

One of the most popular communities provided by {{page_data.agentName}}

Philadelphia

One of the most popular communities provided by TNT Real Estate Solutions

Philadelphia

About Philadelphia

Living in Philadelphia, PA, offers a unique blend of rich history, vibrant culture, and a strong sense of community, making it an ideal place to call home. Residents enjoy easy access to world-class museums, diverse dining experiences, and a thriving arts scene, reflecting the city’s deep-rooted heritage. The affordable housing market, coupled with a variety of neighborhoods, from the historic charm of Old City to the bustling energy of South Philadelphia, caters to all lifestyles. Additionally, the convenient public transportation system and proximity to major cities like New York and Washington, D.C., enhance Philadelphia’s appeal. With its passionate sports culture, beautiful parks, and an ever-evolving food scene, living in Philadelphia means immersing yourself in a dynamic, welcoming environment that values community and tradition. Whether you’re a young professional, a growing family, or a retiree, Philadelphia offers a vibrant urban experience enriched by its history and welcoming spirit.
One of the most popular communities provided by TNT Real Estate Solutions
10,680
# of Listings
3
Avg # of Bedrooms
$265
Avg. $ / Sq.Ft.
$518,767
Med. List Price

Browse Philadelphia Real Estate Listings

10000 Properties Found. Page 95 of 667.
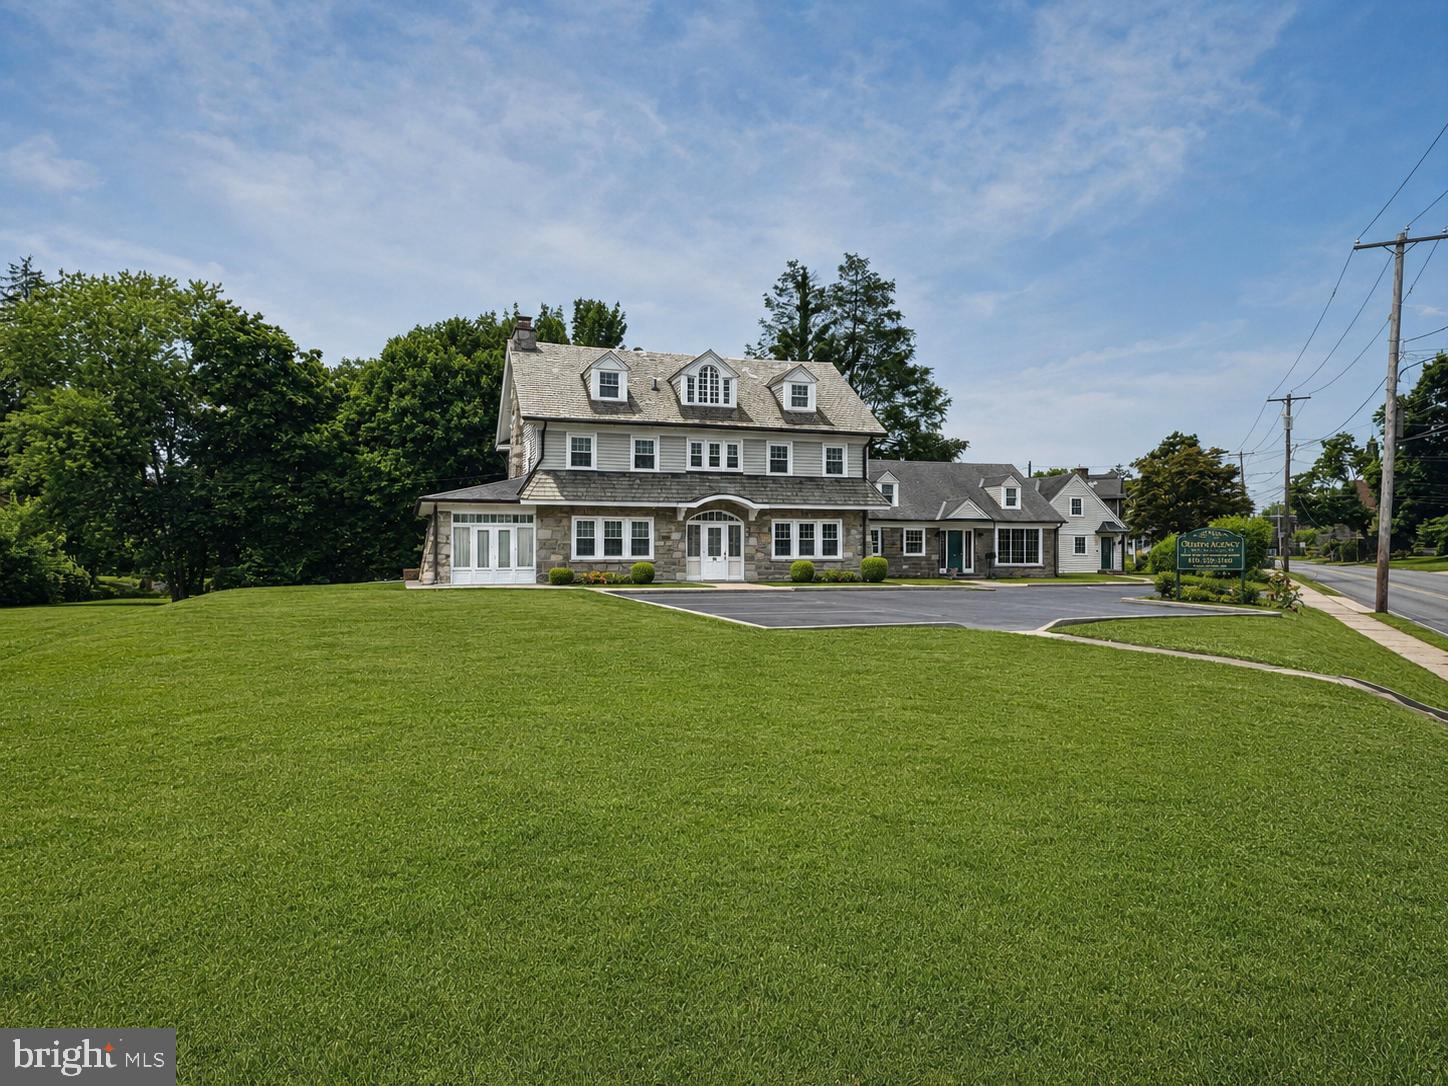
Welcome to 678 Ferne Blvd. Drexel Hill, PA., Absolutely One Of Delco's Most Iconic Intersections & Unique Properties.  Located at the corner of Burmont Rd. & Ferne Blvd, This Mixed Use Property Has Tremendous Potential for the Right End User.  Family Owned & Operated for The Last 23 Years - This Property Consists of a Three-Story, 3,700 Sq.Ft. Residential Dwelling & an Attached 1,700 SqFt. Professional Office Addition (Over 5400 Square Feet of Finished Space in Prime Township Location).  Main House Features: Covered Front Entry, Center Hall Foyer, Family Room, Enclosed Side Porch, Formal DR, Renovated Eat-In-Kitchen, Main Floor Powder Room, 3/4 2nd Floor Bedrooms & 2 Full Bathrooms, Two Additional 3rd Floor Bedrooms & Hall Bathroom, Full Professionally Waterproofed Basement.  Office Building Features: 10 Total Offices, 2.5 Bathrooms, 1 Conference Room, 1 Break Room, Reception Area & Parking for 10+cars. Upgrades & Extras Include: Slate Roof with Copper Gutters, Waterproofed basement with French Drain (2005), Renovated Kitchen (2025), New Bathroom Surrounds (2026).  Walking Distance to Public Transportation, Short Ride to I476, I95, Rt.1 Rt.3, Philadelphia, MainLine, West Chester & King of Prussia. Call & Schedule Your Private Tour Today!
#PADE2118146

DREXEL HILL

678 FERNE BOULEVARD

None Beds

None Baths

5,700 Sq.Ft.

$875,000

MLS#: PADE2118146
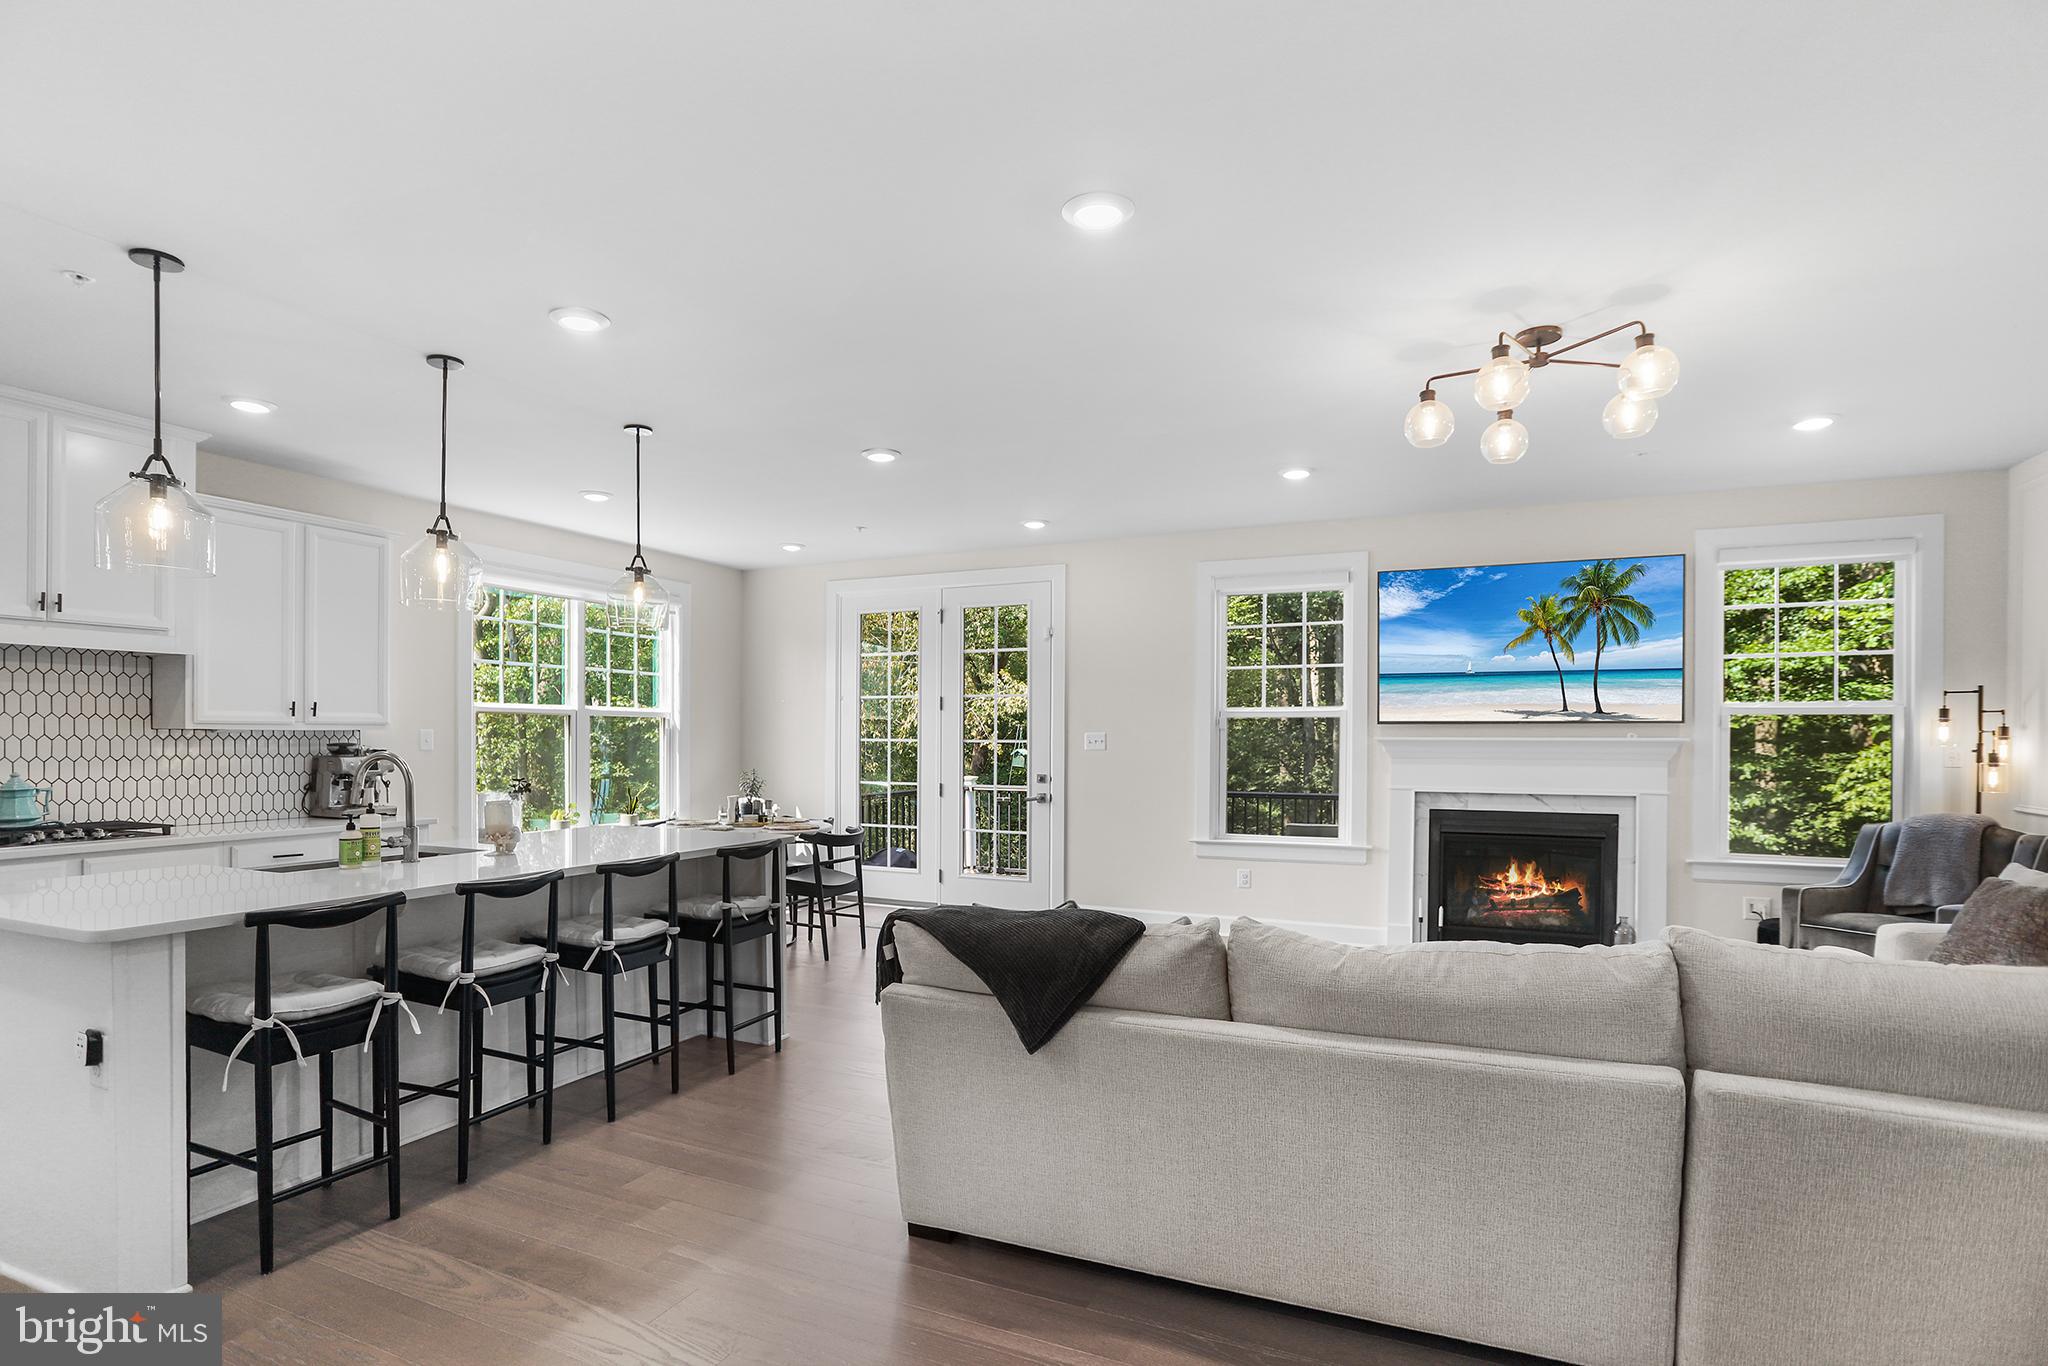
Welcome to Ponds Edge!  This 4 bedroom, 3.5 bath end-unit townhome in the award-winning Rose Tree Media School District offers modern living with style and convenience. As an end unit, you’ll enjoy extra natural light, added privacy, and serene wooded views from the rear deck and walkout basement. Inside, hardwoods flow throughout the open floor plan. The gourmet kitchen features quartz countertops, stainless steel appliances, and an oversized island—perfect for everyday living or entertaining. The spacious family room is anchored by a gas fireplace, while the dining area provides room for gatherings. Upstairs, retreat to the primary suite with a walk-in closet and a spa-like en suite bath, complete with a designer tiled shower and dual vanity. Three additional bedrooms, a full hall bath, and a convenient laundry room complete the upper level. The finished walkout basement adds valuable living space with a full bath, ideal for a media room, gym, or play area. Enjoy community amenities including a clubhouse and fitness center, plus the unbeatable location—close to Media Borough restaurants, shopping, and Septa’s Wawa Station for easy access to Center City. This move-in ready home combines luxury, privacy, and convenience in one of Delaware County’s most sought-after communities.
#PADE2108464

MEDIA

233 PONDS EDGE DRIVE

4 Beds

3 Baths

3,640 Sq.Ft.

$875,000

MLS#: PADE2108464
New on site 4 days ago
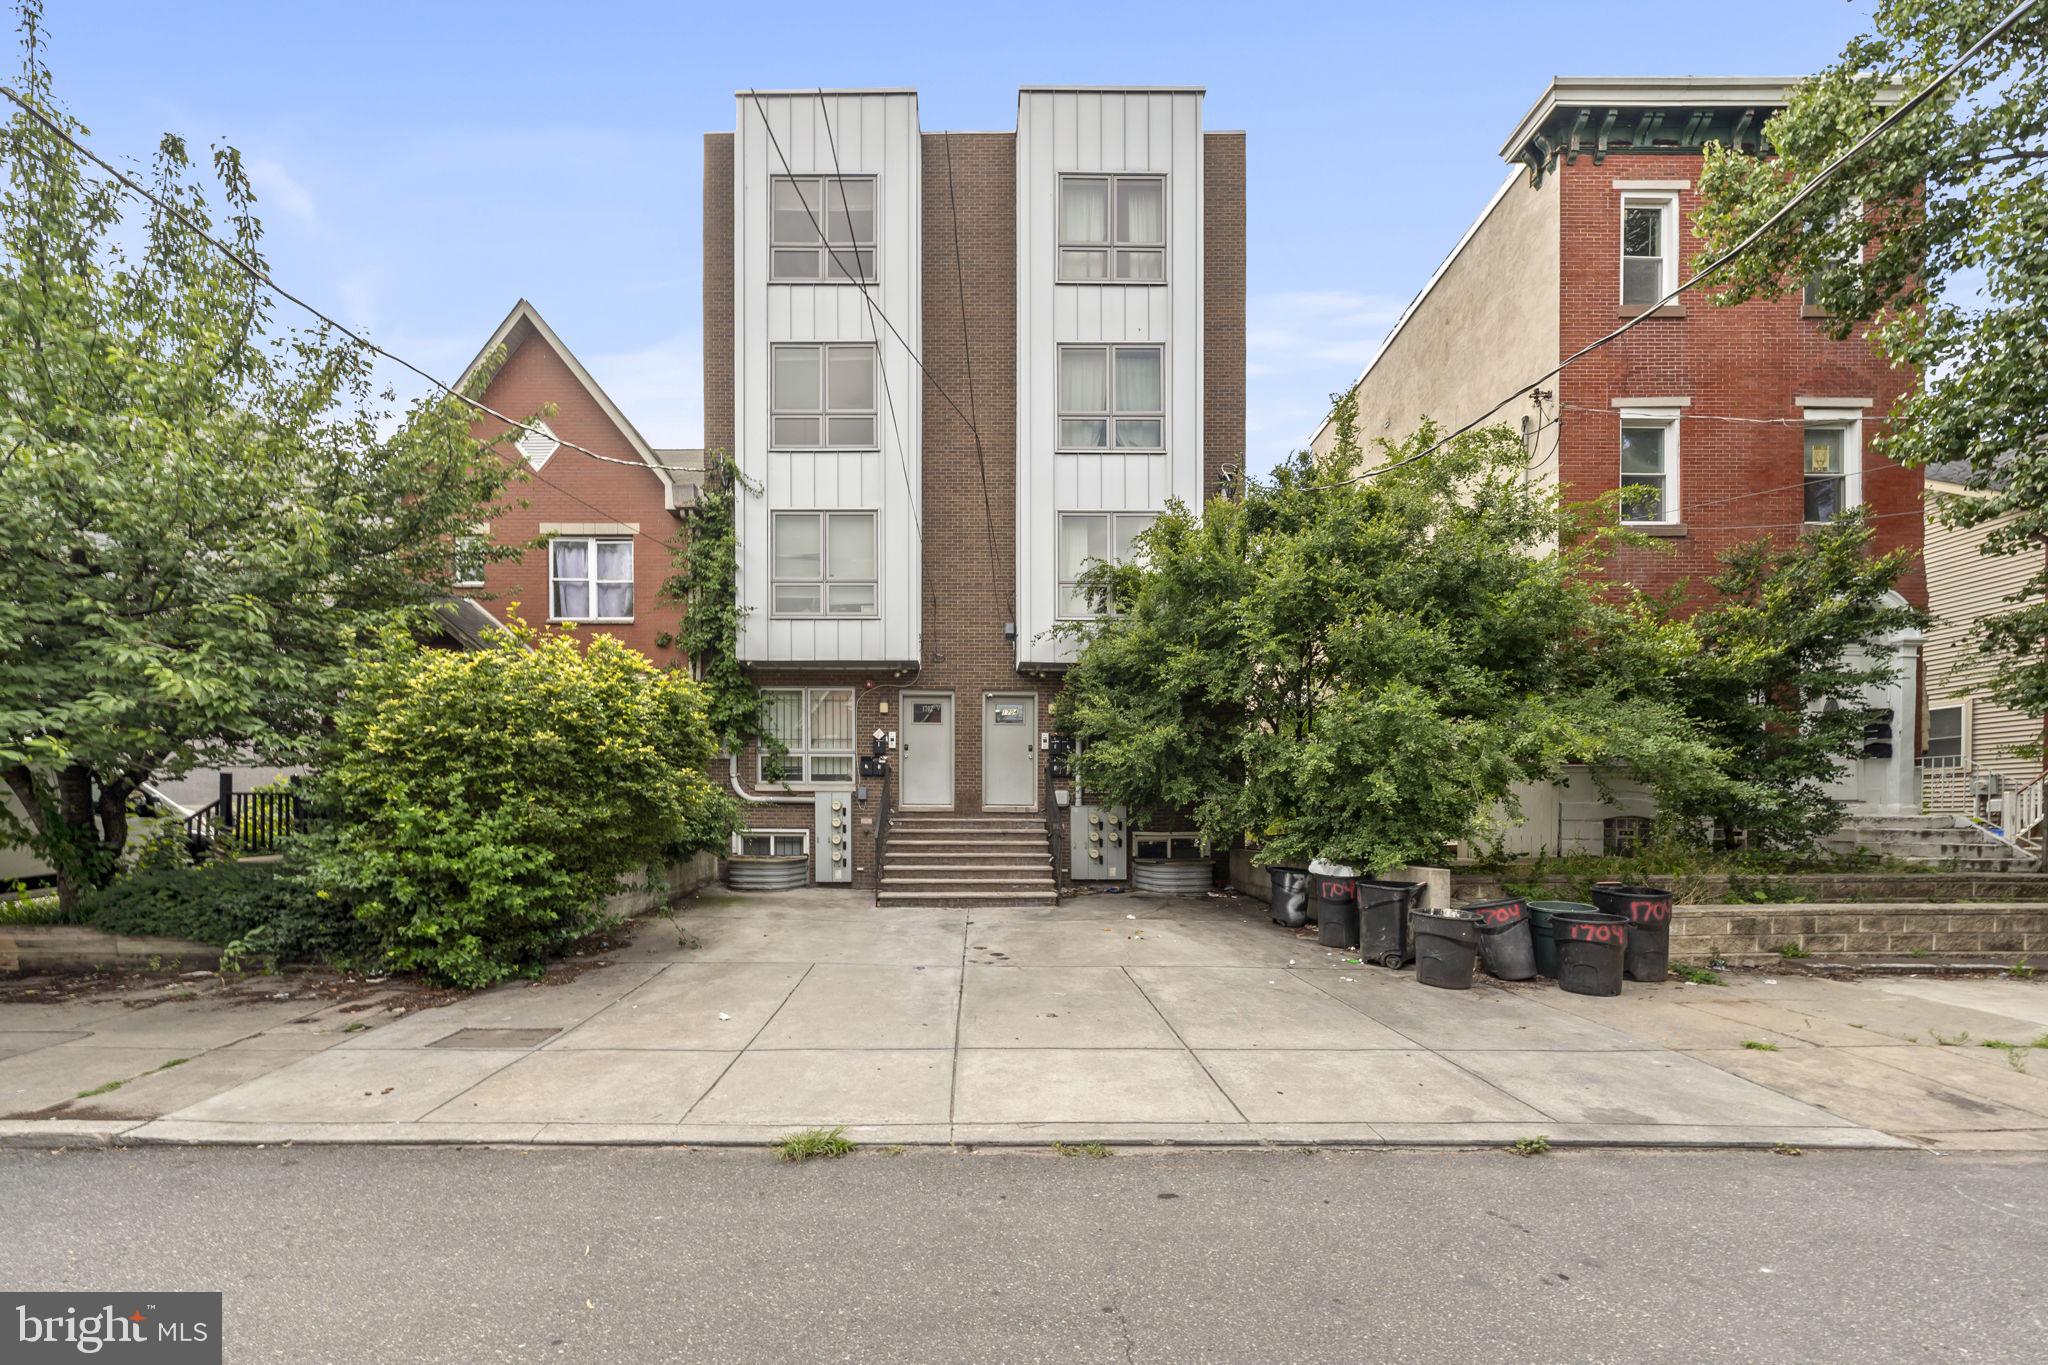
This FULLY OCCUPIED four-unit investment property offers a rare opportunity to generate immediate cash flow just a short walk from Temple University. LEASED THROUGH THE 2026/2027 SCHOOL YEAR, the property produces $7,300 per month ($87,600 annually) with tenants paying all utilities, resulting in an attractive 6.1% cap rate. The unit mix includes Unit 1: 5 bedrooms, 4 bathrooms and Units 2 to 4: 3 bedrooms, 2 bathrooms each, making it well-positioned for consistent student housing demand. Residents also benefit from three shared off-street parking spaces, a valuable amenity in this highly sought-after location. Inside, each residence showcases spacious open-concept living areas with rich hardwood flooring, contemporary finishes, recessed lighting, dark espresso interior doors, and well-appointed kitchens featuring shaker cabinetry, quartz-style countertops, black appliance packages, and generous cabinet storage. Plush carpeting creates comfortable bedroom retreats, while stylish bathrooms feature walk-in glass showers with oversized charcoal tile, pebble-style shower flooring, and modern vanities. Additional highlights include a fully finished basement, dedicated laundry with Samsung washer and dryer, included refrigerators, washers, and dryers, and a private rear concrete patio enclosed by mature landscaping for added outdoor enjoyment.

Located approximately a 10-minute walk to Temple University's main campus, this property sits in one of Philadelphia's strongest rental markets with exceptional convenience. Commuters enjoy quick access to Broad Street, I-676, I-76, and Roosevelt Boulevard, while nearby SEPTA Broad Street Line stations, regional rail service, and multiple bus routes make traveling throughout the city effortless. The neighborhood is surrounded by everyday conveniences, including Fresh Grocer, ALDI, restaurants and cafés along Cecil B. Moore Avenue and Broad Street, Temple University Hospital, and nearby fitness options. Outdoor recreation is just minutes away at Fairmount Park, Smith Memorial Playground, and the Schuylkill River Trail, while Center City, the Philadelphia Museum of Art, Boathouse Row, and numerous dining, shopping, and entertainment destinations are all within a short drive, making this an outstanding addition to any investment portfolio.
#PAPH2642984

PHILADELPHIA

1704 N 18TH STREET

9 Beds

None Baths

4,600 Sq.Ft.

$875,000

MLS#: PAPH2642984
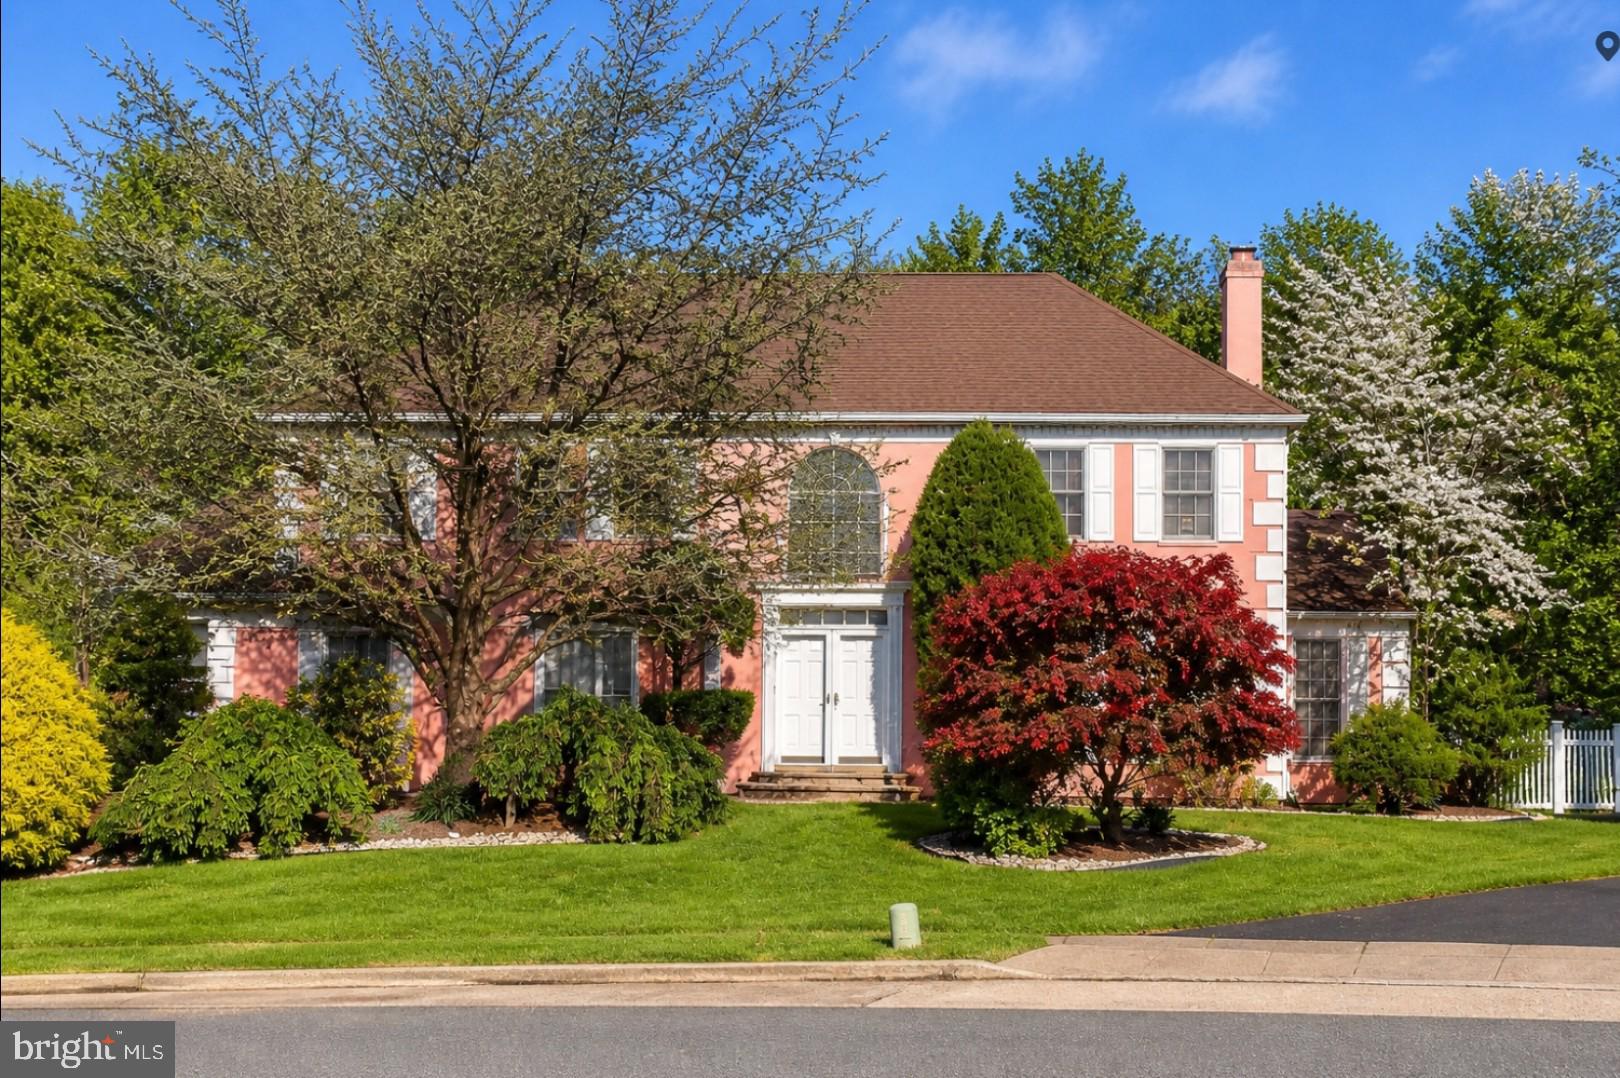
Rare opportunity to own over 4,000 sq ft on a private 1-acre wooded cul-de-sac lot in desirable Bucks County. This expansive three-story, 6-bedroom, 3.5-bath home offers an exceptional combination of space, privacy, and versatility for today’s lifestyle.
The main level features a two-story foyer highlighted by an elegant chandelier equipped with a motorized lift system for effortless cleaning and maintenance. Designed for both everyday living and entertaining, the main section of the home offers spacious living and dining rooms, a large family room, private office addition, powder room, and laundry area. Multiple gathering spaces, along with three sliding doors, fill the home with natural light and create a seamless indoor-outdoor flow.
A separate section of the main level features a private in-law suite complete with 2 bedrooms, living area, full kitchen, and its own private entrance — ideal for multi-generational living, extended family, guests, or a private home office setup. The space also offers the potential to be converted back into a 3-car garage if desired.
The upper level features 4 spacious bedrooms and 2 full bathrooms, including a generously sized primary suite designed for comfort and functionality.
The finished walkout lower level provides additional living and entertaining space with direct outdoor access, ideal for recreation, a gym, media room, or flexible work-from-home needs.
Step outside to a premium backyard backing to mature trees, where the fenced portion transitions into an extended wooded area, creating a peaceful, nature-like setting rarely found in the area.
Additional highlights include:
2 full kitchens with granite countertops and islands
retractable deck awning
sprinkler system
expansive outdoor living and entertaining space
generous storage throughout
Located in a highly desirable Bucks County setting where tranquility meets convenience, this home presents a rare opportunity to personalize and create something truly special while enjoying exceptional space, privacy, and functionality
#PABU2121466

SOUTHAMPTON

1007 FAWN DRIVE

6 Beds

3 Baths

4,055 Sq.Ft.

$874,999

MLS#: PABU2121466
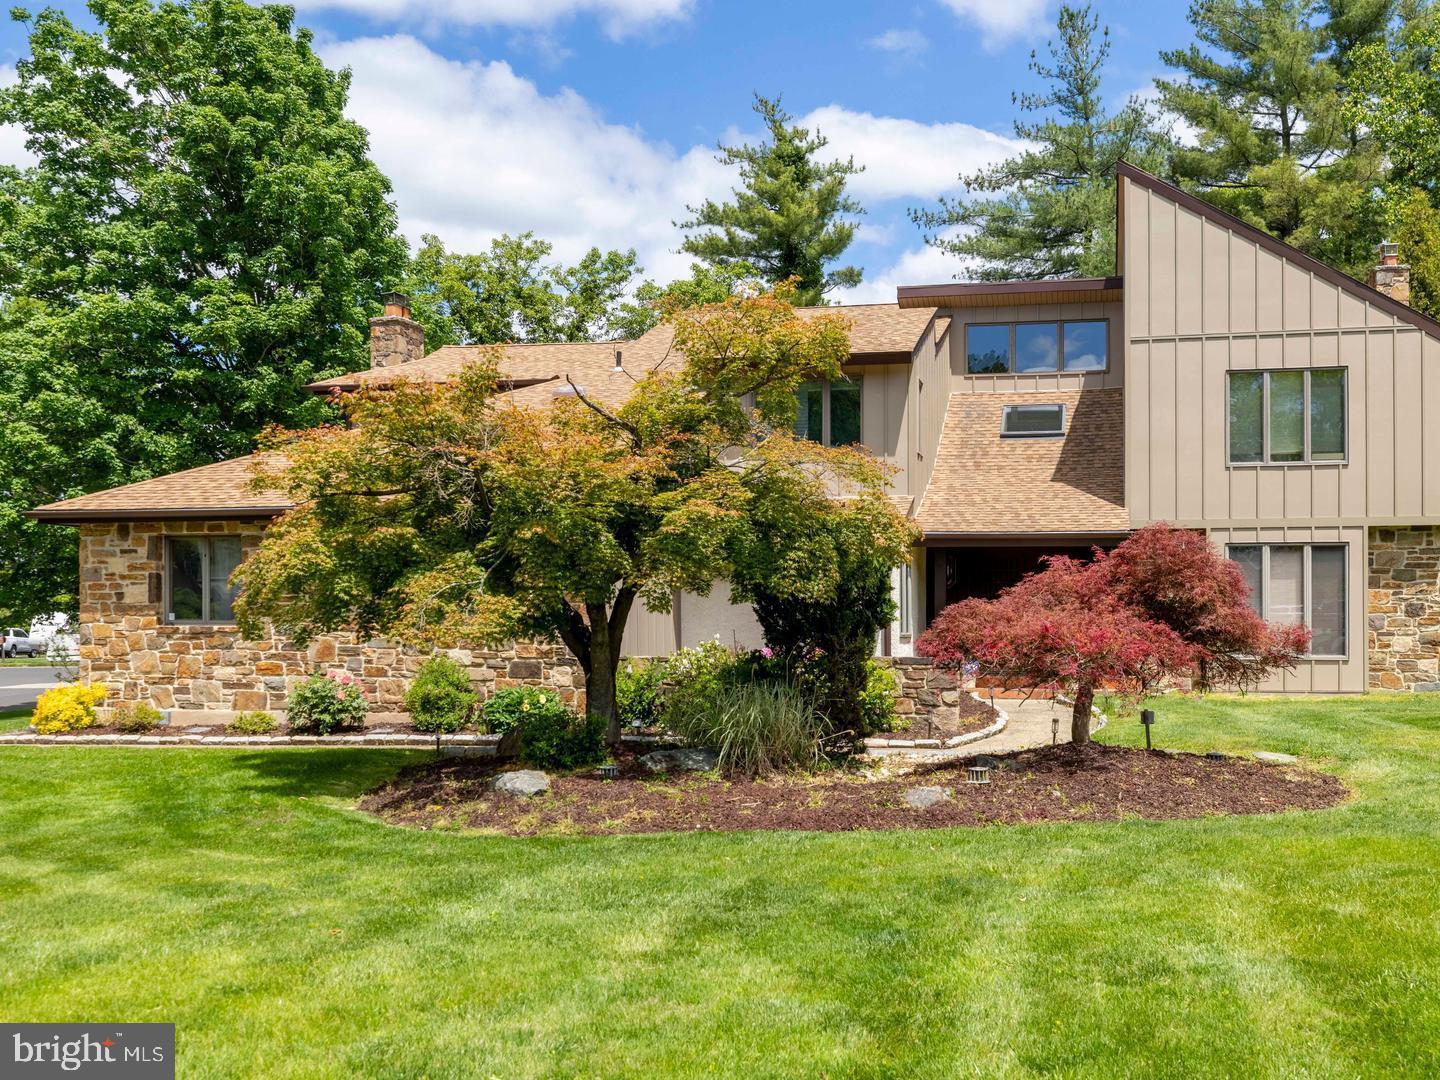
Welcome to 1983 Melmar Road! Set on a beautiful half-acre cul-de-sac lot in the award-winning Abington School District, this over 4,000-square-foot residence offers exceptional design, comfort, and functionality. From the moment you arrive, the home stands out with new Hardie Plank siding, installed in 2024, landscaped grounds, and strong curb appeal. Enter through the double doors into a two-story foyer featuring skylights, hardwood floors, a floating staircase, and floor-to-ceiling windows overlooking the sunroom with hot tub. Just beyond the foyer, a handsome private office with custom built-ins provides the perfect work-from-home space. The sun-drenched living room features a gas fireplace, oversized casement windows, and abundant natural light, while the elegant formal dining room connects seamlessly through double doors to the open-concept kitchen and family room. Designed for both everyday living and effortless entertaining, the kitchen and family room flow directly onto an expansive deck — ideal for gatherings or simply relaxing outside. Highlights of the kitchen are the custom cabinets, granite countertops, kitchen island with cooktop, new refrigerator and dishwasher. A powder room, walk-in coat closet, mudroom, and access to the two-car garage complete the main level. The second floor is thoughtfully divided into two wings. One wing offers three generously sized bedrooms, ample closet space, an updated full hall bath, and a conveniently located second-floor laundry room. The opposite wing is dedicated entirely to the private primary suite — a true retreat featuring vaulted ceilings, a cozy corner wood-burning fireplace, a dressing area with walk-in closet, and en-suite bath complete with a walk-in shower and oversized tub. The fully finished lower level spans the entire footprint of the home and features brand-new carpeting, a spacious recreation room, bonus room, and an additional powder room. Whether you envision a home gym, media room, playroom, or workspace, this flexible space adapts to your needs. Two unfinished storage rooms provide excellent additional storage. Added features are the newer HVAC system and hot water heater, all installed in 2023. Ideally located just minutes from Pennypack Trail, Lorimer Park, and regional rail service — this exceptional home offers the perfect balance of privacy, convenience, and easy access to Center City.
#PAMC2183956

HUNTINGDON VALLEY

1983 MELMAR ROAD

4 Beds

2 Baths

4,615 Sq.Ft.

$874,900

MLS#: PAMC2183956
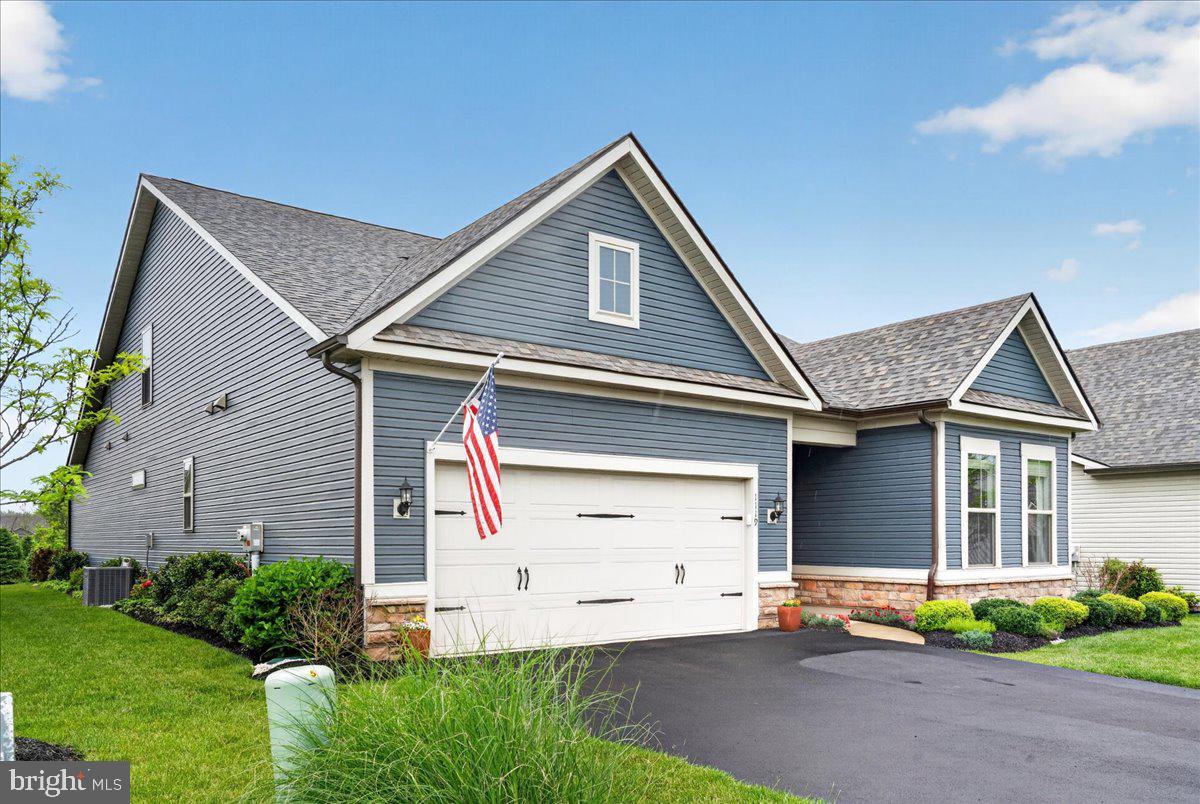
Welcome to the highly sought after active adult community of Del Webb North Penn, where luxury, comfort, and carefree living come together beautifully. Built just over three years ago, this exceptional single-family home offers sophisticated one-level living, premium upgrades, and thoughtfully designed spaces perfect for everyday living and entertaining.
This popular floorplan features 3 spacious bedrooms, 3 full baths; 1 powder room, and an open-concept layout filled with custom finishes and architectural detail. From the moment you enter, you’ll appreciate the upgraded molding, custom wainscoting, tray ceilings, designer lighting, ceiling fans, hardwood flooring, plantation shutters, and elegant touches throughout.
The gourmet chef’s kitchen serves as the heart of the home, showcasing upgraded quartz countertops, premium cabinetry, Whirlpool appliances including a gas cooktop with designer hood, a large center island with seating for four, and a sunny breakfast café area ideal for casual dining. The adjoining family room offers warmth and charm with custom built-in cabinetry and bookshelves surrounding the fireplace, while the formal dining area provides the perfect backdrop for holidays, celebrations, and gatherings with family and friends with its convenient access to the patio.
A versatile flex room featuring French doors, a glass transom, custom built-ins, and imported Murano, Italy chandeliers creates an ideal space for a home office, library, or sitting room. The luxurious primary suite offers tray ceilings, custom window treatments, dual walk-in closets, and a spa-inspired bath complete with dual vanities, oversized seated shower, private water closet, and refined finishes.
The home’s thoughtful layout provides wonderful flexibility for owners and guests alike, offering both inviting gathering spaces and private retreats. An additional ensuite bedroom on the main level is perfect for the out-of-town guest, while the spacious loft, second-floor bedroom, and additional full bath create an ideal private suite or extended living area. A full laundry room with upgraded cabinetry and granite utility sink adds everyday convenience.
Additional upgrades include an upgraded stair banister with carpet runner, designer chandeliers, wallpaper accents, custom blinds, additional electrical floor outlet, garage shelving, storm door with screen, and countless custom enhancements throughout. Lastly, the beautiful custom landscaping around the entire home offers exquisite curb appeal!
The private porch and patio area with an electric slider door, is the perfect spot for morning coffee, quiet evenings, or enjoying views of the beautifully landscaped surroundings and open green space beyond. Professionally maintained grounds, additional planting beds, and scenic community spaces enhance the home’s peaceful setting.
Residents of Del Webb North Penn enjoy an exceptional lifestyle with resort-style amenities including a stunning clubhouse, fitness center, pool, tennis and pickleball courts, walking paths, and an active social calendar tailored to every comfort level. Lawn maintenance, snow removal, and exterior community care are all included, allowing for truly low-maintenance living. Conveniently located near shopping, dining, parks, golf courses, churches, and everyday conveniences, this welcoming community offers both privacy and connection.
Warm, elegant, and beautifully appointed, this remarkable home has been a wonderful place to gather, entertain, celebrate, and create lasting memories offering comfort, beauty, and a true sense of home for its next owner.
#PAMC2181338

HATFIELD

1119 HILL STREET

3 Beds

3 Baths

2,698 Sq.Ft.

$874,900

MLS#: PAMC2181338
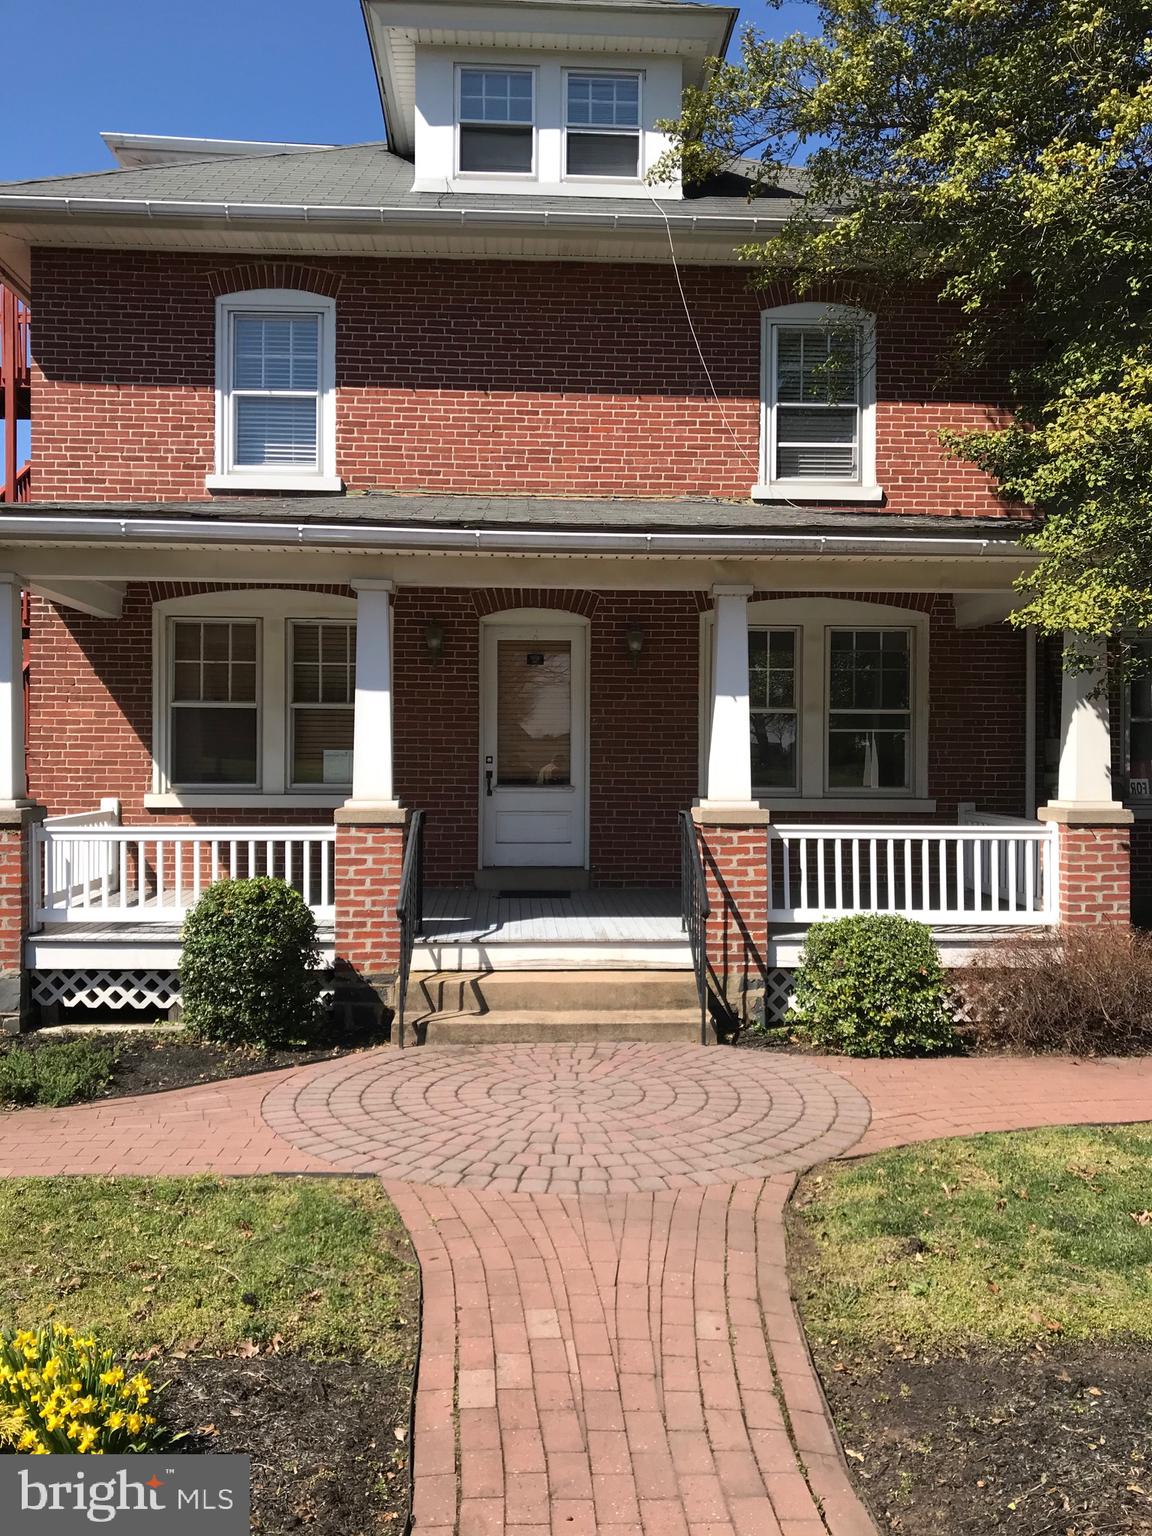
****Between Harleysville and Skippack, in the small little town of Lederach you could own your own COMMERCIAL Property - high exposure location, fully occupied  4  Commercial  units.  Solid brick building has been meticulously maintained.  Excellent opportunity to own a great investment property, or to relocate or start your own business on 1+ acres - one of the largest commercial lots in this area.  So many possibilities! Zoning allows for Commercial/Apartment, office/retail.  It can be converted into apartments, or expand the existing building footprint.  There is also the possibility of drive thru service.  If you have a specific use though, it is always better to check with the township for what they would consider acceptable.****
#PAMC2180374

HARLEYSVILLE

675 HARLEYSVILLE PIKE

None Beds

None Baths

3,976 Sq.Ft.

$874,500

MLS#: PAMC2180374
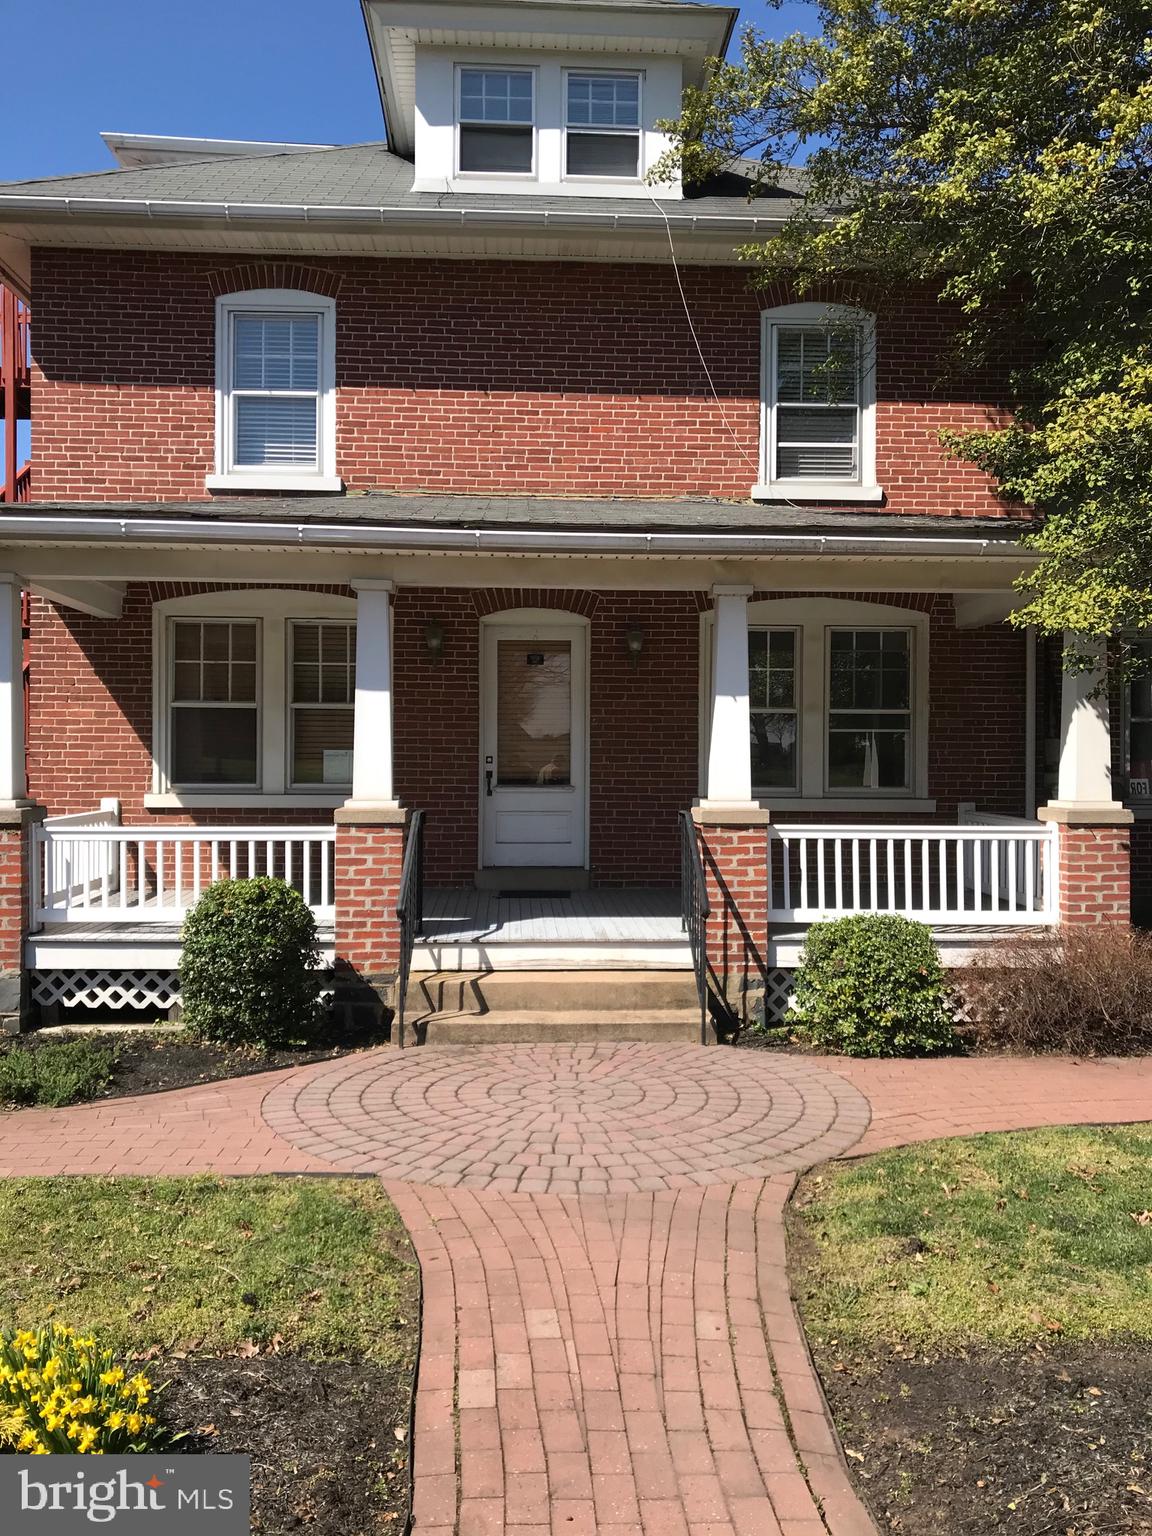
****Between Harleysville and Skippack, in the small little town of Lederach you could own your own COMMERCIAL Property - high exposure location, fully occupied  4  Commercial  units.  Solid brick building has been meticulously maintained.  Excellent opportunity to own a great investment property, or to relocate or start your own business on 1+ acres - one of the largest commercial lots in this area.  So many possibilities! Zoning allows for Commercial/Apartment, office/retail.  It can be converted into apartments, or expand the existing building footprint.  There is also the possibility of drive thru service.  If you have a specific use though, it is always better to check with the township for what they would consider acceptable.****
#PAMC2180376

HARLEYSVILLE

675 HARLEYSVILLE PIKE

None Beds

None Baths

N/A

$874,500

MLS#: PAMC2180376
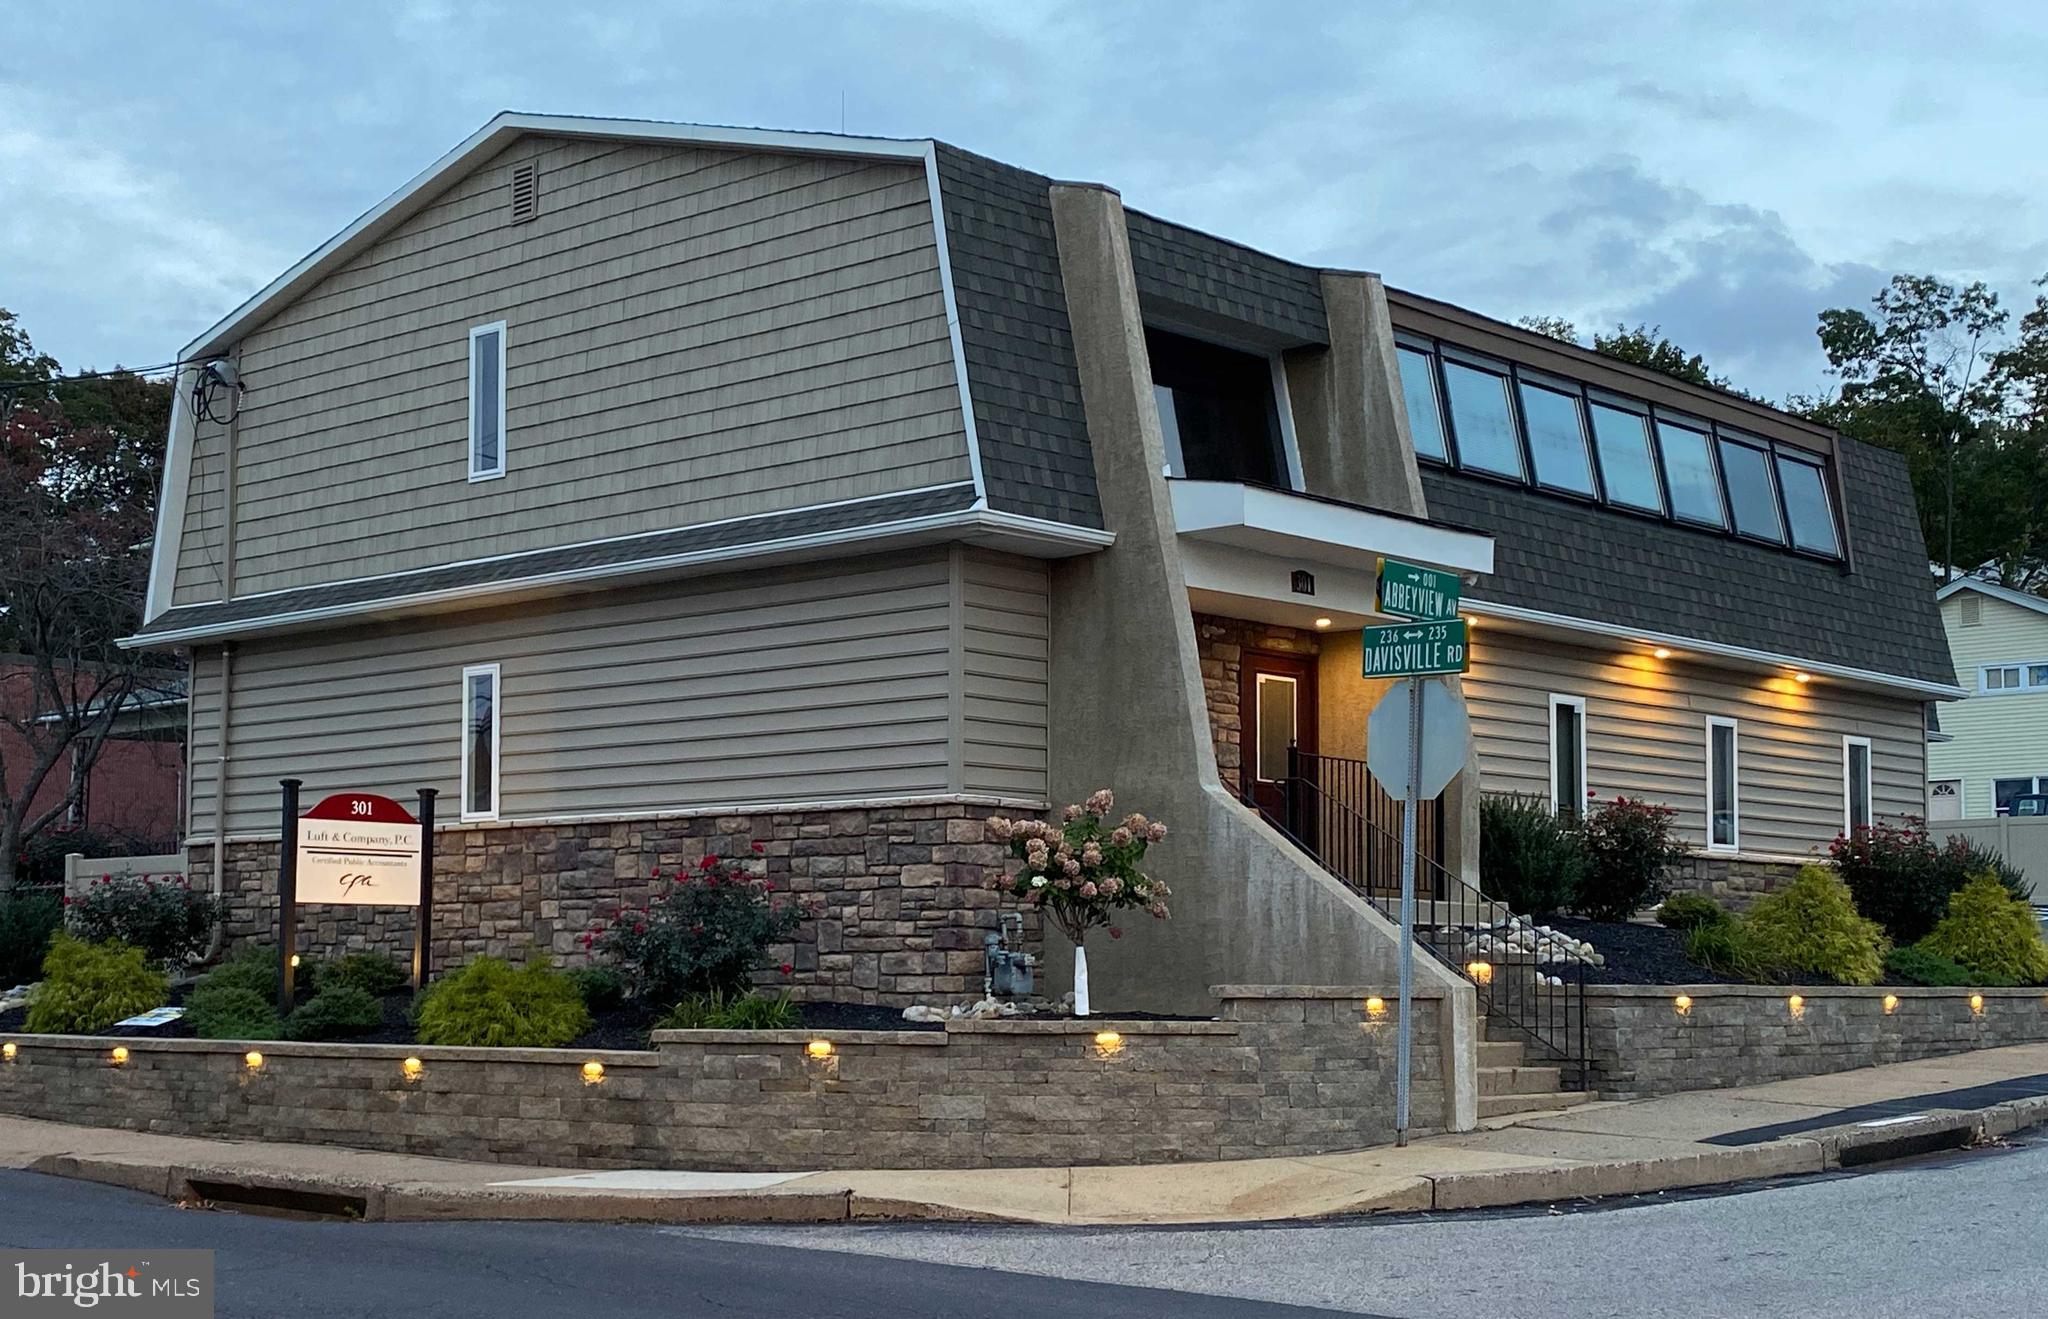
BACK ON THE MARKET! Buyers financing fell through. Beautiful office building located in Upper Moreland Township. The building was totally redone in 2017 and is in excellent condition. The first floor has a reception area with multiple offices, kitchenette and bathroom. The second floor has 4 offices, lunch room with kitchenette , conference room and bathroom. The property is zone O with uses including , professional, insurance, real estate, dental, doctor, eye doctor , accountant and administrative offices. The property could house multiple tenants.   There is separate heat and A/C on each floor. The building is also equipped with a  Generac Generator . There is a basement (22x22) for additional storage. The building is located approximately 1 block from the Willow Grove Train Station and bus transportation.  The turnpike is approximately 2 miles away. There is on site parking for 14 cars.  This building is in move in condition! See the Commercial Property sheet for more information.
#PAMC2161026

WILLOW GROVE

301 DAVISVILLE ROAD

None Beds

None Baths

4,048 Sq.Ft.

$874,000

MLS#: PAMC2161026
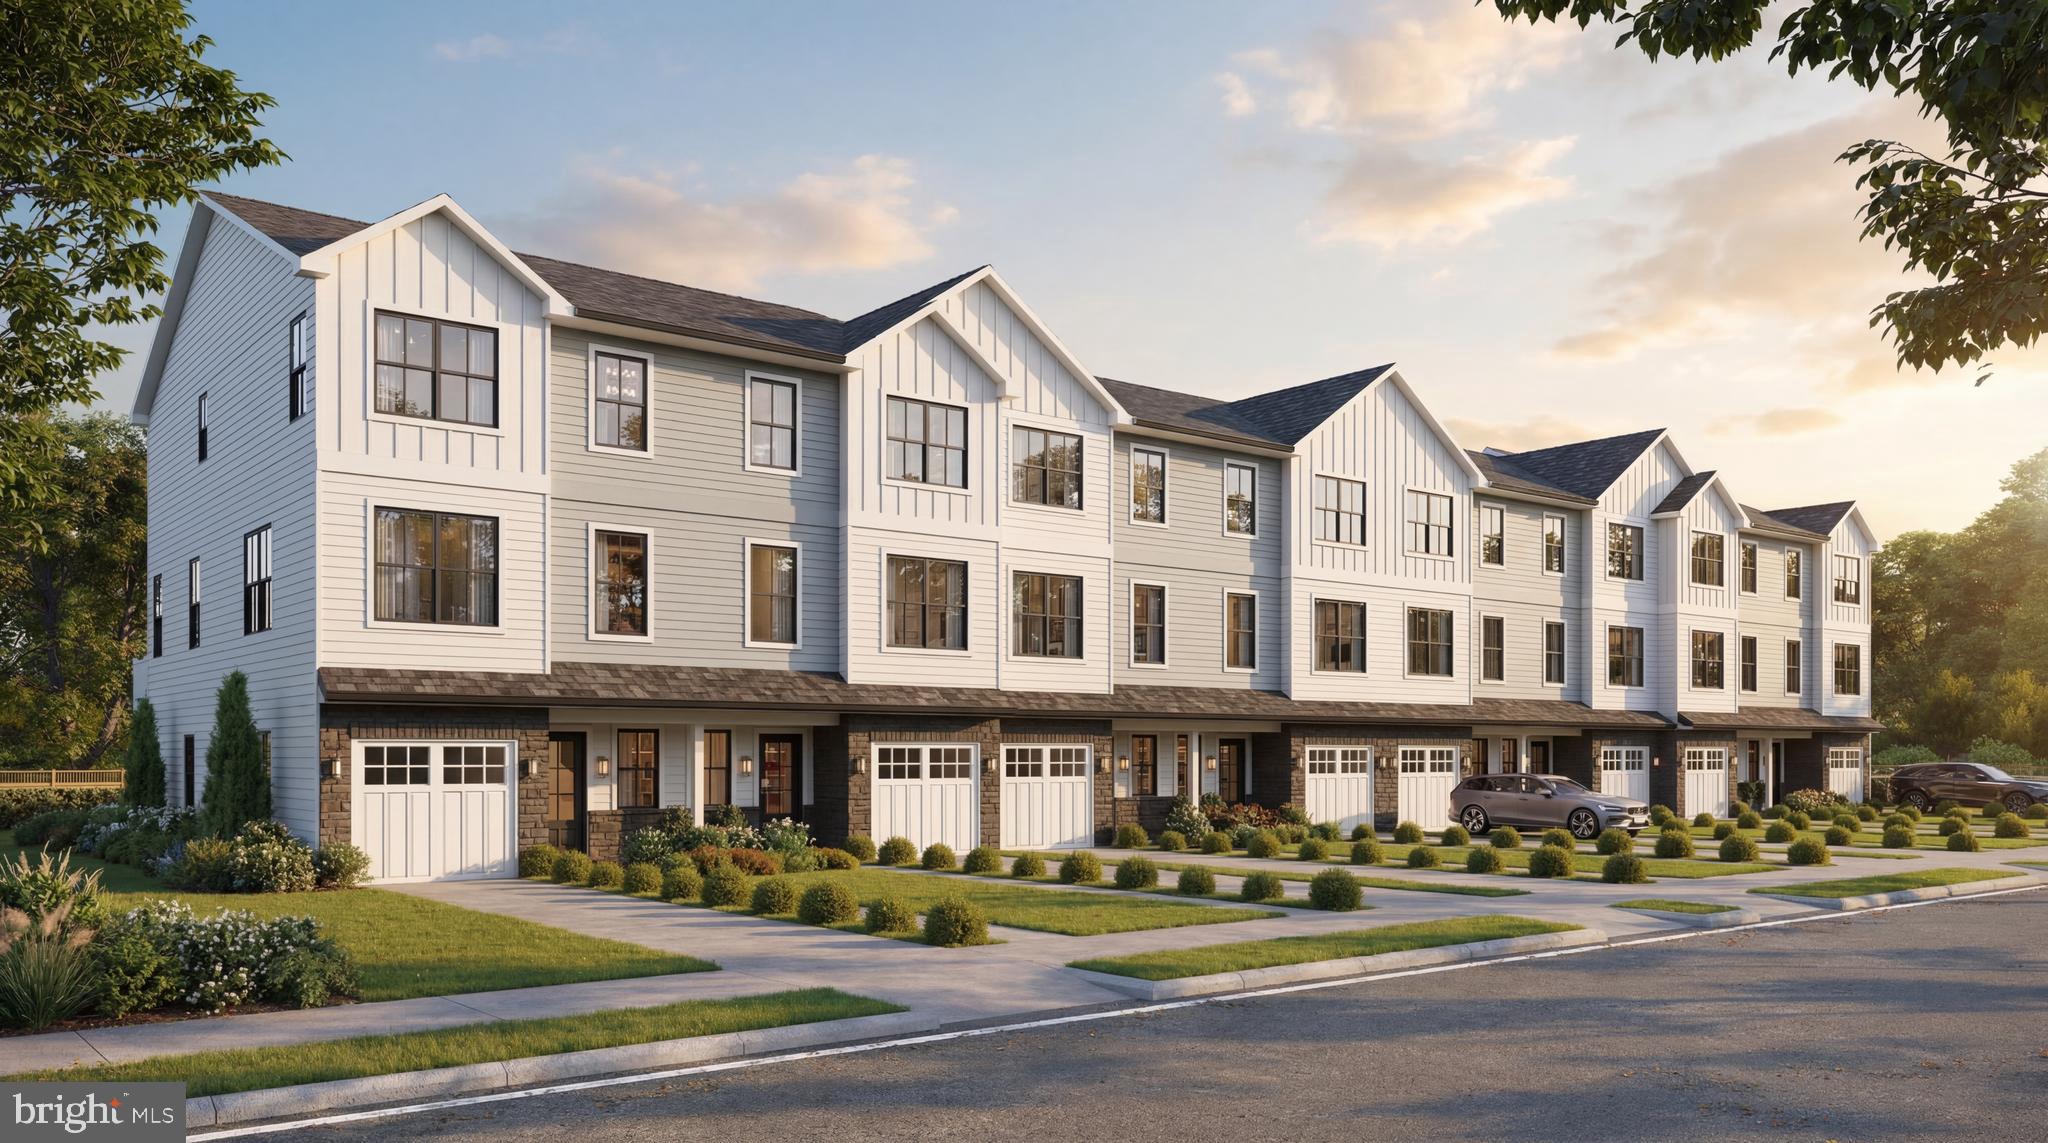
New Construction Townhomes in Doylestown!  Introducing an exclusive new enclave of just 10 luxury townhomes, perfectly located just moments from the heart of Doylestown.  Enjoy access to exceptional dining, boutique shopping, renowned museums, charming parks, and the area's beloved seasonal festivals.

These thoughtfully designed three-story townhomes combine modern style with everyday comfort. Each home offers 4 bedrooms, 3.5 baths, a one-car garage, a rear composite deck, and durable Hardie® Plank siding. Inside, you'll find an open, light-filled floor plan featuring luxury vinyl plank flooring, designer finishes, and quality craftsmanship throughout.

The entry level welcomes you with a spacious bedroom and full bath - ideal for guests, a home office, fitness room, or flex space - along with convenient interior access to the garage.

The main living level is designed for both entertaining and everyday living. The gourmet kitchen serves as the centerpiece of the home, showcasing an oversized center island, Quartz countertops, gas cooking, abundant cabinetry, and premium finishes. Just off the kitchen, the large composite deck provides the perfect setting for summer barbecues, morning coffee, or relaxing evenings outdoors. The kitchen flows seamlessly into the dining area and bright, inviting living room, while a convenient powder room completes the level.

On the upper floor, unwind in the luxurious primary suite featuring a spacious walk-in closet, recessed lighting, and a beautifully appointed en-suite bath with dual Quartz vanities and a walk-in shower with a frameless glass enclosure. Two additional bedrooms, a full hall bath, and a conveniently located laundry room complete the upper level.

With site work already underway and anticipated delivery in early 2027, now is the perfect time to reserve your place in this private, limited community. Don't miss this rare opportunity to own a brand-new home in one of Bucks County's most sought-after locations - right in the center of everything Doylestown has to offer.
#PABU2125398

DOYLESTOWN

DOYLESTOWN HILL LOT 9

4 Beds

3 Baths

2,200 Sq.Ft.

$873,500

MLS#: PABU2125398
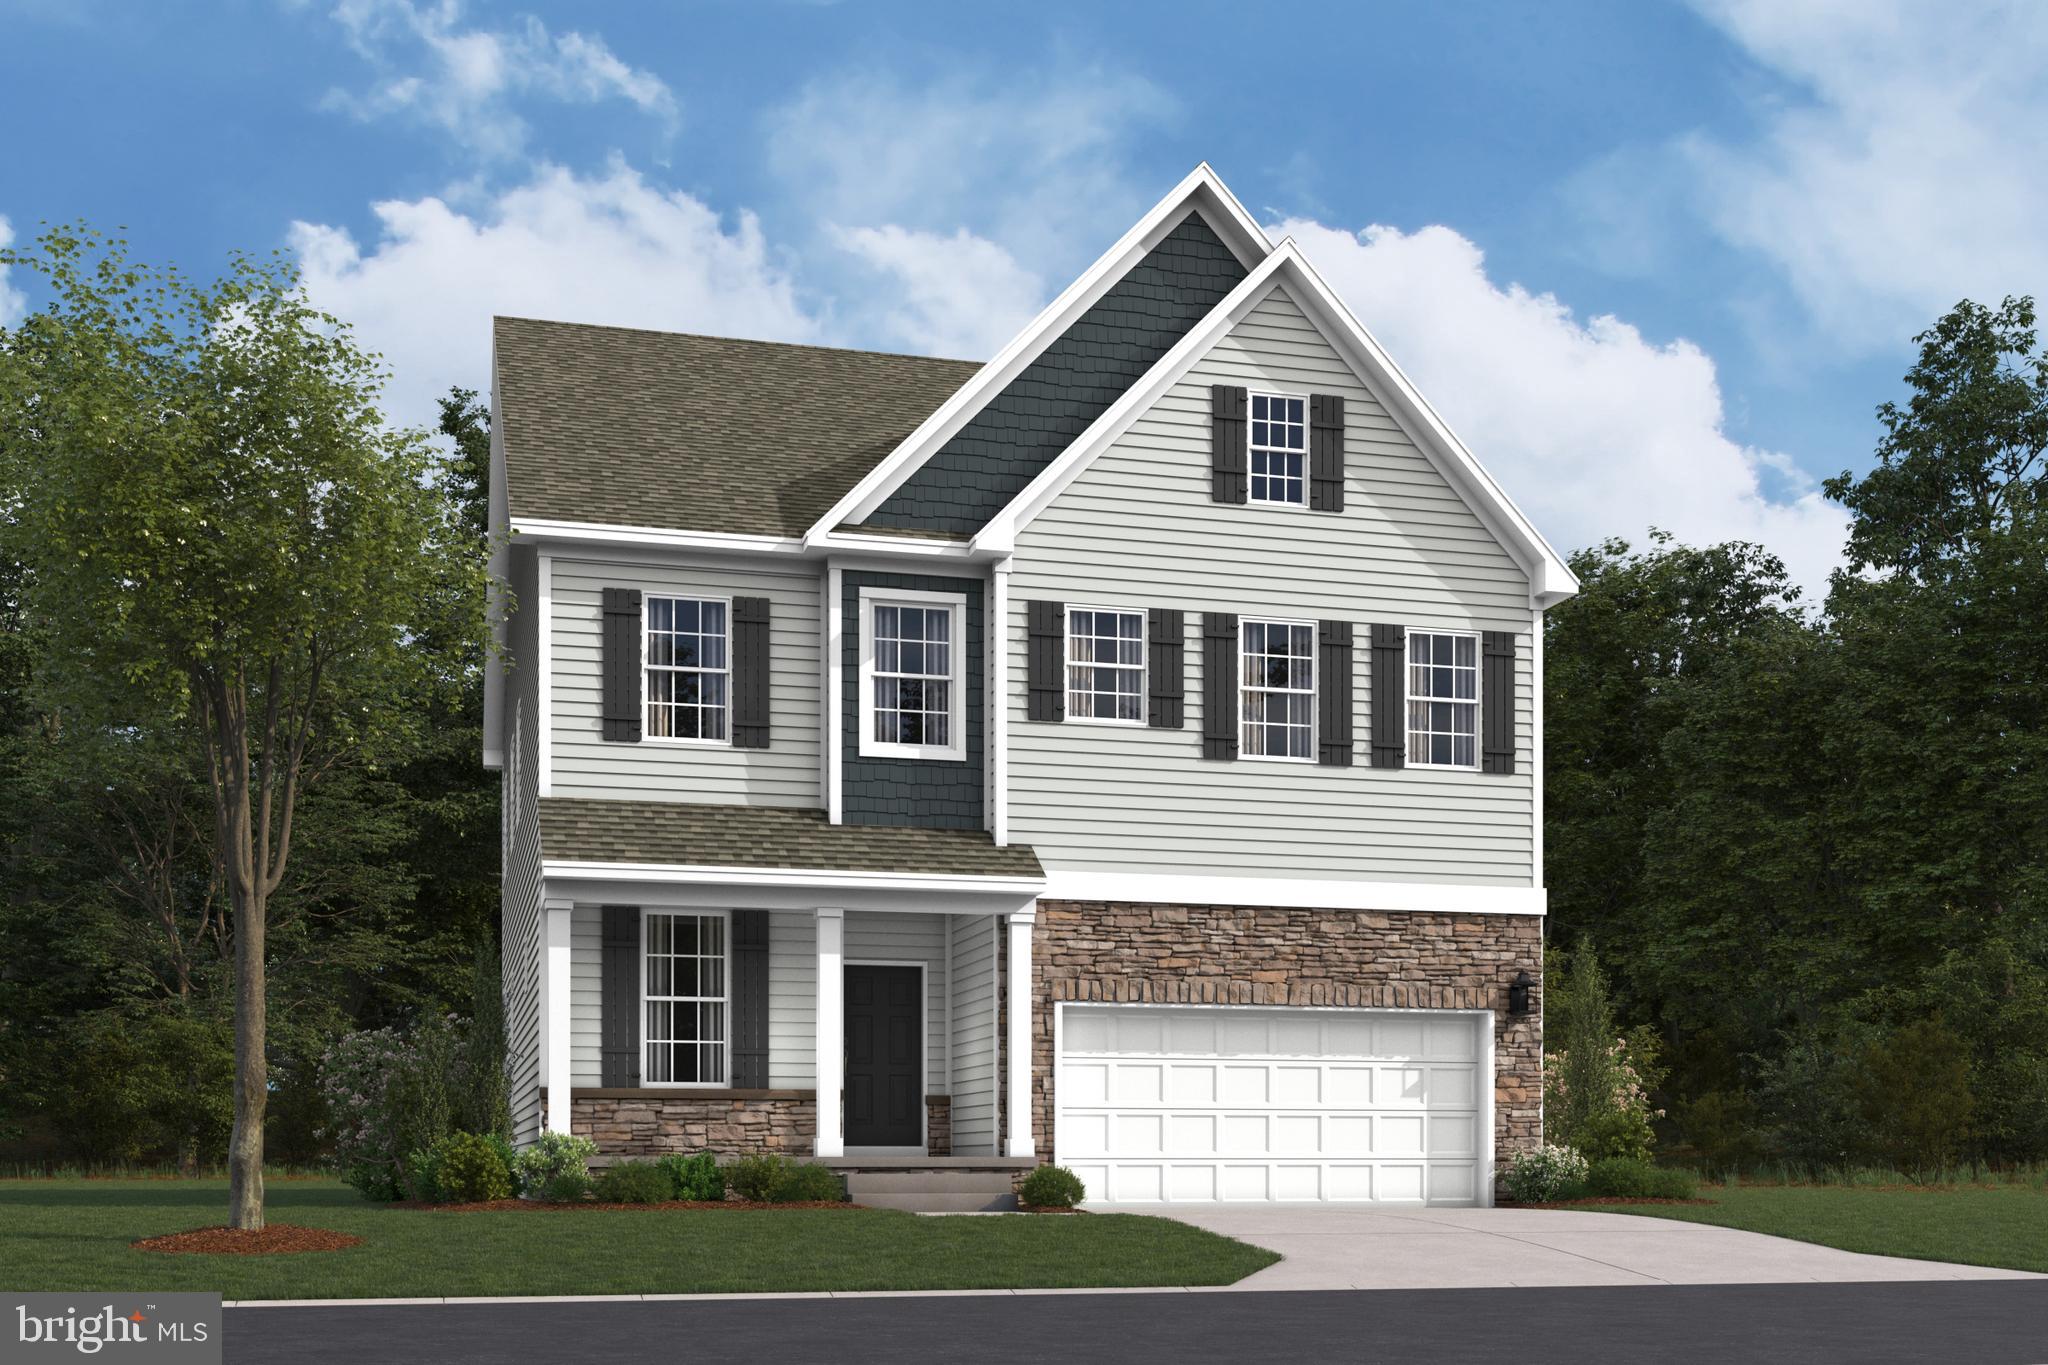
Welcome to The Village at Eskie Park by D.R. Horton, an exclusive new single-family home community located in Eagleville within the Methacton School District. 
This home site features a serene, tree-lined setting with nearby access to Eskie Park.
This Sorrento floor plan is a thoughtfully designed two-story new construction home offering 2,582+ sq. ft. of living space, featuring 4 bedrooms, 3.5 bathrooms, a two-car garage. and 9-foot ceilings on both the main and second floor. 
The main level offers an open-concept floor plan with a flex room, powder room, great room, dining area, and a large kitchen designed for both everyday living and entertaining. The kitchen showcases a nine-foot  island with quartz countertops, abundant counter space, soft-close cabinetry with dovetail drawers, and gourmet stainless steel appliance package including a four-burner cooktop, double wall oven, built-in microwave vented to the exterior, and dishwasher. 
Upstairs includes four bedrooms, all with walk-in closets. The primary suite features a spacious bedroom, oversized tiled walk-in shower, dual-sink vanity with quartz countertops, private water closet, and a generous walk-in closet. Bedrooms two and three both have their own walk-in closets and share a Jack-and-Jill bathroom with double vanity and a water closet, while bedroom four includes its own private bathroom and walk-in closet, ideal for guests or multigenerational living. A large second-floor laundry room adds everyday convenience.
The unfinished basement offers abundant storage and the opportunity to create additional living space tailored to your needs. A three-piece plumbing rough-in for a future full bath is included.

**This home is a to-be-built. Please call a sales representative for details.
**Photos are representative and not the actual home.  
**3050 Bella Circle   is located at Lot 14
#PAMC2184048

EAGLEVILLE

3050 BELLA CIRCLE

4 Beds

3 Baths

2,582 Sq.Ft.

$872,990

MLS#: PAMC2184048
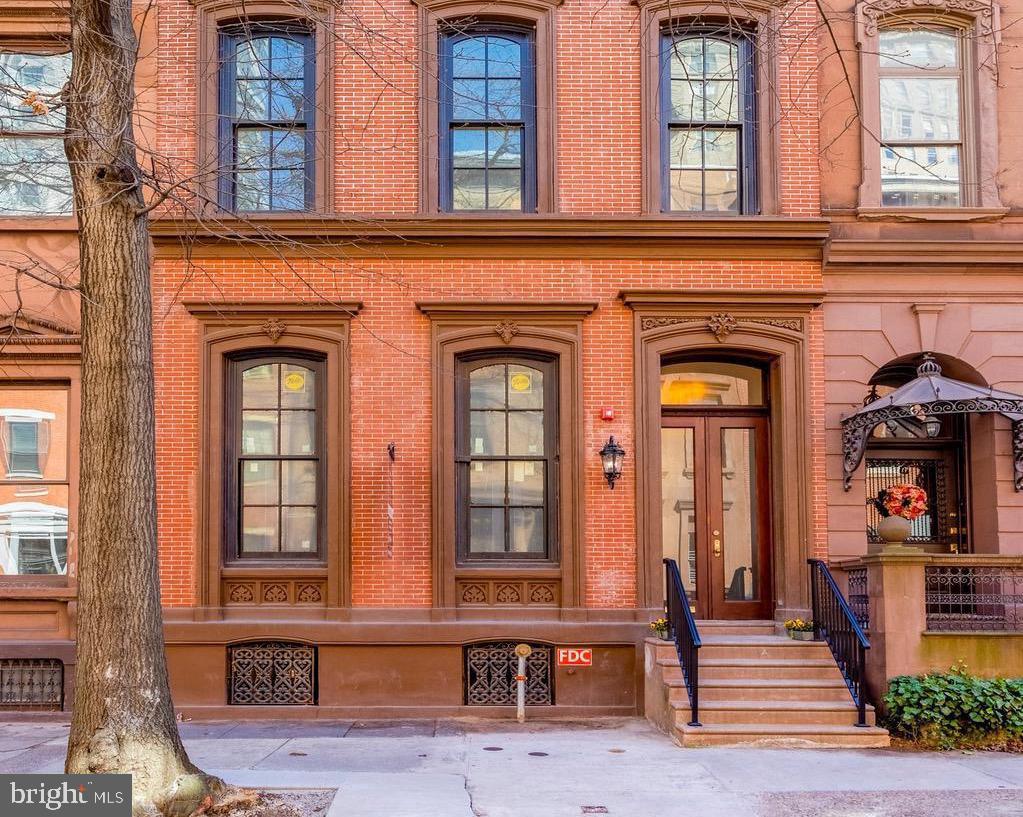
Welcome to this totally renovated 1850 Brownstone converted into 8 condominiums units. The exterior has carefully been restored with each little detail re-constructed. The beautiful hardwood floors, staircase and woodwork has been brought back to its original splendor . The developer kept the original fireplaces with the ornate tile work and firewalls intact. Blending the old with modern amenities is an art and using only the finest materials to keep the charm of this historic building will be seen through the subjective eyes of the buyer.
#PAPH2572466

PHILADELPHIA

1716 SPRUCE STREET 5

2 Beds

2 Baths

1,041 Sq.Ft.

$871,000

MLS#: PAPH2572466
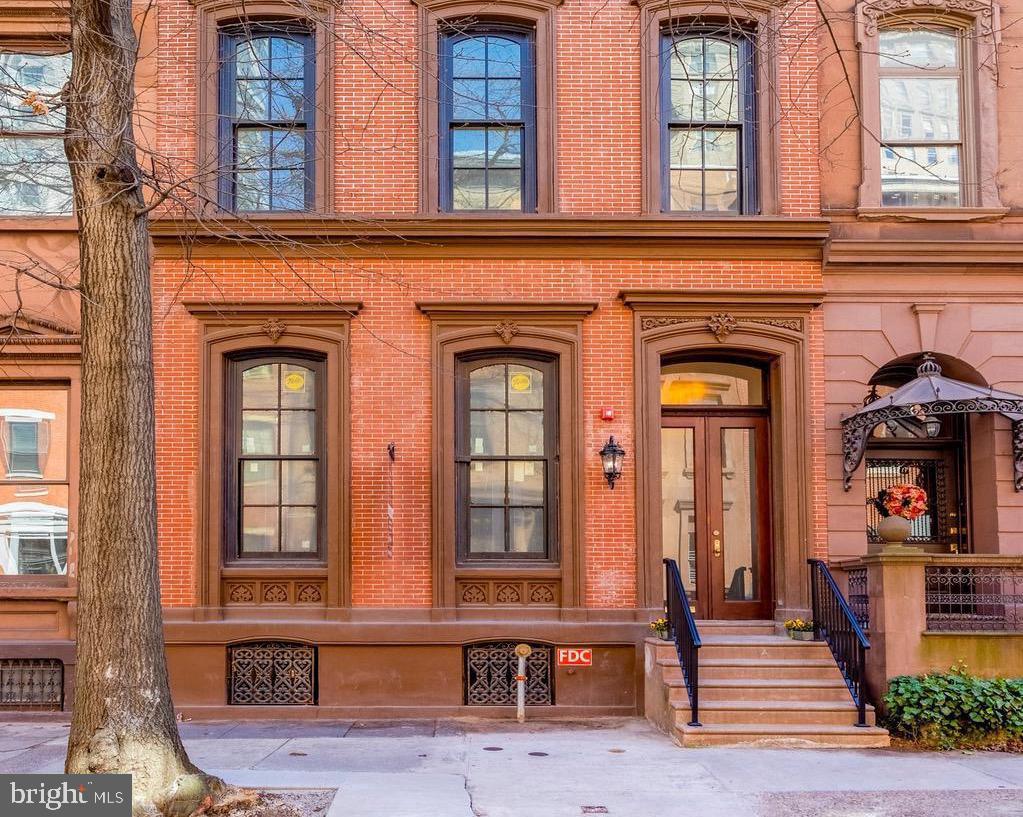
Welcome to this totally renovated 1850 Brownstone converted into 8 condominiums units. The exterior has carefully been restored with each little detail re-constructed. The beautiful hardwood floors, staircase and woodwork has been brought back to its original splendor . The developer kept the original fireplaces with the ornate tile work and firewalls intact. Blending the old with modern amenities is an art and using only the finest materials to keep the charm of this historic building will be seen through the subjective eyes of the buyer.
#PAPH2572464

PHILADELPHIA

1716 SPRUCE STREET 2

2 Beds

2 Baths

1,076 Sq.Ft.

$871,000

MLS#: PAPH2572464
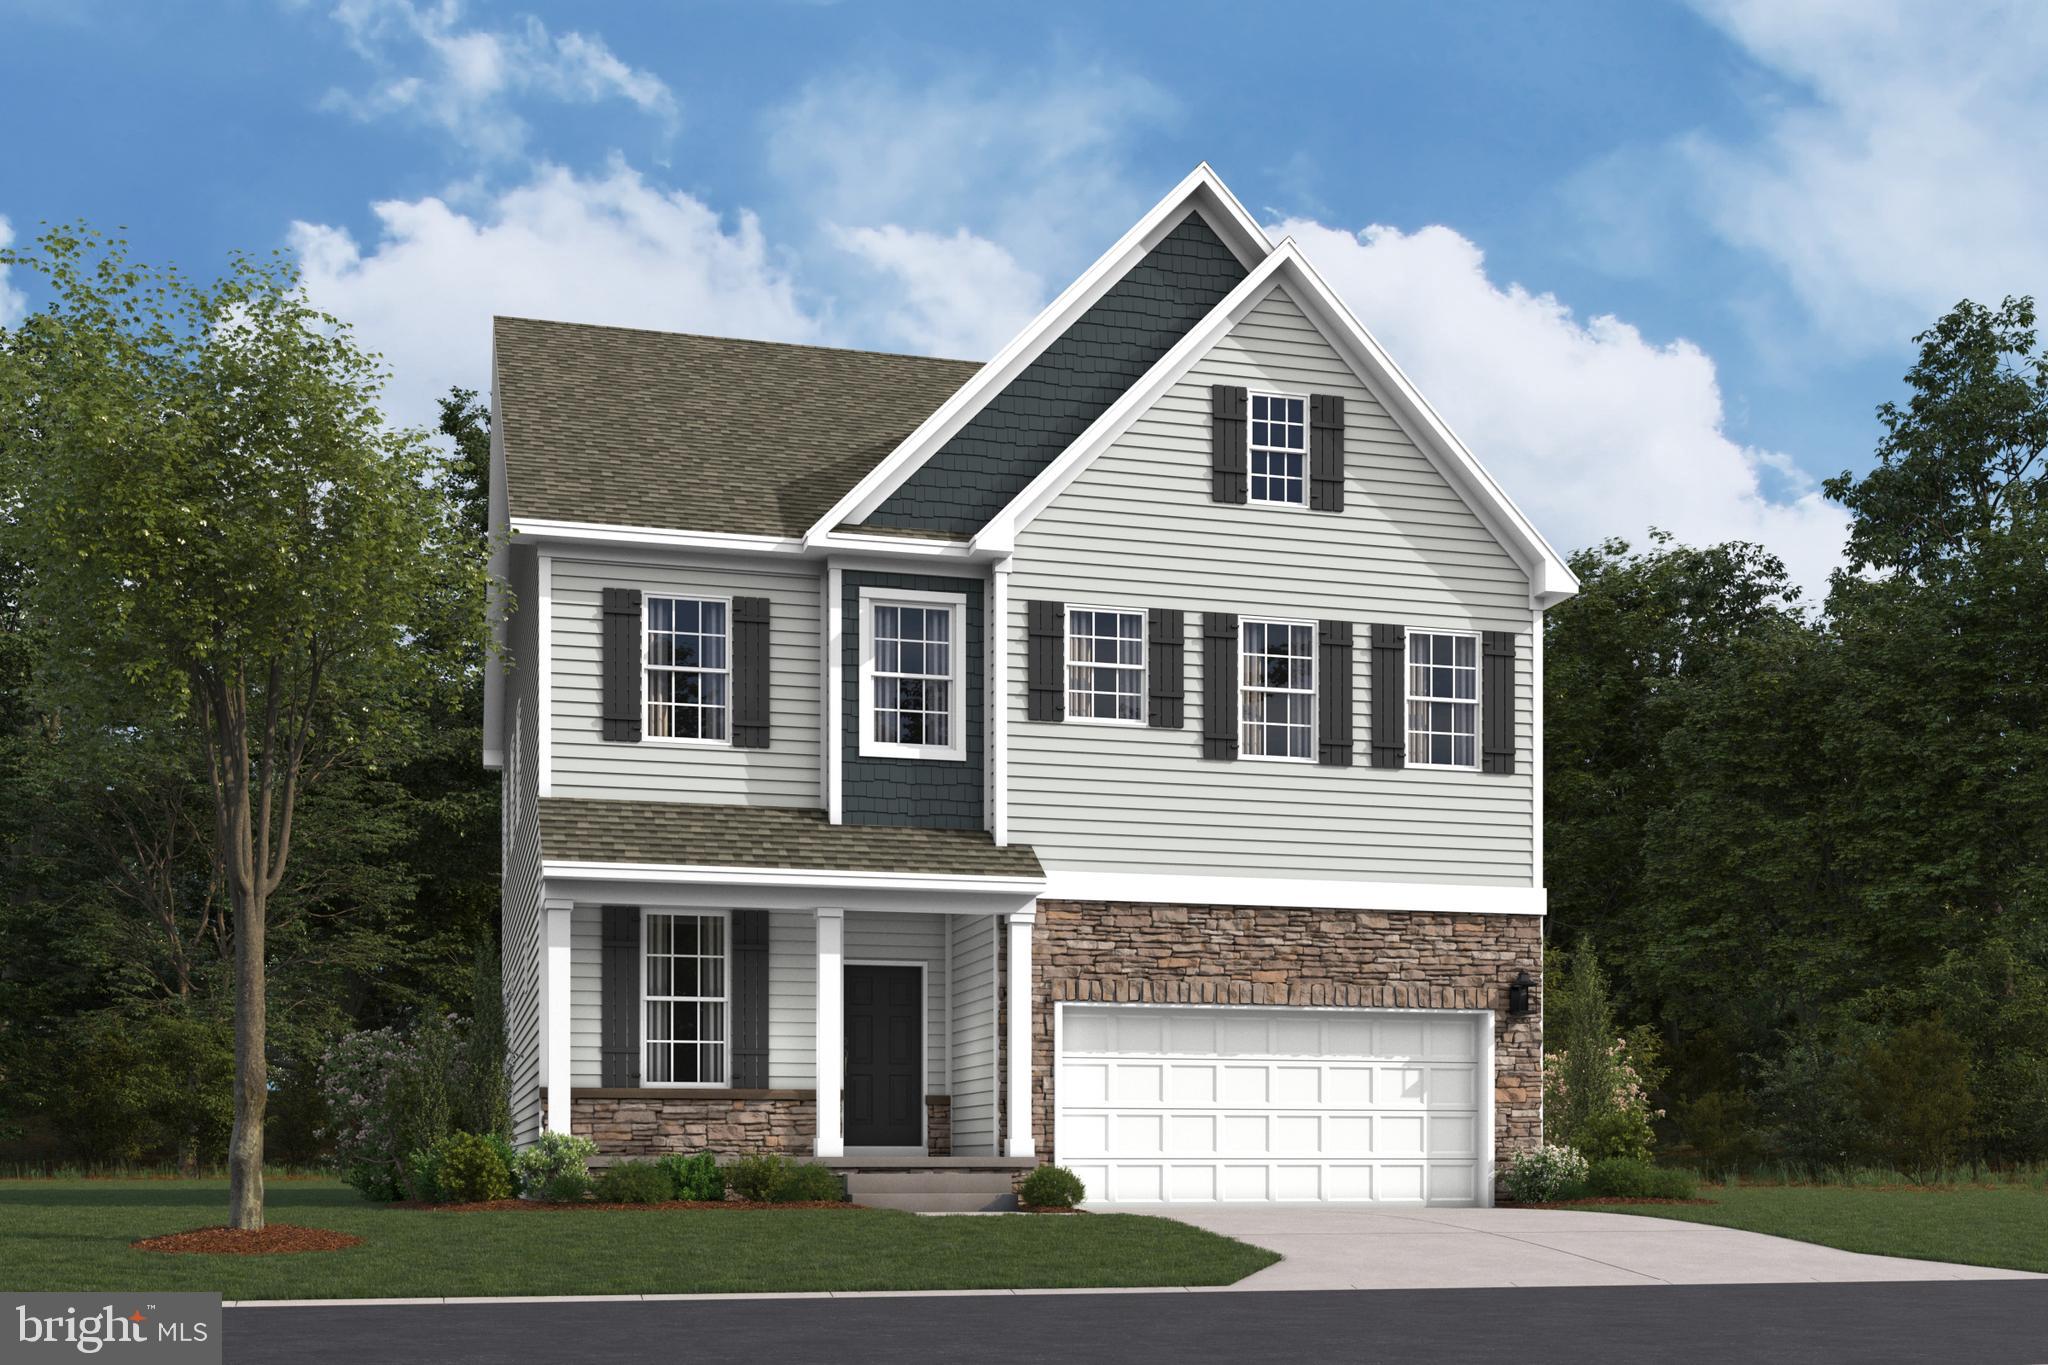
Welcome to The Village at Eskie Park by D.R. Horton, an exclusive new single-family home community located in Eagleville within the Methacton School District. 
This home site features a private, tree-lined backdrop with close proximity to Eskie Park and its walking trail, playground, and recreational amenities.
The Sorrento floor plan is a thoughtfully designed two-story new construction home offering 2,582+ sq. ft. of living space, featuring 4 bedrooms, 3.5 bathrooms, a two-car garage. and 9-foot ceilings on both the main and second floor. 
The main level offers an open-concept floor plan with a flex room, powder room, great room, dining area, and a large kitchen designed for both everyday living and entertaining. The kitchen showcases a nine-foot  island with quartz countertops, abundant counter space, soft-close cabinetry with dovetail drawers, and gourmet stainless steel appliance package including a four-burner cooktop, double wall oven, built-in microwave vented to the exterior, and dishwasher. 
Upstairs includes four bedrooms, all with walk-in closets. The primary suite features a spacious bedroom, oversized tiled walk-in shower, dual-sink vanity with quartz countertops, private water closet, and a generous walk-in closet. Bedrooms two and three both have their own walk-in closets and share a Jack-and-Jill bathroom with double vanity and a water closet, while bedroom four includes its own private bathroom and walk-in closet, ideal for guests or multigenerational living. A large second-floor laundry room adds everyday convenience.
The unfinished basement offers abundant storage and the opportunity to create additional living space tailored to your needs. A three-piece plumbing rough-in for a future full bath is included.

**This home is a to-be-built. Please call a sales representative for details.
**Photos are representative and not the actual home.  
**3052  Bella Circle   is located at Lot 13
#PAMC2184044

EAGLEVILLE

3052 BELLA CIRCLE

4 Beds

3 Baths

2,582 Sq.Ft.

$870,990

MLS#: PAMC2184044
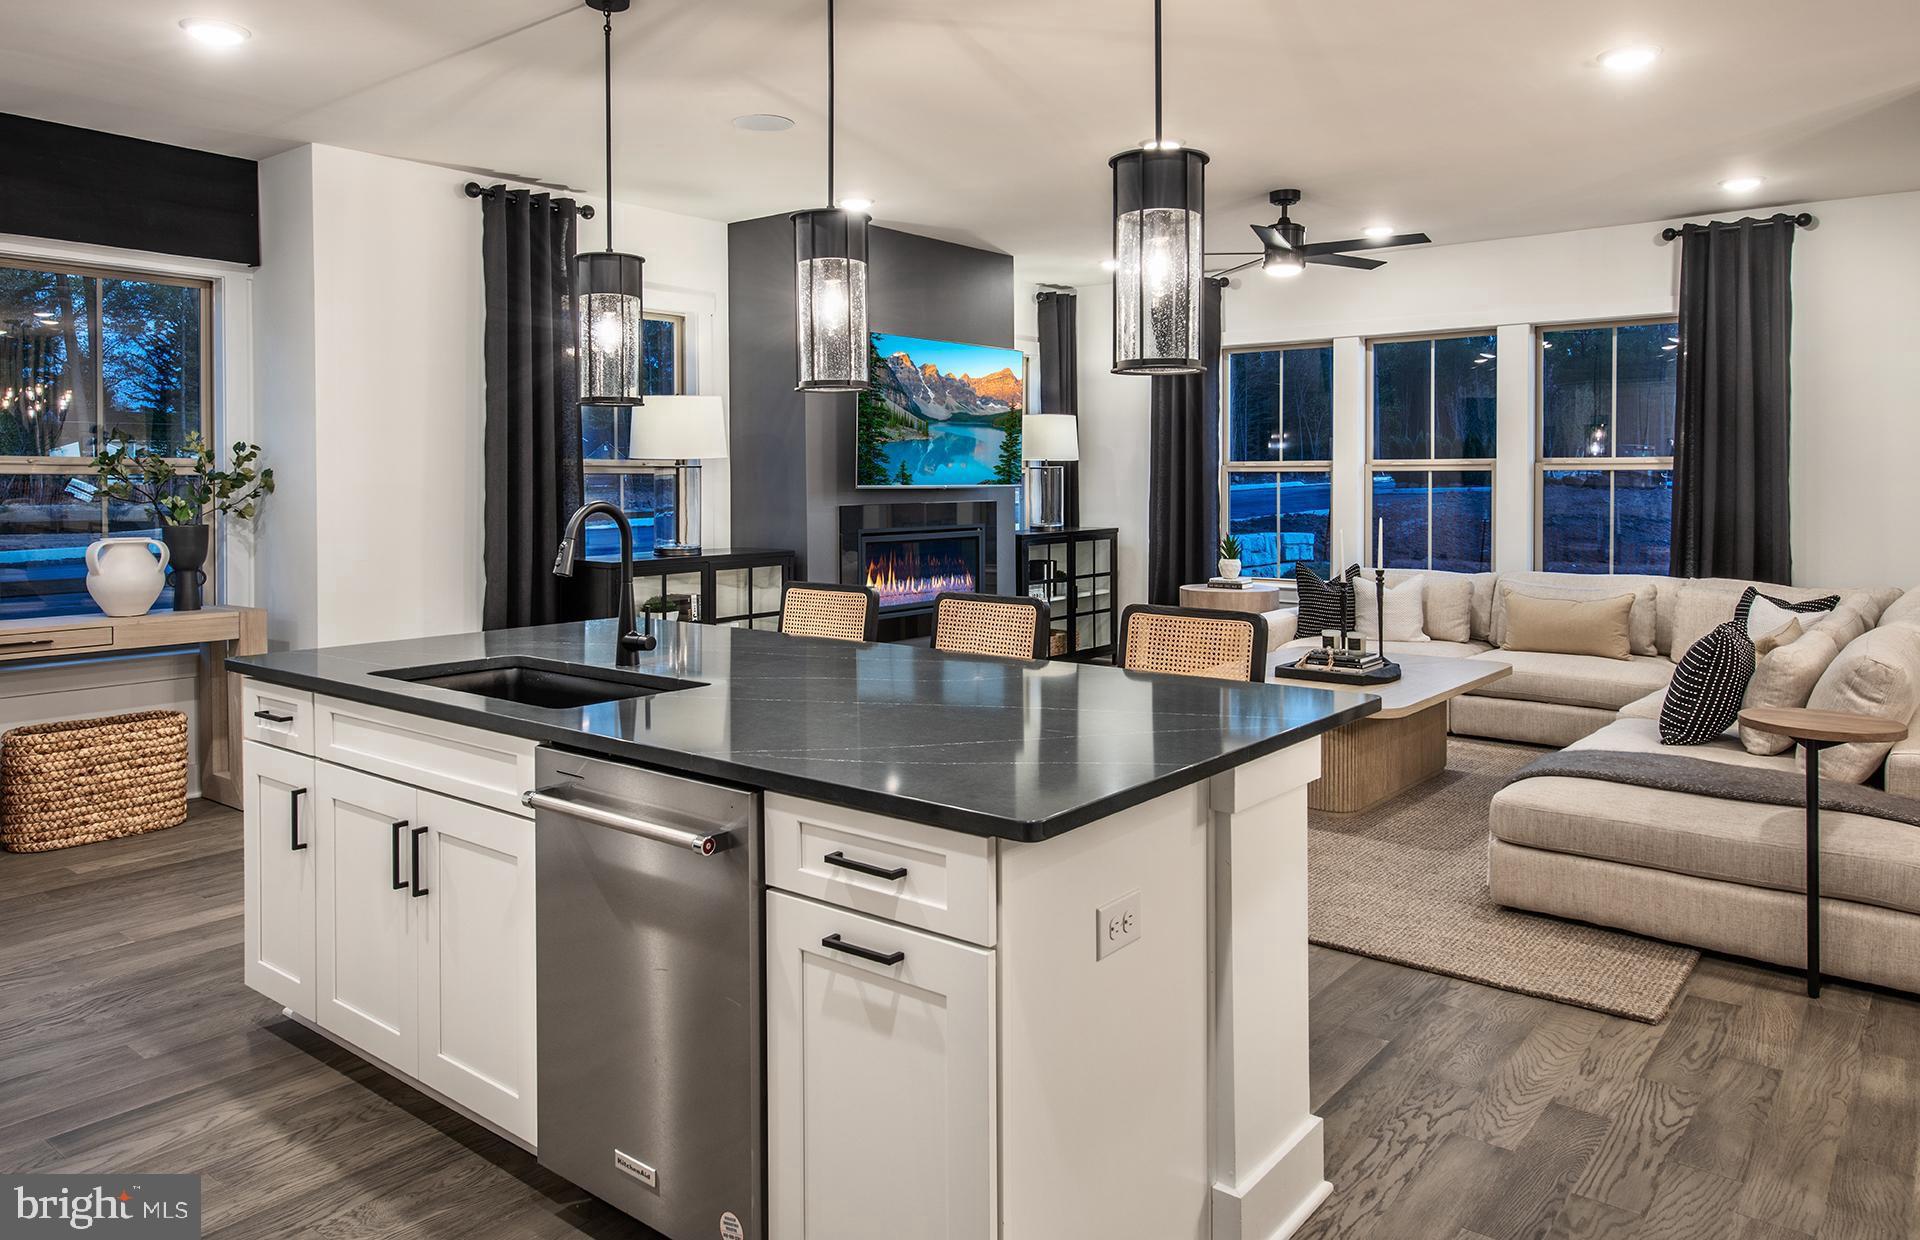
New on site 1 day ago
Move in This September! Luxury New Construction with Finished Basement & Gourmet Kitchen!

Discover Maple Glen Pointe—the only new construction carriage home community in the award-winning Upper Dublin School District, just minutes from downtown Ambler. By appointment only.

The Faraday floorplan features an open-concept main level designed for easy living and entertaining, plus a finished basement for extra living space. Upstairs offers 3 spacious bedrooms, each with a walk-in closet and private en suite bath, a convenient laundry room, and a spectacular owner's suite with a sitting room, private deck, and two oversized walk-in closets.

Built by Pulte Homes, Maple Glen Pointe offers modern designs, designer finishes, and a prime location with easy access to Routes 309, 611, I-476, the PA Turnpike, shopping, dining, and more.
#PAMC2186642

MAPLE GLEN

433 ASPEN TRAIL 10301

3 Beds

3 Baths

2,508 Sq.Ft.

$870,325

MLS#: PAMC2186642

1 ... 93 94 95 96 97 ... 666

properties found. properties found. Page of .

 - property

Send a message

Message successfully sent.

Your message

What is 3 + 4 ?

Reason for contacting?

I agree to receive email communication and understand I can unsubscribe at any time.

I agree to be contacted by TNT Real Estate Solutions via call, email, and text for real estate services. To opt out, you can reply 'stop' at any time or reply 'help' for assistance. You can also click the unsubscribe link in the emails. Message and data rates may apply. Message frequency may vary. Privacy Policy

Update Your Temporary Password

Personalize your search

Enter your email and we'll notify you immediately when new listings match what you're looking for.

or enter email address

Already have an account ? Login here

Continue your home search

I agree to receive communications and understand I can unsubscribe at any time.

I agree to be contacted by TNT Real Estate Solutions via call, email, and text for real estate services. To opt out, you can reply 'stop' at any time or reply 'help' for assistance. You can also click the unsubscribe link in the emails. Message and data rates may apply. Message frequency may vary. Privacy Policy

Already have an account ? Login here

We use cookies

We use cookies primarily for analytics to enhance your experience. By accepting, you agree to our use of these cookies. You can manage your preferences or learn more about our cookies policy.






