

One of the most popular communities provided by {{page_data.agentName}}

Philadelphia

One of the most popular communities provided by TNT Real Estate Solutions

Philadelphia

About Philadelphia

Living in Philadelphia, PA, offers a unique blend of rich history, vibrant culture, and a strong sense of community, making it an ideal place to call home. Residents enjoy easy access to world-class museums, diverse dining experiences, and a thriving arts scene, reflecting the city’s deep-rooted heritage. The affordable housing market, coupled with a variety of neighborhoods, from the historic charm of Old City to the bustling energy of South Philadelphia, caters to all lifestyles. Additionally, the convenient public transportation system and proximity to major cities like New York and Washington, D.C., enhance Philadelphia’s appeal. With its passionate sports culture, beautiful parks, and an ever-evolving food scene, living in Philadelphia means immersing yourself in a dynamic, welcoming environment that values community and tradition. Whether you’re a young professional, a growing family, or a retiree, Philadelphia offers a vibrant urban experience enriched by its history and welcoming spirit.
One of the most popular communities provided by TNT Real Estate Solutions
10,606
# of Listings
3
Avg # of Bedrooms
$264
Avg. $ / Sq.Ft.
$518,820
Med. List Price

Browse Philadelphia Real Estate Listings

1961 Properties Found. Page 84 of 131.
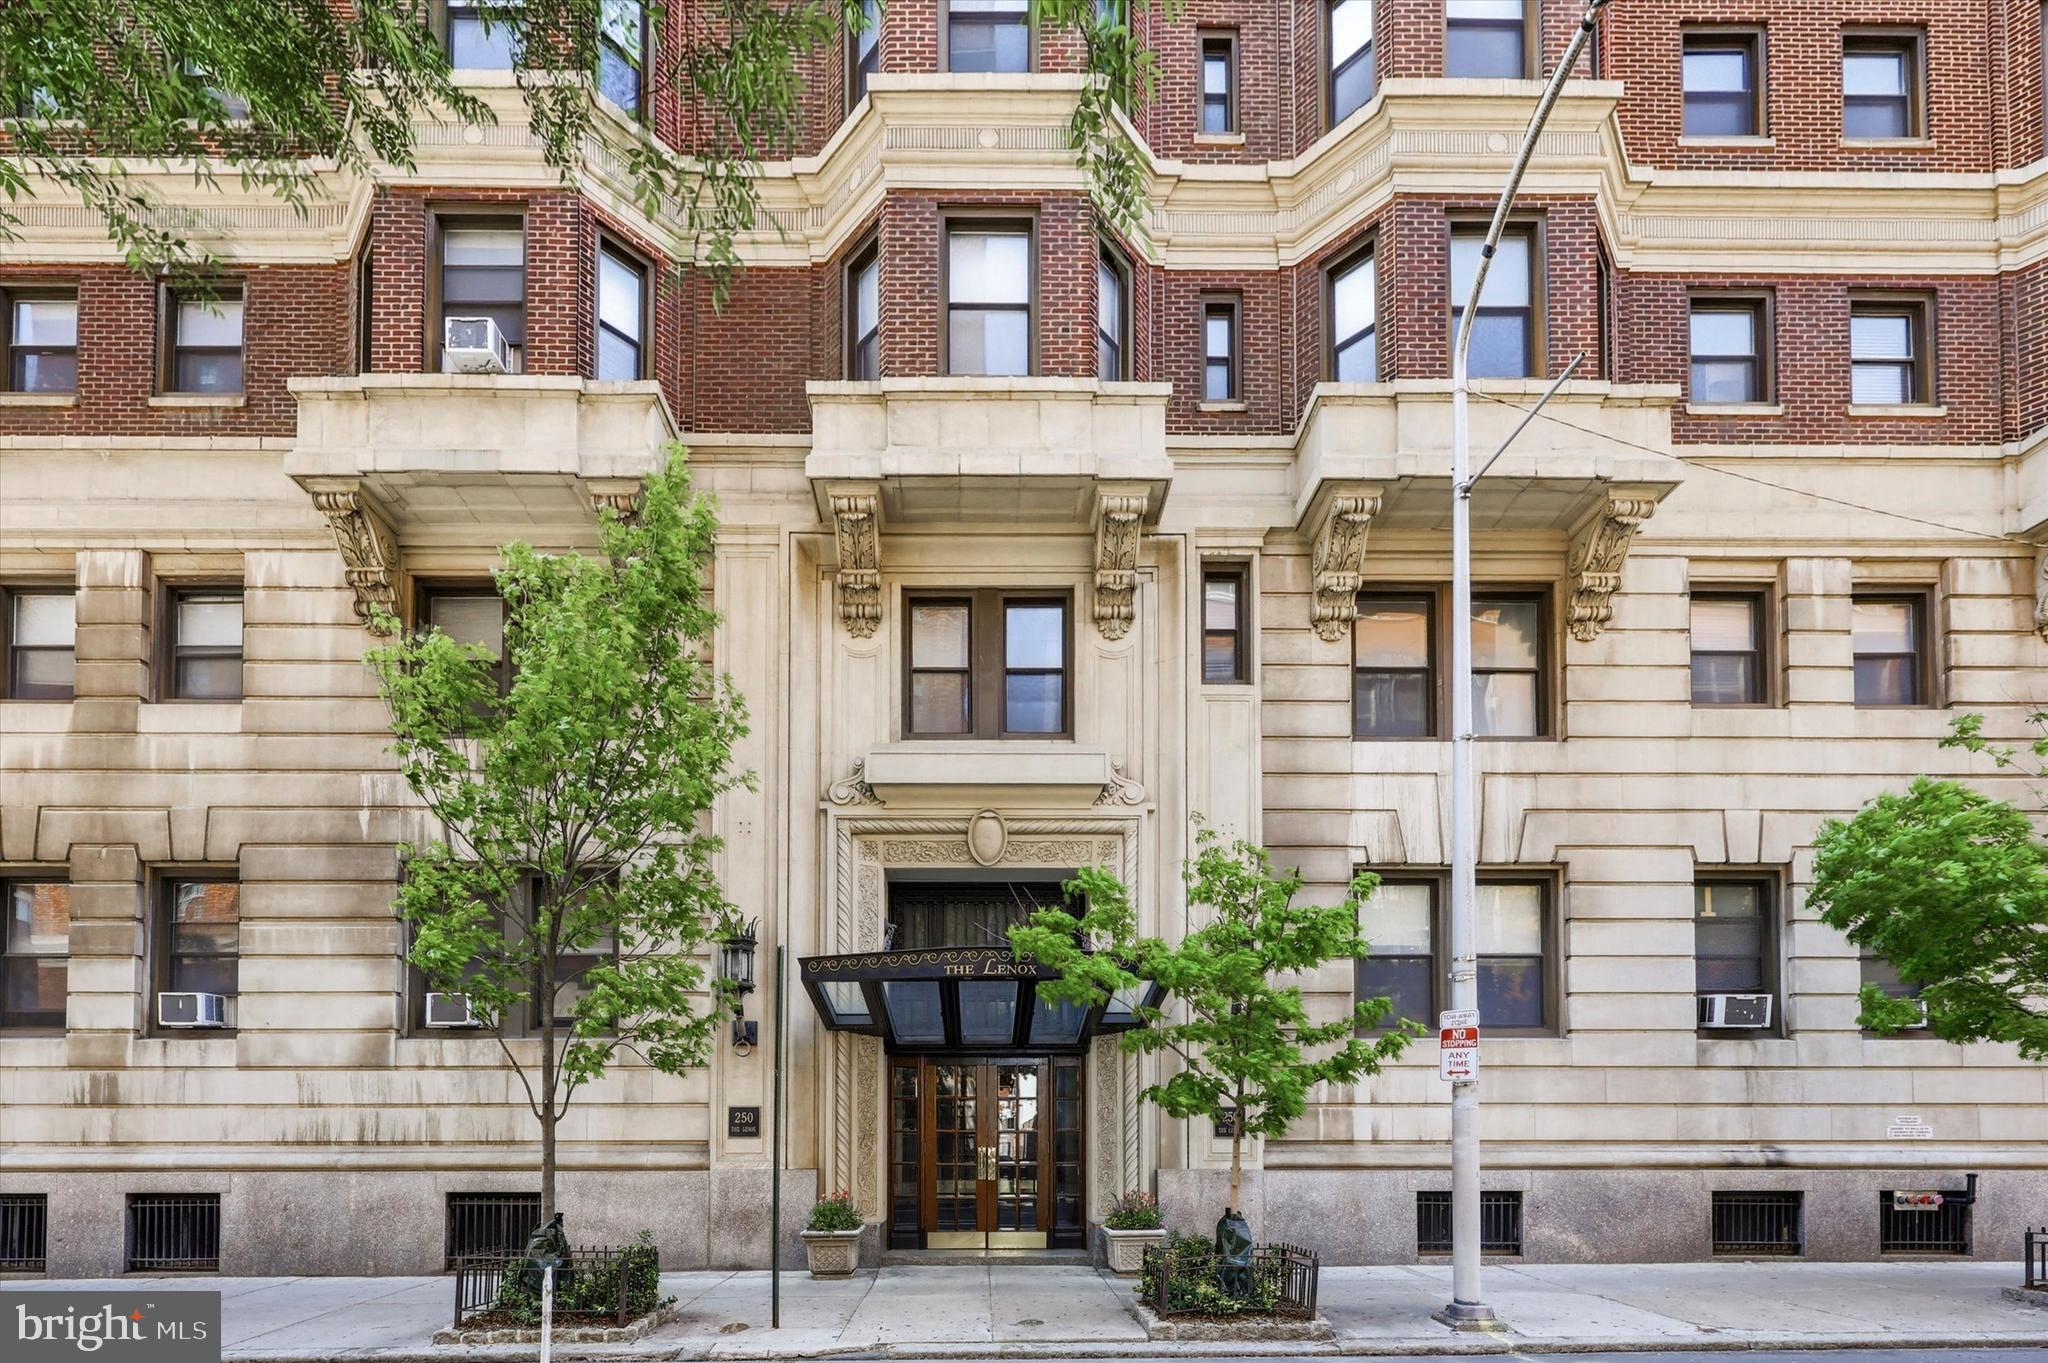
This is city living at its finest! Located inside The Lenox, the elegant 8th-floor condo features a spacious layout, high ceilings, abundant windows, and original architectural details. Walk through the foyer and into the meticulously kept one-bedroom unit—one of the largest in the building—to find high ceilings, recessed lighting, and an open floor plan. 

The gourmet kitchen is a standout with panel-covered appliances, showcase cabinets, basketweave backsplash, Wolf, and Bosch appliances. Here, a large island adds informal dining space that's perfect for breakfast or intimate entertaining. For more formal sit-downs, the large dining room is open to the kitchen, making every meal seamless—from oven to table. The family room is also connected to this area, where you'll also find a closet leading to the in-unit laundry. There is also a half bath with a wallpaper mural. 

The condo features a large primary suite with built-in shelving and drawers, as well as a dedicated TV space, and a walk-in closet. Here, find an ensuite with a walk-in shower and marble flooring.

Other details include custom millwork and panoramic views to the South and East.
#PAPH2617634

PHILADELPHIA

250 S 13TH STREET 8D

1 Beds

1 Baths

1,349 Sq.Ft.

$619,999

MLS#: PAPH2617634
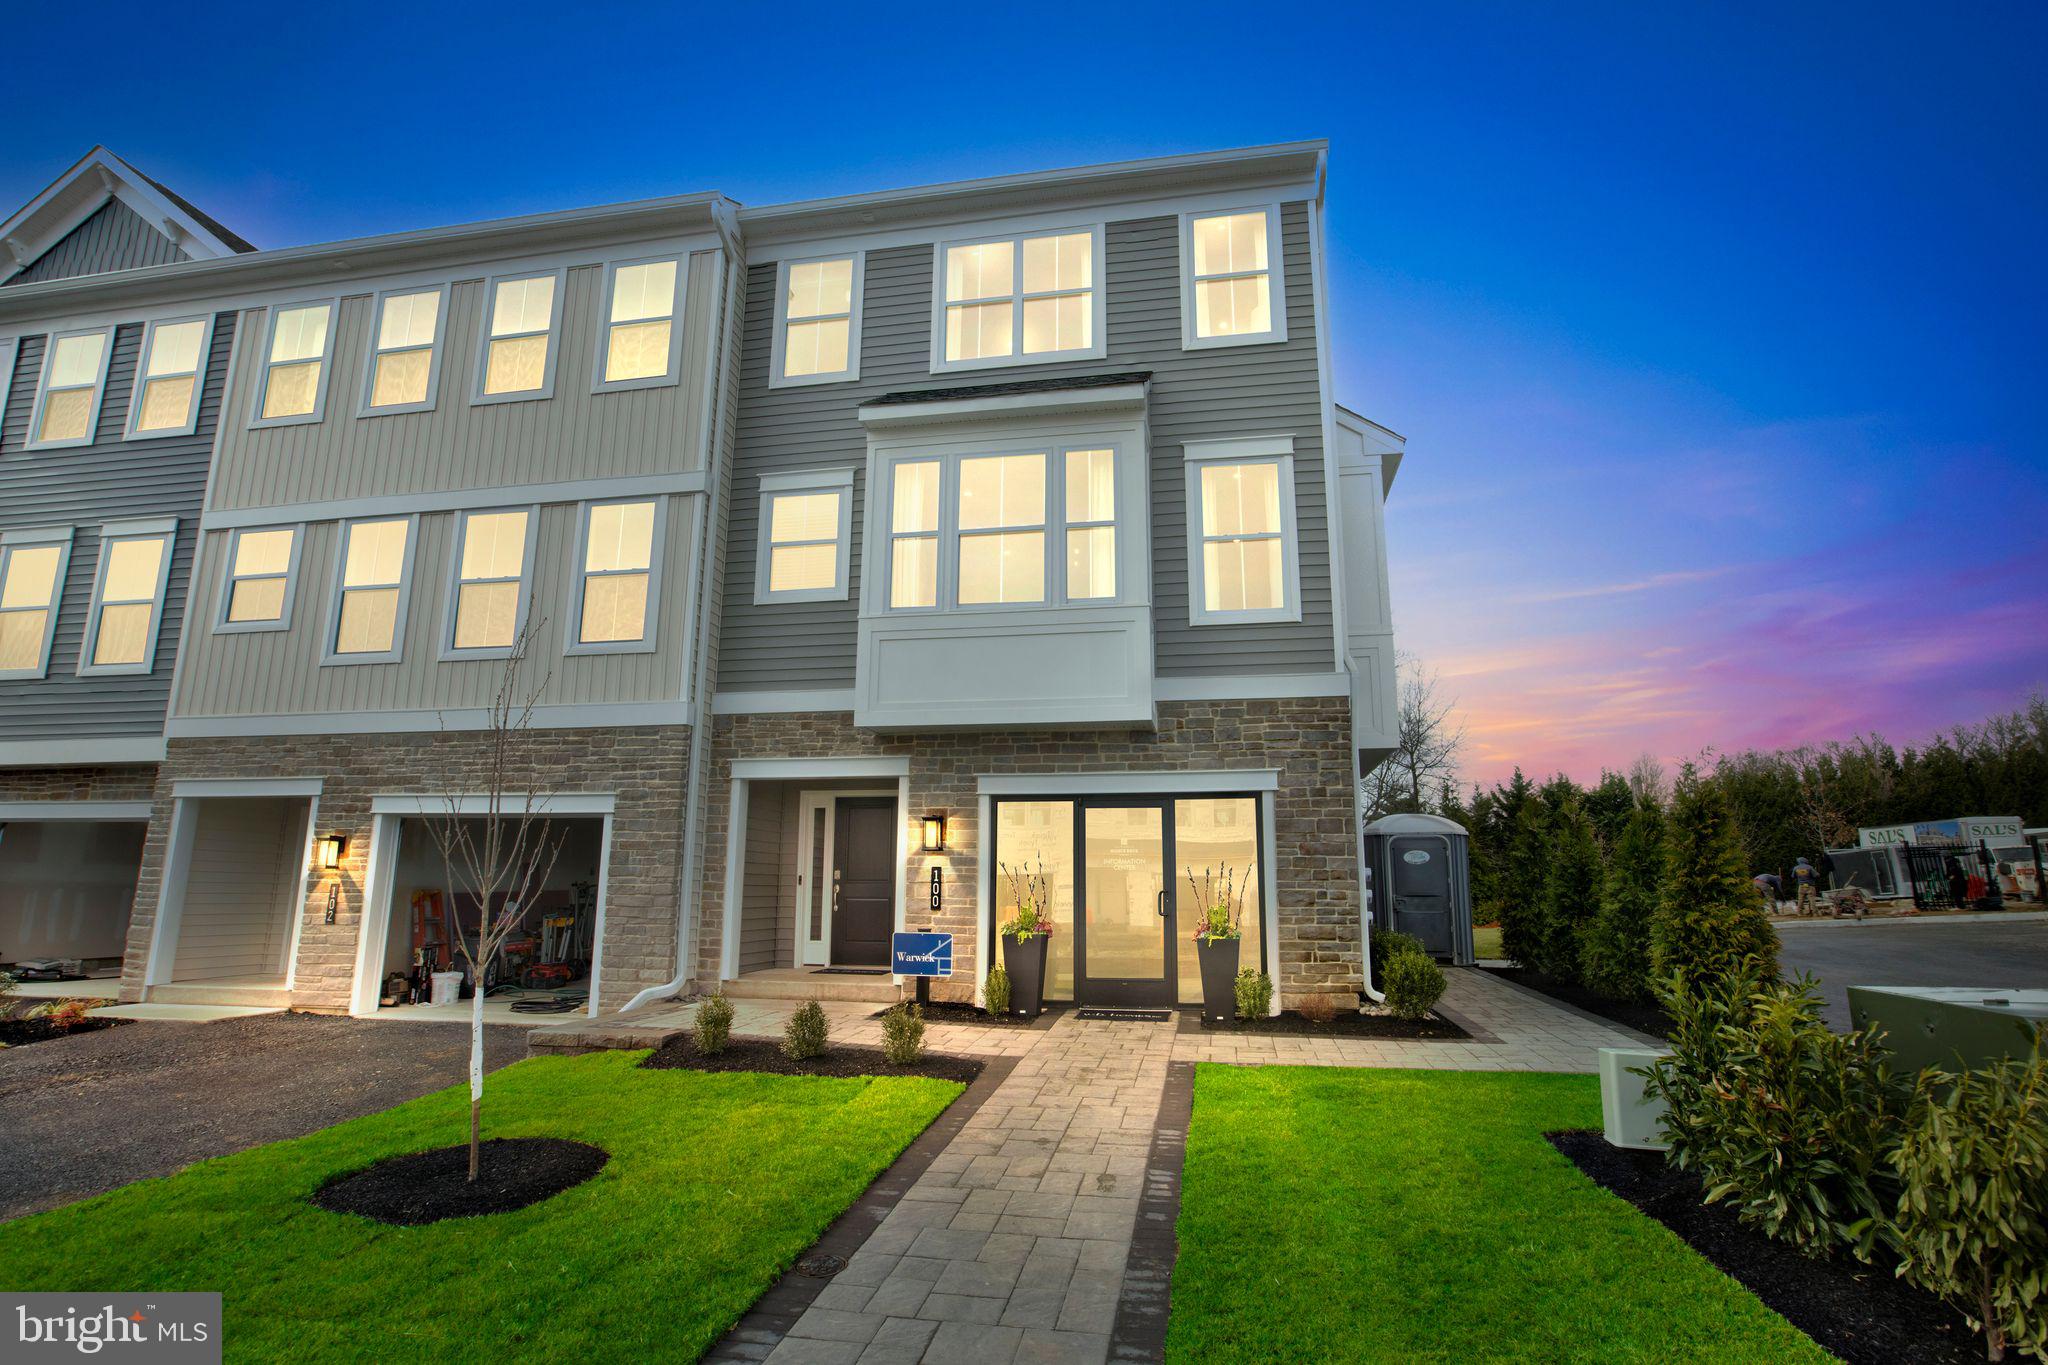
Welcome to Westview Square, luxury living at its finest!!  Homesite 11 is a Warwick Interior Home  with an October/December Move - In Date!! The Warwick is a stunning home that offers a seamless blend of modern design and thoughtful craftsmanship. Upon entering your home, you will find a welcoming foyer, 1-car garage, a bedroom with under-slab drain lines for a future bathroom and outside access.  At the top of the oak stairs is an open-concept layout featuring a stunning center kitchen with upgraded white Century Kitchens cabinets, quartz countertops, and GE Profile stainless steel appliances. The spacious island flows into both the large dining room and great room which is perfect for entertaining guests.  And an optional Trex deck off the great room gives even more entertainment space! Upstairs, you will be amazed by the massive primary suite with a vaulted ceiling, spacious walk-in closet, and ensuite bath which includes a cathedral ceiling, dual sink vanity, and large shower with seat. Additionally on this level you will find your laundry room, 2 additional guest bedrooms, and a full bath. Westview Square is within the Central Bucks School District and nestled conveniently along Bristol Road. This premium location is thriving with new & exciting dining venues, plentiful shopping, outdoor activities, and so much more.  Photos and video are for illustrative and marketing purposes only and depict optional features and upgrades not included in this home.  Sale price reflects our limited time Quick Delivery Home Incentive of a  free deck (restrictions apply; see Community Sales Manager for details).
#PABU2114058

CHALFONT

128 JAMESON WAY 11 WARWICK INTERIOR

4 Beds

2 Baths

2,335 Sq.Ft.

$619,990

MLS#: PABU2114058
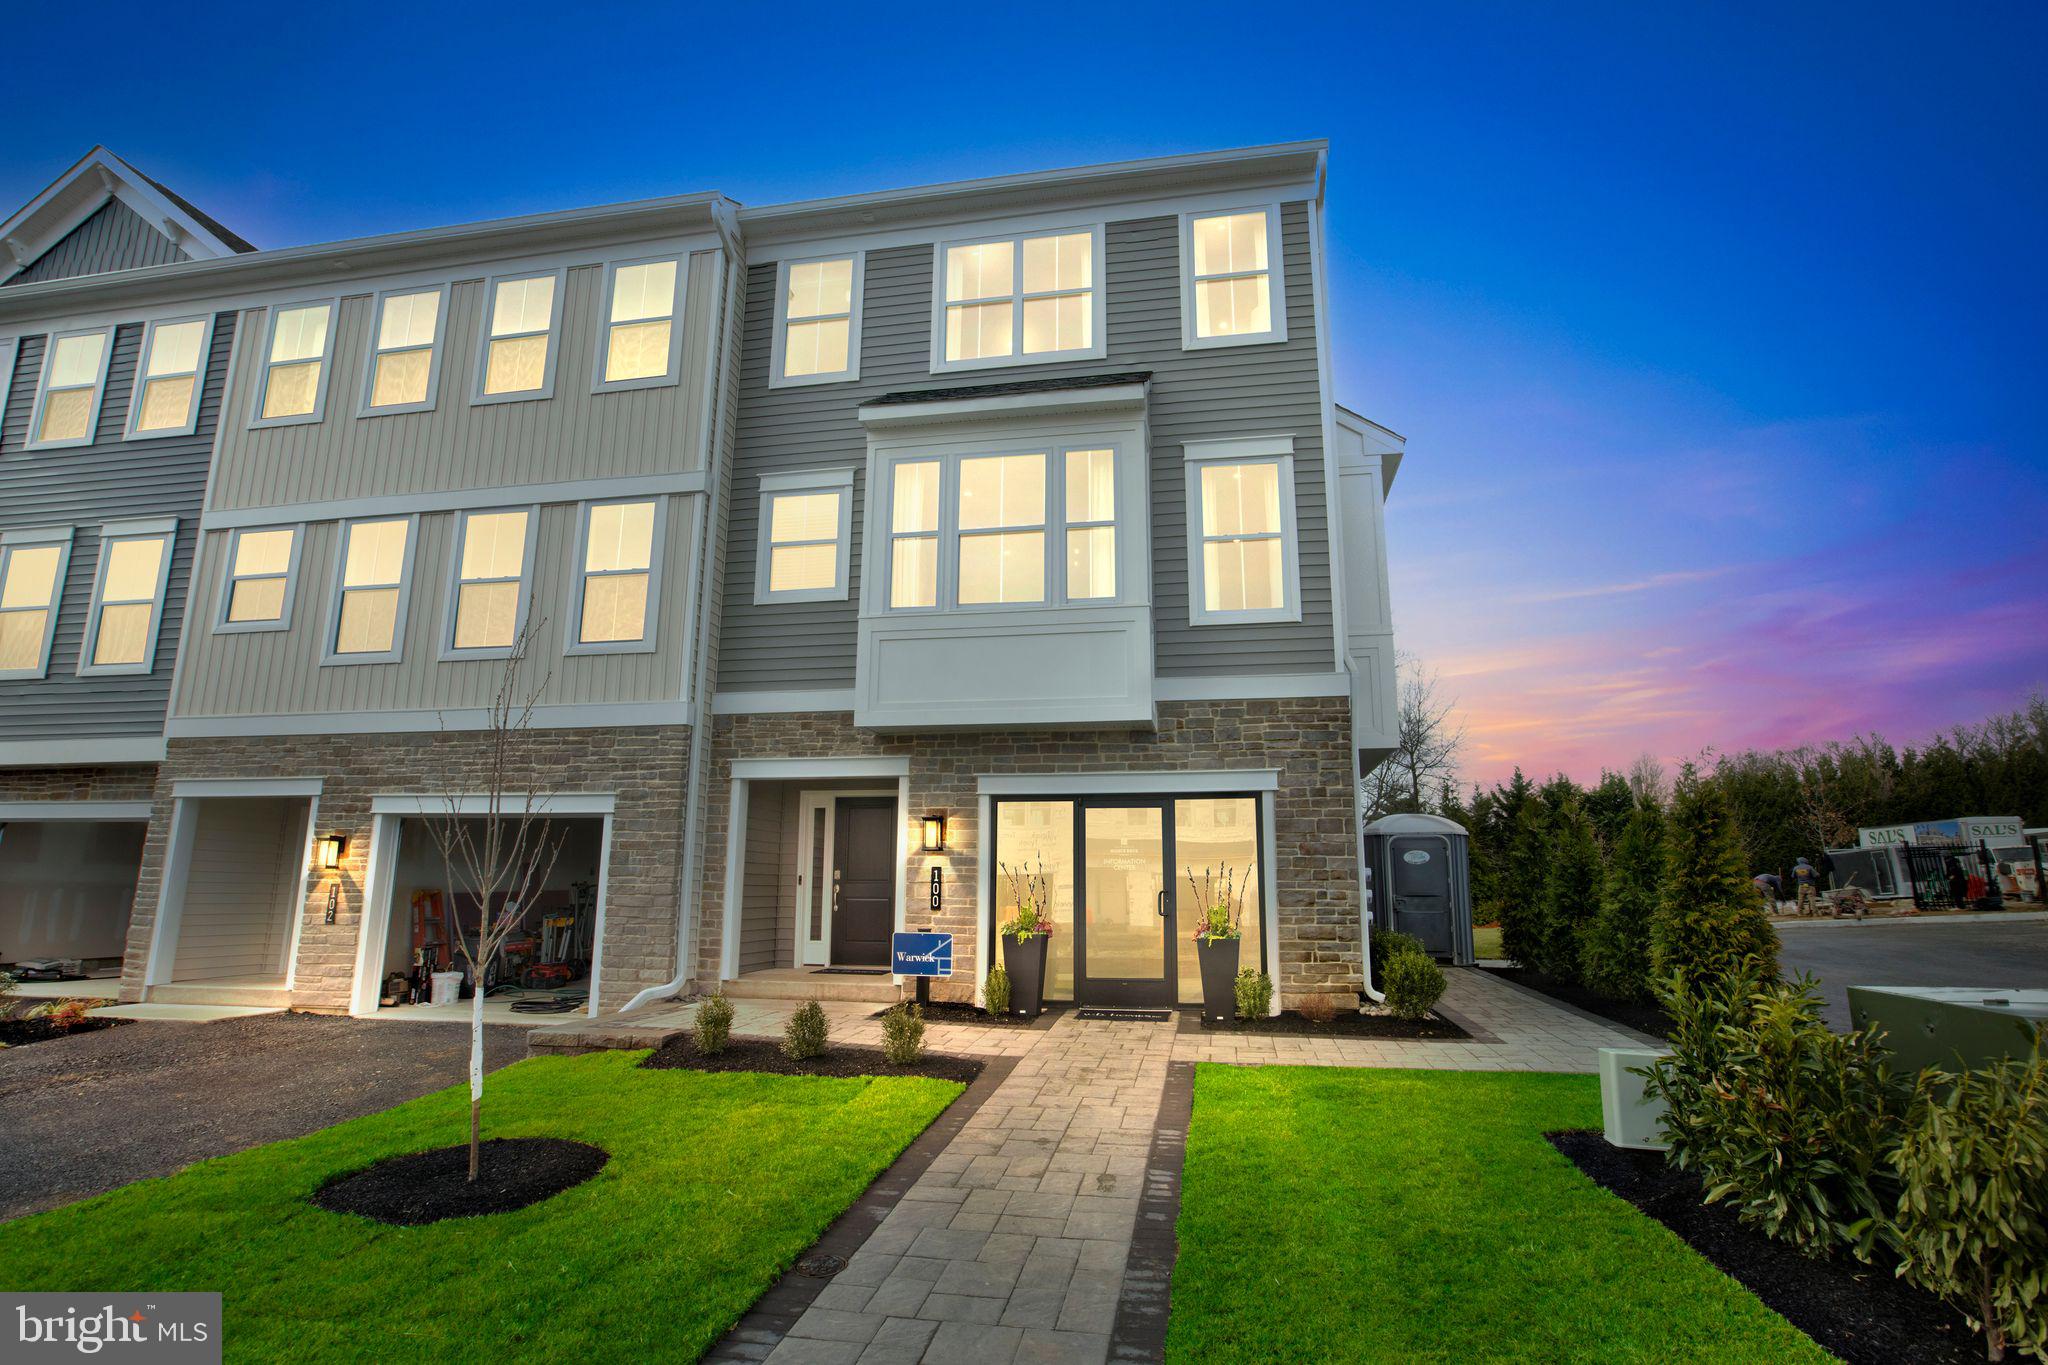
Welcome to Westview Square, luxury living at its finest!! HOMESITE OF THE MONTH represents an exceptional value!!  Homesite 10 is a Warwick Interior Home  with an October/December Move - In Date!! The Warwick is a stunning home that offers a seamless blend of modern design and thoughtful craftsmanship. Upon entering your home, you will find a welcoming foyer, 1-car garage, a bedroom with under-slab drain lines for a future bathroom and outside access.  At the top of the oak stairs is an open-concept layout featuring a stunning center kitchen with upgraded white Century Kitchens cabinets, quartz countertops, and GE Profile stainless steel appliances. The spacious island flows into both the large dining room and great room which is perfect for entertaining guests.  And an optional Trex deck off the great room gives even more entertainment space! Upstairs, you will be amazed by the massive primary suite with a vaulted ceiling, spacious walk-in closet, and ensuite bath which includes a cathedral ceiling, dual sink vanity, and large shower with seat. Additionally on this level you will find your laundry room, 2 additional guest bedrooms, and a full bath. Westview Square is within the Central Bucks School District and nestled conveniently along Bristol Road. This premium location is thriving with new & exciting dining venues, plentiful shopping, outdoor activities, and so much more.  Photos and video are for illustrative and marketing purposes only and depict optional features and upgrades not included in this home.  Sale price reflects our limited time Quick Delivery Home Incentive of a  free deck (restrictions apply; see Community Sales Manager for details).
#PABU2114054

CHALFONT

126 JAMESON WAY 10 WARWICK INTERIOR

4 Beds

2 Baths

2,335 Sq.Ft.

$619,990

MLS#: PABU2114054
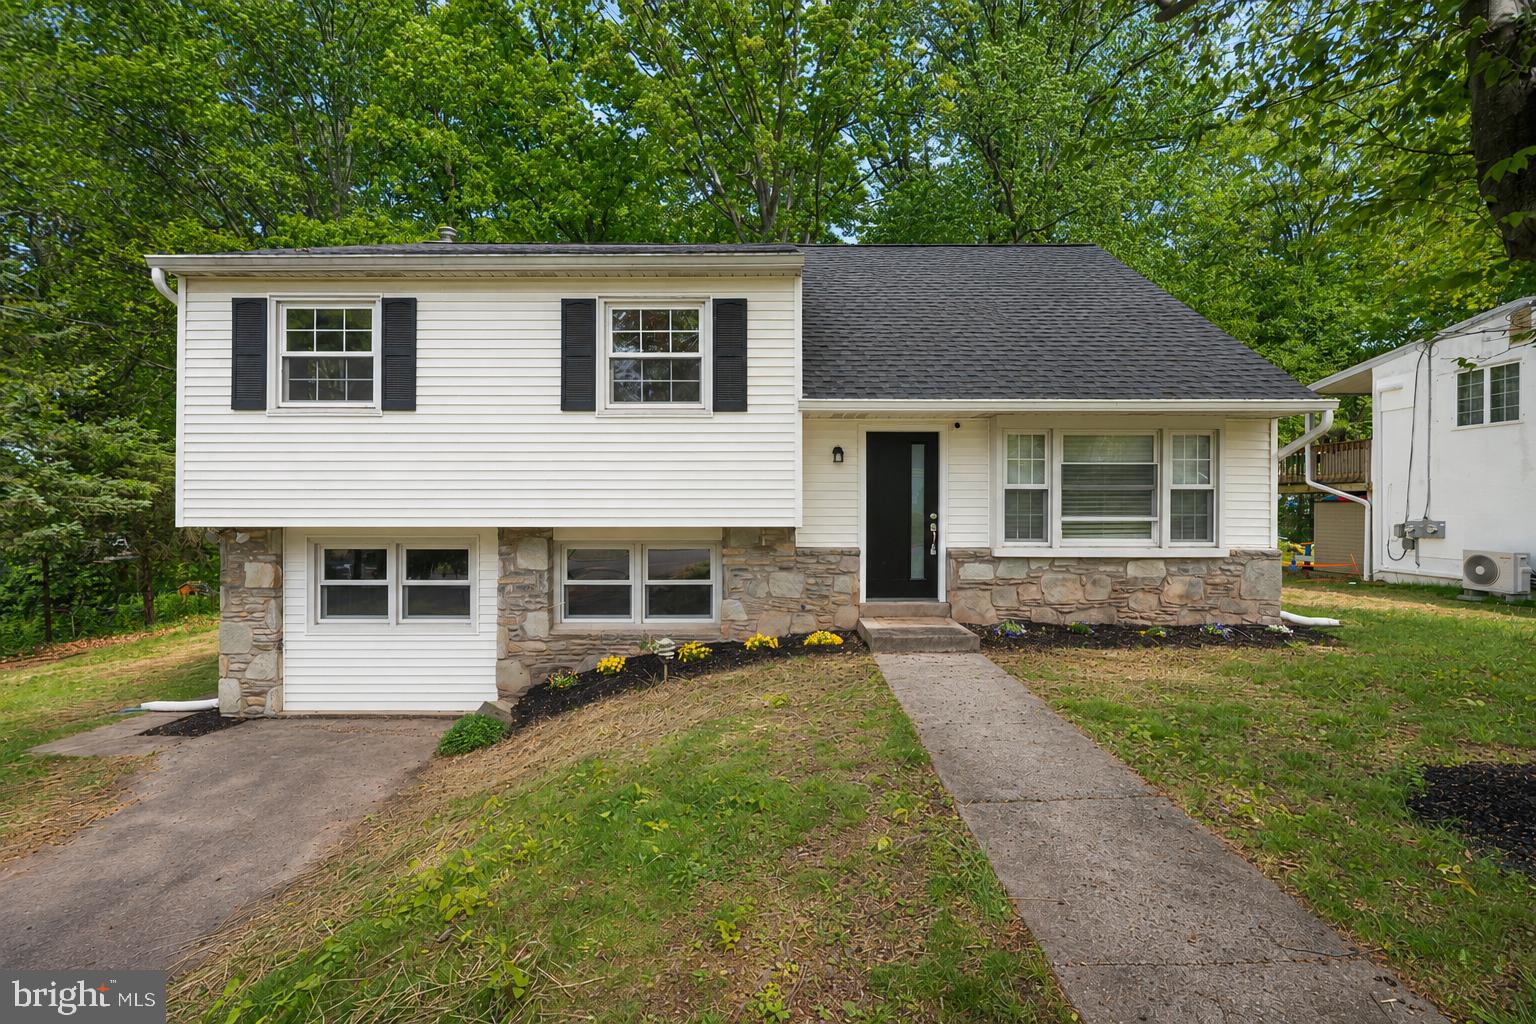
Beautifully updated home featuring modern finishes and standout designer touches throughout. This move-in ready property has been freshly painted and features brand-new flooring, a remodeled bathrooms, and a completely renovated kitchen with sleek stainless steel appliances. The show-stopping centerpiece of the home is the stunning kitchen island topped with a translucent waterfall stone that illuminates for a dramatic, one-of-a-kind ambiance—perfect for entertaining and everyday living. With its stylish upgrades, contemporary design, and warm inviting feel, this home offers the perfect blend of comfort and sophistication. Don’t miss the opportunity to own this truly unique property in a desirable neighborhood.
#PABU2120506

CHALFONT

202 WILTSHIRE DRIVE

4 Beds

2 Baths

2,150 Sq.Ft.

$619,900

MLS#: PABU2120506
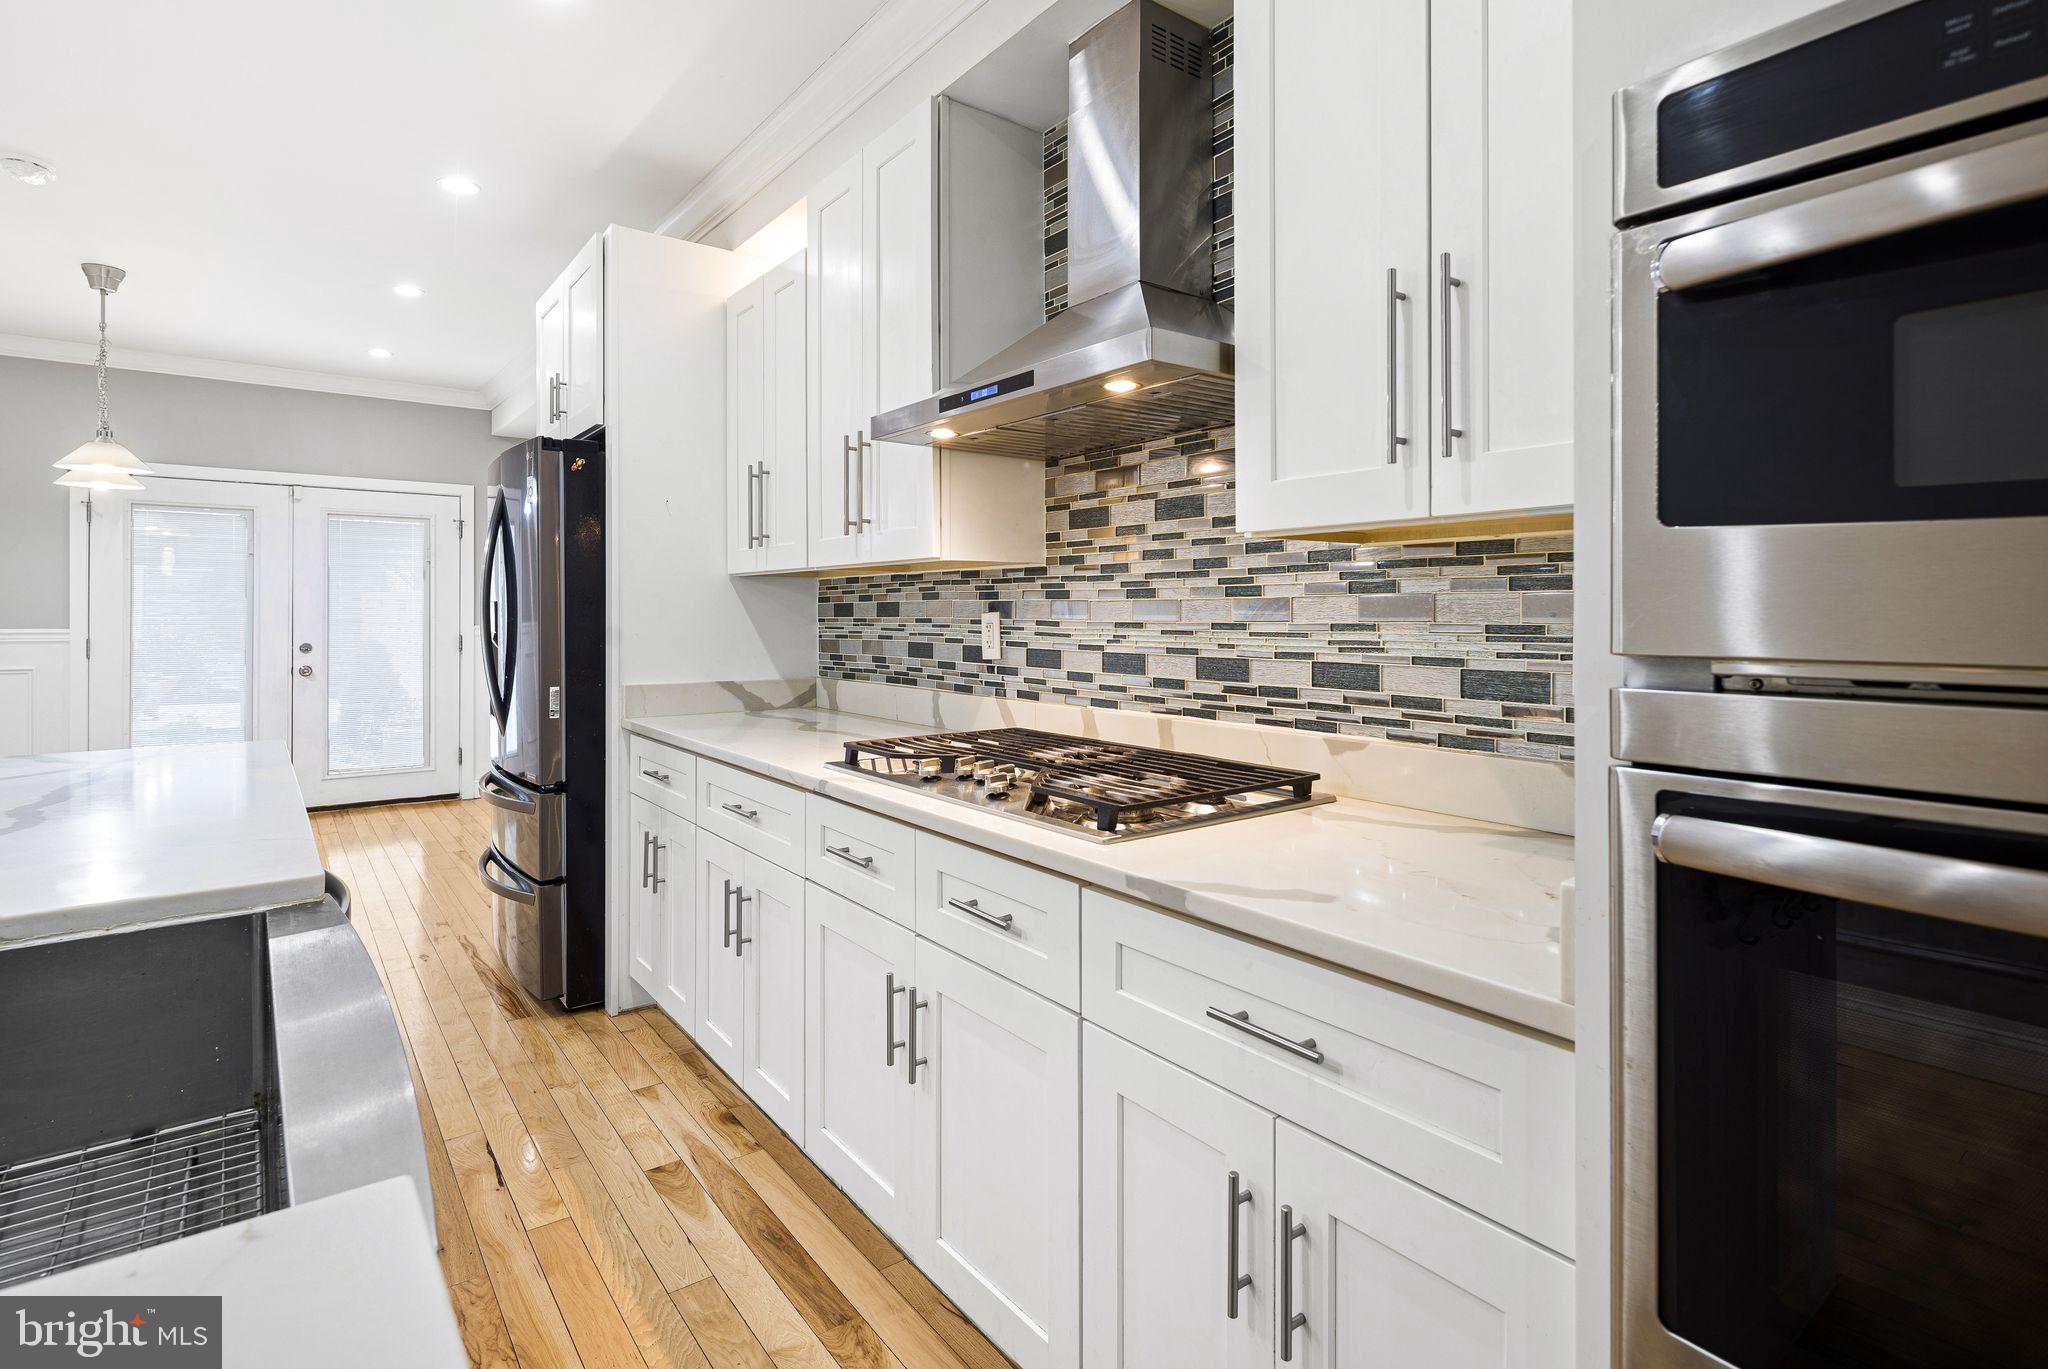
Must-see 3–4 bedroom, 3.5-bath home in charming Pennsport, where pride of ownership and community thrive! Fully renovated from top to bottom in 2018 and 3 years remaining on the tax abatement, this home features a beautifully landscaped 62' yard, finished basement, hardwood floors, and exquisite smart home and high-end finishes throughout. Bright, open, and thoughtfully designed, this home offers both space and style.
The main level welcomes you with a spacious living room boasting tall ceilings, crown molding, wainscoting, a large front window, coat closet, rich wood flooring, and a convenient half bath. The stunning kitchen features white cabinetry, granite countertops, tile backsplash, wine cooler, stainless steel appliances, a farmhouse sink, and an expansive island with pendant lighting, plus a large dining area leading out to the expansive, one-of-a-kind 62' landscaped backyard—complete with planters, stone, grass, river rock, granite, wood, slate, and even a pergola—creating a true urban oasis.
The second floor includes a front bedroom suite with two windows, a walk-through closet, and a private full bath with glass enclosed stall shower, tiled floors and walls and a modern vanity.  This level also features a versatile den or small bedroom, linen closet, full hall bath, and an additional rear bedroom with generous closet space and double windows. 
The entire third floor is dedicated to the primary suite, featuring two windows, hardwood flooring, a walk-in closet, and a luxurious all-tile four-piece bath with a whirlpool tub, glass-enclosed shower, stylish vanity, and Bluetooth-enabled features. From the hallway, step out to a rooftop terrace with lighting and electric, plus spiral stairs leading to a large rooftop deck (new in 2023) with sweeping sky views from sunrise to sunset.
The finished basement provides additional living space—perfect for a den, office, or family room—and includes laundry, mechanicals, and storage. 
Neighborhood attractions include Moyamensing Avenue, Dickinson Square Park, trendy hot spots and family restaurants, ease of access to the Delaware waterfront, convenient parking and public transportation. 3 years left of the tax abatement. Professional photos coming soon.
#PAPH2595460

PHILADELPHIA

126 TASKER STREET

4 Beds

3 Baths

1,984 Sq.Ft.

$619,900

MLS#: PAPH2595460
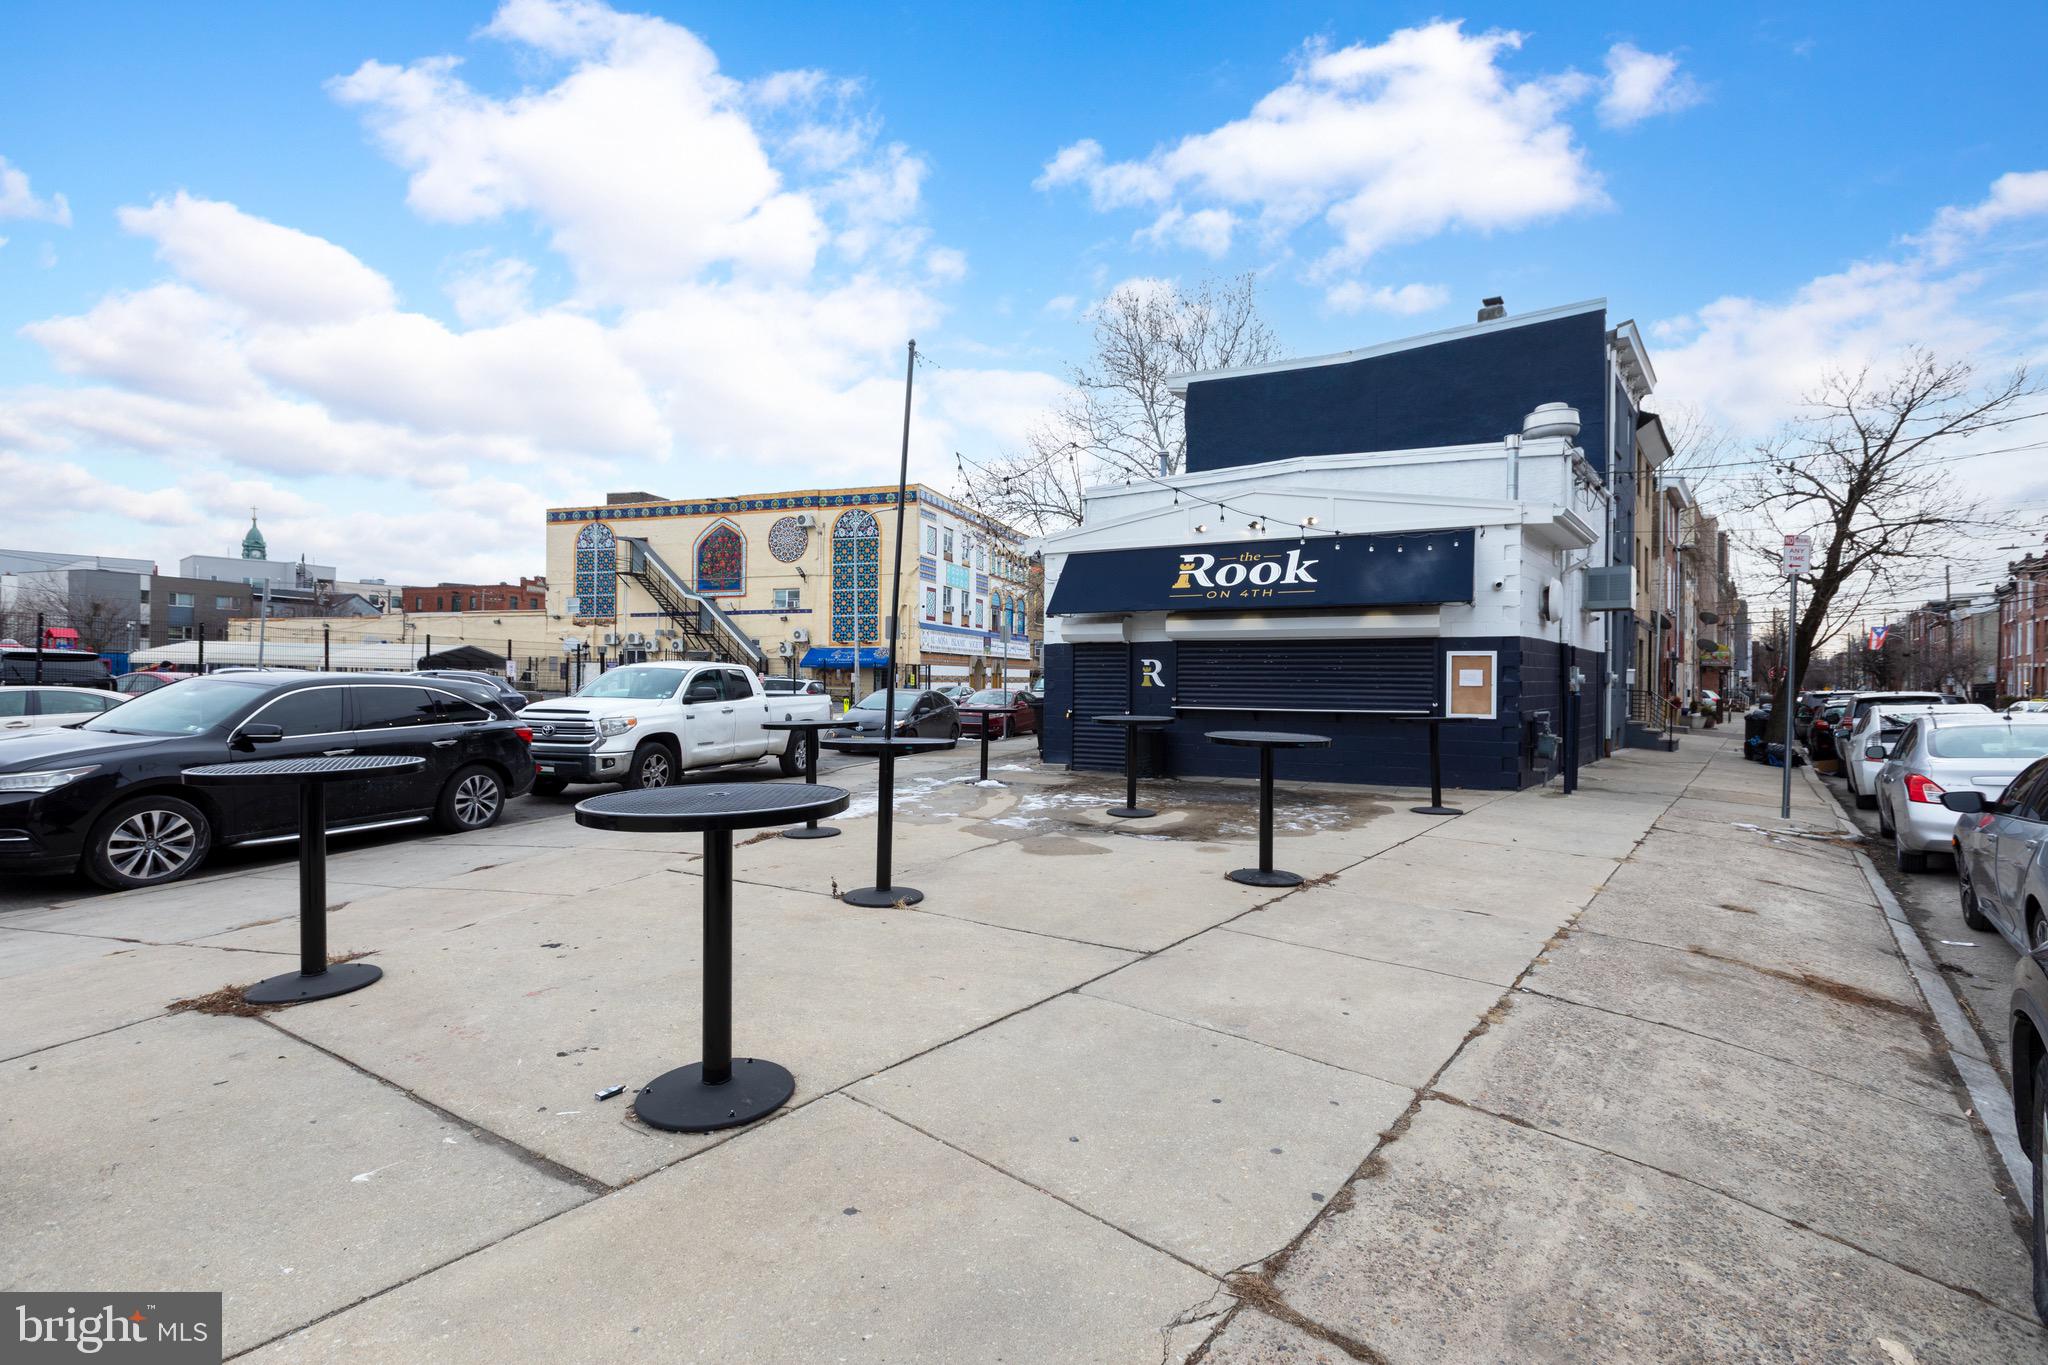
Now available! 1517-21 N 4th Street! A fully renovated, turnkey commercial food space in the heart of Olde Kensington, just minutes from Fishtown and Northern Liberties. One of Philadelphia’s most active and fast-growing food and retail corridors. Previously operating as The Rook on 4th, this property is perfectly suited for high-volume, fast-paced window-service food concepts, including sandwiches, pizza, tacos, coffee, desserts, or late-night grab-and-go operations. Property Highlights: Fully renovated & move-in ready, designed for efficient window-service operations. The front offers flexible space for storage, order flow, and point-of-sale serving while the rear of the property features a large commercial kitchen and prep area, adaptable to virtually any food concept. A full walk-in freezer located in the back making it ideal for volume operations and streamlined inventory. Clean, modern build-out with excellent workflow and separation of front-of-house and back-of-house. Location: Positioned in a dense, high-traffic neighborhood surrounded by new construction, apartments, and strong residential demand. The proximity to Fishtown and Northern Liberties provides built-in foot traffic, late-night activity, and a customer base that actively supports independent food concepts. This is a rare opportunity to step into a professionally built, operationally efficient food space without the cost and time of a full build-out. Inquire for additional details and showings while it is still available!
#PAPH2617644

PHILADELPHIA

1517-21 N 4TH STREET

None Beds

None Baths

900 Sq.Ft.

$619,900

MLS#: PAPH2617644
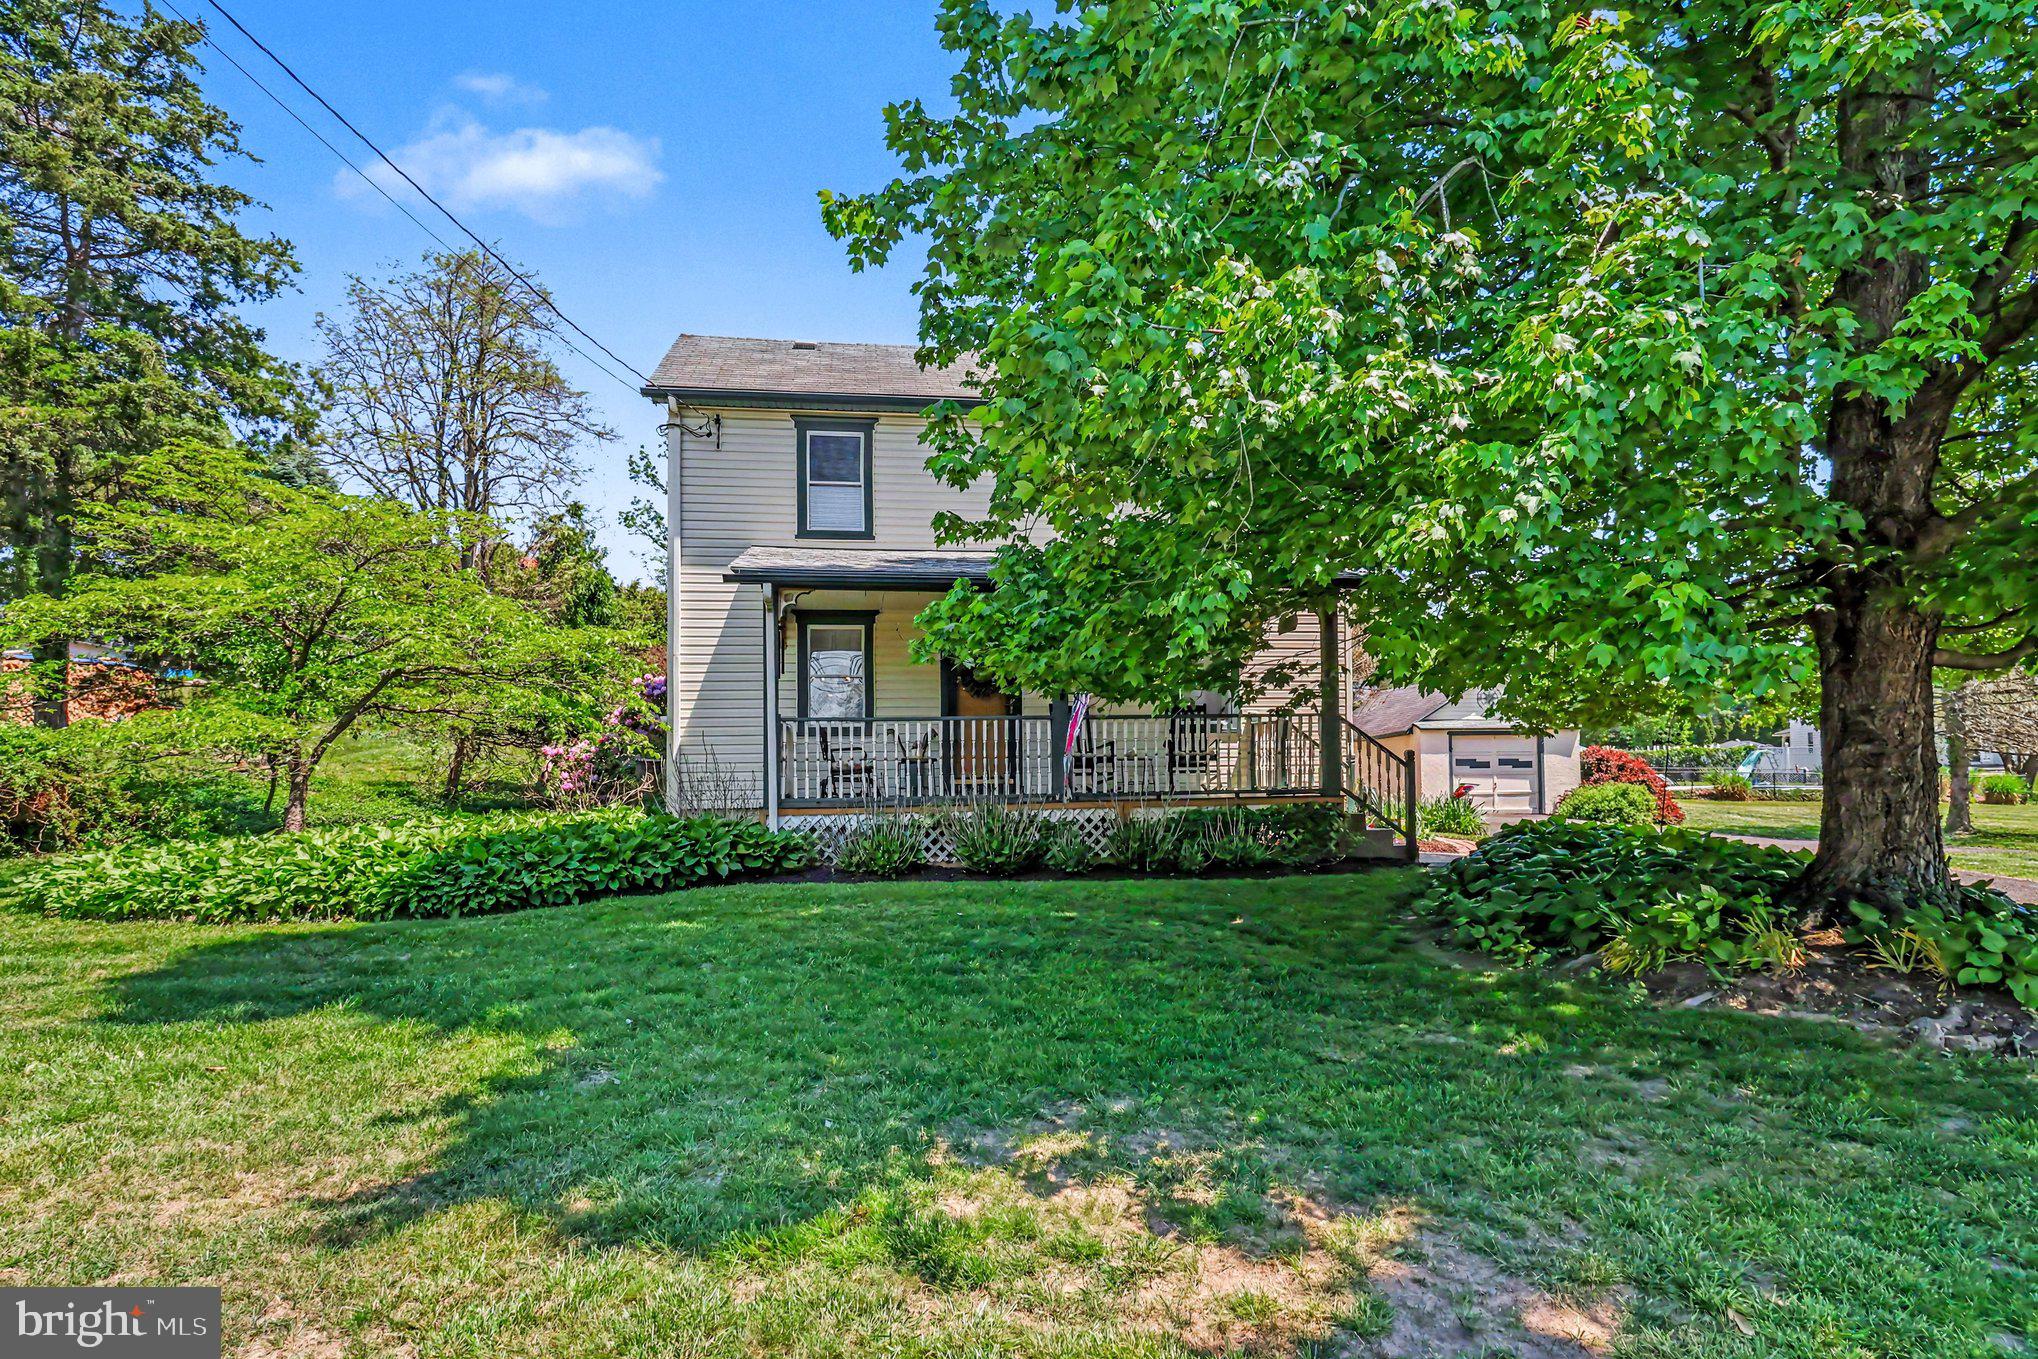
Welcome to 1345 Bristol Road, a detached residence that blends classic charm, generous living space, and exceptional outdoor amenities in the desirable Northampton Township. Built in 1920 and situated on approximately 0.87 acres, this 3-bedroom, 1.5-bath home offers approximately 2,200 square feet designed for comfortable everyday living and effortless entertaining.
A welcoming front porch sets the tone as you enter into the formal living room and dining room, which flow seamlessly into the spacious eat-in kitchen, creating an ideal layout for gatherings and entertaining. The kitchen offers abundant cabinet space and plenty of room for casual dining. Just off the main living area, the family room features a cozy fireplace and updated flooring, making it the perfect place to relax year-round.
At the rear of the home, an additional flexible living space provides endless possibilities and can easily be used as a home office, bonus family room, or playroom, with direct access to the brick paver patio and backyard. A nicely sized first-floor laundry room with its own exterior door adds everyday convenience and easy access to the outdoor entertaining areas.
Outside, the property truly shines with a private pool, brick paver patio, expansive yard space, and a setting that offers both privacy and versatility. The detached garage and oversized driveway provide parking for 6+ vehicles in addition to the garage, a rare and valuable feature.
Located within the highly regarded Council Rock School District and close to shopping, dining, parks, and commuter routes, this home offers the perfect combination of convenience, character, and outdoor living. Buyers searching for a detached Northampton home with acreage, a pool, flexible living space, and extensive parking will appreciate the unique opportunity this property presents.
#PABU2121518

SOUTHAMPTON

1345 BRISTOL ROAD

3 Beds

1 Baths

2,200 Sq.Ft.

$619,900

MLS#: PABU2121518
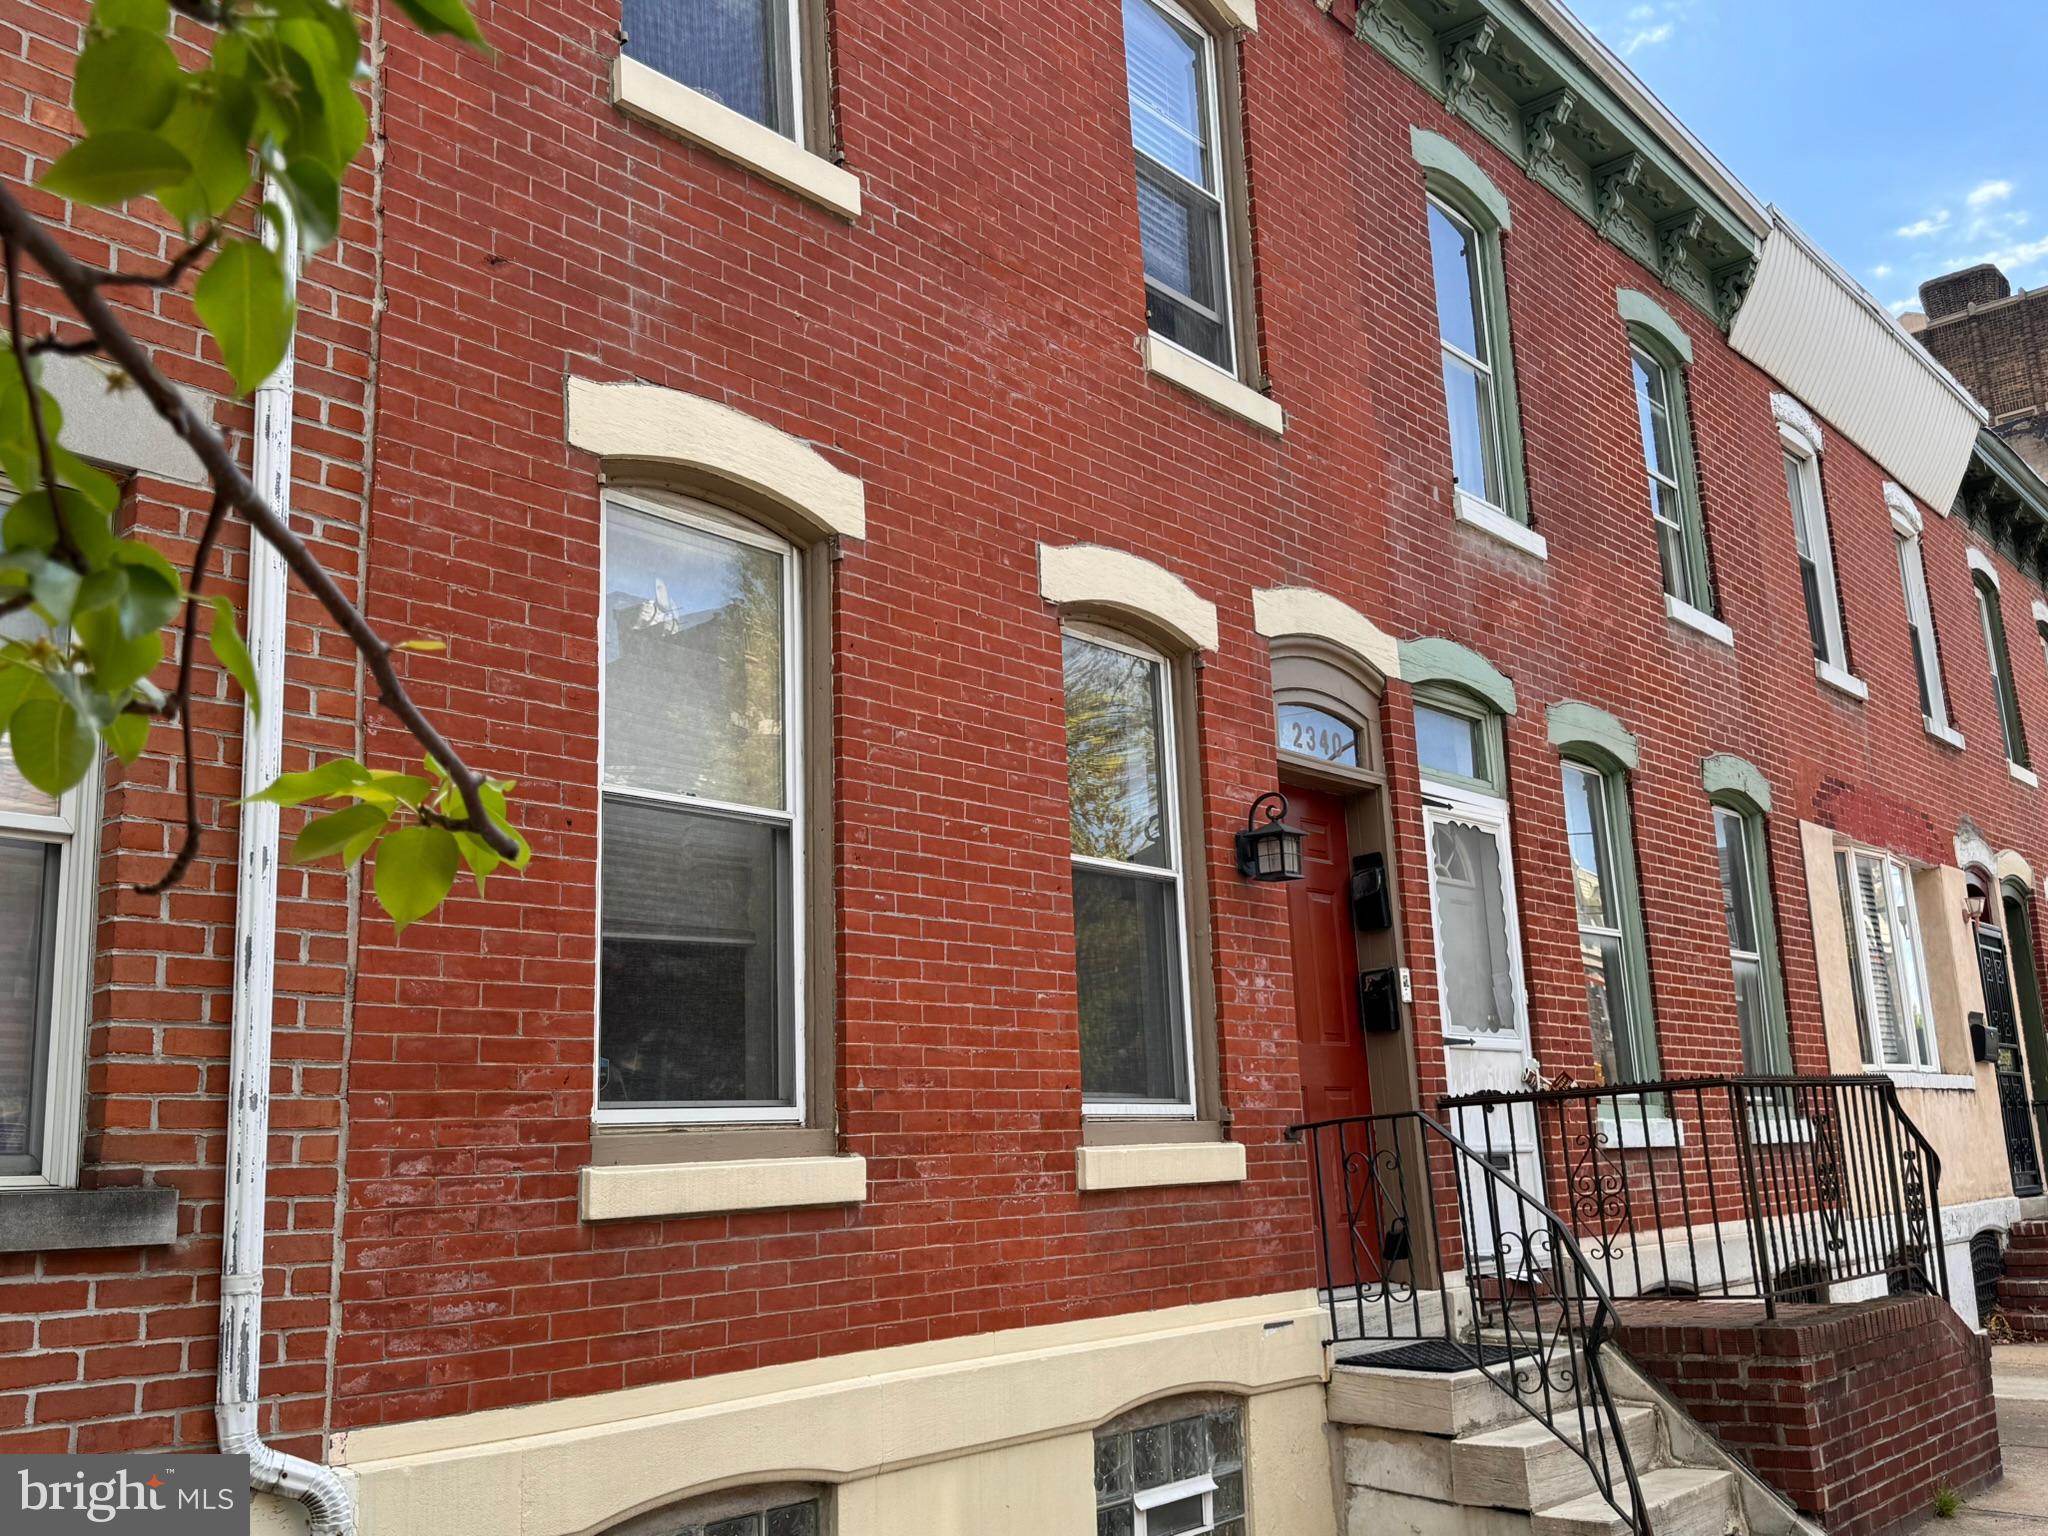
Welcome to 2340 Christian Street—a turnkey, brick-front duplex in the heart of Philadelphia’s highly desirable Graduate Hospital neighborhood. This income-producing property offers the perfect blend of modern updates, immediate cash flow, and long-term appreciation potential, with a strong history of maintenance and improvements.
    The property benefits from consistent, high rental demand driven by nearby hospitals and universities, making it an ideal turnkey investment opportunity in a prime location. It also offers excellent owner-occupant or house-hack potential, along with strong current rental income and future upside. Both units feature updated kitchens, bathrooms, and lighting.
     Unit 1, located on the first floor with a bi-level layout, is a spacious and sun-drenched 2-bedroom, 1-bath residence. It includes an updated kitchen with new appliances, a newly renovated bathroom, hardwood floors, in-unit front-load washer and dryer, and updated lighting and hardware throughout. A standout feature is the large private backyard patio—perfect for outdoor entertaining, grilling, or relaxing, and a rare find in the city. This unit has intentionally been left vacant temporarily and is move-in ready, making it ideal for an owner-occupant, first-time buyer, or investor seeking to lease at current market rents.
  Unit 2, on the second floor, offers a flexible 1–2 bedroom, 1-bath layout and is currently tenant-occupied at $1,625 per month, providing immediate and stable rental income. (Furnishings in unit 2 are different from photos)
     The unit features an adaptable floor plan with an updated kitchen and bathroom, hardwood floors, in-unit laundry, high ceilings, and city skyline views.
     Whether you’re looking to live in one unit and rent the other, expand your investment portfolio, or secure a high-demand rental in a prime location, this property checks every box with low-maintenance features, strong rentability, and long-term appreciation potential. This is a rare opportunity to acquire a duplex at an exceptional value in one of Philadelphia’s most sought-after neighborhoods—schedule your showing today.
#PAPH2607008

PHILADELPHIA

2340 CHRISTIAN STREET

3 Beds

None Baths

1,572 Sq.Ft.

$619,000

MLS#: PAPH2607008

Welcome to 2340 Christian Street—a turnkey, brick-front duplex in the heart of Philadelphia’s highly desirable Graduate Hospital neighborhood. This income-producing property offers the perfect blend of modern updates, immediate cash flow, and long-term appreciation potential, with a strong history of maintenance and improvements.
    The property benefits from consistent, high rental demand driven by nearby hospitals and universities, making it an ideal turnkey investment opportunity in a prime location. It also offers excellent owner-occupant or house-hack potential, along with strong current rental income and future upside. Both units feature updated kitchens, bathrooms, and lighting.
     Unit 1, located on the first floor with a bi-level layout, is a spacious and sun-drenched 2-bedroom, 1-bath residence. It includes an updated kitchen with new appliances, a newly renovated bathroom, hardwood floors, in-unit front-load washer and dryer, and updated lighting and hardware throughout. A standout feature is the large private backyard patio—perfect for outdoor entertaining, grilling, or relaxing, and a rare find in the city. This unit has intentionally been left vacant temporarily and is move-in ready, making it ideal for an owner-occupant, first-time buyer, or investor seeking to lease at current market rents.
  Unit 2, on the second floor, offers a flexible 1–2 bedroom, 1-bath layout and is currently tenant-occupied at $1,625 per month, providing immediate and stable rental income. (Furnishings in unit 2 are different from photos) 
     The unit features an adaptable floor plan with an updated kitchen and bathroom, hardwood floors, in-unit laundry, high ceilings, and city skyline views.
     Whether you’re looking to live in one unit and rent the other, expand your investment portfolio, or secure a high-demand rental in a prime location, this property checks every box with low-maintenance features, strong rentability, and long-term appreciation potential. This is a rare opportunity to acquire a duplex at an exceptional value in one of Philadelphia’s most sought-after neighborhoods—schedule your showing today.
#PAPH2613216

PHILADELPHIA

2340 CHRISTIAN STREET

3 Beds

2 Baths

1,572 Sq.Ft.

$619,000

MLS#: PAPH2613216
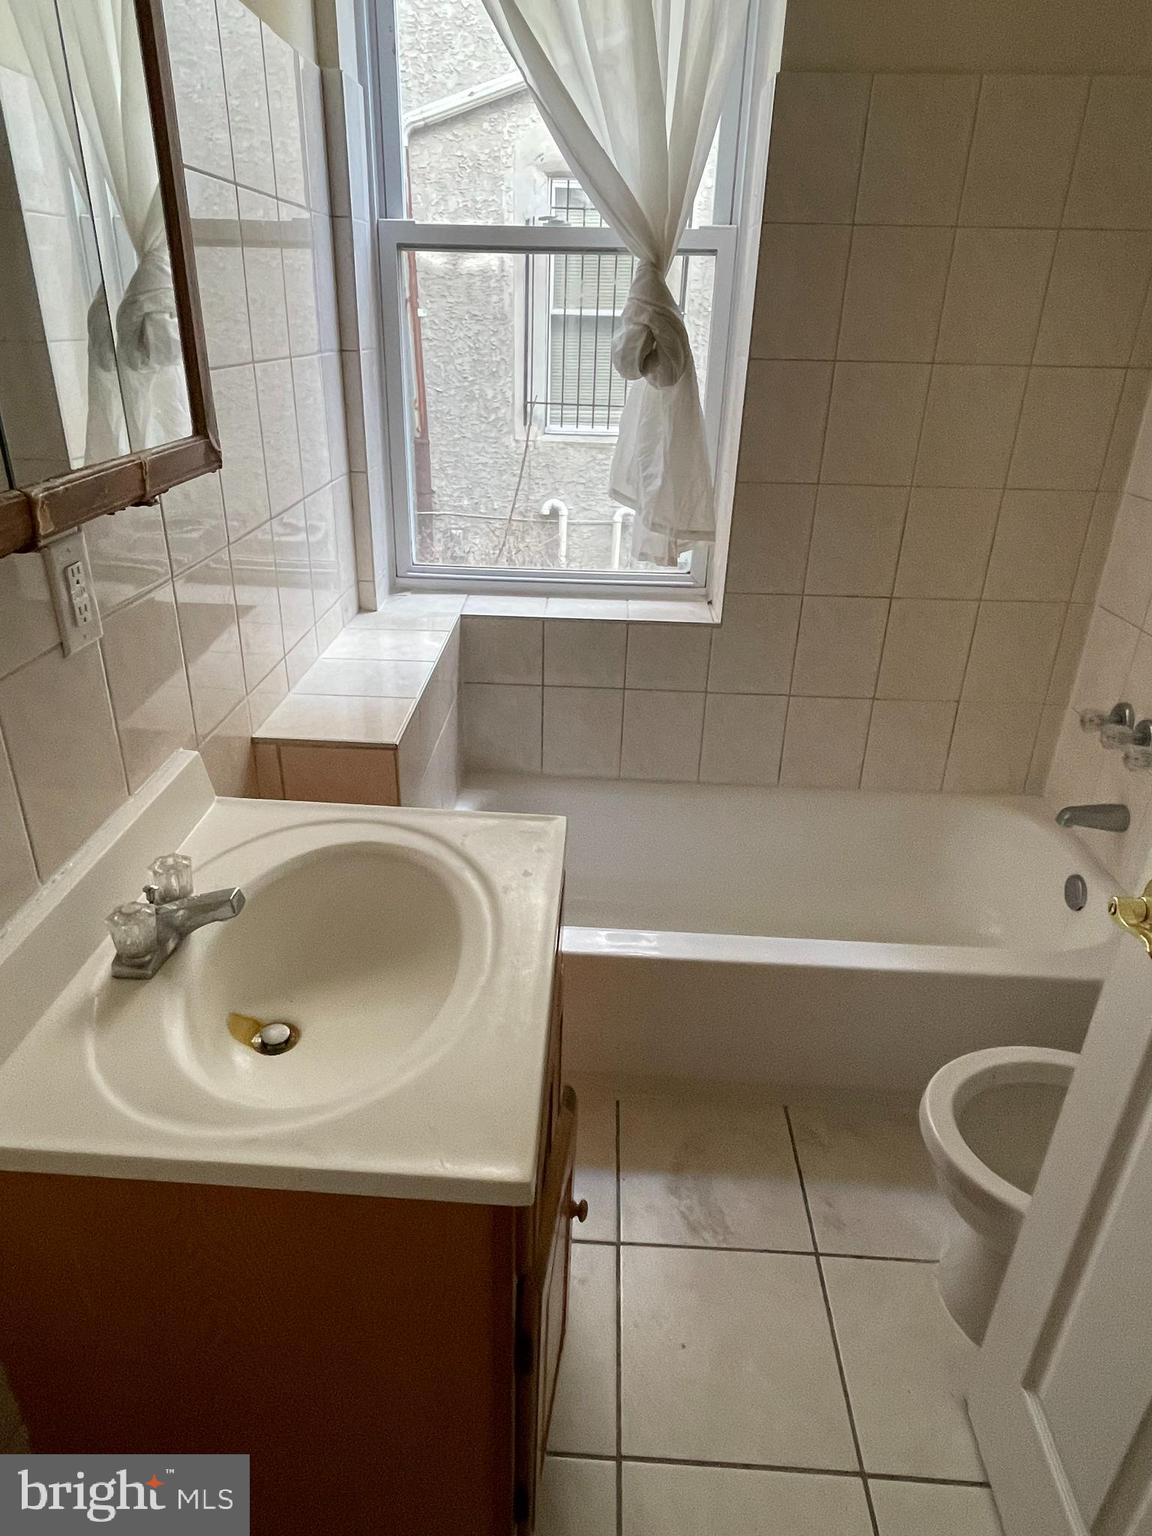
A corner Triplex and each unit can be 3 bedrooms or 2 bedroom with a living room.  The apartment is near Temple University.  A great apartment for student housing or someone work near the area.  All kitchen in the apartment have been renovated with Quartz countertop. Hardwood throughout all units.  Easy access to public transportations.  This can be a package due with 1934 N 18th St and 1938 N 18th St for investor.
#PAPH2639410

PHILADELPHIA

1540 N 18TH STREET

9 Beds

None Baths

3,090 Sq.Ft.

$619,000

MLS#: PAPH2639410
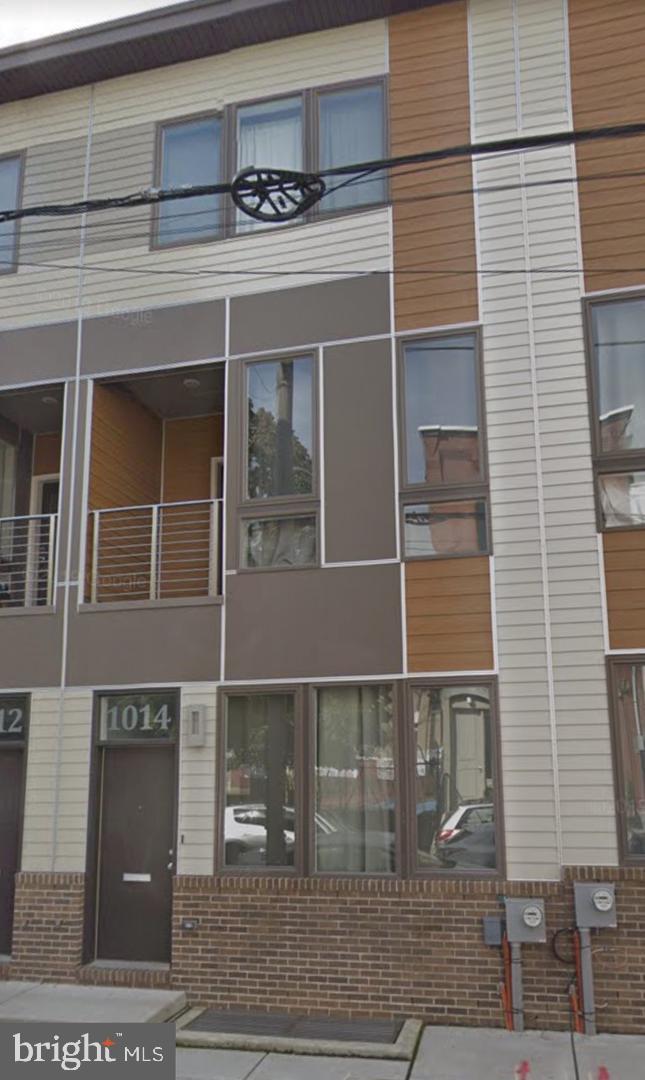
Nice fairly new construction home with 4 bedroom/4 bathroom,  stainless steel appliances, Granite countertop, modern kitchen, hardwood floor through out, a spacious living room space with dinning, roof top with a nice view, especially with a gated assigned parking! Located steps away from tons of restaurants, bars, and cafes. Short walk to: Public transit for a short commute to T University campuses , City Fitness in Northern Liberties , Drexel University School of Medicine , Fairmount Art Museum, Center City (City Hall) ,  Chinatown, The Reading Terminal Market Nearby restaurants & bars. This  is worth a look before you make your decision.
#PAPH2626774

PHILADELPHIA

1014 MOUNT VERNON STREET

4 Beds

4 Baths

2,043 Sq.Ft.

$619,000

MLS#: PAPH2626774
New on site 4 days ago
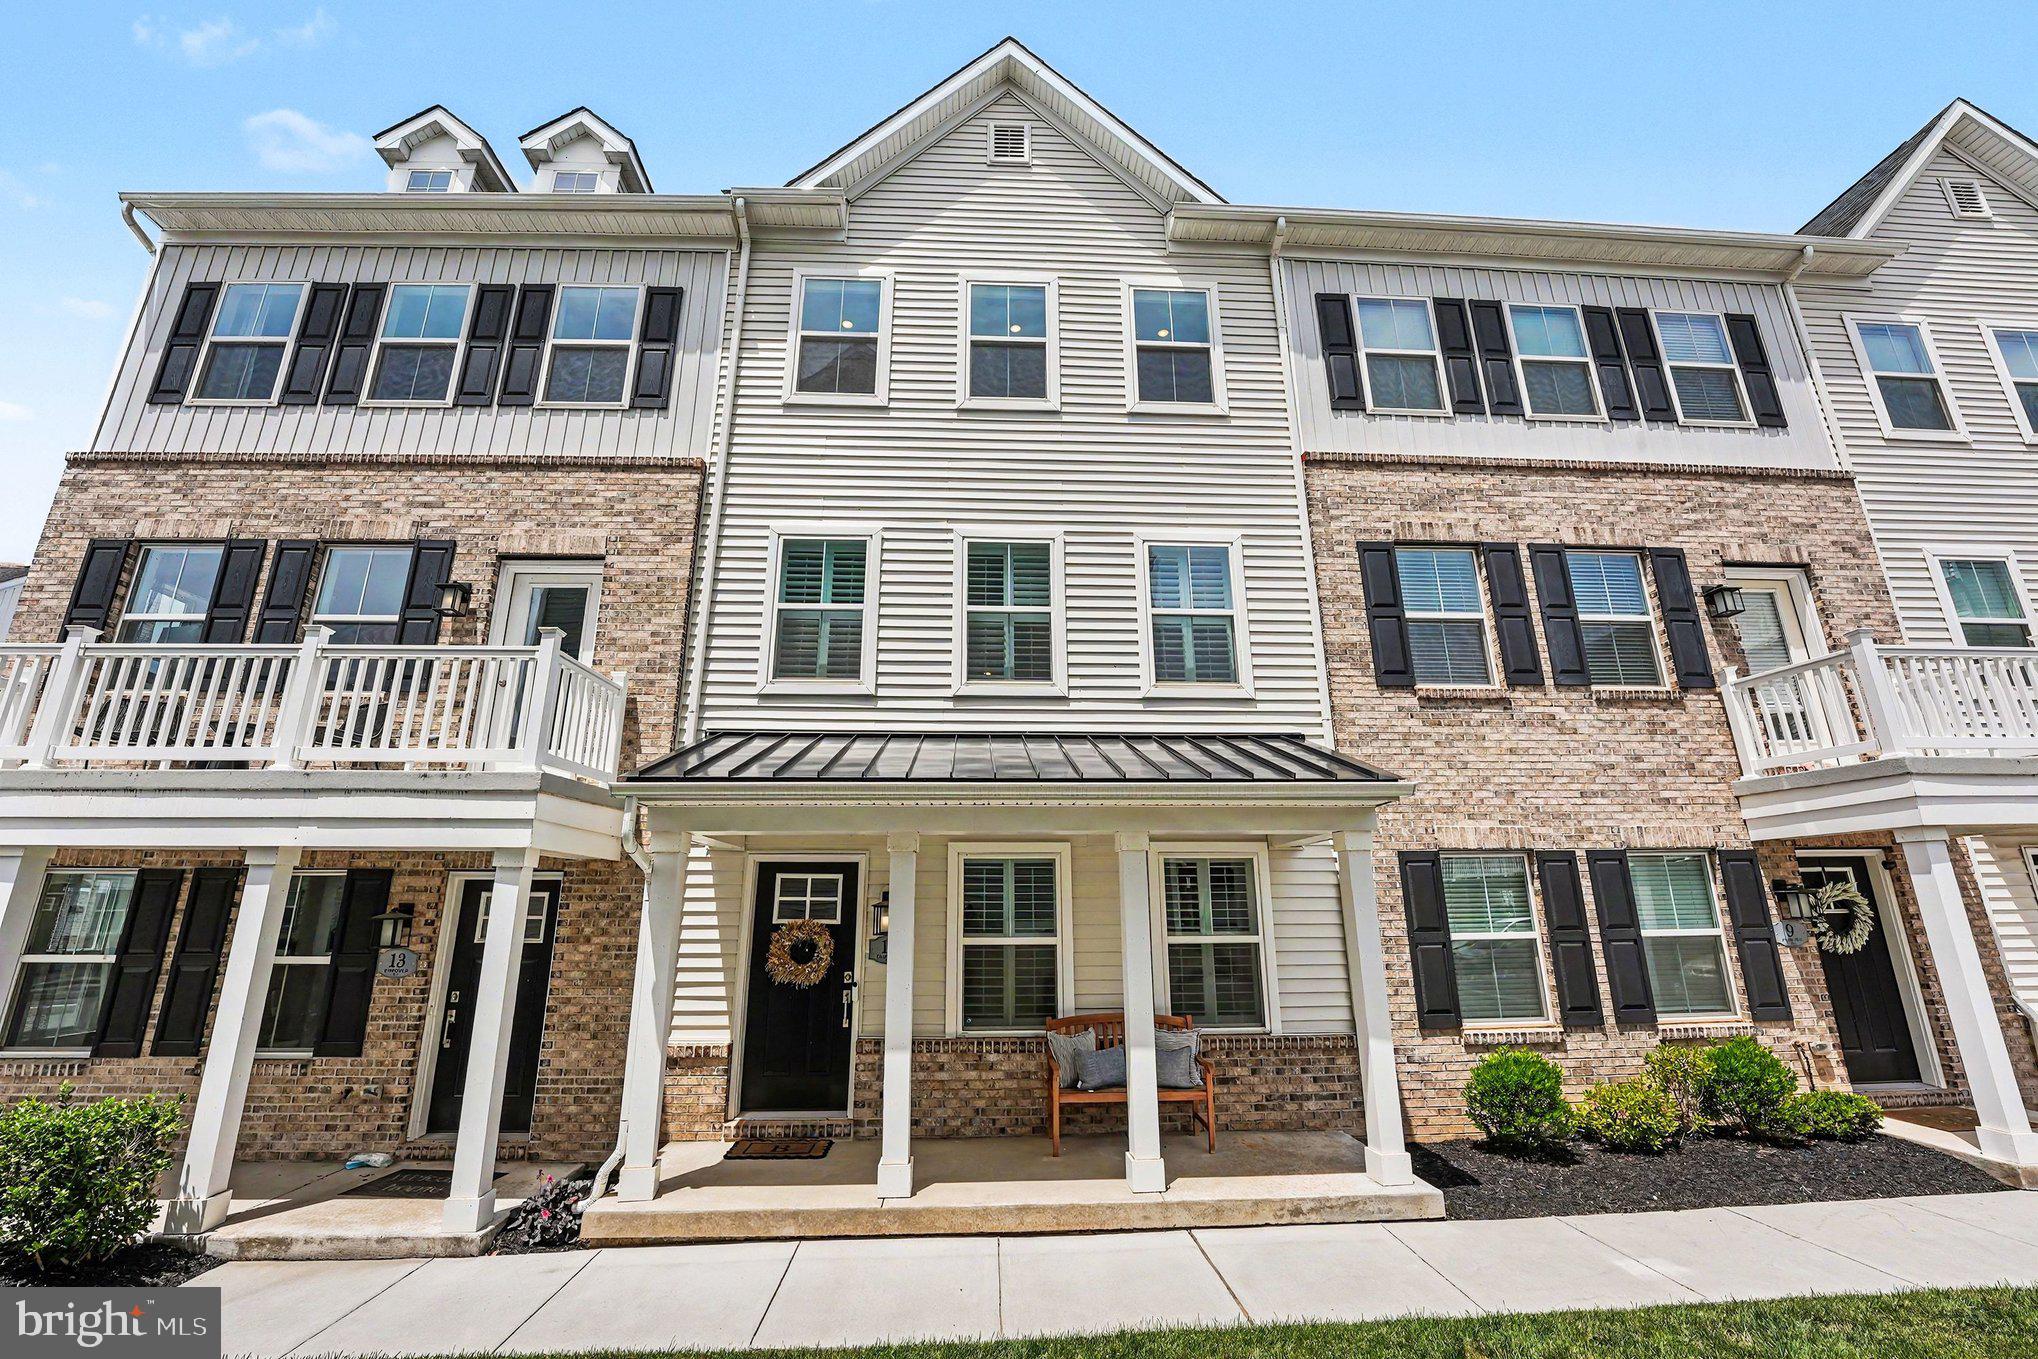
Welcome to 11 Karpovich Alley, a beautifully appointed four-level townhome in the desirable River Pointe community of Bridgeport. Built in 2023 and meticulously maintained, this residence offers the appeal of new construction without the wait, featuring timeless finishes, versatile living spaces, and a thoughtfully designed floor plan that adapts to today's lifestyle.

Upon entry, you'll find a flexible bonus room currently serving as a home office, easily suited for a media room, fitness studio, playroom, or additional living space. A powder room and direct access to the attached two-car garage provide everyday functionality.

The main level serves as the heart of the home, where an open-concept design seamlessly connects each living space. The beautifully appointed kitchen features quartz countertops, classic gray cabinetry, stainless steel appliances, recessed lighting, a spacious center island, and an oversized pantry. Just beyond, the dining area opens to a private deck, perfect for outdoor dining, grilling, or enjoying a quiet evening outdoors. The adjoining living room offers an inviting space to gather, entertain, or simply unwind, while a second powder room adds convenience for guests.

Upstairs, the spacious primary suite features a walk-in closet and a private bath with dual vanities and a glass-enclosed shower. Two additional bedrooms, a full hall bath, and a conveniently located laundry area complete this level.

The fourth floor provides exceptional flexibility, featuring an additional bedroom, full bath, and direct access to the rooftop deck. Whether utilized as a private guest suite, home office or recreation room, this level offers endless possibilities to fit your lifestyle.

Perfectly positioned within the Upper Merion Area School District, River Pointe offers a convenient lifestyle just minutes from King of Prussia, Conshohocken, major commuter routes, shopping, dining, parks, and the scenic Schuylkill River Trail. Showcasing a thoughtful floor plan, timeless finishes, and the move-in ready condition today's buyers desire, this residence offers the best of low-maintenance living in a highly convenient location. Don't miss the opportunity to make this exceptional home your own.
#PAMC2185488

BRIDGEPORT

11 KARPOVICH ALLEY

4 Beds

3 Baths

2,360 Sq.Ft.

$619,000

MLS#: PAMC2185488
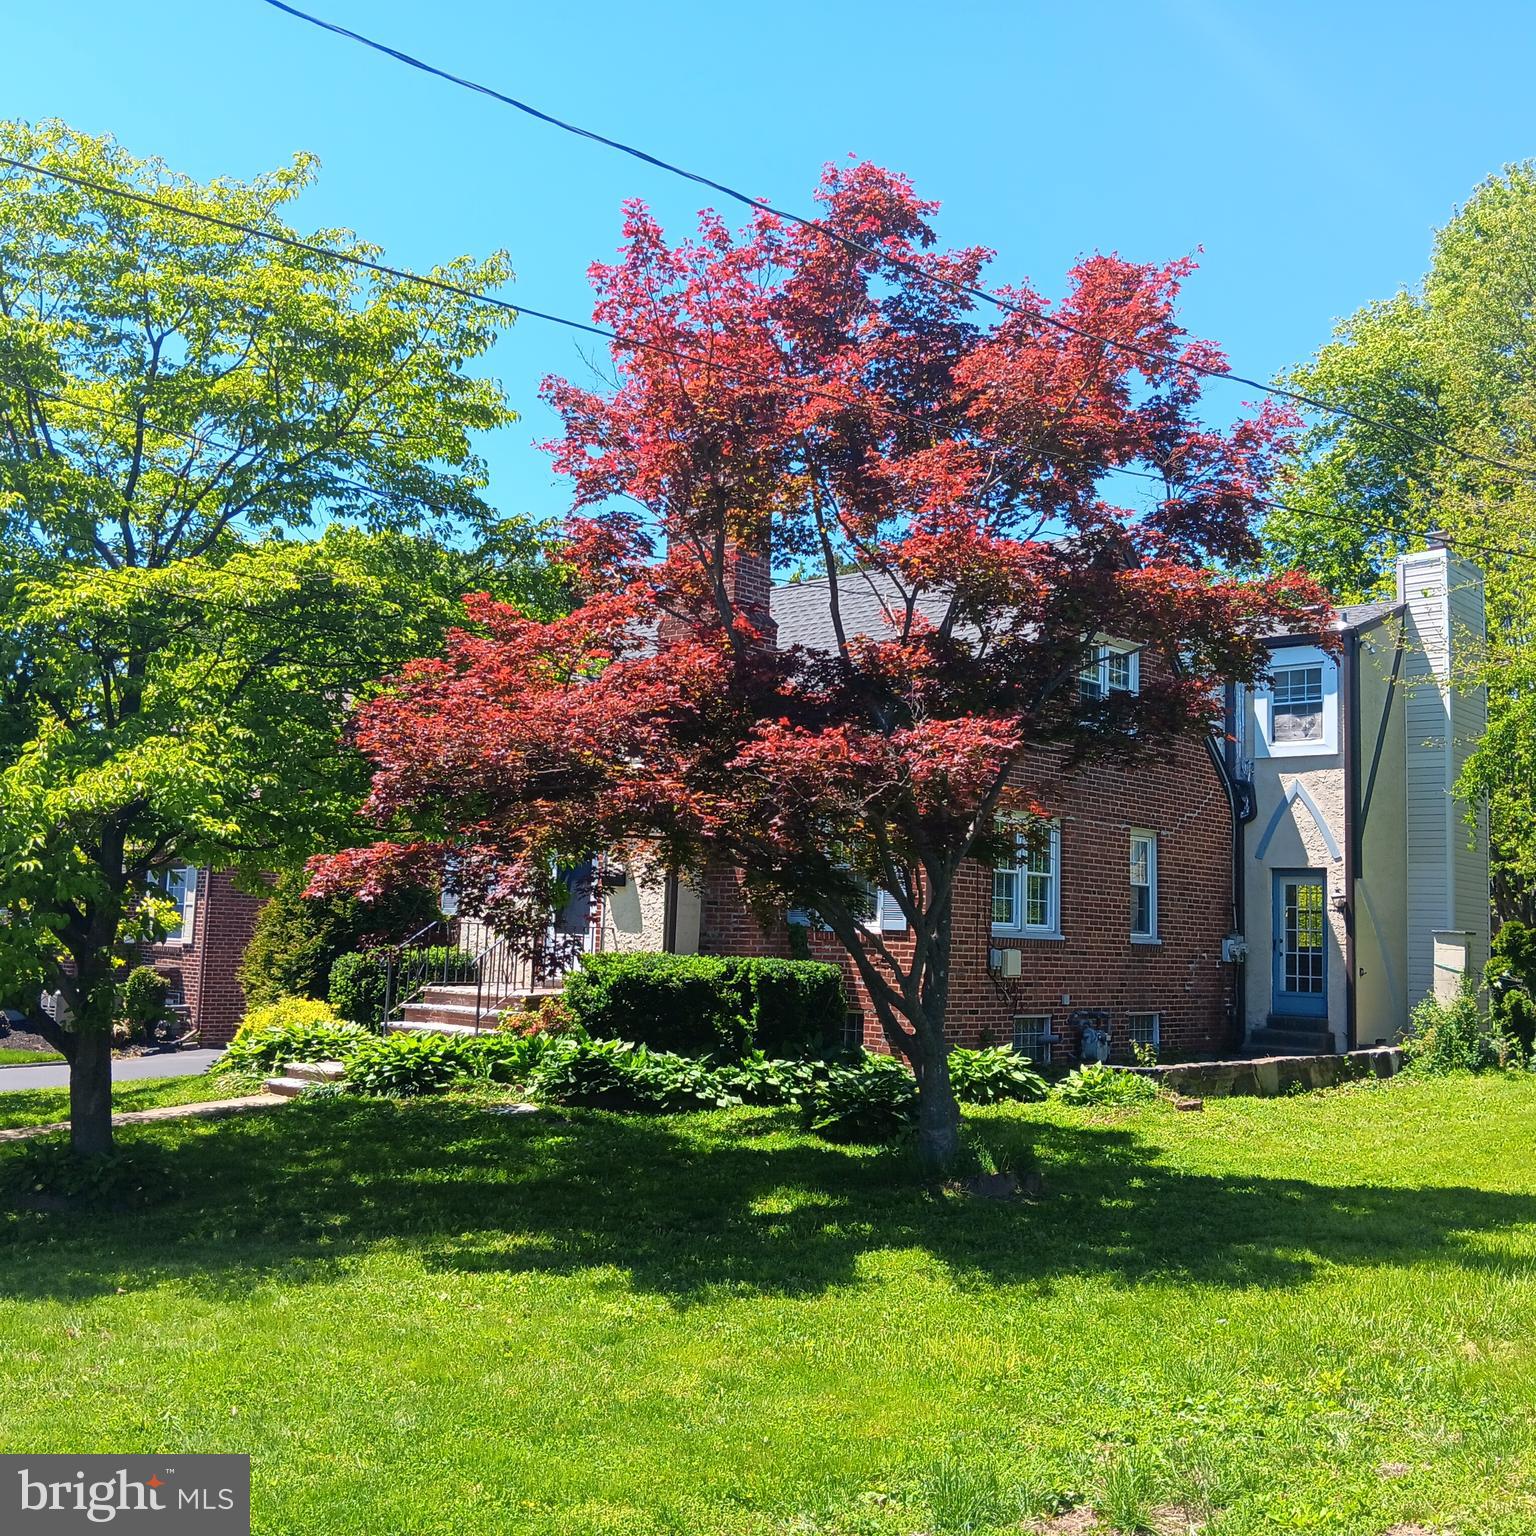
Deceivingly spacious 4 bedroom 2.1 bath cape cod. Double floor addition in the back alone span around 1,100 sf that makes a spacious dining room and family room on the first floor, and master bedroom with full bath on the 2nd floor. First floor features living room with fireplace, large kitchen open to dining room with sliders to back patio. Dining room is open to family room with fireplace and its own outside entrance. A 4th bedroom and a powder room off kitchen complete this level. Second floor offers huge master bedroom with full bath, 2 generousely-sized bedrooms and a hall bath. Hardwood/laminate floors throughout the first and 2nd floors. Gas heat and C/A. Roofs are 2 years old. Detached one-car garage. A persimon tree in the front yard produces hundreds of persimons every year. Convenient location as the home sits in-between West Chester Pike (Rte 3) and Springfield Rd (Rte 320); minutes from Blue Route; close to major shopping and restaurents. Note: oil tank in the basement has been removed. Basement floor will get new carpets soon.
#PADE2115246

BROOMALL

20 DAVIS AVENUE

4 Beds

2 Baths

2,668 Sq.Ft.

$619,000

MLS#: PADE2115246
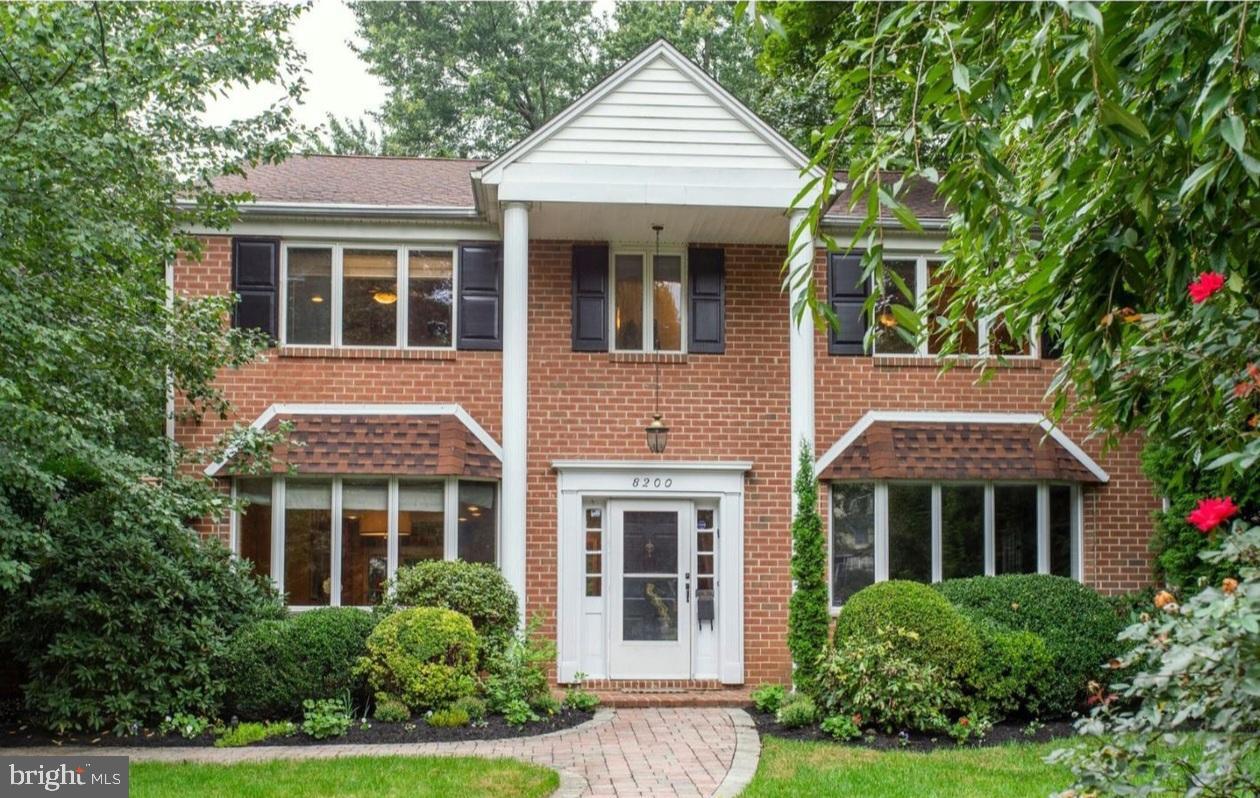
Spacious 4-bedroom, 2.5-bath Colonial in the highly desirable Elkins Park neighborhood. This classic center-hall home blends timeless charm with modern comfort, featuring a stately brick exterior, hardwood floors throughout, and elegant architectural details. A 1,385-square-foot unfinished basement provides an incredible canvas to dramatically expand your usable living space with endless possibilities. The open-concept eat-in kitchen is designed for both everyday living and entertaining, complete with granite countertops and natural light. Step outside to a large deck, perfect for gatherings, outdoor dining, or relaxing evenings. Inside, enjoy the warmth of a cozy wood-burning fireplace and retreat to the spacious Primary Suite with an updated en-suite bath. With its beautiful combination of classic character and thoughtful updates, this home offers warmth, comfort, and enduring appeal in a sought-after location. Conveniently located near parks, shopping, dining, and public transportation with easy access to Center City Philadelphia.
#PAMC2181316

ELKINS PARK

8200 CADWALADER AVENUE

4 Beds

2 Baths

2,770 Sq.Ft.

$616,900

MLS#: PAMC2181316
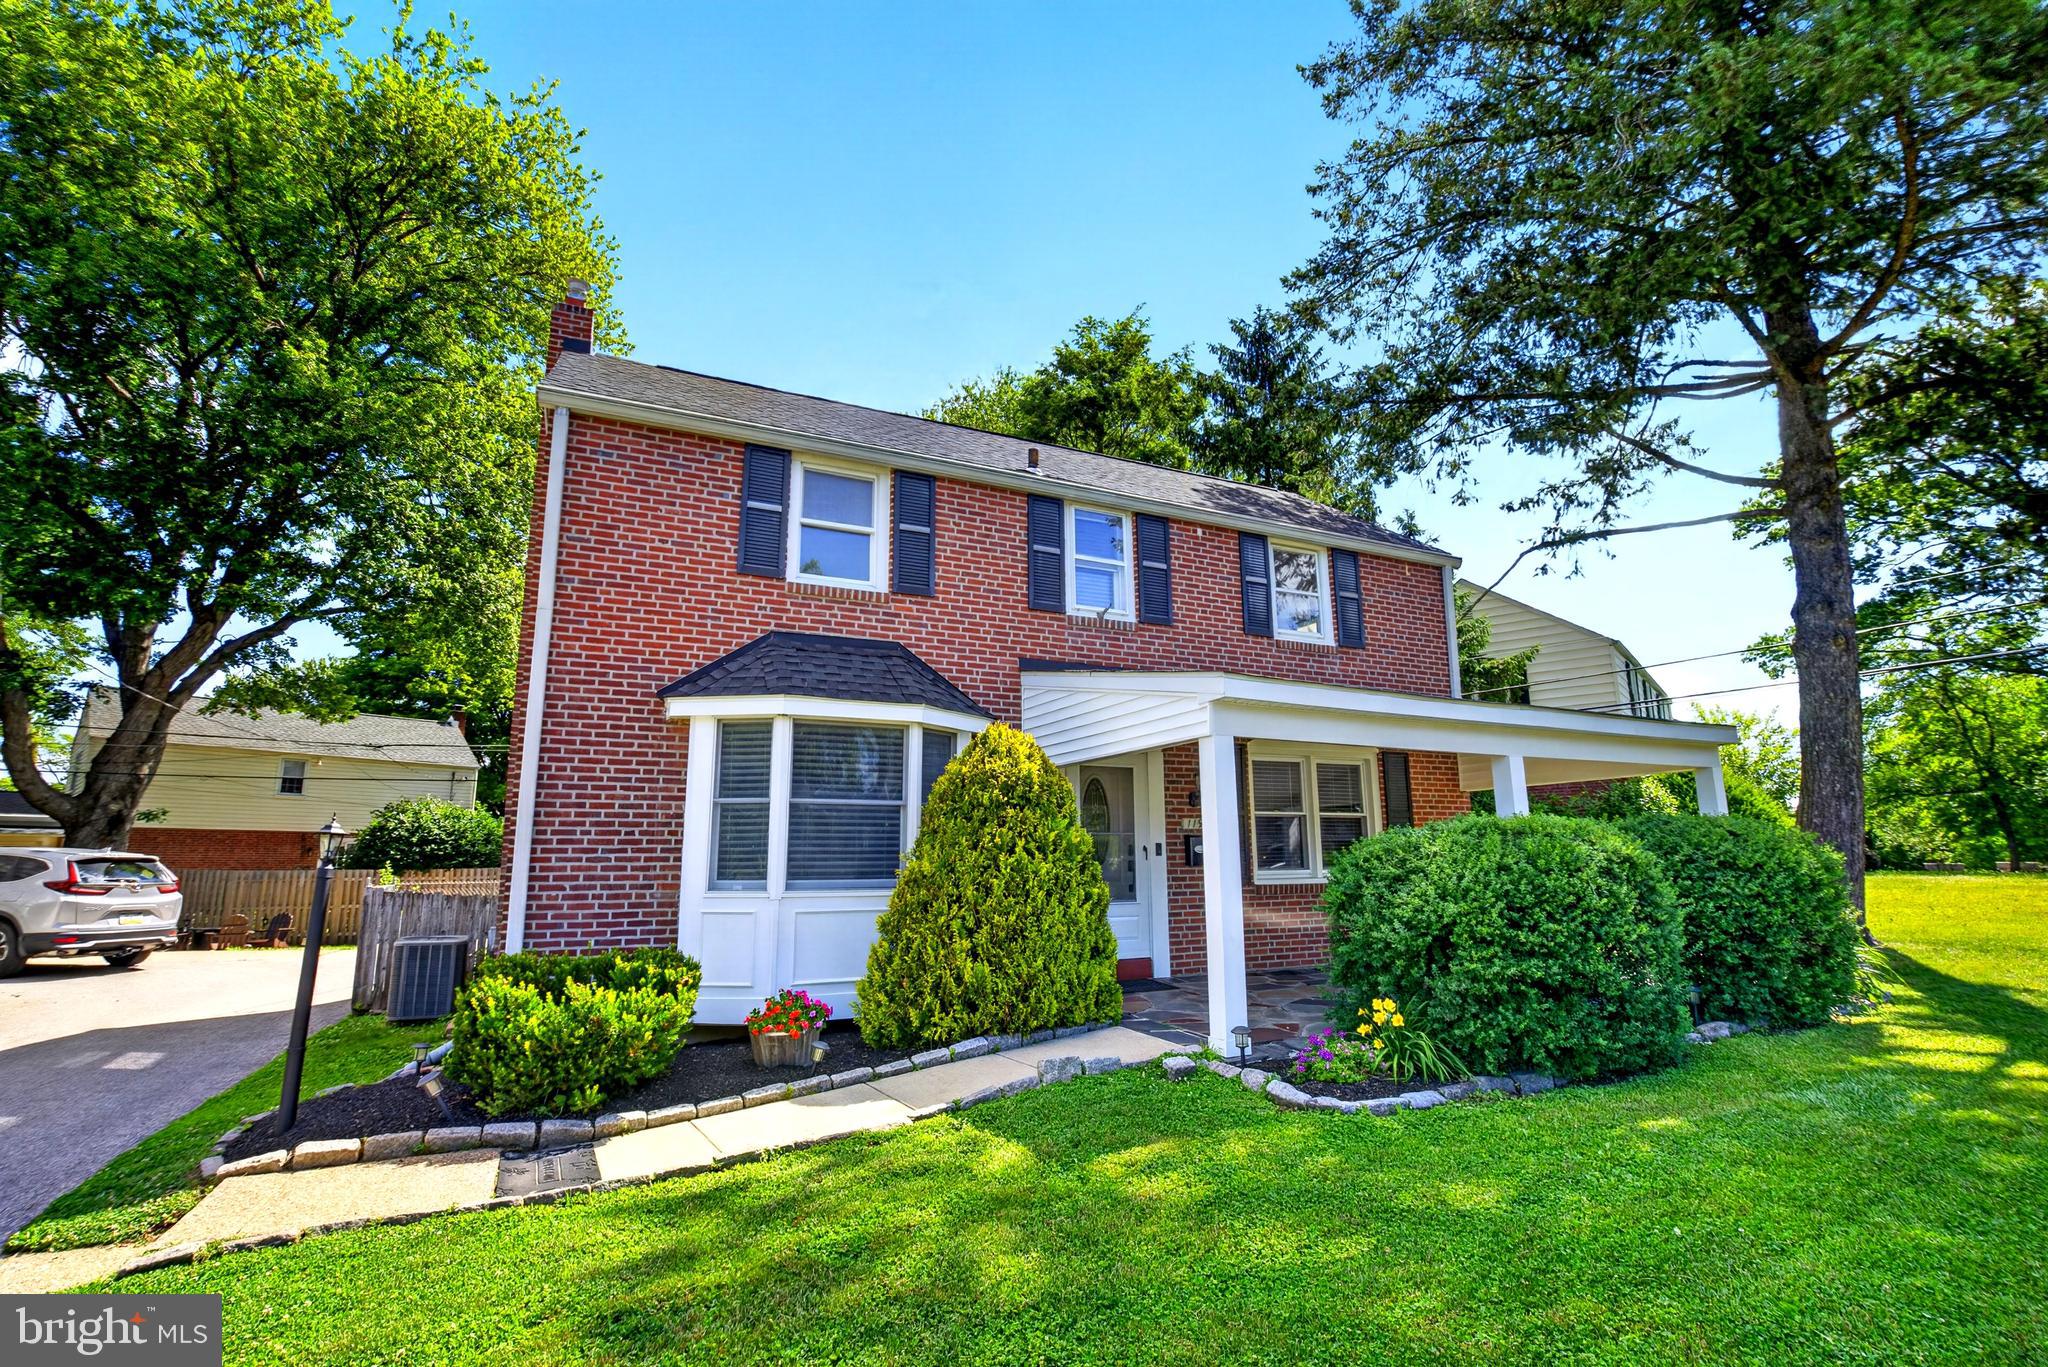
Classic charm meets modern convenience in Chatham Park, welcome to this beautiful classic brick Colonial where timeless curb appeal meets a spacious, functional layout . A welcoming covered front porch invites you into a bright and airy living room perfect for relaxing or hosting friends and family. Transition into the dining room which flows into a well appointed kitchen equipped with brand-name appliances, gleaming granite countertops and breakfast bar. Also on the main level is an oversized utility and laundry room with direct access to the rear yard and attached garage, offering plenty of storage. 
The lower level provides excellent additional square footage--ideal as a family retreat, dedicated home office, a cozy playroom or a private workout space. This level also includes a convenient powder room and a separate utility//heater room.
The upper level is designed for rest, featuring the primary bedroom with a private bath. Three additional bedrooms provide plenty of space for family and guest, supported by a full bath. Need more storage? Simply access the convenient attic from the upper hallway.
Located in the heart of  sought-after Chatham Park community, with its picturesque, tree lined streets. you are steps away from the local park, featuring a playground for the little ones, and only minutes from an ice skating rink, local shops, and popular eateries. For the commuter, easy access to regional rail,  main arties, and Center City Philadelphia. Situated with a top  rated school district, this vibrant, active community offers the perfect balance of suburban tranquility and city accessibility.   Come take a look!
#PADE2117834

HAVERTOWN

119 HEATHERWOOD ROAD

4 Beds

2 Baths

2,188 Sq.Ft.

$615,000

MLS#: PADE2117834

1 ... 82 83 84 85 86 ... 131

properties found. properties found. Page of .

 - property

Send a message

Message successfully sent.

Your message

What is 3 + 4 ?

Reason for contacting?

I agree to receive email communication and understand I can unsubscribe at any time.

I agree to be contacted by TNT Real Estate Solutions via call, email, and text for real estate services. To opt out, you can reply 'stop' at any time or reply 'help' for assistance. You can also click the unsubscribe link in the emails. Message and data rates may apply. Message frequency may vary. Privacy Policy

Update Your Temporary Password

Personalize your search

Enter your email and we'll notify you immediately when new listings match what you're looking for.

or enter email address

Already have an account ? Login here

Continue your home search

I agree to receive communications and understand I can unsubscribe at any time.

I agree to be contacted by TNT Real Estate Solutions via call, email, and text for real estate services. To opt out, you can reply 'stop' at any time or reply 'help' for assistance. You can also click the unsubscribe link in the emails. Message and data rates may apply. Message frequency may vary. Privacy Policy

Already have an account ? Login here

We use cookies

We use cookies primarily for analytics to enhance your experience. By accepting, you agree to our use of these cookies. You can manage your preferences or learn more about our cookies policy.






