

One of the most popular communities provided by {{page_data.agentName}}

Philadelphia

One of the most popular communities provided by TNT Real Estate Solutions

Philadelphia

About Philadelphia

Living in Philadelphia, PA, offers a unique blend of rich history, vibrant culture, and a strong sense of community, making it an ideal place to call home. Residents enjoy easy access to world-class museums, diverse dining experiences, and a thriving arts scene, reflecting the city’s deep-rooted heritage. The affordable housing market, coupled with a variety of neighborhoods, from the historic charm of Old City to the bustling energy of South Philadelphia, caters to all lifestyles. Additionally, the convenient public transportation system and proximity to major cities like New York and Washington, D.C., enhance Philadelphia’s appeal. With its passionate sports culture, beautiful parks, and an ever-evolving food scene, living in Philadelphia means immersing yourself in a dynamic, welcoming environment that values community and tradition. Whether you’re a young professional, a growing family, or a retiree, Philadelphia offers a vibrant urban experience enriched by its history and welcoming spirit.
One of the most popular communities provided by TNT Real Estate Solutions
10,674
# of Listings
3
Avg # of Bedrooms
$265
Avg. $ / Sq.Ft.
$519,192
Med. List Price

Browse Philadelphia Real Estate Listings

3284 Properties Found. Page 82 of 219.
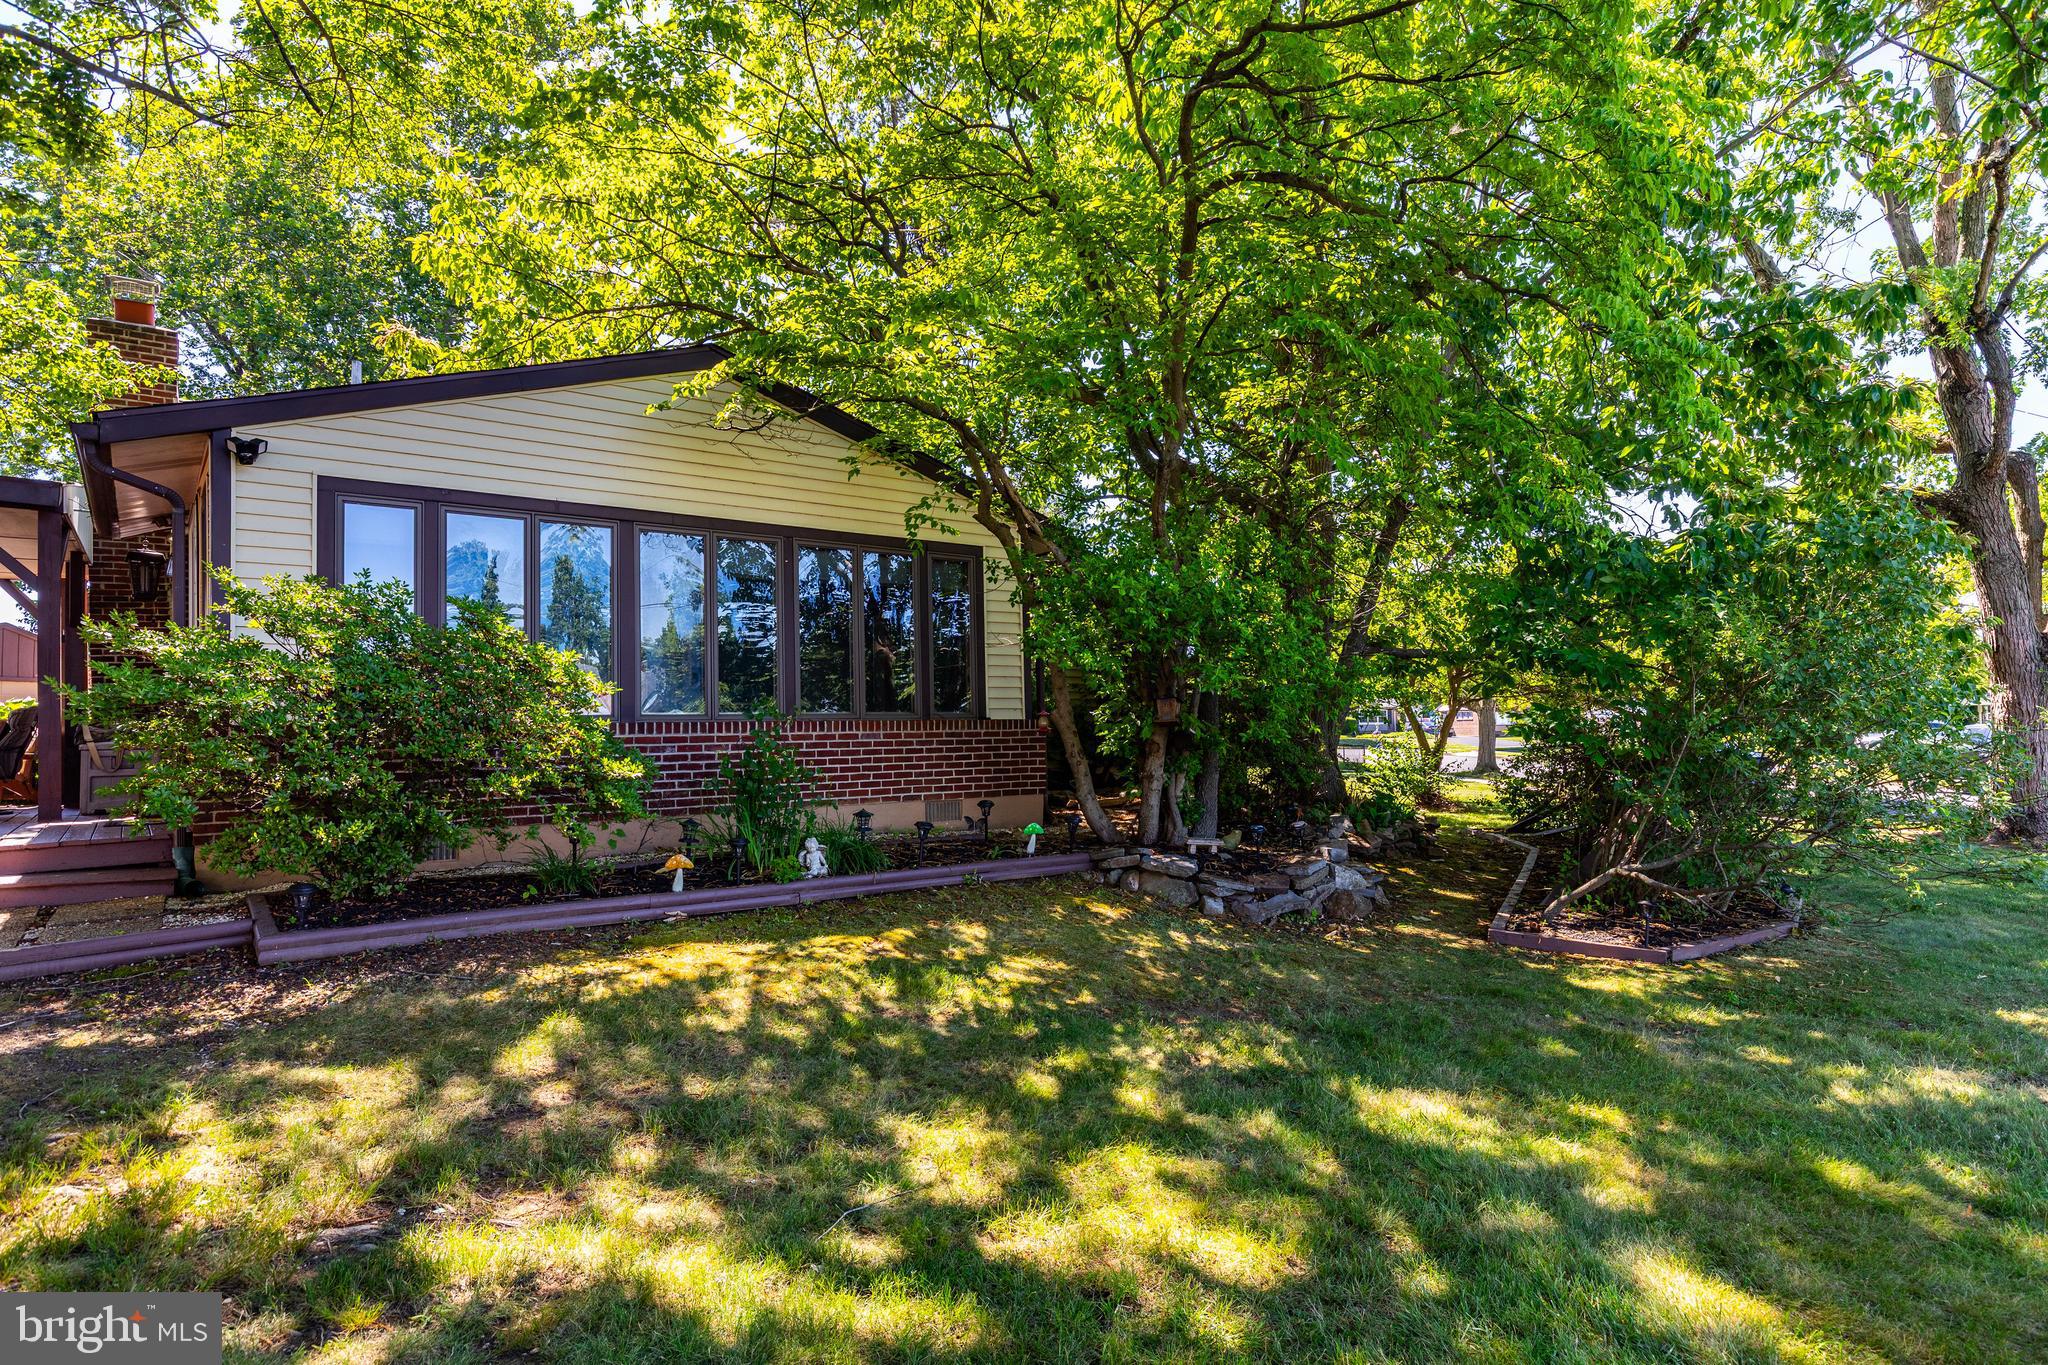
Expanded solid brick ranch offers convenient one floor living in a quiet neighborhood. Living room addition with anderson windows, Family room with a brick wood burning fireplace and hardwood floors, eat in kitchen with ceramic tile floor, pantry closet, electric stove and brand new dishwasher. 3 Bedrooms and hall bath complete this level.
Basement rec room/man cave, laundry area and tons of storage with dozens of options for finishing.
Covered deck with lighting and fan for extra comfort on warm nights, porch swing and great garden space. Private drive, 2 sheds with electric. New hot water heater, new chimney liner, newer roof. This house has been well loved and maintained.
#PADE2118062

ASTON

2181 SPRINGHOUSE LANE

3 Beds

1 Baths

1,216 Sq.Ft.

$375,000

MLS#: PADE2118062
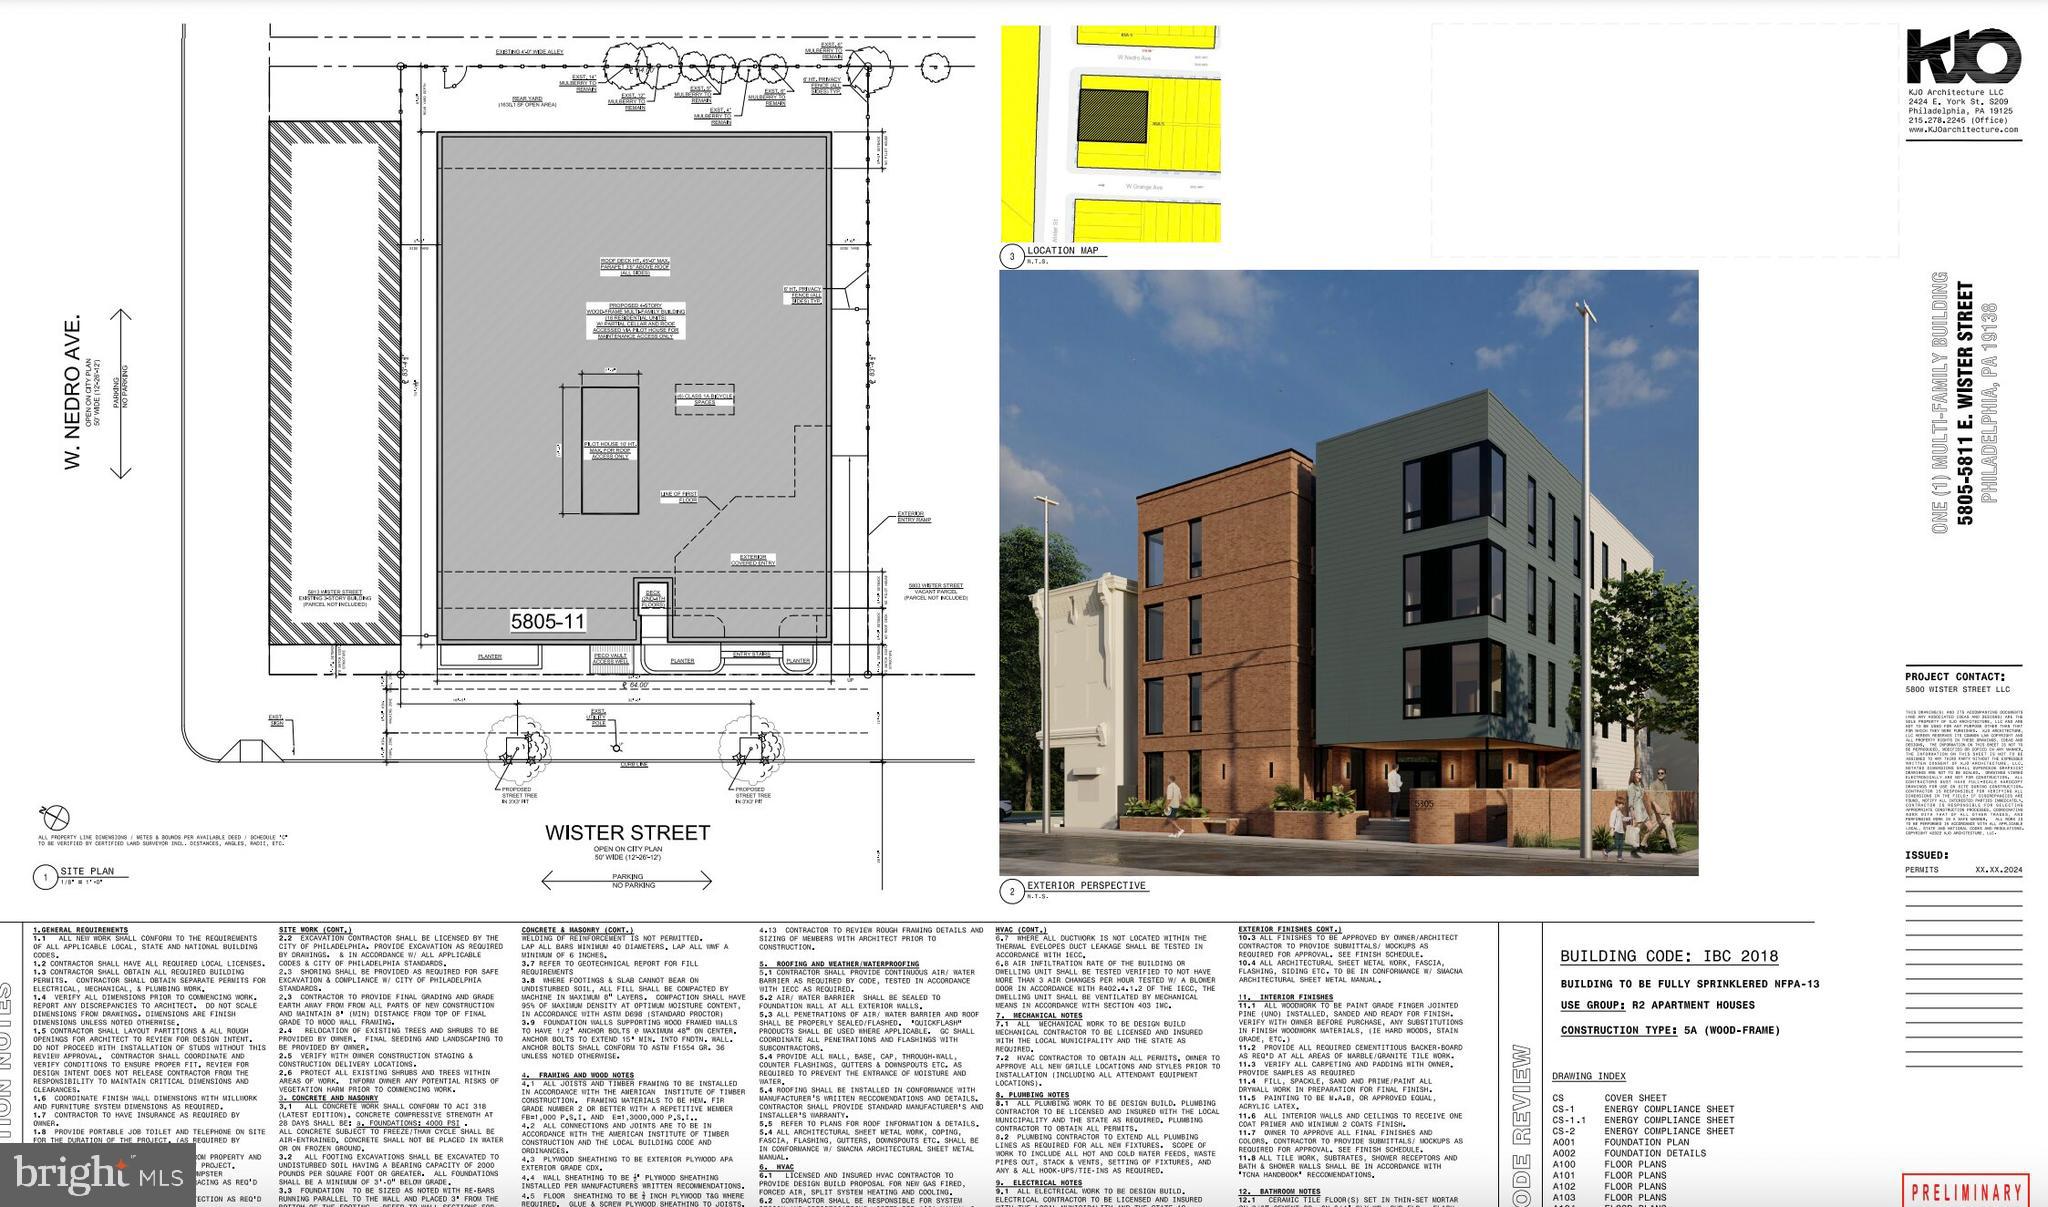
PRIME DEVELOPMENT OPPORTUNITY NEAR LA SALLE UNIVERSITY – APPROVED 18-UNIT PROJECT

EXCEPTIONAL OPPORTUNITY TO DEVELOP AN 18-UNIT RESIDENTIAL BUILDING ON A NEARLY 6,000 SQ FT VACANT LOT IDEALLY LOCATED JUST STEPS FROM LA SALLE UNIVERSITY. PROPERTY WILL BE DELIVERED WITH APPROVED PLANS AND PERMITS AND IS FULL SHOVEL READY INCLUDING MEP, ALLOWING CONSTRUCTION TO BEGIN IMMEDIATELY.

THE SITE IS STRATEGICALLY POSITIONED BY BEING WALKING DISTANCE TO THE UNIVERSITY MAIN CAMPUS AND LOCATED DIRECTLY BEHIND A SHOPPING CENTER AND NEAR PUBLIC TRANSPORTATION, PROVIDING CONVENIENT ACCESS TO DAILY AMENITIES AND MAKING IT HIGHLY ATTRACTIVE TO TENANTS.

APPROVED UNIT MIX:

8 UNITS: 2 BEDROOMS / 2 BATHROOMS

10 UNITS: EXTREMELY LARGE 1 BEDROOM / 1 BATHROOM UNITS

THE THOUGHTFULLY DESIGNED FLOOR PLANS MAXIMIZE EFFICIENCY AND RENTAL APPEAL. PROJECTED RENTAL INCOME IS APPROXIMATELY $30,000 PER MONTH, OFFERING STRONG CASH FLOW AND LONG-TERM INVESTMENT POTENTIAL.

IDEAL FOR DEVELOPERS OR INVESTORS SEEKING A TURNKEY DEVELOPMENT PROJECT IN A HIGH-DEMAND UNIVERSITY-ADJACENT LOCATION.

DRIVE BY THE PROPERTY AND MAKE YOUR OFFER TODAY.
#PAPH2586652

PHILADELPHIA

5805-11 E WISTER STREET

None Beds

None Baths

0.14 acres

$375,000

MLS#: PAPH2586652
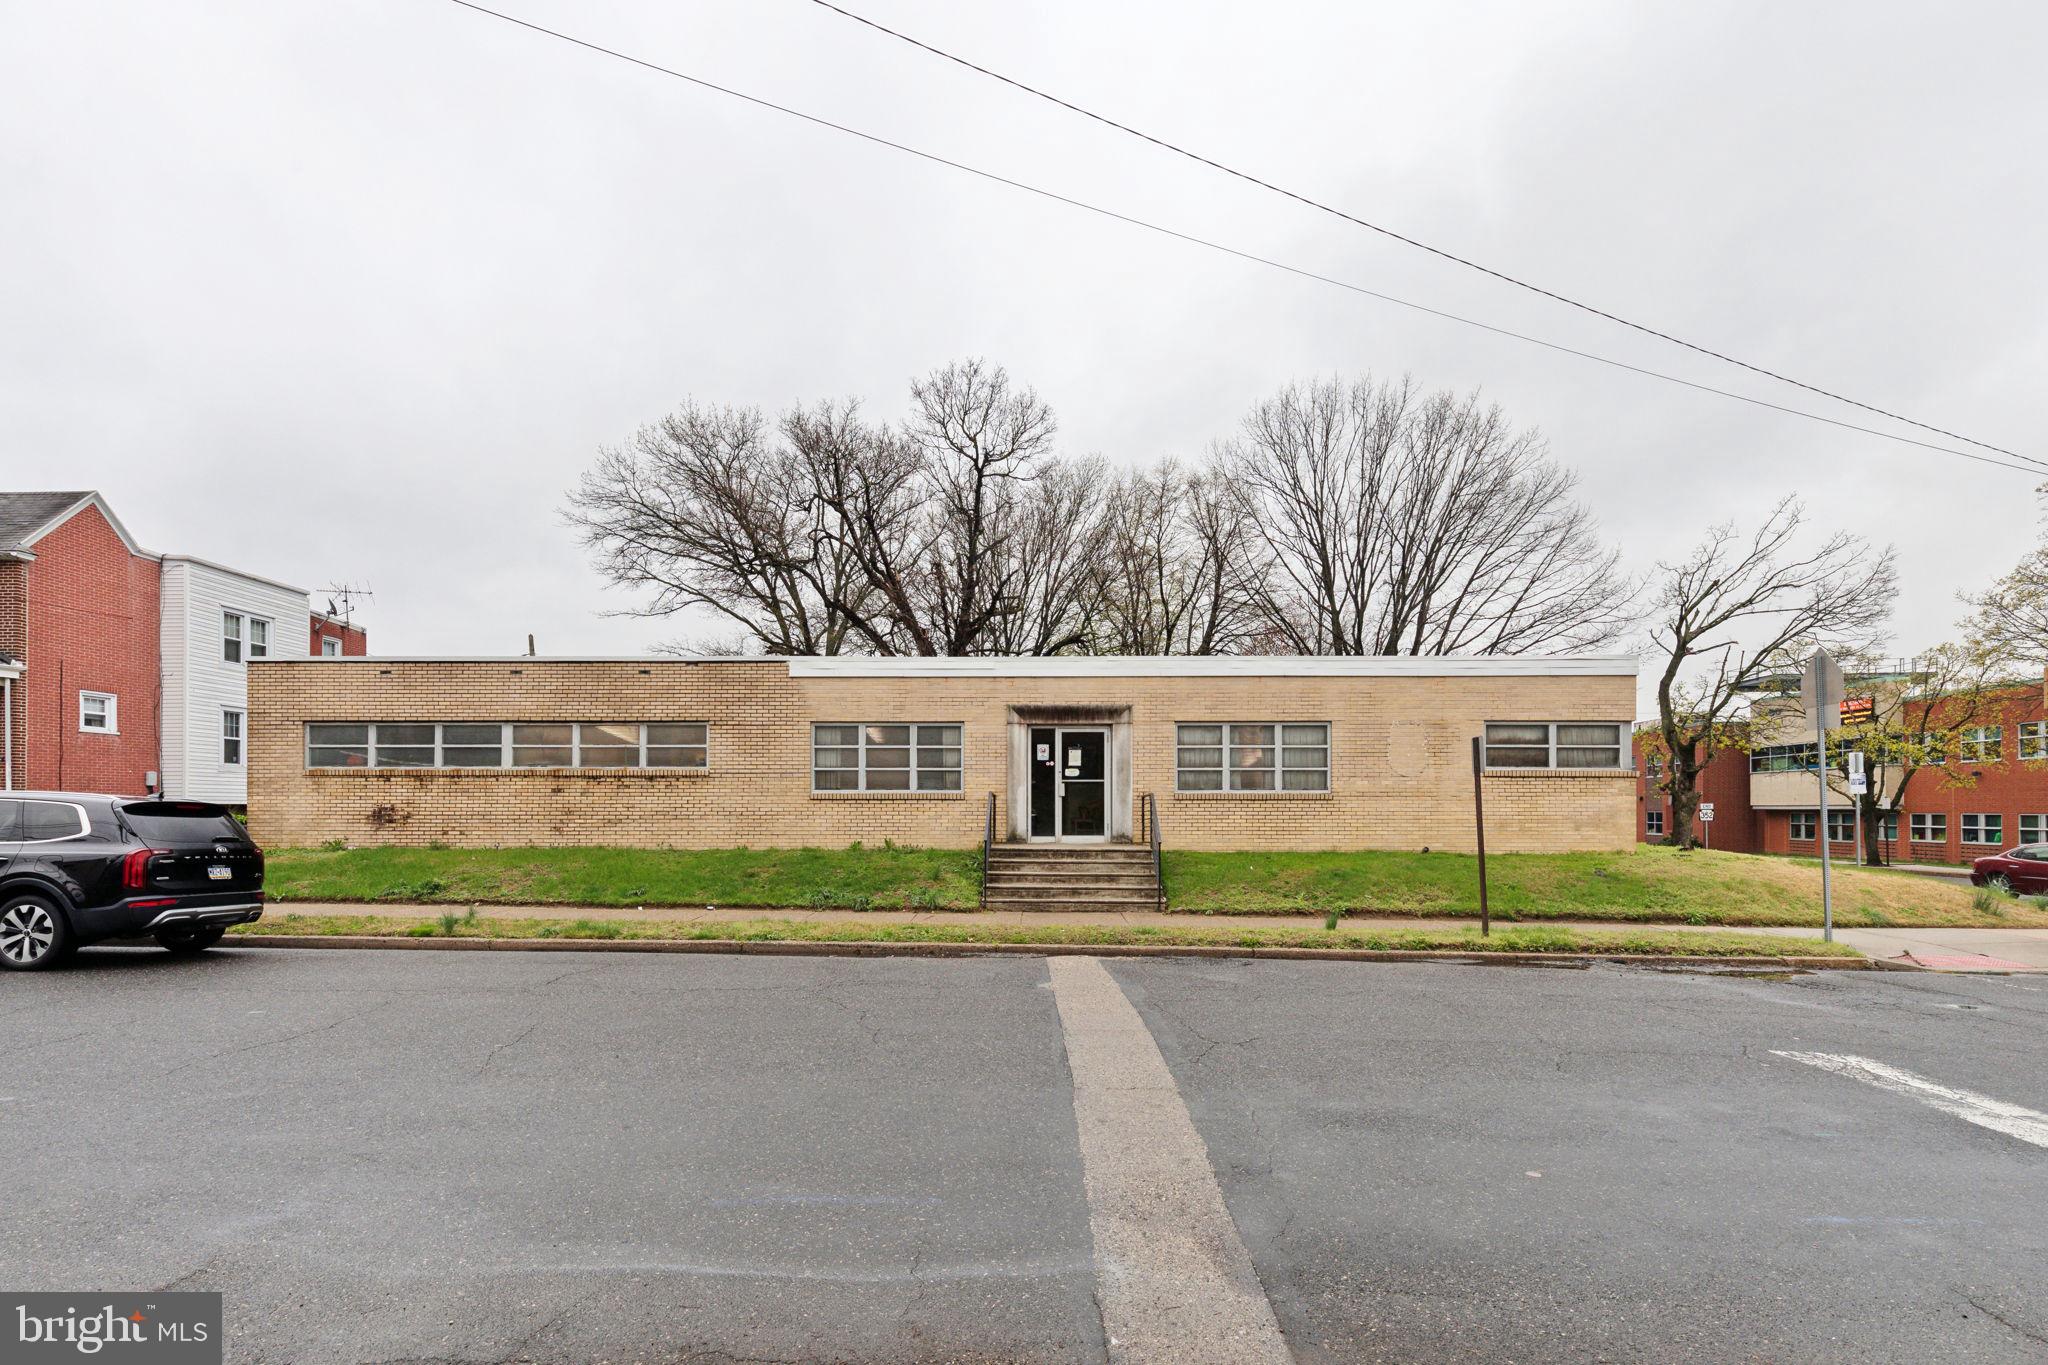
Welcome to 1453 Edgmont Avenue! This property is a one-story corner office building located at 1 E 15th Street, Chester, PA. Situated on a 0.13-acre parcel, the building is currently vacant and offers a strong value-add opportunity for investors or end-users. Its prominent corner positioning provides excellent visibility and access. With small renovations and strategic improvements, the property has the potential to generate stable income or serve as a functional owner-occupied space in a transitioning market. Schedule your showing today!
#PADE2105498

CHESTER

1453 EDGMONT AVENUE

None Beds

None Baths

4,440 Sq.Ft.

$375,000

MLS#: PADE2105498
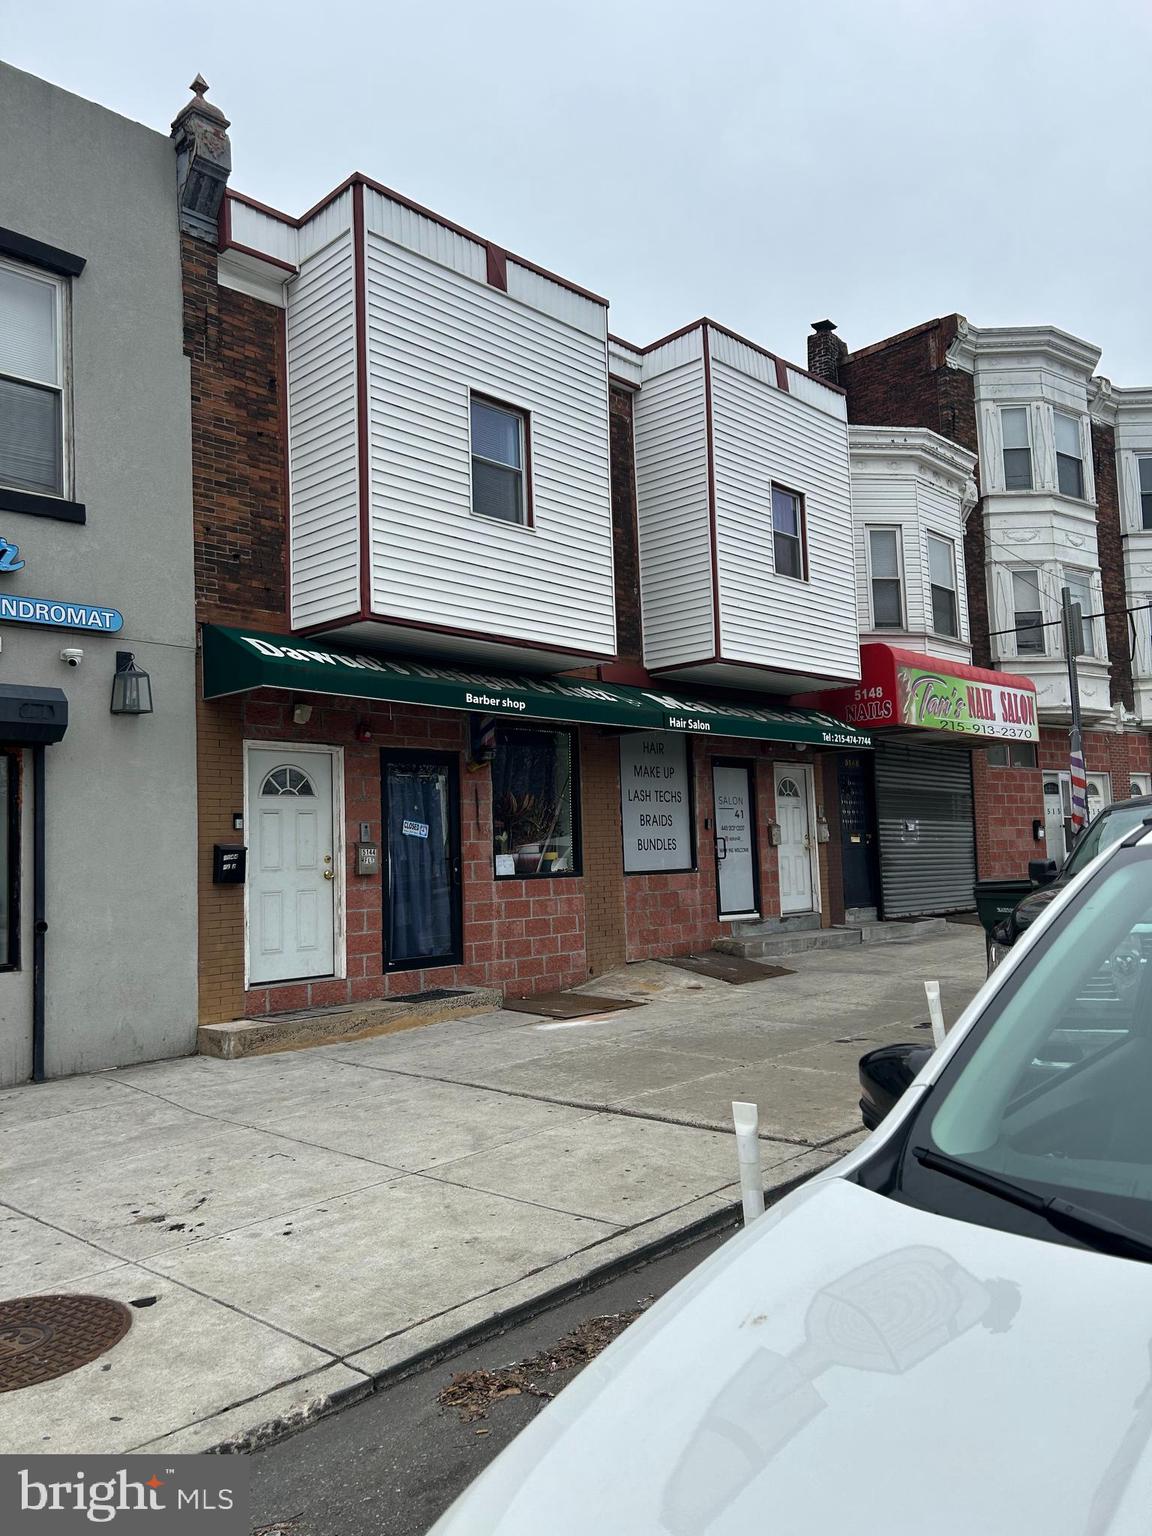
Mixed-Use Commercial Property - Hair Salon Building
This commercial real estate opportunity presents a strategically positioned mixed-use building in Northwest Philadelphia's developing market. The property is situated on a high-traffic two-lane arterial road, providing excellent visibility and accessibility for commercial operations.
Property Configuration:
The building is in an excellent condition, comprises a ground-floor commercial space currently operating as a nail salon and a second-floor two-bedroom residential unit. The commercial tenant maintains a lease at $1,350 monthly, while the residential unit generates $975 monthly on a month-to-month arrangement, producing gross annual rental income of $27,900.
Operational Details:
The hair salon equipment conveys with the property, creating an immediate turnkey opportunity for beauty industry operators. Current rental rates are positioned below market value, indicating potential for income optimization through strategic lease restructuring.
Financial Structure:
The property is offered at $375,000 with seller financing available to qualified purchasers. Down payment requirements range from $100,000 to $150,000, providing flexible acquisition terms. Operating expenses are limited to real estate taxes, insurance, and periodic maintenance, creating a streamlined cost structure.
Investment Highlights:
- Prime location on major thoroughfare in appreciating Northwest Philadelphia submarket
- Dual income streams from commercial and residential tenants
- Below-market rental rates offering upside potential
- Turnkey hair salon operation with included equipment
- Seller financing options for qualified buyers
- Low operational overhead with minimal expense requirements
Additional Opportunity:
An adjacent building is available for acquisition under identical terms at $375,000, presenting potential for portfolio expansion or consolidated ownership strategy.
#PAPH2445536

PHILADELPHIA

5146 HAVERFORD AVENUE

2 Beds

None Baths

1,804 Sq.Ft.

$375,000

MLS#: PAPH2445536
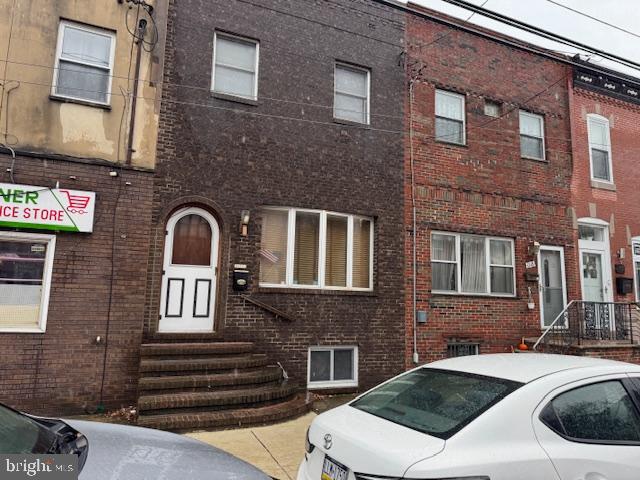
Newer brick front, walking distance to Broad Street, Passyunk Square, public transportation. 
Spacious living room, dining room, Hardwood floors, Large miodern eat in kitchen. Entrance to large yard. 
Full basement with mechanicals, high ceilings, plenty of storage. 
Second floor Open staircase, Three spacious bedrooms, Open hallway area. Large modern bathroom, Plenty of closets.   ! take a LOOK AND MAKE A OFFER
#PAPH2573534

PHILADELPHIA

1216 W RITNER STREET

3 Beds

1 Baths

1,280 Sq.Ft.

$375,000

MLS#: PAPH2573534
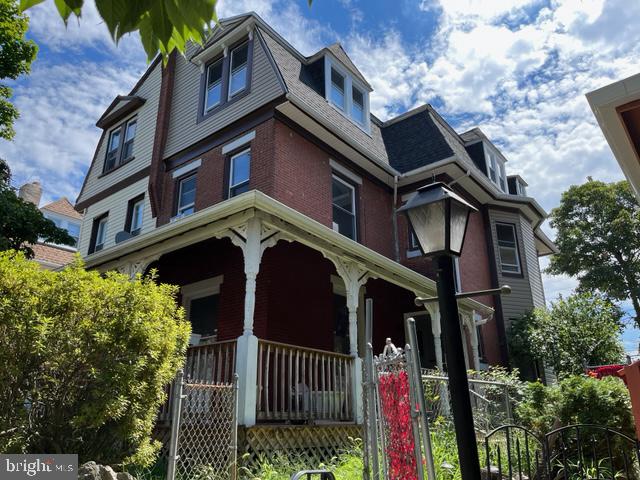
BEING SOLD AS A TENANT OCCUPIED PROPERTY.
Fully renovated. New Porch in front. Property runs street
to street. Garage in back.
Lease terms Philadelphia Housing Authority pays full
rent $2750/month.  Lease ends 2/28/25
#PAPH2167908

PHILADELPHIA

310 W EARLHAM TERRACE

8 Beds

3 Baths

2,754 Sq.Ft.

$375,000

MLS#: PAPH2167908
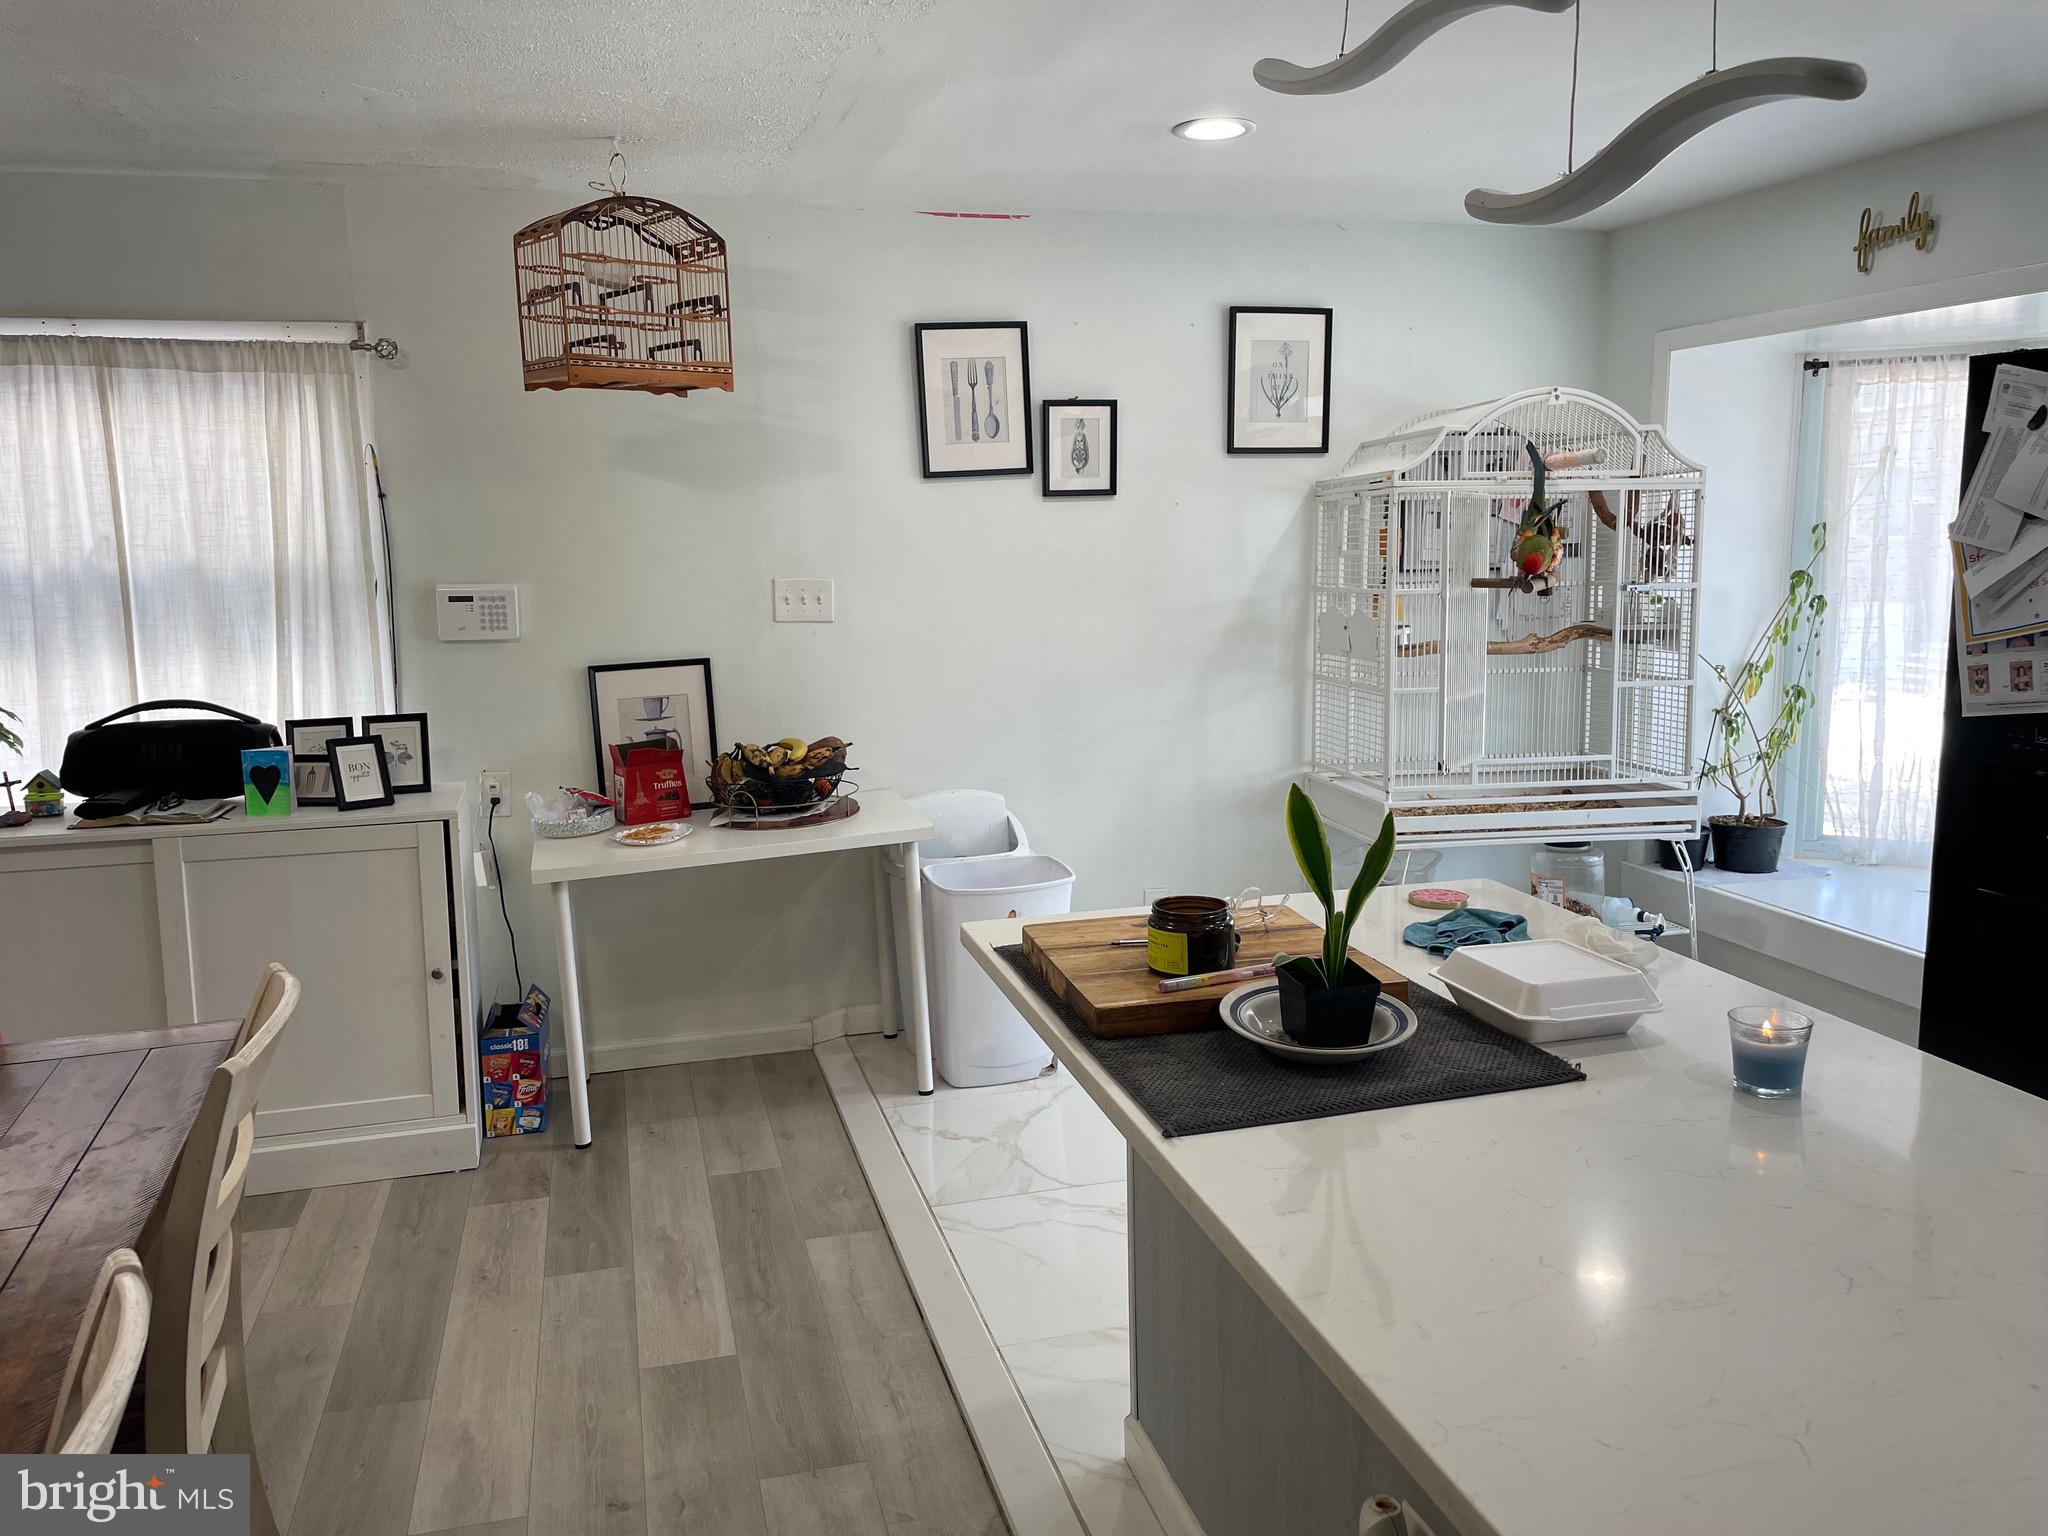
Welcome to This Well-Maintained Twin Home
This beautiful twin house features 3 spacious bedrooms and 2.5 bathrooms, offering plenty of room for comfortable living. The home boasts a modern open-style kitchen with granite countertops and large bay windows that fill the space with natural light.

Enjoy separate dining and living rooms, complete with sliding glass doors leading to a huge backyard—perfect for entertaining or relaxing outdoors. Additional highlights include a finished basement and a front attached garage for added convenience.

A wonderful opportunity to own a move-in ready home with space, style, and functionality!
#PAPH2587634

PHILADELPHIA

2888 WALNUT HILL STREET

3 Beds

2 Baths

1,770 Sq.Ft.

$375,000

MLS#: PAPH2587634
None
#PAPH2623638

PHILADELPHIA

4113 COMLY STREET

5 Beds

2 Baths

1,408 Sq.Ft.

$375,000

MLS#: PAPH2623638
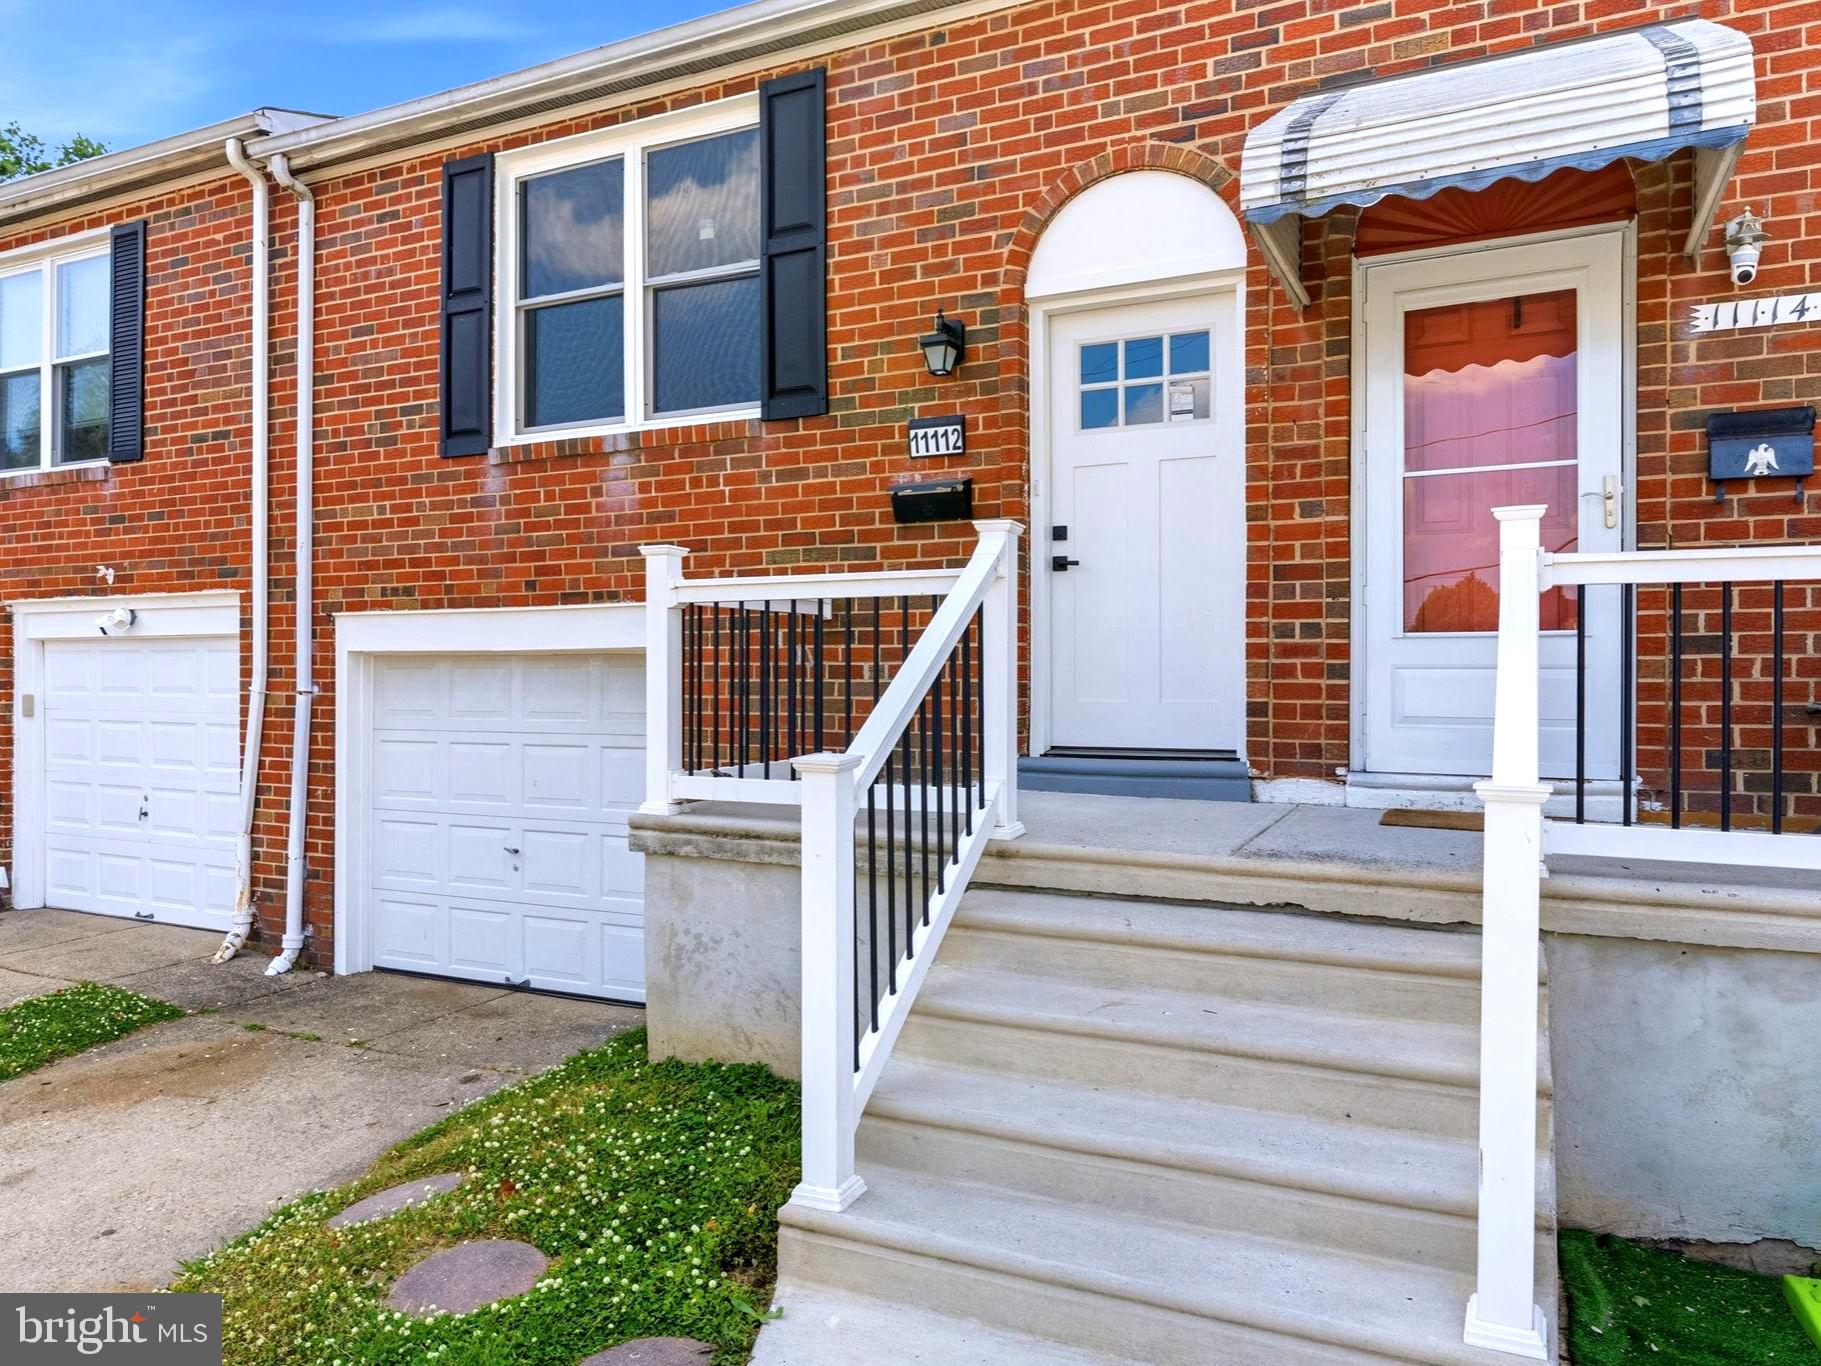
Welcome Home– Fully Renovated Brick Ranch. Nestled in a prime location near Knights and Woodhaven Road, this 3 bedroom, 1.5 bath, brick ranch has been expertly remodeled offering the perfect blend of modern luxury and everyday comfort. From top to bottom, every detail is met with style and functionality. Your eyes are instantly drawn to the custom grid wall trim that gives your main floor sharp, clean dimension complimenting your gourmet kitchen. Detailed with custom white cabinetry with above lighting, timeless white subway tile backsplash, live edge solid wood breakfast bar, sleek granite countertops, stainless steel appliances w/matching caged ceiling fan with lights and remote, and recessed lighting complete this space. Inviting you into the hallway are grey accent 2 panel doors with black hardware that open your 2 bedrooms and custom three-piece bathroom, with premium fixtures and recessed shower shelf for a luxurious everyday experience. Versatile finished lower level gives you a fully finished basement with valuable living space, large sliding door leading to your private enclosed backyard, laundry closet, half bathroom, garage entrance, and additional room in the front designed with barn doors making it perfect for a home office, media room, or guest suite. This home comes equipped with a brand-new HVAC system, energy-efficient windows, a new roof, and an updated electrical system, ensuring peace of mind and modern convenience. Move-in ready with easy access to major highways and local amenities, the best Northeast Philadelphia has to offer!
#PAPH2628012

PHILADELPHIA

11112 DORA DRIVE

3 Beds

1 Baths

1,534 Sq.Ft.

$375,000

MLS#: PAPH2628012
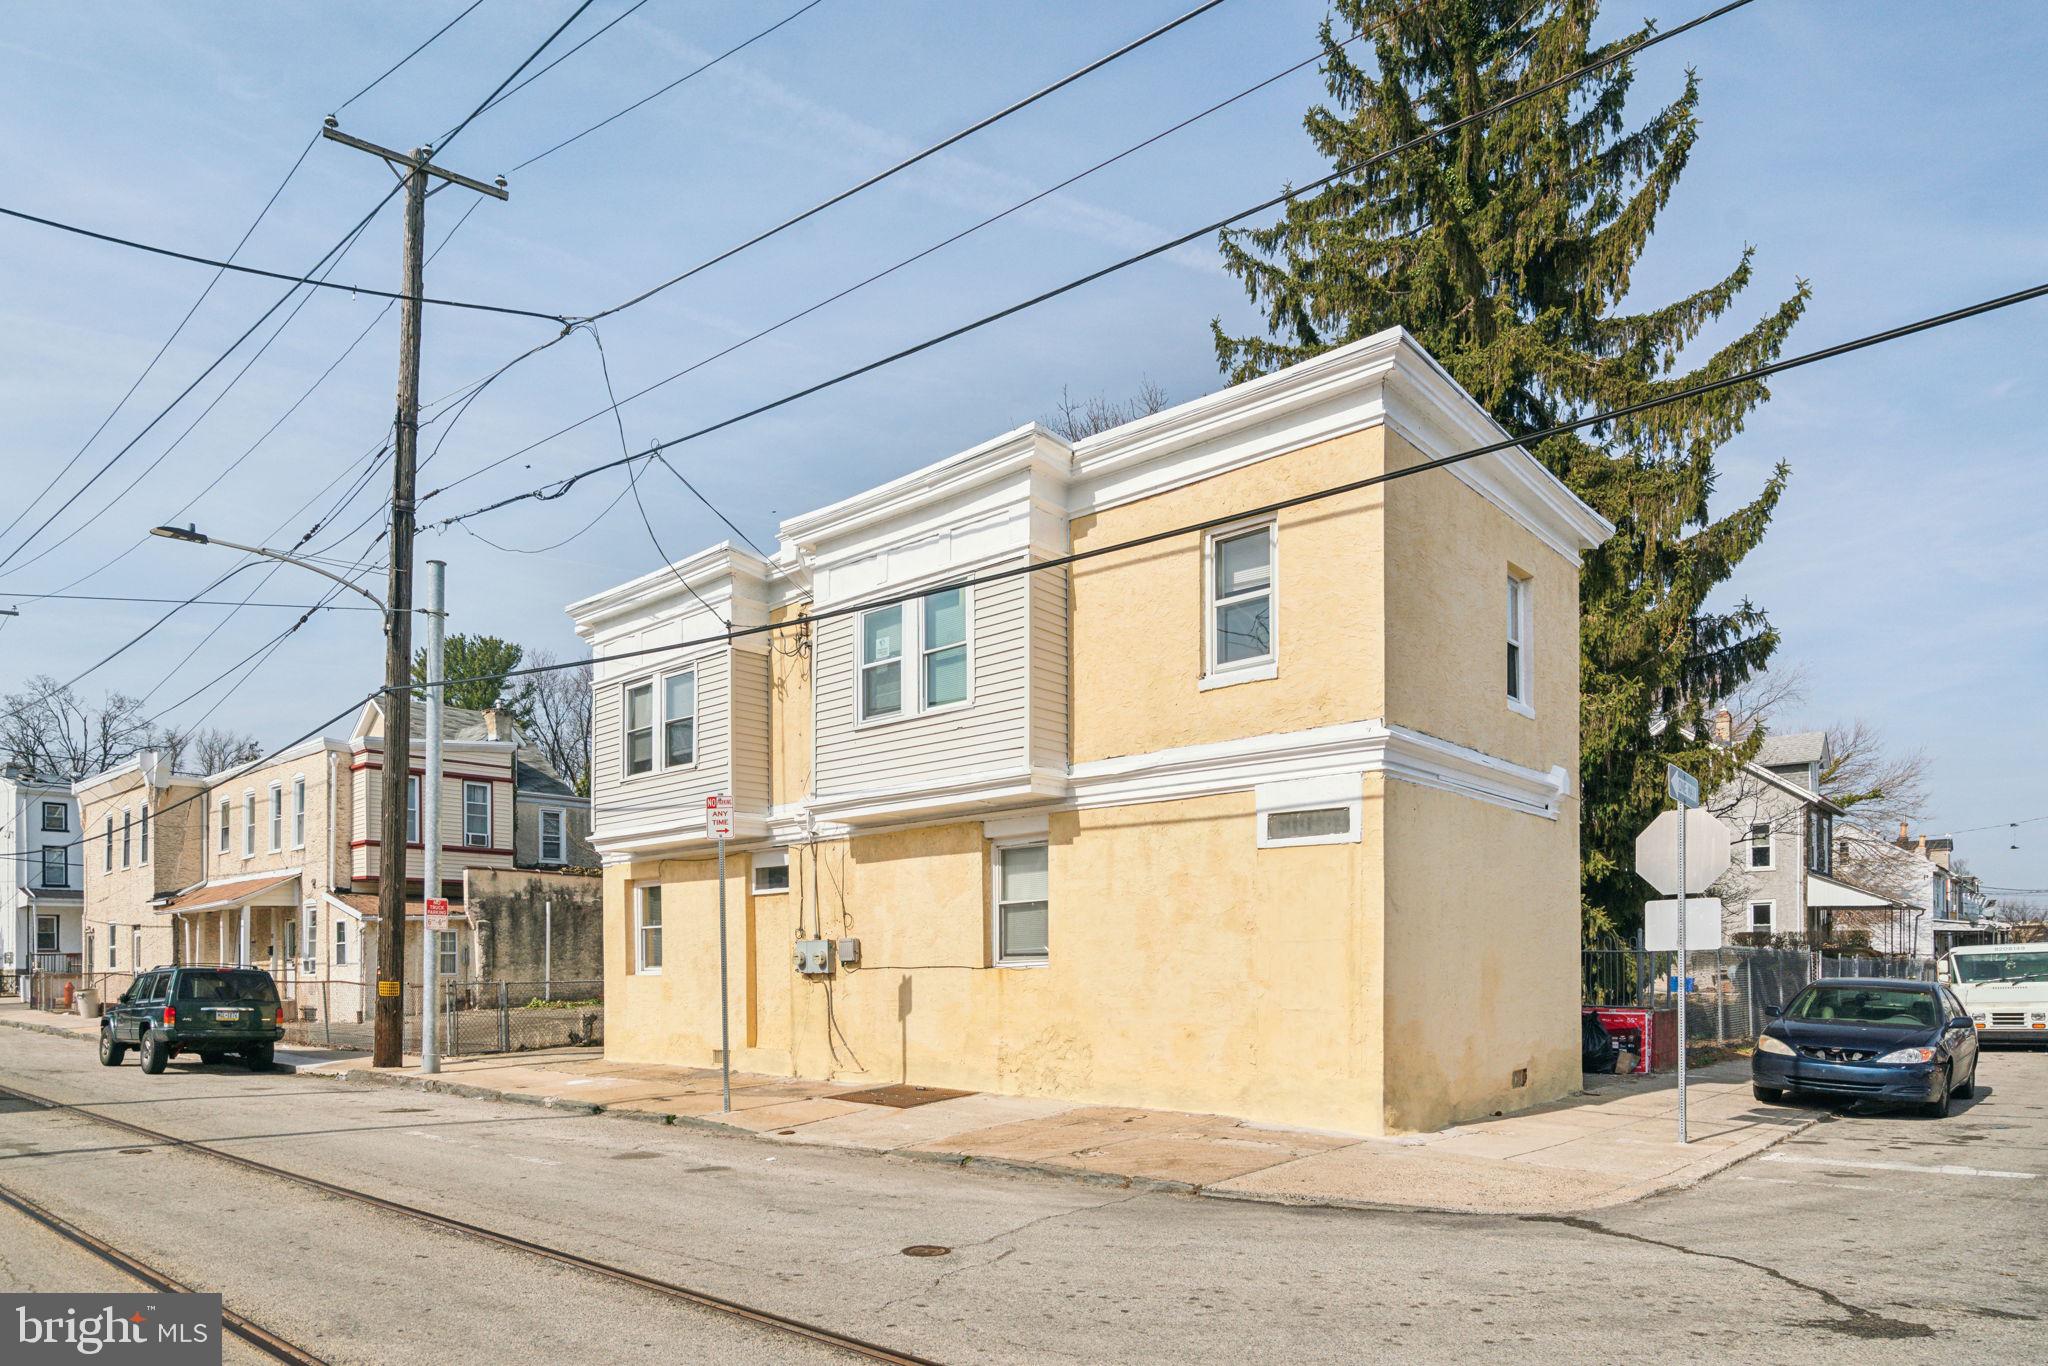
Welcome to 101 E Pleasant Street, a Duplex in the heart of Mt Airy! This multi-family home boasts 2, 3 bedroom bi-level units. Each unit features new carpet, large windows allowing tons of natural light, 3 spacious bedrooms and kitchen cabinetry for storage. The basement is accessible from the outside for the utilities and owner's storage. Unit 1 is currently rented for $2,171 a month and Unit 2 for $1,500. Just minutes away from historic Germantown, Chestnut Hill and all of the restaurants, bars, grocery stores, parks, and coffee shops that Mt Airy has to offer, this home is in a perfect location. Schedule your showing today!
#PAPH2615630

PHILADELPHIA

101 E PLEASANT STREET

6 Beds

None Baths

2,316 Sq.Ft.

$375,000

MLS#: PAPH2615630
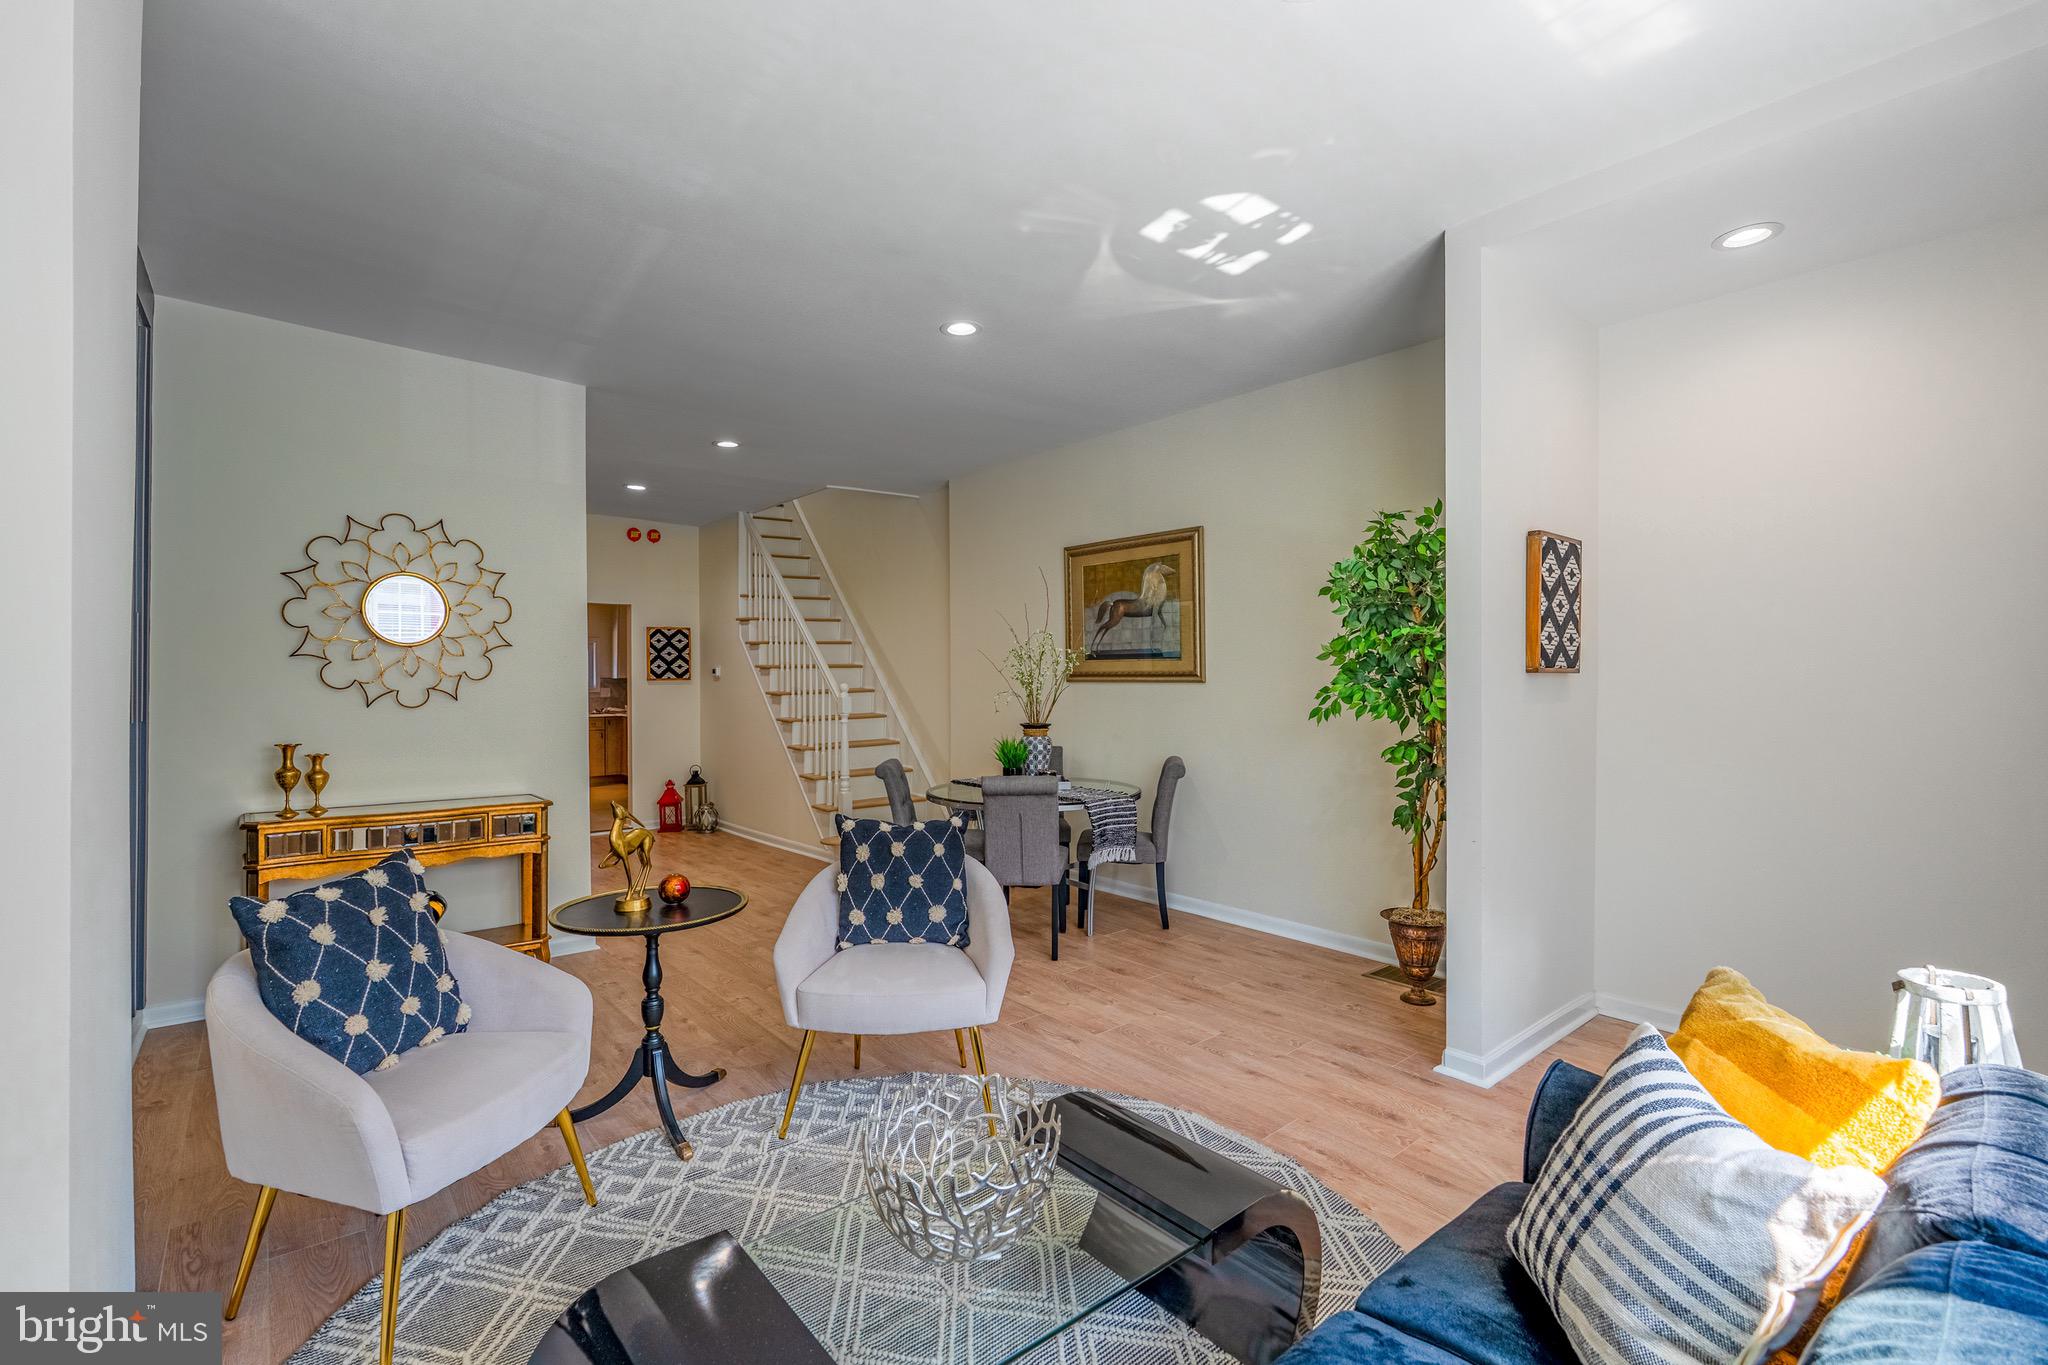
Welcome to 1716 S 20th Street, a beautifully updated 3-bedroom, 1.5-bath home located in the heart of South Philadelphia. Step inside to find brand-new laminate wood flooring flowing throughout the spacious living and dining areas, creating a warm and inviting atmosphere. The renovated kitchen features ceramic tile flooring, stylish two-tone cabinetry with wood-tone lower cabinets and crisp white uppers, granite countertops, stainless steel appliances, and a ceramic tile backsplash that ties the space together perfectly. Upstairs, you'll find three comfortable bedrooms, all featuring new laminate wood flooring, along with an updated full bathroom complete with a modern vanity and contemporary fixtures. The fully finished basement provides valuable additional living space and includes a convenient half bath, making it ideal for a family room, home office, gym, or entertainment area. Additional upgrades include new central air conditioning for year-round comfort. Out back, enjoy a generously sized rear yard highlighted by a mature shade tree that creates a peaceful setting for relaxing, entertaining, or enjoying outdoor gatherings. Conveniently located near shopping, dining, parks, and public transportation, this move-in-ready home offers the perfect combination of modern updates and South Philadelphia charm.
#PAPH2629718

PHILADELPHIA

1716 S 20TH STREET

3 Beds

1 Baths

1,480 Sq.Ft.

$375,000

MLS#: PAPH2629718
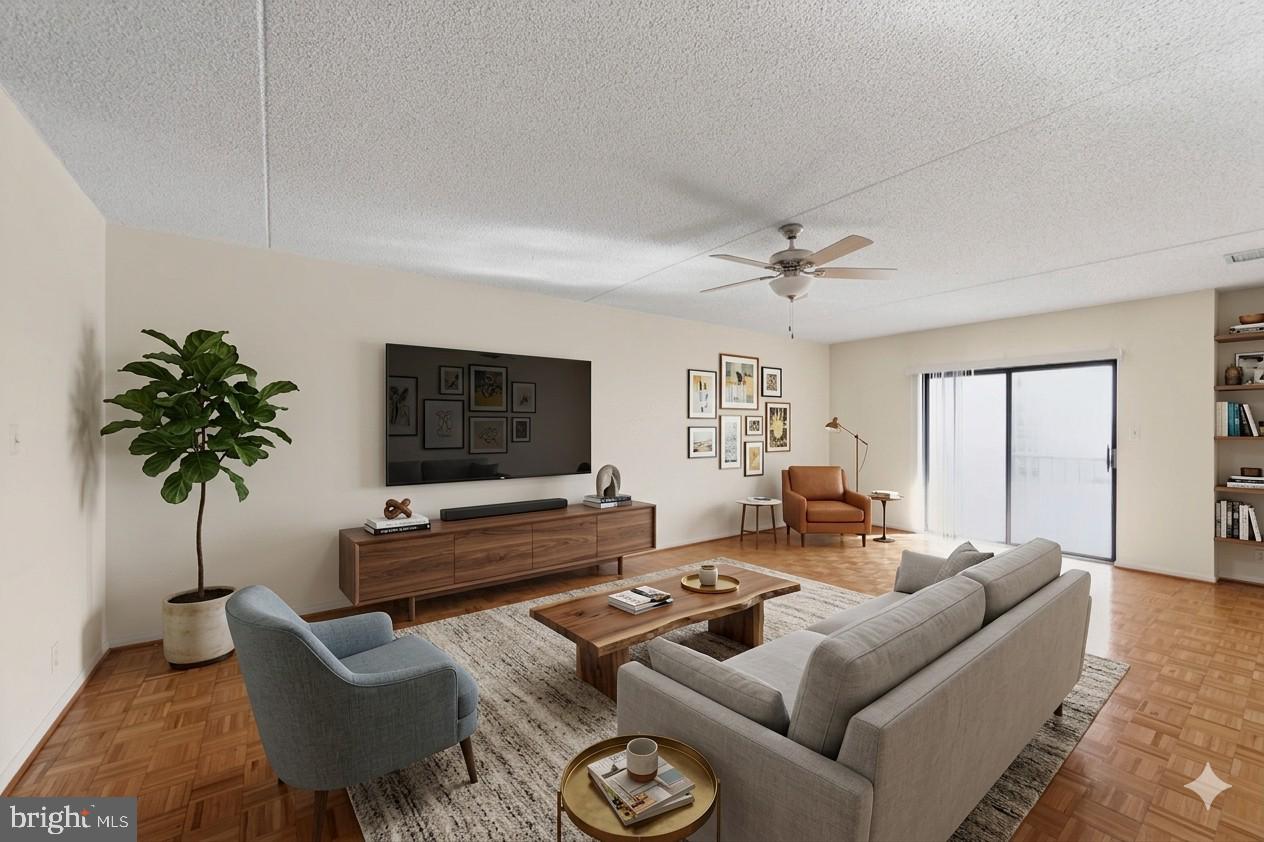
Perched on the 7th floor, this corner residence features three bedrooms, two full baths, and 1,620 square feet of living space. Expansive views and a generous balcony create an inviting setting, while the well-proportioned floor plan offers an ideal balance of comfort, practicality, and everyday living in one of King of Prussia’s most sought-after communities.

A welcoming foyer leads into the home, where the kitchen is appointed with rich wood cabinetry, featuring a functional pass-through that seamlessly connects to the heart of the home. The open-concept living and dining areas are designed for ease, highlighted by dual sliding glass doors that open to an expansive private balcony. Here, you can enjoy serene views of the fountain and meticulously landscaped grounds, the perfect backdrop for morning coffee or evening relaxation.

The primary suite serves as a tranquil sanctuary, featuring direct balcony access, four closet spaces, a dedicated vanity area, and a private en-suite bath with a glass-enclosed walk-in shower. Two additional generously sized bedrooms provide excellent versatility for family, guests, or a home office, and are complemented by a hall bath and the convenience of in-unit laundry. 

Additional highlights include exceptional storage throughout, a private balcony storage room, and an extra storage locker located on the 7th floor.

Enjoy a truly stress-free lifestyle with a monthly condo fee covering water, sewer, trash, cable TV, and 24/7 security. Residents of Valley Forge Towers also enjoy resort-style amenities, including indoor and outdoor pools, a fully equipped fitness center, a clubhouse, and tennis courts. Perfectly situated in the heart of King of Prussia, you are minutes away from the premier shopping and dining of the King of Prussia Mall and Town Center, with easy highway access for effortless commuting. Outdoor enthusiasts will love the proximity to Valley Forge National Historical Park, where miles of scenic trails and lush green spac

A welcoming foyer leads into the home, where the kitchen is appointed with rich wood cabinetry, featuring a functional pass-through that seamlessly connects to the heart of the home. The open-concept living and dining areas are designed for ease, highlighted by dual sliding glass doors that open to an expansive private balcony. Here, you can enjoy serene views of the fountain and meticulously landscaped grounds, the perfect backdrop for morning coffee or evening relaxation.

The primary suite serves as a tranquil sanctuary, featuring direct balcony access, four closet spaces, a dedicated vanity area, and a private en-suite bath with a glass-enclosed walk-in shower. Two additional generously sized bedrooms provide excellent versatility for family, guests, or a home office, and are complemented by a hall bath and the convenience of in-unit laundry. 

Additional highlights include exceptional storage throughout, a private balcony storage room, and an extra storage locker located on the 7th floor.

Enjoy a truly stress-free lifestyle with a monthly condo fee covering water, sewer, trash, cable TV, and 24/7 security. Residents of Valley Forge Towers also enjoy resort-style amenities, including indoor and outdoor pools, a fully equipped fitness center, a clubhouse, and tennis courts. Perfectly situated in the heart of King of Prussia, you are minutes away from the premier shopping and dining of the King of Prussia Mall and Town Center, with easy highway access for effortless commuting. Outdoor enthusiasts will love the proximity to Valley Forge National Historical Park, where miles of scenic trails and lush green space await.

With its prime corner position, breathtaking views, and unmatched convenience, this residence is more than just a home; it is an elevated lifestyle waiting for you to call it your own!

Please note, select photos have been digitally staged to help visualize the home’s layout and potential. Private Garage (#132) is also available separately.
#PAMC2175016

KING OF PRUSSIA

20724 VALLEY FORGE CIRCLE 724

3 Beds

2 Baths

1,620 Sq.Ft.

$375,000

MLS#: PAMC2175016
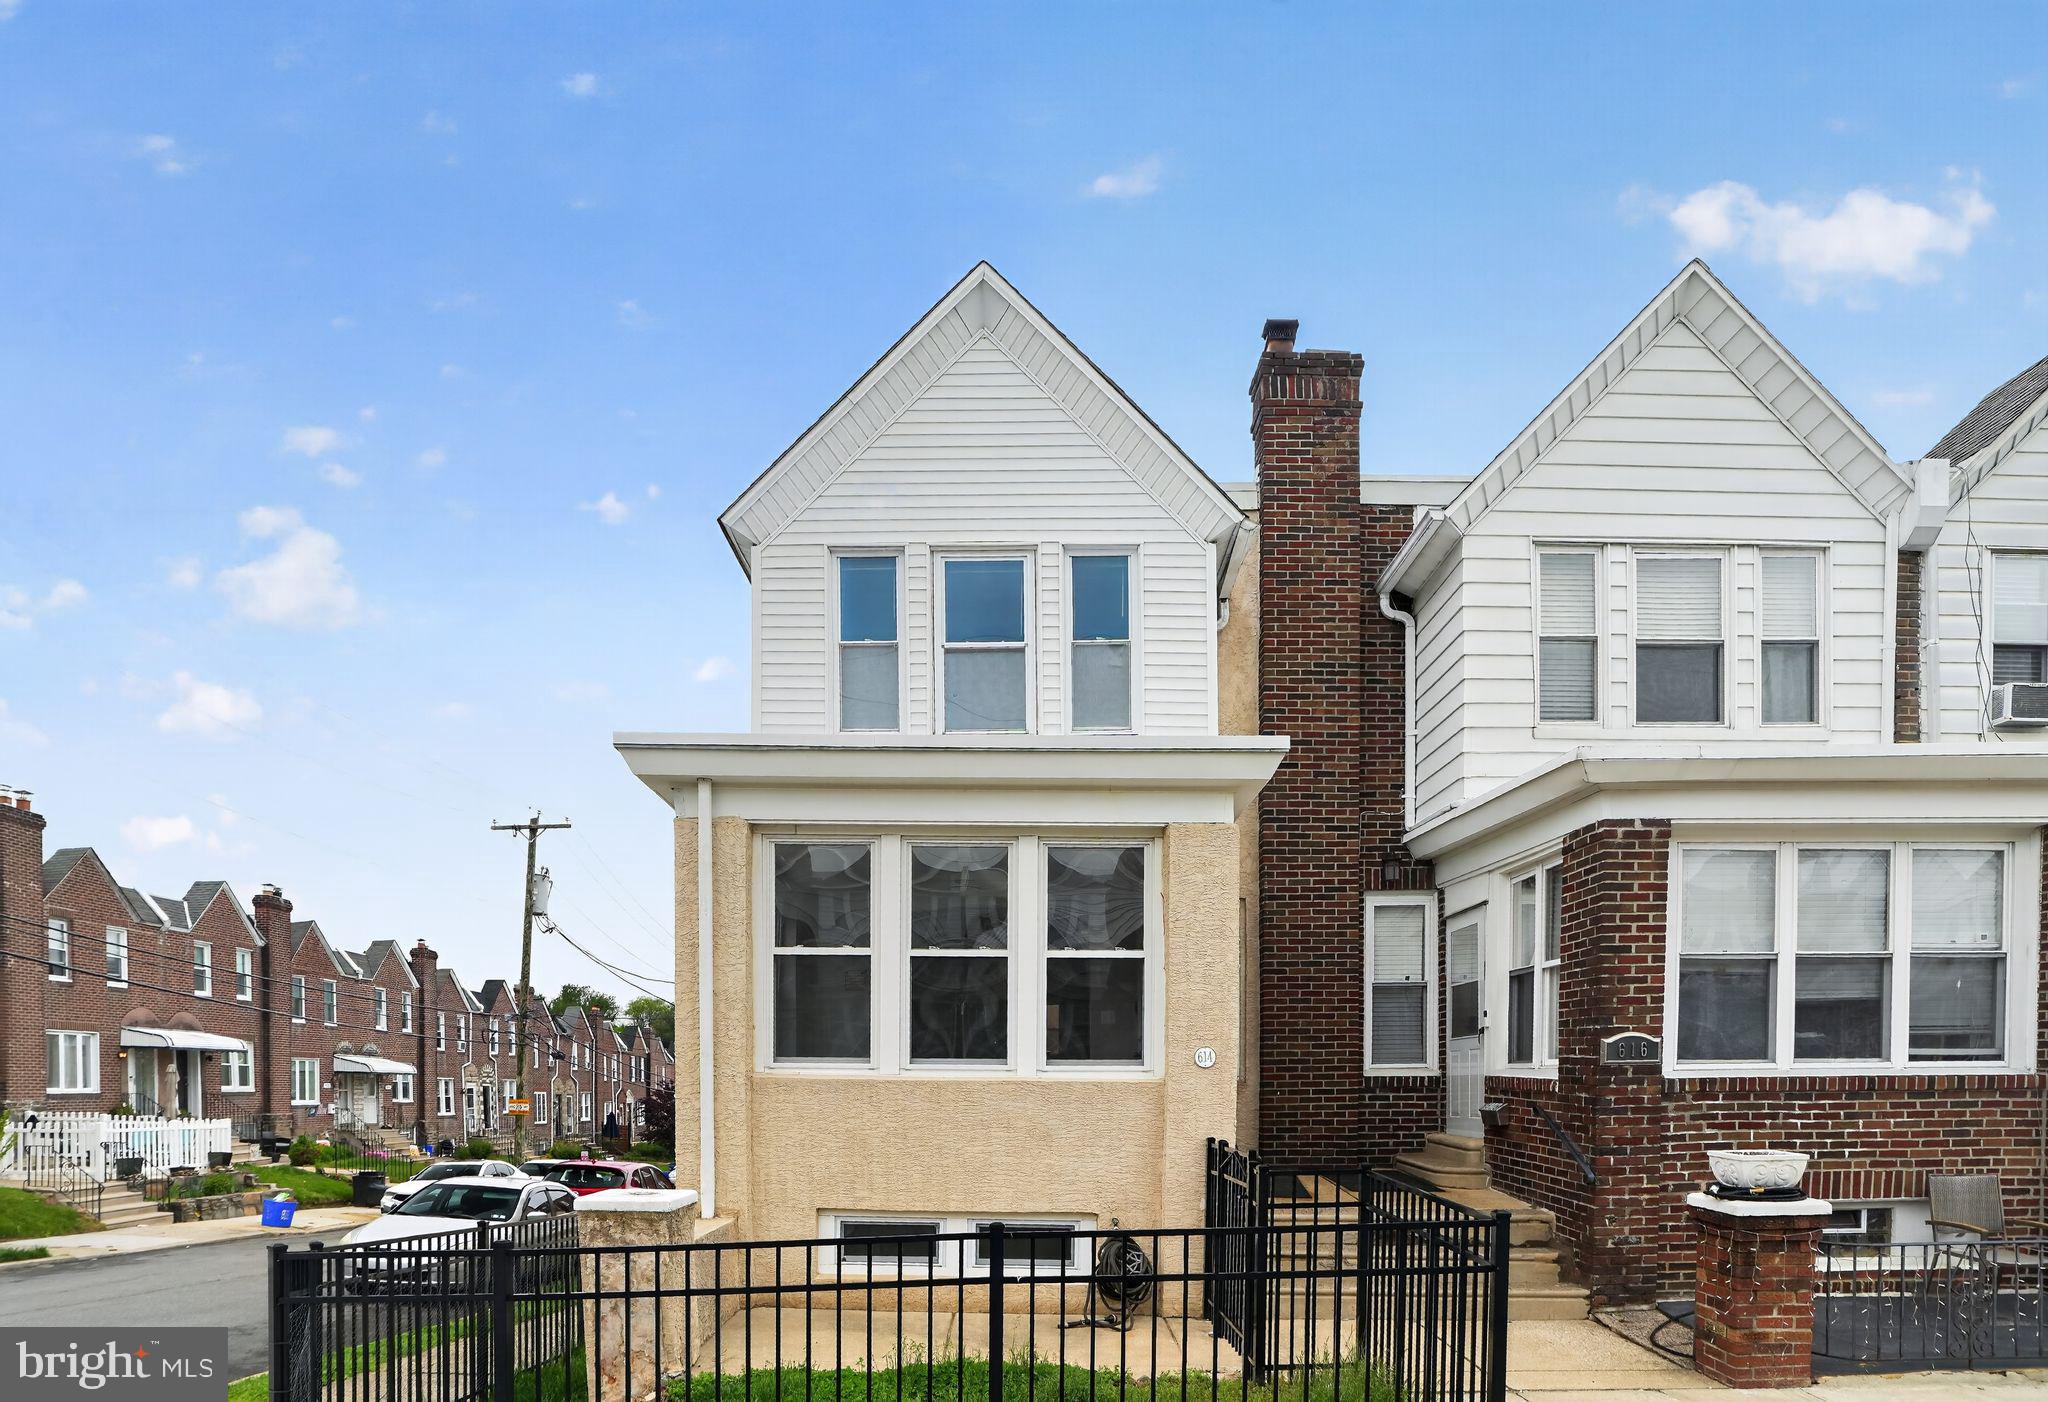
***PRICE IMPROVEMENT!!***  Welcome to Roxborough and step into this move-in ready two-story brick end of the row home with an open first-floor layout, featuring modern laminate vinyl plank floors. The living room, dining room, and kitchen are designed to let in ample natural light, creating a bright and airy space from its side windows.  

Experience the Comfort and Convenience of this wonderful home. Located at the intersection with Jannette Street, the home offers a sense of openness in a tight-knit neighborhood. The kitchen has been updated with plenty of storage, along with several newer appliances, a garbage disposal, a built-in microwave over the stove, and a dishwasher.  Just off the kitchen there is a 1st floor half bathroom.

The Spacious Living Areas provide ample room to grow.  The first floor provides a welcoming sun parlor along with a spacious living & dining rooms.  The second floor includes a full updated bathroom and three bedrooms with built-in closets. The basement offers additional space for clean & dry storage or can be converted into a bonus living area, complete with laundry facilities and a newer hot water heater.  Possibilities to transform this home’s blank canvas are endless for the new owner.

Significant upgrades have been recently made in the home.  Rewiring the entire electrical system throughout the home, adding new ceiling fans, updated lighting in the basement, new front doors, installation of fencing surrounding the property, roof recoating in 2025 and a fresh coat of paint throughout are some of the many updates completed to the home.  The basement, with matching laundry appliances, is ready for storage or a workspace which includes another half bathroom in the laundry area. 

Why this home is in your Prime Location.  This home is within the Cook-Wissahickon School catchment (Grades K thru 8) and is centrally located, with easy access to local amenities, public transportation (9, 27 & 32 bus routes along with nearby regional rail service too), and local access to the Philadelphia’s Fairmount Park system. The detached 1-car garage and well-maintained yard add to the appeal, making this home a must-see. 

Schedule your visit soon, as this gem is sure to attract attention quickly.
#PAPH2615860

PHILADELPHIA

614 GERHARD STREET

3 Beds

1 Baths

1,504 Sq.Ft.

$375,000

MLS#: PAPH2615860
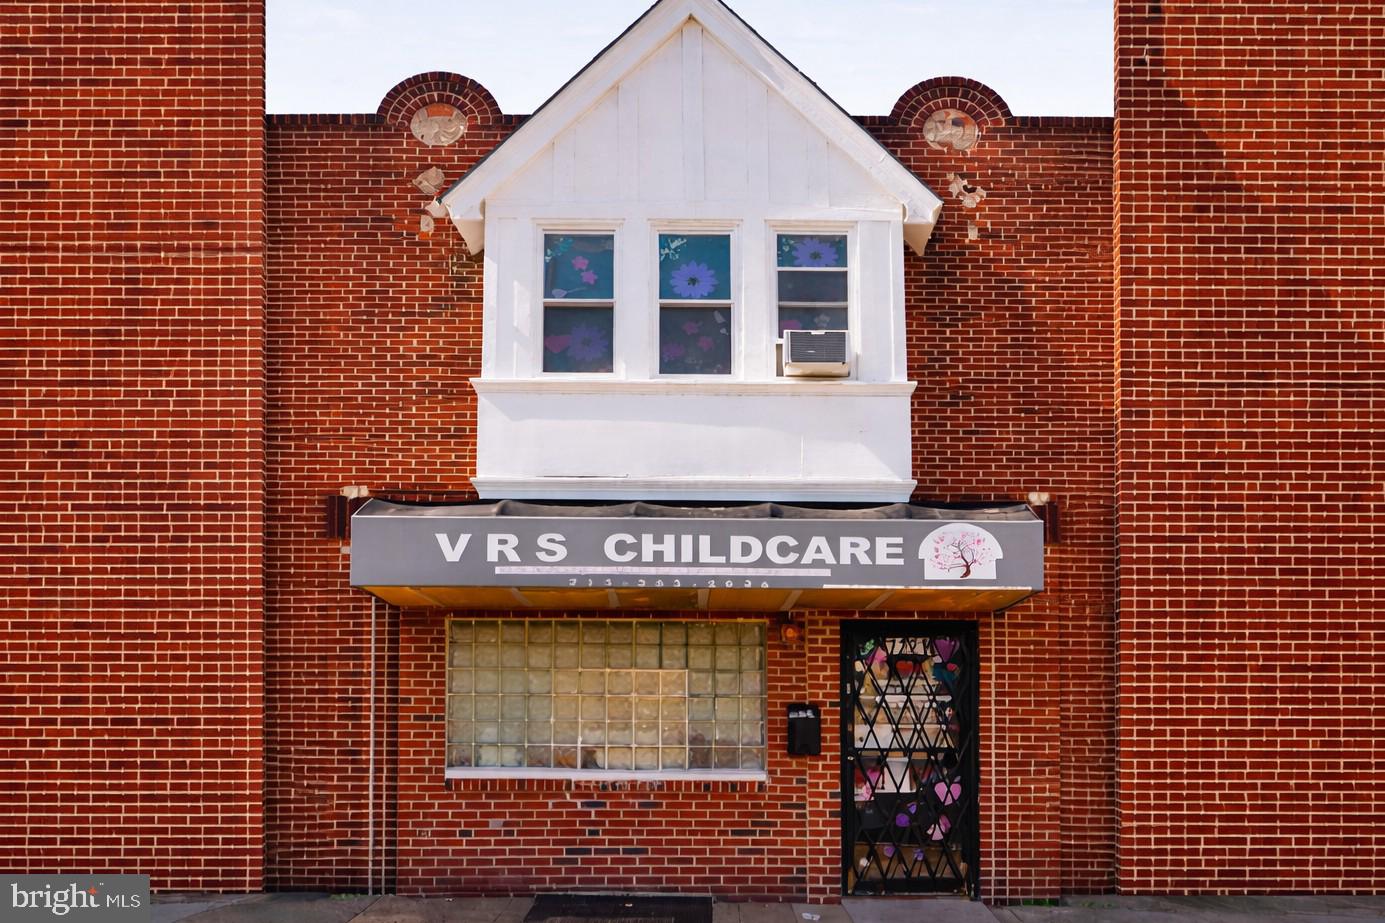
Attention Business Owners! Don't miss your opportunity to own this incredibly maintained commercial building. This location offers high visibility, lots of foot traffic and is surrounded by well established medical and retail businesses. This property is currently operating as a licensed daycare in turn key condition. The owner thoughtfully designed every detail with functionality and safety in mind, featuring bright classrooms,  updated restrooms, multiple play areas and a secure fenced outdoor playground. Recent upgrades include a newer roof, heater, electrical system upgrades, hot water heater and commercial security system. This building was originally designed as a duplex and has the ability to be converted back to a multifamily unit for residential income or owner occupied residence with a business operating on the first floor. The size and layout make this an ideal setting for a variety of  businesses, including but not limited to a retail store, hair salon, barber shop, nail salon, day spa, dance school, martial arts studio, professional office, adult daycare/group home, bakery or fitness studio. This investment offers tons of flexibility and options for multiple streams of income generation. Pride of ownership is displayed throughout this building which has been impeccably preserved and is now ready for it's new owner. Schedule your tour today. You won't be disappointed.
#PAPH2597794

PHILADELPHIA

7221 W PASSYUNK AVENUE

None Beds

None Baths

1,580 Sq.Ft.

$375,000

MLS#: PAPH2597794
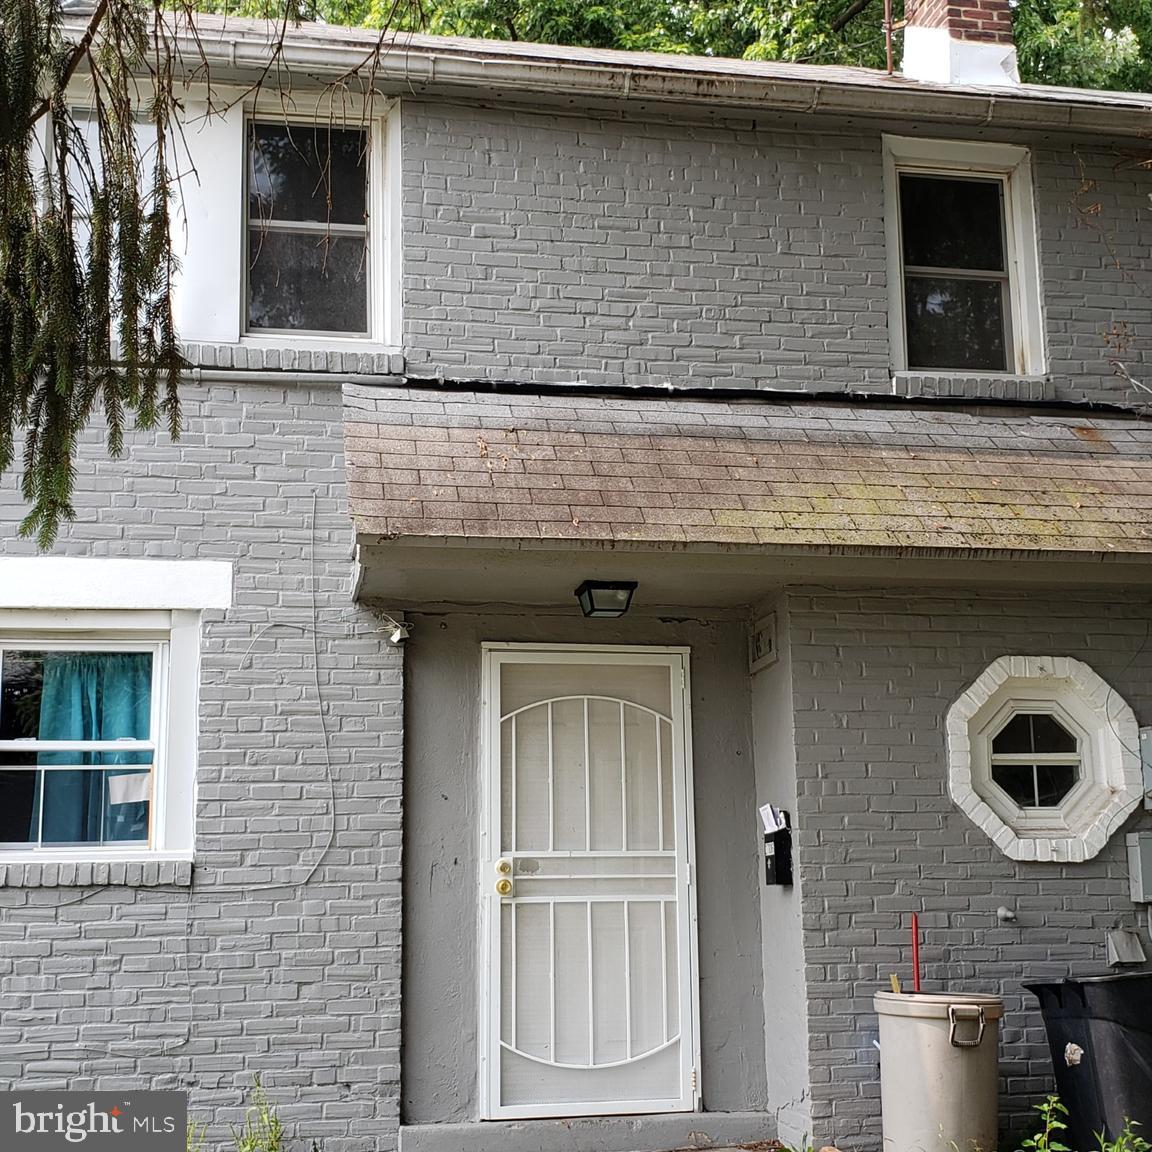
Being sold as *package* 2706, 2708 & 2710 Lehman St, Chester

Rare opportunity to acquire three conjoined income-producing properties being sold together as a package. Each property is tenant-occupied with month-to-month leases in place, providing immediate cash flow and flexibility for future management or redevelopment. This property features a mother in-law/ daughter in-law suite. Separate utilities with two full baths and two kitchens. 24 hr notice required for any showings, buyer responsible for U&O.
#PADE2114960

CHESTER

2706 LEHMAN STREET

3 Beds

2 Baths

1,210 Sq.Ft.

$375,000

MLS#: PADE2114960

1 ... 80 81 82 83 84 ... 219

properties found. properties found. Page of .

 - property

Send a message

Message successfully sent.

Your message

What is 3 + 4 ?

Reason for contacting?

I agree to receive email communication and understand I can unsubscribe at any time.

I agree to be contacted by TNT Real Estate Solutions via call, email, and text for real estate services. To opt out, you can reply 'stop' at any time or reply 'help' for assistance. You can also click the unsubscribe link in the emails. Message and data rates may apply. Message frequency may vary. Privacy Policy

Update Your Temporary Password

Personalize your search

Enter your email and we'll notify you immediately when new listings match what you're looking for.

or enter email address

Already have an account ? Login here

Continue your home search

I agree to receive communications and understand I can unsubscribe at any time.

I agree to be contacted by TNT Real Estate Solutions via call, email, and text for real estate services. To opt out, you can reply 'stop' at any time or reply 'help' for assistance. You can also click the unsubscribe link in the emails. Message and data rates may apply. Message frequency may vary. Privacy Policy

Already have an account ? Login here

We use cookies

We use cookies primarily for analytics to enhance your experience. By accepting, you agree to our use of these cookies. You can manage your preferences or learn more about our cookies policy.






