

One of the most popular communities provided by {{page_data.agentName}}

Philadelphia

One of the most popular communities provided by TNT Real Estate Solutions

Philadelphia

About Philadelphia

Living in Philadelphia, PA, offers a unique blend of rich history, vibrant culture, and a strong sense of community, making it an ideal place to call home. Residents enjoy easy access to world-class museums, diverse dining experiences, and a thriving arts scene, reflecting the city’s deep-rooted heritage. The affordable housing market, coupled with a variety of neighborhoods, from the historic charm of Old City to the bustling energy of South Philadelphia, caters to all lifestyles. Additionally, the convenient public transportation system and proximity to major cities like New York and Washington, D.C., enhance Philadelphia’s appeal. With its passionate sports culture, beautiful parks, and an ever-evolving food scene, living in Philadelphia means immersing yourself in a dynamic, welcoming environment that values community and tradition. Whether you’re a young professional, a growing family, or a retiree, Philadelphia offers a vibrant urban experience enriched by its history and welcoming spirit.
One of the most popular communities provided by TNT Real Estate Solutions
10,651
# of Listings
3
Avg # of Bedrooms
$264
Avg. $ / Sq.Ft.
$518,631
Med. List Price

Browse Philadelphia Real Estate Listings

1975 Properties Found. Page 80 of 132.
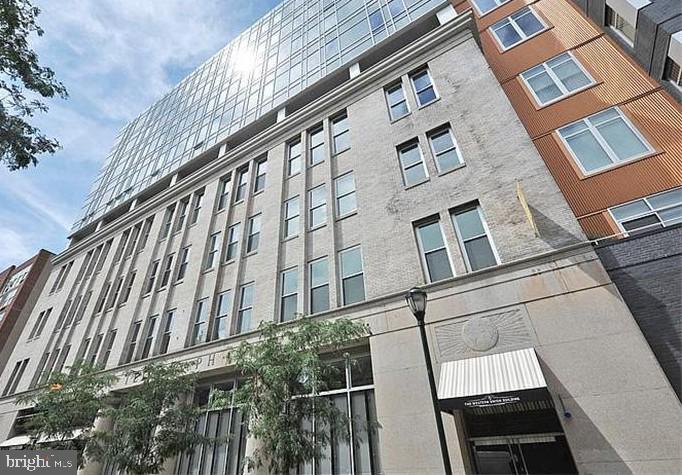
Welcome to Residence 6J at the prestigious Western Union Telegraph Building, where contemporary luxury meets timeless architecture in the heart of Philadelphia's highly sought-after Washington Square West neighborhood.

This beautifully designed two-bedroom, two-bath condominium offers an ideal split-bedroom floor plan, providing privacy and comfort for both residents and guests. Positioned on the sixth floor with desirable eastern exposure, the home is bathed in natural morning sunlight through expansive operable windows, creating a bright and inviting atmosphere throughout the day.

Inside, you'll find soaring 10-foot ceilings, rich hardwood flooring, abundant closet space, and a thoughtfully designed open-concept layout perfect for modern living. The chef-inspired kitchen features GE Profile appliances, gas cooking, and ample cabinetry, seamlessly connecting to the spacious living and dining areas.

The impressive primary suite serves as a private retreat, offering generous dimensions, a large walk-in closet, and a luxurious en-suite bath complete with a double vanity, oversized glass-enclosed shower with built-in seating, and elegant finishes. A second bedroom and full bath provide flexibility for guests, a home office, or additional living space.

Additional conveniences include an in-unit washer and dryer, operable windows, and heating and air conditioning available year-round for maximum comfort. The residence is available for immediate occupancy, making it easy to begin enjoying Center City living right away.   Parking and private storage are available for purchase with the unit.  Inquire about pricing for each.

Residents of the Western Union Building enjoy an impressive collection of amenities, including a 24-hour doorman, elevator access, fitness center, and professional management. For those seeking additional convenience, parking and private storage are available for purchase separately, providing valuable flexibility in one of Philadelphia's most sought-after condominium communities.

Located just moments from Washington Square Park, Jefferson Hospital, Pennsylvania Hospital, acclaimed restaurants, boutique shopping, cultural attractions, and major transportation routes, Residence 6J offers an exceptional blend of luxury, convenience, and urban sophistication.

Experience refined city living in one of Philadelphia's most iconic residential buildings.
#PAPH2629230

PHILADELPHIA

1101 LOCUST STREET 6J

2 Beds

2 Baths

1,114 Sq.Ft.

$630,000

MLS#: PAPH2629230
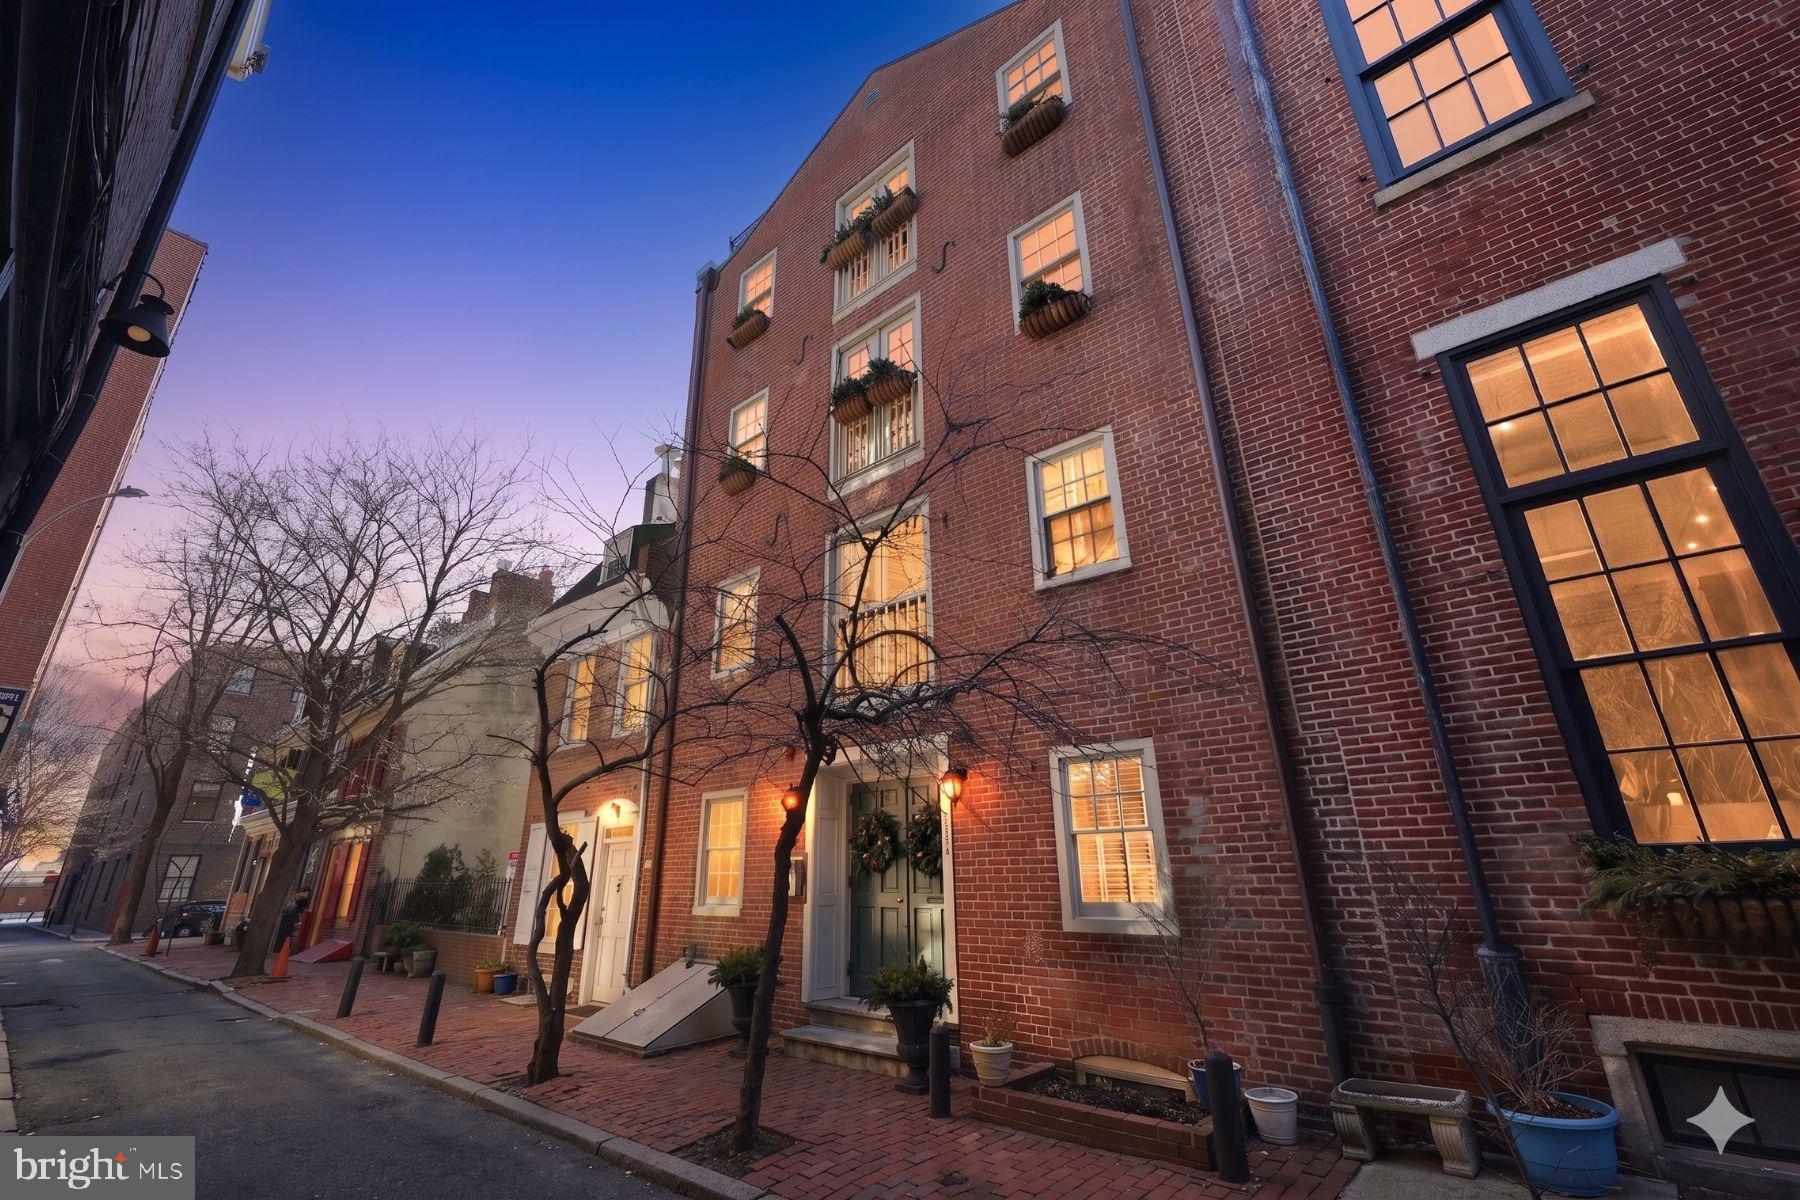
Welcome to this stunning full-floor, two-bedroom, two-bathroom residence (approx. 1700 square feet) located in an exclusive six unit boutique building tucked along a quiet cobblestone street in the heart of Old City. Perfectly situated just steps from great coffee shops, acclaimed restaurants, fitness studios, and stylish boutiques, this home offers a serene retreat while placing you in the center of everything Old City has to offer. From the secure lobby, the elevator opens directly to your private residence. Enter through the foyer with a Juliet balcony and past a large coat-closet into the expansive living room featuring handsome espresso wood colored floors, recessed lighting, and a handsome gas fireplace which sets the tone for both entertaining and everyday urban living. The office walls are complete with built-ins which add a warmth, richness and functionality to the room, making it a perfect location for a living and working from home environment.  Proceed into the chef-inspired kitchen featuring custom wood cabinetry, sparkling  granite countertops, stainless steel appliances, and large kitchen island, with seating, that seamlessly connects to the bright open-concept dining and living areas. The guest bedroom is spacious and inviting with a view of the private courtyard below.  A full bathroom with a vanity sink, ceramic tile and shower/tub enclosure is located right outside entrance to the guest bedroom.  The primary suite is a true sanctuary, offering a generous walk-in closet with custom built-ins and a spa-like marble bathroom with dual vanities, frameless glass shower, soaking tub and radiant heated floors.  There is an opportunity to purchase a one car garage parking space for $60,000.00 - off site-right across the street (at The National Condominium) or rent the space for $325.00 per month.  An opportunity to own a completely renovated residence in one of Philadelphia’s most historic and vibrant neighborhoods. A walkers and bikers paradise!
#PAPH2536942

PHILADELPHIA

126 CUTHBERT STREET 3

2 Beds

2 Baths

1,667 Sq.Ft.

$630,000

MLS#: PAPH2536942
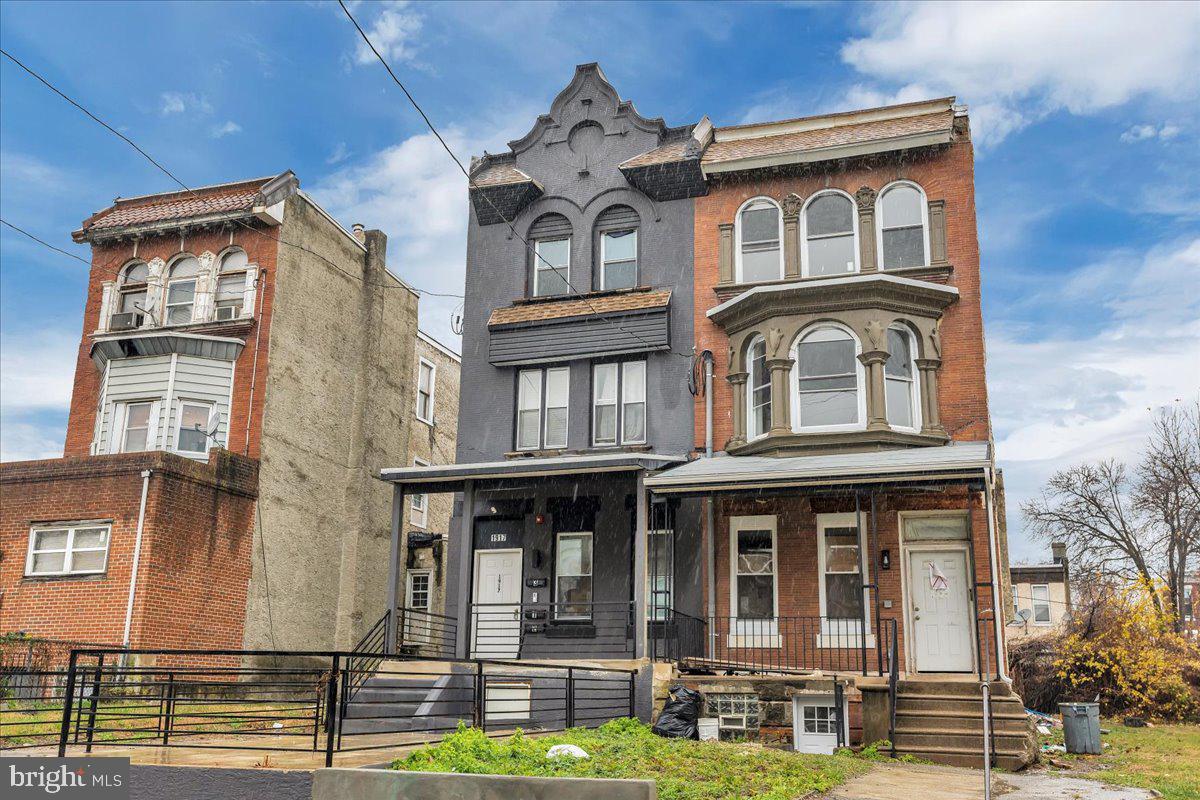
Incredible investment opportunity—fully renovated triplex with endless potential. Renovated in 2023, this three-unit building is completely turnkey and delivered vacant, giving investors full flexibility to set market rents, select tenants, or even occupy one unit while renting out the others. 

The first-floor unit features a spacious 2 bed, 1.5 bath layout, while the second and third units each offer 2 beds and 1 bath with modern finishes, updated systems, and renter-friendly designs. The property also includes a basement with exterior access, providing valuable storage for tenants or the perfect space to add shared laundry for additional income potential. A new fence, new fire system, and comprehensive 2023 renovations make this a low-maintenance, high-return investment from day one. 

Whether you're building your portfolio or searching for your next cash-flowing asset, this triplex offers strong rent potential, minimal upfront work, and long-term upside in a growing rental market.
#PAPH2564416

PHILADELPHIA

1917 W VENANGO STREET

6 Beds

None Baths

2,855 Sq.Ft.

$630,000

MLS#: PAPH2564416
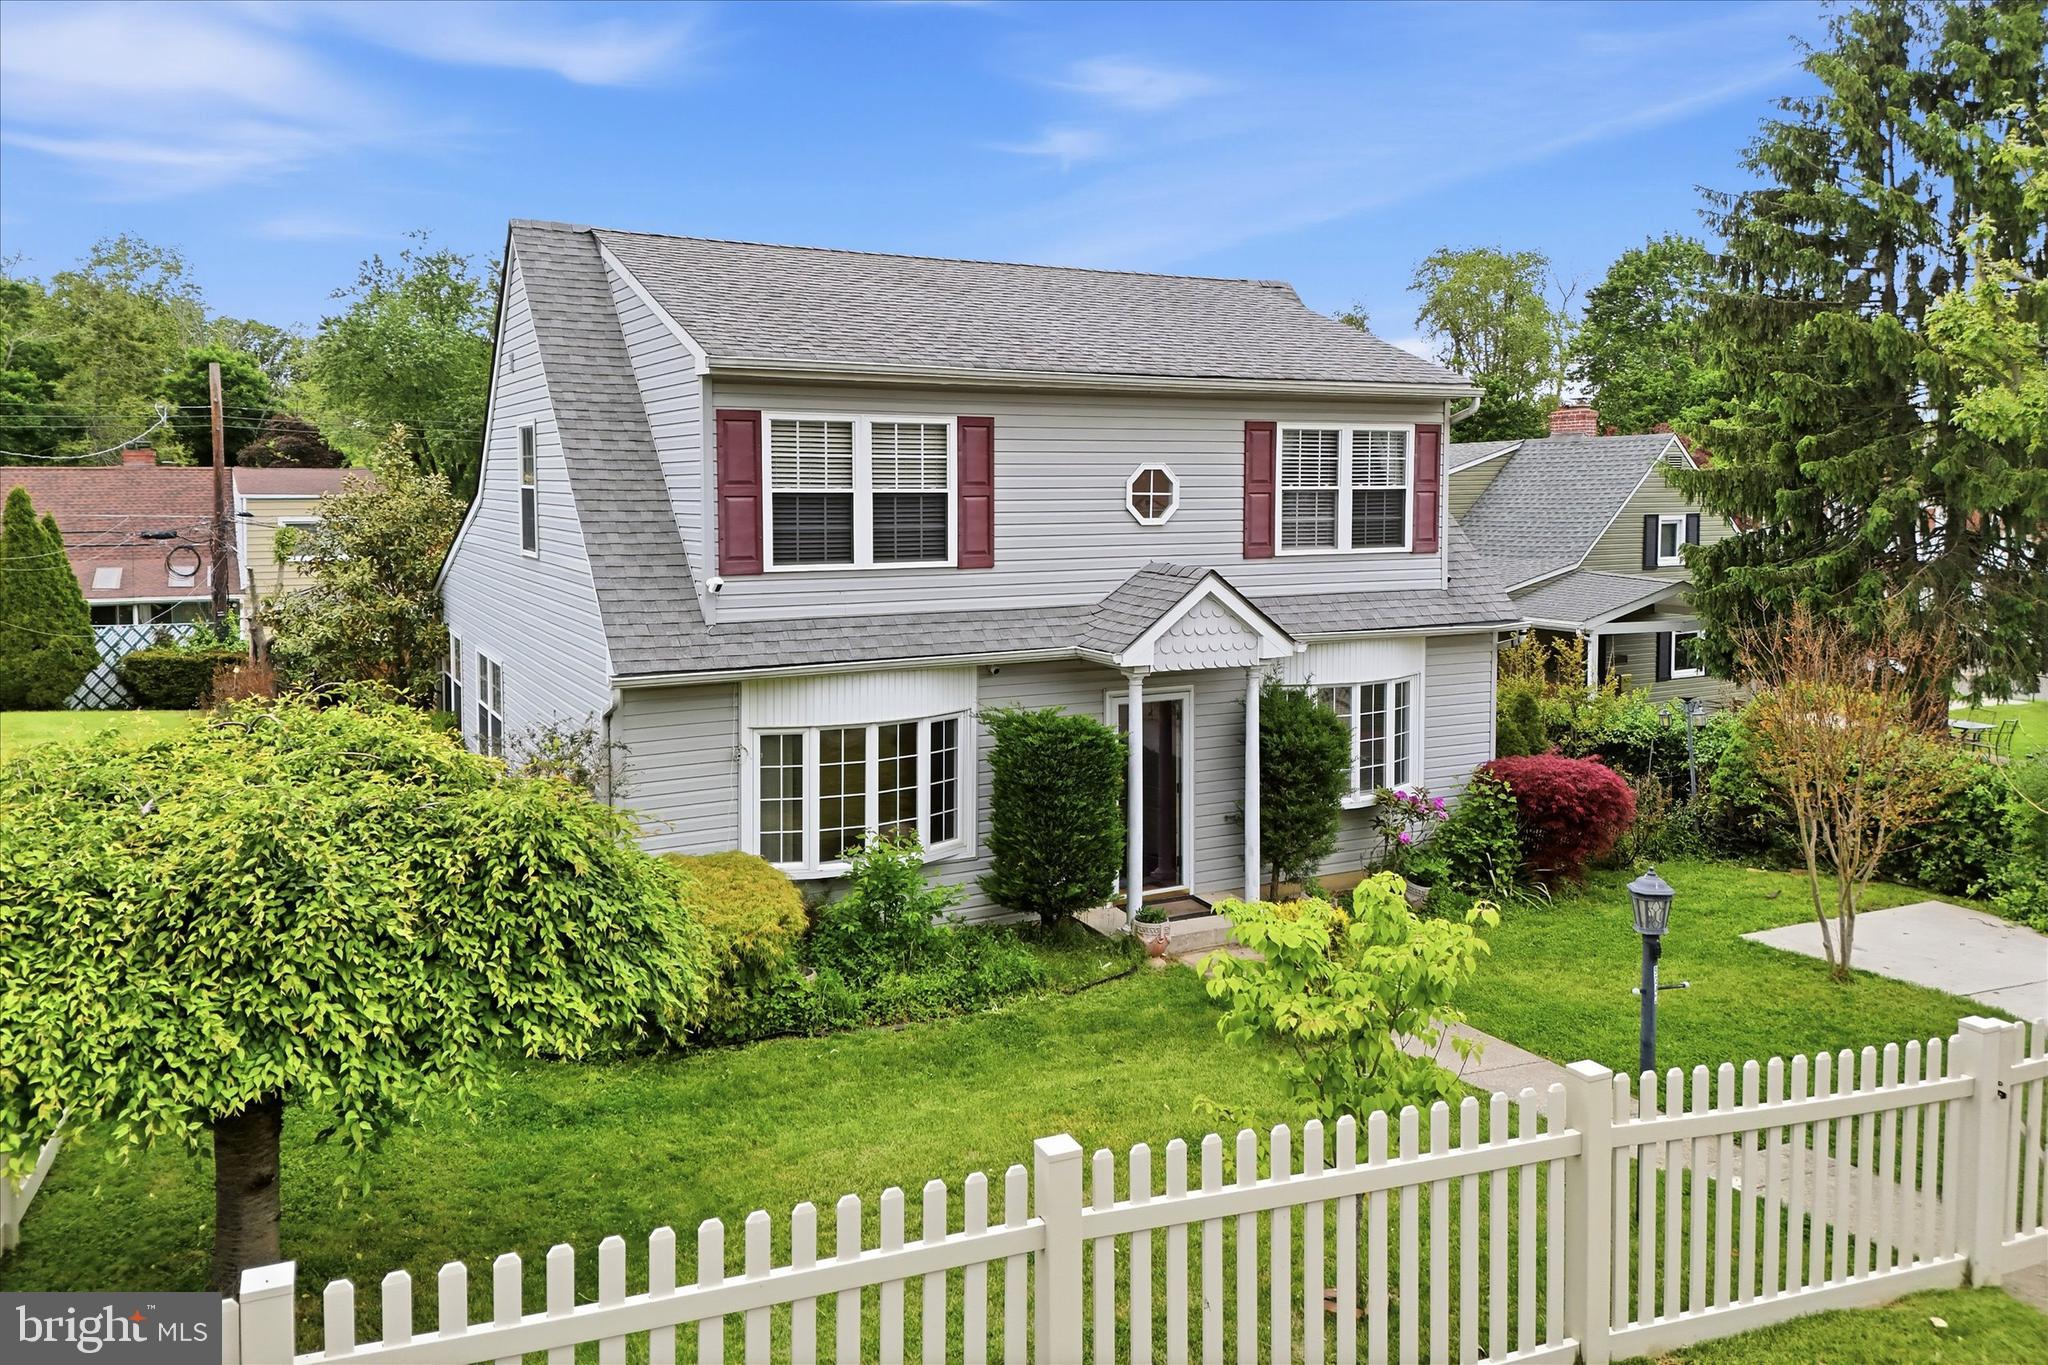
Tucked away on a private lot, this 3 bedroom, 2 full bathroom home offers a comfortable layout with thoughtful updates already completed. Major improvements include the roof, siding, windows, and furnace in 2009, central air in 2022, professionally cleaned air ducts in 2025, and a newer backyard deck ready for summer nights, cookouts, or a quiet morning coffee.

Inside, the kitchen offers generous cabinet storage, stainless steel appliances, and plenty of workspace for everyday cooking or hosting friends and family. Recessed lighting runs throughout much of the home, adding a clean and updated feel. The main floor laundry room includes built-in shelving, extra cabinetry, and a utility sink for added convenience.

One of the standout features is the main floor bedroom suite with its own full bathroom, offering flexibility for guests, multi-generational living, or anyone looking to avoid stairs. Upstairs, you’ll find two additional spacious bedrooms and a second full bathroom.

The backyard provides a private setting with room to relax, entertain, garden, or simply enjoy being outside. Conveniently located near Penn Medicine, Jefferson Level One Trauma Center, major commuting routes, shopping, dining, and Philadelphia.

If you’ve been searching for a home with space, updates already completed, and room to make it your own over time, schedule your showing today.
#PAPH2620062

PHILADELPHIA

9342 CAMPUS LANE

3 Beds

2 Baths

1,500 Sq.Ft.

$630,000

MLS#: PAPH2620062
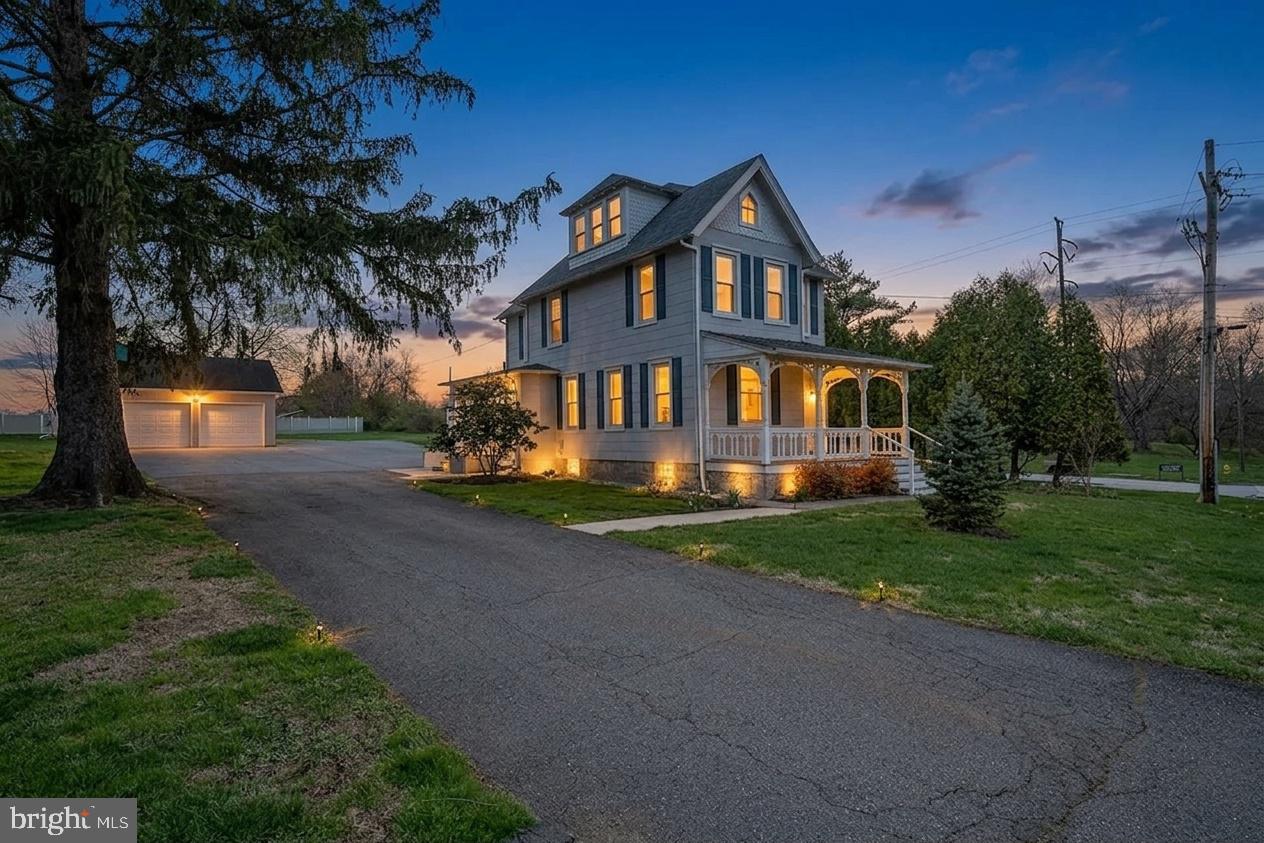
Come fall in love with history, charm, and convenience at this unique well located oasis that has the Best of  All Worlds; Old World Charm and modern kitchen and baths; Country setting yet conveniences are around the corner with easy commuting to Philadelphia, Wilmington, West Chester, Media, Phila Airport, Kennett Square,  etc.  Many, Many, Many upgrades over the last decade - Come see for yourself the Labor of Love that was poured into this happy abode. Plant roots as well as gardens on this country plus acre.  Many happy Memories have been made here, ready for the next inhabitants to enjoy this countryside retreat; truly a one of a kind home that is well located all within Garnet Valley School District. If you value history and tradition yet still desire modern conveniences as well as being close to shopping, major routes, and the airport, this would be a perfect homestead for you and yours.

Combining one of the early homes in the area of Victorian Style and Grace, and recently added upgrades including a Electric Car Charger, with preservations and upgrades all throughout its history. If you have ever driven by this picturesque Rockwell-like setting and wondered if it would ever be available, today is that day, make it yours.  Modern kitchen with modern kitchen appliances coupled with intricate architectural and wood features creating the charm that eludes from every nook and cranny of this architectural turn of the century one of a kind period habitat; This is truly a One of a Kind manageable gem. You’ll find at home work space(s) as well as at home play spaces throughout this home and the yard,  including a back patio just off the house as well as a Fire-pit patio tucked in the center of the yard giving multiple gathering/retreating areas. Think of how many memories were made here over the last 125 years and Imagine how many you will create over your ownership.
#PADE2112148

GLEN MILLS

642 CONCORD ROAD

4 Beds

1 Baths

1,910 Sq.Ft.

$630,000

MLS#: PADE2112148
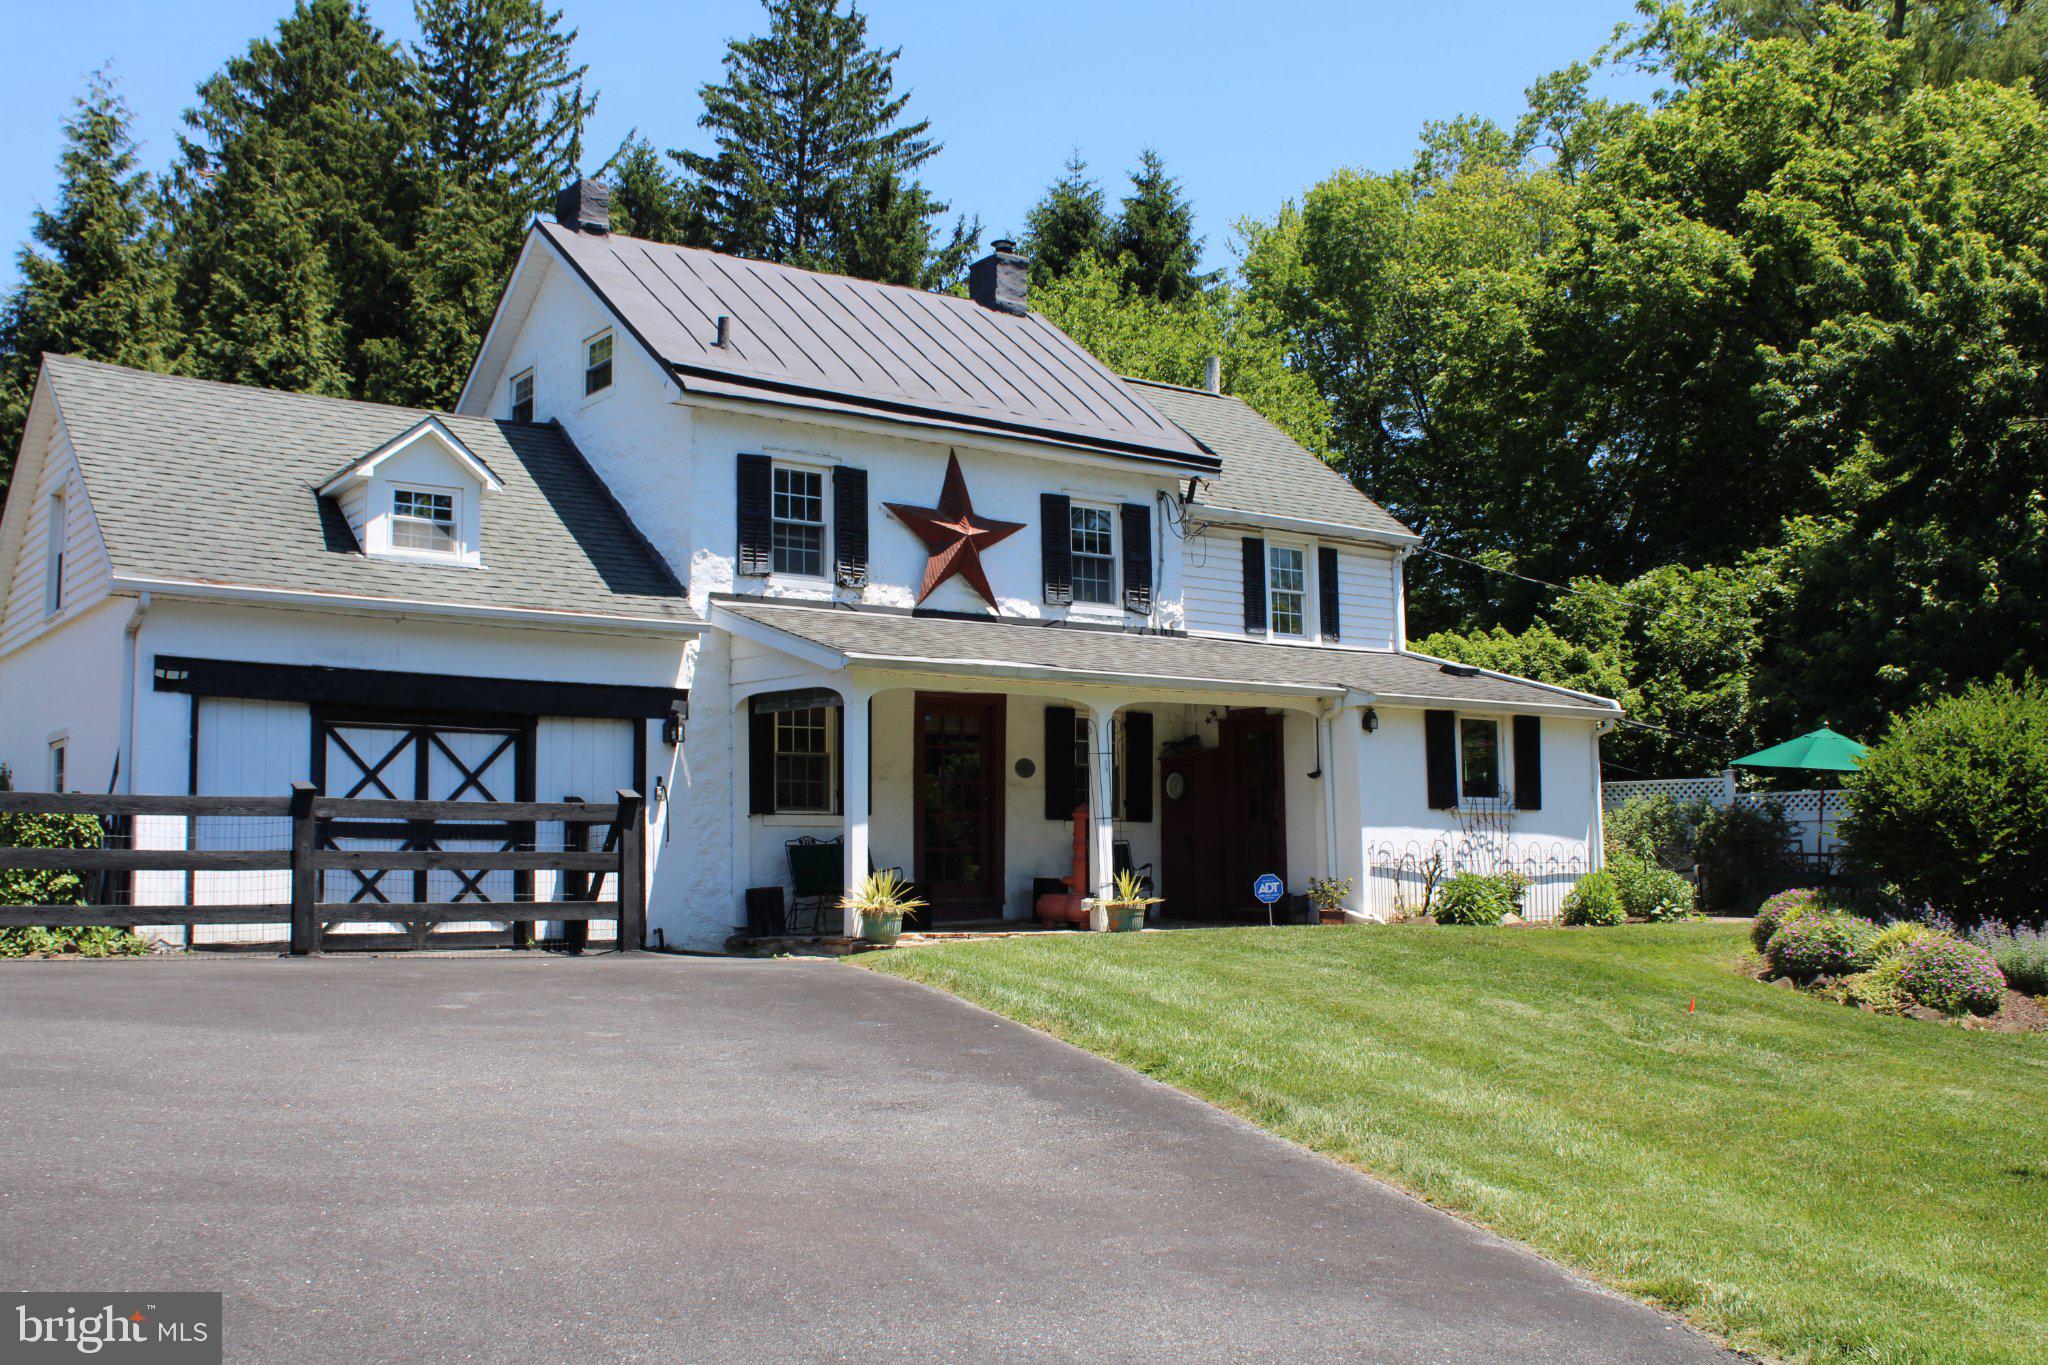
Become the next steward of a truly special piece of Chester and Delaware County's history.   The Newlin–Sharpless Spring House is part of the storied Newlin–Sharpless property connected to the Newlin Grist Mill in Concord Township—a Class II Historic property that has not been offered for sale in nearly 40 years.   This charming stucco‑over‑stone farmhouse, topped with a classic metal roof, welcomes you with timeless character. A lovely front porch and a side patio with a beautiful pergola create inviting outdoor spaces that will quickly become favorites for relaxing or entertaining.   Inside, the living room offers generous space for comfortable everyday living. Just off the kitchen, a cozy sitting room features a fireplace with an electric insert—an ideal spot for a dining area or intimate gathering space. French doors open directly to the patio, blending indoor and outdoor living. The kitchen is warm and functional, with direct access to the porch.  Upstairs, you’ll find three well‑sized bedrooms with ample closet space. The hall bath includes a tub/shower combination. The home has been lovingly maintained and thoughtfully updated with modern comforts, including forced‑air heat and central air, perfect for the upcoming summer months. Additional storage is available in the attic.  Practical upgrades include a 200‑amp electrical panel, a generator panel, and systems that include oil‑driven forced hot air, on‑site well water, and on‑site septic.   For pet enthusiasts, the outbuildings are outfitted with kennels, complemented by fenced play areas and an entry gate at the driveway.   A 1 year AHS Home warranty will be given to the buyer at settlement for added peace of mind.
#PADE2110108

GLEN MILLS

547 BALTIMORE PIKE

3 Beds

1 Baths

1,388 Sq.Ft.

$629,900

MLS#: PADE2110108
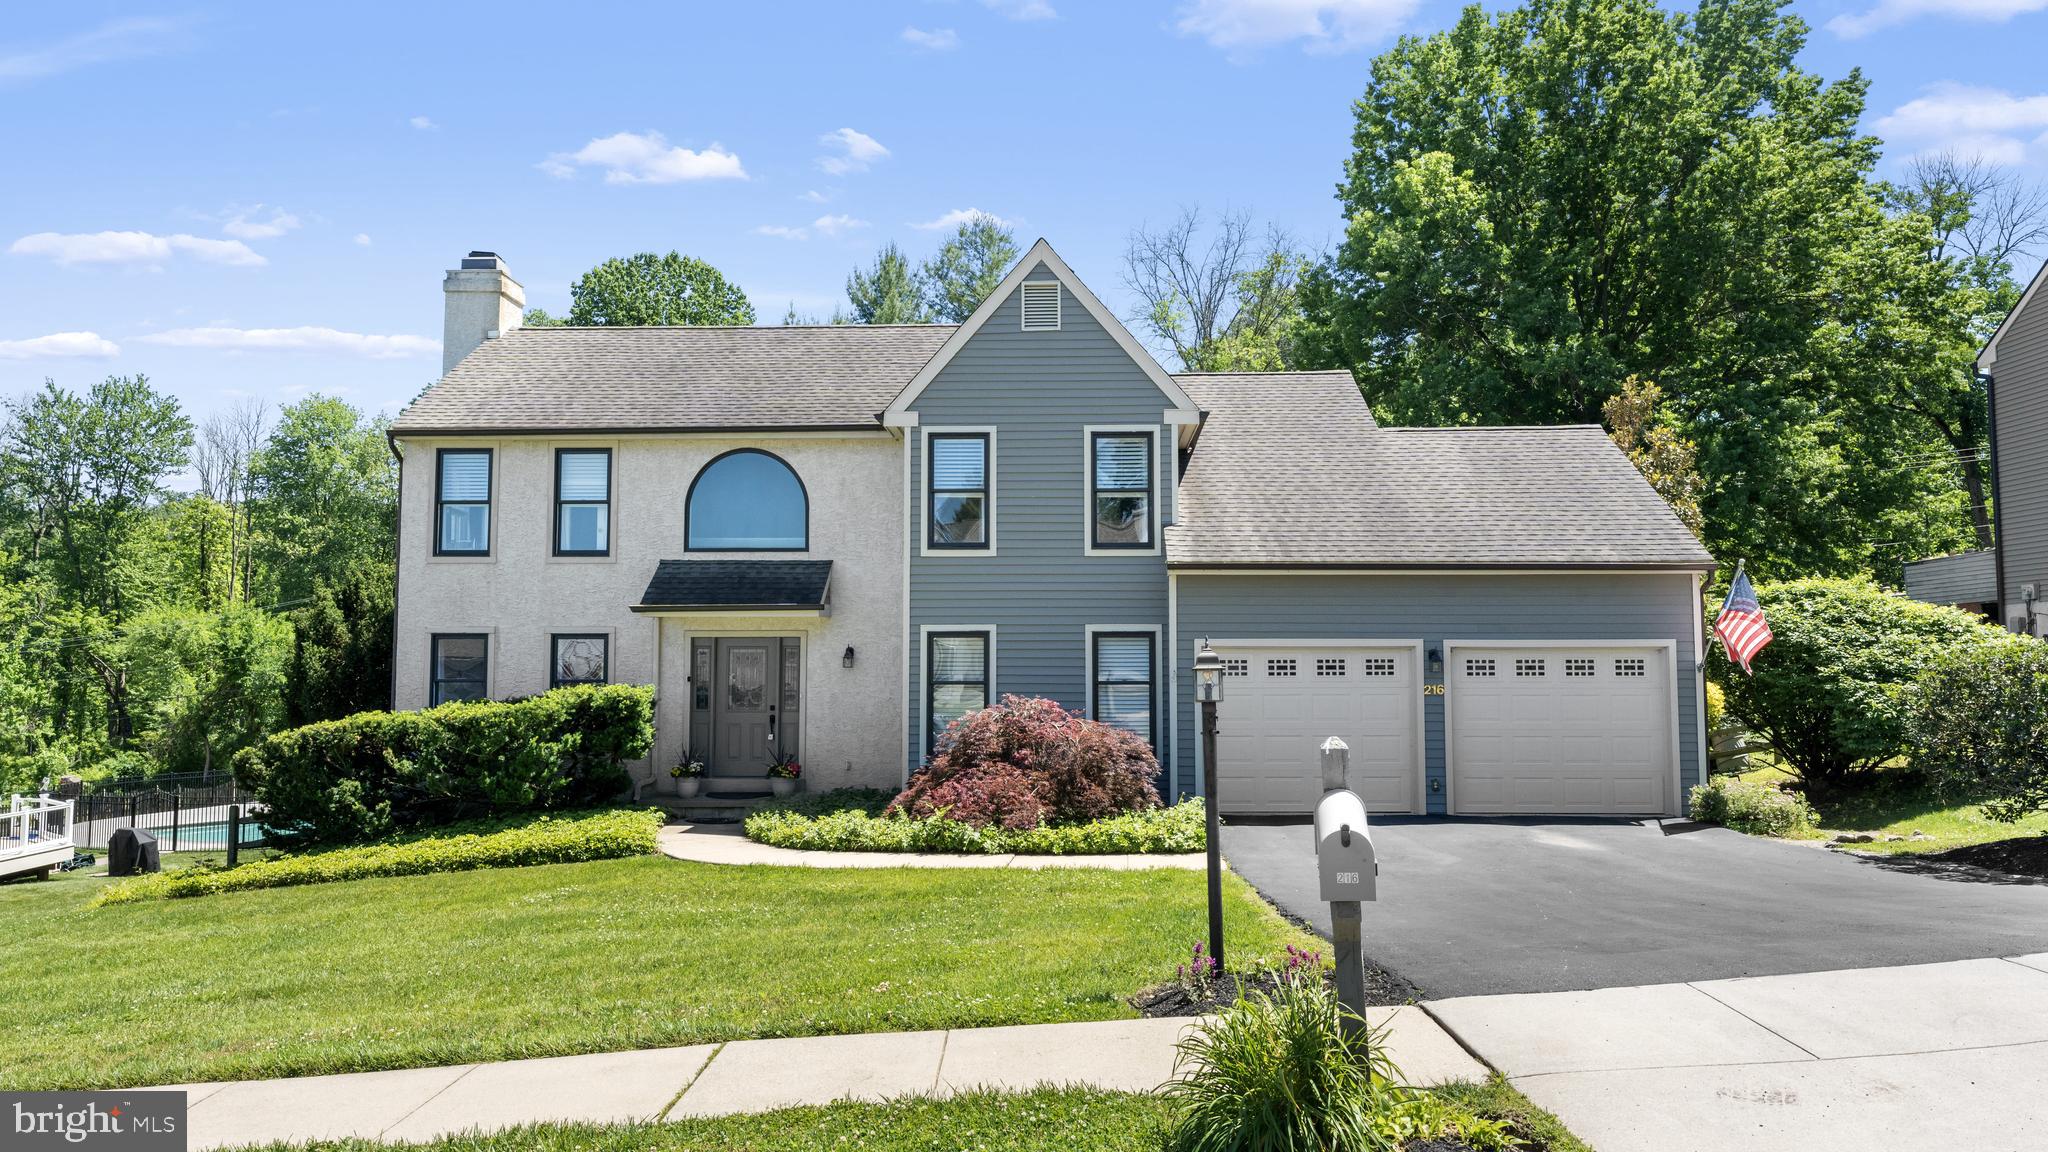
Rare opportunity to own a beautifully designed single home in the sought after community of Ballinahinch.  MOTIVATED SELLER DUE TO RELOCATING OUT OF STATE.  ALL NEW LUXURY FLOORING w/ 5 inch baseboards installed last week.  NEW pictures of the first floor have been posted.   I believe this is the one you have been waiting for with an oversized 21 X 25 ft. family room addition that makes this one of the largest homes in the development of 2,874 sq. feet. of living space.  This 4 BR, 2 1/2 BA home is located on a PREMIUM LOT near the cul-de-sac and offers an amazing “oasis” with Koi pond and sitting area that allows for a sense of detachment from the outside world.  Enjoy your morning “coffee/tea” and evening glass of wine in your very own private serene setting.  Incredible tree lined property on a half-acre lot (only a few of these throughout the community) Back yard completely fenced-in.   Enter the impressive two-story foyer and open staircase.  Formal living room with wood burning fireplace, formal dining room, large eat-in-kitchen that steps down to the oversized family room with gas fireplace, vaulted ceilings, built-in shelves and entertainment area and large picture windows that allow for an amazing back property view and plenty of natural light.  Off the other side of the kitchen is a 14 by 25 screened in porch that leads to the deck and a step-down hot tub. First floor laundry room/powder room, 2 car attached garage and plenty of closet space.  Master bedroom suite with updated master bathroom, 3 additional nice sized bedrooms and a lg. walk-in storage area that could be dormered to even add more space if desired. Home has two heating systems, EV charger in garage, roof only 10 years old.  Conveniently located near Delaware tax free shopping, all major highways and Philadelphia Airport.  The only thing missing is YOU, don’t miss out on this incredible home.    Come check it out.  Single home in Ballinahinch do NOT pay a monthly HOA fee,  they only have a once a year fee of $260.00 due each February.  This fee covers the Master for tennis courts/tot lots and open space.  LOCATION, LOCATION, LOCATION,  you can always do a few updates to make a home more like you,  but you can't change having one of the best lots/location within this high demand community of BALLINAHINCH
#PADE2115480

ASTON

216 COUNTY CLAIRE LANE

4 Beds

2 Baths

2,874 Sq.Ft.

$629,900

MLS#: PADE2115480
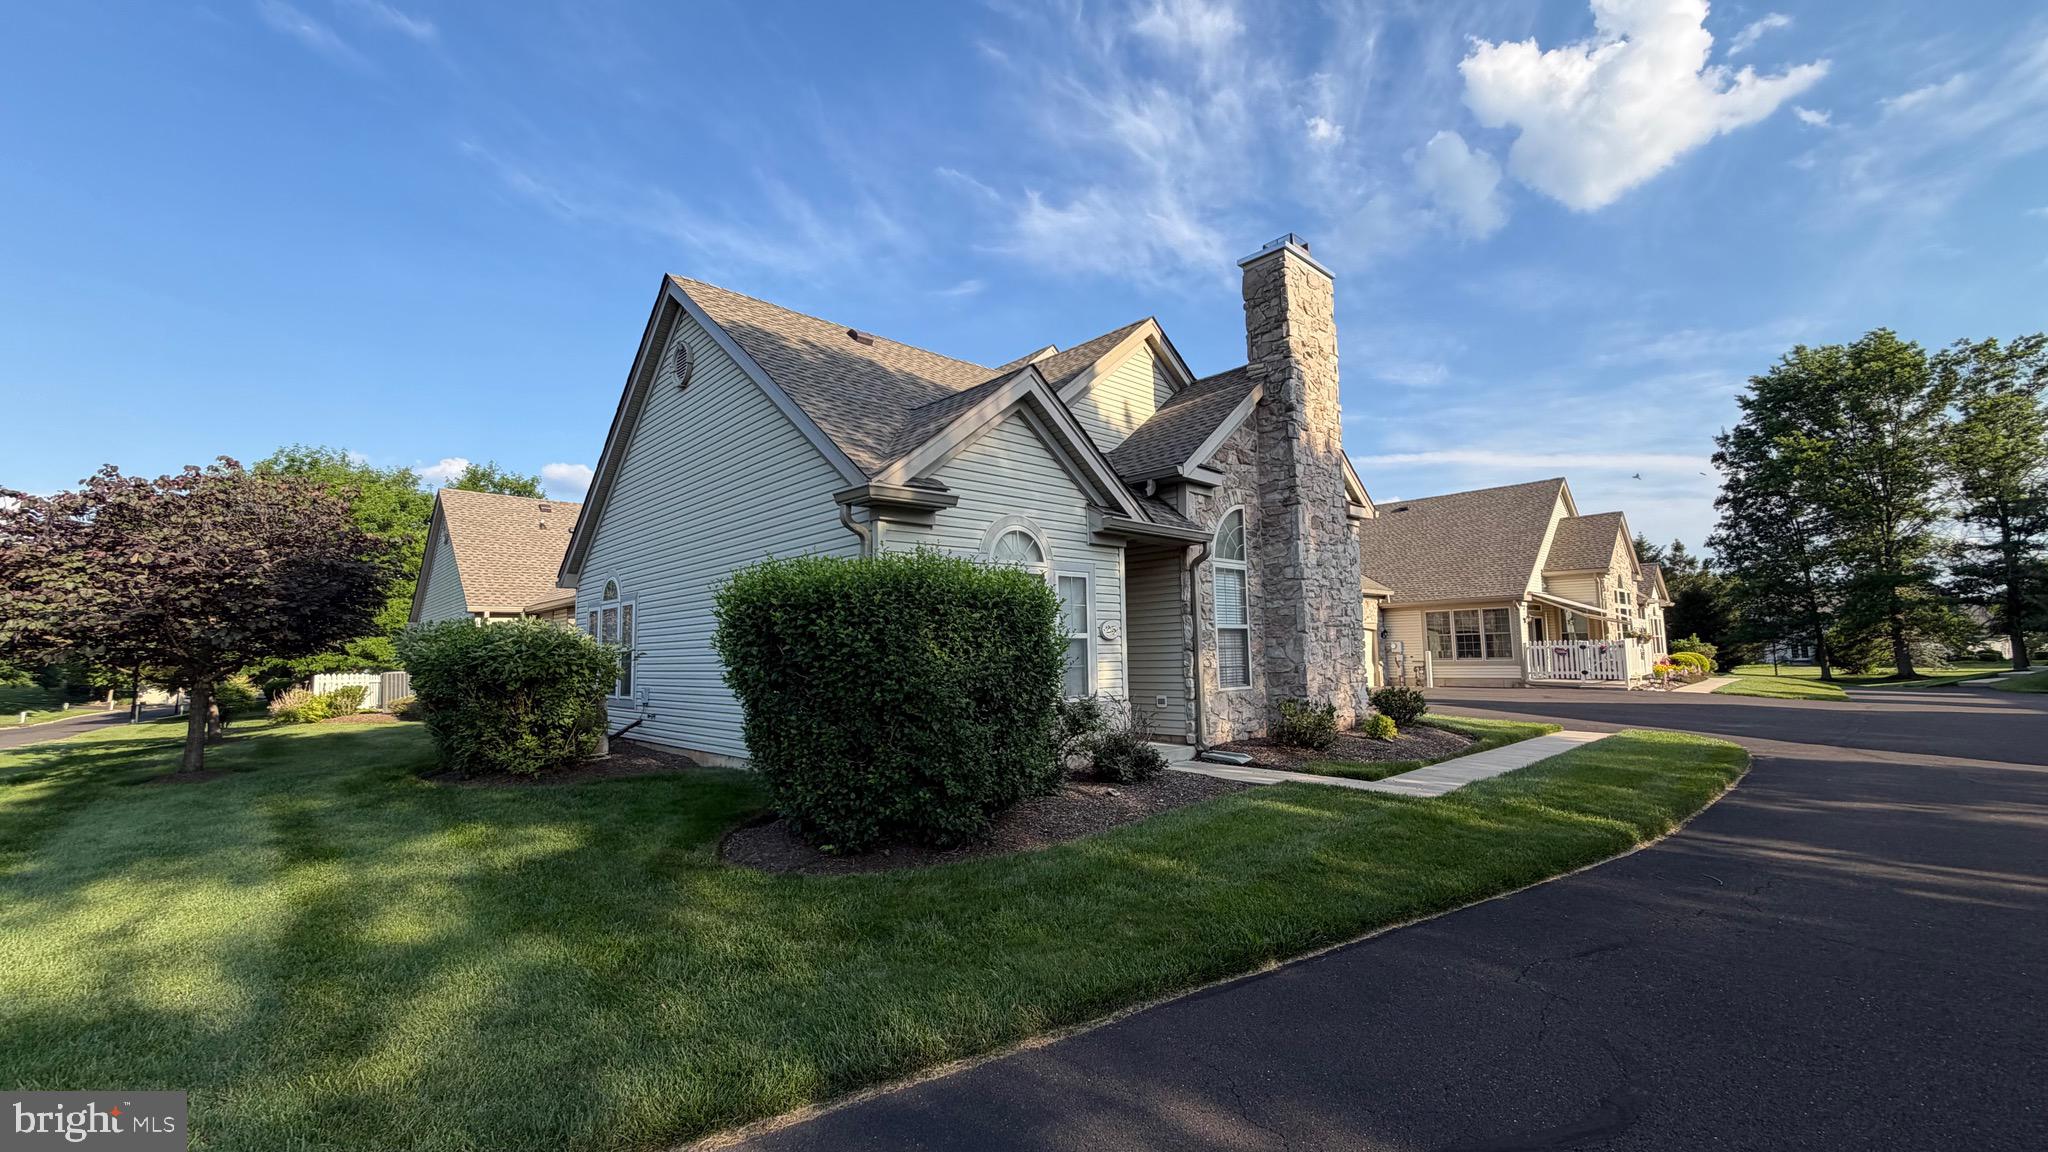
Highly sought after end -unit townome in the 55+ community of Legacy Oaks in Northampton Twp.  Offering first floor living with a finished loft with a full bath. Quite private & tranquil, but close to shopping & dining. The home is located on a cul-de-sac street so there is no thru traffic. Hardwood floors, vaulted ceilings & elegant windows create a bright welcoming feel.  The home offers a spacious open floor plan that is ideal for everyday living.. The kitchen offers an abundance of  cabinetry, generous counter space and a very functional layout  which is ideally situated adjacent to the dining area..  The living room features hardwood floors, large windows & an elegant mantle with a gas fireplace. Also on the main level is an inviting, spacious family room, a light-filled primary suite offering generous closet space and a private en-suite bath, plus a versatile second bedroom-currently serving as a home office----with easy access to a beautifully appointed full hall bath. Entry from the garage and just off the kitchen is a well -appointed mudroom/laundry room, with stairs ascending to a beautifully finished loft featuring with a full bath-ideal for guests, a home office, or additional living space. Showcasing an attractive stone exterior and an oversized two-car garage, this exceptional home offers the perfect blend of low-maintenance living, everyday convenience, and carefree retirement living.
#PABU2125116

RICHBORO

25 LEGACY OAKS DRIVE

3 Beds

3 Baths

1,942 Sq.Ft.

$629,900

MLS#: PABU2125116
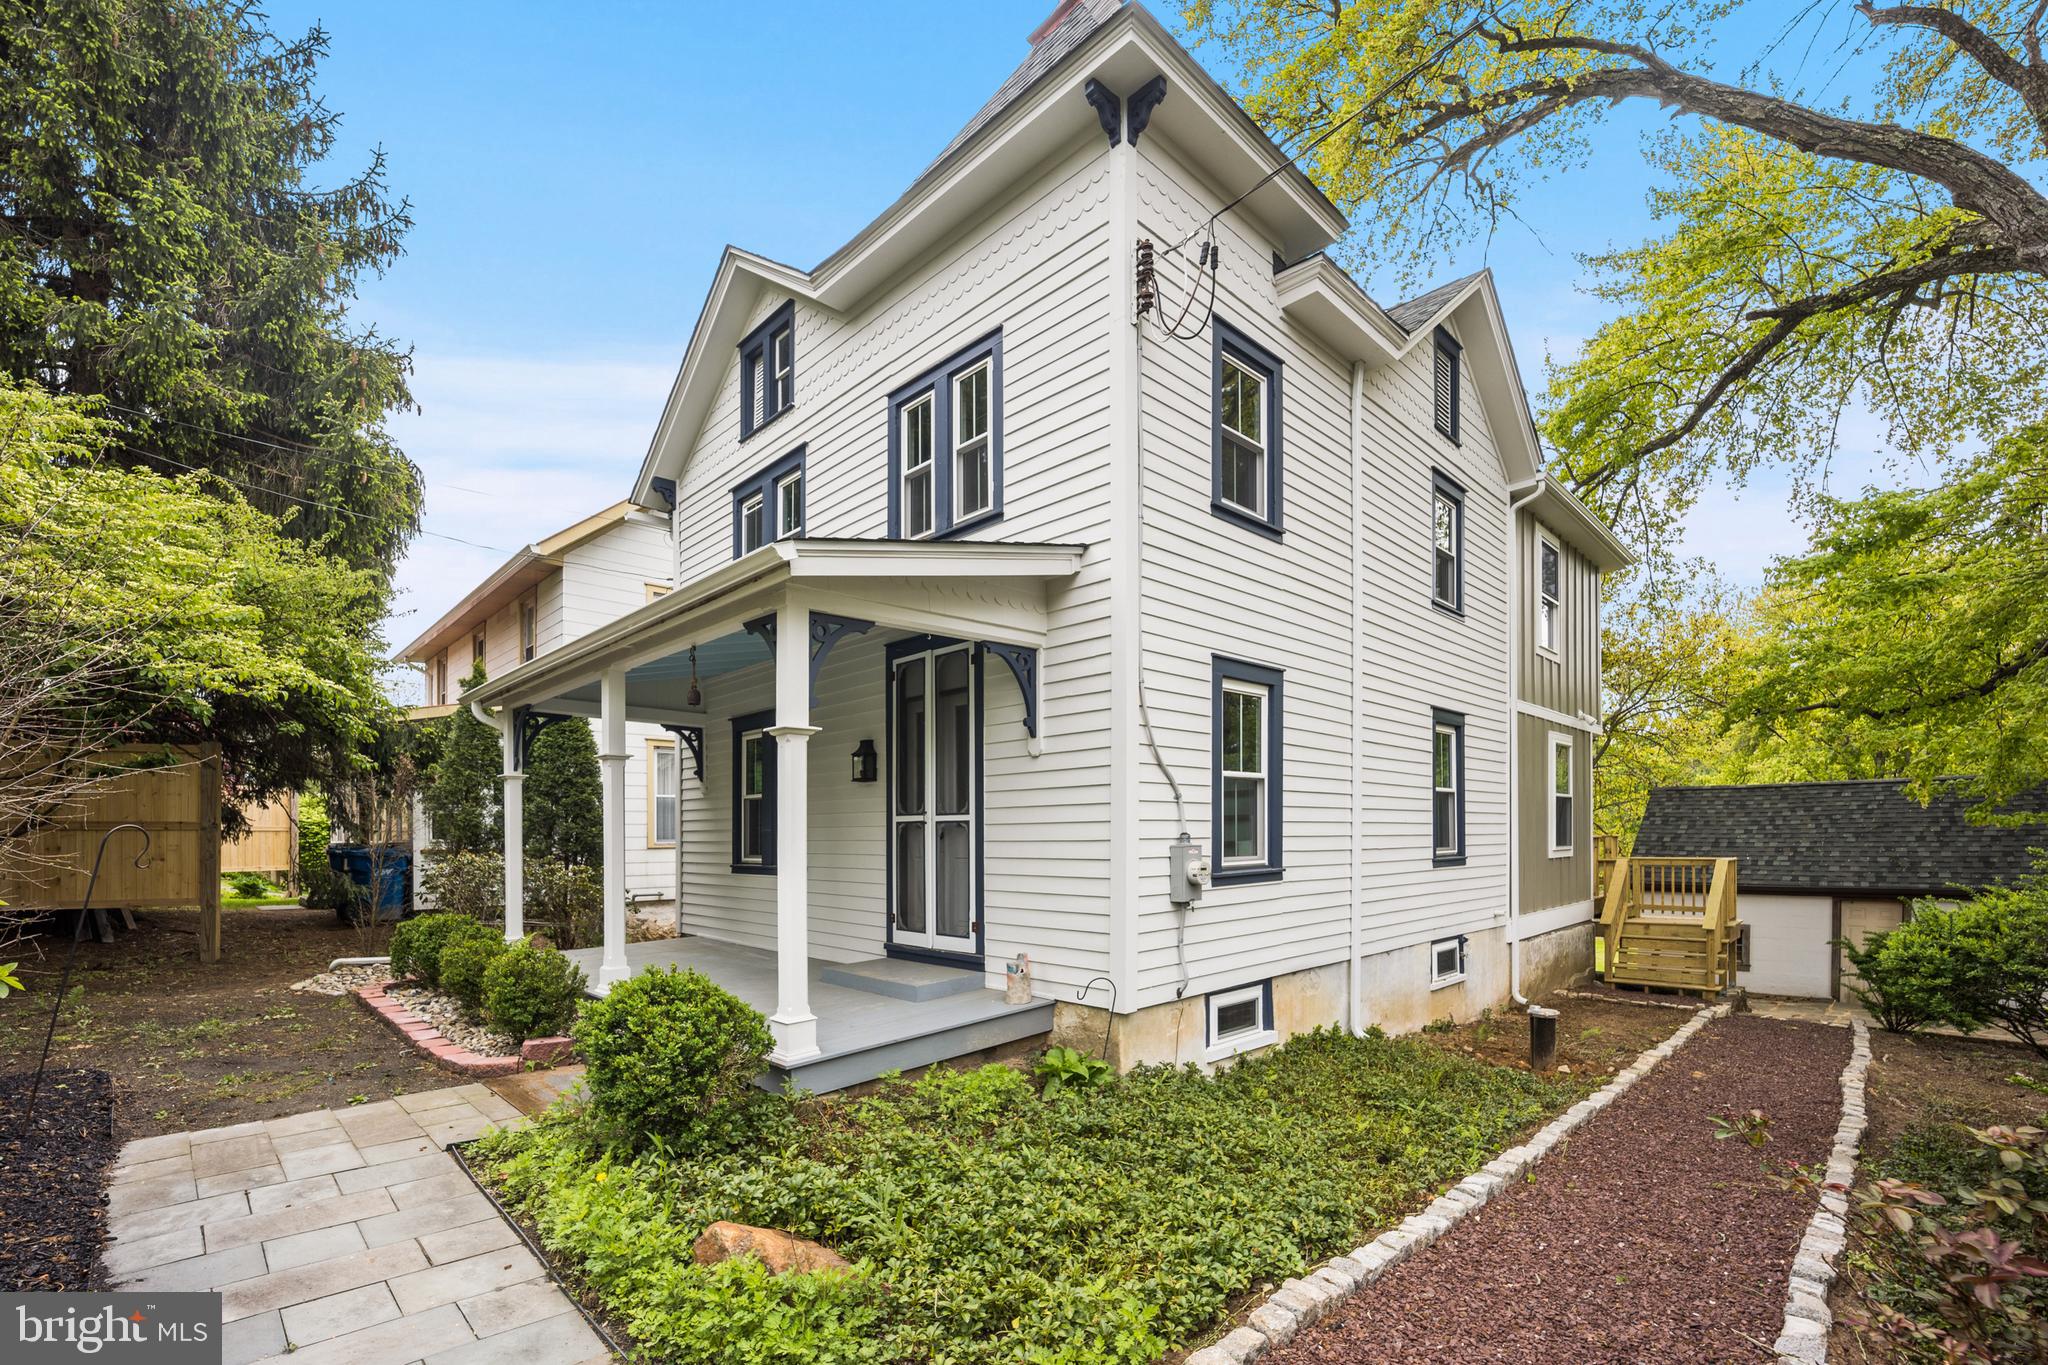
Beautifully  redone 3 bedroom 2.5 bath Victorian in Buckingham Township in Central Bucks School District. Quality work throughout. Brand new 2 zoned gas heat with high efficiency gas hot water. New Central Air with separate units for each level. Large 14 x 12 must see designer kitchen. Custom Showplace cabinetry with soft close & designer crown molding. Quartz countertops with subway tile backsplash pop with quality & class.  Oversized Stainless Farmhouse style sink matches GE CAFE' stainless appliance package including stunning designer double oven with 6 gas burner range. Built in Oven mircowave Speed Cook. Top of line Stainless CAFE'  dishwasher. Also includes LG Stainless side by side with bottom freezer. Center Island with Quartz top including breakfast bar. Island has custom pullout and several large drawers. Must see corner accent shelving in kitchen.  Plenty of cabinets including pantry closet. Abundance of  Quartz countertop space.  Quality matching luxury LTV plank flooring throughout main and 2nd level.  High end pendent lighting plus LED ceiling lighting.  Laundry Vestibule with Washer/Dryer hidden in double door closet with shelving on main level.  New powder room with Quartz counter top on vanity. Door to basement with additional shelving. Large classic dining room with bump out, LED ceiling lights & high end ceiling fan with light.  Front Living room has LED ceiling lights with front entry door that leads to full covered front porch. Stairs are wide with matching steps & landing lead to 2nd level. New Full hallway bath has Tub shower combo with designer glass door. Subway tiled walls from tub to ceiling. Nice vanity with Quartz top.  Nicely done 24 x 12 Tiled floor. Enter Master bedroom suite entryway  with 2 connecting double door closets on the left. On the right side enter your Master bath. on 24 x 12 tiled floor. Stunning double shower with super nice shower floor made with smaller tiles. Subway tiles from floor to ceiling with full glass shower door brush gold colored trim that matches delta shower facet set with sprayer wand.  Large vanity with  2 sinks & Quartz counter top with large mirror above. Enter into actual master bedroom area with 12 foot cathedral ceiling,  LED lighting and center ceiling fan with light. LTV flooring with 6 inch floor molding look great.  2nd and 3rd bedroom share hall bath. New windows throughout. All new fixtures, socket, switches  faucets and more.  Must see  to appreciate the quality of work done. New back kitchen door leads to new 14 x 6  deck across the back that looks over rear yard. Basement is walk out to back of home.  Nice oversized Garage with workshop or large storage area built on side. Will not see this quality craftmanship in a detached home in this price range. 10 minutes from Peddlers Village and 1/2  hour to Newtown or  the  center  of New Hope.  In one of the highest rated and award winning school districts in the State.
#PABU2119882

DOYLESTOWN

2090 DURHAM ROAD

3 Beds

2 Baths

1,680 Sq.Ft.

$629,900

MLS#: PABU2119882
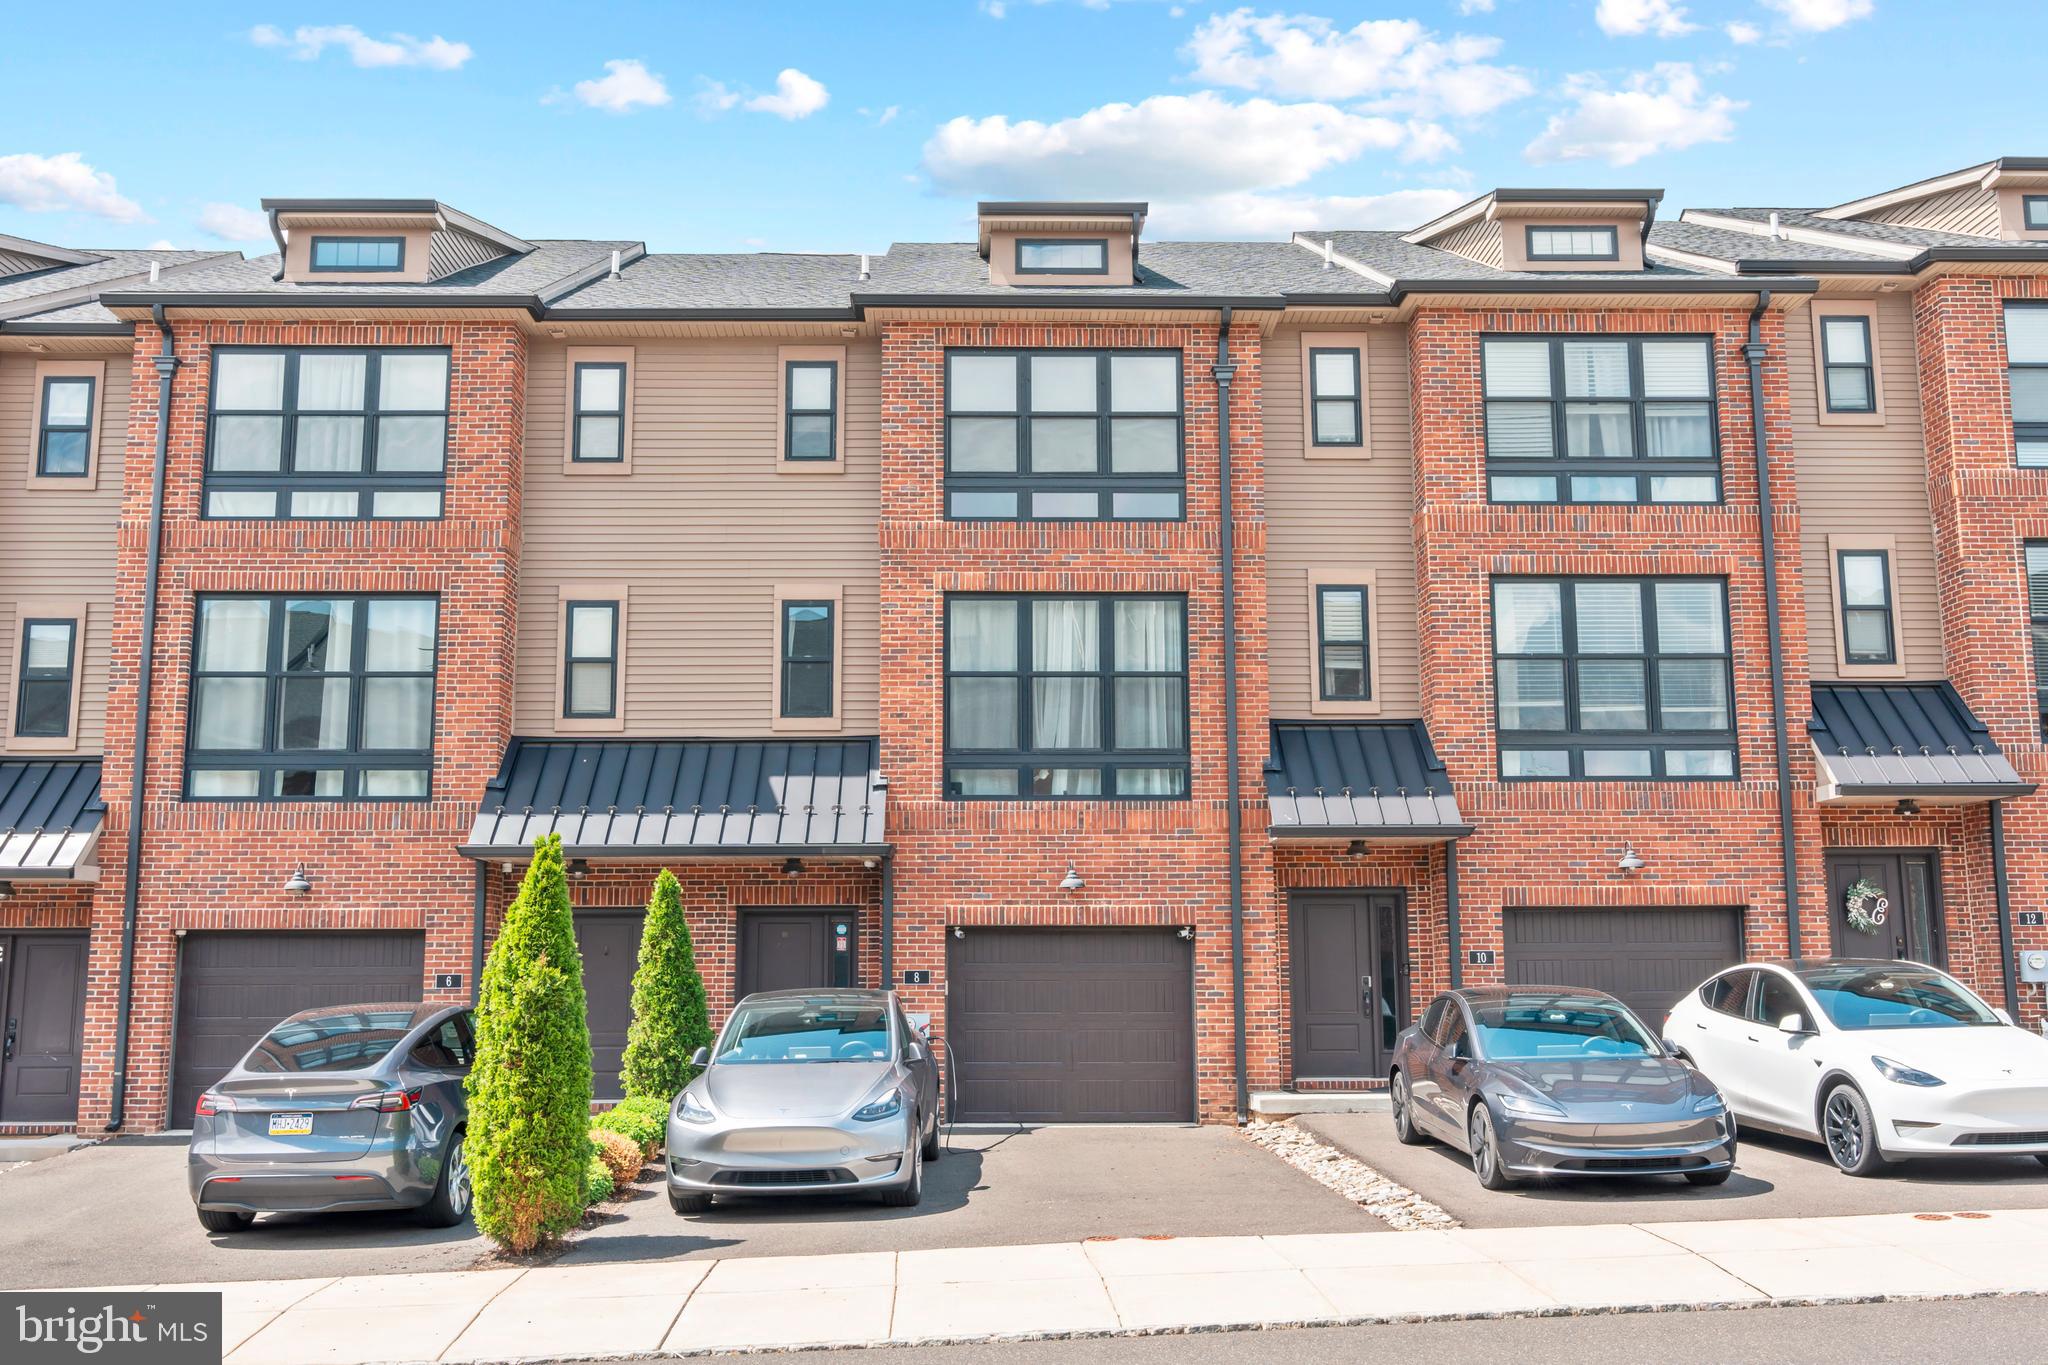
Tucked within the highly coveted Brickyard community, this exceptional four-story townhome is a rare blend of modern sophistication and thoughtful design. Every level of this beautifully upgraded home has been curated for both style and functionality, offering a lifestyle of comfort, convenience, and elegance.

Upon entry, you're welcomed by a spacious foyer featuring rich hardwood floors and a bright, open ambiance that immediately hints at the home’s refined character. The entry-level offers remarkable flexibility, ideal for a guest suite, home office, or second living space, with its full bath and direct walkout to the backyard. This level also includes a laundry area, mechanical room, and an oversized one-car garage for easy day-to-day living.

Upstairs, the second floor unveils the true centerpiece of the home. Soaring ceilings, hardwood flooring, and an exposed brick feature wall provide a stunning backdrop for the open-concept kitchen, living, and dining areas. The chef’s kitchen is equally impressive and highly functional, outfitted with 42-inch cabinetry topped with crown molding, quartz countertops, a sleek tile backsplash, premium stainless steel appliances, and a generous center island perfect for gatherings. A charming sliding barn door reveals a built-in pantry, and sliding glass doors lead to a private deck—ideal for dining under the stars or relaxing with a morning coffee. A stylish powder room rounds out this floor.

The third level is devoted to rest and retreat, offering three well-appointed bedrooms and two full bathrooms. The primary suite impresses with vaulted ceilings, dual closets, and a spa-inspired ensuite that provides a peaceful escape at the end of the day. One of the secondary bedrooms features a whimsical, hand-painted mural, adding a unique, artistic touch that makes the space truly one of a kind. Each room is finished with attention to detail and cohesive design, making every corner feel intentional and warm.

The top floor truly elevates this home, featuring a bright and airy bonus space complete with a built-in wet bar, beverage fridge, and a stunning custom accent wall that adds character and charm. Step outside to the private rooftop terrace, perfect for entertaining guests, enjoying peaceful sunsets, or unwinding with a good book under the stars.

Located in the desirable Neshaminy School District and close to major commuter routes, shopping, dining, and everything Bucks County has to offer, this townhome delivers an unbeatable combination of low-maintenance living and high-end finishes. With the HOA handling lawn care and snow removal and guest parking just steps away, this move-in-ready gem is the perfect place to call home.
#PABU2123280

FEASTERVILLE TREVOSE

8 SIENNA PLACE

3 Beds

3 Baths

2,376 Sq.Ft.

$629,000

MLS#: PABU2123280
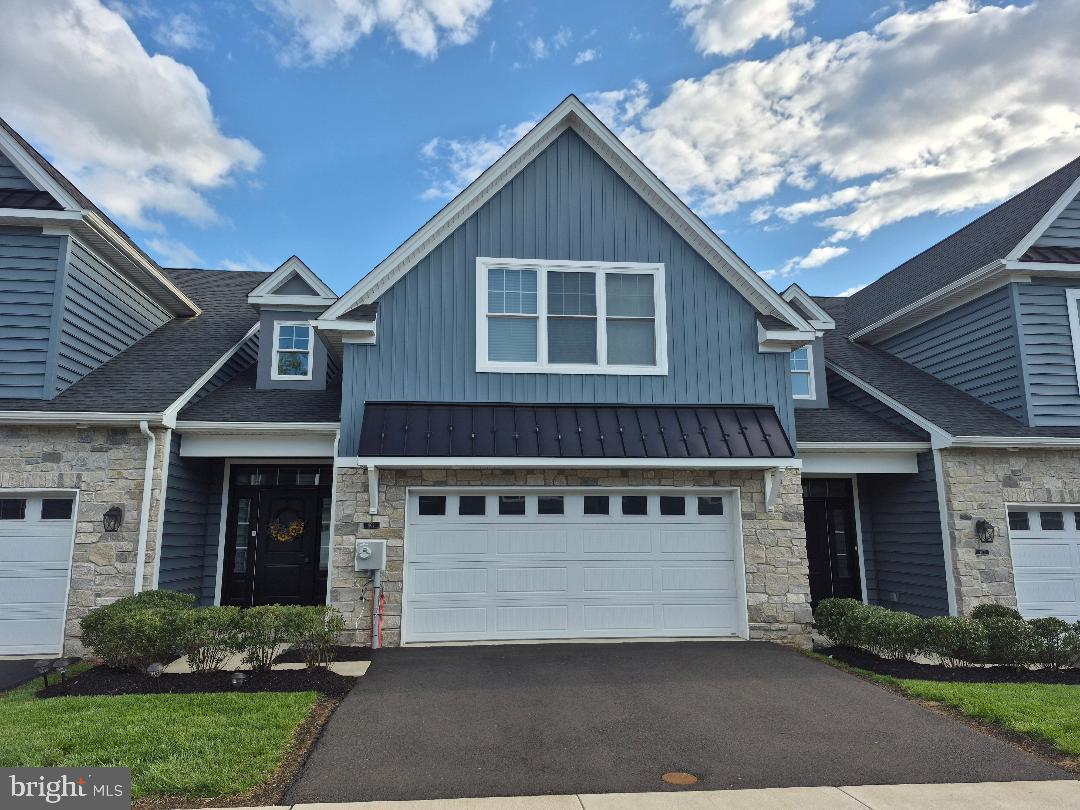
An exceptional opportunity to own a nearly new luxury townhome in an intimate, meticulously maintained 55+ community, just moments from every modern convenience. Welcome to 909 Holden Court, where sophisticated design, premium finishes, and effortless living are seamlessly combined.
Rich engineered hardwood floors grace the main level, beginning in the elegant foyer and flowing into a chef-inspired gourmet kitchen featuring quartz countertops, an expansive center island, and gas cooking—perfect for both everyday living and entertaining. The open-concept living area creates a serene retreat ideal for morning coffee, a private workspace, or relaxed afternoons. Step outside to the adjoining patio and enjoy peaceful outdoor living with minimal maintenance.
The main-level primary suite offers the ultimate in comfort and convenience, featuring two spacious closets and a spa-like en-suite bathroom with a double vanity and marble flooring. Completing the first floor are a refined powder room and a well-appointed laundry room with direct access to the oversized two-car garage.
Upstairs, a striking wood staircase leads to a versatile loft—perfect as a reading lounge, media area, or home office—along with two generously sized bedrooms and a beautifully finished full bathroom, ideal for guests or family visits.
Ideally located near upscale shopping, fine dining, and major transportation routes, this residence offers both tranquility and accessibility. Thoughtfully designed and impeccably maintained, this home represents refined, low-maintenance living at its best. The current owners are relocating to be closer to family, creating a rare opportunity for the next discerning buyer.  
Schedule your private tour today,
#PABU2112722

WARMINSTER

909 HOLDEN COURT

3 Beds

2 Baths

2,338 Sq.Ft.

$629,000

MLS#: PABU2112722
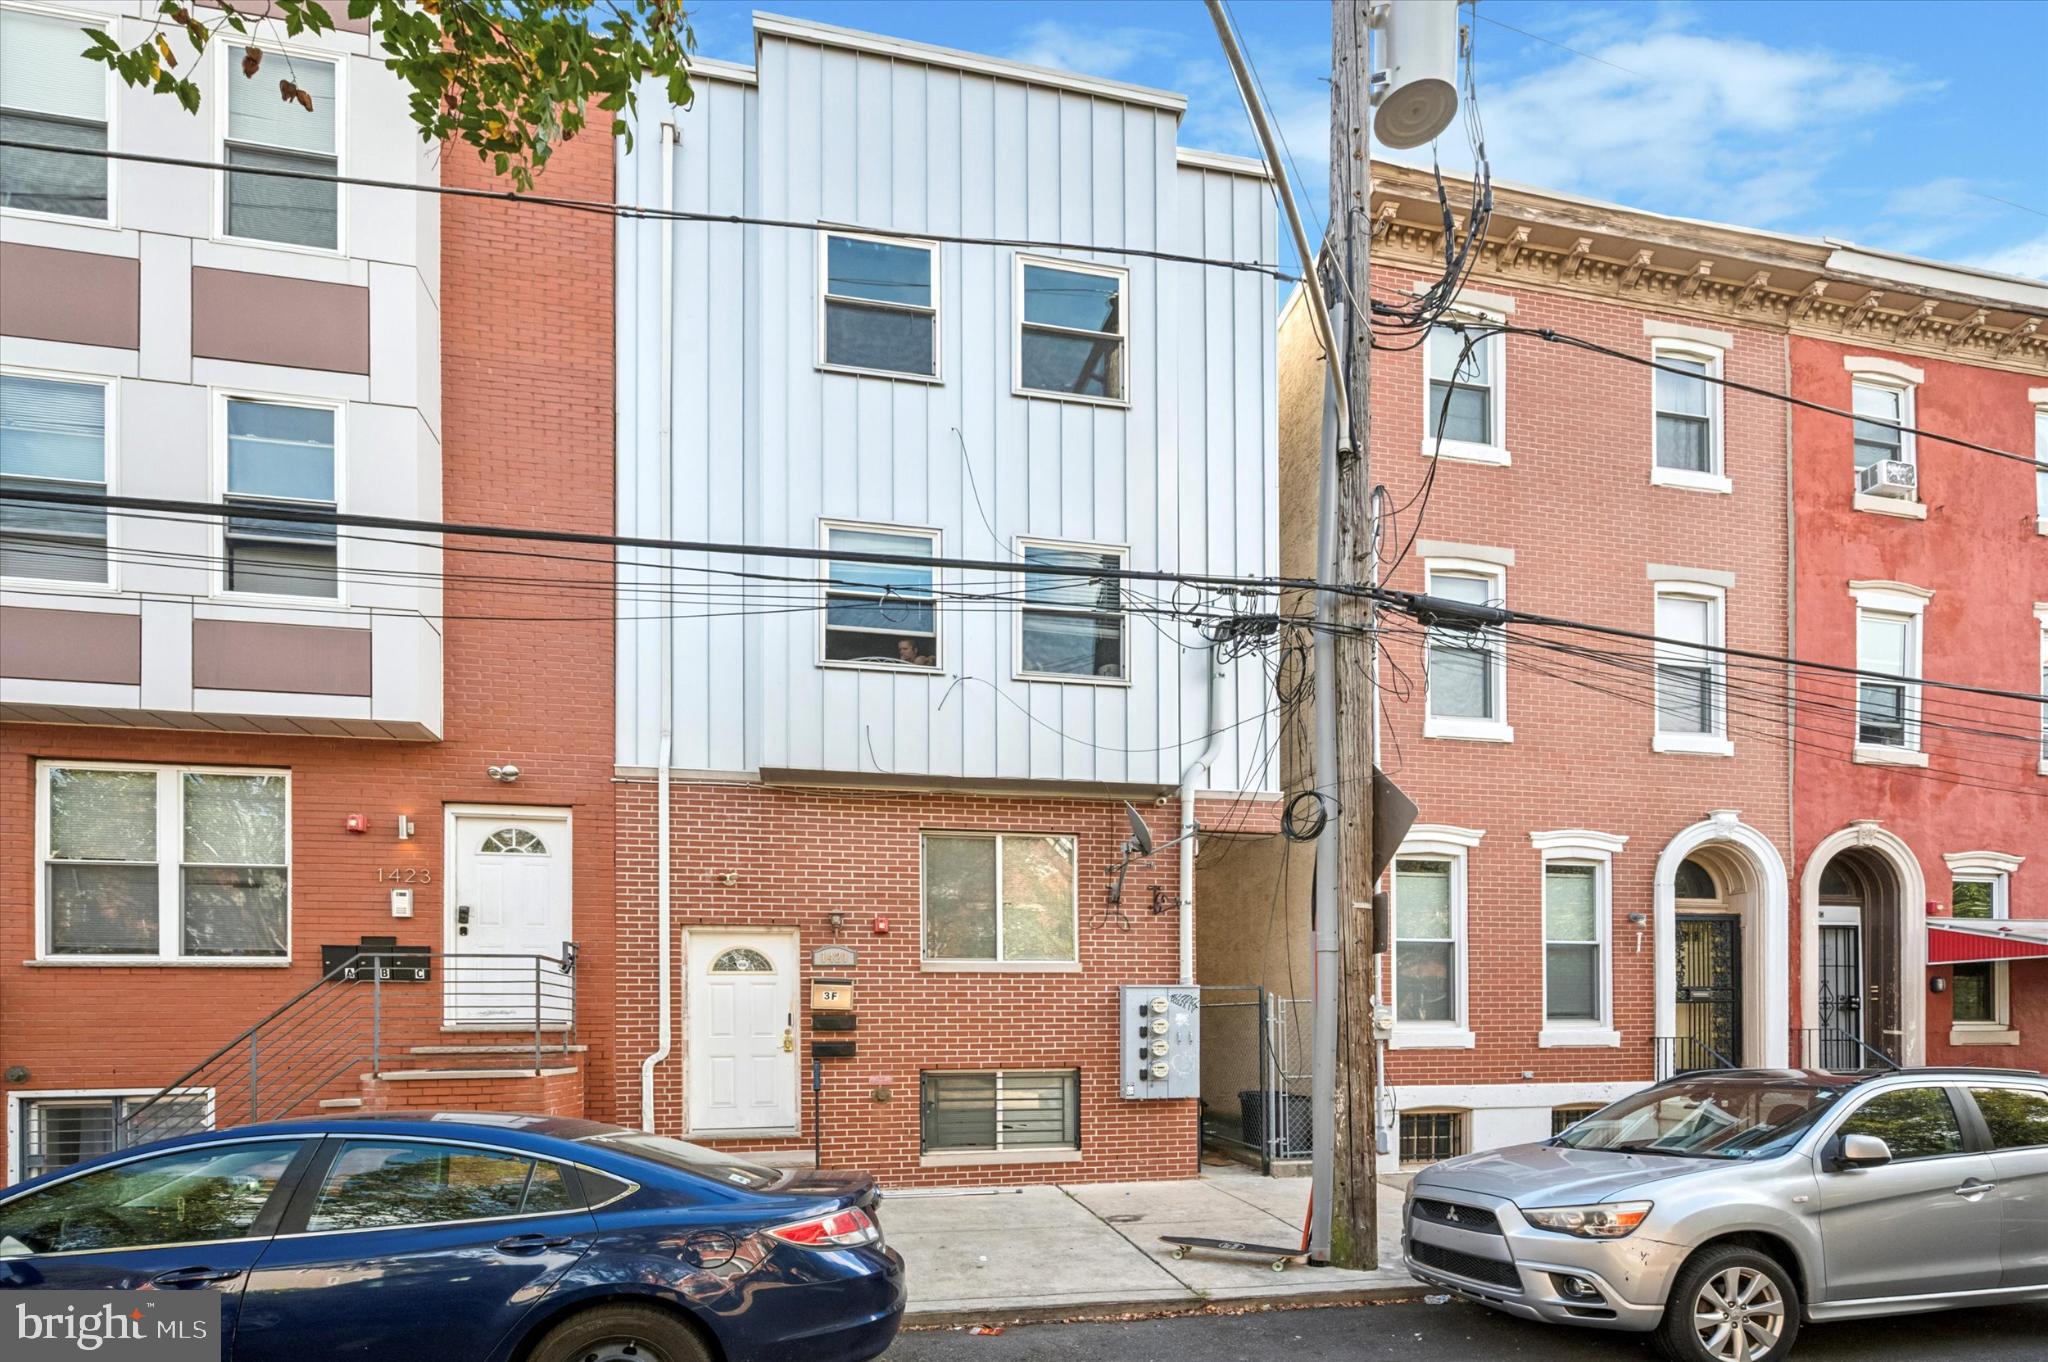
PRICE IMPROVEMENT - Exceptional investment opportunity in the rapidly developing 19121 neighborhood. This well-maintained triplex features three spacious units, each offering 4 bedrooms and 4 full bathrooms, with every bedroom boasting its own private en-suite bathroom—a highly desirable layout for student housing or shared living arrangements.

Each unit also includes in-unit laundry, modern finishes, and functional floor plans designed for comfortable multi-tenant living. The property is fully rented, generating a strong annual rent roll of $66,600, providing immediate and stable cash flow for the next owner.

An additional benefit is one year remaining on the tax abatement, helping to keep operating expenses lower in the near term. The property is also professionally managed, offering a seamless transition for investors seeking a turnkey asset.

Conveniently located near Temple University, public transportation, and neighborhood amenities, this property is well positioned for continued rental demand.

A rare opportunity to acquire a cash-flowing, low-maintenance triplex with an ideal bedroom-to-bathroom layout in a strong rental market.
#PAPH2594782

PHILADELPHIA

1421 N 18TH STREET

None Beds

None Baths

3,836 Sq.Ft.

$629,000

MLS#: PAPH2594782
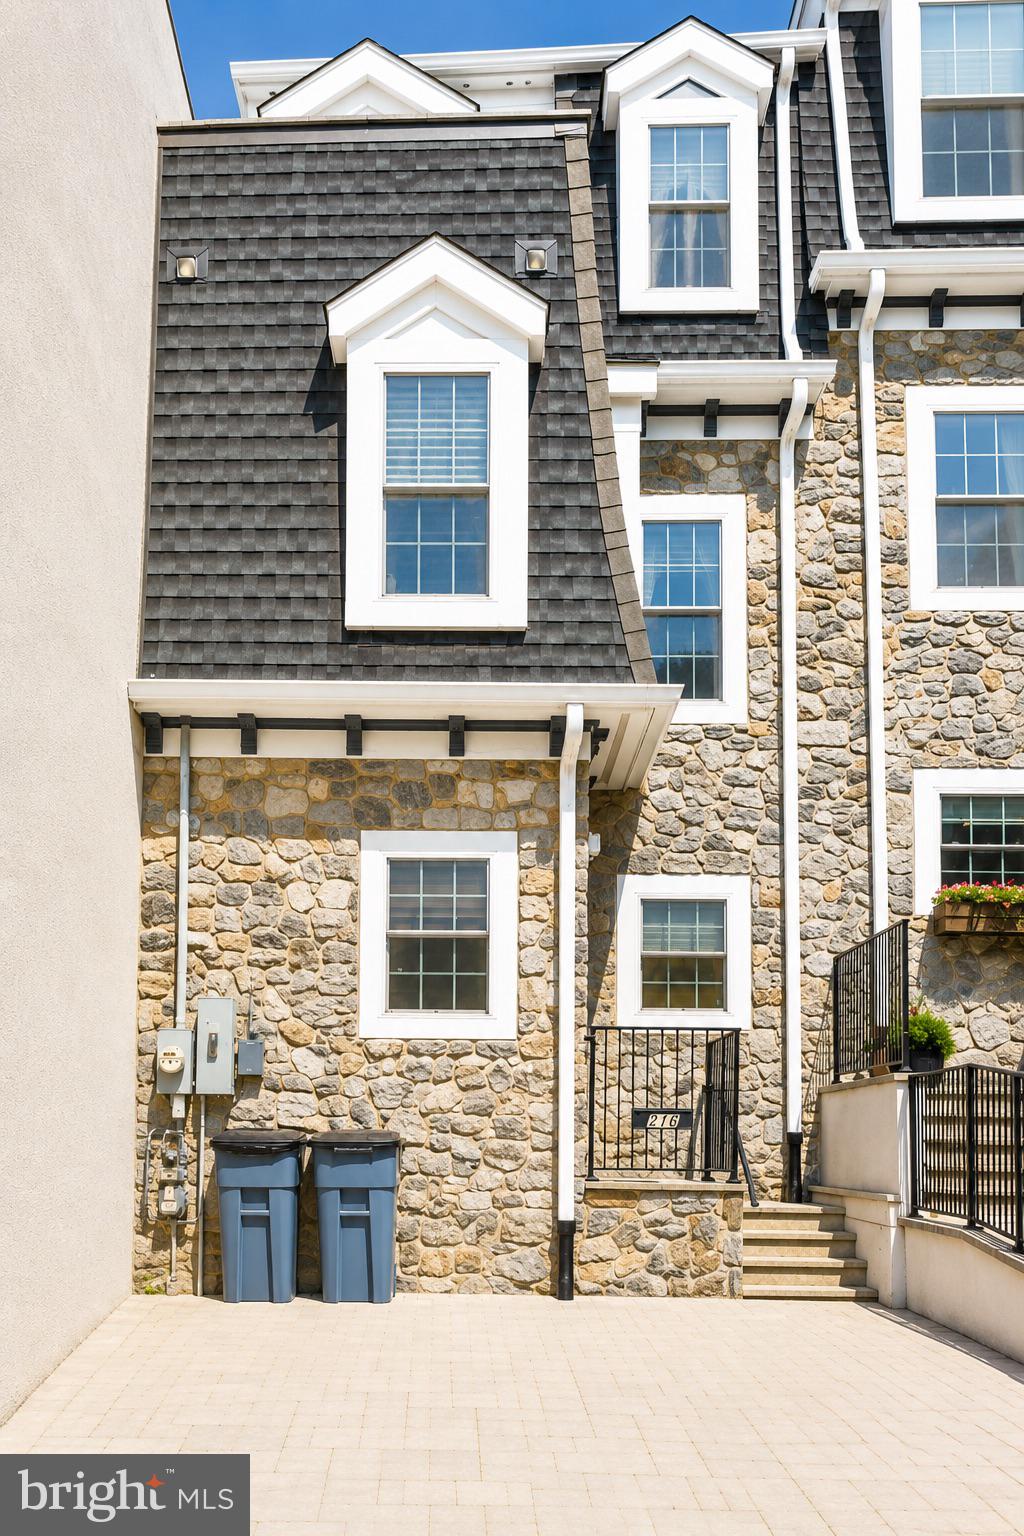
Experience modern living in the heart of Manayunk in this exceptional newer construction home offering three finished levels of thoughtfully designed living space. Featuring 3 bedrooms, 2.5 baths, a striking stone façade, and two off-street parking spaces, this home seamlessly blends quality craftsmanship, contemporary design, and everyday convenience.
Step inside to a bright, open-concept main level featuring recessed lighting, custom millwork, tray ceilings, and wide-plank flooring throughout. The spacious living and dining areas flow effortlessly together, with sliding glass doors leading to a private, fenced rear patio—perfect for outdoor dining, entertaining, or relaxing.
At the heart of the home is a beautifully appointed kitchen designed for both everyday living and entertaining. Ceiling-height white shaker cabinetry, quartz countertops, an oversized two-tone island with seating, and stainless steel appliances—including a French-door refrigerator and professional-style gas range with a sleek vent hood—create a space that is both functional and stylish. Designer pendant lighting, a deep undermount sink beneath a window, a contemporary tile backsplash, and a welcoming tiled foyer complete the main level.
The second floor offers two generously sized bedrooms filled with natural light, a beautifully finished hall bath featuring a double vanity and tiled tub/shower, and a convenient laundry room with a utility sink.
Occupying the entire upper level, the private primary suite serves as a true retreat. Enjoy a spacious sitting area, a Juliet balcony, a private deck with city views, and two custom walk-in closets. The spa-inspired en suite bath features a dual vanity, oversized glass-enclosed shower, and soaking tub, creating the perfect space to unwind.
Additional highlights include dual energy-efficient HVAC systems, abundant storage, and quality finishes throughout.
Ideally located in one of Manayunk's most desirable neighborhoods, you'll enjoy easy access to Main Street's restaurants, boutiques, cafés, and nightlife, along with nearby Fairmount Park, SEPTA bus and train service, and major roadways for an easy commute to Center City and the surrounding suburbs.
Offering the perfect combination of modern design, premium amenities, and an unbeatable location, this exceptional home is ready to welcome its next owner.
#PAPH2641684

PHILADELPHIA

216 WENDOVER STREET

3 Beds

2 Baths

2,460 Sq.Ft.

$629,000

MLS#: PAPH2641684
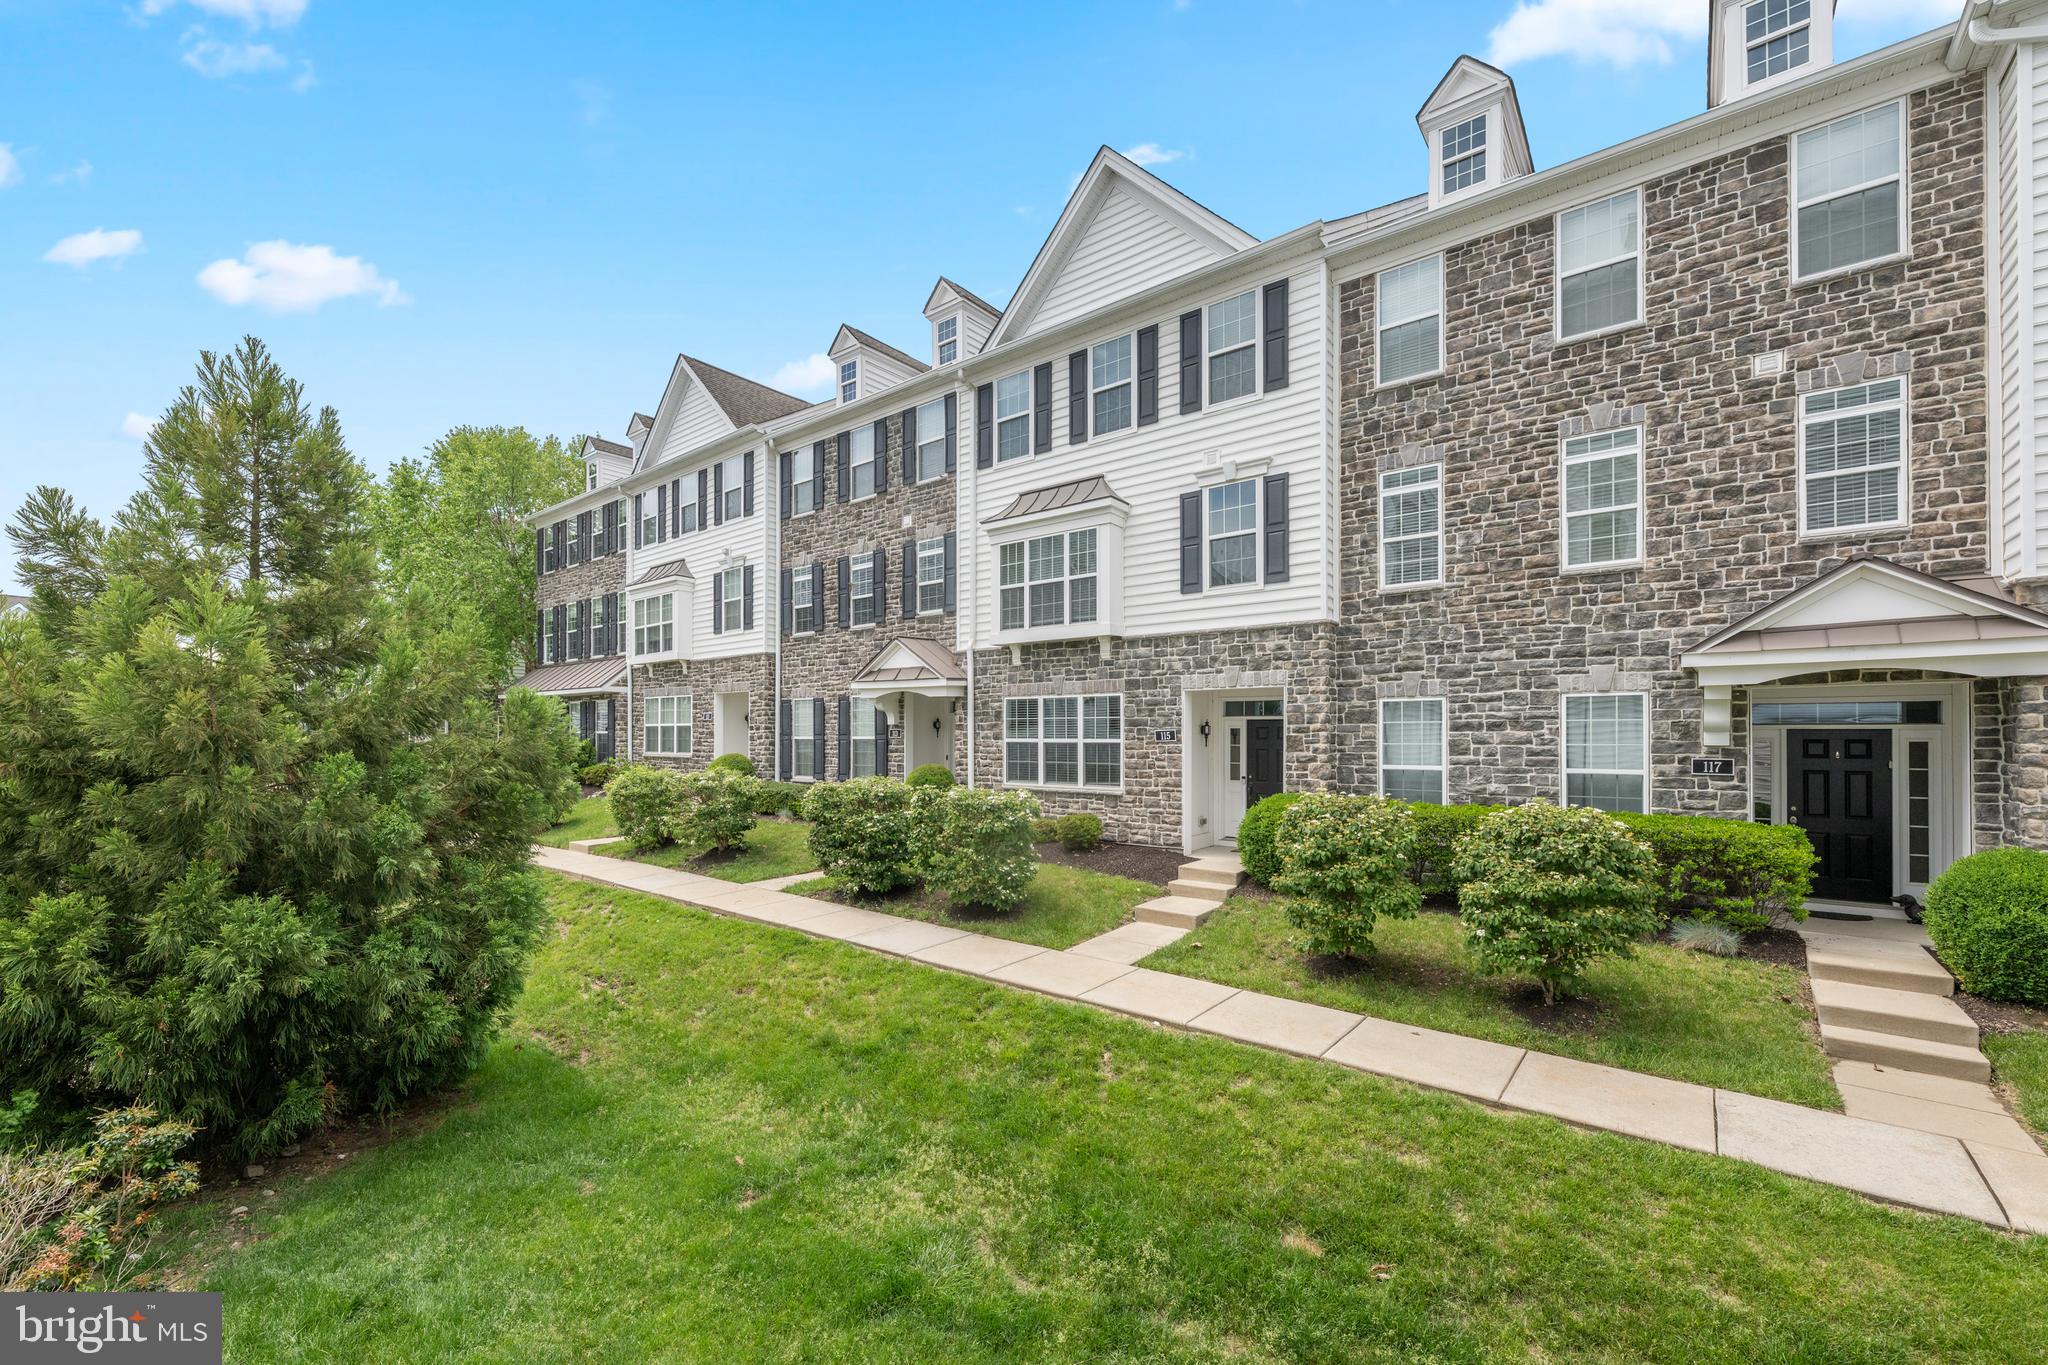
Welcome to 115 Jackdaw Alley,  located in Media’s highly sought-after townhouse community of Ravenscliff. This beautiful 3-bedroom, 2.5-bath townhome offers an open, sun-filled floor plan with 9-foot ceilings, hardwood floors, and oversized windows throughout the main level. Enter into the welcoming foyer with a flex space that can be used as an office, bedroom or media room. The attached 2 car garage is also located on this level. The main floor includes the chef’s kitchen featuring a large island with a double sink, upgraded granite countertops, beveled subway tile backsplash, white soft-close cabinetry, under-cabinet lighting, and a spacious breakfast area. The kitchen opens seamlessly to both the family room and dining area, with sliders leading to a low-maintenance composite deck—perfect for relaxing or grilling. Upstairs, the primary suite features a tray ceiling, walk-in closet, additional slider closet, and a beautifully appointed bath with a double vanity and an oversized custom walk-in shower with bench seat. Two spacious secondary bedrooms, a hall bath with tub/shower combo, and a convenient second floor laundry area with full-size washer and dryer complete the upper level. Ideally located just minutes from historic downtown Media’s boutiques, dining, entertainment, and "Dining Under the Stars." Ravenscliff also offers easy access to I-476, Route 1, a short drive to the Philadelphia International Airport and the SEPTA train to Center City Phila has a stop in Media.
#PADE2117348

MEDIA

115 JACKDAW ALLEY

3 Beds

2 Baths

2,340 Sq.Ft.

$629,000

MLS#: PADE2117348
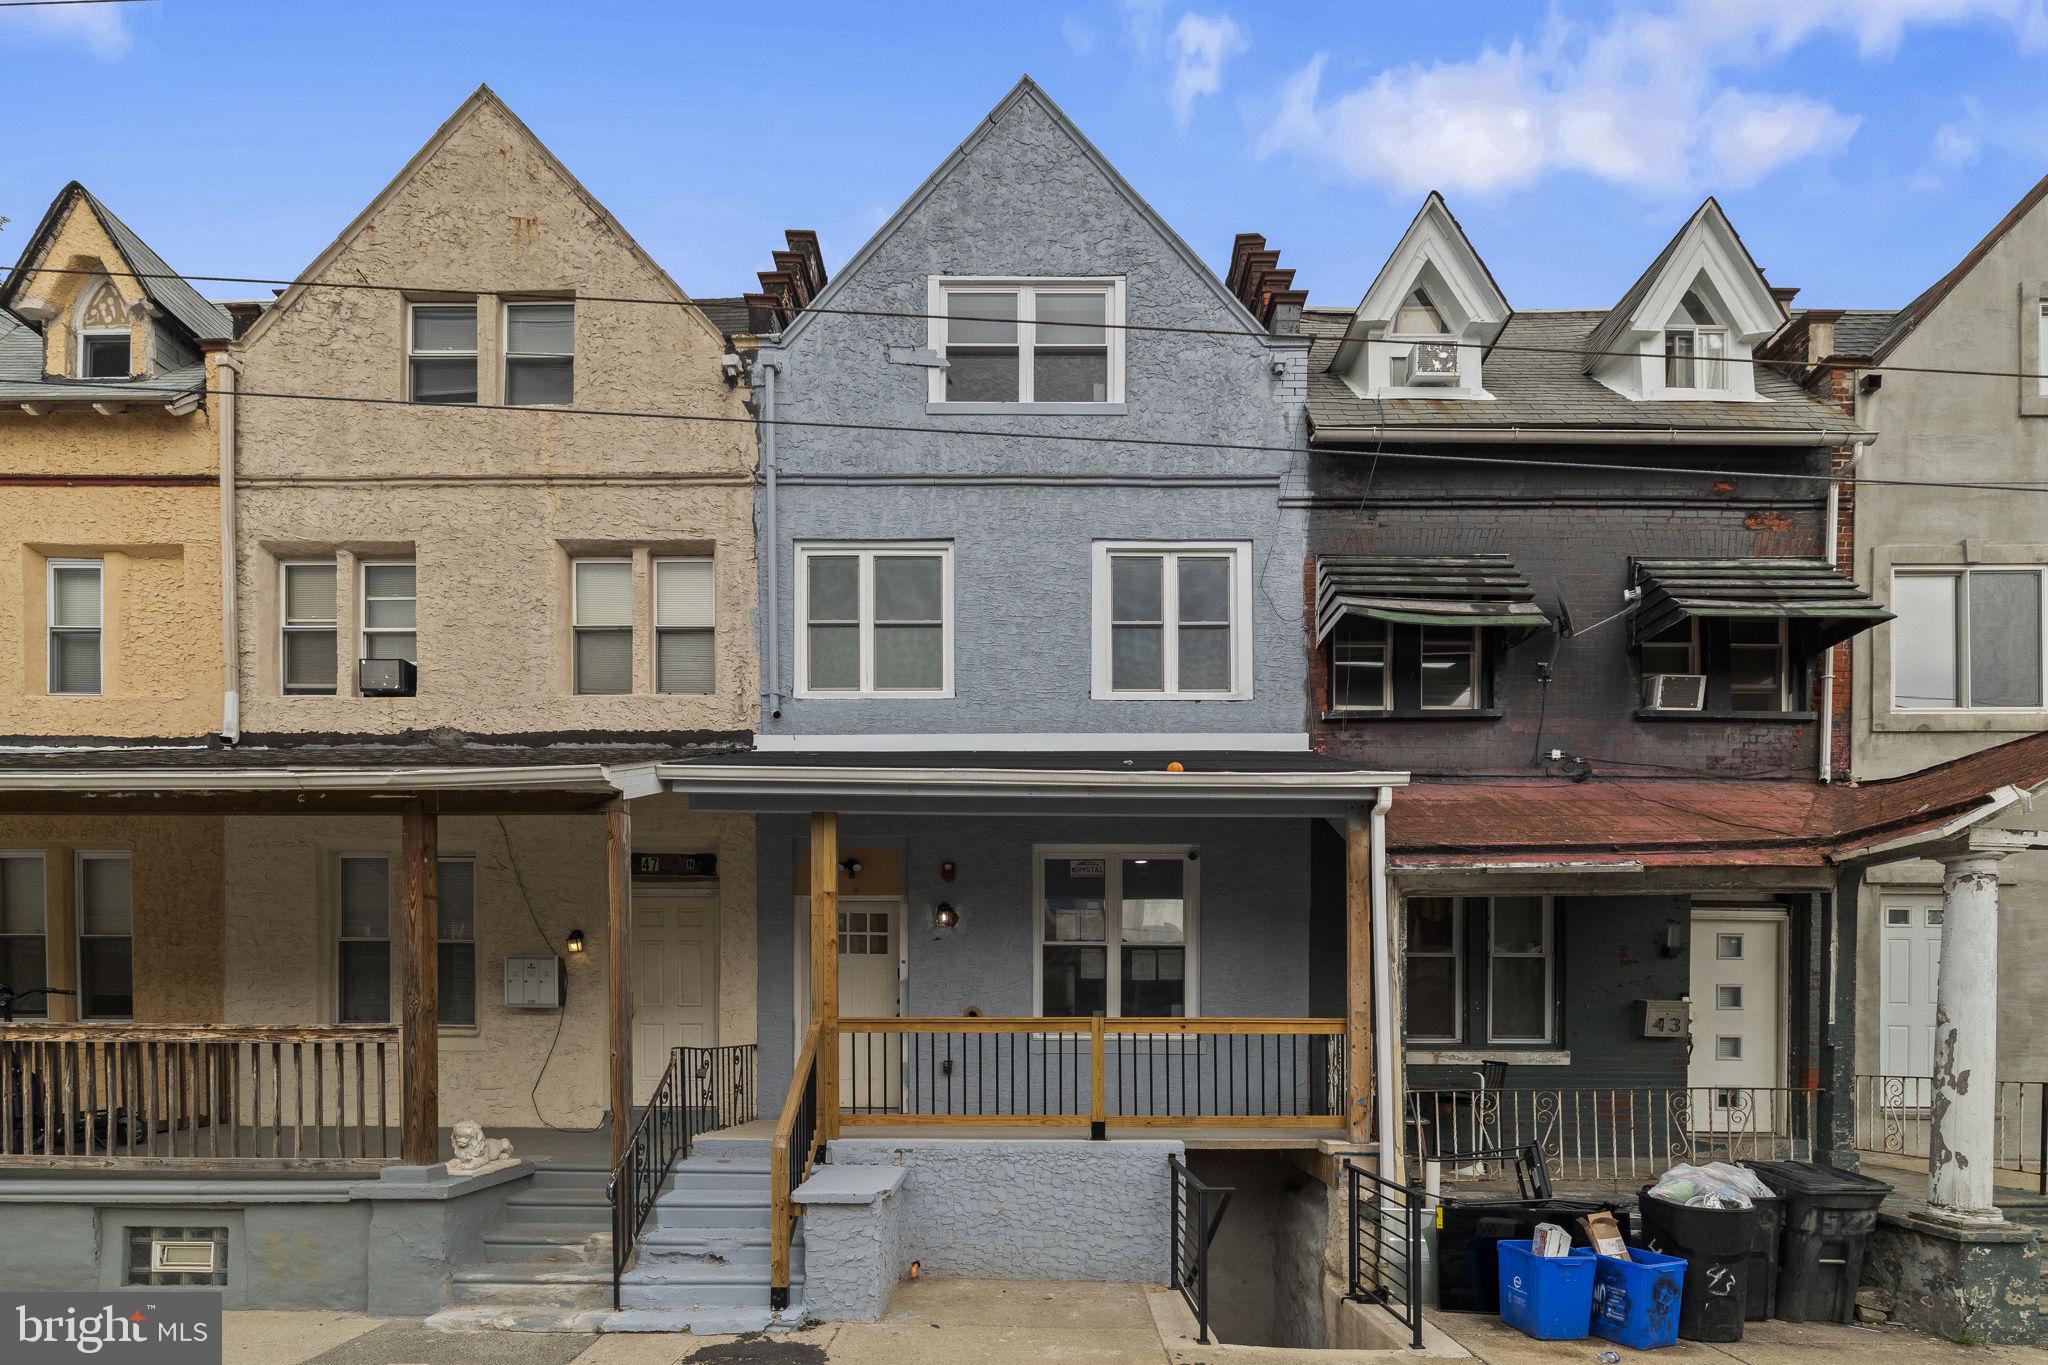
Exceptional investment opportunity at 45 N Farson St! This fully renovated quadplex features four well-designed units, including one studio, two 1-bedroom/1-bath units, and one spacious 2-bedroom/1-bath unit. Each unit offers updated finishes, new appliances, and is move-in ready—ideal for both investors and owner-occupants seeking rental income. The property is equipped with a fire alarm system for added safety and peace of mind. Conveniently located with access to public transportation, major roadways, shopping, and local amenities. Turnkey condition—start generating income immediately!
#PAPH2612666

PHILADELPHIA

45 N FARSON STREET

4 Beds

None Baths

2,096 Sq.Ft.

$629,000

MLS#: PAPH2612666

1 ... 78 79 80 81 82 ... 132

properties found. properties found. Page of .

 - property

Send a message

Message successfully sent.

Your message

What is 3 + 4 ?

Reason for contacting?

I agree to receive email communication and understand I can unsubscribe at any time.

I agree to be contacted by TNT Real Estate Solutions via call, email, and text for real estate services. To opt out, you can reply 'stop' at any time or reply 'help' for assistance. You can also click the unsubscribe link in the emails. Message and data rates may apply. Message frequency may vary. Privacy Policy

Update Your Temporary Password

Personalize your search

Enter your email and we'll notify you immediately when new listings match what you're looking for.

or enter email address

Already have an account ? Login here

Continue your home search

I agree to receive communications and understand I can unsubscribe at any time.

I agree to be contacted by TNT Real Estate Solutions via call, email, and text for real estate services. To opt out, you can reply 'stop' at any time or reply 'help' for assistance. You can also click the unsubscribe link in the emails. Message and data rates may apply. Message frequency may vary. Privacy Policy

Already have an account ? Login here

We use cookies

We use cookies primarily for analytics to enhance your experience. By accepting, you agree to our use of these cookies. You can manage your preferences or learn more about our cookies policy.






