

One of the most popular communities provided by {{page_data.agentName}}

Philadelphia

One of the most popular communities provided by TNT Real Estate Solutions

Philadelphia

About Philadelphia

Living in Philadelphia, PA, offers a unique blend of rich history, vibrant culture, and a strong sense of community, making it an ideal place to call home. Residents enjoy easy access to world-class museums, diverse dining experiences, and a thriving arts scene, reflecting the city’s deep-rooted heritage. The affordable housing market, coupled with a variety of neighborhoods, from the historic charm of Old City to the bustling energy of South Philadelphia, caters to all lifestyles. Additionally, the convenient public transportation system and proximity to major cities like New York and Washington, D.C., enhance Philadelphia’s appeal. With its passionate sports culture, beautiful parks, and an ever-evolving food scene, living in Philadelphia means immersing yourself in a dynamic, welcoming environment that values community and tradition. Whether you’re a young professional, a growing family, or a retiree, Philadelphia offers a vibrant urban experience enriched by its history and welcoming spirit.
One of the most popular communities provided by TNT Real Estate Solutions
10,652
# of Listings
3
Avg # of Bedrooms
$264
Avg. $ / Sq.Ft.
$518,603
Med. List Price

Browse Philadelphia Real Estate Listings

1975 Properties Found. Page 78 of 132.
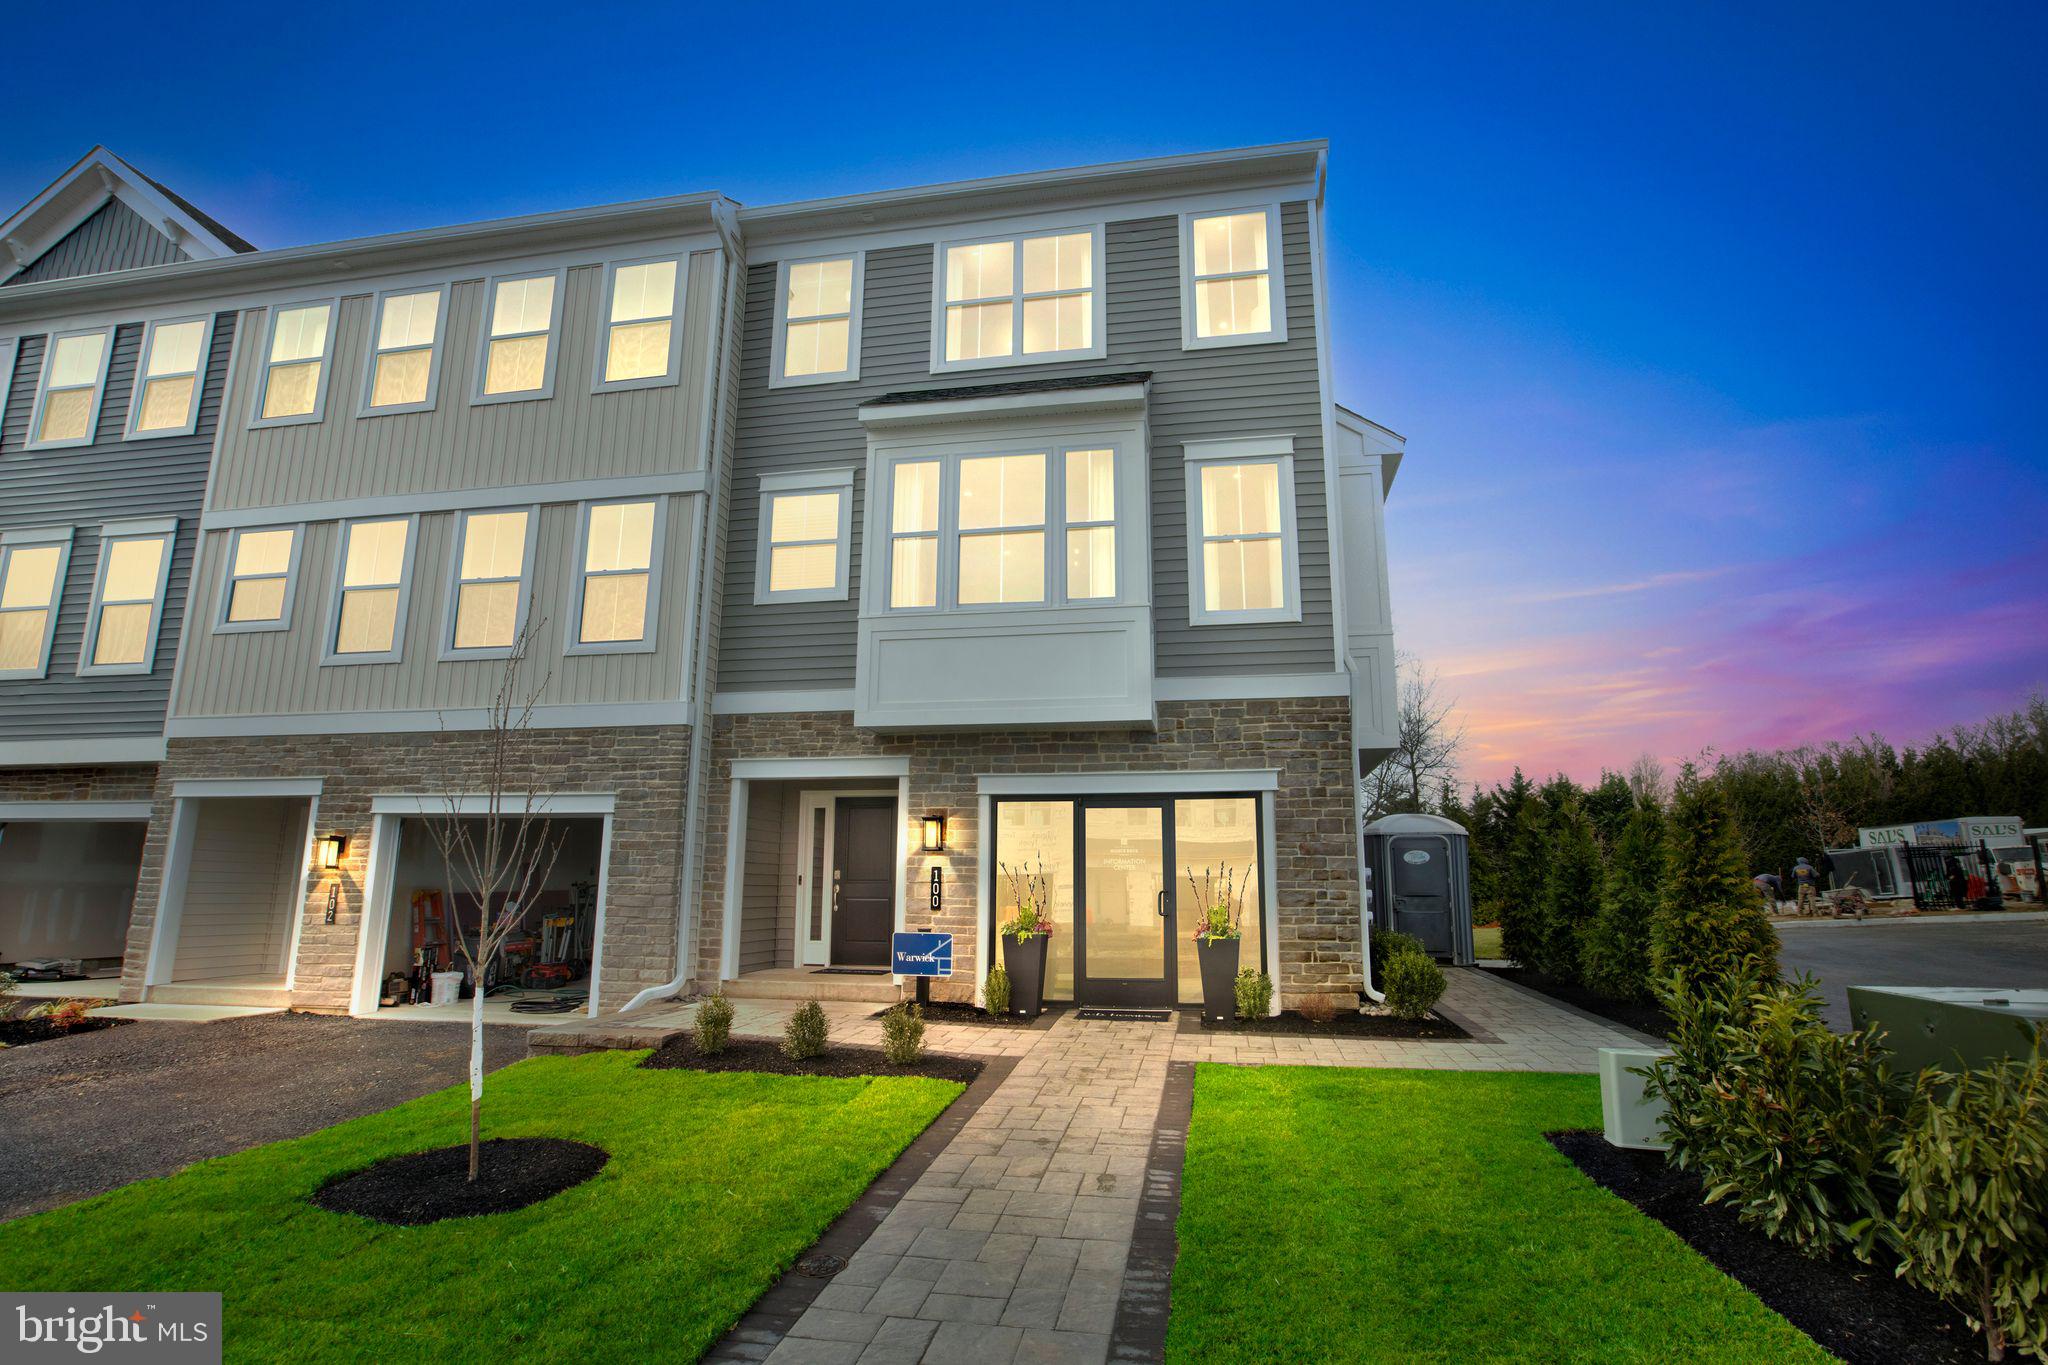
Welcome to Westview Square, luxury living at its finest!! Homesite 12 is a Warwick End Home  with an October/December Move - In Date!! The Warwick is a stunning home that offers a seamless blend of modern design and thoughtful craftsmanship. Upon entering your home, you will find a welcoming foyer, 1-car garage, a bedroom with under-slab drain lines for a future bathroom and outside access.  At the top of the oak stairs is an open-concept layout featuring a stunning center kitchen with upgraded white Century Kitchens cabinets, quartz countertops, and GE Profile stainless steel appliances. The spacious island flows into both the large dining room and great room which is perfect for entertaining guests.  And an optional Trex deck off the great room gives even more entertainment space! Upstairs, you will be amazed by the massive primary suite with a vaulted ceiling, spacious walk-in closet, and ensuite bath which includes a cathedral ceiling, dual sink vanity, and large shower with seat. Additionally on this level you will find your laundry room, 2 additional guest bedrooms, and a full bath. Westview Square is within the Central Bucks School District and nestled conveniently along Bristol Road. This premium location is thriving with new & exciting dining venues, plentiful shopping, outdoor activities, and so much more.  Photos and video are for illustrative and marketing purposes only and depict optional features and upgrades not included in this home.  Sale price reflects our limited time Quick Delivery Home Incentive of a  free deck (restrictions apply; see Community Sales Manager for details).
#PABU2114062

CHALFONT

130 JAMESON WAY 12 WARWICK END

4 Beds

2 Baths

2,335 Sq.Ft.

$639,990

MLS#: PABU2114062
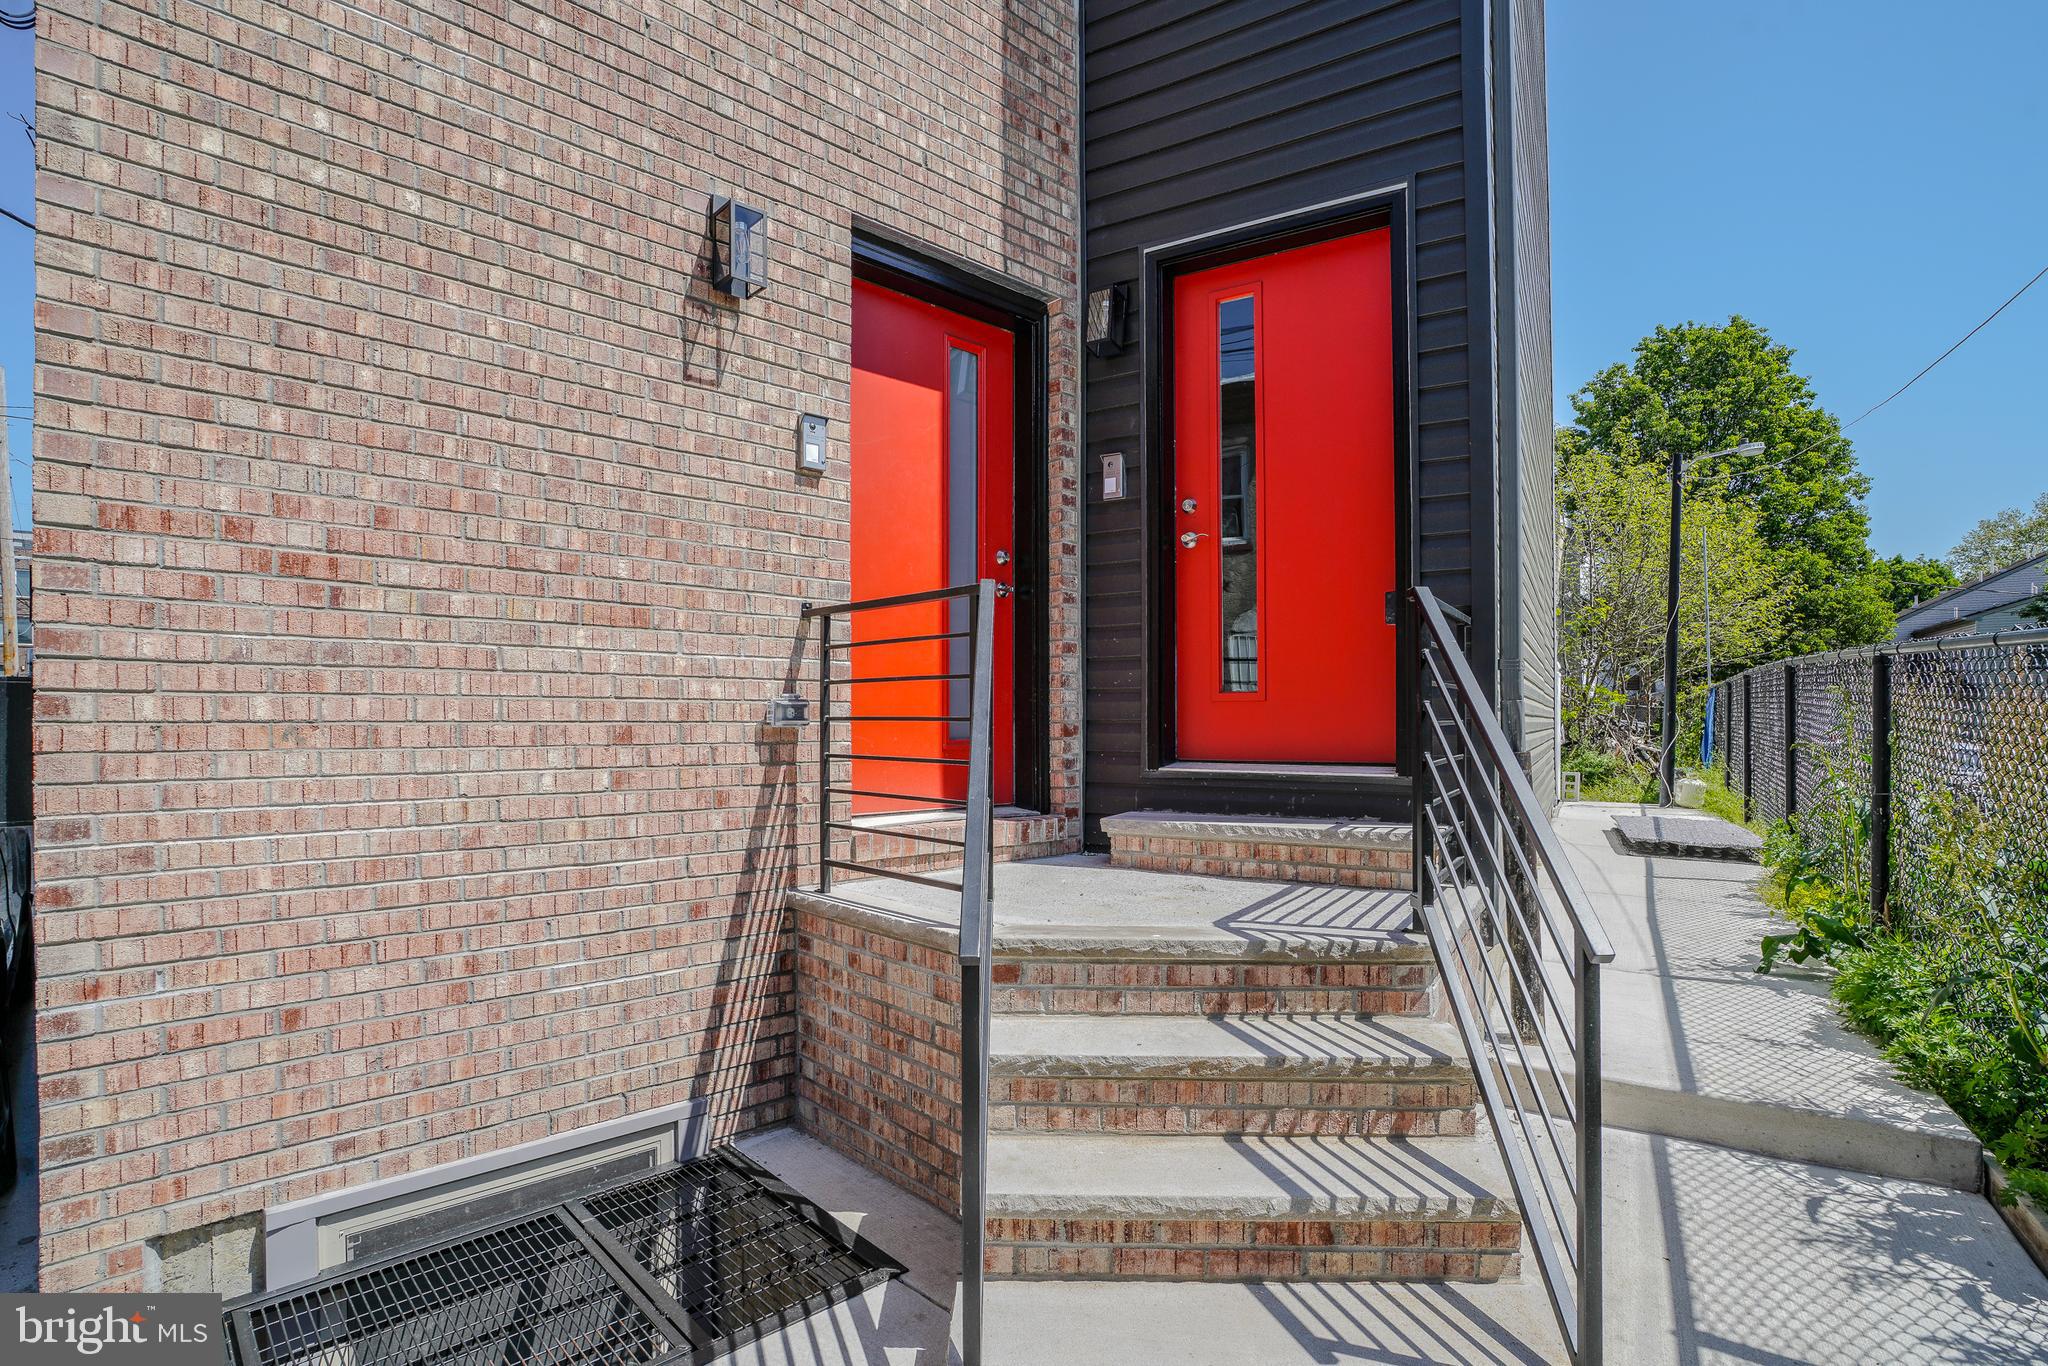
Welcome to 1201 N Taylor St!  Beautiful New Construction Duplex completed in 2023.   Unit 1 offers a bi-level floor plan with ultra modern kitchen, two spacious bedrooms, two full ceramic tile baths, and rear yard.  Unit 2 features an open floor plan with sizable living room, two large bedrooms, two full ceramic tile baths, powder room, and roof deck.   Each unit has a separate entrance.
#PAPH2616852

PHILADELPHIA

1201 N TAYLOR

4 Beds

None Baths

2,665 Sq.Ft.

$639,900

MLS#: PAPH2616852
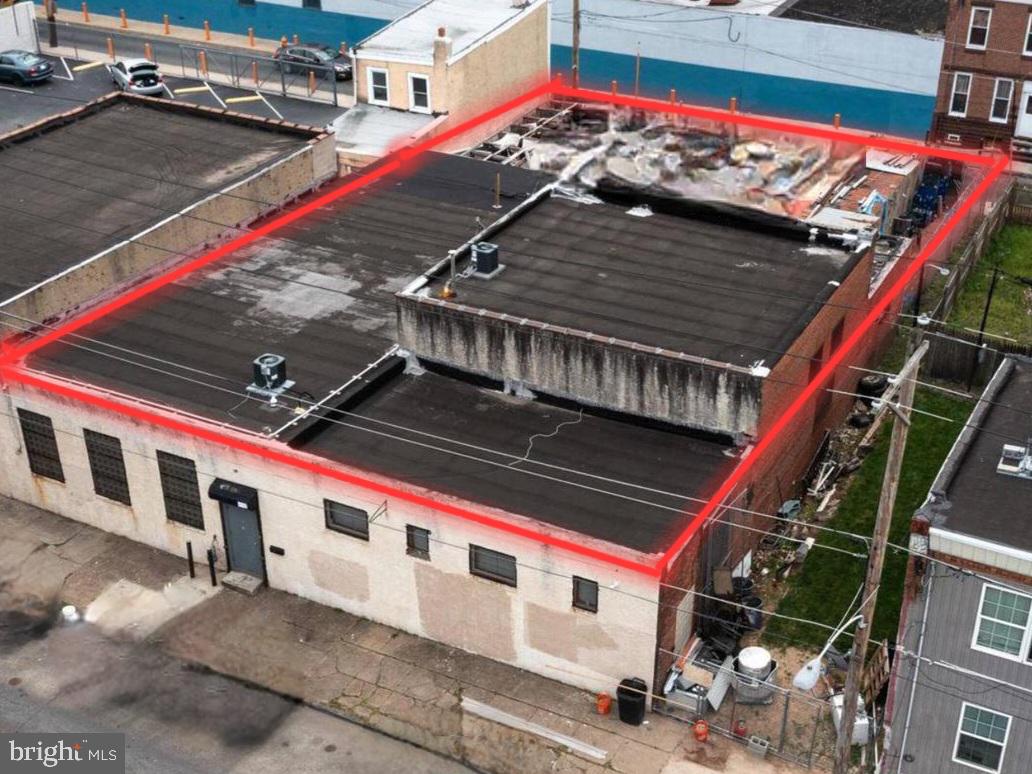
This versatile 7,433 sq. ft. commercial property is a prime investment opportunity, offering endless possibilities for businesses seeking a dynamic and adaptable space. Strategically designed and located for maximum functionality, this property is ideal for a range of uses, including Banquet Facility/Lodge, Big Box Retail, Hair Salon and Spa, Health Club, Manufacturing, Other/General Retail, Professional, School, Vet/Kennel, Warehouse, Bar/Club. The building has three full baths.
#PAPH2423116

PHILADELPHIA

3143 JANNEY STREET 57

None Beds

None Baths

4,551 Sq.Ft.

$639,900

MLS#: PAPH2423116
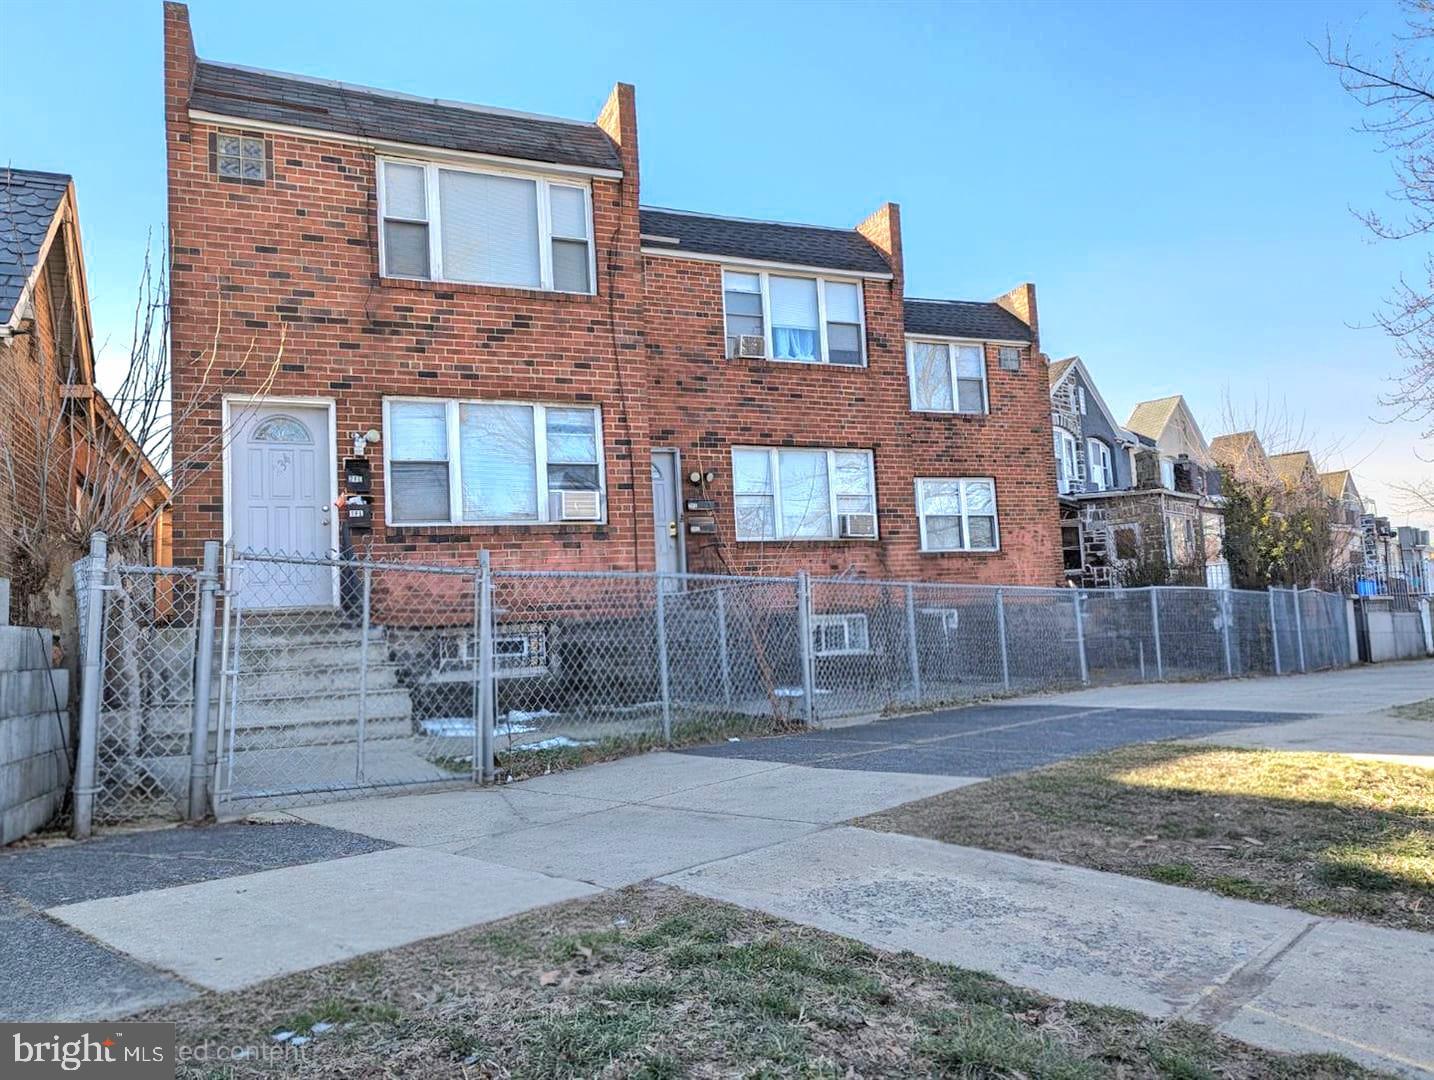
📢 Investor Alert! 
Located in the heart of Feltonville, this 6-unit multifamily property is a fantastic cash-flow opportunity! 💰

6 well-maintained 1-bedroom apartments
✨ Two of these units offer the potential to add extra bedrooms and bathrooms by connecting to the basement — creating even more rental income opportunities!

⚡️ All utilities are separately metered (electric, heat, and hot water) — fully tenant-paid.
📑 Currently, 5 of the 6 units are occupied with month-to-month leases.

💡 Some rents are still below market value, giving investors the chance to maximize returns.

🔑 With steady rental income already in place and updates completed in recent years, this property is an ideal investment opportunity for those seeking consistent cash flow and long-term growth in the real estate market. 📈
#PAPH2639838

PHILADELPHIA

234-38 W ROOSEVELT BOULEVARD

7 Beds

None Baths

3,450 Sq.Ft.

$639,900

MLS#: PAPH2639838
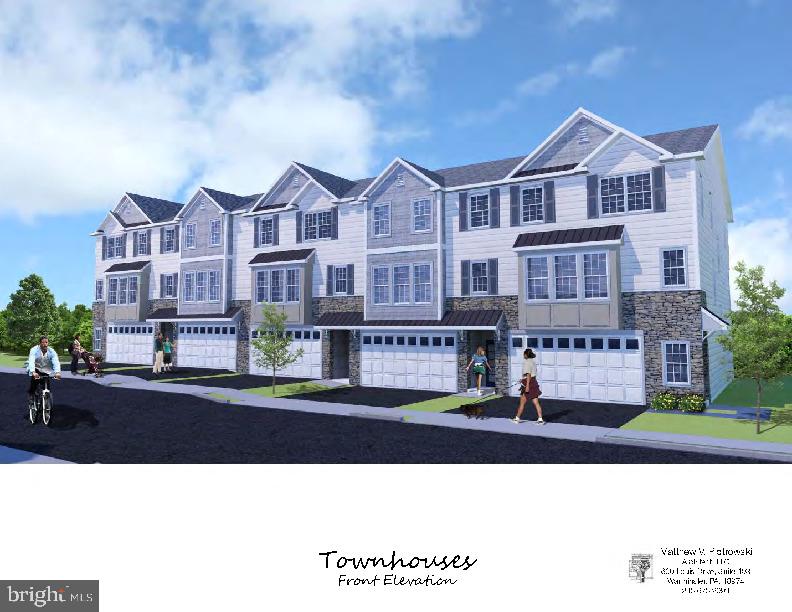
Luxury Townhomes for Sale– 1250 W. Bristol Road

Welcome to The Woods at Meetinghouse by Toner Homes, a premier Warminster, PA townhome community featuring 20 luxury townhomes on a private cul-de-sac within a tranquil 6.1-acre wooded setting. Perfectly situated for commuters and families, this neighborhood offers easy access to shopping, major highways, and the SEPTA train station, combining small-town charm with modern convenience.

Each thoughtfully designed new construction townhome includes:

3 spacious bedrooms and 2 full bathrooms + 2 powder rooms, with an optional 4th bedroom and full bath on the entry level

2-car garage, 9' ceiling height on 1st and 2nd floor, 

Central air conditioning and natural gas heating

The entry level features a 17’ x 23’ flex room, ideal as a home office, gym, or entertainment space, complete with a powder room and direct access to the rear yard. Add the optional 4th bedroom with full bath for extra living space or guest accommodations.

The main level offers an open-concept design with a gourmet kitchen, walk-in pantry, bright breakfast area, and a spacious 18’7” x 18’ great room—perfect for entertaining. A conveniently located powder room completes this level.

Upstairs, the primary suite includes a large walk-in closet and private bath with oversized shower, while two additional bedrooms, a hall bathroom, and a dedicated laundry room provide comfort and convenience for daily living.

Experience luxury townhome living in Warminster, PA, in a serene, thoughtfully designed community where modern amenities meet natural beauty. These new construction homes offer flexible layouts, premium finishes, and a location that’s ideal for commuters, families, and those seeking upscale living near Philadelphia.

📍 GPS Address: 1250 W. Bristol Road, Warminster, PA 18974
#PABU2105736

WARMINSTER

Lot 19 KENNEDY WAY

3 Beds

2 Baths

2,800 Sq.Ft.

$639,900

MLS#: PABU2105736
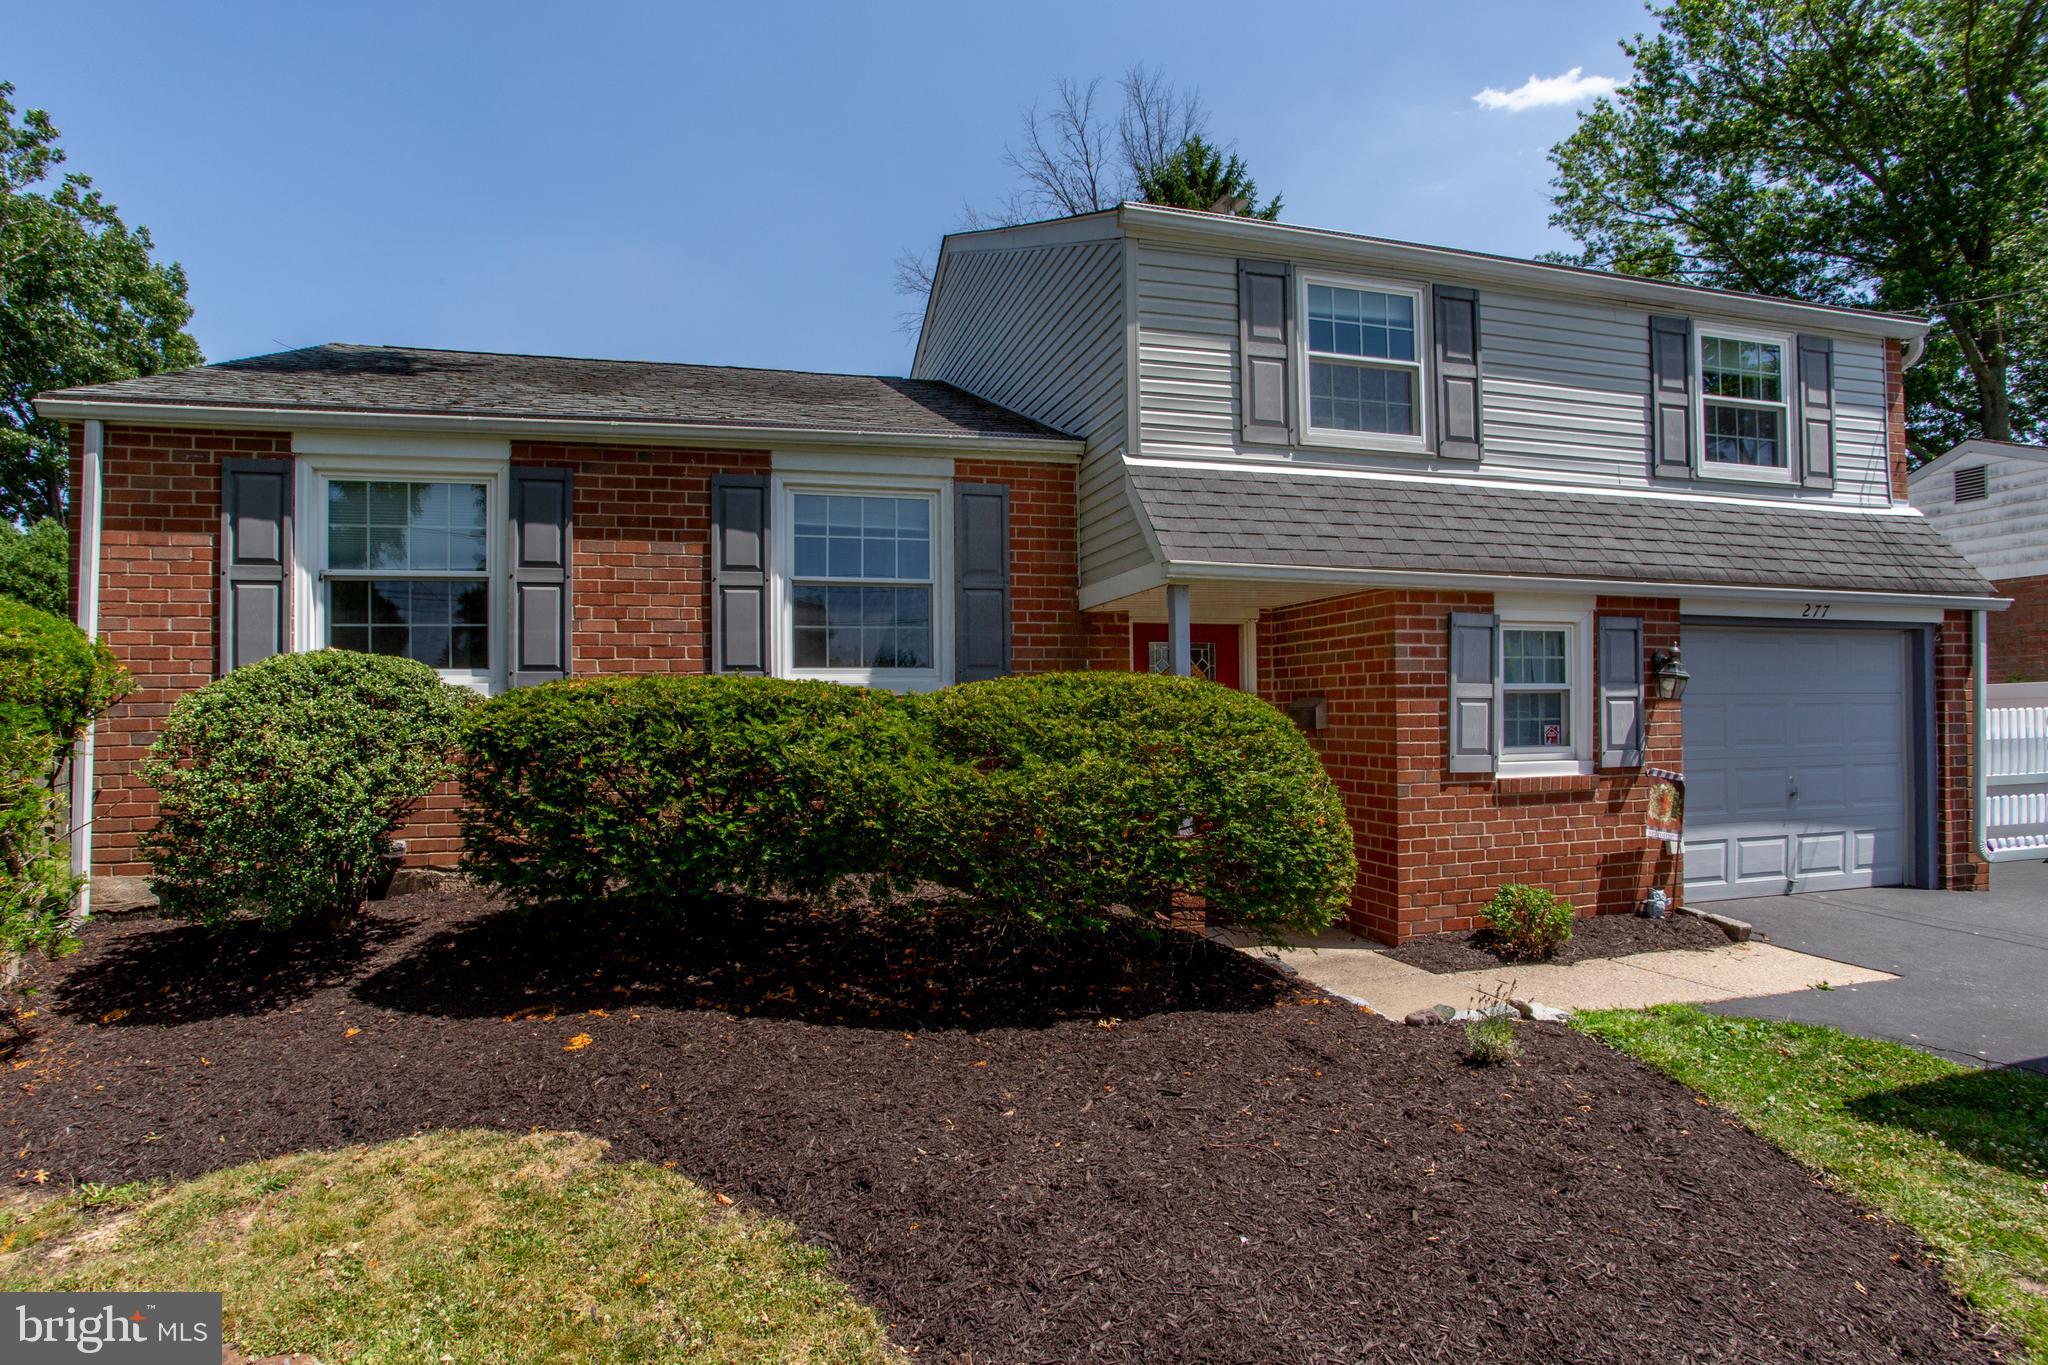
New on site today
Welcome to 277 Edwards Dr, a spacious single-family home in King of Prussia’s desirable Sweetbriar community. Offering 3 bedrooms, 1 full bath, 2 half baths, and approximately 2,080 square feet of living space, this home features a flexible split-level layout with multiple areas to gather, relax, work, and entertain. A standout feature is the expanded 18x20 family room addition, offering generous added living space and a natural gas fireplace. The lower-level bonus area includes a wood-burning fireplace and provides even more flexibility for a second living space, home office, playroom, gym, hobby area, or cozy retreat. Outside, enjoy a deck with pergola, mature trees, open yard space, and a fully fenced yard for outdoor enjoyment. Additional highlights include a 1-car garage and a convenient location near major routes, shopping, dining, parks, and everyday amenities throughout King of Prussia.
#PAMC2185384

KING OF PRUSSIA

277 EDWARDS DRIVE

3 Beds

1 Baths

2,080 Sq.Ft.

$639,900

MLS#: PAMC2185384
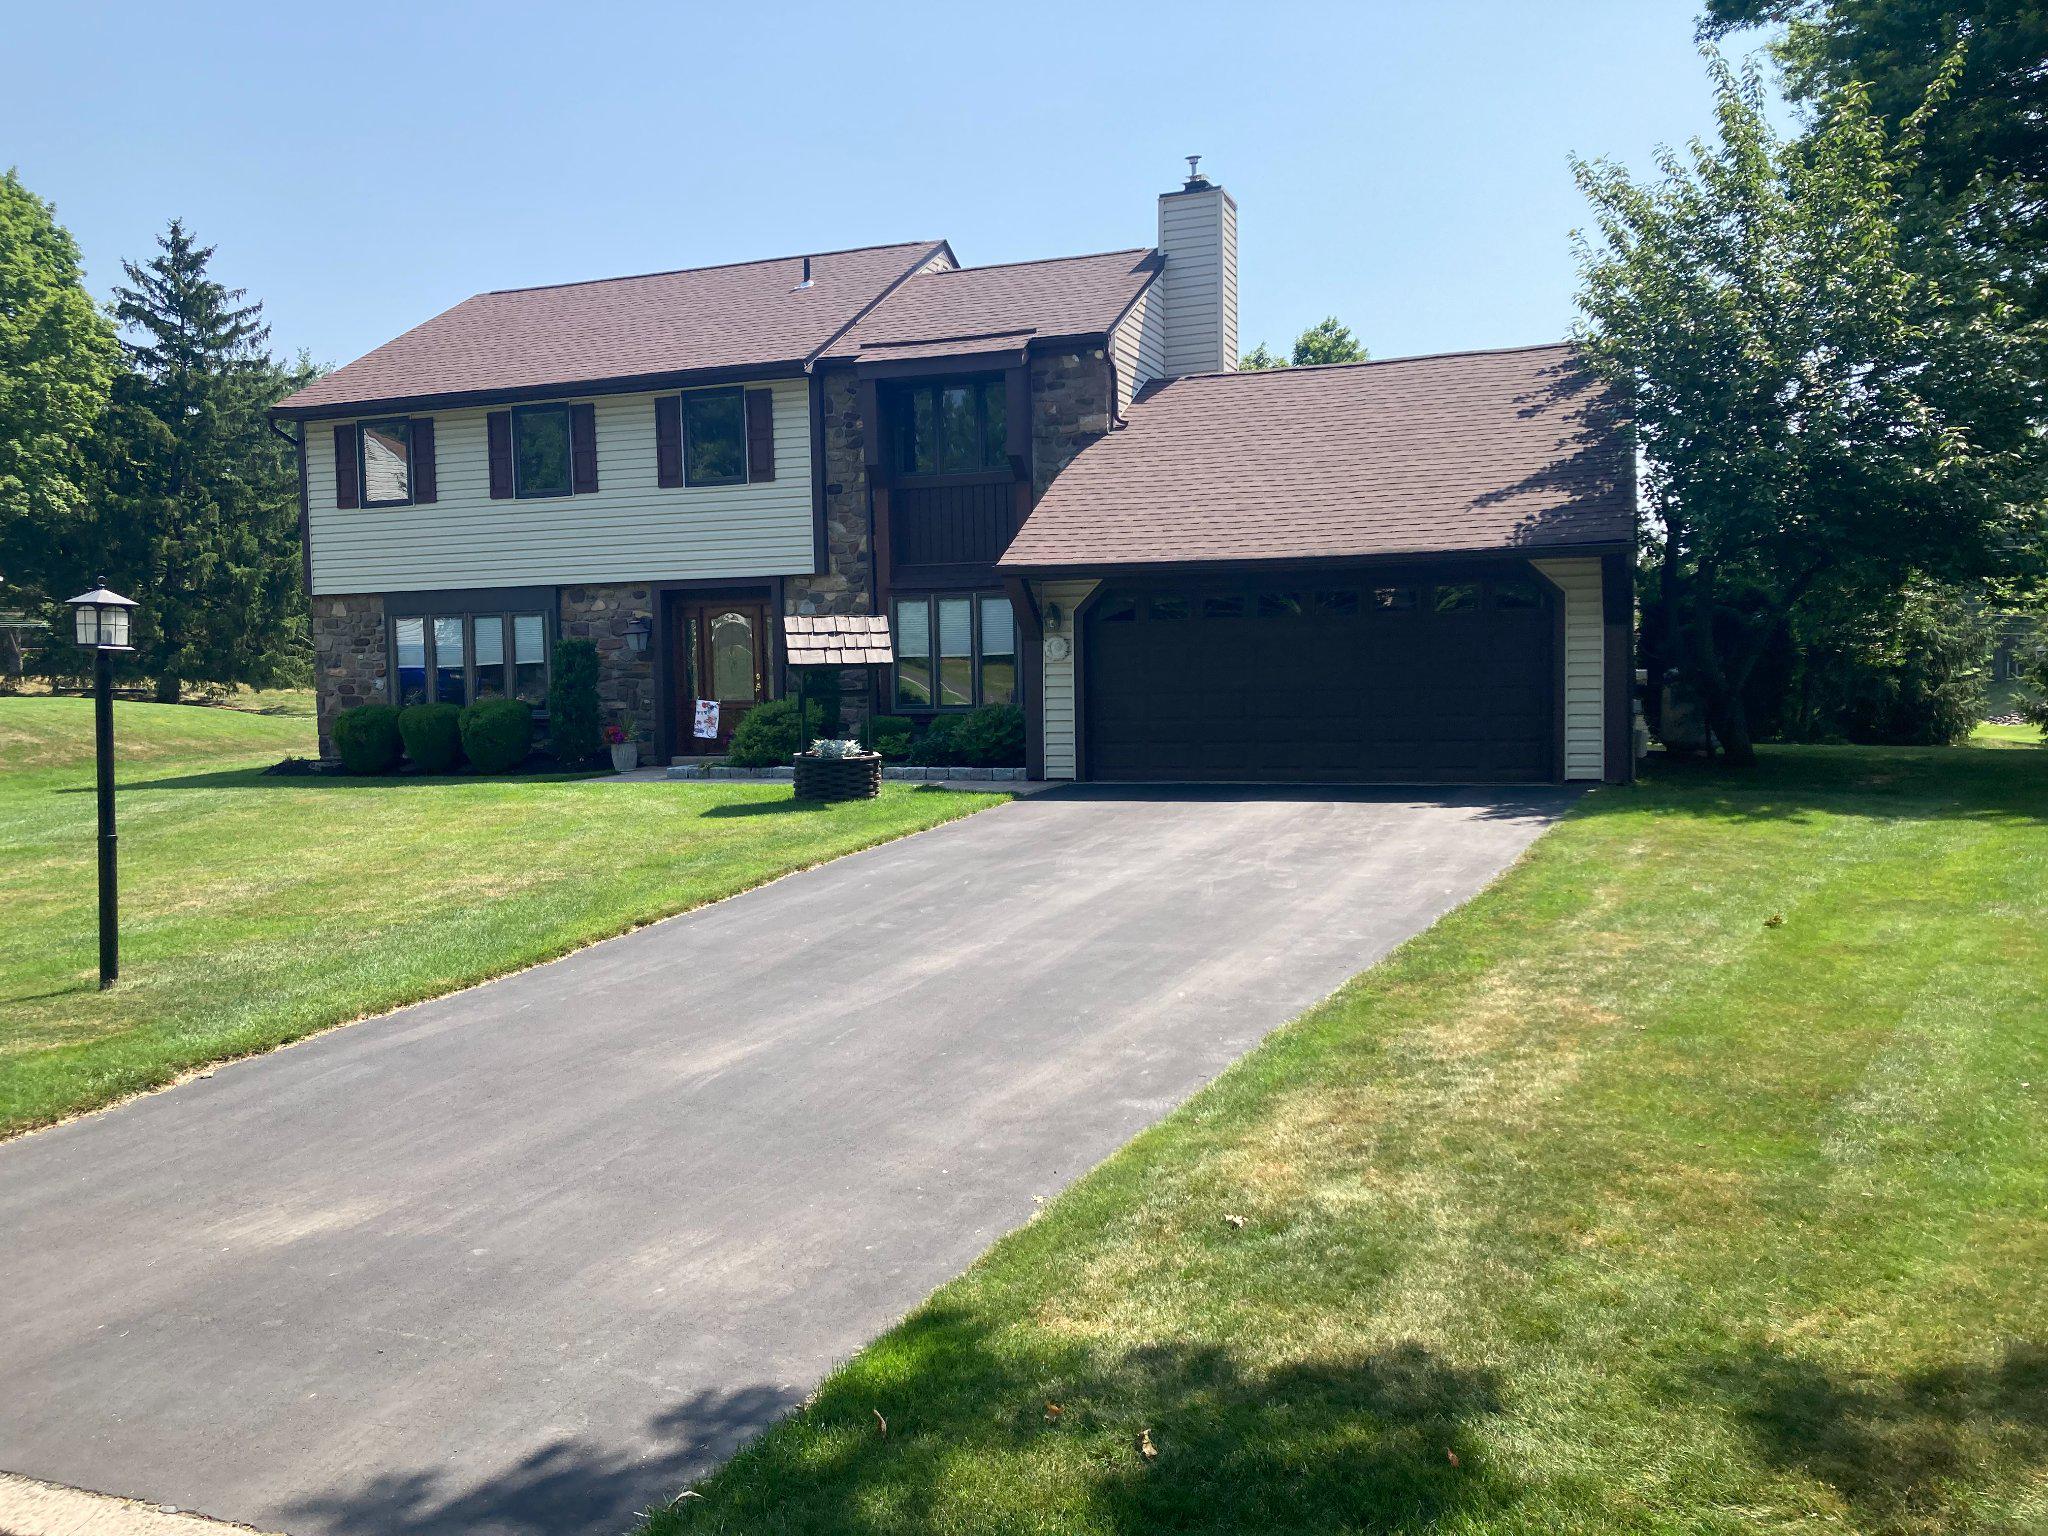
New on site today
You don't want to miss out on this one. Four-bedroom 2.5-bathroom center hall colonial on a quiet cul-de-sac in the Council Rock School District. First floor has a foyer entrance with a big coat closet, formal living room, formal dining room, eat-in-kitchen with a double oven and refrigerator included; family room with a propane fireplace, half bathroom, laundry room with a washer and dryer included and inside access to a two-car garage with shelving and attic storage. Upstairs there is a master bedroom with double closets and a full bathroom, three more good sized bedrooms all with big closets and an updated center hall bathroom. Going back downstairs you will step out from the family room and see a huge private backyard with an extended covered patio and a big custom built shed for plenty of storage. Custom exterior lighting surrounds the house. Central air, water softener, Pella windows and doors throughout the house and a new roof in 2019. No need to join a swim club, the community includes three pools, ten tennis courts, two basketball courts and multiple playgrounds and walking paths. Hurry up the pools are open!
#PABU2125426

SOUTHAMPTON

20 AVERSTONE COURT

4 Beds

2 Baths

2,207 Sq.Ft.

$639,900

MLS#: PABU2125426
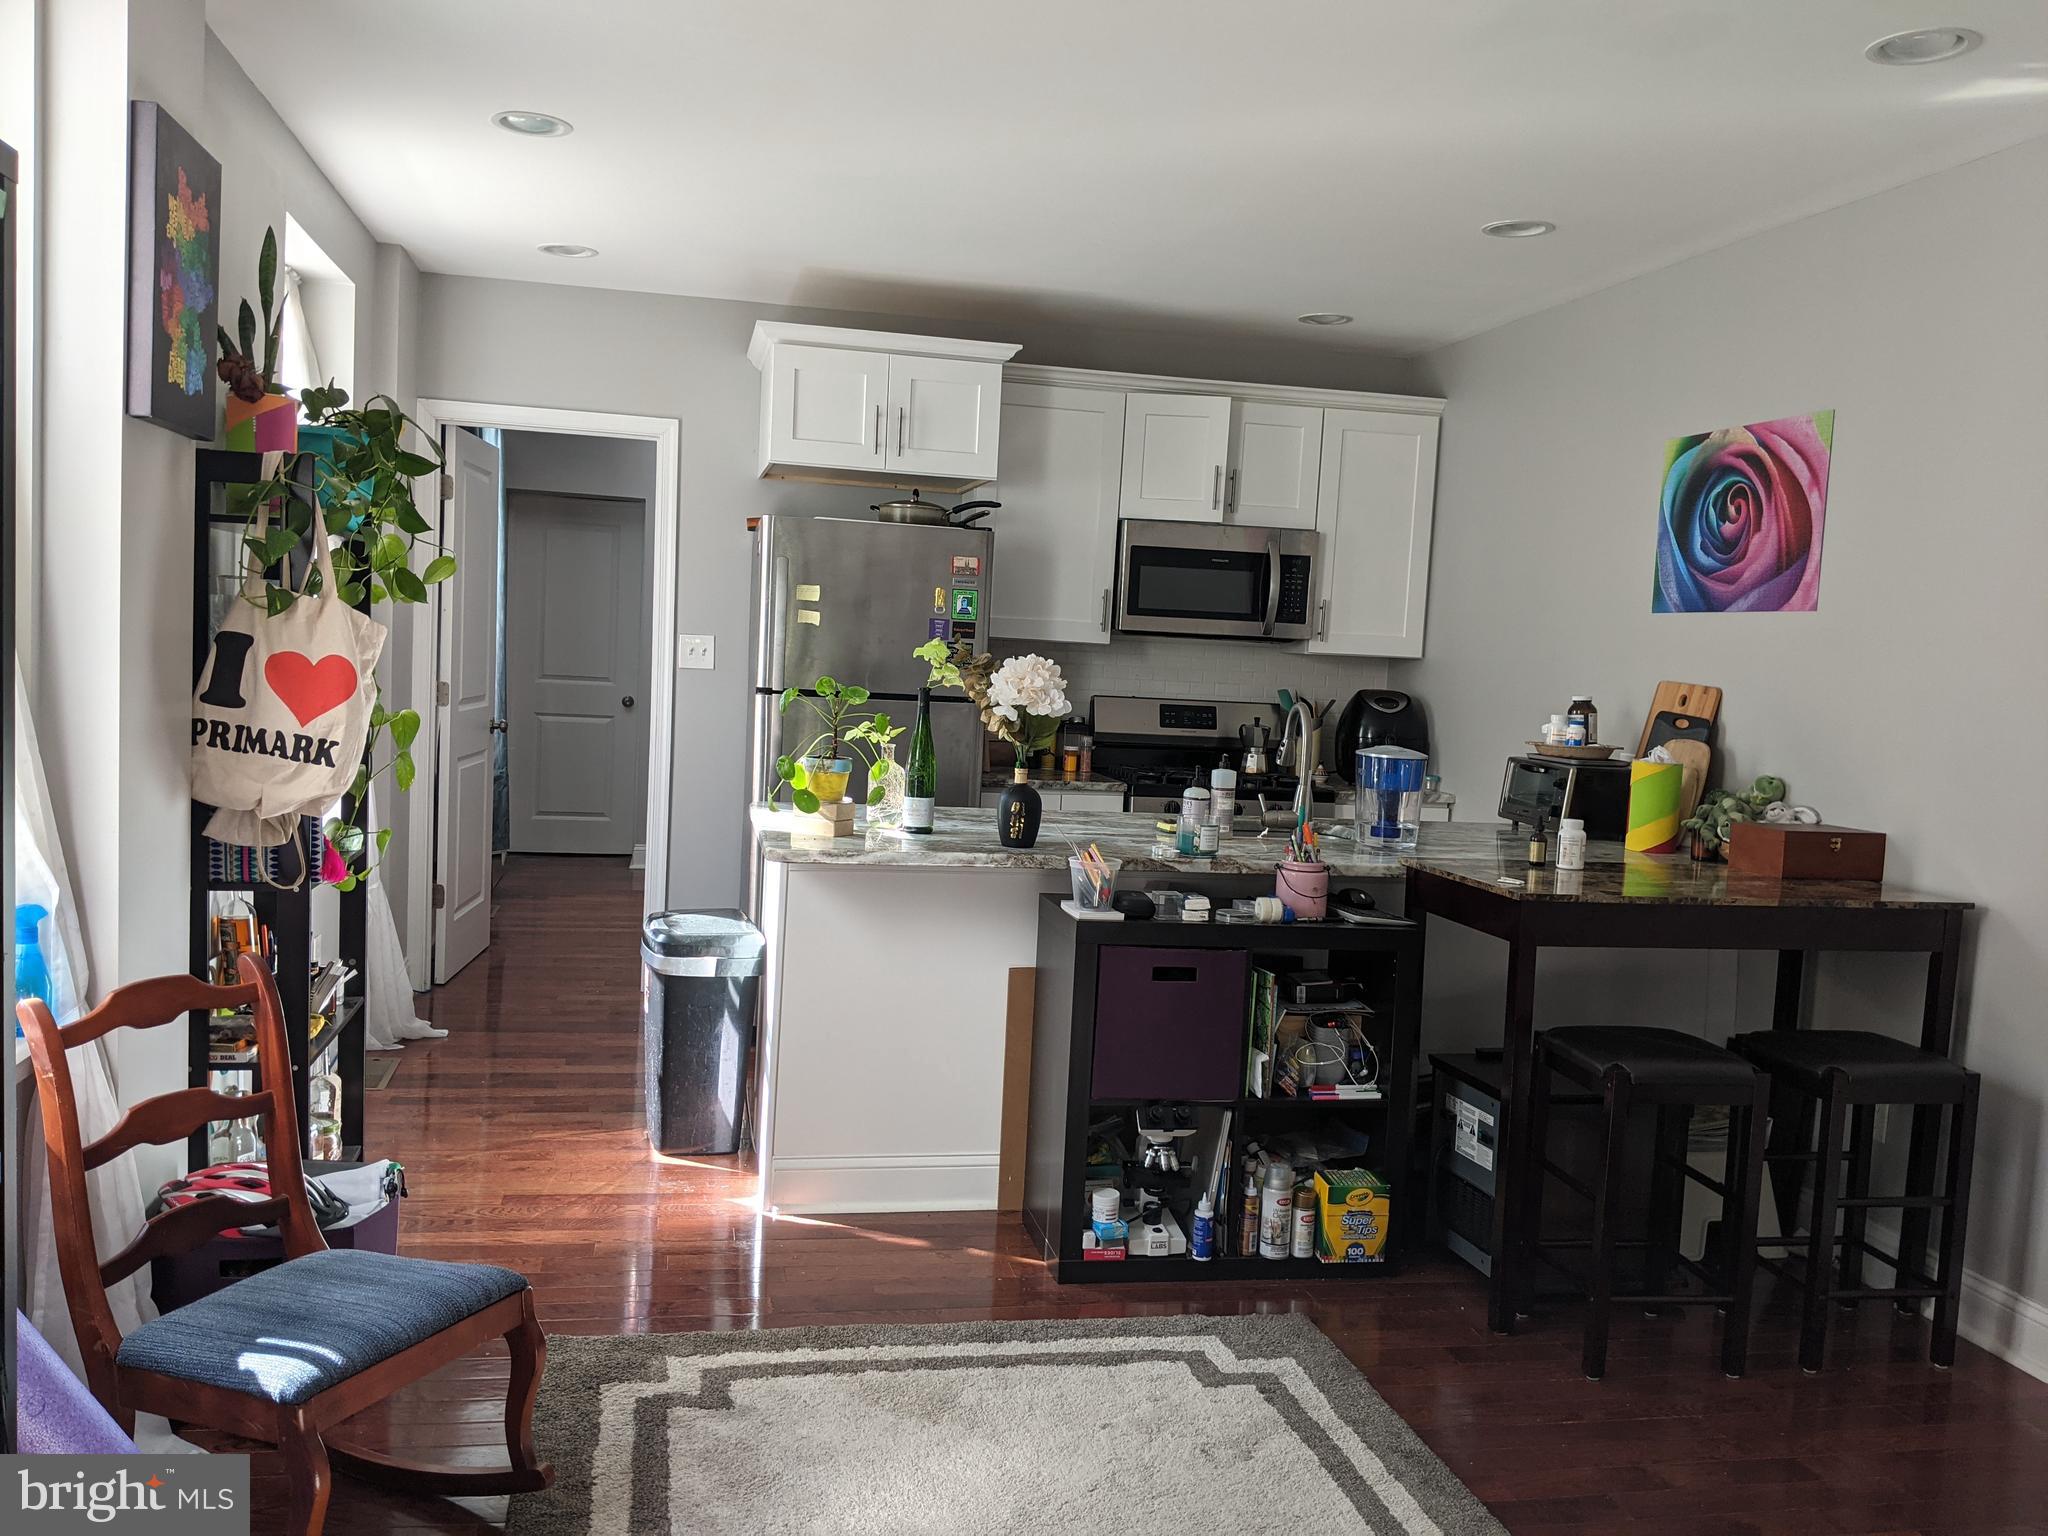
Welcome to 1544 N 7th ST Philadelphia 19122.
Newly renovated Triplex in 2021.
Fully leased out and rented.
Unit 1 - 2bed/2bath at $1500/month
Unit 2 - 2bed/1bath at $1794/month
Unit 3 - 2bed/2bath at $1537/month.

Please reach out to agent with any questions, 12 month P&L request, and offers.   Please do not schedule a showing prior to an offer, as building is fully occupied and tenants do not need to be disturbed.

Thank You,
#PAPH2572372

PHILADELPHIA

1544 N 7TH STREET

6 Beds

None Baths

2,889 Sq.Ft.

$639,500

MLS#: PAPH2572372
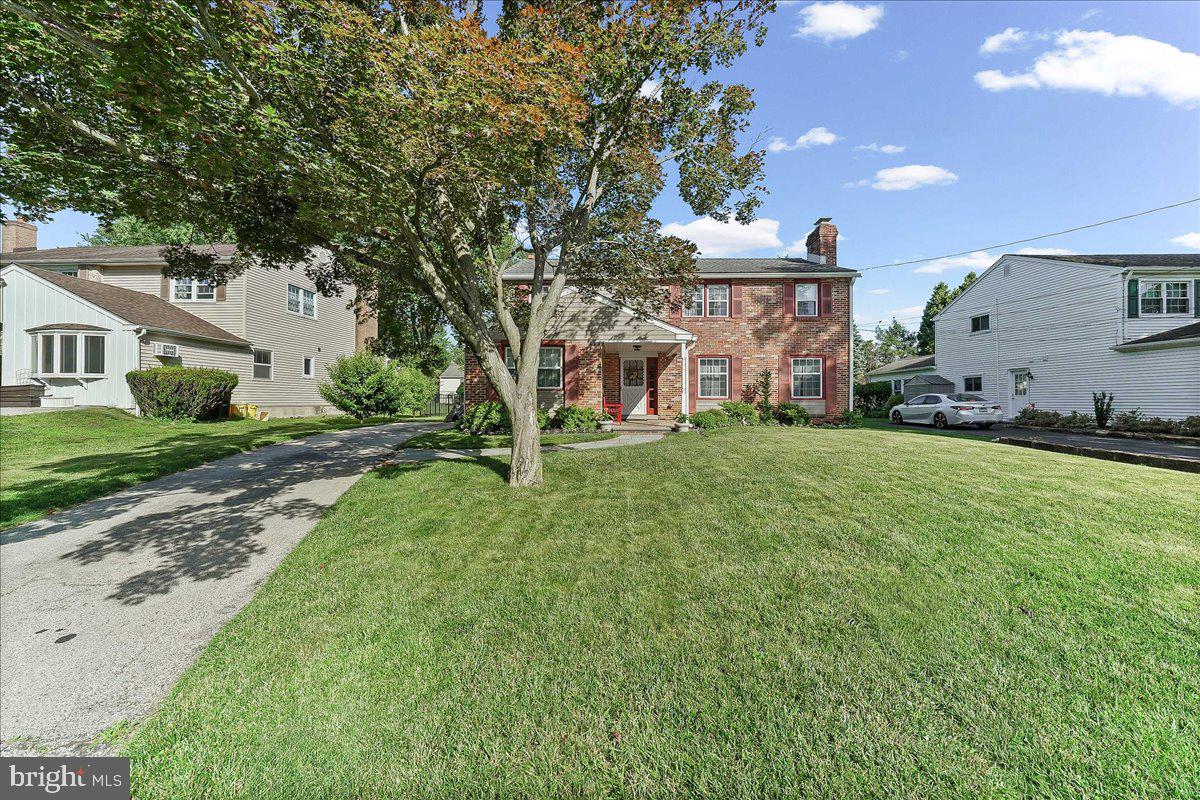
Enjoy the charm of a center-hall Colonial in Springfield’s desirable Beatty Hills neighborhood. With 4 bedrooms, 2.5 baths and almost 2300 square feet of living space, this home has room for you to stretch your legs.  The layout delivers formal living and dining rooms, a family room, eat-in kitchen with breakfast area, main level den, and two wood-burning fireplaces - all kept comfortable year-round by a geothermal heating and cooling system. Out back is a covered screened porch that looks out over a sizable, level, fenced-in yard. It is the kind of outdoor space that actually gets used.

The Springfield School District ranks 10th out of 606 Pennsylvania school districts. Easy access to the Baltimore Pike corridor and Media’s charming downtown.  Center City, the airport, and regional rail all within easy reach.
#PADE2117810

SPRINGFIELD

513 BEATTY ROAD

4 Beds

2 Baths

2,284 Sq.Ft.

$639,000

MLS#: PADE2117810

Beautifully maintained Colonial located in the heart of desirable Broomall and Marple Township. A charming covered front patio welcomes you home and adds inviting outdoor living space and curb appeal. Enter the main level into the formal living and dining rooms, with a large family room located just adjacent — offering plenty of space for both everyday living and entertaining. The oversized eat-in kitchen provides ample space for cooking and gathering, featuring a bright breakfast area surrounded by sunny windows and direct access to the spacious rear deck, with stairs leading down to the backyard — perfect for outdoor entertaining or relaxing.

Upstairs, the expansive primary suite features a walk-in closet and a private en-suite bath. Two additional generously sized bedrooms provide flexible space for family, guests, or a home office, while the charming hall bath adds warmth and character to the second floor.

The fully finished basement significantly expands the home’s living space and includes a full bath, a flexible space that can serve as a fourth bedroom, a bonus room, or home office, and plenty of room for storage

Additional highlights include a separate laundry room, excellent indoor-outdoor living, and a sought-after location close to shopping, dining, parks, and major roadways. A fantastic opportunity to own a spacious and beautifully maintained home in Marple Township!
#PADE2115114

BROOMALL

31 EVERGREEN AVENUE

3 Beds

3 Baths

3,893 Sq.Ft.

$639,000

MLS#: PADE2115114
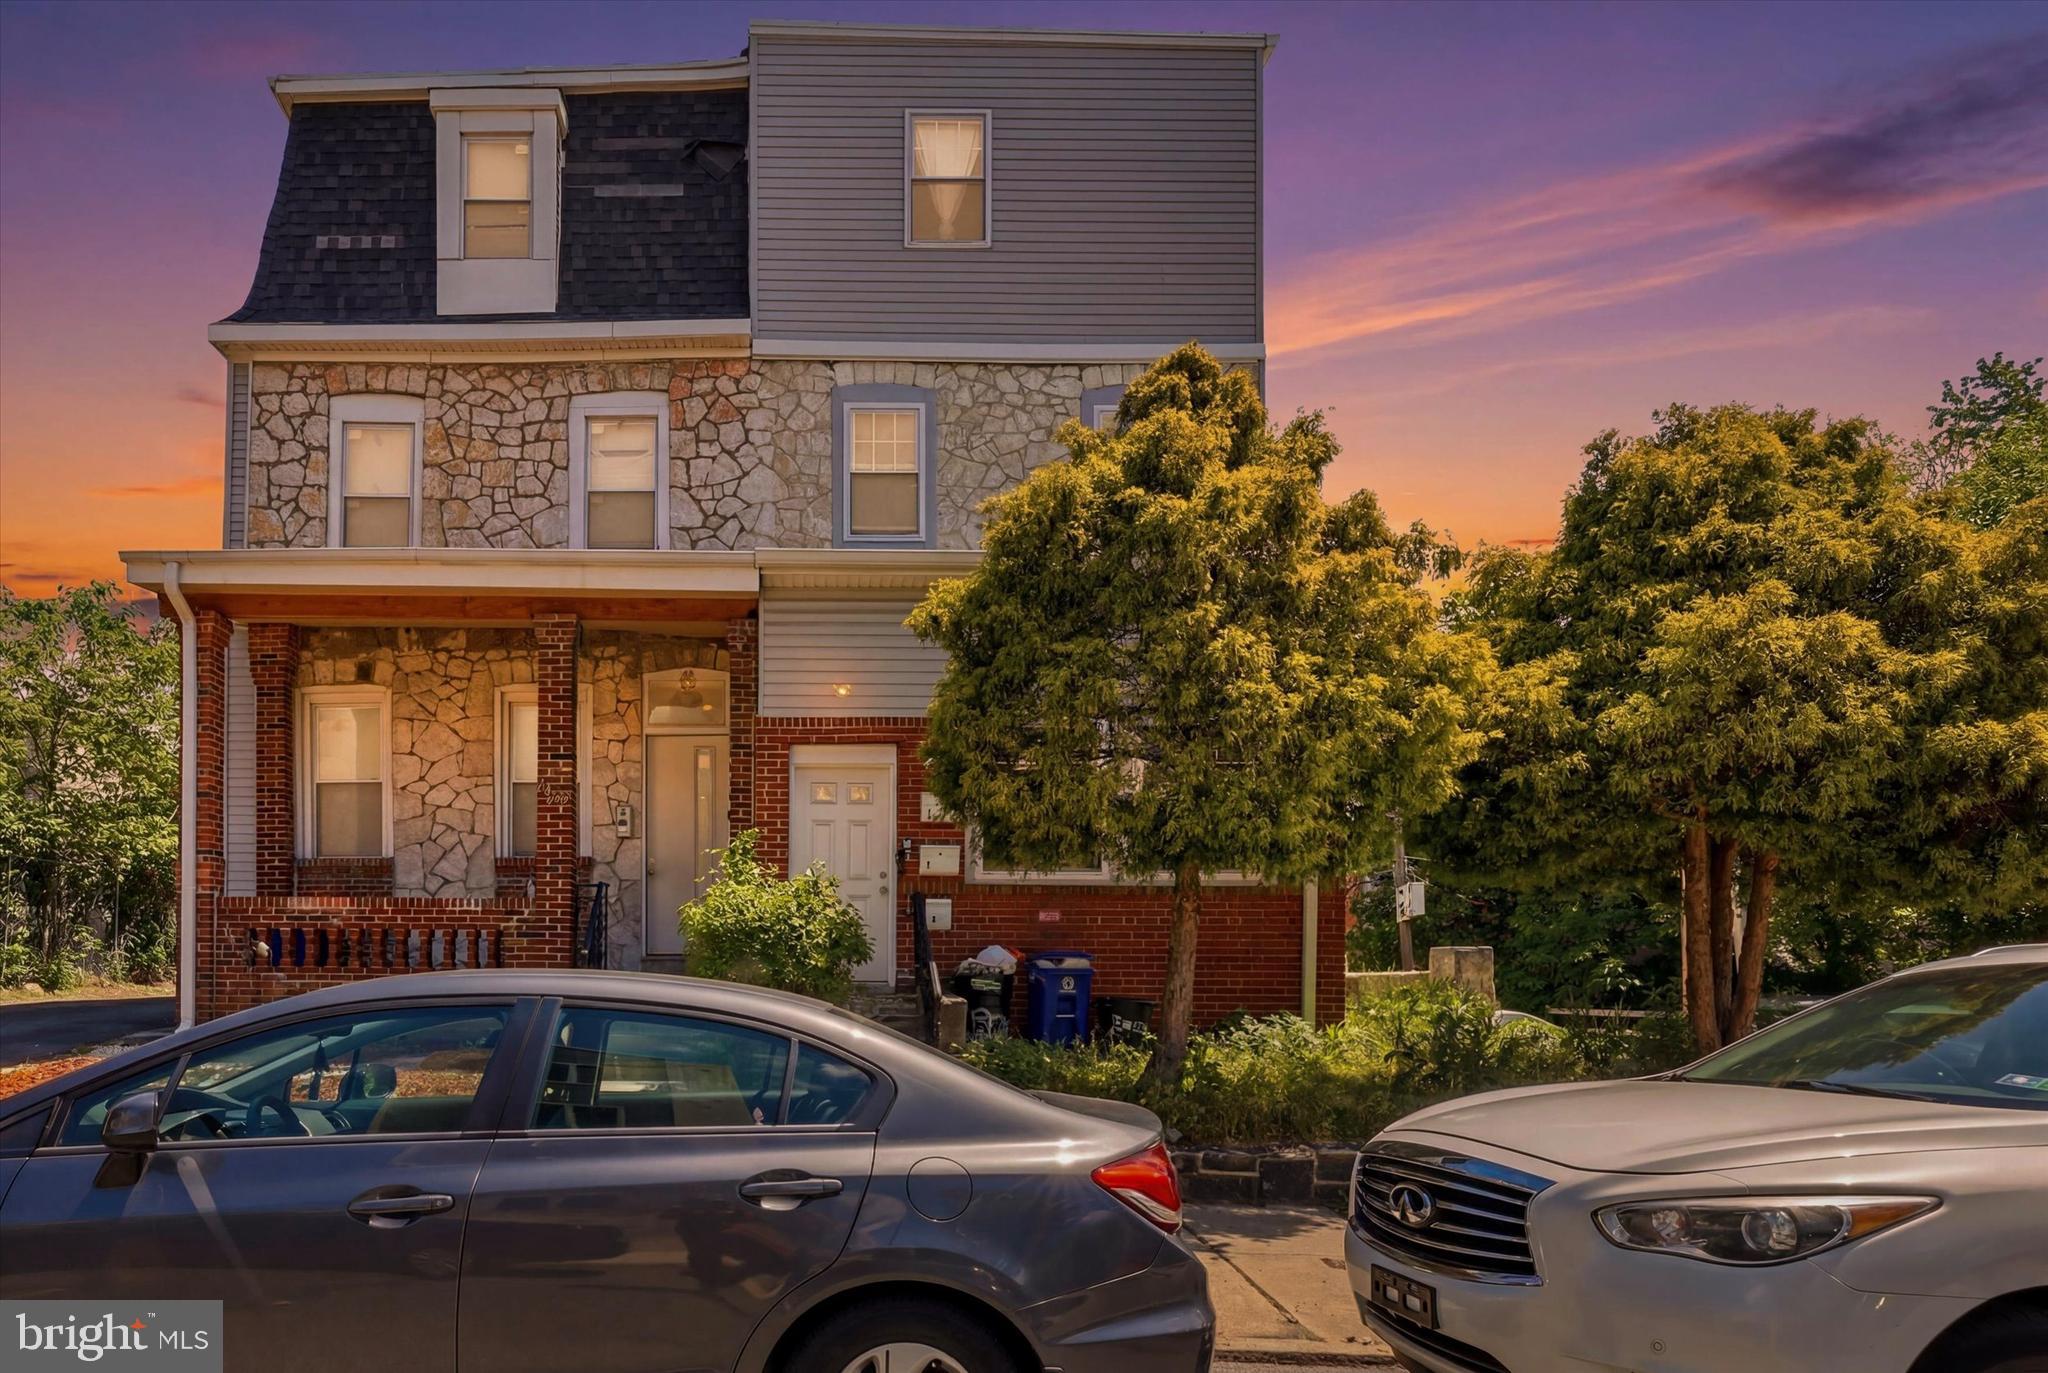
Price Improved! Fantastic investment opportunity with this well-maintained triplex, completely renovated in 2021, is located in the desirable University City area, offering close proximity to Drexel, UPenn, and many other local attractions.
The property features three spacious and beautifully appointed two-bedroom, one-bath units. Each unit boasts abundant natural light, an open layout with modern kitchens featuring full stainless steel appliances and granite countertops, private in-unit washer and dryers, recessed lighting throughout, attractive flooring, and high-efficiency HVAC systems in each unit. The first unit also includes an un-finished basement with a lot of potential for added value, and private access to the backyard.
This property offers excellent rental income potential and benefits from high tenant demand in the area. It has been professionally managed and this management company is available to continue their services for the new owner, if desired.
Don't miss out on this great opportunity and schedule your showing TODAY!
#PAPH2620586

PHILADELPHIA

665 N UNION STREET

6 Beds

None Baths

2,860 Sq.Ft.

$639,000

MLS#: PAPH2620586
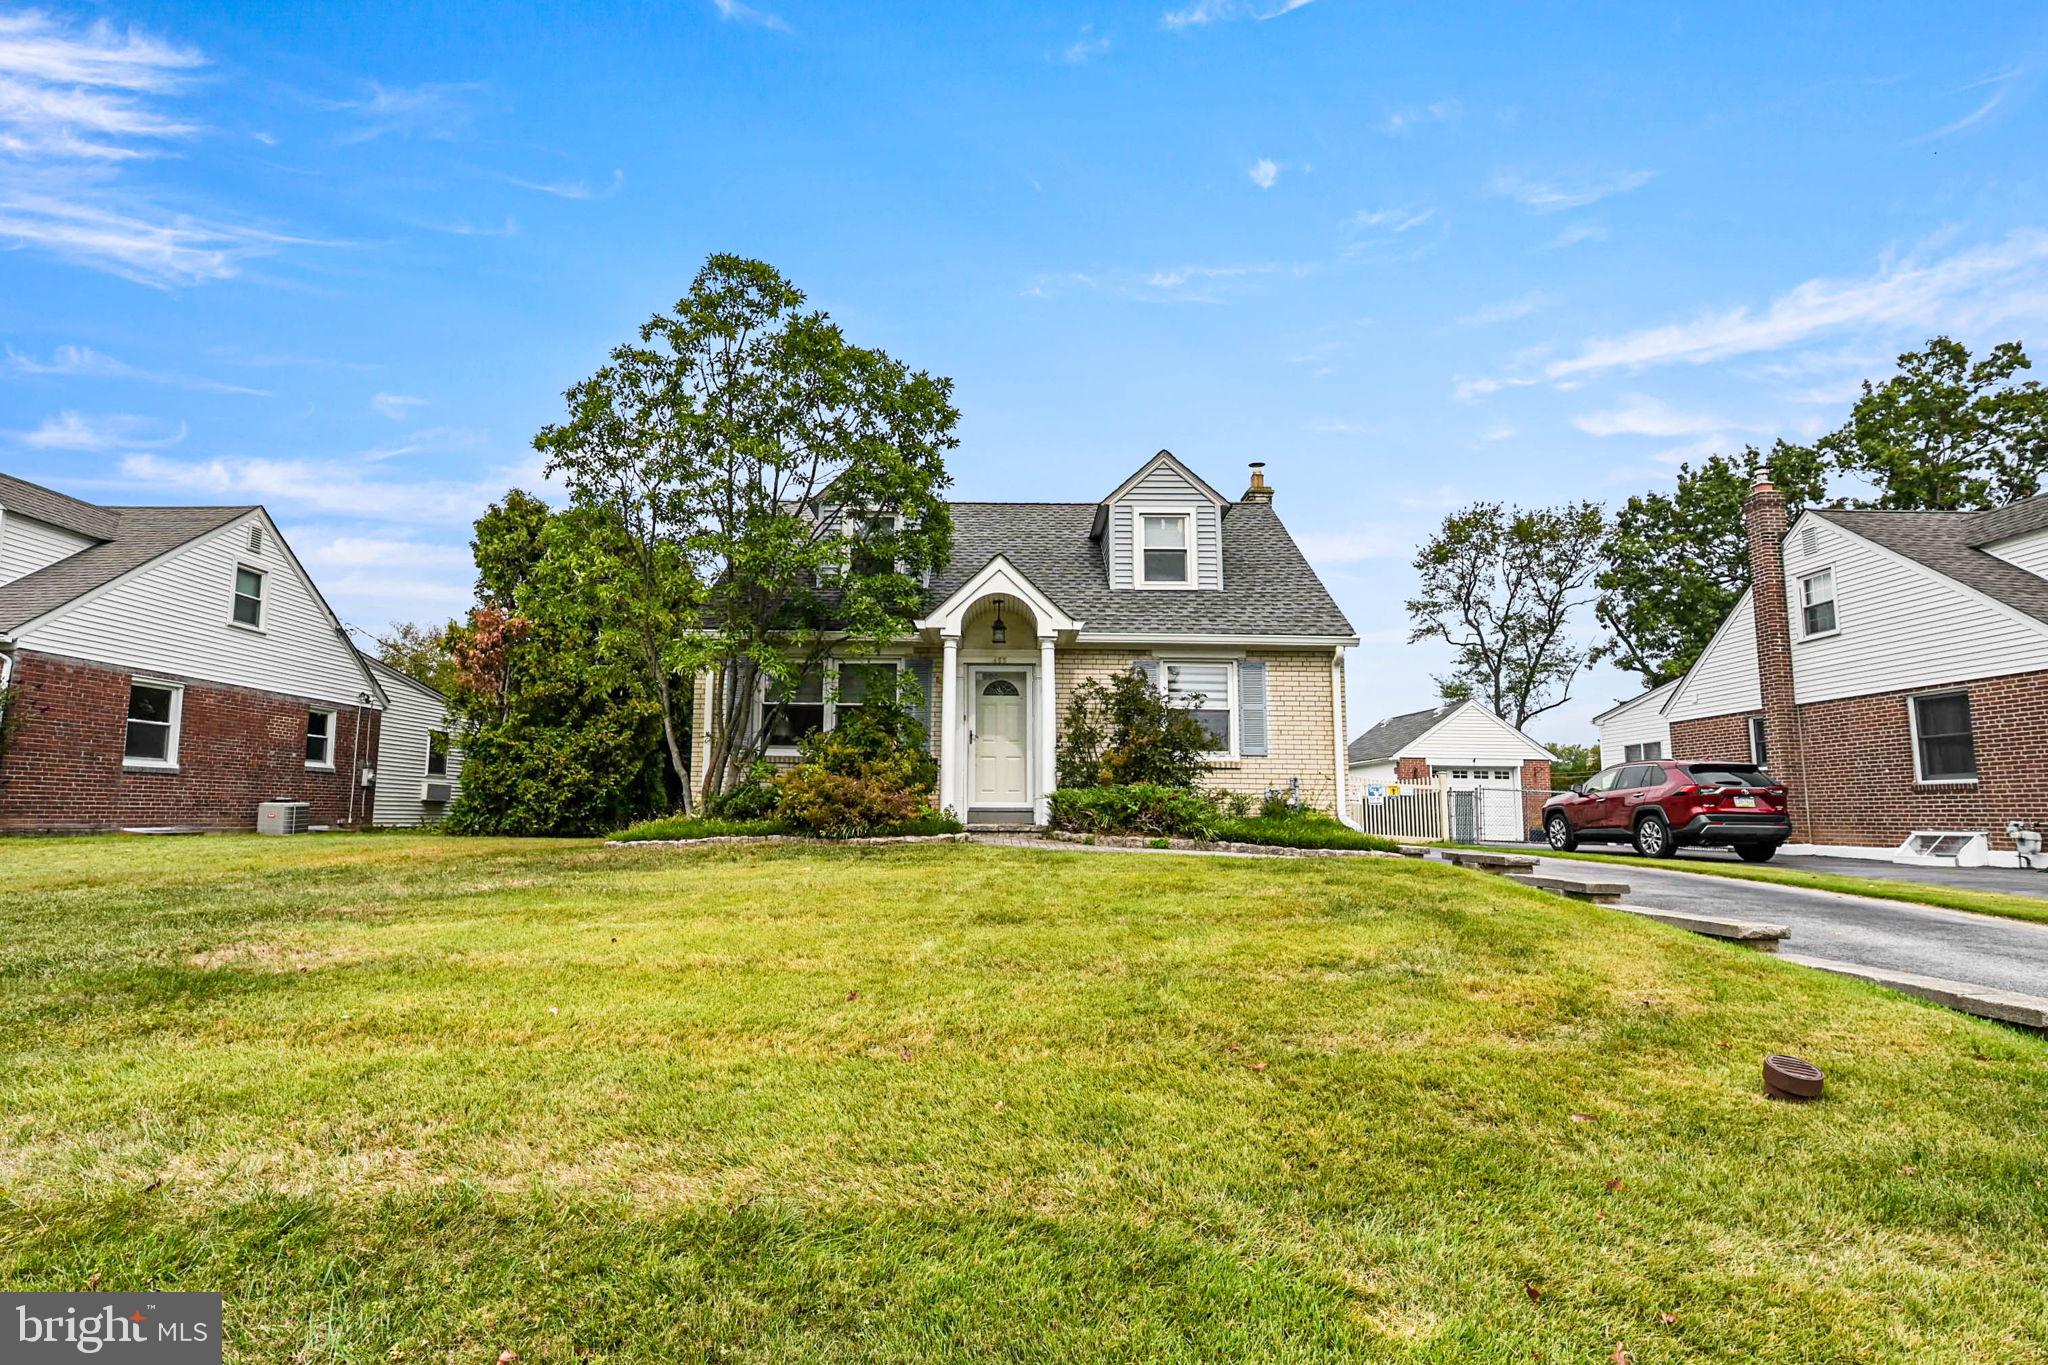
Welcome to 453 Claremont Road, an elegantly expanded and impeccably maintained four-bedroom, two-and-a-half-bath Cape Cod nestled in the sought-after Scenic Hills neighborhood of Springfield, Delaware County. This house has a stunning in-ground salt water swimming pool with hot tub and the residence blends classic charm with thoughtful modern updates, offering a refined yet comfortable living experience. 

Rich hardwood floors flow seamlessly throughout the home, enhancing its warmth and timeless appeal. The main level is designed for both convenience and versatility, featuring two bedrooms—including a well-appointed primary—alongside a full bath and an additional powder room. The spacious living room, formal dining area, and well-equipped kitchen create an ideal setting for everyday living and effortless entertaining.

Upstairs, you’ll find two additional generously sized bedrooms and a full bath, providing privacy and flexibility for family or guests. The expansive basement offers exceptional potential, ready to be transformed into a family room, playroom, or personalized retreat.

Step outside to discover a true backyard sanctuary. A large deck overlooks the stunning in-ground salt water swimming pool with hot tub, installed in 2023, creating a perfect setting for relaxation and summer gatherings. The thoughtfully renovated storage shed—now a stylish pool changing room complete with hot water (2025)—adds a touch of luxury and convenience.

Additional highlights include all-electric, battery-operated blinds throughout the home, a newly installed gas HVAC system (2023), and a generator for added peace of mind. The spacious driveway accommodates multiple vehicles, while the front yard enhances the home’s welcoming curb appeal.

This exceptional property offers a rare combination of comfort, functionality, and outdoor enjoyment in one of Springfield’s most desirable neighborhoods and school districts. It is close to shopping, restaurants,  parks,the stadiums,  the airport, withing walking distance to Scenic Hills School and downtown Philadelphia. Please see pictures of the  swimming pool, it is beautiful!
#PADE2101038

SPRINGFIELD

453 CLAREMONT ROAD

4 Beds

2 Baths

1,810 Sq.Ft.

$639,000

MLS#: PADE2101038
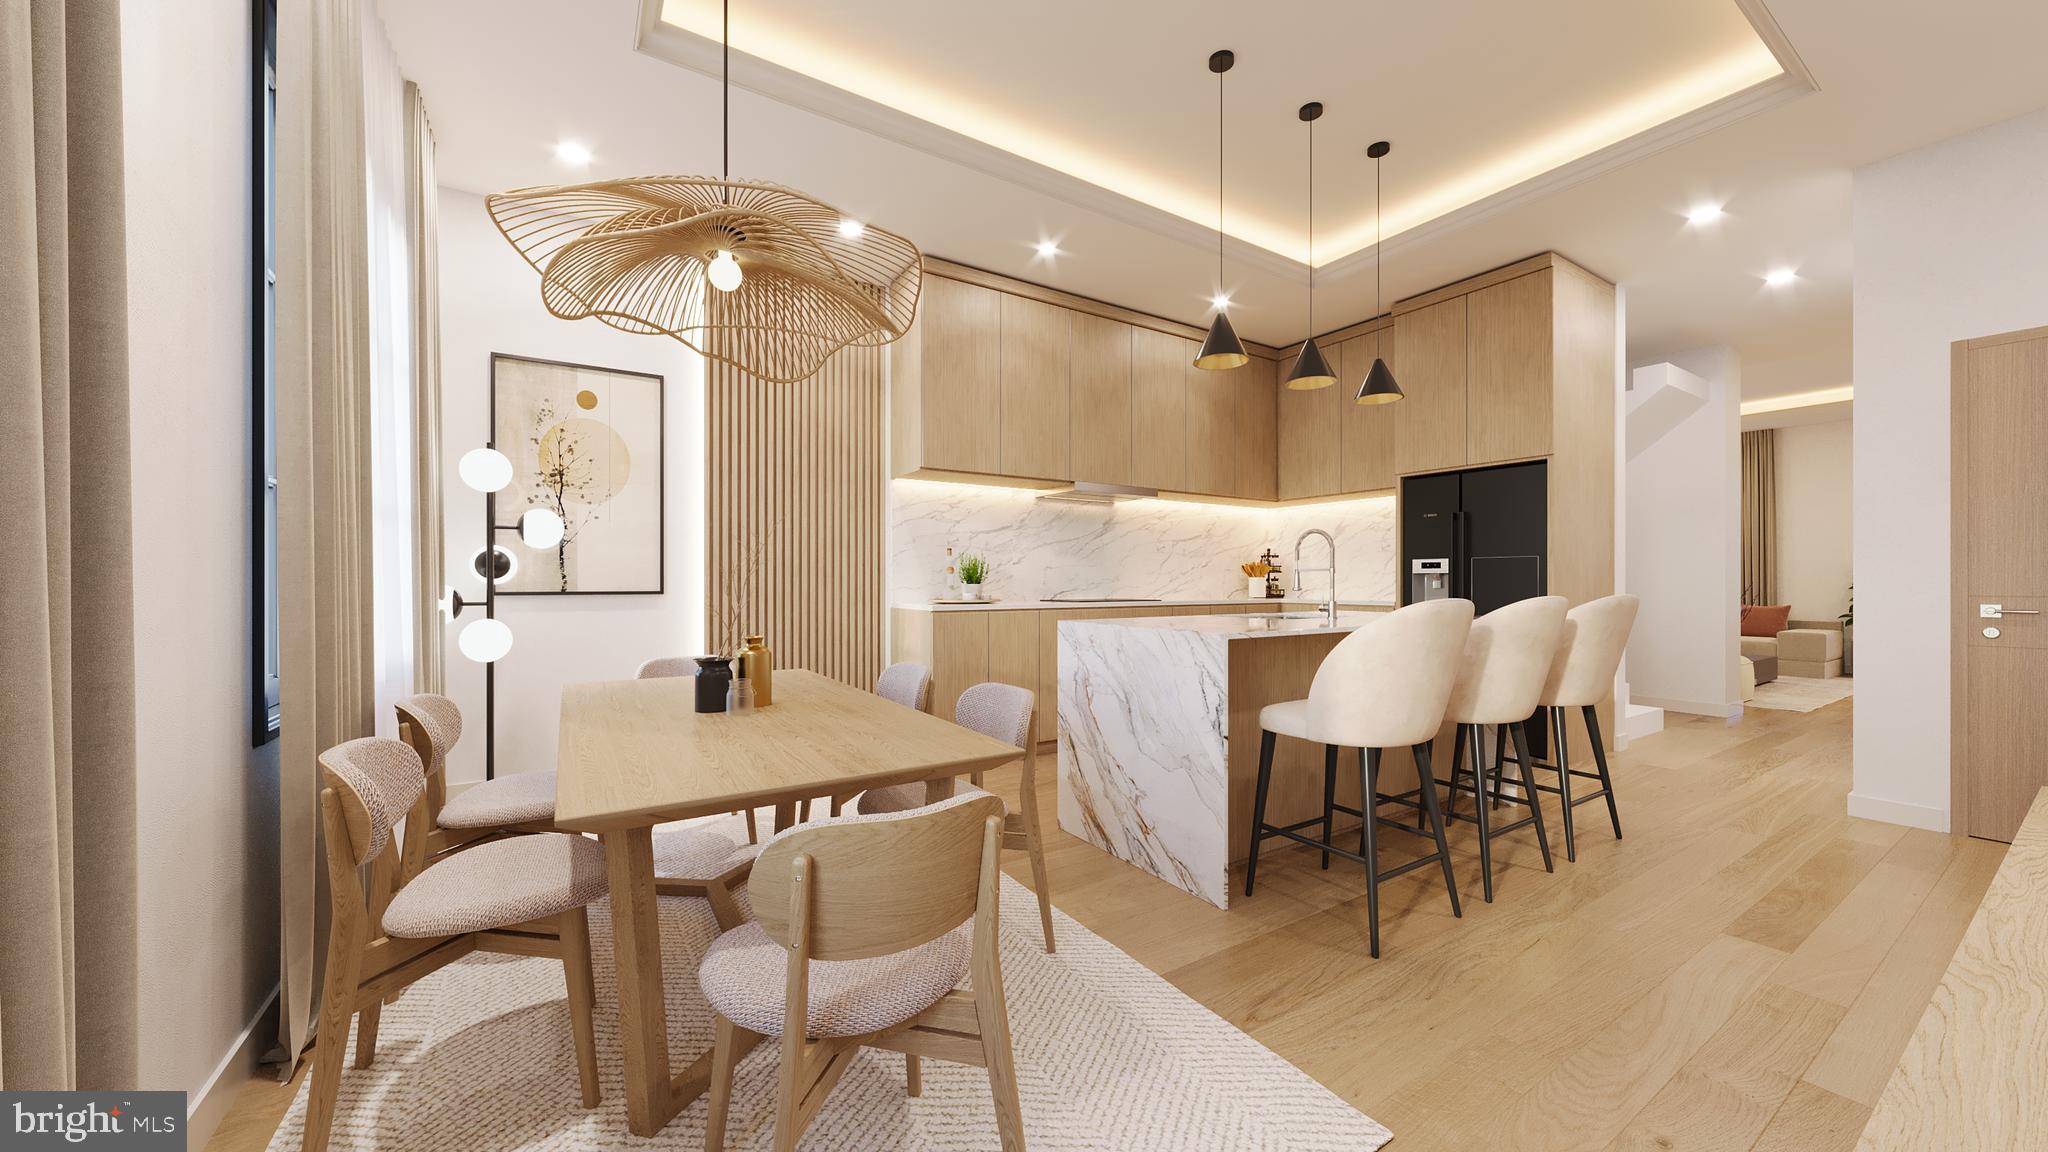
Introducing Salmon Square, a new development in the heart of Port Richmond. This thoughtfully designed home offers 4 bedrooms, 4 full bathrooms, and 1 half bath, along with a one-car garage, combining a modern layout with quality finishes throughout. The main living space is open, functional, and filled with natural light, centered around a well-appointed kitchen featuring European-style cabinetry, ample storage, and a large island ideal for cooking, dining, or entertaining. Each bedroom is positioned with convenient access to its own full bathroom and includes generous closet space, offering both comfort and flexibility. Additional highlights include a private roof deck with impressive views, a 10-year tax abatement, and a 1-year builder warranty. Situated just minutes from I-95 and Center City, the location makes commuting easy while still offering a true neighborhood feel. Port Richmond continues to grow, with a mix of established local favorites, newer restaurants and cafés, and close proximity to Fishtown and Northern Liberties. The nearby Delaware River waterfront adds even more appeal, with walking and biking paths and open green space. There is an abundance of additional parking located in the rear of the community, ideal for a second vehicle or guest parking. Contact the listing agent for more details or to schedule a showing, and reach out today for the opportunity to customize your finishes. Taxes and association fees are not $1 and are TBD. Taxes and square footage are the responsibility of the buyer to have verified independently.
#PAPH2615418

PHILADELPHIA

2851 SALMON STREET UNIT C

4 Beds

4 Baths

2,912 Sq.Ft.

$639,000

MLS#: PAPH2615418
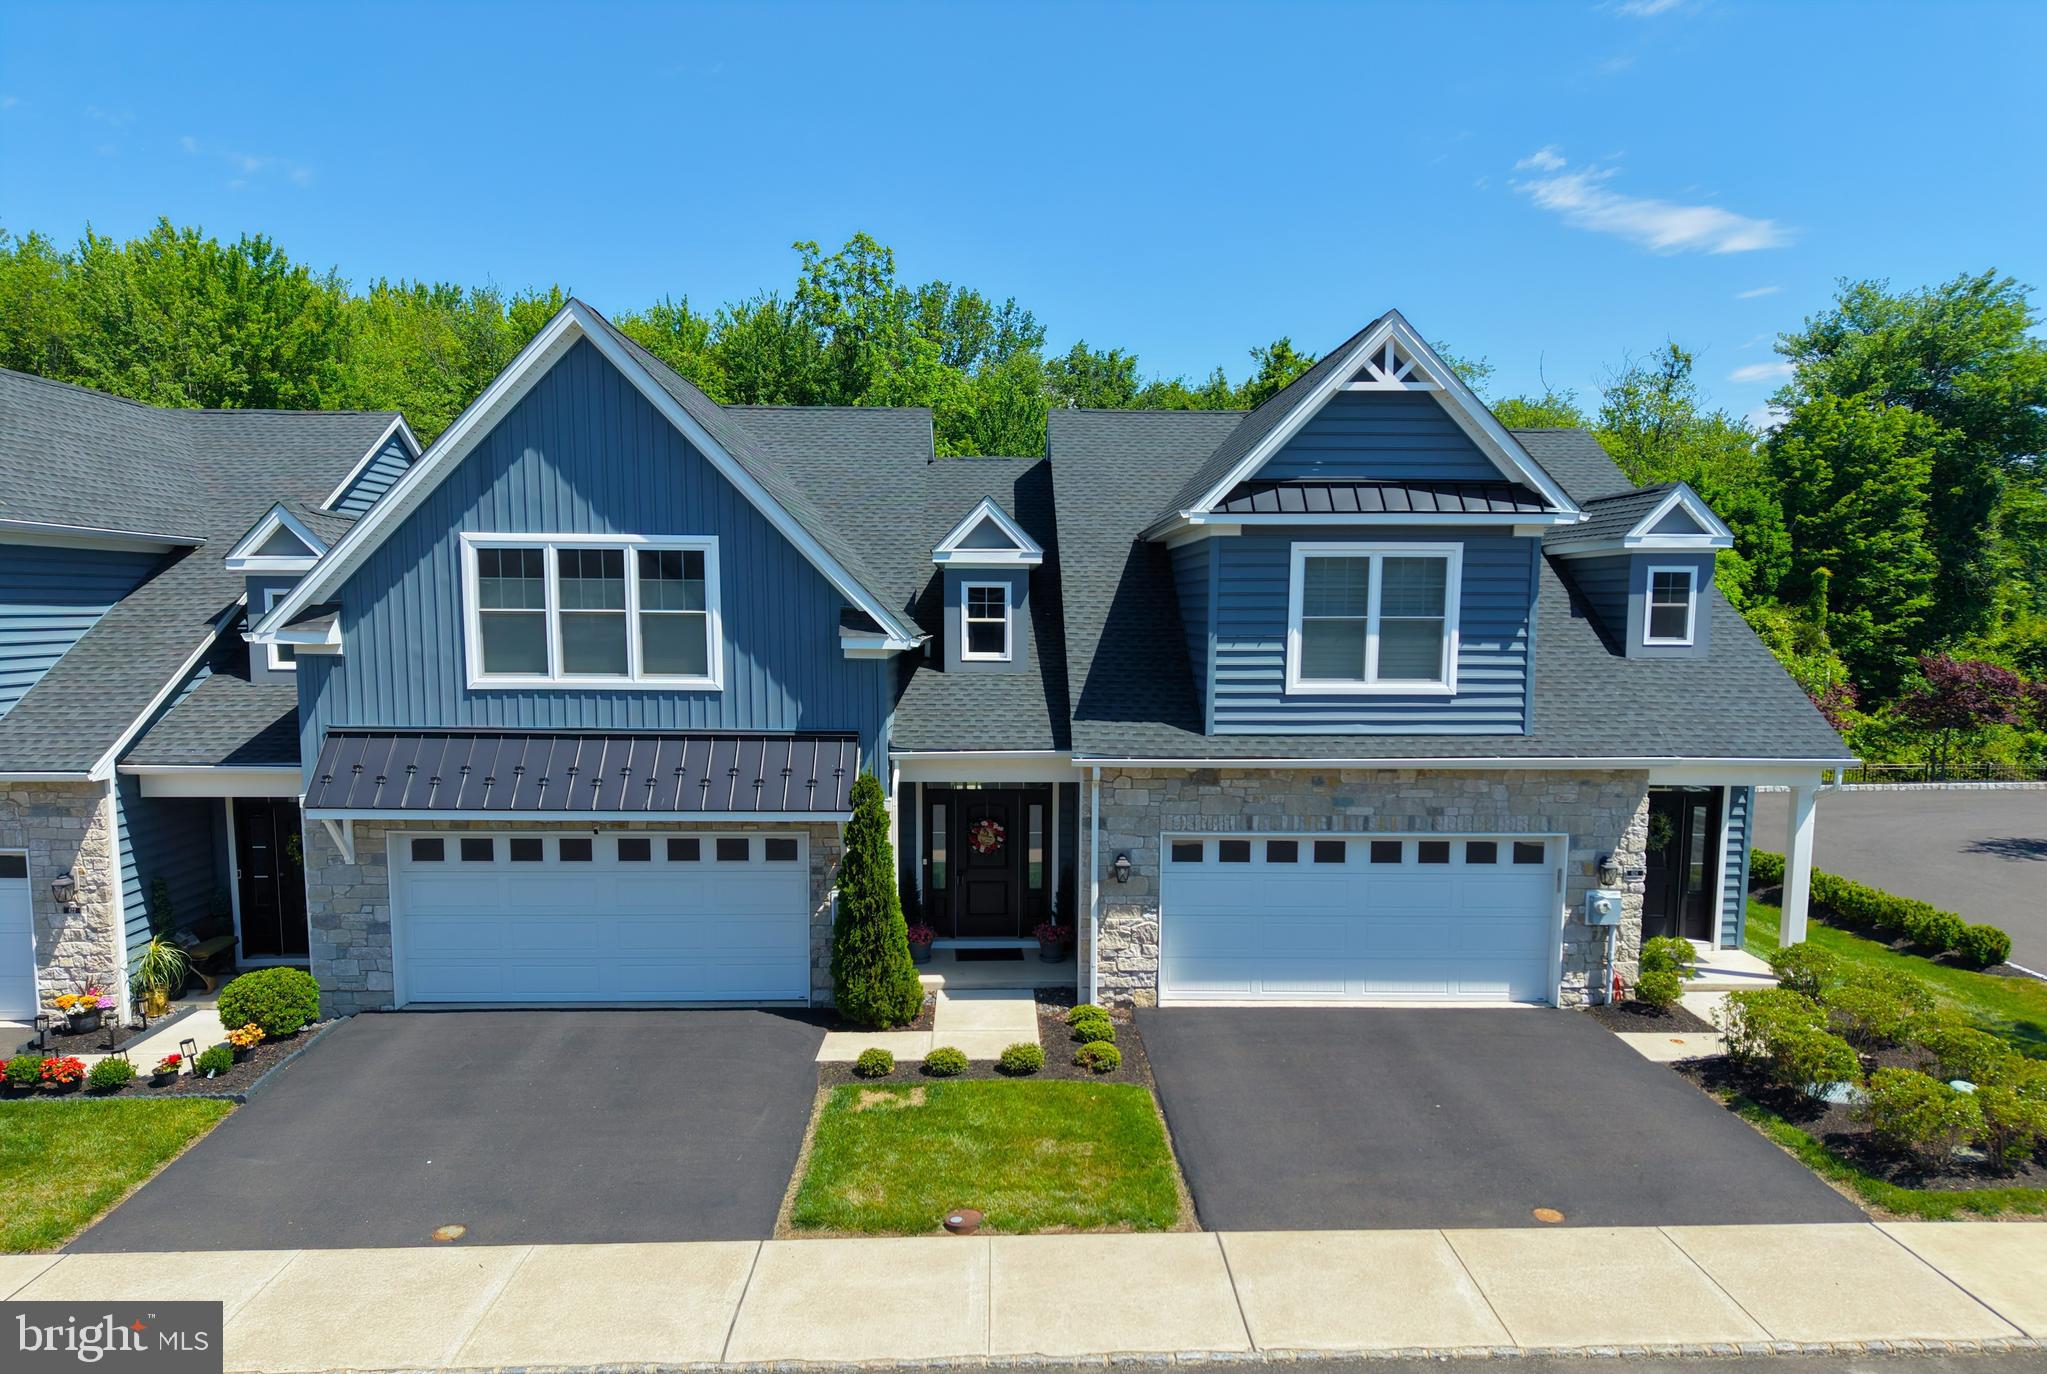
Welcome to the 55+ Community of Rose Pointe!! Spacious 3 bedroom, 2.5 bath carriage style home nestled at the end of a quiet cul-de-sac. Great curb appeal with stone front & covered front porch. Inviting 2-story foyer accented with vaulted ceilings. Open floor plan with 9' ceilings & hardwood floors on 1st floor. Enjoy a huge great room that provides the perfect place to entertain with a spacious living room appointed with vaulted ceilings, ceiling fan, ceiling lighting, electric fireplace & a gourmet "eat-in" kitchen equipped with lots of cabinetry, granite counter tops, stainless steel appliances, 5-burner gas stove, ceramic tile backsplash, large island, pendant + ceiling lighting. Primary Suite offers a walk-in closet, plus a big secondary closet + primary bath with double bowl vanity with granite counter tops, large walk-in shower & luxury vinyl tile flooring. 1st floor laundry room with laundry sink & gas dryer hookup. 2nd floor loft would make an additional entertaining space/family room with ceiling lighting. Generous bedroom sizes throughout. 3rd bedroom with walk-in closet is currently being used as an exercise room. Hall bath with large vanity with granite countertops & ceramic tile floors. 2nd floor utility room. 2-car attached garage with epoxy flooring, garage door opener & garden house spicket. Double-wide driveway. And close proximity to additional parking for all your visitors too.  Plus a private stamped concrete patio overlooking a "park-like" setting. It's a great place to call "HOME"!!
#PABU2117064

WARMINSTER

924 HOLDEN COURT

3 Beds

2 Baths

2,338 Sq.Ft.

$639,000

MLS#: PABU2117064
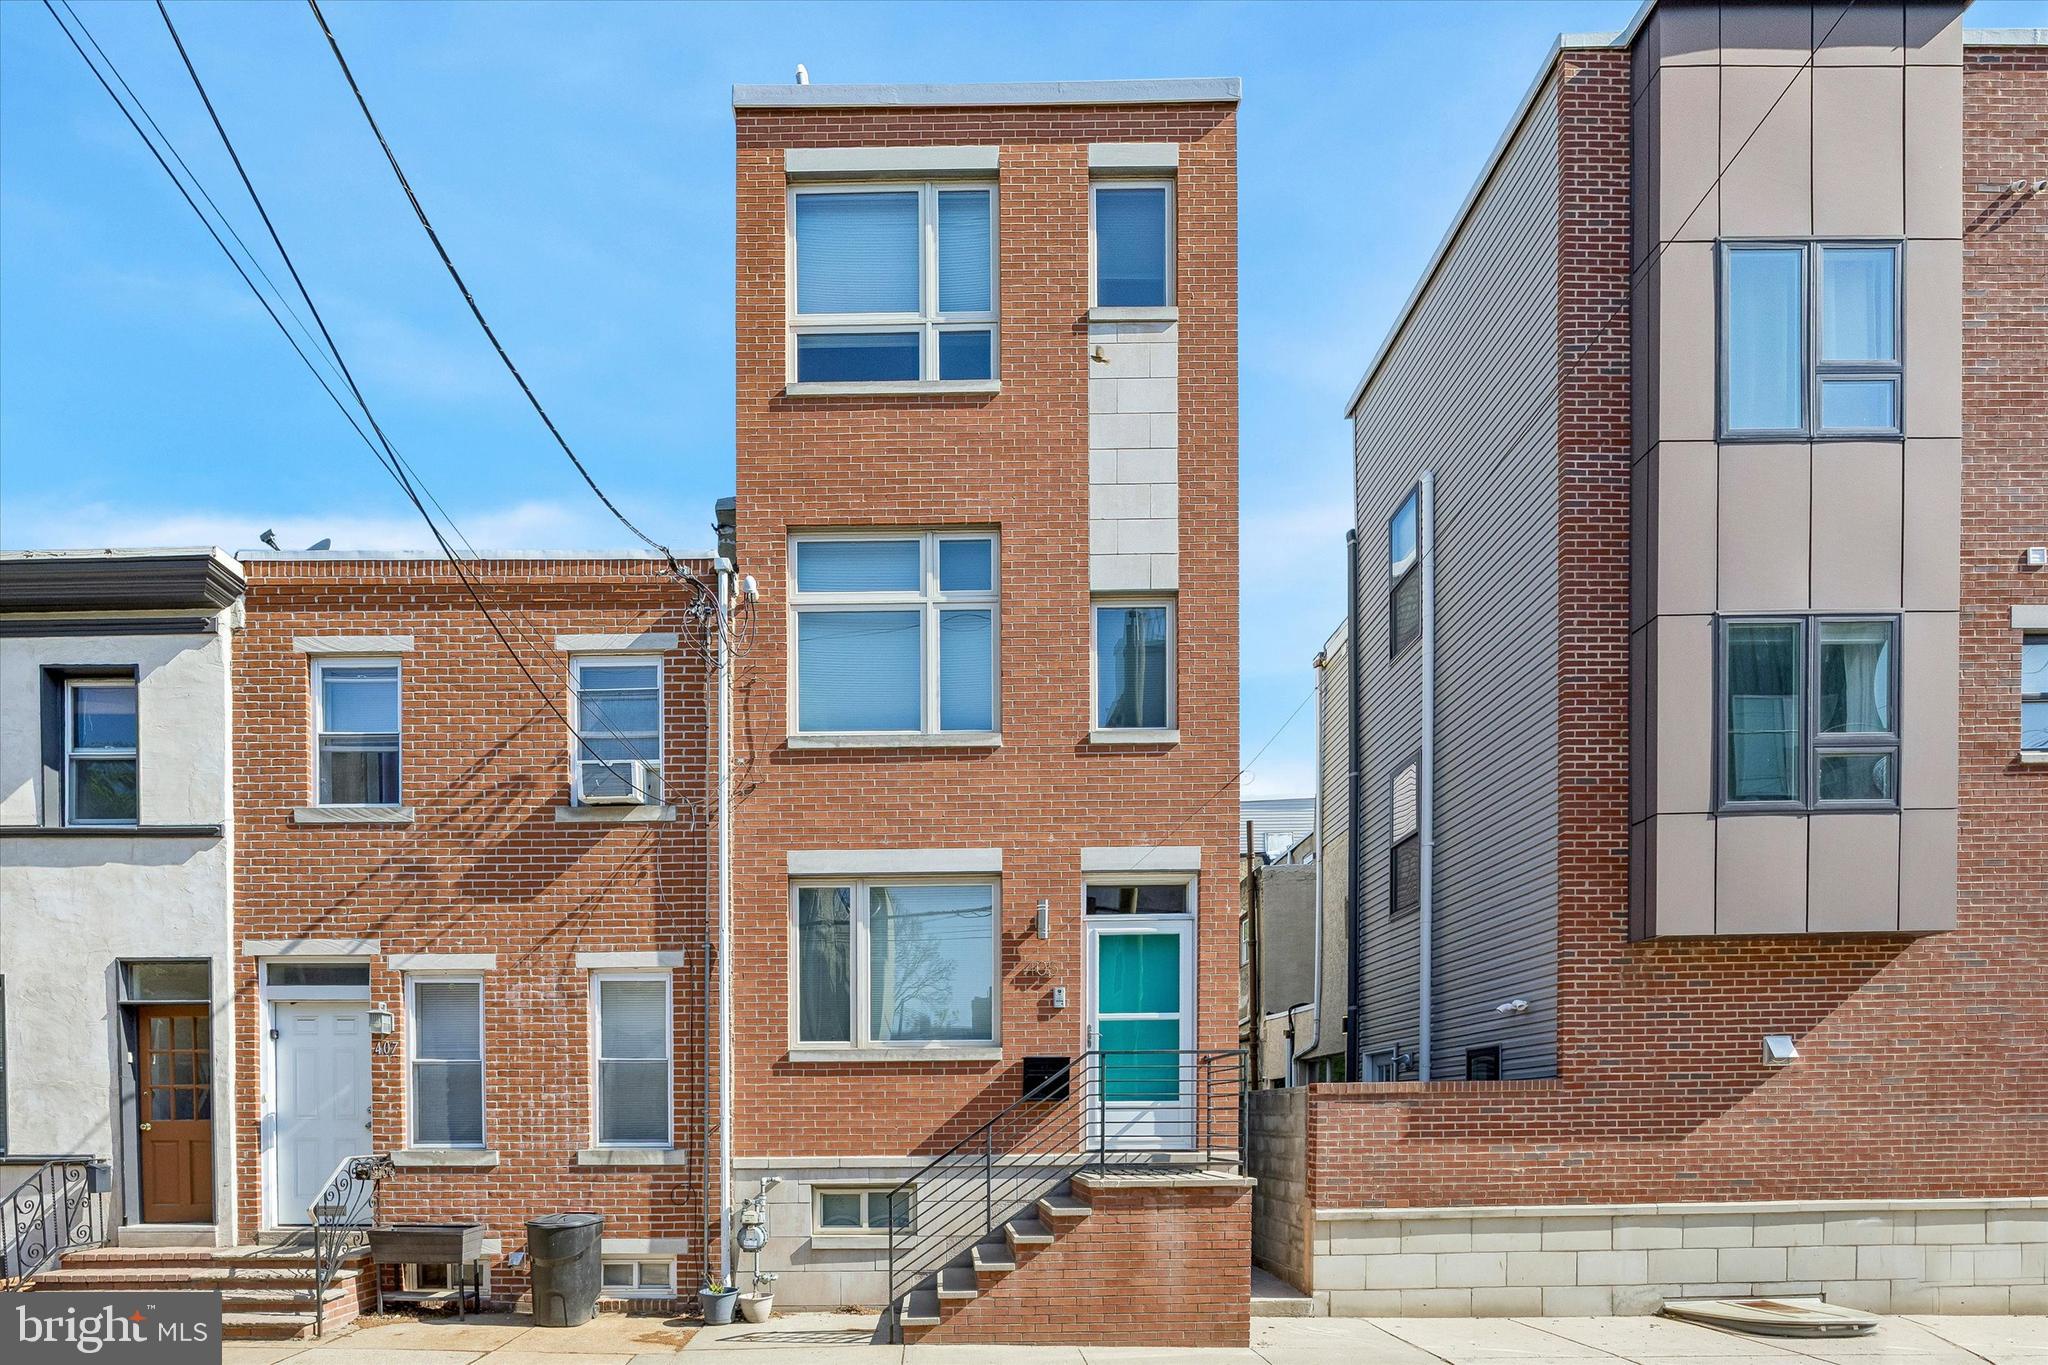
Modern Luxury Meets Classic South Philly Charm. Experience the perfect blend of style, comfort, and convenience in this beautifully crafted contemporary home, ideally situated in the heart of South Philadelphia. Offering 3 bedrooms, 2.5 baths, a finished basement, and large roof deck, this stunning residence delivers the modern city lifestyle today’s buyers are looking for. Step inside to a spacious, light-filled living room featuring hand-stained red oak hardwood floors, recessed lighting, and sophisticated finishes that create an inviting first impression. The designer kitchen is both stylish and functional, showcasing granite countertops, abundant gray cabinetry, a pantry, custom tile backsplash, and stainless steel appliances—perfect for everyday living and effortless entertaining. The second floor offers two generously sized bedrooms with large closets, a convenient hall laundry area, and a beautifully appointed contemporary bathroom featuring a custom vanity, combination tub/shower, and designer tile work. Occupying the entire third floor, the luxurious primary suite is a true private retreat. This serene space features expansive walk-in closets and a spa-inspired bath complete with a frameless glass shower enclosure, upscale fixtures, and custom tile finishes. A wet bar with wine refrigerator adds an extra touch of luxury, while the rear deck with spiral staircase leads to an impressive full fiberglass rooftop deck, where you can unwind or entertain while taking in spectacular Center City skyline views. The fully finished lower level adds exceptional versatility, offering generous closet space and the perfect setting for a media room, home gym, office, playroom, or additional entertaining space. And beyond your front door, South Philly living is at its best. Enjoy neighborhood favorites like Miles Table at Bok and Tamalex, or take a short stroll to the vibrant East Passyunk Avenue corridor, home to more than 150 independent restaurants, lively bars, artisan boutiques, and year-round community events. With Dickinson Square Park, local markets, public transit, and easy access to Center City Philadelphia, this home offers the perfect balance of neighborhood charm and urban accessibility. Stylish, sophisticated, and exceptionally located—this is South Philadelphia living at its finest. Schedule your private showing today.
#PAPH2614638

PHILADELPHIA

405 GREENWICH STREET

3 Beds

2 Baths

2,000 Sq.Ft.

$638,500

MLS#: PAPH2614638

1 ... 76 77 78 79 80 ... 132

properties found. properties found. Page of .

 - property

Send a message

Message successfully sent.

Your message

What is 3 + 4 ?

Reason for contacting?

I agree to receive email communication and understand I can unsubscribe at any time.

I agree to be contacted by TNT Real Estate Solutions via call, email, and text for real estate services. To opt out, you can reply 'stop' at any time or reply 'help' for assistance. You can also click the unsubscribe link in the emails. Message and data rates may apply. Message frequency may vary. Privacy Policy

Update Your Temporary Password

Personalize your search

Enter your email and we'll notify you immediately when new listings match what you're looking for.

or enter email address

Already have an account ? Login here

Continue your home search

I agree to receive communications and understand I can unsubscribe at any time.

I agree to be contacted by TNT Real Estate Solutions via call, email, and text for real estate services. To opt out, you can reply 'stop' at any time or reply 'help' for assistance. You can also click the unsubscribe link in the emails. Message and data rates may apply. Message frequency may vary. Privacy Policy

Already have an account ? Login here

We use cookies

We use cookies primarily for analytics to enhance your experience. By accepting, you agree to our use of these cookies. You can manage your preferences or learn more about our cookies policy.






