

One of the most popular communities provided by {{page_data.agentName}}

Philadelphia

One of the most popular communities provided by TNT Real Estate Solutions

Philadelphia

About Philadelphia

Living in Philadelphia, PA, offers a unique blend of rich history, vibrant culture, and a strong sense of community, making it an ideal place to call home. Residents enjoy easy access to world-class museums, diverse dining experiences, and a thriving arts scene, reflecting the city’s deep-rooted heritage. The affordable housing market, coupled with a variety of neighborhoods, from the historic charm of Old City to the bustling energy of South Philadelphia, caters to all lifestyles. Additionally, the convenient public transportation system and proximity to major cities like New York and Washington, D.C., enhance Philadelphia’s appeal. With its passionate sports culture, beautiful parks, and an ever-evolving food scene, living in Philadelphia means immersing yourself in a dynamic, welcoming environment that values community and tradition. Whether you’re a young professional, a growing family, or a retiree, Philadelphia offers a vibrant urban experience enriched by its history and welcoming spirit.
One of the most popular communities provided by TNT Real Estate Solutions
10,642
# of Listings
3
Avg # of Bedrooms
$264
Avg. $ / Sq.Ft.
$518,810
Med. List Price

Browse Philadelphia Real Estate Listings

10000 Properties Found. Page 77 of 667.
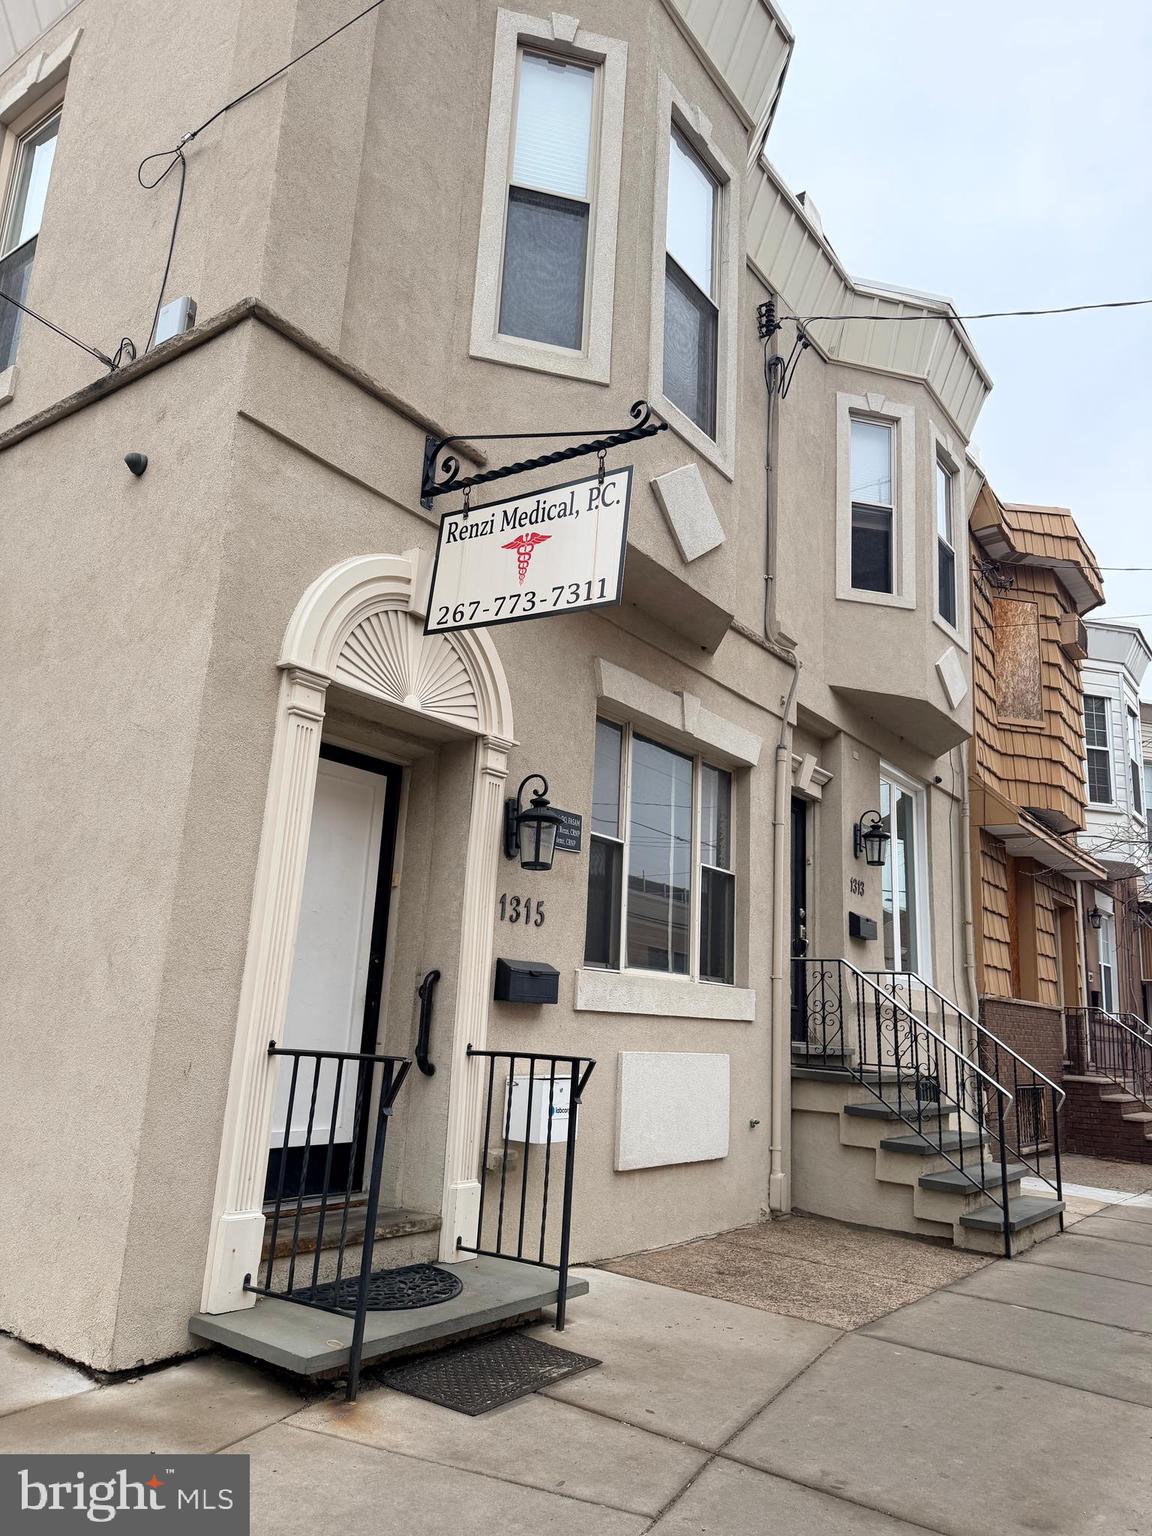
An opportunity to acquire two adjoining commercial-use buildings at 1313–1315 Wolf Street, together or individually, each with separate Deeds and entrances with interior connectivity. Built for medical specialties, urgent care, podiatry dental, cosmetic, or therapy practices, multispecialty and administrative healthcare operations. Custom-built cabinetry throughout both buildings supports efficient workflow.  The configuration supports multi-suite operations, patient/client flow, private work areas and admin functions with fully finished lower levels for owner-users, outpatient services, or investors seeking medical-anchored assets. Finished lower levels  with storage and kitchenettes. The strategic location offers proximity to hospitals, referral networks, staff accessibility, and patient convenience. Convenient to public transportation, PHL Airport, & major arteries. Residential apartment located above 1315 Wolf Street provides additional income.  Combined, the properties offer operational efficiency, flexible space allocation, and potential for owner-users or investors seeking a multi-functional commercial asset across from Jefferson Methodist Hospital.  Call for Value Pricing
#PAPH2638948

PHILADELPHIA

1313-1315 WOLF STREET

None Beds

None Baths

4,244 Sq.Ft.

$998,000

MLS#: PAPH2638948
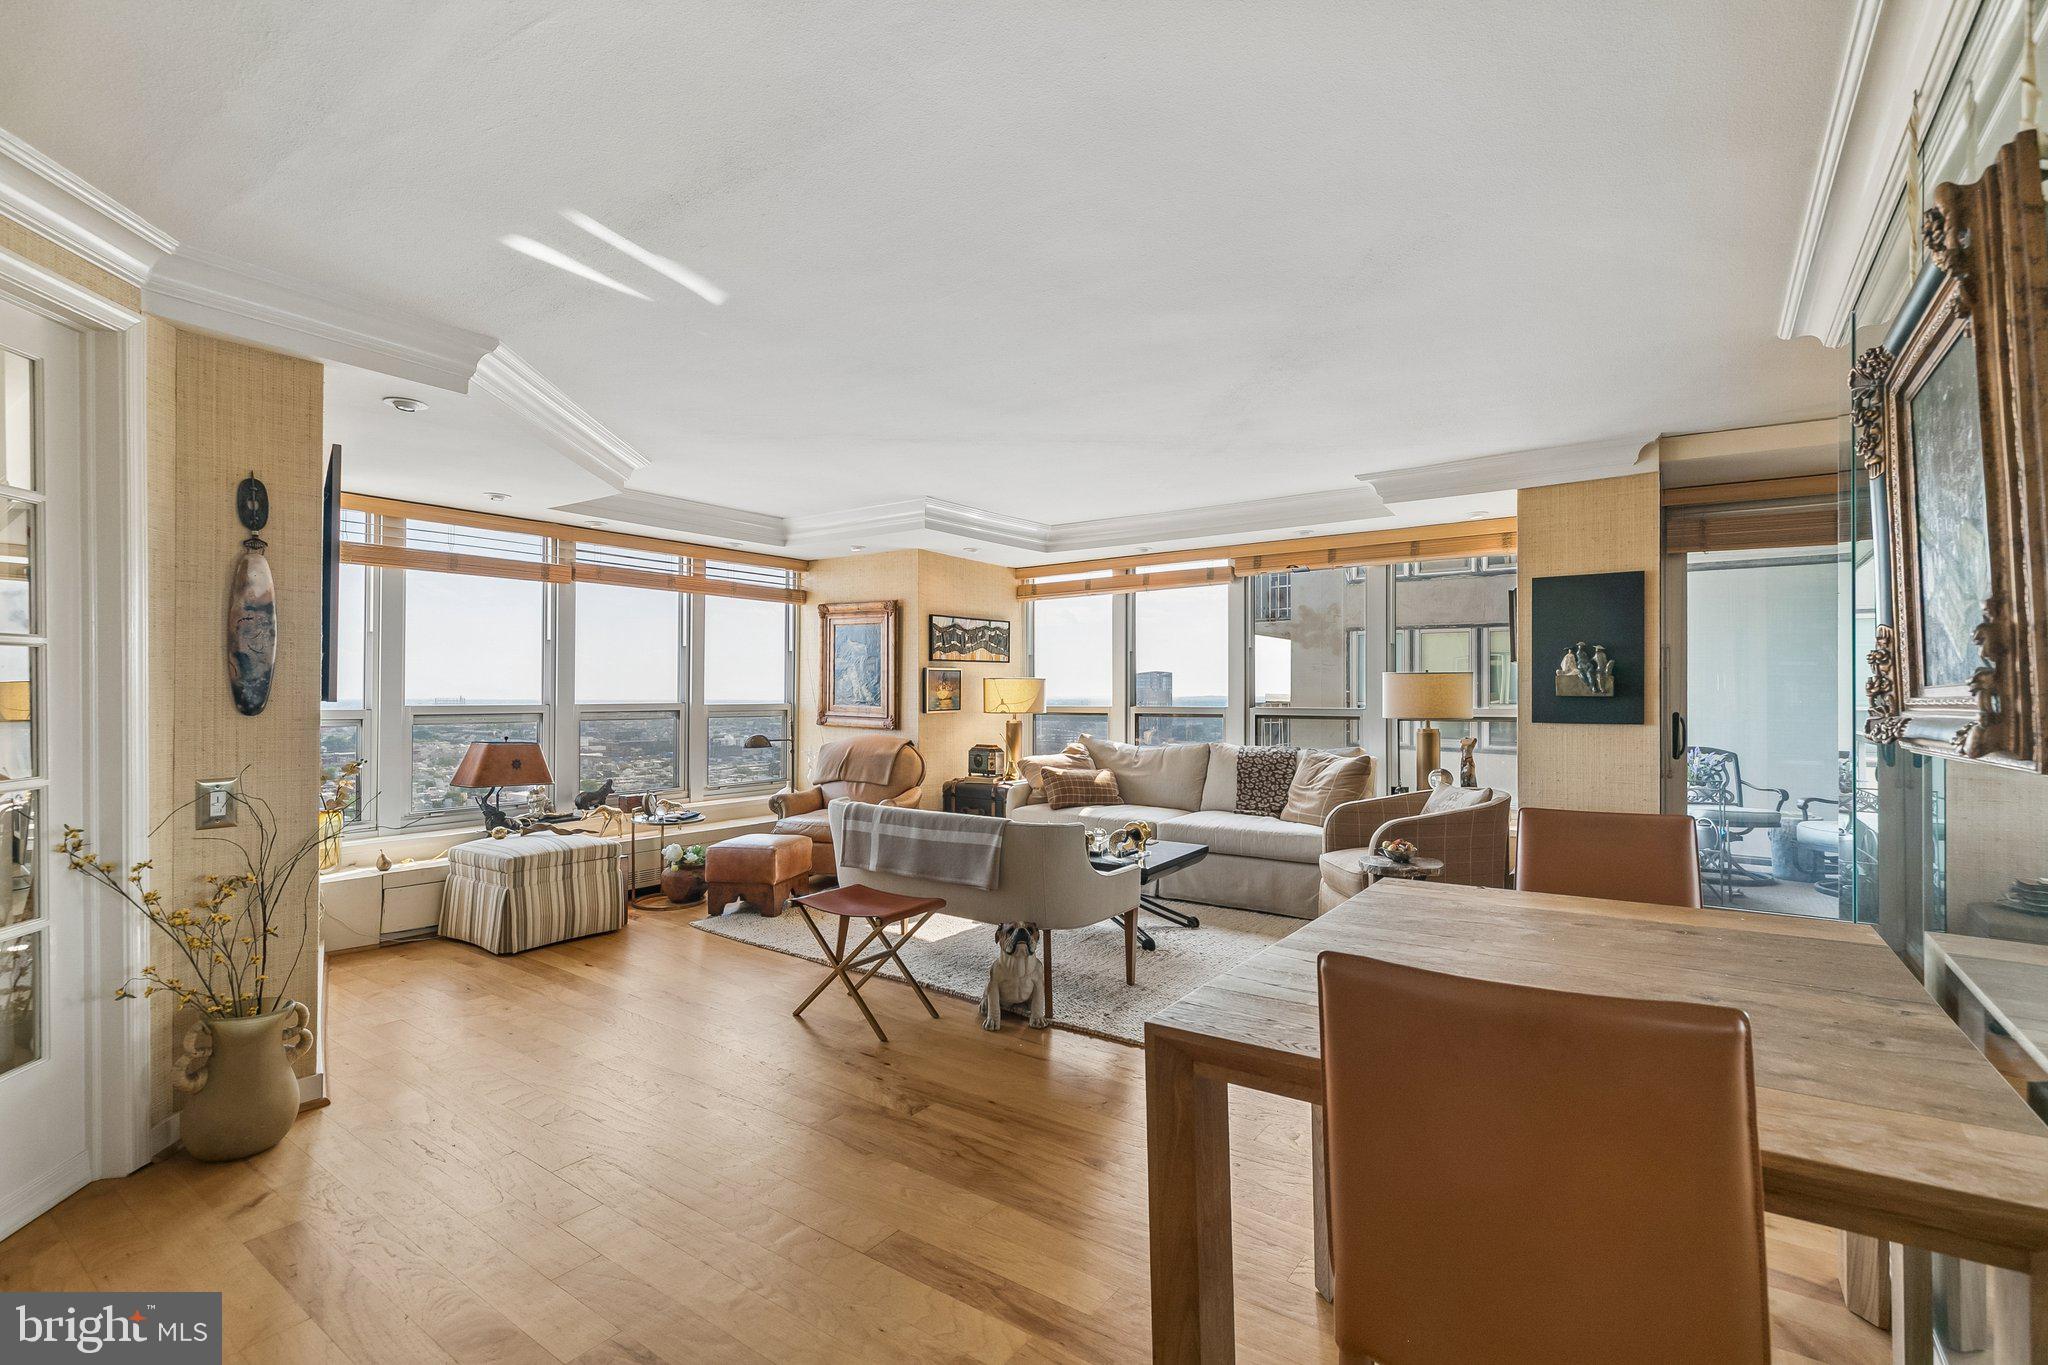
Amazing opportunity to combine a corner two bedroom on a high floor with the adjacent one bedroom to create an over 1,900 square foot three bedroom plus office, three bathroom with unobstructed southern views and two private balconies. Upon combining, this spacious residence will feature floor-to-ceiling windows in all rooms with sweeping southern views, two private balconies, and generously sized rooms, ideal for both everyday living and entertaining. There is ample space to design a three bedroom (or two bedroom plus den) with a large open living room, separate formal dining space, and spacious primary bedroom suite with its own private balcony, walk-in closet, ensuite bathroom, and home office. Residents of The Dorchester enjoy a twenty-four hour doorman and all utilities are included in the condo fee except basic cable/internet. Use of the building’s state-of-the-art fitness center, seasonal rooftop pool club, and valet parking in the building’s underground garage are available for an additional fee (subject to availability). No pets permitted. Location is everything...Rittenhouse Square was ranked the 6th best neighborhood in North America with 175 restaurants and 199 retailers within a three block radius. Be within close walking distance to the Market Street office corridor, The Avenue of the Arts and University City. 30th Street Station and Philadelphia International Airport are only minutes away.
#PAPH2641570

PHILADELPHIA

224 W RITTENHOUSE SQUARE 30 3009-10

3 Beds

3 Baths

1,904 Sq.Ft.

$997,500

MLS#: PAPH2641570
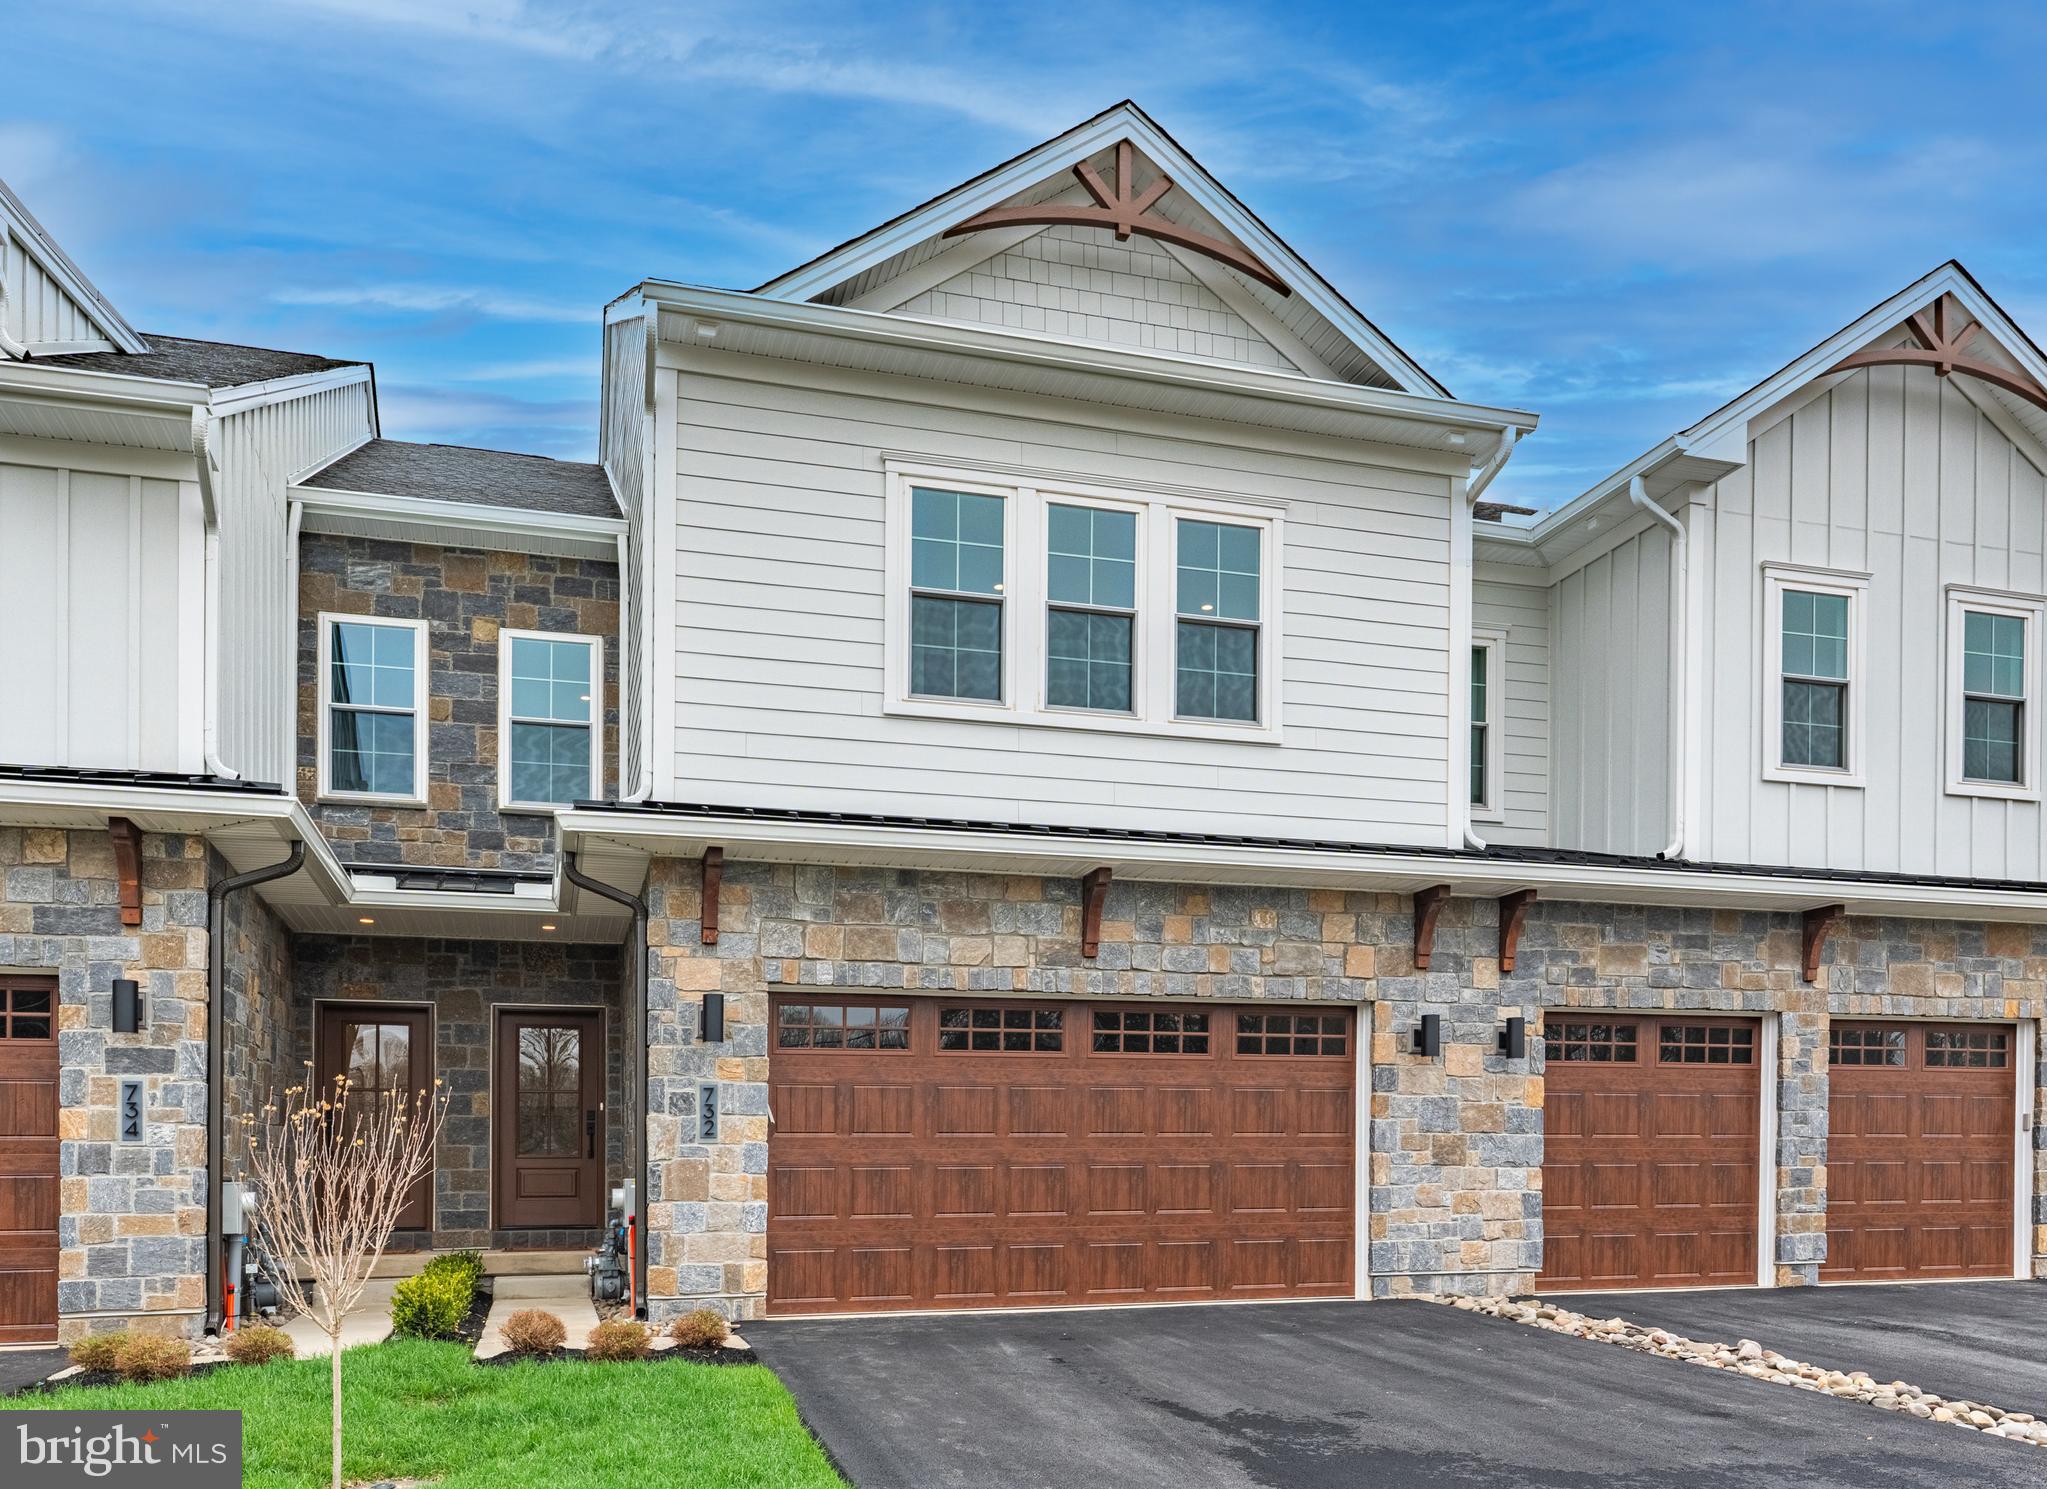
Model Home Now Available at Preserve at Maple Glen!
Step into luxury with this beautifully appointed Cade model home on Lot 5, now ready for immediate move-in. Built by Sal Paone Builder, this designer showcase is loaded with high-end upgrades and thoughtfully curated finishes throughout.
From the moment you enter, you’ll appreciate the  9’ ceilings, wood flooring, and sun-filled open layout. The great room offers a clean, modern feel with a linear gas fireplace and custom accent wall, while the private first-floor study with upgraded glass doors creates the perfect work-from-home space.
The gourmet kitchen is a true highlight—featuring custom cabinetry, Cristallo countertops, a waterfall island, slab backsplash,  and a suite of upgraded appliances.    A stylish butler’s area adds both function and convenience for entertaining.
Upstairs, the owner’s suite offers a cathedral ceiling, custom closet system, and a spa-inspired bath with designer tile, frameless glass shower, and dual showerheads. Two additional bedrooms, a well-appointed hall bath, and upper-level laundry complete the second floor.
Enjoy outdoor living on the spacious  deck, along with numerous upgrades including enhanced trim and millwork, 7’8” interior doors, extensive recessed lighting, and a zoned HVAC system for year-round comfort .
Preserve at Maple Glen is located in a peaceful setting just minutes from shopping, dining, Route 309, and the PA Turnpike, this is a rare opportunity to own a fully upgraded model home without the wait.
#PAMC2177498

HORSHAM

732 EMORY CT

3 Beds

2 Baths

2,530 Sq.Ft.

$996,458

MLS#: PAMC2177498
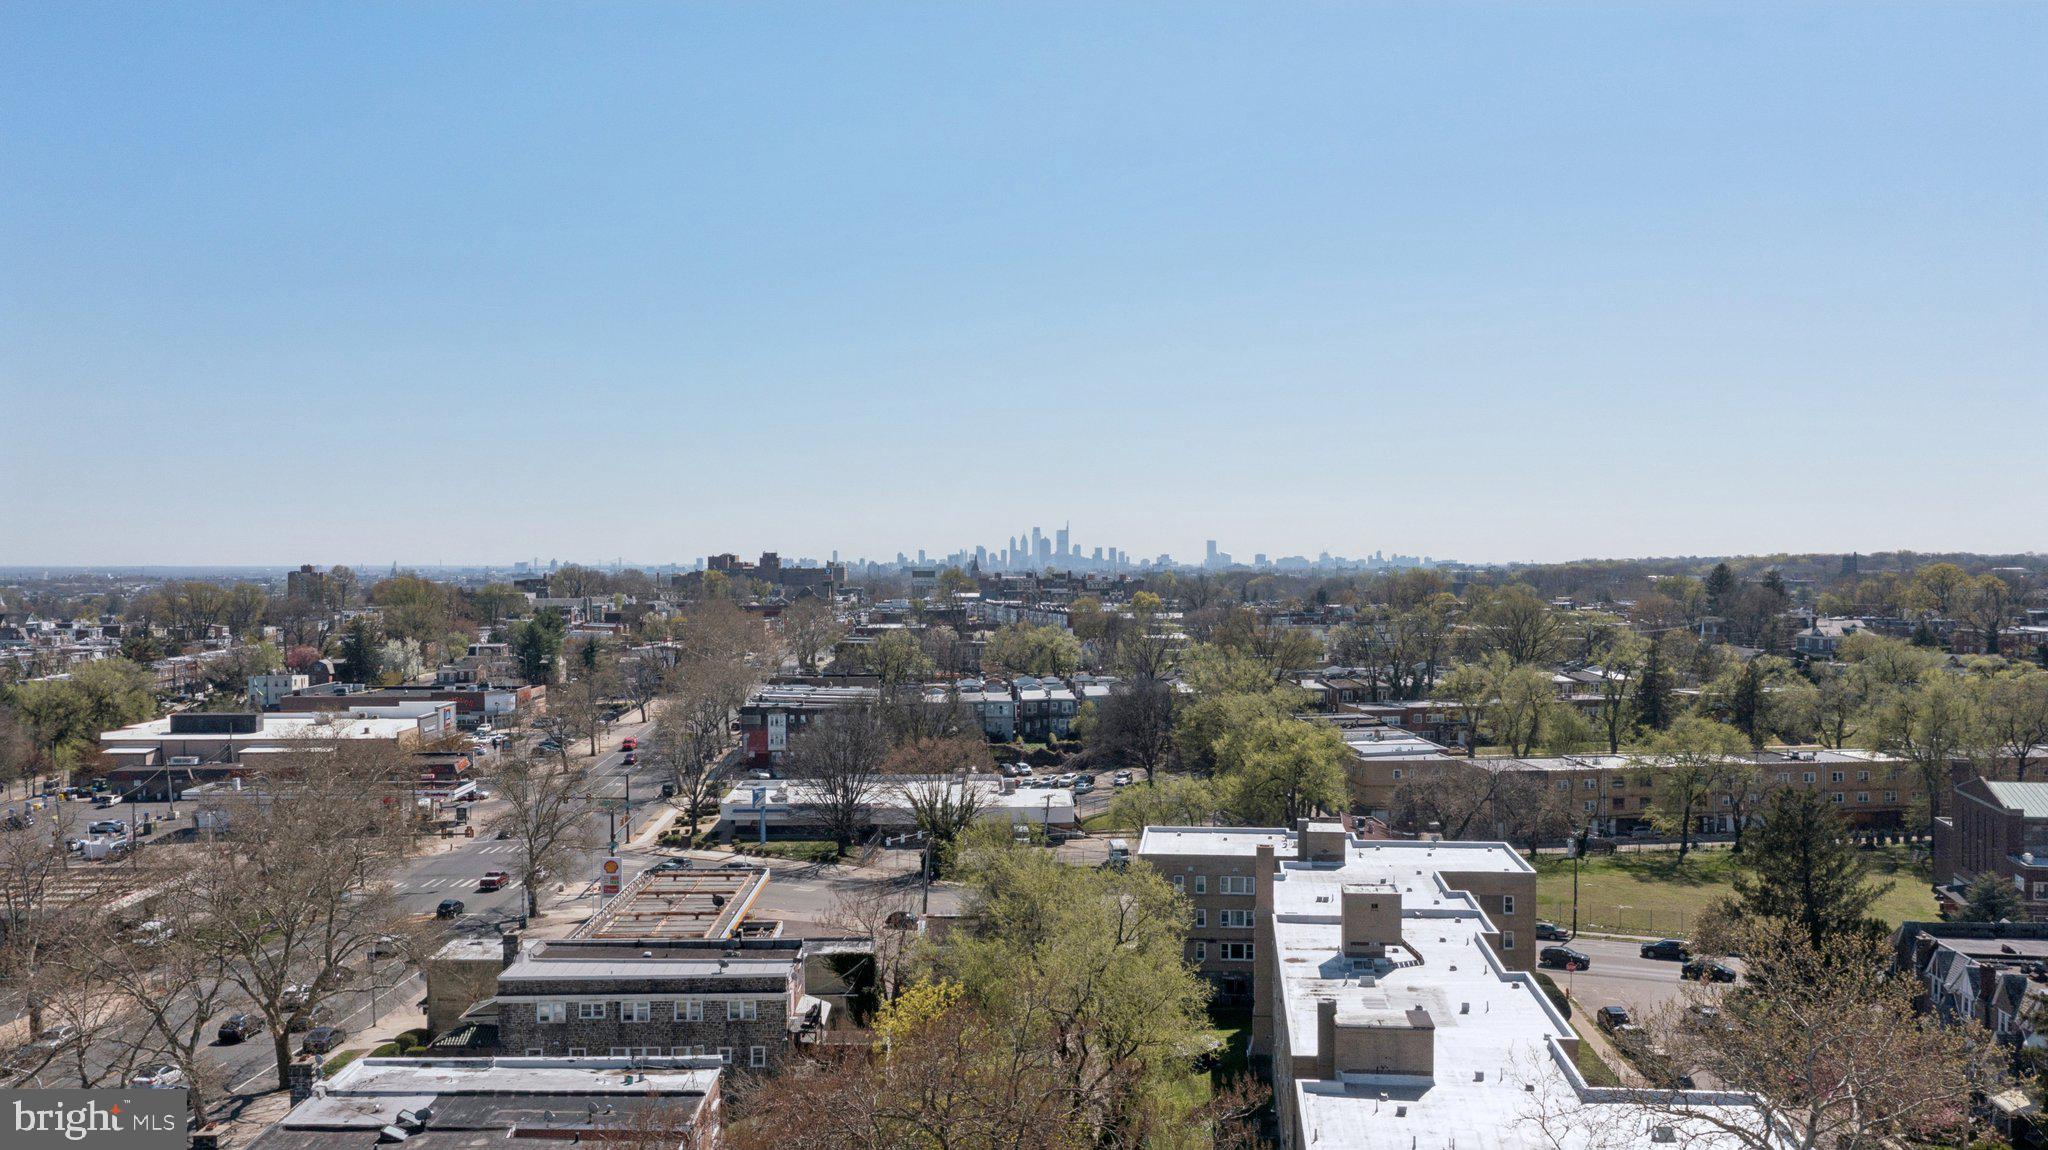
Strategically located at the high-visibility corner of North Broad Street and West Godfrey Avenue, this expansive CMX-2.5 zoned property offers a premier redevelopment or investment opportunity in the heart of East Oak Lane. This prime location is just steps from the Olney Transportation Center, providing effortless transit access to Center City and the surrounding North Philadelphia and Logan neighborhoods. The flexible zoning allows for a dynamic mixed-use project, ideally suited for ground-floor retail with multi-family residential units above to capitalize on the area's high density. Residents and tenants will benefit from the close proximity to major institutions like Einstein Medical Center and La Salle University, as well as the nearby greenery of Fisher Park. This is a rare chance to secure a significant footprint in a thriving, transit-oriented corridor with immense growth potential.
#PAPH2606648

PHILADELPHIA

6301 N BROAD STREET 11

None Beds

None Baths

N/A

$995,000

MLS#: PAPH2606648
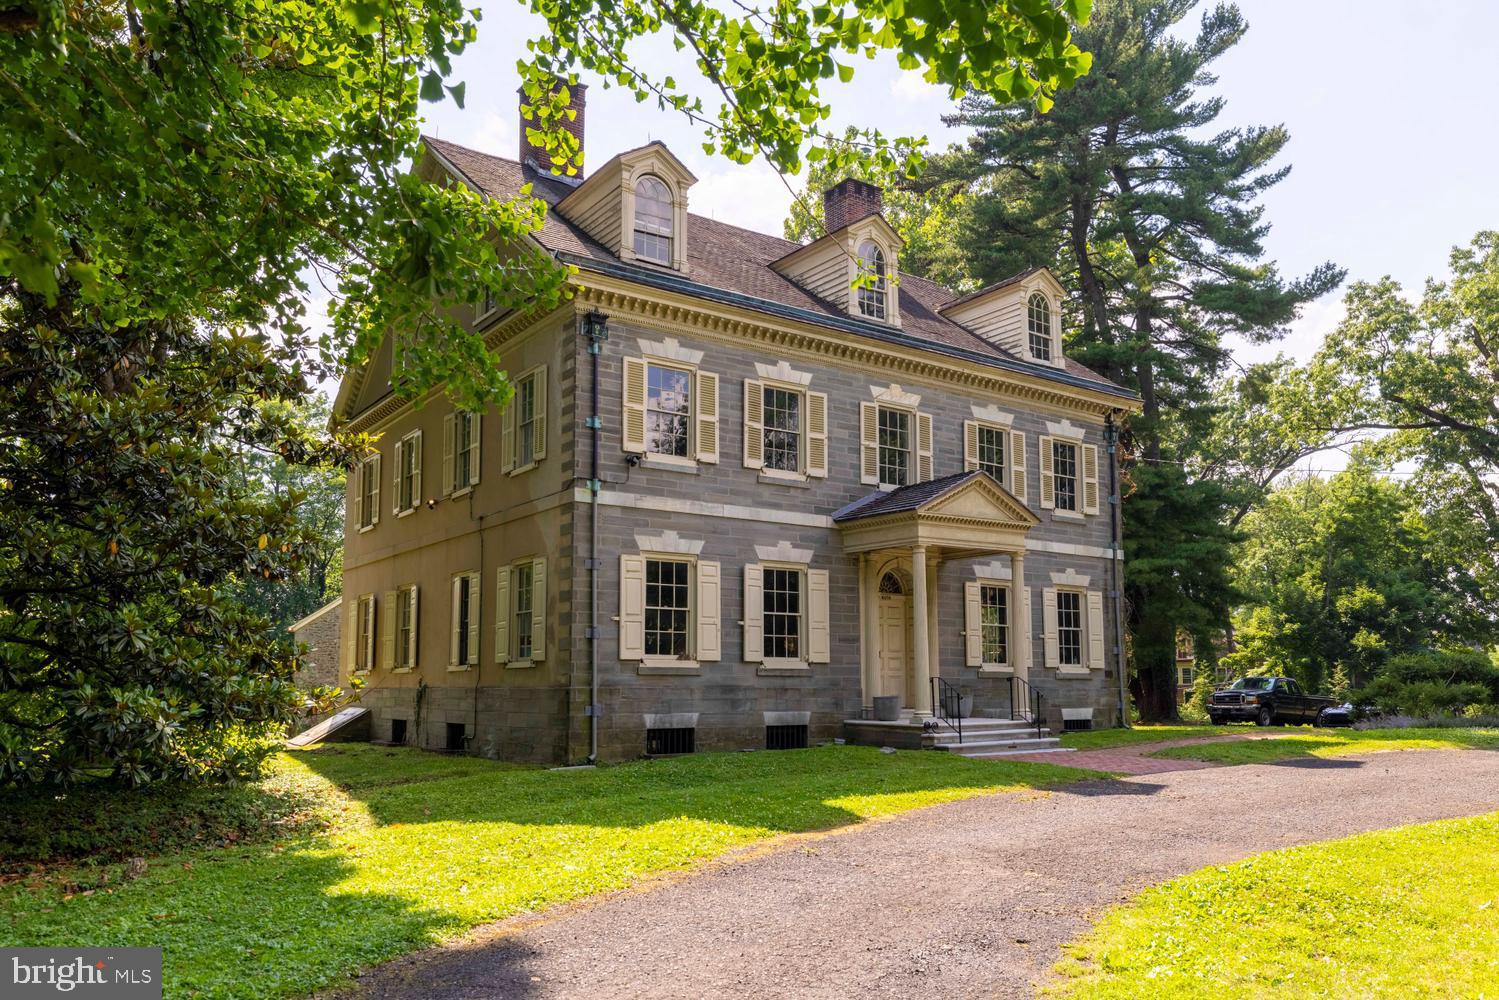
Showings begin Monday June 22nd. Welcome to Upsala, one of Philadelphia's most significant historic estates. Built in 1798 and thoughtfully stewarded over the centuries, this remarkable Federal mansion offers a rare opportunity to own a piece of American history. Set on expansive grounds in the heart of Germantown, the property combines extraordinary architectural character, grand entertaining spaces, and a preservation legacy that continues today. Significant restoration work has been completed, while portions of the estate remain ready for the next chapter of thoughtful stewardship. A truly once-in-a-generation opportunity for those seeking history, beauty, and the chance to leave their own mark on an iconic Philadelphia landmark. Listing agent is property owner.
#PAPH2637702

PHILADELPHIA

6430 GERMANTOWN AVENUE

9 Beds

1 Baths

9,290 Sq.Ft.

$995,000

MLS#: PAPH2637702
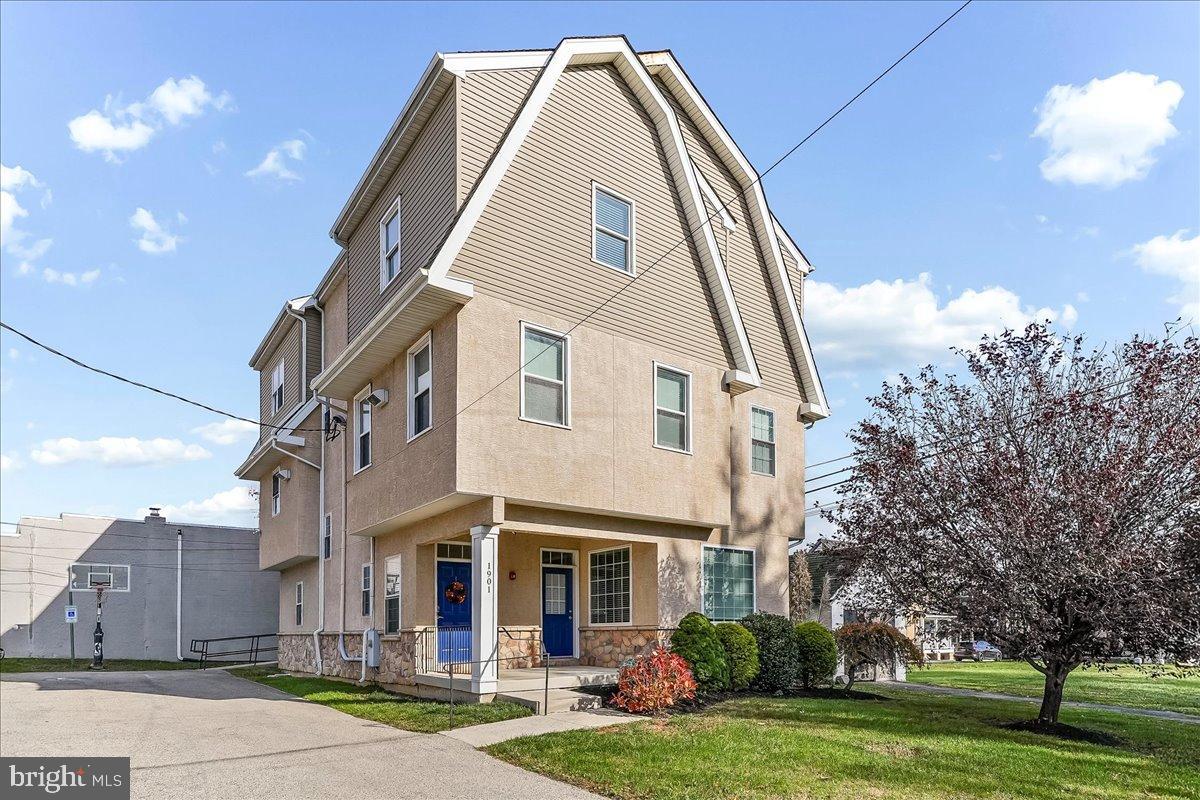
Distinctive Design. Effortless Comfort. Endless Possibilities. Welcome to 1901 Pennview Road — A home that dares to be different. Nestled in the heart of Havertown, this beautifully maintained property stands out for all the right reasons. From its grand exterior, to its unique yet brilliantly functional layout, this spacious home offers not only an inviting atmosphere and luxurious details but also the flexibility to meet the needs of your growing family or multi-generational living.

Whether you need an in-law suite, a home office, or simply extra room to entertain and relax, this multi-level home adapts seamlessly to your desires. With abundant natural light and versatile spaces, it’s designed for both privacy and togetherness, making it ideal for large families or those looking to share their home with loved ones.

Boasting 7 generous bedrooms, 6.5 elegantly updated baths, and almost 5,000 sq. ft of living space this home blends classic craftsmanship with modern luxuries. Constructed in 2013, a heartwarming welcome awaits inside with gleaming hardwoods framing the foyer, high ceilings, and upscale finishes. The first floor opens up to a beautiful family living area where culinary creativity thrives in the upgraded kitchen, graced by granite counters, Italian tile, and airy openness. This floor is complete with a bedroom, full bath and plenty of closet space. Upstairs on the 2nd floor, you will find three (3) additional bedrooms, each with its own en-suite bathroom complete with a spacious laundry room. The third and final floor offers an invited family room with a beautiful open concept kitchen along with three (3) additional bedrooms, one with an en-suite bathroom, along with one Jack and Jill full bathroom. The fully finished basement expands your options for living, working, or entertaining providing exceptional flexibility for a variety of uses. Mechanically adept or entrepreneurially inclined? This home offers the unique option of either commercial or residential zoning, making the possibilities endless! Just minutes from top rated schools, parks, shopping, and community favorites, while being just a short drive into the City. 41 W Hillcrest is more than a house—it’s a place to grow, gather, and make memories. Make this extraordinary home yours and embrace the possibilities!
#PADE2103928

HAVERTOWN

1901 PENNVIEW ROAD

7 Beds

6 Baths

4,928 Sq.Ft.

$995,000

MLS#: PADE2103928
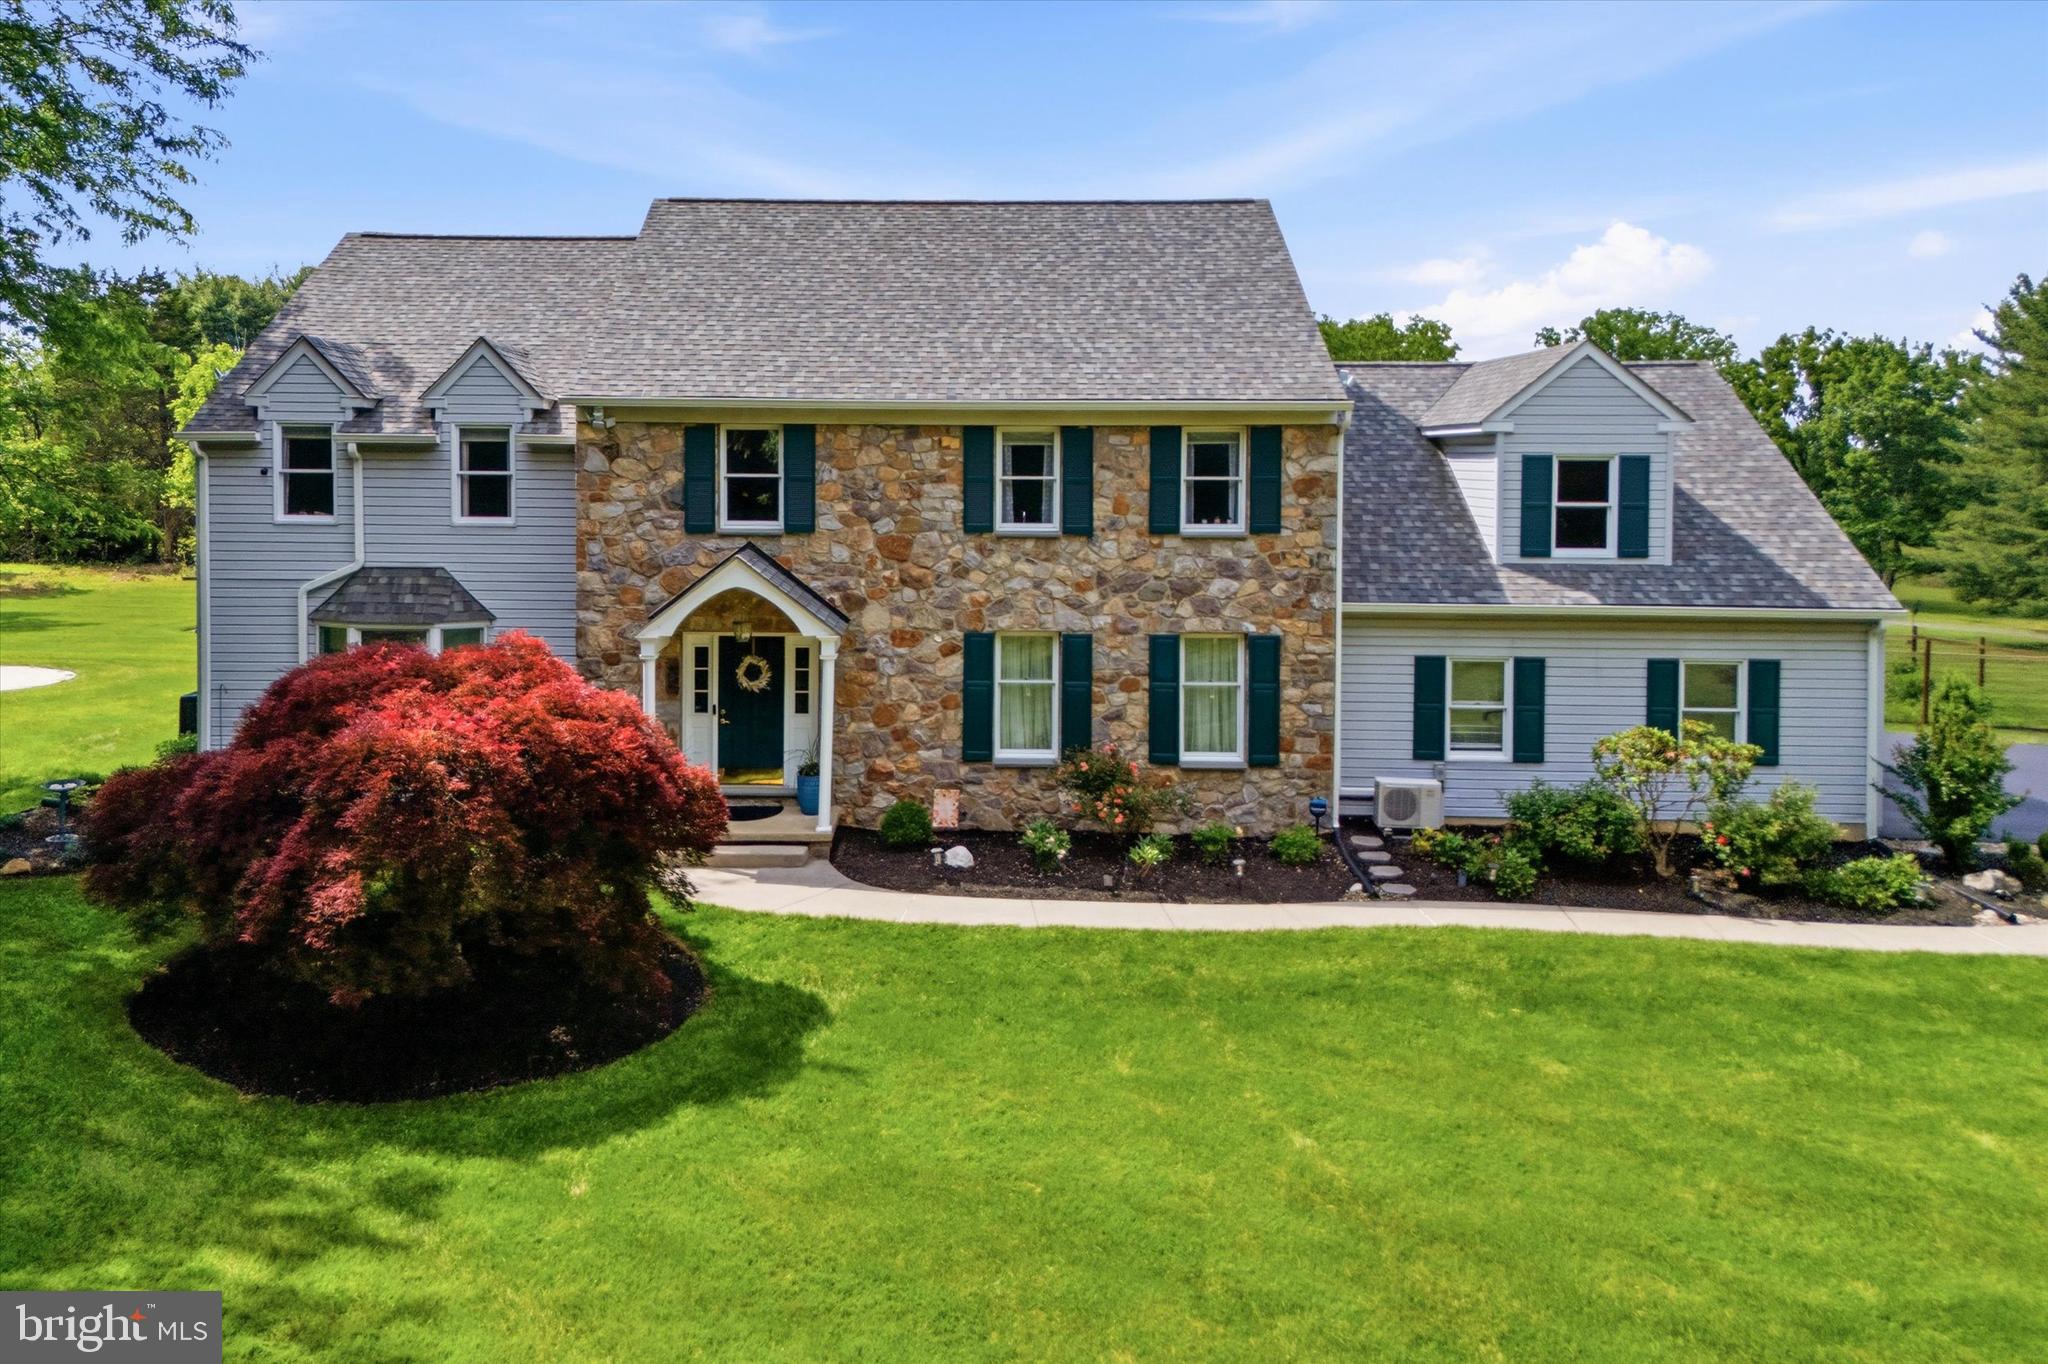
Welcome to Your Tranquil Country Estate
Begin your tour of this serene retreat by passing through the elegant country estate fencing that frames the front of the property. Situated on over an acre and a half in Worcester Township, this beautifully maintained custom home offers the ultimate in peace and serenity. Entering through the grand foyer, you are greeted by a flowing floor plan that balances classic charm with modern luxury. French doors lead to a spacious home office or living area featuring plush new carpeting, while pocket doors open to a sun-filled family room adorned with hardwood inlays and recessed lighting. Gather by the natural stone propane fireplace and enjoy picturesque garden views through the premium Andersen windows.
The thoughtful half-wall renovation, accented with rustic wood beams, creates an inviting open feel to the gourmet kitchen boasting solid wood cabinetry and a professional-grade stainless steel Thor range. A cozy coffee bar and an oversized custom slider maximize sunlight and provide seamless access to the backyard oasis. Entertaining is effortless in the spacious formal dining room, perfect for hosting everything from intimate dinners to large holiday parties. Step outside to the extensively landscaped grounds to find a fire-pit area great for watching the sunsets and stargazing with friends in the evening, extensive perennial gardens, a shade area, large storage shed and  a fenced vegetable garden complete this oasis. The composite back deck, complete with accent lighting and a retractable awning, offers a comfortable space for outdoor relaxation. The main level also includes a convenient laundry room, a half bath, and access to an oversized two-plus car garage with a dedicated workspace. Retreat to the magnificent primary suite, where vaulted ceilings, skylights, and premium carpeting create a spa-like atmosphere. The en-suite bathroom features a jetted tub and newer Andersen windows. Three additional large, sun-drenched bedrooms offer ample closet space, while a  400+ sq. ft. bonus room serves as a fifth bedroom or studio, equipped with its own mini-split system. The multifunctional finished basement provides space for entertaining and storage. Modern conveniences abound, including an abundance of storage in the walk-in attic and built-in basement utility rooms. A gas-powered generator with a 30-amp inlet box ensures critical systems like the well pump, HVAC and refrigeration remain operational. Sustainability meets luxury with a one-year old high-end LENNOX propane /electric HVAC system , a one-year-old ChargePoint Home Flex Level 2 smart EV charger, perfectly positioned to serve either garage bay and a 2021 hot water heater. This special home is a rare find, combining character, comfort, and high-end upgrades in a truly peaceful setting.
#PAMC2181864

COLLEGEVILLE

1223 HOLLOW ROAD

5 Beds

2 Baths

4,999 Sq.Ft.

$995,000

MLS#: PAMC2181864
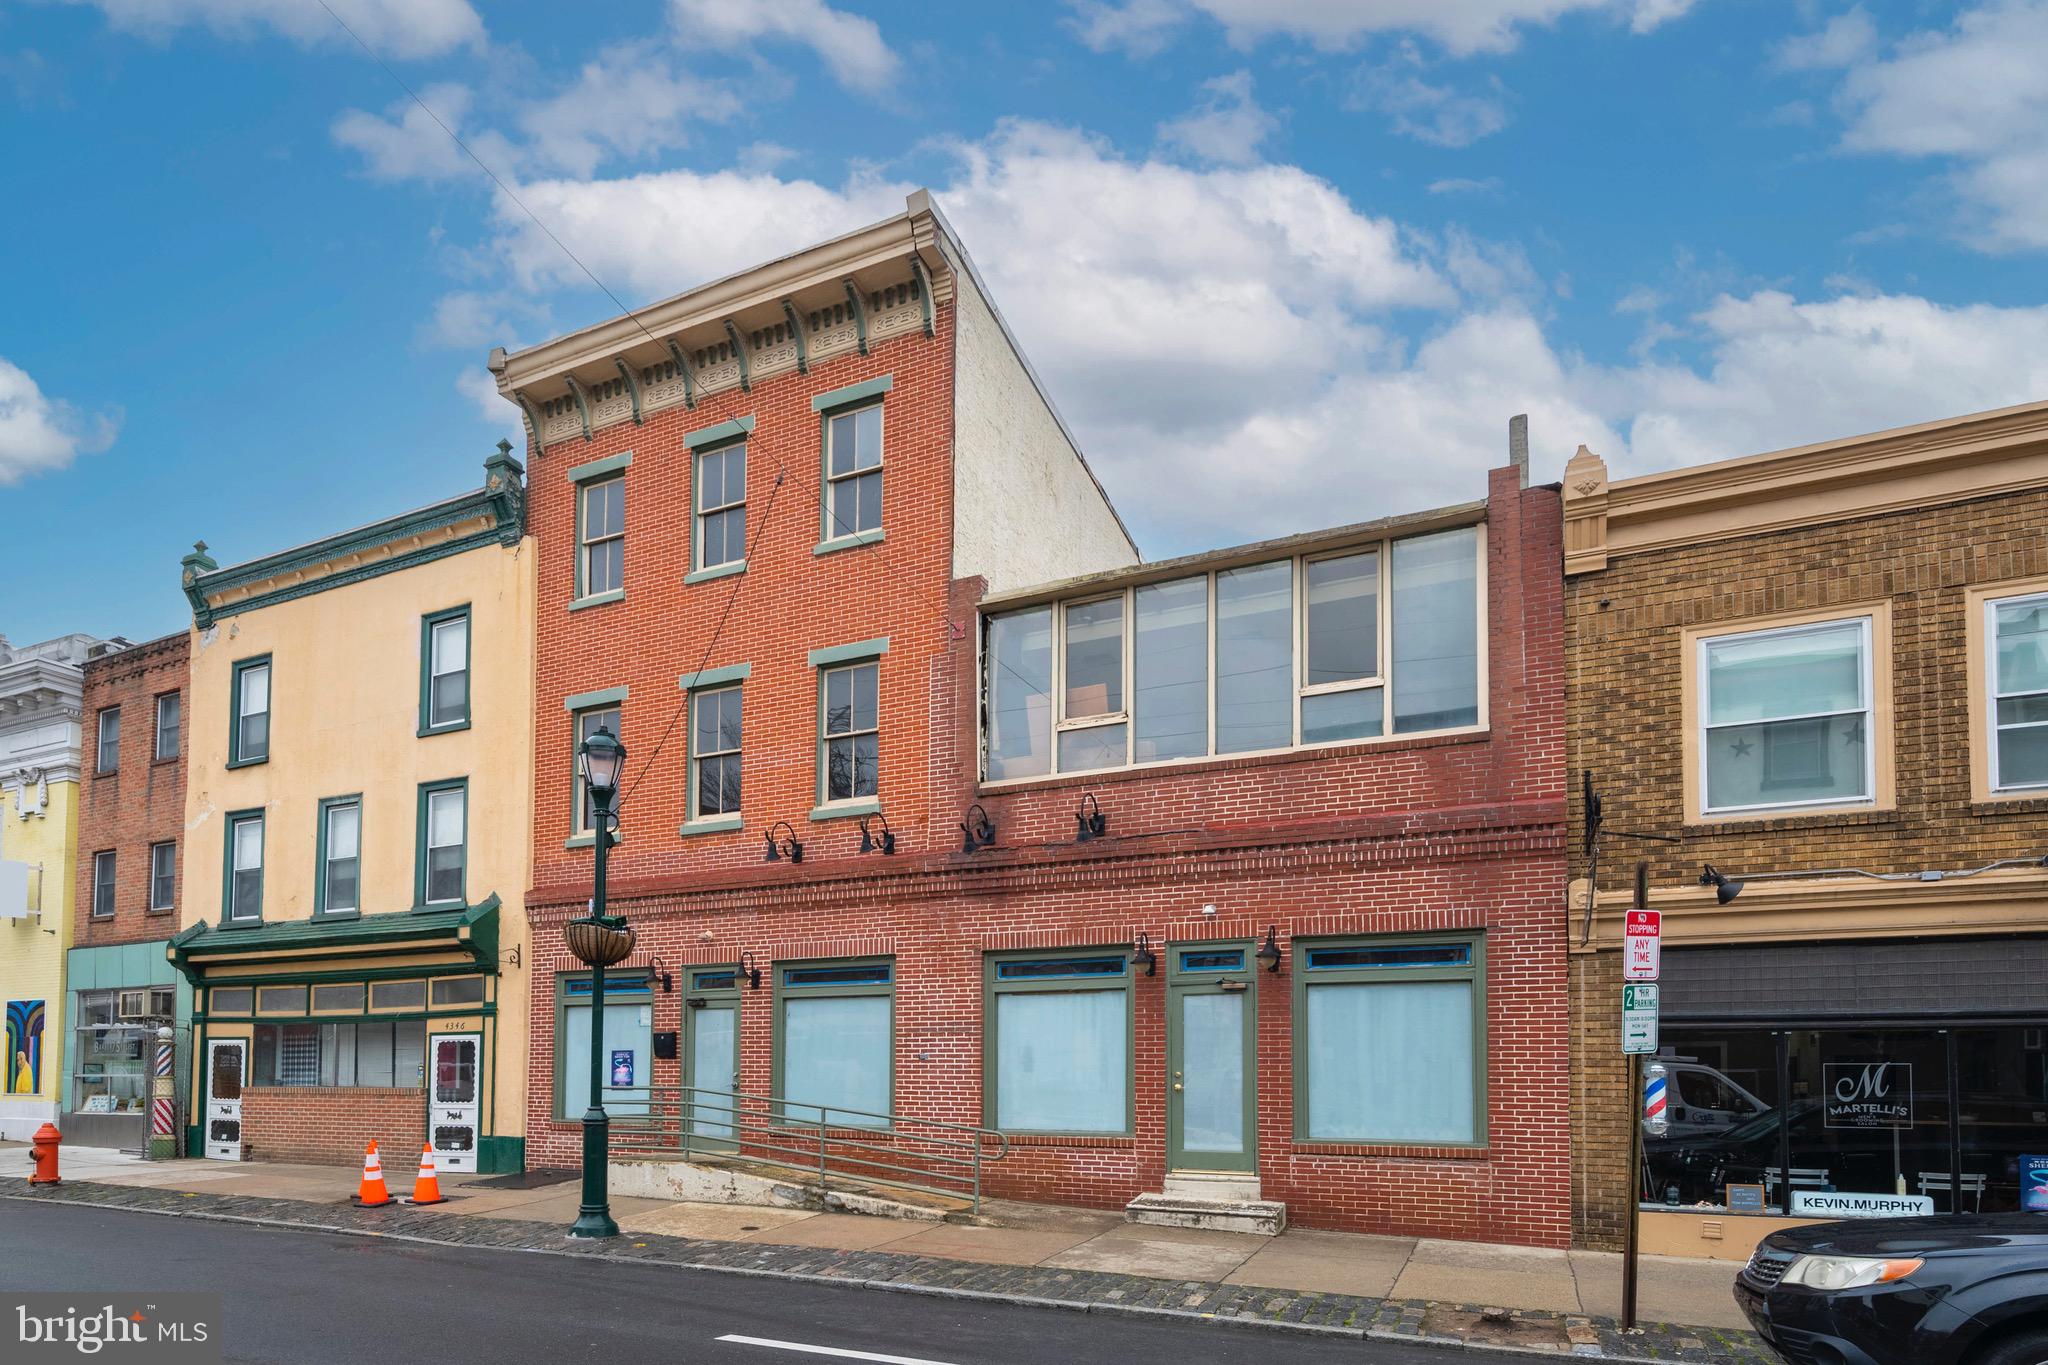
4348-50 Main Street is located in the Manayunk neighborhood of Philadelphia. This property sits prominently along the Main Street commercial corridor among the several restaurants, bars, coffee shops and specialty retail that make Manayunk a regional draw. With 5,000 sf of useable space over three floors, this was formerly the home of Hikaru sushi restaurant for many years, utilizing the entire building. It is currently in shell condition but with several peices of restaurant infrastructure still intact. This space would be an ideal opportunity for a food and beverage, owner /operator to add their concept to the eclectic Manayunk dining scene. Although, with several high and low density projects proposed and under construction in the neighborhood, the building could potentially be redeveloped to either a mixed-use or multifamily investment property. This property does fall within the Manayunk Main Street Historical District.

Manayunk Development Corp has a number of fully funded revitalization projects in the works including new streetscape lighting, an $18 million dollar canal reinvigoration project and toe path improvements. The City of Philadelphia also provides funding to help businesses improve the exterior of their commercial storefronts.
#PAPH2533944

PHILADELPHIA

4348 MAIN STREET 50

None Beds

None Baths

5,000 Sq.Ft.

$995,000

MLS#: PAPH2533944
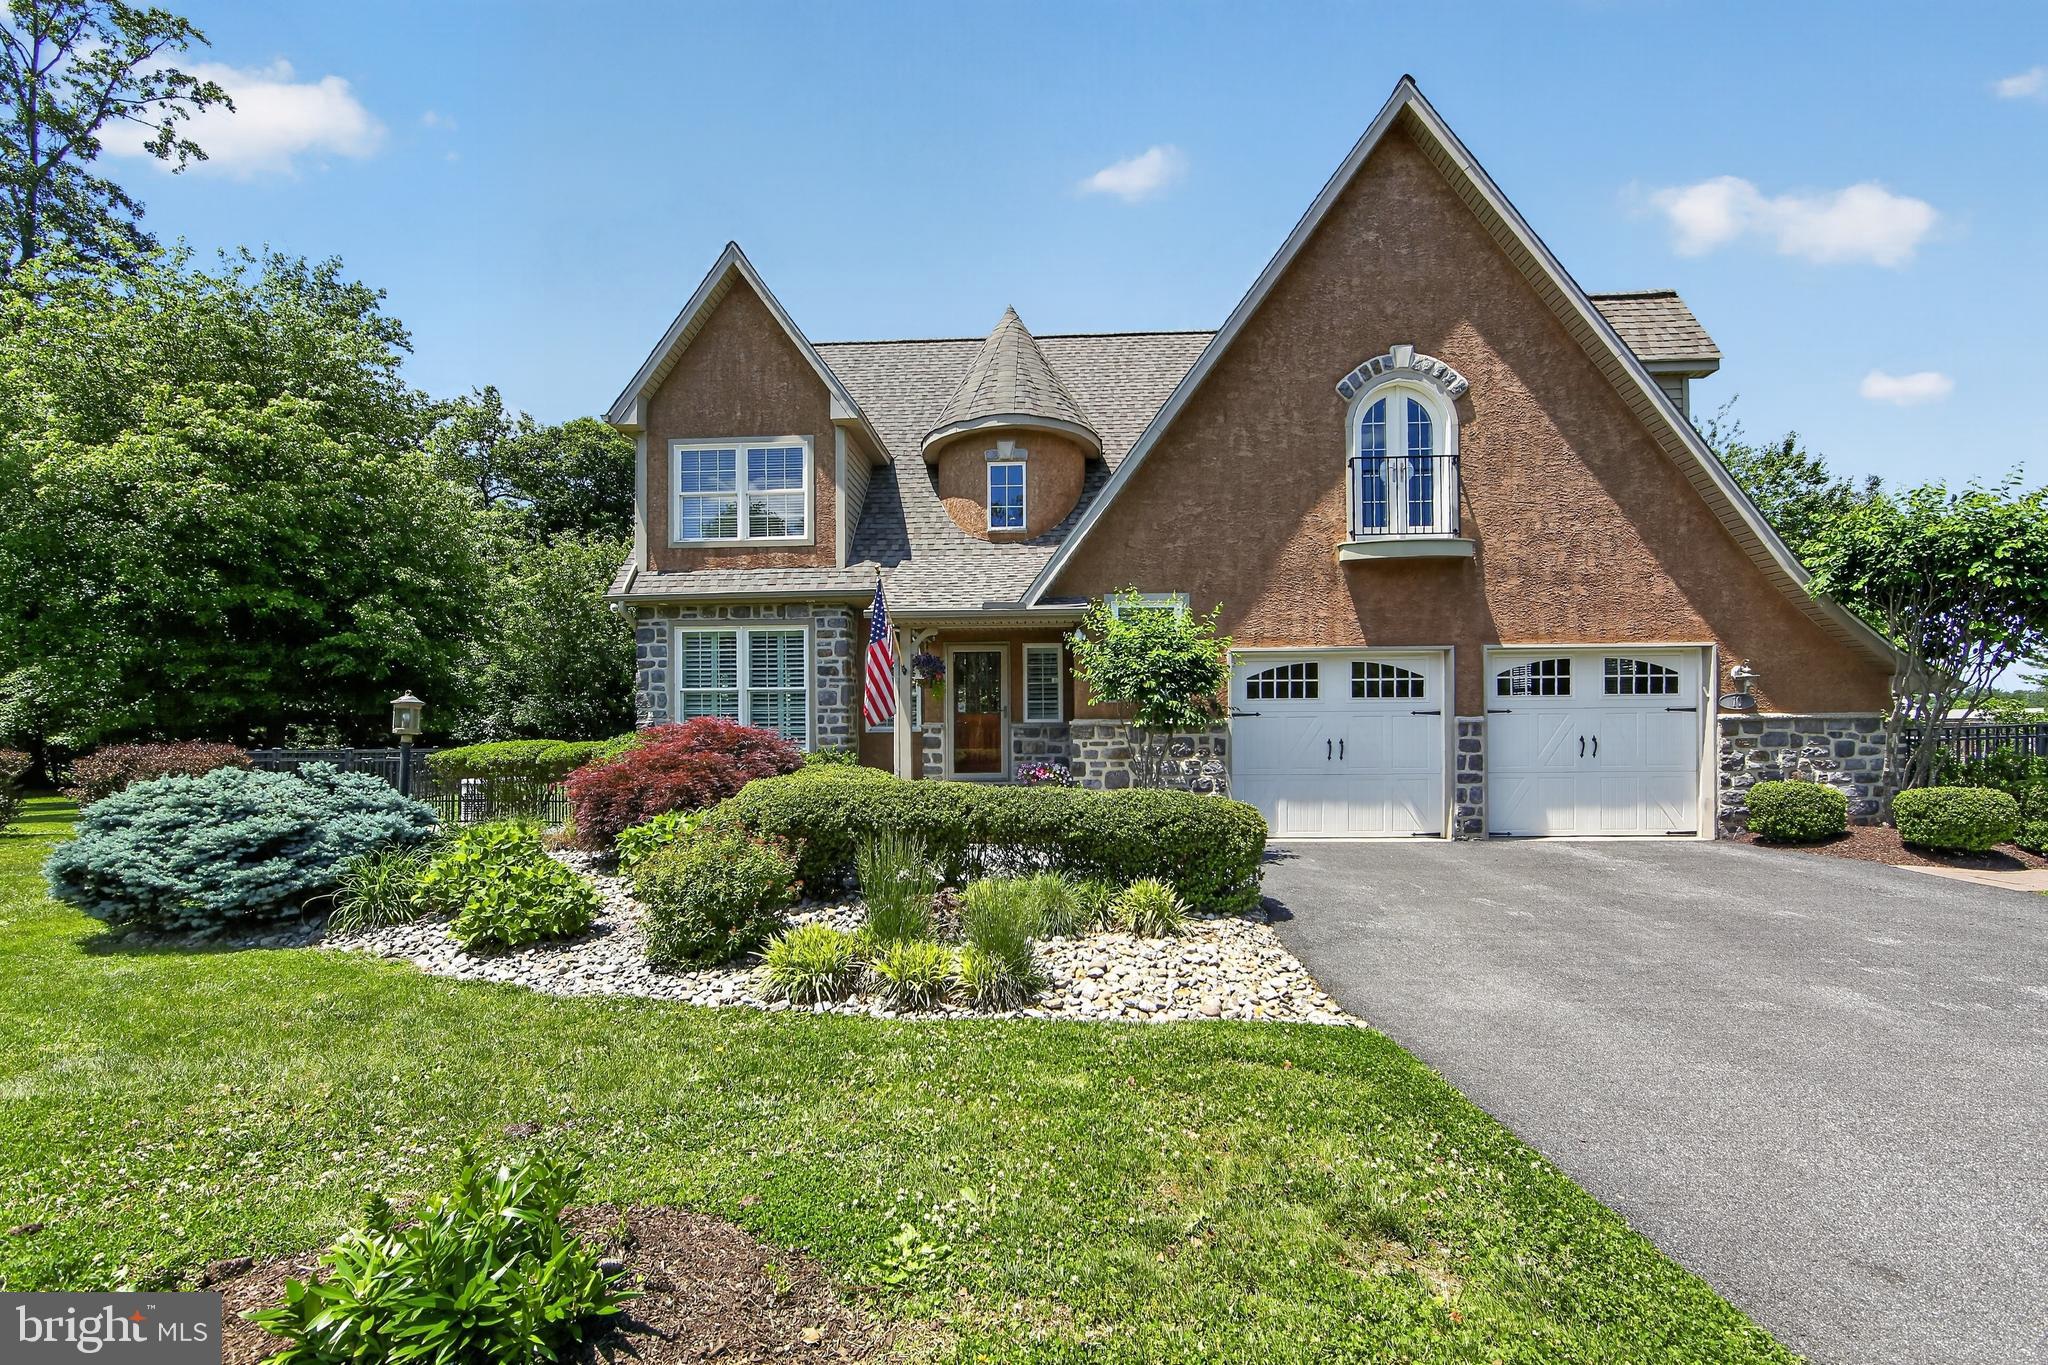
PRICE REDUCED OVER $100,000!!!  MEDIA’S HIDDEN GEM…A REFRESHING APPROACH TO AN OVER 55 COMMUNITY!  
Kenmore Woods is a secluded enclave of only 10 Homes on a quiet, private cul du sac.  It  is not just built on ease of living but also comfort, convenience, charm and character. 
This impeccably maintained, extensively upgraded home features an ELEVATOR which  accesses all three levels.
The main level is perfectly suited for everyday living and entertaining, with abundant natural light, 9 ft ceilings, hardwood floors and custom plantation shutters. It features a formal dining room, spacious family room with gas fireplace, a gourmet kitchen with generous workspace and casual dining area, all season sunroom and powder room.  The over sized two-car garage has been enhanced with custom flooring, extensive storage and a dog wash room.
Outside this exceptional corner lot features a fully fenced backyard (a feature many adult communities don’t allow), a hardscape patio, attached tool shed and wooded backdrop.
Upstairs, the primary suite includes a sitting area, custom “Closets by Design” walk-in closet (as are all the closets in this home) and a tray ceiling.  The beautifully appointed spa-inspired bath features a six-foot soaking tub, tiled walk-in shower and dual vanity. Two additional bedrooms each offer private ensuite baths. One is currently configured as a home office with a beverage station and Juliet balcony.  Hardwood flooring extends throughout the second level. A conveniently located laundry room completes this floor.
The finished lower level offers a second family room, fourth ensuite bedroom, or exercise room, multiple storage rooms, and access to the side yard.
Recent upgrades include a new roof, driveway, flagstone front patio, whole house attic fan, two new heat pump HVAC systems, a dedicated sunroom mini-split and a 24KW Generac generator capable of powering both the home and elevator. ADA-compliant features and a residential fire sprinkler system provide added accessibility and peace of mind.
Ideally located just minutes from the charming shops and restaurants in downtown Media, Philadelphia International Airport, Center City, the Main Line; Nearby attractions include Springton Reservoir, Rose Tree Park, Ridley Creek State Park, premier shopping destinations and some of the area's most highly regarded medical centers.  Move right in and begin everything this exceptional home has to offer!
#PADE2114094

MEDIA

10 KENMORE LANE

4 Beds

4 Baths

2,998 Sq.Ft.

$995,000

MLS#: PADE2114094
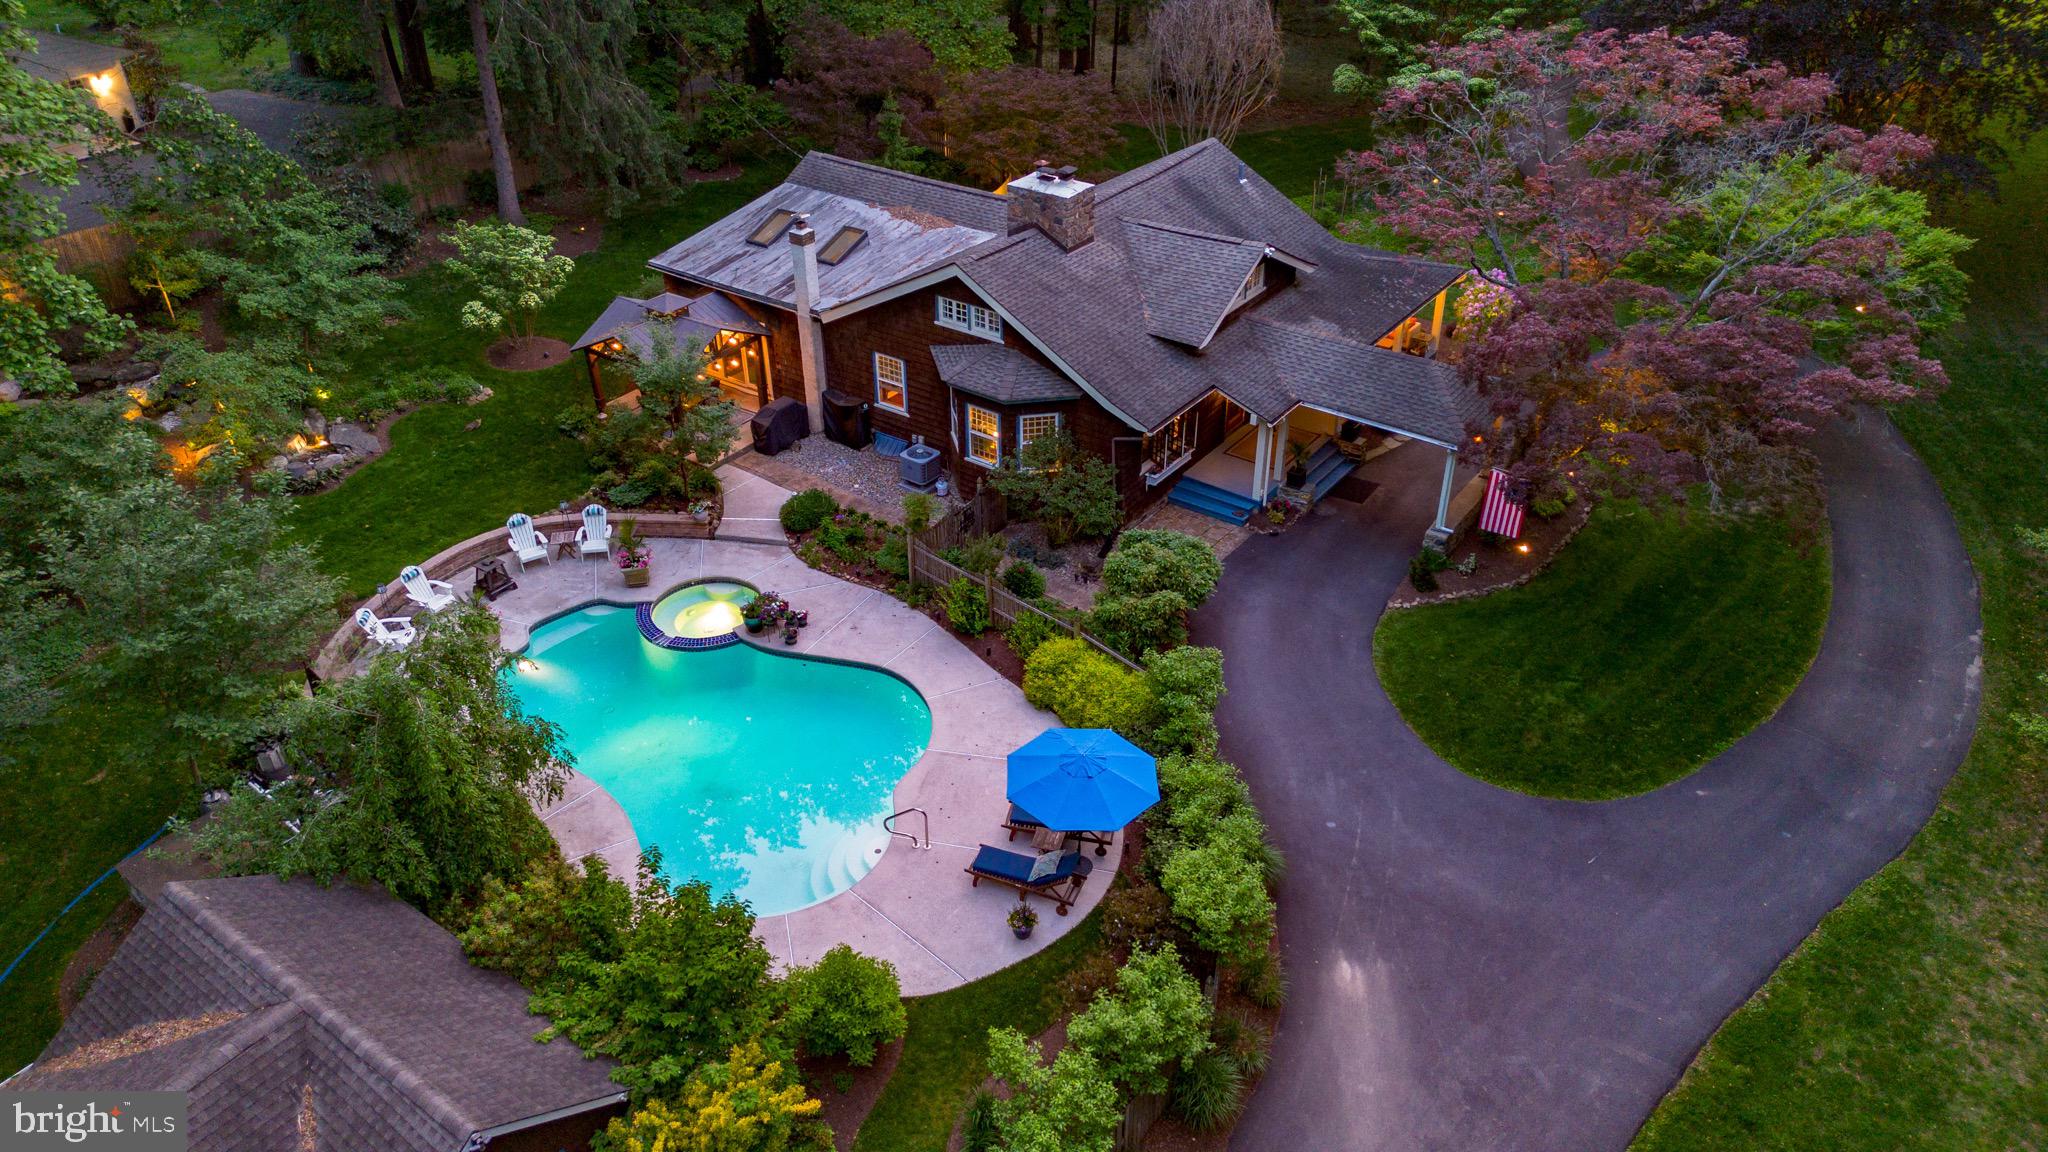
Tucked away on one of West Chester’s most picturesque roads, this late 19th century Oakbourne Cottage blends timeless character with the serenity of a private arboretum-like setting. Set on over two and a half breathtaking acres adjoining the historic Oakbourne grounds, the property is surrounded by towering specimen trees, mature beech and maple canopies, expansive plantings, and thoughtfully curated gardens that create year-round beauty and exceptional privacy.

The current owners have further enhanced the landscape with the addition of a tranquil water feature that weaves naturally into the grounds, and pool adjacent, adding movement, sound, and a sense of retreat to the outdoor experience. Meandering garden spaces, open lawns, and layered perennial plantings make the property feel more like an estate garden than a traditional residential lot.

Inside, the home retains the warmth and craftsmanship of a classic Chester County country residence, with original hardwood floors, detailed millwork, oversized, original windows, built-ins, and inviting gathering spaces filled with natural light. Historic architectural elements blend seamlessly with comfortable living spaces, while every room enjoys views of the extraordinary grounds beyond.

Outdoor living is equally special, with a porch overlooking the gardens, mature landscaping, and peaceful wooded vistas. A heated pool, detached garage with former horse stall, and additional outbuildings further reflect the property’s rich history and estate-like setting.

Rarely does a property offer this level of privacy, acreage, mature landscaping, and historic charm just minutes from the heart of West Chester.
#PACT2125390

WEST CHESTER

314 OAKBOURNE ROAD

4 Beds

2 Baths

2,720 Sq.Ft.

$995,000

MLS#: PACT2125390
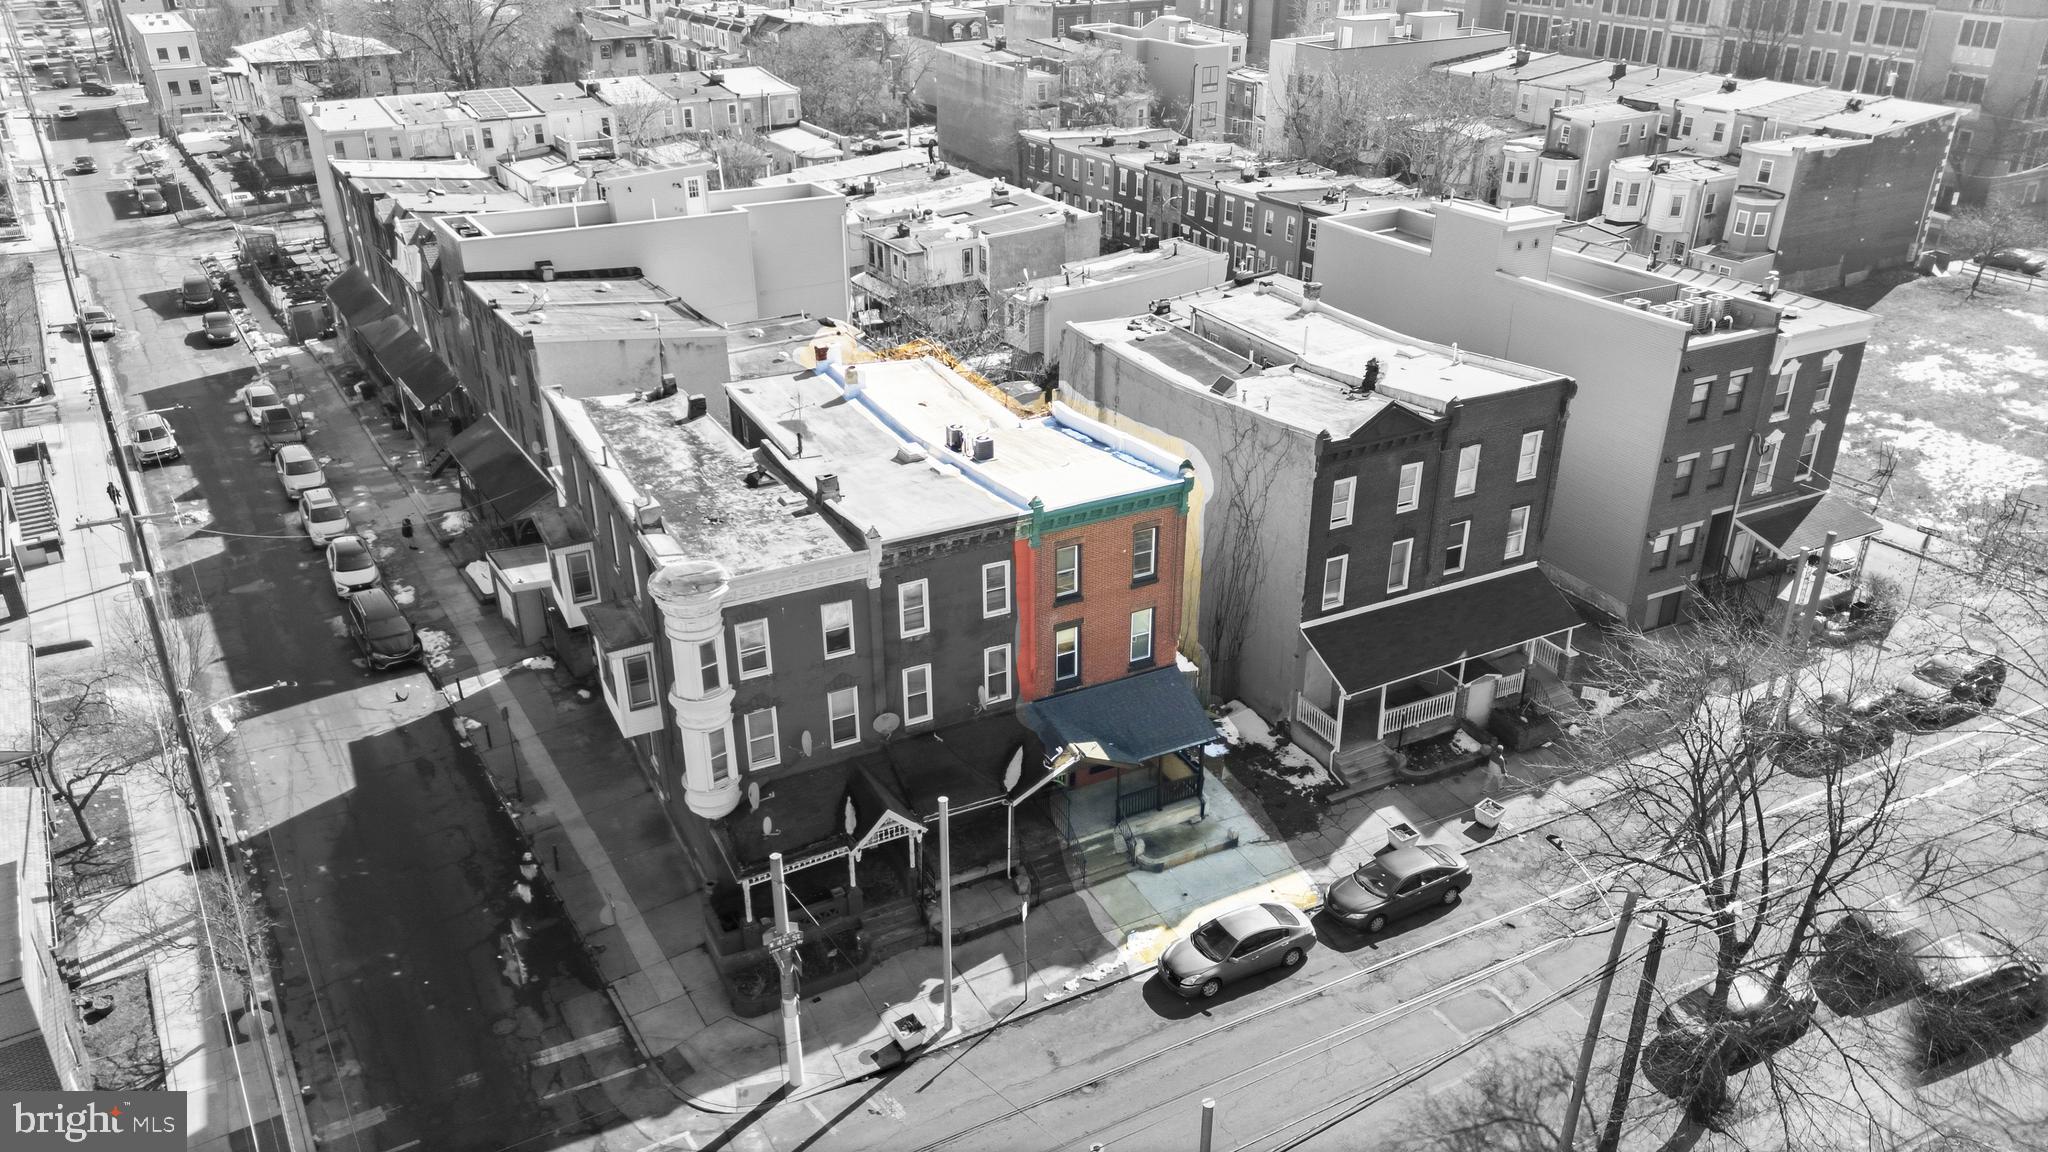
Located in Philadelphia’s rapidly evolving Belmont neighborhood, 825 N 41st St is a recently renovated six-unit multifamily asset offering a fully stabilized, turnkey investment opportunity in one of West Philadelphia’s most promising growth corridors. The property consists of six one-bedroom, one-bathroom units, all fully occupied and thoughtfully updated with modern finishes, including stainless steel appliances, hardwood-style flooring, tiled backsplashes, contemporary fixtures, and renovated kitchens and bathrooms, providing residents with comfortable, modern living while minimizing near-term capital expenditures for ownership. Subsidized tenants are currently in place, delivering reliable rental income and additional stability for investors. The building is in excellent condition and generates a strong in-place cash flow of $85,365 a year, making it an attractive income-producing asset. Strategically located just minutes from Drexel University’s continued westward expansion, ongoing institutional investment, and the growing economic influence of University City, the property benefits from increasing rental demand driven by students, professionals, and healthcare employees seeking convenient access to Center City, major employment hubs, and nearby access to all major highways, including I-76. With strong occupancy, modern upgrades, dependable income, and positioning within a rapidly revitalizing neighborhood experiencing continued residential and mixed-use development, 825 N 41st St represents a compelling opportunity to acquire a stabilized, cash-flowing asset with long-term appreciation potential in one of West Philadelphia’s emerging investment markets.
#PAPH2590302

PHILADELPHIA

825 N 41ST STREET

None Beds

None Baths

N/A

$995,000

MLS#: PAPH2590302
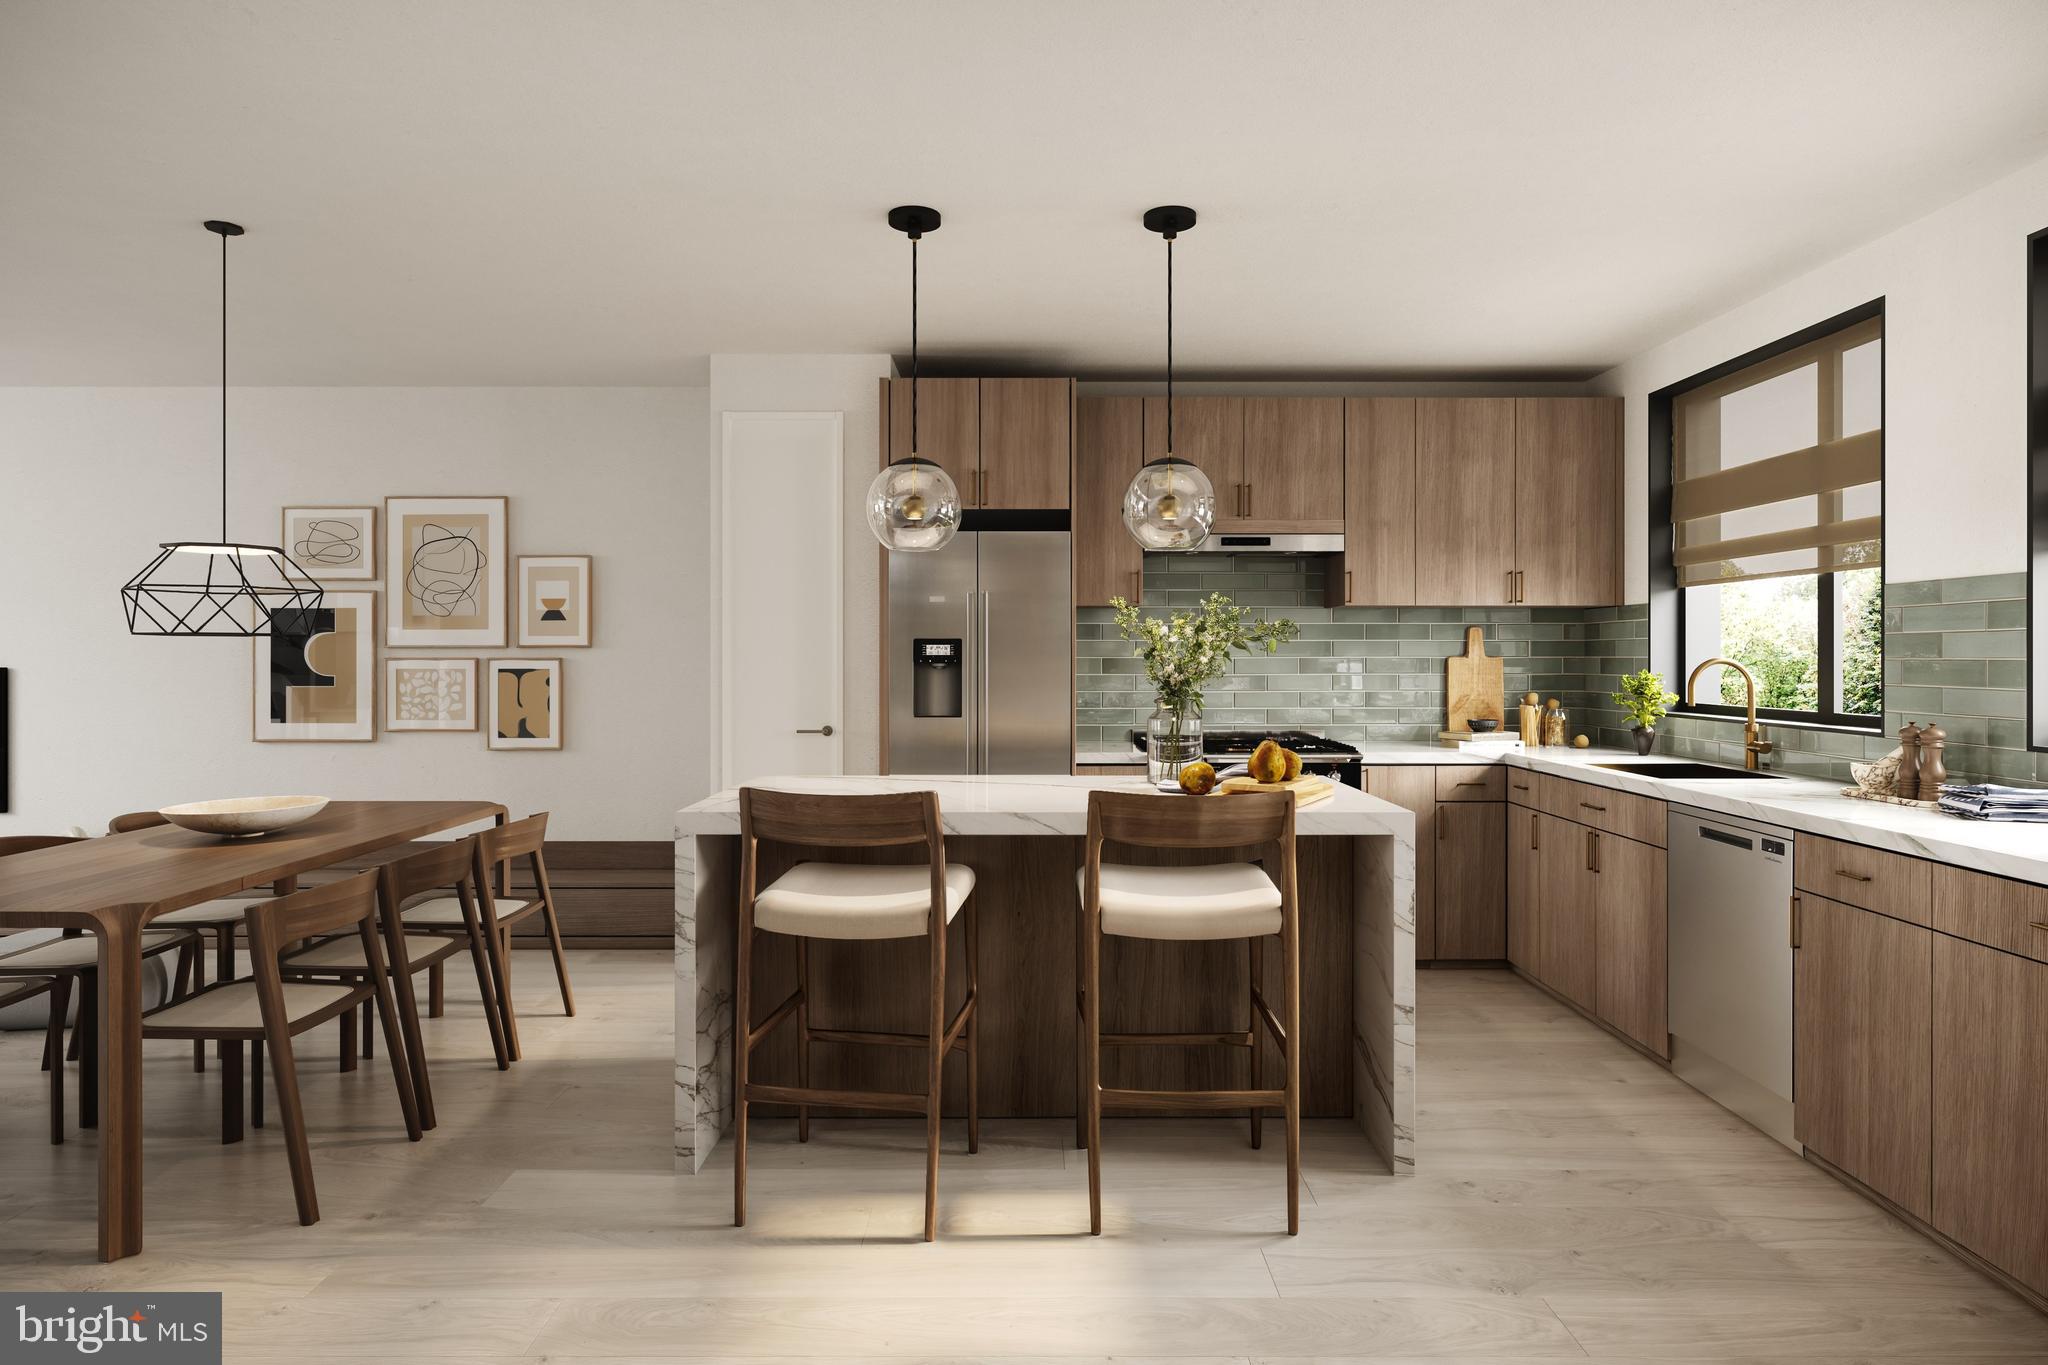
Welcome to Moyer Row, where modern luxury meets Fishtown soul. Experience the pinnacle of urban living in this stunning, new construction masterpiece. Spanning 2,500 square feet of meticulously designed living space, this 4-bedroom, 3.5-bathroom home offers a rare opportunity to personalize your finishes and create a bespoke home tailored to your taste. From the wide-plank hardwood floors to the sun-drenched, open-concept layout, every detail exudes sophistication. The home features multiple private deck directly off the main living level & primary bedroom, perfect for morning coffee, along with an expansive rooftop deck with panoramic city views. Located in the prestigious Alexander Adaire catchment, you are perfectly positioned to enjoy all that Fishtown has to offer.  Just a short walk to James Beard-recognized favorites like Kalaya and Suraya, or the legendary pies at Pizzeria Beddia. You can also enjoy easy access to Riverwards Produce for local groceries, Penn Treaty Park, and coffee from La Colombe!  Complete with 1-car garage parking and a 10-year tax abatement, this home offers the ultimate Fishtown lifestyle. Schedule your private tour today to select your finishes before it’s too late!
#PAPH2572694

PHILADELPHIA

852 MOYER STREET

4 Beds

3 Baths

2,500 Sq.Ft.

$995,000

MLS#: PAPH2572694
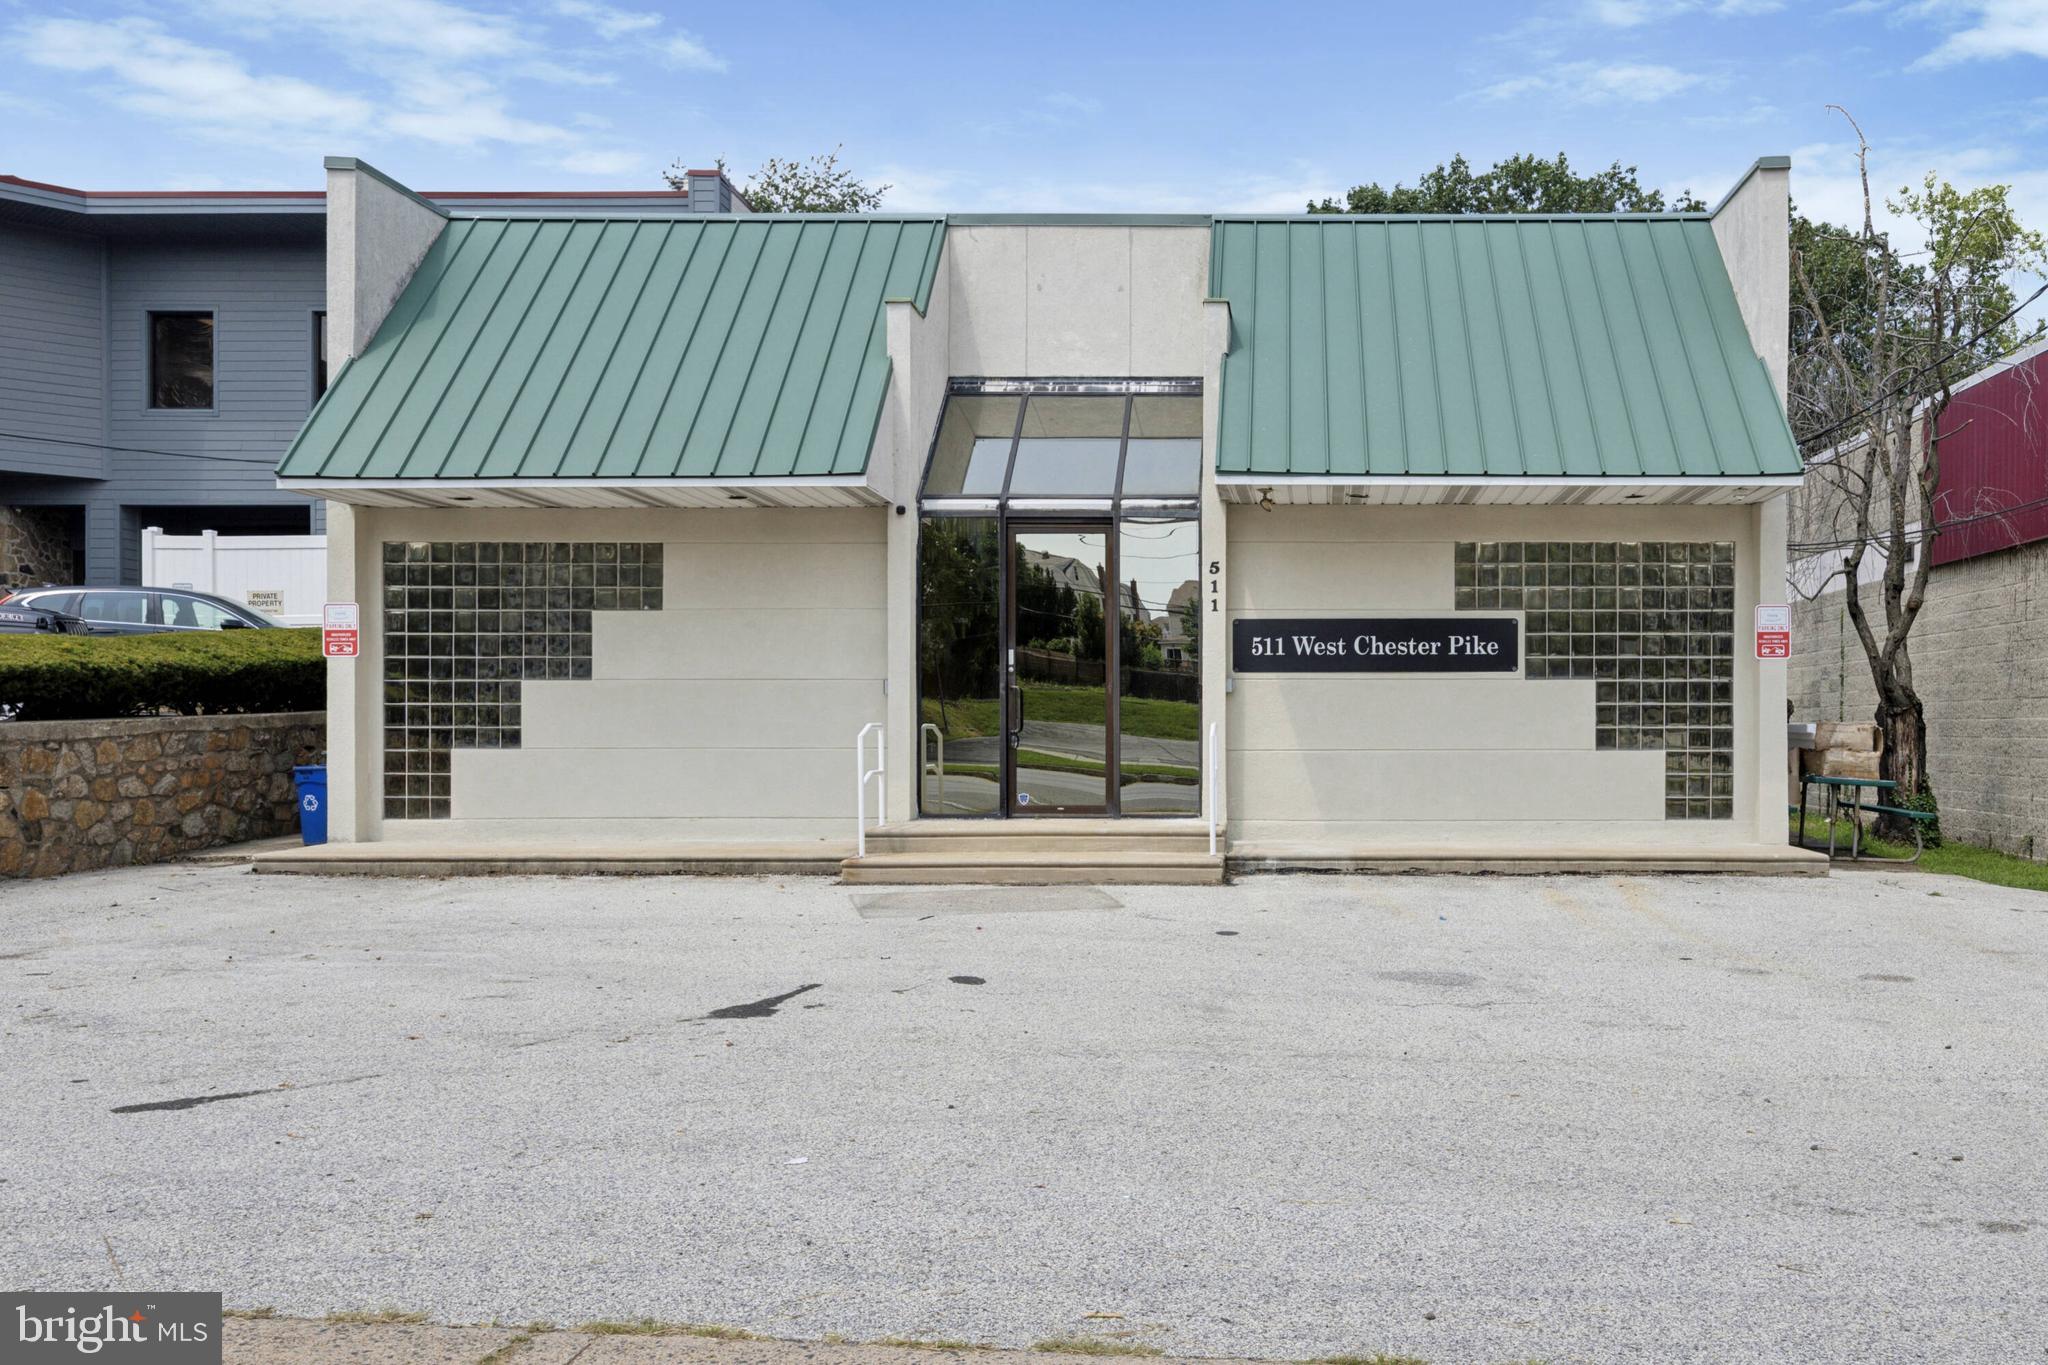
This unique +/-6,000 sf building features high ceilings, with skylights that produce an abundance of natural light.

It is currently fit out with a large open lobby area, multiple office areas, and a kitchenette.

This is an ideal location that could be tailored for a variety of Office/Retail, or Flex Space/Studio uses.

There is ample off-street parking - in front of, and in back of the building.

Conveniently located with frontage on the heavily traveled West Chester Pike.
#PADE2108694

HAVERTOWN

511 W CHESTER PIKE 513

None Beds

None Baths

6,000 Sq.Ft.

$995,000

MLS#: PADE2108694
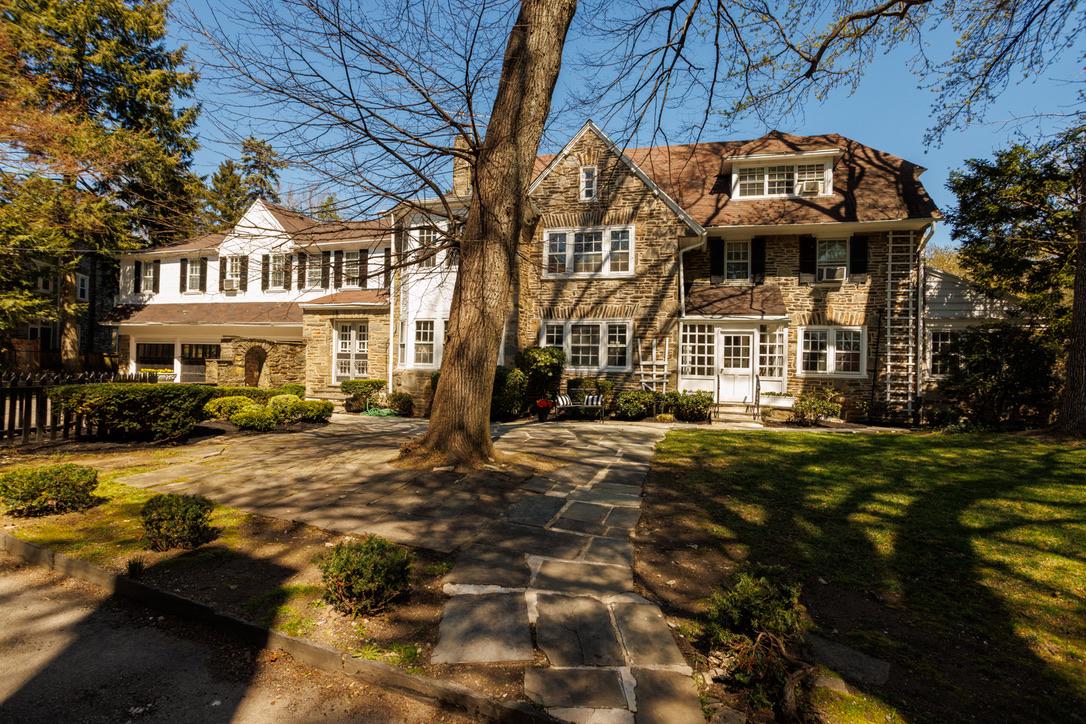
SMART BUY.  VALUE, SCALE, LOCATION! An exceptional and storied residence in the heart of West Mt. Airy, this grand 1925 stone Tudor-style home spans 5116 square feet and offers 7 bedrooms and 5.5 bathrooms, blending timeless architectural character with an opportunity for thoughtful updates.
Set back and gated from the street, this home offers privacy and a tranquil presence. From the moment you arrive, the home’s classic stone exterior, mature landscaping, and turn-around driveway set the tone. A stately red maple and blooming rhododendrons frame the property, while two large attached garages provide rare convenience. Inside, the home is rich with original details—arched openings, curved ceilings, hardwood floors throughout, three brick fireplaces, and beautifully crafted built-ins—hallmarks of its era and enduring quality. Enter through a side vestibule into a welcoming foyer with a central staircase. To the right, a generously scaled living room features a fireplace and bay windows flanked by built-ins, offering an ideal space for gathering. To the left, the formal dining room flows into a cedar-walled library with its own fireplace, French doors to the garden, and a tucked-away powder room.
The kitchen retains its original built-in cabinetry and connects to a pantry, back staircase, and direct access to the garage and surrounding stone pathways. The expansive unfinished basement offers abundant storage and houses the laundry.
Upstairs, the second level features a spacious primary suite, a front bedroom, and a hall bath, along with a sitting room that leads to a private rear wing with three additional bedrooms and two full baths. The third floor adds two more bedrooms, a full bath, and a storage room—perfect for flexible living arrangements.
Lovingly owned by a prominent physician and his family for over 65 years, this home is ready for its next chapter. While it would benefit from a refresh, the scale, craftsmanship, and layout provide an extraordinary foundation to enhance and personalize.
Set in one of Philadelphia’s most sought-after neighborhoods, West Mt. Airy is known for its tree-lined streets, historic homes, and strong sense of community. With easy access to Center City, Wissahickon Valley Park’s extensive trail system, and the shops and dining of Chestnut Hill, the location offers the perfect balance of nature, convenience, and charm.
A rare opportunity to steward a truly special home and bring new life to a classic estate.
#PAPH2579936

PHILADELPHIA

6710 LINCOLN DRIVE

7 Beds

5 Baths

5,116 Sq.Ft.

$995,000

MLS#: PAPH2579936
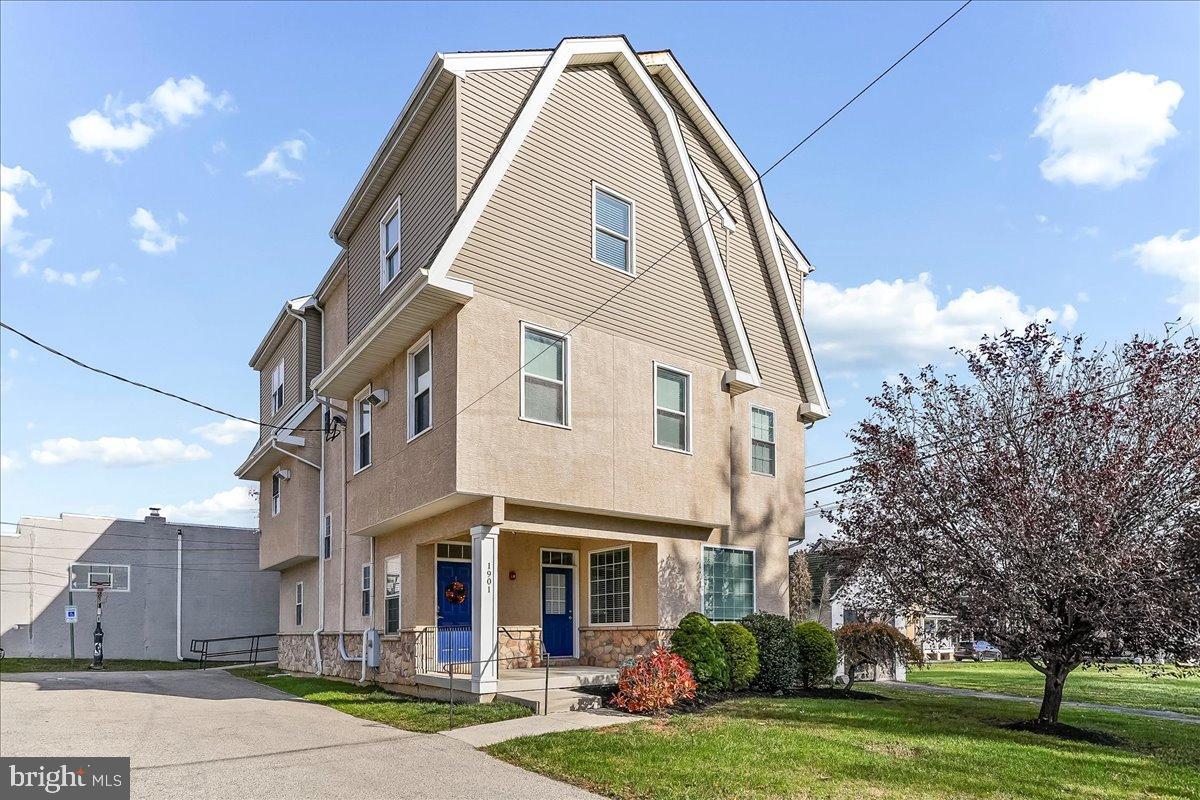
Distinctive Design. Effortless Comfort. Endless Possibilities. Welcome to 1901 Pennview Road — A home that dares to be different. Nestled in the heart of Havertown, this beautifully maintained property stands out for all the right reasons. From its grand exterior, to its unique yet brilliantly functional layout, this spacious home offers not only an inviting atmosphere and luxurious details but also the flexibility to meet the needs of your growing family or multi-generational living.

Whether you need an in-law suite, a home office, or simply extra room to entertain and relax, this multi-level home adapts seamlessly to your desires. With abundant natural light and versatile spaces, it’s designed for both privacy and togetherness, making it ideal for large families or those looking to share their home with loved ones.

Boasting 7 generous bedrooms, 6.5 elegantly updated baths, and almost 5,000 sq. ft of living space this home blends classic craftsmanship with modern luxuries. Constructed in 2013, a heartwarming welcome awaits inside with gleaming hardwoods framing the foyer, high ceilings, and upscale finishes. The first floor opens up to a beautiful family living area where culinary creativity thrives in the upgraded kitchen, graced by granite counters, Italian tile, and airy openness. This floor is complete with a bedroom, full bath and plenty of closet space. Upstairs on the 2nd floor, you will find three (3) additional bedrooms, each with its own en-suite bathroom complete with a spacious laundry room. The third and final floor offers an invited family room with a beautiful open concept kitchen along with three (3) additional bedrooms, one with an en-suite bathroom, along with one Jack and Jill full bathroom. The fully finished basement expands your options for living, working, or entertaining providing exceptional flexibility for a variety of uses. Mechanically adept or entrepreneurially inclined? This home offers the unique option of either commercial or residential zoning, making the possibilities endless! Just minutes from top rated schools, parks, shopping, and community favorites, while being just a short drive into the City. 41 W Hillcrest is more than a house—it’s a place to grow, gather, and make memories. Make this extraordinary home yours and embrace the possibilities!
#PADE2103864

HAVERTOWN

1901 PENNVIEW ROAD

None Beds

None Baths

4,928 Sq.Ft.

$995,000

MLS#: PADE2103864

1 ... 75 76 77 78 79 ... 666

properties found. properties found. Page of .

 - property

Send a message

Message successfully sent.

Your message

What is 3 + 4 ?

Reason for contacting?

I agree to receive email communication and understand I can unsubscribe at any time.

I agree to be contacted by TNT Real Estate Solutions via call, email, and text for real estate services. To opt out, you can reply 'stop' at any time or reply 'help' for assistance. You can also click the unsubscribe link in the emails. Message and data rates may apply. Message frequency may vary. Privacy Policy

Update Your Temporary Password

Personalize your search

Enter your email and we'll notify you immediately when new listings match what you're looking for.

or enter email address

Already have an account ? Login here

Continue your home search

I agree to receive communications and understand I can unsubscribe at any time.

I agree to be contacted by TNT Real Estate Solutions via call, email, and text for real estate services. To opt out, you can reply 'stop' at any time or reply 'help' for assistance. You can also click the unsubscribe link in the emails. Message and data rates may apply. Message frequency may vary. Privacy Policy

Already have an account ? Login here

We use cookies

We use cookies primarily for analytics to enhance your experience. By accepting, you agree to our use of these cookies. You can manage your preferences or learn more about our cookies policy.






