One of the most popular communities provided by {{page_data.agentName}}

Philadelphia

One of the most popular communities provided by TNT Real Estate Solutions

Philadelphia

About Philadelphia

Living in Philadelphia, PA, offers a unique blend of rich history, vibrant culture, and a strong sense of community, making it an ideal place to call home. Residents enjoy easy access to world-class museums, diverse dining experiences, and a thriving arts scene, reflecting the city’s deep-rooted heritage. The affordable housing market, coupled with a variety of neighborhoods, from the historic charm of Old City to the bustling energy of South Philadelphia, caters to all lifestyles. Additionally, the convenient public transportation system and proximity to major cities like New York and Washington, D.C., enhance Philadelphia’s appeal. With its passionate sports culture, beautiful parks, and an ever-evolving food scene, living in Philadelphia means immersing yourself in a dynamic, welcoming environment that values community and tradition. Whether you’re a young professional, a growing family, or a retiree, Philadelphia offers a vibrant urban experience enriched by its history and welcoming spirit.
One of the most popular communities provided by TNT Real Estate Solutions
10,645
# of Listings
3
Avg # of Bedrooms
$264
Avg. $ / Sq.Ft.
$518,722
Med. List Price

Browse Philadelphia Real Estate Listings

3272 Properties Found. Page 75 of 219.
Welcome to this well-maintained 4-bedroom, 2-bathroom property, an excellent ownership opportunity in Philadelphia's vibrant University City. Over 1500 sqft of practical and functional layout, ideally situated within the highly desirable Penn Alexander Catchment. The main level features an open floor plan, providing a versatile living space. The updated kitchen includes granite countertops and stainless steel appliances, offering a breakfast bar for daily use.  Each of the upper floors host two carpeted bedrooms and a full bath.  The home's location is a key highlight, placing residents in the heart of a dynamic neighborhood. Enjoy easy access to a wide array of amenities, including local restaurants, cafes, parks, and cultural attractions, all just steps away. Excellent public transportation options connect you to the rest of the city with ease.  This is a solid and well-located property that offers a strong value proposition, whether as an investment or a primary residence. Currently in use as a rental, it could be a compelling option for investors seeking a turnkey opportunity in a high-demand area. It also holds great potential for owner-occupants looking to establish a home in a top-tier school district.  Consider personalizing the space to meet your needs and kick start your journey in equity growth!  Available for sale individually or as part of a 5-property package on the same block. Please inquire. Location Note: 4139 Woodland is a registered historic property within the Philadelphia Historical Commission's Register of Historic Places (Southeast Spruce Hill Historic District). Showing Requirements: Tenant occupied; appointments require a minimum 48-hour notice. Proof of funding is required prior to all showings. Disclaimer: Real Estate Taxes and Square Footage figures are sourced from the public record and must be independently verified by the buyer. Notice: some photos have been digitally enhanced.
#PAPH2629976

PHILADELPHIA

4139 WOODLAND AVENUE

4 Beds

2 Baths

1,575 Sq.Ft.

$385,000

MLS#: PAPH2629976

Just Reduced! Great opportunity! Just renovated! A large sunny two-bedroom, two-bath condominium located at the "Tower at Oak Hill", Penn Valley, Pa.  The living room opens to a spacious entrance foyer with a coat closet. Two large bedroom suites on either side of the living area feature separate full bathrooms, large closets, and built-ins. The renovated kitchen is complete. with a microwave oven, refrigerator, dishwasher, gas range, and contemporary cabinets and granite countertops. There are several hall closets. The second bedroom suite offers a full bath and walk-in closets. This home also features a Galley kitchen with granite countertops and stainless-steel appliances. 
*******
     Upgrades to this home---
Ivory French Oak ¾ in Solid Hardwood Flooring: Villa Barcelona Series 5” width
Description from site - The Villa Barcelona Genesis Series delivers the timeless legacy and pinnacle durability of Solid Hardwood Flooring in beautiful, luxurious fashion.  The lavish surface treatment reveals the natural wood grain patterns on each plank, while hand-rolled edges and ends further heighten the visual appeal. 
GE High Efficiency Front Load Washer: 14 wash cycles w steam cycle
GE Vented Electric Dryer: 13 cycle sensor dry, WiFi capable
Integrated LED Lighting
Carbon Mist Slate Porcelain Floor in bathrooms: Waterproof with authentic stone look, durable and easy to maintain
Satori Statuario Porcelain cover walls of shower – elegance of marble and low maintenance of porcelain
Potter Bathroom Vanities w White cultured Marble Top
Matte Black Frameless Sliding Shower Door in Master Bath.  
 Also included is a storage area in the basement. Included in the monthly association condo fee: are the following: Heat, air conditioning, hot/cold water, trash and snow removal, common area insurance and exterior maintenance, parking, basement storage, the pool, 24 hr doorman, full exercise room, beautifully newly renovated entrance lobby with 24-hour doorman, just renovated lobby, social, business meeting room. This condominium boasts a Bulk cable package for only $105 per month. Oak Hill is just minutes to center city Phila. via major highways, #44 and #121 buses are currently at the lobby door Local train service is nearby. Great shopping, restaurants, and walking trails all in the neighborhood. Highly rated Lower Merion Township School bus at your front door!! 1200 sq ft seller remarks.
#PAMC2180352

PENN VALLEY

1600 HAGYS FORD ROAD 8U

2 Beds

2 Baths

1,200 Sq.Ft.

$385,000

MLS#: PAMC2180352

Welcome to 118 Montrose — a refined penthouse offering the perfect blend of space, style, and everyday functionality. Featuring Radnor school district at an affordable level. Spanning 1,238 square feet, this thoughtfully designed residence delivers elevated living with an ideal layout for both relaxing and entertaining.
Inside, you’re greeted by a warm entry foyer that opens into a bright, open-concept living and dining area, anchored by beautiful hardwood floors and filled with natural light. The kitchen is clean and modern, featuring granite countertops, stainless steel appliances, ample cabinetry, and a full pantry—designed to handle everything from casual meals to hosting friends.
The home offers two spacious bedrooms and two well-appointed bathrooms, creating a comfortable sense of privacy. A standout feature is the flexible third room—perfect as a home office, guest space, or bonus lounge—with its own private access to a secluded outdoor terrace.
Step outside and you’ll find your own private retreat—ideal for morning coffee, evening wind-downs, or hosting in a more intimate setting. Additional highlights include central air, assigned parking, basement storage, and a pet-friendly environment.
Located in a highly convenient pocket with easy access to public transportation, commuting into Center City or heading out to the Main Line is seamless. Whether you're looking for space, flexibility, or low-maintenance penthouse living, 118 Montrose checks all the boxes.
#PADE2113616

BRYN MAWR

118 MONTROSE AVENUE C

2 Beds

2 Baths

1,250 Sq.Ft.

$385,000

MLS#: PADE2113616
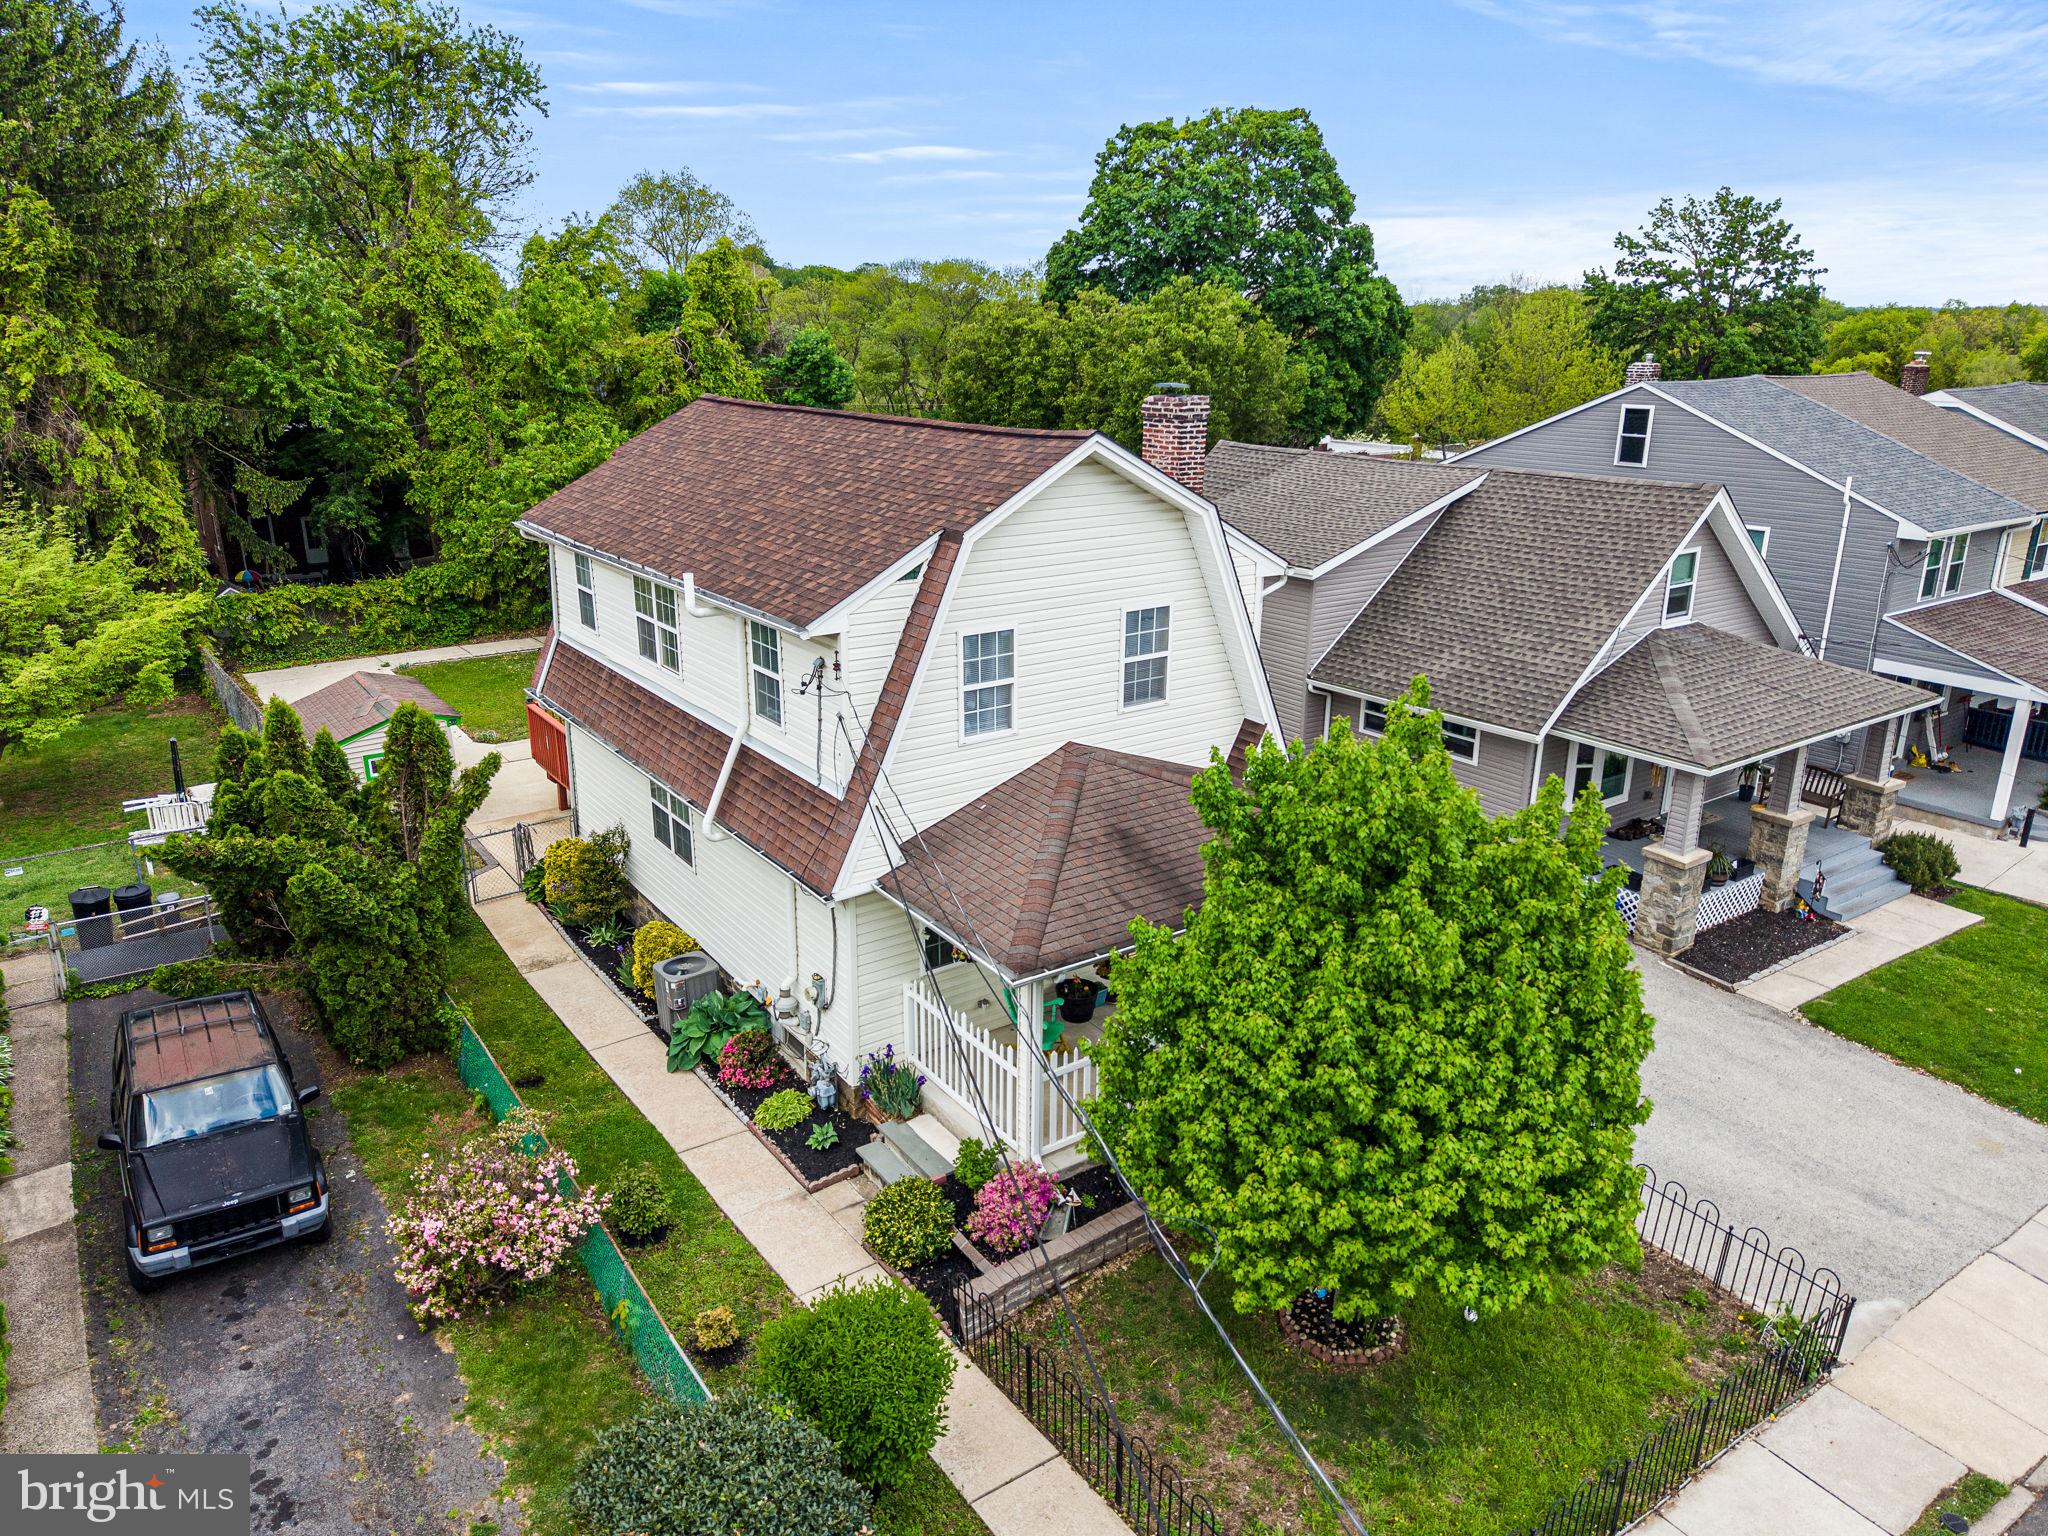
Welcome to 508 Alexander Ave where charm, space, and unbeatable outdoor living come together! From the moment you pull up, you’ll be amazed!  Start with a charming front yard and fenced porch - ideal for an afternoon tea/coffee break during those gorgeous spring, summer and fall. Outside is thoughtfully decorated with beautiful perennial plants. Inside, 1st floor offers a wonderful open floor plan with several large windows - starts with living room with hardwood floors (installed in 2024) and a fireplace. The formal dining room is filled with natural lights and has a ceiling fan. The updated eat-in kitchen features granite countertops, stainless steel appliances, oak cabinets and a pantry - ample space for cooking and entertaining.  Step right out the back door to a newly updated oversized deck - a perfect setup for gatherings, grilling, or simply relaxing outdoors. Backyard has cemented walkways and a large storage shed. Upstairs, you’ll find three freshly painted large bedrooms - each comes with walk-in closet and ceiling fan and a bathroom.  The fully finished lower level/basement offers additional living space with a walk-in closet and a full bathroom - providing flexibility for a home gym, office, media room, or guest room. Also has separate walkout door for privacy. You'll also find a utility room and laundry area. Public transportation is few blocks away. Several supermarkets (Walmart, ShopRite, Acme, Giant, Home Depot and Lowe’s), Wawa, pharmacies and playground are nearby. Major upgrades: New central air conditioning unit and furnace (July 2025), water heater (September 2025), and wood floor (August 2024). Whole house is freshly painted. Both FIOS and XFINITY connections are ready to go. Don’t miss your chance - schedule your showing today
#PADE2114350

DREXEL HILL

508 ALEXANDER AVENUE

3 Beds

2 Baths

1,780 Sq.Ft.

$385,000

MLS#: PADE2114350
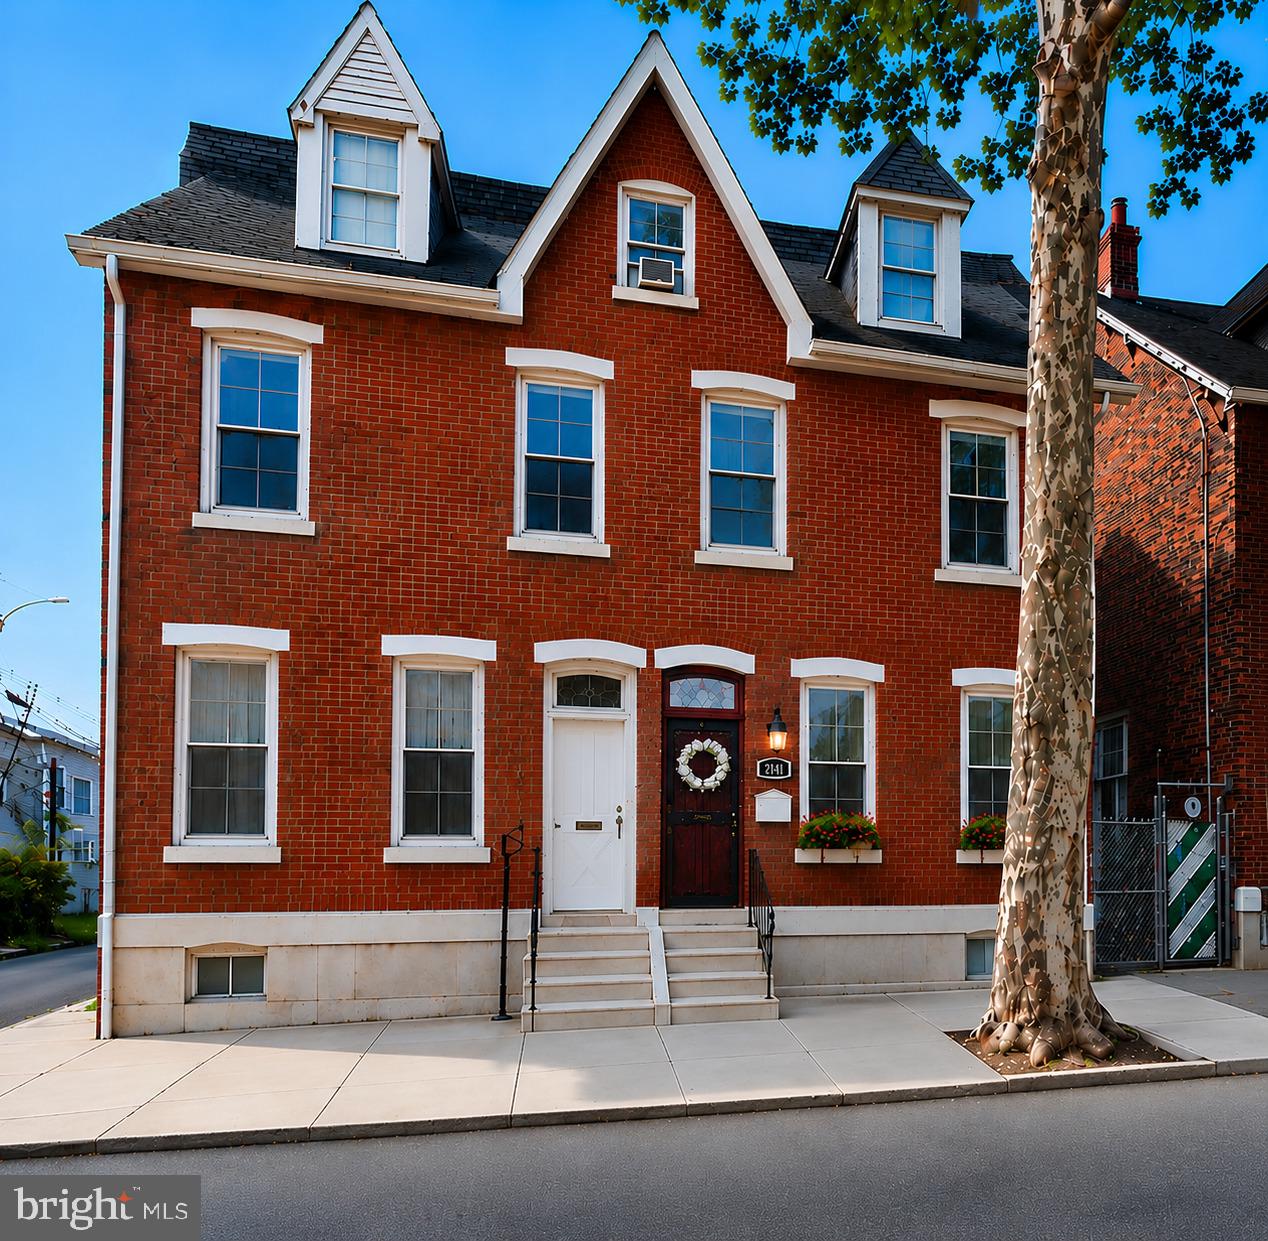
This well-maintained residence, originally built circa 1925, seamlessly combines historic charm with modern enhancements. Offering 7 bedrooms and 2 full bathrooms, the home features a spacious and flexible floor plan while retaining many of its original architectural details, including the classic staircase and distinctive curved design elements that reflect its timeless character.

The property is currently leased under a long-term master lease agreement with PadSplit, which rents the individual bedrooms to separate occupants. Monthly income fluctuates based on room occupancy but averages between $6,000 and $7,000 per month. PadSplit receives 8% of the gross monthly rental income for property management services, while the owner is responsible for all utilities.

The renovated kitchen is equipped with stainless steel appliances and updated finishes, complementing the home's blend of historic appeal and modern convenience. Both full bathrooms have been updated, with one located on the main level and the second situated upstairs.

Two additional bedrooms have been added on the first floor near the front entrance. The second floor contains three bedrooms, while the upper level provides two additional rooms, bringing the total bedroom count to seven. This versatile layout is ideal for large households, shared living arrangements, guest accommodations, or home office use.

Significant system upgrades include a new boiler and a new central air conditioning system, enhancing year-round comfort and efficiency. The property also offers a full unfinished basement with laundry facilities and abundant storage space. A washer is currently installed, and a new dryer is scheduled to be added.

Outside, the fenced rear yard provides a private outdoor setting suitable for relaxation, gardening, or entertaining.

With seven bedrooms, multiple bathrooms, and a strong income-producing setup, this property presents an attractive investment opportunity with excellent cash flow potential and long-term growth prospects.

The home is conveniently located approximately four minutes from the Lancaster Avenue and 43rd Street transit stop, offering easy access to the Route 10 trolley line (13th-Market to 63rd-Malvern) and the Route 43 bus line (Richmond-Cumberland to 50th-Parkside), making travel throughout Philadelphia convenient and accessible.

Residents can also enjoy nearby outdoor spaces, including Lee Park and Durham Park, which provide additional recreational opportunities within the neighborhood.

Blending historic character, modern improvements, generous living space, and convenient access to public transportation, this distinctive Philadelphia property offers a unique opportunity for both investors and owner-occupants alike.

Schedule your showing today.
#PAPH2636808

PHILADELPHIA

4325 ASPEN STREET

7 Beds

2 Baths

1,554 Sq.Ft.

$385,000

MLS#: PAPH2636808
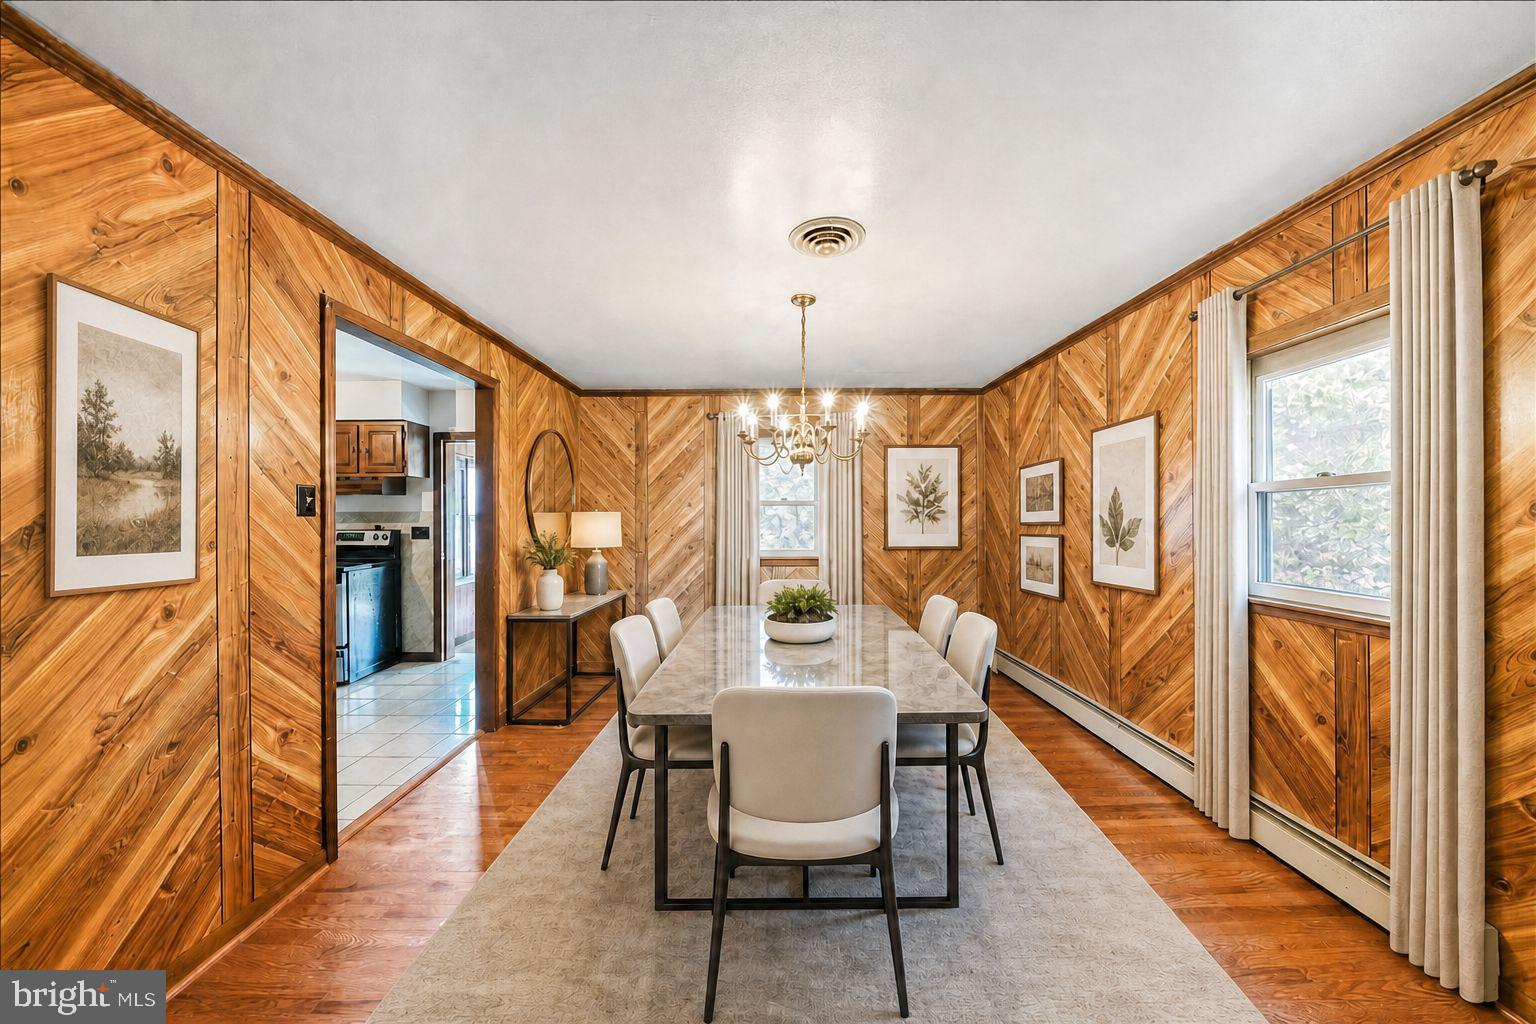
In-law suite possibility at this lovely stone home. Raised ranch featuring 3 bedrooms on the main level of the home with a full bath plus a large living room with a stone fireplace, formal dining room and eat-in kitchen. Just off the eat-in kitchen is a bright & cheery sunroom which leads to the rear and side yards. The lower level with a walk-out to the driveway and garage area also has another stone fireplace in the spacious family room with a second eat-in kitchen area, full bath, additional bedroom or office as well as a laundry/utility room. In-law suite potential on the lower walk-out level to driveway. The oversized one car garage has ample shelving for storage as well as a large separate workshop under the sunroom for additional storage. Parking for 4 cars is available on the driveway. Central air. Unique floor plan if you may have a need for an in-law suite within your home. Great location!
#PADE2115552

UPPER CHICHESTER

1359 PEACH STREET

4 Beds

2 Baths

1,380 Sq.Ft.

$385,000

MLS#: PADE2115552
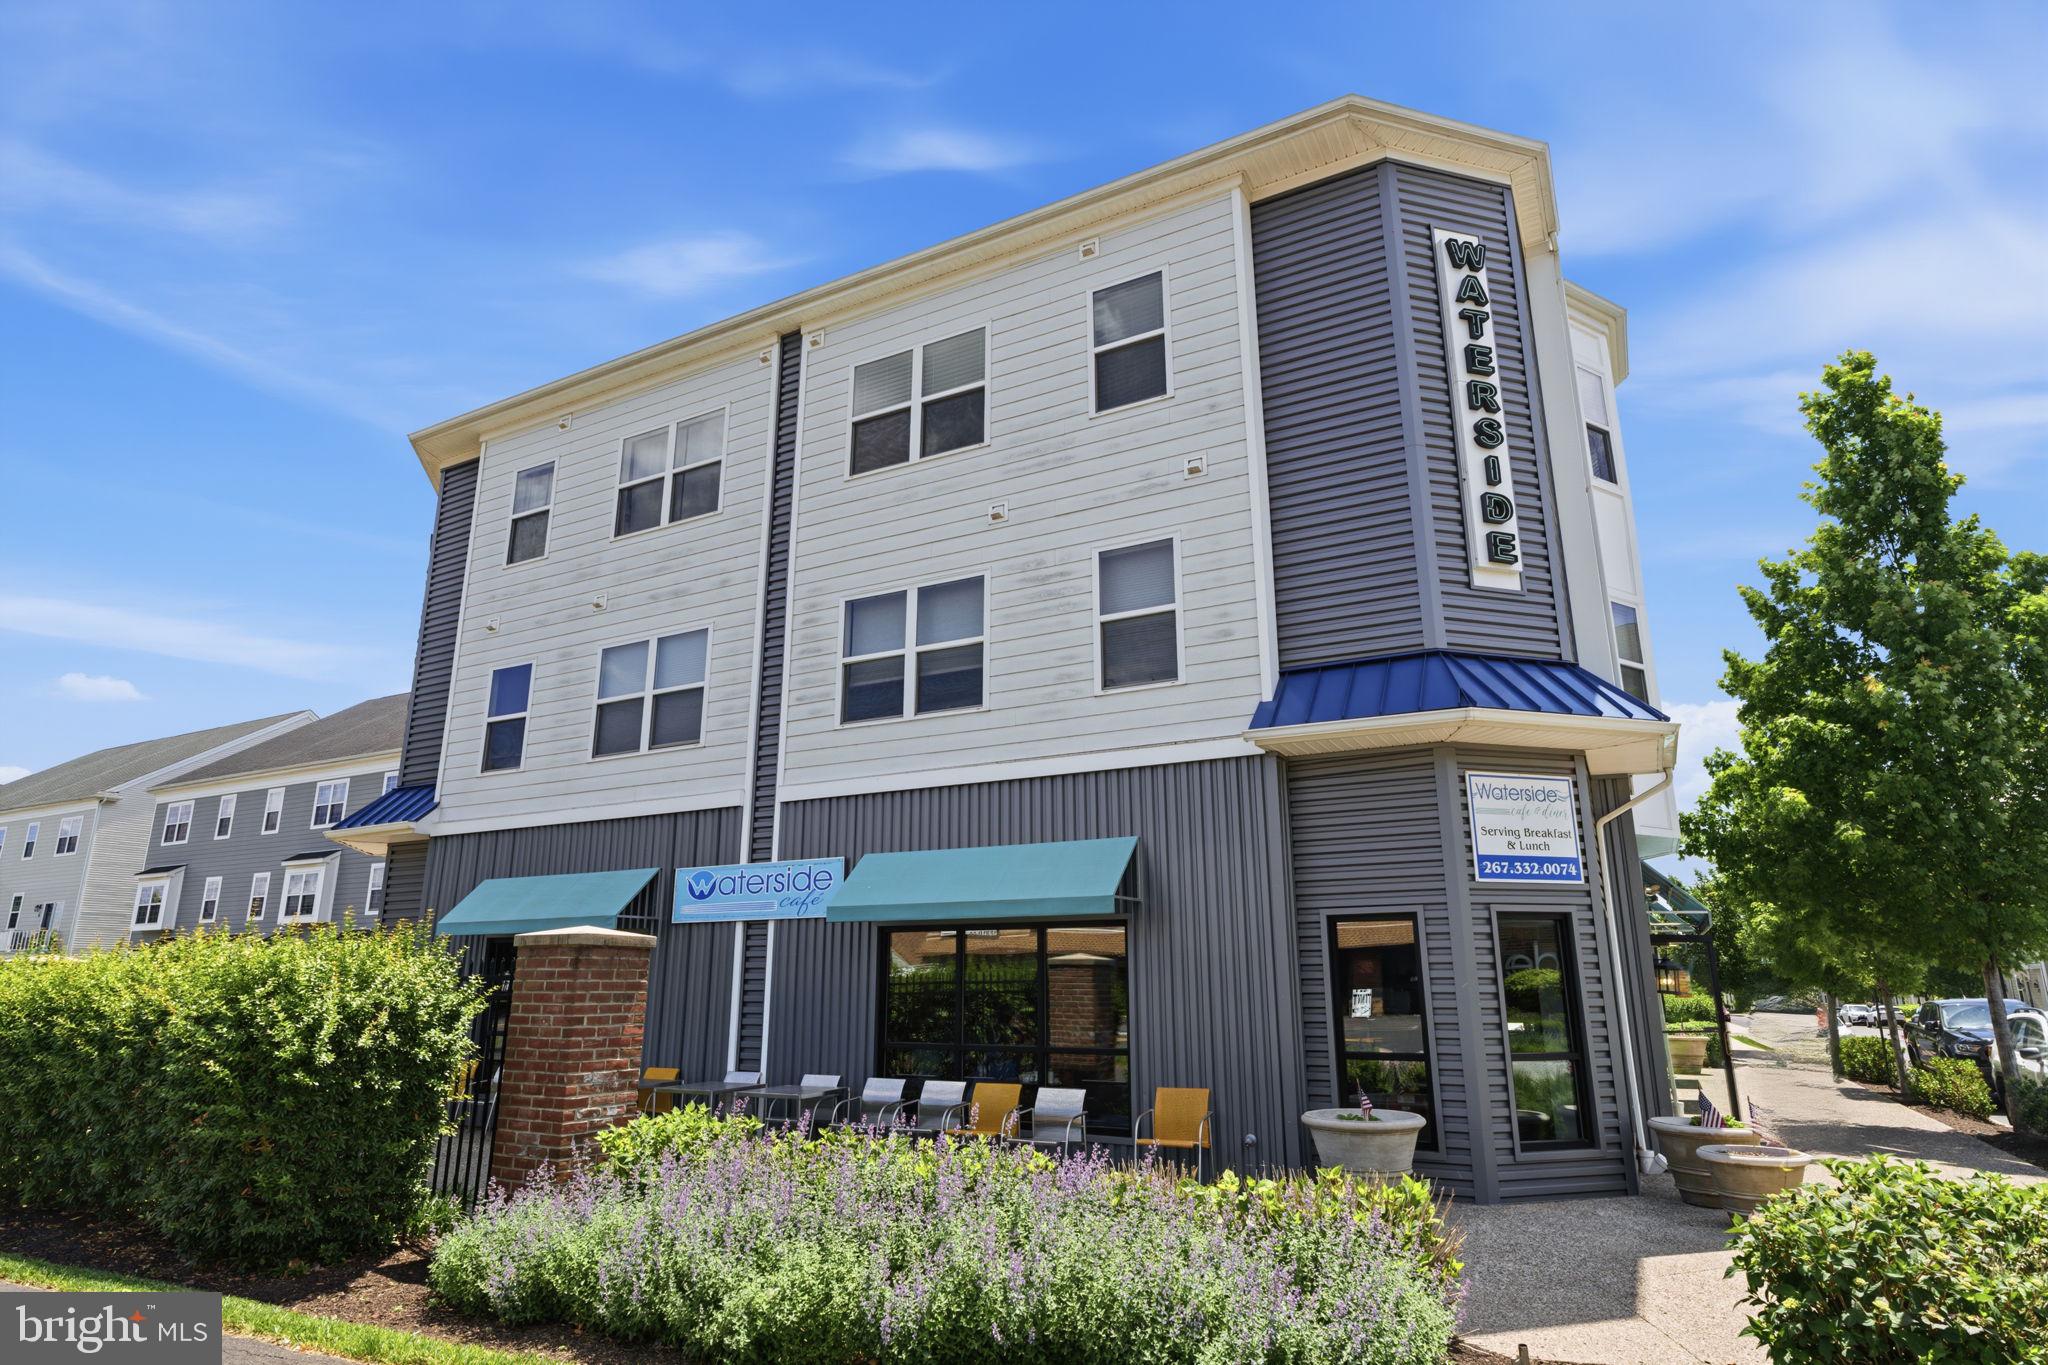
Welcome to this exceptional move-in ready two-bedroom condo in the highly desirable Waterside community of Bensalem, where modern design meets effortless living. Featuring an open-concept layout, this home blends luxury, comfort, and everyday convenience.  Sunlight fills the spacious living area through expansive windows, creating a bright and inviting atmosphere. The stylish kitchen showcases stainless steel appliances, granite countertops, generous cabinetry, and an oversized granite island—perfect for dining, meal prep, and gathering with ease.  The home offers two spacious bedrooms with plush carpeting and great natural light. The luxurious primary suite includes a walk-in California closet, beautifully finished with custom shelving and drawer systems that add a refined, upscale touch while providing an organized, boutique-style space for your wardrobe. The suite also features a private ensuite bath with dual vanity and a spacious stall shower. A dedicated laundry/utility room adds everyday practicality.  This exclusive building features both elevator access and a staircase for added convenience, and offers a rare level of privacy with only four condo units—unlike the surrounding townhomes. Handicap accessibility is an added advantage, with elevator access providing comfort and ease for all residents and guests.  Ideally located for homeowners, investors, and corporate buyers, this property delivers outstanding versatility and value. Just steps from the popular Waterside Café, enjoy effortless access to coffee, breakfast, lunch, or a relaxing late afternoon meal right at your doorstep.  Commuters and homeowners who enjoy traveling will appreciate the nearby Cornwells Heights Train Station, the PA Turnpike, and I-295, offering effortless access to both Philadelphia and New York City. Philadelphia International Airport is also within easy reach, with quick access and readily available Uber service making travel smooth and convenient for frequent flyers. Whether for daily commuting or weekend getaways, the location provides exceptional convenience and connectivity. With strong rental potential and an unbeatable setting, this home truly offers the perfect blend of luxury, lifestyle, and opportunity.
**Seller is also including a one year home warranty to the future buyer**
#PABU2122462

BENSALEM

151 E PRINCE GEORGE STREET

2 Beds

2 Baths

1,282 Sq.Ft.

$385,000

MLS#: PABU2122462
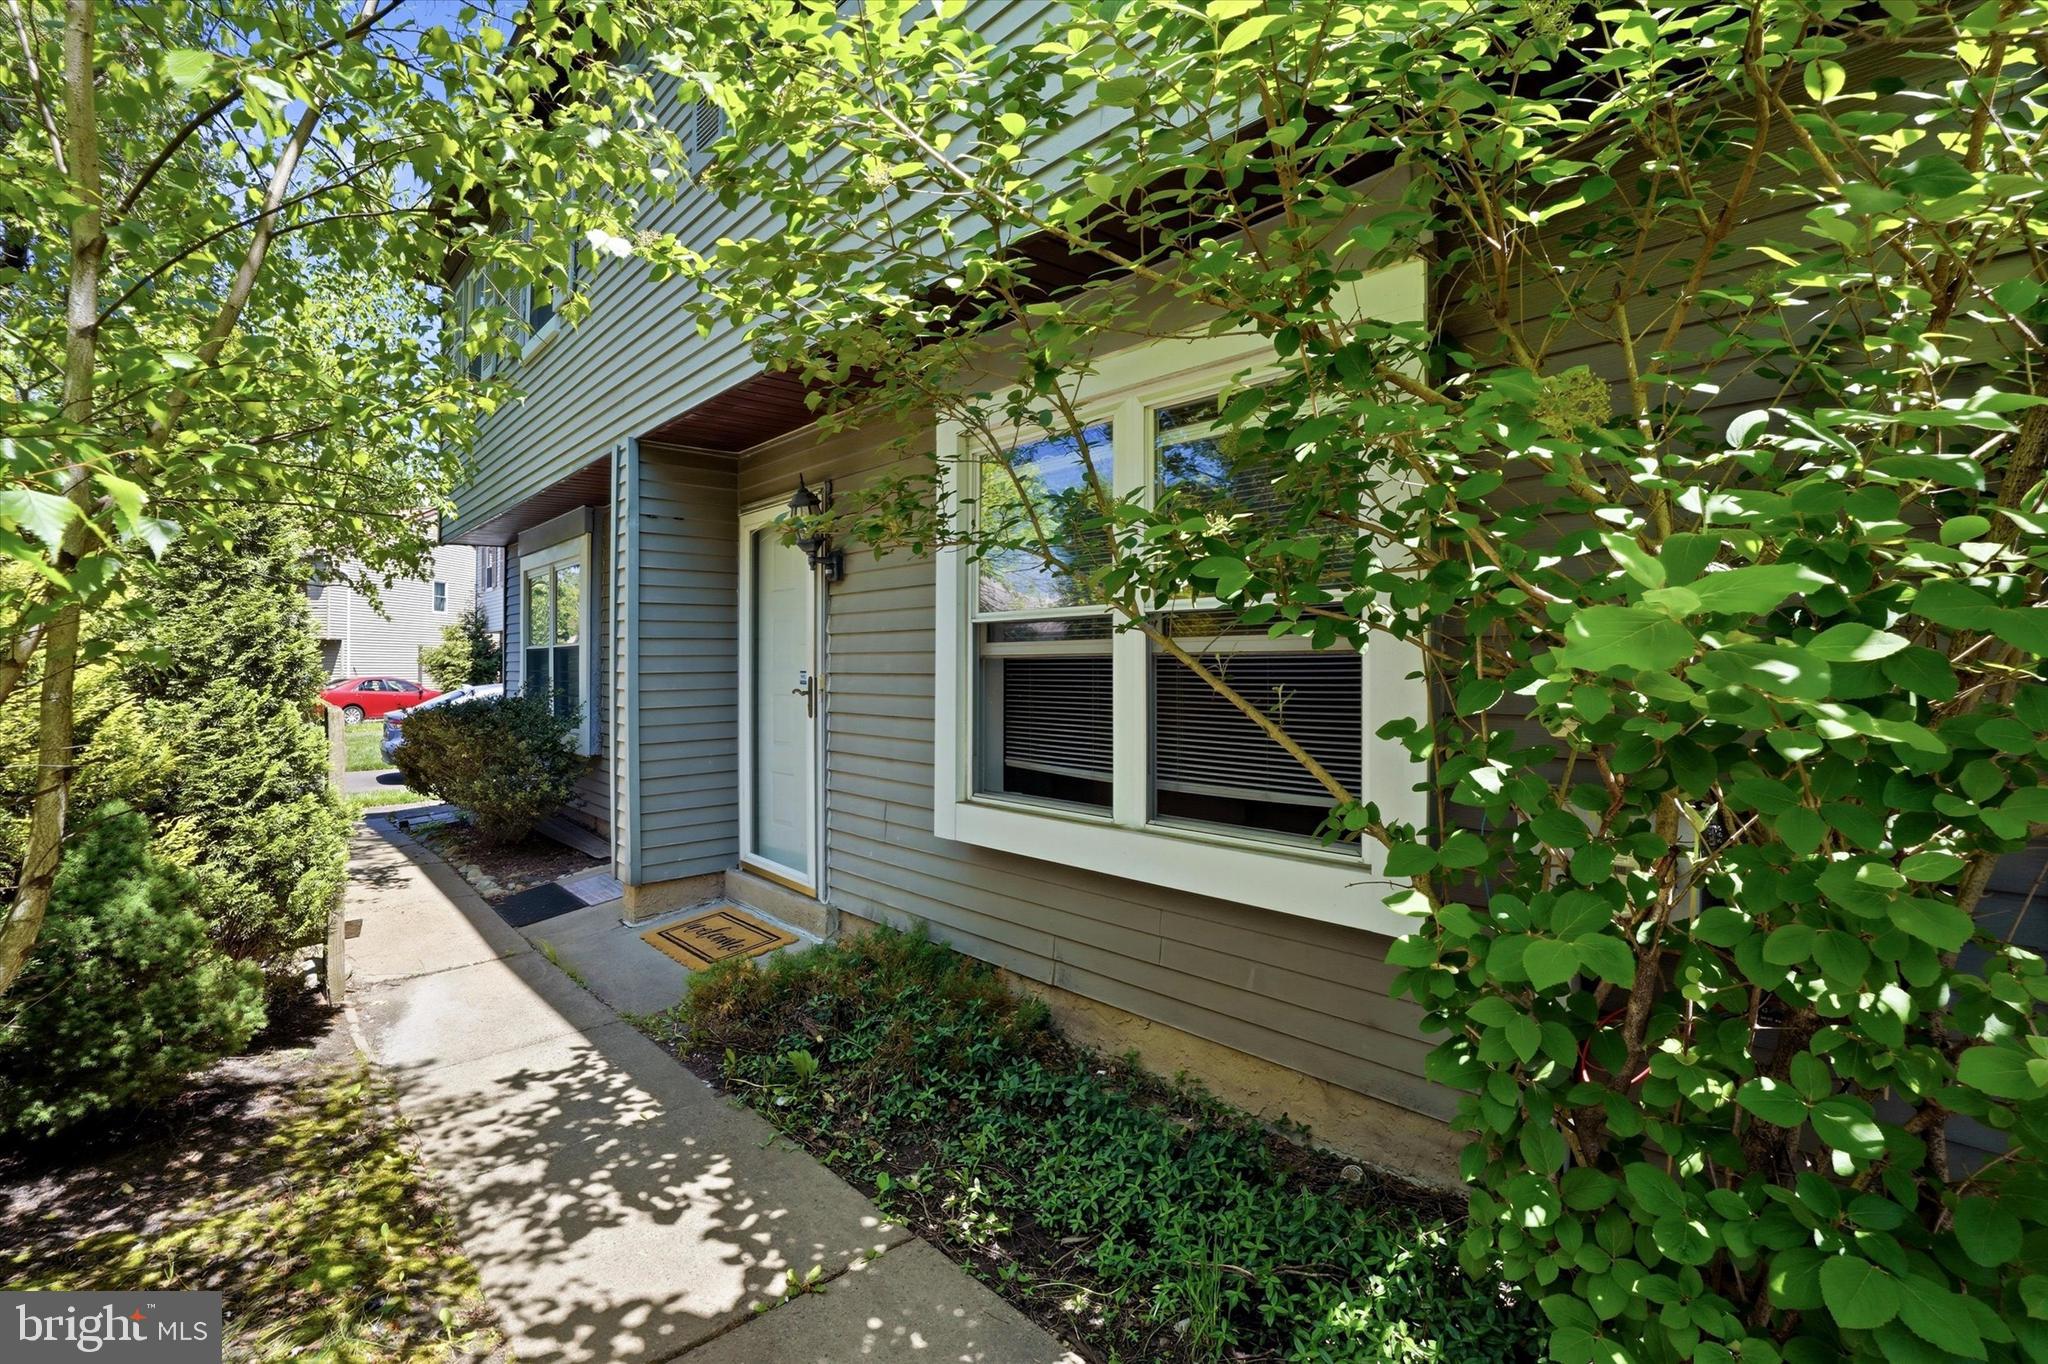
Welcome to 2 Horseshoe Circle in Horshamtown, a 3-bedroom, 1.5-bath twin home offering 1,476 square feet of comfortable living space, a great corner-lot setting, and no HOA fees. Set in a cul-de-sac, this home gives you the benefit of a quieter street setting, a large driveway, and a spacious backyard with a patio that is ready for outdoor dining, relaxing, or entertaining.

Inside, the first floor offers an open-concept layout with an easy flow from room to room, while still providing a separate dining area for meals, gatherings, or everyday use. The living room features a fireplace that adds warmth and charm, creating a comfortable place to unwind. The kitchen is well appointed with stainless steel appliances, including a range, microwave, and dishwasher, making daily meals and hosting simple.

One of the best features of the home is the expansive family room at the back of the house. With sliders leading directly to the backyard, this space feels bright, open, and flexible. Use it as a second living area, media room, home office, or gathering space.

Upstairs, you’ll find three bedrooms, a full bath with a tub, and the convenience of upstairs laundry. The location is another major plus, with walking-distance access to the Powerline Trail and close access to parks, shopping, restaurants, and the PA Turnpike.
#PAMC2179806

HORSHAM

2 HORSESHOE CIRCLE

3 Beds

1 Baths

1,476 Sq.Ft.

$385,000

MLS#: PAMC2179806
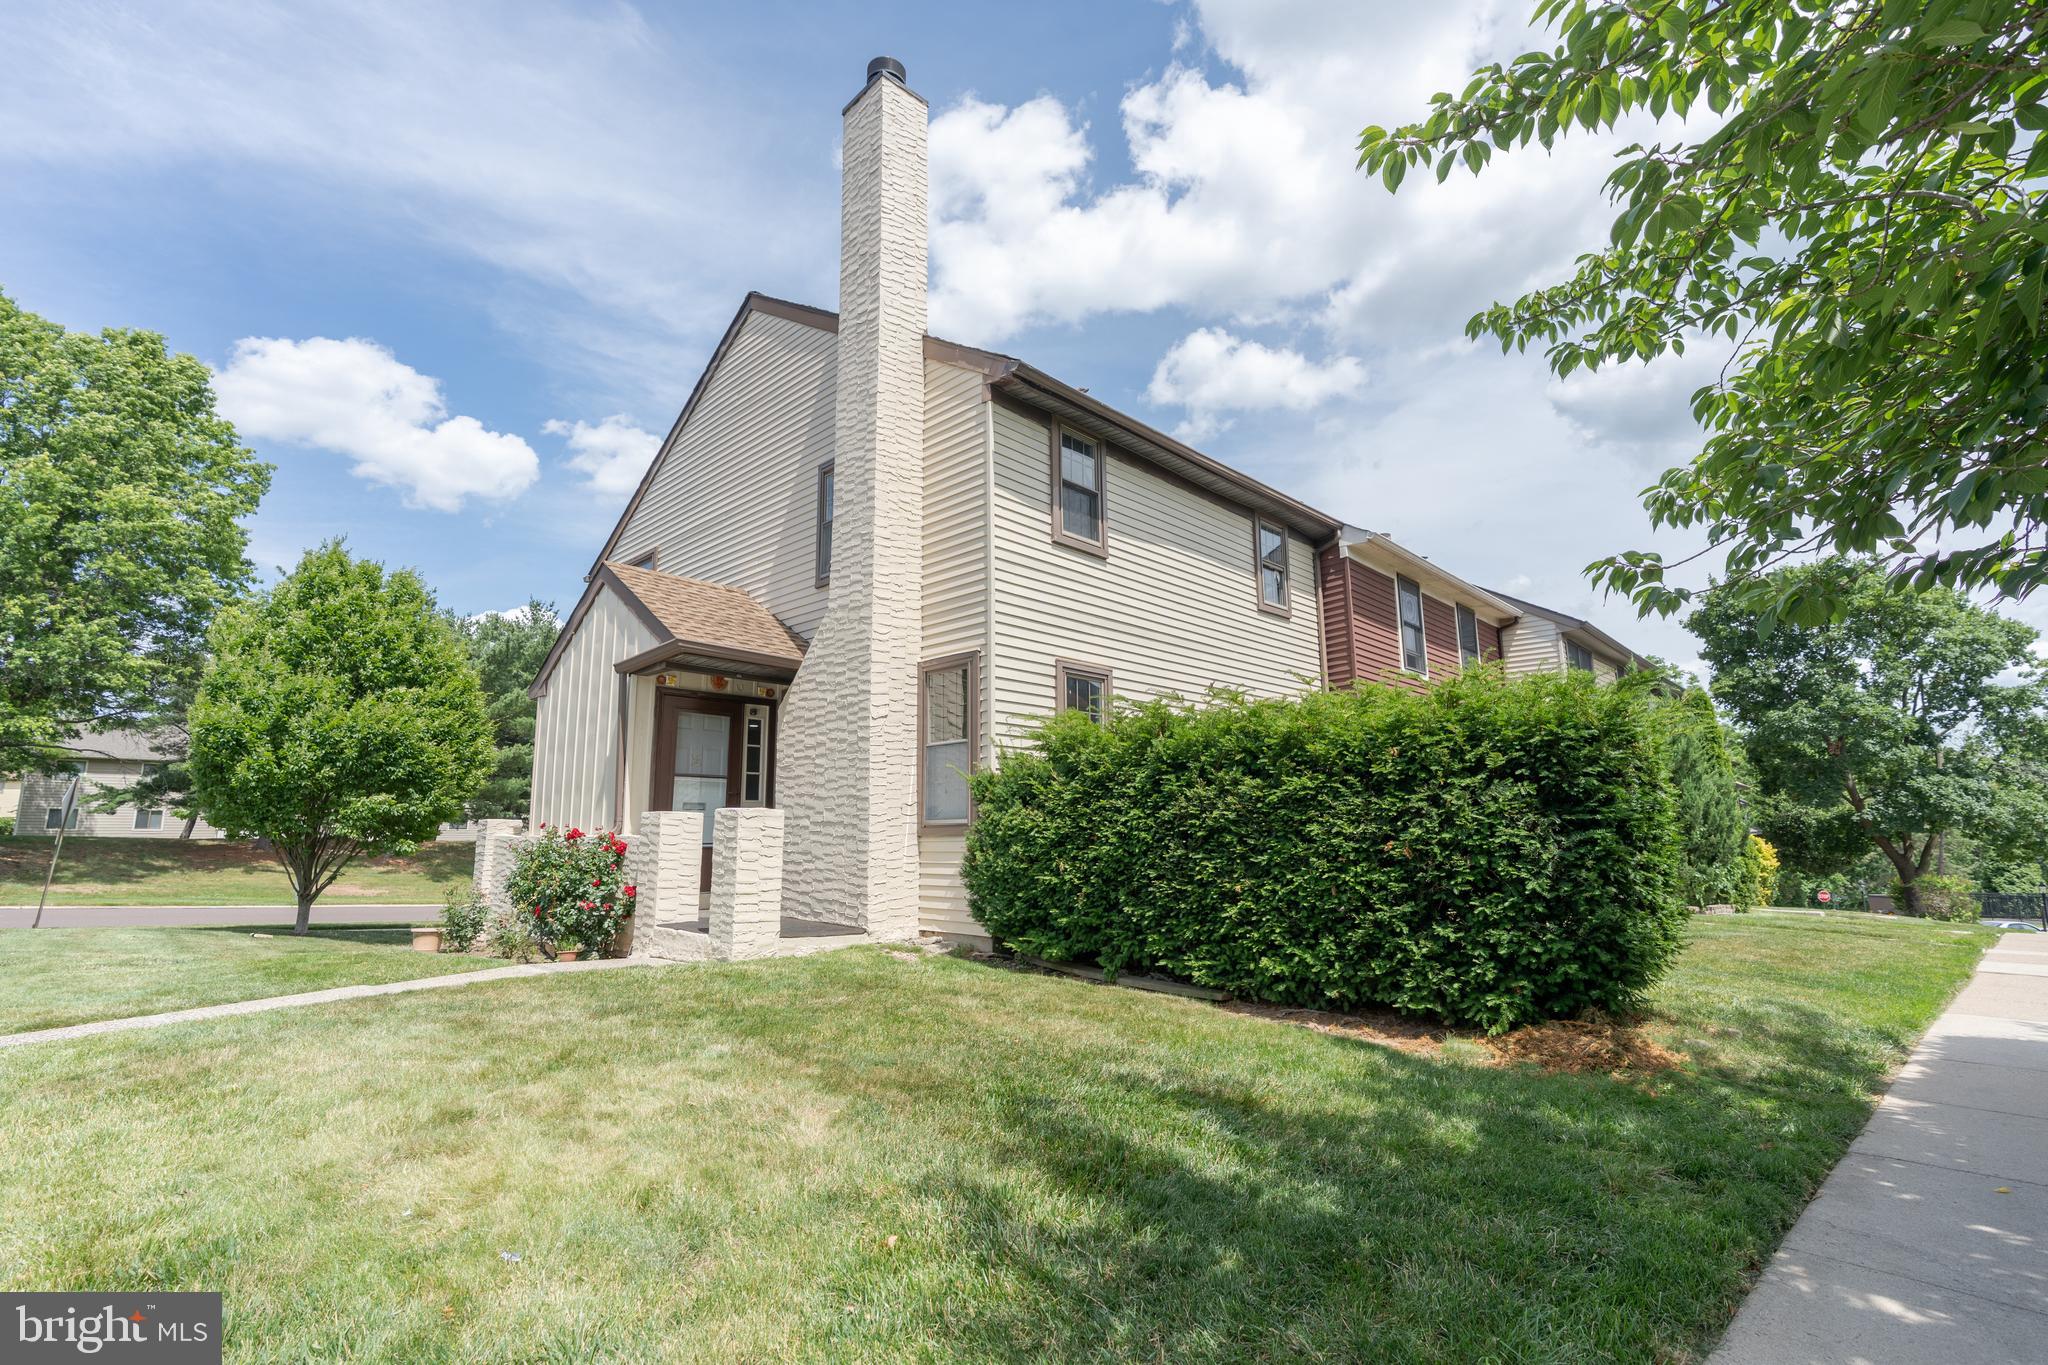
Nestled in the sought-after Montgomery Glen community, this charming 3-bedroom, 2-bath condominium offers the perfect blend of comfort, style, and convenience. With 1,305 square feet of thoughtfully designed living space, this home is move-in ready and full of updates that today's buyers will love.
Step inside to a warm and inviting main level anchored by a cozy wood-burning fireplace — the perfect spot to unwind. The updated kitchen and bathrooms reflect modern finishes and tasteful design, making this home truly turnkey. Sliding glass doors lead out to your private deck, ideal for morning coffee, al fresco dining, or simply enjoying the outdoors.
The finished basement provides valuable bonus space — whether you envision a home office, media room, playroom, or gym, the flexibility is yours. Additional storage options make everyday living that much easier.
As part of the Montgomery Glen community, residents enjoy access to a pool, clubhouse, and playground, along with ample parking just steps from your front door.
Conveniently located minutes from Route 202, the PA Turnpike, and an array of shopping, dining, and entertainment options in Montgomeryville and North Wales. Top-rated North Penn School District. Close to Lansdale Hospital, Peace Valley Park, and Gwynedd Wildlife Preserve.
Don't miss this exceptional opportunity — homes in Montgomery Glen move fast!
#PAMC2185674

NORTH WALES

100 HOPKINS

3 Beds

1 Baths

1,305 Sq.Ft.

$384,990

MLS#: PAMC2185674
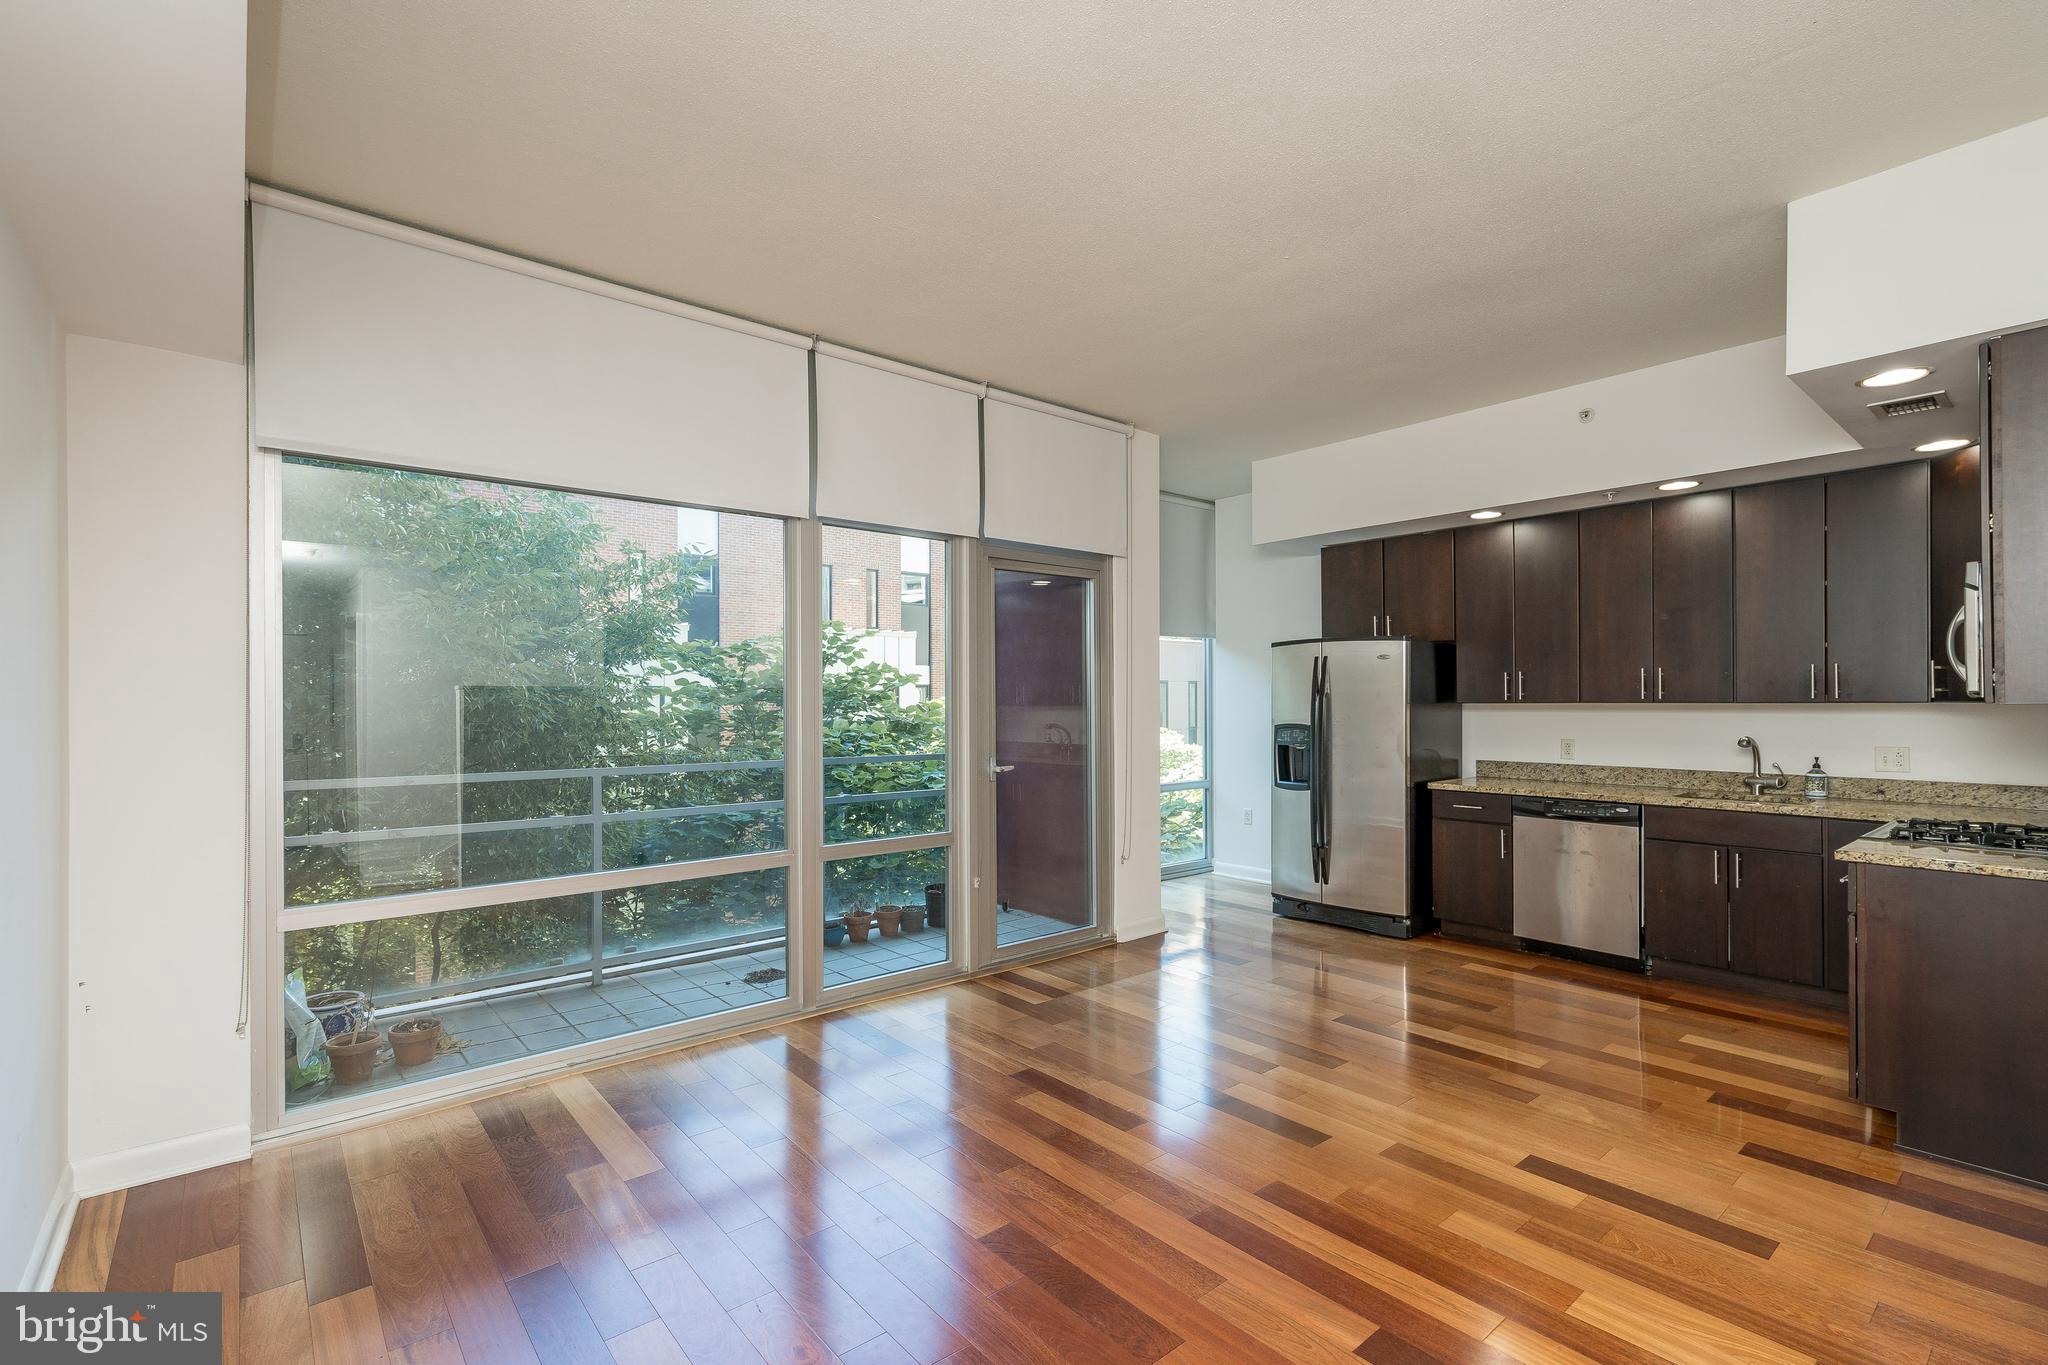
Sun-soaked two bedroom with modern finishes at 22 South Front Street! Beautiful two bedroom (one bedroom plus loft, den or study), two bathroom with southern exposure providing excellent natural light. The condominium features a great room with an open kitchen with wood cabinetry, stainless steel appliances and granite counter tops; a spacious living room/dining room; and south-facing terrace. The primary suite has a walk-in closet, two wall closets and an ensuite bathroom with radiant heat floor, soaking tub and stall shower. An elevated loft, perfect to use as a guest bedroom, den or study, has a wall closet. There is a full hall bathroom with a large stall shower. One of just a handful of doorman buildings in Old City, 22 S Front is within walking distance to world class restaurants, night life, and historical sites. Built in the mid-2000s, residents of the 42 unit, eight-story building enjoy a beautifully appointed lobby, landscaped courtyard, and a shared roof deck offering panoramic views of the city skyline, Benjamin Franklin Bridge, and the Delaware River waterfront. Dogs and cats welcome!
#PAPH2325156

PHILADELPHIA

22 S FRONT STREET 305

2 Beds

2 Baths

995 Sq.Ft.

$384,900

MLS#: PAPH2325156
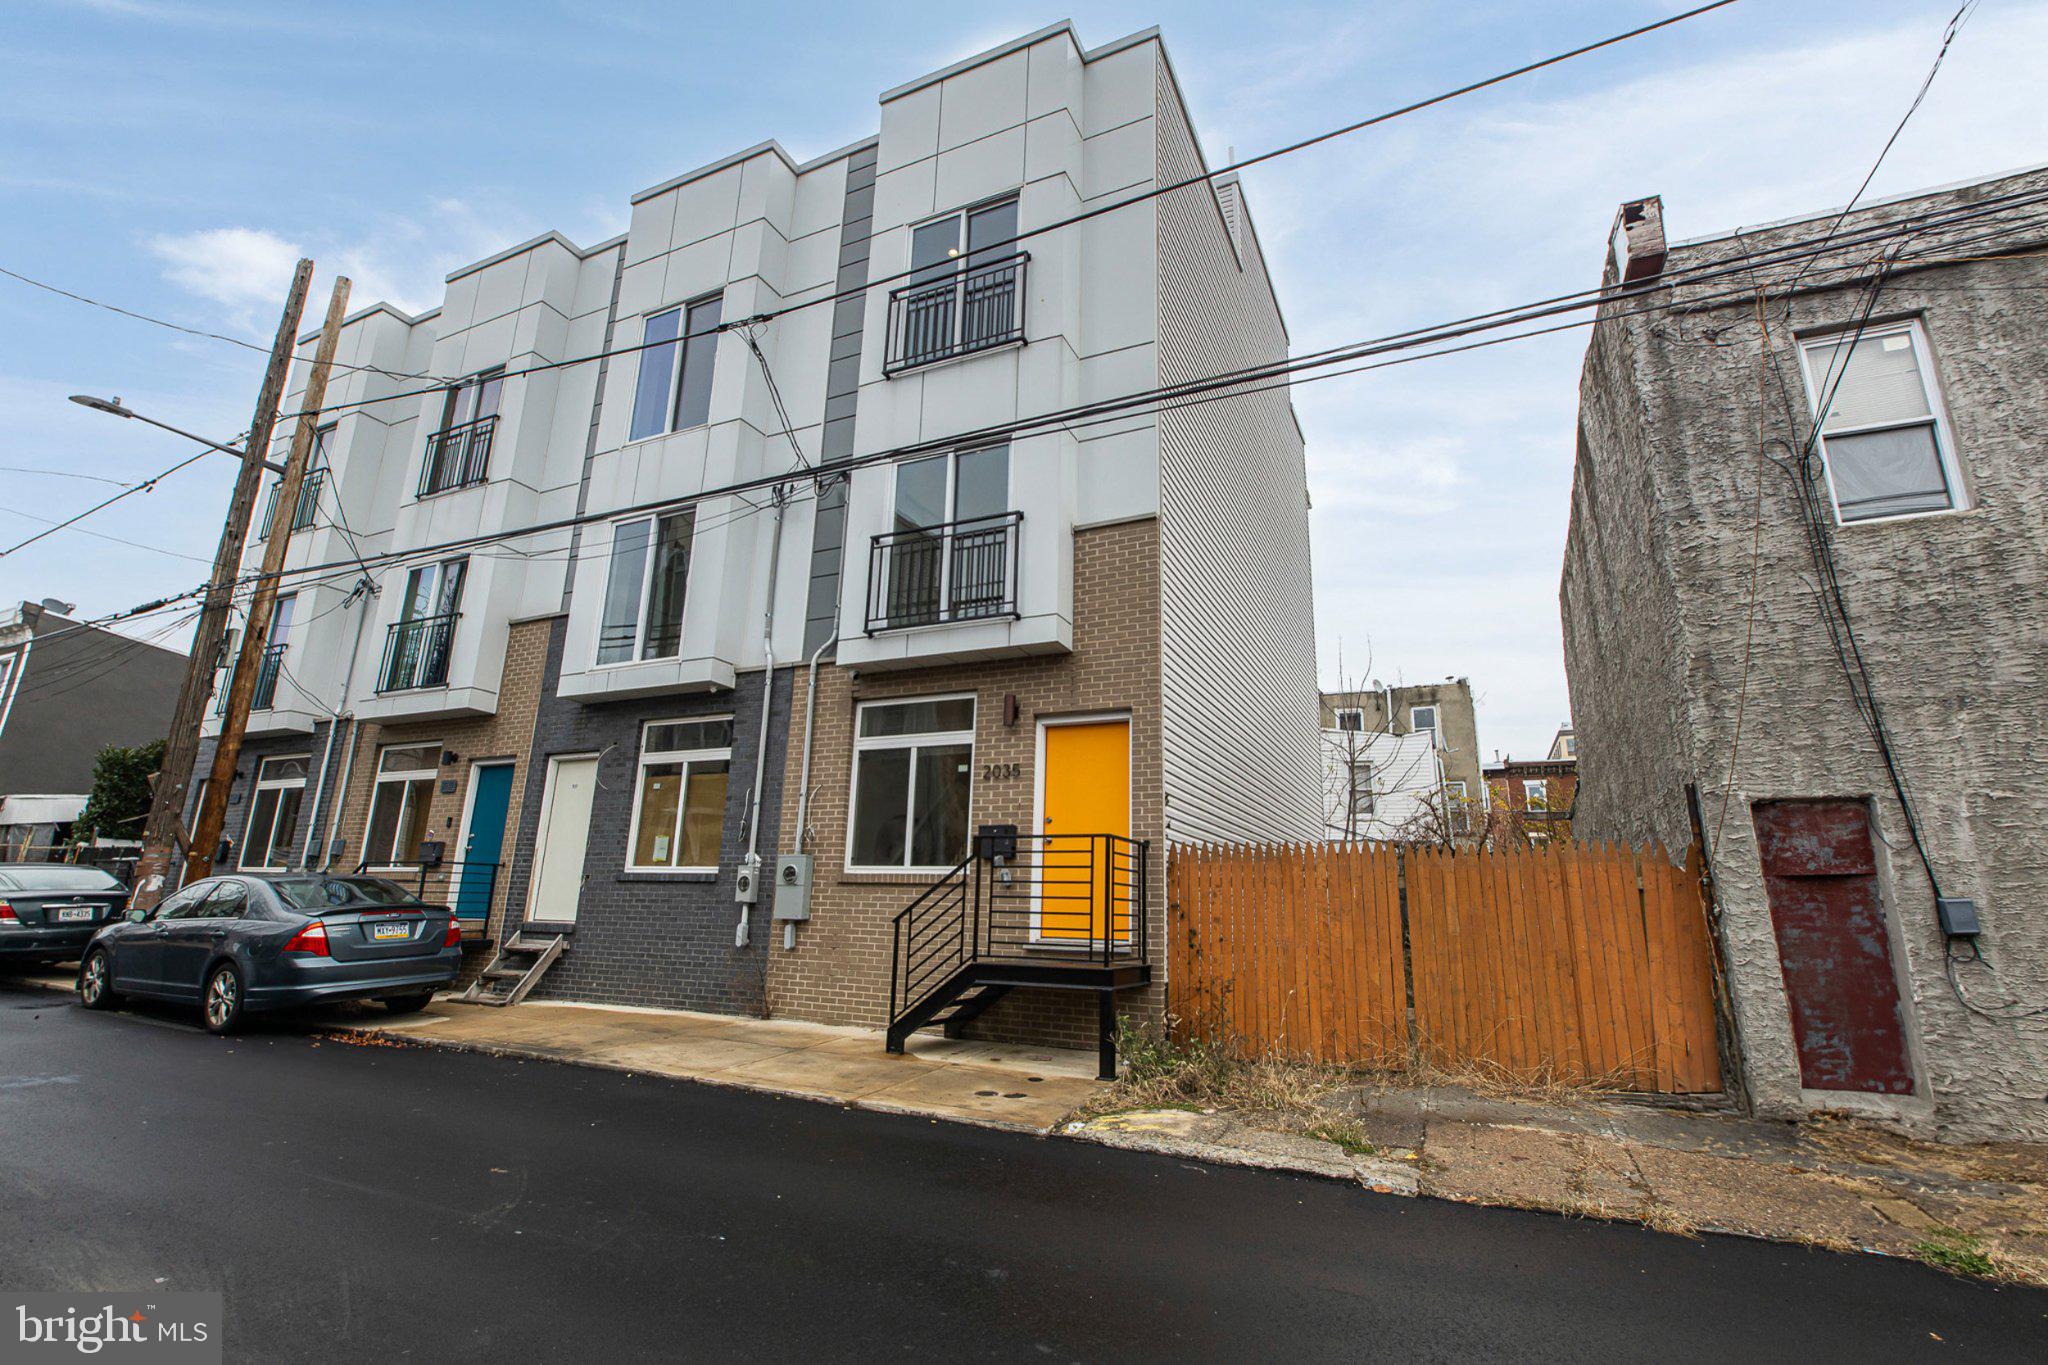
Welcome to 2035 N. Orianna Street — a stunning brand-new 3-bed, 3-bath home in the heart of Norris Square, offering luxury living, modern finishes, and a 10-year tax abatement!

This exceptional 3-story residence was thoughtfully designed for style and comfort. Step inside to an open, sun-filled living space with gleaming hardwood floors and a designer two-tone kitchen featuring crisp white and deep gray cabinetry, sleek corian countertops, a spacious island, and stainless steel appliances—perfect for everyday living and entertaining.

The second level offers two bright bedrooms with generous closet space and beautifully finished full bath.

On the top floor, your private oasis awaits: an entire level dedicated to the primary suite, complete with a private balcony, spa-inspired bathroom, and a custom bar area just steps away—ideal for morning coffee or evening cocktails.

A full finished basement with a third full bathroom provides even more flexibility—perfect for a guest suite, home office, gym, or media room.

Take entertaining to new heights on the expansive rooftop deck, showcasing panoramic views of the Philadelphia skyline that will take your breath away.

Nestled in the vibrant Norris Square neighborhood, you’re minutes from Fishtown, local parks, restaurants, cafés, and transit.

Brand-new construction, luxury finishes, rooftop views, finished basement, and a 10-year tax abatement—this is Philadelphia living at its finest. Don’t miss your chance to call this masterpiece home.
#PAPH2641534

PHILADELPHIA

2035 N ORIANNA STREET

3 Beds

3 Baths

1,413 Sq.Ft.

$384,900

MLS#: PAPH2641534
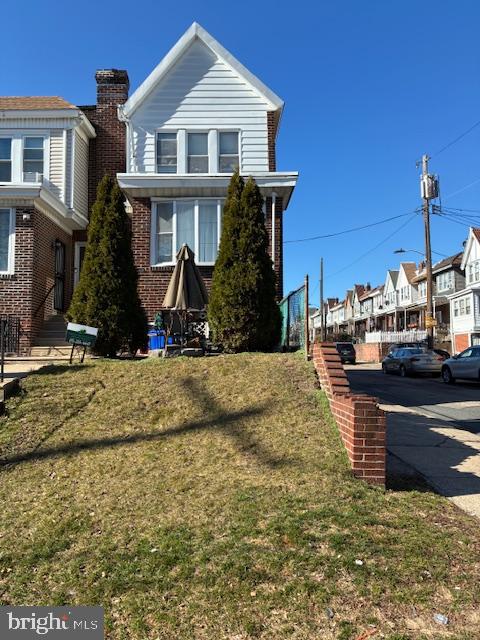
Welcome to 4522 Cottman Ave , a well maintained triplex, located in the Mayfair section of Northeast Philadelphia.  The first and second floor features a large  3 bedroom apartment with a modern kitchen, living room and full bath.
The lower level features two one bedroom apartments with living area, kitchen and a full bath. Great location, close to schools, public transportation and easy access to I-95 and Rt 1.
Make your appoitment today. Do not miss out on this great investment opportunity.
#PAPH2596508

PHILADELPHIA

4522 COTTMAN AVENUE

5 Beds

None Baths

1,634 Sq.Ft.

$384,900

MLS#: PAPH2596508
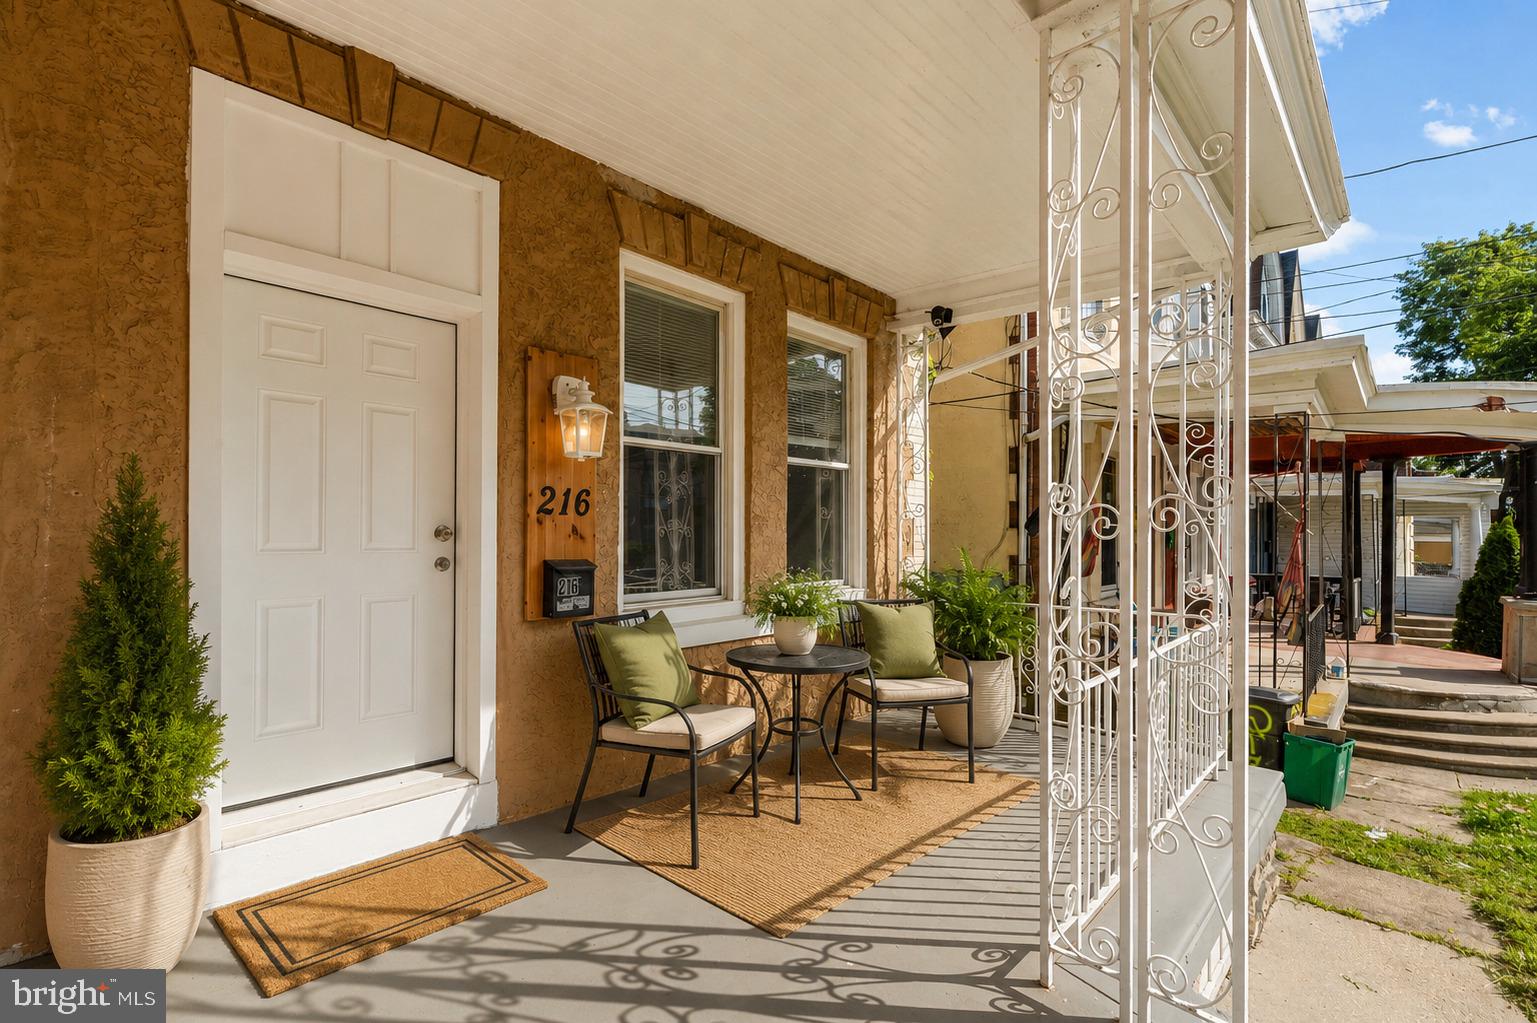
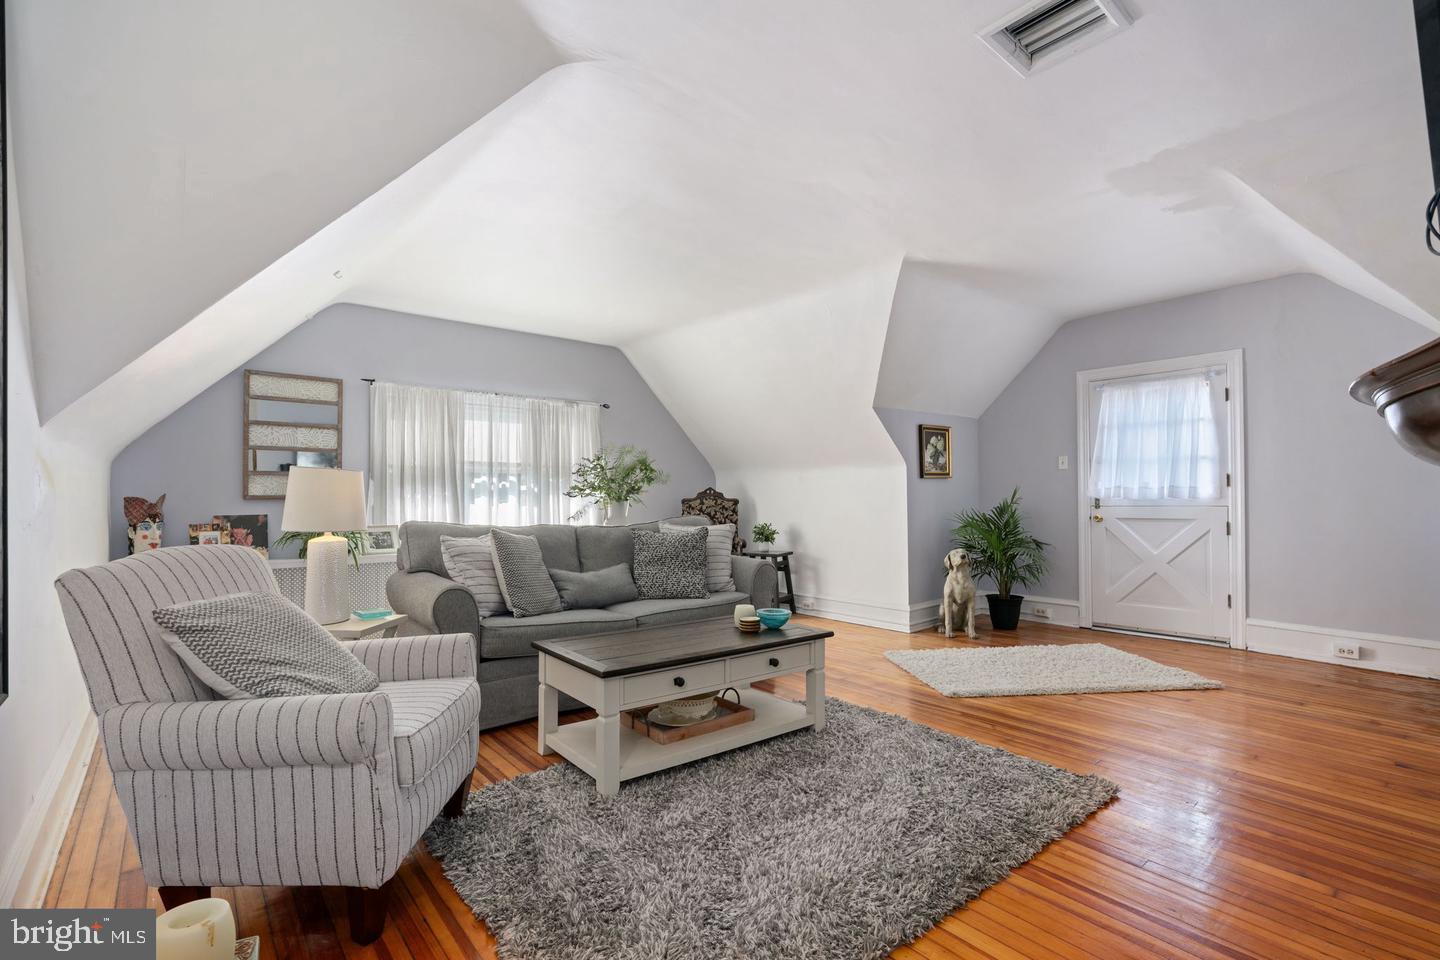
Welcome to this beautifully updated 6-bedroom, 2.5-bathroom home in the heart of Philadelphia, where timeless charm meets modern convenience. Boasting 9-foot ceilings and spacious living areas, this home offers plenty of room for both everyday living and entertaining. The brand-new kitchen serves as the centerpiece of the home, featuring modern finishes with stainless steel appliances and butcher block countertops. Recent upgrades include a new HVAC system, vinyl windows, new flooring, and all new paint throughout, providing comfort, efficiency, and peace of mind for years to come. This home offers incredible flexibility for growing families, guests, home offices, or hobby spaces. Step outside to your private backyard retreat, complete with new fencing for added privacy—an uncommon city amenity that provides the perfect space to relax, entertain, and enjoy outdoor living. Conveniently located near Philadelphia's vibrant dining, shopping, and entertainment scene, this move-in-ready home offers the perfect blend of historic character, modern updates, and urban convenience. Schedule your tour today!
#PAPH2630960

PHILADELPHIA

216 W PENN STREET

6 Beds

2 Baths

1,920 Sq.Ft.

$384,900

MLS#: PAPH2630960
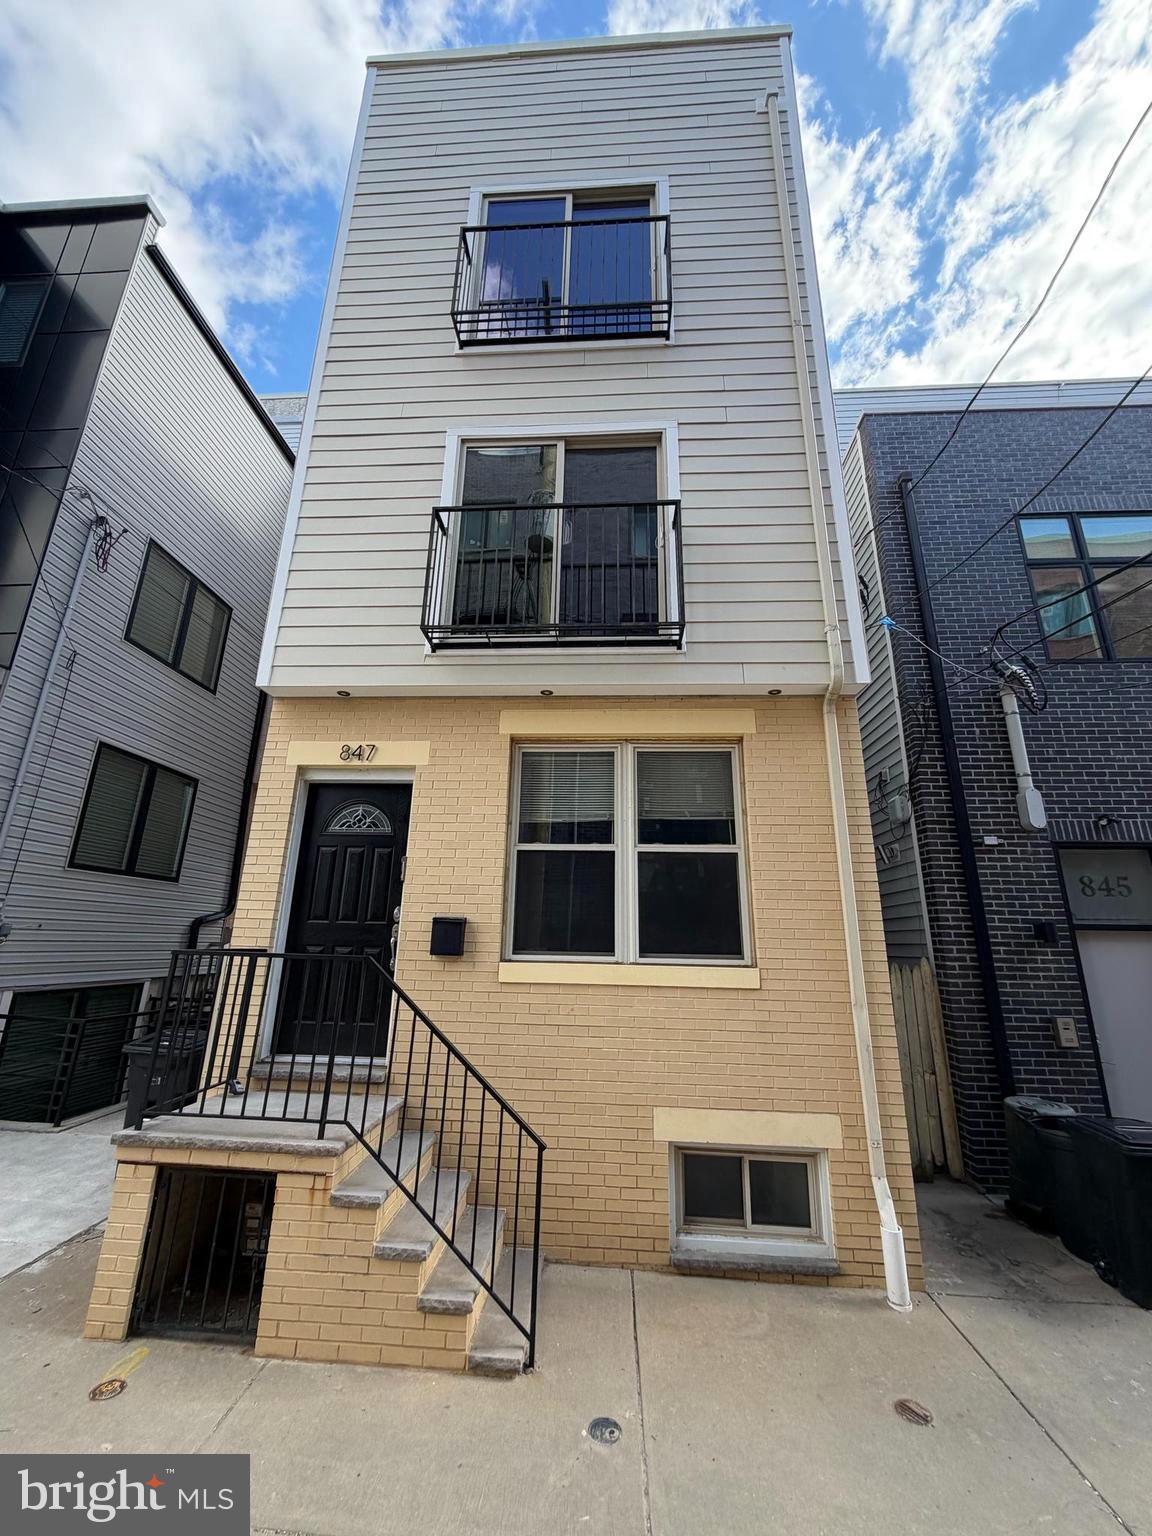
Welcome to this stunning home nestled in the heart of Francisville, just a stone’s throw from Fairmount! This modern, move-in ready residence has been freshly painted and awaits its next proud owner.
Step inside to an inviting open-concept kitchen and living area, perfect for entertaining. The custom kitchen boasts warm-toned cabinetry, gleaming granite countertops, stainless steel appliances, and a sparkling backsplash that ties it all together beautifully. Upstairs, rich hardwood floors flow throughout each bedroom. The first bedroom features a Juliet balcony through a glass door and convenient access to a full hall bathroom, complete with a tub/shower combo and a sleek single vanity. The spacious primary suite offers a second Juliet balcony, ample closet space, and an en-suite bathroom with a luxurious multi-function shower system designed for the ultimate relaxation. Head up to the private rooftop oasis—ideal for hosting or unwinding with a cocktail while enjoying panoramic city views. The finished lower level provides even more living space, a storage area, a convenient half bath for guests, and a stackable washer and dryer. Located in a rapidly developing neighborhood with easy access to public transit and major routes, this home is the perfect combination of style, comfort, and location. Don’t miss your chance to call this gem your own!
#PAPH2599086

PHILADELPHIA

847 CAMERON STREET

2 Beds

2 Baths

1,300 Sq.Ft.

$384,900

MLS#: PAPH2599086
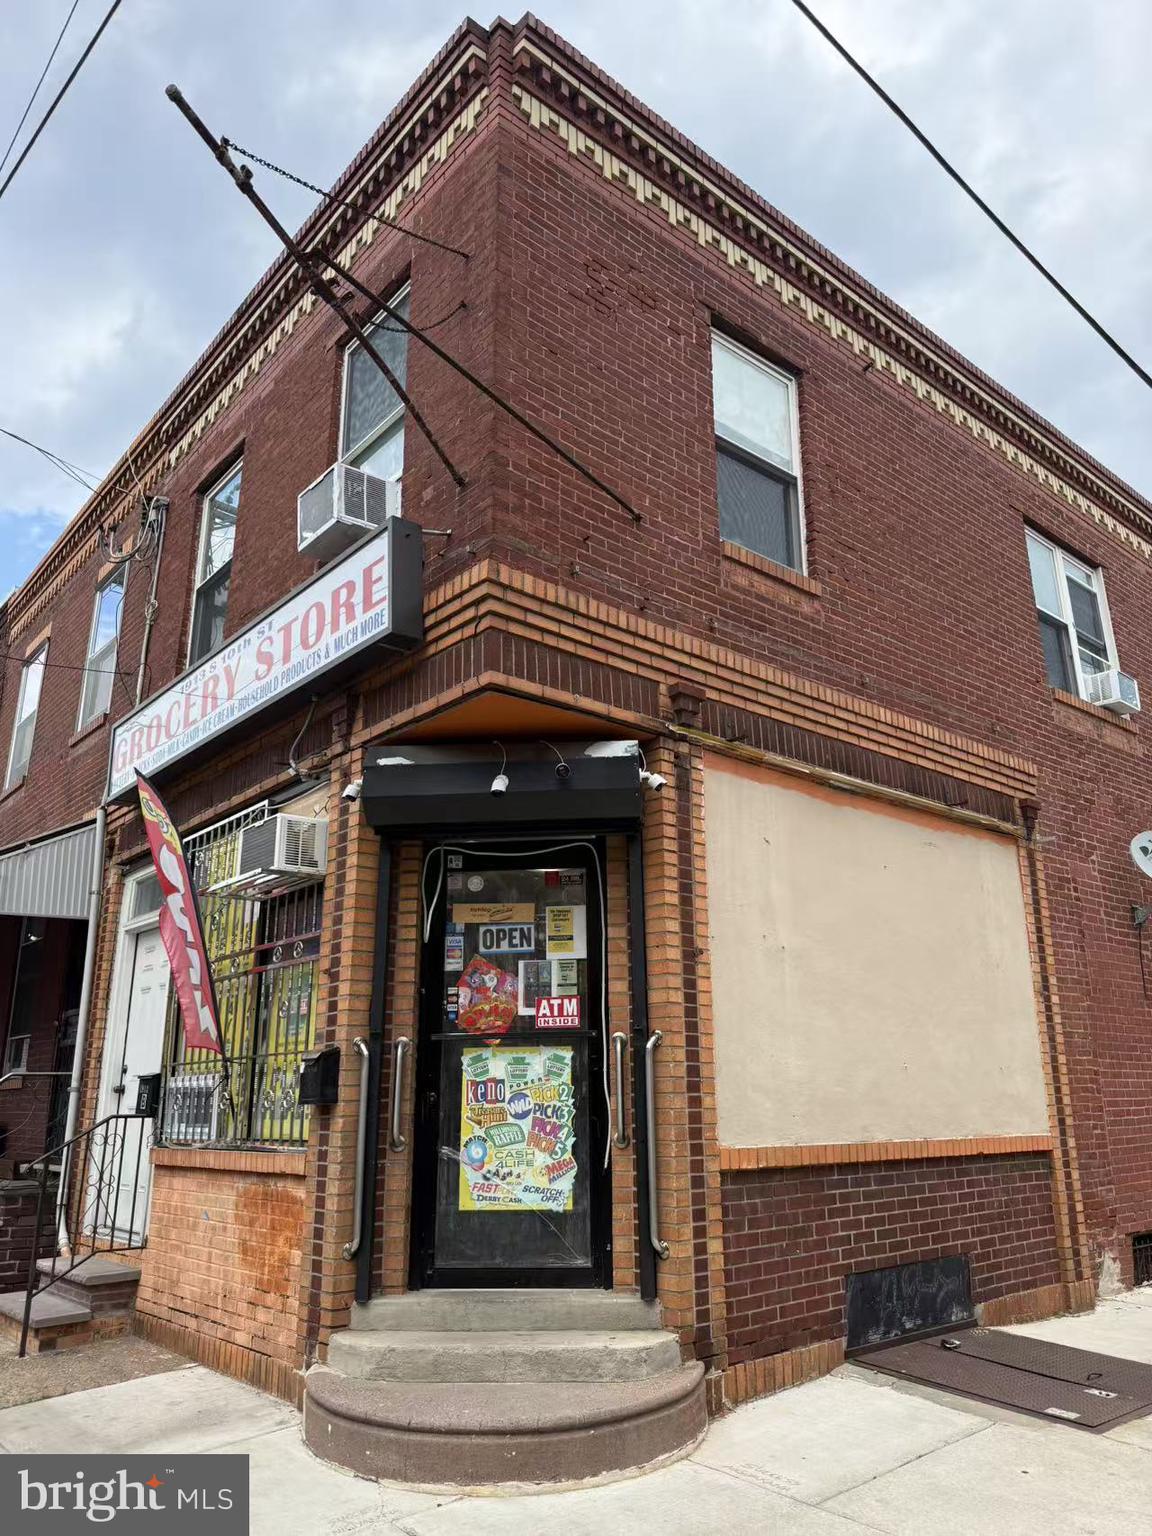
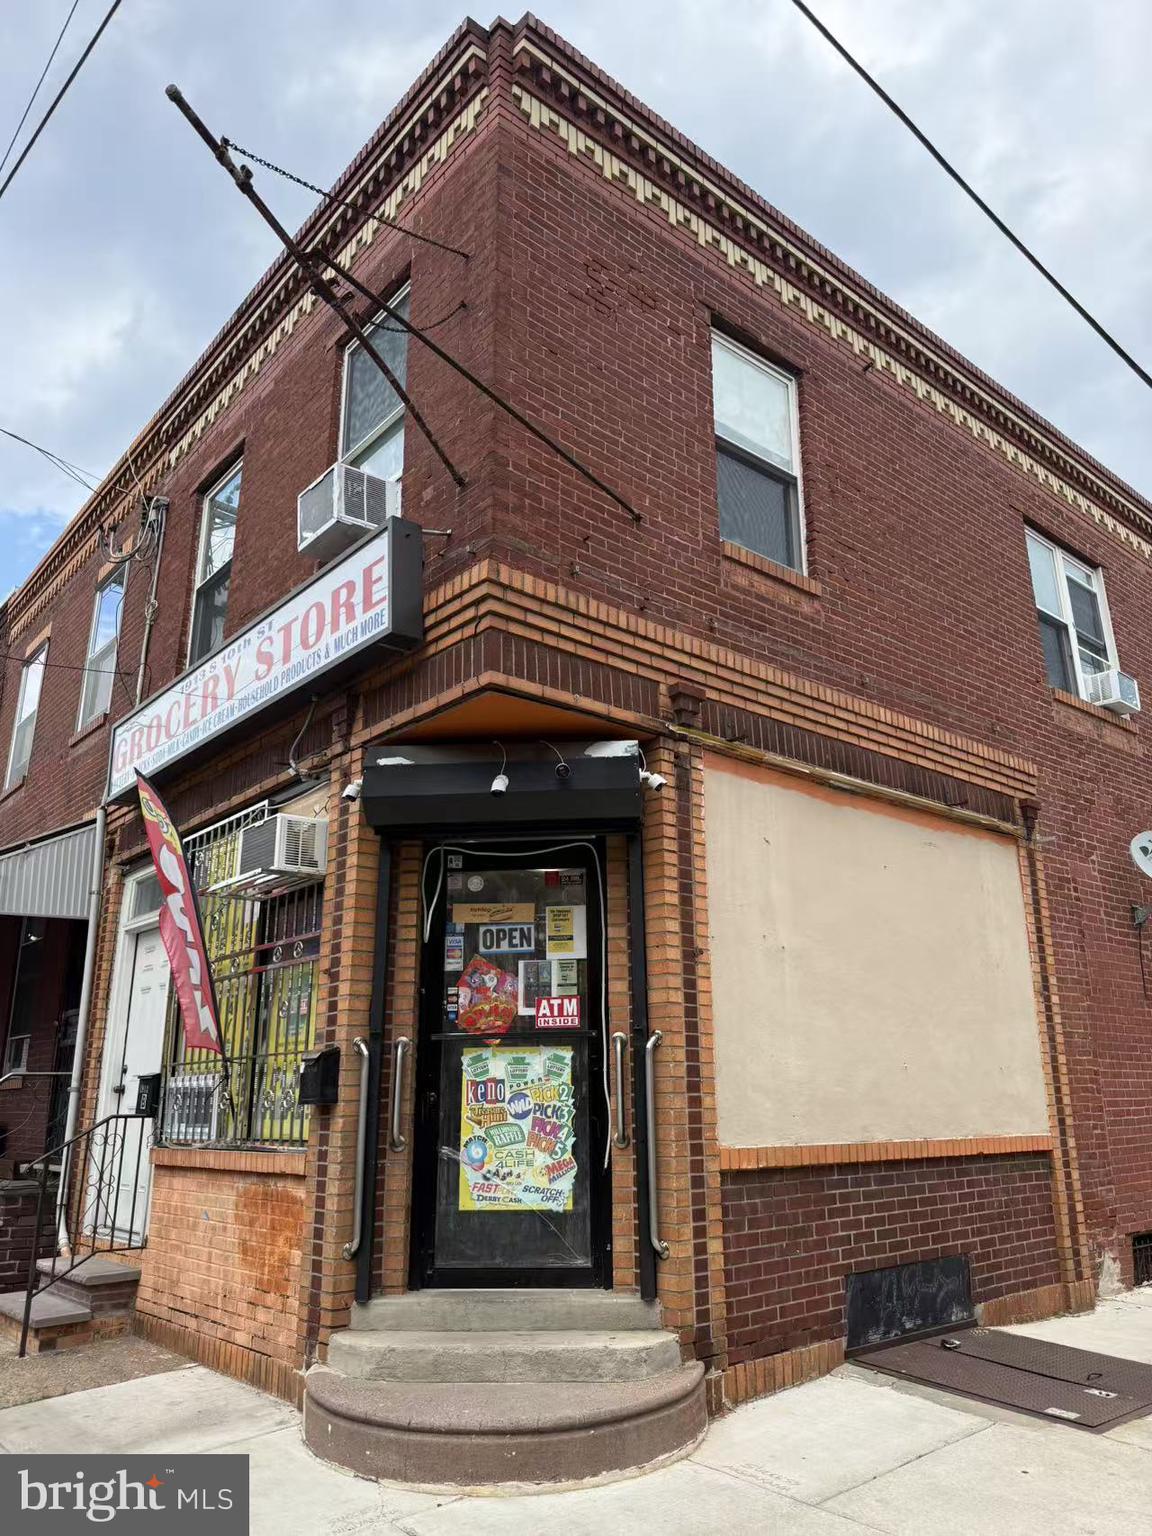
Fantastic mixed-use investment opportunity in the desirable South Philadelphia area. This income-producing property features a commercial storefront on the first floor and a residential apartment on the second floor with an established long-term tenant.The first-floor commercial space is ideal for a restaurant, grocery store, deli, café, retail shop, or many other business opportunities. The property is fully occupied, providing immediate rental income for the new owner.
#PAPH2624624

PHILADELPHIA

1913 S 10TH STREET

None Beds

None Baths

1,408 Sq.Ft.

$384,500

MLS#: PAPH2624624
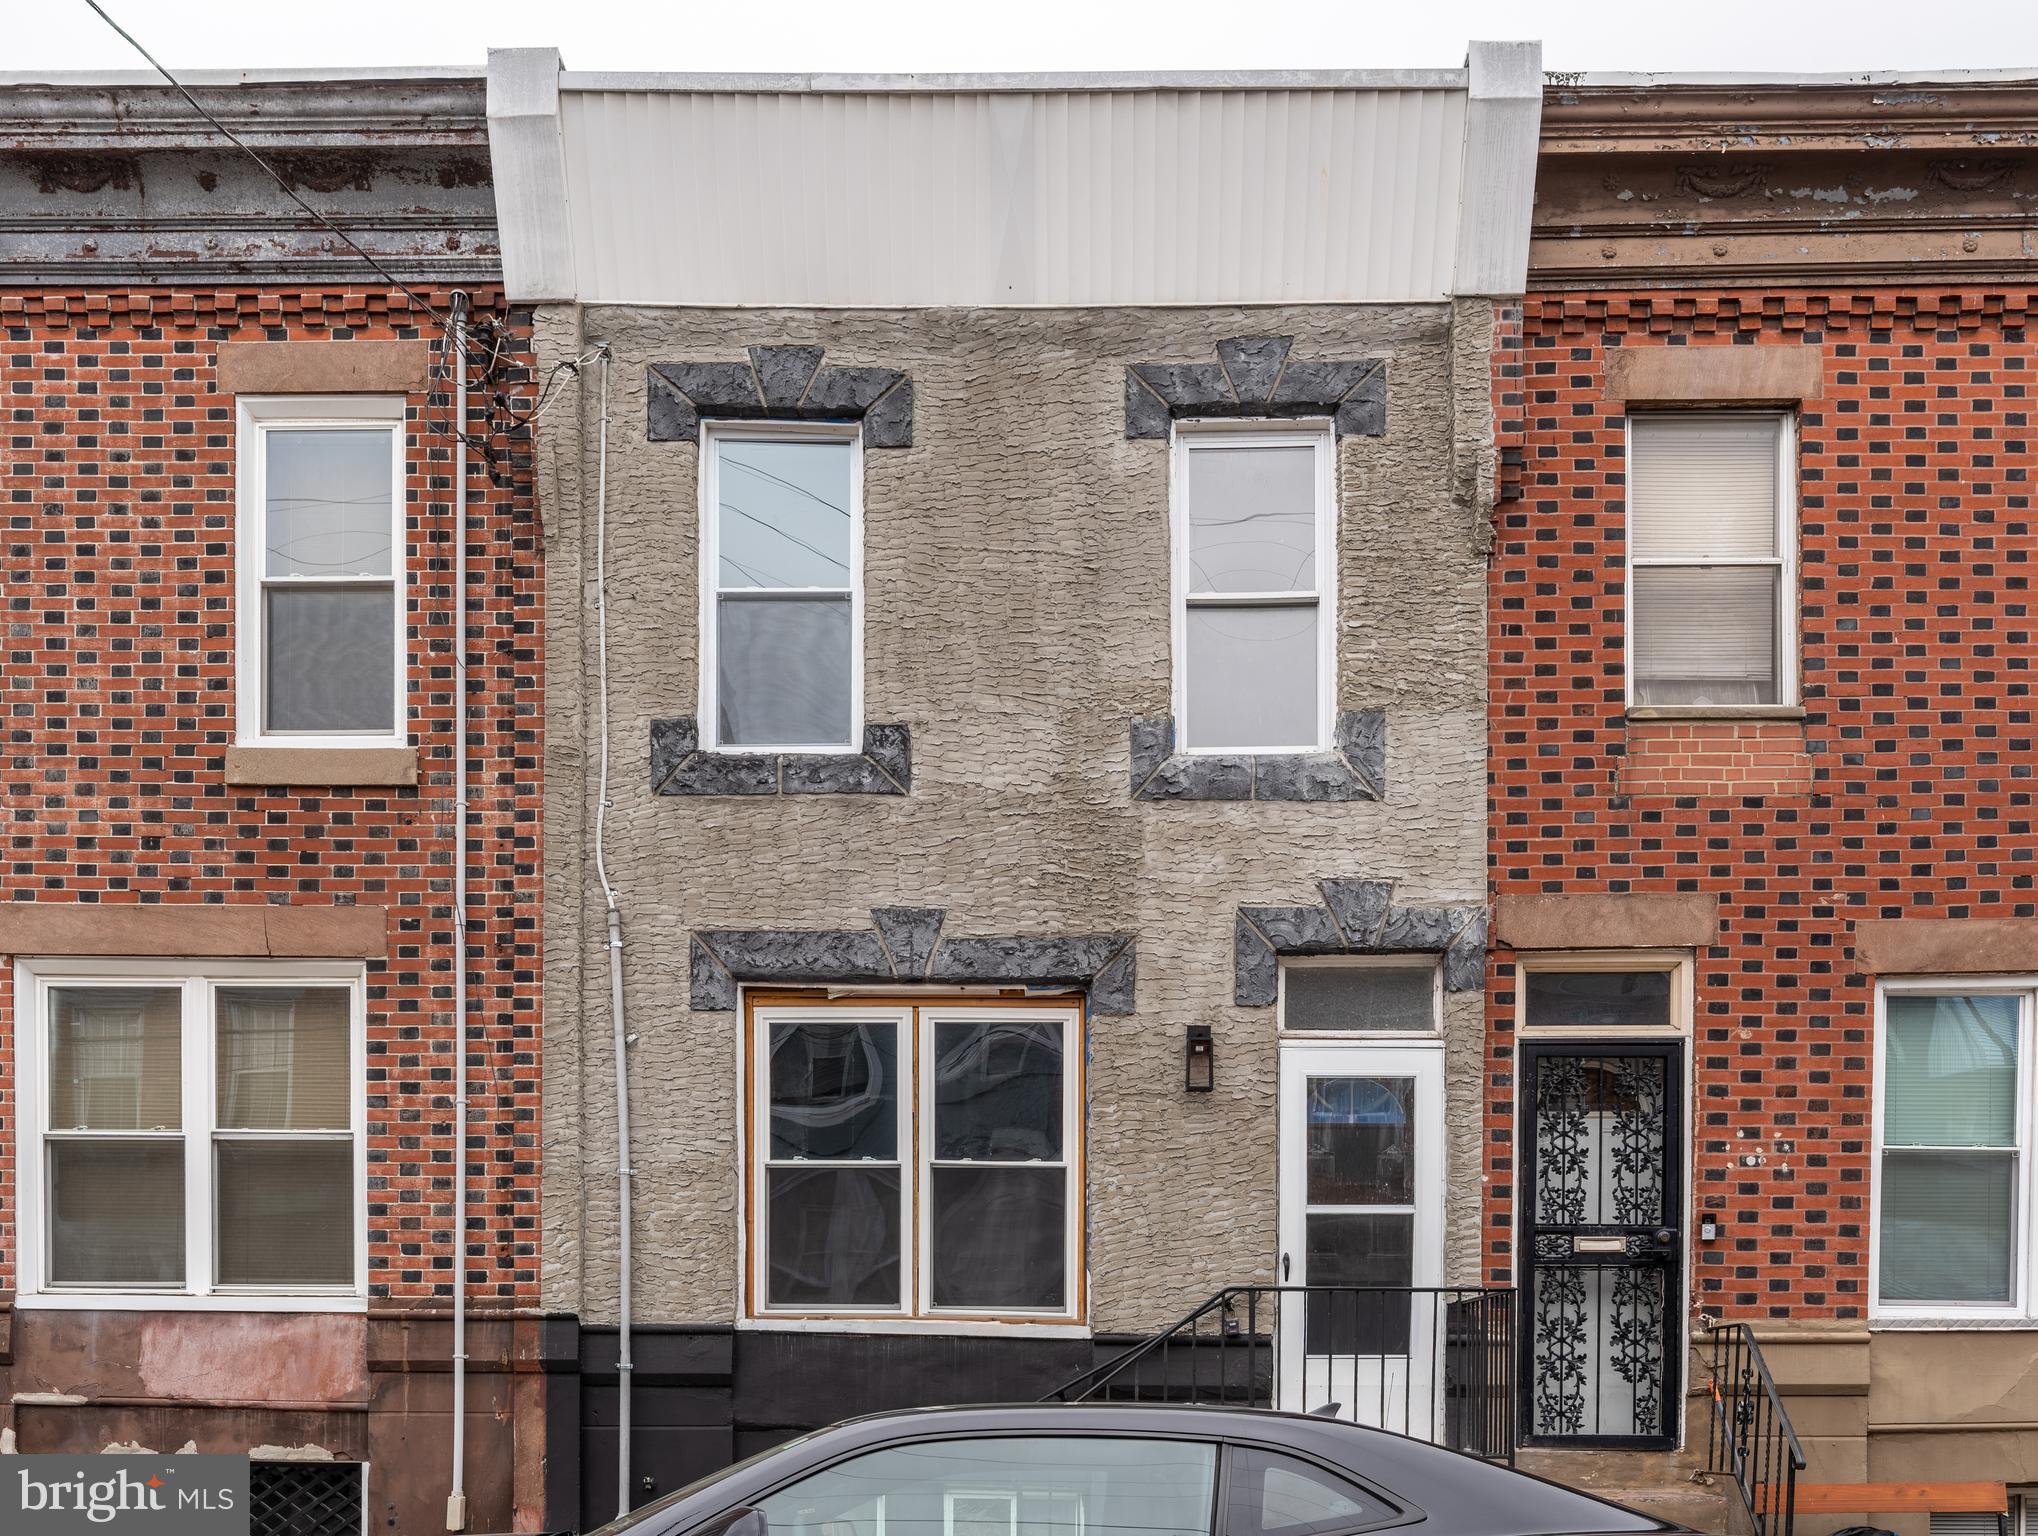
1 ... 73 74 75 76 77 ... 219

properties found. properties found. Page of .

 - property

Send a message

Message successfully sent.

Your message

What is 3 + 4 ?

Reason for contacting?

I agree to receive email communication and understand I can unsubscribe at any time.

I agree to be contacted by TNT Real Estate Solutions via call, email, and text for real estate services. To opt out, you can reply 'stop' at any time or reply 'help' for assistance. You can also click the unsubscribe link in the emails. Message and data rates may apply. Message frequency may vary. Privacy Policy

Update Your Temporary Password

Personalize your search

Enter your email and we'll notify you immediately when new listings match what you're looking for.

or enter email address

Already have an account ? Login here

Continue your home search

I agree to receive communications and understand I can unsubscribe at any time.

I agree to be contacted by TNT Real Estate Solutions via call, email, and text for real estate services. To opt out, you can reply 'stop' at any time or reply 'help' for assistance. You can also click the unsubscribe link in the emails. Message and data rates may apply. Message frequency may vary. Privacy Policy

Already have an account ? Login here

We use cookies

We use cookies primarily for analytics to enhance your experience. By accepting, you agree to our use of these cookies. You can manage your preferences or learn more about our cookies policy.