

One of the most popular communities provided by {{page_data.agentName}}

Philadelphia

One of the most popular communities provided by TNT Real Estate Solutions

Philadelphia

About Philadelphia

Living in Philadelphia, PA, offers a unique blend of rich history, vibrant culture, and a strong sense of community, making it an ideal place to call home. Residents enjoy easy access to world-class museums, diverse dining experiences, and a thriving arts scene, reflecting the city’s deep-rooted heritage. The affordable housing market, coupled with a variety of neighborhoods, from the historic charm of Old City to the bustling energy of South Philadelphia, caters to all lifestyles. Additionally, the convenient public transportation system and proximity to major cities like New York and Washington, D.C., enhance Philadelphia’s appeal. With its passionate sports culture, beautiful parks, and an ever-evolving food scene, living in Philadelphia means immersing yourself in a dynamic, welcoming environment that values community and tradition. Whether you’re a young professional, a growing family, or a retiree, Philadelphia offers a vibrant urban experience enriched by its history and welcoming spirit.
One of the most popular communities provided by TNT Real Estate Solutions
10,645
# of Listings
3
Avg # of Bedrooms
$264
Avg. $ / Sq.Ft.
$518,722
Med. List Price

Browse Philadelphia Real Estate Listings

3272 Properties Found. Page 74 of 219.
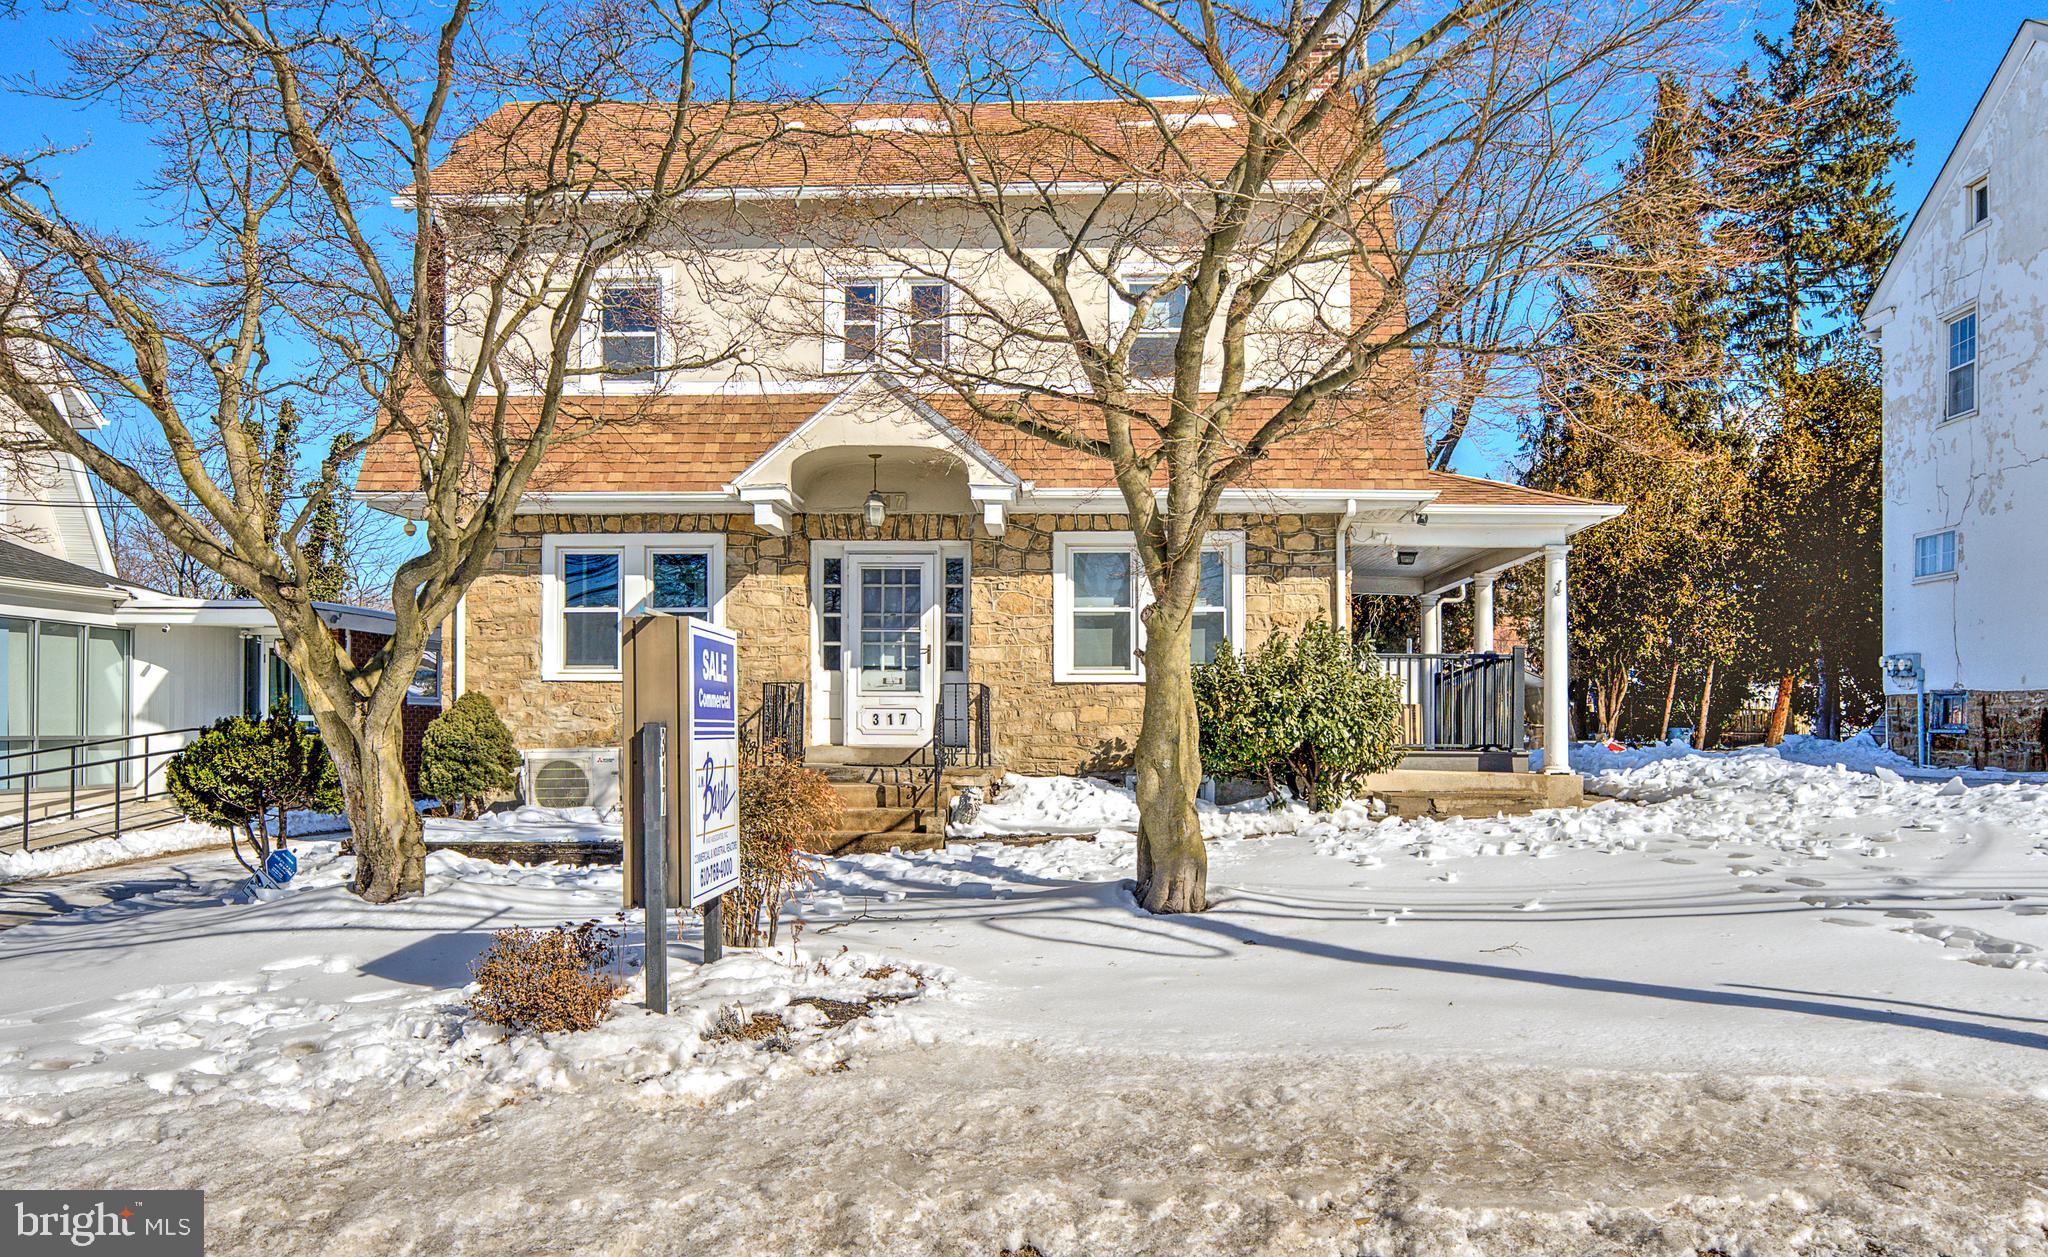
SALE: $435,000.00 
https://youtu.be/wmpEHF51Rfw?si=fflZ9eBCySZ7C2CJ

The property consists of a 9,000 SF lot (±0.206 acres) with public water and sewer

Freestanding, 3-story retail/commercial building totaling 2,888 SF, excluding unfinished basement

The site is served by public transportation, with a SEPTA bus stop located near the property, offering convenient access for customers and employees. This property is well-suited for an owner-user or investor seeking a high-visibility commercial location
#PAMC2166468

NORRISTOWN

317 W JOHNSON HIGHWAY

None Beds

None Baths

N/A

$385,000

MLS#: PAMC2166468
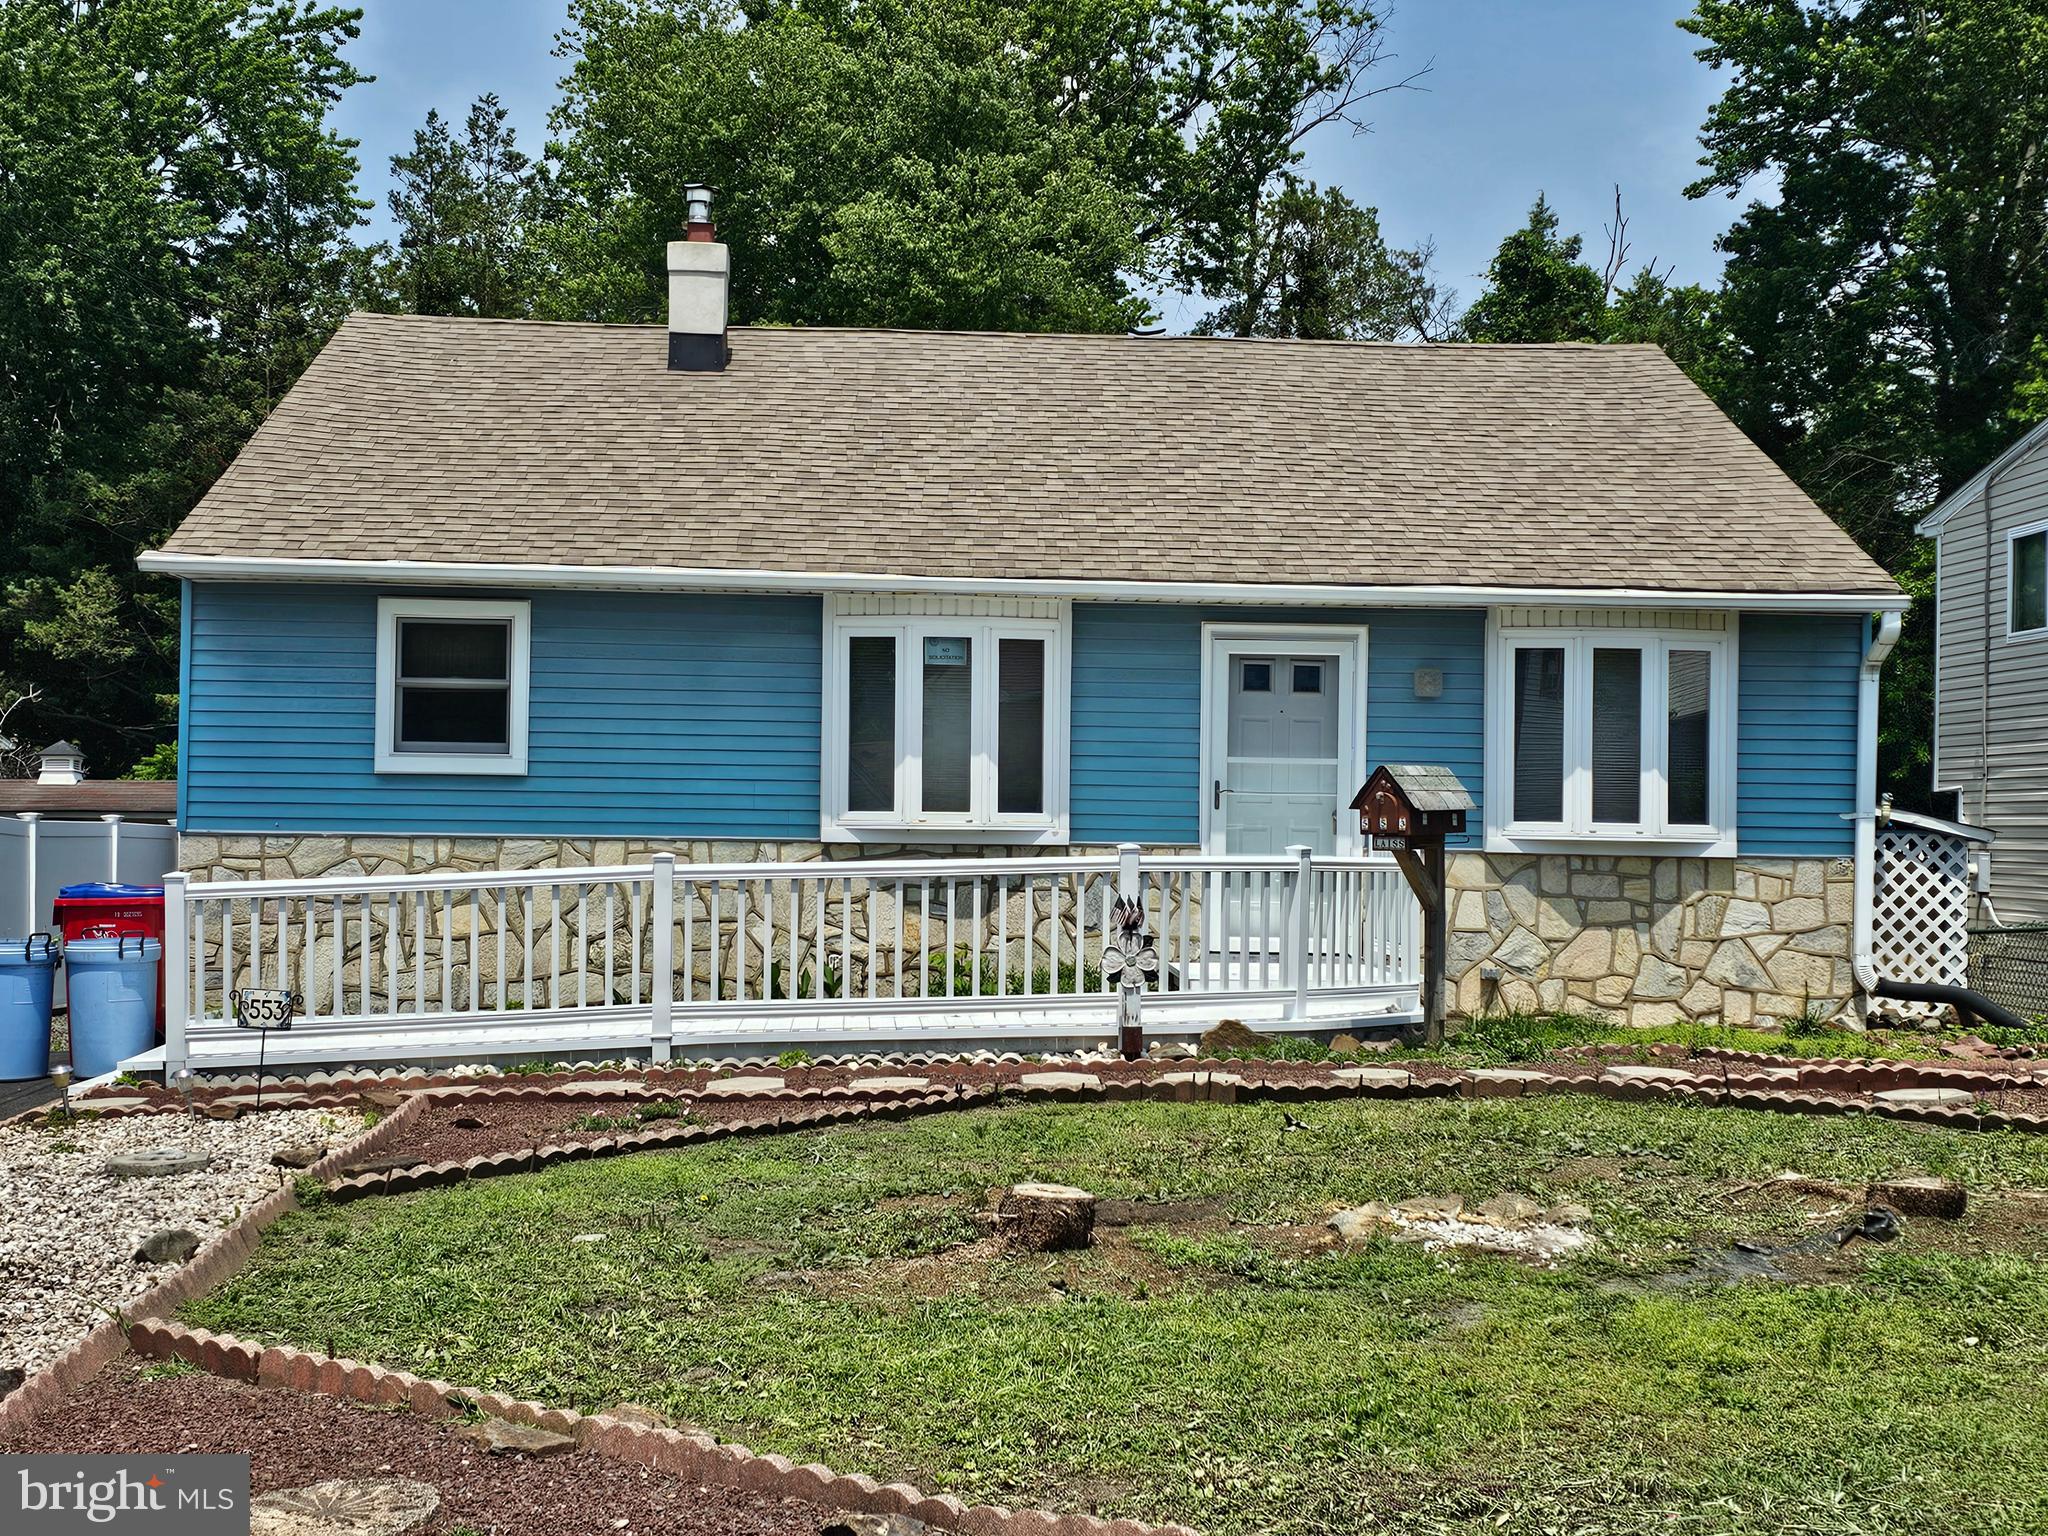
Opportunity Awaits! Bring your paintbrush and tools and make this split-level home your own. Being sold as-is, this property offers an excellent opportunity for buyers looking to build equity while adding their own personal touches.

The seller has already completed several important improvements, including a passed sewer lateral inspection, a passed electrical inspection, and has hired a concrete contractor to replace the front curb depression. The seller will obtain the Use & Occupancy (U&O) permit; however, the buyer will be responsible for completing any repairs required by the municipality to satisfy the U&O requirements.

The spacious eat-in oak kitchen features ceramic tile flooring and partially tiled walls. The dining room opens to the living room, creating a comfortable layout for everyday living and entertaining. Upstairs are three nicely sized bedrooms, a full hall bath, and convenient attic storage access from the hallway.

The lower level offers a large great room, ideal for a family room, recreation room, or home office. A utility room is located adjacent to the lower-level bathroom and provides additional storage space.

Step outside to enjoy the covered, screened three-season patio overlooking the rear yard. The property also features a one-car detached garage and a covered rear entrance to the home.

Conveniently located in the desirable Centennial School District, this home is an excellent choice for first-time buyers, investors, or anyone seeking a home with great potential.

Why rent when you can own? Don't miss this opportunity to make this Warminster home your own. Schedule your private showing today!
#PABU2125384

WARMINSTER

553 8TH AVENUE

3 Beds

2 Baths

1,152 Sq.Ft.

$385,000

MLS#: PABU2125384
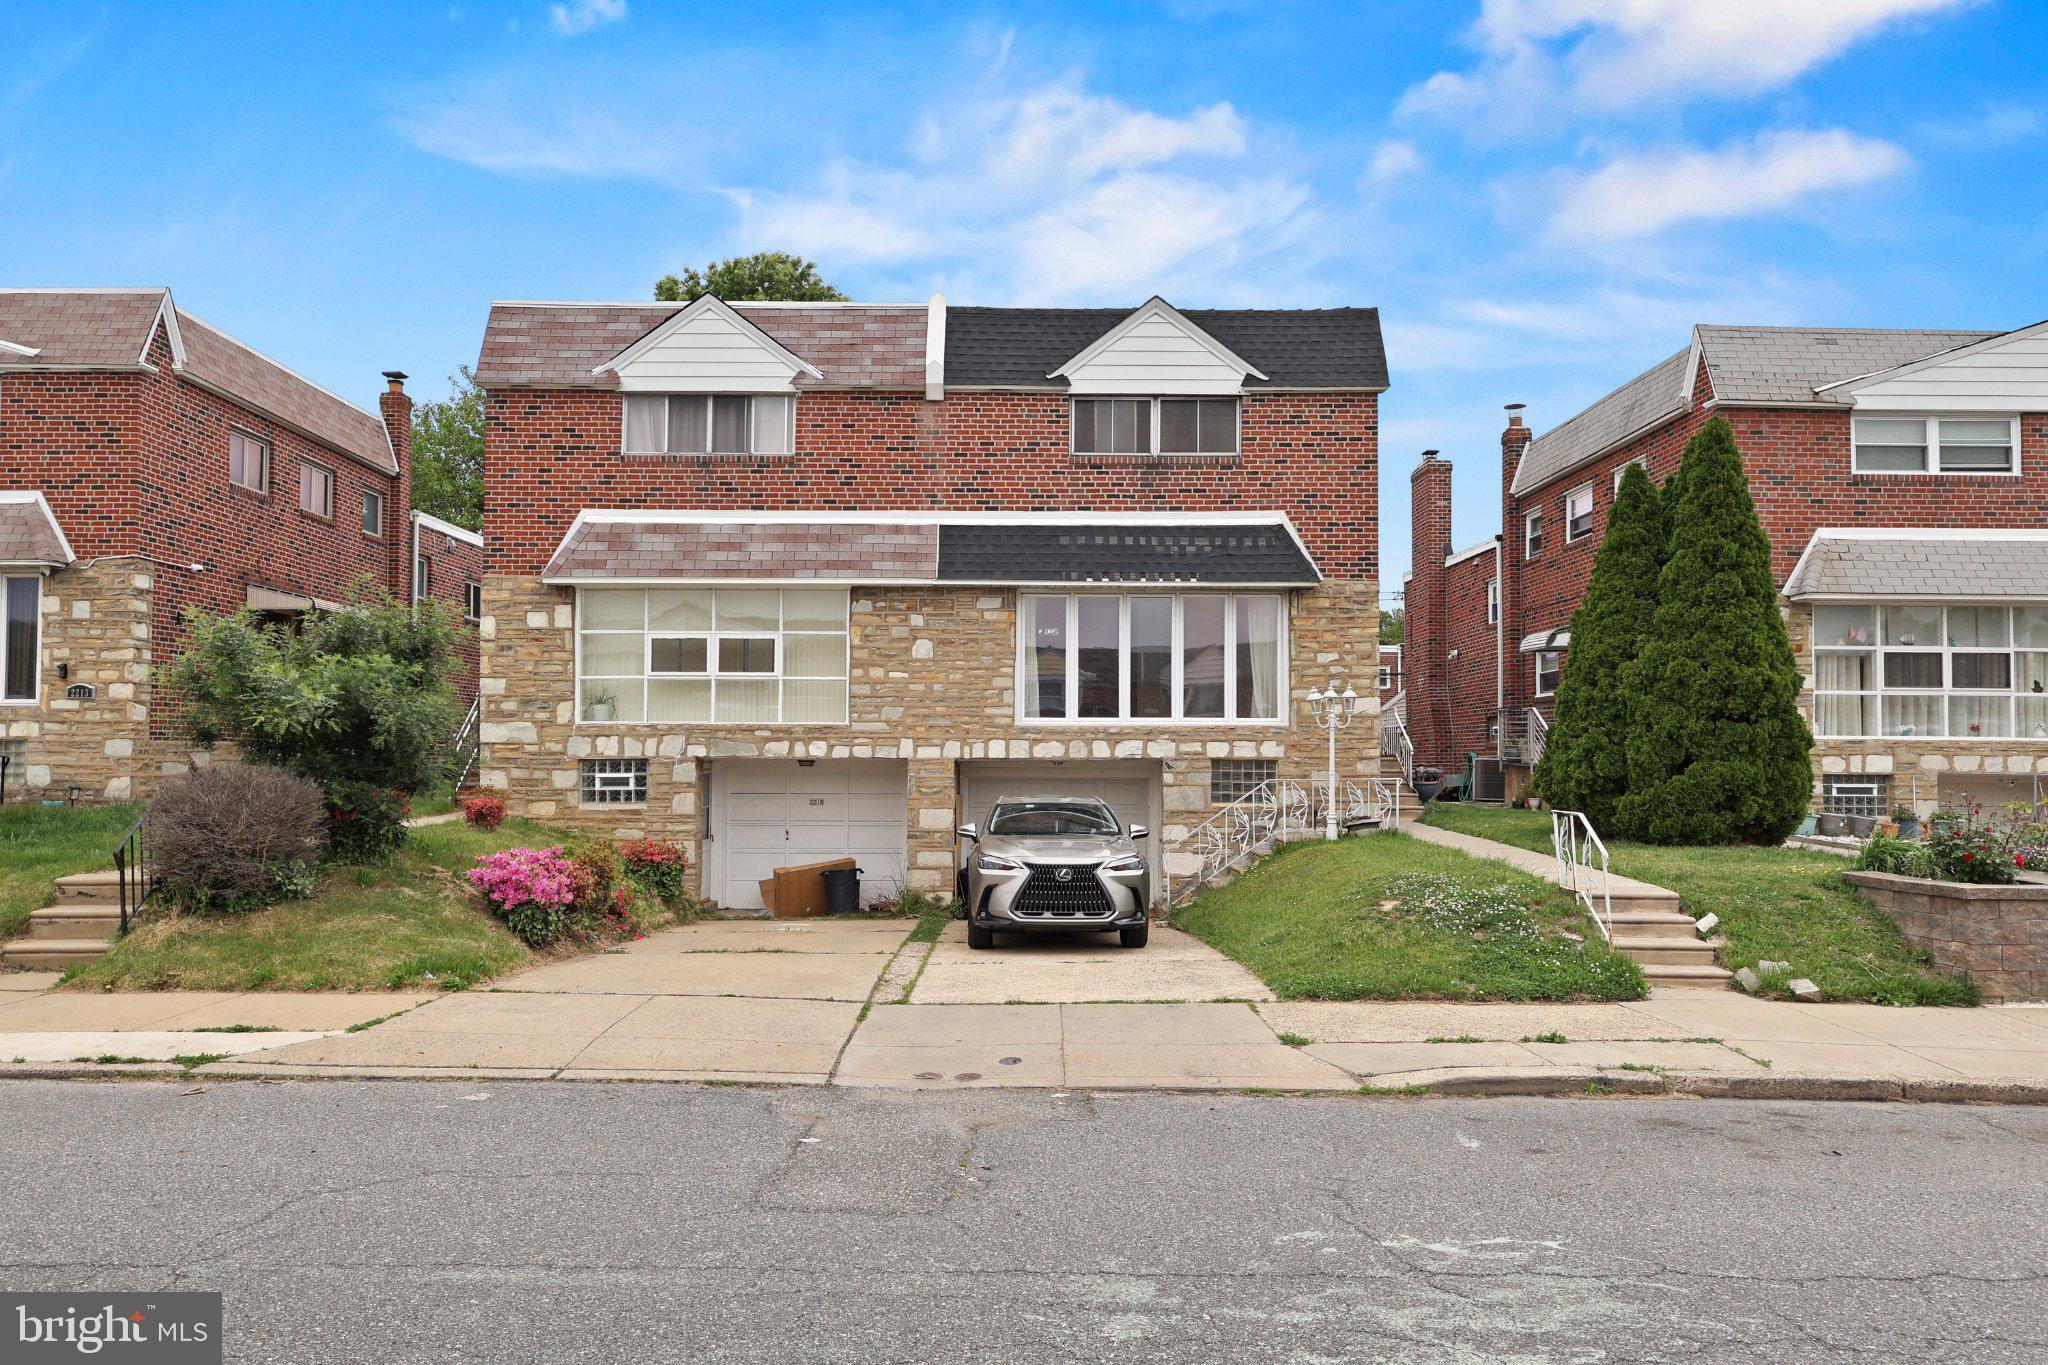
Welcome to 2217 Hoffnagle Street, a beautifully maintained 4-bedroom, 2.5-bathroom semi-detached twin in the heart of Northeast Philadelphia’s sought-after Rhawnhurst section. This home offers a thoughtful multi-level layout designed for both privacy and seamless entertaining.

The main level features a bright, expansive living room anchored by a large picture window that floods the space with natural light. The open-concept dining area flows directly into the kitchen, which is equipped with newer appliances and updated recessed lighting.
The unique multi-level design provides exceptional flexibility. The lower-level walk-out family room serves as a perfect den or media space, with sliding doors leading to a private rear patio and a spacious backyard. The four bedrooms are strategically placed across the upper levels, ensuring everyone has their own quiet retreat.

Key Features & Updates:
* Upgraded Systems: 100-amp electrical service and energy-efficient natural gas heating with central air conditioning.
* Modern Touches: Beautiful hardwood and tile flooring throughout, accented by modern replacement windows.
* Outdoor Living: Large private backyard and a paved patio ideal for summer BBQs.
* Parking: Private driveway plus a detached 1-car garage.
* Location: Situated in a quiet residential zone just minutes from public transit, Roosevelt Blvd, and local shopping.

Move right in and experience the perfect blend of style, comfort, and convenience in one of the most desirable neighborhoods!
#PAPH2620388

PHILADELPHIA

2217 HOFFNAGLE STREET

4 Beds

2 Baths

1,569 Sq.Ft.

$385,000

MLS#: PAPH2620388
New on site 3 days ago
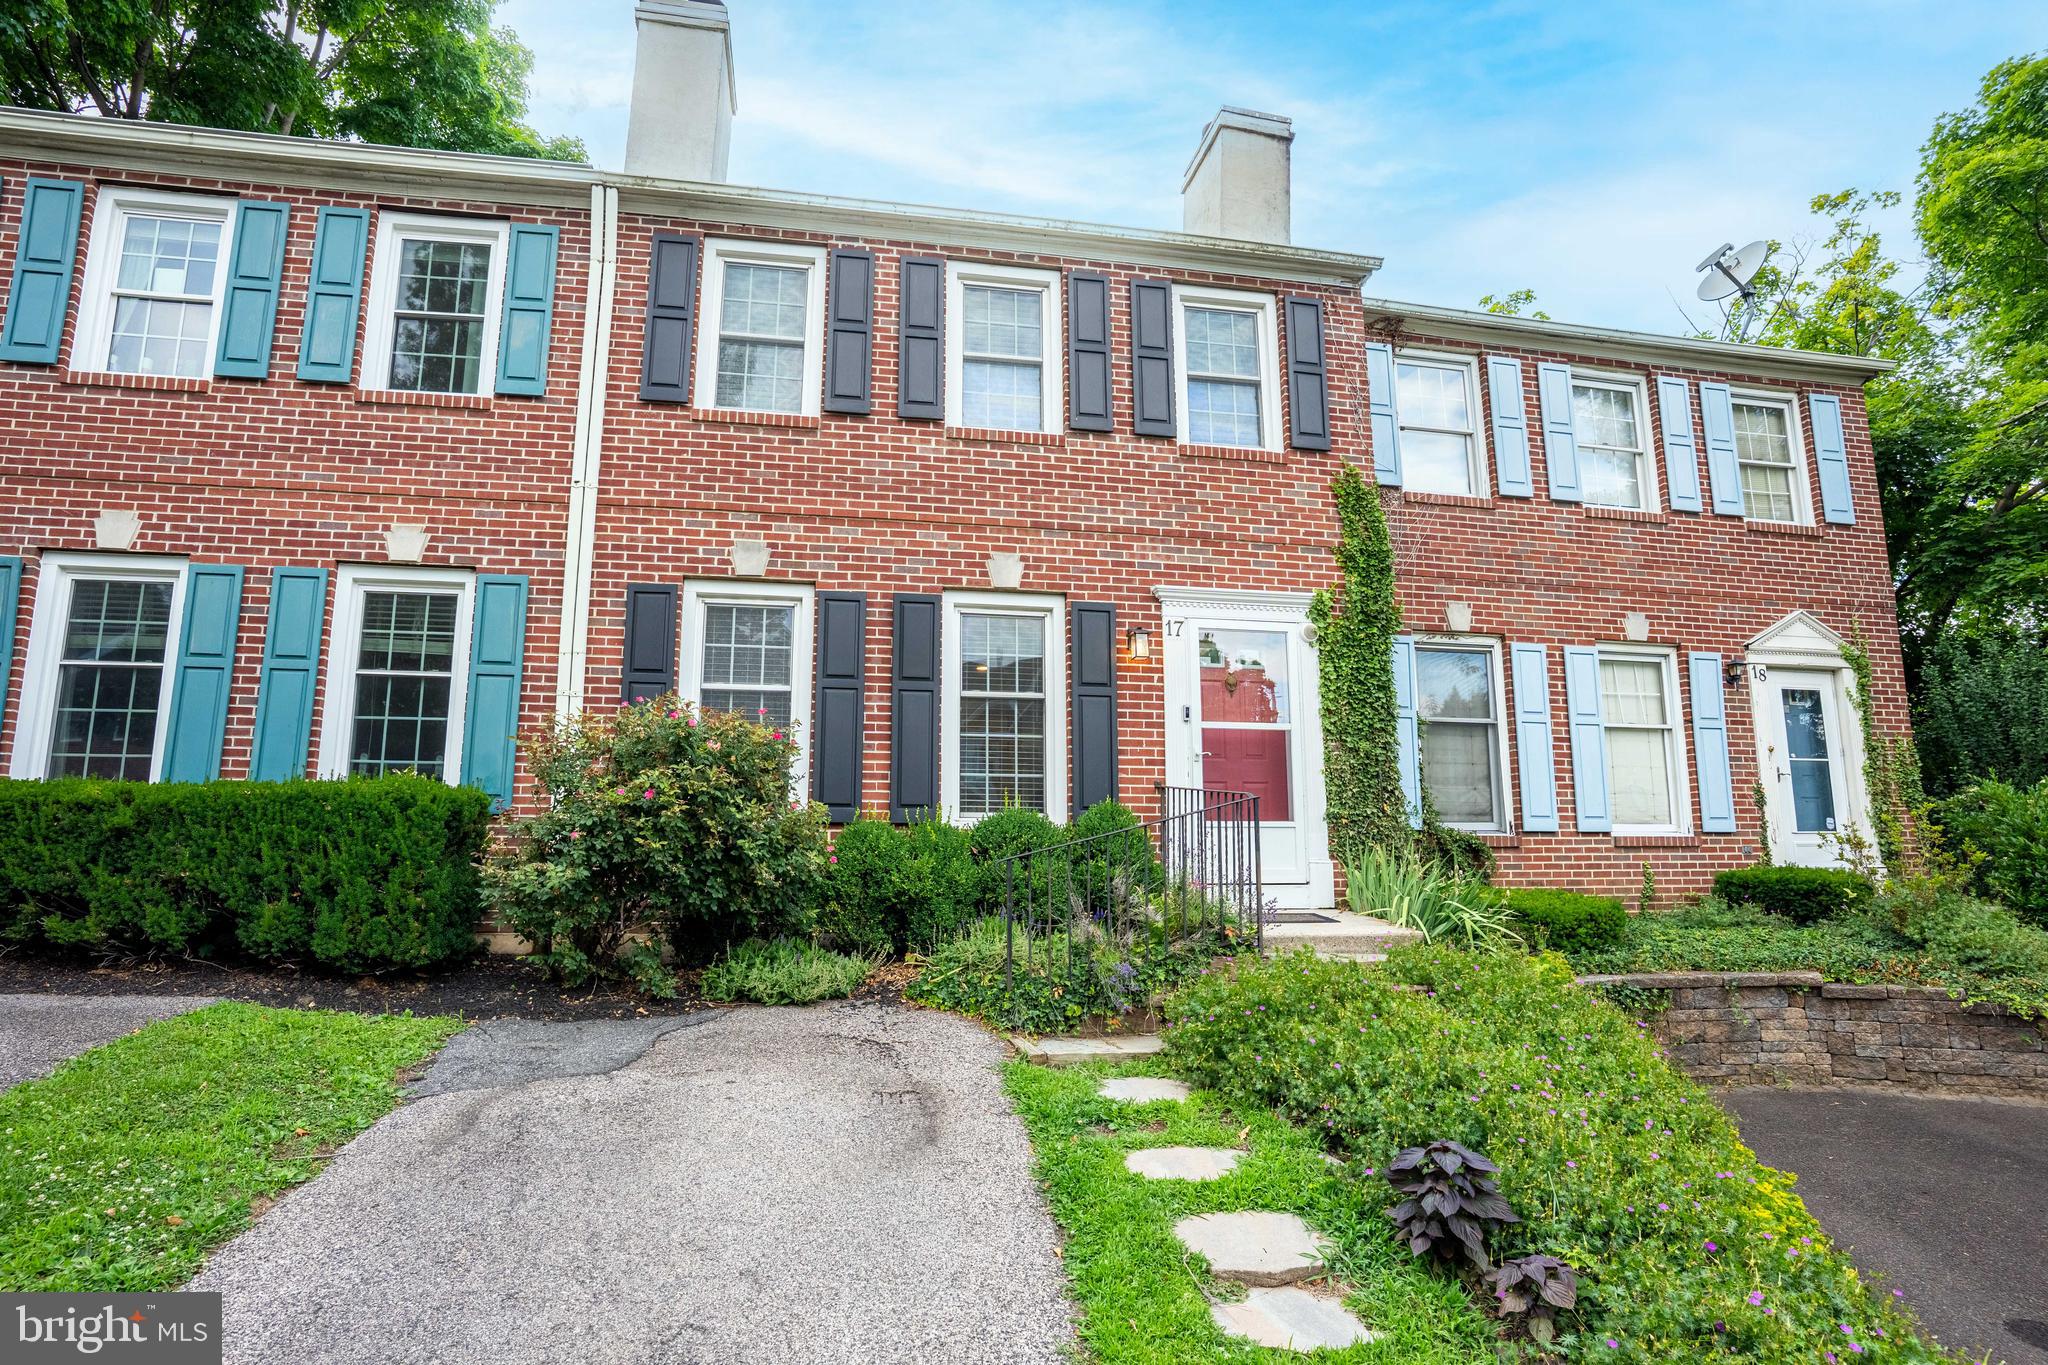
Live in Copper Beech Court, a charming townhome community nestled on the border of East Falls and Germantown. Located the corner of Wissahickon Ave and Midvale, you will have access to the best of both! 
Entering the home you will notice beautiful hardwood floors, flowing natural light, and open concept living space. The spacious living room features a wood burning fireplace and leads through to the dining room with built ins. Continue on to the updated, eat-in kitchen with tons of cabinet space and pantry. This level is complete with coat closet and powder room. Upstairs, the primary suite boasts a tile shower and large closet. Two more bedrooms on this level offer flexibility for remote work as well as guest rooms. There is a third floor to the home currently an unfinished space ready for your imagination! With tons of natural light, it could be finished to a larger primary suite or guest room. 
Downstairs is a finished basement, perfect for game night, watching movies, or an additional living room. 
The rear deck is the perfect place for morning coffee or to unwind after a long day. 
#17 is an updated and lovingly cared for townhome ready for you to move right in.  With driveway parking for one car and an overflow lot, access to Septa at Queen Lane, and just blocks from shops and restaurants on Midvale Ave/Ridge, you'll never have to go too far from home!
#PAPH2640400

PHILADELPHIA

5400 WISSAHICKON AVENUE 17

3 Beds

2 Baths

1,990 Sq.Ft.

$385,000

MLS#: PAPH2640400
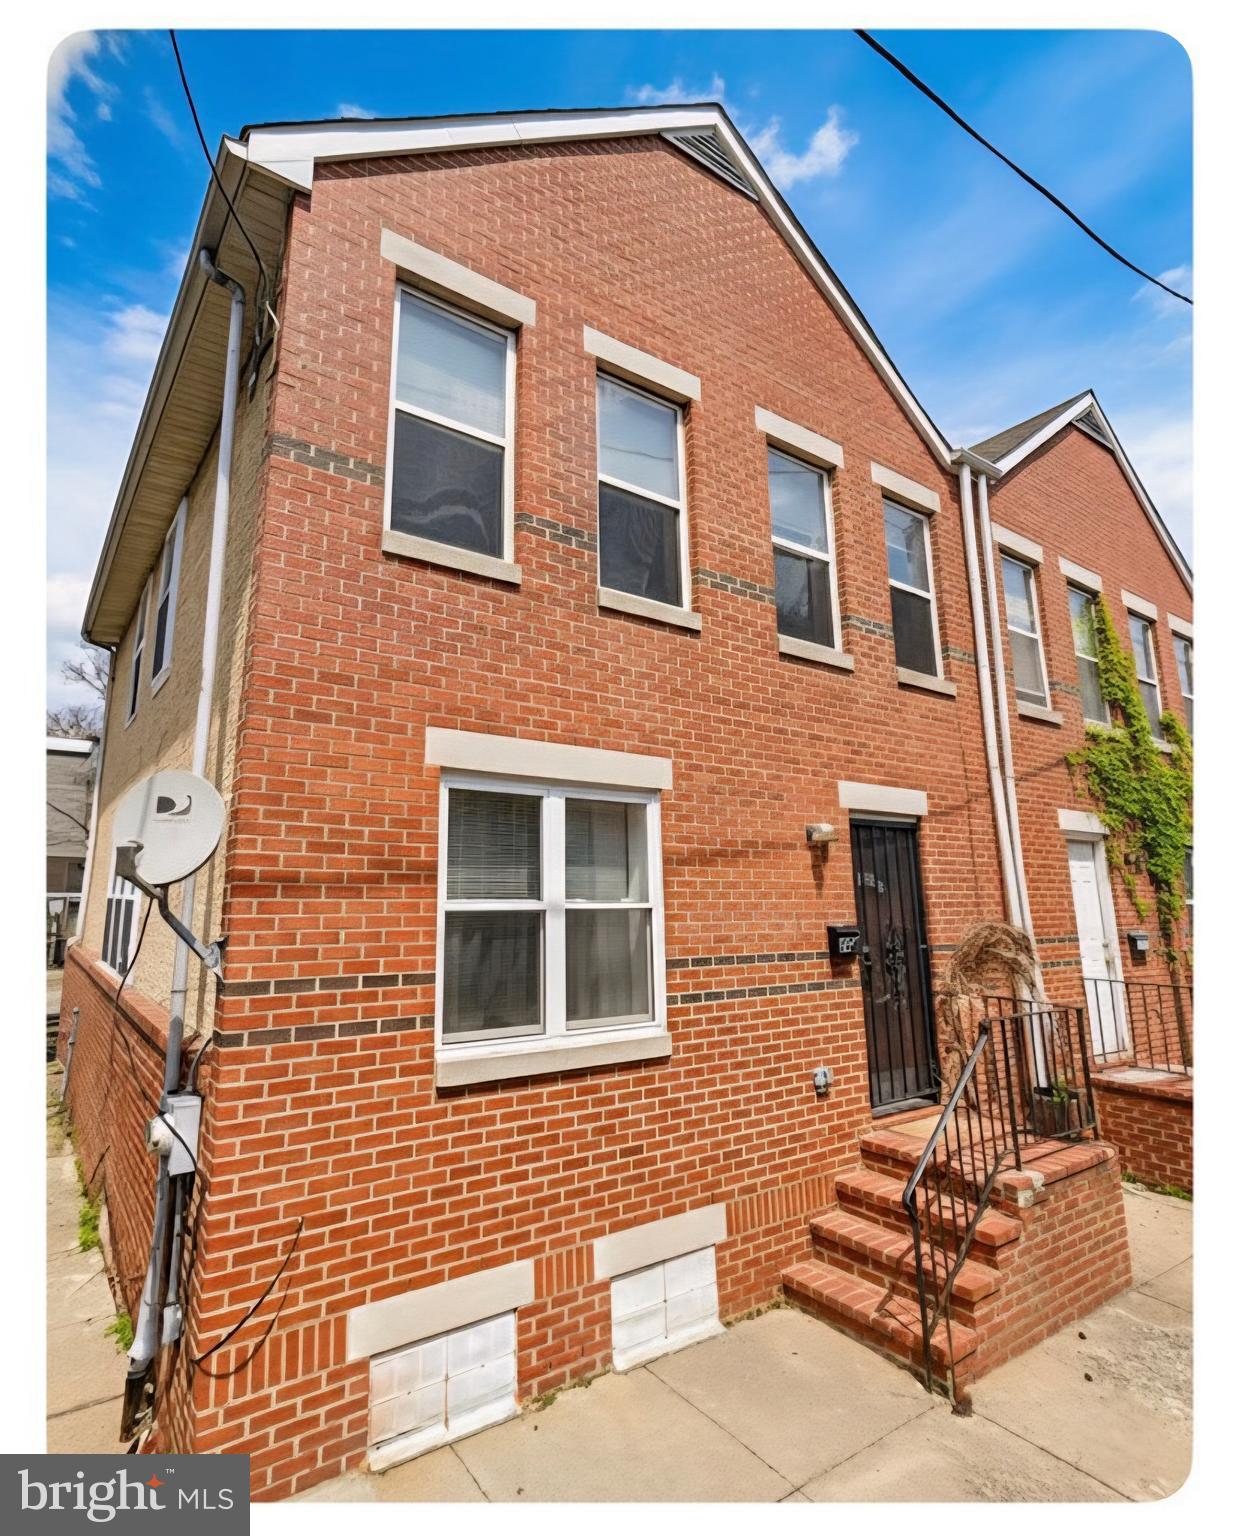
Welcome to 1915 Morse Street, a thoughtfully updated 4-bedroom, 2.5-bath twin home nestled in the heart of historical Philadelphia, surrounded by Center City, Fairmount, Spring Garden, Fishtown, and Northern Liberties neighborhoods with parks and waterfront on the East & West side. The main level of the home is designed for both comfortable living and effortless entertaining with adjoining living and dining rooms offering plenty of space to gather, as well as a convenient half bath. The updated kitchen features tile floors & backsplash, shaker cabinetry, and marble countertops. Head upstairs to find 4 bedrooms with ample closet space and a full hall bath with eye-catching Moroccan tile, handsome wood vanity, and tile-surround walk-in shower. The partially finished daylight basement provides additional flexible living space with another beautifully updated full bath as well as the laundry & utilities. Finally, the low-maintenance vinyl deck is the perfect spot for sipping your morning coffee, hosting a summer BBQ, or simply relaxing after a long day in the warmer months. Adding to the home's exceptional convenience are its great location, which offers easy access to local amenities and transportation, and a coveted 1-car driveway, ensuring private, off-street parking—a valuable asset in the city. Don't miss the opportunity to own this lovely and well-appointed home. Schedule your private tour today!
#PAPH2569204

PHILADELPHIA

1915 MORSE STREET

4 Beds

2 Baths

1,446 Sq.Ft.

$385,000

MLS#: PAPH2569204
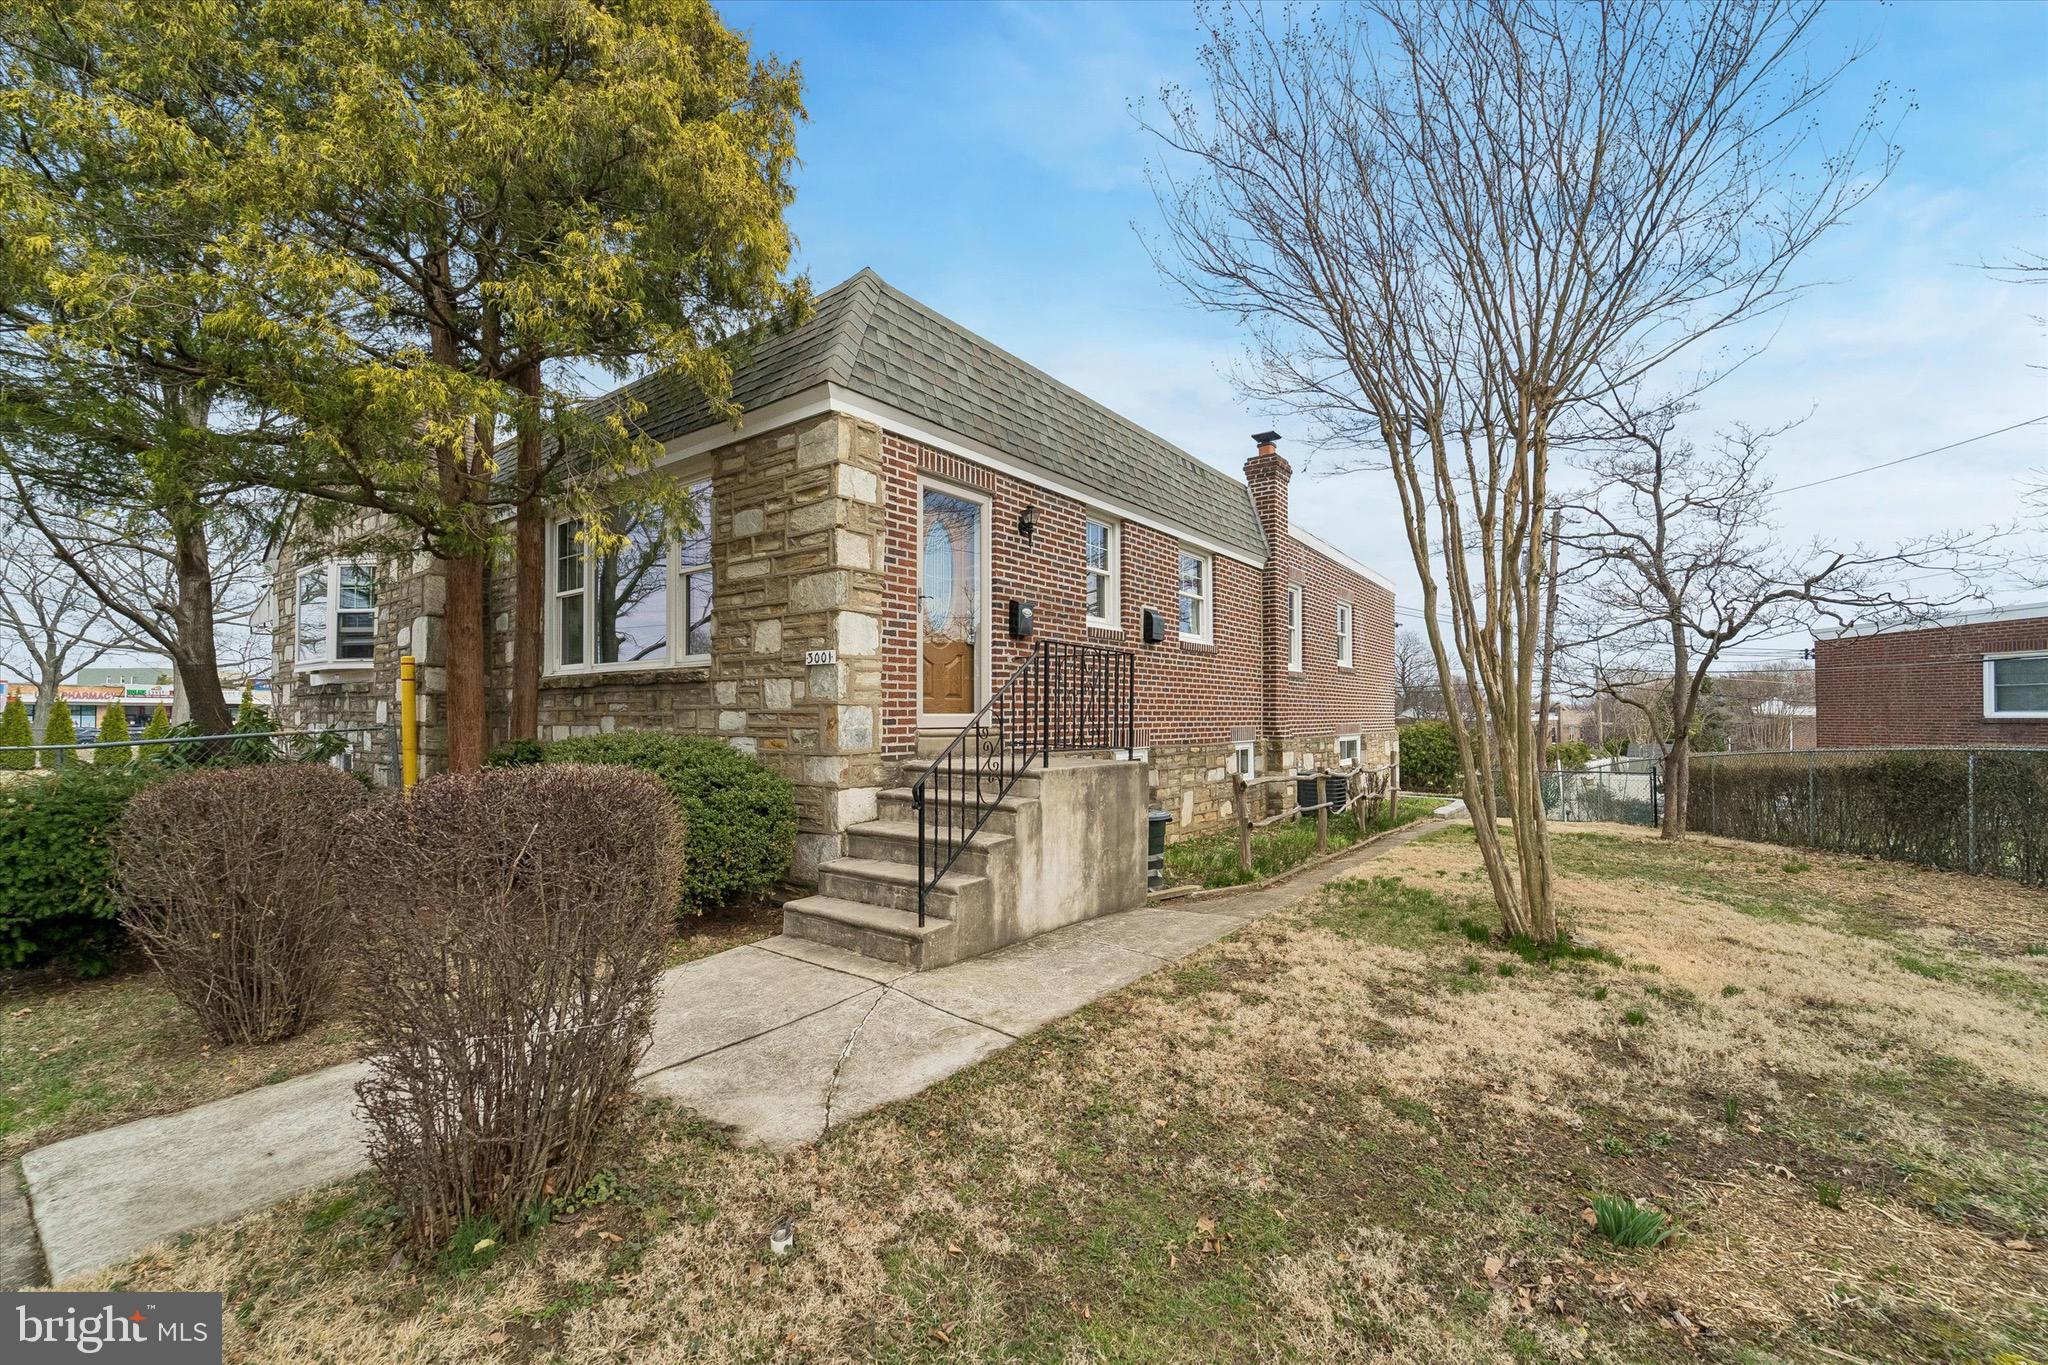
Welcome to this beautifully updated 3-bedroom, 1.5-bath home located in the desirable Winchester Park neighborhood of Northeast Philadelphia. Offering true one-floor living with additional finished lower-level space, this home combines modern updates with everyday functionality.
The main level features a bright and inviting living area, updated finishes throughout, and a well-appointed kitchen designed for both comfort and efficiency. Three generously sized bedrooms and a renovated full bath complete the main floor layout.The finished basement provides excellent additional living space — ideal for a family room, home office, gym, or entertainment area — along with a convenient powder room. A rear exit leads directly to the private driveway and attached one-car garage, offering easy access and off-street parking for two vehicles (garage + driveway).Situated in Winchester Park near Holme Circle, this home offers close proximity to shopping, dining, public transportation, and major roadways for an easy commute.
Move-in ready and thoughtfully updated — schedule your showing today.More pictures soon!
#PAPH2583772

PHILADELPHIA

3001 WELSH ROAD

3 Beds

1 Baths

1,066 Sq.Ft.

$385,000

MLS#: PAPH2583772
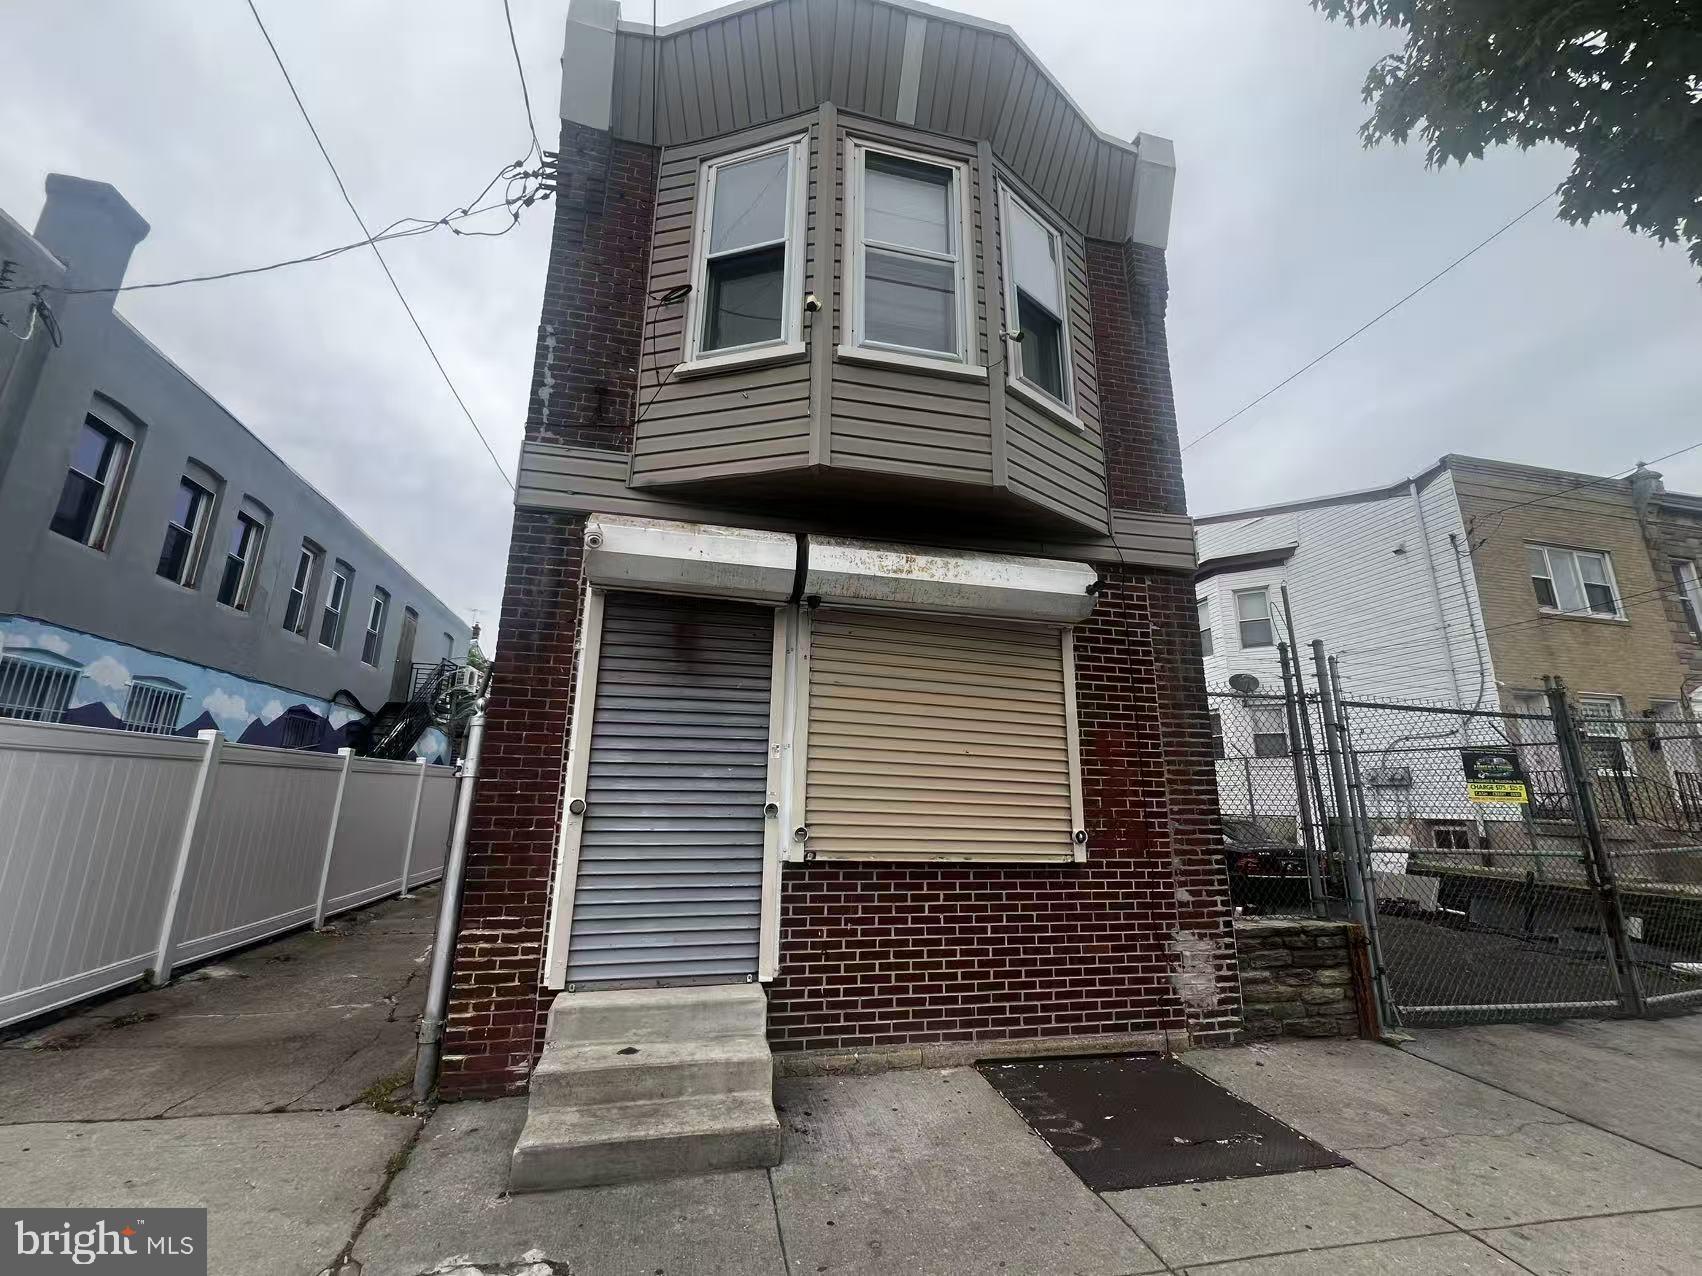
Single‑family home on 10,000 sq ft lot. Storefront on ground floor; 2‑bedroom 1‑bath apartment upstairs. Left side driveway for 3‑car parking. Attached 1,200 sq ft garage with roll‑up gate; rooftop can be converted to balcony with railings. Adjacent vacant land (5,000 sq ft) on the right  can park up to 10 cars.
#PAPH2630280

PHILADELPHIA

6118 TORRESDALE AVENUE

None Beds

None Baths

1,768 Sq.Ft.

$385,000

MLS#: PAPH2630280
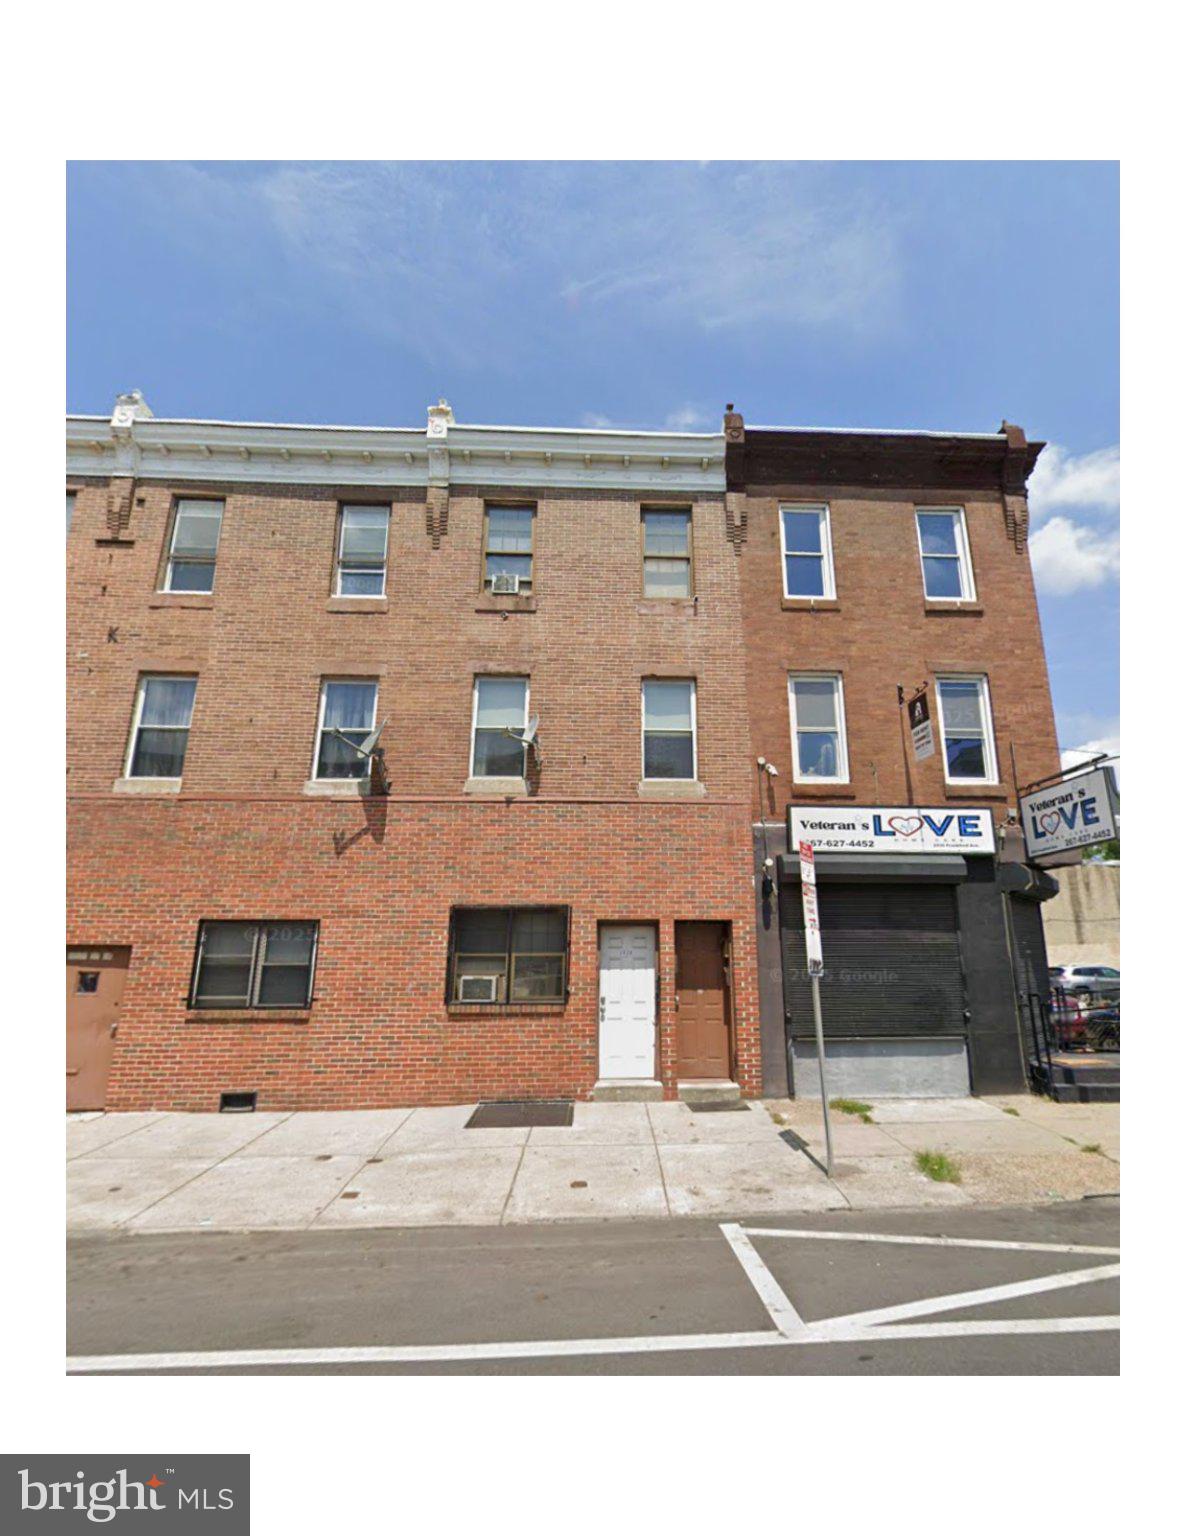
AS IS SALE. The buyer earns the right to cash flow, equity growth and tax benefits. This property has to be purchased with 2922 Frankford Ave and 2924-26 Frankford Ave as all three properties are connected on the basement and first floor levels. Currently the basement and first floor levels for these three properties are being used as storage, office and workshop space. 2928 Frankford Ave has 5 rented apartments in it bringing in $3,035 / month gross. Rents are $825 / month, $510 / month, $565 / month, $565 / month and $570 / month. Value add, investor special. For economies of scale & optimal density these properties can be purchased with 3403 Frankford Ave, 3405 Frankford Ave, 3551 Kensington Ave, 3553 Kensington Ave, 1909 E Ontario St & 1911 E Cambria St as a package deal  for $1,890,000 total.
#PAPH2623118

PHILADELPHIA

2928 FRANKFORD AVENUE

None Beds

None Baths

2,868 Sq.Ft.

$385,000

MLS#: PAPH2623118
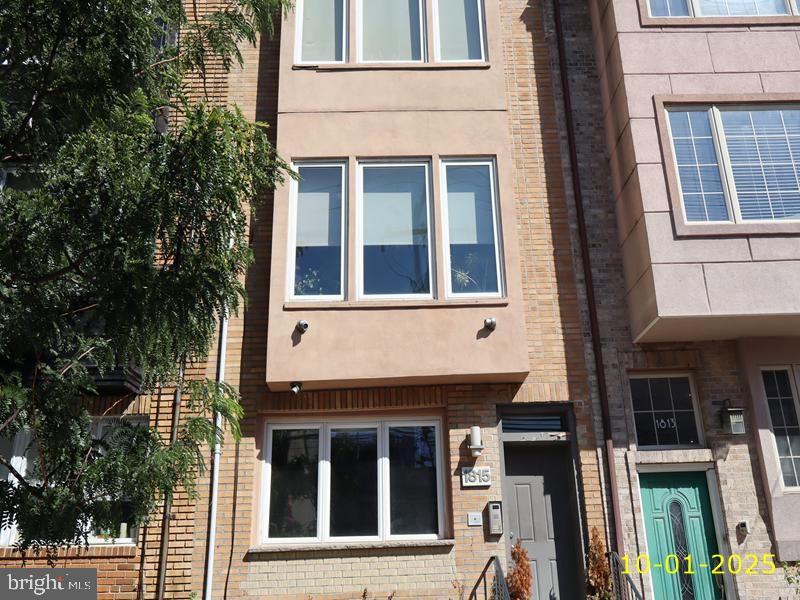
Discover this charming home in the highly sought-after Graduate Hospital neighborhood. The property features a spacious living room, dining area, and kitchen, along with three generous bedrooms and 2.5 baths. Oversized windows fill the space with abundant natural light, creating a bright and welcoming atmosphere.
Enjoy unbeatable convenience—just minutes from South Street and Rittenhouse Square. With excellent walkability and bike accessibility, plus easy access to public transportation, parks, top-rated restaurants, and major highways, this home offers the perfect blend of comfort and city living.
#PAPH2554374

PHILADELPHIA

1815 BAINBRIDGE STREET 00 2

3 Beds

2 Baths

1,619 Sq.Ft.

$385,000

MLS#: PAPH2554374
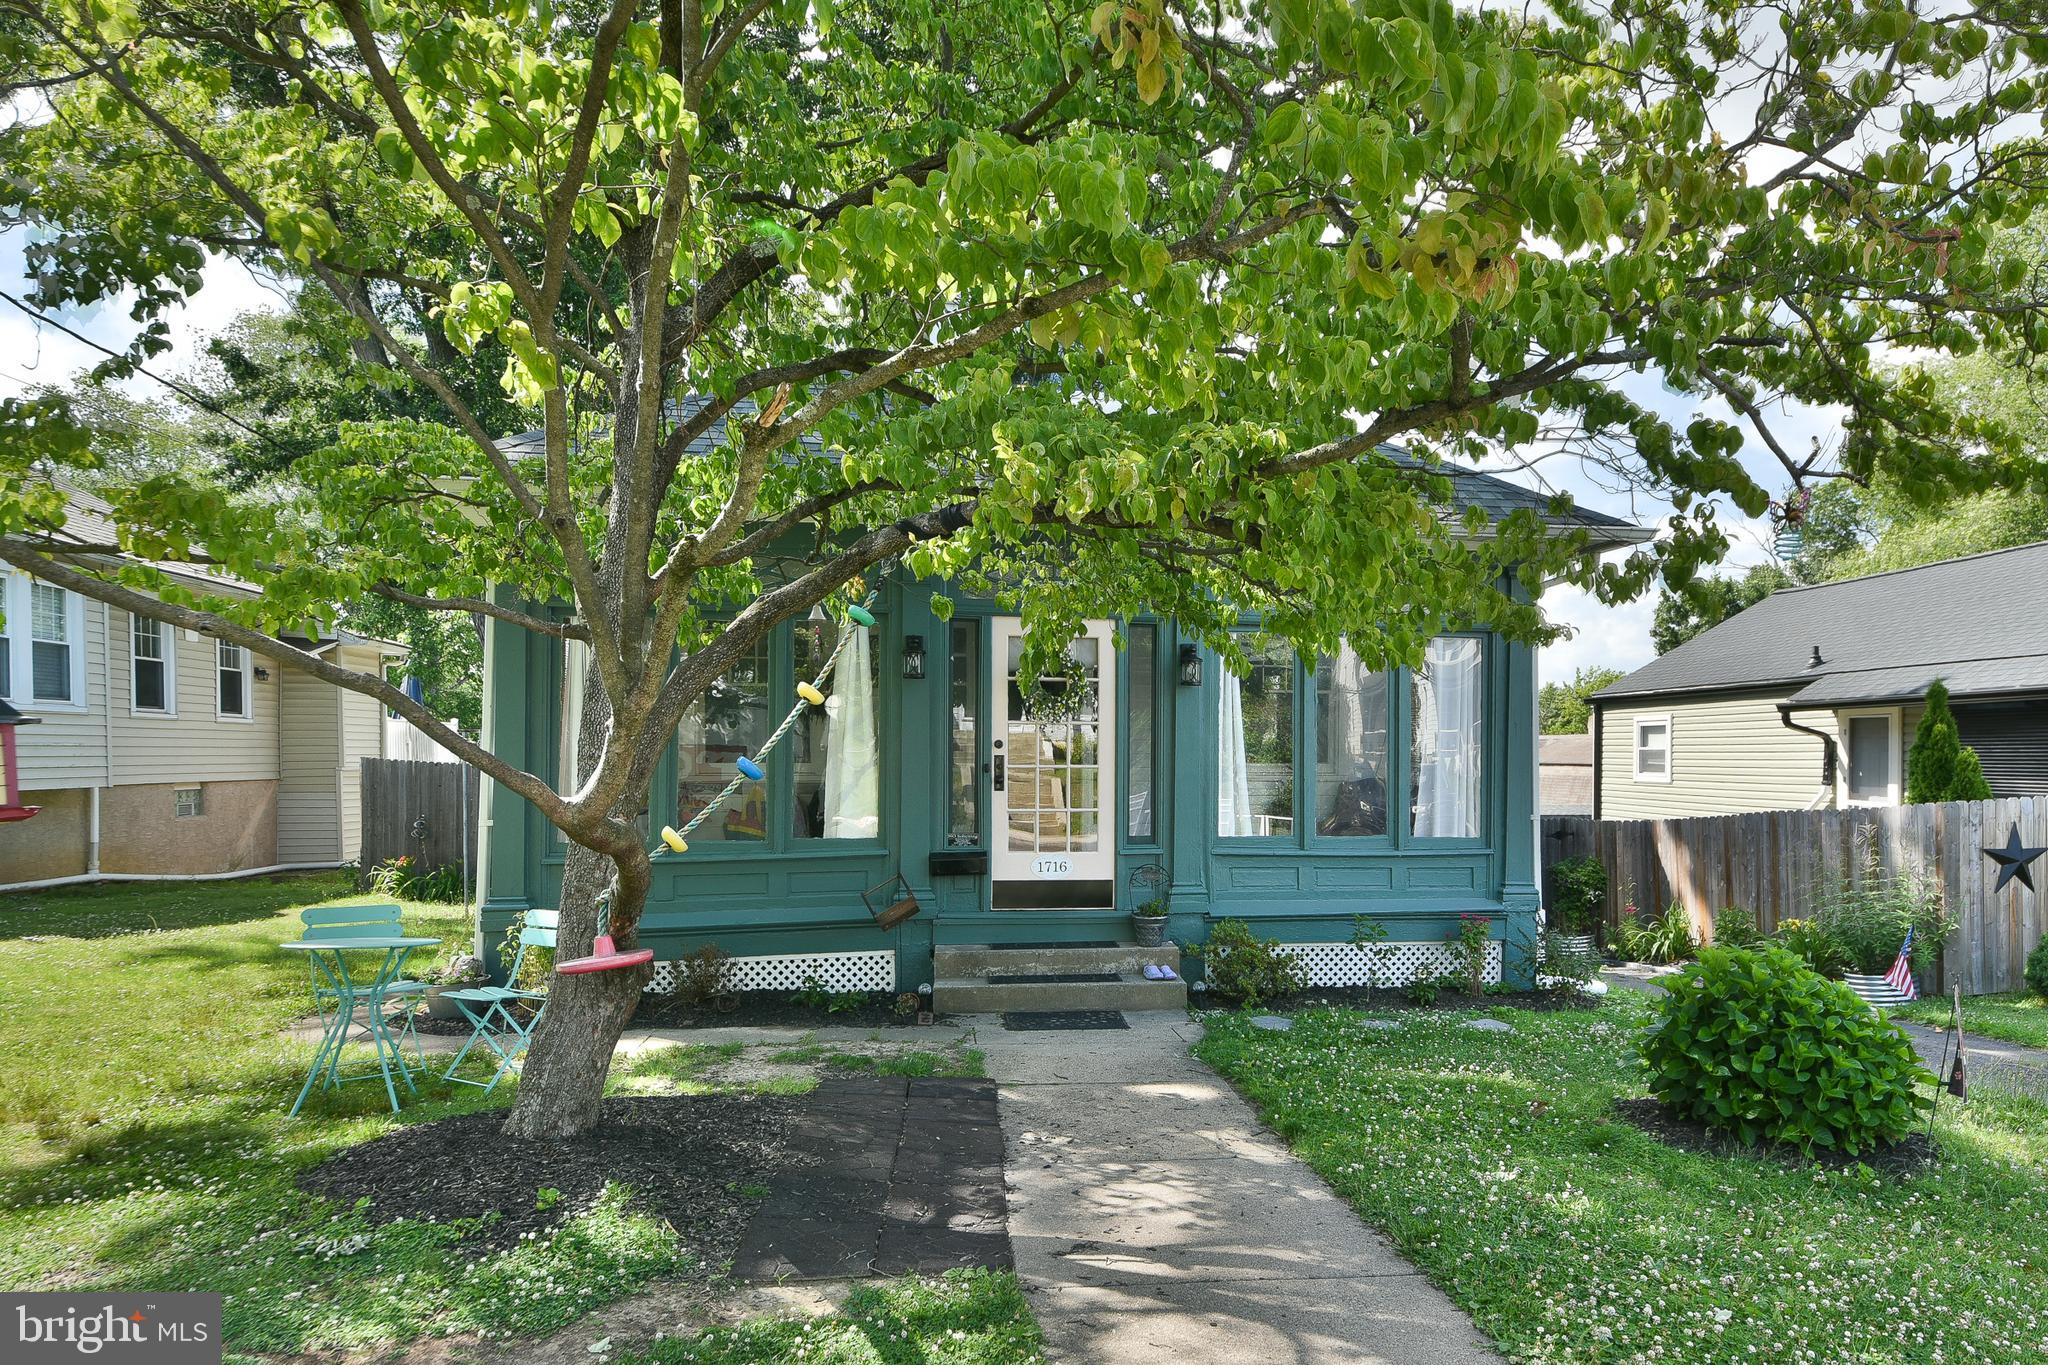
None
#PAMC2181878

ABINGTON

1716 WEBSTER AVENUE

3 Beds

1 Baths

1,431 Sq.Ft.

$385,000

MLS#: PAMC2181878
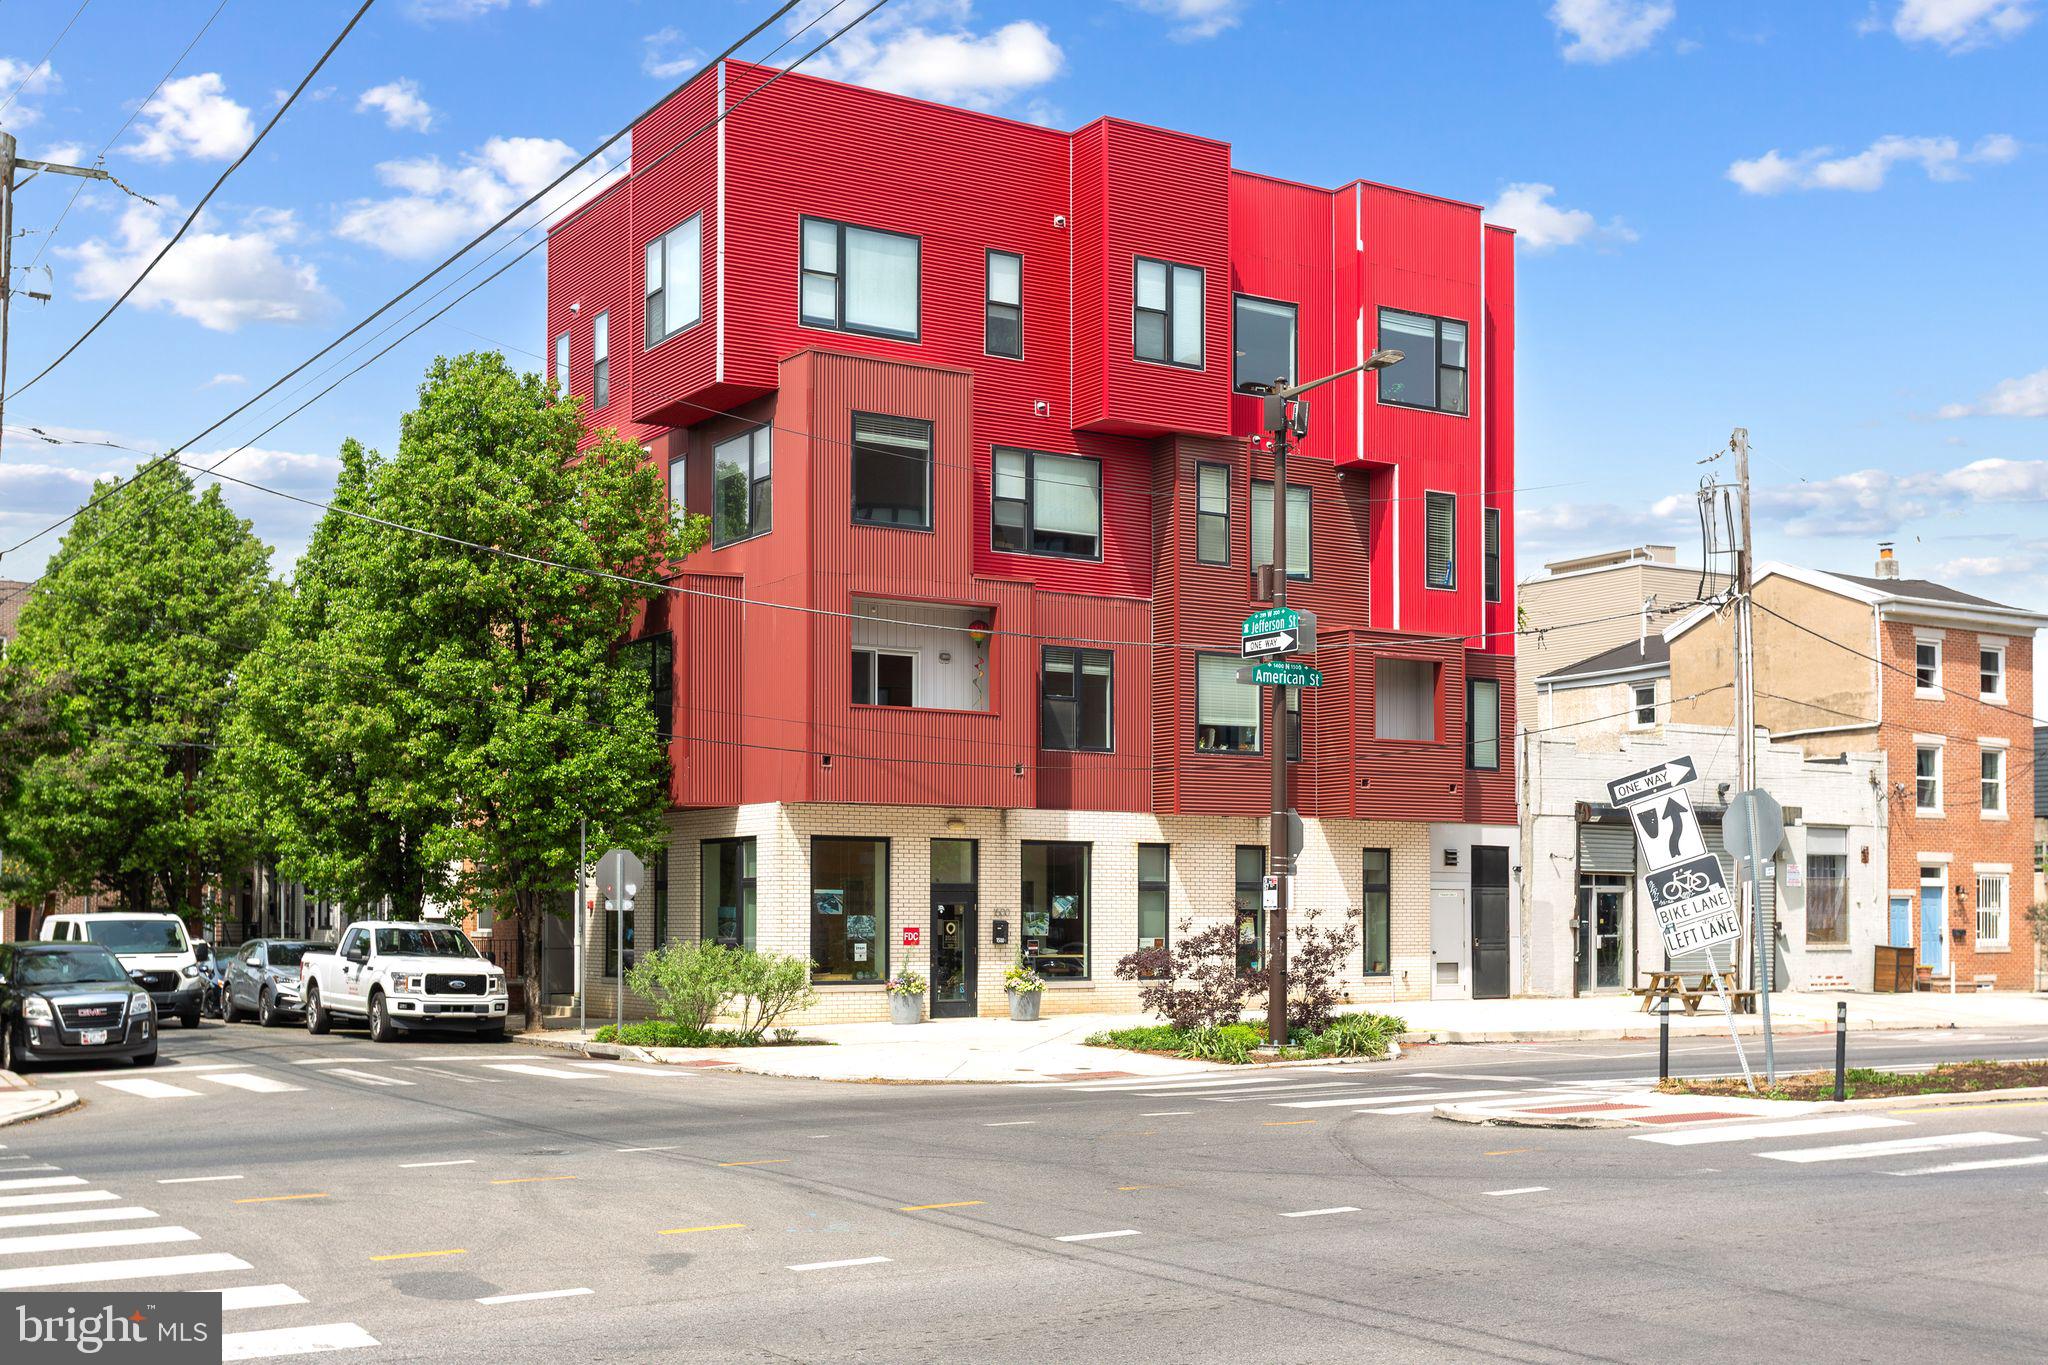
Discover a fresh take on modern city living in Unit C at the Joule—a striking bi-level condominium offering two bedrooms, two full baths, and an abundance of natural light throughout. Designed with sustainability at its core, this boutique building features solar-powered efficiency, blending forward-thinking design with upscale finishes for a truly elevated living experience.

Step inside to find gorgeous white oak hardwood flooring flowing seamlessly across the open-concept layout, enhanced by soaring ceilings and thoughtfully integrated energy-efficient elements. The main level showcases a beautifully designed kitchen that will impress any home chef, featuring sleek cabinetry, quartz countertops, and premium Energy Star stainless steel appliances. The space opens effortlessly into a bright and airy living area lined with oversized windows, filling the home with sunlight. Just beyond, a private balcony provides the perfect setting to unwind with your morning coffee or relax at the end of the day.

Also on the main level is a spacious secondary bedroom, ideal for guests or a home office, along with a stylish full bathroom complete with custom tile finishes that add a refined touch. Upstairs, the primary suite offers a peaceful retreat with generous closet space and a beautifully appointed en-suite bath featuring a double vanity and a sleek, spa-inspired tiled shower. Additional conveniences include in-unit laundry and a tankless water heater, for added comfort and efficiency.

This home also comes with the added advantage of approximately three years remaining on the tax abatement, delivering continued savings. Perfectly positioned in one of Philadelphia’s most exciting neighborhoods, you’ll be just moments from local favorites like Pizzeria Beddia, Laser Wolf, and Wm. Mulherin’s Sons, as well as coffee spots like ReAnimator Coffee. Enjoy easy access to major roadways including I-95 and convenient public transit via the Market–Frankford Line, making commuting a breeze.

This property also qualifies for a HOMEBUYER GRANT up to $17,500! Inquire within.

Unit C at the Joule offers the perfect combination of modern luxury, eco-conscious design, and unbeatable location—an exceptional opportunity to own a standout home in the heart of it all.
#PAPH2610038

PHILADELPHIA

1500 N AMERICAN STREET C

2 Beds

2 Baths

991 Sq.Ft.

$385,000

MLS#: PAPH2610038
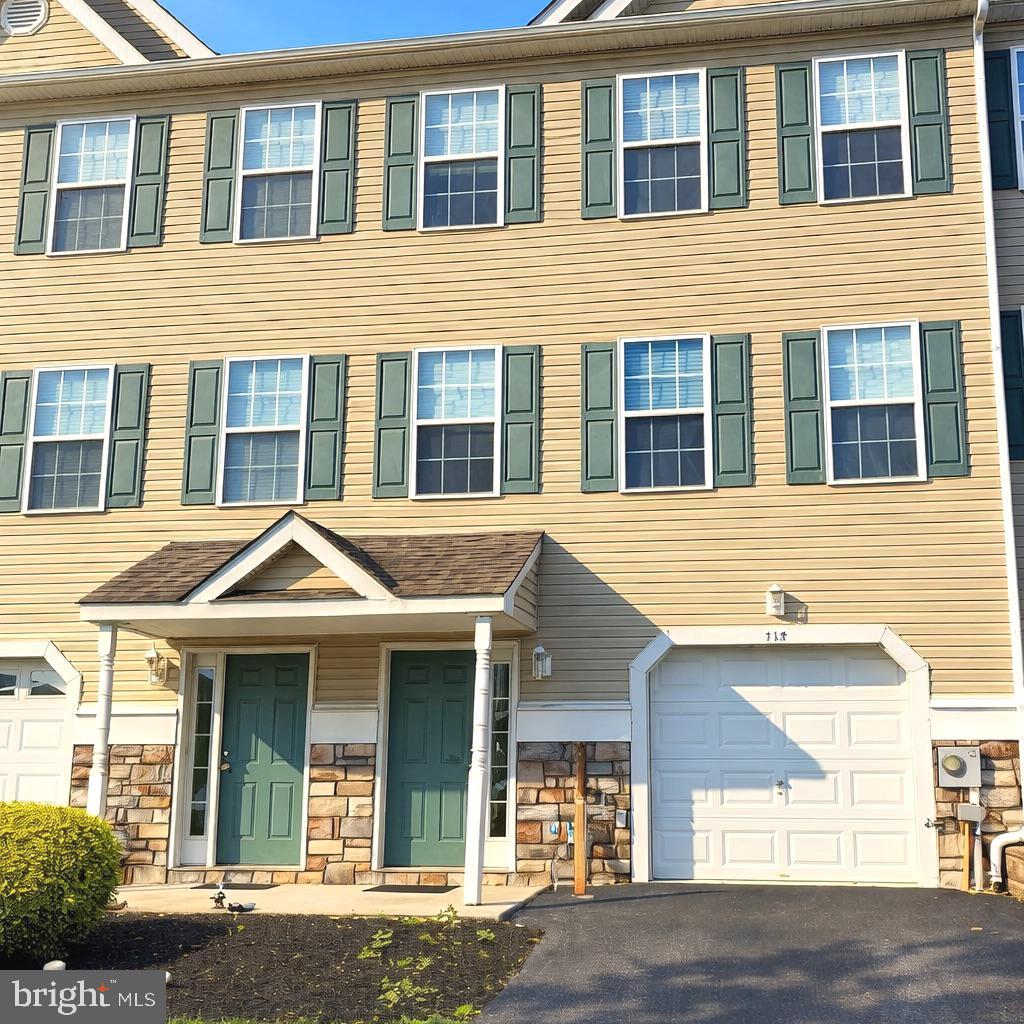
Nestled in the charming Baldwin Run community, this delightful townhouse offers a perfect blend of comfort and style. Built in 2011, this traditional home features a warm and inviting atmosphere, ideal for creating lasting memories. The spacious dining area is perfect for hosting dinner parties, while the well-appointed kitchen boasts a pantry for all your culinary needs. The living room is enhanced by a cozy gas fireplace, providing a focal point for relaxation during chilly evenings. Natural light pours in through large windows, creating a bright and airy ambiance throughout the home. With three generously sized bedrooms, including a primary suite complete with a luxurious en-suite bathroom and walk-in closet, there’s ample space for everyone to unwind. The additional full and half bathrooms ensure convenience for both residents and guests. The fully finished basement offers versatile space that can be tailored to your lifestyle—think home office, playroom, or media center. Enjoy the ease of an attached garage and driveway parking, making daily life a breeze. This low-maintenance property, with its vinyl and aluminum siding, allows you to spend more time enjoying your home and less time on upkeep. Experience the comfort and convenience of Baldwin Run—your new sanctuary awaits!
#PADE2115846

ASTON

117 JULIANNA WAY

3 Beds

2 Baths

2,020 Sq.Ft.

$385,000

MLS#: PADE2115846
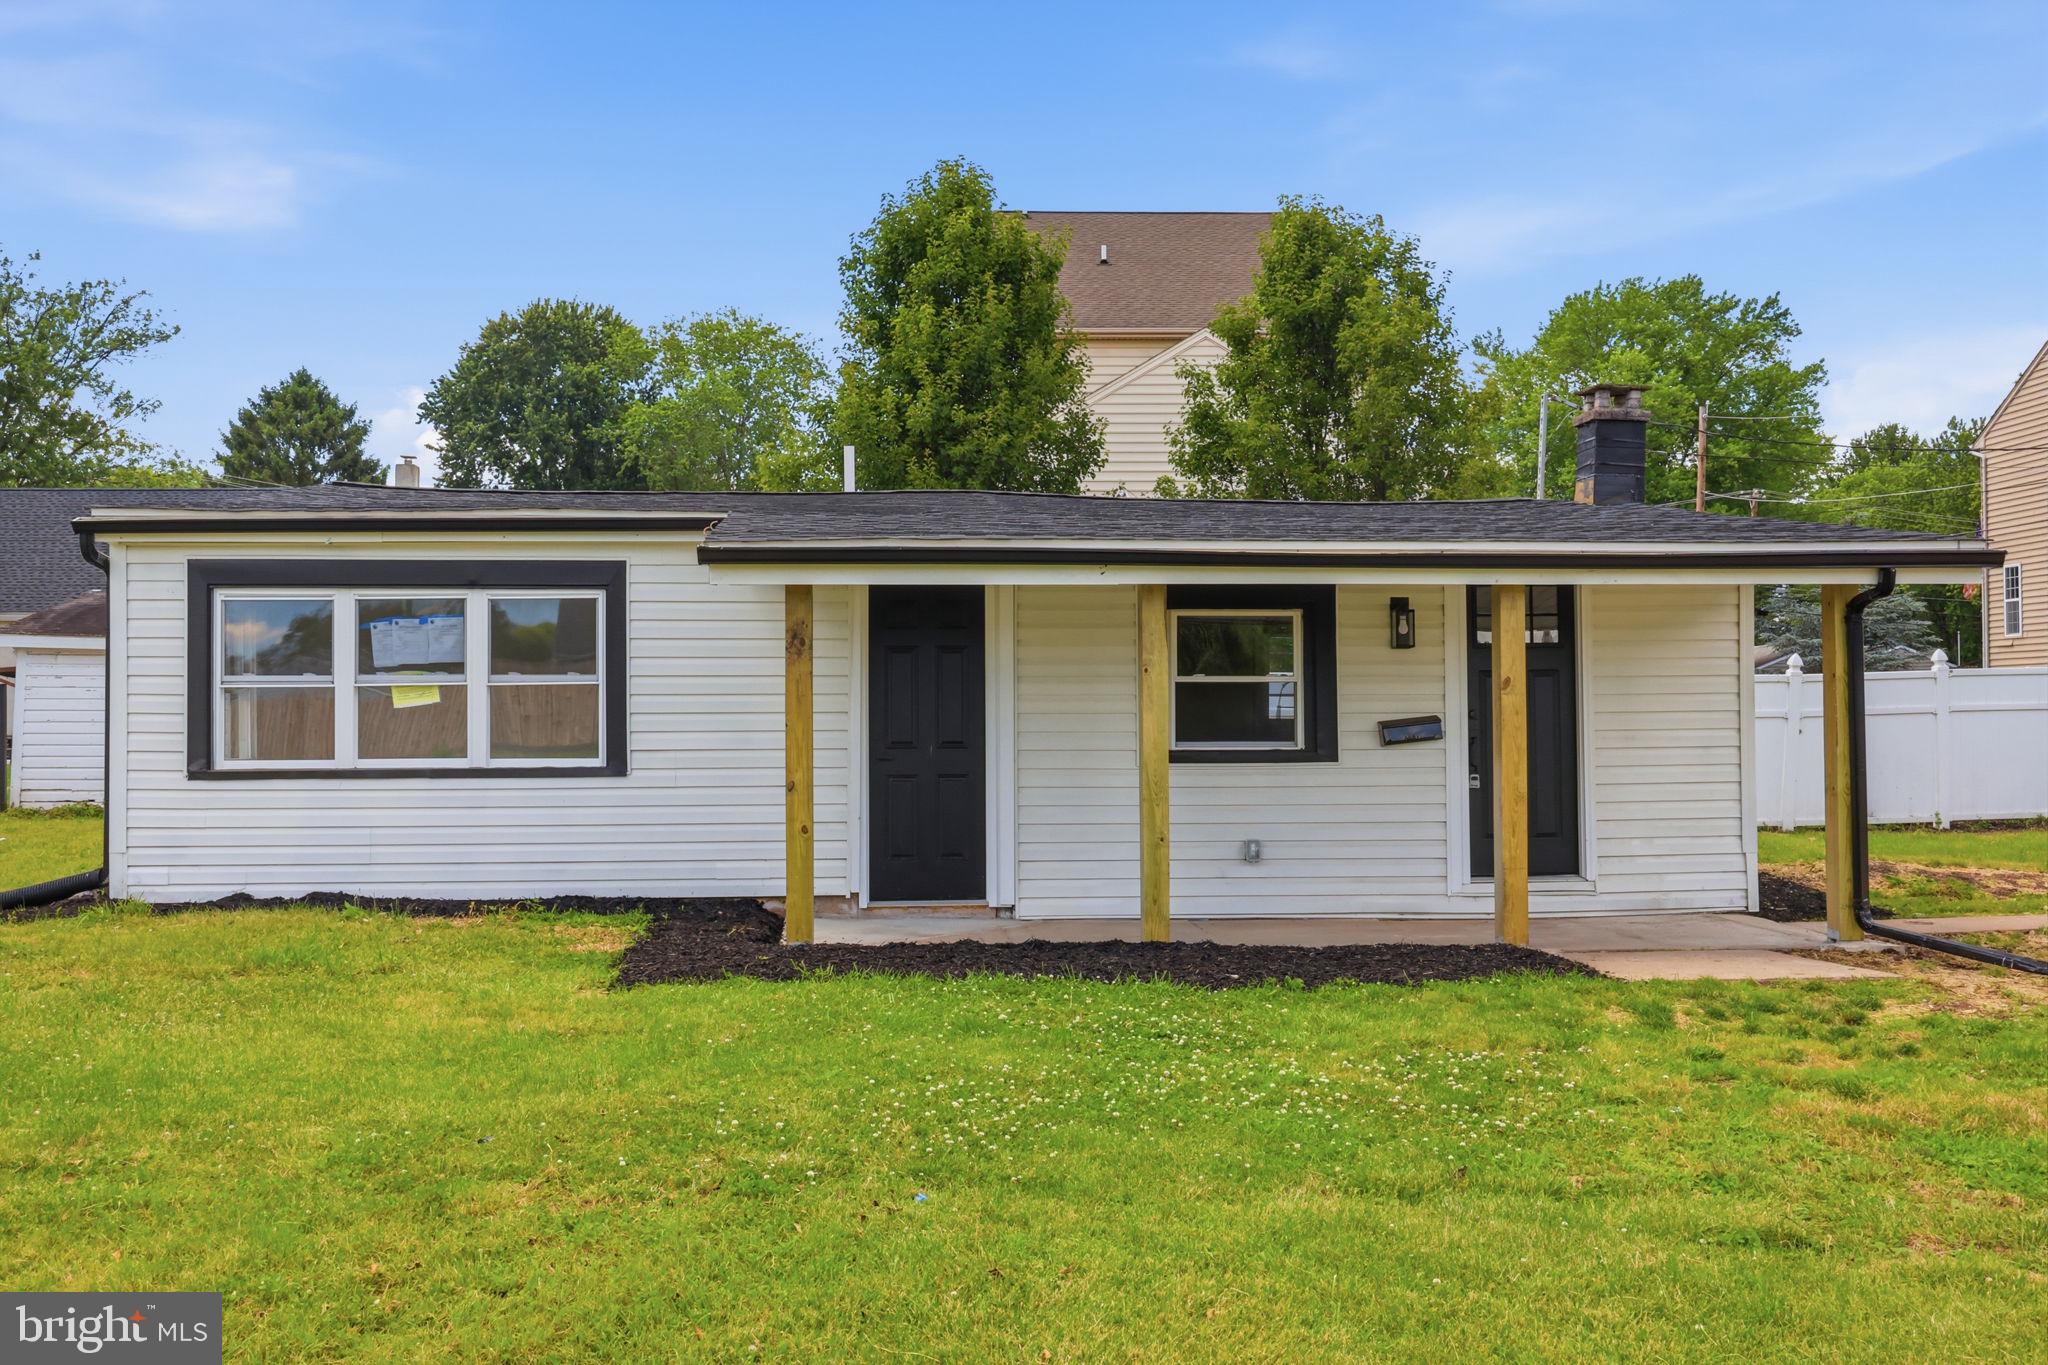
Welcome home to this beautifully renovated 2-bedroom, 1-bath rancher that perfectly blends modern finishes with easy, one-floor living. From the moment you arrive, you’ll appreciate the fresh curb appeal, inviting front porch, and thoughtfully updated interior featuring an open-concept layout filled with natural light. The stunning kitchen serves as the heart of the home, showcasing sleek cabinetry, quartz countertops, stainless steel appliances, and a spacious island that’s perfect for cooking, entertaining, or casual dining. Luxury flooring, recessed lighting, and contemporary finishes continue throughout the home, creating a bright and cohesive feel. Step outside and discover one of this property’s standout features - an exceptionally large yard offering endless possibilities. Whether you envision hosting summer barbecues, creating the ultimate outdoor entertaining space, adding a pool, building a detached garage, or simply enjoying wide-open green space, this oversized lot provides the flexibility that’s increasingly hard to find. Located in desirable Collegeville, this move-in-ready home offers the perfect combination of modern updates, low-maintenance living, and an incredible outdoor setting.
#PAMC2185740

COLLEGEVILLE

819 CENTER AVENUE

2 Beds

1 Baths

781 Sq.Ft.

$385,000

MLS#: PAMC2185740
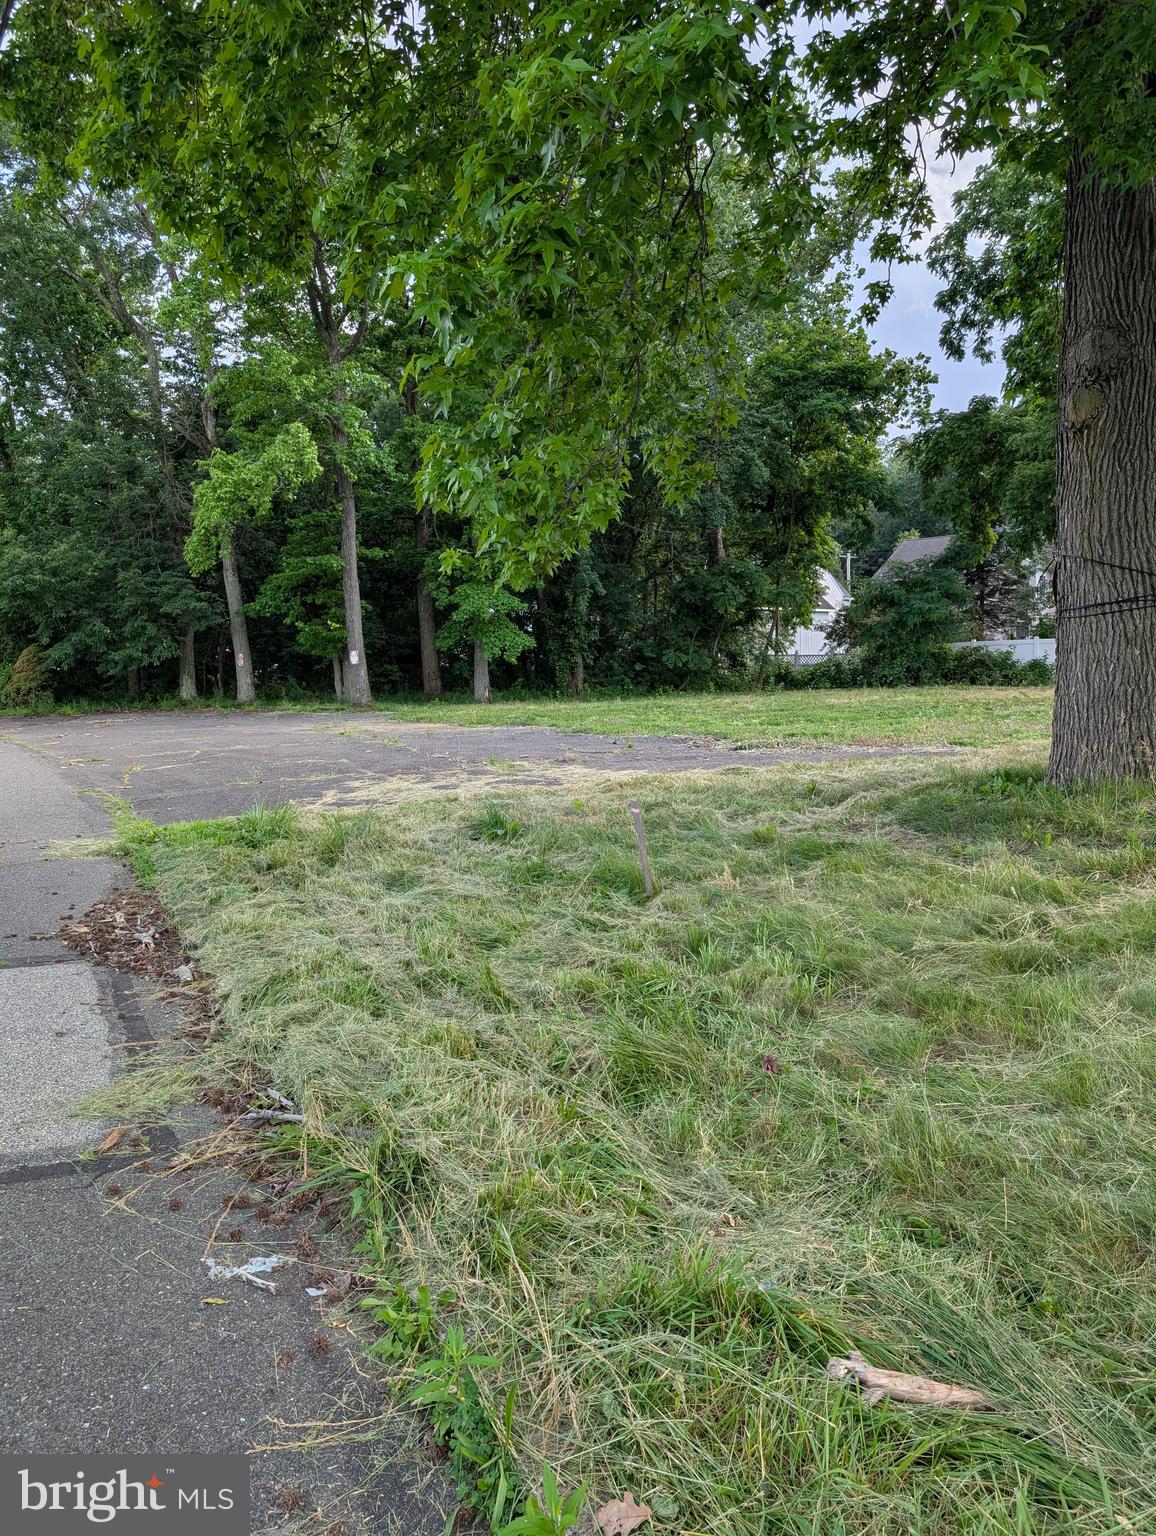
None
#PABU2097432

BENSALEM

2025 STATE ROAD

None Beds

None Baths

N/A

$385,000

MLS#: PABU2097432
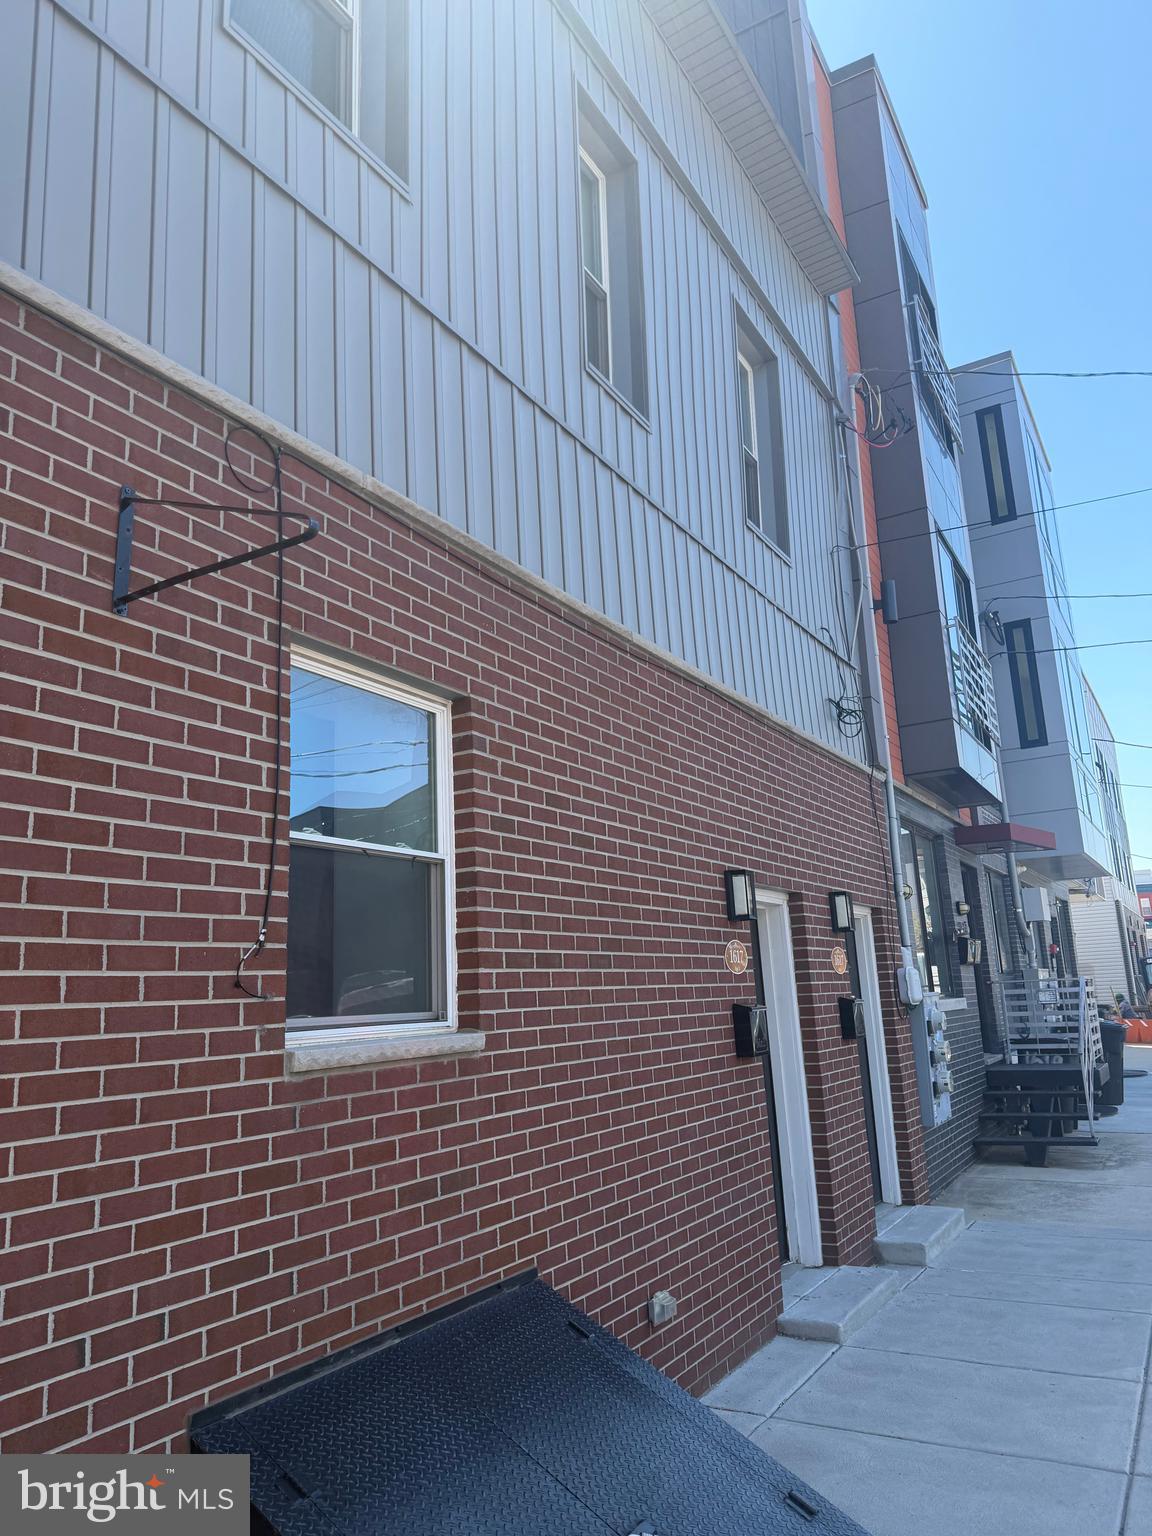
This move-in-ready duplex offers a prime investment or house-hacking opportunity in the heart of the rapidly growing Point Breeze neighborhood. Recently renovated and maintained in above-average condition, this two-story building features two spacious units, each providing one comfortable bedroom and a modern full bathroom. Investors will appreciate the strong existing rental income, with the first floor generating $1,400 and the second floor bringing in $1,200 monthly. The property boasts clean finishes throughout its 1,250 square feet of living space, reflecting a thoughtful renovation that appeals to today’s urban renters. Situated directly on Point Breeze Avenue, you are just steps away from daily essentials like local grocers, pharmacies, and the South Philadelphia Shopping Center. Commuting is a breeze with easy access to the Broad Street Line and multiple bus routes, making it easy to reach Center City in minutes. Enjoy being part of a vibrant community filled with popular coffee shops, parks, and the famous Dock Street Brewery South right in your backyard.
#PAPH2605784

PHILADELPHIA

1617 POINT BREEZE AVENUE

None Beds

None Baths

1,250 Sq.Ft.

$385,000

MLS#: PAPH2605784

1 ... 72 73 74 75 76 ... 219

properties found. properties found. Page of .

 - property

Send a message

Message successfully sent.

Your message

What is 3 + 4 ?

Reason for contacting?

I agree to receive email communication and understand I can unsubscribe at any time.

I agree to be contacted by TNT Real Estate Solutions via call, email, and text for real estate services. To opt out, you can reply 'stop' at any time or reply 'help' for assistance. You can also click the unsubscribe link in the emails. Message and data rates may apply. Message frequency may vary. Privacy Policy

Update Your Temporary Password

Personalize your search

Enter your email and we'll notify you immediately when new listings match what you're looking for.

or enter email address

Already have an account ? Login here

Continue your home search

I agree to receive communications and understand I can unsubscribe at any time.

I agree to be contacted by TNT Real Estate Solutions via call, email, and text for real estate services. To opt out, you can reply 'stop' at any time or reply 'help' for assistance. You can also click the unsubscribe link in the emails. Message and data rates may apply. Message frequency may vary. Privacy Policy

Already have an account ? Login here

We use cookies

We use cookies primarily for analytics to enhance your experience. By accepting, you agree to our use of these cookies. You can manage your preferences or learn more about our cookies policy.






