

One of the most popular communities provided by {{page_data.agentName}}

Philadelphia

One of the most popular communities provided by TNT Real Estate Solutions

Philadelphia

About Philadelphia

Living in Philadelphia, PA, offers a unique blend of rich history, vibrant culture, and a strong sense of community, making it an ideal place to call home. Residents enjoy easy access to world-class museums, diverse dining experiences, and a thriving arts scene, reflecting the city’s deep-rooted heritage. The affordable housing market, coupled with a variety of neighborhoods, from the historic charm of Old City to the bustling energy of South Philadelphia, caters to all lifestyles. Additionally, the convenient public transportation system and proximity to major cities like New York and Washington, D.C., enhance Philadelphia’s appeal. With its passionate sports culture, beautiful parks, and an ever-evolving food scene, living in Philadelphia means immersing yourself in a dynamic, welcoming environment that values community and tradition. Whether you’re a young professional, a growing family, or a retiree, Philadelphia offers a vibrant urban experience enriched by its history and welcoming spirit.
One of the most popular communities provided by TNT Real Estate Solutions
10,630
# of Listings
3
Avg # of Bedrooms
$264
Avg. $ / Sq.Ft.
$518,532
Med. List Price

Browse Philadelphia Real Estate Listings

10000 Properties Found. Page 73 of 667.
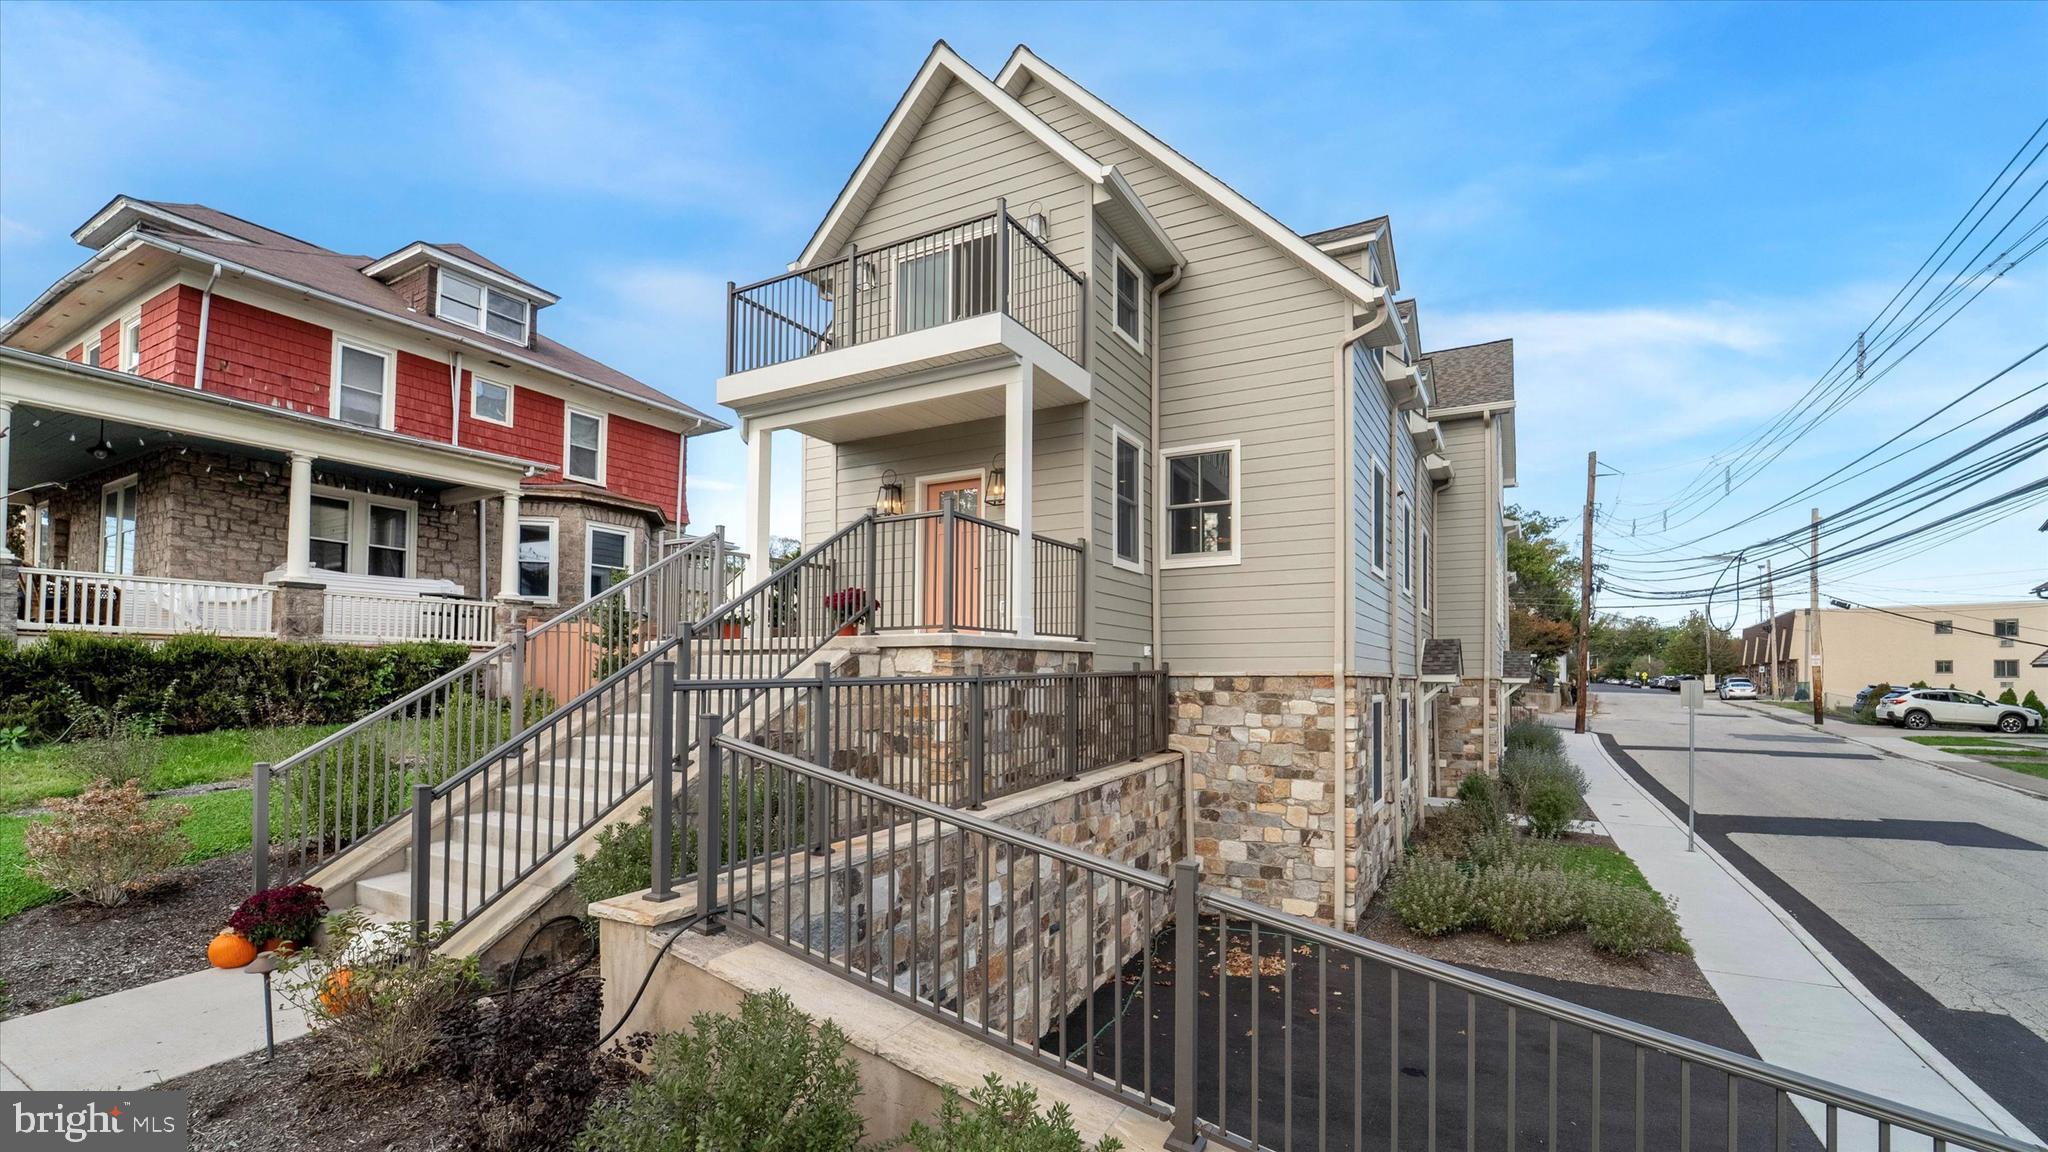
Just one block off Ambler’s iconic Butler Avenue, The Colony Club features two luxury new-construction homes. Originally built in 1912, this Ambler landmark has been completely transformed, preserving its timeless character while delivering the quality and sophistication of brand-new construction. Once home to a vibrant social club and later a library and community gathering place, the building has been thoughtfully reimagined to honor its architectural roots while offering every modern amenity.

The builder’s craftsmanship is evident from the start, beginning with the lifting of the original structure to install new foundations and a lower-level living space. All components were newly installed in 2024 and 2025. 

Unit A welcomes you with timeless curb appeal. The classic front staircase leads to a covered porch, the perfect perch to enjoy the charm of Ambler’s tree-lined streets. Step inside to a gracious foyer that opens to the Great Room, where gleaming solid oak engineered hardwood floors set the tone for the quality and detail throughout. The main level offers a bright, open layout with large windows, a gas fireplace, built-in bar, recessed lighting, and a designer kitchen with shaker cabinetry, granite counters, stainless-steel appliances, and a farmhouse-style island. A stylish half bath with a pocket door completes this level.

Upstairs, the primary suite feels like a true retreat, featuring hardwood floors, an 11-foot tray ceiling, multiple walk-in closets, a spacious sitting area, and a spa-inspired en suite bath with dual vanities and a walk-in shower. Step onto the private west-facing balcony—the perfect place to unwind and take in sunset views over Ambler’s skyline.

The lower level provides two additional bedrooms, a den, a full bath, and a laundry room with walk-out access to two private off-street parking spaces. Green features include insulated concrete form (ICF) foundations, VRF HVAC systems with room-by-room climate control, LED lighting, closed-cell spray foam insulation, and the upcycling of original materials.  Steel-beam reinforcement, and all-new systems make this home a rare blend of historic beauty and modern comfort, just steps from downtown Ambler, SEPTA, and award-winning Wissahickon schools.

The Colony Club offers a rare opportunity to own a piece of Ambler’s history, fully renewed for today’s lifestyle—a truly one-of-a-kind home where character, craftsmanship, and comfort come together beautifully.
#PAMC2158374

AMBLER

25 NORTH RIDGE AVENUE A

3 Beds

2 Baths

2,725 Sq.Ft.

$1,050,000

MLS#: PAMC2158374
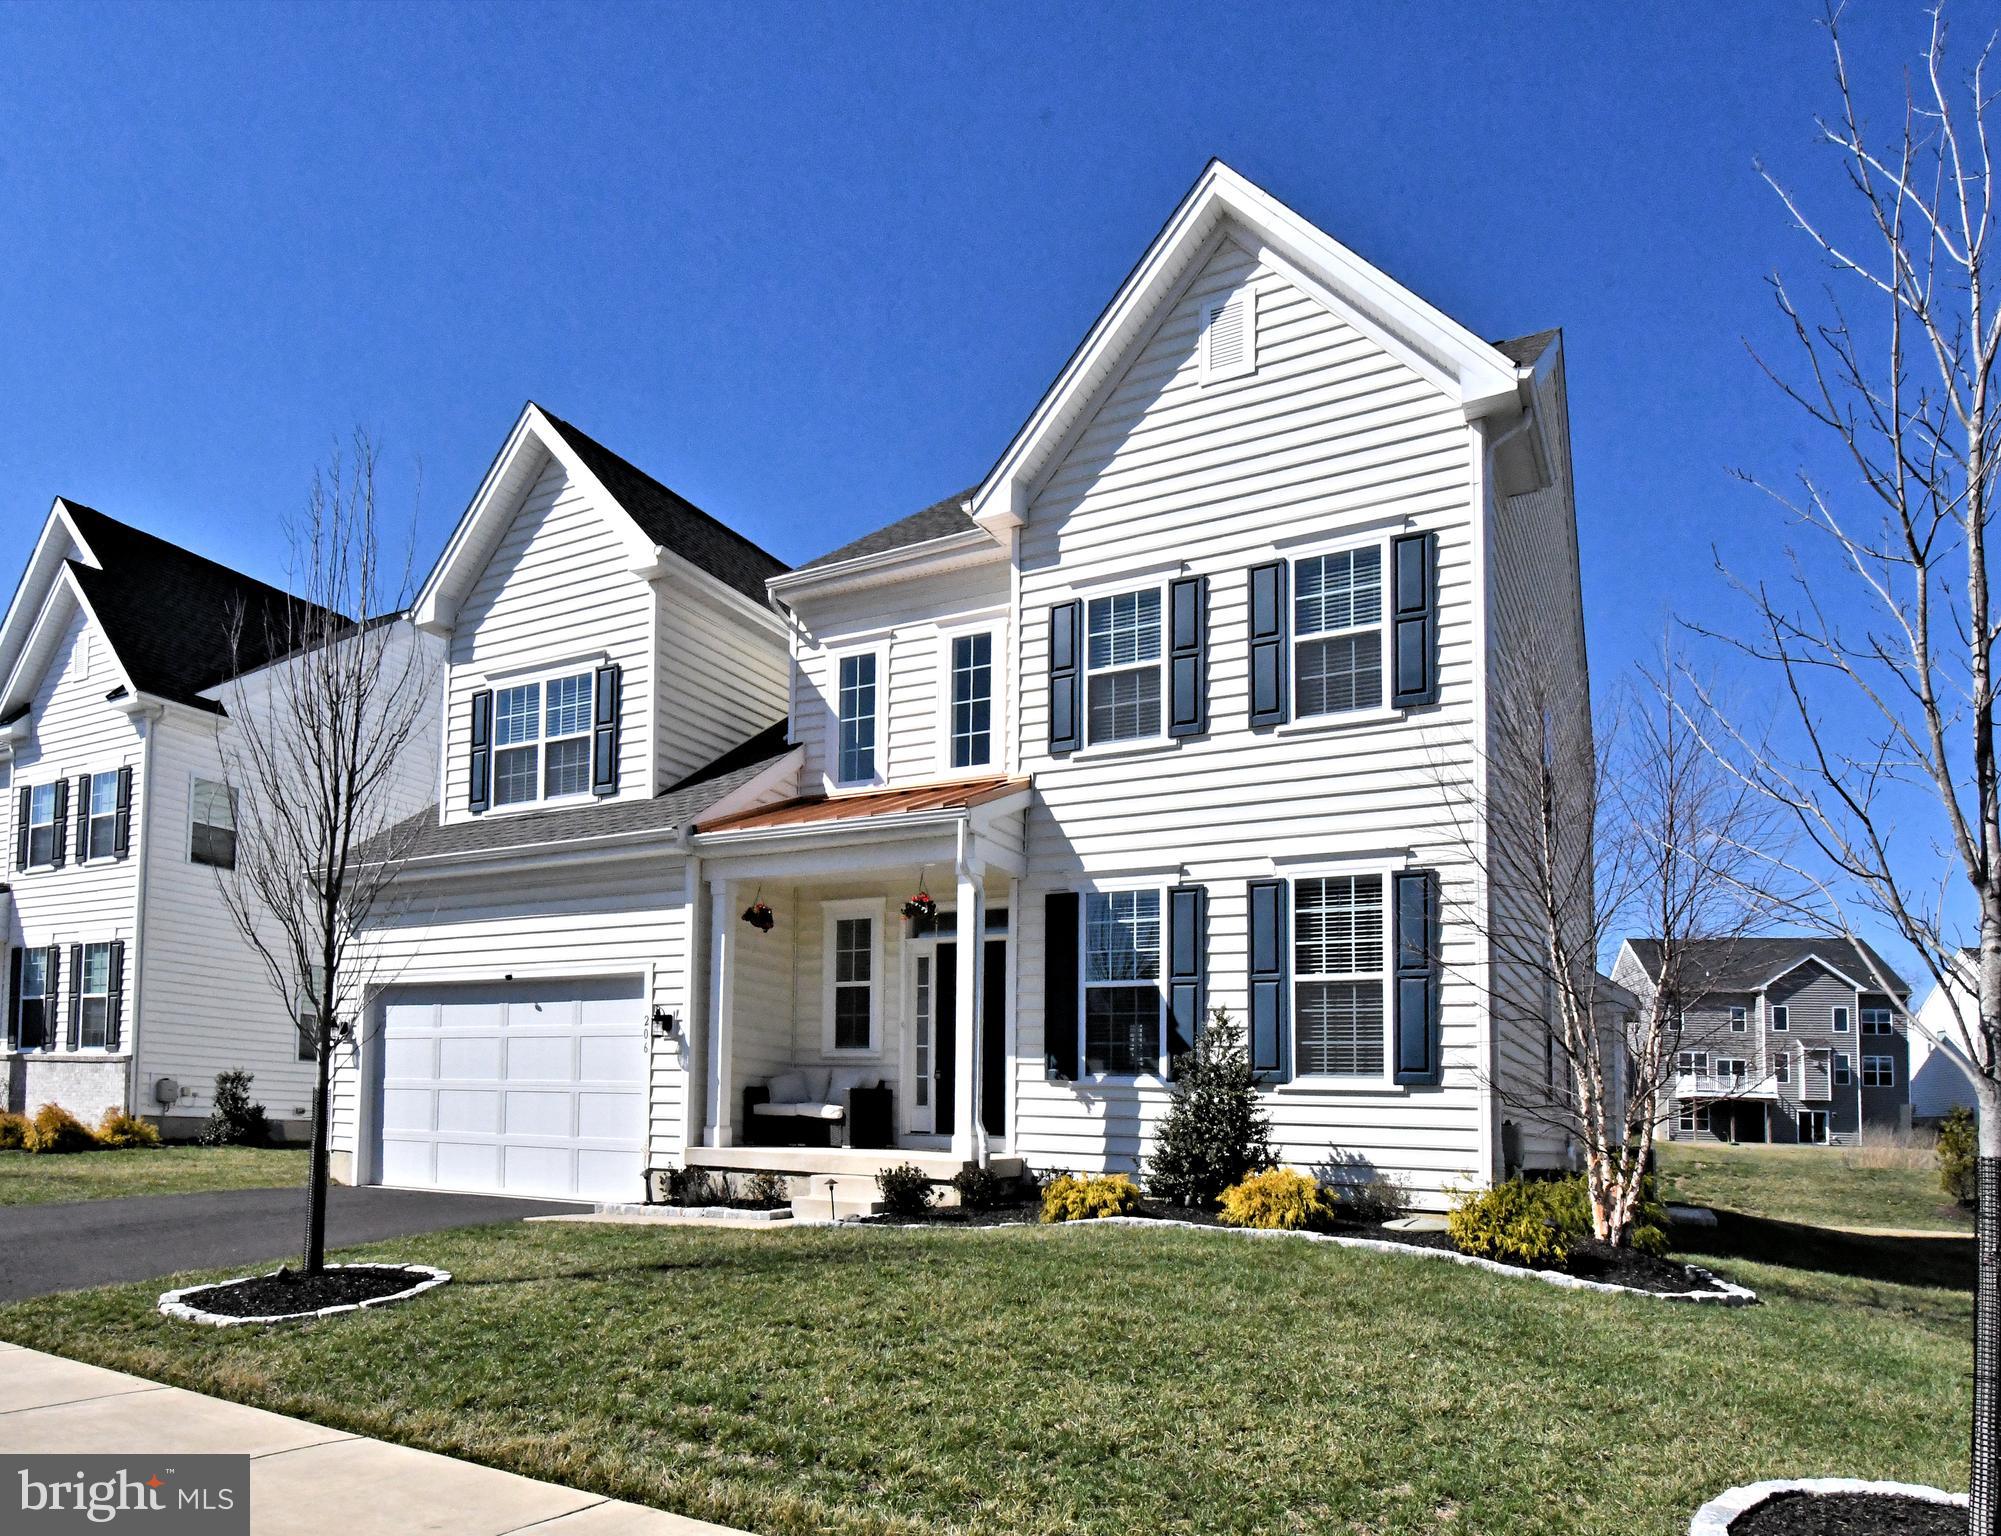
Welcome to this almost NEW (built in 2022) beautifully maintained 4 bedroom, 3 full and 2 half bath single-family home with 2 car garage offering exceptional space, thoughtful design, and high-end finishes throughout. As you enter the home, you are greeted by a stunning two-story foyer with beautiful luxury laminate flooring that extends throughout the entire first floor. To the right, you’ll find a study with crown molding and a ceiling fan, perfect for a home office or dining room. A spacious powder room is conveniently located nearby. The home features nine-foot ceilings on the first floor, enhancing the open and airy feel.
The heart of the home is the impressive kitchen, designed for both everyday living and entertaining. It features a large center island, quartz countertops, 42-inch soft close cabinetry, ceramic tile backsplash, stainless steel appliances and a stylish exhaust hood. The kitchen also has a generous breakfast area and opens seamlessly to the inviting family room, complete with a gas fireplace, recessed lighting, and a ceiling fan. Just off the kitchen is a large walk-in pantry with organizer, as well as a mudroom with ceramic tile flooring and direct access to the two-car garage. An additional flex space off the breakfast area, currently used as a playroom, can also be a perfect home office.
Upstairs, the luxurious primary suite offers a true retreat, featuring a spacious bedroom with recessed lighting and a ceiling fan, along with well-sized walk-in closets. The private en-suite bathroom includes ceramic tile flooring, a large glass-enclosed ceramic tile shower, a freestanding soaking tub, a private toilet closet, and a linen closet. The second bedroom includes its own private full bathroom with a tub and ceramic tile surround, ceramic tile flooring, and a walk-in closet. Two additional bedrooms each feature ceiling fans and ample closet space, with one offering a walk-in closet. A hall bathroom serves these bedrooms and includes a double vanity, ceramic tile flooring, and a tub with ceramic tile surround. A spacious second-floor laundry room includes ceramic tile flooring, a laundry tub, and high-end Samsung washer and dryer.
The finished basement provides incredible additional living space, ideal for entertaining and recreation. It features ceramic tile flooring, recessed lighting, and multiple areas including a media or entertainment space, gym area, and game area. There is abundant storage space with barn doors for easy access, as well as an egress window for added safety and natural light. A ceramic tile half bath completes this level.
Step outside to enjoy the beautifully landscaped backyard, complete with professional landscaping, a paver patio, and a beautiful large low-maintenance deck, perfect for outdoor entertainment and relaxation.
This home also includes a Rain soft water softener system and drinking water purifier.
#PABU2116312

CHALFONT

206 GROVE VALLEY COURT

4 Beds

3 Baths

4,158 Sq.Ft.

$1,050,000

MLS#: PABU2116312
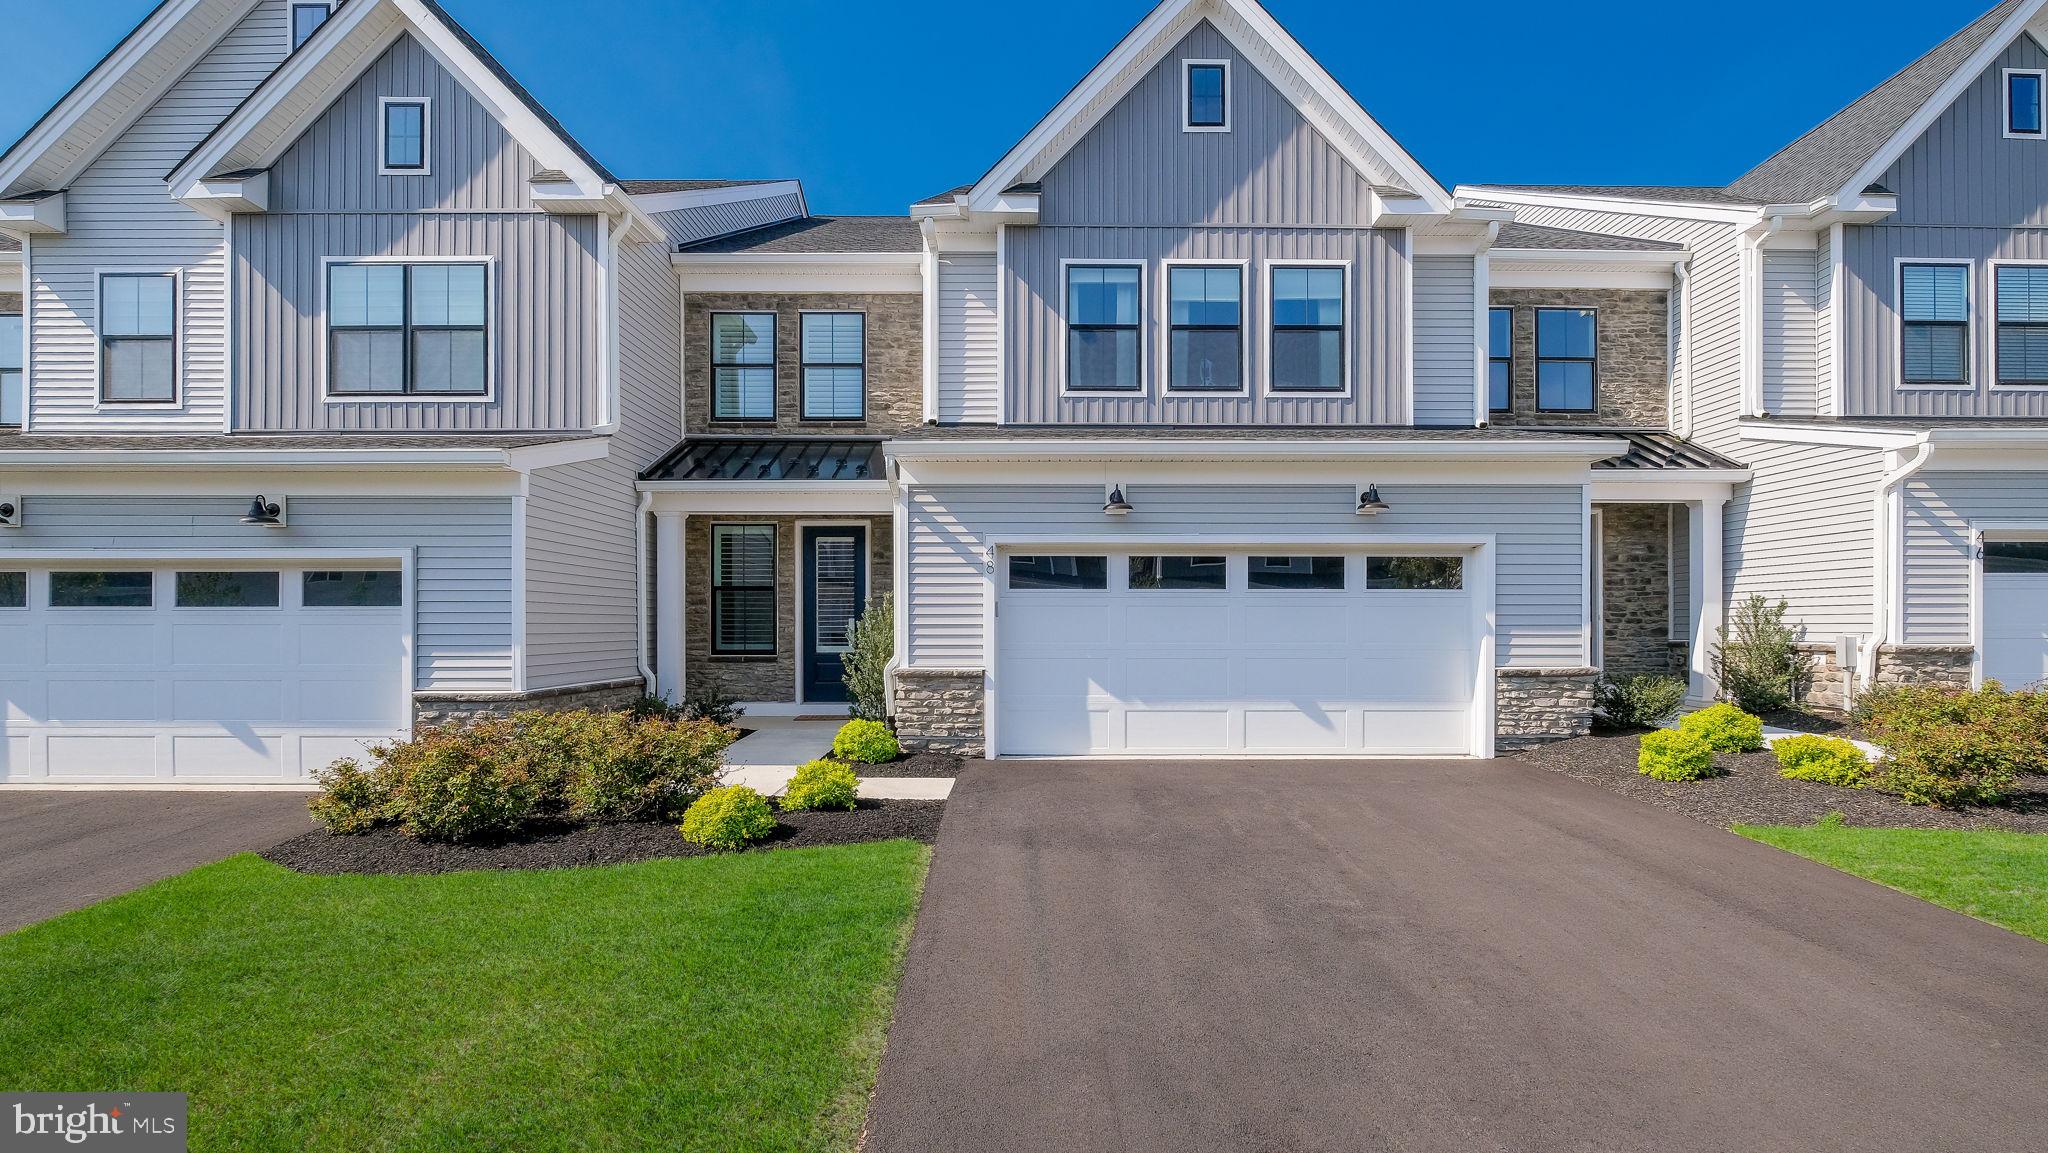
FULLY FURNISHED !! Nestled in the heart of charming Doylestown Walk, this Move-In Ready,  Luxury Carriage Home stands apart with its perfect fusion of modern sophistication and timeless elegance. Step inside, and you’ll immediately notice the meticulous attention to detail and high-end finishes & upgrades that elevate this home above the rest.

The gourmet kitchen is a standout feature, designed for both style and functionality. Boasting an oversized 12' x 4' island with plenty of seating, breakfast bar, sleek quartz countertops, an abundance of cabinetry with self-closing doors and drawers, under cabinet lighting, top-of-the-line appliances, six-burner gas cooktop, exposed hood vent, including a wall oven and built-in convection microwave. A butler’s pantry adds an extra layer of convenience, making entertaining a breeze.  Plus a walk-in pantry for all your storage needs. The open-concept main level is filled with natural light, thanks to expansive sliding glass doors that lead to a beautifully designed rear patio - your private escape for relaxing or hosting under the stars. The main living level also boasts 8" wide durable luxury vinyl plank flooring, recessed lighting throughout and an extended garage for storage and convenience. Including 9' foot ceilings on all levels of the home creating a grand & luxury feel throughout. 

Upstairs, the primary suite offers a serene retreat with its bright, airy ambiance and luxurious finishes. Complete with upgraded carpet & recessed lighting. The spacious primary bath has dual vanities, elegant tile throughout, frameless glass shower with bench seat, upgraded framed mirrors making this space a spa like experience. Plus a large walk-in closet, for all seasons. The upper-level loft provides flexibility for your lifestyle - imagine a cozy reading nook, a home office, or even a media room. Two additional bedrooms and a well-appointed laundry room complete this thoughtful layout, ensuring both comfort and practicality.

With its exceptional design and refined touches, this Luxury Carriage Home creates a lifestyle that’s hard to match. Don’t miss the chance to experience it for yourself -schedule your private tour today!
#PABU2119292

DOYLESTOWN

48 MILL CREEK

3 Beds

2 Baths

3,234 Sq.Ft.

$1,049,000

MLS#: PABU2119292
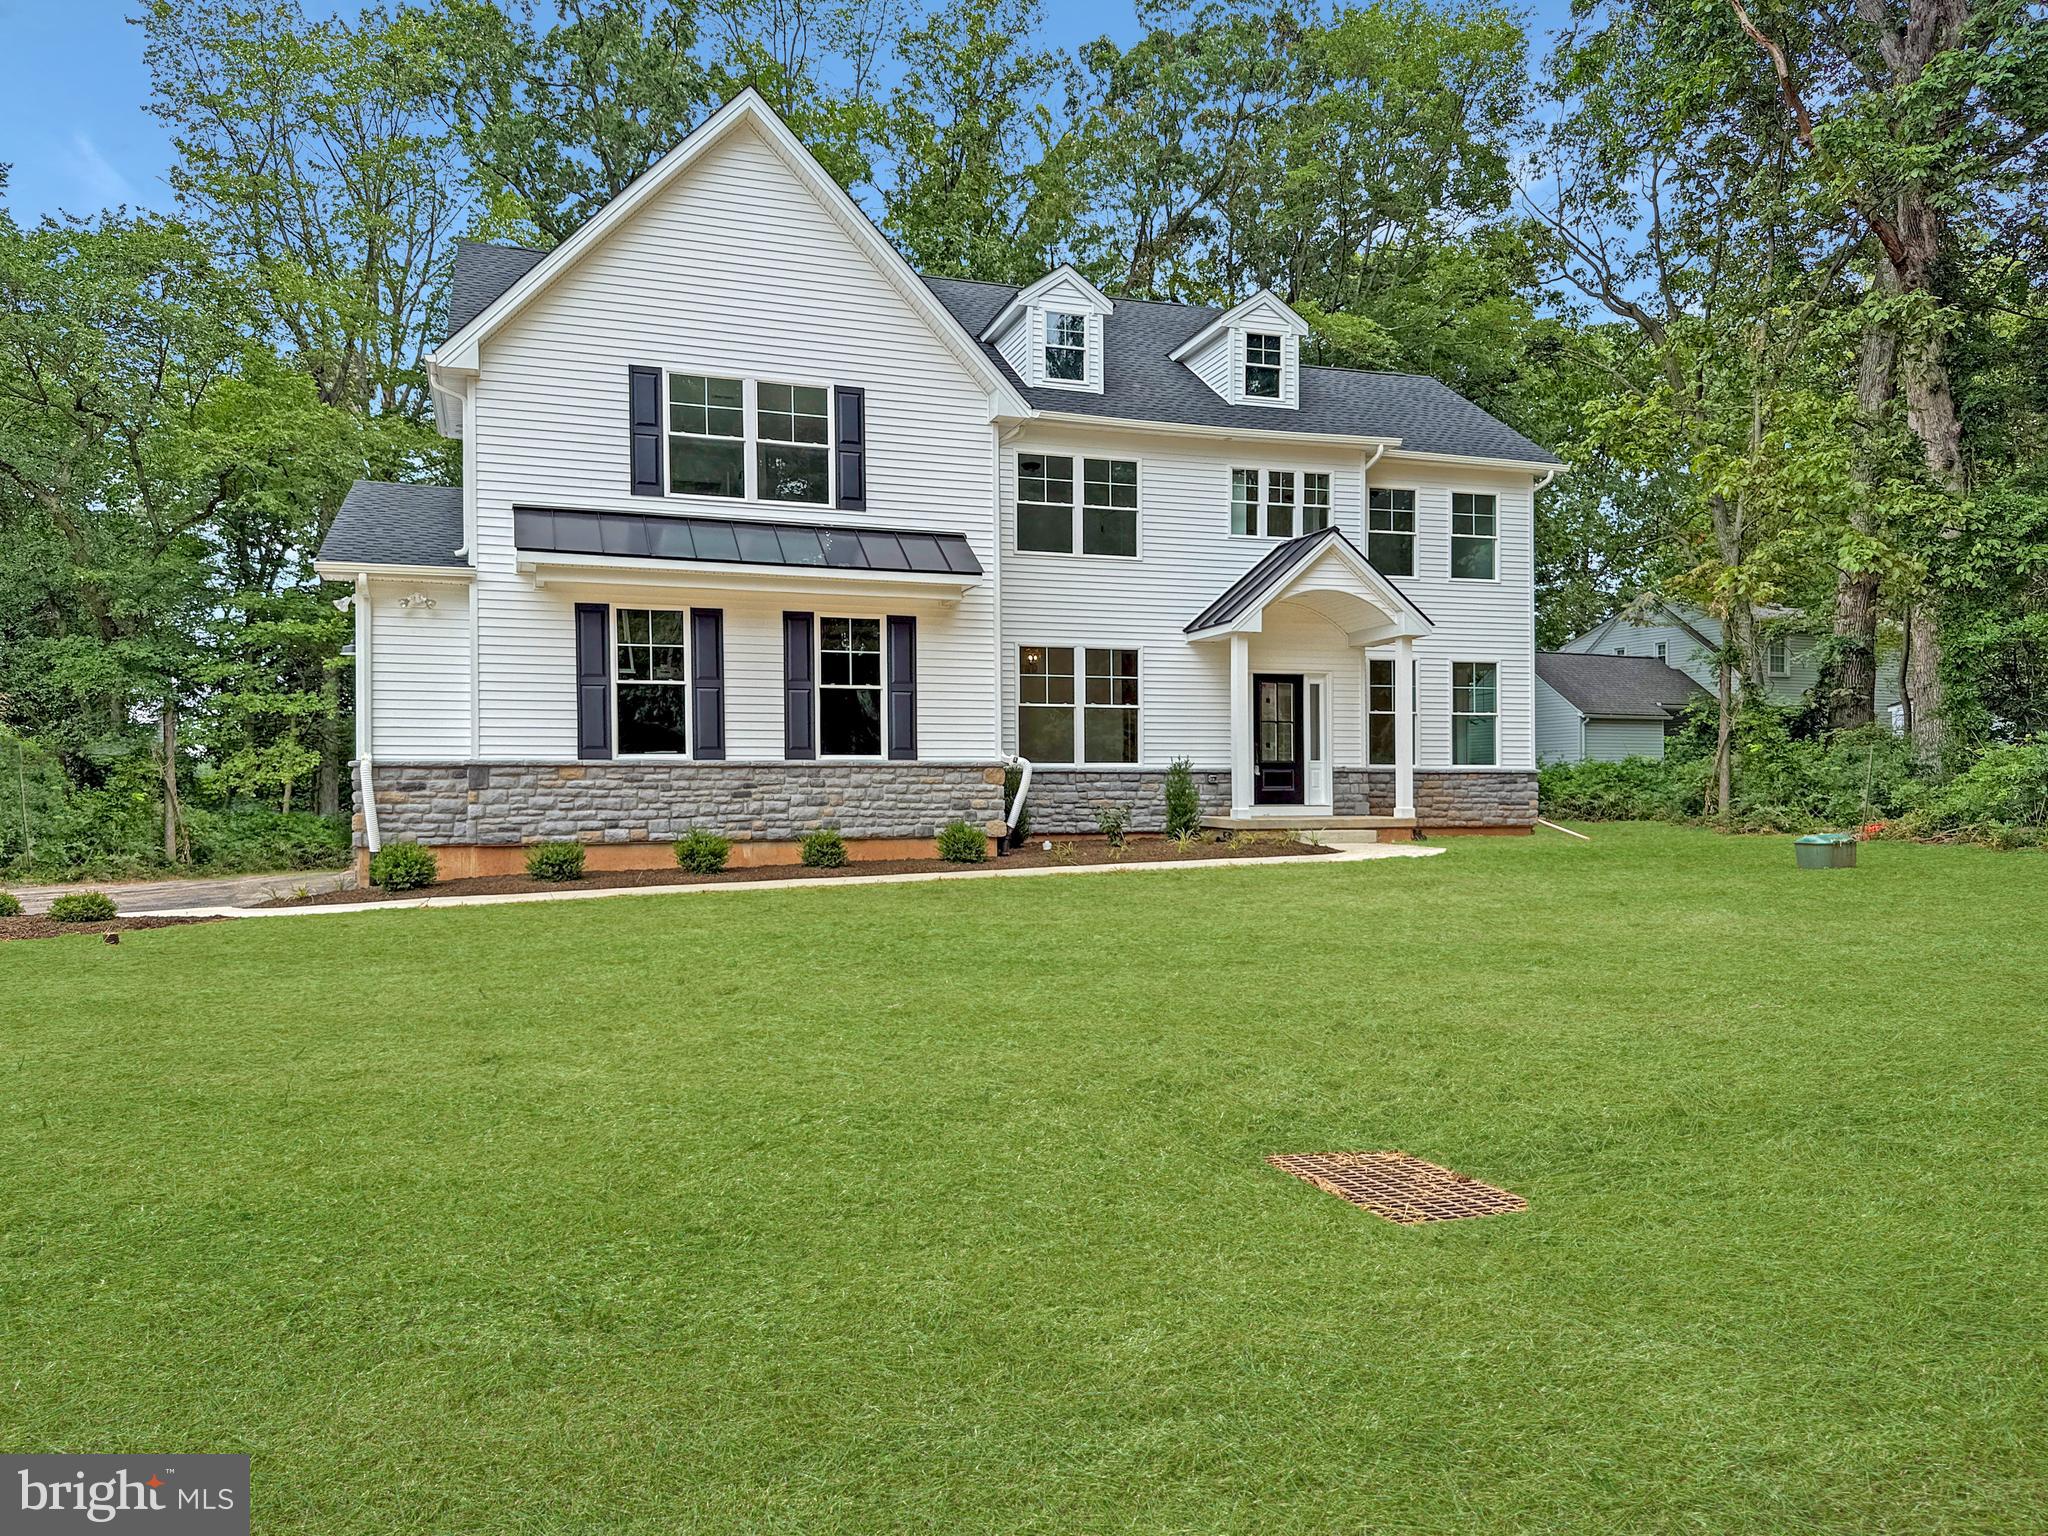
Welcome to The Enclave at Fortuna, a private 9‑home community in the highly rated North Penn School District in Hatfield, PA. This to‑be‑built two‑story home offers 4 bedrooms, 2.5 baths, a 2‑car garage, and a full 9' basement, combining modern design with quality craftsmanship. Step inside to an open‑concept main level featuring a bright great room, dedicated dining area, and a spacious kitchen with custom cabinetry, stone countertops, a large center island, and a stainless steel appliance package—ideal for both everyday living and entertaining. Warm wood flooring, an upgraded staircase, recessed lighting, and detailed trim work create a welcoming and refined first floor. Upstairs, the generous primary suite includes a walk‑in closet and a spa‑inspired bath with tile flooring, a tiled shower, and a free‑standing soaking tub. Additional bedrooms are well‑proportioned and share a stylish hall bath with tile flooring and a tub/shower combination, and the convenience of a second‑floor laundry room adds to everyday ease. Thoughtful construction continues throughout with efficient heating and cooling, insulated windows, and low‑maintenance exterior materials including classic siding, covered entry with columns, and architectural roof shingles. Enjoy cozy evenings by the gas fireplace, relax on the front porch, and appreciate the close proximity to parks, shopping, dining, and major commuter routes. A full standard‑features spec sheet is available upon request, and many selections—from flooring and tile to countertops, cabinetry, paint colors, and lighting—can still be personalized to reflect your taste. Don’t miss your opportunity to be part of this exclusive enclave—contact us today for more information, available lots, and build timelines. Please note: Photos shown may be of a similar model home, which is available to tour and may feature options and upgrades not included in the base price. Homes at The Enclave at Fortuna are to be built.
#PAMC2174948

HATFIELD

Lot 2 FORTUNA DRIVE

None Beds

None Baths

3,100 Sq.Ft.

$1,049,000

MLS#: PAMC2174948
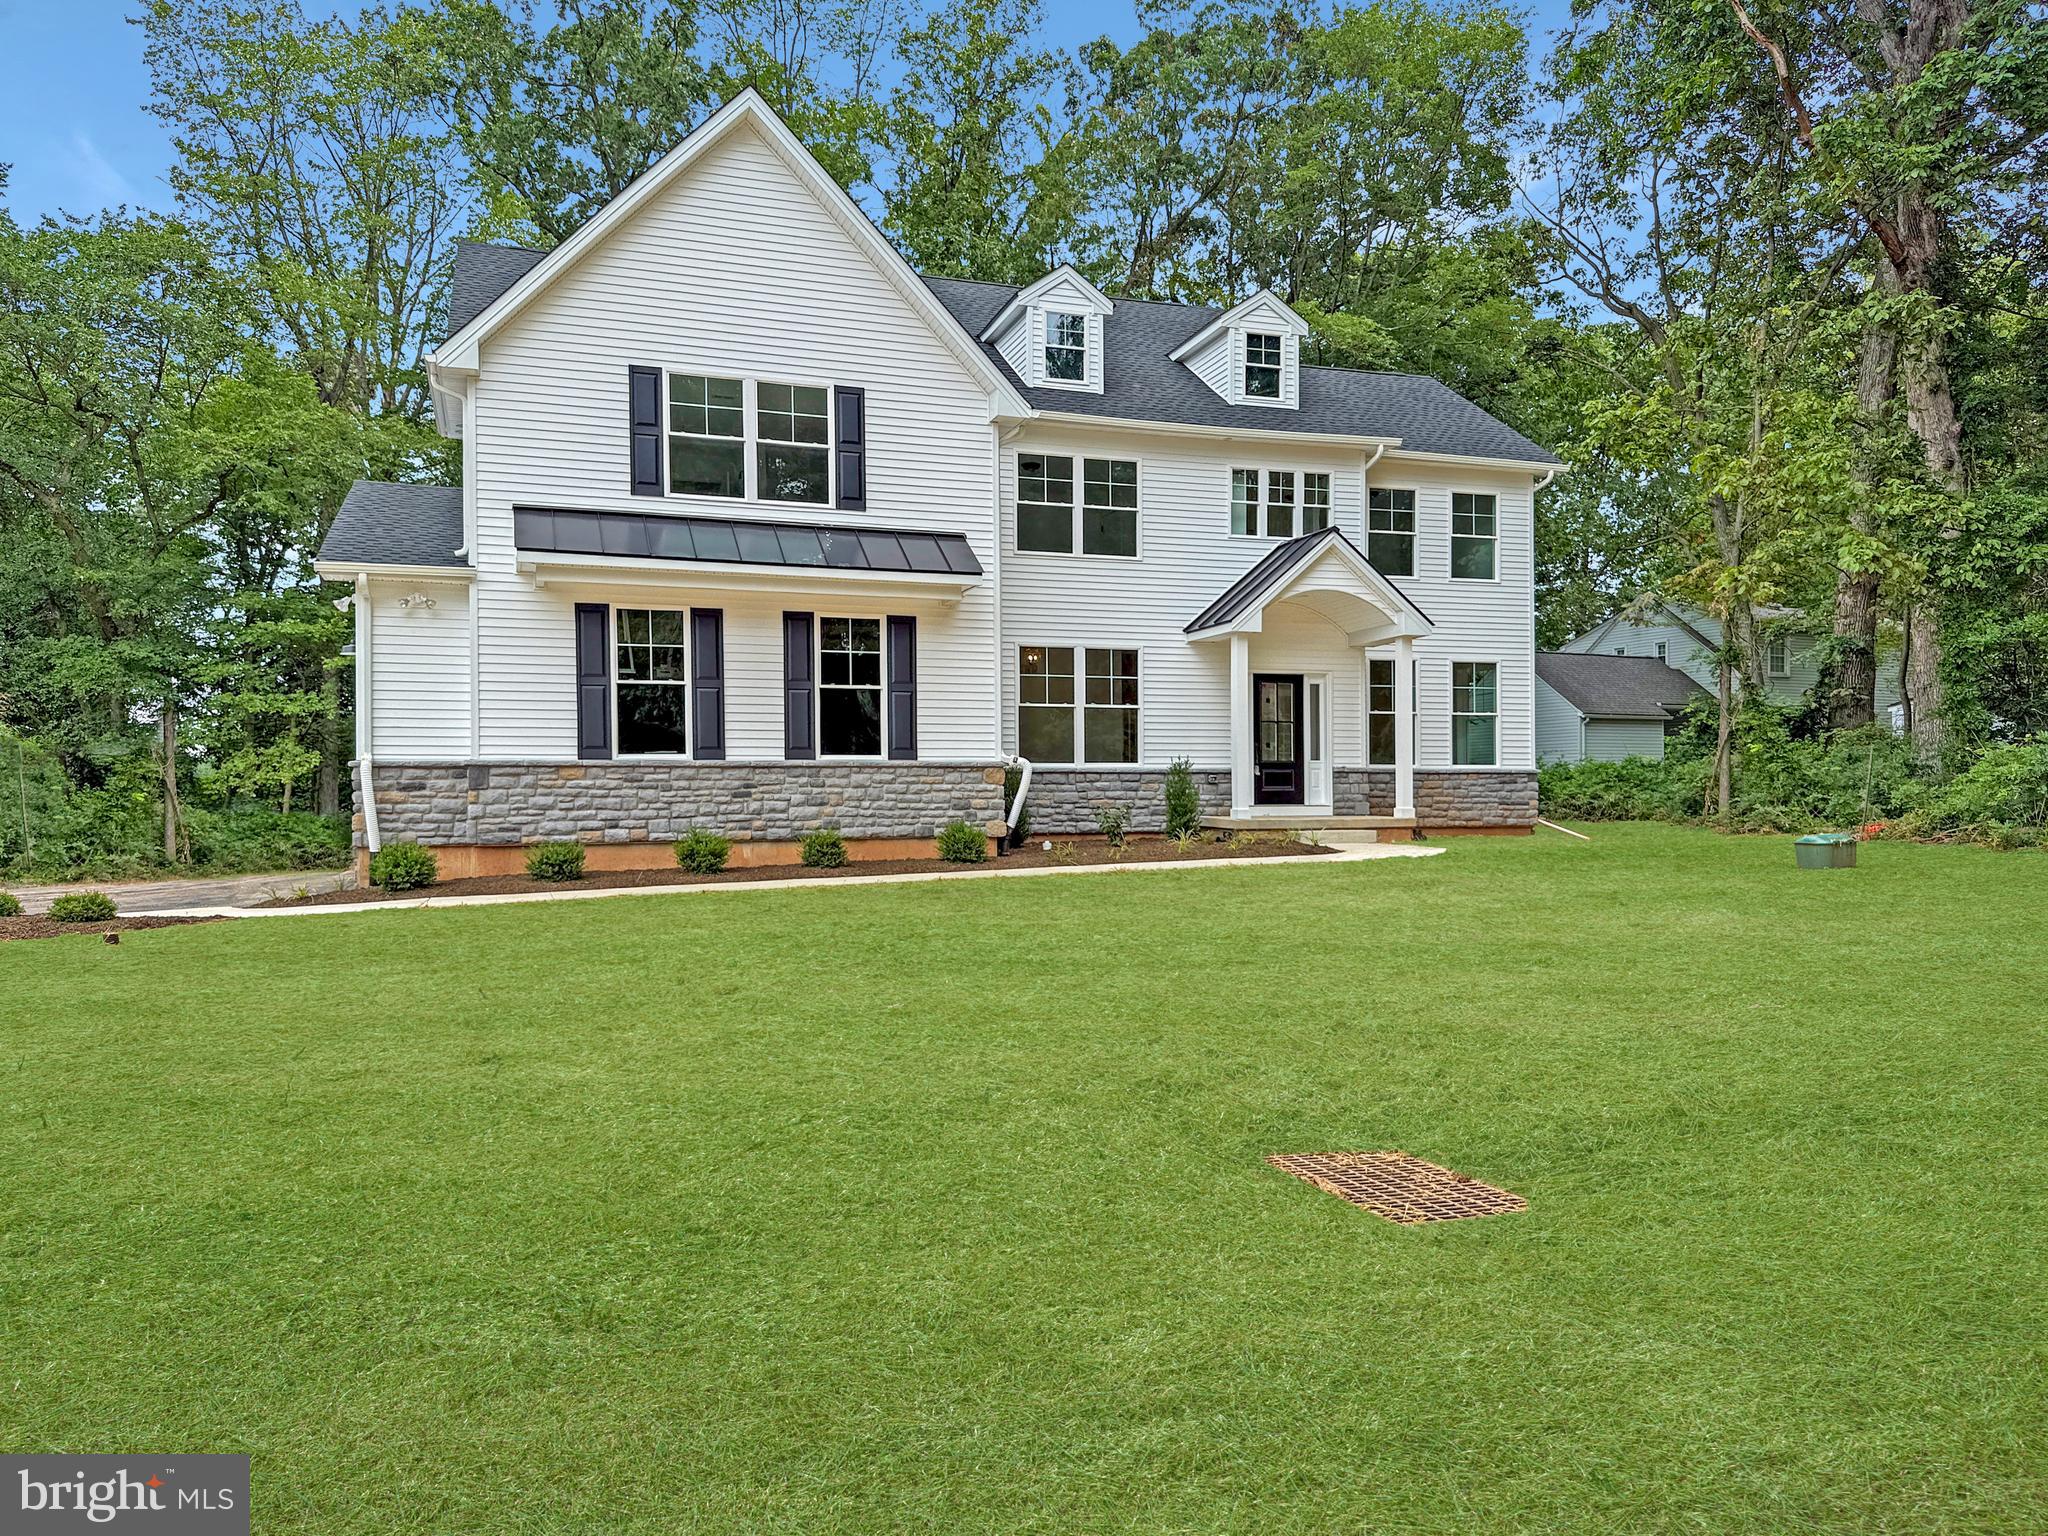
Quick Delivery Available — New Construction in North Penn School District!

Experience luxury living in the highly sought-after North Penn School District with this beautifully crafted new construction home by Green Tree Group Contracting, a trusted family-owned builder known for quality workmanship and attention to detail.

Designed for both everyday comfort and entertaining, the main level features a spacious open-concept layout with a welcoming foyer, a living room, and a formal dining room. The heart of the home is the bright and inviting great room with a fireplace, abundant natural light, and seamless flow into the gourmet kitchen and breakfast area. The kitchen offers a large island, beautiful cabinetry, quartz countertops, and stainless steel appliances. A main-level study provides ideal flex space for a home office, playroom, or homework room, and a stylish powder room completes the first floor.

Upstairs, the primary suite offers a private retreat with a walk-in closet and a luxurious en-suite bath featuring tile flooring, dual vanities, a walk-in shower, and a private water closet. Additional bedrooms are generously sized and share a well-appointed hall bath with tile flooring, tub/shower combination, double vanity, and linen storage. A convenient second-floor laundry room adds to the home’s functional design.

The basement provides excellent storage and future potential for additional living space.

This is a rare opportunity to own a newly built home without the wait. Quick delivery available — schedule your appointment today for property access.

Taxes are subject to final assessment.
#PAMC2177378

HATFIELD

1823 N LINE STREET

4 Beds

3 Baths

N/A

$1,049,000

MLS#: PAMC2177378
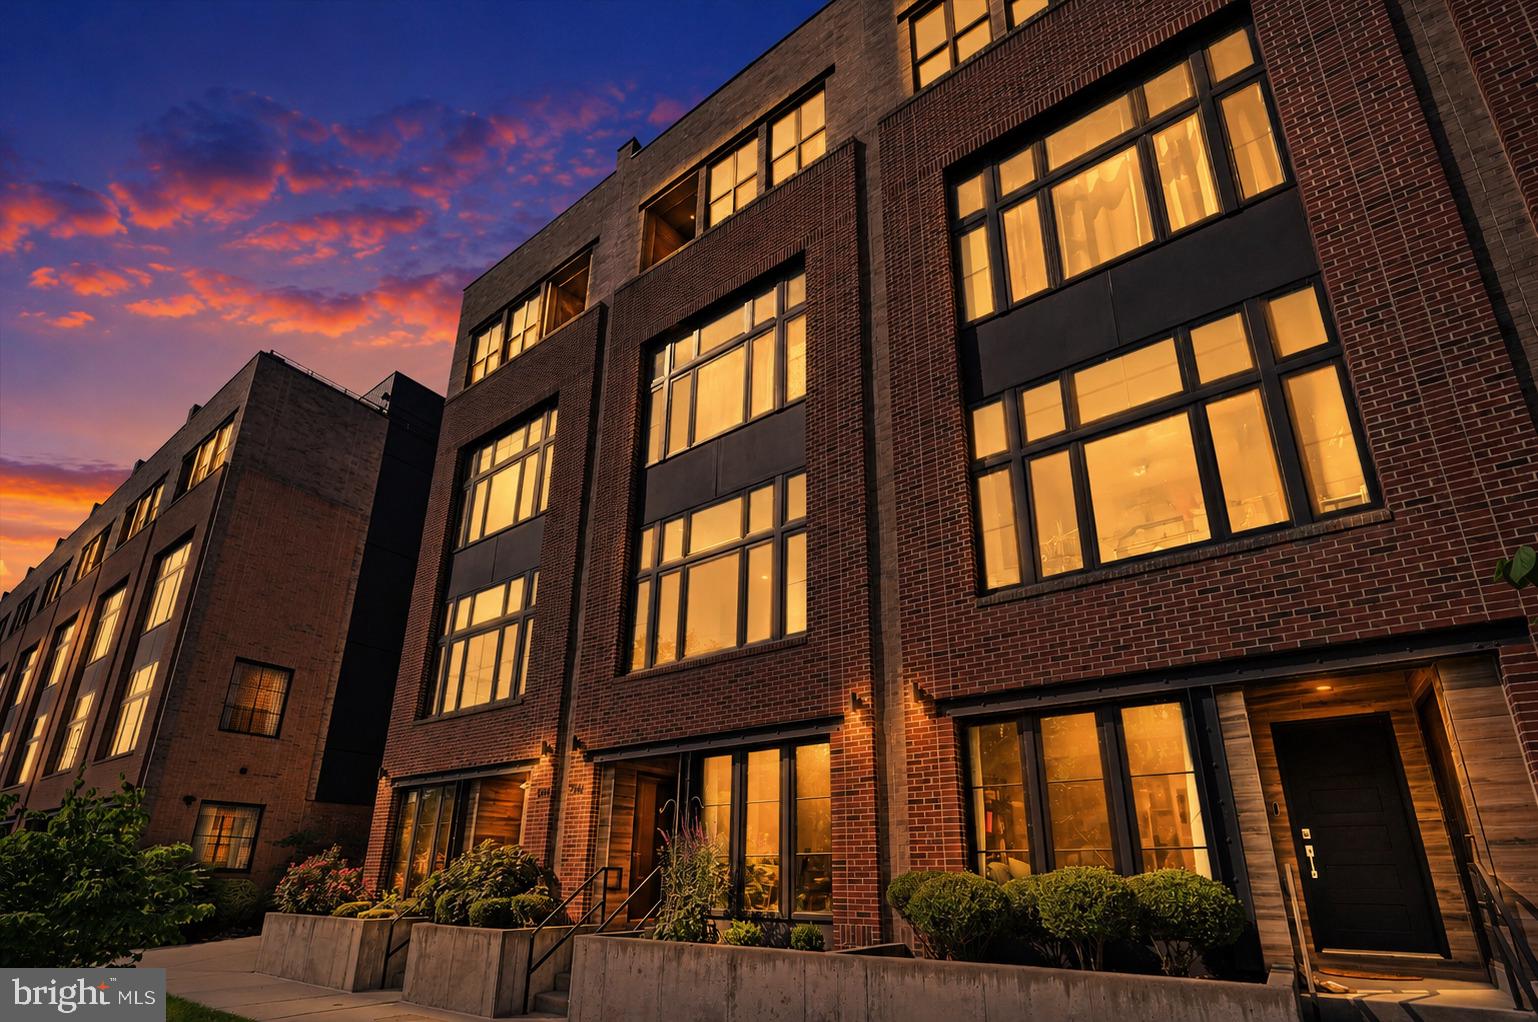
New on site 1 day ago
Welcome to 4561 Riverside Way—an extraordinary opportunity to own one of Manayunk's premier luxury waterfront residences, where sophisticated design, modern convenience, and an unbeatable location come together. Nestled within the highly sought-after The Locks community between the Schuylkill River and the historic Manayunk Canal, this stunning four-bedroom, three full and one-half bath townhome offers spectacular water views, a private five-stop elevator servicing all levels, and approximately three years remaining on the Philadelphia tax abatement (through 2029), making luxury living even more attractive.

Freshly painted with a one-year warranty included , an extended roof warranty, and completely move-in ready, this exceptional home was thoughtfully designed for today's lifestyle, blending everyday comfort with effortless entertaining. Soaring ceilings, expansive windows, and breathtaking river views create an unforgettable first impression, while quality craftsmanship is evident throughout.

The entry level features an oversized two-car garage, generous storage, and a spacious bonus room with floor-to-ceiling windows overlooking the water. Perfect as a home office, fitness room, media room, playroom, or guest suite, this flexible space adapts to your needs.

The main living level is the heart of the home. The chef's kitchen showcases an oversized quartz island with seating, premium stainless steel appliances, glass subway tile backsplash, French door refrigerator, built-in microwave, deep stainless sink, and an expansive butler's pantry. The kitchen flows seamlessly into the dining area and dramatic living room, where oversized windows frame stunning river views and unforgettable sunsets.

The second level offers three spacious bedrooms, including a private guest suite with its own ensuite bath and water views. Two additional bedrooms share a beautifully appointed hall bath, while a conveniently located laundry room adds everyday convenience.

Occupying its own private floor, the luxurious owner's suite is a true retreat featuring a private balcony overlooking the Schuylkill River, a boutique-style custom dressing area with extensive built-ins, a separate sitting room ideal as a nursery or office, and a spa-inspired bath with dual quartz vanities, an oversized frameless glass shower with dual shower heads and bench seating, a deep soaking tub, and a private water closet.

The rooftop level offers two separate outdoor entertaining spaces with panoramic views of the Schuylkill River, Manayunk Canal, city skyline, historic bridges, and charming rooftops of Manayunk—perfect for morning coffee, sunset gatherings, or fireworks over the city.

Additional highlights include professionally customized closets, multiple walk-in storage areas rarely found in townhome living, abundant natural light, and a thoughtfully designed floor plan that grows with your lifestyle.

The location is equally impressive. Enjoy direct access to the Manayunk Canal Towpath and Schuylkill River Trail for walking, running, and biking. A pedestrian bridge connects you to vibrant Main Street Manayunk, home to popular restaurants, cafés, breweries, and boutiques. Pretzel Park is nearby, while commuters benefit from easy access to the Manayunk SEPTA Regional Rail Station, Center City, University City, I-76, I-676, I-95, and Philadelphia International Airport.

Guest parking is exceptionally convenient thanks to the home's location adjacent to a community parking area. Only 60 of these luxury residences were built, making opportunities like this exceptionally rare. The owner believes approximately three years remain on the Philadelphia tax abatement. Combining luxury waterfront living, breathtaking views, a private elevator, remaining tax abatement, fresh paint, and an unbeatable location, 4561 Riverside Way is truly a one-of-a-kind offering. Schedule your private tour today.
#PAPH2644042

PHILADELPHIA

4561 RIVERSIDE WAY

4 Beds

3 Baths

3,190 Sq.Ft.

$1,040,000

MLS#: PAPH2644042
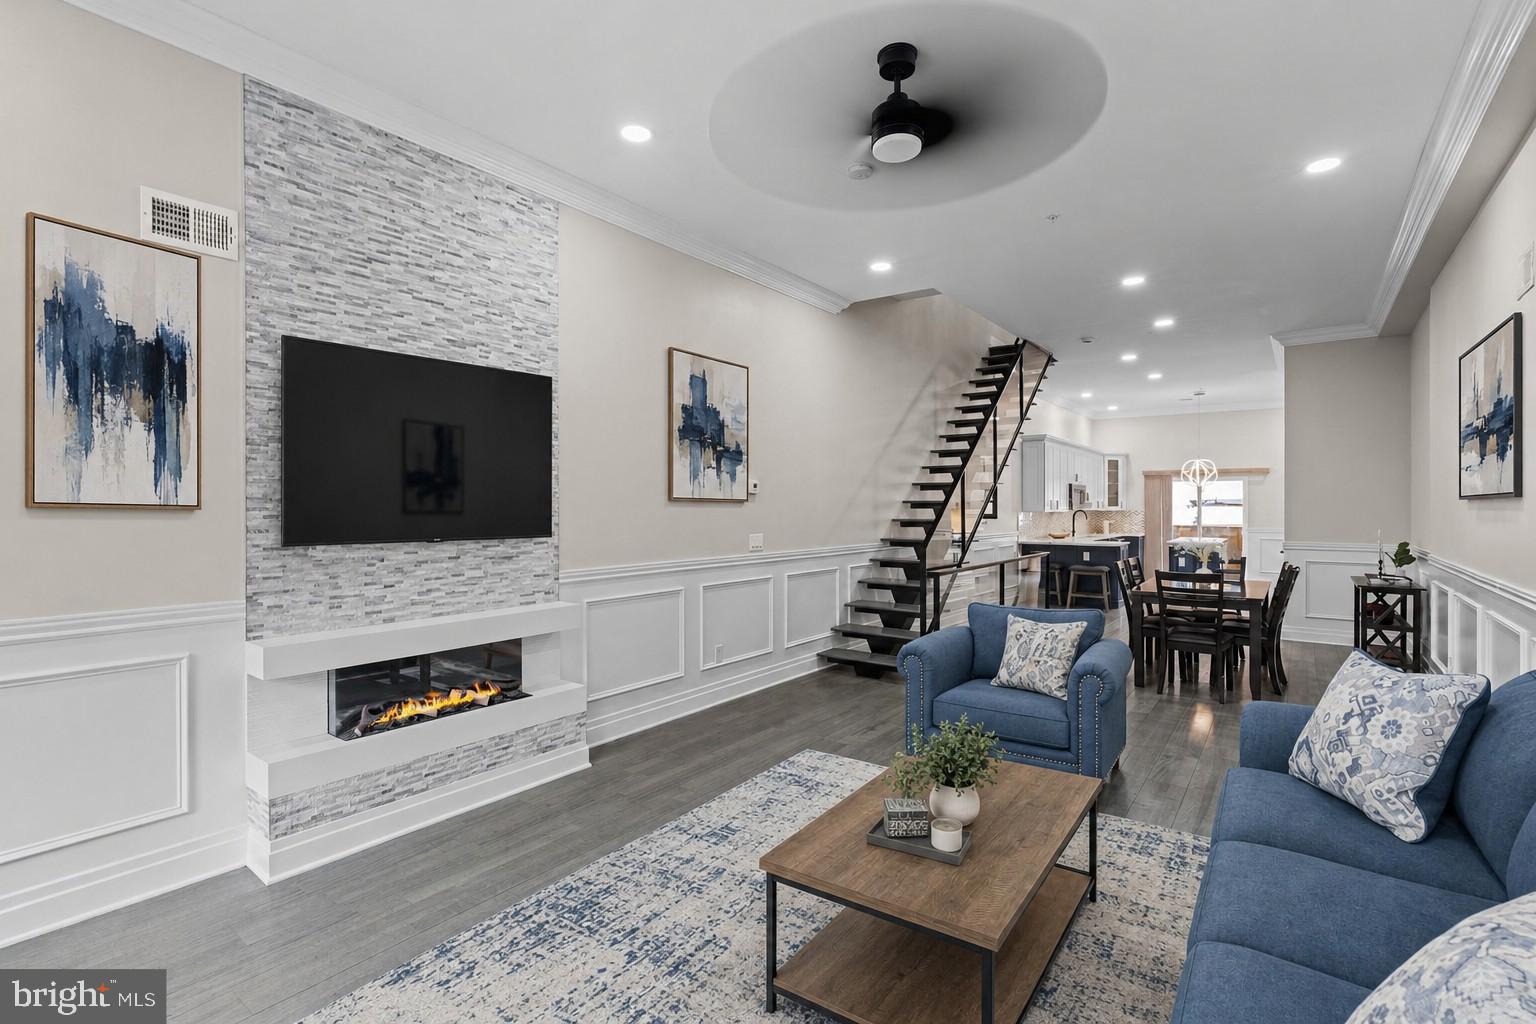
Welcome to The Estates at Queen Village, a collection of newly constructed luxury townhomes in one of Philadelphia’s most sought-after neighborhoods, offering sophisticated city living with 4 beds and 4.5 baths with all upgrades including and a 10-year tax abatement. Built with exceptional quality and attention to detail, this stunning residence features a premium TPO roof, durable plastic roof tiles, ZIP System exterior sheathing, all-brick and cement board exterior elevations, and sound-deadening construction between floors for enhanced privacy and comfort. The home seamlessly blends modern elegance with timeless design, featuring an expansive open-concept main level perfect for entertaining, complete with a gorgeous chef’s kitchen showcasing quartz countertops, striking navy and white cabinetry, professional-grade Viking appliances including a built-in refrigerator and gas range, and an oversized island ideal for dining and gathering. Natural light pours throughout the home, highlighting the spacious layout and high-end finishes at every turn. The second floor offers two generously sized ensuite bedrooms, while the entire third level is dedicated to a luxurious primary retreat featuring a custom walk-in closet, wet bar, spa-inspired bathroom with radiant heated floors, a soaking tub, glass-enclosed shower, dual vanities, and floor-to-ceiling porcelain tile, plus a conveniently located laundry room. A full-length rooftop terrace with panoramic city views and upgraded lighting creates the perfect setting for entertaining or relaxing under the stars. The finished lower level provides flexible living space ideal for a home office, gym, media room, or guest suite, and is enhanced by radiant heated floors, a full bathroom with floor-to-ceiling porcelain tile, and an additional laundry area for added convenience. Thoughtfully designed with premium finishes, superior construction materials, and exceptional craftsmanship throughout, this remarkable Queen Village home offers the ultimate luxury urban lifestyle surrounded by charming tree-lined streets, acclaimed dining, boutiques, and cultural attractions. Taxes and Association fees are not $1 and are TBD. Taxes and square footage are the responsibility of the buyer to have verified independently. Sqft includes above and below grade and is approximate.
#PAPH2621392

PHILADELPHIA

933 S 3RD STREET

4 Beds

4 Baths

3,800 Sq.Ft.

$1,039,900

MLS#: PAPH2621392
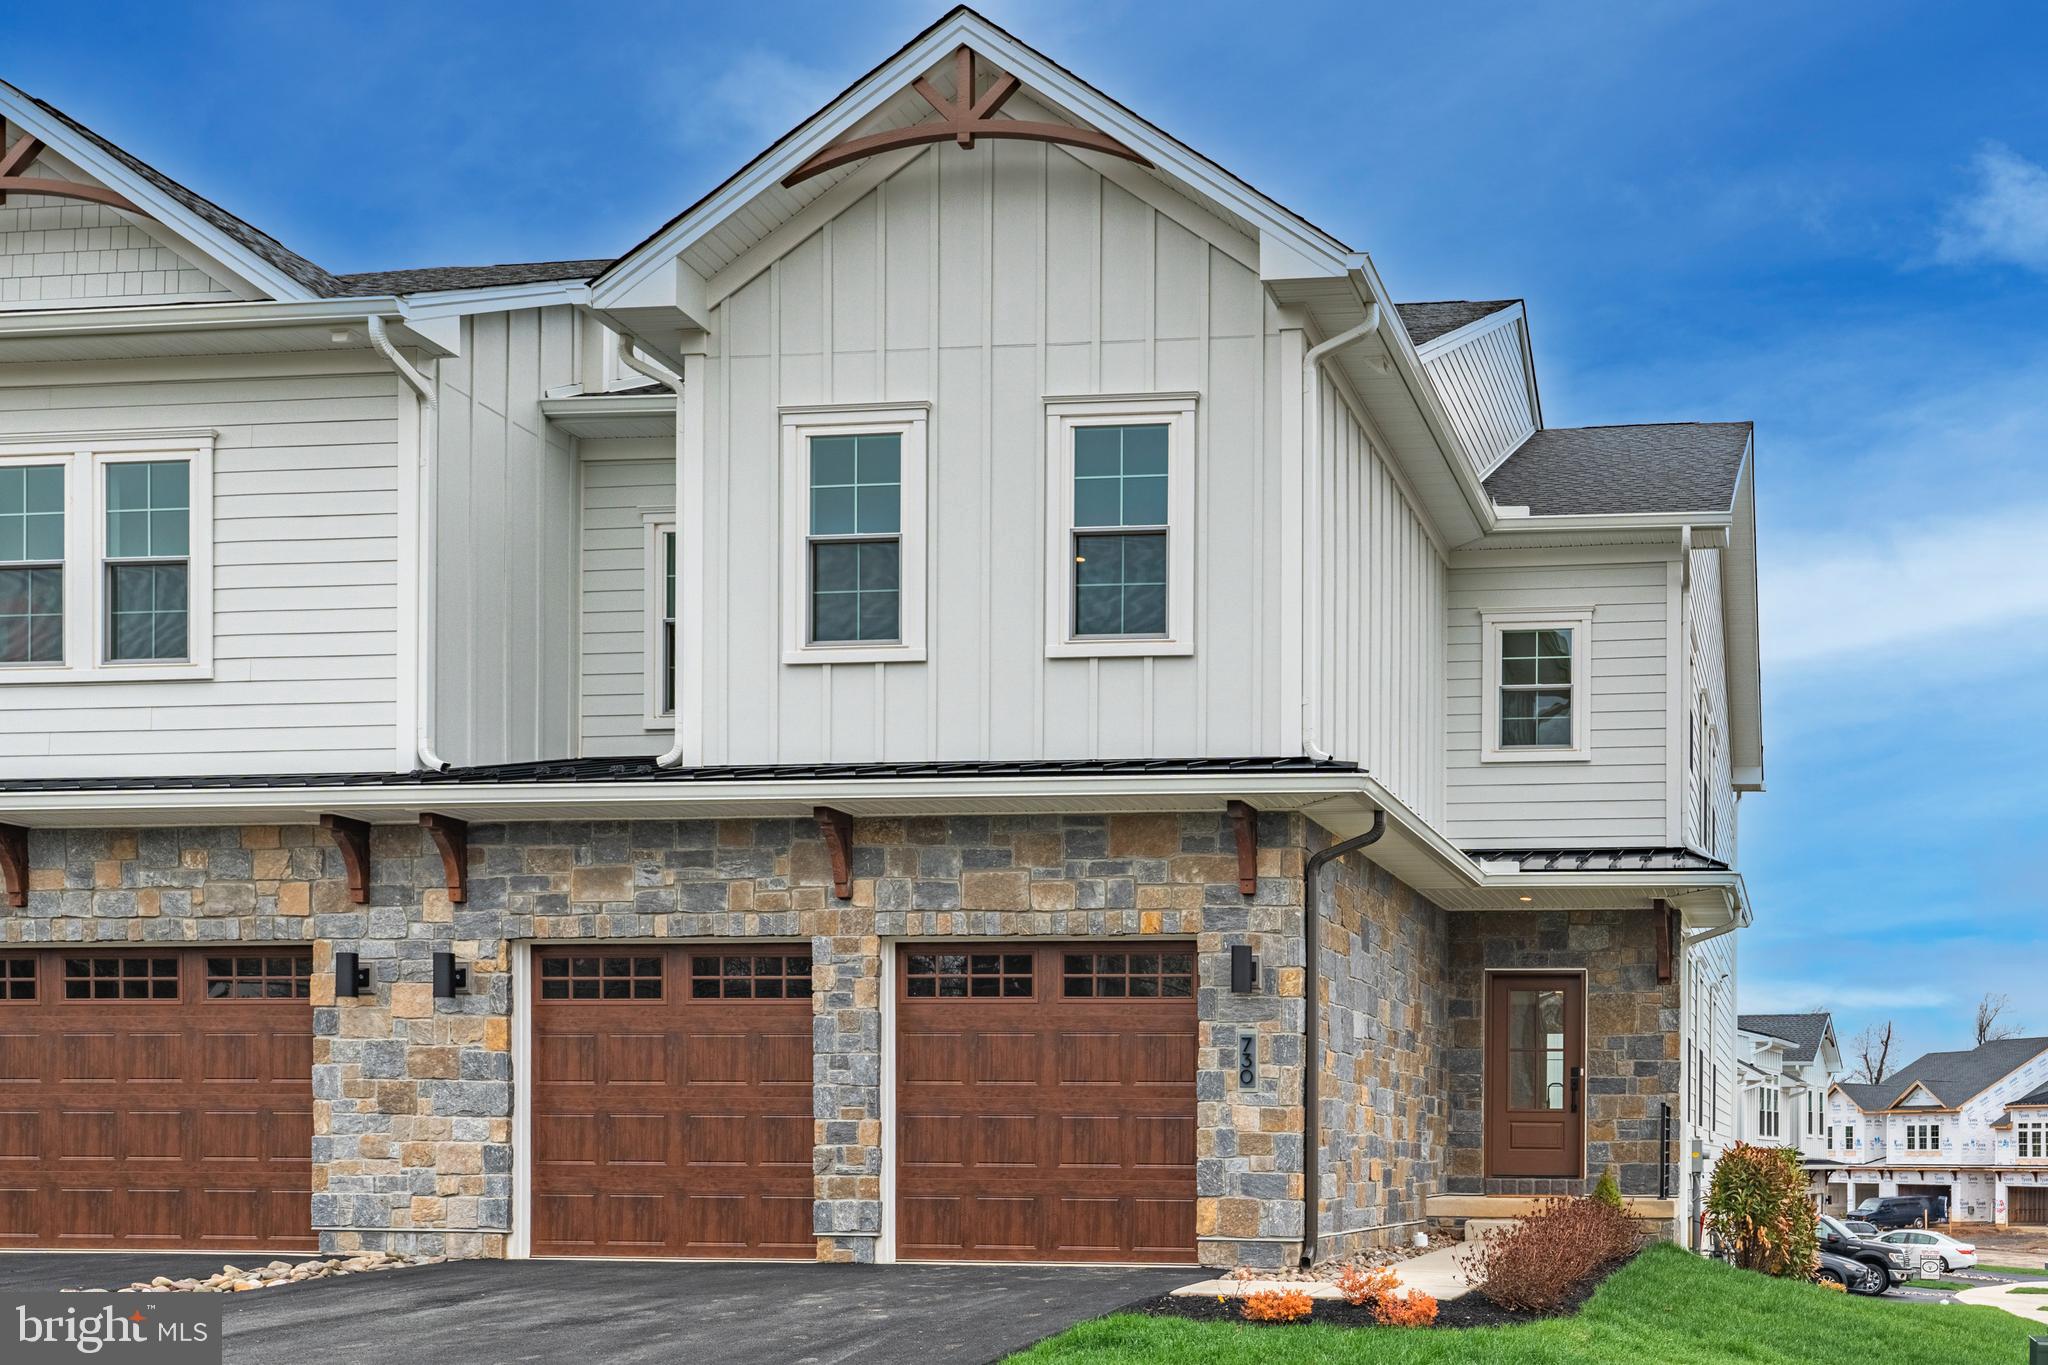
Model Home Now Available at Preserve at Maple Glen!
Step into elevated living with the Collins model home on Lot 6, a beautifully designed home filled with high-end upgrades and carefully curated finishes throughout.
From the moment you walk in, the attention to detail stands out— beautiful wide-plank flooring is a soft natural finish, custom trim work, and a bright, open layout that feels both inviting and refined. The great room makes a statement with its coffered ceiling, decorative beam detail, and gas fireplace all complemented by elegant wall paneling that adds warmth and character.
The kitchen is designed to impress, featuring custom two-tone cabinetry, a large center island, quartz countertops, designer backsplash, and a suite of high-end appliances with sleek finishes. A built-in bar area with wine refrigerator and appliance garage creates the perfect setup for entertaining and comfortable everyday living.   
Upstairs, the owner’s suite offers a true retreat with crown molding, custom closets, and a spa-like bath complete with a free standing soaking tub,   frameless glass shower with bench seat, and designer fixtures. Additional bedrooms,with walk in closets,  a beautifully finished hall bath, and convenient upper-level laundry complete the space.
Enjoy outdoor living on the expansive deck.
Set in a peaceful yet convenient location just minutes from shopping, dining, Route 309, and the PA Turnpike, this is a rare opportunity to own a fully upgraded model home without the wait.
#PAMC2177508

HORSHAM

730 EMORY CT.

3 Beds

2 Baths

2,678 Sq.Ft.

$1,039,378

MLS#: PAMC2177508
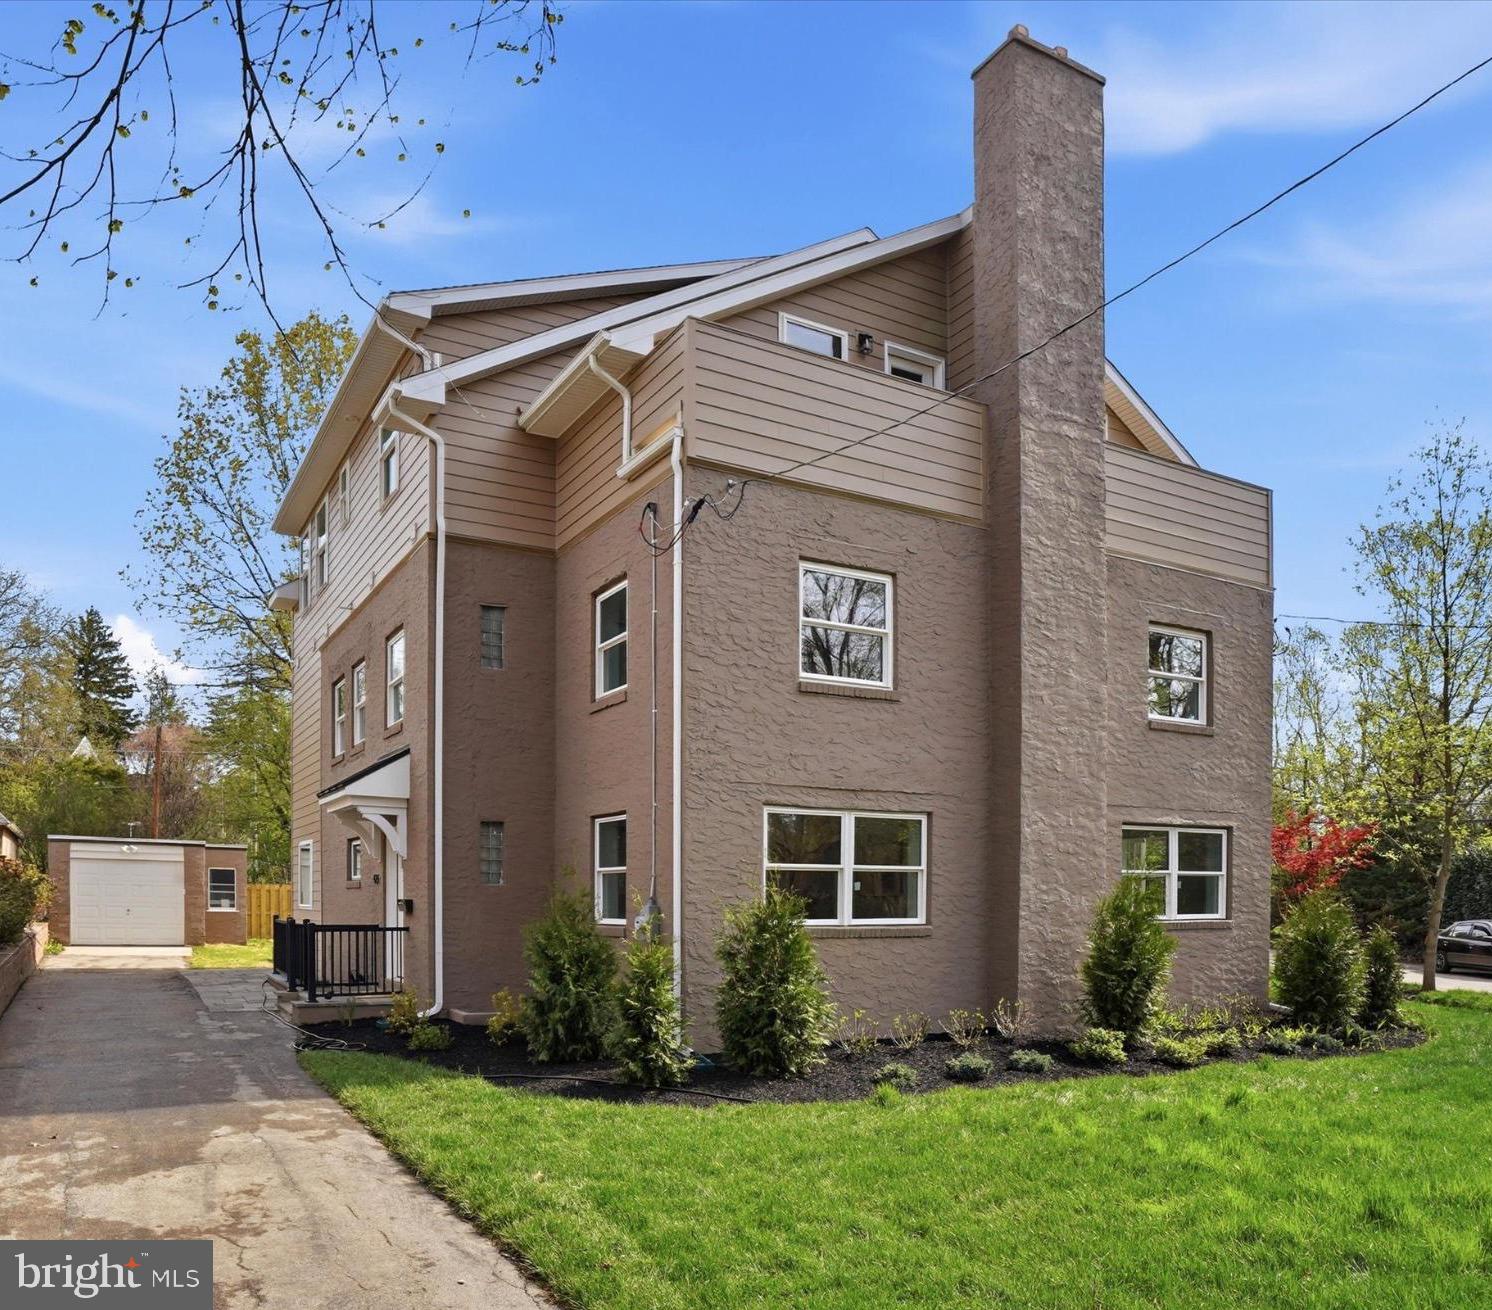
425 Grove Place offers a rare chance to step into a fully renovated home at the end of a quiet street in highly coveted Borough of Narberth Pa. The renovation reaches every corner—new hardwoods throughout, a chef’s kitchen with high‑end finishes, and custom cabinetry crafted by a Lancaster, PA cabinet maker. The layout includes four bedrooms, three full baths, and two powder rooms, along with great flow for everyday living and entertaining. A garage and driveway provide easy parking, while the spacious rear yard and back deck create an inviting outdoor retreat. Off the third‑floor office, a private roof deck offers the perfect spot for morning coffee or a peaceful break during the day. Formally housing for returning WWII veterans, this piece of Narberth history has been modernized and optimized with high efficiency HVAC units and windows for keeping those utility bills low and providing maximum comfort. 425 Grove is located steps from Merion Elementary school and resides within the world class Lower Merion School District. The house is also just a few steps from both downtown narberth and the narberth train station making the daily commute or day trips to philly that much easier. Come see this remarkable transformation yourself and make your appointment today!
Owner is licensed Realtor  in the state of Pennsylvania.
#PAMC2175584

NARBERTH

425 GROVE PLACE

4 Beds

3 Baths

3,210 Sq.Ft.

$1,039,000

MLS#: PAMC2175584
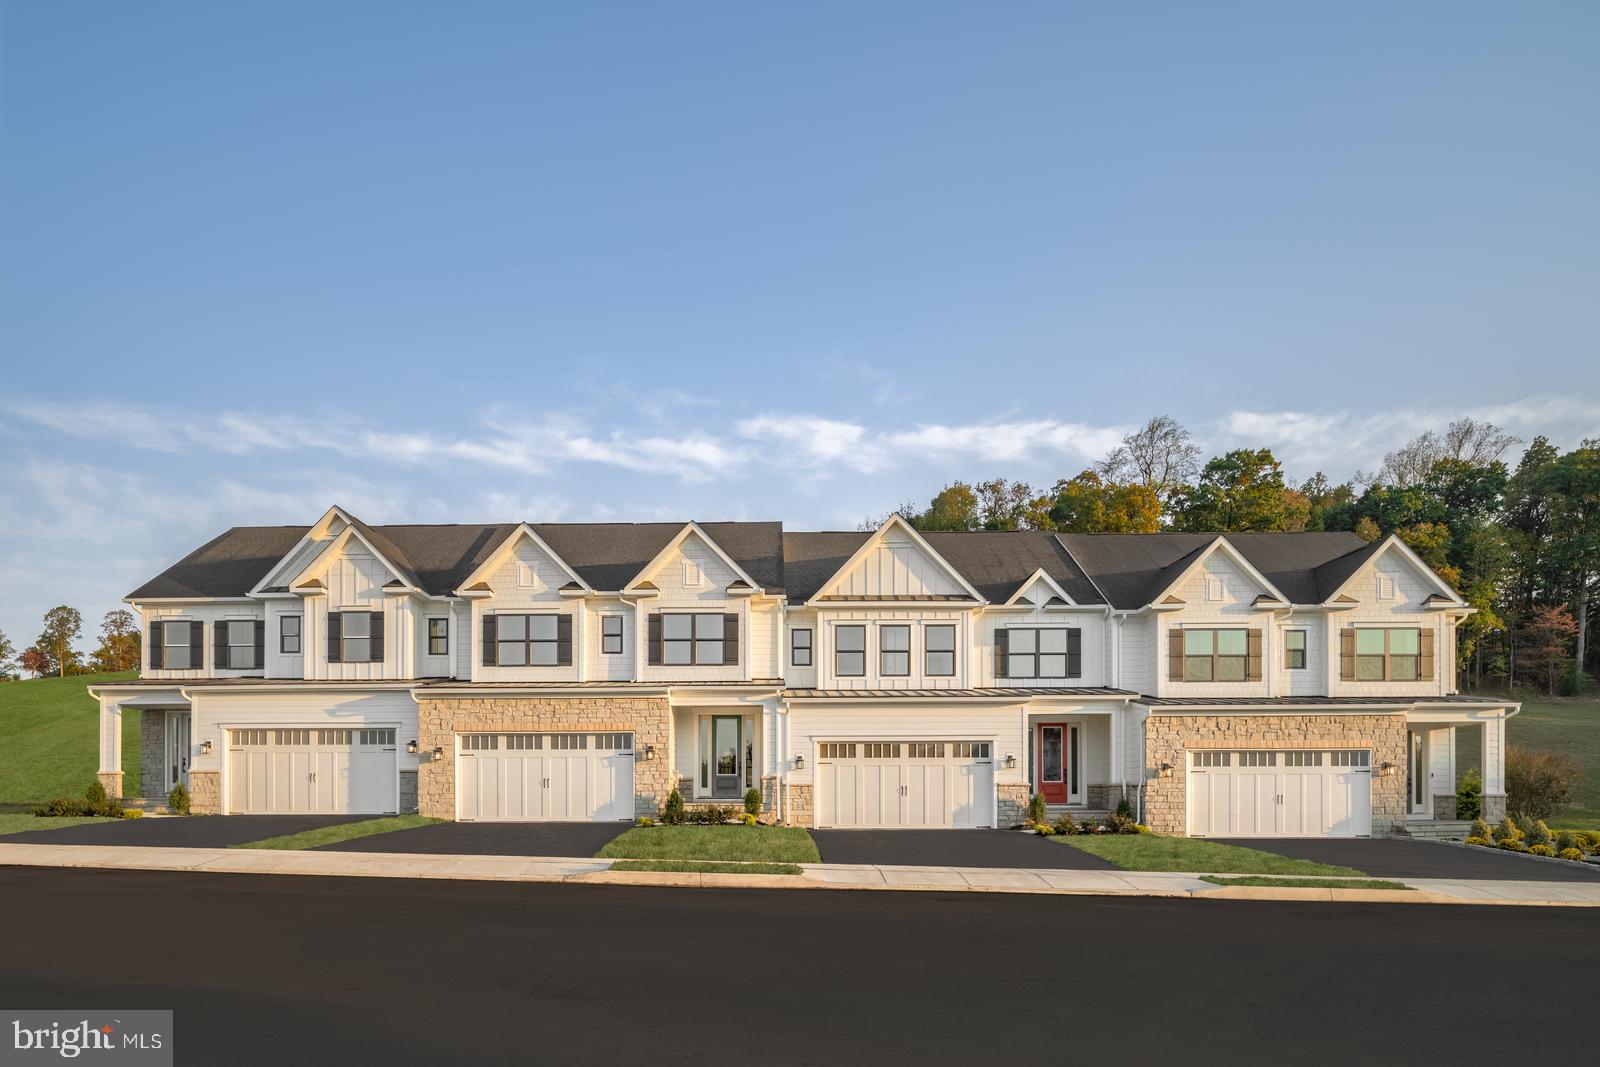
Quick Move-In Home! Welcome to the Villanova at Philmont 55+, the lowest-priced new 55+ community in Bucks, Montgomery, and Philadelphia counties with the most included luxury features. The Villanova is designed to offer the luxurious features and design elements you would find in a single-family home, coupled with the low-maintenance lifestyle & convenience that comes with attached living. Dramatic features like a 2-story great room with gas fireplace will make your home the envy of your social circle. Your luxury owner's suite, kitchen, and living area are right where you need them – on the first floor. Upstairs, you'll find spacious guest bedrooms, plus a study and loft. A finished basement provides  more luxury living and entertaining areas! Philmont 55+ offers plenty of amenities for the active adult, including a newly renovated club restaurant and bar, tennis and pickleball courts, a fitness center, pool, and year-round events.  Come and see what makes the Villanova at Philmont 55+ the perfect home for your best years.
#PAMC2182956

HUNTINGDON VALLEY

3138 GIMBEL LANE

3 Beds

3 Baths

3,901 Sq.Ft.

$1,036,635

MLS#: PAMC2182956
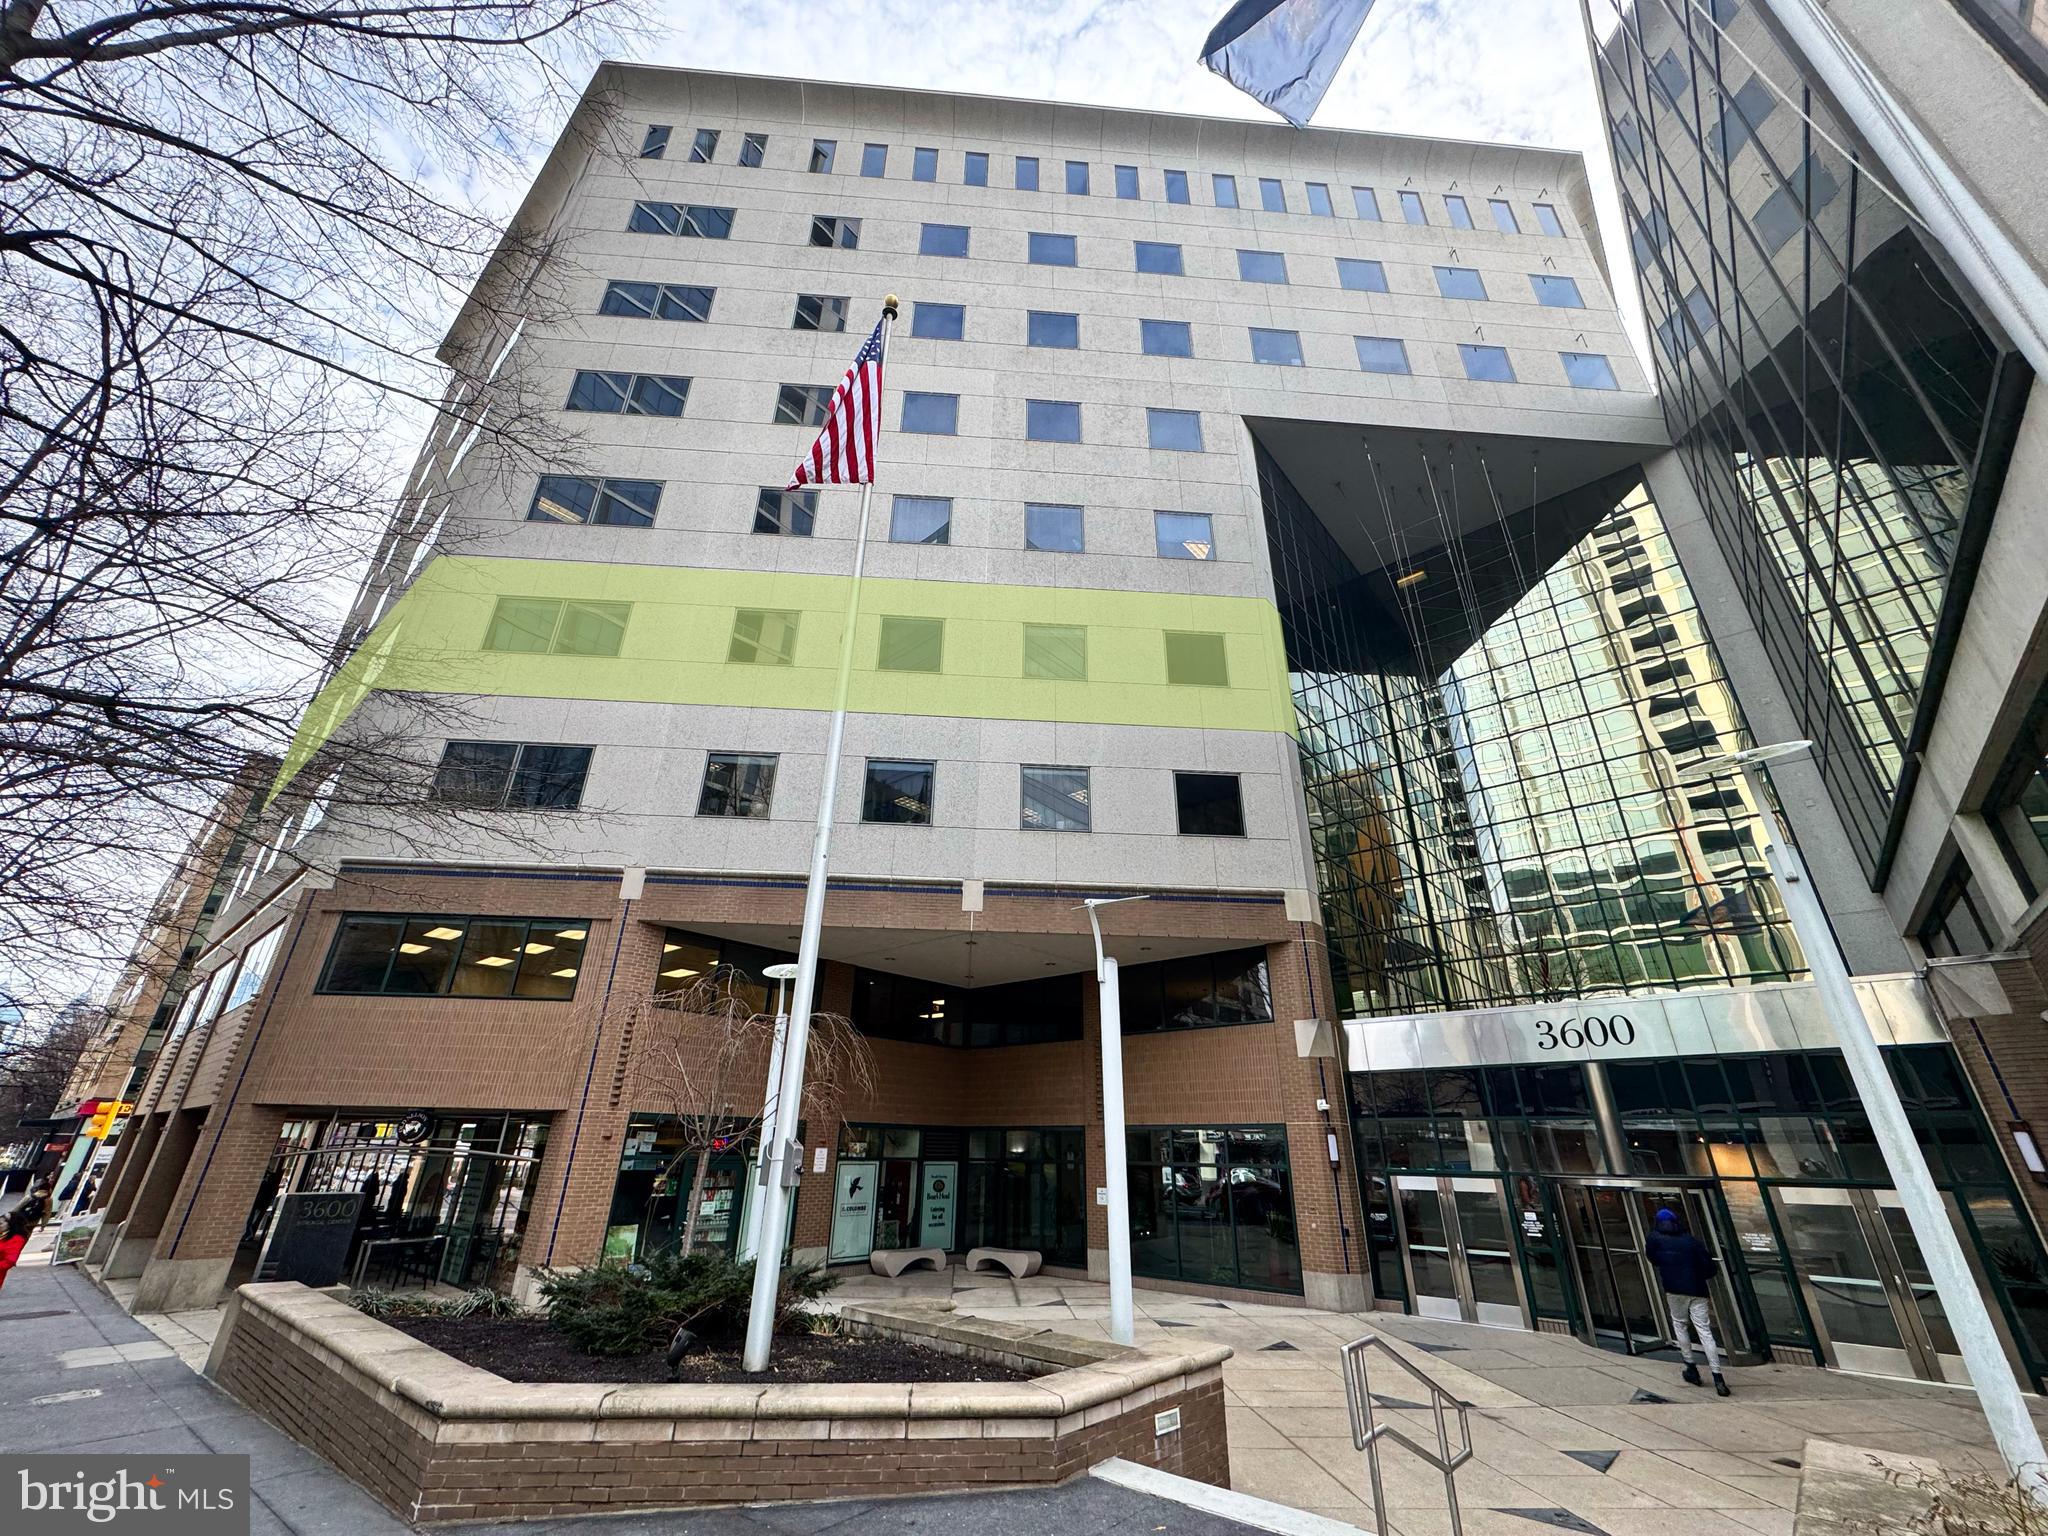
None
#PAPH2474272

PHILADELPHIA

3600 MARKET STREET

None Beds

None Baths

8,295 Sq.Ft.

$1,030,000

MLS#: PAPH2474272
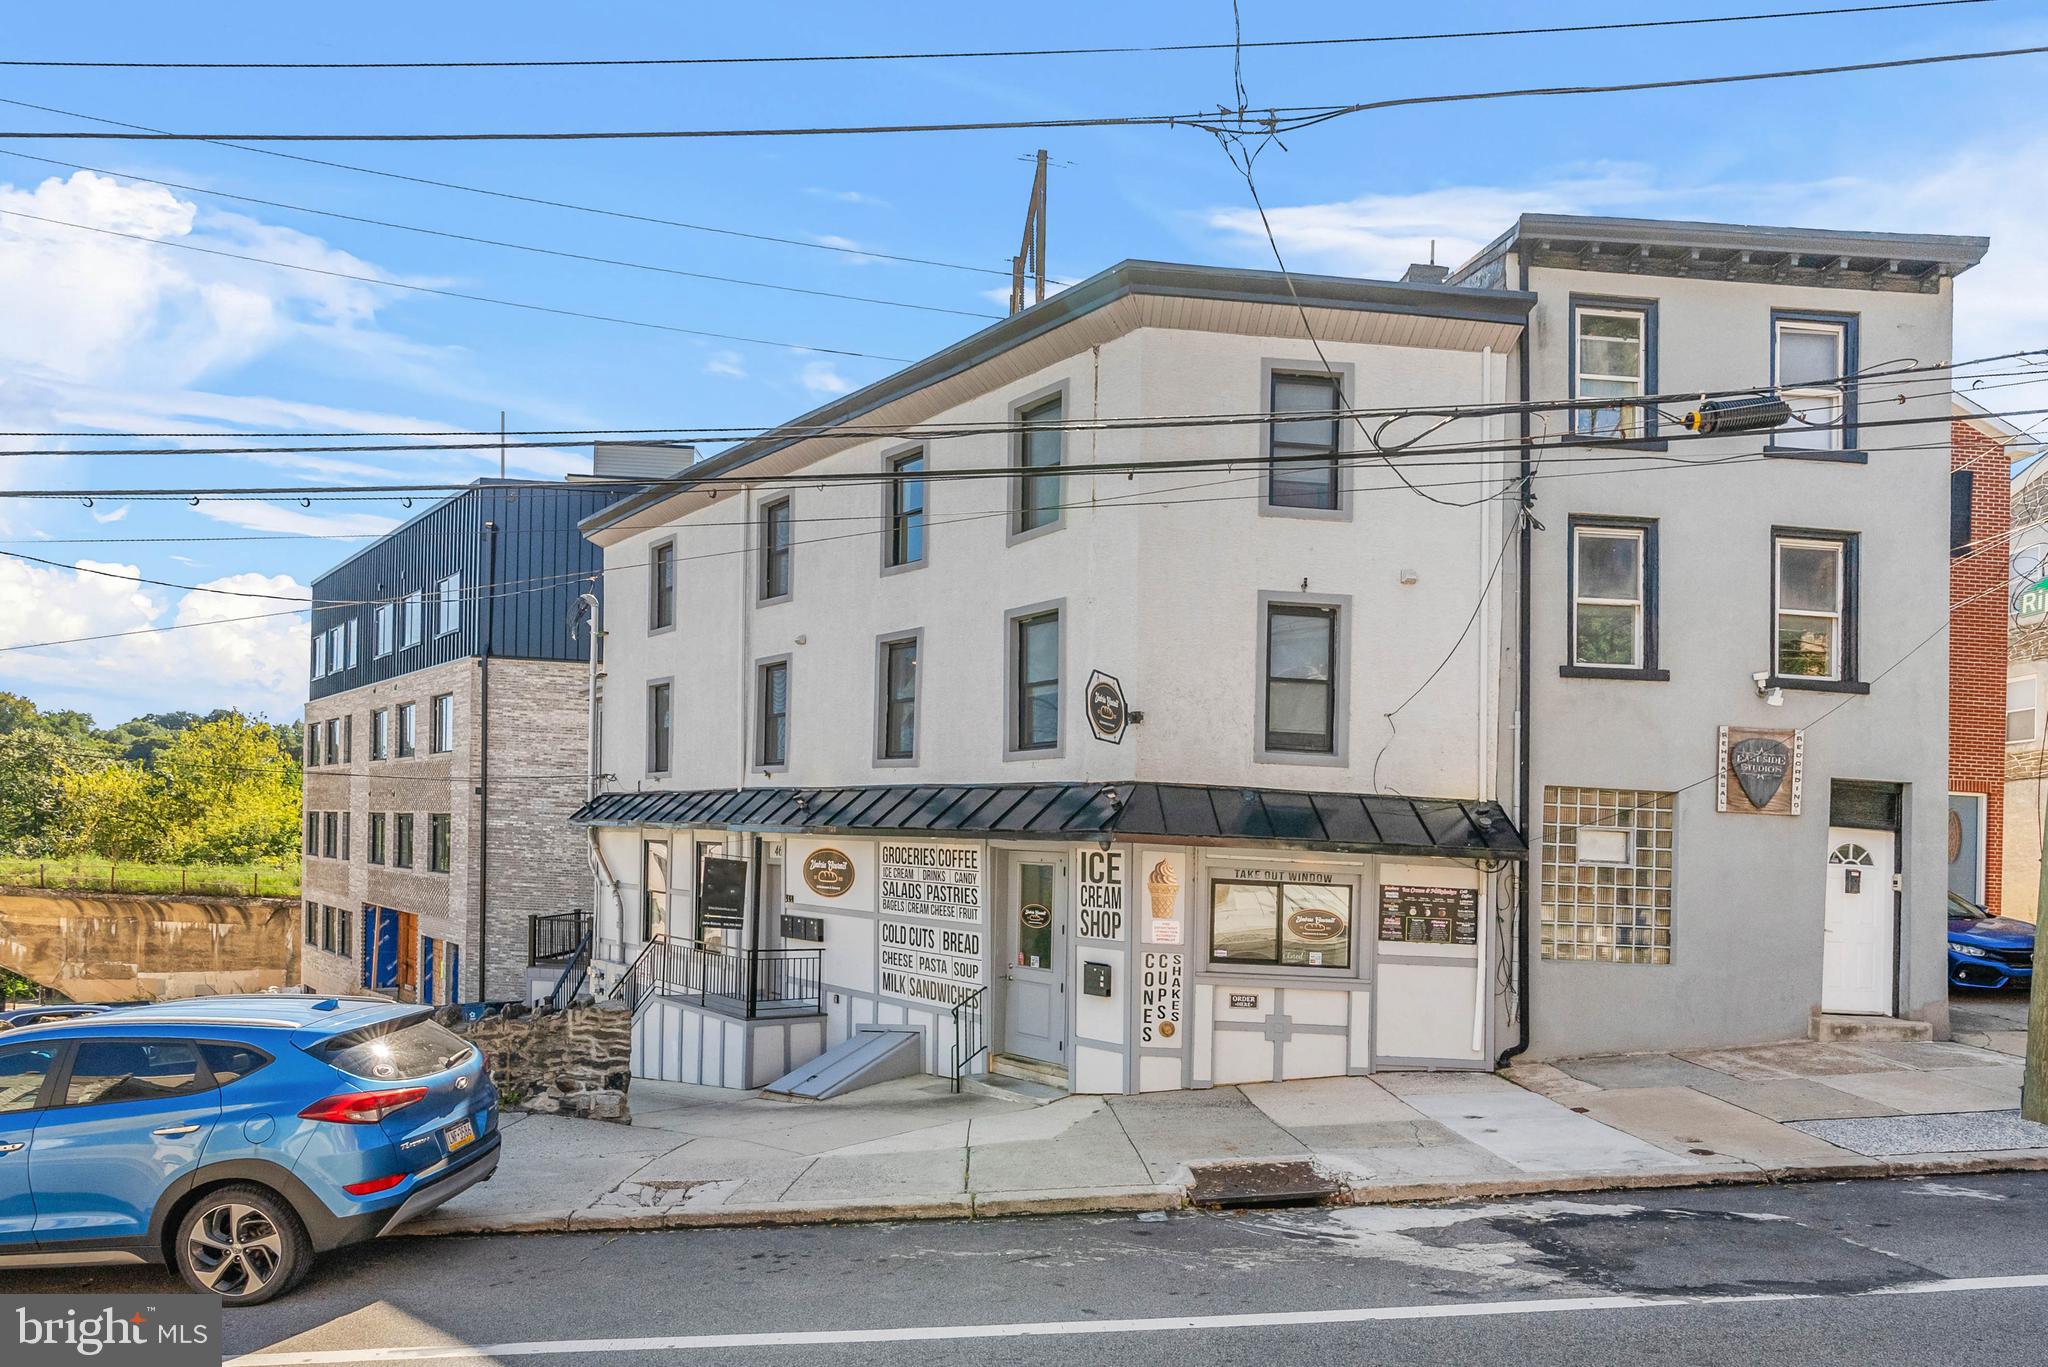
Investment opportunity in the heart of Manayunk! This fully renovated mixed-use building presents the ideal opportunity for an owner-occupant or investor looking to launch or expand their next business venture along highly visible Umbria Street.

The property features a 1,100 SF ground-floor commercial space with CMX-2 zoning, allowing for a wide variety of uses including food & beverage, grocery, restaurant, BYOB, deli, pizza, café, ice cream, retail, pet supplies, salon, or professional office space. Previously home to a successful deli, the space benefits from excellent street presence, strong foot traffic, and close proximity to Main Street. The commercial unit is currently vacant and offered for lease at $3,200/month, creating immediate income potential or the perfect setup for an owner-user.

Above the commercial space are three fully renovated residential units, all leased and generating $4,775/month in rental income. The unit mix includes one 2 bed/ 1 bath unit ($1,900/month) and two 1 bed/ 1 bath units ($1,500 and $1,375/month).

Each apartment features central air, vinyl flooring, new appliances, in-unit washer/dryer, and separate utilities, with tenants responsible for their own electric. All units were fully renovated in 2023, including updated plumbing, electrical systems, and sprinkler water lines. The commercial space includes a newer HVAC system (approximately 4 years old), along with updated fire and burglar alarm systems.

With the commercial space leased at market rent, the property offers a projected gross income of $7,950/month ($95,400 annually).

Ideally located just 1 block from Main Street and within close proximity to the Manayunk train station, I-76, and Center City, this property sits in one of Philadelphia’s most vibrant and rapidly growing neighborhoods. Manayunk continues to see strong development activity, with new condo projects and residential growth driving increased foot traffic and demand for local businesses, making this an exceptional location for long-term appreciation and commercial success.

A rare opportunity to acquire a turnkey mixed-use asset in a high-demand corridor with both stable income and significant upside.
#PAPH2596216

PHILADELPHIA

4630 UMBRIA STREET

None Beds

None Baths

3,261 Sq.Ft.

$1,030,000

MLS#: PAPH2596216
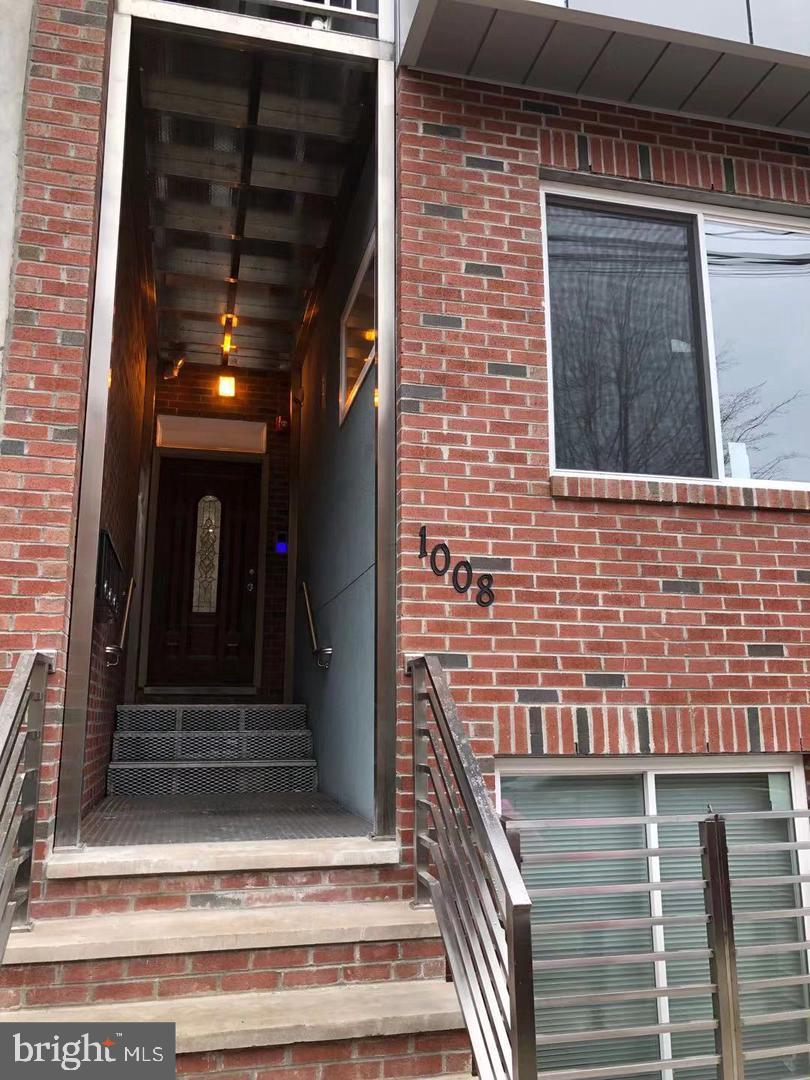
This is a fantastic investment opportunity featuring a well-maintained four-unit building. Each unit offers 2 bedrooms and 2 bathrooms, along with its own in-unit washer and dryer for added convenience.

Unit B includes a private backyard, while Units C and D feature private balconies. The property also offers a shared rooftop deck, providing additional outdoor space for residents.

With strong rental appeal and desirable amenities, this property is an excellent choice for investors seeking both comfort and long-term value.
#PAPH2605394

PHILADELPHIA

1008 GREEN STREET

8 Beds

None Baths

3,834 Sq.Ft.

$1,030,000

MLS#: PAPH2605394
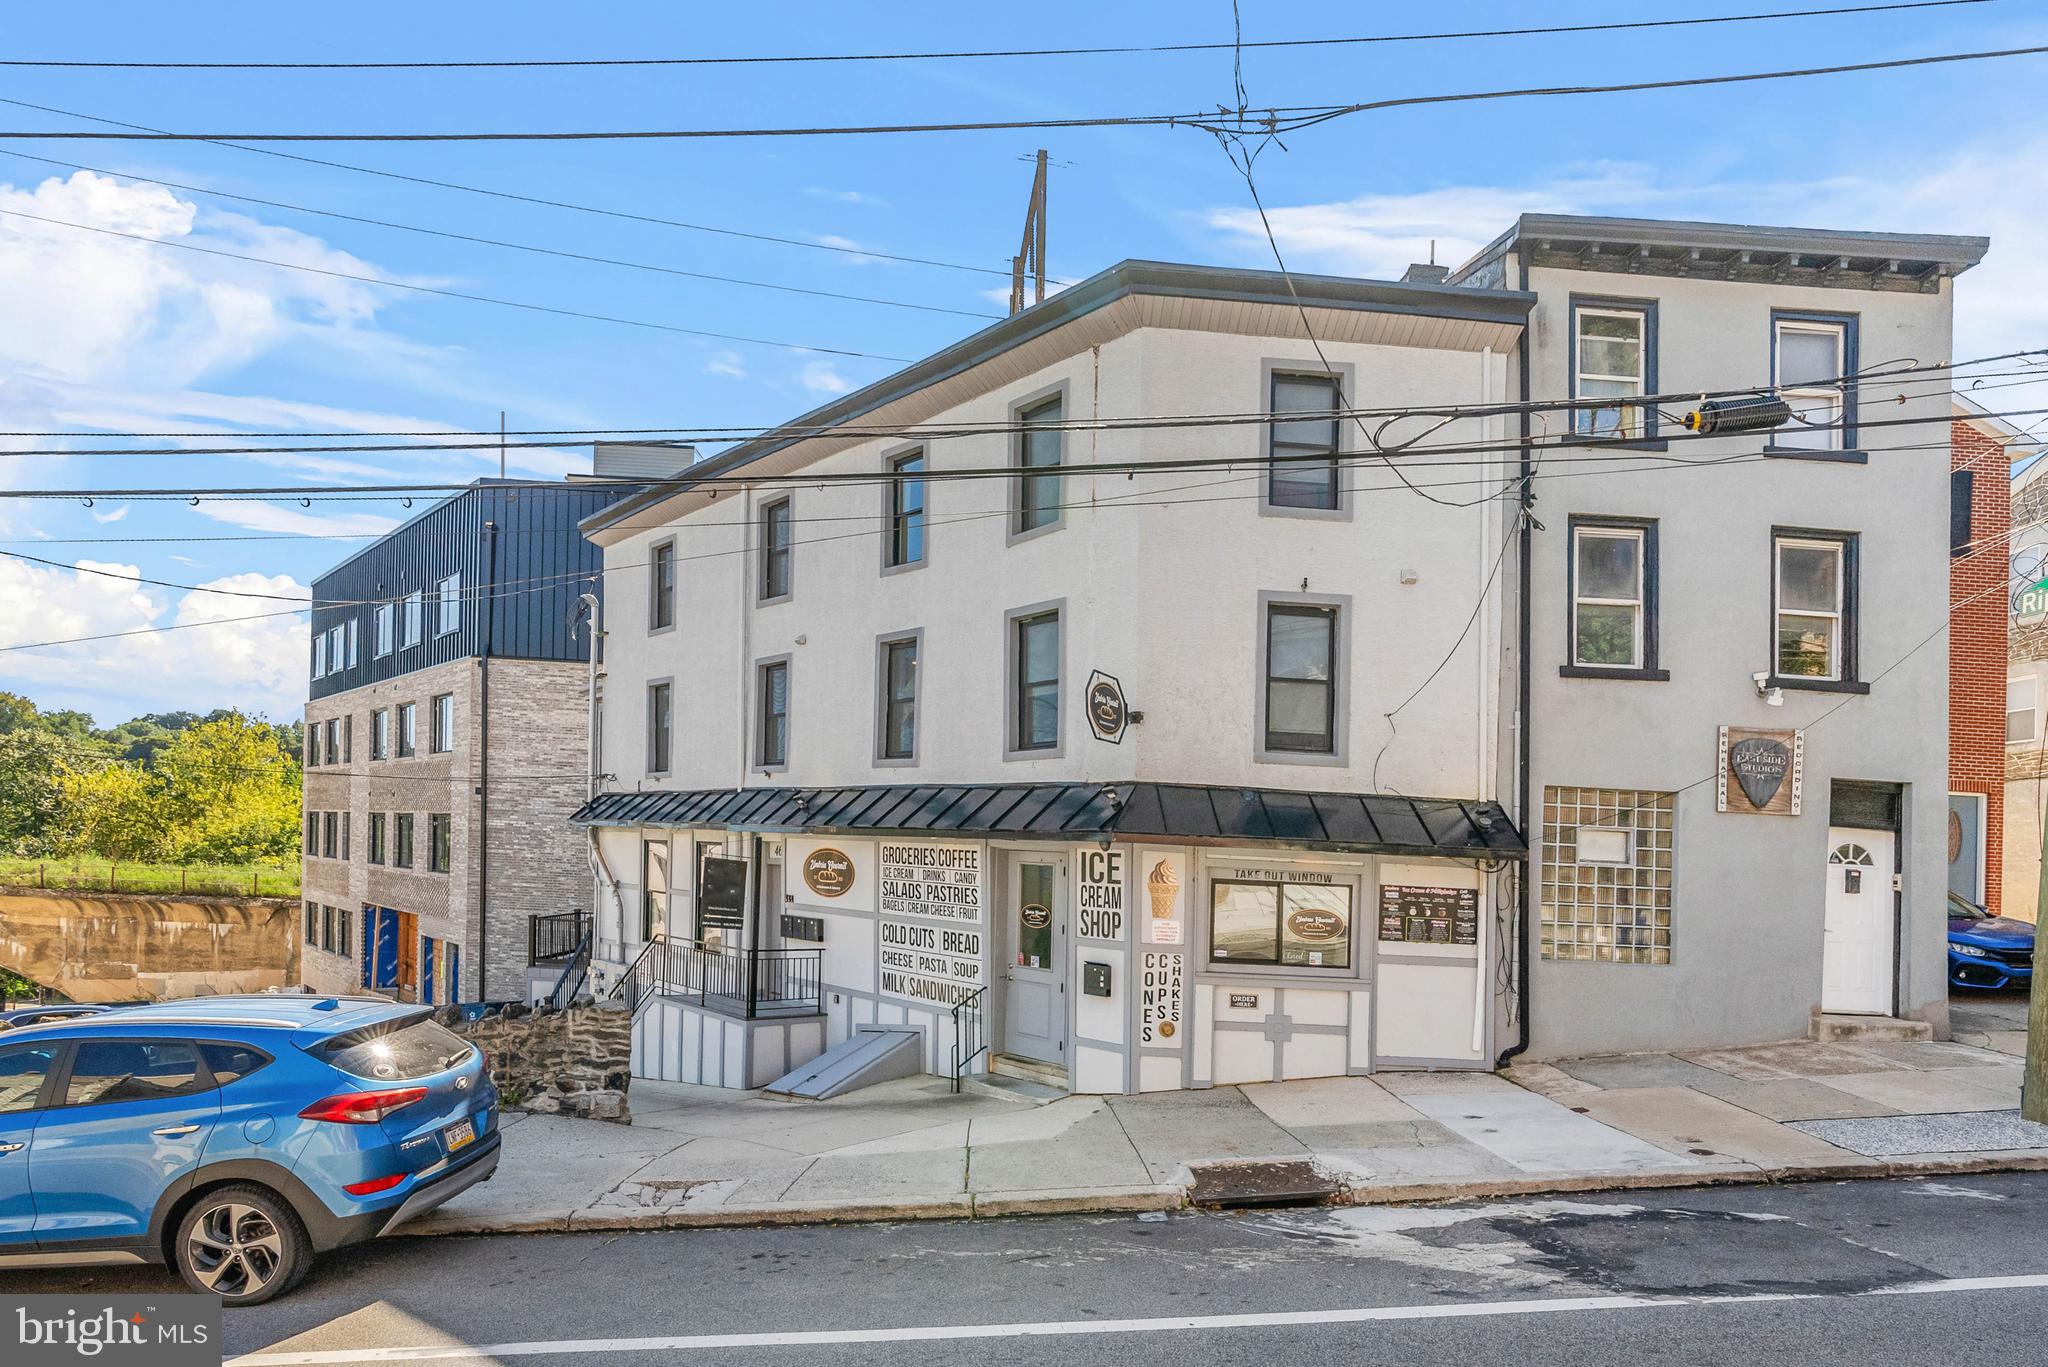
This fully renovated mixed-use building presents a rare opportunity for investors or owner-occupants seeking both strong rental income and long-term upside in one of Philadelphia’s most dynamic neighborhoods. Ideally positioned along highly visible Umbria Street, this property offers the flexibility to live on-site, operate your own business, or lease out the commercial space for additional income.

The property features a 1,100 SF ground-floor commercial space with CMX-2 zoning, allowing for a wide range of uses including food & beverage, restaurant, BYOB, deli, pizza, café, ice cream, retail, pet supplies, salon, or professional office. Previously home to a successful deli, the space benefits from excellent visibility, strong foot traffic, and close proximity to Main Street. The commercial unit is currently vacant, offering immediate opportunity for an owner-user or the ability to secure a market-rate tenant.

Above, the property includes three fully renovated residential units, all currently leased and generating $4,775/month in rental income. The unit mix consists of one 2 bed / 1 bath unit ($1,900/month) and two 1 bed / 1 bath units ($1,500 and $1,375/month), providing stable, in-place cash flow.

Each apartment has been thoughtfully updated with central air, vinyl flooring, new appliances, in-unit washer/dryer, and separate utilities, with tenants responsible for electric. A full renovation completed in 2023 included updated plumbing, electrical systems, and sprinkler water lines. The commercial space is supported by a newer HVAC system (approximately 4 years old), along with updated fire and burglar alarm systems.

With the commercial space leased at market rent, the property offers a projected gross income of $7,950/month ($95,400 annually), making it an attractive option for investors seeking immediate returns with additional upside.

Located just one block from Main Street and within close proximity to the Manayunk train station, I-76, and Center City, the property benefits from exceptional accessibility and visibility. Manayunk continues to see significant growth, with ongoing residential development and an expanding population driving increased demand for both housing and local businesses.

Whether you’re looking to expand your portfolio, live above your own business, or capitalize on a high-demand rental market, this property offers a unique blend of stability, flexibility, and long-term potential.
#PAPH2596268

PHILADELPHIA

4630 UMBRIA STREET

4 Beds

None Baths

3,261 Sq.Ft.

$1,030,000

MLS#: PAPH2596268
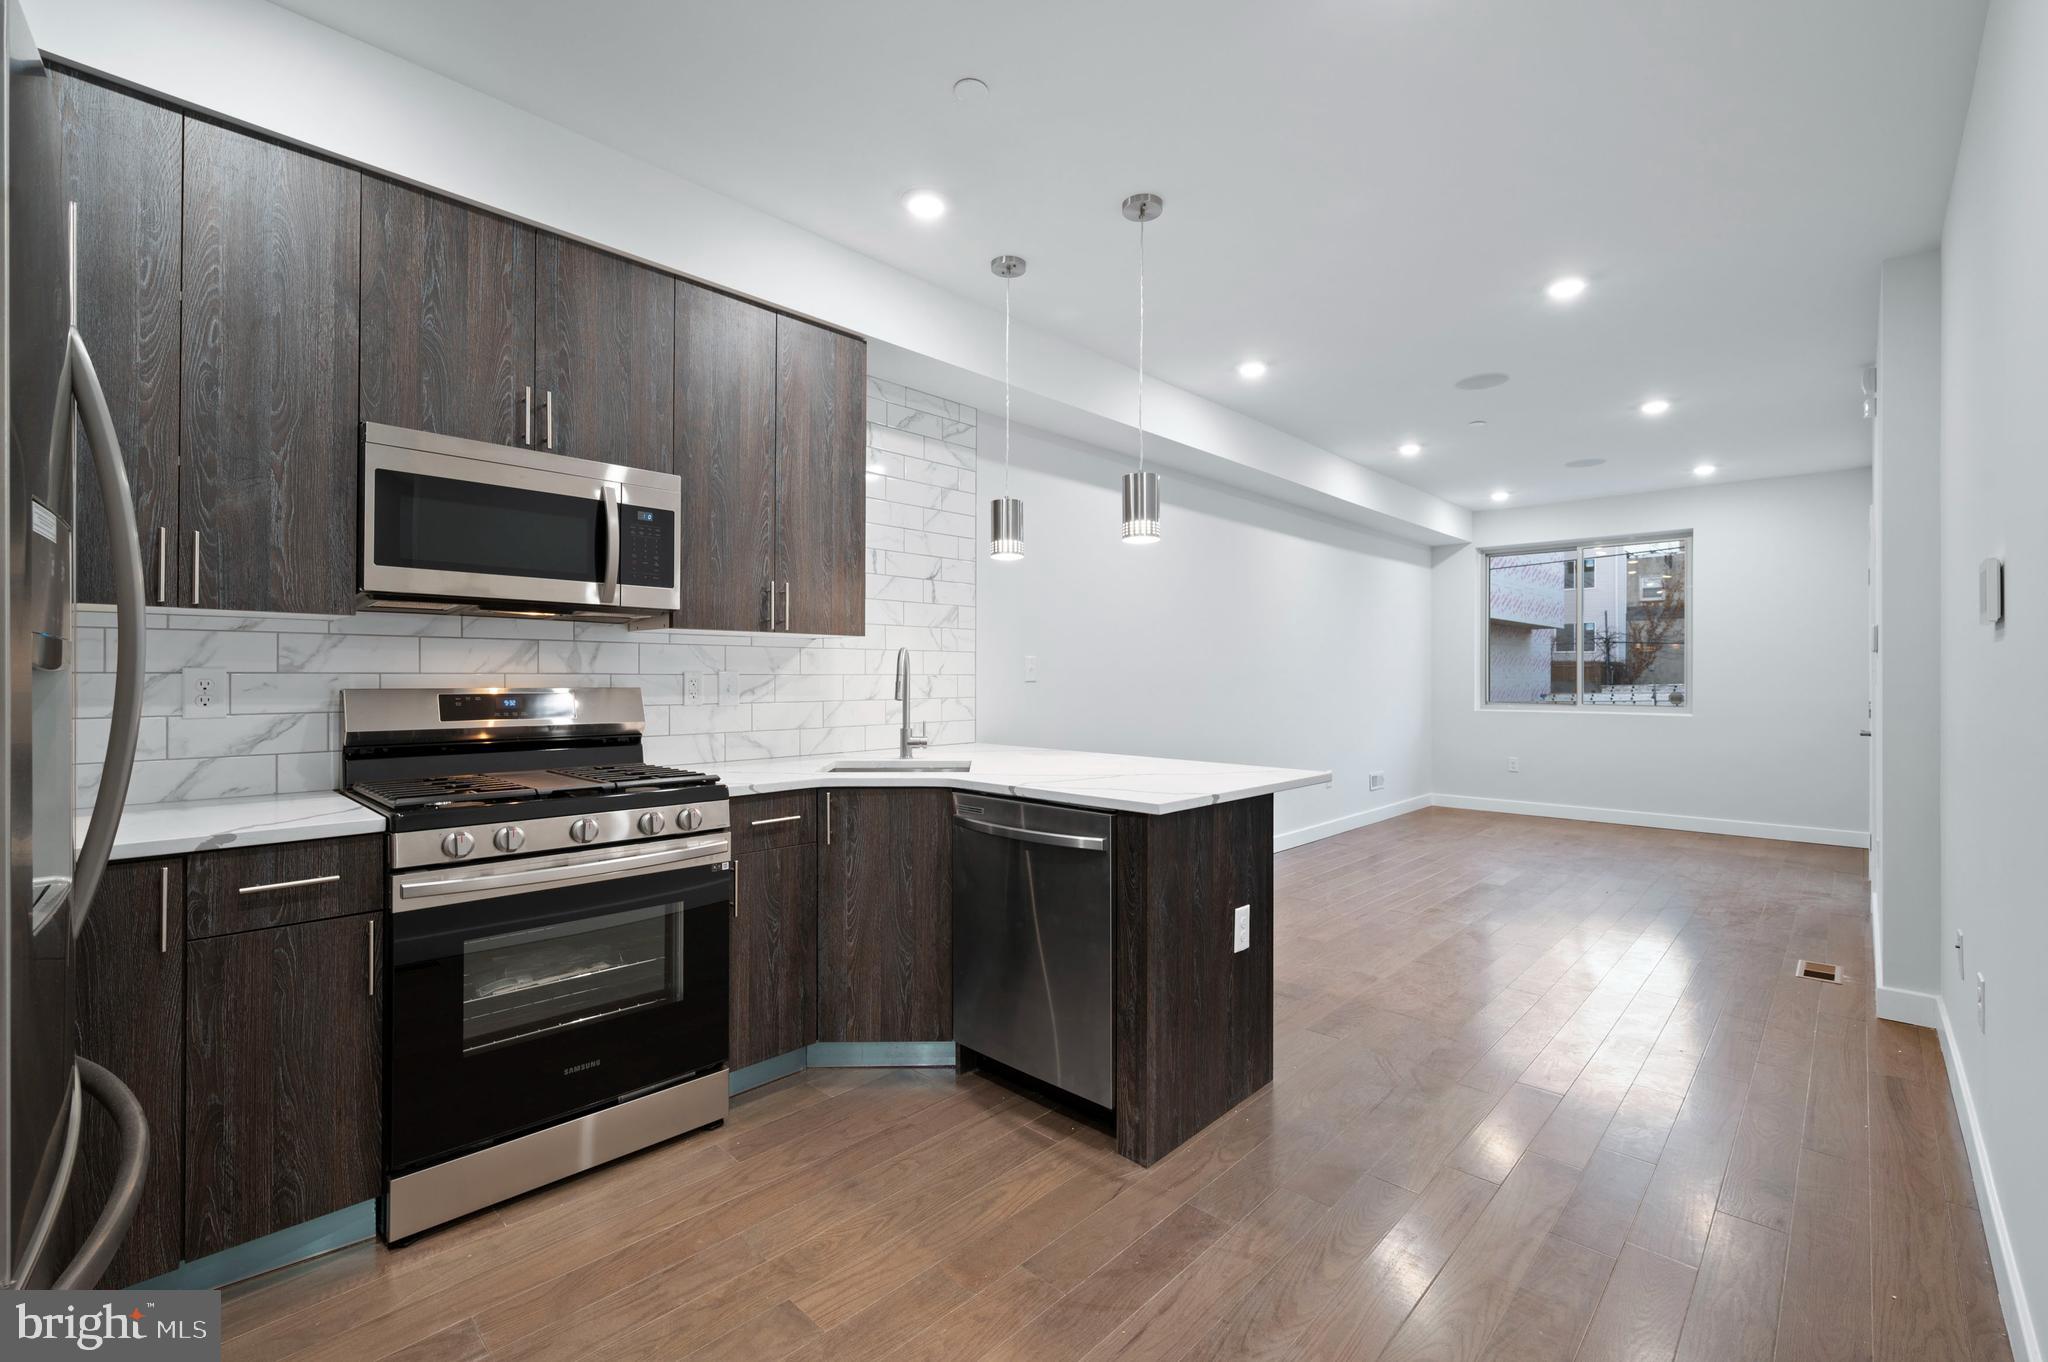
PACKAGE OFFERING - 2 Buildings | 2138 N Franklin AND 2249 N Franklin

This offering presents a rare opportunity to acquire two 2022 construction duplexes within a block from one another in a single transaction, totaling 4 residential units (12 bedrooms total) in a high-demand North Philadelphia location near Temple University and just minutes from Fishtown.

Each building features two 3-bedroom units with identical layouts and modern, investor-grade finishes throughout, including LVP flooring, quartz countertops, and upgraded stainless steel appliances. Across the portfolio, units offer desirable private outdoor space—roof deck access with panoramic city views in the upper units and private rear patios for the lower units—a key differentiator for both student and young professional tenants.

This package is well suited for investors seeking newer construction with minimal near-term maintenance, strong rental demand from Temple University, and efficient scale in a single acquisition.

Optionality:
• 2138 N Franklin St may be purchased individually or as part of this two-property package
• 2249 N Franklin St is available only within the package
• Combined package price: $1,025,000

Whether targeting long-term hold, student housing, or a hybrid owner-occupant strategy, this portfolio offers flexibility, quality construction, and compelling upside in a growing submarket.
#PAPH2579990

PHILADELPHIA

2138 N FRANKLIN STREET

12 Beds

None Baths

N/A

$1,025,000

MLS#: PAPH2579990

1 ... 71 72 73 74 75 ... 666

properties found. properties found. Page of .

 - property

Send a message

Message successfully sent.

Your message

What is 3 + 4 ?

Reason for contacting?

I agree to receive email communication and understand I can unsubscribe at any time.

I agree to be contacted by TNT Real Estate Solutions via call, email, and text for real estate services. To opt out, you can reply 'stop' at any time or reply 'help' for assistance. You can also click the unsubscribe link in the emails. Message and data rates may apply. Message frequency may vary. Privacy Policy

Update Your Temporary Password

Personalize your search

Enter your email and we'll notify you immediately when new listings match what you're looking for.

or enter email address

Already have an account ? Login here

Continue your home search

I agree to receive communications and understand I can unsubscribe at any time.

I agree to be contacted by TNT Real Estate Solutions via call, email, and text for real estate services. To opt out, you can reply 'stop' at any time or reply 'help' for assistance. You can also click the unsubscribe link in the emails. Message and data rates may apply. Message frequency may vary. Privacy Policy

Already have an account ? Login here

We use cookies

We use cookies primarily for analytics to enhance your experience. By accepting, you agree to our use of these cookies. You can manage your preferences or learn more about our cookies policy.






