

One of the most popular communities provided by {{page_data.agentName}}

Philadelphia

One of the most popular communities provided by TNT Real Estate Solutions

Philadelphia

About Philadelphia

Living in Philadelphia, PA, offers a unique blend of rich history, vibrant culture, and a strong sense of community, making it an ideal place to call home. Residents enjoy easy access to world-class museums, diverse dining experiences, and a thriving arts scene, reflecting the city’s deep-rooted heritage. The affordable housing market, coupled with a variety of neighborhoods, from the historic charm of Old City to the bustling energy of South Philadelphia, caters to all lifestyles. Additionally, the convenient public transportation system and proximity to major cities like New York and Washington, D.C., enhance Philadelphia’s appeal. With its passionate sports culture, beautiful parks, and an ever-evolving food scene, living in Philadelphia means immersing yourself in a dynamic, welcoming environment that values community and tradition. Whether you’re a young professional, a growing family, or a retiree, Philadelphia offers a vibrant urban experience enriched by its history and welcoming spirit.
One of the most popular communities provided by TNT Real Estate Solutions
10,634
# of Listings
3
Avg # of Bedrooms
$264
Avg. $ / Sq.Ft.
$518,560
Med. List Price

Browse Philadelphia Real Estate Listings

1972 Properties Found. Page 72 of 132.
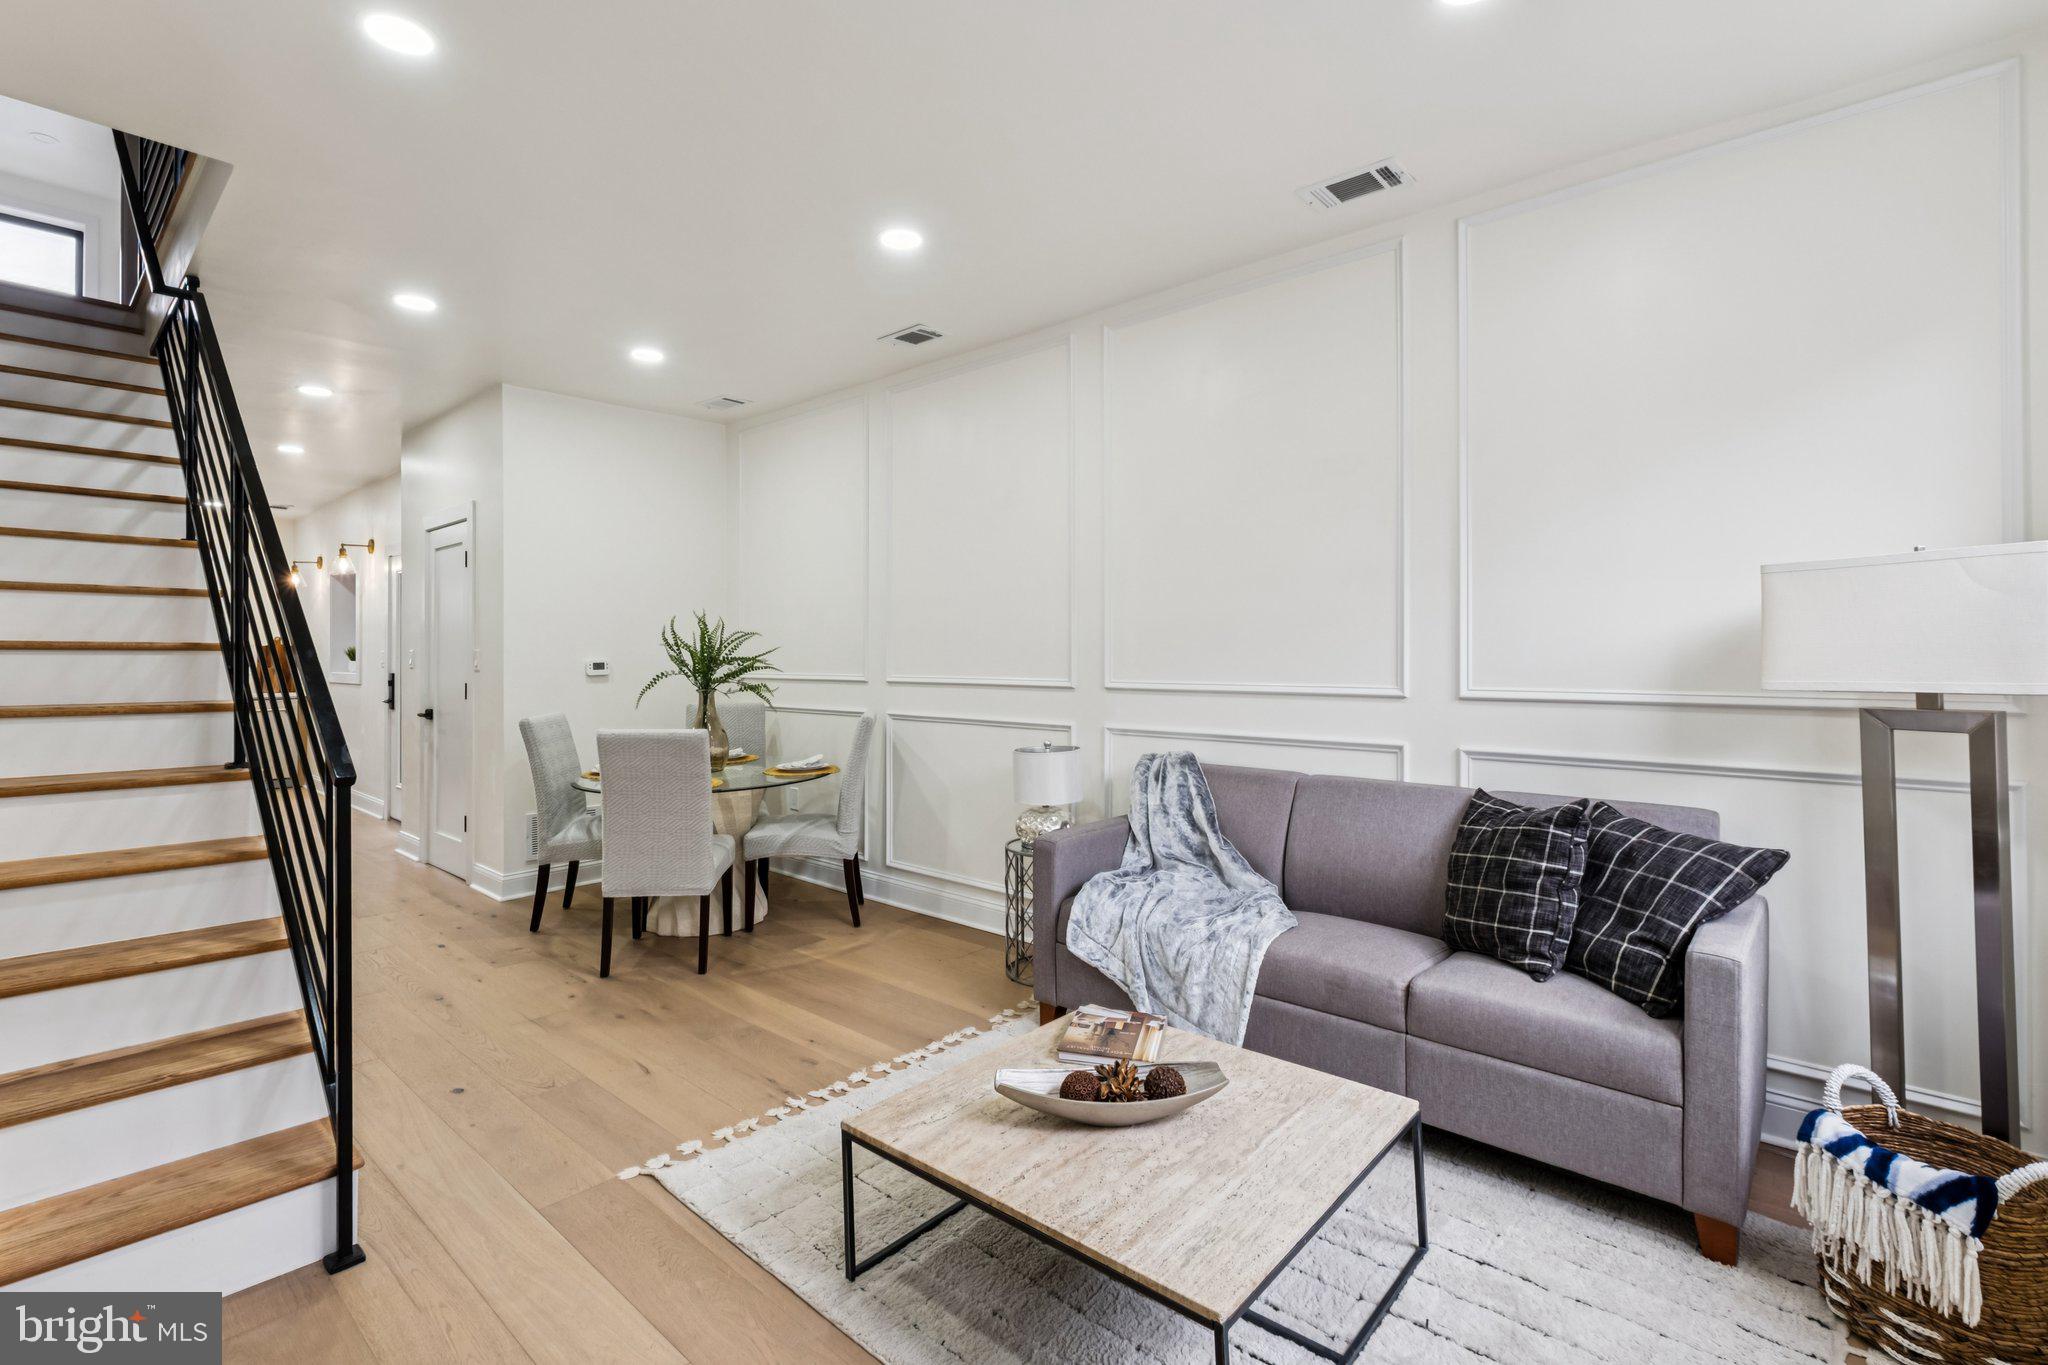
Welcome to 1031 Ellsworth Street, a fully renovated and luxurious 3-story home in the heart of the highly desirable Passyunk Square. This home offers 3 bedrooms, 2.5 baths, a convenient first-floor powder room, a private third-floor primary suite, a relaxing rear patio and a roof deck with great views. Enjoy a bright living area with an easy-flow layout, plus two additional bedrooms and a full bath on the second level. With a Walk Score of 98, you’re just steps from Bardascino Park, Capitolo Park, Passyunk Avenue, and the lively Italian Market, putting dining, shopping, and daily essentials right at your doorstep. Move right in to this beautiful home, this home offers the best combination of comfort, convenience, and an unbeatable South Philly location. All square footage is approximate and should be verified by the buyer. Buyers are responsible for verifying real estate taxes. Approved 10-year tax abatement.
#PAPH2590112

PHILADELPHIA

1031 ELLSWORTH STREET

3 Beds

2 Baths

1,392 Sq.Ft.

$650,000

MLS#: PAPH2590112

Set quietly along the edge of Awbury Arboretum, this classic stone Colonial offers a rare opportunity to step into a truly special setting and make it your own. Framed by mature trees and anchored by a striking Japanese maple, the property is instantly recognizable by its newly installed fence and timeless curb presence.

A gracious set of stone steps leads to a covered portico and traditional center hall entry, where the home’s original character is immediately on display. To the left, a massive living room unfolds with a wood-burning fireplace and elegant marble detailing, flowing seamlessly through a double entry into a sun-drenched sunroom. To the right, a formal dining room connects naturally to an expansive kitchen with an oversized breakfast room, pantry, and convenient first-floor powder room.

Upstairs, the second level offers two generously sized bedrooms and a hall bath, along with a true primary suite featuring a large bedroom and walk-in closet. The third floor adds even more flexibility with two additional bedrooms, a full bath, and abundant storage. A partially finished basement with an additional powder room provides bonus space for work, play, or future expansion.

Behind the scenes, the heavy lifting has already been done. The home has been extensively rewired and replumbed, giving the next owner a major head start. What remains is the opportunity to bring your own vision to the finishes and create something truly exceptional in one of Germantown’s most picturesque and storied locations.
#PAPH2616642

PHILADELPHIA

825 E HAINES STREET

5 Beds

3 Baths

4,156 Sq.Ft.

$650,000

MLS#: PAPH2616642
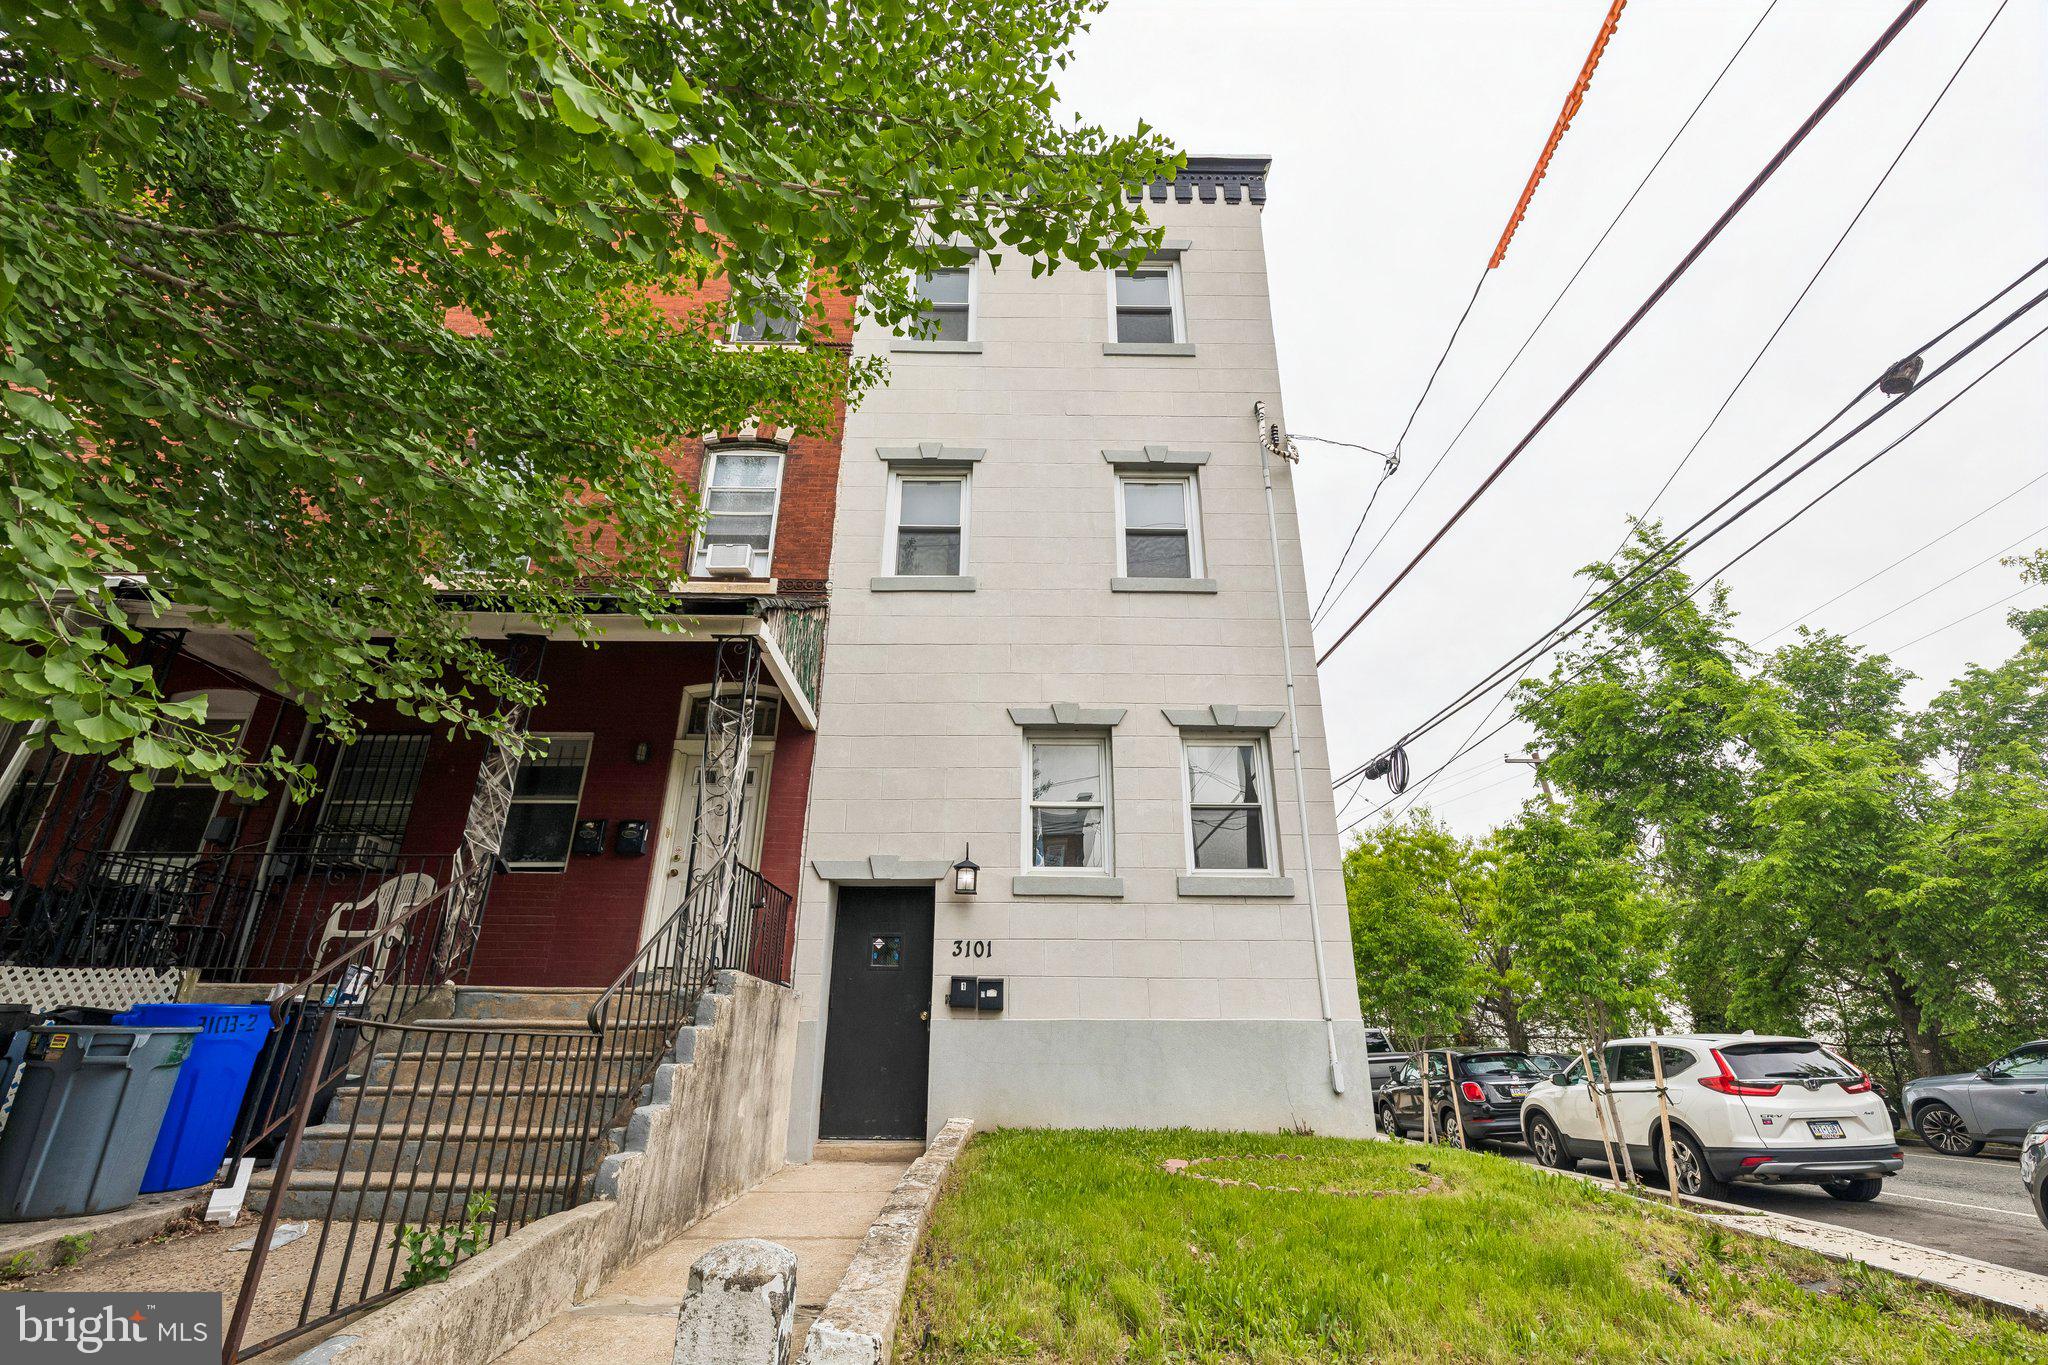
Welcome to 3101 Haverford Avenue, a spacious and well-maintained end-of-row duplex offering a versatile investment opportunity or owner-occupant setup. This property features two distinct units with hardwood floors throughout and plenty of natural light.
Unit 1 occupies the first and second floors and features two bedrooms and one full bathroom. Step into a very spacious living and kitchen area with ample room for a dining table. This main level also includes the full bathroom and the first bedroom. Upstairs, the second bedroom offers a private retreat, perfect for use as a home office. This unit includes central heat and air, with a dedicated washer and dryer located in the basement.
Unit 2 spans the second and third floors, offering a generous four-bedroom, two-bathroom layout. Enter into a dedicated foyer that includes a full bathroom and an in-unit washer and dryer. From here, a step down leads into a bright kitchen and living area characterized by an abundance of natural light. Adjacent to the living room is a dedicated dining area surrounded by three large windows. The upper level houses four bedrooms and a second full bathroom.
The unfinished basement runs the full length of the house, providing a dry and expansive space for all your storage needs. At the rear, a door leads directly to a private backyard.
Located near the Art Museum, the Philadelphia Zoo, Drexel University, the University of Pennsylvania, and 30th Street Station, this University City property is in a prime location to easily get into the city! Schedule your tour today!
#PAPH2613680

PHILADELPHIA

3101 HAVERFORD AVENUE

5 Beds

None Baths

2,304 Sq.Ft.

$650,000

MLS#: PAPH2613680
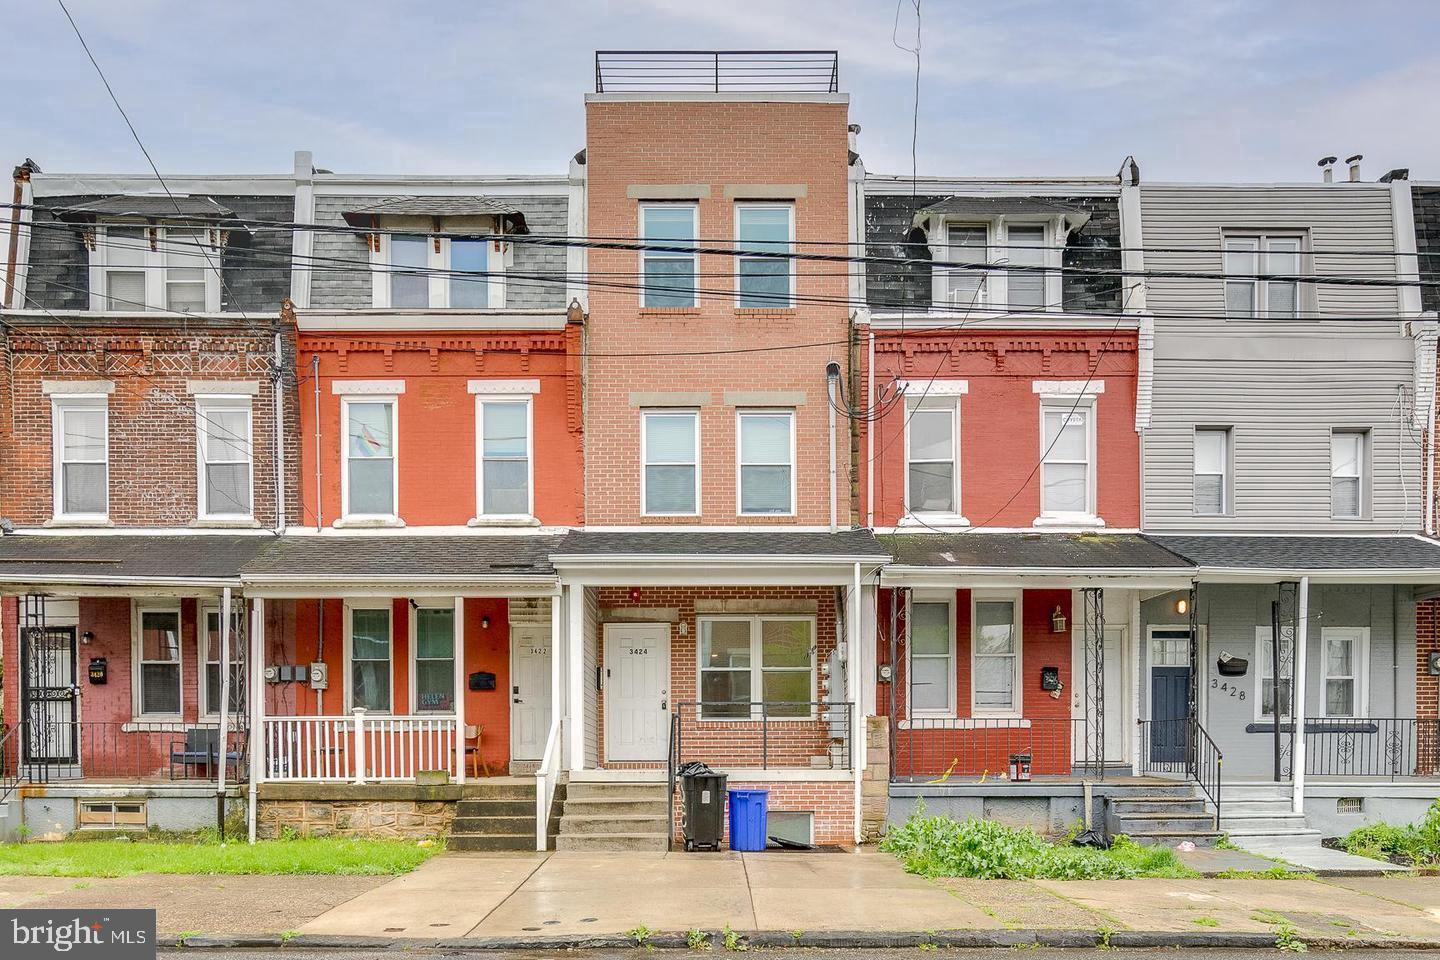
This exceptional fully leased triplex, ideally situated within walking distance of Drexel University, presents a rare opportunity to own a modern, income-producing multi-unit property in one of the city’s most sought-after rental corridors. Constructed in 2018 with contemporary design and functionality in mind, this turnkey investment property offers strong cash flow alongside upscale finishes and highly desirable amenities.

The building consists of three thoughtfully designed residential units, including two spacious 2-bedroom, 2-bathroom apartments and one expansive 4-bedroom, 4-bathroom unit, each tailored to meet the demands of today’s tenants. The second-floor apartment features a private balcony, creating the perfect setting for morning coffee or evening relaxation, while the third-floor residence boasts an exclusive rooftop deck ideal for entertaining guests, enjoying panoramic skyline views, and socializing in style.

Throughout the property, residents are welcomed by sleek laminate hardwood flooring, modern LED lighting, and the convenience of in-unit laundry. Each kitchen is beautifully appointed with stainless steel appliances, including refrigerators, dishwashers, built-in microwaves, and garbage disposals, complemented by elegant shaker-style cabinetry and premium quartz countertops that provide both sophistication and durability.

The bathrooms are equally impressive, showcasing designer tile flooring and beautifully tiled showers that create a clean, modern aesthetic. Every bedroom is generously sized and features oversized closets along with private en-suite bathrooms, offering residents an elevated level of comfort, privacy, and convenience.

Combining contemporary construction, desirable amenities, and a prime university-area location, this outstanding investment property is perfectly positioned for continued rental demand and long-term appreciation.
#PAPH2622272

PHILADELPHIA

3424 WALLACE STREET

4 Beds

None Baths

3,672 Sq.Ft.

$650,000

MLS#: PAPH2622272
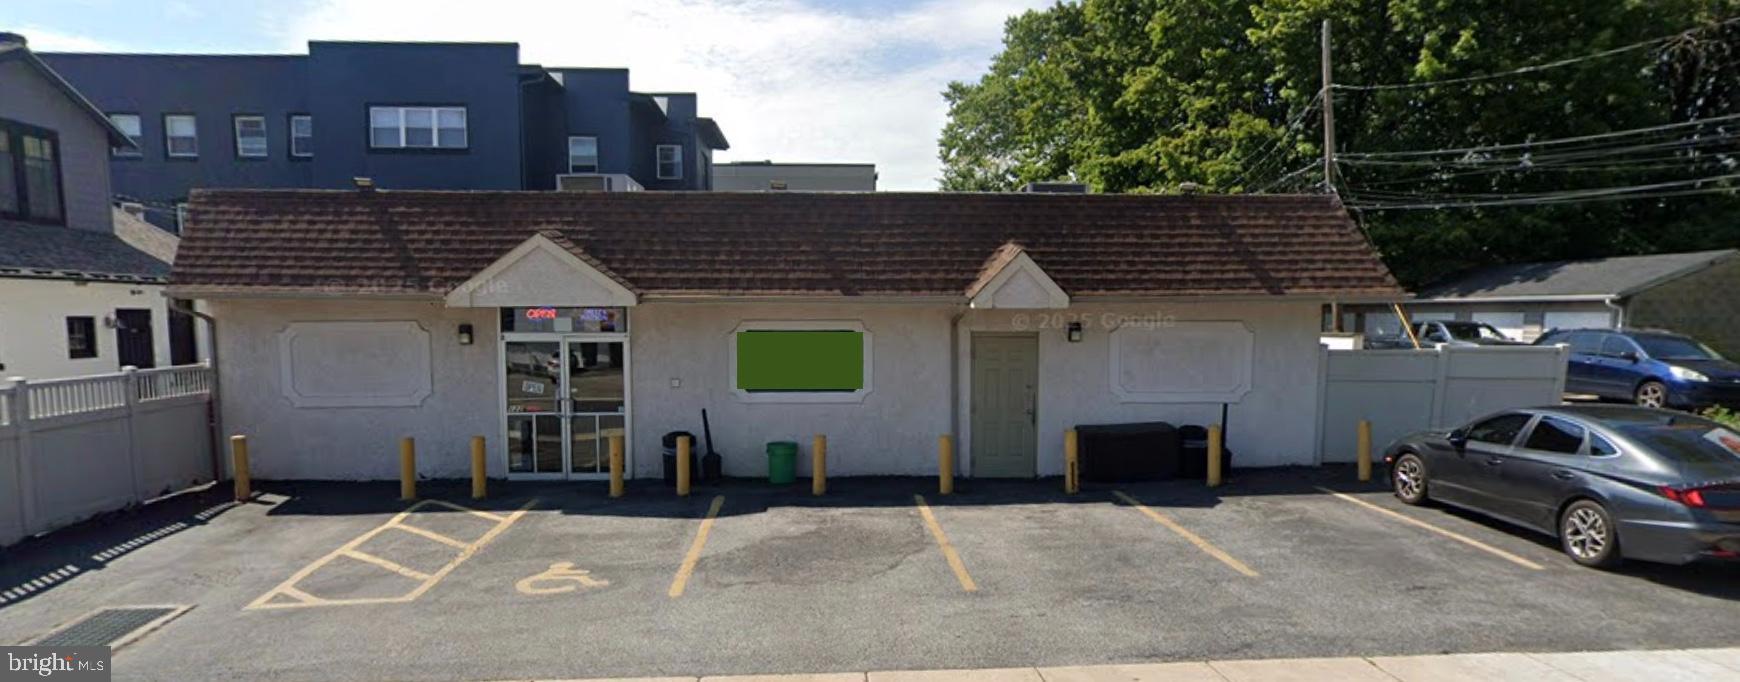
Excellent investment opportunity! This is commercial building is located on a prime corner in the highway business District of Media,PA. Currently operating as a successful restaurant . High visibility and heavy foot traffic make this a perfect spot for various business ventures. Don't miss out on this heart of Media gem!
*The owner will consider only a business sale with a lease-to-buy building option, or the sale of the business together with the building.(Business$225,000+ Building$675,000)
#PADE2106764

MEDIA

122 S MANCHESTER AVENUE

None Beds

None Baths

3,200 Sq.Ft.

$650,000

MLS#: PADE2106764
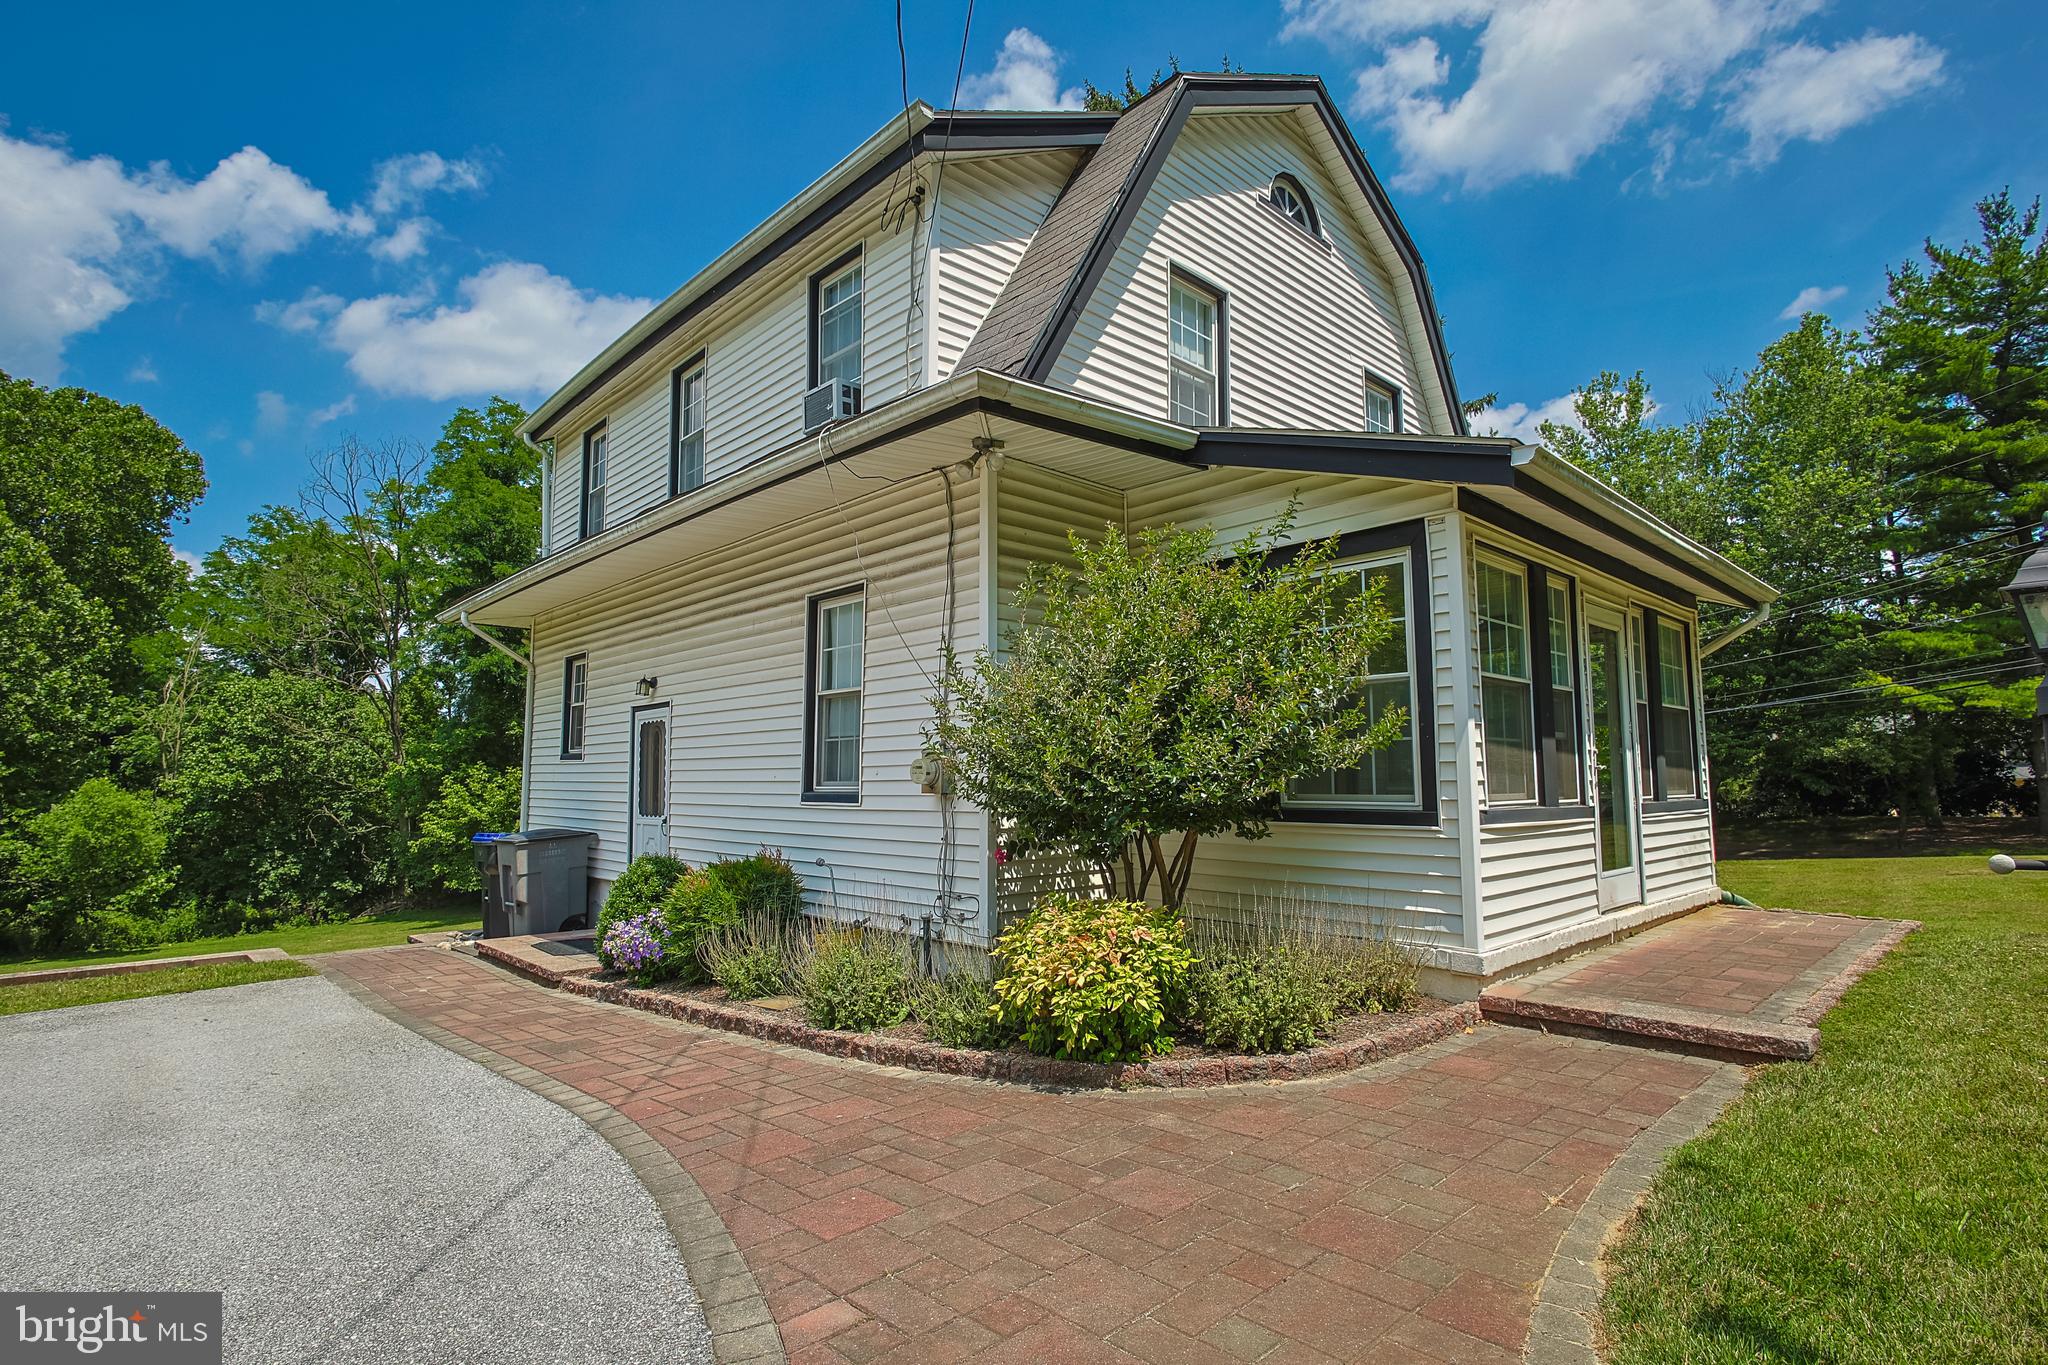
Welcome to an exceptional opportunity to own in the heart of Berwyn, Pennsylvania—one of the Main Line’s most sought-after and enduring communities.

Perfectly positioned on a quiet, tree-lined road, 31 Old State Rd offers the ideal blend of privacy, convenience, and timeless suburban elegance. This residence is surrounded by beautifully maintained homes and mature landscaping, creating a refined setting that appeals to today’s discerning buyer.

Living here means enjoying:
Easy access to major roadways including I-76, Route 202, and Lancaster Avenue
Seamless commuting to Center City Philadelphia
Proximity to upscale dining, boutique shopping, and country clubs
Nearby parks, walking trails, and open green space

Located within the highly acclaimed Tredyffrin-Easttown School District, consistently ranked among the top districts in Pennsylvania, this home offers not just a place to live—but a long-term investment in education and property value.

This property presents a rare opportunity to secure a home in a location where demand remains strong and inventory is limited. Whether you envision customizing your dream home or investing in a premier Main Line address, the potential here is undeniable.

31 Old State Rd is more than a home—it’s an entry into a lifestyle defined by convenience, prestige, and enduring value.
#PACT2124950

BERWYN

31 OLD STATE ROAD

3 Beds

1 Baths

1,344 Sq.Ft.

$650,000

MLS#: PACT2124950
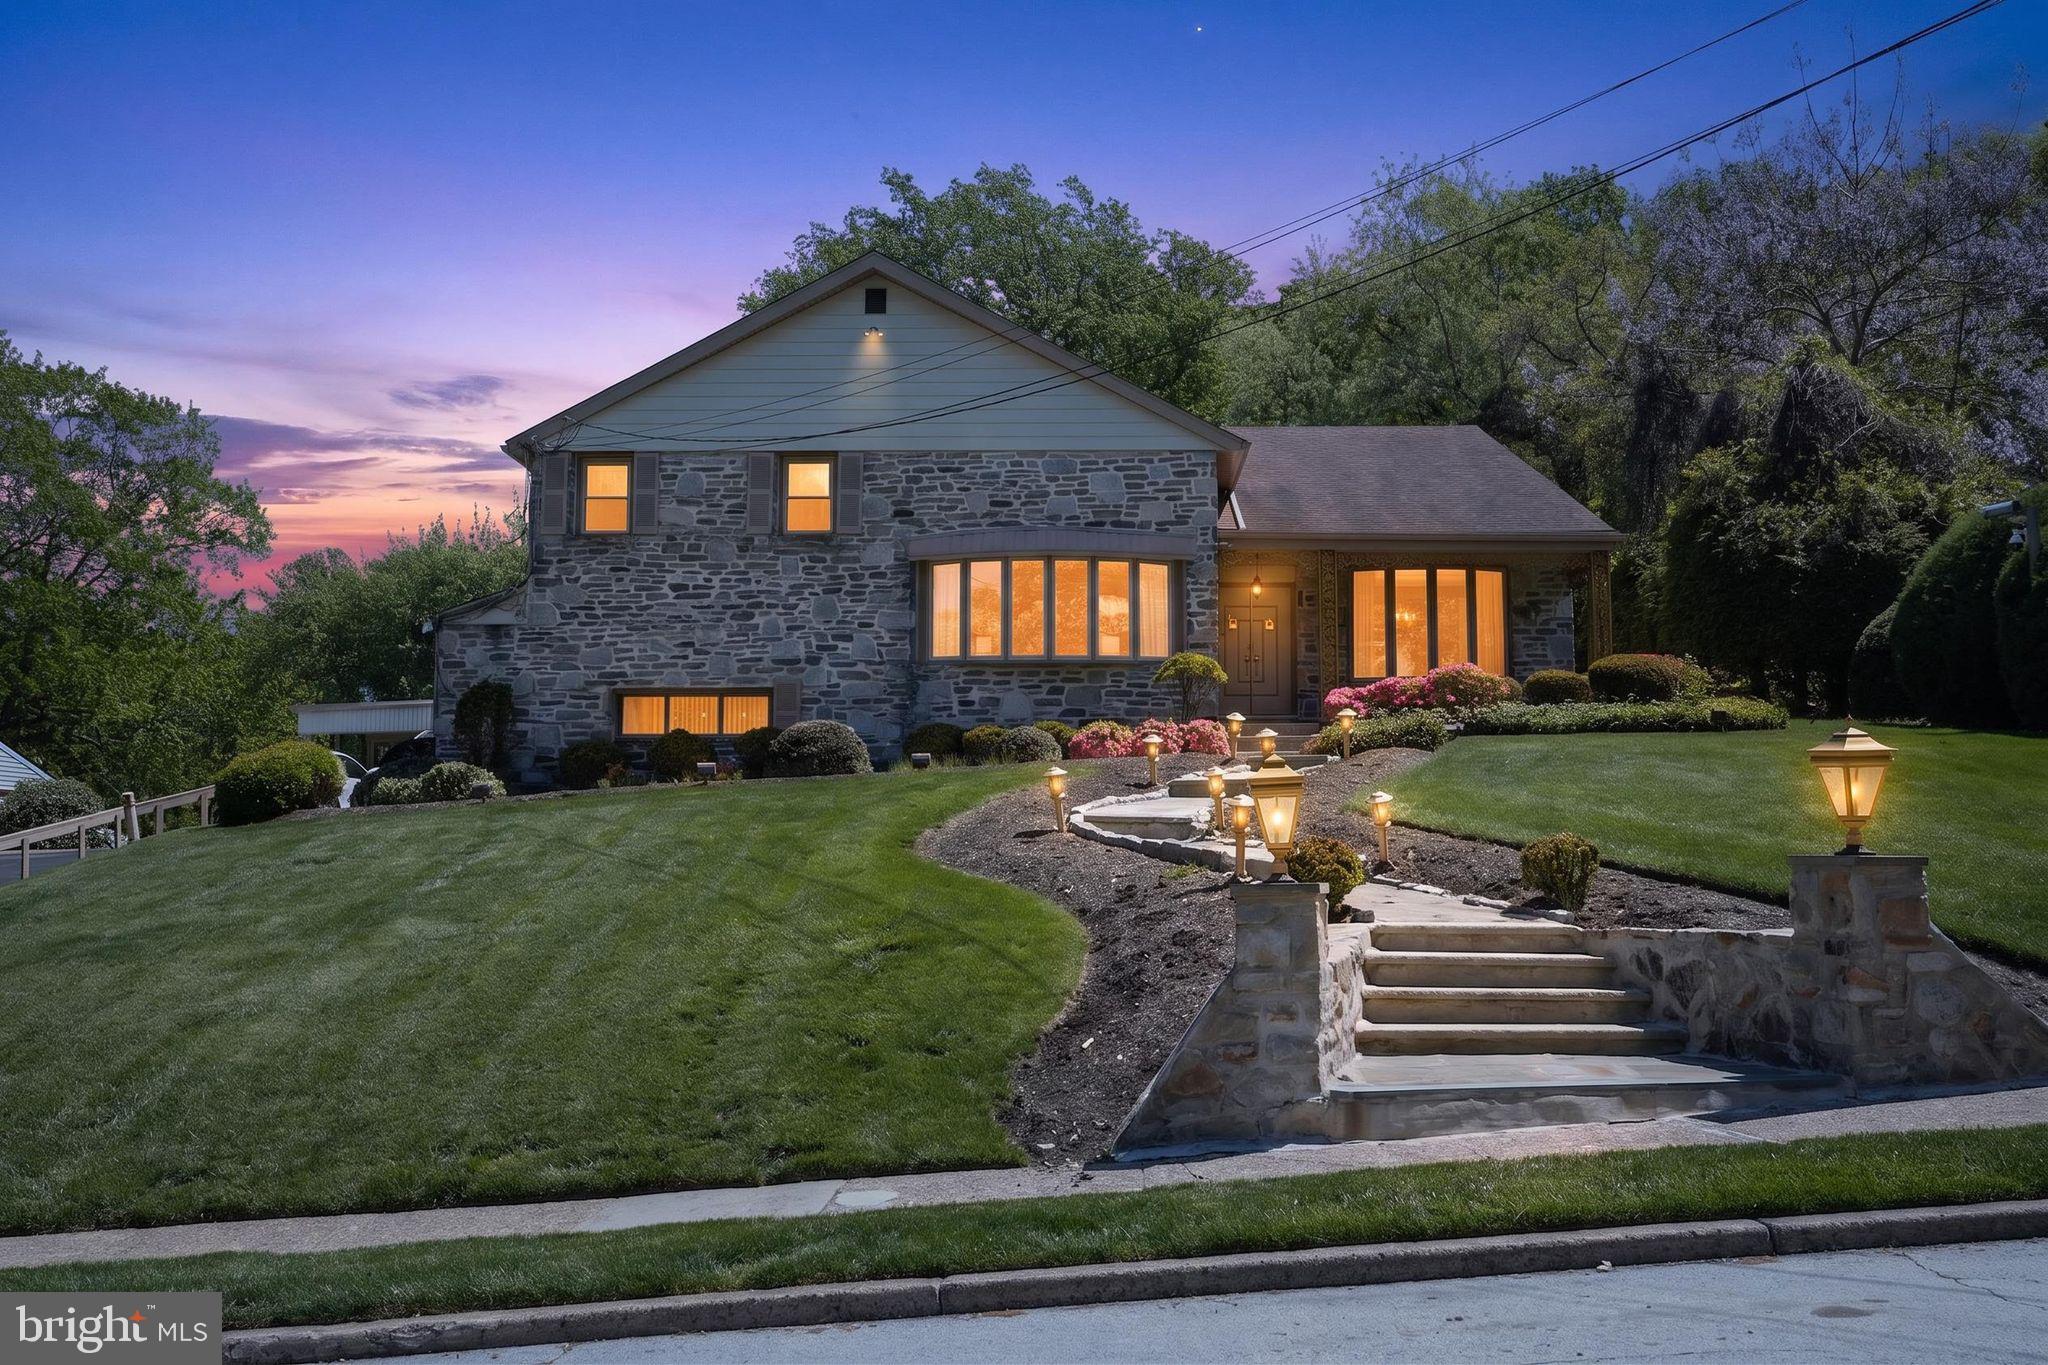
Welcome to 1912 Cobden Rd — a spacious 4-bedroom, 4-bath home tucked into desirable Laverock and built for entertaining. The backyard is the showstopper: a large in-ground pool surrounded by an expansive patio with room for a crowd, a covered rear deck for shaded gatherings, and mature landscaping creating a private retreat. Inside, multiple living spaces flow across two levels — a vaulted-ceiling formal living room with bay window, a separate formal dining room, an eat-in kitchen, and a generous family room with fireplace. The lower level is the entertainer's prize: a full custom bar, lounge seating, and rec space that turns ordinary evenings into events. Covered carport plus attached garage round out a home offering generous proportions, exceptional indoor-outdoor flow, and unmatched entertaining capability.
#PAMC2178398

GLENSIDE

1912 COBDEN ROAD

4 Beds

4 Baths

3,387 Sq.Ft.

$650,000

MLS#: PAMC2178398
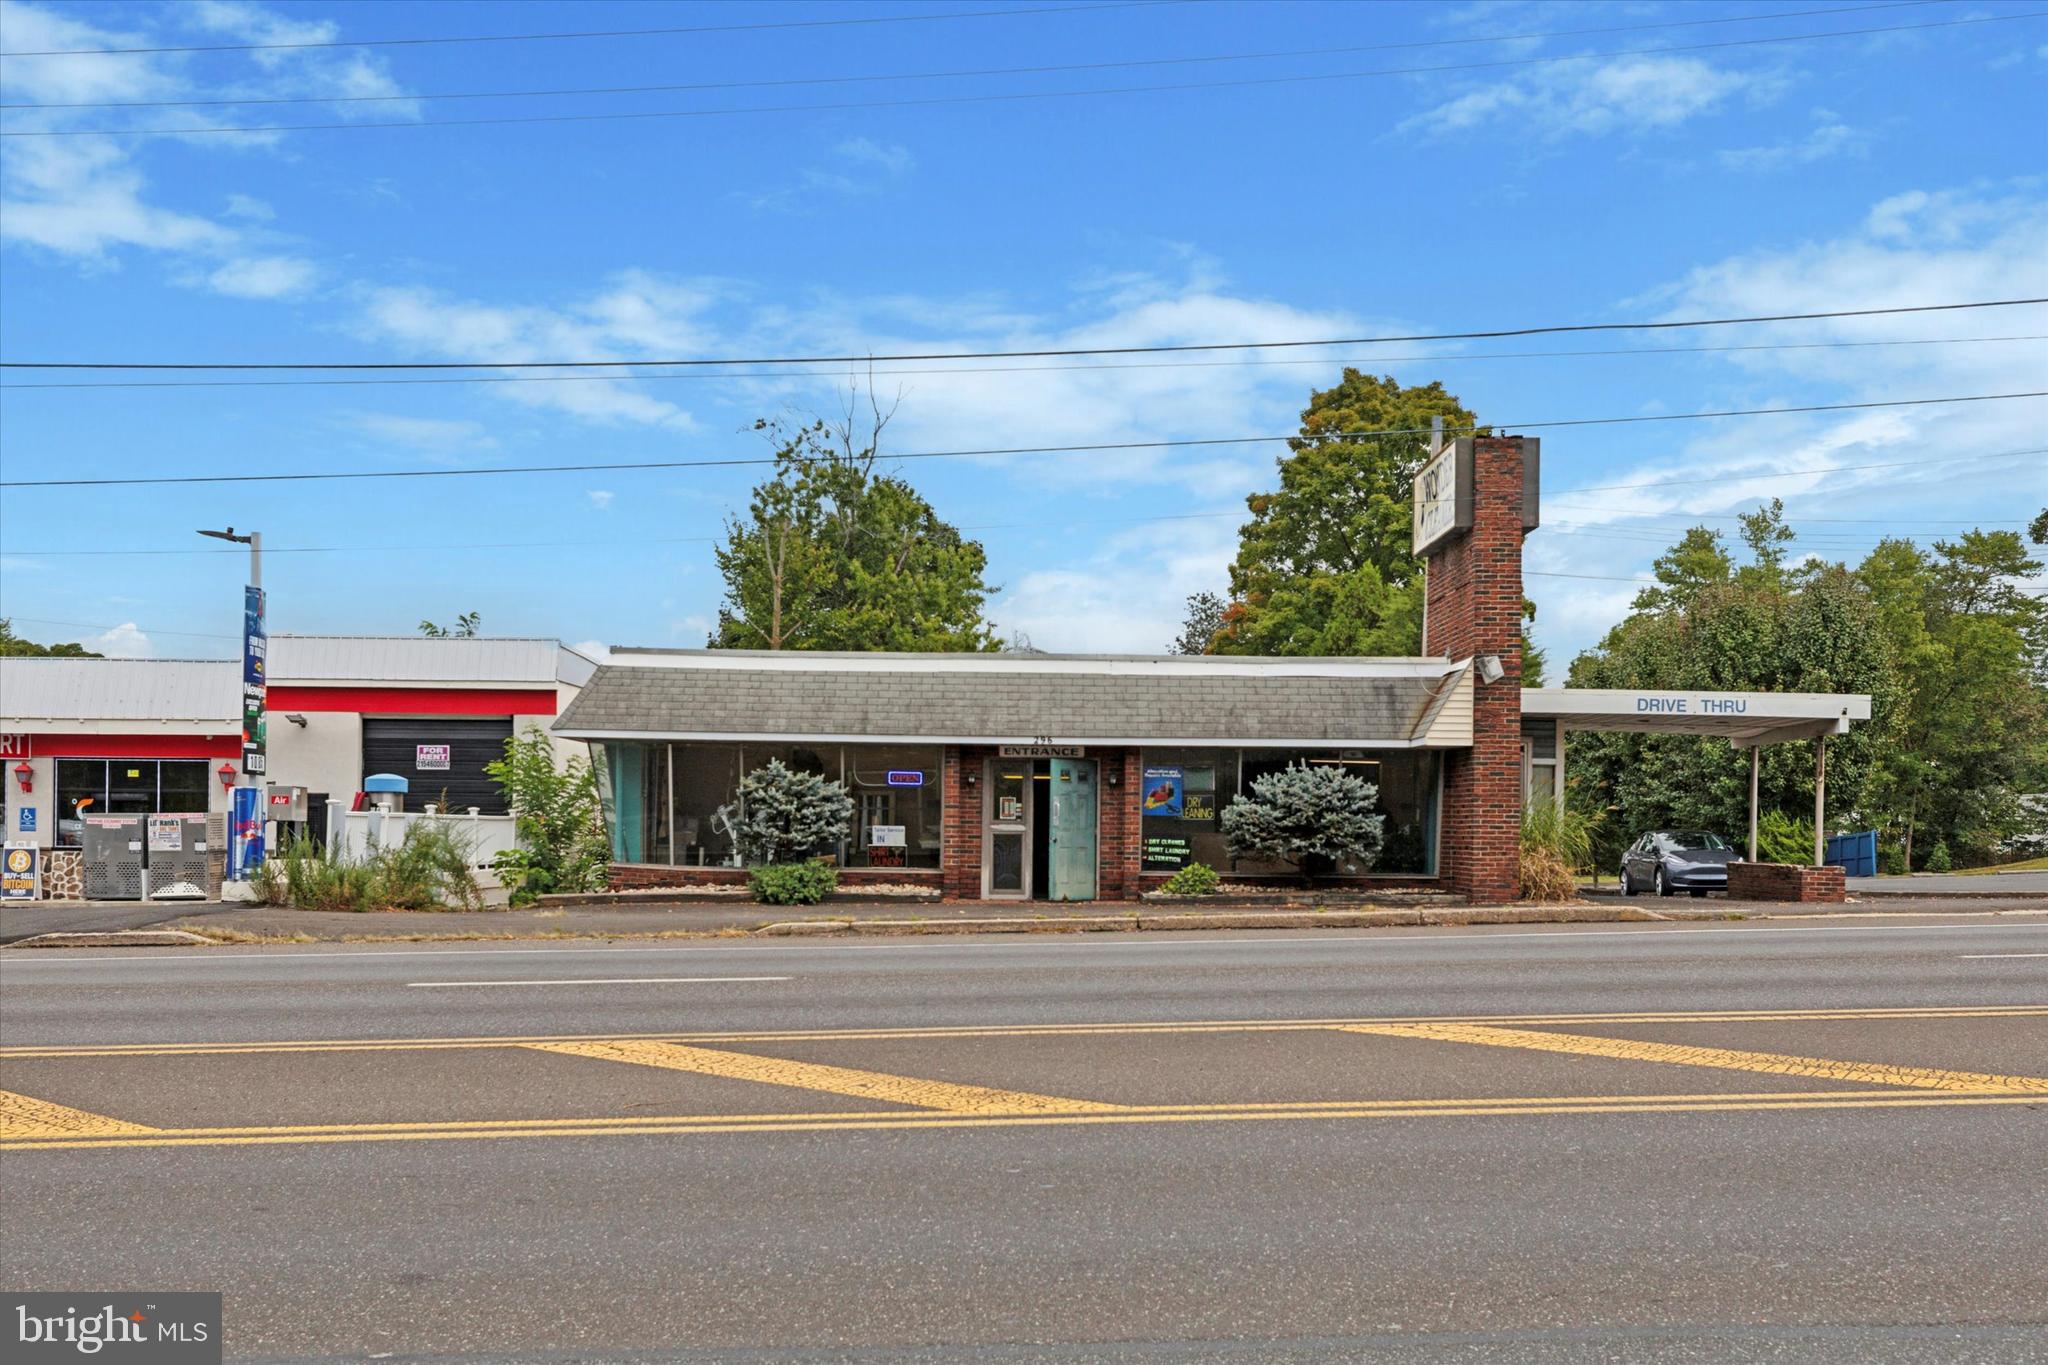
Introducing a truly remarkable investment opportunity that aligns perfectly with your esteemed investment philosophy and long-term vision. Welcome to  296 Easton Rd(Rt. 611), commercial retail property w/side & rear private parking(parks 15+cars) is located in the highly visible and heavy traffic road of Horsham Township. This approximately 17,300 sq/ft lot, previously operated as a dry cleaning business by the owner, nestled in the prime commercial zoning (GC-2) within a high density residential & commercial area making it an ideal destination for businesses and ensuring high visibility for retail establishments. GC-2 zoning allows diverse business opportunities at the location(see uploaded zoning document) and the parking lot is large enough for 15 or more cars.  Additionally, there are two convenient accesses from Easton Rd(Rt. 611) and Horsham Rd for easy in-out. This incredible property will be your approach to true owner operated business or a long-term investment and commitment to ethical values resonate with the core of opportunity. Your astute decision-making and focus on real estate, rather than stocks, make you the ideal candidate to seize this investment will make a meaningful impact on your business career and future assets.  Must show proof of funds or pre-approval prior to all showing appointments.
#PAMC2166958

HORSHAM

296 EASTON ROAD

None Beds

None Baths

2,951 Sq.Ft.

$650,000

MLS#: PAMC2166958
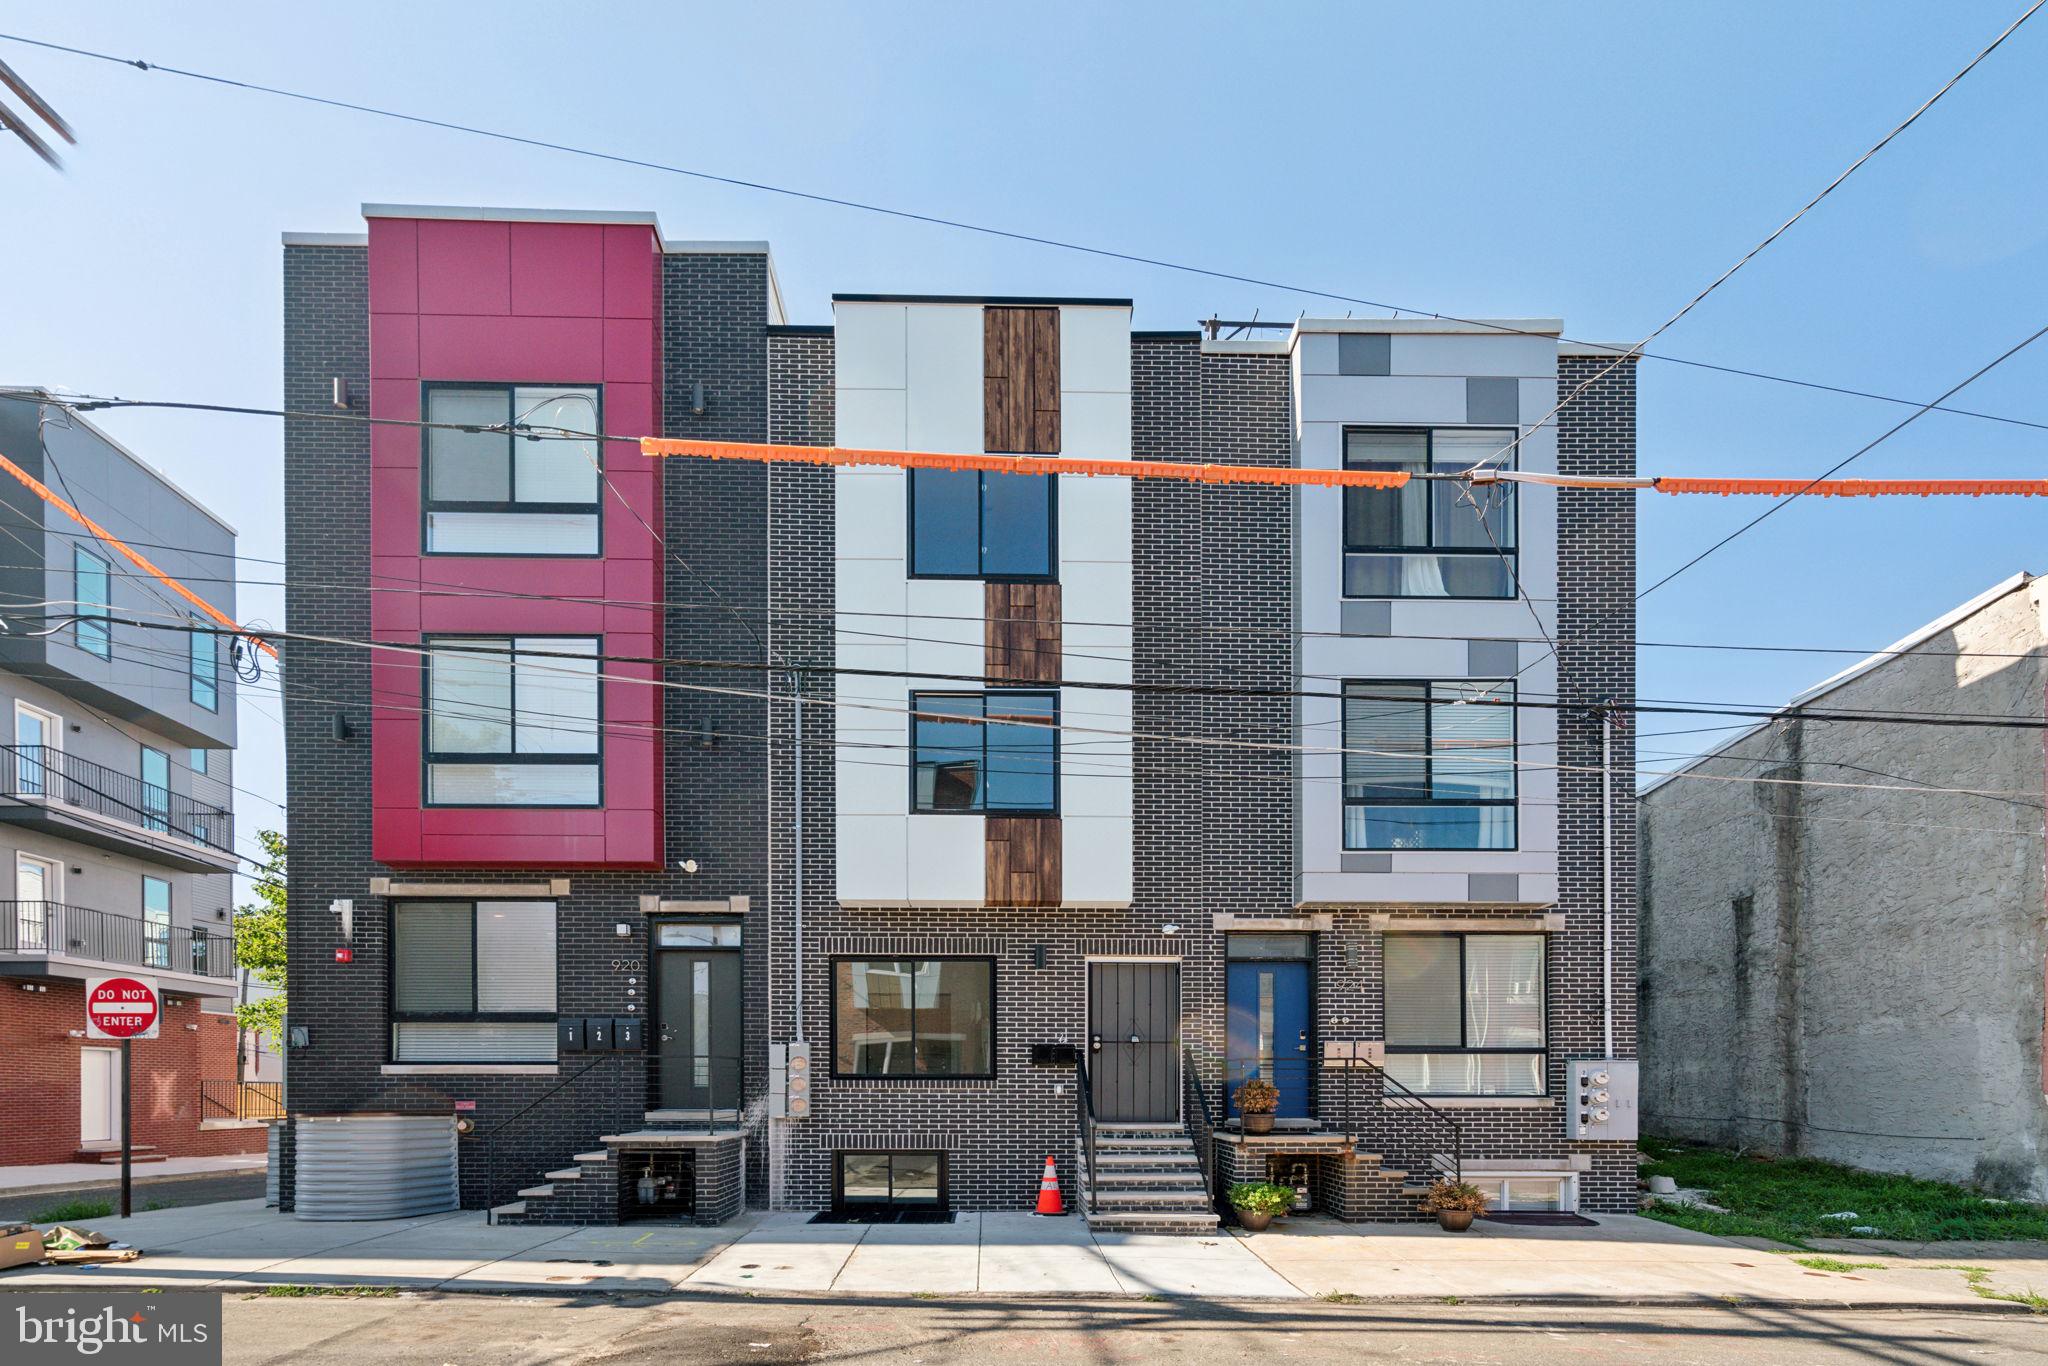
Welcome to 922 W Susquehanna Ave, a beautifully designed duplex and only 3 years old property offering modern finishes and exceptional functionality in the heart of Philadelphia. The home features an open-concept layout with abundant natural light, luxury flooring, and a spacious living area that flows seamlessly into a contemporary kitchen complete with stainless steel appliances, ample cabinetry, and sleek finishes. Generously sized bedrooms provide comfort and flexibility, while updated bathrooms showcase stylish fixtures and quality craftsmanship. Enjoy additional outdoor living space perfect for relaxing or entertaining. Conveniently located near public transportation, major highways, shopping, dining, and ongoing neighborhood development, this property is ideal for both owner-occupants and investors seeking a turnkey opportunity.  7 years left of tax abatement
#PAPH2638362

PHILADELPHIA

922 W SUSQUEHANNA AVENUE

4 Beds

None Baths

2,500 Sq.Ft.

$650,000

MLS#: PAPH2638362
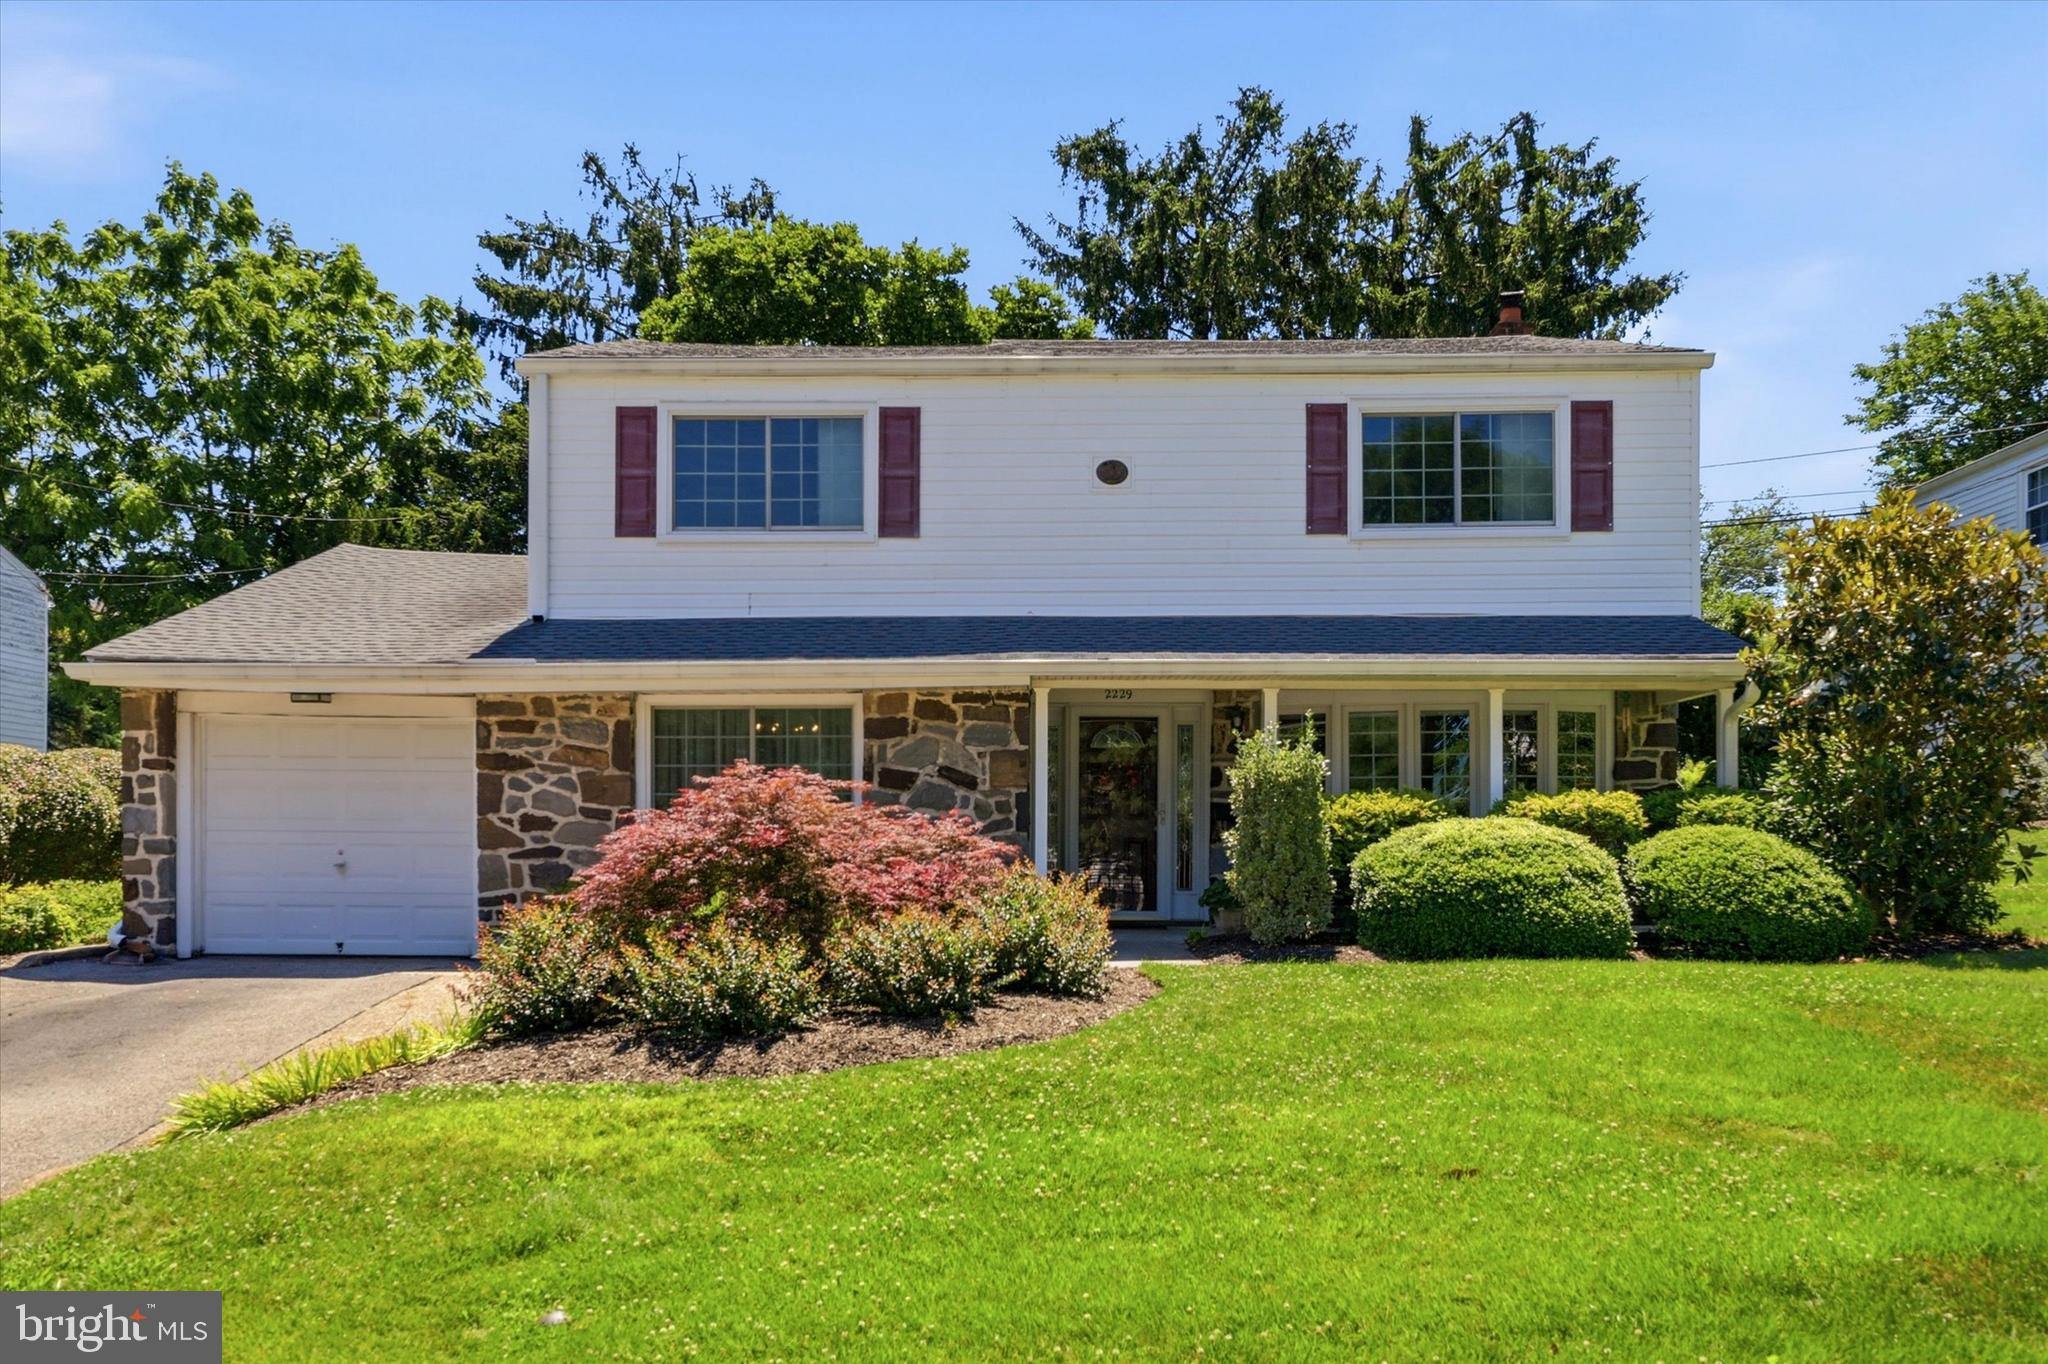
Welcome to this charming four bedroom, 2.5 bath home in Lafayette Hill that offers touches of popular mid-century modern design, functionality and an unbeatable location!  A covered front porch greets you as you step inside to find a bright living room with gorgeous bay window,  gracious dining room accented with chair rail, a cozy, fireside family room with gas fireplace and the heart of the home – a  wonderful, renovated kitchen boasting abundant 42 inch cherry cabinetry, Corian counters, stainless steel appliances, under cabinet and recessed lighting and a breakfast area that overlooks a gorgeous rear yard. A large laundry room, powder room and roomy hall closet are also on the main level.  Head upstairs  to discover the spacious primary suite offering a walk-in closet and private bath.  Tastefully updated primary and hall baths provide a fresh, contemporary feel with designer tile and granite counters while seamlessly blending with the home’s charm and character.  Three more generously sized bedrooms, each with excellent closet space, complete this level.  Hardwood floors throughout much of the home including under the carpet in the bedrooms.  Step outside to enjoy the many birds who visit and the serenity of the professionally landscaped rear yard where boulders and specimen plantings create a stunning setting.  Additional amenities include roof and gutter replacement in 2019, gutter guards, new heater in 2021, one car attached garage, basement with plenty of storage space, replacement windows and custom shades and blinds.  With easy access to schools, parks, dining, major arteries and shopping centers, this home combines accessibility with the warmth and connection  of an established community.  Desirable Colonial School District.  One Year Home Warranty to Buyer at the time of settlement.   Welcome home!
#PAMC2185482

LAFAYETTE HILL

2229 OAKWYN ROAD

4 Beds

2 Baths

2,242 Sq.Ft.

$650,000

MLS#: PAMC2185482
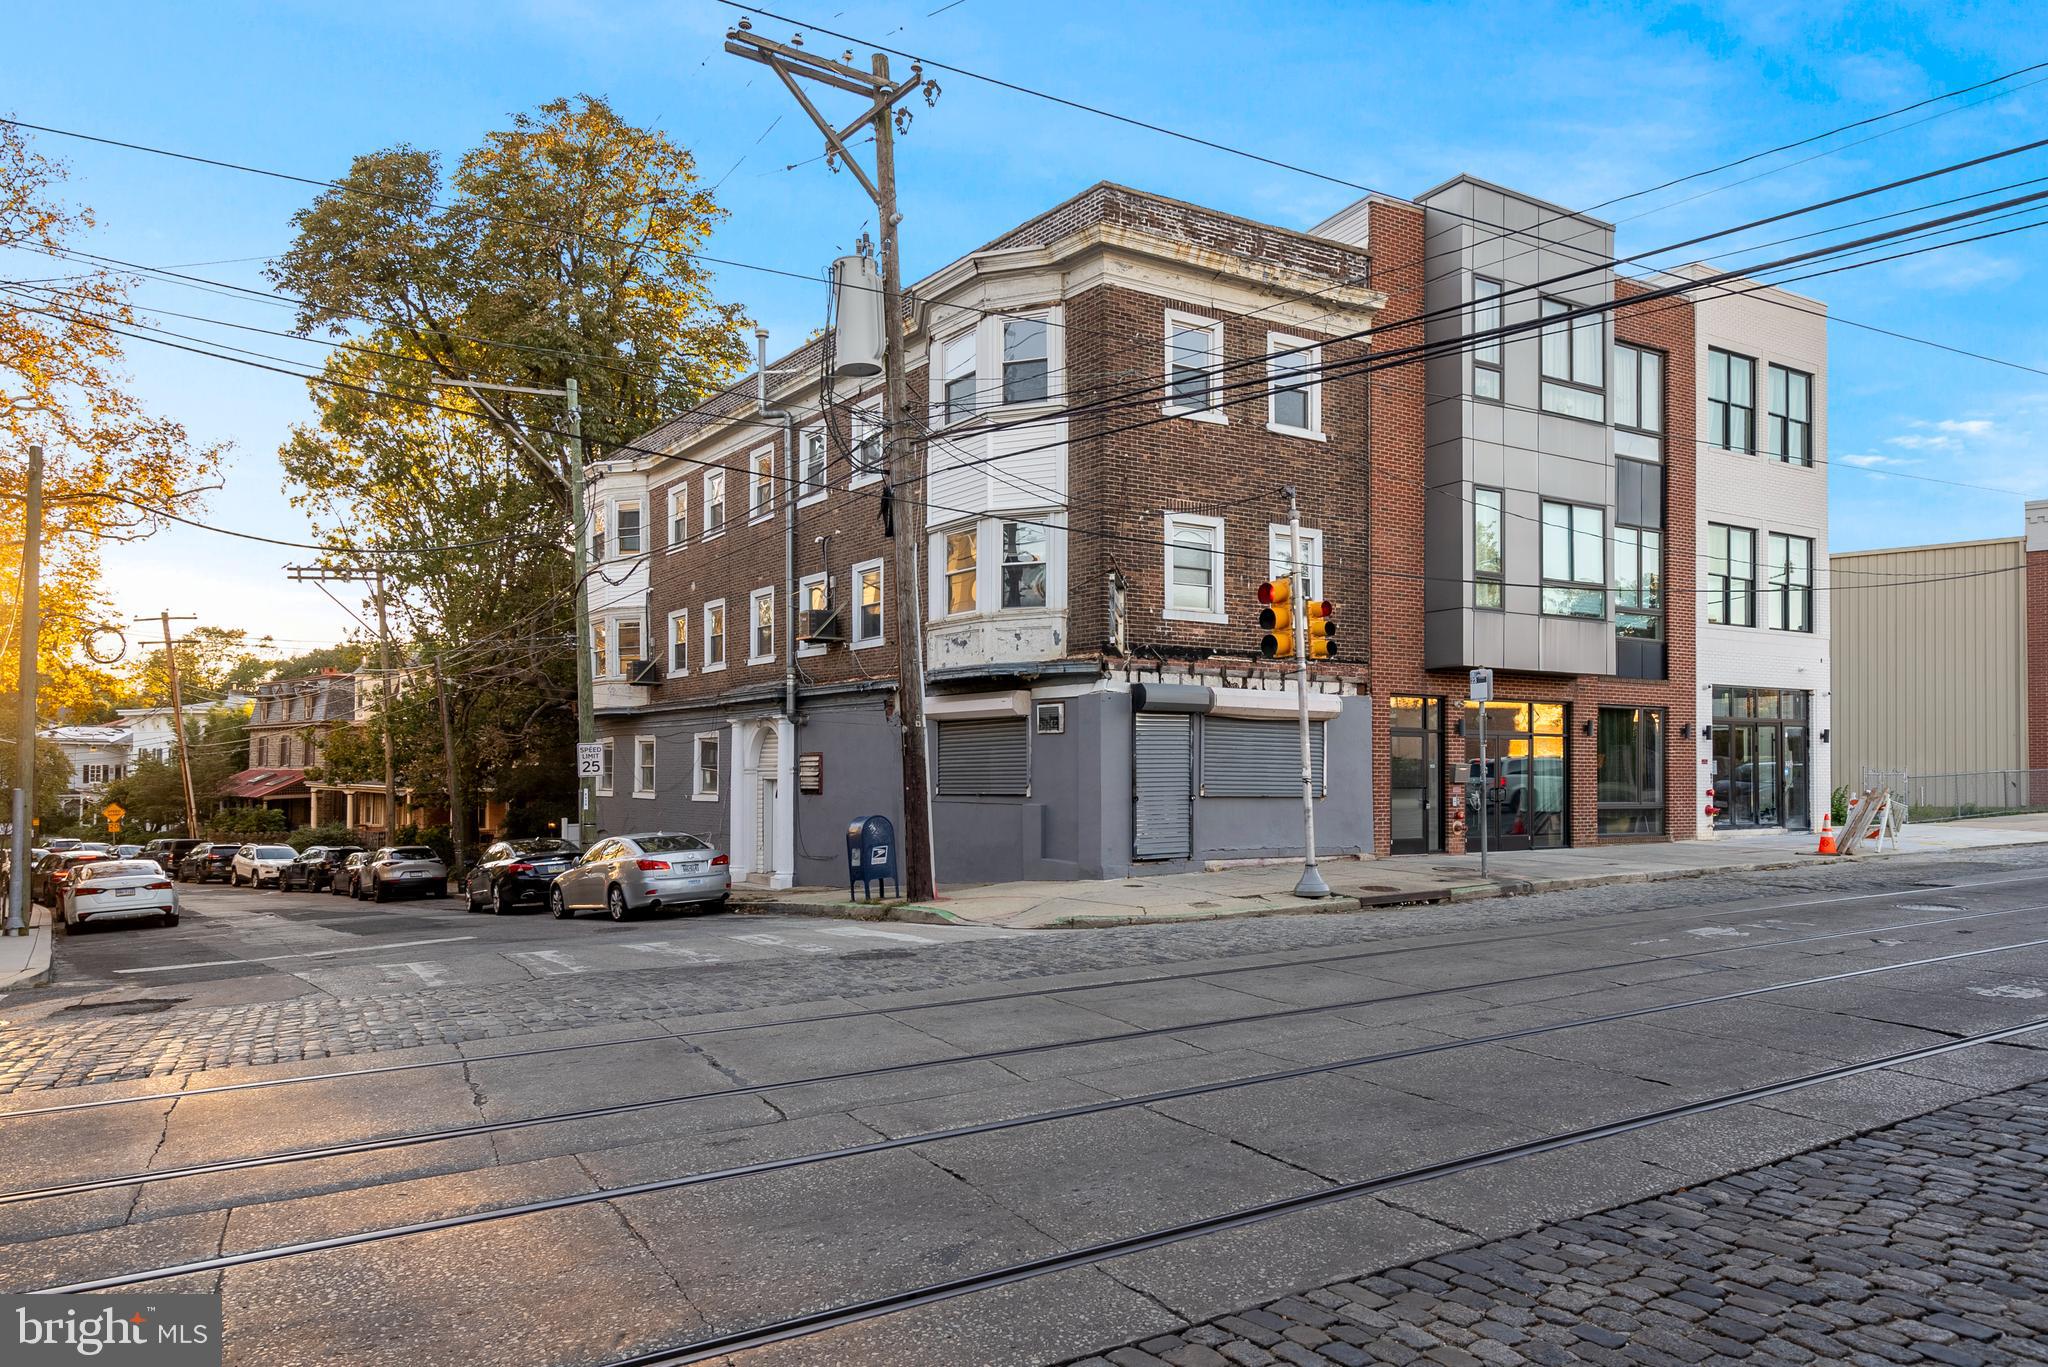
Philly CRE Advisors is proud to present 6200 Germantown Avenue, a rare investment opportunity situated in the heart of Germantown’s rapidly transforming corridor. This six-unit mixed-use property offers tremendous value-add potential and is currently configured with five spacious one-bedroom apartments and a bi-level commercial space, perfect for a café, coffee shop, or boutique retail concept. Renovation work is already underway, providing the next owner with a head start on completing the project and capturing strong upside upon stabilization. The property benefits from excellent visibility along Germantown Avenue, and as a corner building, it enjoys abundant natural light, making the residential units especially desirable once finished. Positioned amid significant neighborhood growth, 6200 Germantown Avenue sits steps from major redevelopment projects, including the historic Germantown High School transformation into The Annex, new mixed-use infill buildings along the 6200 block, and the ongoing Wayne Junction revitalization, all of which are driving residential demand and strengthening local retail fundamentals. This is a rare opportunity to complete a value-add project, lease the apartments at market rates, and activate the commercial space within one of Northwest Philadelphia’s most dynamic redevelopment corridors. Property is being sold as-is.
#PAPH2552332

PHILADELPHIA

6200 GERMANTOWN AVENUE

None Beds

None Baths

5,240 Sq.Ft.

$650,000

MLS#: PAPH2552332
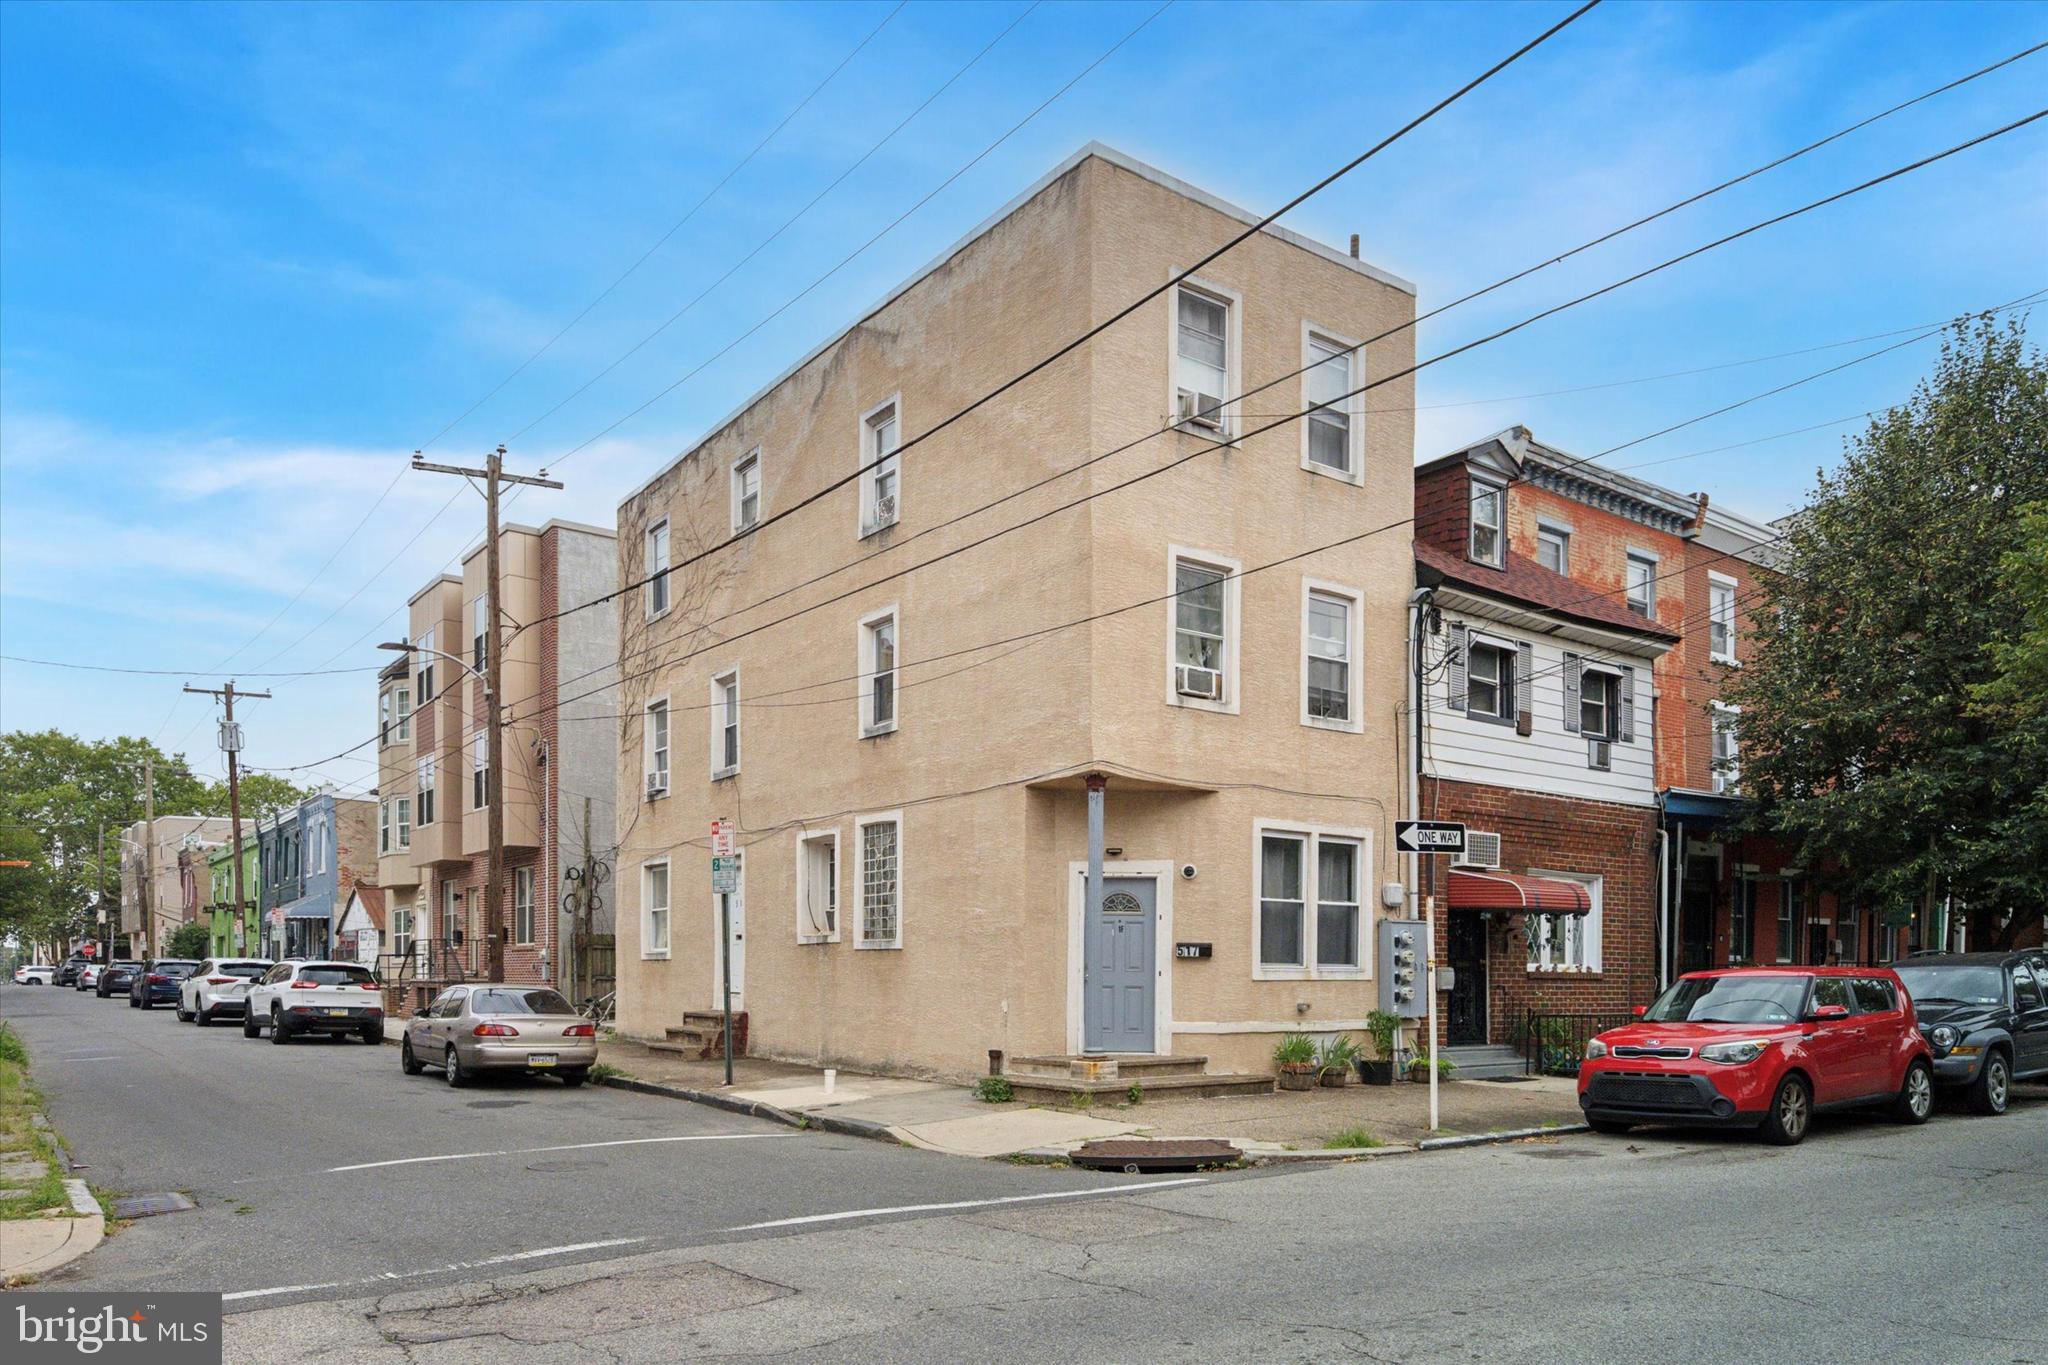
Turnkey Investment Opportunity! CASH COW in Powelton Village - 517 N. 35th Street is an income-producing, multifamily property located in the heart of Powelton Village. This well-maintained building features 8 self-contained studios, each with its own kitchenette and private bathroom, a low-maintenance, high-demand rental configuration ideal for the student rental and young professional tenant base. The property is currently grossing $80,940 annually, delivering strong, stable cash flow with potential upside through targeted improvements or rental increases. The layout includes 2 rooms on the first floor, 3 rooms on the second floor, and 3 rooms on the third floor. The building is fully leased and respectfully managed. All tenants pay separately for electric, internet and the landlord is responsible for water and common area electric. Located just blocks from Drexel University, the University of Pennsylvania, and Powelton Village, this asset benefits from strong demand from students, young professionals, and medical staff. It’s walkable to campus, SEPTA transit lines, restaurants, and local amenities. Buyer is responsible for verifying any and all zoning, licensure, and usage requirements with the City of Philadelphia.
#PAPH2522082

PHILADELPHIA

517 N 35TH STREET

8 Beds

None Baths

2,364 Sq.Ft.

$650,000

MLS#: PAPH2522082
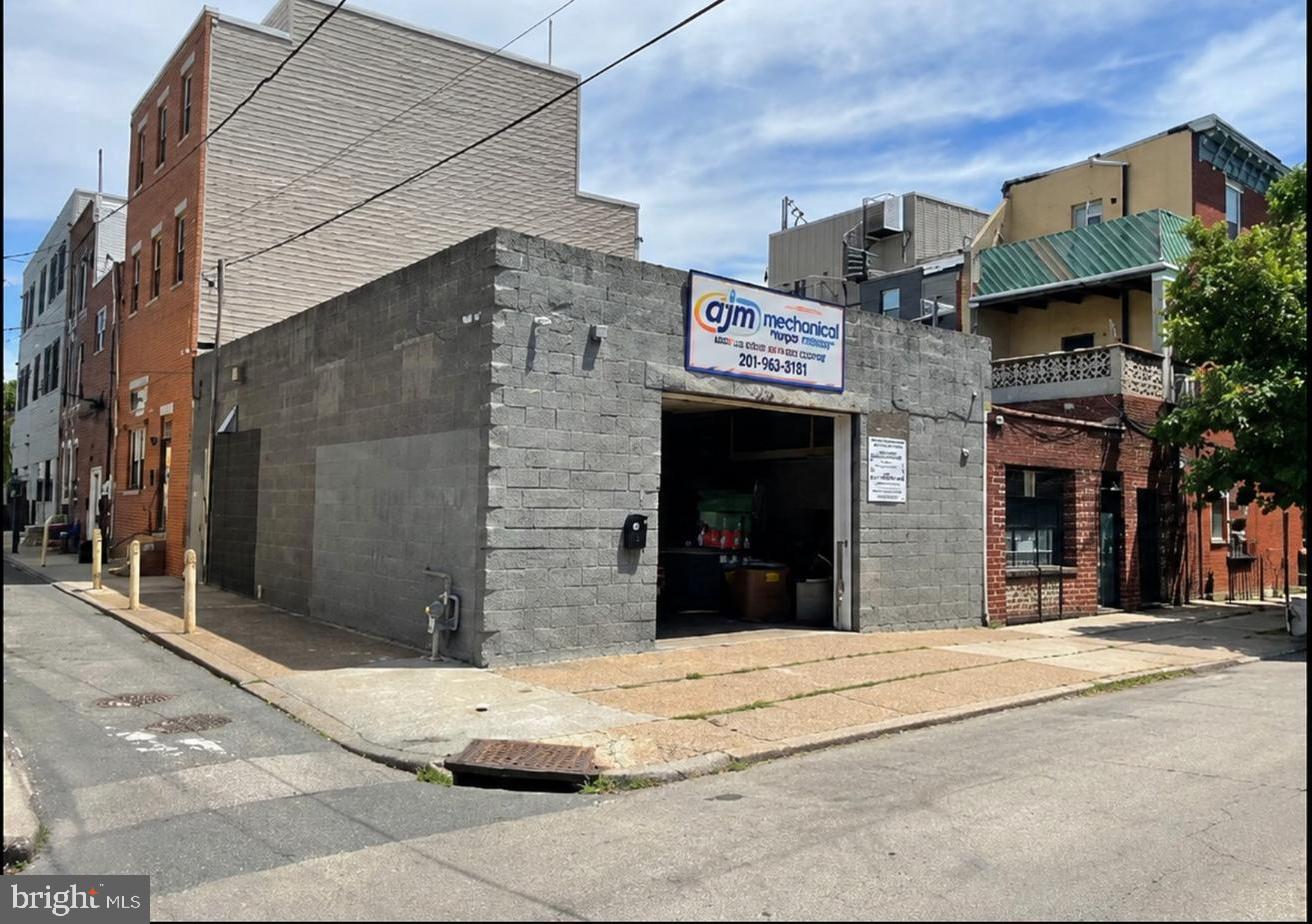
This rare double-wide garage 203-205 MOORE STREET is located on a desirable tree-lined block in Pennsport, one of South Philadelphia’s most sought-after neighborhoods. Measuring approximately 32 feet by 42 feet, the property presents a compelling opportunity for developers, investors, contractors, or owner-users seeking a well-located asset with significant potential.
Key Features:
•
#PAPH2628350

PHILADELPHIA

203 MOORE STREET

None Beds

None Baths

1,344 Sq.Ft.

$650,000

MLS#: PAPH2628350
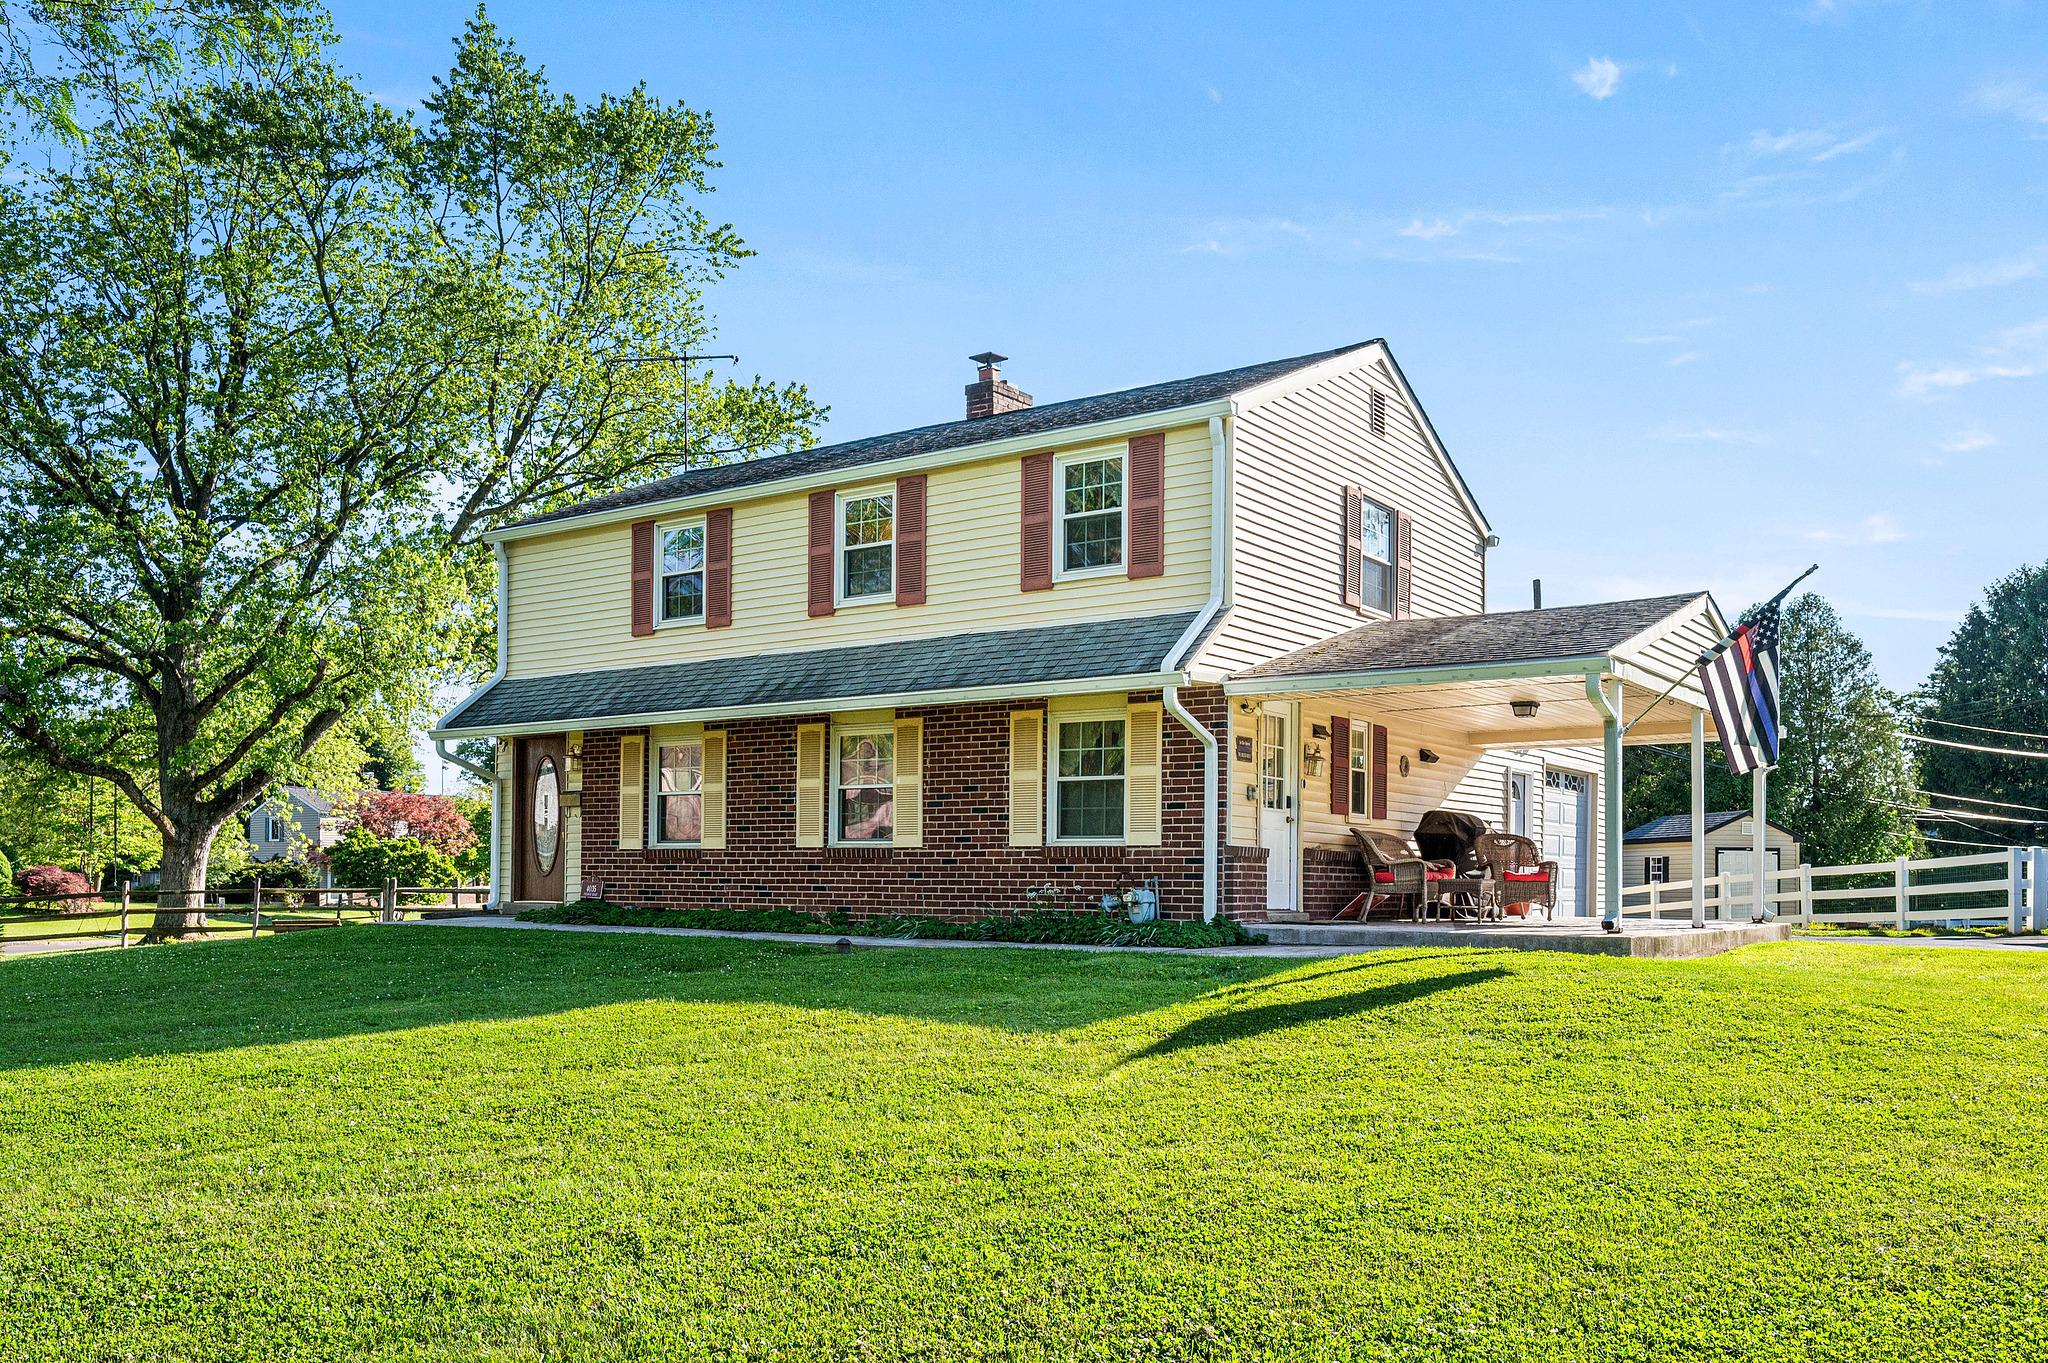
Welcome home!  Discover the charm of this stunning Colonial home nestled in desirable Lafayette Hill.  With 2,136 square feet of thoughtfully designed and expanded living space, this residence is perfect for those seeking comfort and style.  Step inside to find an inviting open floor plan that seamlessly connects the living, dining, and kitchen areas, enhanced by beautiful wood floors and recessed lighting.  The cozy gas fireplace creates a warm ambiance for gatherings or quiet evenings at home, while the beautifully-updated kitchen features upgraded countertops and a convenient pantry, making storage and meal prep a delight.  Rounding out the first floor is a full bathroom alongside a large sunlit walk-out room, perfect for an in-law suite, playroom, family room, or whatever your heart desires.  On top of this, the home boasts three generous bedrooms, including a primary suite with an en-suite bath for added privacy and convenience, as well as a huge home office, perfect for modern work-life.  Additionally, the upper-floor laundry adds to the ease and convenience of daily living.  Back to the main level, step outside to your private back deck or front porch, ideal for entertaining or simply unwinding and grilling or sipping your morning coffee in the fresh air.  The attached garage and ample driveway and street parking ensure plenty of parking for you and your guests, and the property's location near public transportation, major highways and shopping/dining areas adds to the convenience and combines suburban tranquility with easy access to amenities.  Don't miss the opportunity to make this beautiful property your own - schedule a showing today and envision your future in this delightful home before it's too late!
#PAMC2182512

LAFAYETTE HILL

4035 FAIRWAY ROAD

4 Beds

3 Baths

2,136 Sq.Ft.

$650,000

MLS#: PAMC2182512
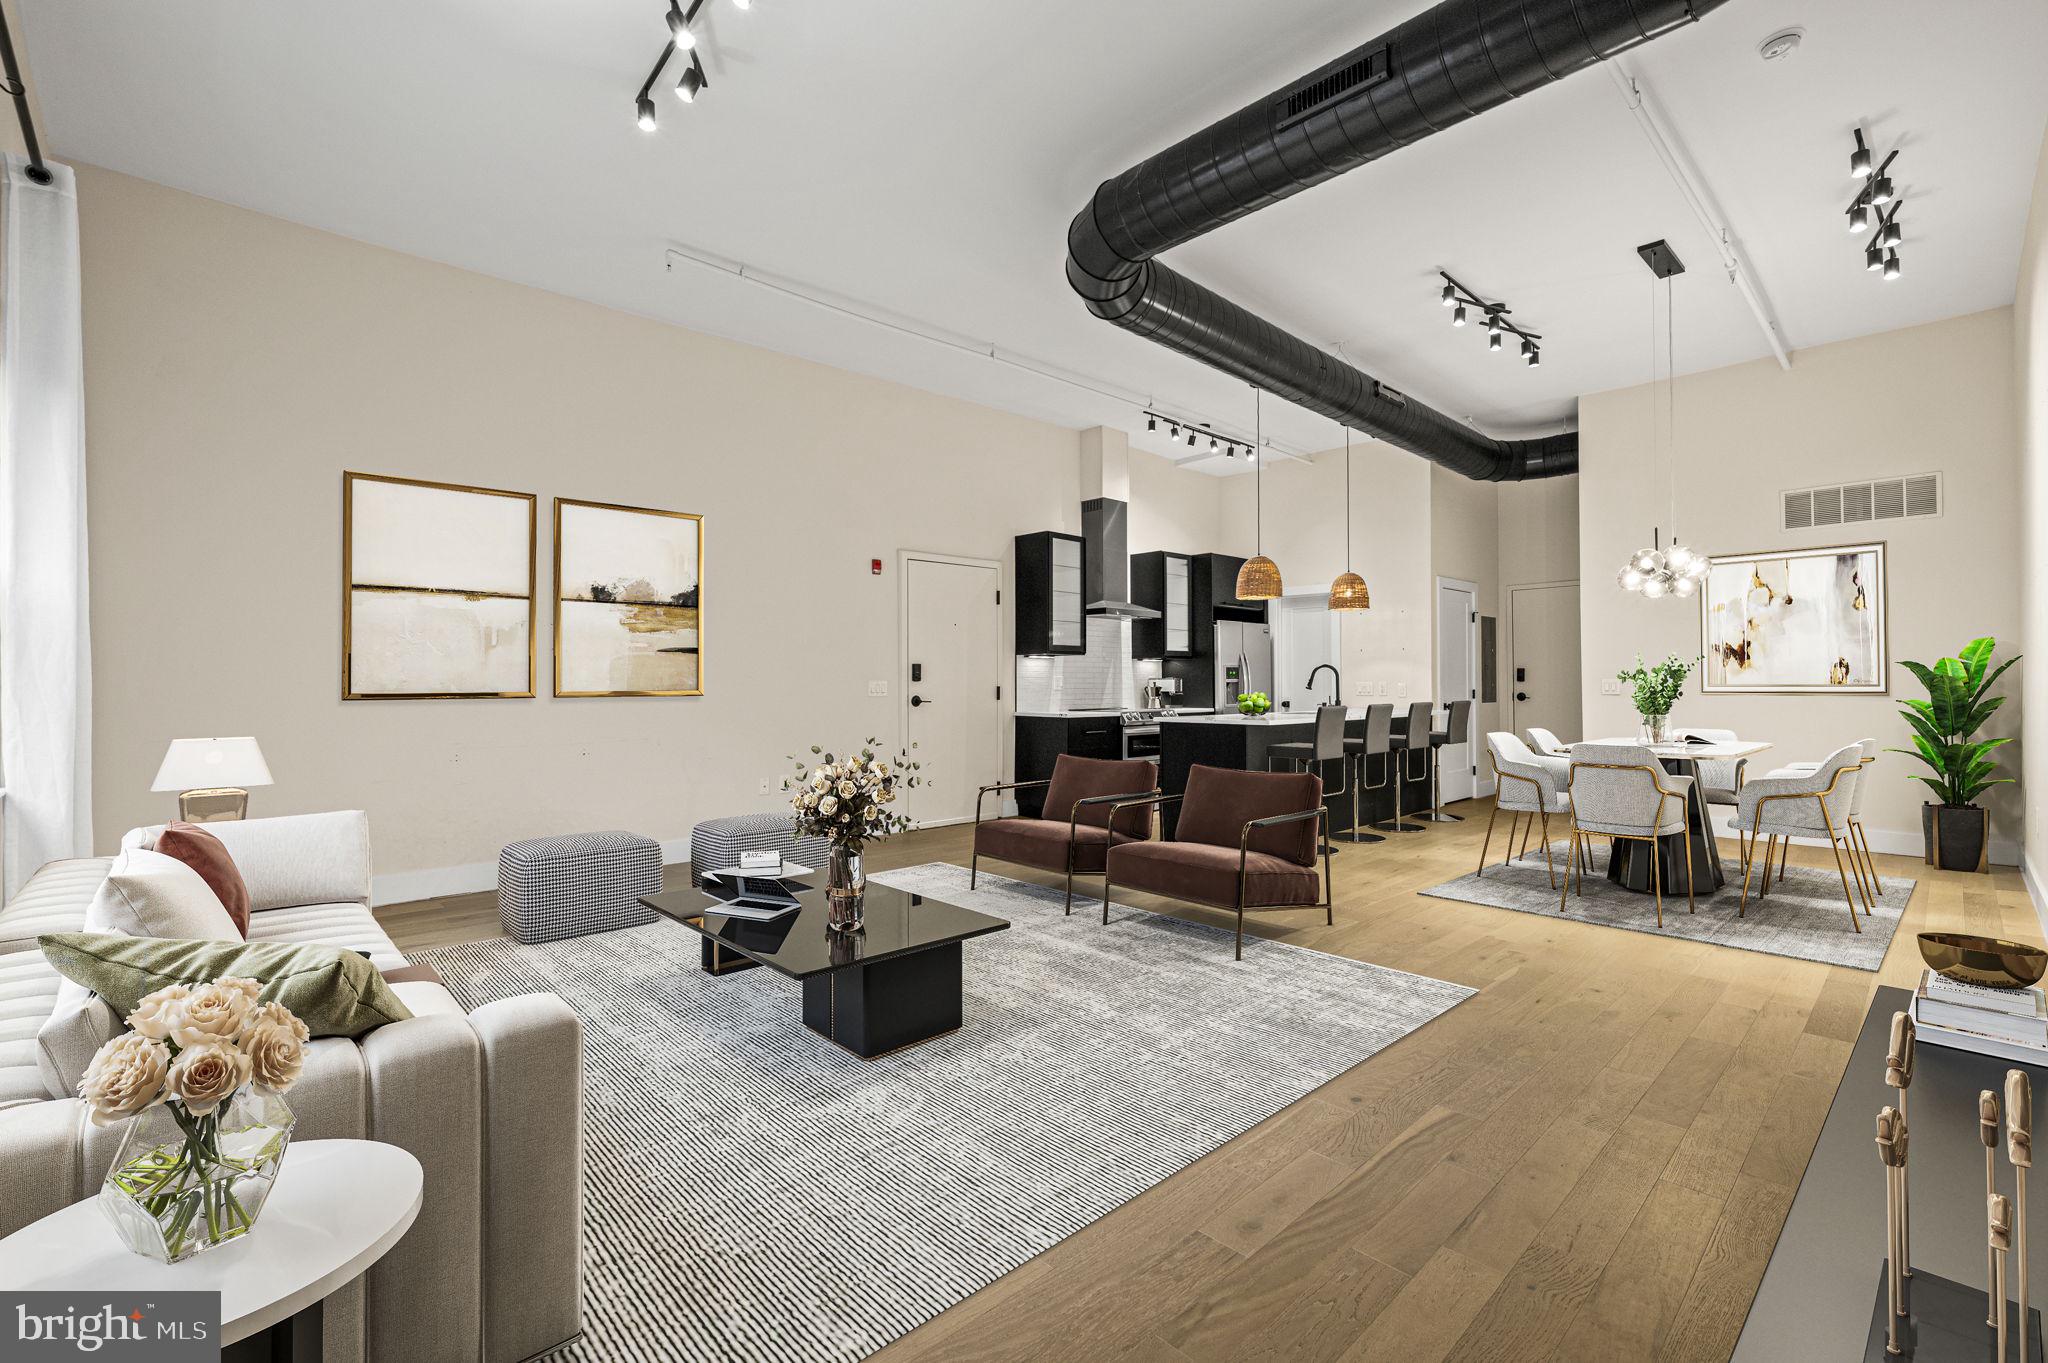
Price Improved and recently appraised to match price. Welcome to a fully reimagined luxury loft residence in the heart of Northern Liberties, offering dramatic scale, refined finishes, and approximately $125,000 in recent renovations.

This expansive 2-bedroom, 2-bath home is defined by soaring 16-foot ceilings, oversized open living space, and striking architectural details including exposed ductwork,  designer lighting, and wide-plank hardwood flooring throughout. The result is a rare combination of modern sophistication and authentic loft character.

At the center of the home is a stunning chef’s kitchen, newly installed and designed for both entertaining and everyday living. The space features custom cabinetry, quartz countertops, a large statement island, and brand-new appliances including oven, microwave, dishwasher, and exhaust hood. The open layout flows seamlessly into the oversized living and dining area, creating an exceptional entertaining space rarely found in city condominiums.

The primary suite offers a true retreat, featuring a large walk-in closet with built-in storage and a beautifully designed spa-inspired bathroom. The primary bath includes a freestanding soaking tub, oversized glass shower, and elegant finishes that create a calm area for respite.

The second bedroom also includes a walk-in closet, while the second bathroom has been completely renovated with new fixtures, tilework, and modern finishes.

Additional recent upgrades include:

• Brand-new flooring throughout
• New washer and dryer
• New hot water heater
• New lighting fixtures throughout
• New solid-core interior doors, trim, and hardware
• Completely renovated bathrooms

The home also offers a private entrance to the unit, a rare and valuable feature. Also, included with the property is an assigned parking space with additional storage.

The condominium building itself has recently undergone significant improvements, including:

• New roof installed January
• New garage door installed January
• New building entry door
• New security camera monitoring system for the lobby and garage

The rooftop deck was temporarily removed during the roof replacement and is planned to be reinstalled, offering additional outdoor amenity value.

Located on one of Northern Liberties’ most desirable streets, this residence places you steps from the neighborhood’s best restaurants, cafés, parks, and nightlife while offering the scale and comfort of true loft living.

A rare opportunity to own a fully renovated luxury loft with parking in one of Philadelphia’s most vibrant neighborhoods.
#PAPH2605936

PHILADELPHIA

926 N 3RD STREET 00 3C

2 Beds

2 Baths

1,617 Sq.Ft.

$650,000

MLS#: PAPH2605936

1 ... 70 71 72 73 74 ... 132

properties found. properties found. Page of .

 - property

Send a message

Message successfully sent.

Your message

What is 3 + 4 ?

Reason for contacting?

I agree to receive email communication and understand I can unsubscribe at any time.

I agree to be contacted by TNT Real Estate Solutions via call, email, and text for real estate services. To opt out, you can reply 'stop' at any time or reply 'help' for assistance. You can also click the unsubscribe link in the emails. Message and data rates may apply. Message frequency may vary. Privacy Policy

Update Your Temporary Password

Personalize your search

Enter your email and we'll notify you immediately when new listings match what you're looking for.

or enter email address

Already have an account ? Login here

Continue your home search

I agree to receive communications and understand I can unsubscribe at any time.

I agree to be contacted by TNT Real Estate Solutions via call, email, and text for real estate services. To opt out, you can reply 'stop' at any time or reply 'help' for assistance. You can also click the unsubscribe link in the emails. Message and data rates may apply. Message frequency may vary. Privacy Policy

Already have an account ? Login here

We use cookies

We use cookies primarily for analytics to enhance your experience. By accepting, you agree to our use of these cookies. You can manage your preferences or learn more about our cookies policy.






