

One of the most popular communities provided by {{page_data.agentName}}

Philadelphia

One of the most popular communities provided by TNT Real Estate Solutions

Philadelphia

About Philadelphia

Living in Philadelphia, PA, offers a unique blend of rich history, vibrant culture, and a strong sense of community, making it an ideal place to call home. Residents enjoy easy access to world-class museums, diverse dining experiences, and a thriving arts scene, reflecting the city’s deep-rooted heritage. The affordable housing market, coupled with a variety of neighborhoods, from the historic charm of Old City to the bustling energy of South Philadelphia, caters to all lifestyles. Additionally, the convenient public transportation system and proximity to major cities like New York and Washington, D.C., enhance Philadelphia’s appeal. With its passionate sports culture, beautiful parks, and an ever-evolving food scene, living in Philadelphia means immersing yourself in a dynamic, welcoming environment that values community and tradition. Whether you’re a young professional, a growing family, or a retiree, Philadelphia offers a vibrant urban experience enriched by its history and welcoming spirit.
One of the most popular communities provided by TNT Real Estate Solutions
10,633
# of Listings
3
Avg # of Bedrooms
$264
Avg. $ / Sq.Ft.
$518,588
Med. List Price

Browse Philadelphia Real Estate Listings

10000 Properties Found. Page 69 of 667.
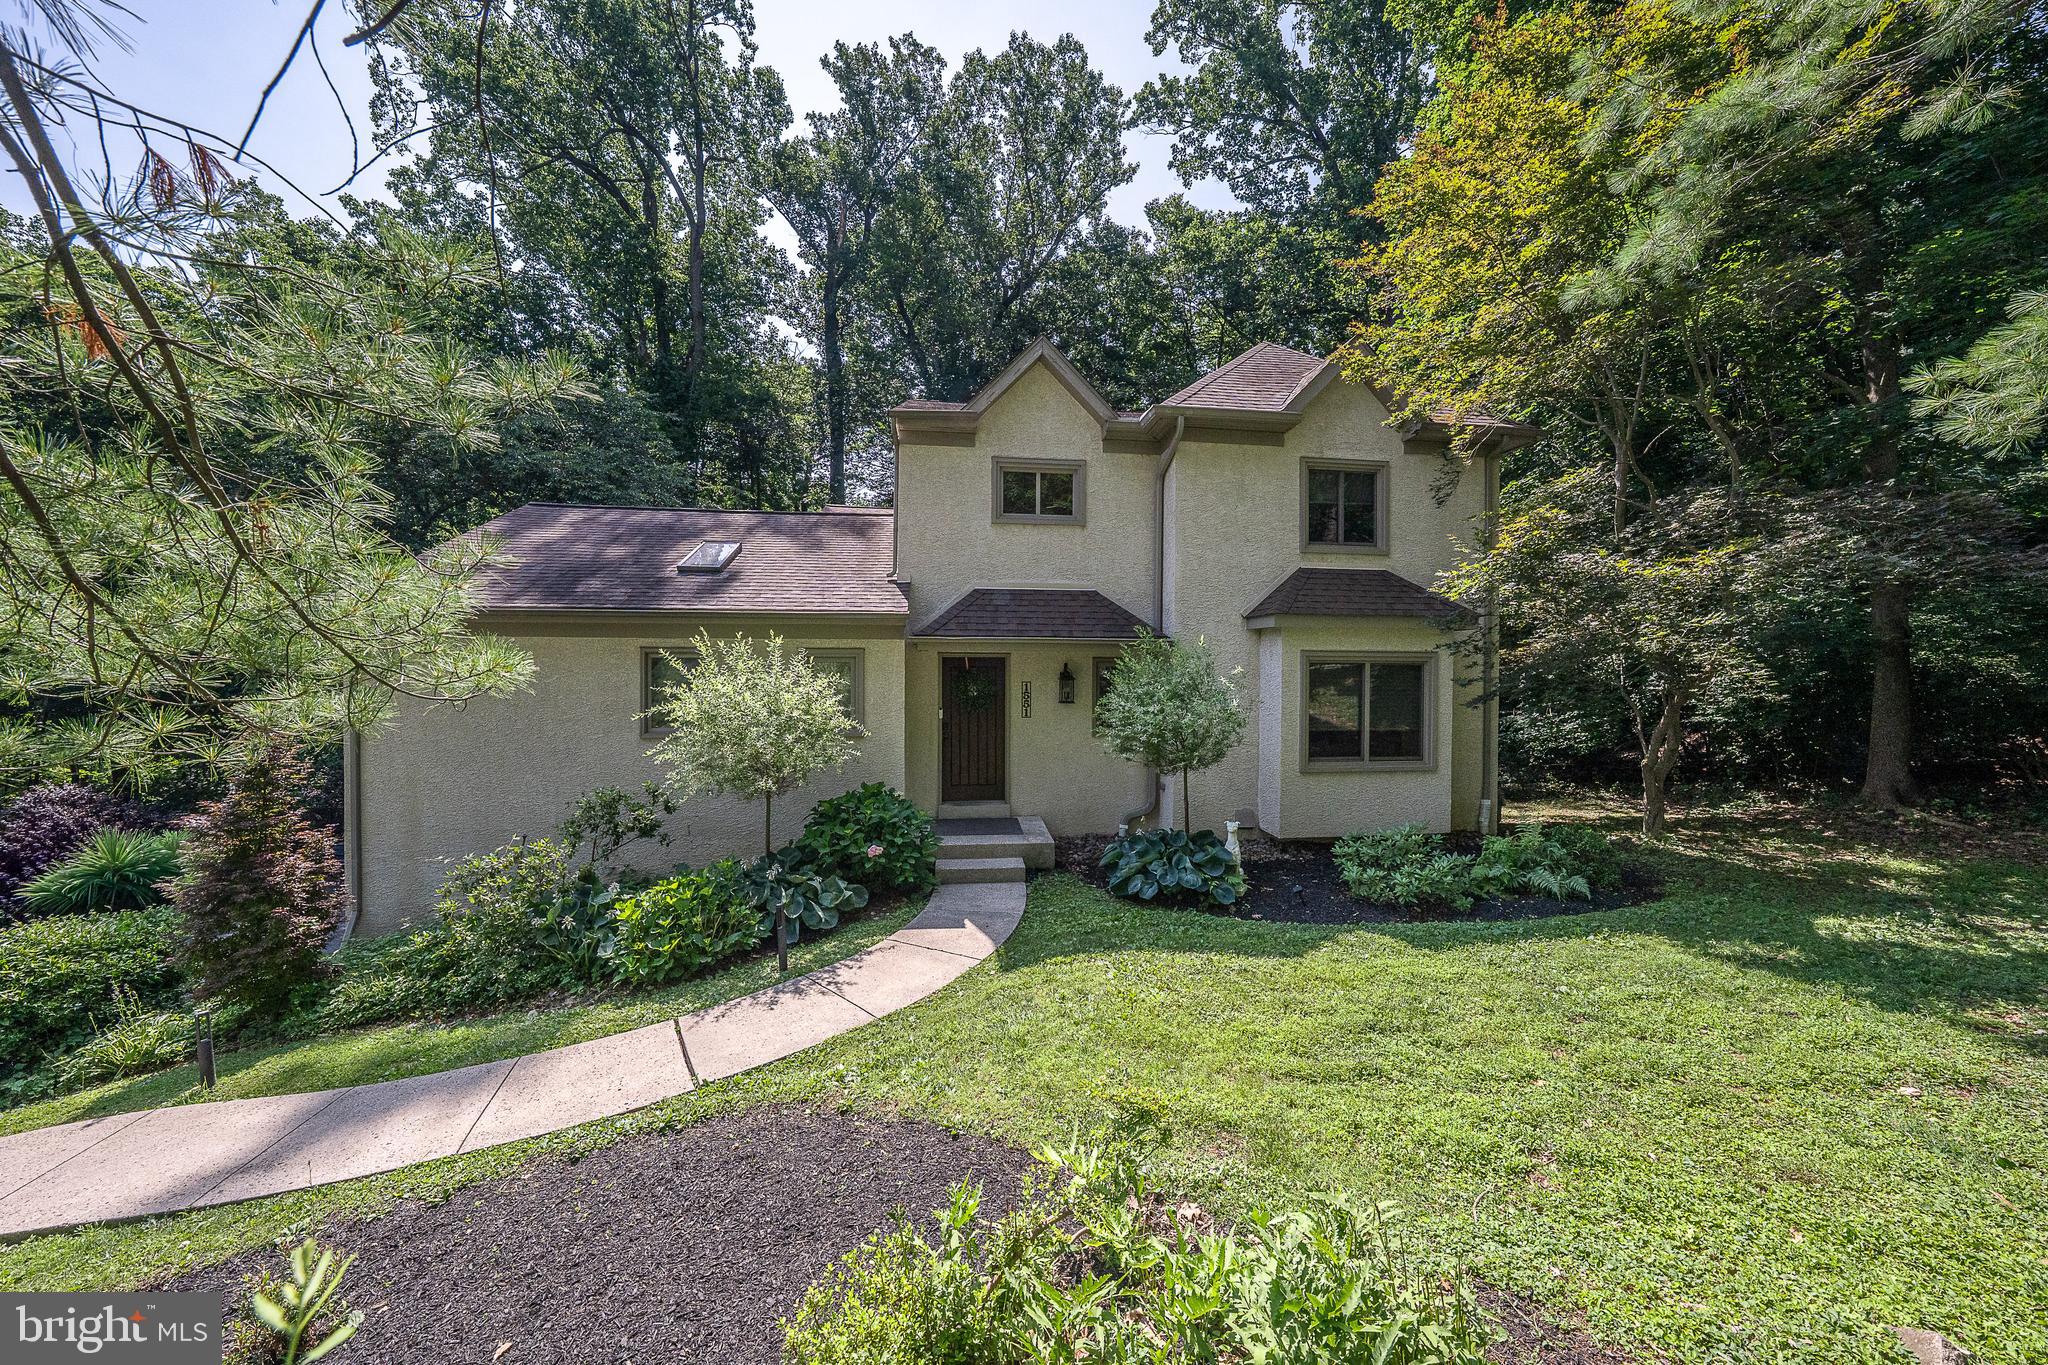
Nestled in the serene Meadowbrook neighborhood, this exquisite Colonial-style home offers a perfect blend of luxury and comfort, ideal for those seeking an elevated lifestyle. Built in 1994 and thoughtfully renovated in 2020, this home boasts a timeless elegance with modern amenities that cater to today's discerning homeowner. As you step inside, a warm and inviting atmosphere greets you, enhanced by rich hardwood flooring, two story foyer and abundant natural light streaming through the windows and skylights. The spacious layout features four generously sized bedrooms and three full and one half bathrooms. Convenient first floor  primary suite offers a beautifully remodeled bathroom  with a walk-in shower, tiled floors, skylight and upgraded countertops. The large primary suite features a skylight, three closets, an ensuite, cathedral ceilings and access to the deck overlooking the rear grounds! On the second floor there is an additional suite with an ensuite that has a remodeled bathroom with a shower/tub. Two additional bedrooms share access to a remodeled Jack and Jill bathroom.   The heart of the home is the gourmet kitchen, designed for both functionality and style. It features a large island, sleek GE Cafe appliances, gas cooking a tiled backsplash granite countertops, tiled floors and ample room for table space, making it perfect for casual dining or entertaining guests. Sliding doors provide access to the beautiful deck. The adjoining living room creates an inviting space perfect for relaxation and gatherings! Easy access to the spacious formal dining room is also available, ensuring that every meal can be enjoyed in style. The flow of these rooms makes entertaining at large holiday gatherings a breeze.  The finished basement offers endless possibilities, whether as a home gym, media room, or play area. Cozy up to the fireplace and enjoy plenty of room to entertain or just hang out and watch the game or binge watch your favorite shows. Step outside to discover the expansive outdoor space, set on a sprawling 1.53-acre lot. The hardscape and beautiful landscaping create an enchanting ambiance for evening gatherings, while the sport /basketball court invites active play and leisure.  A charming shed provides additional storage, ensuring your outdoor space remains tidy and organized. It also doubles as a fully outfitted bar with electricity, perfect for entertaining by the fire pit and enjoying nature with friends and family! This home also features a side-entry attached garage for two vehicles and a paved driveway accommodating five additional cars. Located in a suburban oasis, this property is conveniently situated close to multiple train stations, making commuting easy. Experience the perfect blend of luxury, comfort, and convenience in this stunning Meadowbrook residence, where every detail has been meticulously crafted to create a true sense of home. Commute quickly to Center City, the Western Suburbs, NY and Shore Points with easy access to 95, 476 and the Turnpike. Enjoy local shopping at Whole Foods and Trader Joes close by as well as area Hospitals and Universities.
#PAMC2183418

JENKINTOWN

1551 WASHINGTON LANE

4 Beds

3 Baths

4,844 Sq.Ft.

$1,100,000

MLS#: PAMC2183418
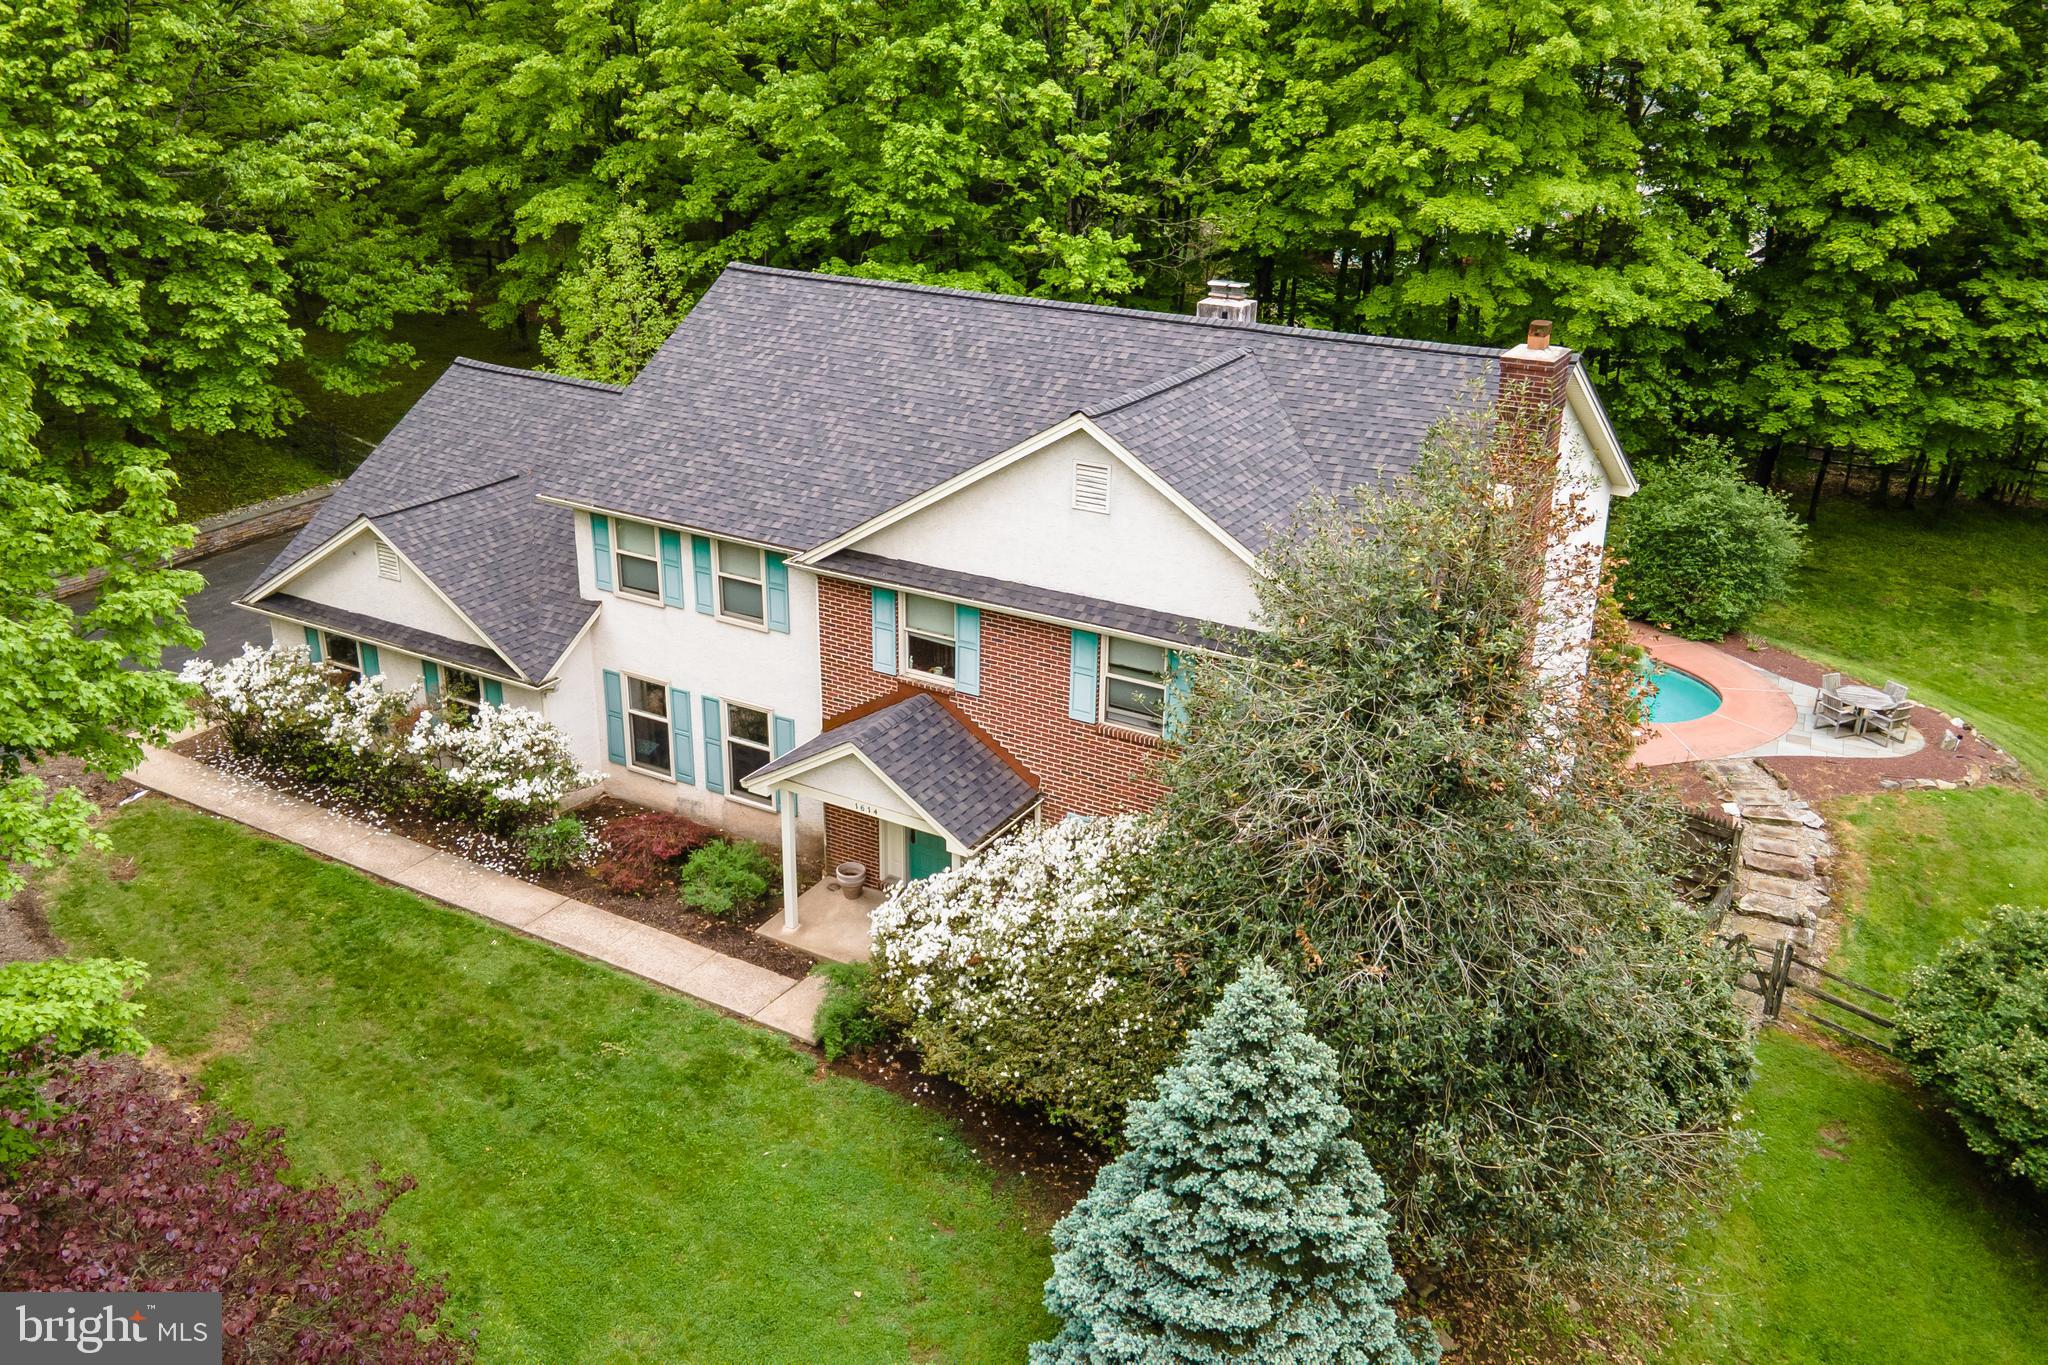
Tucked away at the end of a quiet cul-de-sac and bordering the scenic Wissahickon Trail, this gracious, architecturally designed home offers exceptional space, timeless elegance, and a tranquil natural setting. 
A dramatic two-story foyer welcomes you with exquisite marble flooring and a convenient coat closet. The formal dining room is situated to the left, while the formal living room to the right features a charming wood-burning fireplace. Pocket doors lead from the living room to a peaceful library/home office complete with custom-built bookcases. 
At the rear of the home, the spacious family room serves as the heart of the house, offering a second wood-burning fireplace and additional storage. Nearby, you'll find a powder room and a kitchen featuring vaulted ceilings, skylights, a center island, abundant workspace, and ample room for a large dining table. Sliding glass doors open to a patio overlooking the pool, creating an ideal setting for indoor-outdoor entertaining. Laundry room off the kitchen w/ interior access to the attached two-car garage. 
An elegant staircase ascends from the foyer to a second-floor balcony overlooking the entry below. The expansive primary suite boasts a high ceiling, two walk-in closets, and a dressing room complete with dual sinks, a vanity, and a linen closet. The private bath features a soaking tub and walk-in shower. 
Three additional bedrooms and a hall bath complete the second floor. Two of the secondary bedrooms include walk-in closets. A floored attic with built-in shelving is located above the garage and is accessible through one of the bedroom closets, providing excellent storage options. 
The unfinished walk-out basement offers abundant storage and endless possibilities for future living space, with direct access to the rear yard. Outside, enjoy a beautifully landscaped, fenced backyard designed for both relaxation and entertaining. The inviting patio surrounds the in-ground pool, creating a private outdoor retreat with ample space for dining, lounging, and gathering with family and friends, all framed by mature trees and the peaceful natural surroundings. Combining architectural character, generous living spaces, and a coveted location adjacent to the Wissahickon Trail, this exceptional Gwynedd Valley residence offers a rare blend of privacy, comfort, and outdoor enjoyment. New Roof 2025, New Heat and Central Air 2023, Award winning Wissahickon School District. Close to Restaurants and Shopping, easy access to major highways, Rt 202, Rt 309, Pa Turnpike, SEPTA Gwynedd Valley Regional Train Park and Ride just minutes away.
#PAMC2181158

GWYNEDD VALLEY

1614 KINGS MILL ROAD

4 Beds

2 Baths

3,146 Sq.Ft.

$1,100,000

MLS#: PAMC2181158
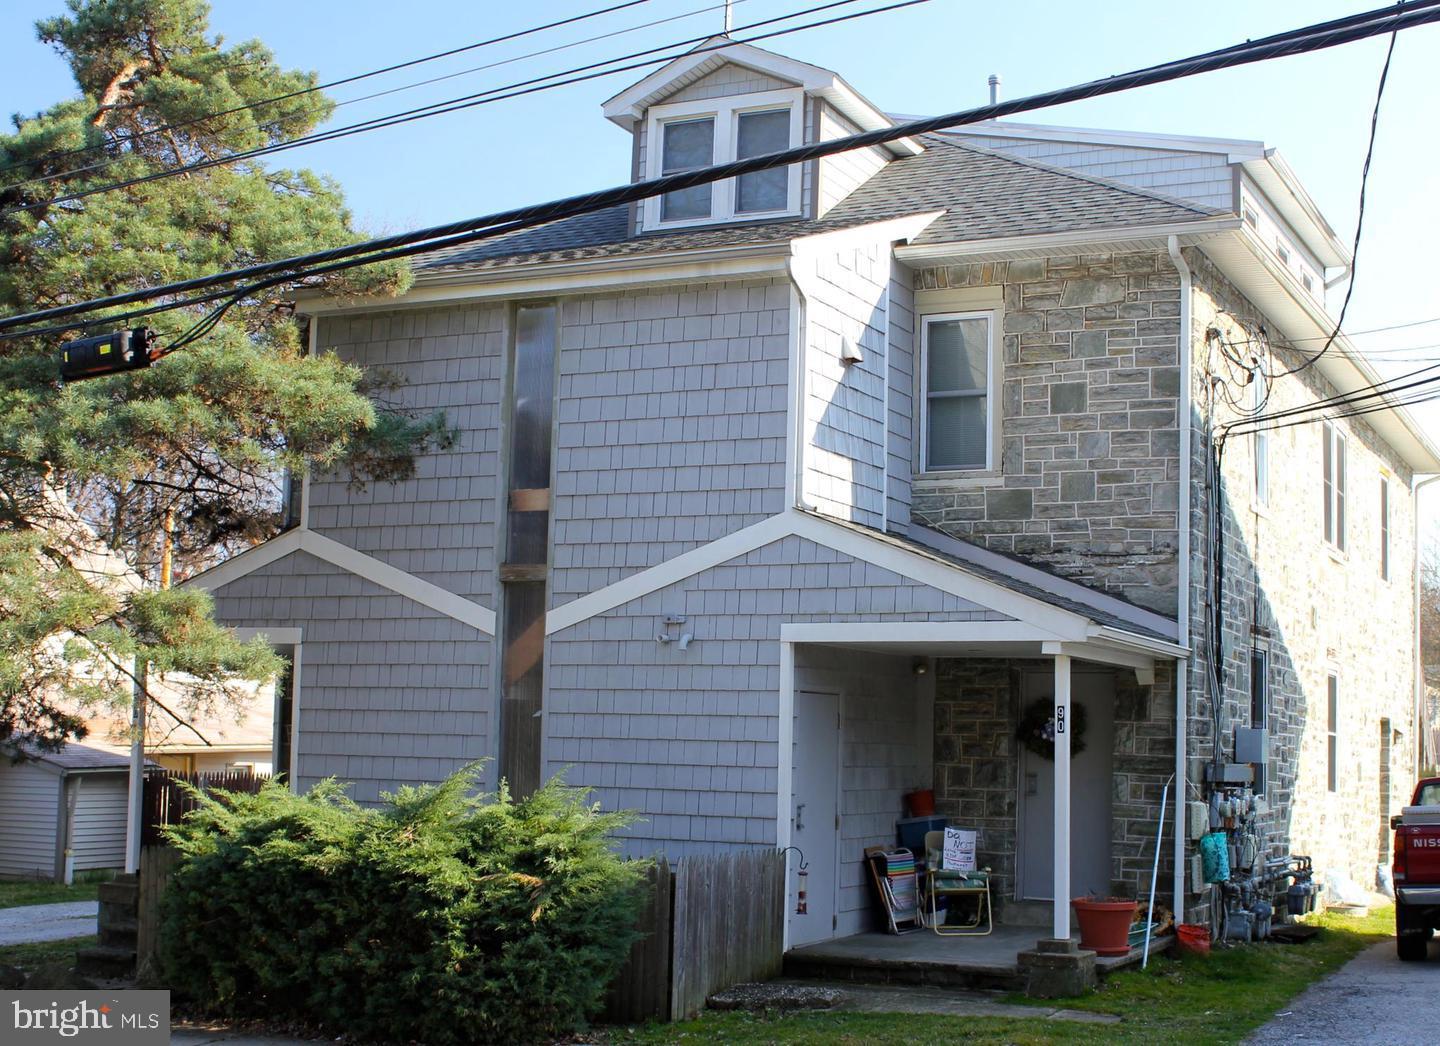
Don’t miss this exceptional turnkey investment opportunity in the highly desirable Paoli market. This fully leased five-unit apartment building delivers an annual revenue of $84,000, with clear upside potential as several units are currently below market rents.
The well-maintained property consists of five one-bedroom, one-bathroom apartments, along with a detached garage generating additional month-to-month income, private parking for tenants, and convenient on-site laundry facilities—features that enhance both tenant appeal and long-term value.
Ideally located near Paoli Hospital, SEPTA Regional Rail, Vanguard, and a variety of grocery stores and retail centers, this property benefits from consistent rental demand in a prime suburban setting.
With an investor’s vision, there are multiple avenues to further increase income and overall returns—whether through strategic rent adjustments to market levels, optimizing ancillary income streams such as parking and garage use, or exploring value-add improvements to elevate the property’s appeal. This is a rare opportunity to acquire a stabilized asset with immediate cash flow and meaningful potential for future growth. Photos taken prior to tenants occupancy.
#PACT2124492

PAOLI

90 W CENTRAL AVENUE

None Beds

None Baths

6,084 Sq.Ft.

$1,100,000

MLS#: PACT2124492
None
#PAPH2574894

PHILADELPHIA

967 N 9TH STREET 73

None Beds

None Baths

17,226 Sq.Ft.

$1,100,000

MLS#: PAPH2574894
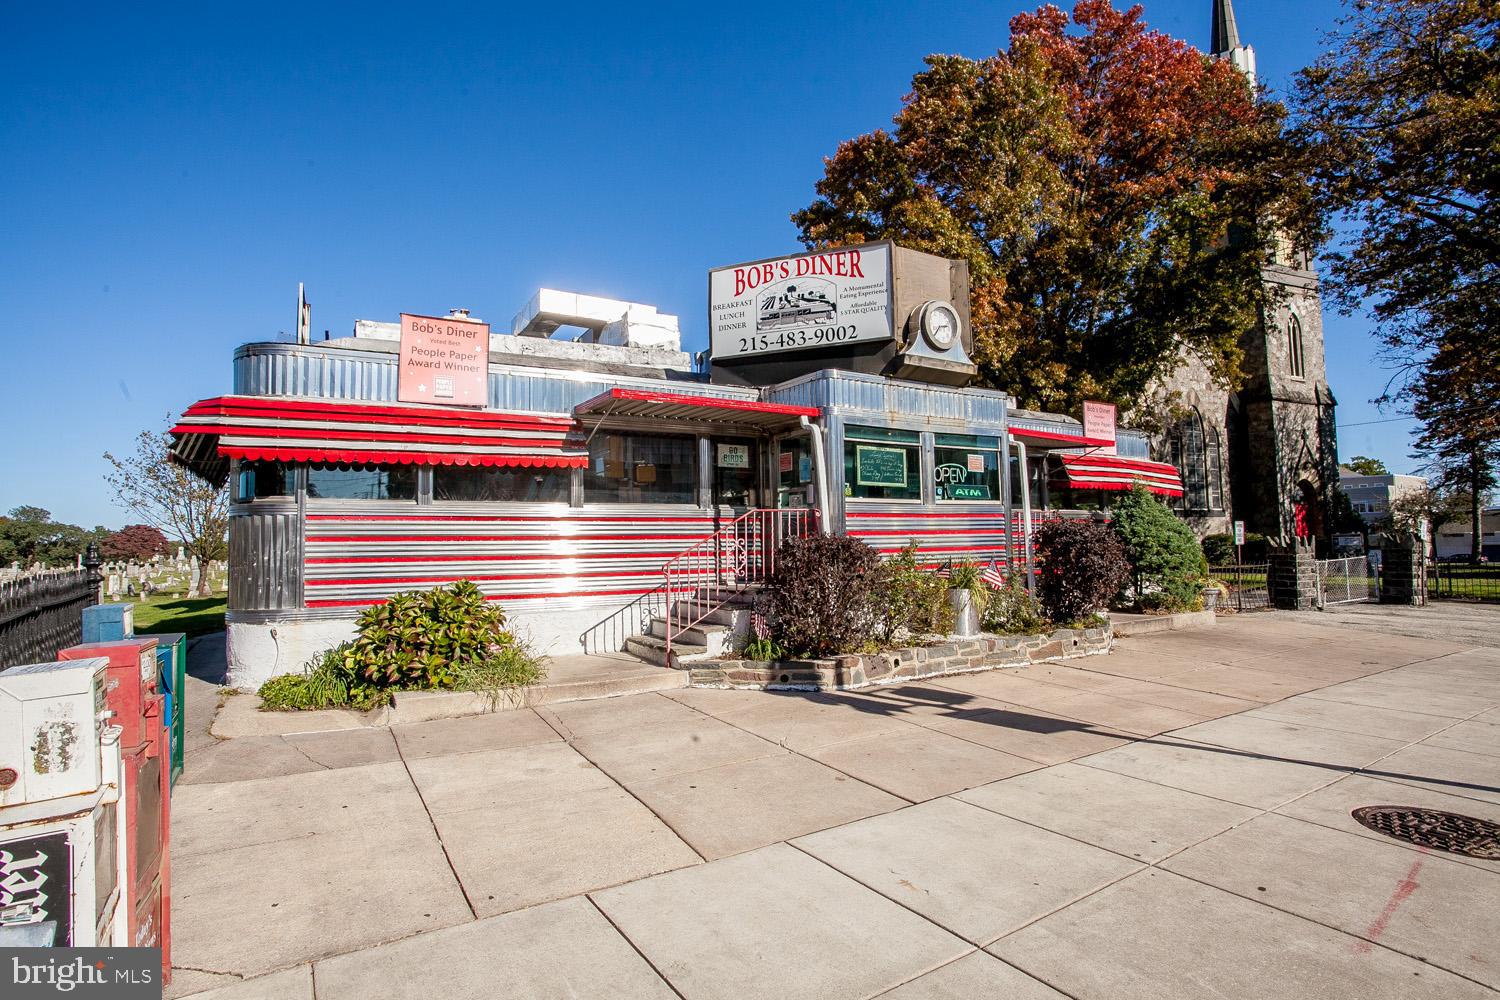
A Roxborough Institution! Bob's Diner has been a mainstay on "the Ridge" for three generations and it is as popular as ever with quality food and a loyal following of locals and non-locals alike. This well-maintained diner seats 66 people at full capacity. The current owner has been in charge for the last 30 plus years and has been very successful. All of the equipment and fixtures have been updated as needed through the years.  Seller is willing to train a new buyer. The location is fabulous, right in the middle of town and just a few blocks from Manayunk. All new roofing system installed in November 2022. Great opportunity to take over a thriving business in a community that is seeing rapid growth in residential housing! Latest update, owner just installed a new dishwasher. Cost-$6,000.....latest update, March of 2026 new commercial hot water heater cost- 17k.
#PAPH2350994

PHILADELPHIA

6053 RIDGE AVENUE

None Beds

None Baths

1,845 Sq.Ft.

$1,100,000

MLS#: PAPH2350994
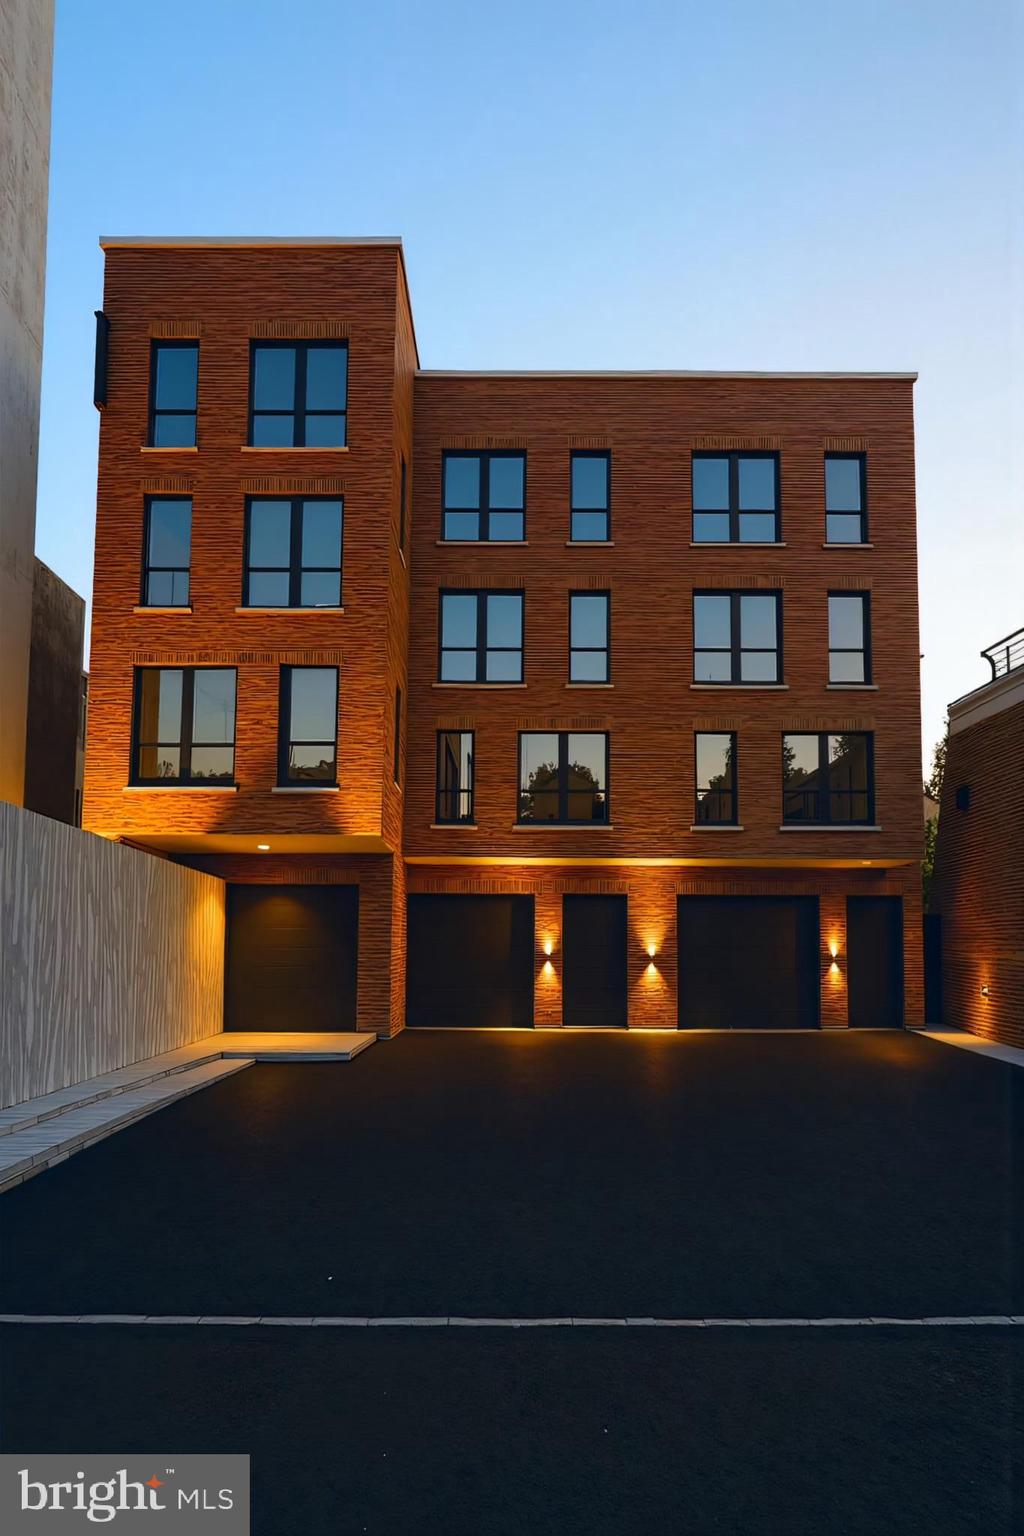
Welcome to The Enclaves, a new construction community in Philadelphia’s sought-after Pennsport neighborhood. Set back from the street for maximum privacy, these beautiful 3 bedroom, 3 bathroom homes blend modern architecture and high-end craftsmanship while embracing the charm and character of the neighborhood. Each residence includes two-car garage parking, a rare city find, and two private outdoor spaces - a terrace off the kitchen and a rooftop deck with sweeping Center City views. The chef’s kitchen is the heart of the home, featuring top-of-the-line appliances, custom cabinetry and a large island with waterfall countertops. The open layout flows effortlessly to the terrace, ideal for morning coffee or al fresco dining, and connects to a spacious dining area and living room perfect for entertaining. Upstairs, two guest bedrooms each have their own bathrooms and generous closet space. The primary suite spans the entire level, including a spa-like bathroom with heated floors and Porcelanosa tile and vanities, a freestanding soaking tub, glass-enclosed shower, double vanity, and private water closet. A built-in wet bar and laundry area add convenience and luxury. Benefit from a 10-year tax abatement and 1-year builder’s warranty! Located in Pennsport, The Enclaves offer the perfect blend of quiet residential living and urban convenience, just steps from East Passyunk Avenue, and the Delaware waterfront and easy access to I-95. You’ll have the chance to choose and personalize your finishes, making each home a true reflection of your style. The homes are already framed and ready for you to walk through! Schedule your tour today and start customizing your finishes. Expected delivery is Q3 2026. Taxes and association fees are not $1 and are TBD. Taxes and square footage are the responsibility of the buyer to have verified independently. Renderings are for marketing purposes only and may not depict actual finishes.
#PAPH2558178

PHILADELPHIA

331 REED STREET

3 Beds

3 Baths

2,864 Sq.Ft.

$1,100,000

MLS#: PAPH2558178
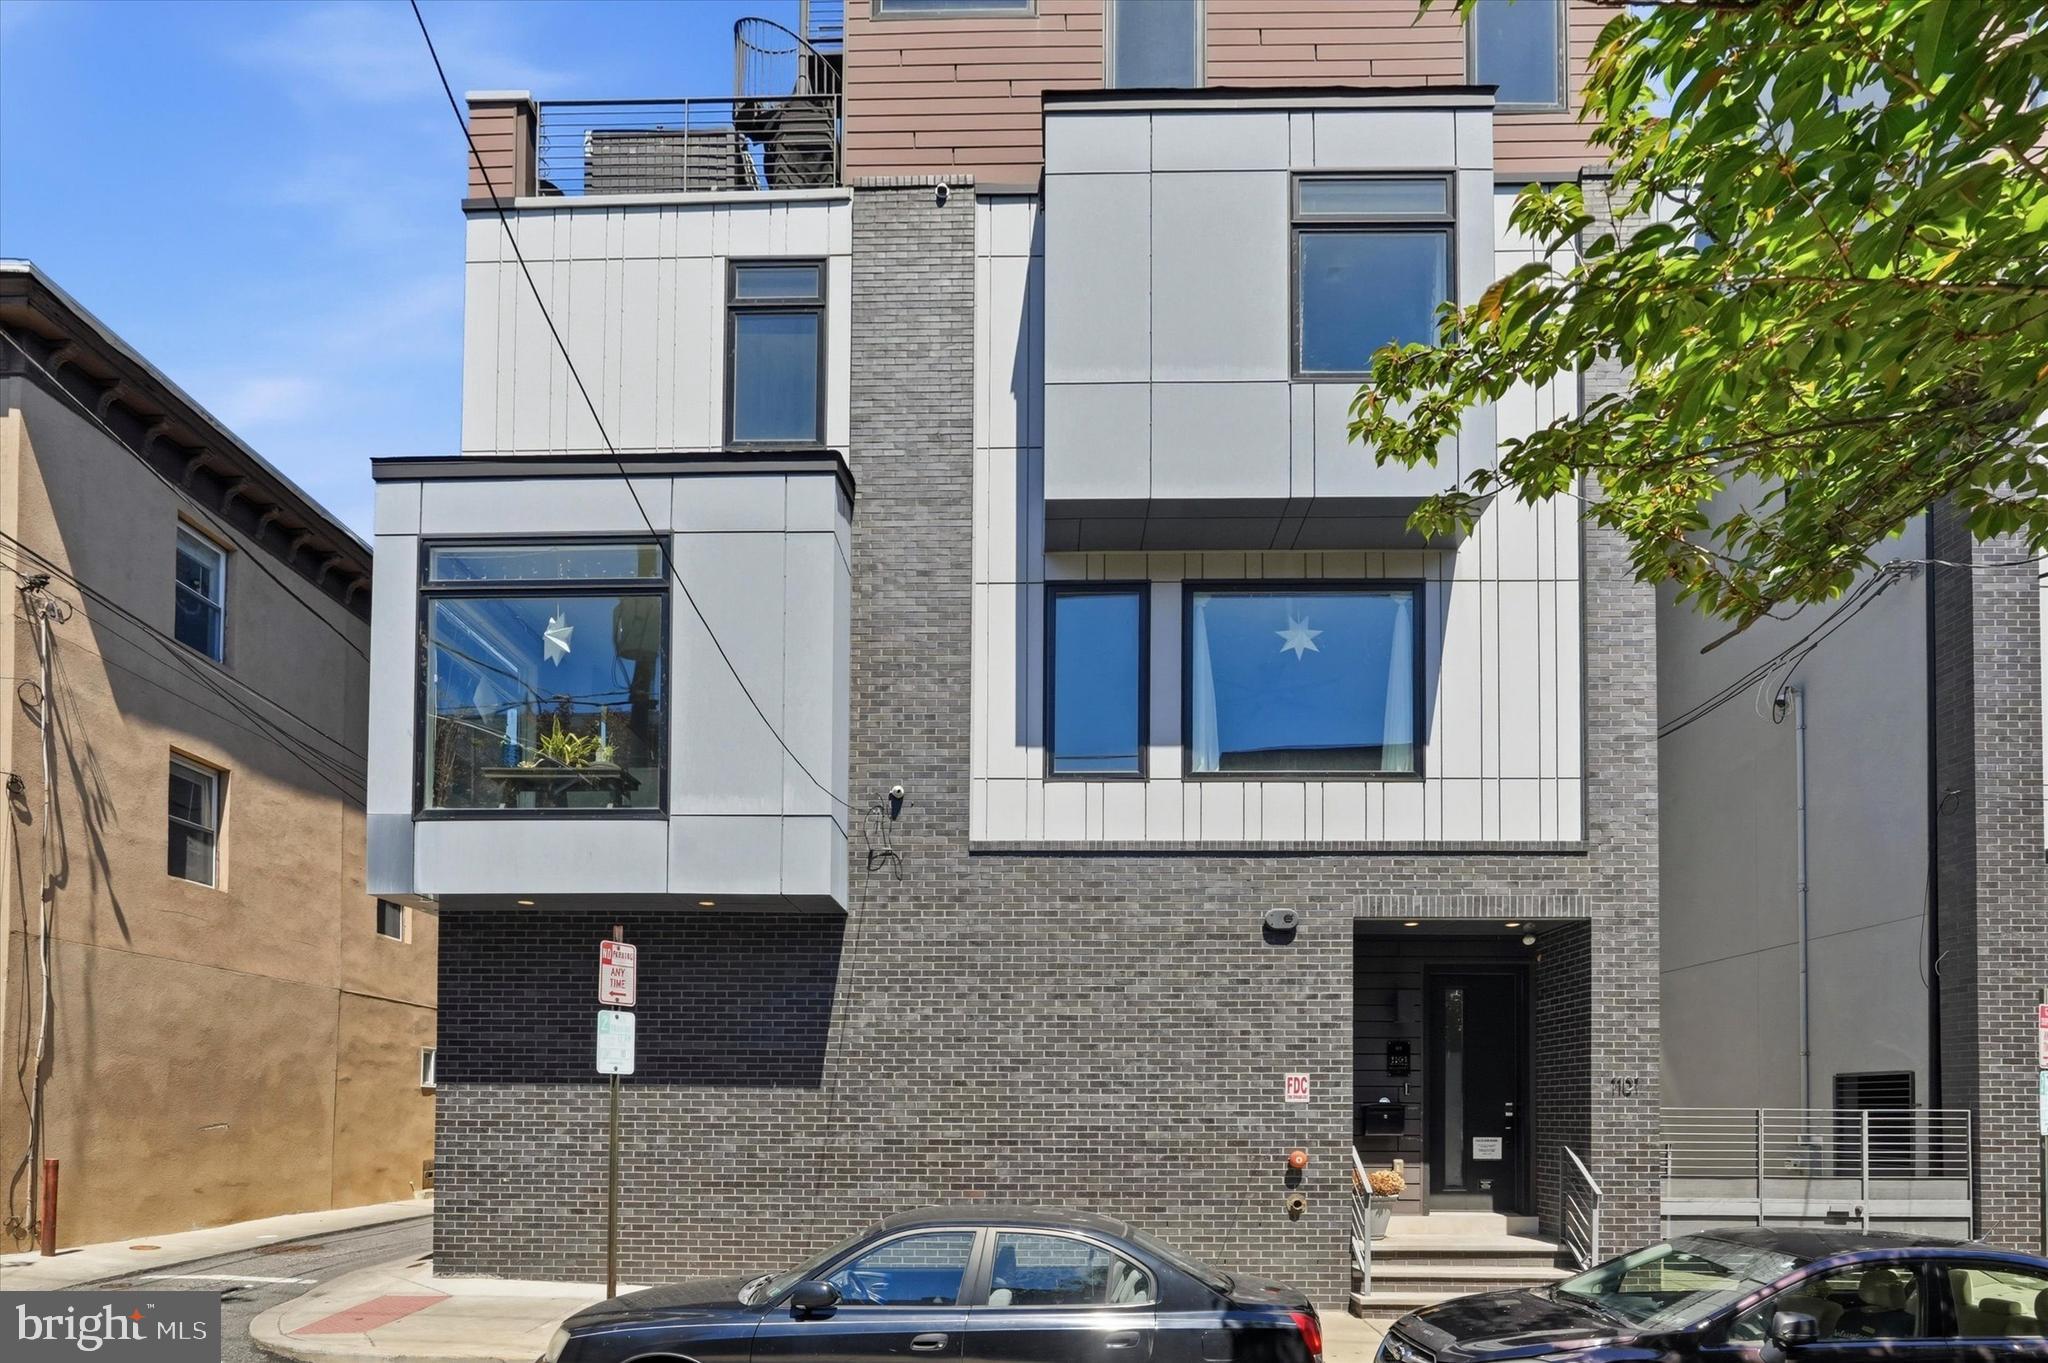
Welcome to an exceptional opportunity in the heart of Northern Liberties—one of Philadelphia’s most vibrant and sought-after neighborhoods! ✨

This stunning 3-bedroom, 2.5-bath home offers the perfect blend of modern luxury and city convenience. Step inside to find a beautifully designed open layout featuring oversized windows that flood the space with natural light, recessed lighting throughout, and a gorgeous kitchen outfitted with stainless steel appliances—perfect for both everyday living and entertaining. 🍽️

The fully finished basement provides additional living space ideal for a home office, gym, or media room. Upstairs, retreat to spacious bedrooms and well-appointed bathrooms designed with comfort in mind.

Take your lifestyle to the next level with a show-stopping two-tier rooftop deck boasting breathtaking skyline views—your private oasis in the city. 🌆 Whether hosting guests or enjoying a quiet evening, this space truly sets the home apart.

Additional highlights include the rare convenience of attached parking 🚗 and an unbeatable location just two blocks from top-rated grocery stores, restaurants, shopping, and everything Northern Liberties has to offer. With easy access to Interstate 95 and Interstate 676, commuting is effortless.

This is more than a home—it’s a lifestyle. Don’t miss your chance to own this true gem in one of Philadelphia’s hottest neighborhoods! 🔥
#PAPH2621374

PHILADELPHIA

1101 N GALLOWAY STREET

3 Beds

2 Baths

2,550 Sq.Ft.

$1,100,000

MLS#: PAPH2621374
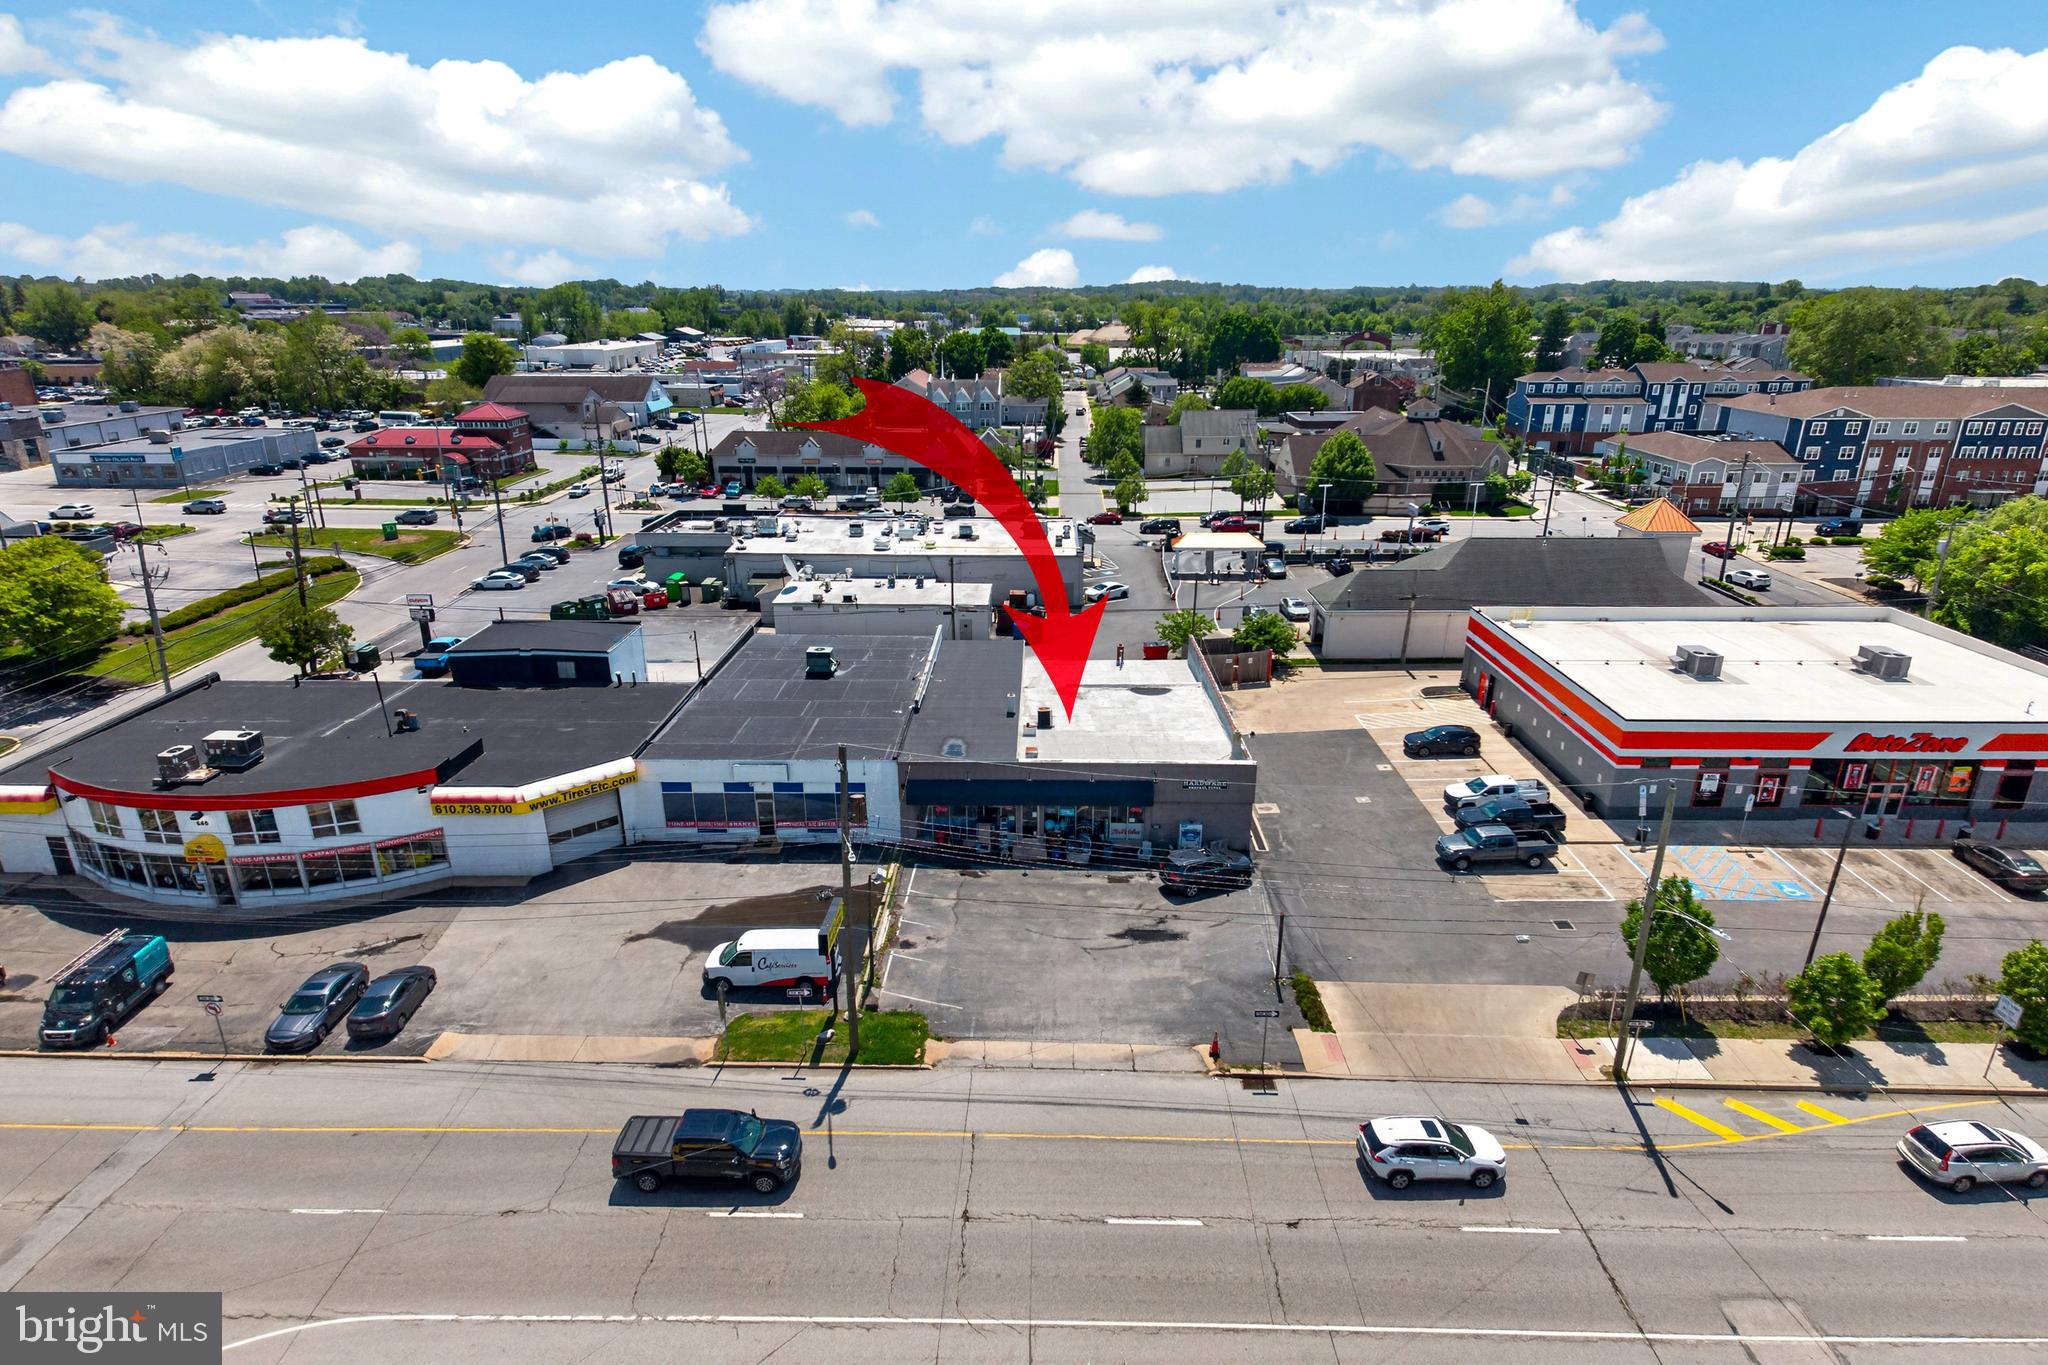
Turn key buisiness opportunity with Real Estate.  Here is your opportunity to own and opperate a Hardware Store located on a heavily traveled street heading into popular and ever growing West Chester.  622 East Gay Street is a prime location for any business!  This  4620 SF commercial zoned  building sits on anapproximately 9024 SF lot or .21 of an acre.  This  is a great opportunity for an end used or investor looking for a highly visibile, exceptional location in the Borough of West Chester. The property has been the location for various end users over the years.   The building offers versitility with 12-15 foot ceilings, a rear drive-in door, side roll-up door and approximately 12 parking spaces .  It is the current home of the popular Market Street Hardware and General Store and ready for new ownership.
#PACT2125552

WEST CHESTER

622 E GAY STREET

None Beds

None Baths

4,620 Sq.Ft.

$1,100,000

MLS#: PACT2125552
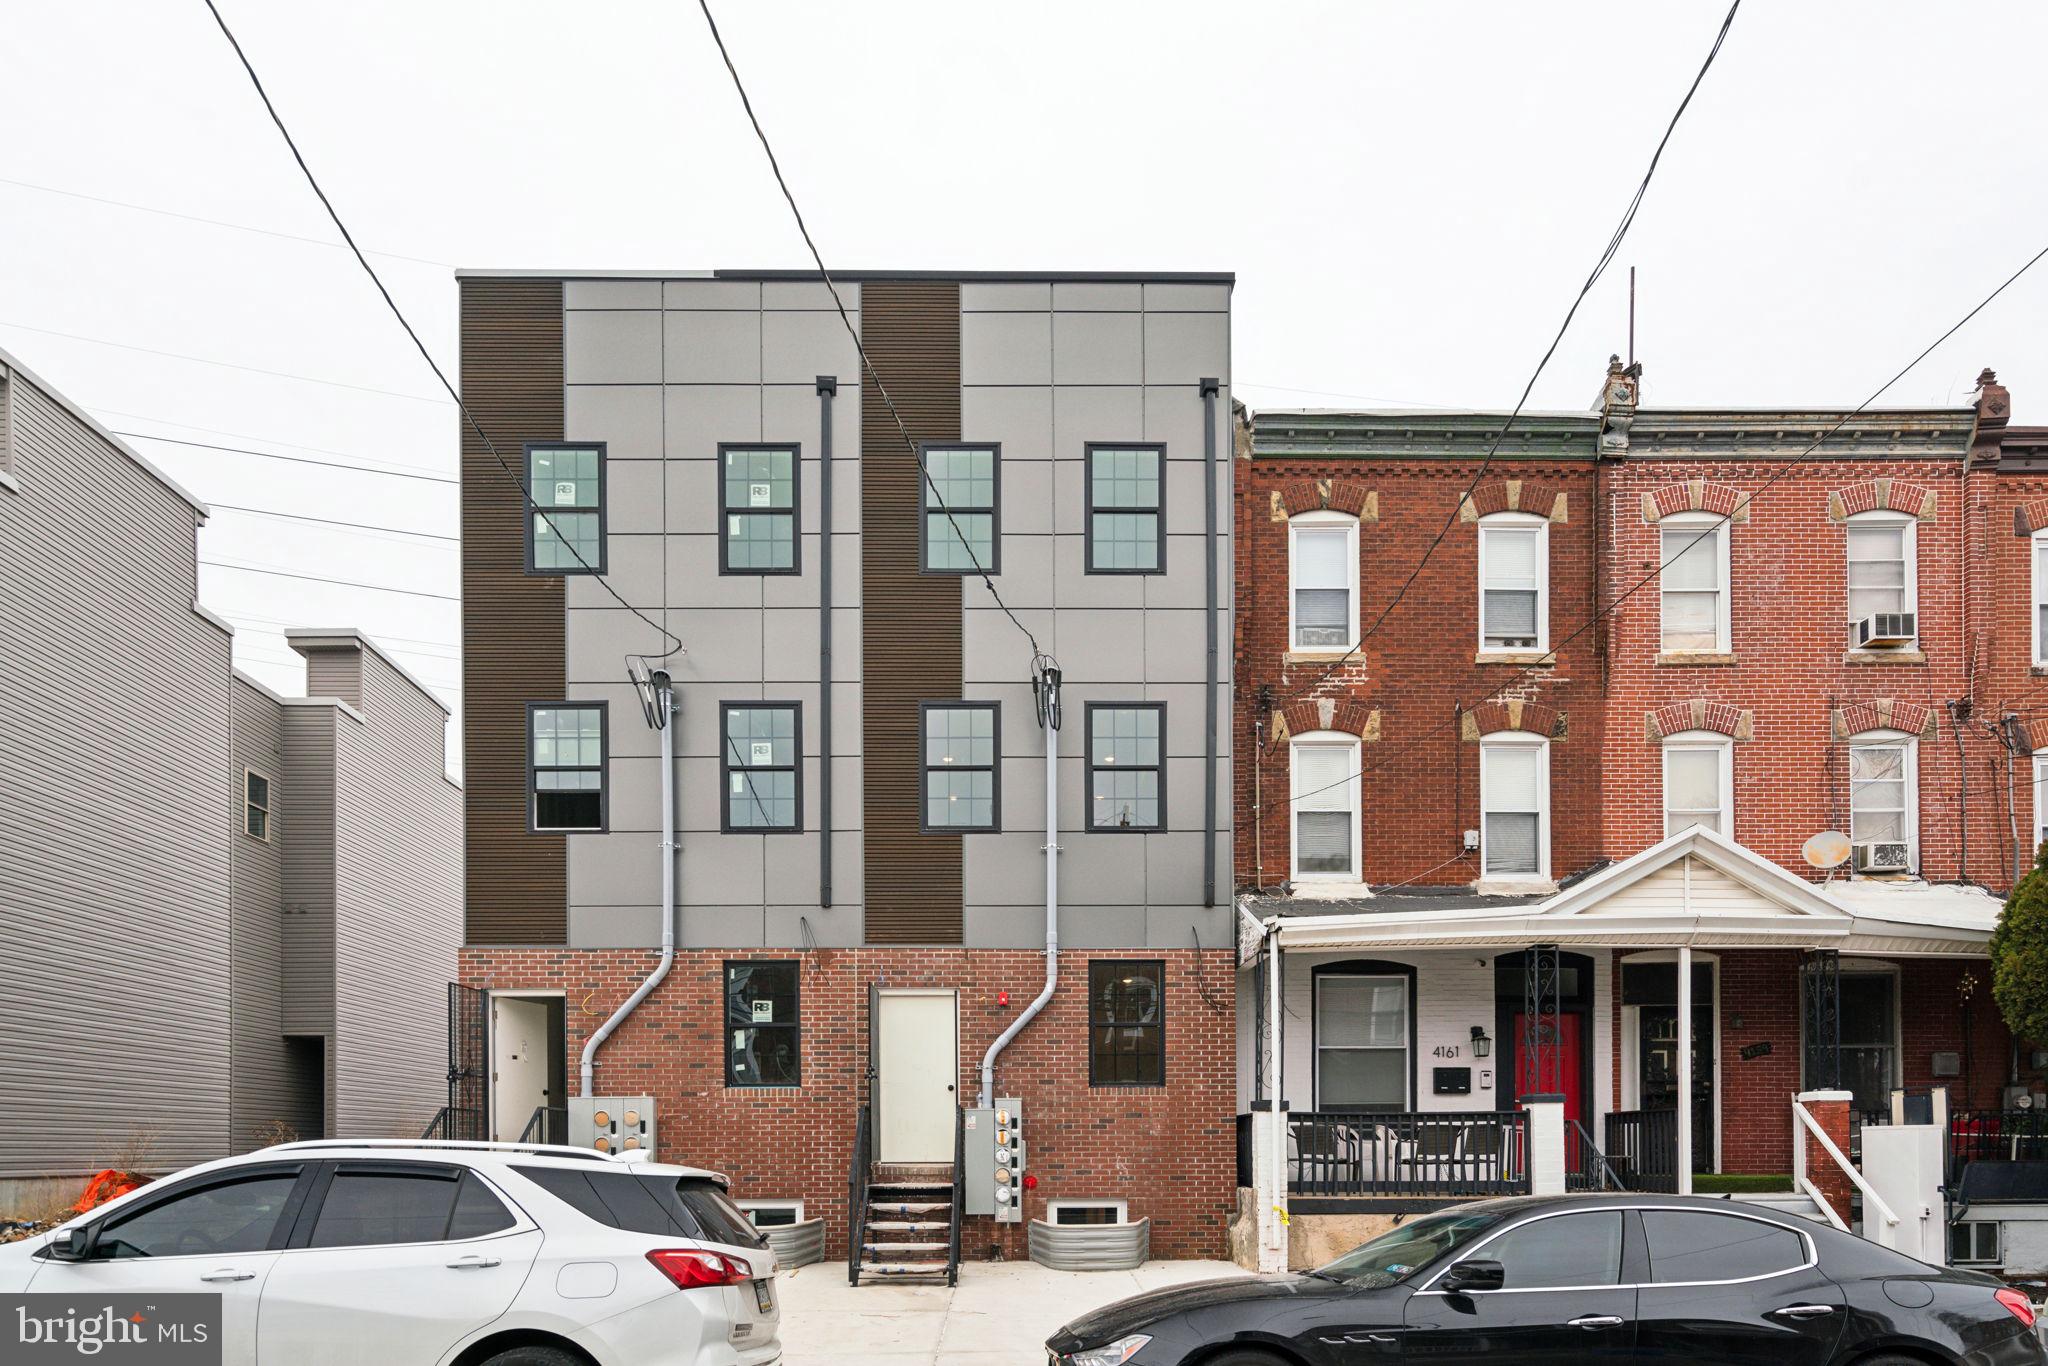
Welcome to a newly built Quad (4 unit) 4163 Mantua Avenue, a newly constructed property in the heart of West Philadelphia's rapidly developing Mantua neighborhood. This modern residence features stylish finishes throughout, including hardwood flooring, a contemporary kitchen with quartz countertops and stainless steel appliances, spacious bedrooms filled with natural light, and central air conditioning. Convenient in-unit laundry and thoughtfully designed living spaces provide comfort and functionality. Located just minutes from University City, Drexel University, Penn Presbyterian Medical Center, public transportation, major highways, shopping, and dining, this property offers an excellent opportunity for homeowners or investors seeking a move-in-ready property in a growing area. 8 years left on the tax abatement.
#PAPH2638388

PHILADELPHIA

4163 MANTUA AVENUE

7 Beds

None Baths

4,610 Sq.Ft.

$1,100,000

MLS#: PAPH2638388
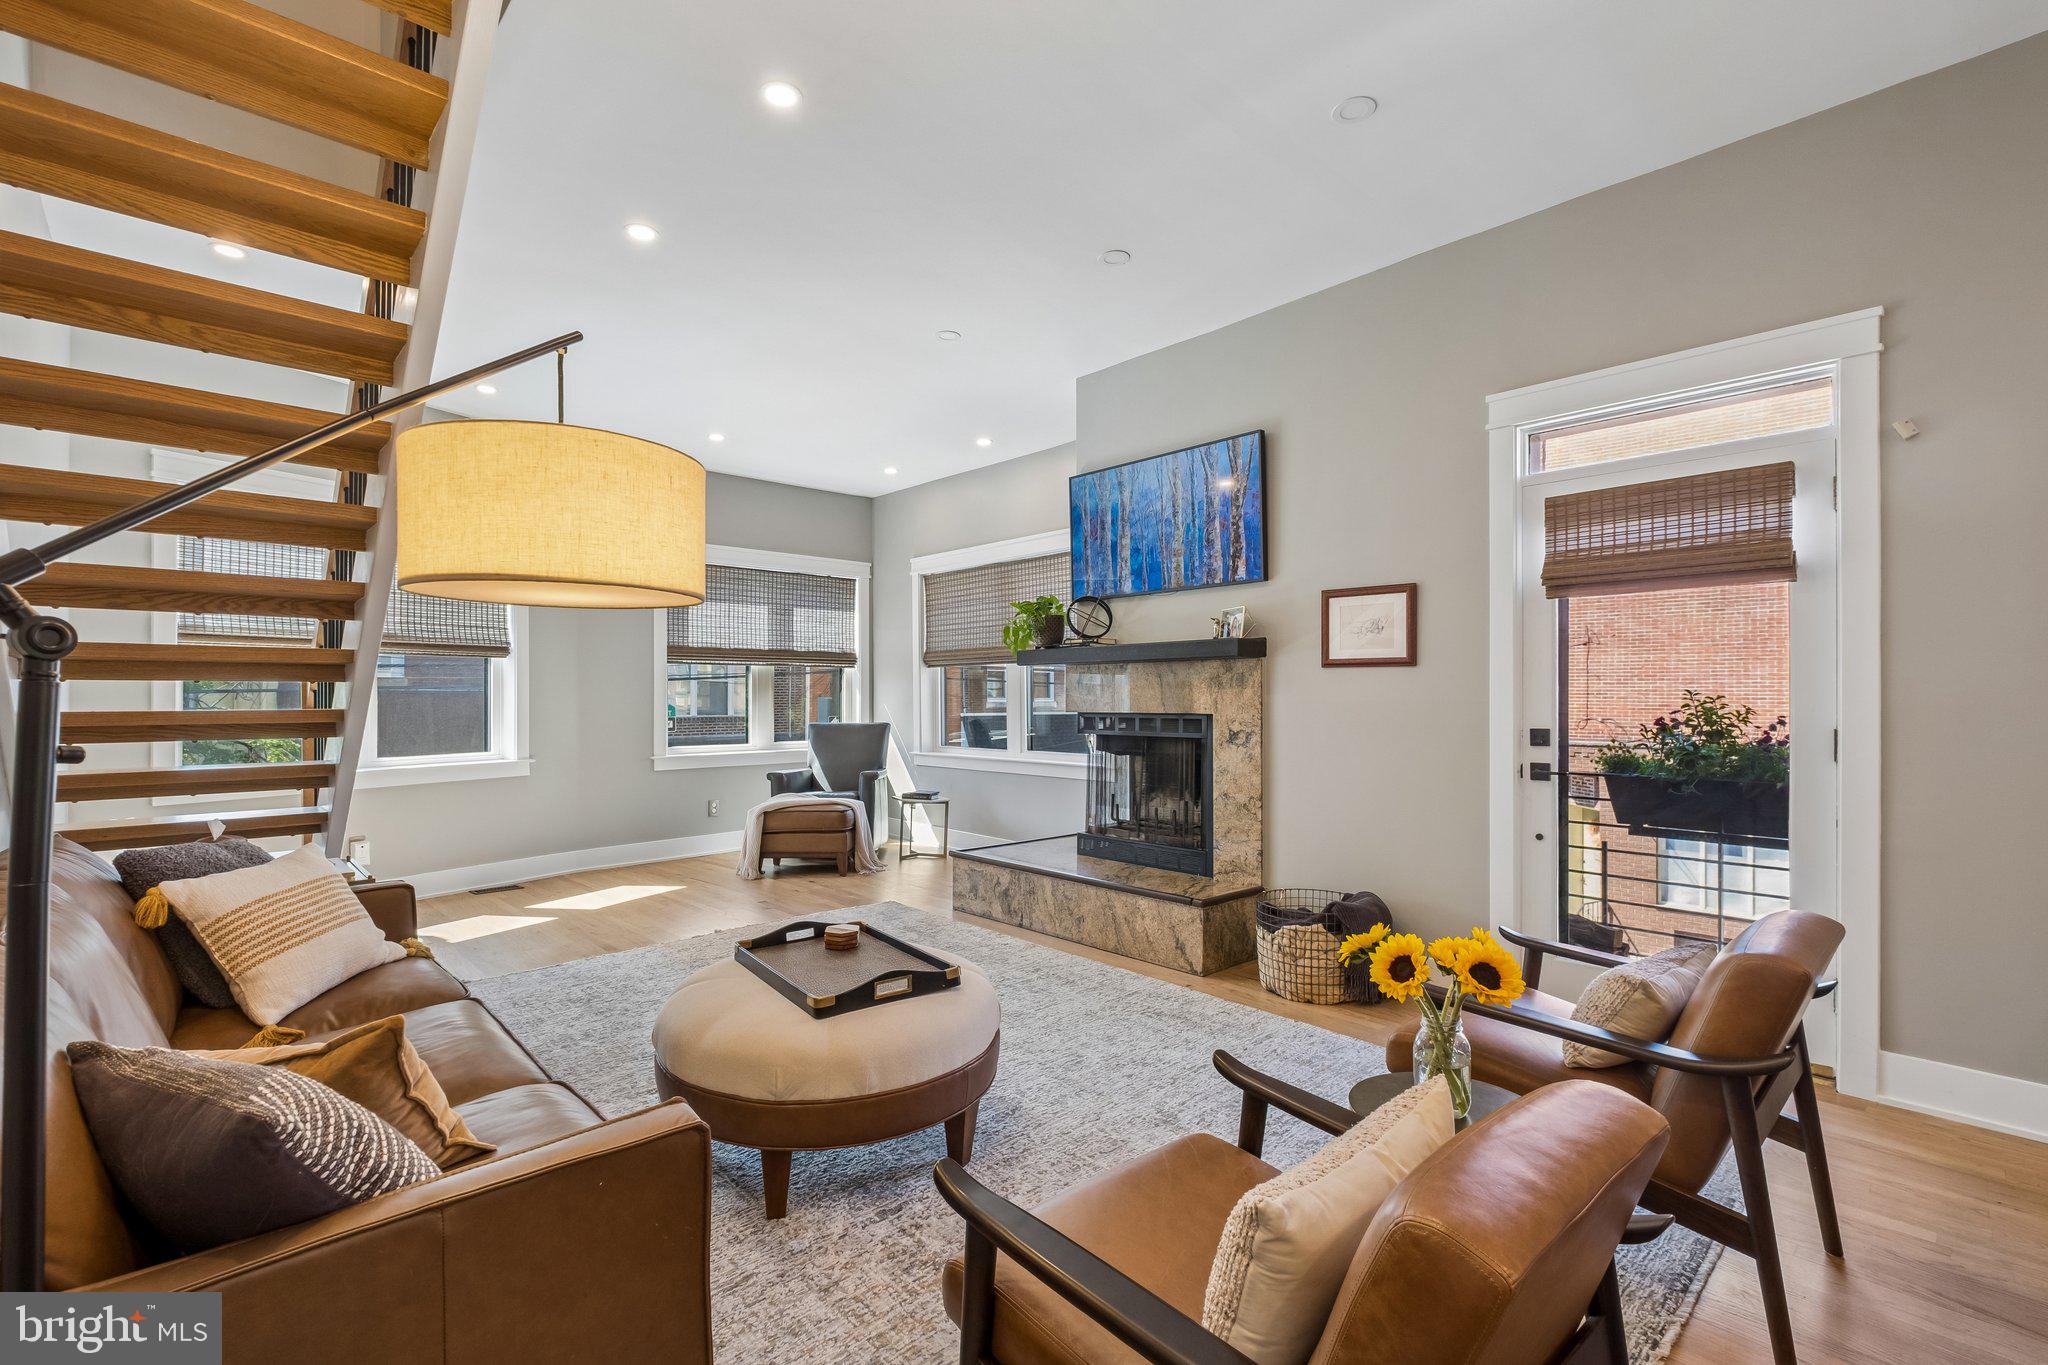
Rare Bella Vista corner residence at 8th and Catharine Streets with attached off-street parking, direct views of Palumbo Park, architect-designed plans for a future roof deck, and a recently completed custom-designed kitchen renovation—an exceptional combination of features rarely found in one of Philadelphia's most sought-after neighborhoods.

Filled with natural light from oversized windows and enhanced by its prominent corner location, the home offers expansive living spaces designed for both comfortable everyday living and effortless entertaining. At its heart is a stunning new custom kitchen featuring premium finishes, abundant storage, and thoughtful functionality, seamlessly connecting to the home's inviting gathering spaces.

Beyond its beautiful interiors, the property has benefited from substantial recent investments, including new James Hardie siding, custom windows, a new roof, a recently replaced HVAC system, new kitchen appliances, a new washer and dryer, and custom window treatments throughout, including motorized shades in select rooms.

The primary suite provides a peaceful retreat with custom built-in storage and a well-appointed bath with natural light. Two additional bedrooms offer flexibility for family, guests, or a dedicated home office, including a private ground-floor guest suite with its own en-suite bathroom. A finished basement adds valuable bonus living space for recreation, fitness, work, or media use.

Perfectly positioned across from Palumbo Park and just steps from the Italian Market, neighborhood cafés, acclaimed restaurants, and Center City conveniences, 801 S. 8th Street offers a rare opportunity to enjoy spacious city living with attached parking, extensive recent upgrades, and future roof deck potential in the heart of Bella Vista.
#PAPH2621586

PHILADELPHIA

801 S 8TH STREET

3 Beds

3 Baths

2,380 Sq.Ft.

$1,100,000

MLS#: PAPH2621586
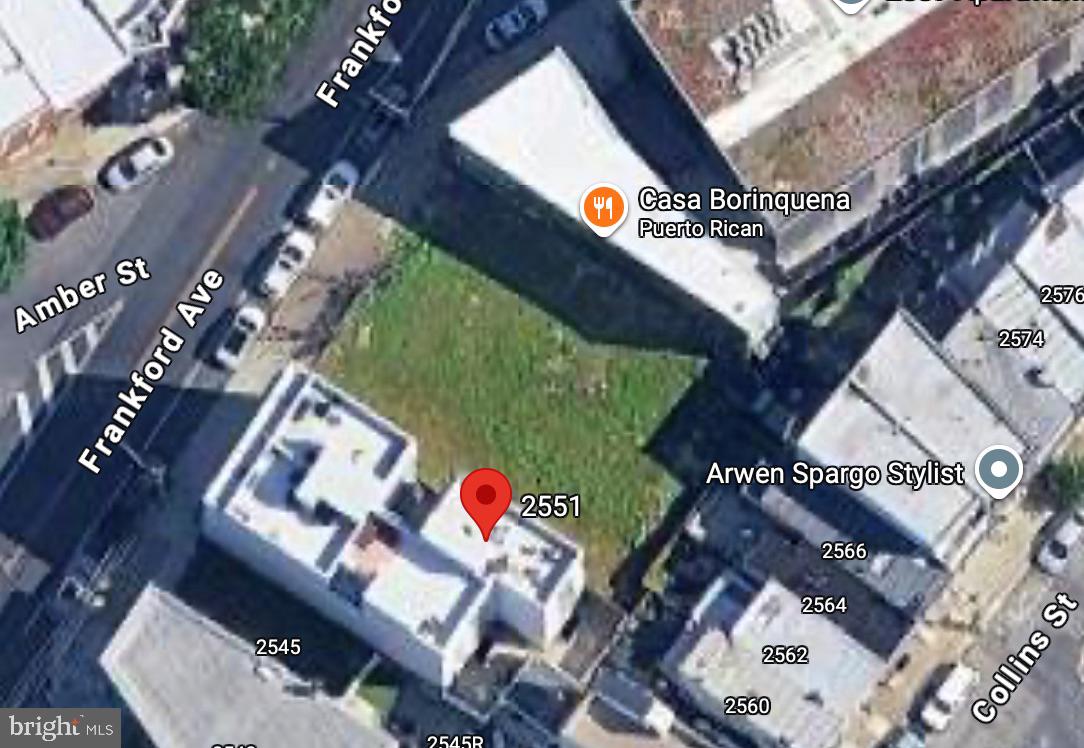
Exceptional land development opportunity in the heart of Philadelphia's thriving Fishtown. Located along the rapidly evolving Frankford Avenue commercial district, 2551–55 Frankford Avenue (3 continuous lots)  offers a prime mixed-use development site surrounded by popular restaurants, breweries, retail destinations, and new residential construction. Zoned CMX-2, this property presents a rare chance to create a dynamic residential, commercial, or mixed-use project in one of the city's most sought after neighborhoods. Enjoy outstanding walkability, convenient access to public transportation, and close proximity to Center City, Northern Liberties, and major highways. Whether you're a developer, investor, or visionary builder, this site offers the location, zoning flexibility, and neighborhood momentum to bring your next project to life. Buyer must use the sellers Title Company. Drive By Showings Only!
#PAPH2639278

PHILADELPHIA

2551 FRANKFORD AVENUE 55

None Beds

None Baths

0.04 acres

$1,100,000

MLS#: PAPH2639278

This exceptional mixes used commercial property in mayfair presents a unique investment opportunity. Sale includes 7016-7018 Frankford Ave. Two separate tax id in one deed. Investors will appreciate the potential for strong rental returns in a thriving market. . This property is not just a building; it's a gateway to financial growth and stability. Don't miss out on this opportunity to enhance your investment portfolio! Building is fully leased.
#PAPH2638478

PHILADELPHIA

7016 FRANKFORD

None Beds

None Baths

N/A

$1,100,000

MLS#: PAPH2638478
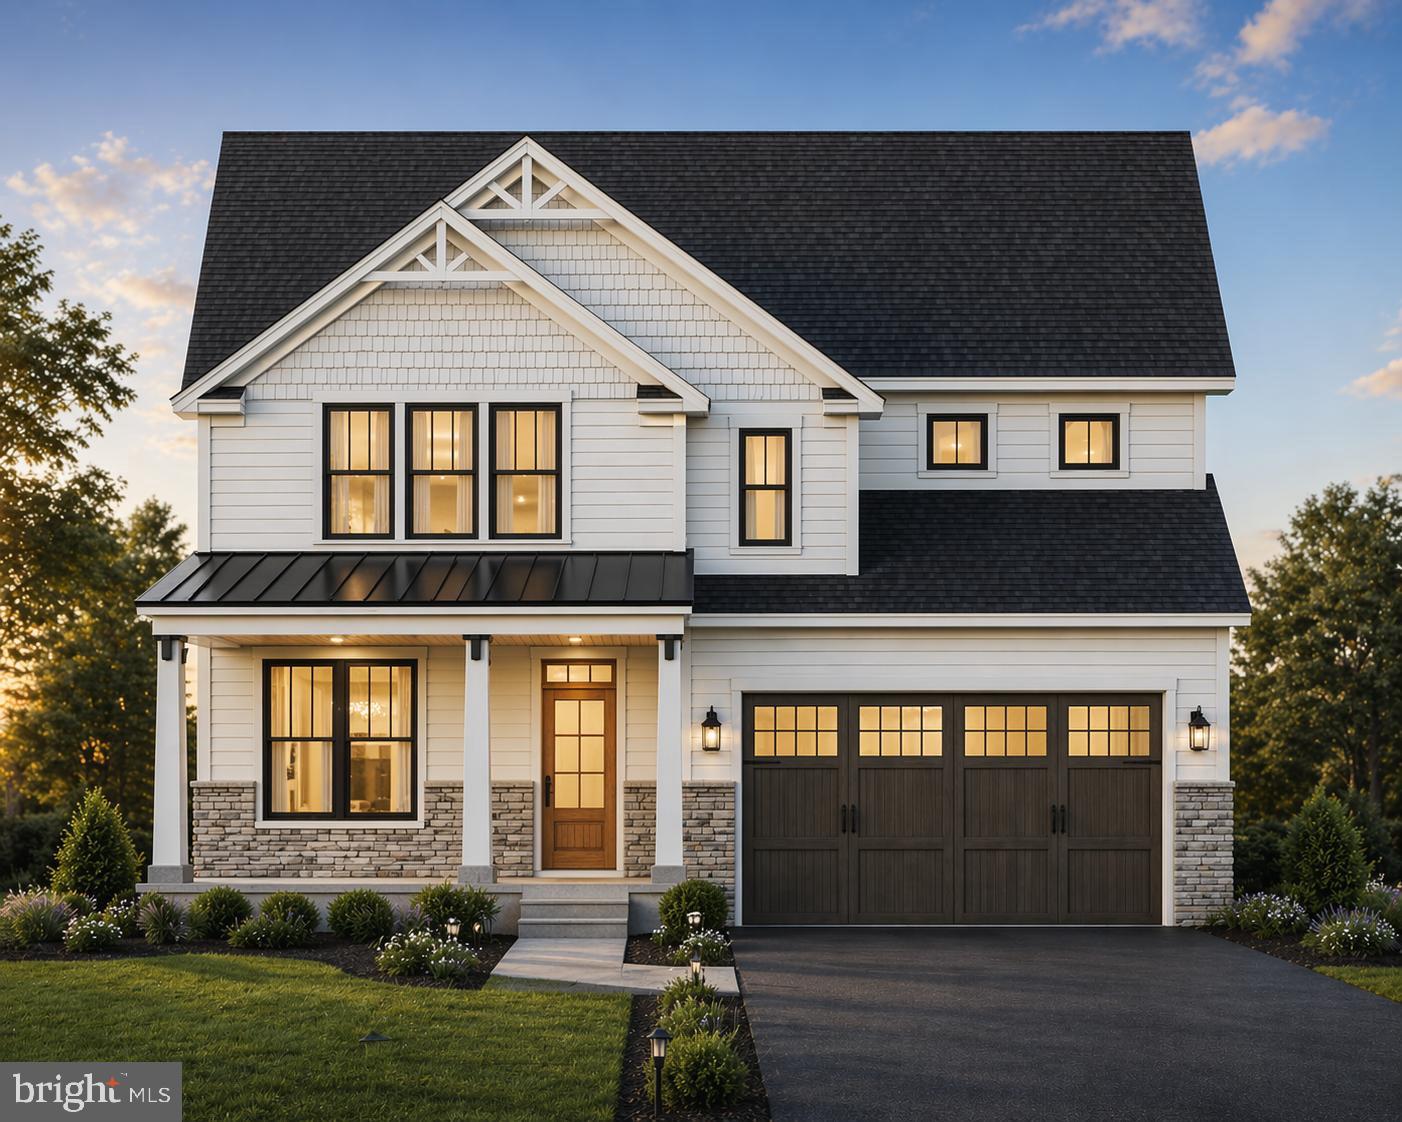
Your dream home awaits you in Plymouth Meeting within the award-winning Colonial School District! This home is built to suit and proudly offered by local builder, Cardinal Construction! It's evident this builder is committed to quality and thoughtful design. Come see how their quality homes stand out from the rest! This newly constructed home offers 4 bedrooms, 2 full bathrooms, 1 half bathroom, and an open floor concept.  As you enter the home, you'll be greeted by a large foyer, setting the tone for the entire home. The first floor boasts a spacious and airy layout with nine ft ceilings, seamlessly integrating the family room with a fireplace, a spacious kitchen, large dining room, and a versatile office/flex space. The kitchen features stainless steel appliances, a large solid surface island, and ample cabinets, perfect for both entertaining and culinary endeavors.  Upstairs, four large bedrooms flooded with natural light and ample closet space provide comfort and tranquility. The main bedroom includes a large walk-in closet and a beautifully tiled bathroom featuring a large shower with a custom glass enclosure and a large vanity.  Convenience is key with the laundry room thoughtfully situated on the second floor. A two-car garage and off-street driveway parking ensure ease for your day-to-day lifestyle. Enjoy the luxury of a generous lot, offering endless possibilities for outdoor entertaining.  With its thoughtful design, quality craftsmanship, and prime location, this home is ready to welcome you into a world of comfort and sophistication. Don't miss the opportunity to make it yours! Schedule your private tour today.  Please note information provided in this listing includes renderings/photos for visual representation purposes only and is contingent upon finalization with the builder. All renderings/photos should be treated as conceptual until officially confirmed. Options/Upgrades may be shown.  Additional floor plans are available. Dimensions and details may change. Taxes are approximate and subject to final assessment. No access to property permitted without a scheduled appointment This listing includes a 1% interest rate buydown for the first year at ZERO cost to the buyer when using builder’s preferred lender.
#PAMC2177074

PLYMOUTH MEETING

21 E CHURCH ROAD

4 Beds

2 Baths

2,750 Sq.Ft.

$1,099,999

MLS#: PAMC2177074
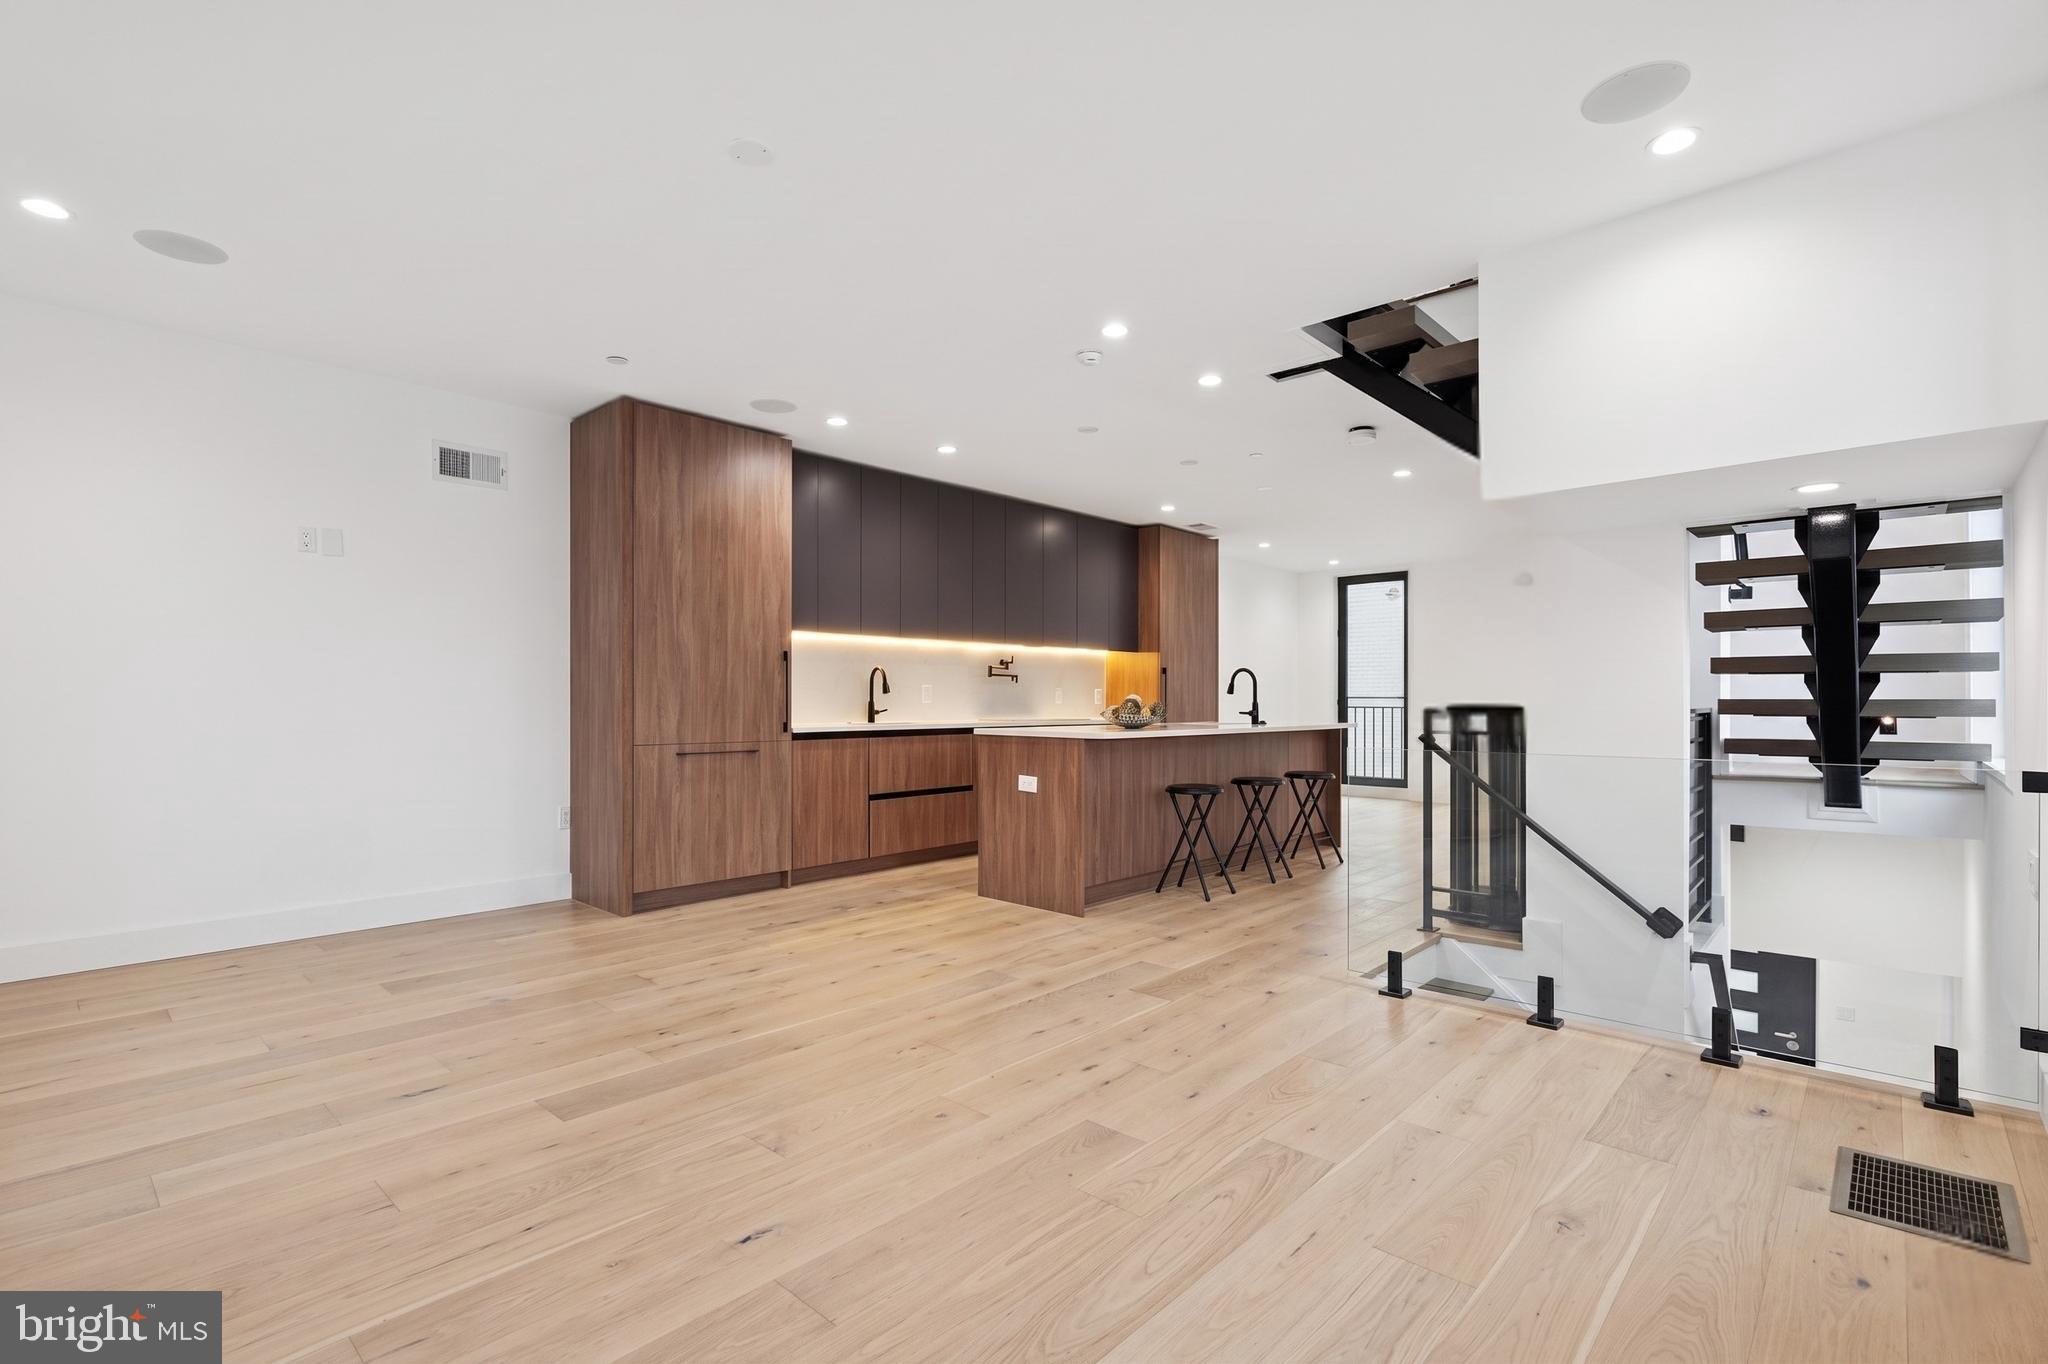
Introducing the newest phase of Parkside South, Philadelphia’s premier gated enclave of contemporary luxury townhomes in Packer Park. This next release brings updated finish selections and expanded customization options, giving buyers the opportunity to create a home that feels truly personal while still enjoying the ease and quality of new construction.
Parkside South offers a private collection of 4- and 5-bedroom residences featuring two-car garages, 5-stop elevators, expansive rooftop decks, and approved tax abatements. Designed around modern architecture, sophisticated finishes, and everyday comfort, each home combines refined city living with the privacy and convenience of a gated community.
Inside, open-concept floor plans are filled with natural light. Sleek tile, curated cabinetry, premium appliances, and elevated design details set the tone for a clean, contemporary aesthetic. Buyers in this new phase will have the ability to discuss available finish packages, upgrade options, and customization opportunities to tailor the home to their lifestyle.
The chef’s kitchen is designed as a true centerpiece, with options such as cabinet-integrated appliances, a built-in wine refrigerator, an oversized central island, and a spacious walk-in pantry. Upstairs, the primary suite offers a private retreat with the opportunity for spa-inspired selections such as a soaking tub, rainfall shower, radiant heated floors, and custom tile choices. Secondary bedrooms are designed with en-suite layouts, balancing luxury, privacy, and functionality.
The rooftop deck elevates the living experience with space to entertain, relax, and take in views of the Philadelphia skyline, bridges, and sports arenas. Homes are also designed with smart home automation, allowing convenient control of HVAC, lighting, sound, and garage systems from your phone or tablet.
With secure gated access, private parking, proximity to major highways and public transit, and a location near the city’s top cultural and entertainment destinations, Parkside South offers a rare opportunity to build a custom-feeling home in one of South Philadelphia’s most convenient neighborhoods.
Reach out today to discuss available homes, finish selections, customization options, and construction timelines.
Photos are for advertising purposes only. Final finishes will be similar in quality and style but may vary by home and may be customized based on availability, construction stage, and buyer-selected options.
#PAPH2612918

PHILADELPHIA

1922 GEARY STREET 5

4 Beds

4 Baths

3,200 Sq.Ft.

$1,099,999

MLS#: PAPH2612918
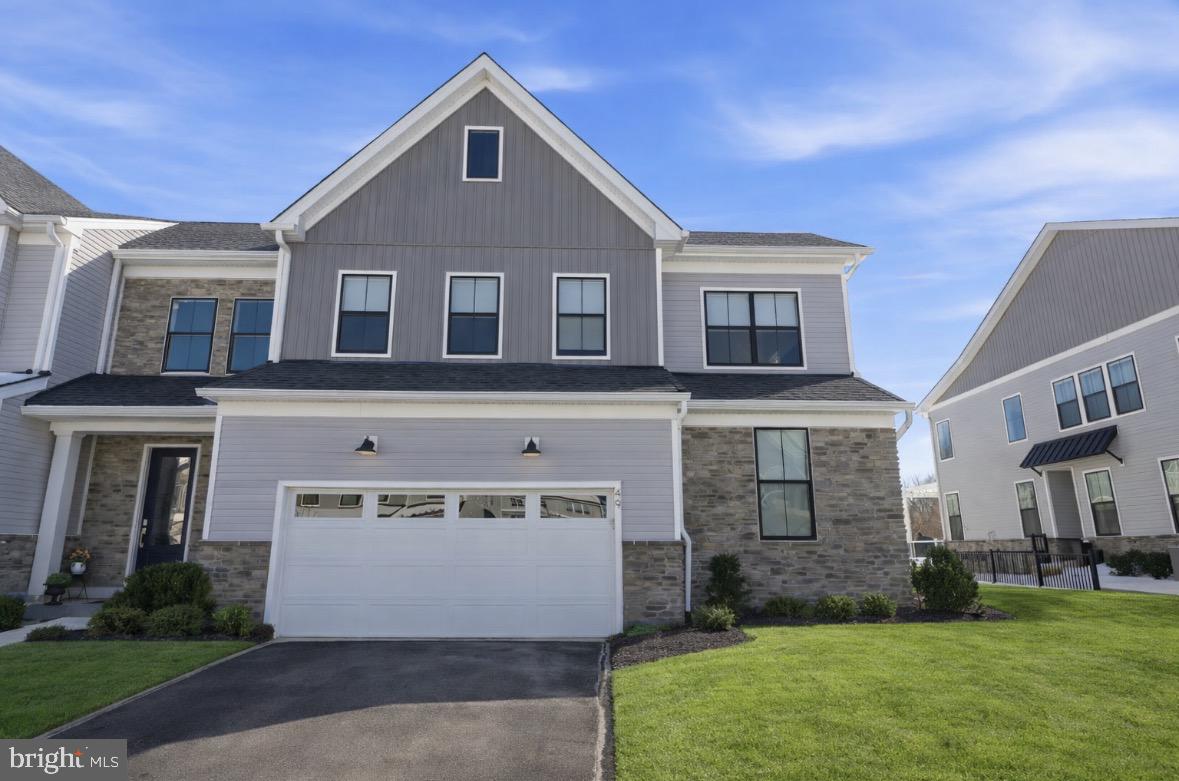
MINUTES FROM DOYLESTOWN BOROUGH!  Welcome to 49 Tradesville Drive where luxury meets modern day low maintenance living.  This Vetri Aberdeen model by Toll Brothers is a luxury end-unit home  with private front entry that offers refined finishes, upgraded lighting, and a thoughtfully designed open layout. The main level welcomes you with a dramatic two-story foyer and an expansive great room featuring floor to ceiling windows which provides natural light, a striking fireplace accented by black granite surround and wood detail, a bright dining area opens to a partially covered 600 sqft deck with privacy panels and multiple seating areas with an additional outdoor gas firepit and extended entertaining space with built-in tankless BBQ grill. Back inside, the gourmet kitchen is truly stunning, showcasing quartzite countertops, a white apron-front sink, extensive pantry storage, premium stainless-steel appliances, and a large center island with seating. Designed for the home chef, the kitchen also features a 6-burner gas range, custom exhaust hood, and a wet/dry bar with built-in temperature-controlled wine fridge. Engineered hardwood flooring flows throughout the main living areas. The first-floor primary suite offers a spacious walk-in closet and a spa-like bath with granite surfaces, frameless glass shower enclosure, and a double vanity with dedicated makeup area. A well-appointed laundry room with front-load washer and dryer and cabinetry adds convenience and additional storage while a custom mudroom with bench seating and half bath completes the main level. Upstairs, two additional bedrooms with generous closets share a full hall bath centered around a versatile loft space used as a secondary living area that looks below the great room. A finished, carpeted bonus room—currently used as a kids’ playroom—features recessed lighting and a remote-controlled ceiling fan, offering flexible living space. The home also includes abundant recessed lighting throughout and elegant light fixtures. The additional 1000 sq ft unfinished basement provides excellent storage and future living space potential, with plumbing already in place for a full bathroom. Enjoy a peaceful setting with private wooded views and direct access to the community walking trails. Minutes from downtown Doylestown's restaurants, shops, train station, cultural museums & more. This home is truly turn-key and ready for its next owners!
#PABU2112906

DOYLESTOWN

49 TRADESVILLE DRIVE

3 Beds

2 Baths

3,188 Sq.Ft.

$1,099,900

MLS#: PABU2112906

1 ... 67 68 69 70 71 ... 666

properties found. properties found. Page of .

 - property

Send a message

Message successfully sent.

Your message

What is 3 + 4 ?

Reason for contacting?

I agree to receive email communication and understand I can unsubscribe at any time.

I agree to be contacted by TNT Real Estate Solutions via call, email, and text for real estate services. To opt out, you can reply 'stop' at any time or reply 'help' for assistance. You can also click the unsubscribe link in the emails. Message and data rates may apply. Message frequency may vary. Privacy Policy

Update Your Temporary Password

Personalize your search

Enter your email and we'll notify you immediately when new listings match what you're looking for.

or enter email address

Already have an account ? Login here

Continue your home search

I agree to receive communications and understand I can unsubscribe at any time.

I agree to be contacted by TNT Real Estate Solutions via call, email, and text for real estate services. To opt out, you can reply 'stop' at any time or reply 'help' for assistance. You can also click the unsubscribe link in the emails. Message and data rates may apply. Message frequency may vary. Privacy Policy

Already have an account ? Login here

We use cookies

We use cookies primarily for analytics to enhance your experience. By accepting, you agree to our use of these cookies. You can manage your preferences or learn more about our cookies policy.






