

One of the most popular communities provided by {{page_data.agentName}}

Philadelphia

One of the most popular communities provided by TNT Real Estate Solutions

Philadelphia

About Philadelphia

Living in Philadelphia, PA, offers a unique blend of rich history, vibrant culture, and a strong sense of community, making it an ideal place to call home. Residents enjoy easy access to world-class museums, diverse dining experiences, and a thriving arts scene, reflecting the city’s deep-rooted heritage. The affordable housing market, coupled with a variety of neighborhoods, from the historic charm of Old City to the bustling energy of South Philadelphia, caters to all lifestyles. Additionally, the convenient public transportation system and proximity to major cities like New York and Washington, D.C., enhance Philadelphia’s appeal. With its passionate sports culture, beautiful parks, and an ever-evolving food scene, living in Philadelphia means immersing yourself in a dynamic, welcoming environment that values community and tradition. Whether you’re a young professional, a growing family, or a retiree, Philadelphia offers a vibrant urban experience enriched by its history and welcoming spirit.
One of the most popular communities provided by TNT Real Estate Solutions
10,633
# of Listings
3
Avg # of Bedrooms
$264
Avg. $ / Sq.Ft.
$518,590
Med. List Price

Browse Philadelphia Real Estate Listings

1972 Properties Found. Page 67 of 132.
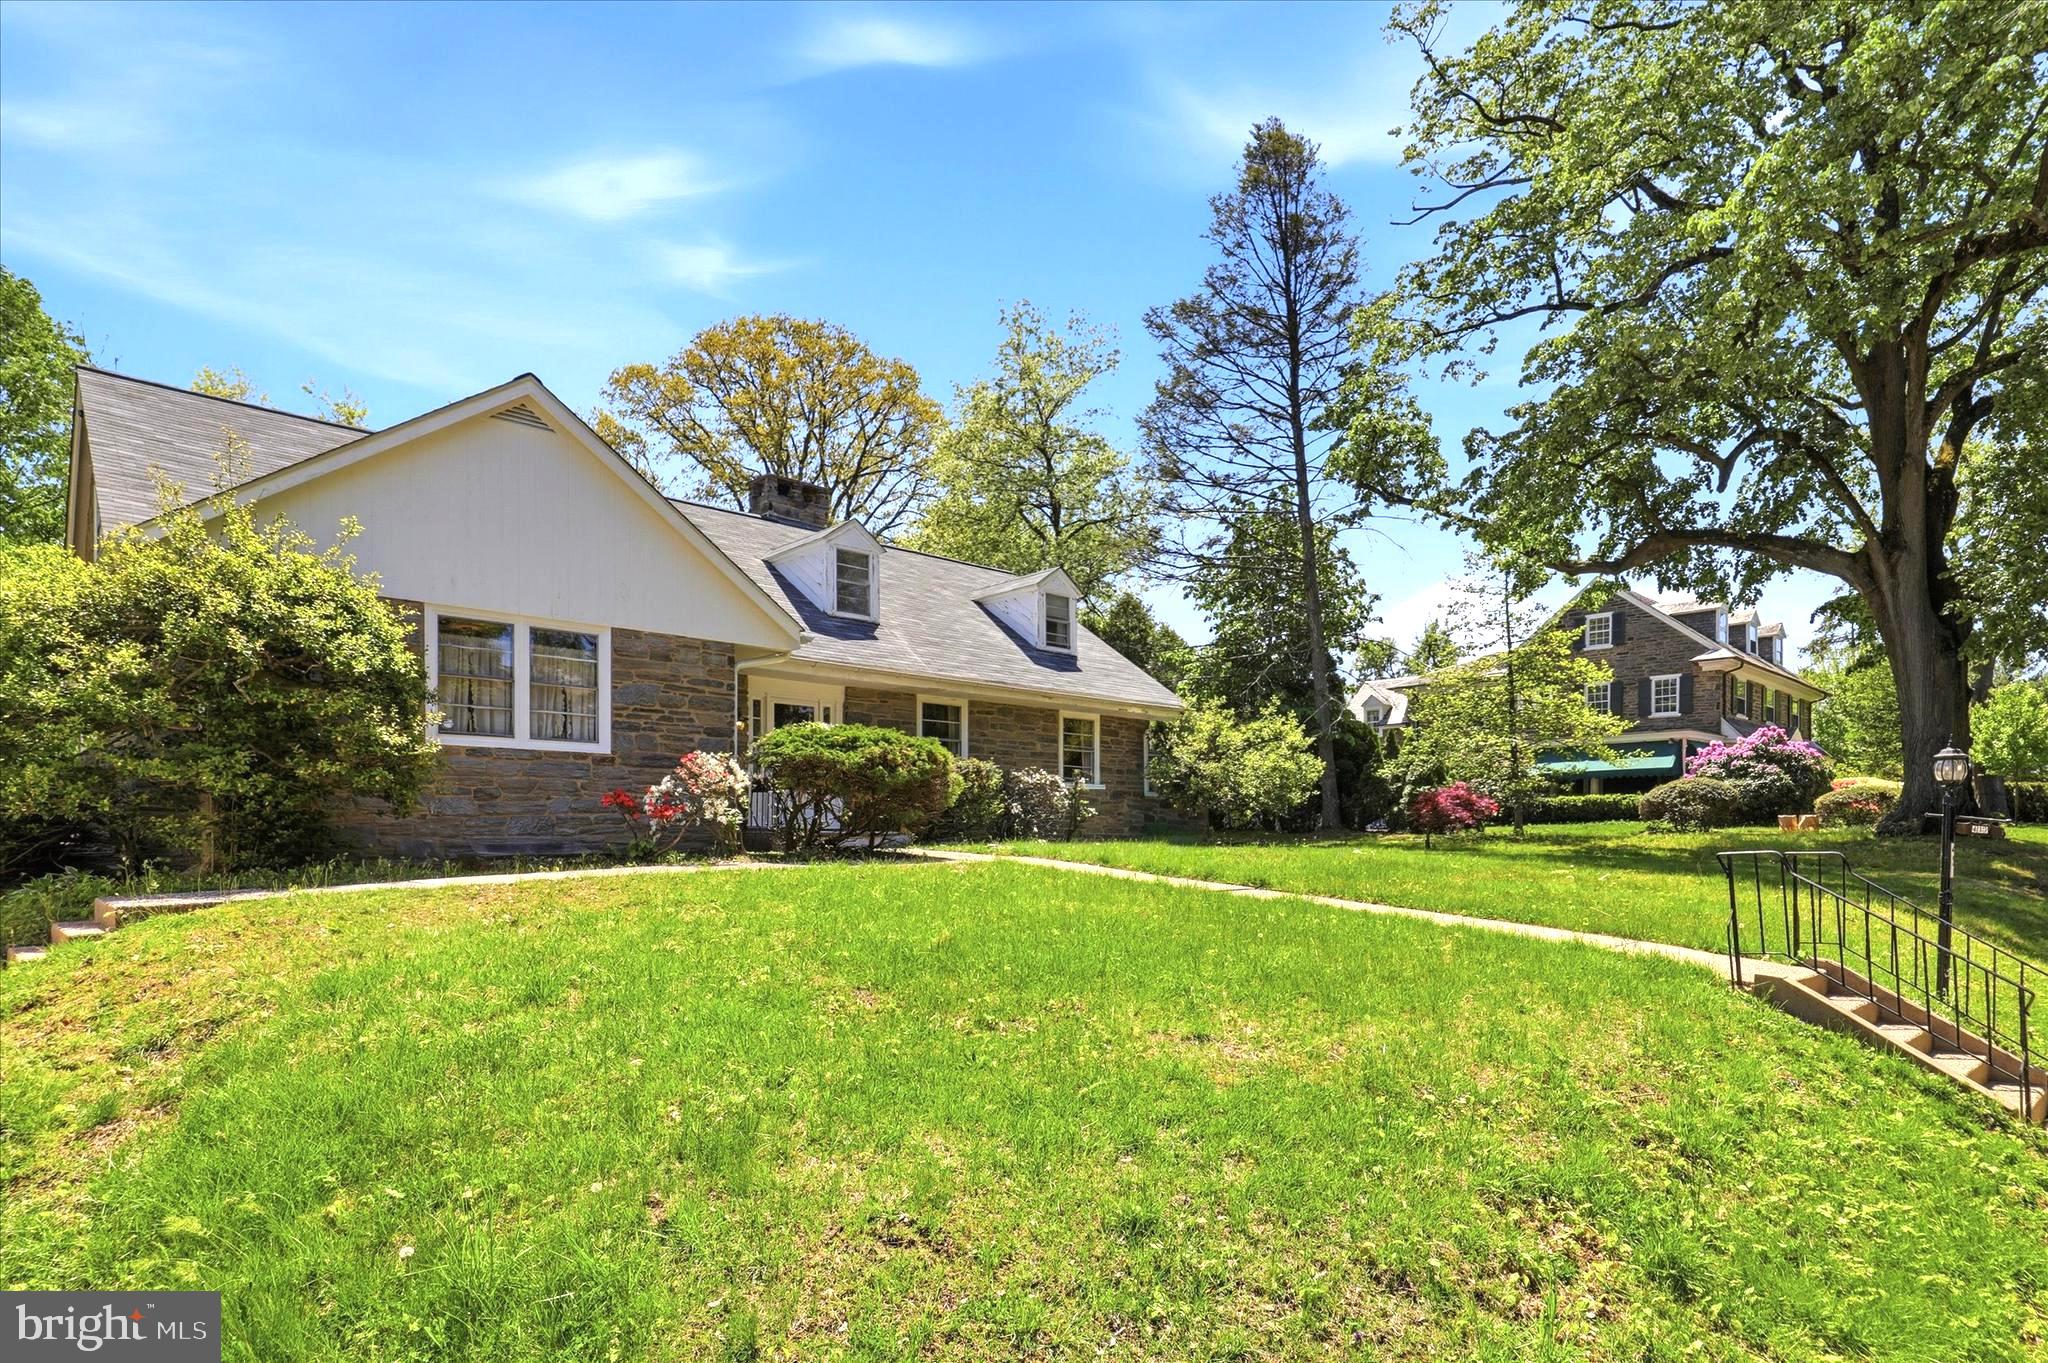
Set along one of the most sought-after pockets in the Jenkintown / Cheltenham / Abington corridor, this stately stone 1.5-story ranch blends timeless character with endless opportunity. Built in 1956 and crafted from classic Pennsylvania fieldstone—often seen throughout Jenkintown Manor and surrounding estates—this home carries that unmistakable, enduring presence that simply can’t be replicated today. Offering over 2,800 square feet of above-grade living space, the layout is both expansive and versatile, featuring 4 bedrooms, 2 full baths, and a convenient half bath across 8 well-proportioned rooms. The one-and-a-half-story design delivers a unique footprint, combining the ease of ranch-style living with additional upper-level flexibility. Inside, you’ll find those mid-century vibes buyers love—subtle architectural details, a traditional fireplace anchoring the living space, and a layout ready to be reimagined or elevated to today’s standards. Whether you lean into the home’s eclectic charm or take it in a more refined, modern direction, the canvas is already here. The property is equipped with public utilities, along with a full basement offering even more potential for storage, finishing, or customization. Opportunities like this don’t come around often—especially in a highly sought-after, award-winning school district. With its rare multi-generational layout, prime location, and strong bones, this home offers a chance to create something truly exceptional in one of the area’s most established communities.
#PAMC2178168

JENKINTOWN

412 NEWBOLD ROAD

4 Beds

2 Baths

2,860 Sq.Ft.

$679,000

MLS#: PAMC2178168
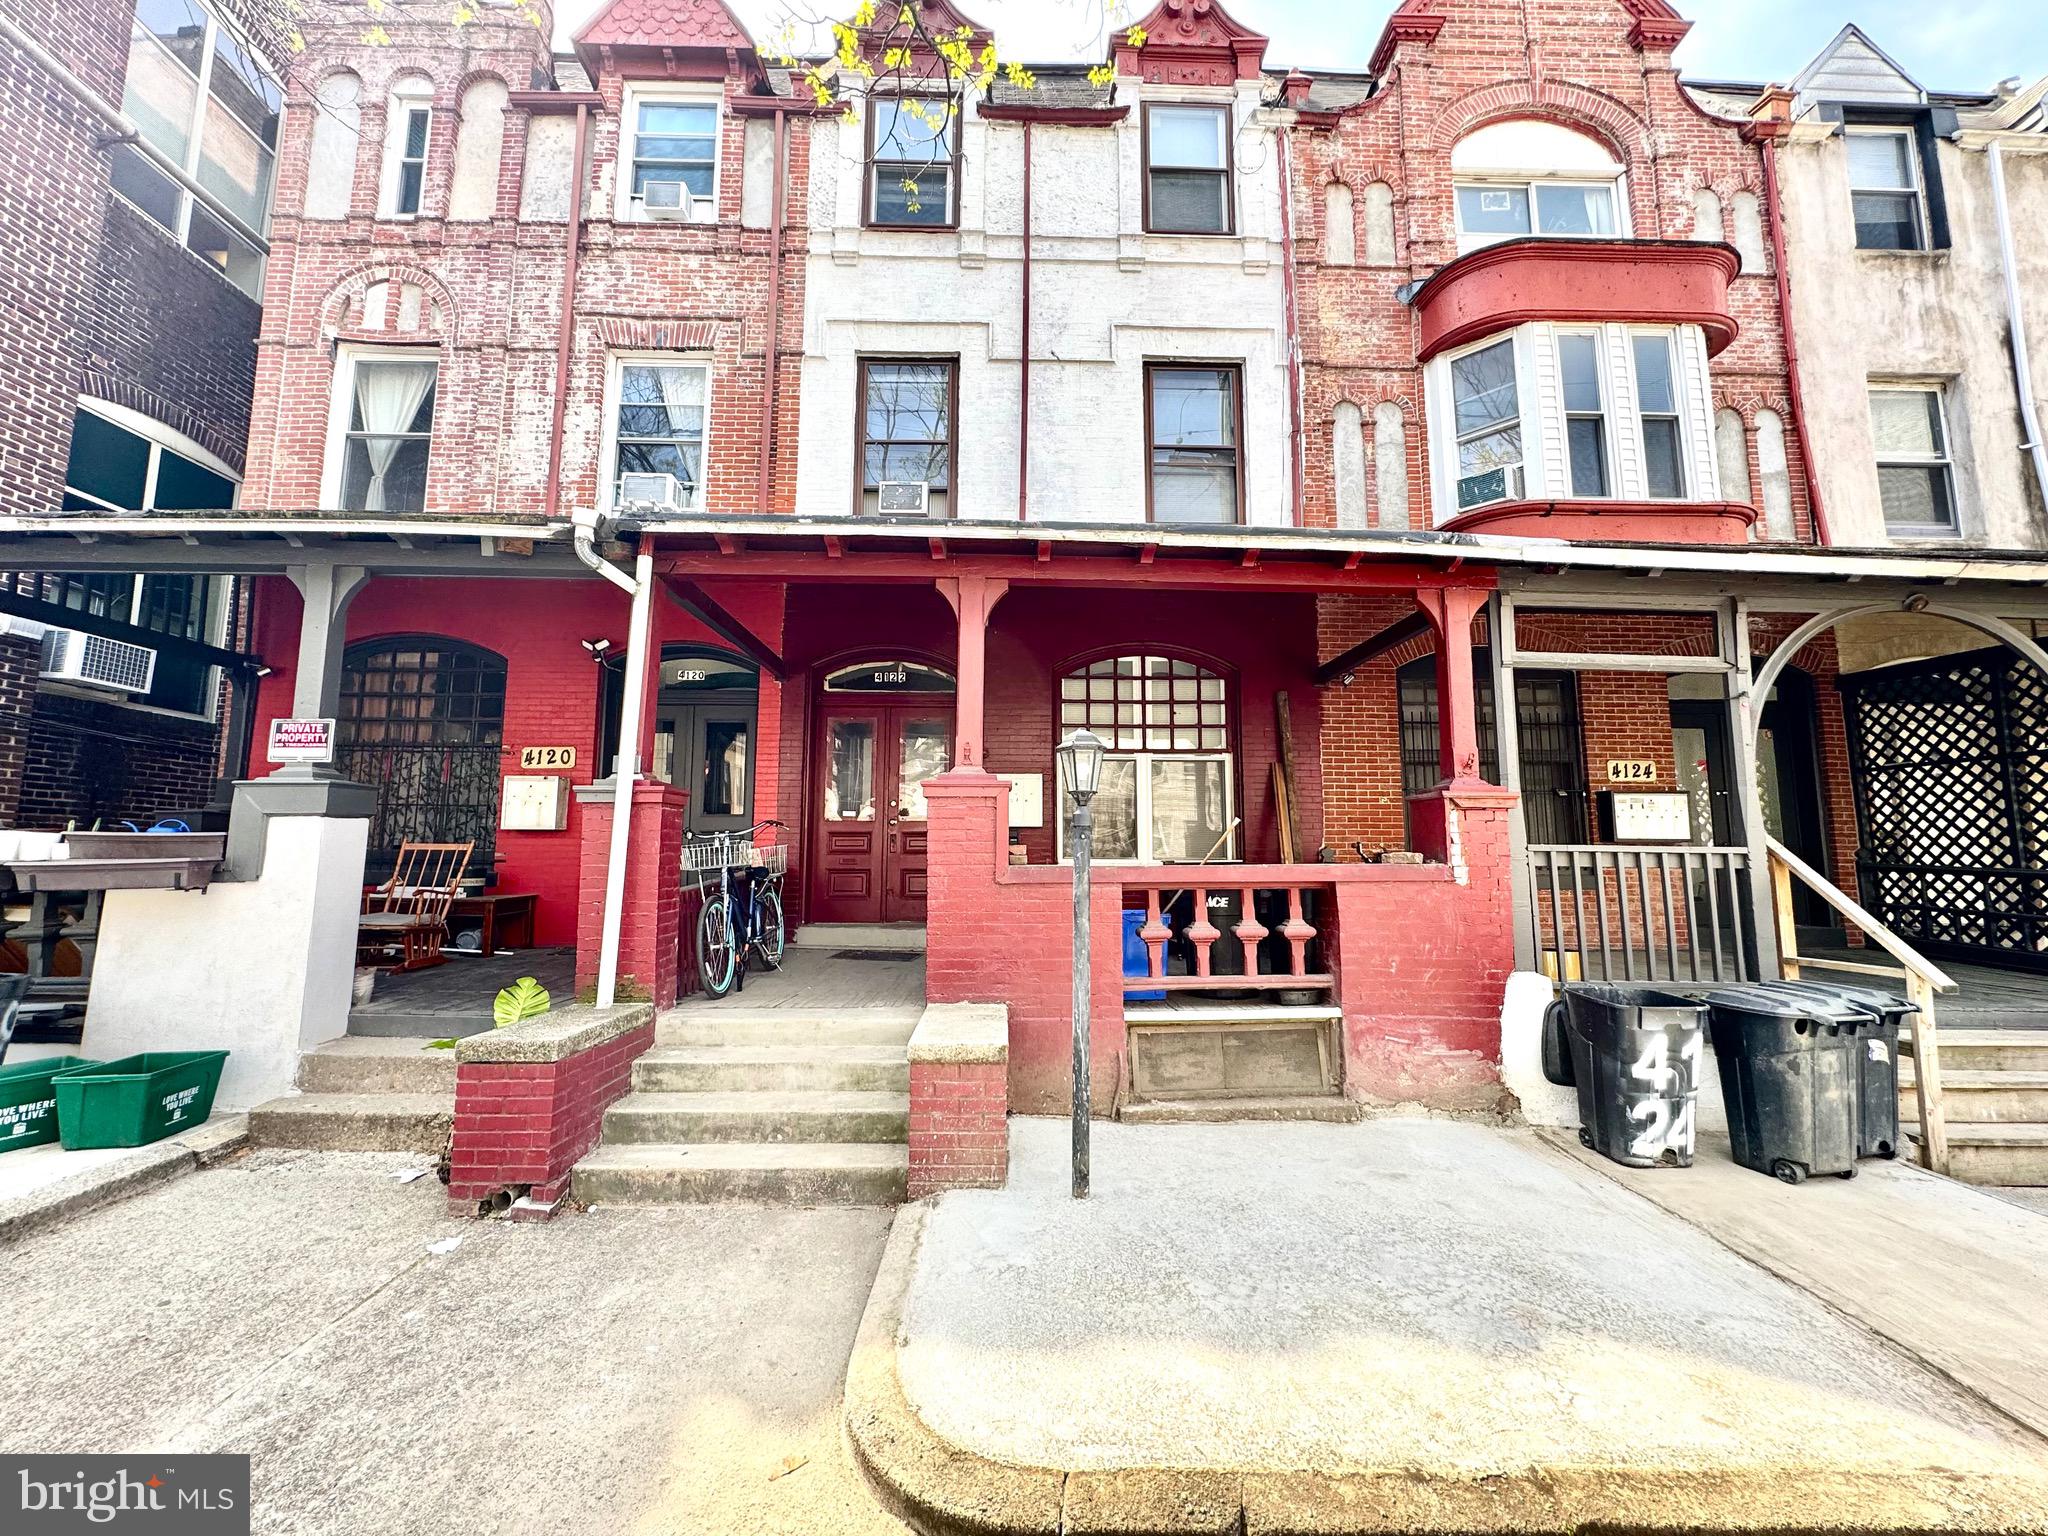
Beautiful, well-maintained,  legal 3 unit apartment building located  in University City for sale.  
- Unit1, 3 bedroom 1 bath on 1st floor with full unfinished basement, access to the backyard, 
- unit2,  2 bedroom 1 bath on the 2nd floor,
- unit3,  3 bedroom 2 full bathroom on the 3rd floor.
All units are fully occupied, and washer and dryer in each unit, hardwood floors throughout whole building 

 LOCATION--Situated in an idea location just off the campuses of University of the Sciences and Penn and close to HUP, CHOP, Drexel, Presby, Science Center. Plus 12 minutes to Center City by car or bike and plenty of convenient SEPTA options (one block from the Green Line hub). Close to so many amenities: Easy walk to Clark Park and its fabulous Farmers' Market, Clarkville, Green Line Coffee, the movie theater, so many restaurants, and Fresh Grocer around 40th & Walnut, and all that University City has to offer. Penn Alexander School catchment. Property being sold in "as-is" condition
#PAPH2604994

PHILADELPHIA

4122 CHESTER AVENUE

8 Beds

None Baths

2,805 Sq.Ft.

$679,000

MLS#: PAPH2604994
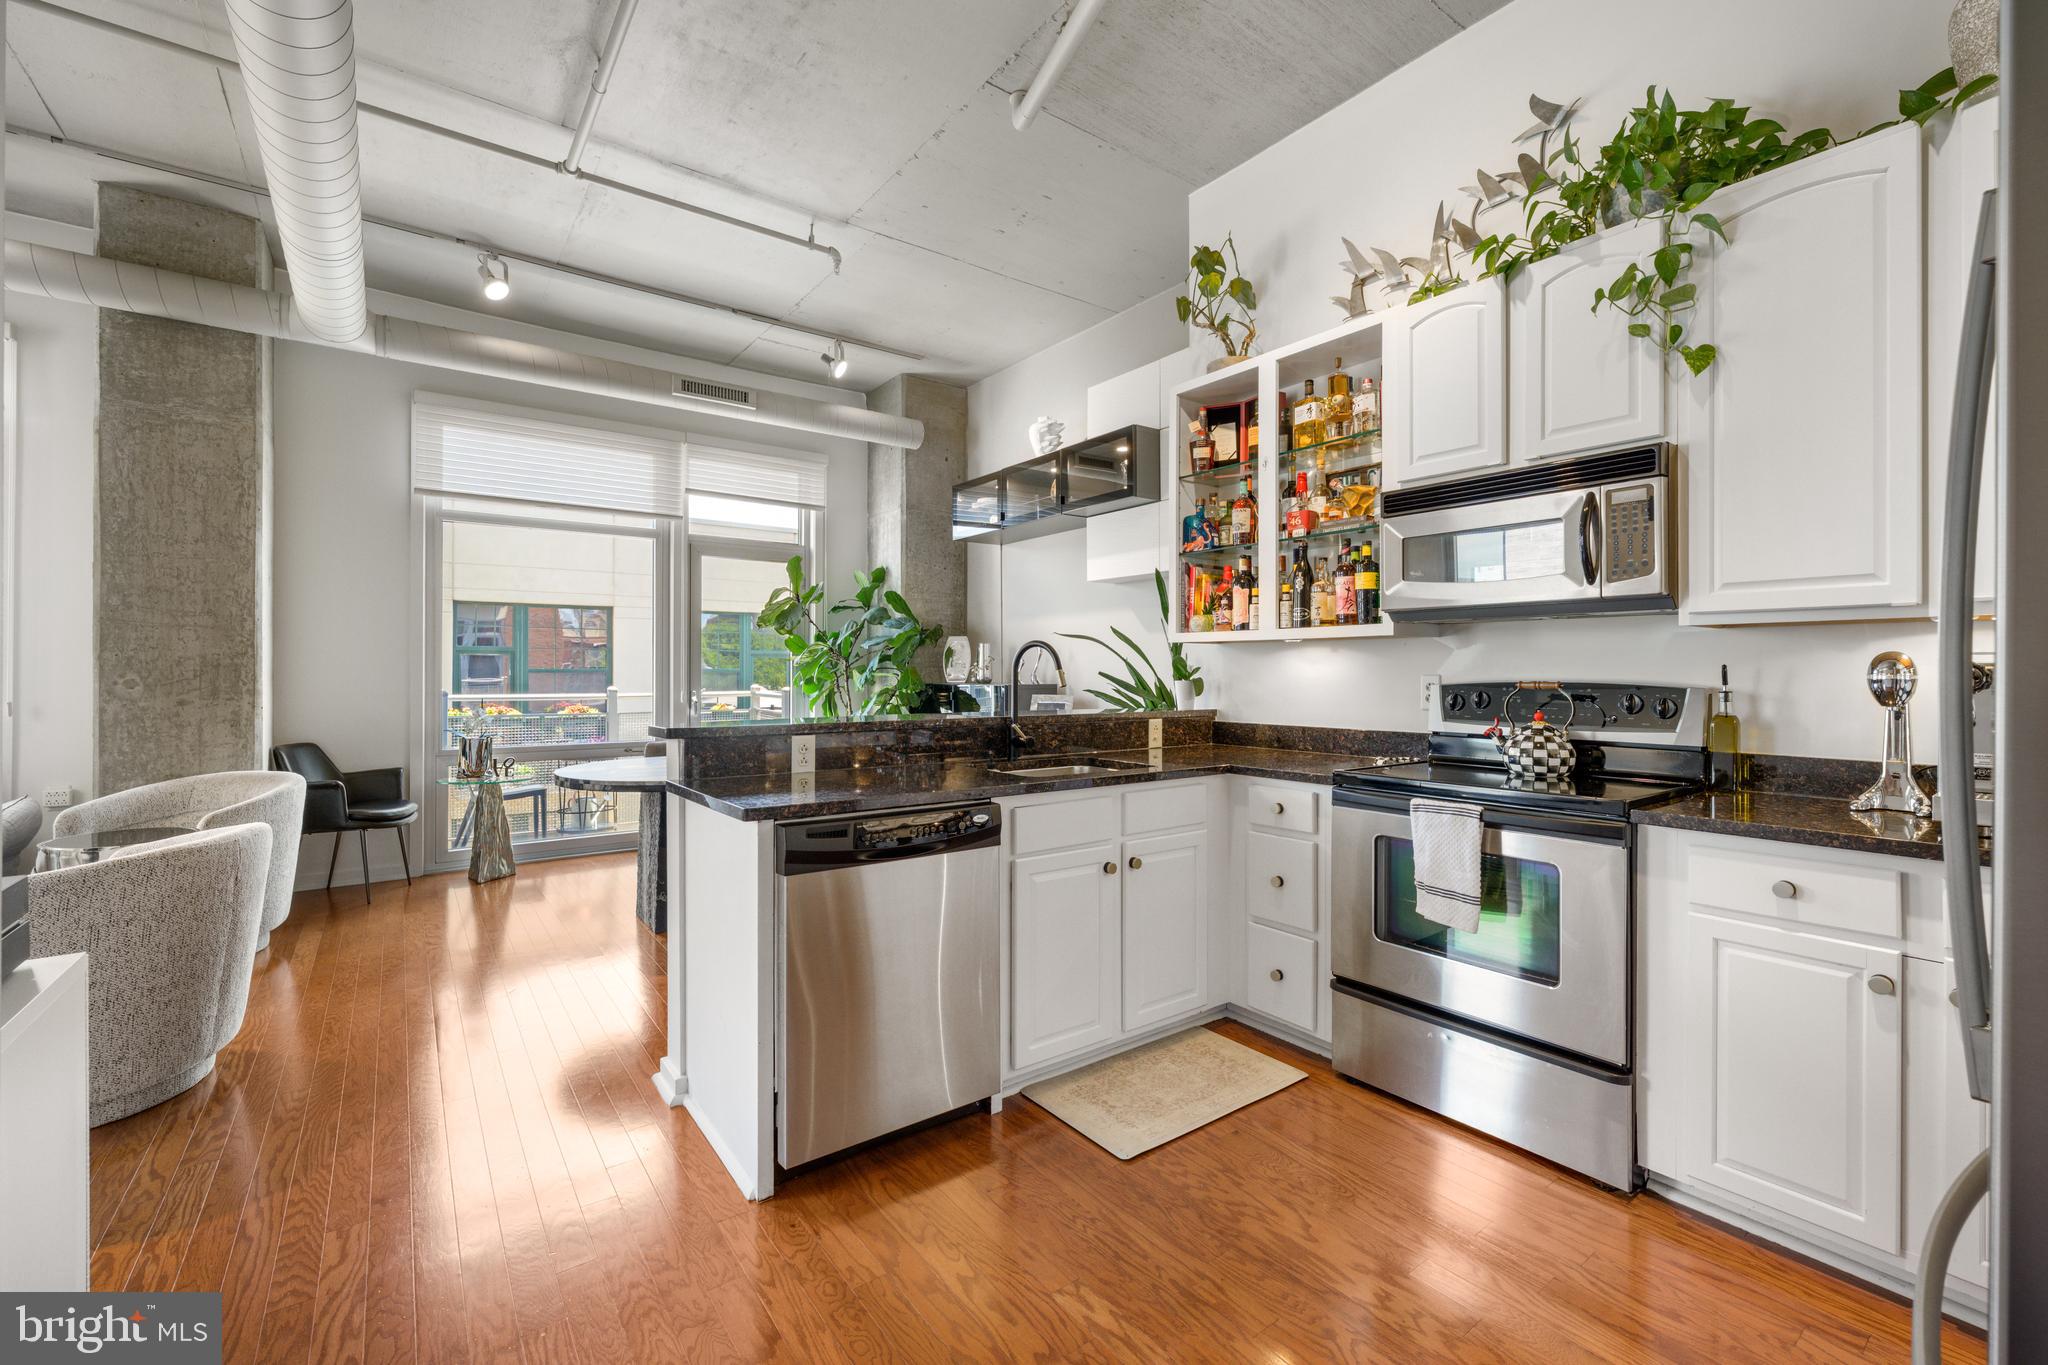
Perfectly positioned at 113 N Bread Street in the heart of historic Old City Philadelphia, this exceptional 3-bedroom, 2-bath residence within the highly sought-after National Condominiums offers the perfect blend of luxury, character, privacy, and convenience in one of the city’s most vibrant and walkable neighborhoods. From the moment you enter, you are welcomed by soaring ceilings, oversized windows, and an abundance of natural light that fills the expansive open-concept living spaces. The thoughtfully designed layout creates a bright and sophisticated atmosphere ideal for both everyday living and entertaining. The spacious primary suite serves as a private retreat featuring a beautifully appointed en-suite bathroom and generous closet space. Two additional bedrooms provide flexibility for guests, a home office, or growing families. Step outside onto your private balcony — the perfect setting to enjoy your morning coffee or unwind in the evening while overlooking the charm and energy of Old City. This beautifully maintained home has been extensively upgraded with stylish modern enhancements, including designer tiled accent walls, renovated kitchen cabinetry with upgraded hardware and LED lighting, newer premium appliances and refrigerator, updated bathroom fixtures, decorative office paneling, and painted and sealed exposed ductwork that creates a sophisticated industrial loft aesthetic. Deep closets and abundant storage throughout complete the home’s thoughtful design. Residents of National Condominiums enjoy an elevated lifestyle with premium amenities including secure gated entry, deeded parking, concierge service, a private mail room, and beautifully landscaped courtyard and social gathering spaces. Location is everything — and this home delivers. Situated directly across from the iconic Elfreth’s Alley and moments from Philadelphia’s finest restaurants, cafés, boutiques, waterfront attractions, and historic landmarks, you are truly at the center of it all. Enjoy effortless access to I-95, the Benjamin Franklin Bridge, Center City, and renowned institutions including the University of Pennsylvania, Drexel University, Thomas Jefferson University Hospital, and Children's Hospital of Philadelphia. A rare opportunity to own a truly distinctive residence in one of Philadelphia’s most iconic neighborhoods.
#PAPH2623552

PHILADELPHIA

113 N BREAD STREET 00 3A6

3 Beds

2 Baths

1,540 Sq.Ft.

$679,000

MLS#: PAPH2623552
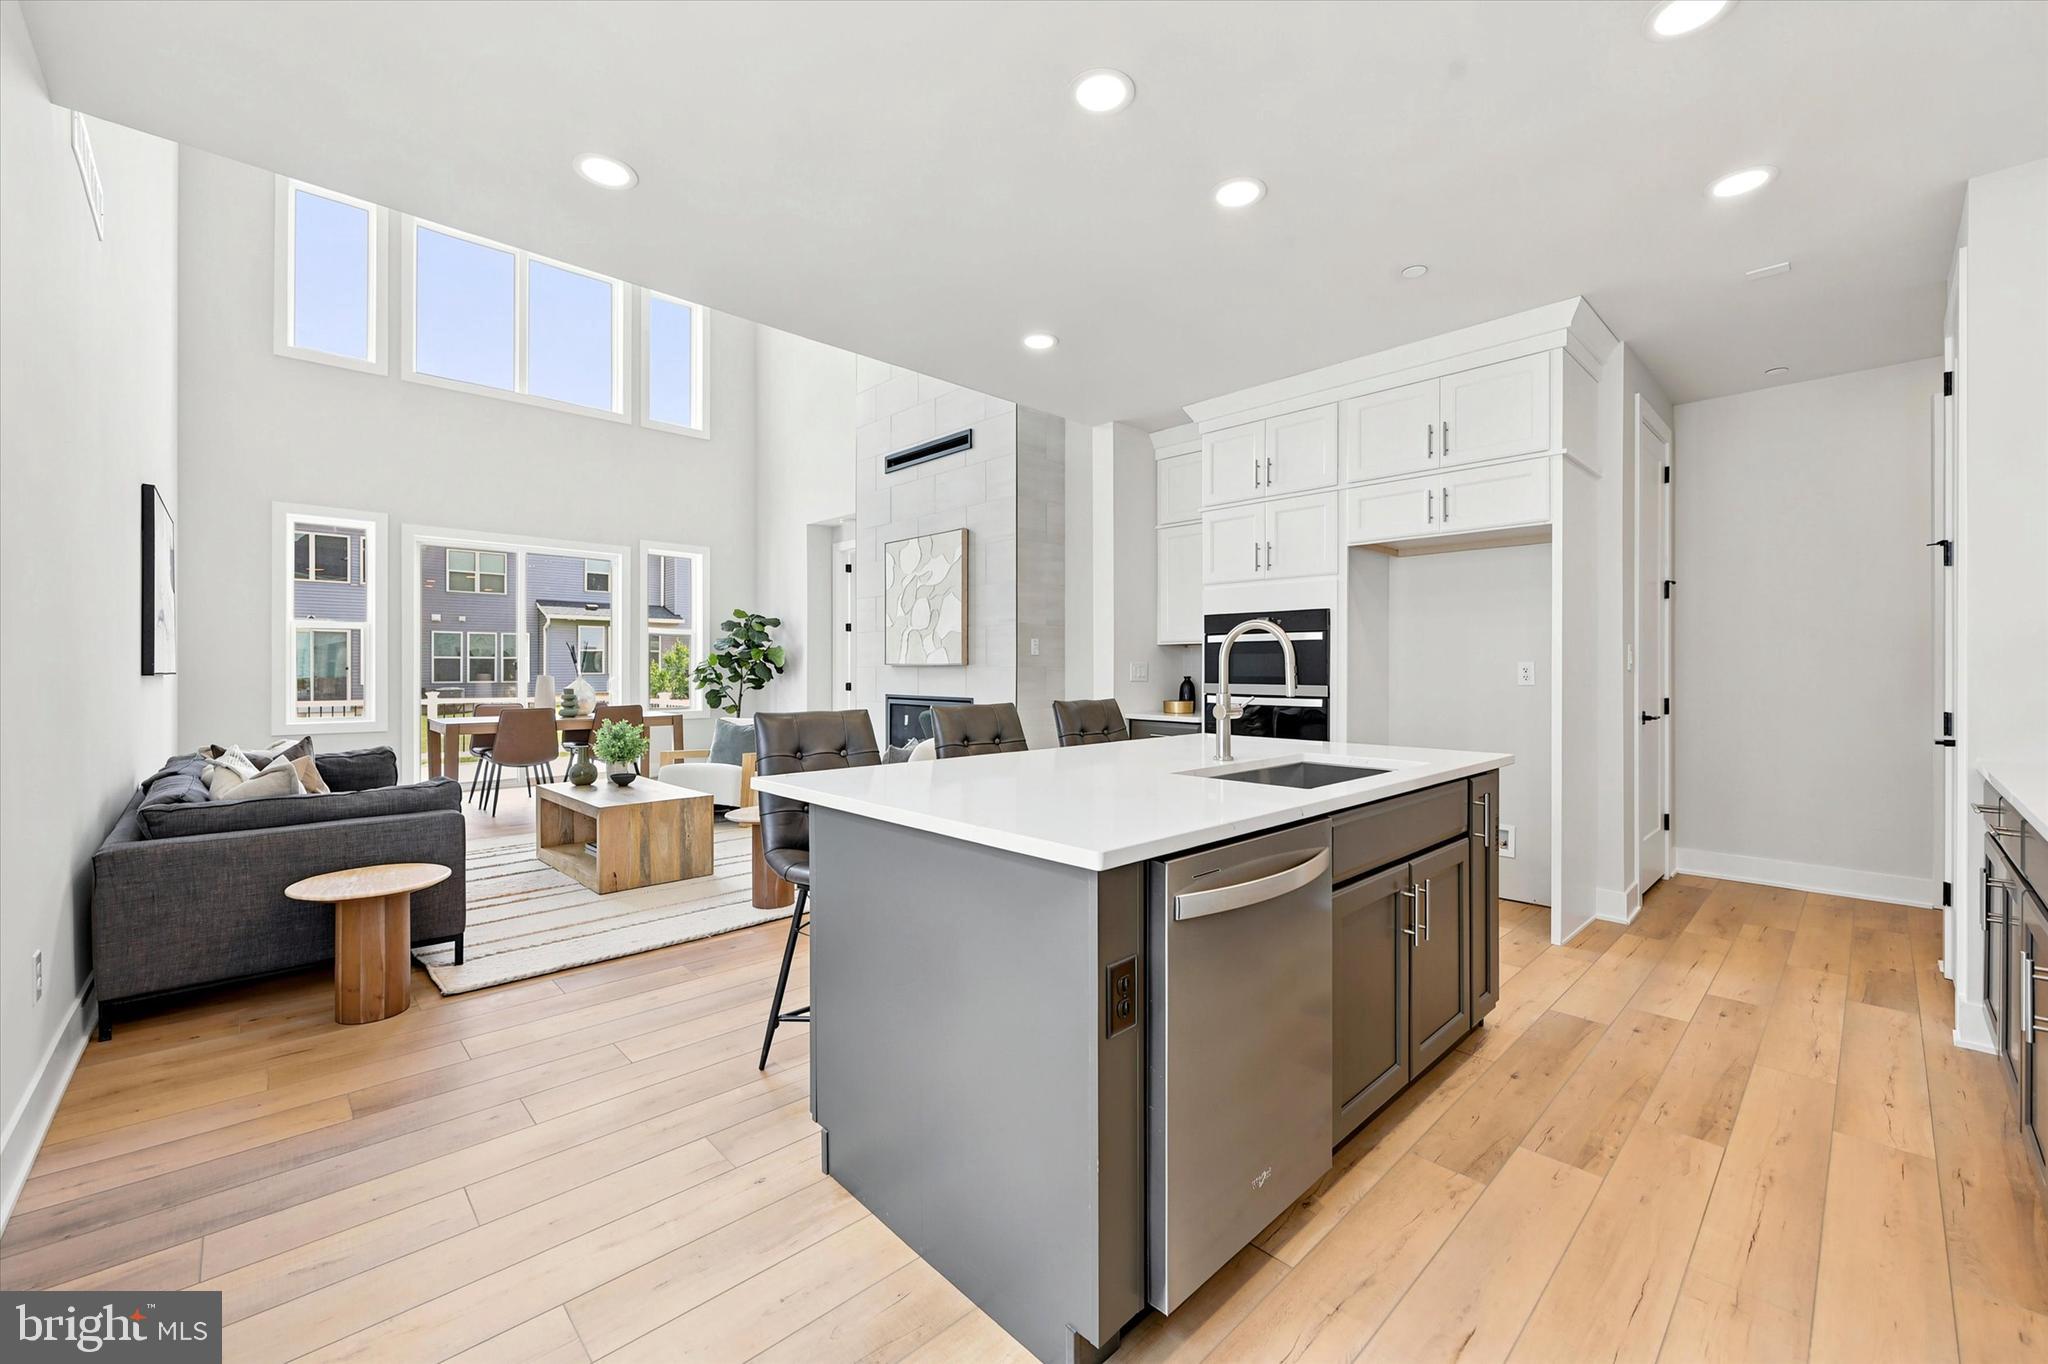
Welcome to brand-new active adult living at Regency at Rydal Woods!3 Beautiful floor plans to choose, offers convenient first-floor living with a spacious primary suite, 2.5 baths, and thoughtfully selected designer-appointed features throughout the home. Enjoy maintenance-free living with resort-style amenities in a centrally located community close to transportation, hospitals, shopping, dining, and everyday conveniences. Deliveries as soon as July 2026
#PAMC2181862

JENKINTOWN

000 REGENCY BOULEVARD CASSIDY FLOOR PLAN

3 Beds

2 Baths

2,371 Sq.Ft.

$678,995

MLS#: PAMC2181862
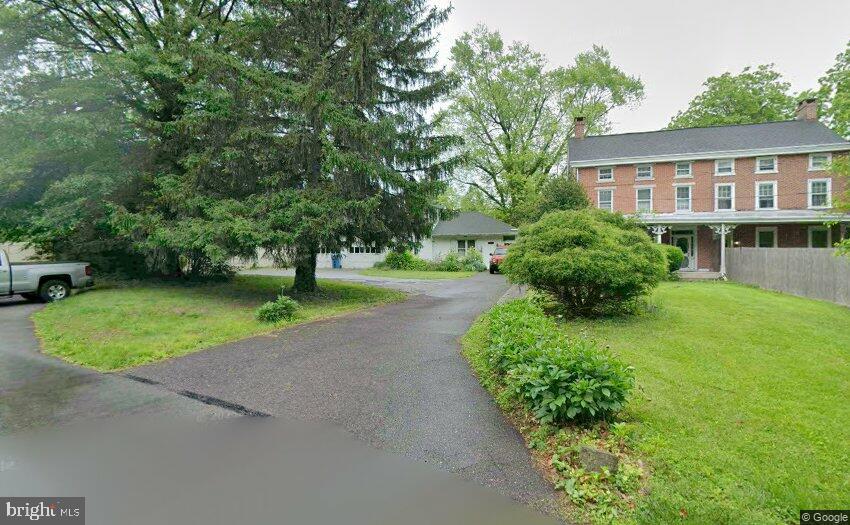
Old-world charm meets “built-to-last” craftsmanship in this spacious 5-bedroom, 3 full bath all-brick twin, privately set on a generous lot. From the moment you arrive, the welcoming covered front porch sets the tone for this warm and inviting home.  

Inside, you’ll find hardwood floors throughout, high ceilings, and deep marble windowsills that enhance the home’s timeless appeal. The open floor plan offers a seamless flow between the large living and dining rooms—perfect for both everyday living and entertaining. 

The eat-in kitchen provides ample space for gathering, while a versatile multi-room area on the first floor can easily serve as a home office, den, bedroom or playroom.   This space connects to an additional oversized room and leads directly to a 2+ car garage with commercial-grade doors, plus extra exterior storage.  First Floor Laundry room next to the Kitchen with access to rear yard. 

Upstairs, the second-floor features two generously sized bedrooms and a full bath with ceramic tile flooring. The third floor adds even more flexibility with two additional bedrooms, a storage area, and another full bath complete with a pedestal sink.

Step outside to enjoy the private rear patio overlooking the backyard—an ideal setting for relaxing or entertaining.   A truly special place to call home.   Fence on side is Vinyl and Fence in the back is Wood.  Buyer(s) to confirm room sizes.

Additional highlights include a full basement with interior access and exterior Bilco doors.  Trash collection is private. 

Located on private driveway off Bethlehem Pike and within walking distance to all that Ambler Borough has to offer—restaurants, shopping, public transportation, and the train station—this home is also part of the highly regarded Upper Dublin School District.
#PAMC2177930

AMBLER

900 HOMESTEAD LANE

5 Beds

3 Baths

2,884 Sq.Ft.

$678,500

MLS#: PAMC2177930
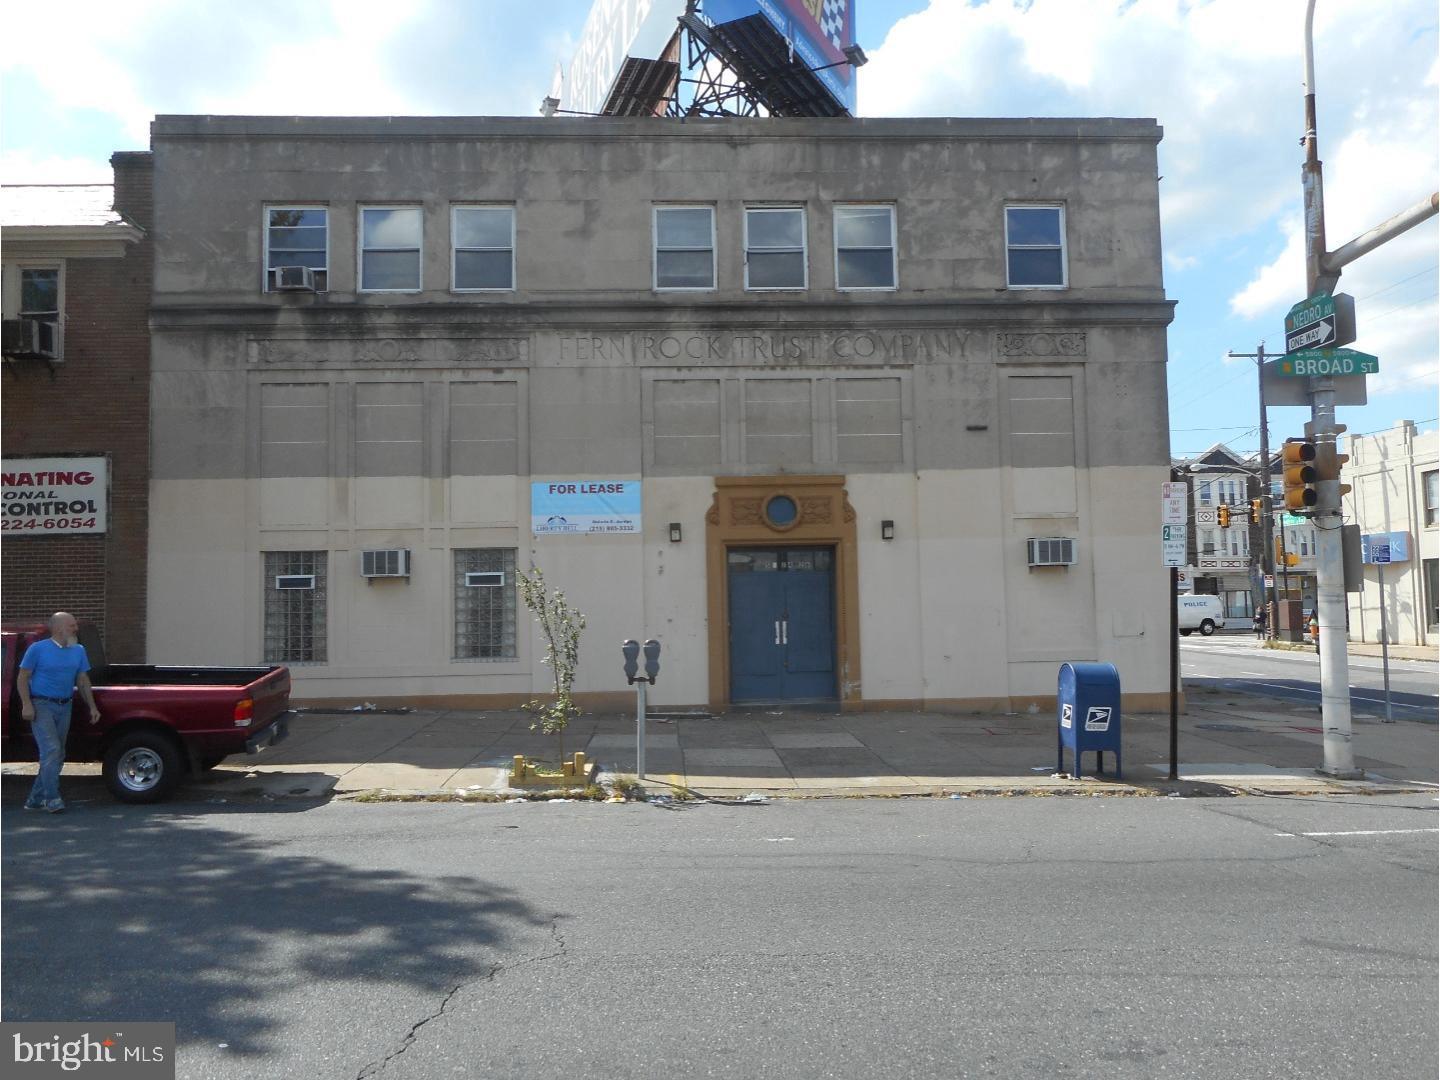
5000 square feet of perfect live work space with parking. 
Windows on three sides. 24 hour access to public 
transportation. Central and Girls High nearby.
Temple University and Temple Hospital are
down the street.  Jefferson Einstein Hospital
is a few blocks away.
#PAPH2575358

PHILADELPHIA

5824 N BROAD STREET 26

None Beds

None Baths

N/A

$676,000

MLS#: PAPH2575358
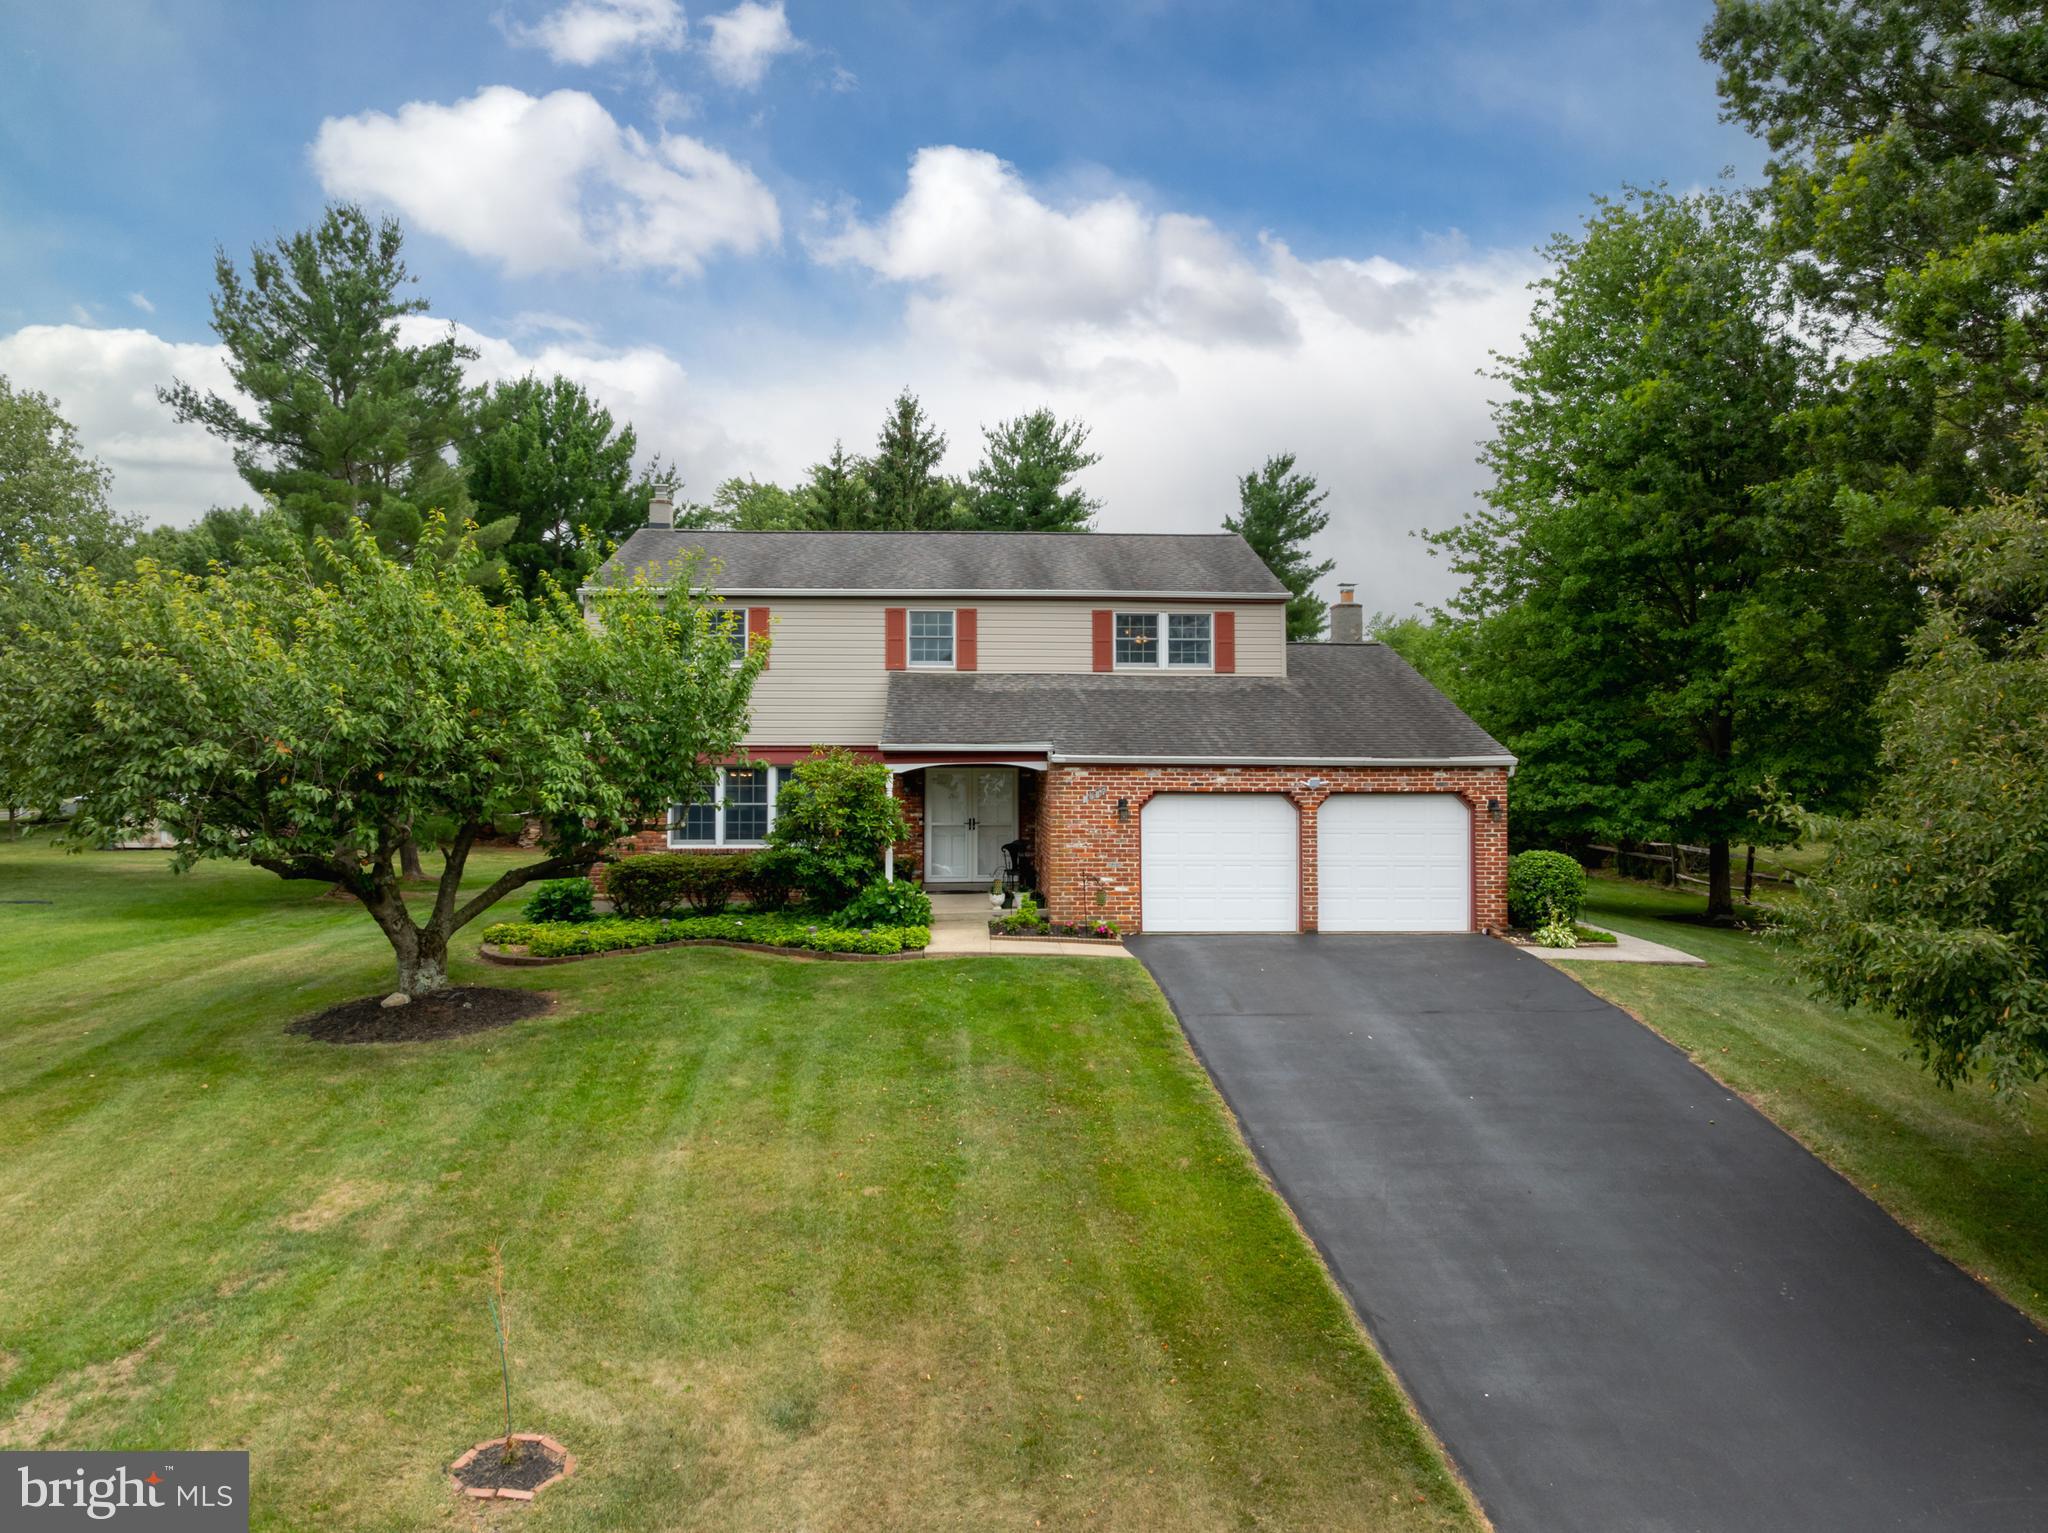
Lovingly Maintained 4 Bedroom 2.5 Bath Sugar Valley Colonial on Beautiful Lot. Gourmet Stainless and Granite Kitchen, Upgraded Bathrooms. Lush Flooring. Solid Wood Paneled Doors. Anderson Windows. Large Family Room With Raised Hearth Brick Fireplace. Sliding Doors To Lovely Patio Overlooking Fabulous Rear Yard, Perfect For Entertaining. Enjoy Charming  Covered Front Porch. Custom  Clean Shed On Concrete Pad With New Roof On Concrete Pad. Home Is Conveniently Located Near  Parks and Shopping.
#PAMC2185792

LANSDALE

1967 LAFAYETTE ROAD

4 Beds

2 Baths

2,353 Sq.Ft.

$675,900

MLS#: PAMC2185792
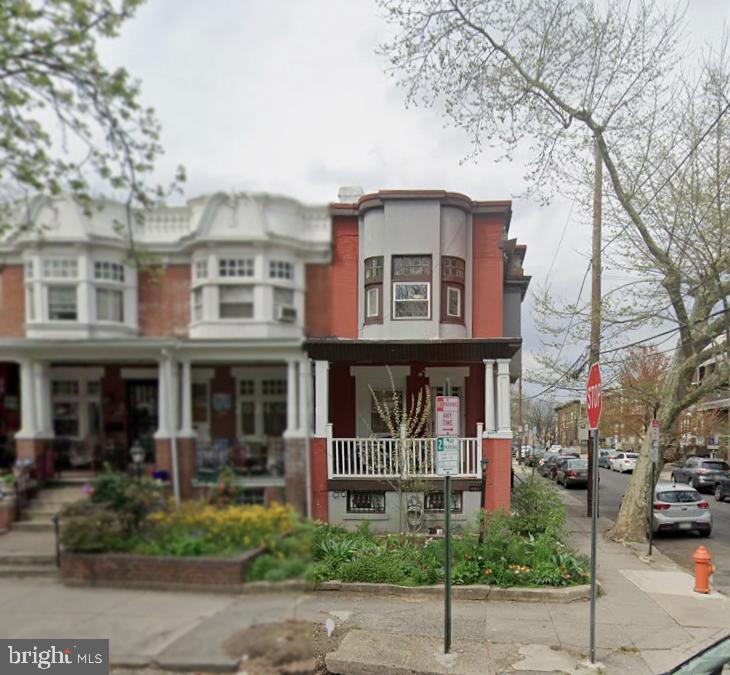
MPN Realty, Inc. is pleased to present the exclusive sale of 4631 Locust St., a duplex in University City. The property features (1) 4 bed/ 2 bath unit and (1) 3 bed /1 bath unit. All units are self-contained, with newer kitchens, baths, flooring, systems, and W/D in unit. The corner property is located on a beautiful tree lined block in University City. The property is ideal for an investor looking for a turn-key investment, or an owner-occupant that would live in one unit and lease out the other.
#PAPH2607266

PHILADELPHIA

4631 LOCUST STREET

3 Beds

None Baths

1,950 Sq.Ft.

$675,000

MLS#: PAPH2607266

None
#PAPH2590754

PHILADELPHIA

3546 N 5TH STREET 8

None Beds

None Baths

7,360 Sq.Ft.

$675,000

MLS#: PAPH2590754
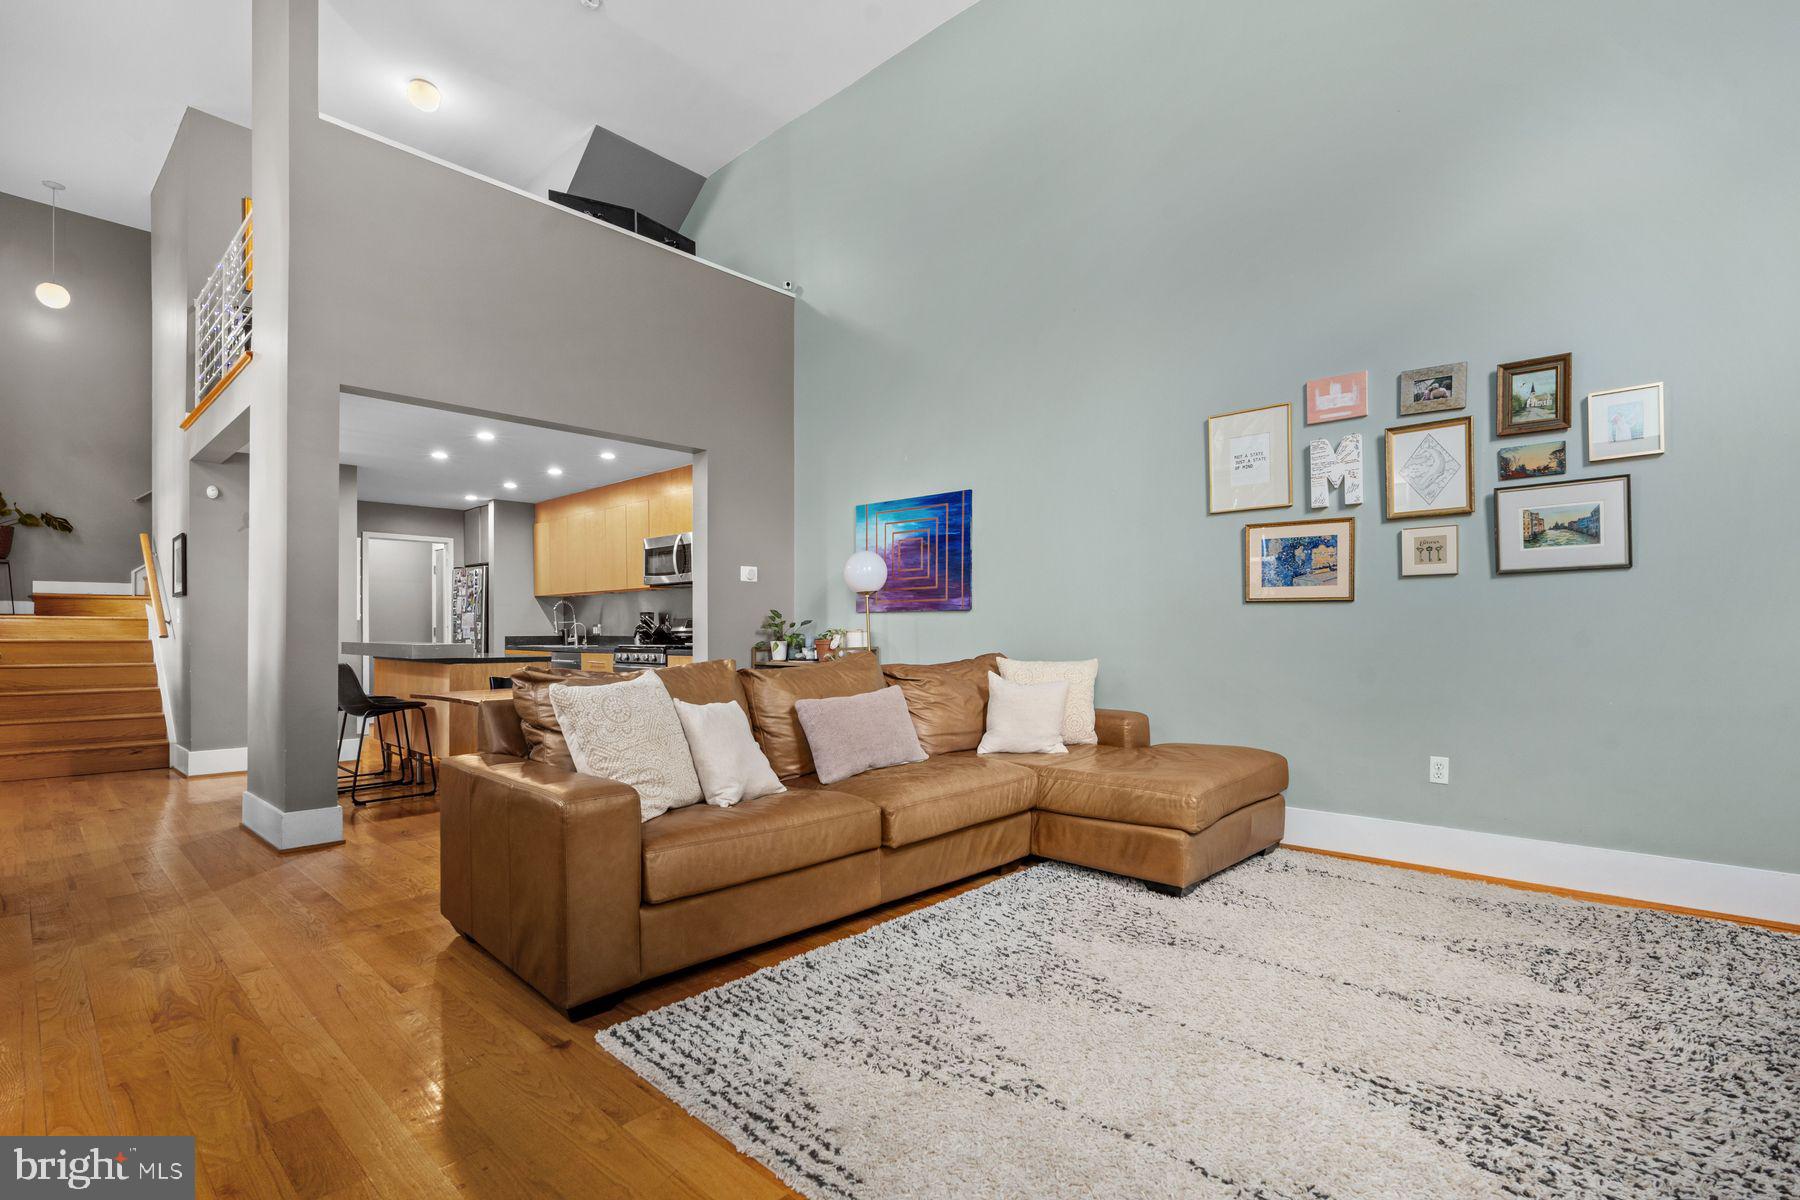
Welcome to 1747 Christian Street, Unit 1.  An extraordinary residence where historic character and contemporary design converge in the heart of Graduate Hospital. Originally constructed circa 1900 as a neighborhood post office, this one-of-a-kind home has been thoughtfully transformed into a dramatic and light-filled urban retreat unlike anything else on the market.
The centerpiece of the home is the breathtaking two-story living space, defined by soaring ceilings, striking architectural scale, and stunning oversized arched windows that provide exceptional natural light. The volume and openness of the space create an unforgettable first impression while preserving the integrity and charm of the building’s original architecture. Rich hardwood flooring, clean contemporary lines and an open-concept layout seamlessly blend warmth and sophistication. 
The flexible and open plan of the main level offers a spacious living area, with a sleek kitchen with tiered island, stainless steel appliances, gas cooking and recessed lighting. Guests can enjoy the conveniently located main level powder room. 
Head upstairs to the loft space that overlooks the main living area, ideal for a home office, den, reading lounge or creative workspace. Also located on this level is a stackable washer and dryer. 
Located on the upper level you will find two spacious bedroom suites each offer their own private bath along with generous closet space and custom organization systems.
One of the home’s most impressive features is the expansive, private roof deck, offering sweeping skyline views and an incredible backdrop for entertaining, dining al fresco or simply enjoying Philadelphia sunsets above the city rooftops.
The finished lower level is a versatile space for guests, play room, home gym and more!  There is also a large unfinished area that is wonderful for storage. 
Located in the highly sought-after Graduate Hospital neighborhood, this residence places you moments from Rittenhouse Square, the Schuylkill River Trail, University of Pennsylvania, Children's Hospital of Philadelphia, Hospital of the University of Pennsylvania, and Drexel University. Everyday conveniences of wonderful restaurants, cafes, shopping and parks!  
Offering remarkable architectural character, exceptional light, expansive outdoor space, and low condo fees. Unit 1 at 1747 Christian Street is a rare opportunity to own a truly distinctive Philadelphia home in an incredible location!
#PAPH2627308

PHILADELPHIA

1747 CHRISTIAN STREET 1

2 Beds

2 Baths

1,930 Sq.Ft.

$675,000

MLS#: PAPH2627308
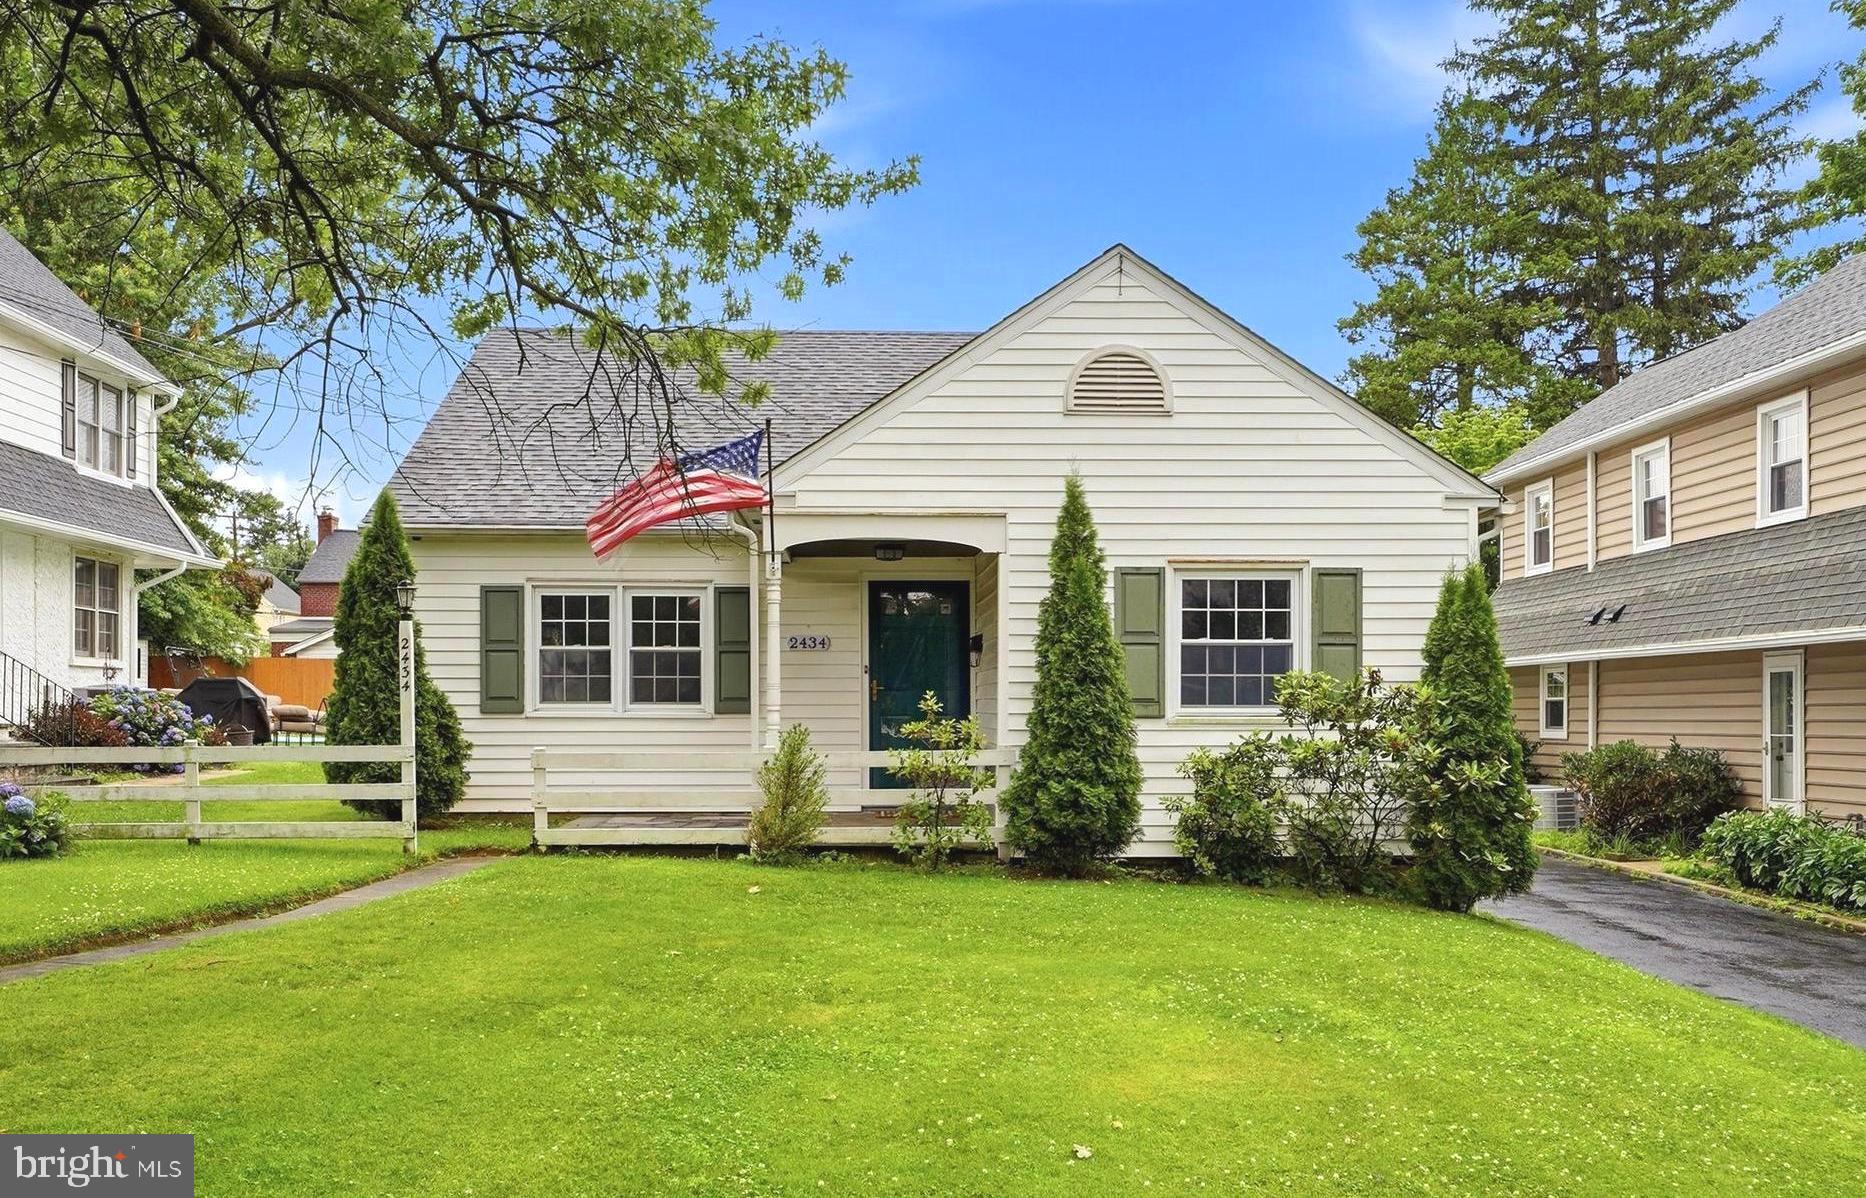
Your search has ended! 2434 Merwood Lane is a charming Cape Cod featuring 4 bedrooms and 2 baths, nestled in the highly desirable Merwood Park neighborhood of Haverford Township. This home is located in a vibrant community with an active civic association and Park Summer Programs, which includes concerts and social events. It is just two blocks from Merwood Park, where residents enjoy a baseball league, holiday parades, and various programs for all ages and offers the perfect blend of neighborhood charm, convenience, and community spirit. This well-maintained home offers a thoughtful floor plan with plenty of natural light: First Level: Features a covered front porch, a spacious living room, a dining room, and a modern eat-in kitchen. This level also includes the primary bedroom with an en suite bath and a second bedroom. Second Level: Includes a third bedroom, a modern hall bathroom, and a fourth bedroom with a dedicated storage room.  Lower Level: The full basement includes a laundry area (washer and dryer included), utilities, and storage space. It features an outside exit and offers excellent potential for additional finished living space.
Outside, you will find a one-car detached garage, an oversized driveway with parking for four cars, and a beautifully landscaped backyard with a storage shed. The property is conveniently located near the Main Line and SEPTA rail, with easy access to I-476, Route 3, Route 1, and I-95. It is less than a 30-minute drive to King of Prussia, Center City Philadelphia, and the Philadelphia International Airport. Don't miss this wonderful opportunity to make this home yours.
#PADE2118286

HAVERTOWN

2434 MERWOOD LANE

4 Beds

2 Baths

1,733 Sq.Ft.

$675,000

MLS#: PADE2118286
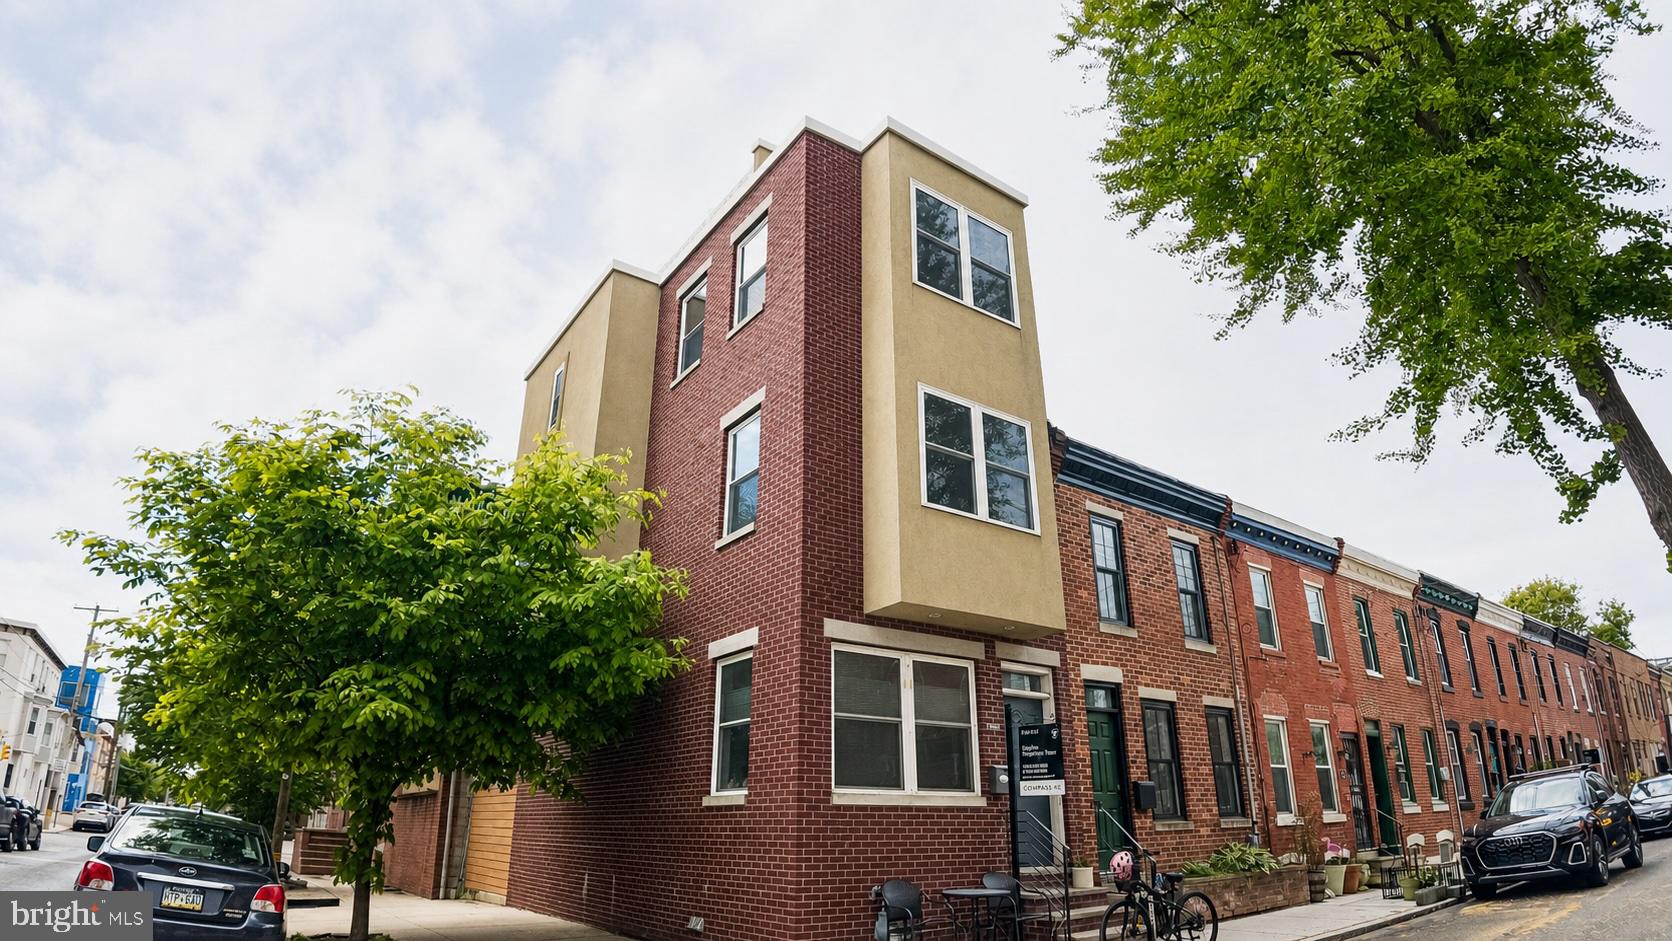
***COMPLETE INTERIOR OF THIS HOME HAS BEEN FRESHLY PAINTED AS OF 6/1/26!
**Welcome to 2400 Madison Square, Philadelphia, PA – Contemporary Townhouse Living at Its Best!**

This stunning, modern corner townhouse offers 1,720 square feet of thoughtfully designed living space. With 3 spacious bedrooms and 2.5 bathrooms, this home blends style and functionality for everyday living and entertaining. 

The main open living area is perfect for relaxing or hosting guests.  Being on a corner lot offers so much natural throughout the home.   

The modern well-appointed kitchen flows right through glass sliding doors to a private fenced yard.  

Upstairs, the spacious bedrooms and spa like bathrooms provide a private, retreat-like feel.  You'll love the walk-in closet in the primary suite, offering generous storage.  The bedroom set up as an office has a custom, built in murphy bed for guests.  All literally topped off by the most spectacular 360 roof deck with skyline full city views.

The additional finished space in the basement offers endless possibilities for a fourth bedroom, home office, gym, or extra storage. 

Located on the Southeast corner of the block in the Graduate Hospital neighborhood lending to convenience to University City and the South Street Bridge + Fitler Square.  Walking distance to CHOP and UPENN as well as Side Car and Grace Tavern restaurants and a beautiful garden area just across the street.

Whether you’re enjoying your time at home or exploring the surrounding area, this home provides a rare combination of style, comfort, and convenience. Don’t miss the opportunity to make this stunning townhouse your own! 

Schedule your showing today to experience all this incredible property has to offer.
#PAPH2577244

PHILADELPHIA

2400 MADISON SQUARE

3 Beds

2 Baths

1,720 Sq.Ft.

$675,000

MLS#: PAPH2577244
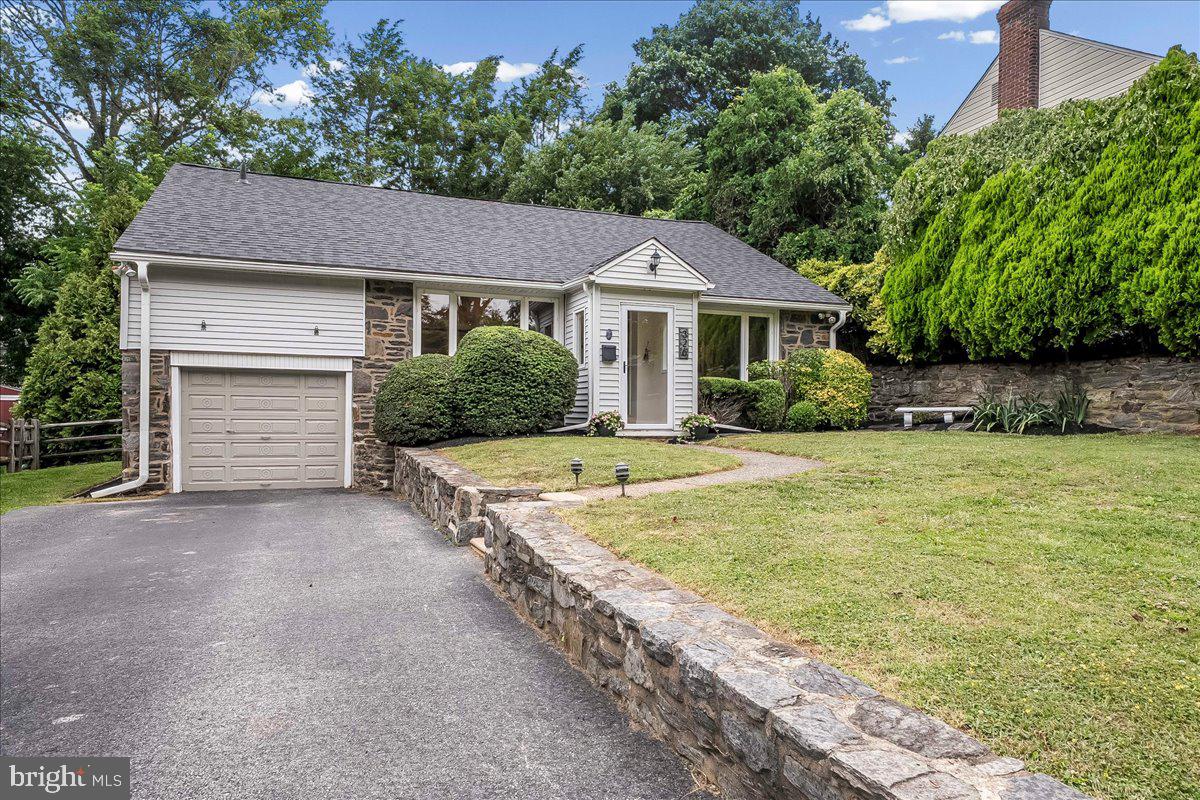
Looking for a move in ready home in one of the top school districts in Pennsylvania? Welcome to 326 Glen Ridge Rd, a spacious and well-maintained home nestled on a quiet street in one of Havertown's sought after neighborhoods, Westgate Hills. This house is ready for you - both full baths were partially renovated in 2024, the kitchen was redone the same year, and a brand new roof went on in April 2026. Hardwood floors run through the open layout on the first floor, the basement is finished and gives you real extra space and most of the windows have been replaced. Then there is the backyard -- a roomy, covered porch that serves as your private oasis through the spring and summer.

The Haverford Township School District ranks in the top 5% of public schools in Pennsylvania and is one of the most sought after districts in the Philadelphia suburbs. Center City, the airport, and regional rail are all an easy drive from here. Come check it out.
#PADE2117808

HAVERTOWN

326 GLEN RIDGE ROAD

4 Beds

2 Baths

1,992 Sq.Ft.

$675,000

MLS#: PADE2117808
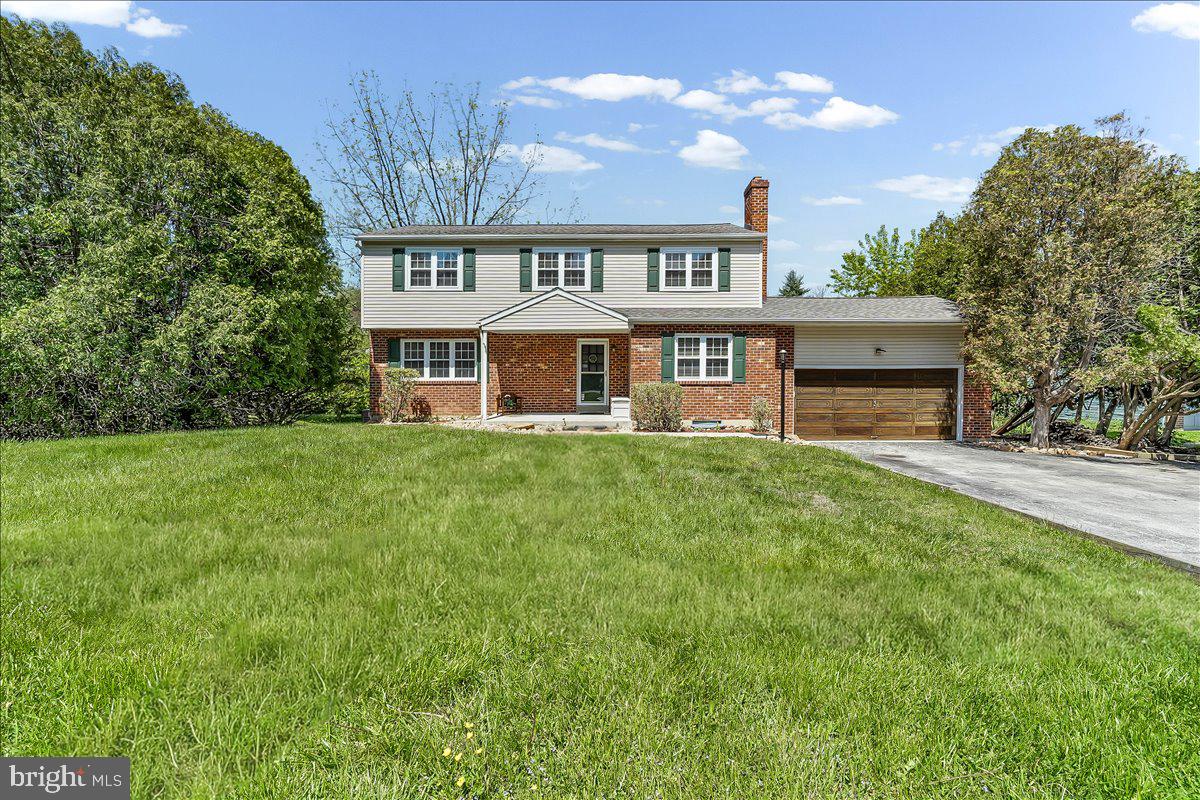
Gorgeous center hall colonial in West Goshen, offering 4 bedrooms and 3.5 baths designed for comfortable everyday living. From the moment you arrive, you feel the warmth, care, and pride of ownership throughout.  The main level features covered entrance foyer with coat closet, large formal living room, dining room with ceiling fan, eat in kitchen with stainless steel appliances that serves as the heart of the home with pantry storage. The main level also features a cozy den with brick fireplace, mud room, and first floor powder room .   Upstairs hosts four bedrooms, each featuring hardwood floors. The primary suite offers its own updated full bath, while three additional bedrooms are serviced by an updated hall bath. The fourth bedroom offers a bonus space, complete with an oversized closet and an additional room that can be used as an office, dressing room, or sitting area. The finished walk out basement is  super cool with a rustic vibe, featuring charming saloon doors, a full bath, wet bar, and direct access to the rear yard, creating the ultimate space for entertaining or relaxing. Basement laundry and abundance of storage. Step outside to the large deck overlooking the expansive rear yard and creek. Roof installed 2021, HVAC 2020, whole house generator 2023, interior doors 2023, bathrooms 2023 and replacement windows. This home blends character, function, and modern updates into a warm and inviting retreat you will love coming home to every day. Buyer to independently verify all info including taxes and square footage.
#PACT2124746

WEST CHESTER

893 WESTTOWN ROAD

4 Beds

3 Baths

2,324 Sq.Ft.

$675,000

MLS#: PACT2124746
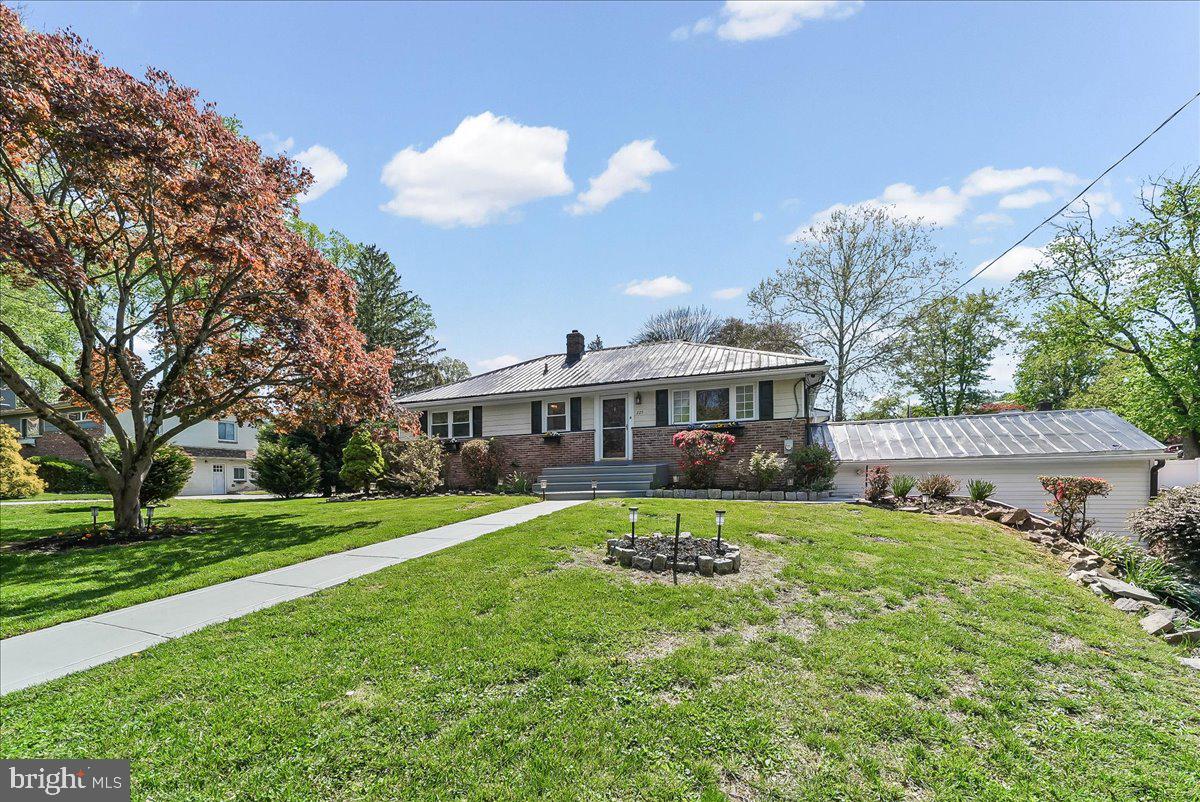
Home sweet home awaits you at this custom 3 bedroom / 3 bath ranch home perfect for entertaining your family and friends in this open floor plan home located in the heart of Newtown Square. The main level features glistening wide oak floors, neutral decor, a spacious bright & cheery kitchen with granite countertops, skylights, new oversized tile floors and stainless-steel appliances. Plenty of room to add your personal touches to the kitchen by adding a kitchen island or kitchen table to the spacious kitchen. There are several kitchen countertop seating spaces available at the kitchen counter between the kitchen and family room. The cozy family room features hand sewn cherry floors plus with exposed wood beams and a brick fireplace with a fireplace insert. The porch located just off the kitchen and family room is perfect for easy access to your outdoor grille. The large primary suite has a full bath, wood feature wall accent with ceiling fan. The other two bedrooms also have ceiling fans and good-sized closets. Another full bath services these two bedrooms and any guests. The daylight finished walk-out lower-level has a large media room, full bath, storage room, laundry room with access to the garage. Replacement windows, new gutters and downspouts. Low maintenance roof. The lovely patio also has several skylights and easy access to the fenced in yard. The patio overlooks both the rear and side yards. The fenced in rear yard has beautiful landscaping, custom hardscape accents as the several specimen trees to enjoy in a relaxing setting. There is a two-car attached garage plus an additional attached oversized 12 x 24 attached garage. Open floor plan with family room with fireplace which leads to a covered porch. Storage galore in the home! Oversized driveway with parking for 8+ cars and or a perfect spot to set up a basketball hoop. Public sewer & Public water. Conveniently located a few streets away from the Newtown Township Public Library, township building with sports courts as well as the Newtown Edgemont Little League and Girls Softball Petticoat fields.  Marple Newtown Schools, Culbertson Elementary School. Also located across the street from this neighborhood is the Ellis Preserve Shoppes and Restaurants such as Sedona Taphouse, Paris Baguette, Turning Point Cafe, Ruth Chris Steakhouse, Whole Foods and Ulta.
#PADE2113324

NEWTOWN SQUARE

225 CHESTNUT STREET

3 Beds

3 Baths

2,135 Sq.Ft.

$675,000

MLS#: PADE2113324

1 ... 65 66 67 68 69 ... 132

properties found. properties found. Page of .

 - property

Send a message

Message successfully sent.

Your message

What is 3 + 4 ?

Reason for contacting?

I agree to receive email communication and understand I can unsubscribe at any time.

I agree to be contacted by TNT Real Estate Solutions via call, email, and text for real estate services. To opt out, you can reply 'stop' at any time or reply 'help' for assistance. You can also click the unsubscribe link in the emails. Message and data rates may apply. Message frequency may vary. Privacy Policy

Update Your Temporary Password

Personalize your search

Enter your email and we'll notify you immediately when new listings match what you're looking for.

or enter email address

Already have an account ? Login here

Continue your home search

I agree to receive communications and understand I can unsubscribe at any time.

I agree to be contacted by TNT Real Estate Solutions via call, email, and text for real estate services. To opt out, you can reply 'stop' at any time or reply 'help' for assistance. You can also click the unsubscribe link in the emails. Message and data rates may apply. Message frequency may vary. Privacy Policy

Already have an account ? Login here

We use cookies

We use cookies primarily for analytics to enhance your experience. By accepting, you agree to our use of these cookies. You can manage your preferences or learn more about our cookies policy.






