

One of the most popular communities provided by {{page_data.agentName}}

Philadelphia

One of the most popular communities provided by TNT Real Estate Solutions

Philadelphia

About Philadelphia

Living in Philadelphia, PA, offers a unique blend of rich history, vibrant culture, and a strong sense of community, making it an ideal place to call home. Residents enjoy easy access to world-class museums, diverse dining experiences, and a thriving arts scene, reflecting the city’s deep-rooted heritage. The affordable housing market, coupled with a variety of neighborhoods, from the historic charm of Old City to the bustling energy of South Philadelphia, caters to all lifestyles. Additionally, the convenient public transportation system and proximity to major cities like New York and Washington, D.C., enhance Philadelphia’s appeal. With its passionate sports culture, beautiful parks, and an ever-evolving food scene, living in Philadelphia means immersing yourself in a dynamic, welcoming environment that values community and tradition. Whether you’re a young professional, a growing family, or a retiree, Philadelphia offers a vibrant urban experience enriched by its history and welcoming spirit.
One of the most popular communities provided by TNT Real Estate Solutions
10,636
# of Listings
3
Avg # of Bedrooms
$264
Avg. $ / Sq.Ft.
$518,542
Med. List Price

Browse Philadelphia Real Estate Listings

3270 Properties Found. Page 64 of 218.
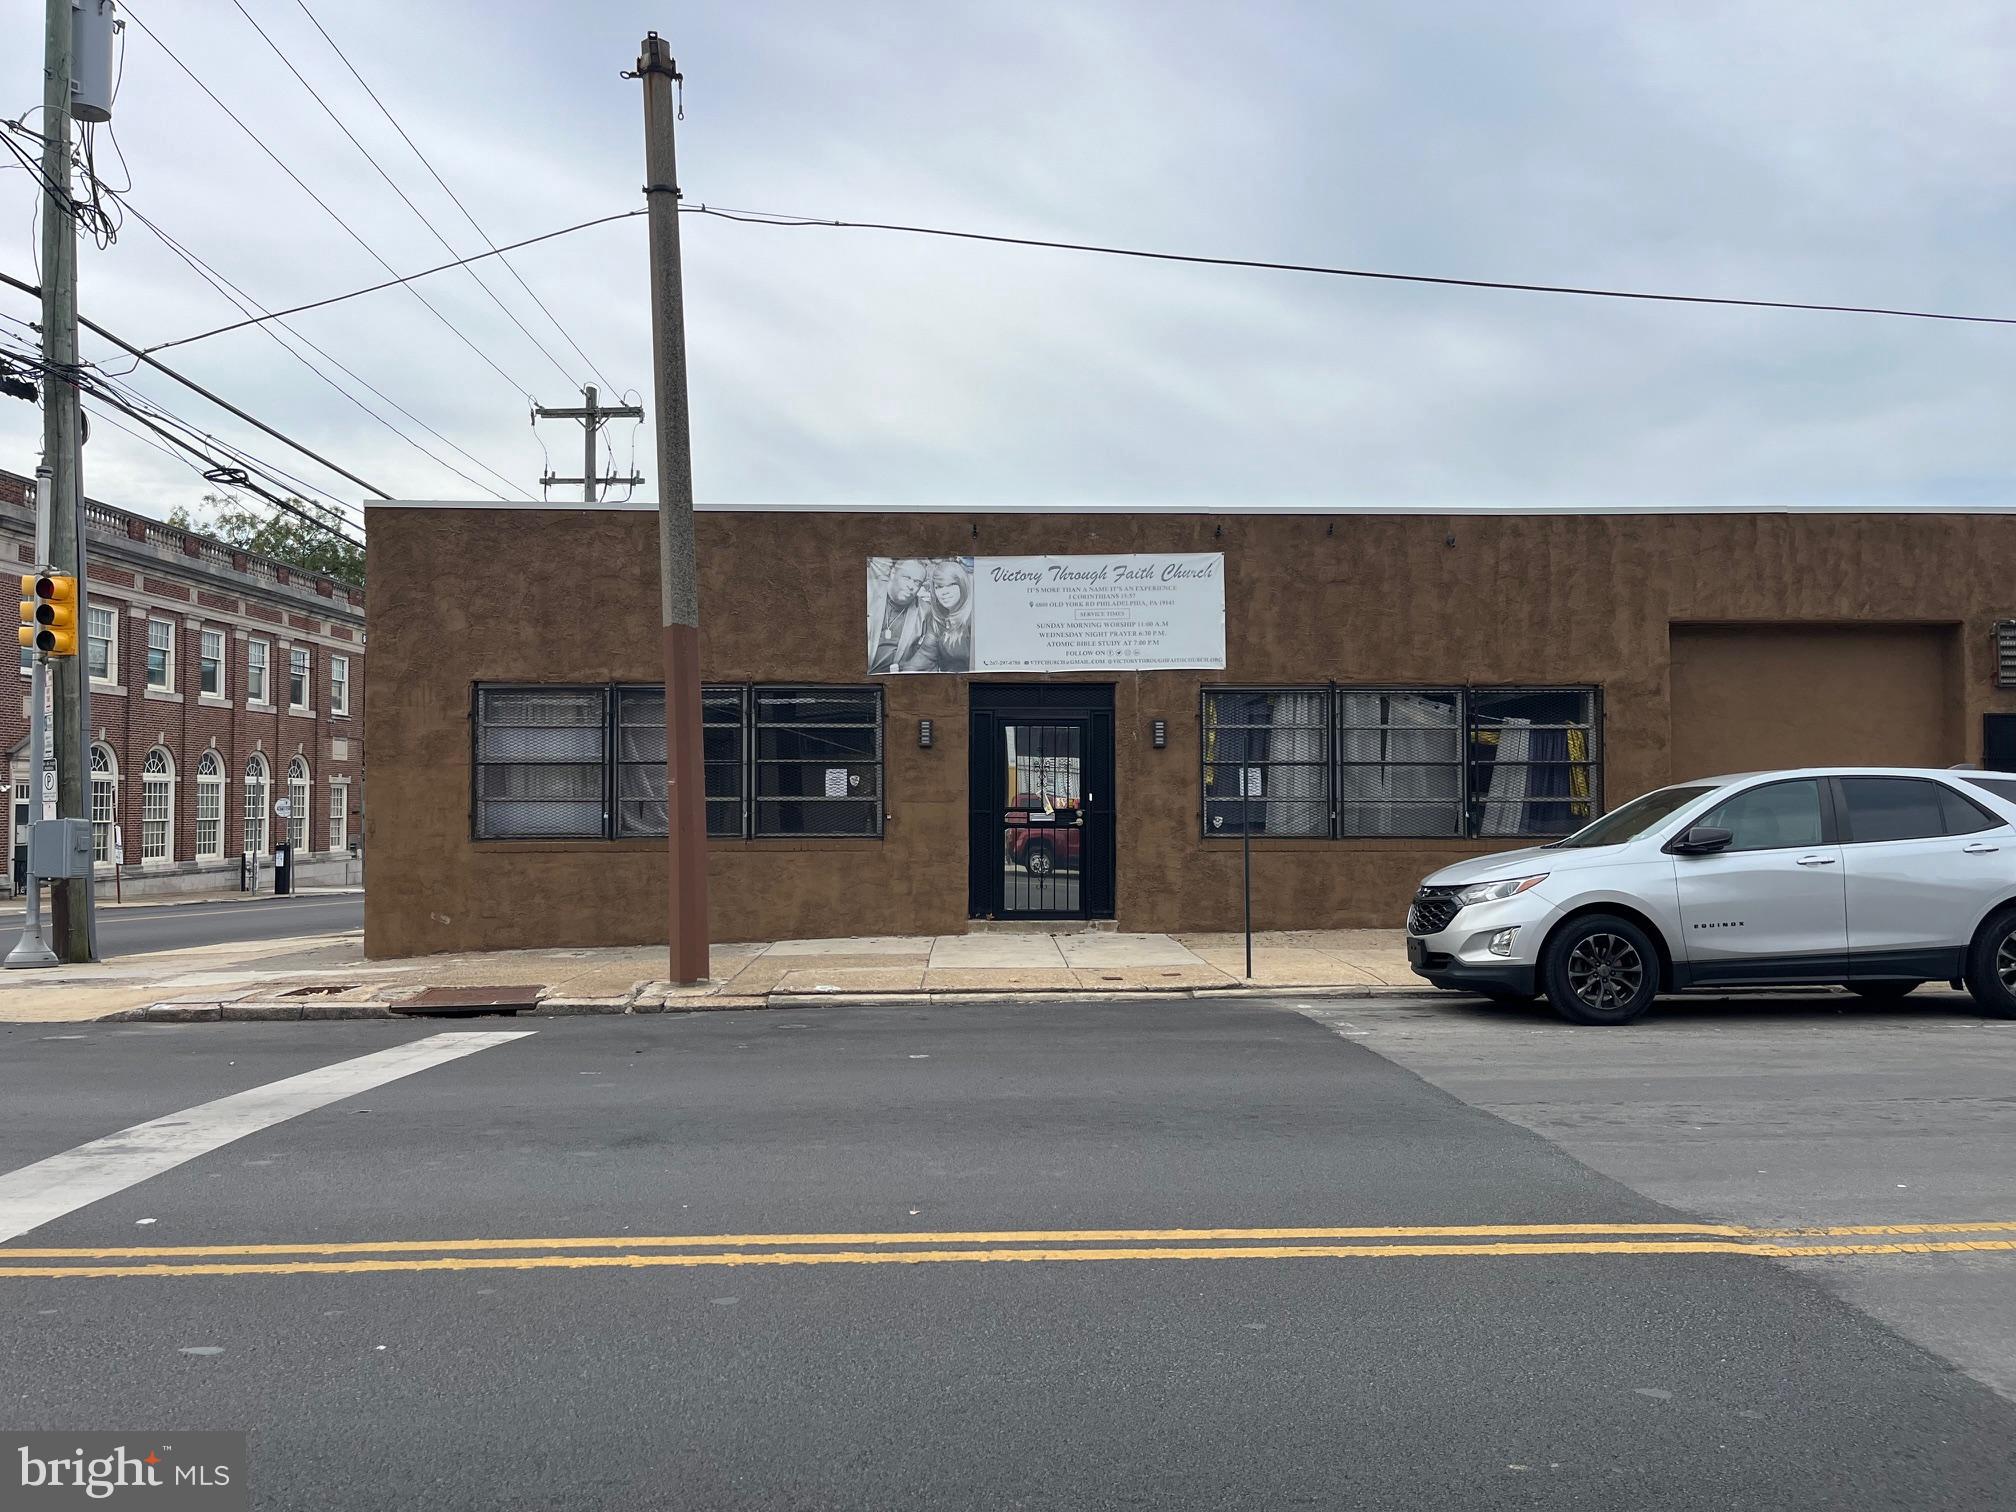
Large Commercial Building in high visibility location good for many applications. Most recently used as a House of Worship and prior to that an office/warehouse.  Right off of Broad Street and close to US 1 makes this a home run for many businesses (office/retail/event space/education/etc). The building has a dual HVAC systems and is ready for it's next adventure.
#PAPH2552468

PHILADELPHIA

4800 OLD YORK ROAD

None Beds

None Baths

2,464 Sq.Ft.

$399,500

MLS#: PAPH2552468
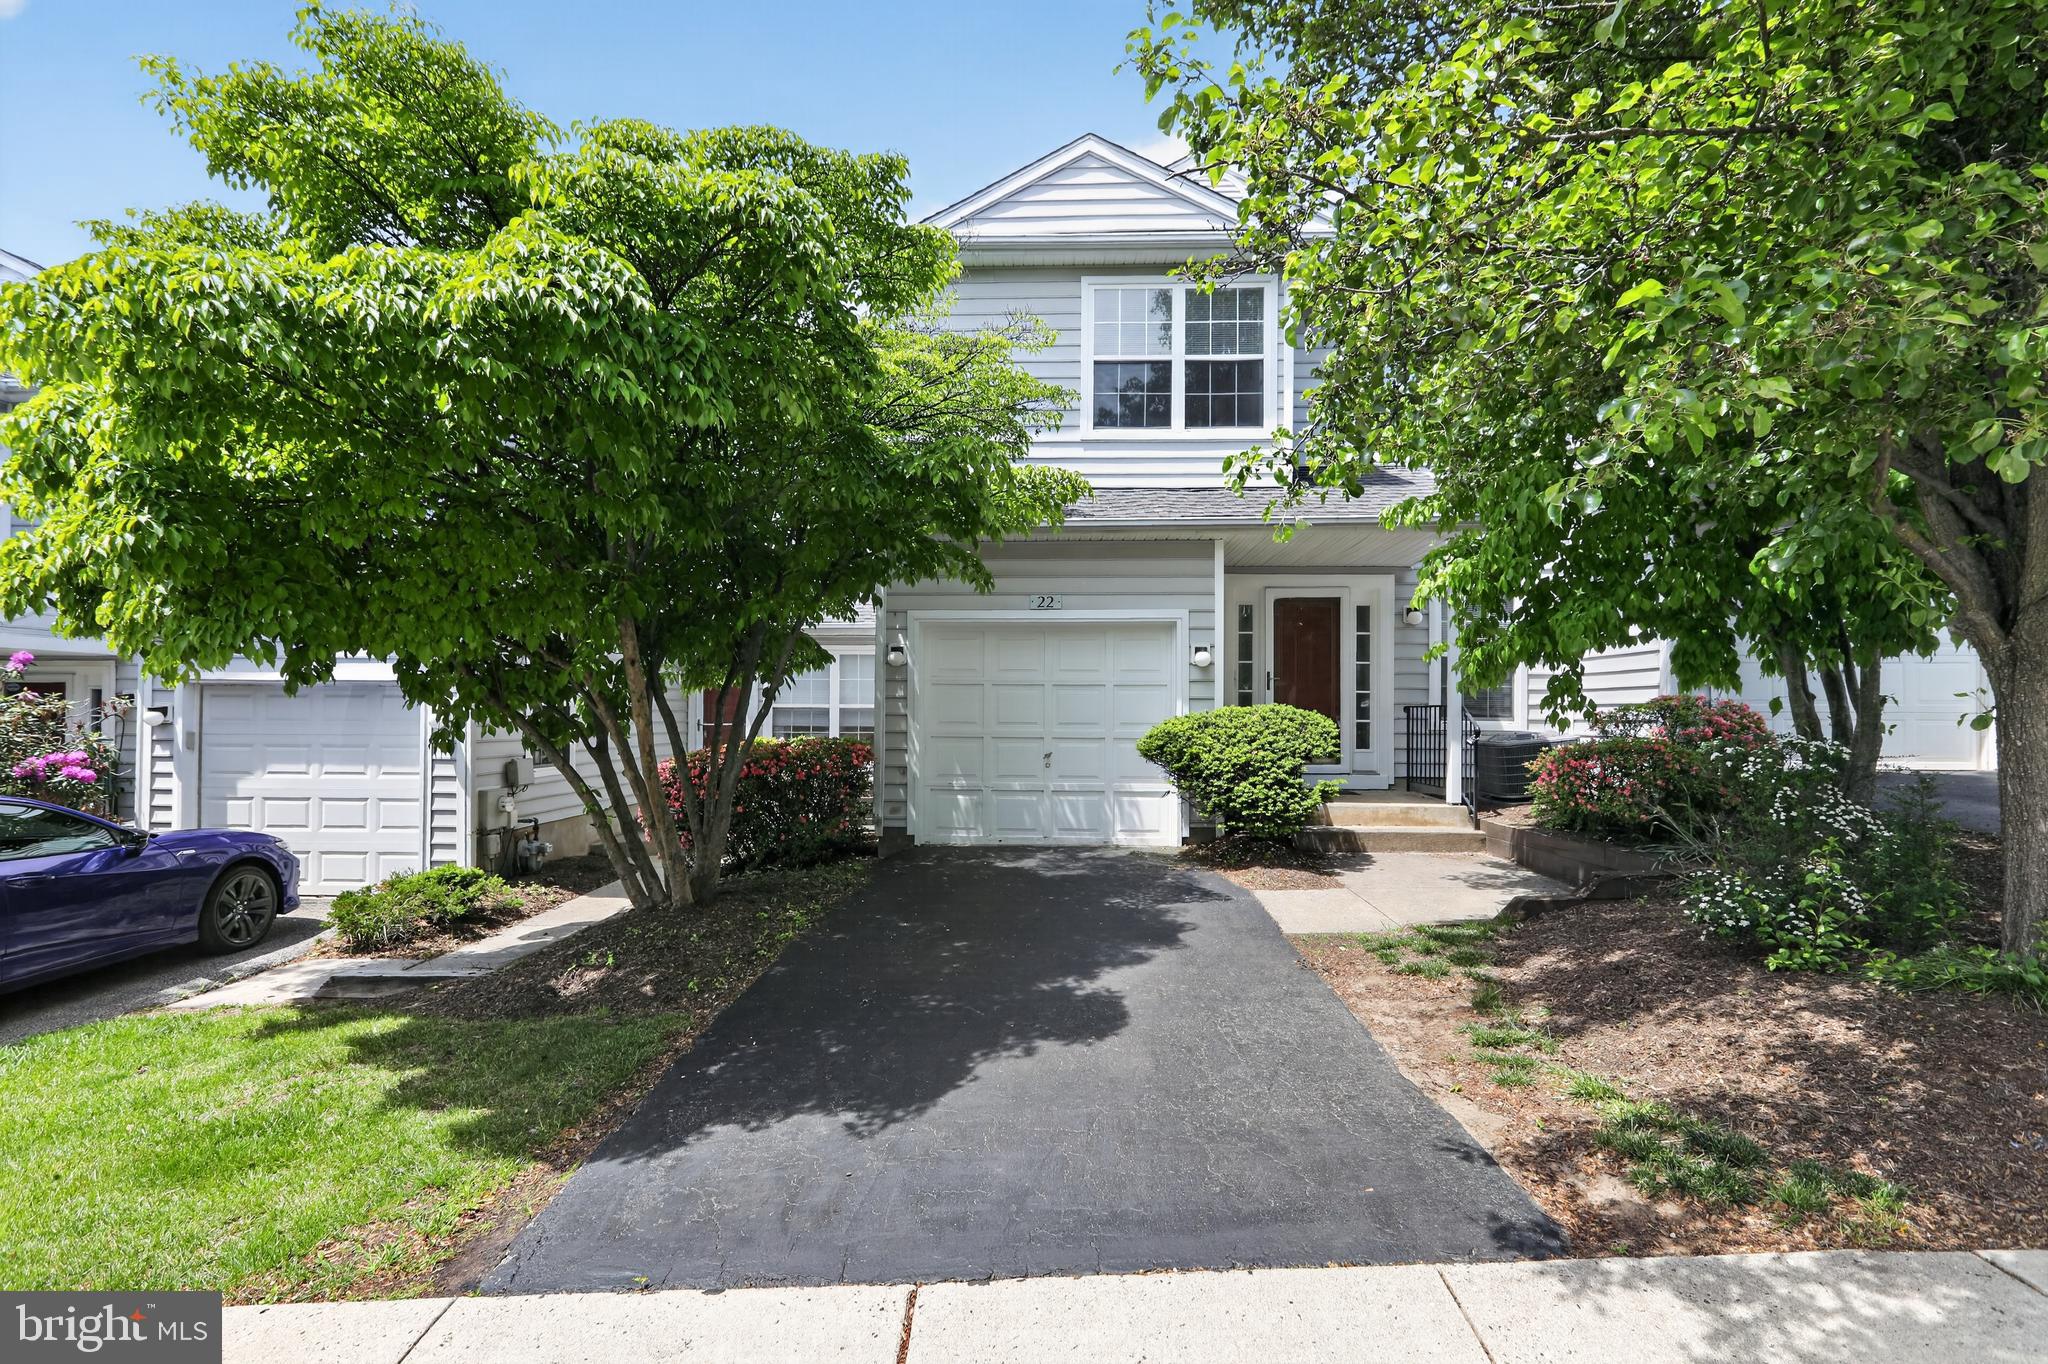
Luxurious Low-Maintenance Living in Thornhill! Welcome to 22 Victoria Circle, a sun-drenched 3 bedroom, 2.5-bathroom Colonial townhome nestled in the highly sought-after Upper Providence township. Spanning 1,560 square feet, this home features a dramatic two-story living room anchored by a cozy gas fireplace and framed by expansive windows that flood the space with natural light. The updated eat-in kitchen boasts granite countertops, recessed lighting, and premium cabinetry, flowing seamlessly into a formal dining area ideal for both daily living and elegant entertaining.

Upstairs, retreat to the spacious Primary Suite, complete with a vaulted ceiling, an oversized walk-in closet with built-in storage, and a private ensuite bath. A generously sized second bedroom and a full hallway bath ensure comfort for guests or a home office. Experience true convenience with second-floor laundry.  The garage has been converted  to a convenient main level bedroom. Beyond your front door, the Thornhill community offers a premier lifestyle with a swimming pool, fitness center, tennis courts, and playground. Perfectly located within the award-winning Spring-Ford Area School District and just minutes from Providence Town Center, Wegmans, and major commuter routes like PA-29 and US-422. Welcome home to effortless style and community charm!
#PAMC2172038

COLLEGEVILLE

22 VICTORIA CIRCLE

2 Beds

2 Baths

1,560 Sq.Ft.

$399,500

MLS#: PAMC2172038
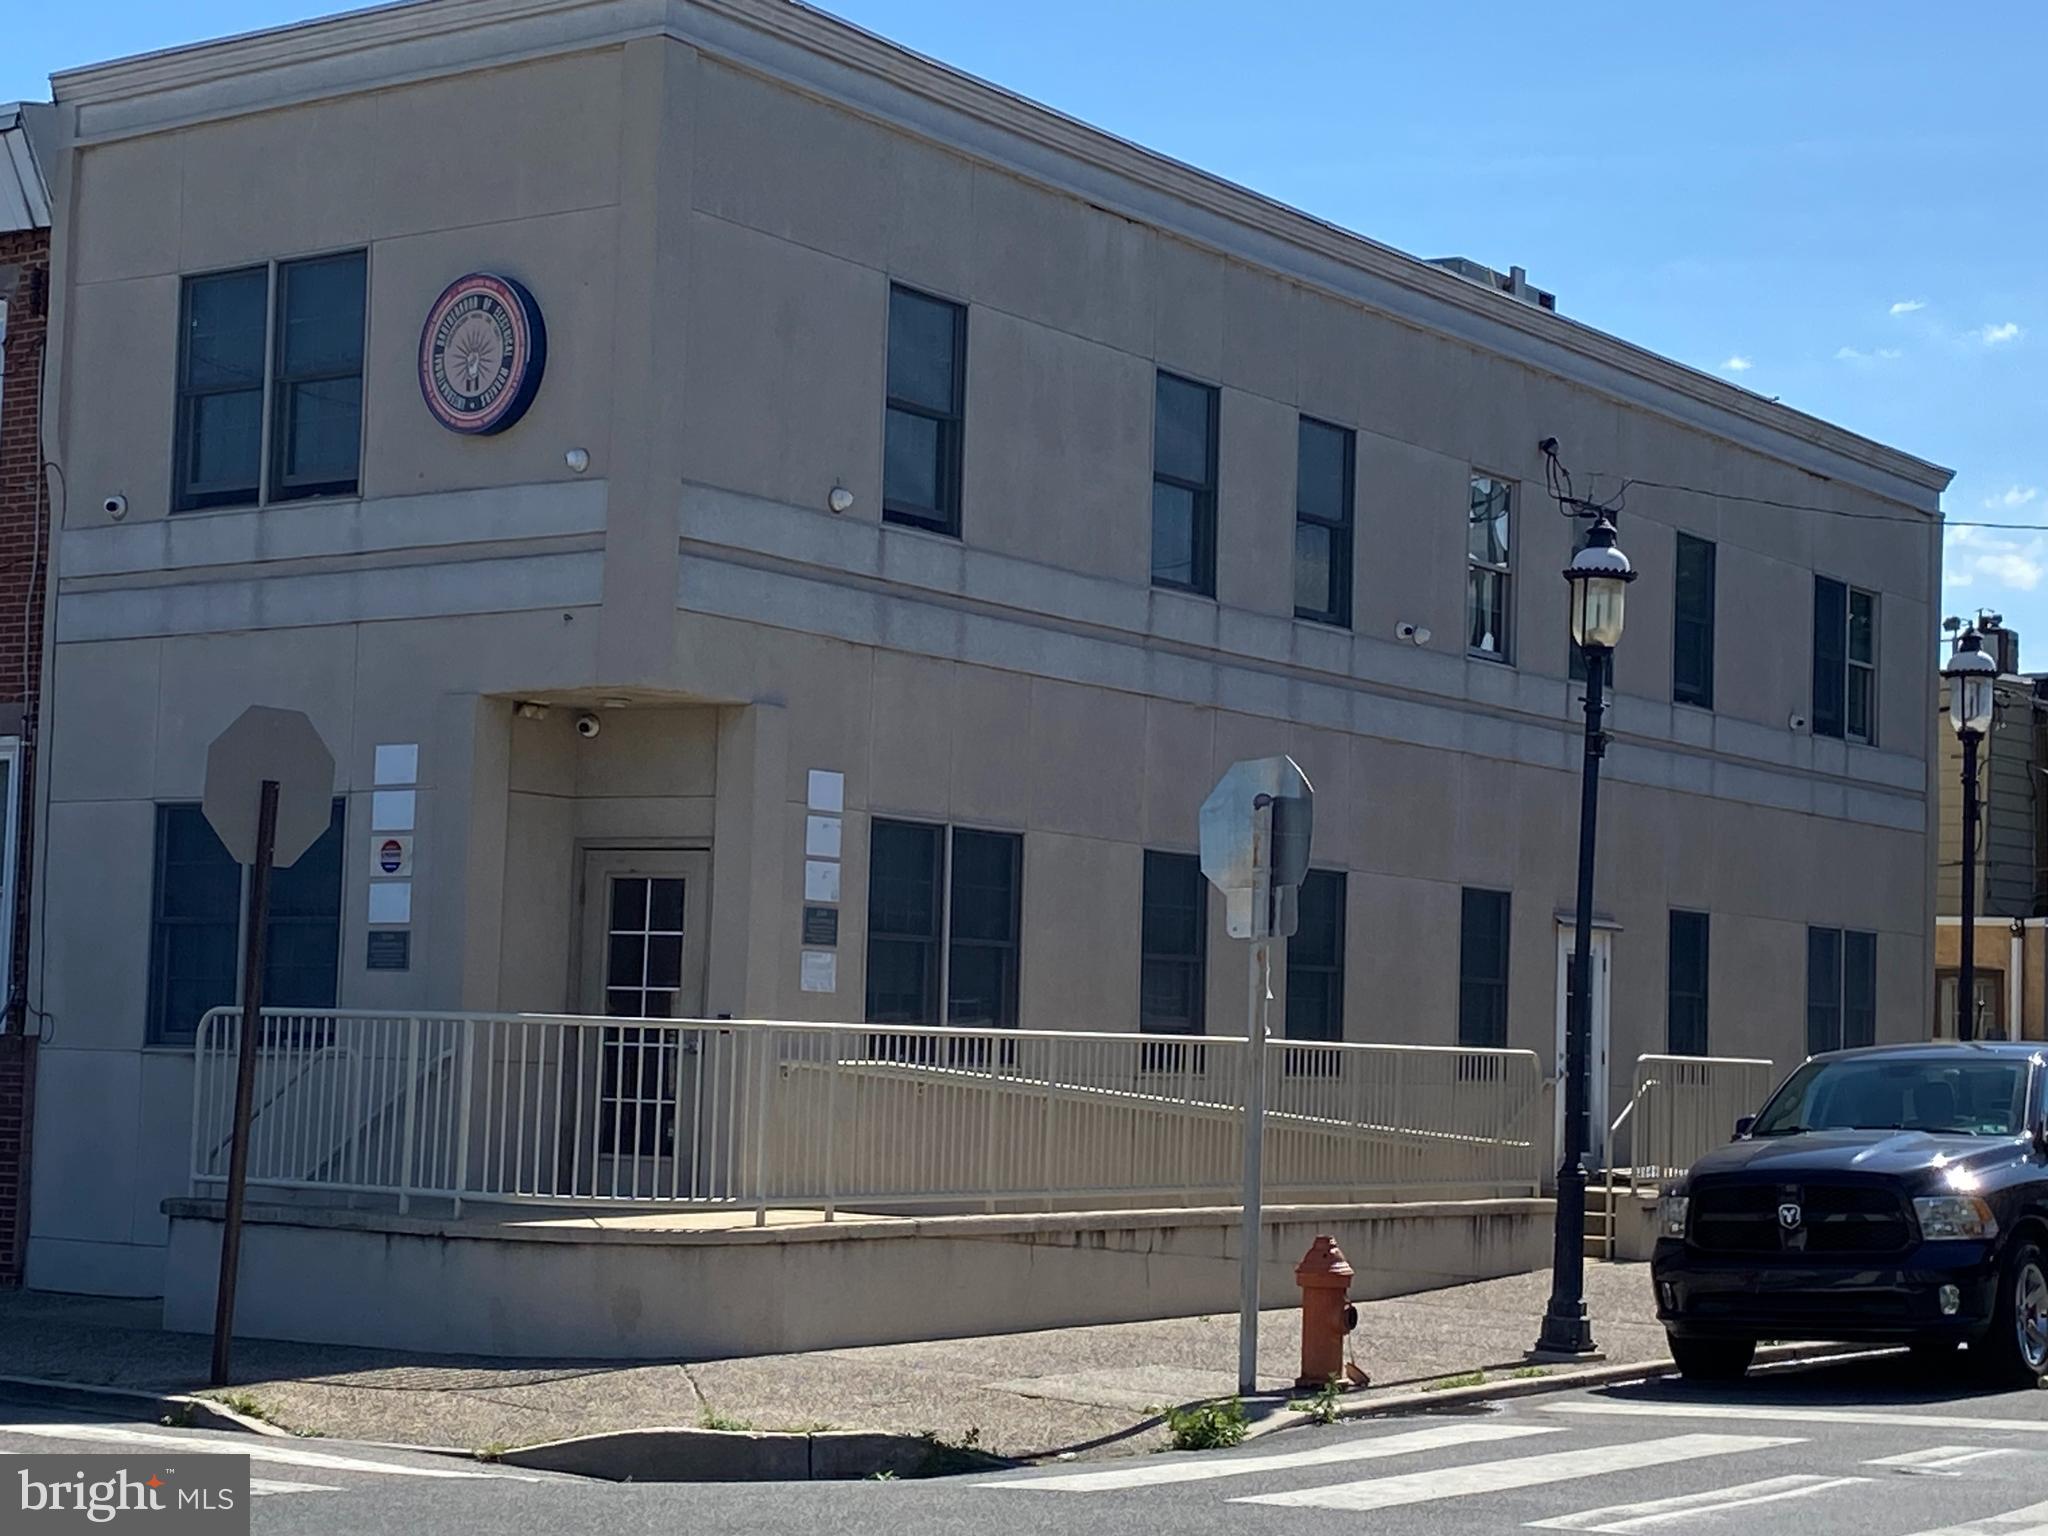
This expansive two-story corner building, measuring 16x68 and zoned RSA 5 - Residential, offers over 2,000 square feet of versatile space, making it an exceptional opportunity for various uses.  The first floor features a welcoming sitting room that flows into a spacious workstation, complemented by a hallway adorned with a wall of windows, leading to a fully equipped kitchen, a large powder room, and a private rear office.  The second level boasts an entirely open layout, surrounded by windows that flood the space with natural light, including a kitchenette, another powder room, and a generous rear office area. The finished basement provides flexible space with ample storage options, enhancing the building's functionality and appeal for potential buyers or tenants.
#PAPH2391380

PHILADELPHIA

2149 S 3RD STREET

None Beds

None Baths

2,000 Sq.Ft.

$399,000

MLS#: PAPH2391380
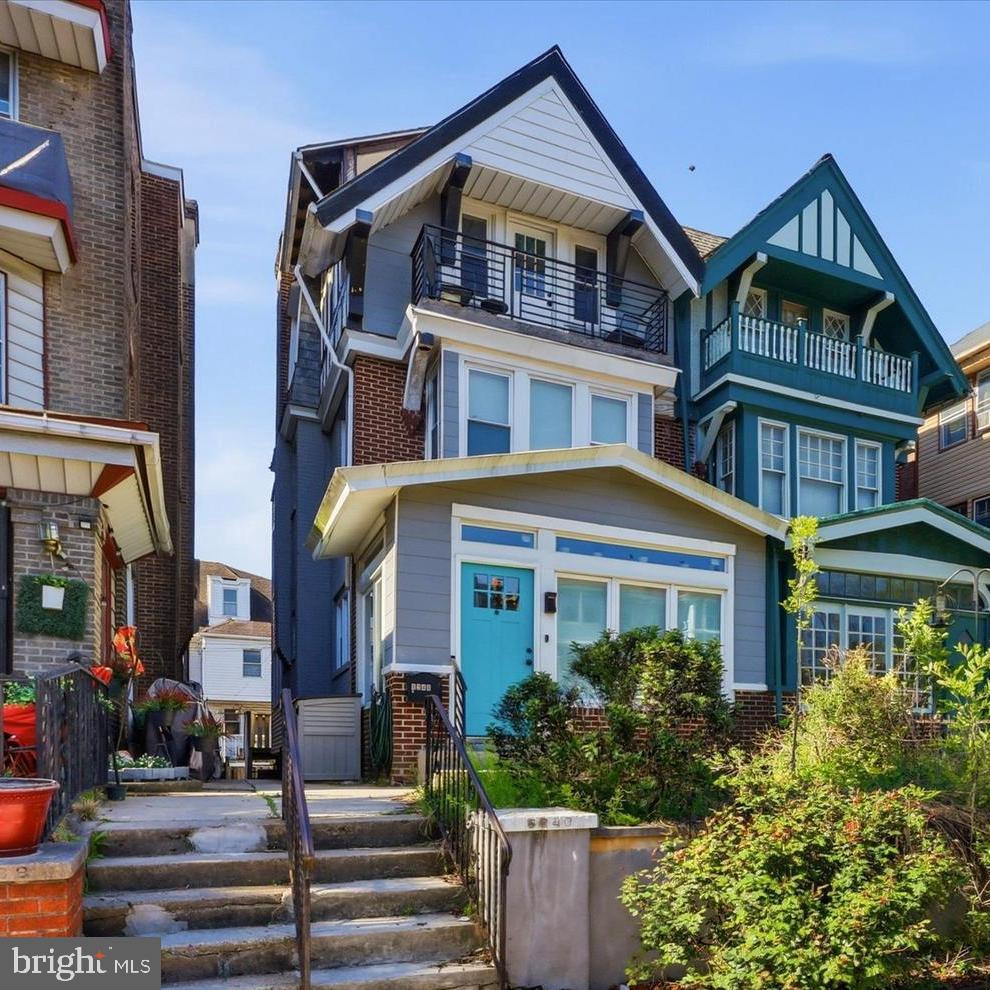
Welcome to 6240 Washington Ave, a beautifully updated 4-bedroom, 4.5-bath home in Philadelphia’s Cobbs Creek neighborhood. With approximately 2,300 square feet above grade plus an additional 700 square feet of finished basement space, this home offers room to gather, relax, work, and entertain with ease.

The first floor has an open-concept layout with a clean, modern design that feels both stylish and practical. The living area flows into a large dining space with seating for up to 10, making it easy to host meals, celebrations, or everyday dinners. The oversized custom cabinet kitchen is a standout feature, offering an island, stainless steel appliances, generous storage, and a layout that keeps everything within reach. A first-floor laundry area and mudroom add everyday convenience, while the closed front porch creates a welcoming seating area with modern mosaic tile that gives the home a polished first impression.

The home was totally renovated in 2018 and has been designed with thoughtful finishes throughout including 2 bedrooms with ensuite baths. The updated bathrooms feature a modern style, including spa-inspired shower details that bring a fresh, relaxing feel. Upstairs, the 4 bedrooms offer flexible space for rest, guests, office use, hobbies, or additional storage. The 2nd floor has one bedroom with an ensuite bath. The third-floor bedroom also includes an ensuite bath, large closet and balcony, adding a quiet outdoor spot to enjoy fresh air.

The finished basement expands the living area even more with a full bathroom and direct access to the backyard. This level can serve many uses, including media space, recreation, fitness, work-from-home needs, or extended guest space. Out back, the extended patio gives you another place to unwind, dine outside, or entertain. With multiple indoor and outdoor areas, this home offers a strong mix of comfort, function, and modern design.

Located in Cobbs Creek, this home offers access to West Philadelphia conveniences, nearby green space, transit options, shopping, dining, and major routes into Center City and surrounding areas. Schedule your showing today and see how much space, style, and flexibility this renovated Philadelphia home has to offer.
#PAPH2616588

PHILADELPHIA

6240 WASHINGTON AVENUE

4 Beds

4 Baths

3,000 Sq.Ft.

$399,000

MLS#: PAPH2616588
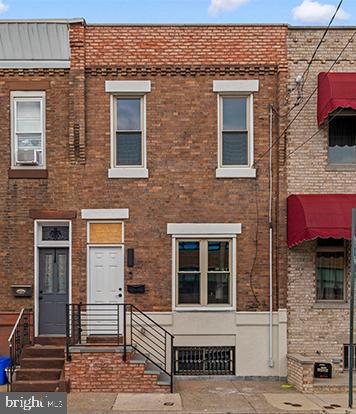
Timeless elegance meets modern luxury in this impeccably renovated South Philadelphia residence. Thoughtfully reimagined from top to bottom, this exceptional home showcases refined finishes, abundant natural light, and a seamless blend of sophistication and comfort.

A sun-drenched living room welcomes you with light oak luxury vinyl flooring, creating an inviting atmosphere that carries throughout the home.At the heart of the residence is a beautifully appointed chef-inspired kitchen, abundant custom cabinetry, sleek contemporary finishes, and a generous peninsula island that effortlessly accommodates both everyday living and elegant entertaining.

The fully finished basement extends the home's living space with luxury vinyl plank providing the perfect setting for a media lounge, private office, fitness studio, or guest retreat. 

Step outside to your own private urban sanctuary, fully tiled enclosed with shrubbery for privacy.

Upstairs, two bright and well-proportioned bedrooms provide comfortable accommodations, each enhanced by rich luxury vinyl flooring and generous closet space and bathroom en suites for both bedrooms.

Perfectly positioned just moments from Oregon Avenue, this exceptional home offers unparalleled convenience with easy access to the Broad Street Line, I-95, I-76, and the Sports Complex. Enjoy the very best of South Philadelphia's acclaimed dining, shopping, and neighborhood charm, all just steps from your front door.

A rare opportunity to own a newly renovated home in Girard Estates  with  thoughtful design, modern luxury, and timeless elegance come together seamlessly. Schedule your private showing today.
#PAPH2638674

PHILADELPHIA

2514 S BANCROFT STREET

2 Beds

2 Baths

1,560 Sq.Ft.

$399,000

MLS#: PAPH2638674
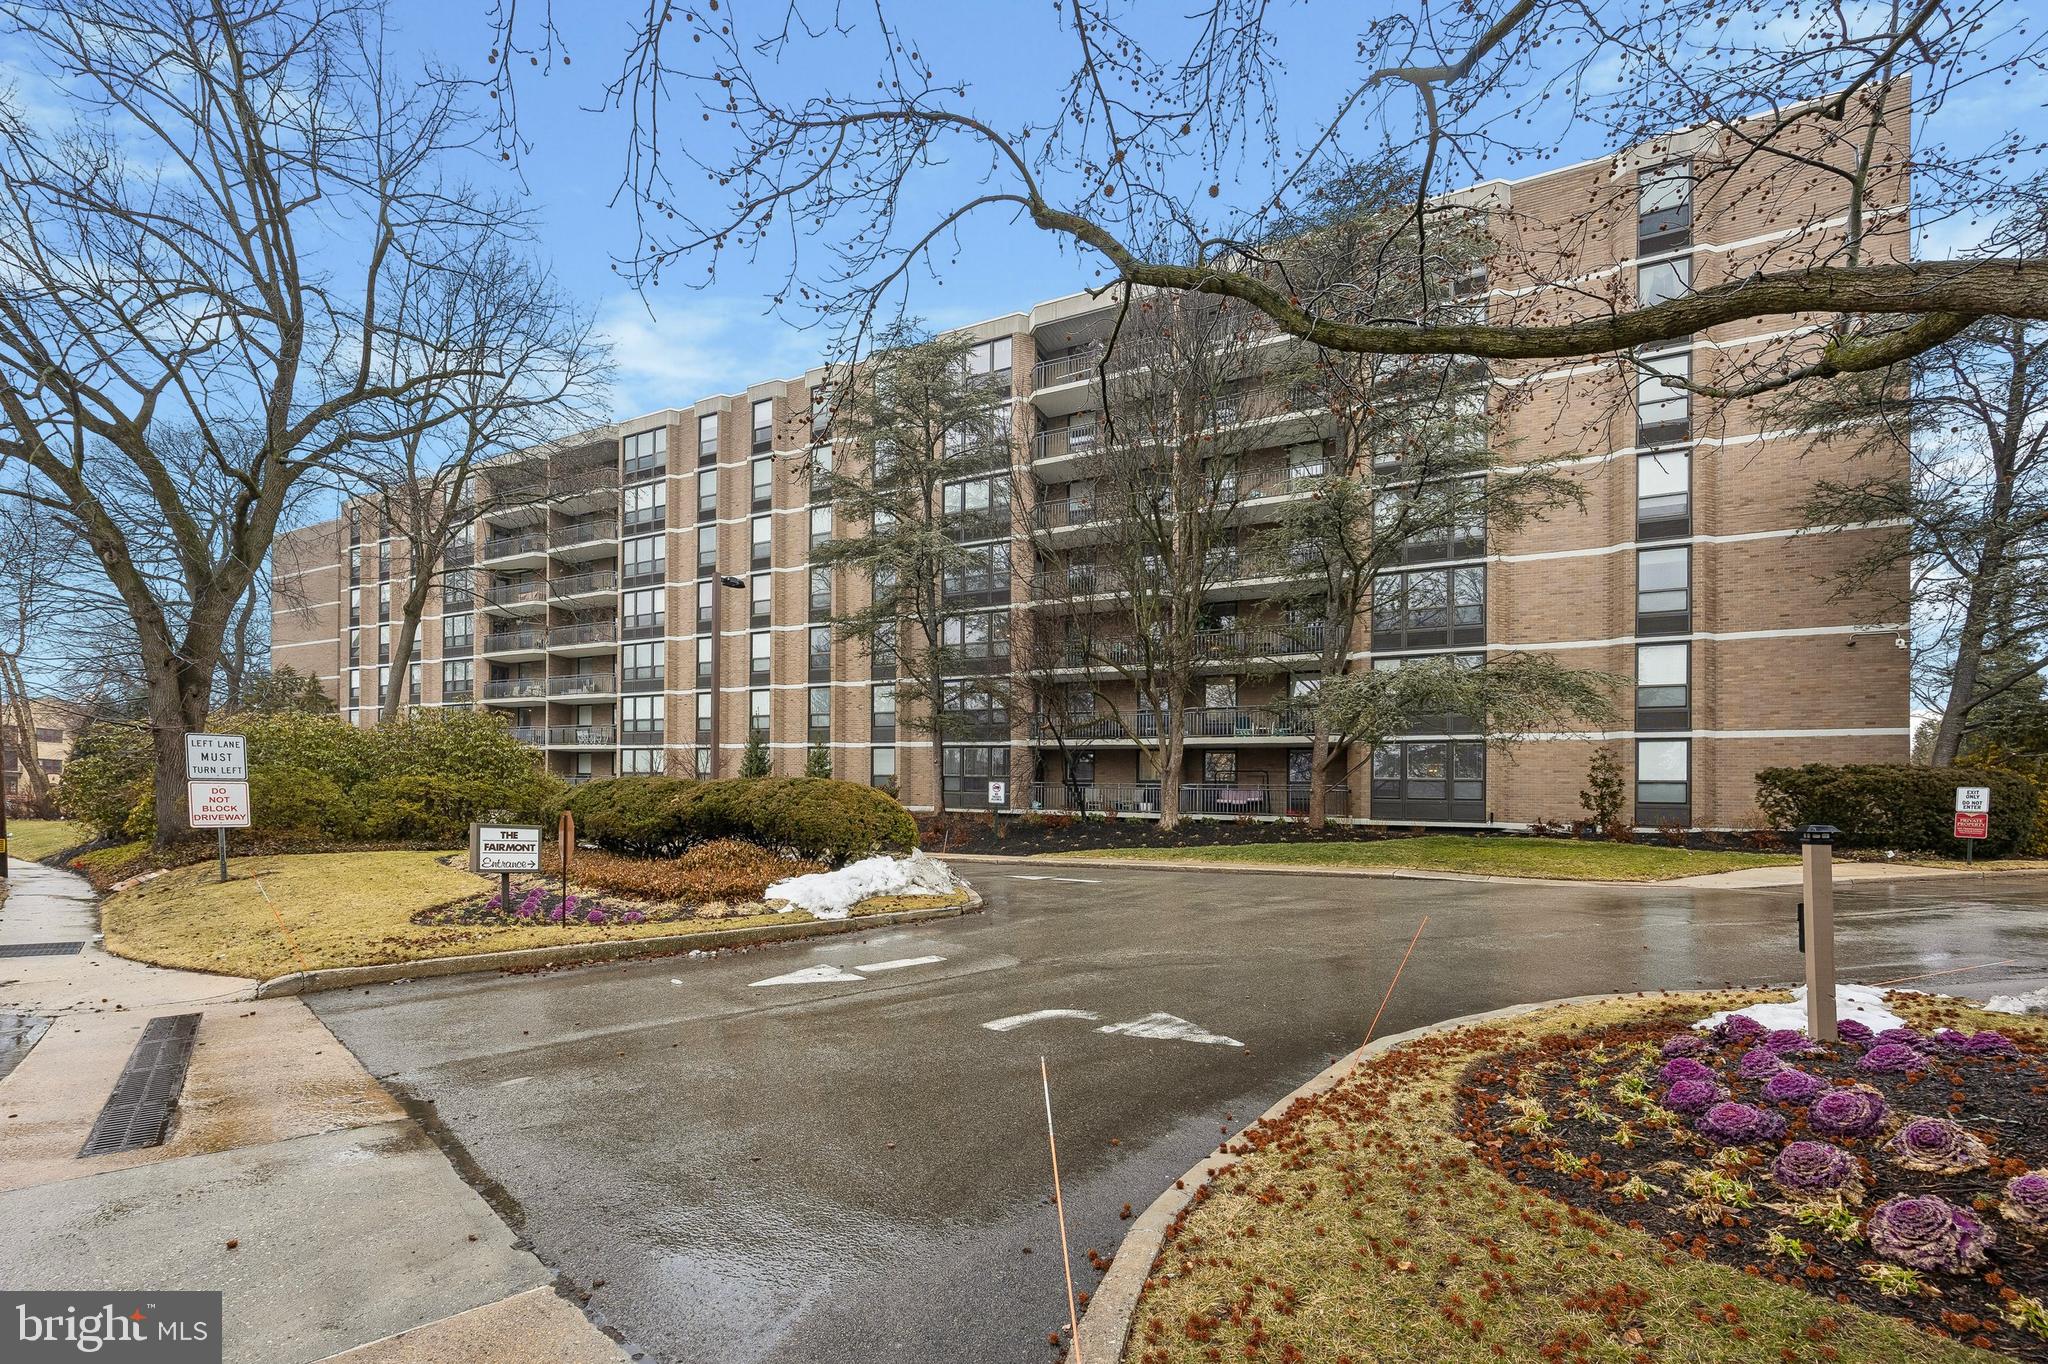
Welcome to unit 503 at The Fairmont a 2 Bedroom 2 bath condominium at the with  1,496 square feet. This  home offers an inviting  floor plan that  blends makes for comfortable and enjoyable living.
The entryway greets you with  hardwood floors, a spacious coat closet, and an oversized storage closet.The sun-filled living room boasts a wall of built-ins and opens to a private balcony facing rear of property—your perfect outdoor retreat. The adjacent dining room, also featuring  built-ins, is ideal for hosting or displaying your most cherished treasures.
The kitchen  features great counter space and abundant storage. A perfect eat-in space by the window adds a cozy spot to enjoy your morning coffee or a casual meal. The full-sized washer and dryer are at the end of the kitchen -convenient and functional. There is a another door to the hallway from the kitchen.

The primary suite has been freshly painted with new recessed lighting and new hardwood floors. The closet space is phenomenal-- walk-in and hanging closets and lots of built-in shelvesand storage for additional clothes.  The second bedroom, perfectly sized for guests or a home office has large closets with built-ins and conveniently located near the updated hall bath with its own tiled shower.This room also has new hardwood floors.

Living at the Fairmont offers unparalleled amenities and carefree living. The building features 24-hour concierge service, a heated pool, tennis court, a newer fitness center, a vibrant social room, and a calendar of community events and activities. With one indoor garage space and an additional lot for a second car, parking is a breeze. Plus, you’ll enjoy the comfort of regulating your own heating and air conditioning year-round.

Experience the perfect blend of sophisticated living and a vibrant community—this Fairmont gem is ready to welcome you home!

Condo fee includes snow and trash removal,water and sewer, common area insurance and maintenance, parking, pool, 24 hr concierge and all amenities.
#PAMC2178454

BALA CYNWYD

41 CONSHOHOCKEN STATE ROAD 503

2 Beds

2 Baths

1,496 Sq.Ft.

$399,000

MLS#: PAMC2178454
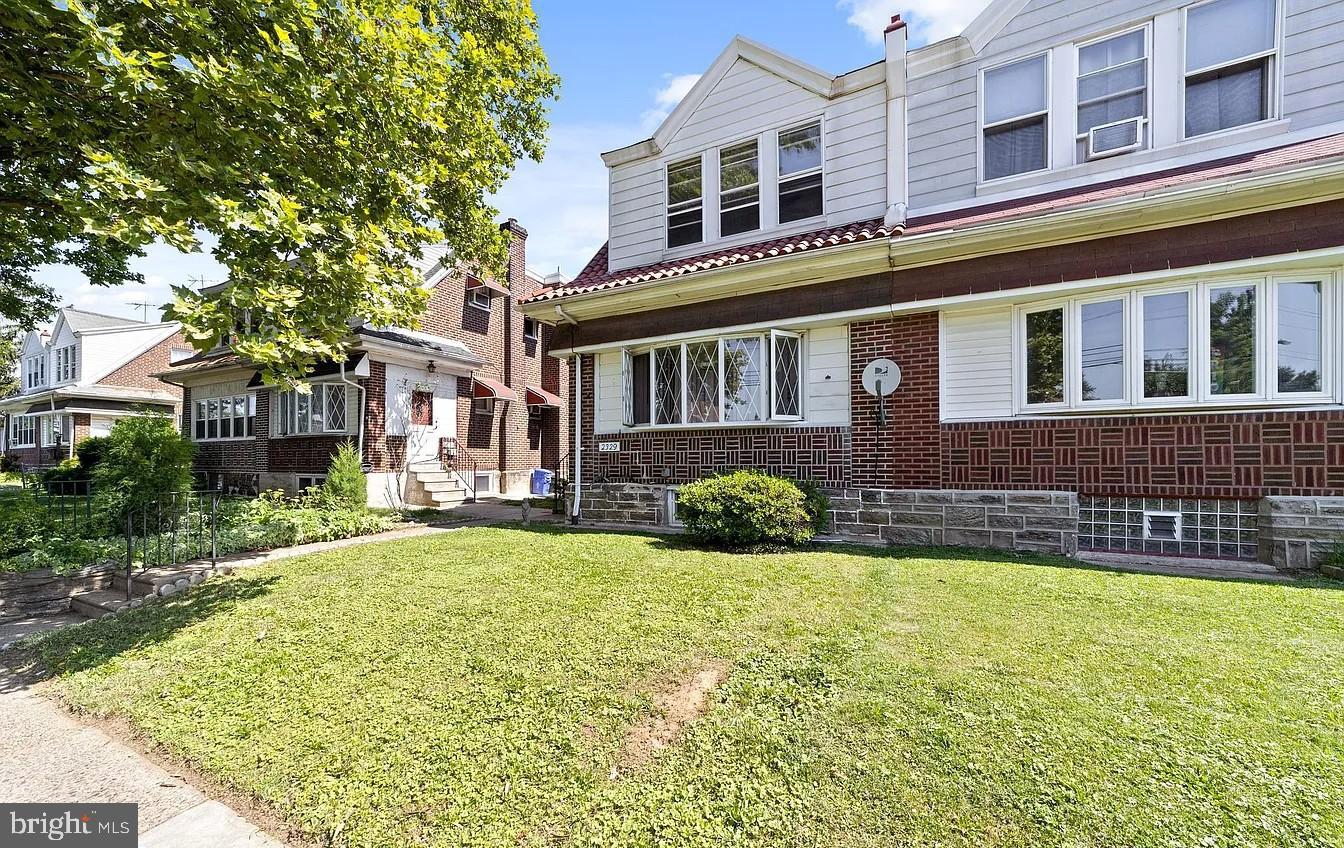
Investor & House Hack Opportunity! Corner multi-family income property with strong cash flow, long-term tenants, and value-add upside. Ideal for house hacking, portfolio expansion, or turnkey rental income.

Property features Unit 1 ($1,250/month), Unit 2 ($1,500/month) and plus $325/month garage income, total of $3,075 a month offering immediate cash flow and strong rent growth potential. Includes a private yard and a corner lot setting for added tenant appeal.

Key highlights include separate utilities, newer roof, and recent renovation with modern finishes (fresh paint, new flooring, updated kitchen & bath). Strong low-maintenance setup with stabilized income + upside potential.

Located near schools, shopping, public transportation, and major commuter routes, making it highly attractive for tenants and future appreciation. Strong opportunity for a cash-flowing asset with equity growth potential.

**Portfolio Opportunity:** Can be sold together with 1626 Lindley Avenue (DUPLEX) and **7101 Charles Street (DUPLEX)** as a package deal. All properties are strong cash-flowing assets with established tenants, making this an excellent option for a **1031 exchange** or portfolio acquisition.
#PAPH2641792

PHILADELPHIA

2329 RHAWN STREET

3 Beds

None Baths

1,600 Sq.Ft.

$399,000

MLS#: PAPH2641792
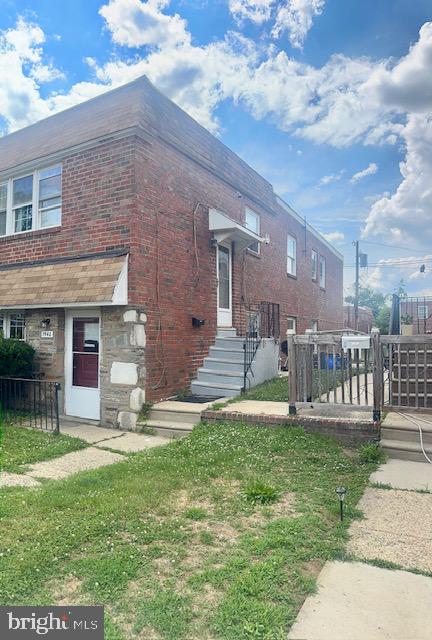
Investment Opportunity – 2+3 Duplex in Northeast Phila (Torresdale Section)

Welcome to this solid income-producing 2+3 duplex located in Northeast Philadelphia. Whether you're looking to grow your portfolio or start your real estate investment journey, this duplex offers that opportunity.
Turnkey Investment – 1st Flr Vacant: 2nd Flr tenant-occupied– Tenant-owned items are excluded from the sale. 1st floor has equipped kitchen.  2nd flr has equipped kitchen. Laundry area with hook ups located on the Basement level (1 set of washer/dryer are tenant owned). Both Units shares access to Laundry room have a rear exit to the driveway.  Property being Sold “AS IS”. Close to Schools and Public Transportation. 
Utilities & Features: Separate electric and gas meters. Single water meter. Heating (gas). Public water and sewer. Washer/dryer access in basement (1 set existing are tenants). No HOA
Prime Location:
Conveniently located near public transportation, schools, shopping centers, and major highways, making it attractive to renters and owner-occupants alike.
#PAPH2642434

PHILADELPHIA

7942 LANGDON STREET

5 Beds

None Baths

2,340 Sq.Ft.

$399,000

MLS#: PAPH2642434
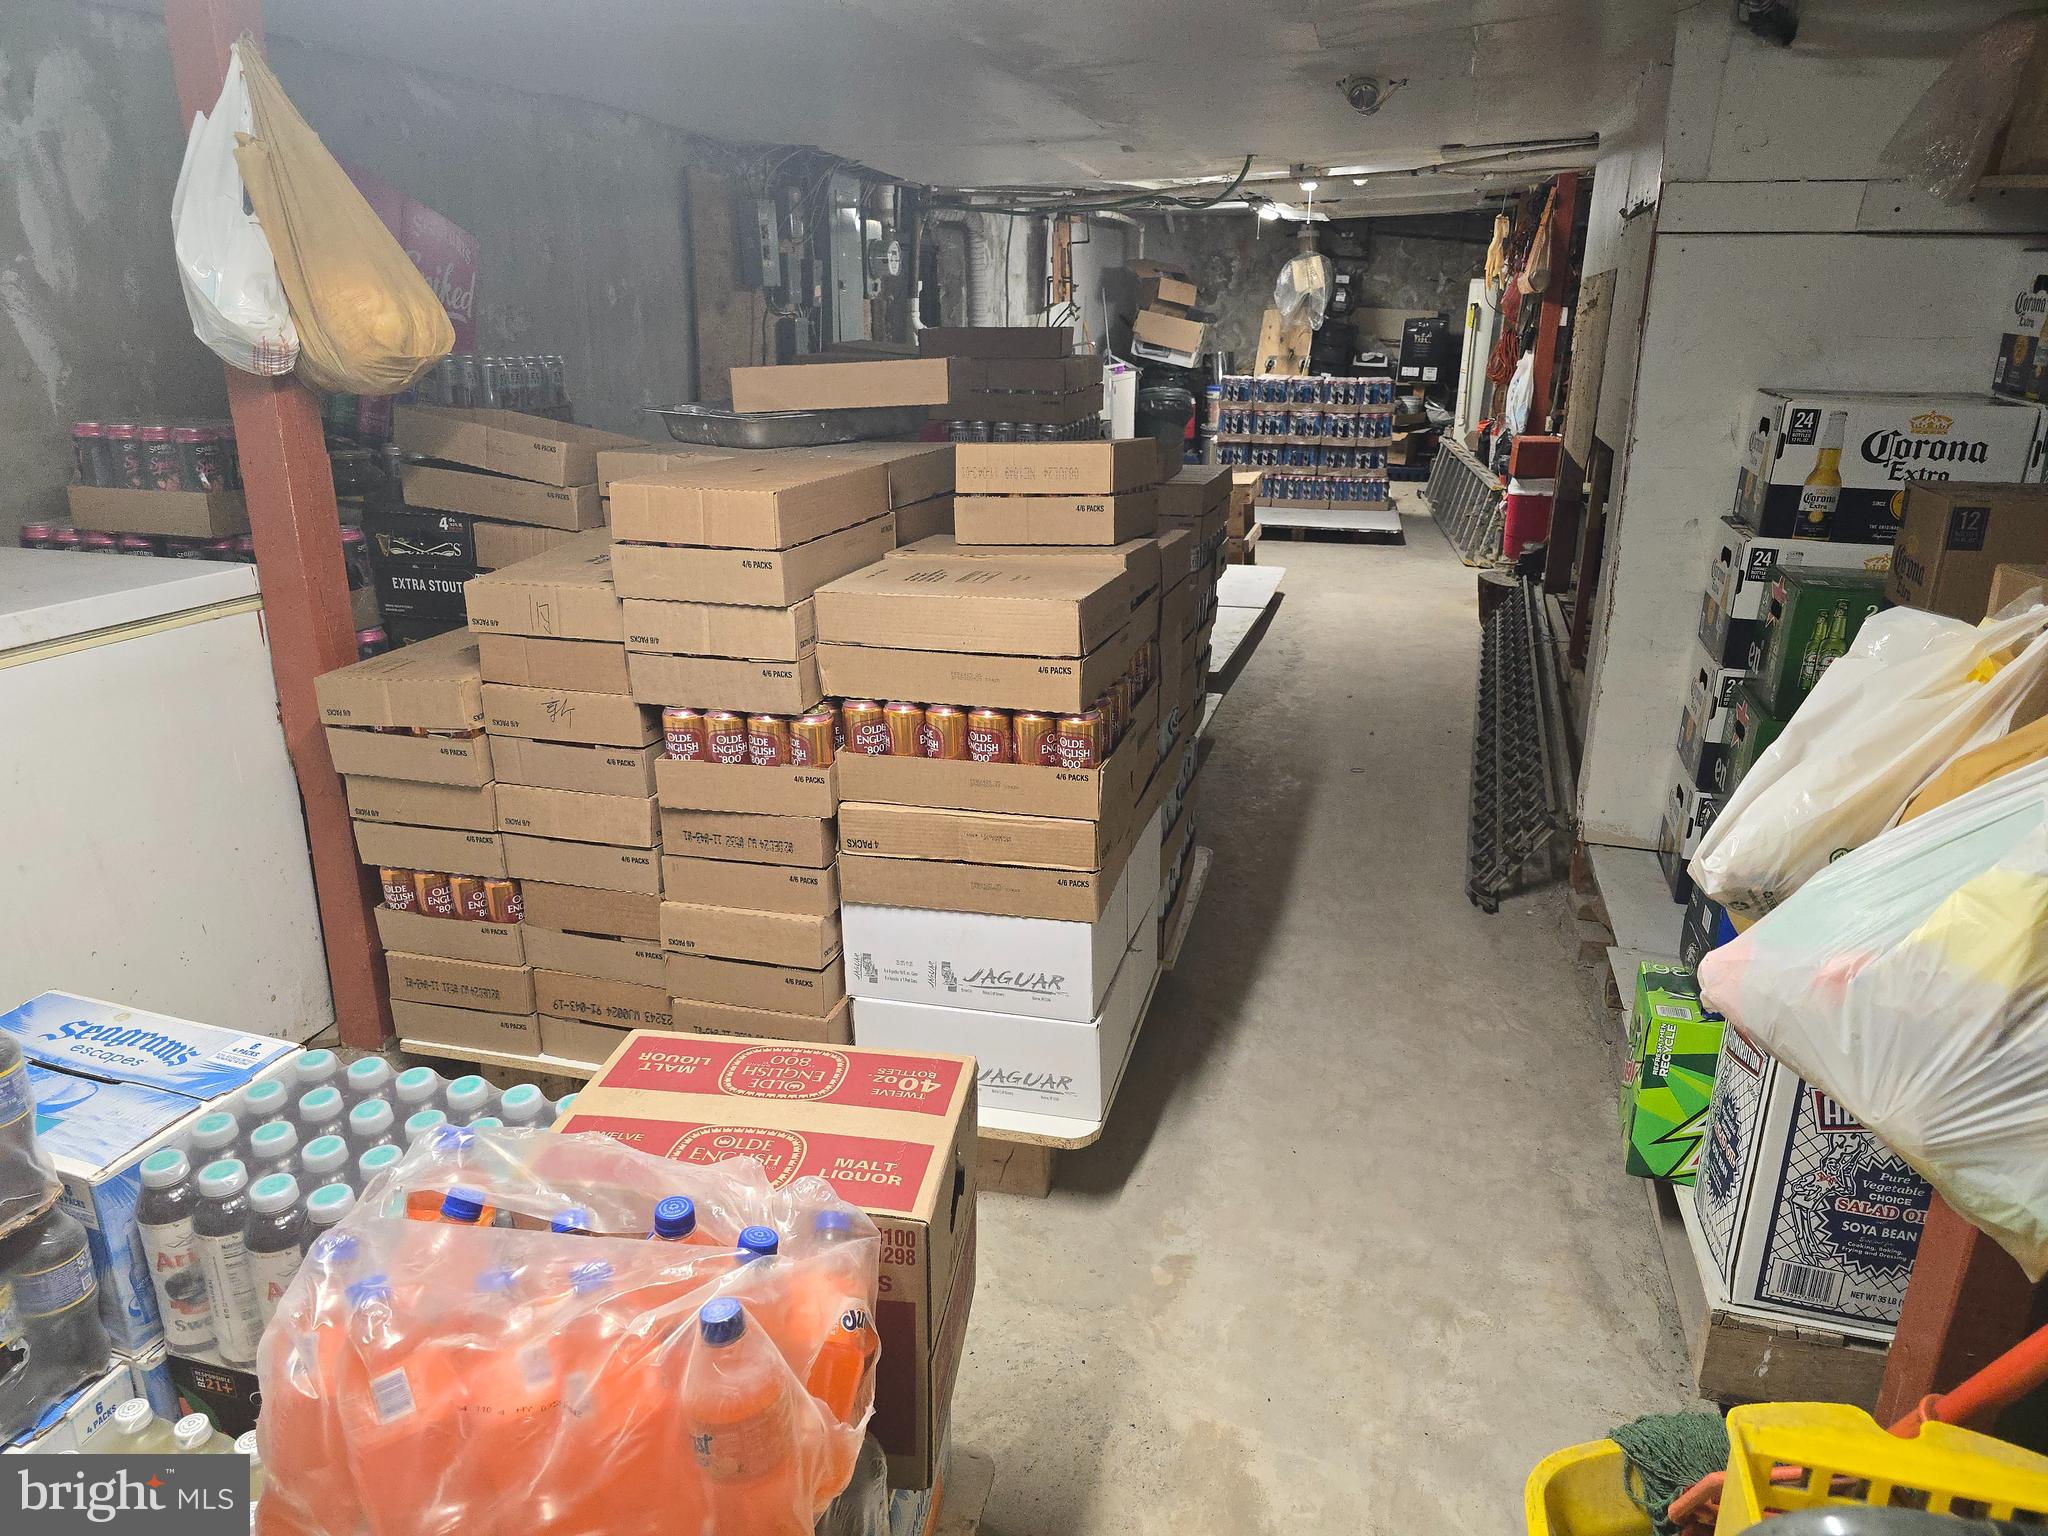
lots of potential, very low asking price, It is the best for buyers who can operate business on the first floor and live on the 2nd floor ,  basement & 2 story building , cooking system but not serving , right now just  lots of potential , Next buyer can change it to Chinese , Sole food , Spanish ..other restaurant , basement: well organized and cleaned . 1 gas ,1 water , 1 electric meter , 1 hot water boiler, You can bring stock from outside and go to basement from the store, 1 walk in box , 1 safety door to the sitting table, cooking system, 1 standing freezer, 7 One door individual beer & soda coller, 1 cashier register,there is safety glass between the customer and inside store. 2nd floor: the seller is living on the 2nd floor apartment, 3 bedsroom, 1 kitchen, 1 bathroom, Window door is made made of metal fence protection, gas heat , window unit cooler,certain. If you want to buy just business and real estae without beer license:$ 340,000
#PAPH2434422

PHILADELPHIA

6001 UPLAND STREET

None Beds

None Baths

N/A

$399,000

MLS#: PAPH2434422
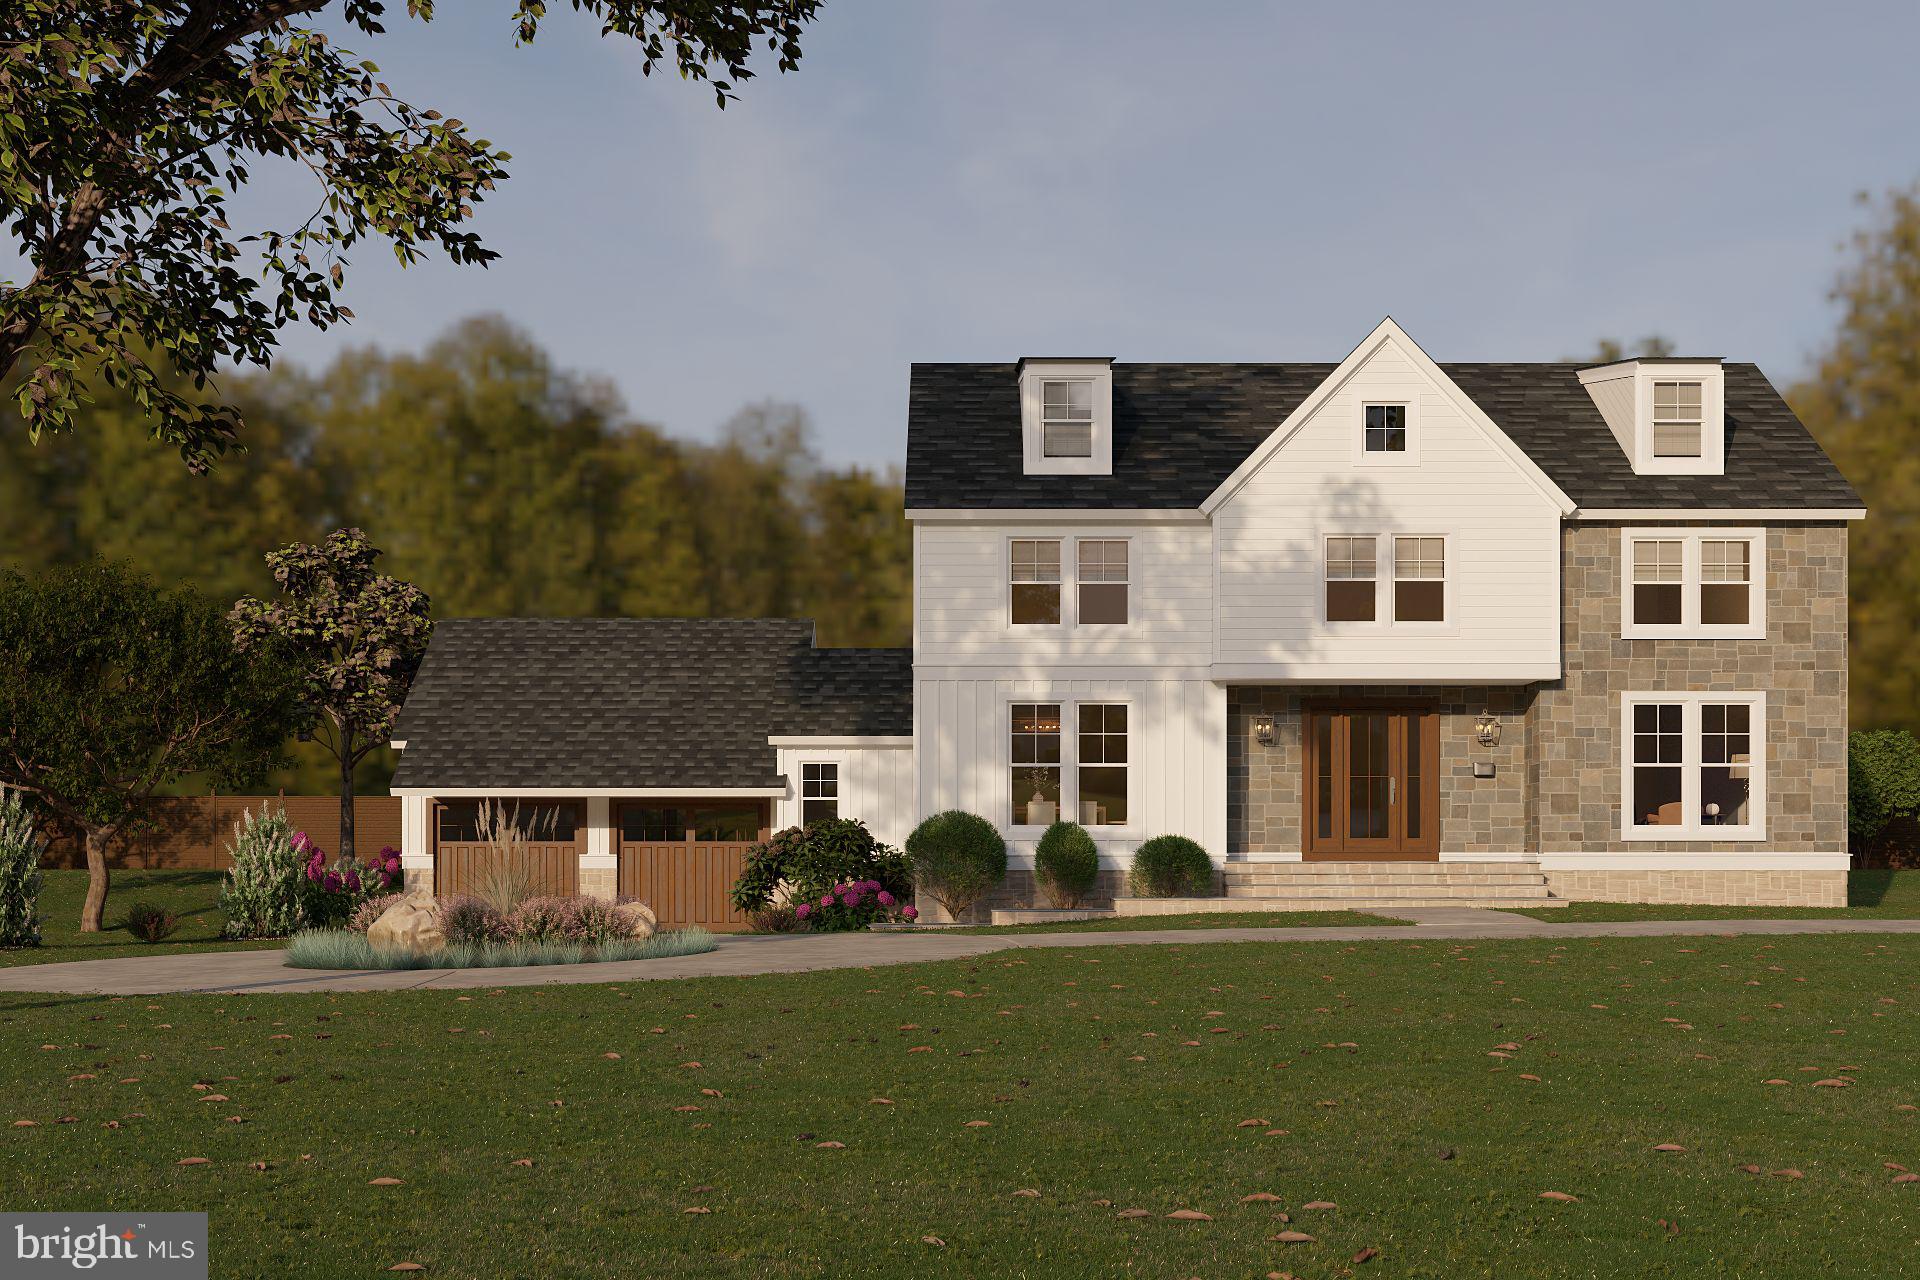
Discover a rare opportunity to own 1.23 acres of prime land at 1968 W Montgomery Avenue in the award-winning Lower Merion School District. This exceptional property is ready for your vision, with plans already completed and township-approved, including provisions for drainage, retaining walls, driveway, and an optional pool and pool house. Public water and sewer connections are available, and all the groundwork for your dream home has been done, saving you significant time and expense. The renderings are based on the architectural design the seller has available, featuring a stunning 4-bedroom, 3.5-bath French Colonial home with a study and 2-car garage, offering approximately 3,300–3,500 square feet of living space (not including the attic or basement). Enjoy the perfect blend of privacy and convenience with easy access to major routes, public transit, and the abundant shopping, dining, and entertainment options throughout the Main Line and King of Prussia area.
#PAMC2158494

VILLANOVA

1968 W MONTGOMERY AVENUE

None Beds

None Baths

1.23 acres

$399,000

MLS#: PAMC2158494
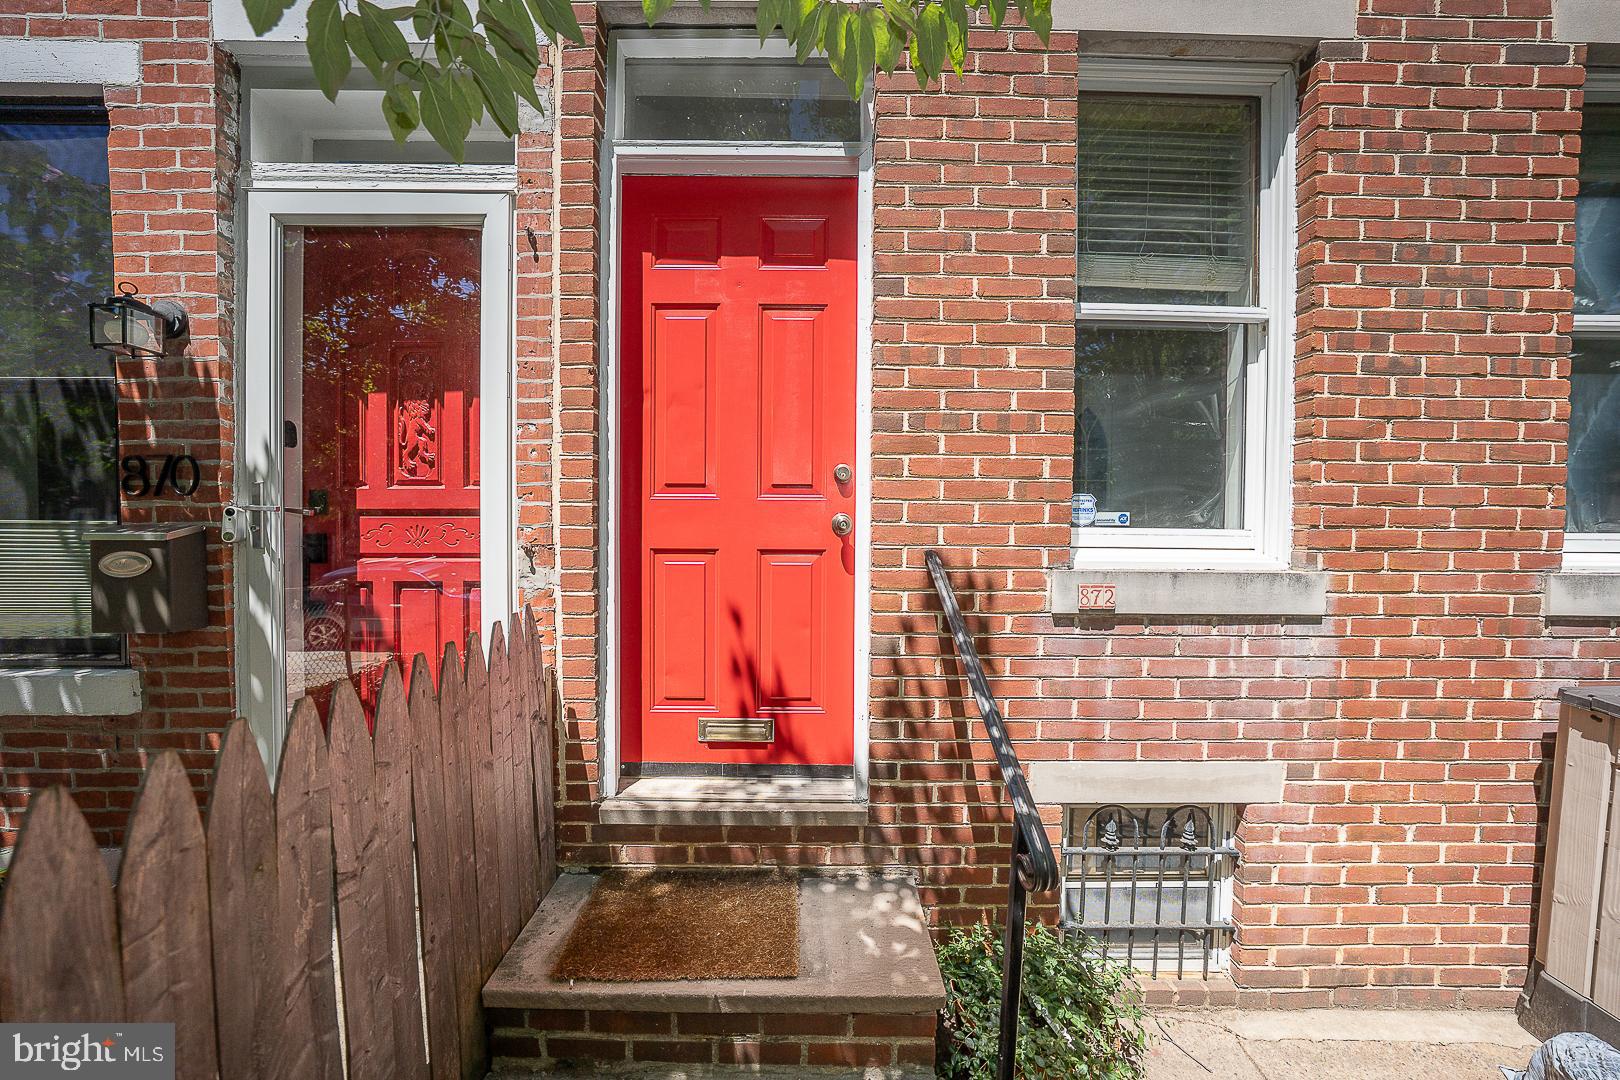
Welcome to 872 N LeCount St, a charming Philadelphia rowhome nestled on a quiet, tree-lined block in one of the city's most desirable neighborhoods. This inviting residence blends classic character with modern comfort, offering bright and spacious living areas designed for both everyday living and entertaining.

Step inside to discover an open and welcoming layout filled with natural light. The home features generously sized bedrooms, thoughtfully designed living spaces, and a private outdoor area perfect for relaxing, gardening, or enjoying your morning coffee. Conveniently located near neighborhood favorites, parks, restaurants, shopping, and public transportation, this home offers the best of the city living with a true neighborhood feel.

More details and professional photos coming soon. Don't miss your opportunity to make 872 N LeCount St your next home!
#PAPH2636126

PHILADELPHIA

872 LECOUNT

2 Beds

1 Baths

826 Sq.Ft.

$399,000

MLS#: PAPH2636126
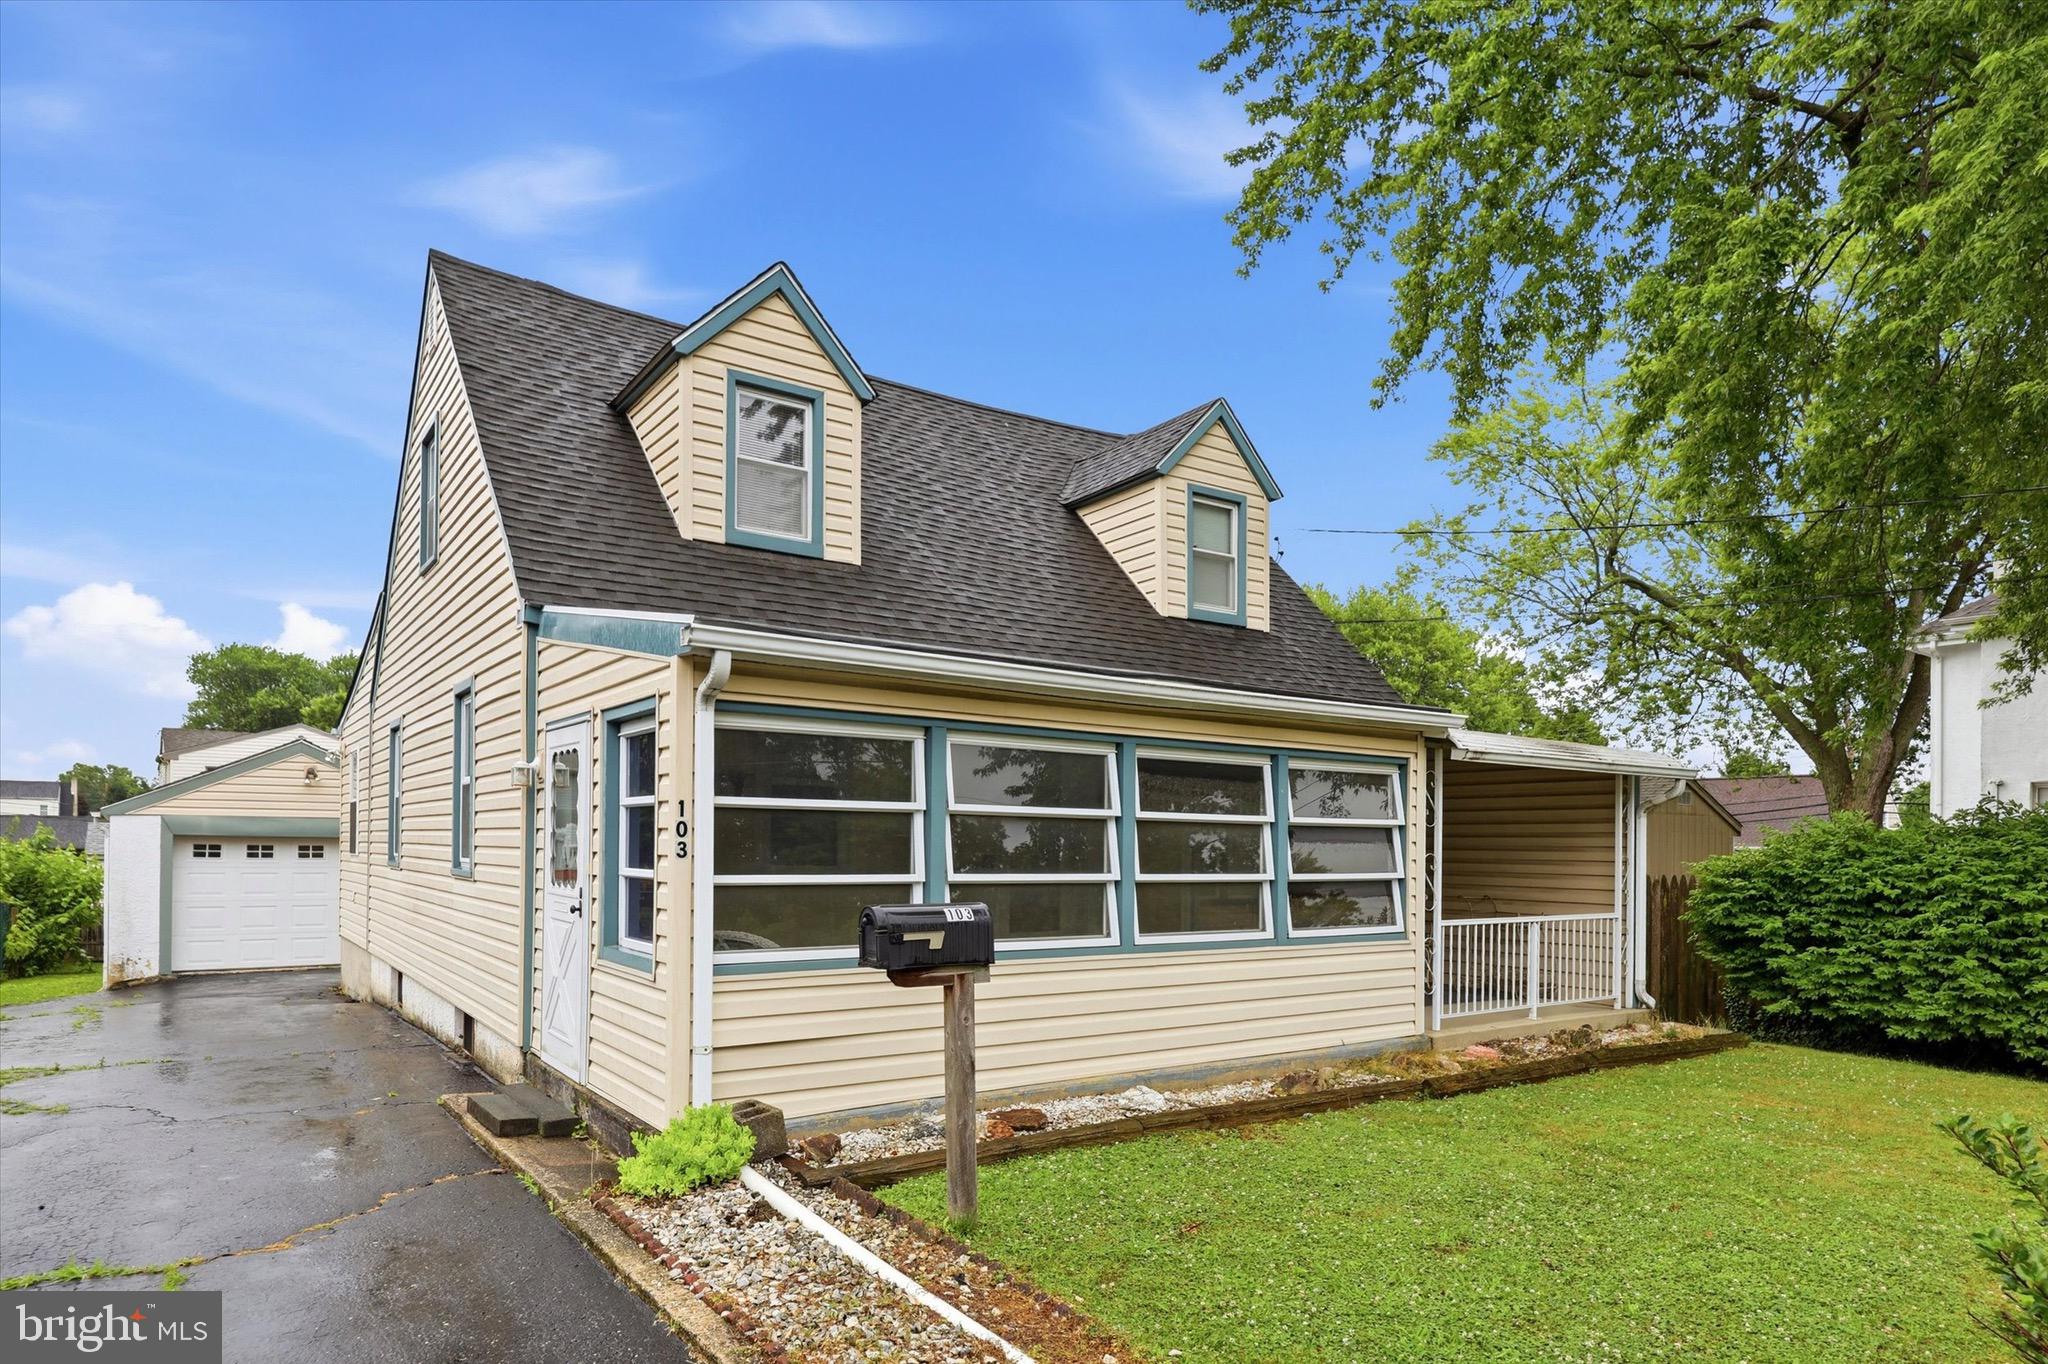
Welcome to 103 Wellington Road in Aston! This spacious home offers a flexible layout, plenty of living space, and is located in the desirable Penn-Delco School District.

Pull into the private driveway and enter through the enclosed front porch, a perfect spot to enjoy your morning coffee or unwind at the end of the day. Inside, you'll find a large dining room that flows into the kitchen and spacious living room featuring a cozy gas fireplace. Just off the living room are the laundry area, a convenient half bath, and access to the backyard.

The partially fenced backyard offers a private setting for relaxing, entertaining, or outdoor activities, and includes a detached garage for additional storage or parking.

The lower level provides incredible flexibility with a bedroom, full bathroom, and two additional rooms that can easily be used as a home office, playroom, workout space, hobby room, or guest area.

Upstairs, you'll find two additional bedrooms and a full bathroom. A charming front porch and central air conditioning add to the home's comfort and appeal.

The large basement offers storage and so much potential to be finished to cater to your needs. 

With 3 bedrooms, 2 full bathrooms, 1 half bathroom, a detached garage, private driveway, and a versatile floor plan, this home offers plenty of space to fit a variety of lifestyles. Conveniently located near shopping, dining, parks, and major roadways, 103 Wellington Road is ready to welcome its next owner.
#PADE2118304

ASTON

103 WELLINGTON ROAD

3 Beds

2 Baths

1,807 Sq.Ft.

$399,000

MLS#: PADE2118304
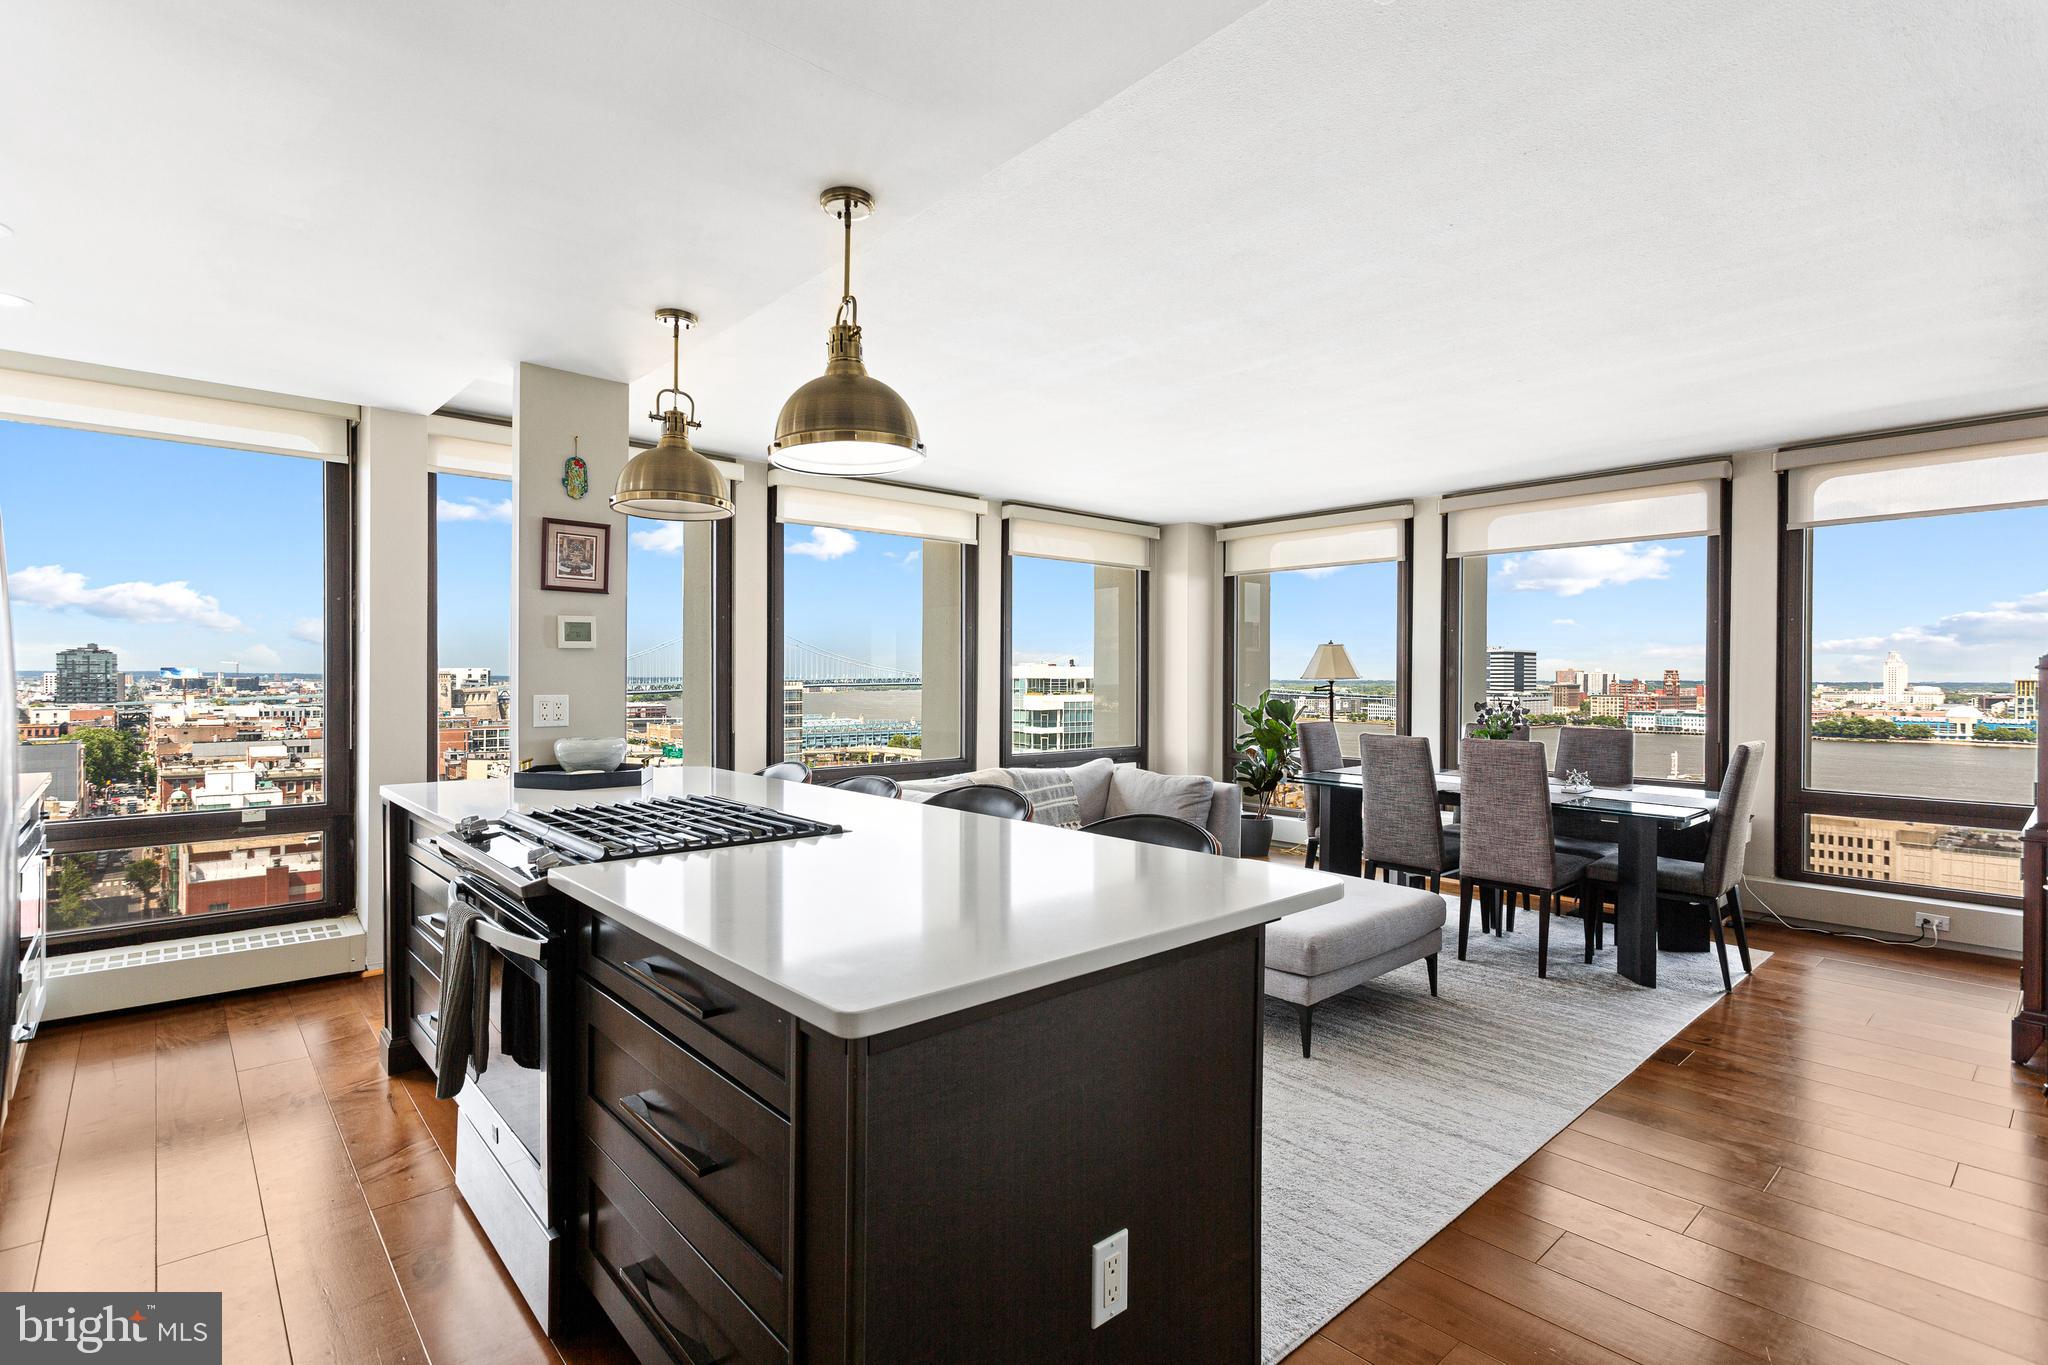
Welcome to Unit 16D in Society Hill Towers! This beautifully renovated corner 1-bedroom, 1-bath residence offers breathtaking skyline and river views through expansive floor-to-ceiling windows. The open-concept layout features wide-plank hardwood floors, a modern kitchen with quartz countertops, shaker cabinetry, stainless steel appliances, marble backsplash, and a large island with seating. The spacious bedroom is filled with natural light and complemented by a stylishly updated bathroom with premium finishes. Residents enjoy exceptional amenities including 24-hour concierge and security, a fitness center, saltwater pool, garage parking for an additional fee, on-site laundry, market, dry cleaning services, and beautifully maintained grounds. Located in the heart of Society Hill, you'll be just steps from renowned restaurants, entertainment, historic landmarks, Penn's Landing, and Center City, with easy access to hospitals, I-95, and South Jersey. Don't miss this opportunity to enjoy luxury living with unbeatable views and convenience, schedule your showing today!
#PAPH2638656

PHILADELPHIA

200 LOCUST STREET 16DN

1 Beds

1 Baths

803 Sq.Ft.

$399,000

MLS#: PAPH2638656
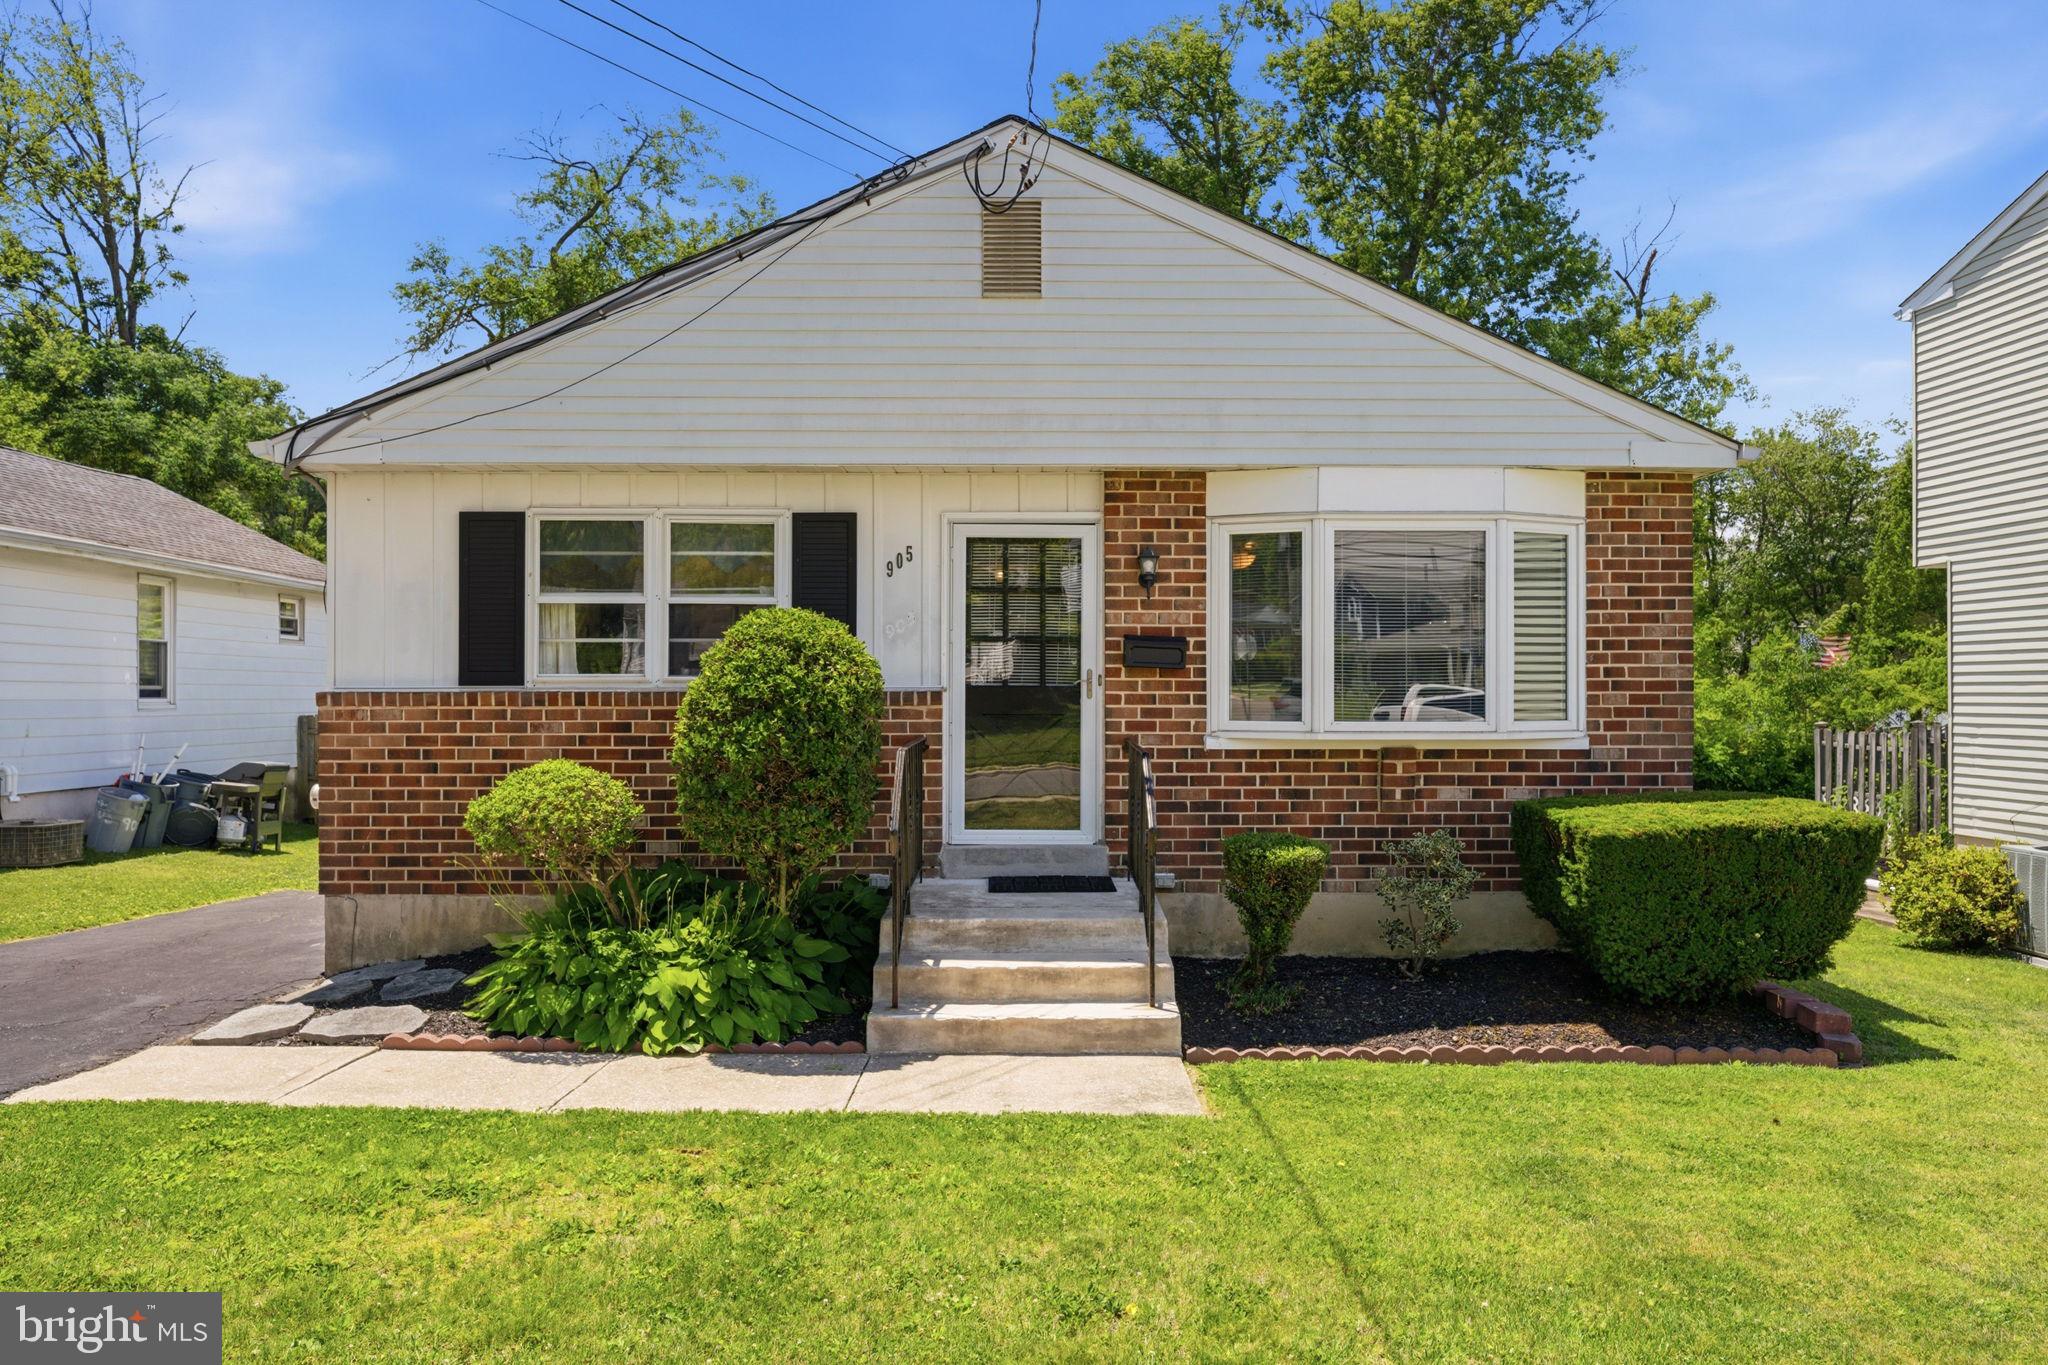
Welcome to 905 Amosland Road in Morton, located in Ridley School District! This well-maintained 3 bedroom, 2 full bath home offers the perfect combination of comfort, convenience, and entertaining space.
Step inside to find a spacious layout featuring a fully finished basement complete with a wet bar, perfect for hosting game days, holiday gatherings, or creating your own personal retreat. Major updates provide peace of mind, including a roof less than 5 years old, a brand-new oil tank, newer hot water heater, and newer central air conditioning unit. The heating and cooling systems have been regularly serviced and meticulously maintained.
Outside, enjoy a private driveway and a backyard designed for both relaxation and functionality. The oversized double-door shed includes electric service, offering endless possibilities for storage, a workshop, or hobby space.
Conveniently located less than 5 miles from Philadelphia International Airport and close to public transportation, shopping, dining, and major roadways, this home offers easy access to everything you need while still providing the comfort of a residential neighborhood.
Don't miss the opportunity to make this move-in-ready home your own!
#PADE2118036

MORTON

905 AMOSLAND ROAD

3 Beds

2 Baths

1,144 Sq.Ft.

$399,000

MLS#: PADE2118036
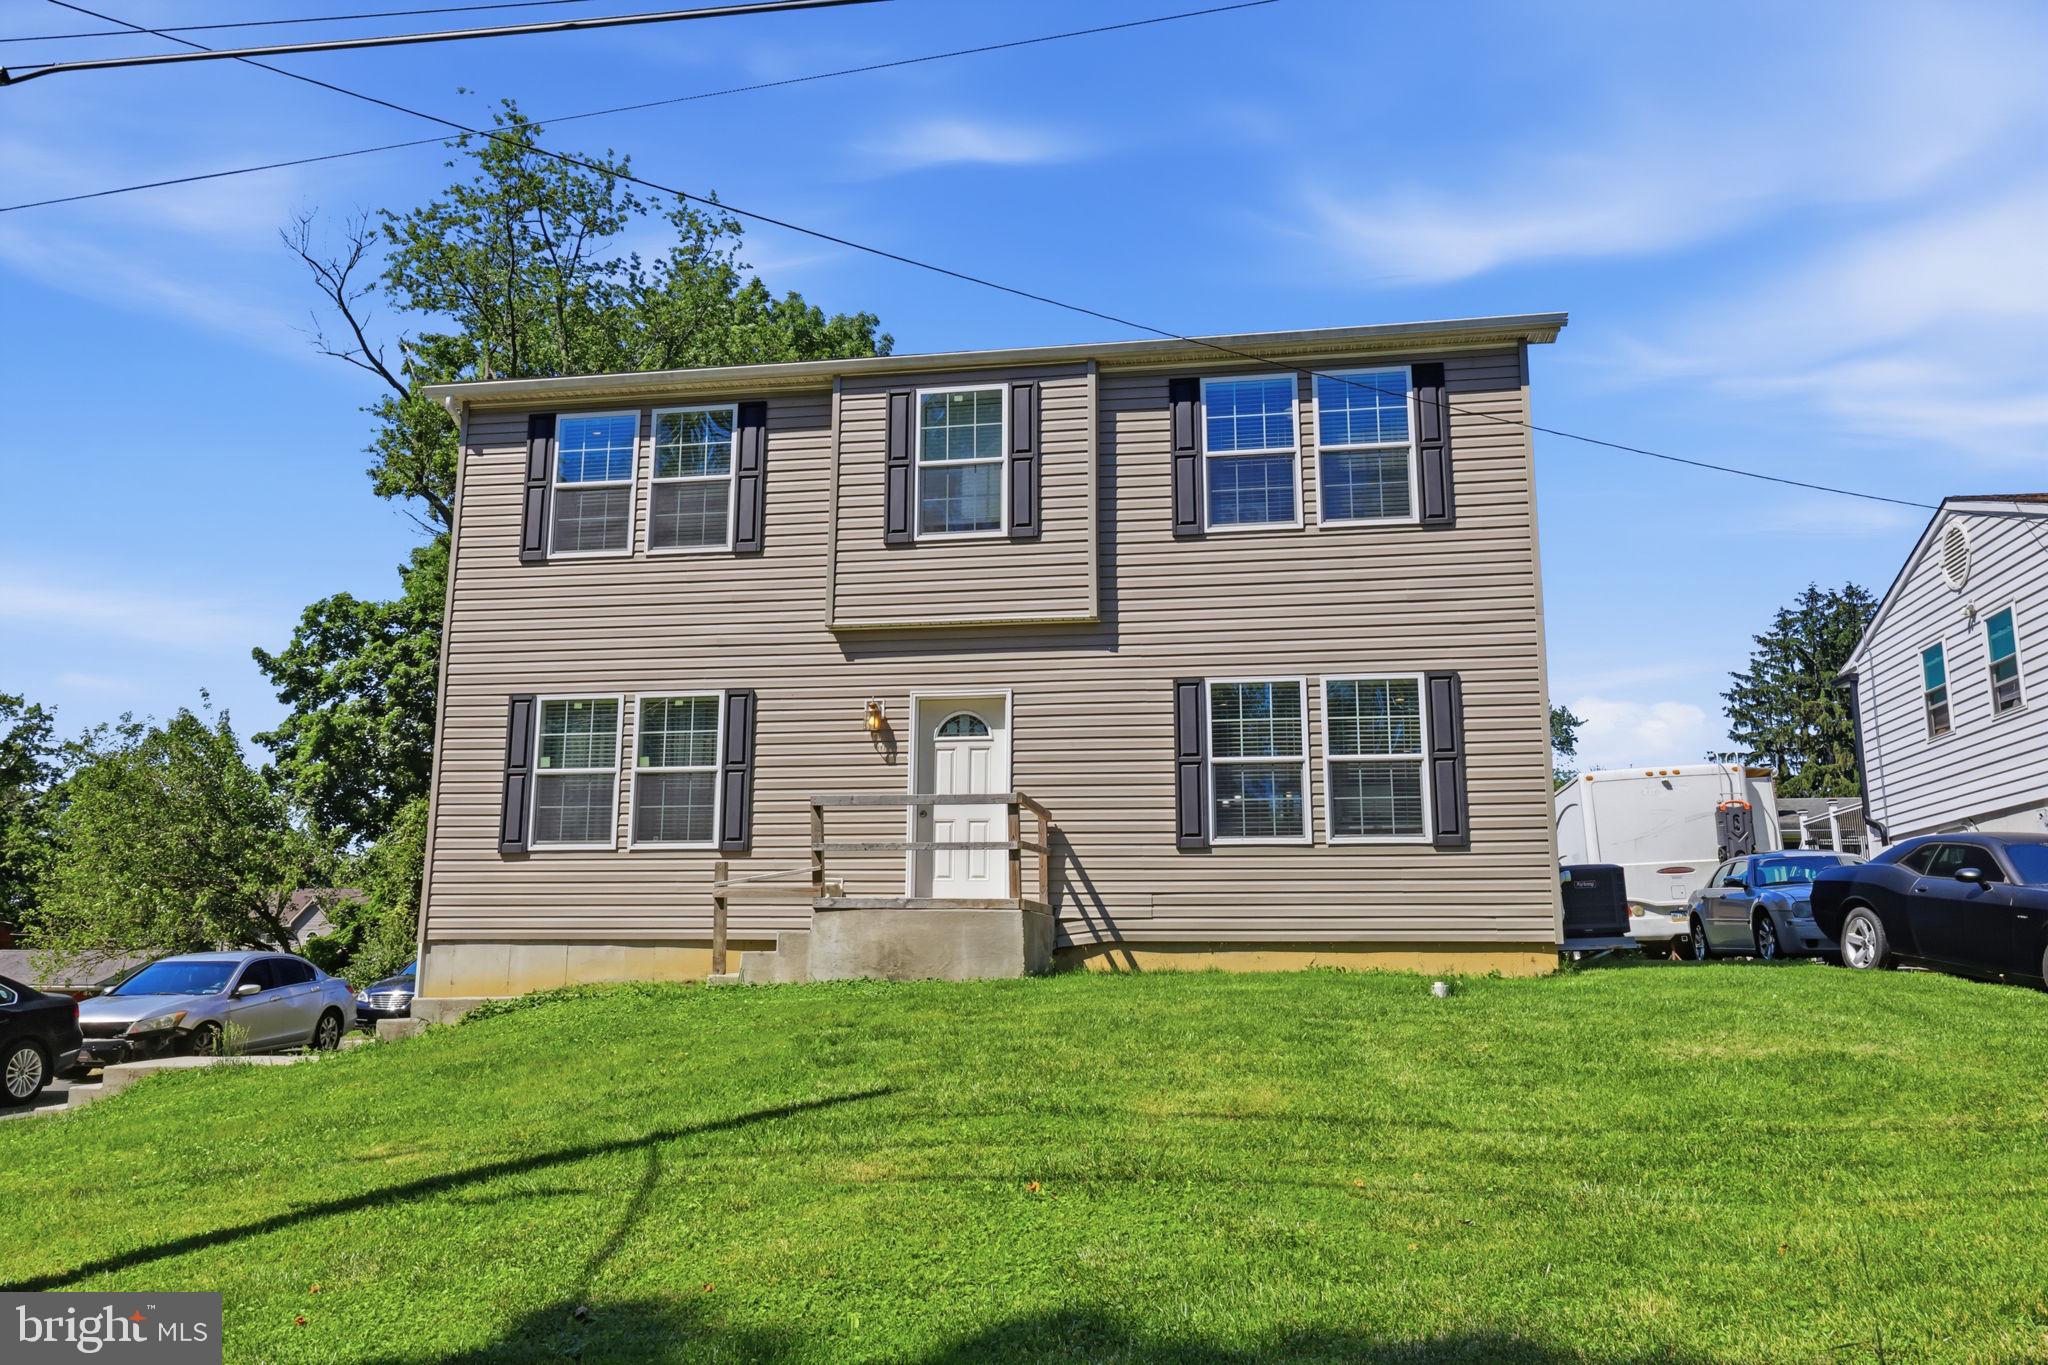
Welcome to this beautifully maintained 3-bedroom, 2.5-bath home built in 2020, offering modern design, an open-concept layout, and an ideal blend of comfort, function, and style.

The main level features a bright and spacious open floor plan that seamlessly connects the living, dining, and kitchen areas—perfect for both everyday living and entertaining. The kitchen is a standout, complete with bar seating, abundant cabinetry, quality finishes, and excellent flow into the main living space, making it easy to stay connected while cooking or hosting guests.

Upstairs, you’ll find three generously sized bedrooms, including a luxurious primary suite designed as a true retreat. The primary bedroom offers excellent space along with a well-appointed en-suite bath featuring a soaking tub and separate shower for a spa-like experience at home. A conveniently located second-floor laundry room adds everyday ease right where you need it most.

The large unfinished basement provides outstanding potential for future living space, whether you envision a home gym, media room, additional recreation area, or simply generous storage.

Step outside to a spacious deck ideal for outdoor dining, relaxing, or entertaining, complete with a convenient handicap-accessible ramp for added accessibility and ease of entry. The backyard also includes a large storage shed, offering excellent space for tools, equipment, and seasonal items.

Located on a quiet dead-end street, this home offers exceptional privacy and minimal traffic, creating a peaceful residential setting. Conveniently situated in Aston, PA, the property is just minutes from I-95, providing easy access for commuting throughout the region, including Philadelphia, Wilmington, and surrounding areas
#PADE2116268

ASTON

2334 DOUGLAS AVENUE

3 Beds

2 Baths

1,872 Sq.Ft.

$399,000

MLS#: PADE2116268

1 ... 62 63 64 65 66 ... 218

properties found. properties found. Page of .

 - property

Send a message

Message successfully sent.

Your message

What is 3 + 4 ?

Reason for contacting?

I agree to receive email communication and understand I can unsubscribe at any time.

I agree to be contacted by TNT Real Estate Solutions via call, email, and text for real estate services. To opt out, you can reply 'stop' at any time or reply 'help' for assistance. You can also click the unsubscribe link in the emails. Message and data rates may apply. Message frequency may vary. Privacy Policy

Update Your Temporary Password

Personalize your search

Enter your email and we'll notify you immediately when new listings match what you're looking for.

or enter email address

Already have an account ? Login here

Continue your home search

I agree to receive communications and understand I can unsubscribe at any time.

I agree to be contacted by TNT Real Estate Solutions via call, email, and text for real estate services. To opt out, you can reply 'stop' at any time or reply 'help' for assistance. You can also click the unsubscribe link in the emails. Message and data rates may apply. Message frequency may vary. Privacy Policy

Already have an account ? Login here

We use cookies

We use cookies primarily for analytics to enhance your experience. By accepting, you agree to our use of these cookies. You can manage your preferences or learn more about our cookies policy.






