

One of the most popular communities provided by {{page_data.agentName}}

Philadelphia

One of the most popular communities provided by TNT Real Estate Solutions

Philadelphia

About Philadelphia

Living in Philadelphia, PA, offers a unique blend of rich history, vibrant culture, and a strong sense of community, making it an ideal place to call home. Residents enjoy easy access to world-class museums, diverse dining experiences, and a thriving arts scene, reflecting the city’s deep-rooted heritage. The affordable housing market, coupled with a variety of neighborhoods, from the historic charm of Old City to the bustling energy of South Philadelphia, caters to all lifestyles. Additionally, the convenient public transportation system and proximity to major cities like New York and Washington, D.C., enhance Philadelphia’s appeal. With its passionate sports culture, beautiful parks, and an ever-evolving food scene, living in Philadelphia means immersing yourself in a dynamic, welcoming environment that values community and tradition. Whether you’re a young professional, a growing family, or a retiree, Philadelphia offers a vibrant urban experience enriched by its history and welcoming spirit.
One of the most popular communities provided by TNT Real Estate Solutions
10,652
# of Listings
3
Avg # of Bedrooms
$264
Avg. $ / Sq.Ft.
$518,603
Med. List Price

Browse Philadelphia Real Estate Listings

1975 Properties Found. Page 58 of 132.
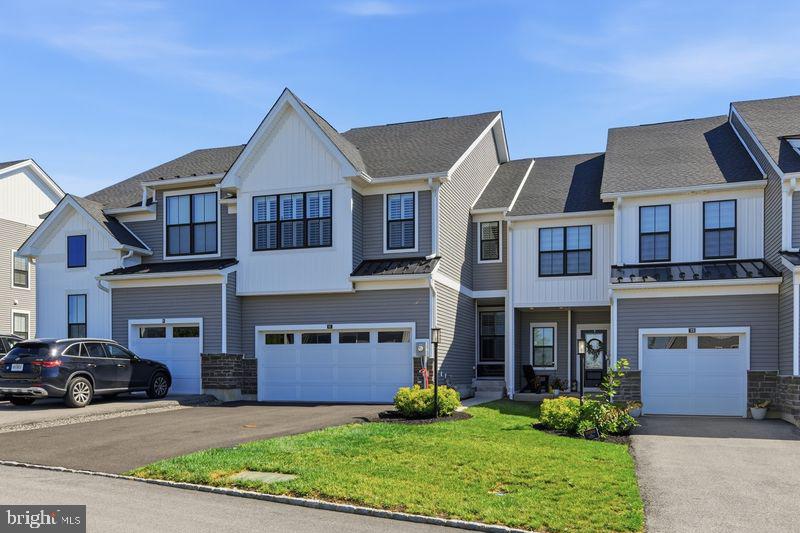
Welcome to this gorgeous, like-new Toll Brothers townhome located in the highly desirable Reserve at Center Square community within the award-winning Methacton School District. This stunning 3-bedroom, 2.5-bath home offers a bright, open-concept floor plan designed for modern living and effortless entertaining. The chef-inspired kitchen features beautiful granite countertops, a large center island, abundant cabinetry, and seamless flow into the spacious living and dining areas. The finished basement provides valuable additional living space, perfect for a family room, home office, gym, or playroom. Enjoy outdoor relaxation on the rear deck overlooking the community. Additional highlights include a two-car garage, generous bedroom sizes, and contemporary finishes throughout. Conveniently located near major commuter routes, shopping, dining, and recreation, this exceptional home combines luxury, comfort, and convenience in one outstanding package.
#PAMC2184766

EAGLEVILLE

11 UMBRELL DRIVE

3 Beds

2 Baths

2,481 Sq.Ft.

$699,995

MLS#: PAMC2184766
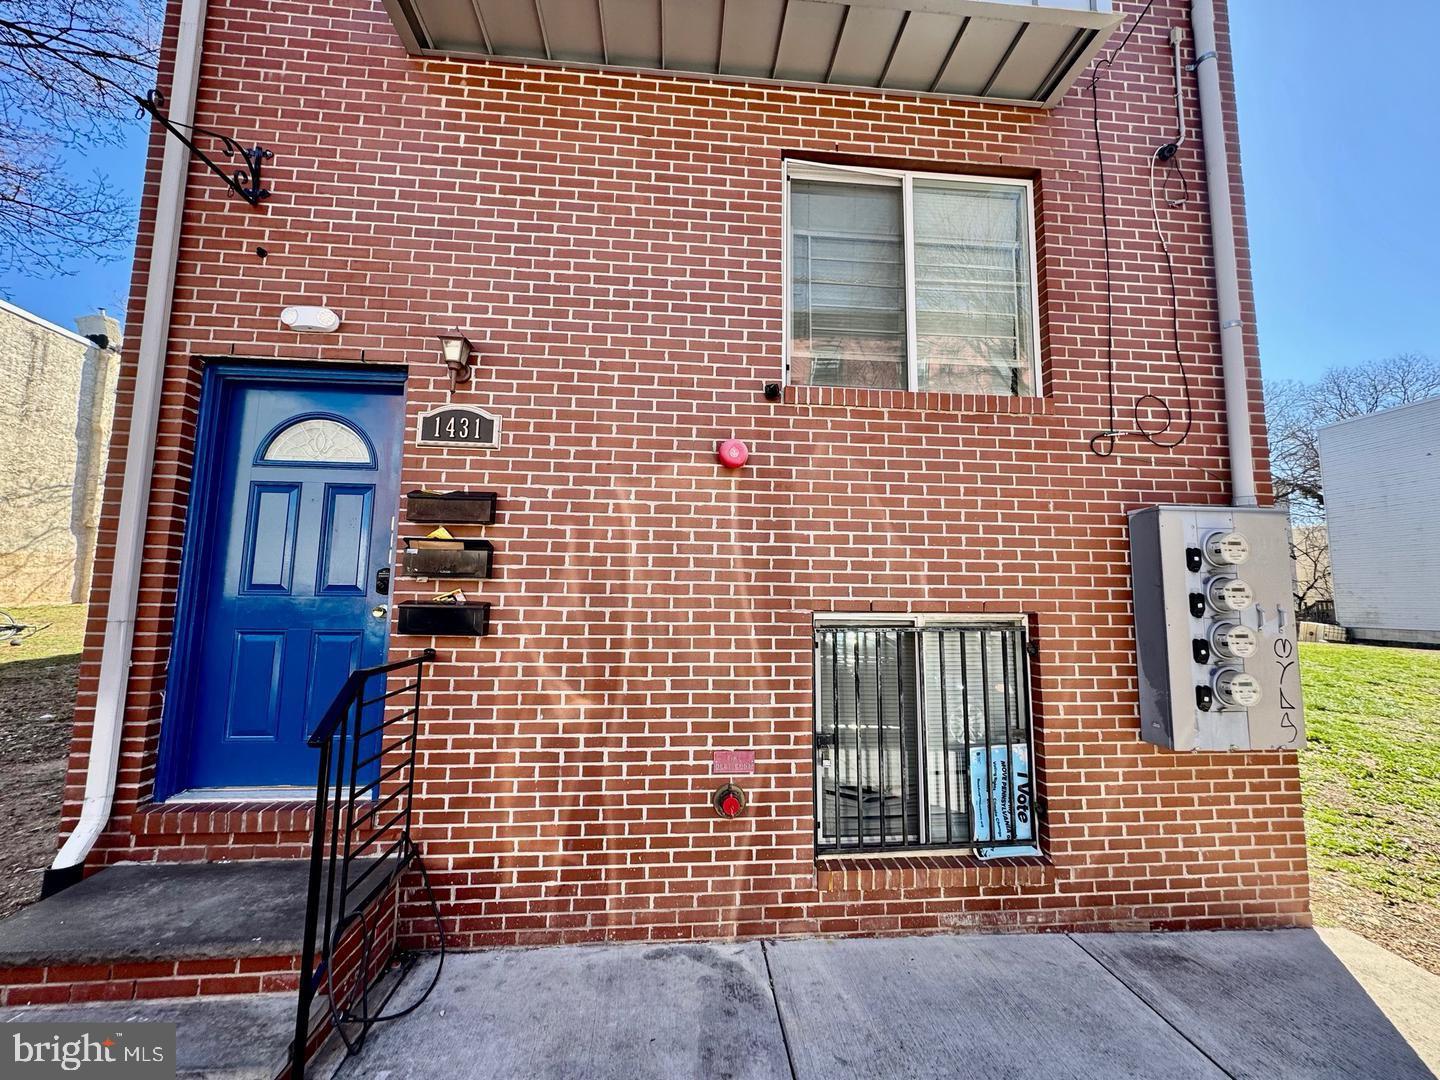
Beautiful triplex constructed in 2016 available for sale, Great investment opportunity! The building is in very good condition, Close to Temple University. Home features 3 apartments. First floor is a bi-level apartment, with access to the nice sized back yard, covering the first floor and finished basement. Basement level features 2 bedrooms, 2 full baths, living room with a full size washer and dryer. On the first floor is the kitchen, dining room, 3 bedrooms and 2 full baths. 2nd floor is a 4 bedroom, 4 bath apartment, also with a washer and dryer, kitchen. 3rd floor apartment is also 4 bedrooms, 4 full baths, with washer and dryer, kitchen.  All apartments feature hardwood and tile floors. Tiled showers and bathrooms. Central AC for each apartment, separate meters for each apartment for water and electric, tenants pay all utilities. Close to shopping, public transportation and Temple University makes this perfect to rent out to college students. All apartments currently tenant occupied. Perfect for investment or owner occupied while having rental income from the other apartments. Schedule your showing today!
#PAPH2483590

PHILADELPHIA

1431 N 17TH STREET

None Beds

None Baths

4,053 Sq.Ft.

$699,990

MLS#: PAPH2483590

Thoughtfully crafted with timeless design and elevated features, this beautiful Cambridge Twin home offers so much to love about this home.

Offering 3 bedrooms, 2 full/1 half baths , this home blends style and function across every level. The open-concept main floor welcomes you with seamless living and dining spaces that lead into a versatile flex room—ideal for a home office, playroom, or reading nook. 

Upstairs, the owner’s suite is a true sanctuary, complete with two walk-in closets, and a spa-inspired bath featuring quartz countertops and refined finishes. Two additional bedrooms, a full hall bath, and a conveniently located laundry room complete the second floor with ease and practicality.

Located in Chalfont, Highpoint at New Britain is a neighborhood of 137 luxury 3-4 bedroom attached homes located within the award winning Central Bucks South School District. Foxlane Home’s newest community is located minutes from downtown Doylestown and close to Routes 202, 152 and 463 making it the perfect place to live, work and play!
#PABU2124650

CHALFONT

424 REAGANS LANE LOT #58

3 Beds

2 Baths

2,008 Sq.Ft.

$699,990

MLS#: PABU2124650
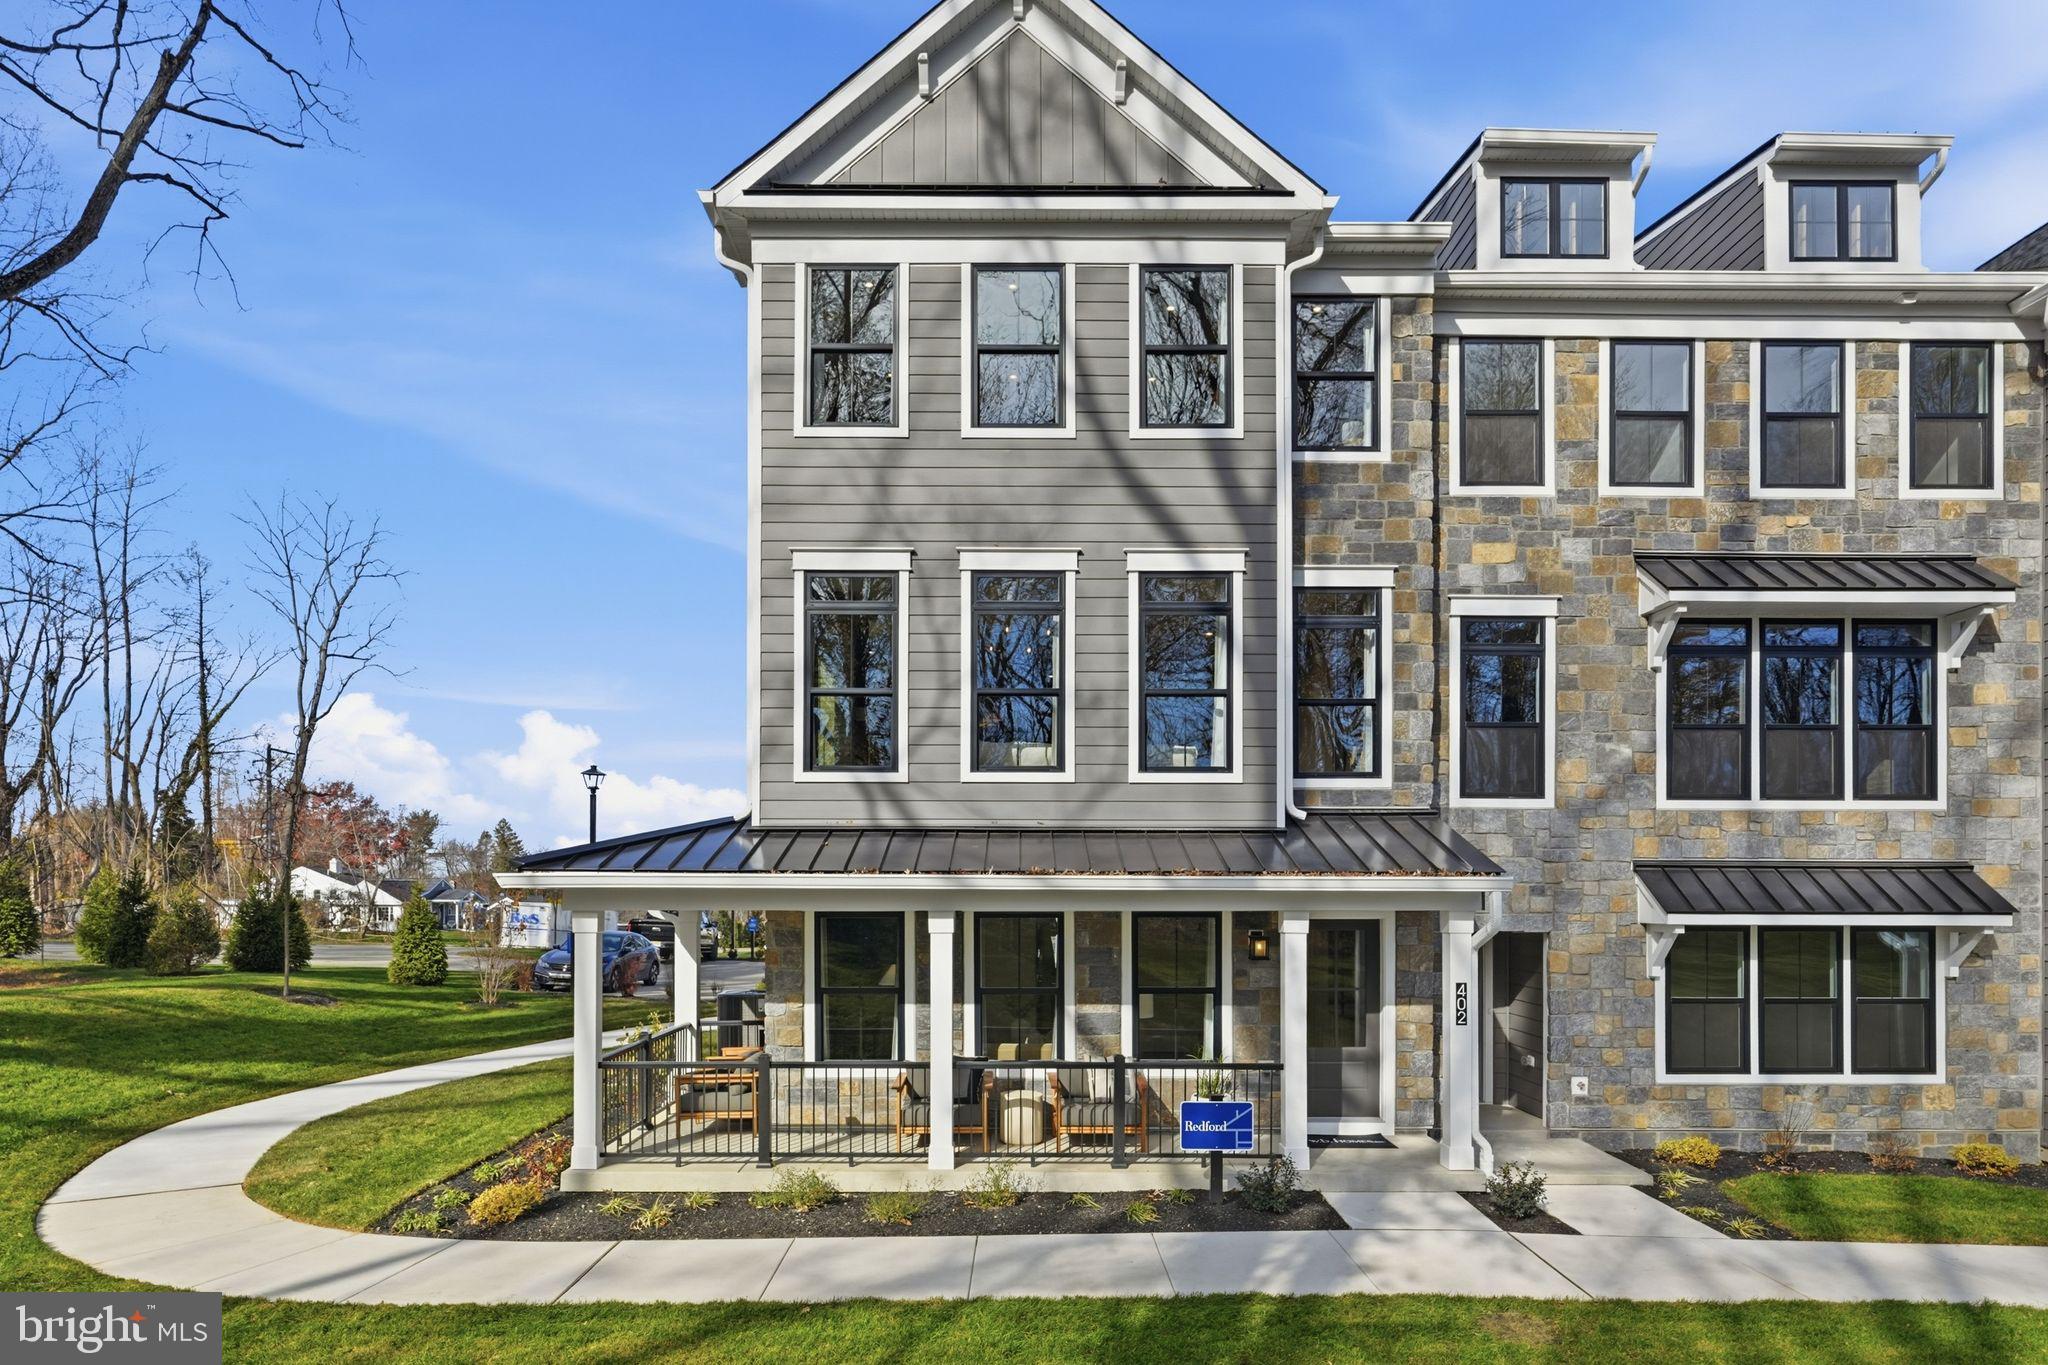
The Redford — modern elegance meets thoughtful design!  From the moment you arrive, the Redford plan makes a statement.  With real veneer stone, composite siding, and metal standing seam accent roofs, this home exudes high-end custom craftsmanship even before you walk through the front door.  Stepping inside, you’re greeted by a welcoming foyer that opens into a versatile flex space and convenient 2-car garage.  Ascend the sleek oak staircase to reach the heart of the home — a light-filled, open-concept main living level with 9’ ceilings and hardwood flooring throughout. The chef-inspired kitchen is the showpiece of this floor, featuring 42” Century Kitchens cabinetry with soft-close doors and drawers, premium G.E. Profile kitchen appliances, stainless steel hood, walk-in pantry, ceramic tile backsplash, elegant quartz countertops, and a large center island with seating. The kitchen flows seamlessly into the generous dining area, flex nook, and great room with cozy gas fireplace.  Step outside to your private, maintenance-free Trex deck, perfect for al fresco dining or morning coffee.  Upstairs, you’ll fall in love with the large owner’s suite, complete with vaulted ceiling, expansive walk-in closet, and spa-like ensuite bath featuring a cathedral ceiling, dual sink vanity, and a large shower with built-in seat. This level also offers two additional guest bedrooms, hall bathroom, laundry room, and generous storage closet. While the Redford already includes a wealth of high-end features, there are plenty of ways to personalize such as adding a fourth bedroom and bathroom, a passthrough window for seamless indoor-outdoor entertaining, an elevator for the ultimate convenience, or elevate your lifestyle with a fourth-floor loft and rooftop deck. Located in Flourtown’s newest townhome neighborhood, your new home is part of the desirable Springfield Township School District and bordered by scenic township open space complete with a walking trail. Enjoy the best of both worlds — a tranquil setting with quick access to vibrant dining and shopping destinations, outdoor recreation and golf courses.  Photos and video are for illustrative and marketing purposes only and depict optional features or upgrades not included in the base price. The sale price reflects the base home only and does not include homesite premiums, upgrades, or options beyond the standard included features.
#PAMC2154694

FLOURTOWN

001 PENNYBROOK COURT REDFORD INTERIOR

3 Beds

3 Baths

2,435 Sq.Ft.

$699,990

MLS#: PAMC2154694
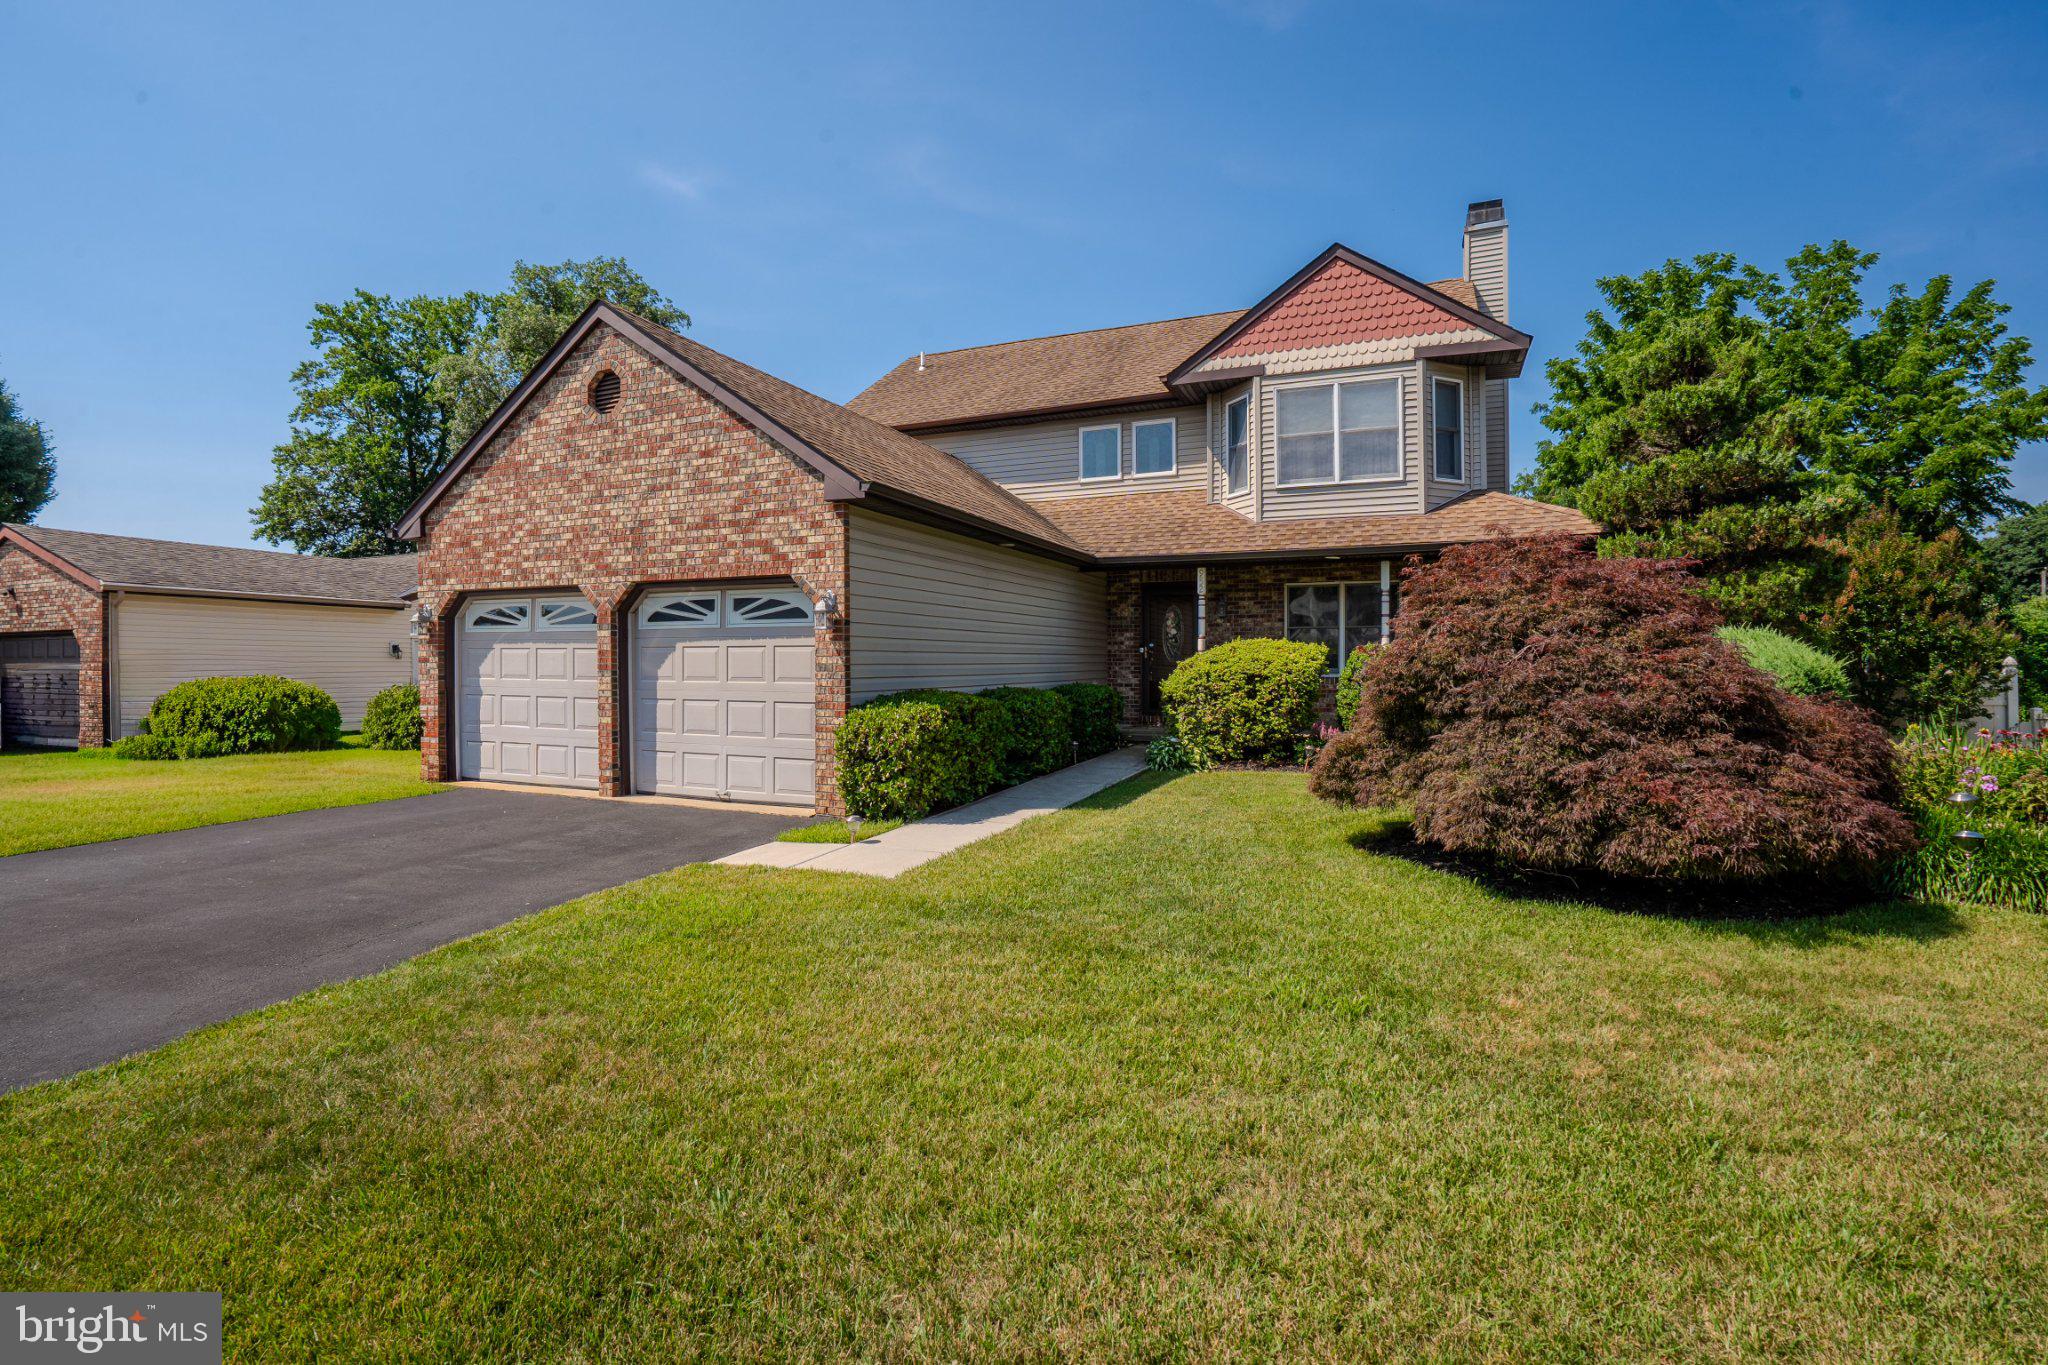
Welcome to this beautifully maintained 3-bedroom, 2.5-bath home nestled in Buck Hill Farms, one of Langhorne's most desirable neighborhoods, with a large community park just at the end of the street.

A welcoming two-story foyer with hardwood flooring leads into a thoughtfully designed floor plan featuring a beautifully renovated designer kitchen with granite countertops, stainless steel appliances, a double sink, center island with cooktop, abundant cabinetry, under-cabinet lighting, two pantries, soft-close doors and drawers, and specialty storage that any gourmet chef will appreciate.

The kitchen flows seamlessly into the spacious dining area, also featuring hardwood flooring, while both the kitchen and the spectacular family room showcase 18-inch tile flooring set on the diagonal. The dramatic family room features soaring vaulted ceilings, a cozy wood-burning stove, and two oversized, remote-controlled wood ceiling fans. French doors open to a large elevated TimberTech deck, perfect for entertaining or simply enjoying the private, fully fenced backyard.

The first floor also includes a formal living room with a fireplace, a convenient laundry room with additional storage, and an updated powder room with tile flooring.

Upstairs, you'll find a spacious landing, three generously sized bedrooms, a full hall bath, and a primary suite featuring a large walk-in closet and an en-suite bath with a relaxing soaking tub.

The full unfinished basement offers endless possibilities for future living space. One section beneath the family room addition was intentionally left without a concrete floor, providing the opportunity to install radiant heating and cooling, as well as plumbing for a future bathroom, before finishing the space to suit your needs. This area also features walkout doors leading directly to a concrete patio and the fully fenced backyard.

Beautifully landscaped flower beds in both the front and rear yards enhance the home's exceptional curb appeal. Additional upgrades include a new tankless water heater and furnace.

Ideally located near shopping, restaurants, parks, and major commuter routes, this move-in-ready home offers the perfect combination of comfort, style, space, and convenience. Don't miss the opportunity to make this exceptional property your new home!
#PABU2125350

LANGHORNE

952 DUXBURY DRIVE

3 Beds

2 Baths

2,668 Sq.Ft.

$699,990

MLS#: PABU2125350
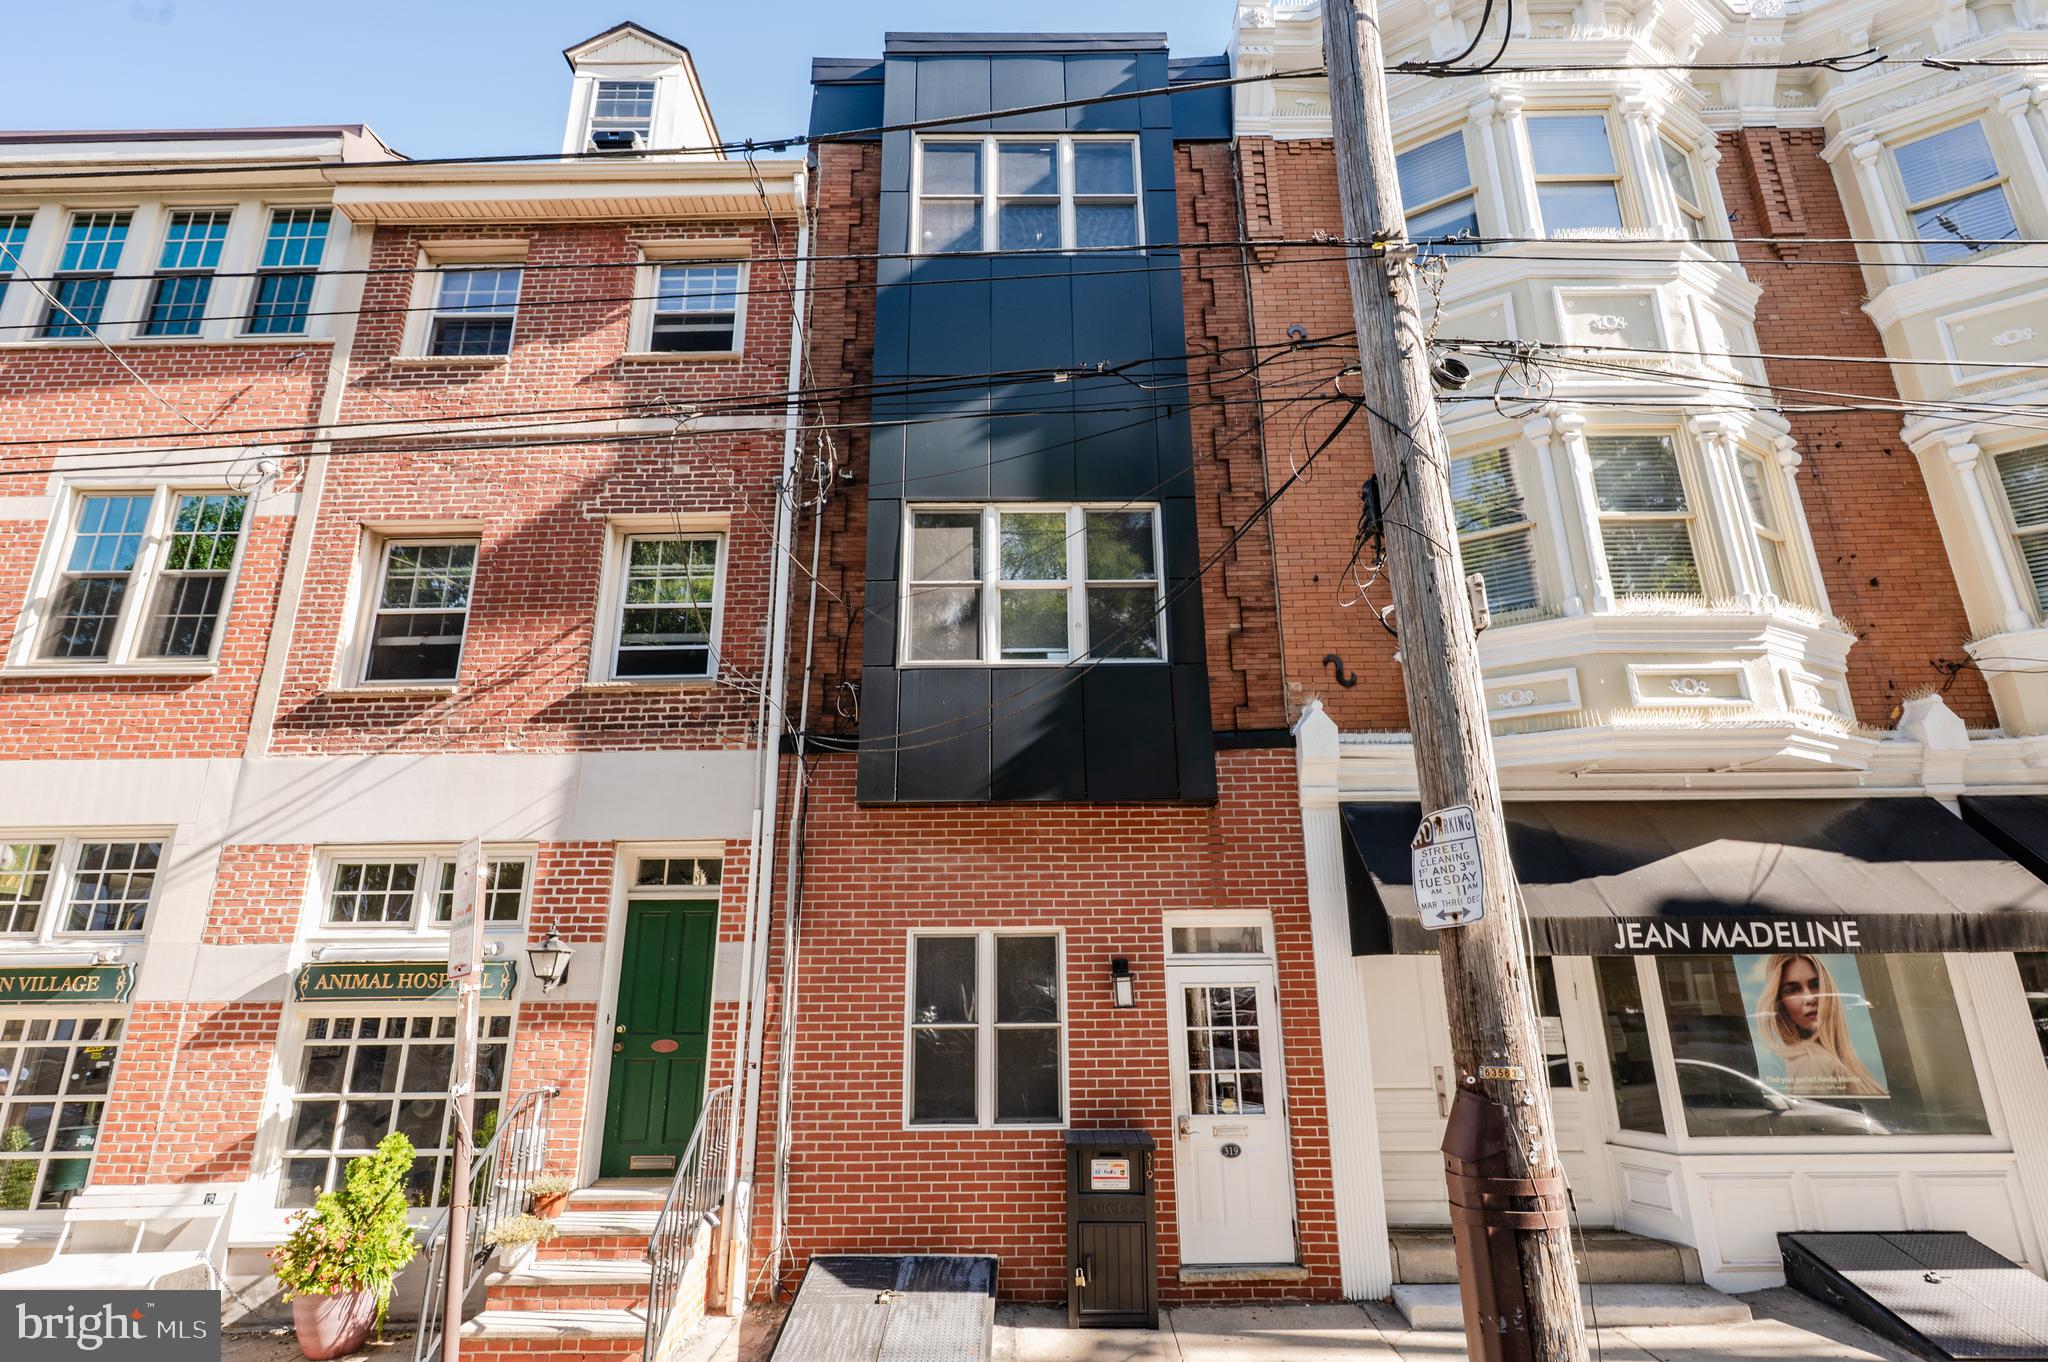
Prime commercial loft opportunity at 319 Bainbridge Street in the heart of Queen Village! This stunning 1,600 SF space occupies the entire second and third floors and perfectly blends authentic industrial character with modern sophistication. Soaring ceilings, exposed masonry walls, dramatic exposed HVAC ductwork, and abundant natural light from multiple exposures create an inspiring, Instagram-worthy environment that wows clients and energizes employees. The bright, open-concept layout features a full modern kitchen ideal for team lunches or client events, two bathrooms (one on each floor), and a highly flexible floor plan that is currently configured with generous open workstation areas plus two spacious private offices. The space can be easily reconfigured to suit virtually any use – creative studio, tech startup, design firm, showroom, professional suites, or executive offices. Located on one of Queen Village’s most charming tree-lined streets, you are steps from Weaver’s Way Co-op, Famous 4th Street Deli, acclaimed cafes and restaurants, and all the walkable energy this historic yet trendy neighborhood offers, with excellent public transit and highway access. Move-in ready and brimming with character, this rare full-building loft is perfect for a business seeking a unique and impressive headquarters. Available immediately – schedule your private tour today! Landlord is open to modifications and tenant improvement contributions for qualified tenants.
#PAPH2639170

PHILADELPHIA

319 BAINBRIDGE STREET

None Beds

None Baths

2,520 Sq.Ft.

$699,900

MLS#: PAPH2639170
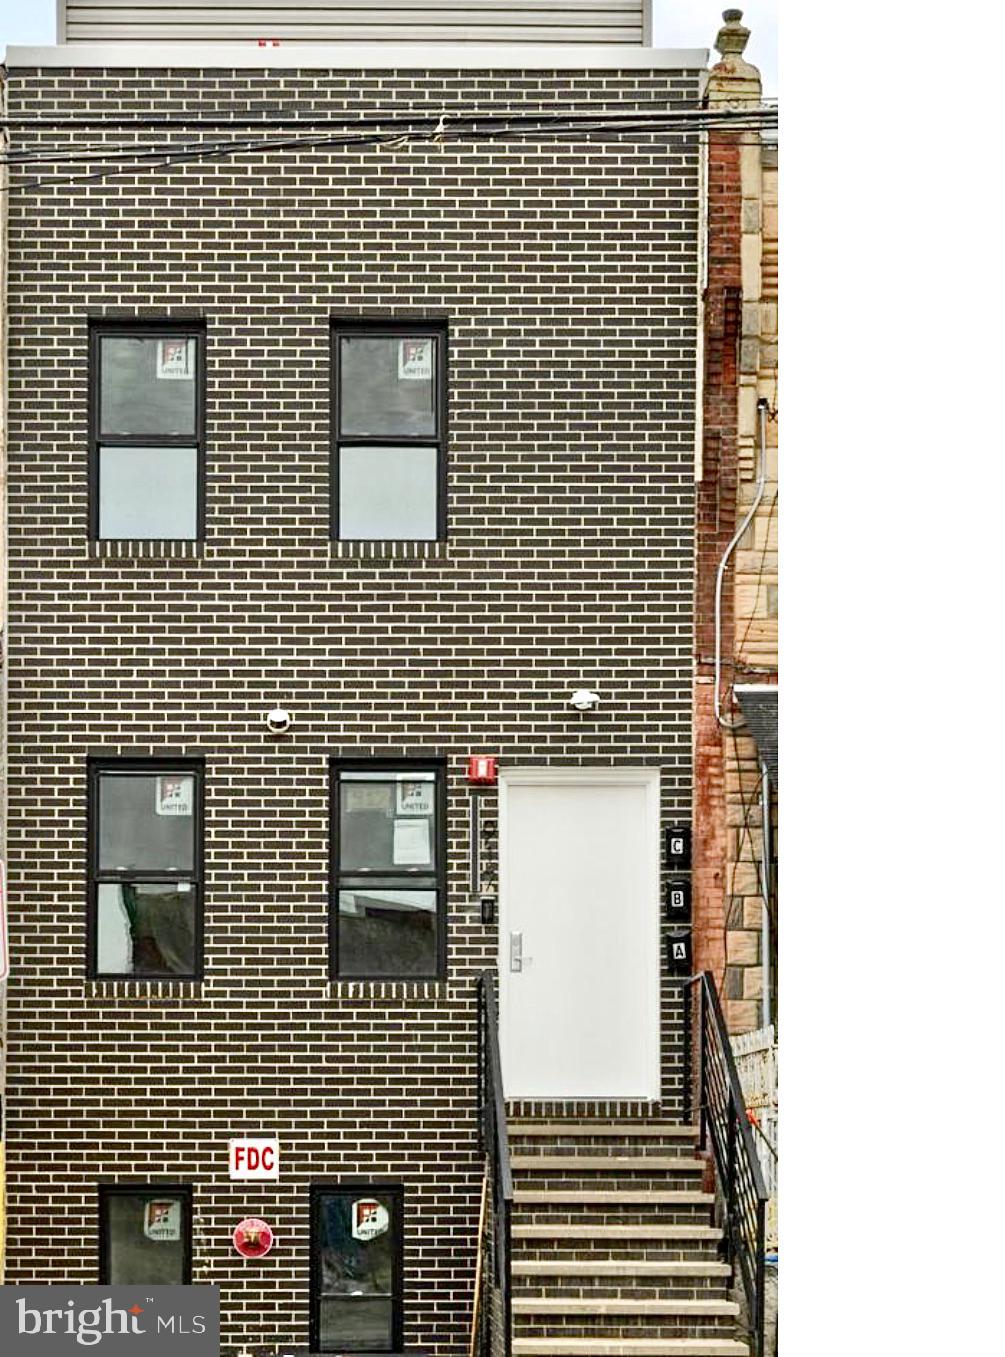
Turnkey new construction triplex investment opportunity with a full 10-year tax abatement in one of Philadelphia’s rapidly developing rental corridors. This 2,550 SF asset was designed for strong long-term cash flow and minimal maintenance, featuring high-end finishes throughout including luxury flooring, in-unit laundry, stainless steel appliances, shaker-style cabinetry, granite countertops, dishwashers, microwaves, and oversized windows that provide abundant natural light. The unit mix consists of a spacious bi-level 3-bedroom, 3-bath unit along with two 1-bedroom, 1-bath apartments, including one unit with a private deck, creating an ideal blend of premium owner-occupant appeal and stable rental demand. Each unit is separately metered for electric, helping reduce operating expenses and simplify management. Ideally located with convenient access to University City, Drexel, UPenn, Route 76, Center City, and public transportation, this property is positioned to attract a strong tenant base and maintain high occupancy. Whether added to a growing portfolio or acquired as a house-hack investment with low down payment potential, this is a rare opportunity to secure a modern, low-maintenance multifamily asset with significant tax savings and strong income potential in a high-growth Philadelphia market.
#PAPH2616888

PHILADELPHIA

913 N 43RD STREET

5 Beds

None Baths

2,499 Sq.Ft.

$699,900

MLS#: PAPH2616888
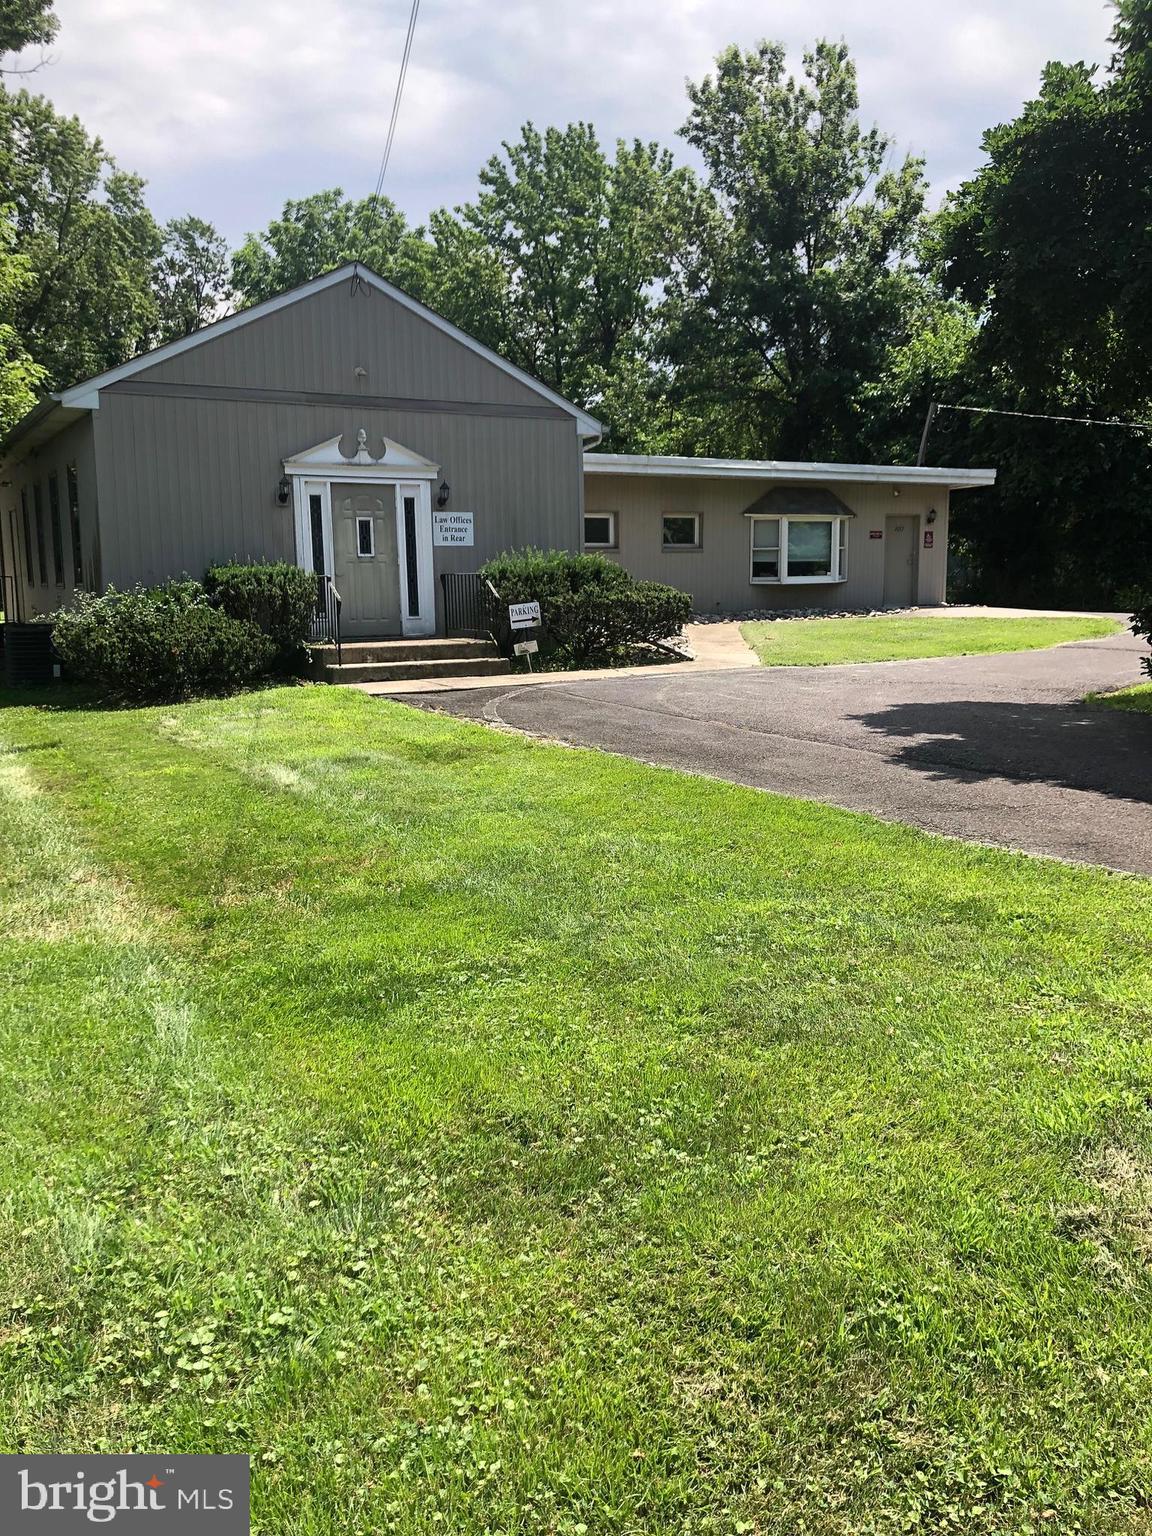
ESTATE SALE - EXECUTOR LOOKING FOR REASONABLE OFFERS! Price just reduced to $699,900.  Now is the time to buy and stop paying rent!
Great opportunity for any professional use or for a commercial use allowed under the zoning.  Turnkey property that is in excellent move in condition and can come furnished if buyer so desires at no additional cost. Previously,  used as a law and psychology office. High traffic location just off traffic light to Parx Casino and very close to Street Road where you are no more than a mile from Route 1, PA turnpike, or I-95.   Just under one acre of ground with large paved parking and separate outside storage facility with potential to expand parking lot behind storage building.  Approximately 2400 sf. building completely renovated consists of reception area, five spacious private offices, conference room, bathroom, kitchen and separate file room.  Central air conditioning.  Low taxes and utilities.  Street signage with excellent visibility.  This is excellent for an aggressive group of professionals who just want to bring their paperwork and computers and immediately start operating without having to worry about furnishing the facility.
#PABU2101230

BENSALEM

3157 MECHANICSVILLE ROAD

None Beds

None Baths

2,400 Sq.Ft.

$699,900

MLS#: PABU2101230
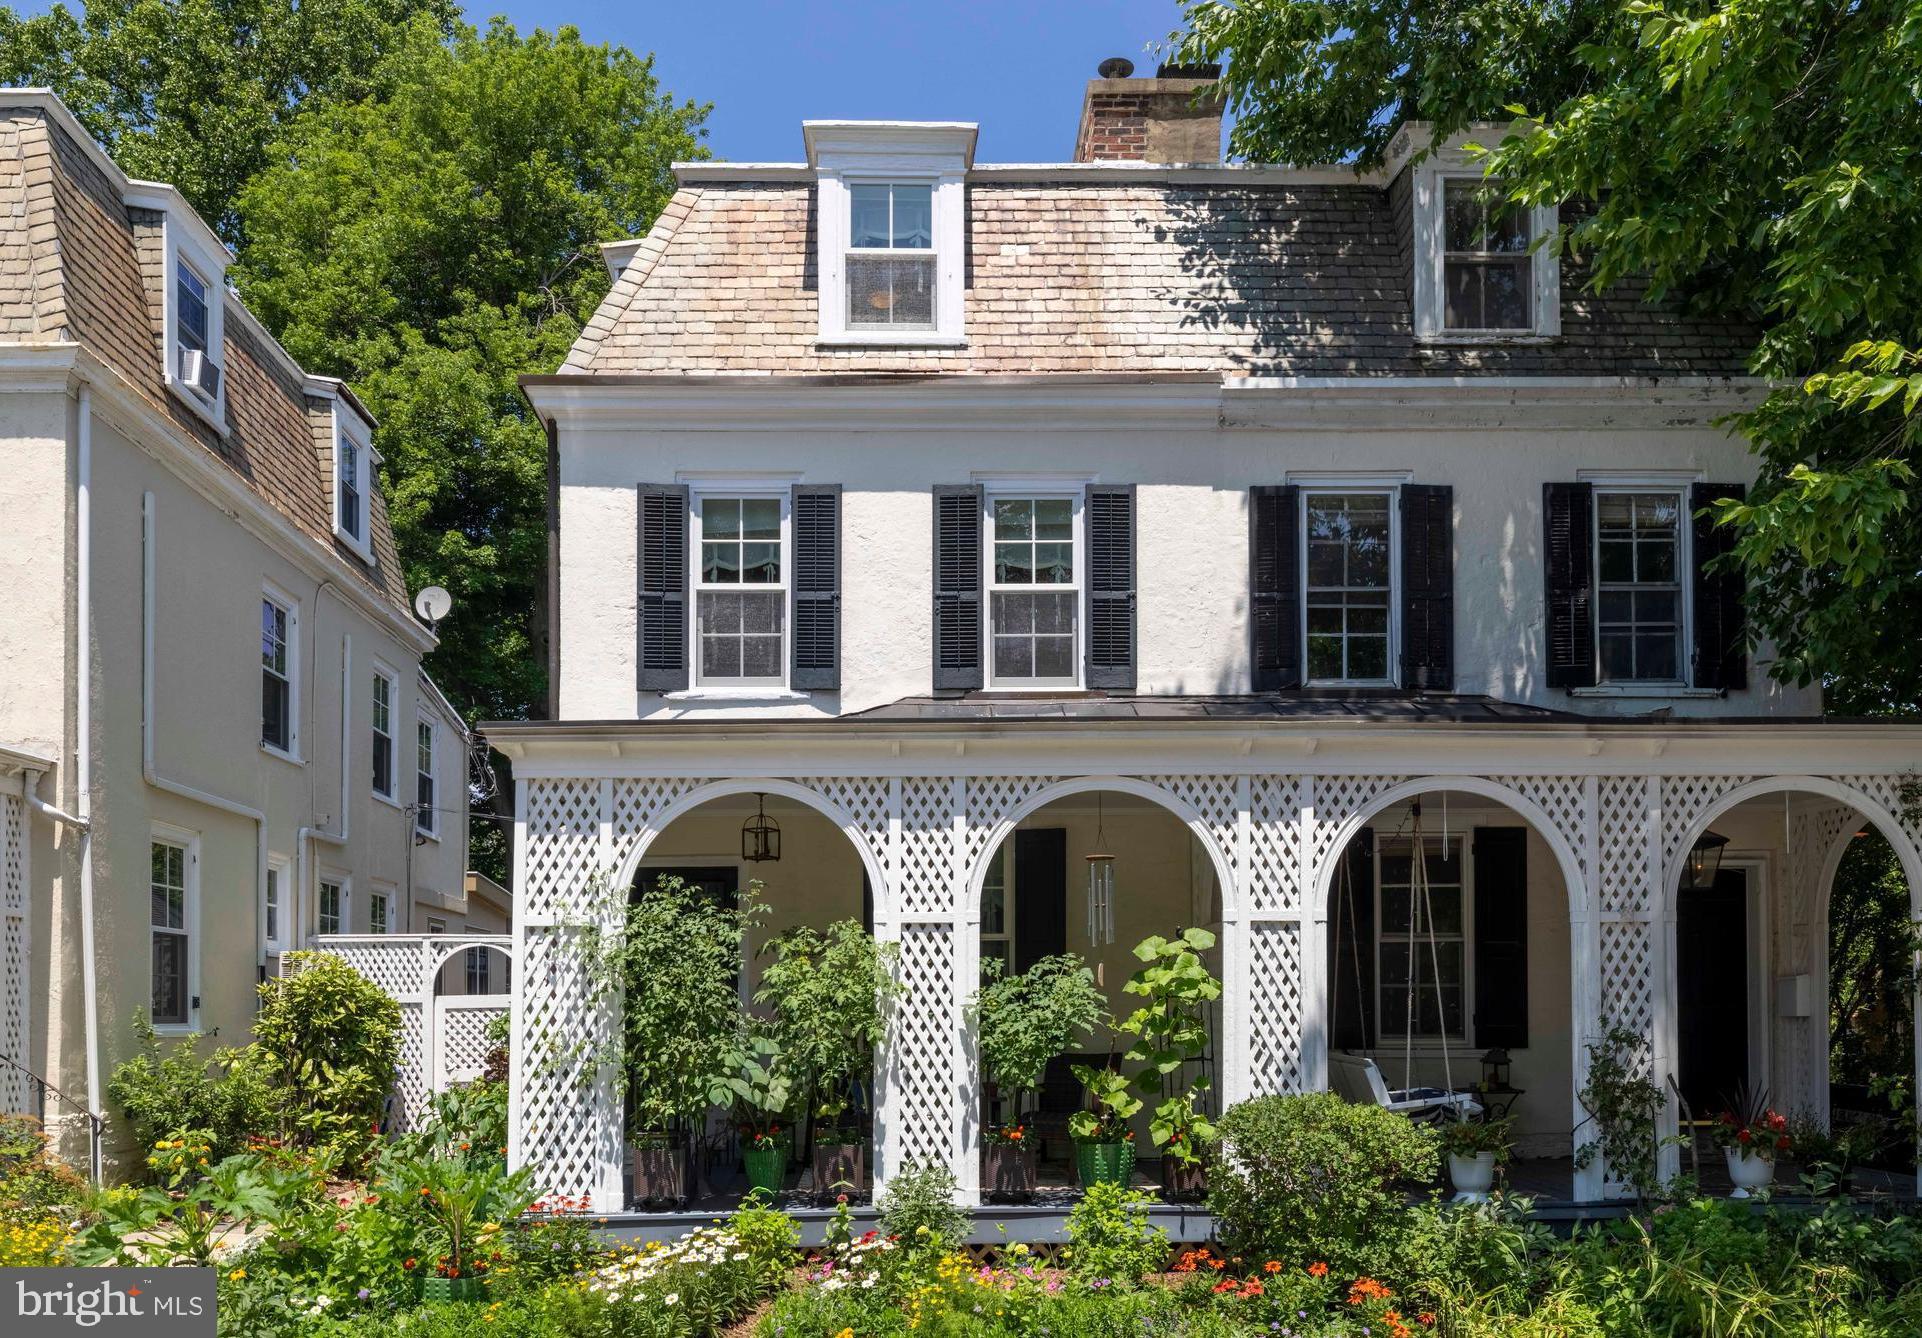
Evergreen Place sits in the heart of Chestnut Hill at the Top of the Hill. Built in 1887 by renowned architect Robert R. McGoodwin, this updated four-bedroom, two-bathroom twin is situated on an intimate cul-de-sac with a distinct neighborhood feel inside one of Philadelphia's most desirable zip codes. A welcoming front porch, bordered by a lovely garden, provides an ideal setting to relax with a good book or enjoy an afternoon drink. Inside, the living room features a gas fireplace, built-in bookshelves, and the hardwood flooring that flows throughout the majority of the home. The formal dining room includes a built-in cupboard, providing an ideal space for hosting guests. The eat-in kitchen features marble countertops, a tile backsplash, newer stainless steel appliances, and a breakfast bar with a scenic view of the grounds. The second floor has two bedrooms, both equipped with ceiling fans, and a full bathroom complete with a marble floor and shower. The primary bedroom includes a built-in closet system, while the second bedroom offers versatility to serve as a sleeping space or a private home office. On the third floor, two additional bedrooms with ceiling fans share a full bathroom featuring a classic clawfoot tub, tile flooring, and traditional wainscoting.  A full basement with French Drain system provides laundry facilities, storage, and a convenient exterior exit with a full set of stairs.  You will love relaxing and entertaining on your covered back patio. The backyard serves as a private oasis, where a brick walkway flanked by beautiful plantings leads to a private flagstone patio. This special home stands out for its exceptional charm and beautifully curated secret garden. The close-knit neighbors on the cul-de-sac share a cooperative arrangement to utilize the parking space directly in front of their respective homes. The current seller has kept meticulous care of the home -recent improvements include roof flashing reinforced and metal roof coated in May 2026, cedar shed and fencing replaced 2023 and a whole list of additional upgrades are available.  The location is a 10 and is just a short walk from the SEPTA regional rail and all the shops and restaurants of coveted Chestnut Hill. HURRY!
#PAPH2639330

PHILADELPHIA

8615 EVERGREEN PLACE

4 Beds

2 Baths

1,520 Sq.Ft.

$699,900

MLS#: PAPH2639330
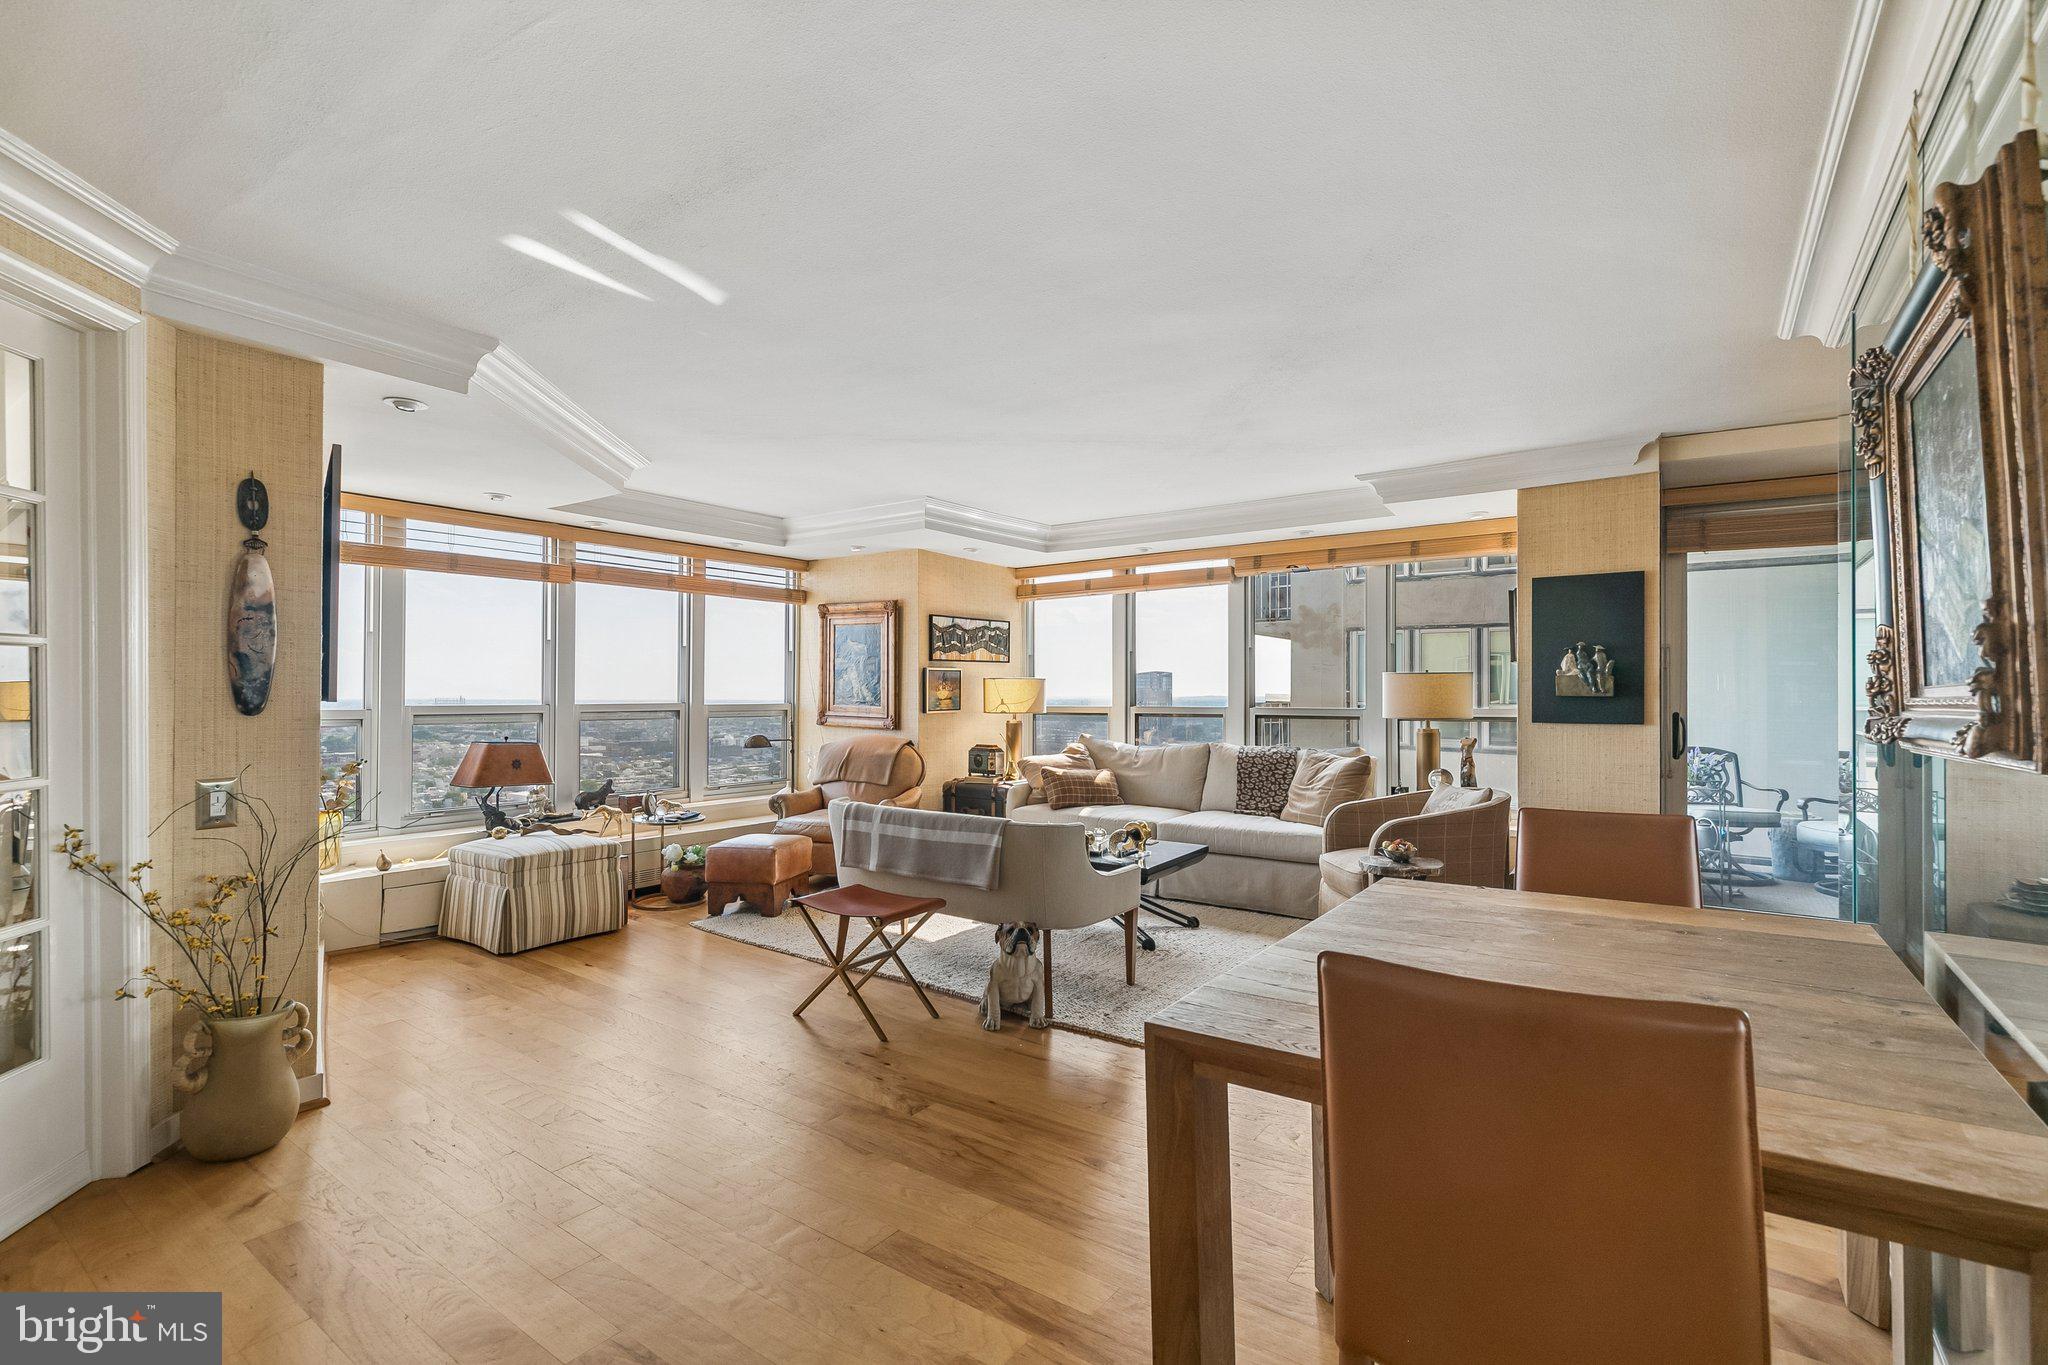
Completely renovated and impeccably appointed, this high-floor residence offers sweeping, unobstructed southern views and an abundance of natural light through dramatic floor-to-ceiling windows. Currently configured as a one-bedroom plus den/home office, the home features two full bathrooms and thoughtfully designed living and entertaining spaces. The chef’s kitchen is outfitted with rich wood cabinetry and granite countertops, seamlessly flowing into the spacious living and dining areas, where a private balcony provides the perfect setting to enjoy the breathtaking cityscape. The luxurious primary suite serves as a serene retreat with walk-in closets and a beautifully renovated bathroom featuring exquisite tilework, contemporary vanity, and a walk-in frameless shower. Additional highlights include hardwood floors, a fireplace, custom window treatments, excellent closet space, and an in-unit stacked washer and dryer. Residents enjoy the convenience of a modern, amenity-rich building in the heart of Rittenhouse Square. Residents of The Dorchester enjoy a twenty-four hour doorman and all utilities are included in the condo fee except basic cable/internet. Use of the building’s state-of-the-art fitness center, seasonal rooftop pool club, and valet parking in the building’s underground garage are available for an additional fee (subject to availability). No pets permitted. Location is everything...Rittenhouse Square was ranked the 6th best neighborhood in North America with 175 restaurants and 199 retailers within a three block radius. Be within close walking distance to the Market Street office corridor, The Avenue of the Arts and University City. 30th Street Station and Philadelphia International Airport are only minutes away.
#PAPH2633346

PHILADELPHIA

224 W RITTENHOUSE SQUARE 30 3010

2 Beds

2 Baths

1,281 Sq.Ft.

$699,900

MLS#: PAPH2633346
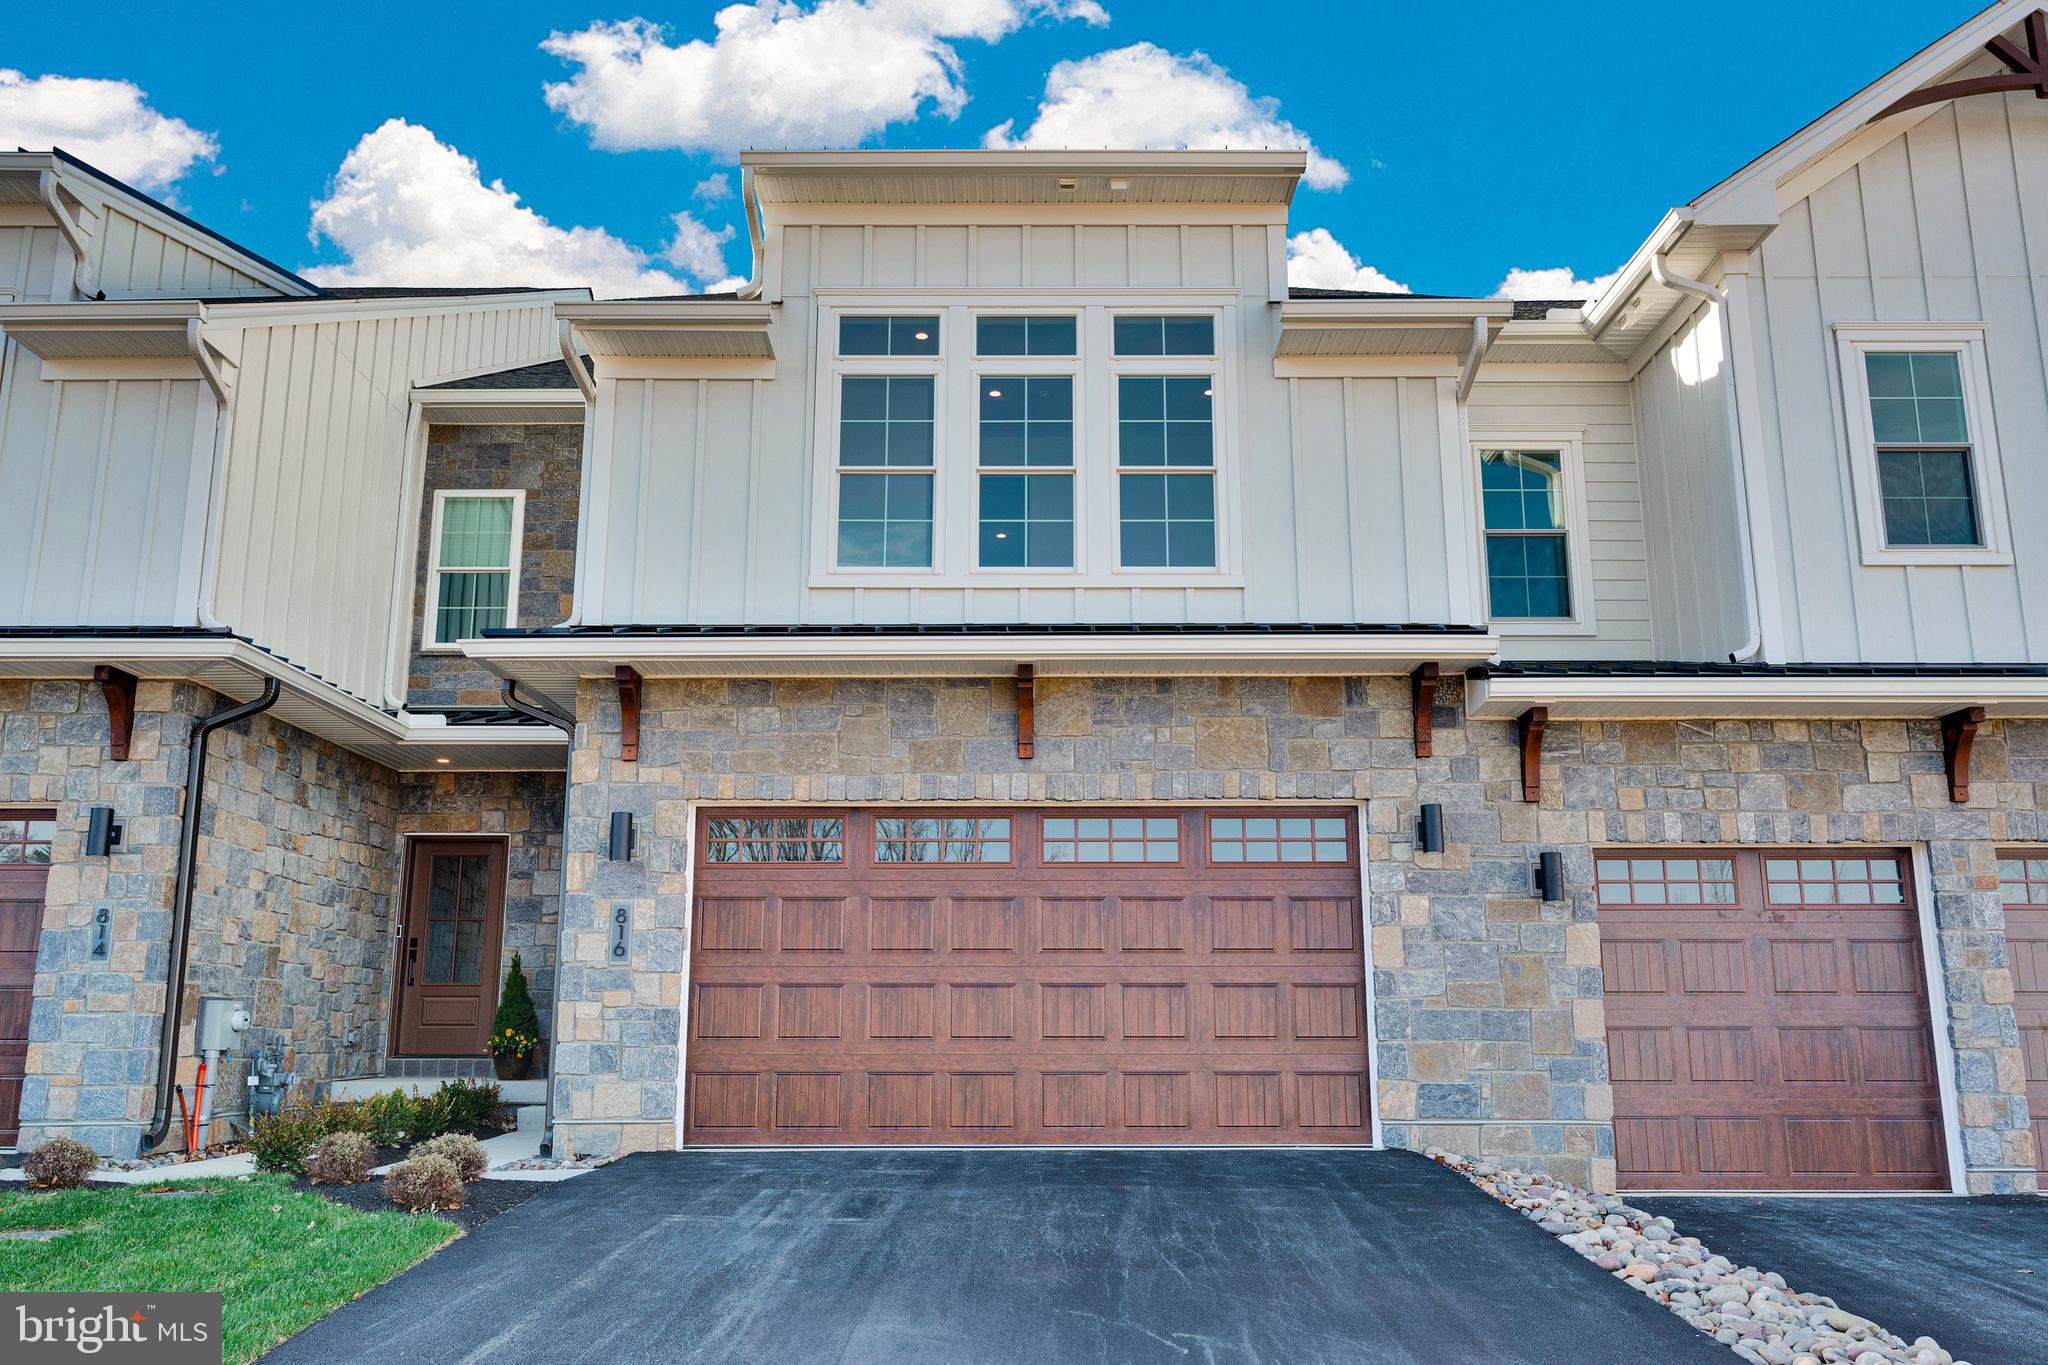
PRESERVE AT MAPLE GLEN by Sal Paone Builder is an exclusive community of 53 luxury carriage homes, ideally situated in the heart of Maple Glen. Showcasing exceptional craftsmanship, refined finishes, and thoughtfully designed floor plans, these homes offer a sophisticated yet comfortable lifestyle. 
The  Knox floor plan is  designed with both style and functionality in mind, highlights include 9-foot ceilings on the main and second levels, a sun-filled great room with gas fireplace, and an open layout ideal for everyday living and entertaining. The upper level offers three spacious bedrooms, including a well-appointed primary suite, along with the convenience of second-floor laundry. 
Preserve at Maple Glen offers five distinct floor plans to suit a variety of lifestyles, including the Murphy plan with a sought-after first-floor primary suite. Each home is appointed with quality finishes such as hardwood flooring, Hardie Board siding, and expertly crafted details throughout. 
Enjoy a serene setting with close proximity to local shops, dining, and everyday conveniences, as well as easy access to Route 309 and the Pennsylvania Turnpike. Experience timeless design and the signature craftsmanship of Sal Paone Builder—only at Preserve at Maple Glen.
#PAMC2182520

HORSHAM

Lot 36 DENALI DR

3 Beds

2 Baths

2,259 Sq.Ft.

$699,900

MLS#: PAMC2182520
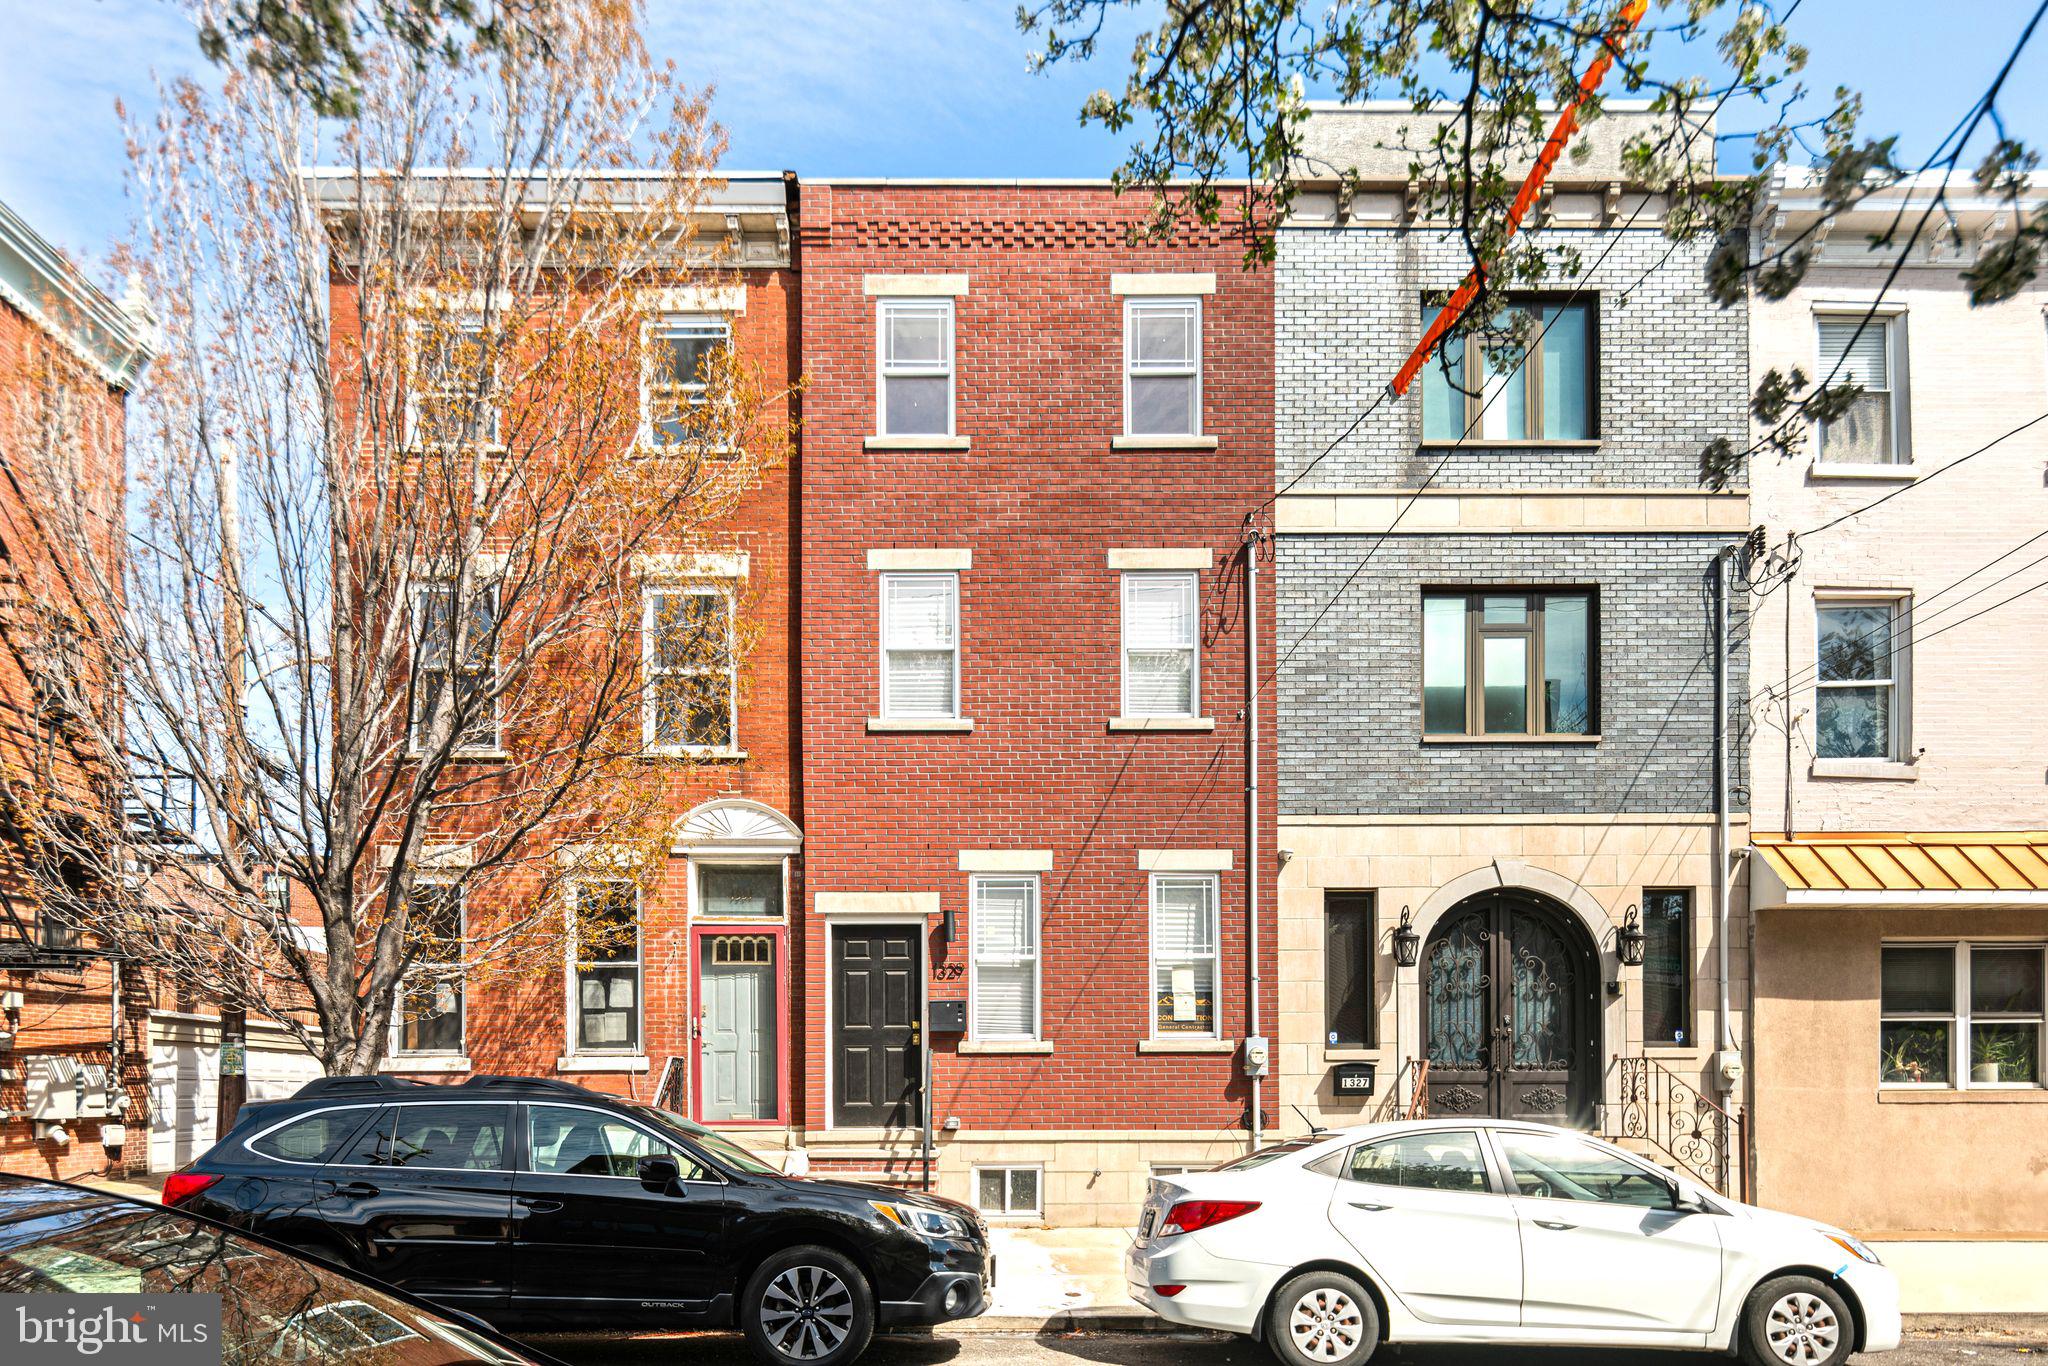
Welcome to 1329 Dickinson Street, a meticulously renovated 3-bedroom, 2.5-bath home offering over 2,800 square feet of luxurious living space in one of South Philadelphia’s most sought-after neighborhoods — just steps from the vibrant Passyunk Avenue corridor.

From the moment you enter, you'll be captivated by the thoughtful design, high-end finishes, and seamless layout. The spacious open-concept main floor features wide-plank hardwood floors, recessed lighting, and a chef's kitchen equipped with quartz countertops, custom cabinetry, and top-of-the-line stainless steel appliances.

Upstairs, you'll find three generously sized bedrooms, including a stunning primary suite with a feature wall of exposed brick, adding warmth and historic charm to the modern design. The suite also boasts a spa-like en suite bathroom and ample closet space.

The fully finished basement adds valuable flexible living space — perfect for a media room, home gym, or office.

Step outside to your private roof deck, ideal for entertaining or relaxing with sweeping views of the city skyline. 

All systems, mechanicals, and finishes are brand new — just move right in and enjoy!

This is a rare opportunity to own a turnkey home just a short stroll from award-winning restaurants, cafes, boutiques, and parks in the heart of Passyunk Square.

Schedule your private tour today and experience South Philly living at its finest.
#PAPH2606174

PHILADELPHIA

1329 DICKINSON STREET

3 Beds

2 Baths

2,800 Sq.Ft.

$699,900

MLS#: PAPH2606174
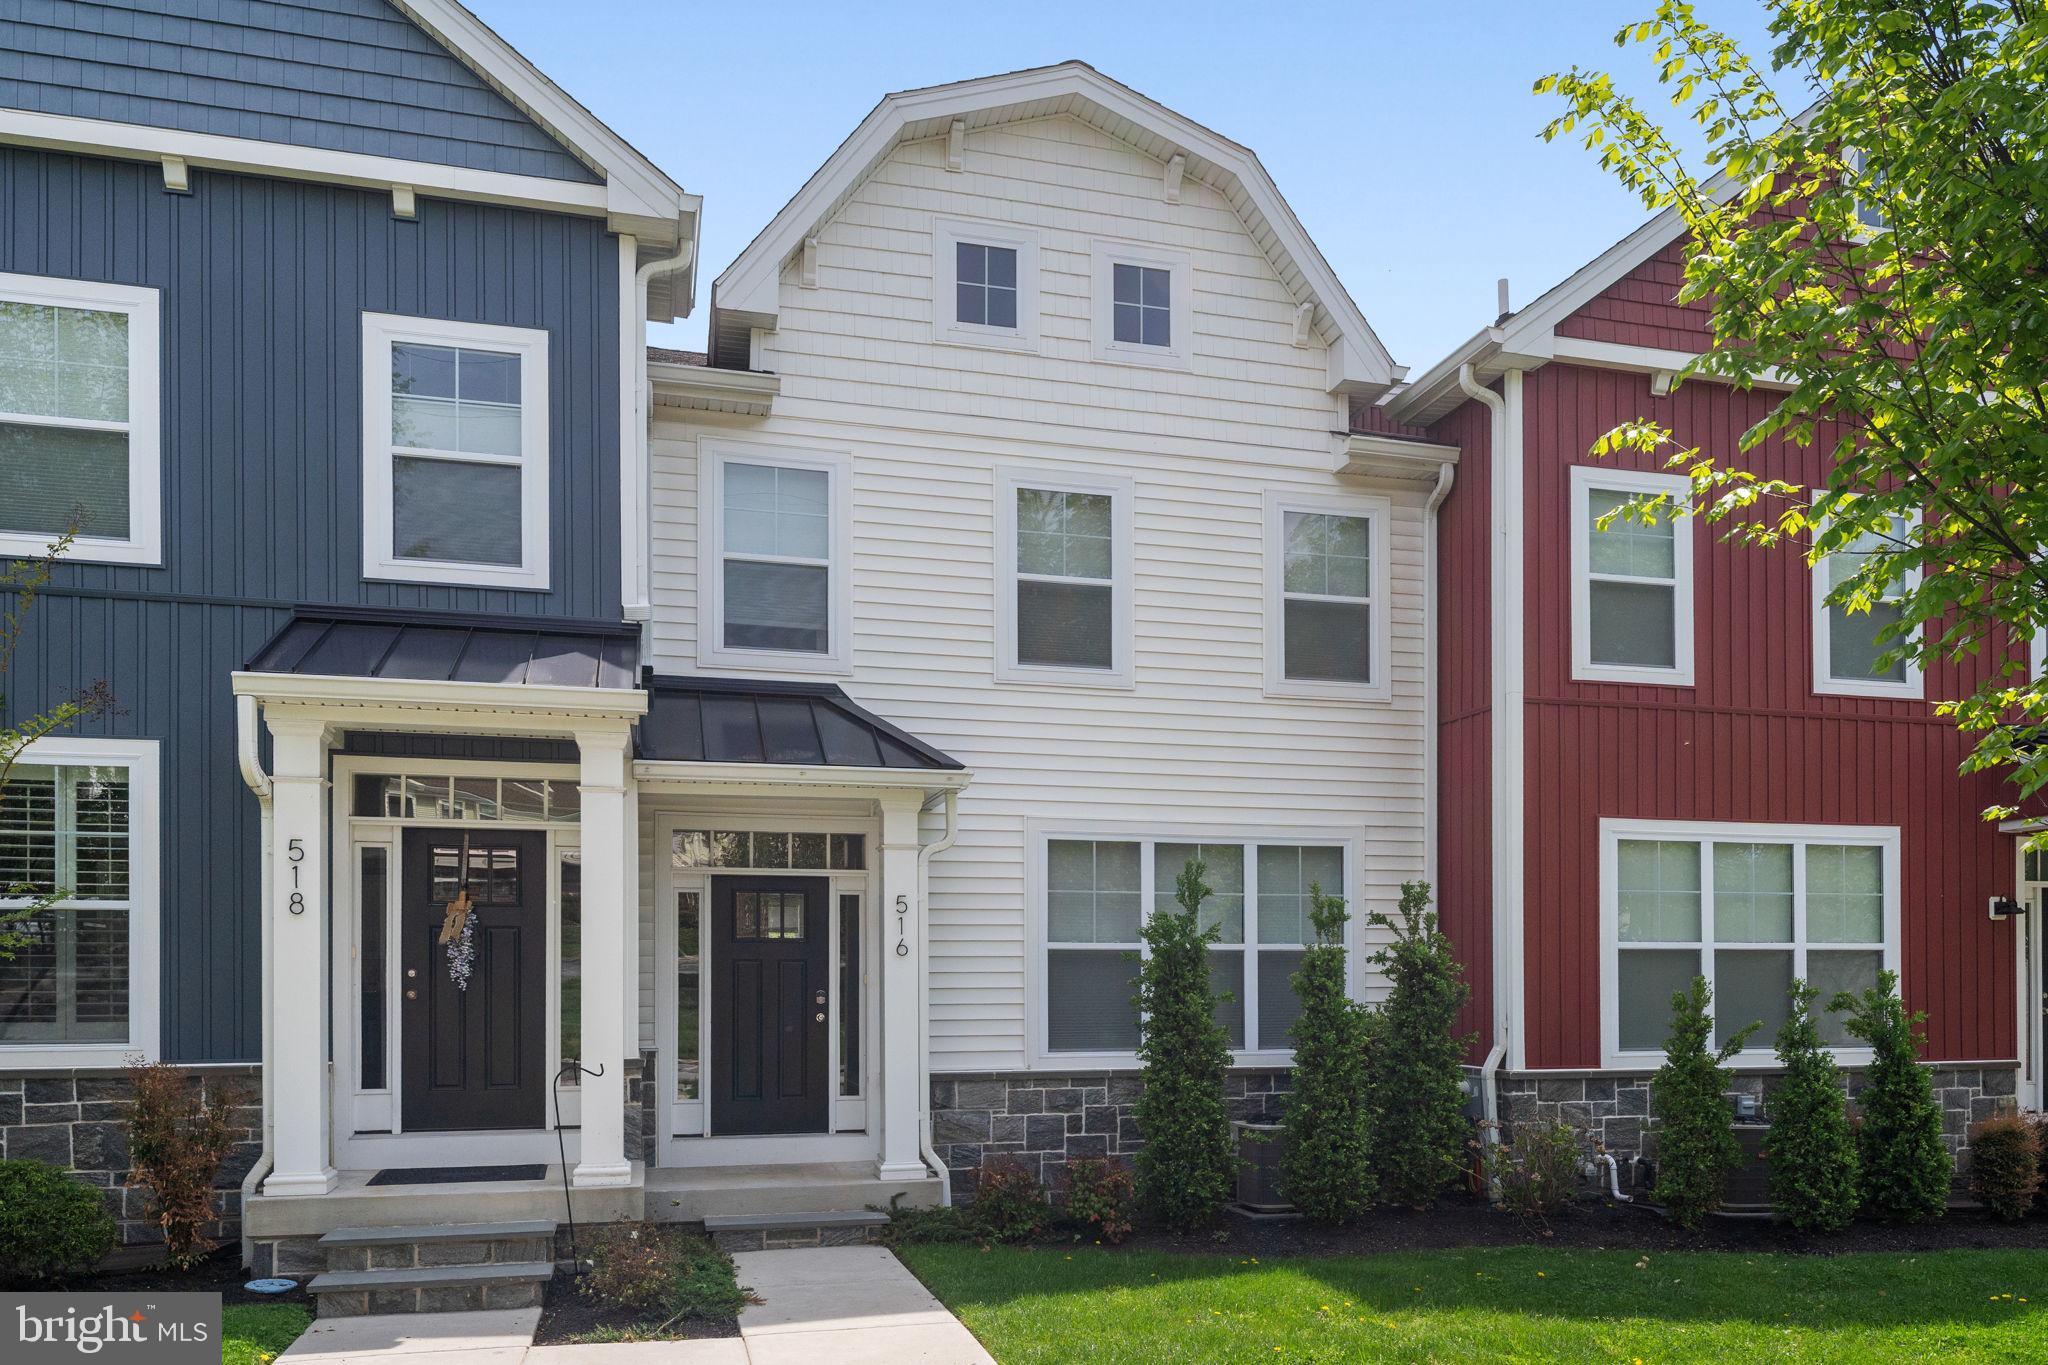
Discover the perfect balance of sophisticated design and suburban serenity in this meticulously maintained 3-bedroom, 2.5-bathroom townhome. Nestled in one of Montgomery County’s most coveted enclaves, this move-in-ready residence offers a lifestyle of seamless luxury and unparalleled convenience. The journey begins on the sun-drenched main floor, where an open-concept layout is anchored by rich hardwood flooring and elegant custom millwork. At the heart of the home, the gourmet chef’s kitchen impresses with a massive center island, premium cabinetry, and expansive workspace tailored for both daily meals and grand hosting. This space flows effortlessly into a stunning great room, where you can relax under architectural coffered ceilings while enjoying tranquil views of the private, tree-lined backyard. For those who love the outdoors, the main level provides easy access to a large private deck—a personal sanctuary perfect for crisp autumn evenings and summer gatherings.

The upper level is thoughtfully designed to prioritize rest and organization, headlined by a primary luxury suite that serves as a true oasis. This retreat features elegant tray ceilings, a custom-organized walk-in closet, and a spa-inspired ensuite bathroom equipped with a double vanity and an oversized stall shower. Two additional bright and airy bedrooms share a stylishly appointed full hallway bath, while the dedicated second-floor laundry room adds a layer of ultimate convenience to your daily routine.

The home's versatility continues in the finished lower level, which can easily adapt to your unique lifestyle. Whether you require a high-energy home gym, a quiet executive office, or a cozy media room, this flexible space delivers. This level also provides direct interior access to the attached two-car garage, which includes generous extra room for seasonal storage.

Beyond the front door, you’ll experience a premier location that puts the best of the Philadelphia suburbs at your fingertips. You are just minutes away from the world-class shopping and dining at the King of Prussia Mall and Town Center, as well as the historic trails of Valley Forge National Historical Park. With instant access to I-76, Rt. 202, the PA Turnpike, and Rt. 422, this home is truly a commuter’s dream. Move-in ready and featuring modern upgrades throughout, 516 Coates Lane is ready to welcome you home.
#PAMC2182362

KING OF PRUSSIA

516 COATES LANE

3 Beds

2 Baths

2,854 Sq.Ft.

$699,900

MLS#: PAMC2182362
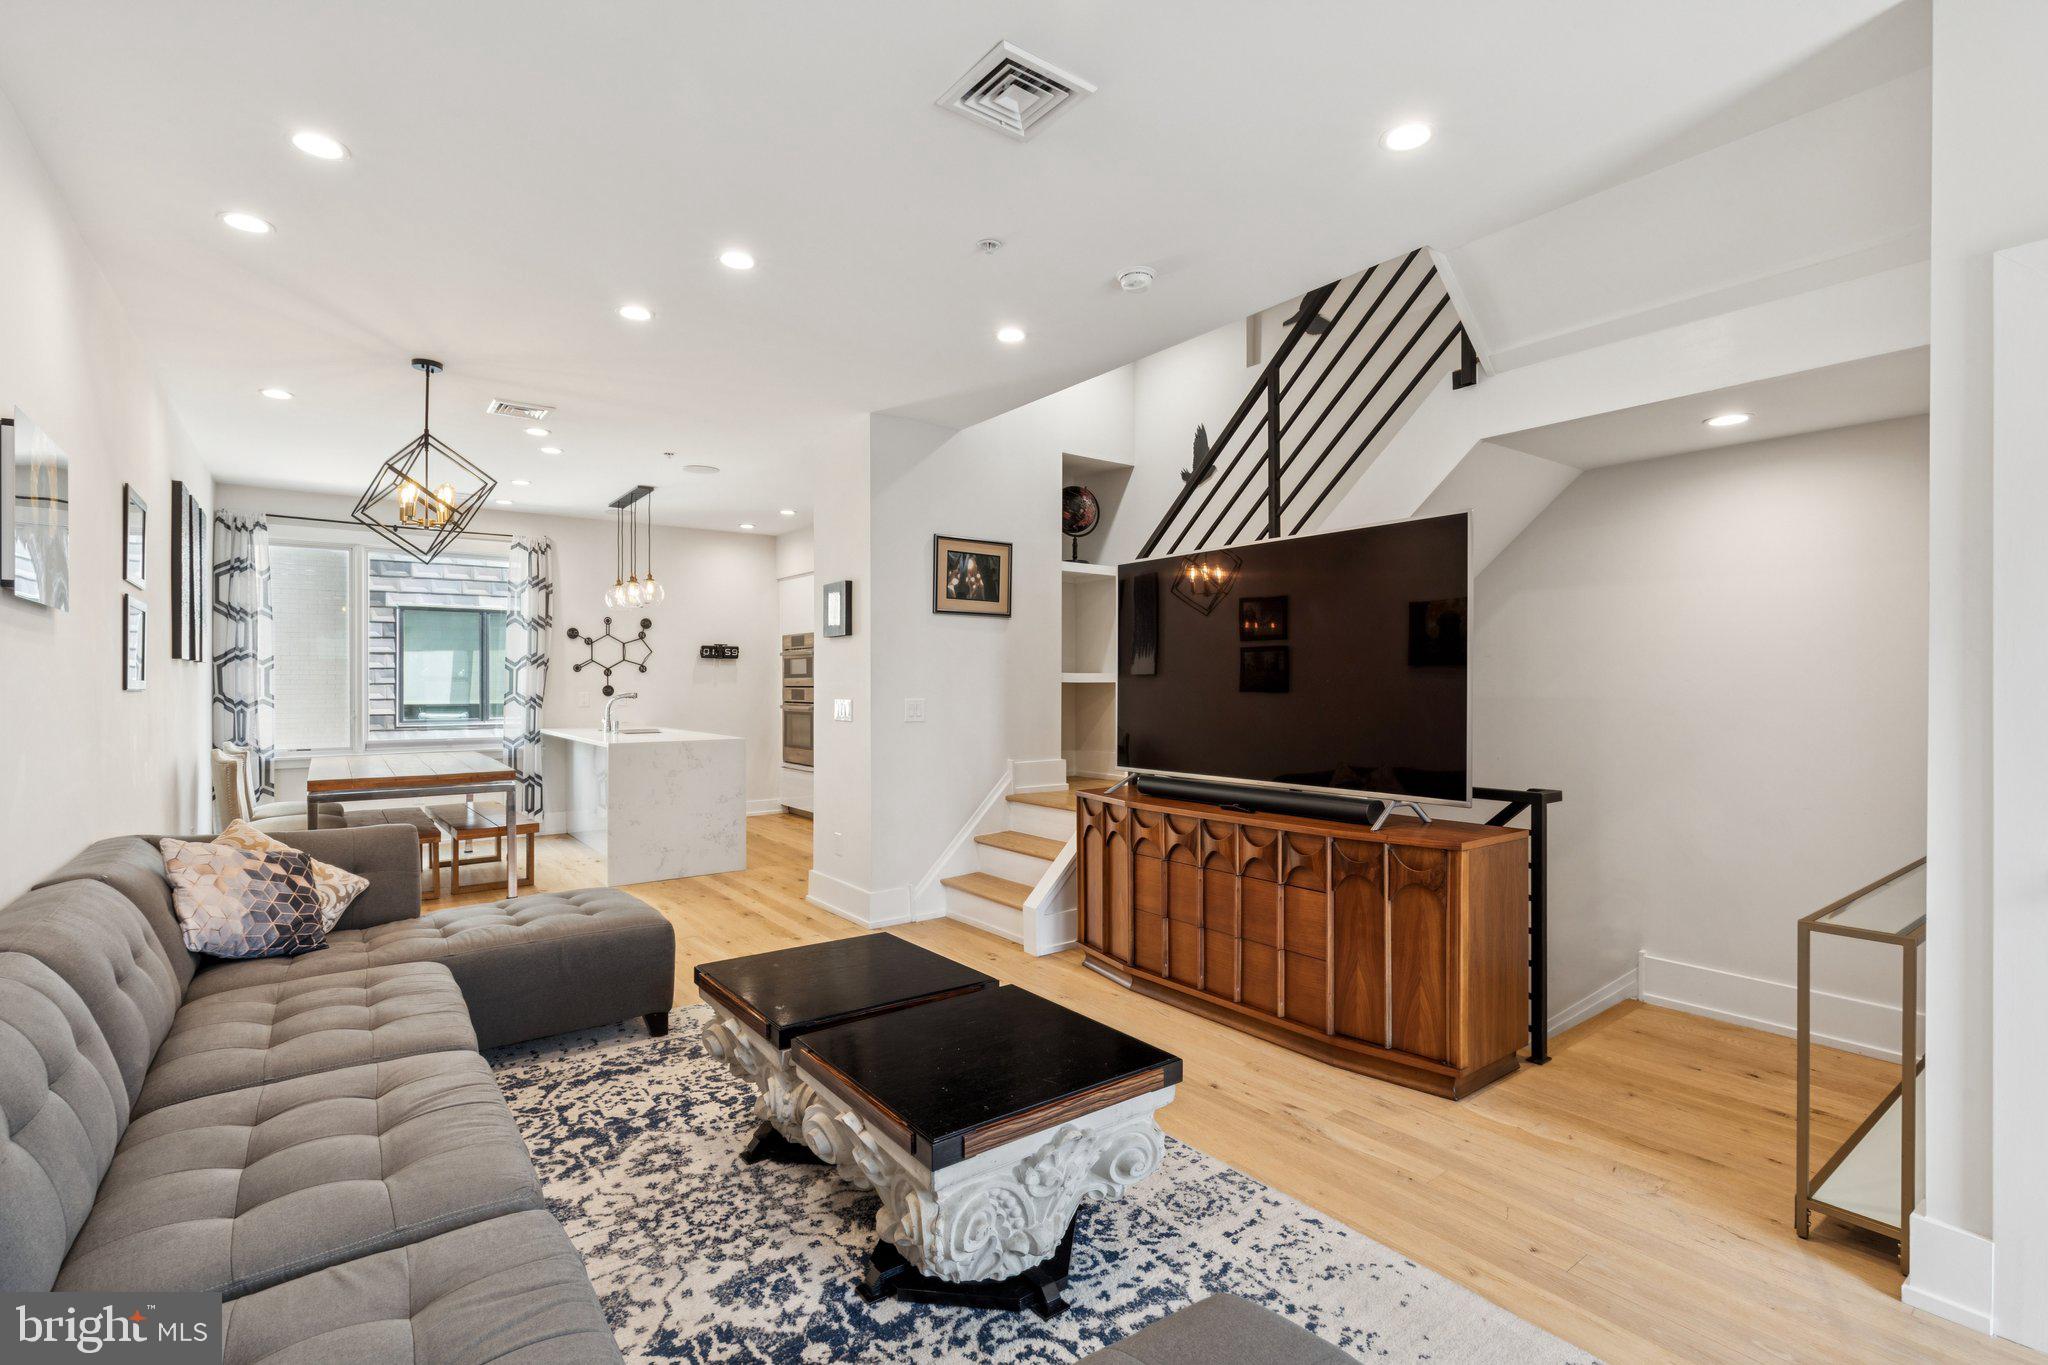
Modern Elegance Meets Smart Urban Living in the Heart of Brewerytown!

This beautiful 4-bedroom, 4-bath (2 full, 2 half) residence offers luxury, comfort, and seamless connectivity in one of Philadelphia’s most vibrant neighborhoods. With hardwood floors throughout and an abundance of natural light, the home flows effortlessly from room to room, whether you’re entertaining guests or enjoying a quiet night in.

Main Floor.
The chef’s kitchen features sleek Porcelanosa cabinetry, a dramatic waterfall island, and top-tier Bosch appliances. Built-in overhead speakers on the main floor enhance the experience, whether you're hosting or relaxing.

Smart + Secure.
Equipped with a full Vivint security system (including front and backdoor cameras), Vivint smart thermostats, and a smart entry keypad, this home offers next-level peace of mind. Wired for Ethernet throughout, it’s ready for remote work or smart home expansion.

Private Outdoor Living.
The expansive roof deck offers panoramic sunrise, sunset, and downtown views. Organized to have separate dining and lounge areas, and built-in outdoor speakers, its an entertainer’s dream. A wet bar with refrigerator, dishwasher, and sink on the third floor makes rooftop hosting effortless.

Bedrooms + Baths.
The large primary suite features a spa-like bathroom with a Kohler smart toilet, digital steam shower with multi-function fixtures including a rain head, handheld wand, and back jets. A custom California Closets walk-in completes the suite. Two additional bedrooms with walk-ins share a full bath on the second floor, alongside a convenient laundry room with high-efficiency Samsung washer and dryer. The fourth bedroom doubles perfectly as a home office or nursery, also with a large closet.

Extras You’ll Love: Gated driveway with secure two-car parking, garage keypad + smart backdoor entry, built-in HVAC humidifier + tankless water heater, approximately 3 years remaining on a full (not graduated) property tax abatement

Unbeatable Location. Just three doors from Together Skateboarding & Coffee, Brewerytown’s informal community hub, and walking distance to the Art Museum, Schuylkill River Trail, and top local favorites like Human Robot Taproom, New June Bakery, Baby’s Kusina, and more.
#PAPH2639050

PHILADELPHIA

1305 N. 27TH STREET 5

4 Beds

2 Baths

2,456 Sq.Ft.

$699,900

MLS#: PAPH2639050
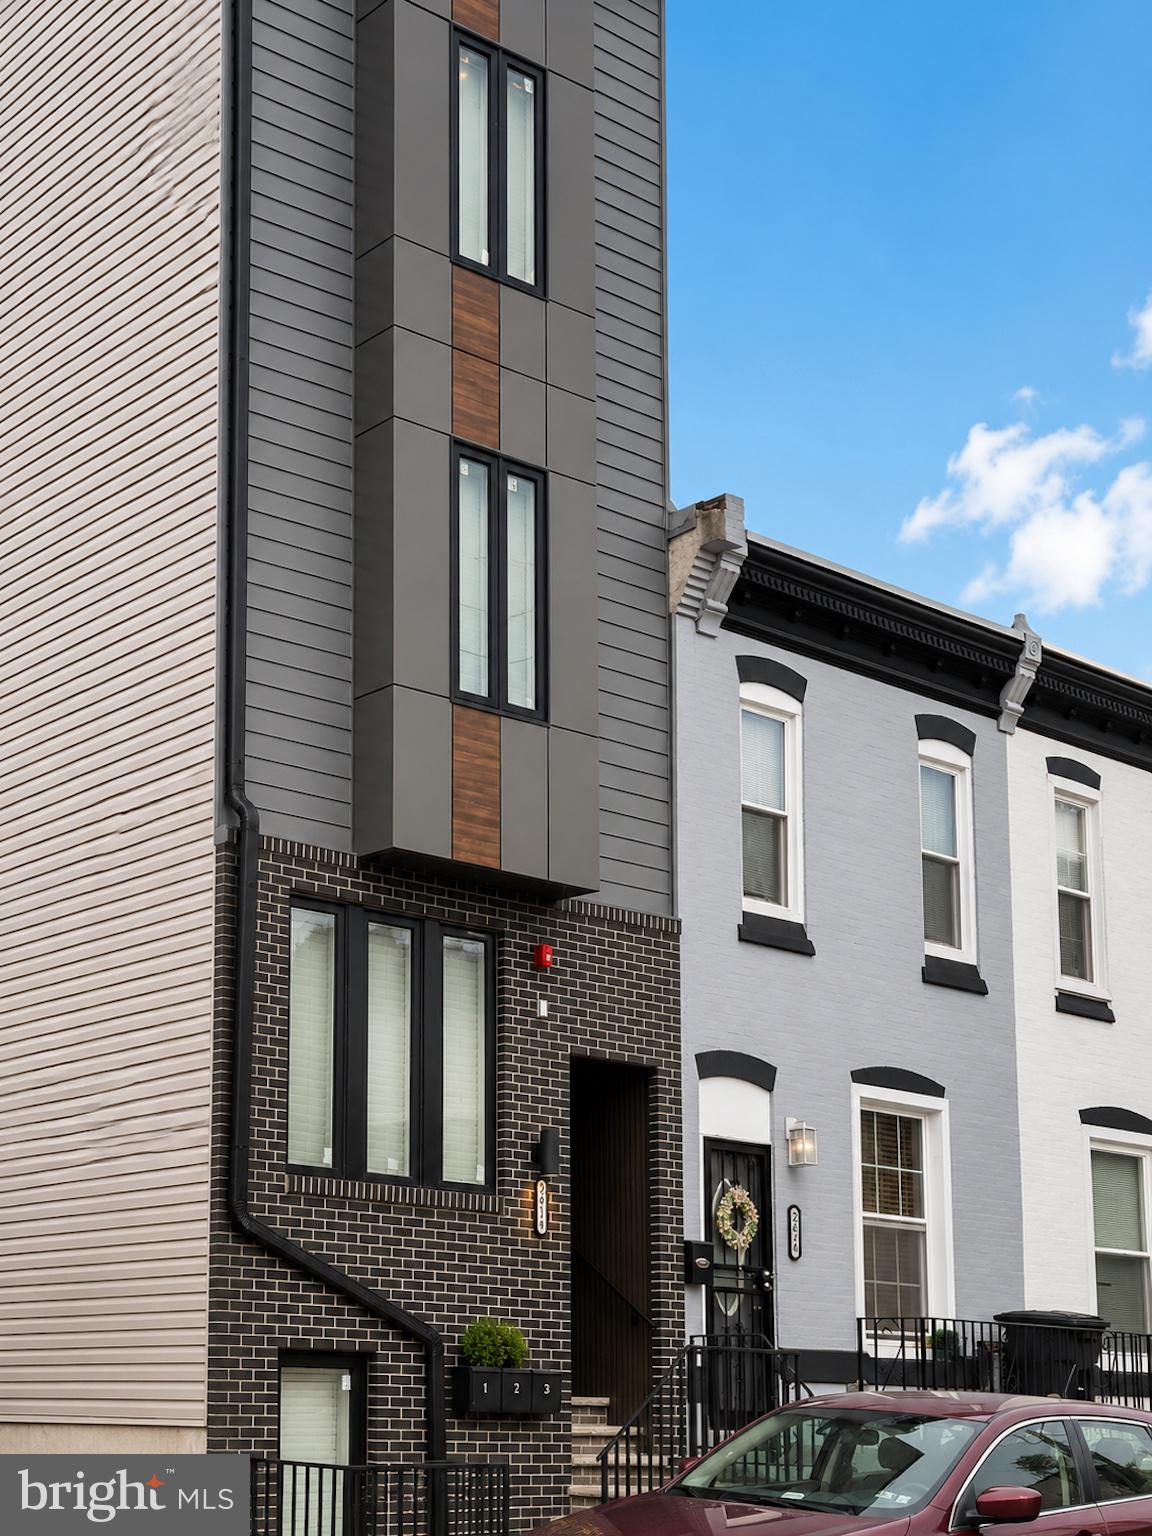
A rare opportunity to acquire a fully completed new construction triplex designed for immediate cash flow and long-term, low-maintenance performance. This is a true turnkey asset with modern construction throughout, separate utilities for each unit, and strong rental positioning across all three layouts.
The property consists of three thoughtfully designed units that maximize rent potential and tenant demand. The lower level unit spans approximately 1,600 square feet and offers 3 bedrooms and 3 full bathrooms with private yard access, making it ideal for premium rental income or high-demand shared living arrangements. The middle unit includes 2 bedrooms and 1 bathroom across approximately 825 square feet with a modern open layout and in-unit laundry. The top floor unit also features 2 bedrooms and 1 bathroom, along with private roof deck access, a rare amenity that supports higher rents and strong tenant retention.
All units are equipped with brand-new kitchens, bathrooms, flooring, appliances, mechanical systems, and building infrastructure, significantly reducing future capital expenditures and operating risk. In-unit laundry is included in every unit, further enhancing tenant appeal and rental competitiveness.
This asset is well-positioned for both experienced investors seeking portfolio expansion and buyers looking to stabilize a high-quality, low-maintenance rental property in a growing market. With multiple unit types, premium finishes, and strong amenity sets, the property is structured to command strong rents while maintaining long-term appreciation potential and operational efficiency.
A strong addition to any investment portfolio focused on durability, cash flow, and long-term upside.
#PAPH2617120

PHILADELPHIA

2614 N 7TH STREET

5 Beds

None Baths

3,300 Sq.Ft.

$699,900

MLS#: PAPH2617120

1 ... 56 57 58 59 60 ... 132

properties found. properties found. Page of .

 - property

Send a message

Message successfully sent.

Your message

What is 3 + 4 ?

Reason for contacting?

I agree to receive email communication and understand I can unsubscribe at any time.

I agree to be contacted by TNT Real Estate Solutions via call, email, and text for real estate services. To opt out, you can reply 'stop' at any time or reply 'help' for assistance. You can also click the unsubscribe link in the emails. Message and data rates may apply. Message frequency may vary. Privacy Policy

Update Your Temporary Password

Personalize your search

Enter your email and we'll notify you immediately when new listings match what you're looking for.

or enter email address

Already have an account ? Login here

Continue your home search

I agree to receive communications and understand I can unsubscribe at any time.

I agree to be contacted by TNT Real Estate Solutions via call, email, and text for real estate services. To opt out, you can reply 'stop' at any time or reply 'help' for assistance. You can also click the unsubscribe link in the emails. Message and data rates may apply. Message frequency may vary. Privacy Policy

Already have an account ? Login here

We use cookies

We use cookies primarily for analytics to enhance your experience. By accepting, you agree to our use of these cookies. You can manage your preferences or learn more about our cookies policy.






