

One of the most popular communities provided by {{page_data.agentName}}

Philadelphia

One of the most popular communities provided by TNT Real Estate Solutions

Philadelphia

About Philadelphia

Living in Philadelphia, PA, offers a unique blend of rich history, vibrant culture, and a strong sense of community, making it an ideal place to call home. Residents enjoy easy access to world-class museums, diverse dining experiences, and a thriving arts scene, reflecting the city’s deep-rooted heritage. The affordable housing market, coupled with a variety of neighborhoods, from the historic charm of Old City to the bustling energy of South Philadelphia, caters to all lifestyles. Additionally, the convenient public transportation system and proximity to major cities like New York and Washington, D.C., enhance Philadelphia’s appeal. With its passionate sports culture, beautiful parks, and an ever-evolving food scene, living in Philadelphia means immersing yourself in a dynamic, welcoming environment that values community and tradition. Whether you’re a young professional, a growing family, or a retiree, Philadelphia offers a vibrant urban experience enriched by its history and welcoming spirit.
One of the most popular communities provided by TNT Real Estate Solutions
10,652
# of Listings
3
Avg # of Bedrooms
$264
Avg. $ / Sq.Ft.
$518,603
Med. List Price

Browse Philadelphia Real Estate Listings

3275 Properties Found. Page 55 of 219.
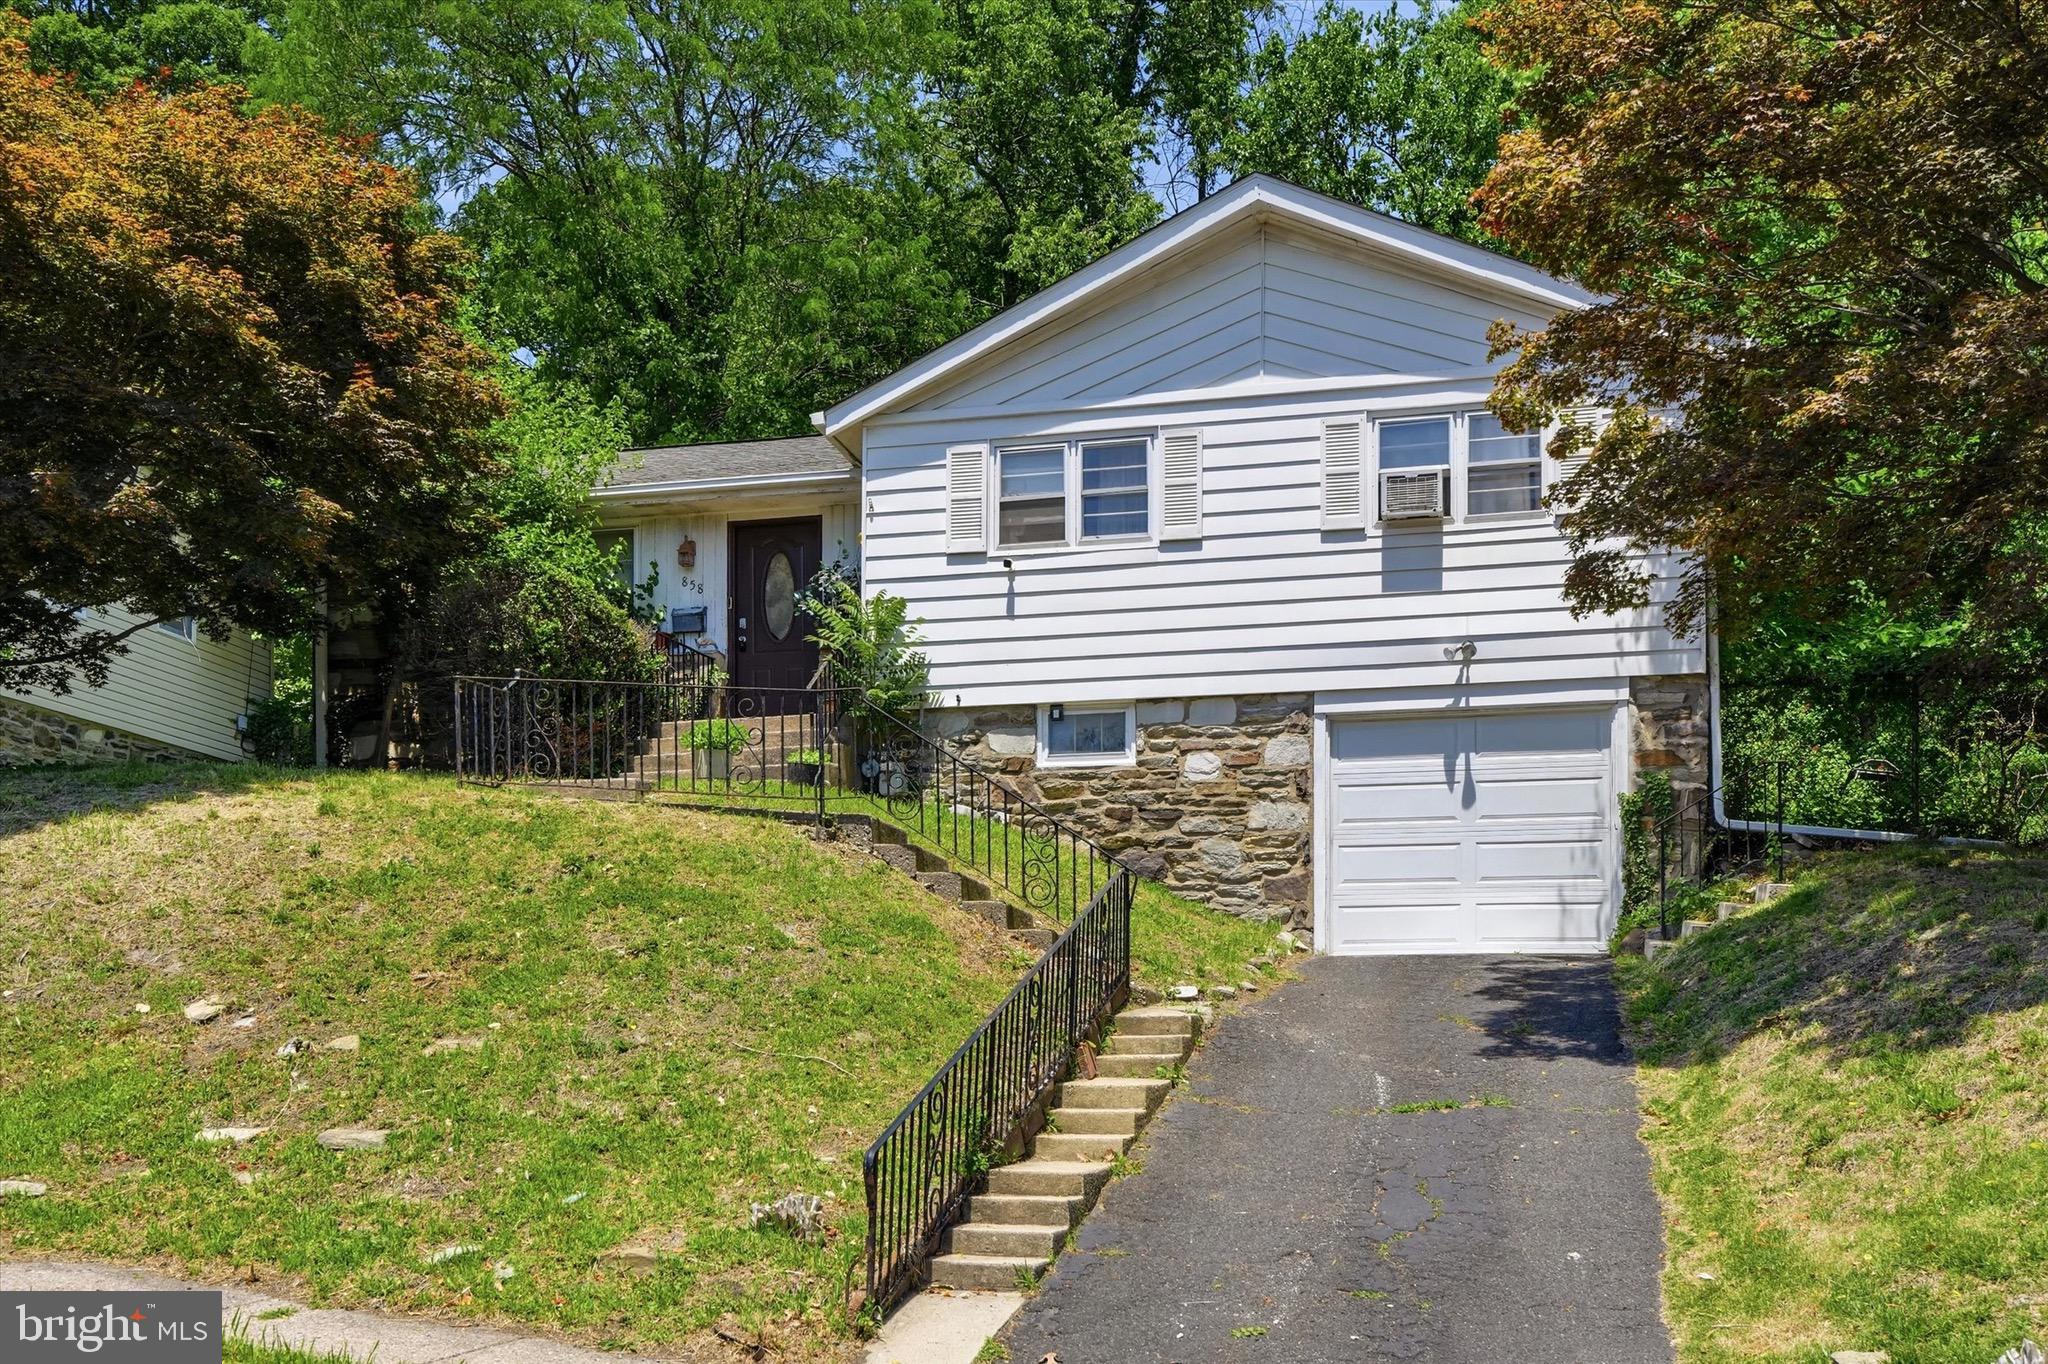
Welcome to this spacious 3-bedroom, 2.5-bath ranch-style home offering plenty of potential in the highly desirable Glenside community. Enter through the front door into a bright living room that serves as the heart of the home. To the right, you'll find three generously sized bedrooms, two full bathrooms, and access to the basement. To the left, the dining room connects the kitchen and a relaxing sunroom, creating a functional layout for everyday living and entertaining.
The sunroom provides additional living space filled with natural light and is the perfect spot to unwind. The kitchen offers ample space but is ready for updating, presenting a great opportunity to customize it to your taste and add value. The home features three bedrooms and two full bathrooms on the main level, offering convenient one-floor living.
The basement is approximately 75% finished and features a large den/media room complete with a bar area and convenient half bath, making it ideal for gatherings, game days, or additional living space. The unfinished utility room provides extra storage and mechanical access. The attached garage can also be accessed directly from the basement.
Notable improvements include a roof replacement in 2016 and a new garage door installed in 2018.
Located in the charming and sought-after neighborhood of Glenside, you'll enjoy easy access to many local favorites, including quaint shops, coffee houses, and a variety of popular restaurants and dining options. The historic Keswick Theatre is just minutes away, offering year-round entertainment, while the Glenside Train Station provides convenient access to Center City Philadelphia and surrounding areas. The vibrant downtown district and iconic Glenside "Circle" contribute to the area's small-town charm and strong sense of community.
This property is being sold strictly as-is and presents an excellent opportunity for buyers looking to build equity through cosmetic updates and improvements while enjoying all that Glenside has to offer
#PAMC2183254

GLENSIDE

858 HILLDALE ROAD

3 Beds

2 Baths

1,356 Sq.Ft.

$410,000

MLS#: PAMC2183254
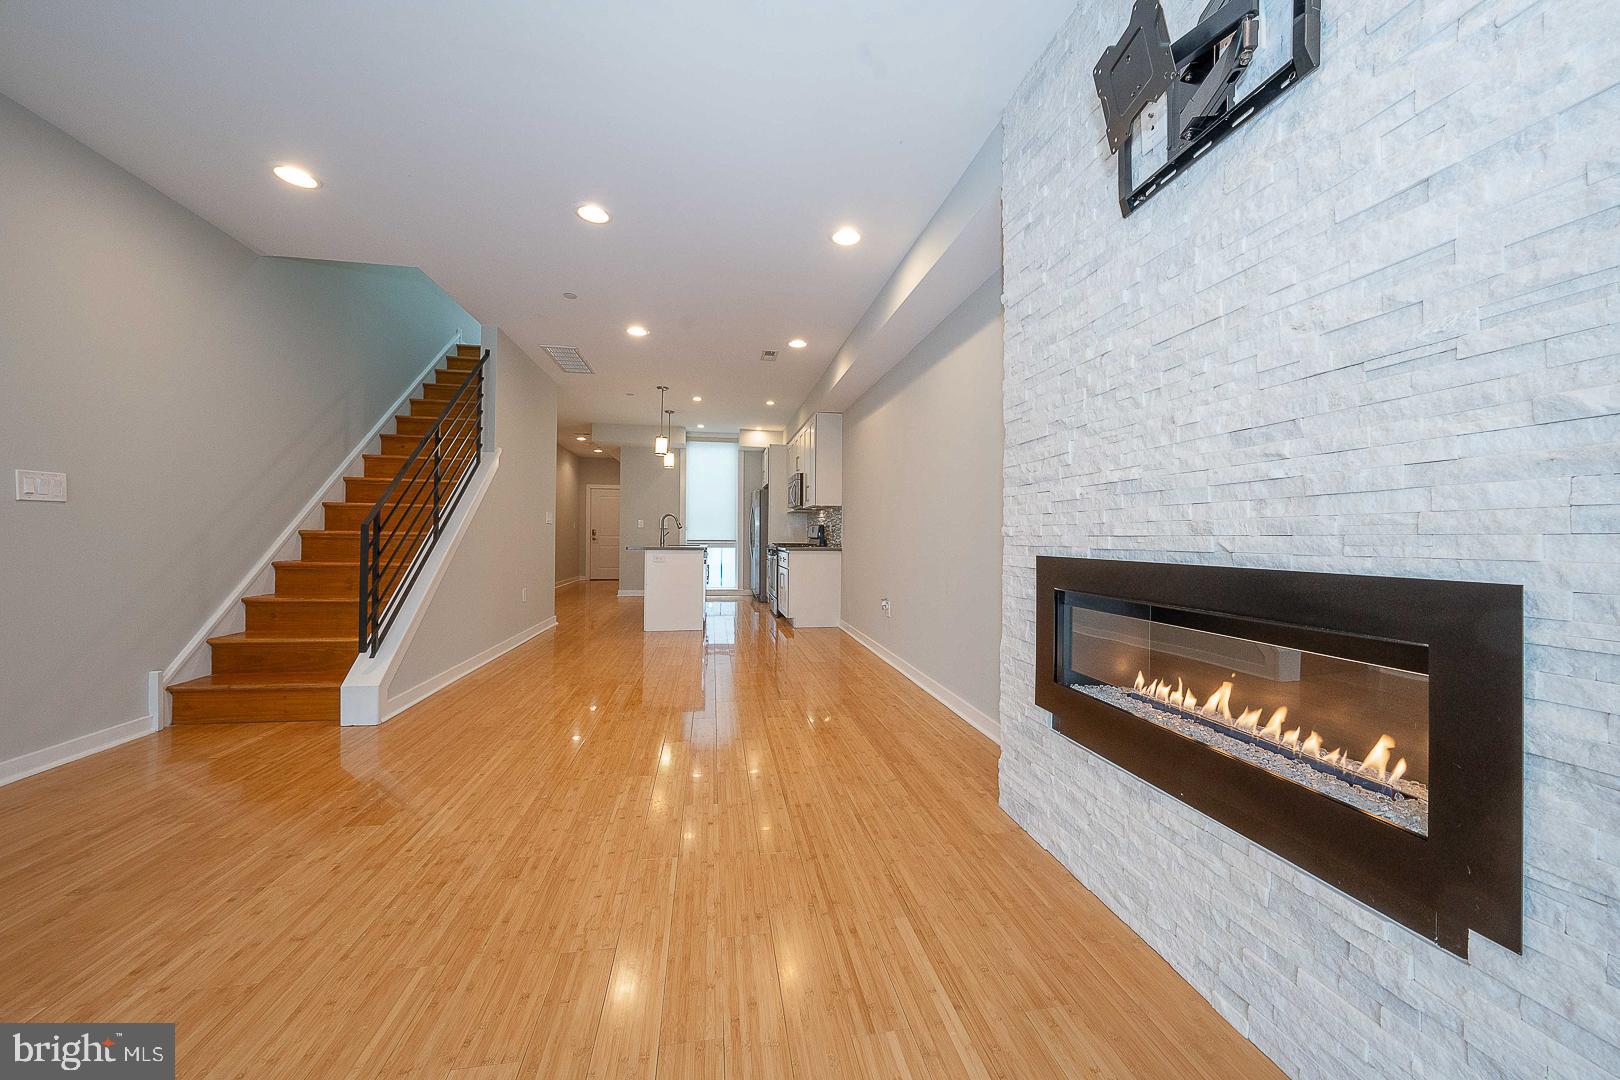
Great location just steps to Fairmount Ave with Low Condo Fees, a Private Roof Deck, Fireplace and an assigned garaged Parking Space paid by the seller through January 2027!  What more can you want in a Francisville Condo?  This Bi-Level Unit, built in 2015 packs a lot into a well designed floor plan.  The Hallway opens into the Main Level. You first notice the large Kitchen with a Island that can seat 4.  There's plenty of cabinets for storage.  Lots of attention was put into details like the Shaker Cabinets, quartz Countertops, Stainless Steel Appliances and Tiled Backsplash. Just beyond the kitchen is ample space for a full sized Dining Area, or you can use some of this space for additional Living Space.  The Open Floor Plan allows fora ton of flexibility.  The Main Living Area offers plenty of Natural Light that flows through the entire Main Level.  There is bamboo hardwood flooring throughout and the 9 foot ceilings enhances  the openness of this space.   It's hard to miss the floor to ceiling white stone accent wall with gas Fireplace that is the focal point of the Living Area.  This entire level is made for entertaining,, but intimate enough for a quiet relaxation.  The Harwood Floors carry through to the Second Floor that has two high ceilinged (8.5Ft) Bedrooms with Closets and more Natural Light. The Second Floor is completed with a Tiled Hall Bath, a large Linen Closet and a Laundry Room with a full sized Washer and Dryer.  No more walking up and down steps with your laundry! The best part of the Second Floor is that it provides access to your Balcony and Private Roof Deck.  A Spiral Staircase transports you to your own space to relax, entertain or just enjoy the outdoors with a spectacular 360 Degree view of the Philadelphia Skyline. When it's time to leave your home, there's no need to remember where you left your car, circle the block to find a space late at night, or find a shovel to dig it out of the snow,  You have an assigned garage Parking Spot!  It's just around the corner and it's rental has been prepaid for you through 2/1/2027.  Condo fees have been paid by seller through December 2026 and will be credited to new owner.  Freshly painted and truly move-in ready, this home offers low condo fees, modern construction, and a walkable location in one of Philadelphia’s fastest-growing neighborhoods. Please check out the video view.  Stay until the end to experience the roof deck  Don't miss the opportunity to have all you need in a great, convenient location.
#PAPH2585520

PHILADELPHIA

1815 WYLIE STREET D

2 Beds

1 Baths

948 Sq.Ft.

$410,000

MLS#: PAPH2585520
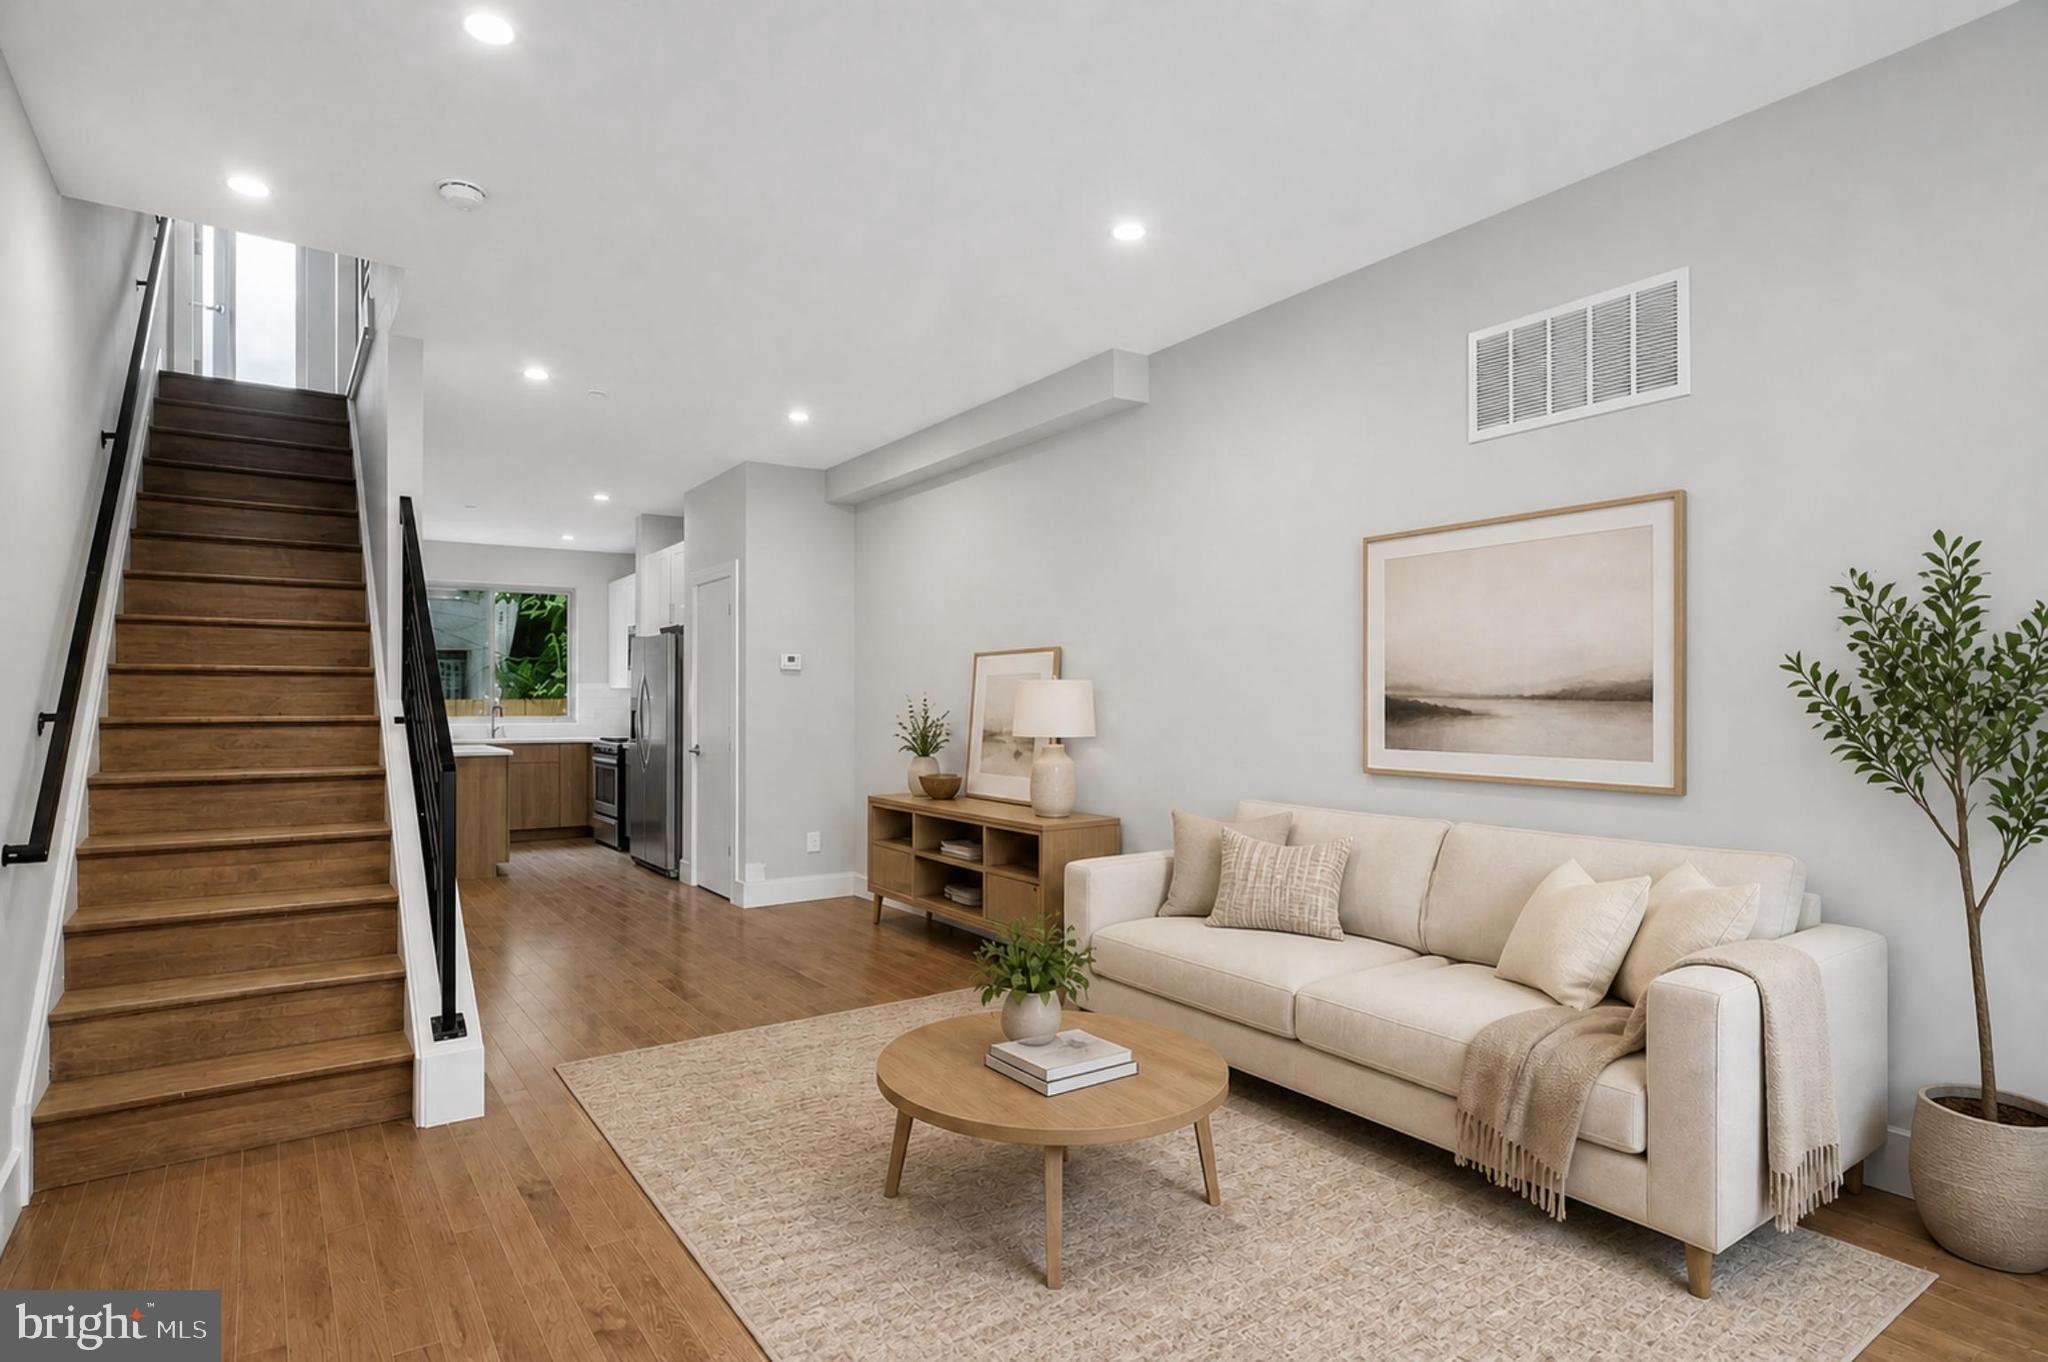
Modern 3-bedroom, 2.5-bath home in the heart of Point Breeze with approximately four years remaining on the tax abatement. Bright, open living spaces, private outdoor areas, skyline views, and a convenient Point Breeze location offer comfortable city living.

The main level features hardwood floors, recessed lighting, and large windows at either end of the home. The open-concept layout seamlessly connects the living, dining, and kitchen areas, while a coat closet provides convenient storage. The kitchen is appointed with quartz countertops, a subway tile backsplash, soft-close cabinetry, and a center island with seating and additional storage. Stainless steel appliances include a gas range, refrigerator, dishwasher, and built-in microwave. A window above the sink overlooks the private rear patio, and a full-lite glass door provides direct access to the outdoor space—perfect for dining, relaxing, or gardening.

The finished basement offers flexible living space ideal for a home office, gym, media room, or playroom, along with a convenient half bath and a deep storage closet beneath the stairs.

The second floor includes two spacious bedrooms, each with large windows and closet space. A full hall bath with a tub/shower combination and a separate laundry closet with a stacked washer and dryer complete this level.

Occupying the entire third floor, the primary suite features a walk-in closet and an en-suite bath with dual vanities, ample storage, and a glass-enclosed shower. Continue upstairs to the private rooftop deck, where panoramic Center City skyline views create the perfect setting for entertaining or unwinding.

Ideally located just blocks from Wharton Square Park, the Point Breeze Community Market, neighborhood cafés, restaurants, and bars, with convenient access to SEPTA transit and I-76.Modern 3-bedroom, 2.5-bath home in the heart of Point Breeze with approximately four years remaining on the tax abatement. Bright, open living spaces, private outdoor areas, skyline views, and a convenient Point Breeze location offer comfortable city living.

The main level features hardwood floors, recessed lighting, and large windows at either end of the home. The open-concept layout seamlessly connects the living, dining, and kitchen areas, while a coat closet provides convenient storage. The kitchen is appointed with quartz countertops, a subway tile backsplash, soft-close cabinetry, and a center island with seating and additional storage. Stainless steel appliances include a gas range, refrigerator, dishwasher, and built-in microwave. A window above the sink overlooks the private rear patio, and a full-lite glass door provides direct access to the outdoor space—perfect for dining, relaxing, or gardening.

The finished basement offers flexible living space ideal for a home office, gym, media room, or playroom, along with a convenient half bath and a deep storage closet beneath the stairs.

The second floor includes two spacious bedrooms, each with large windows and closet space. A full hall bath with a tub/shower combination and a separate laundry closet with a stacked washer and dryer complete this level.

Occupying the entire third floor, the primary suite features a walk-in closet and an en-suite bath with dual vanities, ample storage, and a glass-enclosed shower. Continue upstairs to the private rooftop deck, where panoramic Center City skyline views create the perfect setting for entertaining or unwinding.

Ideally located just blocks from Wharton Square Park, the Point Breeze Community Market, neighborhood cafés, restaurants, and bars, with convenient access to SEPTA transit and I-76.
#PAPH2631058

PHILADELPHIA

2209 CROSS STREET

3 Beds

2 Baths

2,240 Sq.Ft.

$410,000

MLS#: PAPH2631058
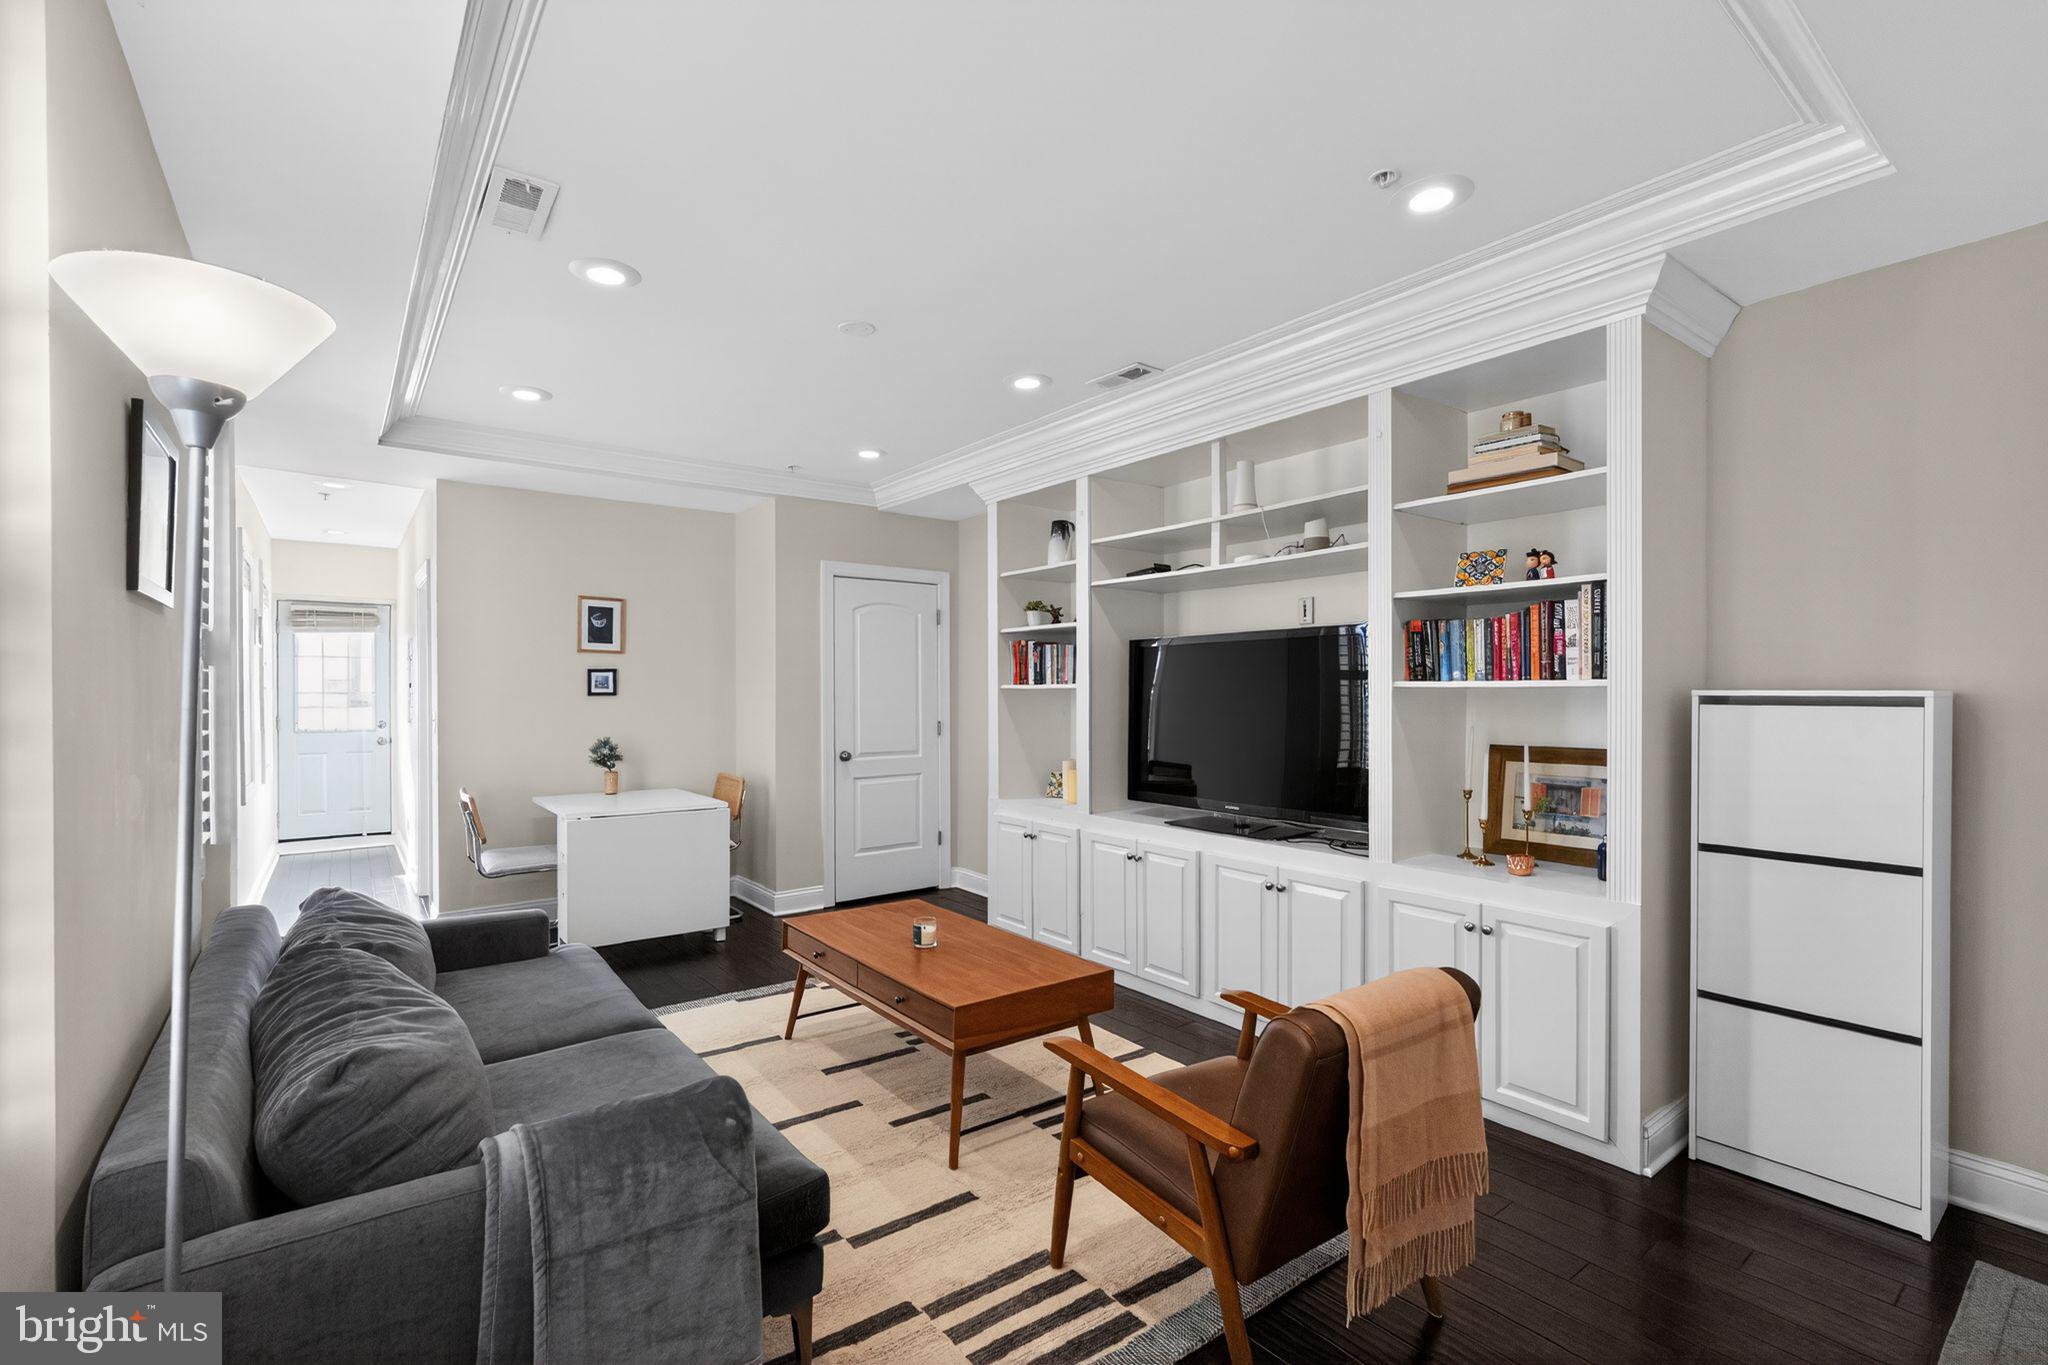
Welcome to 1938 Green Street Unit 2, a beautifully maintained second floor condo on a wide, tree lined street in the heart of the Art Museum neighborhood, just a block from Roberto Clemente Park. This 2 bedroom, 2 bath home blends modern updates with timeless character, featuring 9 foot ceilings, recessed lighting, hardwood floors, and a bright living room with large windows, custom shutters, crown molding, and a built in entertainment center. The classic kitchen offers granite countertops, 42” espresso shaker cabinets, stainless steel appliances, glass subway tile backsplash, and a stacked washer and gas dryer. The spacious primary suite includes two closets including a walk in, abundant natural light, and an updated ensuite bath, while the second bedroom comfortably fits a queen bed and is privately located on the opposite side of the unit. Step outside to a large, PRIVATE rear deck space that has recently been redone and is perfect for dining and entertaining. Additional highlights include a well maintained building, shared basement storage, and an unbeatable location within walking distance to Whole Foods, Target, Center City, and neighborhood favorites, with easy access to the Parkway and I 76. A truly move in ready Fairmount gem. Seller is now offering one year of prepaid parking at a lot nearby! Condo association has no restrictions on rentals so this could be your next great investment.
#PAPH2579590

PHILADELPHIA

1938 GREEN STREET 2

2 Beds

2 Baths

1,000 Sq.Ft.

$410,000

MLS#: PAPH2579590
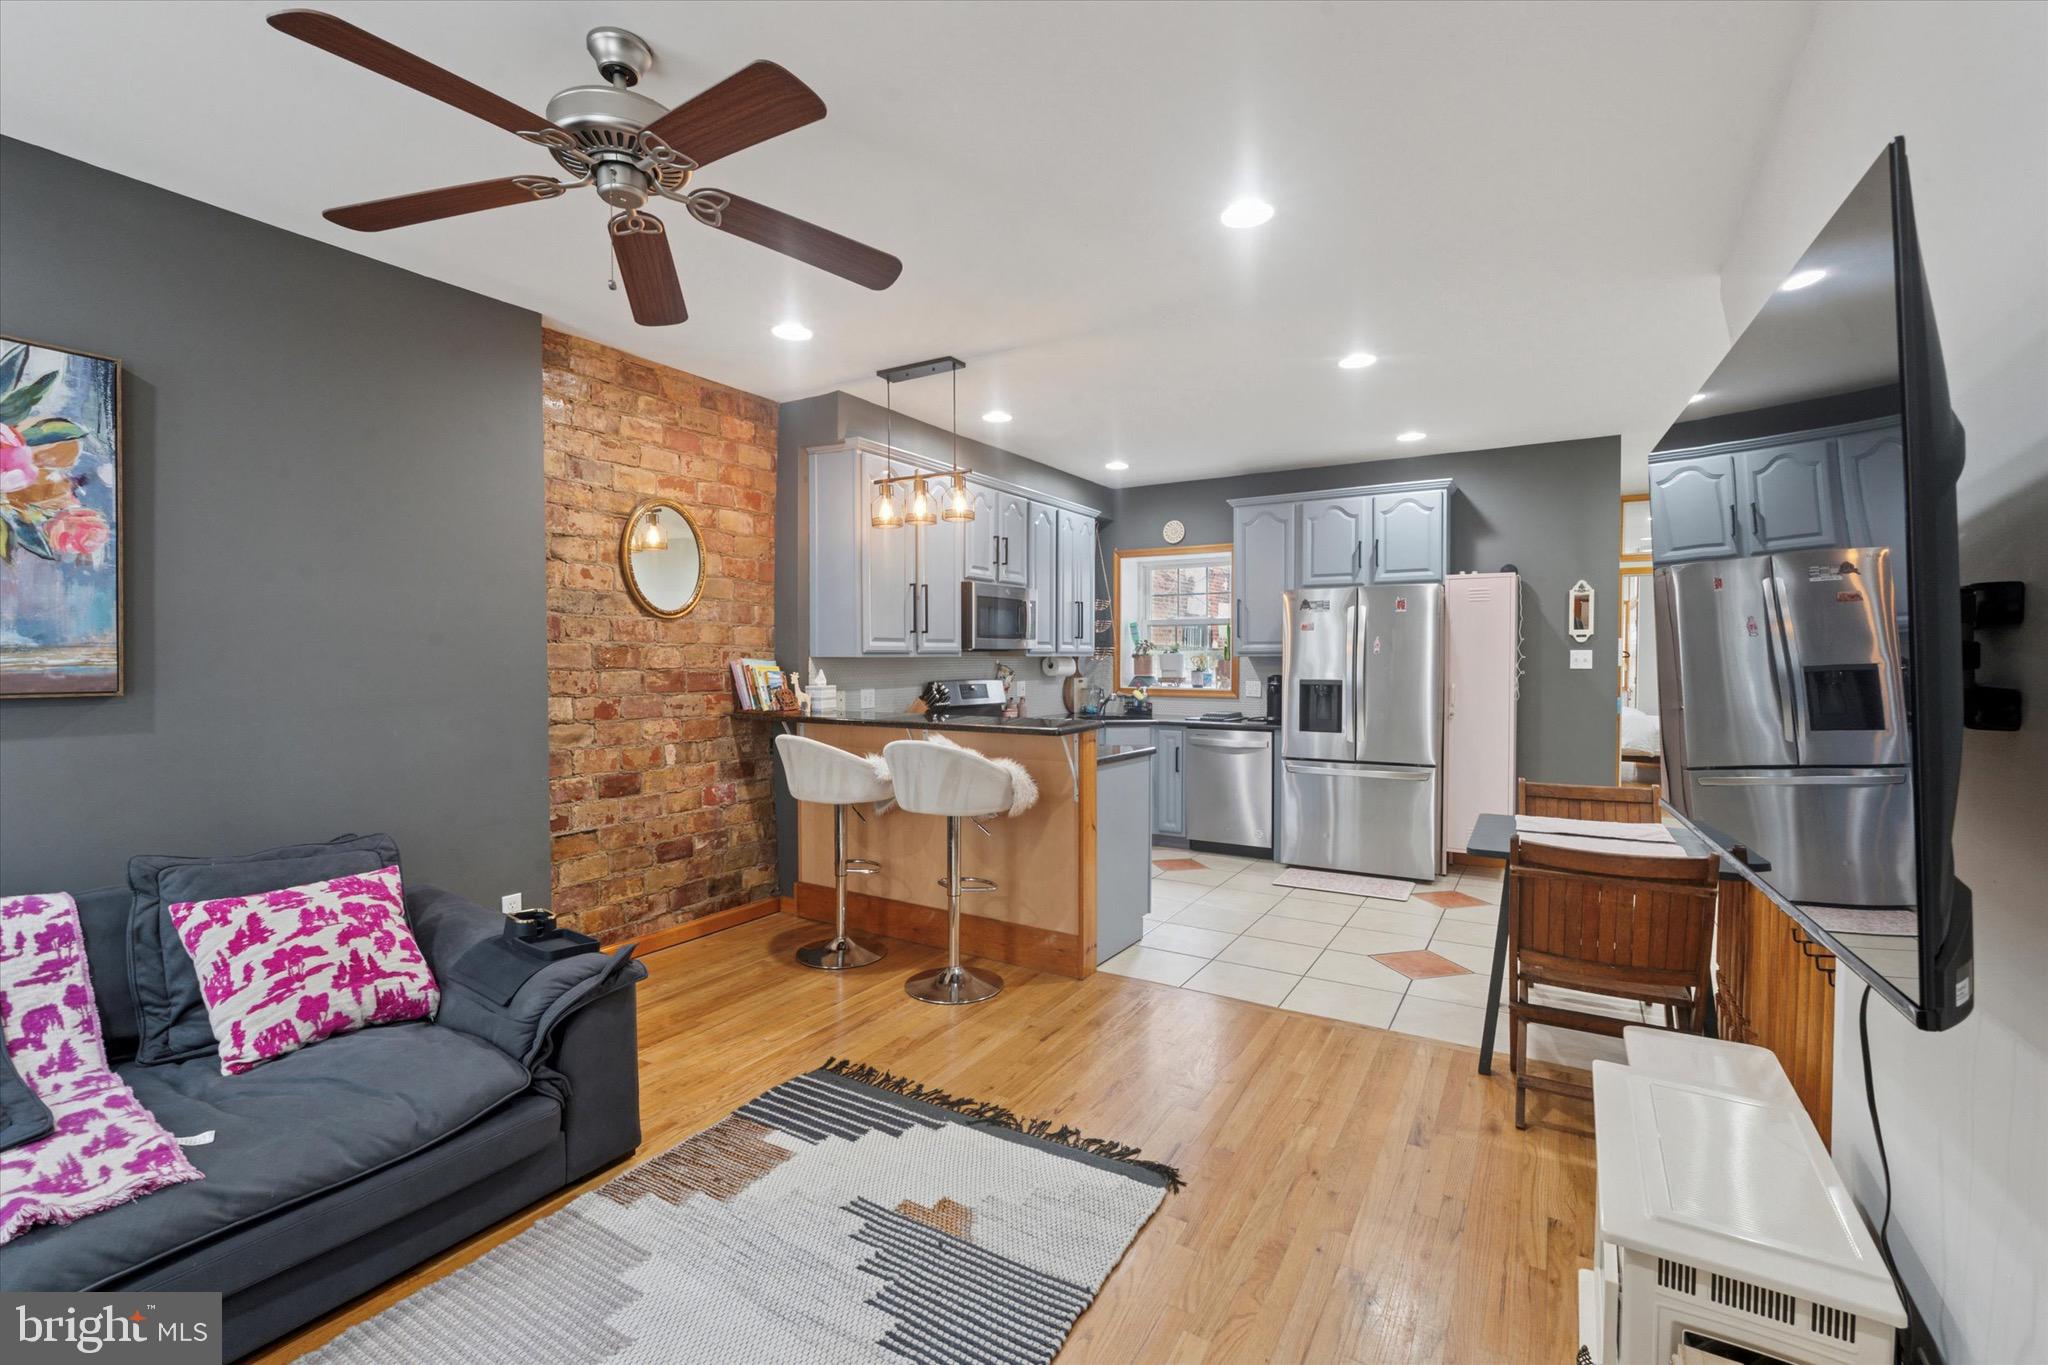
Welcome to 1522 Brown Street #1, a stunningly updated bi-level condo that perfectly blends historic Philadelphia character with sleek modern luxury. Situated at the crossroads of Fairmount and Francisville, this 2-bedroom, 2-bathroom residence offers a versatile open-concept floor plan designed for the sophisticated urban dweller. The main level greets you with soaring ceilings, rich hardwood floors, and a classic brick accent wall framed by oversized windows that flood the space with natural light. The chef’s kitchen has been thoughtfully upgraded with brand-new stainless steel appliances, granite countertops, and ample cabinetry, flowing seamlessly into the dining and living areas.

The primary suite is a peaceful retreat featuring dual closets and direct access to a rare urban sanctuary: a massive private patio. This expansive outdoor space is ideal for alfresco dining, gardening, or relaxing with morning coffee. Descend to the lower level to discover a true showpiece—a brand-new designer bathroom complete with a luxurious copper soaking tub and an electric fireplace for a spa-like atmosphere. This level also hosts a versatile second bedroom, a dedicated laundry area, and a large bonus space perfectly suited for a home office, media lounge, or private gym.  A new furnace and AC was installed last year! 

Offering unmatched flexibility, this home can be delivered fully furnished for a turnkey move-in or unfurnished to suit your personal style. Exceptional value is found in the low monthly condo fee of just $194, which covers water, master insurance, pest control, and exterior building maintenance. Located within walking distance to the Art Museum, Center City, the Broad Street Line, and the vibrant cafes and shops of Fairmount Avenue, this condo offers a high-design lifestyle in the heart of it all.
#PAPH2620128

PHILADELPHIA

1522 BROWN STREET 1

2 Beds

2 Baths

1,227 Sq.Ft.

$410,000

MLS#: PAPH2620128
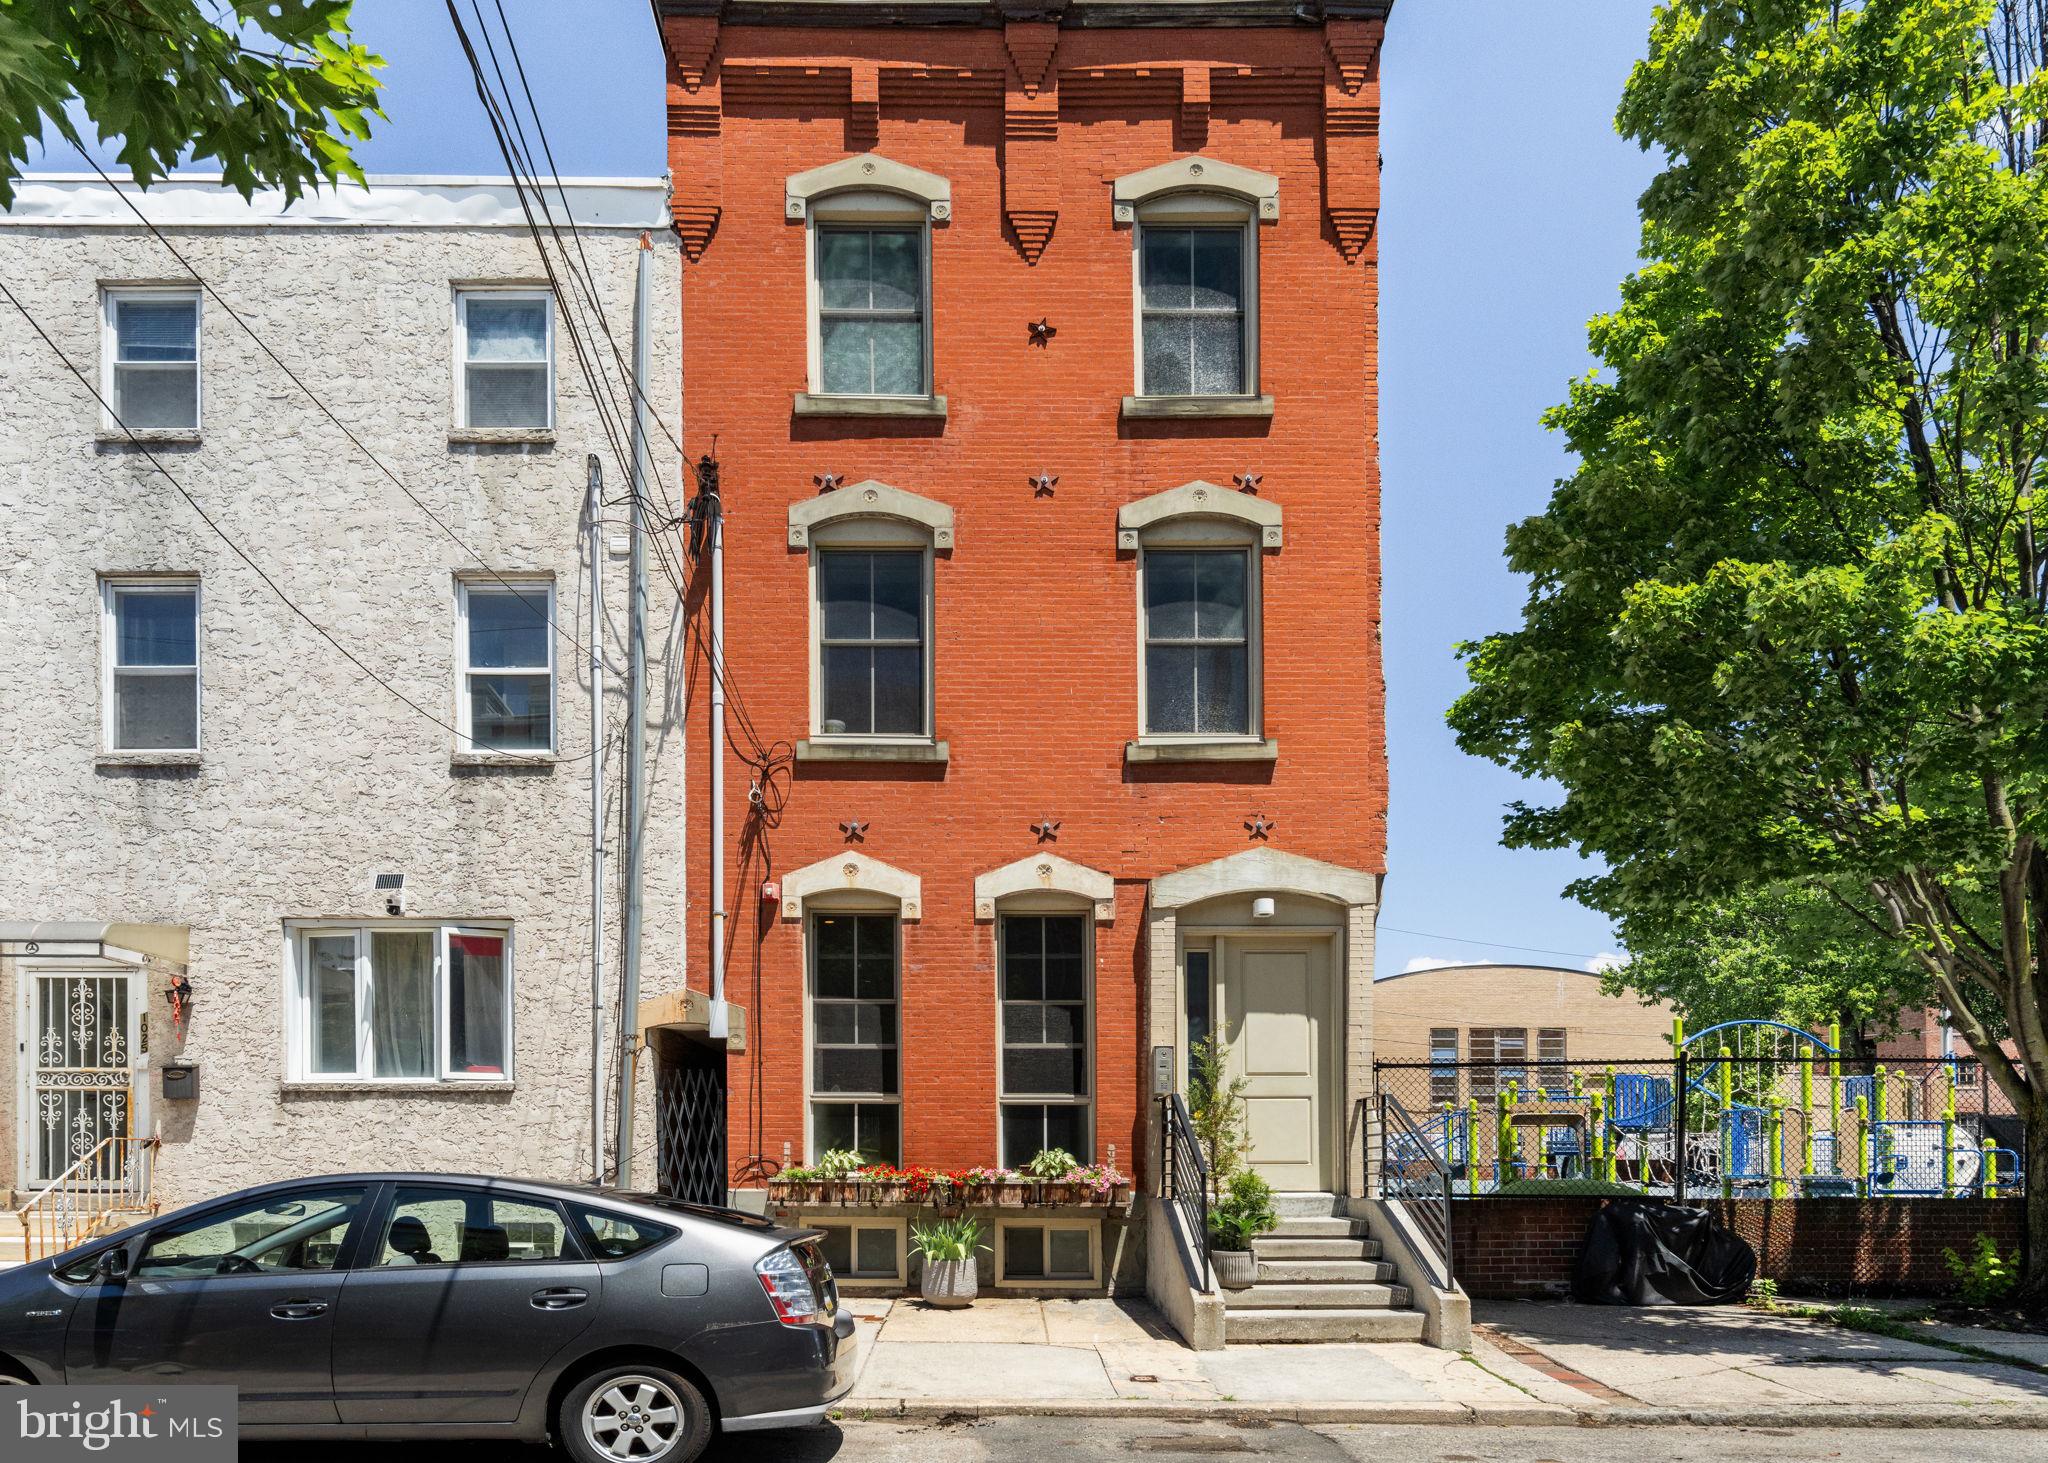
Welcome to 1023 Mount Vernon Street #1, a move-in ready bi-level residence offering over 1,700 square feet of living space, a private yard, and the feel of a townhome with the convenience of condominium living. Located in a boutique three-unit building with a beautiful historic Philadelphia façade, this home blends classic Philadelphia character—including soaring 11-foot ceilings and dramatic floor-to-ceiling windows—with thoughtful contemporary finishes and the added benefit of a tax abatement through 2032.

The open-concept main level is filled with natural light and features a kitchen with quartz countertops, stainless steel appliances, a marble backsplash, soft-close cabinetry, a large center island with seating, and direct access to the private backyard. The generously sized primary suite includes a bathroom with a soaking tub and marble tile accents, while a powder room and coat closet add convenience and additional storage.

The lower level provides a second living area that can serve as a media room, home gym, playroom, office, or guest space, along with a generously sized second bedroom, full bathroom, laundry room, and walk-in closet.

Additional highlights include abundant storage throughout, a brand-new washer and dryer, new dishwasher, a new ejector pump (2025), roof improvements, and a video intercom entry system.

Located in the northern section of Center City, this home is close to some of Philadelphia's best entertainment and dining destinations, including Union Transfer, The Met Philadelphia, Café Lift, Osteria, and Poison Heart. The Rail Park and a newly renovated playground (2024) are just steps away. Convenient to Fairmount, Northern Liberties, Chinatown, Temple University, and Thomas Jefferson University, with a short walk to the Broad Street Line and easy non-permit street parking, this home offers the perfect blend of space, convenience, and city living.

Neighboring park just received $800k in updates!
#PAPH2632370

PHILADELPHIA

1023 MT VERNON STREET 1

2 Beds

2 Baths

1,736 Sq.Ft.

$410,000

MLS#: PAPH2632370
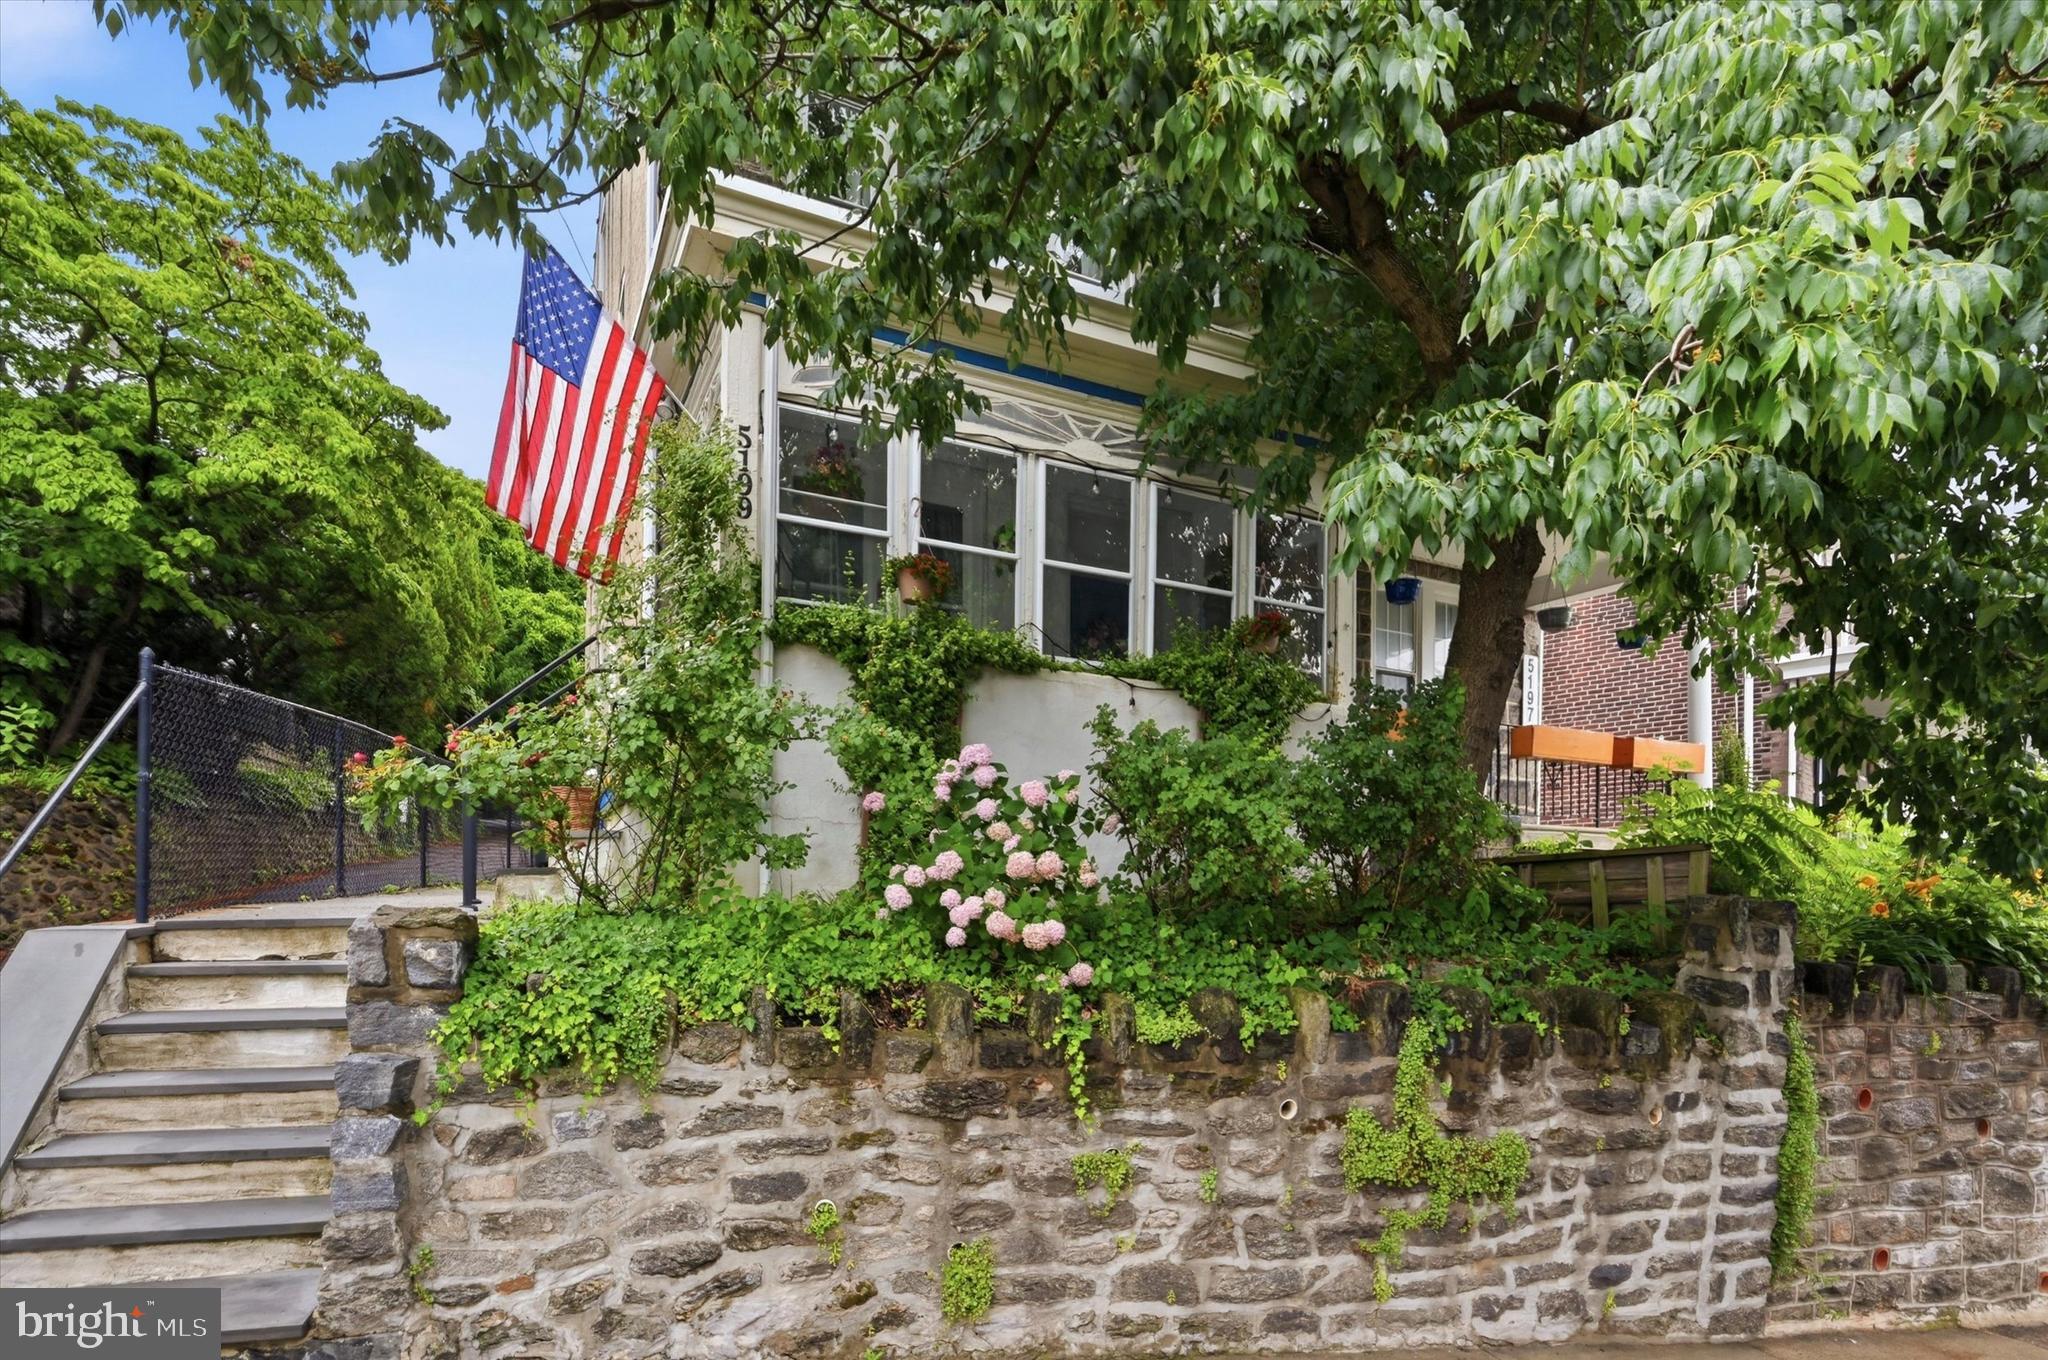
Welcome to this beautifully maintained semi-detached 4-story twin home located in the highly sought-after Roxborough section of Philadelphia. From the moment you arrive, you’re greeted by an inviting enclosed front porch with a classic porch swing—perfect for relaxing and enjoying the neighborhood charm.

Step inside to soaring 9-foot ceilings that create an incredible sense of volume throughout the home, paired with an abundance of natural light that fills the living spaces. The main level offers a seamless flow ideal for both everyday living and entertaining, featuring a convenient powder room and laundry area.

At the heart of the home is a fully gutted and tastefully renovated kitchen, designed with the modern chef in mind. It showcases quartz countertops, high-end stainless steel appliances, a dishwasher, pantry, pendant lighting, and peninsula seating for casual dining and gatherings.

The second floor continues with impressively high ceilings and hosts the sleeping quarters. The main bedroom features an exposed organizational closet system, while the second bedroom serves as a flexible home office space. The third bedroom, located at the rear, offers dual exposure with natural light from both side and rear elevations.

On the third floor, you’ll find the spacious fourth bedroom with additional storage features, providing versatility for guests, work, or recreation.

The partially finished basement expands your living space with a secondary family room/game area, while the unfinished portion offers generous additional storage.

Outdoor living is easy with a fenced rear yard and patio, conveniently accessed from the kitchen—ideal for grilling and entertaining. Street parking is readily available.

The care and investment made to the home during Seller's ownership includes a fully renovated chef's kitchen, the renovated partially finished basement with new drywall and carpeting, refinished hardwood floors throughout the main level, the addition of a convenient powder room, relocation of the laundry room to improve functionality, replacement of the original radiator heating system with a new HVAC system and central air (2018), a new roof (2020), and a new water heater (2021). These thoughtful updates enhance comfort, efficiency, and everyday living while complementing the home's original character, creating a move-in-ready property for its next owner. 

Perfectly situated, this home offers exceptional access to public transportation with an impressive Walk Score of 87. Multiple bus routes (#27, #9, and #65) are within one block, and regional rail stations including East Falls, Ivy Ridge, and Manayunk are all within approximately one mile from the home making commuting into the City easy! 

This Roxborough gem blends historic charm, modern updates, and unbeatable convenience—ready to welcome its next owner. Don't hesitate to schedule your showing today and call 5199 Ridge Ave Home! Showings begin on Wednesday, July 1st.
#PAPH2637812

PHILADELPHIA

5199 RIDGE AVENUE

4 Beds

1 Baths

2,125 Sq.Ft.

$410,000

MLS#: PAPH2637812
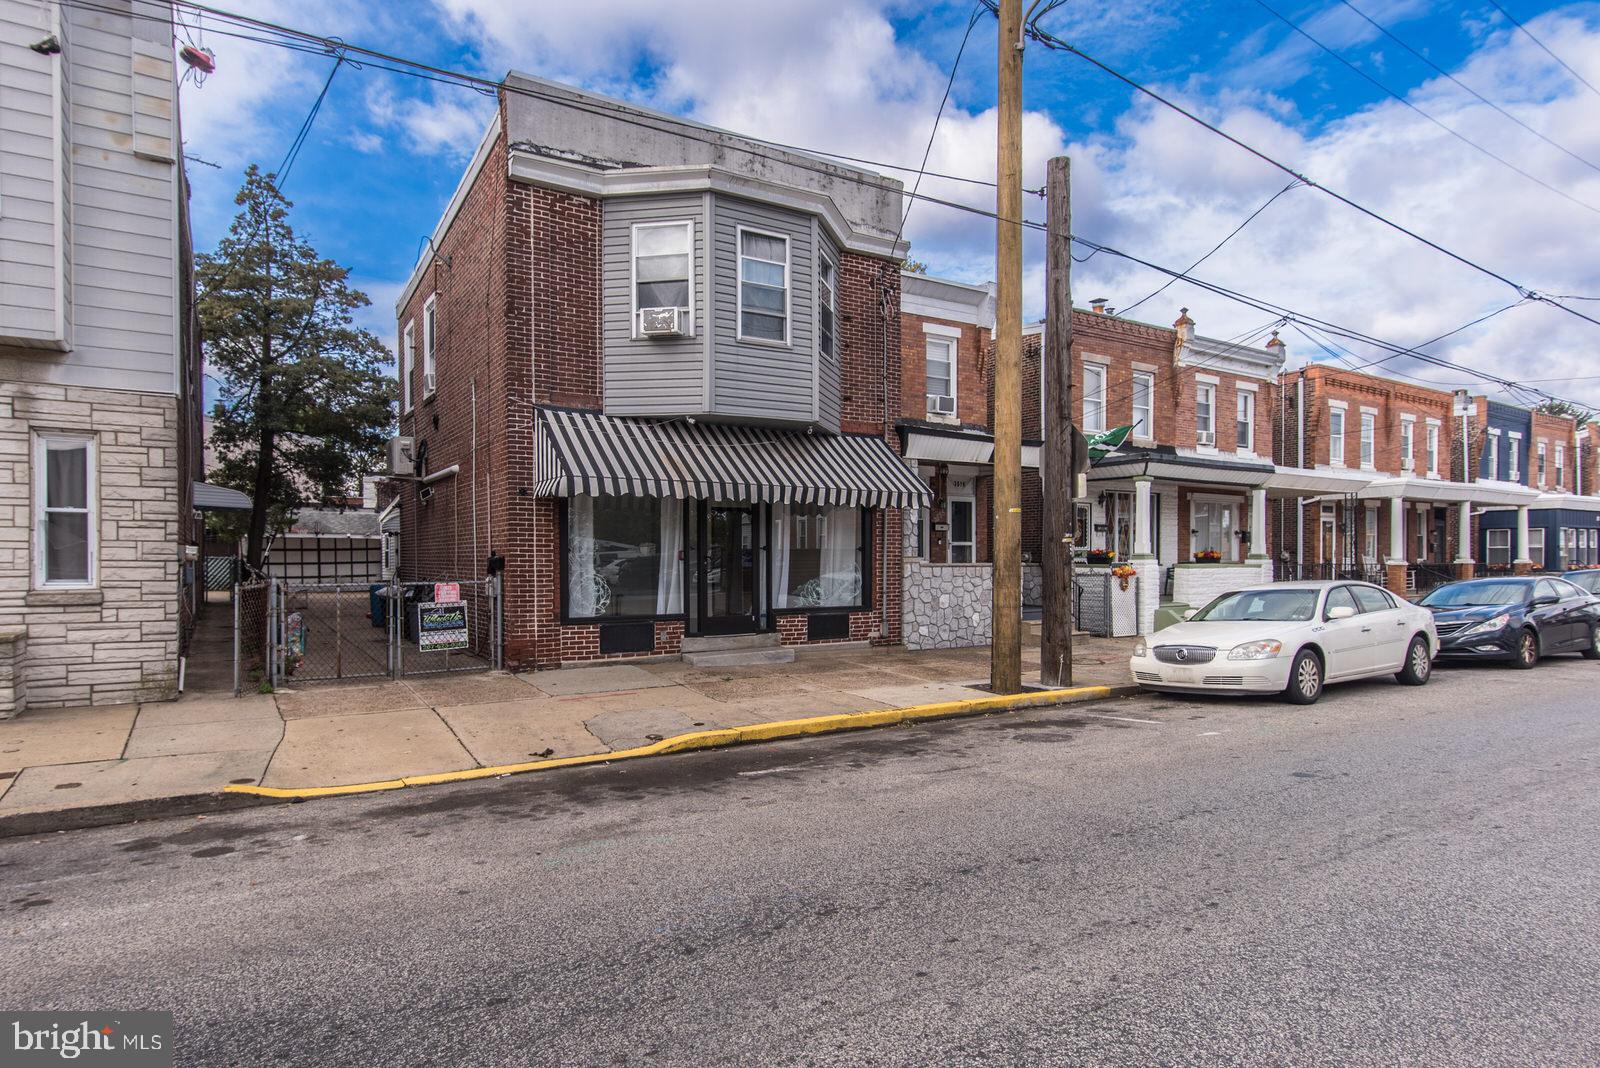
Welcome home to Bridesburg! This charming property offers a unique blend of space, flexibility, and comfort with two well-maintained 2-bedroom apartments, each featuring a full kitchen, inviting living area, and full bath — plus a convenient half bath in the first-floor unit. Whether you’re looking for a home with room for extended family or a space to live on one level and rent the other, this setup provides options that fit your lifestyle. A private side driveway leads to a fenced rear yard and two garages, offering rare off-street parking, storage, or hobby space — all hard to come by in the city. Enjoy the sense of community Bridesburg is known for, just minutes from I-95, the Betsy Ross Bridge, and neighborhood favorites like I Knead Coffee and The Ice Cream Post. With spacious layouts and a great location, this is the perfect opportunity to enjoy comfortable city living with built-in flexibility and value.
#PAPH2554998

PHILADELPHIA

2578 ORTHODOX STREET

4 Beds

2 Baths

2,137 Sq.Ft.

$409,999

MLS#: PAPH2554998
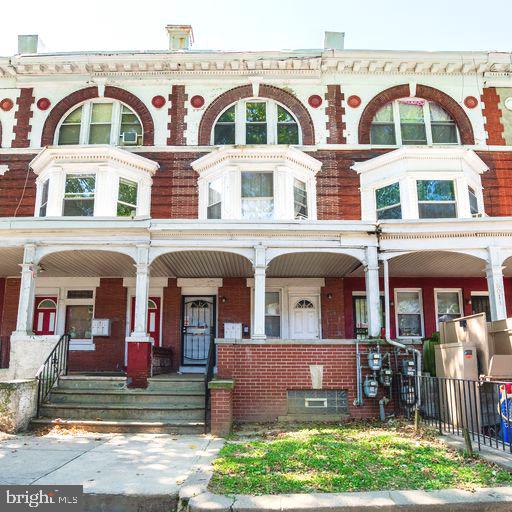
Welcome to 5012 Walnut st. This is a Tenant Occupied Charming and large  Triplex that comes with some very nice updates! The 1st floor unit  features a living room with high ceilings leading to 2-bedrooms  1-bathroom that has a  fully updated kitchen with stainless steel appliances and backyard access. ( Unit is currently occupied)   2nd unit is VACANT   located on the 2nd floor features a 1-bedroom 1-bathroom,  living room and nicely sized kitchen leading to a lovely lay out with plenty of natural light. (Unit is currently VACANT)   Unit 3 located on the 3rd floor features 1-bedroom 1-bathroom with plenty of natural light a living room and nicely sized kitchen. (Unit is currently occupied) - All 3 units are spacious and comfortable with each unit having its own separate entrance, providing privacy for tenants.   **Property Highlights:** - include recently completed renovations, ensuring a fresh and modern look along with  separate utilities, hot water heaters, and Forced air Furnace units.  Ample on-street parking spaces for tenants and guests. - Located in a desirable University City neighborhood with convenient access to amenities and transportation. **Awesome Investment Potential:** - Great opportunity for rental income with three individual units. - Strong rental history. - Ideal for investors looking to diversify their portfolio or for homeowners seeking convince and additional income. Don't miss out on this fantastic triplex that combines modern living with investment potential. Contact me today to schedule a showing and explore the possibilities that this property has to offer!Contact me today for a tour.   Owner is a licensed Real Estate Agent.To top everything off, the seller has replaced the roof and warranty can be provided! Situated in a desirable location, this triplex is move-in ready.
#PAPH2621272

PHILADELPHIA

5012 WALNUT STREET

4 Beds

None Baths

2,640 Sq.Ft.

$409,900

MLS#: PAPH2621272
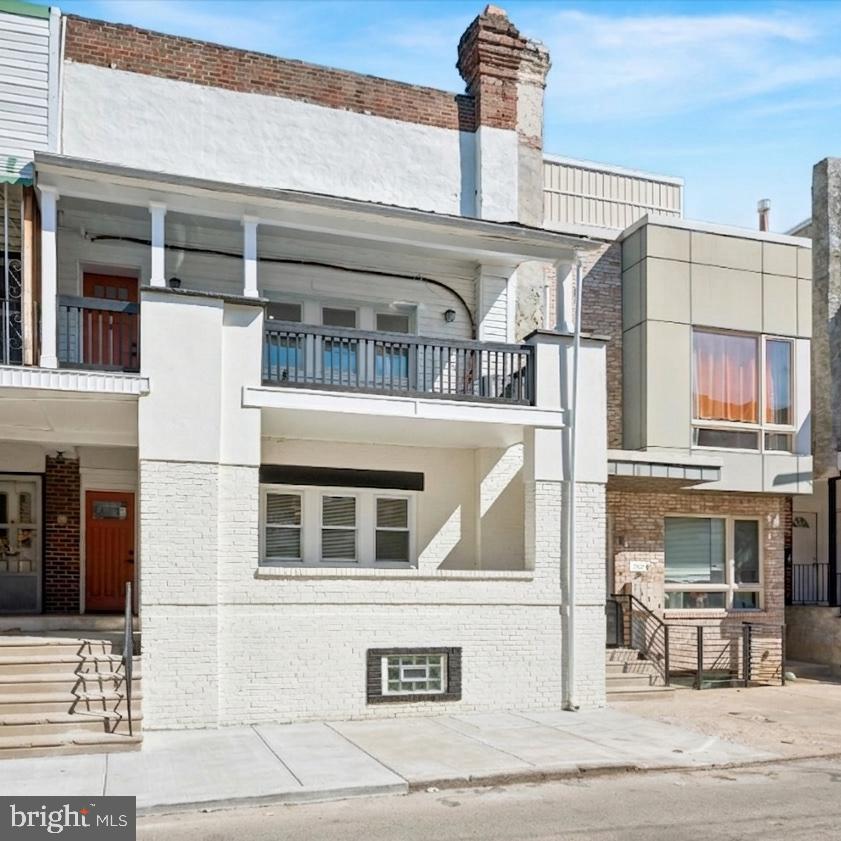
Welcome to 5435 Chancellor Street — a fully renovated duplex offering exceptional flexibility for both owner-occupants and savvy investors. This turnkey property features two thoughtfully updated units: a spacious 2-bedroom, 1-bath apartment on the first floor, and a well-appointed 3-bedroom, 1-bath unit on the second floor with in-unit laundry. The first-floor unit welcomes you with a charming front porch—perfect for enjoying your morning coffee. Inside, you’ll find hardwood flooring throughout the bright and open living and dining areas. The renovated kitchen showcases white shaker-style cabinetry, sleek quartz countertops, and a full stainless steel appliance package. Two comfortably sized bedrooms feature plush carpeting, ceiling fans, and ample closet space. The fully updated hall bathroom includes a beautifully tiled tub/shower combo, new vanity, modern lighting, and updated flooring. This unit also offers access to a full unfinished basement with washer and dryer hookups—ideal for storage or future possibilities. The second-floor unit offers a spacious and airy layout with hardwood flooring throughout the main living areas. The living room flows seamlessly into the dining area and provides access to a private patio—perfect for relaxing or entertaining. The eat-in kitchen is designed with shaker-style cabinets, quartz countertops, and a peninsula for additional seating, along with a stainless steel appliance package that includes a five-burner gas range and French door refrigerator. Three generously sized, carpeted bedrooms include ceiling fans and ample closet space. A convenient laundry closet with washer and dryer is included. The fully renovated bathroom features a tiled tub/shower combo, new vanity, updated flooring, and modern lighting. Whether you’re looking to live in one unit while generating rental income from the other, or add a strong asset to your investment portfolio, this property checks all the boxes. Grants may be available for qualified buyers. Conveniently located near schools, parks, shopping, and major highways, this is an opportunity you don’t want to miss. Schedule your showing today.
#PAPH2599698

PHILADELPHIA

5435 CHANCELLOR STREET

5 Beds

None Baths

1,900 Sq.Ft.

$409,900

MLS#: PAPH2599698
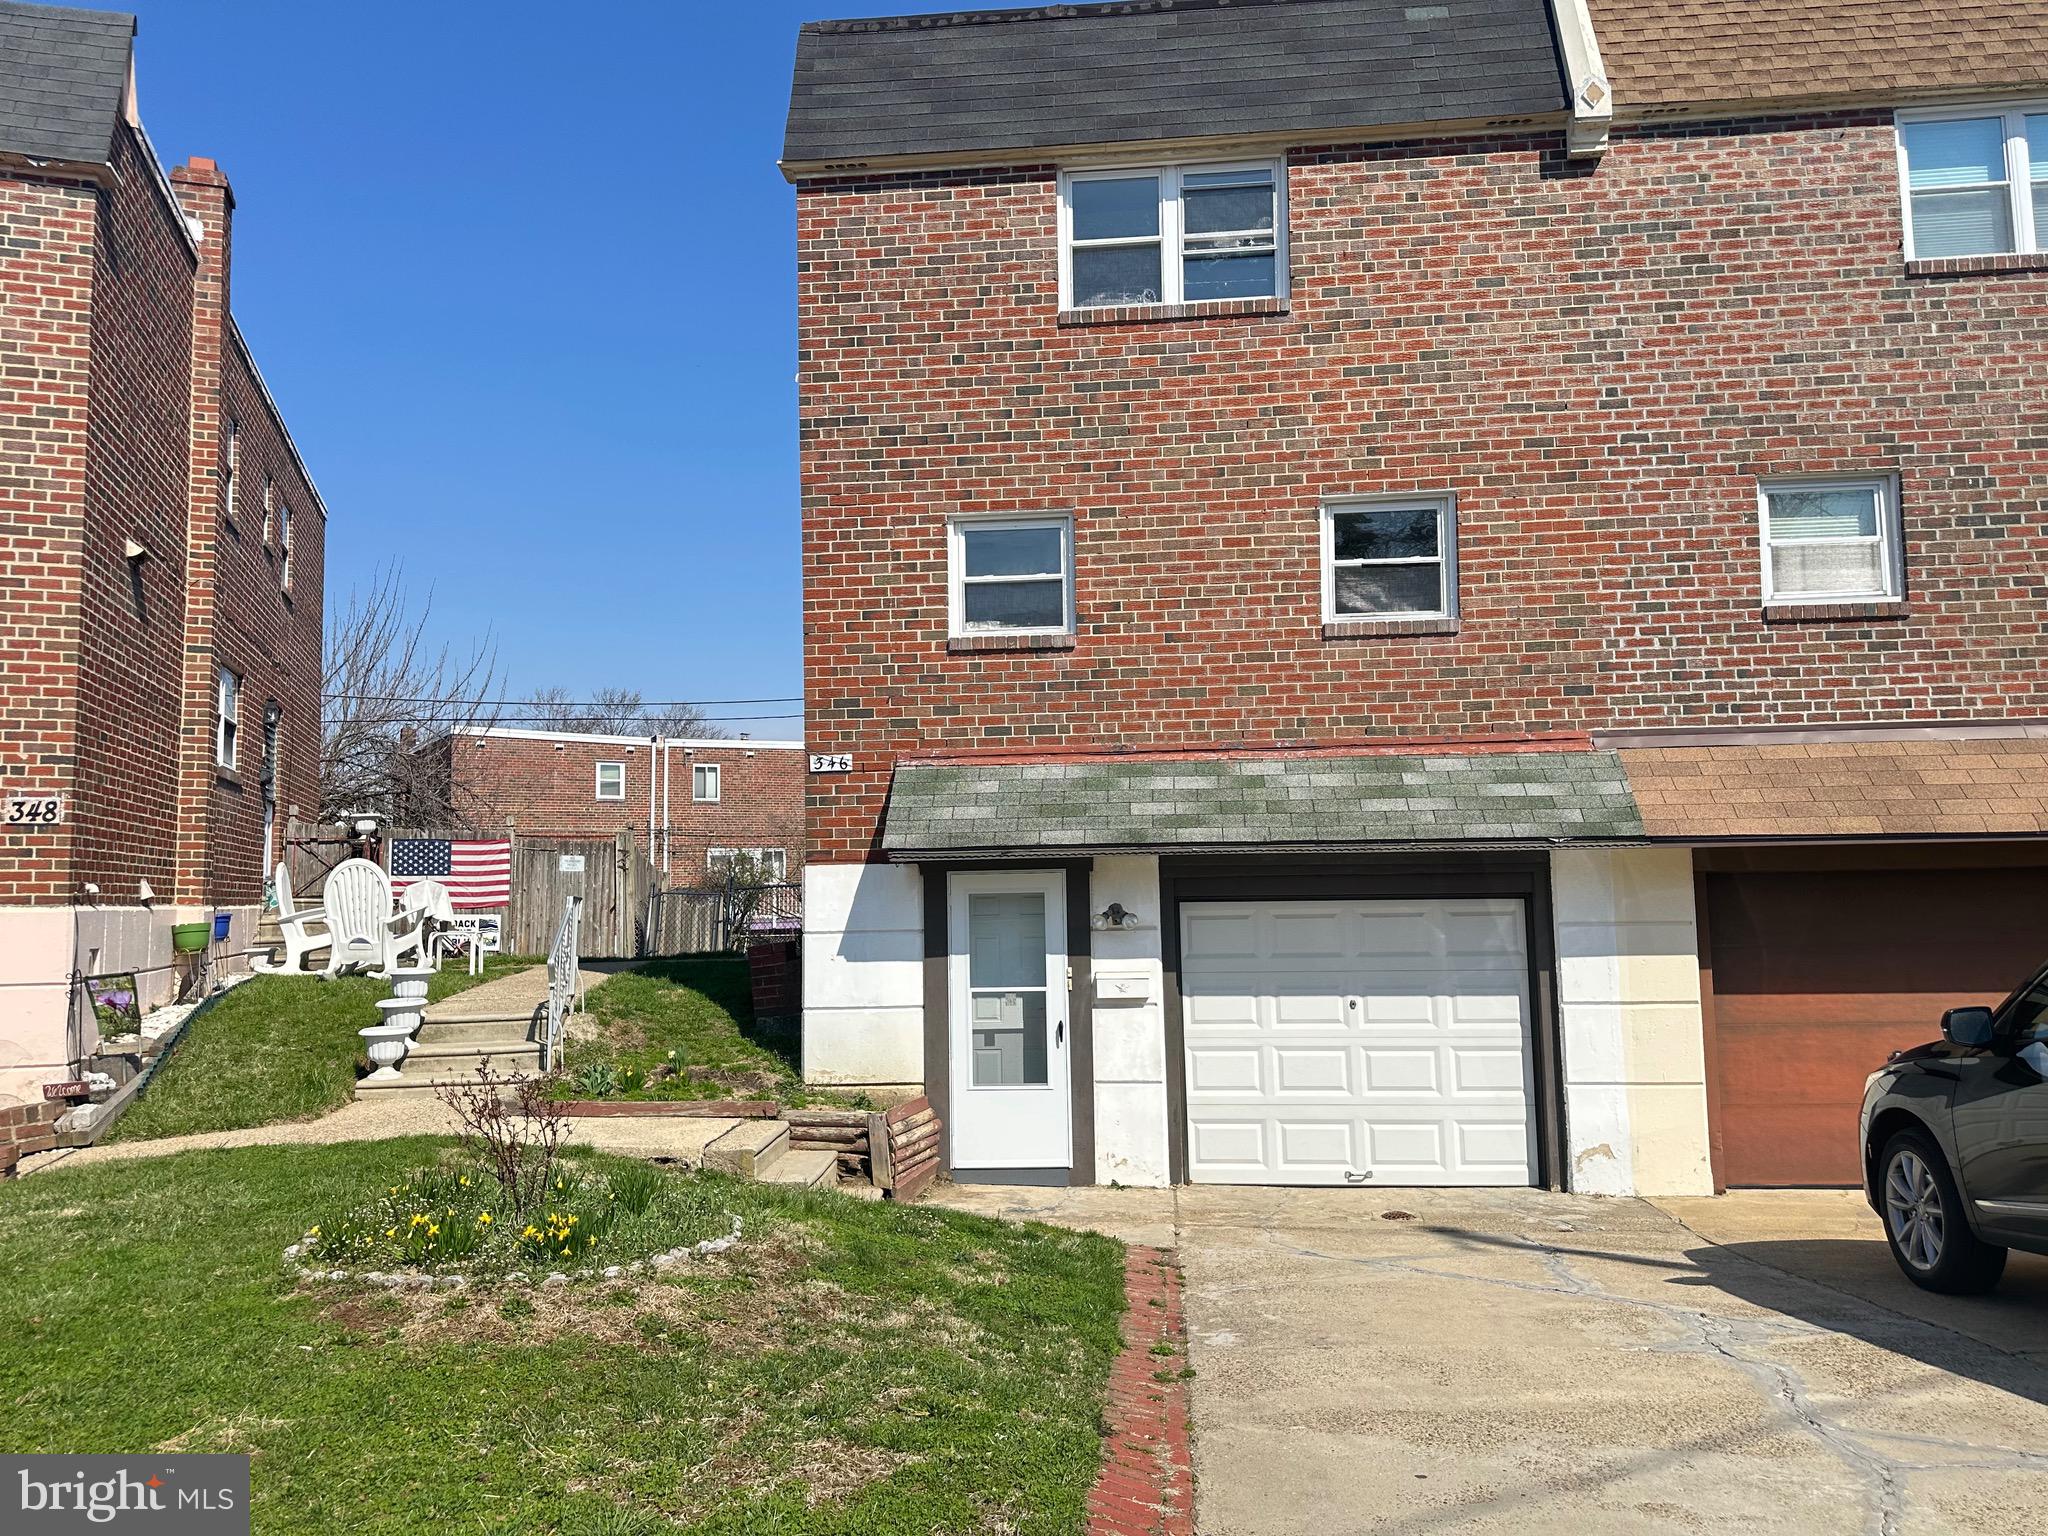
Welcome to this beautifully maintained 3-bedroom home located in a great neighborhood. Featuring 2 full bathroom and 2 half baths. New Vinyl floor and freshly painted throughout.  this home is perfect for comfortable family living. A well-maintained kitchen and fully finished basement. Nice size backyard, Move in ready. Buyers must be accompanied by showing agent at all times.
#PAPH2600926

PHILADELPHIA

346 RIDGEWAY PLACE

3 Beds

2 Baths

1,400 Sq.Ft.

$409,900

MLS#: PAPH2600926
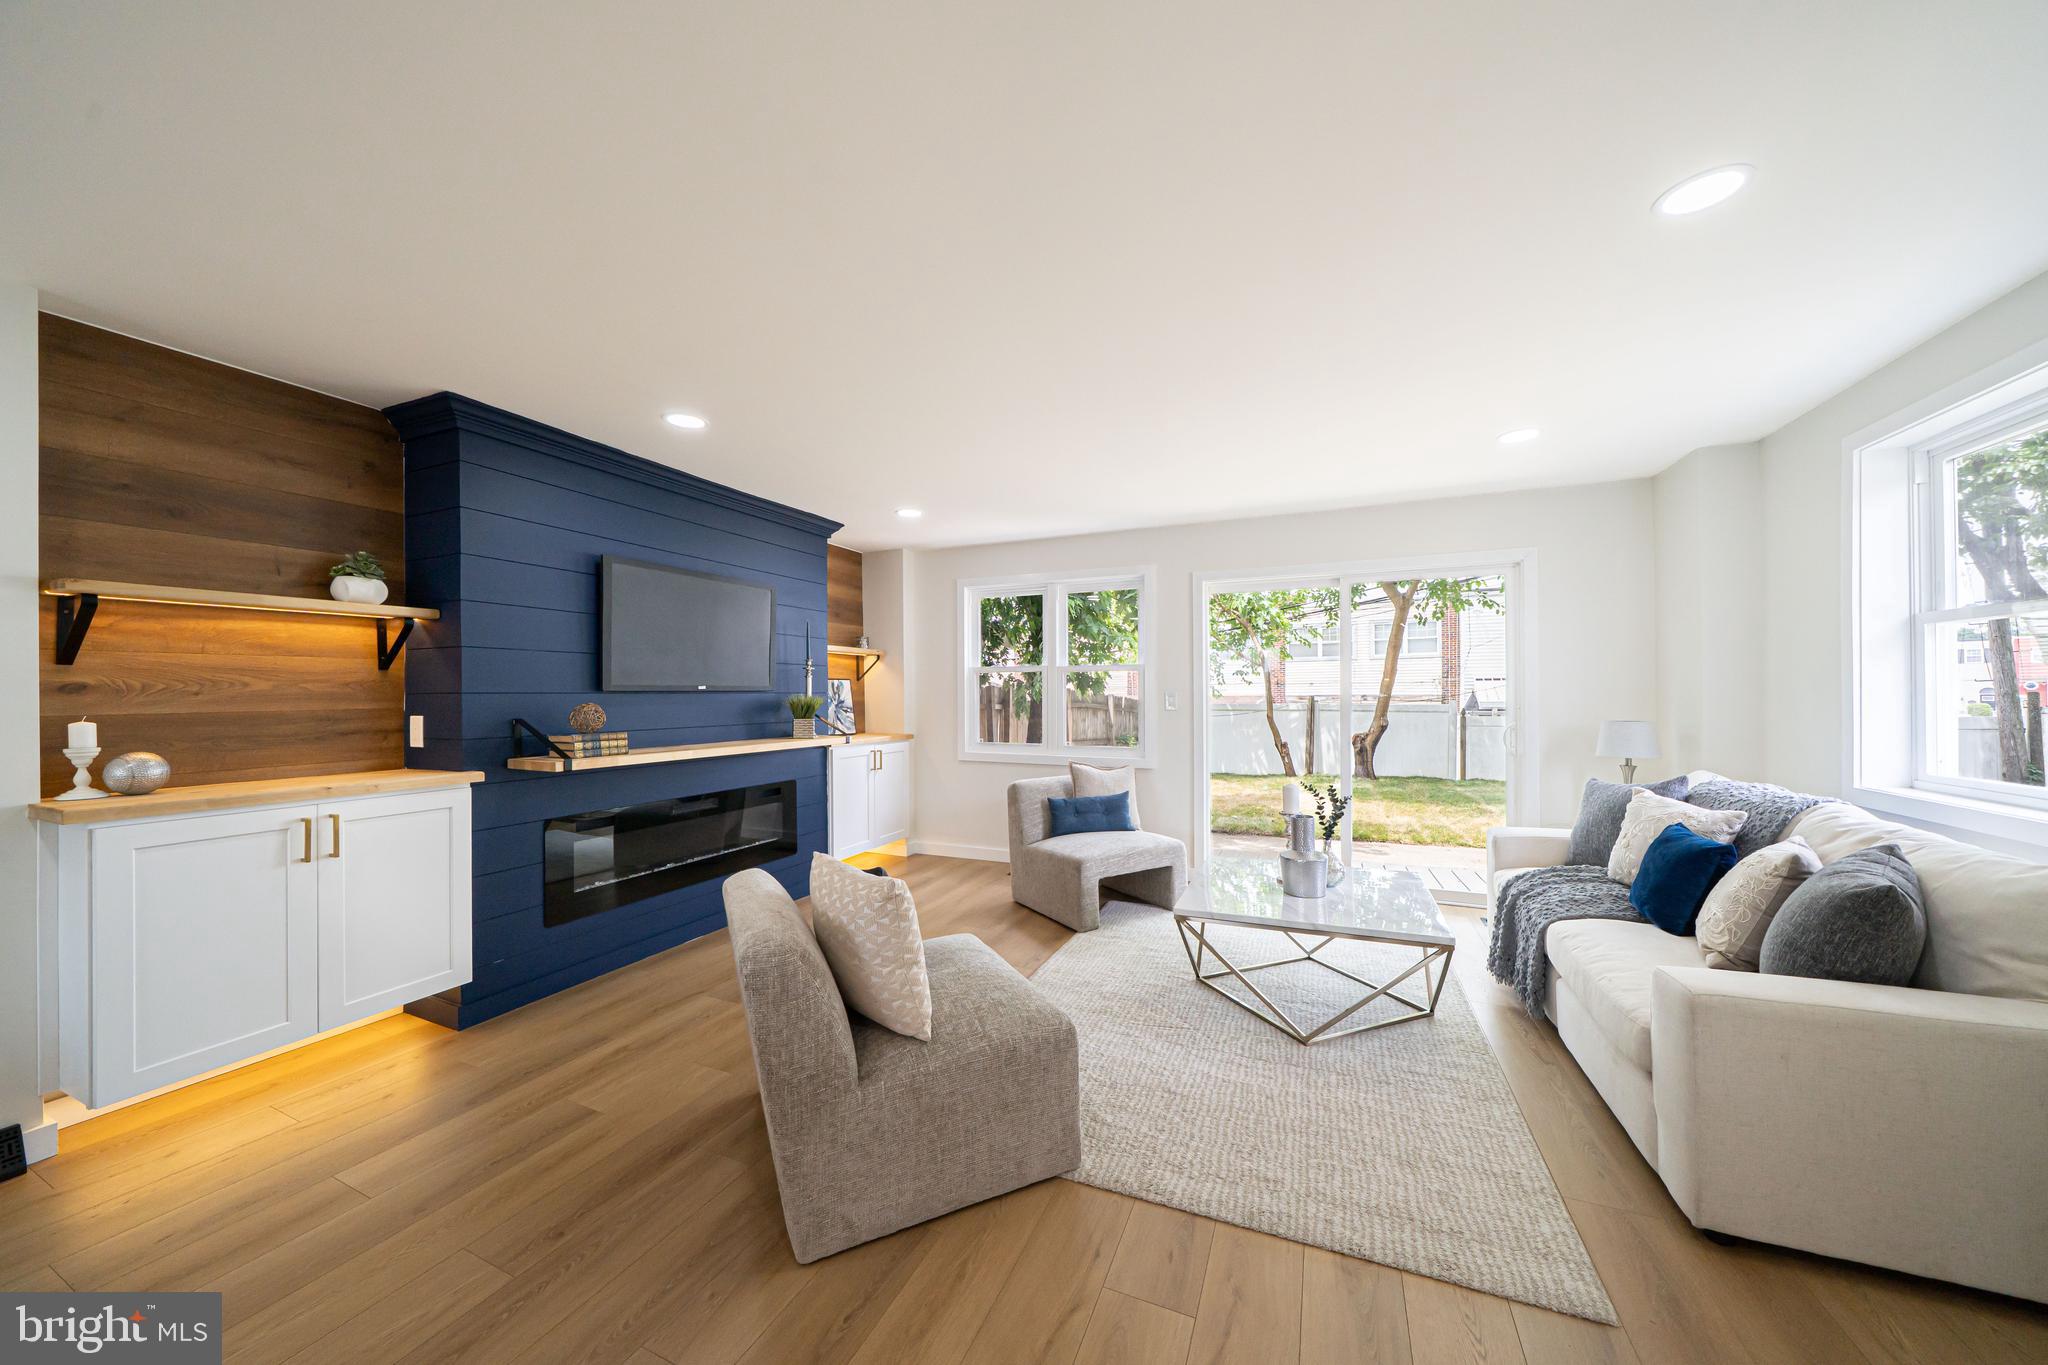
Welcome to this fully renovated 3-bedroom, 2.5-bath corner home in the desirable Millbrook area. Step inside to an open-concept layout featuring a stunning designer kitchen and a custom accent wall with an electric fireplace, creating the perfect space for everyday living and entertaining. Upstairs offers three generously sized bedrooms and two full bathrooms, including a spacious primary suite with its own private bath. The finished basement adds even more living space and features a second electric fireplace, making it ideal for a family room, game room, or home office. Enjoy peace of mind with a brand-new roof and HVAC system. Outside, you'll find a huge fenced backyard that's perfect for entertaining, pets, or play, along with a front driveway that provides parking for two cars. This move-in-ready home combines modern updates, style, and functionality in a fantastic location. Don't miss this opportunity!
#PAPH2642298

PHILADELPHIA

4113 FARMDALE ROAD

3 Beds

2 Baths

1,696 Sq.Ft.

$409,900

MLS#: PAPH2642298
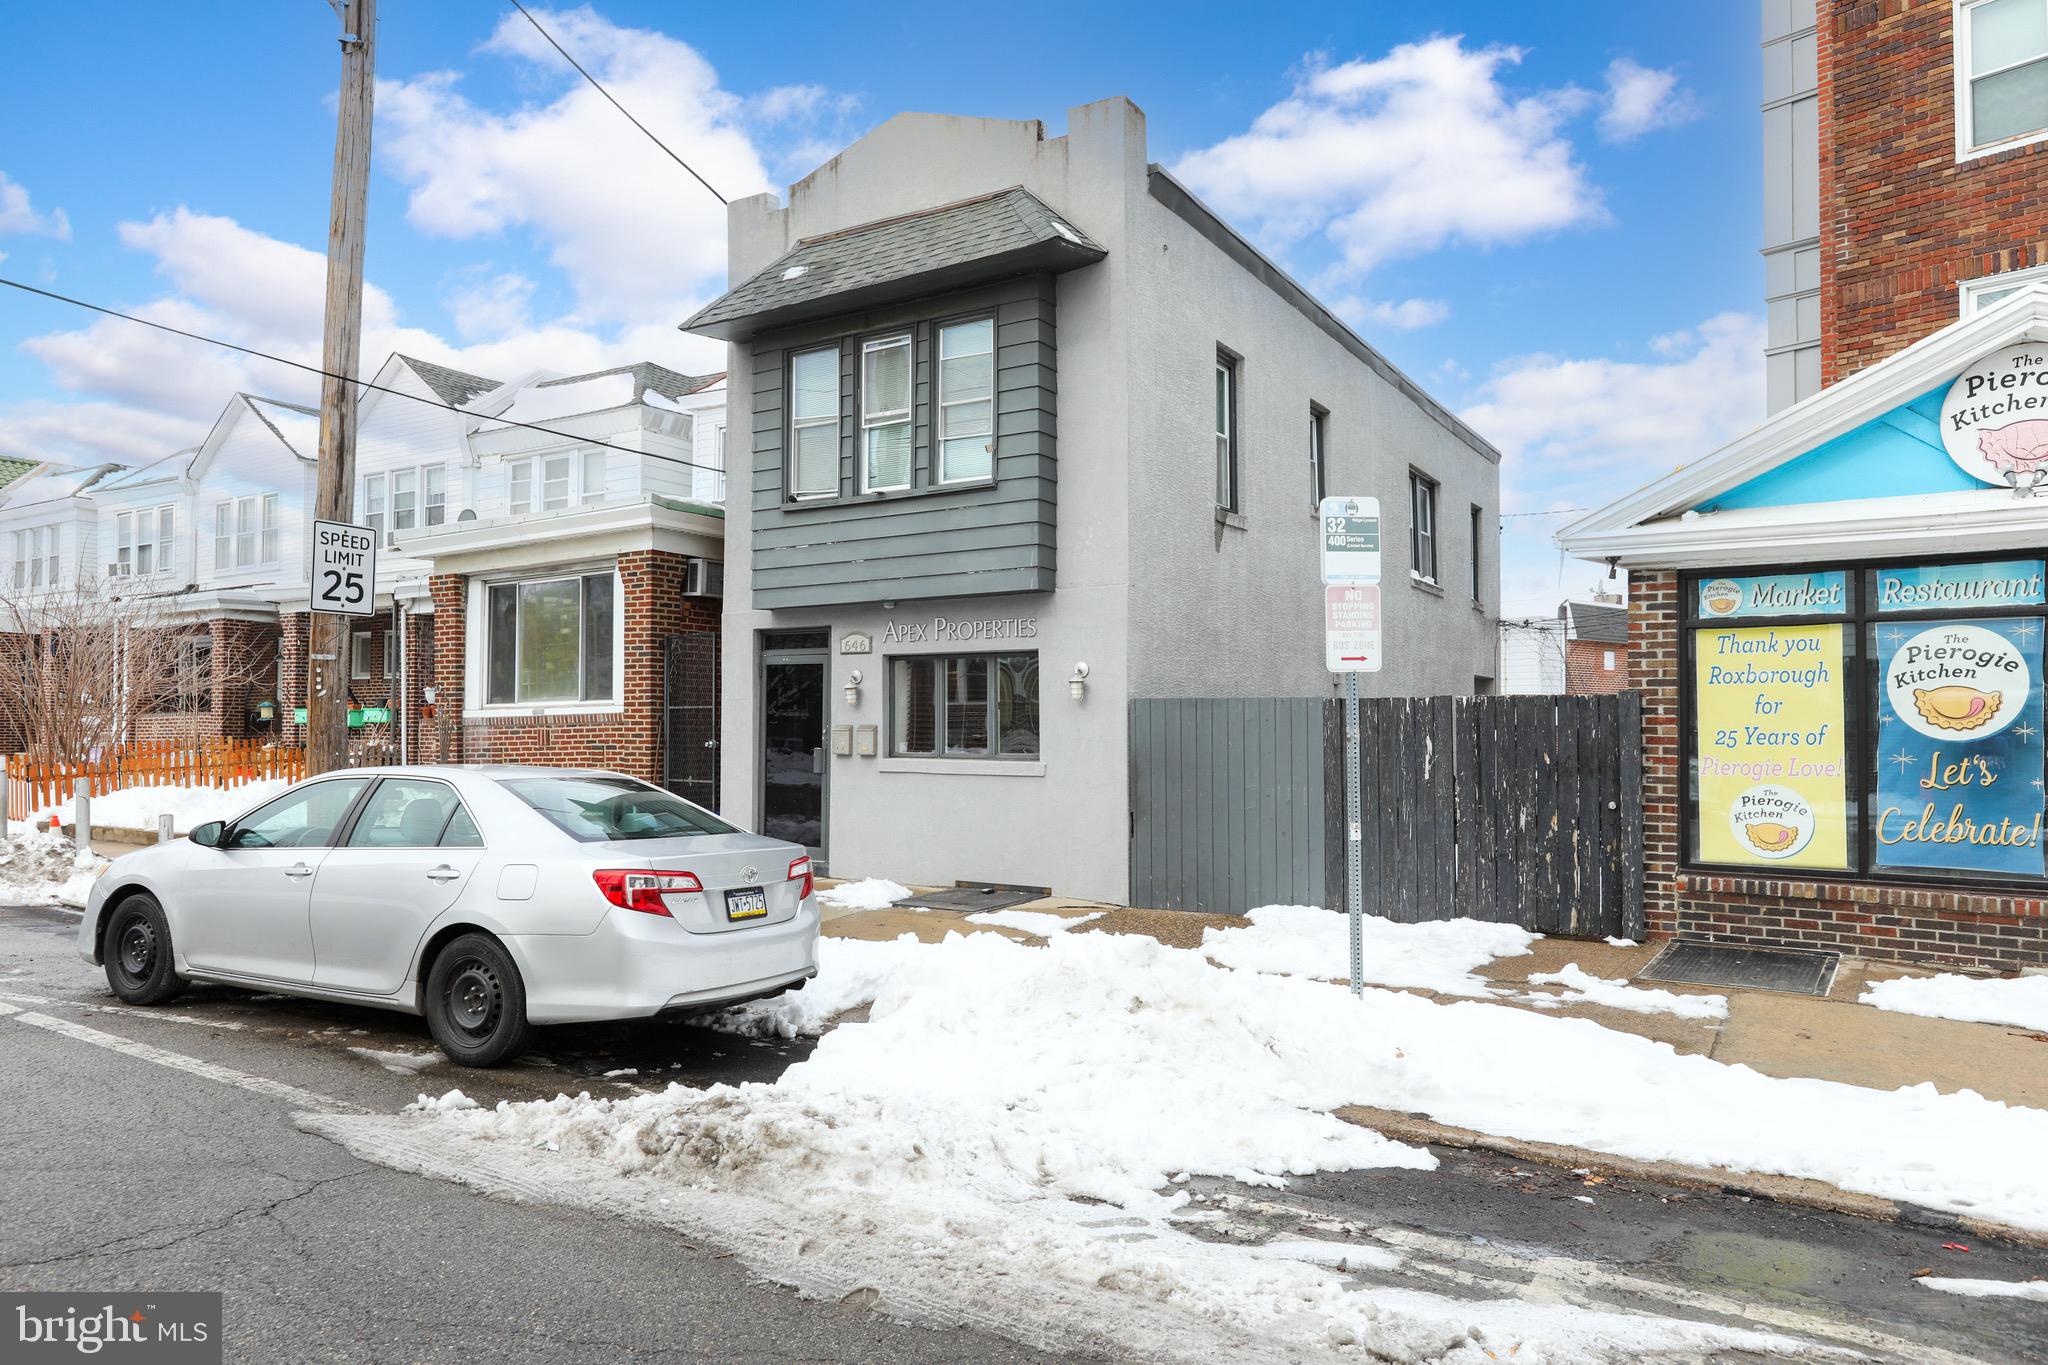
Located in the heart of Roxborough, this well-maintained mixed-use property offers the perfect blend of commercial functionality and residential income. Whether you're an entrepreneur looking to operate your own business or an investor seeking steady cash flow, this property checks all the boxes. The ground level is currently configured as a professional office, making it ideal for a variety of uses such as: Professional services (insurance, legal, accounting), retail or boutique storefront, creative studio or consulting space! The layout provides functional workspace and excellent street visibility. Upstairs features a 2-bedroom, 1-bath apartment that is currently tenant-occupied, providing immediate rental income. Some investment highlights to consider: Mixed-use zoning, income-producing residential unit, strong rental demand in Roxborough, flexible commercial space, great visibility and accessibility, and it is turnkey. Situated in the vibrant Roxborough section of Philadelphia, the property enjoys a neighborhood feel with city convenience. Close proximity to public transportation, major roadways, shopping, and dining enhances both residential and commercial appeal. Schedule your showing today!
#PAPH2588174

PHILADELPHIA

646 ROXBOROUGH AVENUE

None Beds

None Baths

N/A

$409,900

MLS#: PAPH2588174
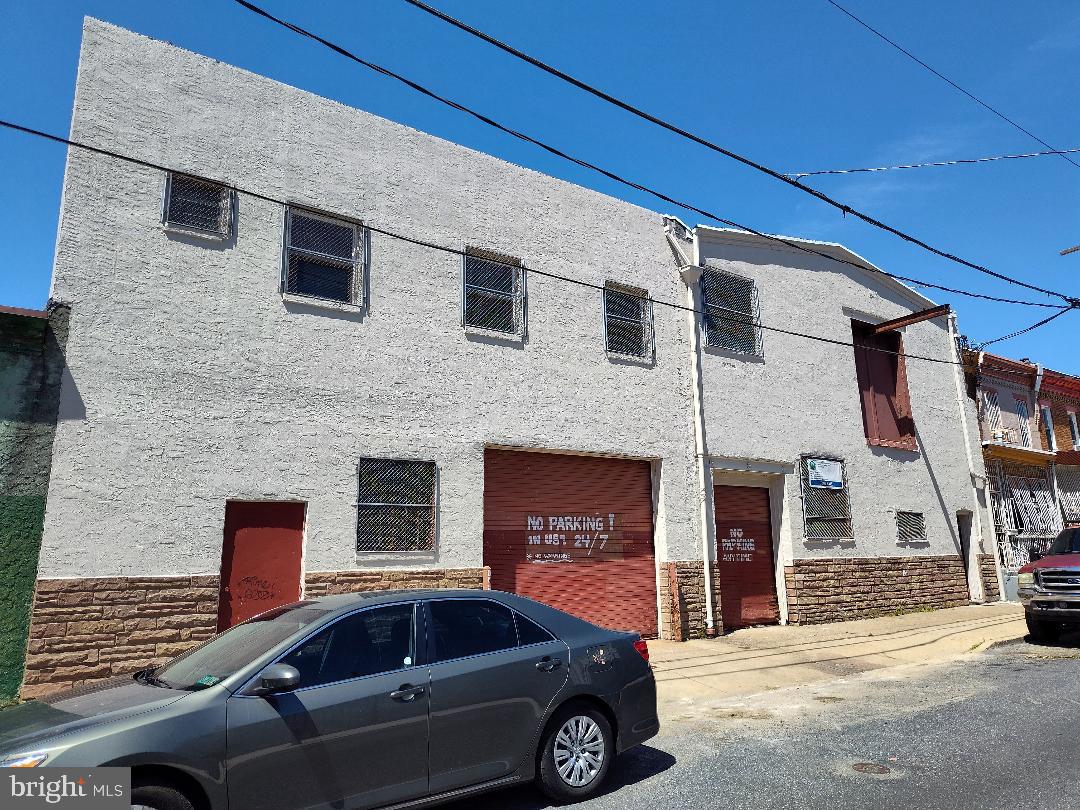
Attention Developers! Seller is willing to sell 1814 and 1820 as separately deeded parcels or as a package, Current listing price is for 1814 Only! 1820 is available for an additional $325k. Up for your consideration is 2 separately deeded parcels with a combined footprint of approx. 4,556 sq. ft.  and a total combined interior square footage of approx. 7,800+/- over two floors per included survey. Conveniently located just footsteps from the Septa El and surrounded by trendy residential conversions in every direction! Currently zoned RSA5. Both buildings have their own entry doors and stairs leading to 2nd floors, there are openings between buildings on both floors that could be closed off.
1814 is an approx. 36ft.x67ft. irregular shaped 2  story warehouse (see attached building survey for dimensions) featuring an 8x10 overhead door on the 1st floor and another large loading door on the second floor with an extended steel beam that allows for a winch to be used for 2nd floor loading. There is also a door leading to the roof on the 2nd floor that would be a great location for a roof deck overlooking the Philly skyline!
1820 is an approx. 32ft.x67ft. irregular shaped, partial 2 story warehouse (see attached building survey for dimensions) with a large 12ft.x10ft. overhead door.  There is a large office on the 2nd floor with private bathroom, and 2 more bathrooms on the 1st floor, one in the front under the 2nd. floor steps, and another bathroom/locker room at the back of the building leading to a to a small yard.

There are many possibilities for these 2 parcels! Turn into a Artisan Co-Op or Residential conversion? Studio apartments? Work space? You decide!
Please see attached survey that includes both new OPA numbers and current measurements of each parcel. This sale is for 1814 only, 1820 is available as well and a package deal can be negotiated.
Seller will be removing his personal items and anything and everything left behind will be the responsibility of the new owner to remove or dispose of.
Owner requires proof of funds for all showings including agents.
#PAPH2541190

PHILADELPHIA

1814 E RUSSELL STREET 20

None Beds

None Baths

7,800 Sq.Ft.

$409,900

MLS#: PAPH2541190

Attention Investors :Location, Location , Location, Mixed use Property , 1/2 block from the famous five points intersection of Rising Sun and Cottman ave and oxford ave , 5 car parking lot behind the building , 1st floor is 1,200 sq ft office space completely renovated in 2016, currently leased to family financial services for $2,200 a month, lease ends August 1st 2026,  2nd floor is 1,000 sq ft , 2 bedrooms, 1 full bathroom, kitchen and Living room which is currently leased to family financial services for $1,800 a month and lease ends August 1st 2026, 3rd floor is 600 sq ft unfinished apartment/ studio/workspace. allowable uses in CMX-1 zoning commercial uses can be retail sores- hair salon - nail salon - dry cleaning - grocery store -- restaurant -cafe - professional office space for an Attorney , real estate or accountant, gift shop - hardware store. residential units above commercial spaces contribute to the urban mixed-use character the zoning encourages.
#PAPH2638024

PHILADELPHIA

7319 RISING SUN AVENUE

None Beds

None Baths

3,300 Sq.Ft.

$409,900

MLS#: PAPH2638024

1 ... 53 54 55 56 57 ... 219

properties found. properties found. Page of .

 - property

Send a message

Message successfully sent.

Your message

What is 3 + 4 ?

Reason for contacting?

I agree to receive email communication and understand I can unsubscribe at any time.

I agree to be contacted by TNT Real Estate Solutions via call, email, and text for real estate services. To opt out, you can reply 'stop' at any time or reply 'help' for assistance. You can also click the unsubscribe link in the emails. Message and data rates may apply. Message frequency may vary. Privacy Policy

Update Your Temporary Password

Personalize your search

Enter your email and we'll notify you immediately when new listings match what you're looking for.

or enter email address

Already have an account ? Login here

Continue your home search

I agree to receive communications and understand I can unsubscribe at any time.

I agree to be contacted by TNT Real Estate Solutions via call, email, and text for real estate services. To opt out, you can reply 'stop' at any time or reply 'help' for assistance. You can also click the unsubscribe link in the emails. Message and data rates may apply. Message frequency may vary. Privacy Policy

Already have an account ? Login here

We use cookies

We use cookies primarily for analytics to enhance your experience. By accepting, you agree to our use of these cookies. You can manage your preferences or learn more about our cookies policy.






