

One of the most popular communities provided by {{page_data.agentName}}

Philadelphia

One of the most popular communities provided by TNT Real Estate Solutions

Philadelphia

About Philadelphia

Living in Philadelphia, PA, offers a unique blend of rich history, vibrant culture, and a strong sense of community, making it an ideal place to call home. Residents enjoy easy access to world-class museums, diverse dining experiences, and a thriving arts scene, reflecting the city’s deep-rooted heritage. The affordable housing market, coupled with a variety of neighborhoods, from the historic charm of Old City to the bustling energy of South Philadelphia, caters to all lifestyles. Additionally, the convenient public transportation system and proximity to major cities like New York and Washington, D.C., enhance Philadelphia’s appeal. With its passionate sports culture, beautiful parks, and an ever-evolving food scene, living in Philadelphia means immersing yourself in a dynamic, welcoming environment that values community and tradition. Whether you’re a young professional, a growing family, or a retiree, Philadelphia offers a vibrant urban experience enriched by its history and welcoming spirit.
One of the most popular communities provided by TNT Real Estate Solutions
10,651
# of Listings
3
Avg # of Bedrooms
$264
Avg. $ / Sq.Ft.
$518,631
Med. List Price

Browse Philadelphia Real Estate Listings

3275 Properties Found. Page 54 of 219.

New Construction 2 Bedroom Condominium, 2 Full Bath, 1 Half Bath Condo in prime location in 19121. Electric cooking and heating standard, gas is an option. Master bedroom suite with closet and bathroom. Walking distance to the Philadelphia Zoo, Art museum, Kelly Drive, short drive to 76 and five minutes to Center City. Full 10 year tax abatement and one year builder warranty.
#PAPH2399348

PHILADELPHIA

2348 TURNER STREET

2 Beds

2 Baths

1,926 Sq.Ft.

$410,000

MLS#: PAPH2399348
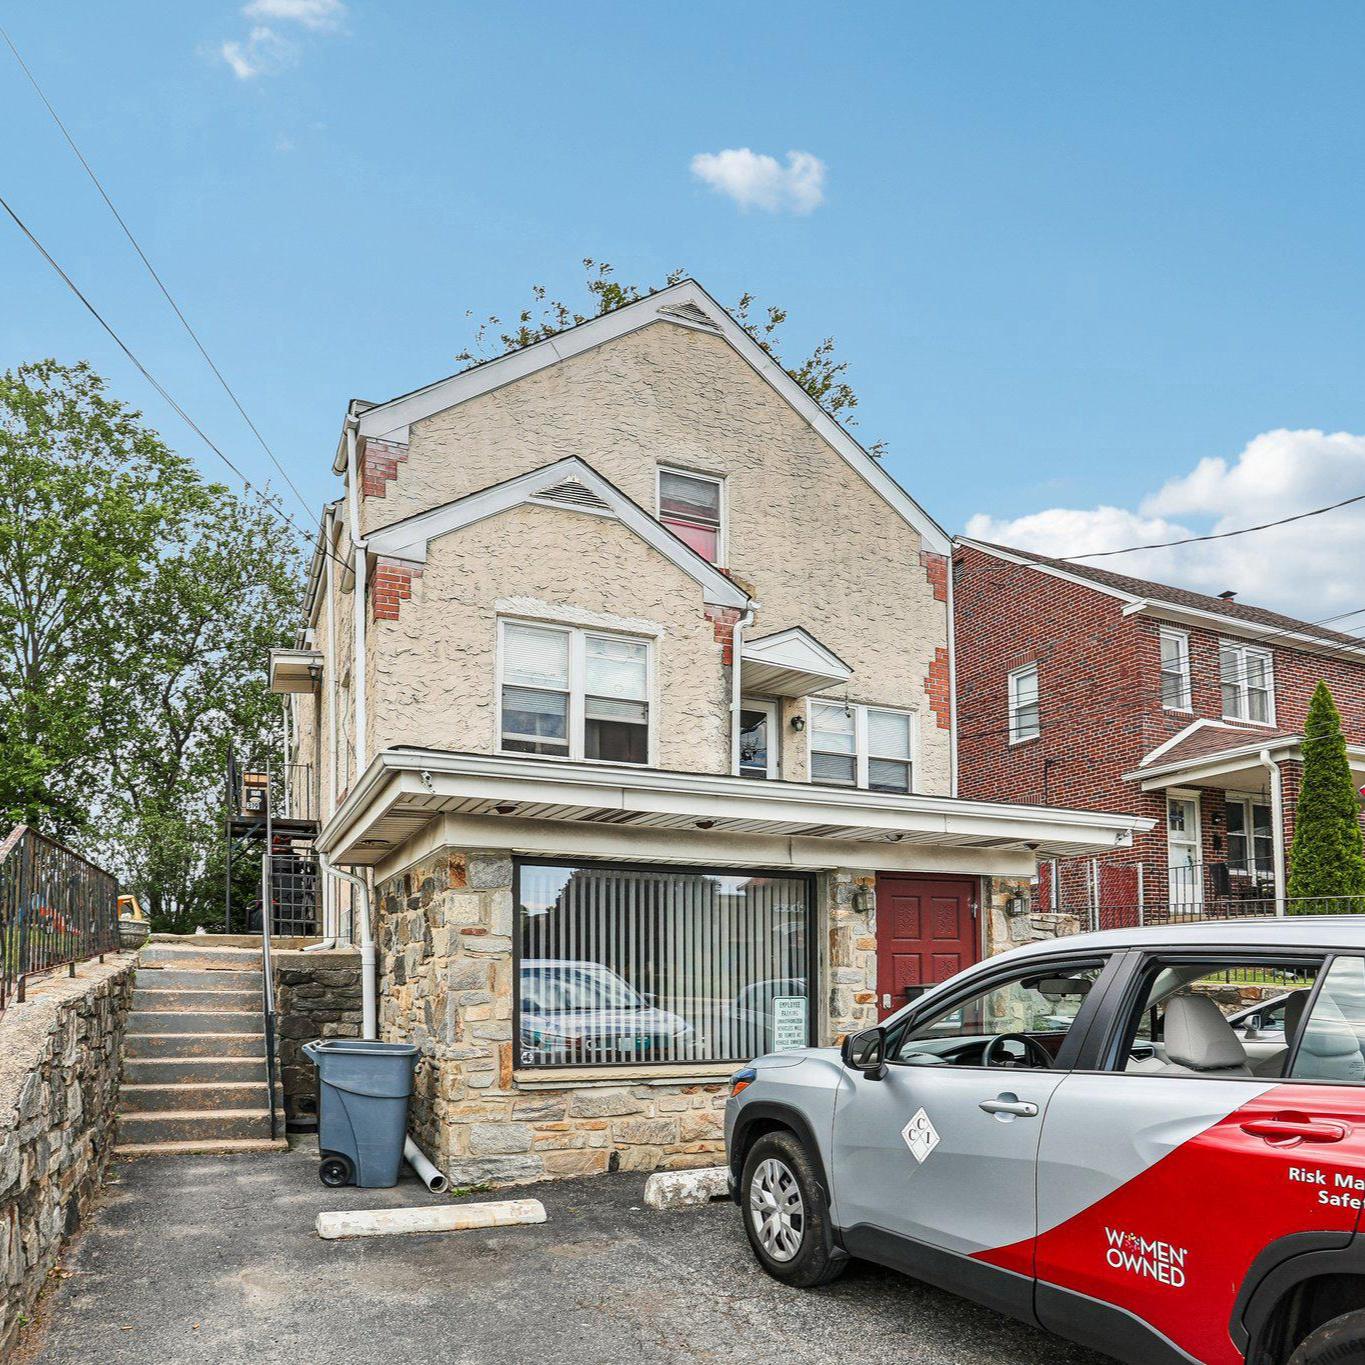
Investor Alert! Whether you are an experienced investor or someone looking to live in one unit and manage the other two, this could be a great opportunity for you! 319 MacDade Blvd in Folsom is a well maintained, multi-use Triplex offering 2, two-bedroom residential units and one very spacious main level commercial unit perfect for a small business.  In addition there is  off-street parking for 3+ vehicles with each unit having its own private entrance and dedicated electric service. A bonus on the ground floor unit is the newly installed electrical panel and central A/C unit. 310 MacDade Blvd which is located in Ridley Township School District is  convenient to shopping, restaurants, public transportation including the Norwood and  Ridley Train Stations,  parks and more! Minutes to Center City Philadelphia.   Opportunity knocks! Schedule your appointment today!
#PADE2114832

FOLSOM

319 MACDADE BOULEVARD

4 Beds

None Baths

N/A

$410,000

MLS#: PADE2114832
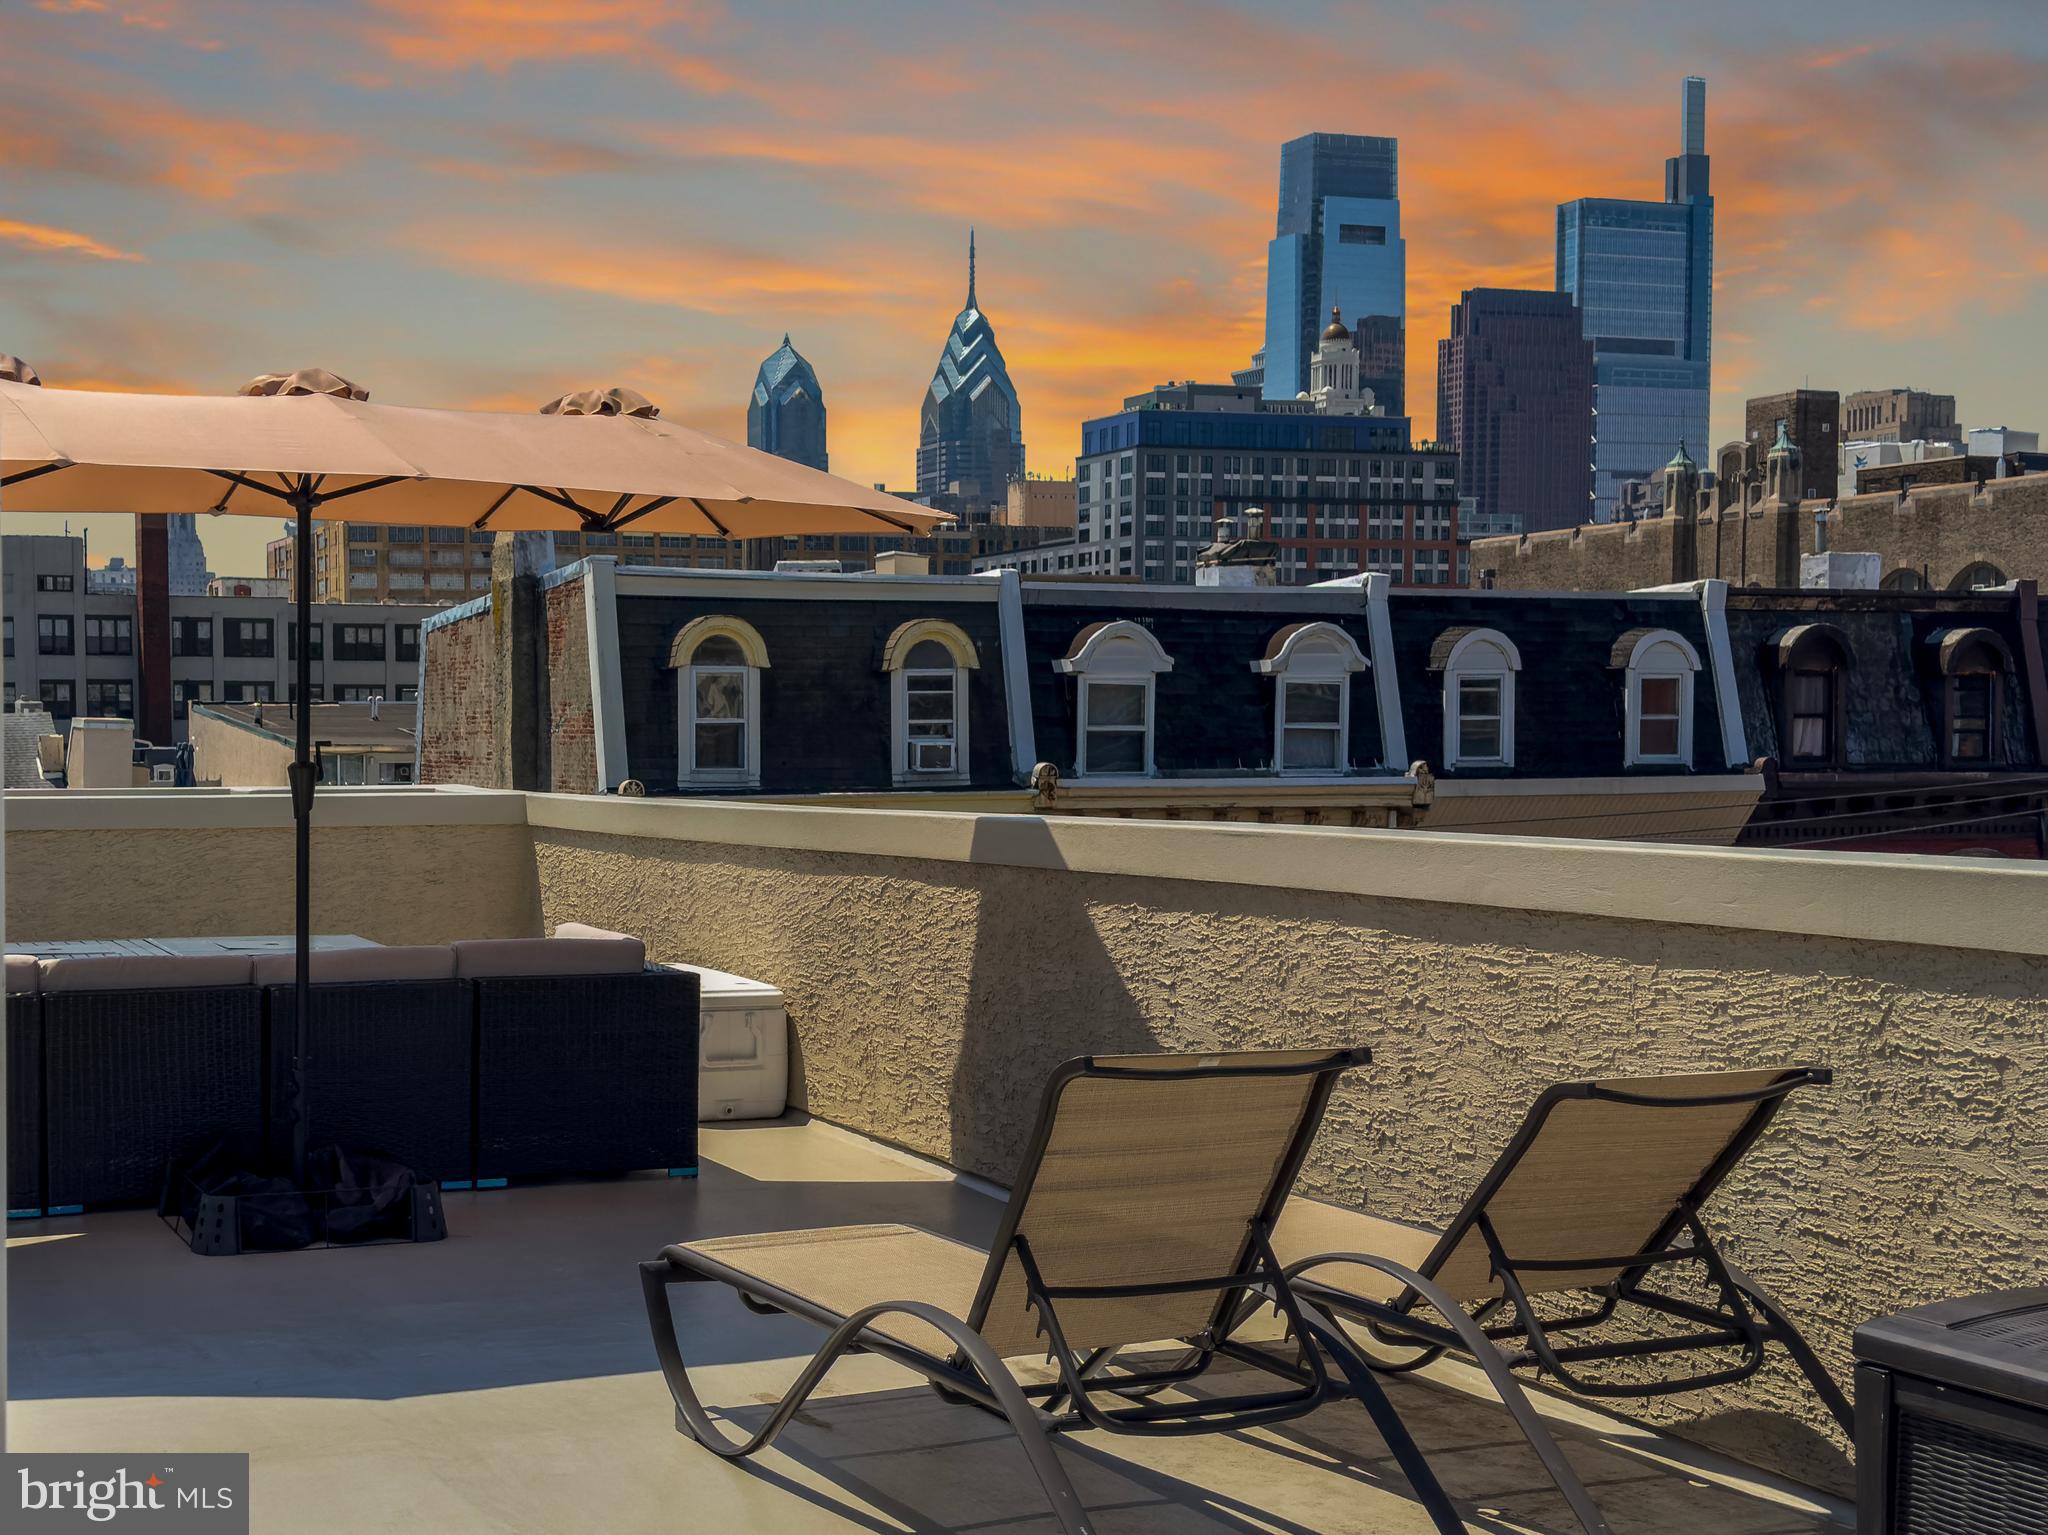
Want AMAZING ROOF DECK SKYLINE VIEWS and PARKING with MODERN LUXE interiors? Welcome home to 1211 Mount Vernon St #2 — a stunning and meticulously maintained, multi-level 2nd/3rd floors condo offering the perfect blend of modern comfort and vibrant city living in the heart of Philadelphia.

Spanning approximately 1,268 square feet across two thoughtfully-designed levels (plus roof deck), this 2-bedroom, 2-bathroom residence is filled with natural light and elevated finishes throughout. Oak hardwood flooring flows seamlessly across the main living spaces, and new trim accent walls create a warm, contemporary feel from the moment you enter.

The open floorplan is perfect for entertaining. The updated kitchen is both stylish and functional, featuring granite countertops, a glass tile backsplash, under-mount lighting, and stainless steel appliances, along with a dedicated eat-in area ideal for casual dining. Just beyond, the bright and airy living/dining area offers skyline views, creating a perfect setting for relaxing or entertaining. This upper level also includes a spacious primary bedroom and a bathroom showcasing a glass-enclosed shower with modern tile accents. On the other floor, a second bedroom, full hall bathroom, and convenient in-unit laundry round out the interior layout, providing flexibility for guests, a home office, or additional living space. Both bedrooms feature trim accent walls for the latest trend in modern, luxurious living. 

Crowning the home is a private roof deck with sweeping 360-degree views of the Philadelphia skyline — an ideal retreat for morning coffee, evening sunsets, or hosting friends underneath the stars. An un-deeded, off-street parking space in a  lot behind the unit is available and has been used by the current owners for years.

Located just steps from some of the city’s most beloved dining and entertainment destinations — including Cafe Lift, Osteria, Cicala at the Divine Lorraine, SOUTH Restaurant & Jazz Club, Juno, La Chinesca, The Met, Bar Hygge, and all that bustling Fairmount Avenue offers — this home places you right in the center of the action while still offering a peaceful residential setting.

The low condo fee includes building insurance, adding peace-of-mind to ownership.

A rare opportunity to own a move-in ready home with outdoor space, skyline views, and unbeatable proximity to some of Philadelphia’s best restaurants and culture. Schedule your tour today!
#PAPH2608962

PHILADELPHIA

1211 MOUNT VERNON STREET 2

2 Beds

2 Baths

1,268 Sq.Ft.

$410,000

MLS#: PAPH2608962
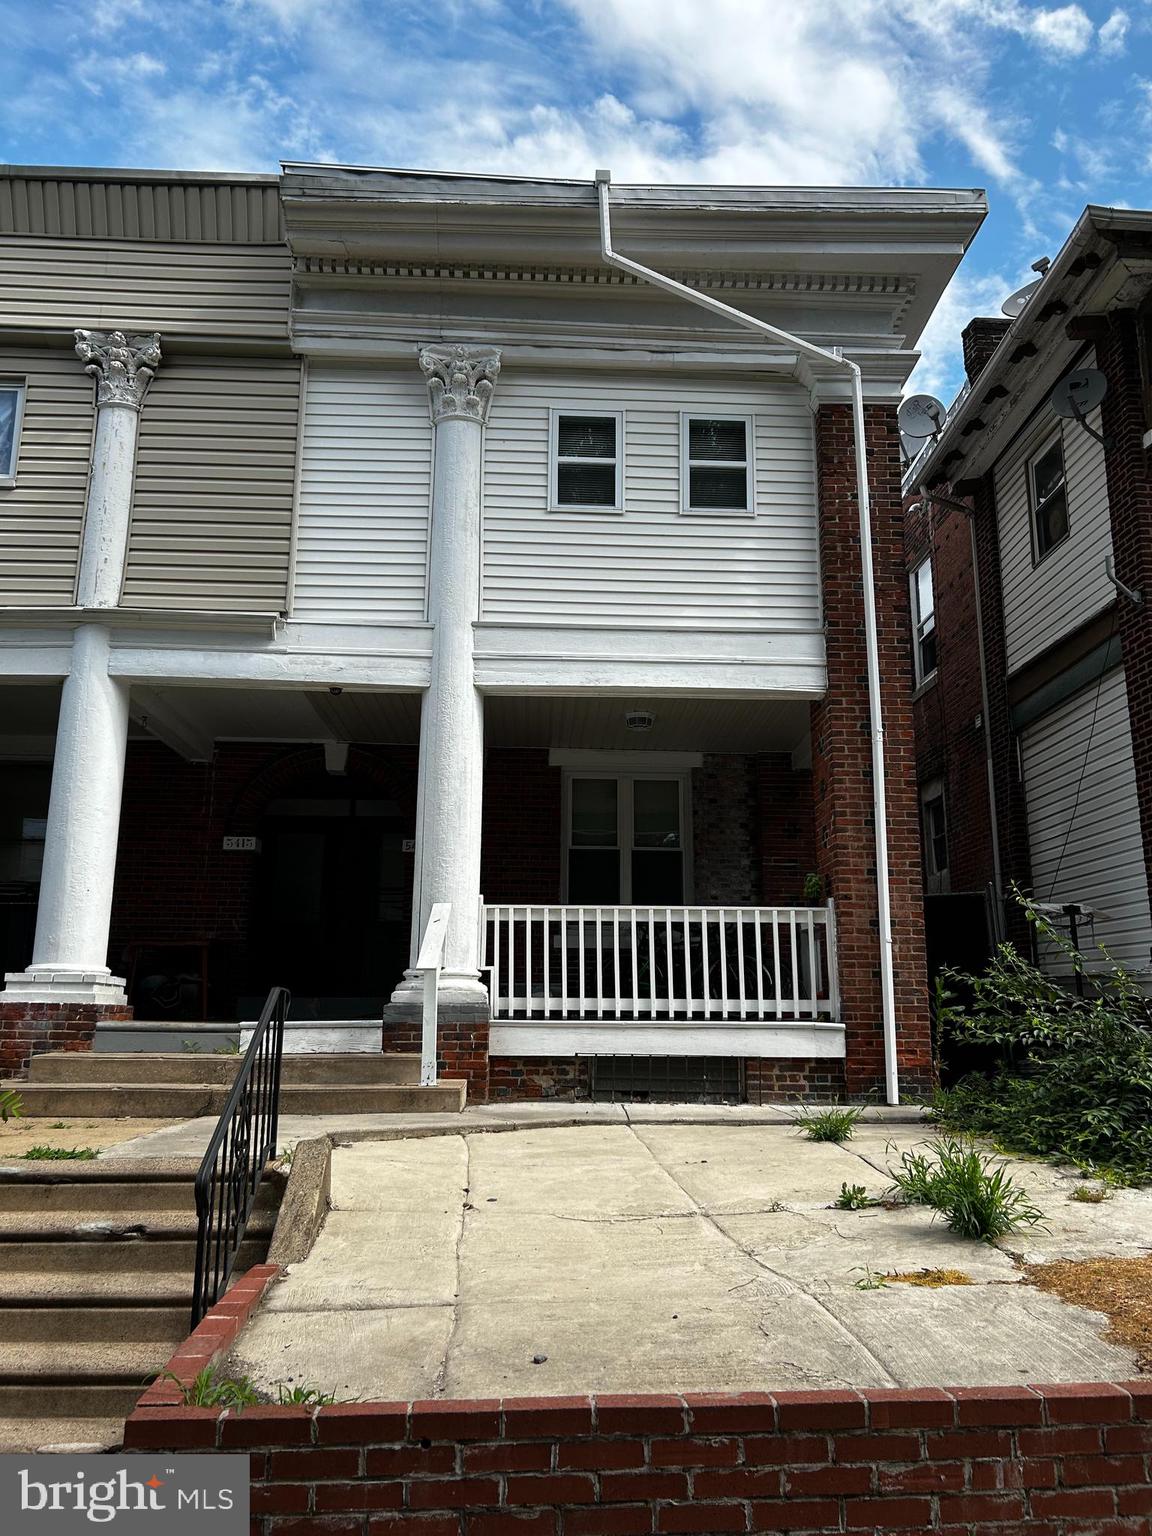
Income-producing duplex opportunity!  Fully renovated and ideally located in the Angora section of West Philadelphia, this spacious duplex offers a total of 10 bedrooms and 5 bathrooms, presenting an exceptional opportunity for owner-occupants or investors to generate income. The lower unit features 6 bedrooms and 3 bathrooms across two levels, with 3 bedrooms and 2 baths on the main floor and 3 bedrooms with an additional bath in the finished basement. The upper unit includes 4 bedrooms and 2 bathrooms, highlighted by a primary suite with a double-sink vanity. Each unit boasts modern kitchens equipped with stainless steel appliances, French door refrigerators, subway tile backsplashes, granite countertops, and center islands. Additional features include hardwood flooring throughout, ceiling fans in every bedroom, spacious living rooms, encaustic tile bathroom floors, stacked in-unit washer and dryer sets, and central air conditioning. Conveniently situated near public transportation, shopping, and markets.  This move-in-ready property offers the flexibility to live in one unit while renting out the other or to capitalize on a strong investment opportunity.
#PAPH2510604

PHILADELPHIA

5413 ANGORA TERRACE

None Beds

None Baths

2,144 Sq.Ft.

$410,000

MLS#: PAPH2510604
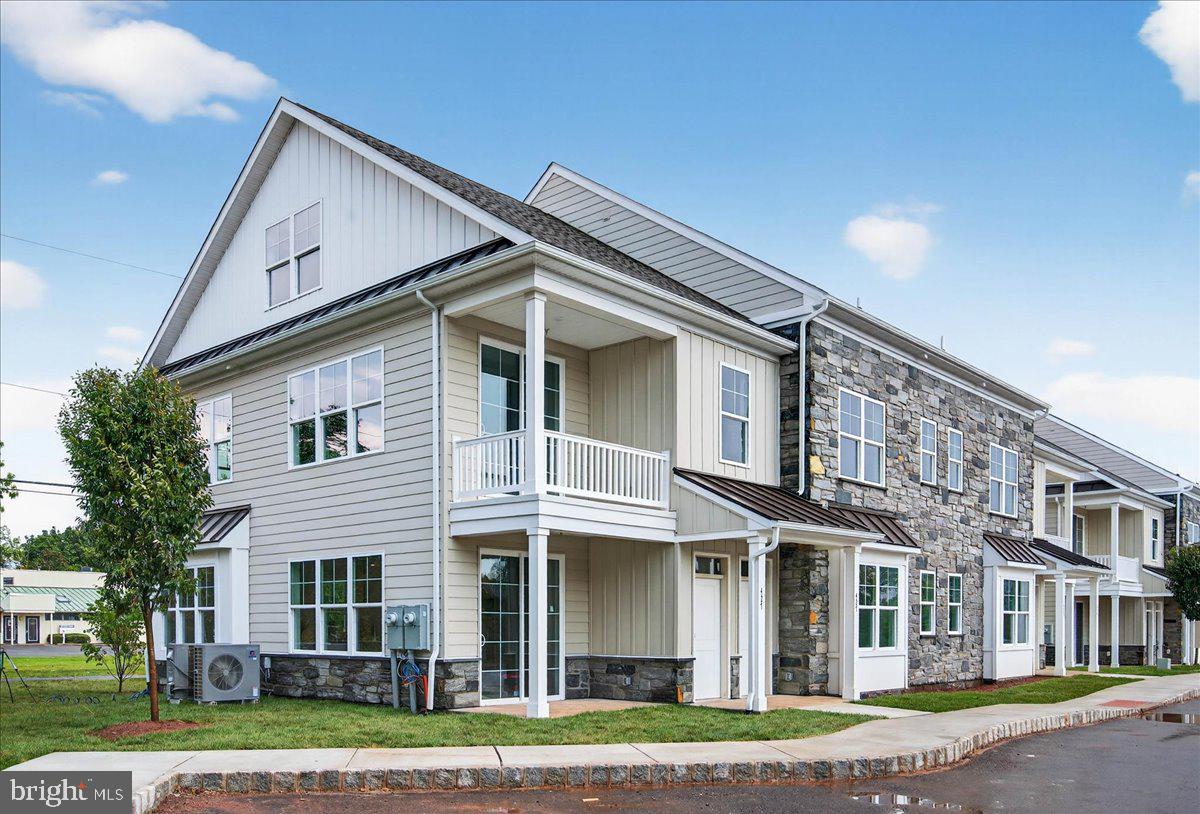
Phase 2 is now underway at Lederach Village, introducing Isabelle Court , a new collection of thoughtfully designed two-floor living townhomes in the heart of Harleysville.  Welcome to Lederach Village, where timeless design meets modern luxury. This exclusive community now features one and two -level home designs that offer open layouts, elegant finishes, and an emphasis on comfortable, easy living. 
  Inside, homeowners will enjoy chef-inspired kitchens with quartz countertops, high-end cabinetry, designer fixtures, and spacious center islands — perfect for entertaining and everyday living. Homes are beautifully finished with 7" plank engineered flooring and carpeting, creating a warm and sophisticated atmosphere throughout.
The private primary suite serves as a relaxing retreat, complete with a beautifully appointed primary bath featuring tile finishes, elegant fixtures, and generous cabinetry. Additional bedrooms and full bathrooms provide comfortable accommodations for guests, family, or a home office.
These to-be-built homes feature open floor plans, private patios, and a prime location in the heart of Harleysville, just minutes from shopping, dining, parks, and golf courses. Buyers still have the opportunity to customize finishes and personalize their home, making each residence truly their own
#PAMC2182036

HARLEYSVILLE

411 ISABELLE COURT 201

2 Beds

2 Baths

1,867 Sq.Ft.

$410,000

MLS#: PAMC2182036
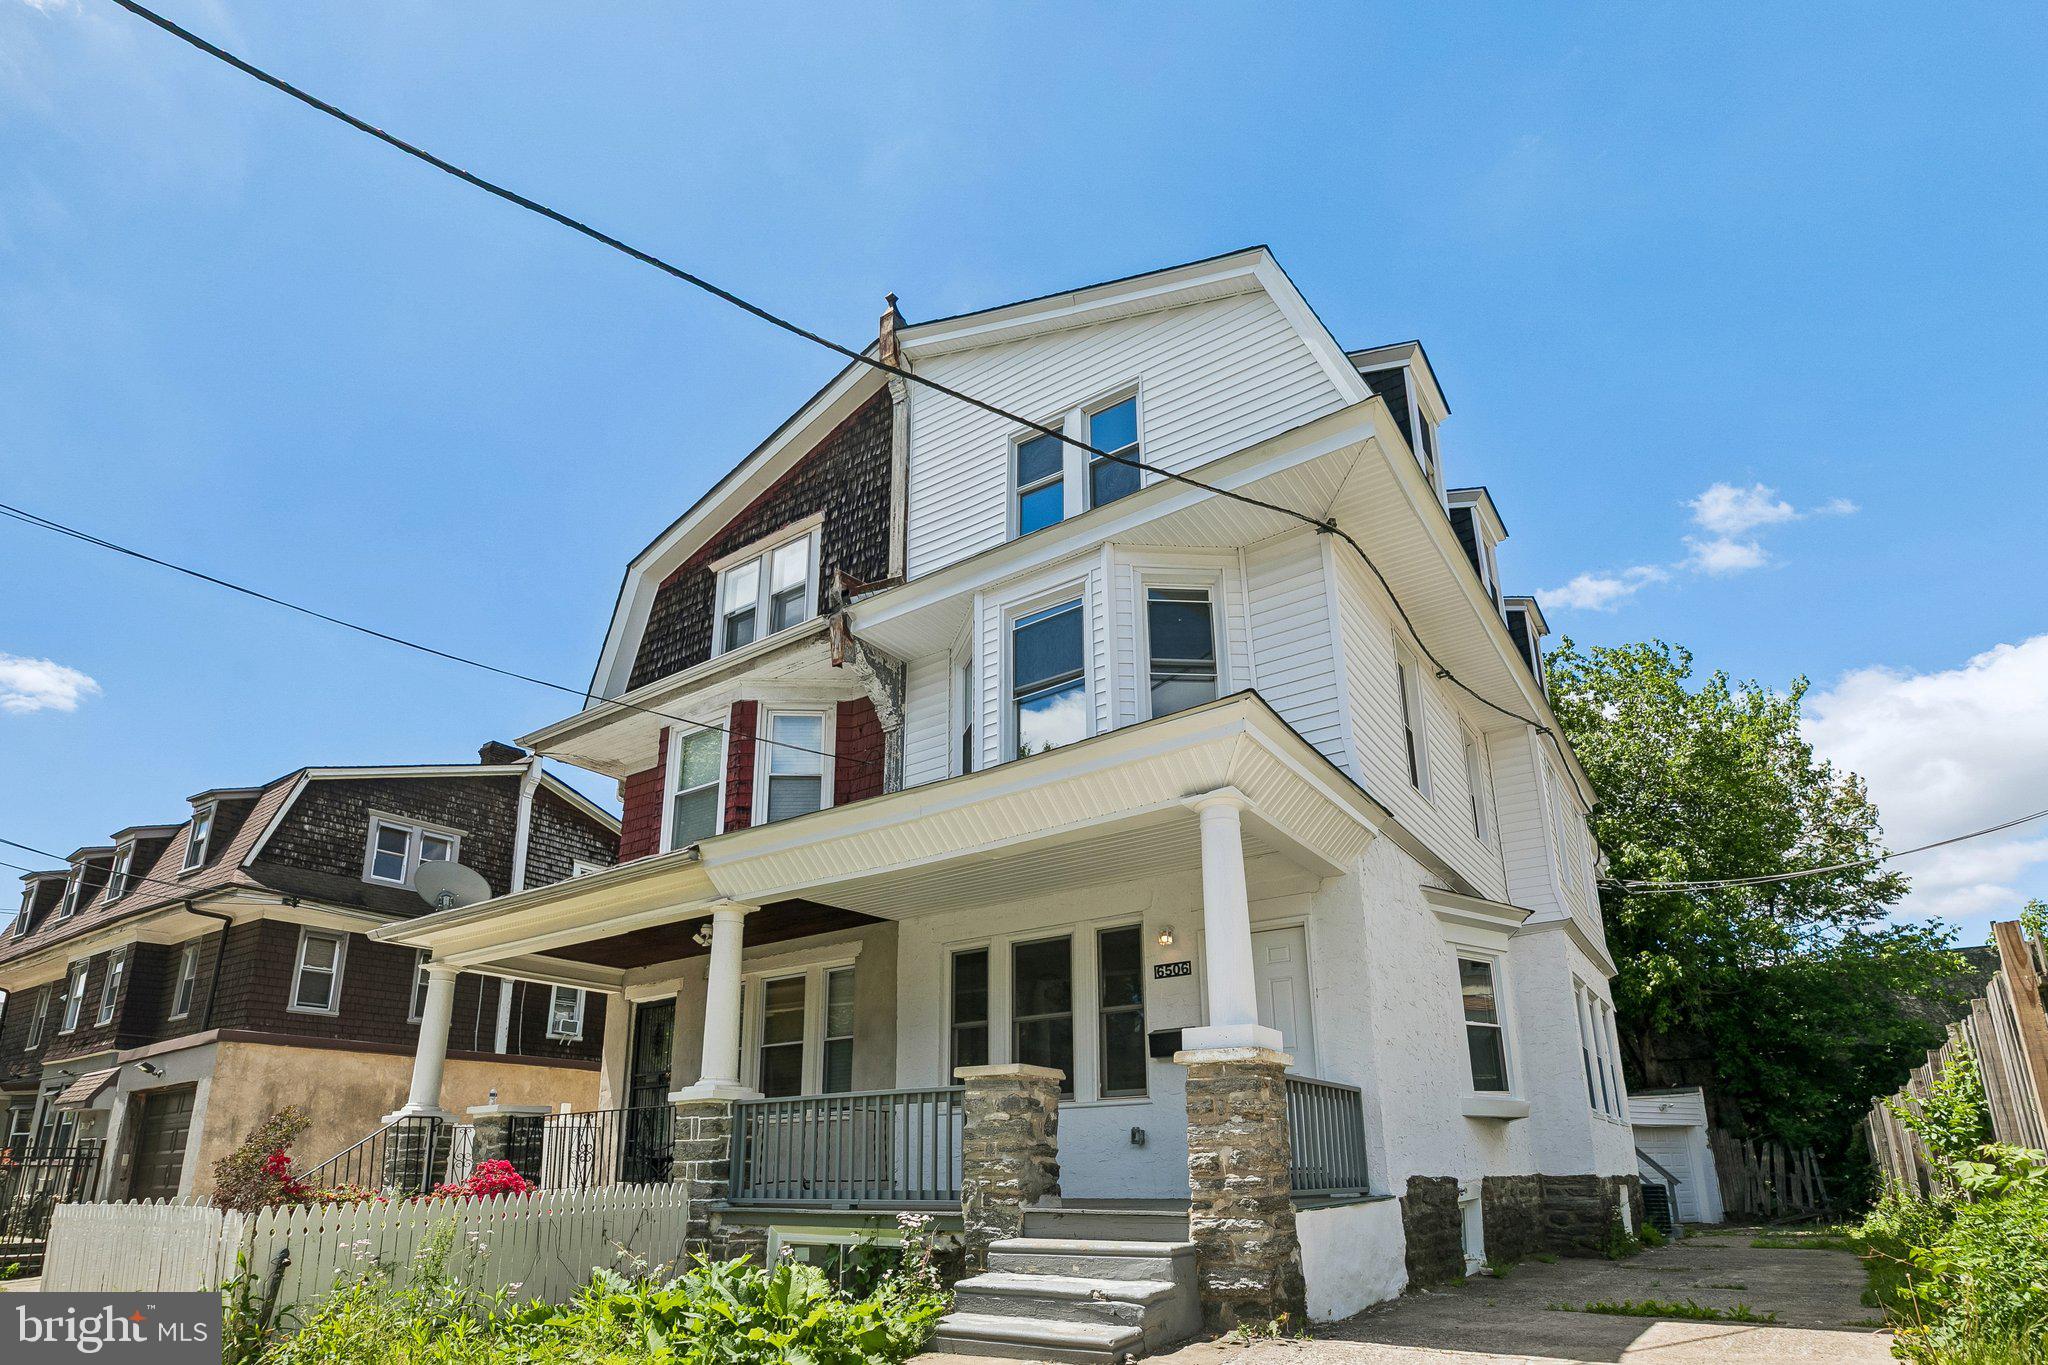
Beautifully renovated Victorian twin blending timeless charm with modern upgrades throughout! Offering over 2,600+ sq ft of living space, this spacious home features 5 bedrooms, 2.5 bathrooms, a finished basement, and a detached garage — a rare find in Philadelphia.
No expense was spared in this full renovation. The property has been completely updated with brand-new electrical, all new mechanical systems, new windows, a new roof, and efficient two-zone HVAC for year-round comfort and peace of mind.
The main level welcomes you with a bright and spacious living area along with a stunning brand-new kitchen equipped with all new appliances and quality finishes throughout. The second floor features three generously sized bedrooms and a full hallway bathroom, while the third floor offers two additional bedrooms and another full bath — perfect for large households, guests, or flexible work-from-home space.

The finished basement includes an additional bathroom and provides endless possibilities for a guest suite, entertainment room, gym, or office setup.

Outside, enjoy the convenience of a detached garage offering secure parking and additional storage — an incredible bonus in the city.

Situated in a desirable, family-friendly neighborhood near parks, schools, shopping, and public transportation, this move-in-ready home perfectly combines classic Victorian character with today’s modern conveniences.
#PAPH2623790

PHILADELPHIA

6506 N PARK AVENUE

5 Beds

2 Baths

2,575 Sq.Ft.

$410,000

MLS#: PAPH2623790
New on site 1 day ago
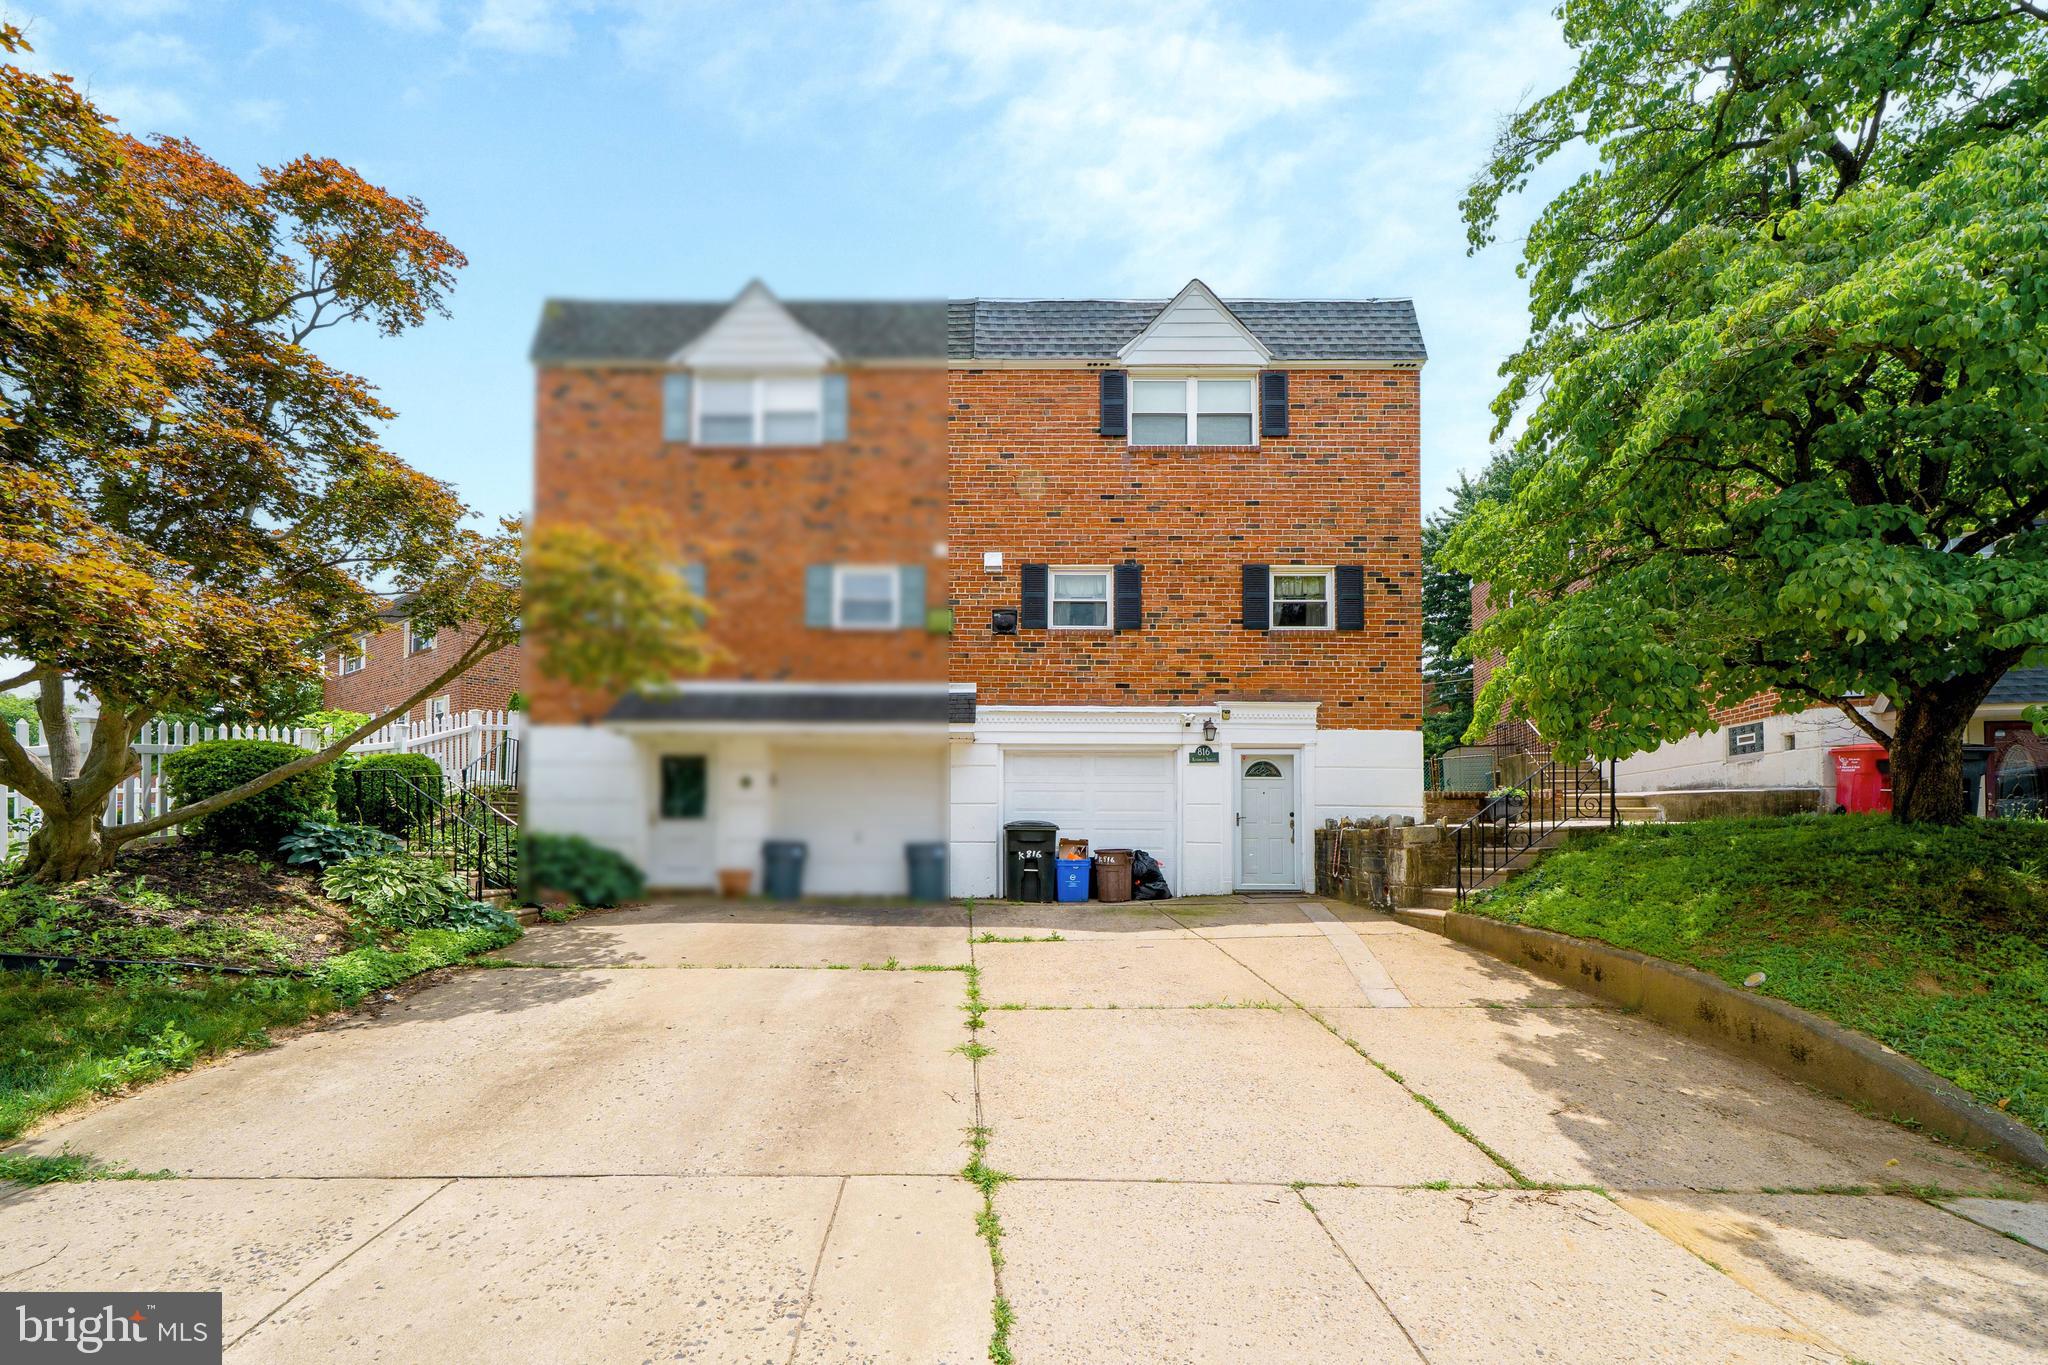
Gorgeous three bedrooms, 2.5 baths brick twin home located on a quiet bock in the desired Montclair section. This is a large twin home, 1742 square footage.  Entry foyer with a double closet, large sunken living room, formal dining room, powder room, and an updated eat-in kitchen with granite counters and stainless-steel appliances. Upper Level: Main bedroom with a walk-in closet and private updated bathroom, plus two large spare bedrooms and a full hall bath. Fully finished basement, big recreation room with French doors to a covered rear patio, laundry/utility room, and inside access to the garage. Largest lots in the development and a storage shed. Great school district, location is close to Park and convenient for public transportation.
#PAPH2643836

PHILADELPHIA

816 KENDRICK STREET

3 Beds

2 Baths

1,742 Sq.Ft.

$410,000

MLS#: PAPH2643836
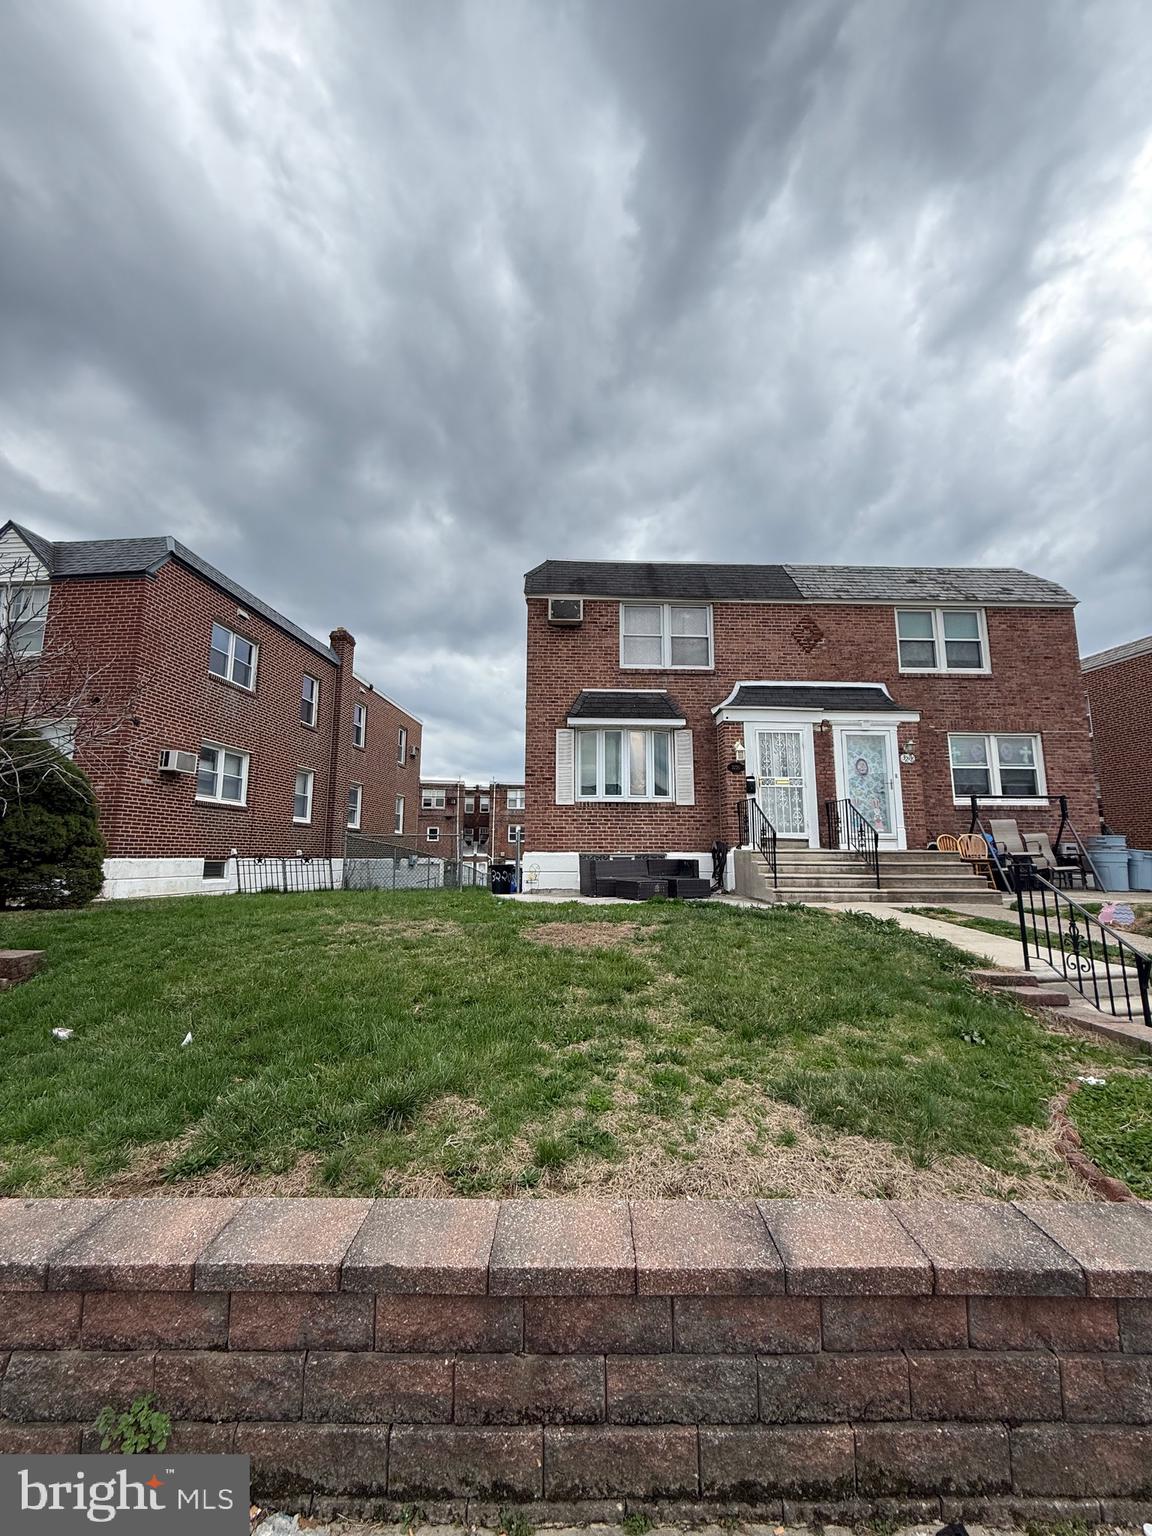
Welcome to this twin duplex that sits on a quiet street in the desirable Sandyford Park section of Northeast Phila. This duplex features two units with large livings, two spacious bedrooms. updated Bathroom and floor on 1st floor. 1st floor central air, Separated gas/electric meters. Two 100 amp electrical boxes. Two Car garages with inside access. Won't last long. Make appointment today.
#PAPH2603614

PHILADELPHIA

3220 GUILFORD STREET

4 Beds

None Baths

1,814 Sq.Ft.

$410,000

MLS#: PAPH2603614
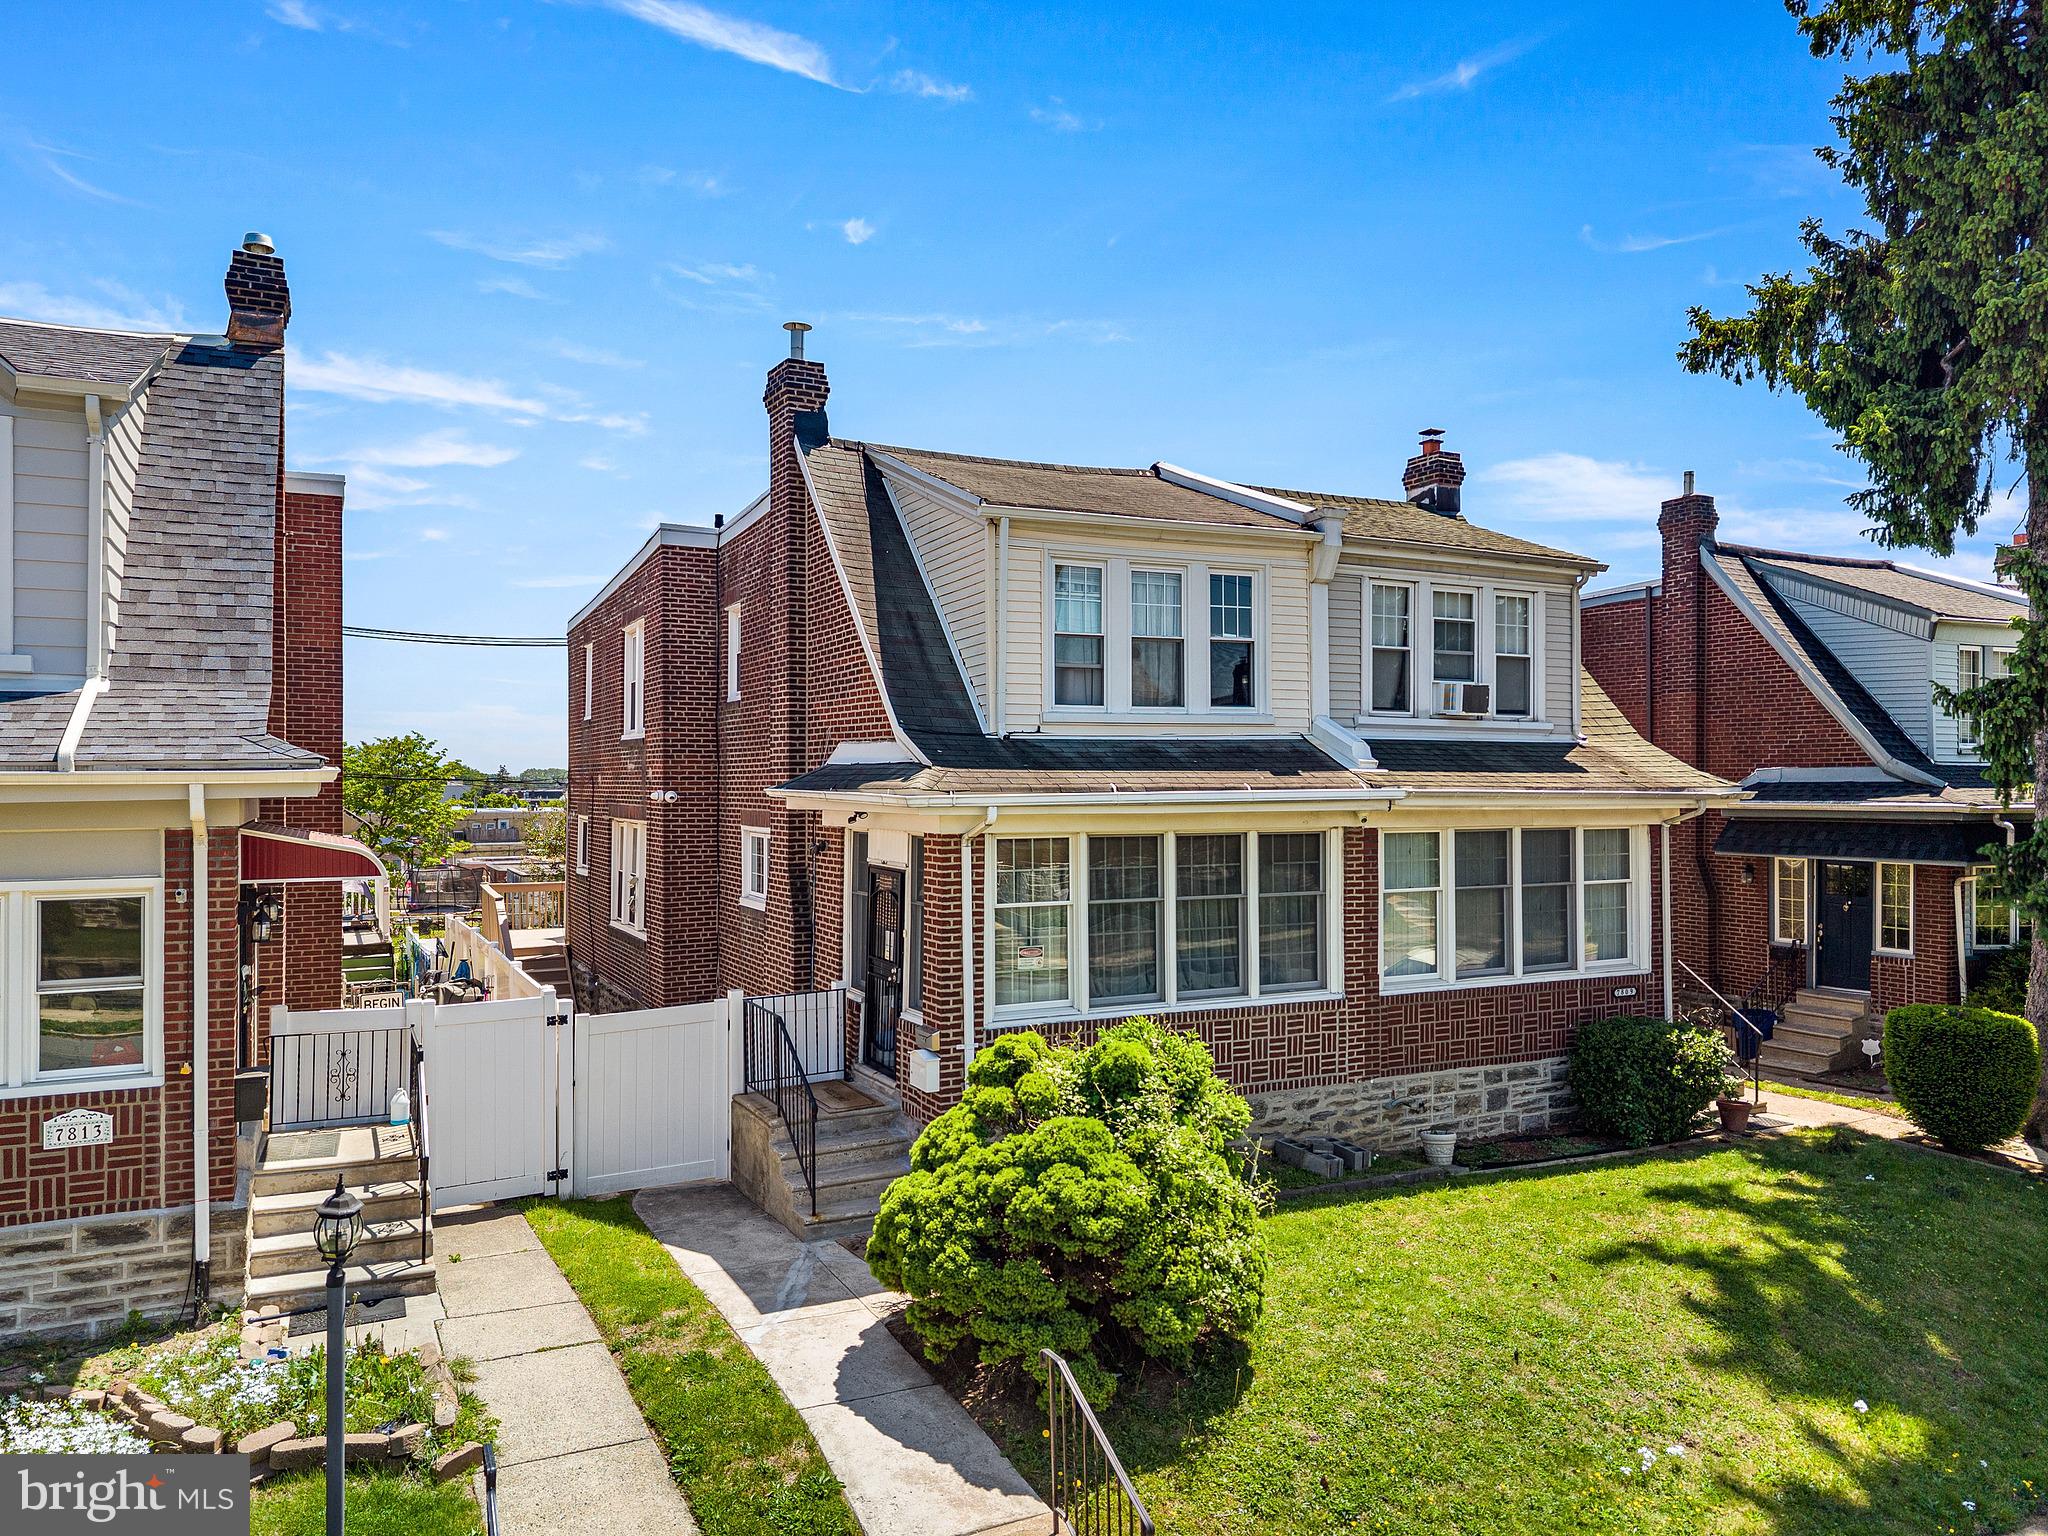
Beautiful design and a modern touch are uniquely embodied in this twin home in the sought-after neighborhood of Rhawnhurst, known for its peaceful atmosphere, security, and excellent quality of life. This  property is being sold completely furnished, including all existing furniture and furnishings currently in the home, making it truly move-in ready.

Step inside this generously proportioned extra-wide home and be greeted by an expansive open-concept living area that seamlessly blends modern elegance with comfortable warmth. The soaring ceilings create an airy ambiance, while large windows flood the space with natural light, highlighting the home's timeless appeal. The expansive extra-wide layout offers ample room for entertaining guests or simply relaxing with family.

On the main floor, the modern aesthetic of the living room is evident in the clean lines and minimalist approach to décor, while warm elegance radiates from the beautiful hardwood floors.

The kitchen, a true culinary haven, features sleek granite countertops, high-quality appliances, and abundant cabinetry for storage. The oversized island provides a convenient workspace for meal prep and casual dining. The adjacent dining area can accommodate a large dining table, making it perfect for hosting memorable gatherings.

There is also a large deck that becomes more than just an extension of the house—it serves as a true outdoor living space.

On the second level of the house, there are three generously sized bedrooms, each offering a peaceful retreat for relaxation and rejuvenation. The primary suite is a private sanctuary, complete with spacious closets. There is also a luxurious full bathroom with double shower heads for added comfort.

The basement is fully finished and thoughtfully designed to feel like an extension of the main living space rather than a typical lower level. It features one additional spacious bedroom, making it ideal for family members, guests, or even a private home office setup. There is also another full bathroom finished with modern fixtures and clean, well-maintained details, providing convenience and privacy for anyone staying on this level.

The property also includes a charming front yard that enhances its overall curb appeal, as well as a rear driveway located behind the house that can comfortably accommodate up to two vehicles, providing convenient and private off-street parking.

Throughout the home, you'll find thoughtful details and high-quality finishes that elevate the overall living experience. Whether you're seeking a place to entertain, relax, or simply enjoy the comforts of home, this exceptional property offers it all. Truly an excellent property close to major highways, grocery stores, shopping malls, sports complexes, the airport, and with easy access to downtown Philadelphia.
#PAPH2611702

PHILADELPHIA

7811 LORETTO AVENUE

4 Beds

2 Baths

1,728 Sq.Ft.

$410,000

MLS#: PAPH2611702
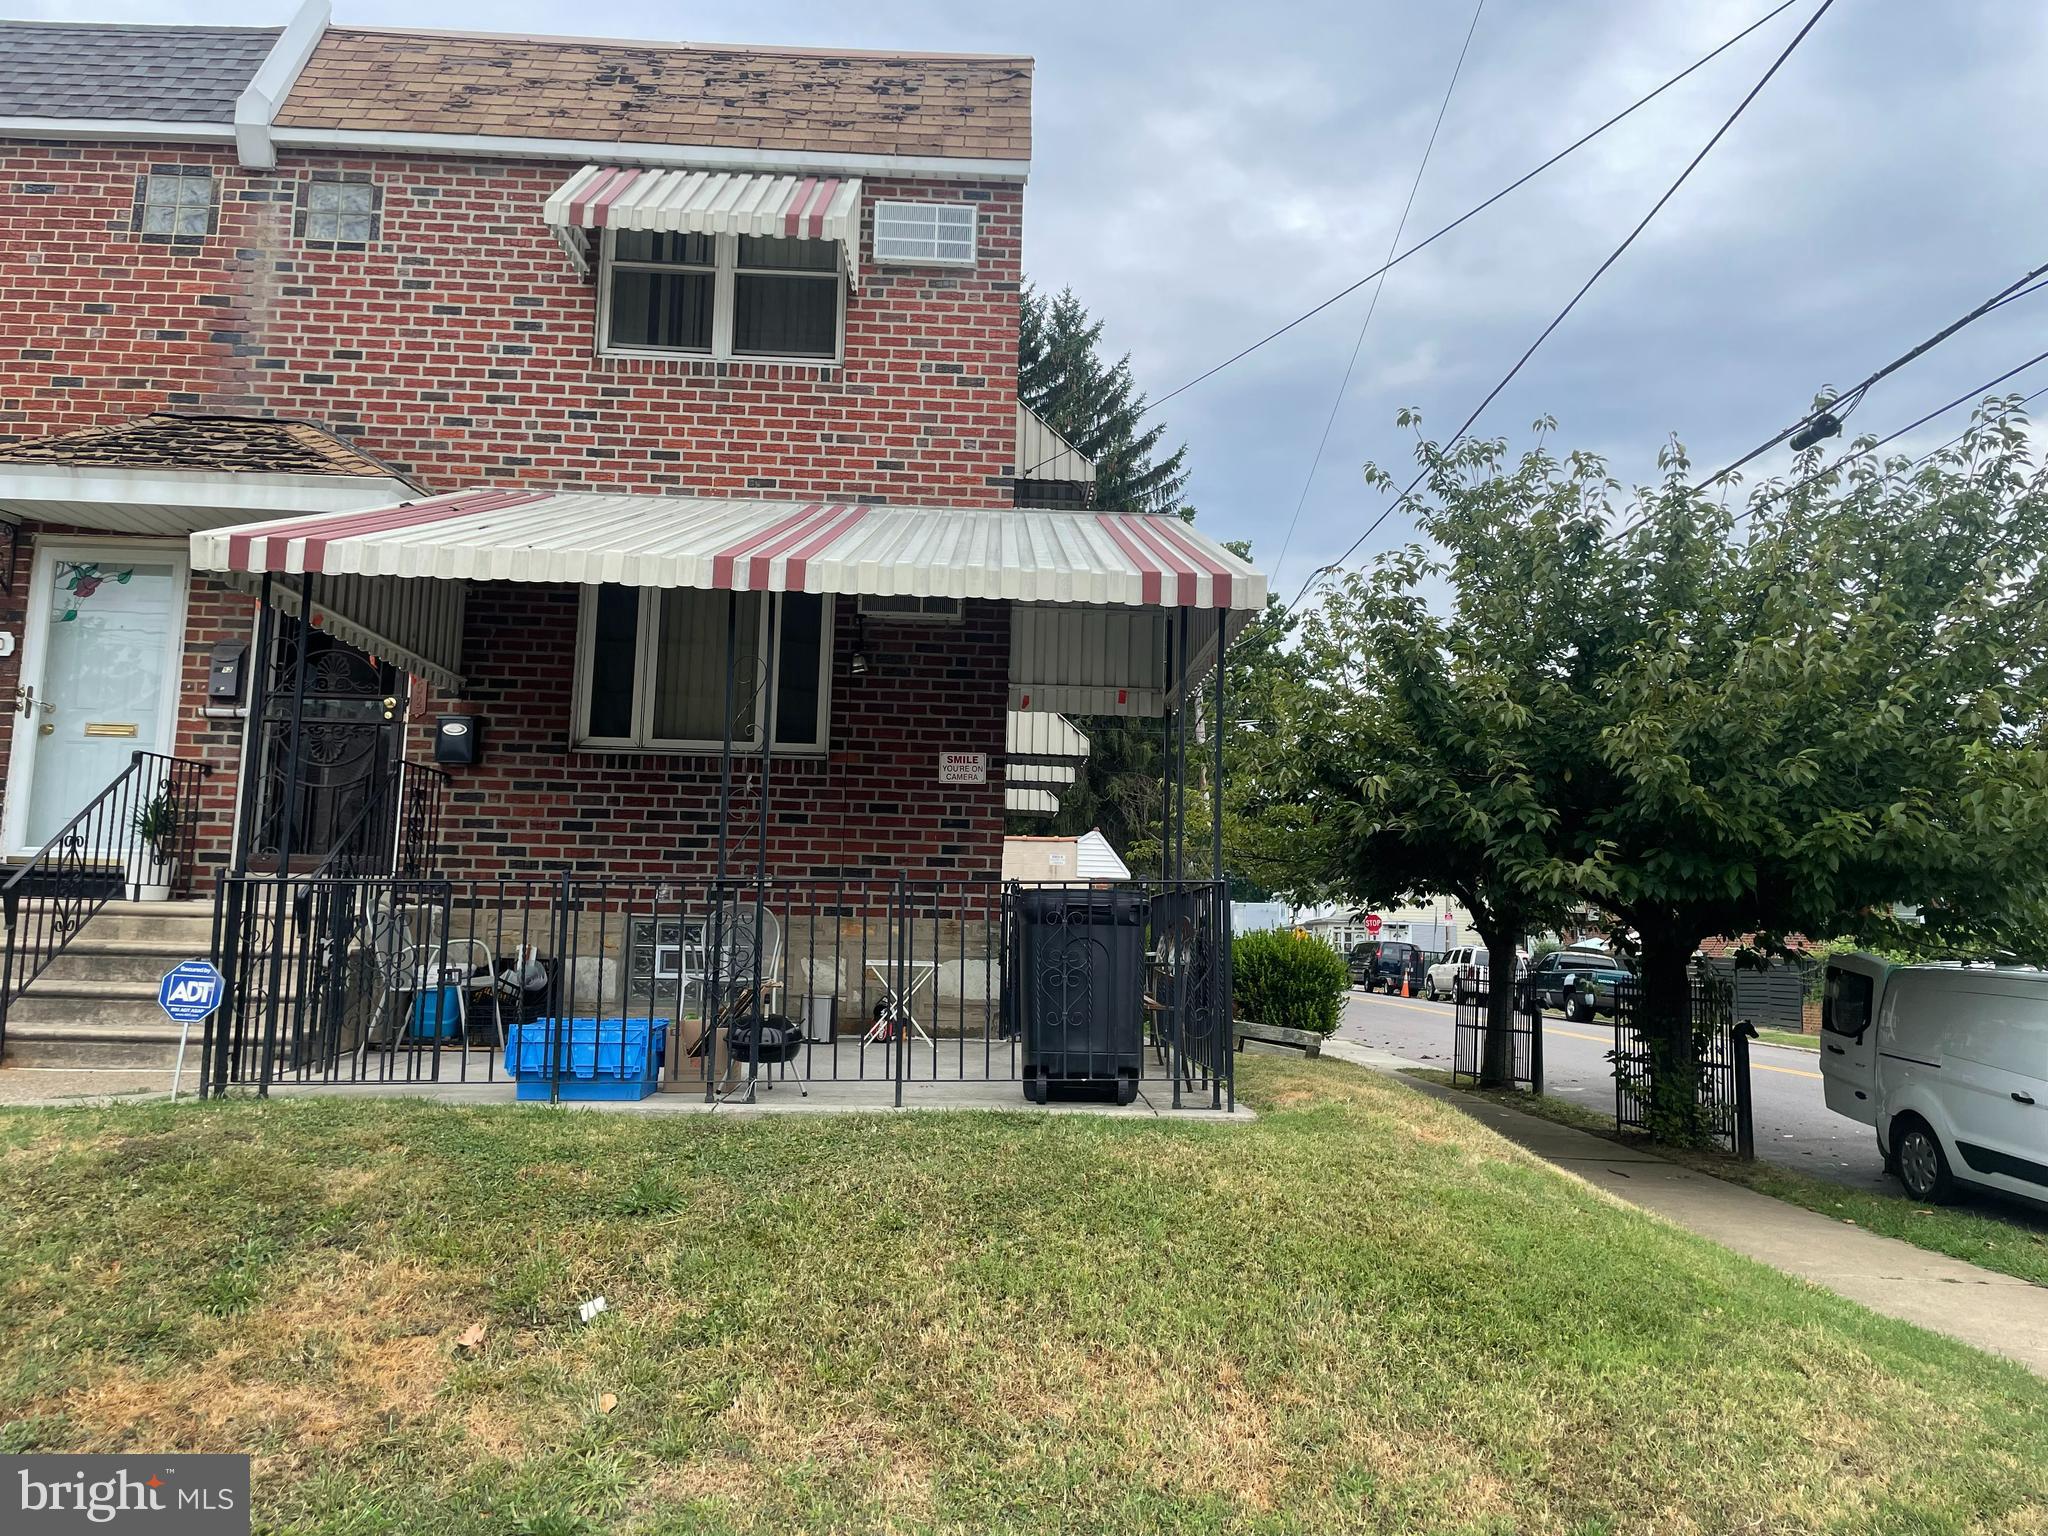
Attention "owner occupant" or "investors". This legal duplex is a 1 + 2. The first floor is a bi-level apartment.   Currently occupied (3 months remaining on 1 yr ) the basement which is finished can be used as a second bedroom or a family room. There is a 1/2 bathroom in the basement. There is a door to the utility room and from there an exit to the rear patio. You have 2 entrances into the 1st flr unit.  There is of course a full bath on the first flr. Rent is low(800). The 2nd flr is a 1 bedroLom apartment, vacant. The home/investment property has a nice rear patio and a covered front patio which are great you and your guests. All utilities are separate. There are 2 gas hw tanks, 2 gas boilers, 2 breaker boxes. Besides the apartments providing cashflow the bonus is the 2 car garage(22x30) with office space. This can be rented out or if you're a contractor you have a perfect place to put your trucks or store your materials, equipment. The garage has high ceilings(10ft) and there is high shelving around the ceiling walls . The garage has electric heat. Convenient to Cottman ave, next store to Montco and about 5 minutes to Rt 1 the location is excellent. Being a corner property there is ample street parking for the tenants and their guests.
#PAPH2146926

PHILADELPHIA

7352 DUNGAN ROAD

3 Beds

None Baths

1,320 Sq.Ft.

$410,000

MLS#: PAPH2146926
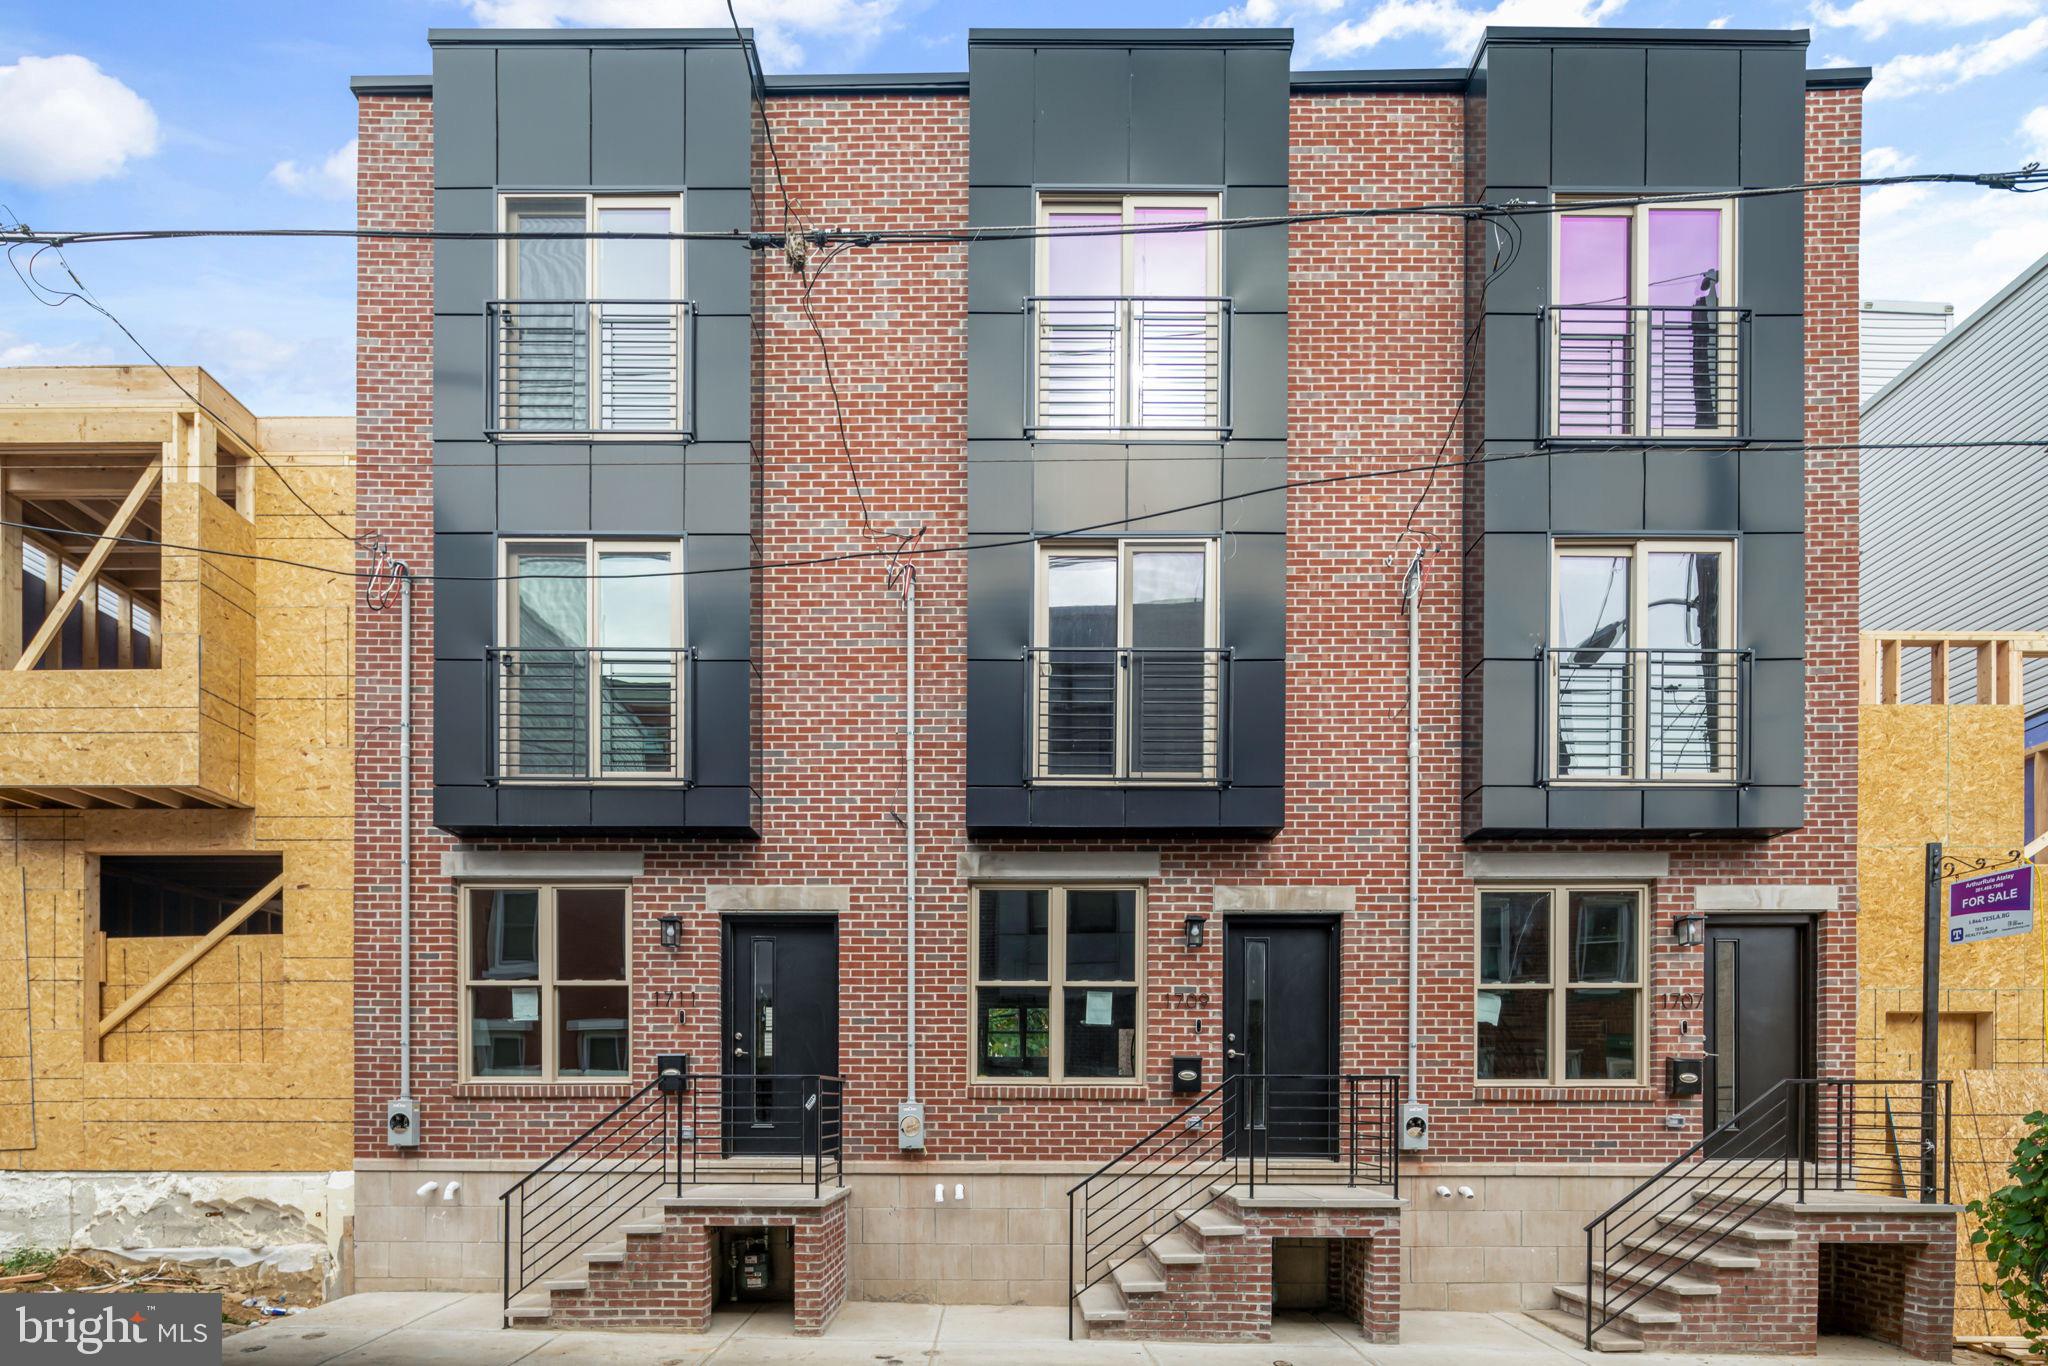
LOCATION! WALK TO THE SUBWAY STATION.. Featuring 3 Bedrooms and 3 Bathrooms this beautiful, brand-new custom-built home was carefully designed with upgrades galore!  The 1st floor has 9' ceilings and features a spacious family room, dining area, and a custom gourmet kitchen with Quartz counter tops,The kitchen is filled with natural light and looks out onto the backyard which is perfect for outdoor entertaining. The 2nd floor features 2 generously sized bedrooms, each with their own closets . The third floor is a private retreat offering the primary suite and the primary bath.  The primary bath has a gorgeous tile hexagon floor tile, double bowl vanity, and a spacious custom designed walk-in shower.  There's even more outdoor space on the roof deck with amazing 360-degree views. There is another floor of living space in the finished lower level, which is complete with a large flex room that could be utilized as a 4th Bedroom, home office, or playroom and a conveniently located full bathroom..  This property has an approved 10 year Tax Abatement and 1 year builder warranty. Come see this beautiful new construction in the heart of Francisville. approximate 2100 sqft including basement
#PAPH2198752

PHILADELPHIA

1719 W SEYBERT STREET

3 Beds

3 Baths

2,100 Sq.Ft.

$410,000

MLS#: PAPH2198752
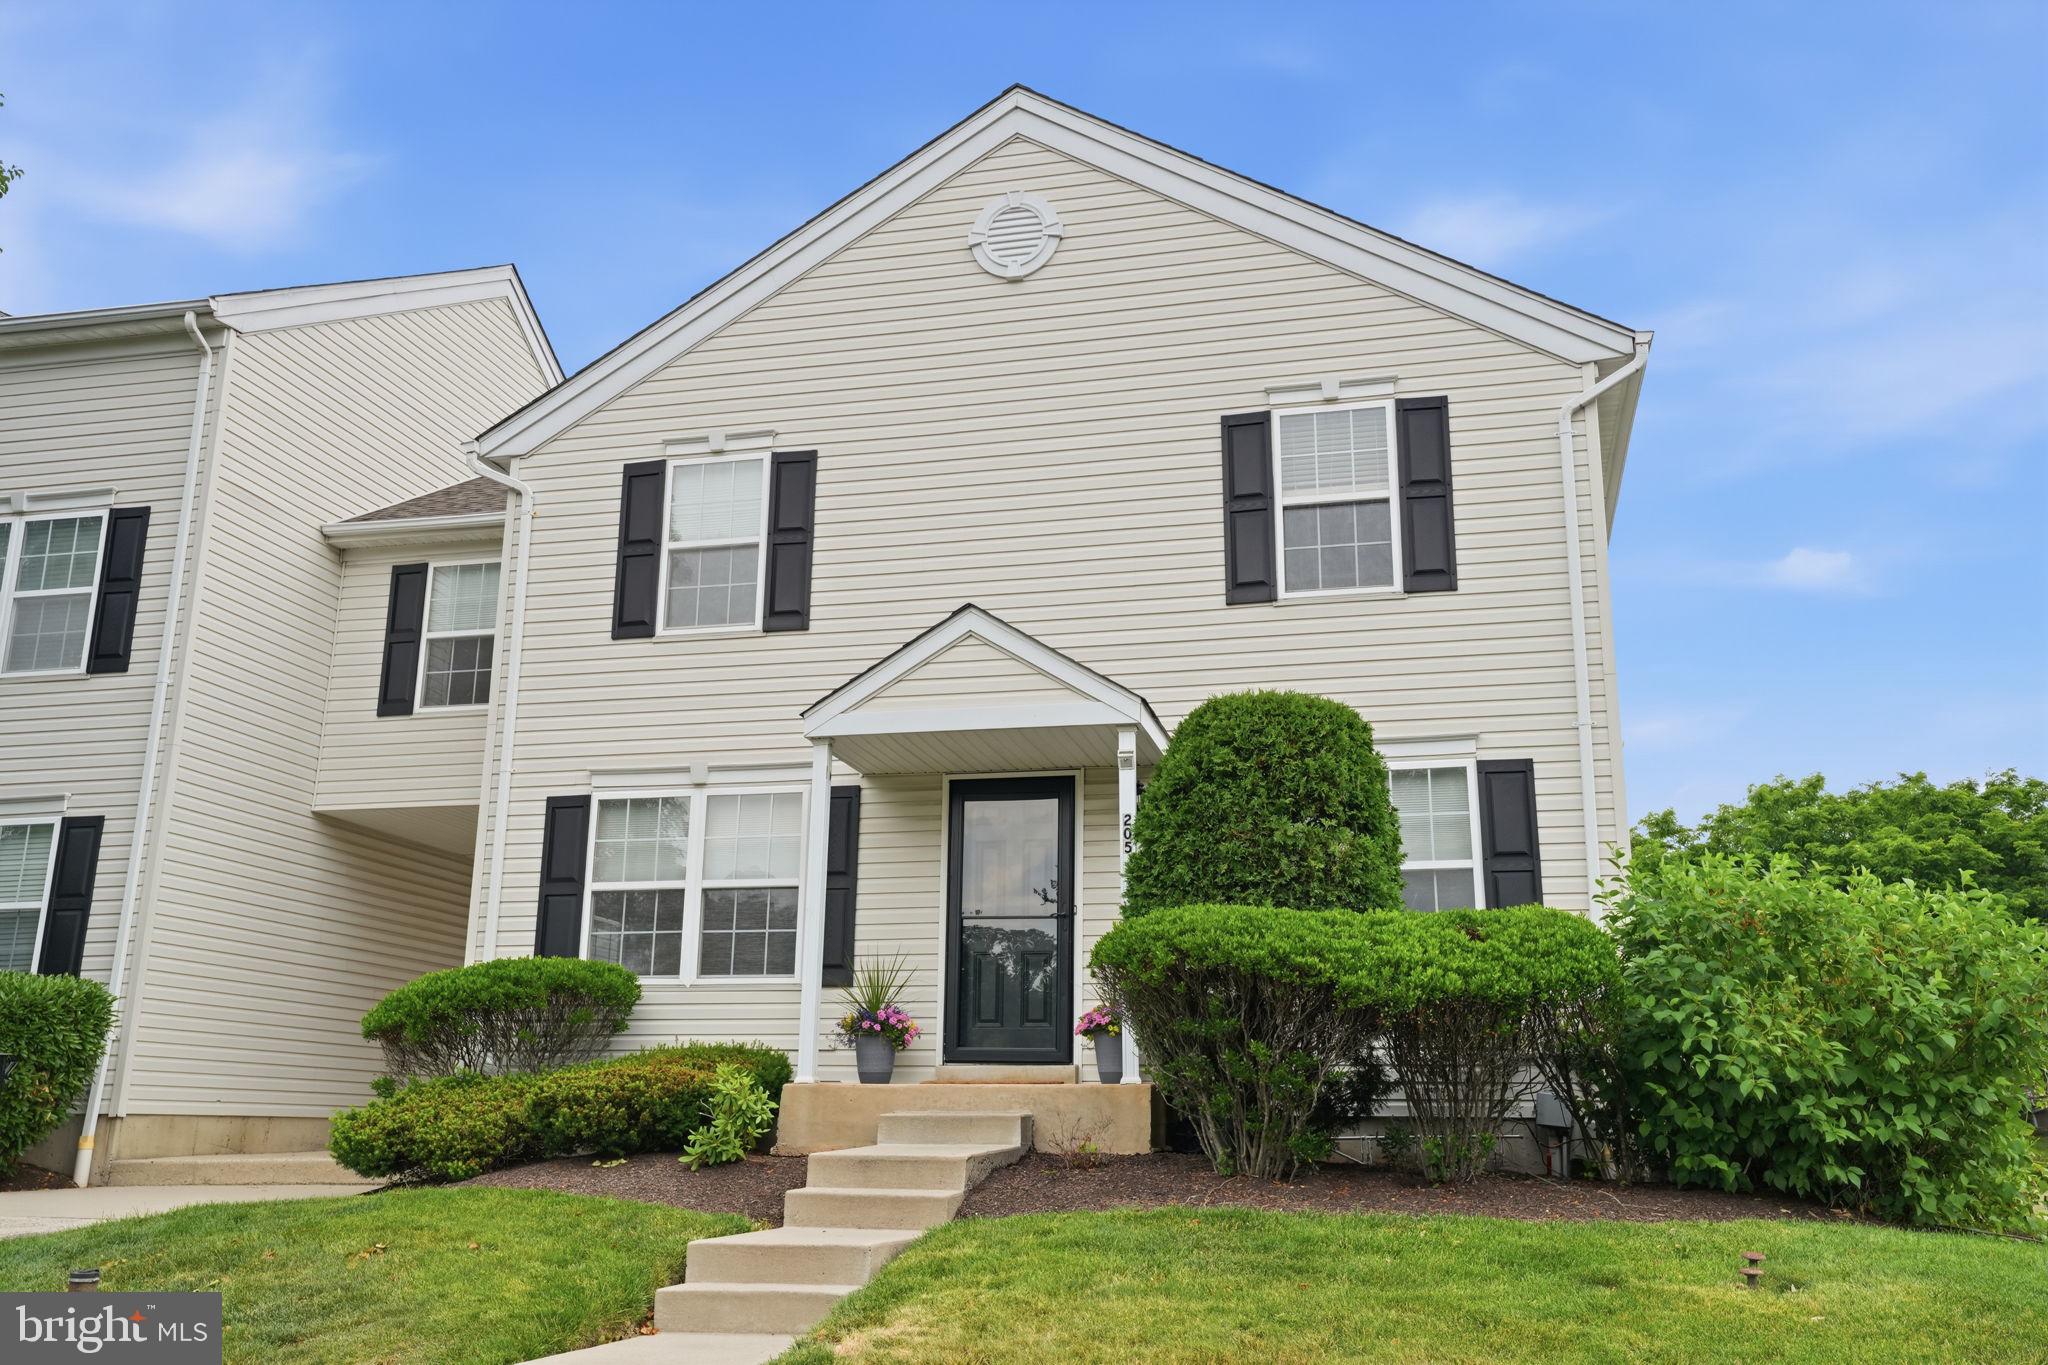
Welcome to this bright and spacious 3-bedroom end-unit townhome-style condo in Warrington’s desirable Bradford Greene community. From the moment you step inside, the home feels open and inviting, with windows on multiple sides filling the living room with natural light and giving the main level an airy, open feel that sets this larger model apart.

The main floor offers a comfortable, functional layout with a generous Living Room and Dining Room that work beautifully for everyday living and entertaining. The Dining Room flows into the Kitchen, which offers an efficient layout with ample cabinet and counter space. Whether you are hosting, working from home, or enjoying a quiet night in, the home offers the space and flexibility to fit the way you live.

Upstairs, the expansive primary bedroom offers excellent closet space, including a walk-in closet, along with room for a sitting area, home office, reading nook, or private retreat. Two additional bedrooms are well-proportioned with ample closet space, providing flexibility for family, guests, or a dedicated work-from-home setup. The hall bath includes a tub/shower combination, and a convenient powder room serves the main level.

The finished lower level is a true bonus and gives this home something memorable. Previously designed with a media-room feel, the space includes tiered flooring, sound-treatment panels, and pre-wiring already in place, creating an exciting starting point for a future theater room, gaming lounge, home gym, office, studio, or additional living area.

Residents of Bradford Greene enjoy community amenities including common grounds, playgrounds, and basketball courts, along with the ease of low-maintenance living. The monthly association fee covers roof and siding maintenance, door painting, landscaping and mulching, snow removal right to your door, and trash service. Ideally located close to shopping, restaurants, grocery stores, and major commuter routes, the community also connects directly to Nike Park, offering walking trails and direct access to nature. Located within the highly regarded Central Bucks School District, this home offers the perfect combination of space, comfort, convenience, and community.

Bright, spacious, and full of possibility, 205 Tanager Court is the kind of home that stands out. Don’t miss the chance to see it in person!
#PABU2123218

WARRINGTON

205 TANAGER COURT

3 Beds

1 Baths

1,494 Sq.Ft.

$410,000

MLS#: PABU2123218
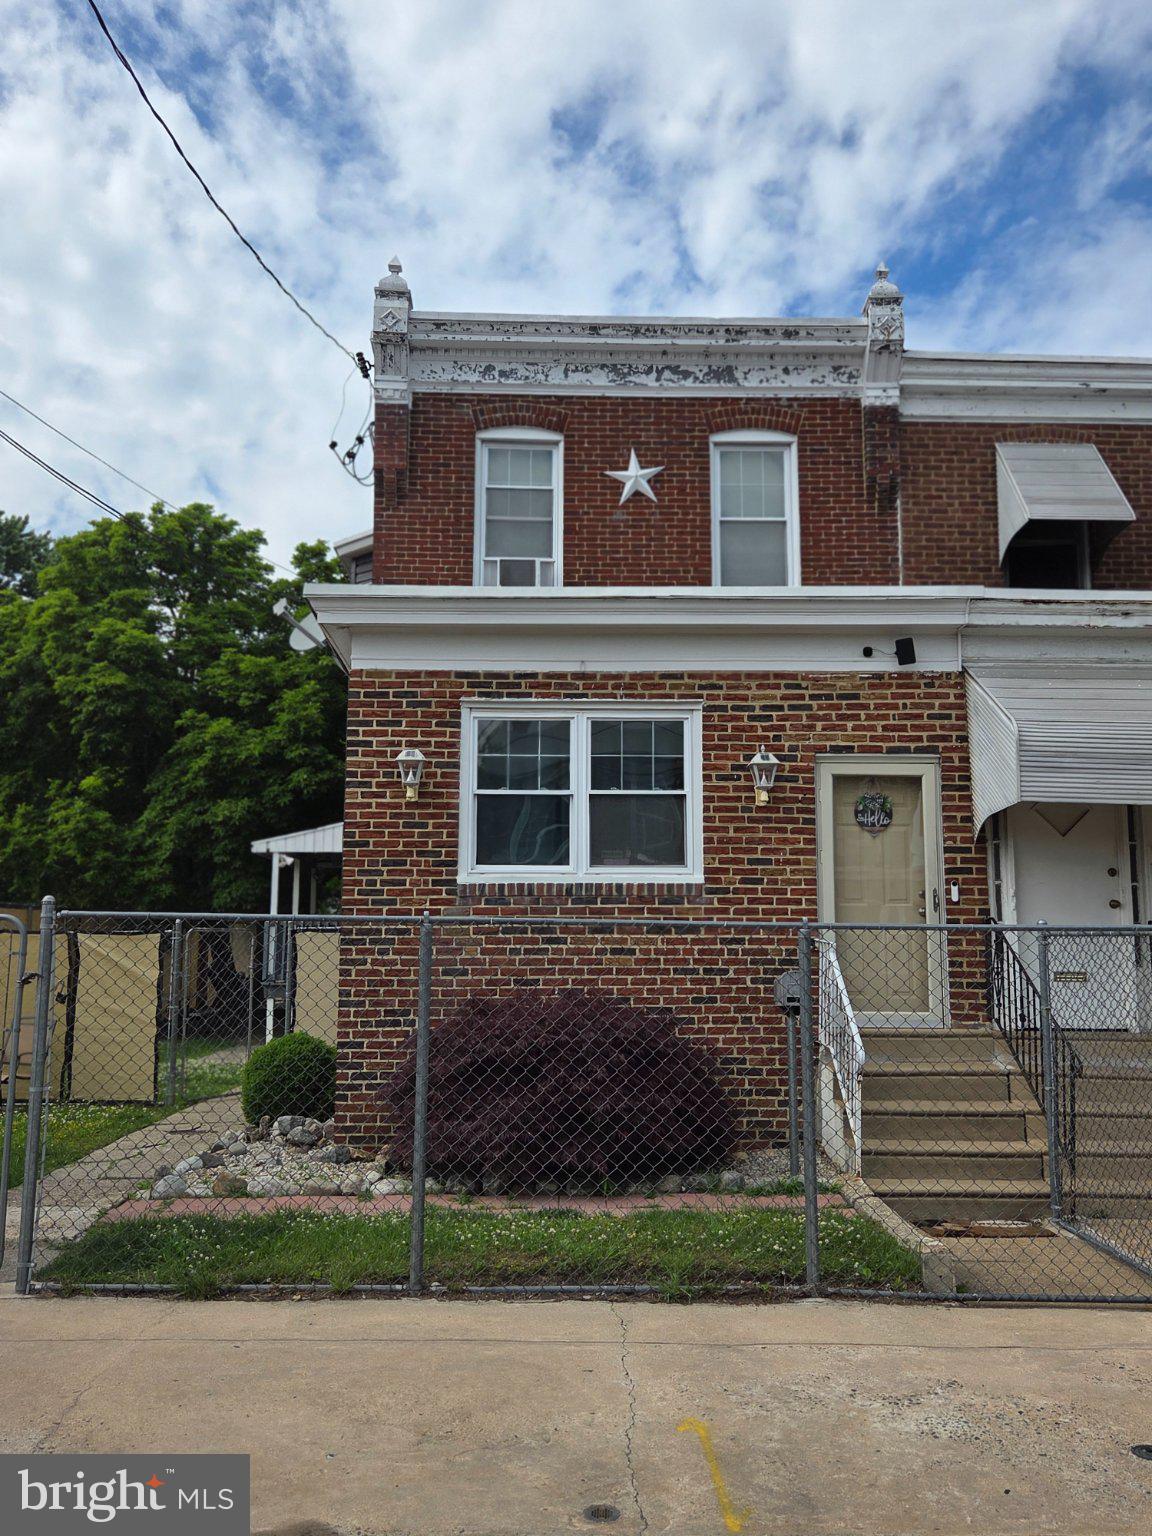
Incredible Investment Opportunity in Philadelphia! Fully income-producing multifamily property offering strong cash flow potential with projected gross rental income of approximately $4,560/month including additional garage income. This spacious property features 3 well-sized units plus detached garage rentals, making it an excellent opportunity for both seasoned investors and owner-occupants looking to offset their mortgage with rental income.

Property offers 3 separate living spaces, strong rental demand, and excellent long-term upside potential. Conveniently located near public transportation, major highways, shopping, schools, and everyday amenities. Whether you are looking to expand your portfolio or start investing in multifamily real estate, this property checks all the boxes.

Projected annual gross income of approximately $54,720/year. Opportunity to maximize returns with market rents and additional storage/garage income. Don’t miss your chance to own a high-performing income-producing property in a growing rental market.

Schedule your showing today!
#PAPH2627958

PHILADELPHIA

5234 JACKSON STREET

4 Beds

None Baths

1,841 Sq.Ft.

$410,000

MLS#: PAPH2627958
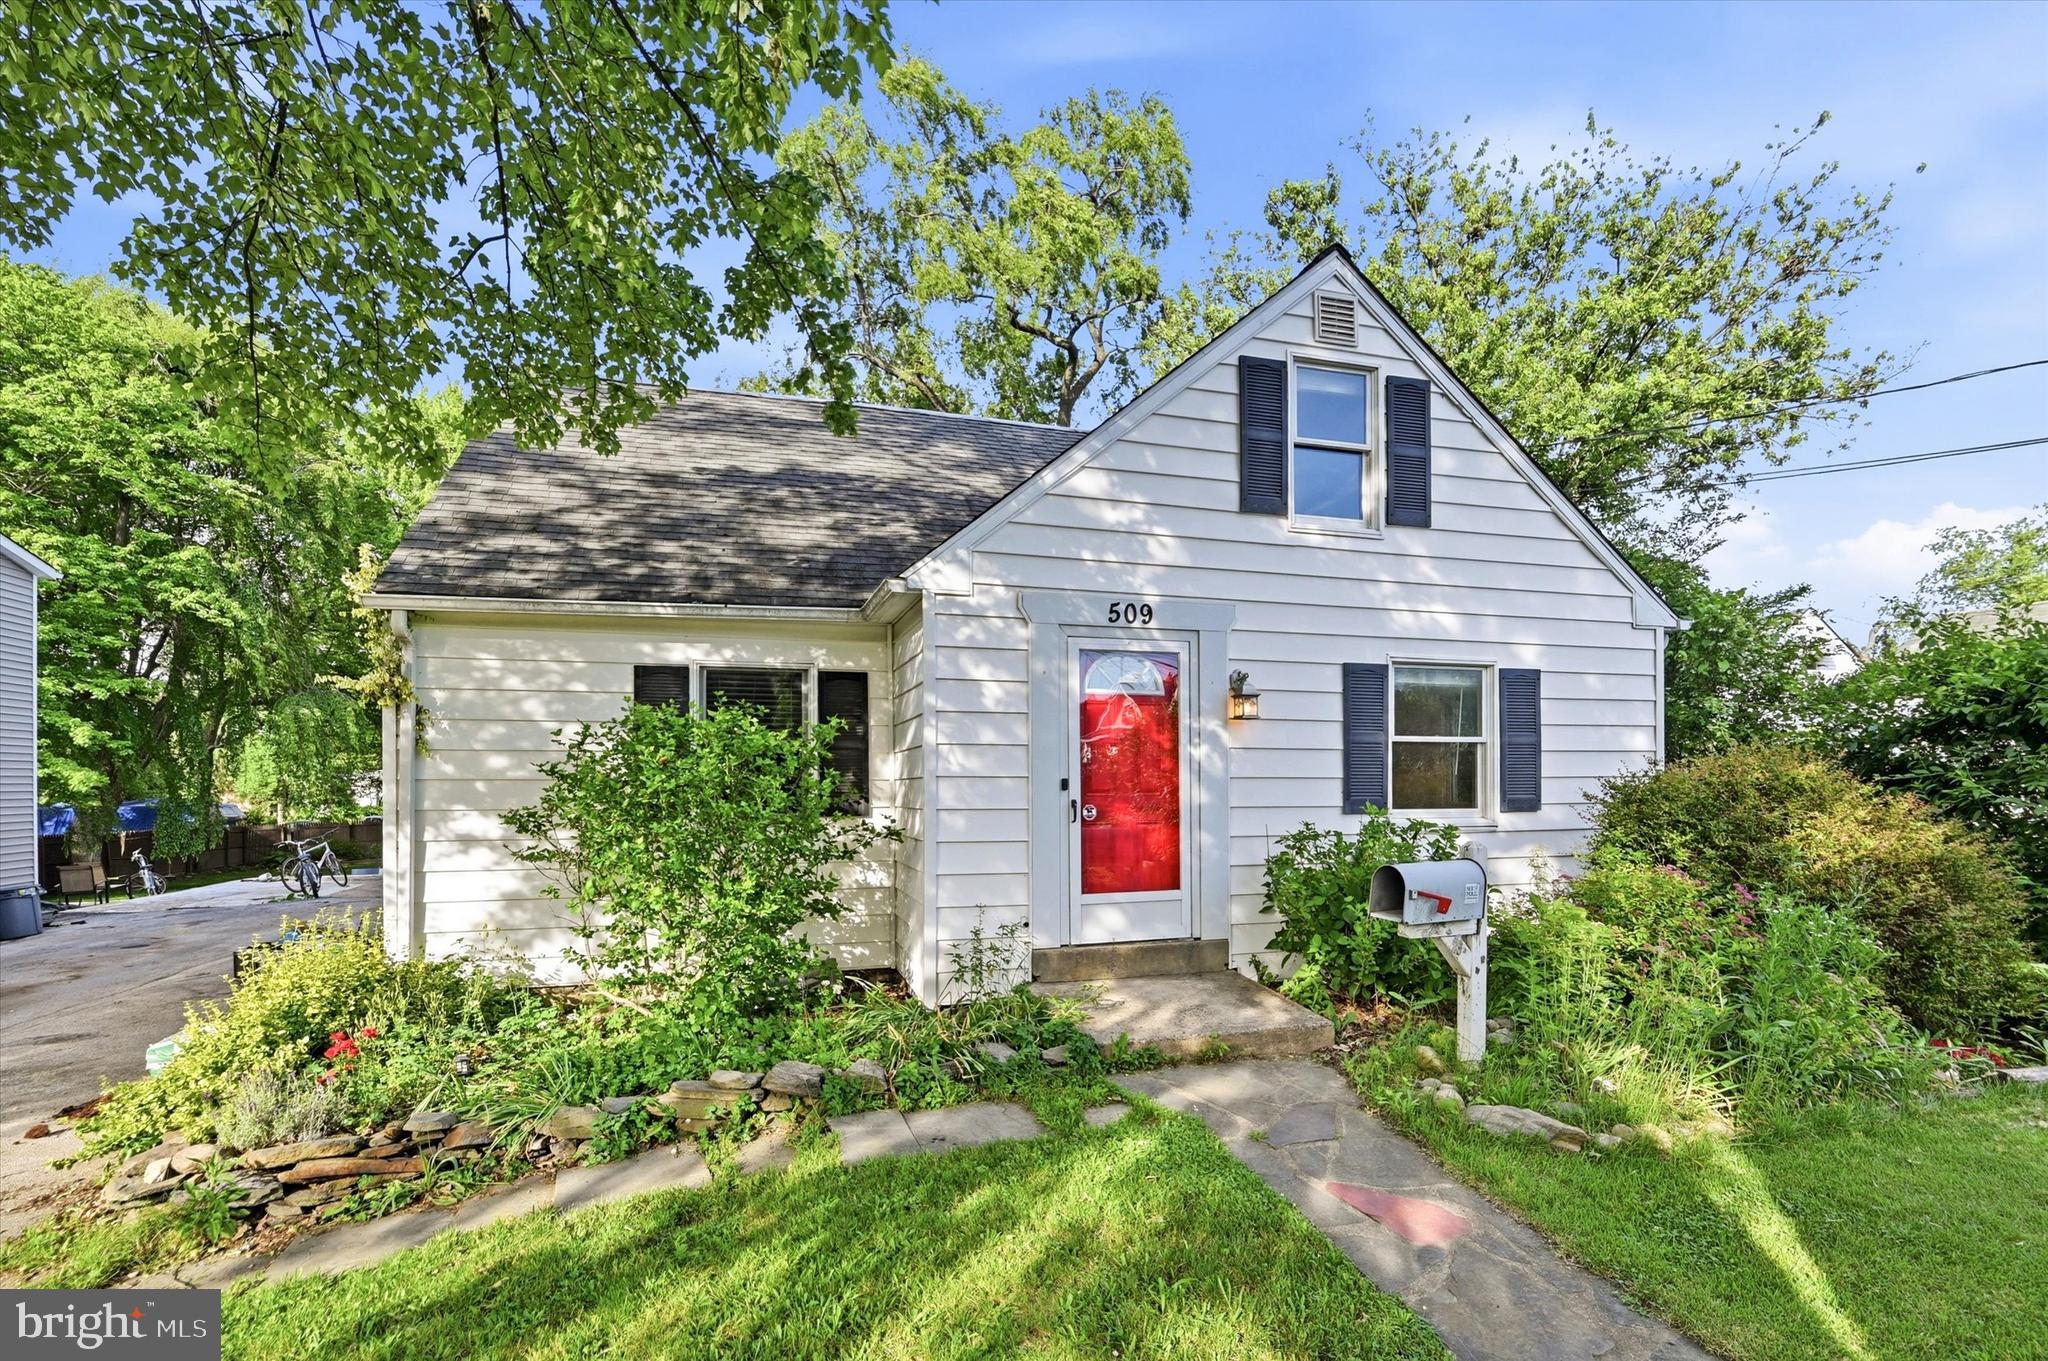
Welcome home to Havertown! Become the new owner of this charming Cape Cod home with 3 bedrooms and 3 bathrooms. Step inside to discover a warm and inviting interior beginning with the living room featuring hardwood flooring, and adjacent eat-in kitchen with dining area that invites gatherings with loved ones. The main level also includes 2 bedrooms and full bath. Upstairs, you'll find the spacious primary suite and adjoining bathroom with walk-in shower and dual sink vanity. Additional features include hardwood flooring, recessed lighting and ceiling fans throughout, and unfinished basement with laundry area and 3rd full bath. Outside, the property boasts a covered patio and lovely rear yard, ideal for gardening, grilling, or relaxation. The detached garage and ample driveway space provide easy parking options. Conveniently located within walking distance of the elementary school, parks, and Llanerch Country Club. Don't miss the opportunity to make this charming home yours today!
#PADE2105782

HAVERTOWN

509 GRAND AVENUE

3 Beds

3 Baths

1,154 Sq.Ft.

$410,000

MLS#: PADE2105782
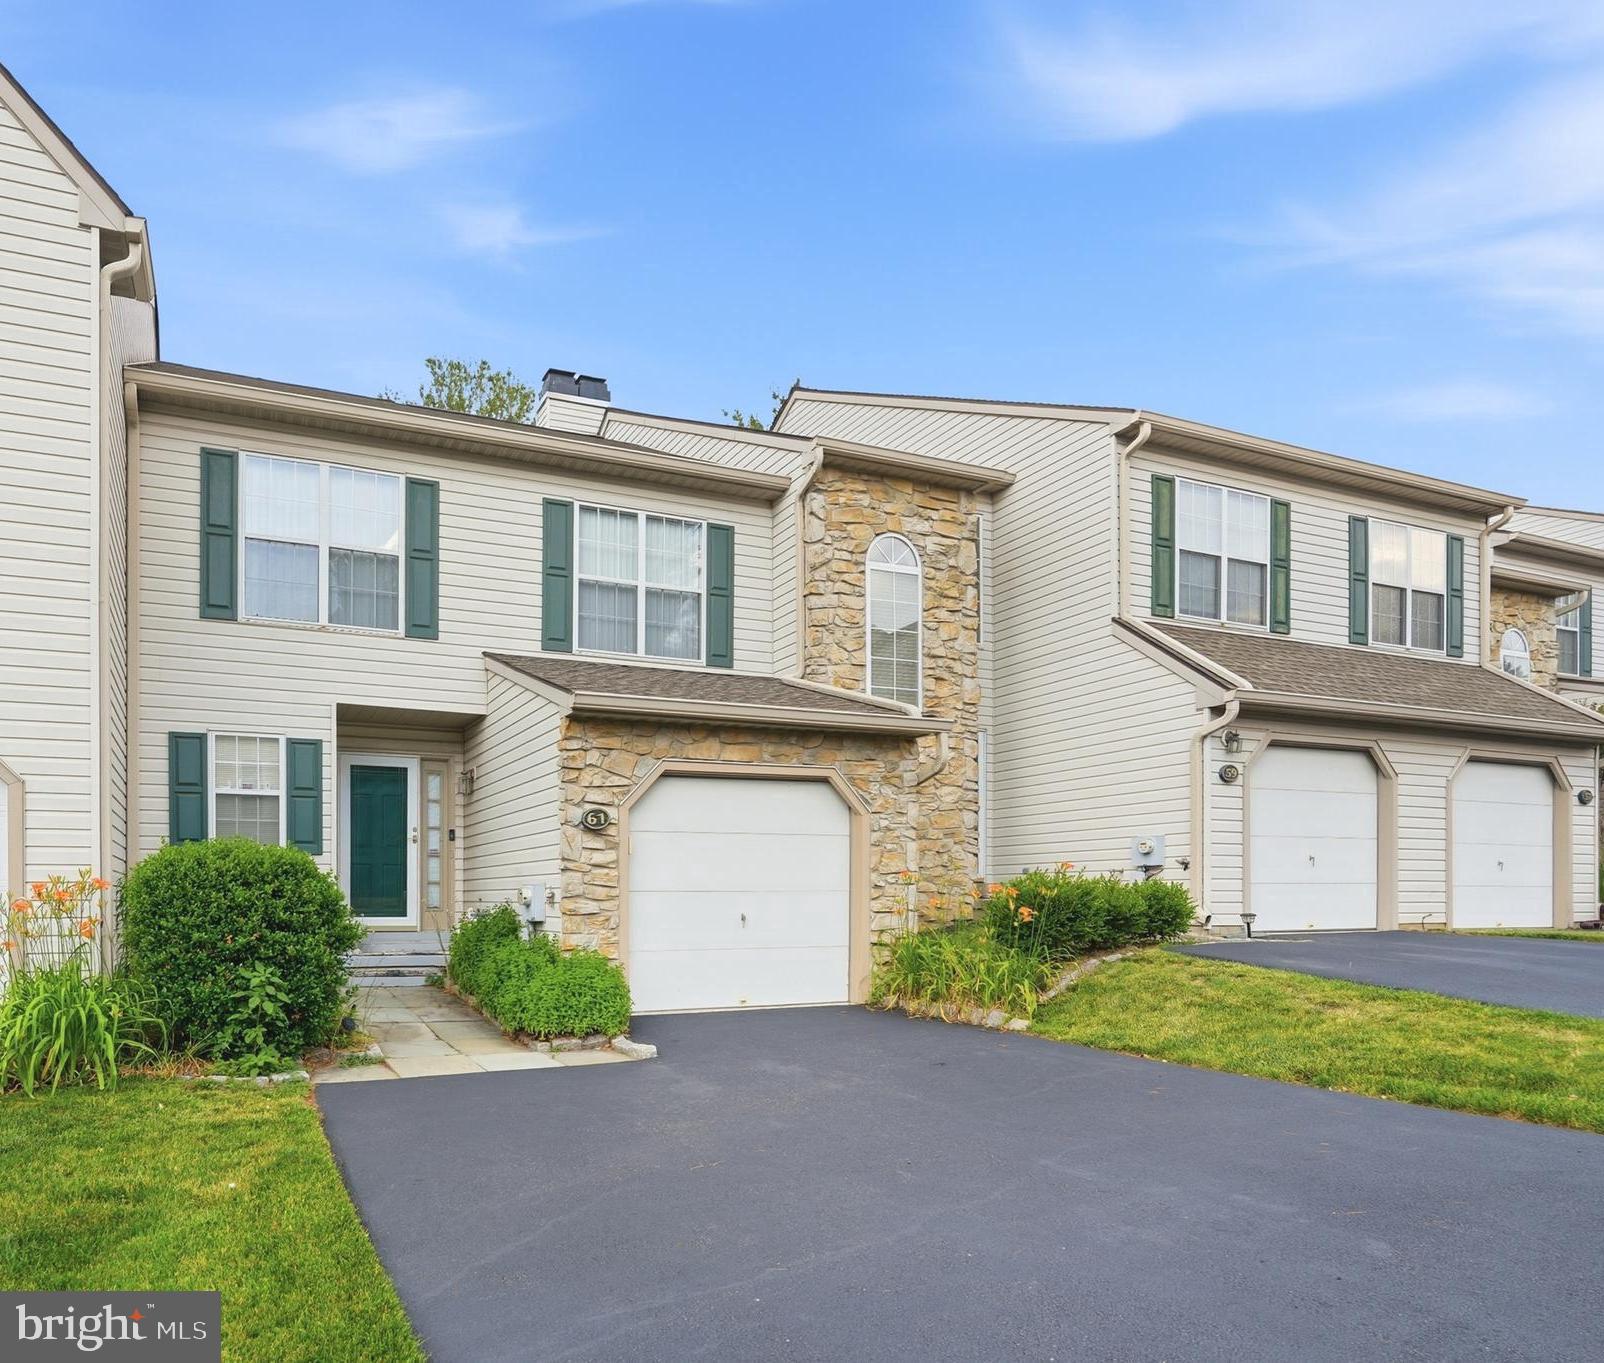
Welcome to 61 Hampton Ct!  As you enter you will notice the spacious open floor plan with lots of natural light and a fireplace for chilly nights.  Kitchen is open to the  dining room and living room which is perfect for entertaining! Kitchen features white cabinetry with black/white appliances and plenty of counter space.  Sliding glass doors lead out to a large deck where you can set up your own oasis.  A powder room is also located on this floor for your convenience

Upstairs, you have 3 generously sized bedrooms. The primary bedroom has a walk-in closet and the primary bathroom features dual sinks, a shower stall, and a garden tub.  An additional full bathroom is also located on this floor. 

Finished basement area can be used as an additional living space, den, playroom, workout area, or whatever you would like.  Make your appointment today!
#PAMC2179270

NORRISTOWN

61 HAMPTON COURT

3 Beds

2 Baths

2,016 Sq.Ft.

$410,000

MLS#: PAMC2179270

1 ... 52 53 54 55 56 ... 219

properties found. properties found. Page of .

 - property

Send a message

Message successfully sent.

Your message

What is 3 + 4 ?

Reason for contacting?

I agree to receive email communication and understand I can unsubscribe at any time.

I agree to be contacted by TNT Real Estate Solutions via call, email, and text for real estate services. To opt out, you can reply 'stop' at any time or reply 'help' for assistance. You can also click the unsubscribe link in the emails. Message and data rates may apply. Message frequency may vary. Privacy Policy

Update Your Temporary Password

Personalize your search

Enter your email and we'll notify you immediately when new listings match what you're looking for.

or enter email address

Already have an account ? Login here

Continue your home search

I agree to receive communications and understand I can unsubscribe at any time.

I agree to be contacted by TNT Real Estate Solutions via call, email, and text for real estate services. To opt out, you can reply 'stop' at any time or reply 'help' for assistance. You can also click the unsubscribe link in the emails. Message and data rates may apply. Message frequency may vary. Privacy Policy

Already have an account ? Login here

We use cookies

We use cookies primarily for analytics to enhance your experience. By accepting, you agree to our use of these cookies. You can manage your preferences or learn more about our cookies policy.






