

One of the most popular communities provided by {{page_data.agentName}}

Philadelphia

One of the most popular communities provided by TNT Real Estate Solutions

Philadelphia

About Philadelphia

Living in Philadelphia, PA, offers a unique blend of rich history, vibrant culture, and a strong sense of community, making it an ideal place to call home. Residents enjoy easy access to world-class museums, diverse dining experiences, and a thriving arts scene, reflecting the city’s deep-rooted heritage. The affordable housing market, coupled with a variety of neighborhoods, from the historic charm of Old City to the bustling energy of South Philadelphia, caters to all lifestyles. Additionally, the convenient public transportation system and proximity to major cities like New York and Washington, D.C., enhance Philadelphia’s appeal. With its passionate sports culture, beautiful parks, and an ever-evolving food scene, living in Philadelphia means immersing yourself in a dynamic, welcoming environment that values community and tradition. Whether you’re a young professional, a growing family, or a retiree, Philadelphia offers a vibrant urban experience enriched by its history and welcoming spirit.
One of the most popular communities provided by TNT Real Estate Solutions
10,650
# of Listings
3
Avg # of Bedrooms
$264
Avg. $ / Sq.Ft.
$518,612
Med. List Price

Browse Philadelphia Real Estate Listings

3275 Properties Found. Page 52 of 219.
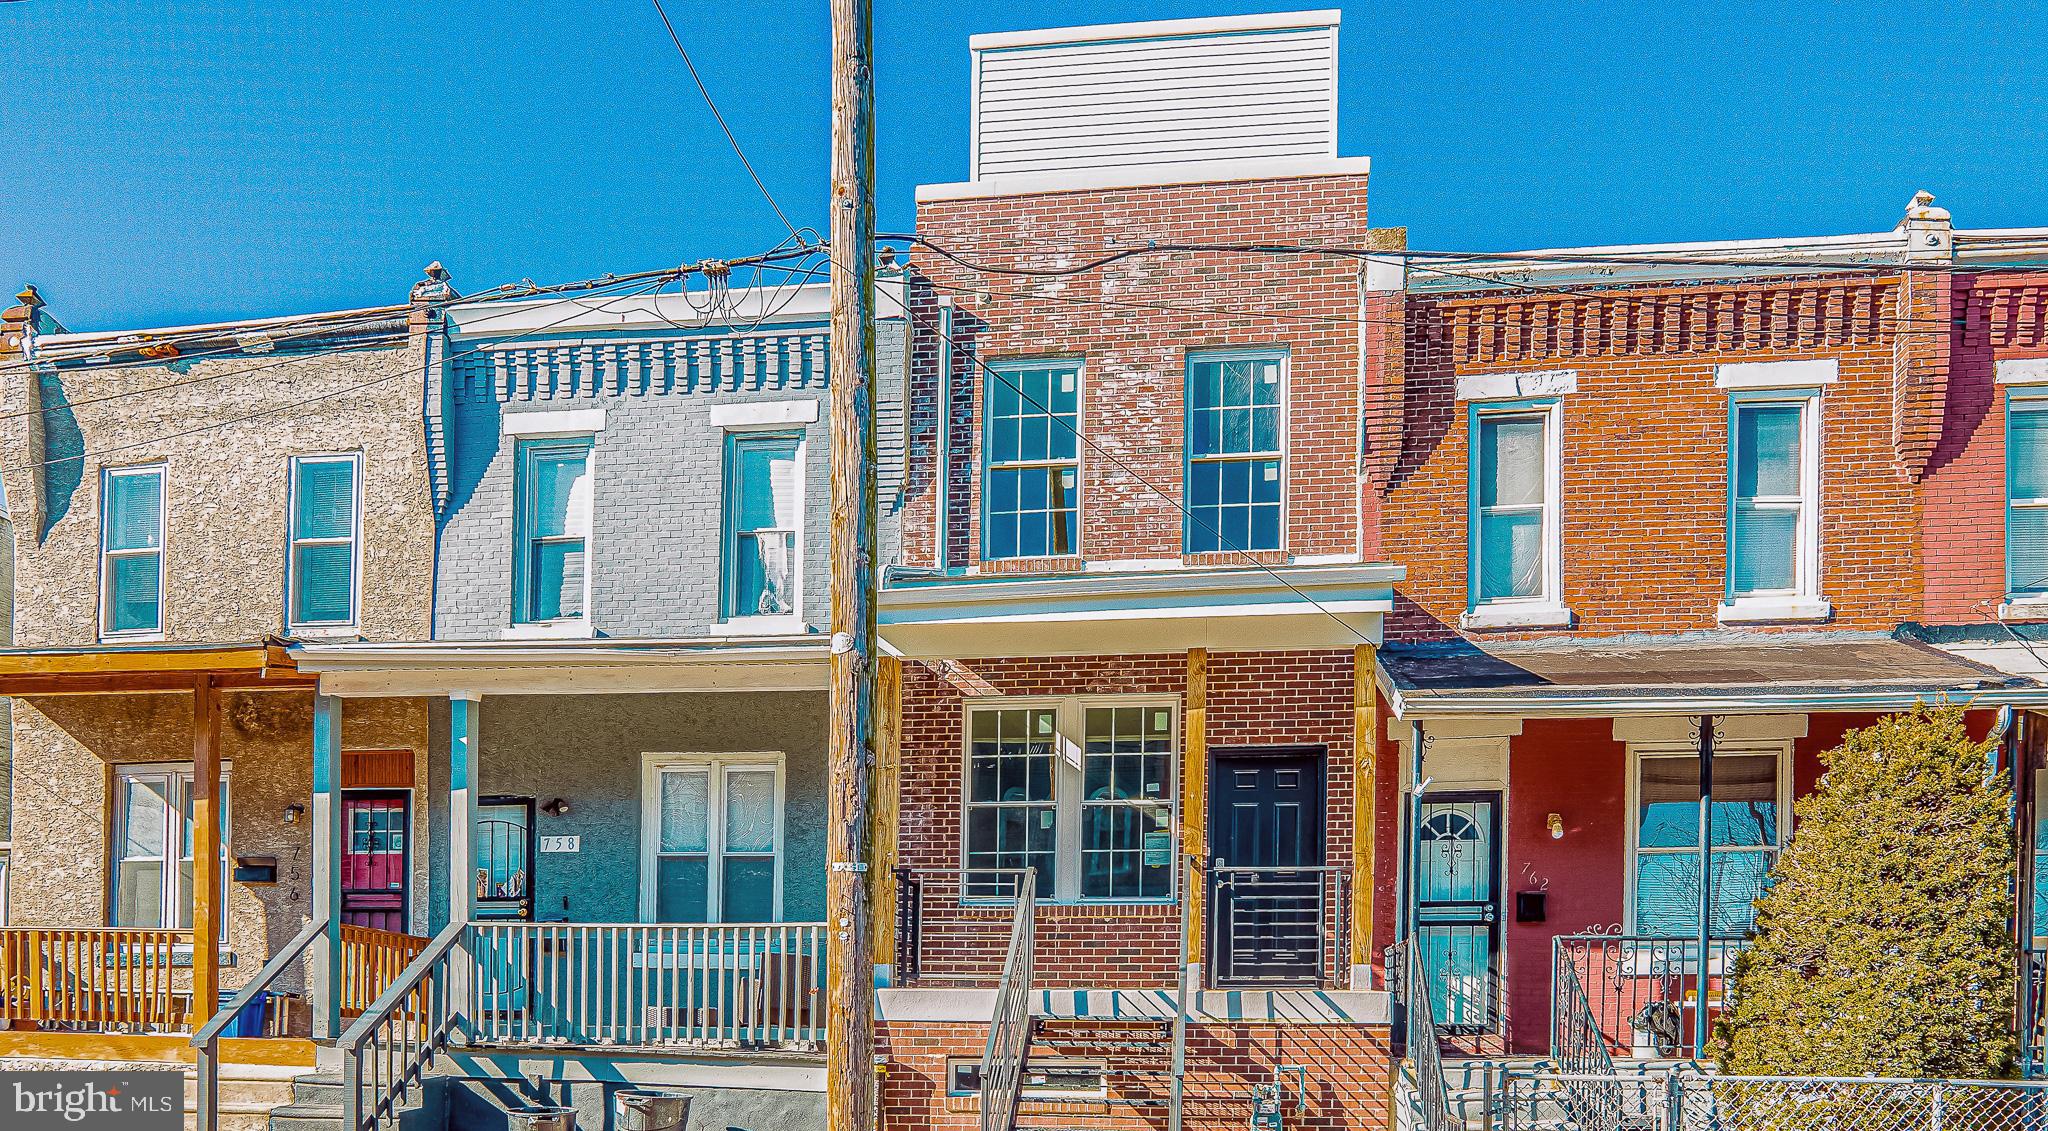
Welcome to TOP NOTCH this beautiful brand ''New Construction in the heart of Hot Mantua. This home is offering all amenities that you want to live with by paying much more less than any other area in Philadelphia.''Action speaks louder than words. ' When you walk a tour, you would see how much special attention has been given to every details of the house. The meticulously built 3 Story home offers over 2500 SQFT area to its new owner with 4 Bedrooms, 3,5 Custom bathrooms, Full Basement, Roof Top deck and more. Open the door to find a contemporary open floor plan complemented by solid natural hardwood and impeccable crown molding and custom mill work. A State-of-the-Art kitchen featuring an island, high-end Samsung Stainless Appliances, soft close Shaker style cabinetry, greets the gourmet chef and solid stone counters. Luxurious Bathrooms are appointed with imported tile, rainfall showerheads. The master suite is a peaceful haven for the owners. Extra Large Master bedroom with a Balcony, and a generous walk-in closet. Directly above find your own personal roof-deck with 360-degree views of the Philadelphia skyline, excellent for home owners who enjoy entertaining their guests. Full backyard for grilling or relaxing. 10-Year Tax Abatement is in progress and 1 Year Builder Warranty. The house is gorgeous, the area is HOT where is close to the Drexel and Upenn University, plus around the corner from shopping, restaurants (such as Sabrina's Cafe, Zavino's and Shake Shack), parks and trails such as the Schuylkill Trail and plenty of public transit options. Please schedule private showing to see this amazing house.
#PAPH2595122

PHILADELPHIA

760 N DEKALB STREET

4 Beds

3 Baths

2,700 Sq.Ft.

$419,000

MLS#: PAPH2595122
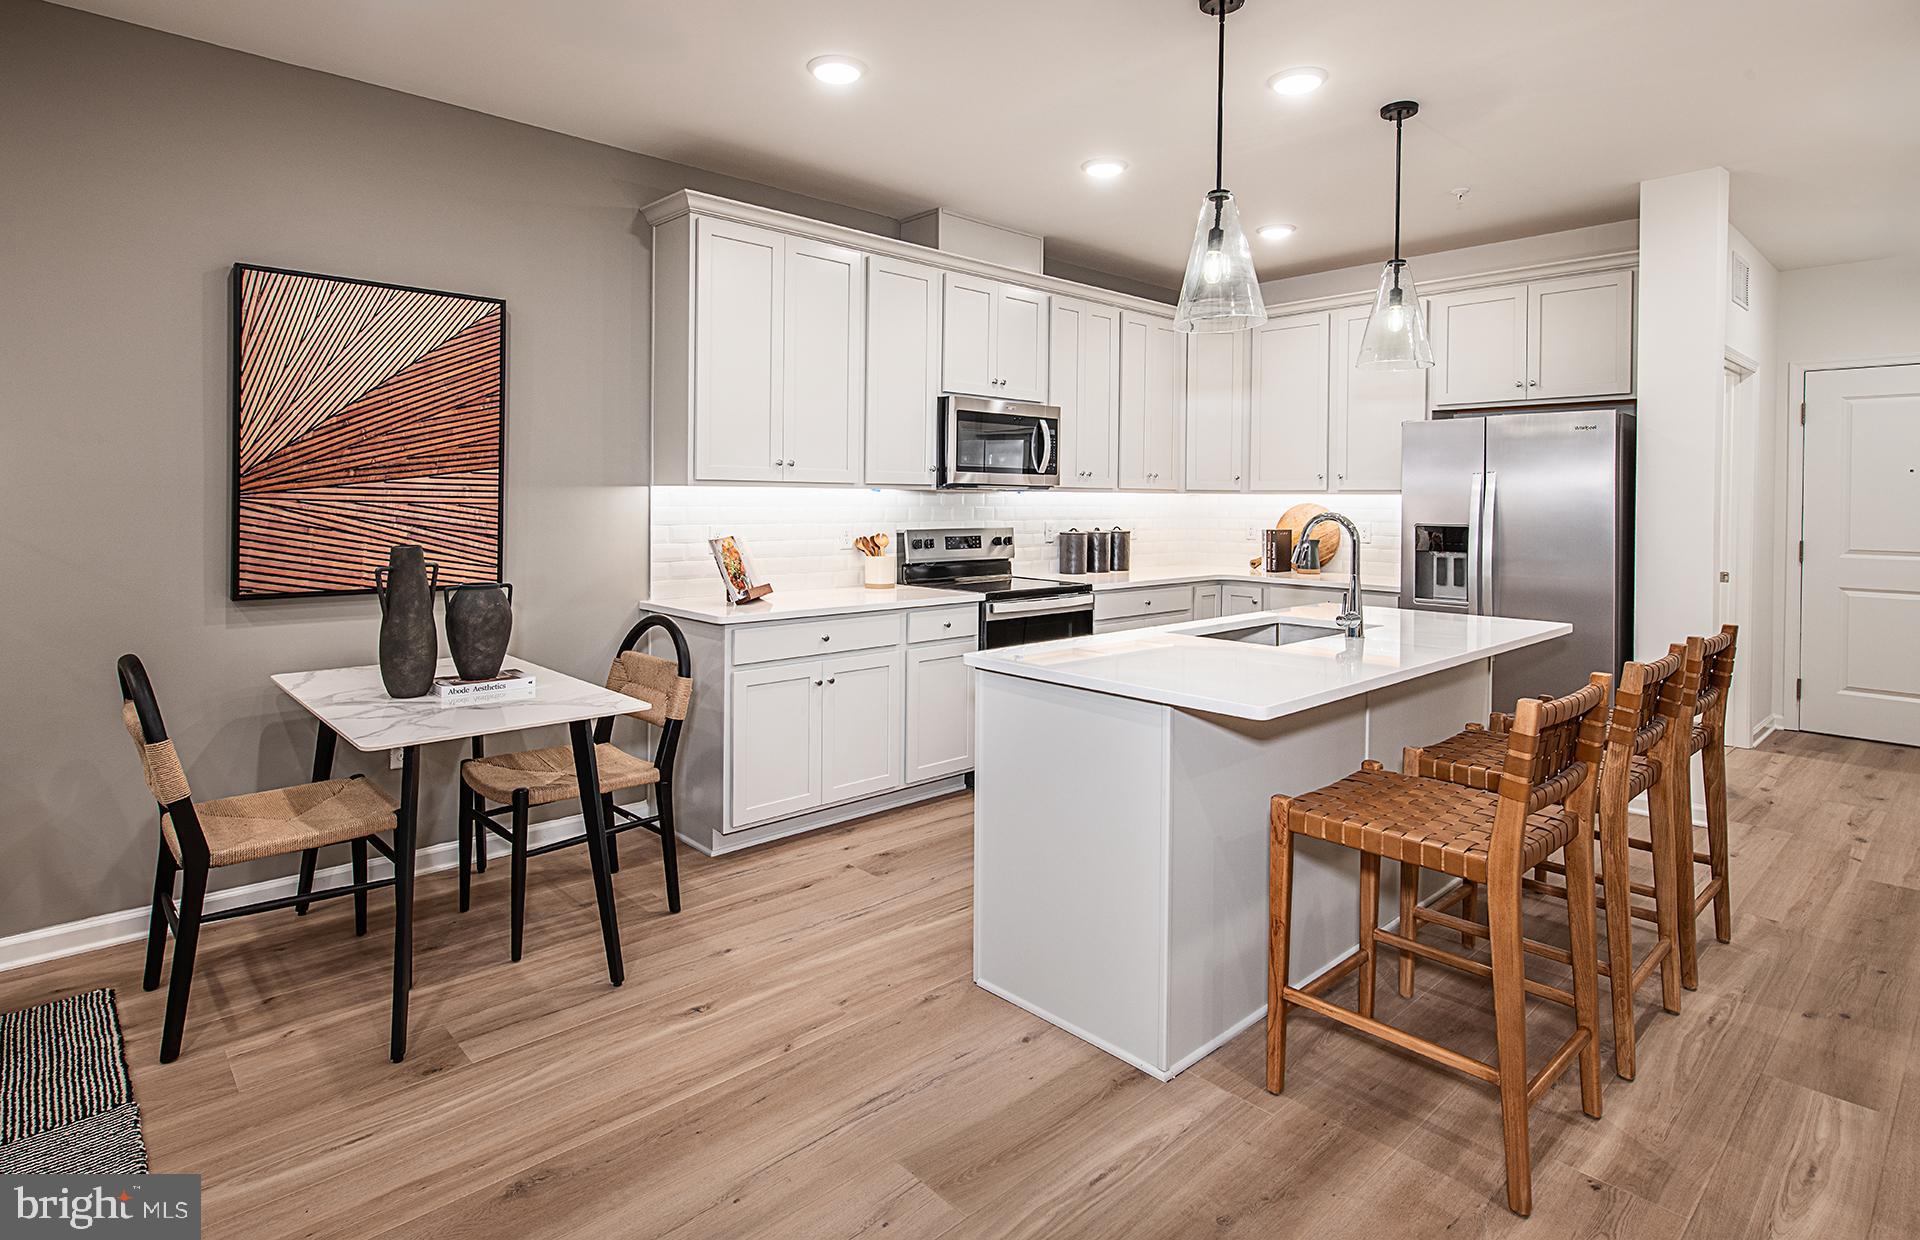
Introducing Washington Place, Conshohocken’s premier new condominium community, now selling with exclusive pre-construction pricing. This is a rare opportunity to own a brand-new condo in the heart of Conshohocken, thoughtfully crafted by Pulte Homes, one of America’s most trusted homebuilders. Washington Place is the only new construction condominium community in Conshohocken, offering a modern lifestyle along the scenic Schuylkill River and located within the highly acclaimed Colonial School District. Residents will enjoy an exceptional collection of amenities including a riverfront promenade, fitness center, resort-style pool, outdoor walking and biking trails, and beautifully designed BBQ and gathering areas perfect for entertaining. Homebuyers can choose from spacious one and two bedroom floor plans with contemporary finishes and covered parking. The community is within walking distance to Fayette Street, where you can enjoy boutique shops, popular restaurants, local cafés, and easy access to the SEPTA station for a convenient commute. Opportunities like this are limited, Please schedule your appointment today and secure your home at Washington Place before prices rise.
#PAMC2176548

CONSHOHOCKEN

421 WASHINGTON STREET 202 CANNON

2 Beds

1 Baths

1,130 Sq.Ft.

$418,590

MLS#: PAMC2176548
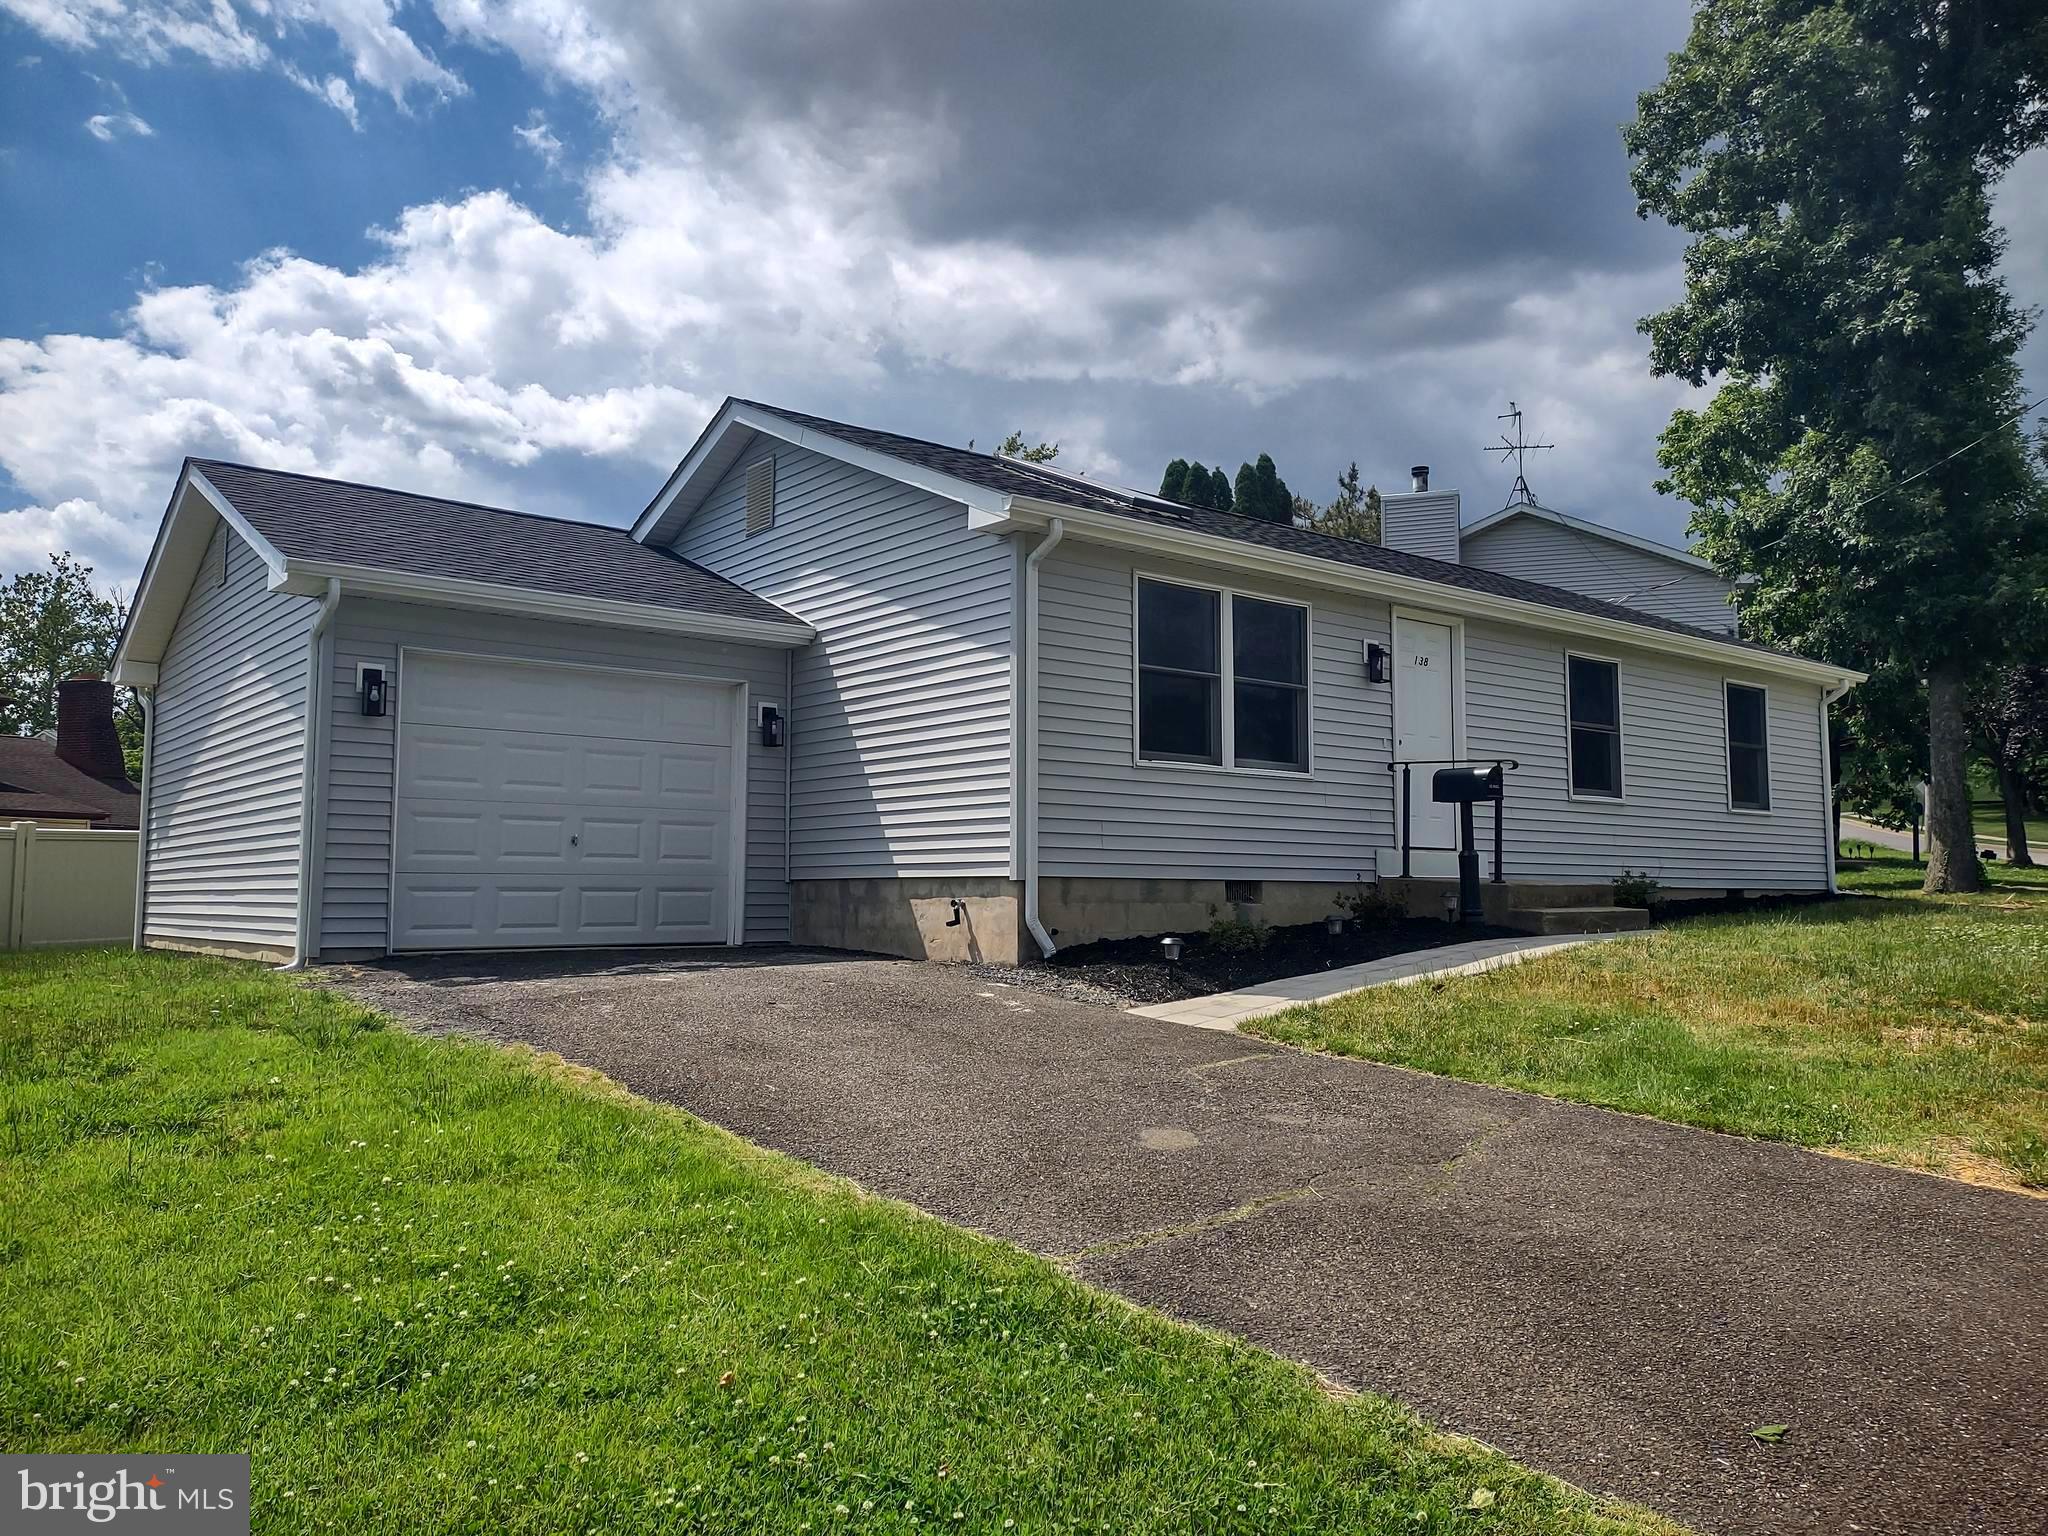
Welcome to this charming 3-bedroom single-family home nestled on a generous lot in the heart of sought-after Glenside, Montgomery County. This home offers an unbeatable location — steps from the beautiful Penbryn Park and the community pool, perfect for outdoor recreation and summertime fun right outside your door. A newly renovated house featuring a functional layout with bright living spaces, a full kitchen, and cozy bedrooms ideal for families, first-time buyers, or those looking to downsize in style. The spacious yard is perfect for outdoor entertaining, gardening, or relaxing in your own private retreat. Located in the award-winning Abington School District and just minutes from the Glenside SEPTA Regional Rail station, commuting to Center City Philadelphia is effortless. Enjoy easy access to the vibrant Keswick Village shops, restaurants, and cafes, plus proximity to major routes including Route 309 and the Pennsylvania Turnpike.
#PAMC2178938

GLENSIDE

138 HOUSTON AVENUE

3 Beds

1 Baths

984 Sq.Ft.

$418,000

MLS#: PAMC2178938
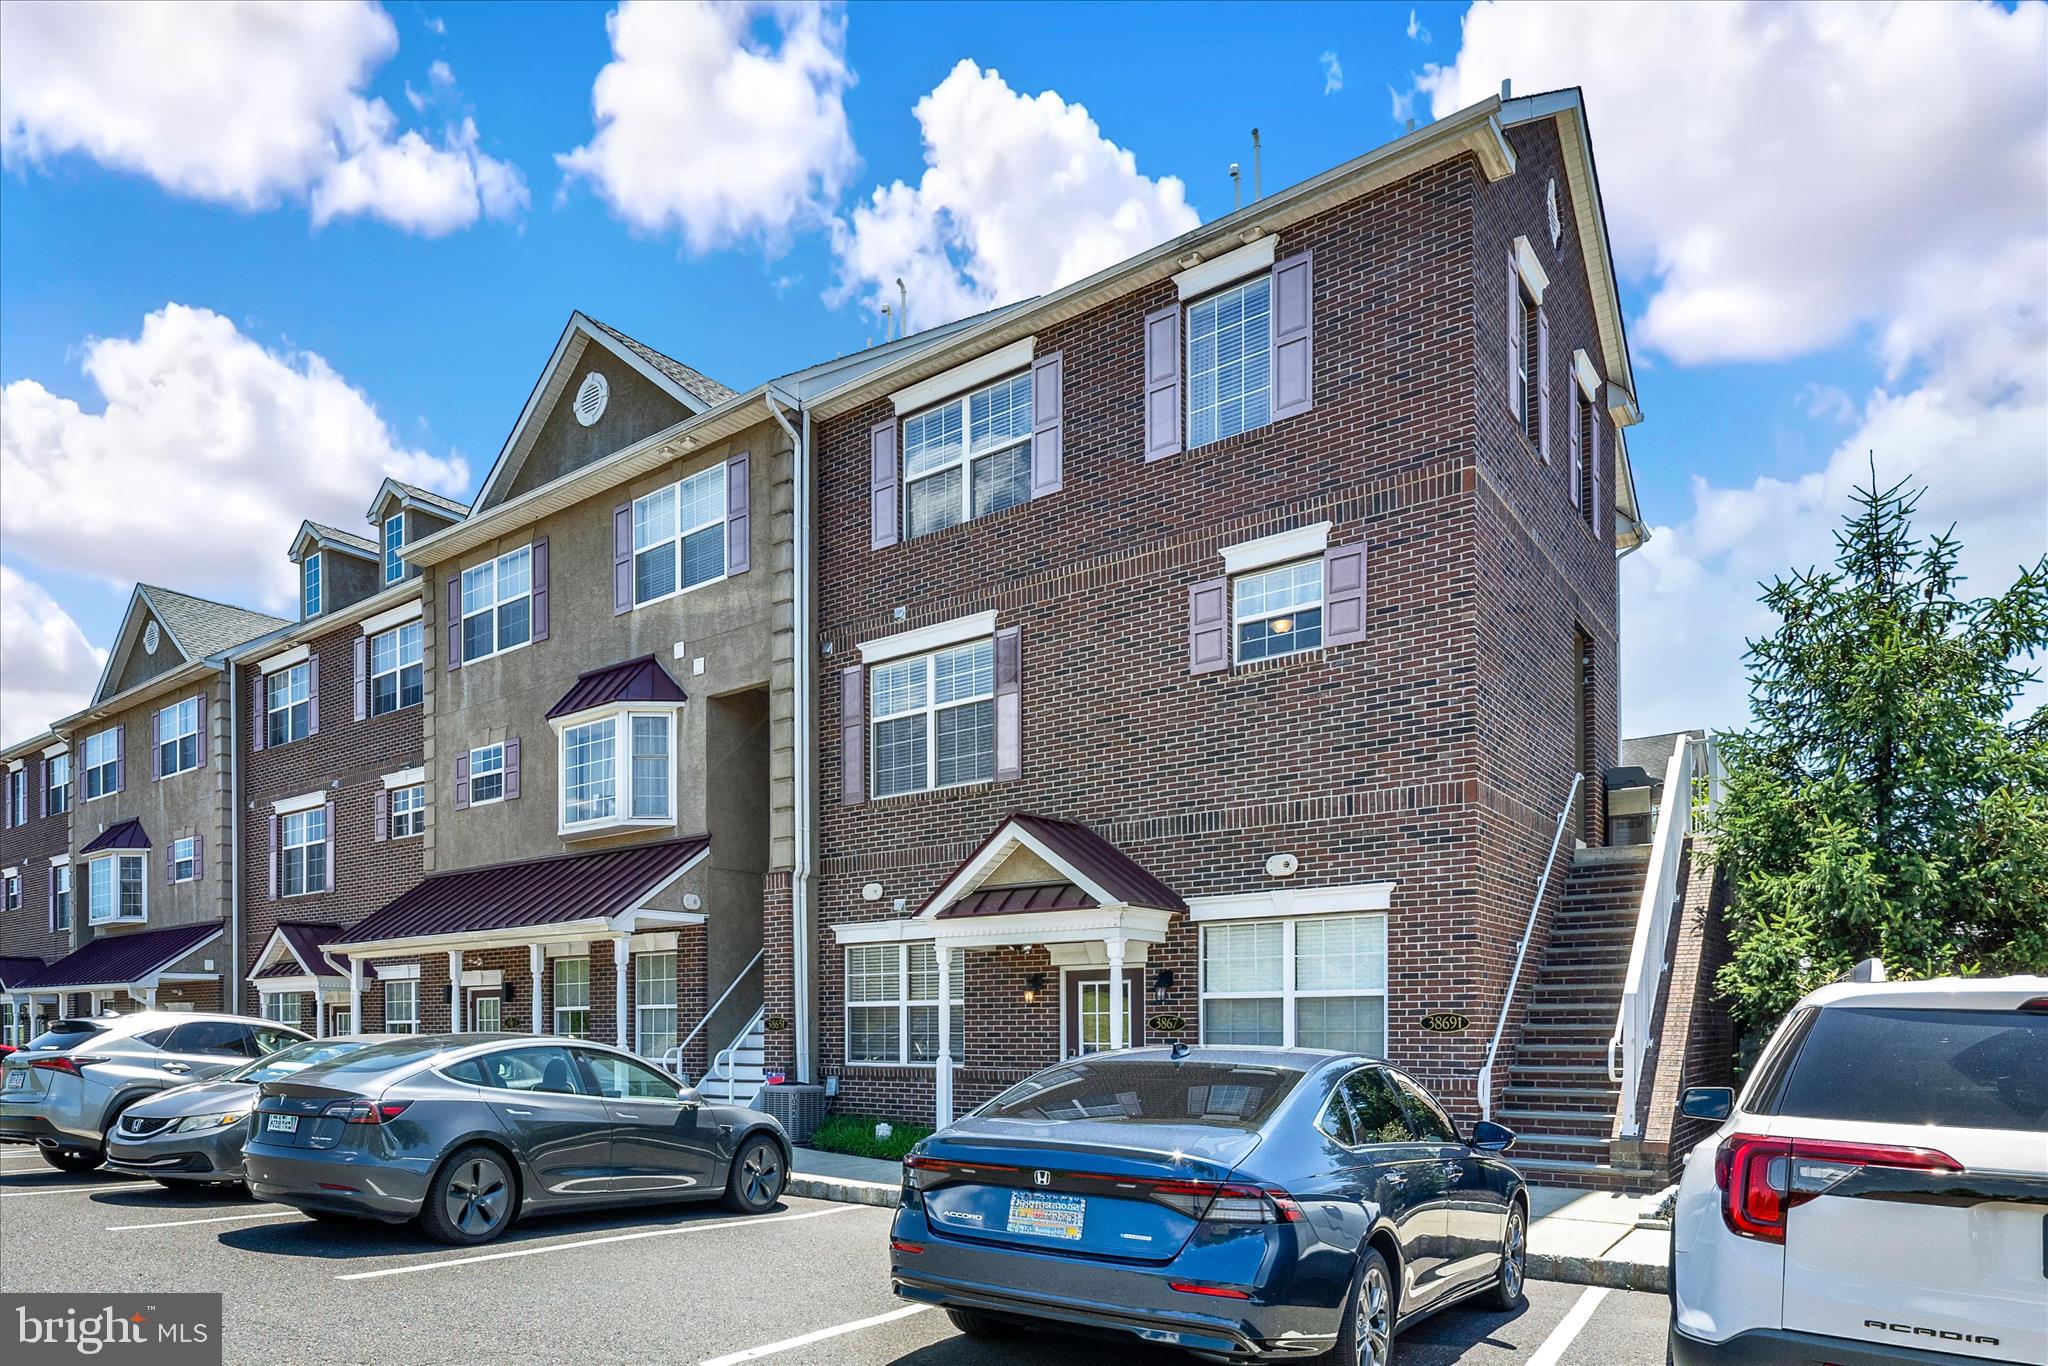
Welcome to Biltmore Estates! This immaculate 3-bedroom, 2.5-bath townhome offers comfortable, stylish living and is truly move-in ready. Step inside to a spacious, open floor plan featuring newer hardwood flooring, abundant natural light, and a large living room with additional closet storage.
The beautiful kitchen is designed for both everyday living and entertaining, showcasing stunning cabinetry, granite countertops, a ceramic tile backsplash, stainless steel appliances, a center island with seating, a pantry, and hardwood floors. Adjacent to the kitchen is a spacious dining area and inviting family room, along with a convenient main-level powder room.
Upstairs, the primary suite offers a large walk-in closet and a private ensuite bath featuring dual vanities, a soaking tub, separate shower, and linen closet. Two additional generously sized bedrooms share a full hall bath. You'll also appreciate the convenient upper-level laundry room, spacious hallway with an additional linen closet, and attic storage providing plenty of extra space.
Additional highlights include upgraded fixtures, ceiling fans in all bedrooms, newer flooring throughout, natural gas heat, central air, public water and sewer, and an HVAC system installed in 2023 with a transferable 10-year warranty. Enjoy relaxing evenings on the private balcony—perfect for grilling or unwinding after a long day.
The low-maintenance HOA covers lawn care, snow removal, trash service, and more. Residents enjoy access to a private neighborhood walking trail and an unbeatable location within walking distance of charming downtown Skippack, known for its unique shops, restaurants, and year-round community events. Conveniently located near Evansburg State Park, major highways, and shopping, this home offers the perfect combination of convenience, comfort, and lifestyle.
Don't miss this opportunity to own a beautifully maintained home in one of Skippack's most desirable communities! Click on the picture of the Video at the top of the page to tour the home.
#PAMC2184630

HARLEYSVILLE

3869 ASHLAND DRIVE F2

3 Beds

2 Baths

1,826 Sq.Ft.

$415,900

MLS#: PAMC2184630
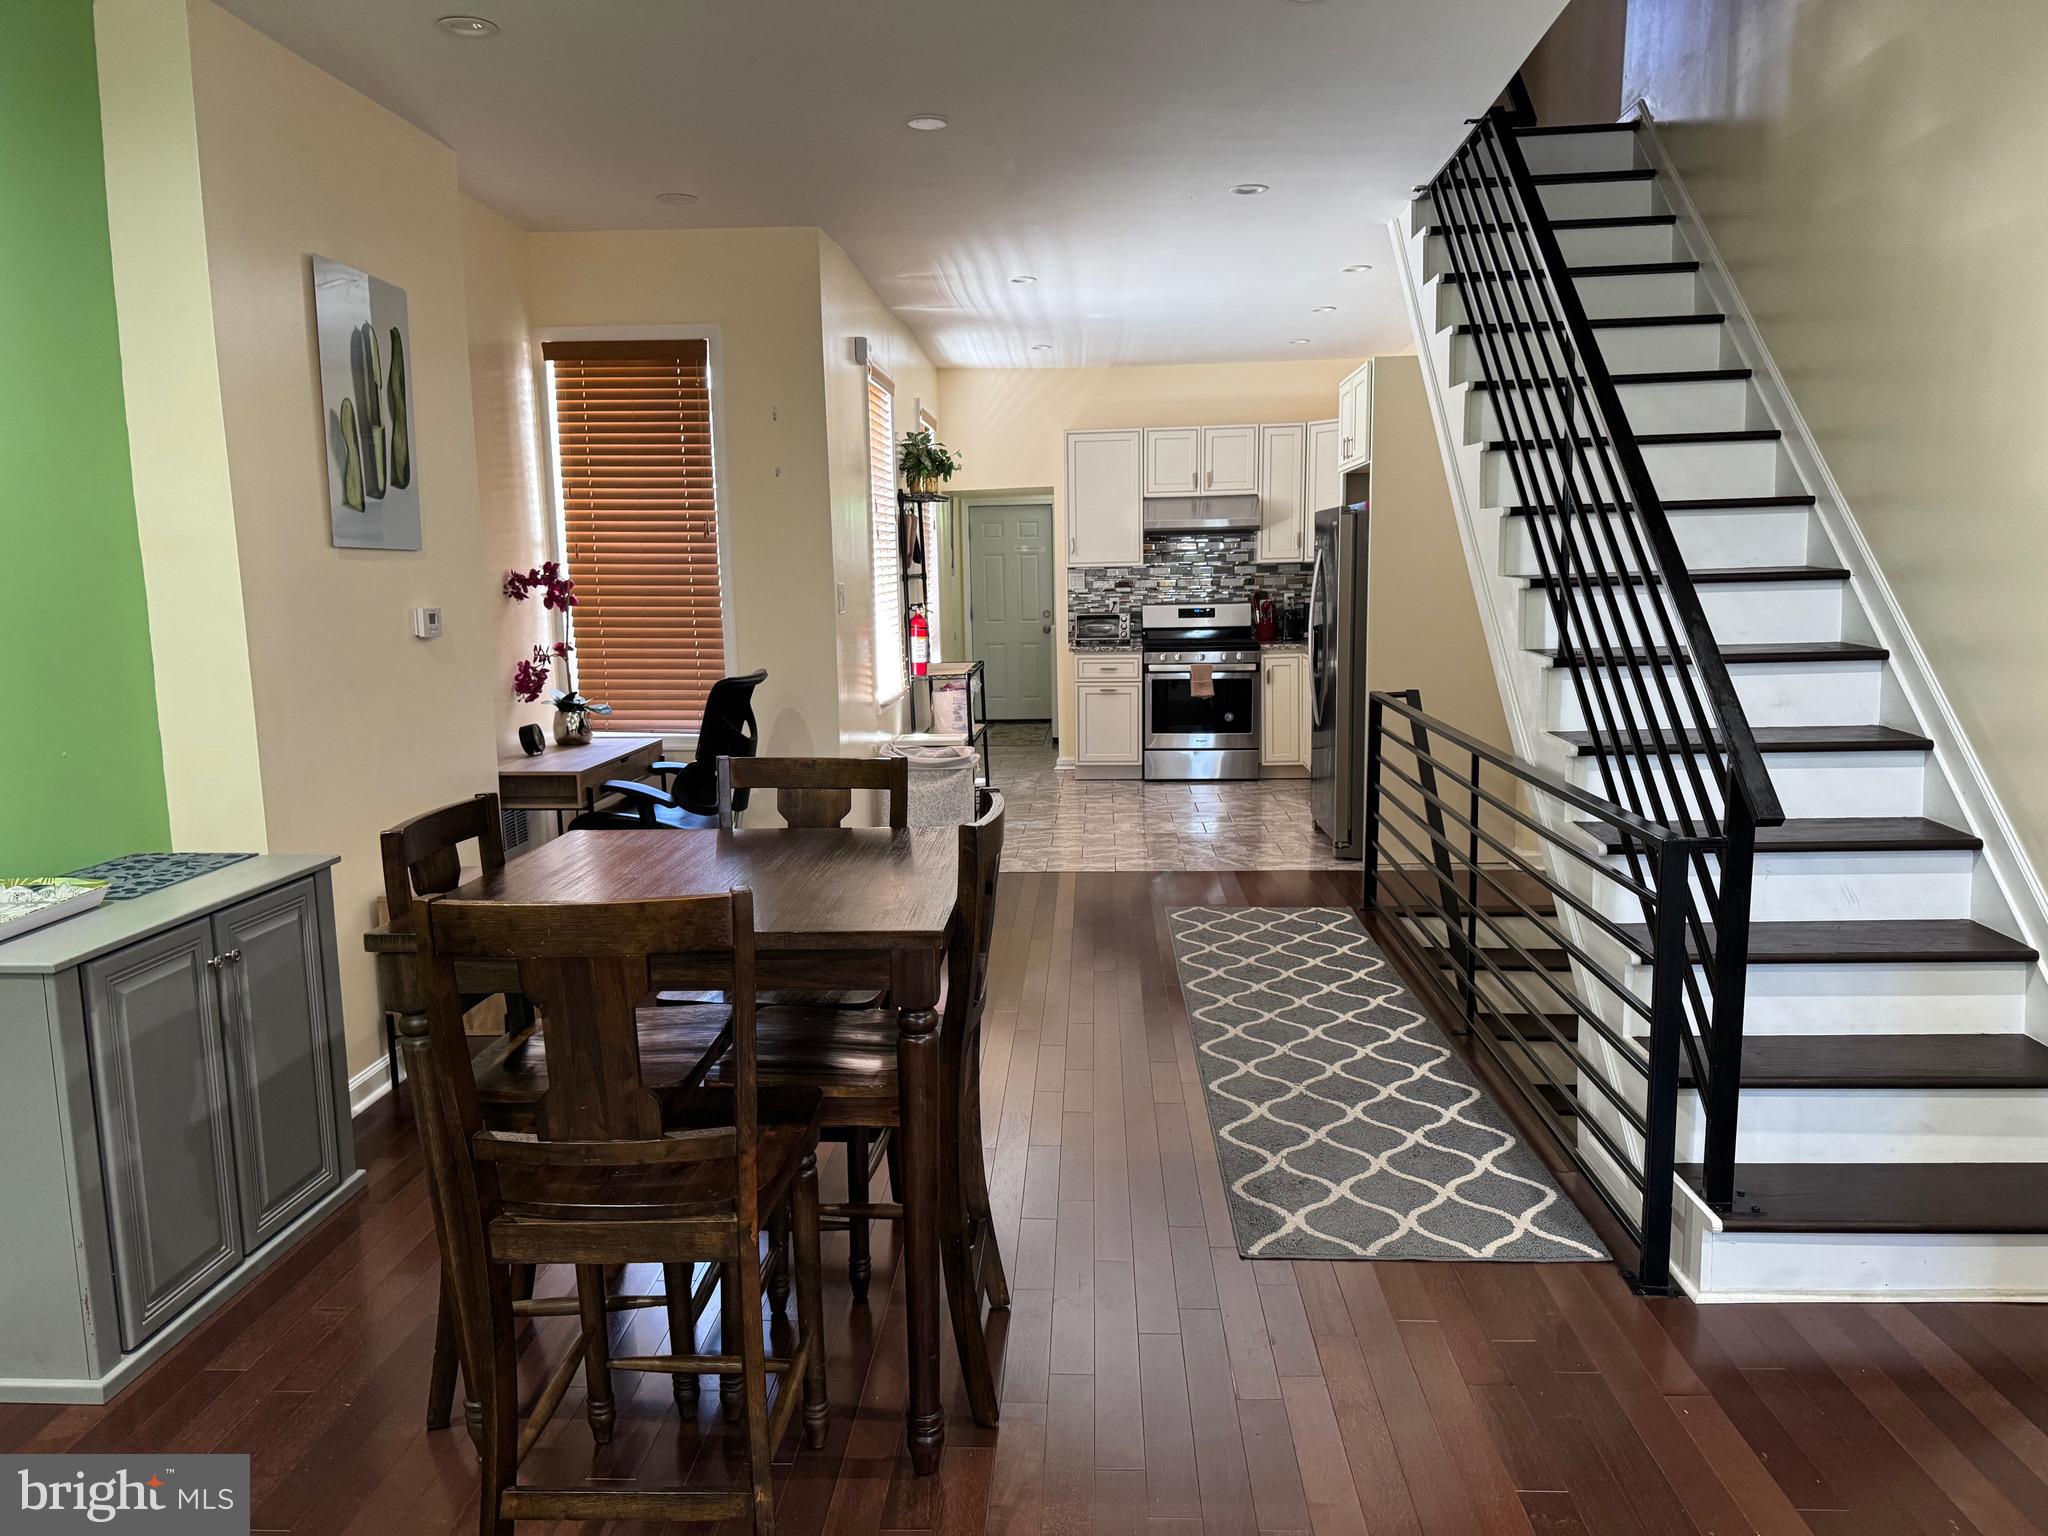
Welcome to 1238 S. 31st Street — a beautifully updated and fully furnished 3-bedroom, 2.5-bath home located in an ideal Philadelphia location. This move-in-ready property features newly improved hardwood flooring throughout, spacious living areas, and a beautifully finished basement perfect for entertaining, relaxing, or additional living space.
Conveniently situated near major hospitals, universities, Center City, the sports stadium district, and Philadelphia International Airport, this home offers both comfort and accessibility. Enjoy easy access to shopping, dining, public transportation, and major highways while living in one of Philadelphia’s rapidly developing neighborhoods. A fantastic opportunity for homeowners, traveling professionals, students, or investors seeking style, convenience, and city living all in one. Property will be sold in as is conditions.
#PAPH2631690

PHILADELPHIA

1238 S 31ST STREET

3 Beds

2 Baths

1,358 Sq.Ft.

$415,900

MLS#: PAPH2631690
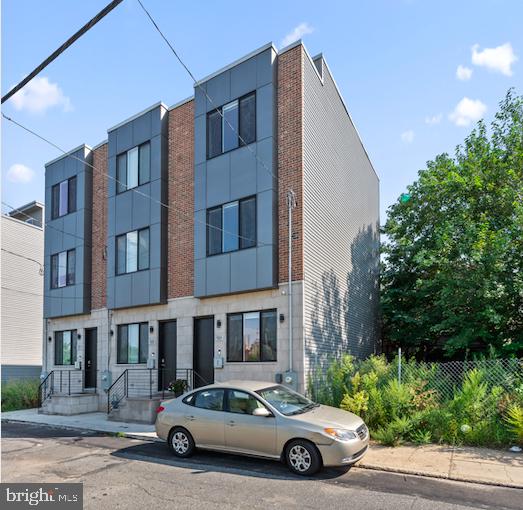
Modern and spacious 3 bedroom, 3 bath, state-of-the-art home boasting hardwood floors, stainless steel appliances, central air, patio, and ROOF DECK. As you enter this gorgeous new home, you'll be greeted with a bright and airy entrance that flows into an open concept living/dining room and into a fully loaded kitchen outfitted with white soft-close cabinets, quartz countertops, deep sink with chef's faucet, SS Samsung appliance package (dishwasher, fridge, range, microwave), and under cabinet lighting. From the kitchen, head outside to a PRIVATE PATIO, perfect for dining al fresco.

Continue upstairs to a large room with a spacious organized closet, and a huge bathroom with a custom vanity set. The 3rd floor boasts a grand bedroom, generous closet and custom spa-like bathroom with soaking tub, dual vanity, and rainfall shower. Take another step up the stairs to the pilot-house where you will find your private ROOFTOP DECK with spectacular city and sunset views. The FINISHED BASEMENT offers another spacious bedroom or home office, custom full bathroom, and utility closet. Additional home highlights include built-in (Bluetooth enabled) speakers in living room & master bedroom, energy efficient DUAL zoned HVAC, full sized washer and dryer in the 2nd floor laundry closet, organized closet shelving system, recessed lighting, and digital thermostats.

All within close proximity to the University of Pennsylvania, Graduate Hospital, Fitler Square, Rittenhouse Square, I-76, a convenient retail corridor that includes a new Fresh Grocer just across the street, Finnegan playground & basketball courts 1 block away, and an easy walk or bike ride to Grays Ferry Crescent Trail and Park, and Schuylkill Banks where movie nights, riverboat and kayak tours await. Welcome Home! Note: There are 4 years left on the Tax Abetment.
#PAPH2614624

PHILADELPHIA

3024 TITAN STREET

3 Beds

3 Baths

1,850 Sq.Ft.

$415,000

MLS#: PAPH2614624
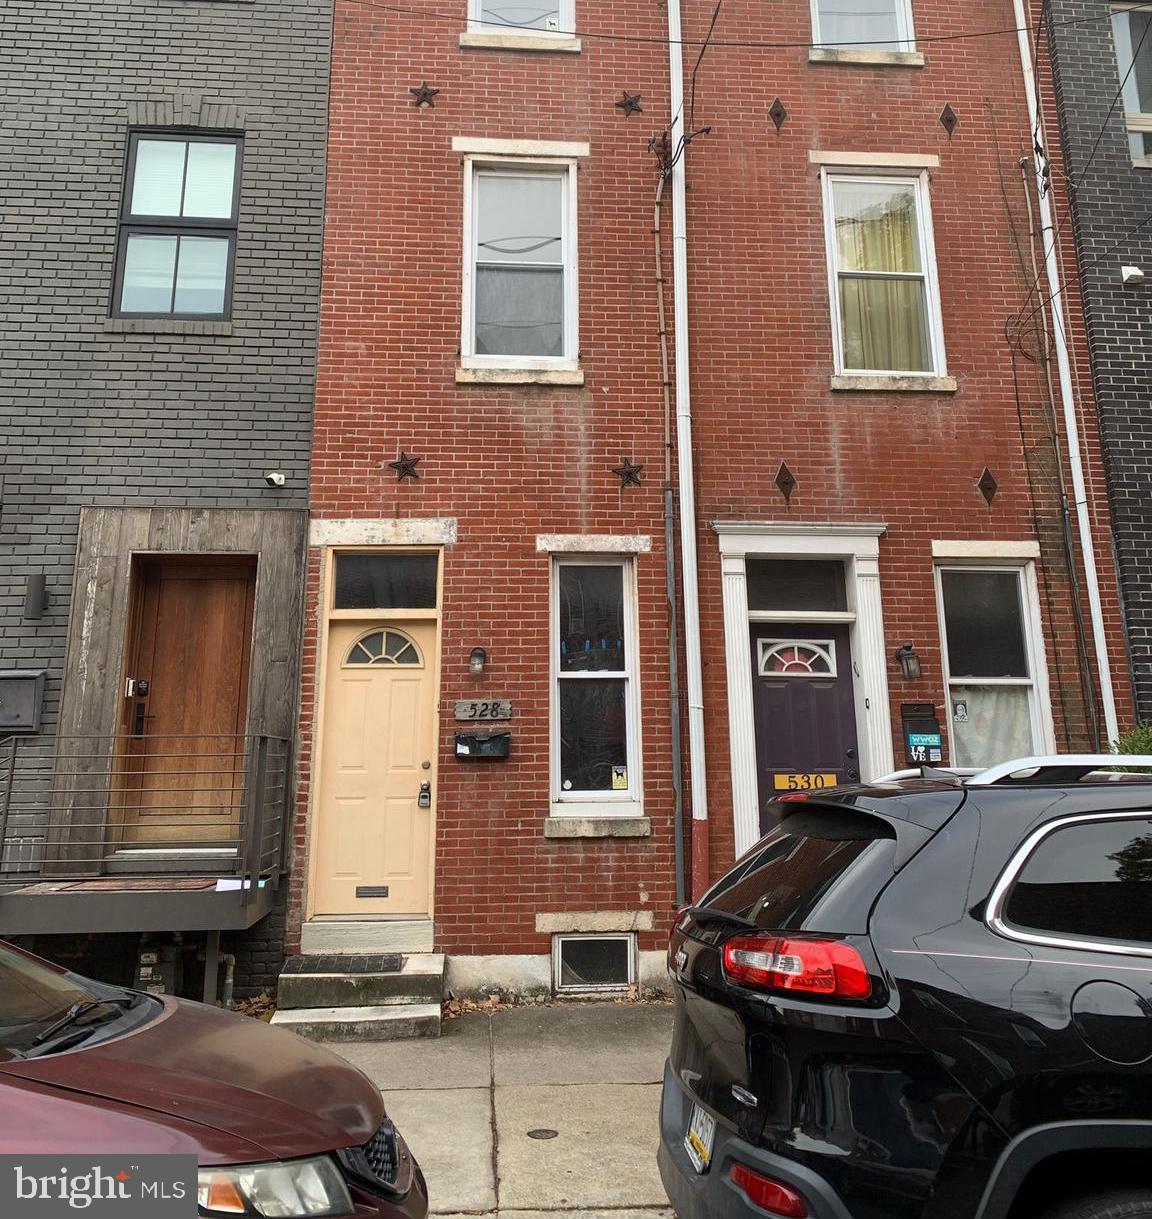
Welcome to 528 Fitzwater Street!

Back on market. Previous agreement terminated during negotiations. No fault of seller.

This classic expanded Trinity-style rowhome spans three levels, offering 2 bedrooms, 2 full bathrooms, and approximately 1,140 square feet of living space. Thoughtfully enhanced, the home features a revitalized kitchen with modern finishes and renewed bathrooms that bring comfort and style, while still retaining the classical character that makes Trinity homes so unique.

Inside, the layout provides a cozy yet functional flow — balancing historic charm with practical everyday living. Natural light highlights the details throughout, creating an inviting atmosphere from top to bottom. A private backyard provides additional space for relaxing, entertaining, or enjoying outdoor time.

The location is just as appealing as the home itself. Nestled in the heart of Queen Village, you’ll find yourself in one of Philadelphia’s most walkable and vibrant neighborhoods. South Street’s restaurants, shops, and cafés are just steps away, while Center City is only a short walk or bike ride. With subway and bus stops nearby, commuting is effortless, and living here makes a car-free lifestyle entirely possible. When driving is needed, Columbus Boulevard, I-95, and major bridges are minutes away. The home is in the Meredith School catchment area, providing access to one of the city’s respected neighborhood schools.

Queen Village is beloved for its tree-lined streets, historic architecture, and strong sense of community. From morning coffee at a local café, to evening strolls along the waterfront, to enjoying some of the city’s best dining just around the corner, life at 528 Fitzwater Street offers an authentic Philadelphia experience.

This home combines comfort, convenience, character, outdoor space, and excellent school access in one of the city’s most sought-after neighborhoods. Great opportunity to live in this wonderful area.
#PAPH2587828

PHILADELPHIA

528 FITZWATER STREET

2 Beds

2 Baths

1,140 Sq.Ft.

$415,000

MLS#: PAPH2587828
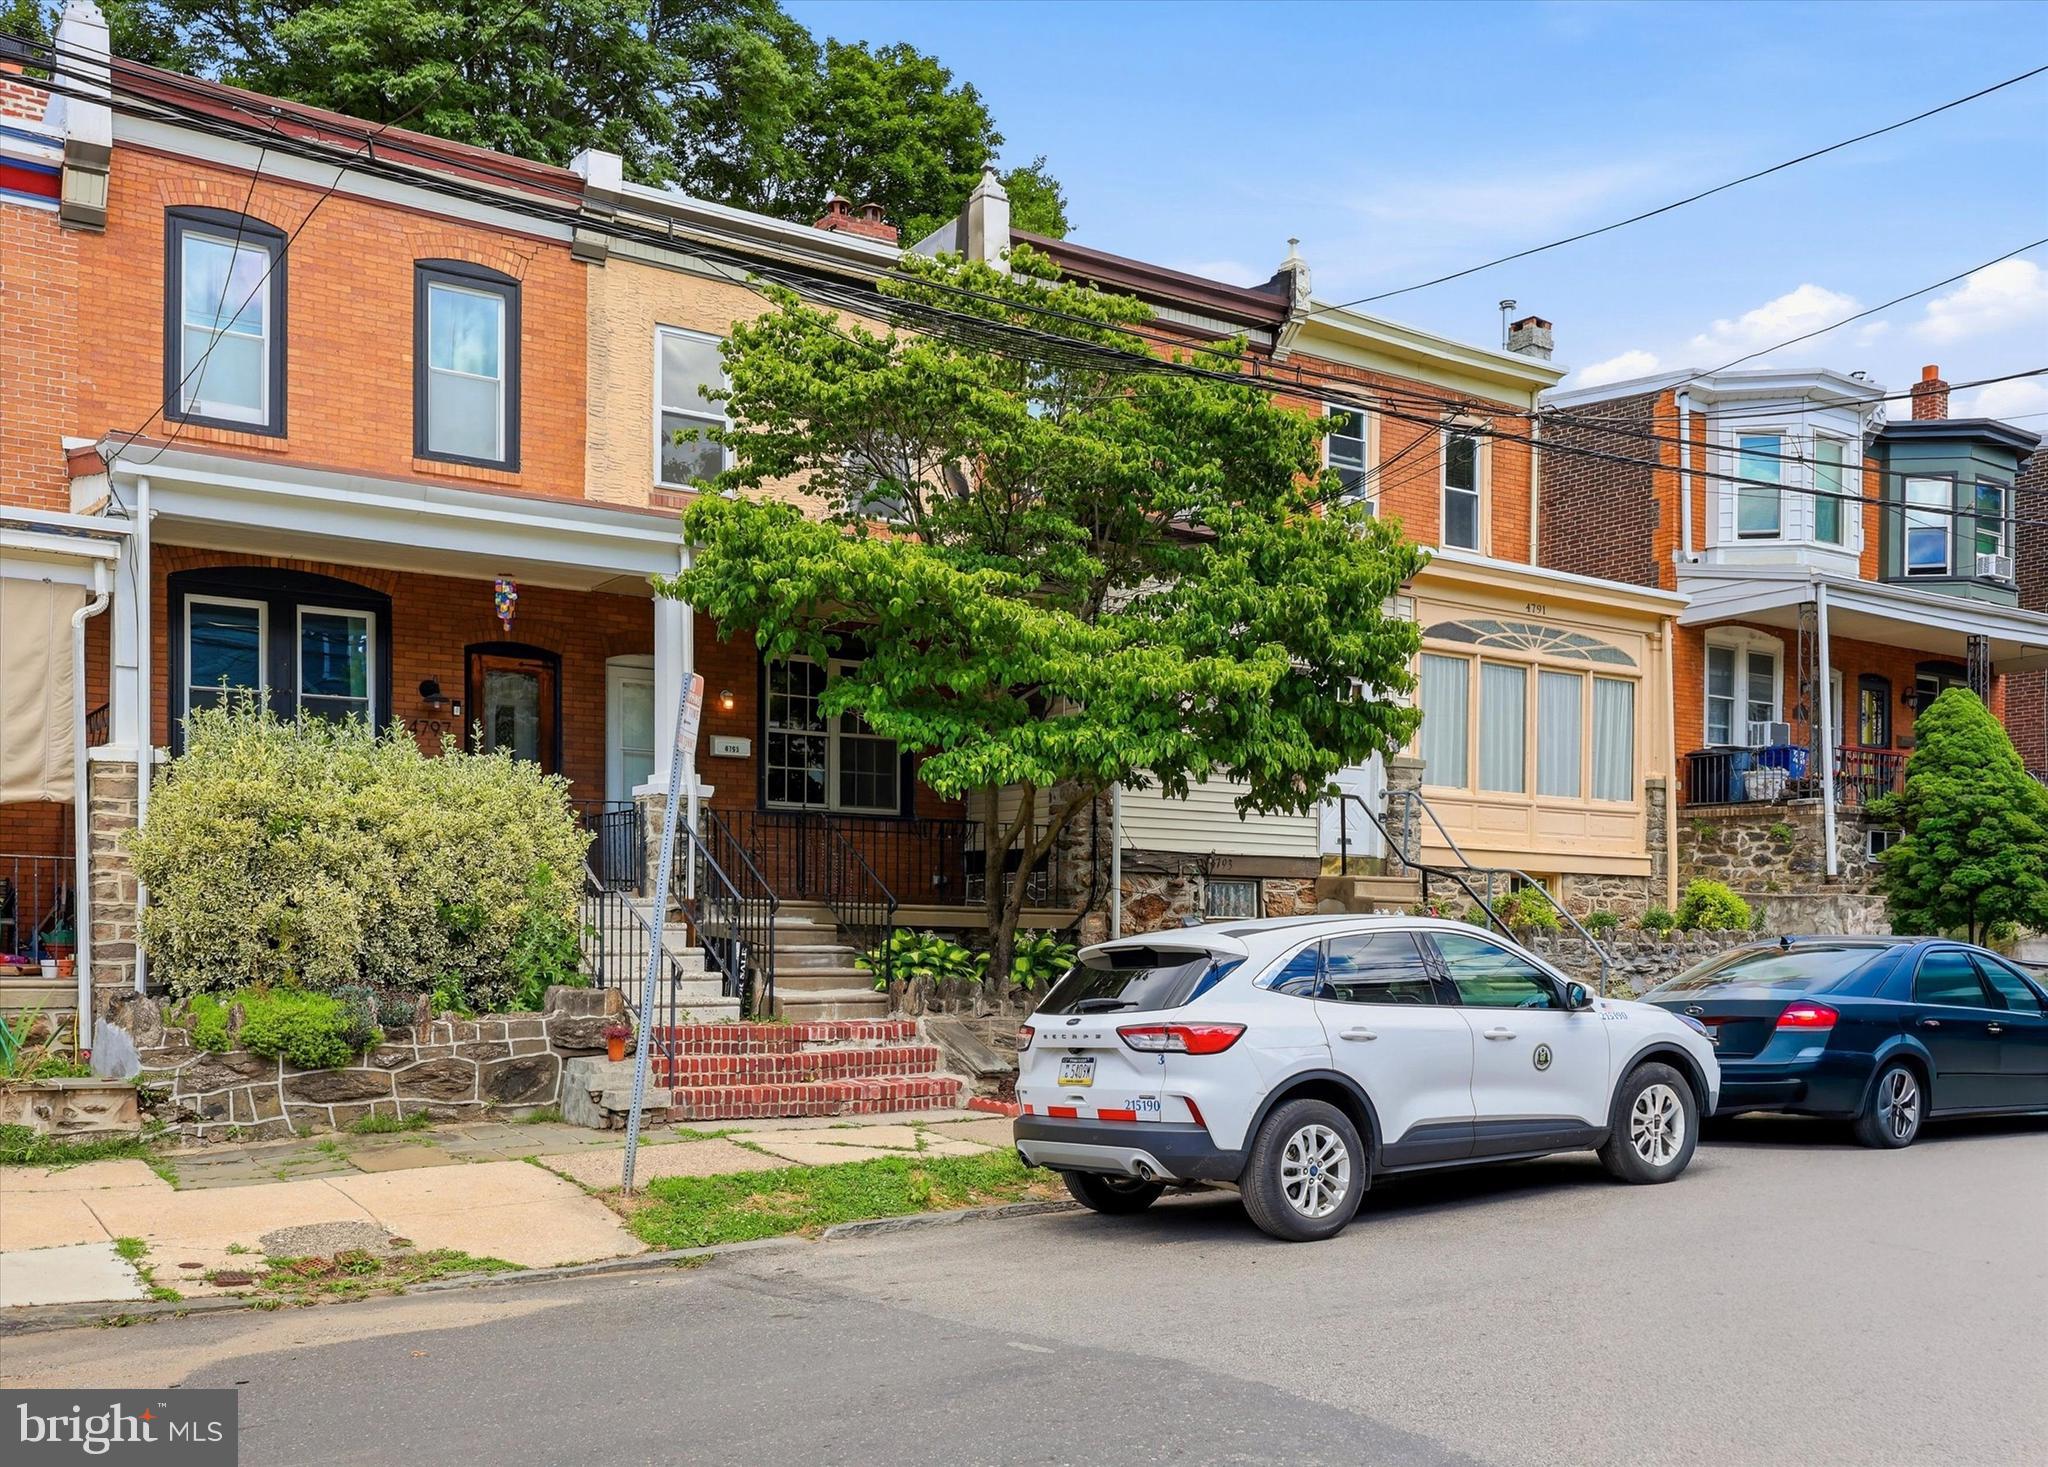
Welcome to this beautifully renovated porch-front home in the heart of Manayunk. Ideally located just minutes from Main Street, regional rail train stations, and the Schuylkill River Trail, this move-in-ready property offers the perfect combination of modern updates and convenience.

The home has been renovated throughout and features a brand-new kitchen with stylish finishes, updated bathrooms, new flooring, fresh paint, and a new HVAC system. The finished basement provides valuable additional living space, perfect for a family room, home office, gym, or playroom.

Whether you're looking to enjoy Manayunk's vibrant restaurants, shops, and nightlife or take advantage of easy commuting options, this home delivers exceptional value in one of Philadelphia's most sought-after neighborhoods.
#PAPH2637910

PHILADELPHIA

4795 SILVERWOOD STREET

3 Beds

1 Baths

1,280 Sq.Ft.

$415,000

MLS#: PAPH2637910
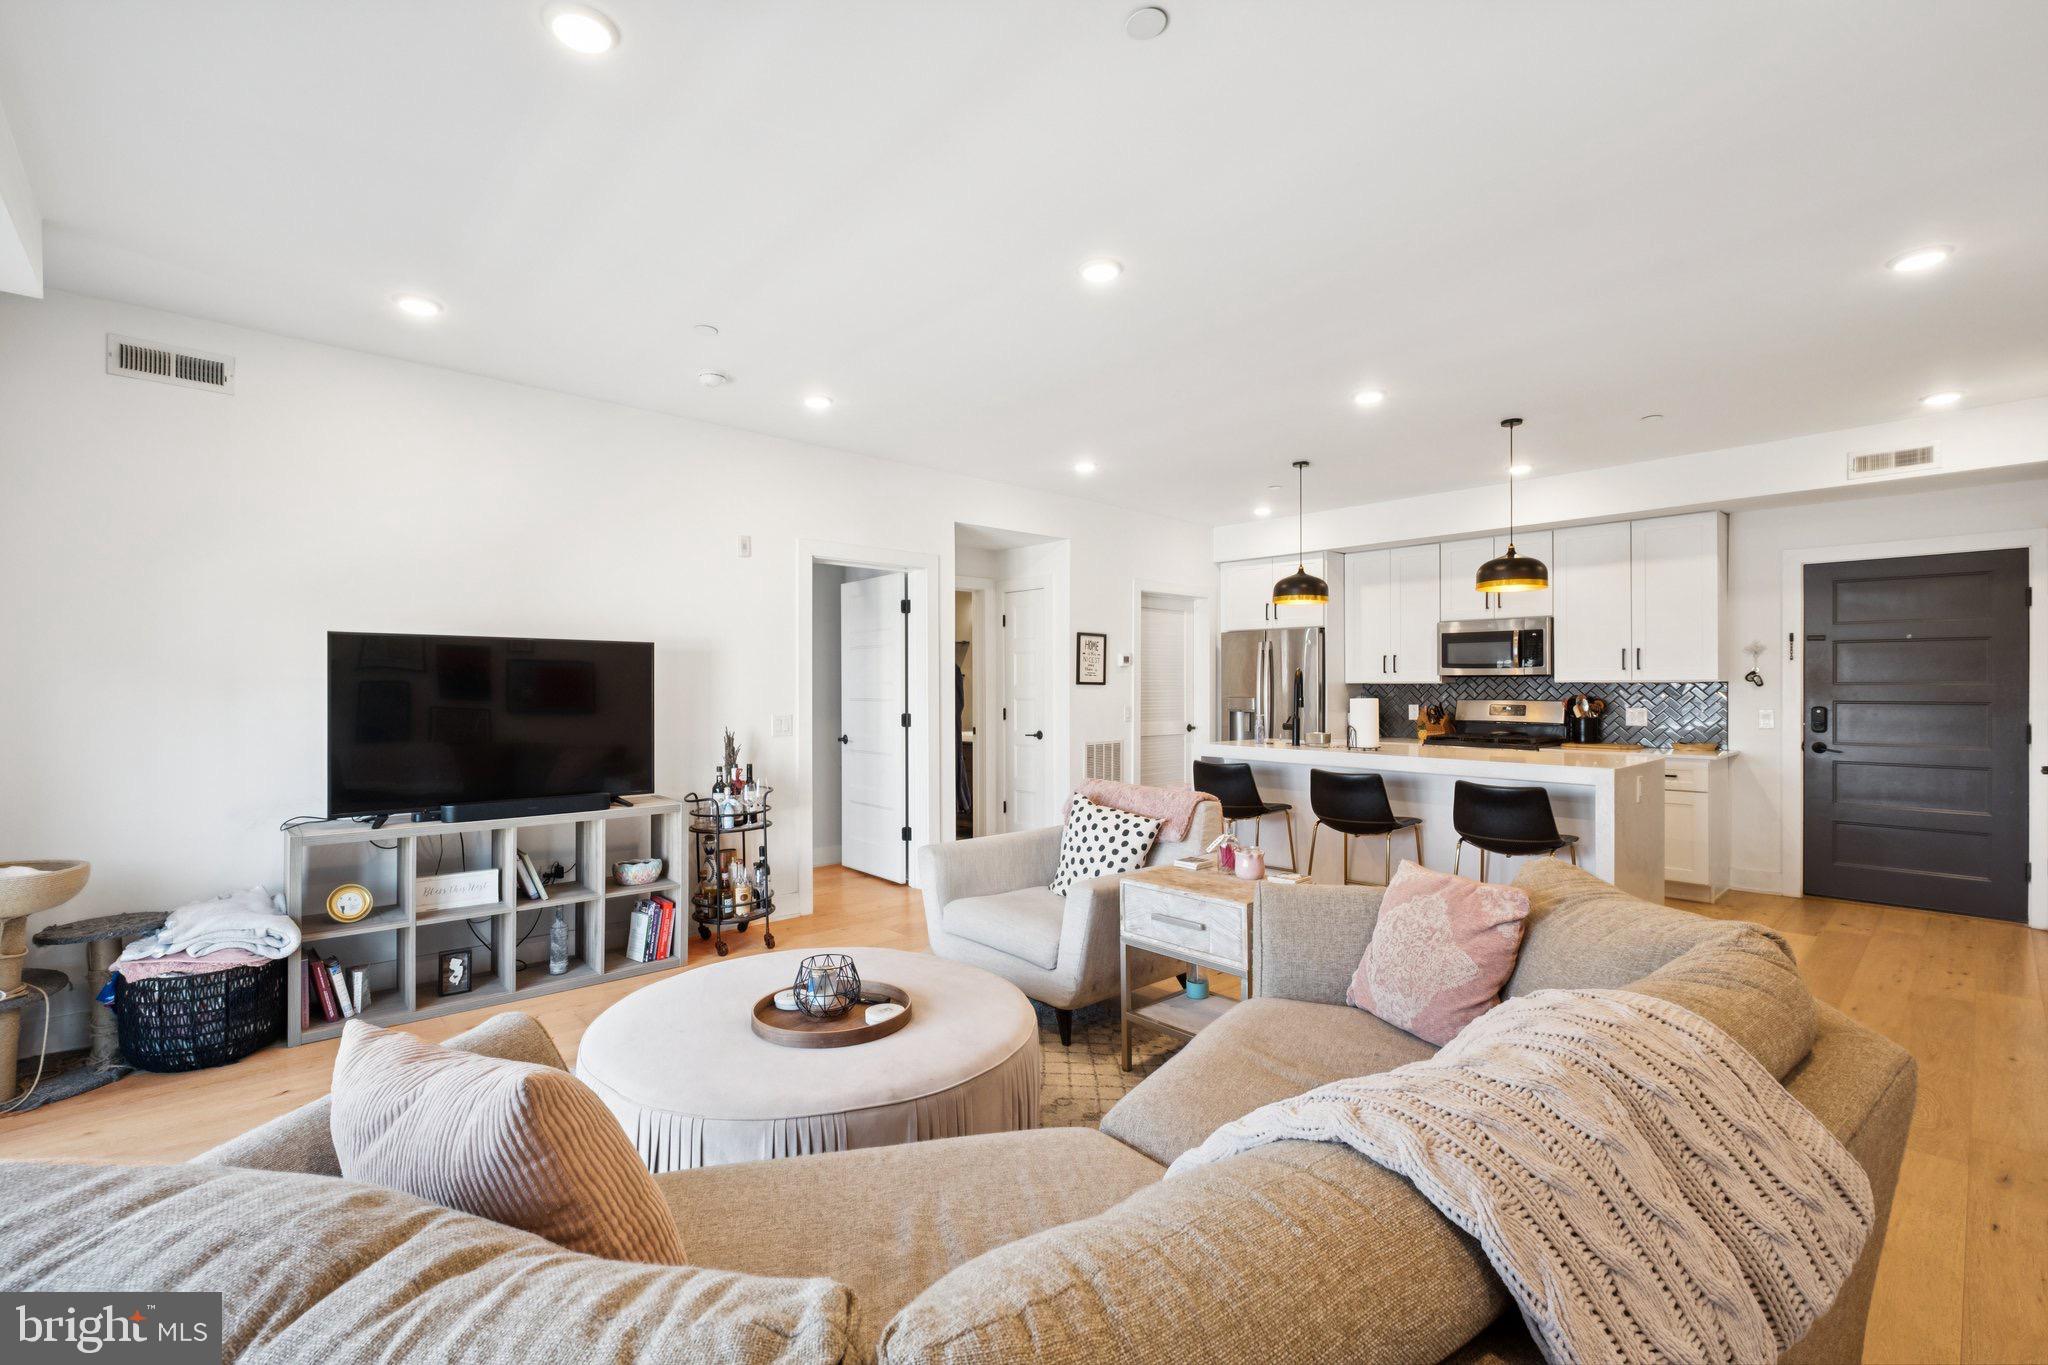
Welcome to 1232 N Front St Unit 4B, a modern 2-bedroom, 2-bathroom condo in the highly desirable Fishtown Station building (built 2019) with 4 years remaining on the tax abatement. Enjoy an open, airy floor plan with high-end finishes, plenty of natural light, in-unit washer/dryer, central air, and the ease of condo living in one of Philly's most electric neighborhoods.
What sets this home apart? You're literally living above Middle Child Clubhouse, the beloved all-day spot right in your building—perfect for grabbing breakfast sandwiches, creative lunches, craft cocktails, or dinner without ever stepping outside. From classic breakfast plates and inventive sandwiches to a vibrant bar scene with pool table vibes and private dining options, it's a true neighborhood hub that's steps from your door.
Beyond that, Fishtown's renowned dining scene is at your fingertips: dive into bold Thai at Kalaya, savor Levantine flavors and mezze at Suraya, enjoy wood-fired Italian at Wm. Mulherin's Sons, or try creative Mexican at El Chingon Fishtown. Nearby gems like Laser Wolf, Meetinghouse, and more keep the options endless and ever-evolving along Frankford Avenue and beyond.
Transit is effortless—steps to the Market-Frankford Line (the "El") at Girard Station (Front & Girard) for fast rides to Center City, University City, and more. SEPTA buses (5, 25, 43, 57) and the Girard trolley (Route G) are also right there, making this a dream for car-free or low-car living.
Rare chance to own in the heart of Fishtown, where convenience meets cool. Schedule your showing today and see why this spot is unbeatable!
#PAPH2582178

PHILADELPHIA

1232 N FRONT STREET 4B

2 Beds

2 Baths

1,137 Sq.Ft.

$415,000

MLS#: PAPH2582178
New on site today
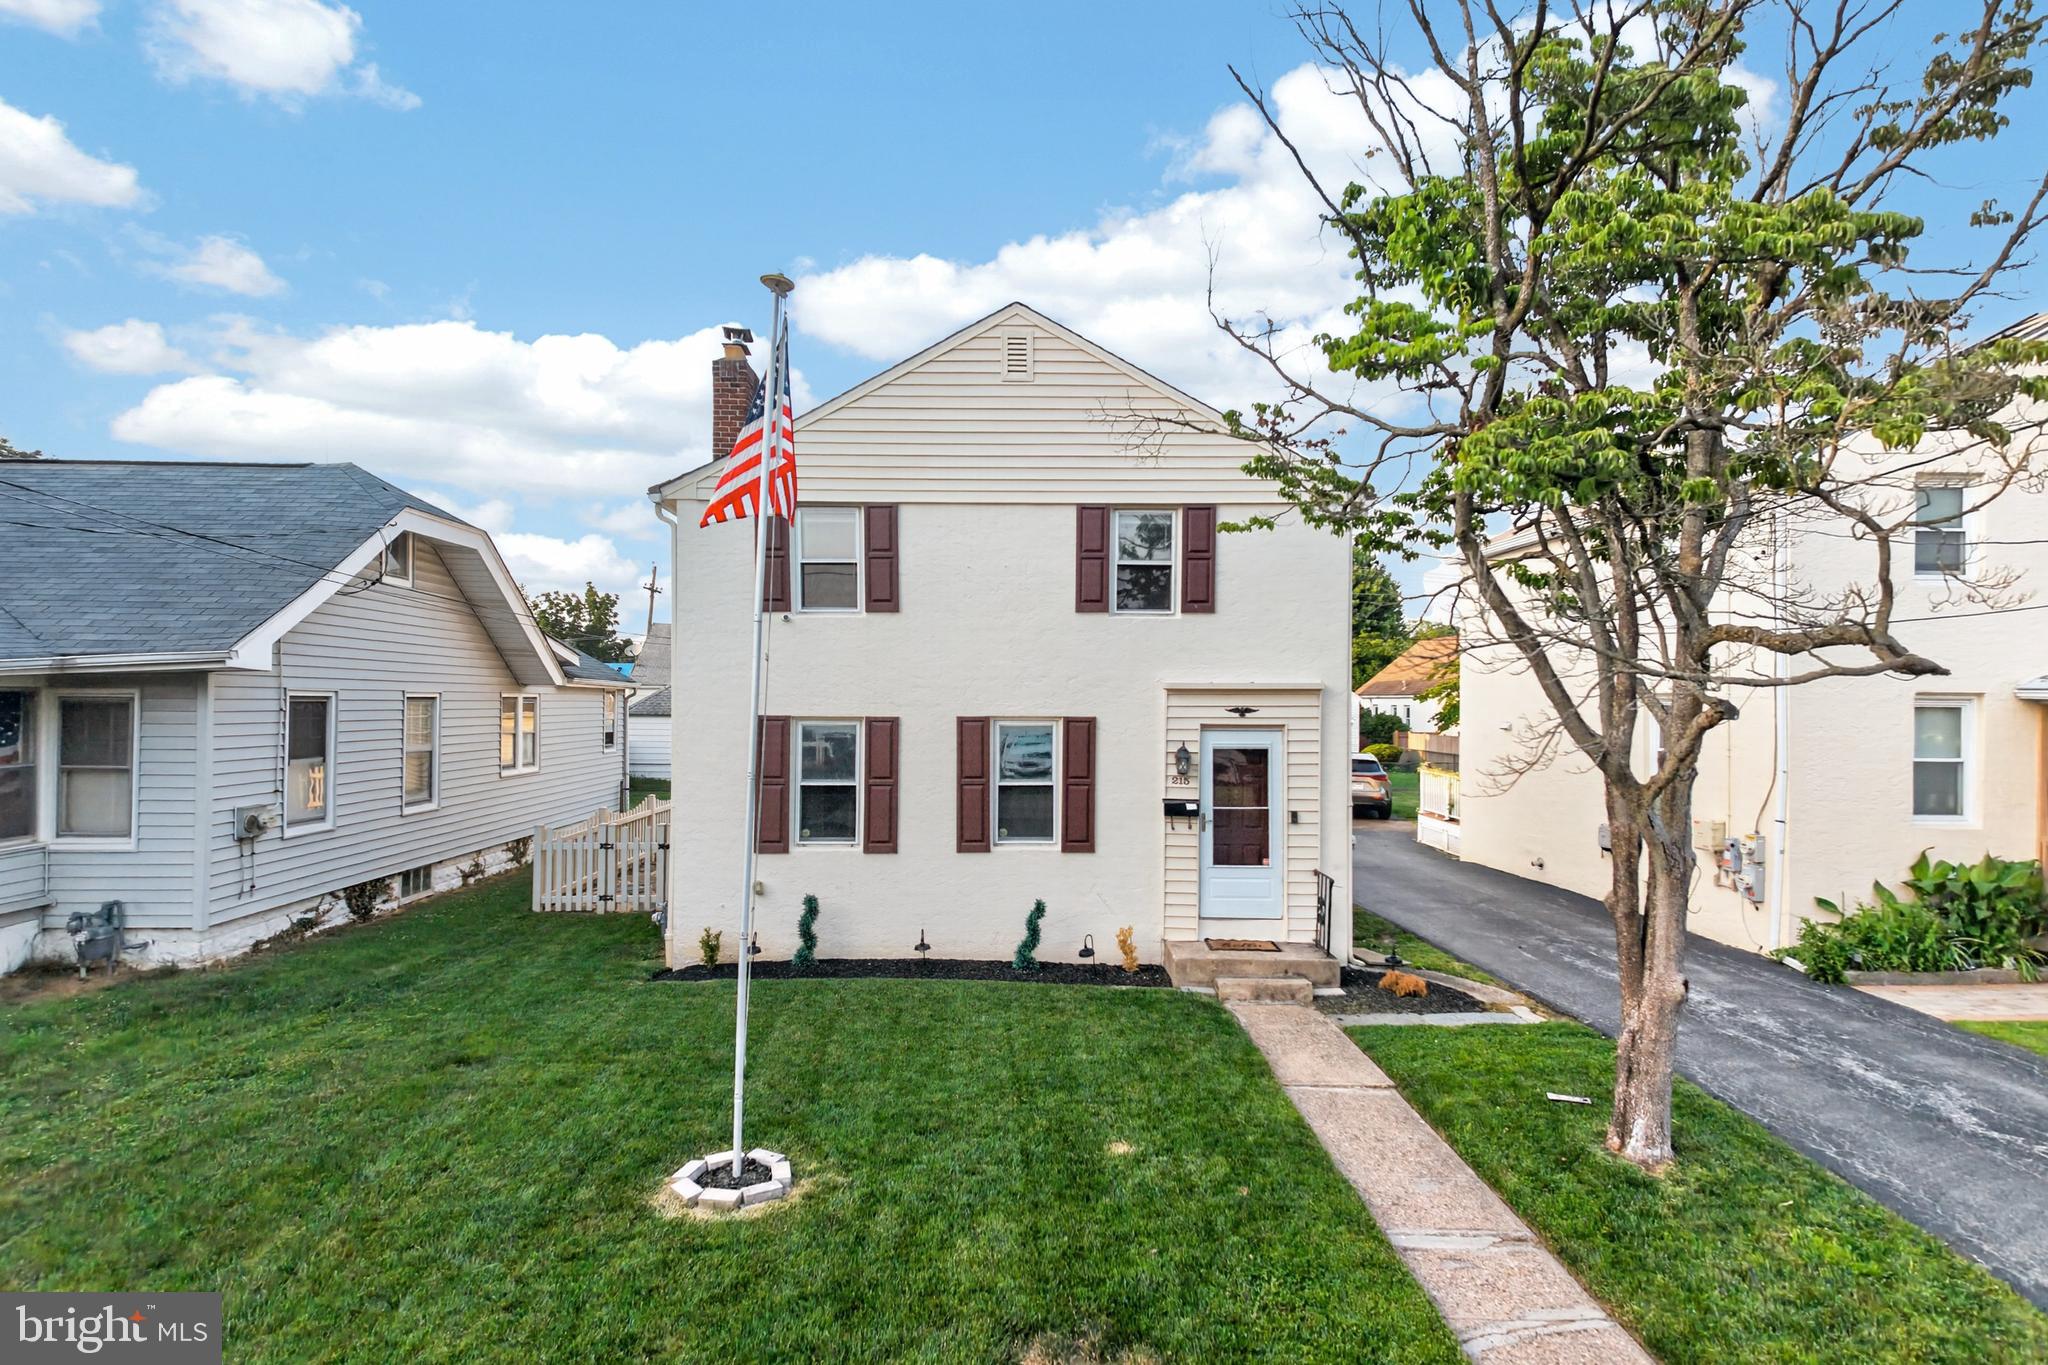
Welcome to 215 Ash Road, Wallingford, a charming 3 bedroom, 1.5 bath home offering spacious living areas, a functional layout, and an incredible oversized garage that's sure to impress. Step inside to a welcoming first floor featuring a generous living room anchored by a beautiful brick fireplace, creating the perfect space to relax or entertain. Just off the living room, you'll find a bright and spacious kitchen that flows seamlessly into the formal dining room, making everyday meals and gatherings effortless. Upstairs, the second floor offers three generously sized bedrooms, a full hall bathroom, and the convenience of second floor laundry. Outside, the fully fenced backyard provides a private space for pets, play, or outdoor entertaining. The true standout of this property is the expansive detached garage. Whether you're a car enthusiast, woodworker, hobbyist, need extra storage, or have always dreamed of creating the ultimate workshop or stylish she-shed, this versatile space offers endless possibilities. Conveniently located in the desirable Wallingford area, this home combines comfort, functionality, and unique features that are hard to find.
#PADE2118854

WALLINGFORD

215 ASH ROAD

3 Beds

1 Baths

1,344 Sq.Ft.

$415,000

MLS#: PADE2118854
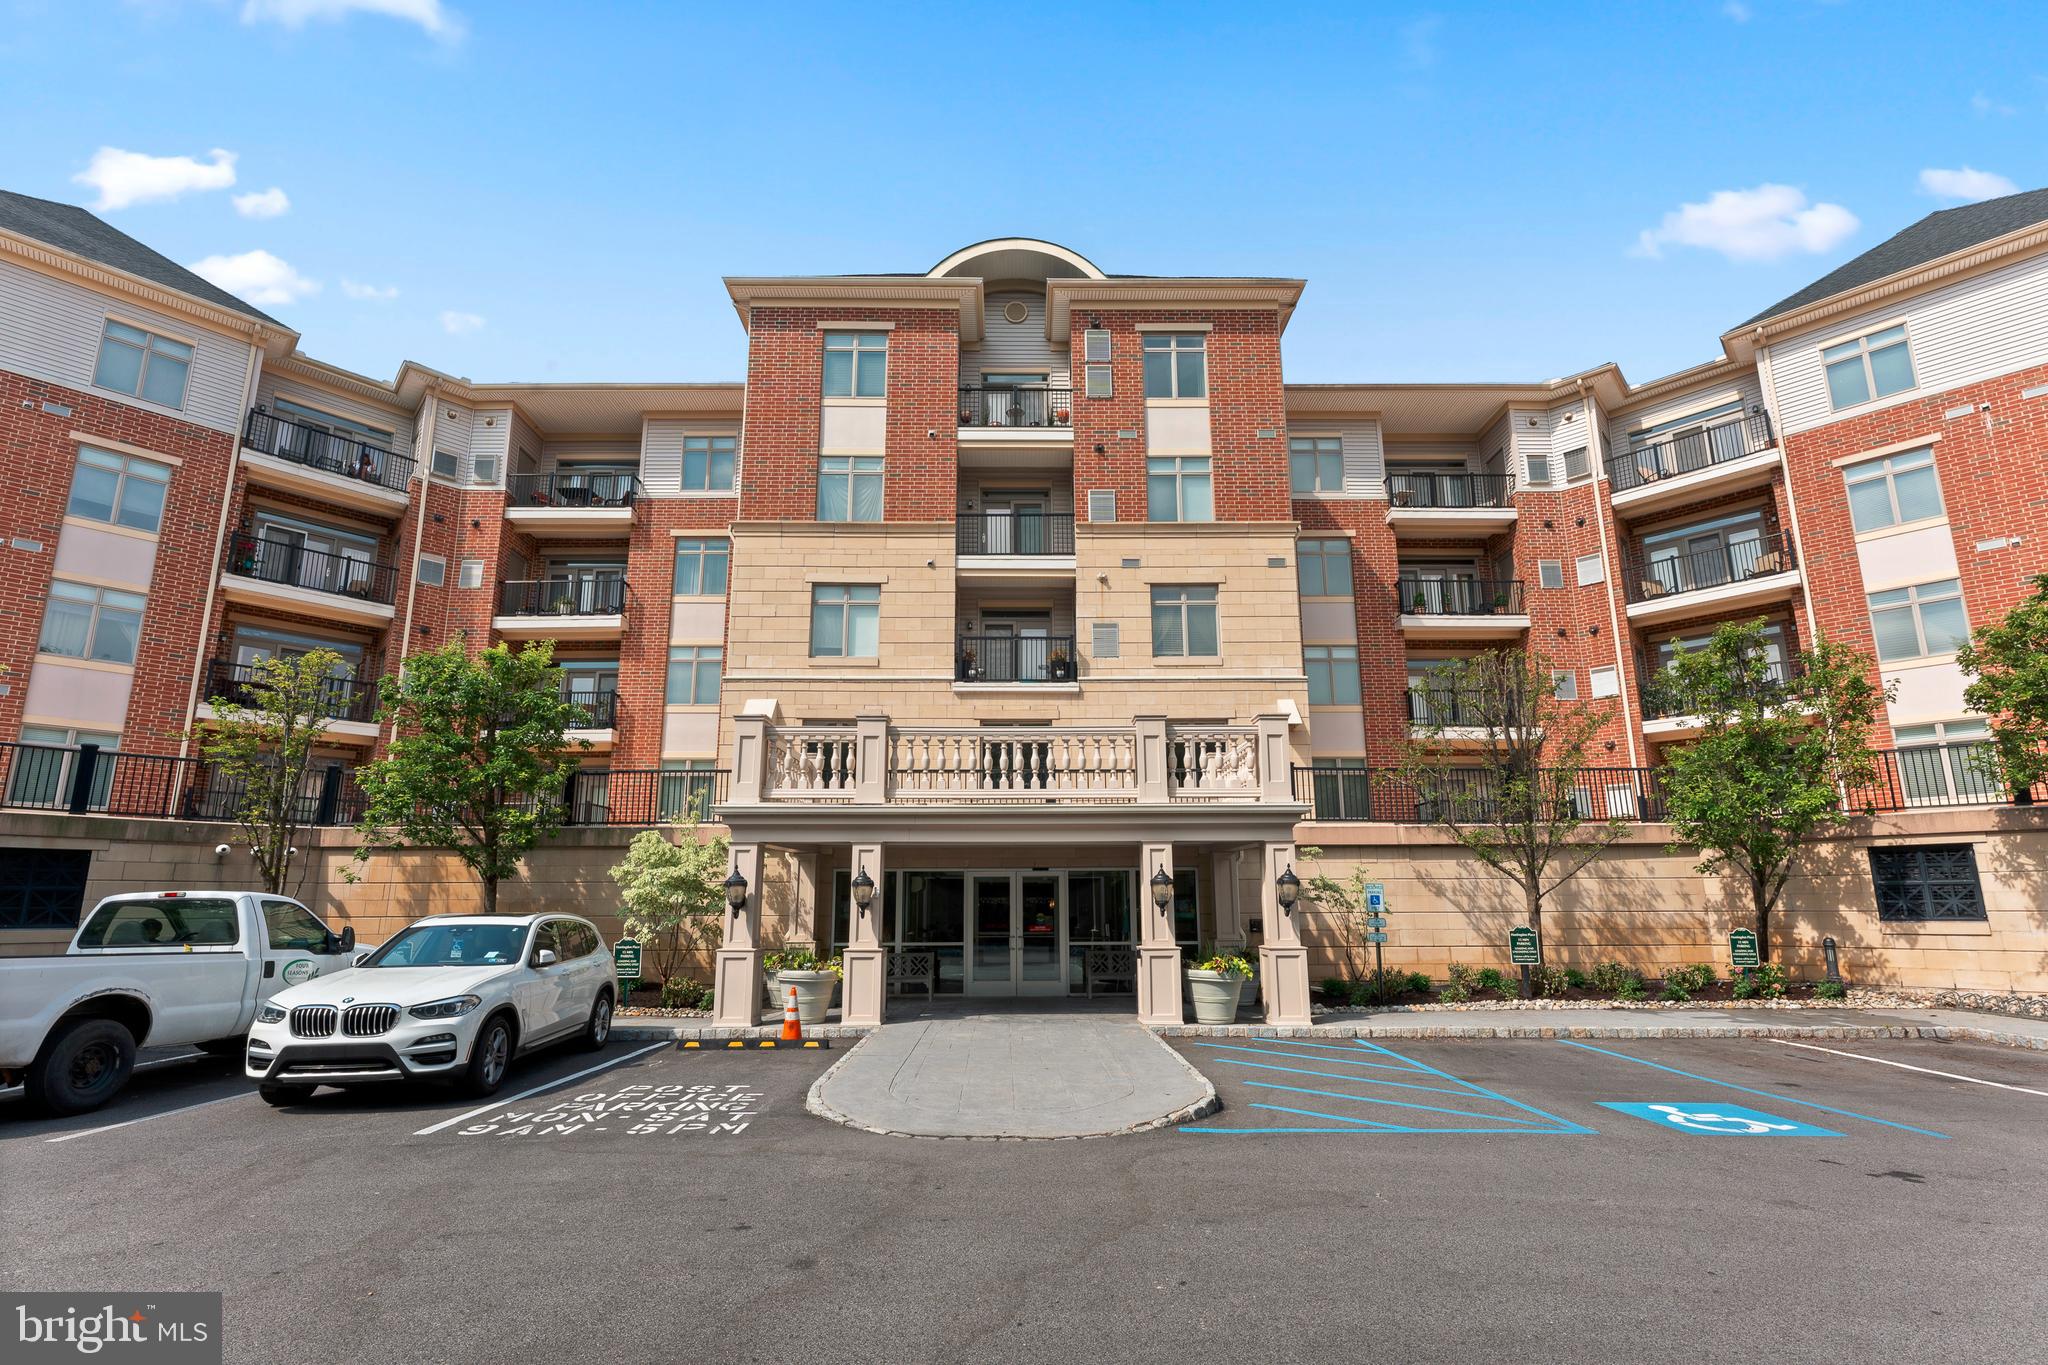
Welcome to hassle-free living in the heart of convenience! This sought-after  Penthouse Condo is the epitome of maintenance-free elegance, offering a prime location and an inviting, open floor plan that seamlessly connects the kitchen, dining, and living areas. As you step through the foyer, you'll be greeted by beautiful porcelain floors that set the tone for the entire space.  To your left, the spacious kitchen awaits, featuring tall cabinets, sleek stainless steel appliances, and stunning granite countertops. The well-situated breakfast bar, positioned directly in front of the sink, serves as a cozy spot for casual meals and additional seating.  The large glass sliding doors flood the living and dining area with natural light, creating a warm and inviting atmosphere. Step through these doors onto your private balcony, a perfect spot to enjoy fresh air and sunshine.  This desirable condo boasts two generously sized bedrooms, each with its own full bathroom for ultimate convenience and privacy. The primary suite features two large windows that bathe the room in natural light, a luxurious bathroom with a double-sink vanity, a stand-up shower, and a relaxing soaking tub. The second bedroom, located on the opposite side of the condo, also includes a full-size bathroom with dual access from both the bedroom and hallway, making it ideal for guests.  Despite the added bonus of a loft area that overlooks the living room and offers potential as an office, or additional bedroom, this condo ensures everything you need is on the first floor: the kitchen, living areas, bedrooms, bathrooms, and laundry.  Huntingdon Place enhances your lifestyle with exceptional amenities, including a 24-hour lobby attendant, an indoor pool, a community room, a 24-hour fitness center, and a covered parking garage. This property includes two deeded parking spots, and the association fee covers water and sewer, further simplifying your living experience.  Embrace the ease of maintenance-free living in this luxurious condo—your perfect retreat from the everyday hustle!
#PAMC2167006

HUNTINGDON VALLEY

516 CARSON TERRACE

2 Beds

2 Baths

1,592 Sq.Ft.

$415,000

MLS#: PAMC2167006
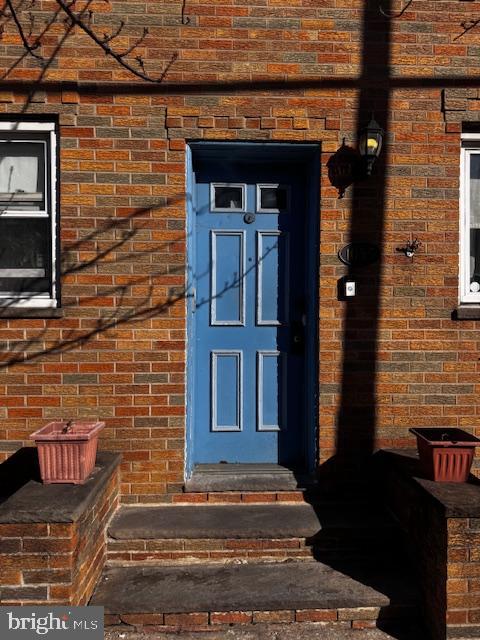
This is legal  triplex  and corner property.  Among the 3 families lived there, 2 of them are very long term tenants. It is a turn key investement property in a very safe and popular neighborhood.
#PAPH2592524

PHILADELPHIA

1055 DALY STREET

4 Beds

3 Baths

670 Sq.Ft.

$415,000

MLS#: PAPH2592524
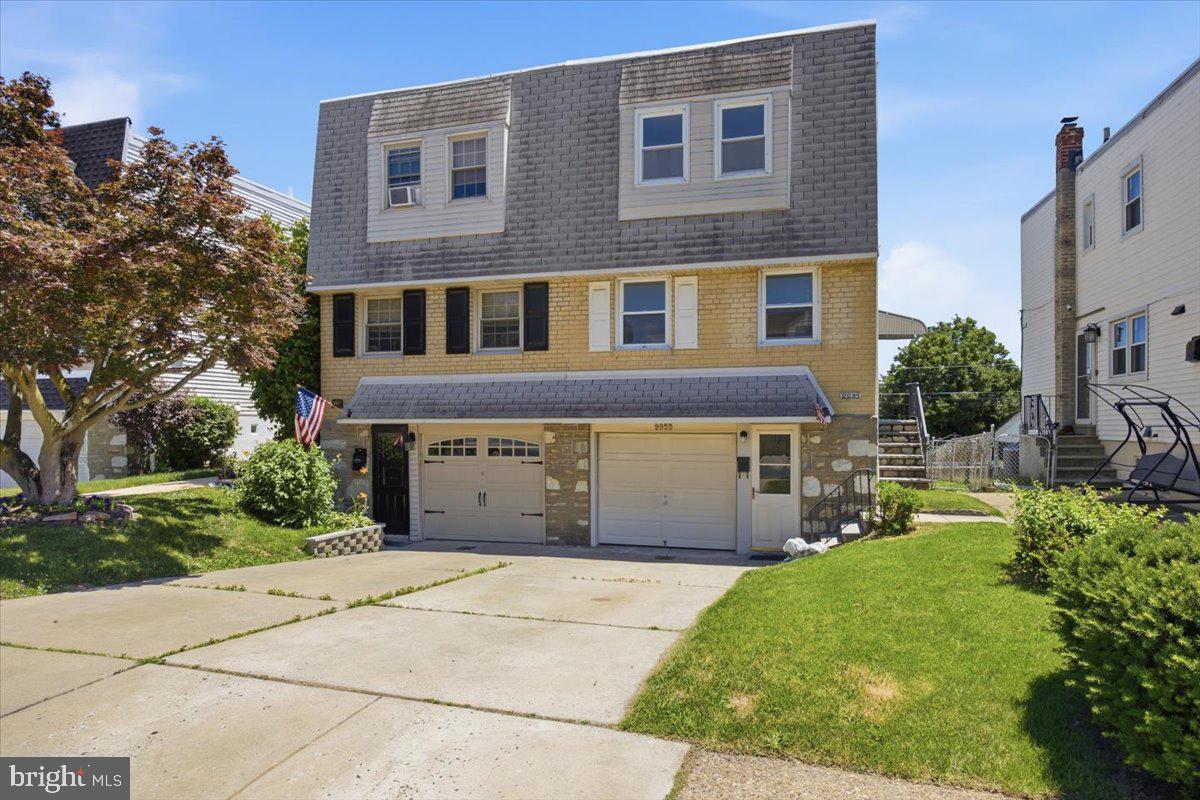
Don’t miss this beautifully renovated twin home on a desirable block in Pine Valley. Featuring 3 bedrooms, 2.5 bathrooms, and excellent curb appeal, this home offers both style and functionality. Outside, you’ll find a driveway for off-street parking, a large, fenced backyard with green space, a three-season room, a shed, and a full garage for additional storage. Inside, the living room opens to the combined kitchen and dining area, with easy access to the staircase leading upstairs. The updated kitchen features white and gray shaker cabinets with gold hardware, quartz countertops, a tile-look backsplash, stainless steel appliances, recessed lighting, and laminate flooring throughout the home. Upstairs, there are three bedrooms, a full hall bathroom, and generous closet space. The primary bedroom includes its own full bathroom, a rare amenity for homes on this block. The finished basement adds flexible living space with a recreation room, laundry and utility area, a half bathroom, and access to the three-season room—perfect for relaxing or entertaining. Conveniently located just minutes from Route 1, Bustleton Avenue, public transportation, shopping, and regional rail, this home combines comfort, convenience, and value.
#PAPH2637406

PHILADELPHIA

9955 BRIDLE ROAD

3 Beds

2 Baths

1,170 Sq.Ft.

$415,000

MLS#: PAPH2637406
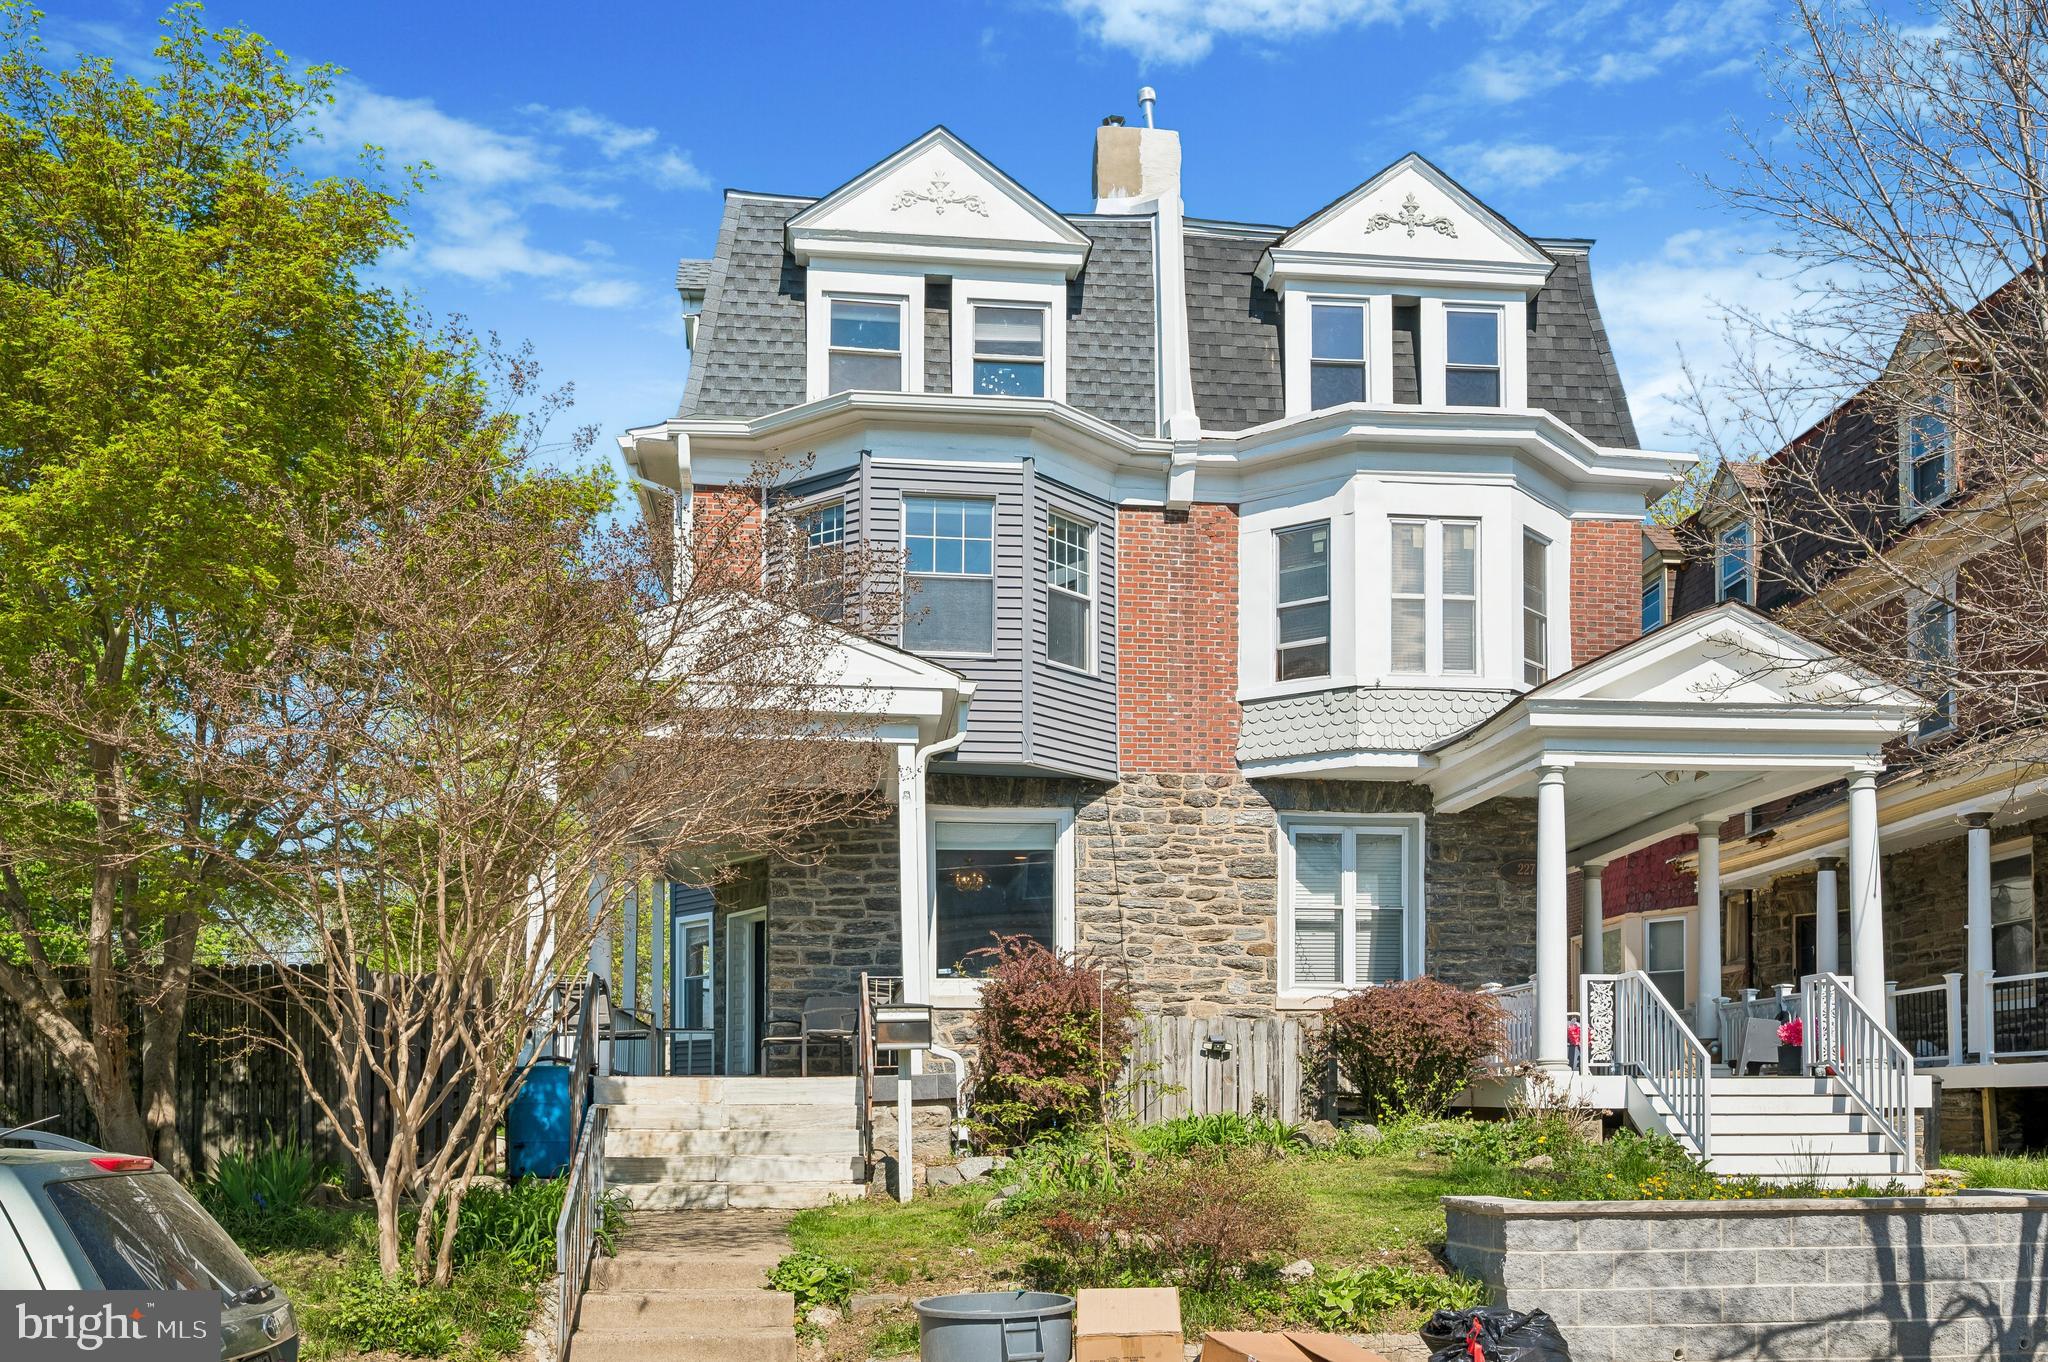
Welcome to the home you imagined! This house has 2566 square feet with six bedrooms, four bathrooms and drenched in sunlight. The front porch wraps around stone walls to the front door. Stepping into the entryway and living room you can see all the way to the visible yet distinct kitchen area urging you to step inside as though the house is saying “welcome home.” The dining area is unexpectedly large. The kitchen has a bar, island, counterspace, gas cooktop, double ovens, below counter microwave as well as well designed cabinets. The first floor is complete with a pantry area and first floor full bath. Stairs in the rear of the house lead to a large basement perfect for storage and many hobby activities. The second floor has three sizable bedrooms including the primary suite. The primary suite has built-in shelving, large walk-in closet, and ensuite bathroom. You also get second floor laundry! The home continues on the third floor with another full bath and three bedrooms creating enormous opportunities for flexible use. The home is over 100 years old and provides the classic Philadelphia home feel and look while also having ample closet space as well as central heat and air. The backyard of this home is a dream for gardeners or those who love more outdoor space than your typical Philadelphia home.  You might enjoy shopping at Weaver's Way Coop or and businesses along Germantown Ave. The home is within two blocks of Hansberry Gardens, John B. Kelly School, and The Germantown Cricket Club.  Make this your new home!
#PAPH2608918

PHILADELPHIA

229 W HANSBERRY STREET

6 Beds

4 Baths

2,566 Sq.Ft.

$415,000

MLS#: PAPH2608918
***10,000 credit for sellers assist or repairs***
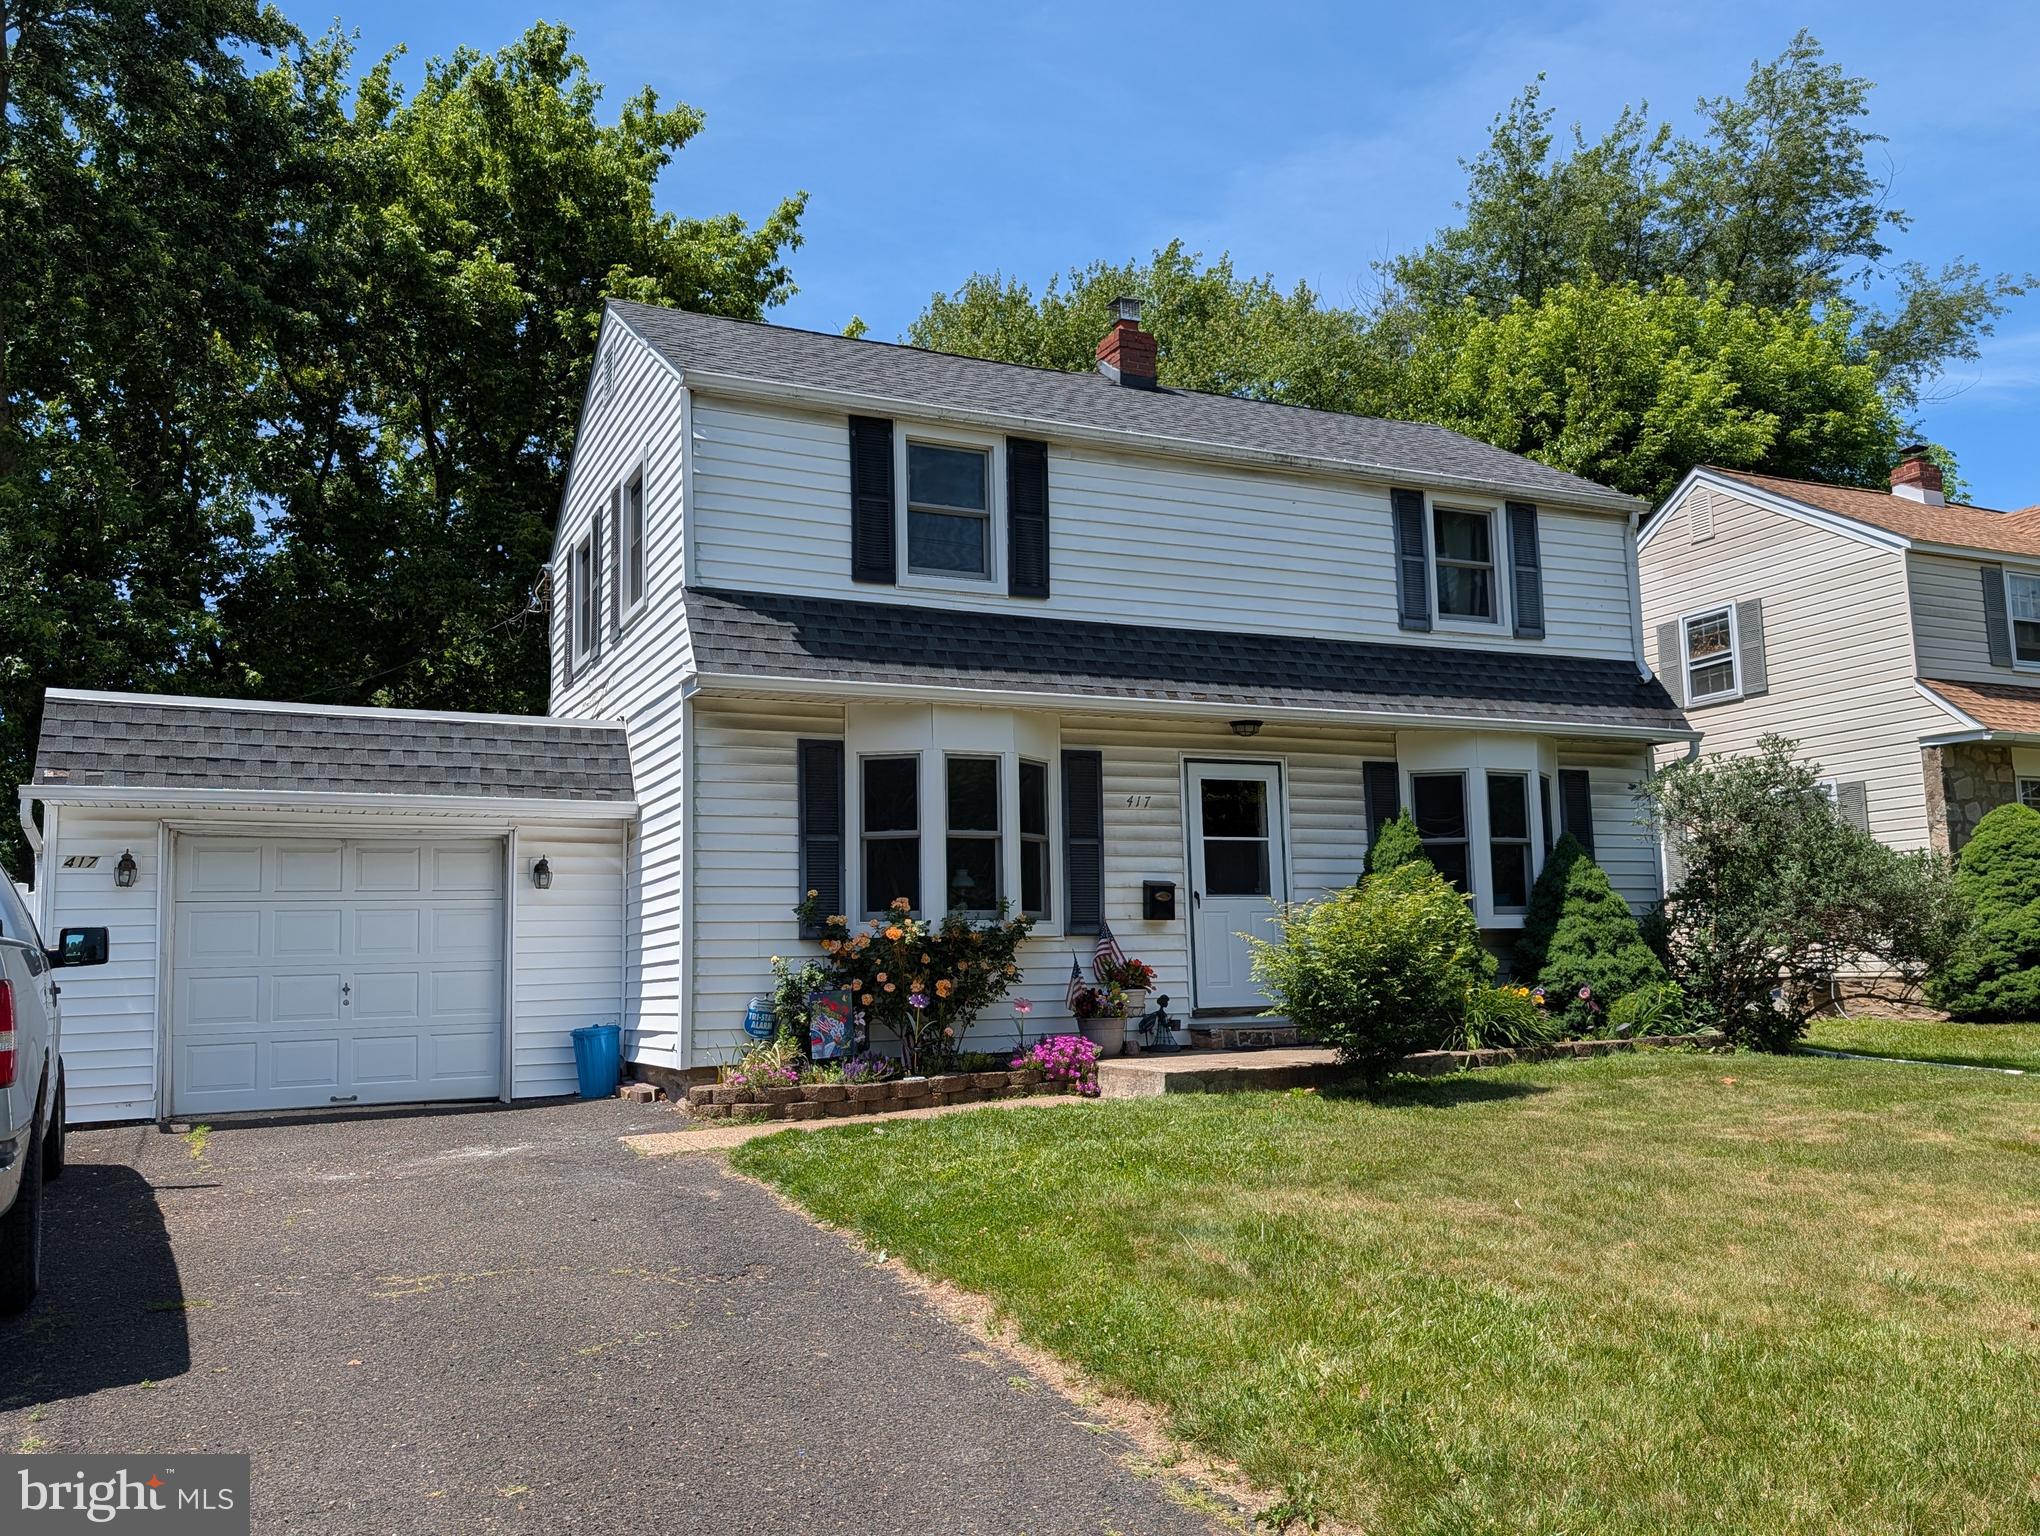
Welcome home to this charming 3-bedroom Colonial located in the highly desirable Hatboro-Horsham School District.  Step inside the front door and be welcomed by an open-concept living space that seamlessly flows into the kitchen and dining area. This warm and inviting layout is perfect for both everyday living and entertaining, offering a comfortable space for gathering with family and friends.  A conveniently located main-level half bath adds extra functionality.  Upstairs you’ll find three comfortable bedrooms featuring beautiful hardwood floors along with a full hall bathroom.
The backyard is designed for relaxation and enjoyment featuring a covered deck added in 2021 complete with heaters for extended seasonal use plus a lovely garden area just off the deck.
Additional updates and improvements include:
New hot water heater (April 2026)
Whole-house water filtration system (April 2026)
New Andersen Corporation windows (2017)
Heater and central A/C (2011)
Basement waterproofing and sump pump installation (2011)
New Chimney Liner (2022)
200 Amp Electric Service

Ideally situated within walking distance to the train station and schools.  This home also offers quick access to the Pennsylvania Turnpike. Enjoy being just minutes from shopping, restaurants, movie theaters, and local entertainment.  Property is being sold AS-IS, and Buyer is responsible for township U and O.
Looking for quick closing.
#PAMC2181000

HATBORO

417 N WARMINSTER ROAD

3 Beds

1 Baths

1,252 Sq.Ft.

$415,000

MLS#: PAMC2181000

1 ... 50 51 52 53 54 ... 219

properties found. properties found. Page of .

 - property

Send a message

Message successfully sent.

Your message

What is 3 + 4 ?

Reason for contacting?

I agree to receive email communication and understand I can unsubscribe at any time.

I agree to be contacted by TNT Real Estate Solutions via call, email, and text for real estate services. To opt out, you can reply 'stop' at any time or reply 'help' for assistance. You can also click the unsubscribe link in the emails. Message and data rates may apply. Message frequency may vary. Privacy Policy

Update Your Temporary Password

Personalize your search

Enter your email and we'll notify you immediately when new listings match what you're looking for.

or enter email address

Already have an account ? Login here

Continue your home search

I agree to receive communications and understand I can unsubscribe at any time.

I agree to be contacted by TNT Real Estate Solutions via call, email, and text for real estate services. To opt out, you can reply 'stop' at any time or reply 'help' for assistance. You can also click the unsubscribe link in the emails. Message and data rates may apply. Message frequency may vary. Privacy Policy

Already have an account ? Login here

We use cookies

We use cookies primarily for analytics to enhance your experience. By accepting, you agree to our use of these cookies. You can manage your preferences or learn more about our cookies policy.






