

One of the most popular communities provided by {{page_data.agentName}}

Philadelphia

One of the most popular communities provided by TNT Real Estate Solutions

Philadelphia

About Philadelphia

Living in Philadelphia, PA, offers a unique blend of rich history, vibrant culture, and a strong sense of community, making it an ideal place to call home. Residents enjoy easy access to world-class museums, diverse dining experiences, and a thriving arts scene, reflecting the city’s deep-rooted heritage. The affordable housing market, coupled with a variety of neighborhoods, from the historic charm of Old City to the bustling energy of South Philadelphia, caters to all lifestyles. Additionally, the convenient public transportation system and proximity to major cities like New York and Washington, D.C., enhance Philadelphia’s appeal. With its passionate sports culture, beautiful parks, and an ever-evolving food scene, living in Philadelphia means immersing yourself in a dynamic, welcoming environment that values community and tradition. Whether you’re a young professional, a growing family, or a retiree, Philadelphia offers a vibrant urban experience enriched by its history and welcoming spirit.
One of the most popular communities provided by TNT Real Estate Solutions
10,606
# of Listings
3
Avg # of Bedrooms
$264
Avg. $ / Sq.Ft.
$518,820
Med. List Price

Browse Philadelphia Real Estate Listings

1961 Properties Found. Page 51 of 131.
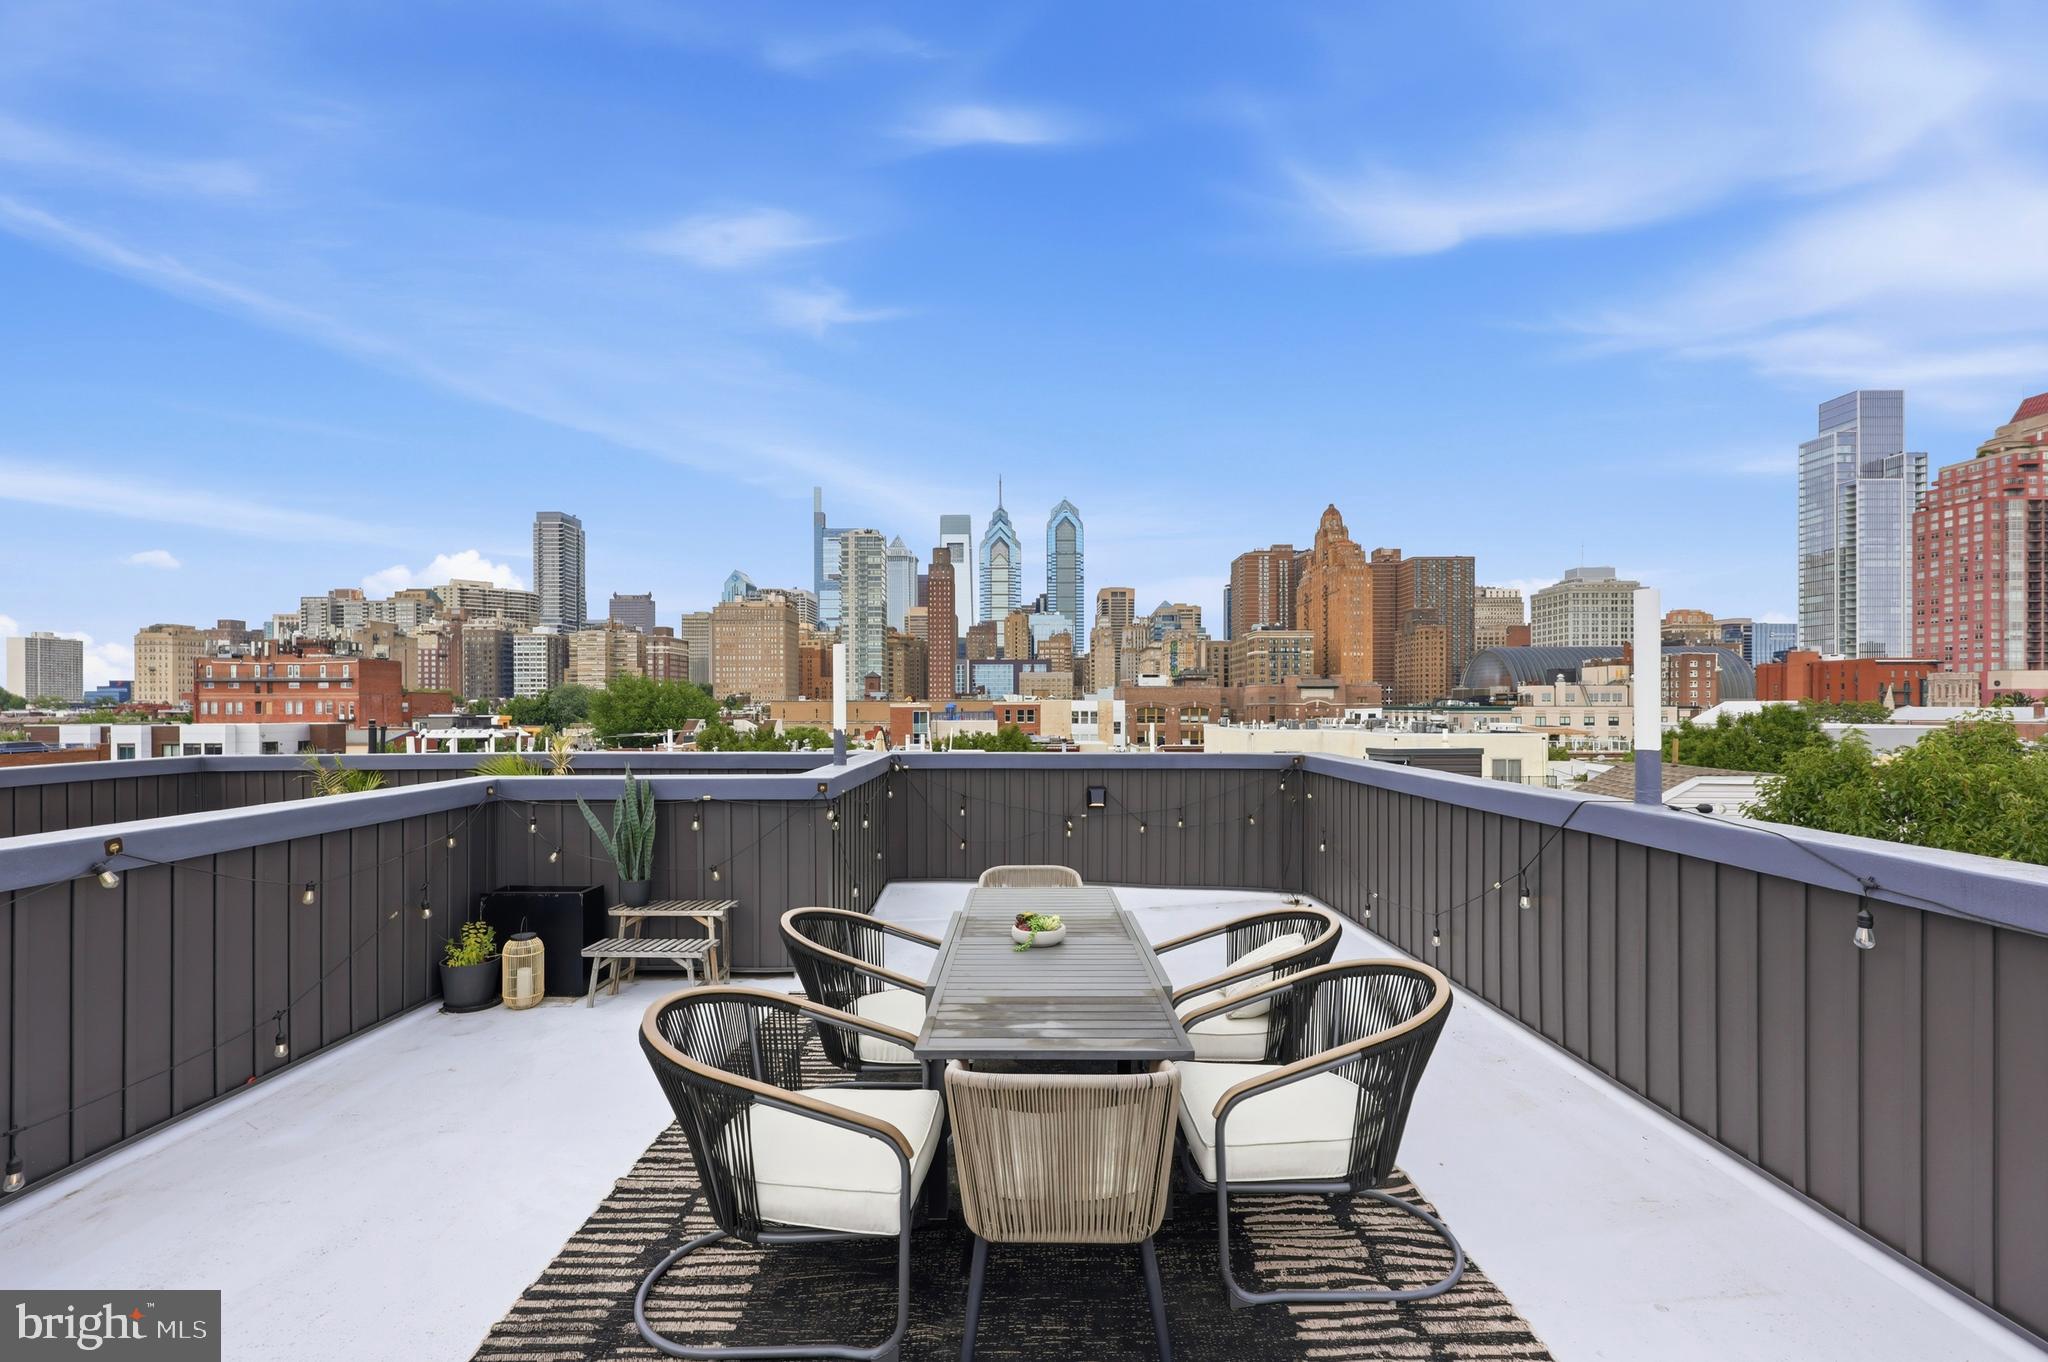
Dramatic Views of the City! Walkability 100! Make this 4 year young condo in the heart of Graduate Hospital your new home!
Access this home through a secure, gated entrance.
Maintained and loved by the original owner, this 2 bed, 2.5 bath condo has it all. Main level open concept living. Gourmet kitchen with all of the modern amenities, gas cooking, pot filler, plenty of counter space for all your cooking and entertaining needs. Built in electric fireplace for comfy winter nights. Large windows allow this main level to feel bright. Powder room and laundry conveniently located on the main level.
Light colored hardwood floor throughout make the staircase to the second floor feel bright and open. Second level you will find high ceilings and a modern, fresh hall bath. The primary bedroom has large closet   and luxurious en suite with double sink and shower and plenty of storage. The second bedroom is bright with lots of light from large window and high ceilings The wet bar sits on this level for ease and convenience to the grandest feature of all......the ROOFTOP!!! Once on the rooftop, you feel like you can touch the city! The view is panoramic, unobstructed and clear. The extra-large patio area adds living space to this "like new" city condo. 
Access to a hose bib and plenty of electrical outlets on the rooftop installed for convenience.
The walkability is ridiculous! The city is at your fingertips with this condo. Restaurants, coffee shops shopping, a brief walk to South St and center city! 
Furniture is Pottery Barn, Restoration Hardware and West Elm and is negotiable to stay with home.
A 6 year tax abatement as well.
#PAPH2639962

PHILADELPHIA

1621 BAINBRIDGE STREET 6

2 Beds

2 Baths

1,230 Sq.Ft.

$733,000

MLS#: PAPH2639962
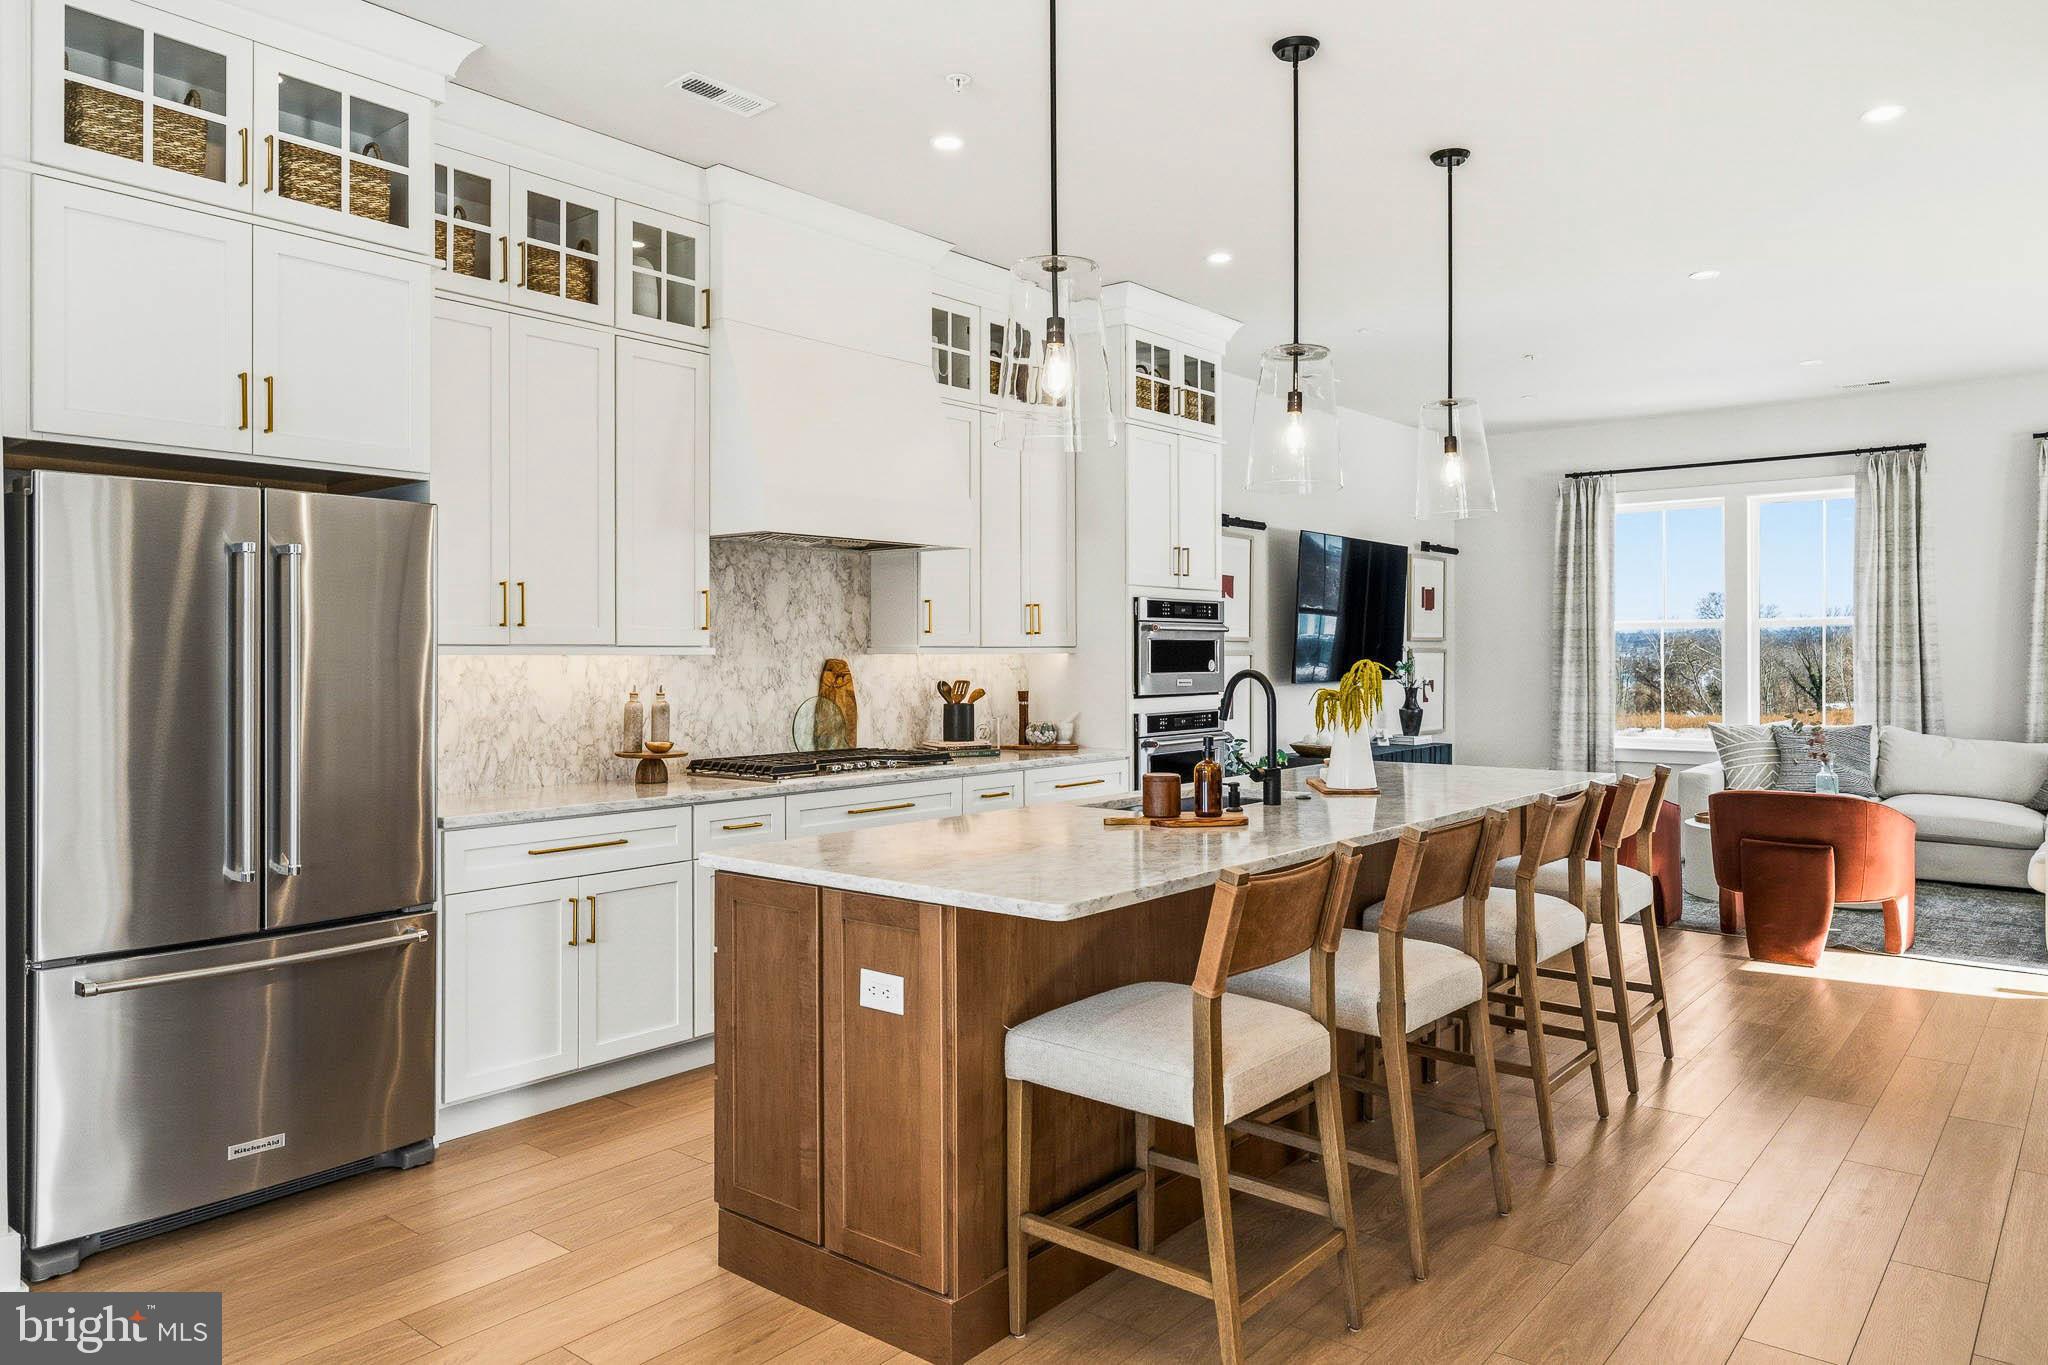
Welcome to the Finley II townhome design located within River Trail at Valley Forge—a new community
within King of Prussia offering stunning views of the Schuylkill River and direct access to Valley Forge Park.
With over 2,500+ square feet, this home offers a 2-car garage, future-ready elevator rough-in, and a
versatile bonus room that can transform into a guest suite. Enjoy the elegance of 10' ceilings, a gourmet
kitchen with a spacious 10' island and included coffee bar, plus a composite deck for outdoor entertaining.
The primary suite features two walk-in closets and a spa-like bathroom. Two additional bedrooms, laundry
room, and shared hall bathroom complete the sleeping level of this spacious townhome. Enjoy a low-
maintenance lifestyle with direct access to Valley Forge National park via the Schuylkill River W Walking
Trail. Personalize this home from the ground up with available structural and interior design finishes. This Quick Move-In home has been discounted for a fast closing!  Photos are reflective of model home.
#PAMC2179950

KING OF PRUSSIA

143 RIVER TRAIL CIRCLE 22

4 Beds

2 Baths

2,531 Sq.Ft.

$731,090

MLS#: PAMC2179950
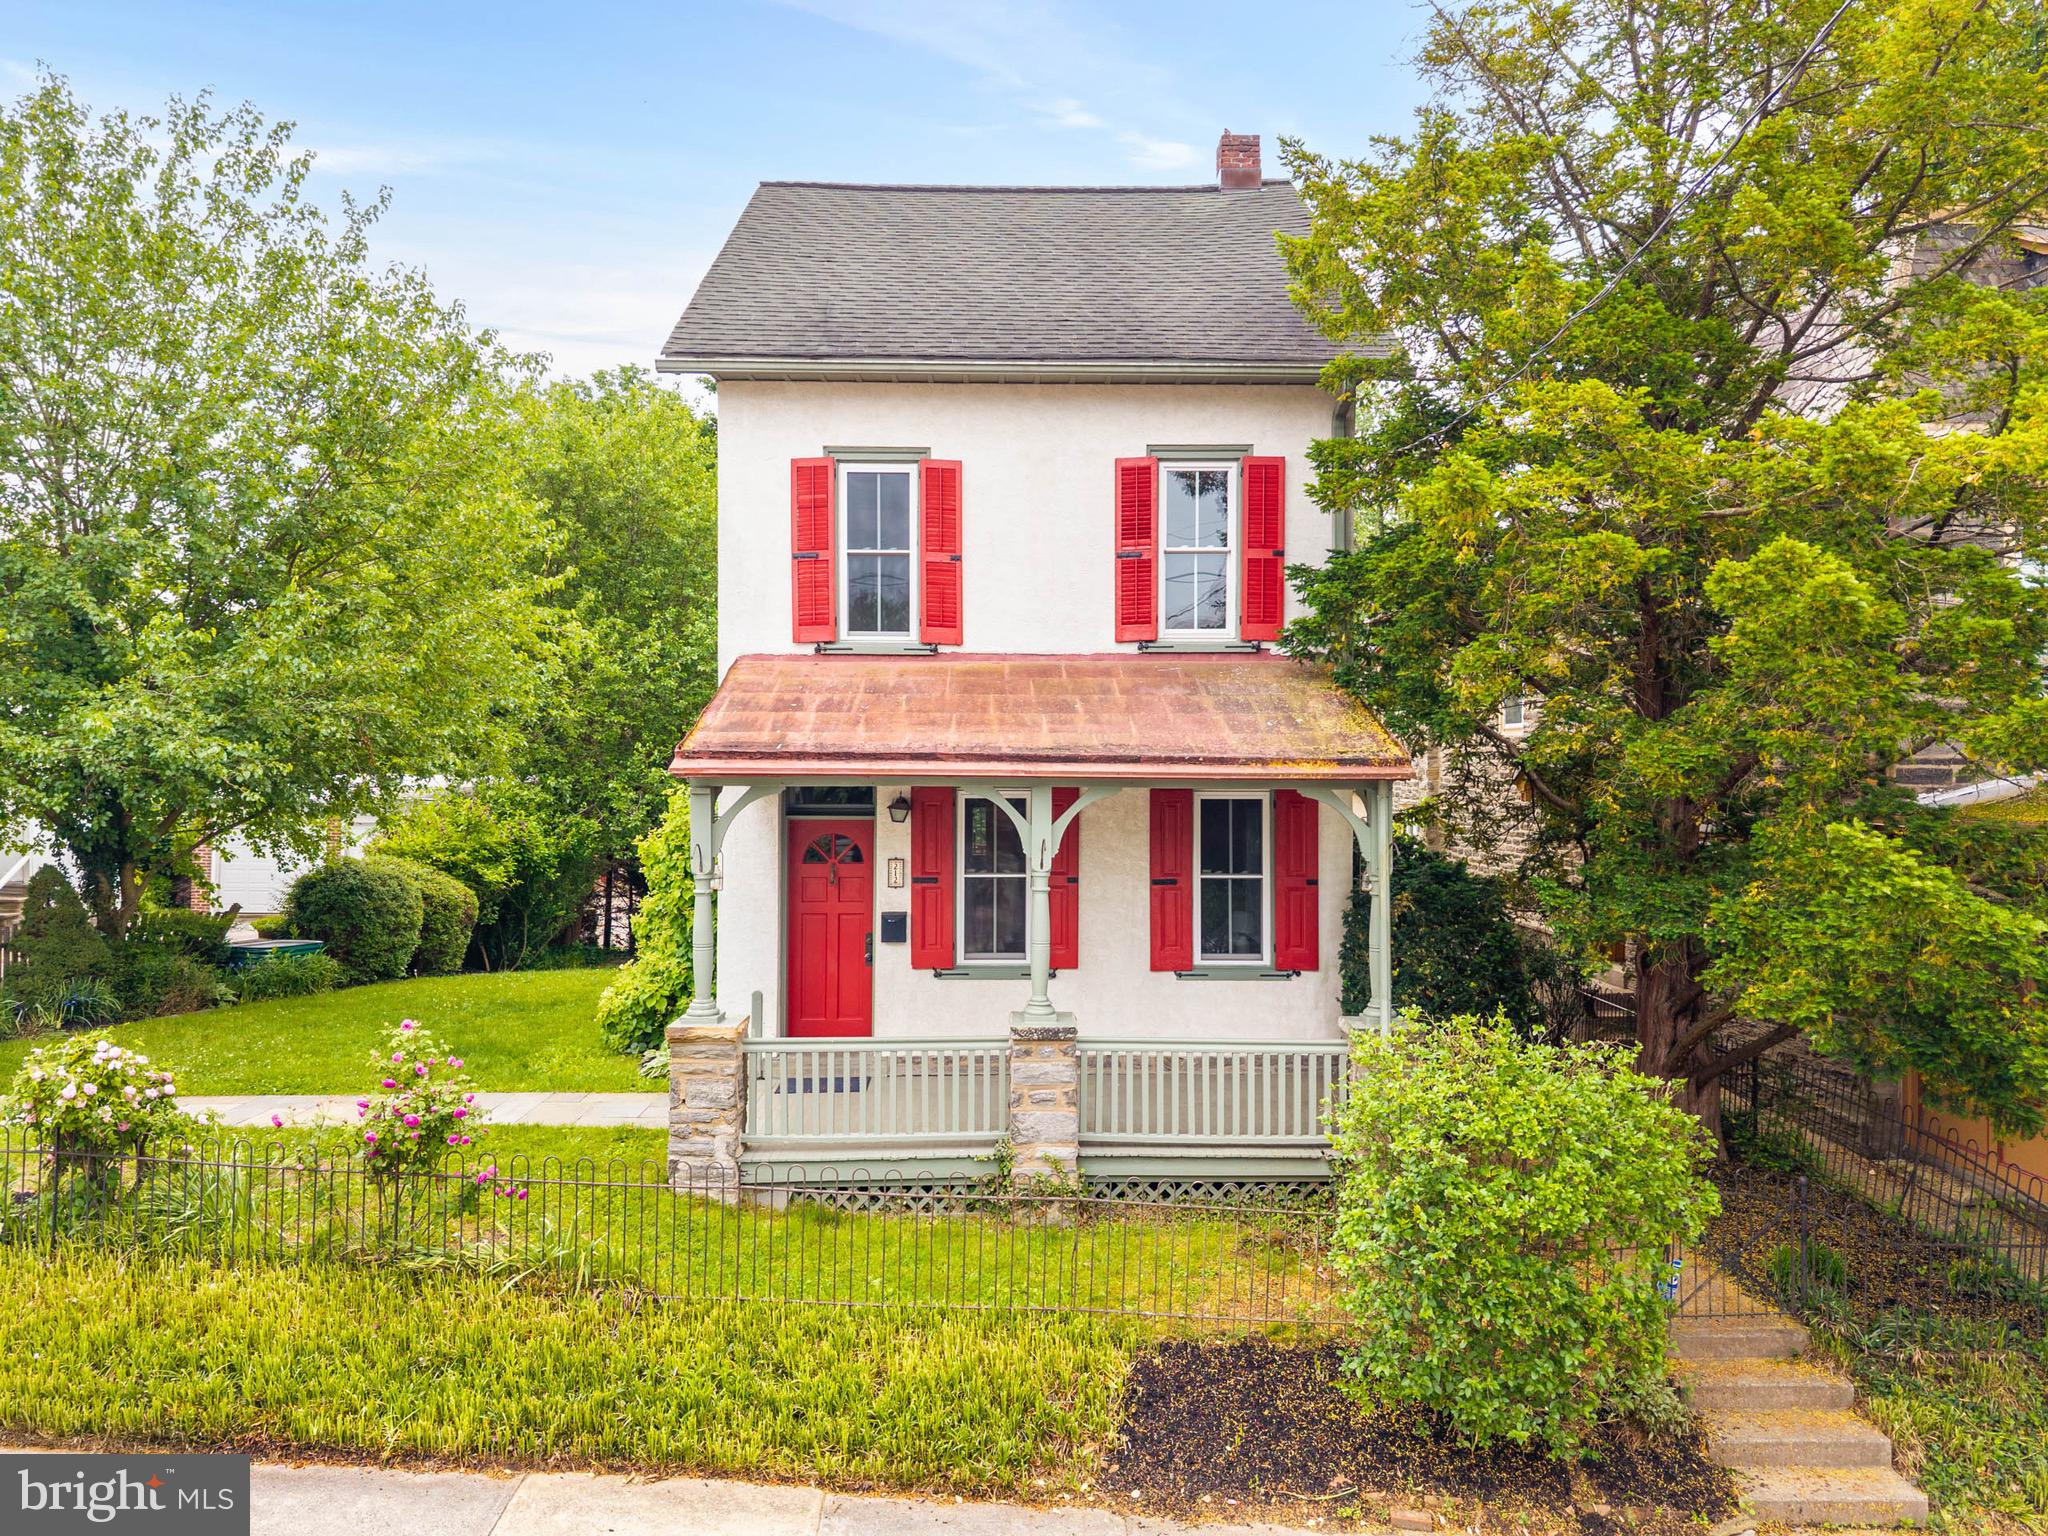
Welcome to 212 E Benezet Street, a truly rare find in the heart of desirable Chestnut Hill, where timeless character, thoughtful updates, and an unbeatable walkable location come together. From the moment you arrive, the home’s charming curb appeal and inviting covered front porch set the tone for what awaits inside. Step through the front door and immediately appreciate the warmth of the hardwood floors, abundant natural light, and the exceptional care throughout the home. The traditional yet flowing floor plan offers spacious living and dining rooms perfect for everyday living and entertaining. At the heart of the home is the beautifully updated chef’s kitchen featuring granite countertops, extensive cabinetry and prep space, pantry storage, and a high-end Bosch appliance package including an induction range, refrigerator, and dishwasher. The kitchen also offers an eat-in island, recessed lighting, and charming details that blend seamlessly with the home’s historic character. Tucked just beyond are a convenient powder room and mudroom entry ideal for coming and going from the backyard. The second floor features a generously sized primary bedroom filled with natural light and offering an entire wall of closets. Two additional bedrooms and an updated hall bath provide flexibility for family, guests, nursery, or home office space. The finished third floor is an enormous bonus space with endless possibilities such as a fourth bedroom, guest suite, playroom, media room, or secondary living area. Outside, the property continues to impress with a large and beautifully landscaped yard, complete with mature plantings, flowering trees, and a stone patio perfect for entertaining or relaxing outdoors. Location truly sets this home apart. Just steps from Germantown Avenue’s shops, restaurants, cafés, and everyday conveniences. Enjoy an easy walk to the Wyndmoor SEPTA Regional Rail station, multiple bus routes, Acme, Pastorius Park, Wissahickon Valley Park, Morris Arboretum, Springside Chestnut Hill Academy, and so much more. With easy access to Center City, Kelly Drive, and Route 76, commuting is effortless. Meticulously maintained and full of warmth and charm, 212 E Benezet Street is a true turnkey opportunity in one of Philadelphia’s most sought-after neighborhoods. Please note that a subdivision creating two separate lots is currently pending approval with the City of Philadelphia. The parcel included in this sale is Tax Map/Registry #125N150081, which will consist of the existing home and its newly created lot. The adjacent parcel #125N150100 is not included in the sale and will remain under separate ownership. Seller intends to construct a new attached home on that future lot.
#PAPH2626420

PHILADELPHIA

212 E BENEZET STREET

4 Beds

1 Baths

1,735 Sq.Ft.

$730,000

MLS#: PAPH2626420
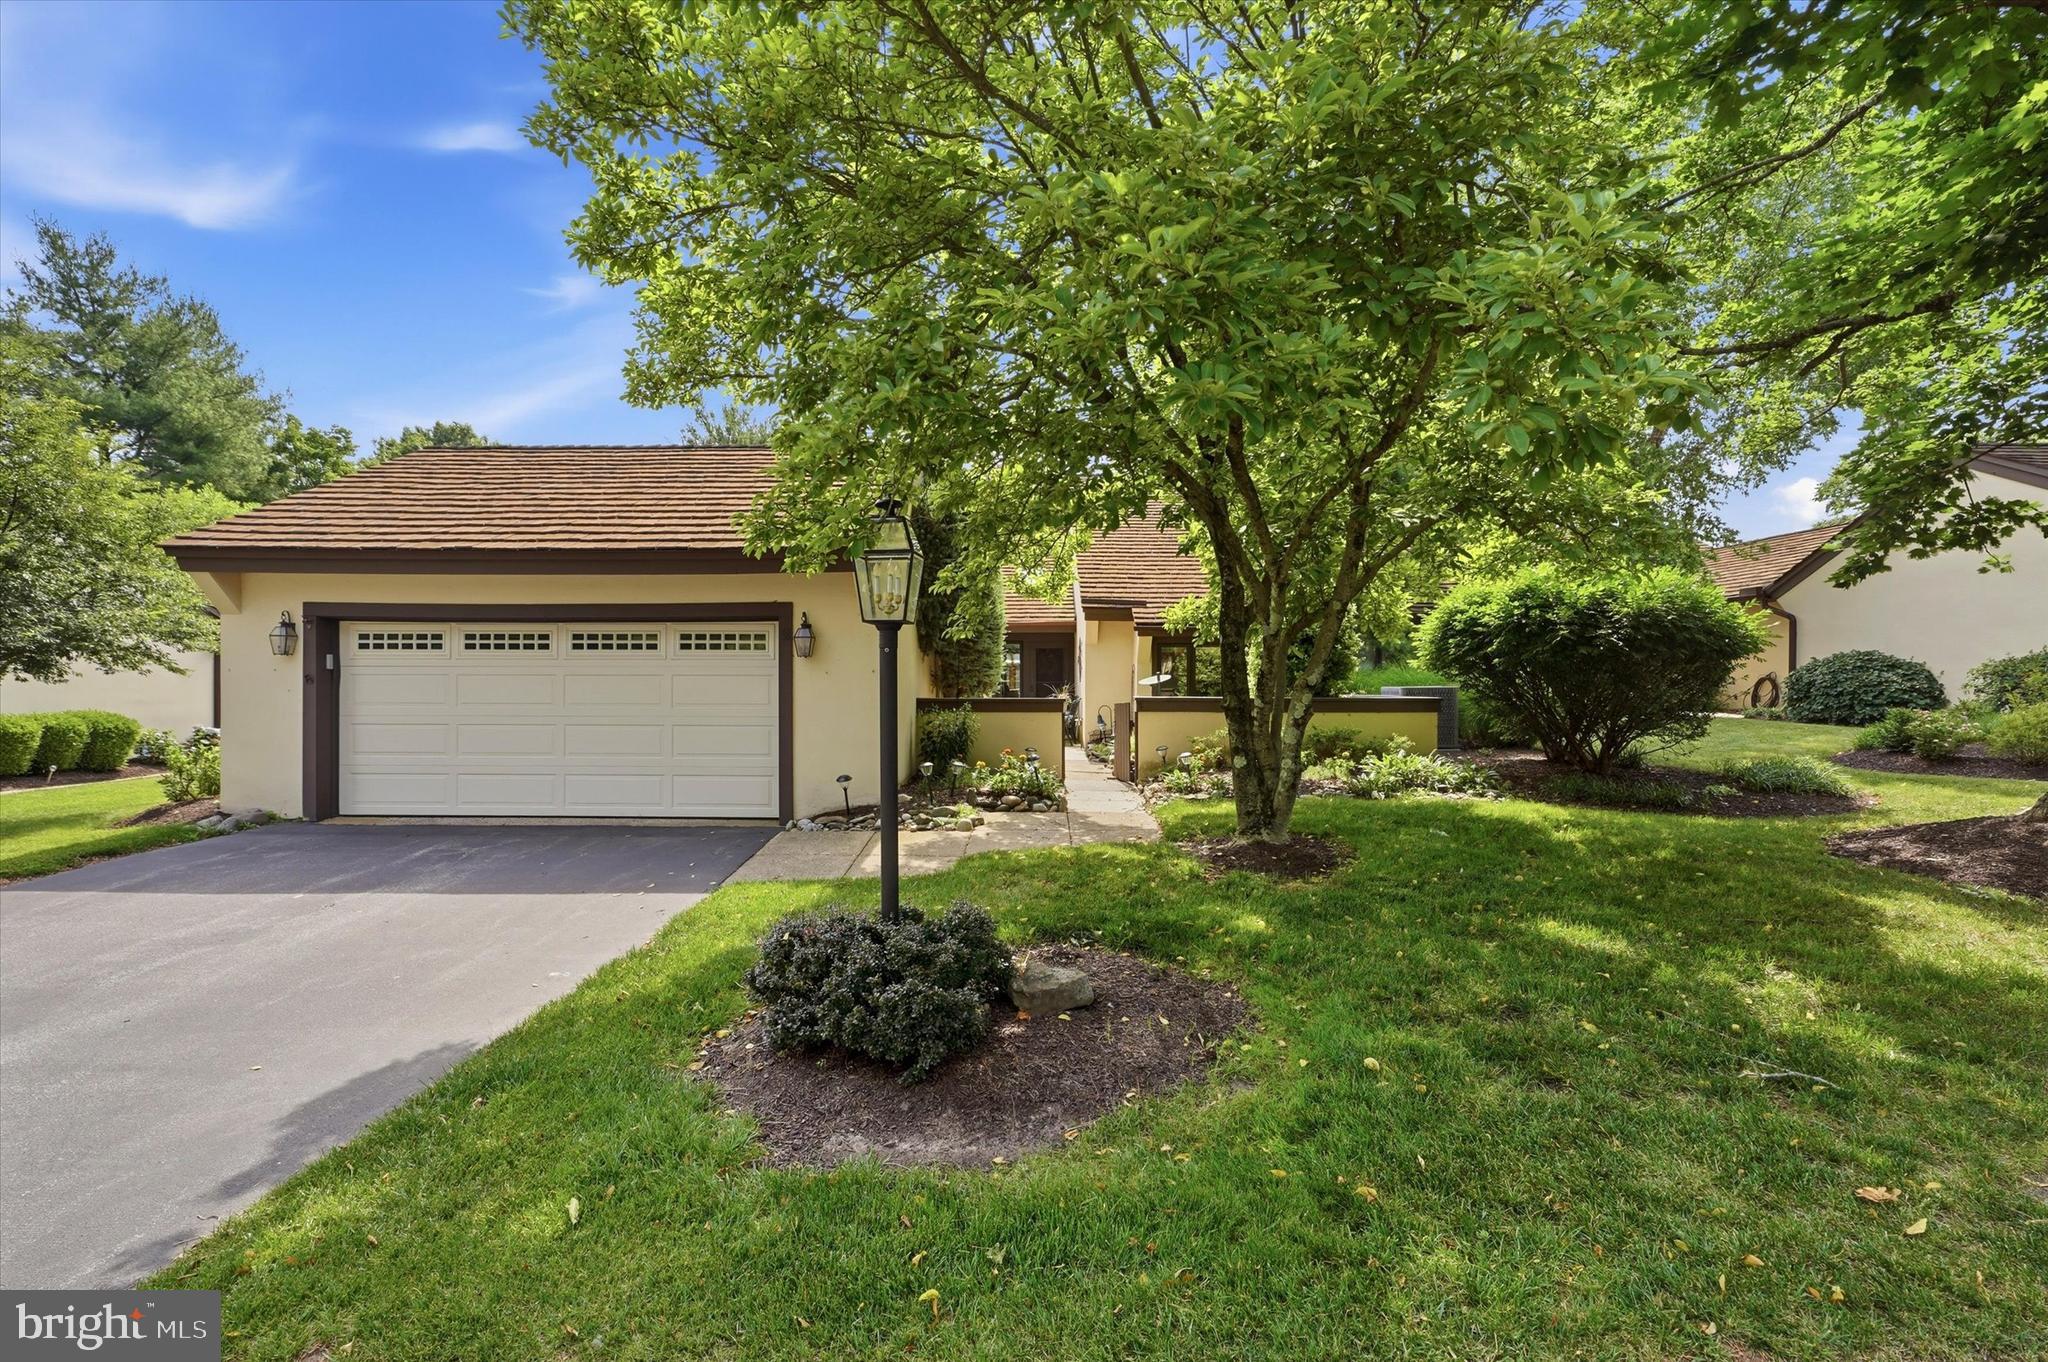
Are you ready to downsize to the simple life? Are you ready to give up lawn mowing, snow shoveling, landscaping but still have room to have a garden of your own if you want? Are you ready to enjoy life with the security of a gated 55+ community, conveniently located to downtown Ambler with its shops, theaters and restaurants? If this is what you have been waiting for, then the time has come to make the move to Whitpain Farm. Whitpain Farm is a thoughtfully designed community situated on 120 acres of natural landscape. 2 Withers Lane is a “Prophecy” model home and is move in ready! The attractive courtyard entrance leads you to your palatial outdoor space with a tranquil water feature.  The ceramic tile foyer leads to the spacious, living room and dining room combination with vaulted ceilings, and a wonderful woodburning fireplace. Beautiful hardwood floors flow through this space. The living/dining room area leads to a marvelous all-season sunroom. To the left outside is a small outdoor porch with wonderful privacy. The kitchen has been remodeled and has a coffee bar and desk area, quartz counters, and a new Bosch dishwasher. There is a light and bright breakfast room with skylights that looks out to the front courtyard. The laundry room is conveniently located off of the kitchen and leads to the two car garage. The primary suite has a built in window seat that looks out over the picturesque landscape and has French doors leading to the sunroom. The primary bath has been remodeled with pretty tile and great storage. The second bedroom has a double closet a window seat and built ins. There is a full bath with tub/shower combo right off this bedroom. There are hardwood floors throughout the bedrooms and hallways and convenient pocket doors. There is a finished basement that makes a great office, exercise area or playroom. It also has tons of areas for storage. Amenities at Whitpain Farm include an outdoor pool, tennis courts, a Manor House to use for get-togethers, meetings, card playing, etc., and a community garden. Come see why Whitpain Farms is the place to live!
#PAMC2184980

BLUE BELL

2 WITHERS LANE

2 Beds

2 Baths

1,692 Sq.Ft.

$730,000

MLS#: PAMC2184980
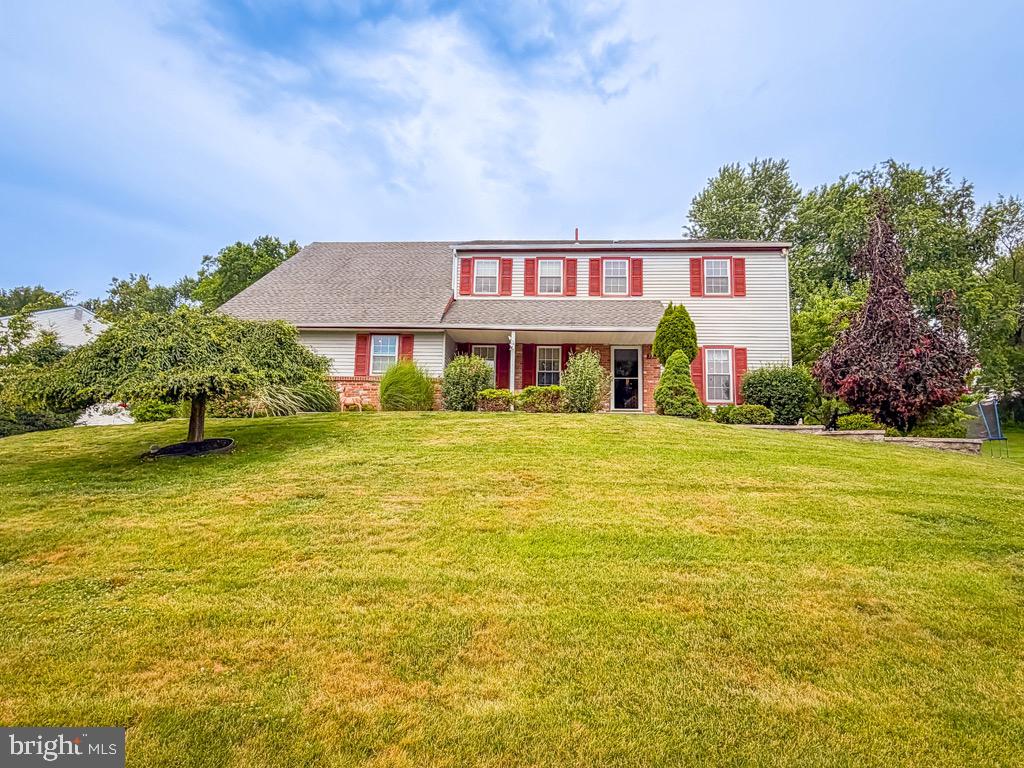
Welcome to 735 Ross Drive – Multigenerational Living at Its Finest!
This spacious 4-bedroom, 2.5-bath Colonial with a fully equipped private in-law suite includes 2 bedrooms and 1 1/2 baths.   The functional and versatile layout of this home is unique.
Step into the inviting foyer, featuring beautiful laminate flooring and convenient lighted wall cubbies. The main level showcases a large eat-in kitchen with a center island and an adjoining dining area—perfect for everyday living and entertaining. A generously sized living room sits just off the entry hall, while the cozy family room is anchored by a gas fireplace with a Bucks County fieldstone surround, creating a warm and welcoming atmosphere.
Additional main-level highlights include a spacious laundry room with powder room and a stunning multi-season sunroom off the family room—complete with windows, skylights, screens, and its own gas heater, making it an ideal retreat year-round.
Upstairs, you’ll find four generously sized bedrooms, all with lighted closets. The primary suite features an updated en-suite bath, offering comfort and privacy.
The finished basement provides multiple flexible living spaces, including a sitting area, game room, mechanical area, and workshop—perfect for hobbies, recreation, or additional storage.
A standout feature of this home is the private in-law suite, ideal for extended family or guests. With both interior and private exterior access, this suite includes its own living area and powder room on the main level, as well as a full kitchen equipped with cooktop, convection/microwave, dishwasher, and refrigerator. Upstairs offers two bedrooms, a spacious full bath, separate hallway laundry, linen storage, and access to a walk-in attic for additional storage.
Additional features include a side-entry 2-car garage with ample shelving and electric door openers, as well as a fenced backyard, perfect for pets, play, and outdoor entertaining.
#PABU2124190

FEASTERVILLE TREVOSE

735 ROSS DRIVE

6 Beds

3 Baths

3,952 Sq.Ft.

$730,000

MLS#: PABU2124190
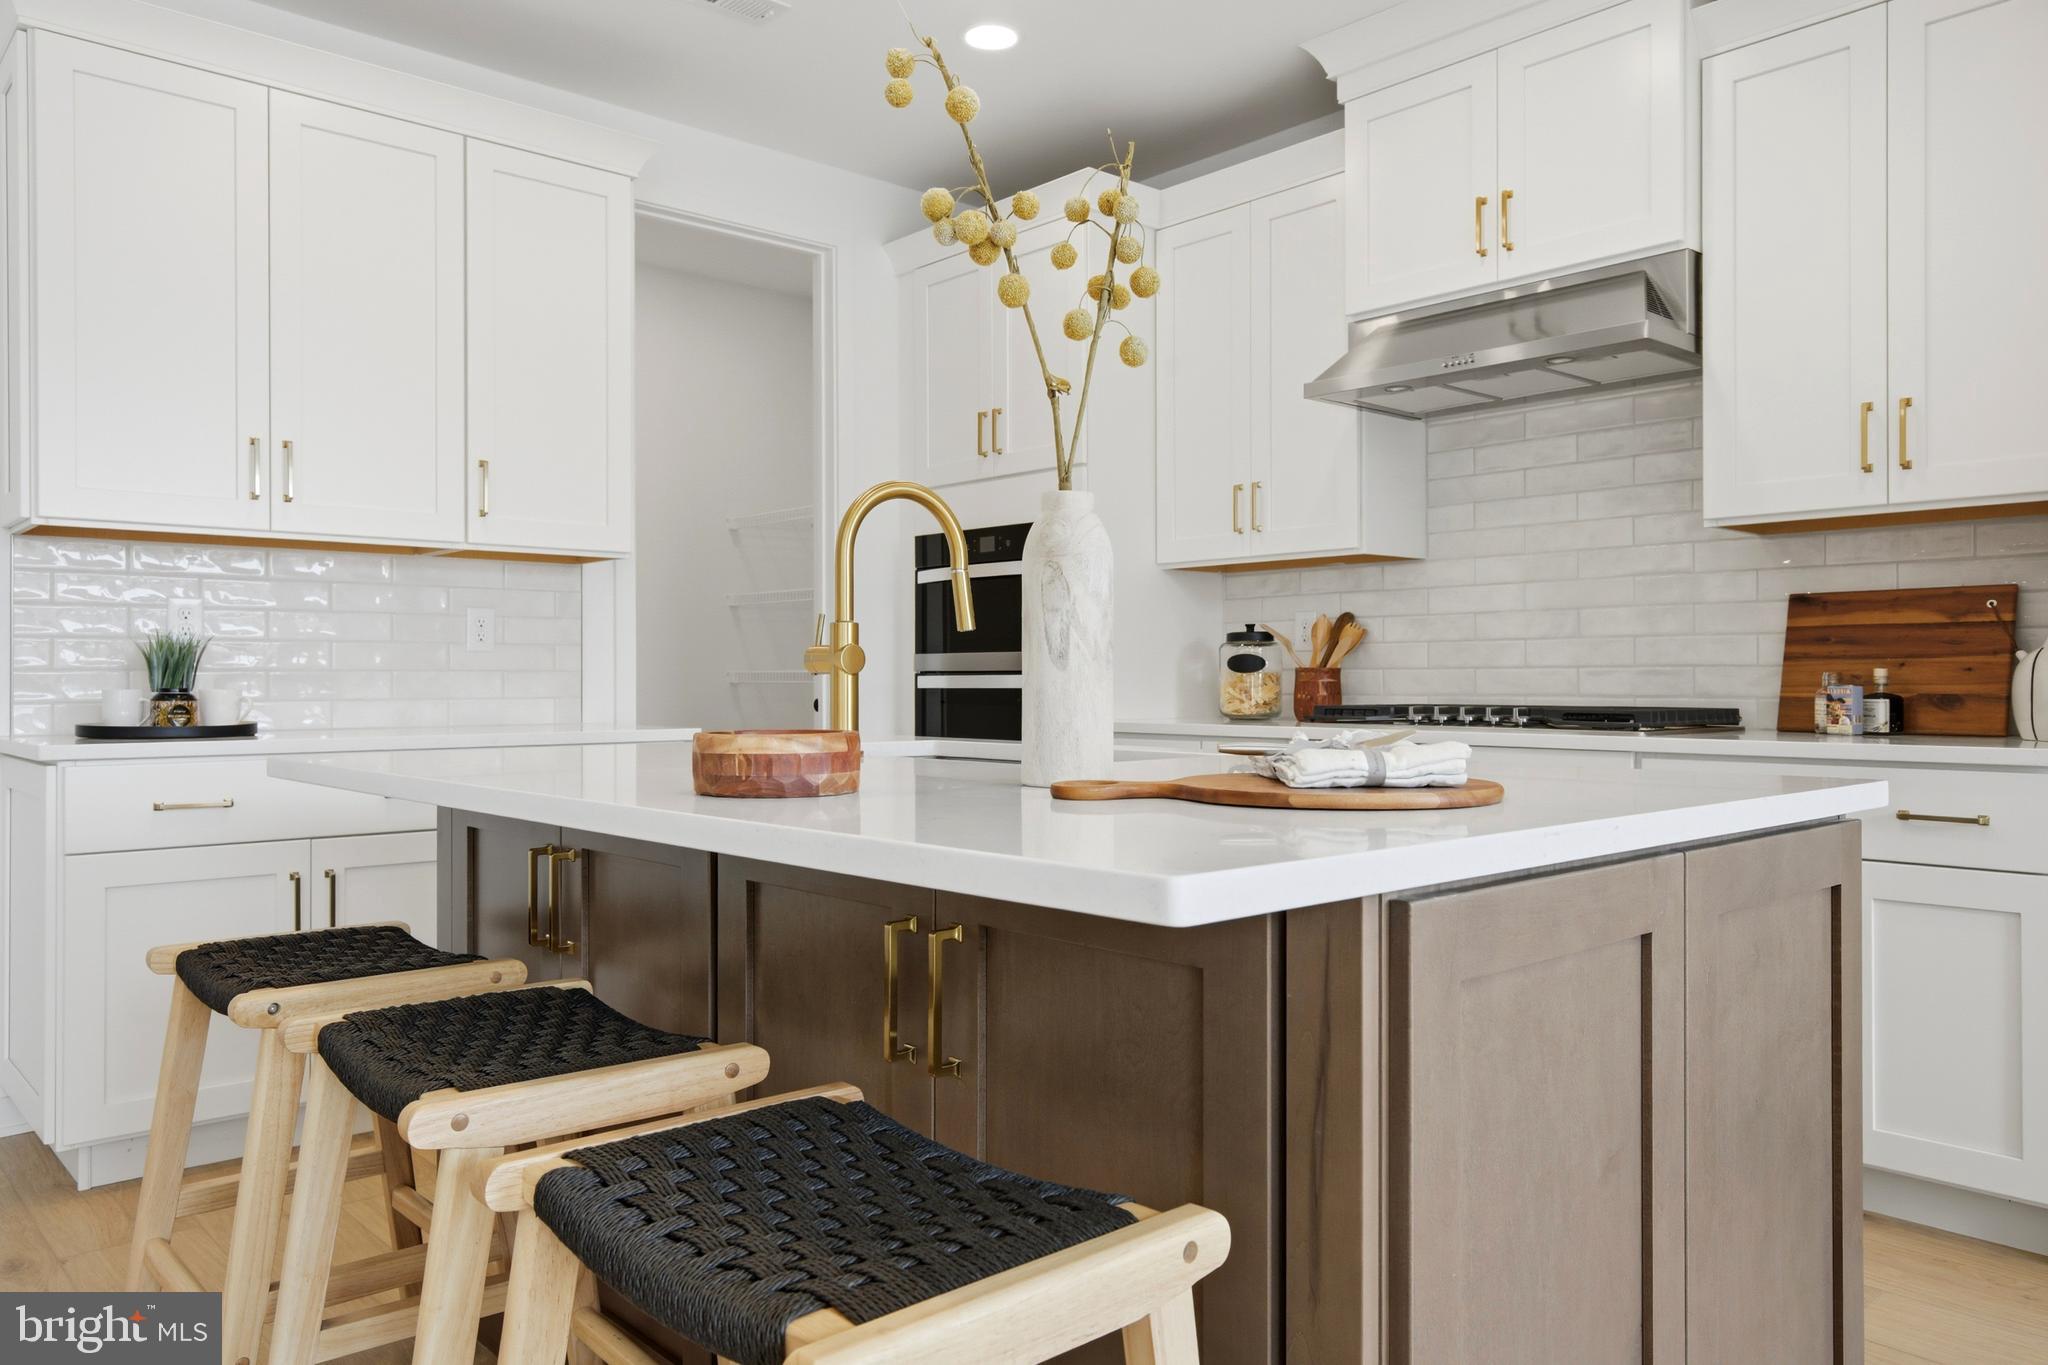
The Noble home design offers flexibility and comfort within an open-concept floor plan. A stunning foyer welcomes you into the home, leading into the expansive great room, casual dining area, and adjacent office room. Overlooking the main living space is the well-designed kitchen, enhanced by a walk-in pantry, large center island, and ample counter and cabinet space. The elegant primary bedroom suite is tucked away on the second floor, featuring a sizable walk-in closet and spa-like primary bath that offers dual sinks, a large shower, and private water closet. The second floor is enhanced by a spacious loft that provides additional living space and is central to the secondary bedrooms as well as a hall bath. The Noble is also highlighted by easily accessible second-floor laundry, a powder room, and plenty of additional storage.
The Designer Appointed Features have been added and this home is move-in ready!
#PACT2127962

MALVERN

178 ALROY ROAD HOMESITE 243

3 Beds

2 Baths

2,434 Sq.Ft.

$730,000

MLS#: PACT2127962
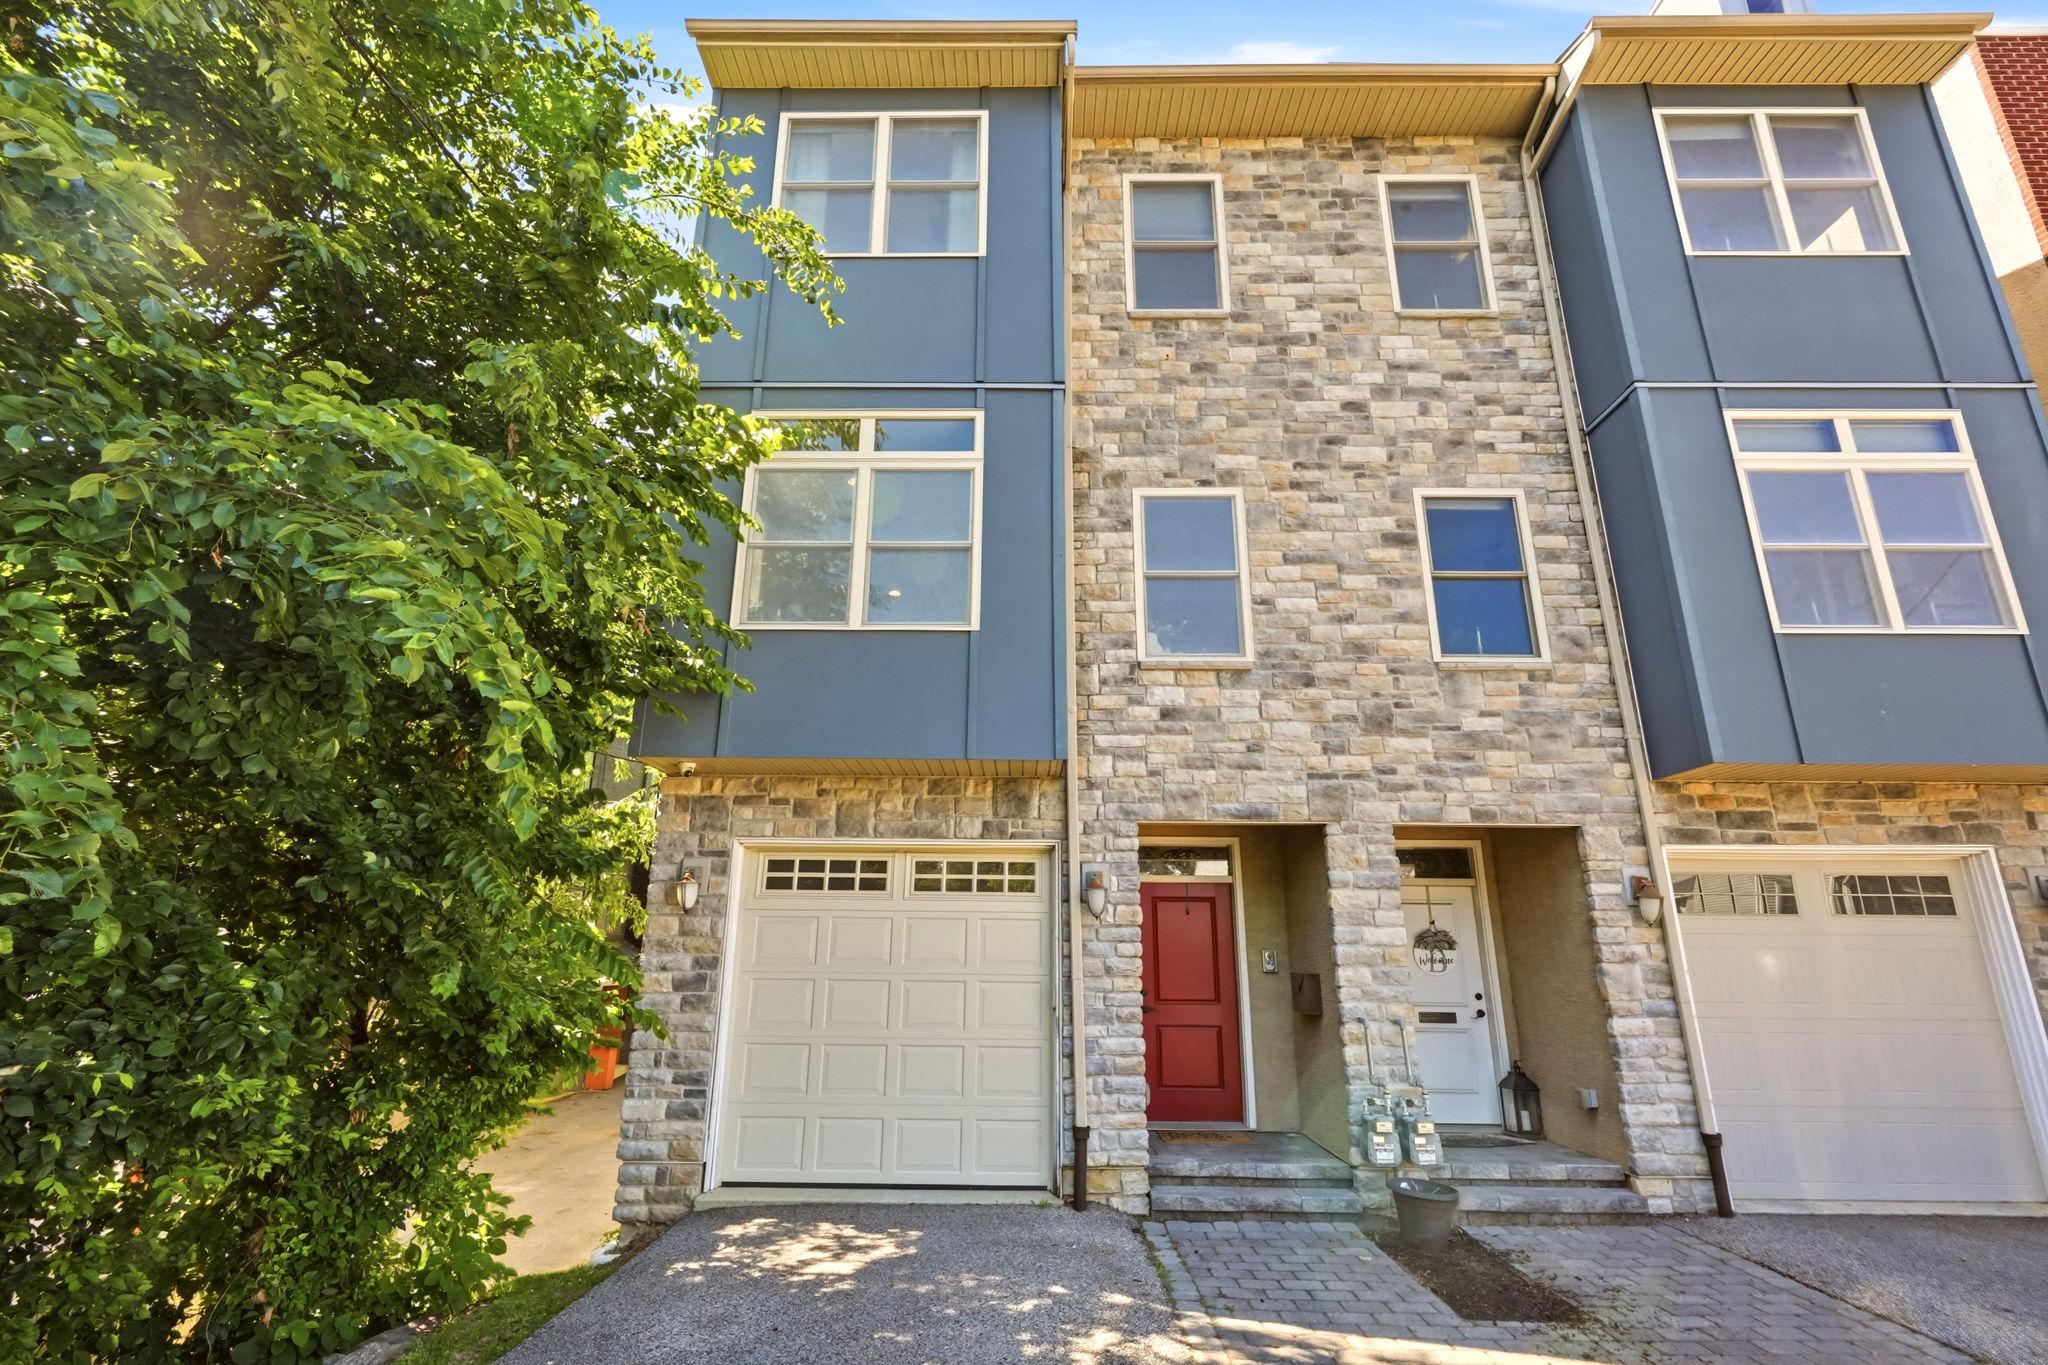
Welcome to this stunning semi-detached luxury home tucked away on a quiet cul-de-sac, where thoughtful design and custom craftsmanship shine throughout. Pull into the private 1-car garage with interior access and step into a versatile first-floor space complete with a full bath—perfect for a home office, guest suite, gym, or media room—with direct access to the expansive fenced backyard, ideal for entertaining, play, or gardening.

Upstairs, the main level offers an open-concept layout designed for modern living. The bright living area flows seamlessly into the dining space and gourmet kitchen, while sliding glass doors open to a spacious deck overlooking the backyard—perfect for outdoor dining and relaxing. The chef’s kitchen is a showstopper, featuring ceiling-height cabinetry, an oversized 8-foot island, and endless room for prep, gathering, and entertaining. The dining area is anchored by a sleek ventless gas fireplace, creating the perfect backdrop for cozy dinners or holiday hosting.

The third floor features a luxurious primary suite with soaring ceilings, double-door entry, and a beautifully appointed en-suite bath. Two additional spacious bedrooms, another full bath, and a conveniently located laundry room complete this level.

And the crown jewel? A private bi-level rooftop deck offering breathtaking panoramic city views—from the Ben Franklin Bridge to the Center City skyline.

Additional highlights include contemporary metal railings, crown molding and chair rails throughout, transom windows, high ceilings, recessed lighting, dual-zone HVAC, surround sound and a ready-to-connect video surveillance system. Plus, ample driveway parking makes city living even easier.

This one is truly a must-see.
#PAPH2637282

PHILADELPHIA

255 RIPKA STREET

4 Beds

3 Baths

3,000 Sq.Ft.

$730,000

MLS#: PAPH2637282
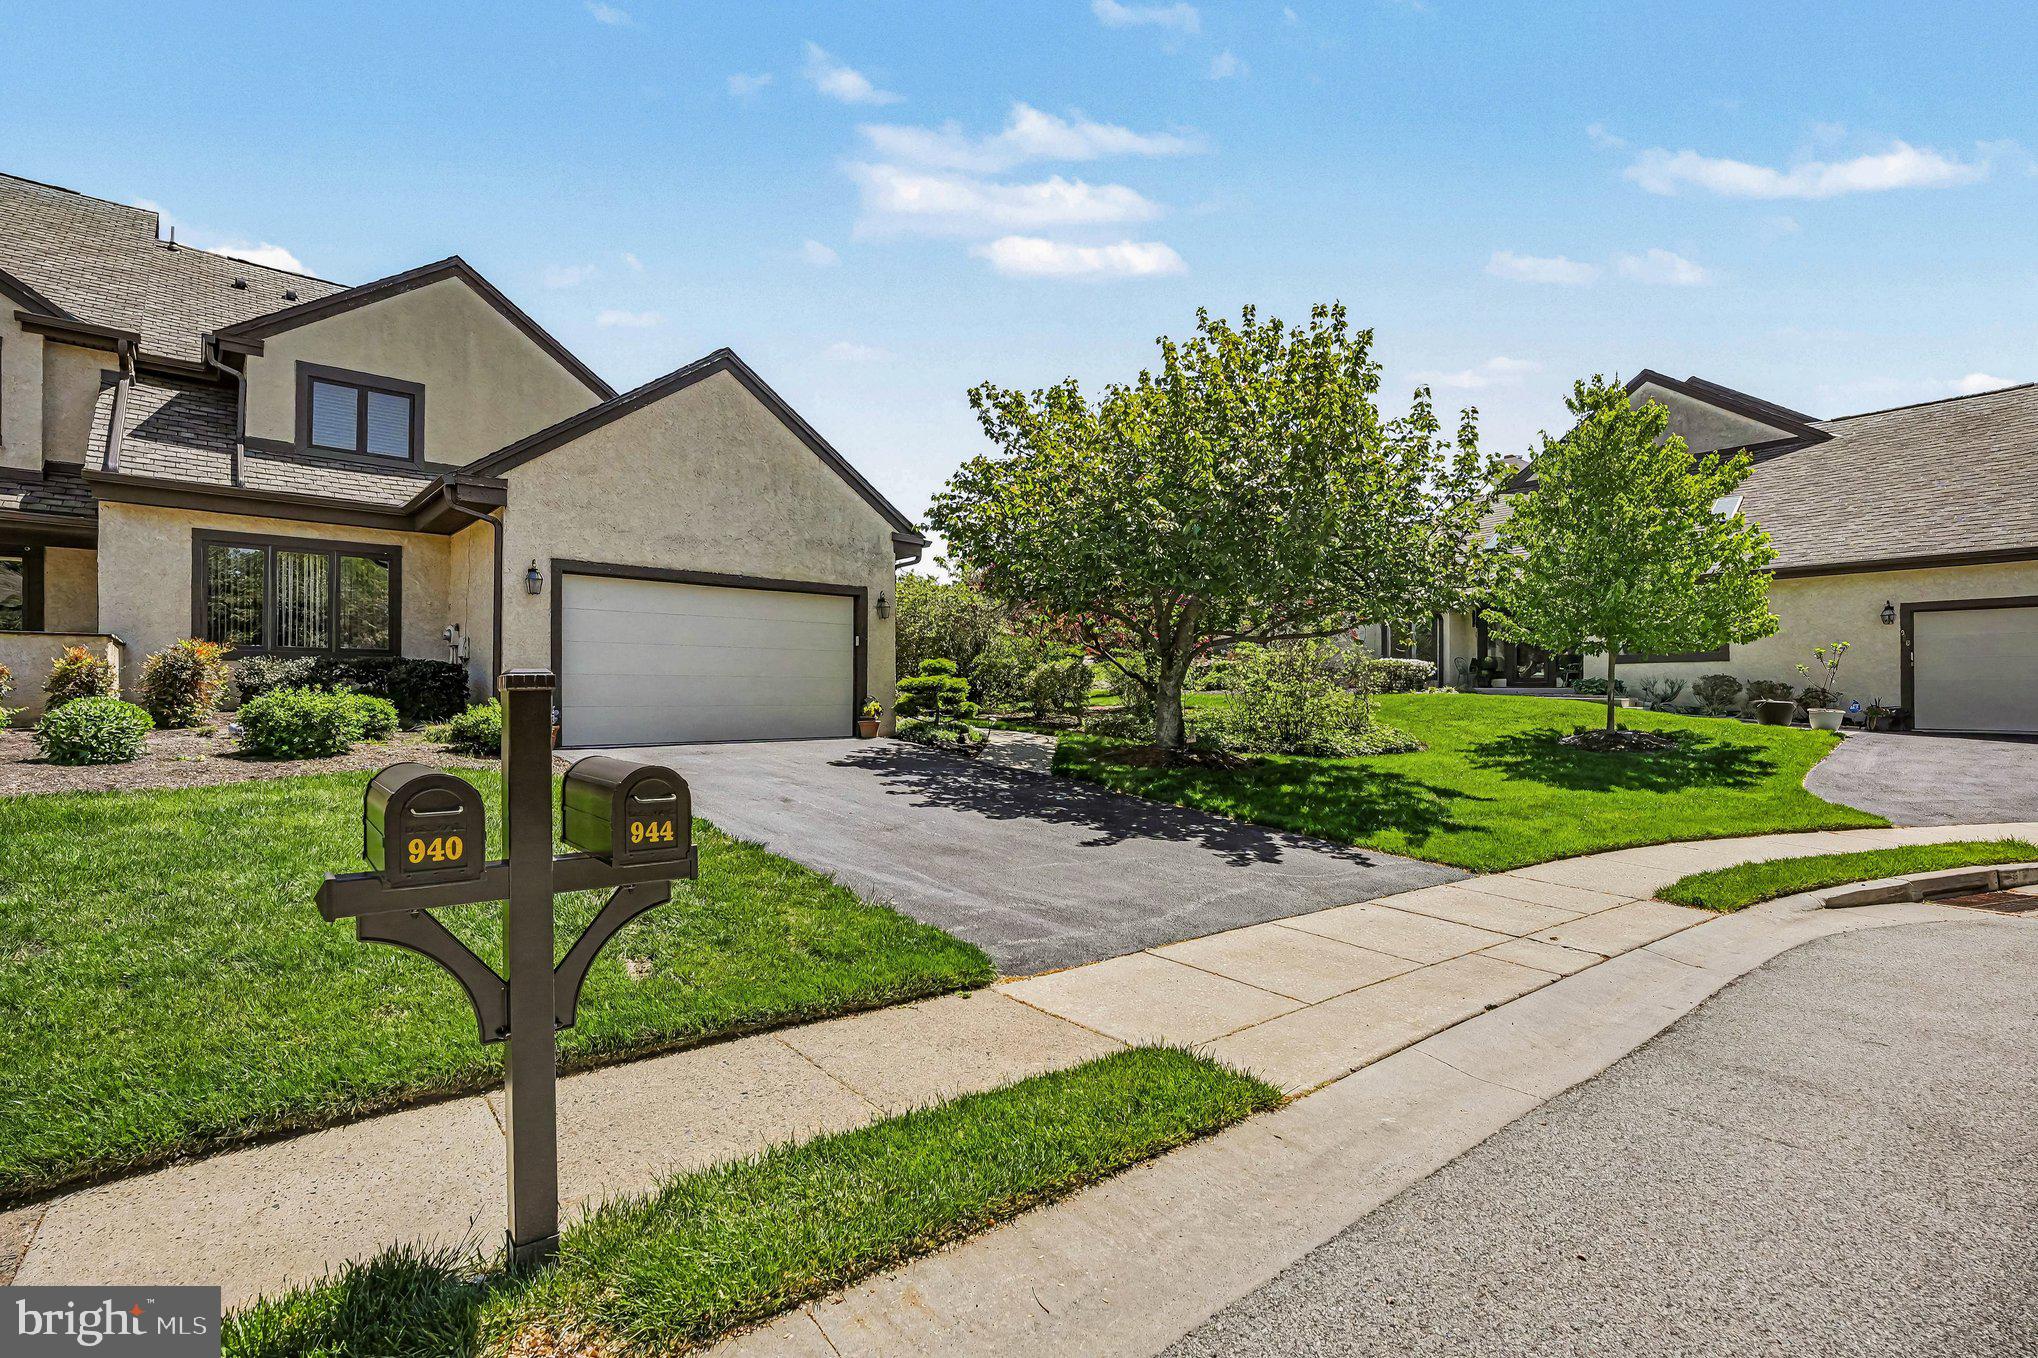
Welcome to 944 Hedgerow Court, a beautifully updated home in the heart of Blue Bell, where timeless elegance meets modern convenience. Offering 3 bedrooms, 2.5 bathrooms, and approximately 2,287 square feet of thoughtfully designed living space, this exceptional residence has been extensively upgraded and meticulously maintained.

Step inside to discover hardwood flooring throughout the main living areas, a stunning renovated kitchen, and beautifully updated bathrooms that blend style, comfort, and functionality. The highly sought-after first-floor primary suite serves as a private retreat, highlighted by a $45,000 custom bathroom renovation featuring a luxurious walk-in shower, heated floors, and designer finishes. The suite also includes a custom walk-in closet complete with a dedicated makeup vanity.

Beyond its beautiful interior, this home offers peace of mind with major system updates, including a roof that is just 2 years old and an HVAC system replaced only 4 years ago.

The expansive finished basement provides substantial bonus living space, perfect for a media room, fitness center, home office, game room, or guest retreat. Outdoor living is equally impressive, featuring an expanded custom paver patio installed just 3 years ago, creating the perfect setting for entertaining, dining al fresco, or simply relaxing in a private outdoor oasis.

Additional highlights include a two-car garage with professionally finished epoxy flooring, offering both practicality and a polished aesthetic.

Ideally located in sought-after Blue Bell, 944 Hedgerow Court delivers the rare combination of turnkey condition, high-end upgrades, major capital improvements, and low-maintenance living. With a recently replaced roof, newer HVAC system, luxury primary bath renovation, finished basement, and expanded outdoor living space, this exceptional home is truly move-in ready and offers outstanding value in one of Montgomery County’s most desirable communities.
#PAMC2180226

BLUE BELL

944 HEDGEROW COURT

3 Beds

2 Baths

2,287 Sq.Ft.

$730,000

MLS#: PAMC2180226
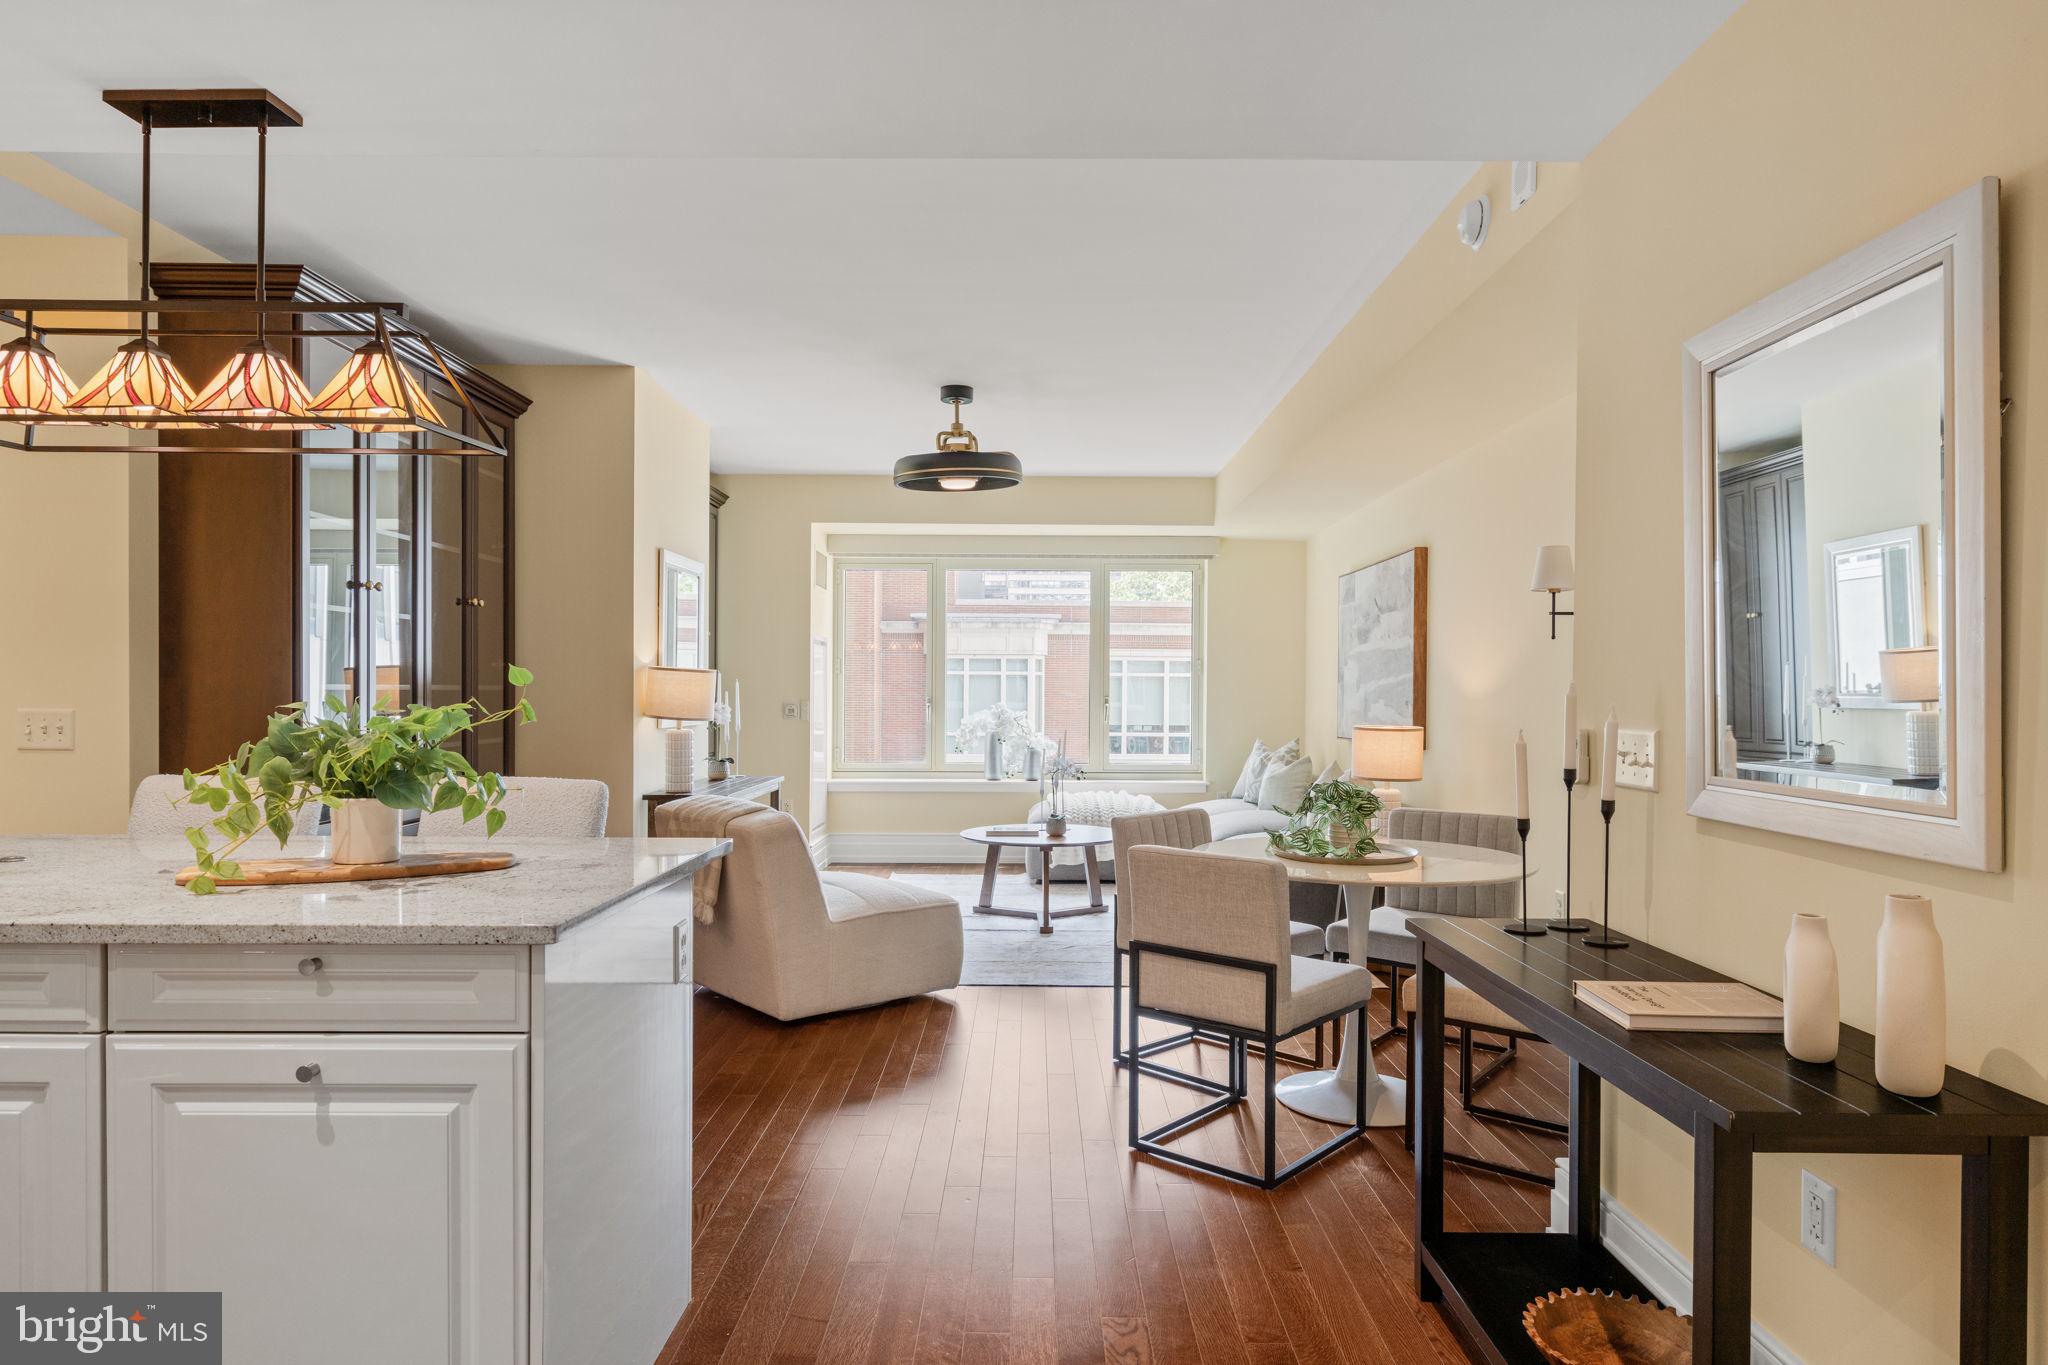
Welcome to Residence 609 at 10 Rittenhouse, one of Philadelphia’s most prestigious luxury condominium addresses, ideally situated in the heart of Rittenhouse Square. This spacious deluxe one-bedroom, one-and-a-half-bath residence offers approximately 1,052 square feet of sophisticated living space with exceptional scale, elegant proportions, and a thoughtfully designed floor plan that maximizes both comfort and functionality. Bathed in natural light from oversized windows overlooking peaceful courtyard and garden views, the home blends timeless elegance with modern luxury. The expansive living and dining areas create an inviting setting for both everyday living and entertaining, while the beautifully designed eat-in kitchen features high-gloss white Poggenpohl cabinetry, barstool seating, paneled SubZero refrigerator and Miele dishwasher, gas cooking, and generous prep space. The spacious bedroom suite serves as a serene retreat, complete with beautiful custom closet systems and a luxurious marble bathroom featuring a soaking tub and glass-enclosed shower. A separate powder room for guests, in-unit washer and dryer, and an abundance of storage further enhance the home’s livability. The current owner has completed extensive upgrades throughout the residence, including electronic blinds throughout the unit with warranty, new designer lighting fixtures, fresh paint throughout, new hardwood flooring in the bedroom, custom built-in shelving and cabinetry in both the living room and bedroom closets, as well as a stylish new kitchen backsplash and under-bar tile accents — elevating the home with a refined, contemporary aesthetic. Designed by renowned architect Robert A. M. Stern, 10 Rittenhouse is considered one of the city’s premier luxury residential buildings, offering unparalleled white-glove service and world-class amenities. Residents enjoy 24-hour concierge and doorman service, chauffeured town car service, valet parking, a state-of-the-art fitness center, yoga room, indoor lap pool, sauna and steam rooms, wine room, catering kitchen, piano lounge, library, TV and gathering lounges, board room, landscaped outdoor courtyard and terrace, bike storage, hotel guest suite, and more. Pet friendly with parking available for rent subject to availability. A large private storage unit is included. Philadelphia’s renowned Rescue Spa is conveniently located within the building for the ultimate luxury lifestyle experience. Live just steps from the very best of Rittenhouse Square — award-winning restaurants, premier shopping, arts and culture, vibrant cafés, and the beloved Saturday Farmers Market. Experience refined city living at one of Philadelphia’s most coveted residential addresses, where timeless elegance, exceptional service, and unmatched convenience come together to create an extraordinary lifestyle.
#PAPH2610172

PHILADELPHIA

130 S 18TH STREET 609

1 Beds

1 Baths

1,052 Sq.Ft.

$730,000

MLS#: PAPH2610172
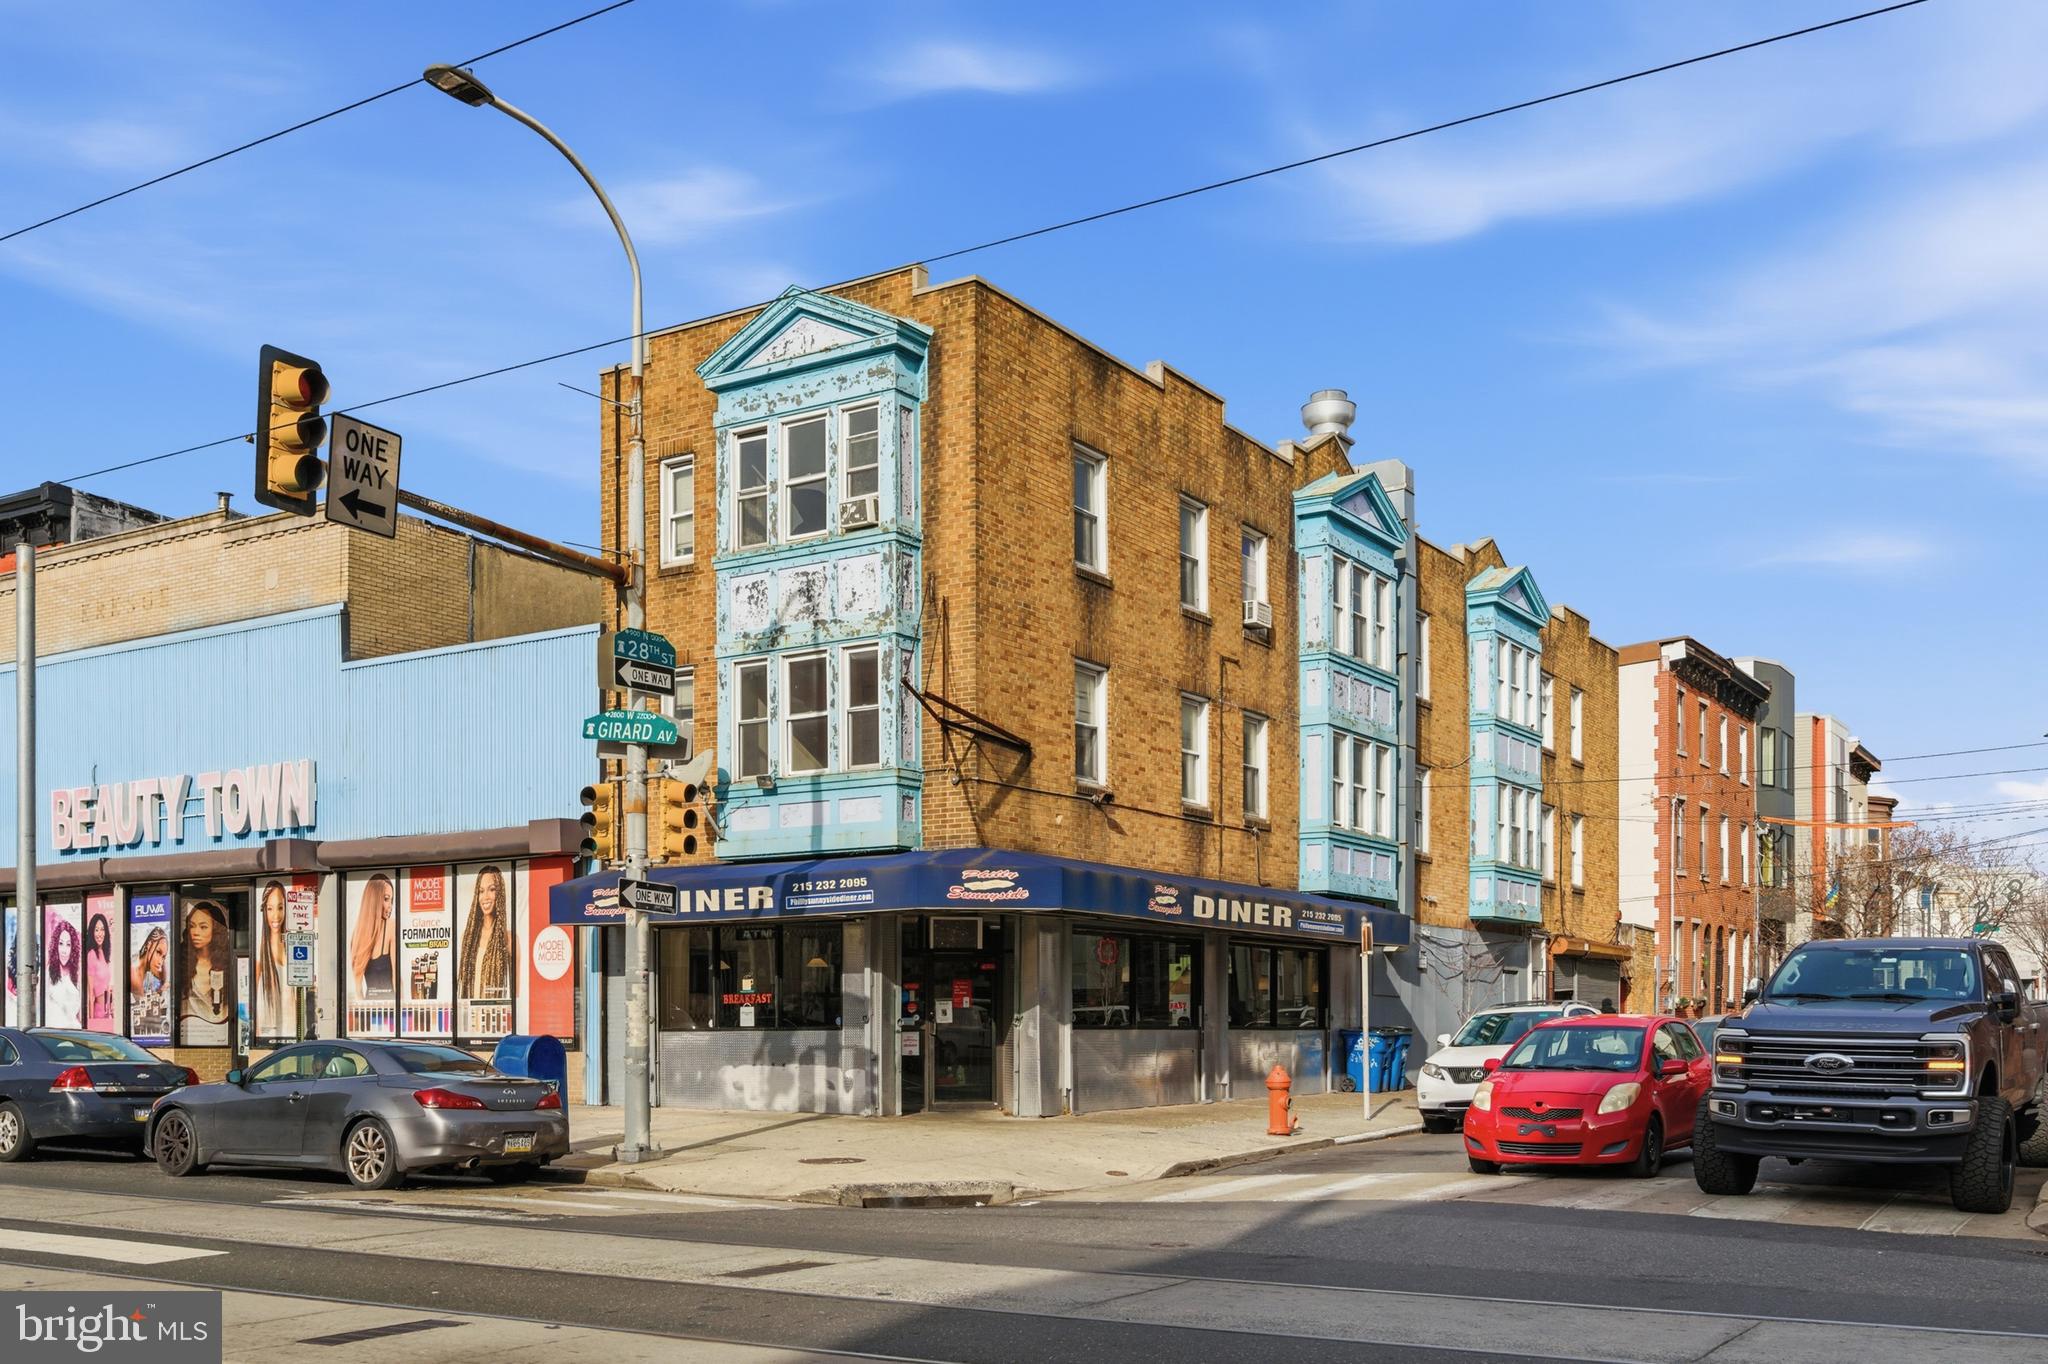
2801 W Girard Avenue is a 6-unit mixed-use corner property located along Brewerytown’s active Girard Avenue commercial corridor. Zoned CMX-2.5, the building consists of two ground-floor commercial spaces with four oversized residential units above. The property is largely vacant, with the exception of an established first-floor restaurant currently paying $2,700 per month, allowing an investor immediate income with substantial repositioning upside.

Situated on a 20 x 100 corner lot, the asset offers strong long-term value-add potential. The residential unit mix is currently configured as four large one-bedroom apartments, each with layouts that easily lend themselves to conversion into two-bedroom units, creating an opportunity to significantly increase rental revenue.

The property benefits from its proximity to Brewerytown amenities and daily-use retail, including Aldi, Spot Gourmet Burgers, Rybrew, Le Cat Cafe, and Brewerytown Bakery, with easy access to Center City and Fairmount. A compelling opportunity for investors or developers seeking a flexible mixed-use asset in a rapidly improving Philadelphia neighborhood.
#PAPH2578230

PHILADELPHIA

2801 W GIRARD AVENUE

None Beds

None Baths

5,774 Sq.Ft.

$729,999

MLS#: PAPH2578230
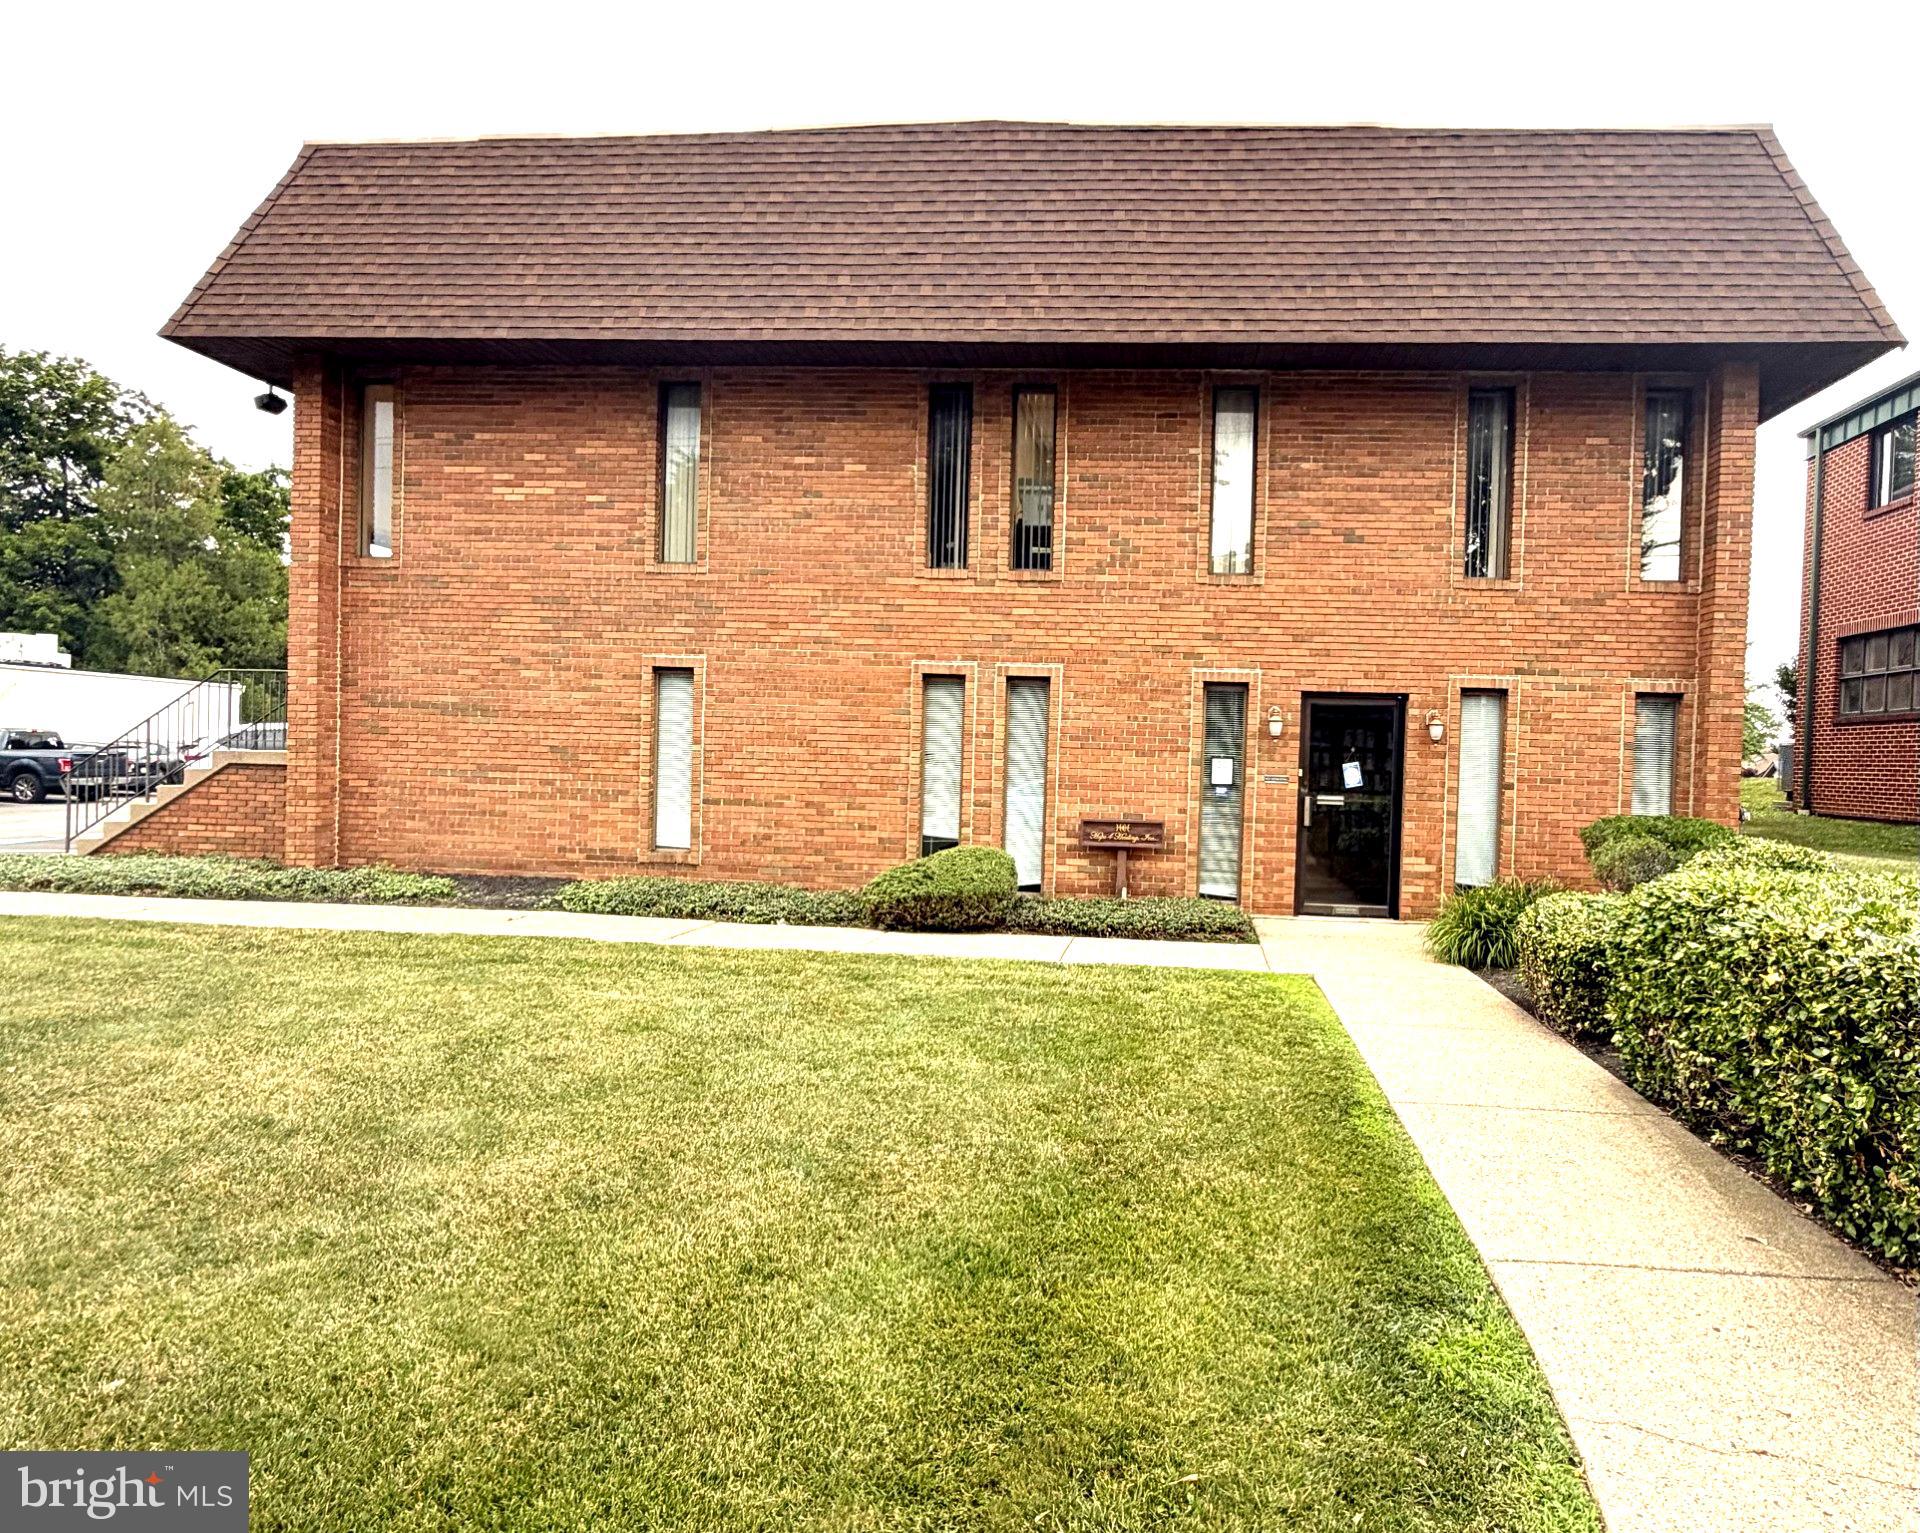
This brick office building in Willow Grove is fully leased and ideally located , less than a mile, from the PA Turnpike's Willow Grove exit. The property provides on-site parking,  with a newly paved parking lot  and sits along the busy Easton Road, offering visibility,  convenience and accessibility.
#PAMC2185640

WILLOW GROVE

709 EASTON ROAD

None Beds

None Baths

N/A

$729,700

MLS#: PAMC2185640
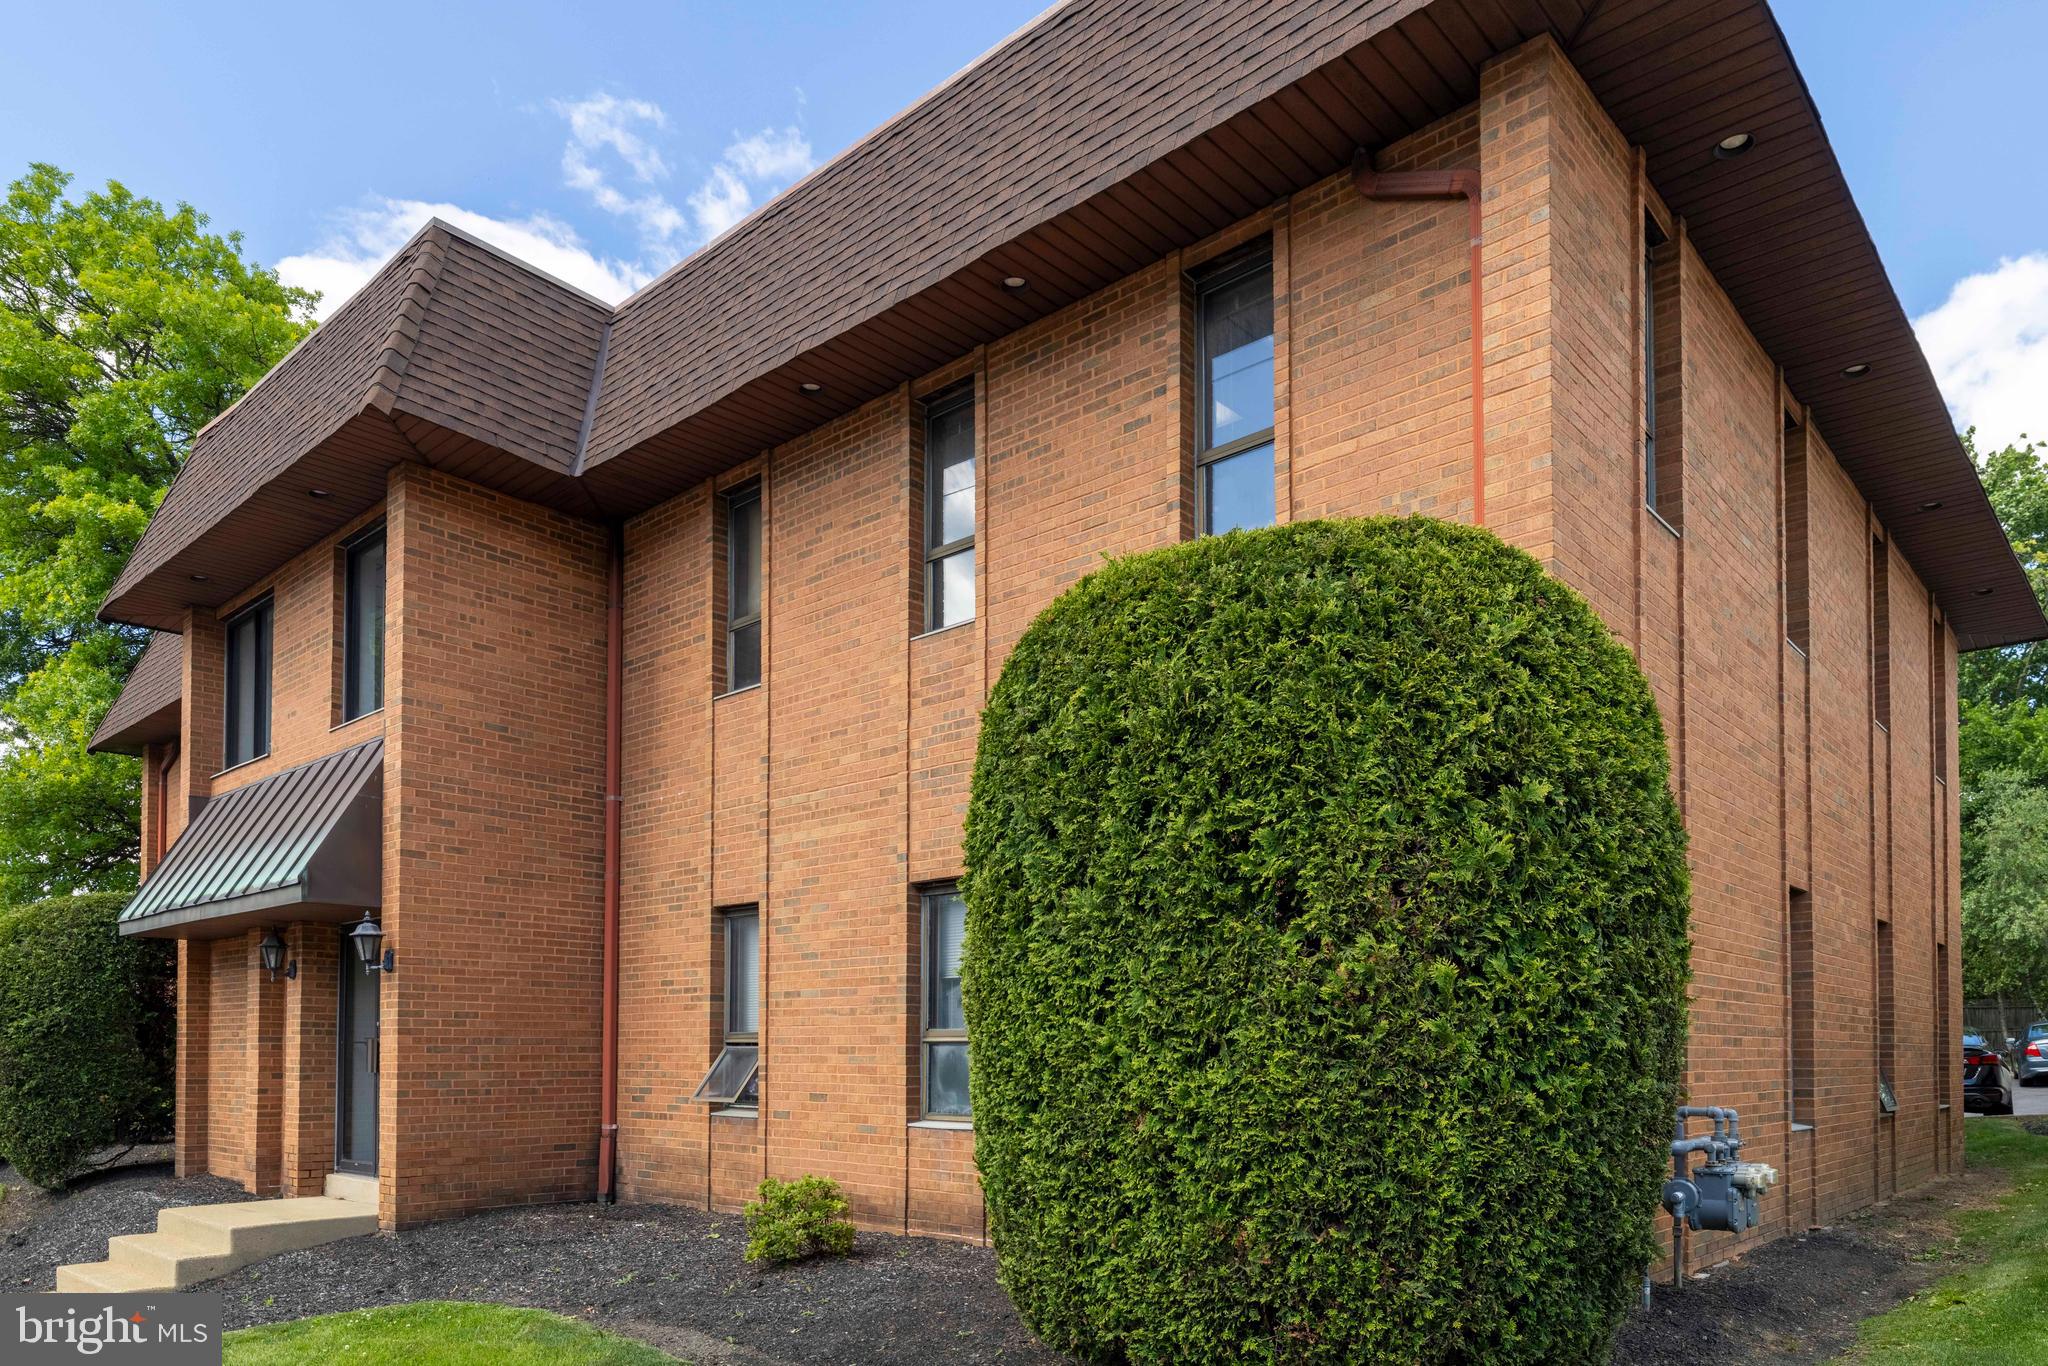
This brick office building in Willow Grove is fully leased and ideally located , less than a mile, from the PA Turnpike's Willow Grove exit. The property provides on-site parking,  with a newly paved parking lot,  24 parking spaces and sits along the busy Easton Road, offering visibility,  convenience and accessibility.
#PAMC2184846

WILLOW GROVE

705 EASTON ROAD

None Beds

None Baths

N/A

$729,700

MLS#: PAMC2184846
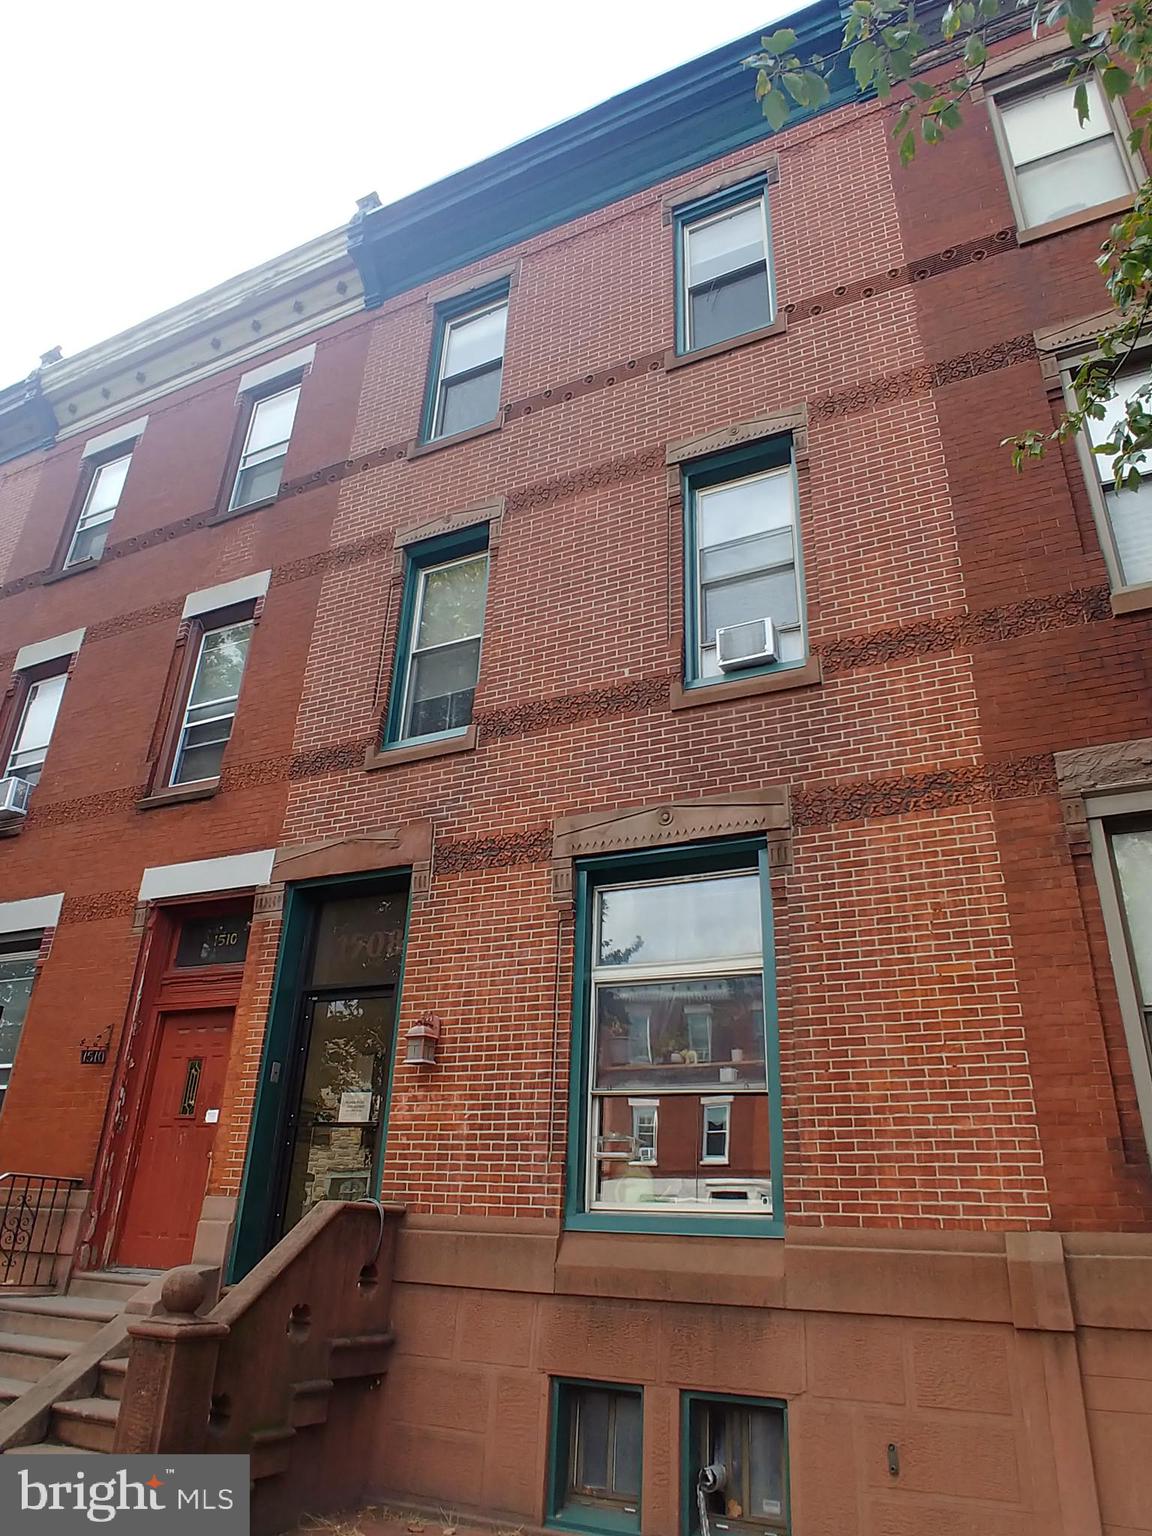
Prime investment opportunity on iconic South Broad Street in Philadelphia. This well-positioned 4-unit 
(3-1) building offers strong income potential in one of the city’s most recognizable corridors. Each unit provides comfortable living spaces with excellent natural light, making it attractive to a wide range of tenants.

Located just steps from the vibrant energy of Center City, this property places residents within easy reach of Philadelphia’s best dining, shopping, entertainment, and cultural attractions. Enjoy close proximity to Avenue of the Arts, major employers, and neighborhood hotspots that keep demand high.

Commuting is effortless with convenient access to public transportation, including the Broad Street Line, multiple bus routes, and quick connections to major highways—making travel throughout the city and beyond seamless.

Whether you’re looking to expand your portfolio or secure a turnkey multi-family asset in a prime location, this South Broad Street gem delivers both lifestyle appeal and long-term value.
#PAPH2610882

PHILADELPHIA

1508 S BROAD

4 Beds

None Baths

3,105 Sq.Ft.

$729,000

MLS#: PAPH2610882
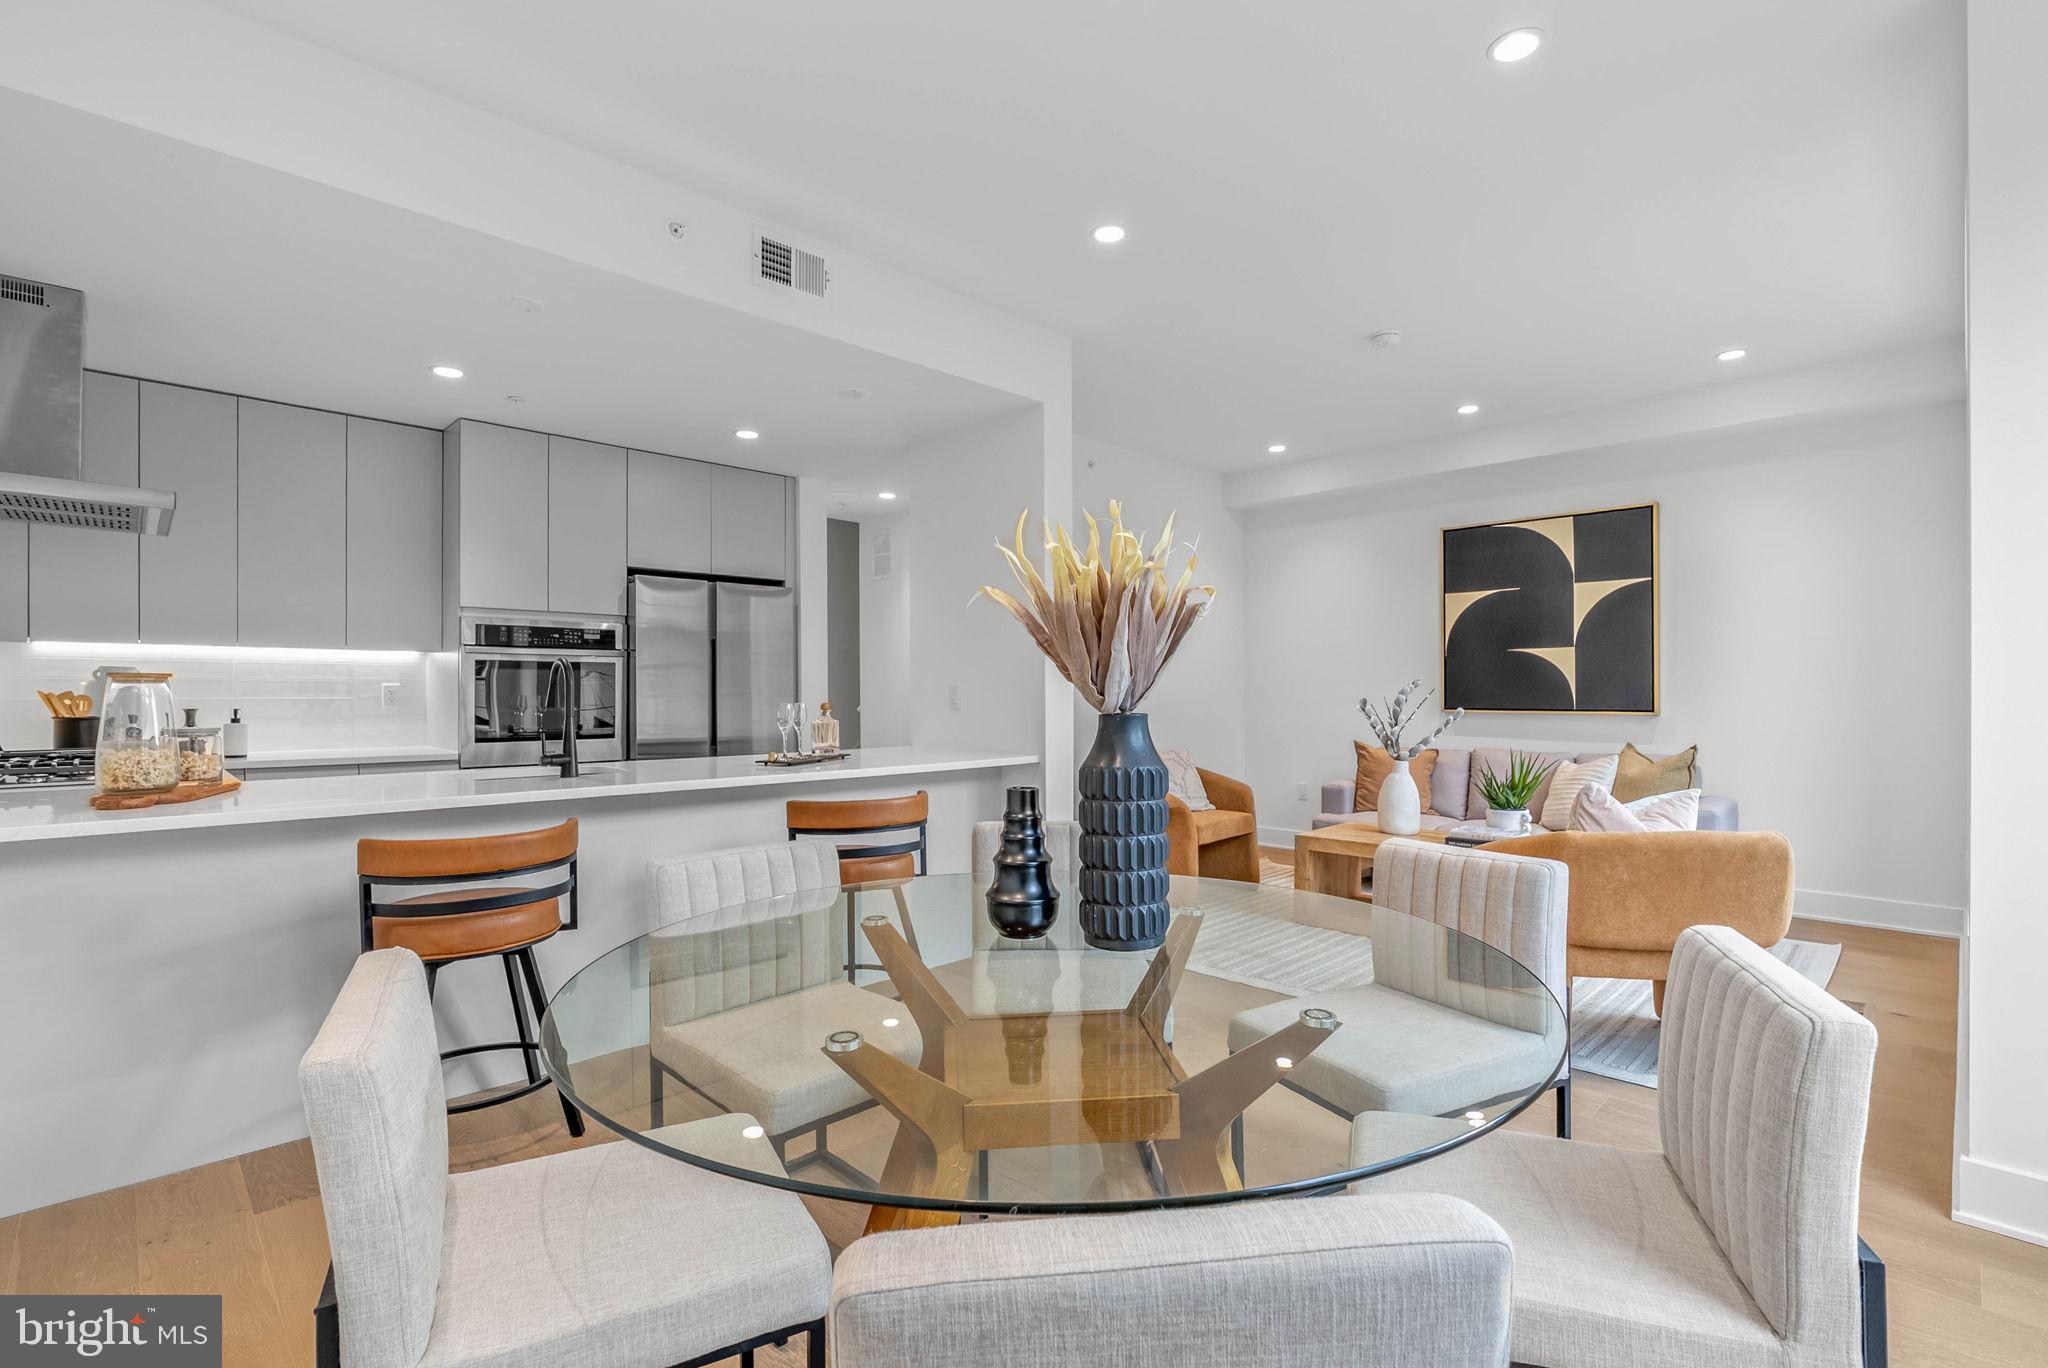
QUICK DELIVERY!! Most importantly this home has the ORIGINAL FULL 10 Year Tax Abatement, not the new graduated version. Enjoy double the savings in the 600 Fairmount Development! Yes, this is a full-size residence in Northern Liberties at this price! This CORNER residence is a 3 bedroom, 3.5 bathroom home plus DEN, with a 1-car attached garage, and roof deck! 600 Fairmount is Philadelphia's brand new spectacular community ideally located at the SOUTH end of Northern Liberties, one block from Spring Garden Street! This eclection of residences vary from large single family townhomes to married townhomes and condominium-style residences all with access to garage parking. With its prominent location right off of Spring Garden, this unique enclave of residences is a convenient and fast commute to center city. The first phase of 600 Fairmount offers single family residences with various floor plans and price points available to fit your needs. The three bedroom residences include a finished basement and the first floor den could be turned into an office! Residences with private 1-2 car garage parking, expansive roof decks, and elevators are available. Most importantly, every residence qualifies for the ORIGINAL full ten year tax abatement. Designed by Interface Studio Architects, every residence has a unique facade that welcomes you to enter. Once inside, you'll discover a completely open main level with a living room and dining area filled with natural light from the huge windows. The stunning chef's kitchen decked out with GE Café appliances, custom Porcelanosa cabinetry and designer quartz, is sure to become the heart of the residence! The lower level has the all-important 1-2 car garage. The upper level has the gorgeous open floor plan where you will find the spacious living area, kitchen and dining area.The fourth level is where you will find the luxurious primary suite with luxurious bathroom outfitted with a double vanity shower and separate commode room as well as an additional bedroom and full bathroom on this floor PLUS the separate laundry area. Topping off this amazing residence is full roof top deck! Be sure to review all plans to see all the amazing extras each residence has to offer. The neighborhood is surrounded by massive sold out new construction projects. Nearby, Spring Garden, 4th Street, 3rd Street and 2nd Street are lined with local restaurants, shops, and markets. Fine dining, luxury shopping, and lively entertainment can be found in neighboring Spring Garden, plus Amazon Fresh a half block away, Target, Starbucks, Yards Brewery and much more are close by. The time is now to reserve your residence, customize your finishes, and plant your roots for your next chapter. Taxes are not $1 and TBD. Taxes and square footage are the responsibility of the buyer to have verified. Photos are of the model home and are for marketing purposes only and may not portray actual finishes. **GPS Address: 600 Fairmount Avenue, Philadelphia, PA 19123.**
#PAPH2609116

PHILADELPHIA

635 N 7TH STREET B1B

3 Beds

3 Baths

2,306 Sq.Ft.

$729,000

MLS#: PAPH2609116
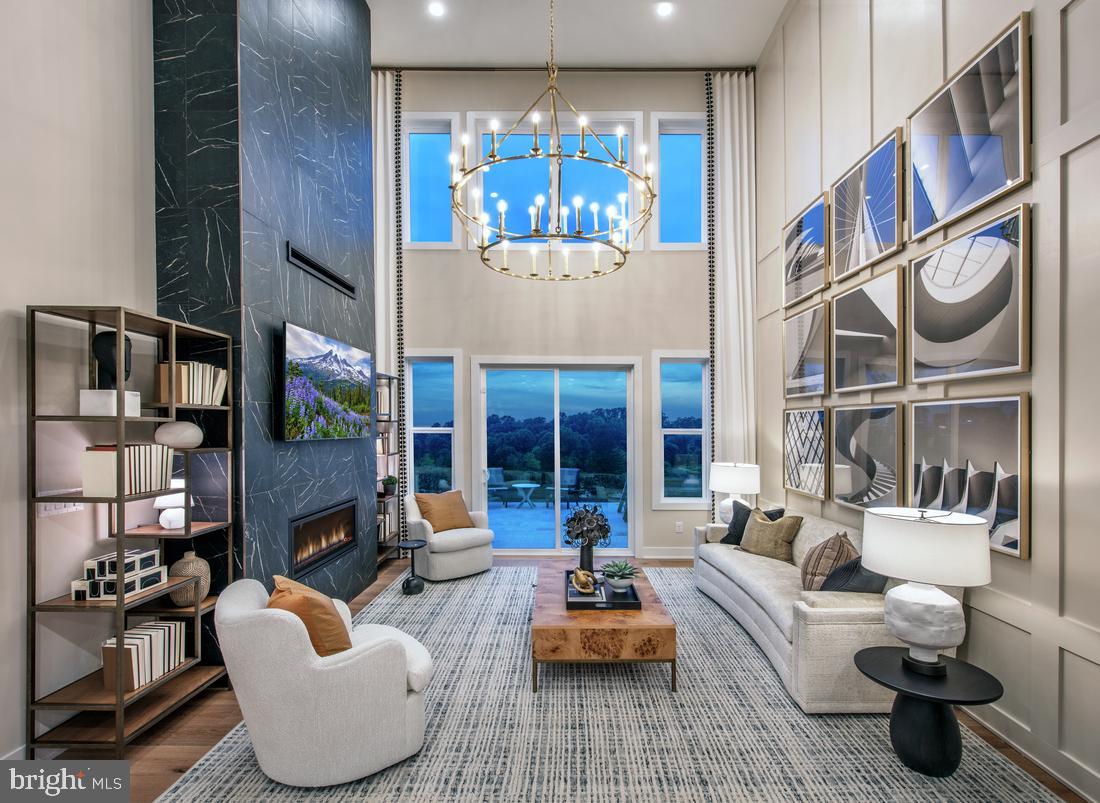
Welcome to brand-new active adult living at Regency at Rydal Woods!3 Beautiful floor plans to choose, offers convenient first-floor living with a spacious primary suite, 2.5 baths, and thoughtfully selected designer-appointed features throughout the home. Enjoy maintenance-free living with resort-style amenities in a centrally located community close to transportation, hospitals, shopping, dining, and everyday conveniences. Deliveries as soon as July 2026
#PAMC2184276

JENKINTOWN

0 REGENCY BOULEVARD RULAND ELITE

3 Beds

2 Baths

2,371 Sq.Ft.

$728,995

MLS#: PAMC2184276

1 ... 49 50 51 52 53 ... 131

properties found. properties found. Page of .

 - property

Send a message

Message successfully sent.

Your message

What is 3 + 4 ?

Reason for contacting?

I agree to receive email communication and understand I can unsubscribe at any time.

I agree to be contacted by TNT Real Estate Solutions via call, email, and text for real estate services. To opt out, you can reply 'stop' at any time or reply 'help' for assistance. You can also click the unsubscribe link in the emails. Message and data rates may apply. Message frequency may vary. Privacy Policy

Update Your Temporary Password

Personalize your search

Enter your email and we'll notify you immediately when new listings match what you're looking for.

or enter email address

Already have an account ? Login here

Continue your home search

I agree to receive communications and understand I can unsubscribe at any time.

I agree to be contacted by TNT Real Estate Solutions via call, email, and text for real estate services. To opt out, you can reply 'stop' at any time or reply 'help' for assistance. You can also click the unsubscribe link in the emails. Message and data rates may apply. Message frequency may vary. Privacy Policy

Already have an account ? Login here

We use cookies

We use cookies primarily for analytics to enhance your experience. By accepting, you agree to our use of these cookies. You can manage your preferences or learn more about our cookies policy.






