

One of the most popular communities provided by {{page_data.agentName}}

Philadelphia

One of the most popular communities provided by TNT Real Estate Solutions

Philadelphia

About Philadelphia

Living in Philadelphia, PA, offers a unique blend of rich history, vibrant culture, and a strong sense of community, making it an ideal place to call home. Residents enjoy easy access to world-class museums, diverse dining experiences, and a thriving arts scene, reflecting the city’s deep-rooted heritage. The affordable housing market, coupled with a variety of neighborhoods, from the historic charm of Old City to the bustling energy of South Philadelphia, caters to all lifestyles. Additionally, the convenient public transportation system and proximity to major cities like New York and Washington, D.C., enhance Philadelphia’s appeal. With its passionate sports culture, beautiful parks, and an ever-evolving food scene, living in Philadelphia means immersing yourself in a dynamic, welcoming environment that values community and tradition. Whether you’re a young professional, a growing family, or a retiree, Philadelphia offers a vibrant urban experience enriched by its history and welcoming spirit.
One of the most popular communities provided by TNT Real Estate Solutions
10,609
# of Listings
3
Avg # of Bedrooms
$264
Avg. $ / Sq.Ft.
$518,756
Med. List Price

Browse Philadelphia Real Estate Listings

1962 Properties Found. Page 48 of 131.
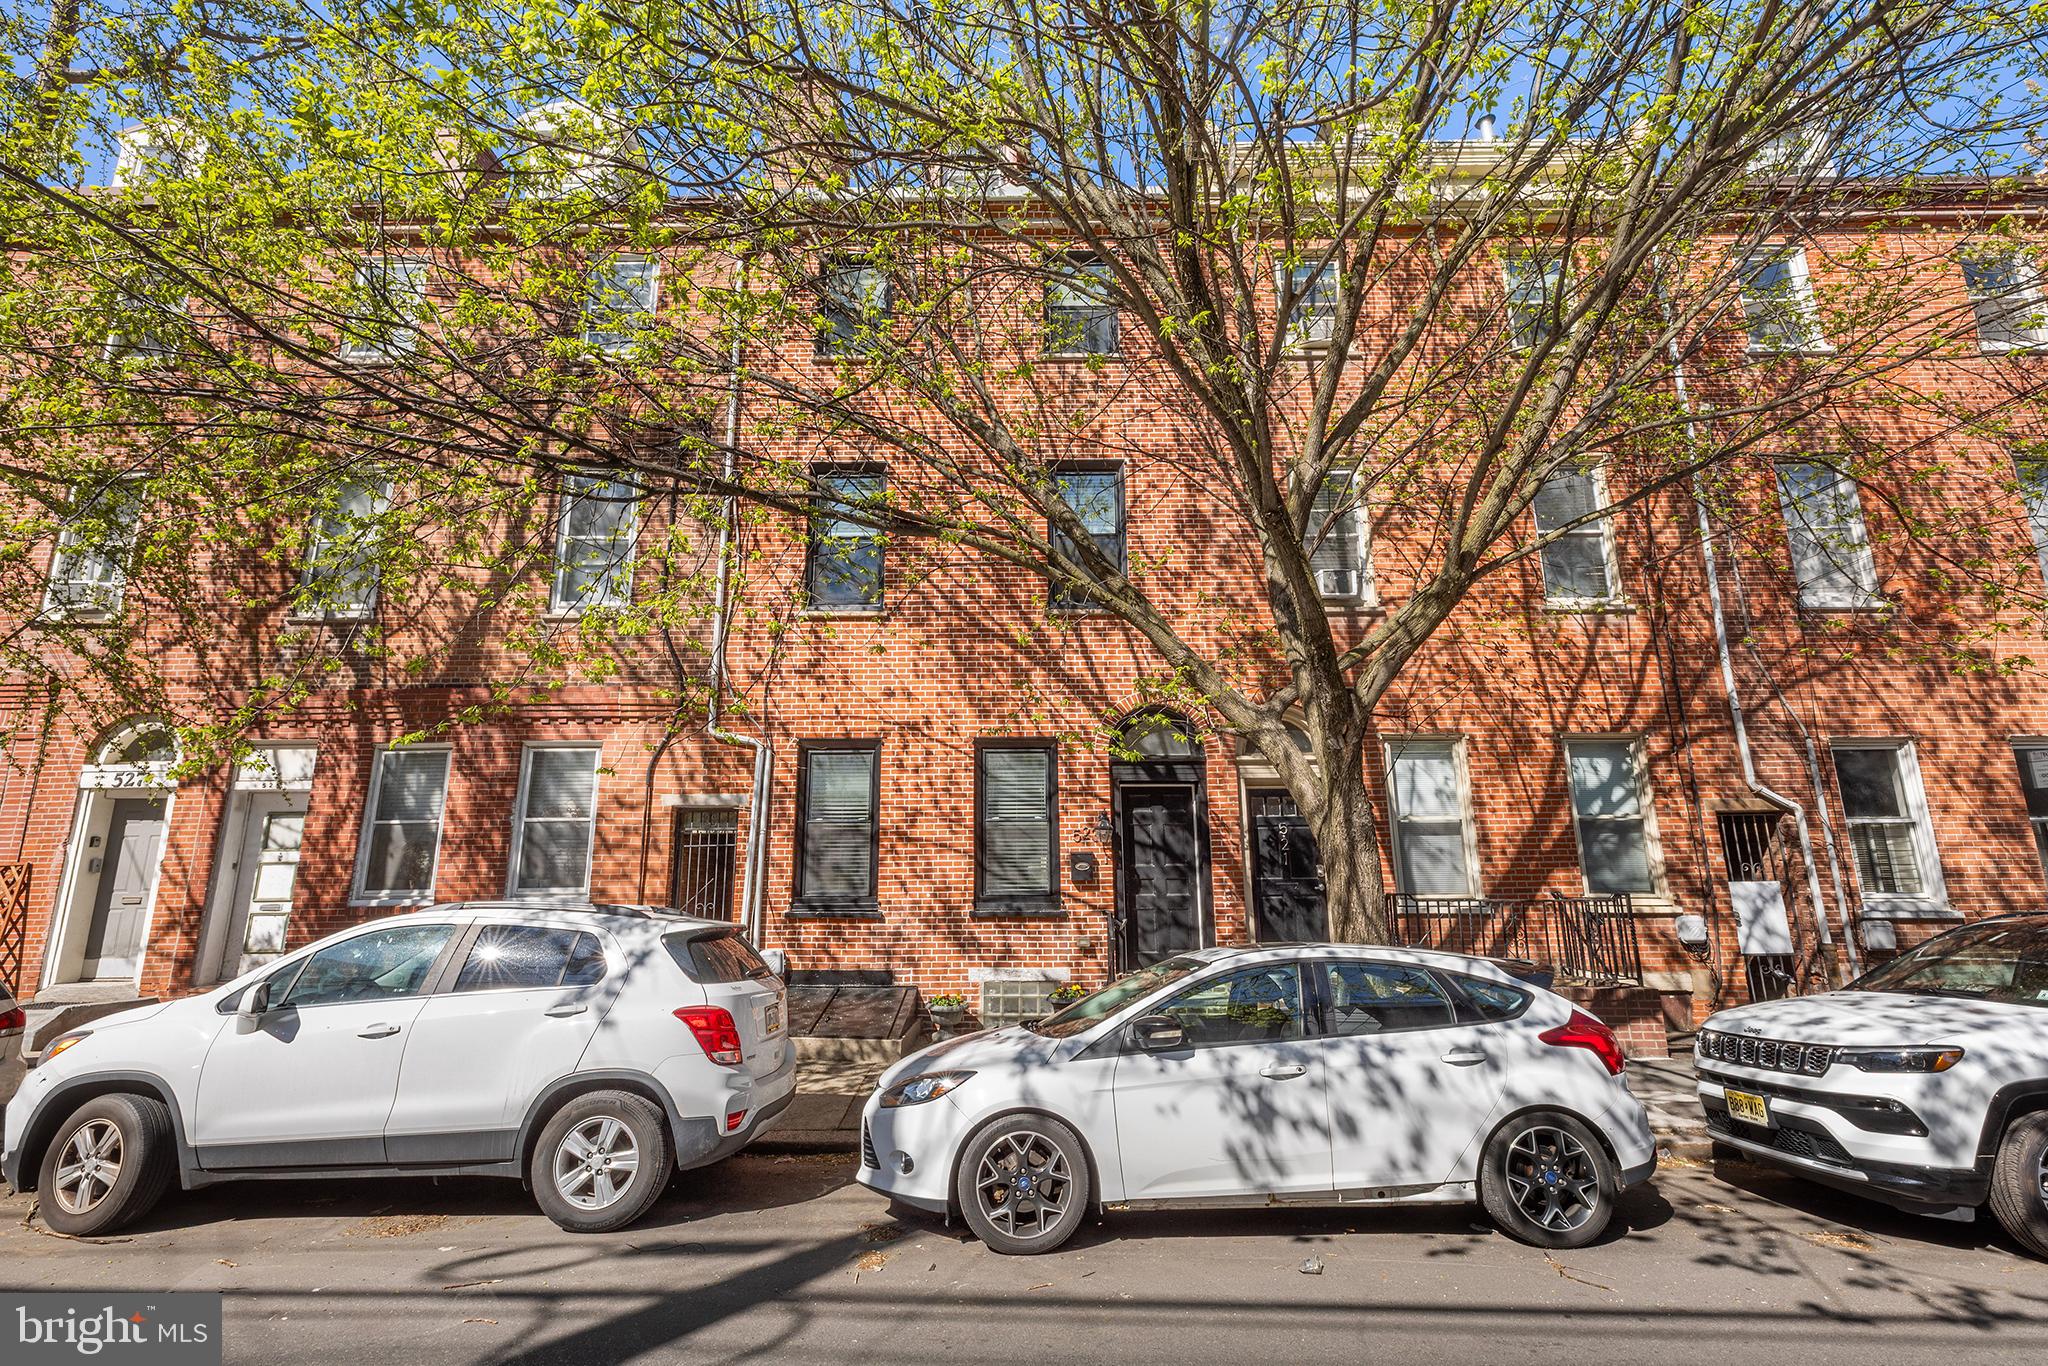
Step into a rare piece of Philadelphia history at 523 Fairmount Avenue, an exceptional 19th‑century residence built as part of the estate of Stephen Girard—one of the city’s most influential figures and the wealthiest man in America at that time. Set in the heart of Northern Liberties, this home offers a scale, level of renovation, and historic pedigree that are nearly impossible to find at this price point in such a premier location. The original brick façade exudes timeless curb appeal, while inside, the home seamlessly blends preserved architectural character with modern comfort. Five spacious bedrooms, three full baths (including a serene primary suite with soaking tub), and two half baths are spread across four grand floors. High ceilings, rich wood floors, custom millwork, and thoughtfully restored details create an atmosphere that is both warm and sophisticated. A true standout is the expansive rear yard—a lush, private urban retreat rarely found in this neighborhood. Multiple outdoor spaces invite relaxation, gardening, and entertaining. The full finished basement adds even more versatility, perfect for a home gym, media room, office, or playroom.
Just steps from acclaimed dining, boutiques, and cultural destinations, this home sits in a neighborhood shaped by William Penn’s original vision and celebrated today for its vibrant energy and architectural charm. 523 Fairmount Avenue is a unique opportunity to own a beautifully restored piece of Philadelphia’s past while enjoying the best of modern city living.
#PAPH2605222

PHILADELPHIA

523 FAIRMOUNT AVENUE

5 Beds

3 Baths

4,100 Sq.Ft.

$749,900

MLS#: PAPH2605222
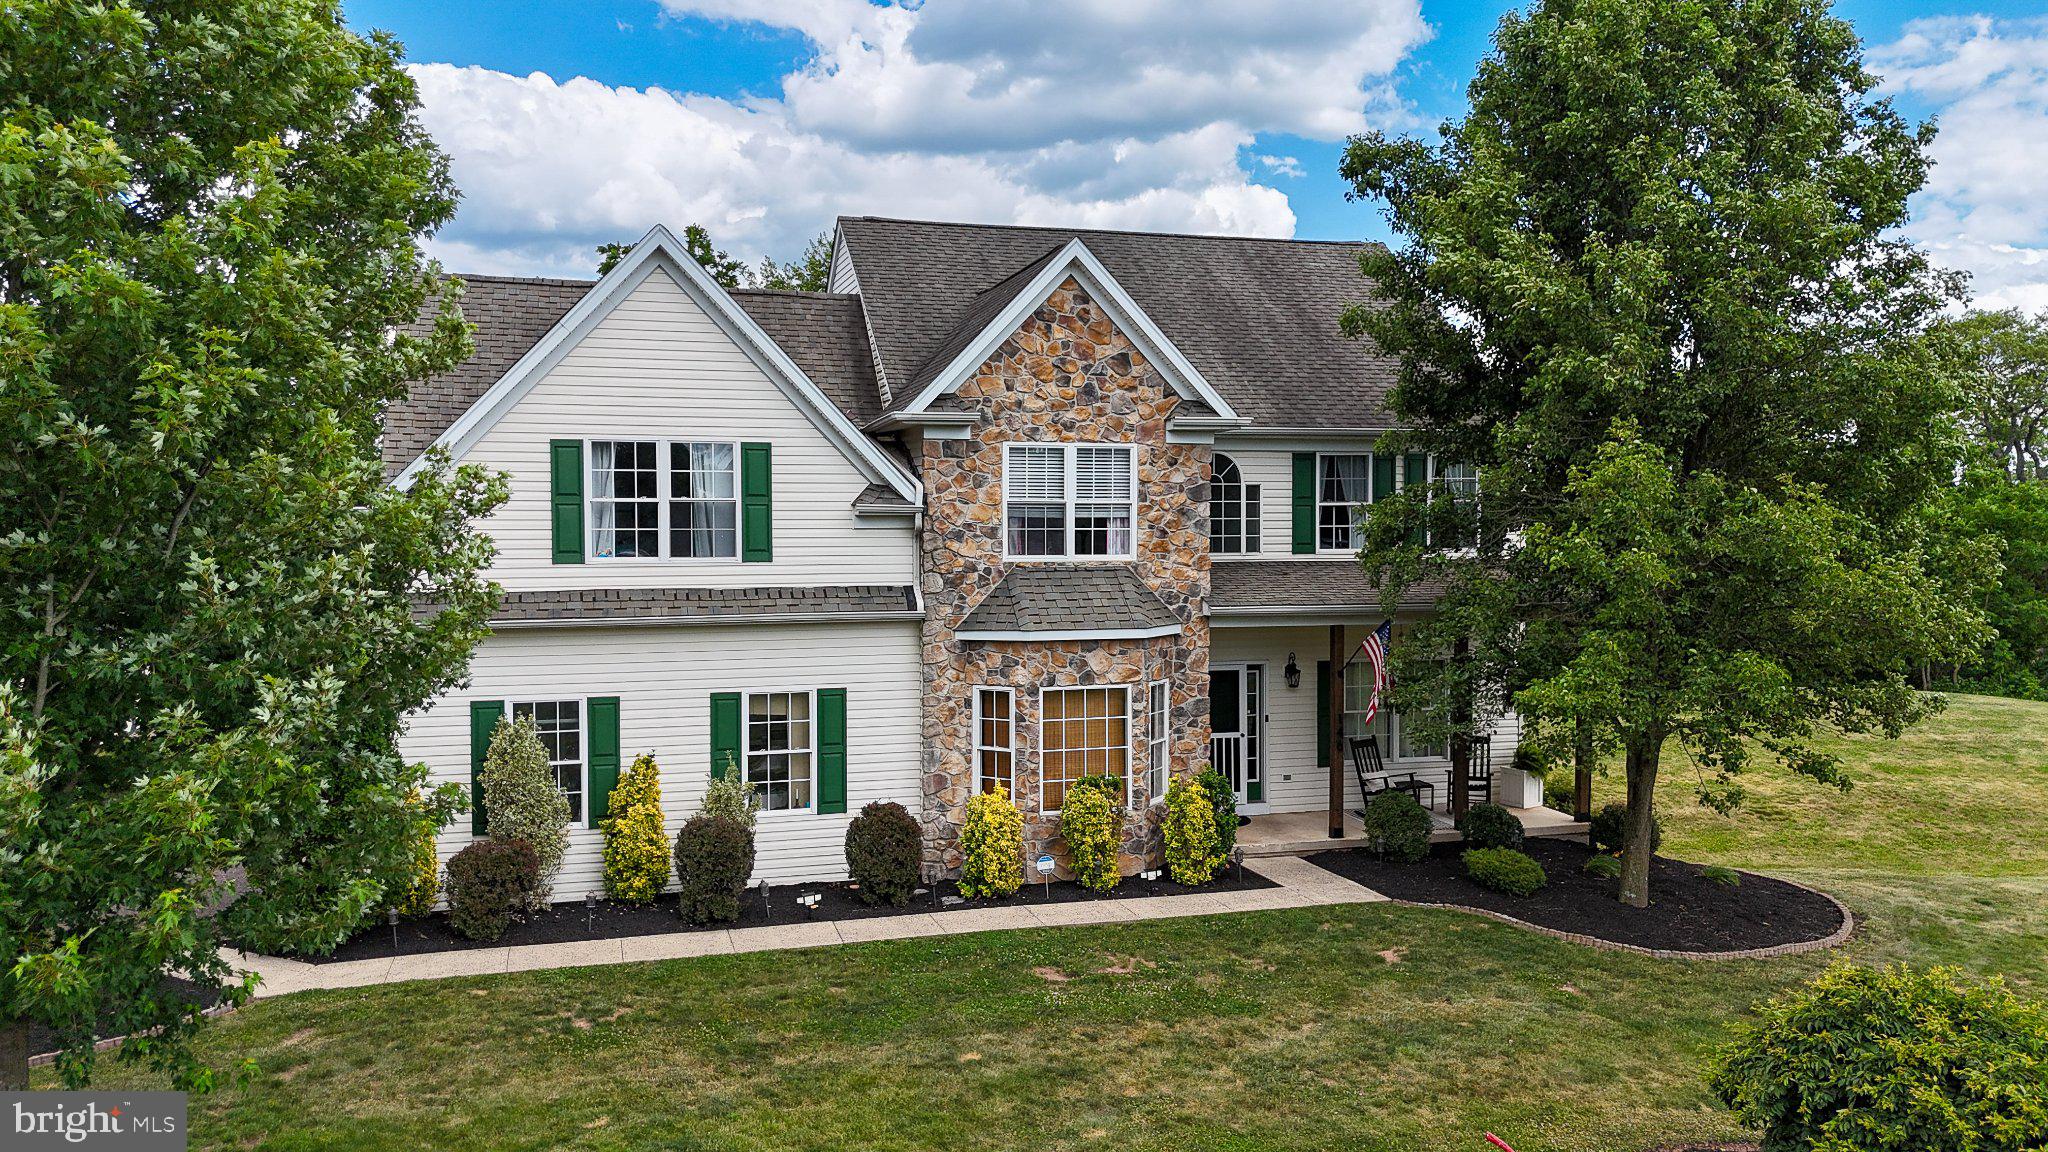
Discover the perfect blend of comfort and elegance in this stunning Colonial-style home, nestled on a generous 1.89-acre lot. Built in 2004, this residence boasts a timeless design with modern amenities, making it an ideal sanctuary for those seeking both style and functionality. Step inside to find a spacious layout that invites you to explore its many features. The heart of the home is the beautifully appointed and updated kitchen, complete with a central island, perfect for casual dining or entertaining guests.  The living space is enhanced by a cozy fireplace, Cathedral ceiling, and natural light providing a focal point for relaxation during cooler evenings. With four well-sized bedrooms, including a master suite that offers ample space for rest and rejuvenation, this home caters to your every need. The bathrooms are thoughtfully designed, featuring a stall shower that adds a touch of luxury to your daily routine. The fully finished basement, complete with an outside entrance, offers endless possibilities-whether you envision a home theater, a playroom, or a personal gym, the choice is yours. The main floor laundry adds to the convenience, making chores a little easier. This home is not just about the interior; it's about the lifestyle it offers. Imagine sipping your morning coffee on the porch, surrounded by the tranquility of nature, or hosting summer barbecues in your expansive yard.  Plan to add your touches like a pole barn, disc golf course, or a volleyball area. The property provides ample parking with a driveway, ensuring that you and your guests can come and go with ease. With high-quality construction materials like vinyl siding and stone, this home is built to last. The condition of the property means you can move in with peace of mind, ready to create lasting memories. Don't miss the opportunity to make this exquisite residence your own. Experience the perfect combination of elegance, comfort, and functionality in a home that truly has it all. Schedule your private tour today and envision the possibilities that await you in this remarkable property! More pictures also coming soon - worth the wait.
#PAMC2185072

HARLEYSVILLE

146 CASSELL ROAD

4 Beds

2 Baths

3,986 Sq.Ft.

$749,900

MLS#: PAMC2185072
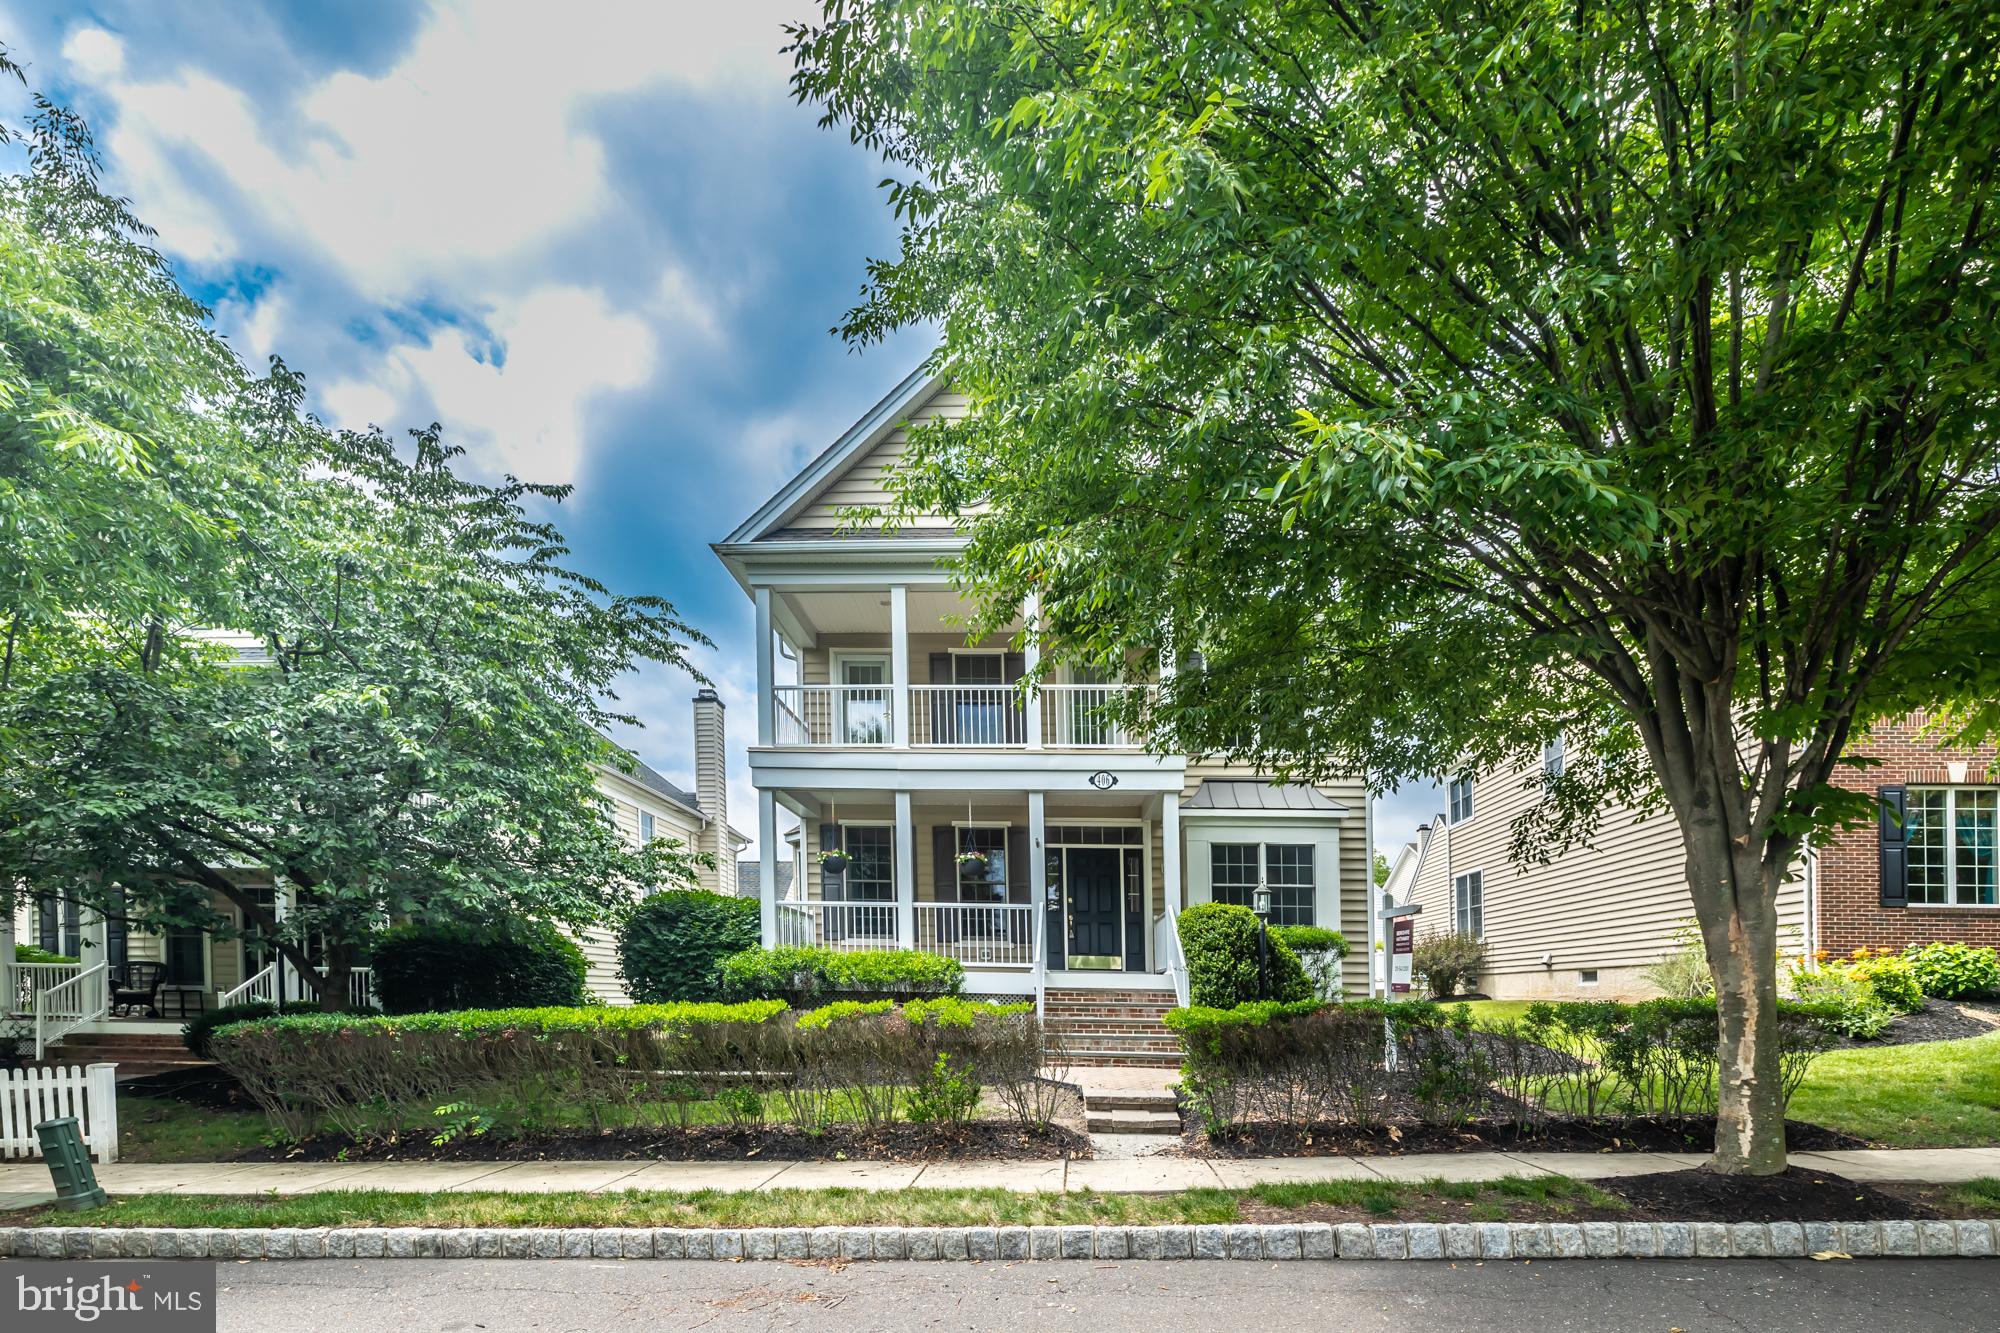
406 Dornishwood Ln. is an exceptional value found in the sought-after New Britain Walk community. Located in the acclaimed Central Bucks School District, this spacious detached Colonial sets in a neighborhood of white picket fences, sidewalks, streetlights and tree-lined streets. Built in 2005, this home offers 9-foot main floor ceilings, 2 gas fireplaces, open floor plan, 2 car oversized garage with 2 additional off street parking spaces, expanded composite deck and egress window in the finished basement. Seller has just recarpeted all the upstairs and the finished basement. Seller has recently repainted a good portion of the home. Seller has replaced all appliances (except the refrigerator) with premium stainless- steel appliances including a downdraft 5-burner cooktop. Other amenities include two-zone HVAC system which enhance comfort and efficiency and real hardwood flooring which flows through the main level of the home. The main floor office allows privacy when working from home or it can be used as a private space for some personal down time. Finished basement is bright and airy offering the perfect spot to entertain. Plus, there exists a large unfinished section of the basement ideal for storage. Home sets directly across from the community green and playground. This is a rare opportunity to own a newer detached home in Bucks County. Come take a look – you will not be disappointed.
#PABU2122884

CHALFONT

406 DORNISHWOOD PLACE

4 Beds

2 Baths

3,448 Sq.Ft.

$749,900

MLS#: PABU2122884
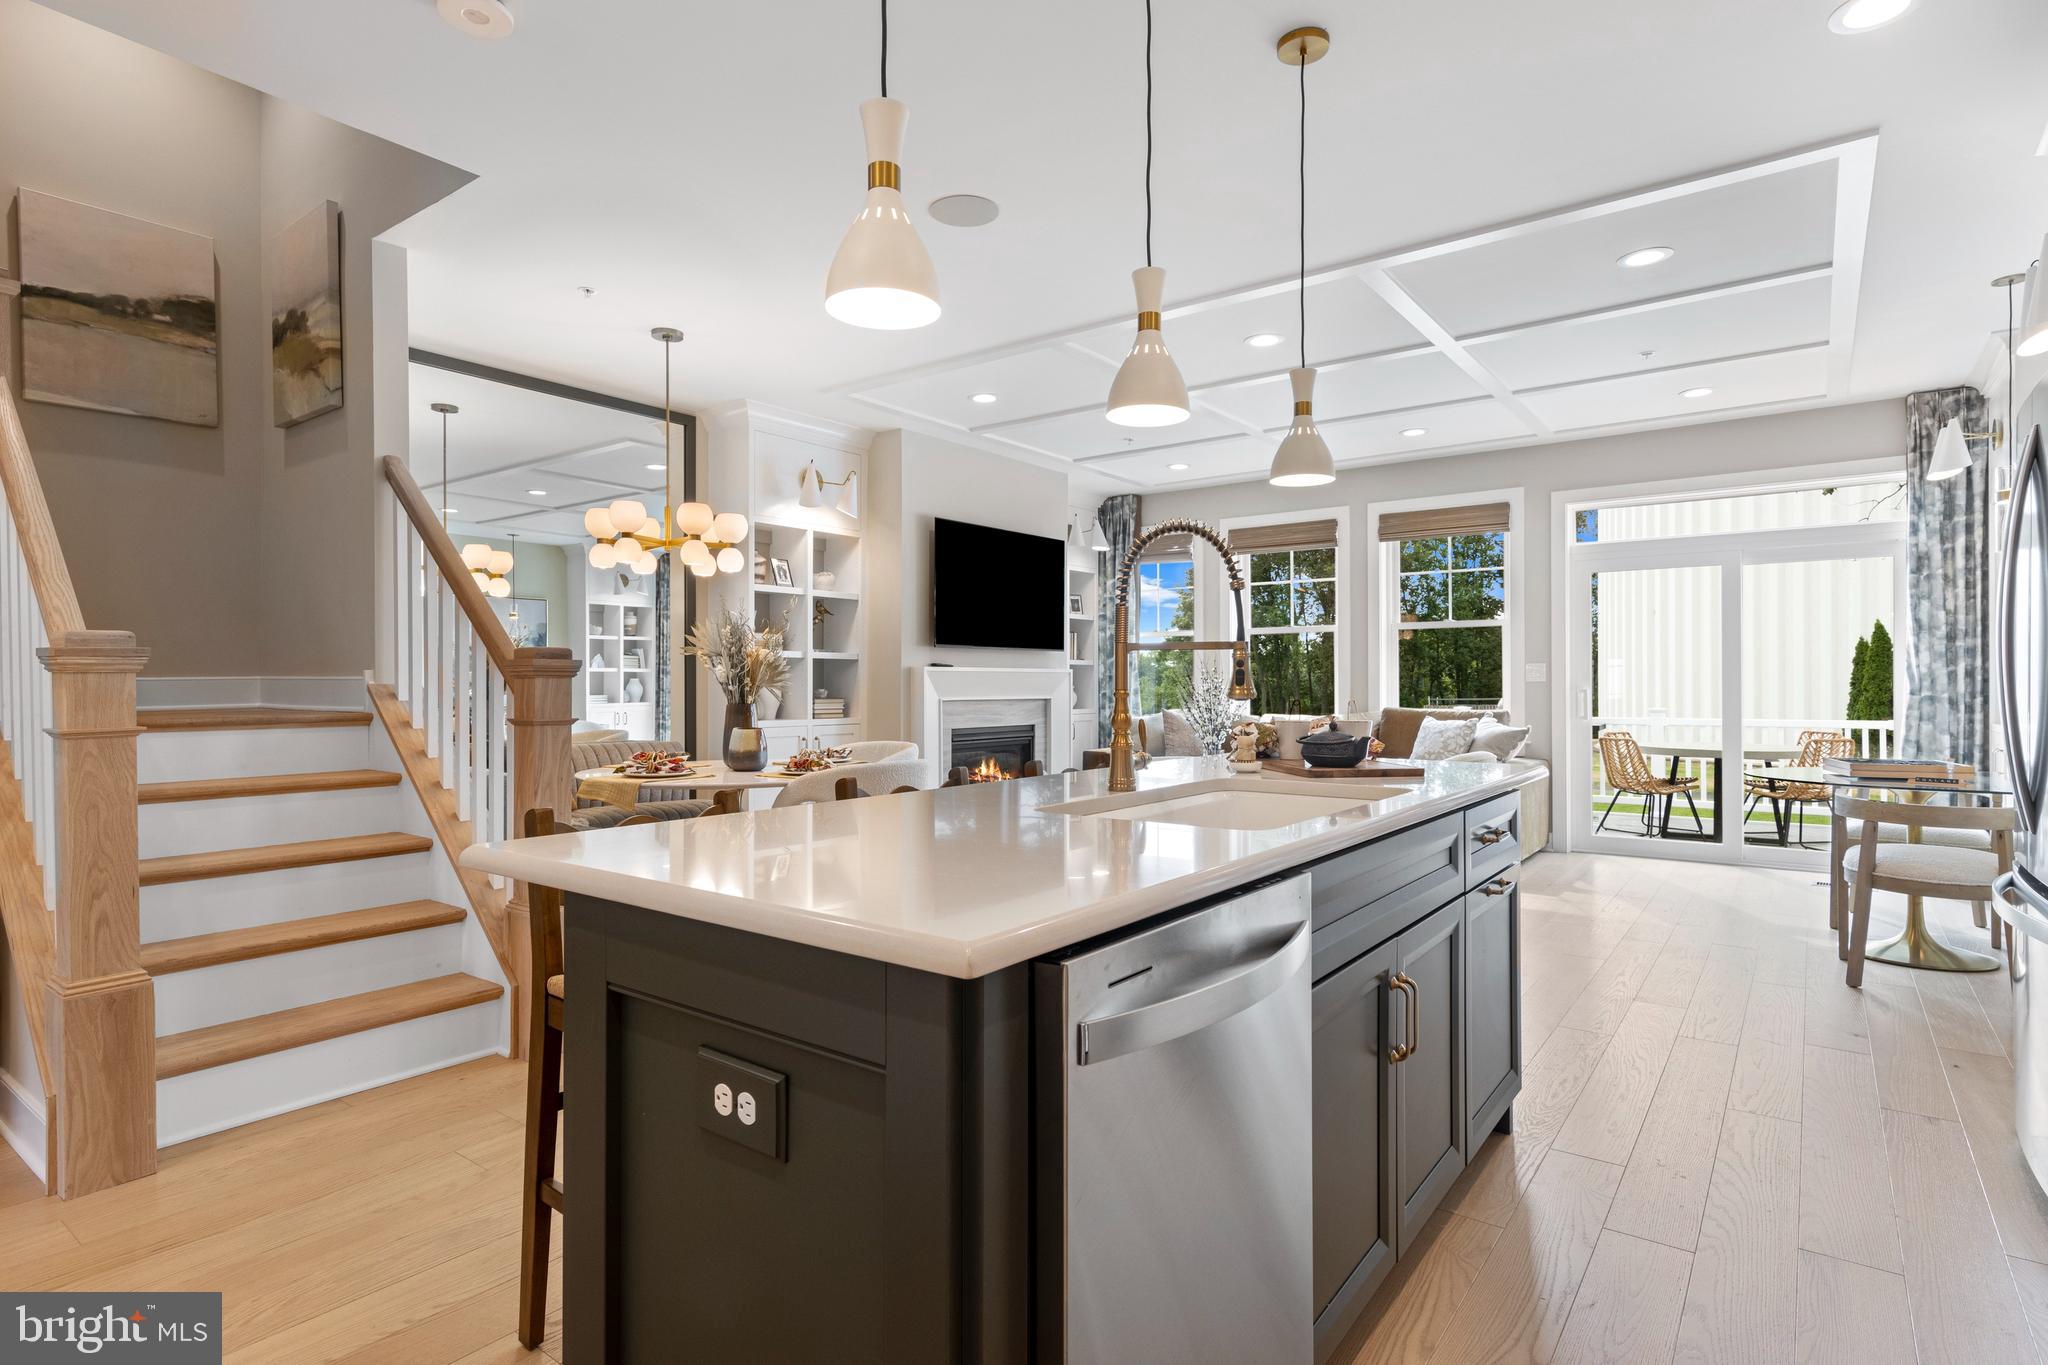
Final Opportunity – St. Andrew’s End Home at Highpoint at New Britain

Don’t miss the last chance to own the highly sought-after St. Andrew’s end townhome at Highpoint at New Britain, anticipated for completion this Fall. Offering 3 bedrooms, 2.5 baths, and thoughtfully designed living spaces, this home blends timeless style with modern comfort.

The main level features an open-concept layout ideal for both everyday living and entertaining. A spacious kitchen flows seamlessly into the dining area and great room, where a gas fireplace creates a warm and inviting focal point. As an end home, additional windows fill the space with natural light. Upstairs, the elegant owner’s suite serves as a private retreat, highlighted by a tray ceiling and a walk-out box bay window. Two generously sized bedrooms and a convenient second-floor laundry room complete the upper level. The staircase showcases oak treads with painted risers and upgraded square newel posts, adding a refined architectural detail. The finished basement with powder room offers versatile living space perfect for a home office, fitness area, media room, or playroom.

There is still time to personalize select finishes with the guidance of our professional design team. Choose from a curated collection of premium cabinetry, countertops, hardwood flooring, and designer details to create a home uniquely your own.

Highpoint at New Britain is a picturesque 33-acre community featuring 137 luxury townhomes and twins, offering a low-maintenance lifestyle within the award-winning Central Bucks School District. Residents enjoy close proximity to premier dining, shopping, recreation, and everyday conveniences. Community is already 80% sold out—schedule your private appointment today to tour our beautifully decorated model homes.
#PABU2114082

CHALFONT

215 FOXHEDGE RD. LOT 14

3 Beds

2 Baths

2,454 Sq.Ft.

$749,229

MLS#: PABU2114082
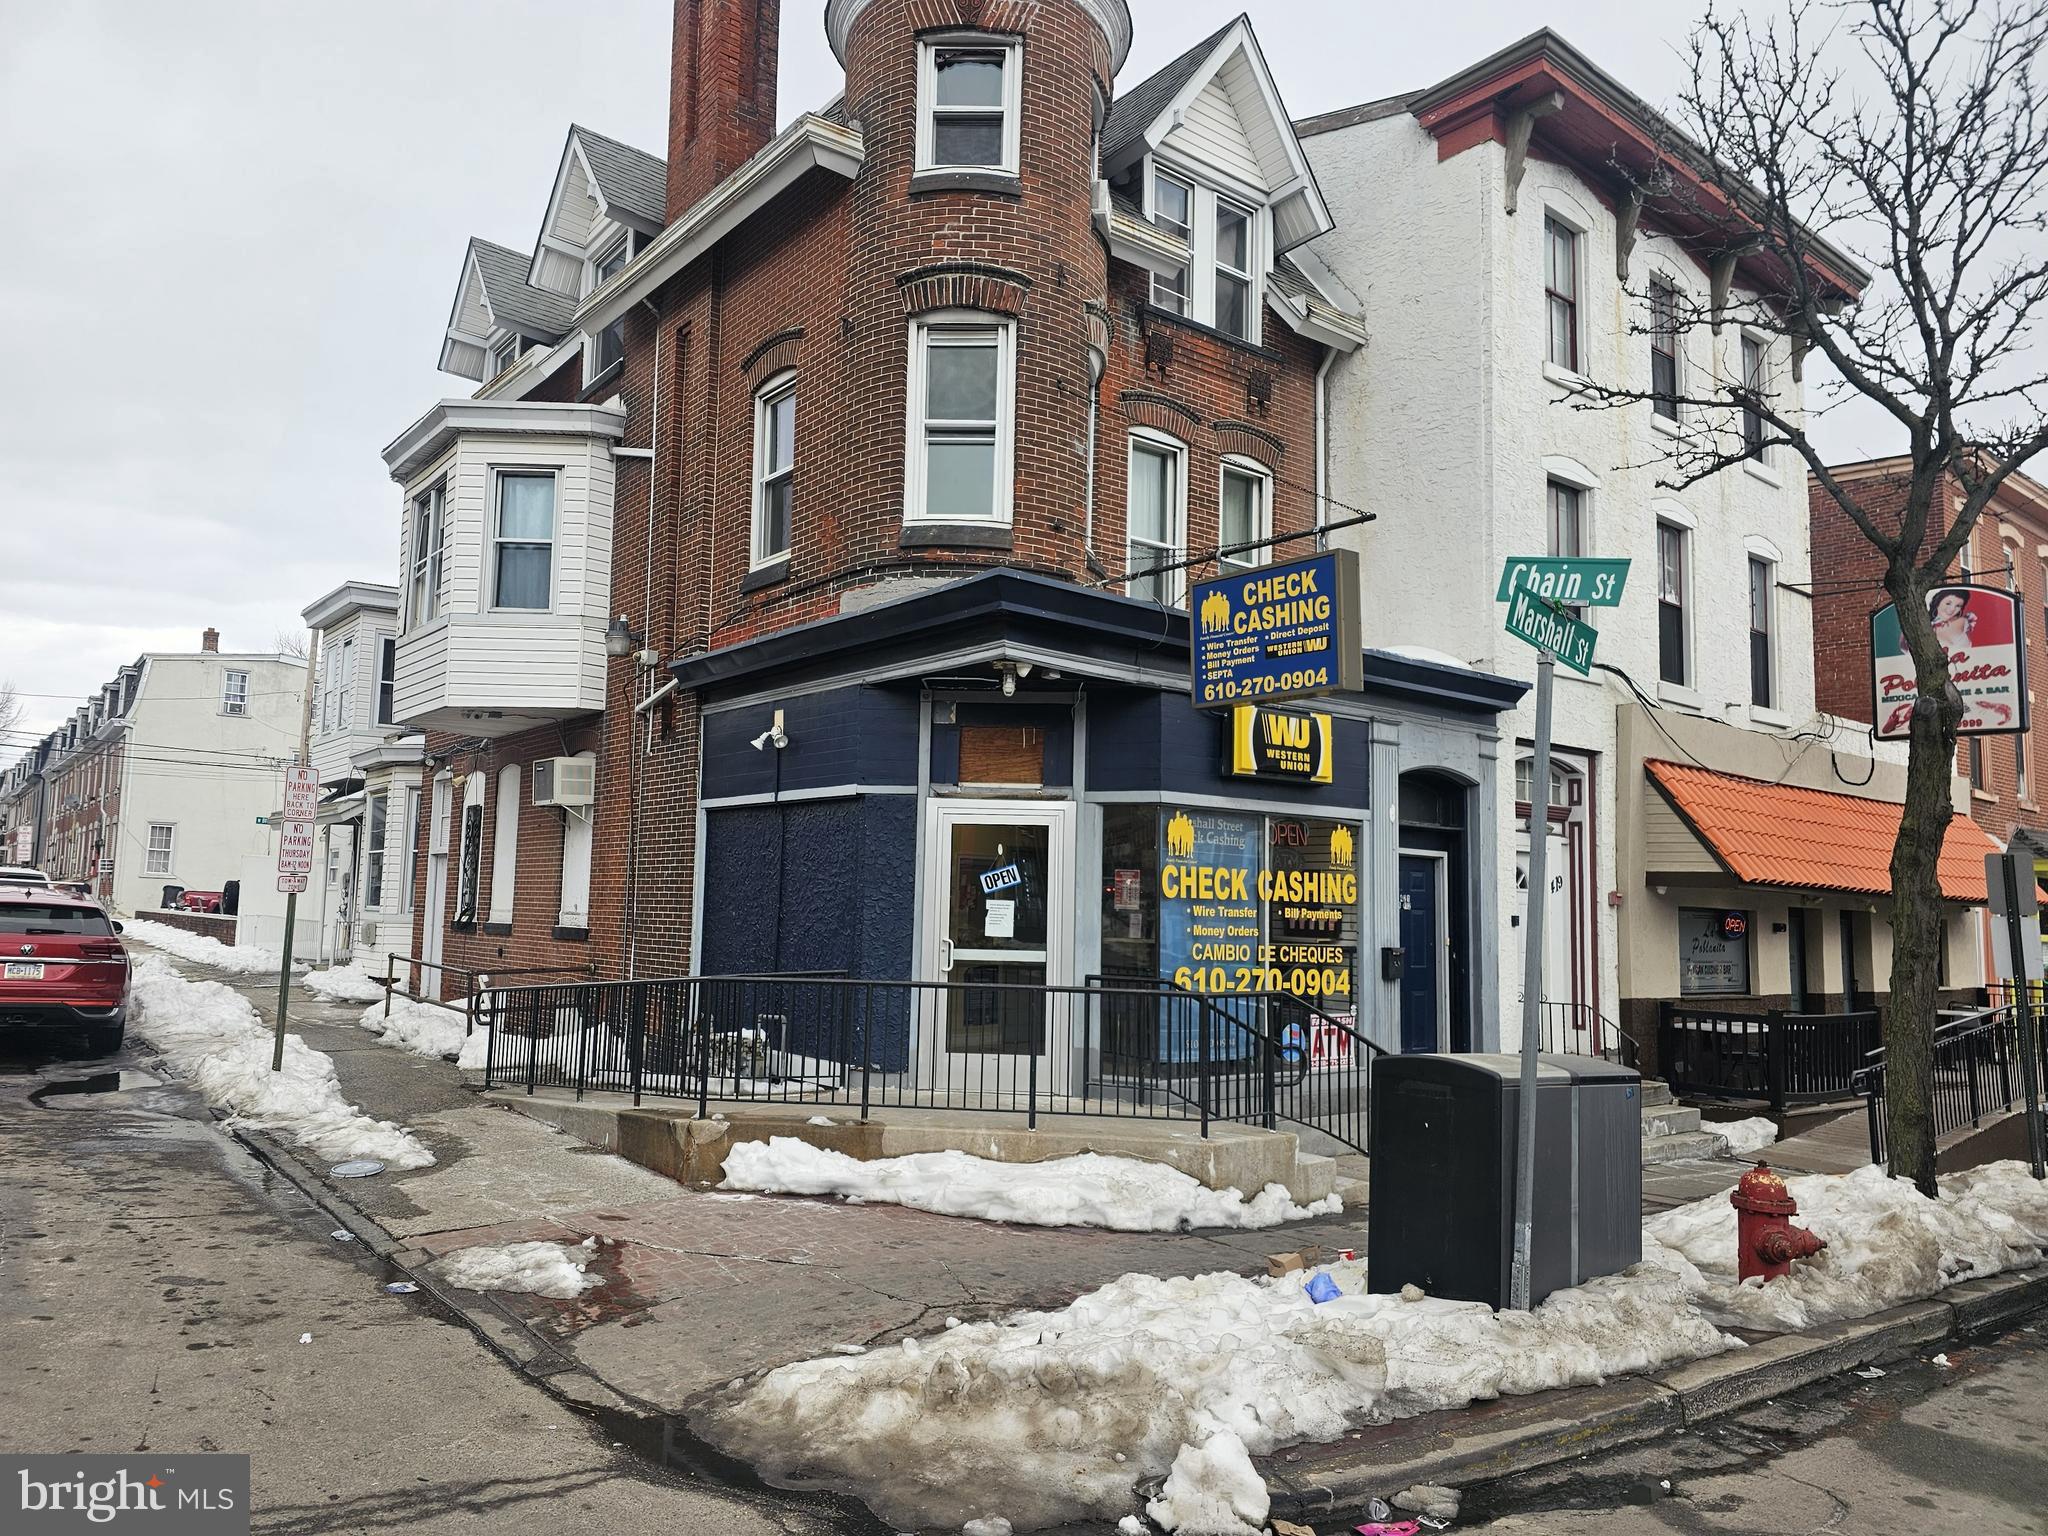
West Marshall St thriving business district Montgomery County Court House just blocks away. The property is in a prime location. Just blocks to the bus stop train station, grocery store . A short walk to Elmwood Park, the Norristown Zoo, Montgomery County Courthouse, train station (to Philadelphia) and the Norristown Public Library. Five-minute drive to King of Prussia, 30 minutes to Philadelphia. This is a rare opportunity to own 3 apartments under one roof and a commercial space great for a Starbucks. The rental demand in this area is strong. Montgomery County Housing Authority reimbursement for an apartment in this area is see attachment a month (per unit). If you haven't recently visited, you may not have seen all the improvements that have occurred in Norristown from streetscapes, the cultural district, and major transportation improvement projects to thriving neighborhoods - commercial growth in Norristown is on the rise. Norristown is home to many new businesses - and existing businesses are expanding. The Recreation Department provides programs for children and adults throughout the year. The Thomas Barone Memorial Complex offers 3 athletic fields, one with lights, for youth baseball and softball programs. Latshaw Field is host to the Chestnut Hill University Baseball Team. Elmwood Park offers: Bocce Ball, picnic areas, a brand new impressive 3 story playground, as well as outdoor concerts on Sundays and volleyball. The property along the Norristown riverfront is readied for redevelopment and the path forward for a thriving riverfront in place. Schuylkill River Trail and Norristown Transportation Center development has been completed. The 70-acre parcel that was the former site of the State Hospital was deeded to Norristown borough from the state last year.
#PAMC2167534

NORRISTOWN

421 W MARSHALL STREET

4 Beds

None Baths

N/A

$749,000

MLS#: PAMC2167534
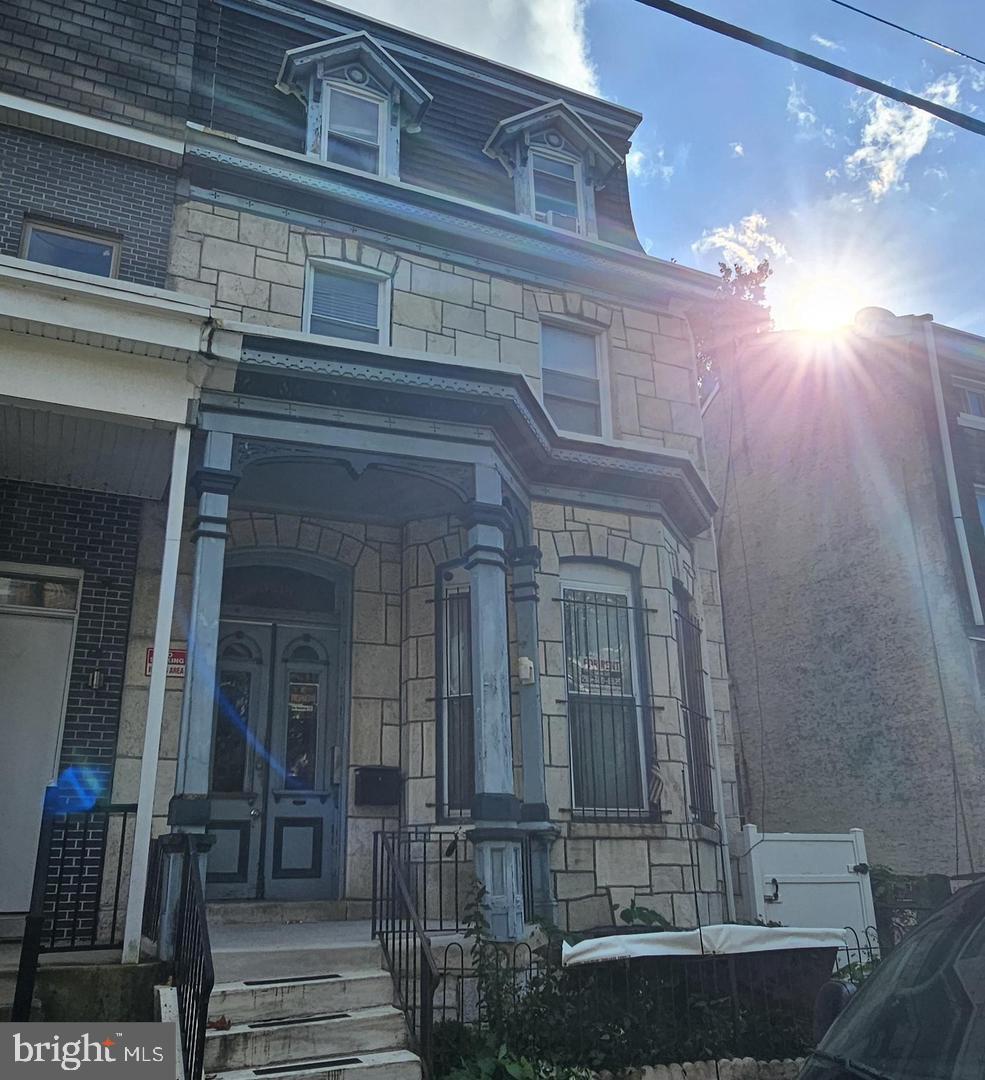
Step into a world of refined elegance and modern luxury with this stunning manor-style twin home, nestled in the coveted Powelton Village. This exquisite residence, originally built in 1920 and set for a major renovation in 2025, seamlessly blends classic charm with contemporary sophistication, offering an unparalleled lifestyle for discerning homeowners. As you enter, you are greeted by an expansive open-concept living and dining area, adorned with crown moldings and rich engineered wood flooring that exudes warmth and sophistication. The thoughtfully designed layout is perfect for both intimate gatherings and grand entertaining, allowing for effortless flow throughout the space. The heart of the home features a gourmet kitchen equipped with high-end appliances, including a built-in range and cooktop, ensuring culinary excellence at your fingertips. With a total of eight spacious bedrooms, this residence provides ample space for relaxation and privacy. The luxurious bathrooms are designed with modern fixtures, including a stylish tub shower combination, creating a serene retreat for rejuvenation. The partially finished basement offers additional versatility, perfect for a home gym, media room, or creative studio. Step outside to discover your own private oasis. The exterior features a charming porch and expansive deck, ideal for al fresco dining or simply enjoying the tranquil surroundings. The meticulously landscaped rear yard and side yards provide a perfect backdrop for outdoor gatherings or quiet moments of reflection, all while being surrounded by the beauty of street lights that illuminate the neighborhood. This property is not just a home; it's a lifestyle. Enjoy the convenience of on-street parking with lighted public spaces, ensuring ease of access for you and your guests. The vibrant community of Powelton Village offers a rich tapestry of culture, dining, and entertainment, all within a stone's throw from your doorstep. With its blend of historic charm and modern luxury, this residence is a rare gem that promises to elevate your living experience. Don't miss the opportunity to make this exquisite property your own and indulge in the exclusive lifestyle it offers. Embrace the future of luxury living in a home that is as unique as you are. Permitted for Residential - Household Living - Multi-Family.
#PAPH2637726

PHILADELPHIA

3618 SPRING GARDEN STREET 3

9 Beds

4 Baths

3,836 Sq.Ft.

$749,000

MLS#: PAPH2637726
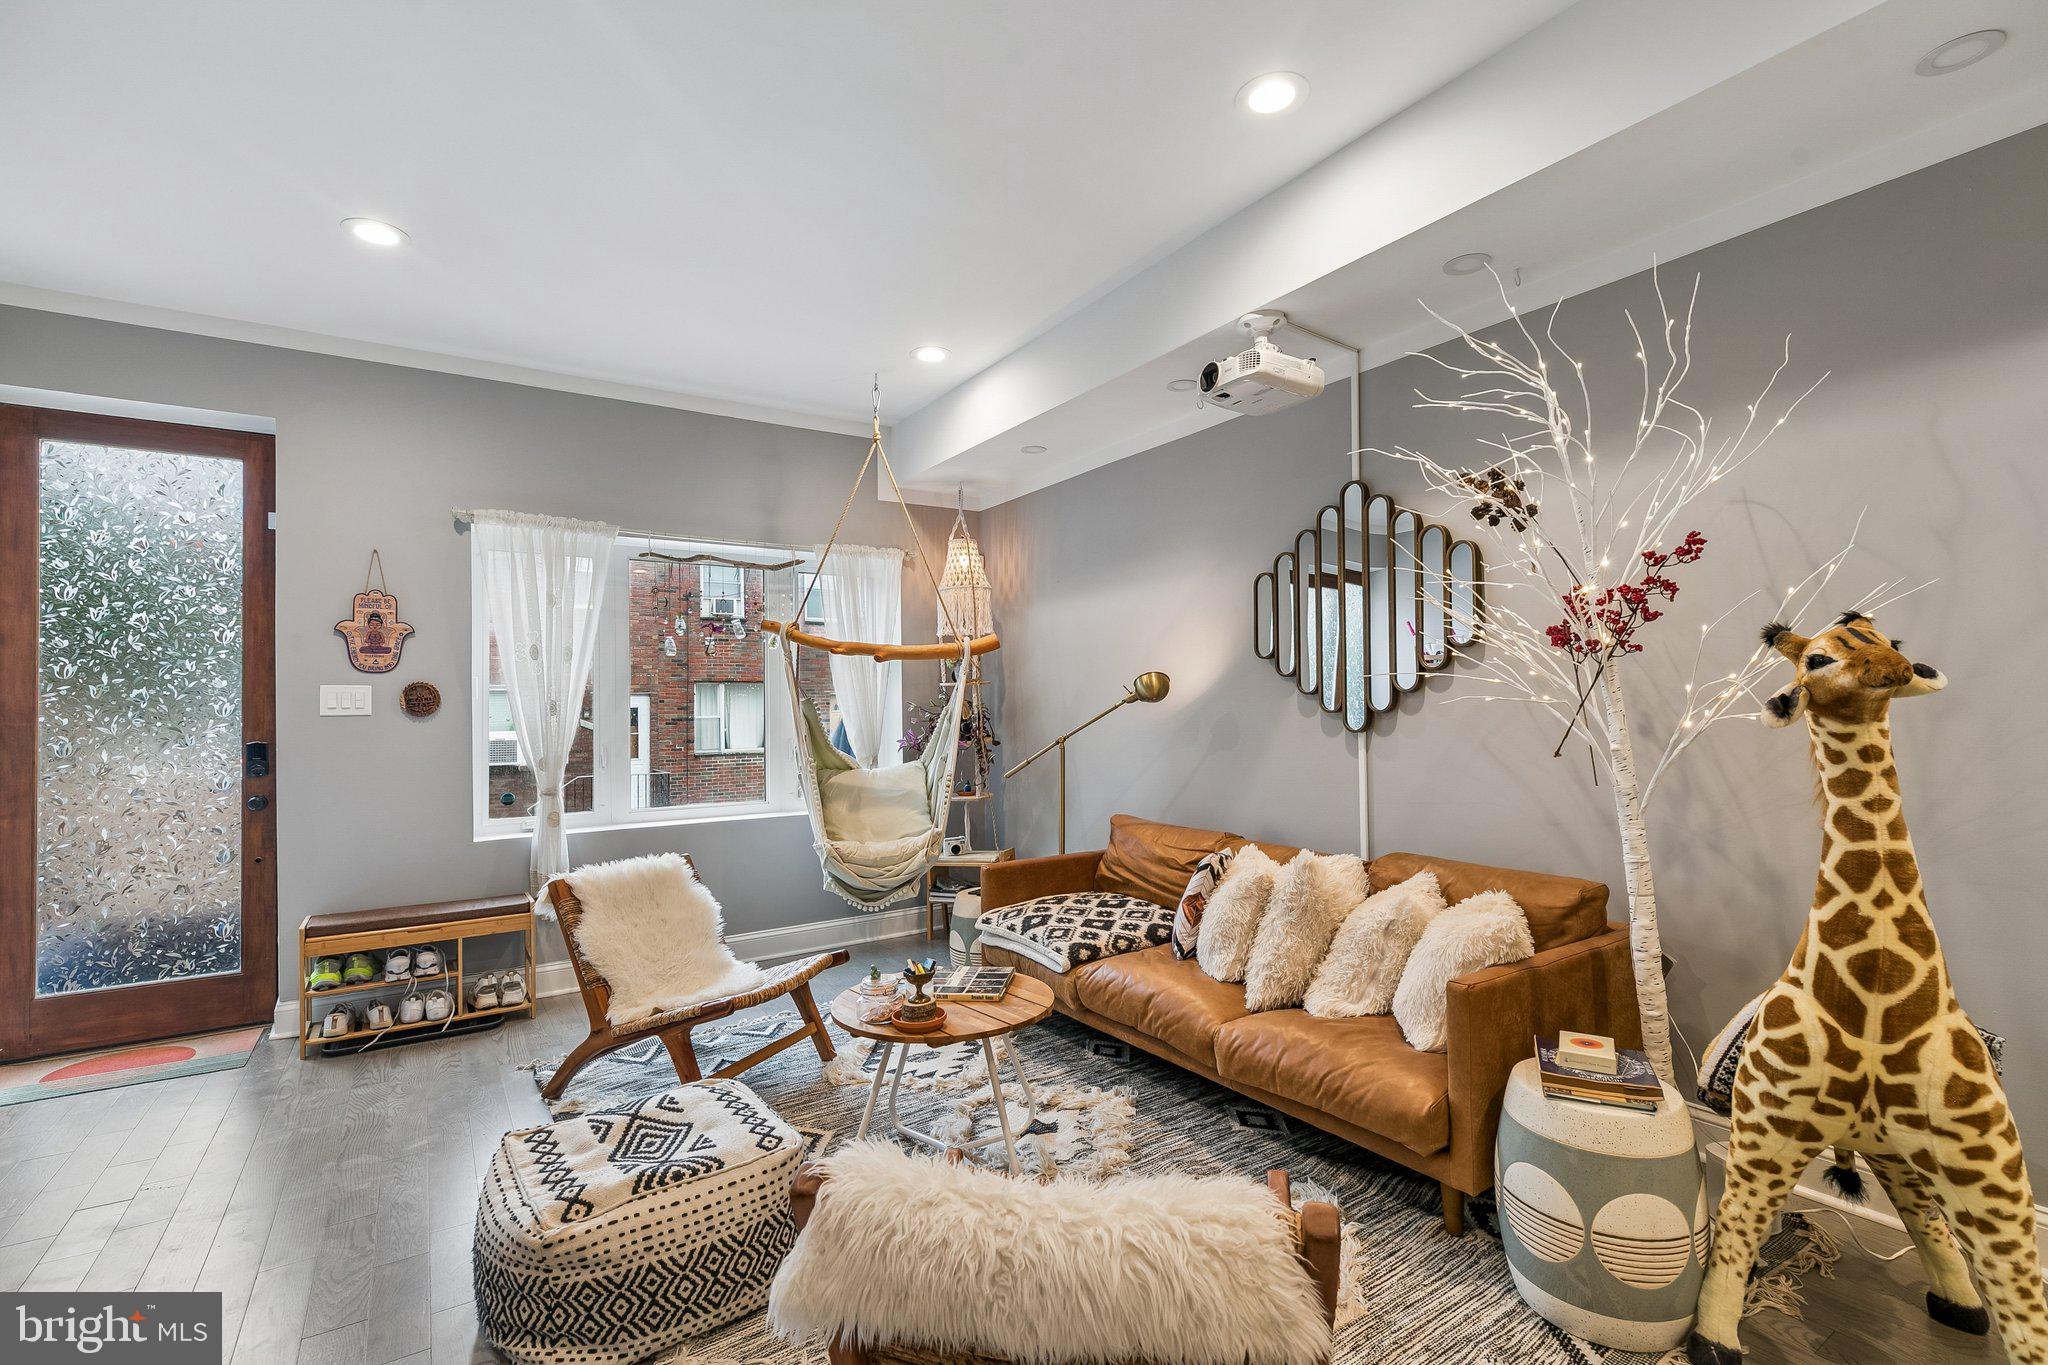
Welcome to 1027 Cross - A gorgeous home that merges the unbeatable location of the heart of East Passyunk with thoughtful custom renovations that elevate your daily living experience.  With over 2000 sqft of living space, this updated home offers solid oak hardwood floors throughout, multiple outdoor spaces, and custom finishes. Enter into the open living room complete with an inviting fireplace to anchor the room. Past the living room you will find a coat closet, a powder room and the dining space. The rear of the first floor is home to the spacious kitchen with a vaulted ceiling, quartz counter tops and a peninsula to entertain guests. On the second floor you will find the laundry room, 2 bedrooms and a full bathroom with custom tiling and a double vanity. The third floor was added in 2019 and boasts the full primary suite. The en-suite bathroom offers a soaking tub, shower and double vanity. Plenty of light pours in from the glass sliding doors which provide access to the front balcony, offering space to enjoy the weather just steps from your bed. Walk up the rear spiral staircase to access the full roof deck with outstanding unobstructed views. Brand new paver flooring can be found on both the roof deck as well as the third floor balcony. Walk down to the finished basement and notice the ample space, height and natural light. A truly special block with string lights illuminating the street every evening and with the heart of Passyunk Ave just steps away at the end of the block.  This sought after neighborhood is literally outside your door, with its renowned restaurant scene, independent craft shops, neighborhood cafes, and easy walkability, this is the one to call home.
#PAPH2623924

PHILADELPHIA

1027 CROSS STREET

3 Beds

2 Baths

2,300 Sq.Ft.

$749,000

MLS#: PAPH2623924
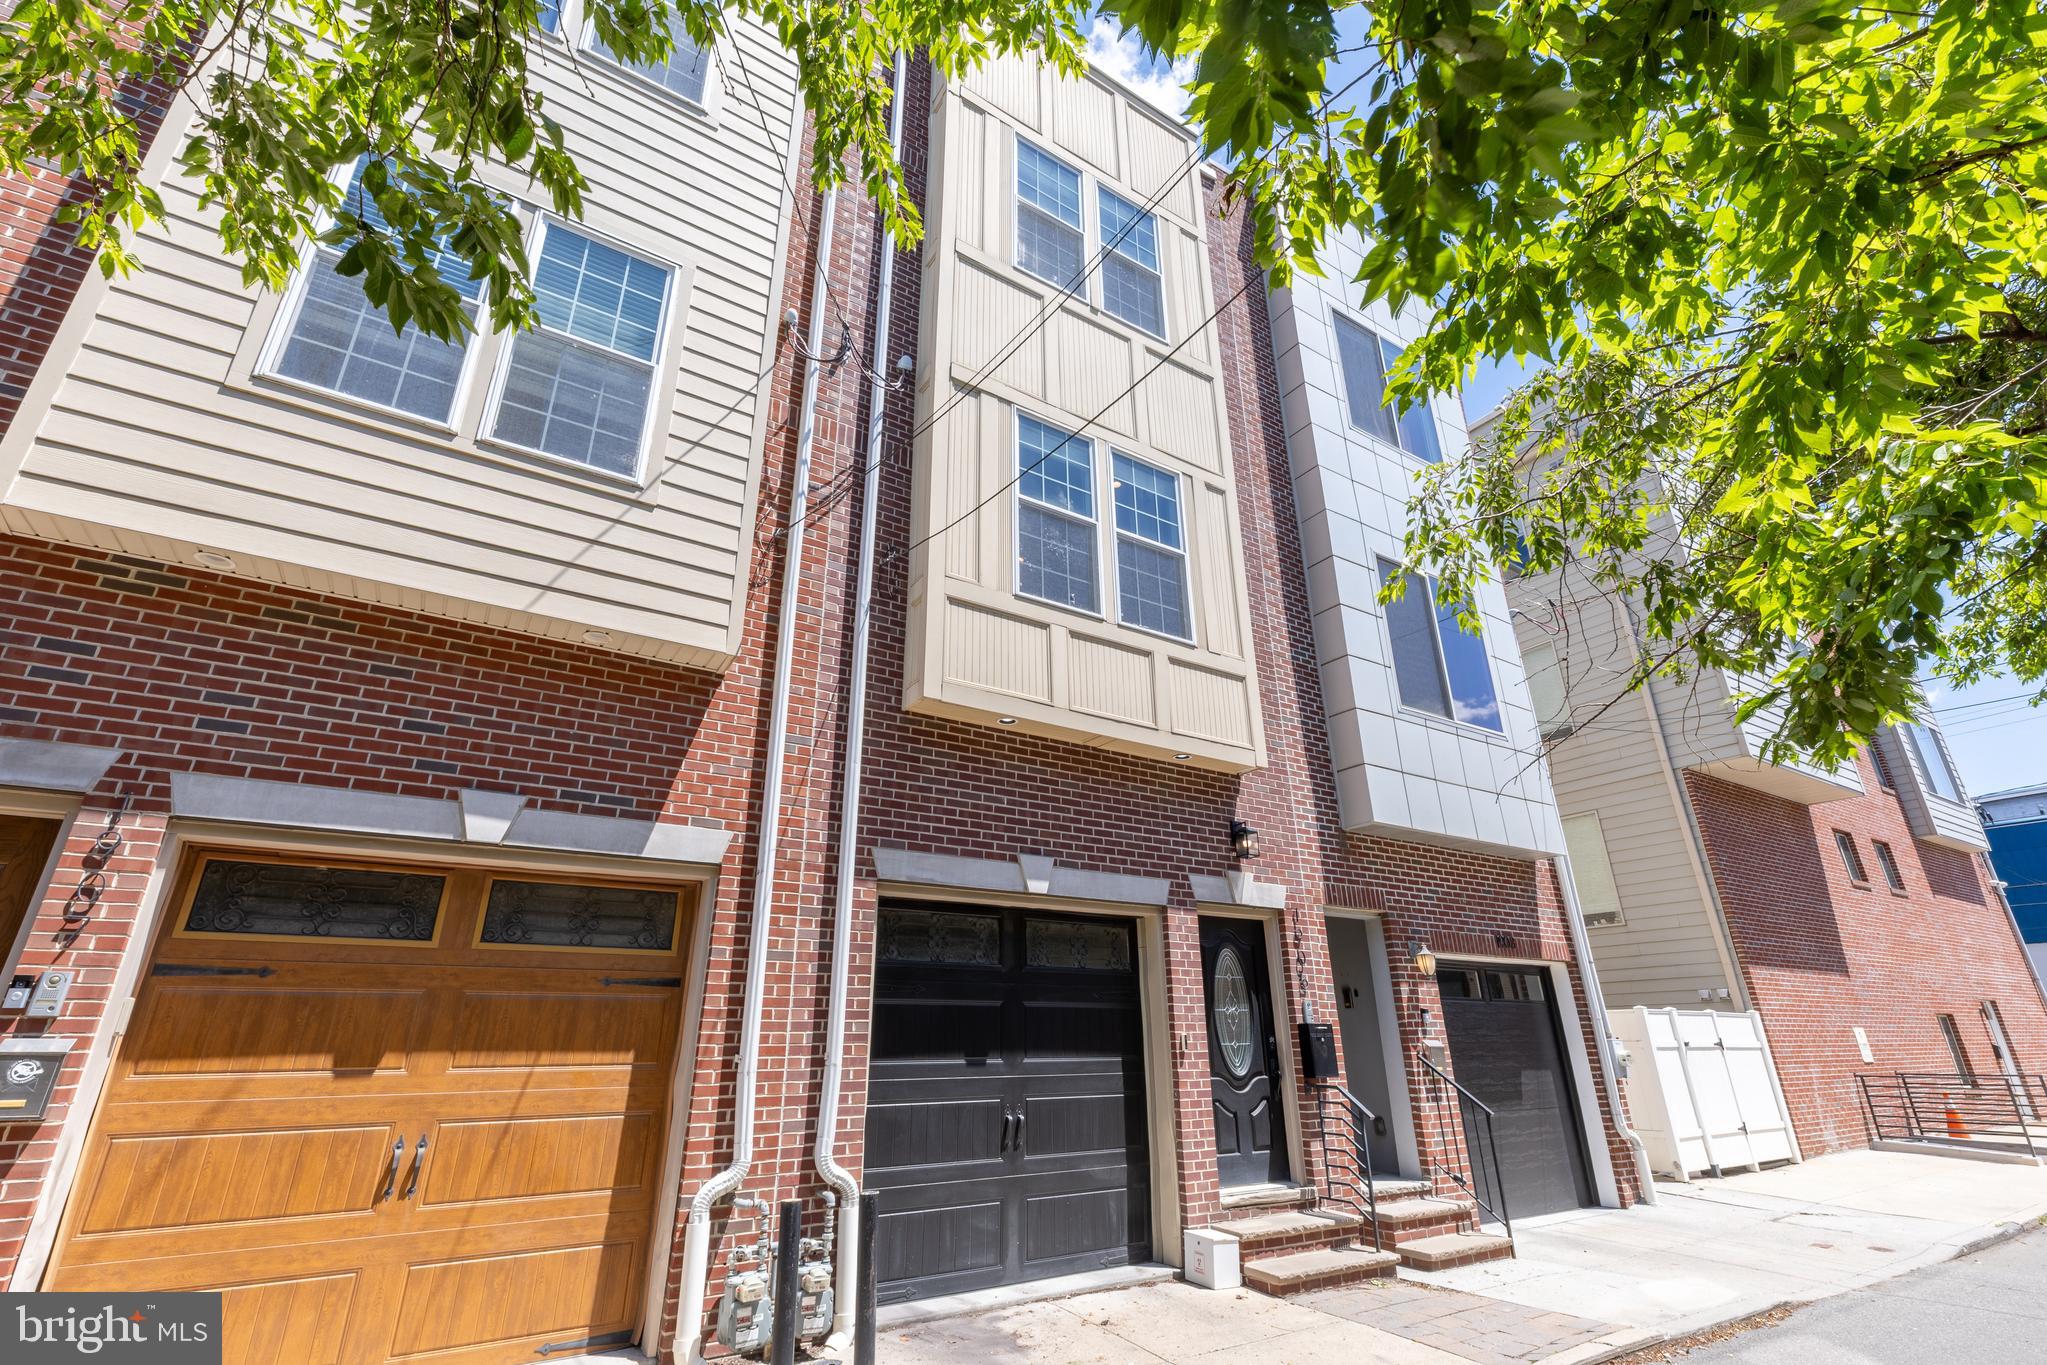
Welcome Home to this  4 Bedroom, 3 1/2  Bath Extraordinary home in Kimberly Court located on a quaint, treelined street in sought after Graduate Hospital area. This exceptional residence offers private attached garage and spectacular roof top views of the city! Enter through the front door (or Garage) to the foyer to a Bedroom/den complete with ensuite powder room with a private patio.  The second floor offers a custom state of the art, gorgeous  kitchen with oversized  quartz island , stainless steal appliances and beautiful Juliette balcony.  The open floor plan flows seamlessly  into  the sun filled  oversized Great room / dining area offering a perfect blend of timeless elegance and exceptional design.  The 3rd floor boosts a generously sized Master Bedroom suite with custom closets and magnificent  Master bath with walk in shower.  another additional large  bedroom with ensuite full bath completes this floor.  Crowning the home offers 2 expansive rooftop decks with panoramic breath taking views of the city...perfect for entertaining and dining el fresco!  The beautifully finished lower level has an additional bedroom with lovely full bath and a large  laundry room.  This home is conveniently located near restaurants, coffee shops, grocery stores and walkable to Rittenhouse Square!  Don't miss this incredible opportunity to own your dream Home!!
#PAPH2601848

PHILADELPHIA

1905 LEAGUE STREET

4 Beds

3 Baths

2,450 Sq.Ft.

$749,000

MLS#: PAPH2601848
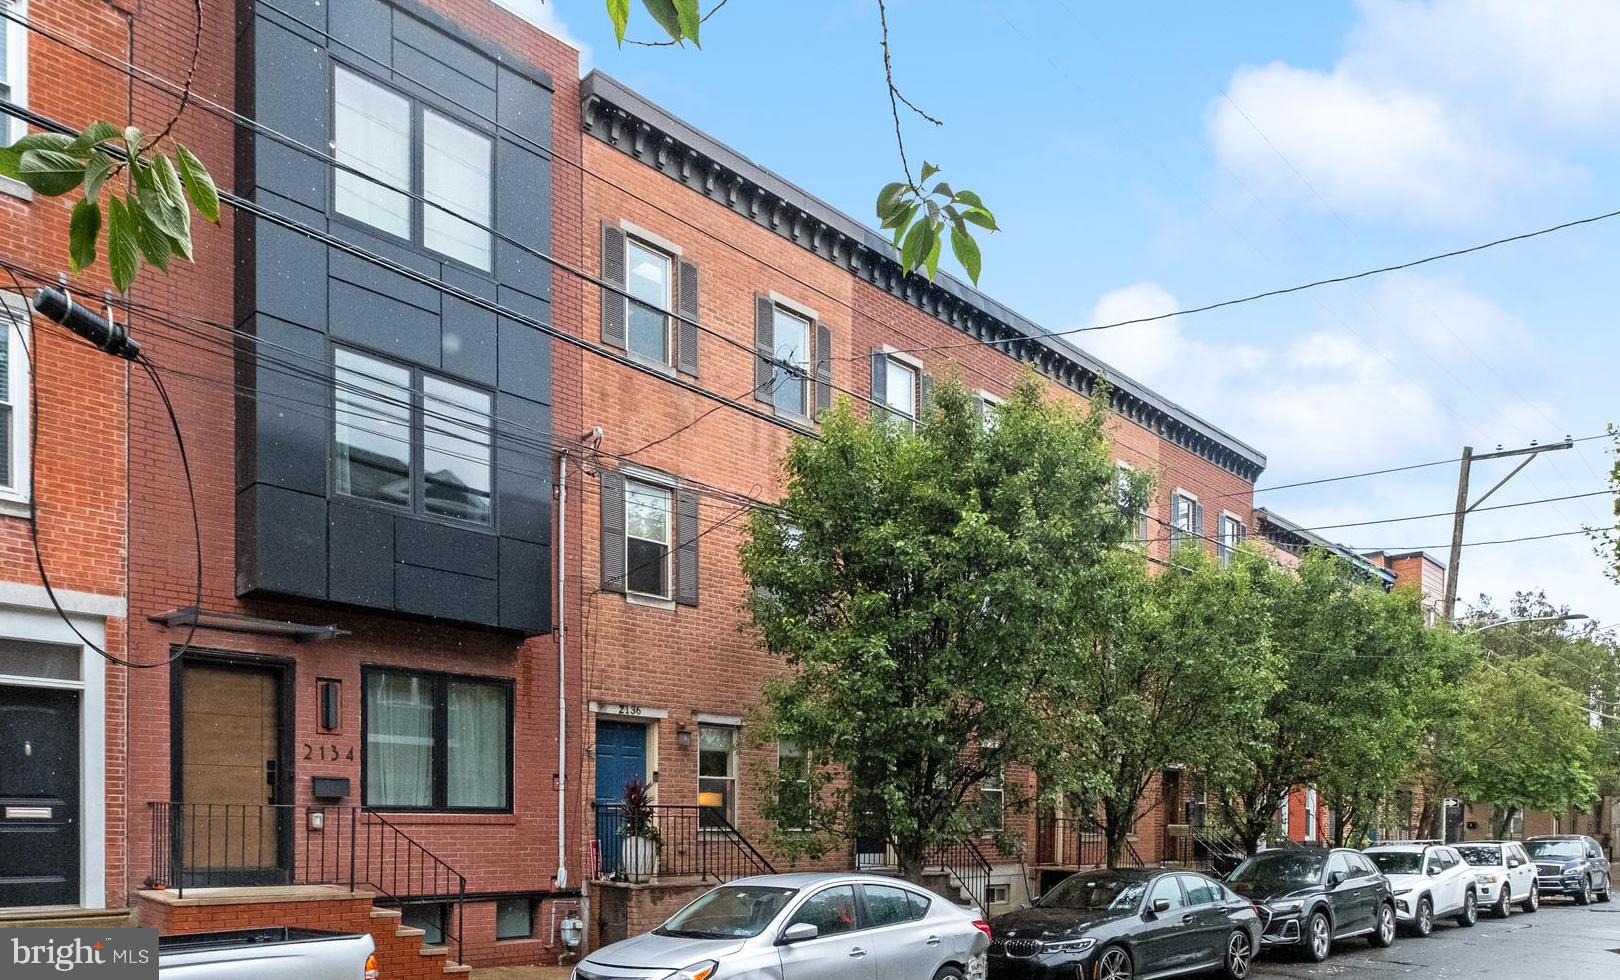
Welcome to 2136 Carpenter Street, a spacious and thoughtfully designed residence located on the coveted 2100 block of Carpenter Street—one of Graduate Hospital’s most beloved and sought-after addresses. Offering over 2,700 square feet of living space, this 3-bedroom, 2.5-bath home seamlessly blends modern convenience with comfortable city living.

The sun-filled main level features hardwood floors, generous living and dining spaces, and an open-concept kitchen that flows directly to the private rear patio, creating the perfect setting for both everyday living and entertaining. A finished lower level provides valuable additional living space, ideal for a media room, home gym, playroom, or home office.

The expansive primary suite occupies its own level and serves as a true retreat, complete with ample closet space and a well-appointed ensuite bath. Two additional bedrooms and a full bath offer flexibility for guests, family, or work-from-home needs.

Crowning the home is a private rooftop deck with sweeping skyline views, offering a true extension of the living space. Whether hosting friends on a summer evening, enjoying morning coffee above the city, or taking in Philadelphia’s skyline at sunset, this rooftop oasis is designed to be enjoyed year-round.

Beyond the home itself, the location is second to none. Situated in the heart of Graduate Hospital, residents enjoy easy access to neighborhood favorites including Ultimo Coffee, Loco Pez, Sidecar Bar & Grille, Sabrina’s Café, and the Schuylkill River Trail, along with convenient access to Center City, Rittenhouse Square, parks, shopping, and everyday essentials.

Rarely does an opportunity arise to own a home of this scale and quality on one of Graduate Hospital’s most desirable blocks. 2136 Carpenter Street offers the perfect combination of space, lifestyle, and location.
#PAPH2641944

PHILADELPHIA

2136 CARPENTER STREET

3 Beds

2 Baths

2,737 Sq.Ft.

$749,000

MLS#: PAPH2641944
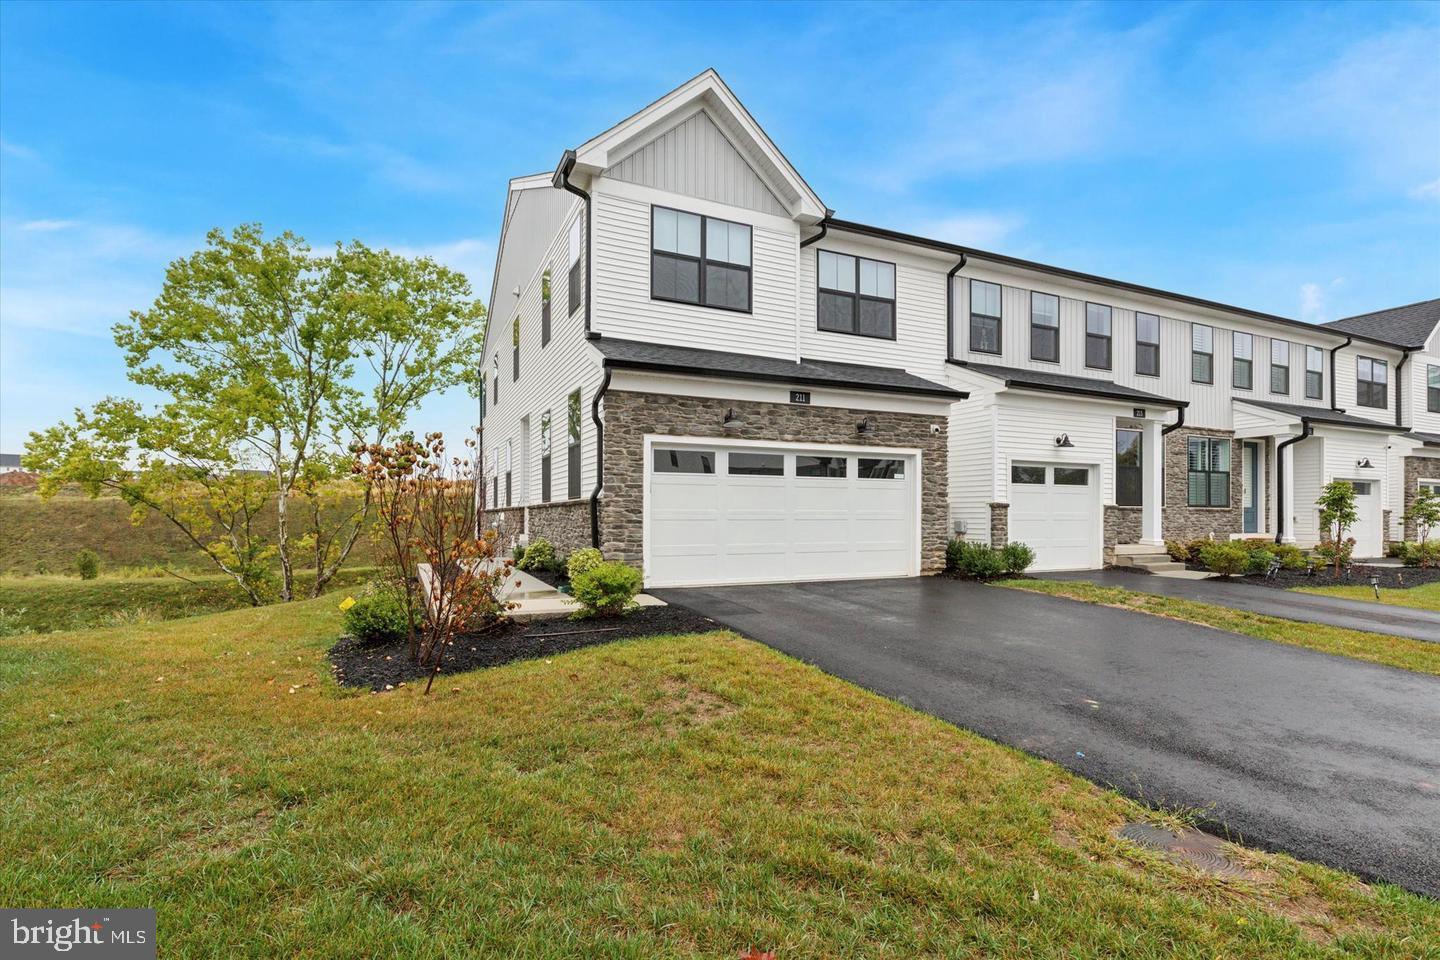
Welcome to this beautifully maintained, move in ready rarely available end unit townhome in the desirable Stonebrook at Upper Merion community, ideally located in the heart of King of Prussia. This thoughtfully designed home offers a modern open floor plan with light filled living spaces, hardwood flooring throughout, and a whole house alkaline water filtration system that enhances everyday comfort.
The main living space is designed for both daily living and effortless entertaining. Sunlit spaces flow seamlessly into the kitchen featuring granite countertops, stainless steel appliances, and abundant cabinetry. A convenient half bath and access to the large pergola covered deck create an inviting setting for morning coffee, outdoor dining, or relaxing at the end of the day.
Upstairs, the spacious primary suite offers a peaceful retreat with an en suite bathroom featuring a double vanity, upgraded stall shower, and a walk in closet. Two generously sized secondary bedrooms, a full hall bathroom, and a dedicated second floor laundry room complete the level. Motorized shades throughout the second floor provide added comfort and convenience.
Additional highlights include a walkout unfinished basement offering excellent storage and future finishing potential, along with a two car garage.
The home also conveys with several useful inclusions, including the washer, dryer, refrigerator,  patio table and chairs, and a Blackstone grill with cover.
Ideally situated just minutes from major commuter routes, the King of Prussia Mall, King of Prussia Town Center, and Valley Forge National Historical Park, residents enjoy exceptional shopping, dining, and outdoor recreation. The nearby Chester Valley Trail offers 15 miles of scenic paths perfect for walking and biking.
This home is completely turnkey and exceptionally well maintained, offering the opportunity to enjoy low maintenance living in one of Upper Merion’s most convenient locations.
#PAMC2168552

KING OF PRUSSIA

211 LILAC STREET

3 Beds

2 Baths

1,719 Sq.Ft.

$749,000

MLS#: PAMC2168552
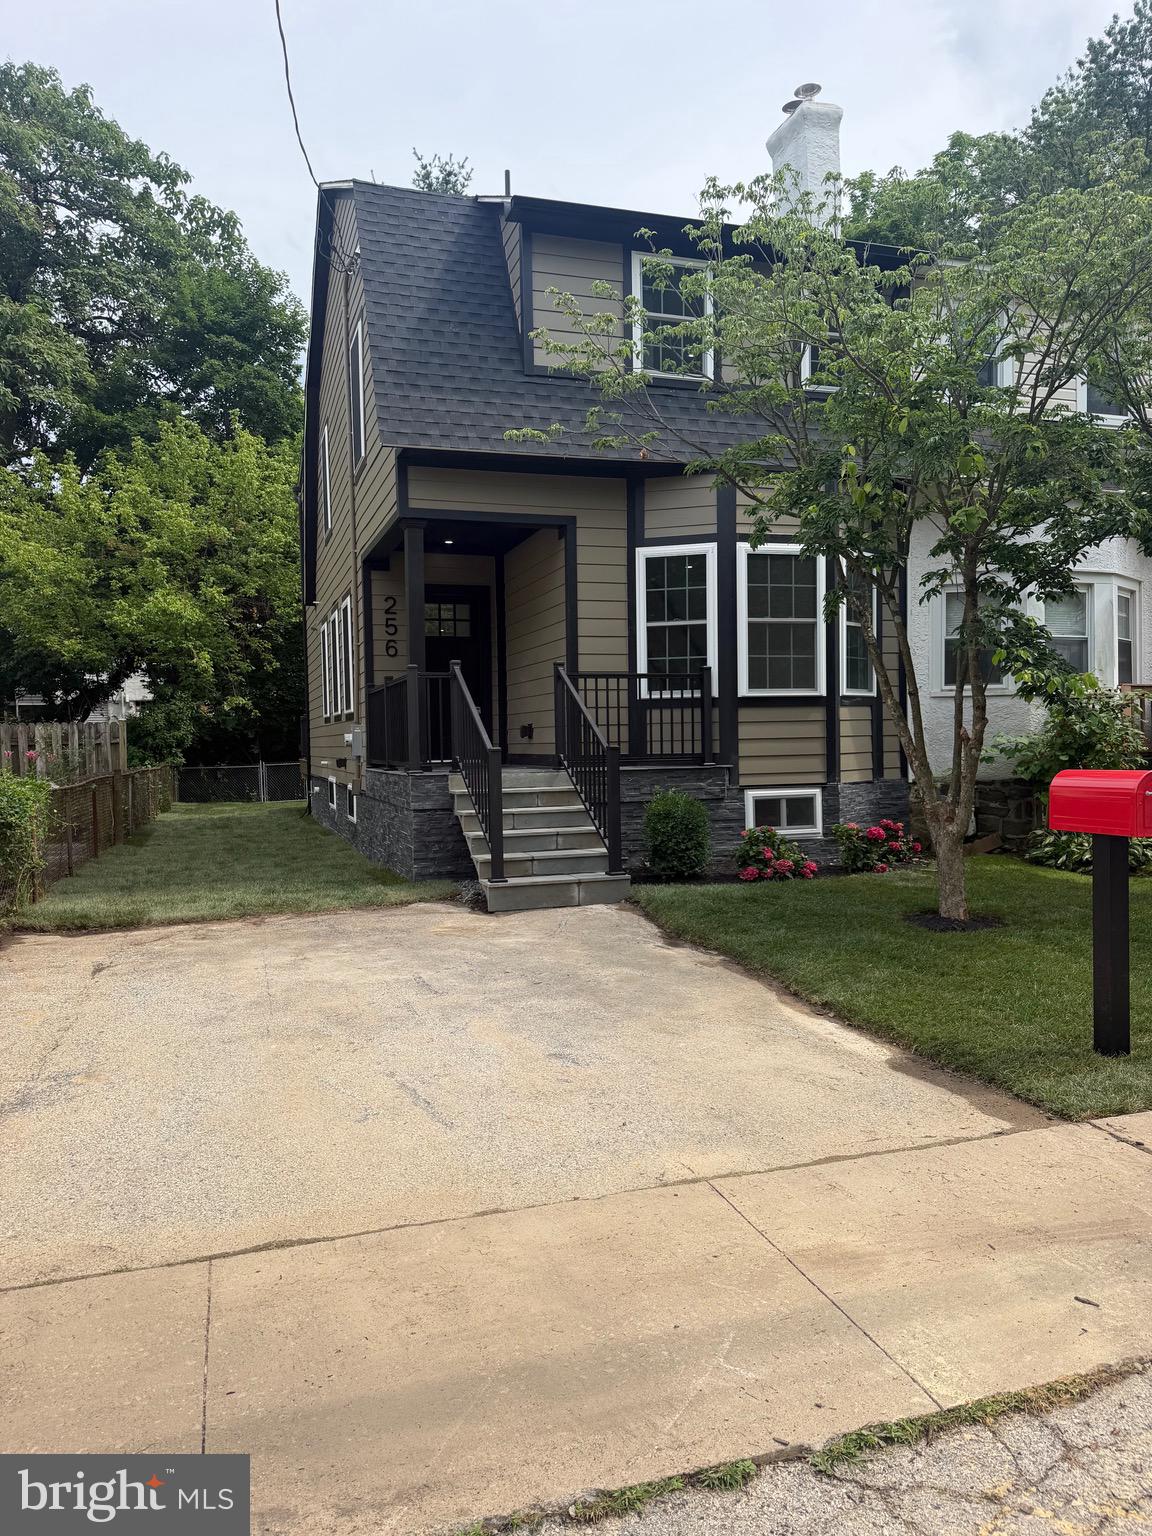
Welcome home. This beautifully expanded and fully renovated (2026) three-bedroom, two-bath home in the heart of Wayne is move-in ready and designed for the way you actually live.

The open flow between the living room, dining room, and kitchen creates a warm, connected space perfect for gatherings big and small. The kitchen is where everyone will want to be — featuring new Century cabinetry, KitchenAid stainless steel appliances, a gas convection oven, quartz countertops, and a generous island with seating for four. A stunning tile backsplash serves as a focal point, adding that extra wow factor to an already beautiful kitchen. A large pantry keeps everything organized, and a dedicated buffet nook is just right for your morning coffee or espresso setup. Upgraded finishes throughout the home reflect the care and quality put into every detail of this remodel.

White Oak Engineered hardwood wide-plank flooring runs throughout, and the home is filled with natural light thanks to abundant windows and a skylight. LED lighting adds a warm glow throughout every room.

The primary bedroom includes a private en suite with a walk-in, spa-inspired shower — your own quiet retreat at the end of the day. Two additional bedrooms share a nicely appointed hall bath. Upstairs laundry with an all-in-one washer/dryer unit makes the everyday routine a little easier.

Slide open the kitchen doors and step out onto a large deck, perfect for summer dinners and easy outdoor entertaining.

The finished basement offers great storage or room for the kids to spread out.   It is finished with LVT flooring and LED lighting.  

A private driveway means you'll always have a place to pull in and park — no street parking needed. 

And the location? Hard to beat — walkable to downtown Wayne's shops, restaurants, and the train station.

First Showings at Open House on Friday 6/26.   More pictures will be uploaded soon.
#PADE2116436

WAYNE

256 WILLOW AVENUE

3 Beds

2 Baths

1,808 Sq.Ft.

$749,000

MLS#: PADE2116436
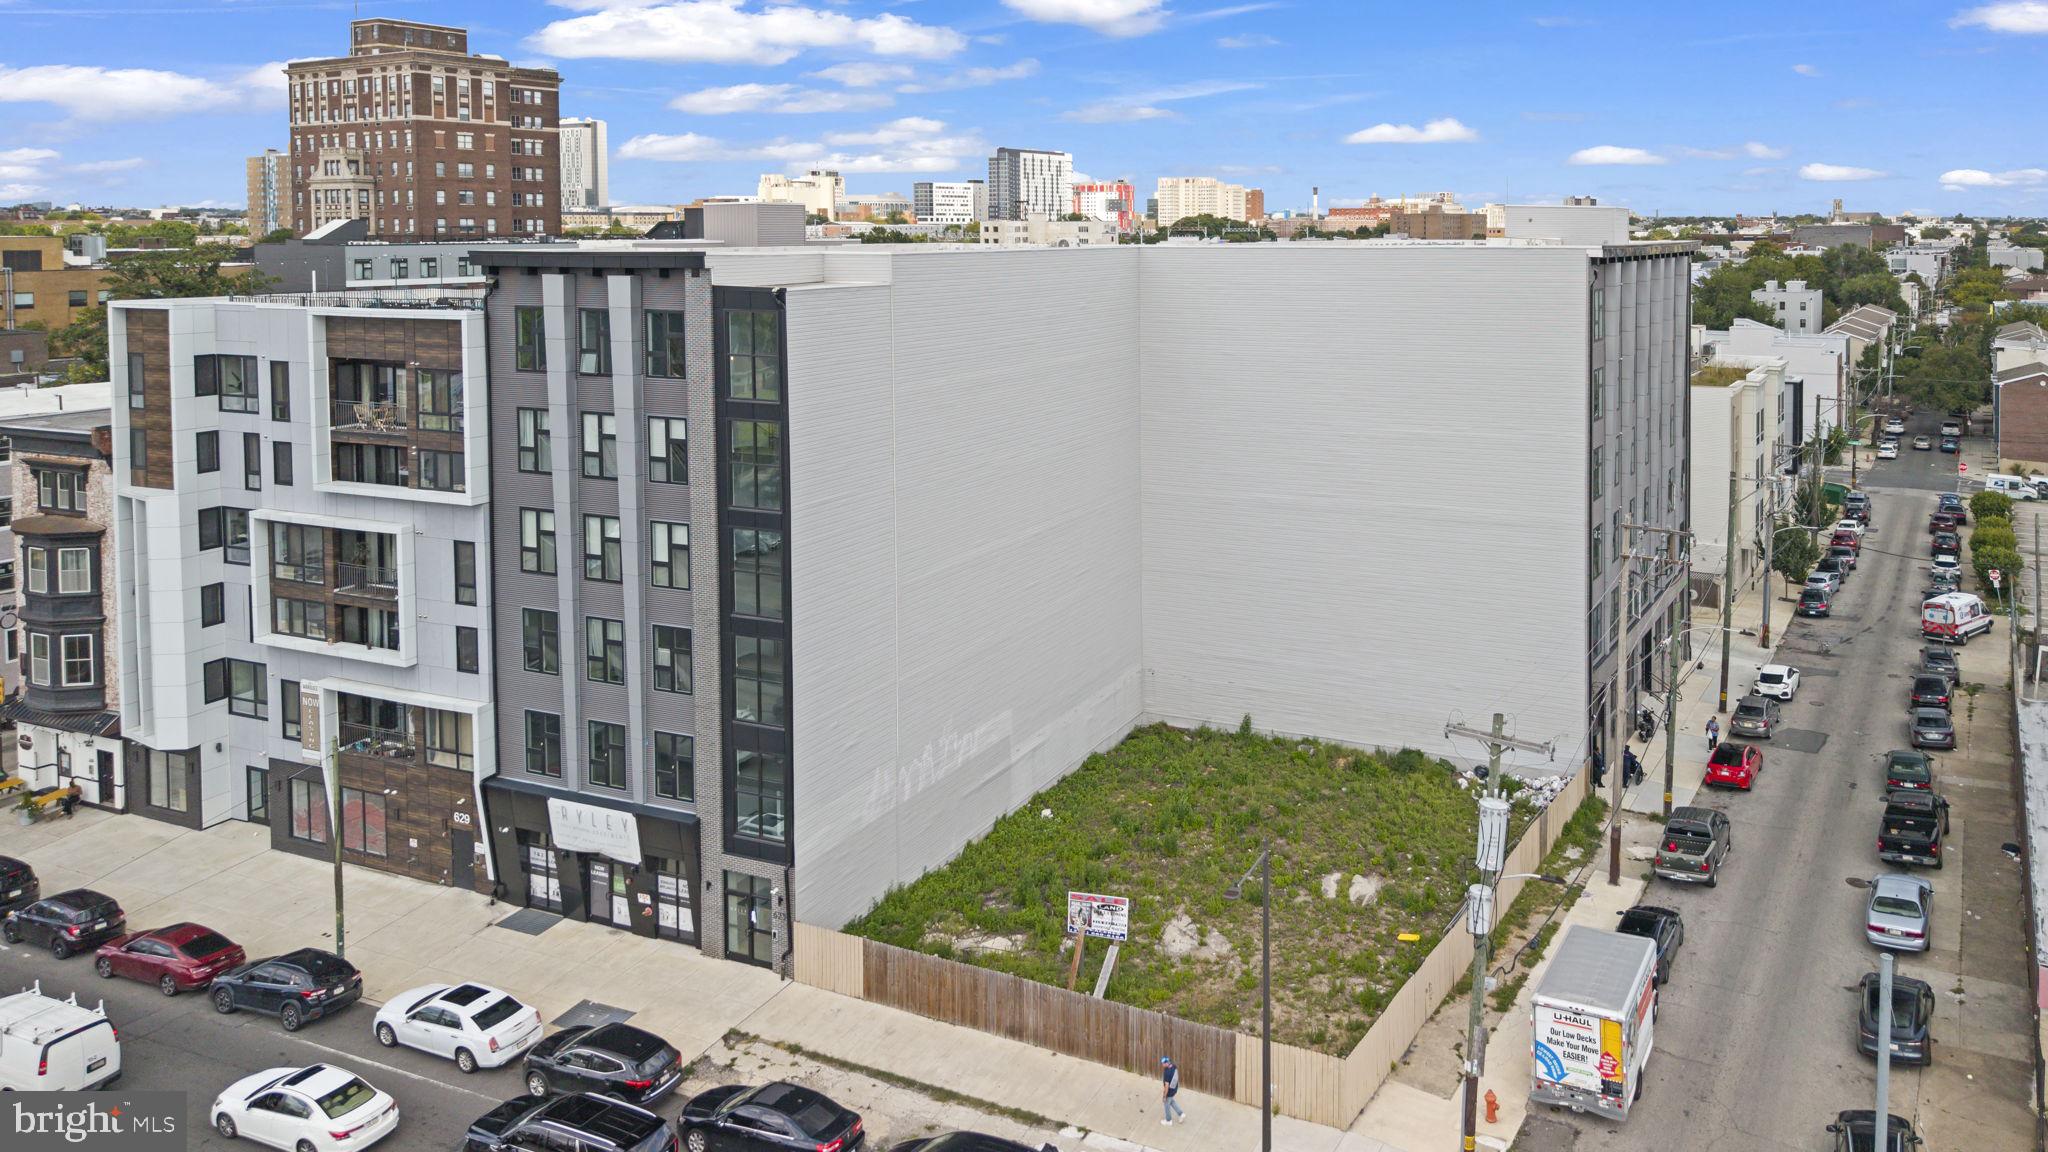
Attention all builders and developers. This has endless potential in a prime location, as it is zoned commercial mixed use!!
#PAPH2536126

PHILADELPHIA

619 W GIRARD AVENUE

None Beds

None Baths

0.04 acres

$749,000

MLS#: PAPH2536126
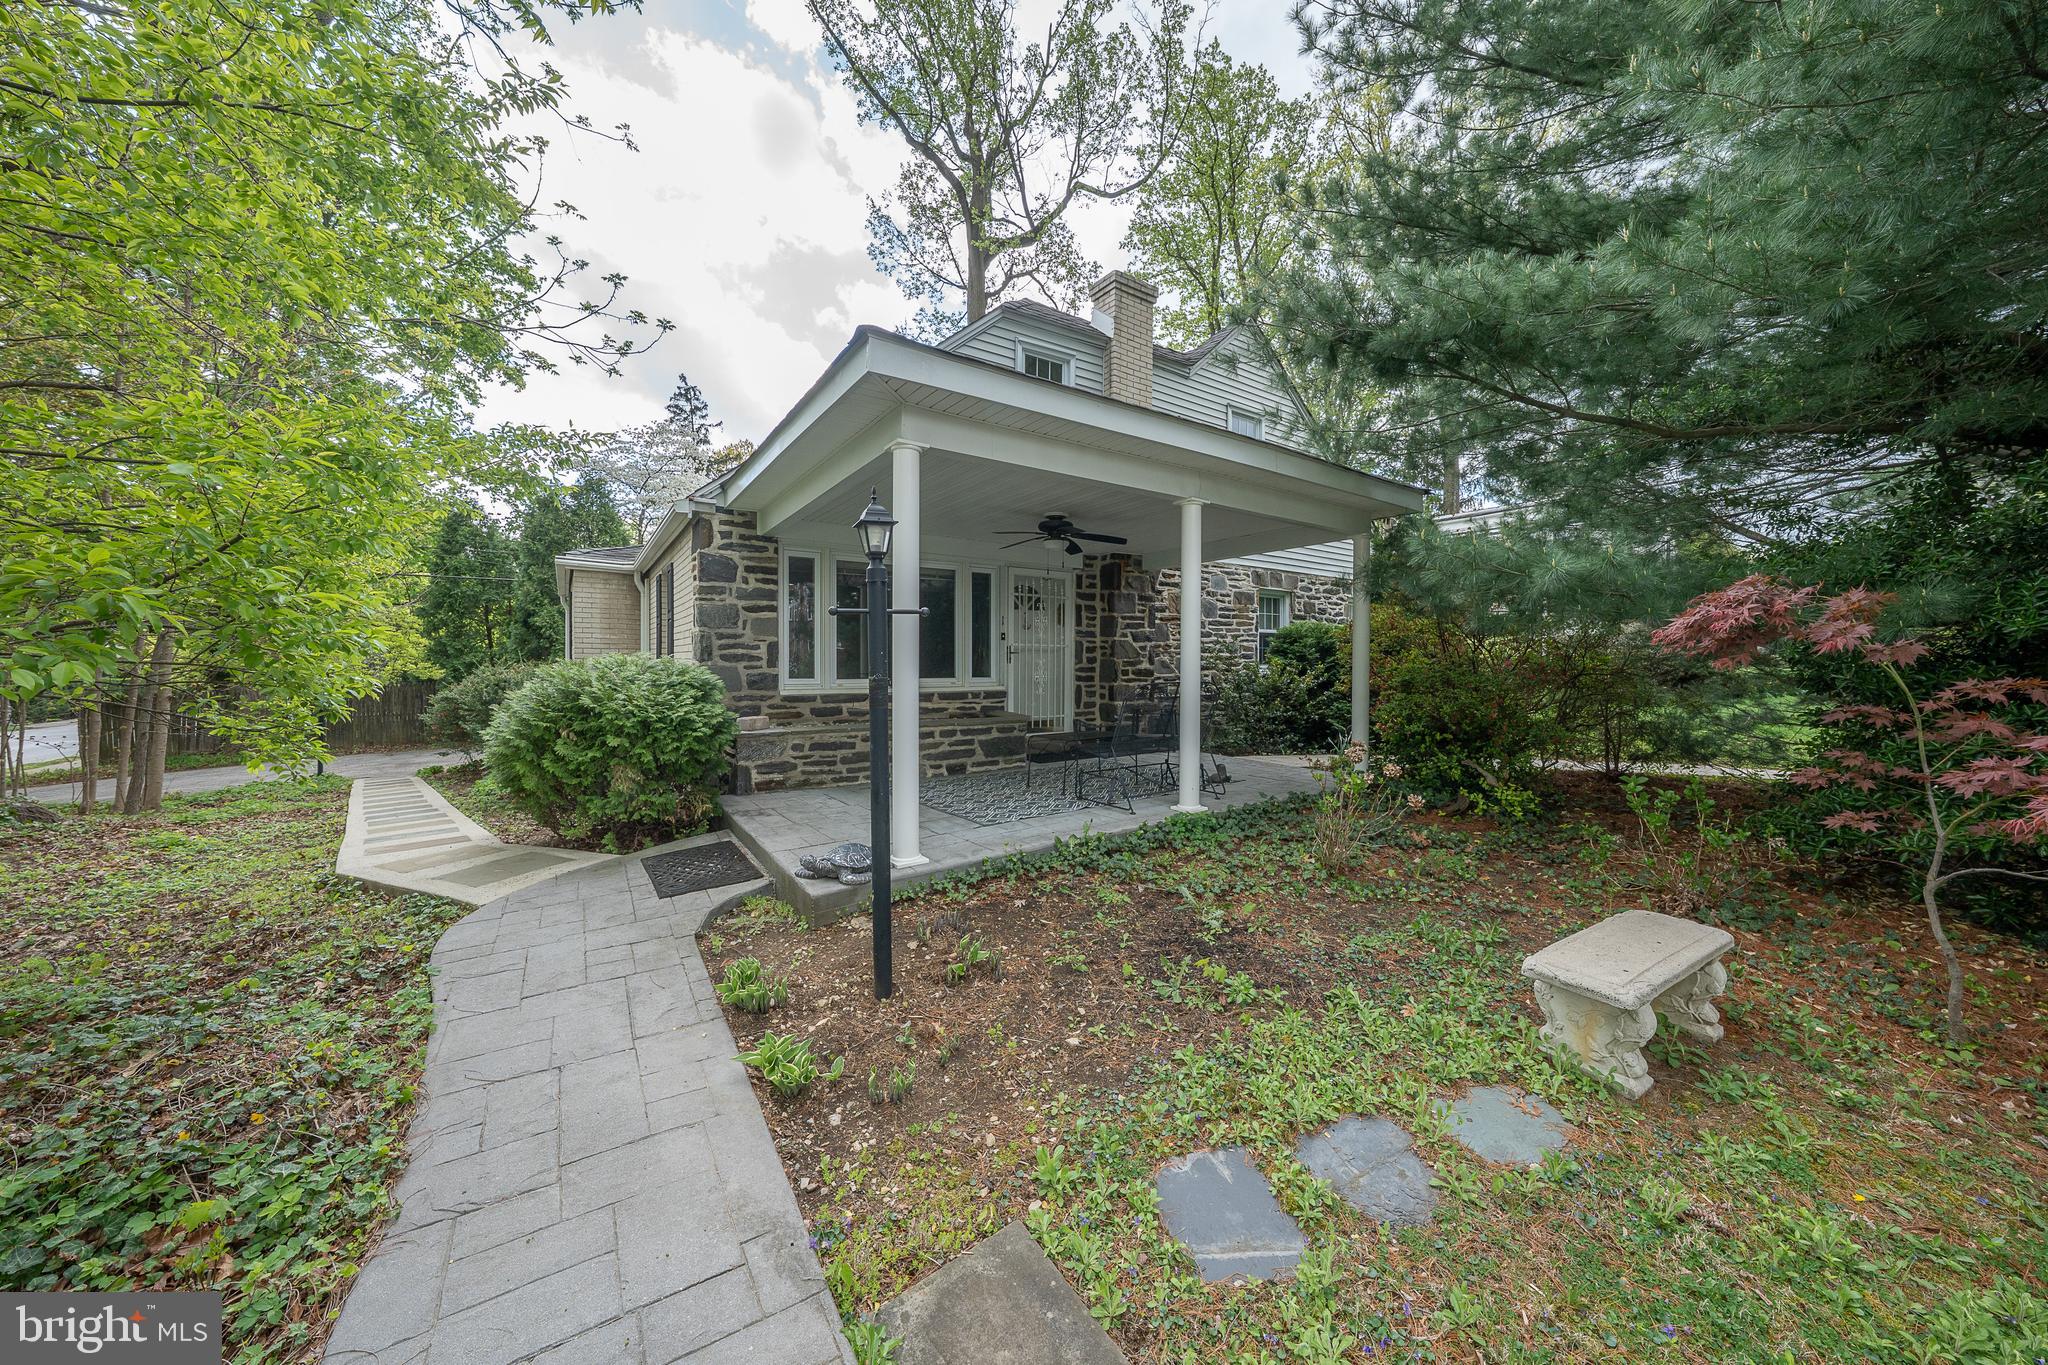
Don't miss this RARE opportunity to live in sought after neighborhood nestled between Villanova University campus and the R5 Rosemont train station. Walk up to the inviting large covered front patio to enter the front door. The main entrance leads into the spacious living room /dining area with large picture window. There have been many family dinners and parties in this dining area, and it is large enough to fit a full formal dining room set.  The dining area is adjacent to the oversized kitchen with counter height seating.  Cabinets with pull out shelves in this section.   The painted brick wall is the backdrop for another eating area.  Double windows overlook spacious side yard with rear door access to an oversized driveway.   There is also a half bath conveniently located adjacent to the kitchen.  There is a pocket door from the LR leading to the first-floor bedroom area.  There is a large oversized tiled full bath in the hall with extensive cabinetry.  This hallway leads to the large corner bedroom with walk in closet with a window.  There is another bedroom facing the front of the house.  This area could be easily modified to a private FIRST floor primary bedroom suite.

The stairs leading to second floor are in the living room near the front door.  These hardwood stairs lead to two  nicely sized bedrooms and a hall bath with oversized walk-in stall shower.  There is an exterior door leading to second floor deck and outside staircase leading to side yard, offering private access.  Perfect for in-laws, adult children, etc.
Both floors have the original hardwood floors throughout.
Returning to main floor there is access to the partially finished basement.   The basement is heated with several spaces, perfect for exercise and/or play area, workshop, etc.  There is a separate utility room.  The washer/dryer is in the basement and there is anoutside entrance.
#PADE2113098

BRYN MAWR

1 BRAXTON RD.

4 Beds

2 Baths

1,751 Sq.Ft.

$749,000

MLS#: PADE2113098
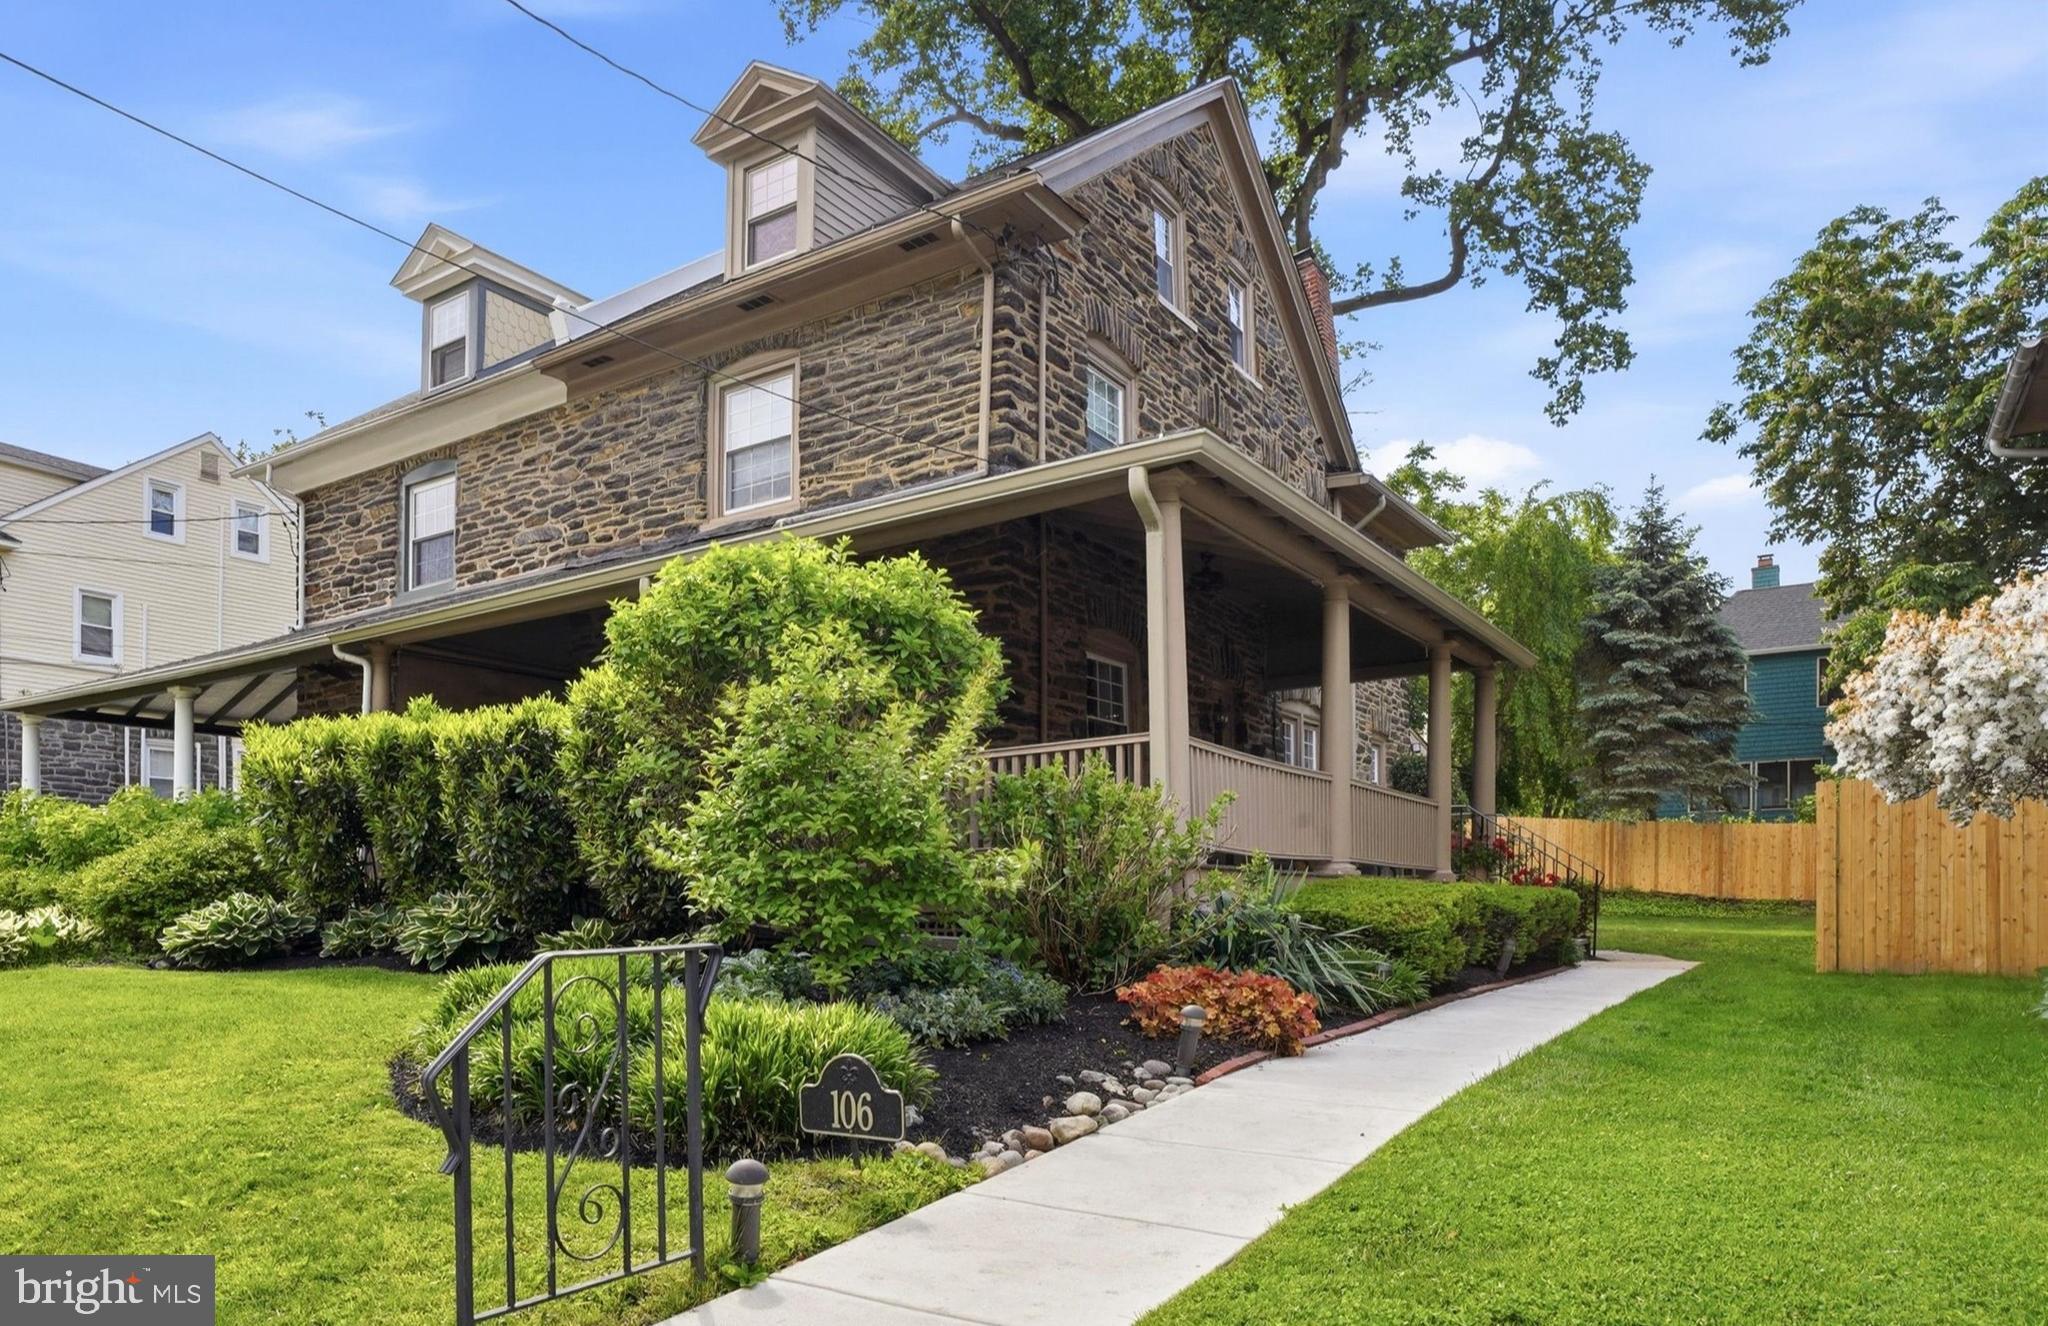
Nestled on a quiet, tree-lined street in the heart of Narberth, this charming three-story stone twin blends
timeless character with thoughtful modern updates. Offering approximately 2,000 square feet of bright,
inviting living space, this beautifully maintained home showcases exceptional curb appeal with mature
landscaping, a generous manicured rear yard, and a large wraparound covered front porch—perfect for
relaxing or entertaining.
Inside, the home is filled with warmth and natural light, featuring spacious rooms, charming original
woodwork, elegant crown molding, and a stunning triple window in the dining room that creates a sun-
drenched setting for everyday living and special gatherings alike. The updated kitchen and bathroom
provide modern convenience while complementing the home’s classic style. Central Air conditioning and replacement windows are also part of this well loved and cared for home.
The first floor offers a functional and flowing layout, complete with a convenient laundry room and powder
room just off the kitchen. Upstairs, the second floor features a spacious primary bedroom with a full wall of
custom closets, two additional bedrooms, and an updated hall bathroom. The third floor adds two more
bedrooms, offering flexibility for guests, home offices, or additional living space.
Ideally located just a short walk to Narberth’s beloved shops, restaurants, and train station, this home offers
the best of small-town charm with exceptional convenience. Enjoy easy access to Center City Philadelphia
and Philadelphia International Airport, making commuting and travel effortless.
A rare opportunity to own a character-filled home in one of the Main Line’s most sought-after walkable
communities.
1
#PAMC2184400

NARBERTH

106 ELMWOOD AVENUE

5 Beds

1 Baths

2,021 Sq.Ft.

$749,000

MLS#: PAMC2184400
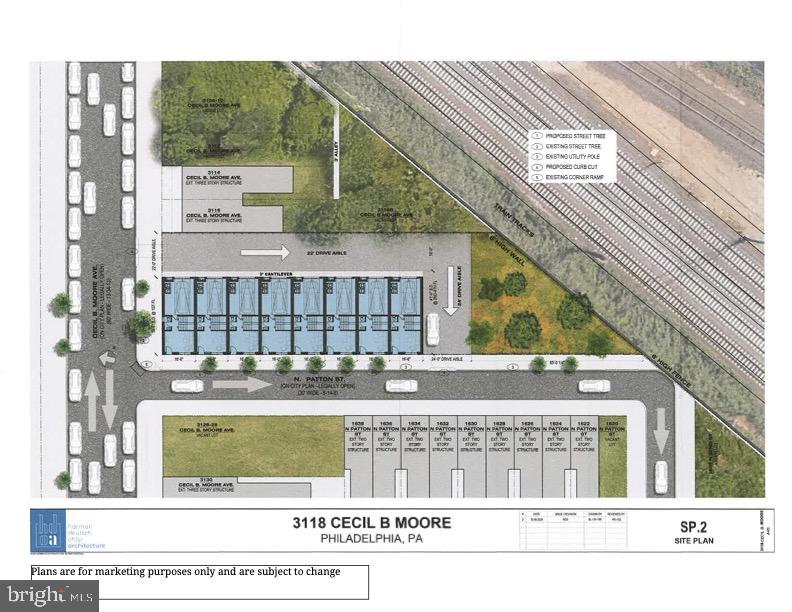
This prime corner parcel comes with approved plans for 8 new construction homes, offering a rare chance to develop a thoughtfully designed community in one of the city’s most sought-after neighborhoods. Just one block from Fairmount Park, the elevated site provides sweeping skyline and park views, making it a truly irreplaceable location. Each planned residence spans over 2,800 SF with a 17-foot-wide layout, featuring 3 bedrooms, 2.5 bathrooms, open-concept living spaces, finished basements, private garages, and rooftop terraces—an ideal fit for today’s discerning homebuyers. This project offers a chance to meet the market with premium homes. The combination of modern design, generous floor plans, and garage parking, makes this community poised for a successful sellout, potentially even during construction.
#PAPH2467920

PHILADELPHIA

3118 CECIL B MOORE AVENUE 24

None Beds

None Baths

0.28 acres

$749,000

MLS#: PAPH2467920

1 ... 46 47 48 49 50 ... 131

properties found. properties found. Page of .

 - property

Send a message

Message successfully sent.

Your message

What is 3 + 4 ?

Reason for contacting?

I agree to receive email communication and understand I can unsubscribe at any time.

I agree to be contacted by TNT Real Estate Solutions via call, email, and text for real estate services. To opt out, you can reply 'stop' at any time or reply 'help' for assistance. You can also click the unsubscribe link in the emails. Message and data rates may apply. Message frequency may vary. Privacy Policy

Update Your Temporary Password

Personalize your search

Enter your email and we'll notify you immediately when new listings match what you're looking for.

or enter email address

Already have an account ? Login here

Continue your home search

I agree to receive communications and understand I can unsubscribe at any time.

I agree to be contacted by TNT Real Estate Solutions via call, email, and text for real estate services. To opt out, you can reply 'stop' at any time or reply 'help' for assistance. You can also click the unsubscribe link in the emails. Message and data rates may apply. Message frequency may vary. Privacy Policy

Already have an account ? Login here

We use cookies

We use cookies primarily for analytics to enhance your experience. By accepting, you agree to our use of these cookies. You can manage your preferences or learn more about our cookies policy.






