One of the most popular communities provided by {{page_data.agentName}}

Philadelphia

One of the most popular communities provided by TNT Real Estate Solutions

Philadelphia

About Philadelphia

Living in Philadelphia, PA, offers a unique blend of rich history, vibrant culture, and a strong sense of community, making it an ideal place to call home. Residents enjoy easy access to world-class museums, diverse dining experiences, and a thriving arts scene, reflecting the city’s deep-rooted heritage. The affordable housing market, coupled with a variety of neighborhoods, from the historic charm of Old City to the bustling energy of South Philadelphia, caters to all lifestyles. Additionally, the convenient public transportation system and proximity to major cities like New York and Washington, D.C., enhance Philadelphia’s appeal. With its passionate sports culture, beautiful parks, and an ever-evolving food scene, living in Philadelphia means immersing yourself in a dynamic, welcoming environment that values community and tradition. Whether you’re a young professional, a growing family, or a retiree, Philadelphia offers a vibrant urban experience enriched by its history and welcoming spirit.
One of the most popular communities provided by TNT Real Estate Solutions
10,609
# of Listings
3
Avg # of Bedrooms
$264
Avg. $ / Sq.Ft.
$518,742
Med. List Price

Browse Philadelphia Real Estate Listings

1961 Properties Found. Page 47 of 131.

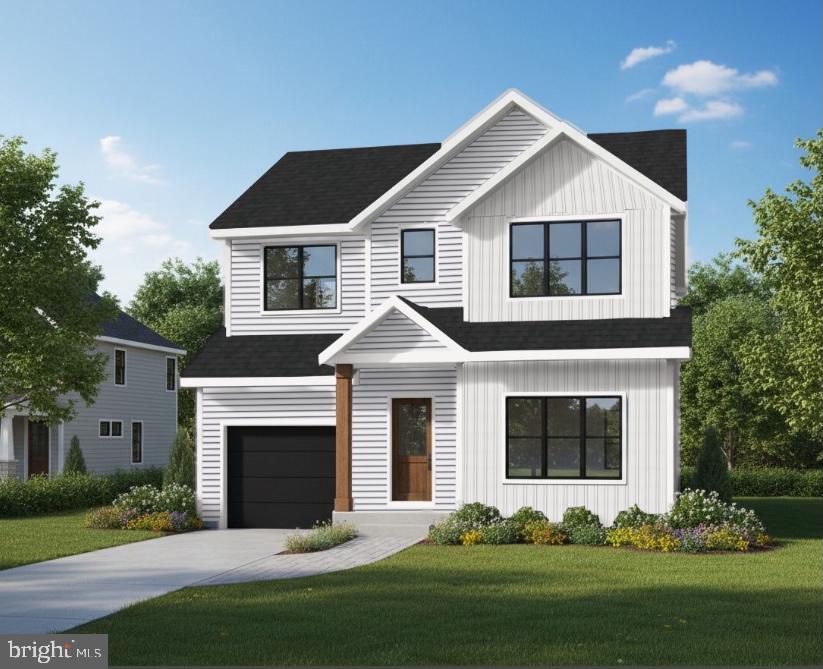
Welcome to this beautifully crafted new construction home in Abington Township, offering 5 bedrooms, 3 full bathrooms, and over 2,640 square feet of thoughtfully designed living space.
 
 Step inside to a bright and inviting open floor plan, where the spacious living room with a cozy gas fireplace flows seamlessly into the dining area and a stunning kitchen. The kitchen features quartz countertops, a center island, stainless steel appliances, and ample cabinetry—perfect for both everyday living and entertaining. The main level also includes a versatile bedroom that can easily function as a home office, along with a full bathroom for added convenience. Upstairs, you’ll find a generously sized primary suite complete with a walk-in closet and a private ensuite bath. Three additional well-proportioned bedrooms share a full hall bathroom, and a convenient second-floor laundry area enhances everyday functionality. 
 
Located within the highly regarded Abington School District and just minutes from Willow Grove Park Mall, this home offers unparalleled convenience with an abundance of shopping, dining, and entertainment options nearby.
 
A perfect blend of modern construction, functional design, and prime location—this home is not to be missed.
#PAMC2171200

WILLOW GROVE

2237 OLD WELSH ROAD

5 Beds

3 Baths

2,640 Sq.Ft.

$749,995

MLS#: PAMC2171200

Inviting and luxurious, this McKee-built "Amherst" model carriage townhome is situated on a level lot in the sought-after Cherry Creek community. Located in Thornbury, Delaware County, and served by the award-winning West Chester Area School District, this elegant home features 3 bedrooms, 2 full baths, and 2 half-baths, offering a perfect blend of elegance, comfort, and convenience.

From the moment you enter the private paver courtyard, superior craftsmanship is evident throughout. The main level features beautiful, easy-to-maintain hardwood flooring, extensive custom trim, and wider moldings. A soaring two-story foyer leads to a formal dining room adorned with crown molding, chair-rail, and recessed lighting. The heart of the home is a double-sided gas fireplace connecting two spacious living areas bathed in natural sunlight, with sliders on the left leading to the rear deck—perfect for entertaining or enjoying secluded views.

The gourmet kitchen is absolutely wonderful for culinary enthusiasts, offering granite countertops, cherry cabinetry, a well-located pantry for easy storage, and updated stainless-steel appliances (including a 2025 dishwasher and microwave). The space provides both a breakfast bar and room options, with sliders offering a cross-breeze and secluded views of the courtyard. This level also provides inside access to the attached 2-car garage and a 2-vehicle driveway, with overflow parking within walking distance.

On the second floor, a large landing leads to a huge primary suite featuring a tray ceiling, ceiling fan, and an adjoining room that can serve as an office, den, study, or workout room. The suite includes double large walk-in closets with organizers and a spa-like en-suite bath with a soaking tub, walk-in tiled corner shower, and double vanity. A sun-drenched hallway leads to two additional bedrooms, a full hall tub bathroom, and a second-floor laundry room with a utility sink.

The finished basement offers a large separate living space with an expanded powder room, perfect for use as a media room, rec room, or workout playroom, plus an unfinished area for extra storage. Enjoy a low-maintenance lifestyle with an HOA that covers lawn care, snow removal, and trash. The Cherry Creek community also offers preserved open space, natural wetlands, walking trails, and sidewalks.

Major Recent Upgrades: Roof (10/2021), HVAC (6/2020), Hot Water Heater (2019), Primary Bedroom Carpet (11/2023), Refrigerator (11/2020), Gas Range (7/2023), and 2025 Dishwasher/Microwave.

The home's 1st floor just completed painting June 20th, 2026. The location is convenient to all shopping, schools and transportation. Wegmans, Cosco, Giant, and Wawa all nearby, with easy access to Rt 202, Rt 1, and tax-free Delaware shopping. It is a short drive to the Borough of West Chester, parks, and historic sites, and approximately 45 minutes to Philadelphia and 25 minutes to the airport and NJ bridges. Possible seller concessions for a strong offer. Furnished photos are of a previous resident and used to give the buyers an idea on who to use the incredible space of this home.
#PADE2118486

WEST CHESTER

54 OLD BARN DRIVE

3 Beds

2 Baths

3,167 Sq.Ft.

$749,995

MLS#: PADE2118486
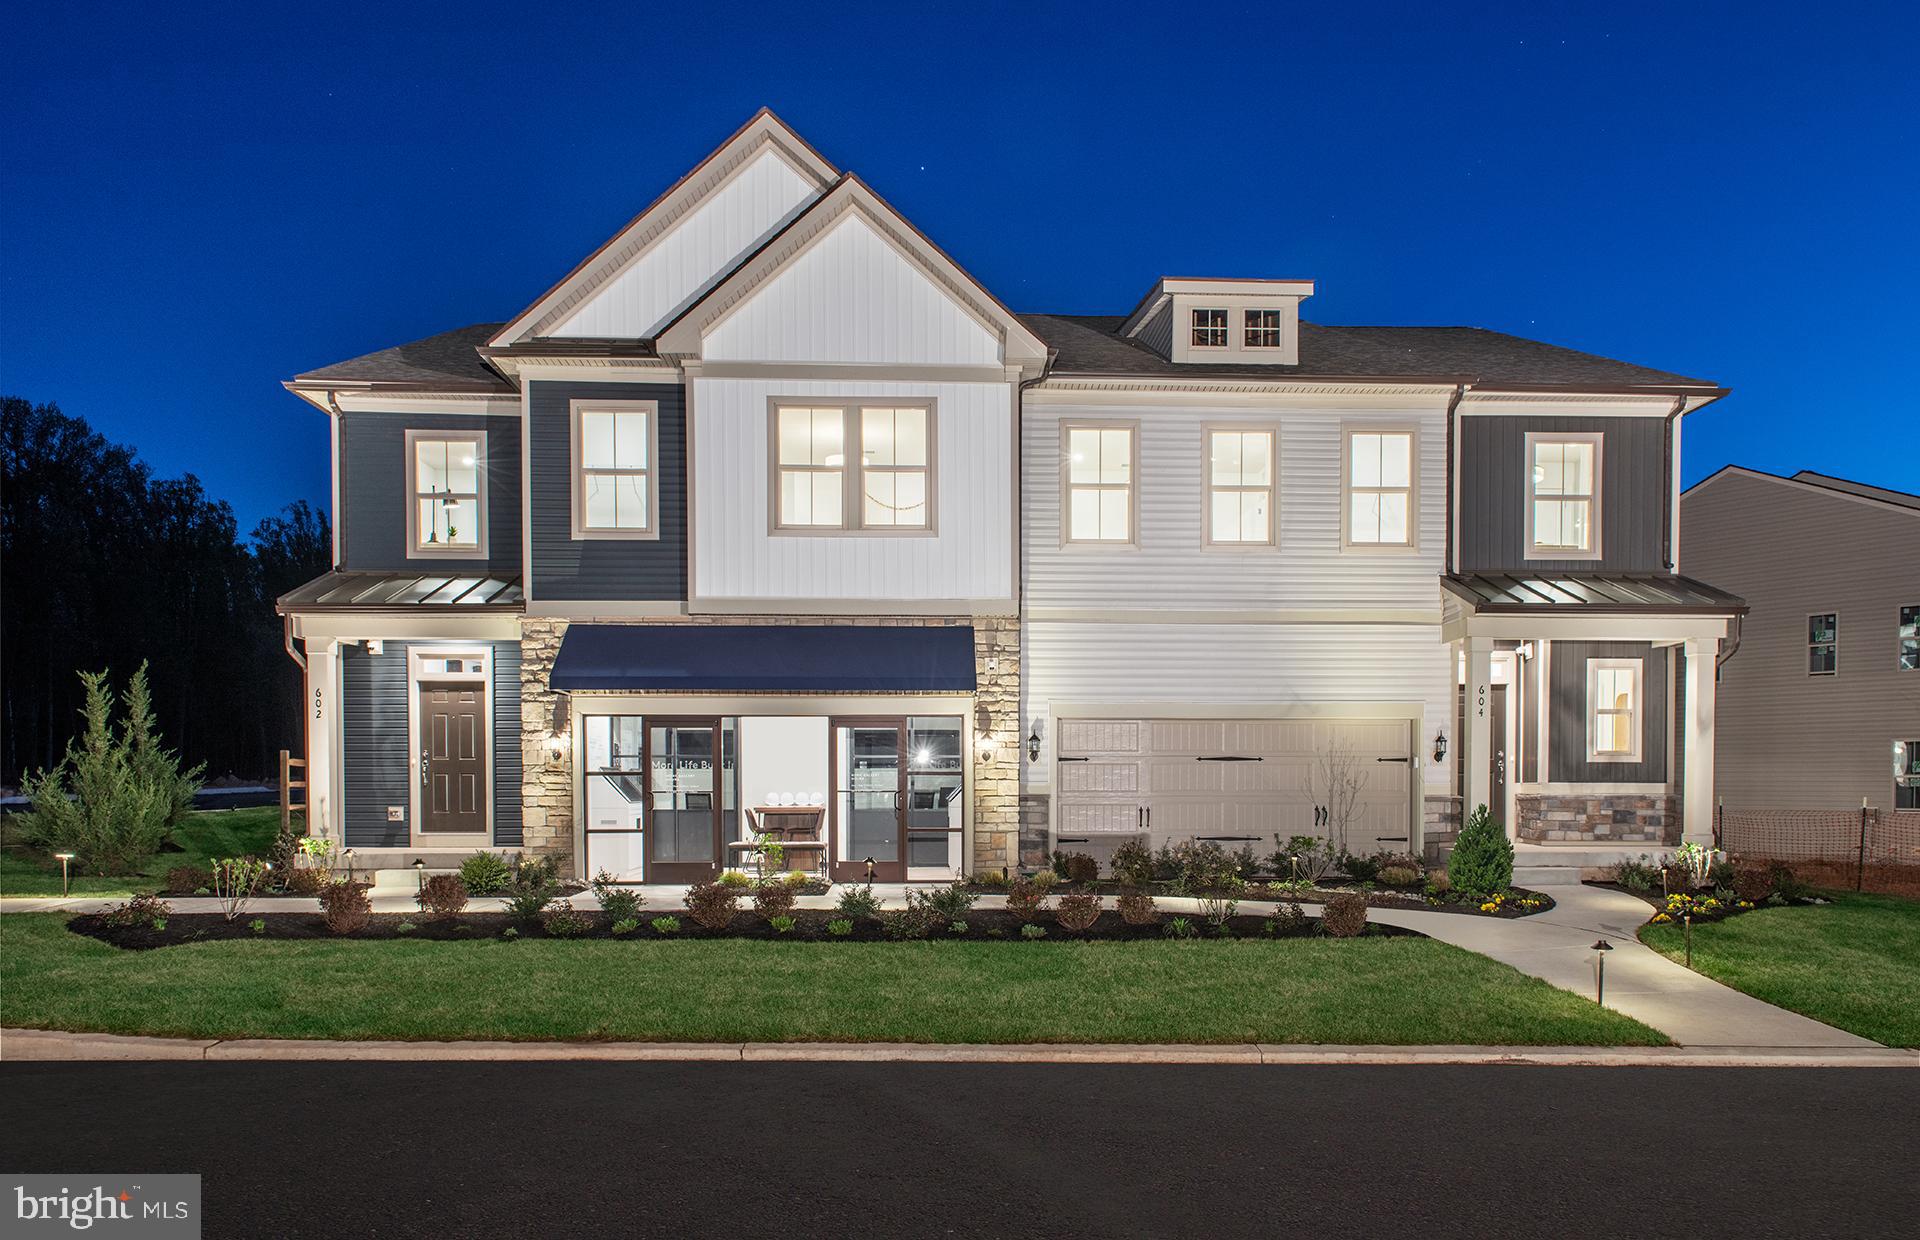
This information is for a  Faraday plan in building 21 with an estimated close of November.  This price reflects a $40,000 incentive and the buyer will also receive $7,000 towards closing costs.  Buyer MUST use Pulte mortgage to qualify for any incentives.  All options have been chosen and no changes can be made.  Prices and incentives are subject to change without notice.

Discover Pulte Homes newest community LIBERTY RIDGE; an enclave of 3–4-bedroom, 2 car garage homes in the award-winning Hatboro-Horsham School District with walking trails connecting to Maple Park! You cannot beat this location, only 1.5 miles from The Shops at Valley Square, restaurants, Wegmans, and easy access to commuter routes 611, 202, 276, and Warminster SEPTA station.
#PAMC2181196

HORSHAM

601 AMERICA DRIVE 2102

4 Beds

3 Baths

2,465 Sq.Ft.

$749,990

MLS#: PAMC2181196
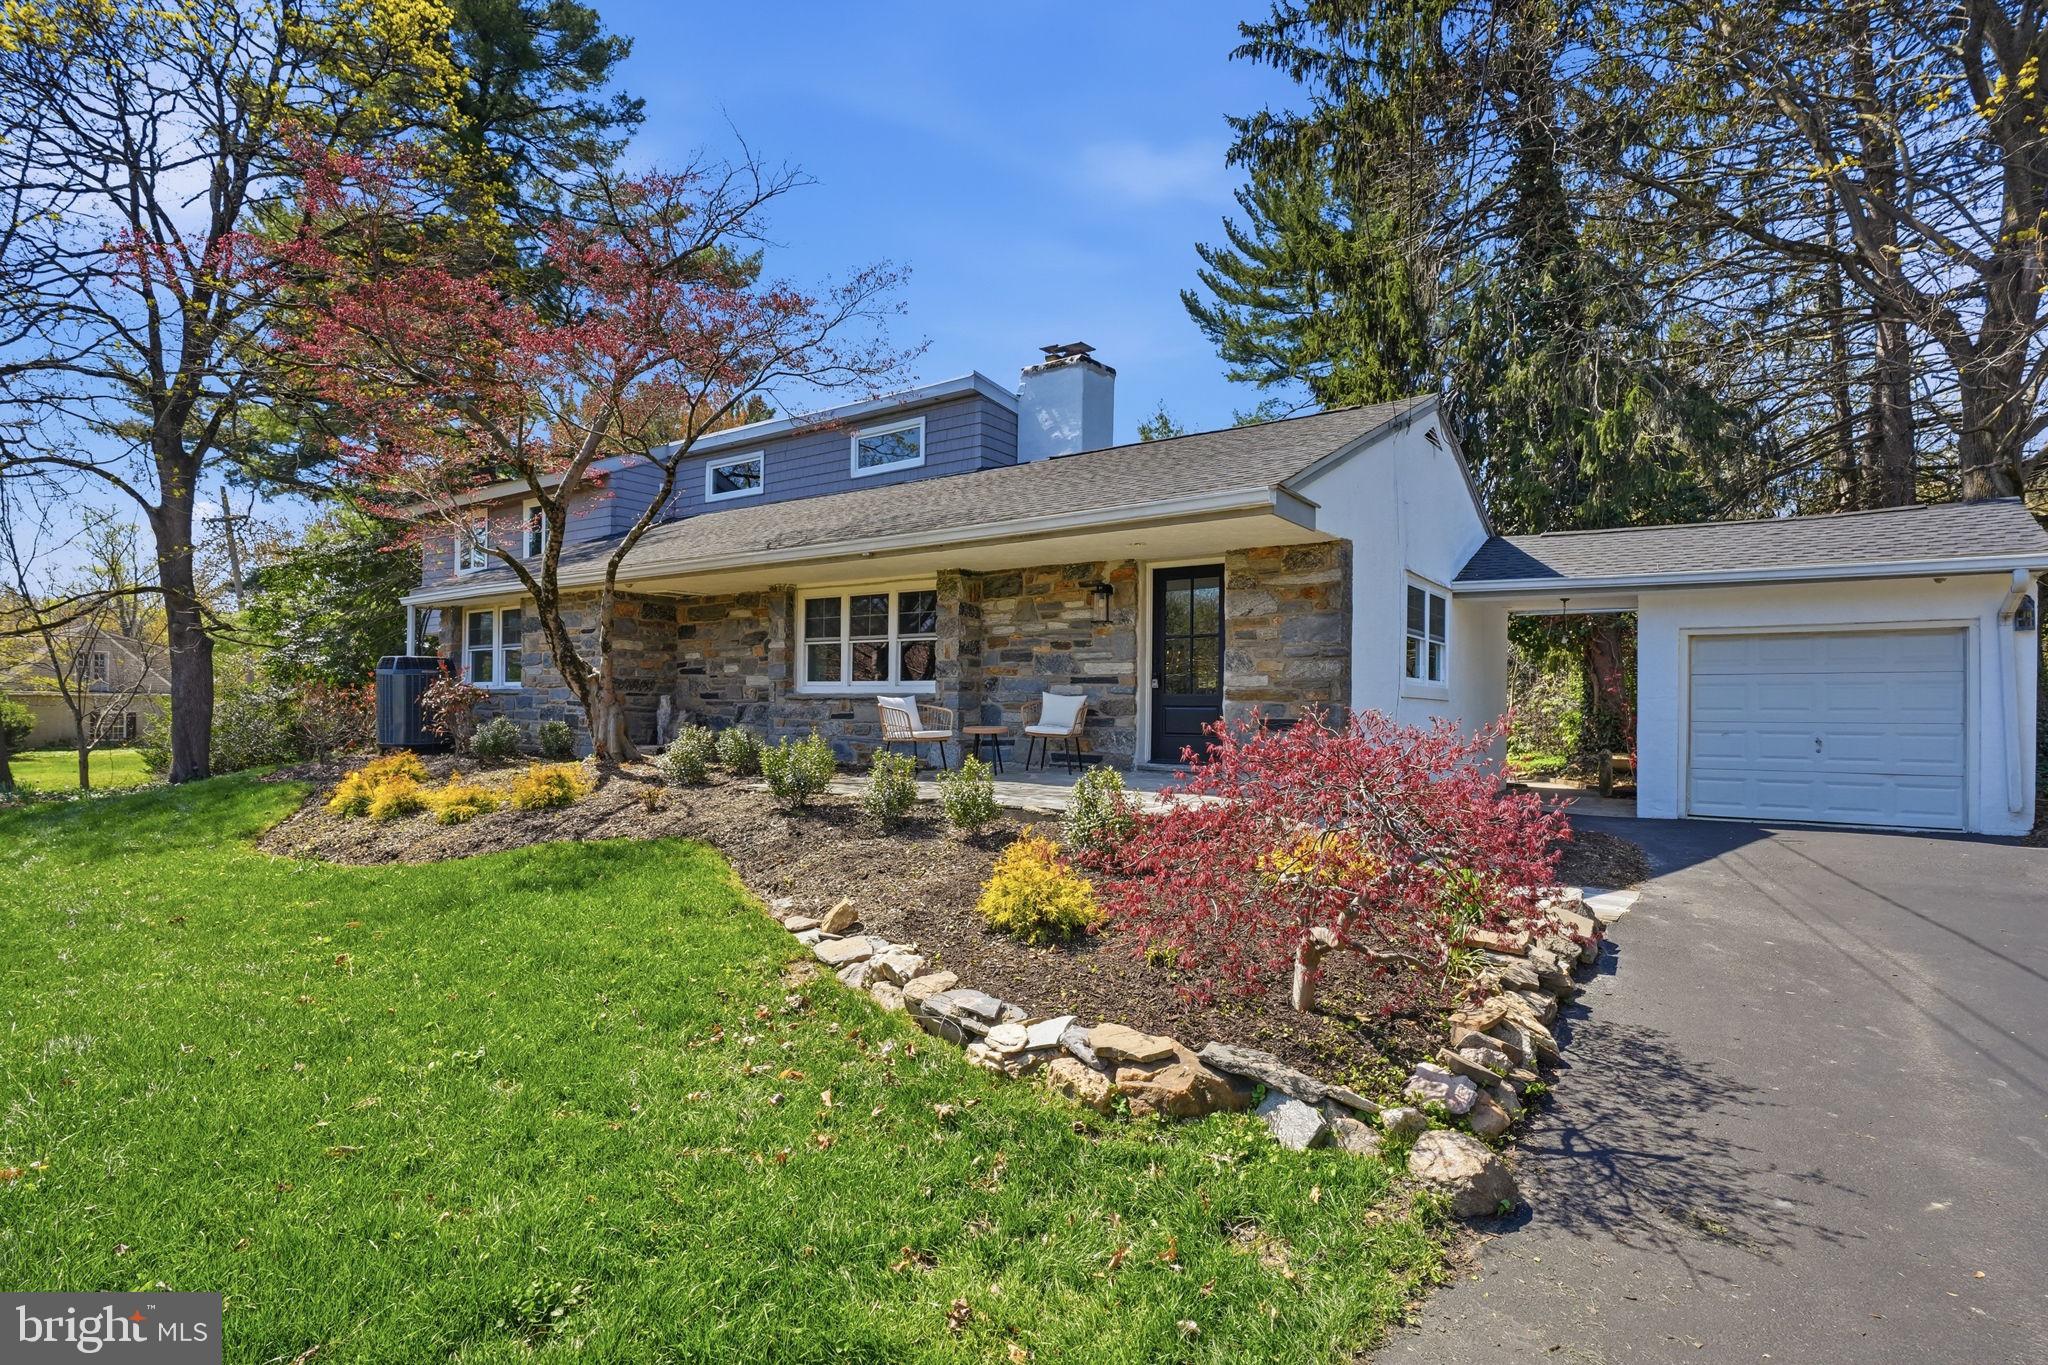
Nestled in the serene Yorktown Crossing, this exquisite 5-bedroom, 3.5-bathroom residence has undergone a remarkable transformation, with major renovations completed in 2026, blending modern luxury with timeless charm. Spanning over 3,124 square feet, this home invites you into a warm and inviting atmosphere, perfect for both relaxation and entertaining. Step inside to discover an open floor plan that seamlessly connects the living spaces, highlighted by a stunning stone fireplace that serves as a focal point in the cozy living room. The gourmet kitchen is a chef's dream, featuring stainless steel appliances, a self-cleaning oven, and an expansive island that encourages culinary creativity. The dining area flows effortlessly from the kitchen, making gatherings a delight. Retreat to the luxurious primary suite, where a spa-like bathroom awaits, complete with a soaking tub and a walk-in shower, offering a private oasis for unwinding. Each additional bedroom is generously sized, ensuring comfort for all. Enjoy the convenience of a main floor laundry and the versatility of a partially finished basement, perfect for a workshop or additional living space. Outside, the expansive lot of nearly half an acre provides ample room for outdoor activities, complemented by a charming porch and patio for al fresco dining. With an attached garage and a detached garage for extra storage, this home embodies an exclusive lifestyle, combining elegance with practicality. Experience the perfect blend of luxury and comfort in this stunning property. Walk across the street to the Wallingford Swim & Racquet Club, and just around the corner from the Springhaven Club.
#PADE2112622

WALLINGFORD

409 S PROVIDENCE ROAD

5 Beds

3 Baths

3,693 Sq.Ft.

$749,900

MLS#: PADE2112622
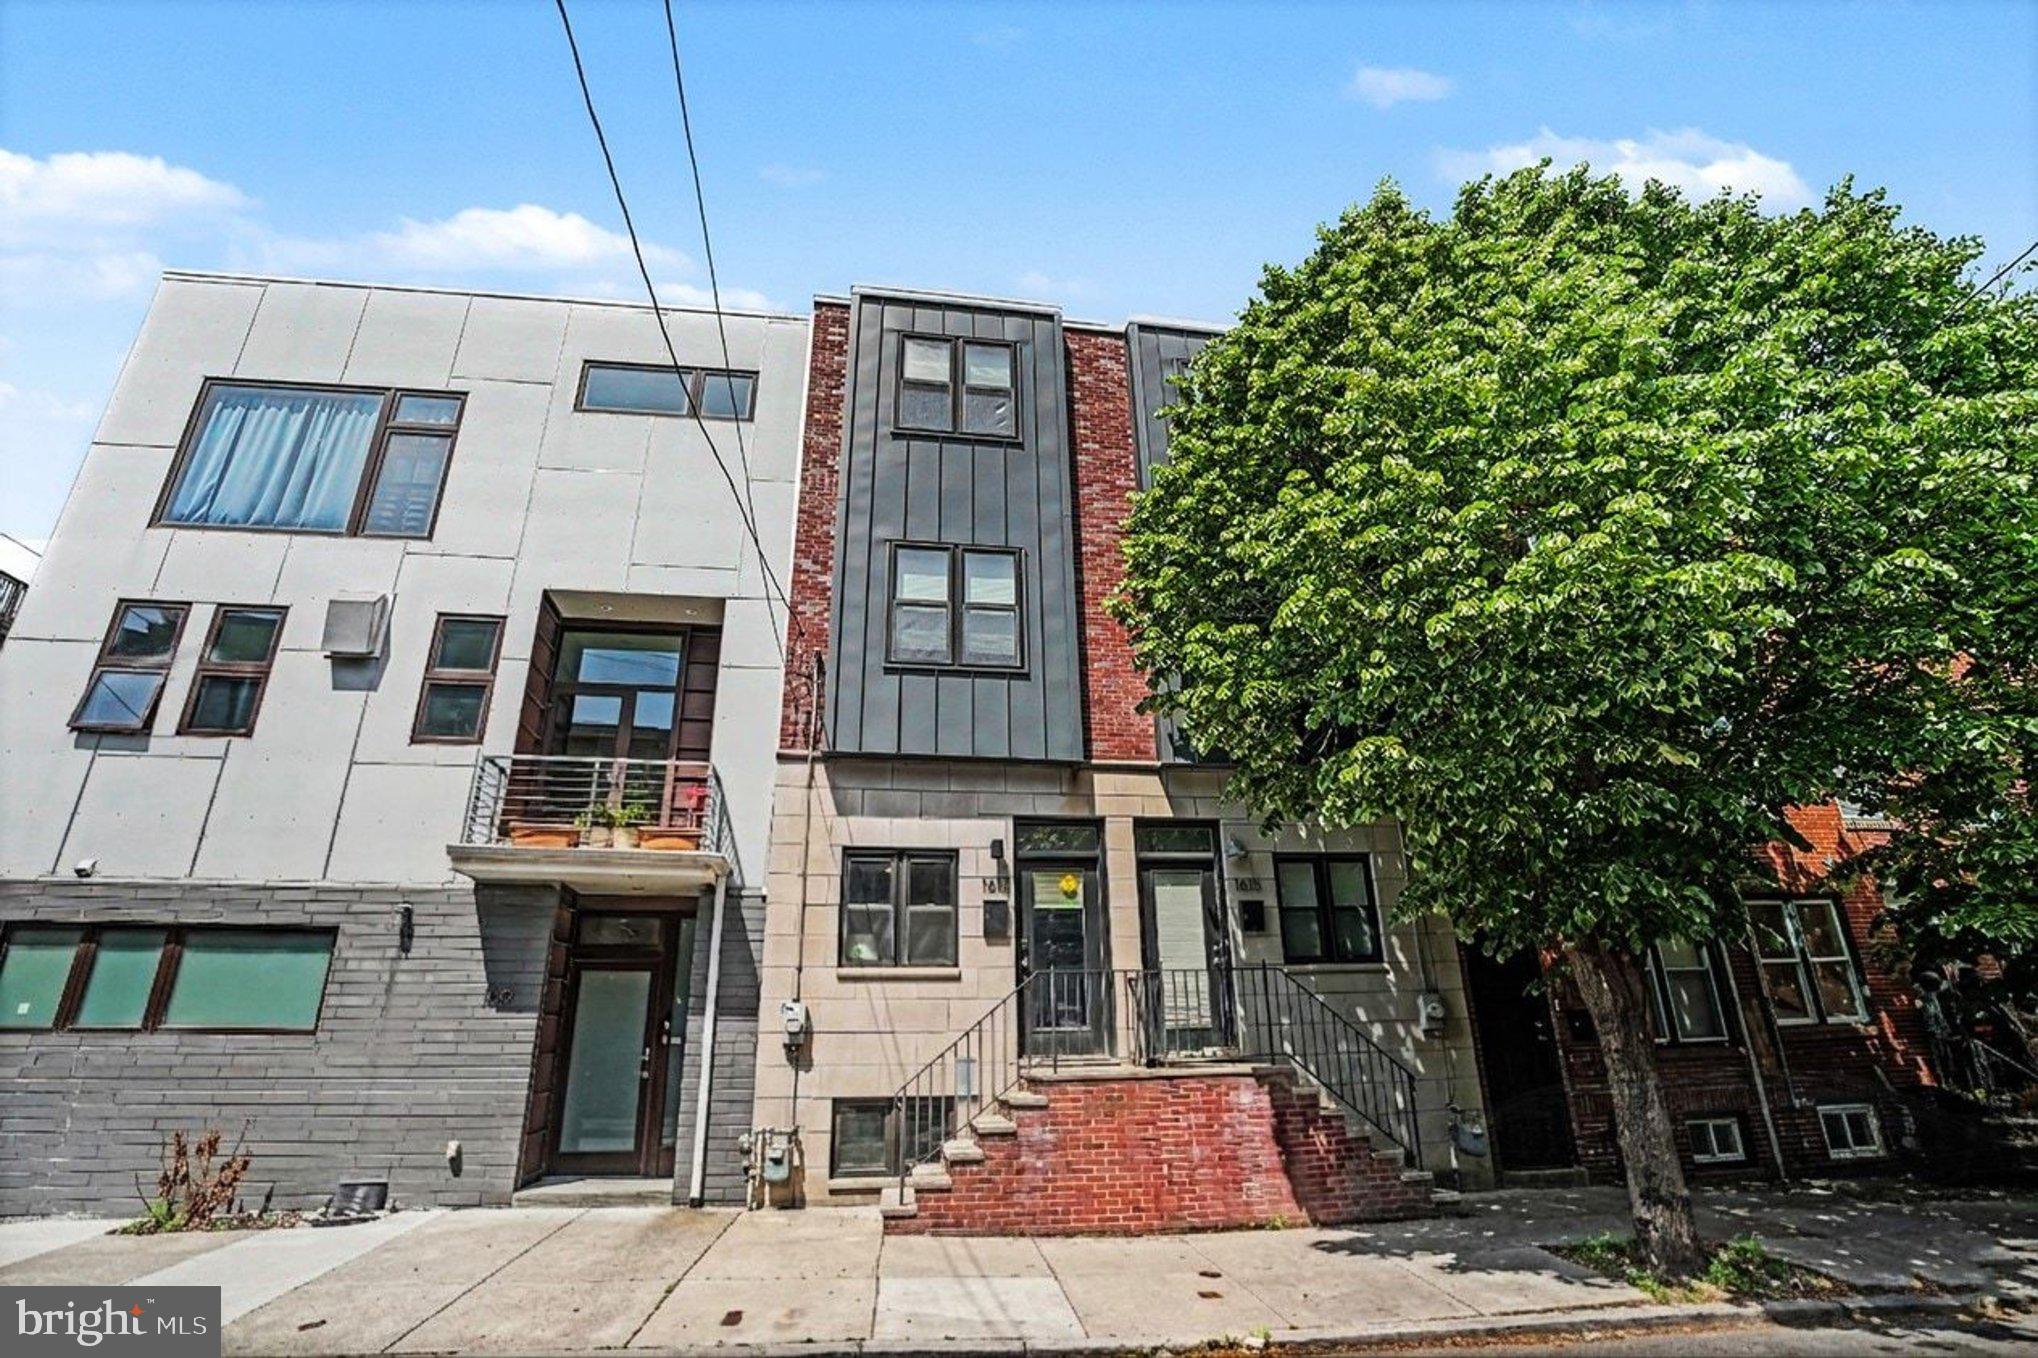
Welcome to 1617 Fitzwater Street, a sleek, modern showpiece in the vibrant Graduate Hospital neighborhood of Center City. This stunning 3-story residence delivers the perfect blend of sophisticated design, functional living space, and unbeatable city energy. Featuring 3 bedrooms, 2.5 baths, a finished basement, and an incredible rooftop retreat, this is elevated urban living at its finest. The striking exterior combines brick, stone, and metal accents for serious curb appeal, while inside, soaring ceilings, glowing blond hardwood floors, and oversized windows create a bright, open, and airy atmosphere throughout the main level. The expansive open-concept layout seamlessly connects the living room, dining area, and gourmet kitchen, making it an entertainer's dream designed for modern city living. The chef-inspired kitchen stuns with shaker-style cabinetry, quartz countertops, stainless steel appliances, a tile backsplash, pendant lighting, and a breakfast bar perfect for casual dining or entertaining. Sliding glass doors open to a private rear patio ideal for grilling, outdoor dining, and summer evenings with friends. Downstairs, the finished basement adds incredible versatility with space for a media lounge, home office, gym, playroom, or guest retreat, complete with a convenient powder room. The second floor offers two spacious, sun-filled bedrooms positioned at the front and rear of the home for added privacy, along with a stylish full bath and a centrally located laundry area. The entire third floor is devoted to an extraordinary primary suite sanctuary. Relax and recharge in the oversized bedroom featuring abundant natural light, a generous walk-in closet, and a spa-inspired full bath complete with a double vanity and rainfall shower. Crowning the home is the ultimate city escape: a spacious roof deck with jaw-dropping, unobstructed panoramic views of the Center City skyline. Whether hosting sunset gatherings, enjoying morning coffee, or taking in the sparkling city lights, this rooftop oasis is simply unforgettable. Offering unmatched walkability, you're steps from neighborhood favorites for dining, shopping, and entertainment in Graduate Hospital, along the Avenue of the Arts, South Street, the iconic Rittenhouse Square, and charming Fitler Square. Enjoy the outdoors along the scenic Schuylkill River Trail, with easy access to the Marian Anderson Recreation Center and Lombard Swim Club nearby. Convenient access to public transit, Broad Street, Washington Avenue, and I-76 makes commuting effortless. This is the complete Philadelphia lifestyle package — stylish, vibrant, walkable, and absolutely move-in ready.
#PAPH2623360

PHILADELPHIA

1617 FITZWATER STREET

3 Beds

2 Baths

1,838 Sq.Ft.

$749,900

MLS#: PAPH2623360
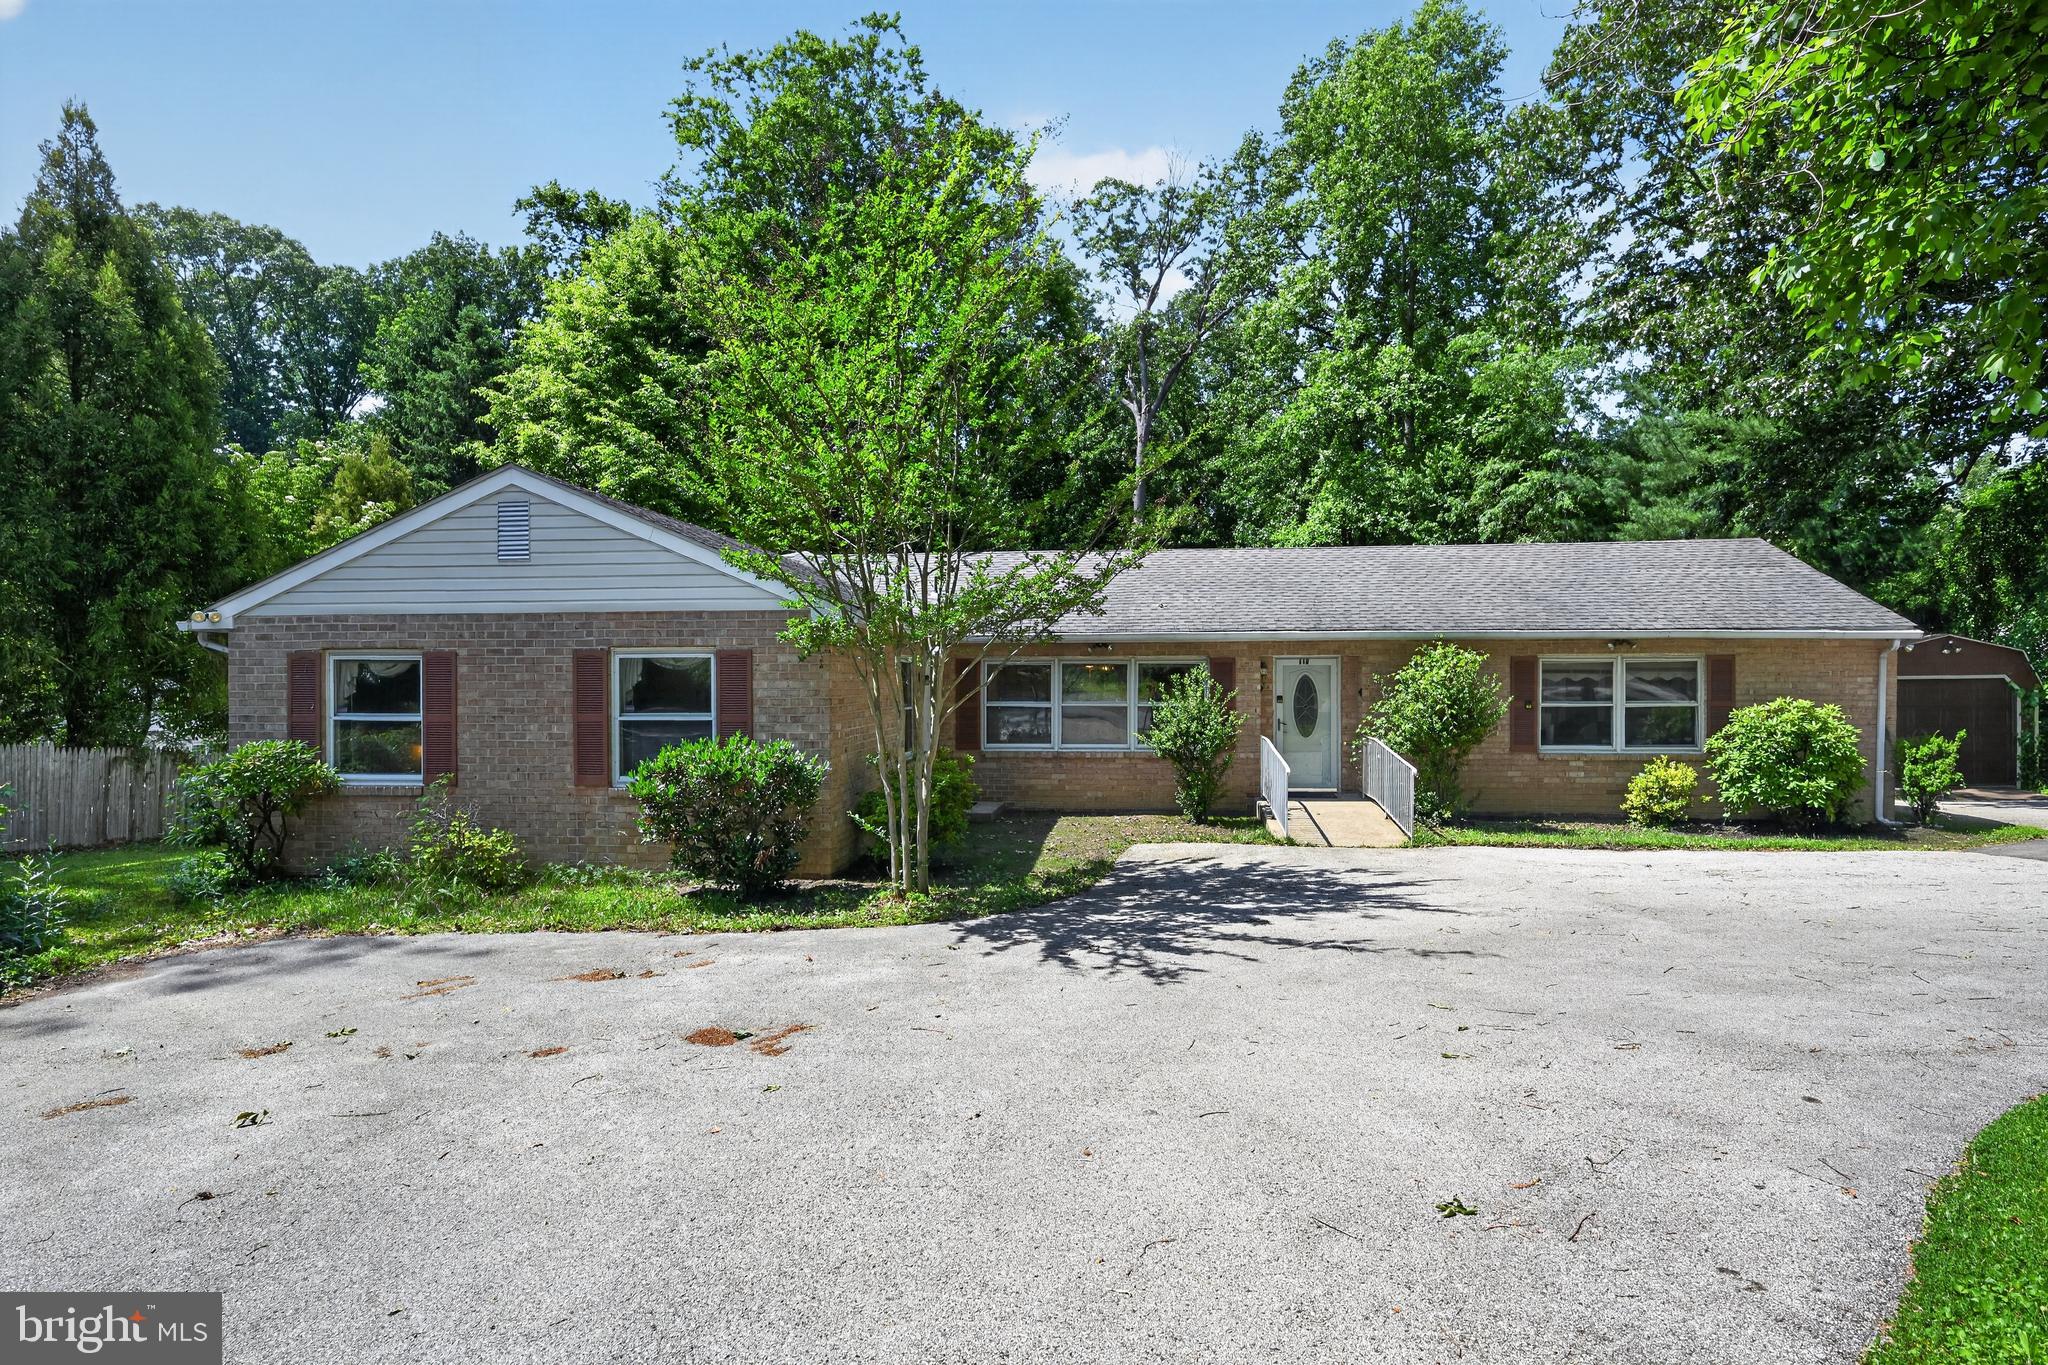
Convenient and spacious, this 4-bedroom, 2-full-bath ranch home sits on a beautiful one acre lot in a prime Haverford location. Offering a versatile floor plan, it is ideal for those seeking to downsize, enjoy one-floor living, or work from home with dedicated living and workspace areas featuring separate entrances. It is also well suited for extended families, multigenerational living, or caring for elderly parents, with handicap-accessible features already in place. The possibilities are endless.
The current owner uses two of the bedrooms as a home office and music studio, highlighting the flexibility of the layout. The home features beautiful hardwood floors, newer doors and windows, spacious bathrooms, a generously sized kitchen & dining room, and comfortable bedrooms with ample closet space. Additional highlights include a dual-zone HVAC system, a stunning living room addition with fireplace, and a large new rear deck overlooking the picturesque backyard, ideal for entertaining family & friends. 
Outside, you'll find a detached garage/storage shed, a crawl-space basement, and a driveway that accommodates more than five vehicles. Located directly across from Merion in a park-like setting, this home offers easy access to Philadelphia, the Pennsylvania Turnpike, and I-476. Adding to its appeal, it is situated within the award-winning Haverford School District. Priced under the recent appraised value. In addition the owner has completed a pre-listing home inspection. A copy of the report can be provided upon request.
#PADE2116744

HAVERFORD

112 MARPLE ROAD

4 Beds

2 Baths

2,342 Sq.Ft.

$749,900

MLS#: PADE2116744
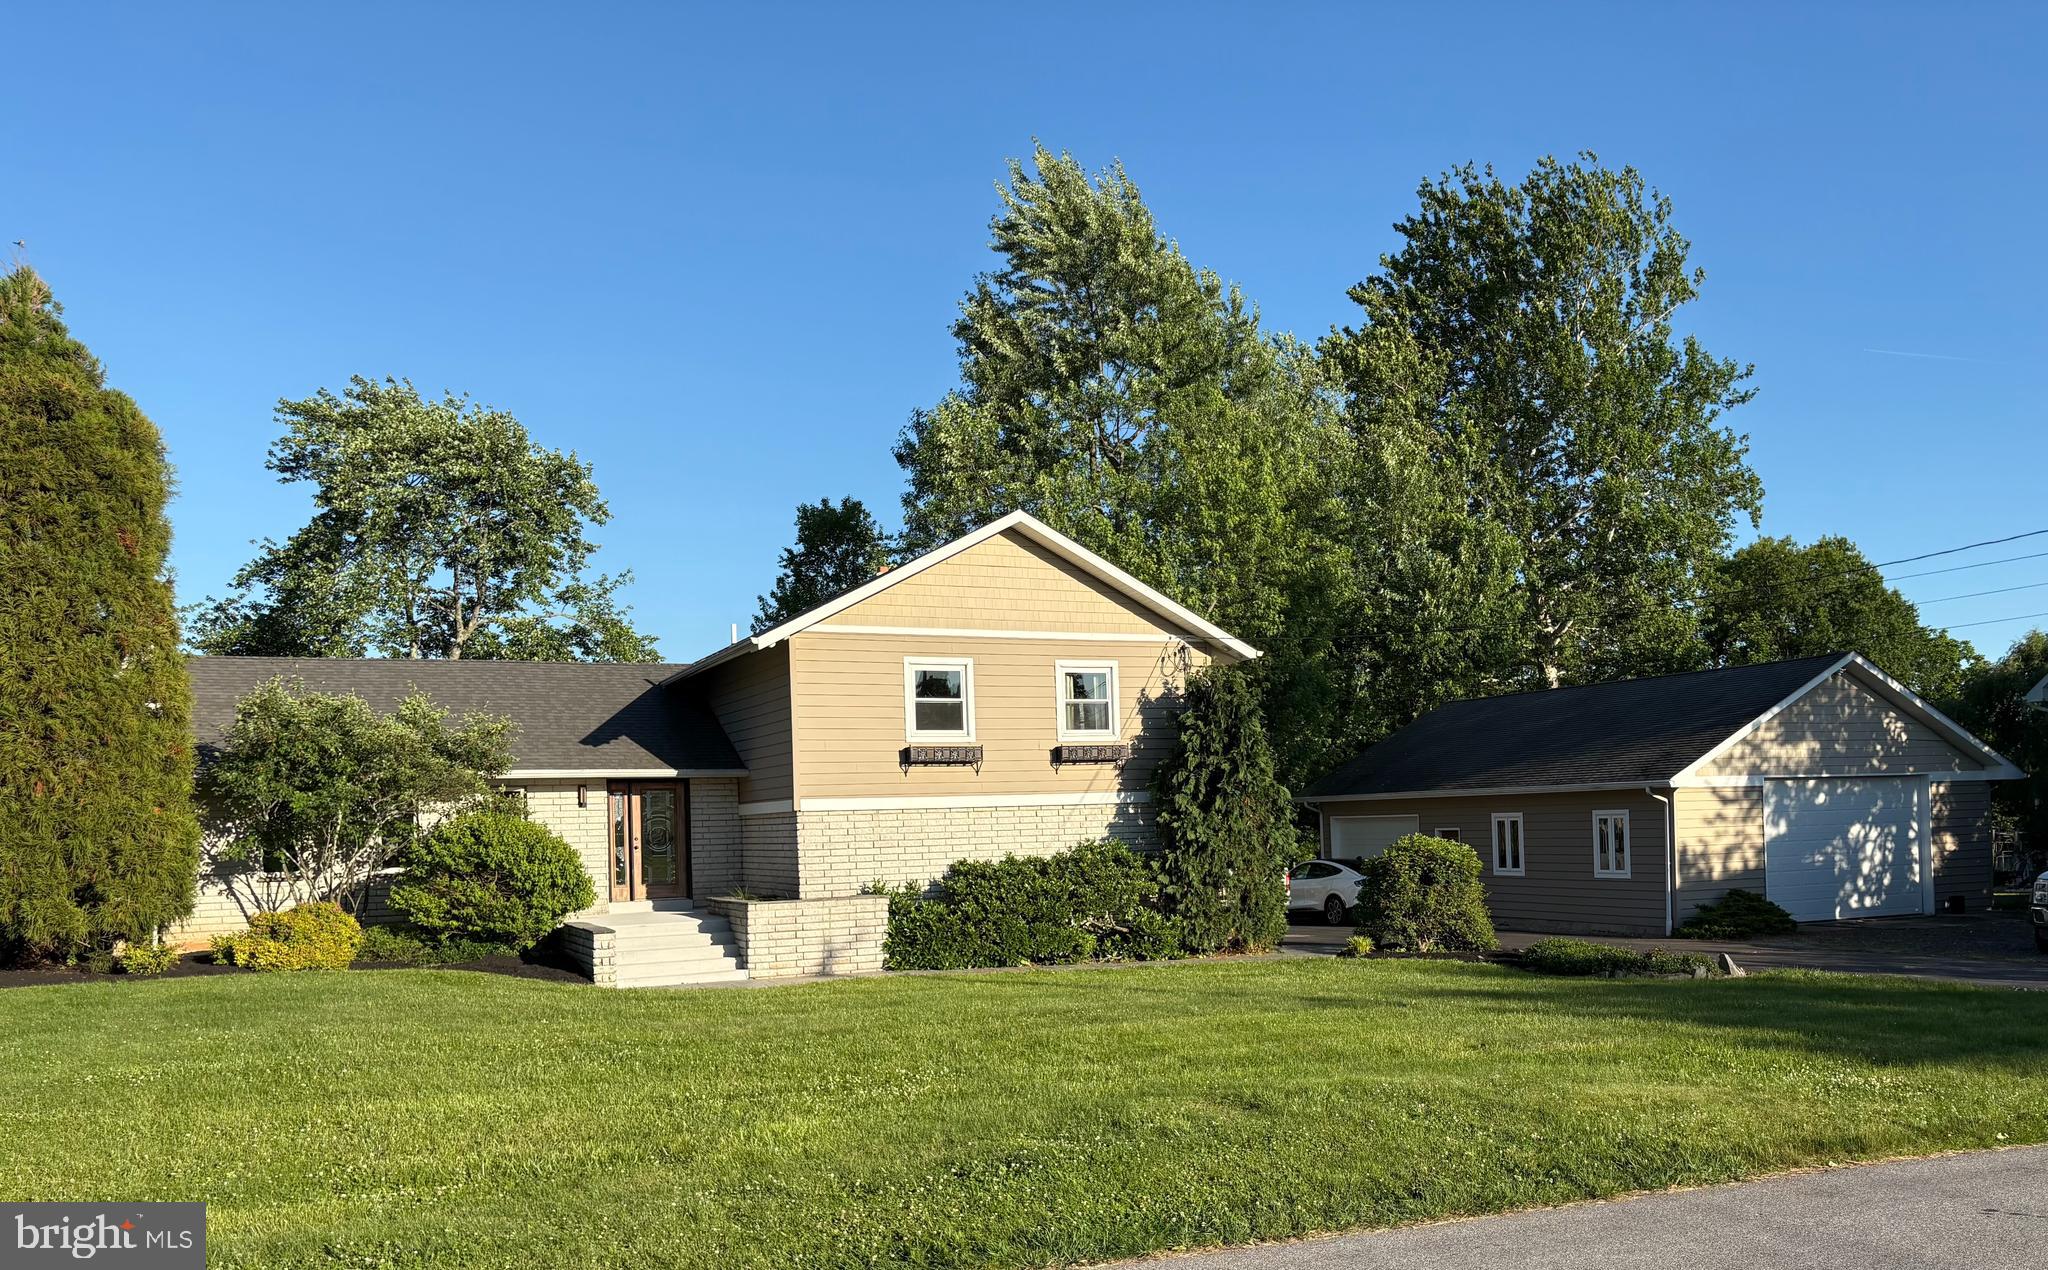
Located in Methacton School District, a short stroll to the elementary school and park,  this multi level home has desirable features. A spacious great room with hardwood flooring and kitchen with vaulted ceilings, skylights and direct access to large deck and backyard. Floor to ceiling stone fireplace, dining room with hardwood floors.  Open concept first  level with a tiled den , wood burning stove, slider to large patio and backyard. Separate laundry room and bath with a tiled shower. Upper level has 4 bedrooms and 2 full baths.  Primary suite has updated bath, tiled shower with dual heads, oversized closet, and a balcony overlooking mature landscaped yard. BONUS is the 25x15 in home office with its own entrance and the ability to double as a rec room,or in law suite. Large basement houses the mechanicals, with potential for your own renovation. EXTRA BONUS is detached 40x30 HEATED garage with a loft.  Plenty of space for car enthusiast, hobbyist or a contractor to work. Multiple car onsite parking.
Situated in Lower Providence Township, this property offers accessibilty to all major roads for work,shopping and play.  Minutes from Valley Forge Park, Skippack Village,King of Prussia and Schuykill River bike trail. Nestled in amongst established neighborhoods this uniquely designed home is a standout on what it offers! A MUST SEE TO APPRECIATE !
#PAMC2184462

NORRISTOWN

146 BELMONT AVENUE

4 Beds

3 Baths

2,544 Sq.Ft.

$749,900

MLS#: PAMC2184462
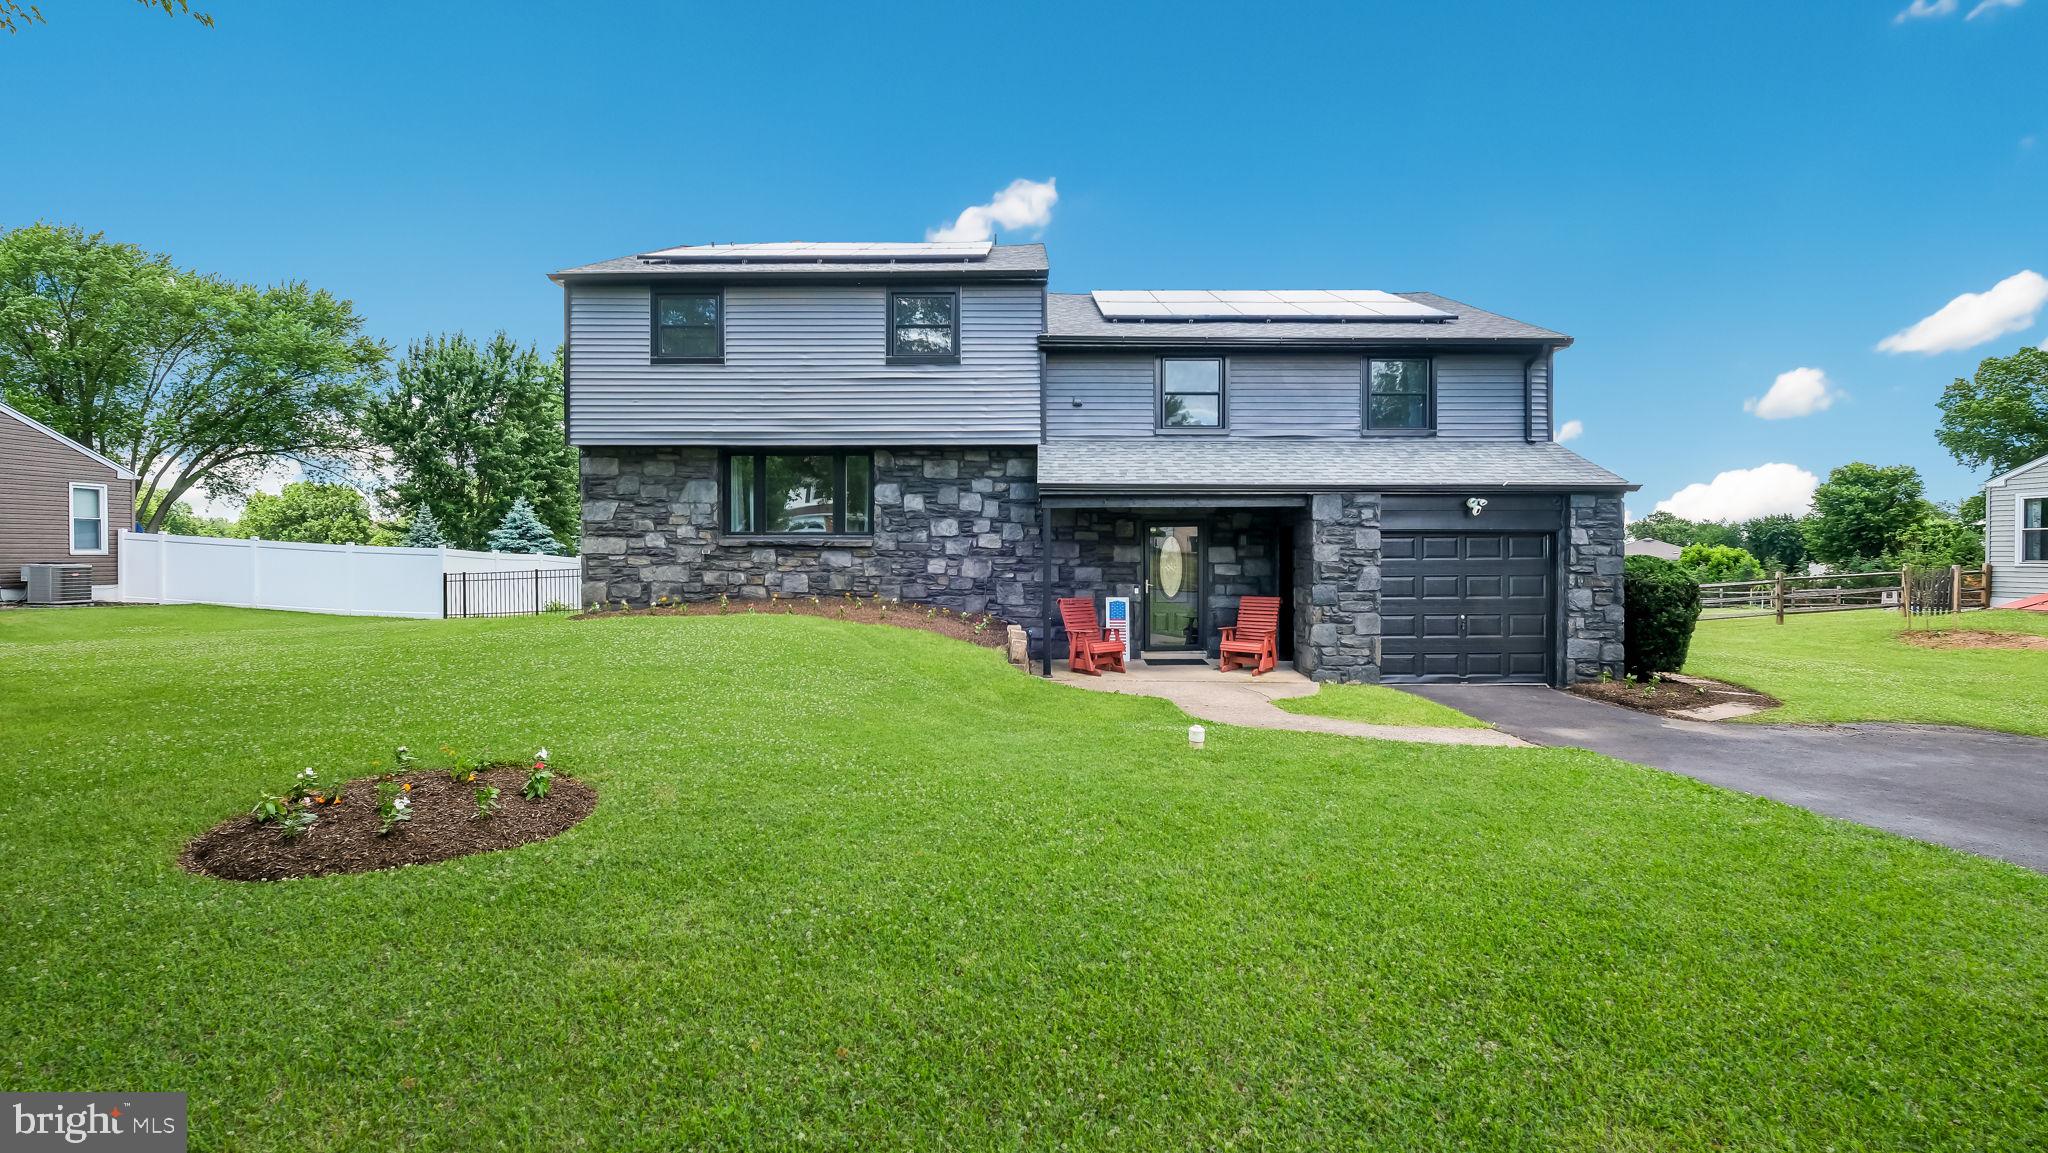
Welcome Home to This Stunning Split Level Home! This Quaint Neighborhood Will Lead You to This Home With Many Upgrades! Pull Right in to The One Car Garage, Take a Seat on the Front Porch and Enjoy the Quiet Summer Brings! Walk In to the Ground Level Floor to Find a Small Mud Room With a Closet, Just Big Enough to Rest Your Items Before Relaxing in the Large Lower Level Living Space that Overlooks the Beautiful Backyard. Take a Few Steps Up to See The Stunning Hardwood Floors in the Family Room with the Large Bay Window Allowing for Sunlight to Shine Thru. Just a Few Steps Away Sits a Beautiful Kitchen. Situated with Tons of Newer Cabinetry, Granite Countertops and a Shining Backsplash, You Wont Want to Leave This Space! There are  Stainless Steel Newer Appliances and Good Size Windows to Overlook the Yard in This Room! The Next Floor Features a Completely Renovated Bathroom with Neutral Tones Throughout to Match With Any Style! There is a Laundry Room on This Floor for Added Convenience and There is One Bedroom With Tons of Closet Space and the Master Bedroom. The Master Bedroom Features a Half Bath and a Large Sitting Area that Can Be Turned Into a Closet or You Can Expose Piping to Create This Into a Full Bathroom! The Options Are There for Whatever Fits Your Needs! The Next Floor Has Brand New Flooring, a Sitting Room, Three Good Sized Bedrooms and a Full Bathroom! Space is Abundant Here but The Show Doesnt Stop! Step Outside to View the Inground Pool in the Backyard! The Perfect Addition to Your Summer Awaits At This Council Rock School District Home!
#PABU2124164

SOUTHAMPTON

106 CEDARBROOK DRIVE

5 Beds

2 Baths

3,036 Sq.Ft.

$749,900

MLS#: PABU2124164
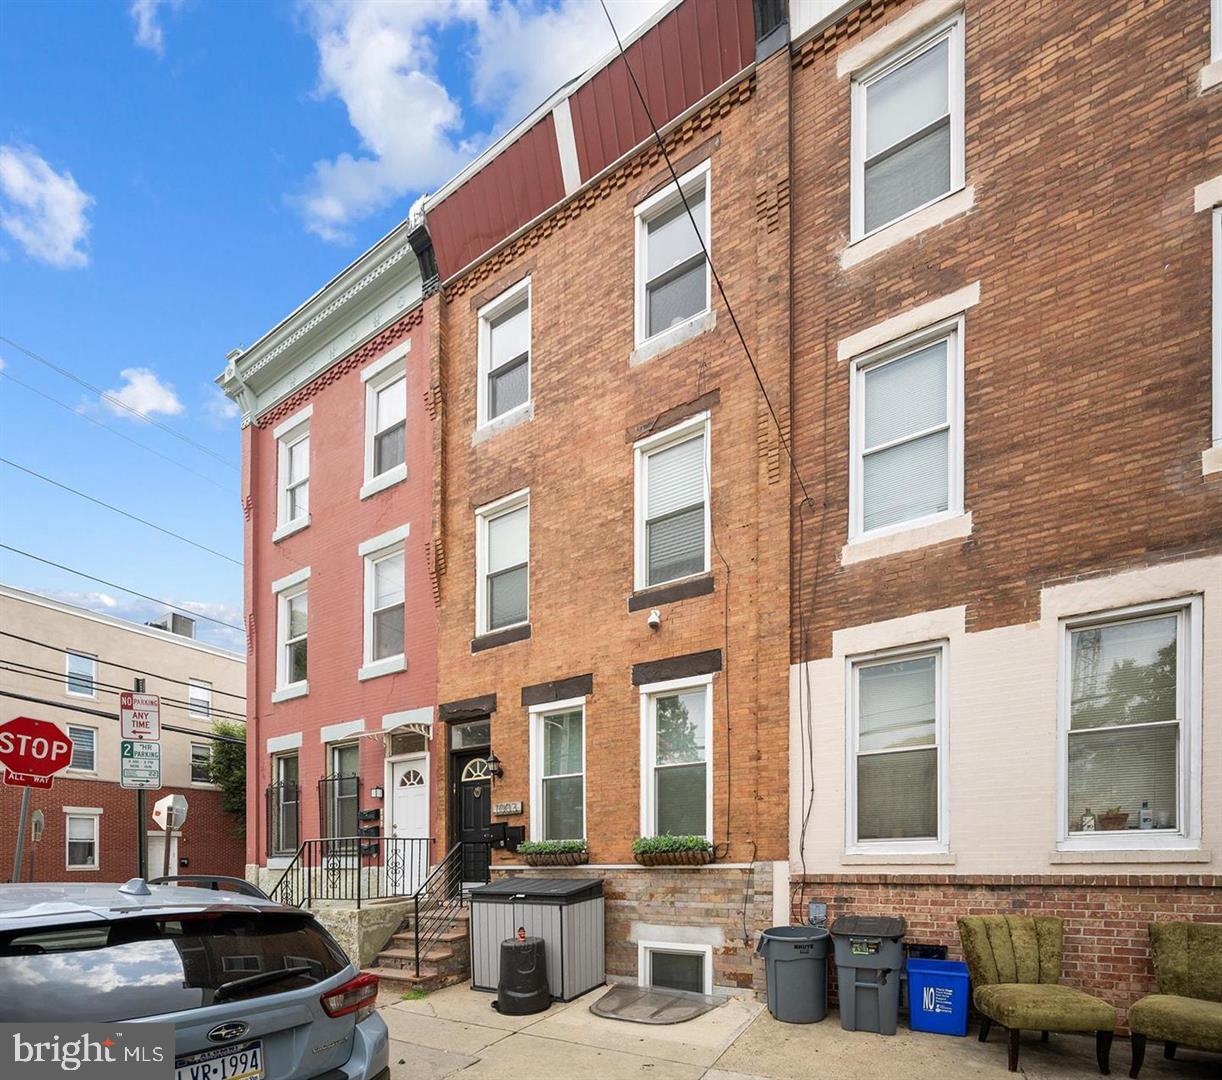
Welcome to this well-positioned duplex in the heart of Hawthorne, offering a unique opportunity for both investors and owner-occupants alike. Located just one block from South Broad Street and steps from Lincoln Square, this property provides immediate access to everyday conveniences including Giant, Target, Sprouts, Starbucks, PetSmart, Wine & Spirits, One Thousand One Residences, and a wide variety of local restaurants and coffee shops. The property features two distinct units with strong layouts and functionality. Unit A is a spacious bi-level 1 bedroom, 2 full bathroom residence with a thoughtfully designed layout that includes a full kitchen, in-unit laundry, and direct access to a private rear patio. A mix of tile, vinyl wood, and carpet flooring adds both style and durability throughout the space. Unit B offers an expansive bi-level 4 bedroom, 3 full bathroom layout, ideal for maximizing rental income or accommodating larger households. The lower level features two bedrooms, a partial kitchen, and two full bathrooms, while the upper level includes two additional bedrooms, a full bathroom, and a full kitchen. This unit is enhanced by in-unit laundry, mini-split air conditioning, and charming exposed brick details, with a combination of tile and vinyl wood flooring throughout. Whether you're looking to add a turnkey investment to your portfolio or secure a property with strong income potential in a prime location, this property offers flexibility, scale, and long-term upside.
#PAPH2603930

PHILADELPHIA

1003 S 13TH STREET

3 Beds

None Baths

1,935 Sq.Ft.

$749,900

MLS#: PAPH2603930
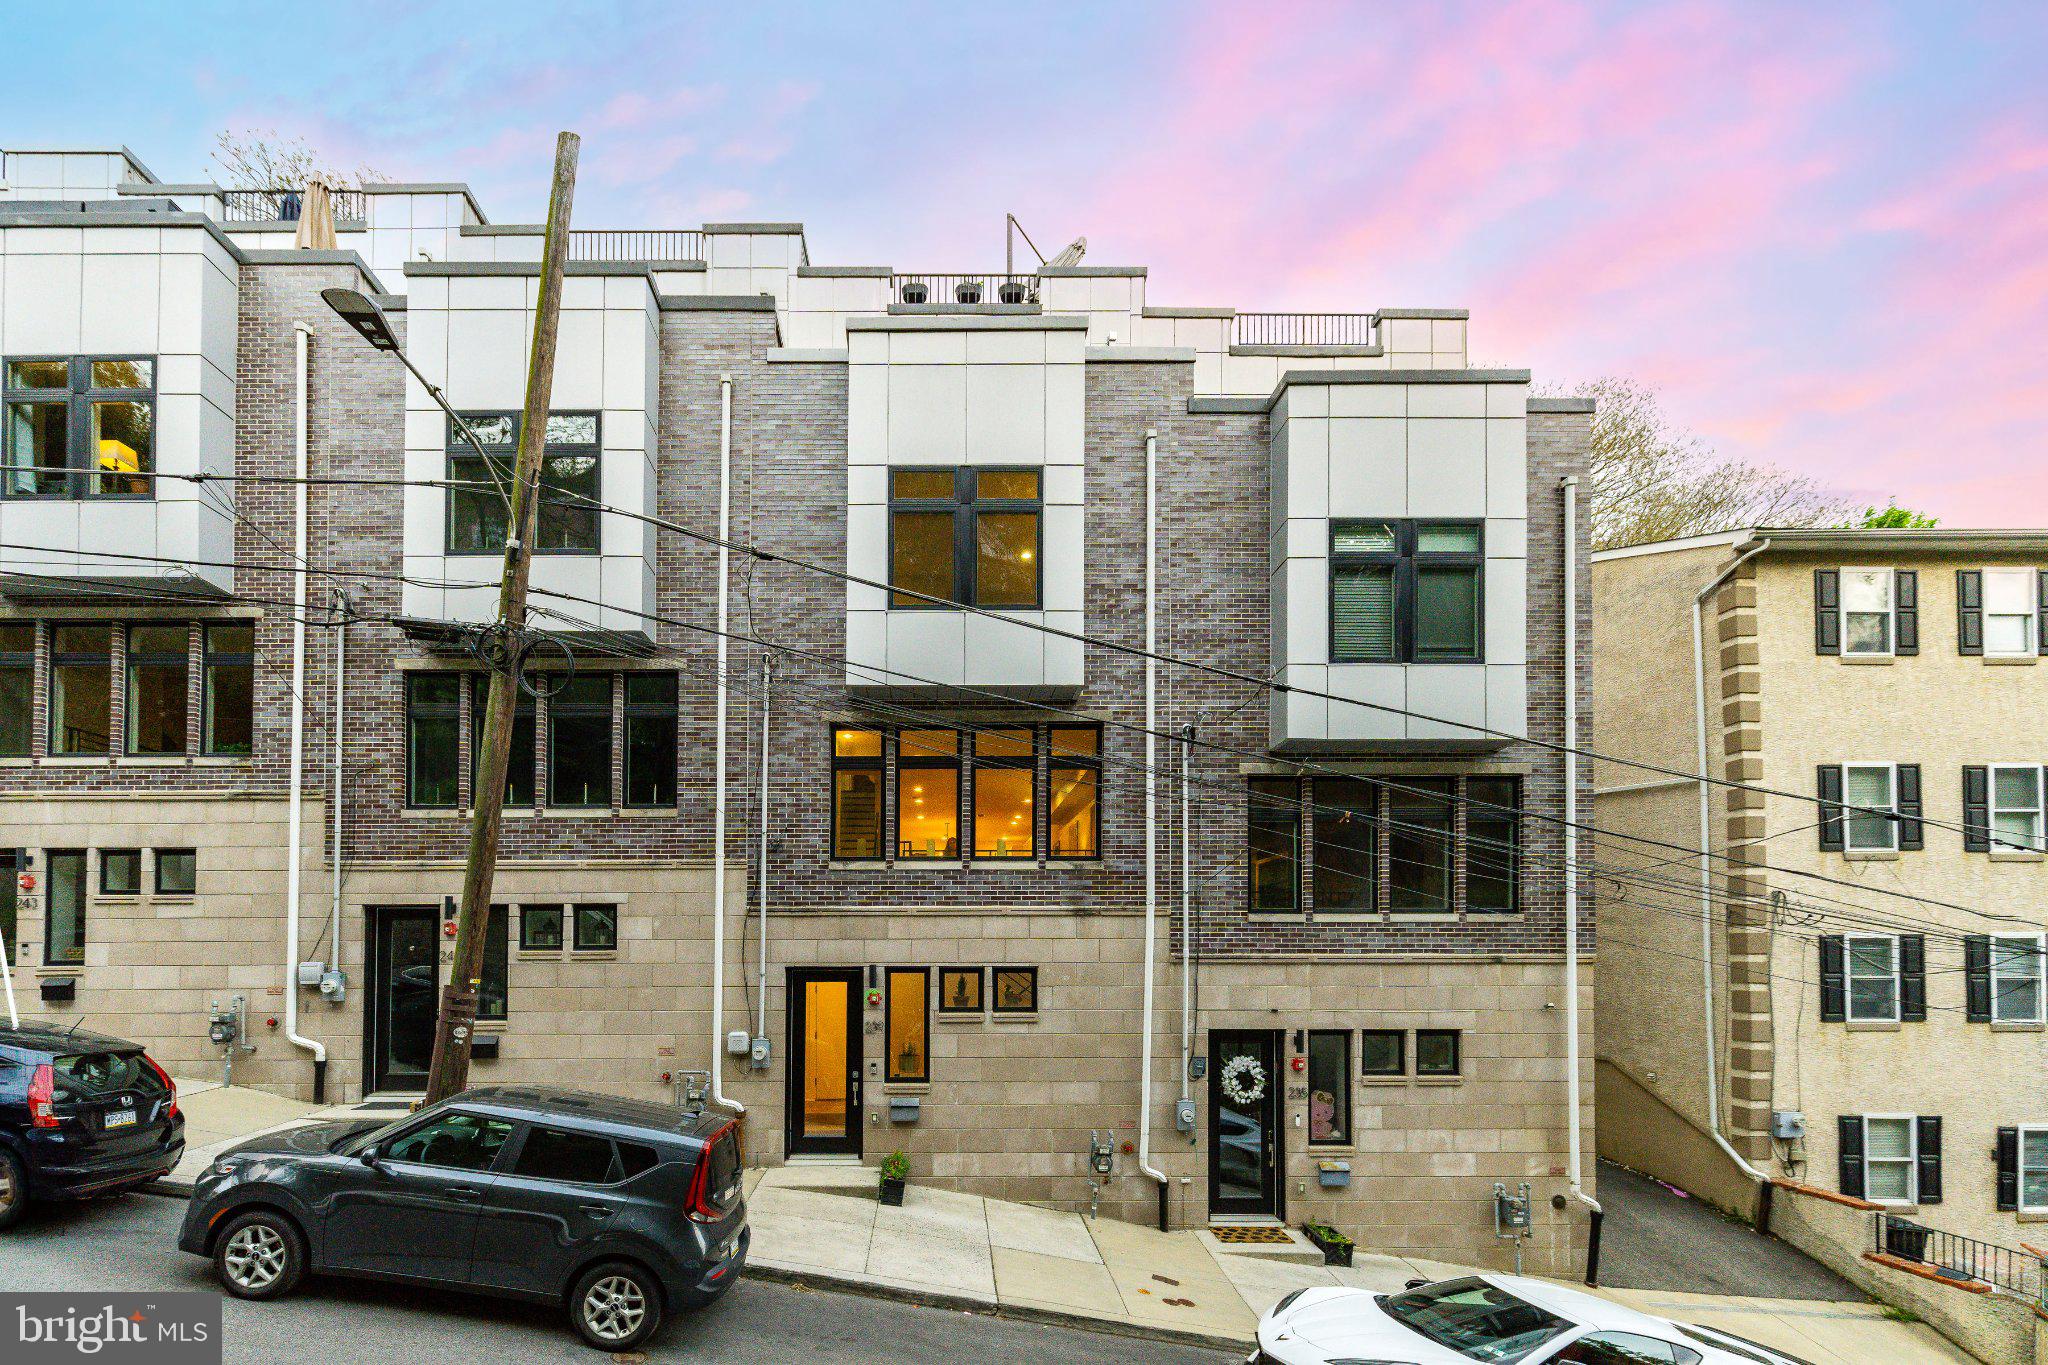
Welcome to 239 Lyceum Avenue, an exceptional opportunity to own one of just 5 luxury townhomes built into the iconic Manayunk Wall. Blending city convenience with a serene, elevated setting, this residence spans 3 thoughtfully designed levels and offers gated parking for 2 cars, 3 private outdoor spaces, and generously scaled bedrooms, including a full floor primary suite. Among the 5 homes, this property features one of the largest outdoor footprints. Tax abatement ends in 2029.

A welcoming foyer with 9 foot ceilings leads into a freshly painted open concept main level designed for both everyday living and effortless entertaining. The kitchen serves as the centerpiece, featuring abundant storage, high end appliances, and a large island ideal for casual dining and meal preparation. Just beyond, a secluded patio creates a peaceful extension of the living space.

The second floor offers two spacious bedrooms with walk in closets, a full bath, and conveniently located laundry.

The entire third level is dedicated to a light filled primary suite, where floor to ceiling windows and sliding doors open directly to a private balcony with sweeping views of the Manayunk Bridge and Cynwyd Heritage Trail. Enjoy morning coffee outdoors or unwind beneath the stars. The suite features a large walk in closet and a spa inspired bath with a soaking tub, glass enclosed shower, double vanity, and heated tile floors.

Above, the expansive rooftop deck spans the length of the home and is equipped with lighting, electricity, and water, ideal for entertaining or container gardening. In 2025, the owner invested in a premium Duradek vinyl membrane roof system and new siding, offering superior long term waterproofing and supported by a 15 year manufacturer warranty.

Ideally located, this home provides seamless access to Center City and the suburbs. It is a short walk to SEPTA Regional Rail, with nearby access to express bus routes 27 and 9 into Center City, and just minutes from I 76. With 2 gated parking spaces, convenience is always assured.

Enjoy close proximity to Manayunk, Roxborough, and Chestnut Hill with a vibrant and growing dining scene, including local favorites such as Pizza Jawn, White Yak, Market at the Fareway, Weavers Way Co op, the Pretzel Park Farmers Market, and Dead King Bread. Outdoor enthusiasts will appreciate easy access to the Cynwyd Heritage Trail, Towpath, and Wissahickon Valley Park.

Positioned along the route of the renowned Manayunk Bike Race, this home offers a front row experience at one of Philadelphia premier events. With 2 private balconies overlooking the action, entertaining here is truly unmatched.

A rare opportunity for urban living in a tranquil setting.
#PAPH2613420

PHILADELPHIA

239 LYCEUM AVENUE

3 Beds

2 Baths

2,446 Sq.Ft.

$749,900

MLS#: PAPH2613420
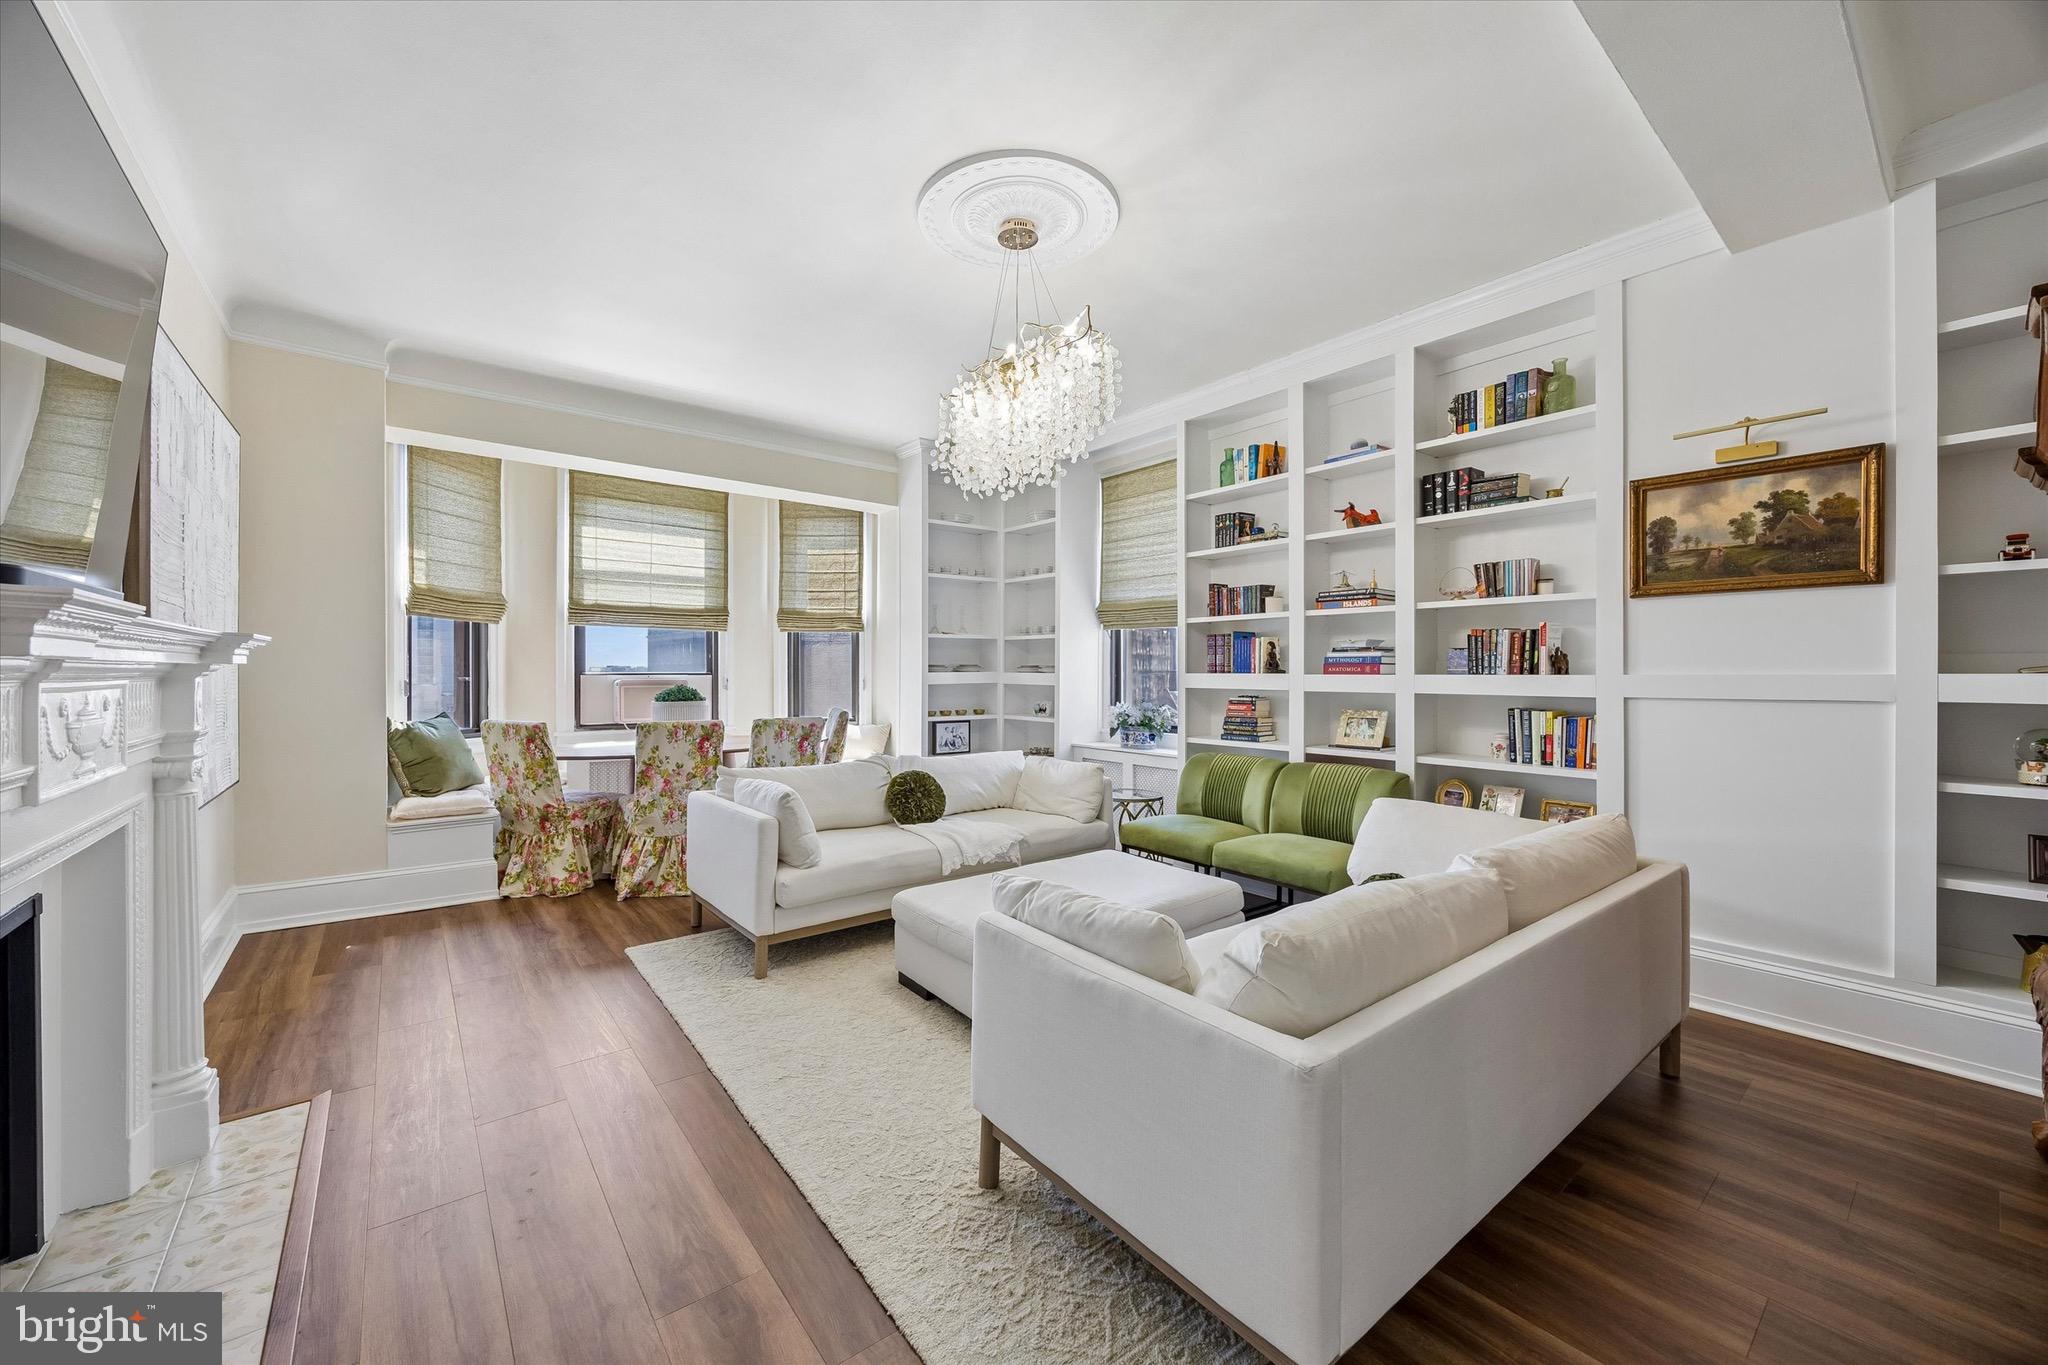
Welcome to Residence 8E at The Lenox, a beautifully re-imagined bi-level home offering over 1,700 square feet in one of Philadelphia’s most iconic condo buildings. This distinctive residence blends timeless architectural character with thoughtful modern updates, featuring a dramatic two story entry, sweeping circular staircase, restored original banister, soaring ceilings, oversized windows, elegant moldings and a gracious layout rarely found in condominium living. The main level offers an expansive living room with custom built-ins, a restored ornamental mantel, recessed lighting and plenty of natural light. The renovated kitchen features custom cabinetry, paneled appliances, quartzite countertops and beautiful fixtures. A stylish powder room and tucked away office nook add both charm and functionality. Also on this level is an additional bedroom that is currently being used as a secondary living area and includes an extra refrigerator, creating flexible space for guests, lounging, or work from home needs. Upstairs, the layout has been reconfigured to create 3 bedrooms, offering a more functional and versatile upper level. The full bathroom has been beautifully renovated and the spacious primary suite offers excellent scale, natural light and a walk-in closet with a washer and dryer along with room to add a second full bathroom if desired. No expense was spared in the extensive renovation of this home with thoughtful, high-quality improvements throughout that beautifully balance modern comfort with the unit’s original character. The Lenox is a full-service doorman building in the heart of Washington Square West and is within close walking distance to many shops and restaurants. Schedule your tour today!
#PAPH2599070

PHILADELPHIA

250 S 13TH STREET 8E

4 Beds

1 Baths

1,718 Sq.Ft.

$749,900

MLS#: PAPH2599070
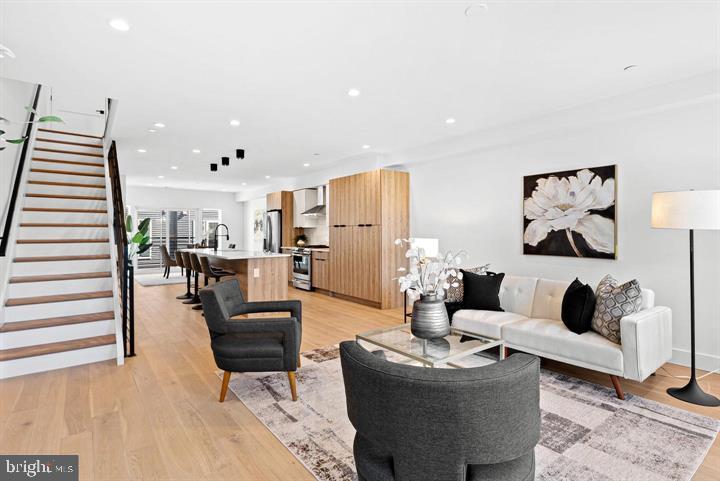
Introducing South Point — the epitome of contemporary urban living in the heart of South Philadelphia. This exclusive collection of eight brand-new construction townhomes redefines city luxury, combining generous space, modern design, and everyday convenience. Spanning three expansive stories and offering approximately 3,000 square feet of living space, each residence is thoughtfully crafted to complement today’s modern lifestyle. Every home features a finished lower level with impressive 12–15’ ceiling heights, providing versatile living or entertaining space. The convenience of garage parking ensures your vehicle remains secure and easily accessible year-round. Above it all, a sprawling private roof deck offers panoramic views of Center City, the Ben Franklin Bridge, and the iconic South Philadelphia stadiums—the perfect backdrop for relaxing or entertaining under the open sky. Inside, you’ll find four spacious bedrooms and four-and-a-half luxurious baths, with an open-concept layout that seamlessly blends style and functionality. High-end finishes and contemporary touches elevate every corner, creating a space that feels both elegant and inviting. At South Point, your investment is not only a reflection of modern city living—it’s a smart financial choice. Enjoy peace of mind with long-term savings through a 10-year tax abatement. Even better, there are no HOA fees, ensuring exceptional value without unnecessary costs. Special Offer: Ask about the seller’s rate buy-down option available with a full-price offer—an excellent opportunity to enhance affordability and lock in value. Don’t miss your chance to be part of South Philadelphia’s newest luxury community. Schedule your private tour today and experience modern living elevated—welcome to South Point.
#PAPH2585276

PHILADELPHIA

2812 S 9TH STREET

4 Beds

4 Baths

3,000 Sq.Ft.

$749,900

MLS#: PAPH2585276
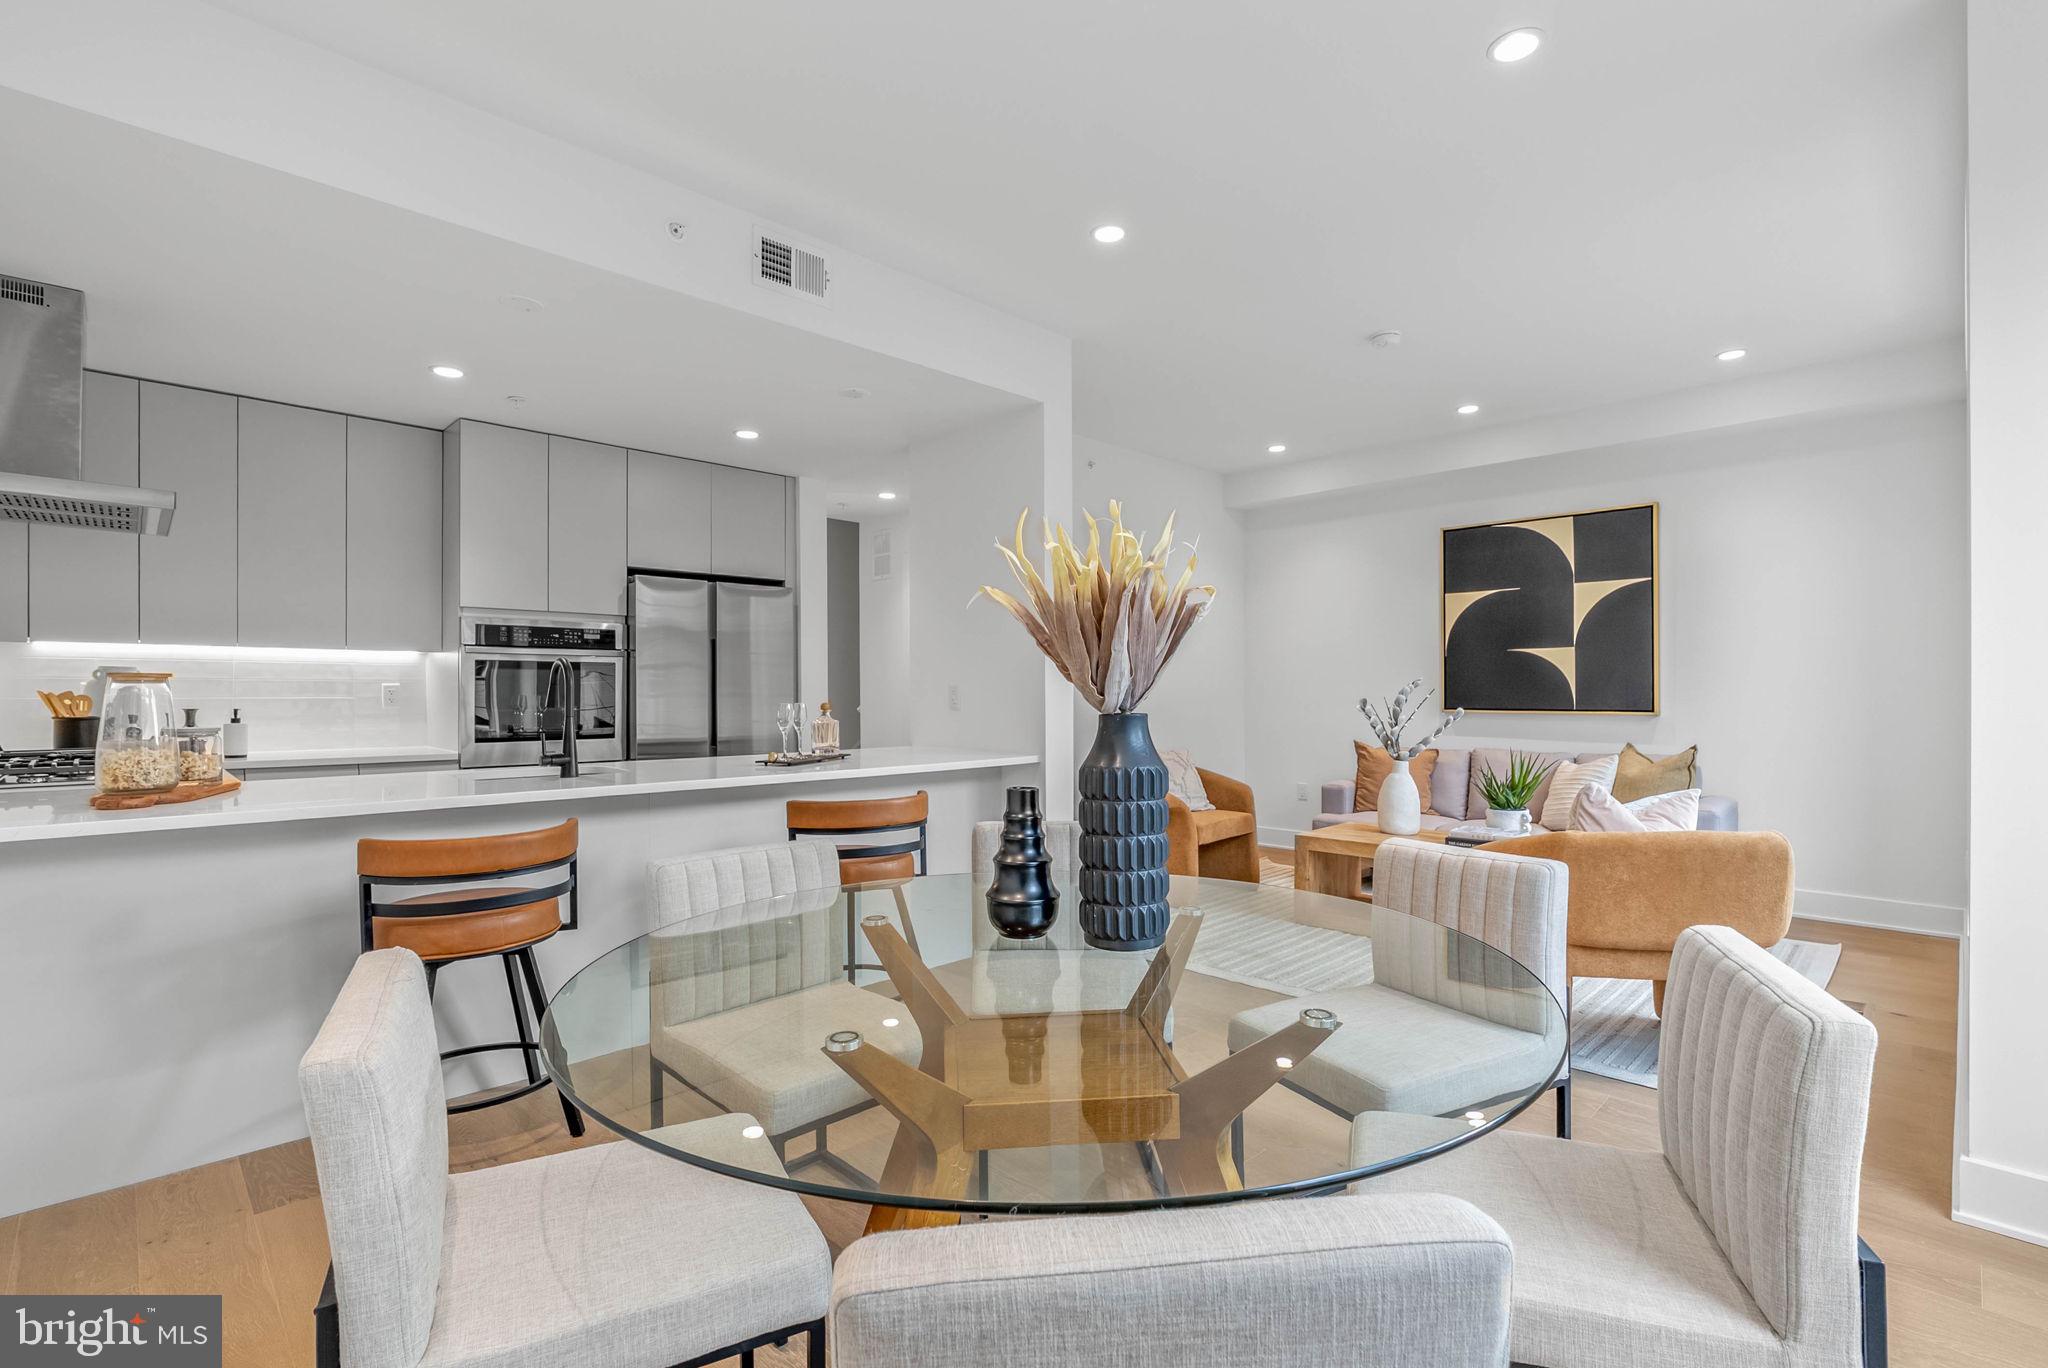
QUICK DELIVERY!! Most importantly this home has the ORIGINAL FULL 10 Year Tax Abatement, not the new graduated version. Enjoy double the savings in the 600 Fairmount Development! Yes, this is a full-size residence in Northern Liberties at this price! This residence is a 3 bedroom, 3.5 bathroom residence plus DEN, with a 1-car attached garage, and roof deck! 600 Fairmount is Philadelphia's brand new spectacular community ideally located at the SOUTH end of Northern Liberties, one block from Spring Garden Street! This eclection of residences vary from large single family townhomes to married townhomes and condominium-style residences all with access to garage parking. With its prominent location right off of Spring Garden, this unique enclave of residences is a convenient and fast commute to center city. The first phase of 600 Fairmount offers single family residences with various floor plans and price points available to fit your needs. The three bedroom residences include a finished basement and the first floor den could be turned into an office! Residences with private 1-2 car garage parking, expansive roof decks, and elevators are available. Most importantly, every residence qualifies for the ORIGINAL full ten year tax abatement. Designed by Interface Studio Architects, every residence has a unique facade that welcomes you to enter. Once inside, you'll discover a completely open main level with a living room and dining area filled with natural light from the huge windows. The stunning chef's kitchen decked out with GE Café appliances, custom Porcelanosa cabinetry and designer quartz, is sure to become the heart of the residence! The lower level has the all-important 1-2 car garage. The upper level has the gorgeous open floor plan where you will find the spacious living area, kitchen and dining area.The fourth level is where you will find the luxurious primary suite with luxurious bathroom outfitted with a double vanity shower and separate commode room as well as an additional bedroom and full bathroom on this floor PLUS the separate laundry area. Topping off this amazing residence is full roof top deck! Be sure to review all plans to see all the amazing extras each residence has to offer. The neighborhood is surrounded by massive sold out new construction projects. Nearby, Spring Garden, 4th Street, 3rd Street and 2nd Street are lined with local restaurants, shops, and markets. Fine dining, luxury shopping, and lively entertainment can be found in neighboring Spring Garden, plus Amazon Fresh a half block away, Target, Starbucks, Yards Brewery and much more are close by. The time is now to reserve your residence, customize your finishes, and plant your roots for your next chapter. Taxes are not $1 and TBD. Taxes and square footage are the responsibility of the buyer to have verified. Photos are of the model home and are for marketing purposes only and may not portray actual finishes. **GPS Address: 600 Fairmount Avenue, Philadelphia, PA 19123.**
#PAPH2577052

PHILADELPHIA

635 N 7TH STREET B2A

3 Beds

3 Baths

2,296 Sq.Ft.

$749,900

MLS#: PAPH2577052
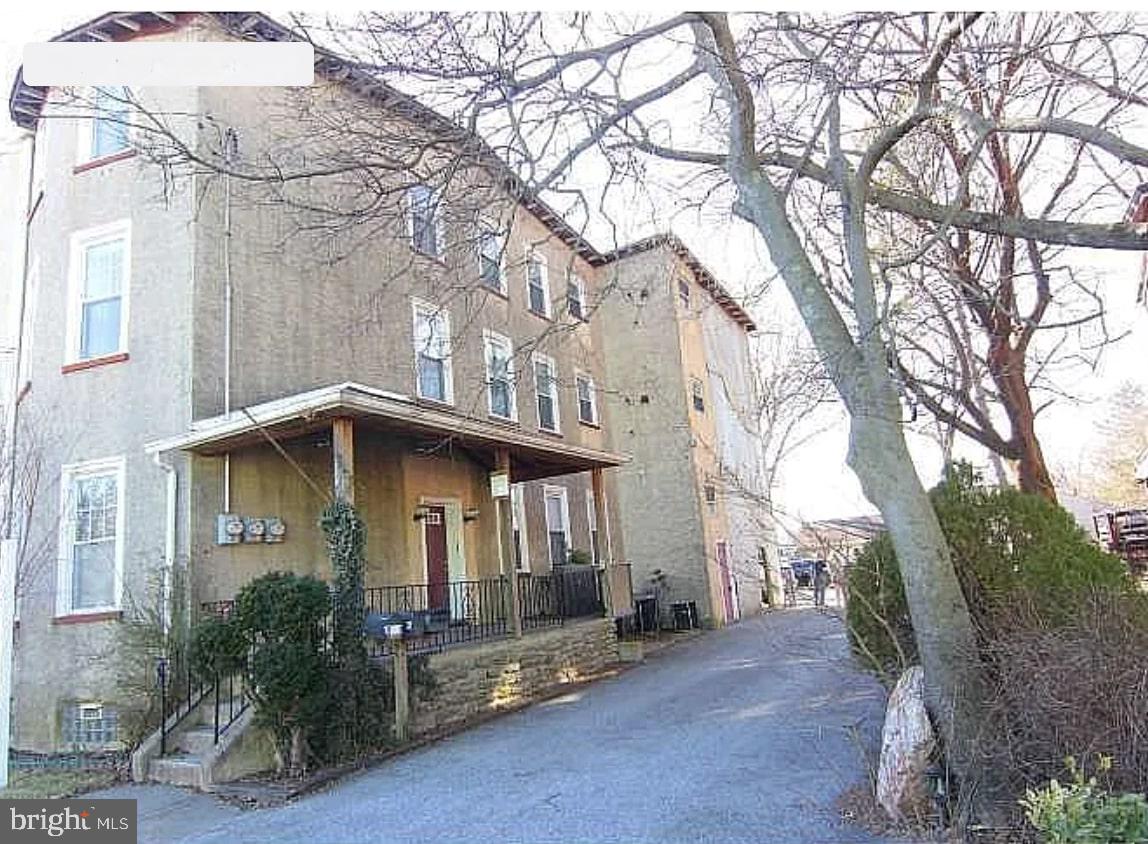
For Sale: 7928 Ridge Avenue, Philadelphia, PA 19128
Investment Property in Roxborough – $6,000 Monthly Income | Ideal for 1031 Exchange

Discover a rare opportunity to own a prime mixed-use property on Ridge Avenue in the heart of Roxborough. This versatile building combines commercial office space with two residential apartments, offering multiple income streams and long-term appreciation potential.


Residential Units
Second Floor: Spacious 2-bedroom apartment with modern finishes

Third Floor: Stylish 1-bedroom apartment with updated features

All units are currently leased, providing steady rental income

Parking & Garage
Multi-space driveway for tenants and clients

Stand-alone 3-car garage for additional rental or storage income fully rented

Key Advantages
Prime Location: Situated on Ridge Avenue, close to shops, restaurants, and public transit

Multiple Revenue Streams: Commercial + residential = diversified income

Turnkey Investment: Fully leased with reliable tenants
#PAPH2572510

PHILADELPHIA

7928 RIDGE AVENUE

5 Beds

None Baths

3,558 Sq.Ft.

$749,900

MLS#: PAPH2572510
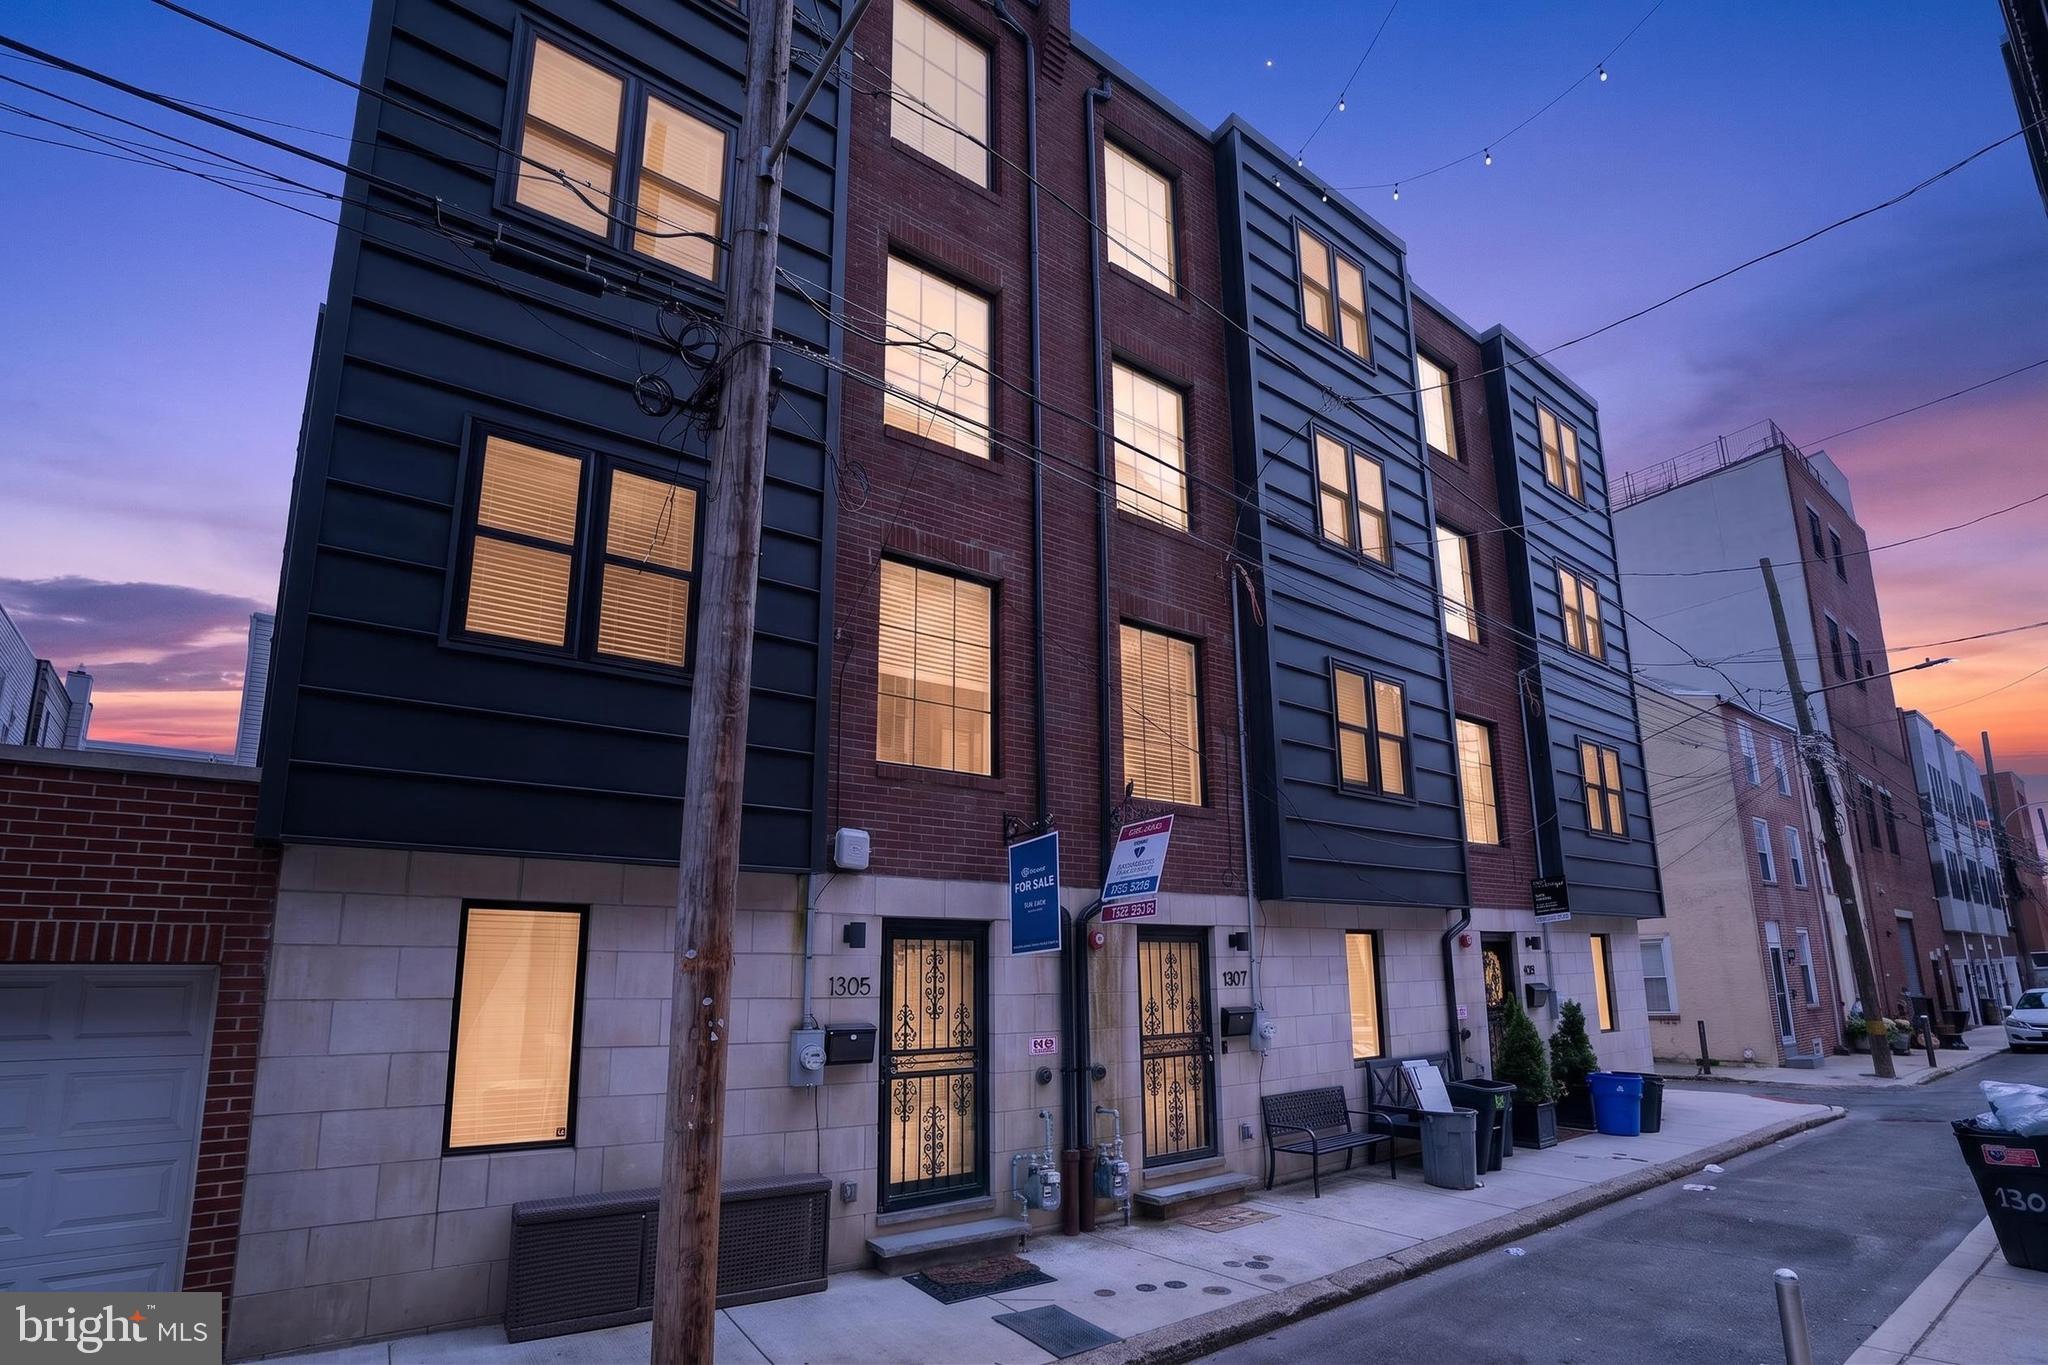
Modern 3-level townhouse offering an ideal blend of space, functionality, and city living. The main level features an open-concept layout with a convenient half bath, perfect for entertaining guests. The second floor includes two spacious bedrooms and a full hall bath, the third level also has two bedrooms and a full bath. 
Enjoy stunning views from the rooftop deck overlooking the Philadelphia skyline — the perfect spot to relax or entertain. The finished lower level provides flexible bonus space for a home office, gym, media room, or guest area, and includes inside access to the attached 2-car garage for added convenience.

A rare opportunity to enjoy multi-level living, outdoor space, and city views all in one exceptional home.
#PAPH2619852

PHILADELPHIA

1305 S HANCOCK STREET

4 Beds

2 Baths

3,200 Sq.Ft.

$749,900

MLS#: PAPH2619852

1 ... 45 46 47 48 49 ... 131

properties found. properties found. Page of .

 - property

Send a message

Message successfully sent.

Your message

What is 3 + 4 ?

Reason for contacting?

I agree to receive email communication and understand I can unsubscribe at any time.

I agree to be contacted by TNT Real Estate Solutions via call, email, and text for real estate services. To opt out, you can reply 'stop' at any time or reply 'help' for assistance. You can also click the unsubscribe link in the emails. Message and data rates may apply. Message frequency may vary. Privacy Policy

Update Your Temporary Password

Personalize your search

Enter your email and we'll notify you immediately when new listings match what you're looking for.

or enter email address

Already have an account ? Login here

Continue your home search

I agree to receive communications and understand I can unsubscribe at any time.

I agree to be contacted by TNT Real Estate Solutions via call, email, and text for real estate services. To opt out, you can reply 'stop' at any time or reply 'help' for assistance. You can also click the unsubscribe link in the emails. Message and data rates may apply. Message frequency may vary. Privacy Policy

Already have an account ? Login here

We use cookies

We use cookies primarily for analytics to enhance your experience. By accepting, you agree to our use of these cookies. You can manage your preferences or learn more about our cookies policy.