

One of the most popular communities provided by {{page_data.agentName}}

Philadelphia

One of the most popular communities provided by TNT Real Estate Solutions

Philadelphia

About Philadelphia

Living in Philadelphia, PA, offers a unique blend of rich history, vibrant culture, and a strong sense of community, making it an ideal place to call home. Residents enjoy easy access to world-class museums, diverse dining experiences, and a thriving arts scene, reflecting the city’s deep-rooted heritage. The affordable housing market, coupled with a variety of neighborhoods, from the historic charm of Old City to the bustling energy of South Philadelphia, caters to all lifestyles. Additionally, the convenient public transportation system and proximity to major cities like New York and Washington, D.C., enhance Philadelphia’s appeal. With its passionate sports culture, beautiful parks, and an ever-evolving food scene, living in Philadelphia means immersing yourself in a dynamic, welcoming environment that values community and tradition. Whether you’re a young professional, a growing family, or a retiree, Philadelphia offers a vibrant urban experience enriched by its history and welcoming spirit.
One of the most popular communities provided by TNT Real Estate Solutions
10,820
# of Listings
3
Avg # of Bedrooms
$264
Avg. $ / Sq.Ft.
$520,021
Med. List Price

Browse Philadelphia Real Estate Listings

10000 Properties Found. Page 465 of 667.
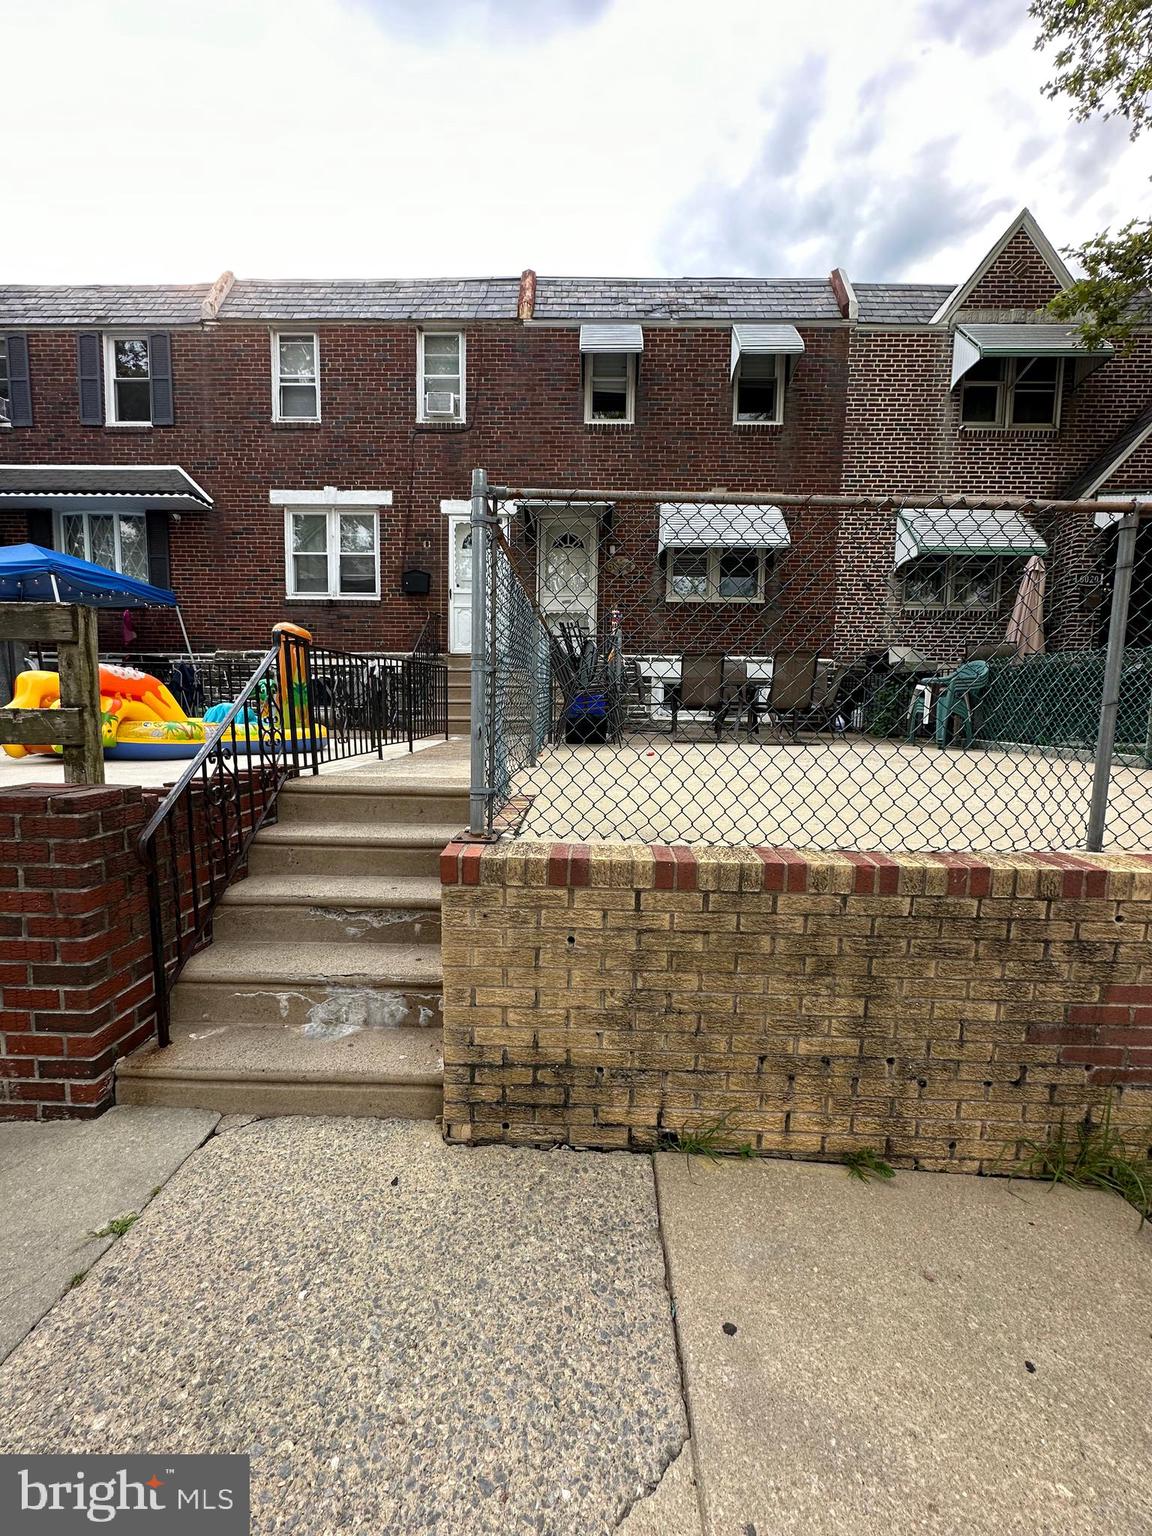
Welcome to 6018 Frontenac Street, a well-maintained home located in the desirable oxford circle section of Philadelphia. This property features 3 spacious bedrooms and 1 full bathroom, offering comfortable living for homeowners or investors alike.
The home includes a full basement, providing ample storage space or potential for additional living or recreational use. Enjoy year-round comfort with central air heating and cooling, a valuable upgrade for city living. Conveniently located close to major roads, shopping, dining, and public transportation, this home offers easy access to everything Northeast Philadelphia has to offer. A great opportunity to own a solid property in a convenient location. Sale is "As is condition " schedule your appointment now and don't miss the opportunity!!!
#PAPH2572432

PHILADELPHIA

6018 FRONTENAC STREET

3 Beds

1 Baths

1,180 Sq.Ft.

$225,000

MLS#: PAPH2572432
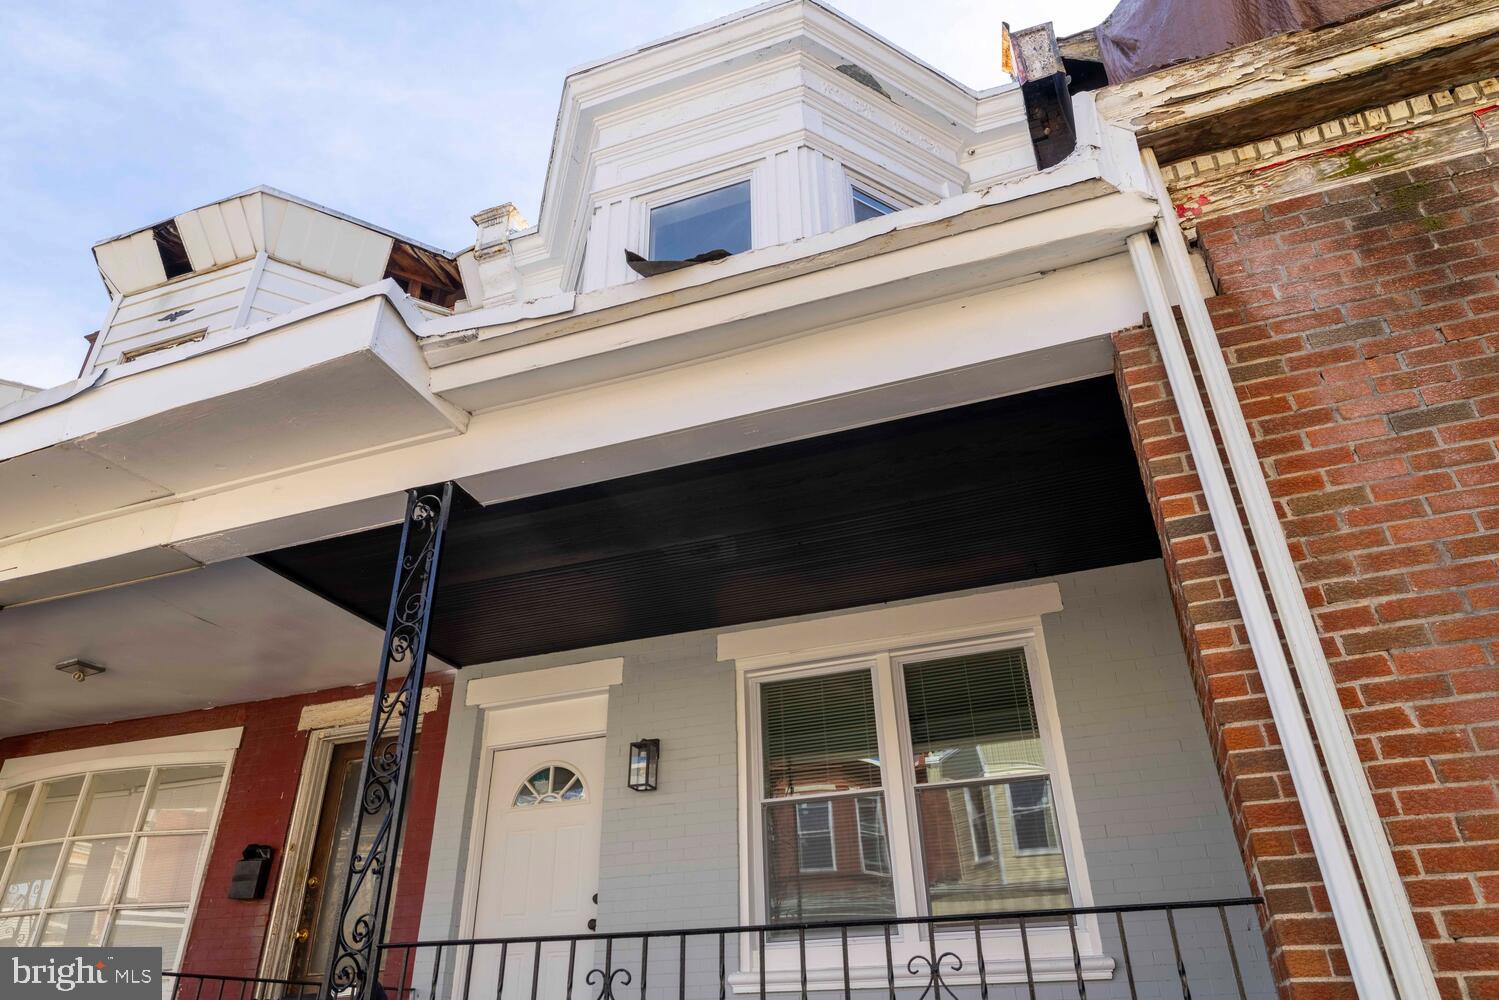
Pack your bags and move right in to this bright, beautiful modern home! This front porch home on a quiet West Philly block has been fully renovated from top to bottom so that you won't have to lift a finger. Step from the charming front porch into the open concept first floor where the spacious living room flows into a cozy dining area with convenient powder room. The brand new kitchen features white cabinets with stylish grey subway tile and stainless steel appliances. Downstairs, the basement is semi-finished, making it a versatile space for a secondary living space, play room, home gym, or movie room. The nicely sized patio is just through the back door.  Upstairs on the second floor, you'll find the full tile bathroom and three bedrooms. All three bedrooms feature ample closets and windows. The front bedroom is filled with light from the stunning bay windows. Other key features: All new electrical, plumbing, heating and central air, and water heater. Schedule your showing today!
#PAPH2598774

PHILADELPHIA

5722 HADFIELD STREET

3 Beds

1 Baths

1,090 Sq.Ft.

$225,000

MLS#: PAPH2598774
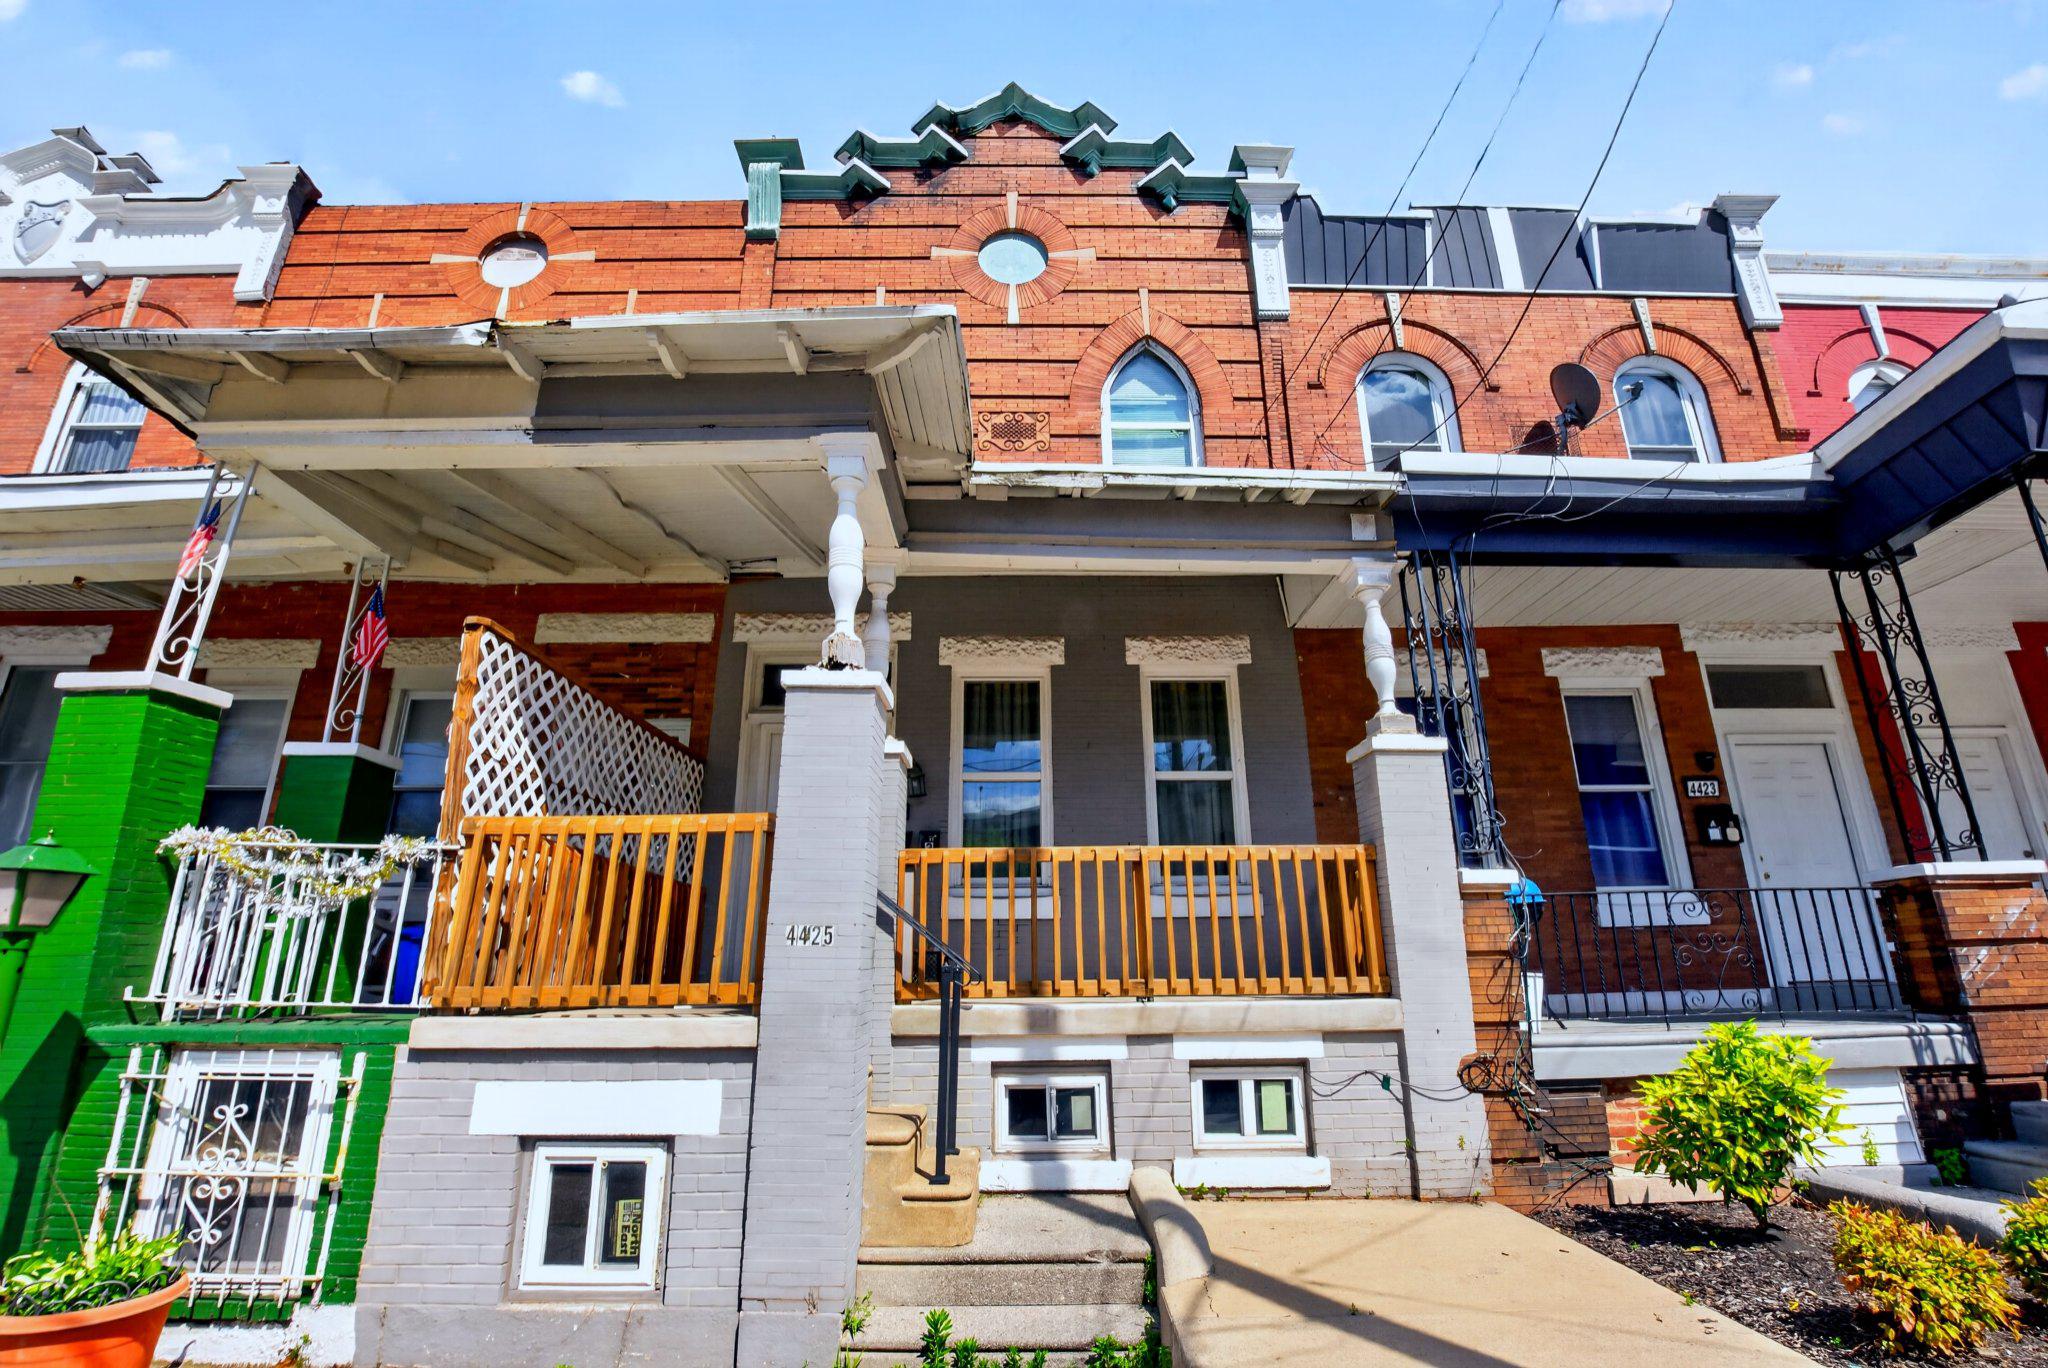
Moneymaking opportunity for investors - this is a fully occupied Duplex. Property was fully renovated less than three years ago. Total rent is $2,375 per month! Leases are uploaded to this listing, ask your agent for them if you need to see them. Cash flow is king. Add this property to your portfolio before someone else takes it away from you! If you get a mortgage at 80% LTV with a 7% interest rate, cashflow can reach approximately $900 pretax profit per month. Get in the Real Estate Game now and watch your earnings grow! The First Floor Tenant lease at $1,175 continues through September 7th and would love to remain and renew for another year. Upstairs Unit 2 lease at $1,200 continues through June 2027. Rental Property is a great way to have secure income for your future! What are you waiting for!? Stop just staring at your phone, and call your agent to schedule a chance to take a look now!
#PAPH2630108

PHILADELPHIA

4425 N UBER STREET

4 Beds

None Baths

1,486 Sq.Ft.

$225,000

MLS#: PAPH2630108
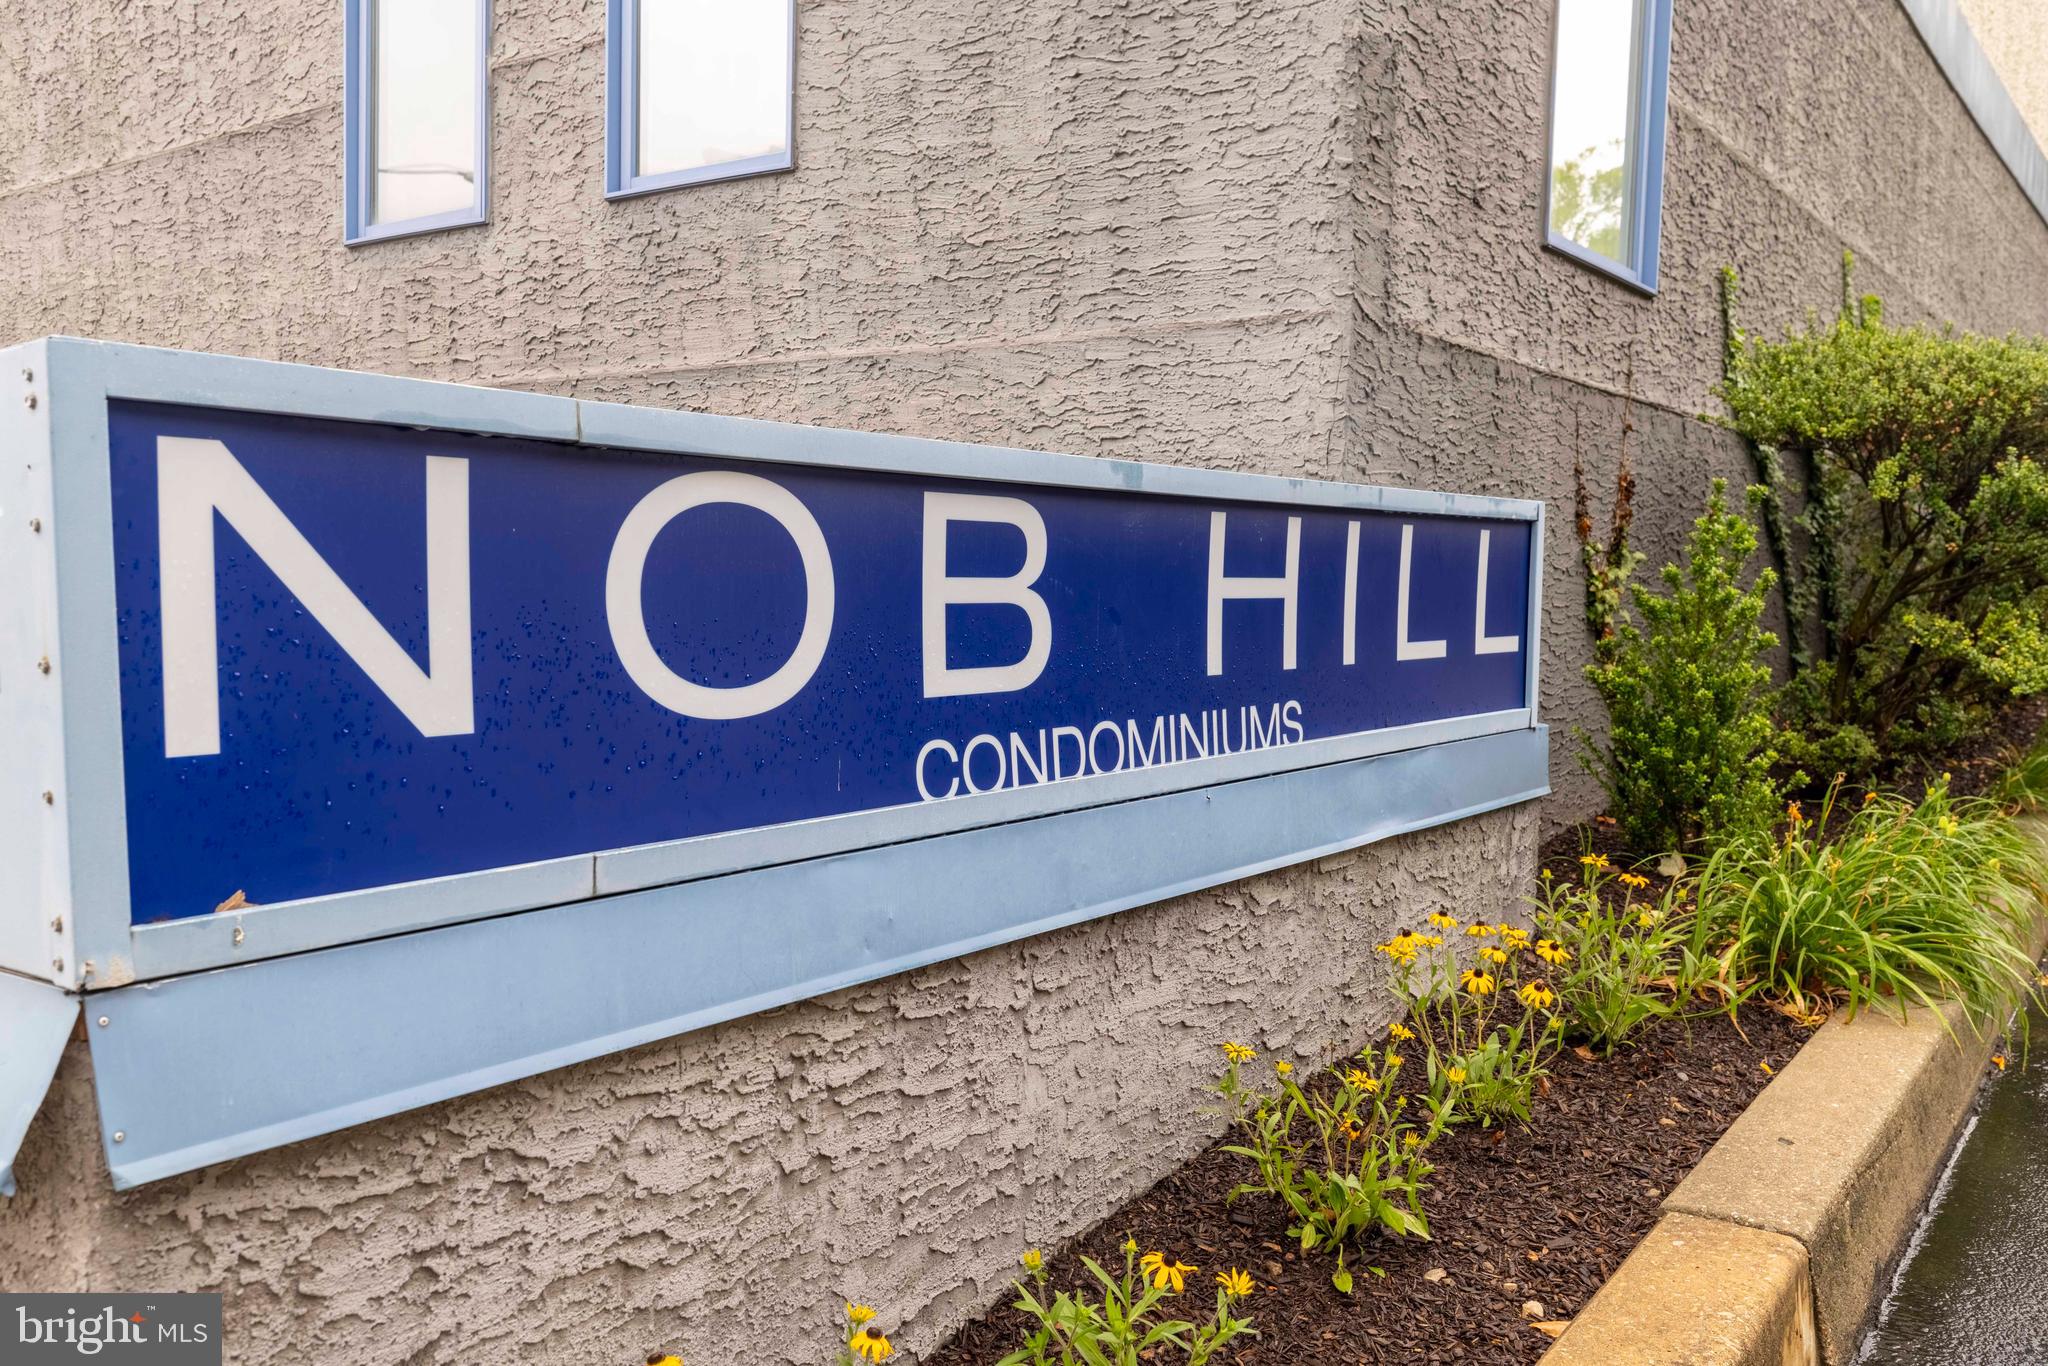
Located on a quiet street, yet just a short walk to vibrant Main Street Manayunk, public transportation, and with easy access to Route 76, this one-bedroom condominium offers the perfect blend of convenience and comfort. The unit is accessed through a gated private patio, ideal for entertaining guests or enjoying some quiet outdoor time. Inside, you'll find an open-concept living and dining area featuring luxury vinyl plank flooring, new trim throughout, and abundant natural light streaming through the condo's stunning oversized windows. The kitchen is equipped with neutral countertops, a breakfast bar, and stainless-steel appliances, all of which have been replaced within the last year.  Down a short hallway is the spacious bedroom, complete generous closet space, and beautiful large windows that enhance the bright and airy feel of the space. The hall bath is tastefully updated and features a tub/shower combination, an attractive vanity, and beautiful tile work that adds a touch of elegance. Additional highlights include a dedicated off-street parking space and access to the community's expansive common outdoor areas with grills for residents and their guests to enjoy. This well-maintained community provides easy, low-maintenance living in one of Manayunk's most desirable locations.
#PAPH2640944

PHILADELPHIA

182 GAY STREET 802

1 Beds

1 Baths

699 Sq.Ft.

$225,000

MLS#: PAPH2640944
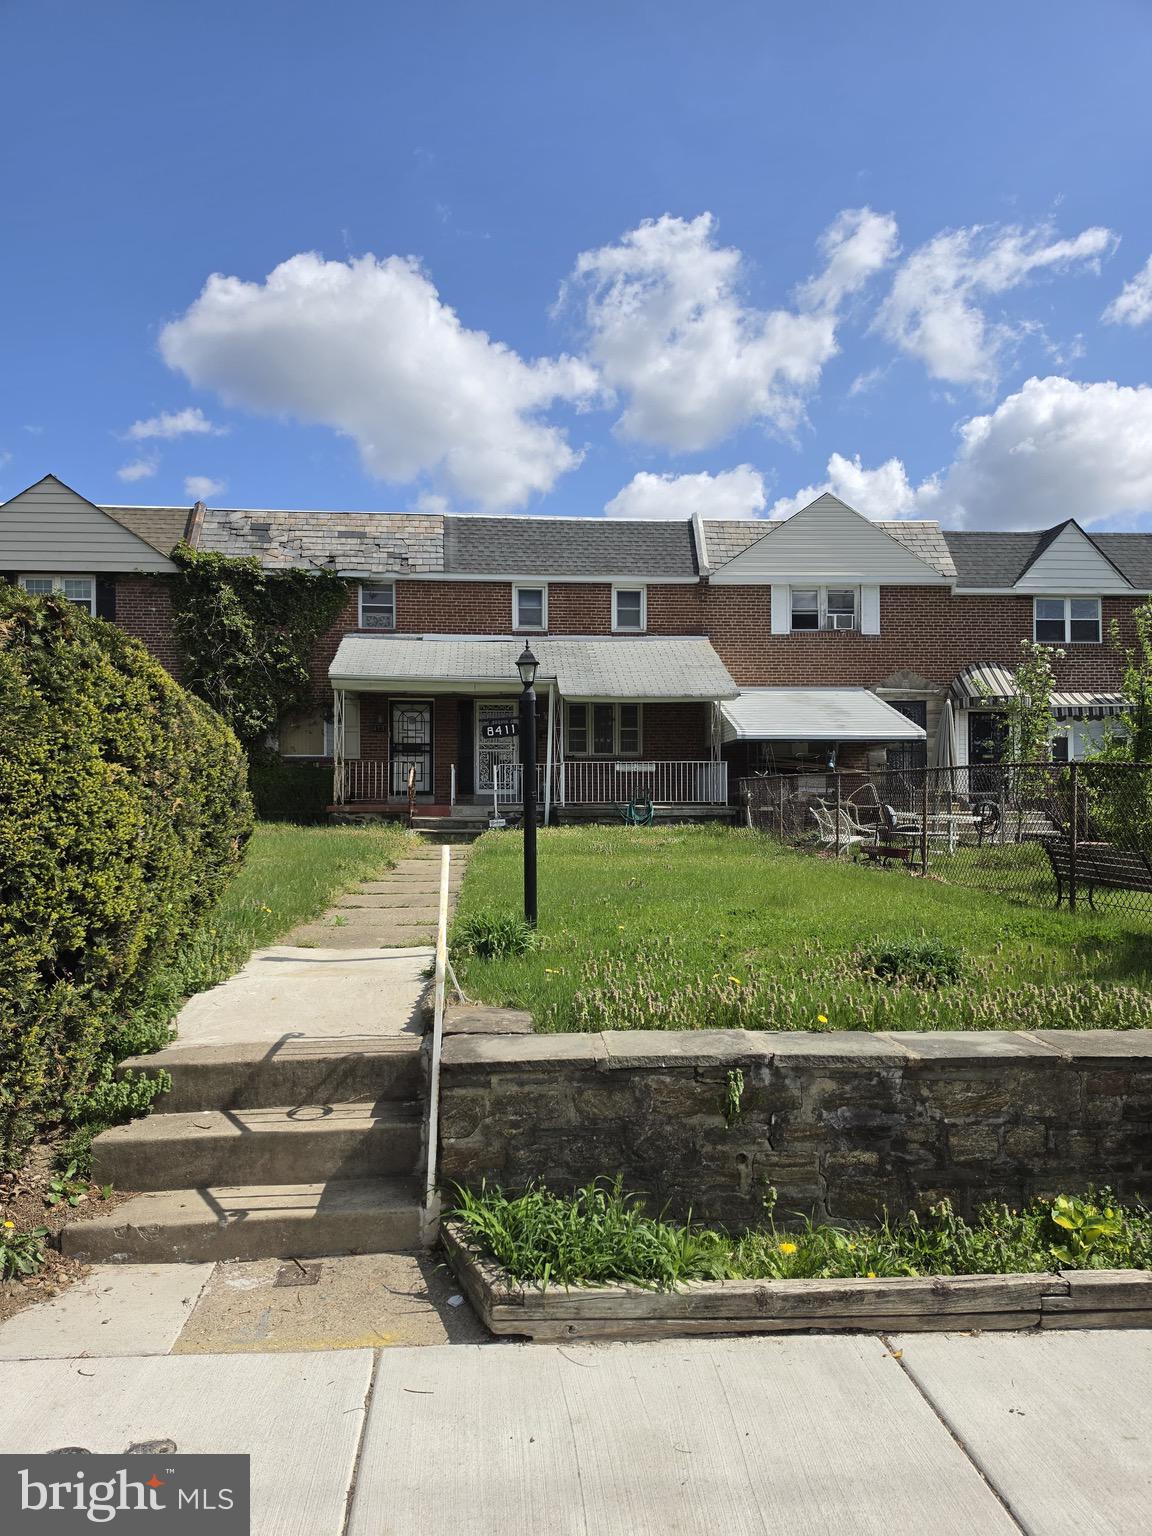
Exceptional Opportunity – End-Unit Investment with Massive Upside

Welcome to 8411 Thouron Avenue—an exceptional opportunity to reimagine a classic Philadelphia brick end-unit townhome and unlock its full potential. Offering approximately 1,120 square feet, this 3-bedroom, 1 full and 1 half-bath home is the perfect canvas for investors, renovators, or savvy buyers ready to create value.

The timeless brick façade and corner positioning provide added privacy, abundant natural light, and a strong presence on a well-established residential block.

Inside, the main level features a traditional layout with a spacious living and dining area that flows seamlessly together. Original hardwood floors run throughout, ready to be restored, while natural light highlights charming architectural details, including an arched entry into the dining room with built-in cabinetry.

The kitchen offers a functional footprint with solid bones—ideal for a modern redesign that maximizes both style and efficiency.

Upstairs, you’ll find three well-sized bedrooms with hardwood flooring and great natural light. The primary bedroom features dual windows and a comfortable layout, while two additional bedrooms offer flexibility for guests, office space, or added resale appeal. Two full bathrooms on this level provide convenience and the opportunity for high-impact upgrades.

The partially finished basement adds valuable additional living space, complete with a half bath and room to create a recreation area, workspace, or extended living quarters.

As an end-unit, the home benefits from added side exposure and a more open feel compared to traditional rowhomes. Exterior space offers further potential for landscaping or outdoor enhancements.

Conveniently located near shopping, dining, and major routes, this property combines accessibility with strong investment potential.

Being sold AS-IS, WHERE-IS. Buyer responsible for all inspections and any city requirements. All information is deemed reliable but not guaranteed and should be independently verified.

This is more than just a property—it’s a value-add opportunity ready for transformation. Schedule your showing today.
#PAPH2609840

PHILADELPHIA

8411 THOURON AVENUE

3 Beds

1 Baths

1,140 Sq.Ft.

$225,000

MLS#: PAPH2609840
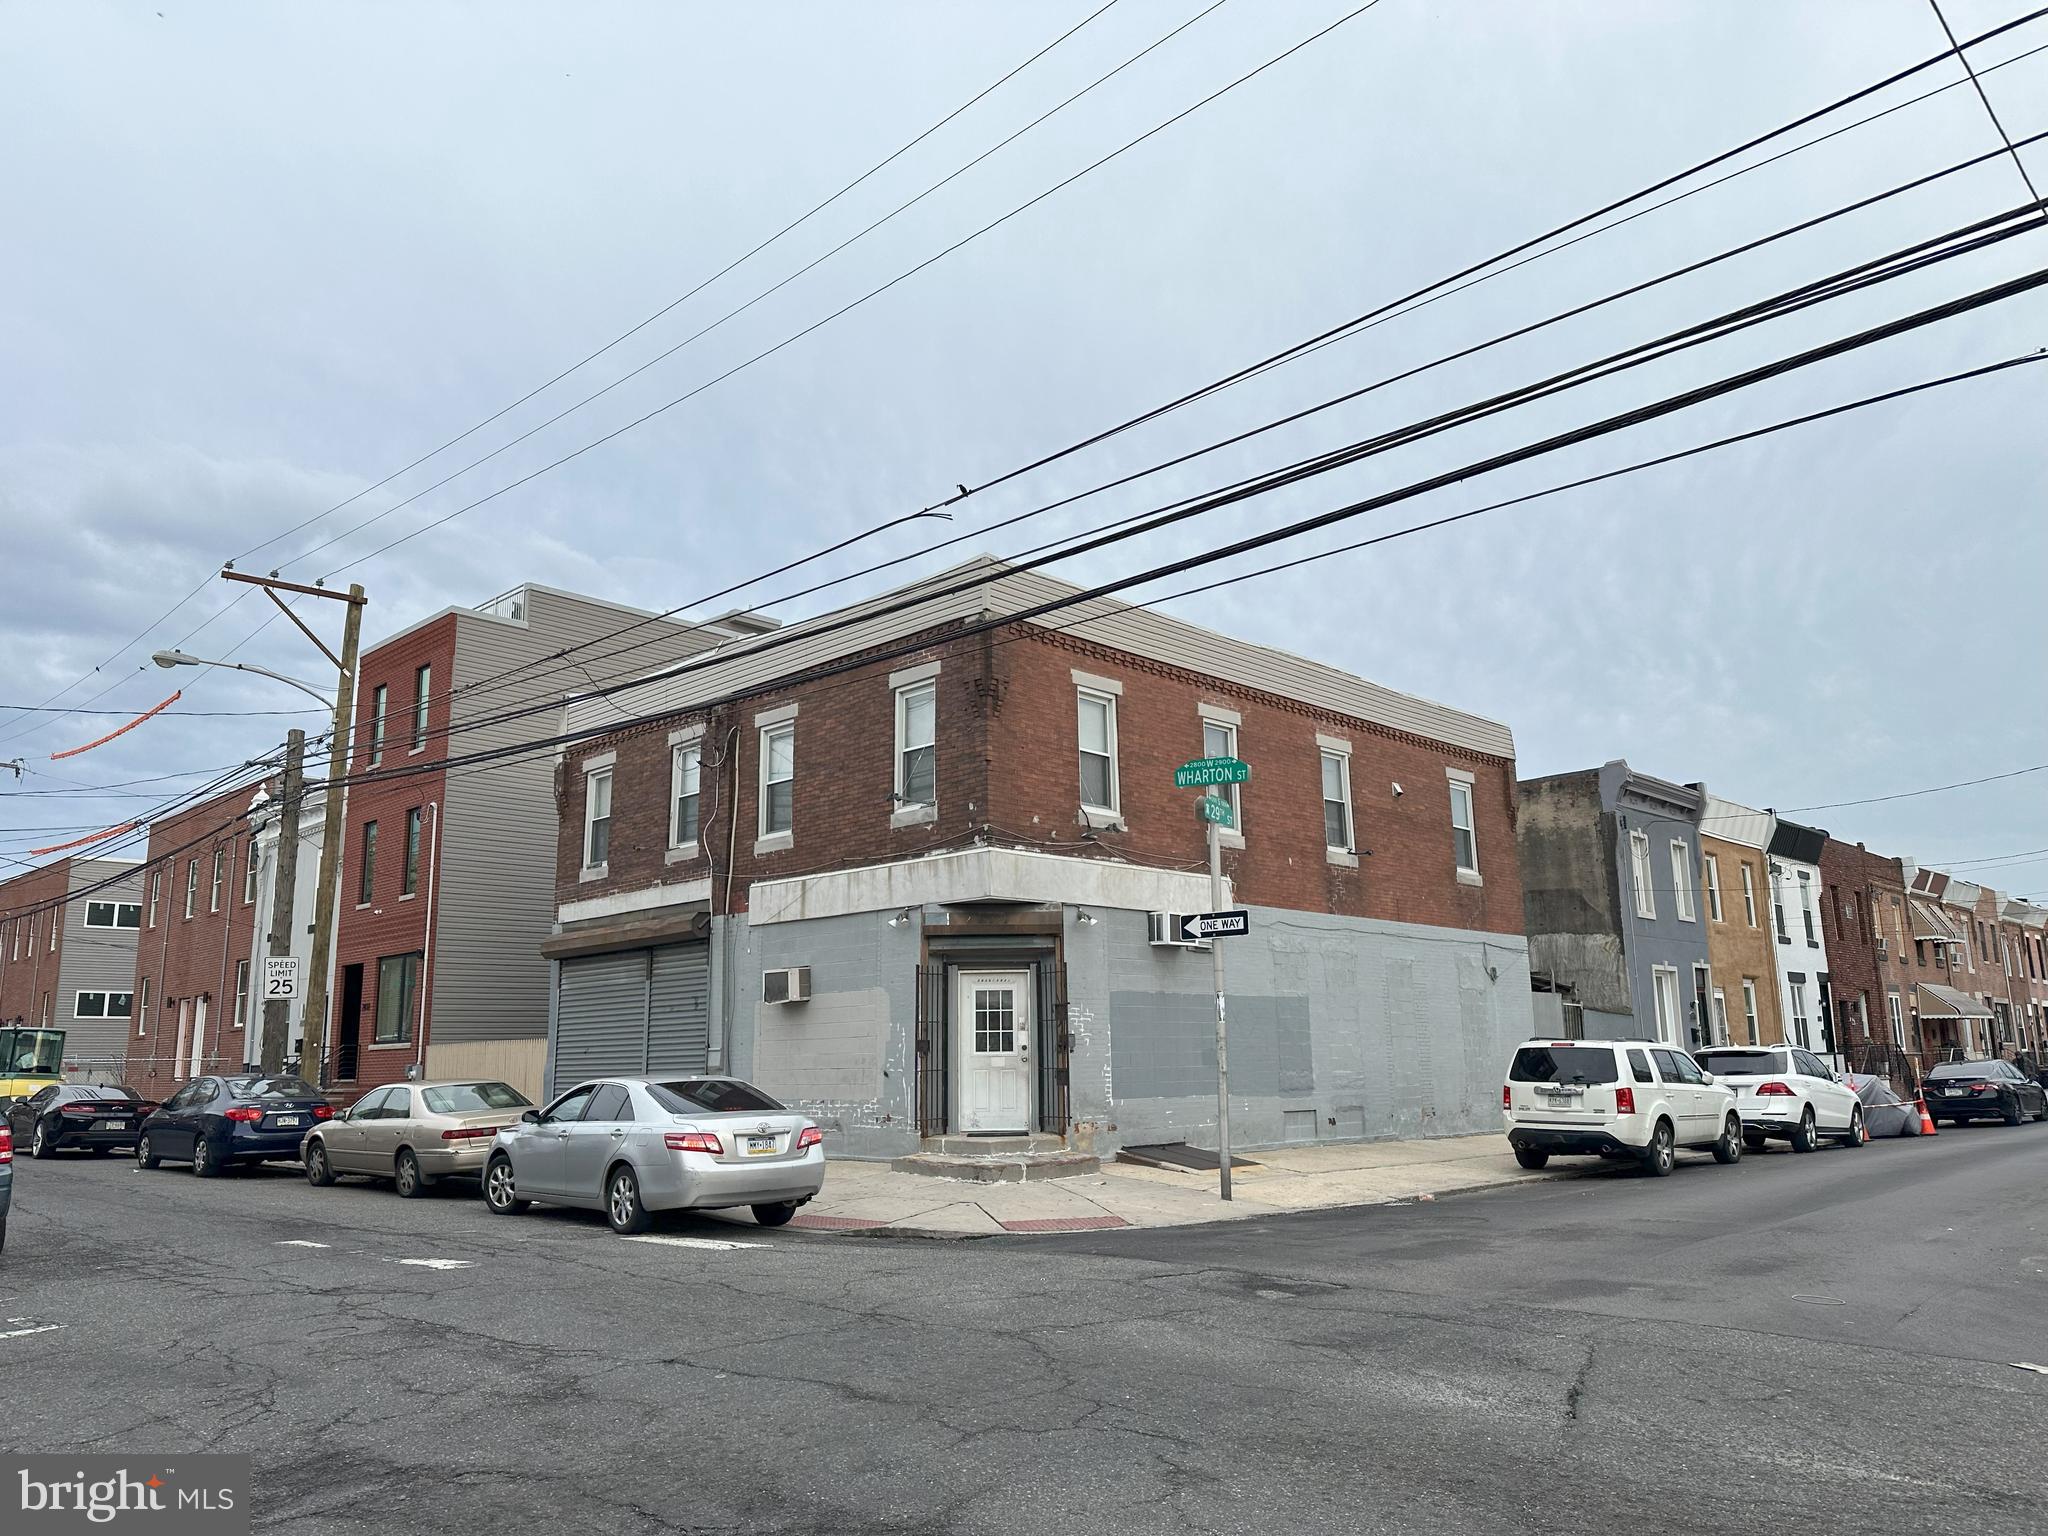
2838 Wharton must be sold with 2836 Wharton together.  Two Mixed used properties ( 2836 Wharton and 2836 Wharton) and one Grocery business is selling for one price $449900, two building has separated deed and tax records, Great location, in the rapid developing area, new construction surround, , within minutes to PENN, CHOP, HUP AND Drexel University . First floor on 2838 s Wharton is income produced GROCERY with food license, upper floor feather 5 nice size bedroom, large living , eat-in kitchen, there is large yard and dry basement.
#PAPH2641972

PHILADELPHIA

2838 WHARTON STREET

None Beds

None Baths

1,374 Sq.Ft.

$225,000

MLS#: PAPH2641972
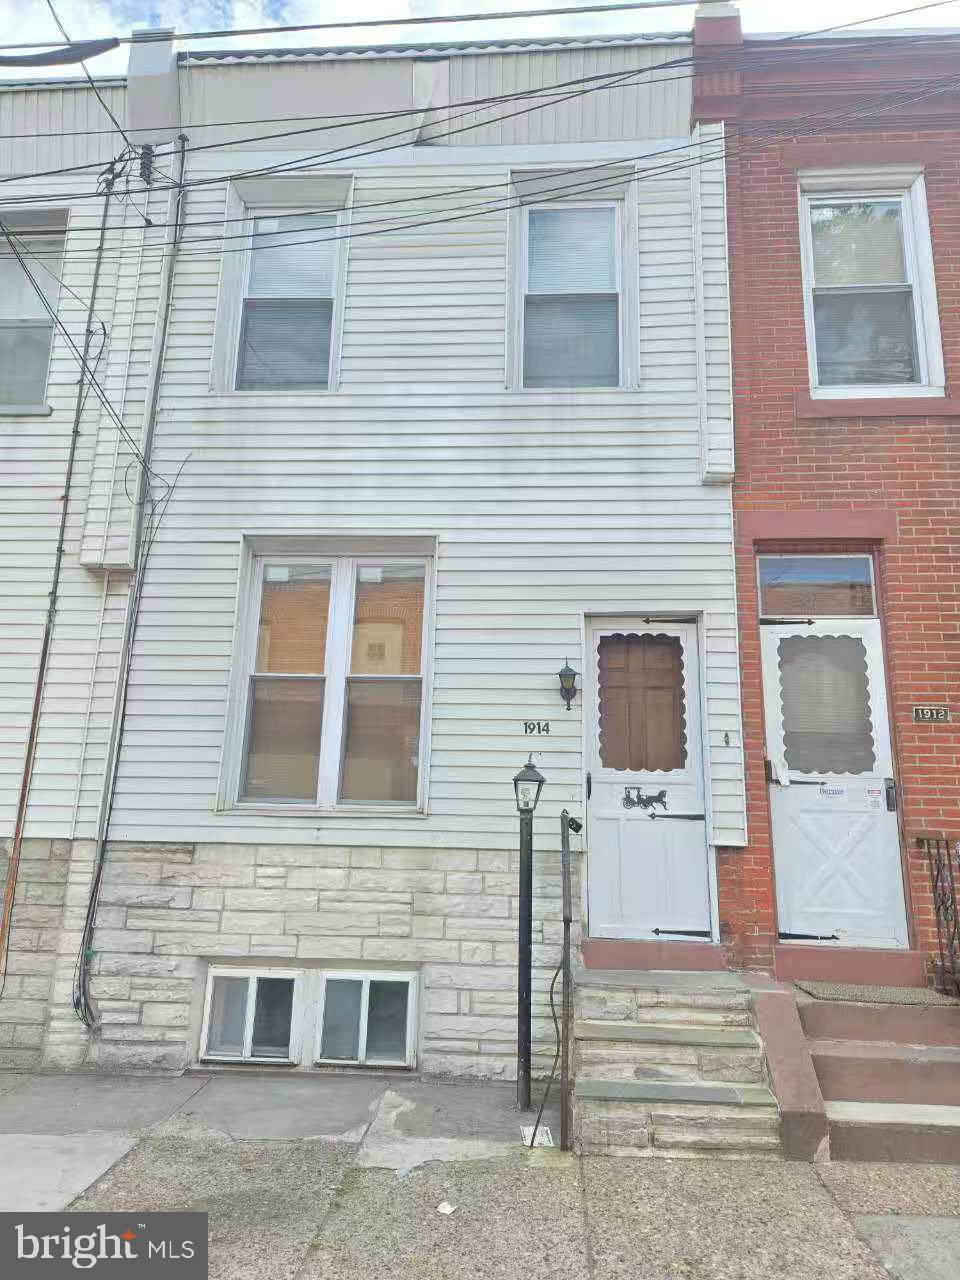
Welcome to 1914 E Hazzard Street — a tastefully renovated residence that combines modern updates with everyday comfort. This move-in ready home features 3 generously sized bedrooms, 1 beautifully updated bathroom, a bright and inviting living space, elegant flooring throughout, and a remodeled kitchen complete with contemporary cabinetry and stylish finishes. Ideally situated with convenient access to shopping, restaurants, public transportation, and major roadways, this property offers exceptional convenience for both owner-occupants and investors. A true turnkey opportunity in one of Philadelphia’s up-and-coming neighborhoods, this home is ready for its next owner. Don’t miss your chance to make it yours!
#PAPH2632662

PHILADELPHIA

1914 E HAZZARD STREET

3 Beds

1 Baths

954 Sq.Ft.

$225,000

MLS#: PAPH2632662
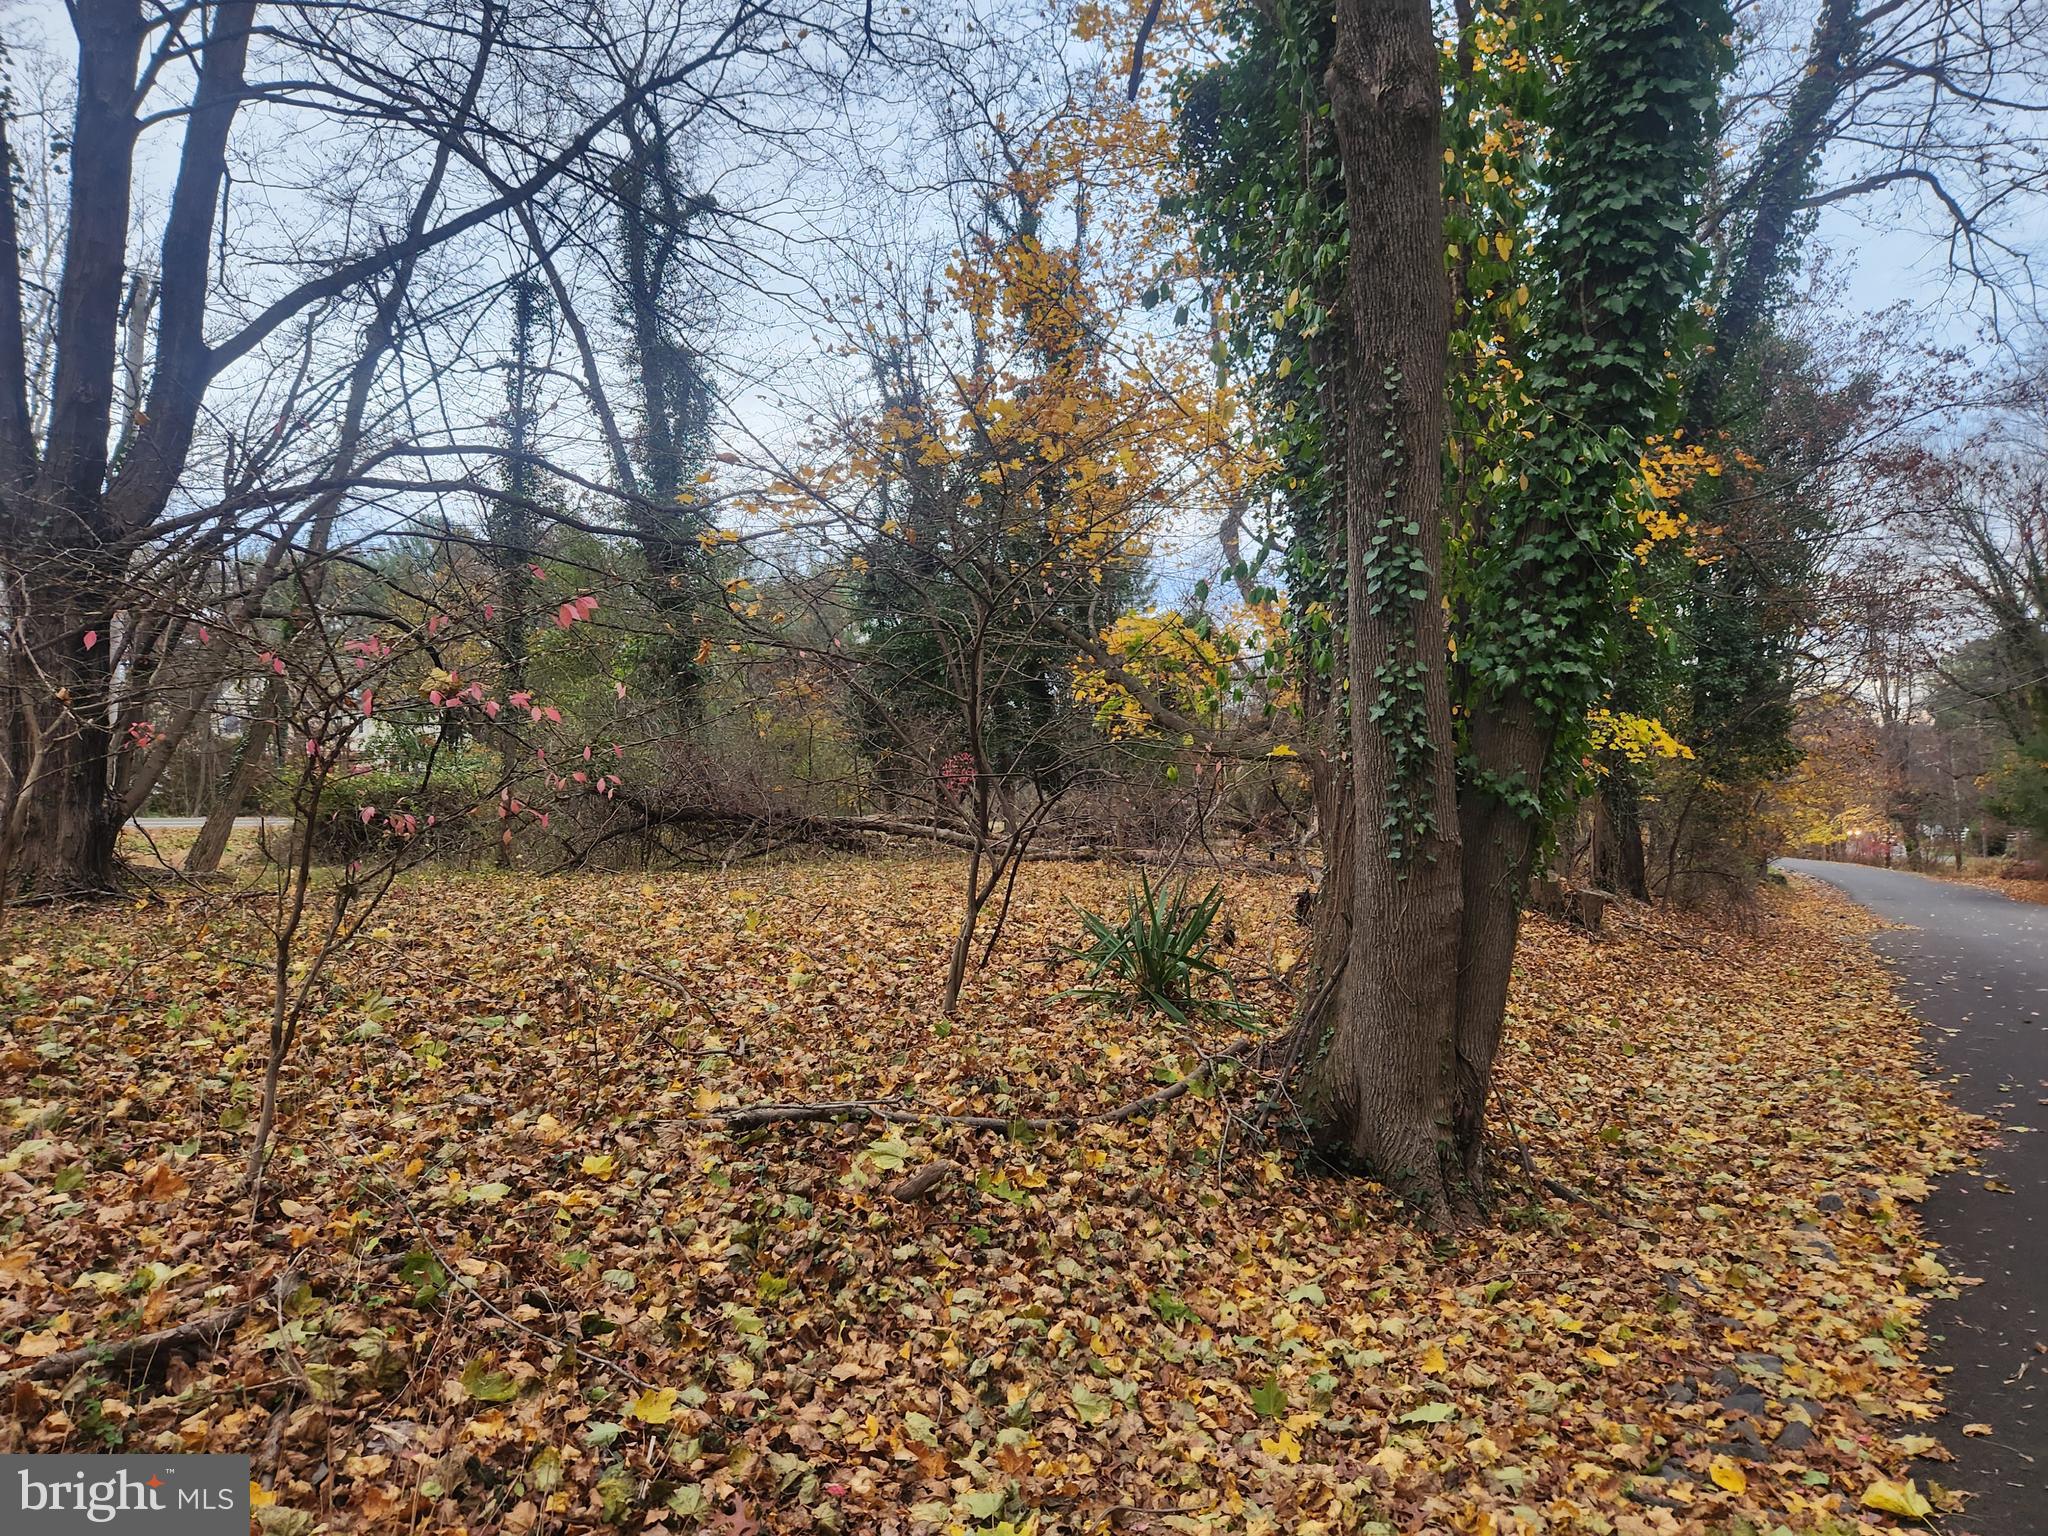
Vacant Lot Available in Doylestown Township and is Zoned Residential Use. The parcel measures approximately 245 ft on Old Pebble Hill Rd and 267 Ft on Pebble Hill Rd. 
Additional information will be coming shortly.
#PABU2109276

DOYLESTOWN

000 CHERRY LANE

None Beds

None Baths

0.5 acres

$225,000

MLS#: PABU2109276
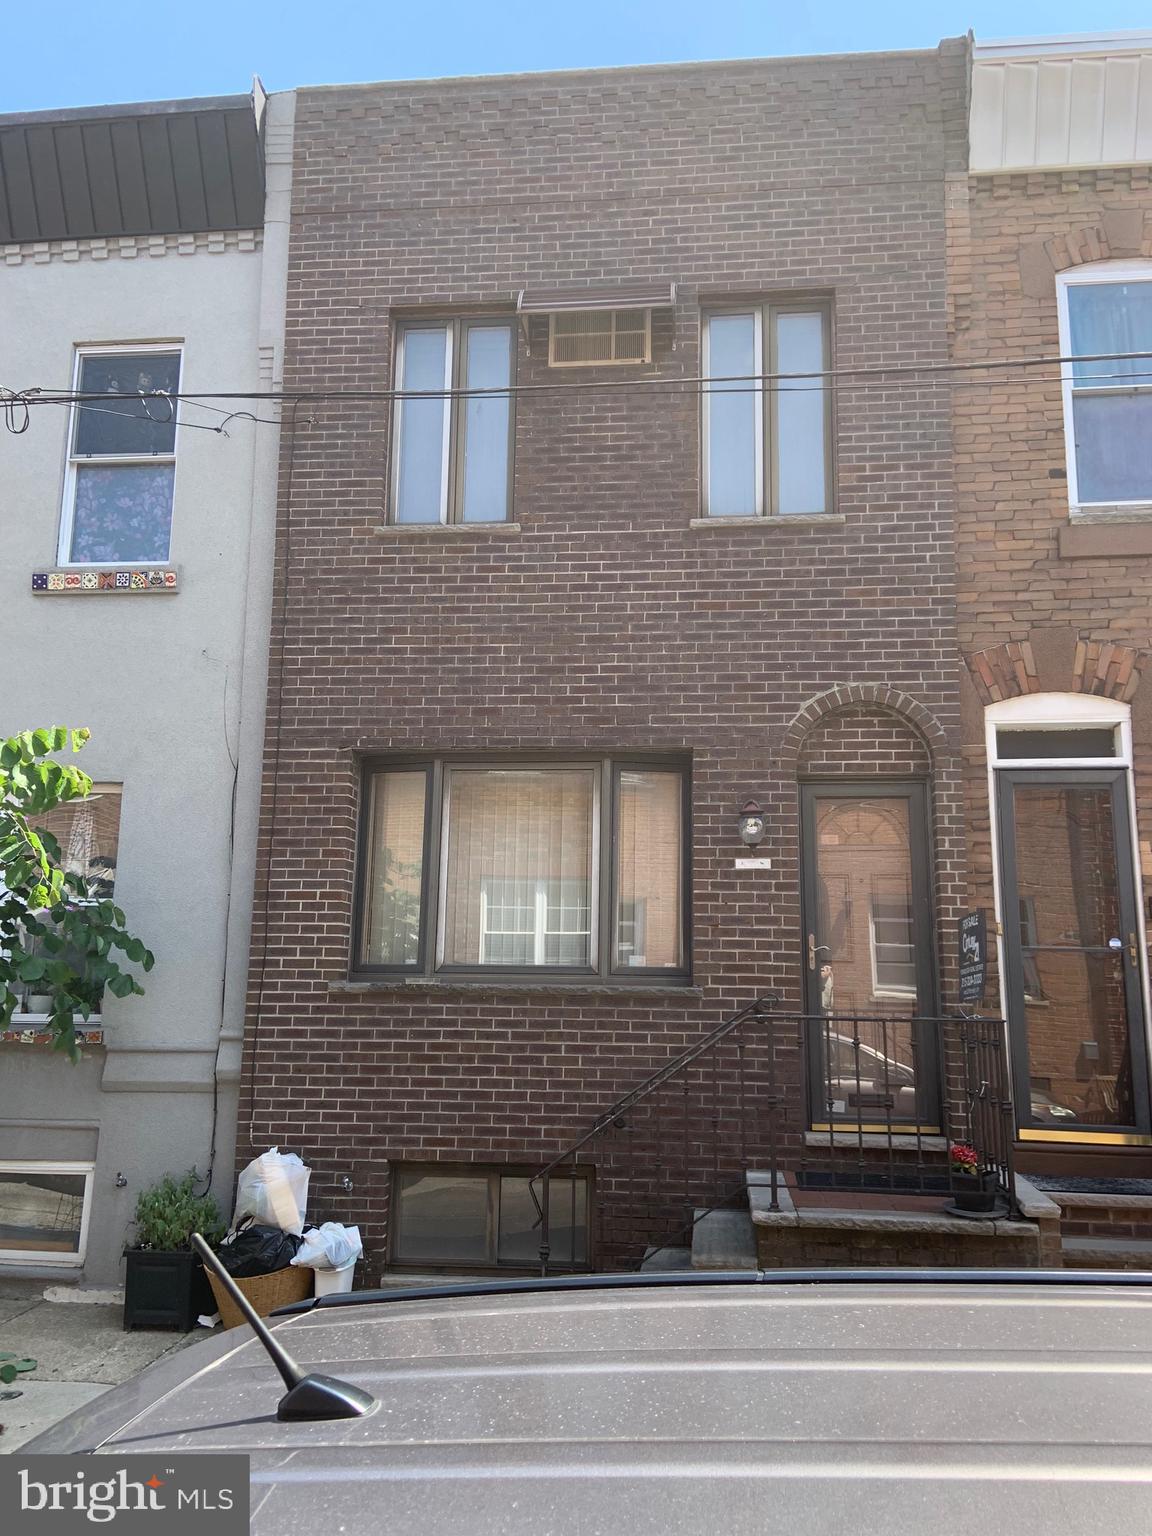
Well-maintained 2-Sty Rowhome in the heart of South Philly! Basement - full and unfinished with all sound  mechanicals and washer/dryer; First Floor - Entry Foyer, large living room with high ceilings,  dining area, Modern eat-in Kitchen with Upper and Lower wood cabinets, formica CTS,  refrigerator, DW, GD, microwave, gas range, and door to rear yard; 2nd Floor - Two (2) nice-sized  bedrooms with pkenty of closet space, Modern 3-piece caramic tile bath. Newer  Brick Front Facade! Being sold in its  "AS-IS" condition! Gas is off in the property!
#PAPH2632042

PHILADELPHIA

1808 TREE STREET

2 Beds

1 Baths

940 Sq.Ft.

$225,000

MLS#: PAPH2632042
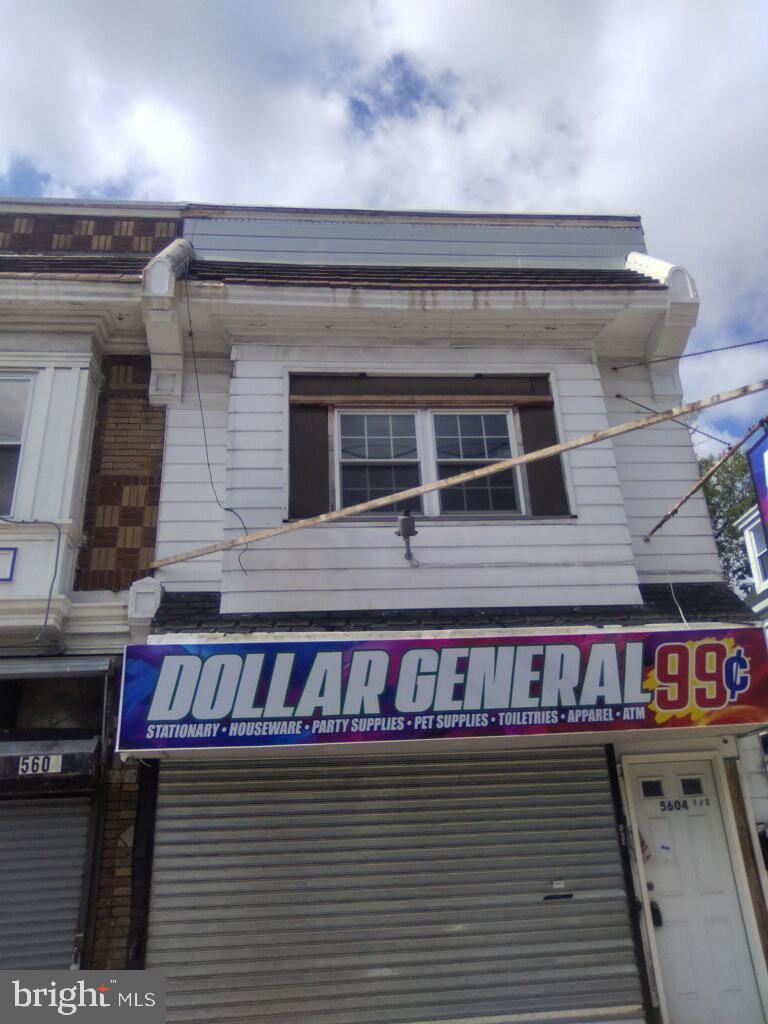
Welcome to 5604-00 Chew Avenue, a prime mixed-use investment opportunity located in the heart of the busy Germantown section of Philadelphia. This versatile property features a fully leased first-floor convenience store currently generating $1,600/month under lease, plus a now-vacant second-floor 3-bedroom apartment with strong rental potential estimated at $1,200/month or more.

The residential unit offers spacious rooms, updated flooring, recessed lighting, and abundant natural light. The commercial space benefits from excellent street visibility, heavy foot and vehicle traffic, and a flexible layout suitable for a variety of retail or service-based uses.

This property presents an excellent opportunity for investors seeking immediate income with additional upside, conveniently located near public transportation, shopping, schools, and major roadways.

With strong income potential, mixed-use flexibility, and a motivated seller, this is an opportunity you do not want to miss. Schedule your showing today and explore the possibilities at 5604-00 Chew Avenue!
#PAPH2631262

PHILADELPHIA

5604 CHEW AVENUE 00

None Beds

None Baths

2,142 Sq.Ft.

$225,000

MLS#: PAPH2631262
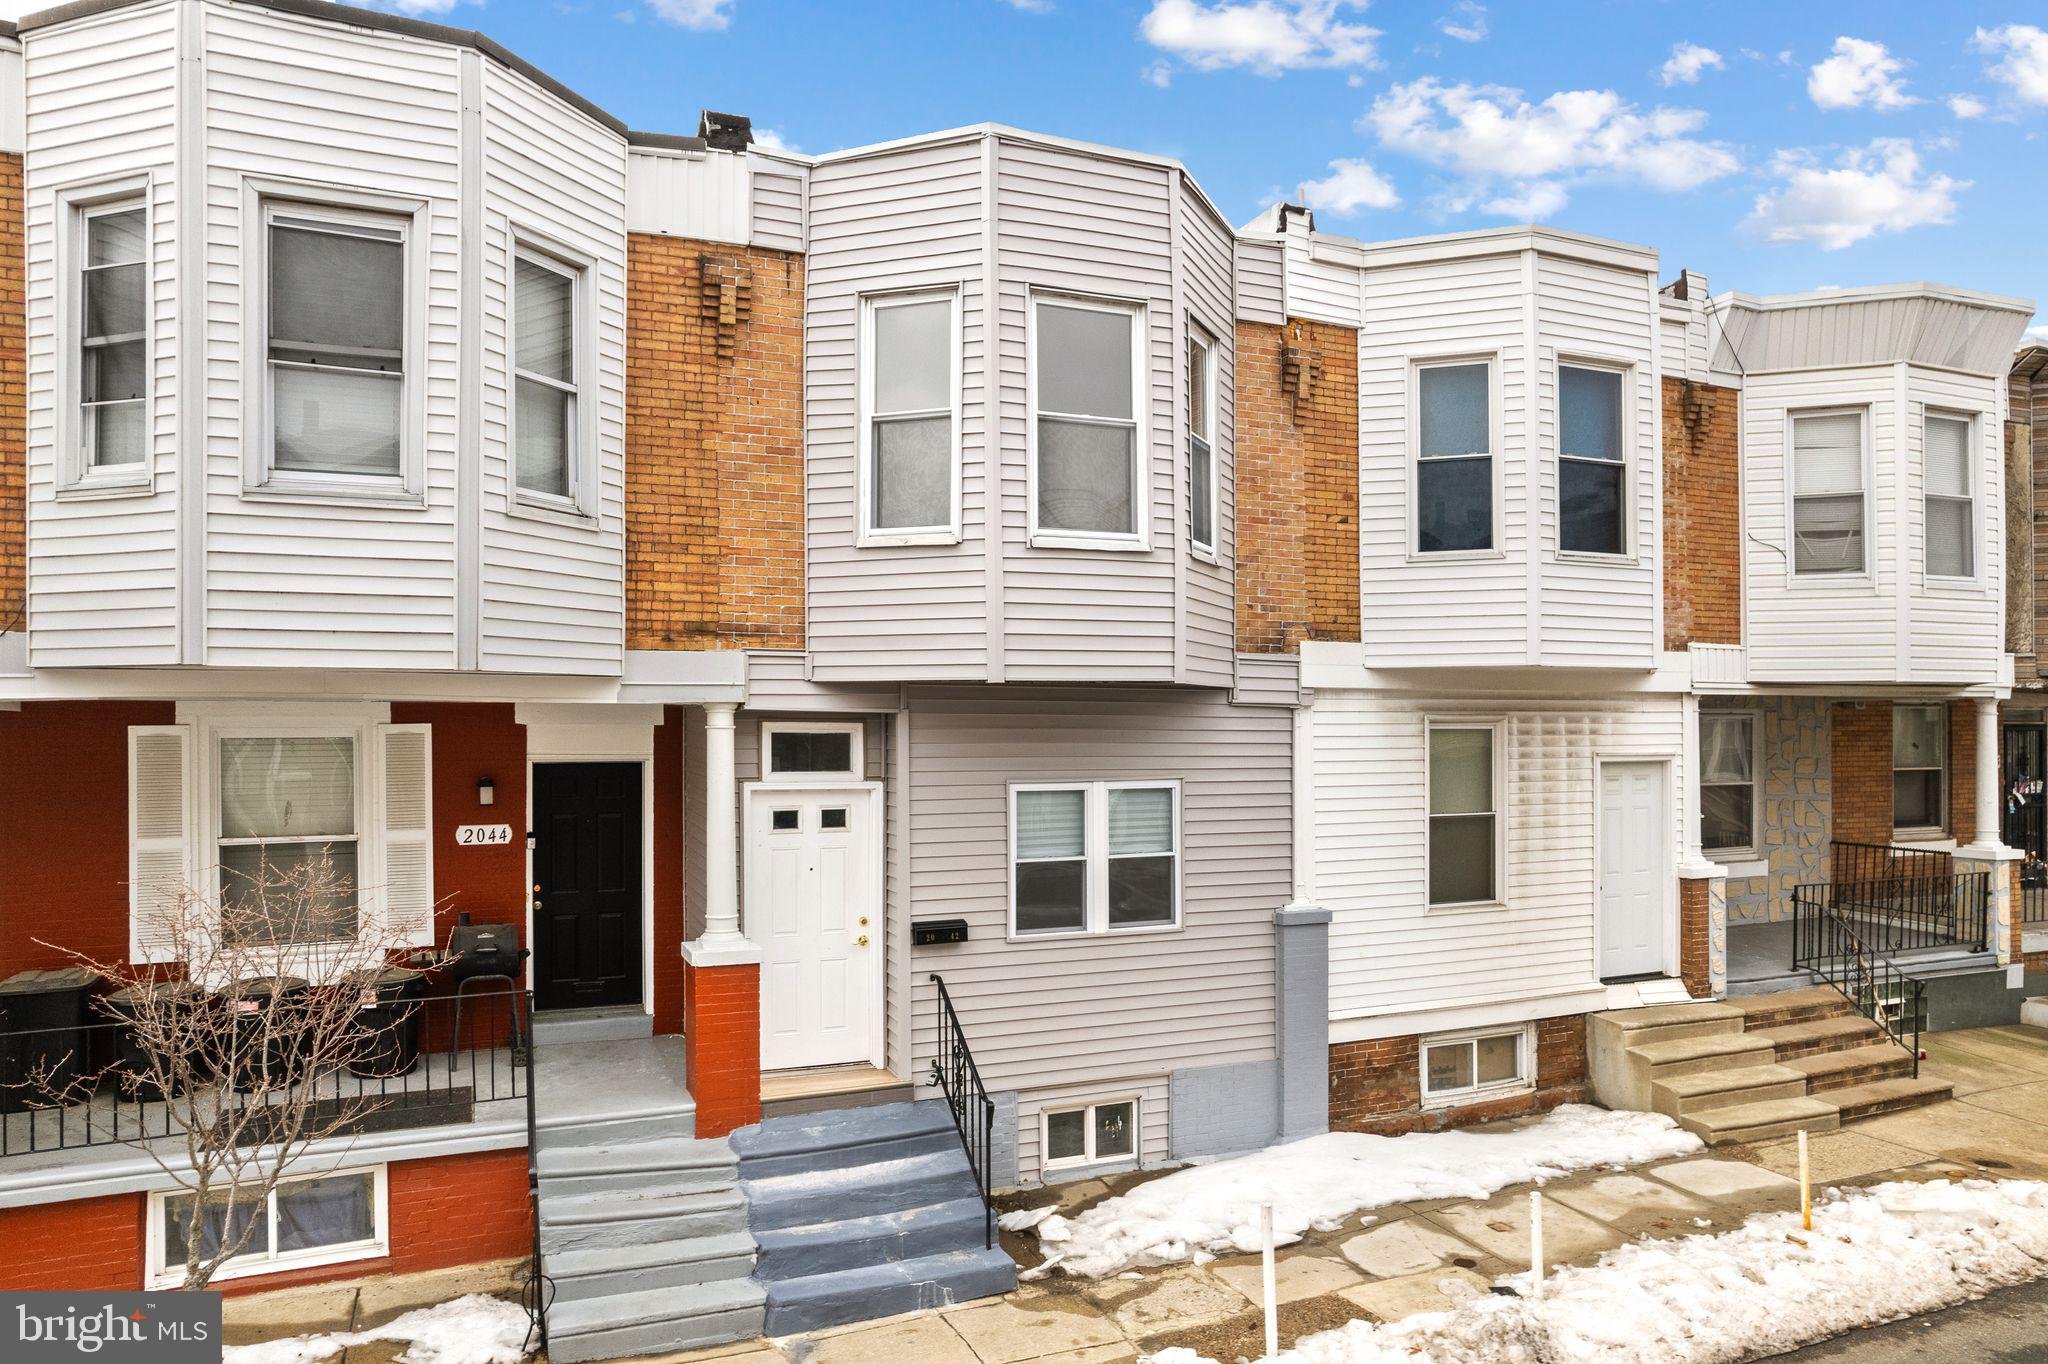
Located in Philadelphia’s Southwest Schuylkill neighborhood, 2042 S Cecil Street is a move-in-ready, two-story rowhome offering comfort, space, and everyday convenience. Just inside the front entry, the enclosed porch adds valuable bonus space, ideal for a mudroom, home office, reading nook, or additional storage, enhancing both functionality and everyday living. The bright living room features freshly painted walls and new floors that flow seamlessly through the main living and dining areas. The brand-new kitchen is thoughtfully designed with stainless steel appliances, granite countertops, and ample wood cabinetry, creating a stylish and functional space for cooking and gathering. Just beyond the kitchen, a Trex deck offers an ideal setting for outdoor dining, entertaining, or relaxing. The second floor includes three generously sized bedrooms filled with natural light, along with a full bathroom for everyday convenience. The finished basement adds valuable living space—perfect for a recreation room, home office, or gym—and includes a half bathroom and dedicated laundry area. All major systems have been recently updated, including a new air conditioner, heating system, roof, water heater, and windows, offering peace of mind and low-maintenance living. Additional highlights include plentiful on-street parking and the added bonus of a community garden located at the end of the block. Conveniently located near public transportation and just minutes from universities, parks, shopping, dining, and museums, this home offers exceptional urban accessibility. Enjoy walking distance to Woodland Avenue and the 58th Street corridor, known for its eclectic shops and eateries, as well as ICS West’s excellent educational opportunities. The location is truly key, with easy access to Center City, the Grays Ferry Bridge, Pennovation Works, University City, U-Sciences, CHOP, Drexel University, and the University of Pennsylvania.  Qualified first-time buyers may be eligible for up to $5,000 in local grant assistance toward closing costs making this home even more accessible.
#PAPH2608330

PHILADELPHIA

2042 S CECIL STREET

3 Beds

1 Baths

1,109 Sq.Ft.

$225,000

MLS#: PAPH2608330
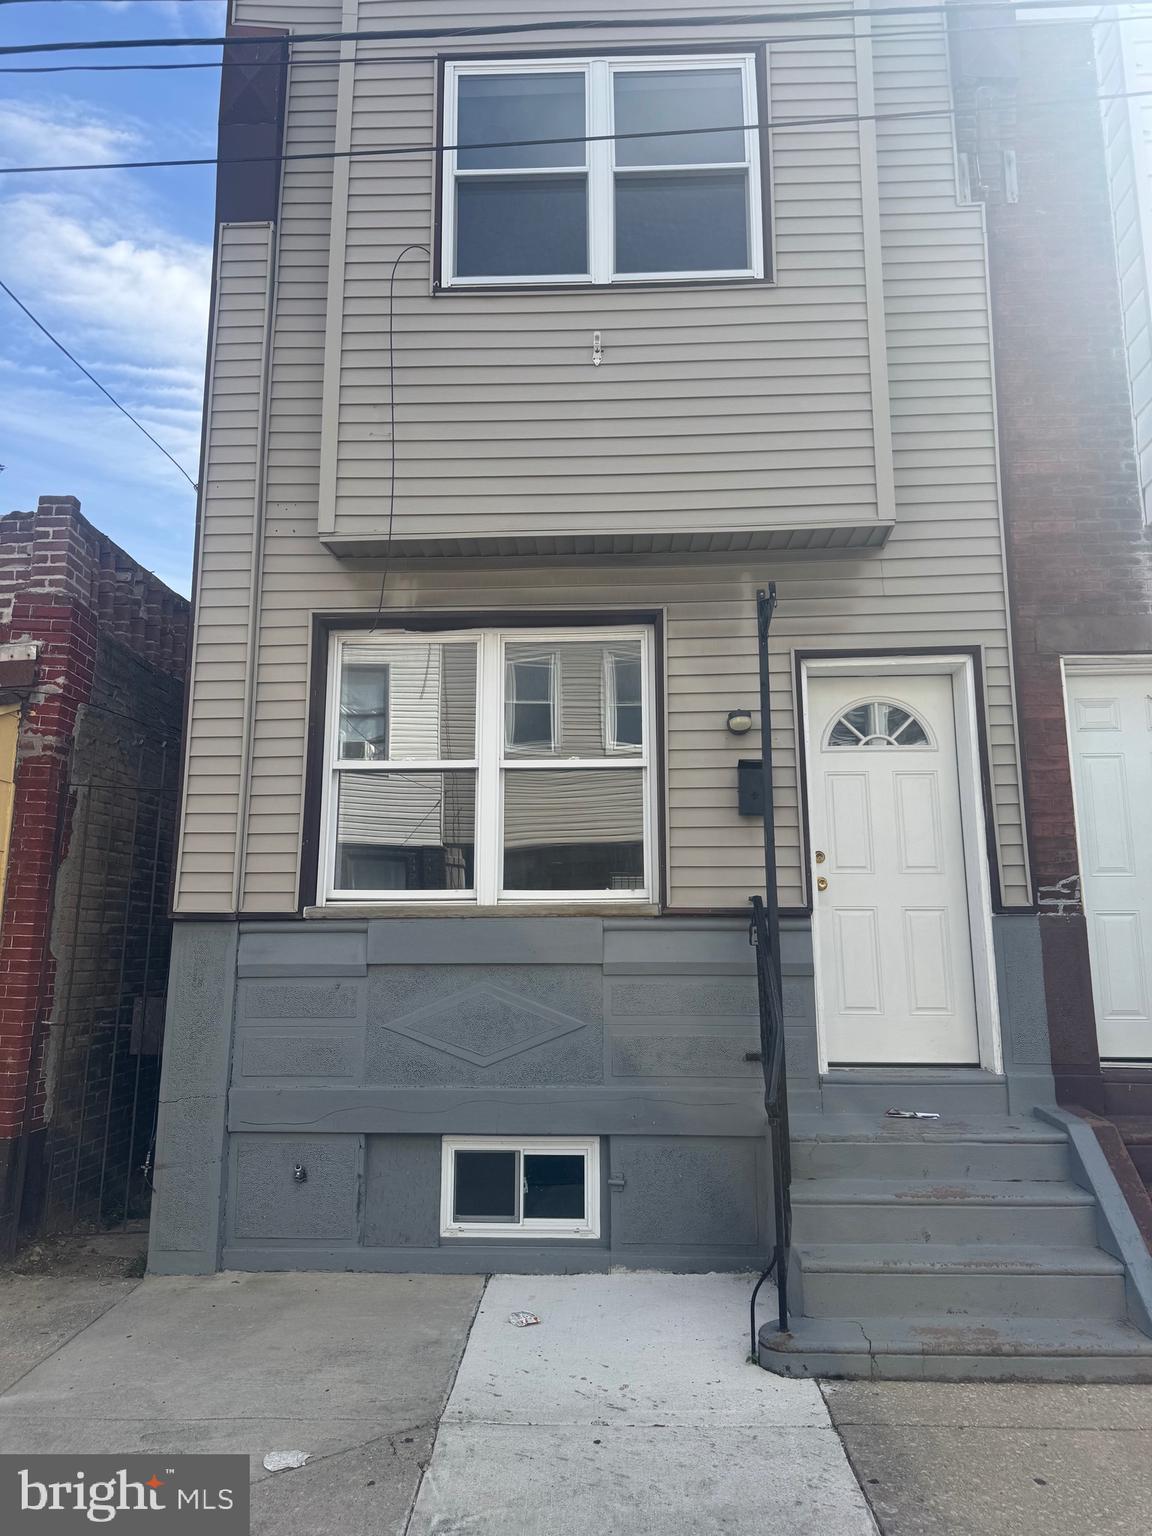
Welcome to your dream home! This lovely home featuring two bedroom  two bathroom located on a peaceful and quiet street in South Philadelphia. It is a beautifully maintained property that offers a perfect blend of comfort and convenience. *ADDITIONAL PHOTOS COMING SOON*
#PAPH2565084

PHILADELPHIA

1609 S ETTING STREET

2 Beds

2 Baths

1,190 Sq.Ft.

$225,000

MLS#: PAPH2565084
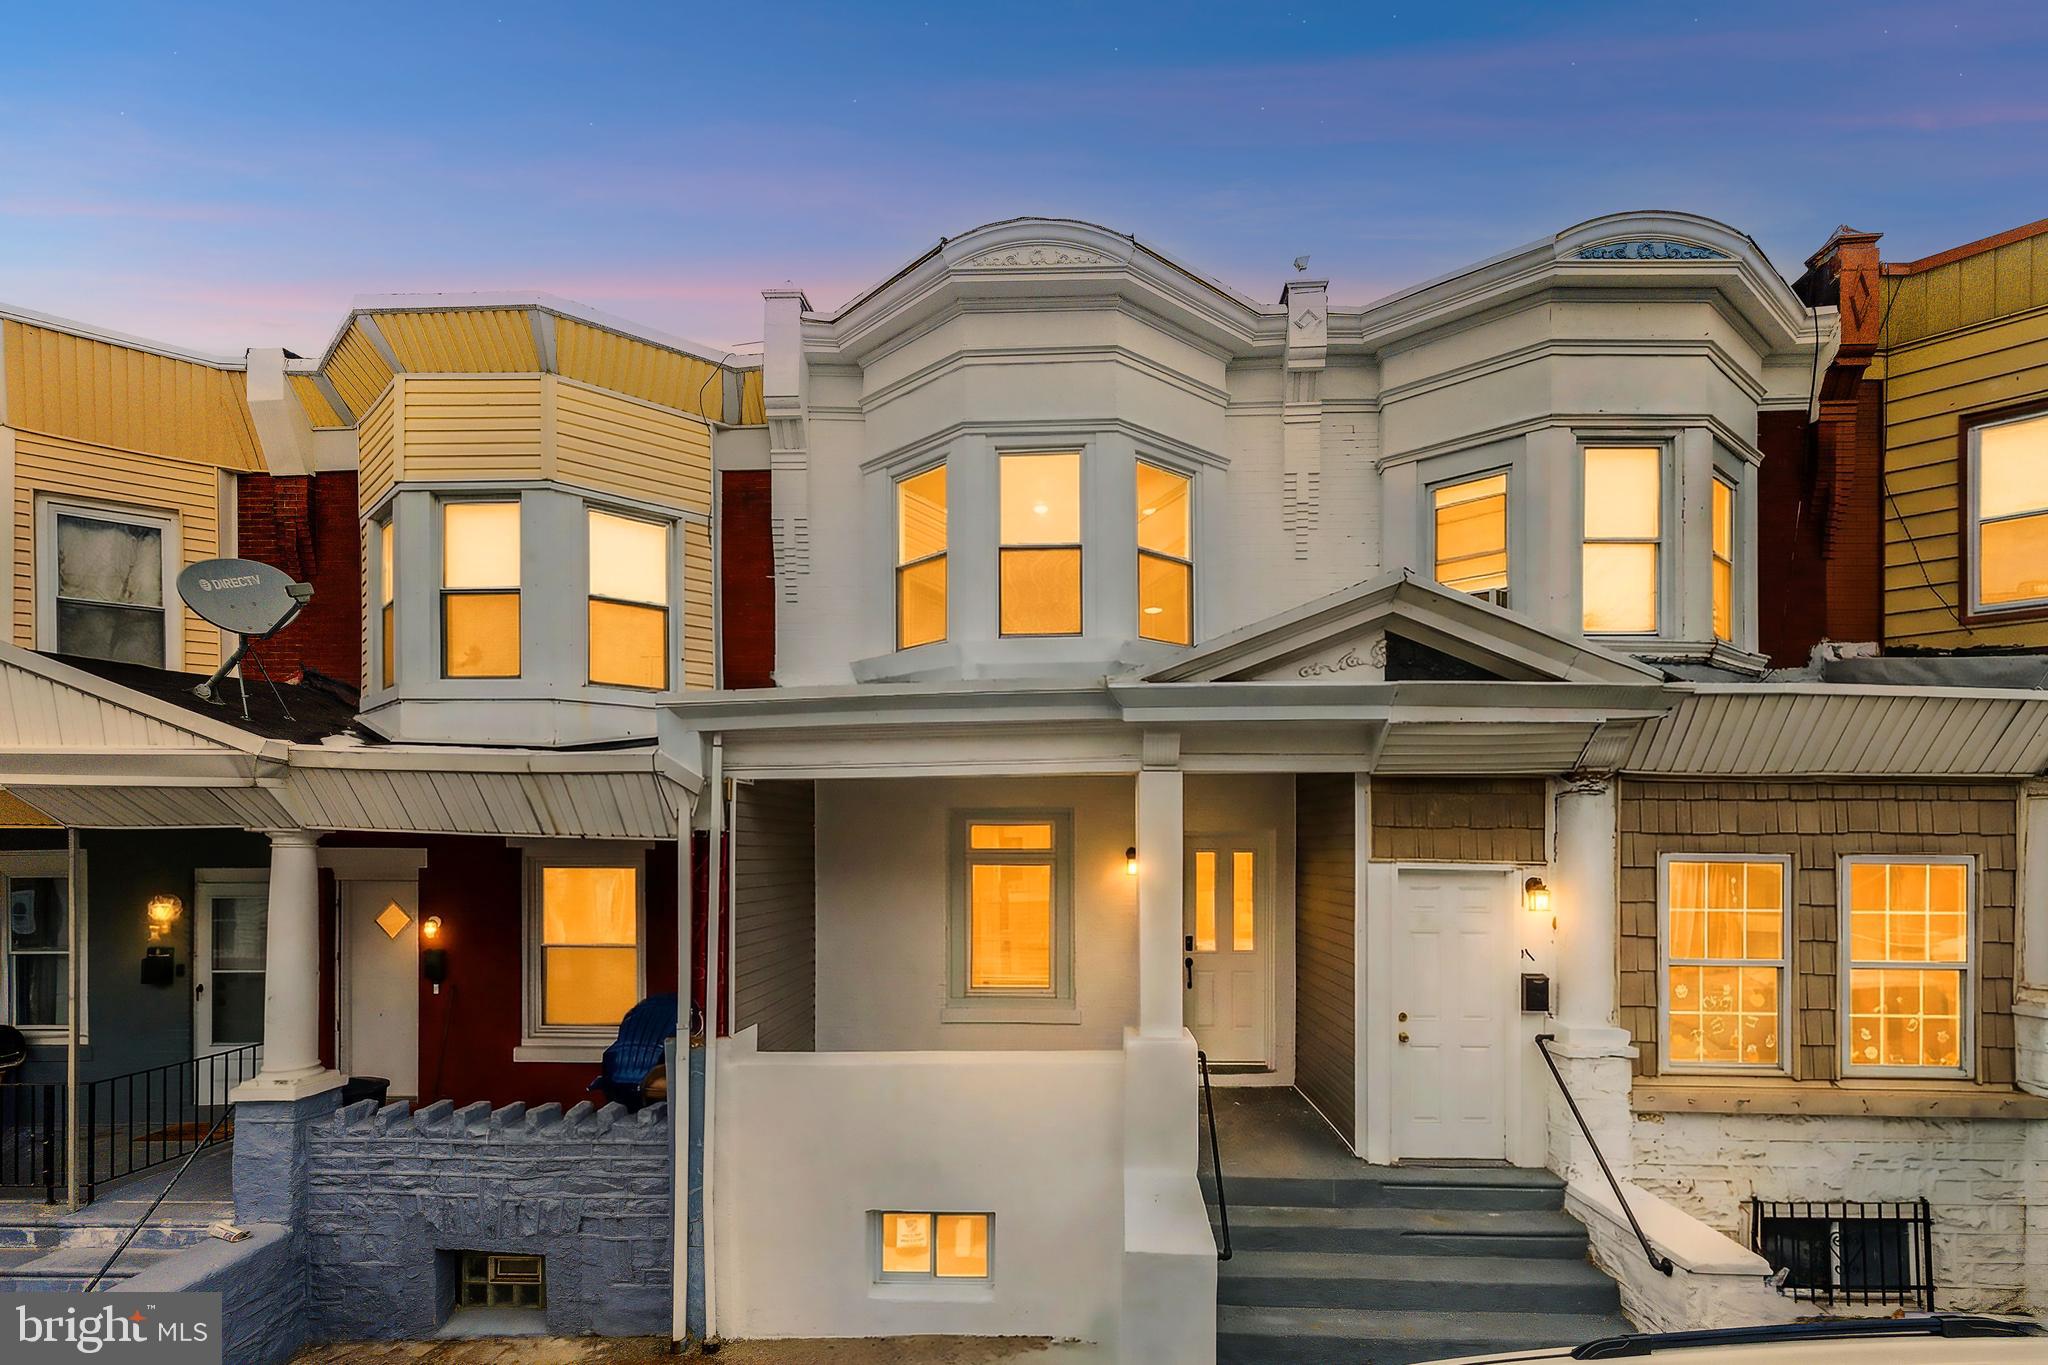
Welcome to 4421 N Orianna St — a stunning, fully renovated home nestled in the heart of Feltonville in Philadelphia. This move-in-ready gem blends modern luxury with thoughtful design, offering 3 bedrooms, 2 bathrooms, a finished basement, and a private rear yard. Step inside to a bright, sun-drenched open floor plan that seamlessly connects the living, dining, and kitchen areas—perfect for both everyday living and entertaining. The spacious eat-in kitchen is a chef’s dream, featuring sleek stainless steel appliances, including a refrigerator, range, and range hood, along with ample cabinetry and prep space. Upstairs, you’ll find three generously sized bedrooms and a beautifully updated full bathroom designed with contemporary finishes. The fully finished basement provides exceptional versatility—ideal for a home office, gym, media room, or cozy den. A convenient powder room and dedicated laundry area complete the lower level. Outside, enjoy your own private rear patio—perfect for summer barbecues, morning coffee, or hosting gatherings with friends and family. Completely renovated from top to bottom, this home features brand-new plumbing, updated electrical systems, and a modern HVAC system for year-round comfort and peace of mind. Don’t miss the opportunity to own this turnkey beauty—schedule your private showing today!
#PAPH2621322

PHILADELPHIA

4421 N ORIANNA STREET

3 Beds

1 Baths

1,340 Sq.Ft.

$225,000

MLS#: PAPH2621322
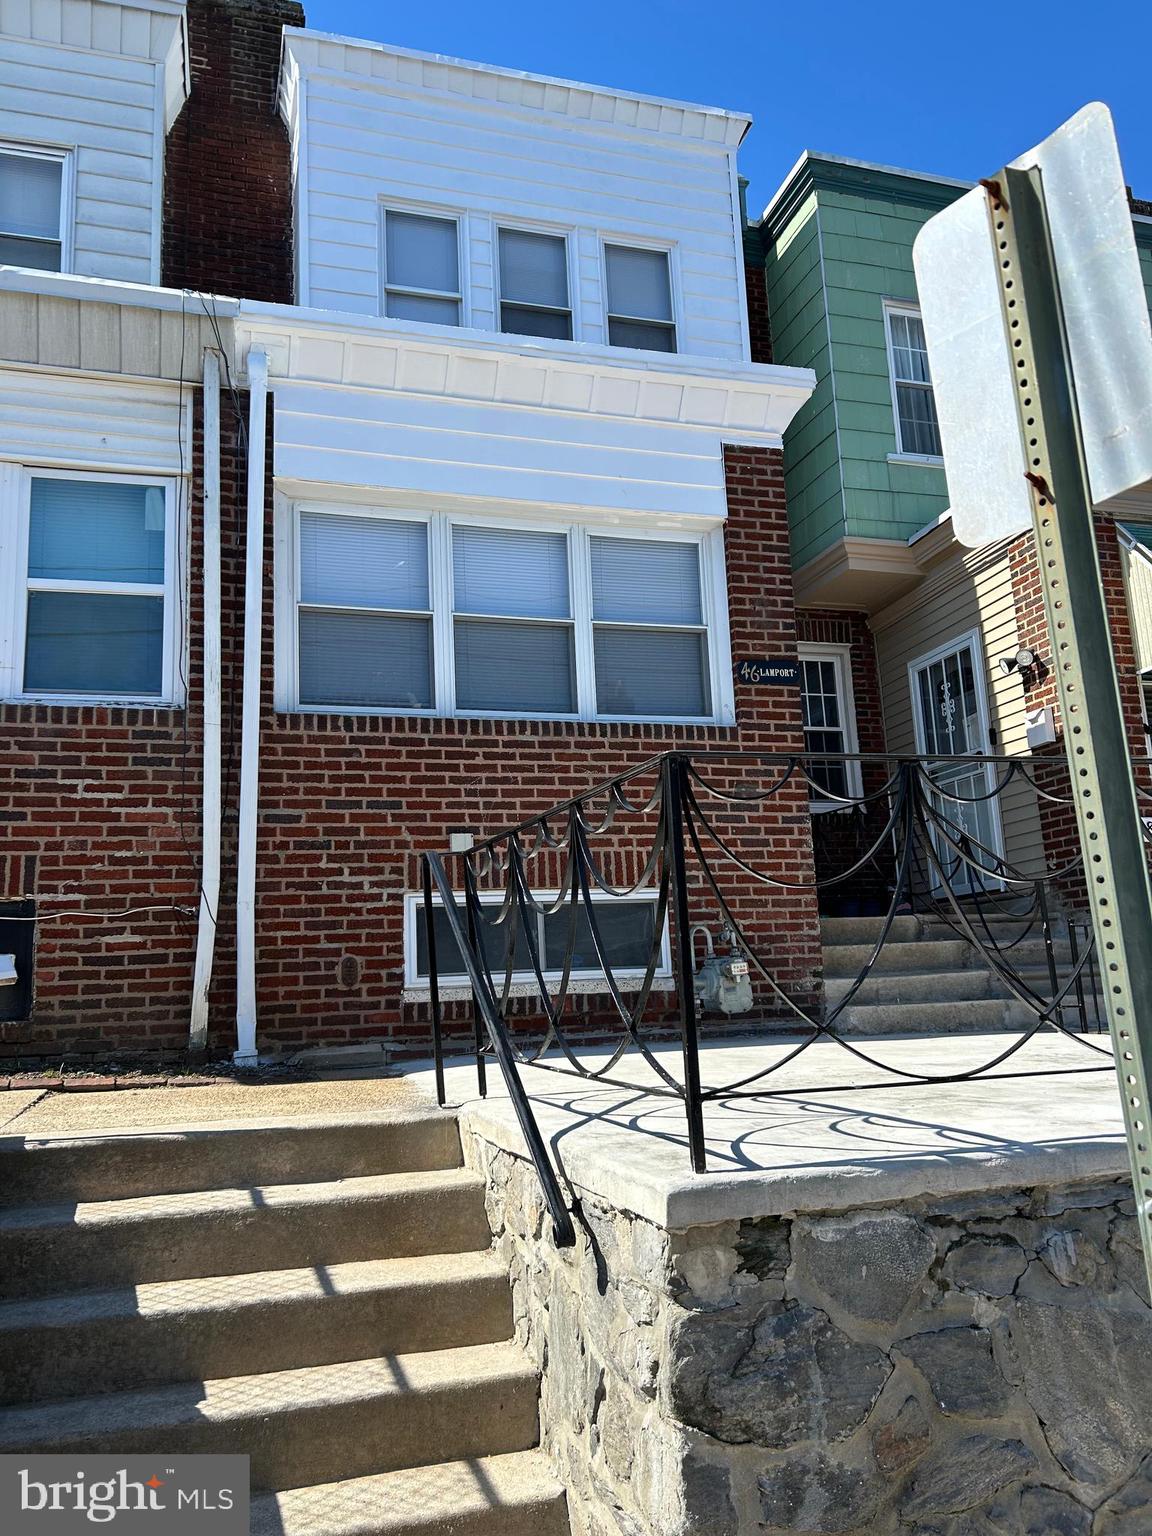
Wow!  This beautiful home has just been renovated, making it a truly move-in ready home...  Freshly painted,  1 year old heater, new vinyl plank flooring in family room, kitchen & bathroom, new 6 panel doors, newly 2025 coated roof, new eat in kitchen with all new appliances, new recessed lighting in dining room and kitchen,  new ceiling fans in living room and all bedrooms and newly updated bathroom.  Step onto the large front patio ( a great space to relax with your morning coffee) and enter into the enclosed heated front porch ( family room) and then enter into the spacious living room which has wall to wall carpeting, ceiling fan and a faux/decorative fireplace. Enjoy your meals in the formal dining room which has new recessed lighting.  The amazing kitchen is all new ... countertops, dishwasher, microwave, refrigerator, gas oven, recessed lighting and new vinyl plank flooring too.  The second floor offers a large main bedroom with double closets & two additional good sized bedrooms all with carpeting & ceiling fans.  The updated hall bath has all new... vinyl plank flooring,  vanity, medicine cabinet, lighting and it has built-in shelving to store your towels.  The partially finished walk-out basement has so much room for storage or create additional living space...the choice is yours.  For your convenience, there is off street parking for 1 car .  All this and the seller will provide the buyer with a 1 year home warranty This is a Home that you'll want to call "Your Own"
#PADE2110982

UPPER DARBY

46 LAMPORT ROAD

3 Beds

1 Baths

1,335 Sq.Ft.

$225,000

MLS#: PADE2110982
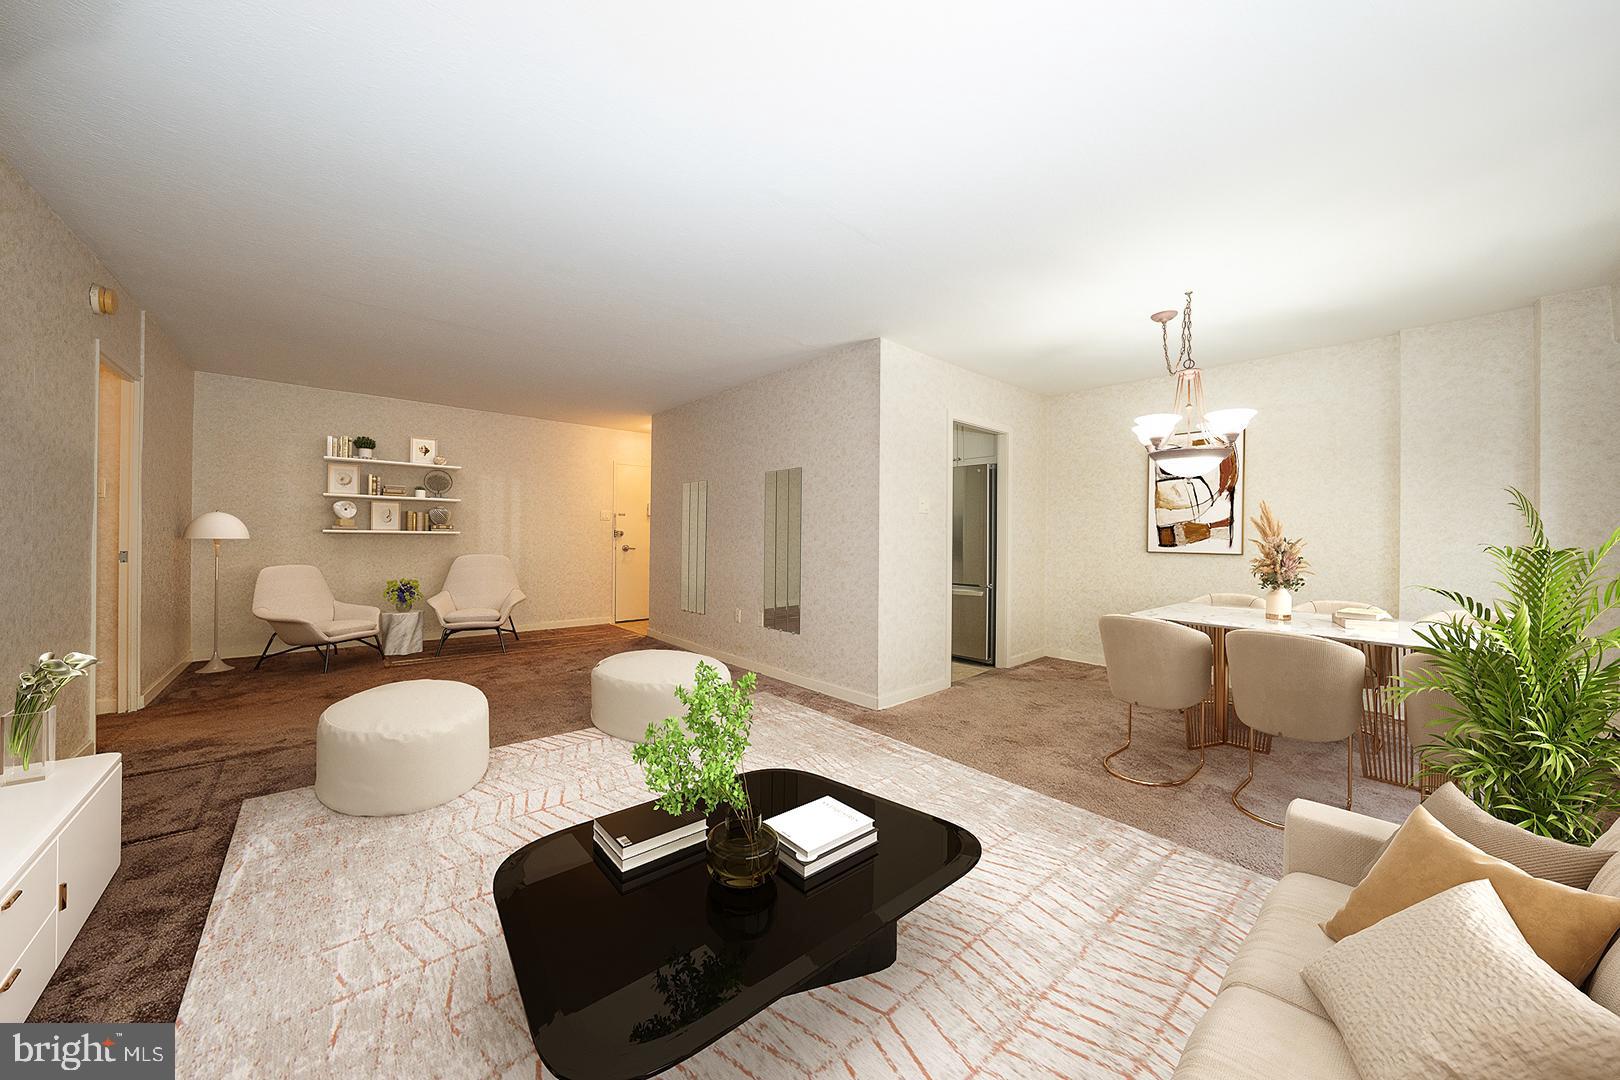
Lovely 2 bedroom, 1 full bath unit in the Penn Center Building is ready for you to move right in and enjoy everything Rittenhouse Square has to offer.  The spacious open-concept living and dining area is filled with natural light, creating a warm and inviting atmosphere. The galley kitchen features white cabinetry and  and abundant workspace and storage. The sizeable primary bedroom offers a walk-in closet, while the second bedroom provides great flexibility for guests or a home office. A full hall bathroom, additional storage and convenient in unit laundry complete this space.  Residents enjoy access to a beautiful rooftop deck, community room, and library. Penn Center House is a well-managed, owner-occupied building offering access control, front desk coverage, and on-site maintenance. This unbeatable location is close to Philadelphia’s world-class museums, restaurants, and entertainment — and within the highly rated Greenfield K-8 catchment. The monthly co-op fee covers all utilities, basic cable, and real estate taxes. Parking and gym membership are available for an additional fee. Financing options are available through First Trust and Cross Country Mortgage.
#PAPH2590782

PHILADELPHIA

1900 JOHN F KENNEDY BOULEVARD 1915

2 Beds

1 Baths

1,060 Sq.Ft.

$225,000

MLS#: PAPH2590782

1 ... 463 464 465 466 467 ... 666

properties found. properties found. Page of .

 - property

Send a message

Message successfully sent.

Your message

What is 3 + 4 ?

Reason for contacting?

I agree to receive email communication and understand I can unsubscribe at any time.

I agree to be contacted by TNT Real Estate Solutions via call, email, and text for real estate services. To opt out, you can reply 'stop' at any time or reply 'help' for assistance. You can also click the unsubscribe link in the emails. Message and data rates may apply. Message frequency may vary. Privacy Policy

Update Your Temporary Password

Personalize your search

Enter your email and we'll notify you immediately when new listings match what you're looking for.

or enter email address

Already have an account ? Login here

Continue your home search

I agree to receive communications and understand I can unsubscribe at any time.

I agree to be contacted by TNT Real Estate Solutions via call, email, and text for real estate services. To opt out, you can reply 'stop' at any time or reply 'help' for assistance. You can also click the unsubscribe link in the emails. Message and data rates may apply. Message frequency may vary. Privacy Policy

Already have an account ? Login here

We use cookies

We use cookies primarily for analytics to enhance your experience. By accepting, you agree to our use of these cookies. You can manage your preferences or learn more about our cookies policy.






