

One of the most popular communities provided by {{page_data.agentName}}

Philadelphia

One of the most popular communities provided by TNT Real Estate Solutions

Philadelphia

About Philadelphia

Living in Philadelphia, PA, offers a unique blend of rich history, vibrant culture, and a strong sense of community, making it an ideal place to call home. Residents enjoy easy access to world-class museums, diverse dining experiences, and a thriving arts scene, reflecting the city’s deep-rooted heritage. The affordable housing market, coupled with a variety of neighborhoods, from the historic charm of Old City to the bustling energy of South Philadelphia, caters to all lifestyles. Additionally, the convenient public transportation system and proximity to major cities like New York and Washington, D.C., enhance Philadelphia’s appeal. With its passionate sports culture, beautiful parks, and an ever-evolving food scene, living in Philadelphia means immersing yourself in a dynamic, welcoming environment that values community and tradition. Whether you’re a young professional, a growing family, or a retiree, Philadelphia offers a vibrant urban experience enriched by its history and welcoming spirit.
One of the most popular communities provided by TNT Real Estate Solutions
10,937
# of Listings
3
Avg # of Bedrooms
$264
Avg. $ / Sq.Ft.
$518,838
Med. List Price

Browse Philadelphia Real Estate Listings

10000 Properties Found. Page 403 of 667.
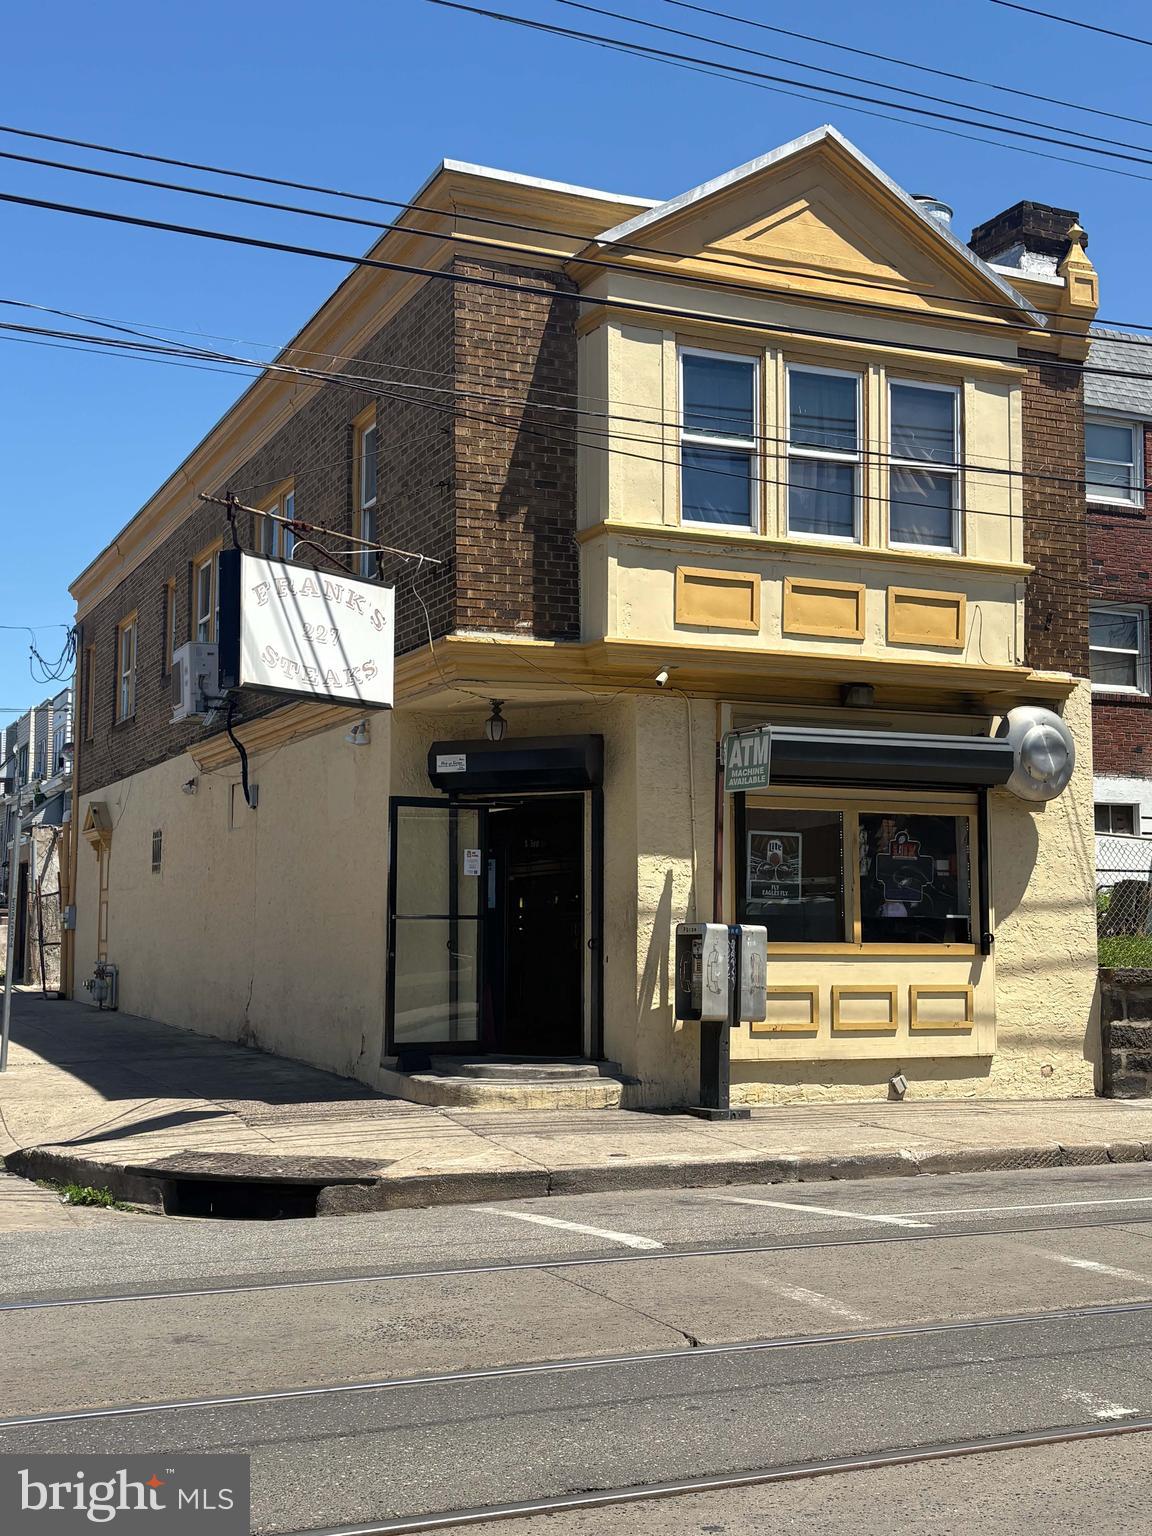
Rare opportunity to acquire a cash-flowing neighborhood restaurant business together with the underlying real estate in Darby, PA. Frank’s Steak Shop has served the community for more than 30 years from a prominent corner location on Main Street and has become a recognized local destination with a loyal customer base and strong neighborhood presence. Sale includes business, real estate, equipment, fixtures, operational inventory, and rear garage/storage area. Ideal owner-user or investment opportunity with upside potential.
The offering includes: FRANK'S STEAK SHOP WITH ALL EQUIPMENT & INVENTORY, TOTAL $950.00
REAL ESTATE $275,000 +BUSINESS $675,000. SEE MLS #PADE2115568. THIS PROPERTY MUST BE SOLD TOGETHER WITH THE RESTAURANT.
#PADE2115546

DARBY

227 MAIN STREET

4 Beds

None Baths

2,476 Sq.Ft.

$275,000

MLS#: PADE2115546
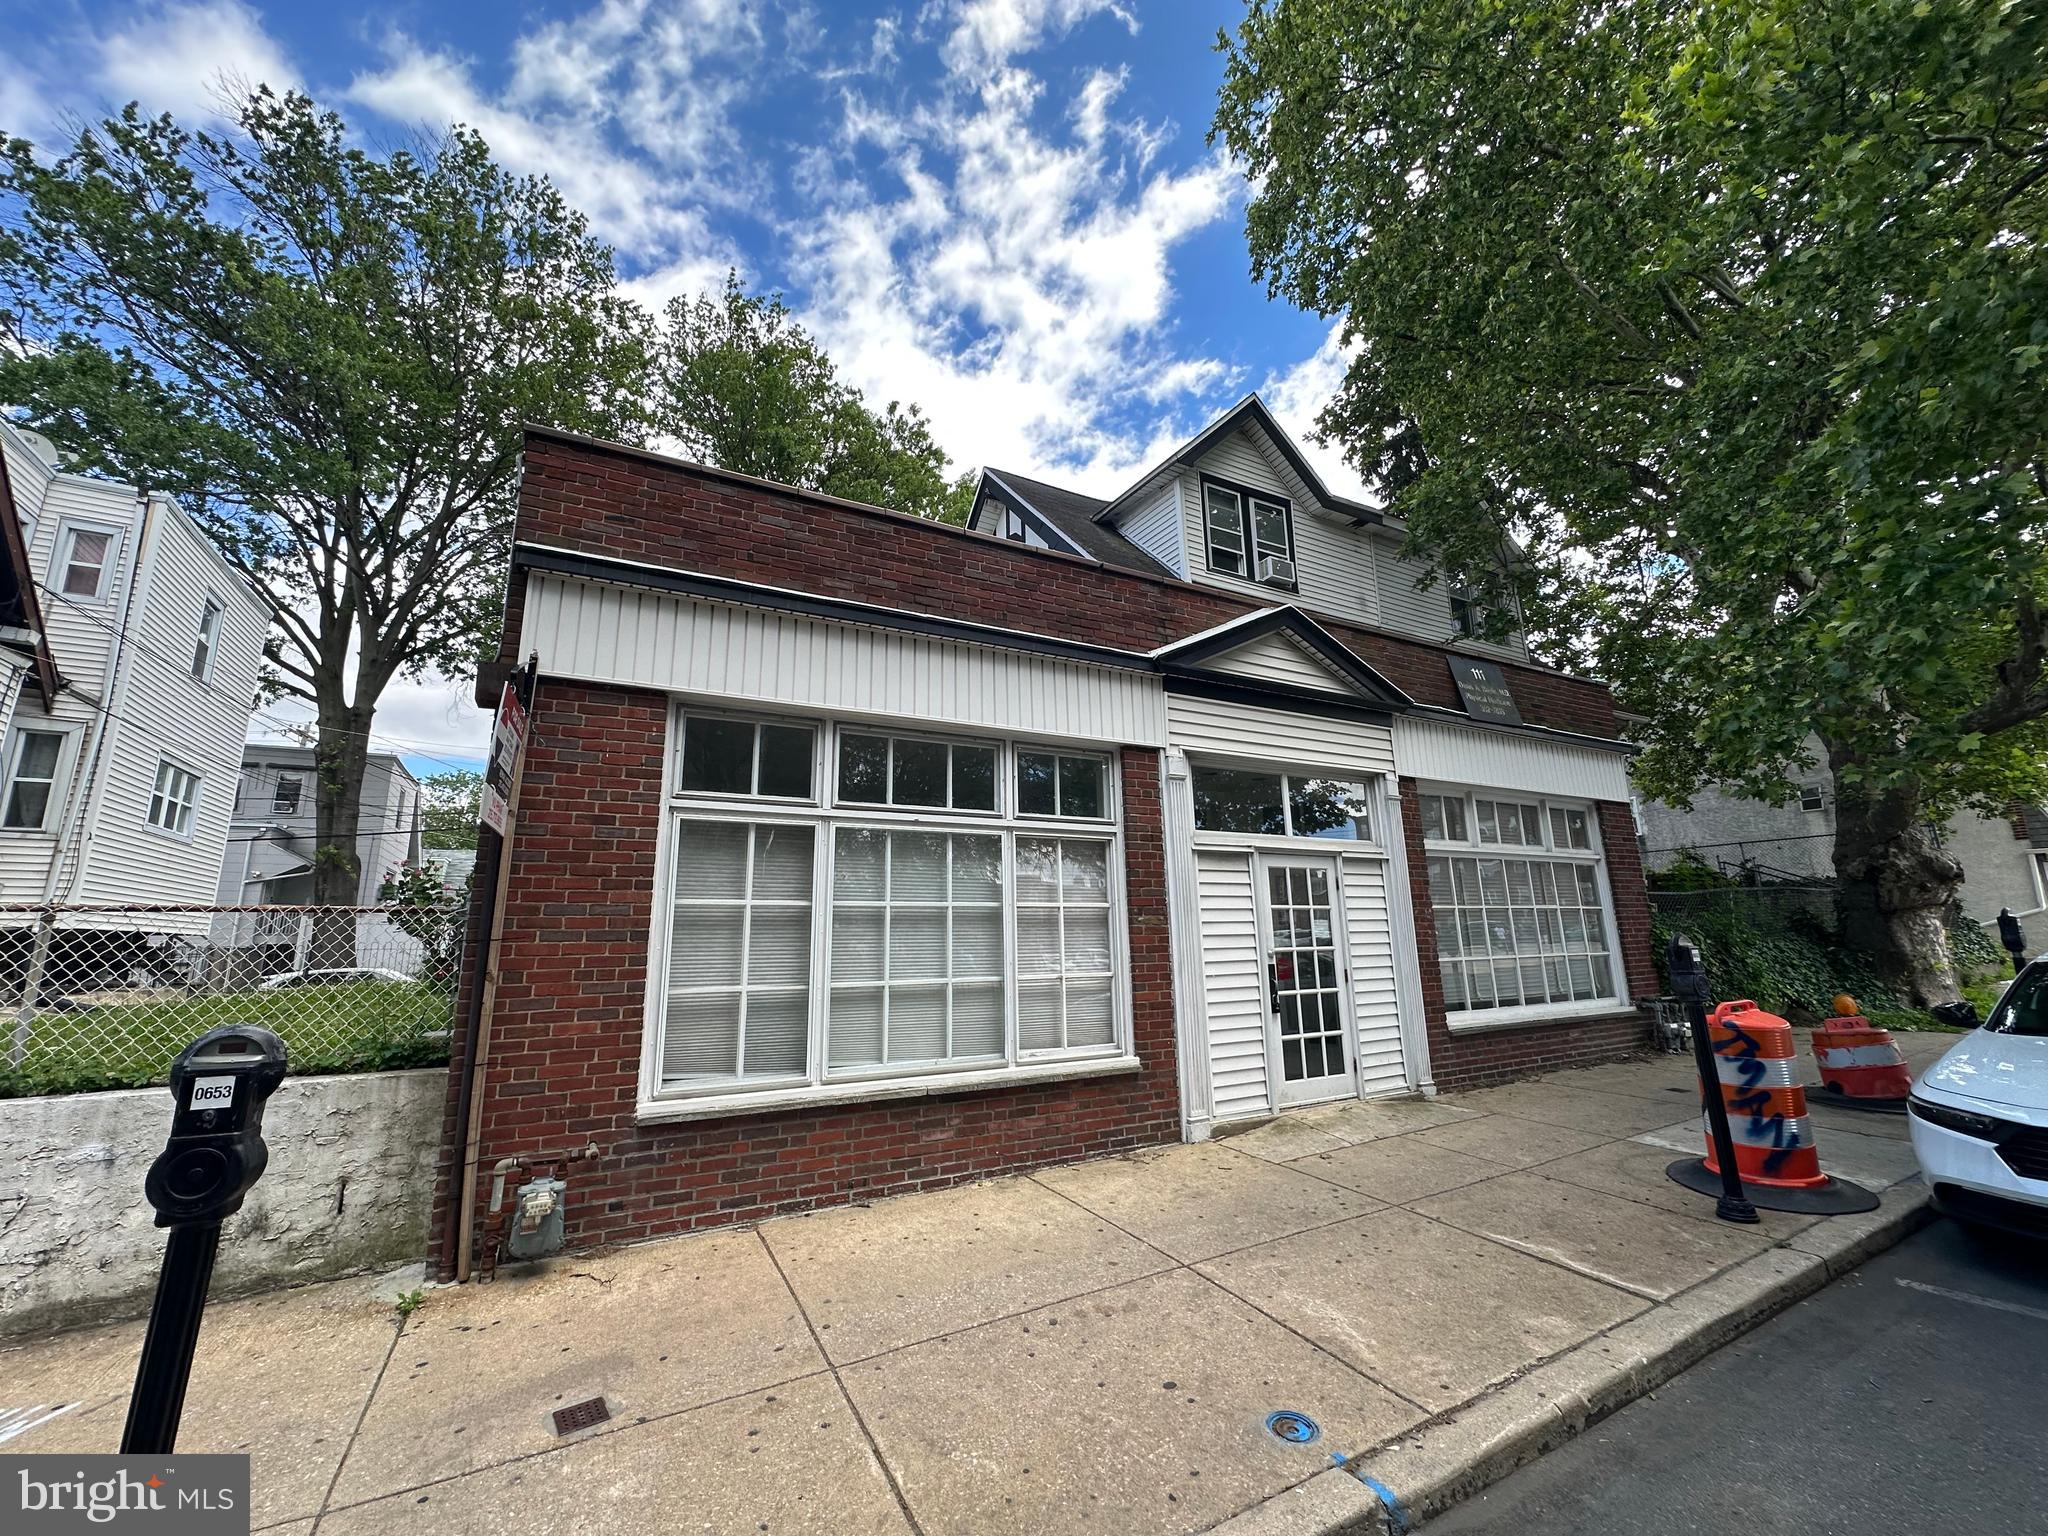
A great opportunity for a  commercial mixed use  property in the prime
Upper Darby business district ! A block from the township building ! Double wide first floor commercial office was a long time doctors office( was (111-113 long lane )  . Main entrance gives access to both sides , to the left was a waiting area (lobby ) , then office , 2 small exam rooms , hall powder room (1) , rear office room , powder room (2) , and hvac closet . Exit to rear driveway . Hall connects the other side . Also front separate entrance if needed . The right side provides another large front  office area , 3 more exam spaces , powder room (3) and  rear office , 2nd hvac room . The front also provides a private 2nd Fl entrance to a large bi-level 3 bedroom apartment( appx 800 sq ft ) !! Formal living room with carpets ( hardwoods under ) and stone deco  fireplace . Attics storage room . Double doors to formal dining room . Rear galley kitchen and storage pantry and rear exit door to rear driveway . Steps 3rd floor has rear bedoom  1 with hardood  floors , closet . 2nd bedroom  with hardwood floors and closet . 3pc Hall bath with tiled floors and tiled tub walls . Primary front bedroom with 2 closets and hardwood floors . So much potential !!! you could   divide the 2 offices on the first Fl ? Possibly rent out 3 units ? Or live upstairs and work downstairs! You decide for this blank canvas ! Buyers please do your due diligence on zoning and any types of businesses you want to open . Seller is looking for a hassle free as is transaction! Most likely a temporary c o will be needed . Property needs updating but priced accordingly.
Contact lister for any questions!
buyer and buyers  agents to verify zoning, potential uses and square  footage
#PADE2116664

UPPER DARBY

113 LONG LANE

None Beds

None Baths

2,500 Sq.Ft.

$275,000

MLS#: PADE2116664
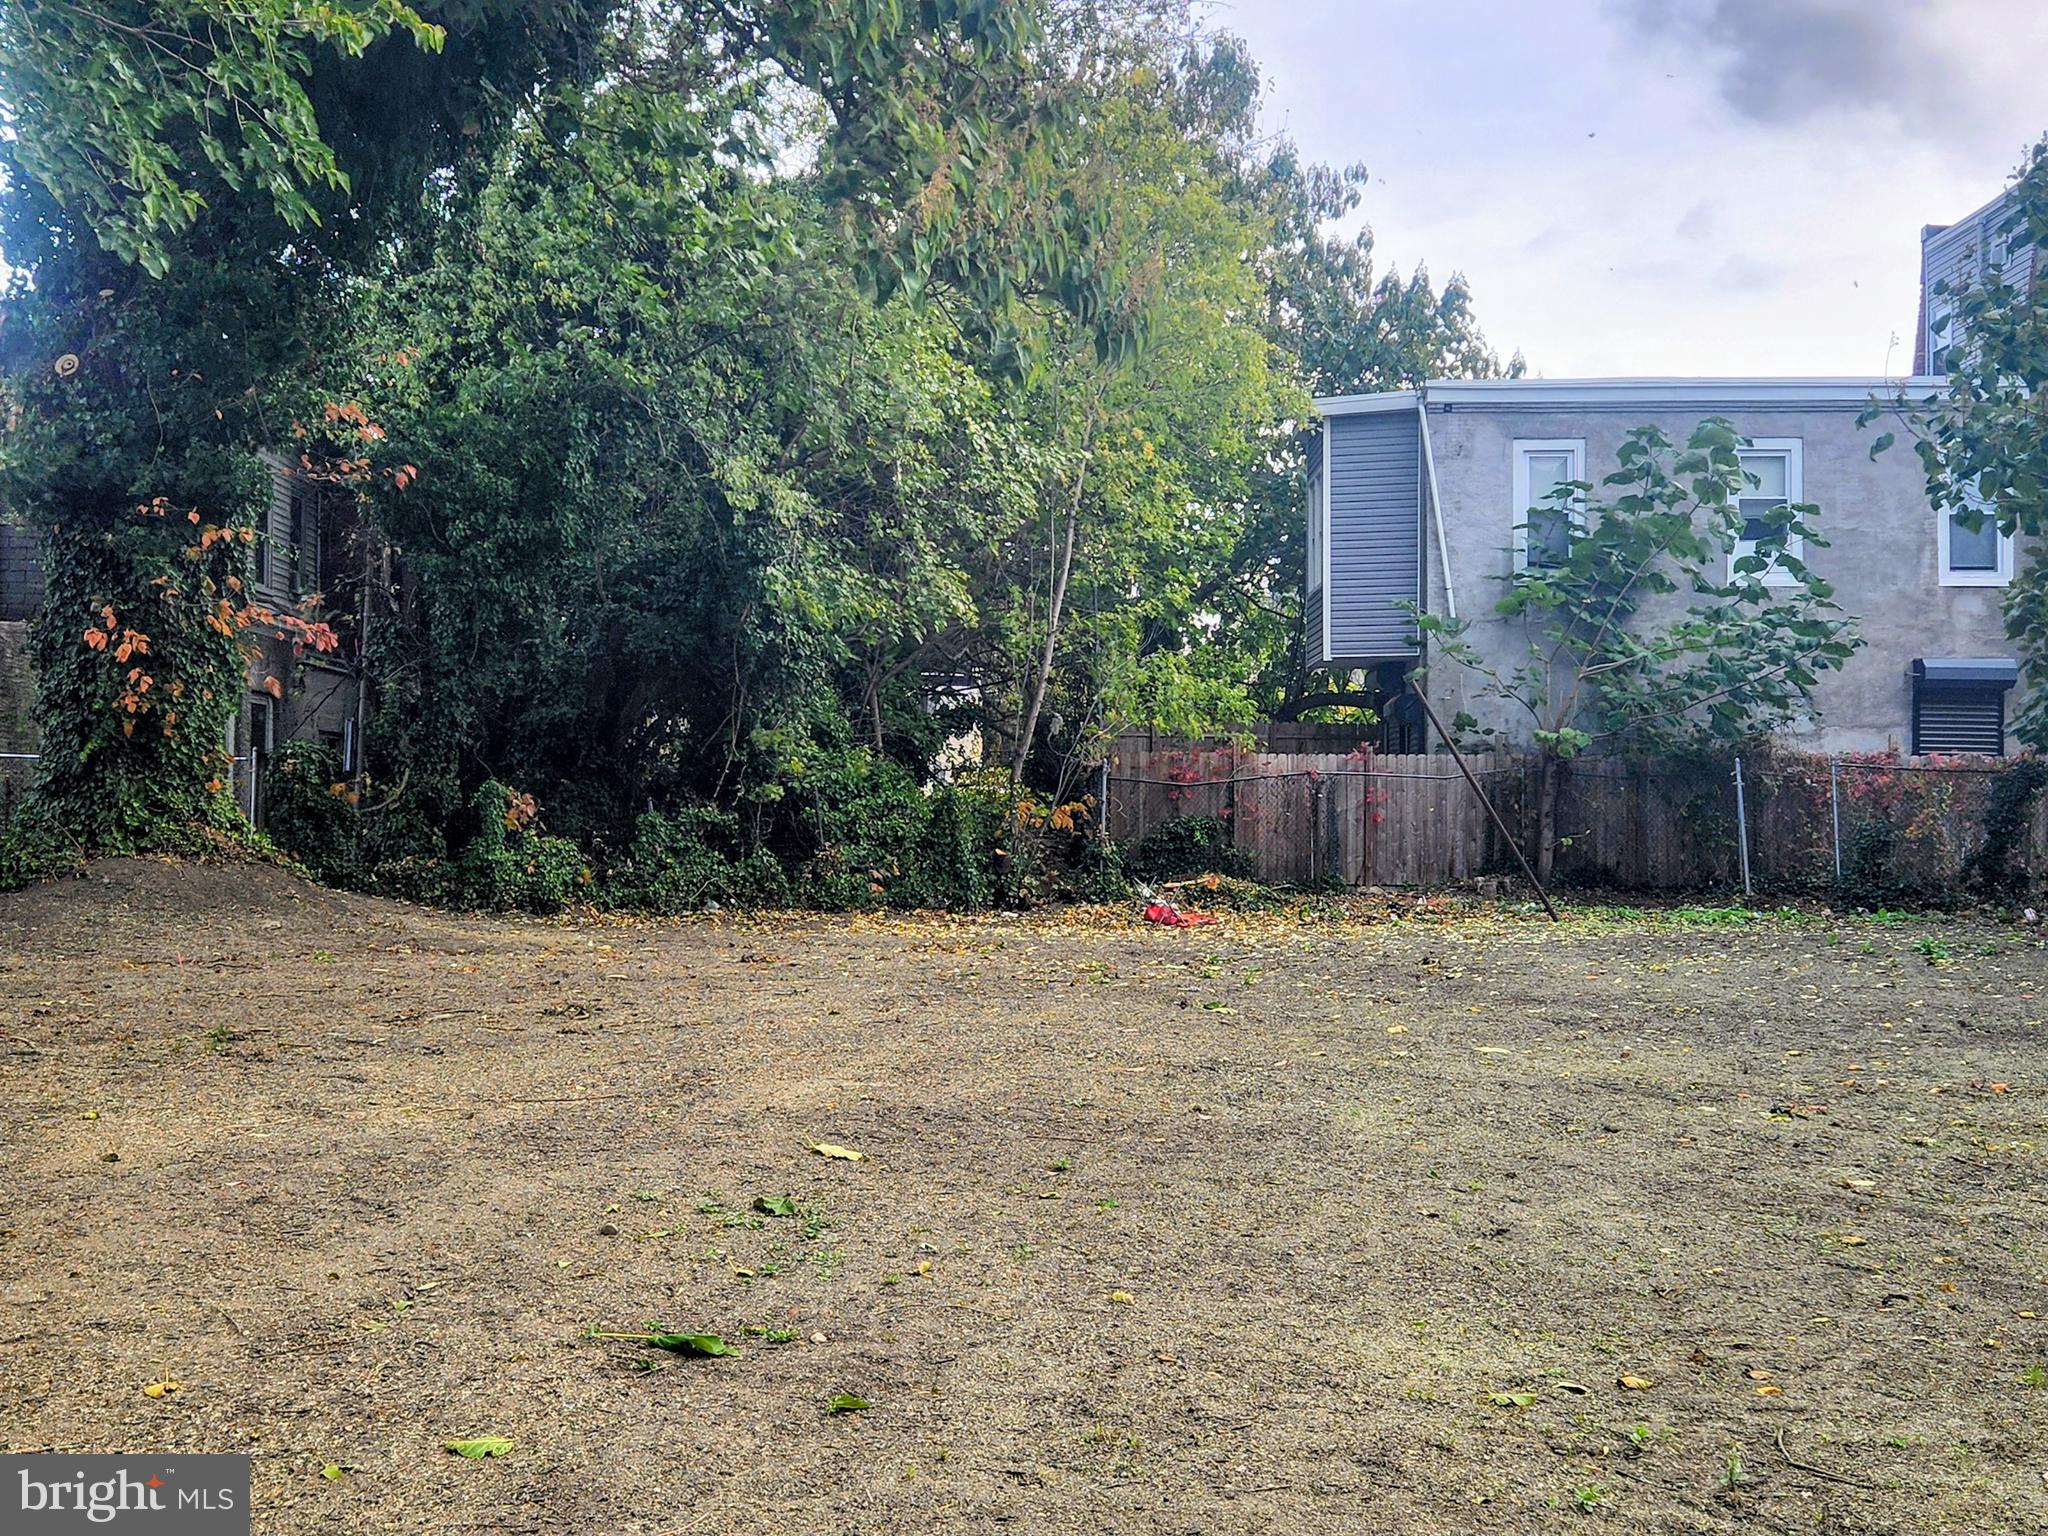
Discover an exceptional investment opportunity with this prime piece of land, perfectly positioned in the heart of a vibrant community. Spanning an open lot, this property boasts stunning city views that promise to captivate and inspire. Imagine the potential for development or the creation of a dream project that could yield significant returns, especially with CMX3 zoning (intended use can be Community- and region-serving mixed use development, including retail and service uses).  Strategically located in the middle of the block, this parcel benefits from excellent accessibility, with an airport less than 10 miles away and multiple public transportation options, including a bus stop and metro station within walking distance. This connectivity enhances its appeal for future tenants or buyers, ensuring a steady demand for rental or resale. The open lot offers a blank canvas for visionary investors looking to capitalize on the growing market. With additional parcels available, 2807 & 2809 the possibilities for expansion or diversification are endless. Whether you envision a residential development, commercial venture, or a mixed-use project, this location is primed for success. Investing in this land not only secures a foothold in a thriving area but also positions you to take advantage of the city's growth trajectory. Positioned directly between Temple Hospital Network and Temple University Campus and the growing North Philadelphia West area around, these lots are opportunities for growth.  The combination of location, accessibility, and potential for development makes this property a rare find in today's market. Don't miss your chance to turn this opportunity into a lucrative reality!  Properties are priced to sell together 3 lots.
#PAPH2557522

PHILADELPHIA

2805 N BROAD STREET

None Beds

None Baths

N/A

$275,000

MLS#: PAPH2557522
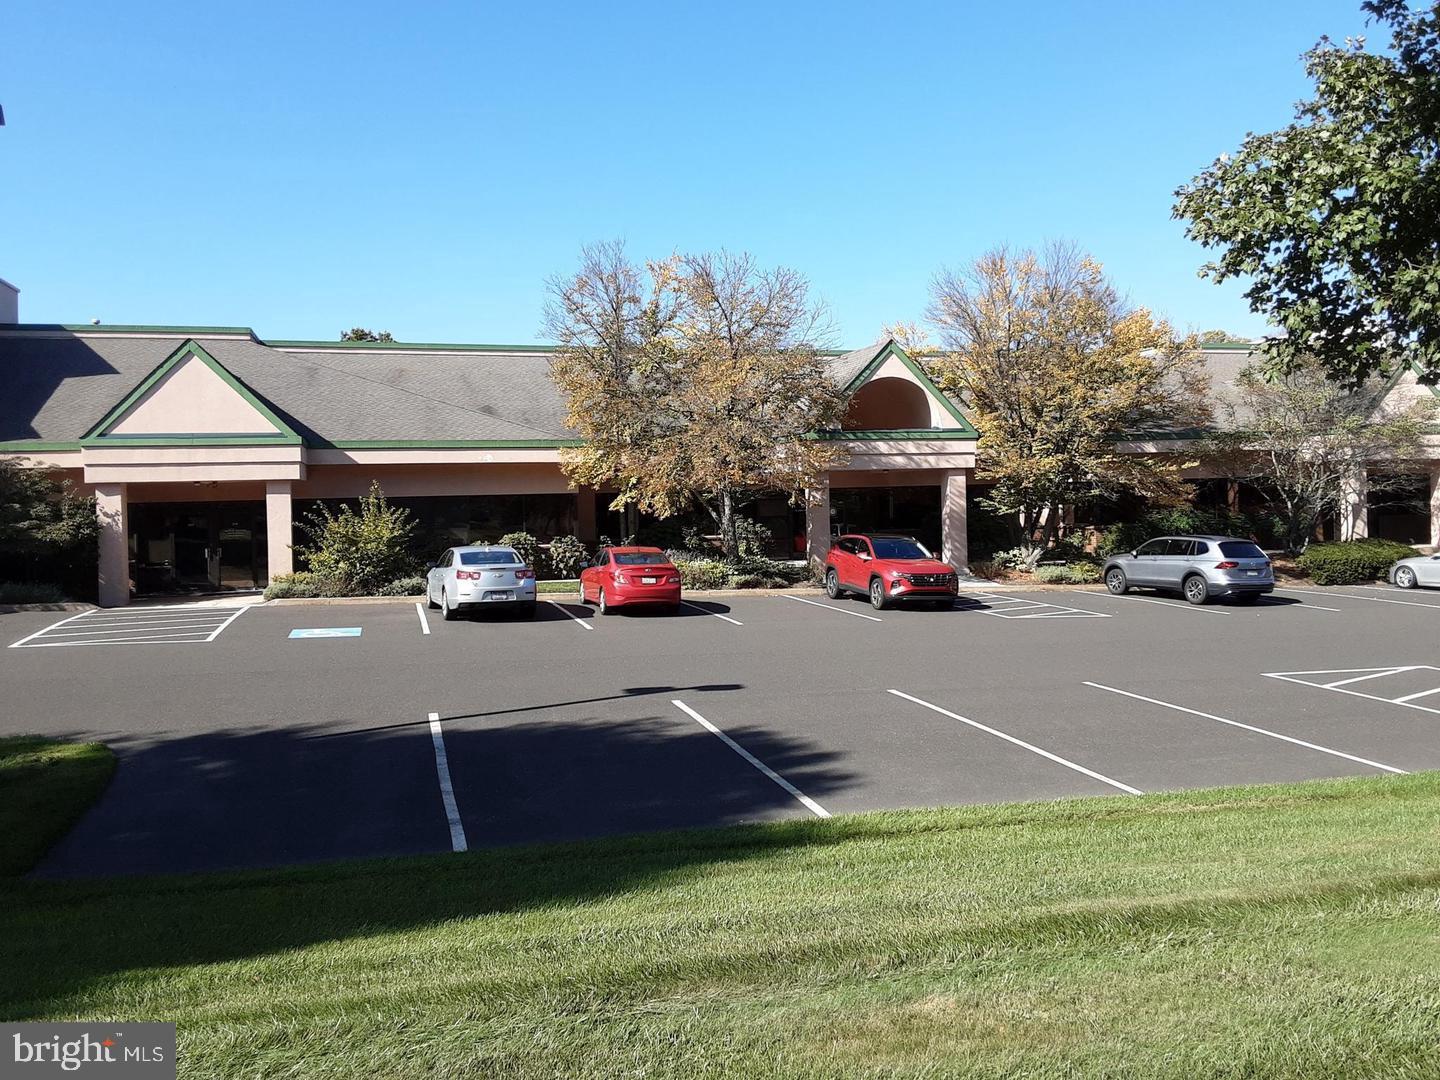
Available For Sale – Suite 214 (1,855.34 sf) within the High Point Business Campus in New Britain Twp. The space is currently set up as executive office space with separate front and back entrances, reception area, multiple offices, conference rm, restrooms, and kitchen area. The building offers: sprinkler system, HVAC system, plenty of storage, and 124 +/- parking spaces. See attached floor plans and pictures to show the layout and condition of this Suite. Conveniently located to High Point Fitness Center, Restaurants, Shopping, and Septa Chalfont Station. Easy access to major routes such as 463, 309, 152, and 202. Condo fee is $549.57 per month. Condo Fees include: telephone, fire & sprinkler equipment, electricity, snow removal, landscaping, trash removal, building insurance, property management, exterior repairs & maintenance, water, and sewer.
#PABU2110026

CHALFONT

200 HIGHPOINT DRIVE 214

None Beds

None Baths

N/A

$275,000

MLS#: PABU2110026
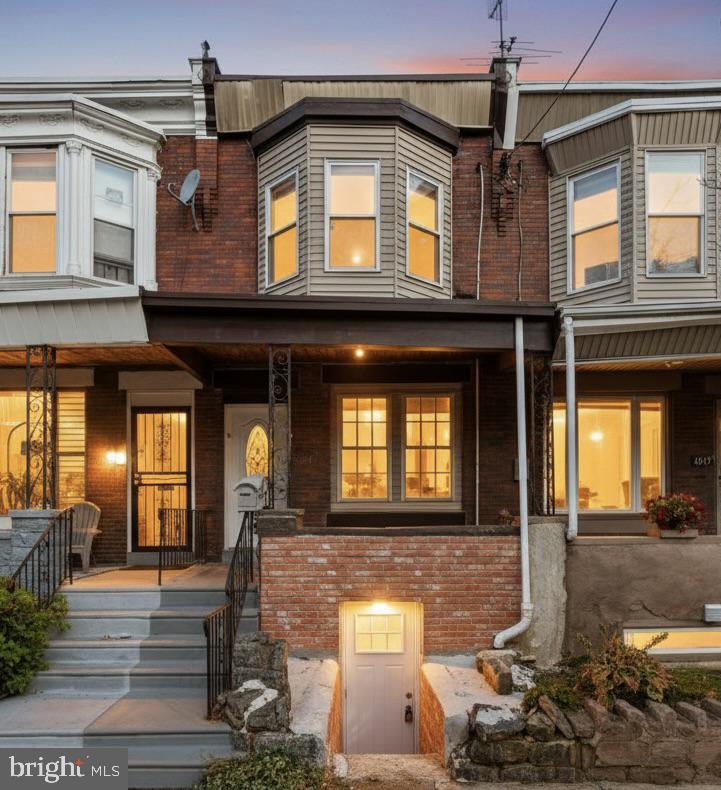
Welcome home to Mill Creek! Enter this beautifully renovated residence and feel the warmth from the moment you arrive. Set in a peaceful neighborhood with views of the city skyline right from your window, this fully updated home blends timeless charm with modern comfort—so all you need to do is unpack and enjoy. Every detail has been thoughtfully refreshed, from the brand-new roof, HVAC system, and windows to the stylish finishes found throughout three levels of finished living space.

The main level welcomes you with an open-concept living and dining area featuring recessed lighting and a convenient powder room. The sleek galley kitchen is a chef’s delight, boasting granite countertops, white shaker cabinets, and a full suite of brand-new appliances. From the kitchen, step out to your rear fenced patio and yard—an ideal sanctuary for summer gatherings or quiet relaxation.
Upstairs, the home offers three inviting bedrooms, including a standout primary suite complete with a classic bay window and a private ensuite bath. A second full hallway bath with a tub-shower combination serves the additional bright bedrooms. The versatility continues in the fully finished lower level, which features its own private front entrance. This space includes a laundry area, an open flex zone, and a fourth bedroom with a third full ensuite bath, making it perfect for guests, an au pair, or a home office.

In addition to its cosmetic beauty, the home provides peace of mind with all-electric utilities and central heating and cooling. Located just a short walk from buses, trains, and public parks, you are minutes from the heart of the city while enjoying the quiet of a residential street. Mortgage savings may also be available for buyers of this listing. Don’t miss your chance to own this move-in-ready gem—schedule your showing today and come home to Fairmount Avenue!
#PAPH2620738

PHILADELPHIA

4847 FAIRMOUNT AVENUE

4 Beds

3 Baths

1,530 Sq.Ft.

$275,000

MLS#: PAPH2620738
None
#PAPH2626238

PHILADELPHIA

2822 RAWLE STREET

3 Beds

1 Baths

1,152 Sq.Ft.

$275,000

MLS#: PAPH2626238
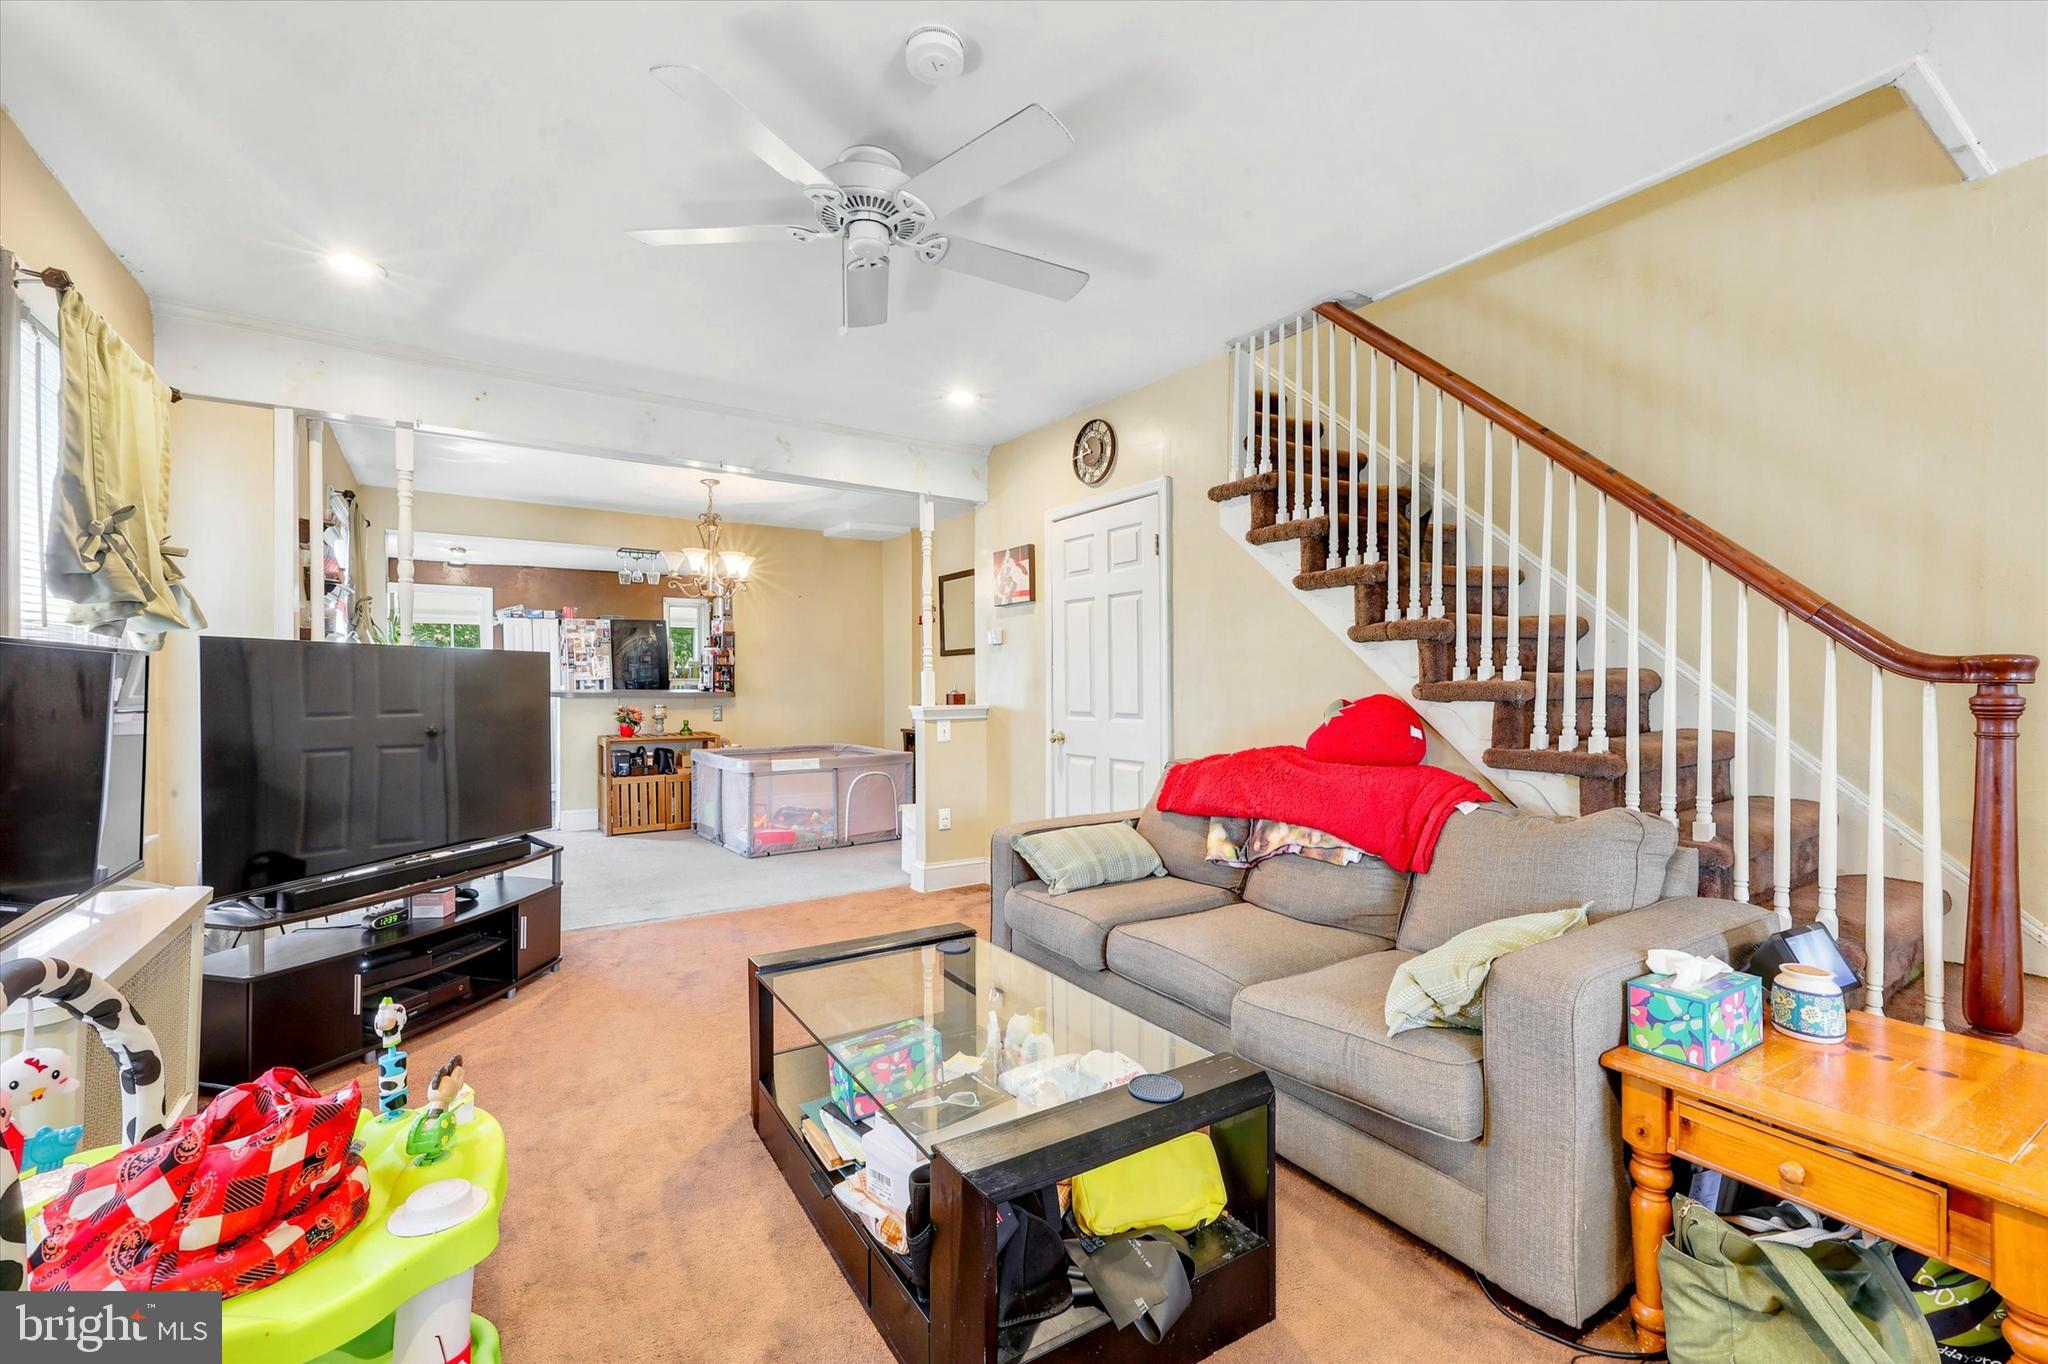
Welcome to 209 Amosland Road, a well maintained twin home offering the perfect combination of comfort, convenience, and value in desirable Ridley Township. Situated on a quiet residential street, this move in ready home features an open and inviting layout that creates a natural flow for everyday living, entertaining, and spending time with family and friends.

The enclosed front porch provides additional living space and a welcoming first impression. Inside, you'll find bright and comfortable living and dining areas that lead into a functional kitchen with ample cabinet space. Upstairs are three bedrooms and a full bathroom, offering flexibility for homeowners, guests, or a home office. Outside, enjoy a rear deck and yard space perfect for relaxing, gardening, or summer gatherings. Off street parking adds everyday convenience.

Location is one of this home's strongest features. Enjoy easy access to I-95, I-476, and Route 322, making commuting throughout the Philadelphia region simple. Everyday conveniences are just steps away, including Wawa, Pat's Pizza Family Restaurant, Nifty Fifty's, Gateway Diner, and the nearby shopping center across the street. The area continues to see new businesses and amenities, adding even more value for future homeowners.

Residents appreciate the peaceful atmosphere, friendly neighbors, reputable schools, and the strong sense of community that Ridley Township provides. Whether you're a first time homebuyer, downsizing, or simply looking for a home in a convenient location, 209 Amosland Road is worth a look. Property is being sold in as-is condition. Schedule your showing today.  Sellers will need to find suitable housing.  Sellers prefer rent back.
#PADE2117424

HOLMES

209 AMOSLAND ROAD

3 Beds

1 Baths

1,256 Sq.Ft.

$275,000

MLS#: PADE2117424
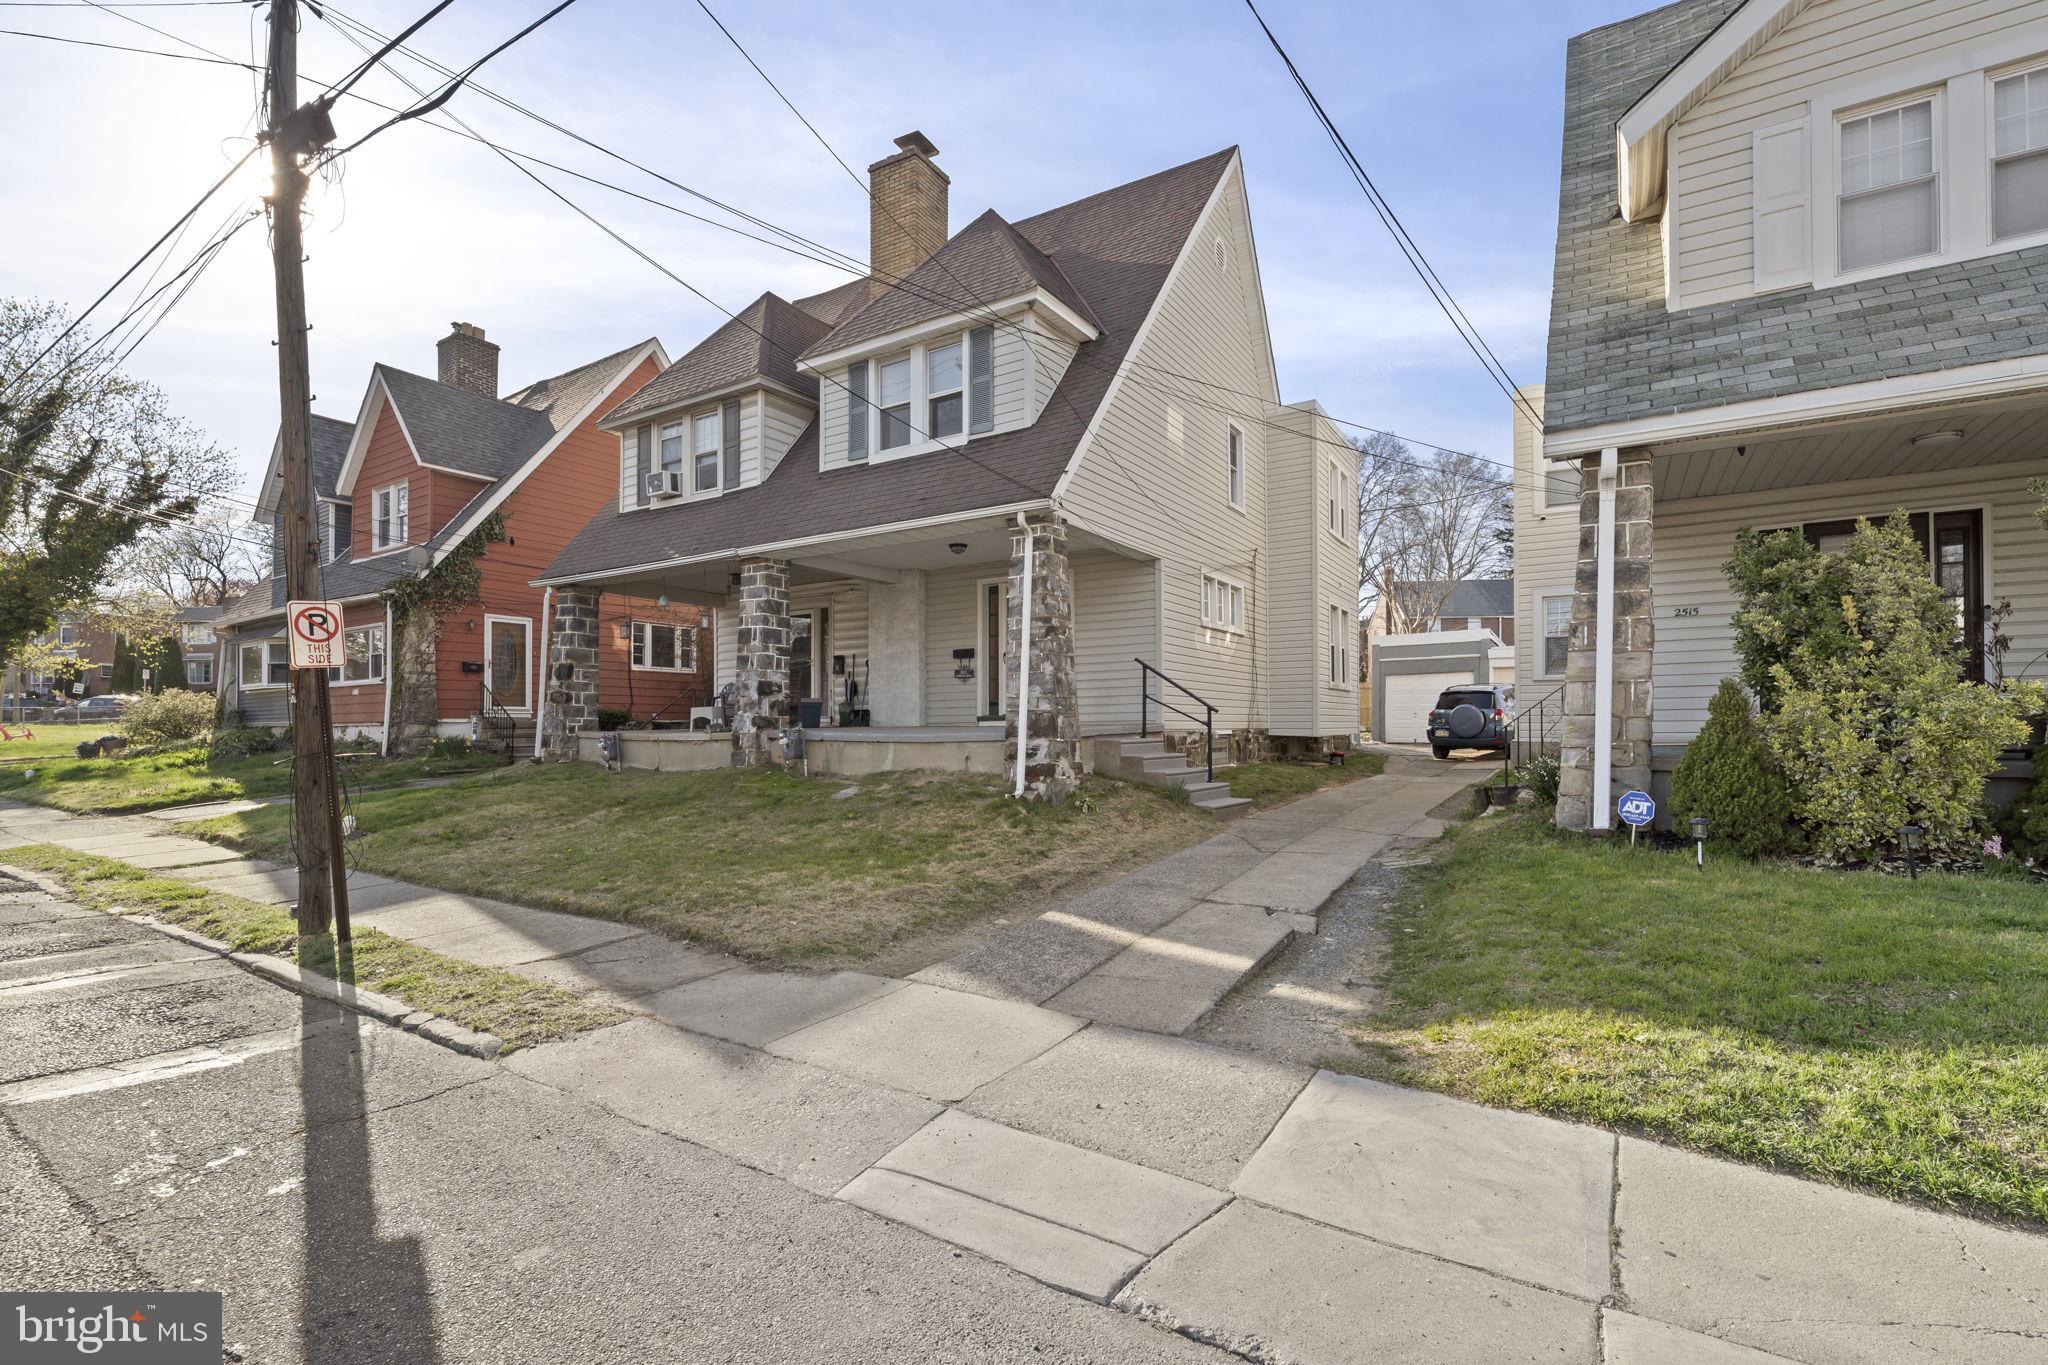
OPEN HOUSE SUNDAY 12-2PM -Welcome to 2517 Marshall Road — a beautifully renovated 3-bedroom, 1.5-bath twin in the heart of Drexel Hill, where classic charm meets completely modern living. From the covered front porch with original stone columns to the fully fenced rear yard and detached garage, every detail of this home has been thoughtfully updated for today's buyer. Step inside to a bright, open main level featuring a wood-burning fireplace with sleek black surround, recessed lighting, and new luxury vinyl plank flooring throughout. The open-concept layout flows seamlessly from the living room into the dining room — highlighted by a stunning full wall of exposed original brick — and into the brand new kitchen, complete with white shaker cabinetry, quartz countertops, subway tile backsplash, matte black fixtures, and stainless steel appliances. Upstairs you'll find three generously sized bedrooms with LVP flooring and ample closet space, plus a fully renovated full bath featuring graphic black-and-white tile, a white vanity with matte black hardware, and a backlit mirror. A convenient half bath completes the main level.  A french drain has been installed in the basement. The mechanicals have been updated including new electrical, and new plumbing,  giving buyers true peace of mind from day one. Outside, enjoy a  white vinyl fenced yard perfect for entertaining, plus a detached garage for storage or parking. Located minutes from schools, parks, shopping, and major commuter routes into Philadelphia, 2517 Marshall Road offers the space, updates, and location today's buyers are looking for. Nothing to do but move in. 3 Bedrooms | 1.5 Bathrooms | Detached Garage | Fenced Yard | New Electrical | New Plumbing | New Kitchen | Renovated Bathrooms | LVP Throughout | New French Drain | Drexel Hill, Delaware County
#PADE2112600

DREXEL HILL

2517 MARSHALL ROAD

3 Beds

1 Baths

1,334 Sq.Ft.

$275,000

MLS#: PADE2112600
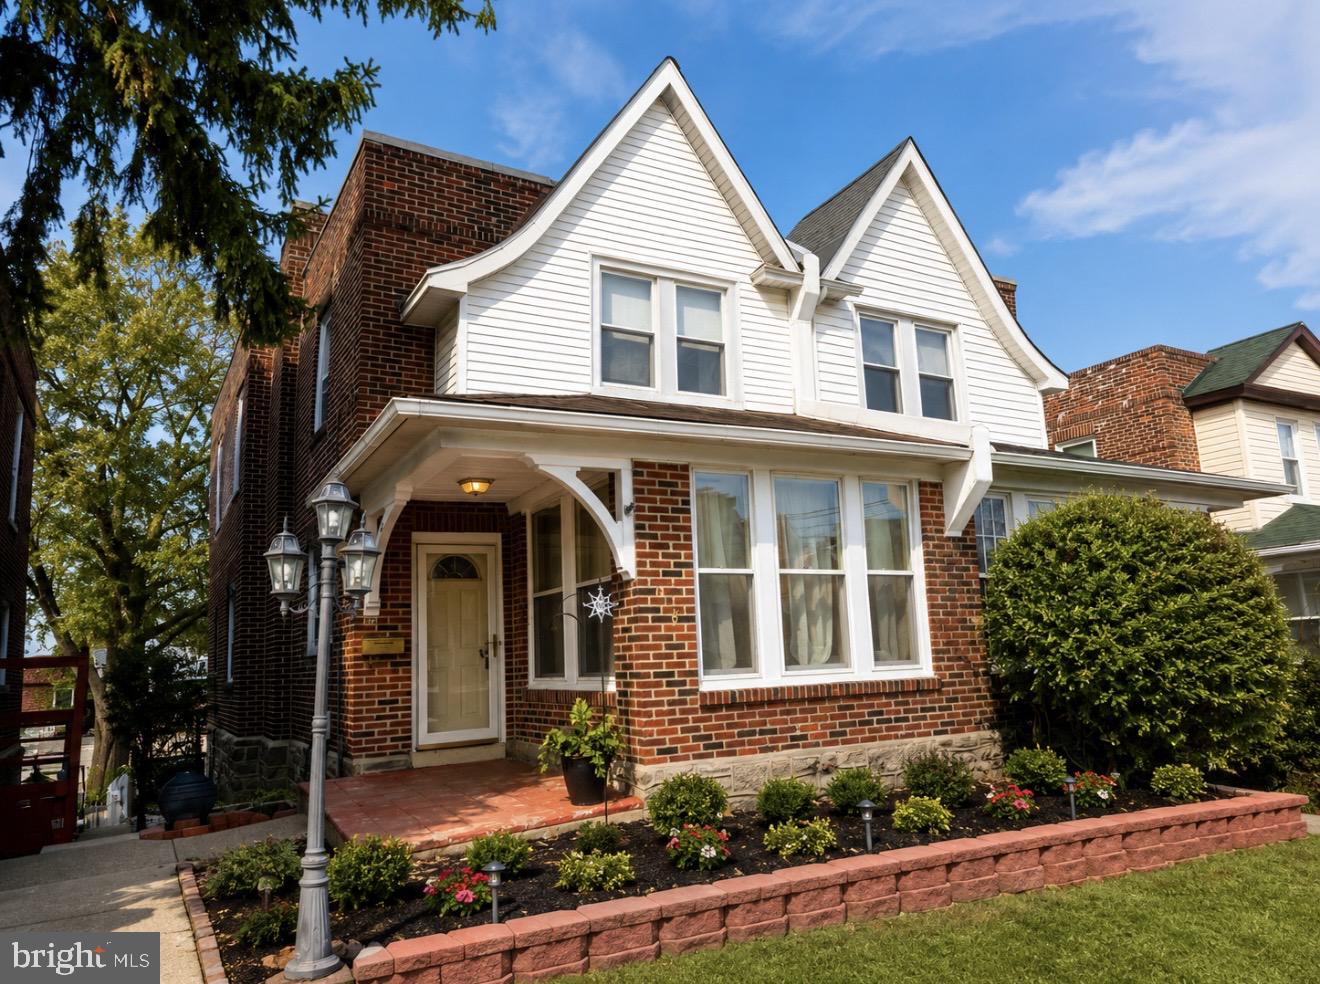
Welcome to 718 Bullock Ave, Lansdowne! This beautifully renovated (2026) twin home offers the perfect combination of modern updates, comfort, and convenience. Featuring 3 spacious bedrooms, 1 full bathroom, and 1 half bathroom, this move-in-ready home has been thoughtfully updated with a brand-new kitchen, new flooring throughout, updated bathrooms, fresh interior paint, and new appliances.

The fully finished basement provides additional living space, perfect for a family room, home office, gym, or entertainment area. Outside, enjoy a welcoming front yard, a one-car garage, and a two-car private driveway, offering plenty of off-street parking.

Conveniently located near schools, public transportation, shopping, restaurants, and everyday amenities, this home is just 4.5 miles from Center City Philadelphia and approximately 5 miles from Philadelphia International Airport, making commuting quick and convenient.

Don't miss this wonderful opportunity to own a beautifully renovated home in a desirable location. Schedule your private showing today!
#PADE2118164

LANSDOWNE

718 BULLOCK AVENUE

3 Beds

1 Baths

1,434 Sq.Ft.

$275,000

MLS#: PADE2118164
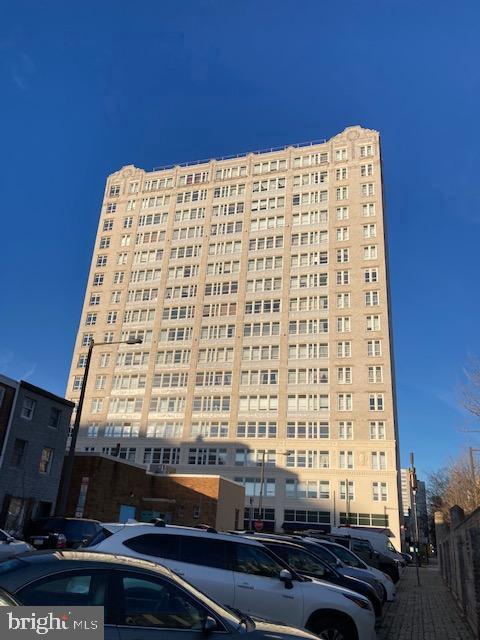
Price reduced to sell! Move in condition! Welcome to Grandview Condominiums. All utilities included and high speed internet. This  2 bedrooms condo on penthouse (18th floor), Freshly painted, bright living room with large windows to an awesome view, lot of closet spaces (additional storage in the basement is available), Open full kitchen with gas range, microwave, Granite countertop, hardwood and tile floorings,  fitness center on the 2nd fl, washer/dryer on every floor, 24 hour concierge/doorman, guest parking, pet friendly with a dog area, modern lobby with comfortable seating. Conveniently located on the corner of 11th and Vine Streets in Chinatown, close to all major highways, I-676, I-76, I-95 and the Ben Franklin Bridge. Walking distance to many restaurants, Independence Hall, City Hall, Olde City, Reading Terminal Market and the Pennsylvania Convention Center. Also close to Jefferson Hospital, Drexel center city campus, and all transportations. School district.is the Blue Ribbon School Gen George McCall school and Folk Arts-Cultural Treasure Charter school.  This place have so much to offer!
#PAPH2613602

PHILADELPHIA

1100 VINE P306

2 Beds

1 Baths

923 Sq.Ft.

$275,000

MLS#: PAPH2613602
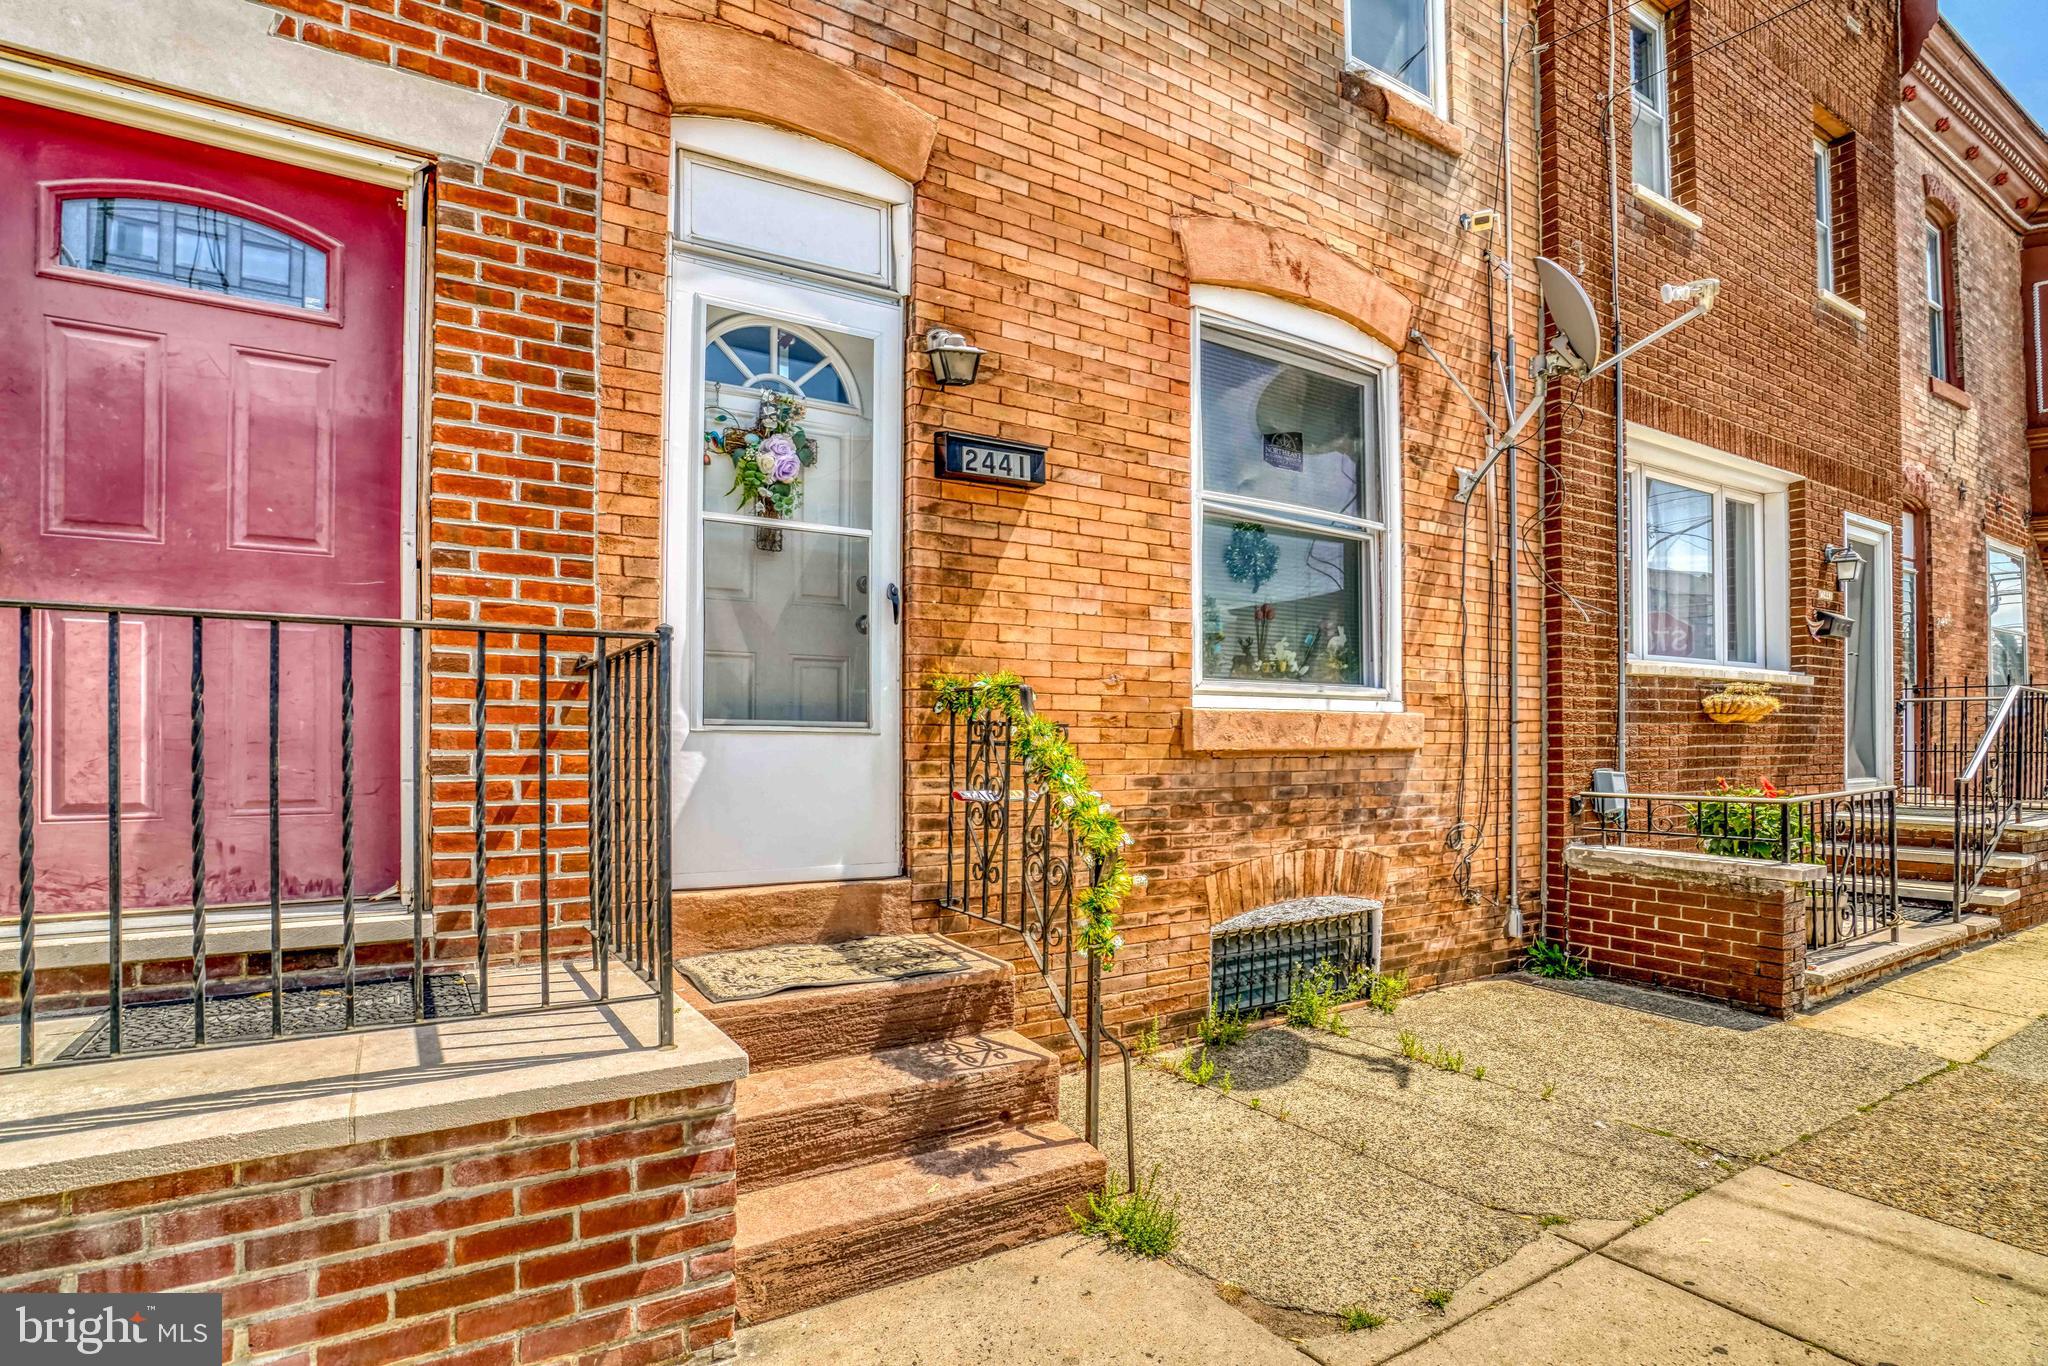
Welcome to this a spacious 3-bedroom, 1.5-bath row-home nestled in the heart of Port Richmond. This well-maintained property offers the perfect blend of classic Philadelphia charm and modern convenience. Step inside to find beautiful hardwood floors leading into a bright and inviting living space. The updated kitchen, making meal prep a breeze. Upstairs, three generously sized bedrooms provide comfort and versatility, while the modern full bath adds a touch of elegance.  Located just a short ride to  Center City, this home puts you close to all the best restaurants, cafes, and nightlife. With easy access to major highways and public transit, commuting is effortless. Don’t miss out on this fantastic opportunity to own a piece of Philadelphia in a thriving neighborhood!
#PAPH2639500

PHILADELPHIA

2441 E INDIANA AVENUE

3 Beds

1 Baths

1,262 Sq.Ft.

$275,000

MLS#: PAPH2639500
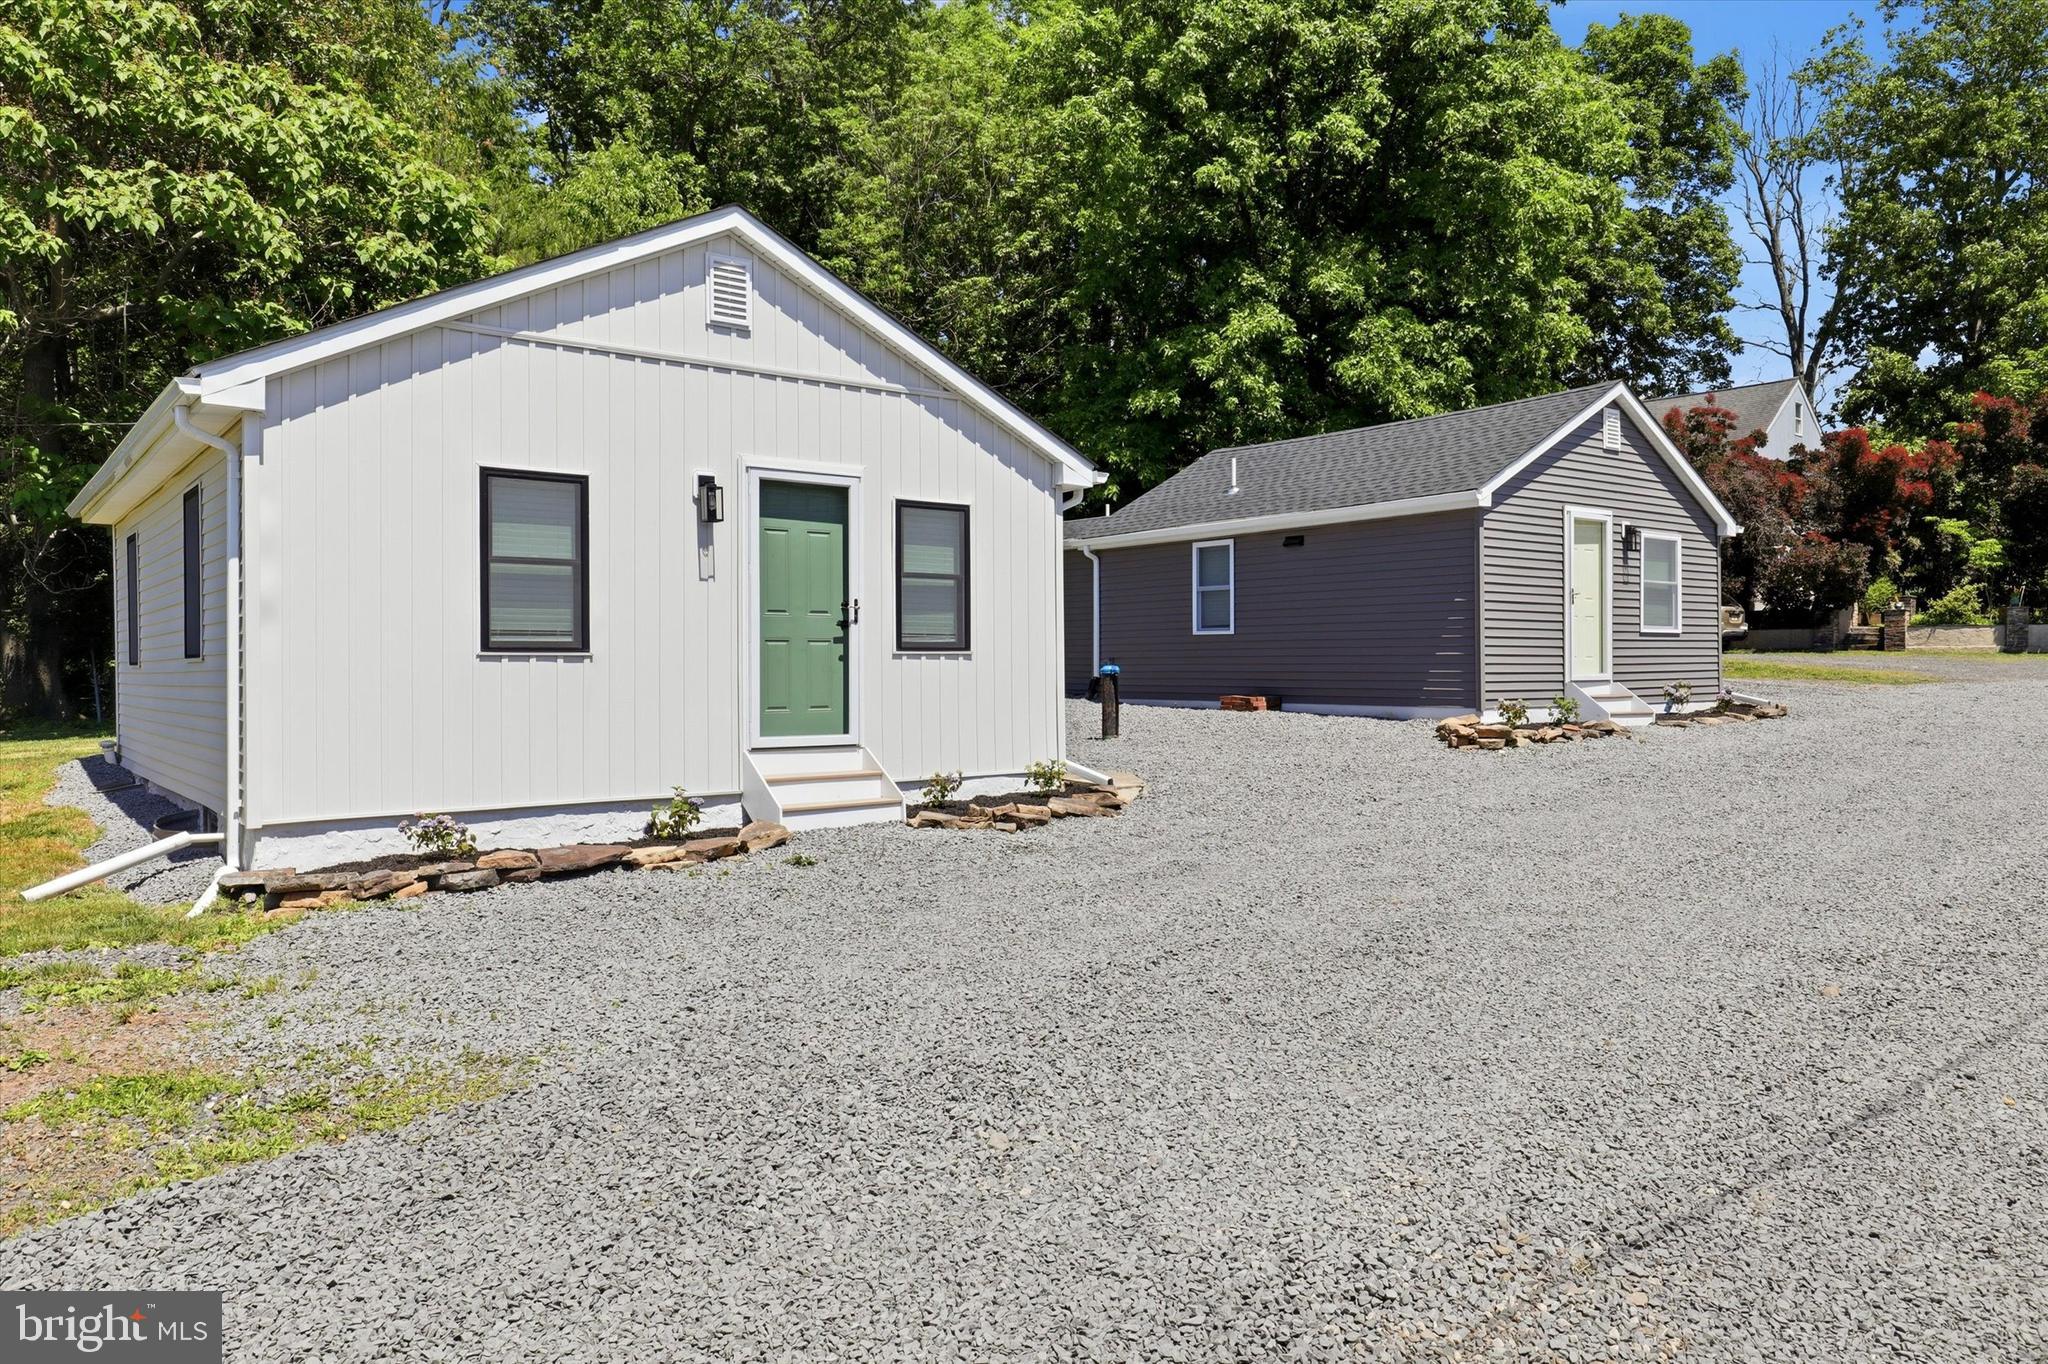
Welcome to an incredible investment and lifestyle opportunity in the heart of Montgomeryville! 1605-E N Line St  is being offered as part of a rare package deal with 103 Dusty Lane Lansdale—giving you the chance to own TWO fully renovated homes for under $600,000. Both properties have been completely remodeled from top to bottom, offering true peace of mind and low-maintenance living. Major upgrades include brand new roofs, siding, windows, electrical, plumbing, heating systems, kitchens, bathrooms, flooring, lighting, and stone driveways. The well and septic systems have also been recently serviced, making these homes truly move-in ready.  The option to convert to public water and sewer is available as well. New roofs/siding have 10yr warranty (Cochrane Construction, LLC). New well pump has 5yr warranty, 1yr labor warranty (Ivyland Well and Pump Service, LLC). Each home features a convenient one-bedroom, one-bathroom, single-level layout—perfect for easy living, minimal upkeep, and broad rental appeal. Whether you're looking to expand your investment portfolio or create a flexible living arrangement, the possibilities here are endless. Live in one home and rent the other to offset your mortgage, or rent both for strong cash flow potential. With estimated long-term rental income of approximately $1,850 per month per property, this package presents an attractive return. There may also be potential for short-term rental use, offering even greater income opportunities (buyer to verify local regulations). Located in a desirable area with easy access to major routes, shopping, dining, and everyday conveniences, these properties combine modern upgrades with a prime location. Whether you're an investor, owner-occupant, or someone looking for a smart multi-property purchase, this is a unique opportunity you won’t want to miss. Two turnkey homes, one incredible value—schedule your showing today!
#PAMC2183008

LANSDALE

1605 N LINE E

1 Beds

1 Baths

500 Sq.Ft.

$275,000

MLS#: PAMC2183008
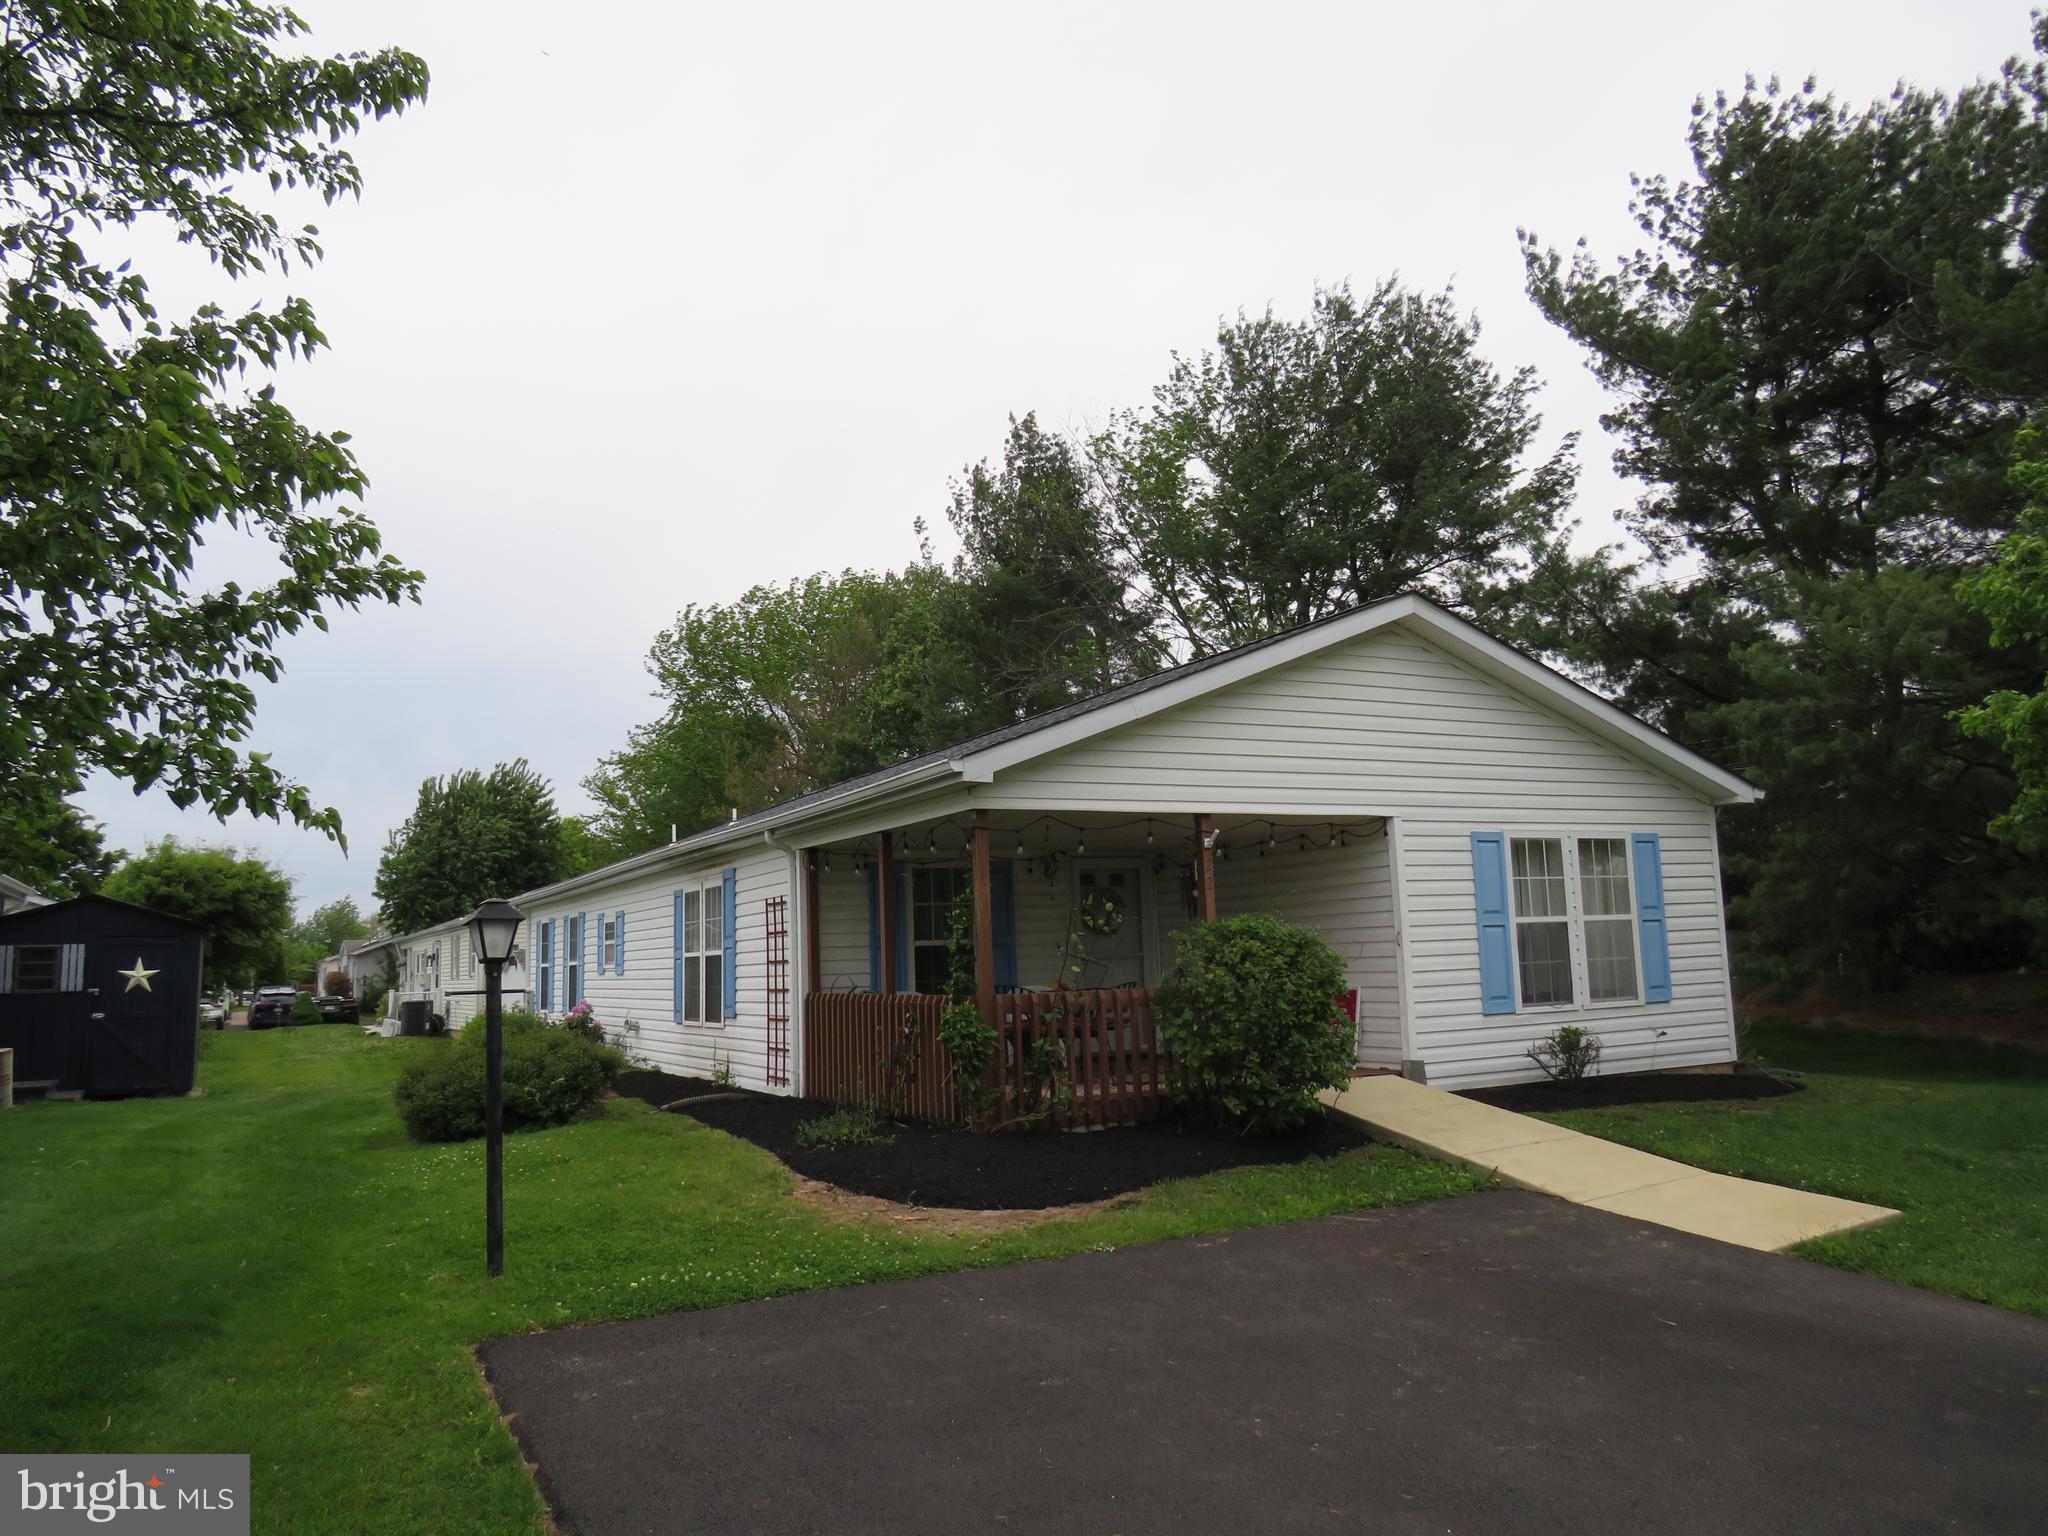
Welcome to the vibrant 55+ community of Villages of Buckingham Springs! This well-maintained Gwynedd model offers comfort, convenience, and great potential to make it your own.

A ramp leads you to a spacious covered front porch—an ideal spot to relax and enjoy the peaceful surroundings. Inside, you’re greeted by a generous formal living room with easy access to the hallway, a second bedroom, and a full hall bathroom located at the front of the home.

Continuing through, you’ll find a conveniently located laundry room with access to the side deck and a nearby storage shed. The main living area features an inviting kitchen with a breakfast bar, seamlessly flowing into the formal dining room and cozy family room—perfect for everyday living and entertaining.

Just off the dining room is the primary suite, complete with dual closets and a private en-suite bathroom featuring a soaking tub, separate shower, and a large double vanity.

Engineered wood flooring extends throughout most of the home, adding warmth and style. Major updates include a newer HVAC system and hot water heater (2019), as well as a roof replacement in 2017.

This home presents a fantastic and affordable opportunity to downsize while adding your personal touch. Seller is motivated to get this home SOLD
#PABU2112150

NEW HOPE

22 WISTERIA COURT

2 Beds

2 Baths

1,560 Sq.Ft.

$275,000

MLS#: PABU2112150
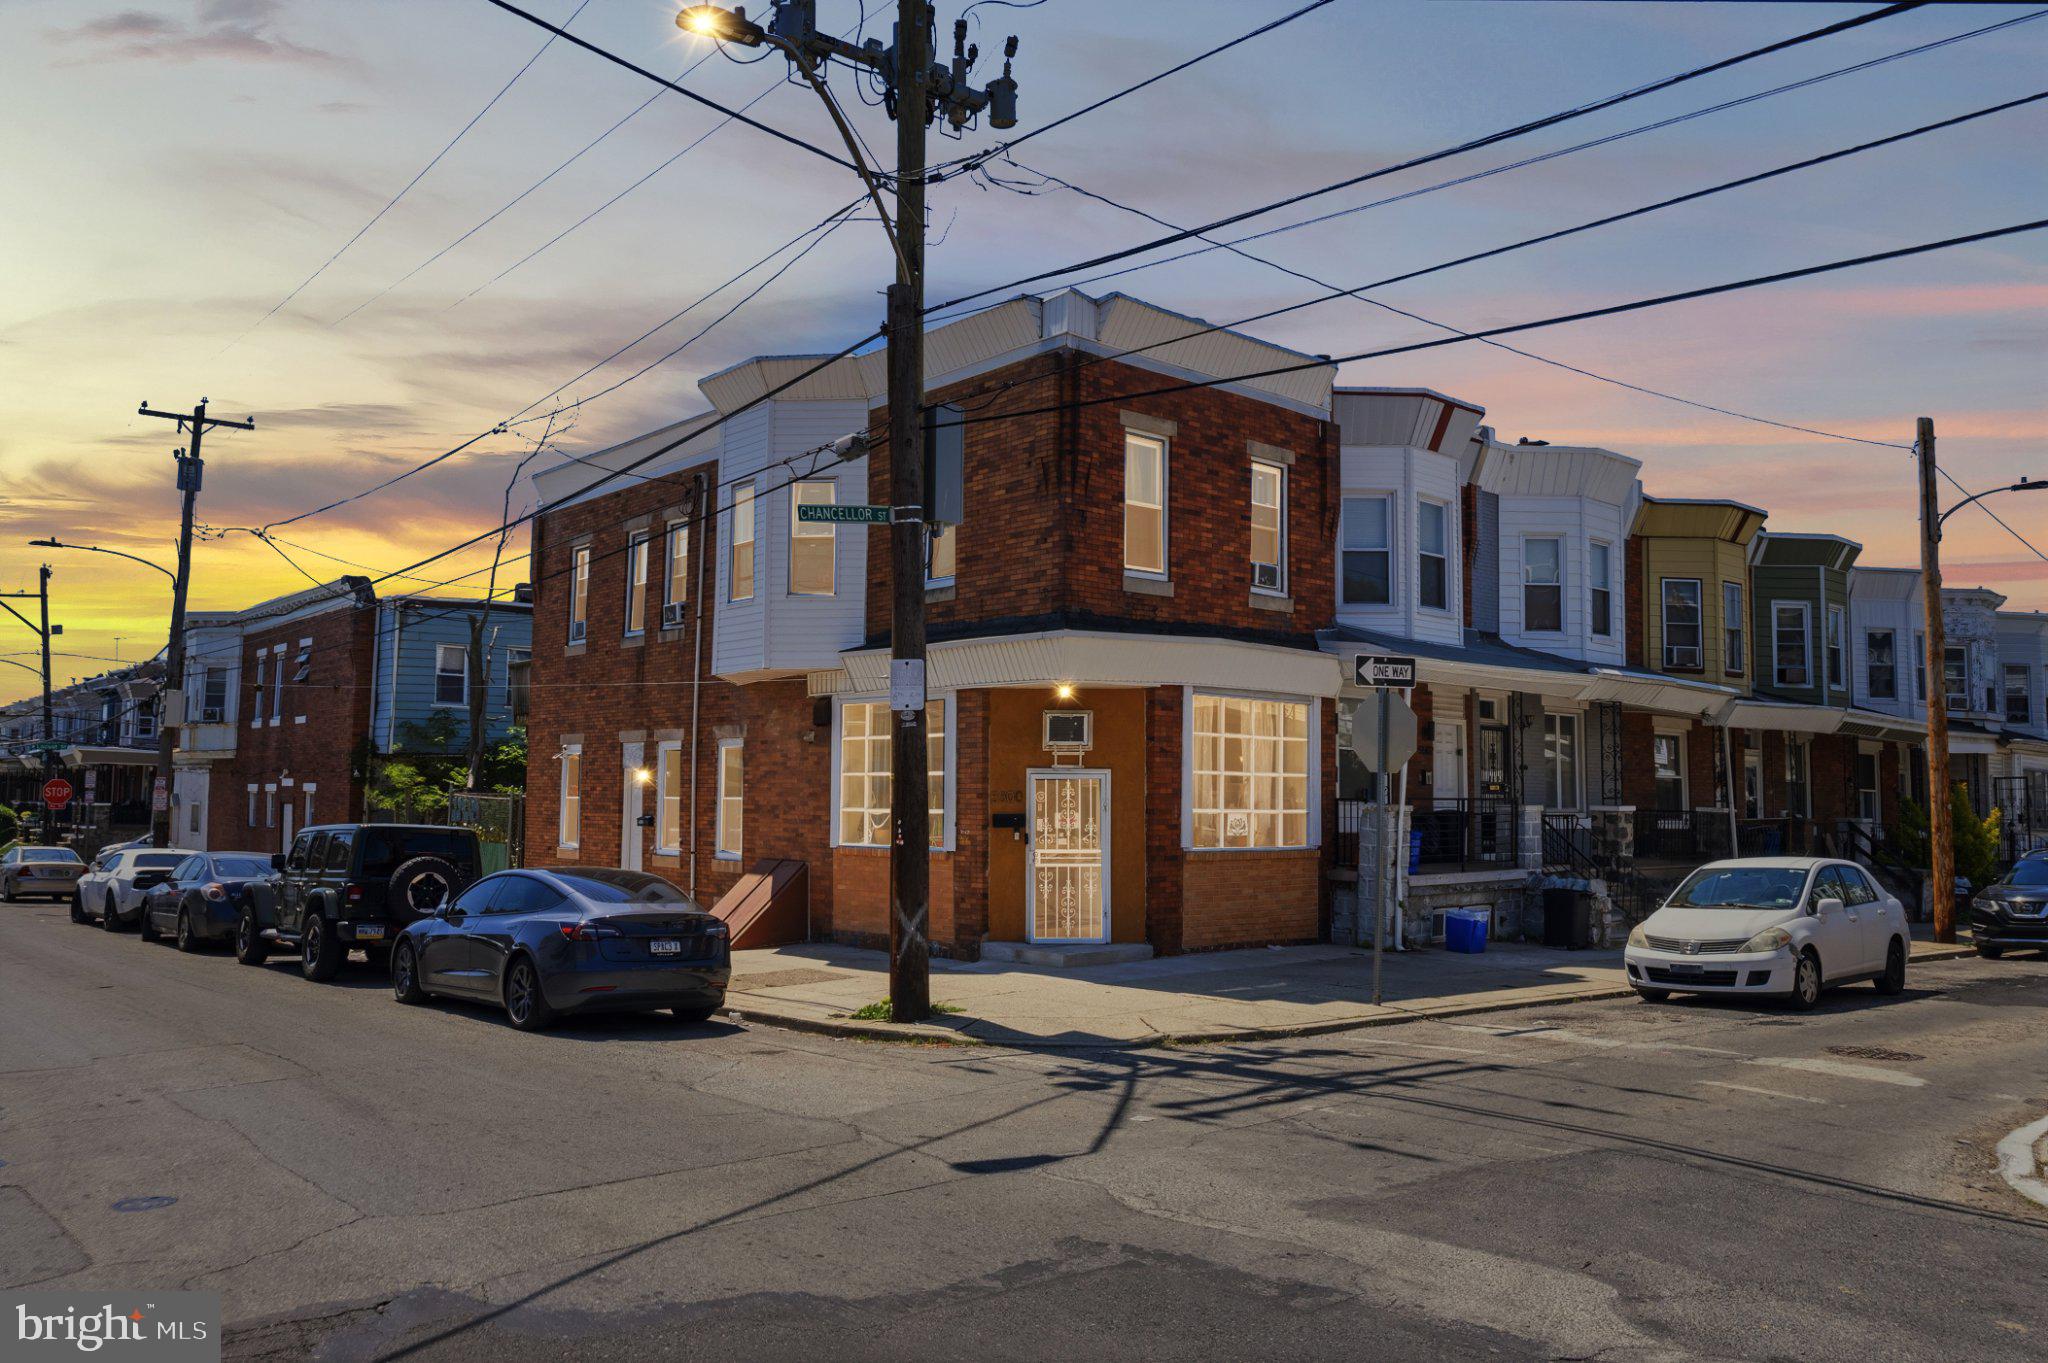
Prime CMX2 Mixed-Use Investment / Corner Property
Salon/ Spa/ or whatever you dream of as a business.
Potential 3 Income Streams


Welcome to 5500 Chancellor Street—a rare corner mixed-use opportunity in the heart of West Philadelphia offering multiple income streams, separate utilities, and flexible use potential. This property is configured for three distinct units, making it ideal for investors, house hackers, or small business owners looking to maximize cash flow: 

* Second Floor: Spacious 2-bedroom unit with private balcony, spacious  living and dining areas.  
* First Floor: 1-bedroom unit with strong rental appeal.  Currently used for spa  & salon.  Updated floors and newly painted with high celilings. 
* Lower Level/ Basement Efficiency unit with separate walkout entrance.  
* Outside lower level charming set up for entertainment

Each space offers independent living potential, and with separate utilities already in place, operating expenses stay streamlined—an investor’s dream setup. Beautifully maintained.  

Zoned CMX2, this property unlocks additional value with the ability to incorporate commercial or office use on the first floor, creating a true live/work or mixed-income asset.
 
Situated on a high-visibility corner, the property benefits from added light, accessibility, and long-term appreciation potential in a rapidly developing area.Whether you’re looking to build your portfolio, offset your mortgage with rental income, or create a hybrid residential/commercial space, 5500 Chancellor delivers flexibility, function, and upside.

Don’t miss this opportunity to secure a versatile, income-producing asset in one of Philadelphia’s most dynamic markets.
#PAPH2621638

PHILADELPHIA

5500 CHANCELLOR STREET

3 Beds

None Baths

1,376 Sq.Ft.

$275,000

MLS#: PAPH2621638
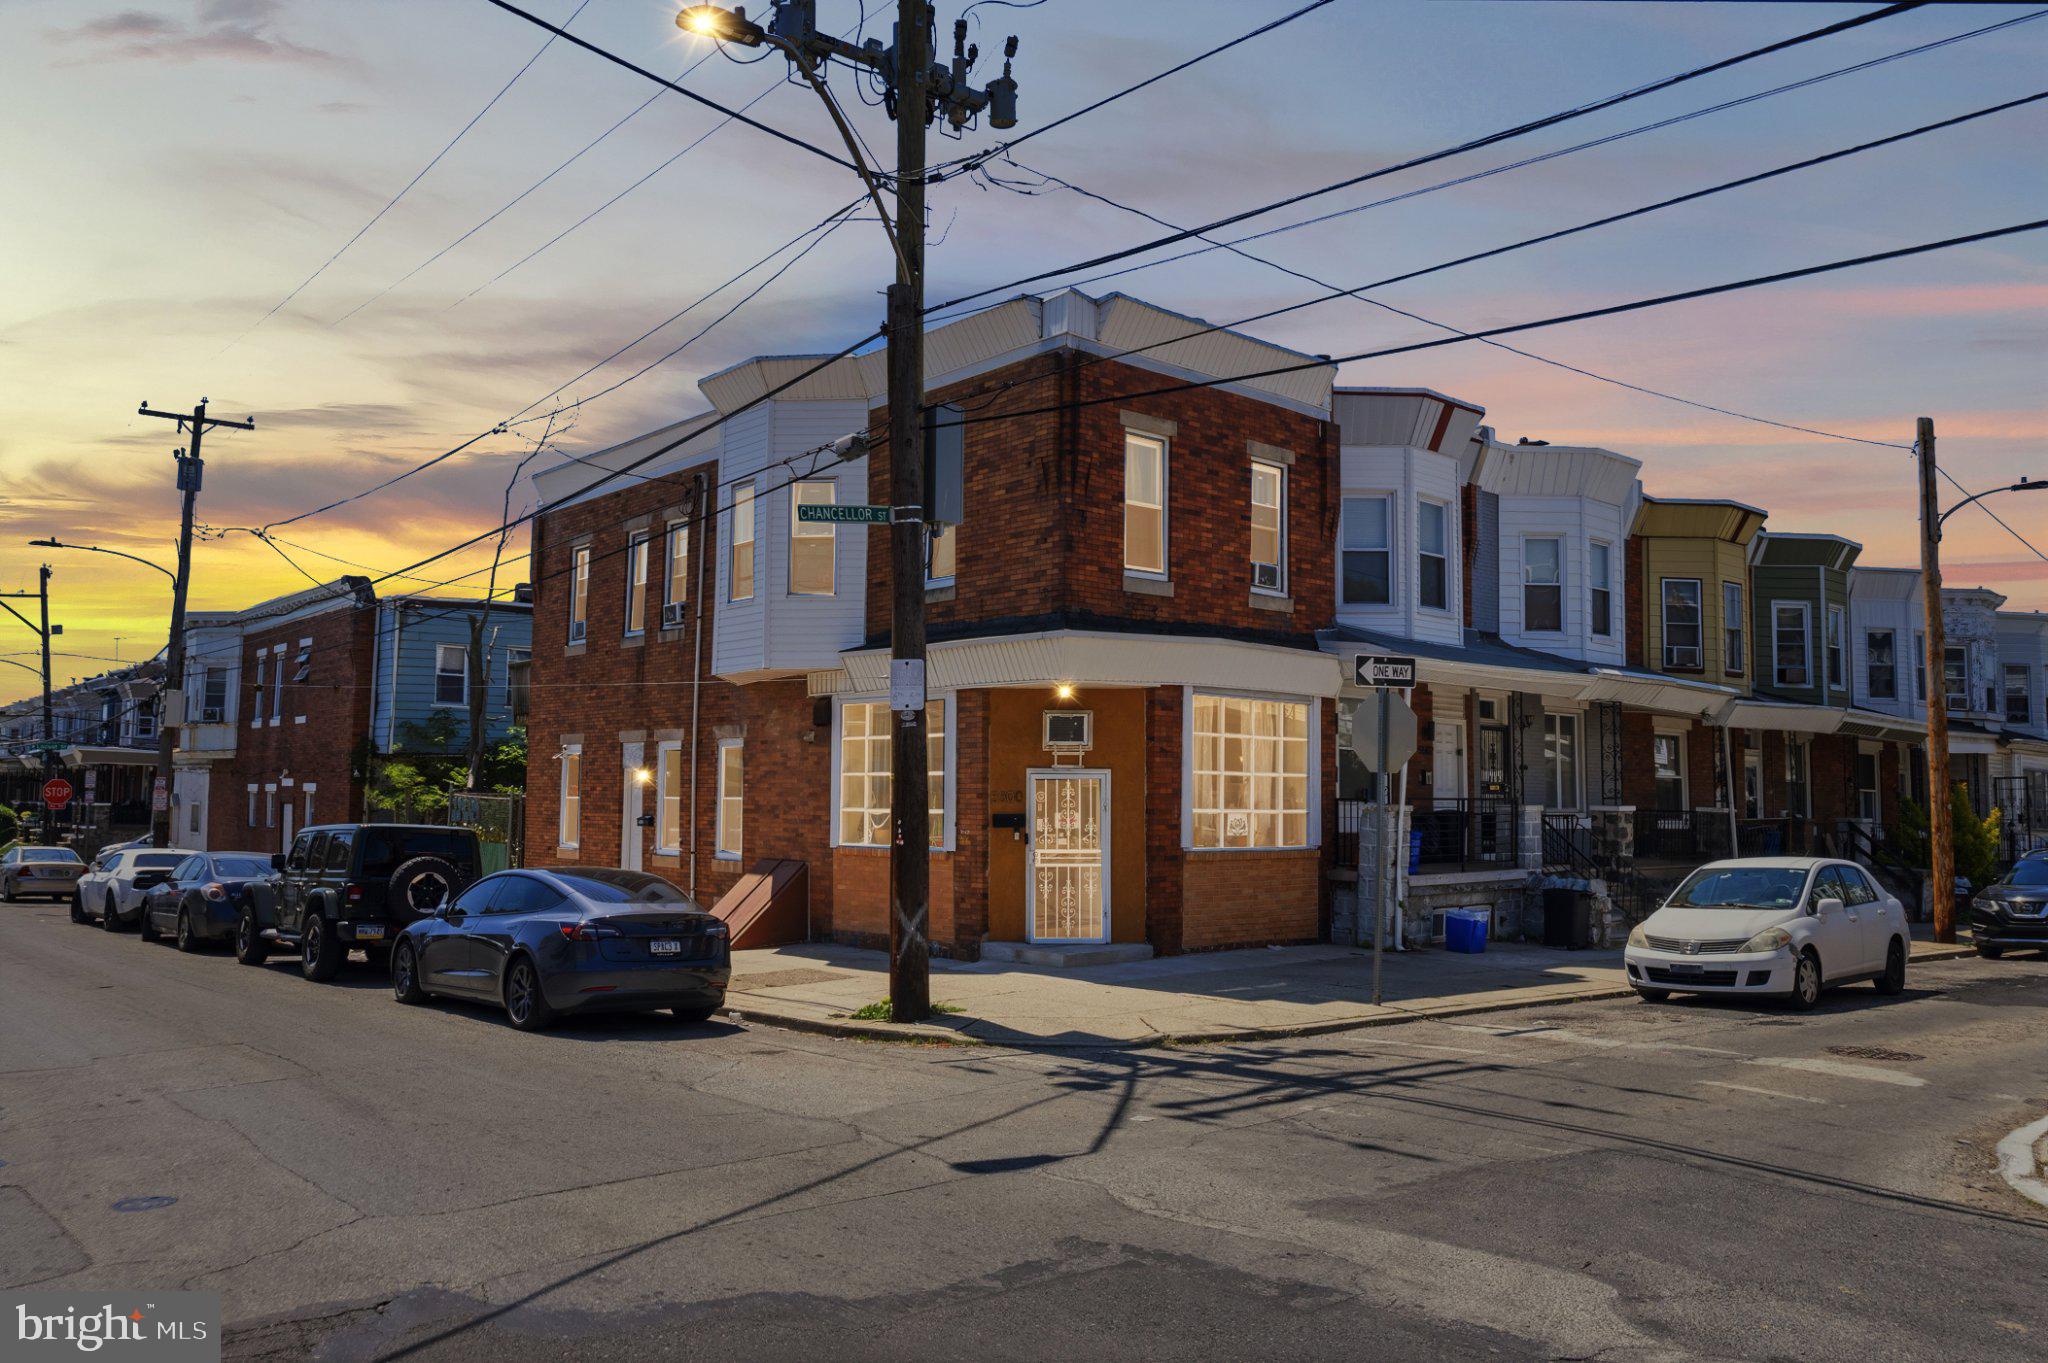
Prime CMX2 Mixed-Use Investment / Corner Property
Salon/ Spa/ Serene 
Potential 3 Income Streams

Welcome to 5500 Chancellor Street—a rare corner mixed-use opportunity in the heart of West Philadelphia offering multiple income streams, separate utilities, and flexible use potential. This property is configured for three distinct units, making it ideal for investors, house hackers, or small business owners looking to maximize cash flow: 
* Second Floor: Spacious 2-bedroom unit with private balcony, spacious  living and dining areas.  
* First Floor: 1-bedroom unit with strong rental appeal.  Currently used for spa  & salon.  Updated floors and newly painted with high celilings. 
* Lower Level/ Basement Efficiency unit with separate walkout entrance.  
* Outside lower level charming set up for entertainment
Each space offers independent living potential, and with separate utilities already in place, operating expenses stay streamlined—an investor’s dream setup. Beautifully maintained.  

Zoned CMX2, this property unlocks additional value with the ability to incorporate commercial or office use on the first floor, creating a true live/work or mixed-income asset.
 
Situated on a high-visibility corner, the property benefits from added light, accessibility, and long-term appreciation potential in a rapidly developing area.Whether you’re looking to build your portfolio, offset your mortgage with rental income, or create a hybrid residential/commercial space, 5500 Chancellor delivers flexibility, function, and upside.

Don’t miss this opportunity to secure a versatile, income-producing asset in one of Philadelphia’s most dynamic markets.
#PAPH2620970

PHILADELPHIA

5500 CHANCELLOR STREET

None Beds

None Baths

1,376 Sq.Ft.

$275,000

MLS#: PAPH2620970

1 ... 401 402 403 404 405 ... 666

properties found. properties found. Page of .

 - property

Send a message

Message successfully sent.

Your message

What is 3 + 4 ?

Reason for contacting?

I agree to receive email communication and understand I can unsubscribe at any time.

I agree to be contacted by TNT Real Estate Solutions via call, email, and text for real estate services. To opt out, you can reply 'stop' at any time or reply 'help' for assistance. You can also click the unsubscribe link in the emails. Message and data rates may apply. Message frequency may vary. Privacy Policy

Update Your Temporary Password

Personalize your search

Enter your email and we'll notify you immediately when new listings match what you're looking for.

or enter email address

Already have an account ? Login here

Continue your home search

I agree to receive communications and understand I can unsubscribe at any time.

I agree to be contacted by TNT Real Estate Solutions via call, email, and text for real estate services. To opt out, you can reply 'stop' at any time or reply 'help' for assistance. You can also click the unsubscribe link in the emails. Message and data rates may apply. Message frequency may vary. Privacy Policy

Already have an account ? Login here

We use cookies

We use cookies primarily for analytics to enhance your experience. By accepting, you agree to our use of these cookies. You can manage your preferences or learn more about our cookies policy.






