

One of the most popular communities provided by {{page_data.agentName}}

Philadelphia

One of the most popular communities provided by TNT Real Estate Solutions

Philadelphia

About Philadelphia

Living in Philadelphia, PA, offers a unique blend of rich history, vibrant culture, and a strong sense of community, making it an ideal place to call home. Residents enjoy easy access to world-class museums, diverse dining experiences, and a thriving arts scene, reflecting the city’s deep-rooted heritage. The affordable housing market, coupled with a variety of neighborhoods, from the historic charm of Old City to the bustling energy of South Philadelphia, caters to all lifestyles. Additionally, the convenient public transportation system and proximity to major cities like New York and Washington, D.C., enhance Philadelphia’s appeal. With its passionate sports culture, beautiful parks, and an ever-evolving food scene, living in Philadelphia means immersing yourself in a dynamic, welcoming environment that values community and tradition. Whether you’re a young professional, a growing family, or a retiree, Philadelphia offers a vibrant urban experience enriched by its history and welcoming spirit.
One of the most popular communities provided by TNT Real Estate Solutions
10,960
# of Listings
3
Avg # of Bedrooms
$264
Avg. $ / Sq.Ft.
$518,957
Med. List Price

Browse Philadelphia Real Estate Listings

10000 Properties Found. Page 387 of 667.
New on site 1 day ago
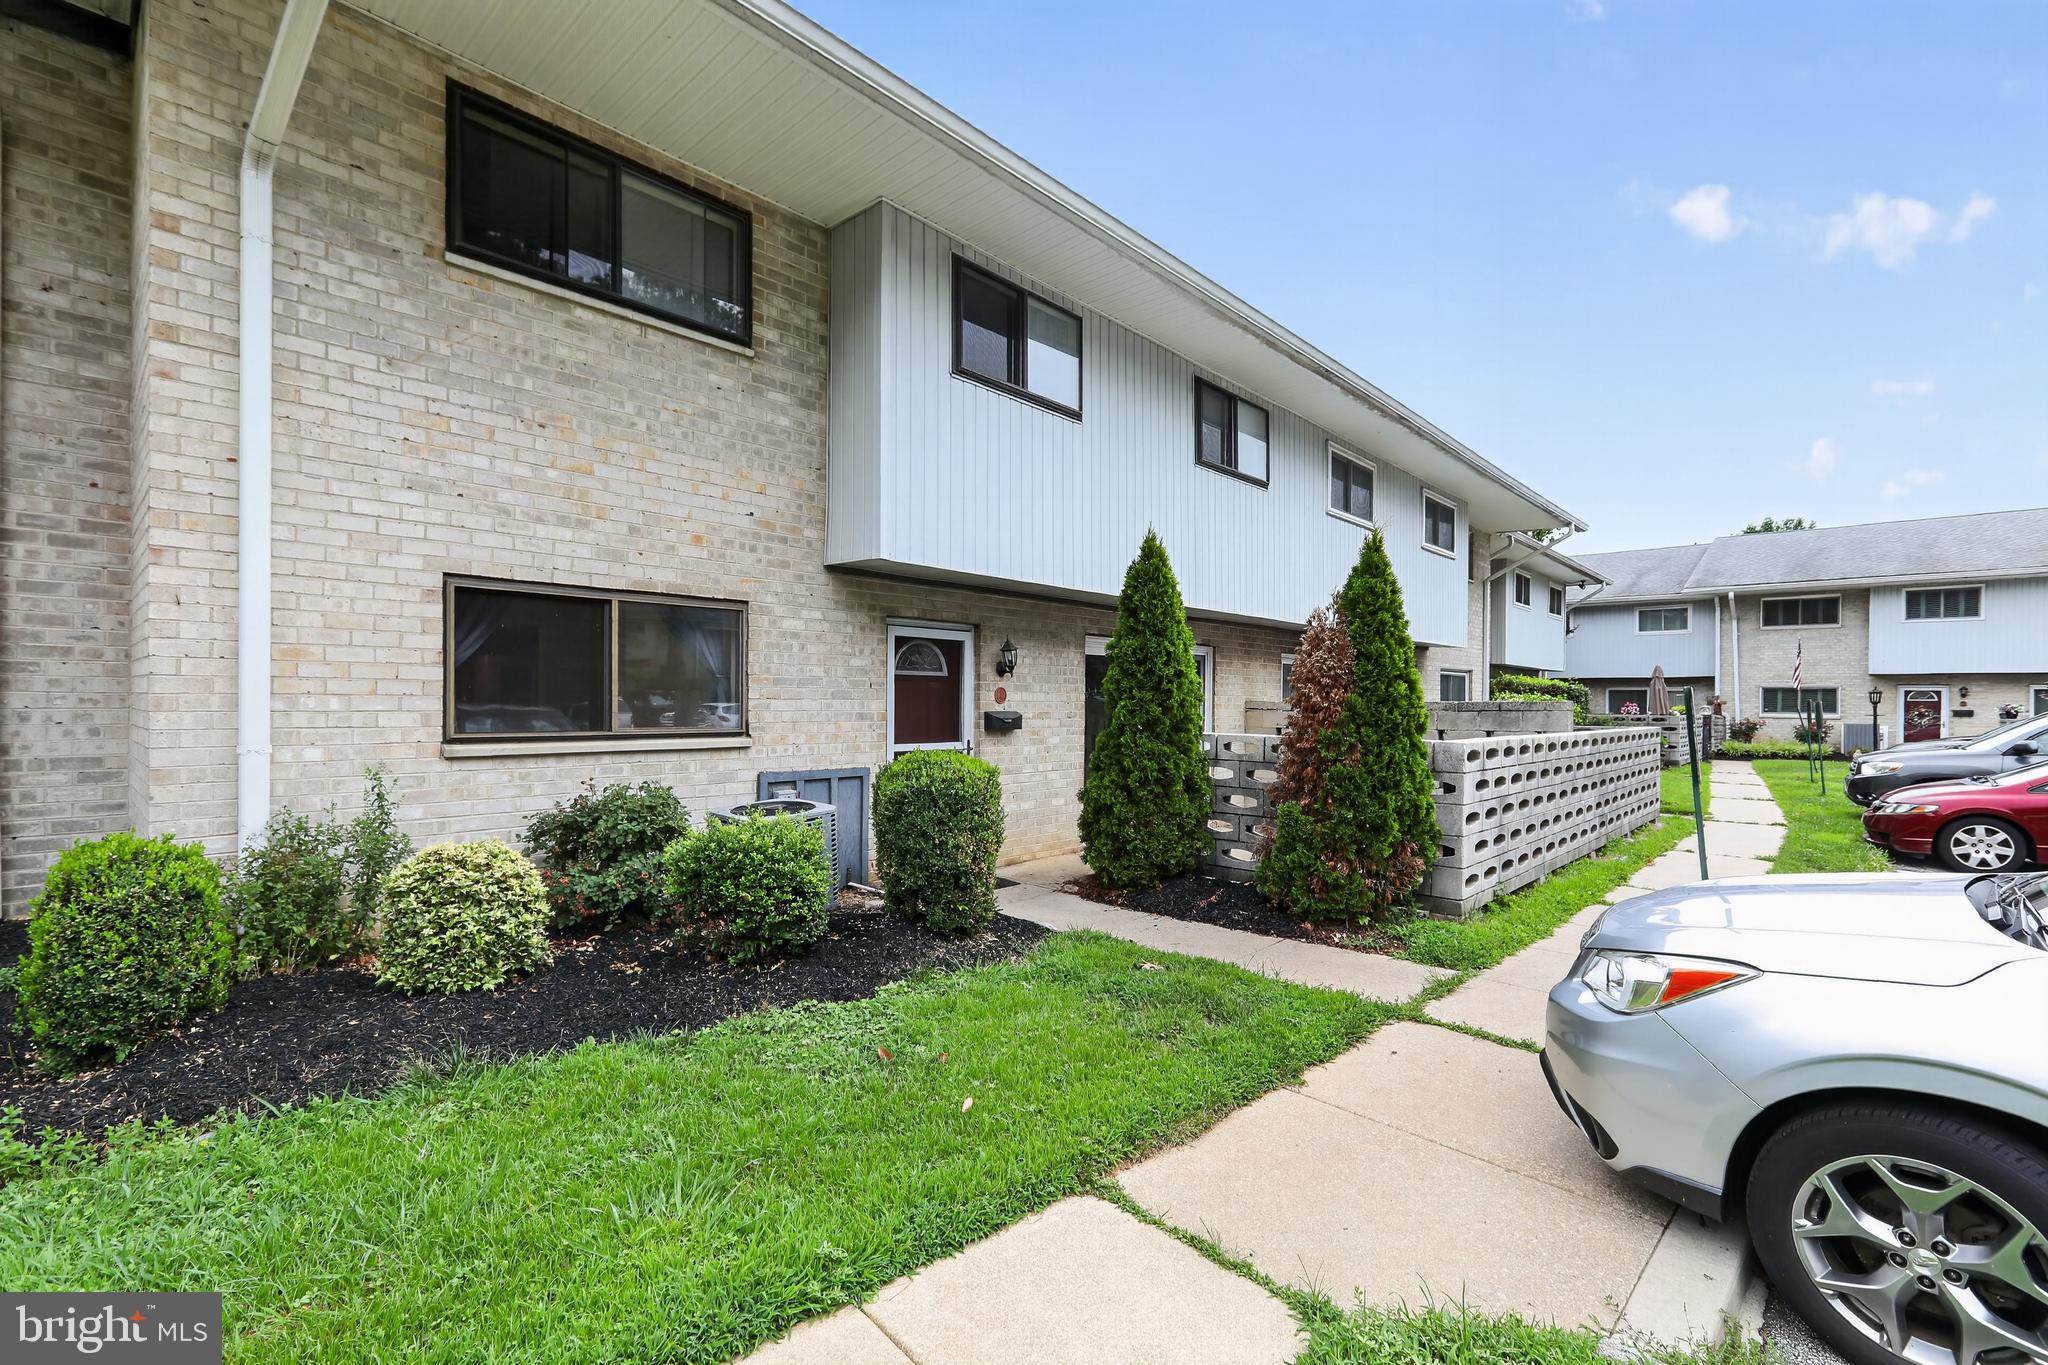
Welcome home to Westtown Mews!  A RARE OPPORTUNITY to own a spacious 3 bedroom and 2 full bathroom unit located in the highly sought after West Chester Area School District for under $300,000! This home is walking distance from shopping and public transportation. It is also a short drive from the West Chester Borough. Updates include luxury vinyl flooring, repainted bathrooms, updated interior doors, newer dishwasher, newer refrigerator, and replaced sliding glass door.  Schedule your appointment today!
#PACT2130156

WEST CHESTER

1518 MANLEY ROAD B-33

3 Beds

2 Baths

1,280 Sq.Ft.

$289,900

MLS#: PACT2130156

Come and take a look at this cozy home in the heart of Castor Garden. 4 full bedroom and 2 full bath. This house is near all kind of public transportation. schedule your showing today.
#PAPH2630484

PHILADELPHIA

1309 PASSMORE STREET

3 Beds

1 Baths

1,080 Sq.Ft.

$289,900

MLS#: PAPH2630484
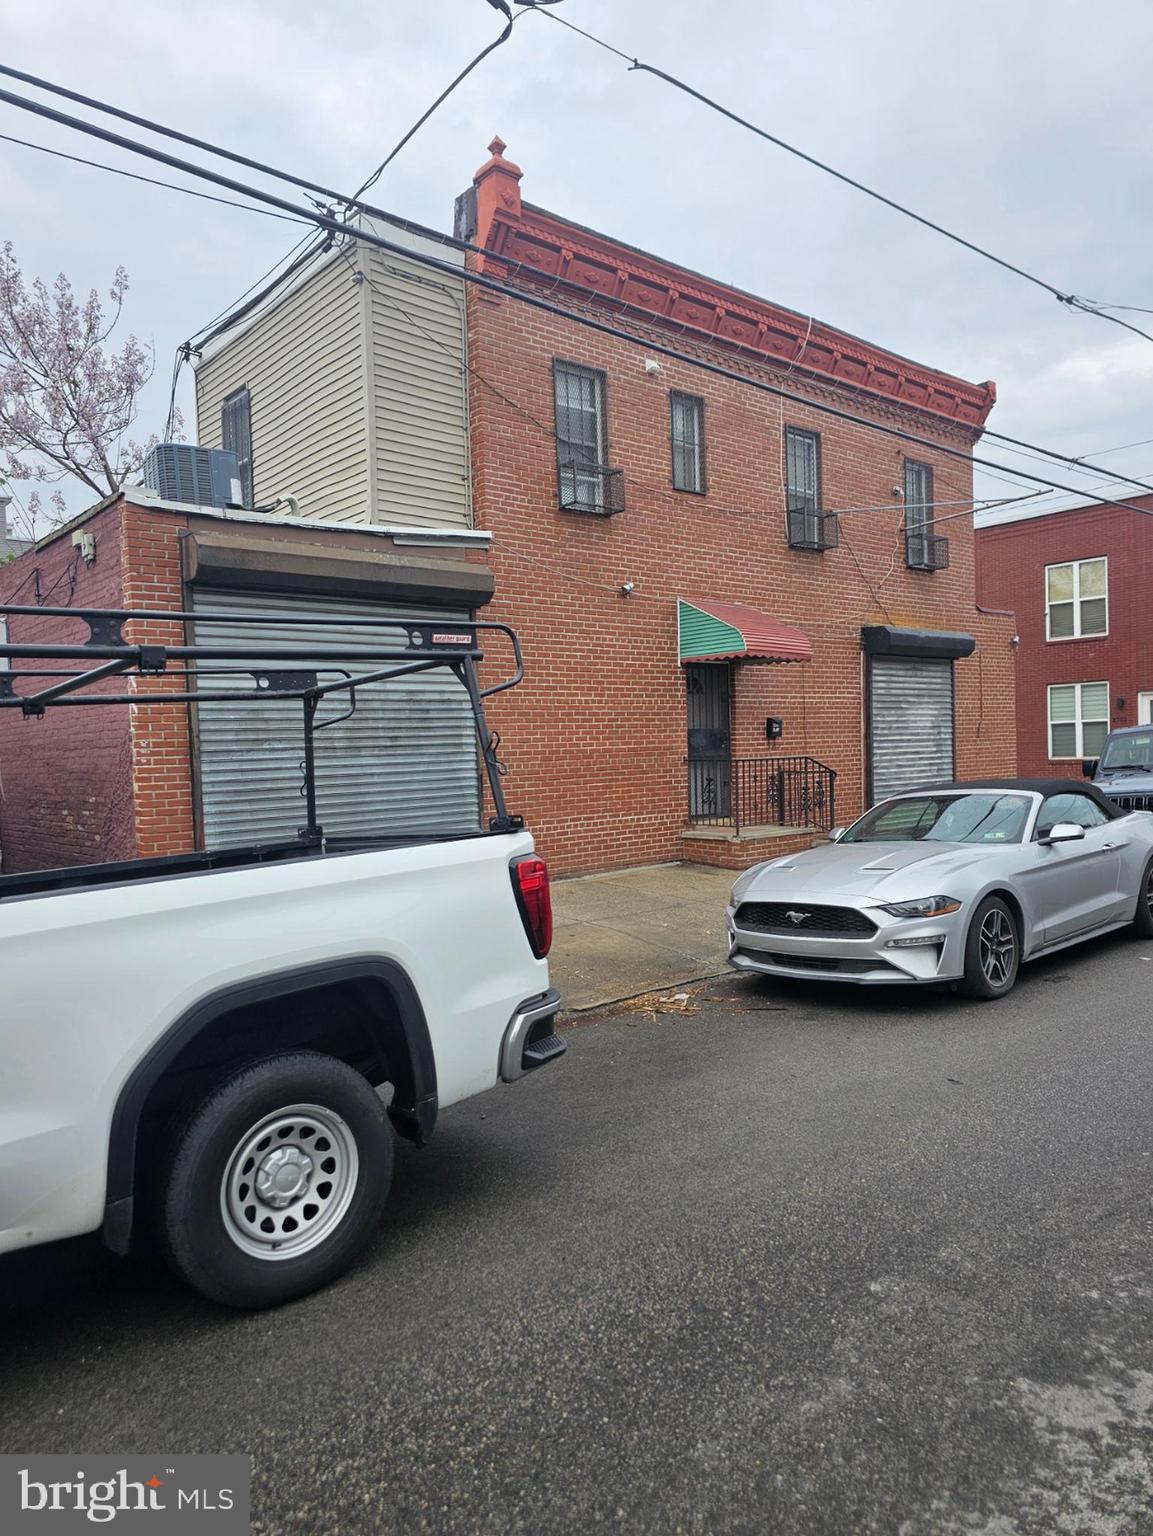
2700 Earp St, Philadelphia, PA 19145 -Unique Mixed-Use Opportunity in a Prime South Philly Location.

Welcome to this flexible two-unit property offering both commercial and residential potential. The ground level includes a commercial storefront, perfect for retail, office, or service-based businesses. Upstairs, you’ll find a separate residential unit that can be used for personal living or future rental income. The seller operated their own business/carry-out restaurant here and therefore did not maintain a rental license during ownership. With its corner lot visibility and adaptable layout, this property is ideal for entrepreneurs, investors, or live work buyers.
This property is highly desirable end unit mixed-use in South Philadelphia, offering windows on three sides and an abundance of natural light. This beautifully, totally renovated home features 3 bedrooms, 1.5 bathrooms, a spacious living room, formal dining room, and a well-appointed kitchen. Enjoy premium hardwood floors throughout, central heating & A/C. A metal gated side entrance provides added convenience and security, and also metal-gated garage. The full, unfinished basement offers excellent storage. The property is sold in As-Is condition.
Motivated seller — This Property won’t last. Schedule your showing today.
#PAPH2612440

PHILADELPHIA

2700 EARP STREET

3 Beds

1 Baths

1,408 Sq.Ft.

$289,900

MLS#: PAPH2612440
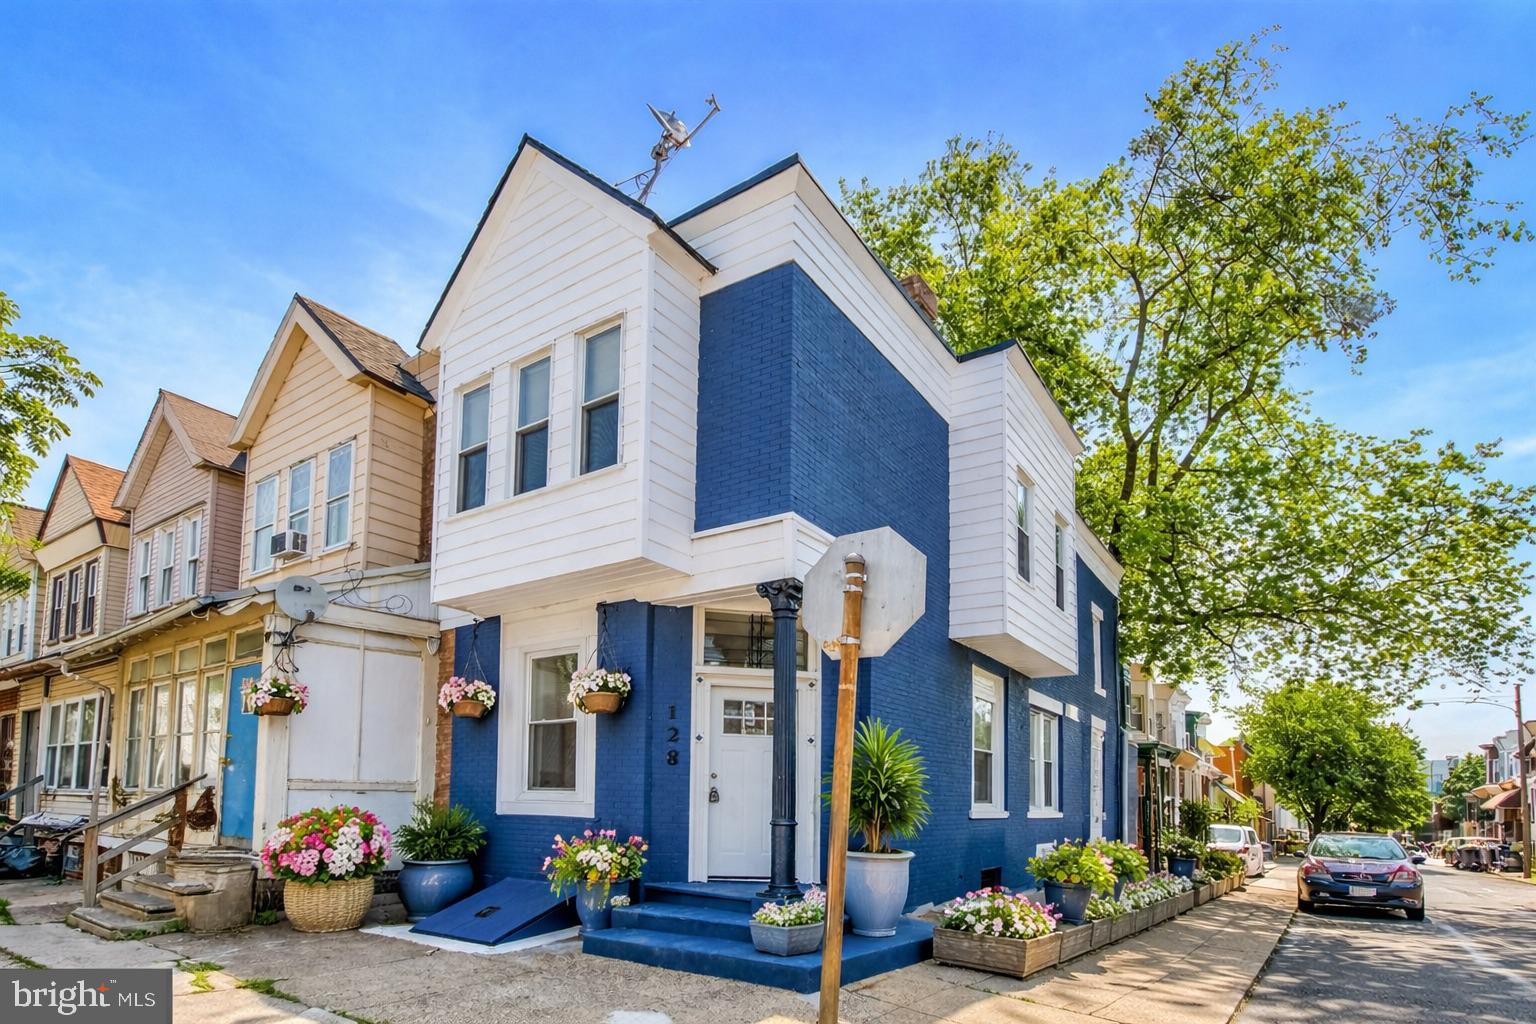
Welcome home! This beautifully renovated 4-bedroom, 2-bathroom end-unit rowhome offers 1,472 square feet of above-grade living space with tall ceilings and a bright, open floor plan designed for modern living. And there’s more! The square footage does not include the fully finished basement, which provides additional versatile living space that can easily function as a home office, fitness area, guest suite, entertainment space, or playroom. The modern kitchen features a stainless steel appliance package included in the sale, making it move-in ready for its new owners. A convenient mudroom provides access to the rear green space, perfect for outdoor relaxation or entertaining. Upstairs you’ll find the spacious primary bedroom, along with three additional generously sized bedrooms and a beautifully updated full bathroom. The finished lower level adds even more living flexibility and includes laundry hookups.
Major upgrades include new plumbing, updated electrical, and a new HVAC system, providing peace of mind for years to come.
Located in a vibrant and convenient neighborhood, this home is just minutes from local favorites such as Maker Artisan Pizza, Daaiyah's Delicious, and Uncle Bobby's Coffee & Books, as well as historic Grumblethorpe and Howell Park. Outdoor enthusiasts will enjoy quick access to the Wissahickon trails, Vernon Park, Fernhill Park, and Cloverly Park. Commuters will appreciate the easy access to Center City, East Falls, Manayunk, Mt. Airy, and Chestnut Hill. Don’t miss your opportunity to own this fantastic home in a prime location — schedule your showing today!
#PAPH2628472

PHILADELPHIA

128 W HANSBERRY STREET

4 Beds

2 Baths

1,472 Sq.Ft.

$289,900

MLS#: PAPH2628472
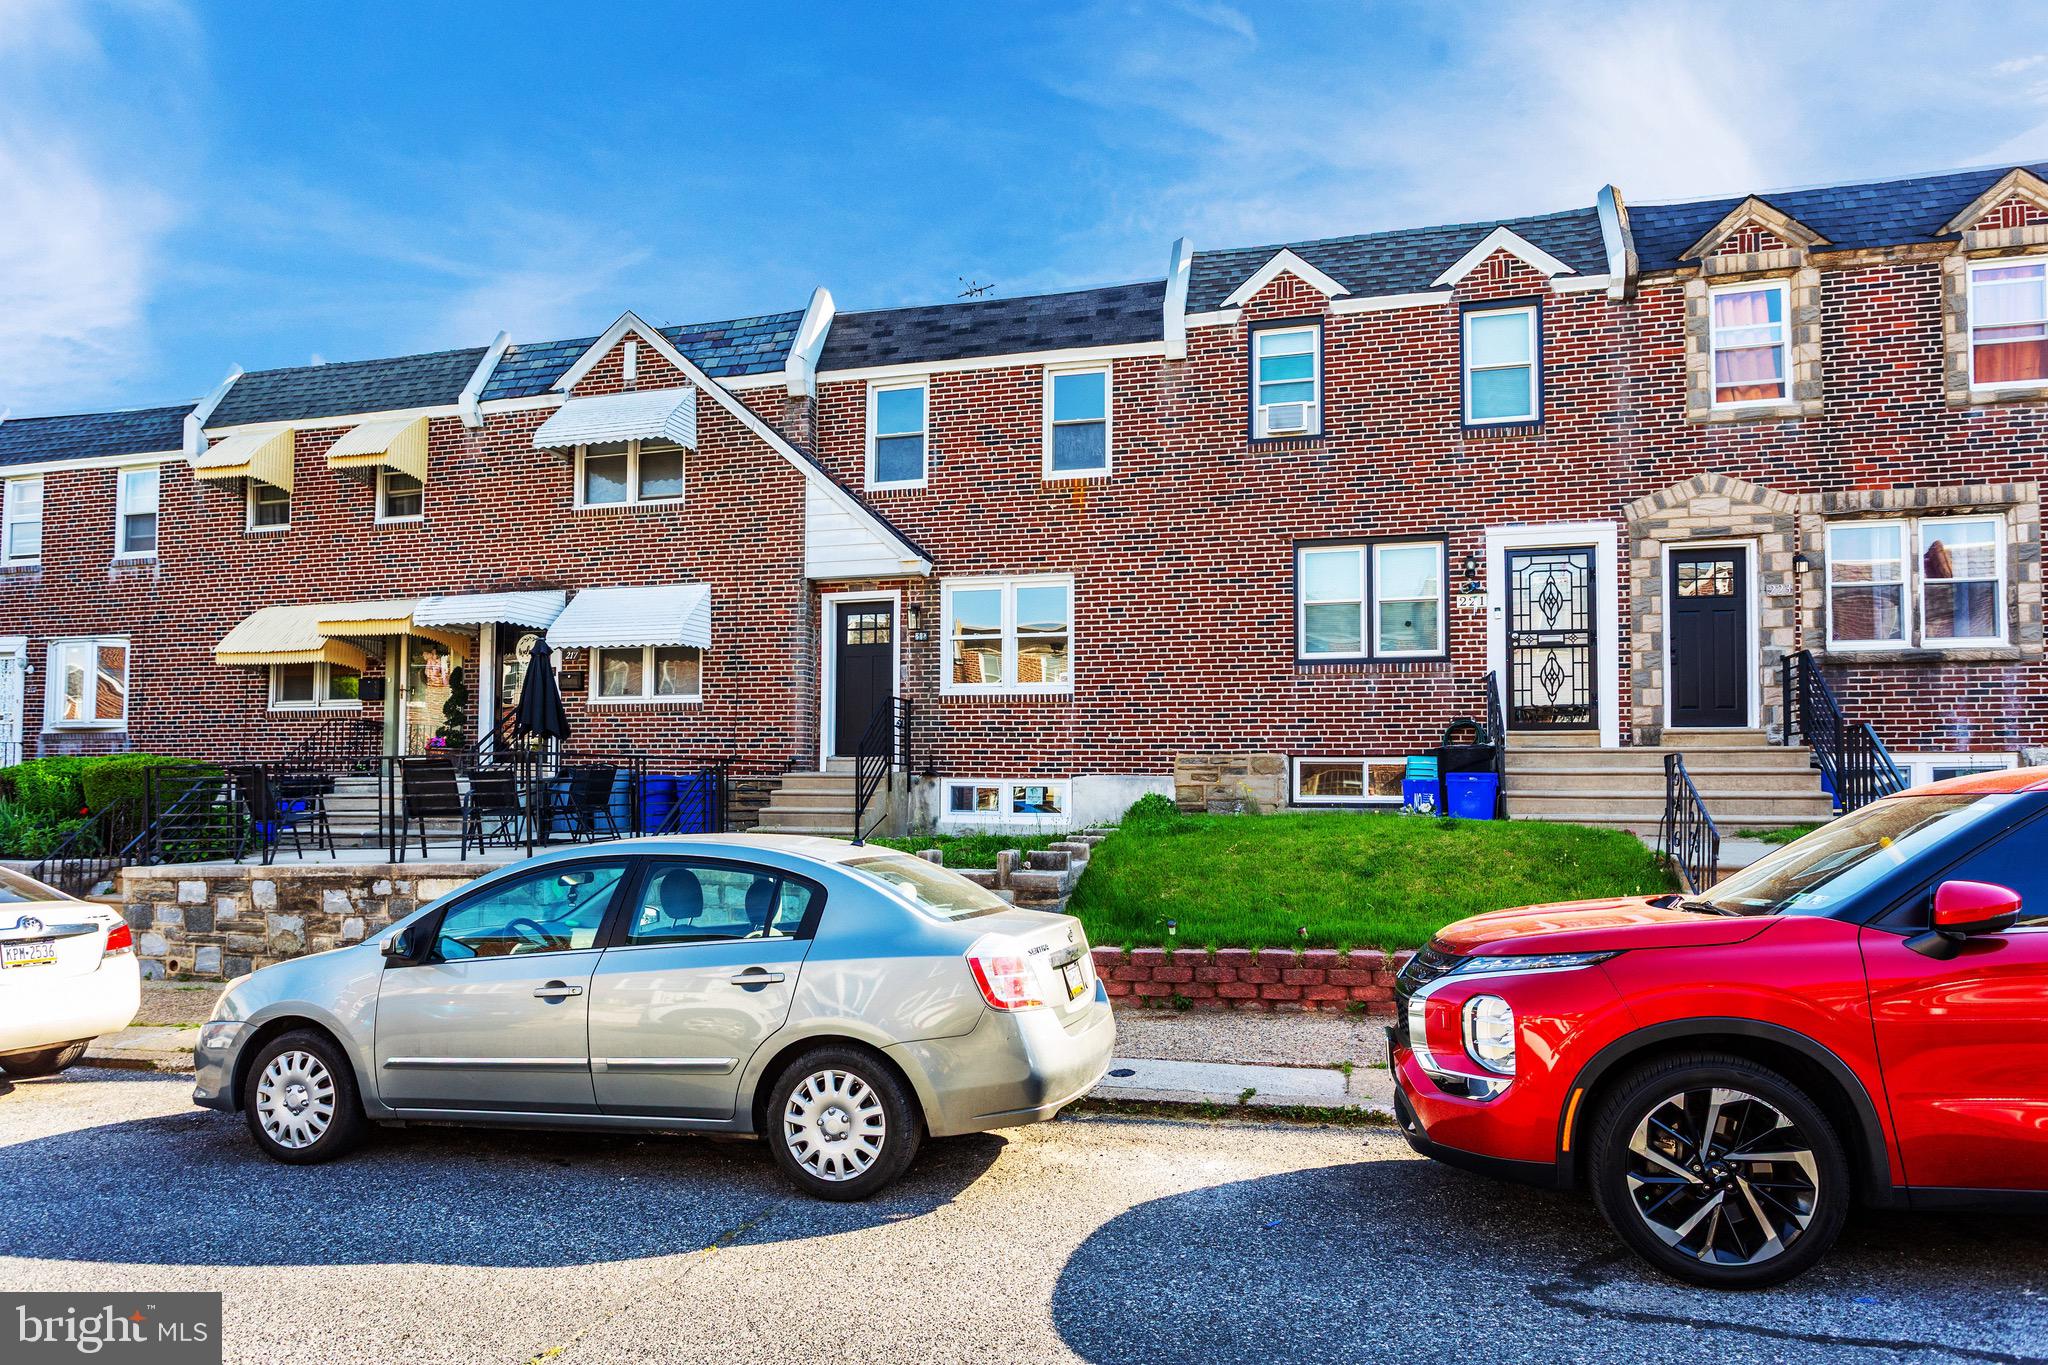
Welcome to this beautifully renovated 3 bed 2 bath townhouse in the desirable Lawncrest section of Northeast Philadelphia. Featuring an open concept floor plan, this home offers a spacious and inviting layout perfect for every day living and entertaining. The brand new kitchen showcases quality cabinetry attractive finishes, an excellent craftsmanship throughout. Three comfortable bedrooms and a full bathroom are located on the upper level, while the finished basement includes a large recreation room, a second full bath, and additional living space ideal for a family room, home office or gym. Ceiling fans are included throughout also a stainless steel microwave, refrigerator, oven and stove. Also the property offers a 1 car attached garage plus a driveway and there is an entrance into the house next to the garage. The property offers a new electrical panel, furnace, and central air conditioning unit.
#PAPH2633388

PHILADELPHIA

219 STEARLY

3 Beds

2 Baths

1,136 Sq.Ft.

$289,900

MLS#: PAPH2633388
New on site 3 days ago
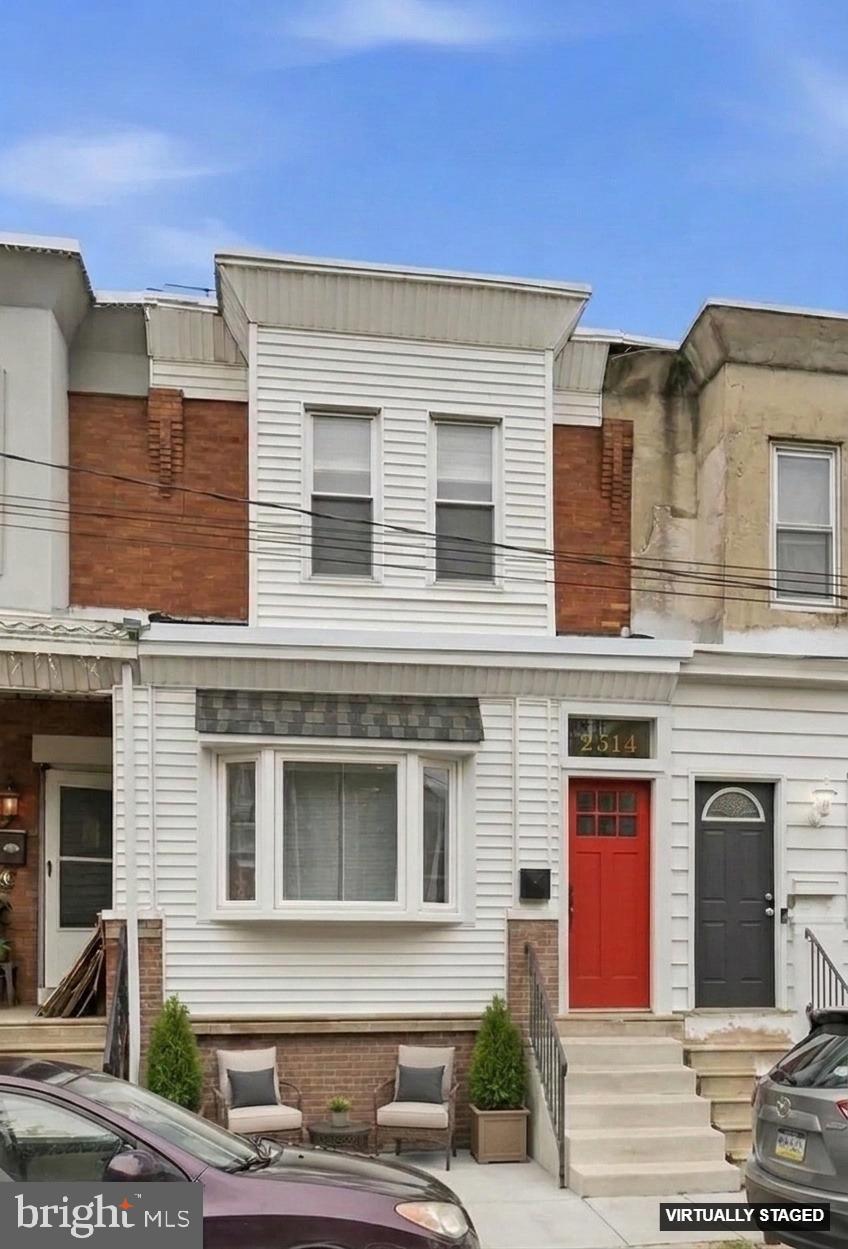
Welcome to 2514 E. Oakdale Street!  This lovingly cared for 2 bedroom, 1 bath home offers timeless character while providing peace of mind with modern conveniences, including central air.  Upon entering the newly enclosed porch you'll notice the attention to detail with the unique ceiling fan and rich wainscoting ceiling.  Inside, the main level features an open floor plan which is complemented by the refinished original hardwood floors and exposed brick.  The kitchen features custom cabinetry, quartz counter tops, subway tile backsplash and stainless steel appliances.  The large rear yard provides additional entertaining space with the refinished concrete patio and wood privacy fence.  Upstairs, you will find two large bedrooms which both boast generous closet space and natural light.  The refinished original hardwood floors and exposed brick features continue to this level as well.  The updated oversized hall bath features a beautiful custom vanity, herringbone pattern tile floor and is filled with natural light.  The basement floor was lowered and new concrete poured as well as the installation of a waterproofing system to allow for a spacious and clean space for laundry and storage.  Located in the middle of amenities that both Fishtown and Port Richmond have to offer as well as the close proximity to transportation routes, I-95 and the Ben Franklin Bridge, this beauty will not last long!
#PAPH2641632

PHILADELPHIA

2514 E OAKDALE STREET

2 Beds

1 Baths

1,034 Sq.Ft.

$289,900

MLS#: PAPH2641632
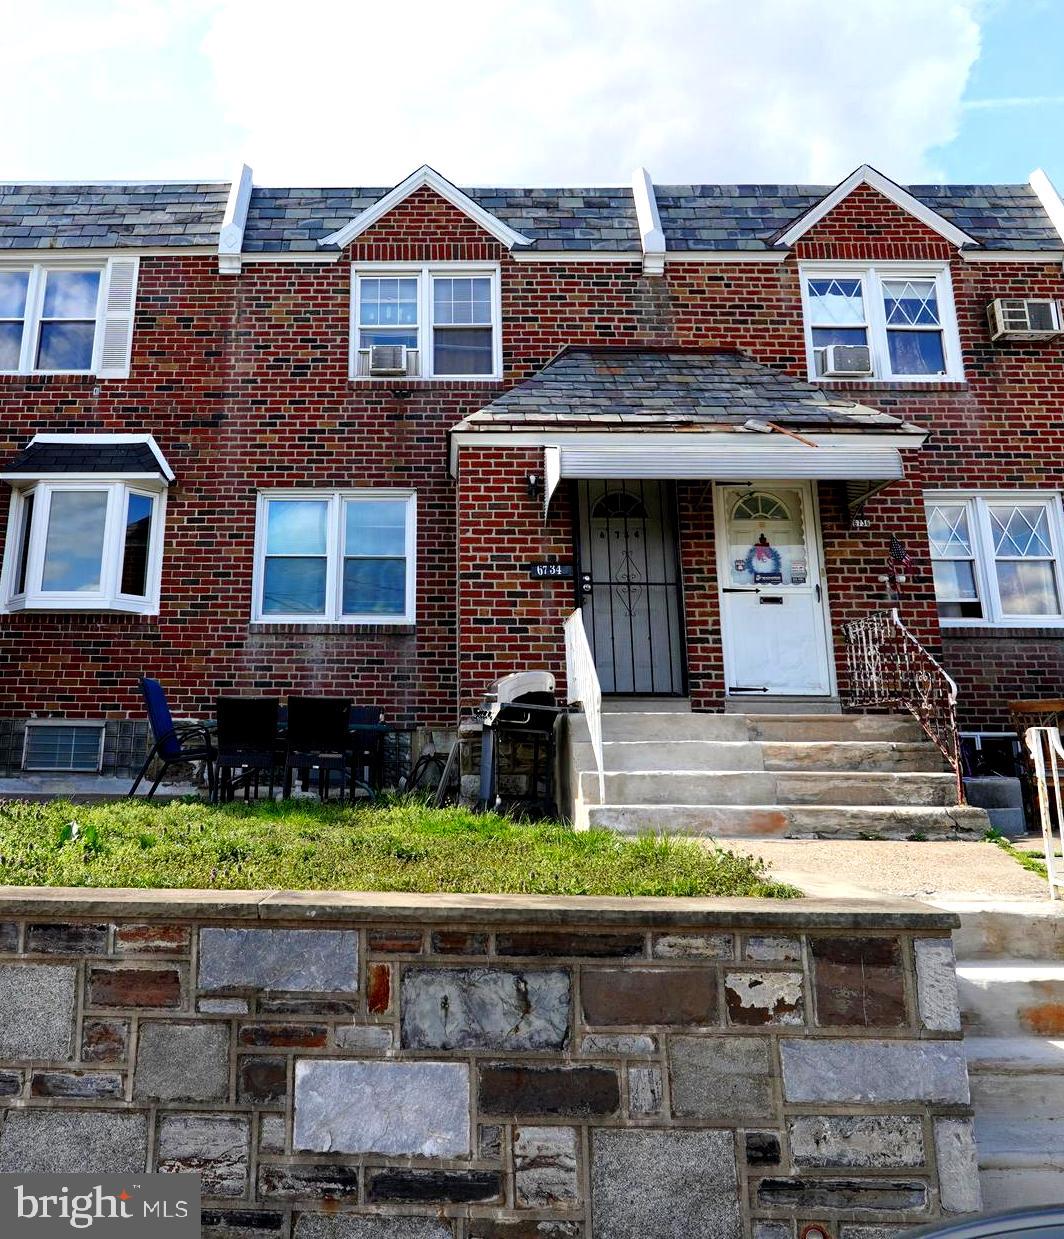
Welcome to this beautifully updated, move-in-ready interior rowhome nestled in the highly sought-after West Mayfair section of Philadelphia! Combining modern upgrades, cost-saving efficiency, and a truly rare outdoor feature, this exceptional property stands out from anything else on the market. What immediately makes this home unique is the oversized private backyard located right across the shared driveway. This is a highly uncommon find in West Mayfair! It serves as your own private oasis for summer BBQs, pet zones, gardening, or outdoor dining. Step inside to a bright and inviting main level featuring brand-new hardwood flooring across the entire first floor. The beautifully renovated kitchen blends style and functionality with modern finishes, ample cabinetry, and plenty of space for cooking and entertaining. Brand-new double-hung vinyl windows flood the home with natural light while lowering your monthly energy bills. Upstairs, you will find three spacious bedrooms and a pristine full bathroom.The fully finished walk-out basement adds incredible value and versatility to the property. Complete with its own separate entrance, a fourth bedroom, and a second full bathroom, this flexible space is ideal for multi-generational living, a quiet home office, a gym, or even a rental space to help pay your mortgage! Skip the immediate repair costs and enjoy total peace of mind. The home features a recently silver-coated roof, providing added durability and long-term protection against the elements. The location is unbeatable for daily convenience and commuting. You are just minutes from Roosevelt Blvd (US-1) and the Tacony-Palmyra Bridge into New Jersey. Walk to local bus lines or take a quick trip to the Frankford Transportation Center for a direct ride straight into Center City. Excellent shopping and dining are right around the corner at Mayfair Shopping Center and Roosevelt Mall, and outdoor recreation awaits at nearby Pennypack Park. Don’t miss the opportunity to own this one-of-a-kind West Mayfair home—schedule your private tour today!
#PAPH2602558

PHILADELPHIA

6734 REVERE STREET

4 Beds

2 Baths

1,816 Sq.Ft.

$289,900

MLS#: PAPH2602558
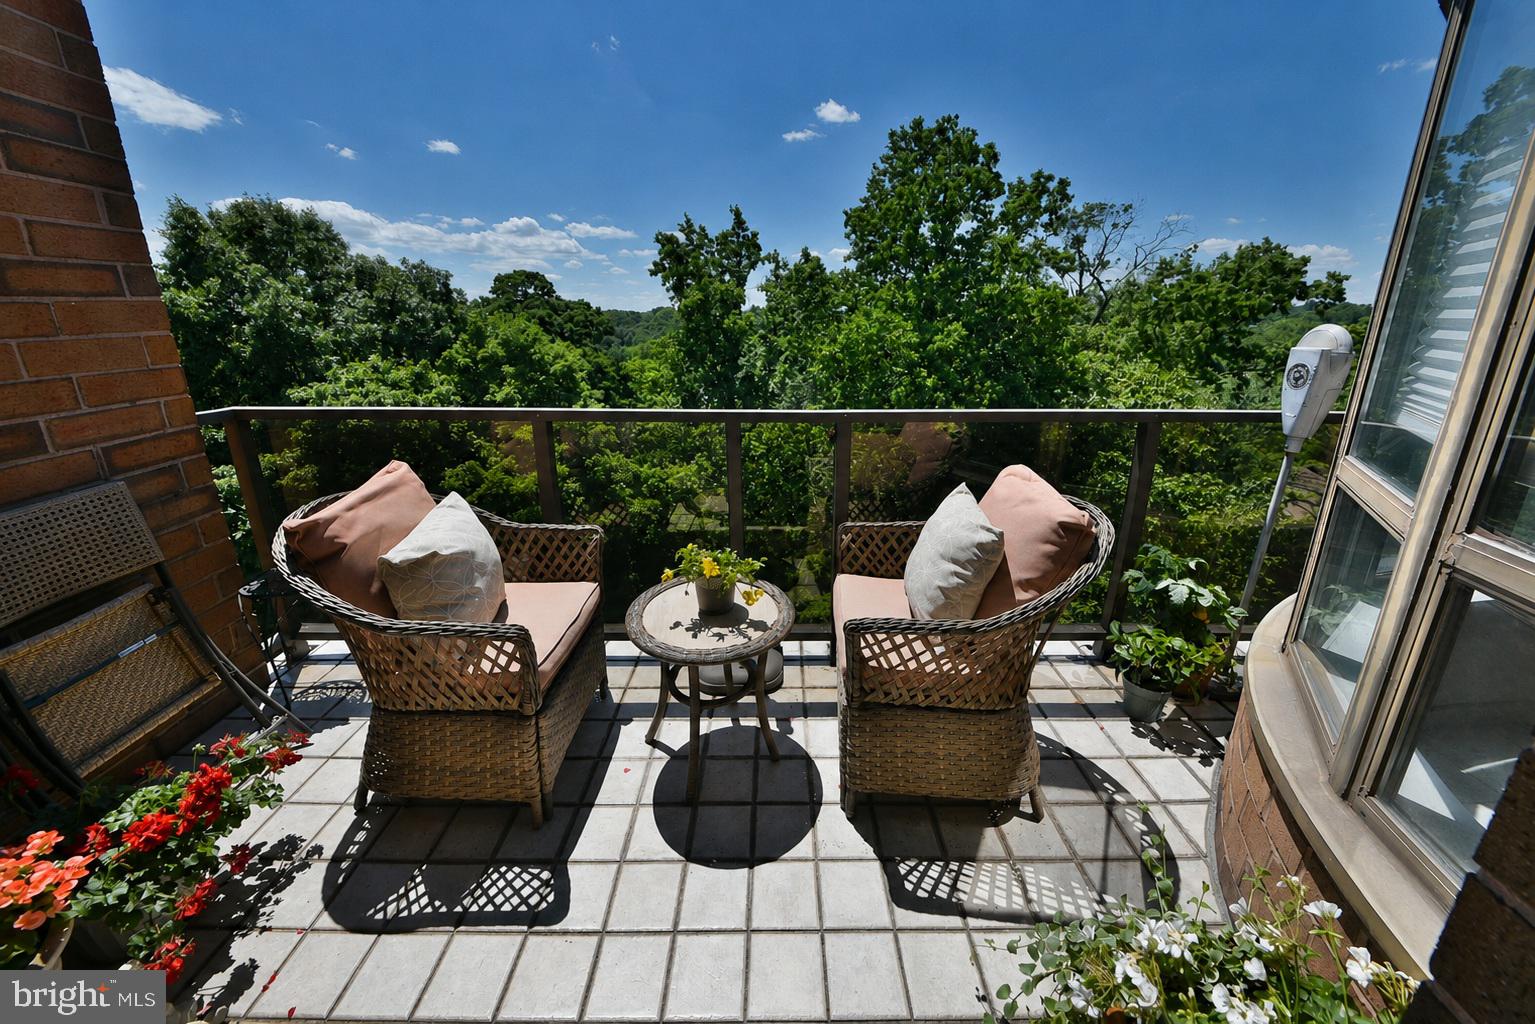
PERFECTLY POSITIONED TOP-FLOOR CORNER UNIT WITH THE COMMUNITY'S  MOST SCENIC VIEWS!
Premium location meets maintenance-free living: Unit 6-C is a rarely available top-floor residence located in the highly desirable Breyer Estates, a boutique condominium community situated in a uniquely secluded and peaceful setting away from major roads. Located at the rear of the community, this well-maintained condo enjoys abundant natural light from its additional windows and enhanced privacy with only one shared wall. Unit 6-C offers two bedrooms and two bathrooms, thoughtfully positioned on opposite sides of the floor plan creating an ideal separation of space for everyday comfort and guests. Both bedrooms have newer carpeting and feature walk-in closets with custom fittings, as do the additional closets throughout the home. The spacious kitchen offers newer stainless steel appliances, a new kitchen faucet, ample cabinetry, generous counter space, and a pantry. Additionally there are custom window treatments throughout. Conveniently located just off the foyer, the laundry/utility room features a full-size washer and dryer that are only two years old. Enjoy picturesque views of lush mature trees, birds, deer, and spectacular sunsets from the living and dining rooms. Step out from the dining room onto the tiled balcony to sit, read, and relax. In the evening, enjoy the distant lights of the Center City skyline. Furthermore, peace of mind comes standard with unit 6-C! Each residence is equipped with an individual ADT monitoring system featuring smoke, water, heat, and entry detection. Additional protection includes flood-watch monitoring systems for the washer, dryer, and water heater.

The association has invested in significant building improvements, including HVAC systems for the entire building that are only three years old, updated elevators in 2025, a newer roof and parking lot, and energy-efficient lighting throughout the common areas and parking garage. Also important to know, unit 6-C includes one deeded fully covered parking space conveniently located near the entrance to the elevators  and nearby is your 6' x 9' storage unit! Breyer Estates has an on-site manager and office assistant who are employed directly by the association rather than an outside management company, helping to ensure prompt and personalized service. Residents enjoy 24-hour security, including state of the art surveillance cameras throughout the building and garage, a key-fob access system, front desk staffed security M-F days and evening times, and weekdays on-site maintenance staff. The community also features a social room with a flat-screen TV, bathroom, and full-size modern kitchen that can be reserved for private events. The room overlooks the beautiful outdoor swimming pool and cabana with bath facilities.

Breyer Estates is conveniently located near Abington, Einstein, Chestnut Hill, Temple, and Moss Rehab hospitals, as well as the nationally recognized Fox Chase Cancer Center. Nearby are numerous medical offices, universities, and colleges, and the community is even within walking distance of Drexel University-Elkins Park campus. Commuters will appreciate easy access to Routes 611 and 309, the Pennsylvania Turnpike, and public transportation, including a SEPTA bus stop, the Elkins Park and Melrose Park train stations, and even  walkable access to the Jenkintown train station. And Center City Philadelphia is an easy commute away. The surrounding area offers exceptional restaurants, retail shopping, salons, and multiple grocery stores, many of which provide delivery service. Residents also can receive a discount at a nearby fitness center.

Combining a premium location, beautiful surroundings, extensive building upgrades, and an exceptional staff, this residence offers the perfect blend of comfort, convenience, and worry-free living. It is time to start living your best life in Unit 6-C!
#PAMC2185348

ELKINS PARK

100 BREYER DRIVE 6-C

2 Beds

2 Baths

1,300 Sq.Ft.

$289,000

MLS#: PAMC2185348
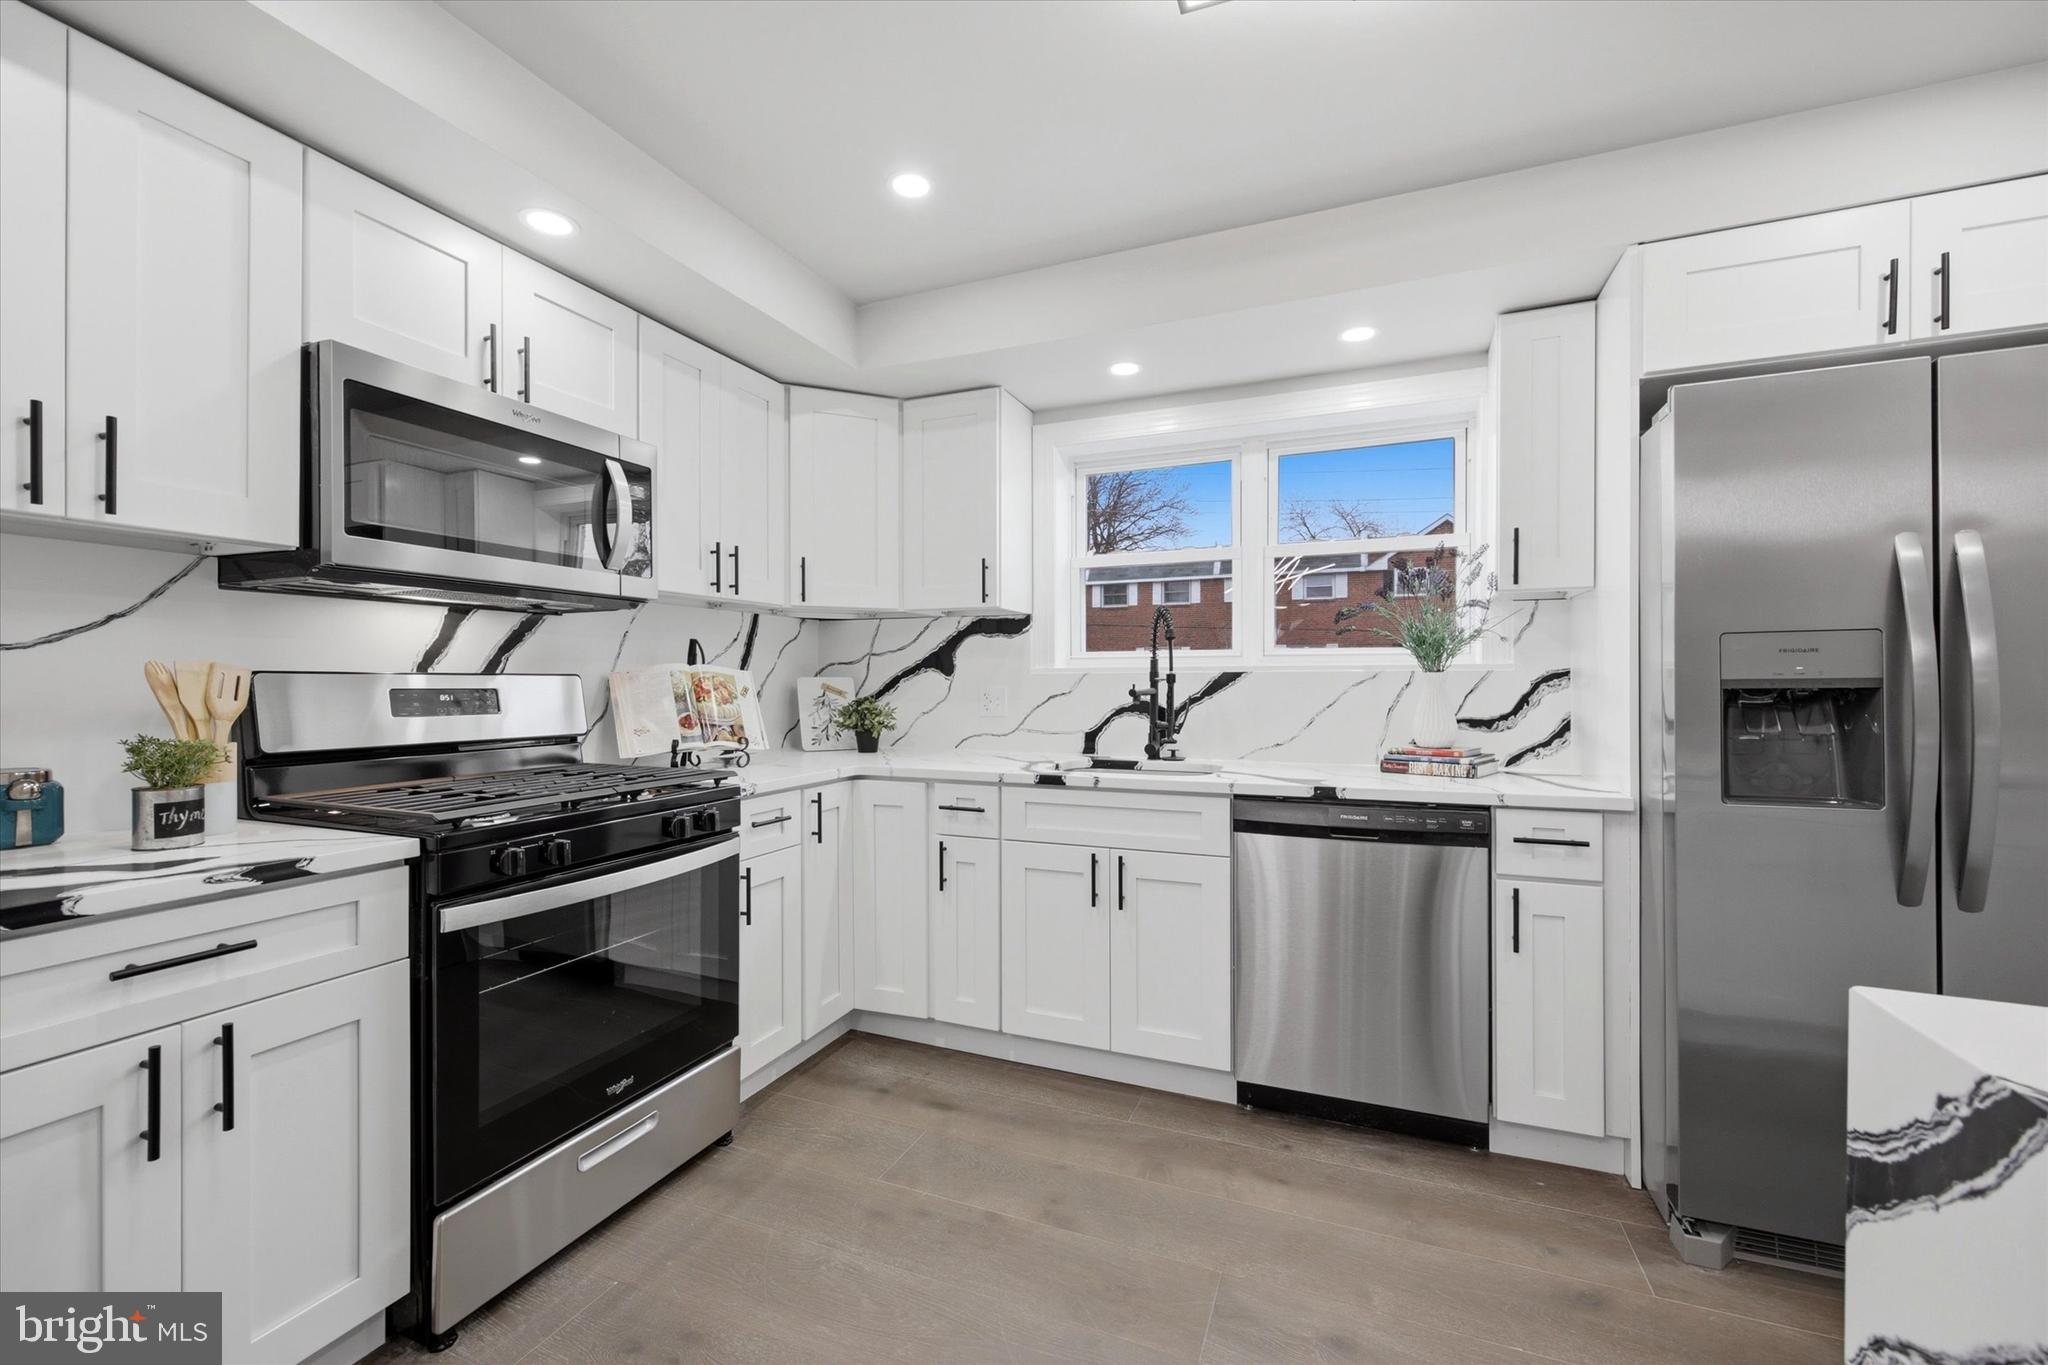
Beautifully renovated from top to bottom, this 3-bedroom, 1.5 bath home at 1519 Forrester Ave is truly move‑in ready. Enjoy a bright open main level with refinished wood floors, recessed lighting, and a stylish dining area that flows into a brand‑new kitchen featuring stylish white cabinets, sleek countertops, stainless steel appliances, and a peninsula for extra seating. Upstairs offers three comfortable bedrooms with great closet space and an updated full bath with modern tile and finishes. The spacious finished basement provides a fantastic bonus area for a family room, office, or gym, along with a convenient half bath and laundry. Outside, you’ll love having both a private driveway for off‑street parking and usable backyard space for relaxing, grilling, or play. Central air, updated electric, new lighting throughout, and a high‑quality renovation make this home an easy choice.
#PADE2110354

SHARON HILL

1519 FORRESTER AVENUE

3 Beds

1 Baths

1,260 Sq.Ft.

$289,000

MLS#: PADE2110354
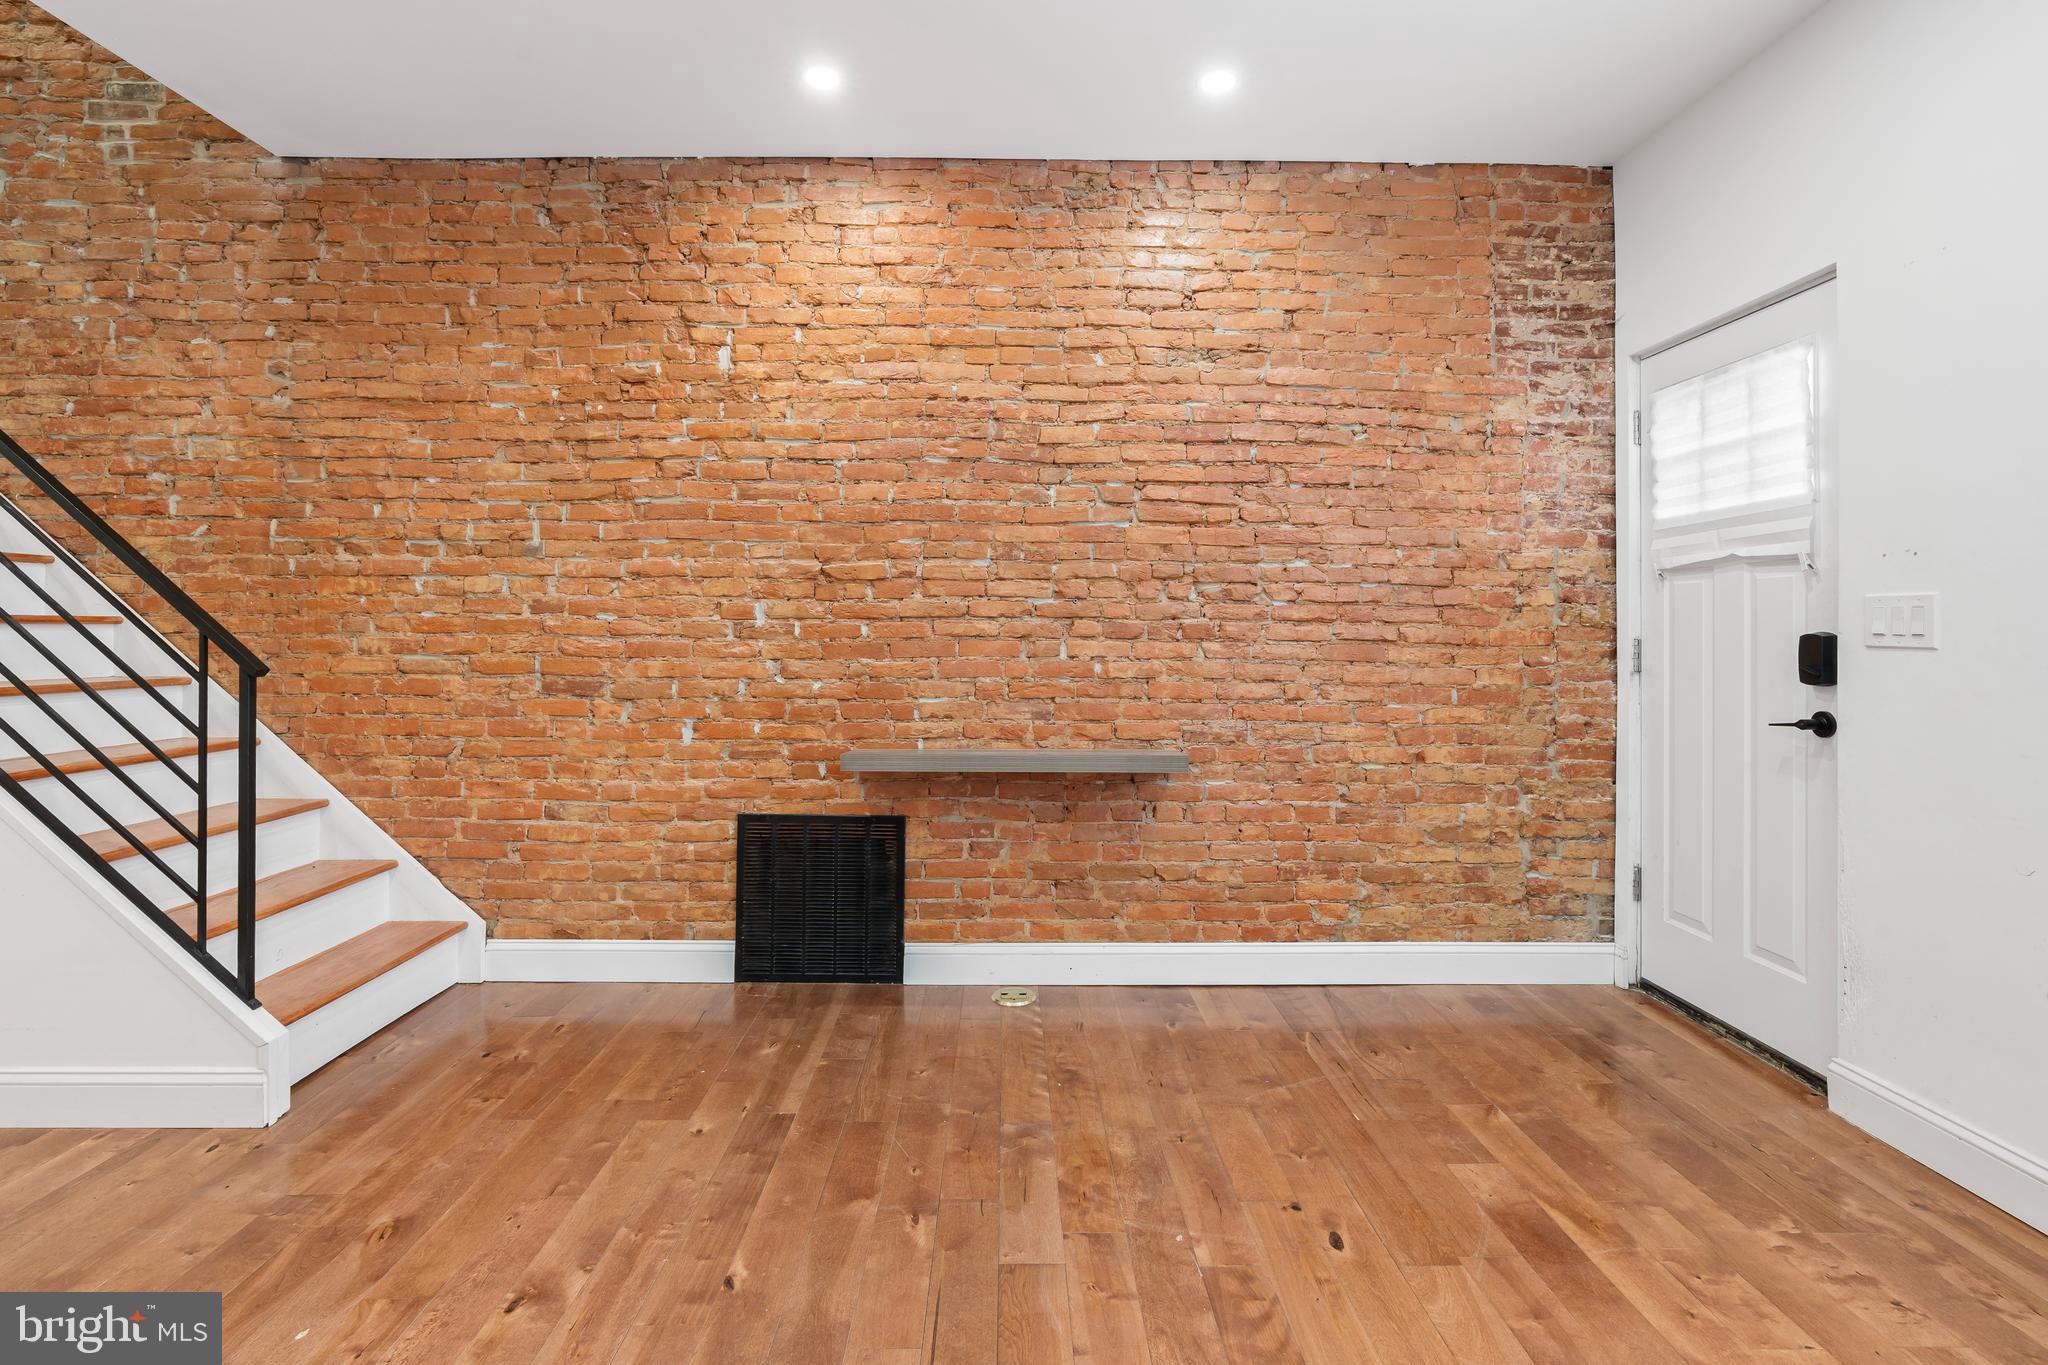
Recently renovated in 2022, 531 Hoffman Street seamlessly blends modern design, thoughtful upgrades, and classic South Philadelphia charm in the heart of South Philadelphia. From the moment you step inside, the home feels warm, bright, and inviting, featuring an open, airy layout accented by rich hardwood flooring, recessed lighting, and exposed brick details that add character throughout.

The stylish galley kitchen was designed with both functionality and entertaining in mind, offering white shaker cabinetry with soft-close drawers, a timeless subway tile backsplash, and direct access to a spacious rear patio. A convenient first-floor powder room adds to the home’s thoughtful layout and everyday practicality.

Upstairs, you’ll find two comfortable bedrooms and a beautifully finished full bathroom featuring subway tile, a sleek glass-enclosed tub/shower combination, and an oversized vanity with excellent storage. The primary bedroom offers a custom accent wall and generous closet space.

Located in one of South Philadelphia’s most exciting neighborhoods, 531 Hoffman Street is surrounded by local cafés, acclaimed restaurants, neighborhood shopping, and beloved city destinations including the iconic Bok Building and Bok Bar, known for stunning skyline views, creative workspaces, dining and coffee shops.
#PAPH2621160

PHILADELPHIA

531 HOFFMAN STREET

2 Beds

1 Baths

840 Sq.Ft.

$289,000

MLS#: PAPH2621160
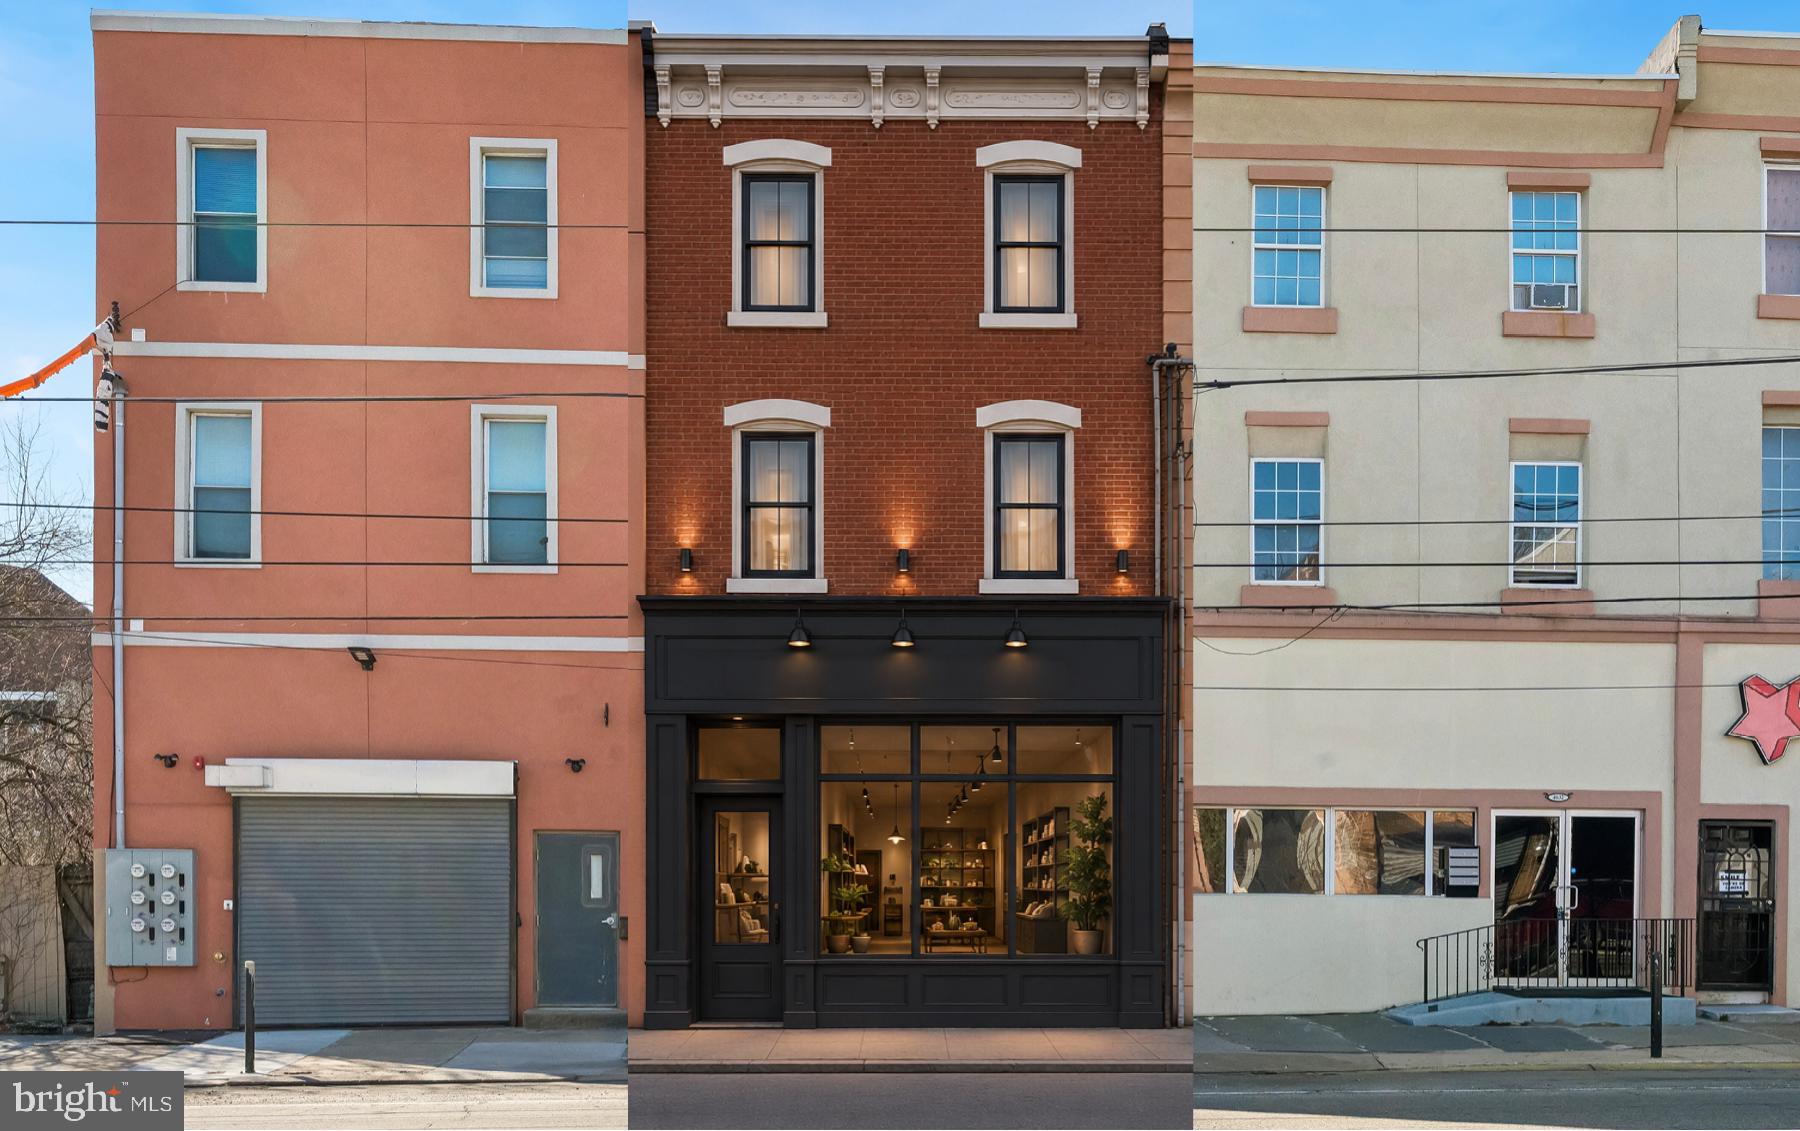
Presenting a prime CMX-2 zoned investment opportunity in one of Philadelphia’s most visible and evolving corridors. Located at 4030 W Girard Avenue, this expansive property offers over 3,900 square feet of flexible space, ideal for investors, developers, and business owners. Positioned just blocks from a major roadway and in close proximity to the Philadelphia Zoo and Center City, the location benefits from strong daily traffic and excellent visibility—making it well-suited for a variety of commercial or residential uses. CMX-2 zoning may allow for conversion to a multi-family property, including the potential for a quadraplex (buyer to verify with the City). The property is being sold strictly in as-is condition. Bring your vision and transform this space into a standout investment tailored to your goals. Whether you're looking to renovate, reposition, or fully redevelop, the potential here is significant. Schedule your showing today and explore the possibilities this versatile property has to offer.
#PAPH2606236

PHILADELPHIA

4030 W GIRARD AVENUE

None Beds

None Baths

3,948 Sq.Ft.

$289,000

MLS#: PAPH2606236
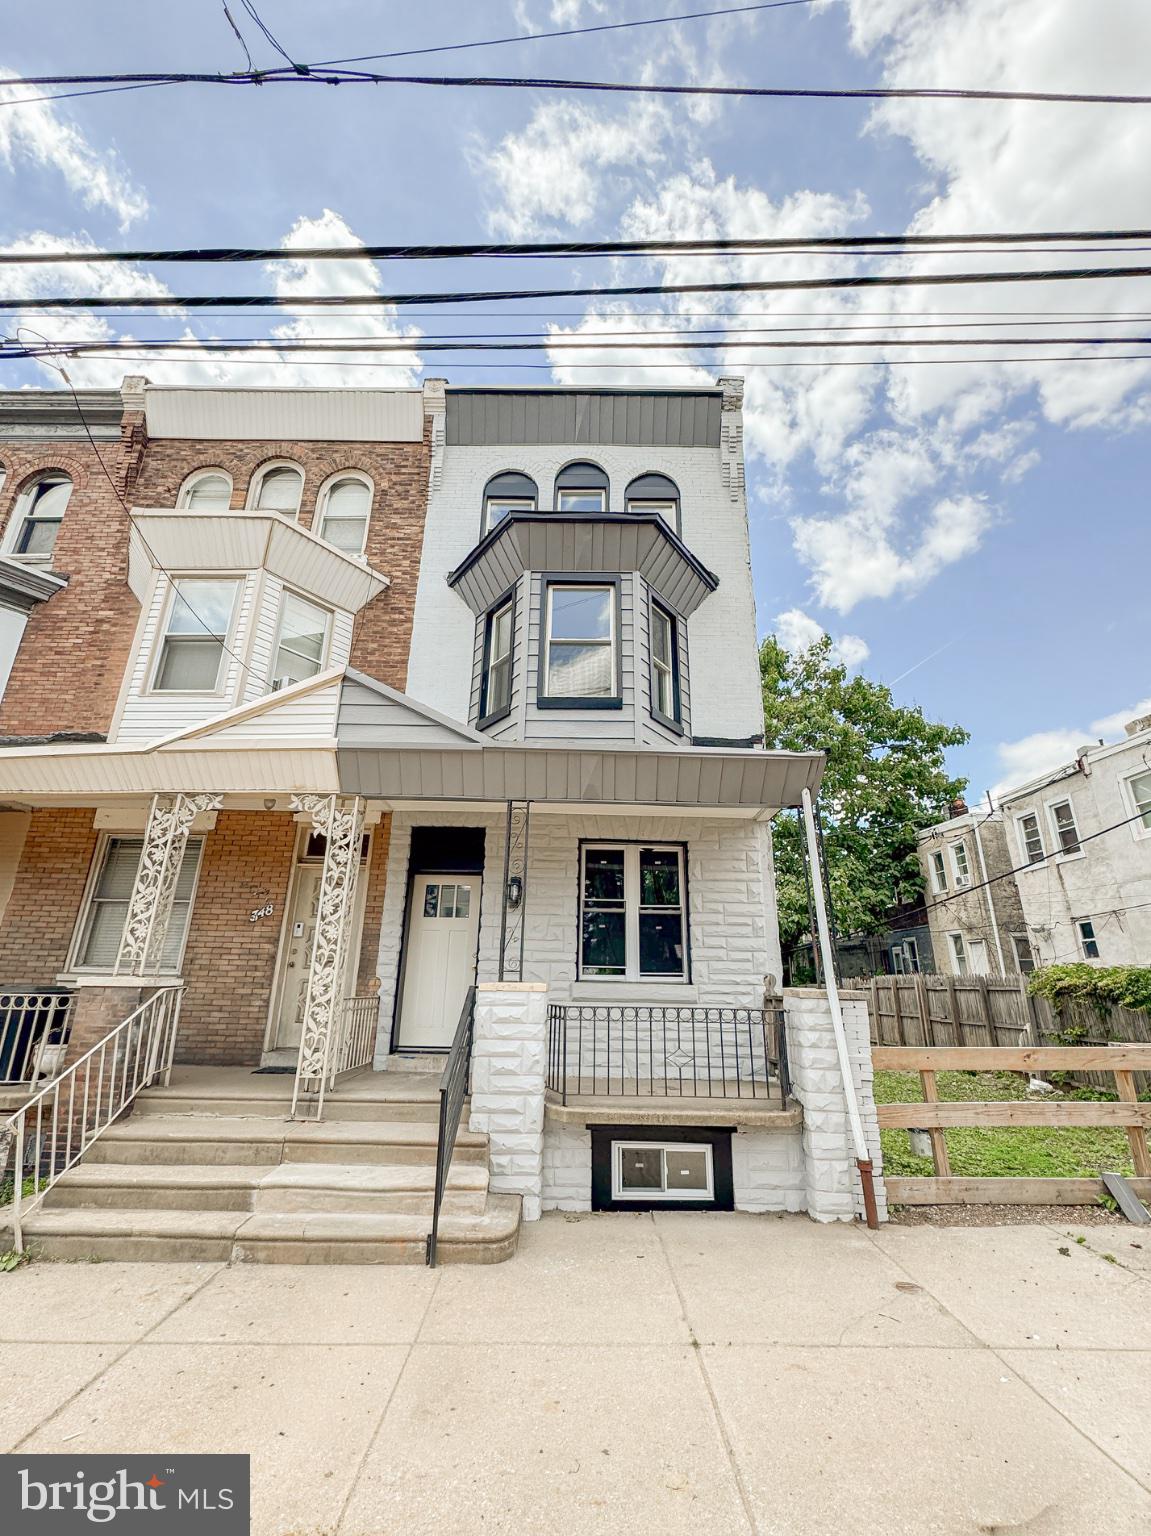
Nestled in the charming Haddington neighborhood, a beautifully renovated home that combines modern luxury with timeless design. This move-in-ready residence has been fully updated from top to bottom and features brand-new mechanical systems, offering peace of mind for years to come. Step inside to an open and inviting floor plan highlighted by wide-plank flooring, recessed lighting, and designer finishes throughout. The stunning chef’s kitchen showcases sleek white shaker cabinetry, elegant quartz countertops with dramatic veining, a spacious center island, stainless steel appliances, custom tile backsplash, and stylish gold-accent fixtures.
The bathrooms have been thoughtfully redesigned with contemporary finishes, featuring floor-to-ceiling marble-inspired tile, modern vanities, LED mirrors, and upscale fixtures that create a spa-like atmosphere. The full basement provides endless possibilities for customization, whether you envision a cozy retreat or a vibrant entertainment space. Enjoy the convenience of on-street parking and the vibrant community surrounding you. With a low-maintenance lot size of just 0.03 acres, you can spend more time enjoying the local parks and amenities. This residence is not just a home; it's a lifestyle, offering a perfect blend of comfort, style, and community charm. Experience the allure of Haddington living today!
#PAPH2632082

PHILADELPHIA

350 N 61ST STREET

5 Beds

2 Baths

1,665 Sq.Ft.

$289,000

MLS#: PAPH2632082
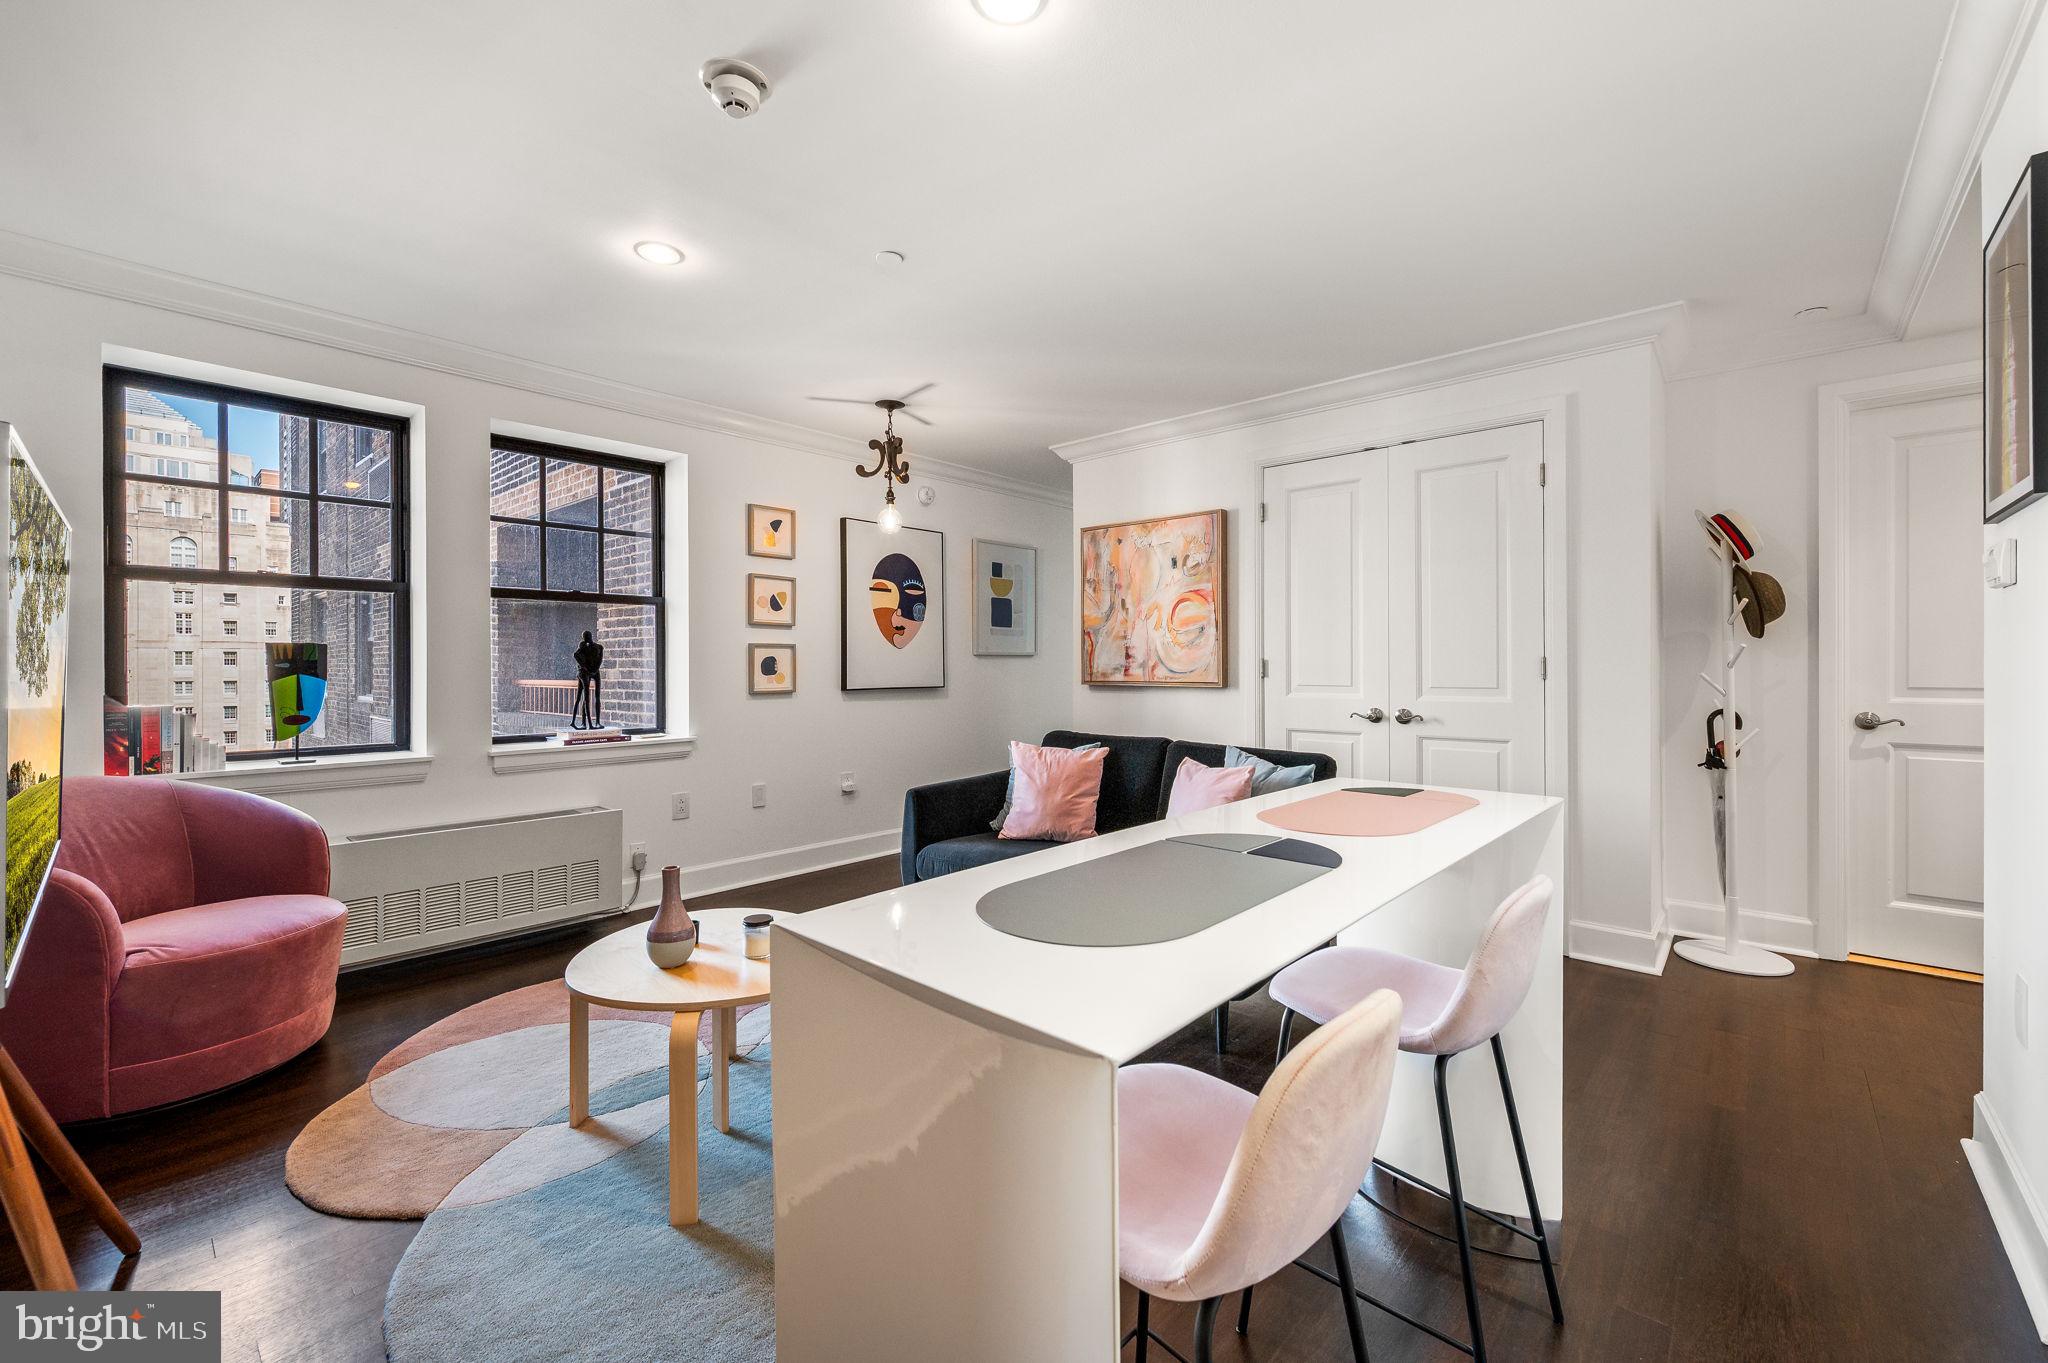
Experience effortless city living in this sleek and stylish one-bedroom residence at the iconic Warwick Condominiums, just steps from Rittenhouse Square. Thoughtfully renovated, this home features a modern European-inspired kitchen with custom cabinetry and seamlessly integrated appliances, creating a clean, minimalist aesthetic. Appliances include an Empava induction cooktop, Bosch dishwasher, Samsung refrigerator, and a microwave. Hardwood floors flow throughout, complemented by generous storage and a convenient combo washer/dryer. Residents enjoy all the benefits of hotel living with access to The Warwick Hotel’s amenities, including a 24-hour concierge, state-of-the-art fitness center, in-residence dining, housekeeping services (a la carte), and direct access to Bluestone Café, Spice Finch, and The Rittenhouse Grill. Condominium owners also enjoy the privacy of a dedicated elevator. Valet parking is available on-site for $395/month. Pet-friendly building . Live in Philadelphia’s premier location, with the city’s best dining, shopping, theaters, and transportation right at your doorstep.
#PAPH2493672

PHILADELPHIA

1701 LOCUST STREET 15 1607

1 Beds

1 Baths

531 Sq.Ft.

$289,000

MLS#: PAPH2493672
New on site today
Coming Soon!

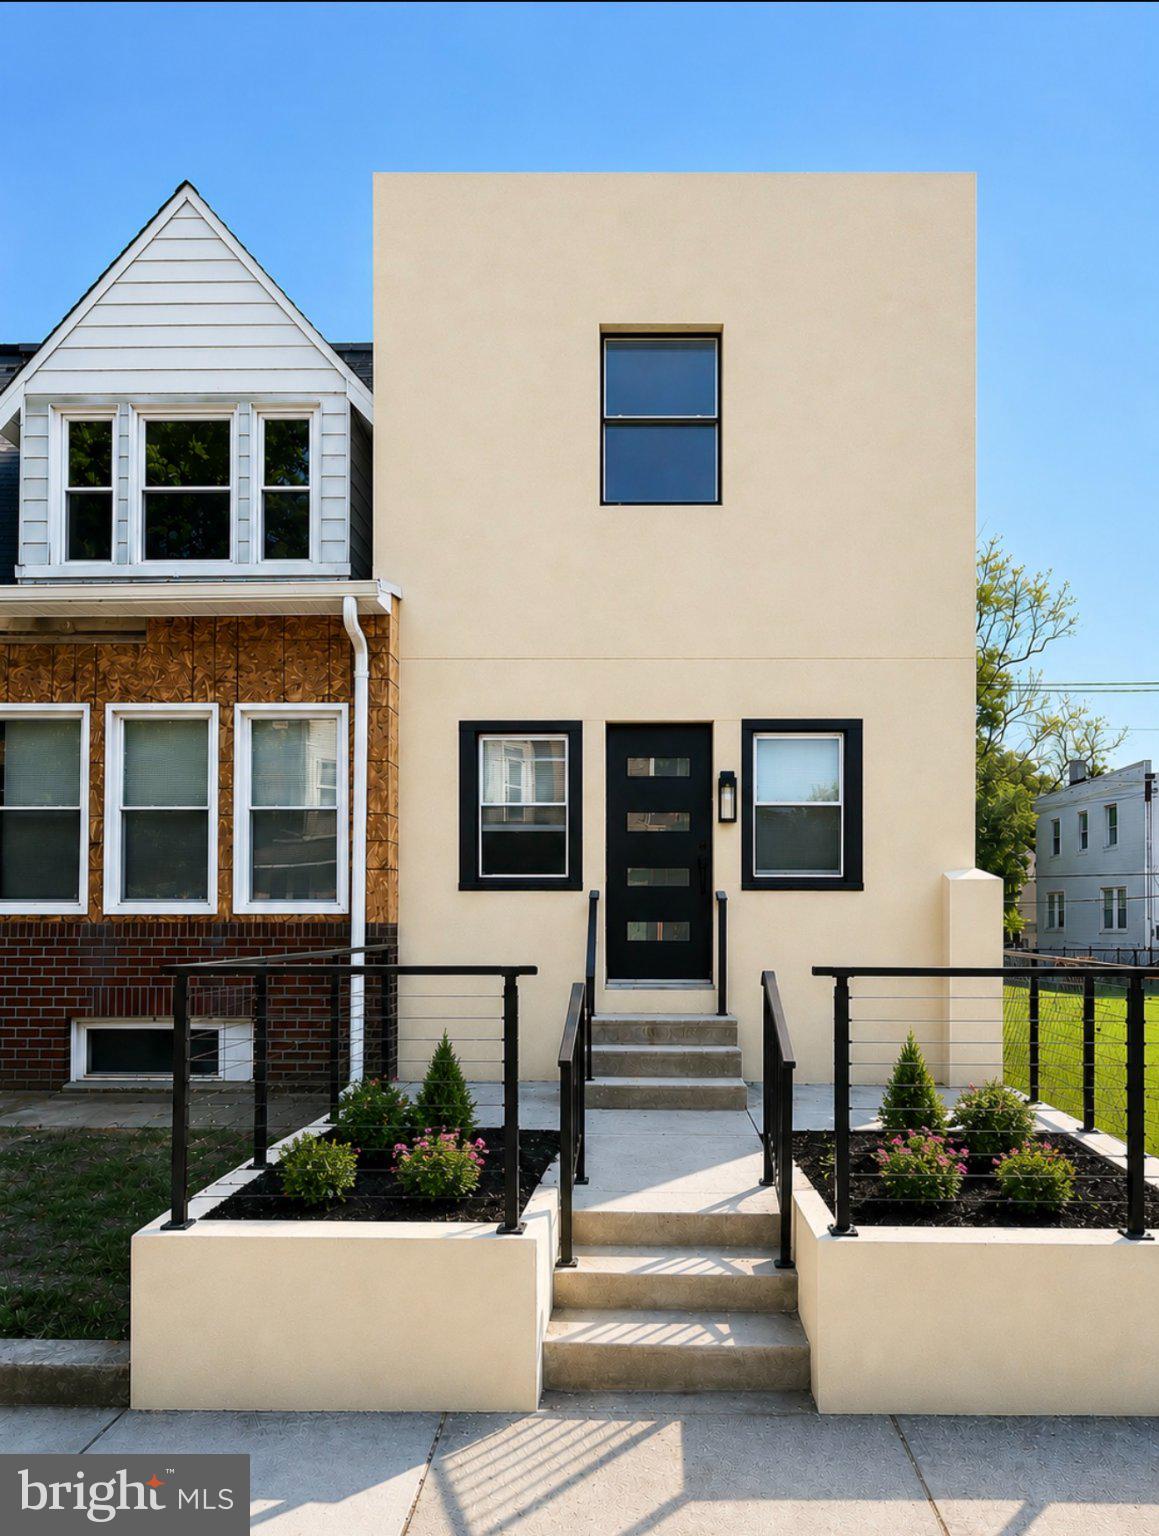
Tucked away on a quiet, family-friendly block, this property  offers the perfect blend of modern design and everyday comfort. Featuring 4 bedrooms, 3.5 bathrooms, and a thoughtfully designed open-concept floor plan, this home is ideal for entertaining or enjoying quality time with family.

From the moment you step inside, you’ll appreciate the stylish finishes, warm and inviting atmosphere, and seamless flow throughout the living spaces. Every detail has been carefully selected to create a home that is both elegant and functional.

Whether you’re hosting friends or relaxing after a long day, this property delivers the cozy vibe you’ve been searching for.

A place you’ll be proud to call home.  - Don’t miss your opportunity to make this exceptional property yours!
#PAPH2644140

PHILADELPHIA

2534 BONAFFON STREET

4 Beds

3 Baths

1,400 Sq.Ft.

$289,000

MLS#: PAPH2644140
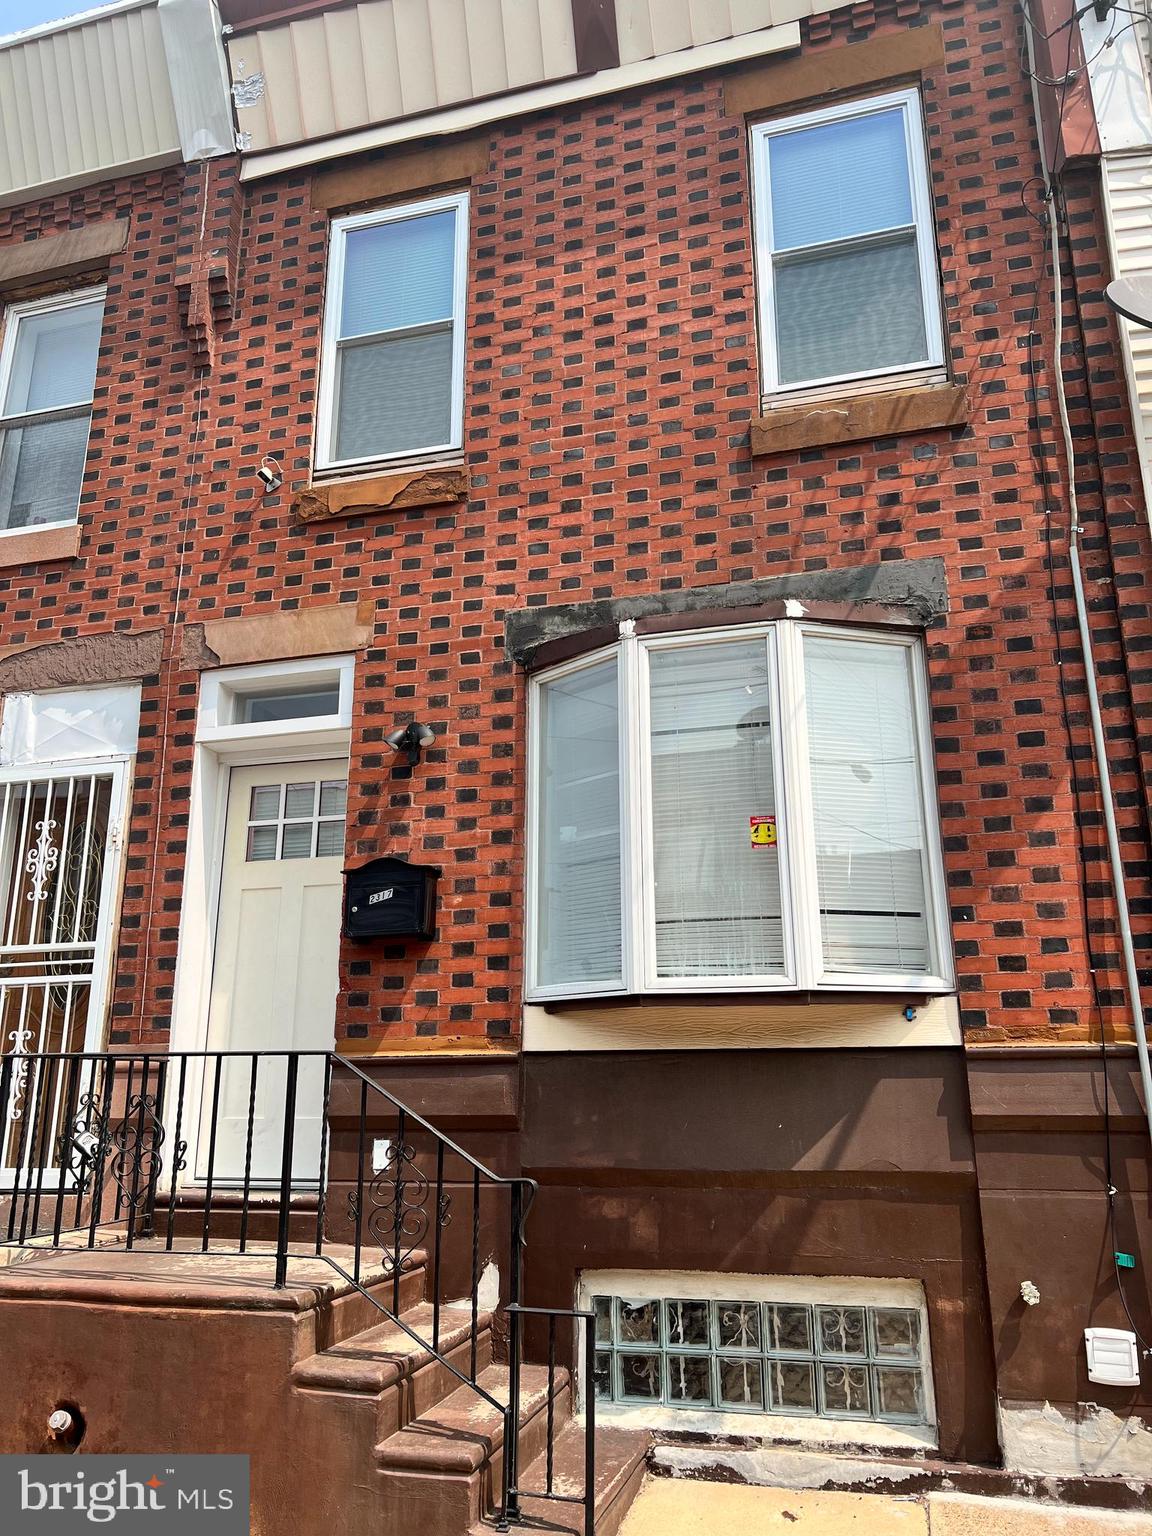
Located in the popular Point Breeze neighborhood, this surprisingly spacious townhome was completely renovated in 2019.  Melding original character with modern amenities, this residence would make a perfect starter home or investment property.  The restored front facade features original, bi-color Philadelphia clay bricks laid in a traditional Flemish bond pattern.  Upon entering, the first things you will notice are the expanse of gleaming hardwood flooring and the original exposed brick wall along the entire left side of the home which provide both character and a sense of luxury.  The southern exposure floods the space with natural light while the open, extended floor plan provides plenty of room for living and dining areas, new half bath, and kitchen on this level.  The star of the show is the enormous, well-appointed dream kitchen featuring copious white cabinetry, SS appliances, expansive quartz counters and gas cooking, perfect for entertaining!  There is also easy access from the kitchen to the large rear yard which provides plenty of space for BBQ, alfresco dining and gardening.  Recessed lighting and a large pantry / coat closet complete this level.  The stairs to the 2nd floor retain the original wrought iron railing mounted on a rough hewn, wooden tread floating staircase with loads of charm.  Upstairs you will find 3 bedrooms and a completely renovated hall bath with tub/shower featuring neutral, yet striking white subway tile.  All bedrooms have ceiling fans and ample closet space.  There is even a large linen closet and extra storage closet in the hallway.  Finally, head down to the partially finished basement with recessed lighting, tile flooring, all newer mechanicals and laundry area.  Use this clean, dry space as extra storage, a play room, an exercise area, office, or workshop.  Easy access to I-76 makes for an easy commute to Center City, the sports complex or NJ.  Move-in ready! Don't miss this one!
#PAPH2612444

PHILADELPHIA

2317 MOORE STREET

3 Beds

1 Baths

1,376 Sq.Ft.

$289,000

MLS#: PAPH2612444

1 ... 385 386 387 388 389 ... 666

properties found. properties found. Page of .

 - property

Send a message

Message successfully sent.

Your message

What is 3 + 4 ?

Reason for contacting?

I agree to receive email communication and understand I can unsubscribe at any time.

I agree to be contacted by TNT Real Estate Solutions via call, email, and text for real estate services. To opt out, you can reply 'stop' at any time or reply 'help' for assistance. You can also click the unsubscribe link in the emails. Message and data rates may apply. Message frequency may vary. Privacy Policy

Update Your Temporary Password

Personalize your search

Enter your email and we'll notify you immediately when new listings match what you're looking for.

or enter email address

Already have an account ? Login here

Continue your home search

I agree to receive communications and understand I can unsubscribe at any time.

I agree to be contacted by TNT Real Estate Solutions via call, email, and text for real estate services. To opt out, you can reply 'stop' at any time or reply 'help' for assistance. You can also click the unsubscribe link in the emails. Message and data rates may apply. Message frequency may vary. Privacy Policy

Already have an account ? Login here

We use cookies

We use cookies primarily for analytics to enhance your experience. By accepting, you agree to our use of these cookies. You can manage your preferences or learn more about our cookies policy.






