

One of the most popular communities provided by {{page_data.agentName}}

Philadelphia

One of the most popular communities provided by TNT Real Estate Solutions

Philadelphia

About Philadelphia

Living in Philadelphia, PA, offers a unique blend of rich history, vibrant culture, and a strong sense of community, making it an ideal place to call home. Residents enjoy easy access to world-class museums, diverse dining experiences, and a thriving arts scene, reflecting the city’s deep-rooted heritage. The affordable housing market, coupled with a variety of neighborhoods, from the historic charm of Old City to the bustling energy of South Philadelphia, caters to all lifestyles. Additionally, the convenient public transportation system and proximity to major cities like New York and Washington, D.C., enhance Philadelphia’s appeal. With its passionate sports culture, beautiful parks, and an ever-evolving food scene, living in Philadelphia means immersing yourself in a dynamic, welcoming environment that values community and tradition. Whether you’re a young professional, a growing family, or a retiree, Philadelphia offers a vibrant urban experience enriched by its history and welcoming spirit.
One of the most popular communities provided by TNT Real Estate Solutions
10,931
# of Listings
3
Avg # of Bedrooms
$264
Avg. $ / Sq.Ft.
$519,539
Med. List Price

Browse Philadelphia Real Estate Listings

10000 Properties Found. Page 347 of 667.
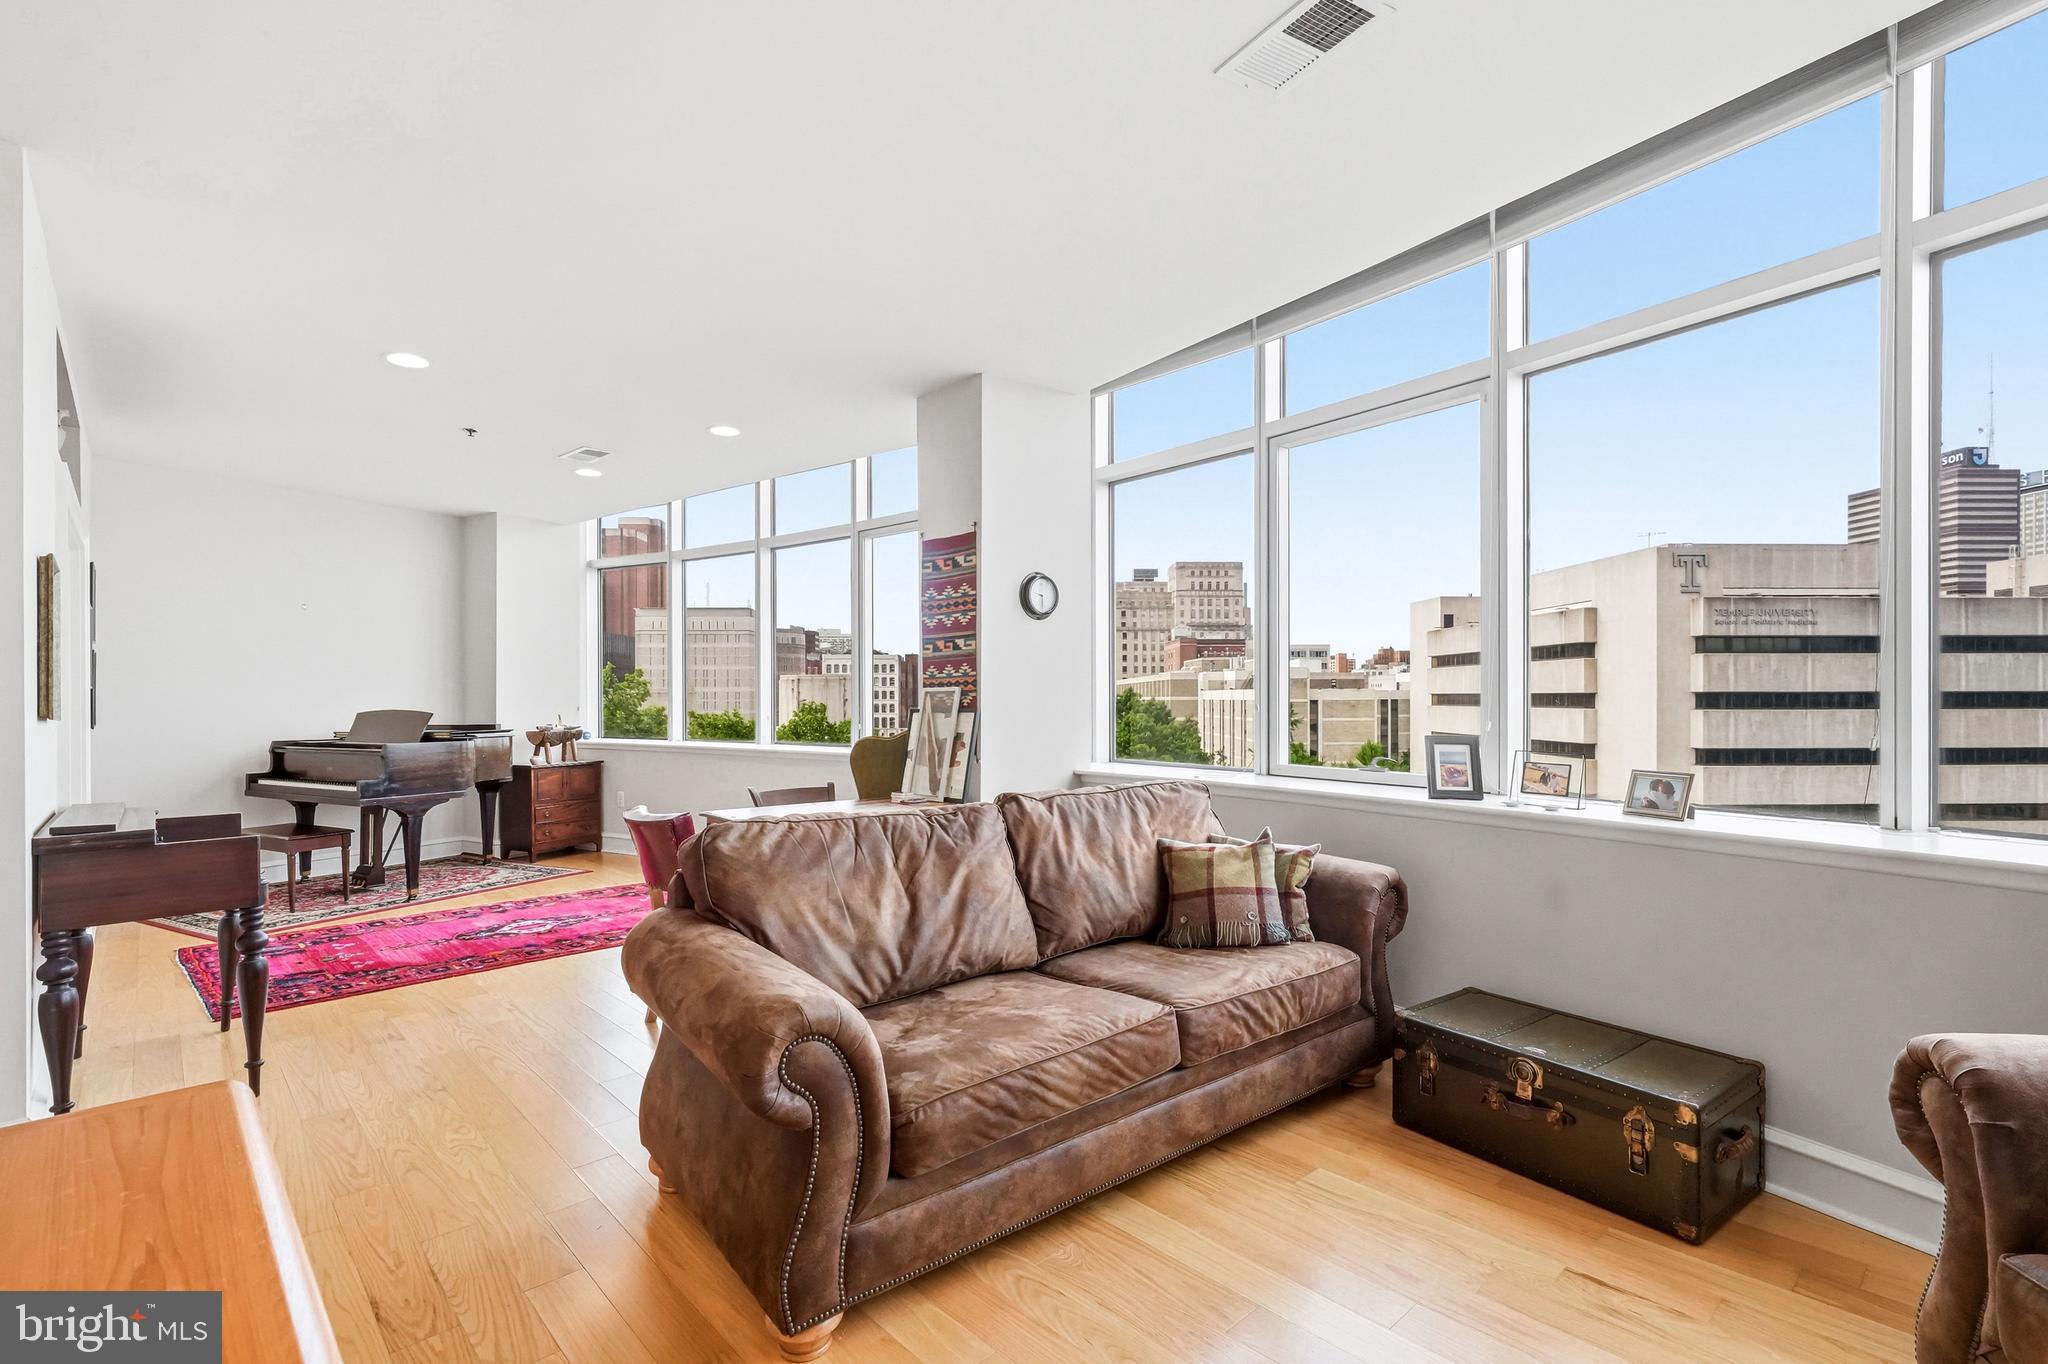
Welcome to this beautiful one-bedroom, one-bath residence in the highly desirable Metro Club. This thoughtfully designed unit features sweeping southwest facing views of the skyline, filling the space with natural light and stunning cityscapes throughout the day! This home showcases lovely hardwood flooring, fresh paint, and an inviting layout ideal for both relaxing and entertaining. An oversized laundry room offers plenty of extra storage and a custom-designed bedroom closet adds rare and practical convenience. Also included in the sale of this home is a deeded PARKING SPOT in a gated lot. BRAND NEW HOT WATER HEATER (December 2025) and HVAC maintenance (December 2025). Just outside the walls of this beautiful home you will have access to all the amenities that the building offers. The Metro Club has 24 hour concierge service, Amazon package locker hub, grab and go snack market, bike storage, gym, pool, cabanas, hot tub, bbq grills and fire pit. It is also a dog/cat friendly community! Located just across the street from Franklin Sq. Park and new Patco station. The Metro Club is just blocks away from Old City’s boutiques and cafes, with quick access to 676, 95, 76 and The Ben Franklin Bridge. Make your appointment today-this is the one!
#PAPH2621368

PHILADELPHIA

201 N 8TH STREET 59 505

1 Beds

1 Baths

960 Sq.Ft.

$325,000

MLS#: PAPH2621368
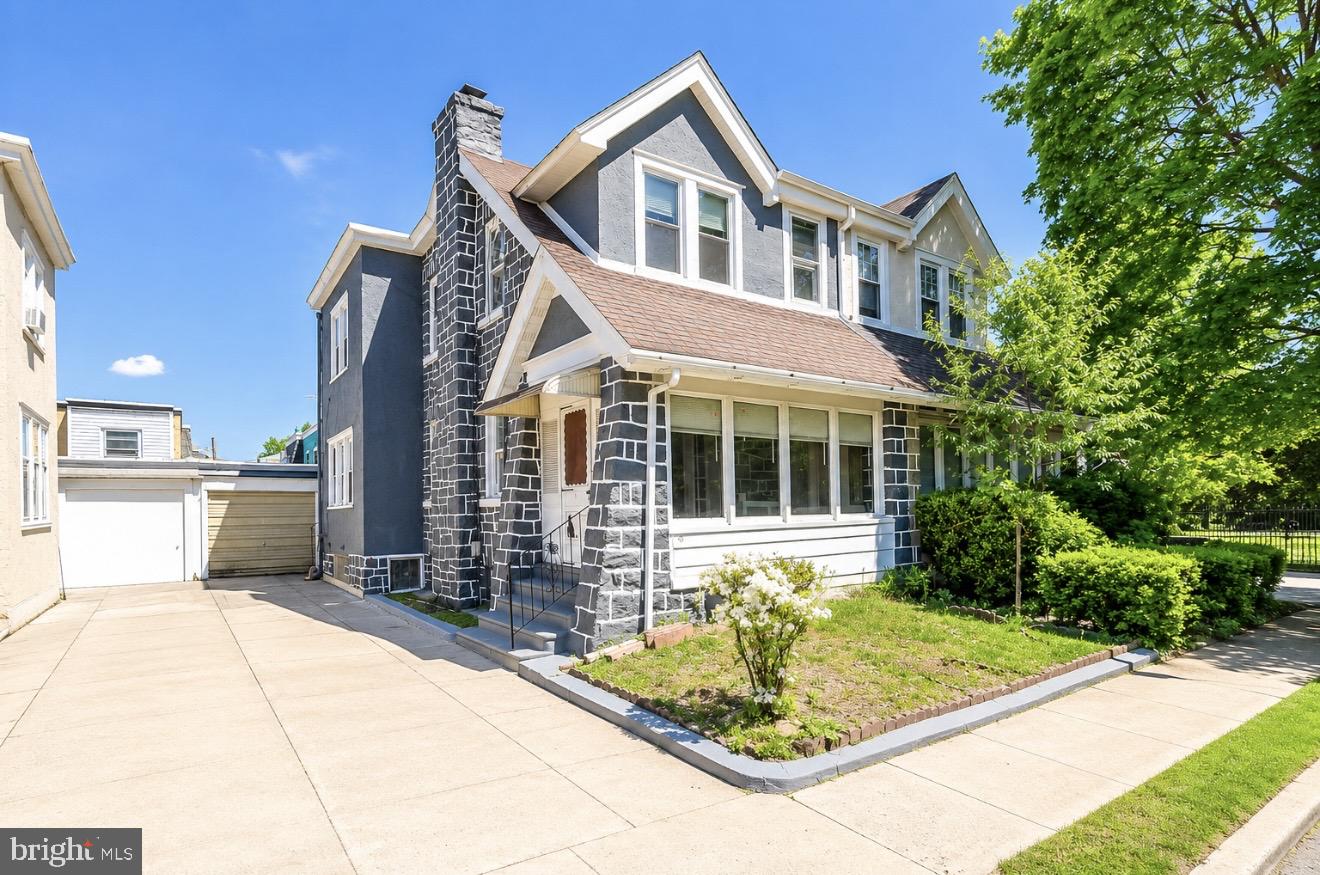
Welcome to 169 Overhill Rd, a well-maintained and freshly updated twin home located in one of the most desirable neighborhoods in Upper Darby. Offering comfort, flexibility, and valuable upgrades throughout, this move-in-ready property combines convenience with everyday functionality.
The home features 3 bedrooms and 2 full bathrooms, along with a fully finished basement that offers excellent additional living space and potential for a 4th bedroom, guest suite, home office, or recreation area.
Recent improvements include a new heating system, new hot water heater, new electrical panel and wiring, and fresh paint throughout, providing peace of mind for the next owner. The roof was replaced in 2019 and was freshly silver-coated in 2024 for added durability and maintenance.
A welcoming enclosed porch/mud room adds extra usable space and charm. Outside, enjoy a nicely fenced backyard, perfect for a vegetable garden, pets, entertaining, or relaxing outdoors. The property also includes a private 3-car driveway and a 1-car garage, offering rare and convenient off-street parking.
📍 Location truly sets this home apart. Conveniently close to parks, public transportation, shopping, grocery stores, and restaurants. The 69th Street Transportation Center and 69th Street shopping district are within walking distance, offering easy access to trains, trolleys, and buses. The home is also approximately 3 miles from HUP, CHOP, University of Pennsylvania, and Drexel University, and about 7 miles from Philadelphia International Airport, making commuting and travel exceptionally convenient.
This home offers the perfect blend of space, upgrades, location, and value.
🔥 Homes in this neighborhood do not last long — schedule your private showing today!
#PADE2114850

UPPER DARBY

169 OVERHILL ROAD

3 Beds

2 Baths

1,426 Sq.Ft.

$325,000

MLS#: PADE2114850
None
#PADE2112930

COLLINGDALE

227 MACDADE BOULEVARD

None Beds

None Baths

2,700 Sq.Ft.

$325,000

MLS#: PADE2112930
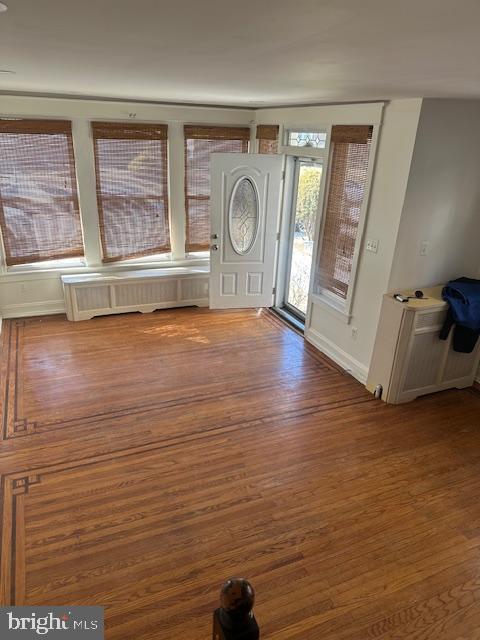
Welcome to this large twin in West Mayfair. Great for first time home buyer or investment. Freshly painted. Clean and Spacious.  Huge Sandyford Park straight-thru twin with DETACHED garage on very quiet block near MAYFAIR SCHOOL. Enter the first floor to very wide and spacious living room with recessed lighting and hardwood flooring, formal dining room, bonus breakfast room, and big kitchen with plenty of counter/cabinet space, rear exit to back yard and detached garage/driveway. The upstairs features 3 very nice sized bedrooms with ample closet space and 4 piece hall bath (stall shower and bath tub). The freshly painted basement offers plenty of storage and extra space and includes dedicated laundry area and half bath.
#PAPH2639926

PHILADELPHIA

3125 GUILFORD STREET

3 Beds

1 Baths

1,530 Sq.Ft.

$325,000

MLS#: PAPH2639926
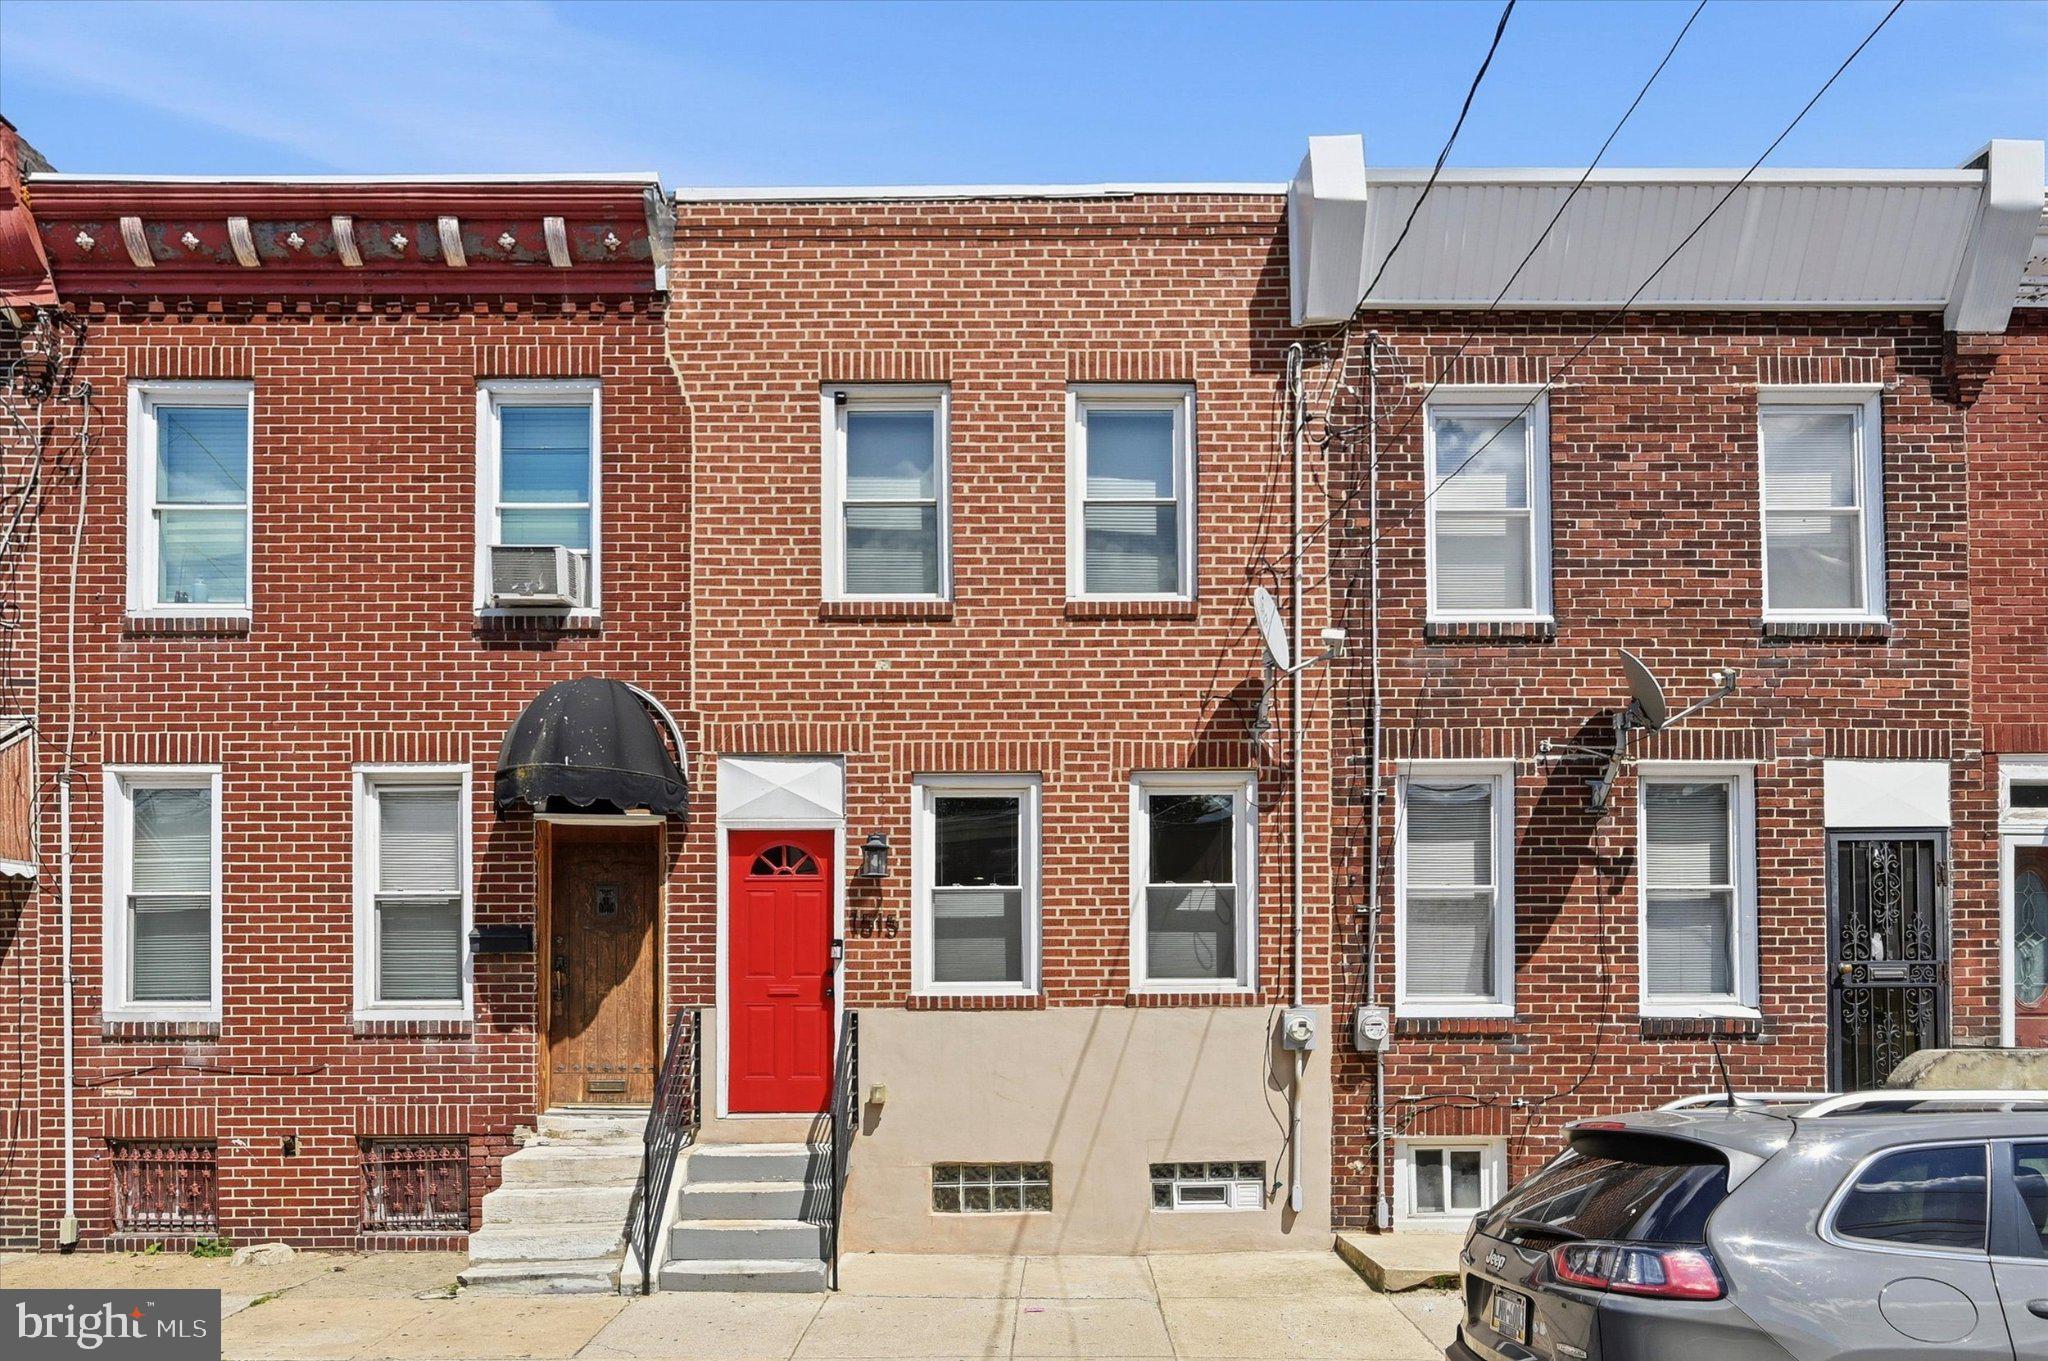
Welcome to this stylish and smartly designed Point Breeze townhome, where thoughtful updates and an open, airy layout make everyday living feel effortless.

Step inside to a bright, flowing first floor that sets this home apart from the competition. The generous living and dining areas transition seamlessly — perfect for entertaining or simply unwinding — and a built-in window bench with an integrated drinks cooler adds a fun, custom touch you won't find elsewhere. A powder room on the first floor is a convenience that buyers will immediately appreciate. The kitchen features white cabinetry, quartz countertops, and rich laminate flooring that carries throughout, all anchored by custom metal railings on the staircase.

Upstairs, two large bedrooms each enjoy their own private ensuite bath — a true luxury at this price point. The front bedroom is a standout with a shiplap accent wall and mounted reading lights, creating a stylish retreat. The rear bedroom is equally spacious with its own ensuite.

The full unfinished basement offers excellent storage and houses the washer and dryer. Out back, a private yard with room for a grill, dining table, and a container garden if you choose, makes outdoor living easy and enjoyable.

At just over 1,100 sq ft, this 2018 renovation checks every box — hardwood-like floors, beautiful tile, quartz counters, and contemporary finishes throughout — with approximately 2 years remaining on the tax abatement making it as financially savvy as it is move-in ready.

Located in the heart of rapidly appreciating Point Breeze, just blocks from the American Sardine Bar, Two Eagles Cafe, Hannah K Cafe, Aldi, CVS, and the buzzing Washington Ave corridor. East Passyunk and Center City are minutes away. Street parking is readily available.

This home qualifies for a CRA loan with no income limit or 1st buyer requirement - $5,000 Buyer credit, 100% conventional financing, 30 year 6.5% rate with 0 points & no PMI!
#PAPH2626712

PHILADELPHIA

1515 S 21ST STREET

2 Beds

2 Baths

1,136 Sq.Ft.

$325,000

MLS#: PAPH2626712
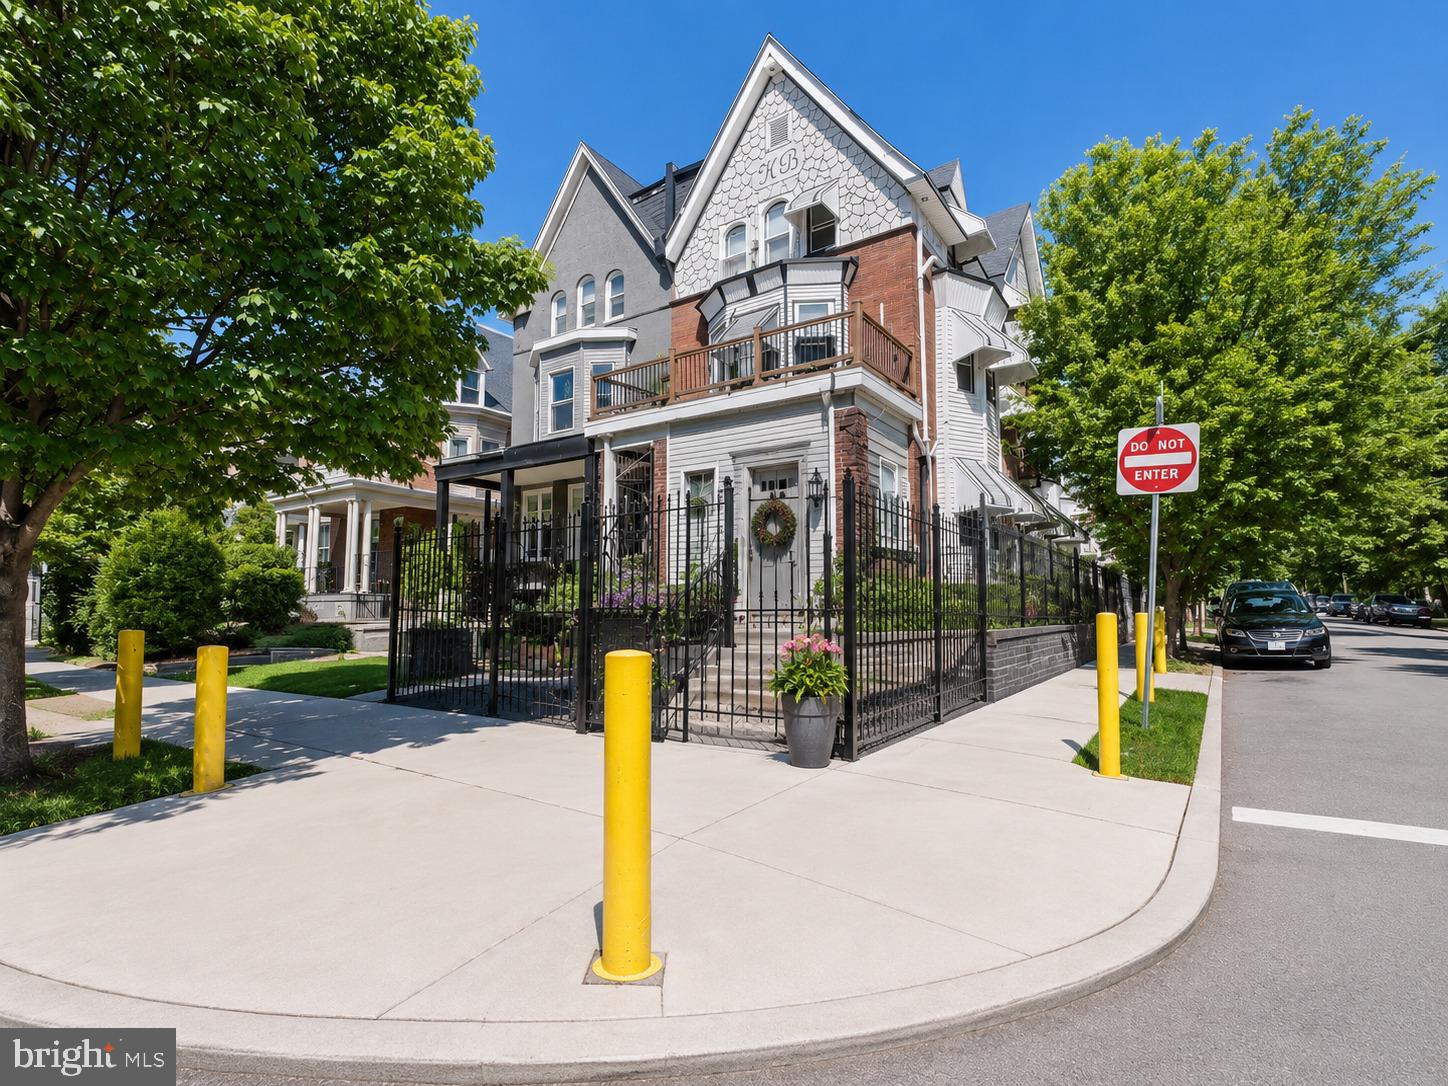
Take advantage of this exceptional investment opportunity in Philadelphia’s fast-growing Germantown neighborhood. Offering more than 5,000 square feet of space, this five-unit multifamily property presents a rare chance to acquire a value-add asset with only minimal work remaining before it can begin producing rental income. With zoning approval for five units and an accessory parking space on-site, the property provides added convenience and long-term appeal for both investors and future tenants.

Extensive renovations have already been completed, with approximately 80% of the project finished. The remaining work is relatively minor, making this an ideal opportunity for investors seeking a light rehabilitation project in a neighborhood experiencing continued growth. Once the final improvements are completed and the units are occupied, the property has the potential to become a strong income-producing asset.

The building is configured with (1) studio apartment, (3) one-bedroom, one-bath units, and (1) two-bedroom, one-bath unit. Renovations include laminate flooring throughout, brand-new kitchens and bathrooms, in-unit washers and dryers, and energy-efficient mini-split heating and cooling systems. The front and rear second-floor units each feature private decks, adding valuable outdoor living space that enhances tenant appeal and rental desirability.

All units are fully electric and individually metered, simplifying utility management and billing. Projected monthly rents are approximately $1,200 for each one-bedroom, one-bath unit and $1,300 for the two-bedroom, one-bath unit. Based on these projections, the property has the potential to generate approximately $6,100 per month, or $73,200 annually, in gross rental income. This presents an attractive opportunity for investors seeking strong returns and future upside.

The property is being sold strictly AS-IS. The seller will make no repairs, and no city certification will be provided to the buyer.

Schedule your showing today.
#PAPH2636694

PHILADELPHIA

5331 WAYNE AVENUE

5 Beds

None Baths

5,000 Sq.Ft.

$325,000

MLS#: PAPH2636694
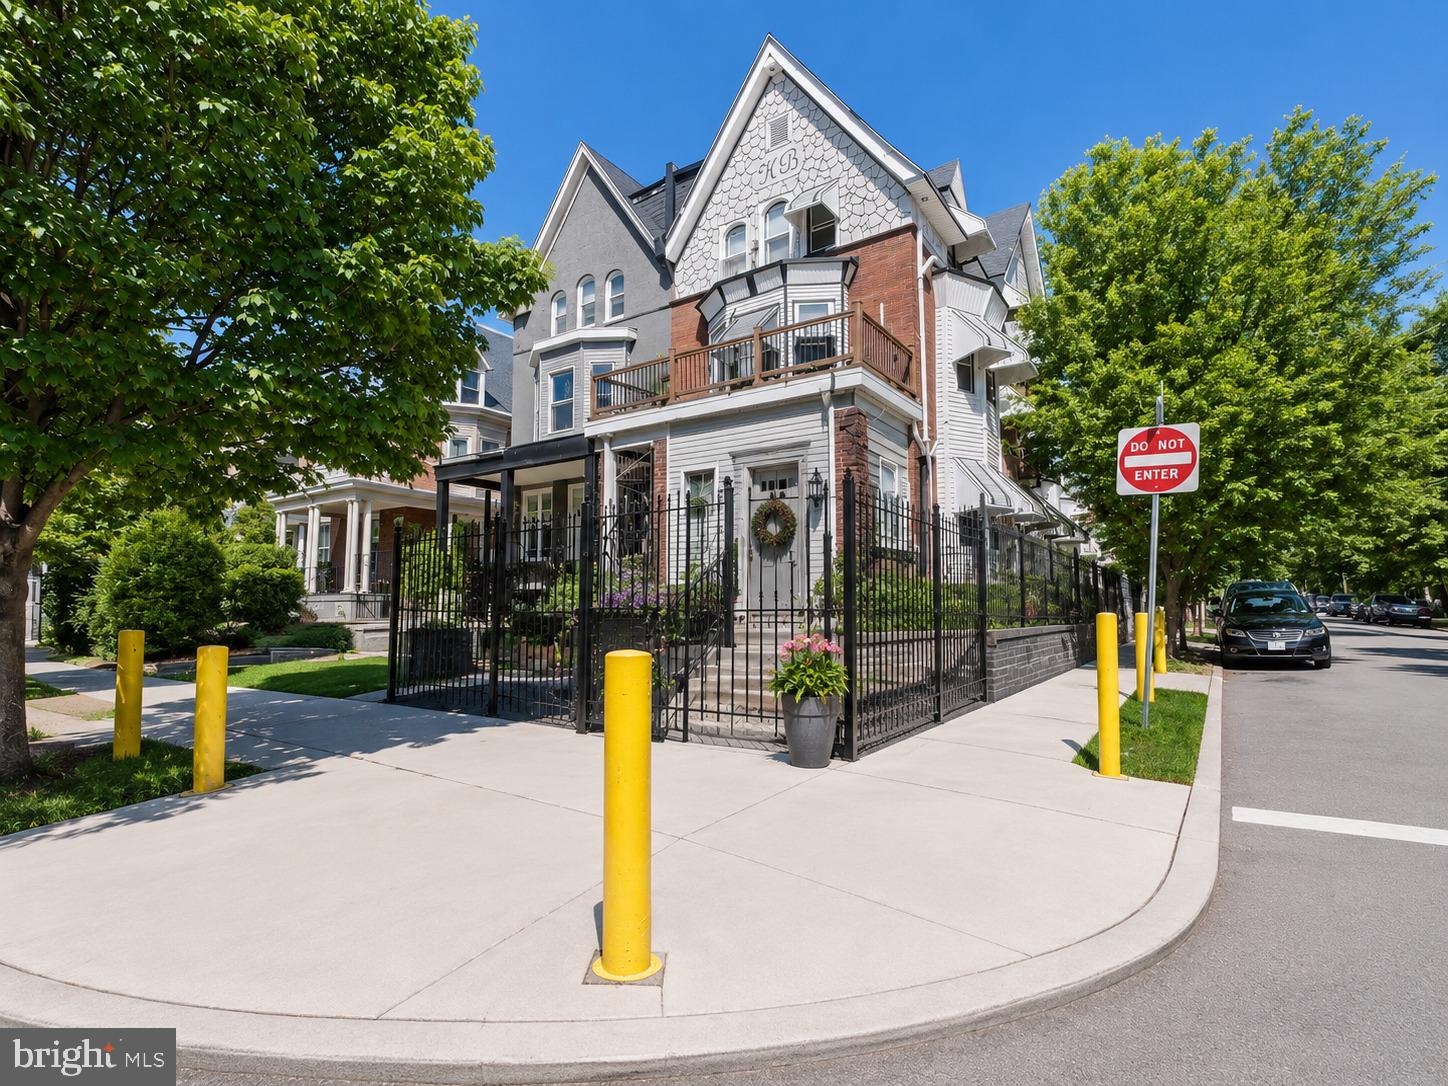
Take advantage of this exceptional investment opportunity in Philadelphia’s fast-growing Germantown neighborhood. Offering more than 5,000 square feet of space, this five-unit multifamily property presents a rare chance to acquire a value-add asset with only minimal work remaining before it can begin producing rental income. With zoning approval for five units and an accessory parking space on-site, the property provides added convenience and long-term appeal for both investors and future tenants.

Extensive renovations have already been completed, with approximately 80% of the project finished. The remaining work is relatively minor, making this an ideal opportunity for investors seeking a light rehabilitation project in a neighborhood experiencing continued growth. Once the final improvements are completed and the units are occupied, the property has the potential to become a strong income-producing asset.

The building is configured with (1) studio apartment, (3) one-bedroom, one-bath units, and (1) two-bedroom, one-bath unit. Renovations include laminate flooring throughout, brand-new kitchens and bathrooms, in-unit washers and dryers, and energy-efficient mini-split heating and cooling systems. The front and rear second-floor units each feature private decks, adding valuable outdoor living space that enhances tenant appeal and rental desirability.

All units are fully electric and individually metered, simplifying utility management and billing. Projected monthly rents are approximately $1,200 for each one-bedroom, one-bath unit and $1,300 for the two-bedroom, one-bath unit. Based on these projections, the property has the potential to generate approximately $6,100 per month, or $73,200 annually, in gross rental income. This presents an attractive opportunity for investors seeking strong returns and future upside.

The property is being sold strictly AS-IS. The seller will make no repairs, and no city certification will be provided to the buyer.

Schedule your showing today.
#PAPH2636172

PHILADELPHIA

5331 WAYNE AVENUE

None Beds

None Baths

5,000 Sq.Ft.

$325,000

MLS#: PAPH2636172
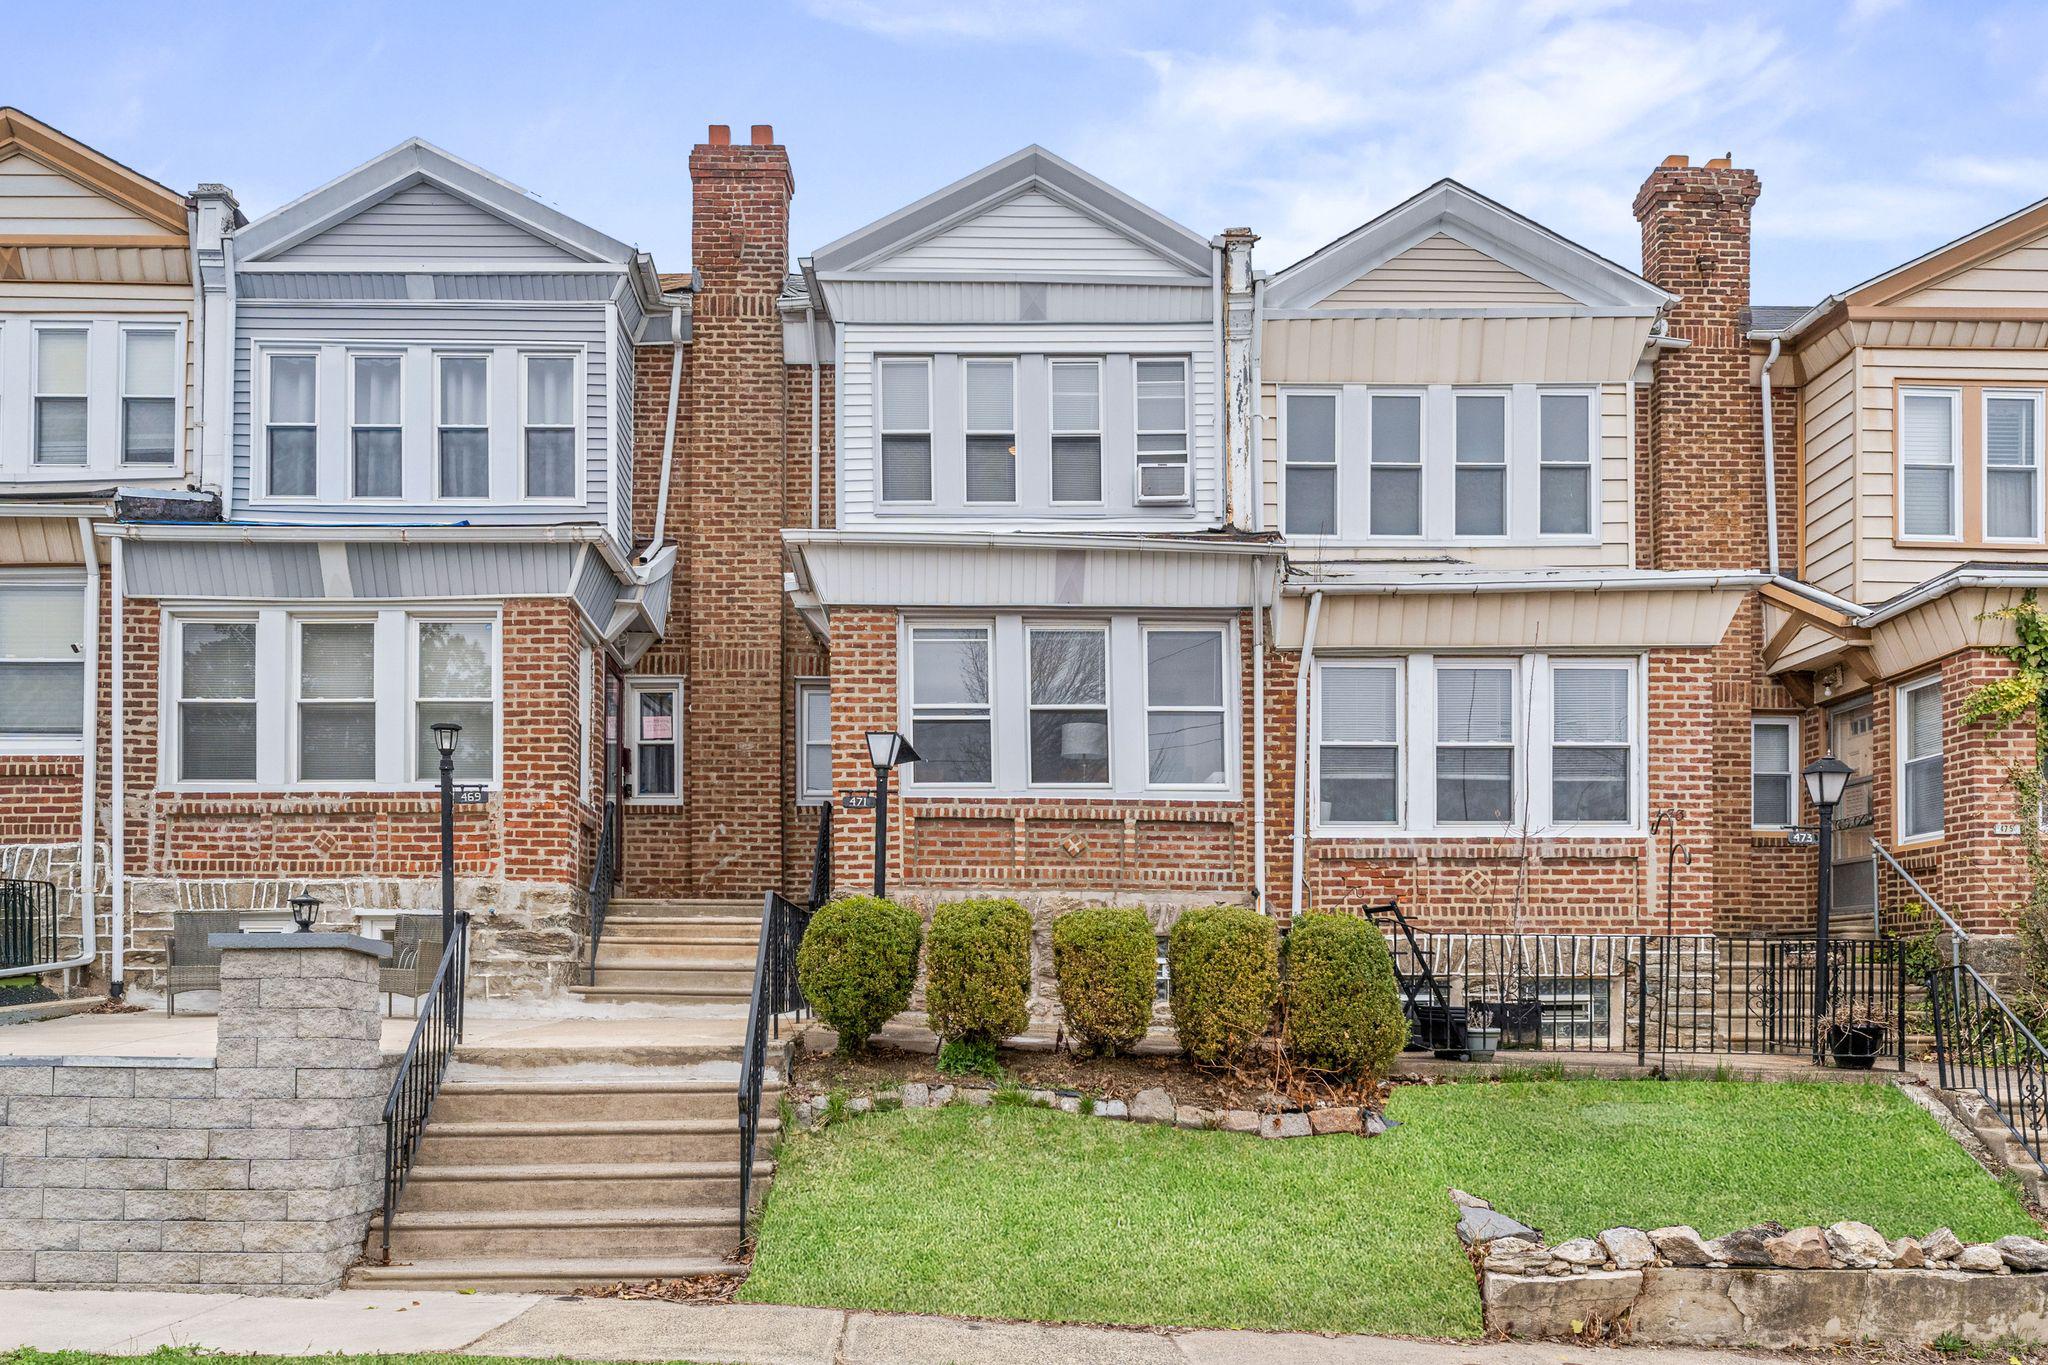
CHARM & TOTAL COMFORT in Mt. Airy!  Presenting 471 E. Pleasant St, a UNIQUE opportunity to own a move-in ready upgraded home just in time for the Spring/Summer season! The PERFECT option for a home buyer - this home is nestled on a quiet block, offering a suburban feel within the city. Within walking distance of the landmark Cheltenham Shopping Center/Mall, area schools and multiple options for transportation, the places one can go are endless. This residence boasts quaintness & functionality all throughout the home. This is a ONCE-IN-A-BLUE-MOON opportunity, as it has been owned by one family for over 60 years!  Upon entering, you're immediately greeted with a charming sitting area fitting for mornings with coffee, tea & nature – a perfect way to begin the day! As soon as you step into the front door you will immediately notice the glossy hardwood floors that run throughout the entire residence, offering an inviting space that connects to the living and dining room areas. The upgraded living and dining rooms, full of character and with beautiful crown moldings on the ceilings, guarantee a host of family gatherings for the purpose of cheering on your favorite sports team, holidays or intimate dinners & gatherings where everyone can connect. The modernized kitchen with new stainless steel appliances provides full functionality for those wonderfully home-cooked meals.  It also presents a hint of privacy to effectively manage guests within the living & dining room areas. Your upstairs offers 3 comfortable bedrooms and one large bathroom. The large bathroom with the classic Dot tile flooring is a perfect blend of style and functionality. Also, there’s a powder room in the finished basement, offering additional flexibility and eliminating the need for guests to roam your home during gatherings. The basement with carpeted-flooring and a hidden laundry area is where the washer is located.  This is an excellent space for a home gym, kids play area, or a chance to create a separate room or living quarters instead. In winters, your upgraded heating system will keep you and your entire family warm.  As you head through your rear doorway, there's additional parking in your driveway. There’s also an enclosed room (former garage) in the basement to provide for additional storage space.  Across from your driveway is a fenced-in yard space perfect for pets to hang out or for outdoor gatherings, bbq’s, etc. The quiet & tranquil environment along with the level of accessibility to local amenities makes this an ideal choice for those seeking a harmonious blend of urban convenience and suburban serenity.  Simply unlock the doors & WELCOME HOME!
#PAPH2625882

PHILADELPHIA

471 E PLEASANT STREET

3 Beds

1 Baths

1,406 Sq.Ft.

$325,000

MLS#: PAPH2625882
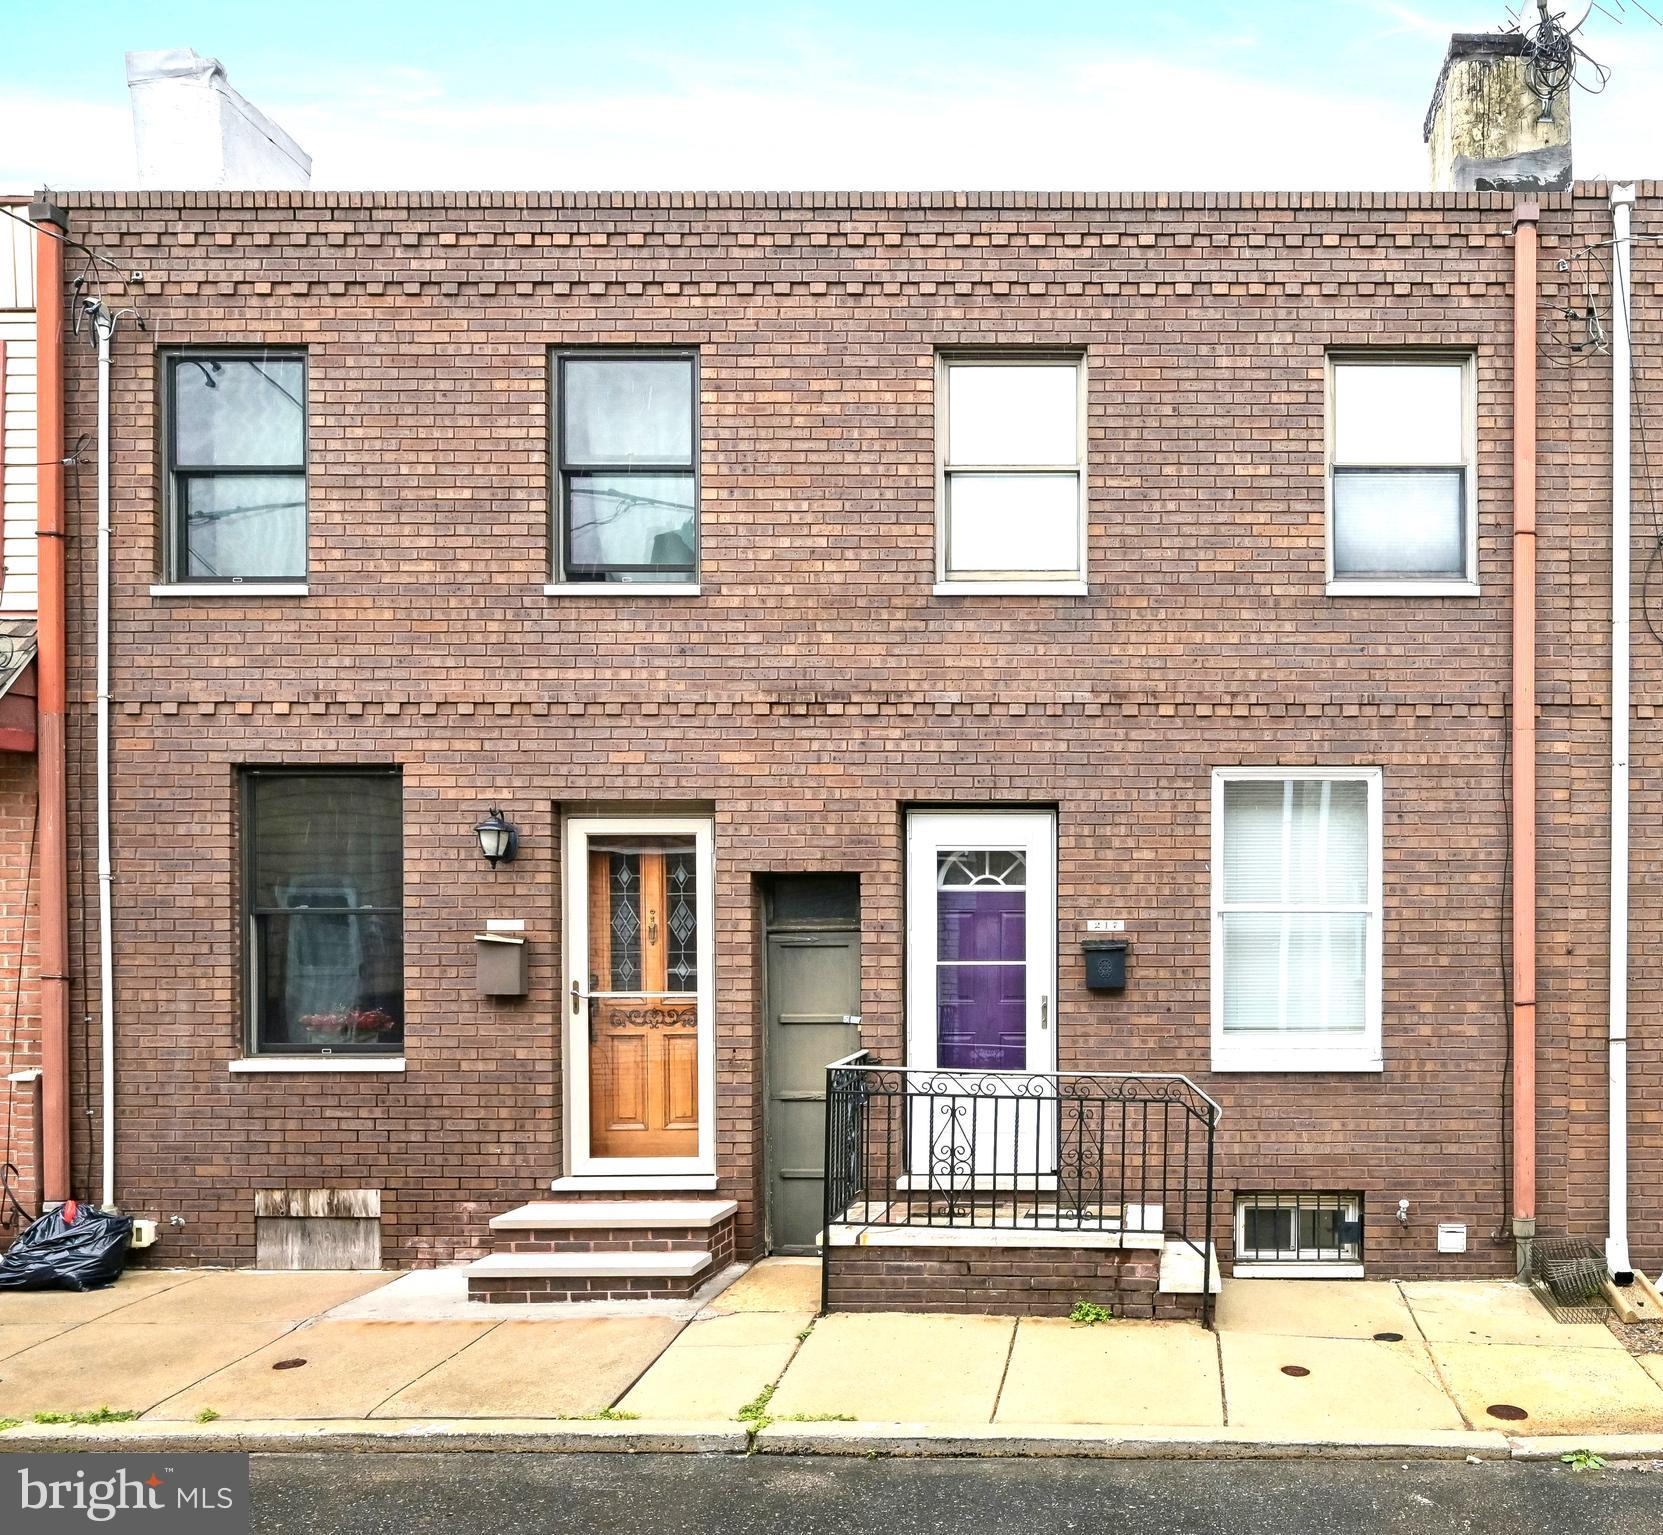
Welcome to 217 Gerritt Street, a beautifully maintained Pennsport rowhome that perfectly blends classic Philadelphia charm with modern comfort. Nestled on a quiet, tree-lined block, this inviting residence offers bright, sun-filled living spaces, tasteful updates, and a layout designed for everyday living. Step inside to discover warm hardwood flooring, an open and airy living and dining area, and a stylish kitchen featuring modern cabinetry, stainless steel appliances, ample counter space, and direct access to a private rear patio—ideal for outdoor dining, entertaining, or relaxing with your morning coffee. The upper level offers generously sized bedrooms with excellent natural light and a well-appointed full bath. Additional living space in the finished lower level provides flexibility for a family room, home office, gym, or media space, while still allowing for storage and laundry. Located in the heart of Pennsport, one of South Philadelphia's most desirable neighborhoods, you'll enjoy easy access to neighborhood favorites, local parks, shopping, dining, and major commuter routes. Whether you're a first-time buyer, downsizer, or investor, this move-in-ready home delivers the perfect combination of character, convenience, and city living. Don't miss the opportunity to make 217 Gerritt Street your next home.
#PAPH2634742

PHILADELPHIA

217 GERRITT STREET

2 Beds

1 Baths

1,196 Sq.Ft.

$325,000

MLS#: PAPH2634742
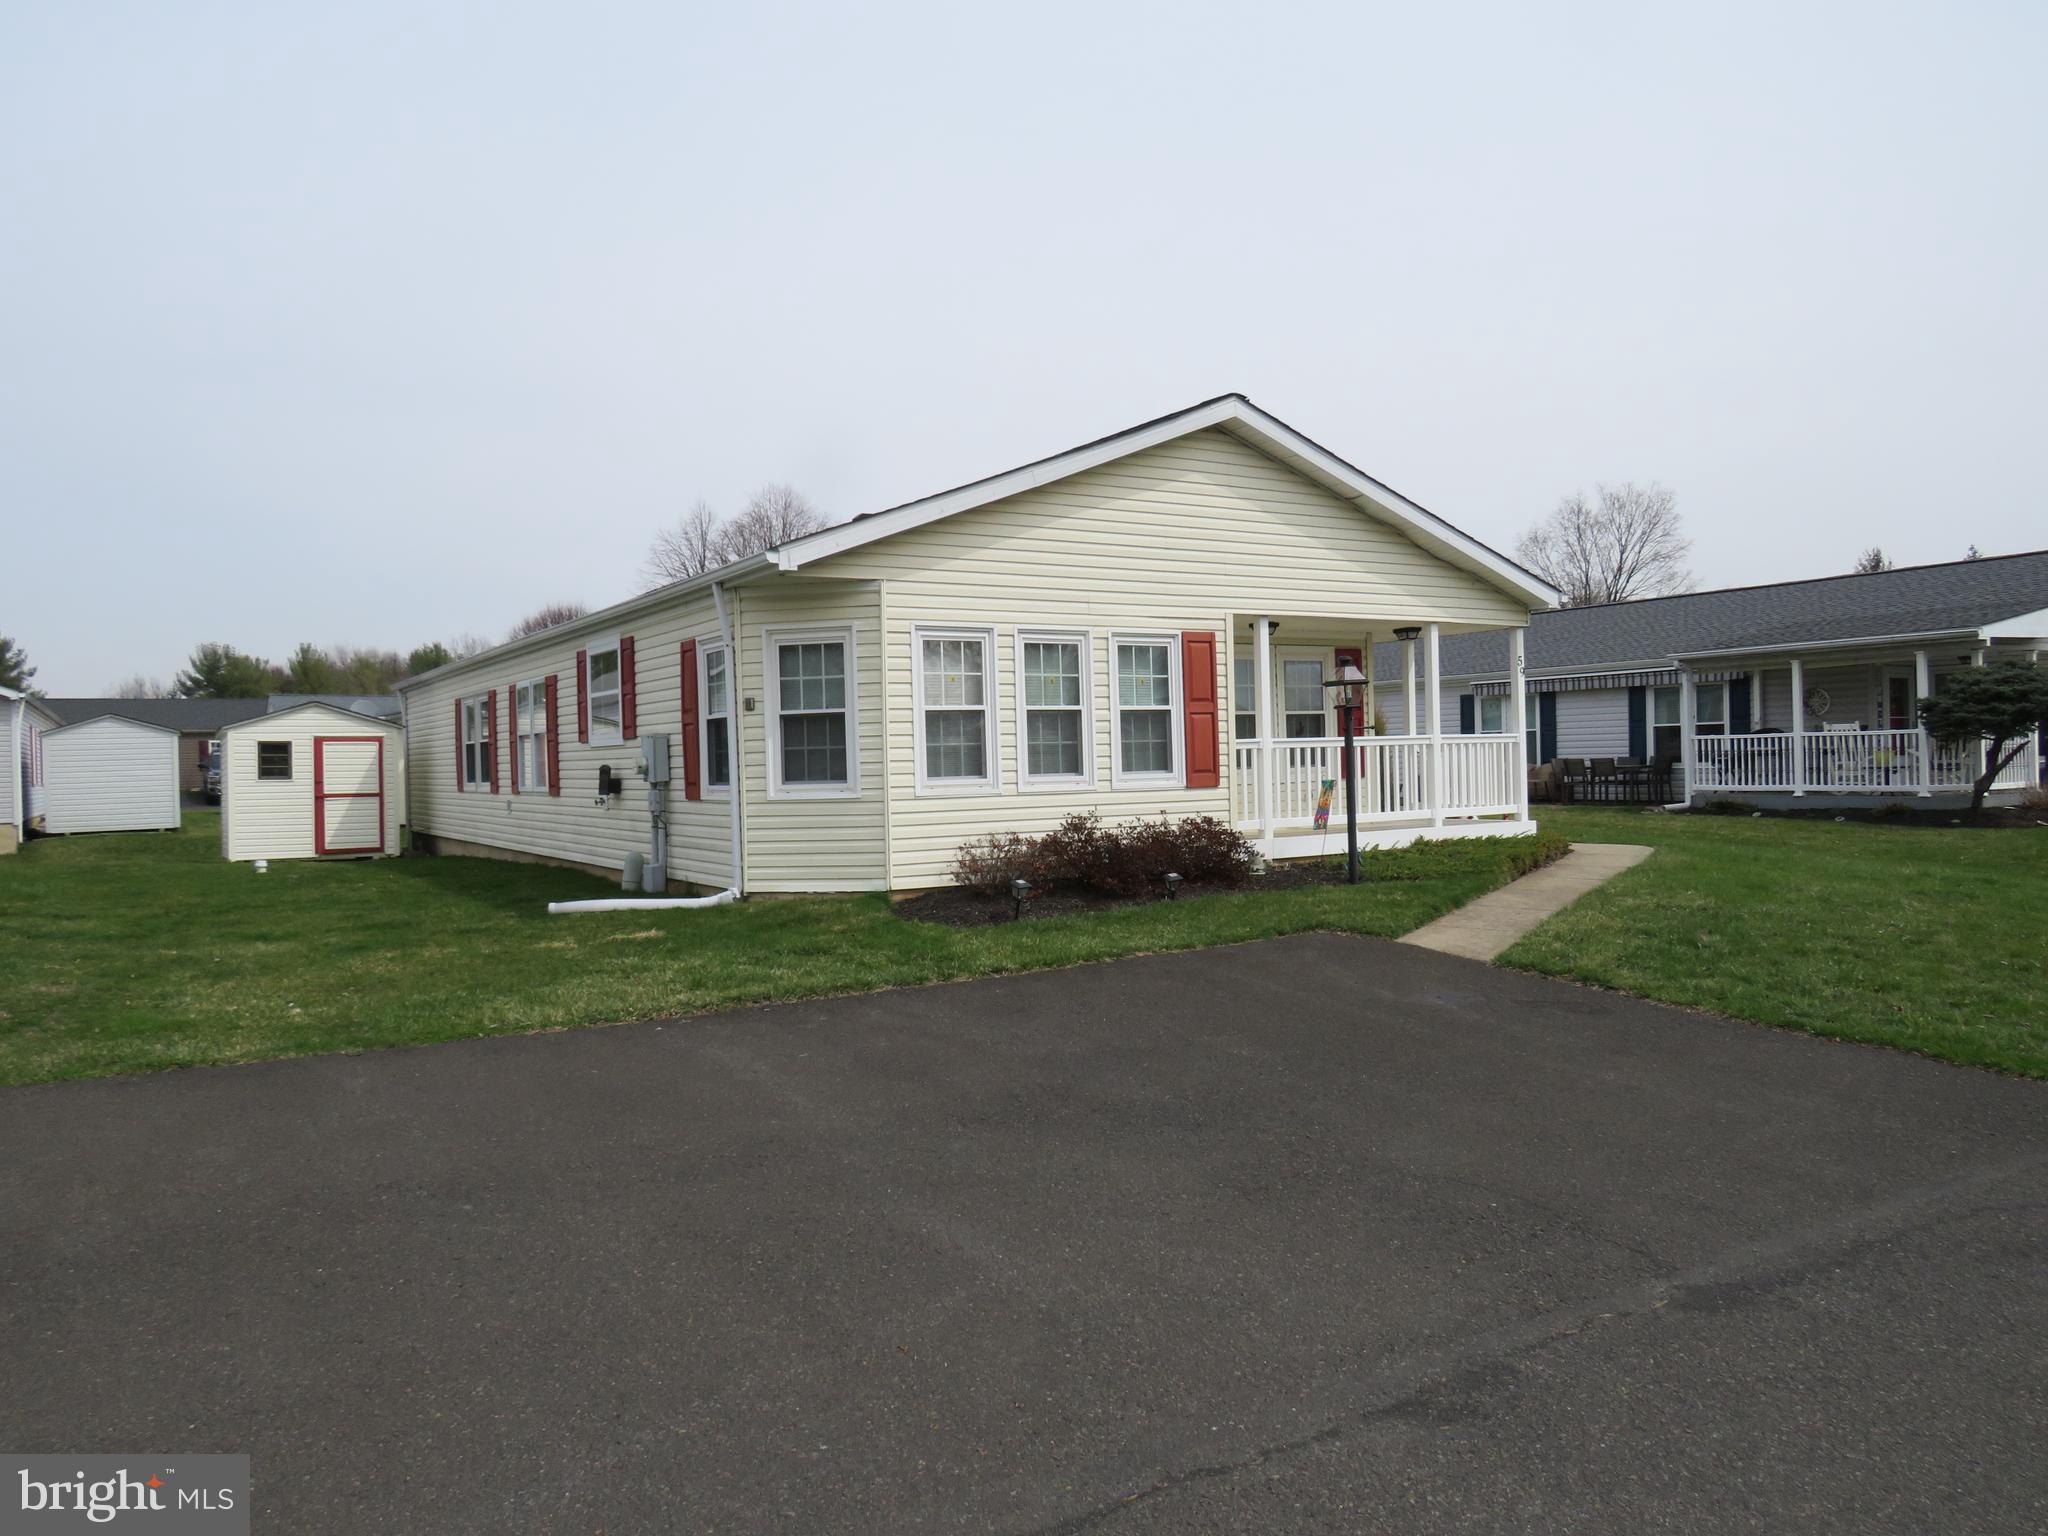
Welcome home to this beautifully updated and meticulously maintained Chalfont model in the desirable Villages of Buckingham Springs. This move-in ready home has been thoughtfully upgraded throughout, offering both comfort and peace of mind.

Major exterior improvements include a new roof and siding (2018), along with a low-maintenance Trex front porch—perfect for relaxing outdoors.

Step inside to a welcoming foyer with a convenient coat closet, leading into a bright and spacious living room. The formal dining room flows seamlessly into the updated kitchen, featuring a stunning backsplash, upgraded appliances, and easy access to the cozy breakfast room.

The laundry room offers added functionality with a built-in desk area and extra cabinetry for storage, and provides direct access to a side patio complete with a retractable awning—ideal for outdoor enjoyment.

Down the hall, you’ll find a fully updated hall bathroom with a new tub, toilet, and flooring. Bedroom two is generously sized and includes two closets. At the end of the hall, the primary suite offers a peaceful retreat with a large walk-in closet and a private bath featuring a soaking tub, separate shower, and an updated double vanity with new sinks and countertop.

With so many updates already completed, this home is truly ready for you to move in and make it your own.
#PABU2116556

NEW HOPE

59 WILDFLOWER COURT

2 Beds

2 Baths

1,568 Sq.Ft.

$325,000

MLS#: PABU2116556
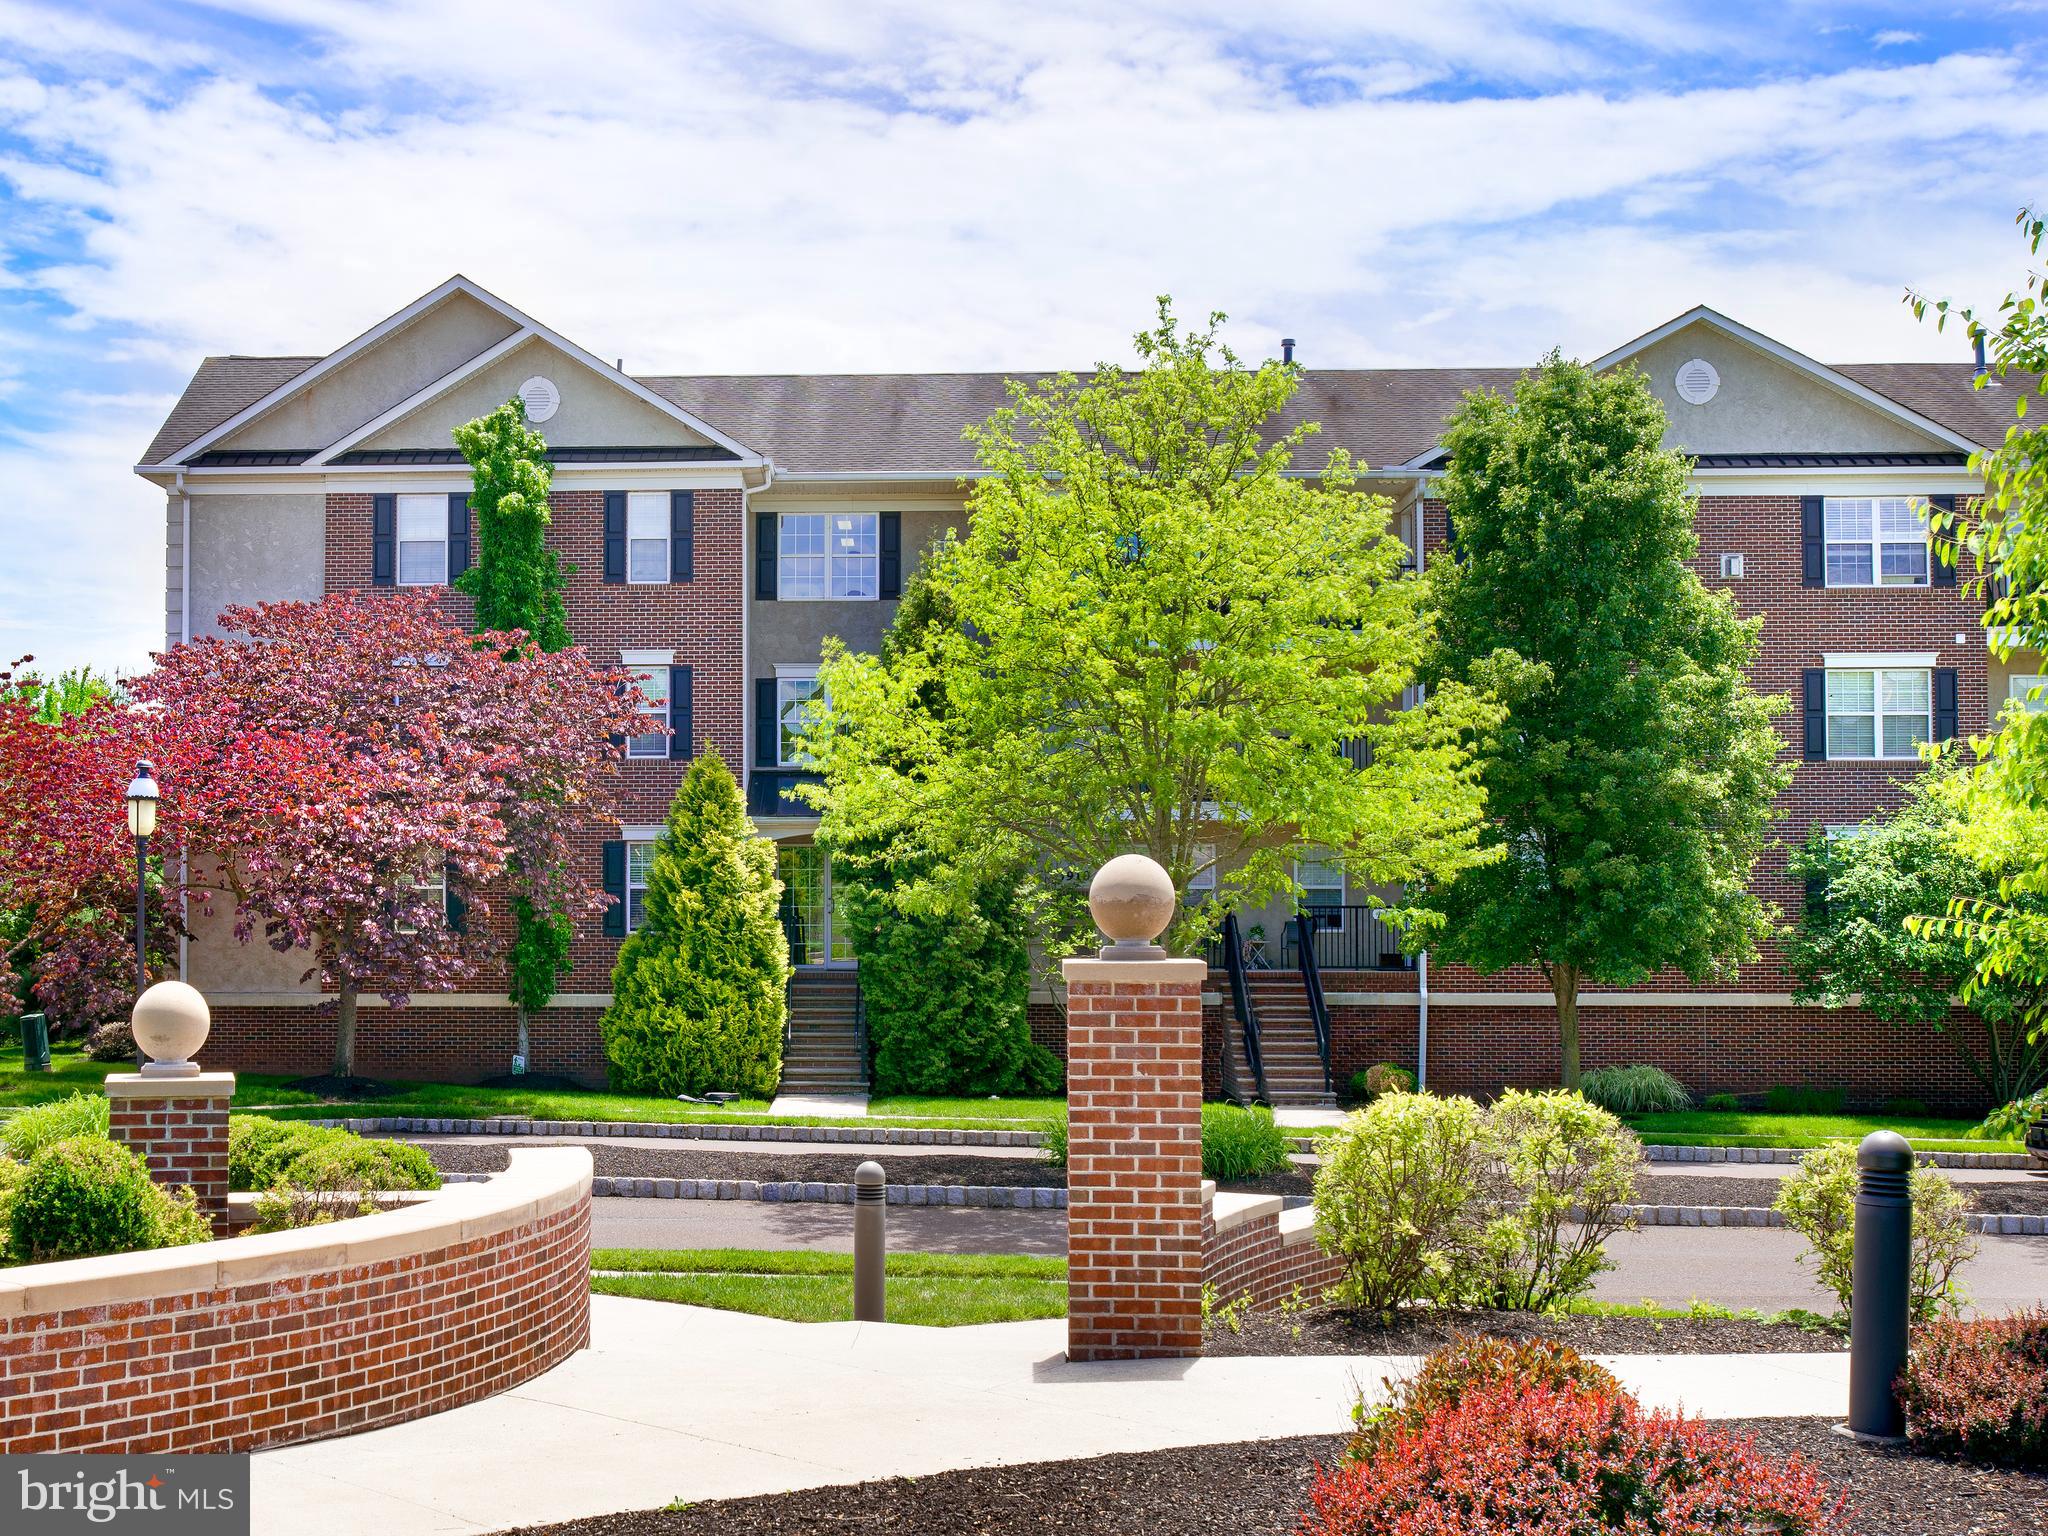
Welcome to this beautifully maintained 2-bedroom, 2-bath first-floor condo in the highly desirable Biltmore Estates community. Whether you’re looking for a turnkey investment property, your first home, or the perfect downsizing opportunity, this move-in-ready residence offers comfort, convenience, and style in an exceptional location. Ideally situated directly across from the community park and gazebo, Building 3910 is surrounded by professionally landscaped grounds and offers multiple convenient access points. Enter from the front at ground level or through the rear entrance via elevator or stairs. The dedicated parking spot is in a secure attached parking garage.  Inside, the home features extensive custom woodwork throughout, including crown molding, detailed trim around every window and door, and elegant shadowbox wainscoting in the dining area. The spacious living room is highlighted by a stunning natural gas fireplace with marble surround and French doors that open to a private covered balcony — the perfect place to relax and unwind. The adjoining kitchen is thoughtfully appointed with a gas range, pendant lighting, attractive tile backsplash, and ample cabinetry and counter space. The generously sized primary suite features a walk-in closet with custom double-tier shelving and a private bath complete with a tub/shower combination, vanity, toilet, and linen closet. A second bedroom or home office, full hall bath, and convenient in-unit laundry closet with newer washer and dryer complete the layout. Adding to its appeal, this home is within easy walking distance of the shops, restaurants, and charm of historic Skippack Village, with the community entrance placing you right in the heart of downtown Skippack.
#PAMC2182658

HARLEYSVILLE

3910 ASHLAND DRIVE 118

2 Beds

2 Baths

1,082 Sq.Ft.

$325,000

MLS#: PAMC2182658
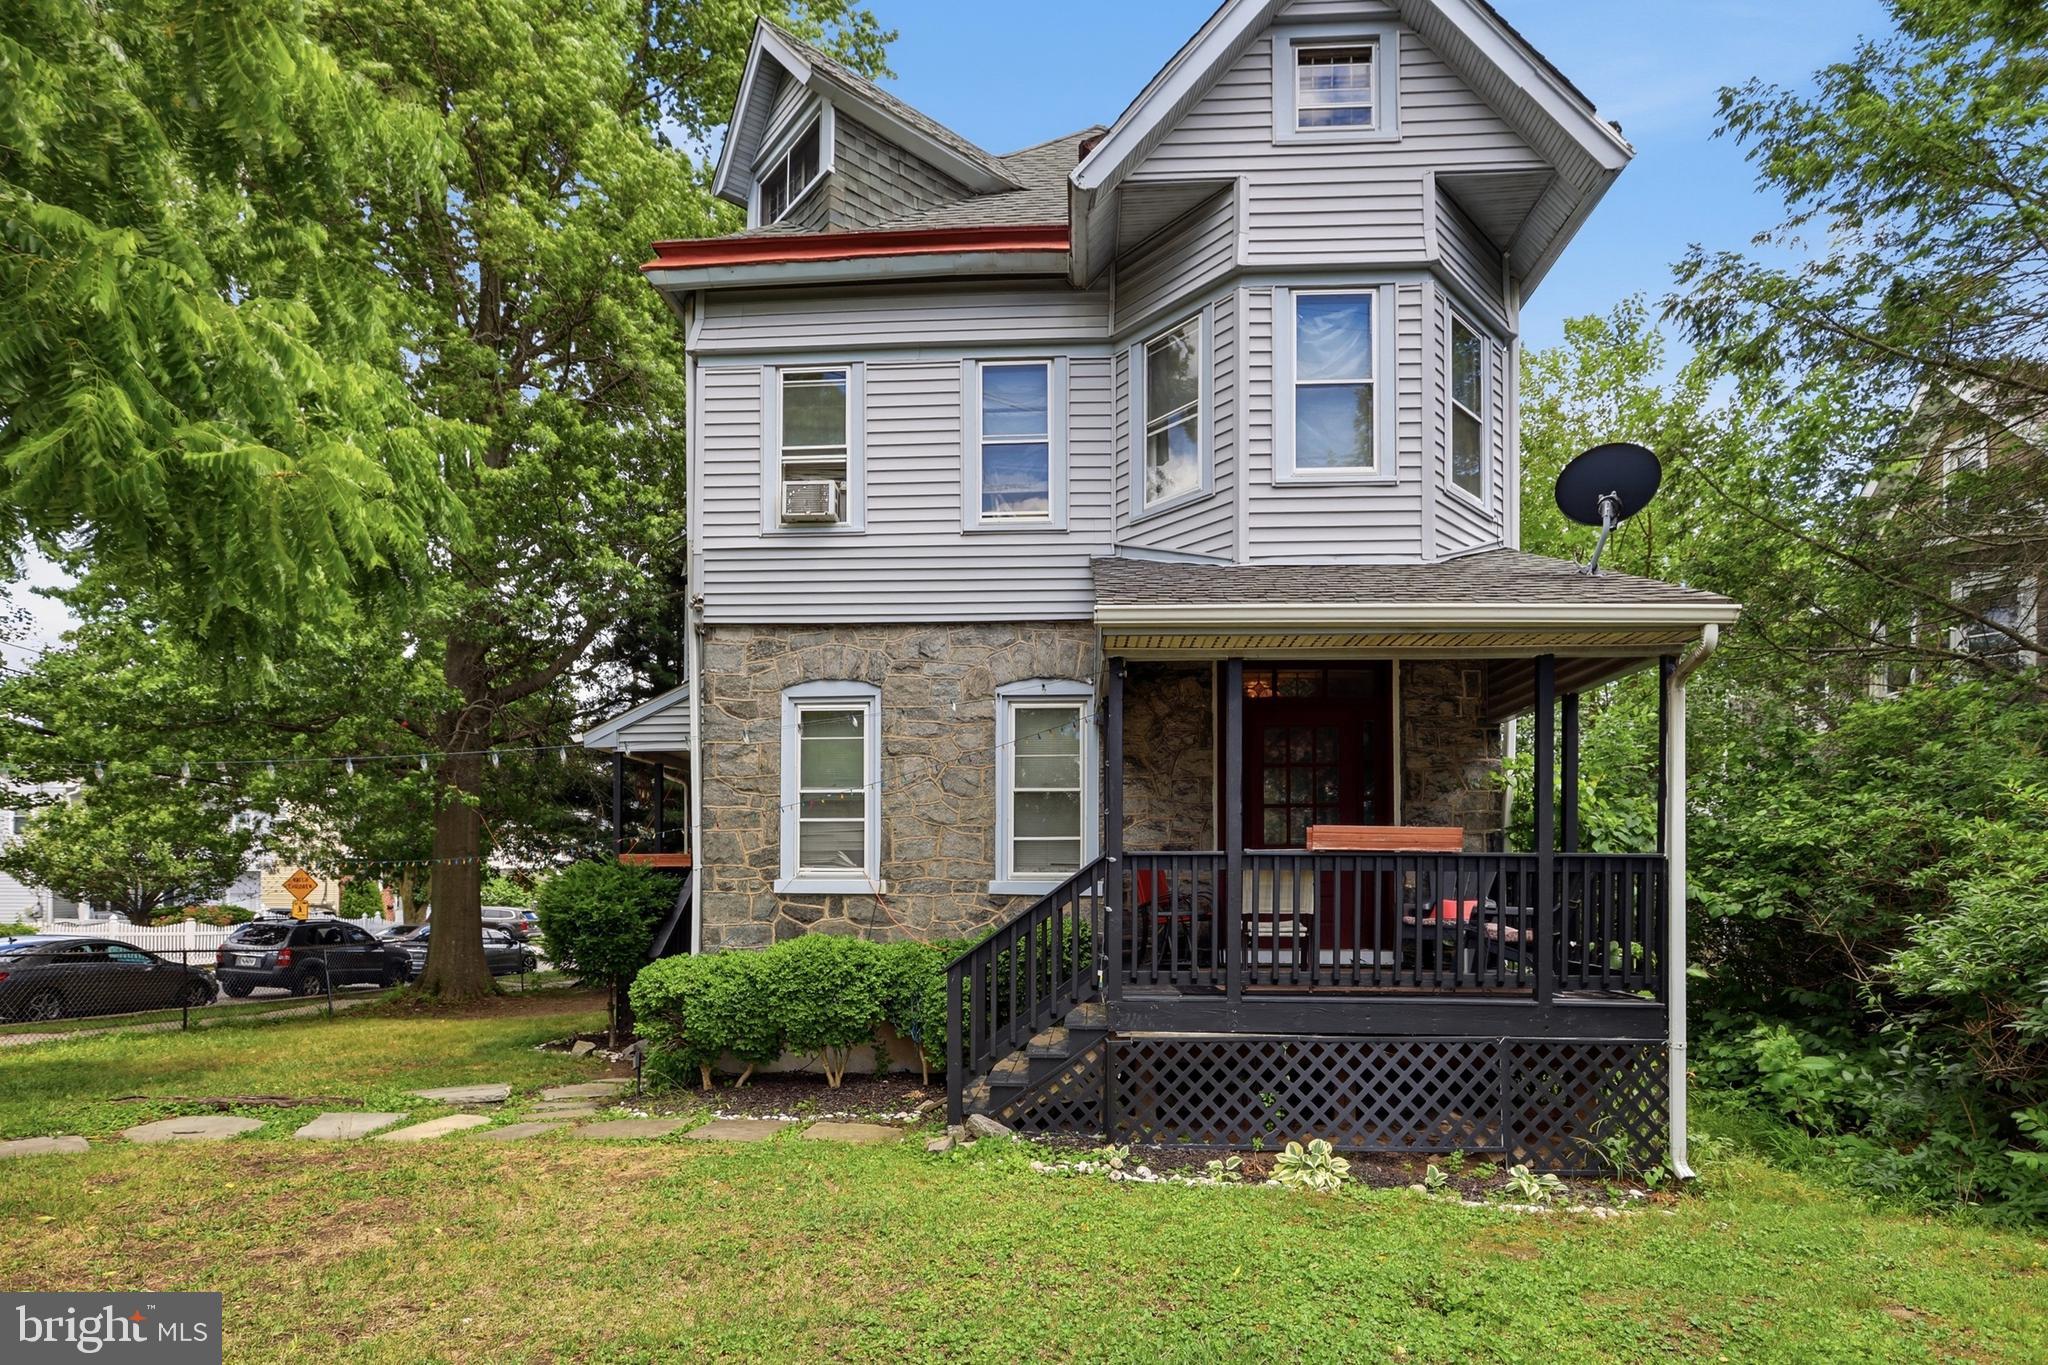
Opportunity awaits in the heart of Sharon Hill! This spacious 4-bedroom, 2-bath Victorian home offers approximately 2,800 square feet of living space and incredible potential for homeowners, investors, or anyone looking to build equity. Much larger than most homes in the area, the main level features a generous floor plan with a formal living room, family room, dining room, and kitchen, providing plenty of space for everyday living and entertaining. The second floor offers four well-sized bedrooms and two full bathrooms, while the expansive third-floor attic presents an exciting opportunity for additional living space, a home office, recreation room, or the potential to create multiple additional bedrooms. The full unfinished walkout basement provides ample storage and endless possibilities for future finishing. Situated on a large, spacious lot, this home needs some TLC but offers outstanding potential and room to grow. With the right vision and updates, this property can truly shine. Schedule a showing today!
#PADE2117900

SHARON HILL

503 CHESTER PIKE

4 Beds

2 Baths

2,808 Sq.Ft.

$325,000

MLS#: PADE2117900
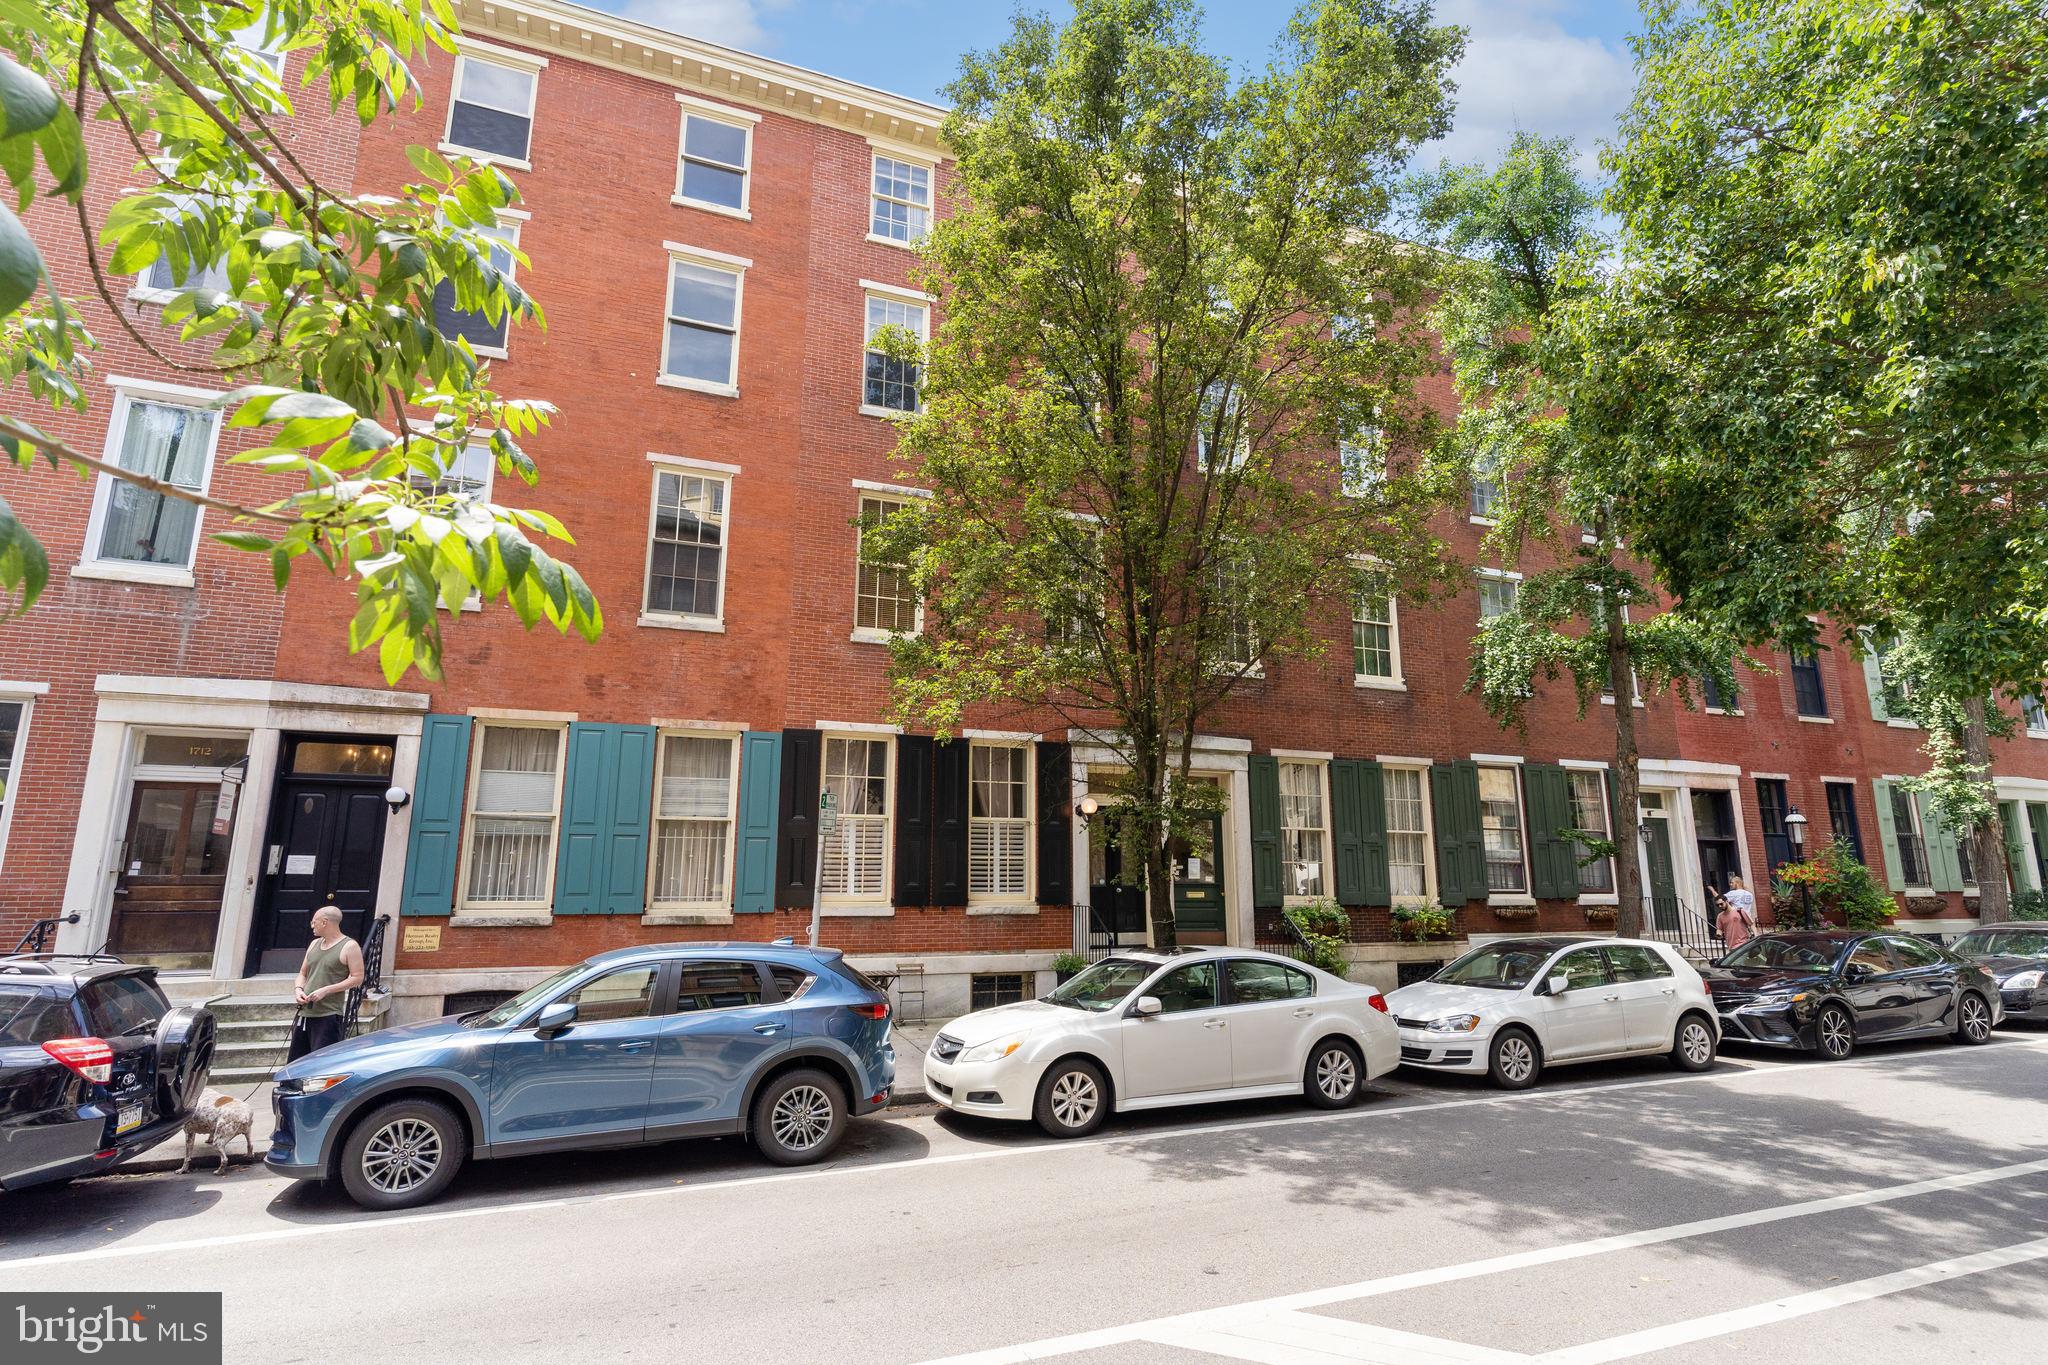
Wonderful location, blocks from Rittenhouse Square, shops, restaurants and transportation.  2 Bedroom condo, 682 square feet in a boutique condo building on Pine street.  This top floor unit has great light and city views.  The floor plan is open with recessed lighting, hardwood floors and a skylight.  The kitchen has stainless steel appliances, , tile backsplash and breakfast bar.  There are two bedrooms with ceiling fans and hardwood floors.   There is a washer/dryer in the  unit and a storage locker in the basement along with bike storage.  This is a no pet building.  The unit door is marked with a #4.
#PAPH2538138

PHILADELPHIA

1716 PINE STREET 00 7

2 Beds

1 Baths

682 Sq.Ft.

$325,000

MLS#: PAPH2538138
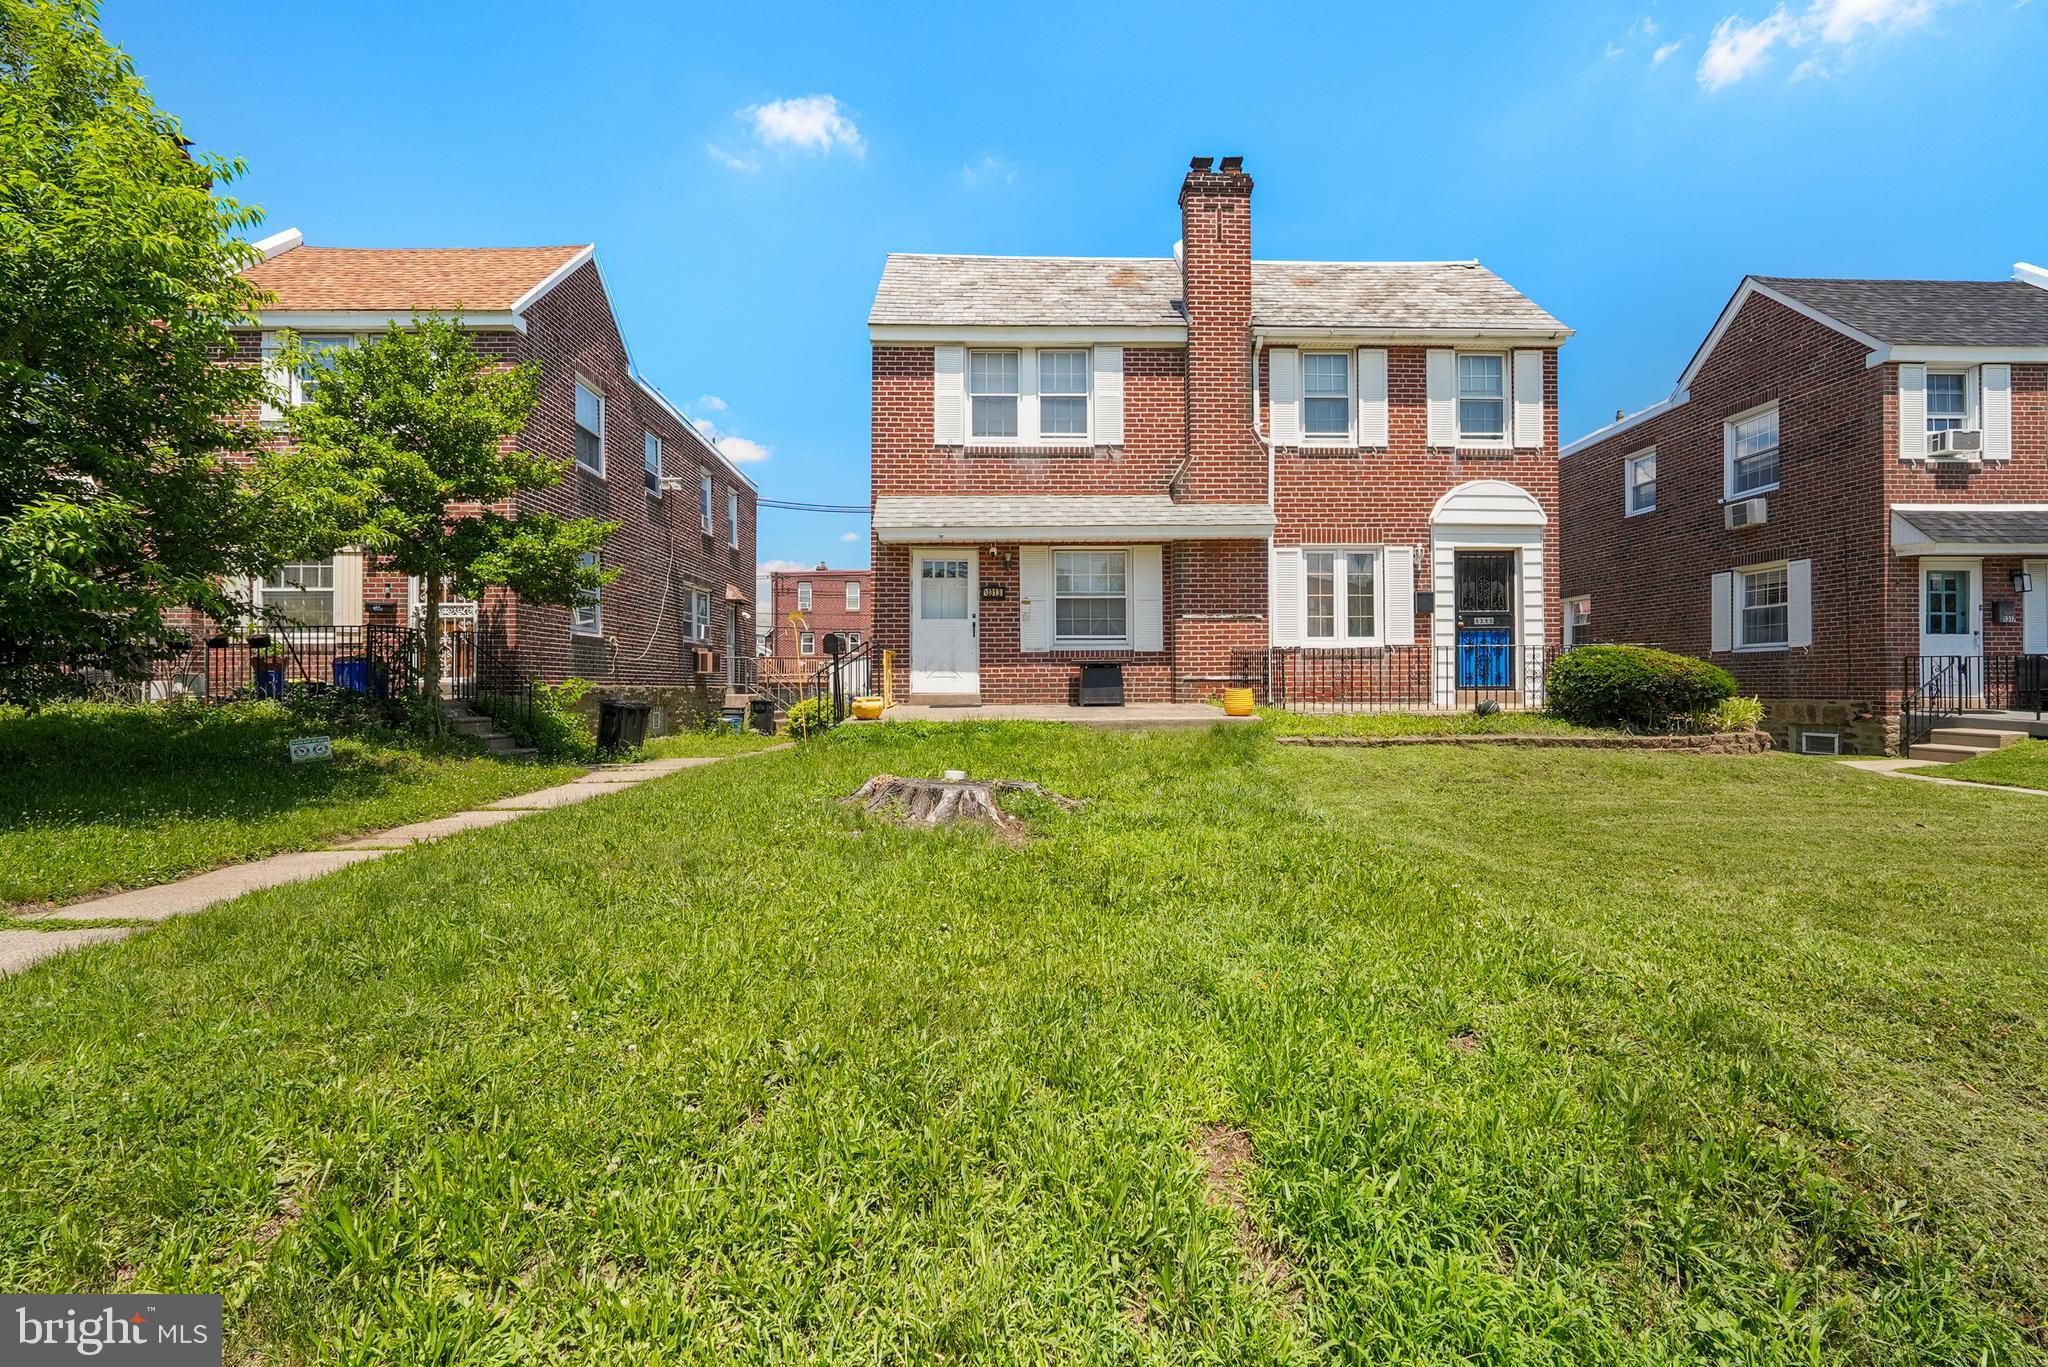
Welcome to this highly desirable Castor Gardens twin—opportunities like this don’t last! This well-maintained 3-bedroom, 2-bath home offers a fully finished basement featuring an additional full bathroom and extra bonus room, perfect for a home office, guest space, or flex area.

The main level features a bright and spacious living and dining area with an eat-in kitchen. Upstairs includes three generously sized bedrooms with a full hall bathroom. The lower level adds exceptional value with expanded living space, full bath, and additional finished room.

Enjoy a private side yard and driveway parking—rare in this area. Located on a quiet residential block in Northeast Philadelphia, just minutes from Roosevelt Blvd, shopping, schools, and public transportation.

Strong demand expected—schedule your showing today. This one is set up for multiple offers!
#PAPH2637692

PHILADELPHIA

1313 FRIENDSHIP STREET

4 Beds

2 Baths

1,280 Sq.Ft.

$324,999

MLS#: PAPH2637692
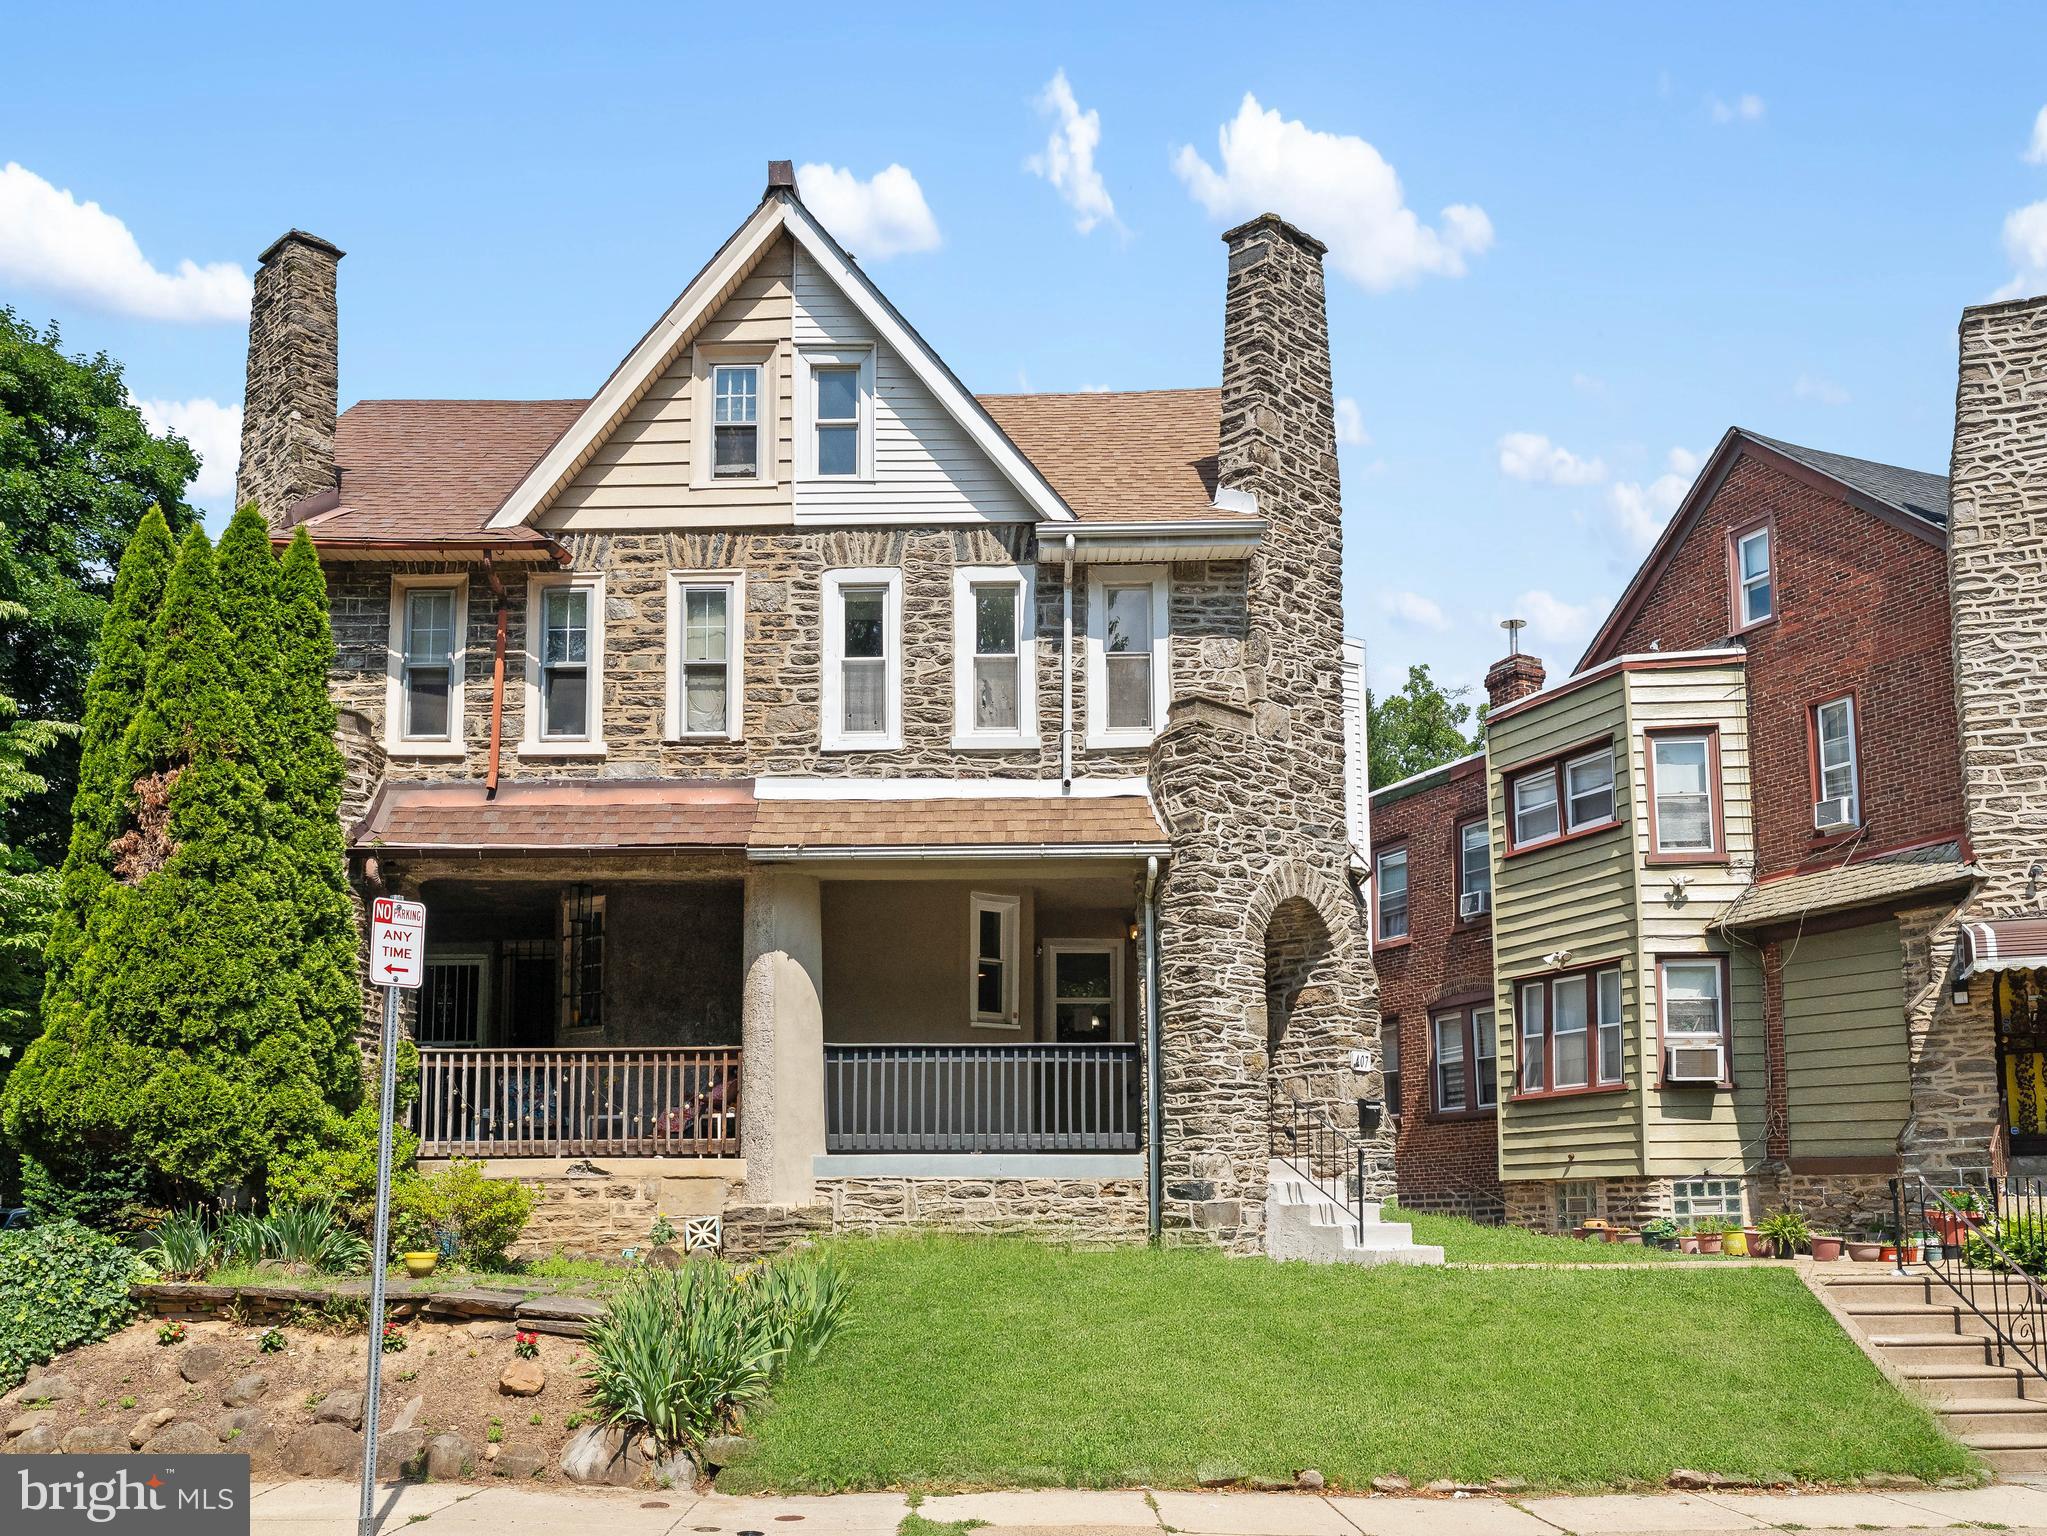
Directly across the street from Fernhill Park - 407 W Abbottsford Ave is spacious 4-bedroom, 2.5-bath Germantown twin with over 1,800 sq ft of living space across three levels. A bright, airy layout welcomes you with wide-plank style flooring, recessed lighting and sun-filled front and middle living areas framed by large windows. The main level flows naturally from a defined living space into an eat-in kitchen and dining area featuring warm cabinetry, modern lighting and an open layout ideal for both everyday living and entertaining. Upstairs, you'll find a total of 4 well-sized bedrooms, including a primary suite with a private full bath. The layout offers flexibility for guests, a home office, or growing households. The lower level adds more functionality with a  full basement and direct garage access, providing valuable storage and utility space. Additional highlights include central air conditioning and electric heating for year-round comfort. Outdoor features include a welcoming front porch, private rear deck just off the kitchen, one-car attached garage and additional off-street parking. Easy access to local shops, public transportation and major roadways, this home offers a combination of space, structure and opportunity in a well-established Philadelphia neighborhood.
#PAPH2632636

PHILADELPHIA

407 W ABBOTTSFORD AVENUE

4 Beds

2 Baths

1,823 Sq.Ft.

$324,999

MLS#: PAPH2632636

1 ... 345 346 347 348 349 ... 666

properties found. properties found. Page of .

 - property

Send a message

Message successfully sent.

Your message

What is 3 + 4 ?

Reason for contacting?

I agree to receive email communication and understand I can unsubscribe at any time.

I agree to be contacted by TNT Real Estate Solutions via call, email, and text for real estate services. To opt out, you can reply 'stop' at any time or reply 'help' for assistance. You can also click the unsubscribe link in the emails. Message and data rates may apply. Message frequency may vary. Privacy Policy

Update Your Temporary Password

Personalize your search

Enter your email and we'll notify you immediately when new listings match what you're looking for.

or enter email address

Already have an account ? Login here

Continue your home search

I agree to receive communications and understand I can unsubscribe at any time.

I agree to be contacted by TNT Real Estate Solutions via call, email, and text for real estate services. To opt out, you can reply 'stop' at any time or reply 'help' for assistance. You can also click the unsubscribe link in the emails. Message and data rates may apply. Message frequency may vary. Privacy Policy

Already have an account ? Login here

We use cookies

We use cookies primarily for analytics to enhance your experience. By accepting, you agree to our use of these cookies. You can manage your preferences or learn more about our cookies policy.






