

One of the most popular communities provided by {{page_data.agentName}}

Philadelphia

One of the most popular communities provided by TNT Real Estate Solutions

Philadelphia

About Philadelphia

Living in Philadelphia, PA, offers a unique blend of rich history, vibrant culture, and a strong sense of community, making it an ideal place to call home. Residents enjoy easy access to world-class museums, diverse dining experiences, and a thriving arts scene, reflecting the city’s deep-rooted heritage. The affordable housing market, coupled with a variety of neighborhoods, from the historic charm of Old City to the bustling energy of South Philadelphia, caters to all lifestyles. Additionally, the convenient public transportation system and proximity to major cities like New York and Washington, D.C., enhance Philadelphia’s appeal. With its passionate sports culture, beautiful parks, and an ever-evolving food scene, living in Philadelphia means immersing yourself in a dynamic, welcoming environment that values community and tradition. Whether you’re a young professional, a growing family, or a retiree, Philadelphia offers a vibrant urban experience enriched by its history and welcoming spirit.
One of the most popular communities provided by TNT Real Estate Solutions
10,929
# of Listings
3
Avg # of Bedrooms
$264
Avg. $ / Sq.Ft.
$519,538
Med. List Price

Browse Philadelphia Real Estate Listings

10000 Properties Found. Page 341 of 667.
New on site 4 days ago
Heating system is 2 years old. Roof is 3 month old

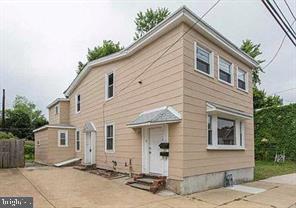
Excellent Investment Opportunity in the Heart of Elkins Park!

Don't miss this well-maintained detached duplex offering the perfect opportunity for both investors and owner-occupants. Live in one unit while generating rental income from the other, or add a turnkey income-producing property to your portfolio.

Each unit features a spacious bedroom, a full bathroom, a comfortable living room, and a kitchen. The first-floor unit also includes a separate dining room and convenient access to the backyard and storage shed. The second-floor unit boasts an updated kitchen with modern cabinetry, laminate flooring, and the added convenience of an in-unit washer and dryer. An additional bonus room off the bedroom provides flexible space for a home office, nursery, or guest room.

Recent updates, fresh neutral finishes, and well-maintained interiors make this property move-in ready. Additional highlights include a driveway for off-street parking, a full basement for storage, which houses the recently new heater and separate spaces ideal for maximizing rental potential.

Ideally located just minutes from the Elkins Park Regional Rail station for an easy commute to Center City Philadelphia. Close to Arcadia University, La Salle University, shopping, restaurants, parks, and everyday conveniences, this property offers strong rental appeal and exceptional value.

Whether you're looking to build equity while offsetting your mortgage or expand your investment portfolio, this versatile duplex is an opportunity you won't want to miss!

New heater in  2024 and New Roof 3 months ago.
#PAMC2186904

ELKINS PARK

7768 MONTGOMERY AVENUE

2 Beds

None Baths

1,837 Sq.Ft.

$329,000

MLS#: PAMC2186904
New on site 4 days ago
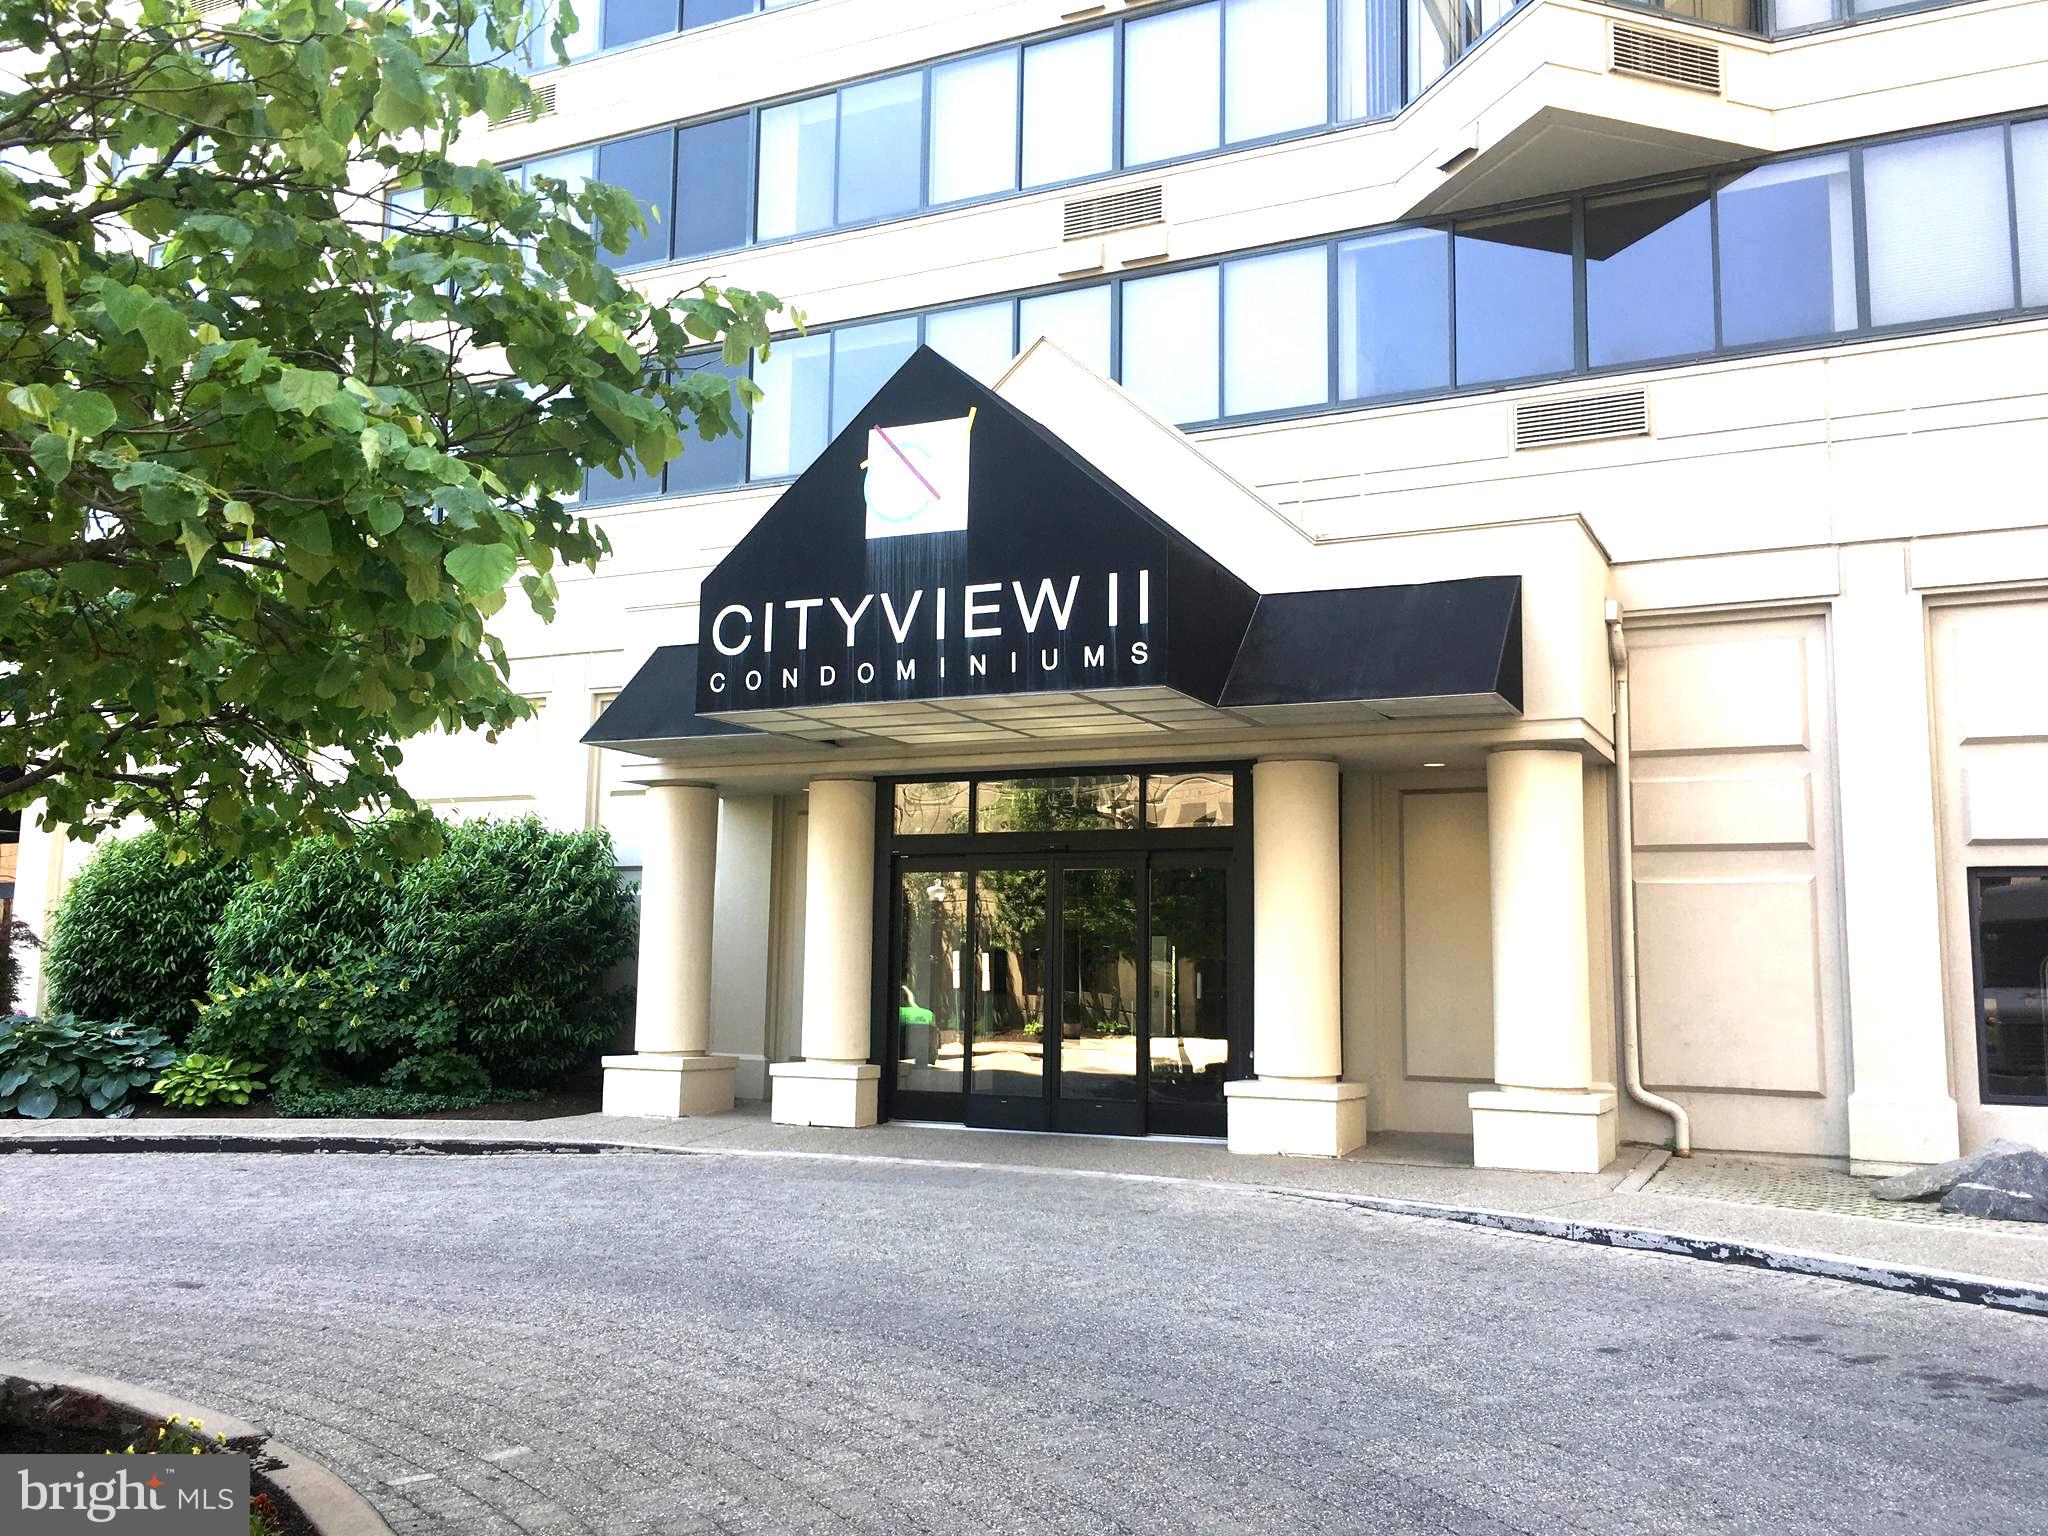
Welcome to this beautiful two bedroom, one bath corner unit with a private balcony at City View Condominiums. This well-maintained condo has amazing South and East facing views and is light filled from all the large windows. All rooms are generously size, excellent storage spaces. Fresh paint and newer hardwood floor throughout the unit. Laundry facility is on the same floor and is just down the hallway. City View offers an in ground pool, great for our hot Philly summers or just relaxing on the beautifully well-maintained grounds at or around the pool, fitness center, 24 hour front desk and a guest suite! Possible parking available for rent. This condo is located in the quiet, lovely Museum District two blocks from the gorgeous Barnes Museum off the Ben Franklin Parkway. There are Whole Foods, Target, Starbucks, parks, incredible restaurants cafes and so much more. Easy access to all major highways. Exciting new development surrounds the property in the booming Art Museum area!
#PAPH2645128

PHILADELPHIA

2001 HAMILTON STREET 514

2 Beds

1 Baths

937 Sq.Ft.

$329,000

MLS#: PAPH2645128
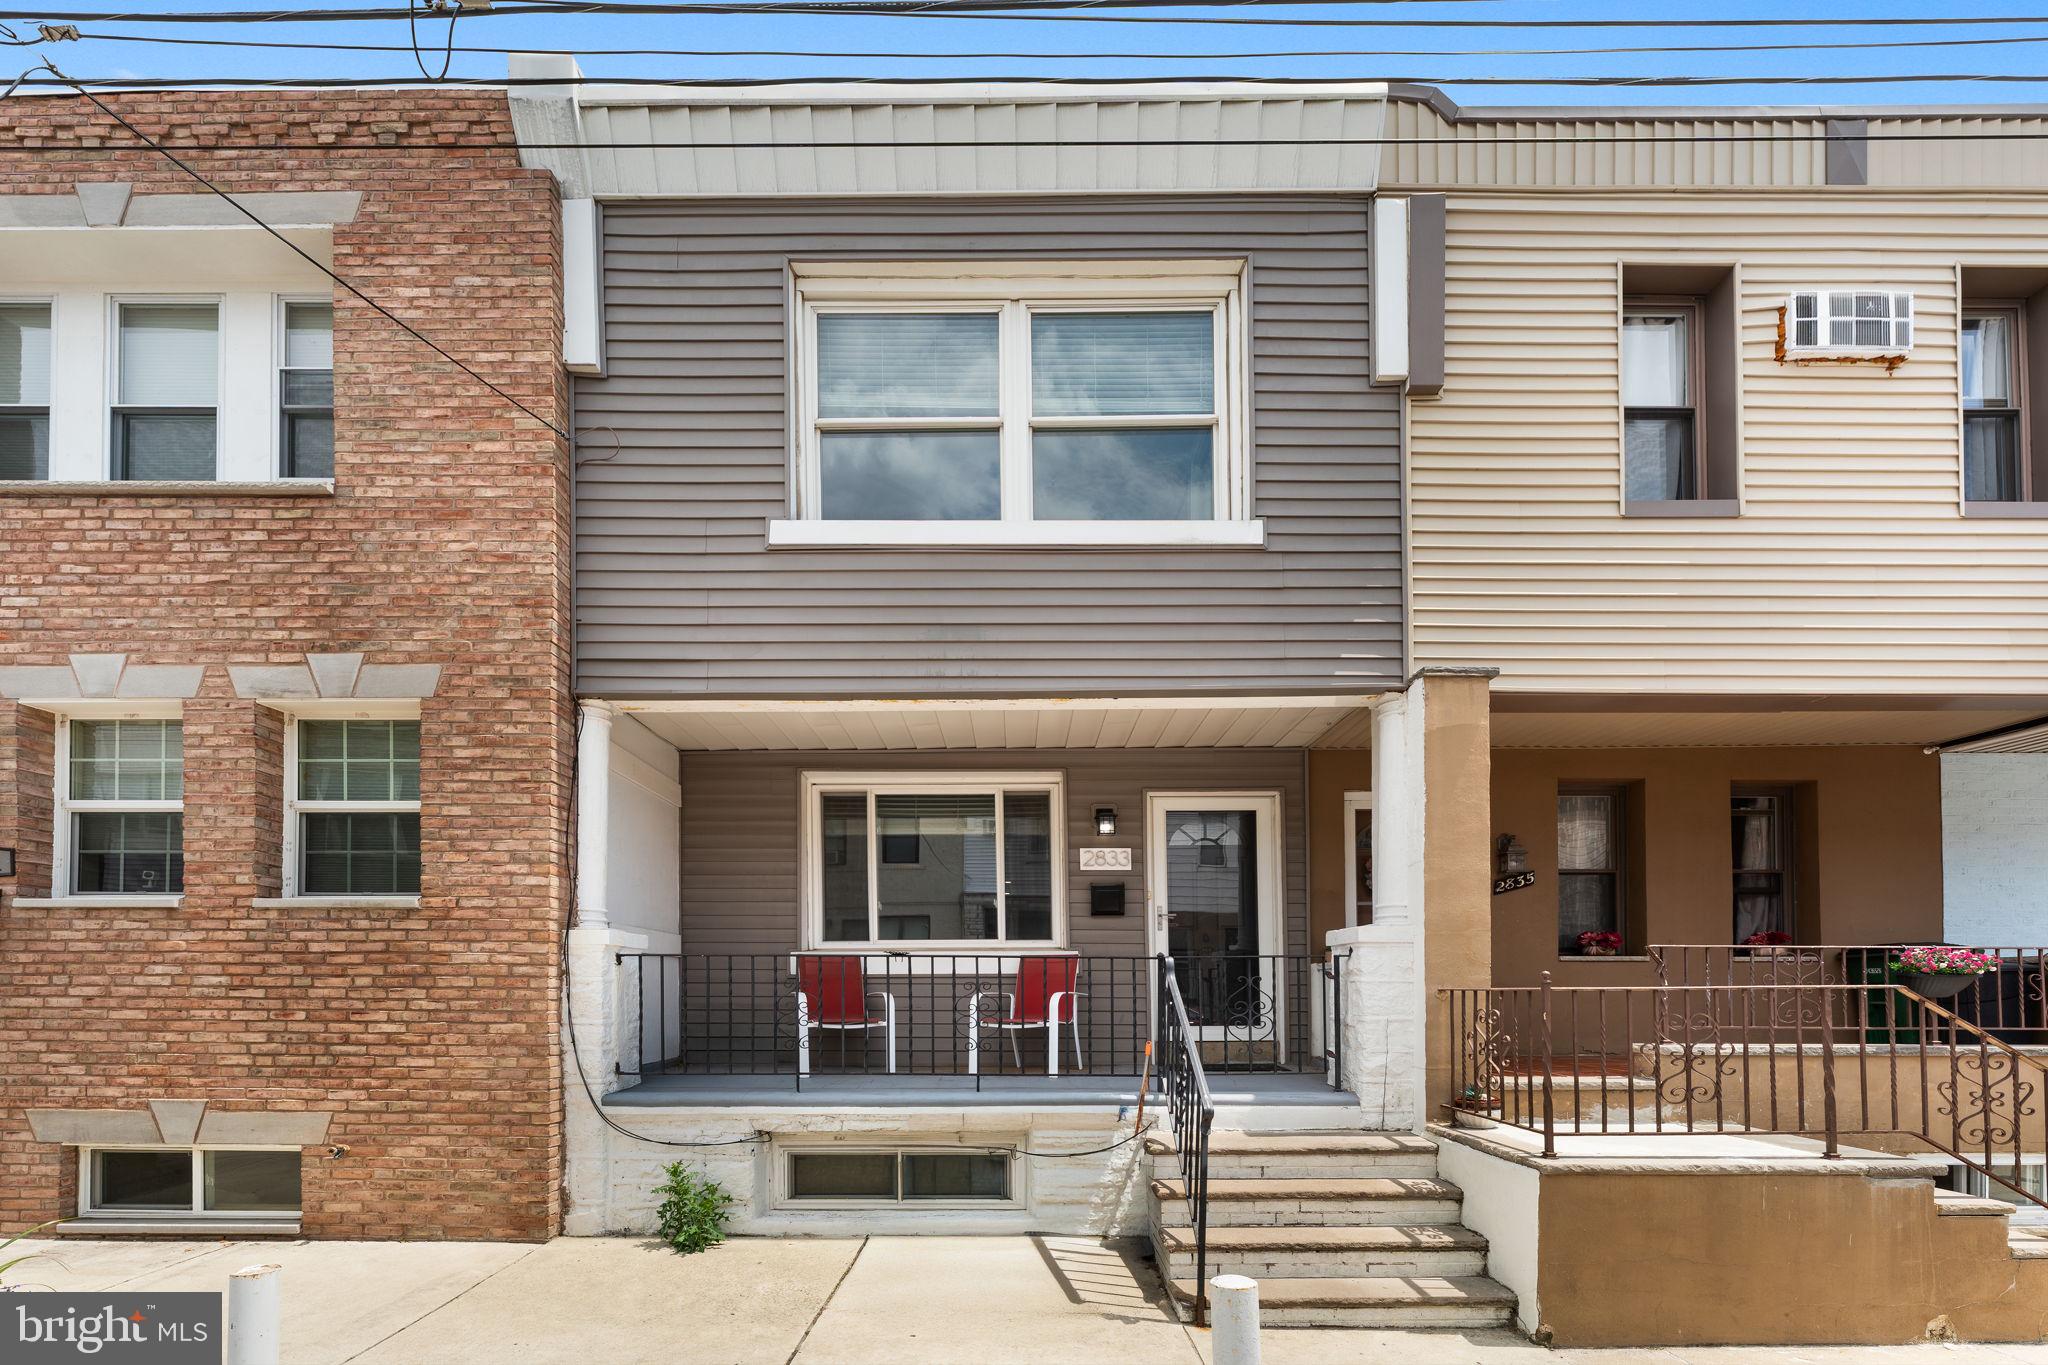
Welcome to 2833 S Sydenham Street, a beautifully maintained home in the highly sought-after Stadium District of South Philadelphia. Offering a functional open-concept layout, this home seamlessly connects the living room, dining area, and kitchen, creating an ideal space for both everyday living and entertaining. Hardwood flooring runs throughout the first floor, adding warmth and character while enhancing the home's inviting feel.

Upstairs, you'll find three spacious bedrooms and a full bathroom, providing comfortable accommodations for families, guests, or those working from home. The unfinished basement offers excellent flexibility, whether used for storage and laundry or finished to create additional living space, a home gym, office, or recreation room.

Conveniently located near the Sports Complex, FDR Park, Live Casino, Navy Yard, major highways, public transportation, shopping, and dining, this move-in-ready home combines comfort, functionality, and an unbeatable South Philadelphia location.
#PAPH2640608

PHILADELPHIA

2833 S SYDENHAM STREET

3 Beds

1 Baths

1,084 Sq.Ft.

$329,000

MLS#: PAPH2640608
MOTIVATED SELLER - BRING ALL REASONABLE OFFERS!!!  

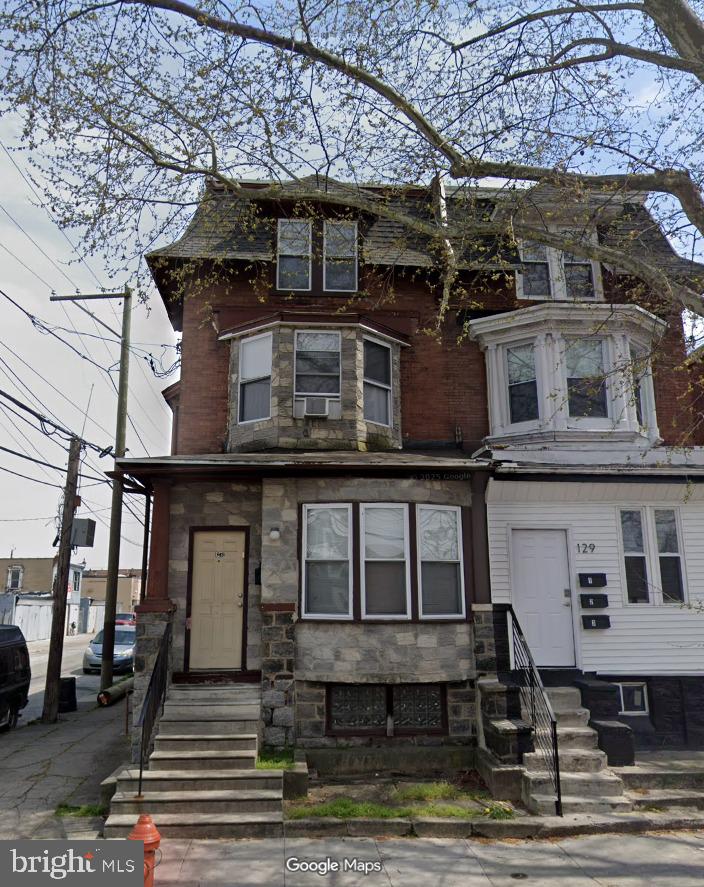
We are pleased to offer this spacious move-in-ready, two unit, low-maintenance brick, end of row, corner property in the University City area for your consideration. The main unit features three large bedrooms and two full baths (one bath is part of the master bedroom). The unit has an open concept living room/kitchen layout with hardwood floors and modern appliances. The second unit features two bedrooms and one bath, new carpets, and a refreshed kitchen. There
is a full basement with laundry hook-up. This property is perfect for a buyer who wants to live
in one unit and rent the other or for a savvy investor who is looking for a great ROI. The
property is in a stable neighborhood  which is close to all major public transportation, steps away from the 52nd street shopping corridor, West Philadelphia YMCA and Martin Luther King Park.
#PAPH2607878

PHILADELPHIA

127 S 51ST STREET

5 Beds

None Baths

1,845 Sq.Ft.

$329,000

MLS#: PAPH2607878
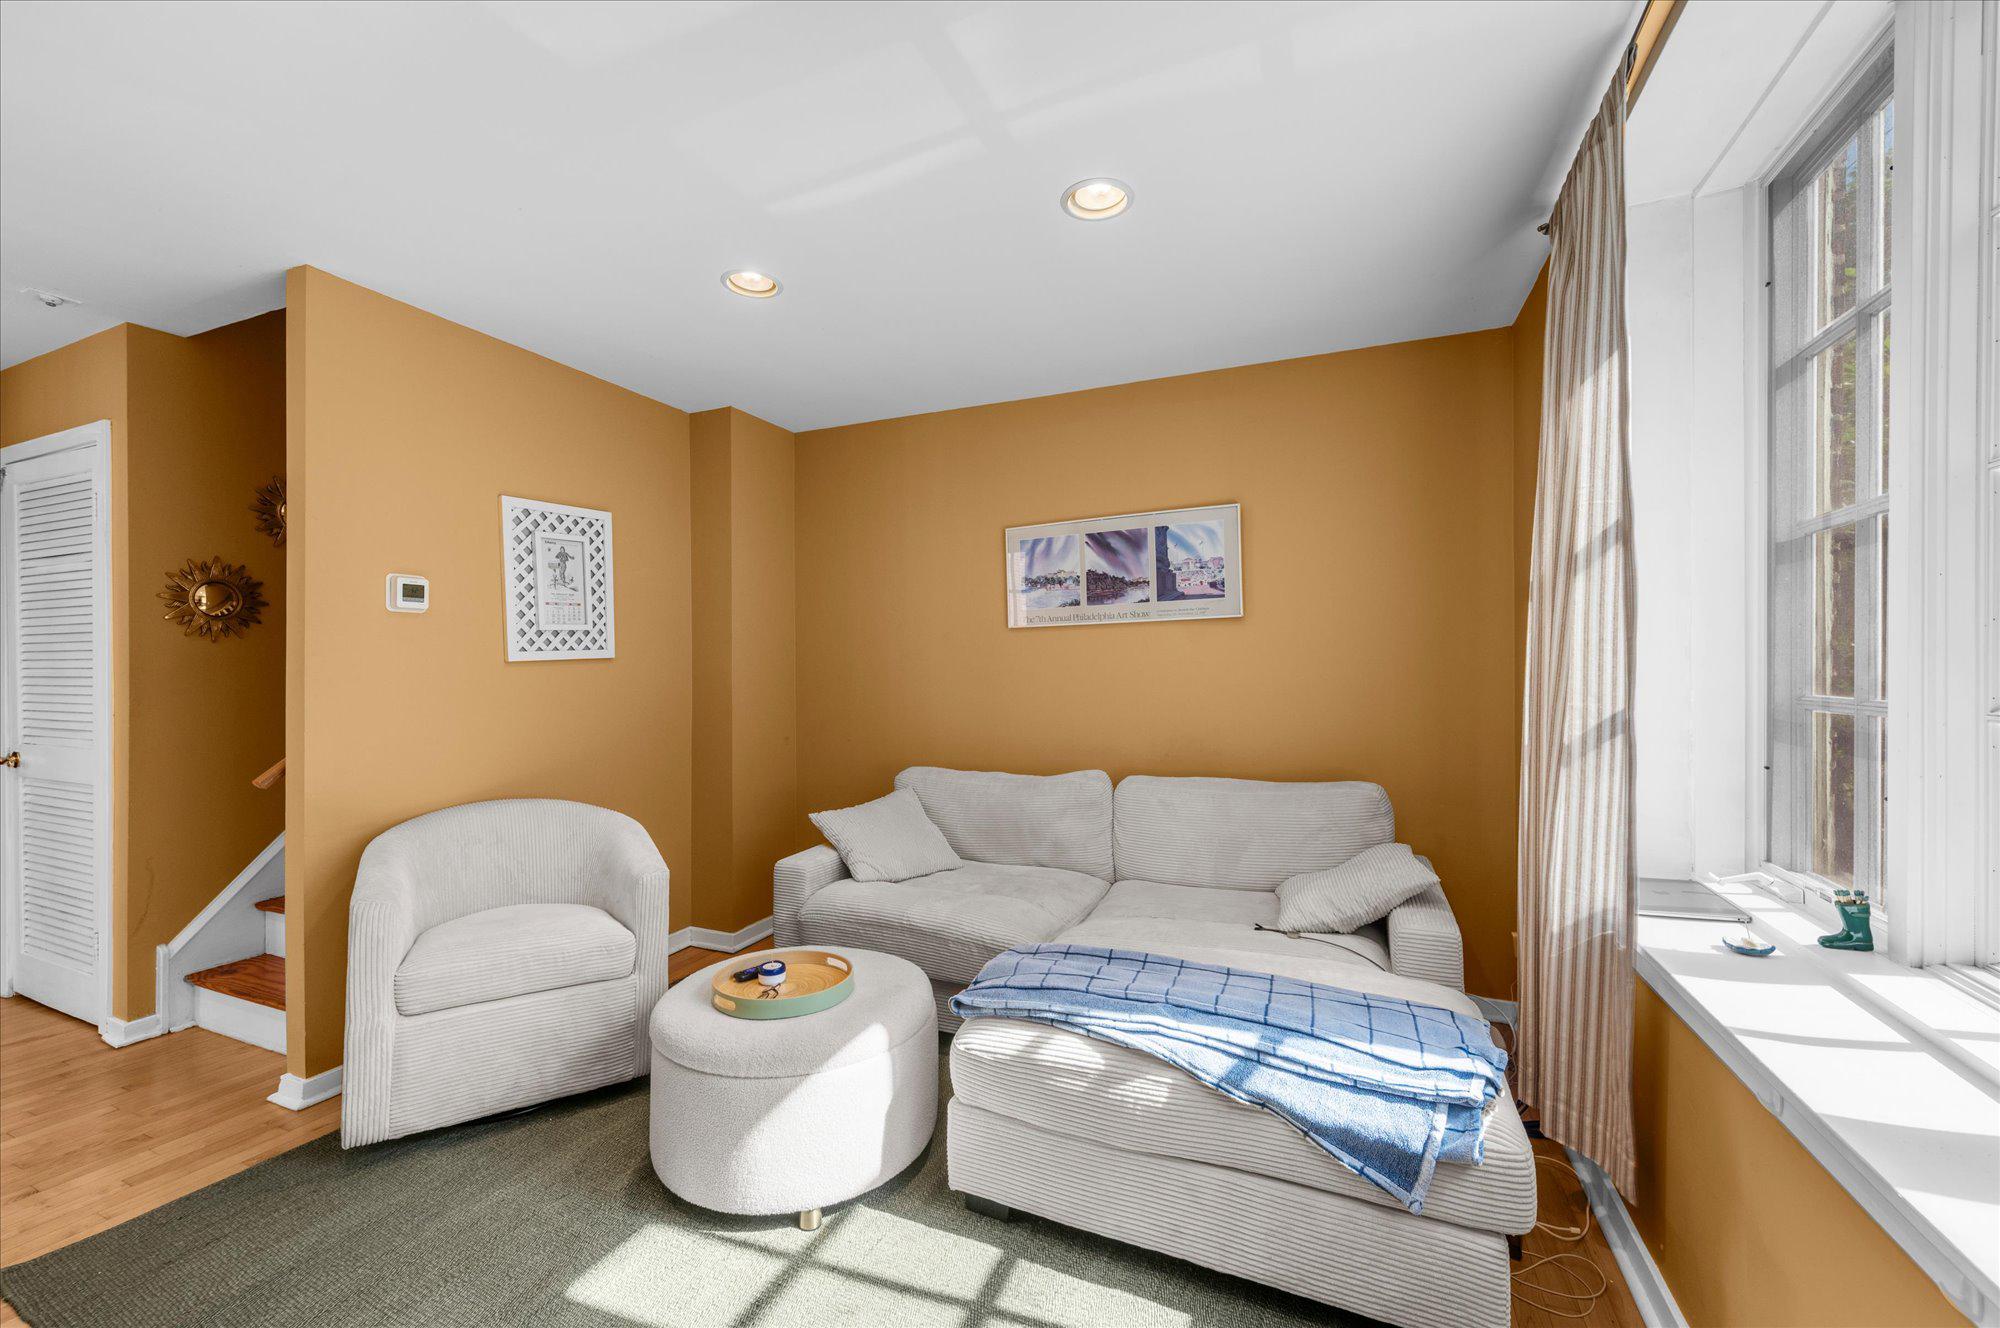
Welcome to Unit 9 at 1901 Green Street — a stunning bi-level condo nestled inside a beautifully restored historic mansion in the heart of Philadelphia's coveted Fairmount/Art Museum neighborhood.
This 2-bedroom, 1-bathroom home offers approximately 1,000 square feet of thoughtfully designed living space across two floors. Enter through a charming courtyard and step into a residence that perfectly blends historic character with modern comforts. The eat-in kitchen features granite countertops and stainless steel appliances, including a refrigerator, dishwasher, built-in microwave, and garbage disposal. Rich hardwood floors run throughout, while a marble bathroom and walk-in closet add a touch of elegance.
Two private balconies — one on each floor — overlook the tranquil courtyard, bathed in natural light through French doors that open to the outside. Central air, an in-unit washer/dryer, and ample storage round out the conveniences that make this home as practical as it is beautiful.
Set on what many consider the best block in the Art Museum area, you're just a 10-minute walk from Center City, steps from the Route 33 bus to Penn's Landing, and within easy reach of UPenn, Drexel, Jefferson, and Temple. World-class attractions — the Philadelphia Museum of Art and its iconic Rocky Steps, the Barnes Foundation, Rodin Museum, Eastern State Penitentiary, and the Schuylkill River Trail — are practically at your doorstep.
Don't miss your chance to own a piece of Philadelphia history with all the modern amenities you need.
#PAPH2640312

PHILADELPHIA

1901 GREEN STREET 9

2 Beds

1 Baths

1,000 Sq.Ft.

$329,000

MLS#: PAPH2640312
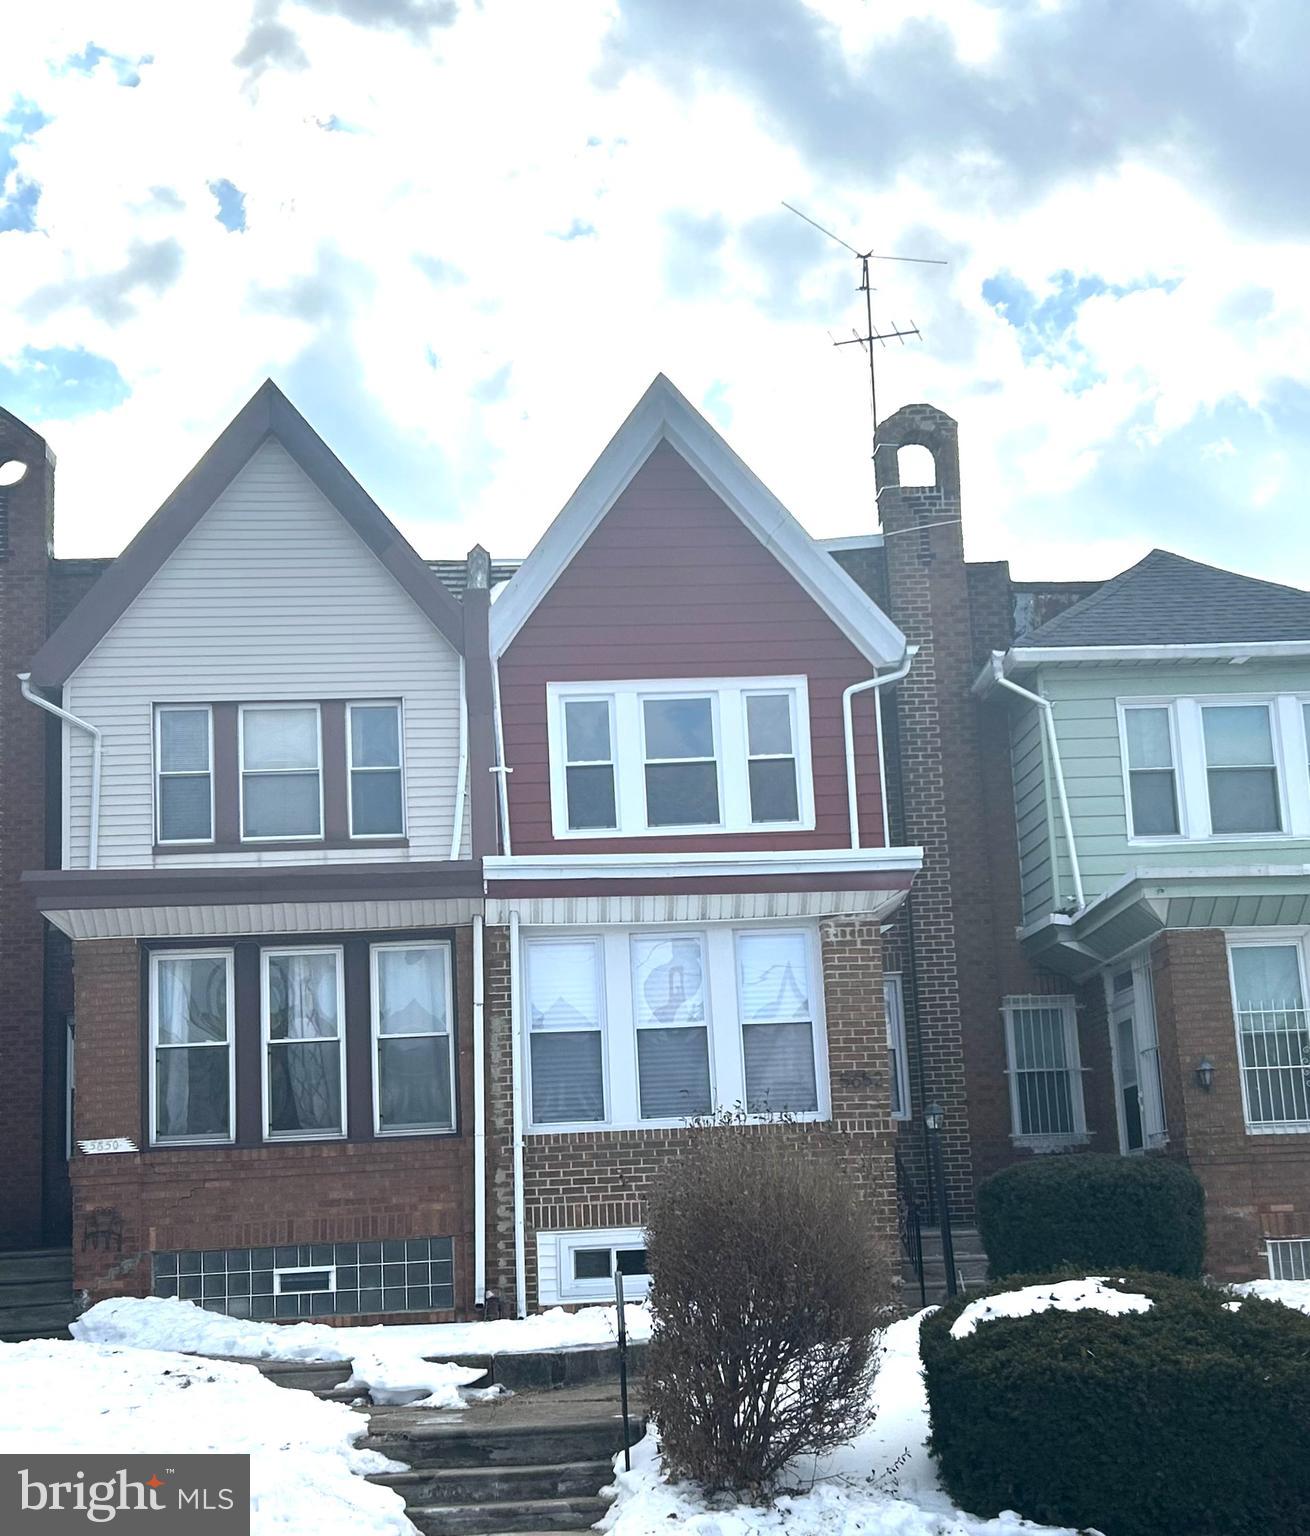
Charming three bedroom with two full baths located on a quite block in the Wynnefiled section of the city.  
This three bedroom home features refinished hardwood floors in the hallway and all bedrooms.  Each bedroom has closets and it's own individual indoor mini-split unit that supplies heat and air.  All bedrooms have original refinished brass doorknobs with bedroom lock keys.  The living room has Bruce 3/4" original natural oak hardwood flooring, recess lighting and a indoor mini-split that supplies heat and air for the entire first floor.  The kitchen has 36" shaker cabinets with quartz counter top with stainless steel LG appliances and access to the patio.  The basement has new stairs, new rod iron railing, recess lighting with luxury vinyl flooring with a full tiled bathroom shower, LG washer & dryer and access to the garage from the basement.  This property has all new windows, new roof, new pex plumbing with manifold, new electrical panel with updated electric.  Hot water tank and heater are approximately two years old, hardwired smoke detectors,  security doors and freshly painted throughout.   Finally, one more thing:   You will have two options to heat your home: (1) The home heater (2) The mini-splits (Each mini-split comes with it's own individual bluetooth remote capability for you convenience.
#PAPH2584204

PHILADELPHIA

5652 W BERKS STREET

3 Beds

2 Baths

1,560 Sq.Ft.

$329,000

MLS#: PAPH2584204
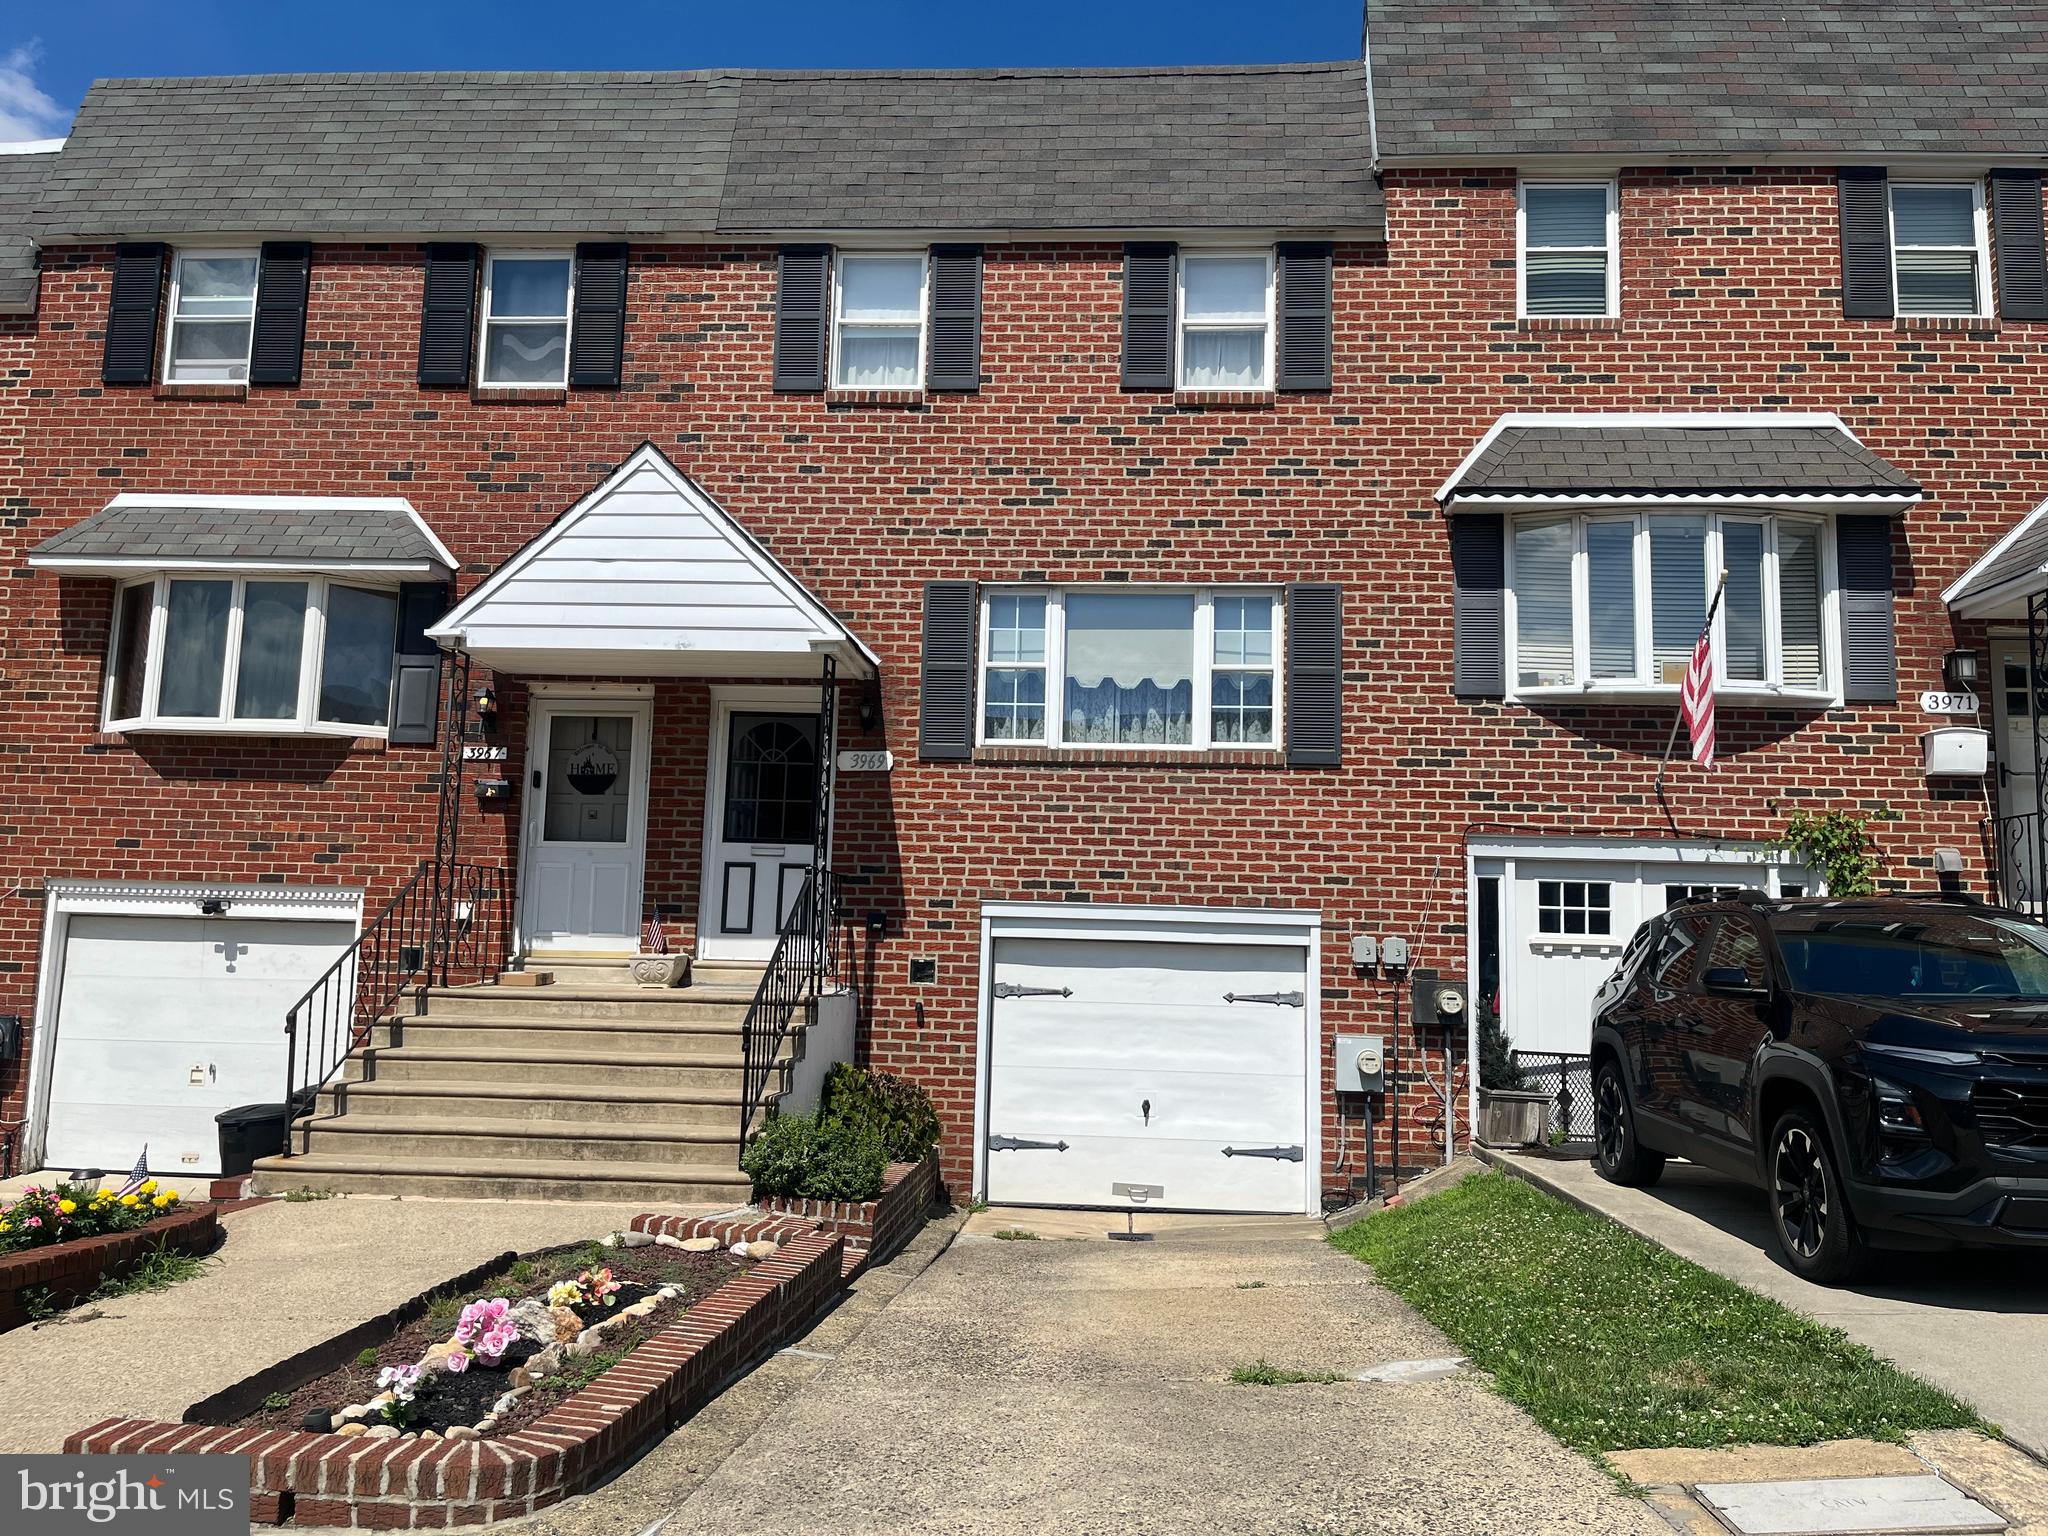
New on site 3 days ago
Welcome to this lovingly-maintained, all-brick, 3 bedroom, 1-1/2 bath row near Holy Family U!  Current Owner has lived here in  " Brookhaven"  since 1987!     There is a Front Concrete Driveway & Front Garage for Off-Street Parking - Foyer Entry, Step Up to a Bright Living Room w/Wide Picture Window; W/W Carpet & Roomy Coat Closet - Formal Dining Room - Large Eat-in Kitchen w/Ceiling Fan,  SS Sink, Window above overlooking huge yard;  Newer, high horsepower Garbage Disposal, Kitchen Aid  Dishwasher, Gas Counter Top Stove, Gas Eye-Level Oven, Handy Pantry Closet, Convenient 1st Floor 1/2 Bath.  Upstairs are 3 Good-sized Bedrooms; Main Bedroom has 2 Double Closets Plus a Spacious Walk-in Closet (could be location for a Master Bath); Ceramic Tile Full Bath w/Vanity Sink; 2 other Bedrooms w/W/W Carpet, Closets:  Downstairs there's the Laundry Room, Washer & Dryer Stay, incl. Laundry Tub. Steel Door provides inside Access to Garage w/insulated ceiling; 100 AMP C/B - The Large Finished Basement is Paneled, features Beamed Ceiling, Gas Fireplace (gas to it is off, not used lately); w/w Carpet - Mechanical Area is Enclosed- contains Gas Hot Air Heater & Gas Hot Water Heater (2021).  Exit from Finished Family Room to Large Cement Patio - Rear of House Brick Pointed, Windows Alum. Capped,  Outside Electric; Deep Fenced Grass Yard, Central Air Compressor, Roof's been Maintained, Heater Serviced Regularly.  Decorate yourself & save $Thousands, This Clean Home will Shine w/your Cosmetic Touches!  Close to Holy Family University, Torresdale Train station, & Bus on Frankford Ave,  Transportation is easy to CC, & I-95, Restaurants, Shopping & Beautiful Golf Courses, too!   See it Today!  Immediate Possession OK!
#PAPH2638130

PHILADELPHIA

3969 CONSTANCE ROAD

3 Beds

1 Baths

1,386 Sq.Ft.

$328,900

MLS#: PAPH2638130
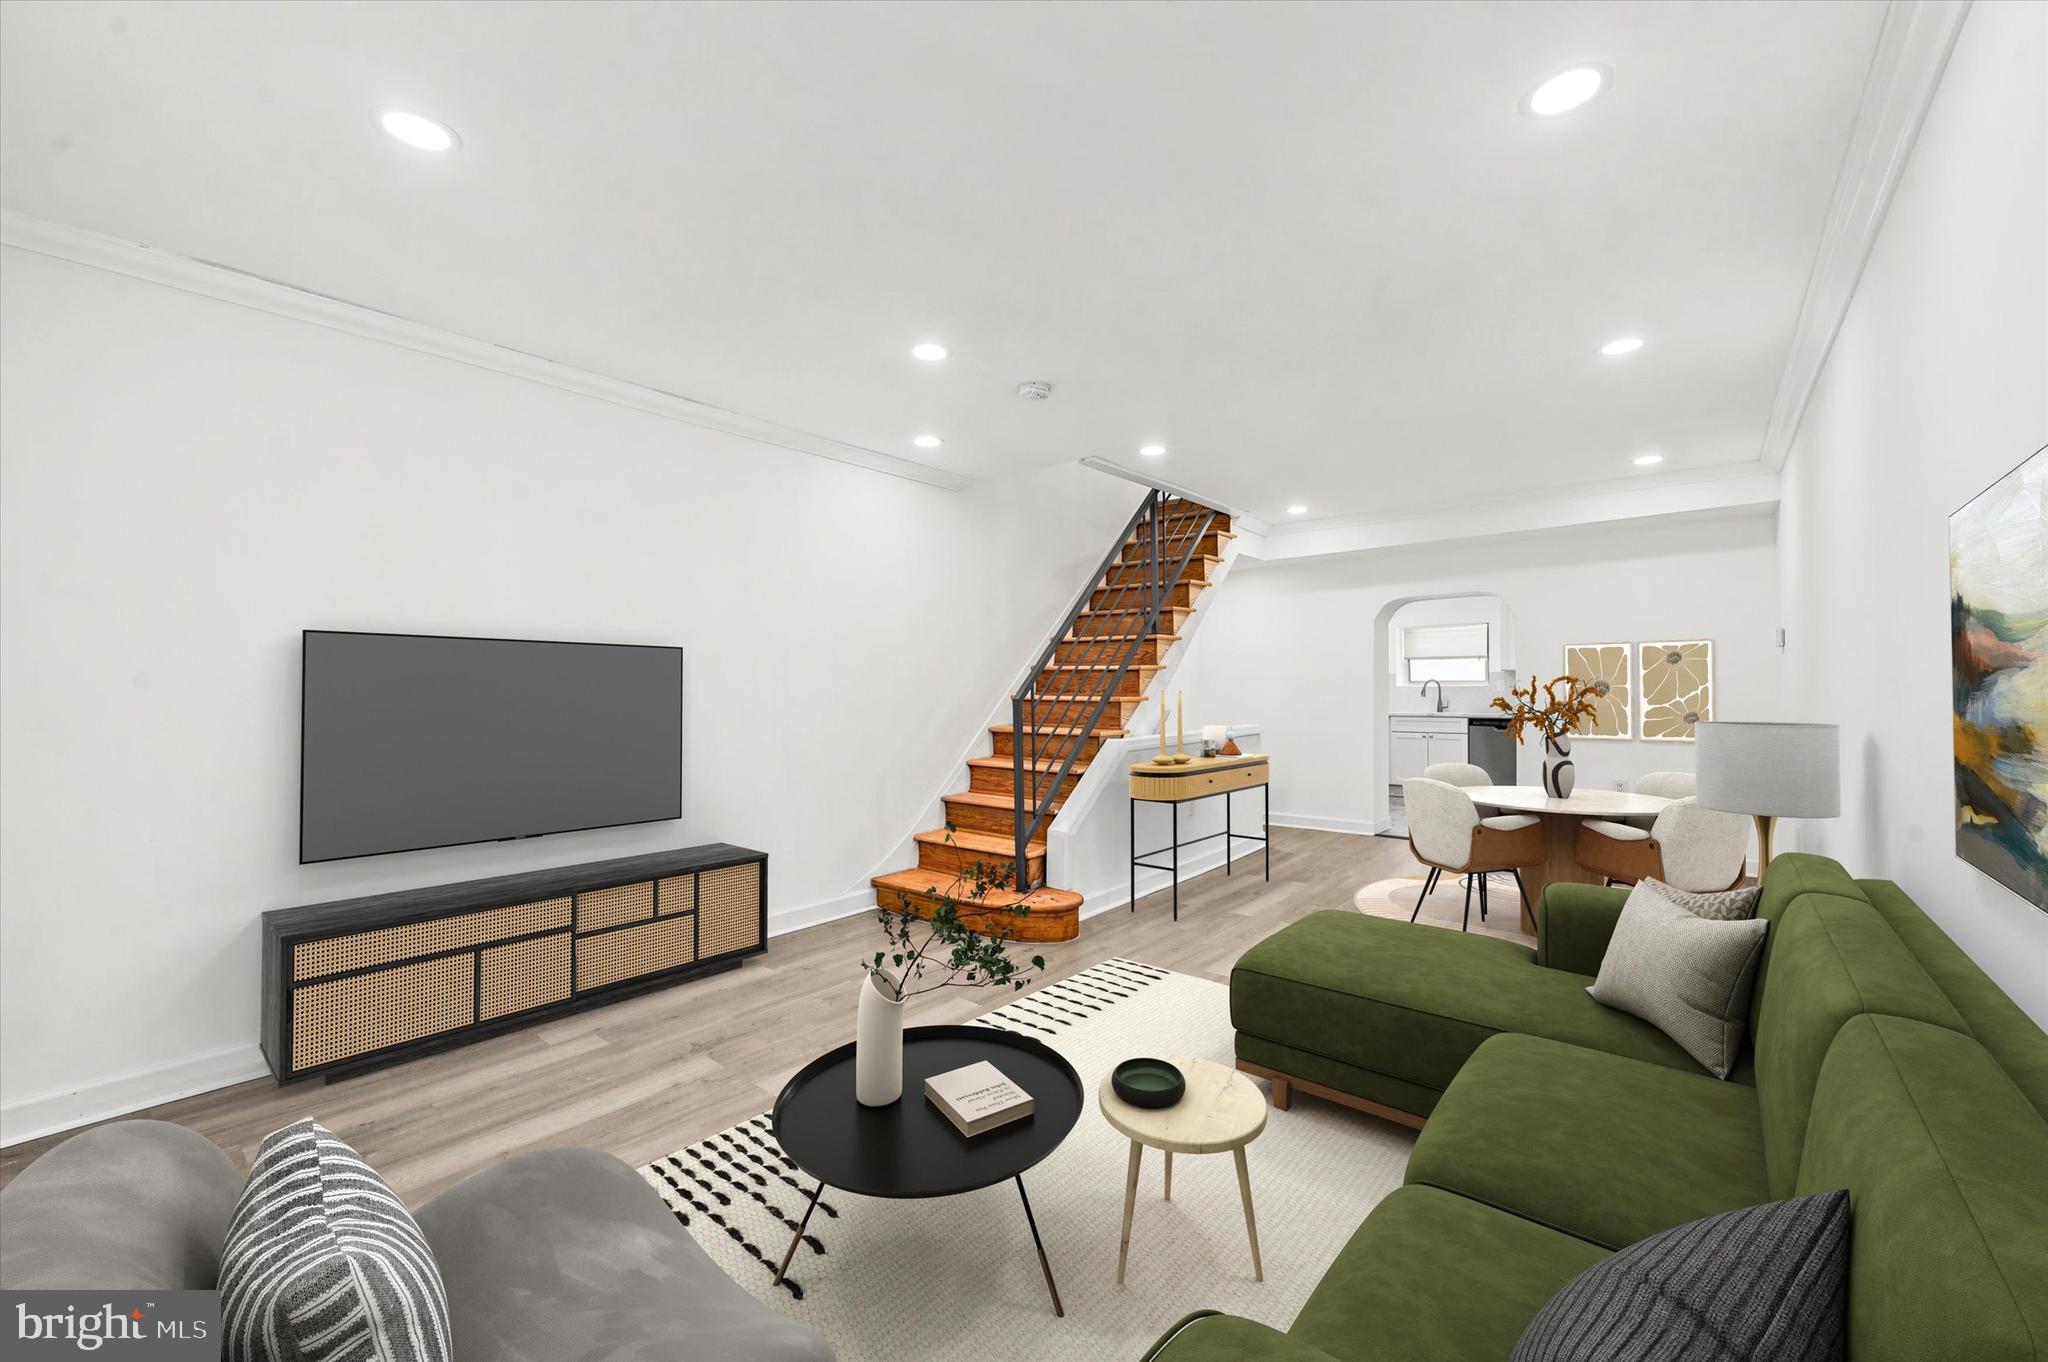
Welcome to 1031 Winton Street, a freshly renovated 2 bedroom, 2 bathroom home nestled on a quintessential South Philadelphia block in the heart of Lower Moyamensing!  Walk through the front door and you are greeted by a bright and inviting living / dining area with warm tones and plenty of natural light throughout.  Continue into the luxe kitchen featuring white shaker cabinetry, stainless steel appliances, quartz countertops, and stylish finishes that make the space both functional and inviting.  Just beyond the kitchen is a private rear patio, perfect for entertaining guests or enjoying warm summer nights.

Upstairs you will find 2 nicely sized bedrooms with built-in closets along with a full bathroom featuring modern finishes and thoughtful design.  The finished basement offers an additional full bath and laundry, with ample storage and potential for an office, kid's play room, or extra living space.

With a Walk Score of 94, 1031 Winton Street is a “Walker’s Paradise", conveniently located a stone's throw from the award-winning restaurants and retail of East Passyunk Avenue and just three blocks from the Broad Street line.  This home provides the perfect blend of modern living with the neighborhood charm and city convenience.  Don’t miss your opportunity to own this South Philly gem!
#PAPH2625588

PHILADELPHIA

1031 WINTON STREET

2 Beds

2 Baths

784 Sq.Ft.

$328,900

MLS#: PAPH2625588
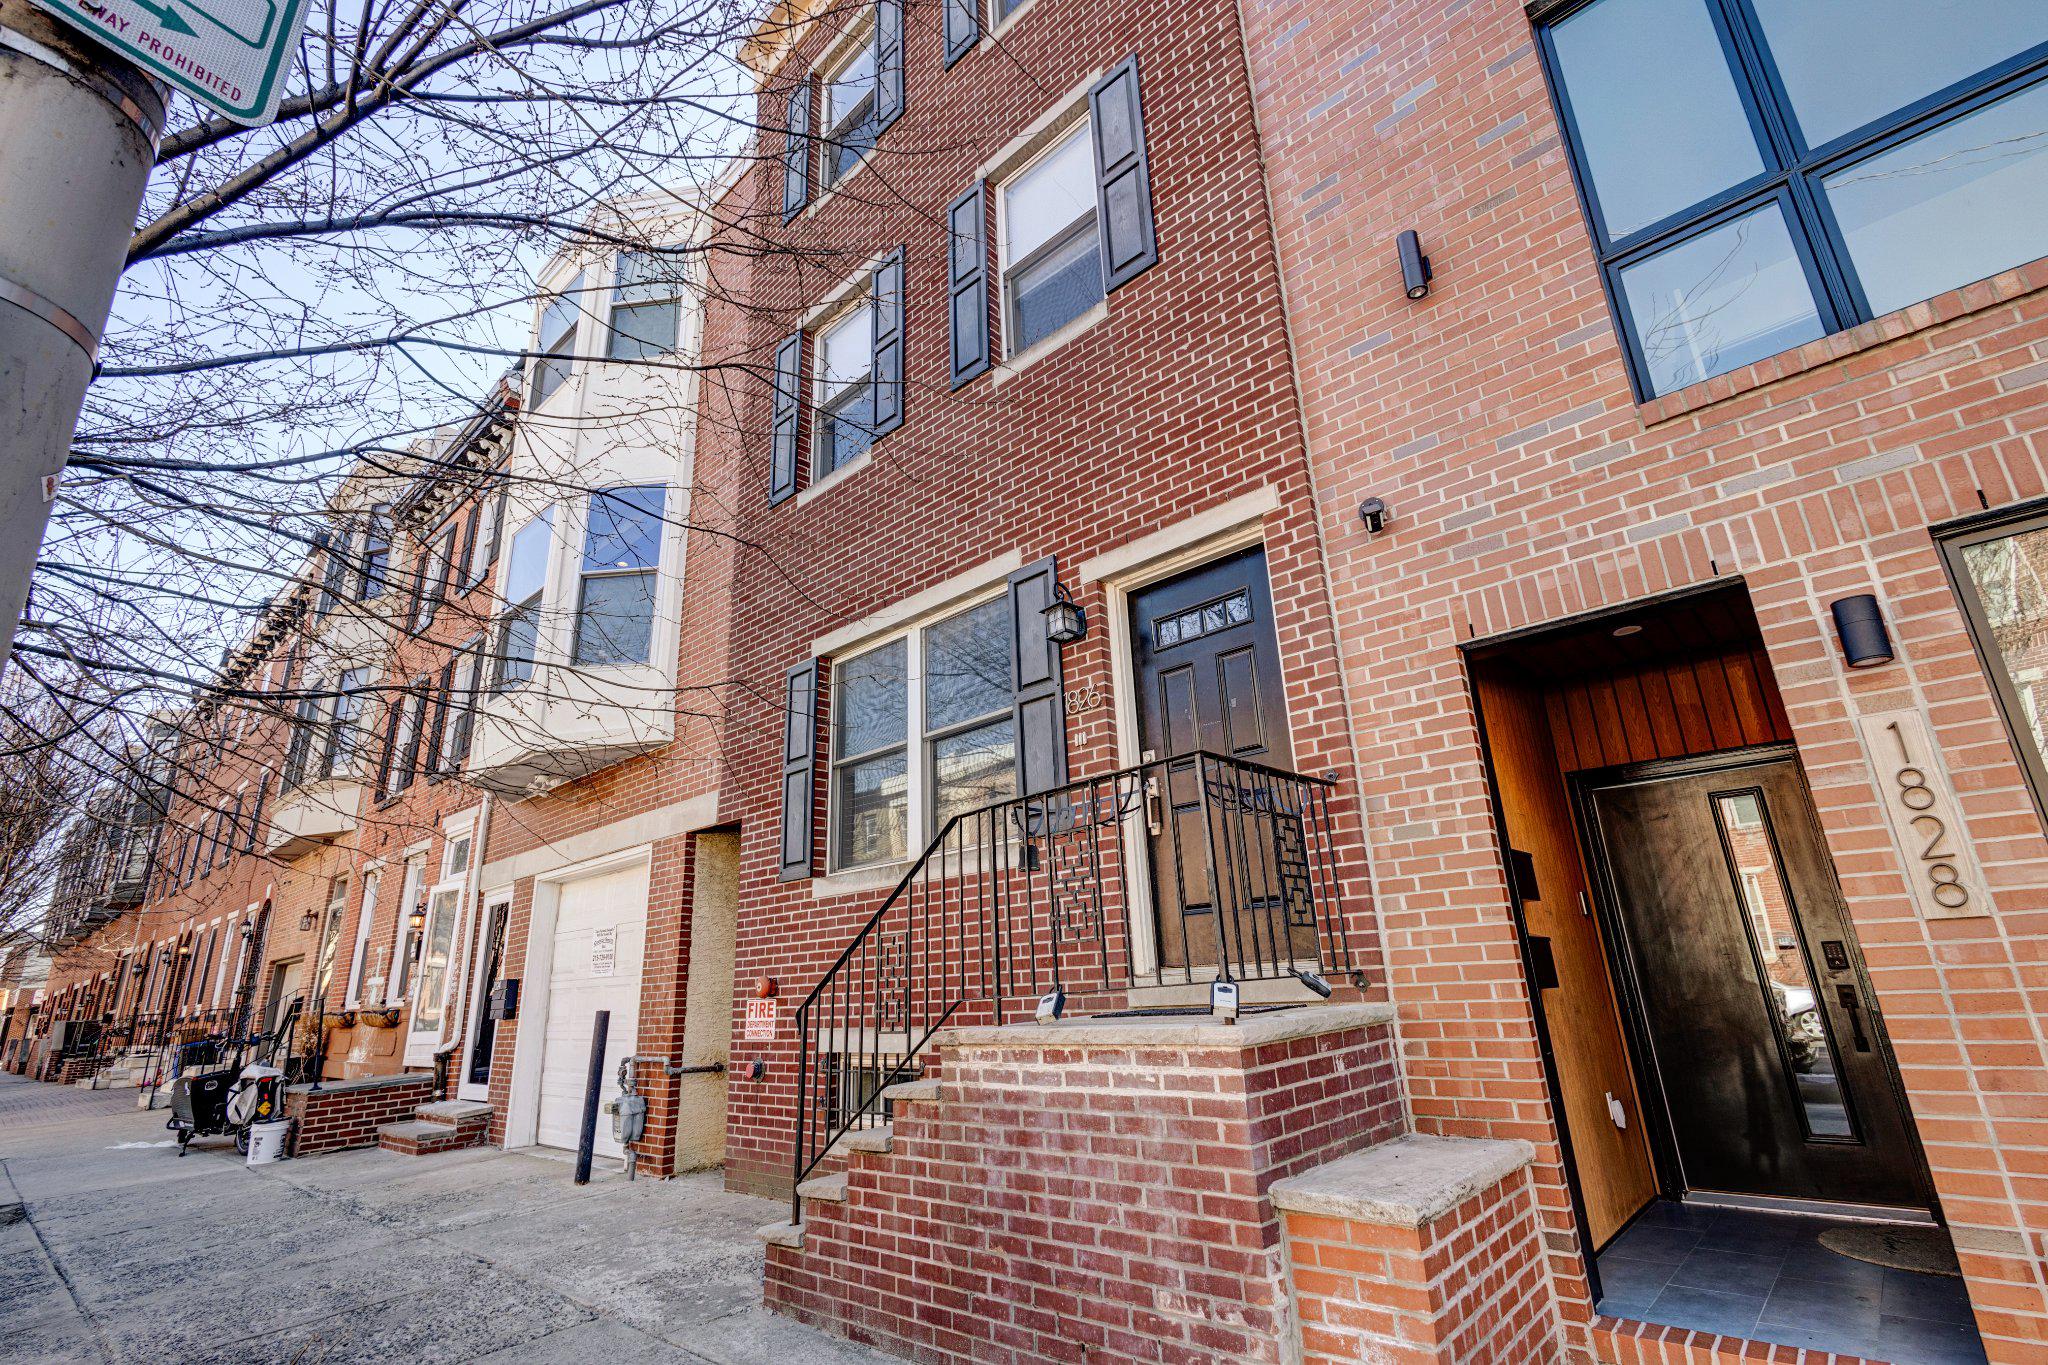
Welcome to effortless city living in the heart of Graduate Hospital. This beautifully appointed 1 bed, 1 bath condo checks every box—flooded with natural light, finished with gleaming hardwood floors, and designed with a spacious, open layout that feels both inviting and functional. The open-concept kitchen and living space is made for real life—whether you’re hosting friends, cooking a great meal, or unwinding with the game on. Featuring granite countertops, stainless steel appliances, a sleek tile backsplash, and generous cabinetry, the kitchen delivers both style and practicality. Storage is rarely this good in a one-bedroom—multiple large closets plus a hall closet with a stackable washer and dryer make day-to-day living seamless. The bedroom is bright and generously sized, complete with a modern en suite bath that feels clean and elevated. And then there’s the roof deck—just one flight up—offering a huge shared space with all-day sun and stunning skyline views that truly set this home apart. Impeccably maintained and completely move-in ready, this sun-soaked gem also boasts a Walk Score of 91, putting you just steps from some of the city’s best restaurants, shops, parks, and public transit. Graduate Hospital is waiting!
#PAPH2615464

PHILADELPHIA

1826 CHRISTIAN STREET C

1 Beds

1 Baths

696 Sq.Ft.

$328,900

MLS#: PAPH2615464
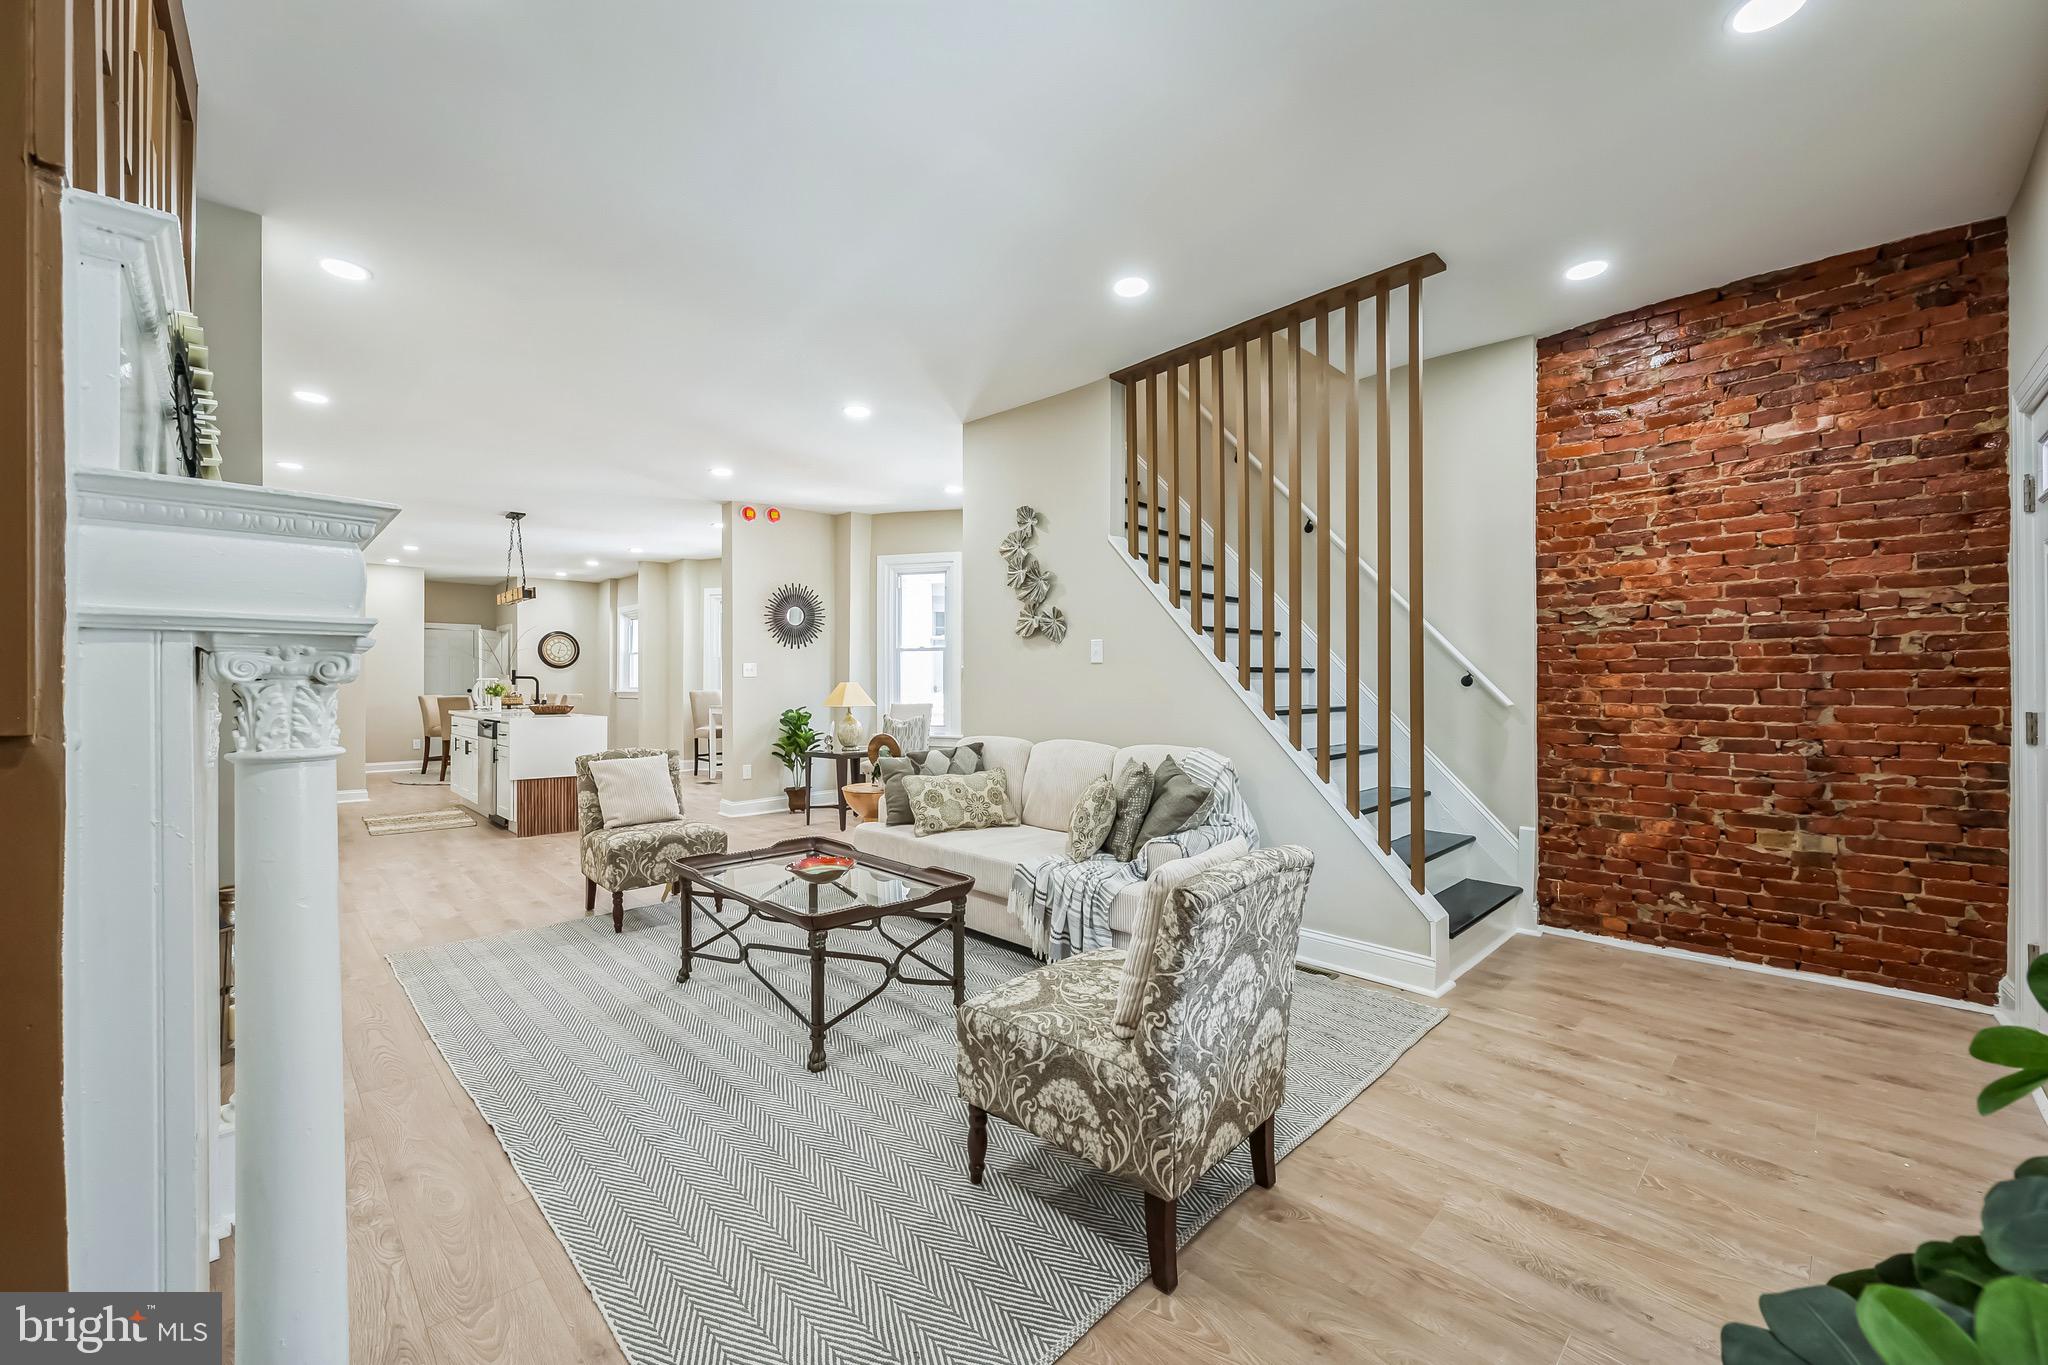
HUGE PRICE DROP!  Welcome to 1220 S 52nd St, a beautifully renovated gem nestled in the heart of West Philadelphia, offering a generous 1,800 square feet of stylish living space. This spacious home features 4 large bedrooms and 3 full bathrooms, with brand-new laminate wood flooring flowing seamlessly throughout both the main and second floors. The kitchen is a true centerpiece, boasting new white shaker cabinets, sleek black accent hardware, stainless steel appliances, and granite countertops—including a stunning island with waterfall edges, wood accents, a built-in sink, and dishwasher. A full bathroom on the main level provides added convenience. Upstairs, you’ll find four roomy bedrooms, including a primary suite with a luxurious en-suite bath featuring a new vanity, tile flooring, and a beautifully tiled shower. The second-floor hallway bath has also been thoughtfully updated to match. Complete with brand-new HVAC and central air, this home combines modern design, generous space, and comfort—making it the perfect choice for today’s buyer.
#PAPH2630512

PHILADELPHIA

1220 S 52ND STREET

3 Beds

3 Baths

1,800 Sq.Ft.

$328,500

MLS#: PAPH2630512
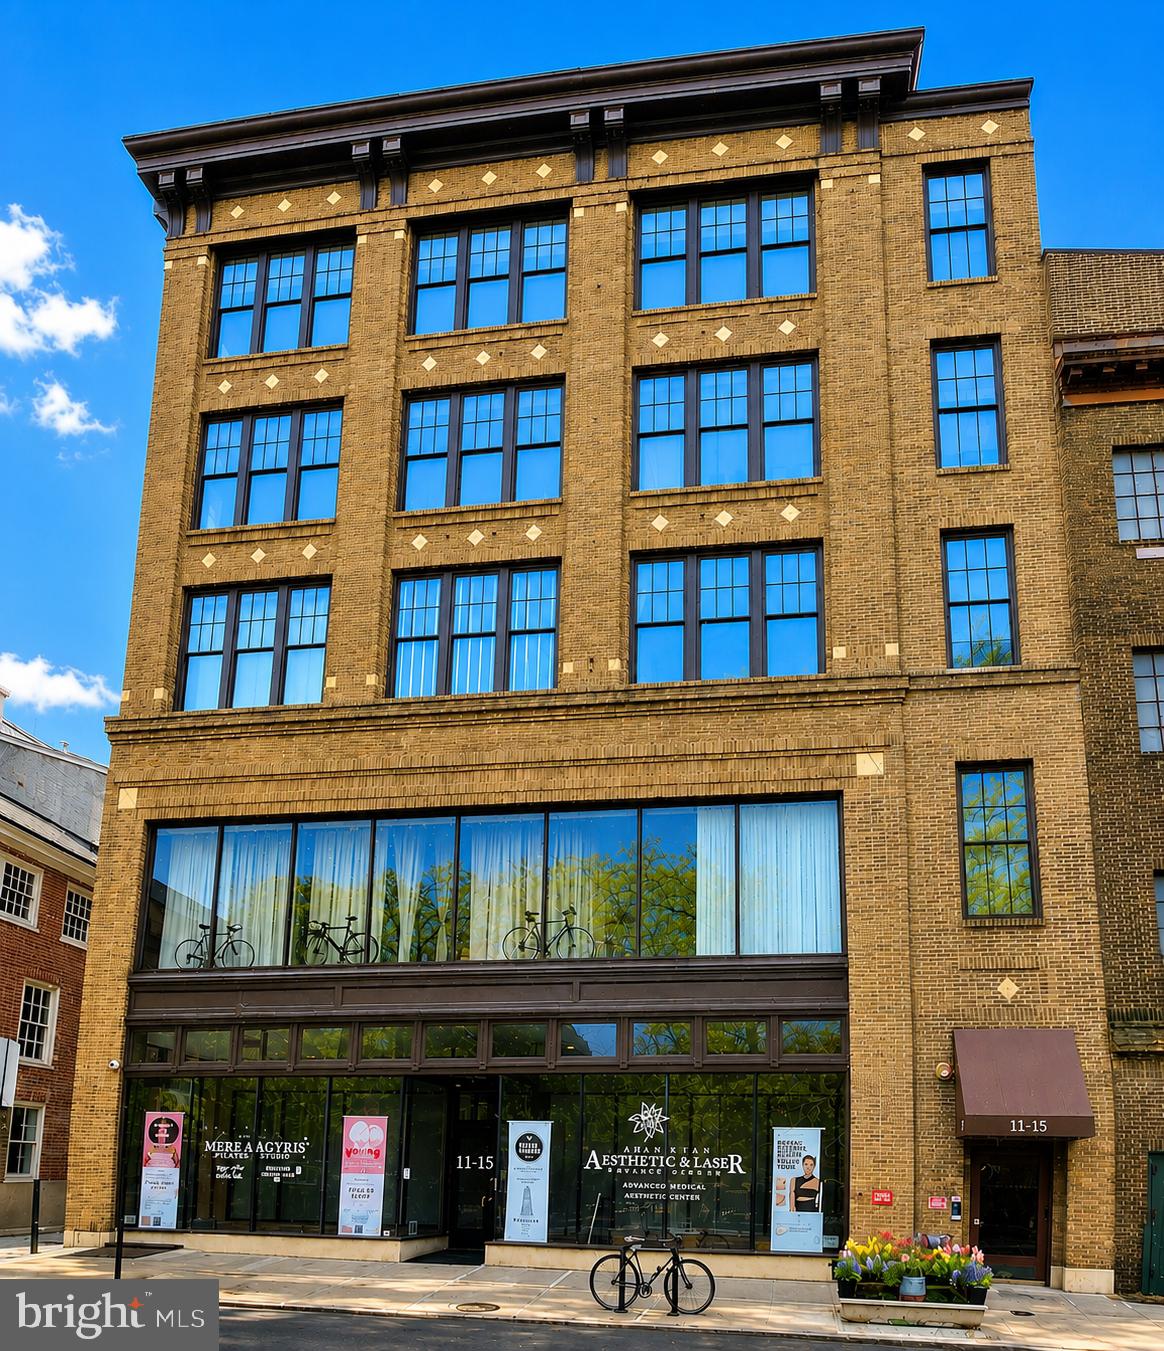
Discover refined urban living in the heart of Old City at the distinguished, Churchview Condominiums,  where historic charm meets modern comfort. Step into the secure building and be welcomed by an inviting lobby featuring exposed brick, comfortable seating, and an elegant curved staircase, with direct elevator access to this third‑floor end‑unit condo.
Inside, the home immediately impresses with its soaring 14‑foot exposed wood ceilings, creating an open, airy atmosphere rarely found in city condos. The expansive living area is flooded with natural light from nearly 8‑foot‑tall, newer south‑facing windows, and is anchored by a beautifully renovated wood‑burning fireplace—creating a warm, sophisticated ambiance ideal for cozy Old City winter evenings.
The kitchen offers excellent storage and workspace, complete with a porcelain sink, garbage disposal, newer dishwasher, electric range, and a pantry closet. A convenient pass‑through to the dining room provides great potential for a breakfast bar. The spacious dining area features elegant marble‑style tile flooring.
The bright and airy primary bedroom mirrors the living space with its dramatic 14‑foot ceilings and exposed brick wall. Wake up to views of the historic U.S. Custom House, and enjoy the convenience of a large walk‑in closet. The full bathroom, located just across the hall, includes ceramic tile flooring, a generous vanity, and an in‑unit stackable washer and dryer. Additional storage is available via pull‑down stairs to a 12' x 12' attic—a rare bonus in condo living.
One of the building’s standout amenities is the spectacular shared roof deck, offering panoramic views of the Ben Franklin Bridge, Center City skyline, the Delaware River, Camden waterfront, and the iconic Christ Church steeple. It’s an unbeatable spot for relaxing, entertaining, or simply taking in the beauty of Philadelphia.
This pet‑friendly building sits directly across from the fully fenced-in  Christ Church yard—an ideal play space for your furry companions. On Thursdays, enjoy the convenience of the farmers market right behind the building.
Parking is easy with readily available street permits or nearby rental lots. Commuting is effortless as well: the building is just one block from the I‑95 entrance, a short walk to the Ben Franklin Bridge, and steps from the 2nd Street Market‑Frankford Line and multiple SEPTA bus routes.
Old City’s renowned restaurants, boutiques, parks, and historic landmarks are all right outside your door—making this home the perfect blend of comfort, convenience, and character.
Schedule your appointment today to experience  a rare opportunity to own a residence that embodies charm, elegance, history and vibrancy in one of Philadelphia’s most coveted neighborhoods.
#PAPH2545278

PHILADELPHIA

11 N 2ND STREET 15 306

1 Beds

1 Baths

811 Sq.Ft.

$328,000

MLS#: PAPH2545278
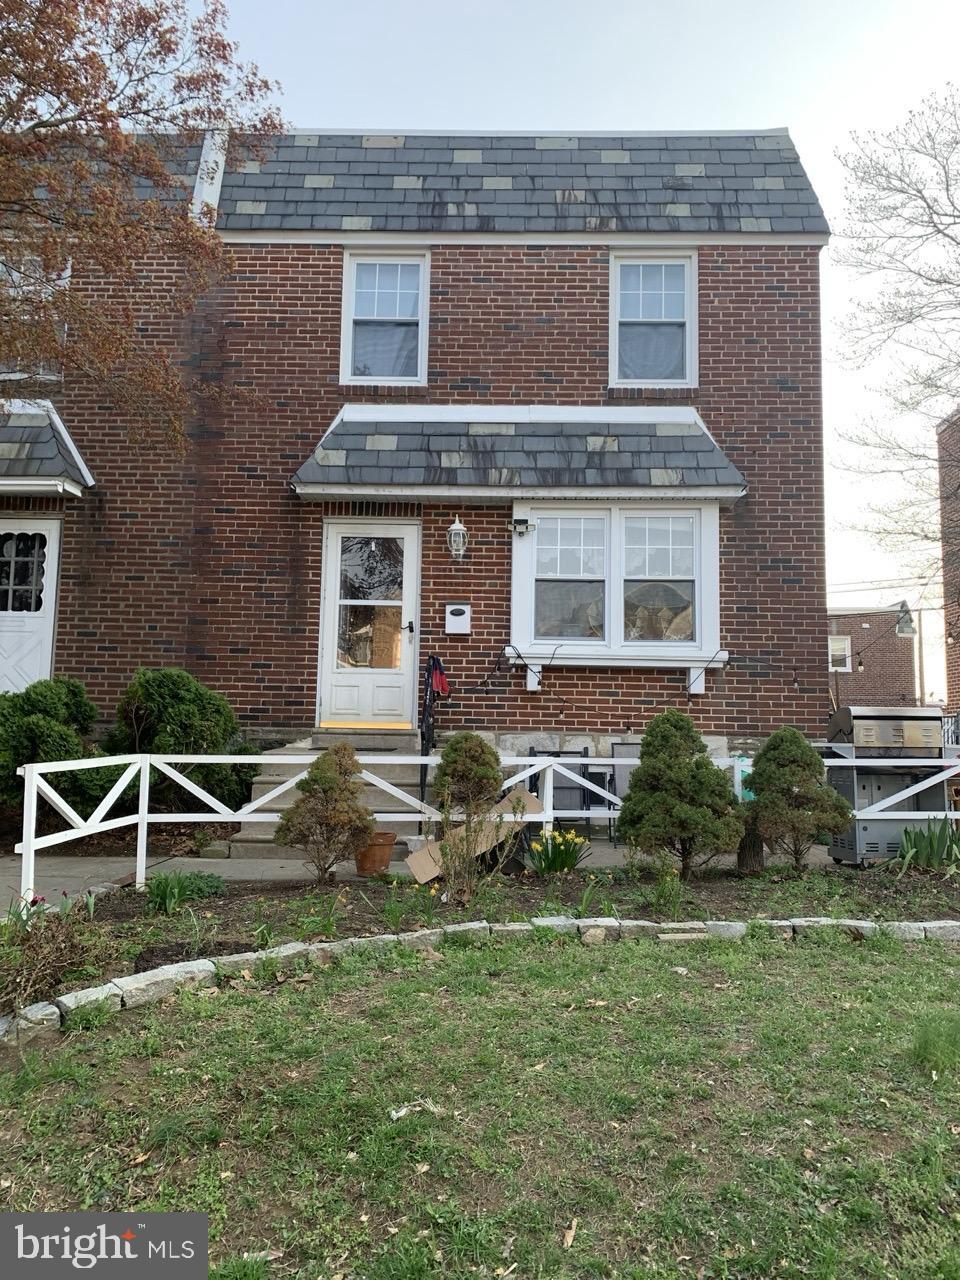
Welcome to this spacious 3 bedroom, 2-bathroom brick twin located desirable Rhawnhurst section of NE Philadelphia. Currently tenant occupied.  First floor features a spacious living room, formal dining room and an eat-in kitchen. Second Floor features 3 spacious bedrooms with ample closet space and a 3-piece ceramic tile bathroom. Finished lower level w/powder room, recreation space, laundry area & exit to rear yard.  Property is conveniently located near public transportation, I-95, Roosevelt Blvd and shopping mall. Schedule your appointment today!
#PAPH2608516

PHILADELPHIA

1836 FAUNCE STREET

3 Beds

2 Baths

1,332 Sq.Ft.

$328,000

MLS#: PAPH2608516
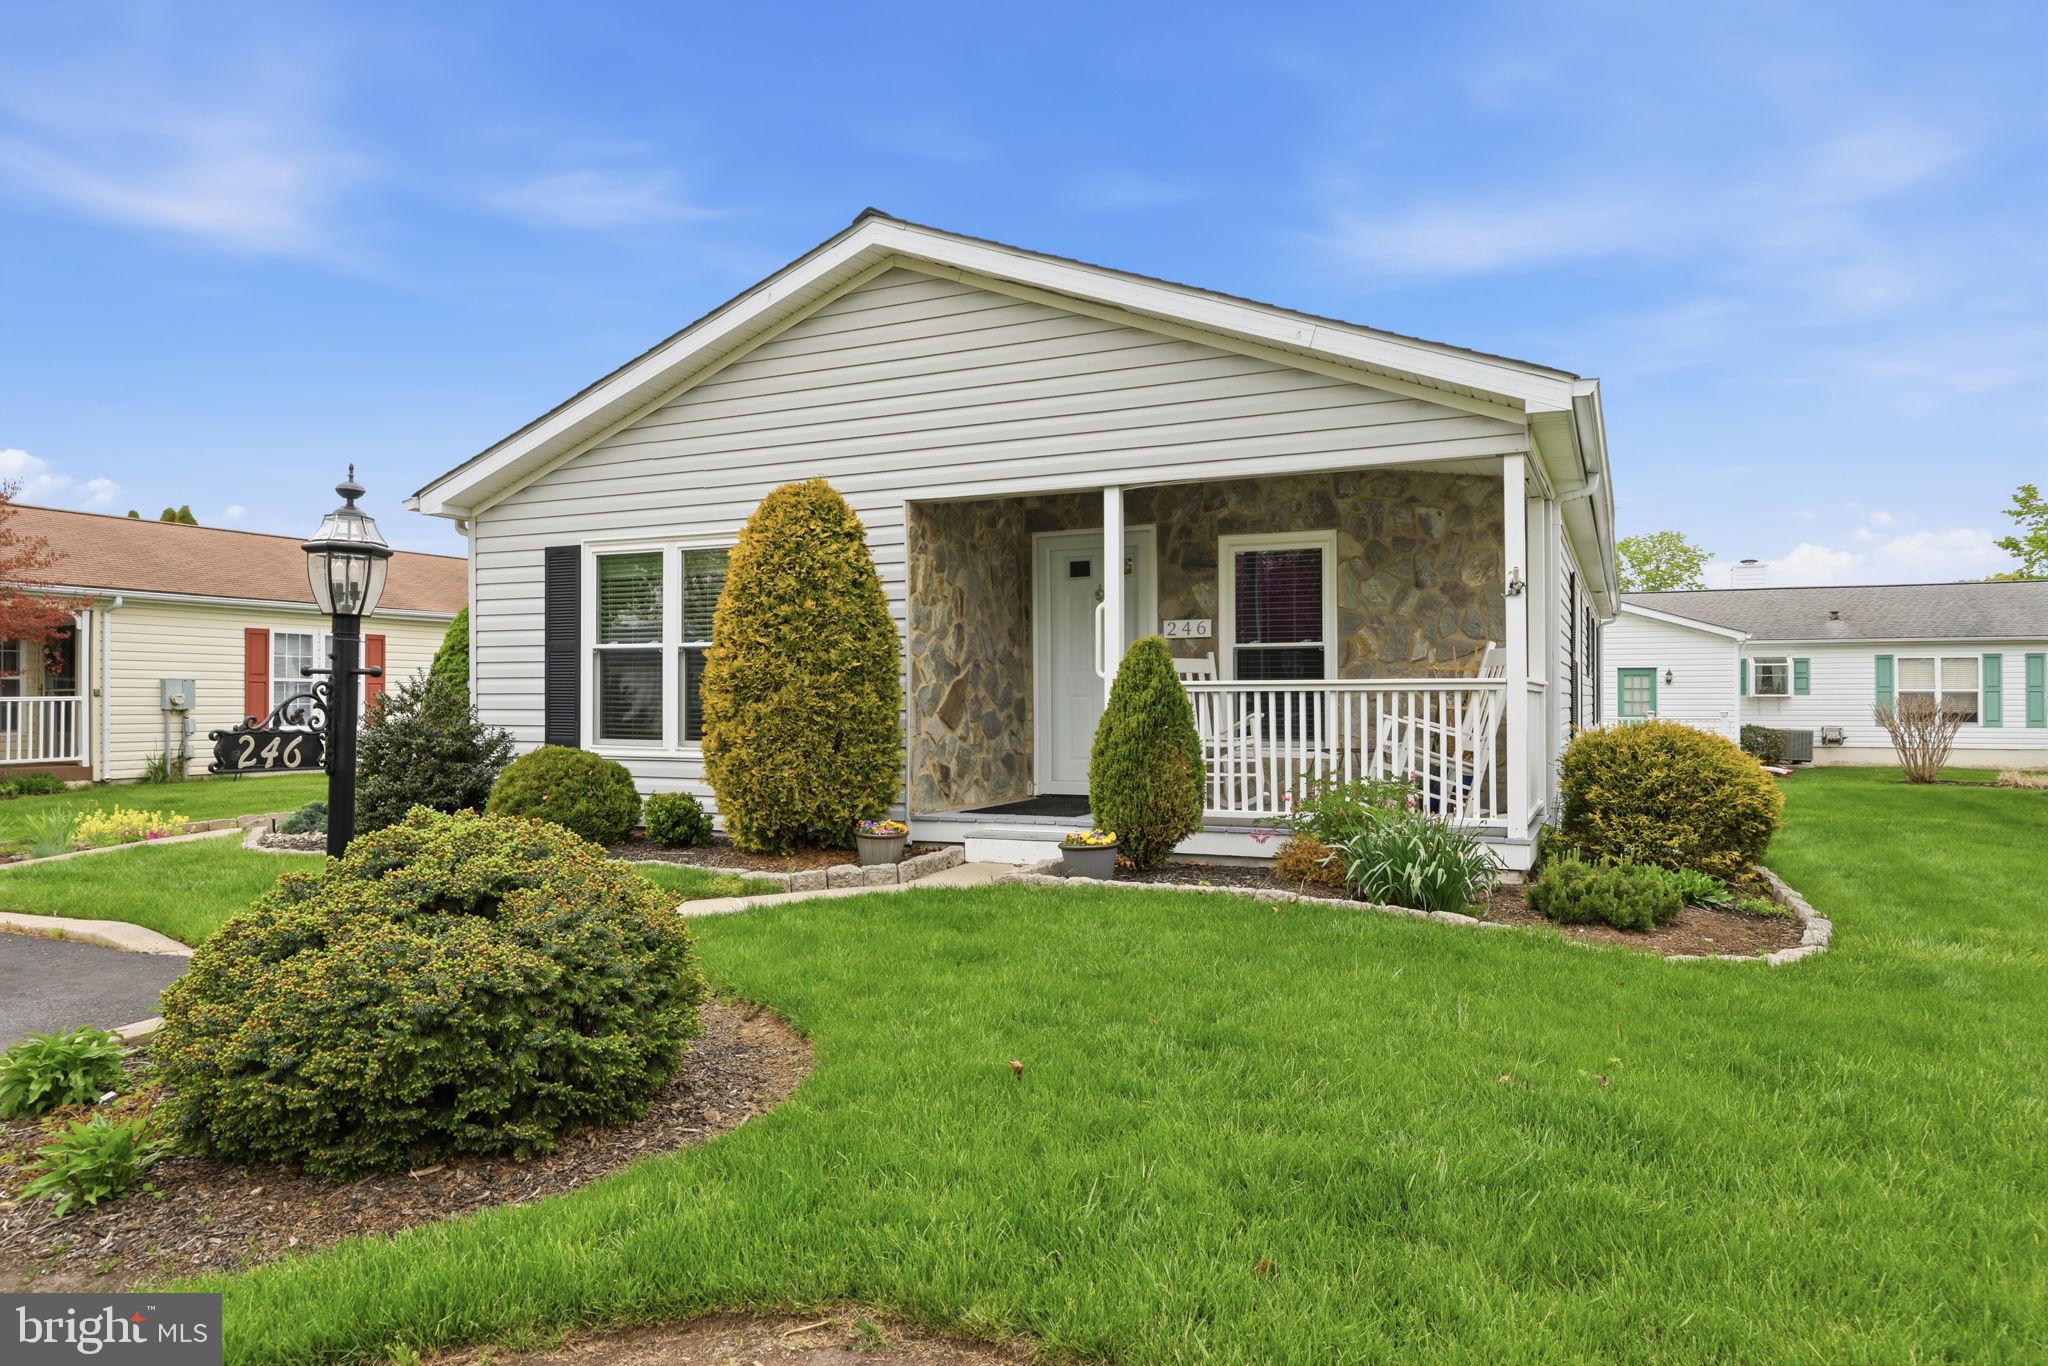
246 Thrush Circle offers easy living in the highly desirable Village of Buckingham Springs 55+ community in New Hope. From the moment you arrive, the well-kept landscaping, covered front porch, and inviting curb appeal make this home feel warm and welcoming. Inside, the layout is bright, open, and comfortable with natural light flowing through the main living spaces. The spacious living room connects easily to the dining area and kitchen, creating a layout that works well for both everyday living and casual gatherings. The kitchen features  cabinet space, a breakfast bar, and a dining area with views of the surrounding neighborhood. The primary suite offers a large bedroom, double vanity bath, and plenty of closet space. Additional rooms provide flexibility for guests, hobbies, or a home office. A separate laundry area and convenient one-floor living make day-to-day life simple and comfortable. Outside, enjoy quiet mornings on the covered porch or relaxing evenings on the patio. Located just minutes from downtown New Hope, Doylestown, shopping, dining, and major routes, this home offers a peaceful community setting with everything close by.
#PABU2117898

NEW HOPE

246 THRUSH CIRCLE

2 Beds

2 Baths

N/A

$327,500

MLS#: PABU2117898
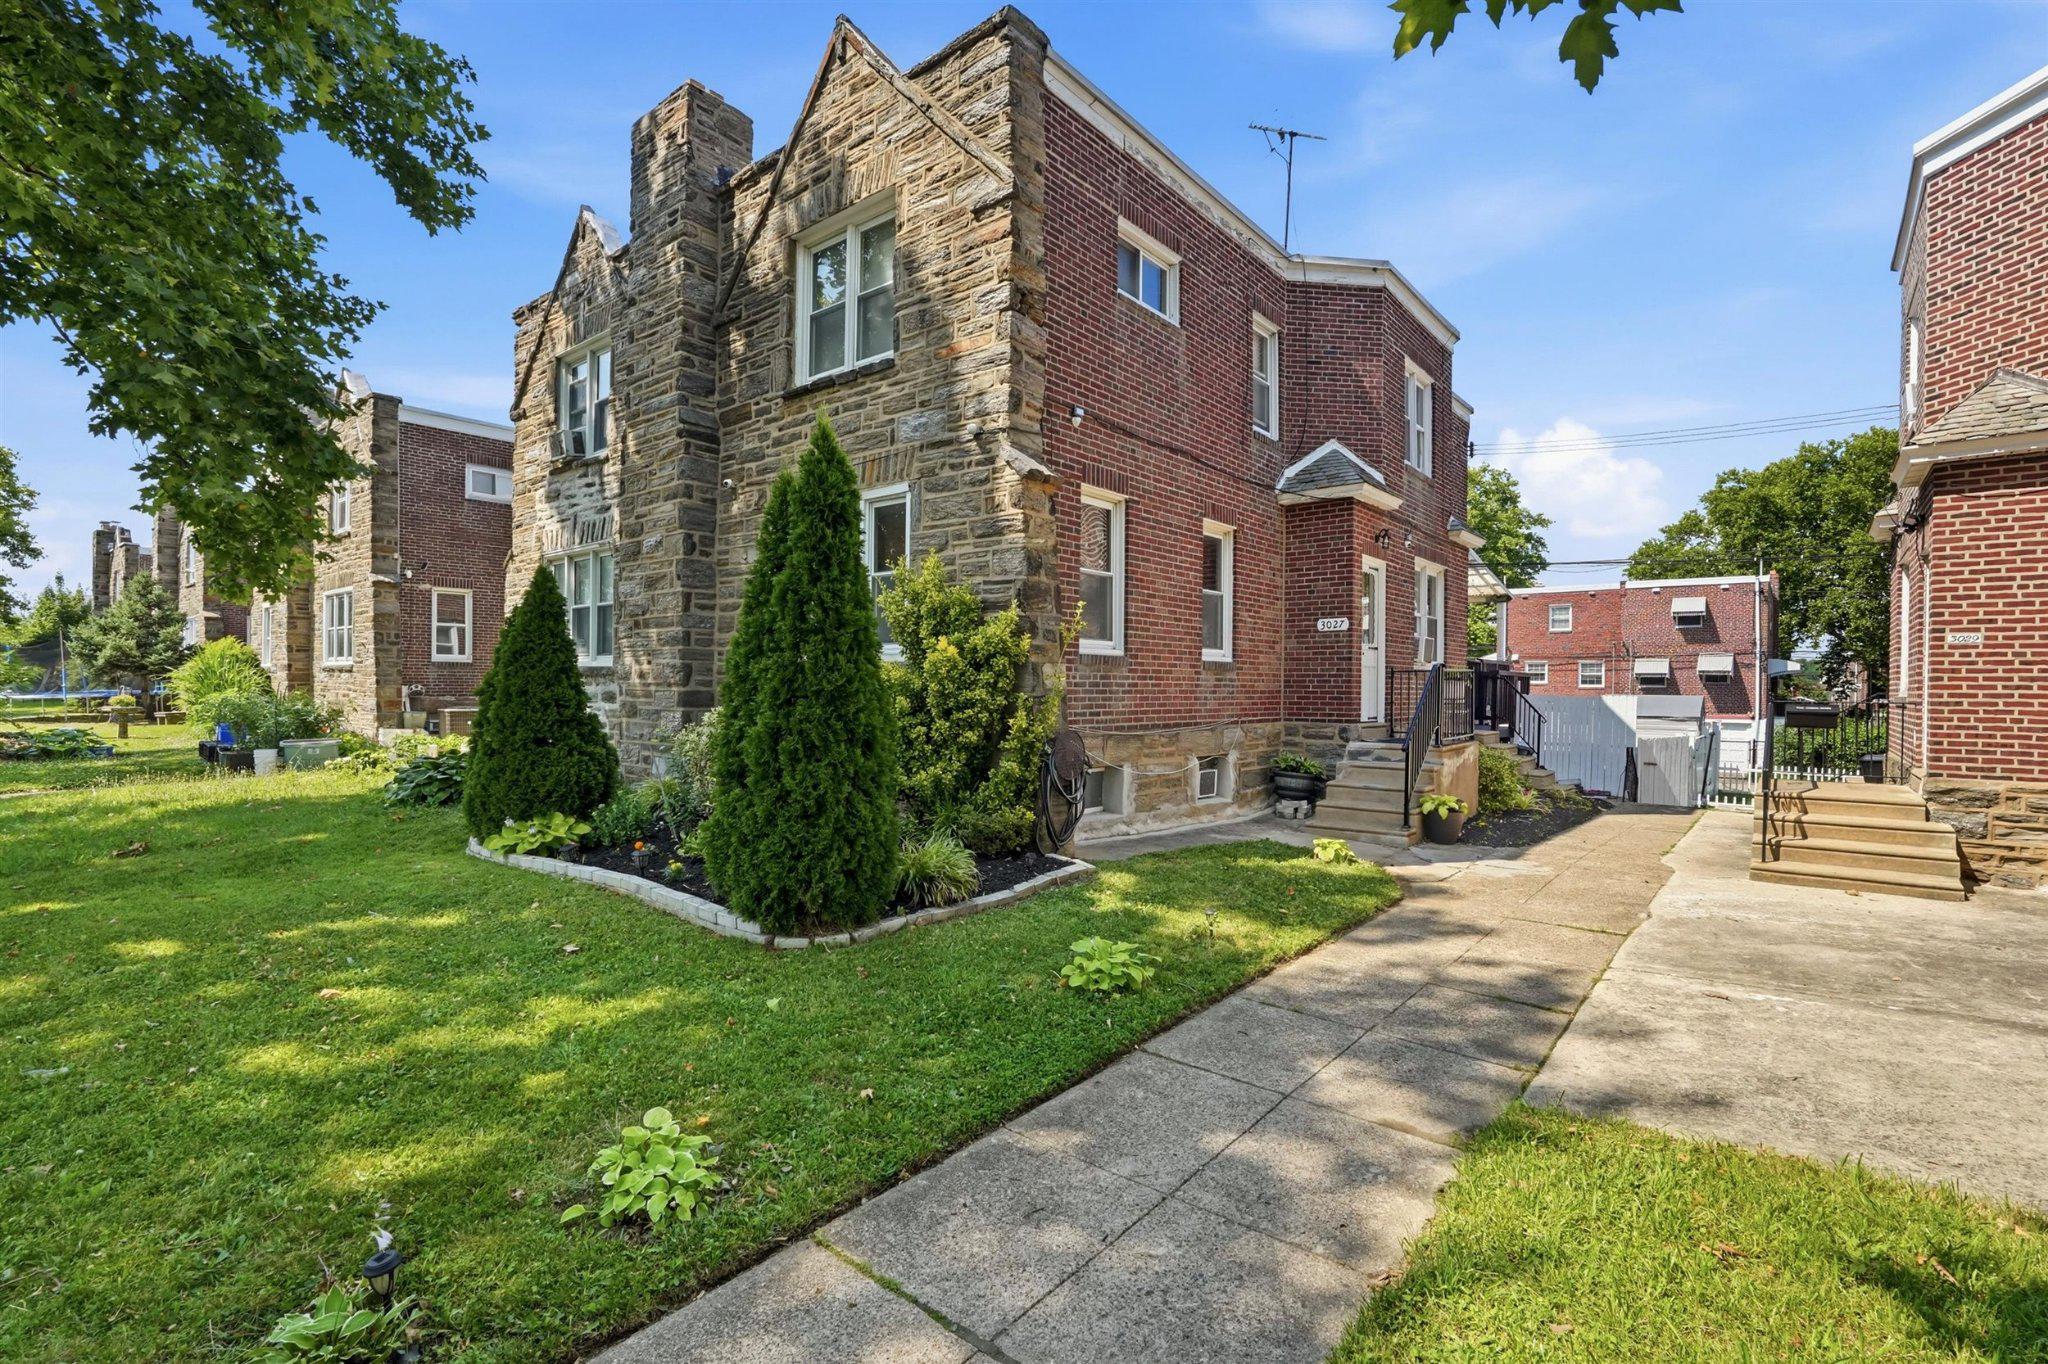
Not your average Cottman Avenue home! Offering over 1,600 square feet of living space, this move-in-ready gem features a spacious open-concept layout designed for both everyday living and entertaining. The beautifully updated kitchen showcases granite countertops, abundant cabinetry, and flows seamlessly to an oversized covered rear deck overlooking a private, gated driveway.

The fully finished lower level offers incredible flexibility, featuring a bedroom, full en suite bath, kitchenette, and living area which is perfect for extended family, guests, an in-law suite, or additional living space.

Upstairs, you'll find three generously sized bedrooms, including a primary suite with a private en suite bath, plus an additional full hall bathroom. With its generous living space, versatile floor plan, and thoughtful updates, this home truly has it all.

Don't miss your opportunity to make this exceptional property your new home! Schedule your showing today!
#PAPH2643468

PHILADELPHIA

3027 COTTMAN AVE AVENUE

4 Beds

3 Baths

1,650 Sq.Ft.

$327,000

MLS#: PAPH2643468
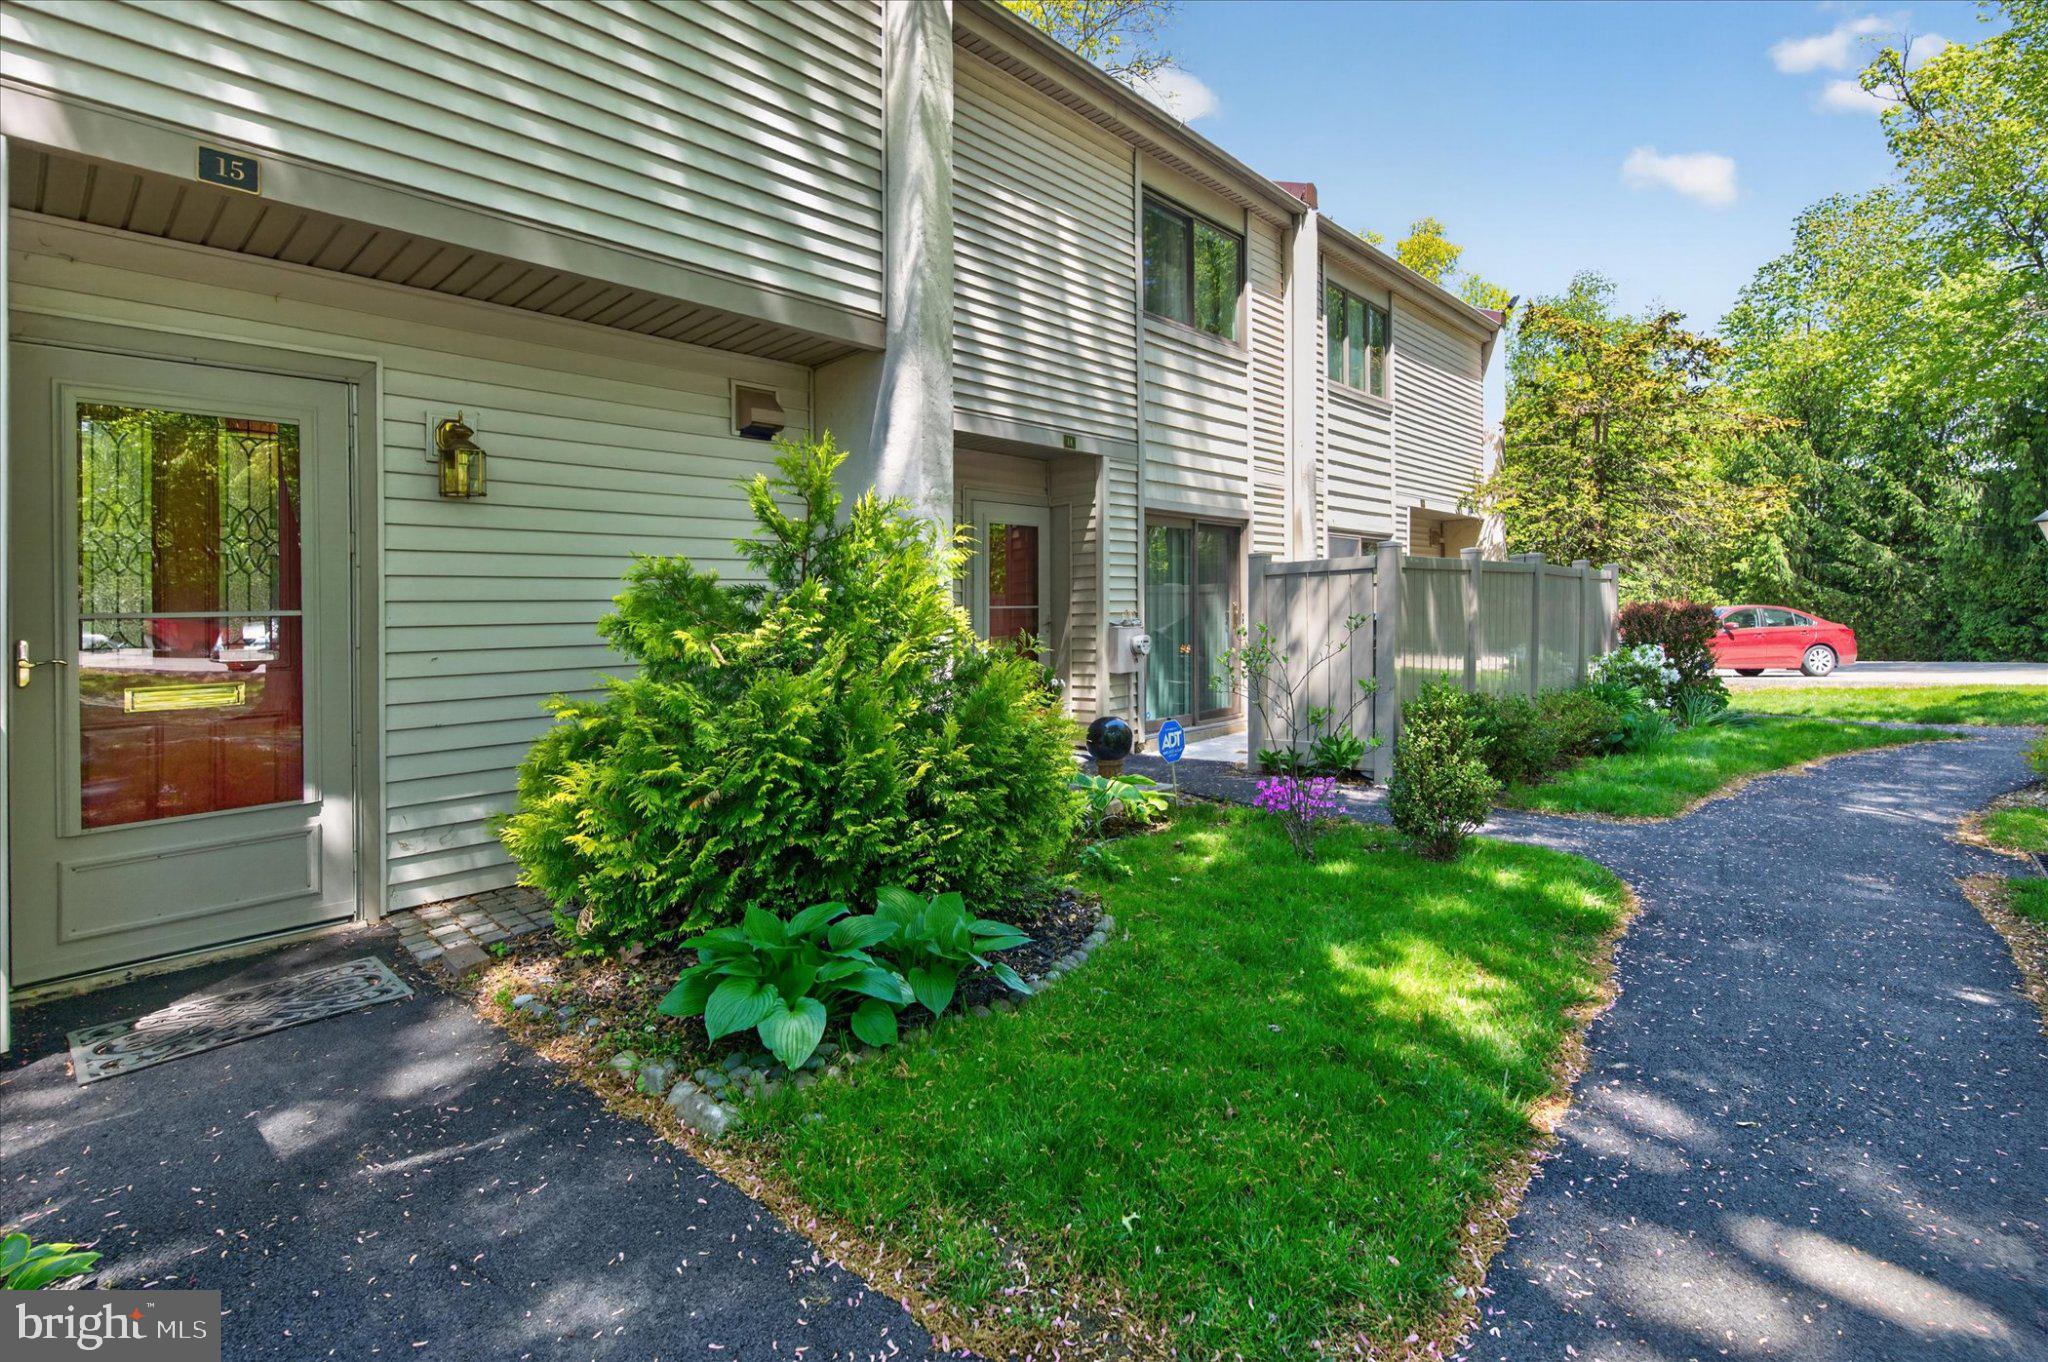
The property is back on the market. Unfortunately, the previous buyer was unable to proceed with the purchase due to unforeseen health issues. 
Welcome to maintenance-free living in the desirable Twin Brooks Community. This spacious townhouse offers a fantastic opportunity to make it your own. Featuring an open-concept layout, kitchen with ample cabinet space, and a bright sunroom, the home has great bones and endless potential.
The primary suite features an en-suite bathroom and generous closet space, while two additional bedrooms provide flexibility for family, guests, or a home office. With plenty of storage, including attic space and additional closets, this home is both functional and spacious.
Enjoy all the community amenities, including beautifully maintained grounds, walking paths, pool, and clubhouse. The association covers lawn care, snow removal, trash, water, and exterior building maintenance—making everyday living easy. Assigned two parking spaces: B4, B10. The new water heater, the newer dishwasher, and the newer windows.
Conveniently located near shopping, dining, Willow Grove Mall, and major highways. With some updates, this home can truly shine. Schedule your showing today.
#PAMC2176078

WILLOW GROVE

15 TWIN BROOKS DRIVE

3 Beds

2 Baths

1,418 Sq.Ft.

$325,900

MLS#: PAMC2176078

1 ... 339 340 341 342 343 ... 666

properties found. properties found. Page of .

 - property

Send a message

Message successfully sent.

Your message

What is 3 + 4 ?

Reason for contacting?

I agree to receive email communication and understand I can unsubscribe at any time.

I agree to be contacted by TNT Real Estate Solutions via call, email, and text for real estate services. To opt out, you can reply 'stop' at any time or reply 'help' for assistance. You can also click the unsubscribe link in the emails. Message and data rates may apply. Message frequency may vary. Privacy Policy

Update Your Temporary Password

Personalize your search

Enter your email and we'll notify you immediately when new listings match what you're looking for.

or enter email address

Already have an account ? Login here

Continue your home search

I agree to receive communications and understand I can unsubscribe at any time.

I agree to be contacted by TNT Real Estate Solutions via call, email, and text for real estate services. To opt out, you can reply 'stop' at any time or reply 'help' for assistance. You can also click the unsubscribe link in the emails. Message and data rates may apply. Message frequency may vary. Privacy Policy

Already have an account ? Login here

We use cookies

We use cookies primarily for analytics to enhance your experience. By accepting, you agree to our use of these cookies. You can manage your preferences or learn more about our cookies policy.






