

One of the most popular communities provided by {{page_data.agentName}}

Philadelphia

One of the most popular communities provided by TNT Real Estate Solutions

Philadelphia

About Philadelphia

Living in Philadelphia, PA, offers a unique blend of rich history, vibrant culture, and a strong sense of community, making it an ideal place to call home. Residents enjoy easy access to world-class museums, diverse dining experiences, and a thriving arts scene, reflecting the city’s deep-rooted heritage. The affordable housing market, coupled with a variety of neighborhoods, from the historic charm of Old City to the bustling energy of South Philadelphia, caters to all lifestyles. Additionally, the convenient public transportation system and proximity to major cities like New York and Washington, D.C., enhance Philadelphia’s appeal. With its passionate sports culture, beautiful parks, and an ever-evolving food scene, living in Philadelphia means immersing yourself in a dynamic, welcoming environment that values community and tradition. Whether you’re a young professional, a growing family, or a retiree, Philadelphia offers a vibrant urban experience enriched by its history and welcoming spirit.
One of the most popular communities provided by TNT Real Estate Solutions
10,936
# of Listings
3
Avg # of Bedrooms
$264
Avg. $ / Sq.Ft.
$519,235
Med. List Price

Browse Philadelphia Real Estate Listings

10000 Properties Found. Page 334 of 667.
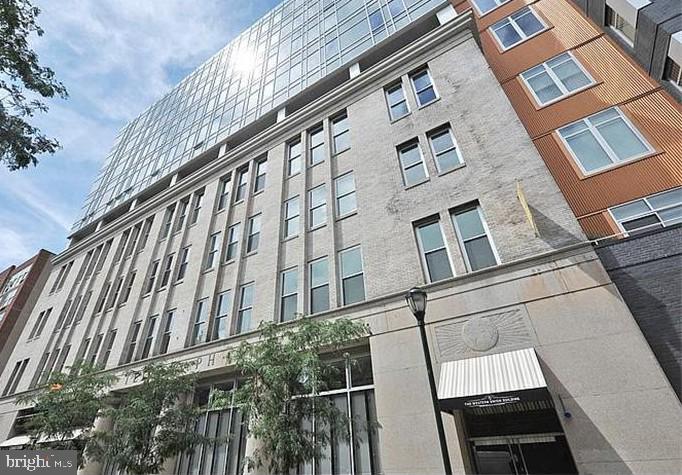
Welcome to Residence 6K at the iconic Western Union Telegraph Building, one of Philadelphia's most architecturally significant residential addresses in the heart of Washington Square West. Designed by renowned architect Cecil Baker, this distinctive condominium blends timeless design with modern city living.

This spacious one-bedroom, one-bath residence features soaring 10-foot ceilings, rich hardwood flooring, and oversized windows that fill the home with natural light. The open-concept living and dining area flows seamlessly into the well-appointed kitchen, complete with gas cooking—perfect for both everyday living and entertaining.

The generous primary bedroom offers excellent storage with a large walk-in closet, while the thoughtfully designed layout maximizes both comfort and functionality. Whether you're seeking a full-time residence, a sophisticated pied-à-terre, or an investment in one of Center City's most desirable neighborhoods, this home delivers.

A rare bonus is that a parking license for one sedan-sized vehicle within the building is included, providing valuable convenience in the city. Additional storage is also available for purchase.

Located just steps from Washington Square, Jefferson Hospital, Pennsylvania Hospital, Avenue of the Arts, world-class dining, boutique shopping, and some of Philadelphia's most vibrant cultural attractions, Residence 6K offers an exceptional opportunity to experience the very best of Center City living.

Experience architectural excellence, unmatched convenience, and the timeless appeal of the Western Union Building.
#PAPH2629238

PHILADELPHIA

1101 LOCUST STREET 6K

1 Beds

1 Baths

653 Sq.Ft.

$335,000

MLS#: PAPH2629238
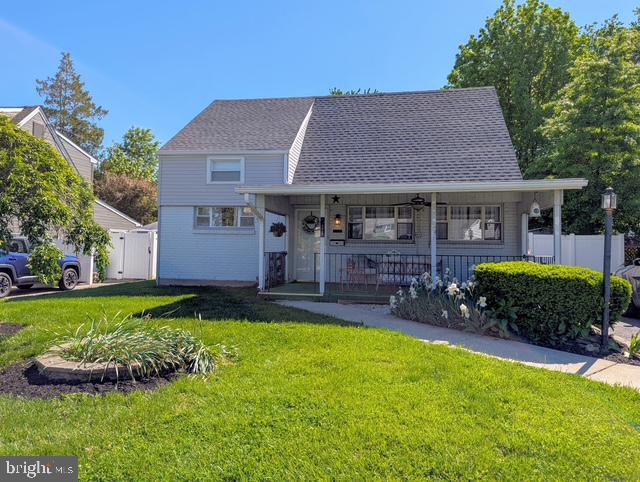
Welcome Home! This beautiful home is located at 714 Wyndom Terrace in Secane part of the award winning Ridley School District. Before entering into the home, there is a large covered porch along side of an extra wide driveway. As you enter the home into a large living room that contains large windows with plenty of natural light. To the left is the dining room which flows into the high arch ceiling kitchen with plenty of counter space.  Directly off to the left is the laundry room that leads to the amazing family room with a built in wet bar, a freestanding gas stove fireplace and sliding glass doors that lead to a fenced in backyard with a built in swimming pool with a oversized barn with workbench and electricity and a pool shed.  To the right of the family room is a hallway with a first floor bedroom which could be perfect for an office room or play area and an updated full bathroom.  Upstairs contains two nicely sized bedrooms with plenty of attic storage, two ductless heating and AC unit and a beautiful updated full bathroom with barn door. This home is located near all public transportation, highway and shopping centers.  Make your appointment today!
SELLER IS OFFERING A $5000.00 SELLER'S ASSIST
#PADE2115750

SECANE

714 WYNDOM TERRACE

3 Beds

2 Baths

1,453 Sq.Ft.

$335,000

MLS#: PADE2115750
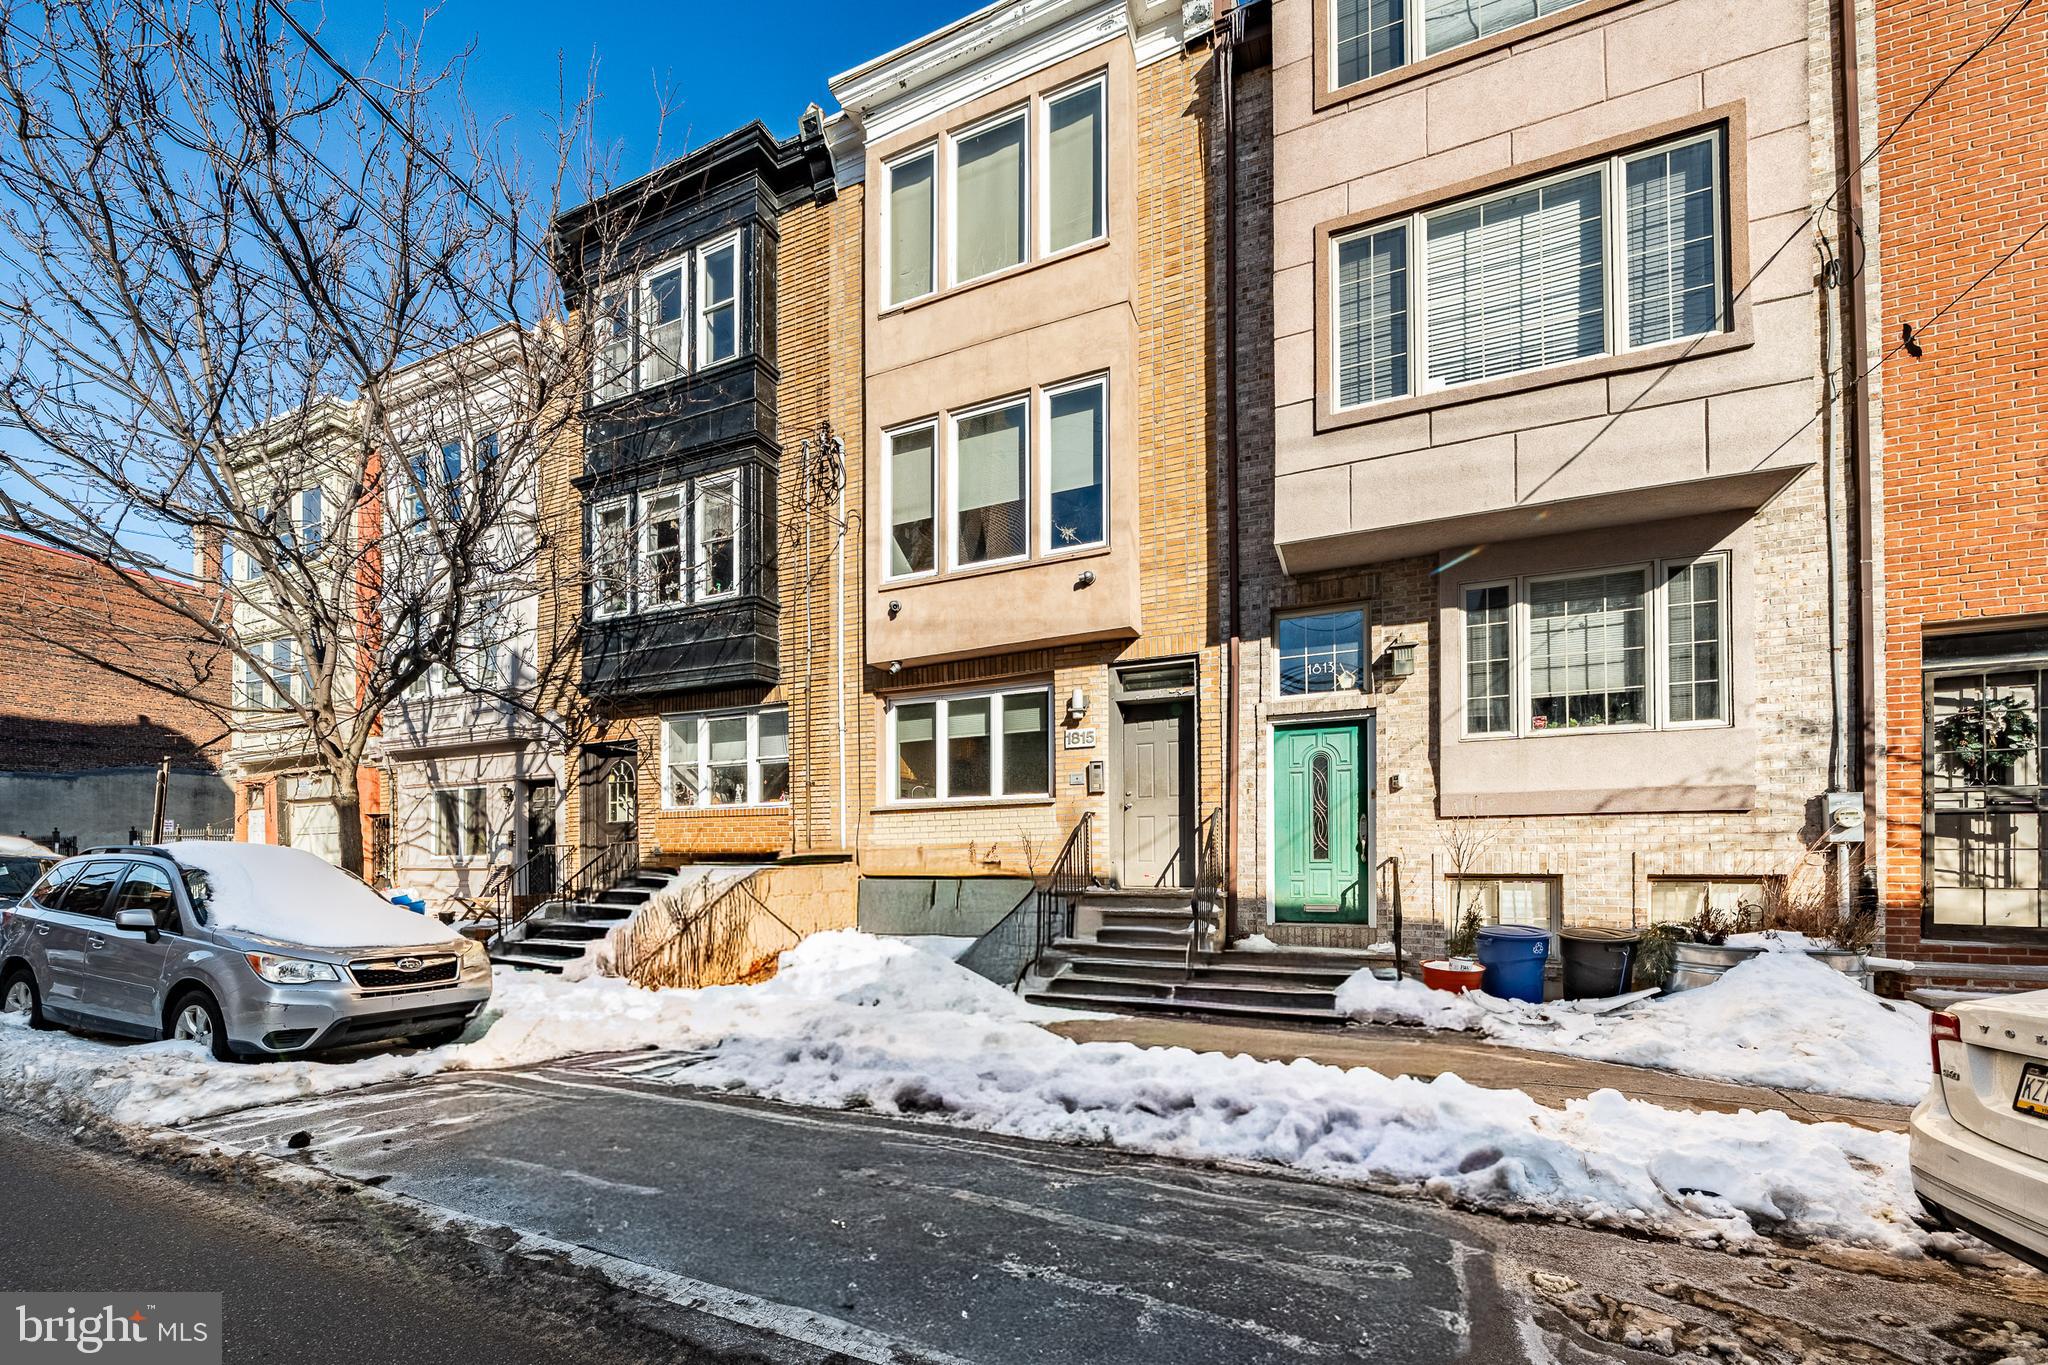
Welcome to life in the heart of the Graduate Hospital District, where historic Philadelphia character meets everyday convenience. Tucked along tree-lined Bainbridge Street, this 2-bedroom, 1.5-bath residence offers the perfect blend of classic charm and modern city living.

Inside, you’ll find a thoughtfully designed layout with comfortable living space, ideal for both relaxing evenings and hosting friends before a night out. 

Step outside and you’re immersed in one of Philadelphia’s most desirable neighborhoods — known for its brick-lined streets, walkability, and vibrant local energy. Grab coffee around the corner, meet friends for dinner in nearby Rittenhouse Square, or enjoy green space and skyline views just minutes away.

Commuting is seamless with easy access to Center City, major hospitals, universities, and public transit. Whether you're heading to work, catching a game at the Sports Complex, or exploring the arts and culture scene that defines Philadelphia, everything is within reach. From world-class museums and live theater to iconic restaurants and electric game-day atmospheres, the lifestyle here is unmatched.

If you’re looking for a home that places you right in the middle of history, energy, and opportunity, 1815 Bainbridge St #1 delivers the full Philadelphia experience.
#PAPH2587262

PHILADELPHIA

1815 BAINBRIDGE STREET 00 1

2 Beds

1 Baths

1,083 Sq.Ft.

$335,000

MLS#: PAPH2587262
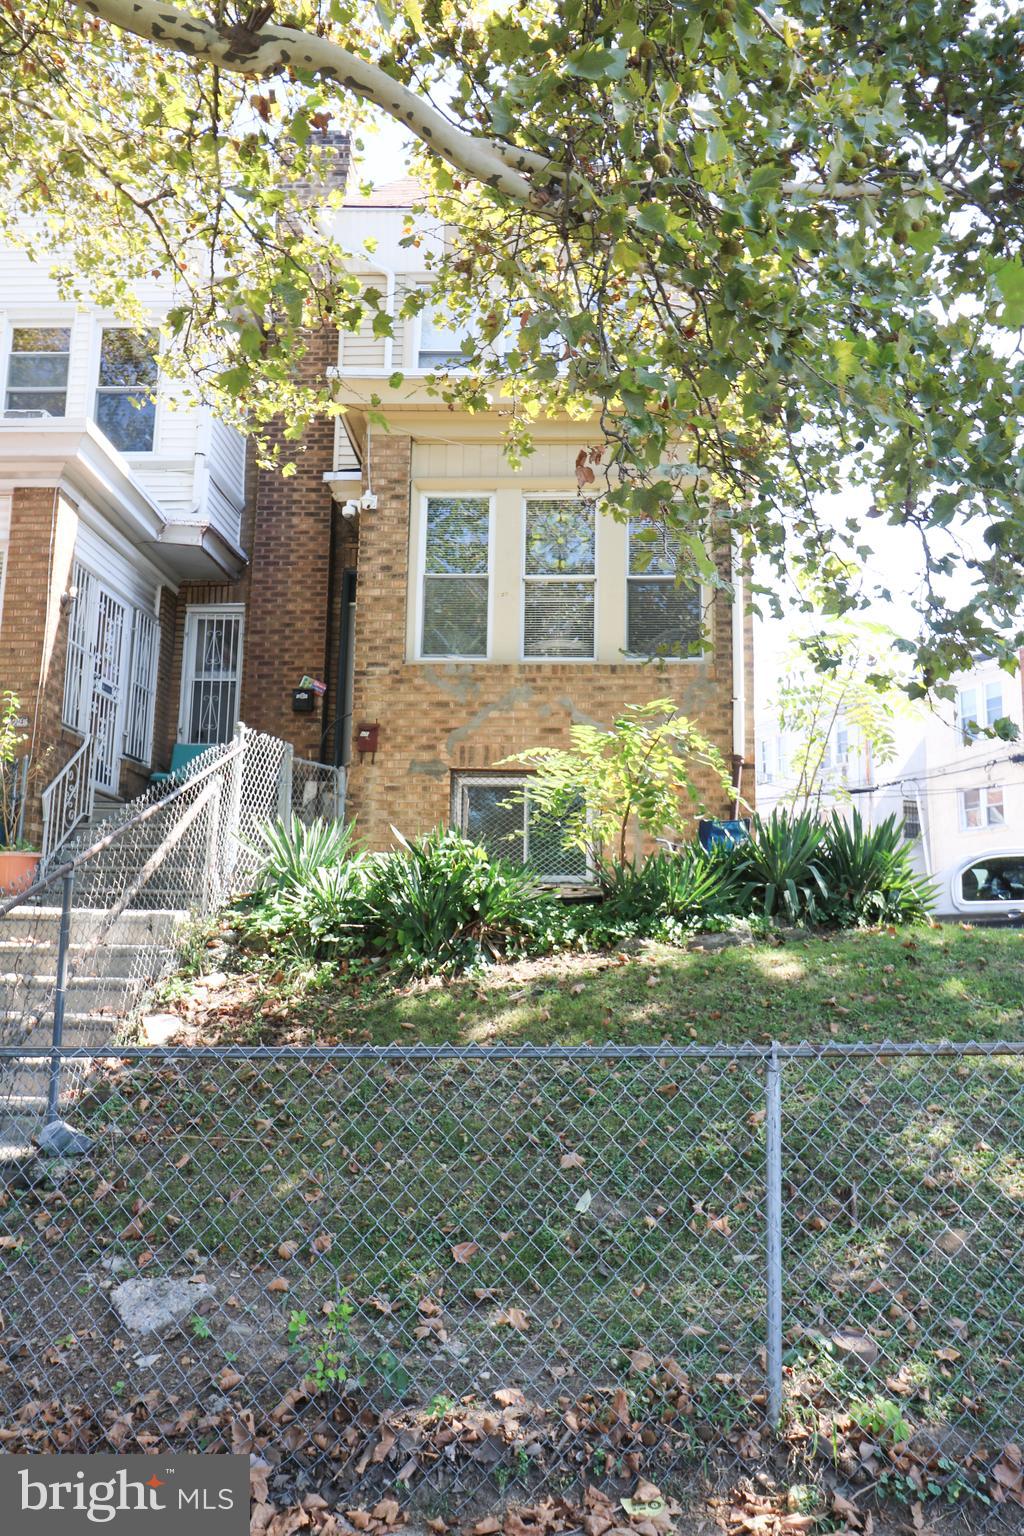
Welcome to 4723 Whitaker Ave, a legal triplex with one vacant 2-bedroom unit. This property offers an excellent opportunity for both seasoned and first-time investors in the vibrant Lawncrest / Juniata Park neighborhood of Philadelphia. This multi-unit building features three separate residential units, all with independent utilities and entrances, providing strong income potential and flexibility for a variety of strategies including long-term rentals or owner-occupancy.  Current rents: 2BR: $1,100, 1 BR: $950, 2BR (vacant): $1,050-$1,100. Approx $38,000+ annual income potential.

Tenants are responsible for their own utilities, keeping operating expenses low for the owner. The property sits on an oversized lot with alley access and potential for off-street parking.

The property offers a functional layout across all units with natural light and solid fundamentals, allowing for immediate income with room for future value-add through updates or renovations. The property's prime location offers quick access to Roosevelt Boulevard, all major highways, public transit, shopping, schools, dining, and neighborhood amenities.

Ideal for investors looking to expand their portfolio or buyers seeking a house-hacking opportunity, 4723 Whitaker Ave presents long-term upside in an area experiencing continued growth and development. Don't miss out—schedule your showing today!
#PAPH2598928

PHILADELPHIA

4723 WHITAKER AVENUE

5 Beds

None Baths

1,200 Sq.Ft.

$335,000

MLS#: PAPH2598928
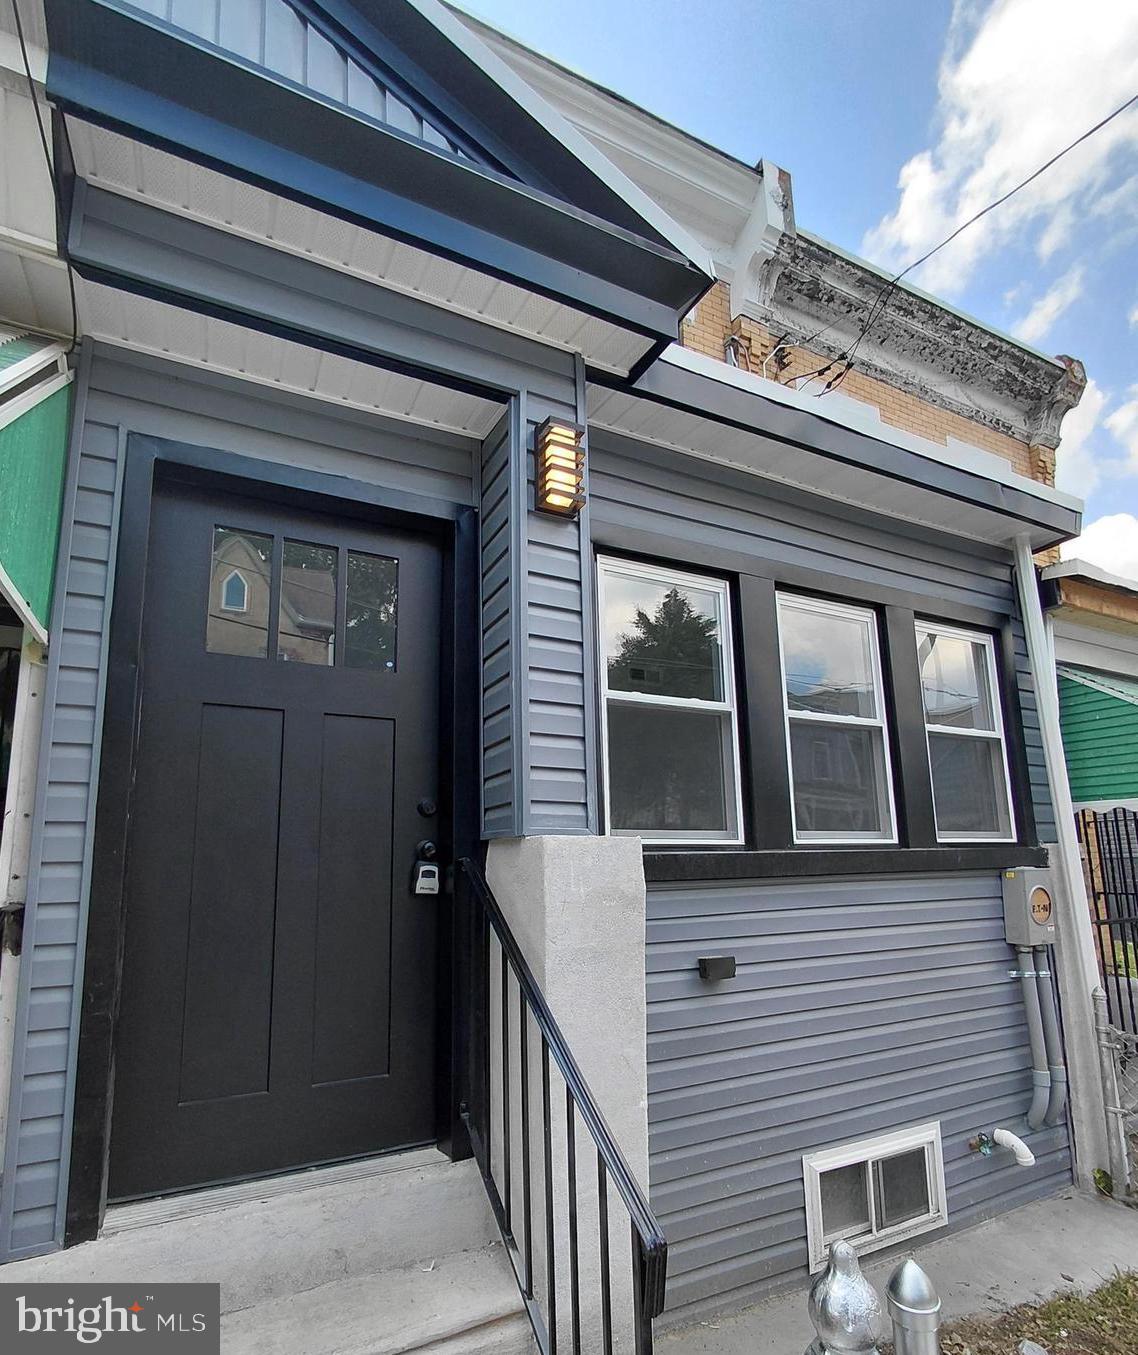
Beautifully renovated home in East Mt. Airy! No detail was overlooked in this top-to-bottom rehab. Everything is new—from the roof to the fully finished basement, with central air conditioning added for year-round comfort. Enjoy modern finishes, quality craftsmanship, and the peace of mind that comes with new major systems throughout. Schedule your showing today—you won't be disappointed!
#PAPH2631550

PHILADELPHIA

43 E SHARPNACK STREET

3 Beds

1 Baths

1,050 Sq.Ft.

$335,000

MLS#: PAPH2631550
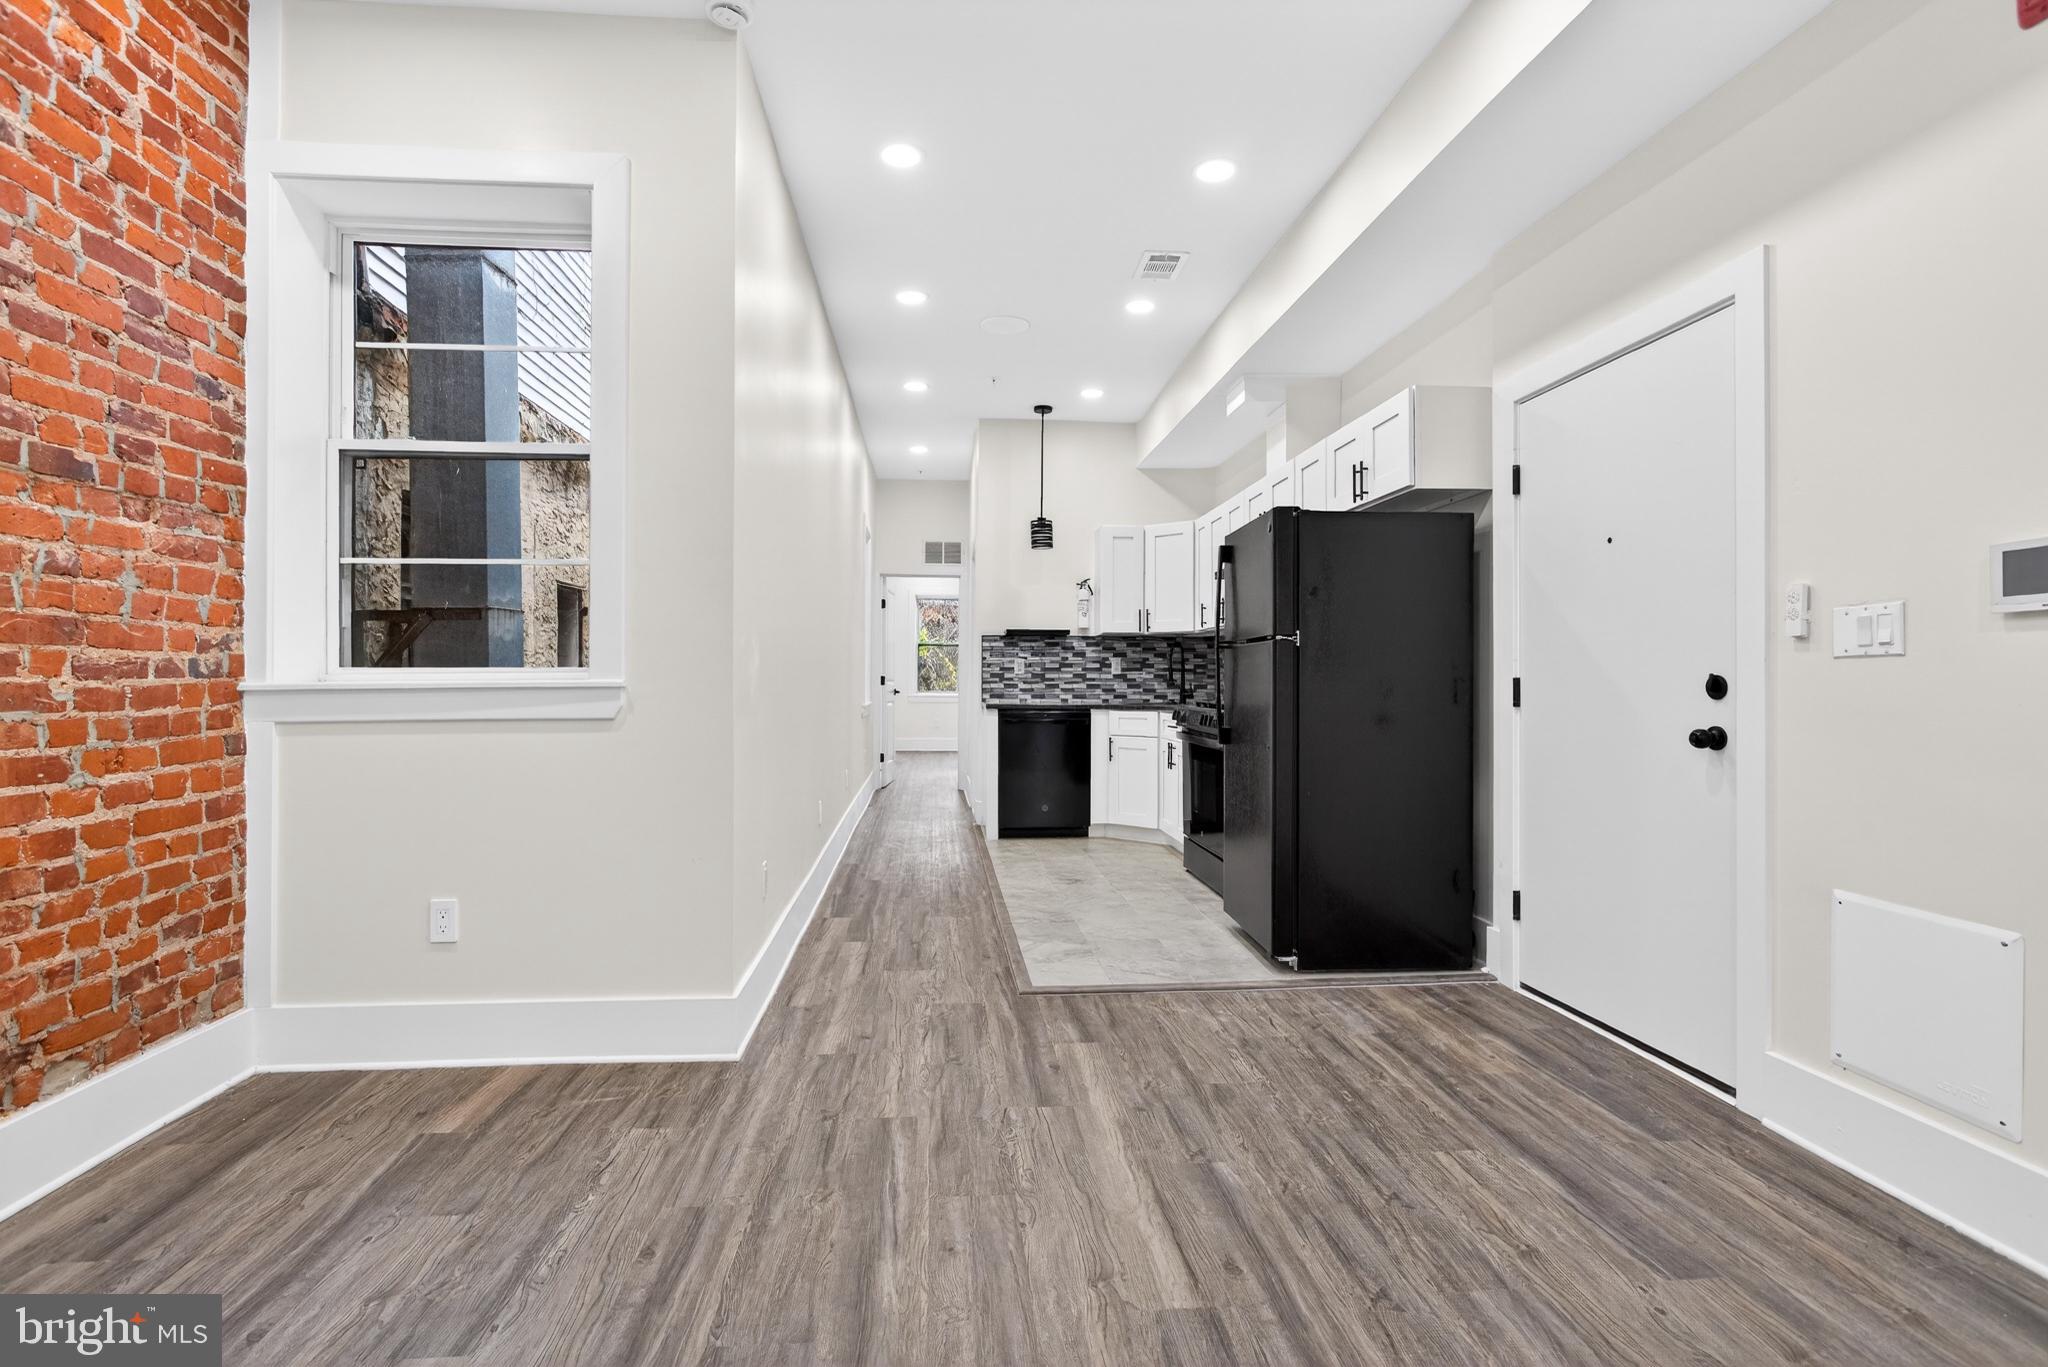
REO Sale — Now Offered at a Significant Price Adjustment.
This mixed-use triplex just steps from Temple University’s Main Campus presents a strong value-add opportunity with excellent cash-flow potential. With projected gross rents of approximately $52,800/year and a pro-forma 9.5% cap rate, this property is ideal for investors seeking scale, upside, and multiple income streams.

The building features a bi-level commercial space on the first floor—an open, flexible shell ready for a barber shop, salon, or service-oriented tenant. Above are two full-floor 2BD/2BA residential units with spacious layouts and strong rental appeal in a high-demand corridor.

The property is currently vacant, offering investors the ability to complete needed improvements, reposition the commercial space, or finish renovations without tenant disruption. With its location, size, and projected income, this property represents a compelling opportunity for both long-term investors and value-add operators.

With projected market rents of $4,400/month (≈ $52,800/year), this asset delivers a strong income profile. After expenses, the building produces a projected NOI of $42,553, making this an attractive opportunity for buy-and-hold investors seeking solid returns in a rapidly developing corridor.

The property features a bi-level white box commercial space on the first floor that has a layout perfectly suited for a barber shop, salon, or personal-service business. The space is ready for an investor or entrepreneur to complete and capture commercial income immediately.  Upstairs are two full-floor residential units, each configured as 2 bedrooms / 2 bathrooms, spanning the entire 2nd and 3rd floors. These units offer spacious layouts, strong rental appeal, and excellent upside—especially in a market where well-located 2BR units near Temple can command premium rents.

The building is currently vacant, allowing for a full renovation strategy, immediate repositioning, or lease-up without tenant interruptions. Whether you’re an investor seeking cash flow, value-add potential, or long-term appreciation, this property presents a rare opportunity at a compelling price point.
#PAPH2564854

PHILADELPHIA

1808 W SUSQUEHANNA AVENUE

5 Beds

None Baths

2,466 Sq.Ft.

$335,000

MLS#: PAPH2564854
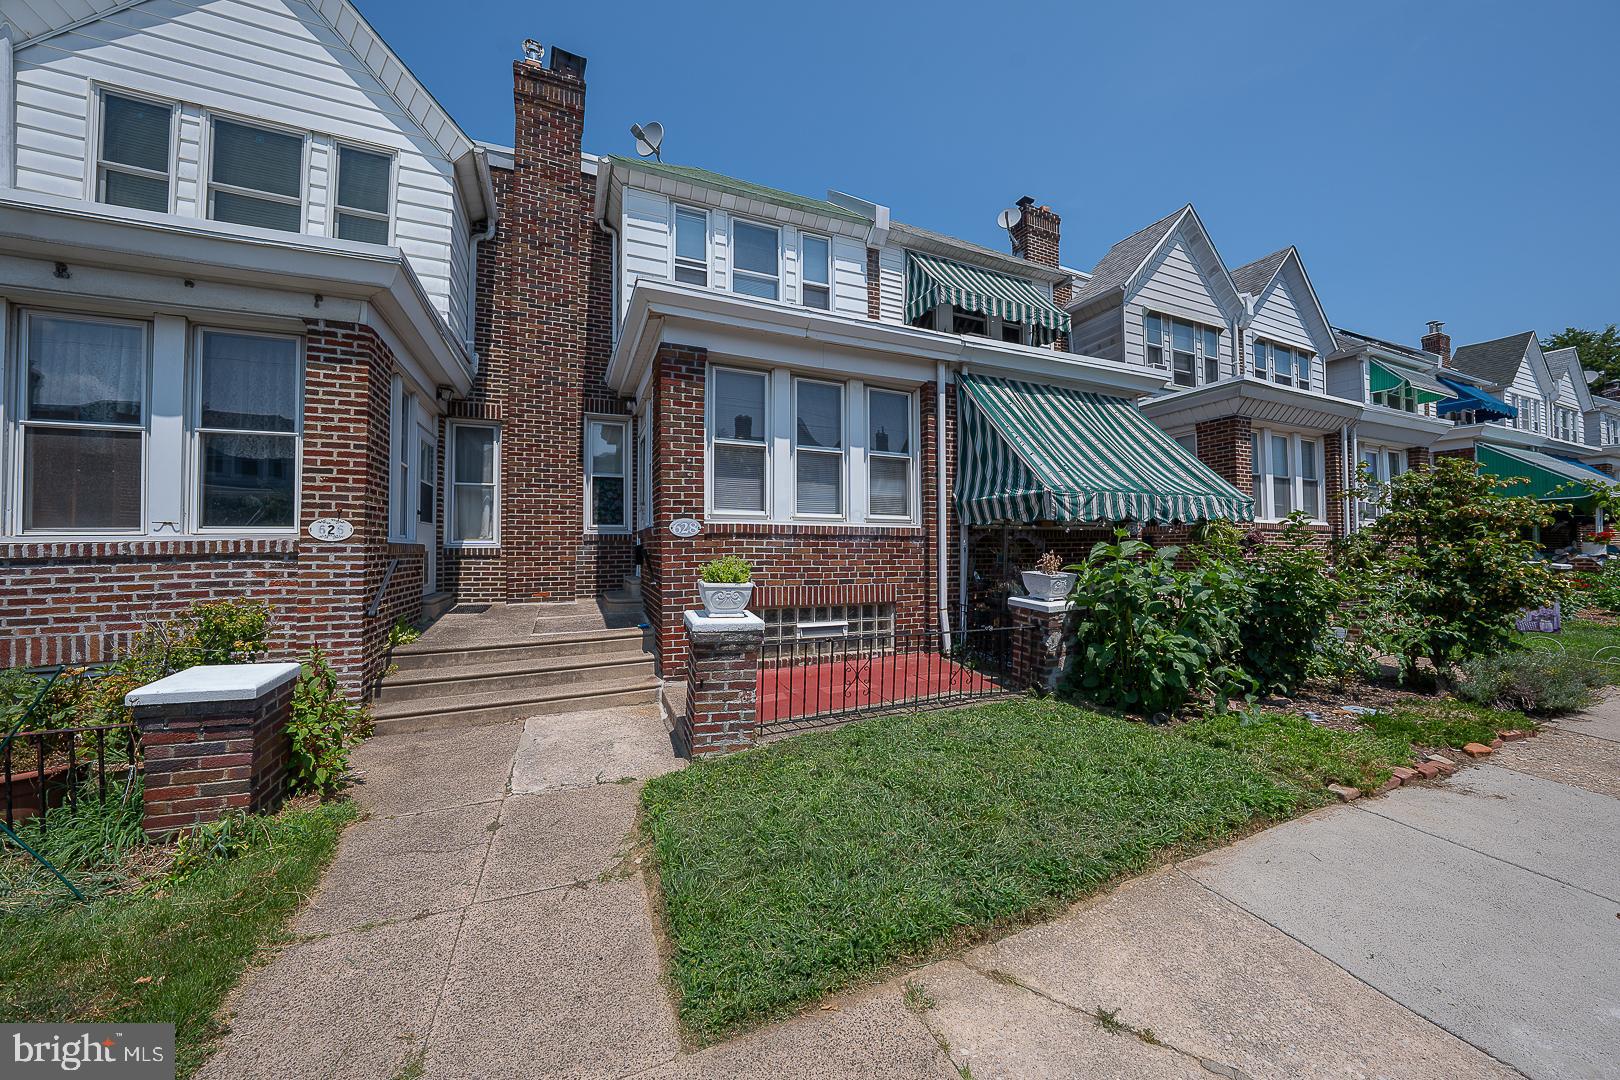
Great opportunity to live in this convenient location with a $10,000 seller credit 
that you can put towards any upgrades you want. Welcome to 628 Gerhard Street, a two-story brick townhome on a quiet street in the heart of Roxborough. Step inside to a sunlit and welcoming living room featuring a decorative fireplace, ceiling fan, and wood floors with an elegant inlay. The formal dining room is ideal for entertaining and flows seamlessly into the eat-in kitchen, which offers access to the back steps and back area perfect for grilling. Upstairs, you'll find three generously sized bedrooms. One features carpeting, dual closets, and a ceiling fan. Another features hardwood floors, a large closet, and a ceiling fan. The third also has hardwood floors The hall bath boasts tiled floors, a skylight, vanity, and a large linen closet. Hardwood flooring continues throughout much of the home, enhancing its appeal. The finished basement adds valuable living space—perfect for a home office, gym, or playroom—and includes a separate laundry room, full bathroom with shower, and an unfinished utility room. A rear entrance leads to the back area and the detached one-car garage, accessible via the shared alleyway. Located just minutes from vibrant Manayunk, local shops, restaurants, parks, and public transportation, this home offers the best of city living in a neighborhood setting.
#PAPH2611908

PHILADELPHIA

628 GERHARD STREET

3 Beds

2 Baths

1,224 Sq.Ft.

$335,000

MLS#: PAPH2611908
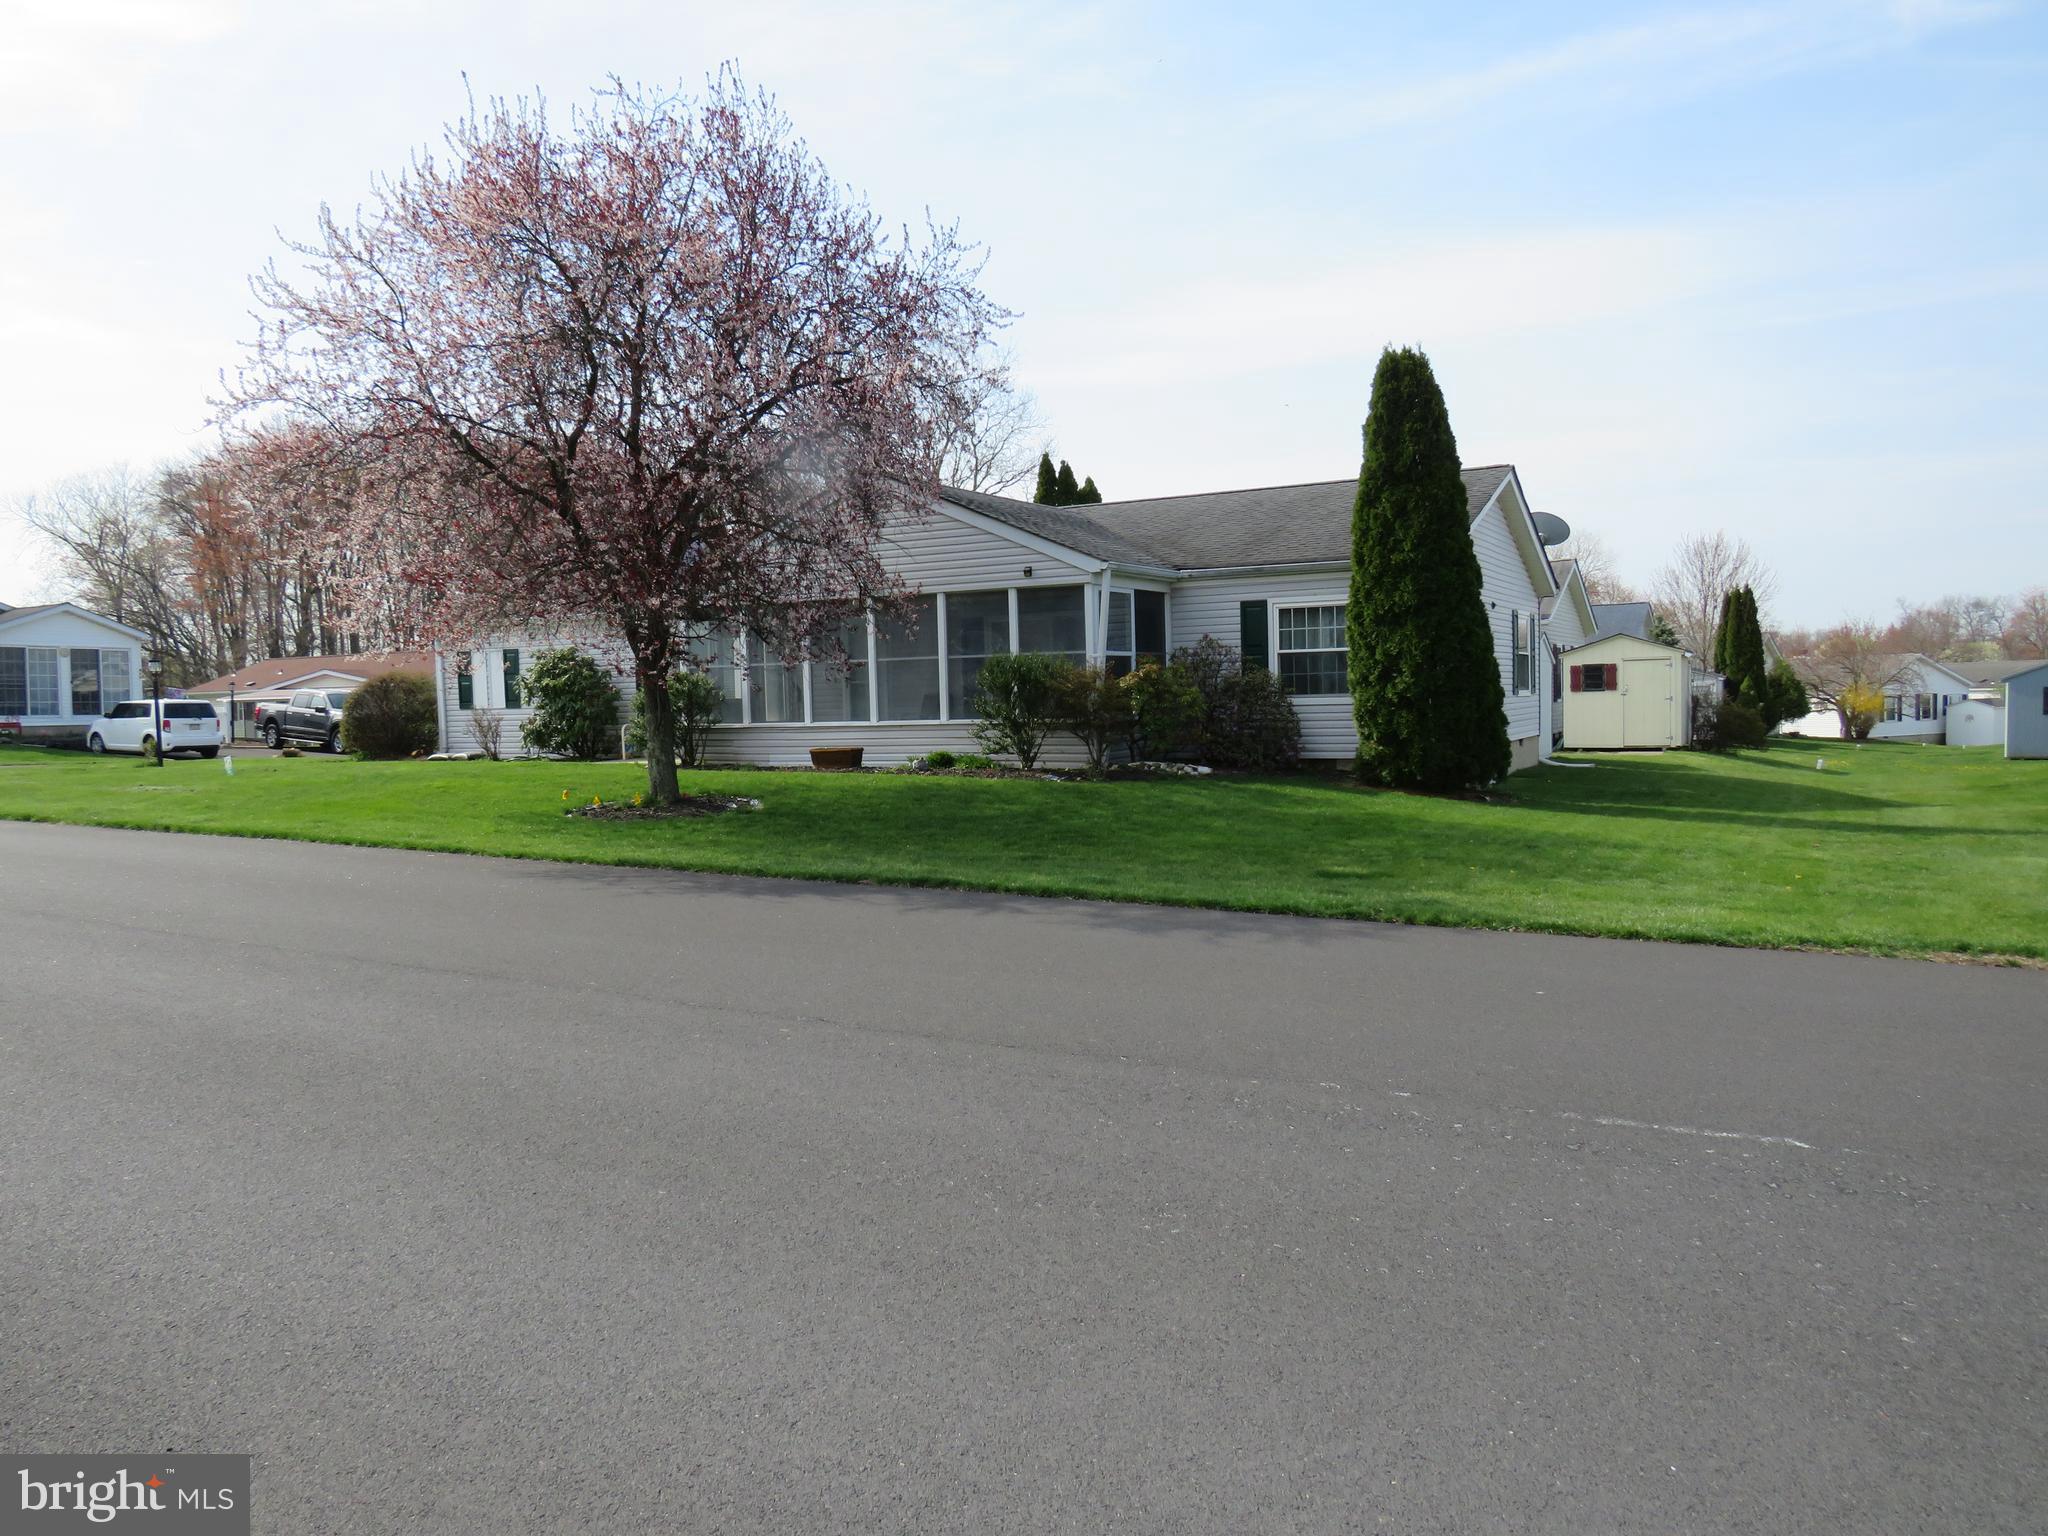
Step into this beautifully updated Montgomery model located in a desirable 55+ community. Situated on a corner lot and just a short walk to the clubhouse and pool, this spacious 3-bedroom, 2-bath home offers both comfort and convenience.

Enter through the bright sunroom into a thoughtfully designed layout featuring a living room to the left and a cozy family room to the right. The formal dining room provides an elegant space for entertaining and includes direct access to the primary suite, which boasts a walk-in closet and a fully remodeled en-suite bathroom. This stunning bathroom features a large walk-in shower, linen closet, new toilet, tile flooring, and a raised double-sink vanity.

Adjacent to the dining room, the updated kitchen shines with newer appliances and modern finishes. Just off the kitchen, you'll find a convenient laundry room with access to the yard and storage shed, as well as entry to the full hall bathroom. This bathroom has been updated and also connects directly to the third bedroom, offering flexible living arrangements ideal for guests or multi-use space.

Bedroom 2, located off the family room, is currently set up as a home office. Additional highlights include a brand-new HVAC system installed in 2025.

With generous living space, modern updates, and a prime location, this home is move-in ready and waiting for its next owner. Don’t miss the opportunity to make it yours!
#PABU2117598

NEW HOPE

505 GOLDENROD CROSSING W

3 Beds

2 Baths

1,680 Sq.Ft.

$335,000

MLS#: PABU2117598
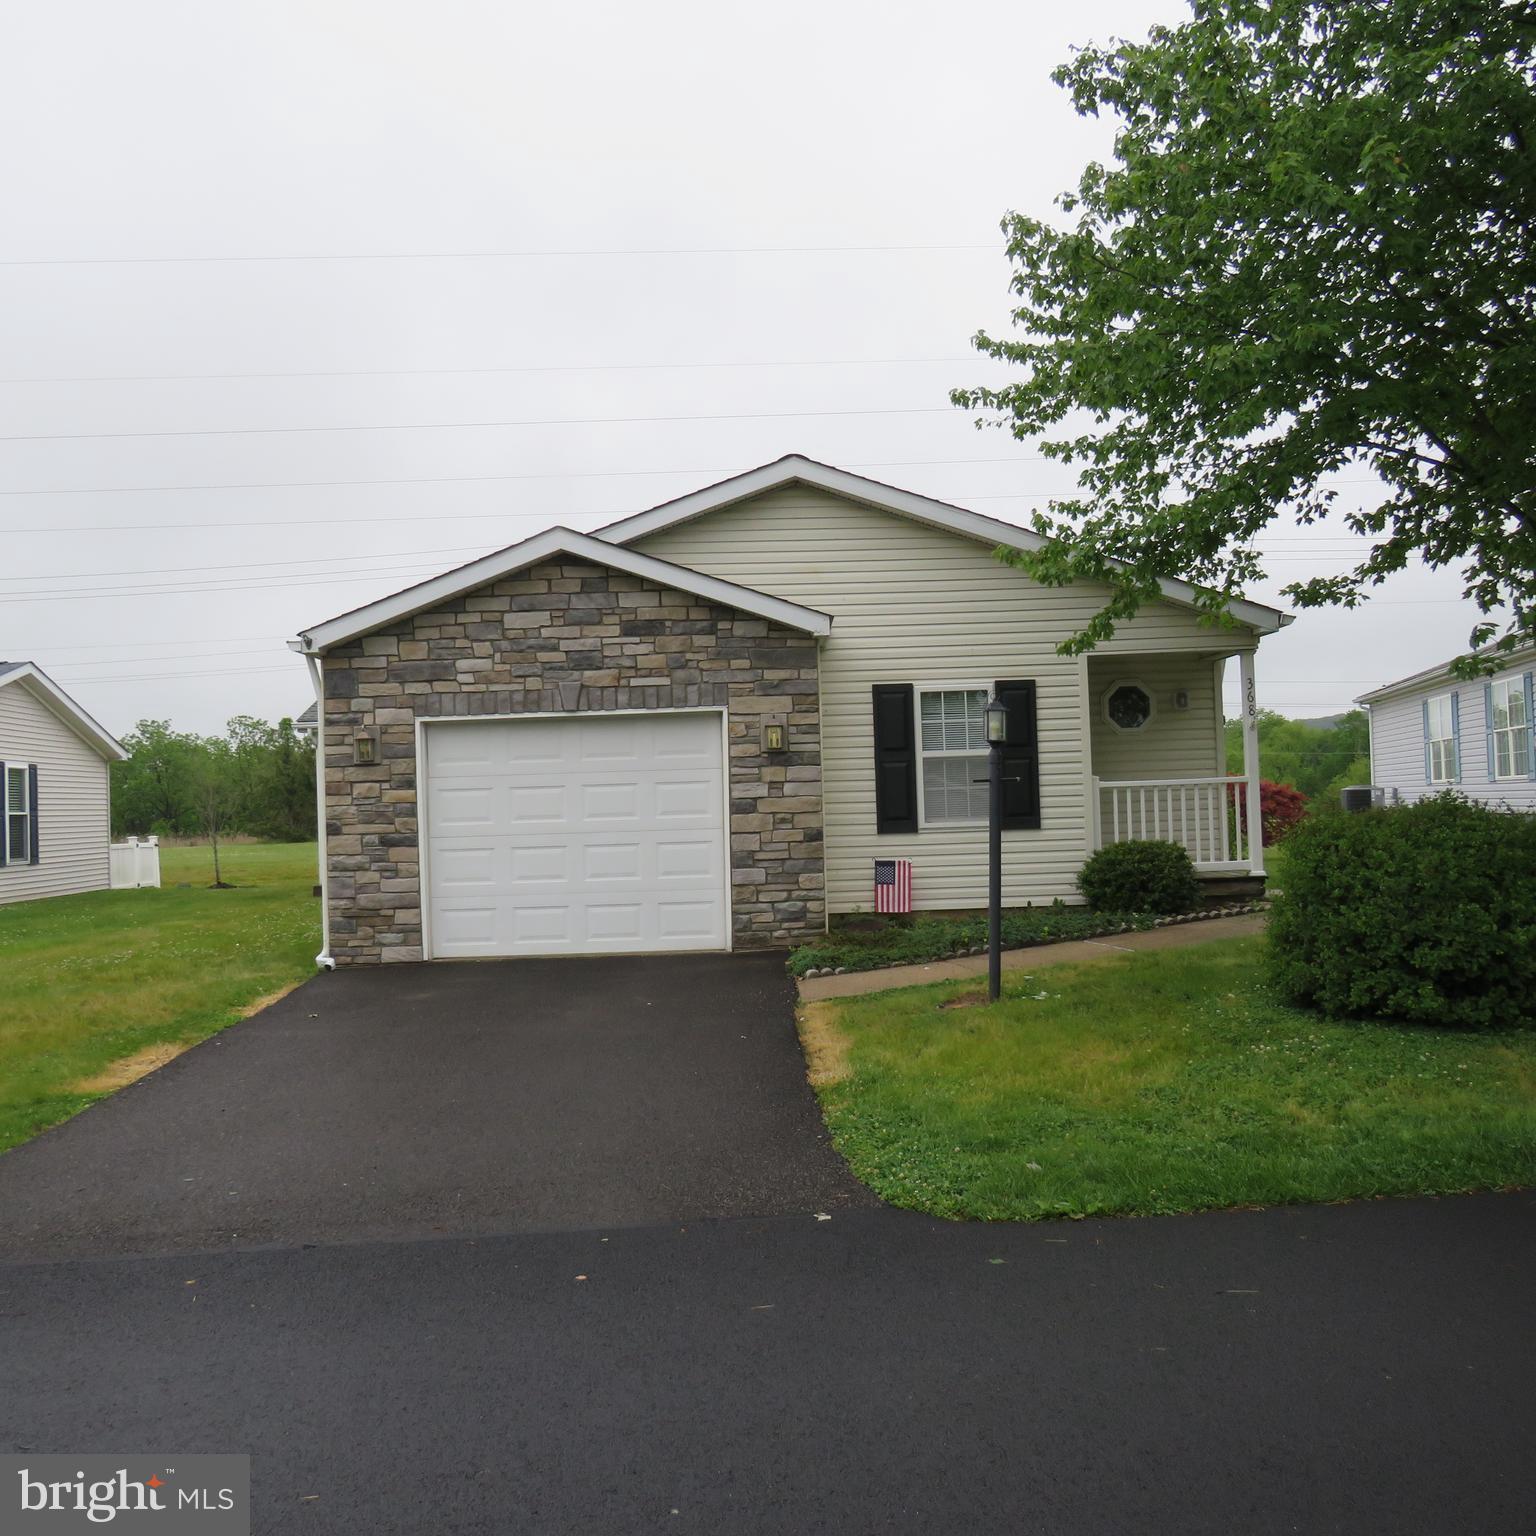
Welcome to this charming Lahaska model located in a desirable active 55+ community! Perfectly positioned to back to open space, this home offers both privacy and scenic views.
Step onto the covered front porch and enter into a welcoming foyer with a convenient coat closet. The bright and airy living room flows seamlessly into the dining room, creating an ideal space for entertaining. The spacious kitchen features an island, eat-in area, and direct access to the garage—making grocery trips a breeze.
Just off the kitchen, you’ll find a lovely sunroom filled with natural light, complete with sliding glass doors that lead to the back deck—perfect for enjoying peaceful outdoor views. The sunroom also offers access to both the front and back yards.
Down the hall, a full bathroom with new flooring and a laundry room with exterior access add everyday convenience. The second bedroom is ideal for guests or a home office, while the primary suite is tucked privately at the end of the hall. The primary bedroom features a full wall closet and a spacious en-suite bathroom with new flooring, a soaking tub, separate shower stall, and a large vanity.
This home is priced to allow you to add your personal touches and make it truly your own. Don’t miss this opportunity to enjoy comfort, convenience, and community living!
#PABU2118386

NEW HOPE

368 COUNTRYSIDE CIRCLE

2 Beds

2 Baths

1,736 Sq.Ft.

$335,000

MLS#: PABU2118386
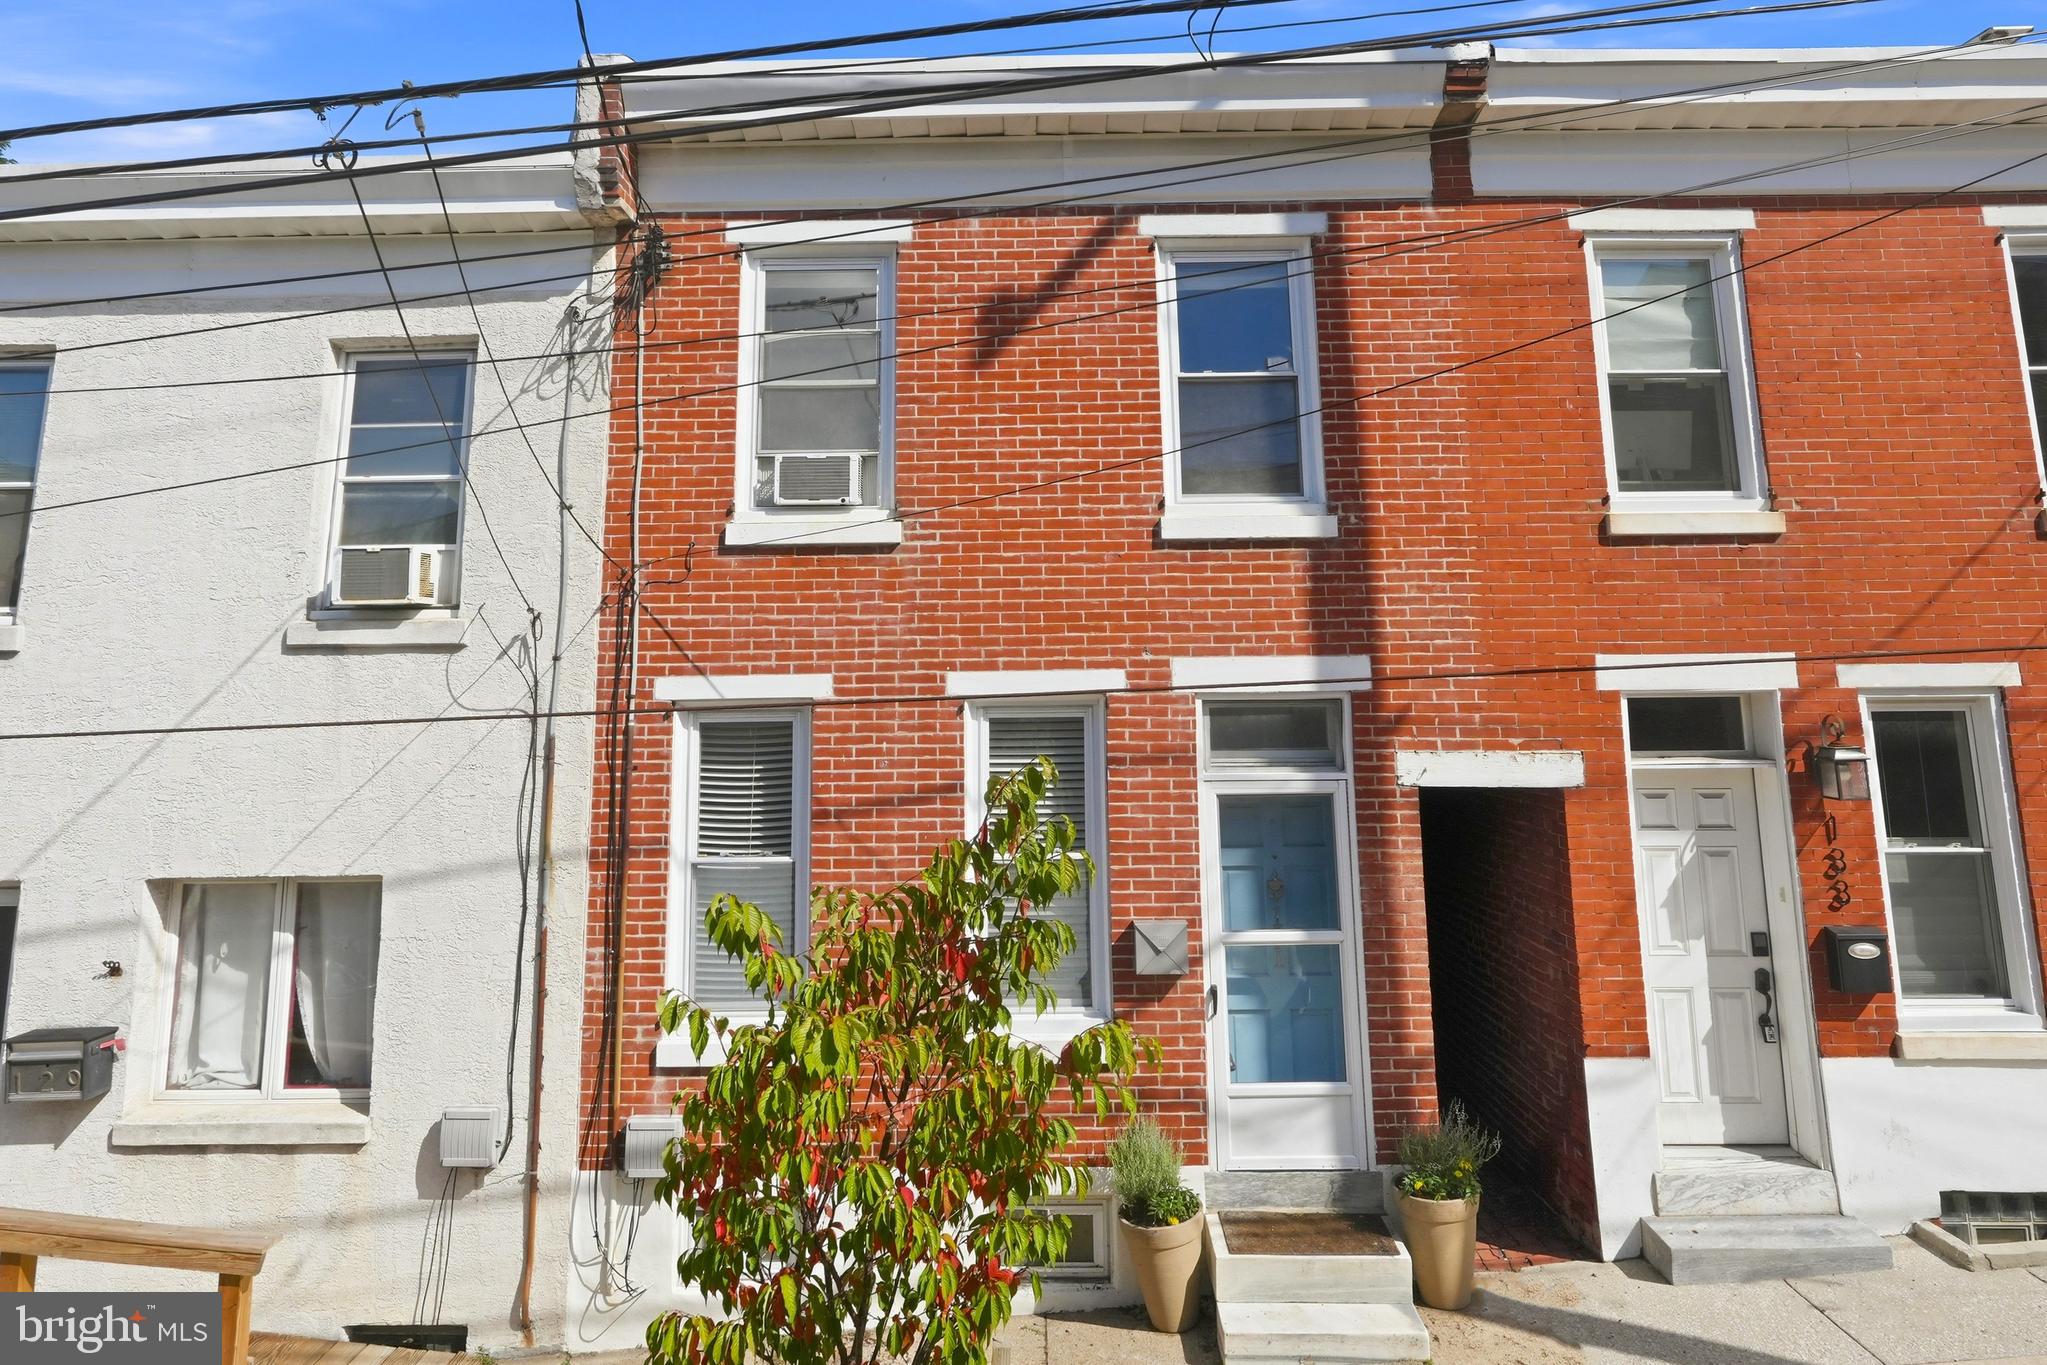
New on site 1 day ago
They say you cant have it all in Philly, but clearly “they” haven’t stepped foot inside 131 Dawson Street! Located in the highly sought-after Wissahickon neighborhood, this home is a beautifully updated 2 BD/1.5 BA row home that couples contemporary luxury with cozy, minimalist charm. From classic vinyl plank flooring and LED recessed lighting to an open kitchen and grassy backyard, this home has been outfitted with refined taste. The first floor boasts a divided living and dining area that flows into the airy, white kitchen. The kitchen features white shaker cabinets, antique brushed brass hardware, a tile backsplash, cabinet storage, and stainless steel appliances. In the warmer months, the home transitions seamlessly to the private rear deck and yard, perfect for morning coffee or summer grilling (and someone with a green thumb). A convenient powder room and laundry area complete the first floor. The second floor features two sizable bedrooms, a hallway bathroom, and a walk-in hallway closet. The basement is equipped with ample storage. EASY residential street parking. Steps from Dottie’s Donuts, Unity Java, The Landing, Lark, C+C Creamery, and all of Main Street’s eateries. A short walk to the Wissahickon Valley trails. Minutes from the Septa, I-76, I-95, and the Philadelphia International Airport!
#PAPH2644376

PHILADELPHIA

131 DAWSON STREET

2 Beds

1 Baths

1,238 Sq.Ft.

$335,000

MLS#: PAPH2644376
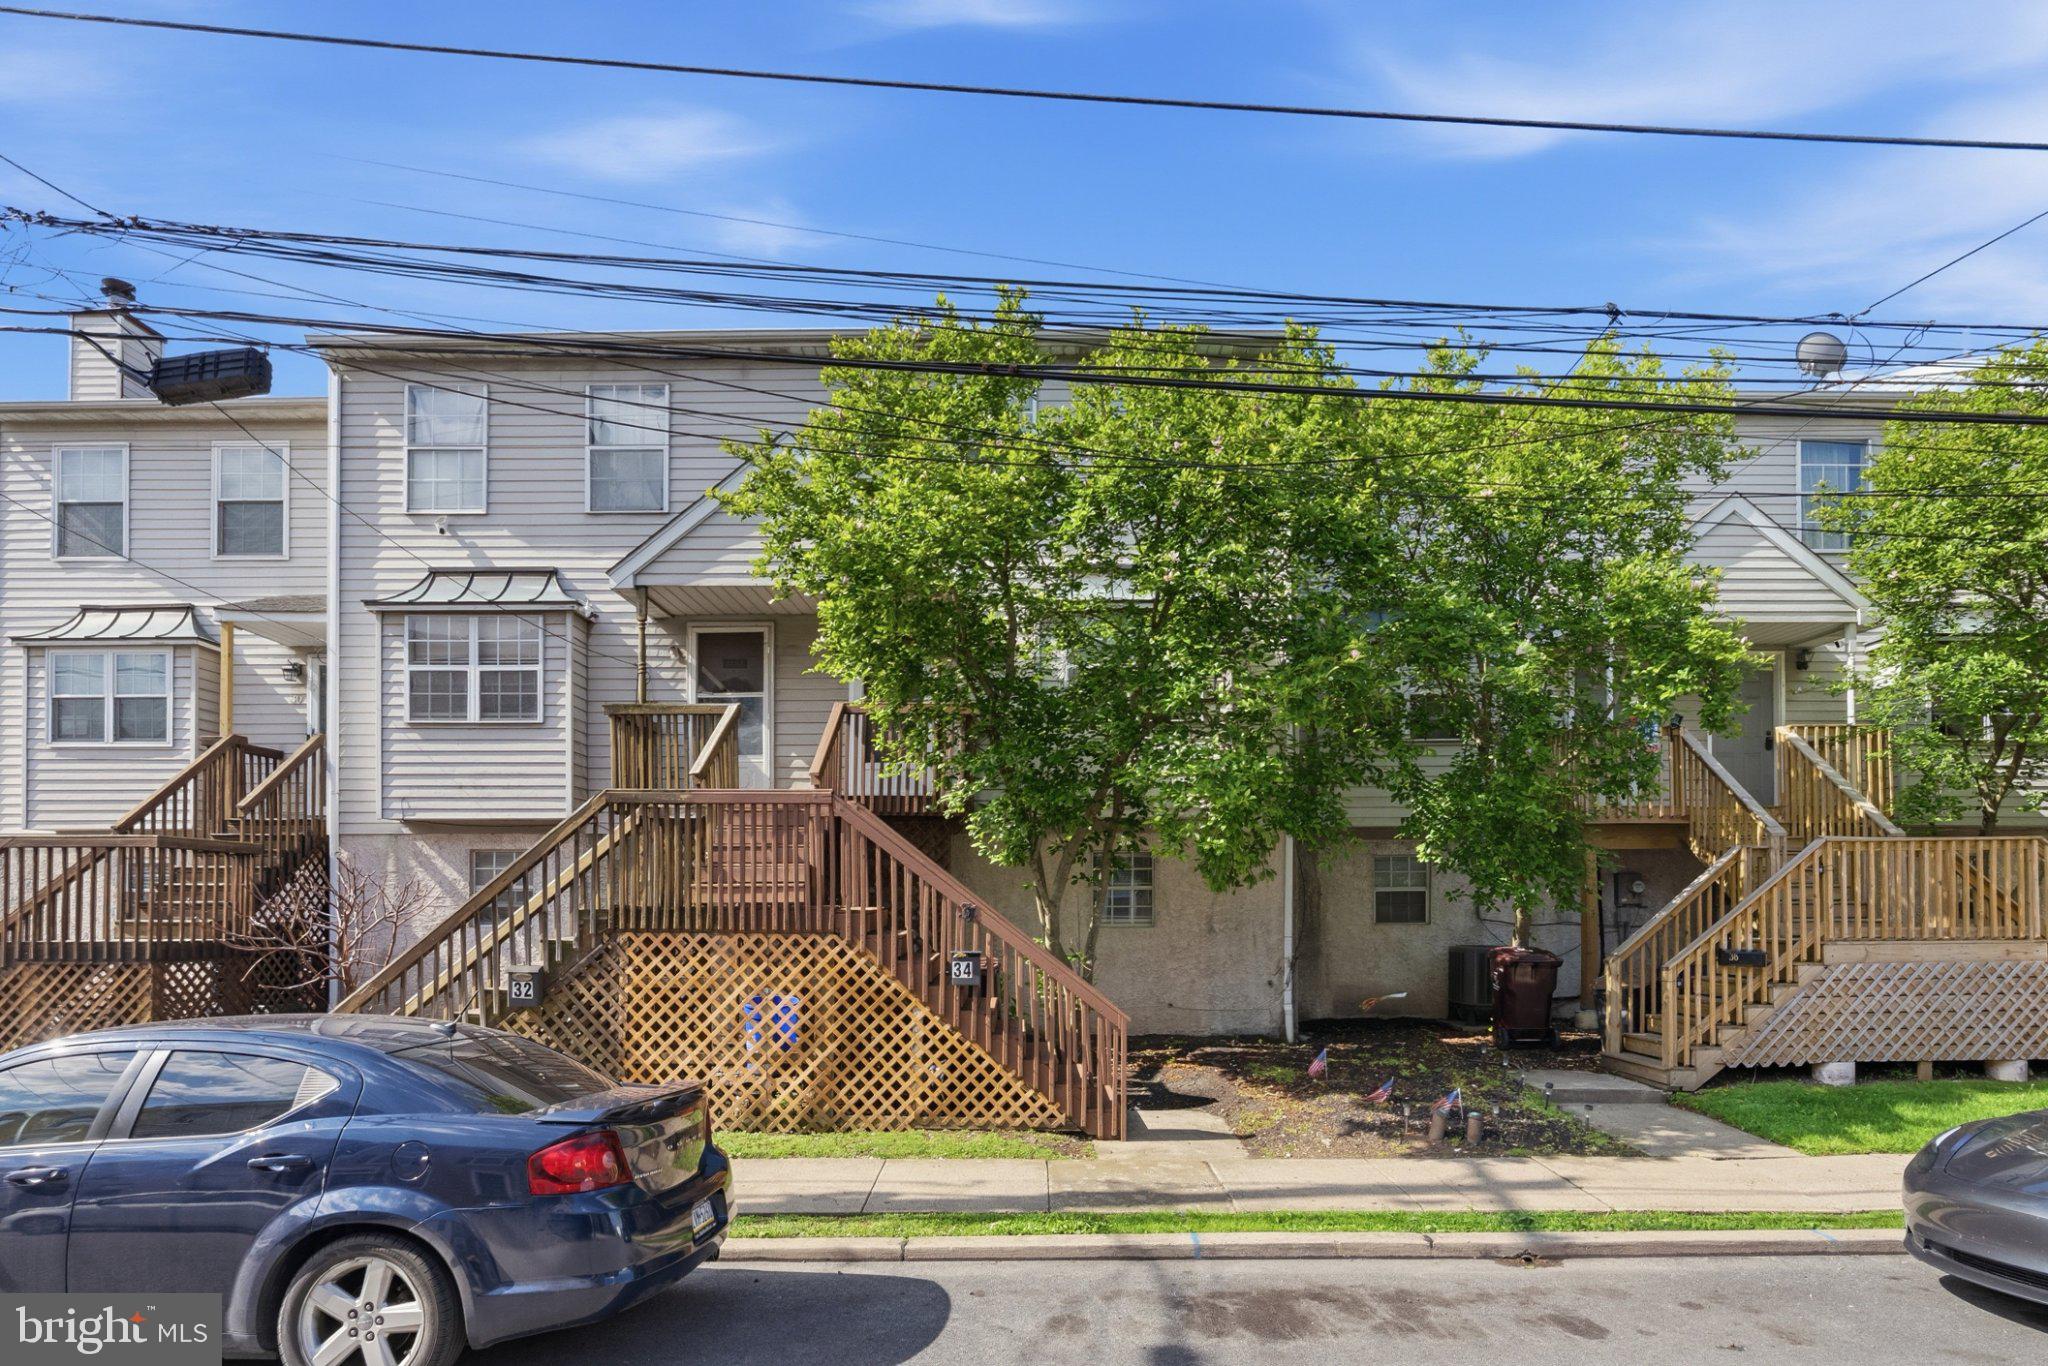
Welcome to this fully renovated and move-in ready 3‑bedroom, 1.5‑bath townhouse, offering the perfect combination of modern upgrades, comfort, and unbeatable convenience. Freshly updated from top to bottom, this home delivers a truly turnkey experience.
Step inside to discover a bright and inviting interior featuring fresh paint throughout, brand-new flooring, and beautifully renovated bathrooms with contemporary finishes. The upgraded kitchen serves as the heart of the home, showcasing modern touches, ample cabinetry, and a spacious eat‑in area—perfect for everyday living and entertaining.
Comfort is ensured year-round with central air and an heat pump. The main living areas flow effortlessly, creating a warm and functional space for relaxing or hosting guests.
Upstairs offers three generously sized bedrooms and a fully renovated full bath, while the partially finished lower level provides flexible bonus space—ideal for a rec room, home office, or gym—along with laundry, storage, and convenient access to the outside.
Enjoy outdoor living on the updated rear deck, perfect for gatherings or quiet evenings. A one-car garage plus driveway parking adds everyday ease and practicality.

Note -:This home is eligible for first time home buyer and can get up to 5% of the purchase price in grant. Also if the sellers preferred lender is offering up to $10k in lender credit and potential appraisal waiver

📍 Prime Location & Connectivity
Located in desirable Bridgeport, this home offers:

Quick access to US‑202, PA‑23, I‑476, and I‑76
SEPTA options including Norristown High-Speed Line (Bridgeport Station)
Route 99 bus connections to Norristown TC, King of Prussia, and Phoenixville
Just minutes from King of Prussia Mall, dining, parks, and entertainment
#PAMC2185456

BRIDGEPORT

34 2ND STREET

3 Beds

1 Baths

1,460 Sq.Ft.

$335,000

MLS#: PAMC2185456
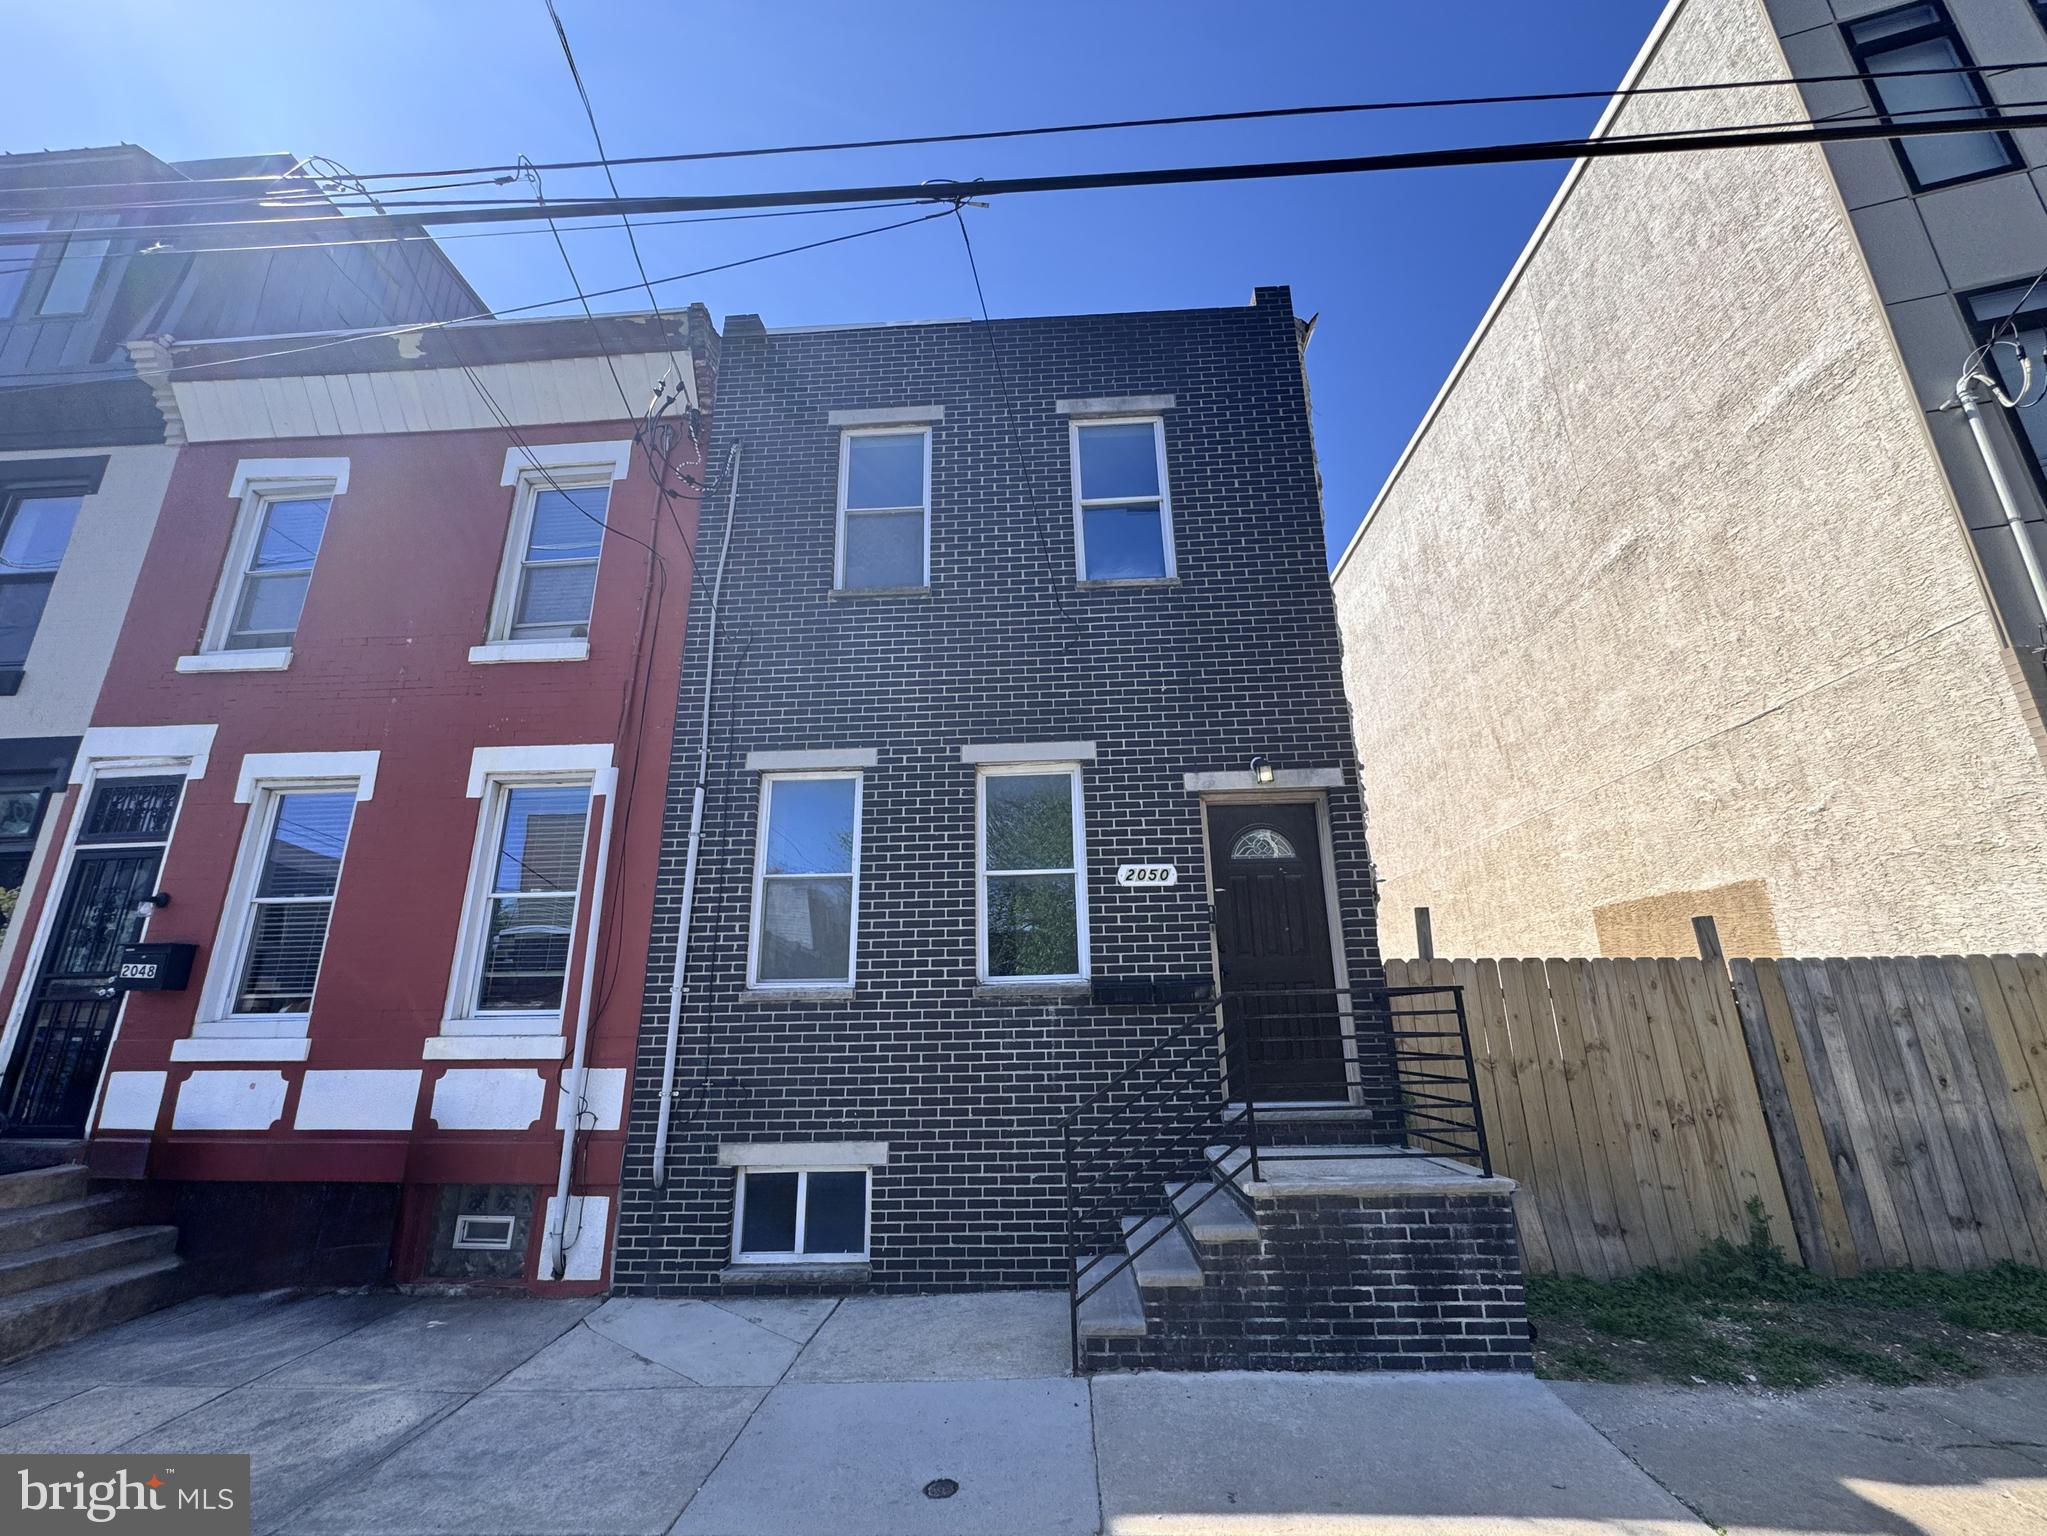
Updated Duplex  in Point Breeze! 
Well-maintained 2-story brick end-row duplex situated on a residential street in the Point Breeze section of South Philadelphia. This rapidly developing neighborhood continues to experience significant growth, with new construction and redevelopment projects throughout the area.

The property features two separately metered living units (shared water service) with numerous updates. The first-floor unit offers 1–2 bedrooms, in-unit laundry, updated kitchen and bathroom, vinul flooring and direct access to the full basement, providing ample storage space and utility access.

The second-floor unit features 2 bedrooms, 1 full bathroom, an exposed brick accent wall, vinyl flooring, and an updated kitchen and bathroom. This unit also includes the convenience of in-unit laundry.

The full basement is accessible through the first-floor unit and offers excellent storage potential. With separate utilities, updated interiors, and strong income-producing potential, this property is ideal for investors or owner-occupants seeking rental income. 
Conveniently located near shopping, dining, public transportation, and major commuter routes, this is an excellent opportunity to own in one of South Philadelphia's most active growth neighborhoods.

Buyeris responsible for 100% transfer tax. This is a Fannie Mae homepath property. Buyers complete the homepath Ready Buyer home ownership course on Homepath website. Attach certificate to offer up to 3% closing cost assistance.
First Look applies
#PAPH2638940

PHILADELPHIA

2050 REED STREET

4 Beds

None Baths

1,508 Sq.Ft.

$335,000

MLS#: PAPH2638940
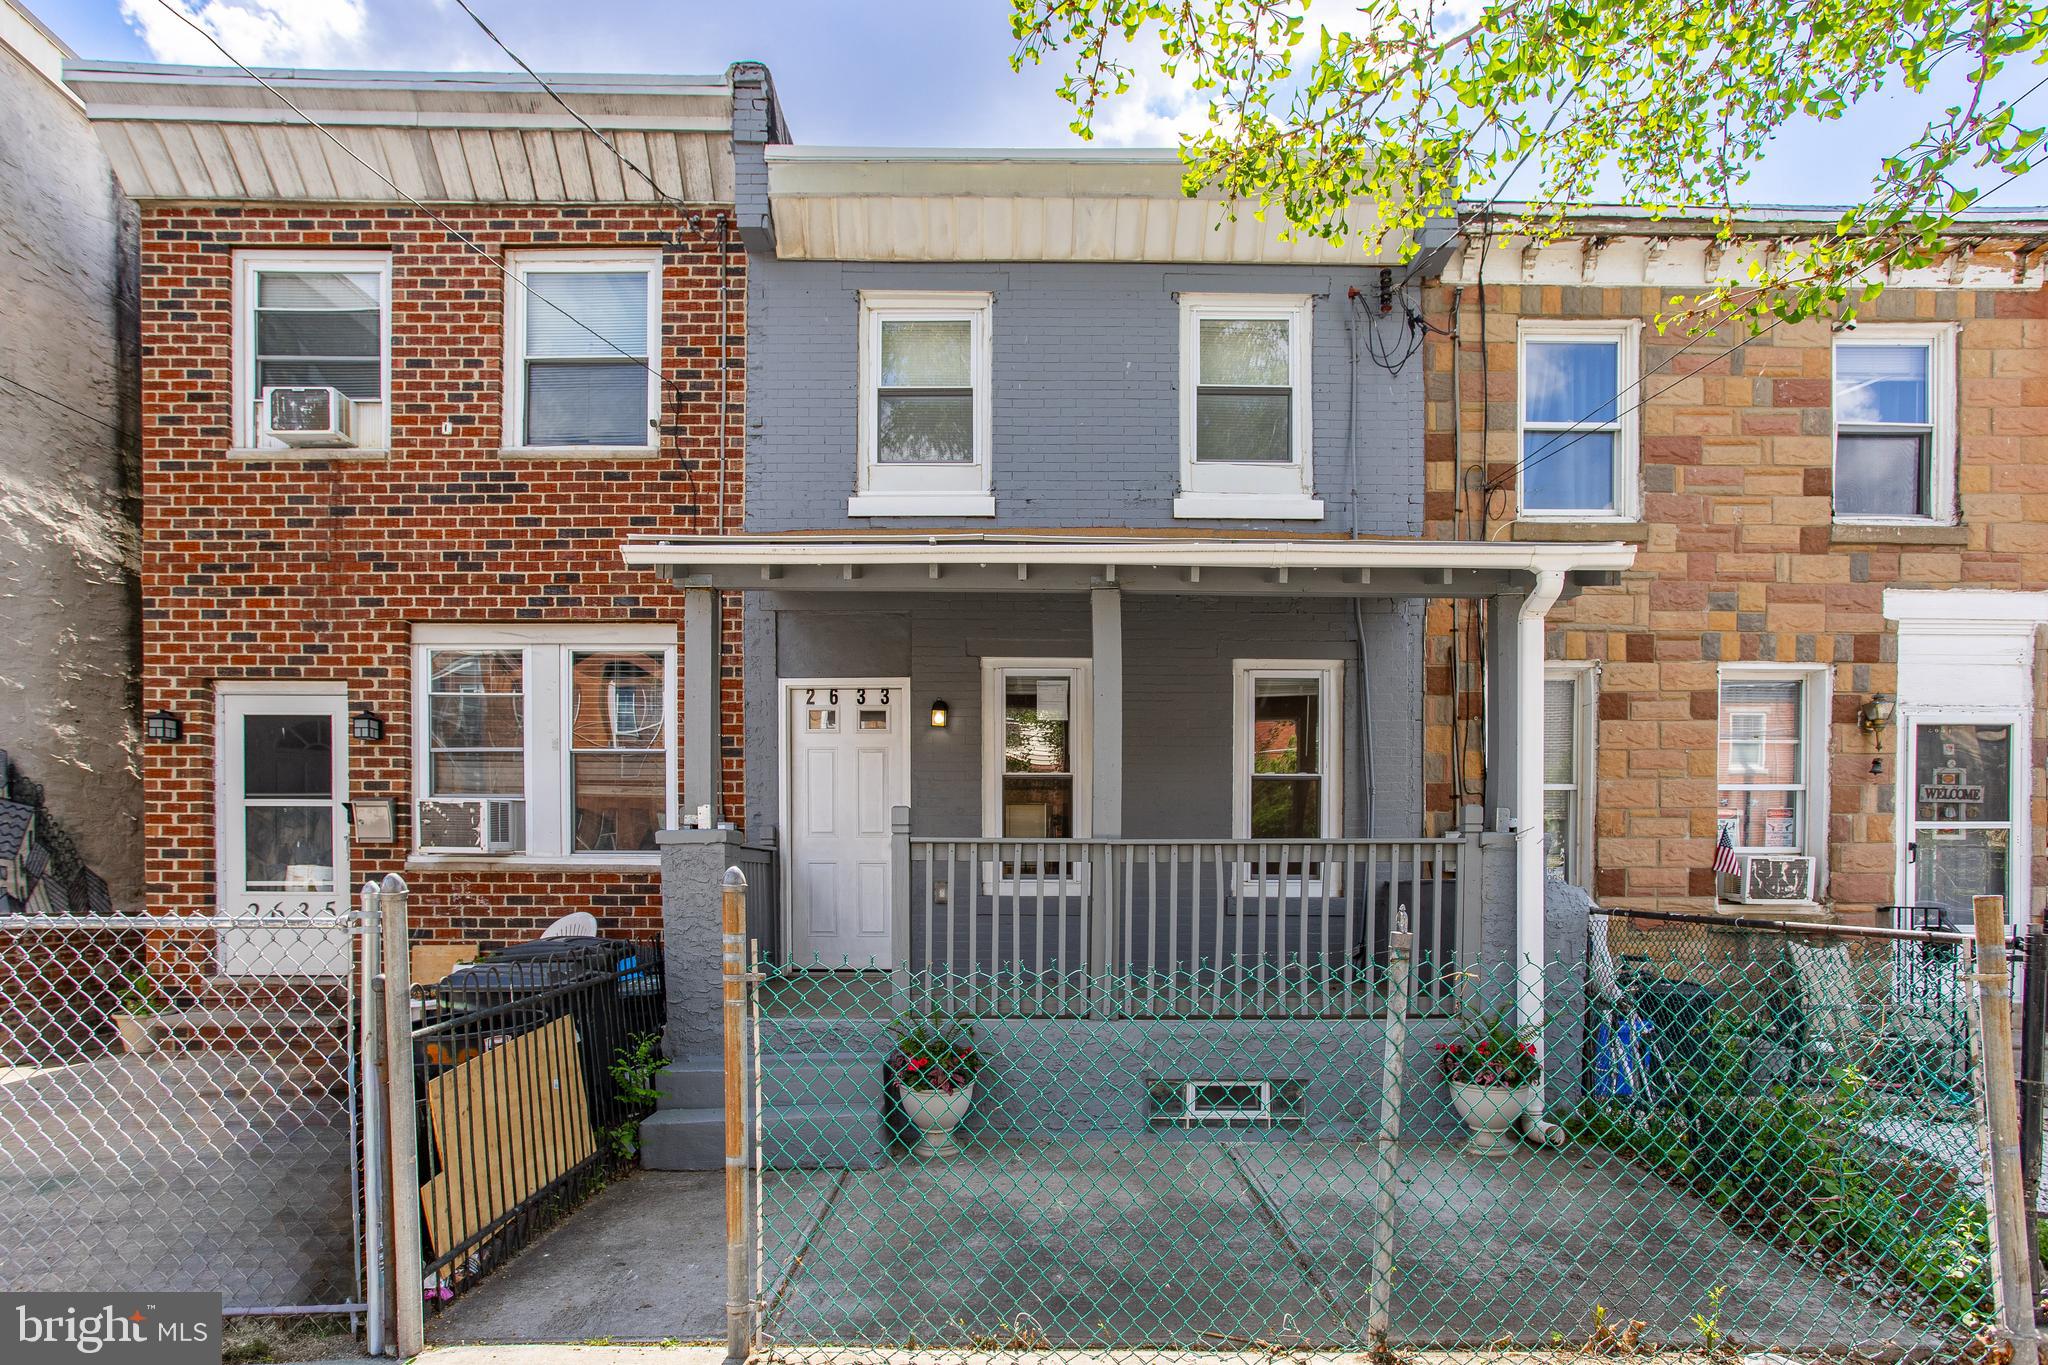
Welcome to the fantastic house on a recently very popular block of Braddock Street. This is a newly remodeled two-bedroom and two full-bathroom urban home in the heart of East Kensington. The first floor is designed as an open space uniting the dining and living areas and providing you with additional possibilities to arrange the space according to your needs and creativity. The wall structures enable you to place shelves and make it a convenient space for your books. The interior of the first floor is completed with a modern, contemporary kitchen equipped with quality Samsung appliances: a gas stove, a dishwasher, and a stainless steel refrigerator. The engineered wood floors' dark brown walnut hue provides a nice contrast to the white walls, and emphasises natural light entering through the front and back windows.
There is a nice-sized porch at the front and a beautiful backyard that you can use as a summer getaway, playground, or a gardening project; it is all up to you. The second floor starts with a master suite at the front with a standing shower and plenty of closet space. In addition, there is a full bathroom tastefully designed in white and off-white tiles. The second floor is concluded with a backroom with a closet space. The house has a full HVAC and an electric water heater. The basement is a full plan, with a lot of space for your extra needs; think of recreation, personal space, and storage. Please, book your showing.  All offers will be considered.
#PAPH2610734

PHILADELPHIA

2633 BRADDOCK STREET

2 Beds

2 Baths

1,198 Sq.Ft.

$334,990

MLS#: PAPH2610734
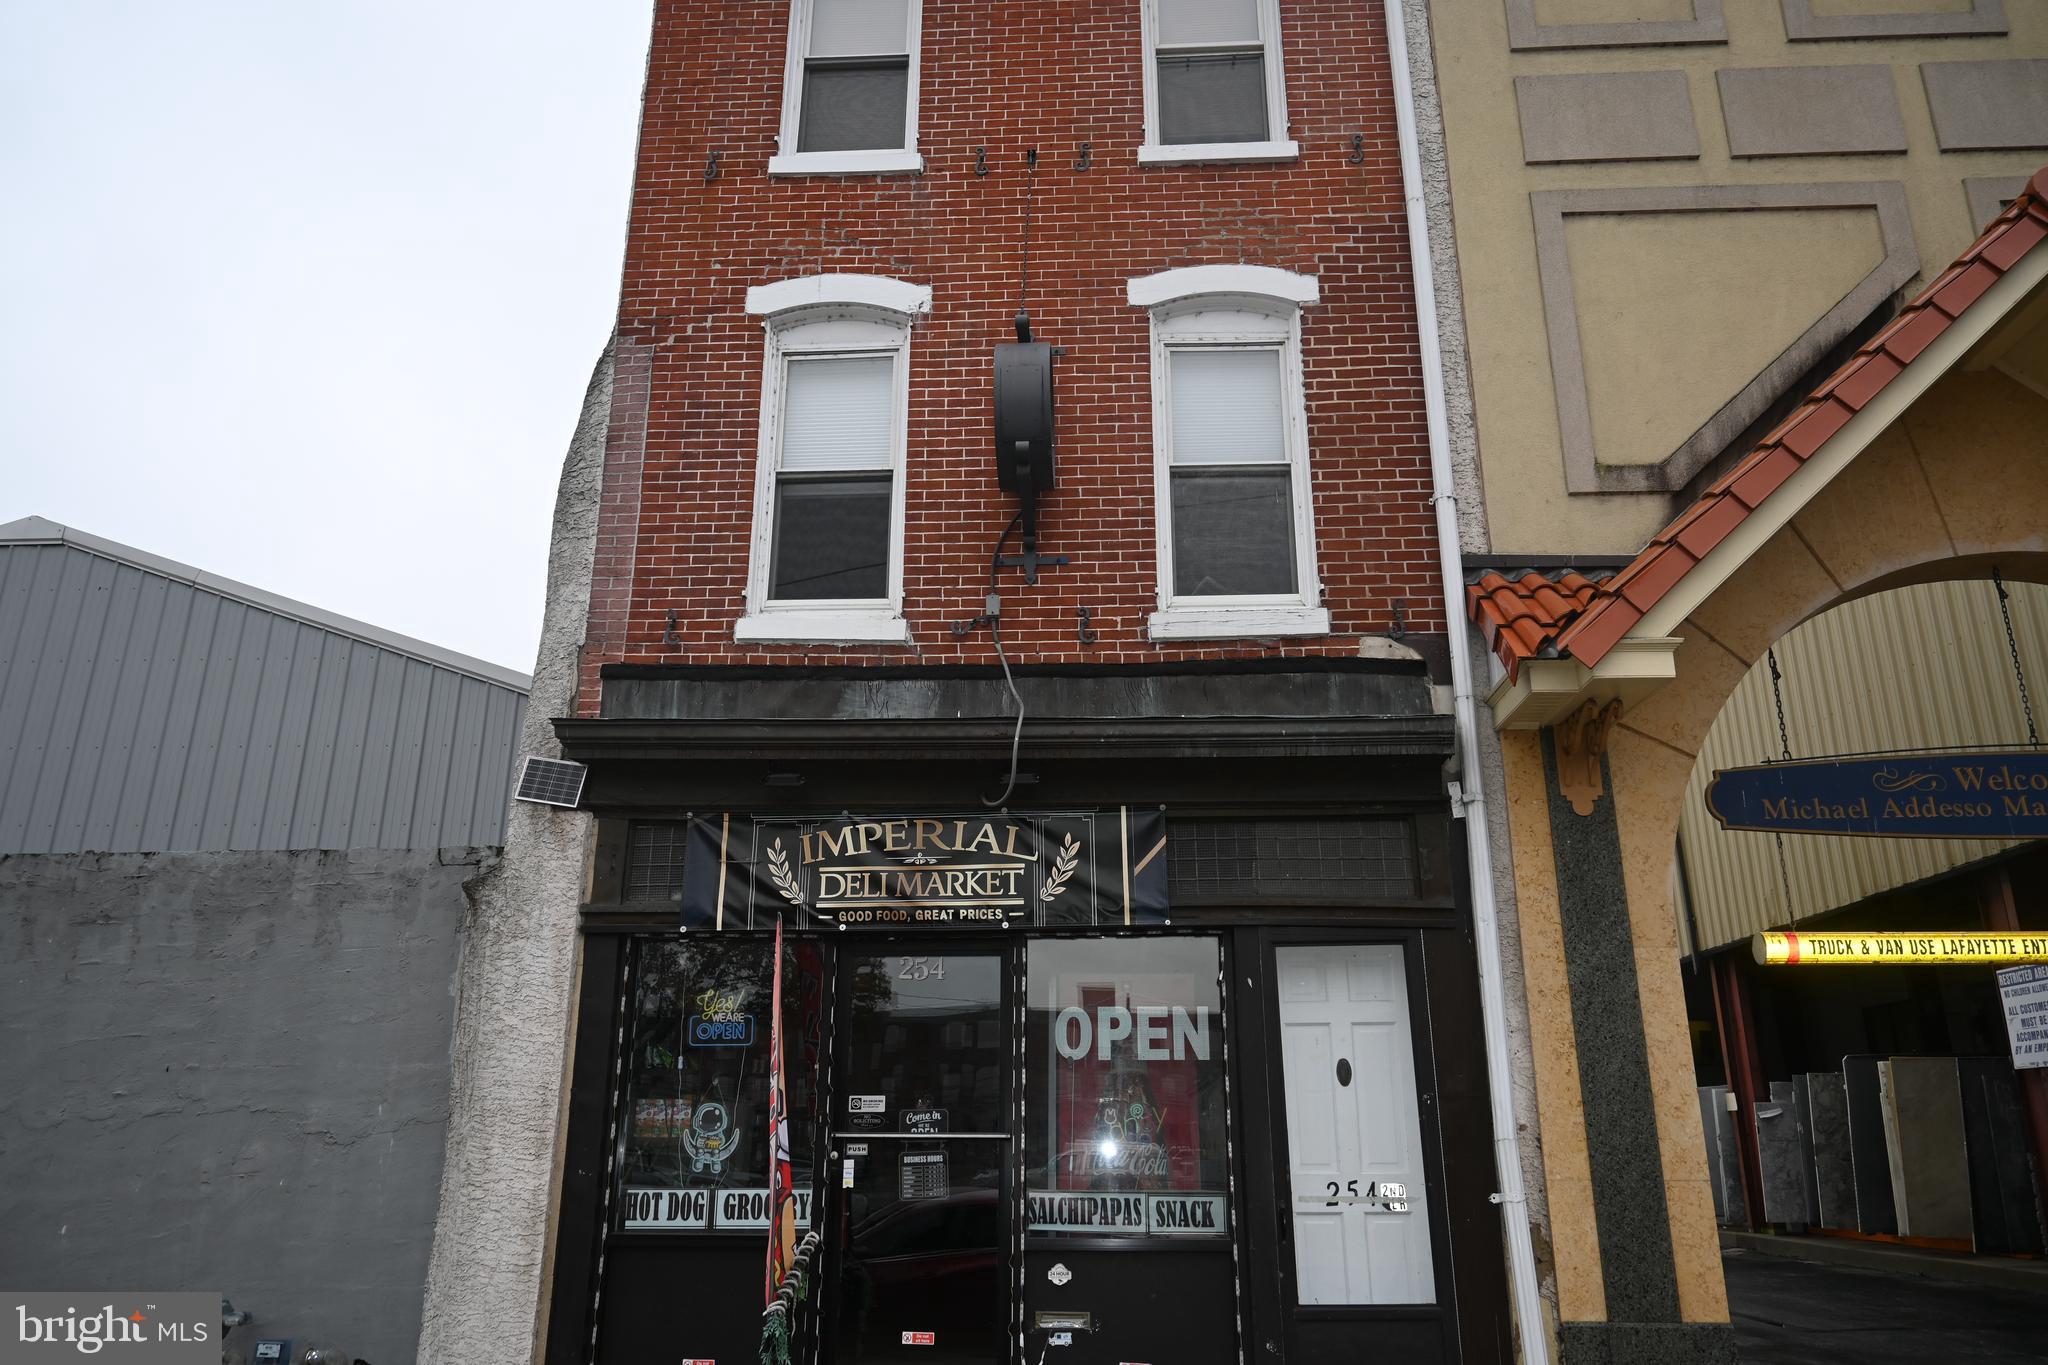
Mixed use commercial property in down town Norristown business district. First floor is commercial and current tenant is operating it as a restaurant.  First floor also has use of the basement for storage. There are 6 parking spacing that can be used during the day. The rent is currently at $1565 and lease runs to February of 2027. Tenant pays electric. The second and third floor is a large 2 bedroom apartment. Modern kitchen with breakfast area and exit to a second story patio. Modern bath. Rented is $1550. Tenant pays electric & gas. This property has been renovated over the last year and is located within Norristown's revitalizing of it's downtown.
#PAMC2162728

NORRISTOWN

254 E MAIN STREET

4 Beds

None Baths

3,346 Sq.Ft.

$334,900

MLS#: PAMC2162728
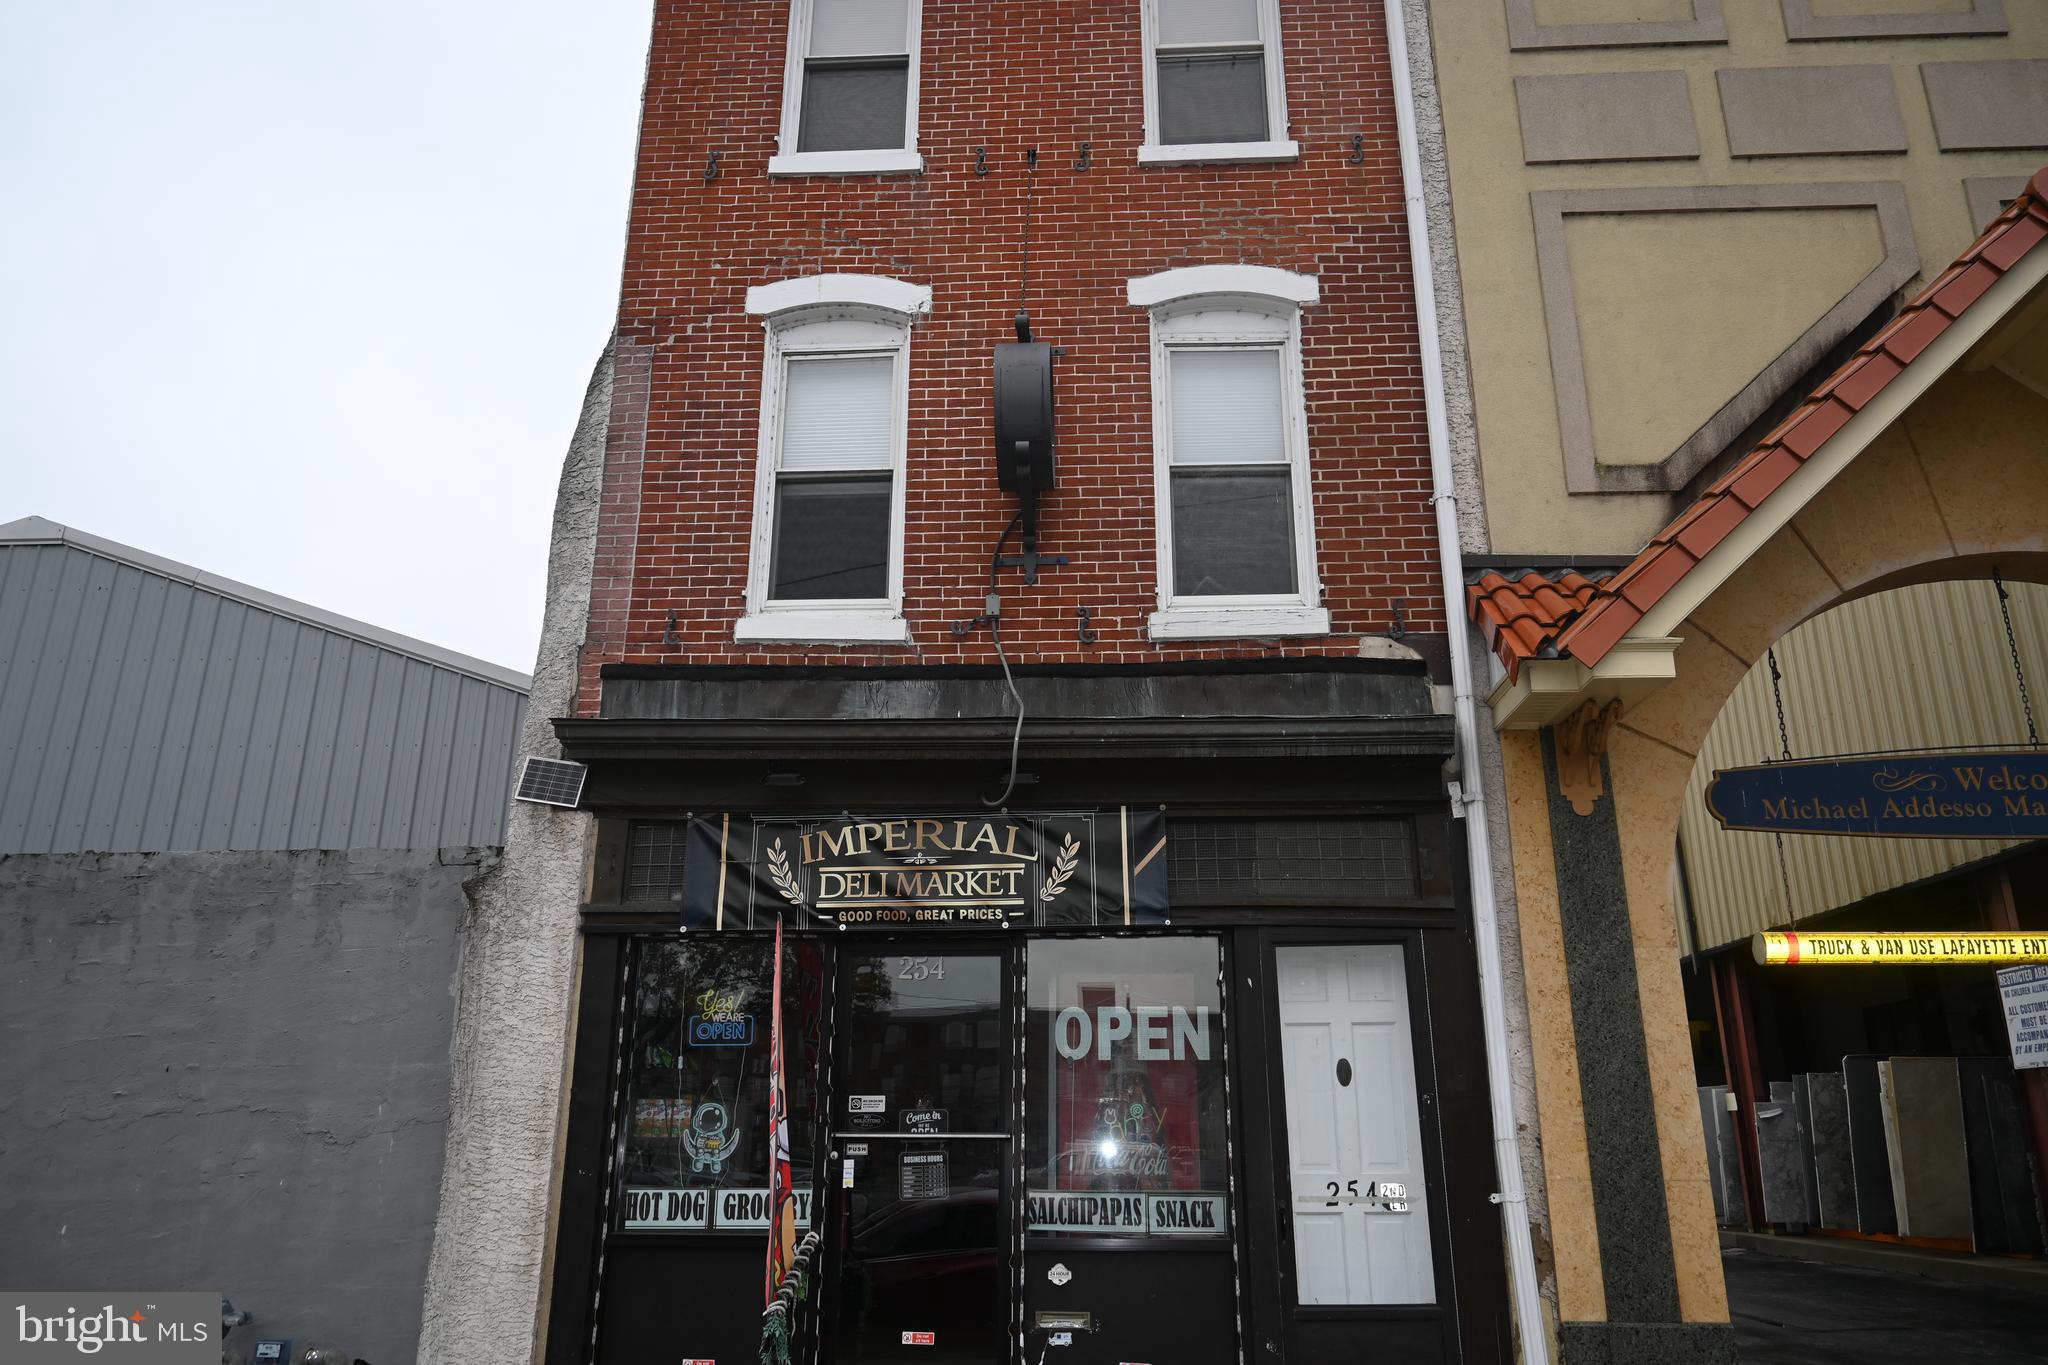
Mixed use commercial property in down town Norristown business district. First floor is commercial and current tenant is operating it as a restaurant.  First floor also has use of the basement for storage. There are 6 parking spacing that can be used during the day. The rent is currently at $1565 and lease runs to February of 2027. Tenant pays electric. The second and third floor is a large 2 bedroom apartment. Modern kitchen with breakfast area and exit to a second story patio. Modern bath.  Rent is $1550. Tenant pays electric & gas. This property has been renovated over the last year and is located within Norristown's revitalizing of it's downtown.
#PAMC2162234

NORRISTOWN

254 E MAIN STREET

None Beds

None Baths

N/A

$334,900

MLS#: PAMC2162234

1 ... 332 333 334 335 336 ... 666

properties found. properties found. Page of .

 - property

Send a message

Message successfully sent.

Your message

What is 3 + 4 ?

Reason for contacting?

I agree to receive email communication and understand I can unsubscribe at any time.

I agree to be contacted by TNT Real Estate Solutions via call, email, and text for real estate services. To opt out, you can reply 'stop' at any time or reply 'help' for assistance. You can also click the unsubscribe link in the emails. Message and data rates may apply. Message frequency may vary. Privacy Policy

Update Your Temporary Password

Personalize your search

Enter your email and we'll notify you immediately when new listings match what you're looking for.

or enter email address

Already have an account ? Login here

Continue your home search

I agree to receive communications and understand I can unsubscribe at any time.

I agree to be contacted by TNT Real Estate Solutions via call, email, and text for real estate services. To opt out, you can reply 'stop' at any time or reply 'help' for assistance. You can also click the unsubscribe link in the emails. Message and data rates may apply. Message frequency may vary. Privacy Policy

Already have an account ? Login here

We use cookies

We use cookies primarily for analytics to enhance your experience. By accepting, you agree to our use of these cookies. You can manage your preferences or learn more about our cookies policy.






