

One of the most popular communities provided by {{page_data.agentName}}

Philadelphia

One of the most popular communities provided by TNT Real Estate Solutions

Philadelphia

About Philadelphia

Living in Philadelphia, PA, offers a unique blend of rich history, vibrant culture, and a strong sense of community, making it an ideal place to call home. Residents enjoy easy access to world-class museums, diverse dining experiences, and a thriving arts scene, reflecting the city’s deep-rooted heritage. The affordable housing market, coupled with a variety of neighborhoods, from the historic charm of Old City to the bustling energy of South Philadelphia, caters to all lifestyles. Additionally, the convenient public transportation system and proximity to major cities like New York and Washington, D.C., enhance Philadelphia’s appeal. With its passionate sports culture, beautiful parks, and an ever-evolving food scene, living in Philadelphia means immersing yourself in a dynamic, welcoming environment that values community and tradition. Whether you’re a young professional, a growing family, or a retiree, Philadelphia offers a vibrant urban experience enriched by its history and welcoming spirit.
One of the most popular communities provided by TNT Real Estate Solutions
10,933
# of Listings
3
Avg # of Bedrooms
$264
Avg. $ / Sq.Ft.
$519,558
Med. List Price

Browse Philadelphia Real Estate Listings

10000 Properties Found. Page 314 of 667.
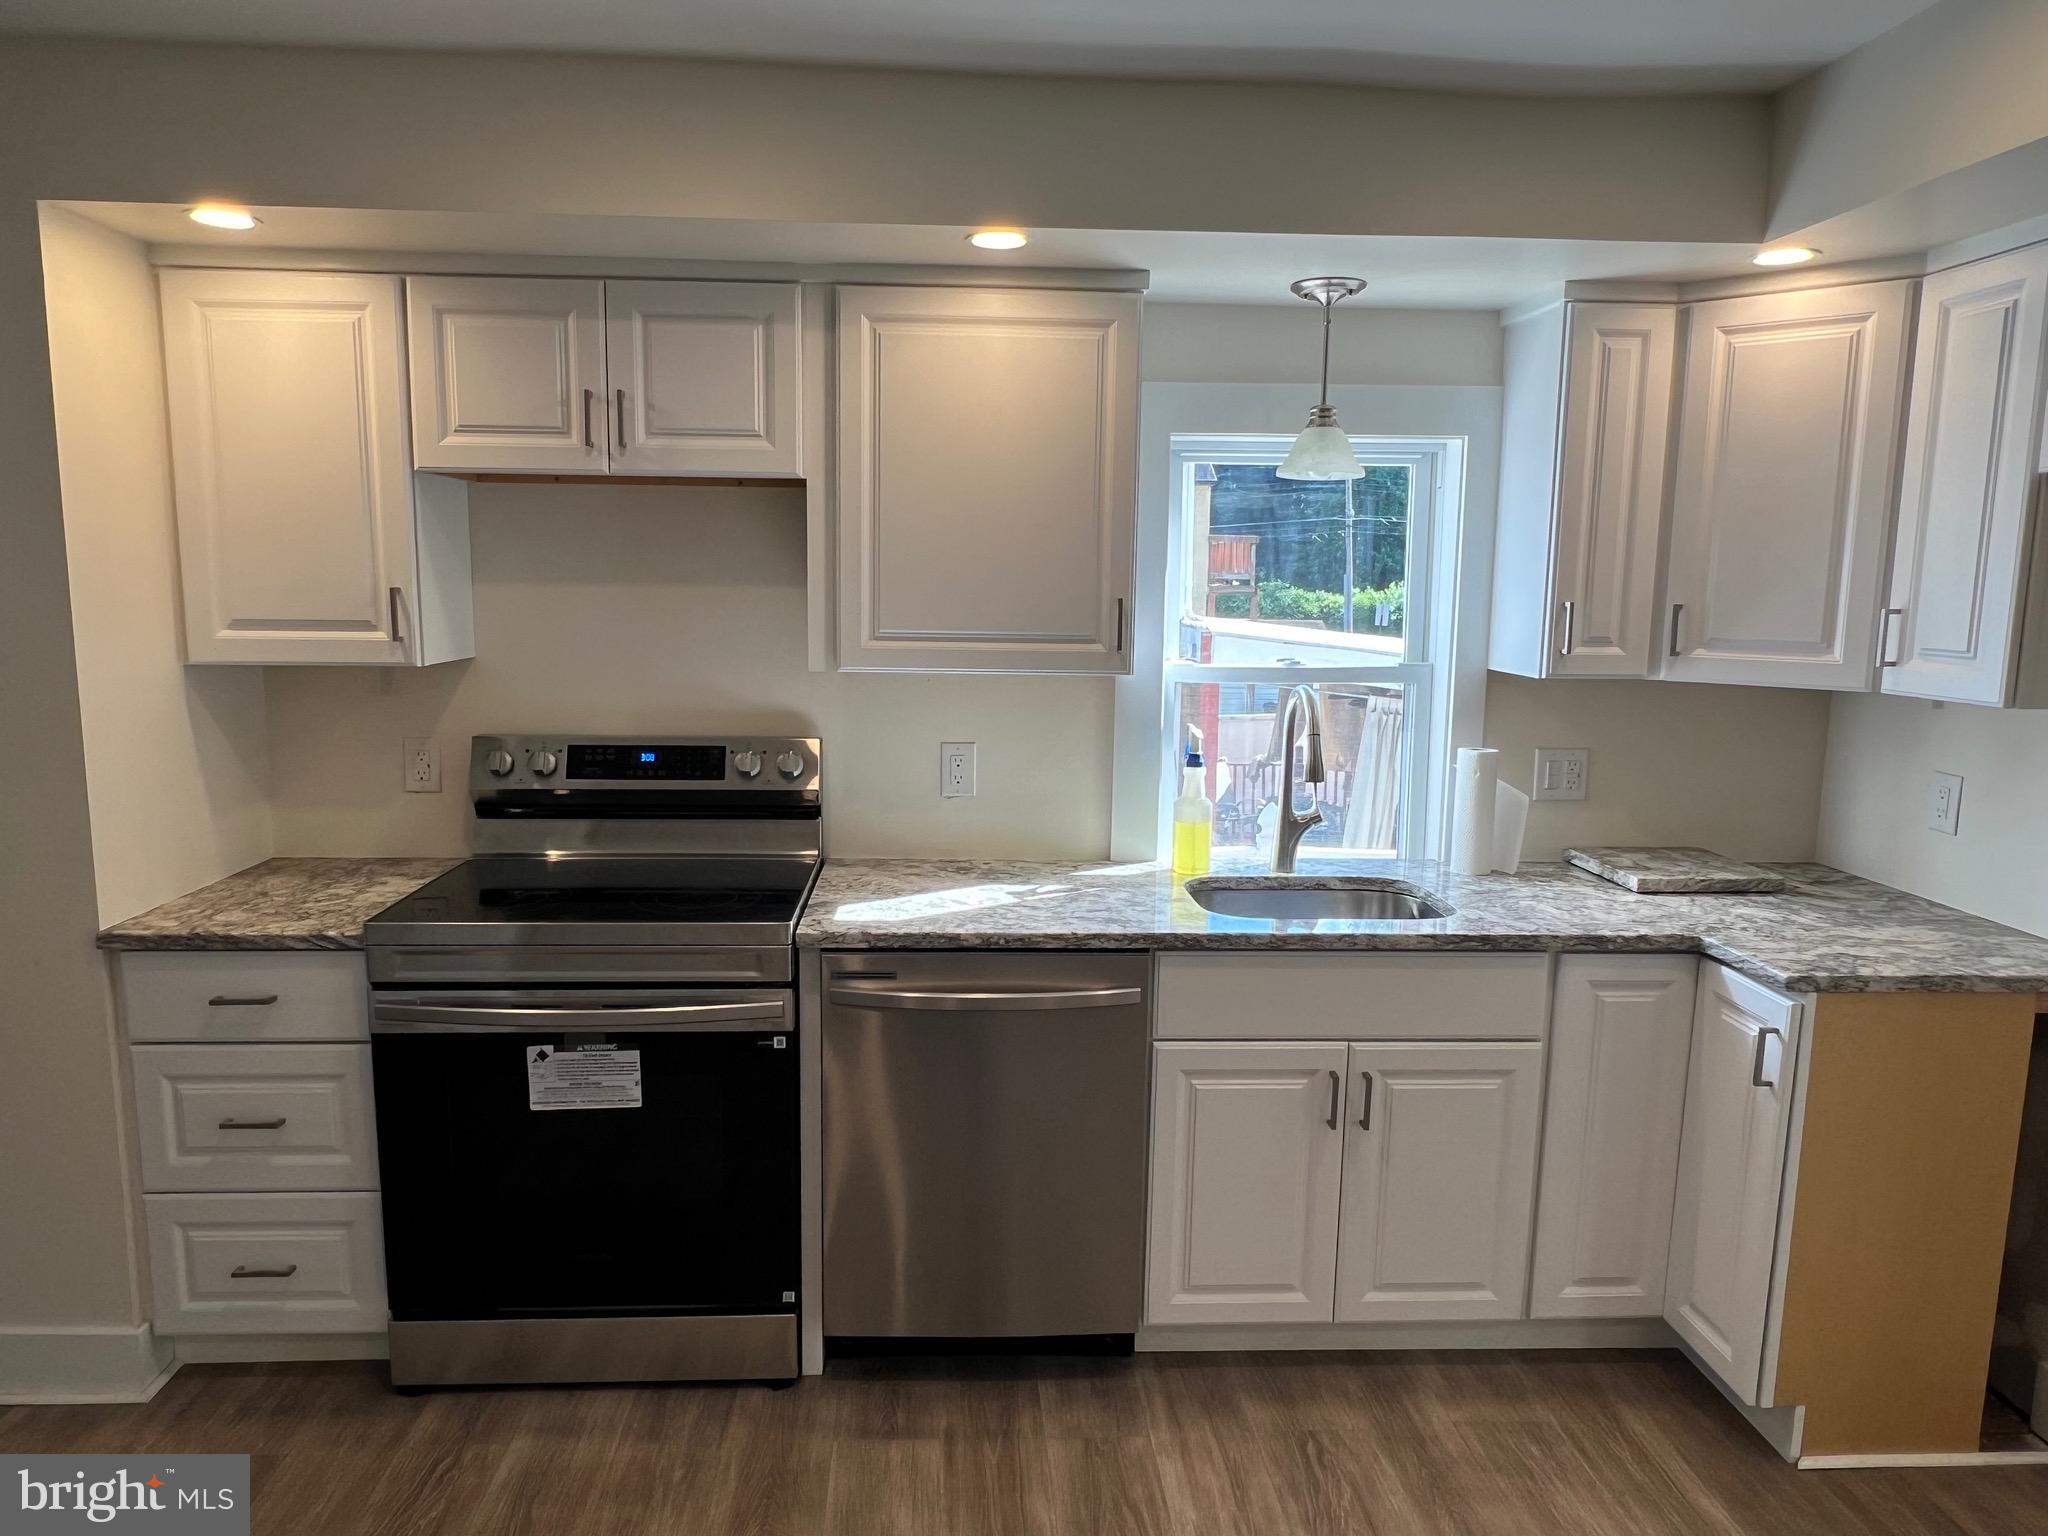
Welcome home to this fully renovated single-family gem in the heart of Willow Grove! This property is completely renovated with thoughtful, high-quality finishes throughout. Step into the charming front into living area with open floorplan. Beautifully renovated kitchen and laundry room with attached beautiful powder room and access to the huge, private, fenced-in backyard. Upstairs, you’ll find two generously sized bedrooms. The updated full bathroom features a sleek single vanity and a tub/shower combo. Outside, enjoy the large fenced yard—perfect for gatherings or quiet mornings. Enjoy your summer to have BBQ with family and friends. This property located minutes from local parks, dining options, and everyday conveniences. Located within the highly ranked, Abington School District, and the Willow Grove Mall, Abington Hospital, Penn State Abington are all less than a 10-minute drive from your doorstep. The SEPTA Regional Rail station is within walking distance for an easy commute or fun daytrip into Philadelphia. Whether you’re a first-time buyer or looking for a move-in-ready home with modern upgrades, this Willow Grove beauty truly has it all.
#PAMC2185124

WILLOW GROVE

1608 PROSPECT AVENUE

2 Beds

1 Baths

1,052 Sq.Ft.

$350,000

MLS#: PAMC2185124
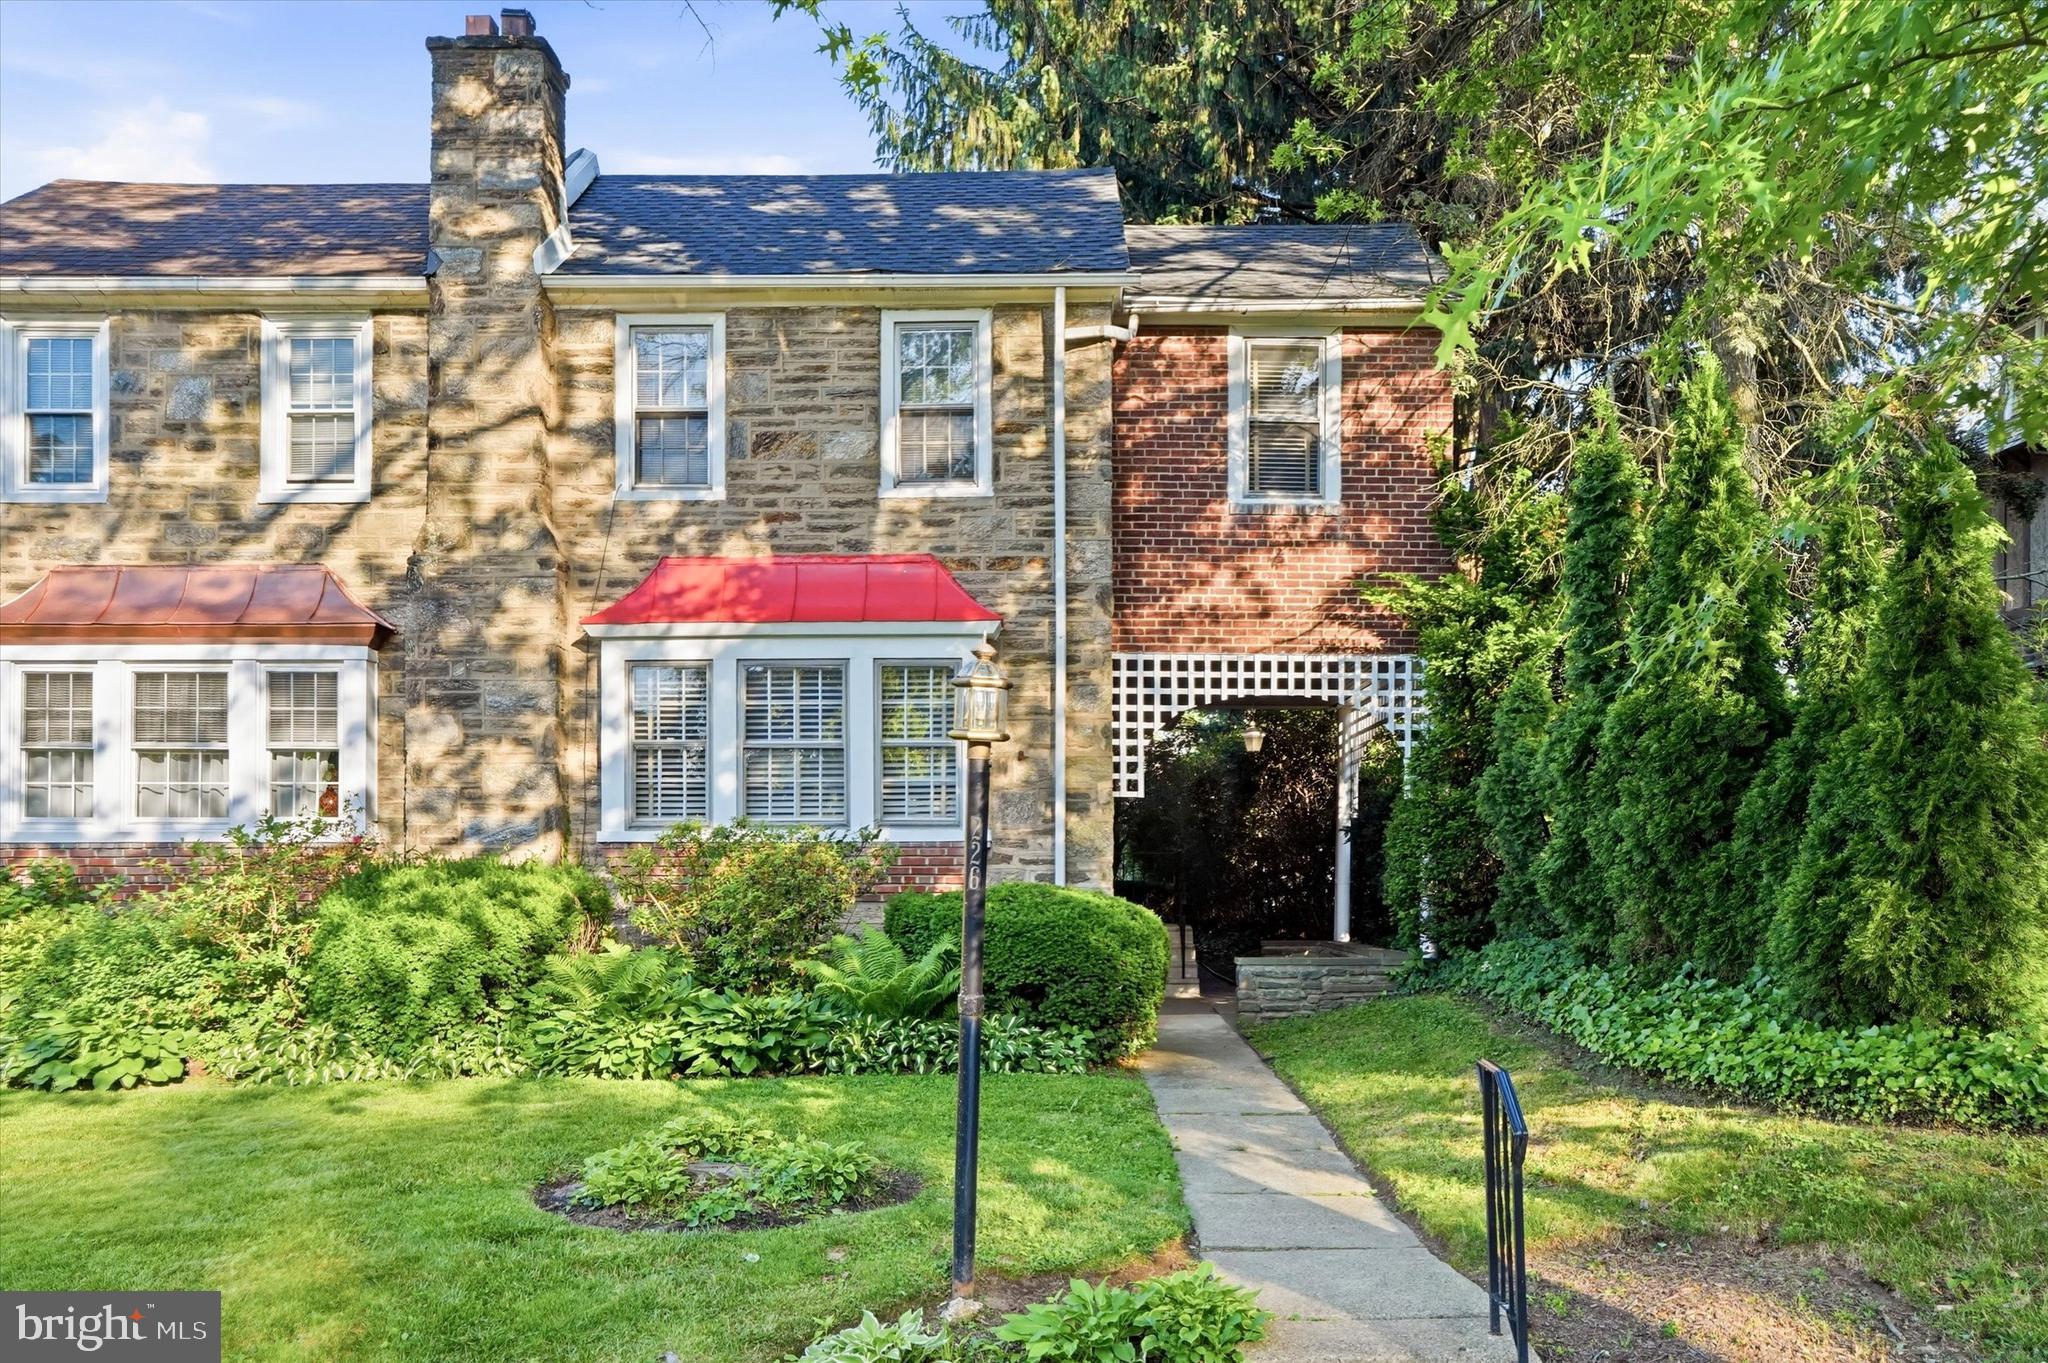
Welcome to 226 E Sedgwick St, a well-maintained 3-bedroom, 2.5-bath home located on a quiet, tree-lined street in Germantown.

From the moment you walk in, you'll notice the natural light, hardwood floors, and comfortable flow of the home. The main level features a spacious living room, a dedicated dining area, and an updated kitchen with granite countertops, stainless steel appliances, and plenty of cabinet space.

Upstairs, you'll find three generously sized bedrooms with ample closet space, along with 2.5 bathrooms designed to accommodate everyday living. Included in the sale are five window A/C units and the chandelier located in the primary bedroom.

Outside, the backyard offers a private space to relax, entertain, or garden. The full basement provides additional storage and flexibility for future use.

One of the things sellers have enjoyed most about this home is its location. You're just minutes from local shops, restaurants, parks, and public transportation, making it easy to get where you need to go while still enjoying the feel of a neighborhood setting.

If you've been looking for a home that offers space, functionality, and a convenient location, 226 E Sedgwick St is worth a look.
#PAPH2640450

PHILADELPHIA

226 E SEDGWICK STREET

3 Beds

2 Baths

1,584 Sq.Ft.

$350,000

MLS#: PAPH2640450
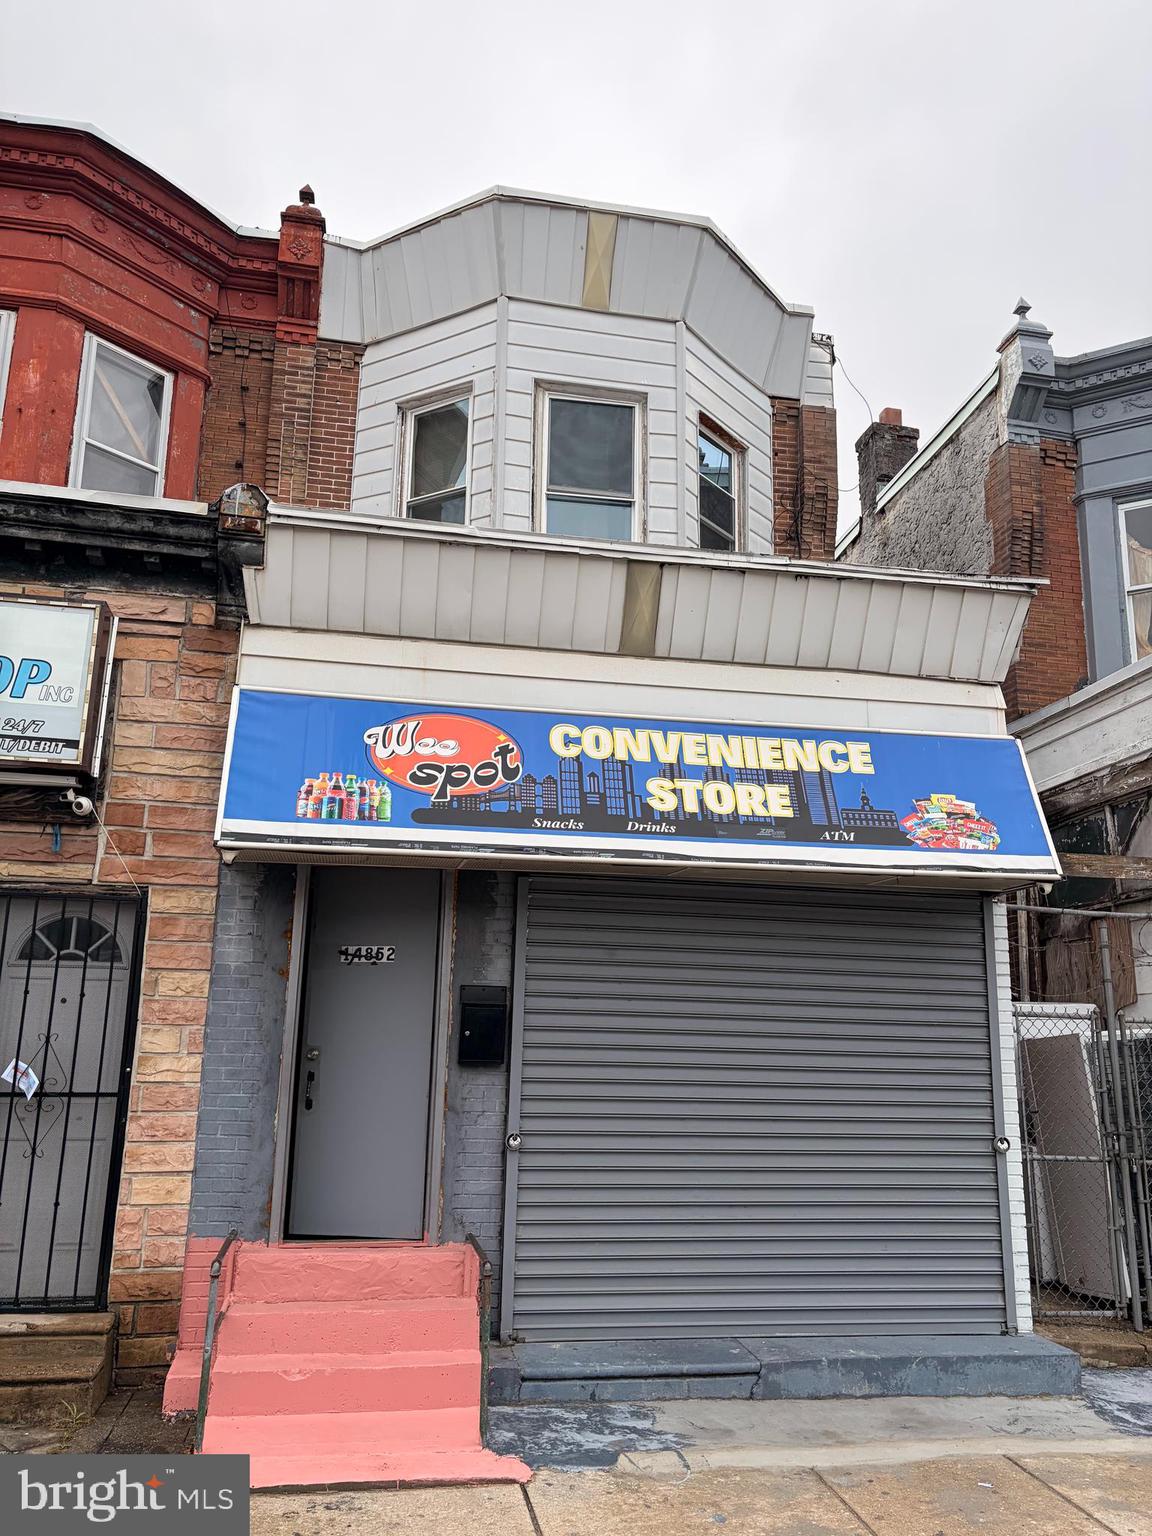
This is a two unit property,  First floor is a convince store, currently operating at evenings and nights. 
Second floor is a 3 bedroom apartment, with kitchen and full bath . This property is  located in a very busy area with great potential , prefect for any type of business you have in mind.
 open for negotiations with all reasonable offers.
#PAPH2644310

PHILADELPHIA

148 N 52ND STREET

3 Beds

None Baths

1,830 Sq.Ft.

$350,000

MLS#: PAPH2644310
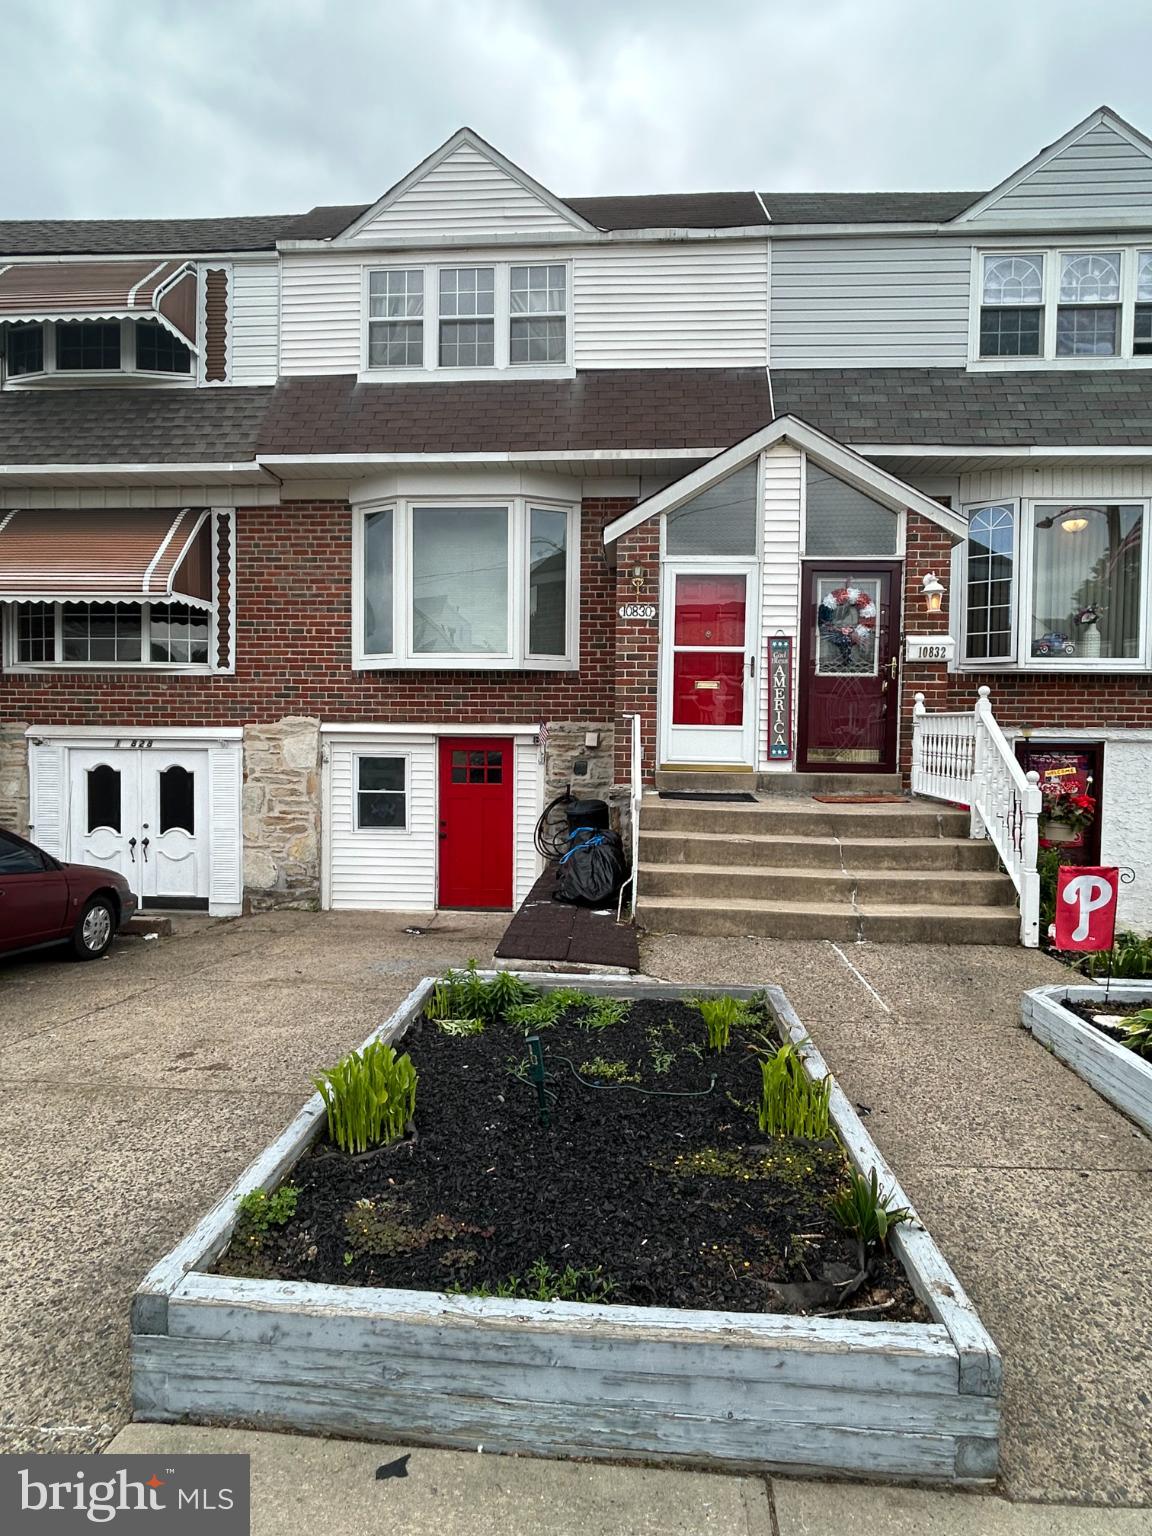
Welcome to 10830 Perrin Rd – A Perfect Blend of Comfort & Style in Modena Park! Step into this beautifully remodeled and meticulously maintained 3-bed, 1.5-bath home in the heart of Northeast, Philadelphia. The main level welcomes you with an open-concept living and dining area boasting abundant natural light and modern finishes throughout. The chef-inspired kitchen features quartz countertops, ample cabinetry, and a functional layout perfect for everyday living and entertaining. 

Upstairs, you’ll find three generous bedrooms with stylish vinyl plank flooring and plenty of closet space, anchored by an updated full bathroom. The finished basement extends your living space with a versatile family room — ideal for recreation, media, or a home office — and includes a convenient updated powder room, laundry area, and storage. Large glass sliding doors lead out to the backyard, seamlessly blending indoor and outdoor living. Out back, enjoy your private patio and above-ground pool with deck, creating an inviting oasis for summer gatherings, relaxing weekends, or entertaining family and friends.

The home is in a quiet neighborhood near shopping, dining, and major routes for easy commuting. Whether you’re hosting poolside barbecues, enjoying cozy nights in the finished lower level, or simply appreciating the thoughtful updates throughout, this home offers both comfort and convenience in one move-in-ready package. Don’t miss your chance to make this exceptional property your own!
#PAPH2644348

PHILADELPHIA

10830 PERRIN ROAD

3 Beds

1 Baths

2,049 Sq.Ft.

$350,000

MLS#: PAPH2644348
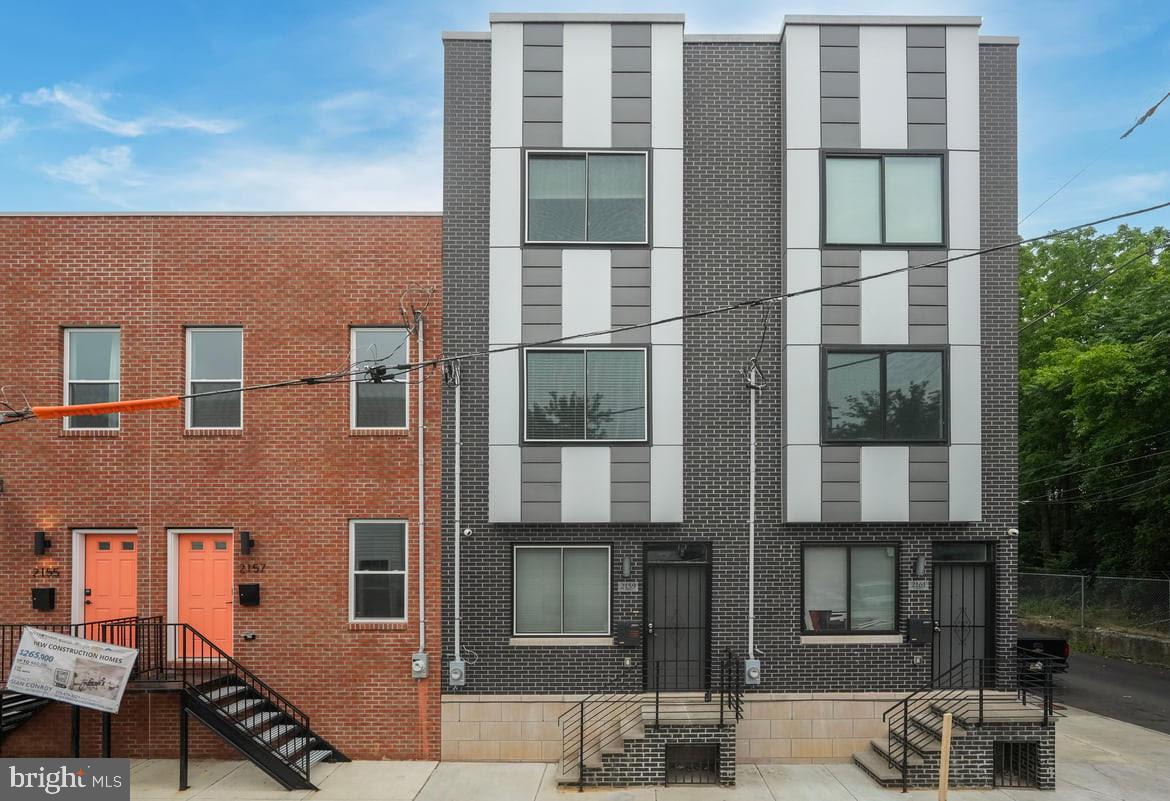
Welcome to 2159 E Birch Street, a stunning contemporary home offering 4 bedrooms, 3 full bathrooms, and approximately 7 years remaining on the tax abatement.

The bright, open floor plan features hardwood flooring, high ceilings, recessed lighting, and a modern kitchen with quartz countertops, shaker cabinetry, stainless steel appliances, and a spacious island.

The finished basement offers excellent flexibility and can serve as a fourth bedroom, guest suite, home office, or additional living space. A full size washer and dryer are included for added convenience.

Enjoy outdoor living with a generously sized backyard and a huge rooftop deck, perfect for entertaining, relaxing, or taking in the city skyline view. 

Conveniently located near Center City, shopping, dining, parks, and major highways, this move in ready home offers the perfect blend of style, space, and value. Listing contains virtually staged photos.
#PAPH2640362

PHILADELPHIA

2159 E BIRCH STREET

4 Beds

3 Baths

2,100 Sq.Ft.

$350,000

MLS#: PAPH2640362
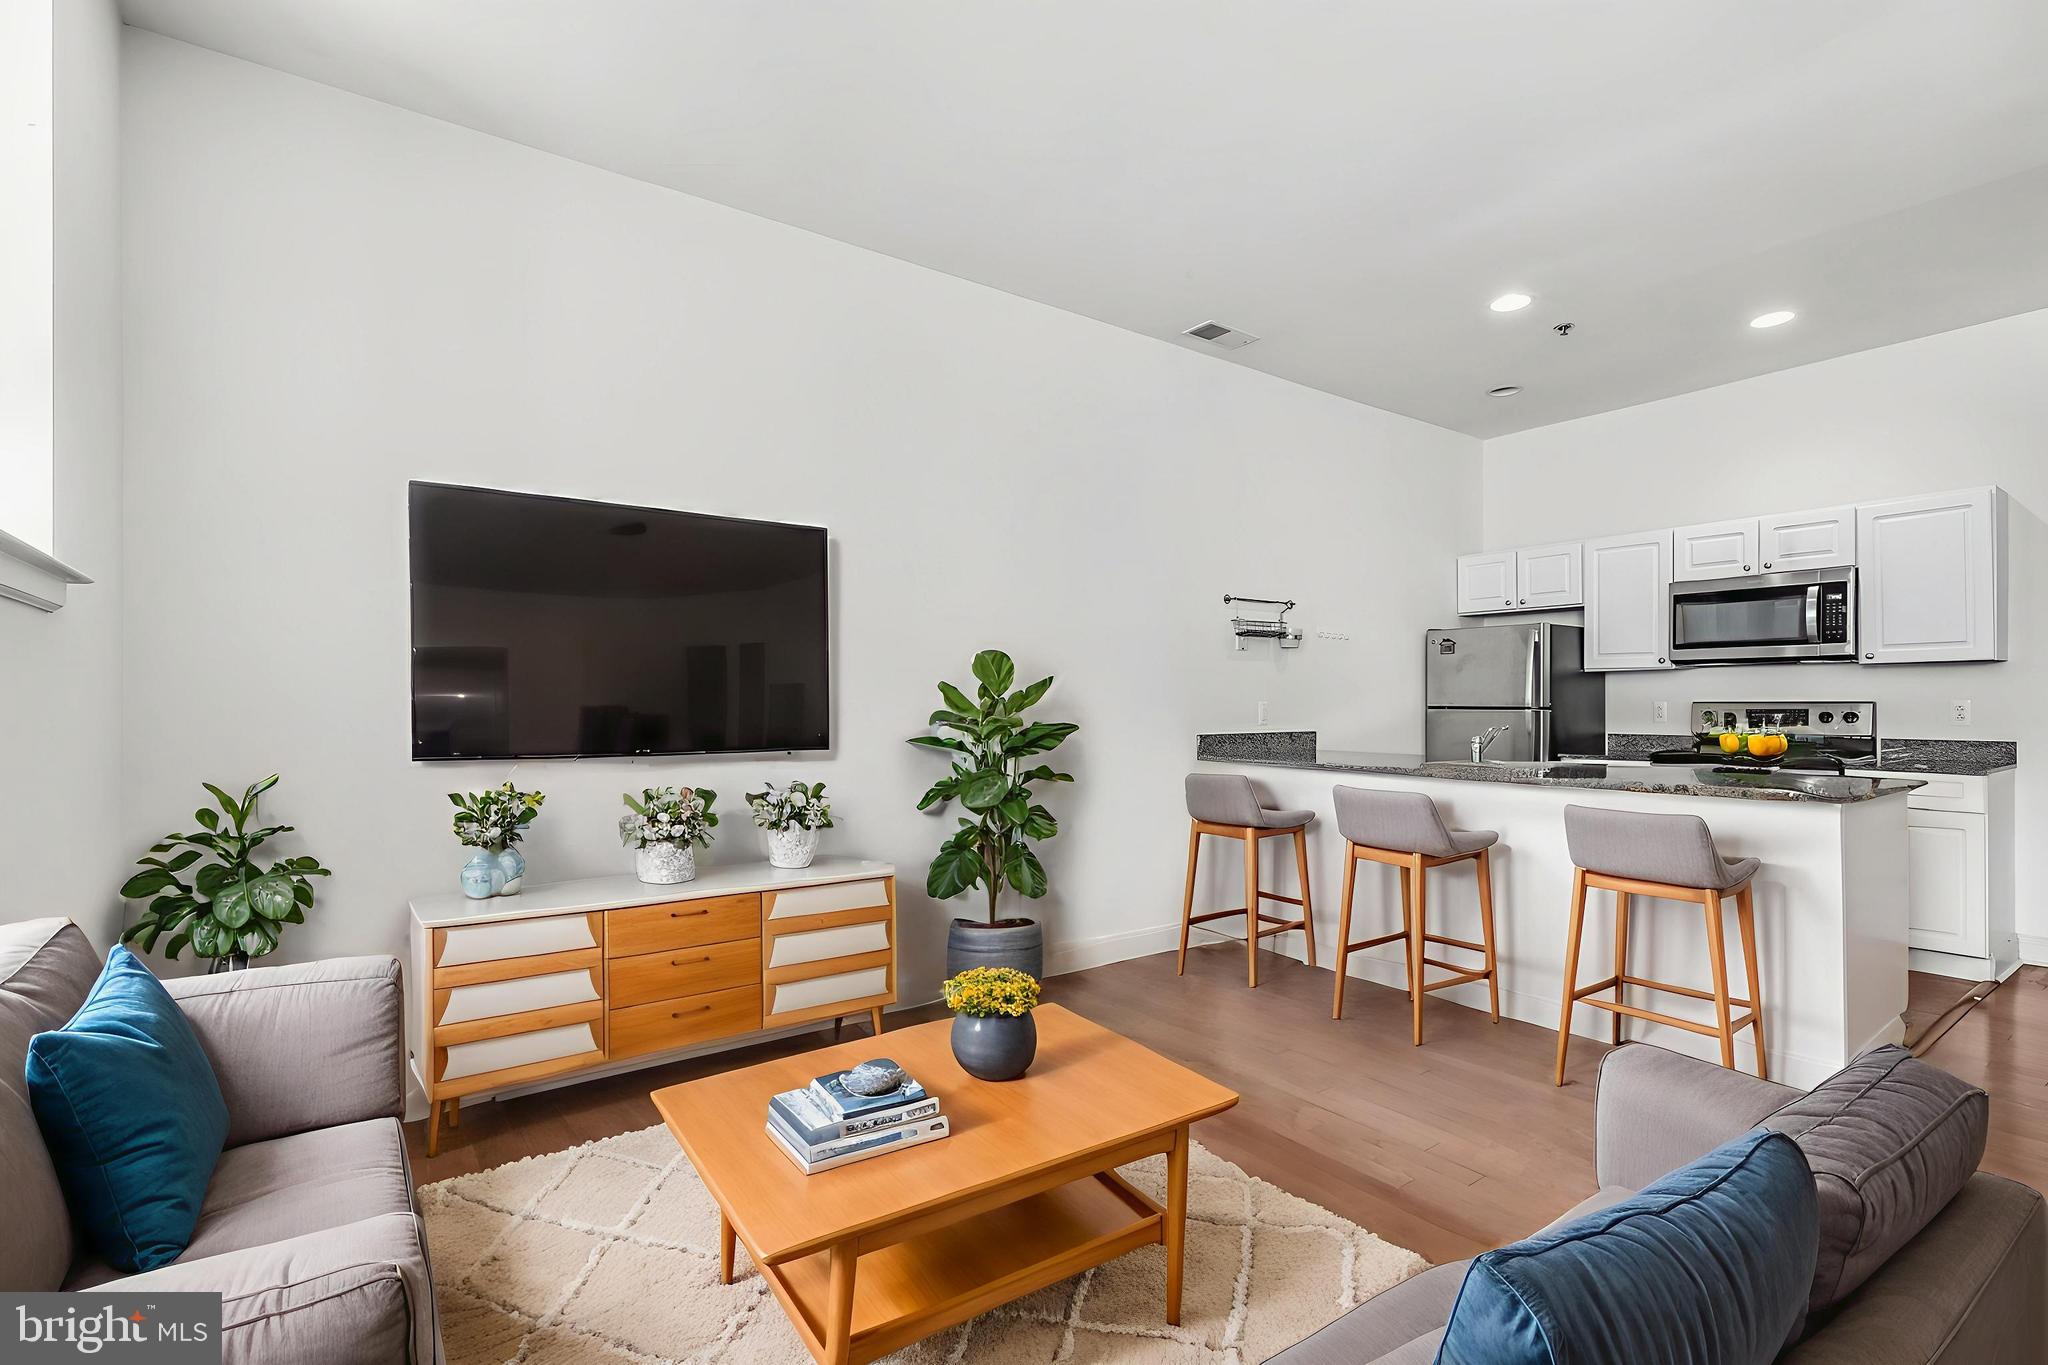
A rare opportunity to own a top-floor, two-bedroom residence in one of Center City Philadelphia's most iconic landmark buildings. Unit 1003W at The Victory Building is among the largest two-bedroom, one-bath floor plans in the West tower — a bright, beautifully proportioned home that checks every box.

Abundant southern light pours through oversized windows, filling the soaring, high-ceilinged interior with warmth throughout the day. Gleaming hardwood floors run the length of the unit, anchoring a generous open living and dining area that easily accommodates entertaining. The galley kitchen features lovely white cabinetry and a breakfast bar — perfect for casual mornings before stepping out into the city.

Both bedrooms are exceptionally spacious — each comfortably fits a king-size bed — and the full white bath with shower/tub combination is clean and classic.

The Victory Building is a distinguished 24-hour doorman building with on-site gym and laundry facilities. The location is simply unmatched: directly across from Thomas Jefferson University & Hospital and Wills Eye Hospital, a short walk to Pennsylvania Hospital, and steps from the celebrated restaurants of Society Hill and Washington Square West — including Talula's Garden and Talula's Daily — plus cafes and shops at your doorstep. Washington Square Park, one of Philadelphia's most beloved historic green spaces, is just around the corner.

Top-floor serenity. Southern light. Landmark building. Prime walkable location. This is Philadelphia urban living at its finest.
#PAPH2622384

PHILADELPHIA

1001 CHESTNUT STREET 13 1003W

2 Beds

1 Baths

1,119 Sq.Ft.

$350,000

MLS#: PAPH2622384
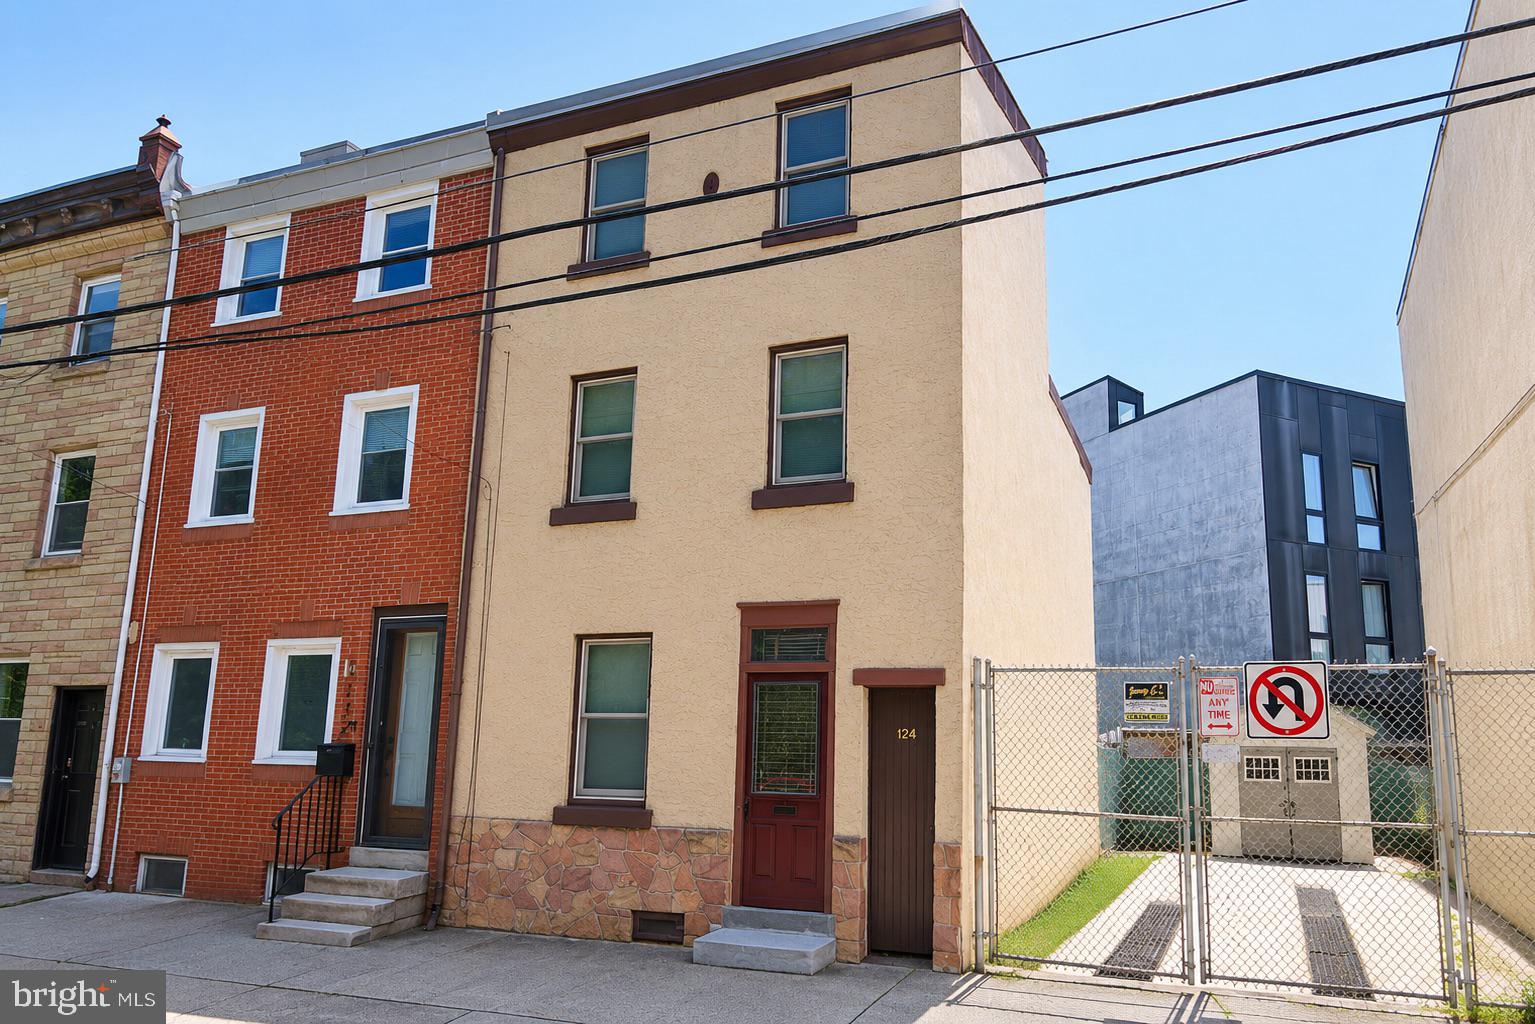
Welcome to 124 W. Wildey Street, a charming row home located in the heart of Northern Liberties, one of Philadelphia's most sought-after neighborhoods. This property offers incredible potential for homeowners looking to add their own personal touch or investors seeking their next renovation project. Conveniently situated near popular restaurants, shops, entertainment, and major transportation routes, the location is hard to beat. The home is in need of TLC and is being sold strictly as-is, presenting a fantastic opportunity to create value and make it your own. All offers will be reviewed by the seller's attorney.
#PAPH2629052

PHILADELPHIA

124 W WILDEY STREET

3 Beds

1 Baths

1,315 Sq.Ft.

$350,000

MLS#: PAPH2629052
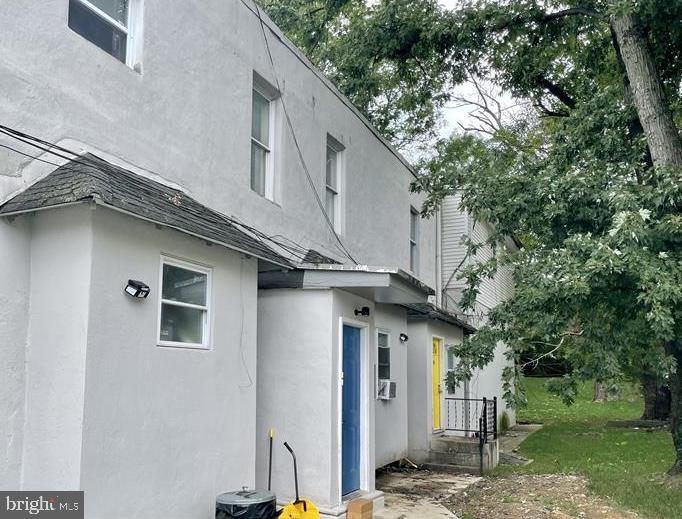
This property is available individually or as part of a portfolio package with 7314 Ogontz Avenue and 932-34 N 19th Street. Contact listing agent for portfolio pricing and additional details.

Welcome to 7314 Ogontz Street, a triplex featuring (1)  four bedroom unit , (1) two bedroom unit and (1) one bedroom unit. Each unit is complete with hardwood flooring, stainless steel appliances, spacious bedrooms, and tons of wooden cabinetry for storage. In close proximity to all of the restaurants, bars, grocery stores, parks, and coffee shops that West Oak Lane has to offer, this home is in a perfect location. Schedule your showing today!
#PAPH2617764

PHILADELPHIA

7314 OGONTZ AVENUE

3 Beds

None Baths

2,402 Sq.Ft.

$350,000

MLS#: PAPH2617764
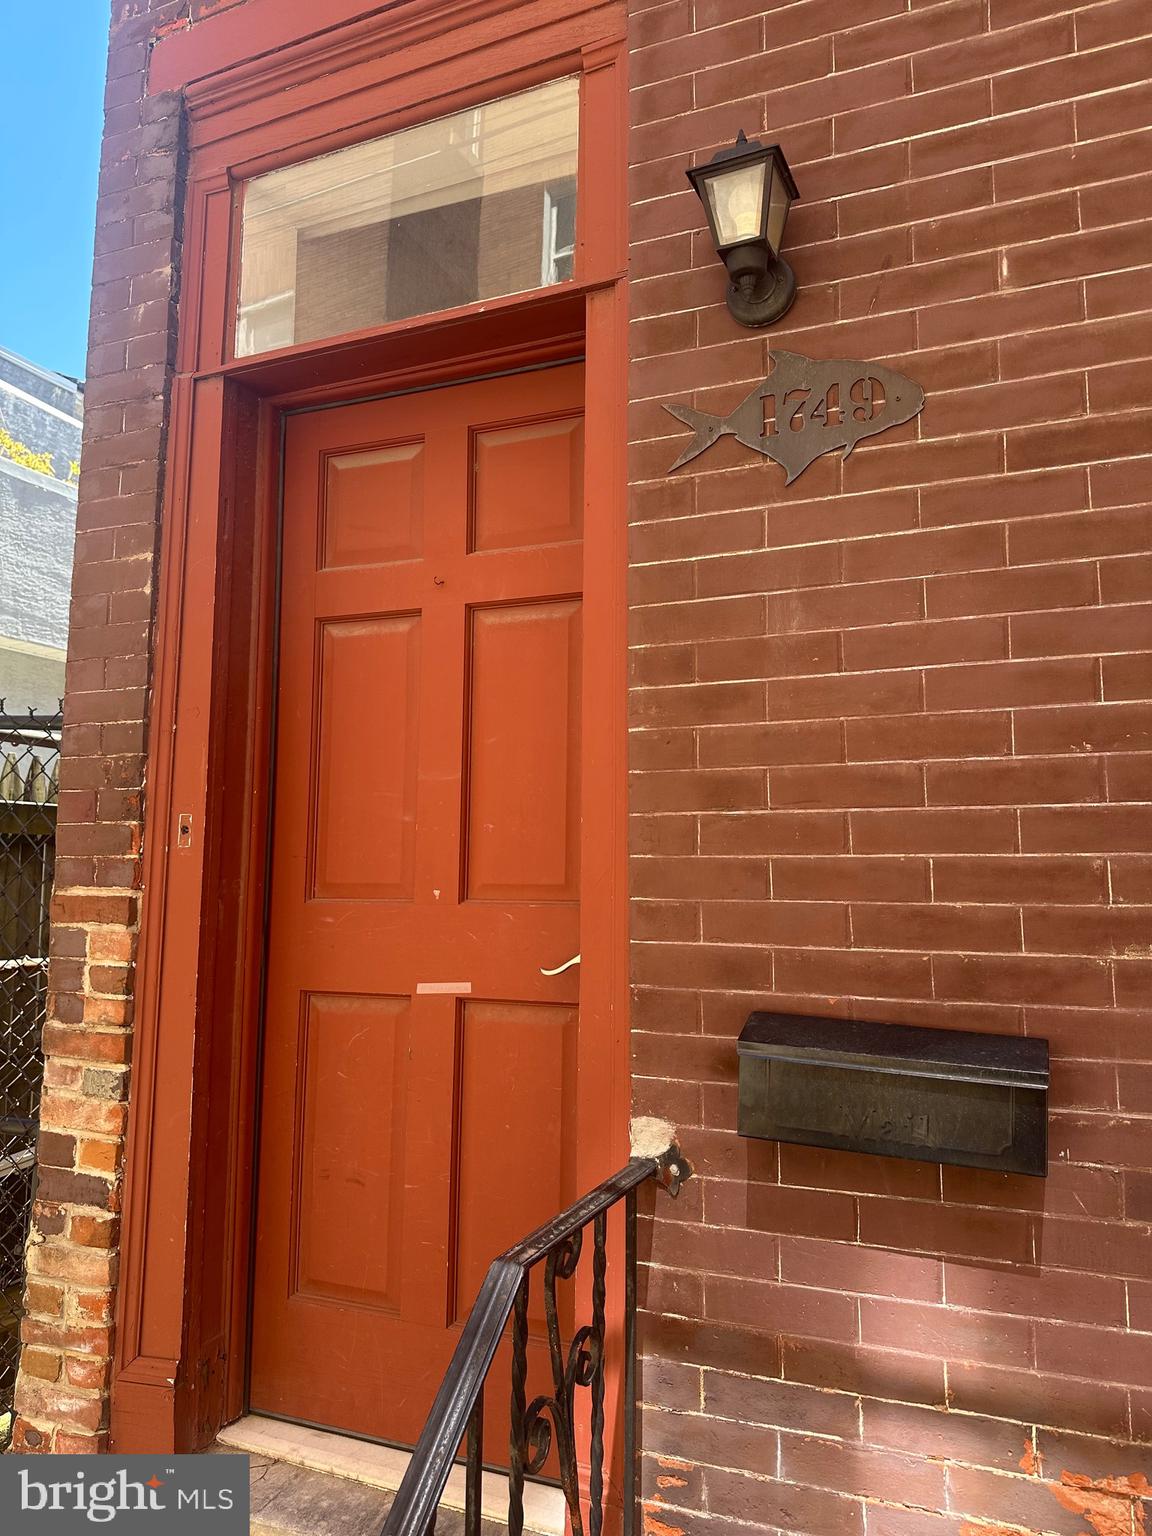
Opportunity  knocks in the heart of Fishtown! This beautiful, 2 bedroom, 1.5 bath townhouse located on a very quiet street right next to Palmer park and only one block from Frankford Ave. It has been completely renovated with high end materials. New central air and heating added with all new ductwork, new plumbing and LED lighting. The main floor features an eat-in bar area and adjustment sunny breakfast room with sliding door to a private back yard with outdoor furniture and grill-  perfect for entertaining! Remodeled kitchen has stainless steel appliances, gas range, granite countertop and a new tile floor.
In addition, POWDER ROOM ON THE MAIN LEVEL  makes it easy to have guests over without using owners bathroom. Second floor owners bathroom was completely remodeled and features modern vanity, elegant lighting fixtures and new tiles. The house has hardwood floors throughout and energy efficient windows. 
Lower level large basement has full size washer and dryer, utility sink and tons of storage space
Unbeatable location, just one block from Frankford Ave and within short walking distance to La Colombe, Frankford Hall, Suraya and many other pubs, shops and restaurants that Fishtown has to offer.  Girard SEPTA station makes it easy commute around Philadelphia area.
#PAPH2622752

PHILADELPHIA

1749 SEPVIVA STREET

2 Beds

1 Baths

1,004 Sq.Ft.

$350,000

MLS#: PAPH2622752
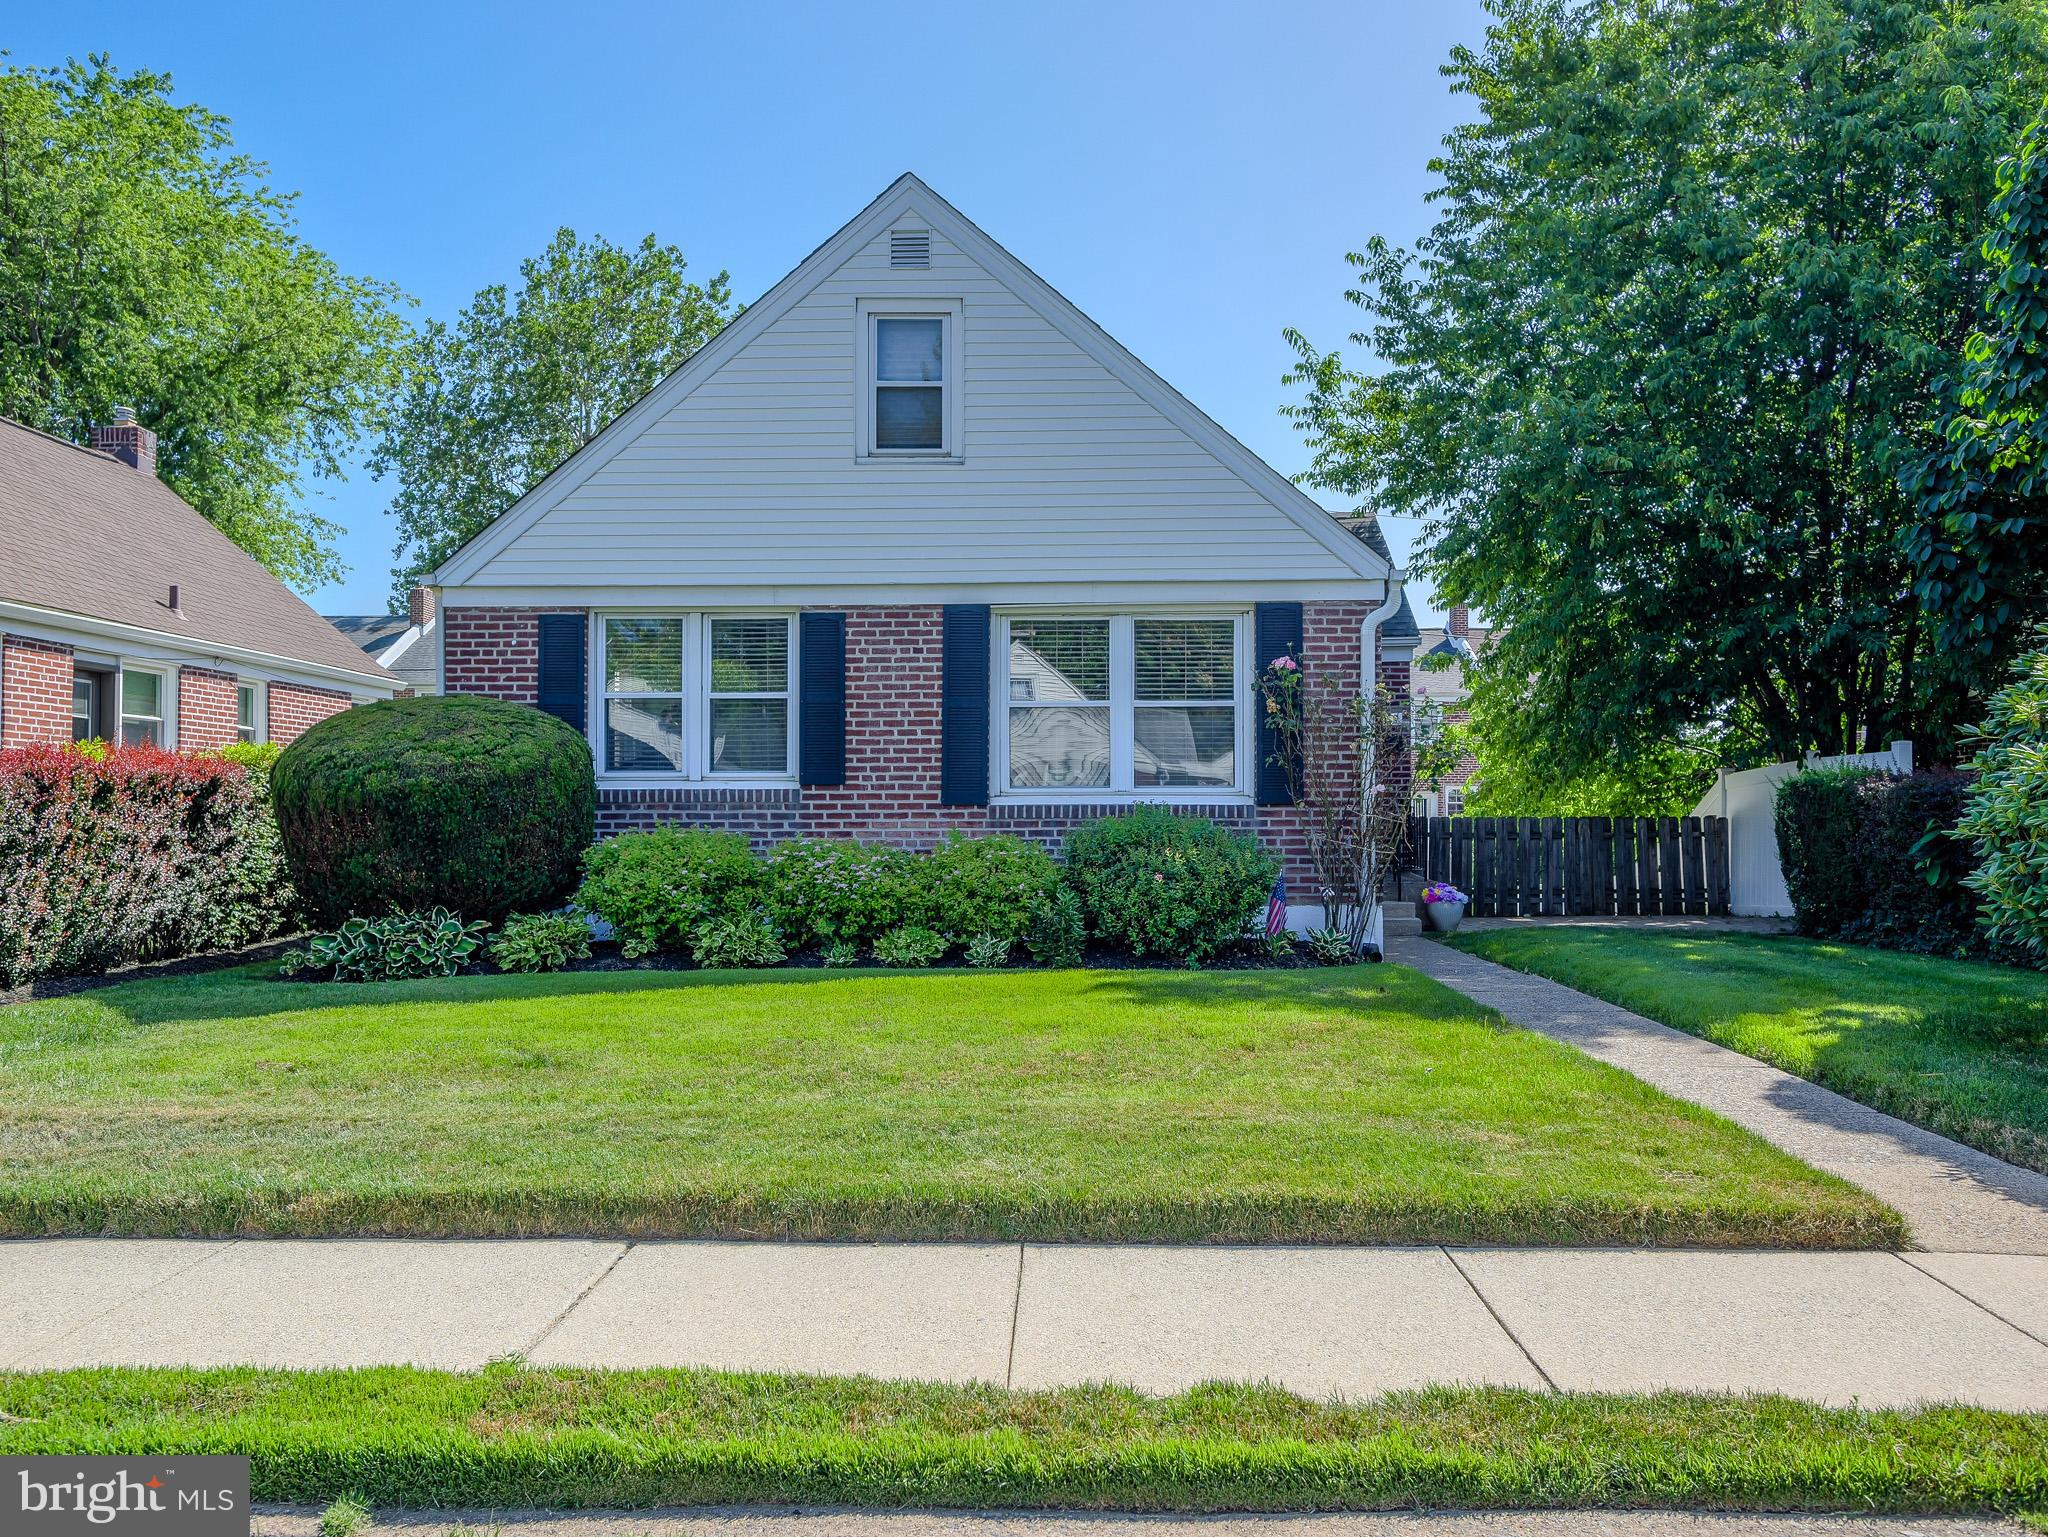
Charming Brick Cape Cod in the Heart of Hillcrest, Drexel Hill
Welcome to this beautifully maintained brick Cape Cod nestled in the highly desirable Hillcrest neighborhood of Drexel Hill. Offering outstanding curb appeal, manicured landscaping, a built-in one-car garage, and a private driveway with parking for two additional vehicles, this home combines charm, comfort, and convenience.
Step inside to a welcoming living room that flows seamlessly into the dining room and remodeled kitchen. The kitchen features granite countertops, a counter-height peninsula, and includes a self-cleaning range, dishwasher, and refrigerator.
The main level offers two generously sized bedrooms and a full bathroom, providing flexible living options. Upstairs, you'll find a spacious primary suite complete with its own full bathroom and abundant storage space.
The full basement is unfinished and offers excellent potential for storage, a workshop, or future finishing. It also includes laundry facilities and direct access to the e.built-in garage.
Outside, enjoy a beautifully maintained, fenced-in yard—perfect for entertaining, gardening, pets, or simply relaxing.
Ideally located near public transportation with easy access to Philadelphia, shopping, dining, and entertainment. You'll also appreciate being within walking distance of Hillcrest Elementary School and Dermond Field.
Community, convenience, and comfort come together in this wonderful Hillcrest home.
#PADE2118242

DREXEL HILL

1109 OLD LANE

3 Beds

2 Baths

1,254 Sq.Ft.

$350,000

MLS#: PADE2118242
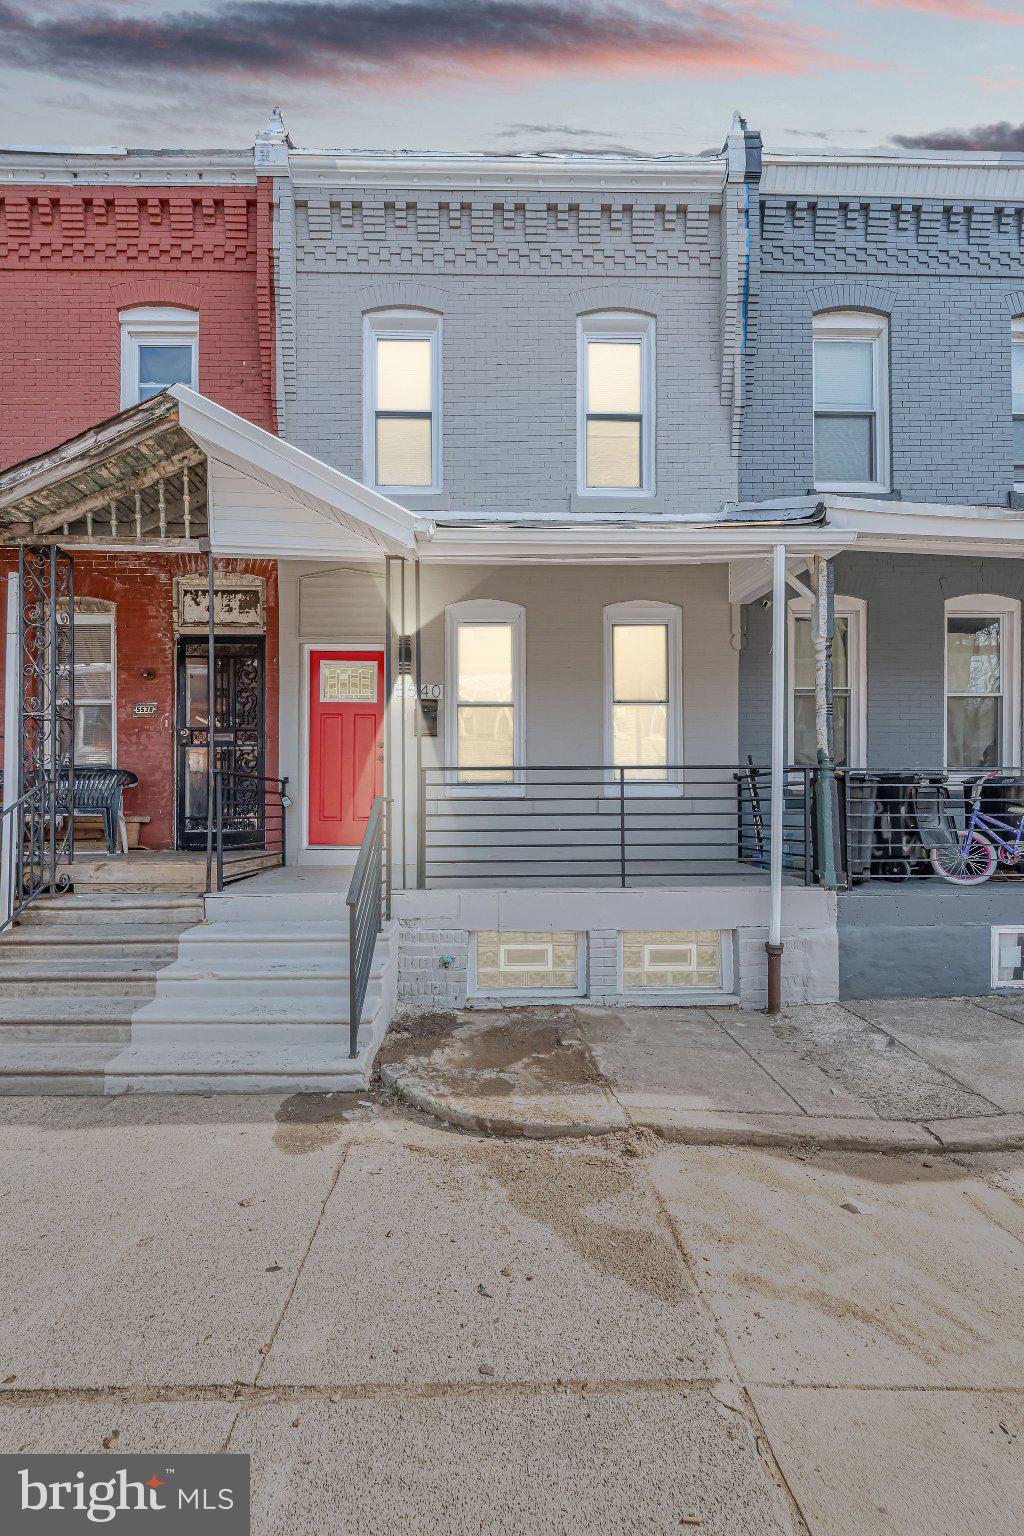
Welcome to 5540 W Oxford St. A beautifully renovated 3-bedroom, 2.5-bath home offering modern comfort and flexible living space throughout. This move-in ready property features an open and inviting layout with updated finishes, stylish fixtures, and abundant natural light.

The spacious main living areas flow seamlessly, perfect for both everyday living and entertaining. The updated kitchen boasts contemporary design and functionality, ideal for any home chef.
Upstairs, you’ll find three generously sized bedrooms, including a well-appointed primary suite, along with updated full bathroom.

The fully finished basement expands your living space with a large recreational room—perfect for a home theater, gym, or play area—plus an additional room that can easily serve as a 4th bedroom, office, or guest suite. A dedicated laundry area with washer and dryer included adds convenience.

Additional highlights include a half bath on the main level, modern upgrades throughout, and versatile space to meet a variety of lifestyle needs.

This home offers the perfect blend of style, space, and functionality—don’t miss your opportunity to make it yours!
#PAPH2614646

PHILADELPHIA

5540 W OXFORD STREET

3 Beds

1 Baths

1,195 Sq.Ft.

$350,000

MLS#: PAPH2614646
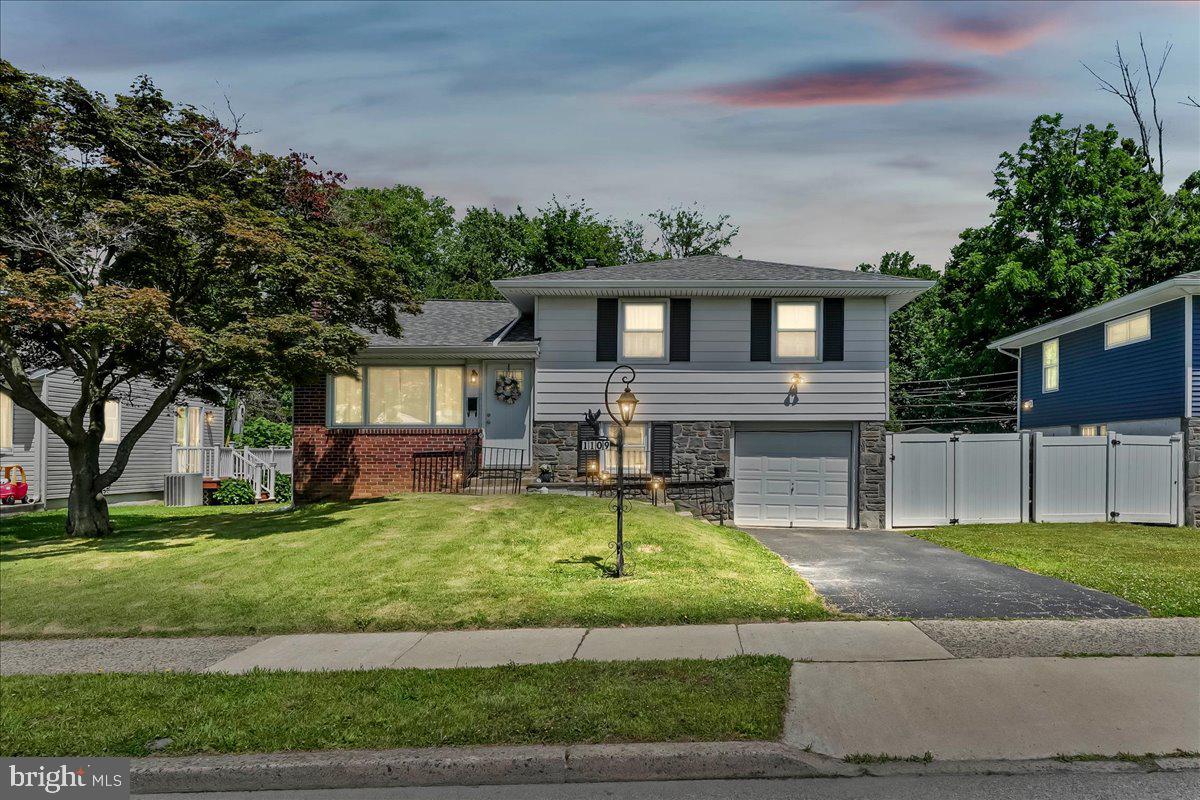
Make your new home at 1109 Brookwood Lane in Secane. This 3-bedroom, 1 1/2-bathroom split-level has an open concept and a newer kitchen.  Open the front door to an open concept. A living room with a fireplace and a huge picture window. The dining room has recessed lighting and a large picture window overlooking a private fenced-in yard. The kitchen has custom soft-closed cabinetry, granite countertops, stainless steel appliances, and a gas stove. The upper level features 3 bedrooms and a full bathroom.  The lower level features a fourth room that could be a fourth bedroom or an office. The lower level has another separate room for a playroom or home theatre.   There is also a 1/2 bathroom and a door to the private fenced-in backyard. The location is fabulous, close to the airport, 95, public transportation, sports arenas, shopping centers, parks, and restaurants.  A  new roof was installed in 2024, and the air vents were professionally cleaned in May.
#PADE2115728

SECANE

1109 BROOKWOOD LANE

3 Beds

1 Baths

1,300 Sq.Ft.

$350,000

MLS#: PADE2115728
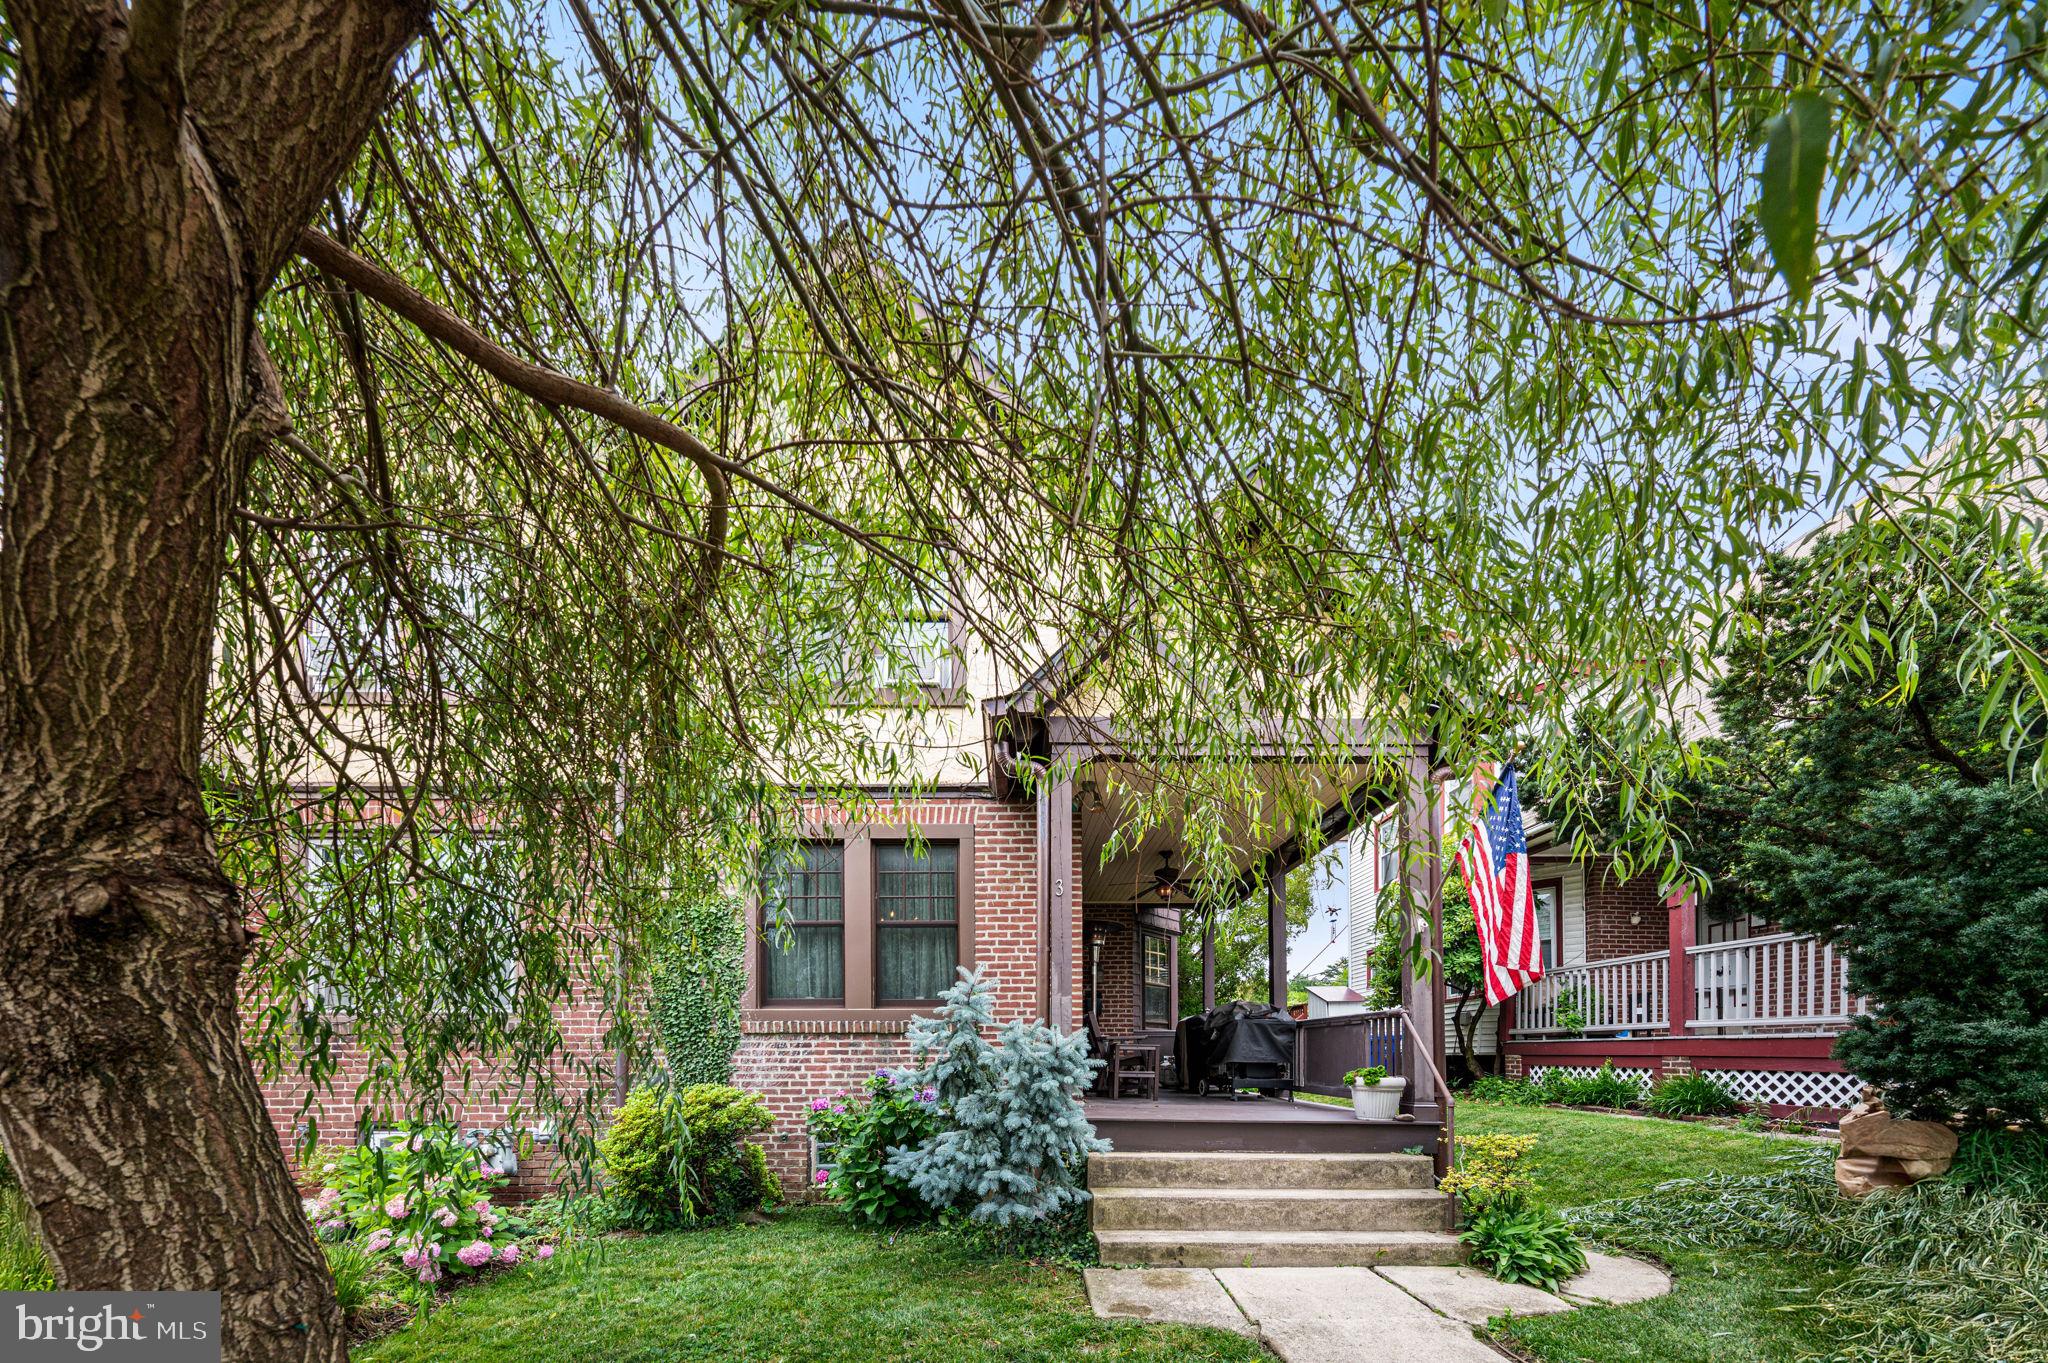
New on site 2 days ago
Character and charm meet thoughtful updates in this 1915 masonry home tucked into a quiet corner of Elkins Park. From the moment you arrive, mature trees and inviting curb appeal set the tone for a property that has been well loved and well maintained. The covered front porch, complete with a ceiling fan, offers a welcoming spot to relax and enjoy the neighborhood.
Step through the front door into a dining room set at the front of the home, leading into a center living room and a kitchen that has been opened up to create an easy, connected flow. The kitchen features an apron front sink and a butcher block countertop that carries the eye right through to the living space, making it a natural gathering spot for everyday living and entertaining alike.
Upstairs, three spacious bedrooms share a full bathroom, offering comfortable space for however you live, work, or host. The front windows, along with the kitchen and bathroom windows, were replaced with Anderson windows, bringing natural light and efficiency to the home's classic bones.
Out back, a covered deck extends the living space outdoors, perfect for morning coffee or evening dinners regardless of the weather. The yard also features a charming greenhouse, ideal for anyone with a green thumb or looking to start one. Parking is a breeze here, with a covered spot under the carport plus an additional space in the driveway accessed from the alley behind the house. Guests will find parking nearby with ease as well.
The basement is unfinished but well equipped, with two sump pits and pumps, one of which includes a battery back up for extra peace of mind.
A four person hot tub, installed in 2025, is negotiable with the sale, along with select furniture pieces throughout the home. Buyers interested in specific items are encouraged to ask for details.
Recent updates bring further peace of mind, including a new roof upgraded with copper gutters and downspouts in 2025, a new hot water heater in 2023, and a central air system installed in 2024.
This is a home with personality, updates where it counts, and outdoor spaces that make it truly special. Schedule your private showing today!
#PAMC2186992

ELKINS PARK

3 E TOWNSHIP LINE ROAD

3 Beds

1 Baths

1,234 Sq.Ft.

$350,000

MLS#: PAMC2186992
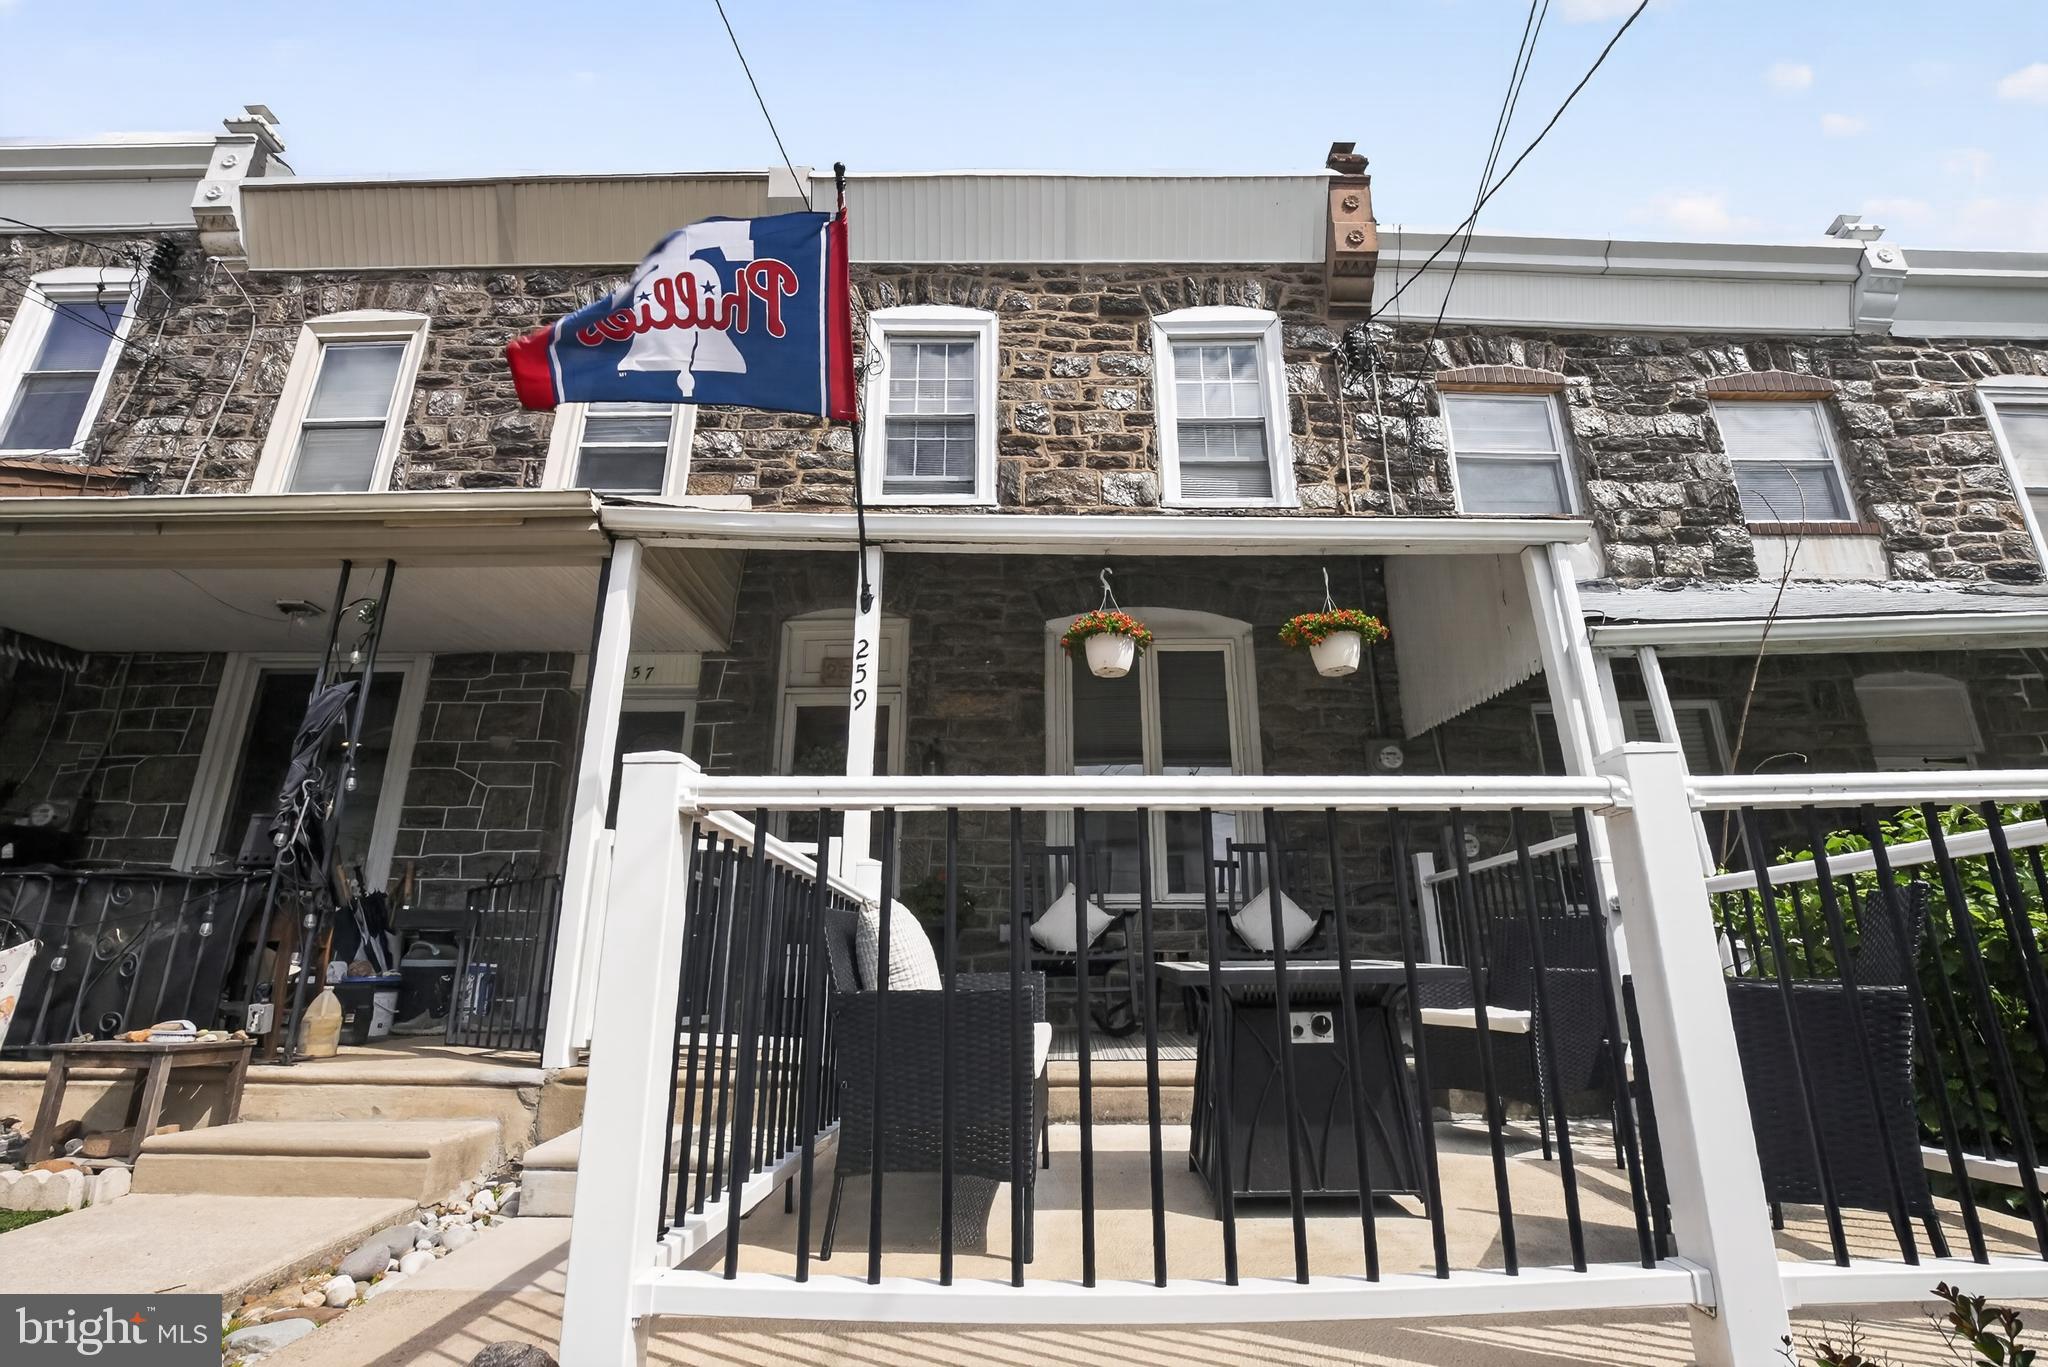
Welcome to 259 Lauriston St in the beautiful Wissahickon section of Philadelphia! This beautiful home is ready for its new owner. 
The cozy, new patio  greets you and provides a sun or shade option for your relaxation.  Enter into the spacious living room, then into the formal dining room and on into the kitchen, all adorned with original hardwood floors. The extra room beyond the kitchen can be a laundry, or just extra storage. Move upstairs to the three ample bedrooms, each with ceiling fan, and recently renovated, three piece ceramic bathroom. The upstairs also has carpets that were installed in December of 24. The back yard is private and home to a new patio that was installed in the Spring of 25. This home also has central air that was installed in the Spring of 24.
The real beauty of this home is the location!! It is minutes from Fairmount Park, Main Street in Manayunk, Septa rail Station, and Center City! Do not miss out on this hidden gem!
#PAPH2620400

PHILADELPHIA

259 LAURISTON STREET

3 Beds

1 Baths

1,394 Sq.Ft.

$350,000

MLS#: PAPH2620400
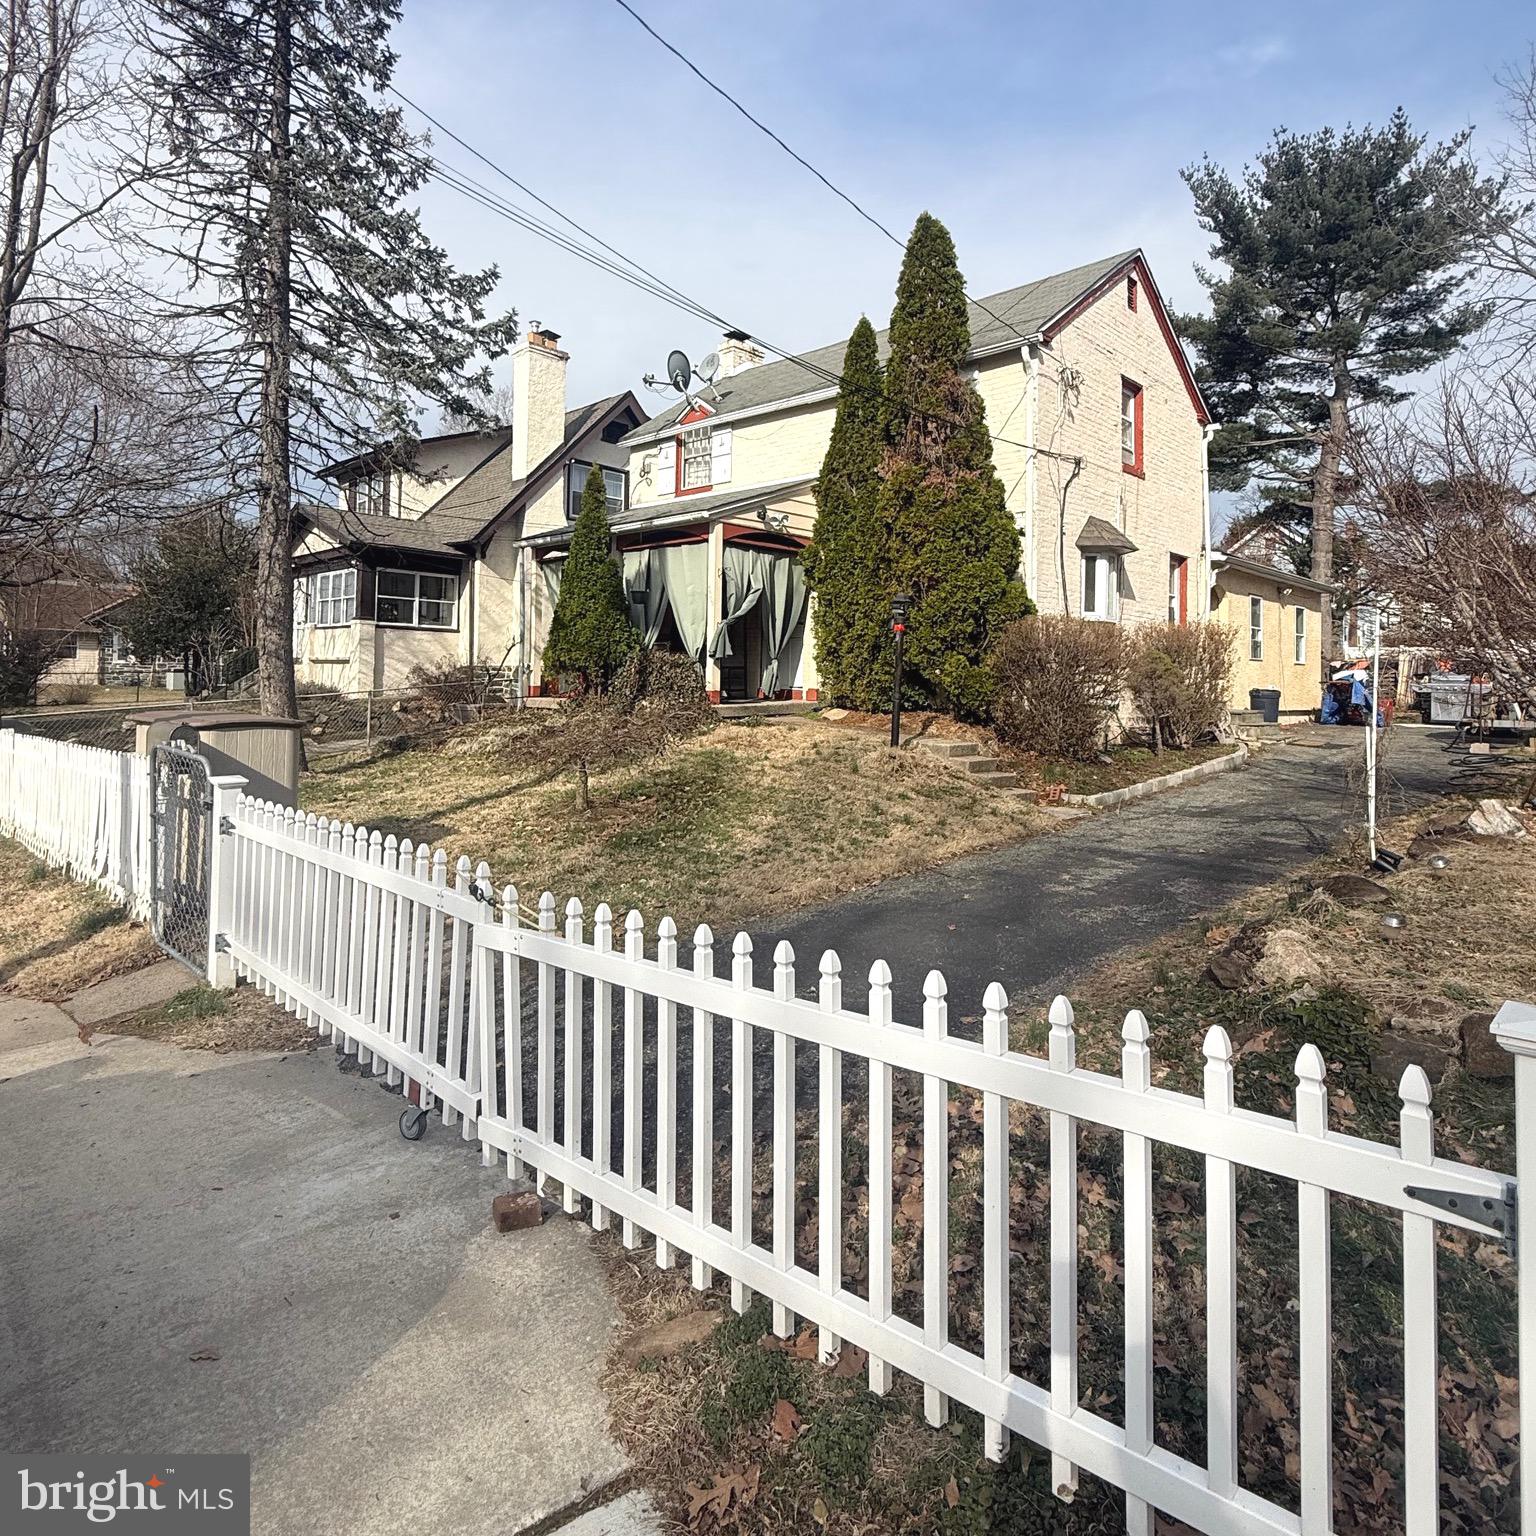
This well-maintained home with a second-floor apartment offers versatility for investors or owner-occupants.  The main level, accessible though the side entrance, features tile flooring throughout, a spacious living room with brick fireplace, dining room and an eat-in kitchen complete with granite countertops and a tile backsplash.  The main level also offers two bedrooms and an updated bathroom with a tile shower.  The finished basement provides additional living space along with a full bathroom with jacuzzi tub and laundry area.  

The second-floor apartment, accessed through the front door entrance, includes a full bathroom, two bedrooms, a living room and eat-in kitchen with pantry, offering comfortable and a private living space.  

Outside, the property features a fenced in yard and driveway, adding convenience and outdoor space.  A great opportunity with plenty of potential in a convenient Upper Darby location.   Please note: There is an additional lot associated with the property on which the garage is located; however, it is not included in sale.  The property line for this home ends to the right of the driveway and runs along the driveway to the fence behind the garage.
#PADE2110338

UPPER DARBY

306 S CAROL BOULEVARD

5 Beds

3 Baths

2,145 Sq.Ft.

$350,000

MLS#: PADE2110338

1 ... 312 313 314 315 316 ... 666

properties found. properties found. Page of .

 - property

Send a message

Message successfully sent.

Your message

What is 3 + 4 ?

Reason for contacting?

I agree to receive email communication and understand I can unsubscribe at any time.

I agree to be contacted by TNT Real Estate Solutions via call, email, and text for real estate services. To opt out, you can reply 'stop' at any time or reply 'help' for assistance. You can also click the unsubscribe link in the emails. Message and data rates may apply. Message frequency may vary. Privacy Policy

Update Your Temporary Password

Personalize your search

Enter your email and we'll notify you immediately when new listings match what you're looking for.

or enter email address

Already have an account ? Login here

Continue your home search

I agree to receive communications and understand I can unsubscribe at any time.

I agree to be contacted by TNT Real Estate Solutions via call, email, and text for real estate services. To opt out, you can reply 'stop' at any time or reply 'help' for assistance. You can also click the unsubscribe link in the emails. Message and data rates may apply. Message frequency may vary. Privacy Policy

Already have an account ? Login here

We use cookies

We use cookies primarily for analytics to enhance your experience. By accepting, you agree to our use of these cookies. You can manage your preferences or learn more about our cookies policy.






