

One of the most popular communities provided by {{page_data.agentName}}

Philadelphia

One of the most popular communities provided by TNT Real Estate Solutions

Philadelphia

About Philadelphia

Living in Philadelphia, PA, offers a unique blend of rich history, vibrant culture, and a strong sense of community, making it an ideal place to call home. Residents enjoy easy access to world-class museums, diverse dining experiences, and a thriving arts scene, reflecting the city’s deep-rooted heritage. The affordable housing market, coupled with a variety of neighborhoods, from the historic charm of Old City to the bustling energy of South Philadelphia, caters to all lifestyles. Additionally, the convenient public transportation system and proximity to major cities like New York and Washington, D.C., enhance Philadelphia’s appeal. With its passionate sports culture, beautiful parks, and an ever-evolving food scene, living in Philadelphia means immersing yourself in a dynamic, welcoming environment that values community and tradition. Whether you’re a young professional, a growing family, or a retiree, Philadelphia offers a vibrant urban experience enriched by its history and welcoming spirit.
One of the most popular communities provided by TNT Real Estate Solutions
10,953
# of Listings
3
Avg # of Bedrooms
$264
Avg. $ / Sq.Ft.
$518,669
Med. List Price

Browse Philadelphia Real Estate Listings

10000 Properties Found. Page 296 of 667.
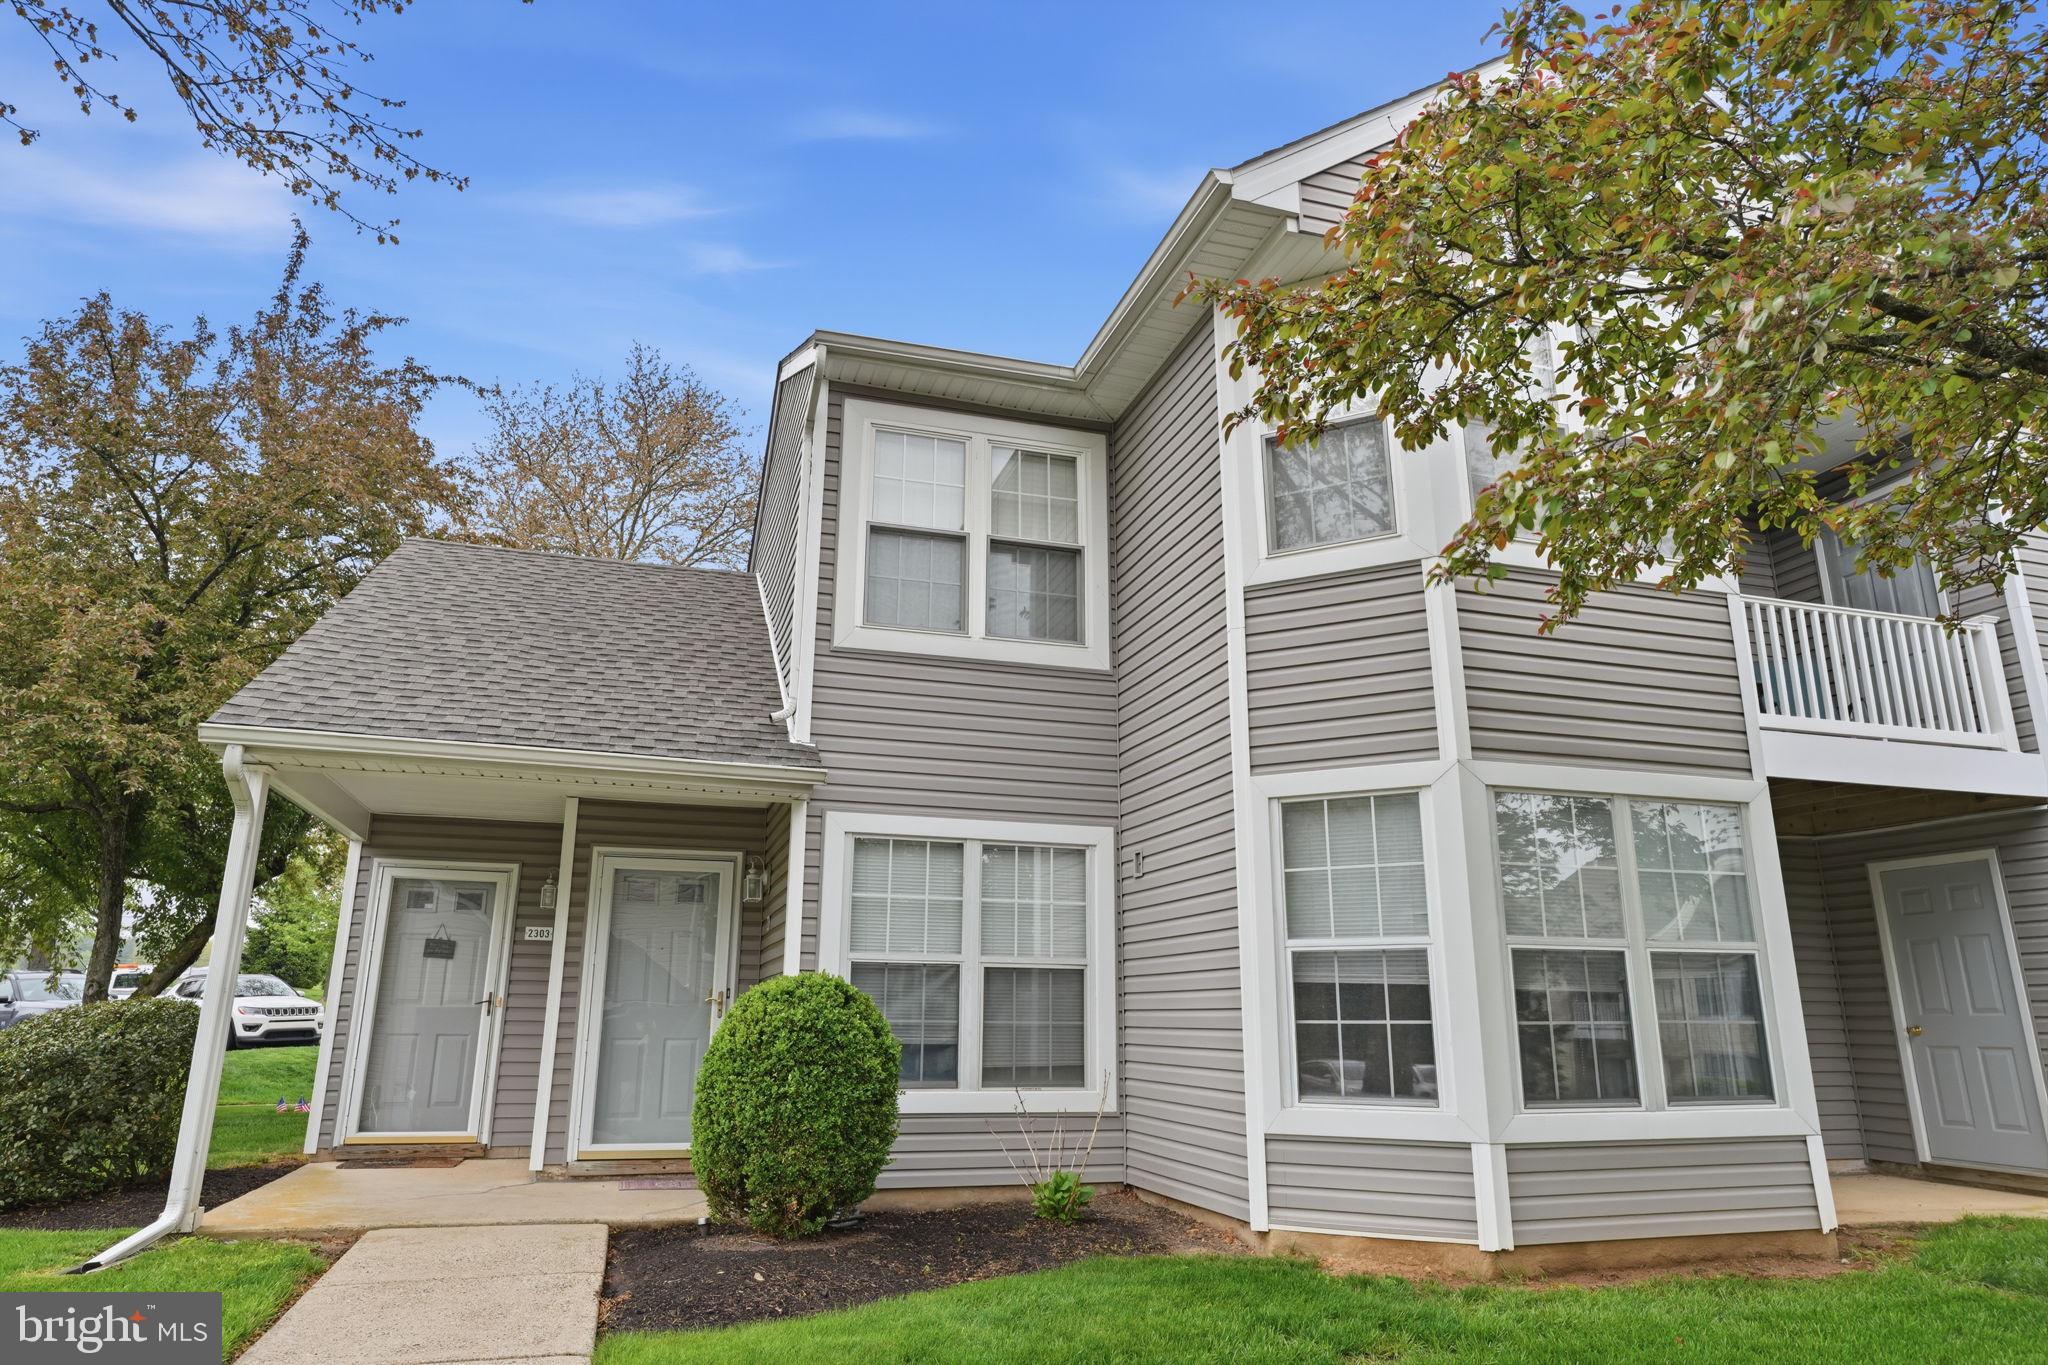
Welcome home to this second-floor condominium located in the highly sought-after Council Rock School District. Tucked away at the end of the community, this unit offers both privacy and a peaceful setting. A convenient storage closet is located at the entry before heading upstairs, adding to the home’s practical appeal.  Inside, you’ll find a bright and inviting living and dining area featuring vaulted ceilings that create an open, airy feel. The living room is enhanced with crown molding and a ceiling fan, while the dining room is filled with natural light and offers sliding glass doors leading to a covered balcony—perfect for relaxing or enjoying your morning coffee. The kitchen has granite countertops and a tile backsplash, providing both style and functionality. The spacious primary bedroom features two closets with organizers, a ceiling fan, and an updated en-suite bathroom complete with tiled flooring, a beautifully tiled shower with built-in niches, and a convenient medicine cabinet. A second bedroom and a full hall bathroom with ceramic tile flooring offer flexible space perfect for guests, a home office, or everyday living. This well-maintained community offers great amenities including a swimming pool, tennis courts, and a tot lot, all in a prime location close to shopping, dining, and major roadways. This is a wonderful opportunity to enjoy low-maintenance living.
#PABU2120014

SOUTHAMPTON

2303 BENNETT PLACE

2 Beds

2 Baths

1,128 Sq.Ft.

$375,000

MLS#: PABU2120014
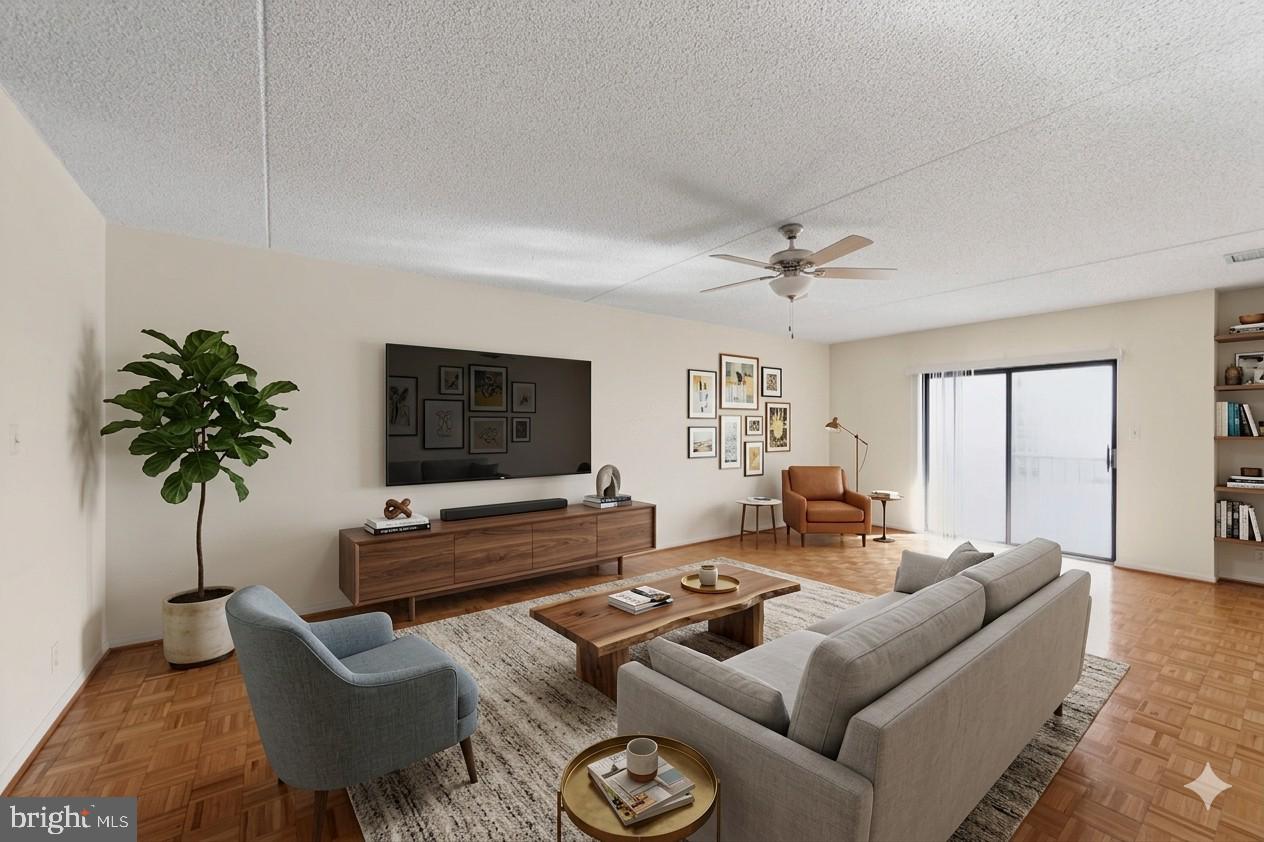
Perched on the 7th floor, this corner residence features three bedrooms, two full baths, and 1,620 square feet of living space. Expansive views and a generous balcony create an inviting setting, while the well-proportioned floor plan offers an ideal balance of comfort, practicality, and everyday living in one of King of Prussia’s most sought-after communities.

A welcoming foyer leads into the home, where the kitchen is appointed with rich wood cabinetry, featuring a functional pass-through that seamlessly connects to the heart of the home. The open-concept living and dining areas are designed for ease, highlighted by dual sliding glass doors that open to an expansive private balcony. Here, you can enjoy serene views of the fountain and meticulously landscaped grounds, the perfect backdrop for morning coffee or evening relaxation.

The primary suite serves as a tranquil sanctuary, featuring direct balcony access, four closet spaces, a dedicated vanity area, and a private en-suite bath with a glass-enclosed walk-in shower. Two additional generously sized bedrooms provide excellent versatility for family, guests, or a home office, and are complemented by a hall bath and the convenience of in-unit laundry. 

Additional highlights include exceptional storage throughout, a private balcony storage room, and an extra storage locker located on the 7th floor.

Enjoy a truly stress-free lifestyle with a monthly condo fee covering water, sewer, trash, cable TV, and 24/7 security. Residents of Valley Forge Towers also enjoy resort-style amenities, including indoor and outdoor pools, a fully equipped fitness center, a clubhouse, and tennis courts. Perfectly situated in the heart of King of Prussia, you are minutes away from the premier shopping and dining of the King of Prussia Mall and Town Center, with easy highway access for effortless commuting. Outdoor enthusiasts will love the proximity to Valley Forge National Historical Park, where miles of scenic trails and lush green spac

A welcoming foyer leads into the home, where the kitchen is appointed with rich wood cabinetry, featuring a functional pass-through that seamlessly connects to the heart of the home. The open-concept living and dining areas are designed for ease, highlighted by dual sliding glass doors that open to an expansive private balcony. Here, you can enjoy serene views of the fountain and meticulously landscaped grounds, the perfect backdrop for morning coffee or evening relaxation.

The primary suite serves as a tranquil sanctuary, featuring direct balcony access, four closet spaces, a dedicated vanity area, and a private en-suite bath with a glass-enclosed walk-in shower. Two additional generously sized bedrooms provide excellent versatility for family, guests, or a home office, and are complemented by a hall bath and the convenience of in-unit laundry. 

Additional highlights include exceptional storage throughout, a private balcony storage room, and an extra storage locker located on the 7th floor.

Enjoy a truly stress-free lifestyle with a monthly condo fee covering water, sewer, trash, cable TV, and 24/7 security. Residents of Valley Forge Towers also enjoy resort-style amenities, including indoor and outdoor pools, a fully equipped fitness center, a clubhouse, and tennis courts. Perfectly situated in the heart of King of Prussia, you are minutes away from the premier shopping and dining of the King of Prussia Mall and Town Center, with easy highway access for effortless commuting. Outdoor enthusiasts will love the proximity to Valley Forge National Historical Park, where miles of scenic trails and lush green space await.

With its prime corner position, breathtaking views, and unmatched convenience, this residence is more than just a home; it is an elevated lifestyle waiting for you to call it your own!

Please note, select photos have been digitally staged to help visualize the home’s layout and potential. Private Garage (#132) is also available separately.
#PAMC2175016

KING OF PRUSSIA

20724 VALLEY FORGE CIRCLE 724

3 Beds

2 Baths

1,620 Sq.Ft.

$375,000

MLS#: PAMC2175016
New on site 2 days ago
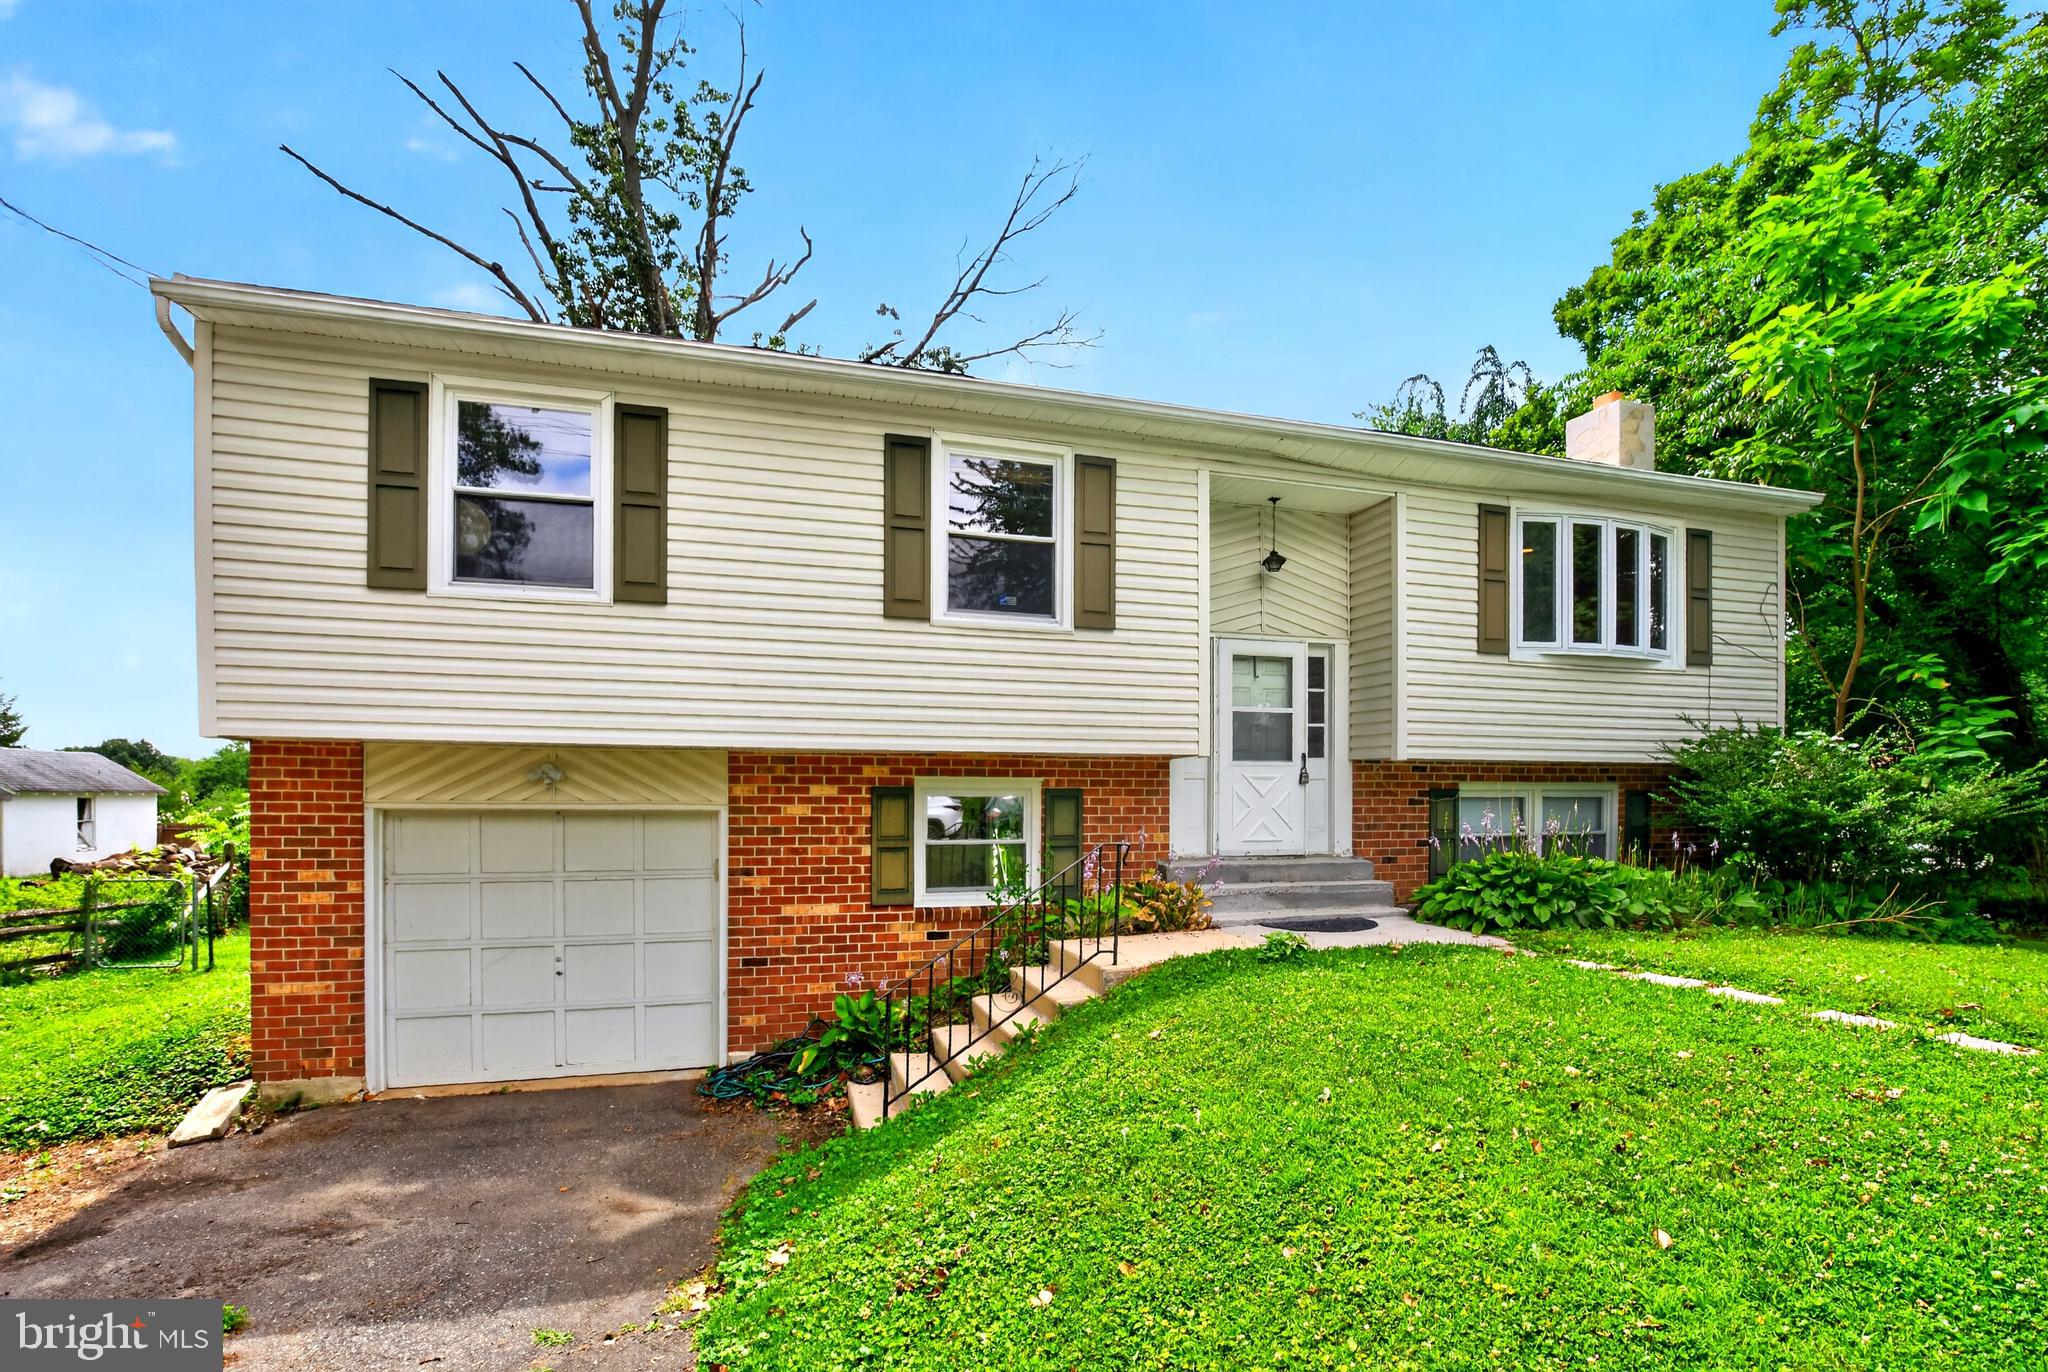
Welcome to this 4-bedroom, 2.5-bath home offering plenty of space, a functional layout, and an oversized backyard with endless possibilities. The master bedroom features an en suite bath, and many of the home's major systems have been updated in recent years, giving buyers added peace of mind.

With the major improvements already completed, this home is ready for its next owner to add their own style and make it their own. A little updating will go a long way in bringing out its full potential. Being sold as-is, this is a fantastic opportunity to own a home with great bones, valuable updates, and plenty of room to make it your own.
#PADE2119278

UPPER CHICHESTER

1745 LARKIN ROAD

4 Beds

2 Baths

2,064 Sq.Ft.

$375,000

MLS#: PADE2119278
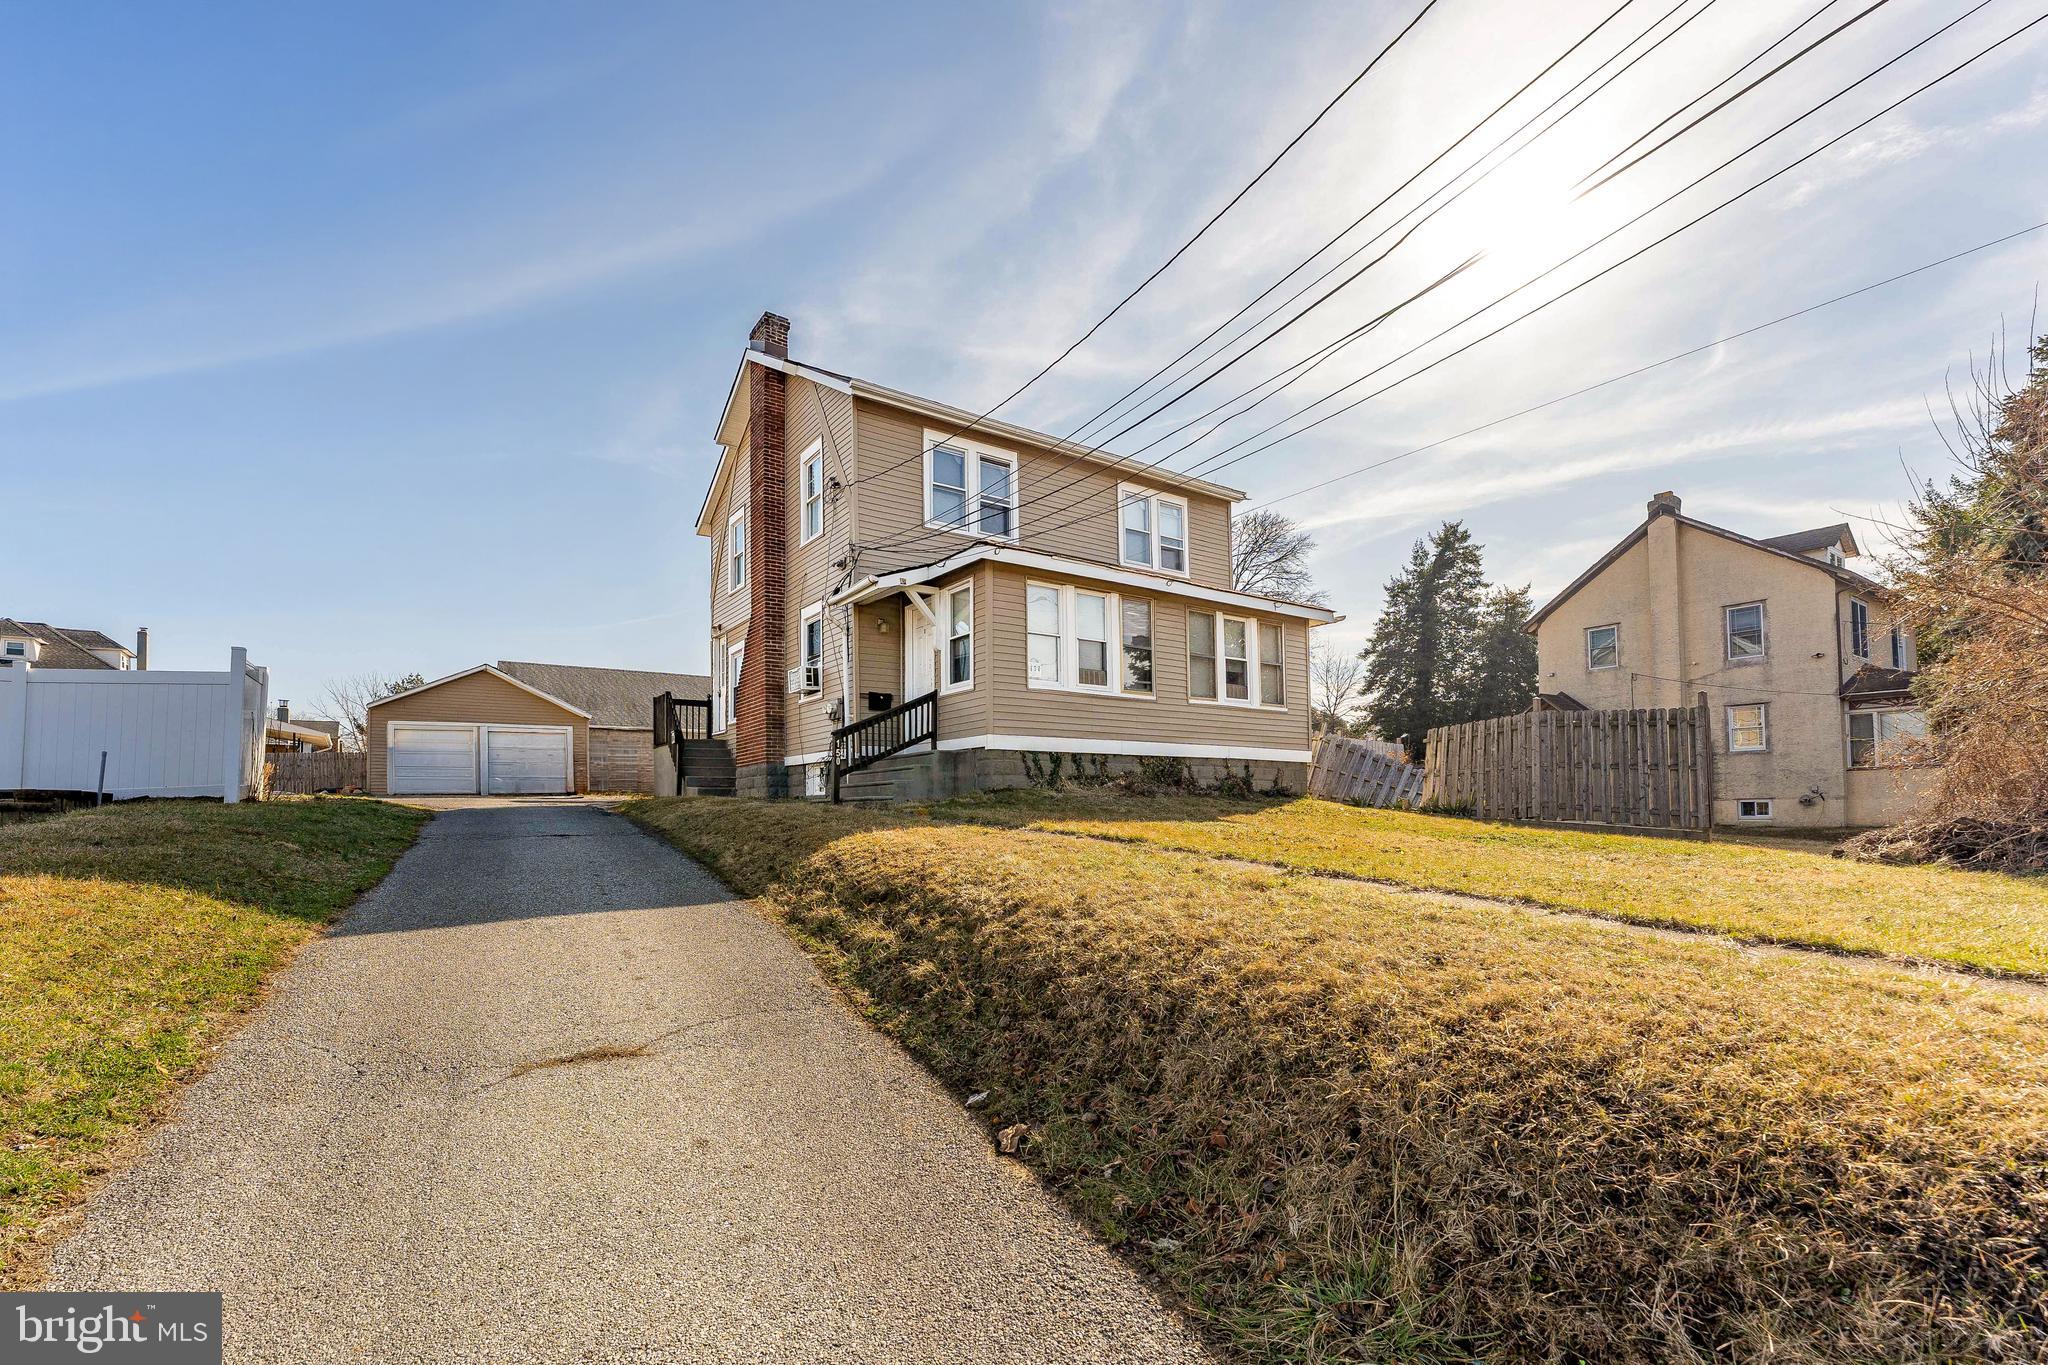
Welcome to 150 Kedron Avenue, a two-unit investment property located in Folsom. As you approach the property, a large 4-car driveway and 2-car garage provides convenient off-street parking along with separate entrances for each unit. The first-floor unit is currently occupied on a month-to-month lease, offering immediate rental income with flexibility for the new owner. This unit includes a kitchen with tile flooring, a living room with carpet and a fireplace, two bedrooms, and a full bathroom with a tub/shower combination. The second unit is currently vacant and ready for tenants. This unit features an eat-in kitchen with tile flooring, two bedrooms, and a full bathroom with a tub/shower combination. Conveniently located directly across from Wawa, the property offers excellent accessibility and visibility, along with close proximity to local shopping, restaurants, and everyday amenities. Whether you are looking to expand your investment portfolio or purchase a property in a highly convenient location, this is a great opportunity. The property is being sold in as-is condition.
#PADE2109752

FOLSOM

150 KEDRON AVENUE

4 Beds

None Baths

1,536 Sq.Ft.

$375,000

MLS#: PADE2109752
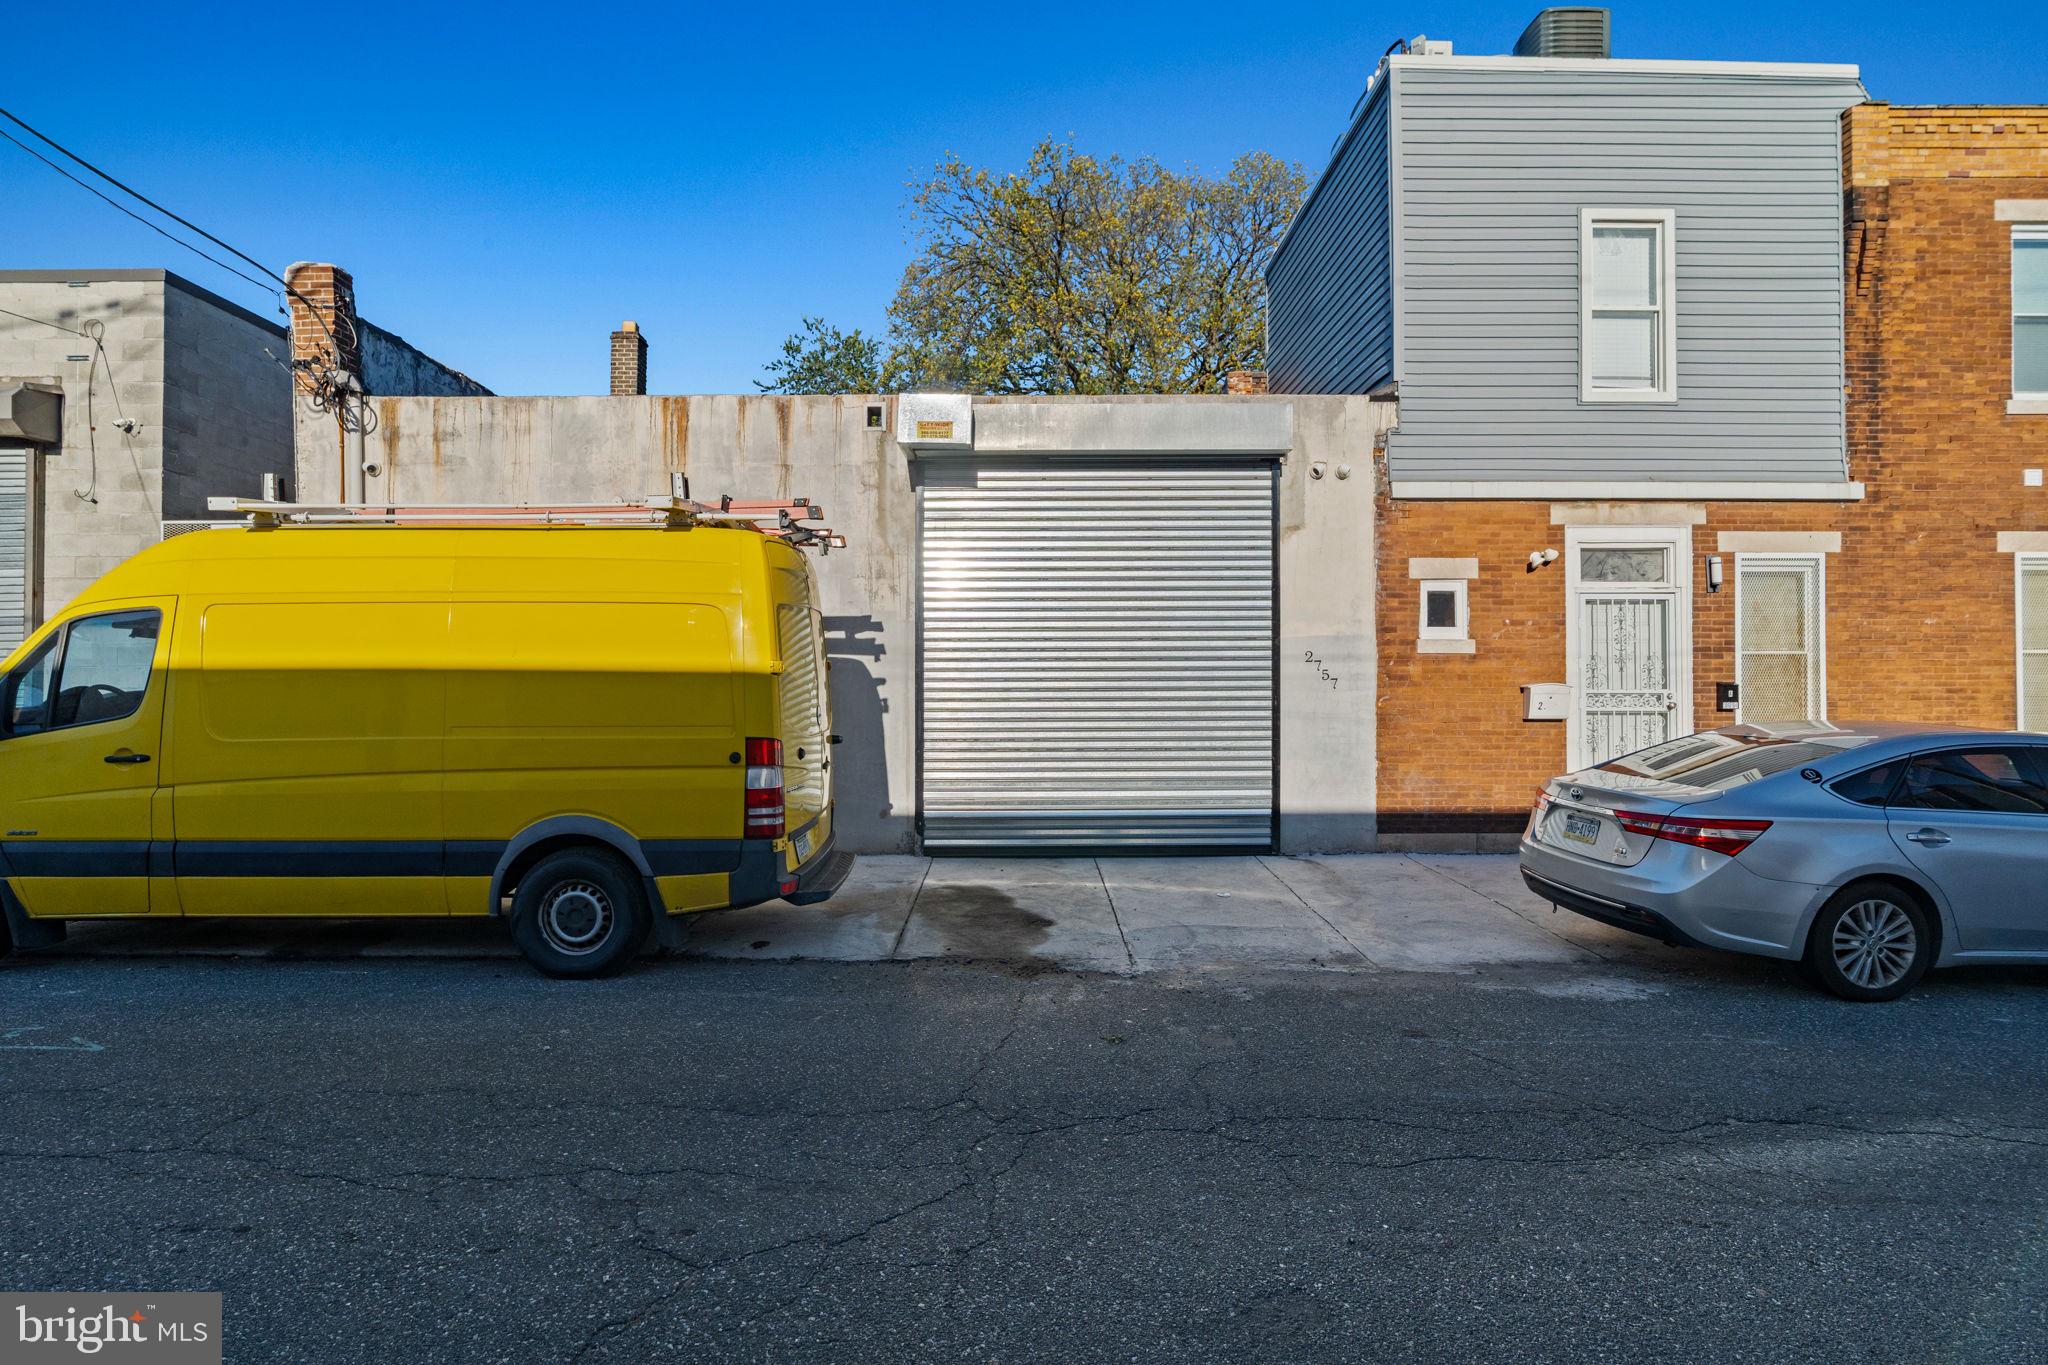
Check out this Workshop/ Garage with High Ceilings, Zoned Industrial. Located near I-95, Castor Ave, and major transit hubs. This property is being offered alongside 3654 Richmond St (MLS#  PAPH2552490) and 3656 Richmond St (MLS# PAPH2552496). All three properties are available for sale and can be purchased together, creating a unique live-work-invest campus for the right entrepreneur. The City of Philadelphia’s "Complete Streets" initiative set to revitalize the local infrastructure, positioning this property for major appreciation.
#PAPH2552500

PHILADELPHIA

2757 PICKWICK STREET

None Beds

None Baths

2,112 Sq.Ft.

$375,000

MLS#: PAPH2552500
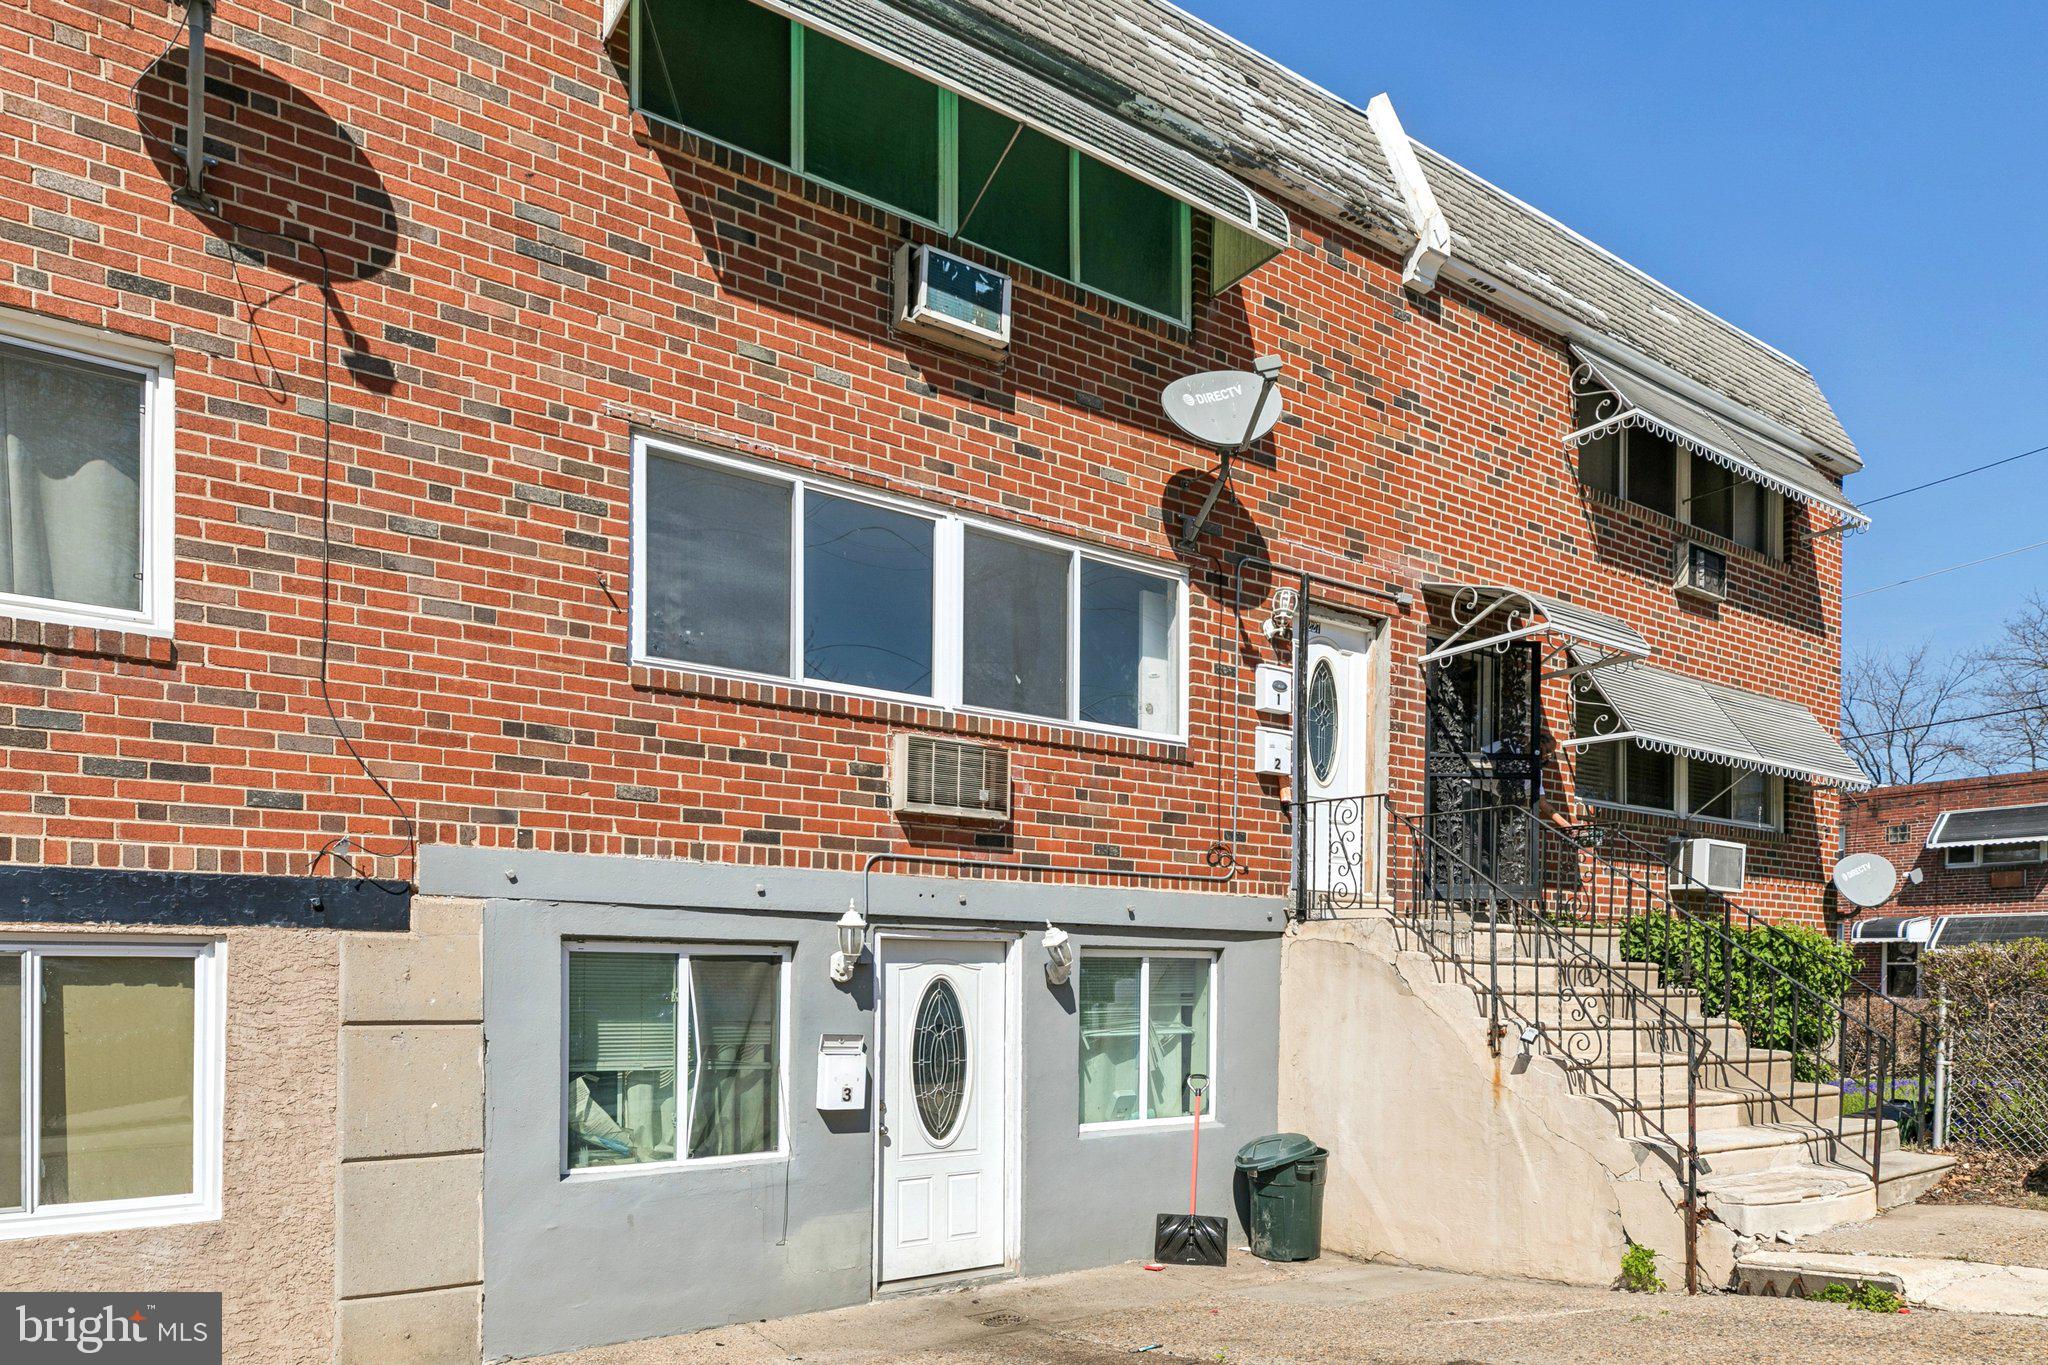
Welcome to this completely updated quadplex in the heart of North Philadelphia! This renovated property has been transformed inside and out, offering a fresh, modern look in all four units with brand-new doors, windows, stucco, floors, kitchens, bathrooms, electrical, and plumbing completed in September of 2025. The main building consists of three separate units, each accessible through a shared front door, plus a completely independent fourth unit with its own entrance in the back. Unit 1, located on the first floor, is a spacious 2-bedroom, 1-bathroom unit. It features a large, open kitchen with stunning pattern-tile flooring, complemented by sleek cabinets and granite countertops. The expansive living room divides the two generously sized bedrooms, and the full bathroom is conveniently located just off the living area. Unit 2, located on the second floor also features 2 bedrooms and 1 bath. The kitchen is equally impressive, featuring white shaker cabinets, granite countertops, and a charming breakfast nook. The two bedrooms are well-sized and positioned on opposite sides of the unit for privacy. Unit 3, on the third floor, offers a cozy 1-bedroom, 1-bathroom layout. The kitchen and living area are combined, with white shaker cabinets and granite countertops. The bedroom is spacious, and the bathroom showcases the same beautiful tile as Unit 1’s kitchen. The fourth unit is completely separate with its own private entrance at the back of the building. This 1-bedroom, 1-bathroom unit is perfect for tenants who desire more privacy, and features an open layout with modern finishes. Additional perks include off-street parking for up to 4 cars and a basement with laundry hookups, ready for the addition of a washer and dryer for tenant convenience. This fully renovated quadplex is a fantastic investment opportunity in a prime North Philly location, offering both style and functionality for residents. Mortgage savings may be available for buyers of this listing.
#PAPH2579716

PHILADELPHIA

1540 ADAMS AVENUE 42

6 Beds

None Baths

2,590 Sq.Ft.

$375,000

MLS#: PAPH2579716
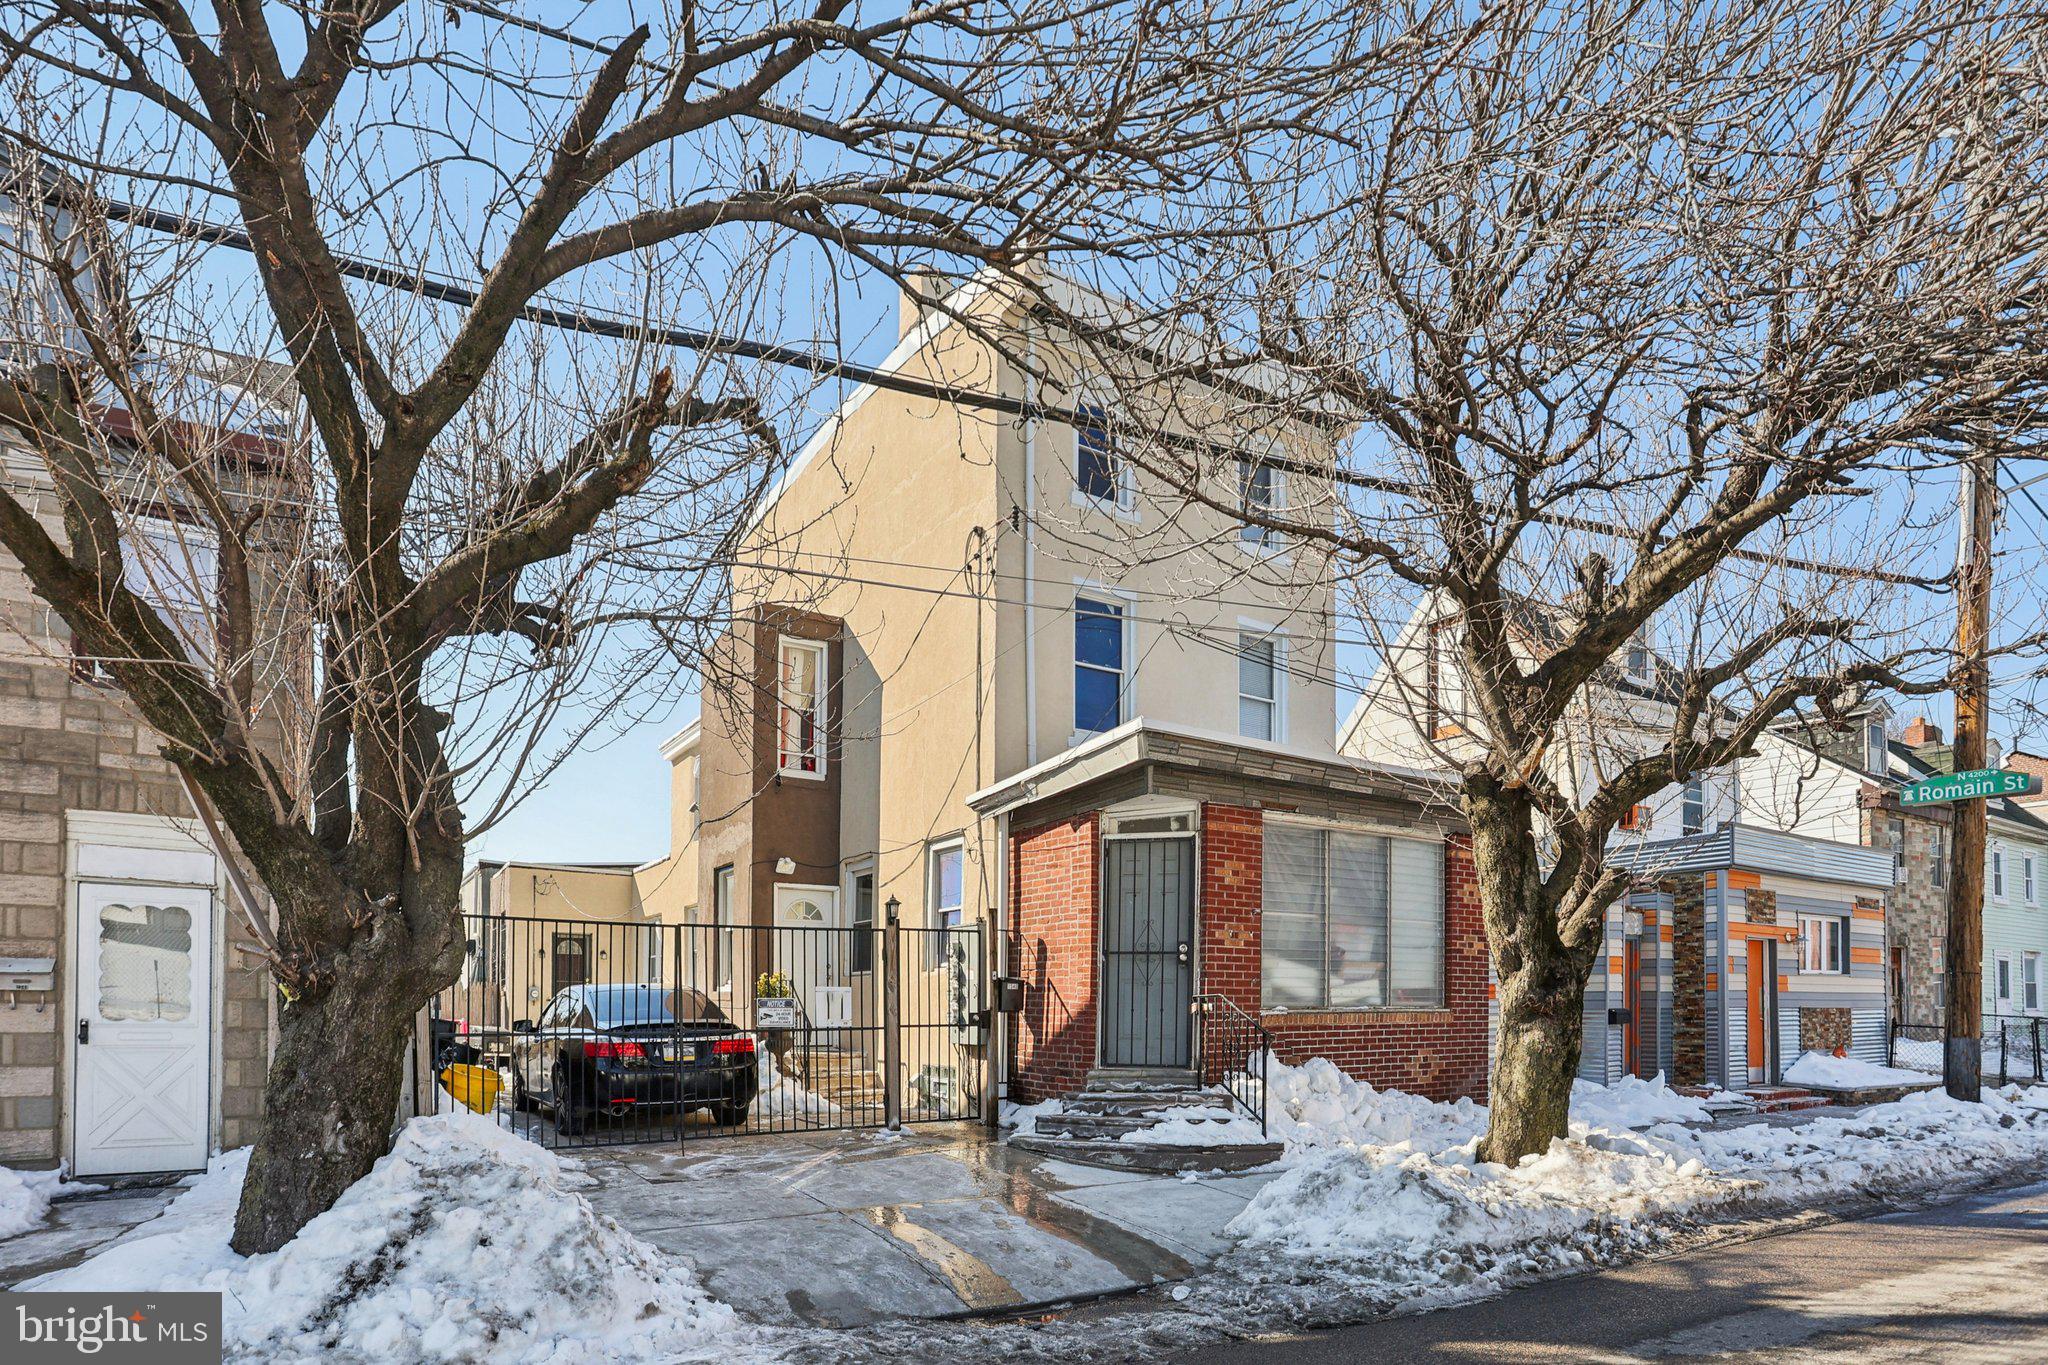
Investor Handyman Special! Legal triplex in a highly convenient location, very close to public transportation, shopping, and major commuting routes. This property features three 2-bedroom, 1-bathroom units, each with spacious living rooms, large front windows that bring in abundant natural light, laundry hook-ups, and separate utilities for ease of management. Each unit enjoys its own private entrance, with Unit 1 offering a completely separate exterior entry for added privacy—making this an attractive option for both tenants and investors alike.
#PAPH2607870

PHILADELPHIA

1227 W CHAMPLOST AVENUE

6 Beds

None Baths

1,554 Sq.Ft.

$375,000

MLS#: PAPH2607870
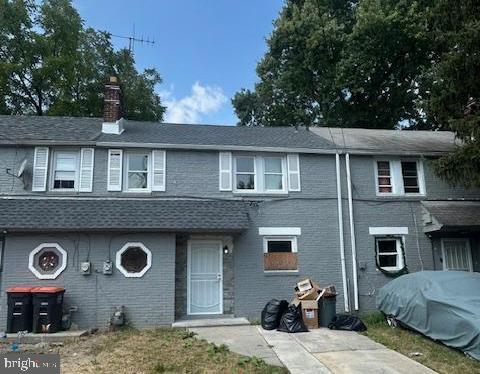
Welcome to 2708 Lehman Street,  3BD/1BA row home offered as part of a rare three-property package with 2706 and 2710 Lehman . This turnkey, income-producing portfolio offers immediate rental cash flow, strong long-term growth, and the convenience of side-by-side management—ideal for both first-time and seasoned investors.  Properties are being sold in "as-is" condition with Buyer responsible for U&O.
#PADE2114958

CHESTER

2708 LEHMAN STREET

3 Beds

1 Baths

1,210 Sq.Ft.

$375,000

MLS#: PADE2114958
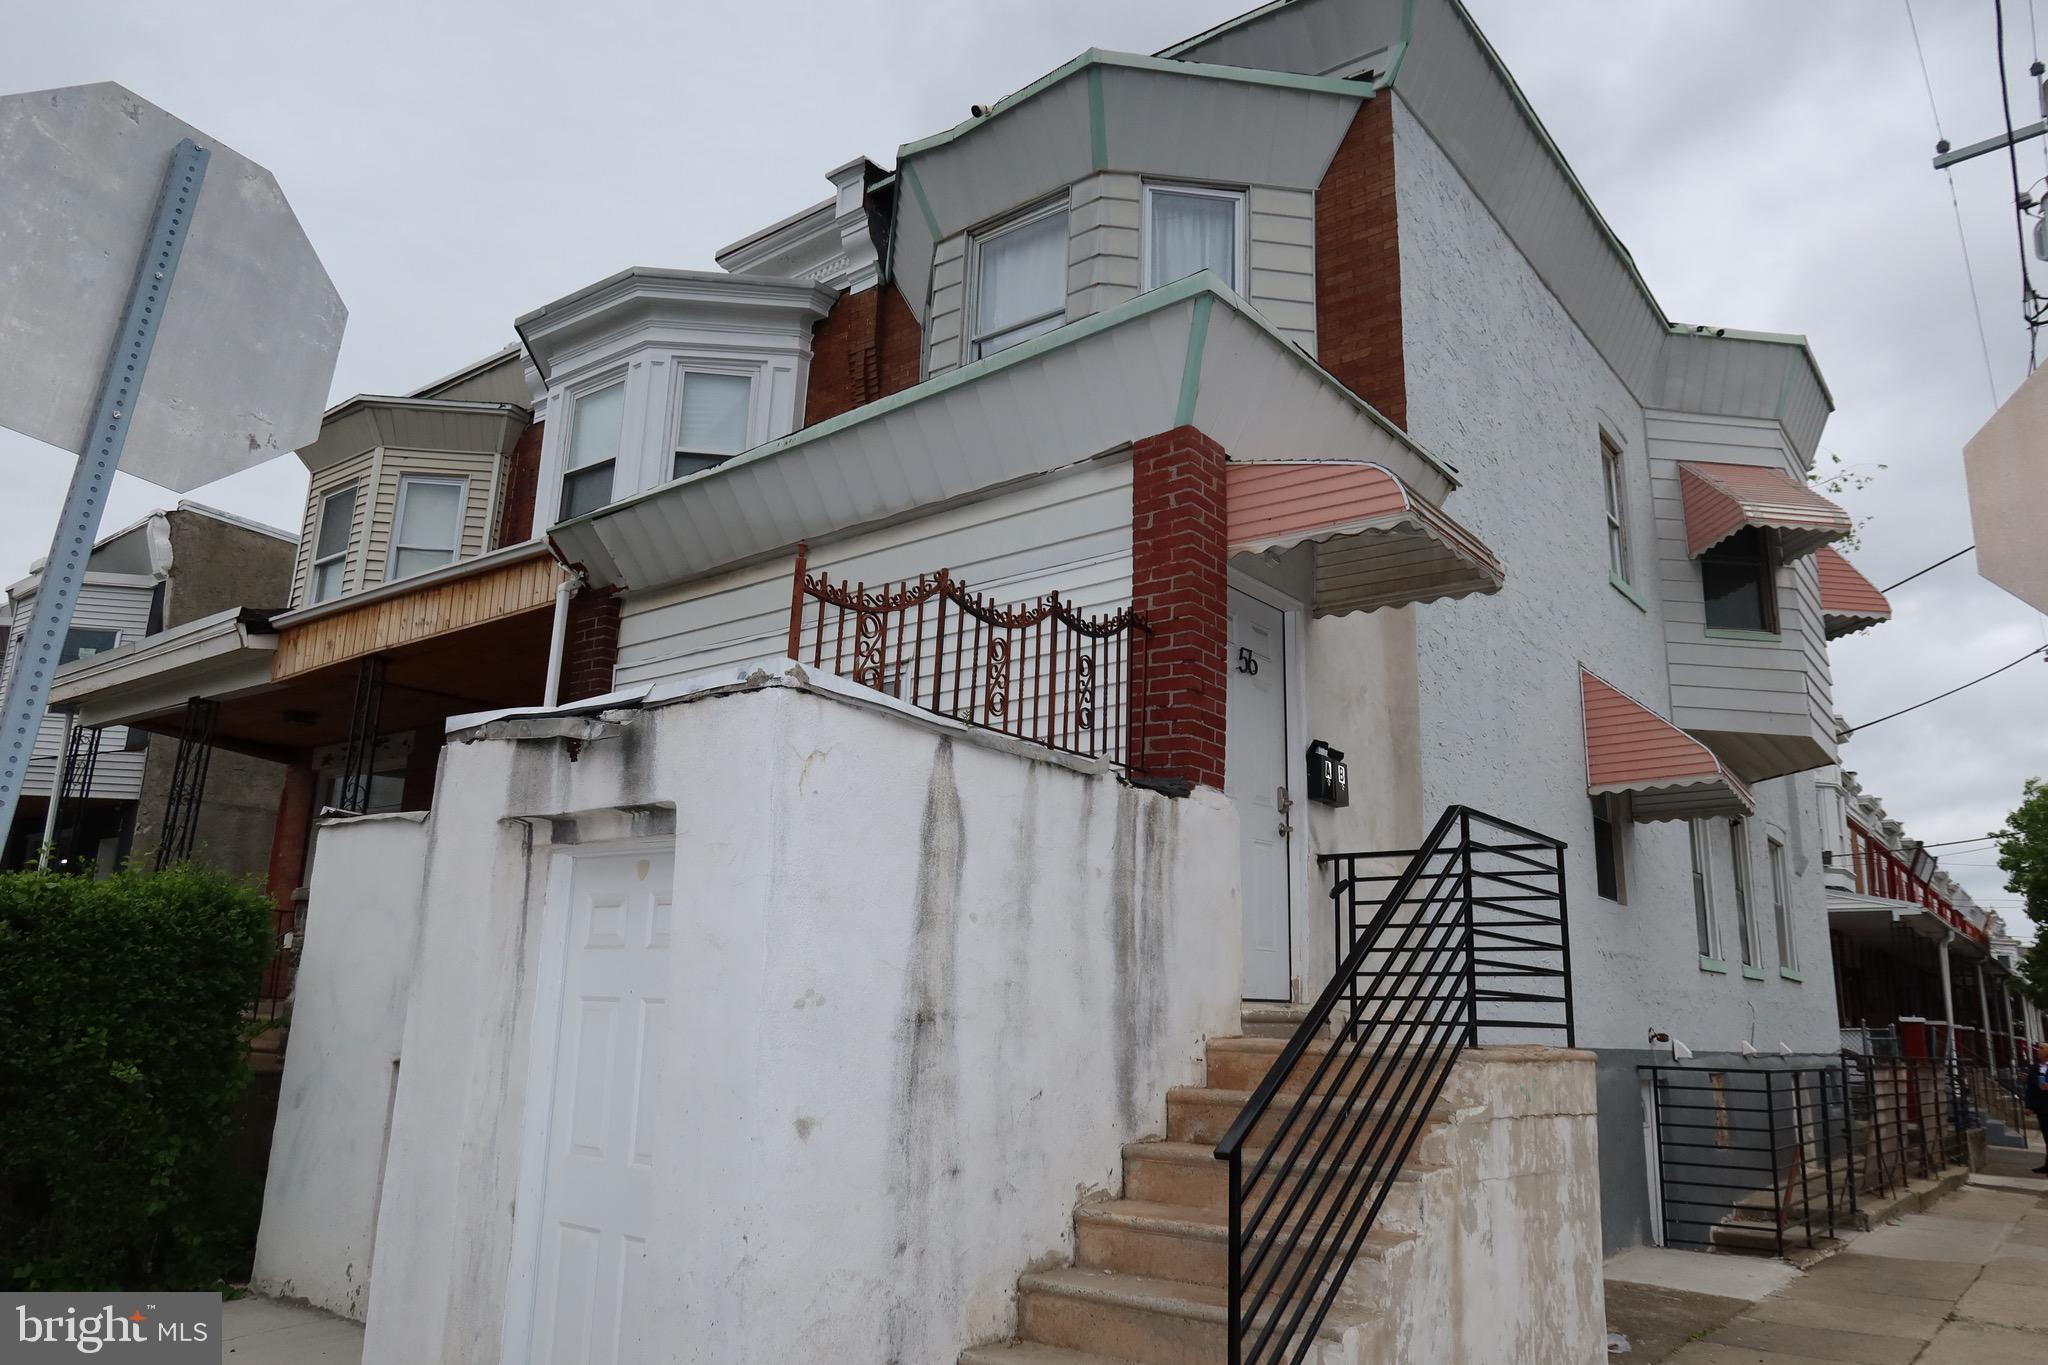
Welcome to 56 N 58th St — a well-maintained triplex offering three spacious units, each featuring 2 bedrooms and thoughtfully designed, functional layouts. The property has been carefully maintained, making it a turnkey opportunity for both seasoned investors and owner-occupants.

With strong rental demand in the area, this asset delivers excellent income potential. Ideally situated near a local train station and multiple public transit options, residents enjoy an easy commute to Center City and surrounding neighborhoods.

Whether you're looking to expand your portfolio or secure a solid multi-family investment, this property checks all the boxes for location, condition, and cash flow potential.
#PAPH2614052

PHILADELPHIA

56 N 58TH STREET

6 Beds

None Baths

1,440 Sq.Ft.

$375,000

MLS#: PAPH2614052
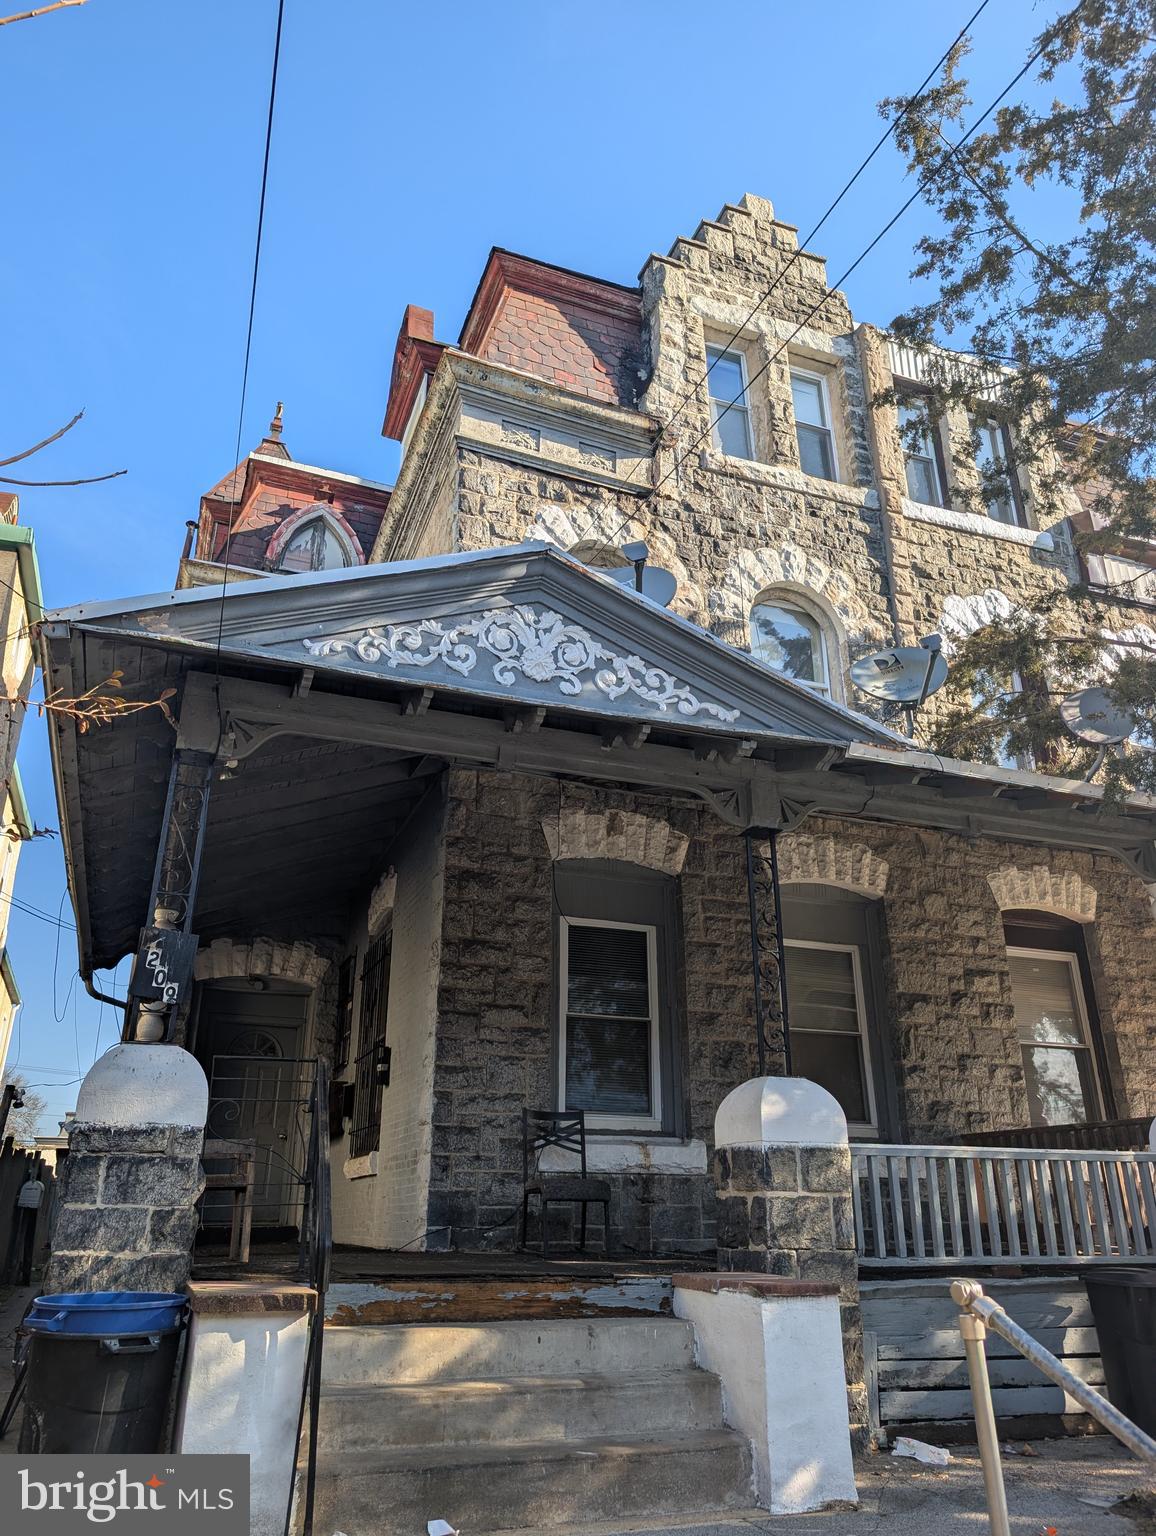
2209 W Tioga Street is a five-unit multifamily investment opportunity in a neighborhood seeing continued redevelopment and growth. The property consists of four 1-bedroom units and one 2-bedroom unit, with separate gas meters, electric panels, hot water heaters, and individual air handlers for each unit.

The building is currently cash flowing, with one unit vacant and undergoing renovations, providing an opportunity to establish market rent. With modest upgrades, the remaining units offer clear potential to increase rents and improve overall returns.

Conveniently located between the Temple Hospital corridor along North Broad Street and the redevelopment surrounding the Budd facility, with a beautiful park just down the street.

A solid value-add opportunity for investors seeking both income and upside.

Contact agent for marketing materials
#PAPH2593896

PHILADELPHIA

2209 W TIOGA STREET

None Beds

None Baths

N/A

$375,000

MLS#: PAPH2593896
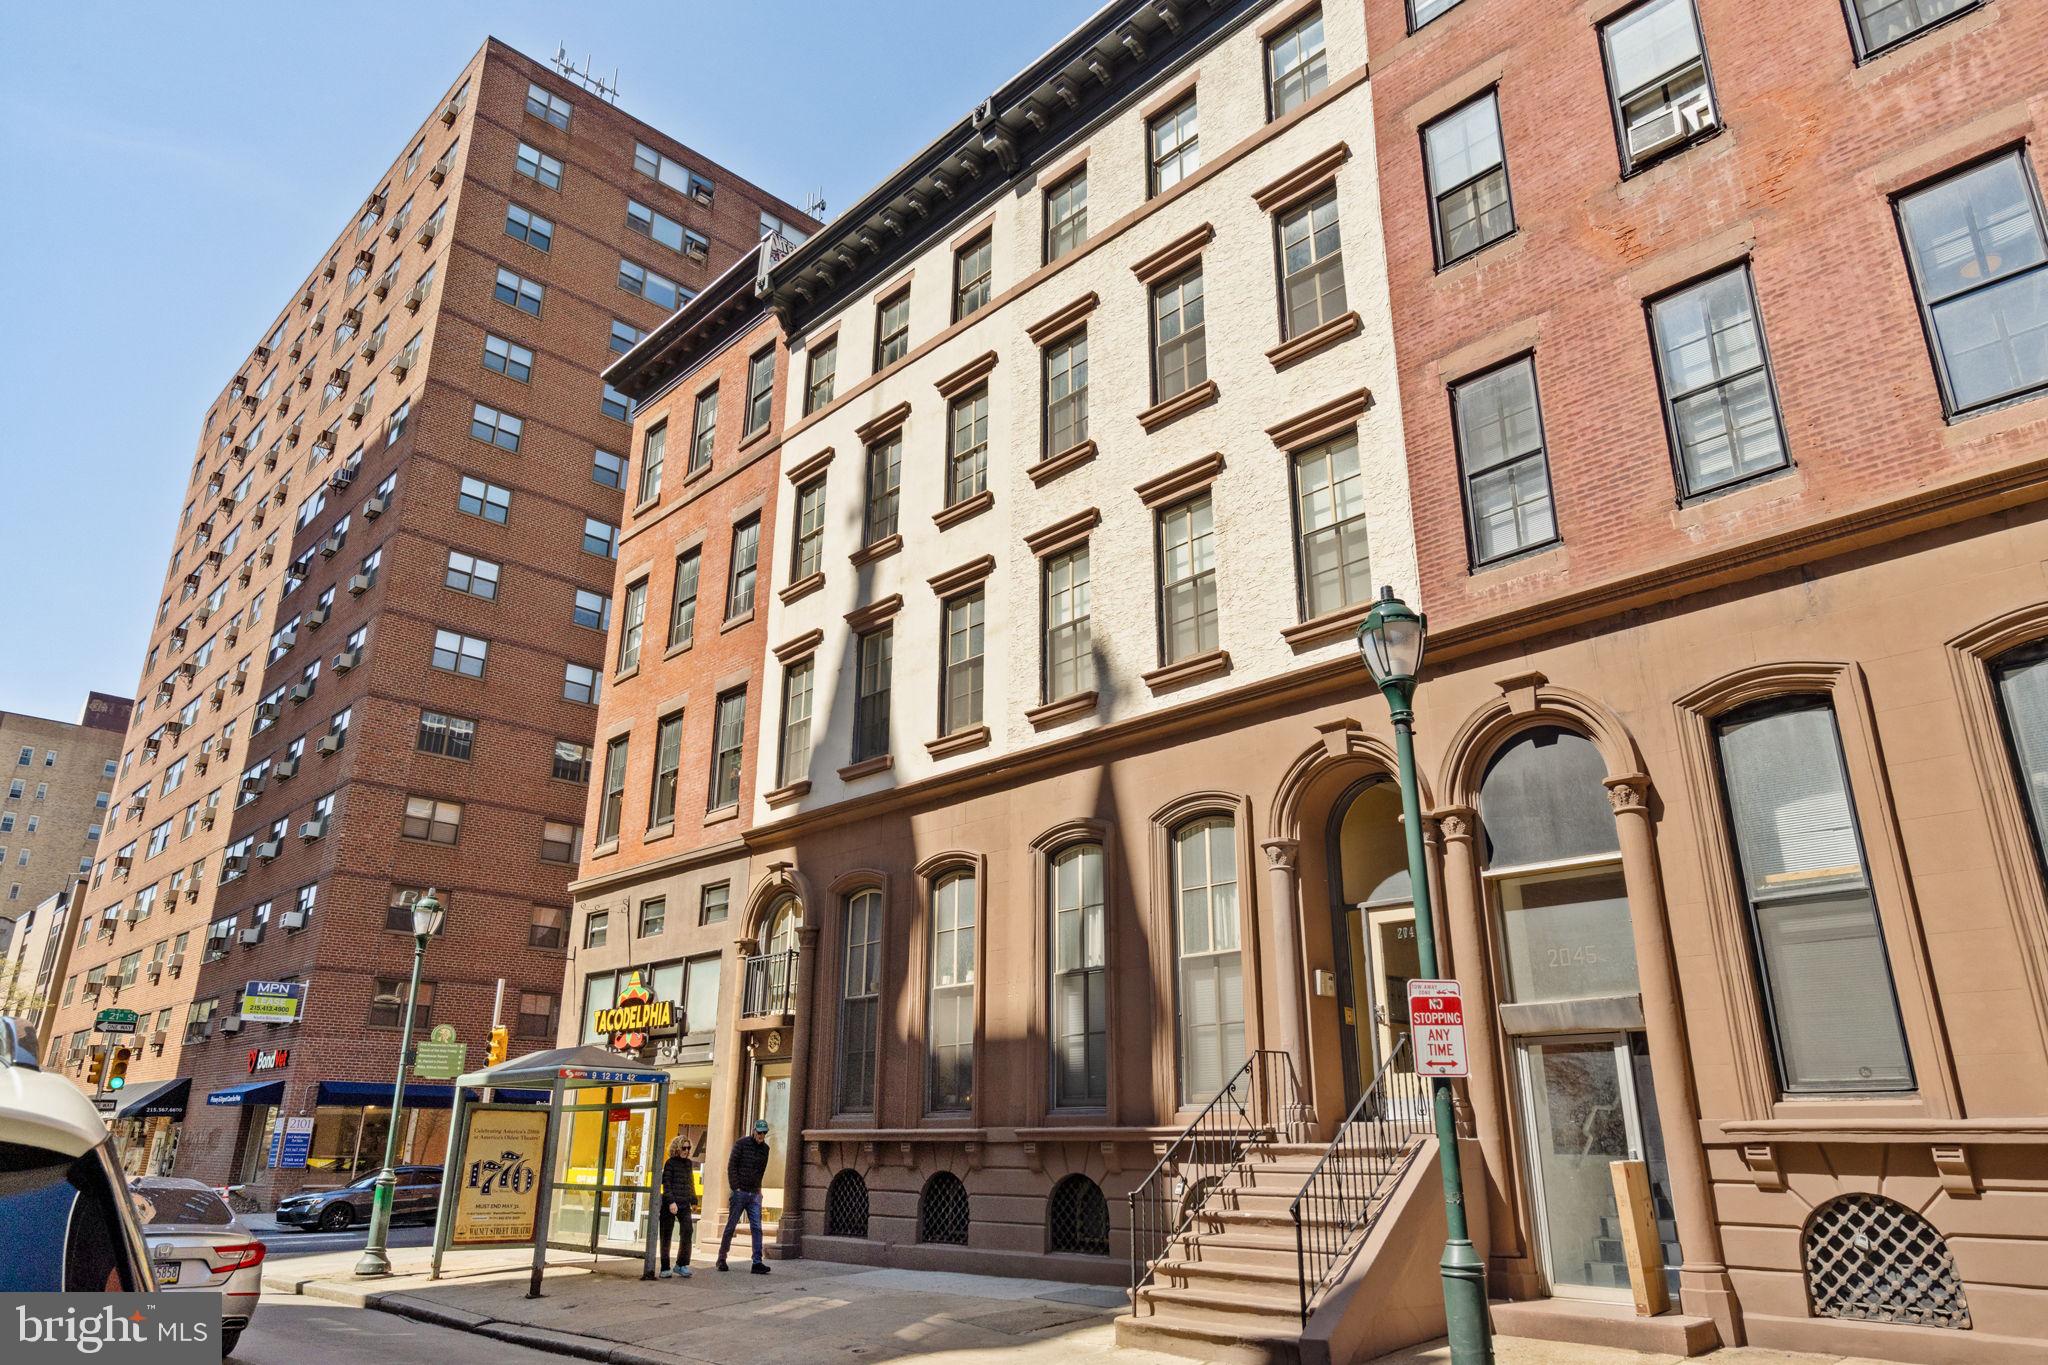
Set within a boutique brownstone, Unit 1R showcases high ceilings, oversized windows, and rich hardwood floors, creating a dramatic yet inviting living environment. The open-concept layout is anchored by a well-appointed kitchen with custom cabinetry and premium appliances, large elegant living and dining spaces designed for both everyday living and stylish entertaining.

The amply proportioned bedroom is complemented by an en suite marble bathroom, and there’s also an additional powder room—an uncommon and highly desirable feature in a single bedroom residence. Thoughtful details and bespoke finishes throughout elevate the home’s overall sense of quiet sophistication. The owner of this condo unit will love the low monthly HOA fees.

Just steps from Rittenhouse Square and Philadelphia’s finest dining, shopping, and cultural destinations, this is refined city living at its most effortless.
#PAPH2600118

PHILADELPHIA

2049 WALNUT STREET 1R

1 Beds

1 Baths

889 Sq.Ft.

$375,000

MLS#: PAPH2600118
New on site 2 days ago
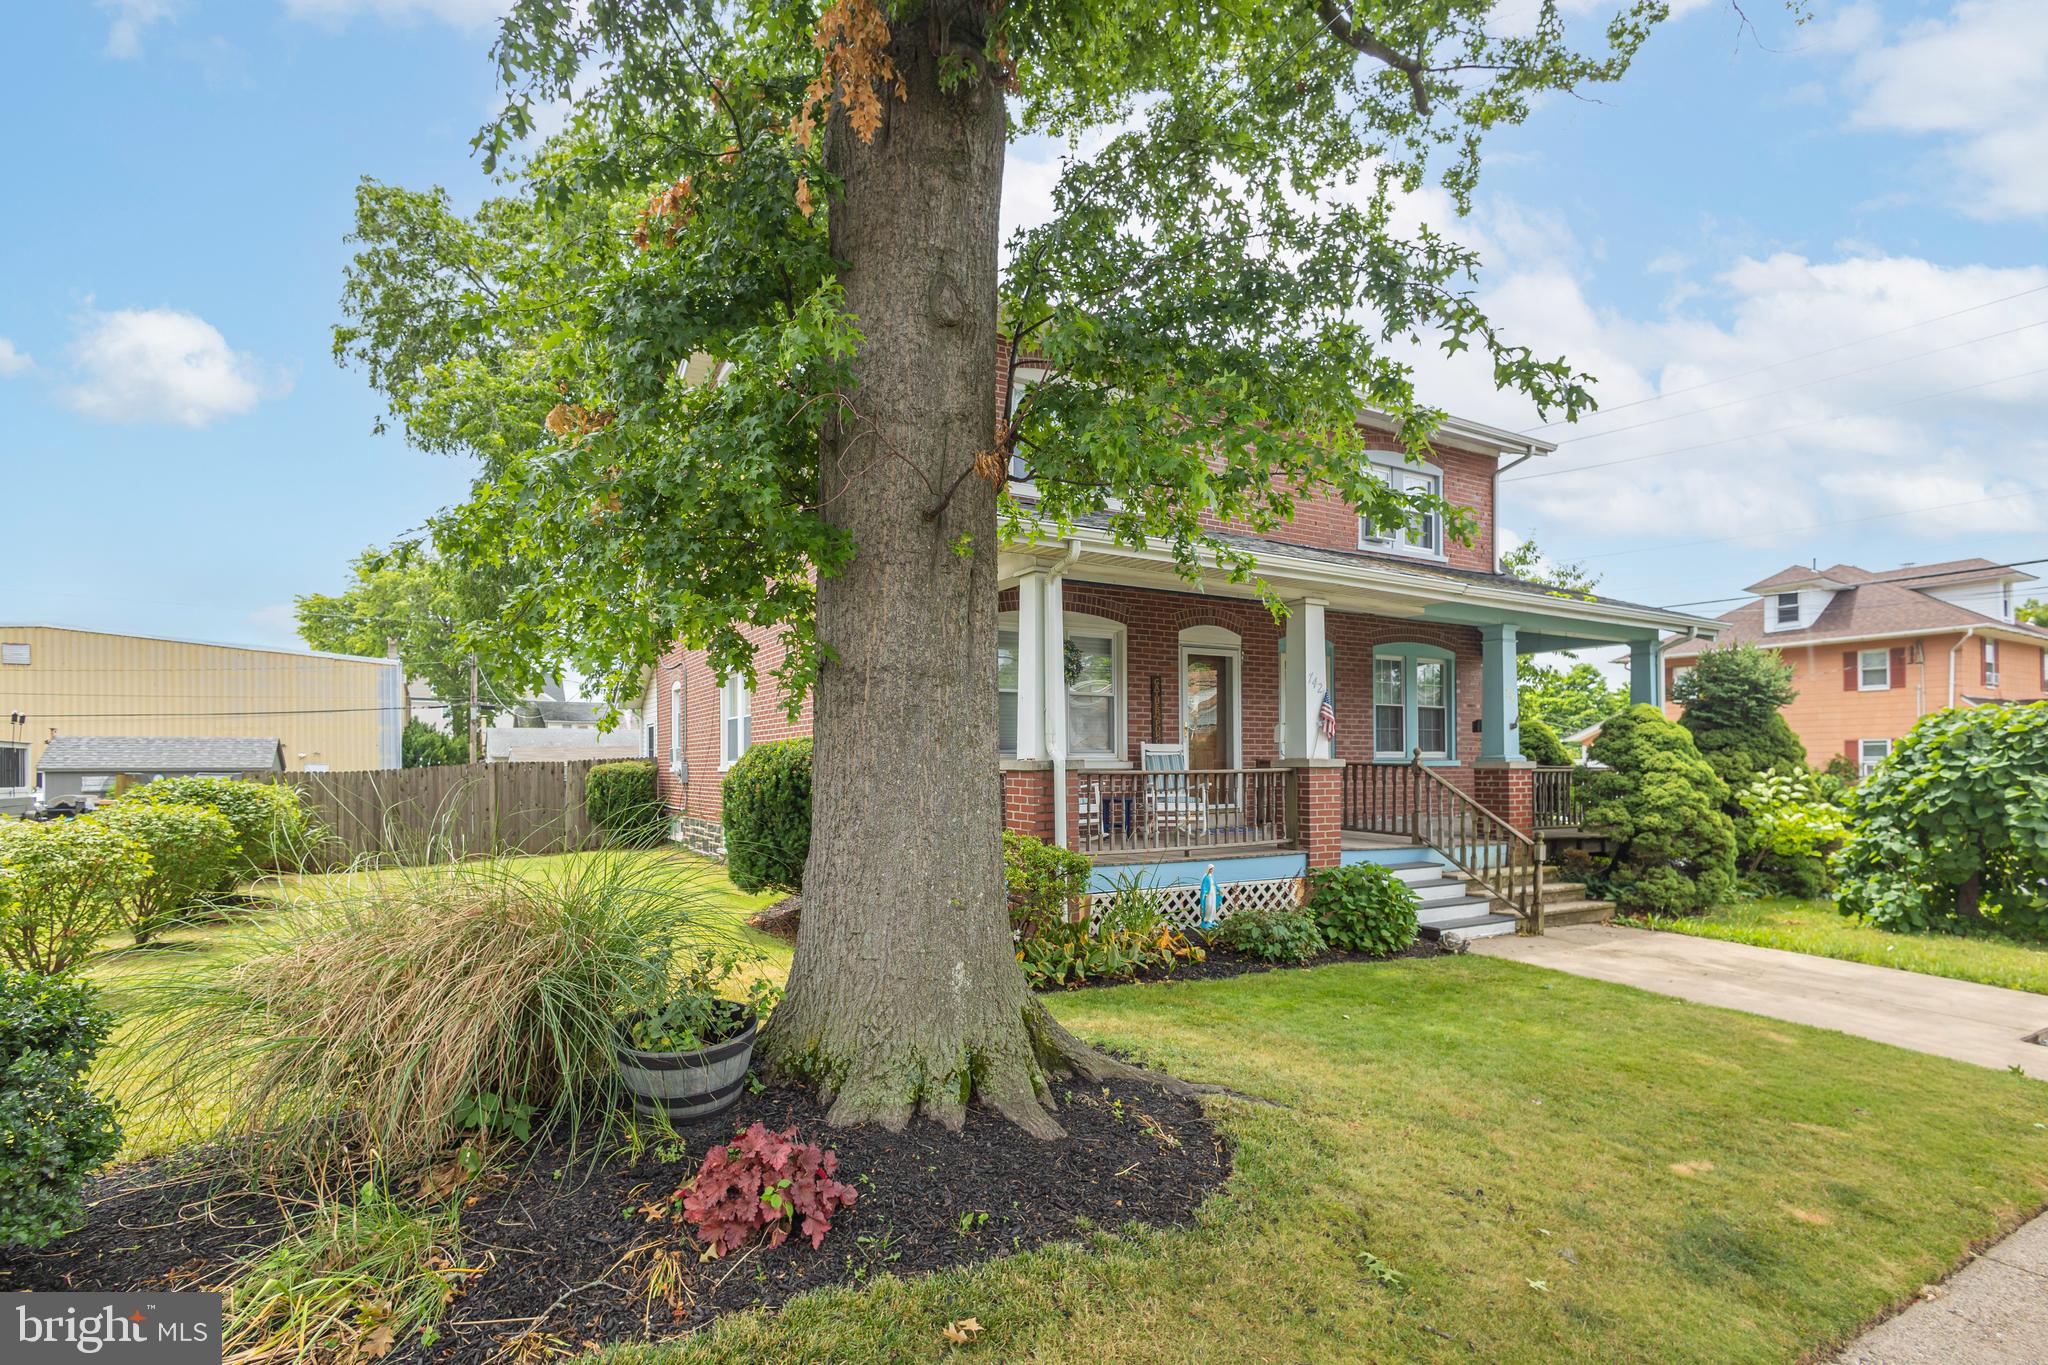
Well-maintained 4 bedroom, 1.5 bath twin nestled in the heart of charming Lansdale Boro is walking distance to the downtown shops , restaurants, and train station. Award-winning North Penn School District! Step past the professionally manicured front lawn and onto the covered front porch ! The spacious living room is complete with new front door,  gleaming laminate flooring, tilt-in windows, custom blinds, & fresh paint.  The chef's kitchen boasts 42 inch cherry cabinetry with braided trim, granite countertops  & breakfast bar, glass tile backsplash, ceramic tile flooring, stainless steel appliances, and leads to the elegant dining room with chair rail, custom paint, and ceiling fan with light fixture. The  laundry room has  an adorable window seat with additional cabinets & a modern powder room with brick accent wall! The lovely bedrooms upstairs have well-appointed closets, with wall-to-wall carpeting , updated windows, and share a hall bathroom with tub/shower combo . The lush fenced-in back yard  has an oversized shed/garage and 3 car parking! Don't forget the full basement just waiting to be finished!  Conveniently located minutes from 202, 463, 309, Valley Forge Rd, and Main St. Home Warranty Included! Offer deadline Monday , July 13th at noon! Seller has the right to accept any offers before the open house!  Don't Miss Out!
#PAMC2186082

LANSDALE

742 W THIRD STREET

4 Beds

1 Baths

1,492 Sq.Ft.

$375,000

MLS#: PAMC2186082
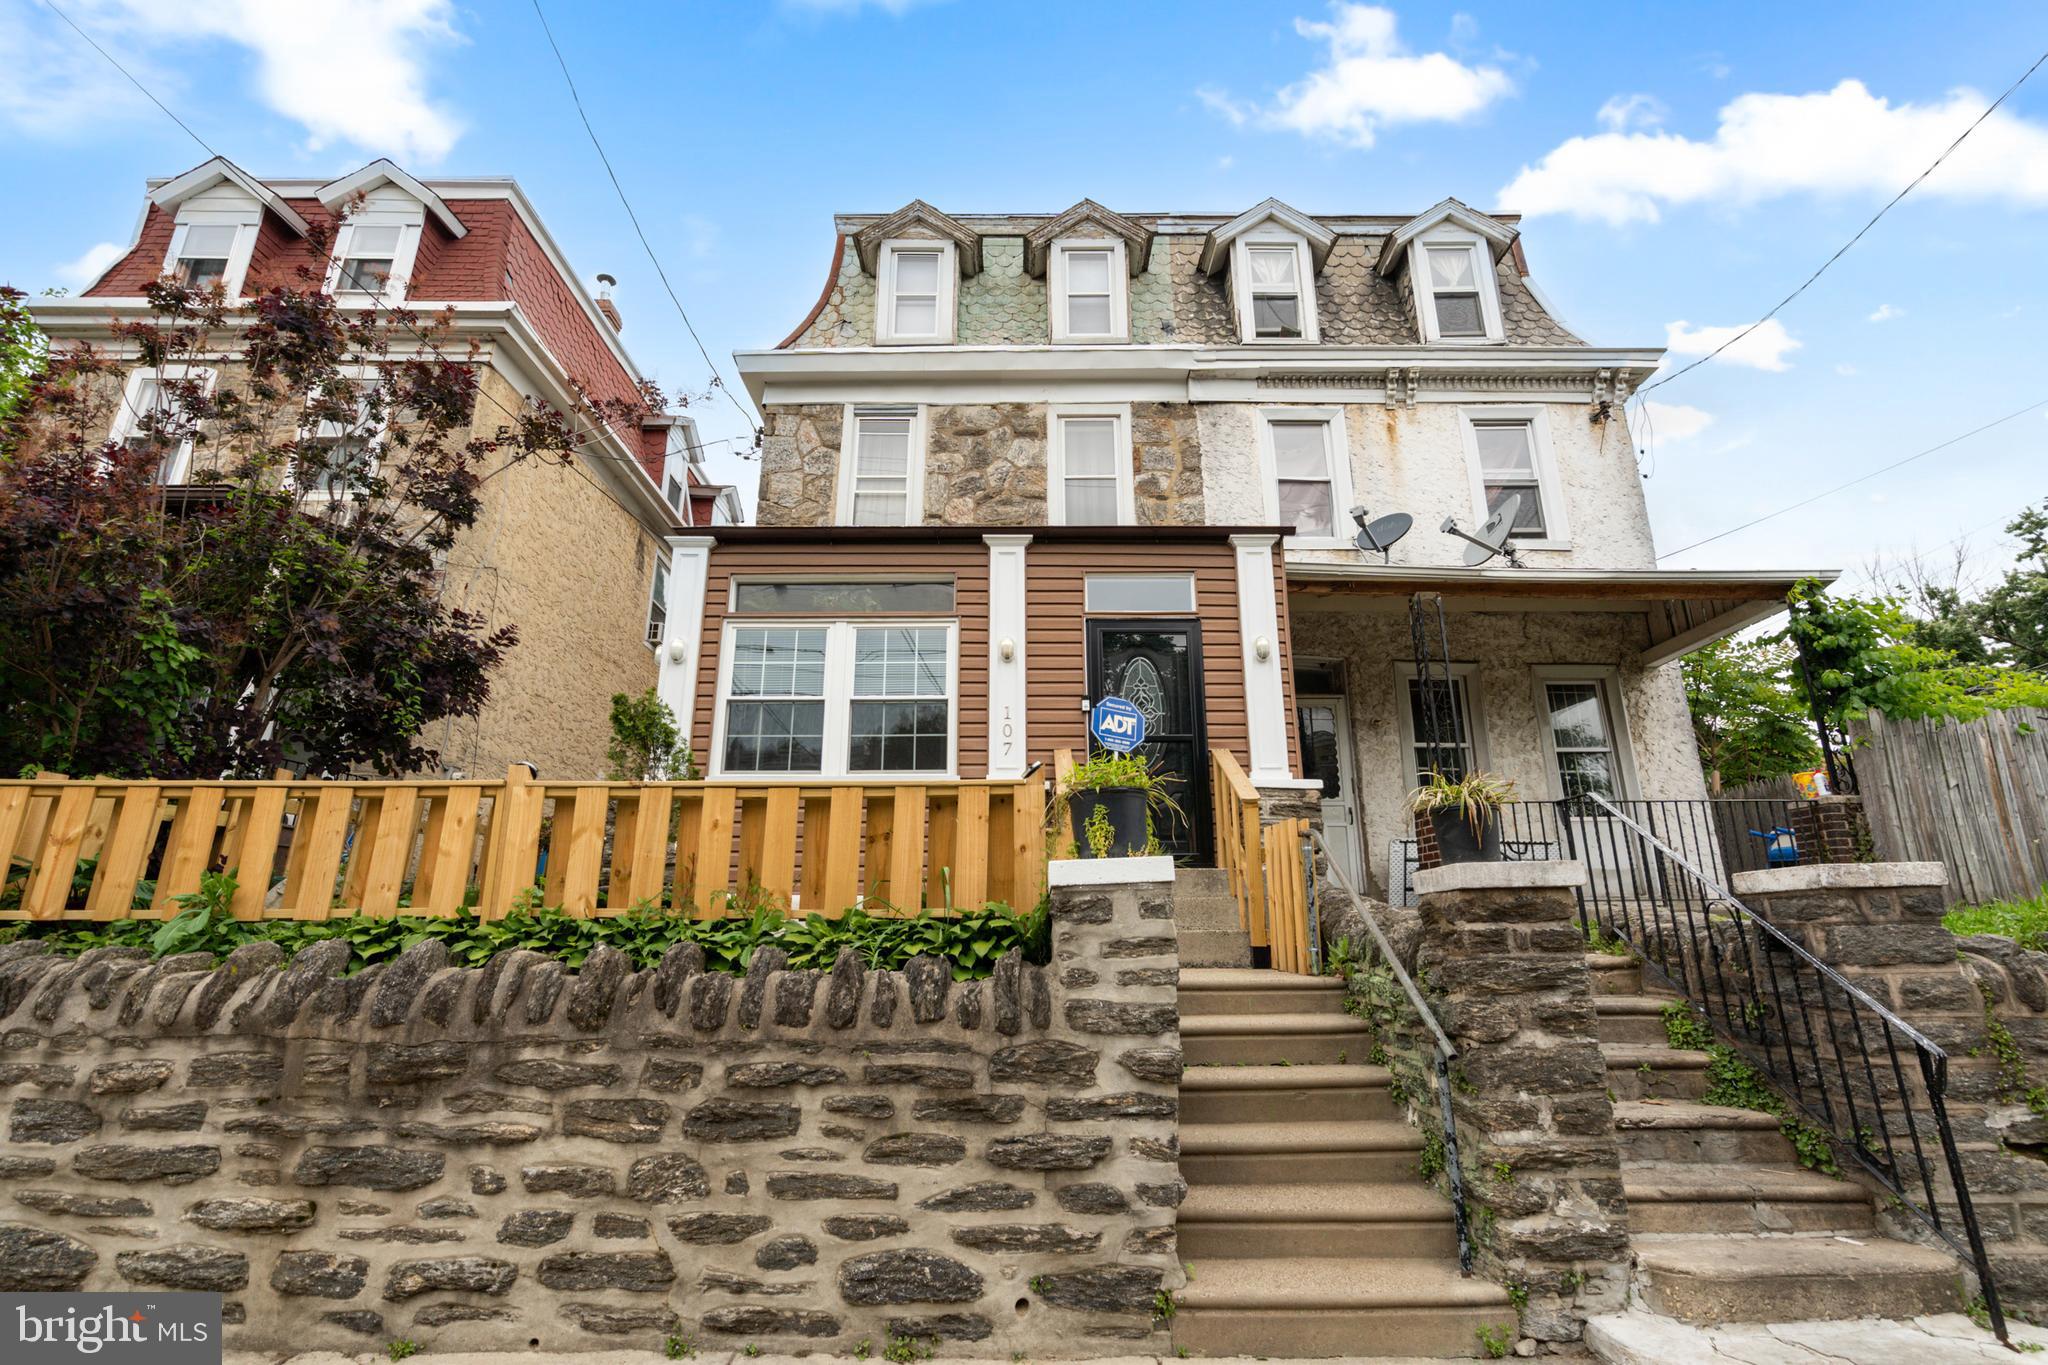
Germantown’s architectural history comes alive at 107 W. Seymour Street — a stunning Second Empire-style residence that has been thoughtfully and meticulously restored from the ground up. With a striking stone façade, brand new roof, and over 2,295 square feet of beautifully finished living space across three floors, this 6-bedroom, 2.5-bathroom home is one of the most compelling values in all of Northwest Philadelphia.

Come inside to a grand enclosed front porch featuring soaring cathedral ceilings, new bay windows, ceramic tile flooring, and a gorgeous exposed 12-foot stone wall warmed by an electric fireplace — a true showstopper before you even step inside. From there, a welcoming foyer greets you with a dedicated coat area and brand new custom hardwood flooring that flows seamlessly through the entire first floor.

The sun-drenched living room commands attention with 12-foot ceilings, a tiled gas fireplace, custom built-in bookcases, a 70-inch ceiling fan, and modern lighting — all anchored by stunning new hardwood floors and a beautifully preserved original stained staircase that speaks to the craftsmanship of a bygone era.

The open-concept kitchen is a chef’s dream — outfitted with custom cabinetry with interior lighting, stainless steel appliances, a wraparound beverage center, custom butcher block countertops, under-cabinet lighting, ceiling fans, and recessed lighting throughout. Whether you’re meal prepping or entertaining, this kitchen delivers on every level.

Tucked at the rear of the first floor is a brand new addition housing a dedicated laundry room and stylish powder room, highlighted by an exposed original brick wall that adds warmth and character. Front-load washer and dryer are included, and high-quality vinyl flooring, a new window, and new doors complete this thoughtfully designed space. Step outside to a large backyard featuring new lighting, and a custom-built privacy fence with solar lighting that runs from the backyard all the way to the front of the home — perfect for outdoor entertaining or simply unwinding after a long day.

Upstairs, six generously sized bedrooms are outfitted with brand new carpet throughout, offering a fresh, move-in ready feel. The partially finished basement adds even more versatility — ideal as a media room, home gym, or additional storage.

Located in the heart of historic Germantown, you’re steps from SEPTA regional rail and bus lines, minutes from Chestnut Hill’s boutique shops and restaurants, and with easy access to Routes 1 and 76 for a smooth commute throughout the city and surrounding counties. With low annual taxes of just $3,414, this is an extraordinary opportunity to own a turnkey, character-rich home at an unbeatable price point.

Schedule your private showing today before someone else makes it home.
#PAPH2601916

PHILADELPHIA

107 W SEYMOUR STREET

6 Beds

2 Baths

2,295 Sq.Ft.

$375,000

MLS#: PAPH2601916
New on site 1 day ago
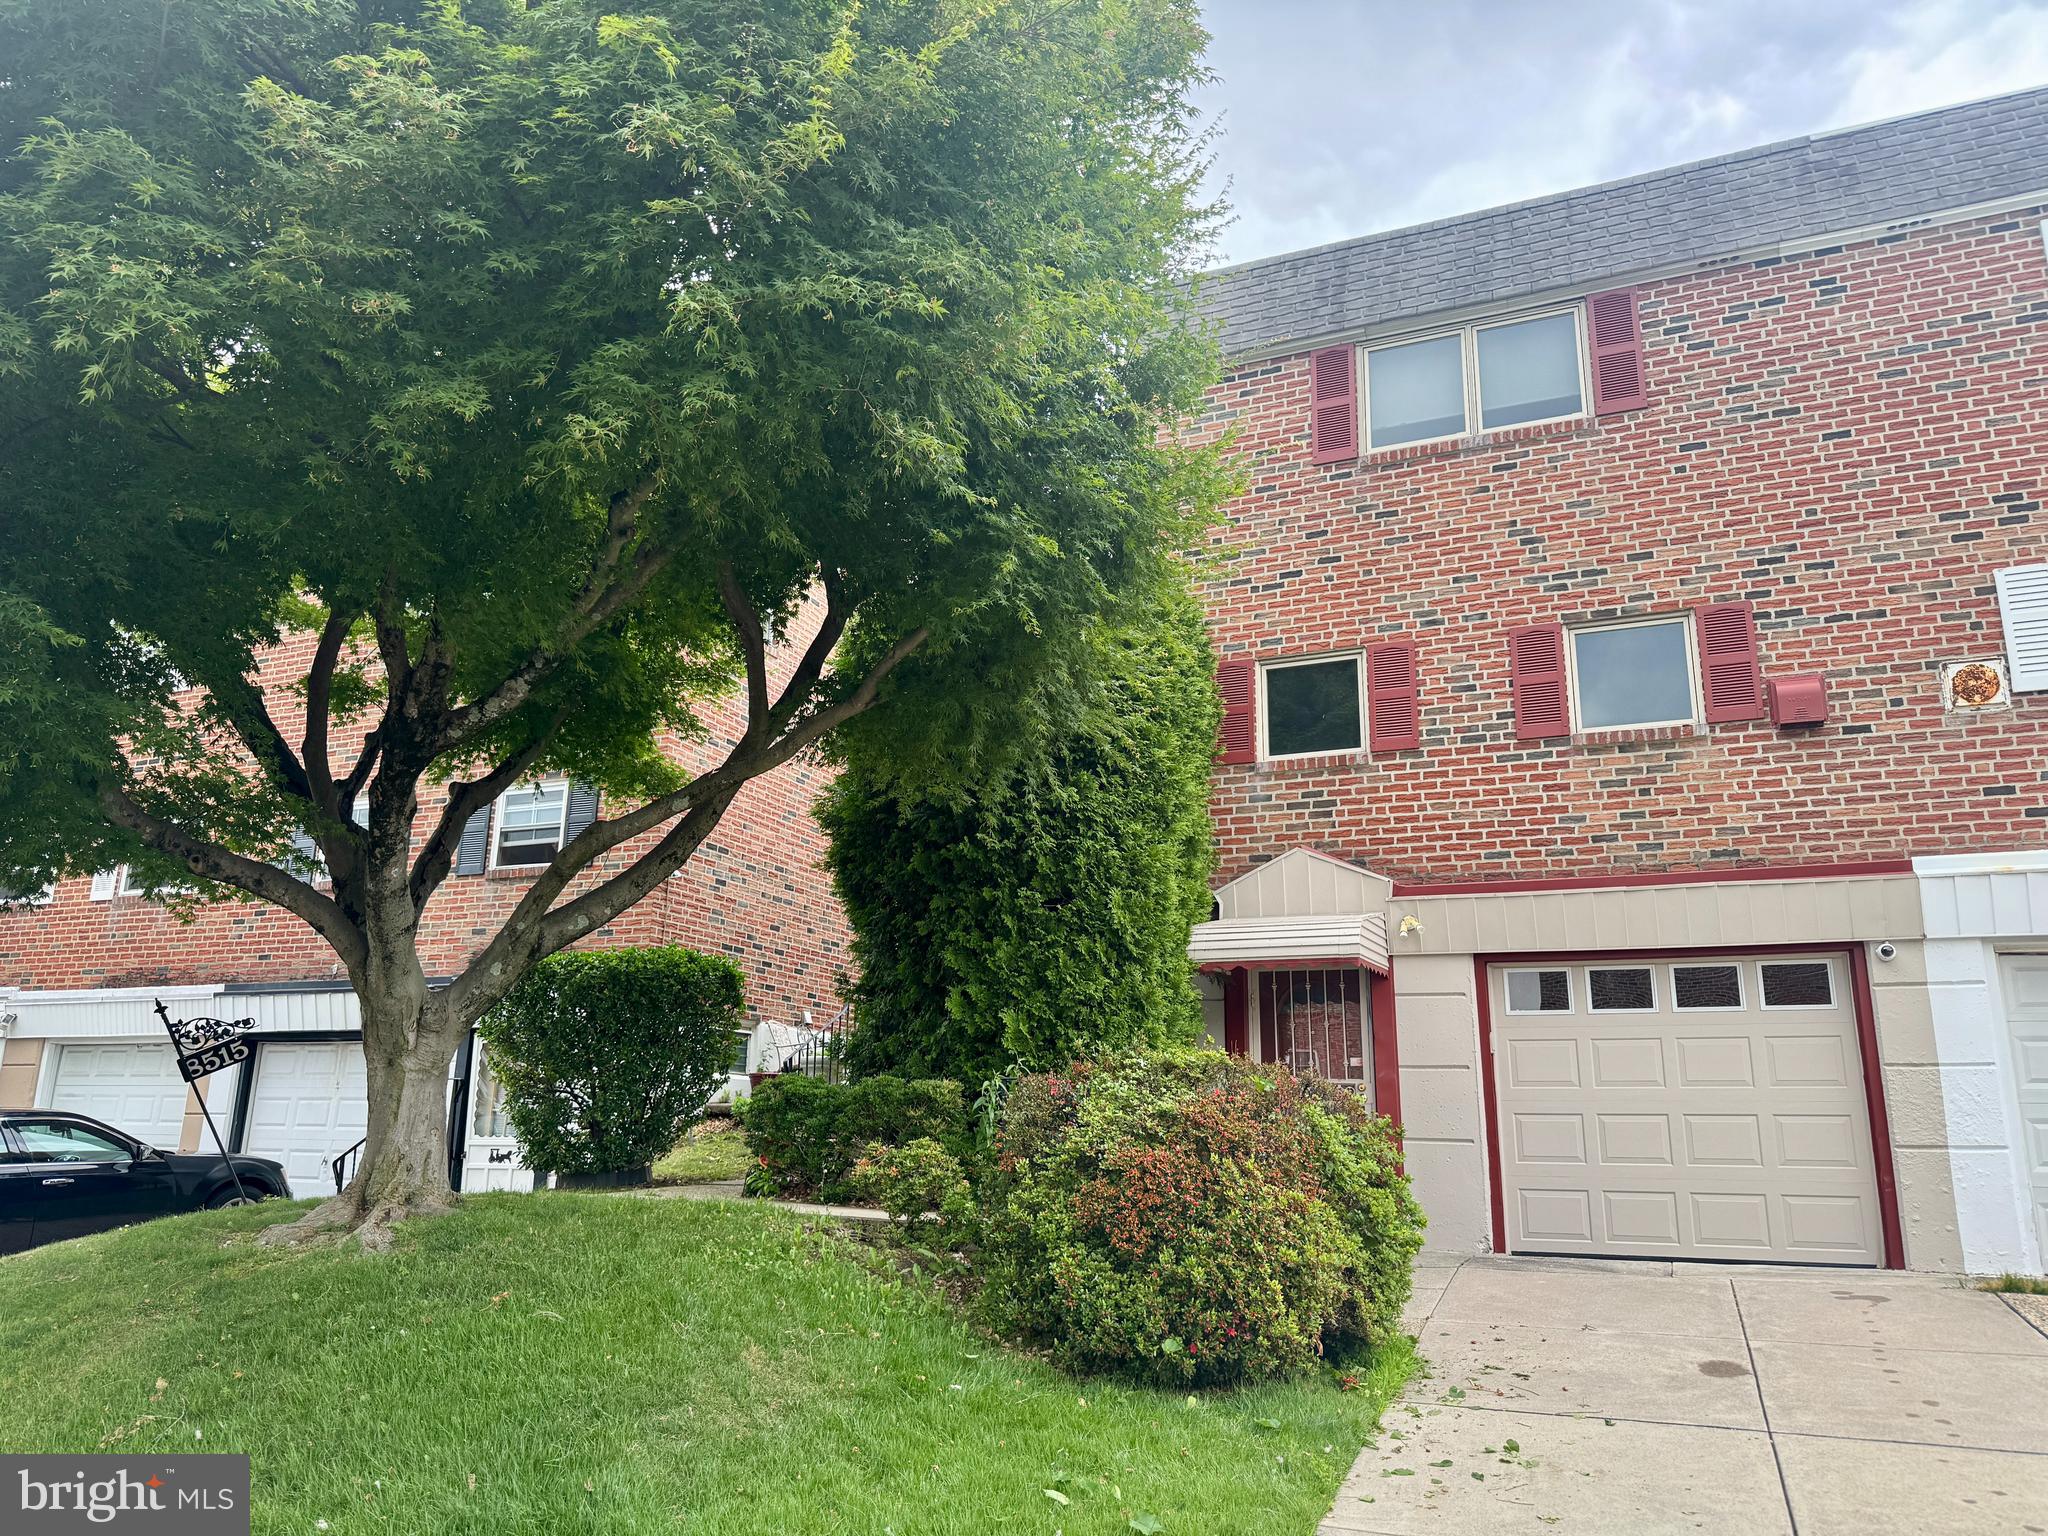
3 bedroom 2.5 bath home in the Montclair section on NE Philadelphia.Professional interior pictures coming soon.
#PAPH2643834

PHILADELPHIA

8513 FERNDALE STREET

3 Beds

2 Baths

1,572 Sq.Ft.

$375,000

MLS#: PAPH2643834
Welcome to 2325 E Sergeant Street, a stunning 3-bedroom, 1-bathroom home in the heart of Philadelphia's sought-after Fishtown neighborhood. Filled with natural light, the main level features a spacious living and dining area highlighted by a charming front bay window. The modern kitchen offers white cabinetry with black hardware, quartz countertops, stainless steel appliances, and direct access to the generously sized fenced backyard, perfect for relaxing, gardening, or entertaining.

The basement provides valuable additional living space and includes a dedicated laundry area, making it ideal for a family room, home office or gym. Upstairs, you'll find three comfortable bedrooms and a full bathroom.

Located just moments from Fishtown's vibrant dining, shopping, and entertainment scene, this home offers convenient access to neighborhood favorites along Frankford Avenue, local coffee shops, parks, public transportation, and Center City. Combining modern updates, flexible living space, and a prime location. This home is an excellent opportunity to enjoy one of Philadelphia's most desirable neighborhoods!
#PAPH2631726

PHILADELPHIA

2325 E SERGEANT STREET

3 Beds

1 Baths

1,228 Sq.Ft.

$375,000

MLS#: PAPH2631726

1 ... 294 295 296 297 298 ... 666

properties found. properties found. Page of .

 - property

Send a message

Message successfully sent.

Your message

What is 3 + 4 ?

Reason for contacting?

I agree to receive email communication and understand I can unsubscribe at any time.

I agree to be contacted by TNT Real Estate Solutions via call, email, and text for real estate services. To opt out, you can reply 'stop' at any time or reply 'help' for assistance. You can also click the unsubscribe link in the emails. Message and data rates may apply. Message frequency may vary. Privacy Policy

Update Your Temporary Password

Personalize your search

Enter your email and we'll notify you immediately when new listings match what you're looking for.

or enter email address

Already have an account ? Login here

Continue your home search

I agree to receive communications and understand I can unsubscribe at any time.

I agree to be contacted by TNT Real Estate Solutions via call, email, and text for real estate services. To opt out, you can reply 'stop' at any time or reply 'help' for assistance. You can also click the unsubscribe link in the emails. Message and data rates may apply. Message frequency may vary. Privacy Policy

Already have an account ? Login here

We use cookies

We use cookies primarily for analytics to enhance your experience. By accepting, you agree to our use of these cookies. You can manage your preferences or learn more about our cookies policy.






