

One of the most popular communities provided by {{page_data.agentName}}

Philadelphia

One of the most popular communities provided by TNT Real Estate Solutions

Philadelphia

About Philadelphia

Living in Philadelphia, PA, offers a unique blend of rich history, vibrant culture, and a strong sense of community, making it an ideal place to call home. Residents enjoy easy access to world-class museums, diverse dining experiences, and a thriving arts scene, reflecting the city’s deep-rooted heritage. The affordable housing market, coupled with a variety of neighborhoods, from the historic charm of Old City to the bustling energy of South Philadelphia, caters to all lifestyles. Additionally, the convenient public transportation system and proximity to major cities like New York and Washington, D.C., enhance Philadelphia’s appeal. With its passionate sports culture, beautiful parks, and an ever-evolving food scene, living in Philadelphia means immersing yourself in a dynamic, welcoming environment that values community and tradition. Whether you’re a young professional, a growing family, or a retiree, Philadelphia offers a vibrant urban experience enriched by its history and welcoming spirit.
One of the most popular communities provided by TNT Real Estate Solutions
10,960
# of Listings
3
Avg # of Bedrooms
$264
Avg. $ / Sq.Ft.
$518,845
Med. List Price

Browse Philadelphia Real Estate Listings

10000 Properties Found. Page 288 of 667.
Welcome to 2 Horseshoe Circle in Horshamtown, a 3-bedroom, 1.5-bath twin home offering 1,476 square feet of comfortable living space, a great corner-lot setting, and no HOA fees. Set in a cul-de-sac, this home gives you the benefit of a quieter street setting, a large driveway, and a spacious backyard with a patio that is ready for outdoor dining, relaxing, or entertaining.

Inside, the first floor offers an open-concept layout with an easy flow from room to room, while still providing a separate dining area for meals, gatherings, or everyday use. The living room features a fireplace that adds warmth and charm, creating a comfortable place to unwind. The kitchen is well appointed with stainless steel appliances, including a range, microwave, and dishwasher, making daily meals and hosting simple.

One of the best features of the home is the expansive family room at the back of the house. With sliders leading directly to the backyard, this space feels bright, open, and flexible. Use it as a second living area, media room, home office, or gathering space.

Upstairs, you’ll find three bedrooms, a full bath with a tub, and the convenience of upstairs laundry. The location is another major plus, with walking-distance access to the Powerline Trail and close access to parks, shopping, restaurants, and the PA Turnpike.
#PAMC2179806

HORSHAM

2 HORSESHOE CIRCLE

3 Beds

1 Baths

1,476 Sq.Ft.

$385,000

MLS#: PAMC2179806

New on site 1 day ago
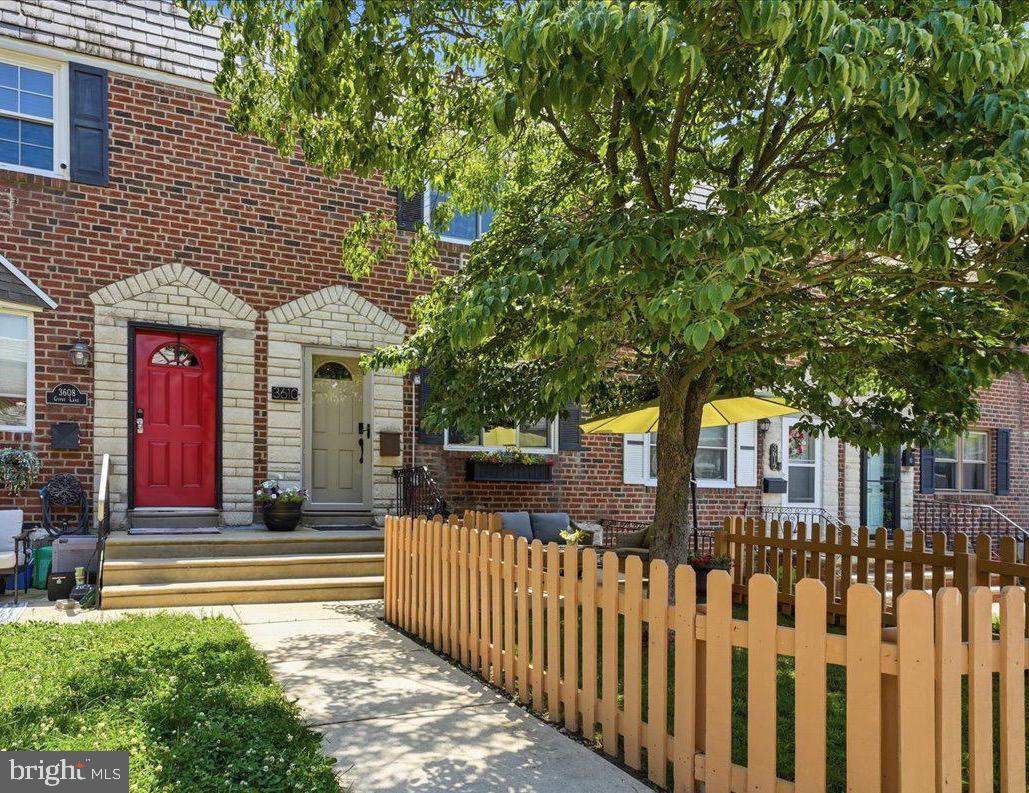
Welcome to 3610 Gypsy Lane, a beautifully maintained brick townhome nestled on a quiet, tree-lined street in the heart of East Falls. Thoughtfully updated over the years and impeccably cared for, this move-in ready home offers the perfect blend of modern comfort, inviting living spaces, and exceptional indoor-outdoor living. Step inside to a bright, welcoming living room accented by crown molding, recessed lighting, and luxury vinyl flooring that flows seamlessly into the stunning renovated kitchen and dining area. Designed for both everyday living and entertaining, the kitchen features warm wood cabinetry, quartz countertops, stainless steel appliances, a subway tile backsplash, gas cooking, and an oversized center island with abundant prep space and seating. Sliding glass doors extend your living space to an expansive rear deck complete with a gas hookup for grilling and plenty of room for dining, relaxing, and entertaining. The second floor offers three comfortable bedrooms, including a spacious primary bedroom, an updated full bath, and brand-new luxury vinyl flooring installed in 2026. One of the secondary bedrooms is perfectly suited as a nursery, guest room, or dedicated home office. The finished walk-out lower level provides valuable additional living space ideal for a family room, fitness area, playroom, or media room, along with a beautifully updated powder room, laundry area, extensive storage, and direct access to the private rear driveway with off-street parking for one car.  Outside, enjoy two distinct outdoor living spaces—a charming fenced front yard shaded by a mature tree and an expansive rear deck that creates the perfect setting for summer gatherings. Few city homes offer this combination of outdoor space, flexibility, and parking. Extensive improvements provide exceptional peace of mind, including a new roof (2025), renovated kitchen and bath, replacement windows, furnace (2015), central air (2016) with new condenser fan (2024), water heater (2021), fencing, concrete walkways, interior doors, washer, dryer, dishwasher, deck improvements, and more. Ideally located just minutes from Center City, Kelly Drive, Fairmount Park, SEPTA Regional Rail, major highways, neighborhood restaurants, cafés, and the vibrant East Falls business district, this turnkey home offers the perfect balance of neighborhood charm and city convenience. Whether you're hosting friends on the expansive rear deck, enjoying a quiet morning coffee beneath the shade of the mature front yard tree, or taking advantage of East Falls' parks, trails, and neighborhood favorites, 3610 Gypsy Lane offers a lifestyle that's as inviting as the home itself.
#PAPH2641284

PHILADELPHIA

3610 GYPSY LANE

3 Beds

1 Baths

1,537 Sq.Ft.

$385,000

MLS#: PAPH2641284
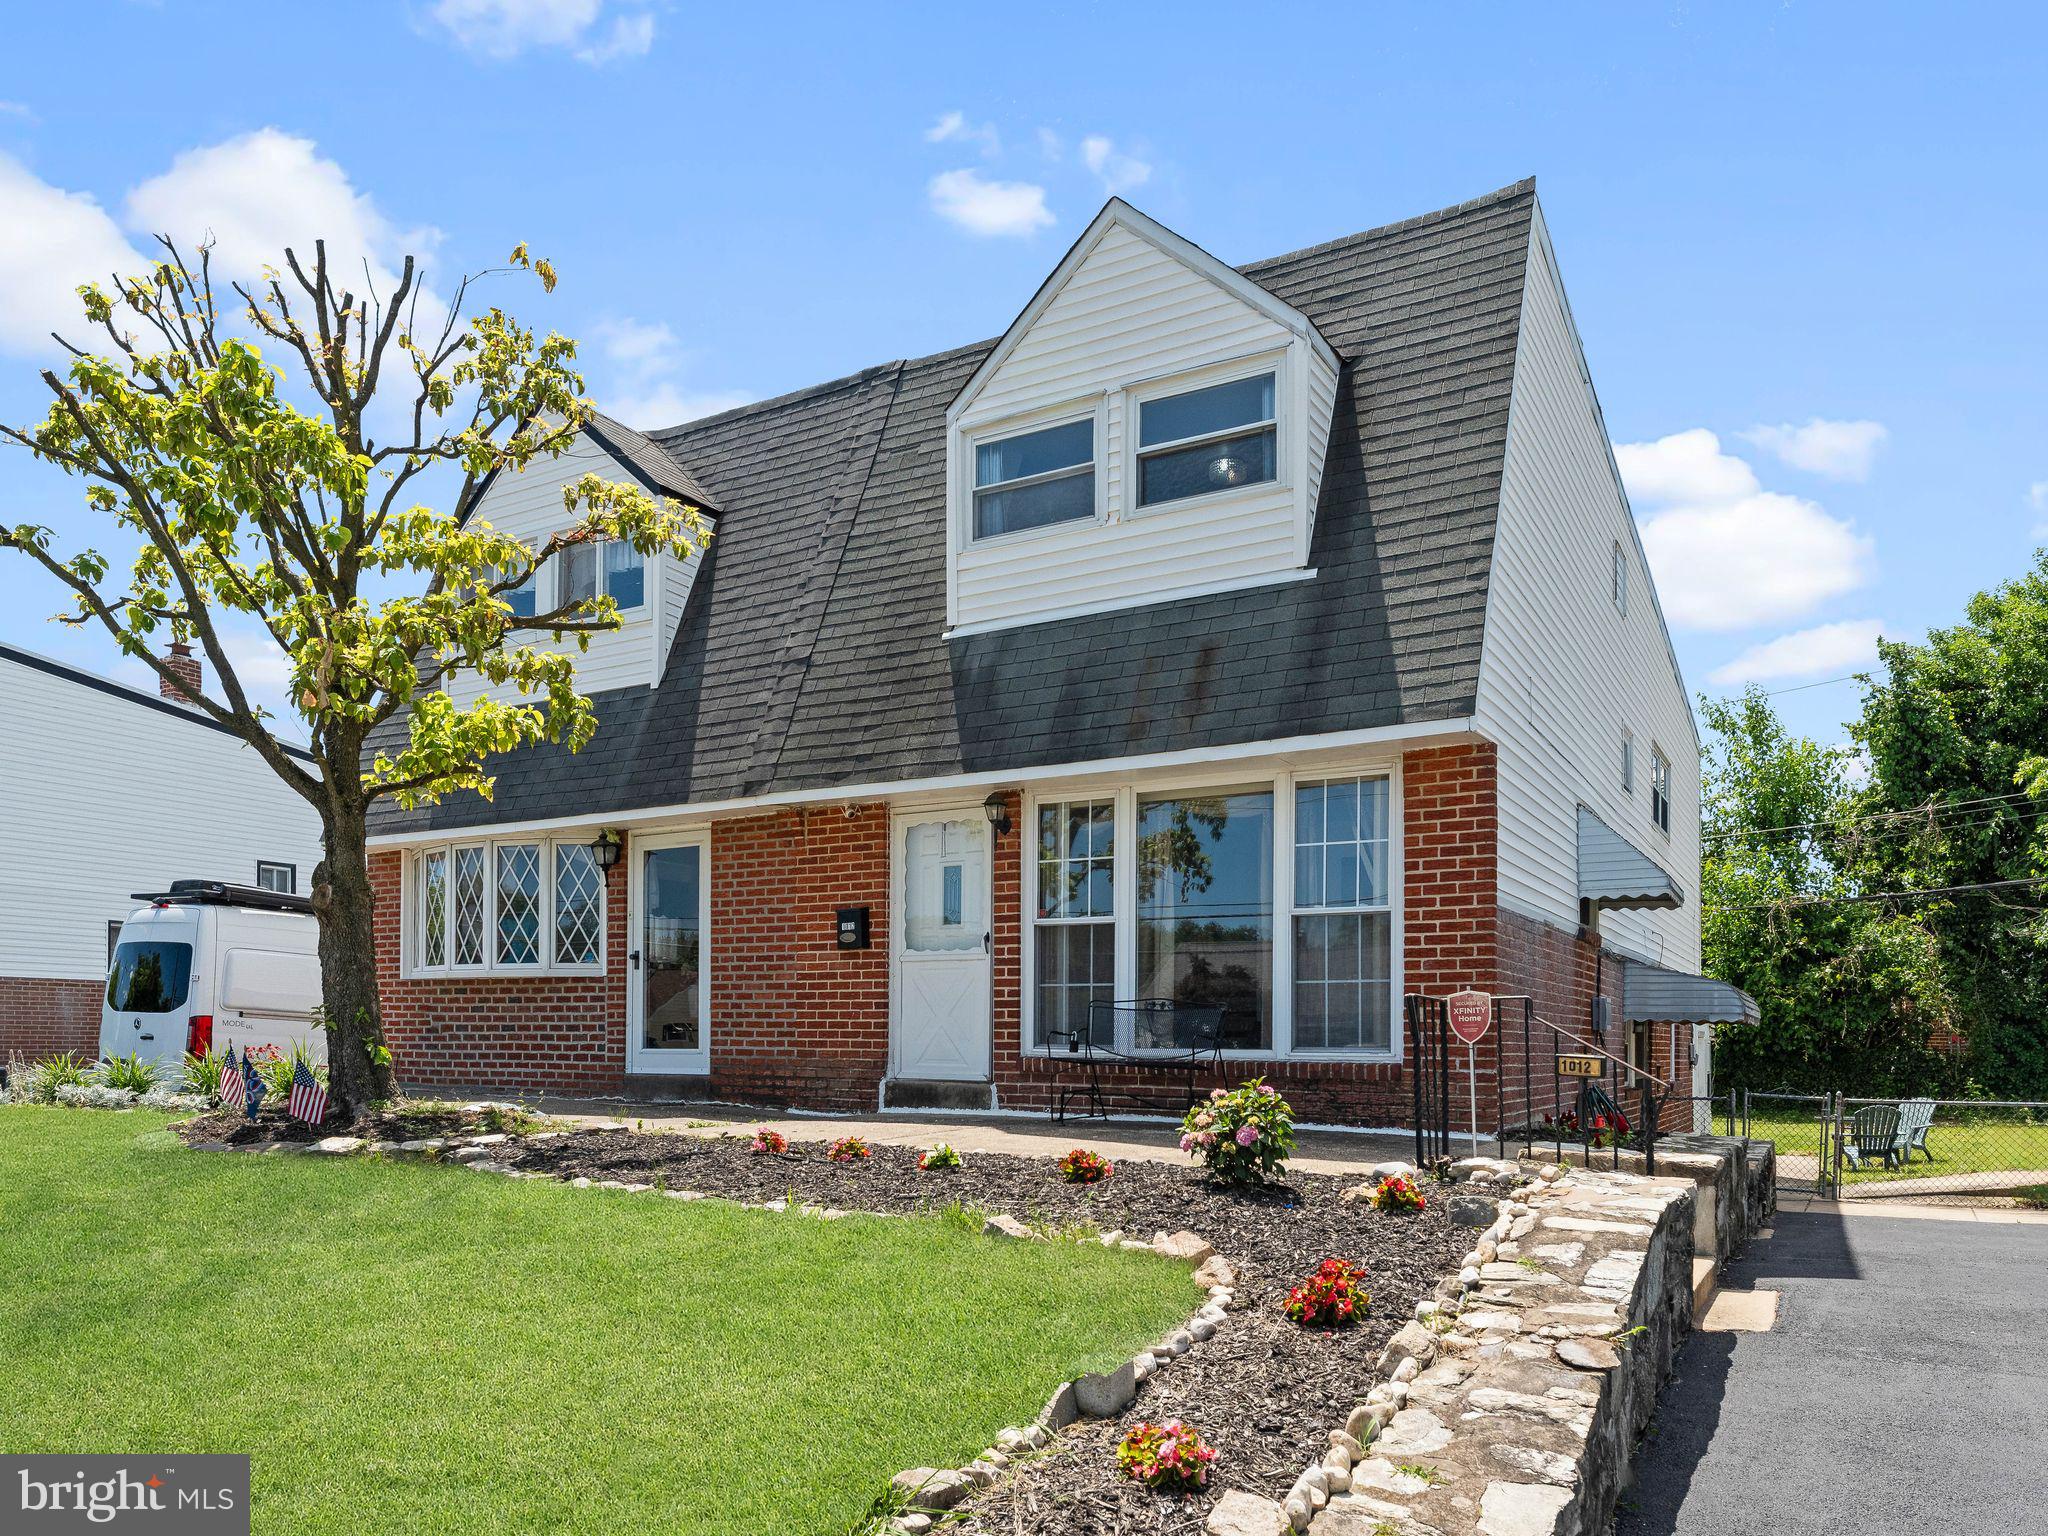
Welcome to 1012 Tomlinson Road, a beautifully refreshed 3-bedroom, 2-full-bath home located in the desirable Somerton neighborhood of Northeast Philadelphia. This move-in-ready property offers the perfect combination of modern updates and everyday comfort.

Step inside to a freshly repainted interior featuring a bright and inviting layout. The kitchen has been enhanced with a brand-new countertop, creating a clean and functional space for cooking and entertaining. Major mechanical updates provide peace of mind, including an updated HVAC system and electrical panel. The roof was professionally coated in 2025 for added durability and maintenance.

Outside, you'll appreciate the newly refinished driveway, adding to the home's curb appeal and providing convenient off-street parking.

Conveniently located near shopping, restaurants, schools, parks, public transportation, and major highways, this home offers easy access to everything Northeast Philadelphia has to offer. Whether you're a first-time homebuyer, growing family, or investor, this well-maintained property presents an excellent opportunity. Schedule your private tour today before it's gone!
#PAPH2641948

PHILADELPHIA

1012 TOMLINSON

3 Beds

2 Baths

1,431 Sq.Ft.

$385,000

MLS#: PAPH2641948
New on site 1 day ago
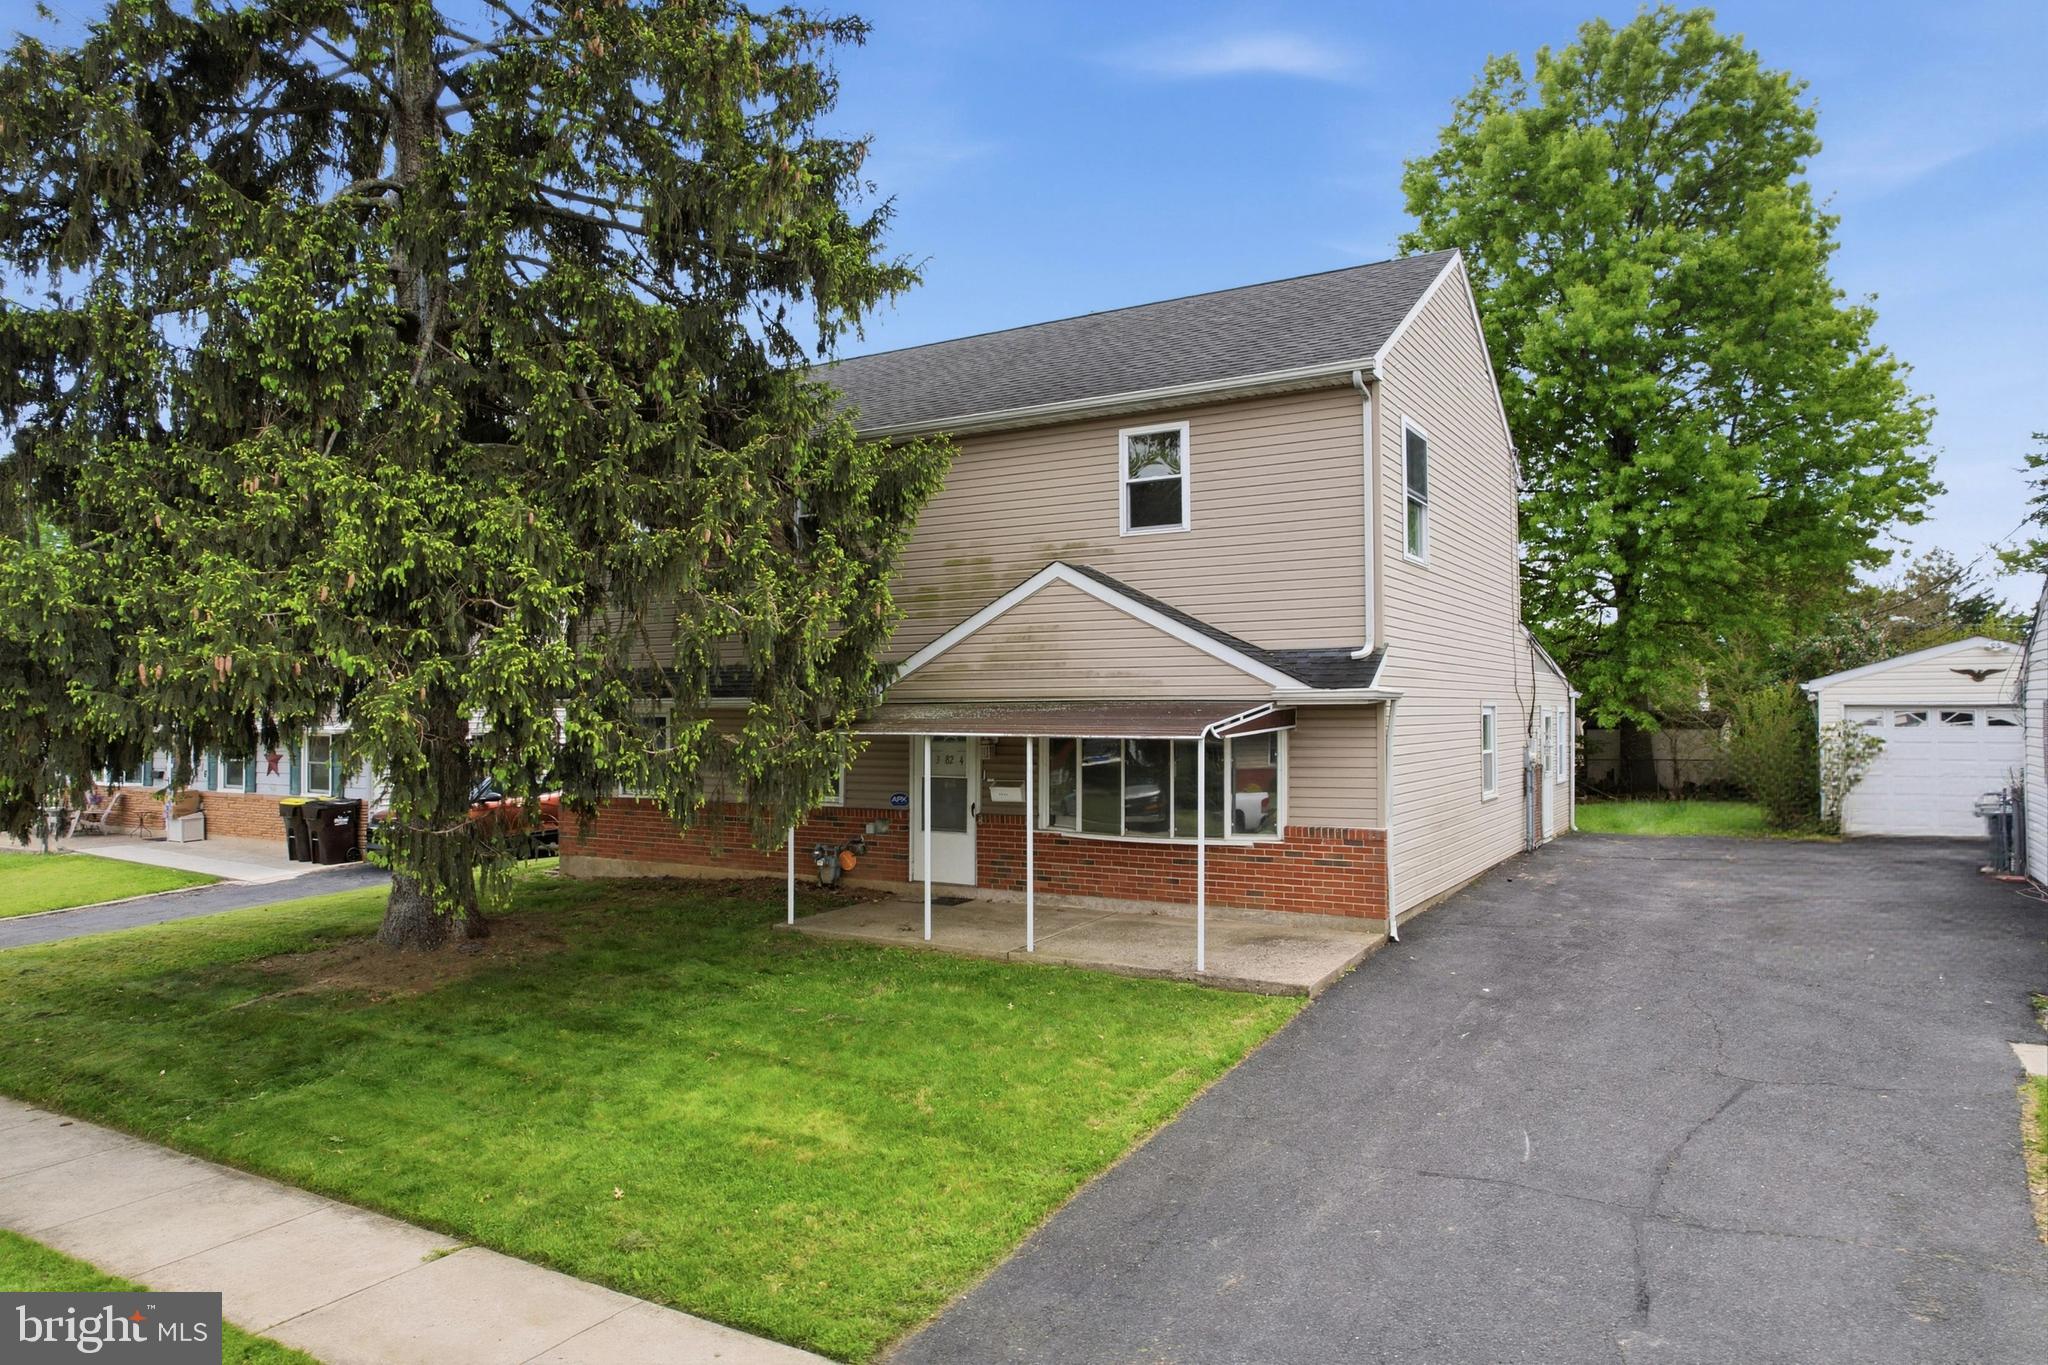
Handyman/Investor Special! Instant Equity To Be Earned! ARV $575,000++!! Welcome to 3824 Kingston Way in Bensalem Township, offering a rare value-add opportunity in a prime location. This spacious home features 6 bedrooms, 2 full bathrooms, and approximately 2,340 square feet of living space, with a layout ideal for maximizing value. The main level includes a living room, large kitchen with dinette area, family room, dining room, two generously sized bedrooms, a laundry area, and one full bathroom. The second level offers four additional bedrooms and another full bathroom. Situated on a great lot with a large backyard, sheds, and a quiet neighborhood setting. Calling all builders, investors, and dreamers—opportunities like this with true upside are hard to find. Location is key, with easy access to the Pennsylvania Turnpike, I-95, and Route 1, making it highly desirable for resale. Property is being sold in as-is condition. Buyer is responsible for U&O. Strong opportunity with significant potential and will not last.
#PABU2126120

BENSALEM

3824 KINGSTON WAY

6 Beds

2 Baths

2,340 Sq.Ft.

$385,000

MLS#: PABU2126120
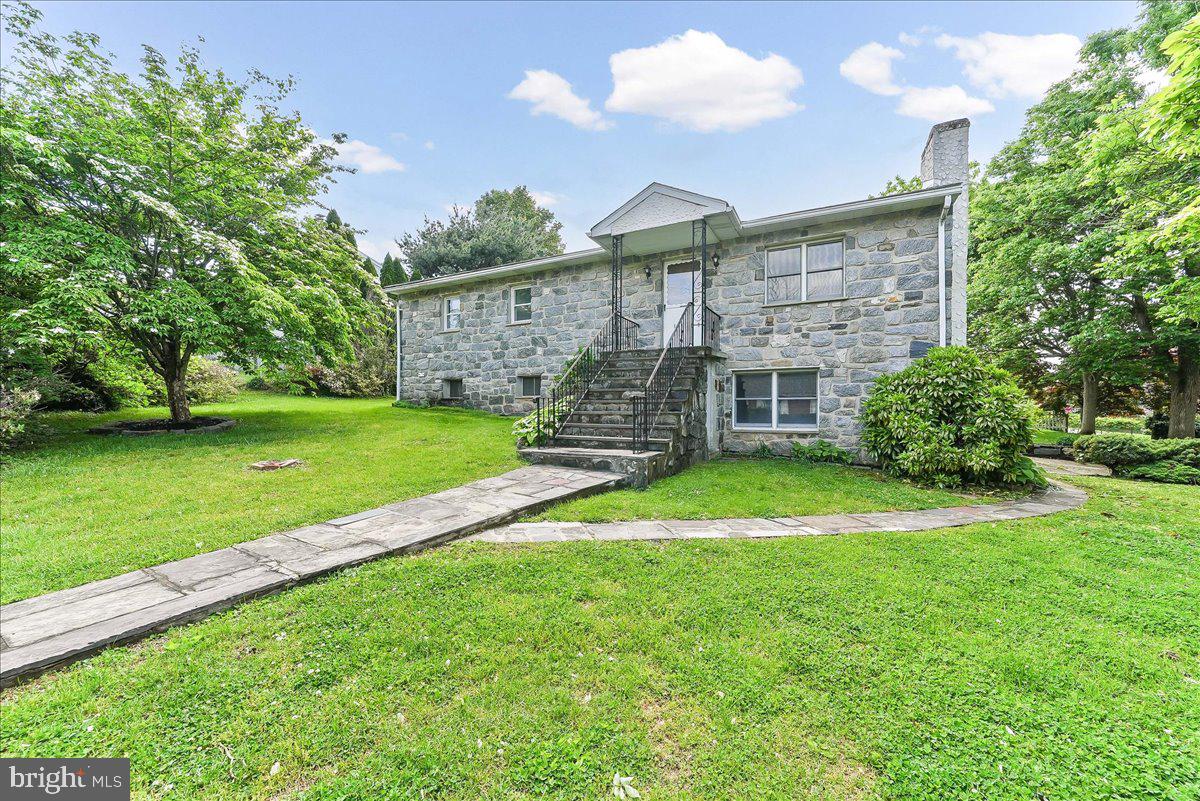
In-law suite possibility at this lovely stone home. Raised ranch featuring 3 bedrooms on the main level of the home with a full bath plus a large living room with a stone fireplace, formal dining room and eat-in kitchen. Just off the eat-in kitchen is a bright & cheery sunroom which leads to the rear and side yards. The lower level with a walk-out to the driveway and garage area also has another stone fireplace in the spacious family room with a second eat-in kitchen area, full bath, additional bedroom or office as well as a laundry/utility room. In-law suite potential on the lower walk-out level to driveway. The oversized one car garage has ample shelving for storage as well as a large separate workshop under the sunroom for additional storage. Parking for 4 cars is available on the driveway. Central air. Unique floor plan if you may have a need for an in-law suite within your home. Great location!
#PADE2115552

UPPER CHICHESTER

1359 PEACH STREET

4 Beds

2 Baths

1,380 Sq.Ft.

$385,000

MLS#: PADE2115552
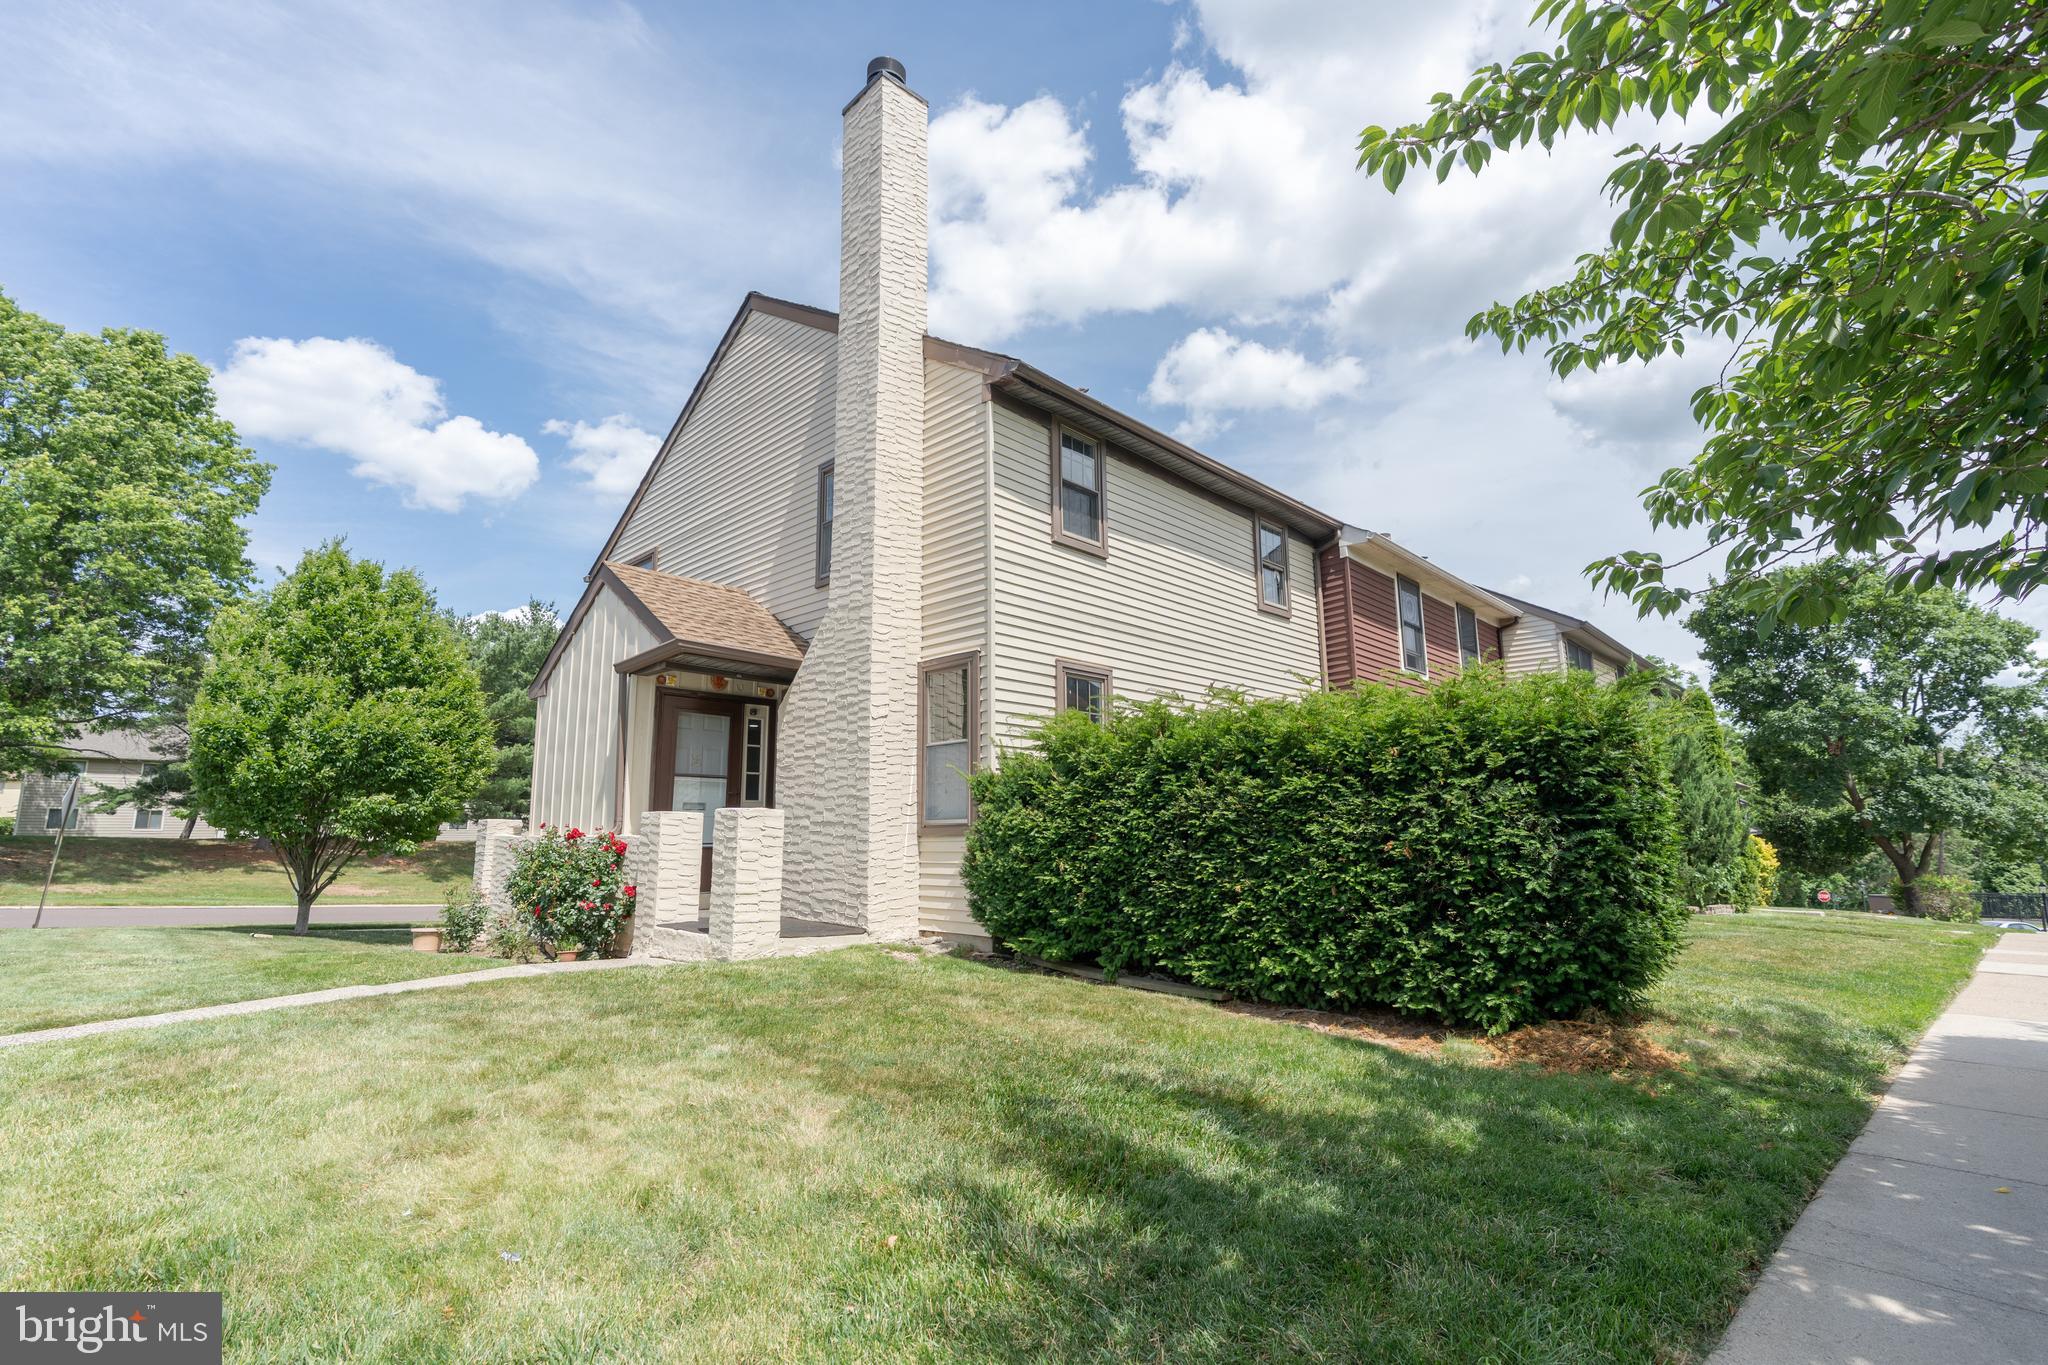
Nestled in the sought-after Montgomery Glen community, this charming 3-bedroom, 2-bath condominium offers the perfect blend of comfort, style, and convenience. With 1,305 square feet of thoughtfully designed living space, this home is move-in ready and full of updates that today's buyers will love.
Step inside to a warm and inviting main level anchored by a cozy wood-burning fireplace — the perfect spot to unwind. The updated kitchen and bathrooms reflect modern finishes and tasteful design, making this home truly turnkey. Sliding glass doors lead out to your private deck, ideal for morning coffee, al fresco dining, or simply enjoying the outdoors.
The finished basement provides valuable bonus space — whether you envision a home office, media room, playroom, or gym, the flexibility is yours. Additional storage options make everyday living that much easier.
As part of the Montgomery Glen community, residents enjoy access to a pool, clubhouse, and playground, along with ample parking just steps from your front door.
Conveniently located minutes from Route 202, the PA Turnpike, and an array of shopping, dining, and entertainment options in Montgomeryville and North Wales. Top-rated North Penn School District. Close to Lansdale Hospital, Peace Valley Park, and Gwynedd Wildlife Preserve.
Don't miss this exceptional opportunity — homes in Montgomery Glen move fast!
#PAMC2185674

NORTH WALES

100 HOPKINS

3 Beds

1 Baths

1,305 Sq.Ft.

$384,990

MLS#: PAMC2185674
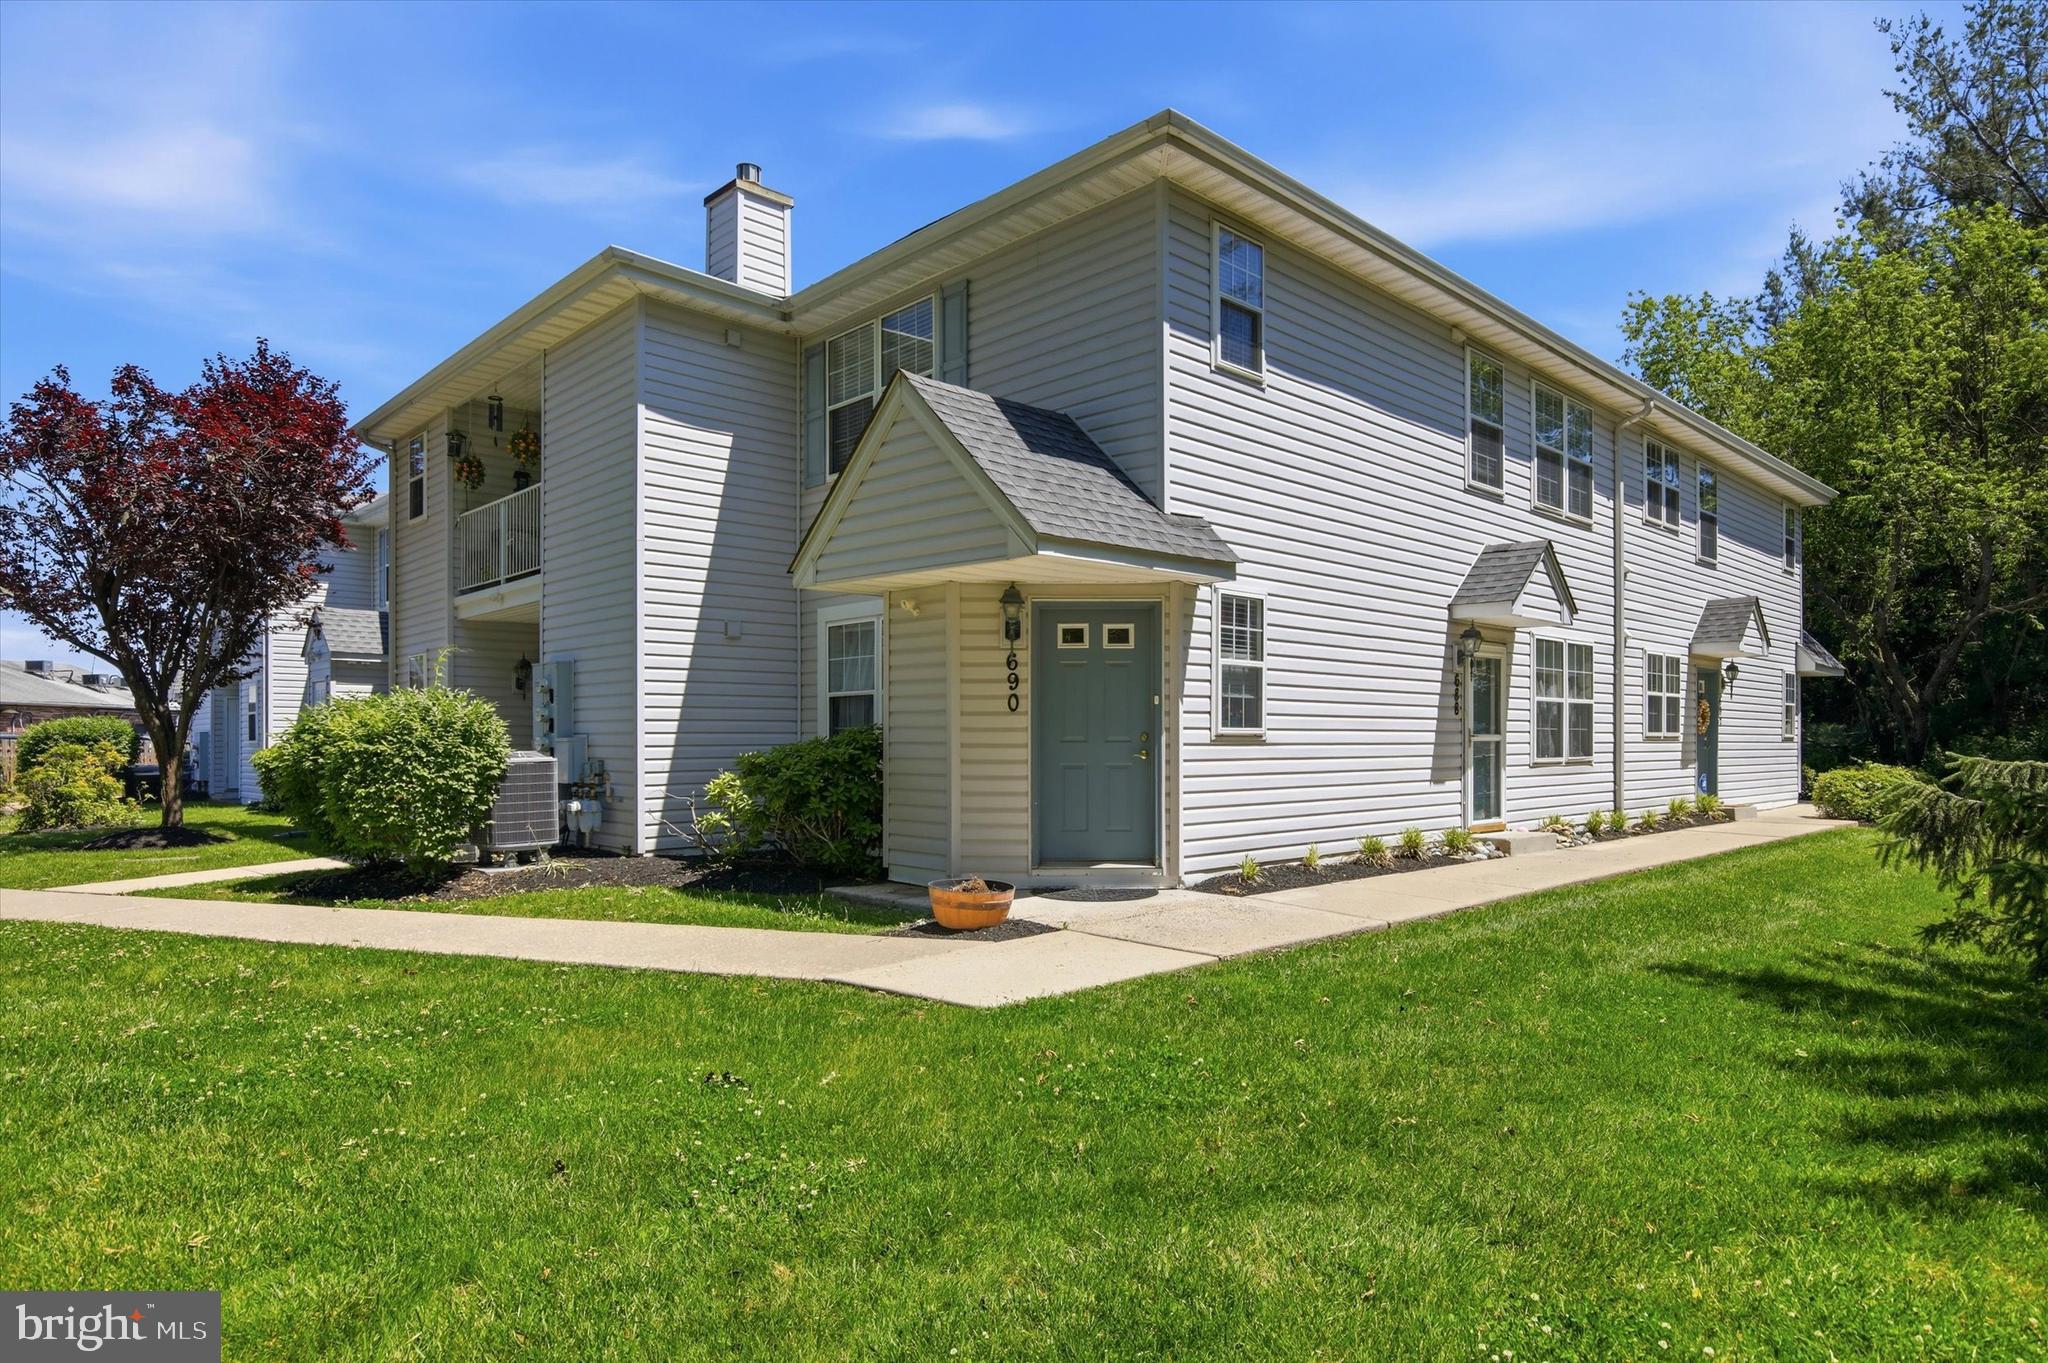
Welcome home to this second floor beautifully maintained 3-bedroom, 2-bath offering the perfect blend of comfort and functionality all on one floor.
The primary bedroom provides a comfortable retreat with ample closet space and easy access to a full bathroom. Two additional bedrooms offer flexibility for guests, or a home office. A second full bathroom for added convenience. 
Whether you're enjoying quiet evenings at home on your private deck or gathering with friends and family, this thoughtfully designed home offers the space and layout today's buyers are looking for. Conveniently located near shopping, dining, parks, and major roadways, this home is ready for its next chapter.
#PABU2124228

SOUTHAMPTON

690 JAKOB PLACE

3 Beds

2 Baths

N/A

$384,900

MLS#: PABU2124228
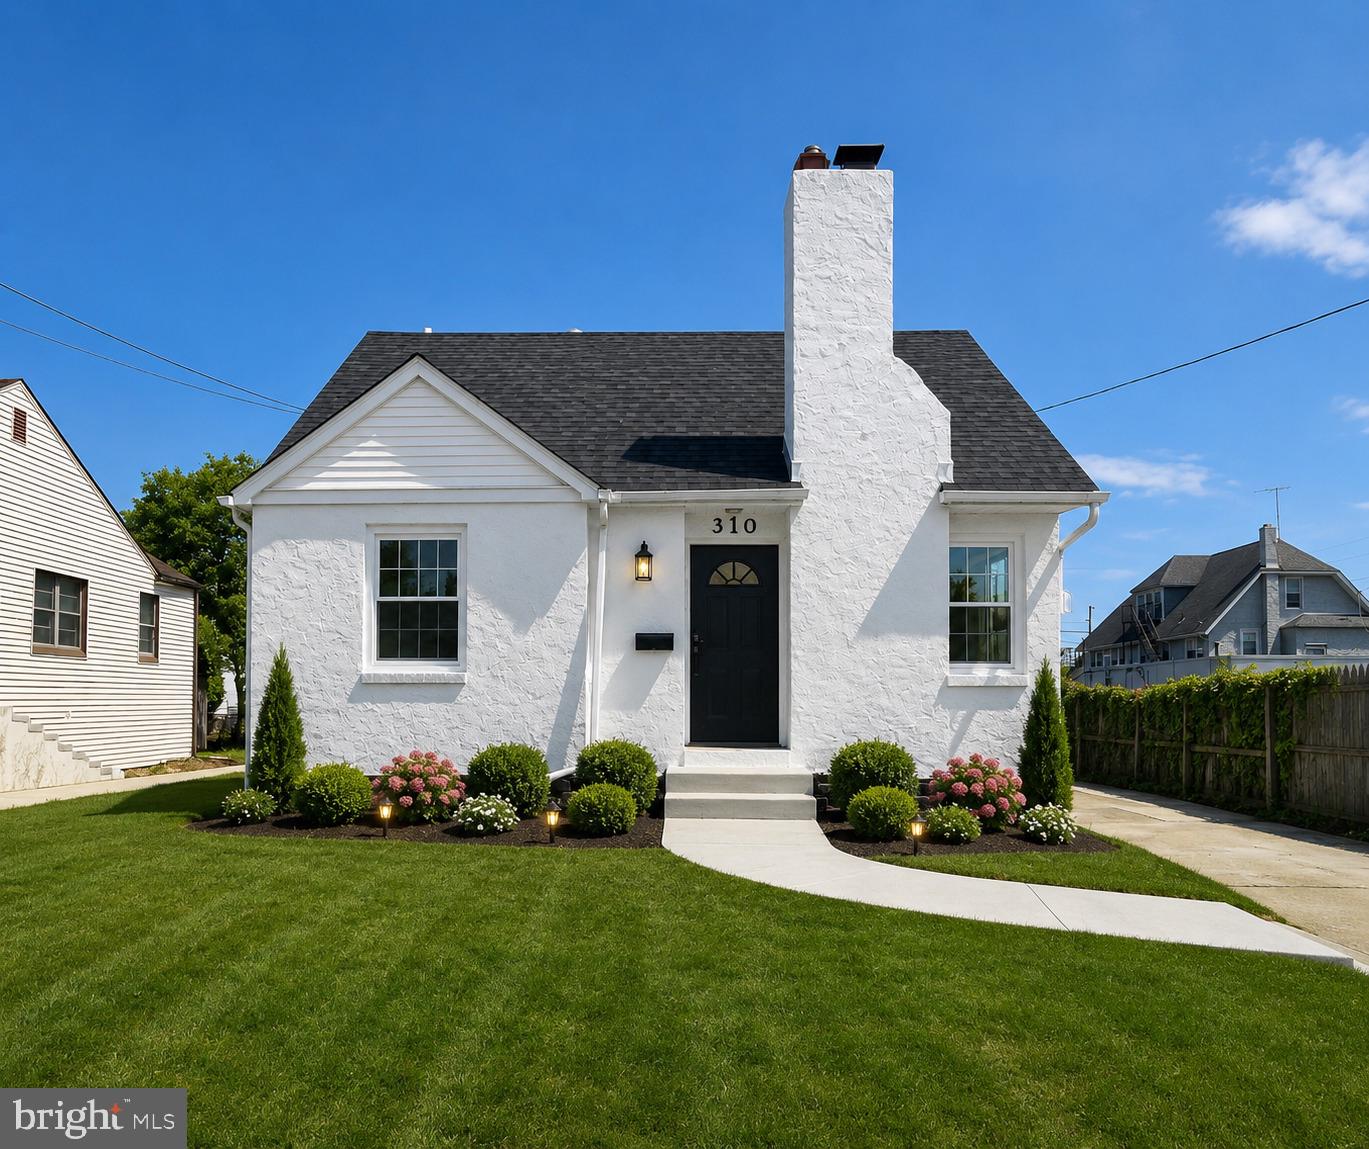
Step into this beautifully renovated single-family home, where modern updates meet comfortable living. This detached property has been fully updated from top to bottom, offering 4 spacious bedrooms and 3 full bathrooms designed with both style and functionality in mind.

The primary suite is a true retreat, featuring a huge walk-in closet that provides ample storage and organization. A brand new heater ensures year-round comfort, while thoughtful finishes throughout the home create a fresh, move-in-ready feel.

Enjoy additional living space in the fully finished basement—perfect for a family room, home office, gym, or guest area. Outside, you’ll find a generously sized fenced in backyard ideal for entertaining, relaxing, or creating your own outdoor oasis. Situated on a quiet, well-kept street, this home offers both privacy and a welcoming neighborhood atmosphere.

This is a rare opportunity to own a turn-key home with space, upgrades, and charm all in one.
#PADE2113936

FOLSOM

310 SWARTHMORE AVENUE

4 Beds

3 Baths

1,343 Sq.Ft.

$384,900

MLS#: PADE2113936
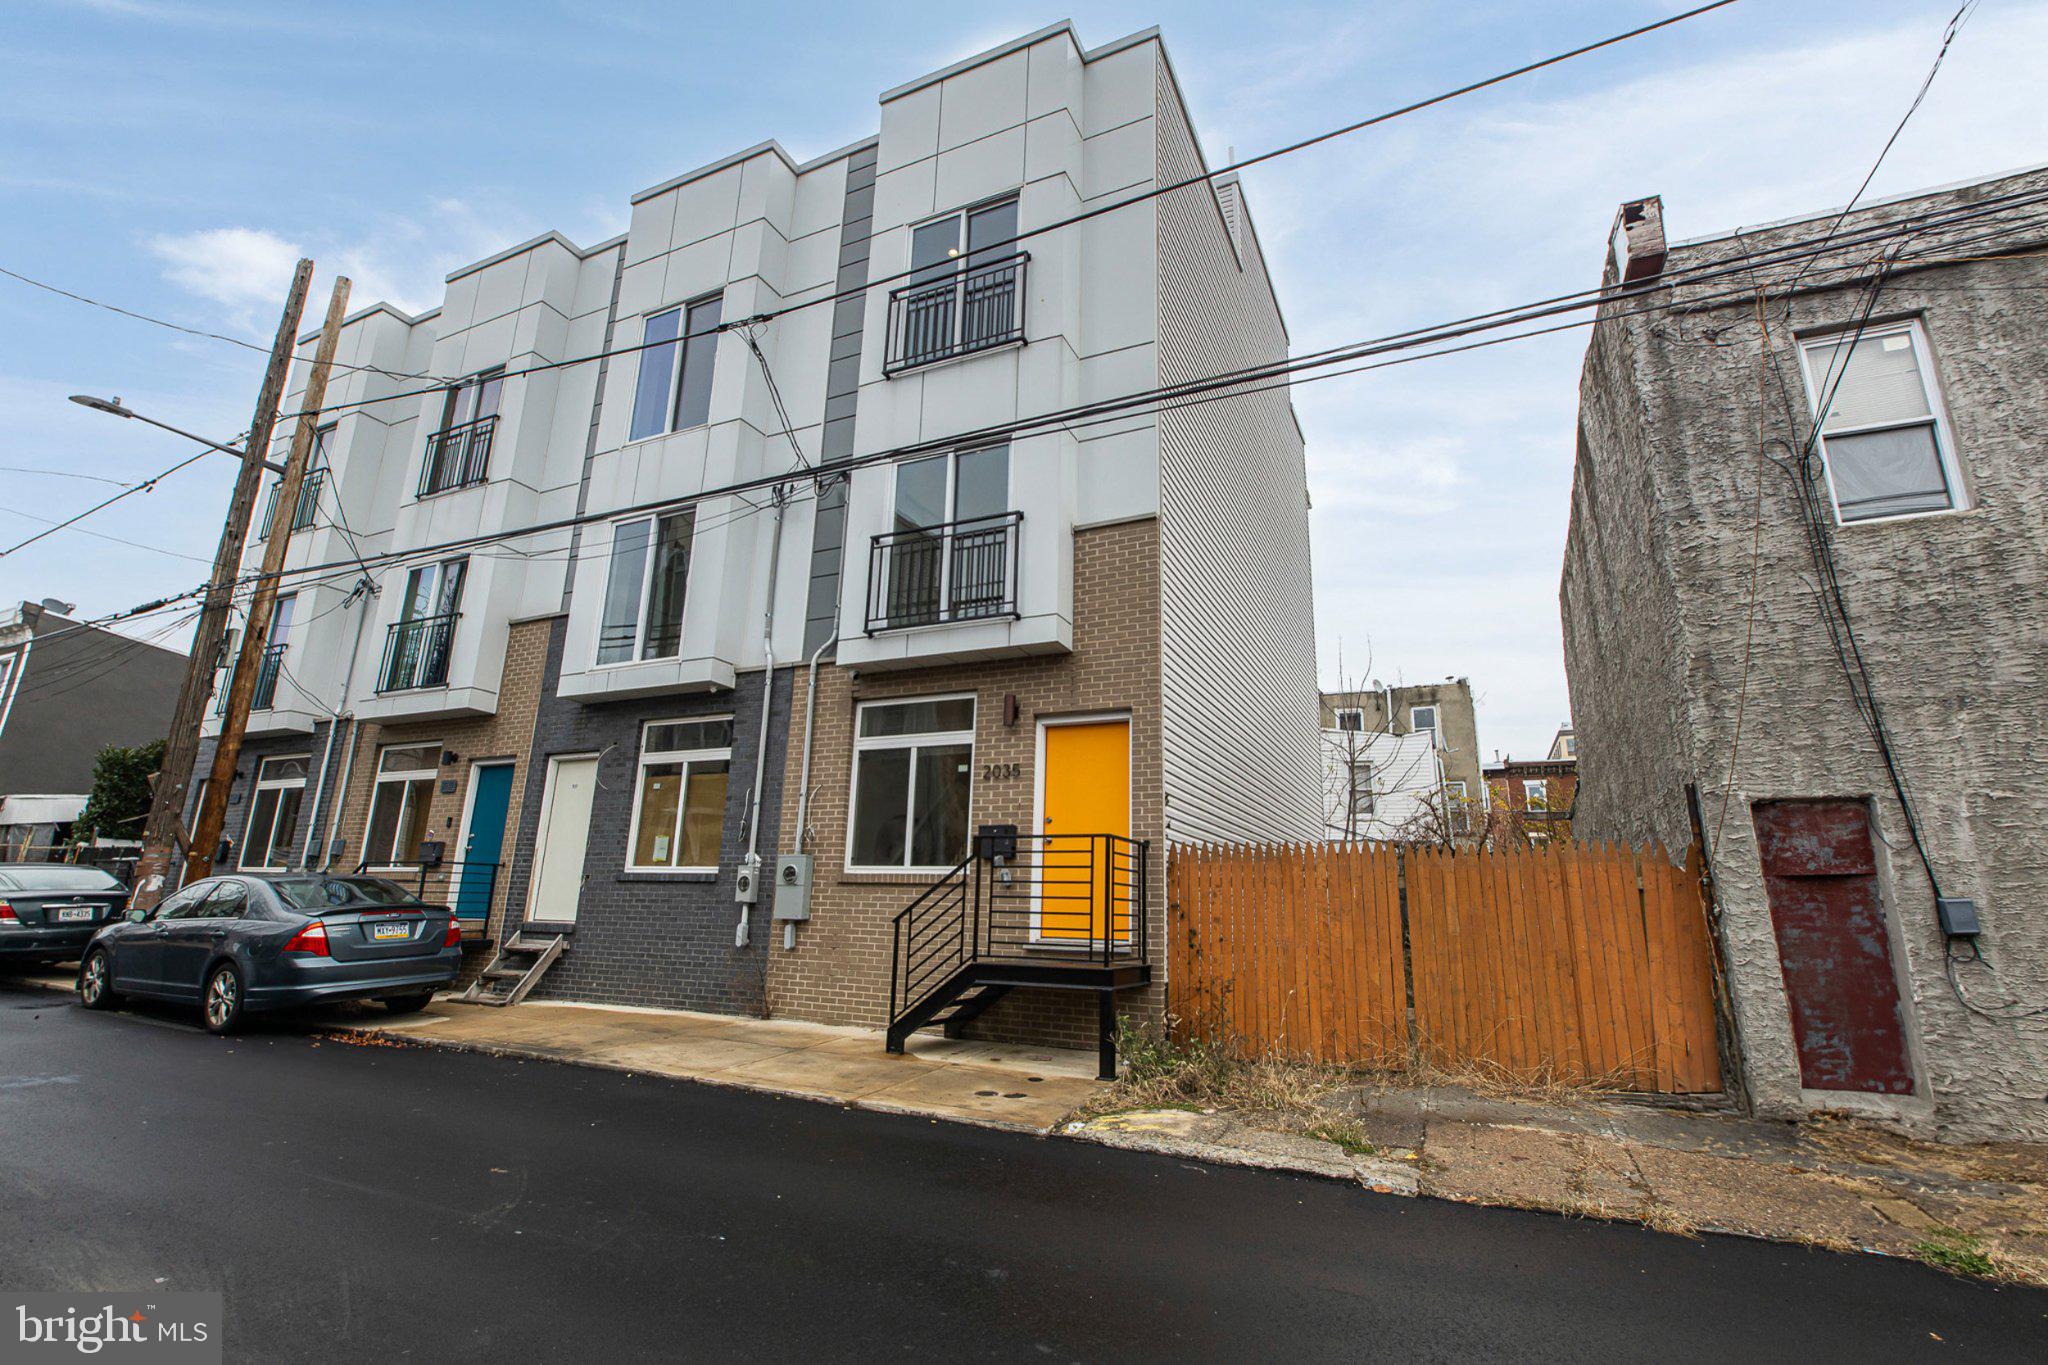
Welcome to 2035 N. Orianna Street — a stunning brand-new 3-bed, 3-bath home in the heart of Norris Square, offering luxury living, modern finishes, and a 10-year tax abatement!

This exceptional 3-story residence was thoughtfully designed for style and comfort. Step inside to an open, sun-filled living space with gleaming hardwood floors and a designer two-tone kitchen featuring crisp white and deep gray cabinetry, sleek corian countertops, a spacious island, and stainless steel appliances—perfect for everyday living and entertaining.

The second level offers two bright bedrooms with generous closet space and beautifully finished full bath.

On the top floor, your private oasis awaits: an entire level dedicated to the primary suite, complete with a private balcony, spa-inspired bathroom, and a custom bar area just steps away—ideal for morning coffee or evening cocktails.

A full finished basement with a third full bathroom provides even more flexibility—perfect for a guest suite, home office, gym, or media room.

Take entertaining to new heights on the expansive rooftop deck, showcasing panoramic views of the Philadelphia skyline that will take your breath away.

Nestled in the vibrant Norris Square neighborhood, you’re minutes from Fishtown, local parks, restaurants, cafés, and transit.

Brand-new construction, luxury finishes, rooftop views, finished basement, and a 10-year tax abatement—this is Philadelphia living at its finest. Don’t miss your chance to call this masterpiece home.
#PAPH2641534

PHILADELPHIA

2035 N ORIANNA STREET

3 Beds

3 Baths

1,413 Sq.Ft.

$384,900

MLS#: PAPH2641534
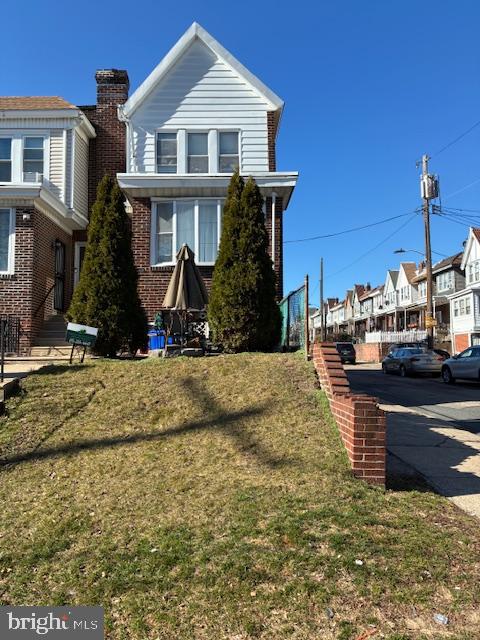
Welcome to 4522 Cottman Ave , a well maintained triplex, located in the Mayfair section of Northeast Philadelphia.  The first and second floor features a large  3 bedroom apartment with a modern kitchen, living room and full bath.
The lower level features two one bedroom apartments with living area, kitchen and a full bath. Great location, close to schools, public transportation and easy access to I-95 and Rt 1.
Make your appoitment today. Do not miss out on this great investment opportunity.
#PAPH2596508

PHILADELPHIA

4522 COTTMAN AVENUE

5 Beds

None Baths

1,634 Sq.Ft.

$384,900

MLS#: PAPH2596508
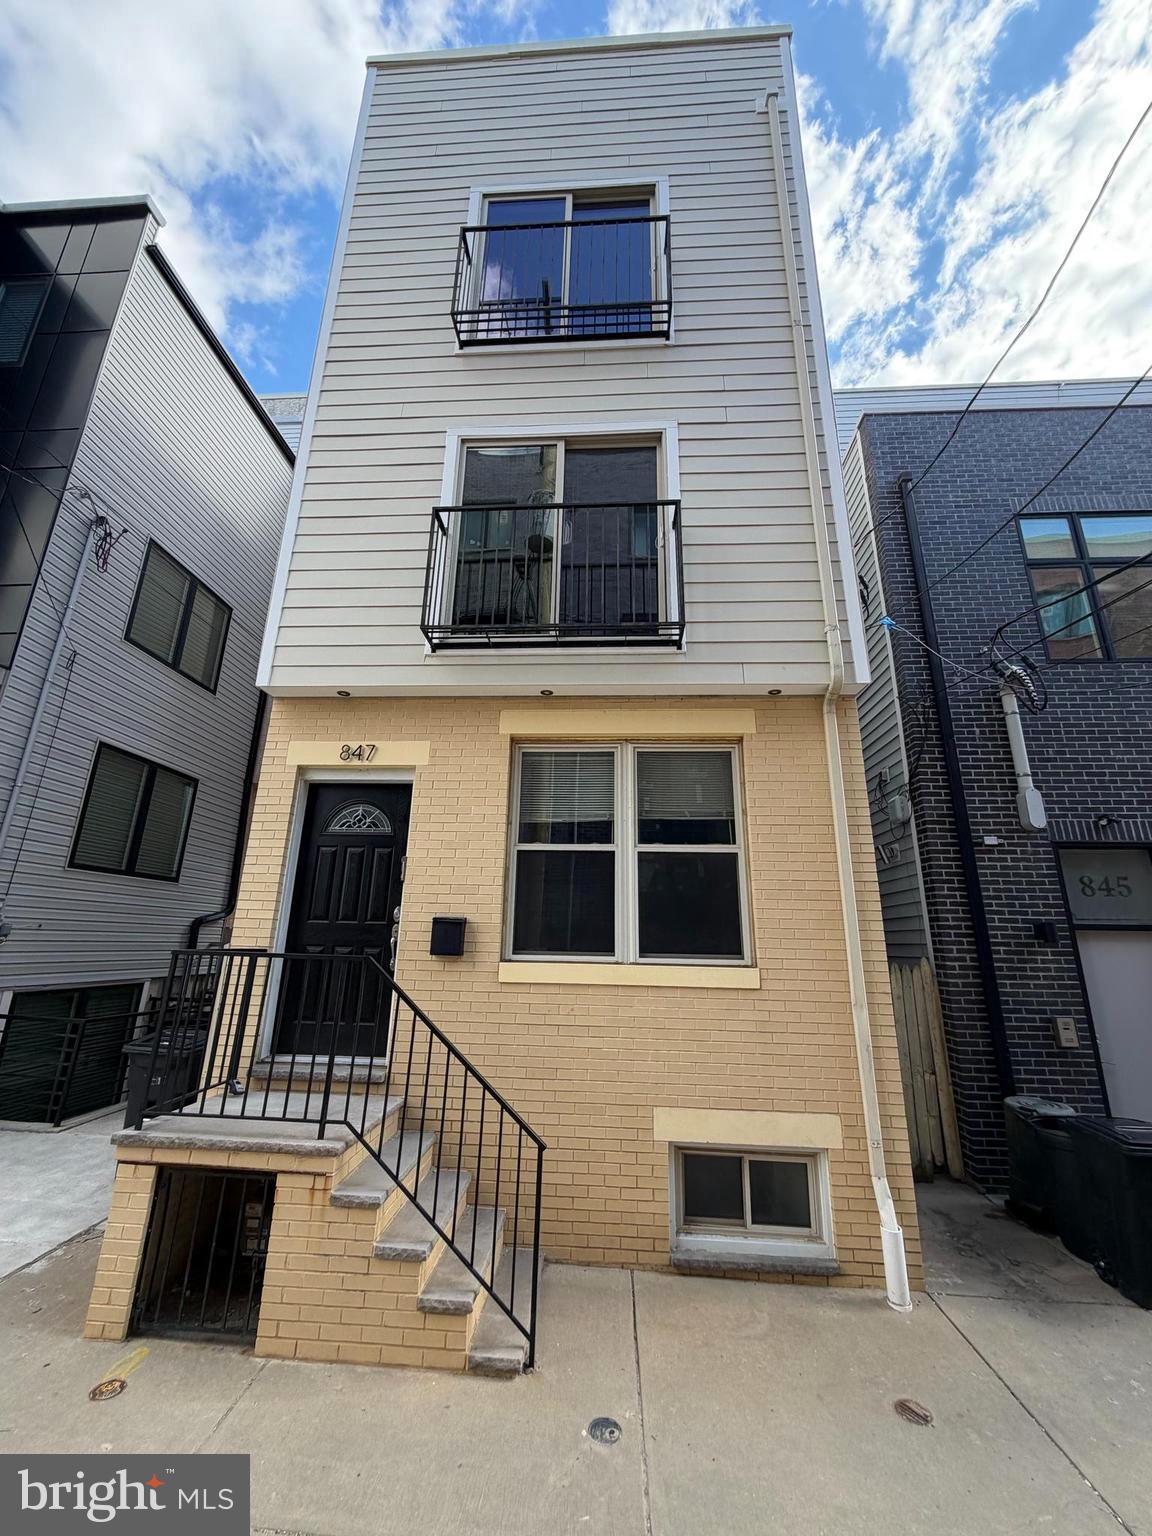
Welcome to this stunning home nestled in the heart of Francisville, just a stone’s throw from Fairmount! This modern, move-in ready residence has been freshly painted and awaits its next proud owner.
Step inside to an inviting open-concept kitchen and living area, perfect for entertaining. The custom kitchen boasts warm-toned cabinetry, gleaming granite countertops, stainless steel appliances, and a sparkling backsplash that ties it all together beautifully. Upstairs, rich hardwood floors flow throughout each bedroom. The first bedroom features a Juliet balcony through a glass door and convenient access to a full hall bathroom, complete with a tub/shower combo and a sleek single vanity. The spacious primary suite offers a second Juliet balcony, ample closet space, and an en-suite bathroom with a luxurious multi-function shower system designed for the ultimate relaxation. Head up to the private rooftop oasis—ideal for hosting or unwinding with a cocktail while enjoying panoramic city views. The finished lower level provides even more living space, a storage area, a convenient half bath for guests, and a stackable washer and dryer. Located in a rapidly developing neighborhood with easy access to public transit and major routes, this home is the perfect combination of style, comfort, and location. Don’t miss your chance to call this gem your own!
#PAPH2599086

PHILADELPHIA

847 CAMERON STREET

2 Beds

2 Baths

1,300 Sq.Ft.

$384,900

MLS#: PAPH2599086
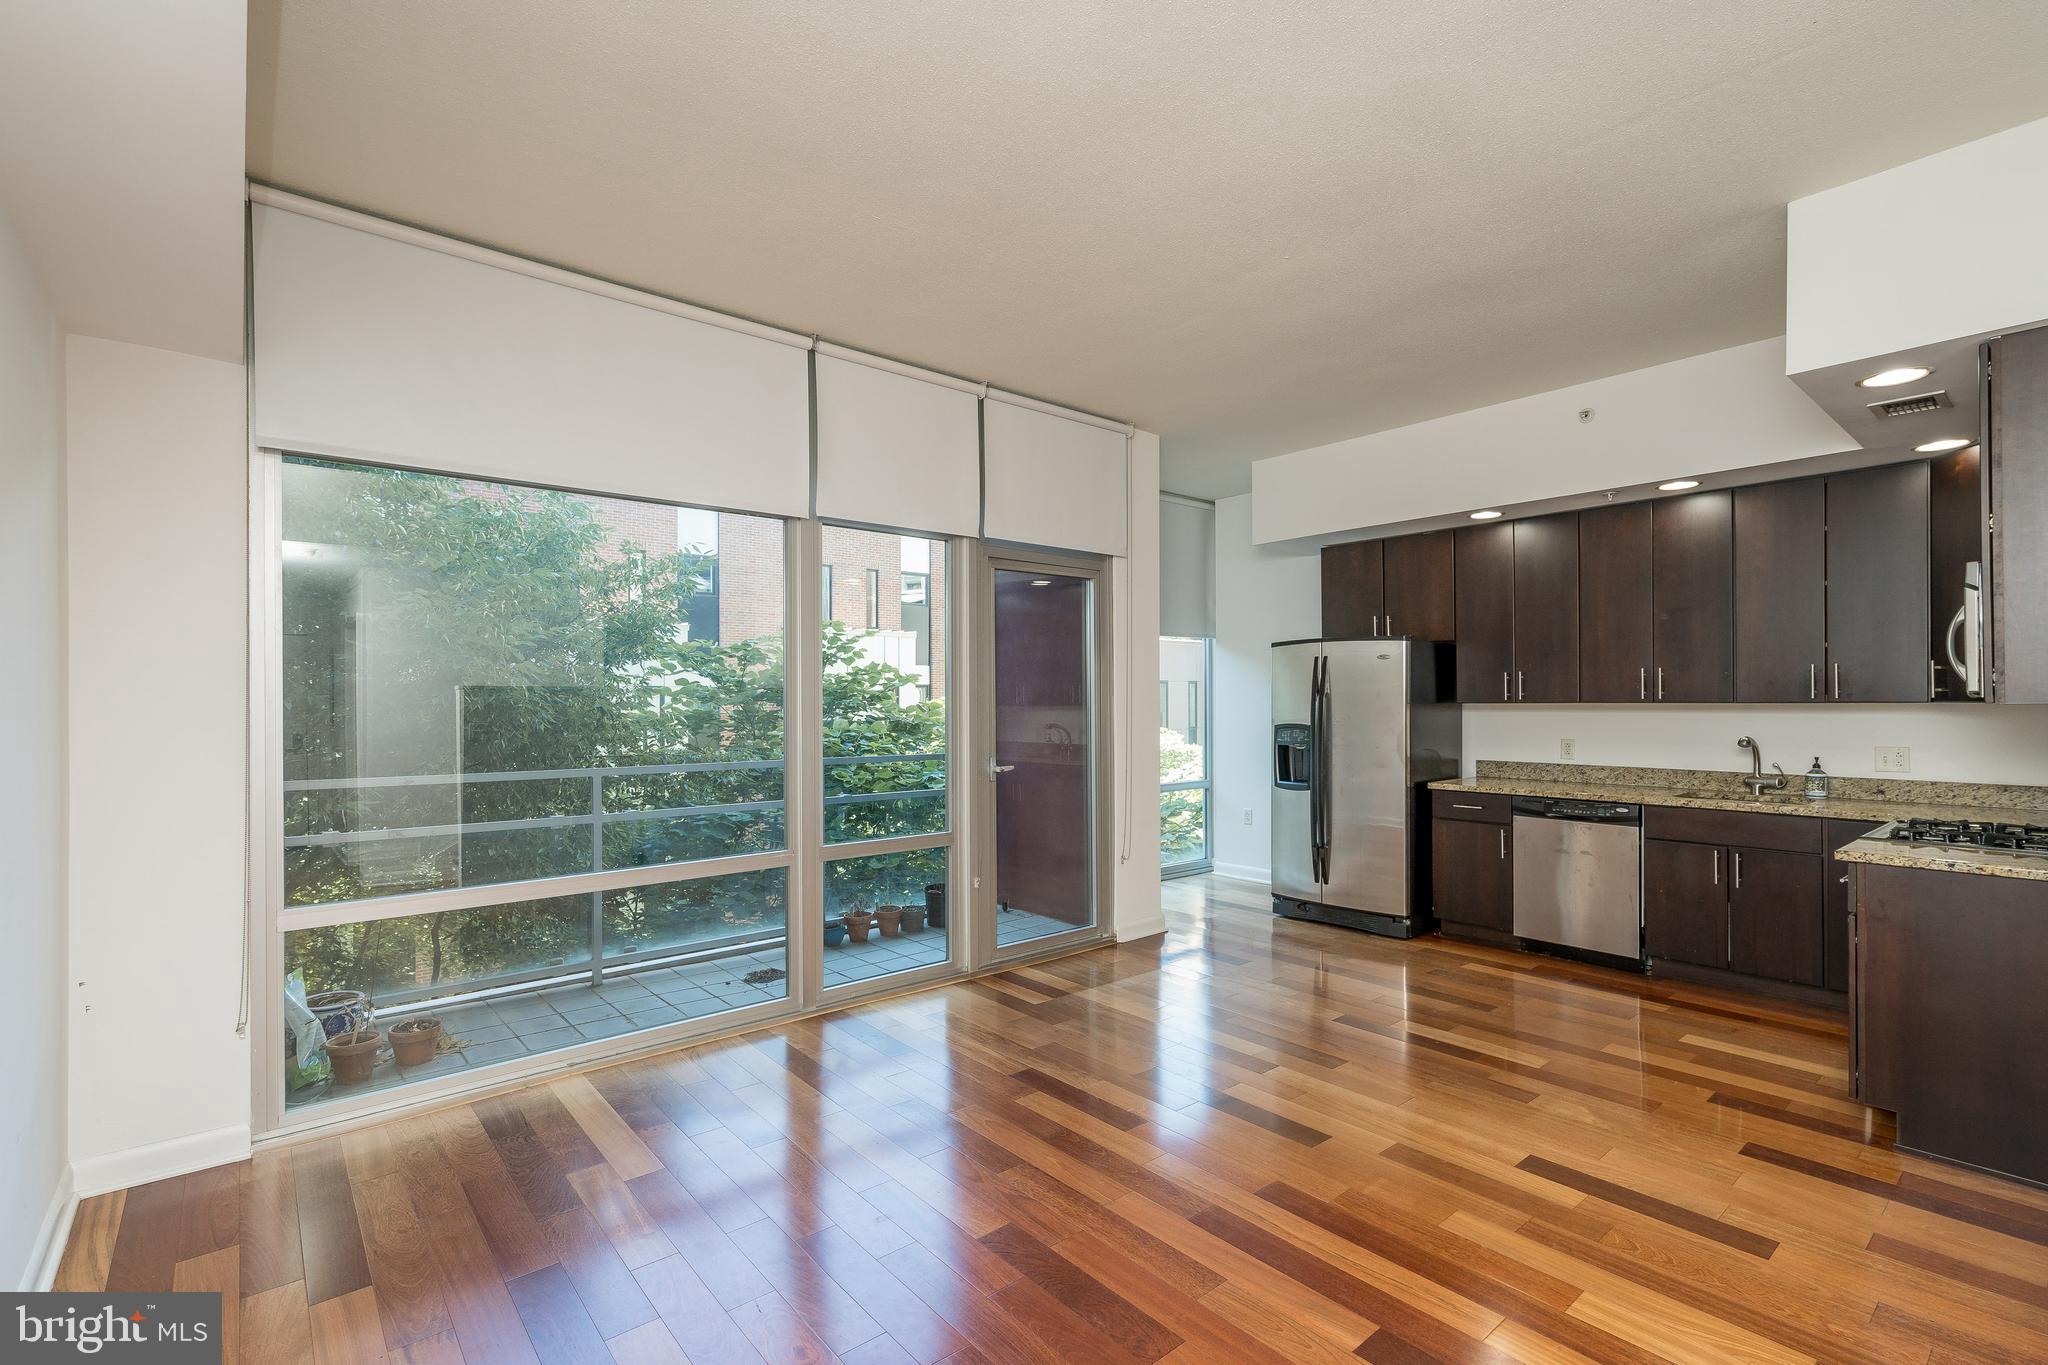
Sun-soaked two bedroom with modern finishes at 22 South Front Street! Beautiful two bedroom (one bedroom plus loft, den or study), two bathroom with southern exposure providing excellent natural light. The condominium features a great room with an open kitchen with wood cabinetry, stainless steel appliances and granite counter tops; a spacious living room/dining room; and south-facing terrace. The primary suite has a walk-in closet, two wall closets and an ensuite bathroom with radiant heat floor, soaking tub and stall shower. An elevated loft, perfect to use as a guest bedroom, den or study, has a wall closet. There is a full hall bathroom with a large stall shower. One of just a handful of doorman buildings in Old City, 22 S Front is within walking distance to world class restaurants, night life, and historical sites. Built in the mid-2000s, residents of the 42 unit, eight-story building enjoy a beautifully appointed lobby, landscaped courtyard, and a shared roof deck offering panoramic views of the city skyline, Benjamin Franklin Bridge, and the Delaware River waterfront. Dogs and cats welcome!
#PAPH2325156

PHILADELPHIA

22 S FRONT STREET 305

2 Beds

2 Baths

995 Sq.Ft.

$384,900

MLS#: PAPH2325156
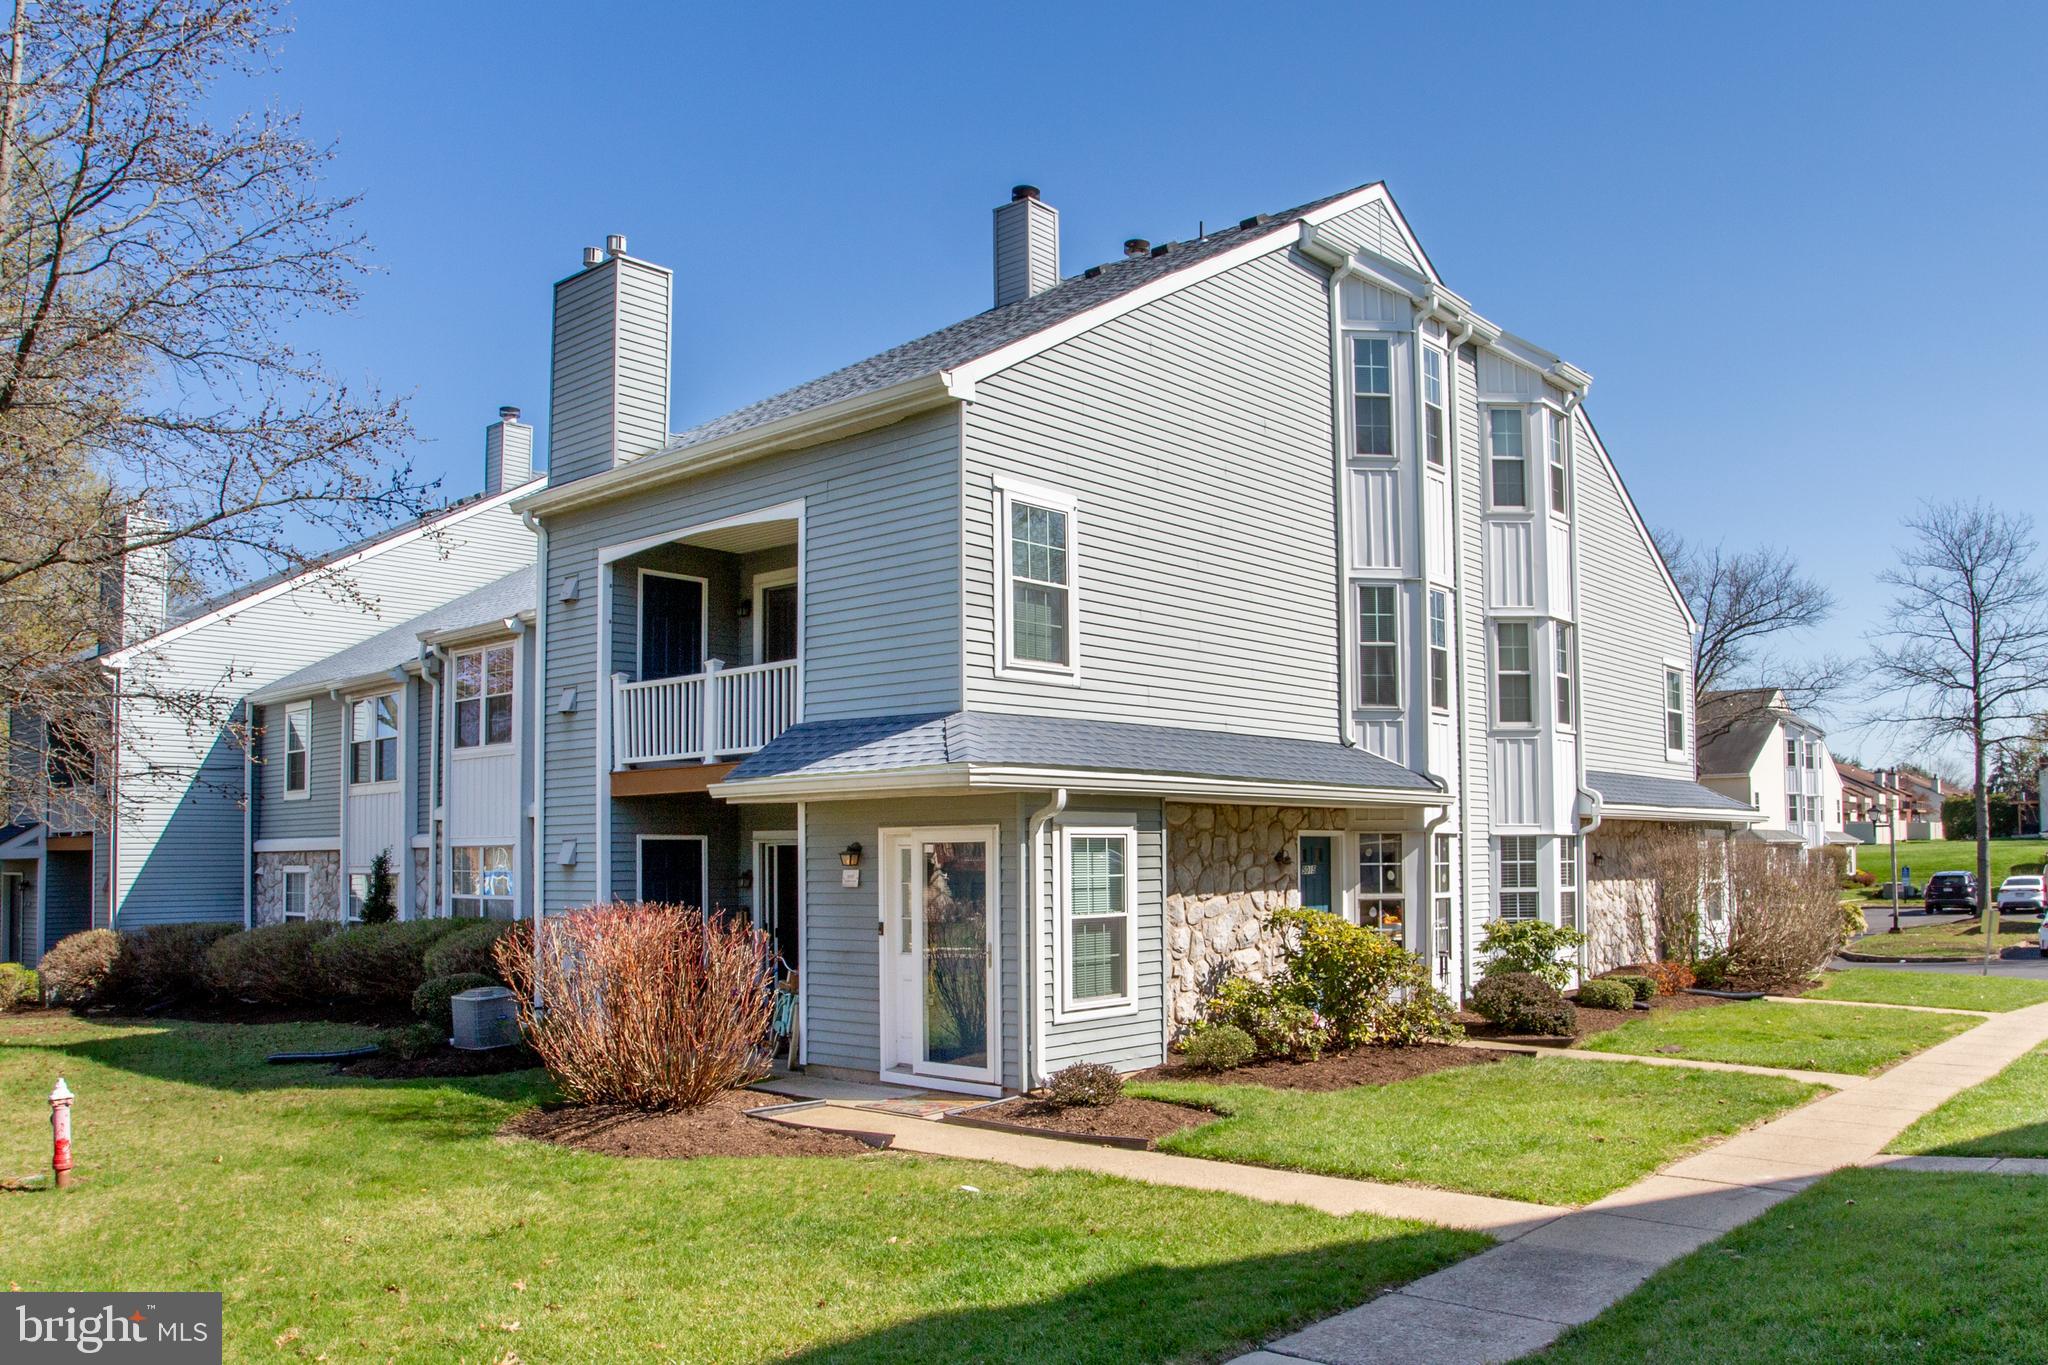
Welcome to this tastefully updated and modern 2-bedroom, 2-bath condo nestled in the highly desirable Tapestry Community within the award-winning Council Rock School District. Enjoy the rare feel of a city block and neighborhood vibe—right here in the suburbs. This spacious 1,483 sq ft home features an open layout with central air, an updated kitchen with newer appliances and an upgraded pantry, new flooring, updated windows (2021), and fresh paint in a pleasing, neutral gray palette throughout, along with two renovated bathrooms featuring new vanities and fixtures. A cozy second-floor loft adds valuable living space, complete with a wood-burning fireplace and the option to convert it into a third bedroom or primary suite. Enjoy a covered deck overlooking the community, perfect for relaxing, and take advantage of being just steps away from the pool and clubhouse. The unit includes a washer, dryer, and refrigerator—just unpack your bags and move right in. The association provides a maintenance-free lifestyle, covering lawn care, trash removal, and snow removal, with ample nearby parking for added convenience. Ideally located just minutes from dining and shopping, major roadways, numerous supermarkets, and area schools, with a short drive to Newtown and Tyler State Park—this location truly cannot be beat. Community amenities include tennis and basketball courts, as well as scenic walking trails. Immediate possession. Schedule your private showing today!
#PABU2117974

SOUTHAMPTON

5017 HOPKINS COURT

2 Beds

2 Baths

1,483 Sq.Ft.

$384,900

MLS#: PABU2117974
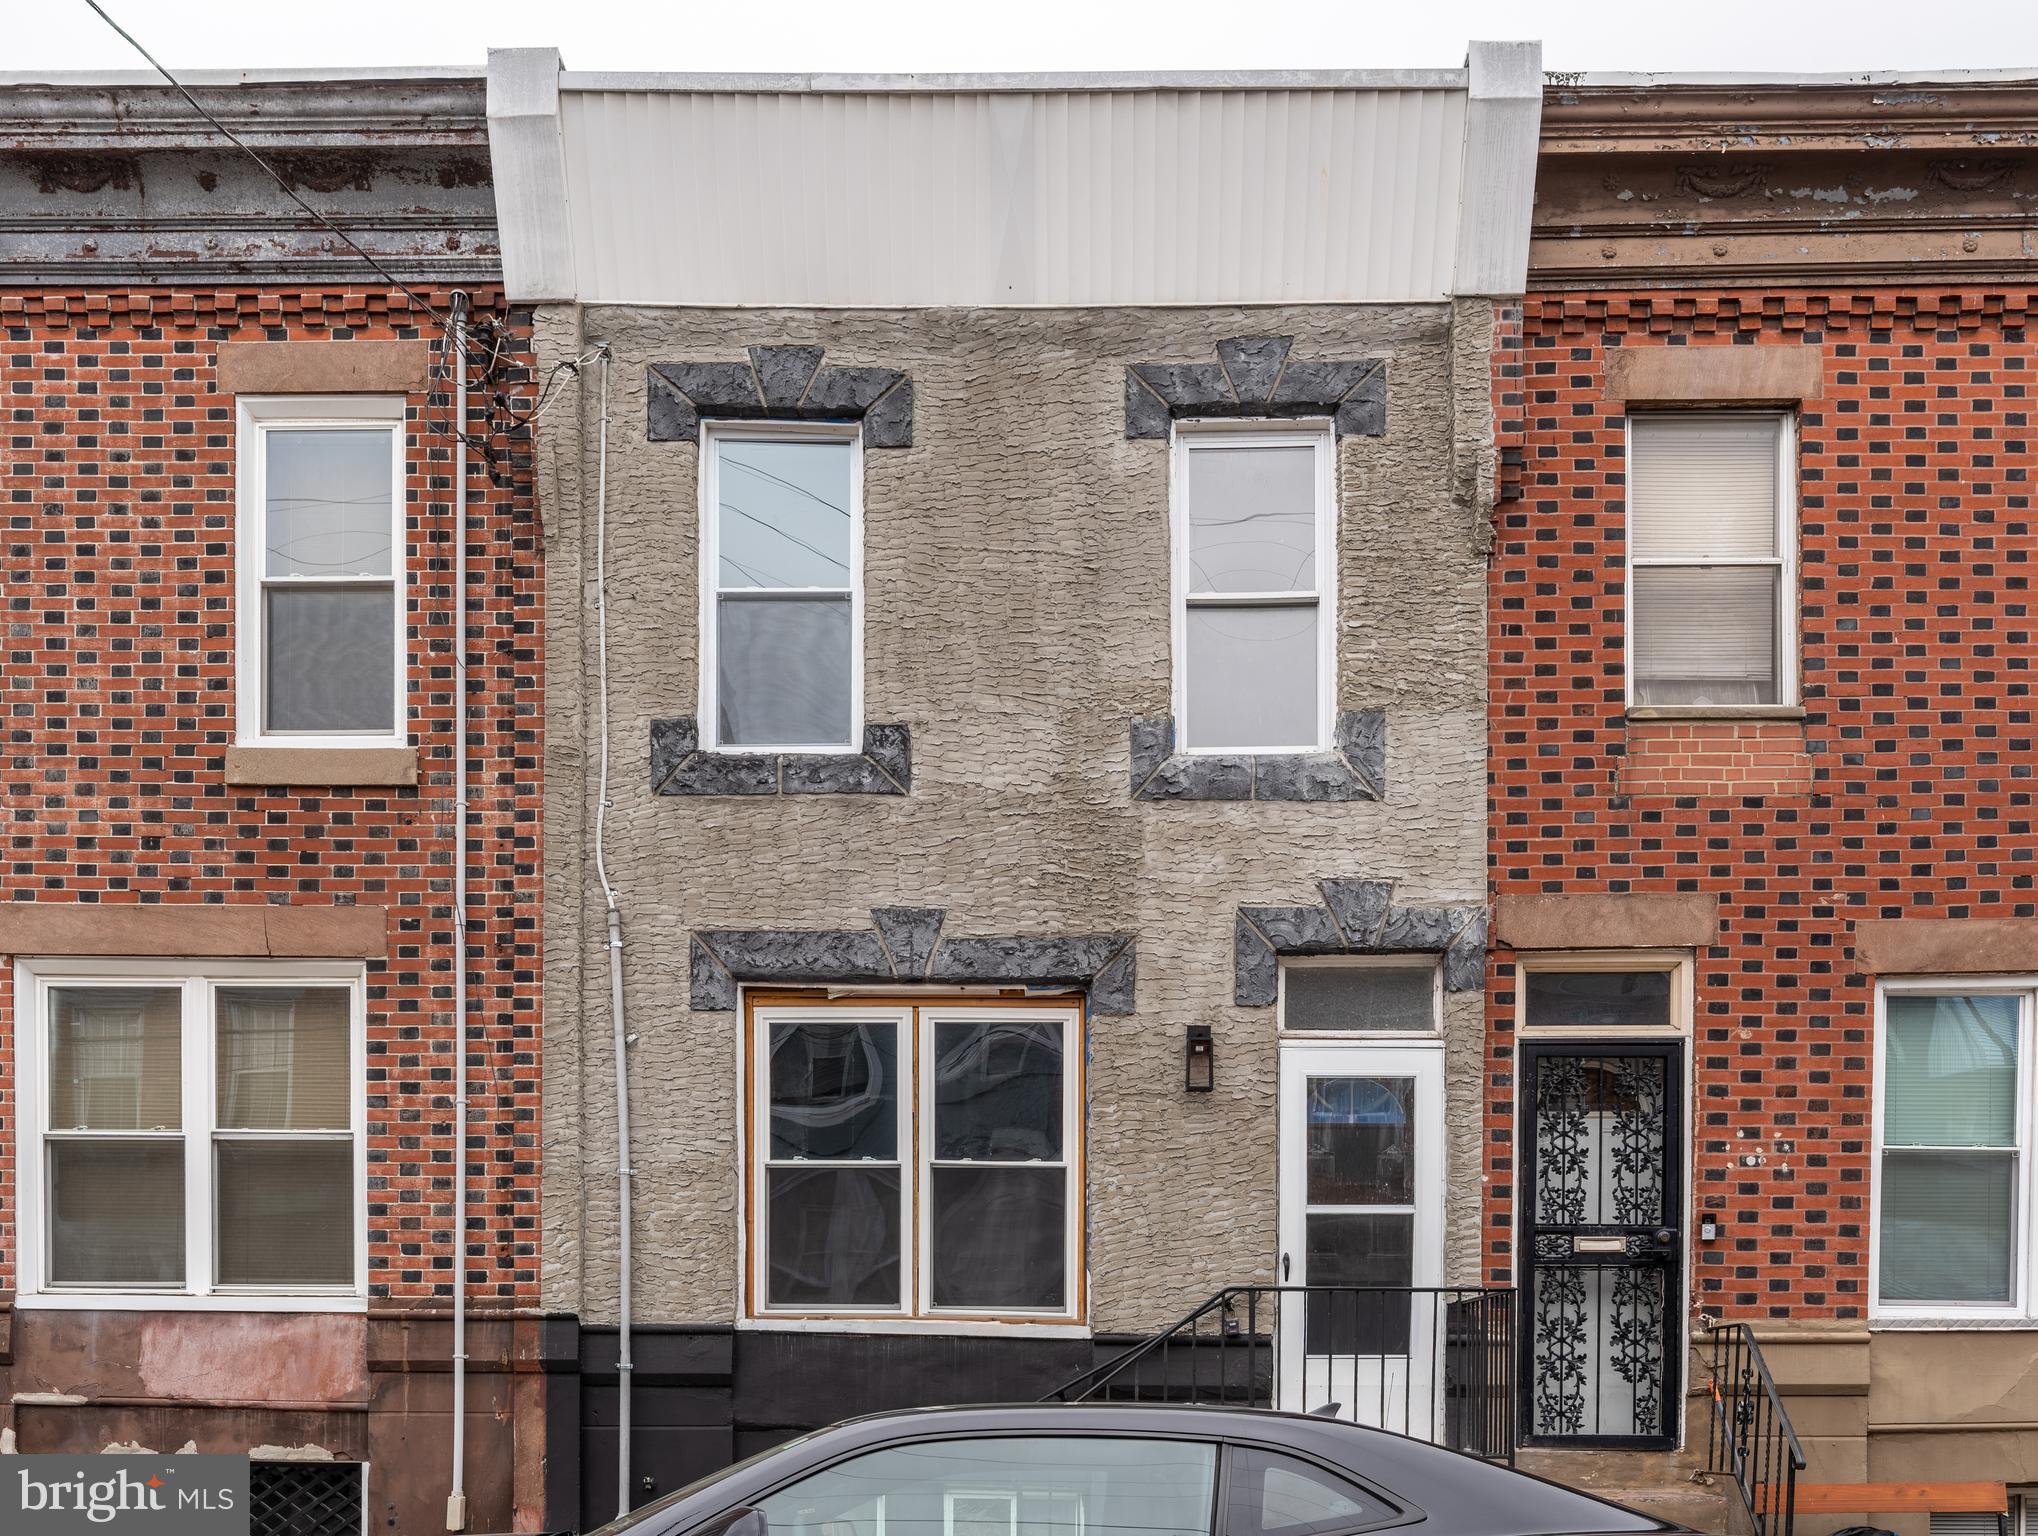
Welcome to 2323 Moore, located on the southern edge of the popular Point Breeze neighborhood in South Philadelphia. This home just underwent a full renovation! This three bedroom home was converted to a two bedroom to offer more bedroom square footage, expanded closet space, and a much larger hall bath. That said, this reimagined two bedroom, one and a half bath row will wow you. This is a complete renovation, freshly outfitted with a new systems, including HVAC, providing ice cold central air and the comfort of forced hot air heat in the winter. This home has been redone, top to bottom.
#PAPH2596230

PHILADELPHIA

2323 MOORE STREET

2 Beds

1 Baths

1,176 Sq.Ft.

$384,500

MLS#: PAPH2596230
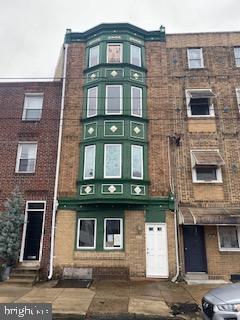
no interior steps   access to upper levels for  contractor professional only   do not request showings unless contractor is with agent to look at upper levels 

1013 E Passyunk Ave is a one-of-a-kind investment opportunity! This property boasts four spacious stories and over 2000 square feet of potential. Fully gutted and ready to be transformed, this property is the perfect canvas for your next flipping project or dream home. With its prime location and spacious layout, the possibilities are endless. Don't miss out on this rare chance to create a truly unique and spectacular space. Invest in this prime piece of real estate today and take advantage of this incredible opportunity!
Subject property is a four story shell with RM1 zoning.  Note: There are no stairs to the 2nd, 3rd, and 4th floors which are in the process of being replaced per L&I.
#PAPH2199148

PHILADELPHIA

1013 E PASSYUNK AVENUE

5 Beds

3 Baths

2,016 Sq.Ft.

$380,000

MLS#: PAPH2199148

1 ... 286 287 288 289 290 ... 666

properties found. properties found. Page of .

 - property

Send a message

Message successfully sent.

Your message

What is 3 + 4 ?

Reason for contacting?

I agree to receive email communication and understand I can unsubscribe at any time.

I agree to be contacted by TNT Real Estate Solutions via call, email, and text for real estate services. To opt out, you can reply 'stop' at any time or reply 'help' for assistance. You can also click the unsubscribe link in the emails. Message and data rates may apply. Message frequency may vary. Privacy Policy

Update Your Temporary Password

Personalize your search

Enter your email and we'll notify you immediately when new listings match what you're looking for.

or enter email address

Already have an account ? Login here

Continue your home search

I agree to receive communications and understand I can unsubscribe at any time.

I agree to be contacted by TNT Real Estate Solutions via call, email, and text for real estate services. To opt out, you can reply 'stop' at any time or reply 'help' for assistance. You can also click the unsubscribe link in the emails. Message and data rates may apply. Message frequency may vary. Privacy Policy

Already have an account ? Login here

We use cookies

We use cookies primarily for analytics to enhance your experience. By accepting, you agree to our use of these cookies. You can manage your preferences or learn more about our cookies policy.







