

One of the most popular communities provided by {{page_data.agentName}}

Philadelphia

One of the most popular communities provided by TNT Real Estate Solutions

Philadelphia

About Philadelphia

Living in Philadelphia, PA, offers a unique blend of rich history, vibrant culture, and a strong sense of community, making it an ideal place to call home. Residents enjoy easy access to world-class museums, diverse dining experiences, and a thriving arts scene, reflecting the city’s deep-rooted heritage. The affordable housing market, coupled with a variety of neighborhoods, from the historic charm of Old City to the bustling energy of South Philadelphia, caters to all lifestyles. Additionally, the convenient public transportation system and proximity to major cities like New York and Washington, D.C., enhance Philadelphia’s appeal. With its passionate sports culture, beautiful parks, and an ever-evolving food scene, living in Philadelphia means immersing yourself in a dynamic, welcoming environment that values community and tradition. Whether you’re a young professional, a growing family, or a retiree, Philadelphia offers a vibrant urban experience enriched by its history and welcoming spirit.
One of the most popular communities provided by TNT Real Estate Solutions
10,961
# of Listings
3
Avg # of Bedrooms
$264
Avg. $ / Sq.Ft.
$519,137
Med. List Price

Browse Philadelphia Real Estate Listings

10000 Properties Found. Page 282 of 667.
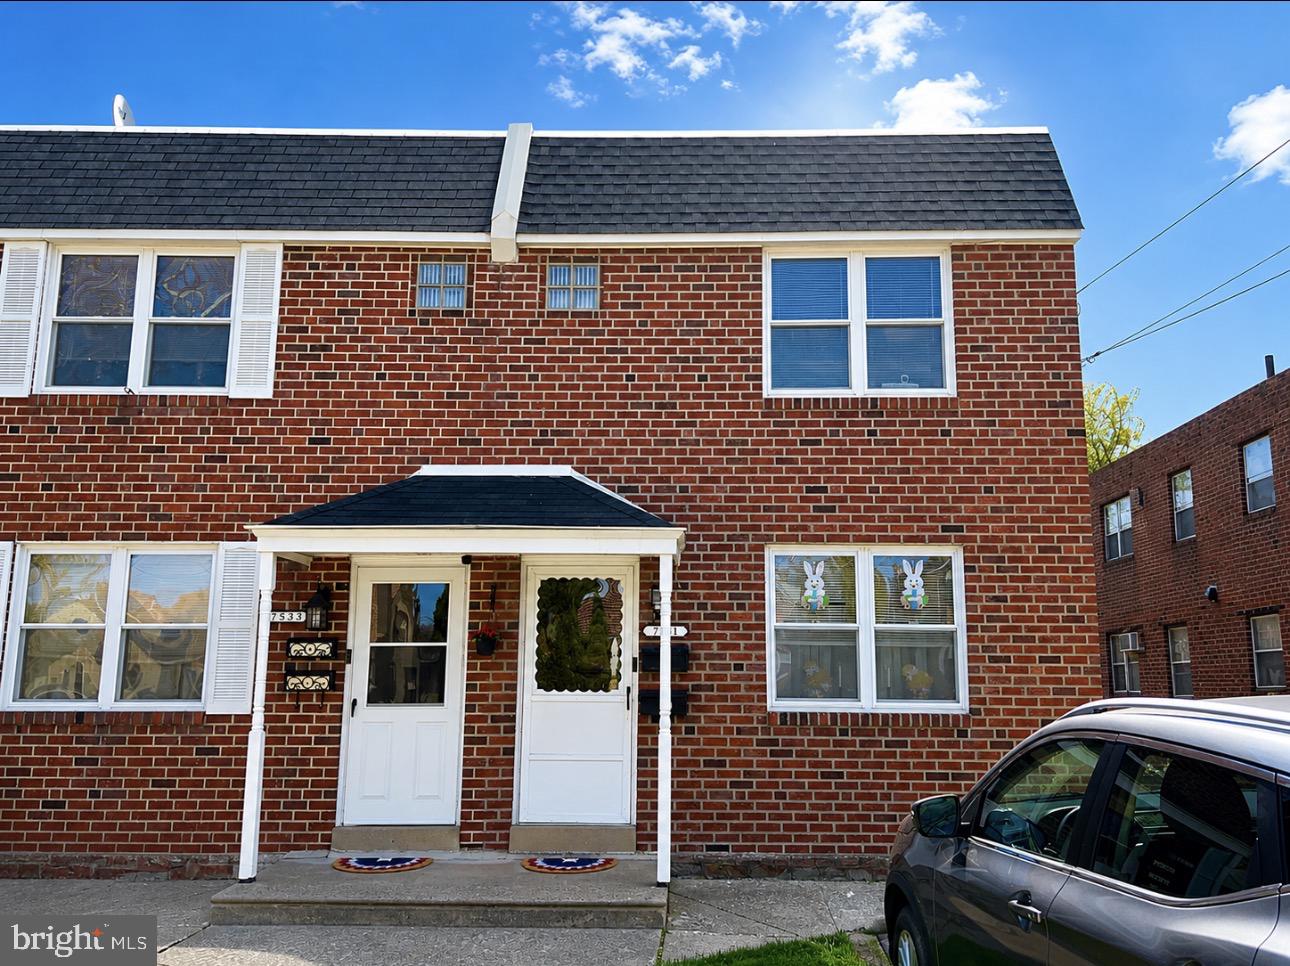
Rare All-Brick Twin Duplex in Fox Chase – Investment Opportunity!

Update: The 2nd-floor tenant has moved out and the unit is now vacant, offering immediate flexibility for the next owner. Based on current market conditions, the estimated fair market rent for a 2-bedroom apartment in the Fox Chase area is approximately $1,400–$1,600 per month (subject to tenant qualifications and market conditions). This property presents an excellent opportunity for both investors and owner-occupants. Live in one unit while generating rental income from the other, or lease both units to maximize your investment potential.

Don’t miss this rarely offered all-brick twin duplex located in the desirable Fox Chase neighborhood. Just steps away from the thriving Cottman Avenue business district, this property offers both convenience and strong investment potential.

Each unit features 2 spacious bedrooms and 1 full bathroom, filled with abundant natural light throughout. The property is currently occupied by long-term, stable tenants, providing immediate and reliable rental income. Rents are below current market value, offering excellent upside potential for future growth.

The home is in move-in condition and has been well maintained, with major updates including a roof approximately 6 years old, gas furnaces replaced in 2019, and hot water heaters updated in 2016. Some windows have also been upgraded.

Each unit has its own interior access to a full, clean, and dry basement—equal in size—with walk-out access to a private backyard. The property also includes convenient front parking for two cars.

Easy to manage and ideal for both investors and owner-occupants. Schedule your showing today!
#PAPH2611070

PHILADELPHIA

7531 WATSON STREET

4 Beds

None Baths

1,664 Sq.Ft.

$390,000

MLS#: PAPH2611070
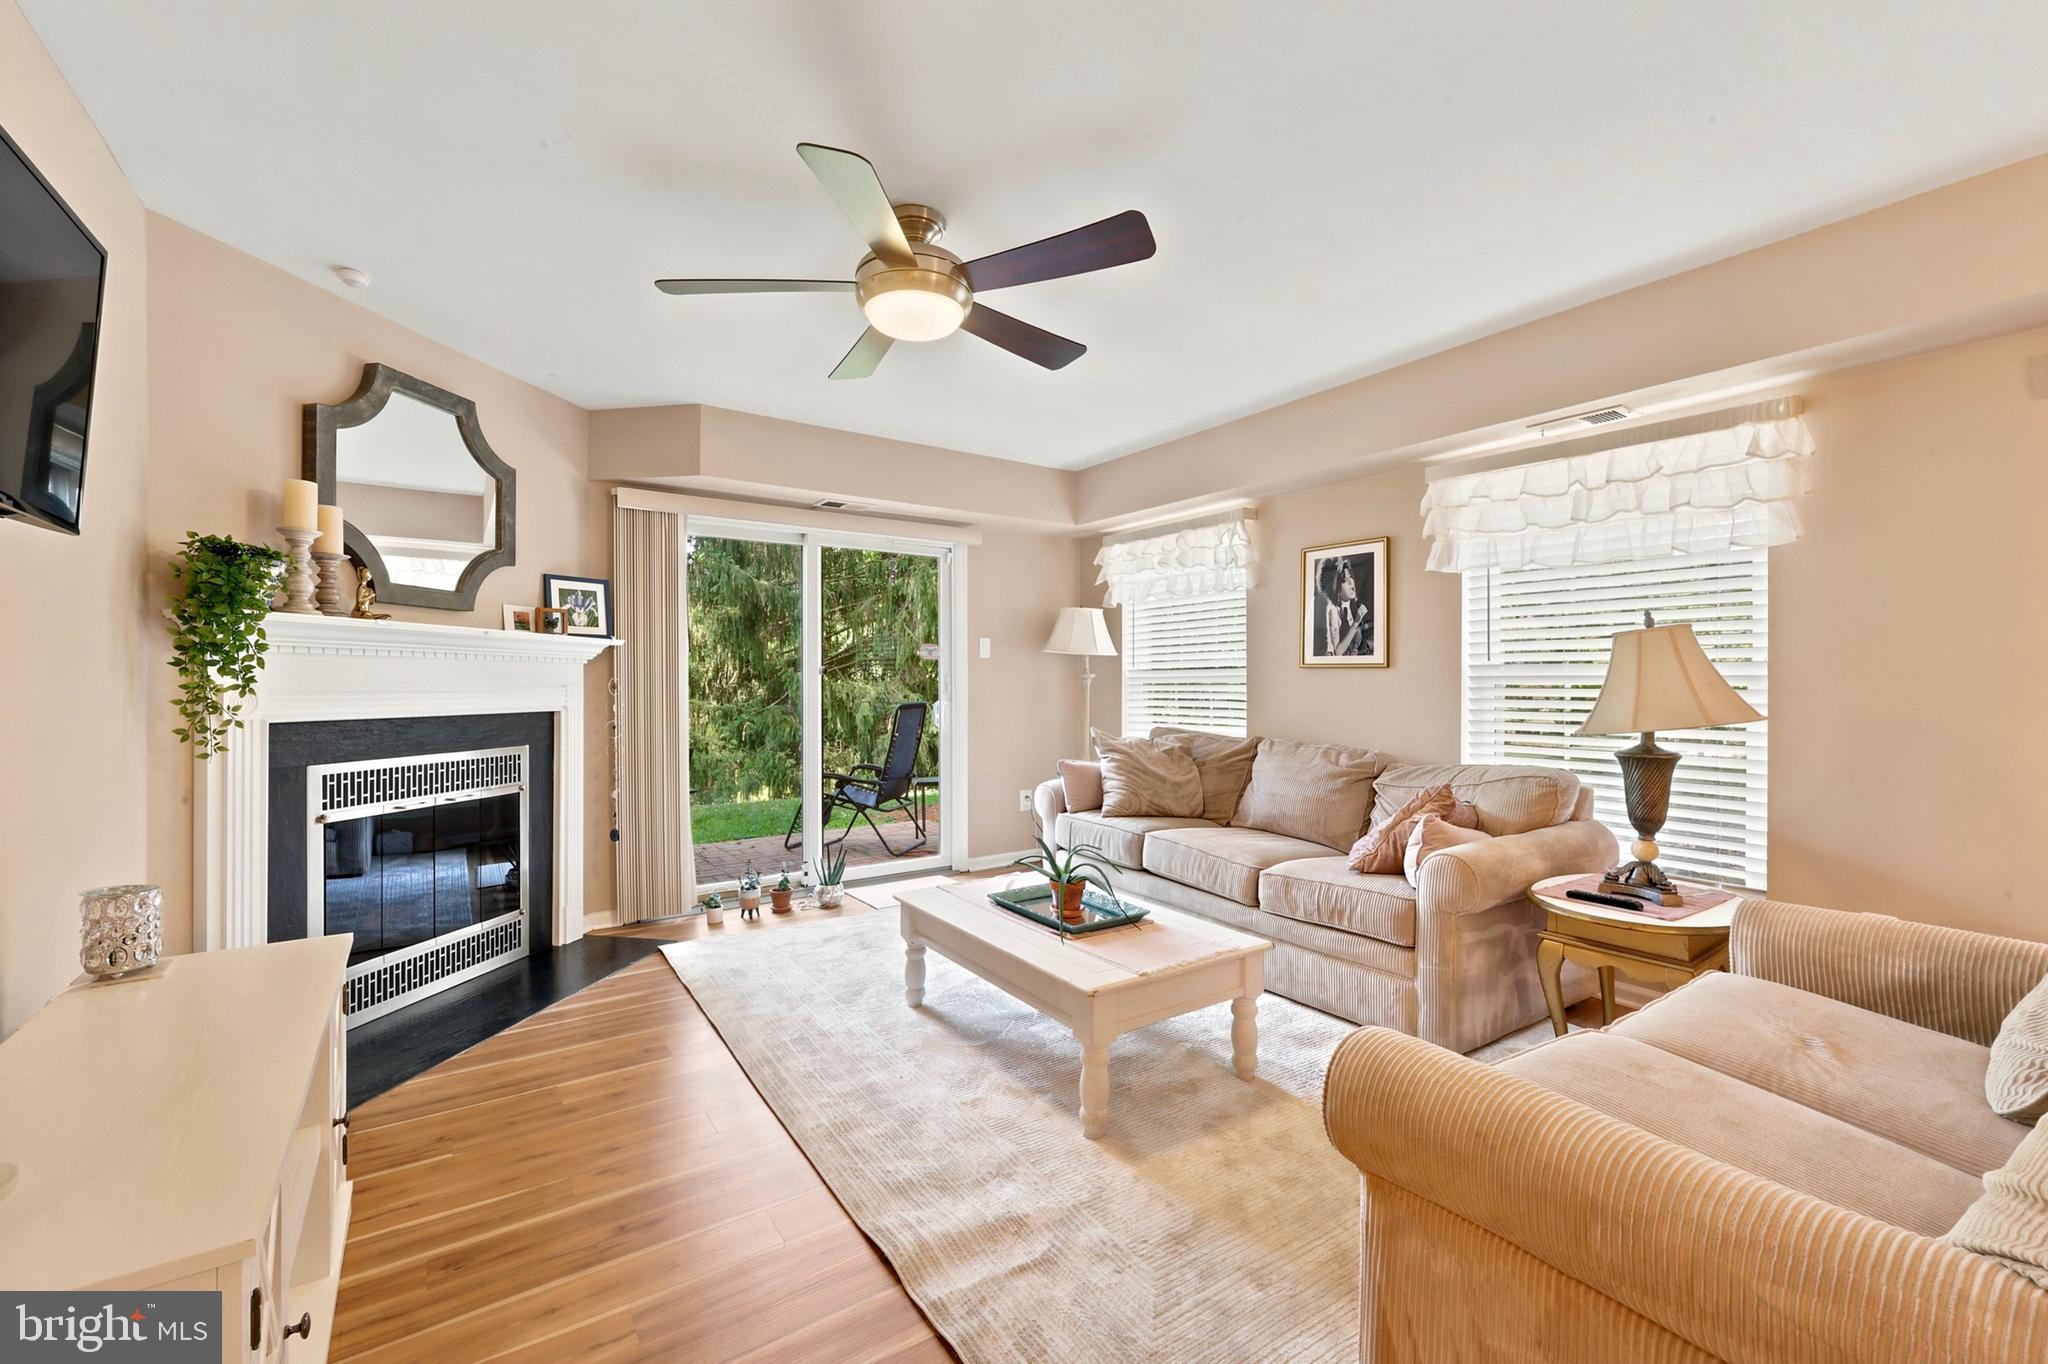
This is the beautiful condo you have been waiting for!!  The Entrance foyer  with closet opens to a spectacular  Living Room with a gas fireplace and doors to a lovely patio for relaxing evenings,  The Dining Room with wainscoting is spacious and perfect for your entertaining needs.  The almost new Kitchen is white and bright with decorator granite counters, smooth top electric range and stainless refrigerator, dishwasher and sink. The Vinyl Plank Wood floors are a recent improvement and set the tone for this ultra modern unit.
The Master Bedroom is very spacious with sitting area and very large walk in closet.  The Master Bath boasts both a shower stall and tub!  There is a second bedroom and Hall Bath.  Also--a Laundry room/ utility room for your convenience.
#PADE2118350

GLEN MILLS

36 ASHLEY COURT 36

2 Beds

2 Baths

1,390 Sq.Ft.

$390,000

MLS#: PADE2118350
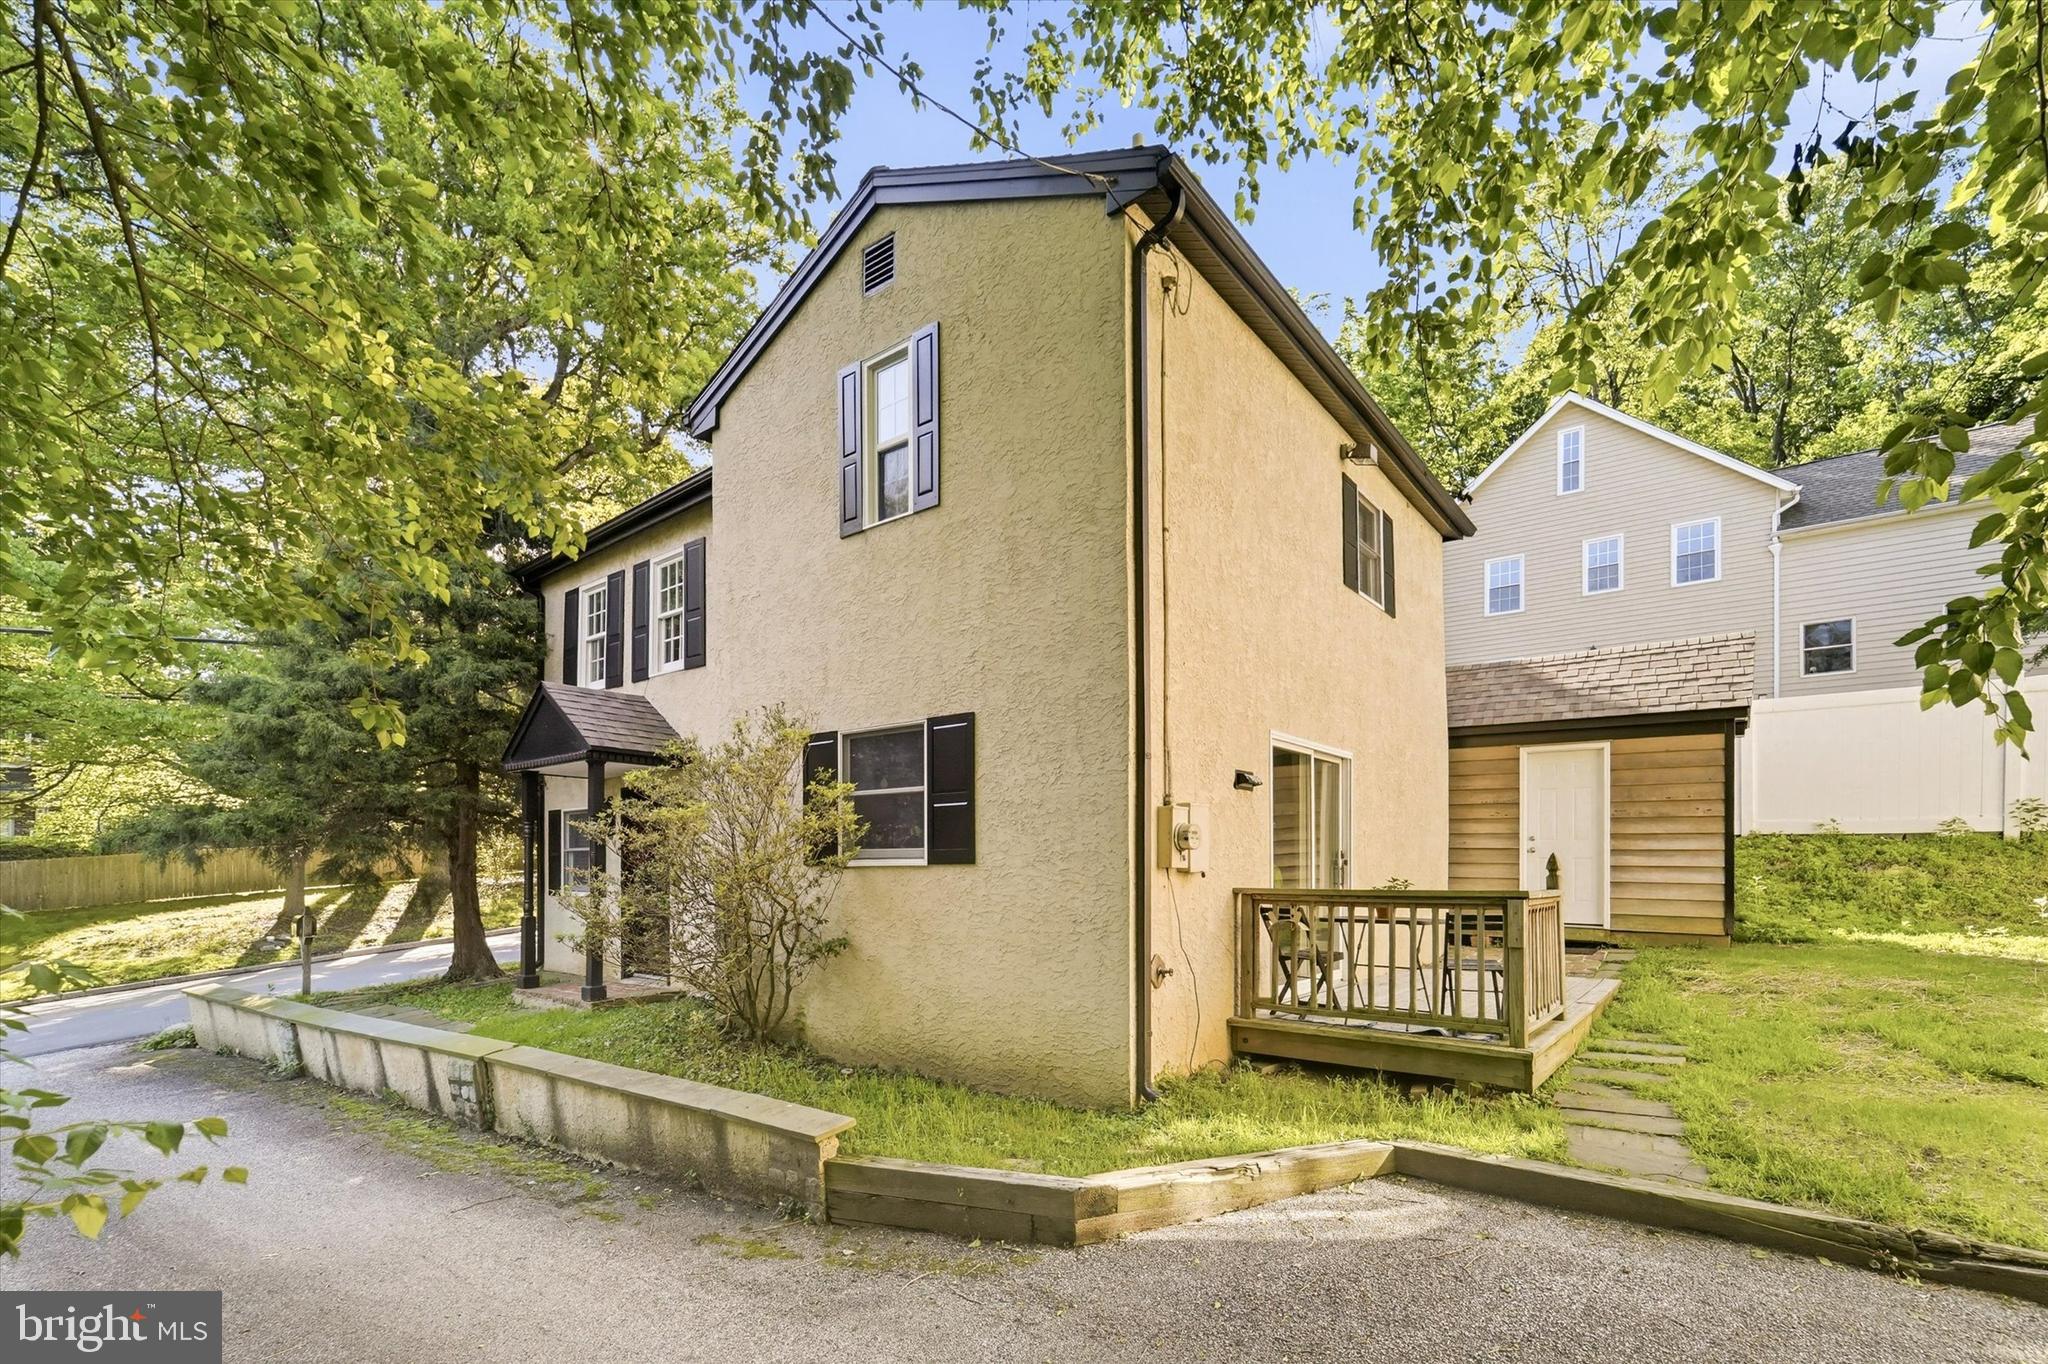
Why settle for a condo when you can own a charming single-family home in the award-winning Tredyffrin-Easttown School District with no HOA fees? Tucked away in a unique enclave of just two homes, this well maintained property offers a convenient Main Line location just minutes from the Devon Train Station, Route 202, Valley Forge National Historical Park, shopping, dining, and everyday conveniences.

Step inside to find inviting living and dining spaces designed for comfortable living . The dining area opens to the kitchen and provides easy access to the rear deck,. The kitchen features granite countertops, subway tile backsplash, dark oak cabinetry, recessed lighting, dishwasher, garbage disposal, built-in microwave, and generous pantry storage.

A distinctive spiral staircase leads to the second level, where you'll find two well-appointed bedrooms and a newly renovated bathroom. The primary bedroom offers abundant closet space with organizers and access to a private balcony, while the second bedroom also includes organized closet storage. Convenient second-floor laundry adds to the home's practical appeal.

Recent improvements include a new heater system, new bath, roof in 2018, and numerous additional upgrades throughout the home. Other features include central air, 200-amp electrical service, updated flooring, storage shed, and tasteful finishes throughout.

Offering the benefits of single-family living, a highly sought-after school district, and an exceptional location, this is a rare opportunity in one of Chester County's most desirable areas.
#PACT2122804

DEVON

650 N VALLEY FORGE ROAD

2 Beds

1 Baths

1,120 Sq.Ft.

$390,000

MLS#: PACT2122804
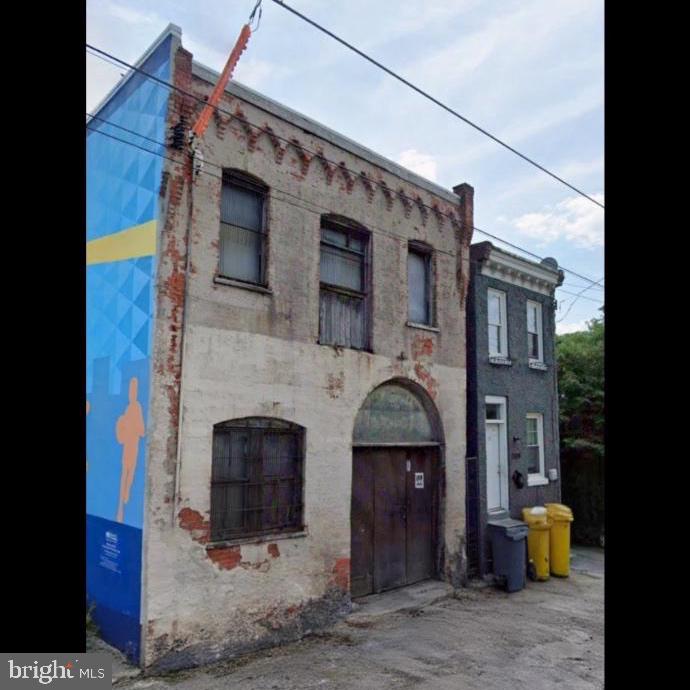
Discover a unique investment opportunity in this charming commercial property, built in 1940 and brimming with potential. Nestled in a vibrant community, this masonry structure offers a solid foundation for your next venture. With a lot size of 0.04 acres, the property is compact yet versatile, making it ideal for a variety of business uses or a creative redevelopment project. The property is conveniently located less than a mile from a bus stop, ensuring easy access for both customers and employees. This prime location enhances its appeal, providing excellent visibility and foot traffic potential. While the property requires major rehabilitation, this presents a blank canvas for investors looking to customize and modernize the space to meet current market demands. Imagine transforming this property into a trendy retail space, a cozy café, or even a professional office. The possibilities are endless, and with the right vision, you can significantly increase its value and rental income potential. The surrounding area is ripe for growth, making this an opportune time to invest in a property that can yield substantial returns. The existing structure features a unique character that can be preserved or reimagined, allowing you to create a space that resonates with the community. The masonry construction provides durability and a classic aesthetic that can be enhanced with modern finishes. Investors will appreciate the on-street parking options available, making it convenient for visitors and clients alike. The public parking features further enhance accessibility, ensuring that your future tenants or customers can easily reach your business. This property is not just a building; it's a chance to be part of a thriving neighborhood. With the right renovations, you can create a welcoming environment that attracts a diverse clientele, fostering a sense of community and connection. Seize this opportunity to invest in a property with immense potential. With strategic planning and a vision for revitalization, you can turn this diamond in the rough into a profitable venture that stands the test of time. Don't miss out on the chance to make your mark in this growing area-schedule a viewing today and start envisioning the possibilities!
#PAPH2591118

PHILADELPHIA

3720 MOUNT VERNON STREET 22

None Beds

None Baths

3,750 Sq.Ft.

$390,000

MLS#: PAPH2591118
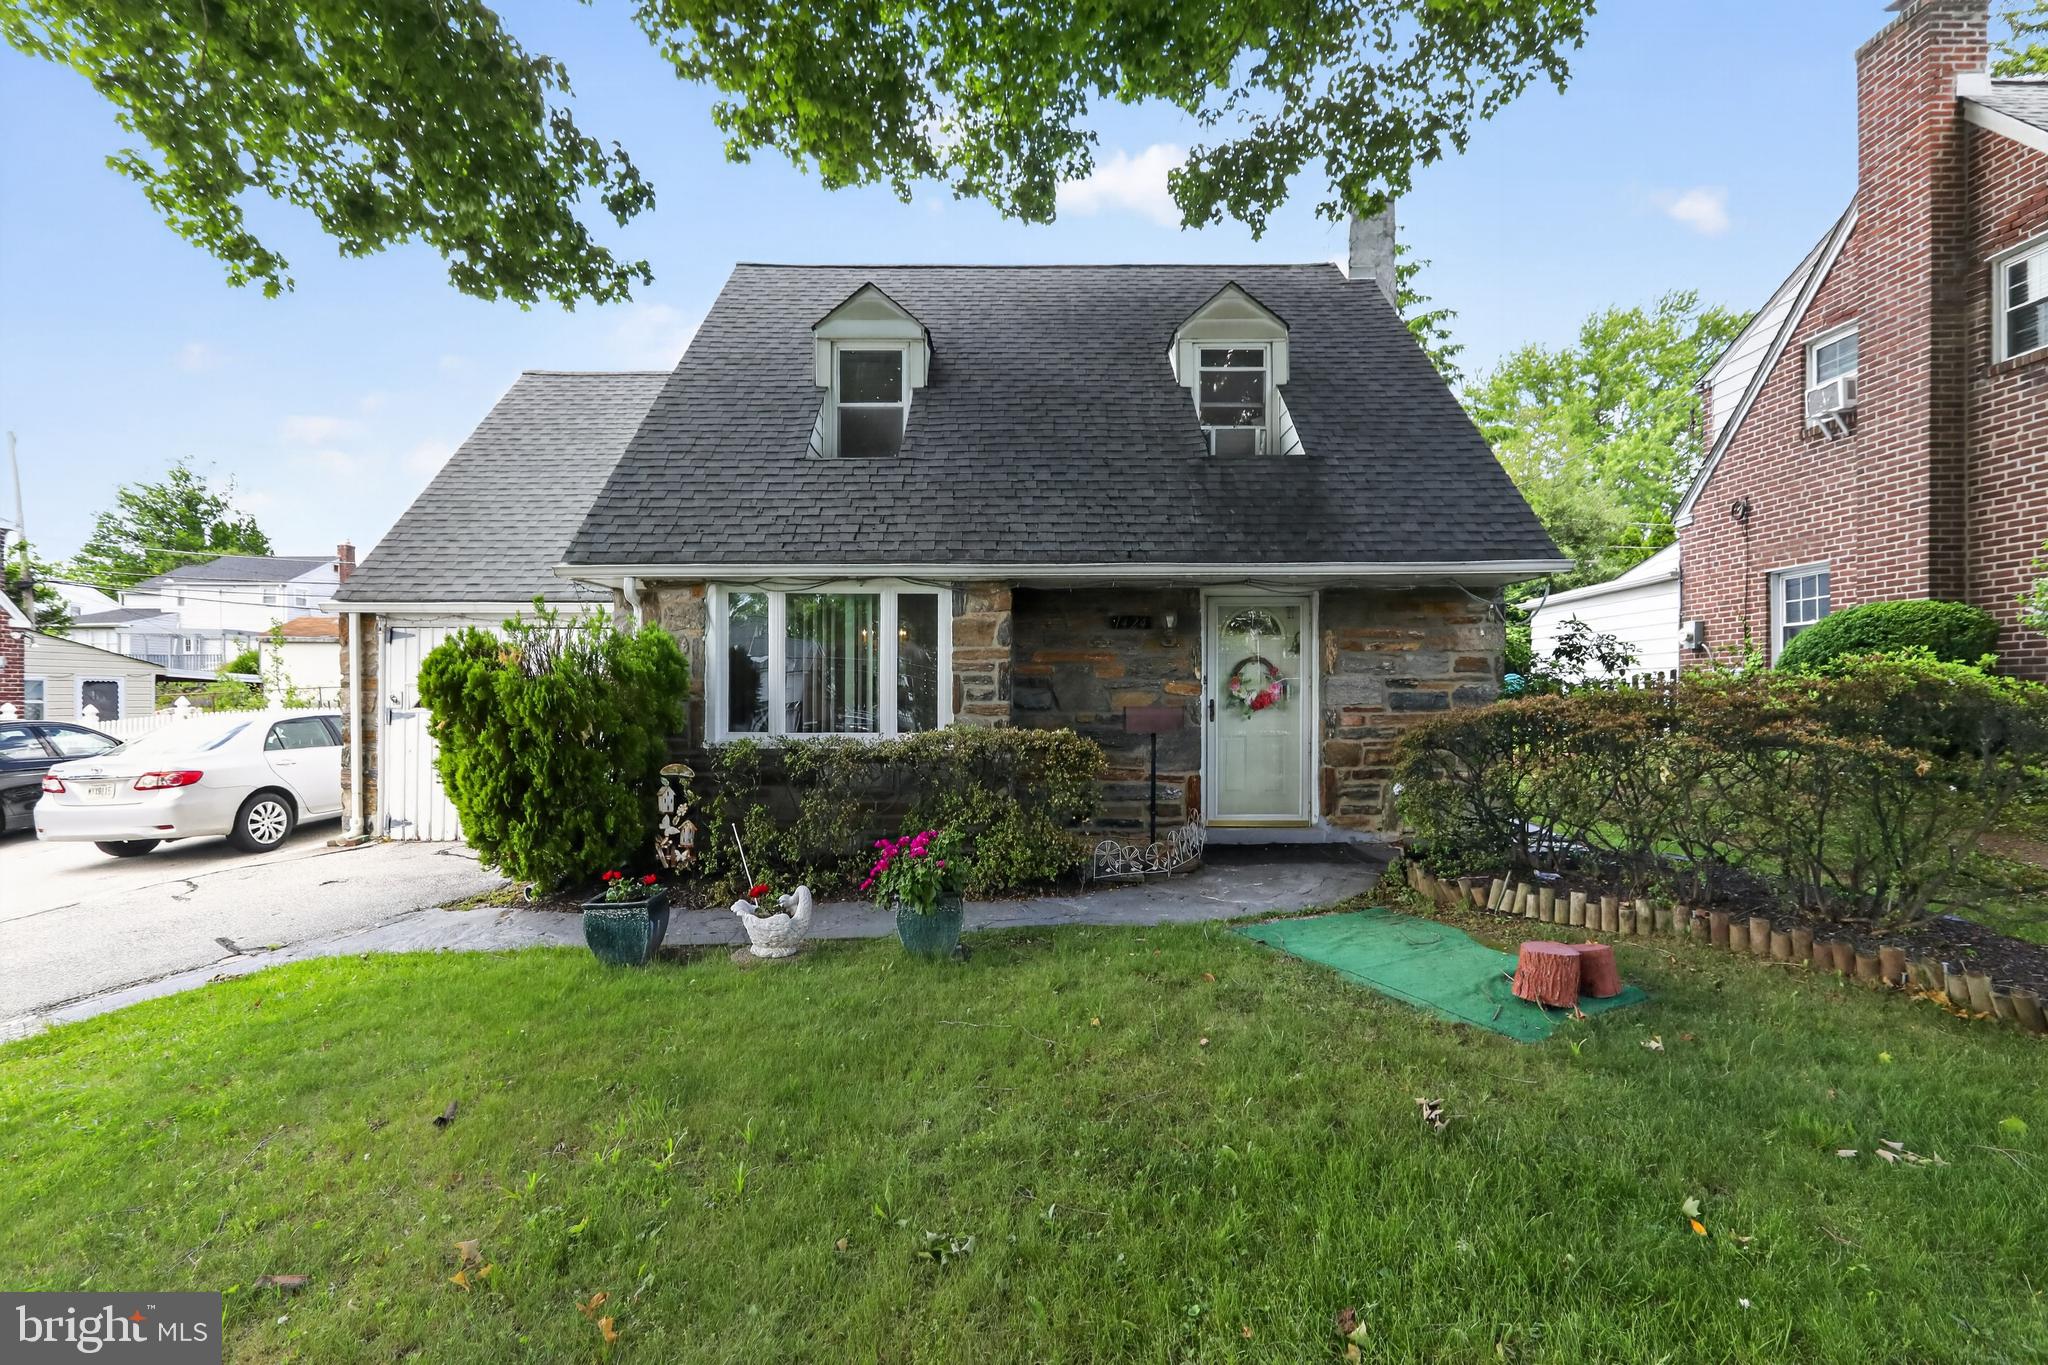
Welcome home to 1424 Burmont Rd. Located in the highly desirable Haverford School District. This 3 bedroom 1.5 bath property has been lovingly cared for by its owner of over 30+ years. 
Real stone front adds to this properties charm, as well as mature trees for extra shade in the summer. Enter into the living room which flows into the formal dining room, with a large picture window that allows for loads of natural light. The kitchen has Granite overlay countertops, a double bowl stainless steel sink, Tile Backsplash, and room for a small table. Off of the kitchen there is an addition, perfect for dining and makes you feel like you’re dining outdoors. Both the kitchen and dining room have newer tile flooring. The first floor also offers a super convenient first floor laundry and half bath! The second floor offers 3 bedrooms and a hall bath upgraded with a walk-in shower. The fenced rear yard is landscaped and provides a peaceful place to relax outside. This home also offers a rear 3-4 season room addition. Perfect for enjoying your morning coffee or for entertaining. This will definitely be one of your favorite rooms. The rear yard also has a shed for storing outdoor tools and other items. The large driveway offers parking for multiple cars. Upgrades include, newer Heater, Water heater, replacement windows and 100 amp electric. This home is located within minutes to shopping, dining, transportation and major routes. Come take a look!
#PADE2116498

HAVERTOWN

1424 BURMONT ROAD

3 Beds

1 Baths

1,250 Sq.Ft.

$390,000

MLS#: PADE2116498
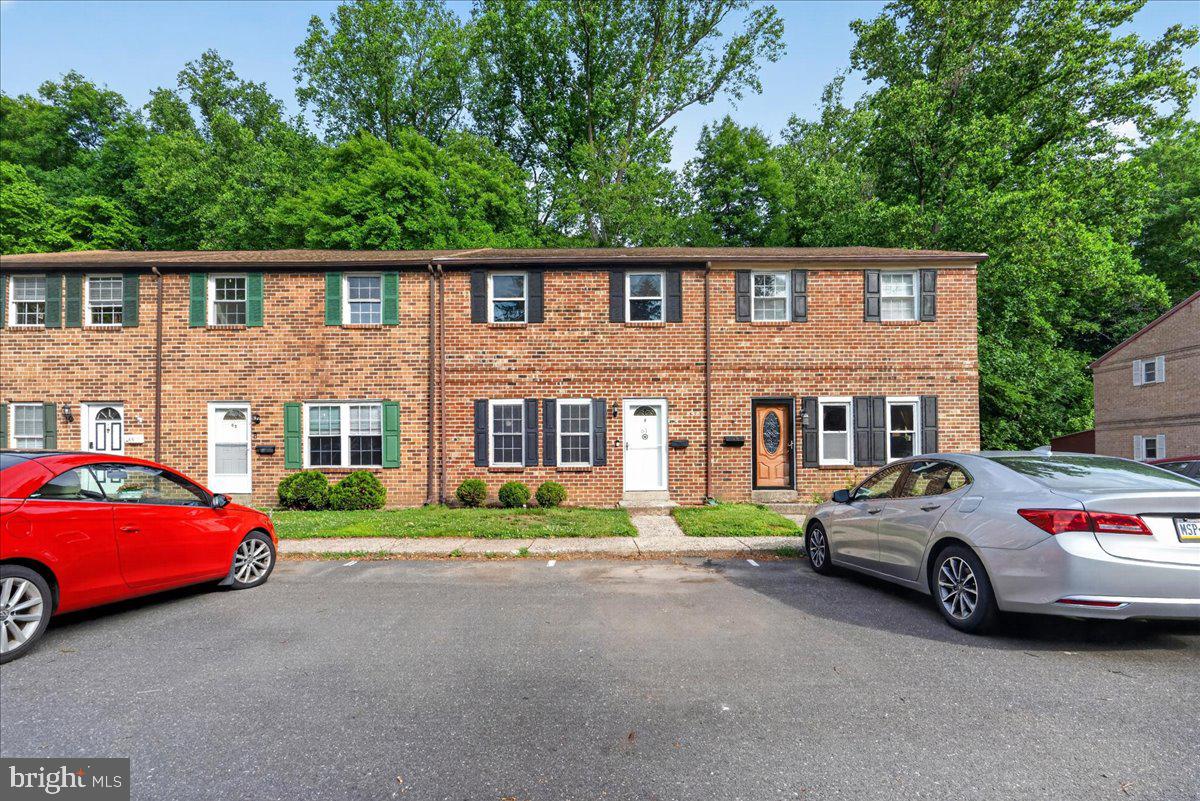
Nestled in the charming community of Olde Colonial Greene, this delightful townhouse offers a perfect blend of comfort and convenience. With 1,440 square feet of thoughtfully designed living space, this recently updated, move-in ready home features three inviting bedrooms and two and a half bathrooms, ensuring ample room for relaxation and daily routines. Step inside to discover a warm and welcoming interior, freshly painted throughout and finished with attractive flooring—no carpets here—that creates a bright, clean atmosphere from top to bottom. The upper-floor laundry adds to the convenience, making chores a breeze. Out back, enjoy private views with no rear neighbors—a peaceful retreat to unwind after a long day.

Located a short walk to Doylestown Boro, which offers a charming downtown filled with boutique shops, restaurants, and cultural attractions such as Fonthill, the Mercer Museum, the Michener Art Museum, and the many festivals the Borough holds. Located within a mile of walking and biking trails to Peace Valley Park/Lake Galena and the Pine Run Preserve. This townhome is not just a place to live, but a place to create lasting memories.
#PABU2124026

DOYLESTOWN

61 CONSTITUTION AVENUE

3 Beds

2 Baths

1,440 Sq.Ft.

$390,000

MLS#: PABU2124026
New on site 2 days ago
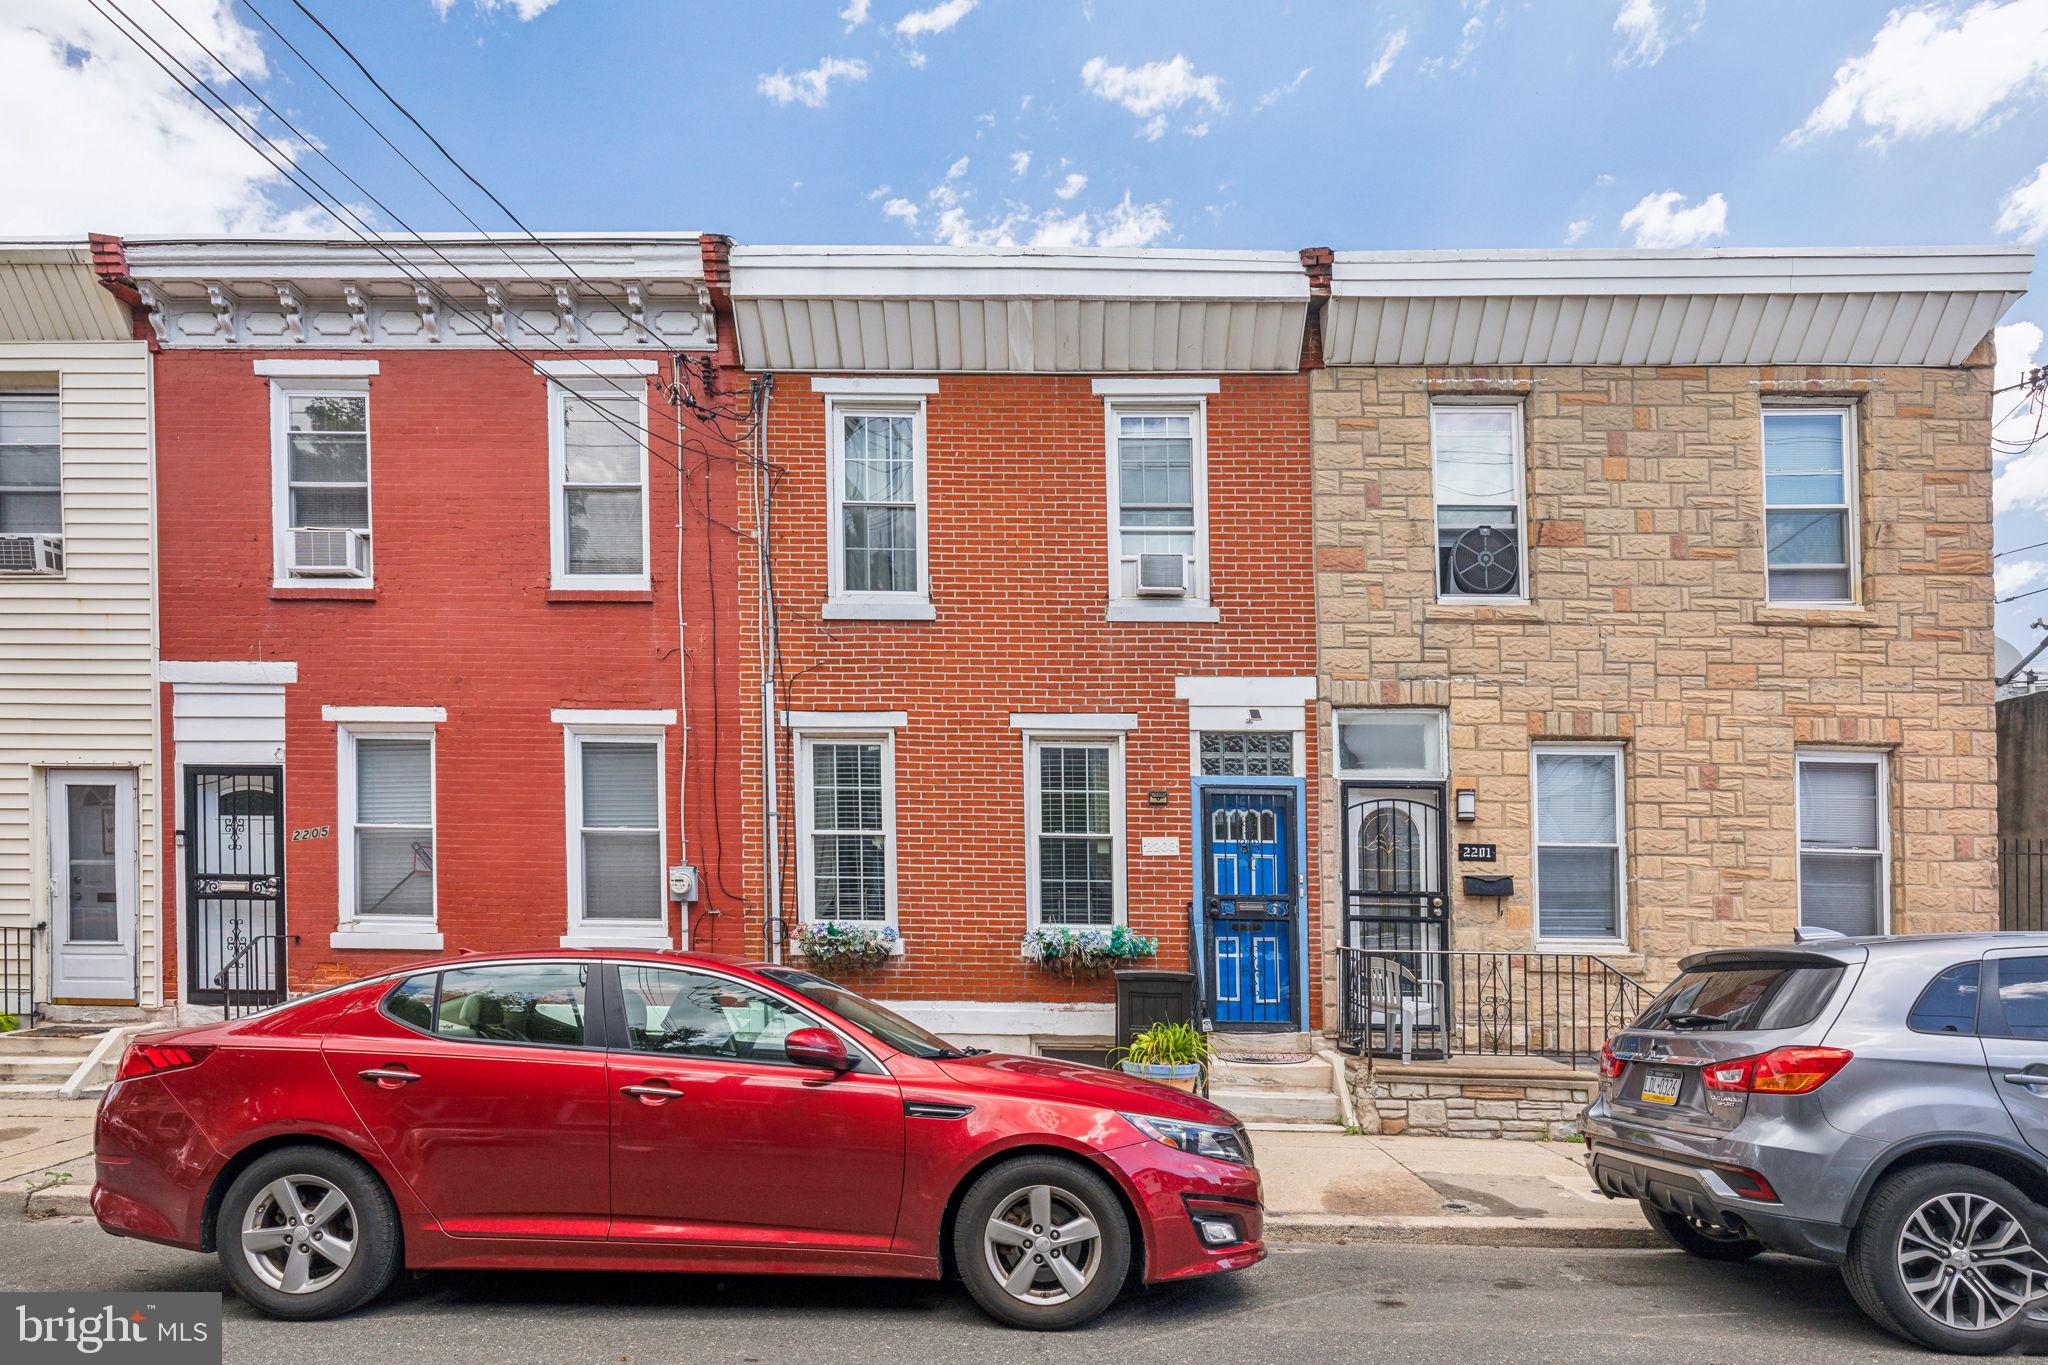
6% Cap Rate | Occupied Value-Add Duplex in Point Breeze | Separate Meters | In-Unit Laundry | Patio (1st-Floor Exclusive)

2203 Ellsworth Street, 19146, is a fully occupied duplex offering immediate cash flow or a renovation opportunity. Located on a quiet Point Breeze block,  the building features a 1-bed / 1-bath first-floor unit ($1,250/month) and a 2-bed / 1-bath second-floor unit ($1,350/month), each with in-unit laundry and separate utility meters. The rear patio is exclusively for the first-floor unit, adding meaningful tenant appeal.

The 1-bedroom tenant moves out in August 2026. The 2-bedroom lease is month-to-month. The current rents are below market value. 

Conveniently located near Washington Avenue’s growing commercial corridor with easy access to Center City, University City, and I-76. Showings by appointment only.
#PAPH2645842

PHILADELPHIA

2203 ELLSWORTH STREET

3 Beds

2 Baths

1,700 Sq.Ft.

$390,000

MLS#: PAPH2645842
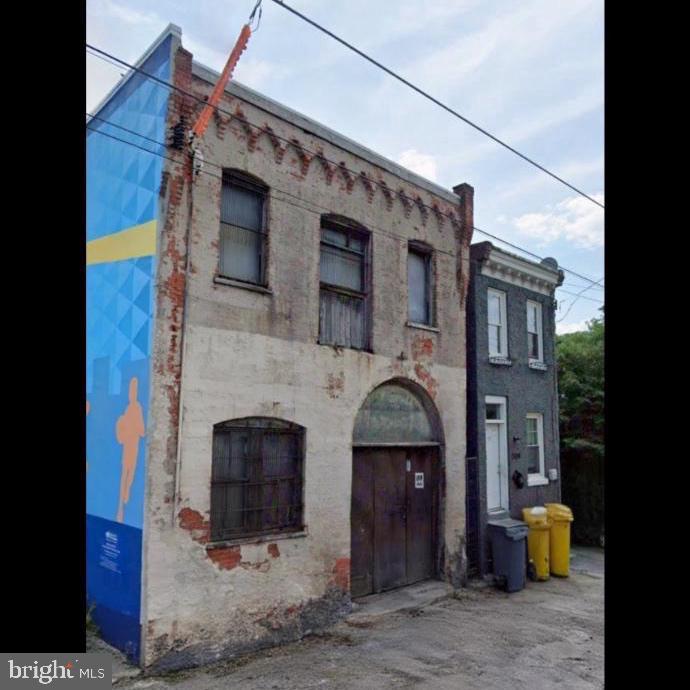
Nestled in the prestigious West Powelton neighborhood, this free-standing commercial property offers a unique opportunity to embrace an exclusive lifestyle while enjoying the comforts of a well-established community. Built in 1940, this charming masonry structure exudes character and timeless elegance, making it an ideal canvas for your vision. The property is strategically located, with convenient access to public transportation options, including a bus stop less than a mile away and commuter lots within a five-mile radius. This accessibility enhances the appeal for both business and leisure, allowing for seamless connectivity to the vibrant city life while maintaining a serene atmosphere. With a modest lot size of 0.04 acres, this property is designed for efficiency and functionality. The exterior showcases classic masonry craftsmanship, providing a solid foundation that speaks to durability and style. The non-monitored security features ensure peace of mind, allowing you to focus on what truly matters-creating a space that reflects your aspirations. Inside, the property is a blank slate, ready for your personal touch. The absence of specific interior features allows for endless possibilities, whether you envision a chic boutique, a cozy café, or a sophisticated office space. The natural lighting and open layout invite creativity, making it easy to transform this space into a welcoming environment that resonates with your clientele. Sustainability is at the forefront of this property, with energy-efficient lighting already in place, promoting an eco-conscious lifestyle. This commitment to green living not only benefits the environment but also enhances the overall appeal of the property, aligning with the values of today's discerning clientele. Parking is conveniently available on the street, ensuring easy access for visitors and clients alike. The surrounding neighborhood is rich with amenities, offering a blend of local shops, dining options, and recreational spaces that contribute to a vibrant community atmosphere. This property is more than just a commercial space; it's an opportunity to cultivate a lifestyle that balances work and leisure in a prestigious setting. Embrace the charm of West Powelton and make this property your own, where luxury meets comfort in every corner.
#PAPH2598044

PHILADELPHIA

3720 W MOUNT VERNON STREET 22 NW

None Beds

None Baths

N/A

$390,000

MLS#: PAPH2598044
New on site 2 days ago
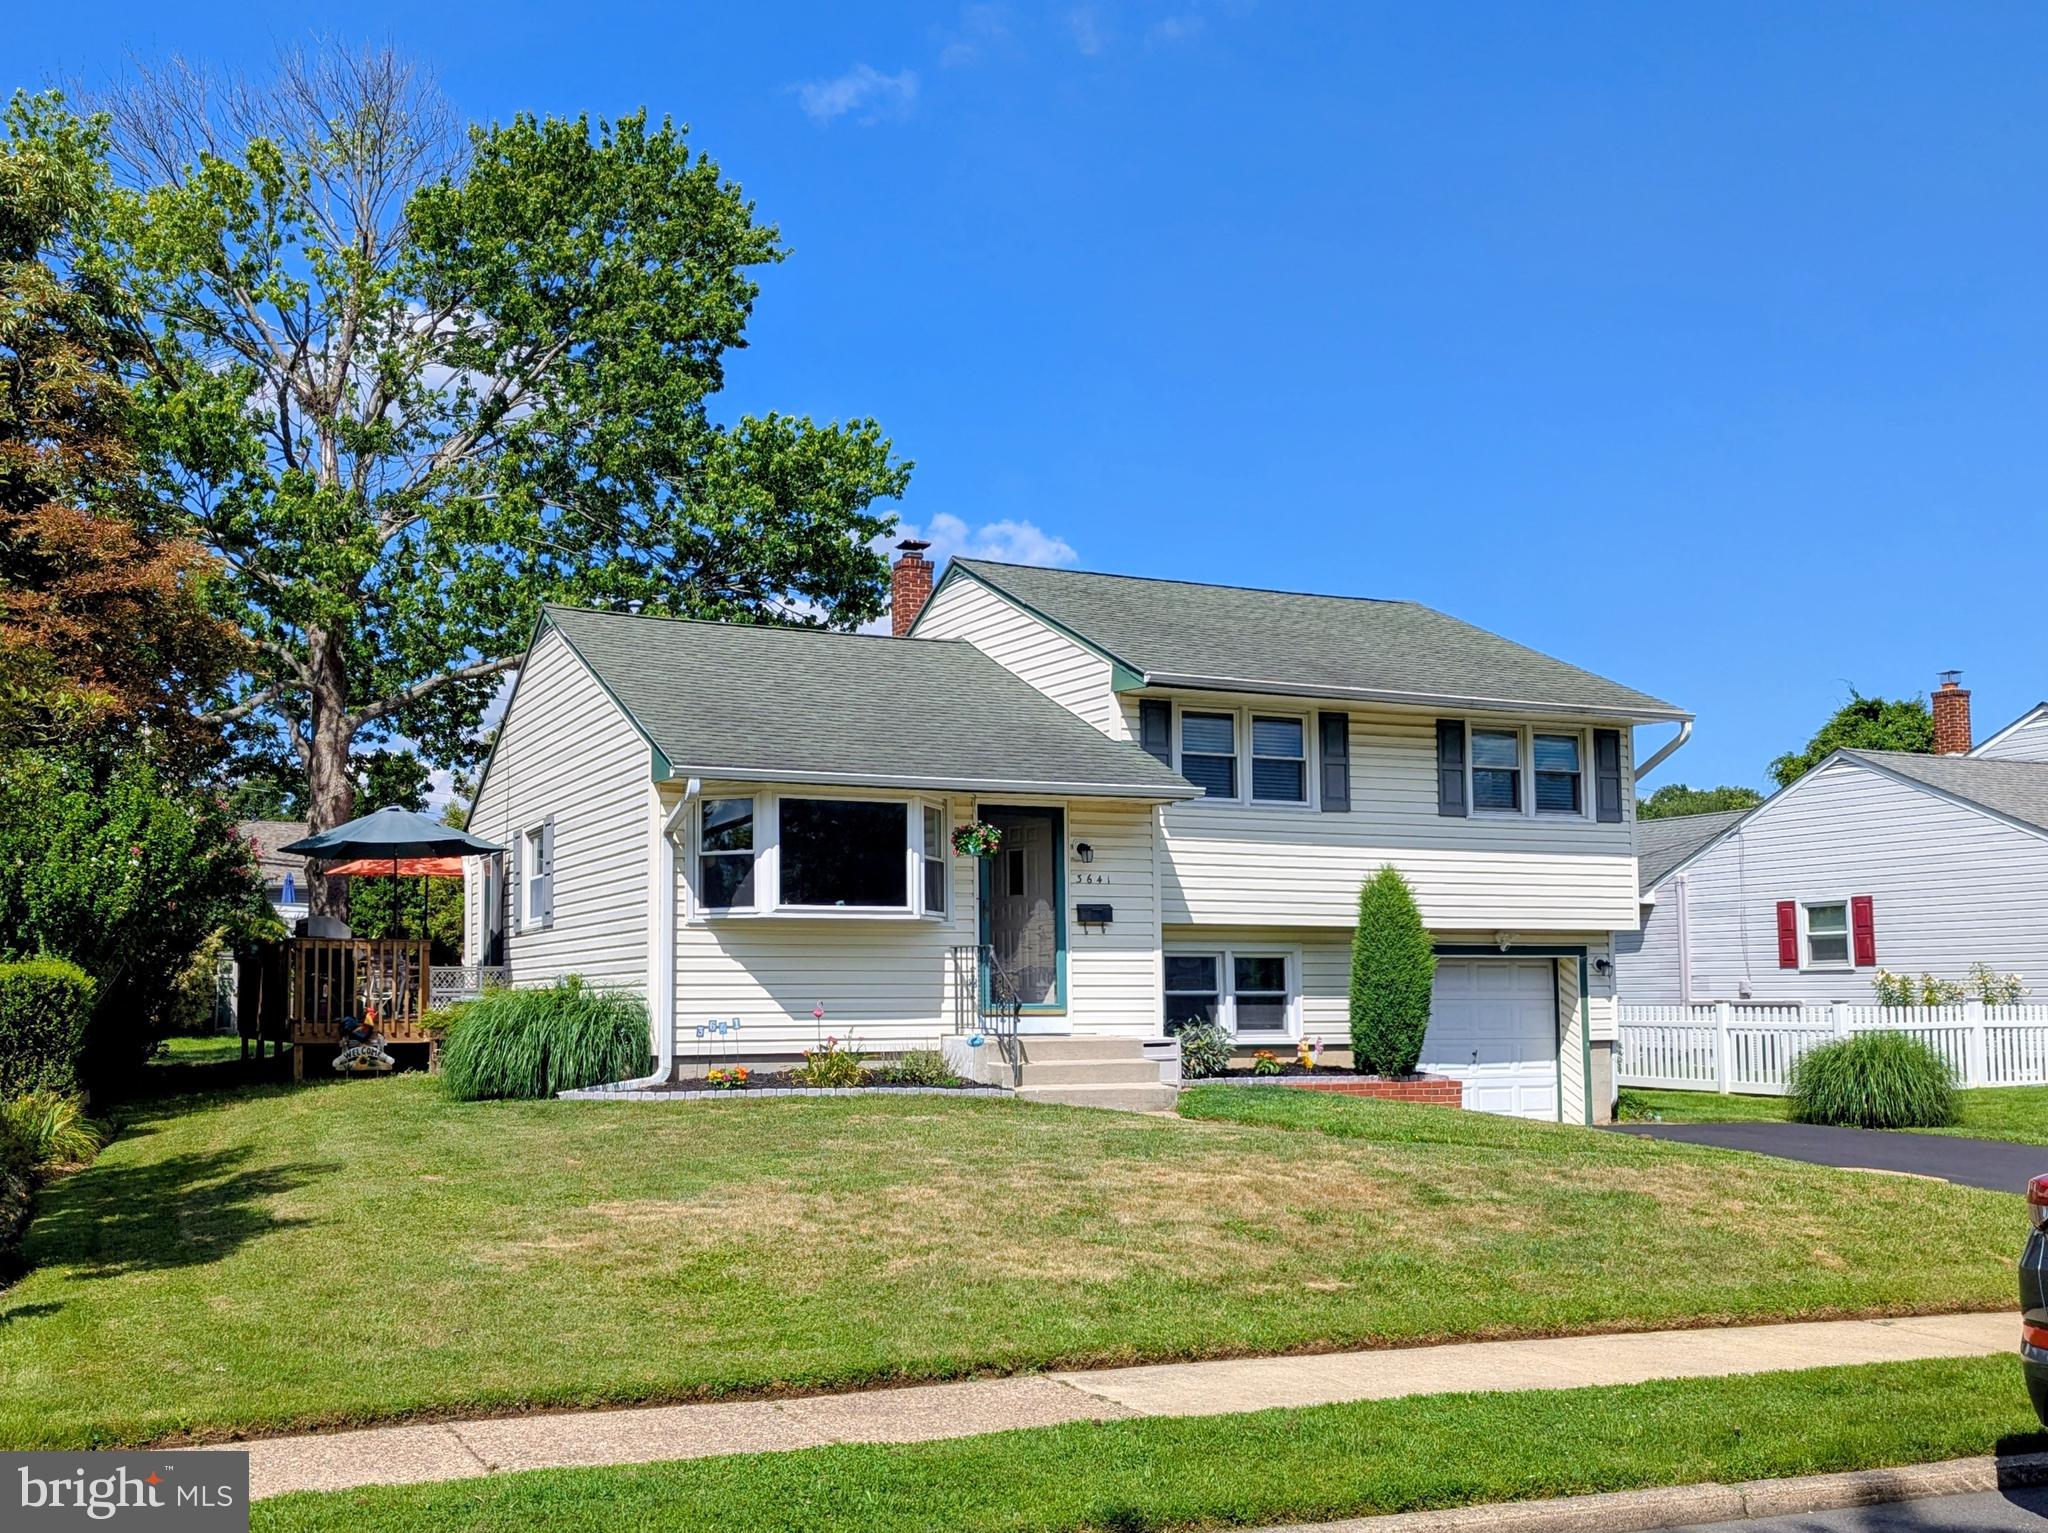
A lovely Brookhaven Borough home. This well-maintained split-level home features 3 bedrooms, 1 1/2 baths and one car attached garage with a double wide driveway. This pretty house offers comfortable living space with multiple gathering areas. The sunny and inviting living room boasts a large bay window and a gas fireplace, creating a warm and welcoming atmosphere. The eat in kitchen has ample counter tops space for food prep, a large window over the sink to enjoy the view of the rear yard and sliding glass doors leading to the large wrap around deck, perfect for outdoor dining, entertaining, or relaxing. The large rear yard with mature plantings it ready for summertime fun! The lower-level family room provides additional living and gathering space to watch sports or movies with friends. The lower level offers convenient amenities including a powder room, laundry area, rear door to the rear yard and inside access to the one car attached garage. The upper level has a full bath with a newer shower & tub 2024, and 3 nice size bedrooms. Walk up attic storage with more attic storage over the bedrooms. With its functional layout and desirable features, this home offers both comfort and convenience for everyday living. Brookhaven borough offers year-round activities through the Parks and Recreation committee. Commuter train nearby. Easy access to the Philadelphia International Airport, I-95, NJ and DE.
#PADE2118366

BROOKHAVEN

3641 DEEPWATER LANE

3 Beds

1 Baths

1,431 Sq.Ft.

$390,000

MLS#: PADE2118366
This home qualifies for special financing opportunities, including access to in-house lender programs and available grant assistance for eligible buyers! 💰 Whether you’re a first-time buyer, a homeowner who is relocating, or looking to reduce out-of-pocket costs, you may qualify for down payment and closing cost assistance. Don’t miss the chance to make homeownership more affordable — contact today for details and qualification information!

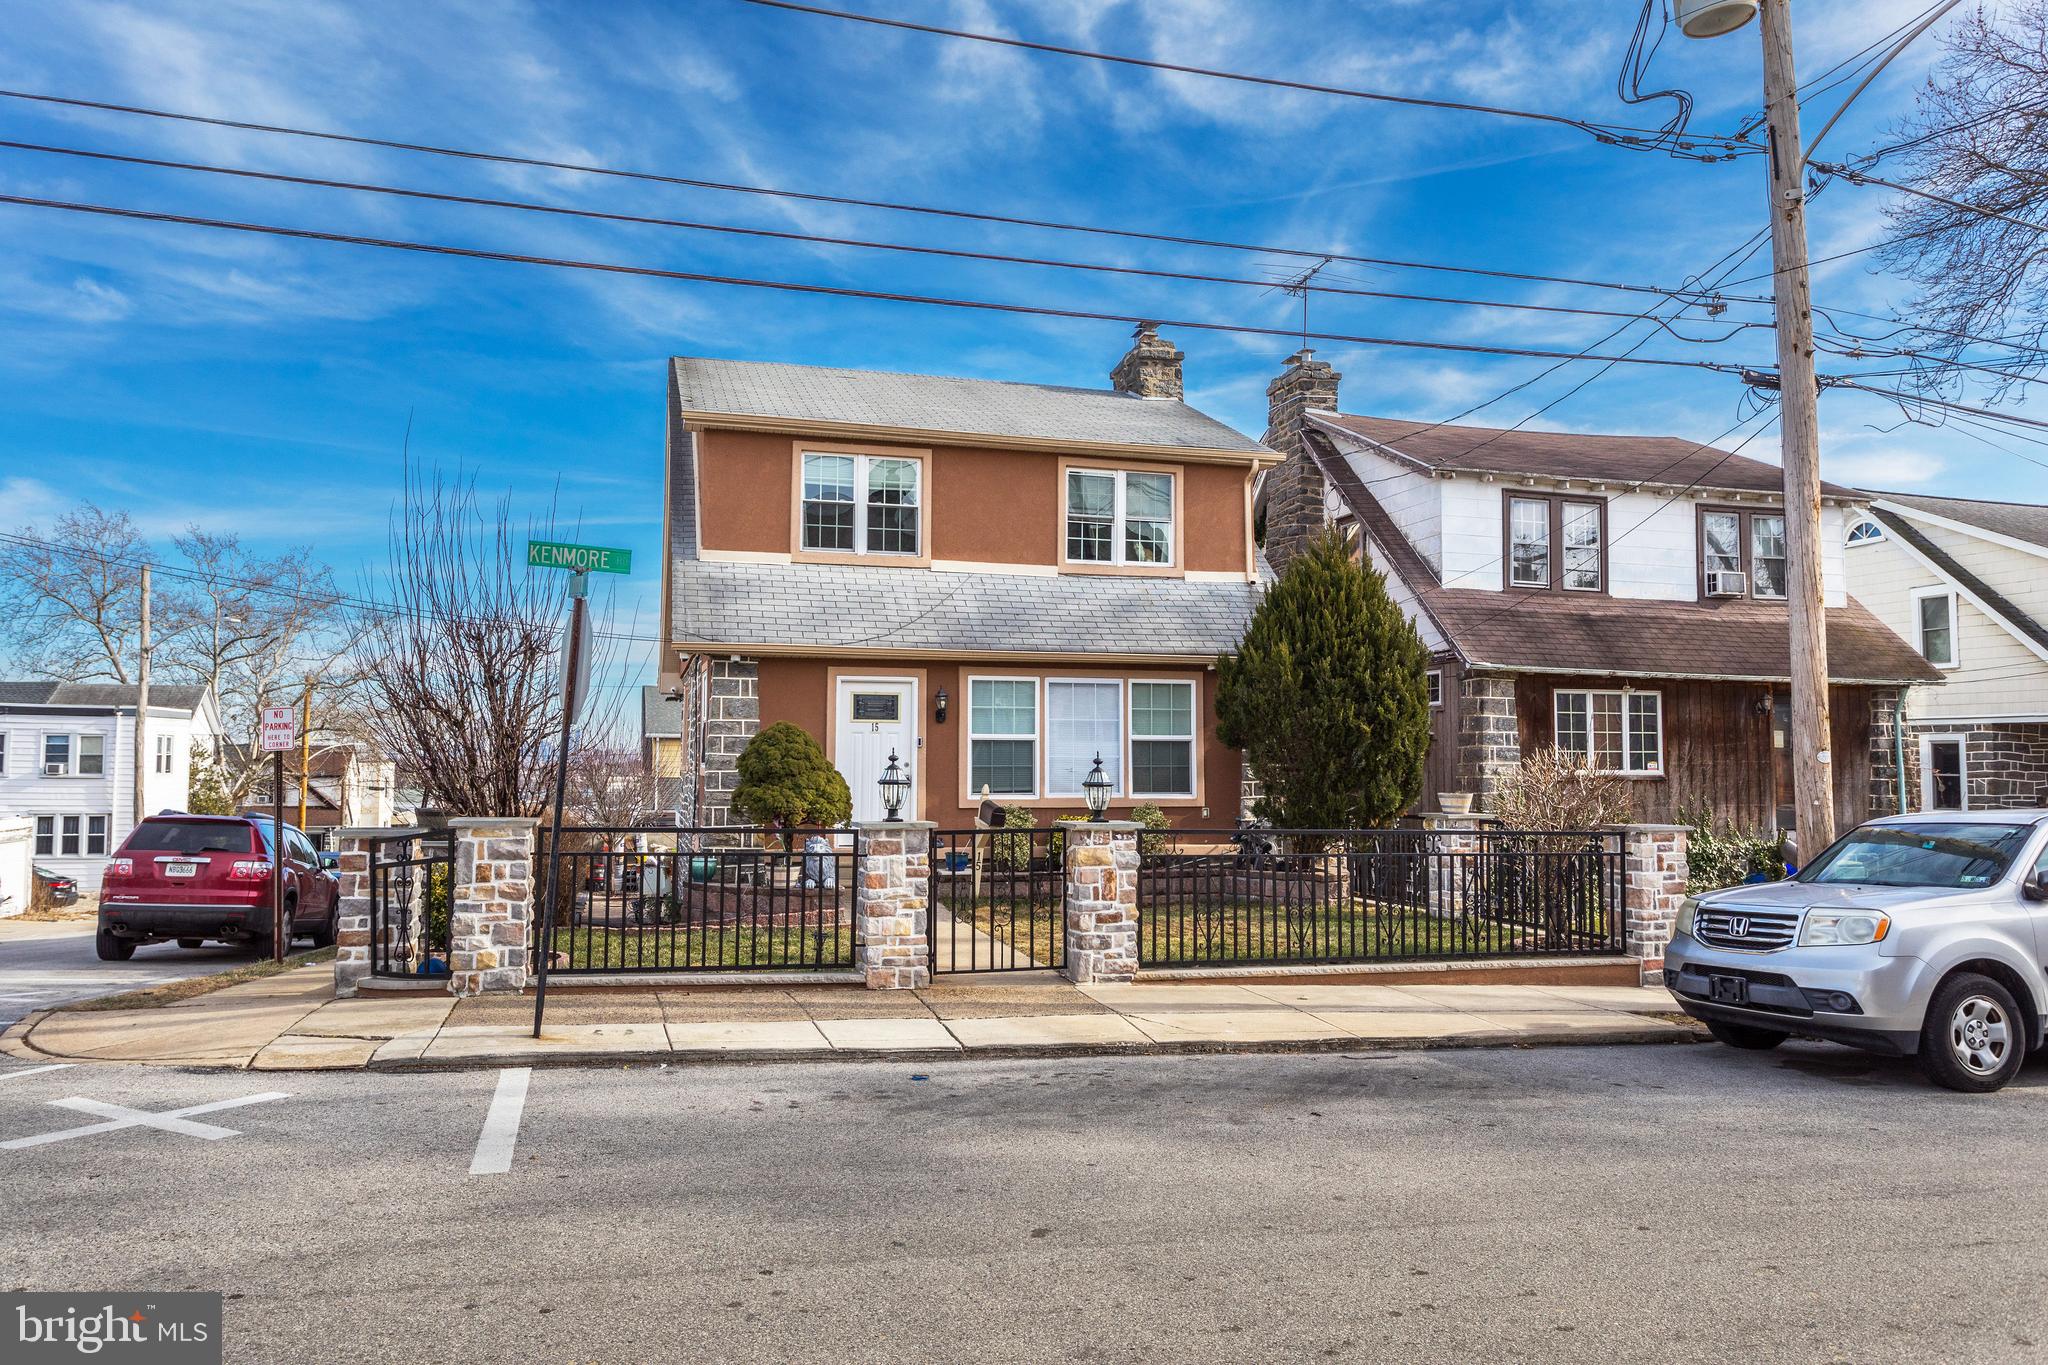
This well-maintained and newly updated home offers 3 bedrooms and 2 full bathrooms with a bright, modern interior and beautiful views of the Philadelphia skyline. The spacious living and dining areas provide a comfortable layout for everyday living and entertaining.

The updated kitchen and dining area offer heated ceramic flooring, a stainless steel stove, and plenty of cabinetry for storage. The bedrooms are spacious and include excellent closet space. Major recent upgrades include central air (2023), a new water heater (2024), and updated 220-amp electrical service.

Enjoy outdoor living on the large renovated deck, perfect for summer gatherings, plus a sliding driveway fence for added convenience. The basement includes a storage room that may be used as a guest room or flex space.

Conveniently located near shopping, dining, public transportation, and major highways. Move-in ready and waiting for its new owner.
#PADE2106318

UPPER DARBY

15 KENMORE ROAD

3 Beds

2 Baths

1,248 Sq.Ft.

$390,000

MLS#: PADE2106318
TEMPLE U... Fully Rented  through July 2027
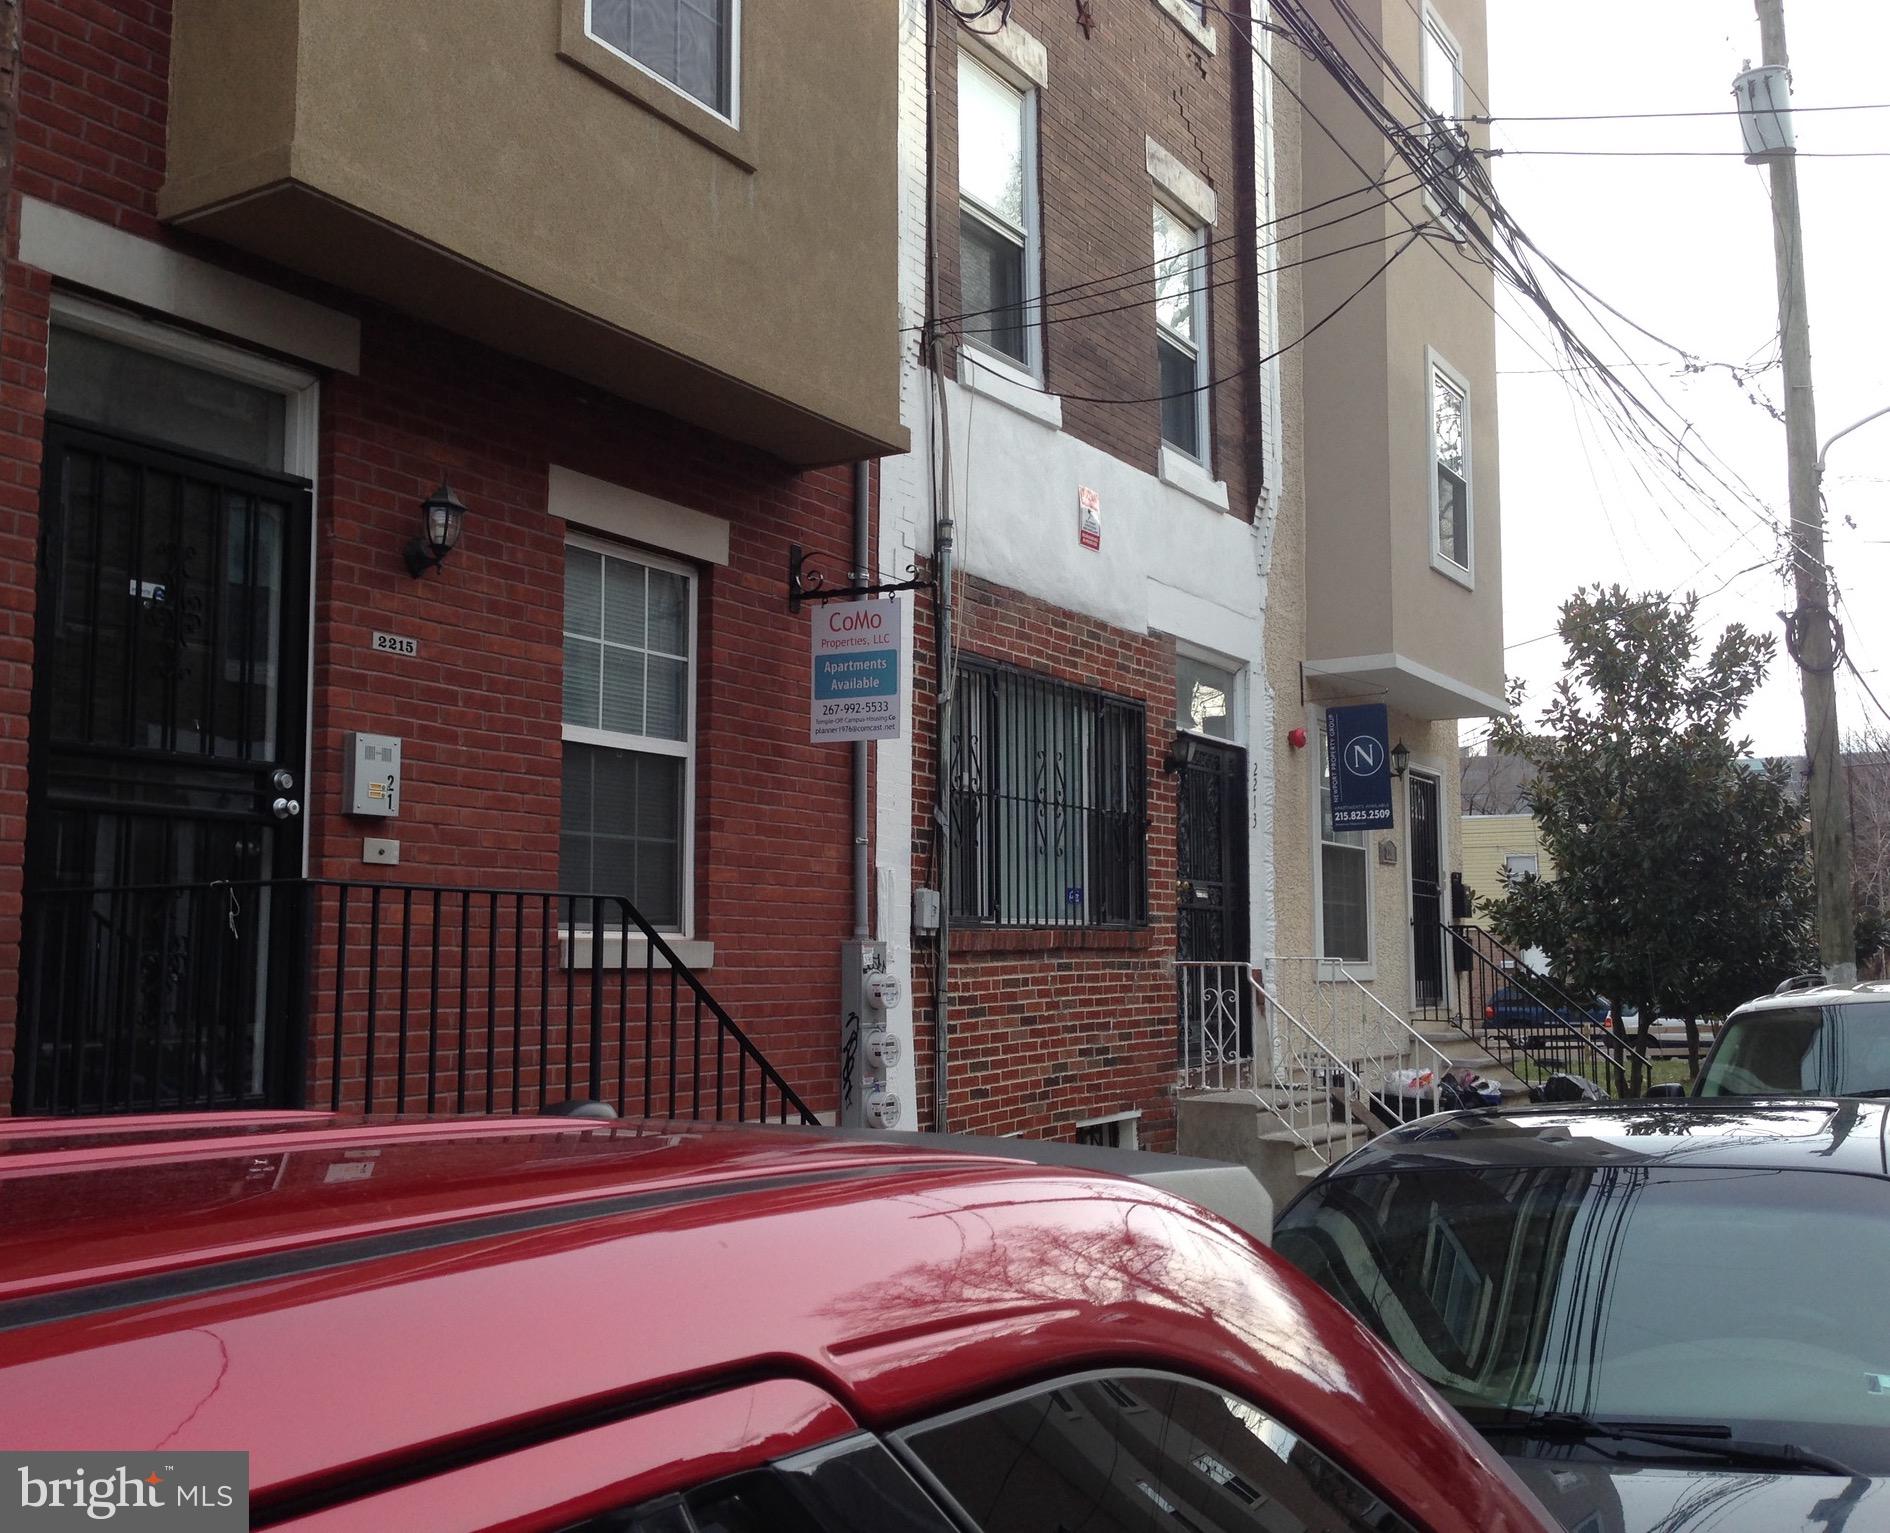
Newer built duplex located just a couple blocks off Temple Universities main campus. This spectacular duplex features 2 large units consisting of a 5 bedroom 3 bathroom and 4 bedroom 2 bathroom units. With historical student rental demand driven by the campus being located just down the street, this building makes for an excellent addition to anyones rental portfolio..  (photos were taken prior to students moving in)
Please call today to schedule your tour.
#PAPH2637418

PHILADELPHIA

2219 N CAMAC STREET

None Beds

None Baths

2,925 Sq.Ft.

$390,000

MLS#: PAPH2637418
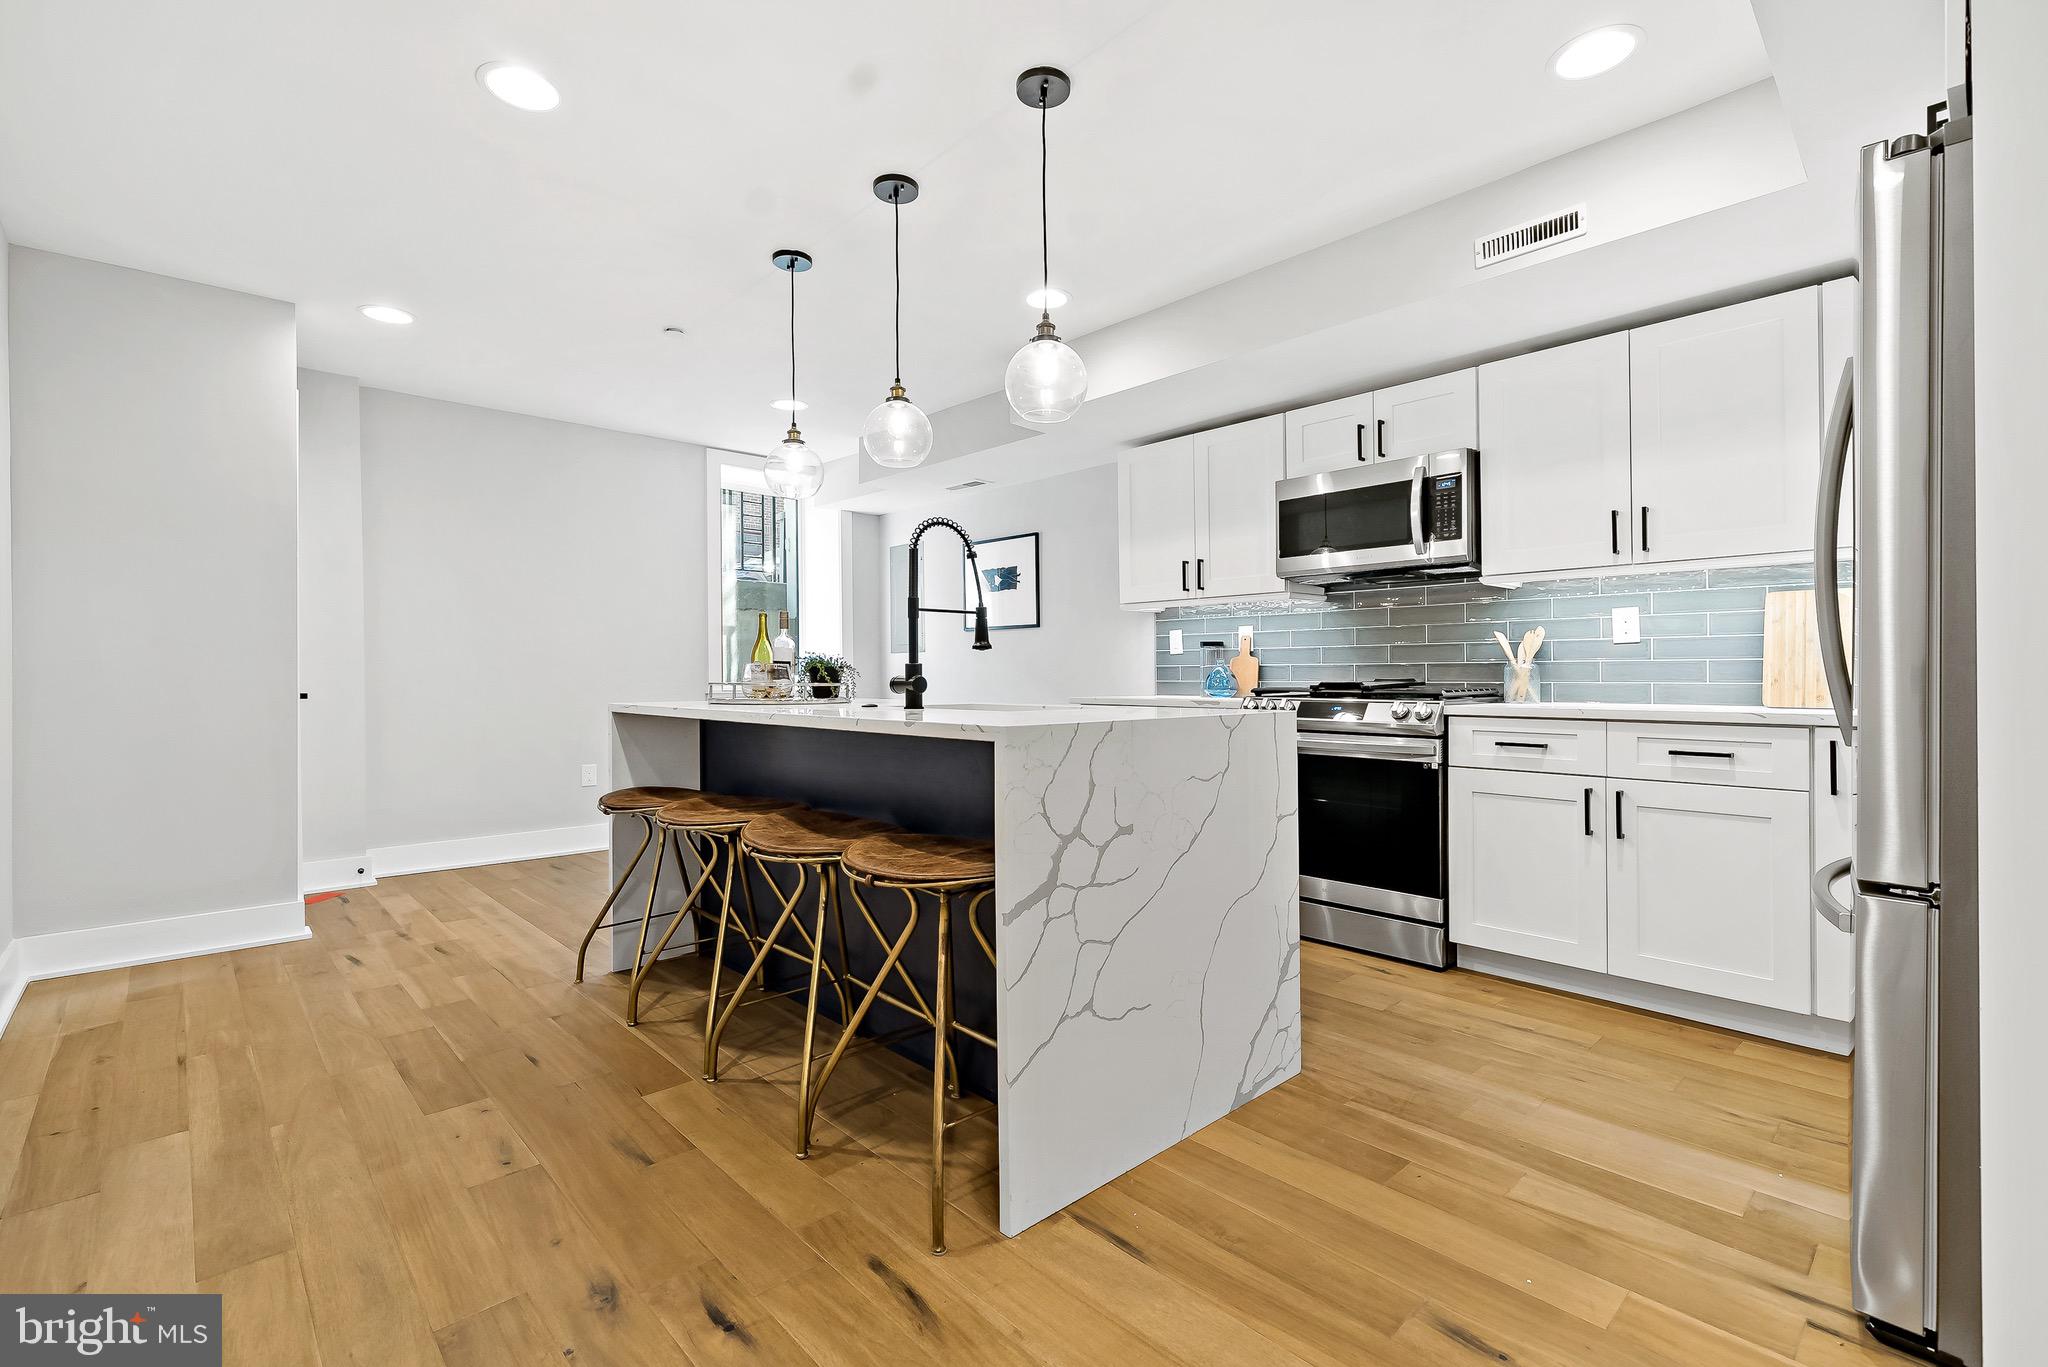
Welcome to Passyunk Place, beautiful new construction  development in the heart of Passyunk Square. These bi-level units offer an open floor plan filled with lots of natural light. Step inside to find wide plank hardwood floors, quartz countertops, white cabinets, and recess lighting, a built-in camera system with doorbell, and most importantly a 10-year Tax Abatement.

The main level features a front bedroom with closet space that also makes a great home office, along with a full bathroom, coat closet, and stackable washer and dryer. Toward the back of the home, you’ll find a spacious second bedroom with an ensuite bath located just steps from the rear door that leads out to the backyard. The lower level includes the kitchen as well as a half bath, storage, and a spacious living room. 

Located in a highly walkable neighborhood, you’re just steps from award winning  restaurants, cafés, and shops. A nearby playground, basketball courts, and open field add even more to love about this fantastic location.
#PAPH2549108

PHILADELPHIA

1314 E PASSYUNK AVENUE A

2 Beds

2 Baths

1,250 Sq.Ft.

$390,000

MLS#: PAPH2549108
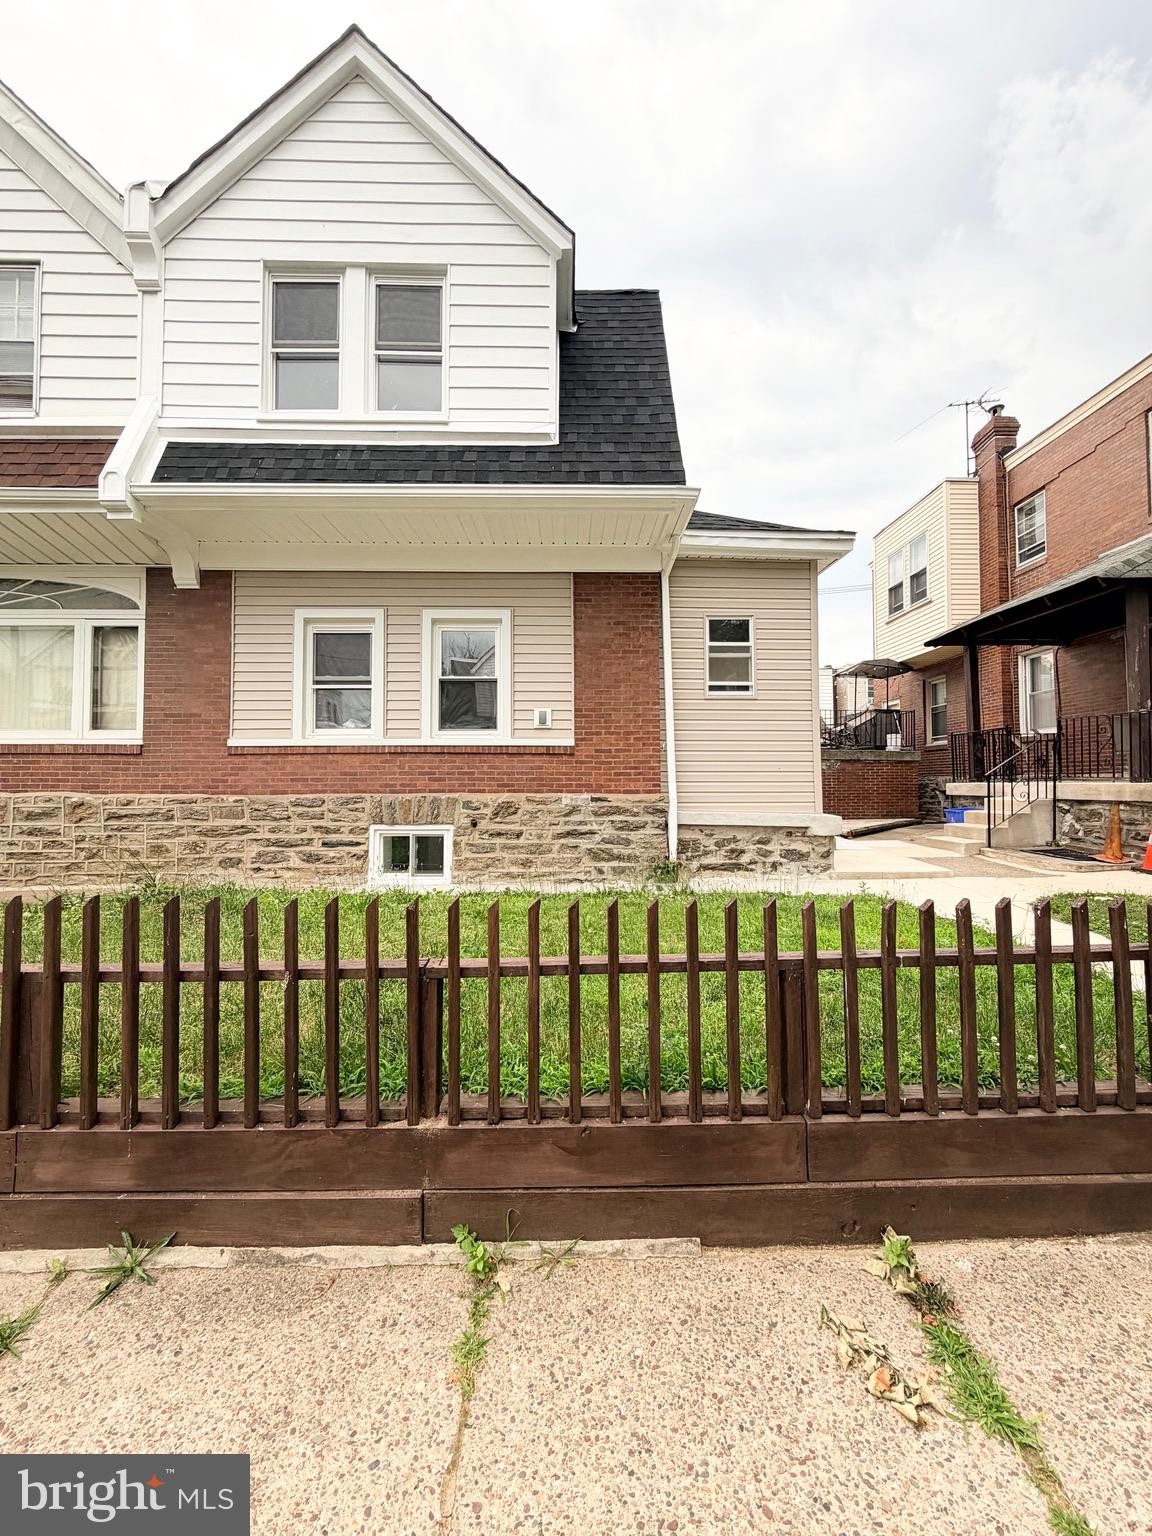
Welcome to this beautifully renovated 4-bedroom, 2.5-bath home, offering the perfect blend of modern style, comfort, and functionality. Complete with a finished basement, detached garage, private driveway, and an oversized rear deck, this home is ready for its next owner.

Step inside and immediately notice the beautifully refinished hardwood floors that flow throughout the main living areas, creating a warm and inviting atmosphere. The spacious living room is perfect for relaxing or gathering with family and friends, while the adjoining dining room provides an ideal space for entertaining.

The brand-new kitchen is sure to impress, featuring elegant quartz countertops, new stainless steel appliances, recessed lighting, and ample cabinet space for all your culinary needs.

Upstairs, you’ll find three generously sized bedrooms filled with natural light, along with beautifully updated bathrooms designed with modern finishes.

The fully finished basement expands your living space with a fourth bedroom, a full bathroom, a dedicated laundry area, and direct access to the backyard, making it perfect for guests, a home office, or an in-law suite.

Step outside to enjoy the expansive rear deck—an ideal setting for summer barbecues, outdoor dining, and relaxing evenings. The detached garage and private driveway provide convenient off-street parking and additional storage.

Don’t miss your opportunity to own this move-in-ready home that combines quality renovations, generous living space, and outstanding outdoor amenities. Schedule your private showing today—this one won’t last long! Listing agent is the seller
#PAPH2643882

PHILADELPHIA

414 ACKER STREET

4 Beds

2 Baths

1,724 Sq.Ft.

$390,000

MLS#: PAPH2643882
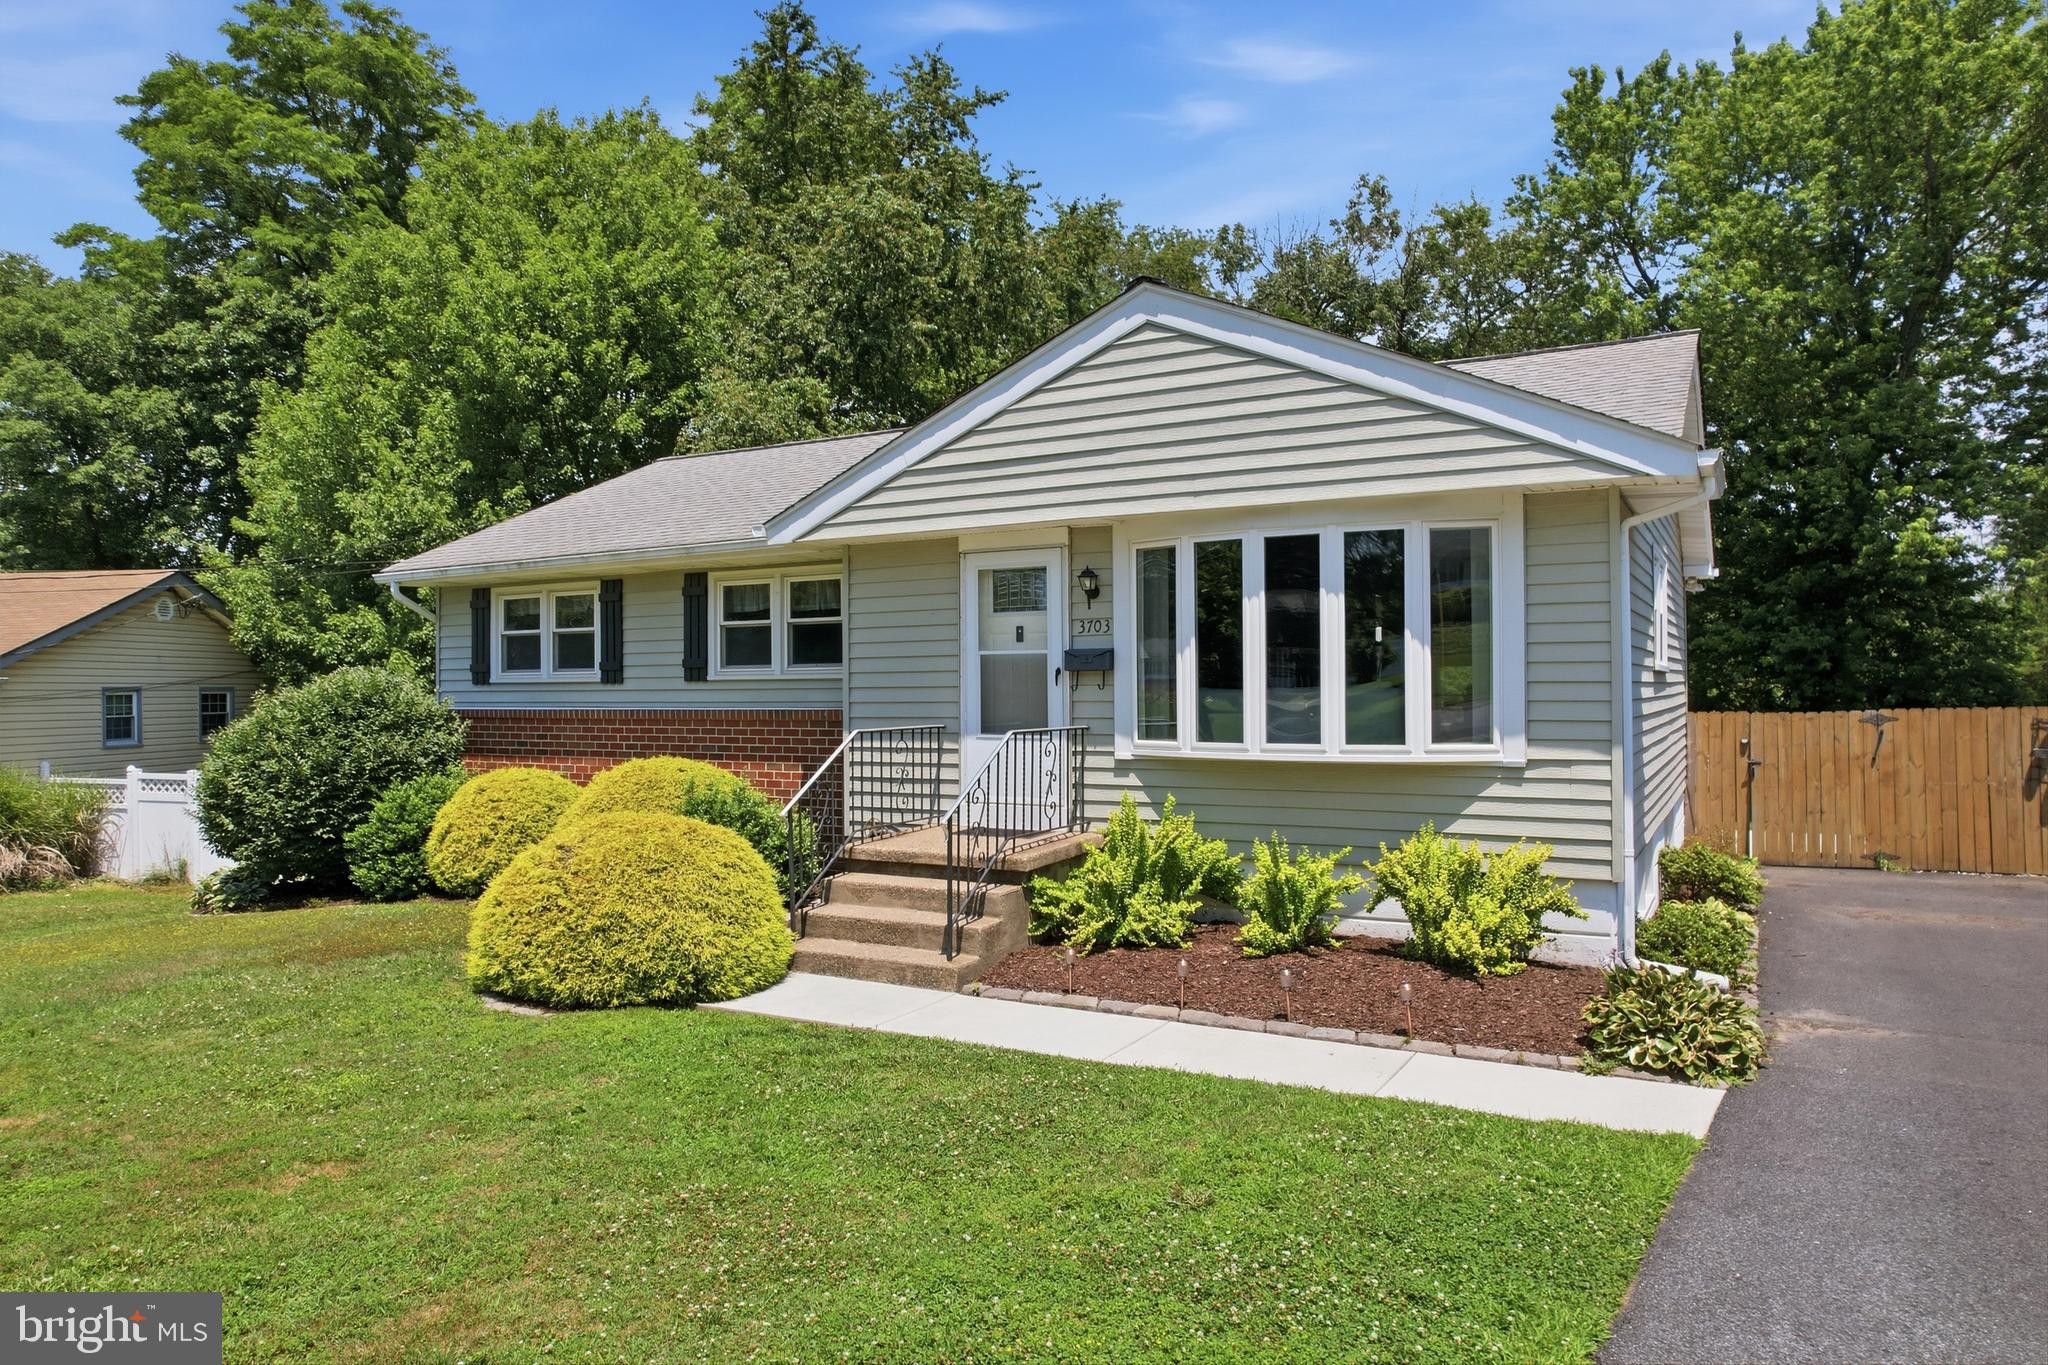
Welcome to this beautifully maintained single family home nestled on a quiet street in Brookhaven! From the inviting curb appeal featuring newer windows, an updated front door, bay window, private driveway, and beautifully fenced backyard, you'll feel right at home from the moment you arrive. Inside, the bright and open main level offers recessed lighting, abundant natural light, an updated dining area, and a beautiful kitchen with 42" cabinets, granite countertops, stainless steel appliances, and a mosaic tile backsplash. The updated full bathroom features a double vanity and stunning tub/shower surround, while all three bedrooms offer generous space and ample closet space. The finished lower level has so much natural light, making it feel like anything but a basement! It has newer LVP flooring, an updated powder room, additional storage, a versatile flex space perfect for an office, playroom, or gym, and a newer exterior door leading to the backyard. Off the main living space, you can easily access the generously sized deck, the updated patio, and the huge back yard all of which is great for entertaining or relaxing in your new home. Single family homes in this community don't last long so be sure to check it out while it is still available!
#PADE2116486

BROOKHAVEN

3703 JOHN DRIVE

3 Beds

1 Baths

1,106 Sq.Ft.

$389,999

MLS#: PADE2116486
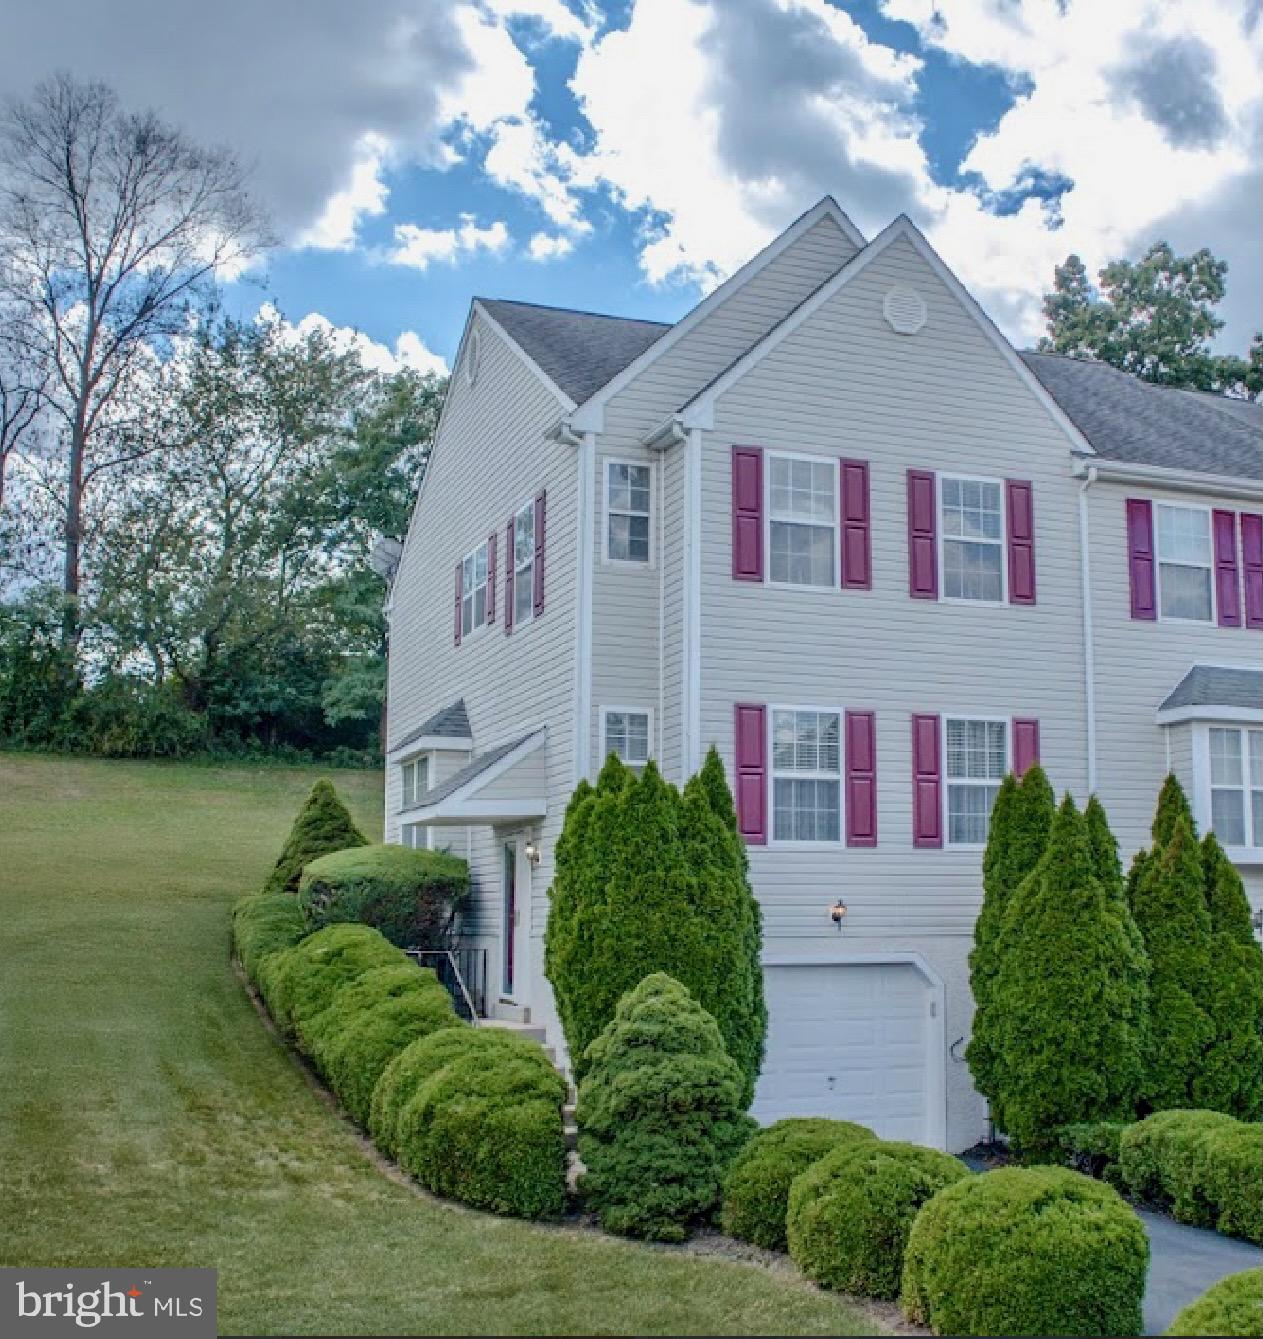
Welcome to this beautifully maintained 3-bedroom, 1.5-bath townhouse in the desirable Spring Valley Estates community of Aston! This rarely available End-Unit home offers extra privacy, abundant natural light from additional windows, and a larger yard. 

The 1st Floor includes: A bright living room, dining room with chandelier, and a powder room. The large kitchen, equipped with a pantry, ample cabinet space, ceramic floors, and eat-in-kitchen, has a sliding door that opens to a private deck where you can enjoy all four seasons.
The Upper Level features: 3 bedrooms and a full bathroom. The primary bedroom is a cozy retreat complete with a vaulted ceiling, 2 skylights, generous closet space, and direct access to the spa-inspired full bath. For spa days at home, relax in the jetted tub or enjoy the ease of the stand-alone shower. 
The Lower Level includes: Fully finished basement with a fireplace, provides extra square footage for entertainment, and offers a dedicated laundry space with washer/dryer. This level also boasts direct secured access to the attached garage, leading out to the private driveway—perfect for rainy days or bringing in groceries. 
Additional highlights: Recessed lighting. Chandeliers in eat-in-kitchen and primary bedroom. Exceptional layout. A beautifully landscaped yard with mature trees. 

Located within one of Aston’s most sought neighborhoods, this home offers comfort, space, and convenience. Low taxes and HOA! Enjoy easy access to Philadelphia, Wilmington, and South Jersey via I-95, along with close proximity to premier dining, shopping, and universities. 

Don’t miss this opportunity— Schedule your showing today!
#PADE2112850

ASTON

239 SPRING VALLEY WAY

3 Beds

1 Baths

1,982 Sq.Ft.

$389,999

MLS#: PADE2112850

1 ... 280 281 282 283 284 ... 666

properties found. properties found. Page of .

 - property

Send a message

Message successfully sent.

Your message

What is 3 + 4 ?

Reason for contacting?

I agree to receive email communication and understand I can unsubscribe at any time.

I agree to be contacted by TNT Real Estate Solutions via call, email, and text for real estate services. To opt out, you can reply 'stop' at any time or reply 'help' for assistance. You can also click the unsubscribe link in the emails. Message and data rates may apply. Message frequency may vary. Privacy Policy

Update Your Temporary Password

Personalize your search

Enter your email and we'll notify you immediately when new listings match what you're looking for.

or enter email address

Already have an account ? Login here

Continue your home search

I agree to receive communications and understand I can unsubscribe at any time.

I agree to be contacted by TNT Real Estate Solutions via call, email, and text for real estate services. To opt out, you can reply 'stop' at any time or reply 'help' for assistance. You can also click the unsubscribe link in the emails. Message and data rates may apply. Message frequency may vary. Privacy Policy

Already have an account ? Login here

We use cookies

We use cookies primarily for analytics to enhance your experience. By accepting, you agree to our use of these cookies. You can manage your preferences or learn more about our cookies policy.






