

One of the most popular communities provided by {{page_data.agentName}}

Philadelphia

One of the most popular communities provided by TNT Real Estate Solutions

Philadelphia

About Philadelphia

Living in Philadelphia, PA, offers a unique blend of rich history, vibrant culture, and a strong sense of community, making it an ideal place to call home. Residents enjoy easy access to world-class museums, diverse dining experiences, and a thriving arts scene, reflecting the city’s deep-rooted heritage. The affordable housing market, coupled with a variety of neighborhoods, from the historic charm of Old City to the bustling energy of South Philadelphia, caters to all lifestyles. Additionally, the convenient public transportation system and proximity to major cities like New York and Washington, D.C., enhance Philadelphia’s appeal. With its passionate sports culture, beautiful parks, and an ever-evolving food scene, living in Philadelphia means immersing yourself in a dynamic, welcoming environment that values community and tradition. Whether you’re a young professional, a growing family, or a retiree, Philadelphia offers a vibrant urban experience enriched by its history and welcoming spirit.
One of the most popular communities provided by TNT Real Estate Solutions
10,937
# of Listings
3
Avg # of Bedrooms
$264
Avg. $ / Sq.Ft.
$518,849
Med. List Price

Browse Philadelphia Real Estate Listings

10000 Properties Found. Page 259 of 667.
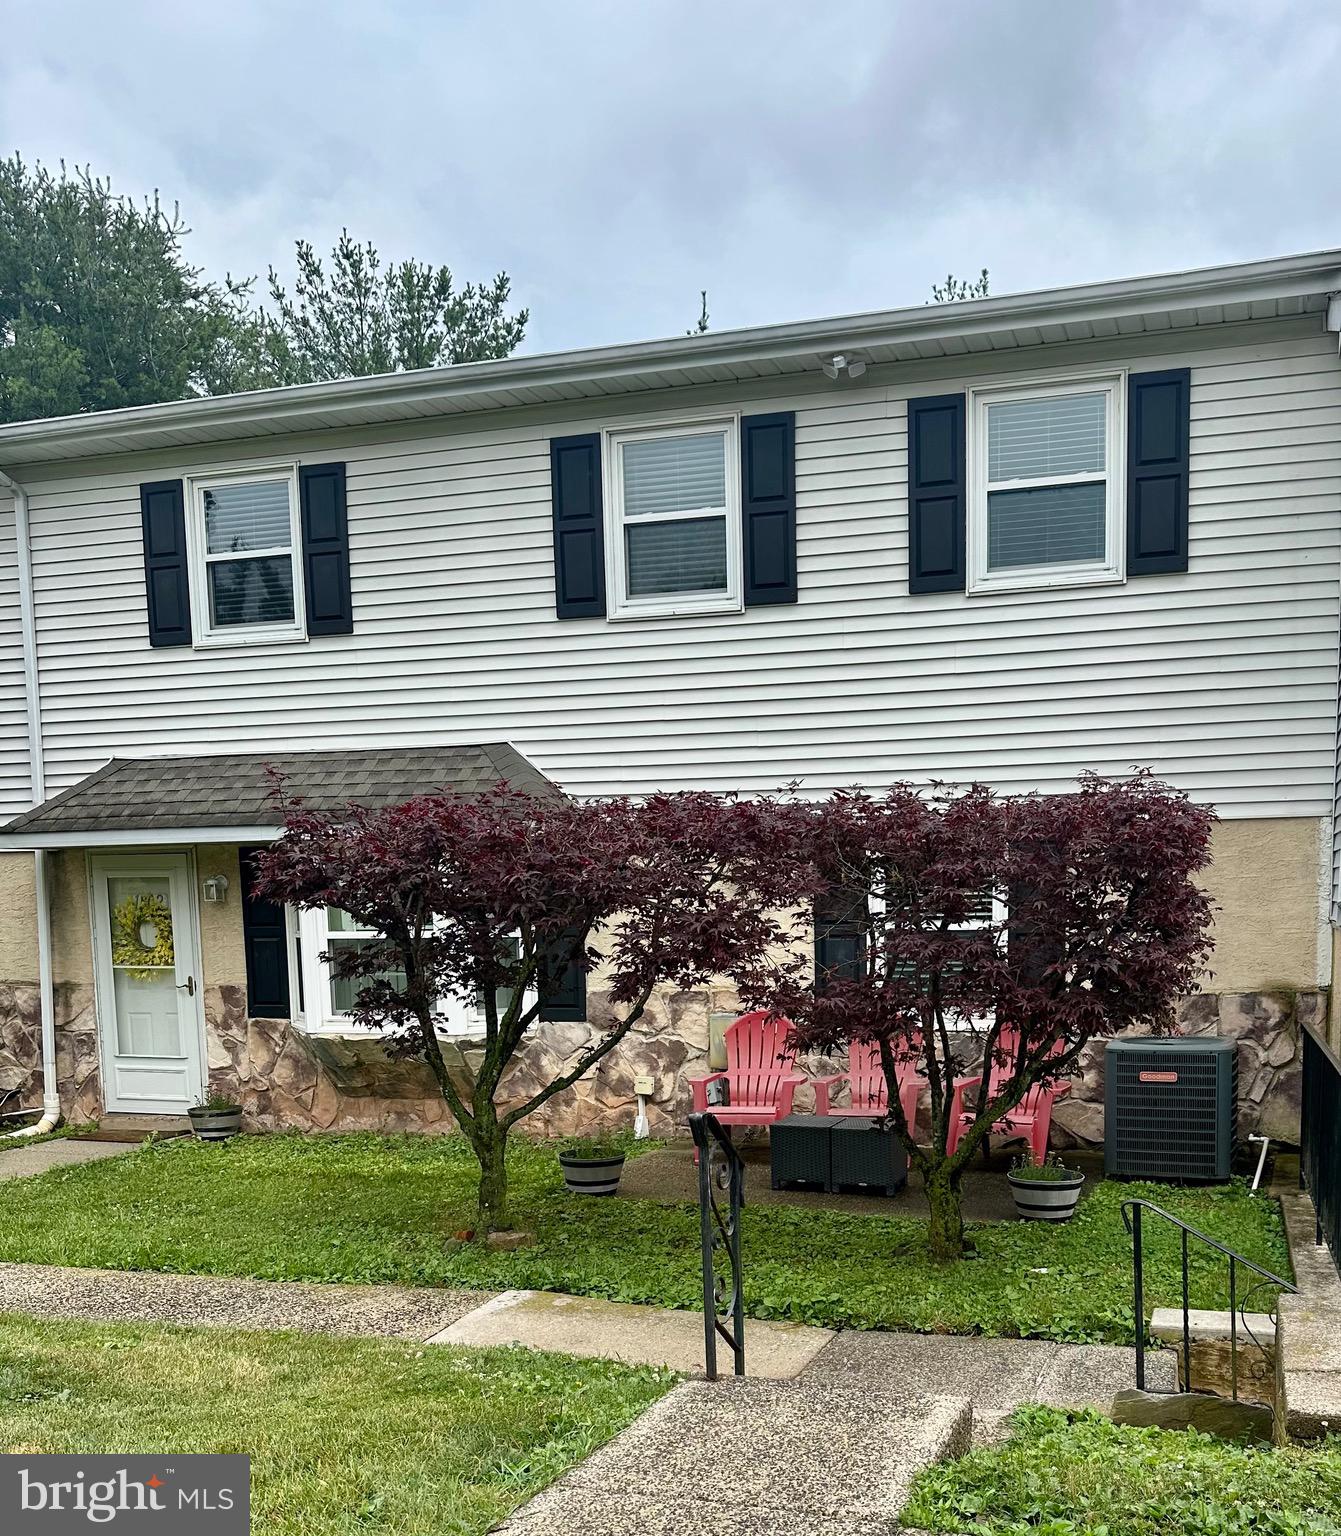
Welcome to 1802 Whitpain Hills!  This fully renovated 3-bedroom townhome faces open community green space, offering both privacy and a peaceful view while remaining conveniently close to parking. This home was purchased and renovated for the owners’ personal use, with quality materials throughout. No detail was overlooked. 

The interior has been rehabbed throughout. The first and second floors feature waterproof luxury vinyl plank flooring with seamless transitions, creating a clean, modern flow throughout the home. Stairs are finished with 100 percent wool carpet for comfort and durability. The entire home has been painted, including doors and trim.  Benjamin Moore Coventry Gray satin paint is throughout the second floor and Sherwin Williams Reflection on the first floor. 

The kitchen has been fully remodeled and is both beautiful and highly functional, featuring white shaker cabinetry with 42-inch upper cabinets, multiple pantries, Quartz Calacatta countertops, and a Kraus commercial-grade 16-gauge stainless steel workstation sink with pull-down faucet. Stainless steel LG appliances are included.

The second floor full bath features a Kingston Brass soaking tub (60x36x22) surrounded by porcelain and mosaic tile with built-in shelving, and Delta Pierce brushed nickel fixtures. A newly built exhaust system serves both bathrooms, including a Panasonic WhisperWarm fan and heater in the second-floor bath.

The home offers exceptional storage with seven closets, all equipped with new ClosetMaid shelving. The washer and dryer area is conveniently located on the second floor. Additional upgrades include all-new light fixtures, ceiling fans in bedrooms, and cordless 2-inch faux wood room-darkening blinds that are child and pet safe. New custom Craftsman-style door and window trim, new baseboards throughout, and all-new satin nickel hardware add detail. 

Whitpain Hills is a well-maintained community with low taxes, low HOA fees that include water, lawn maintenance, and pool access. Situated within nationally recognized, award-winning Wissahickon school district and centrally located near major employers and commuter routes, allows for easy access to surrounding towns and shopping. This is a truly turnkey home, renovated without shortcuts and rarely available in this community. A unique opportunity for buyers seeking quality, location, and long-term value.
#PAMC2185262

BLUE BELL

1802 WHITPAIN HLS

3 Beds

1 Baths

1,320 Sq.Ft.

$424,999

MLS#: PAMC2185262
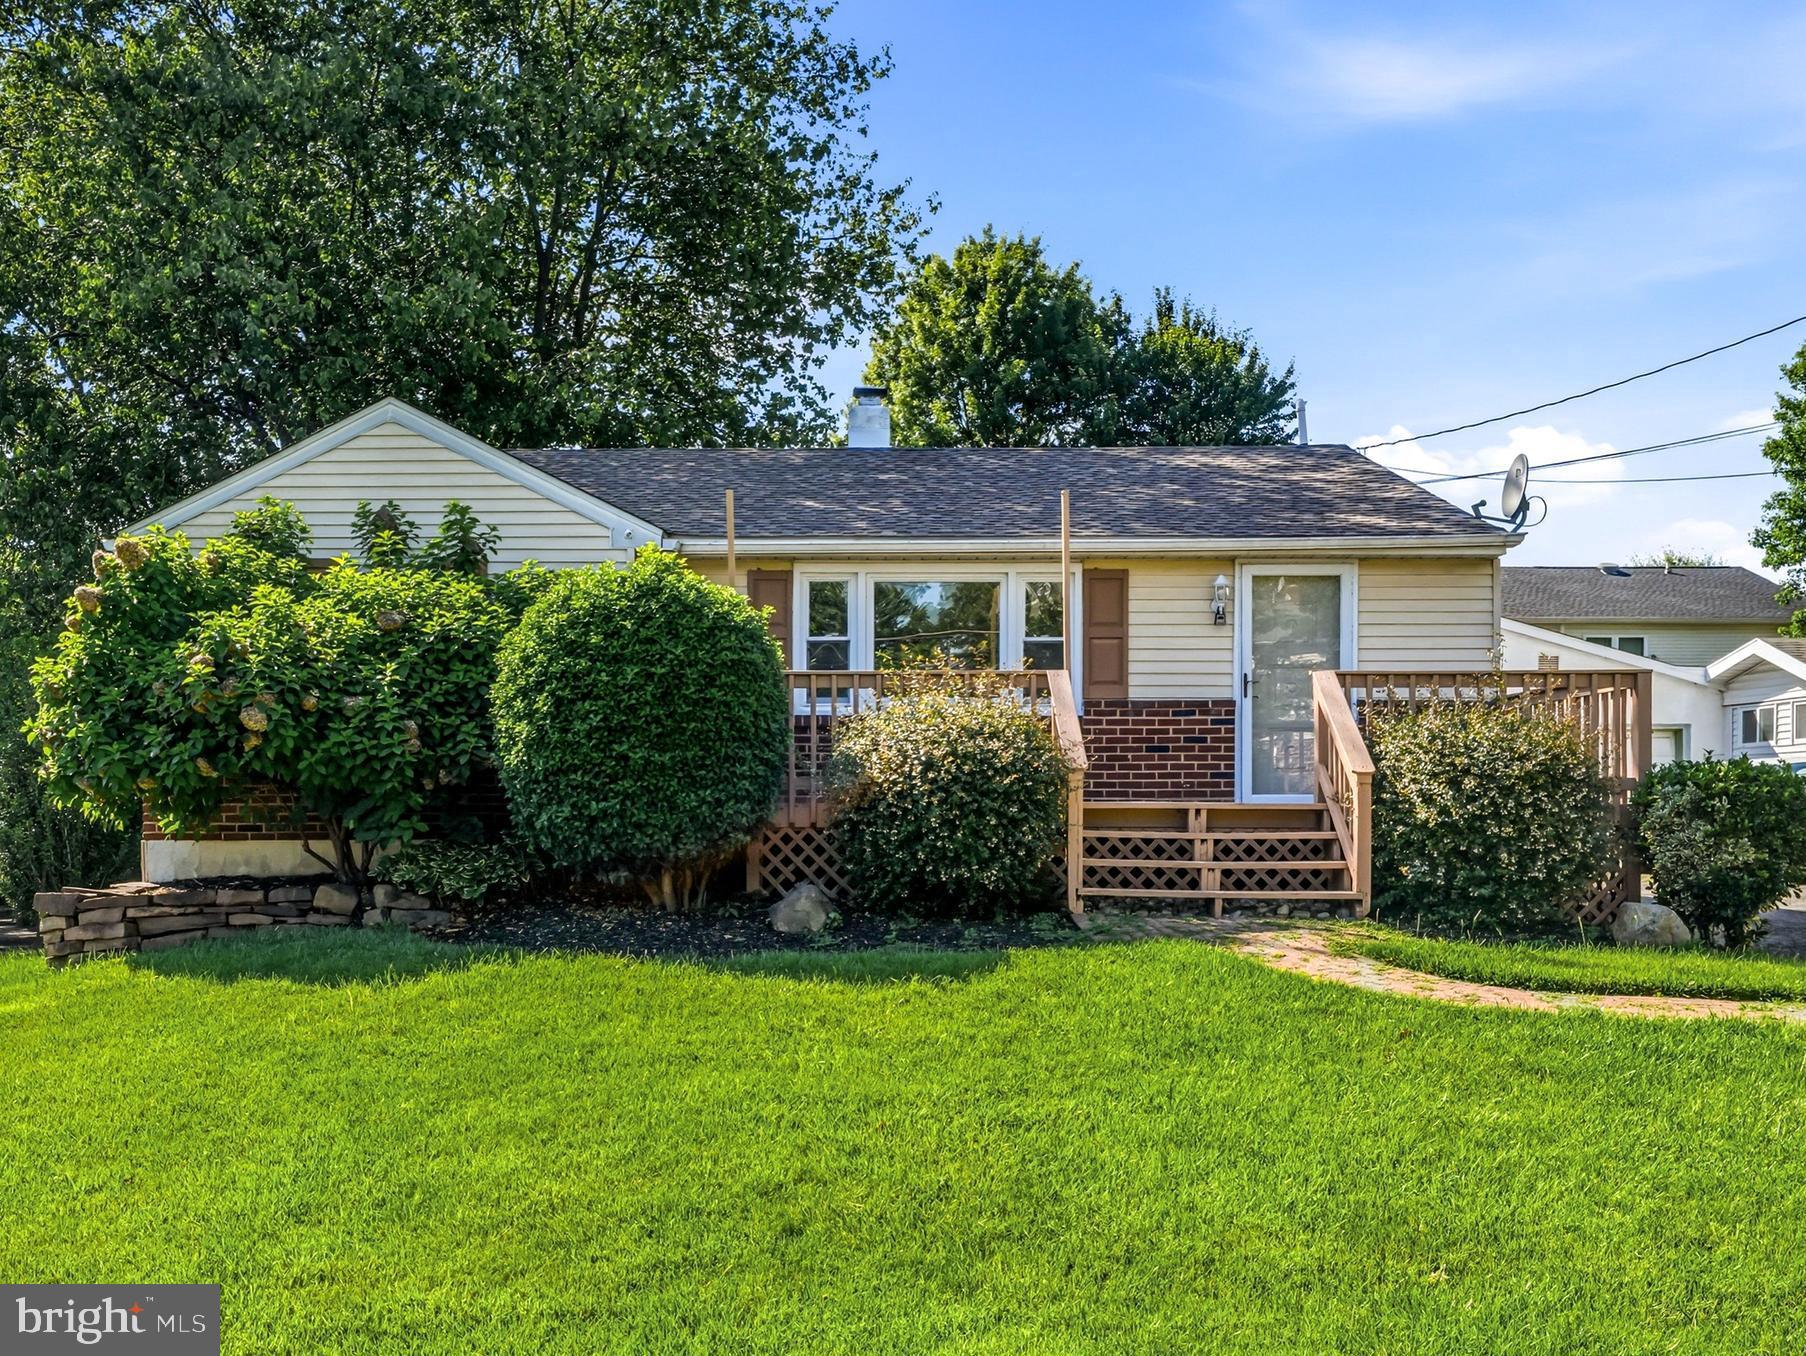
Welcome to 234 Garden Avenue, a charming three-bedroom, one-bath detached home offering comfortable living, inviting outdoor spaces, and an ideal location within the award-winning Hatboro-Horsham School District. 

Inside, you're welcomed by a bright and spacious living room featuring hardwood floors, recessed lighting, and abundant natural light. The eat-in kitchen is appointed with granite countertops, stainless steel appliances, ample cabinetry, and generous workspace for everyday living and entertaining.

Three comfortable bedrooms, an updated full bathroom, and a spacious enclosed rear sunroom overlooking the backyard provide flexible living space to enjoy throughout the seasons. A full basement offers abundant storage and additional potential to suit your needs. Recent improvements, including a new roof and new hot water heater, provide added peace of mind and long-term value.

Outside, the property continues to impress with a welcoming front deck, a detached one-car garage, and a fully fenced backyard that feels larger than expected. The backyard offers plenty of room for entertaining, pets, gardening, and play, complete with an above-ground pool, fire pit area, and mature shade trees.

Ideally located with convenient access to the Pennsylvania Turnpike, Route 611, SEPTA Regional Rail, parks, shopping, dining, and everyday amenities, this home offers the perfect combination of comfort, convenience, and outdoor living.
#PAMC2185566

HORSHAM

234 GARDEN AVENUE

3 Beds

1 Baths

1,034 Sq.Ft.

$424,900

MLS#: PAMC2185566
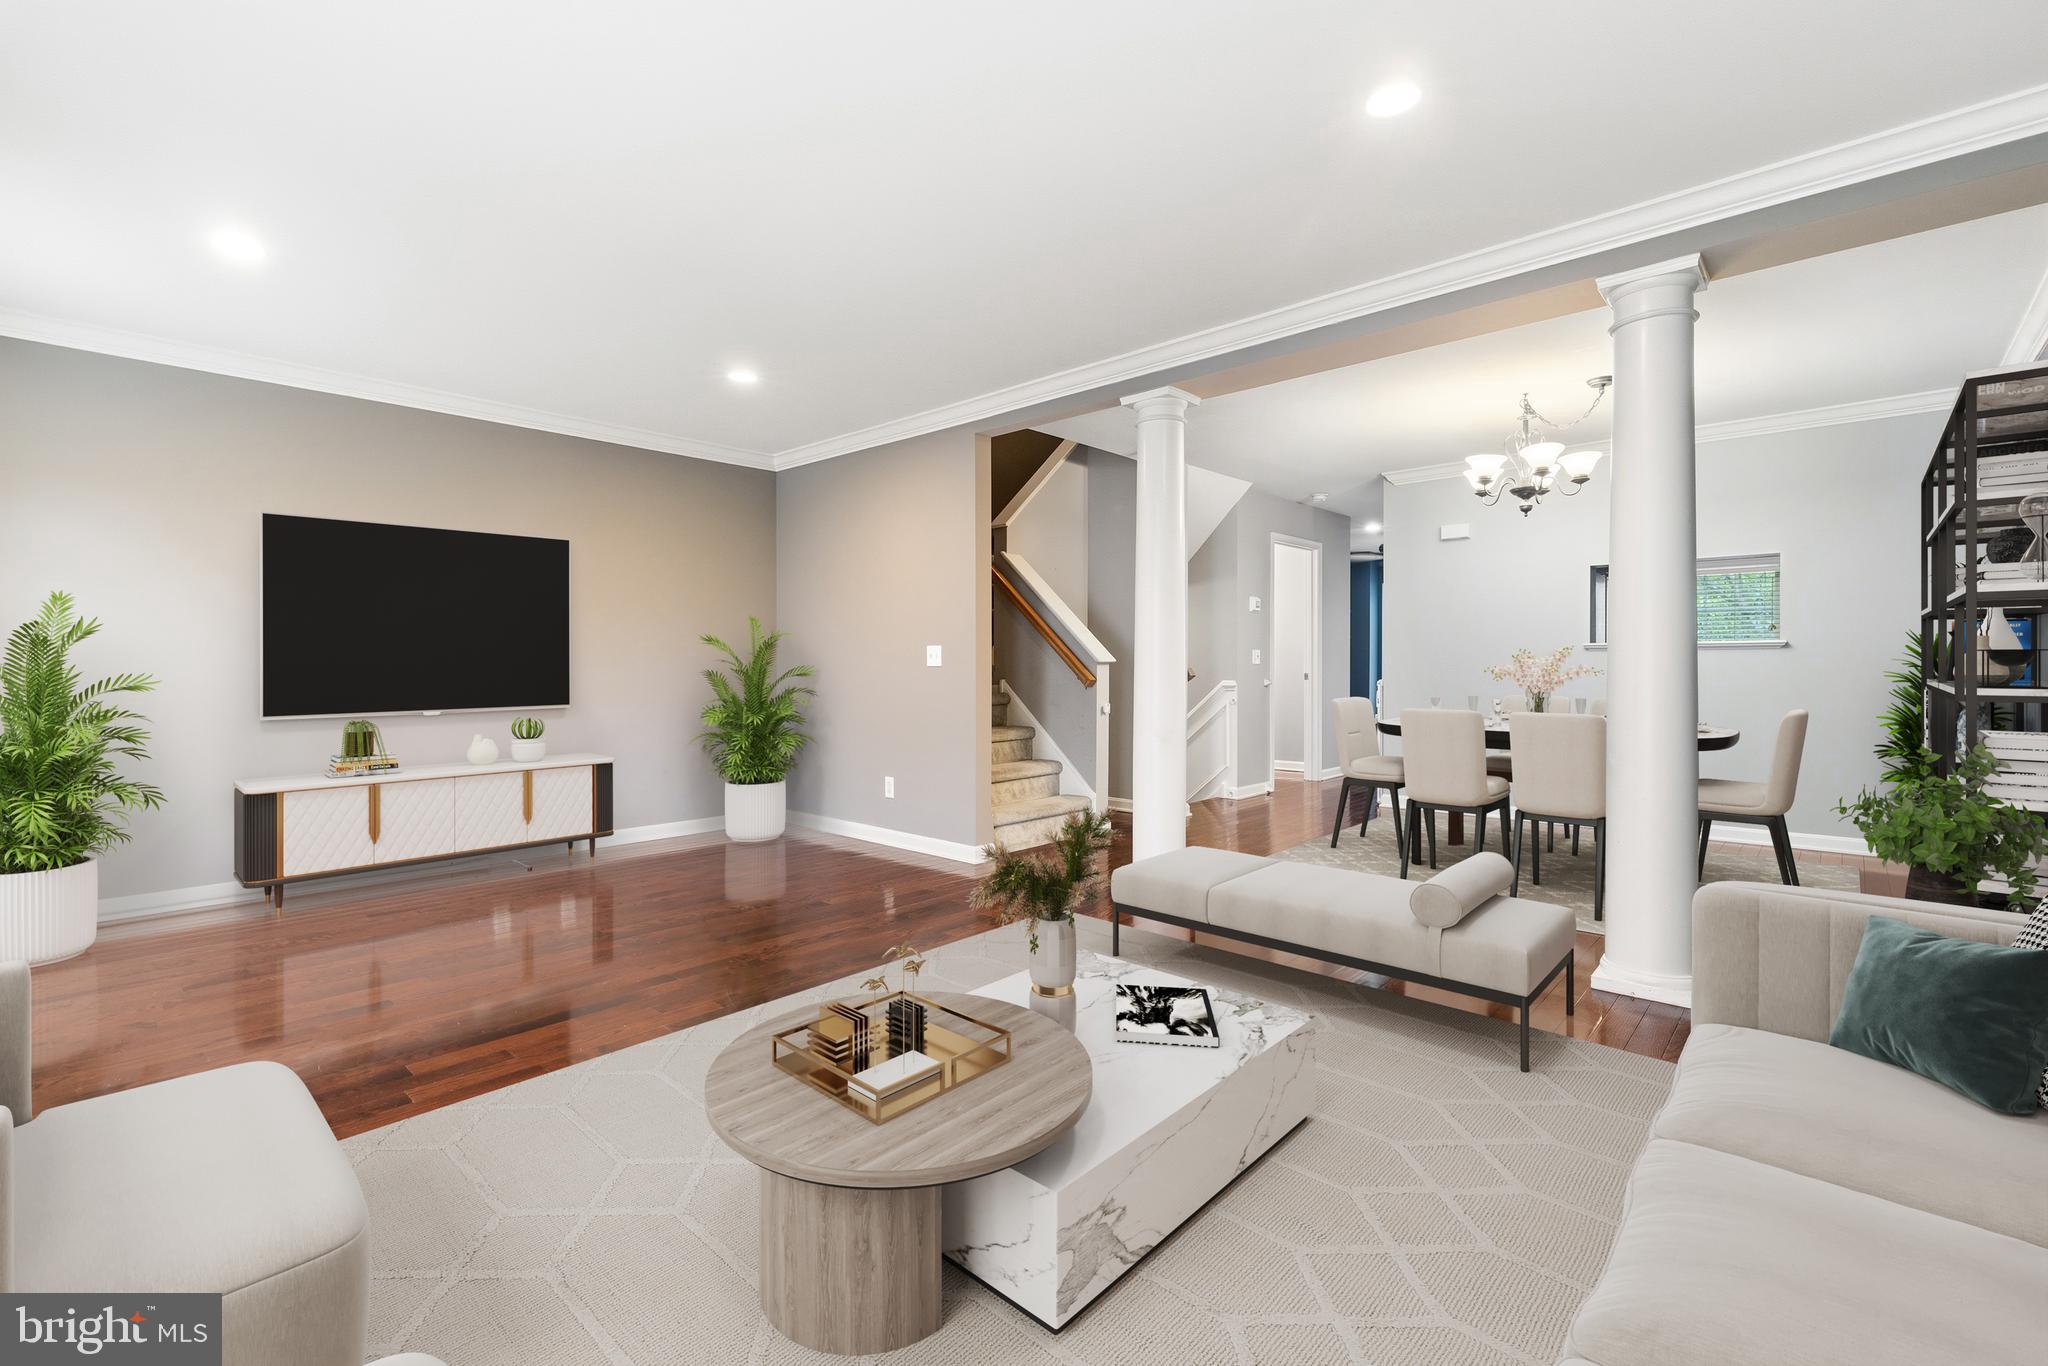
Over 2,000 square feet, an attached garage, a private driveway, and additional resident and guest parking—an exceptional combination that's hard to find in Philadelphia. Welcome to this beautifully maintained three-bedroom townhome in the desirable Penn Village community of Roxborough, offering the perfect blend of space, comfort, and commuter convenience.

Step inside to a spacious, thoughtfully designed floor plan that adapts to today's lifestyle. The entry level features a versatile family room with sliding glass doors leading to a private deck and outdoor space—ideal for relaxing, entertaining, working from home, or creating a home gym. Interior access to the attached garage adds everyday convenience.

The main living level is bright and inviting, showcasing gleaming hardwood floors, an open-concept layout, and abundant natural light. The well-appointed kitchen is the heart of the home, featuring a center island, gas cooking, built-in microwave, dishwasher, double sink with garbage disposal, and a sunny breakfast area. The adjoining dining and living rooms flow seamlessly together, creating an ideal space for everyday living and entertaining, while a charming bay window and convenient powder room complete the level.

Upstairs, the spacious primary suite offers a walk-in closet and a private full bath. Two additional generously sized bedrooms and a full hall bath provide comfortable accommodations for family, guests, or a dedicated home office.

Recent improvements, including a newer heater and central air conditioning system, along with low-maintenance vinyl siding, offer added peace of mind for years to come.

Location is everything, and this home delivers. Enjoy easy access to Regional Rail for a convenient commute to Center City, while also being just minutes from Manayunk's vibrant restaurants, shopping, Fairmount Park, the Wissahickon Valley trails, major highways, and everything Roxborough has to offer.

Move-in ready and offering the rare combination of generous living space, exceptional parking, and an unbeatable location, this is an opportunity you won't want to miss.
#PAPH2627150

PHILADELPHIA

100 PARKER AVENUE 35

3 Beds

2 Baths

2,043 Sq.Ft.

$424,900

MLS#: PAPH2627150
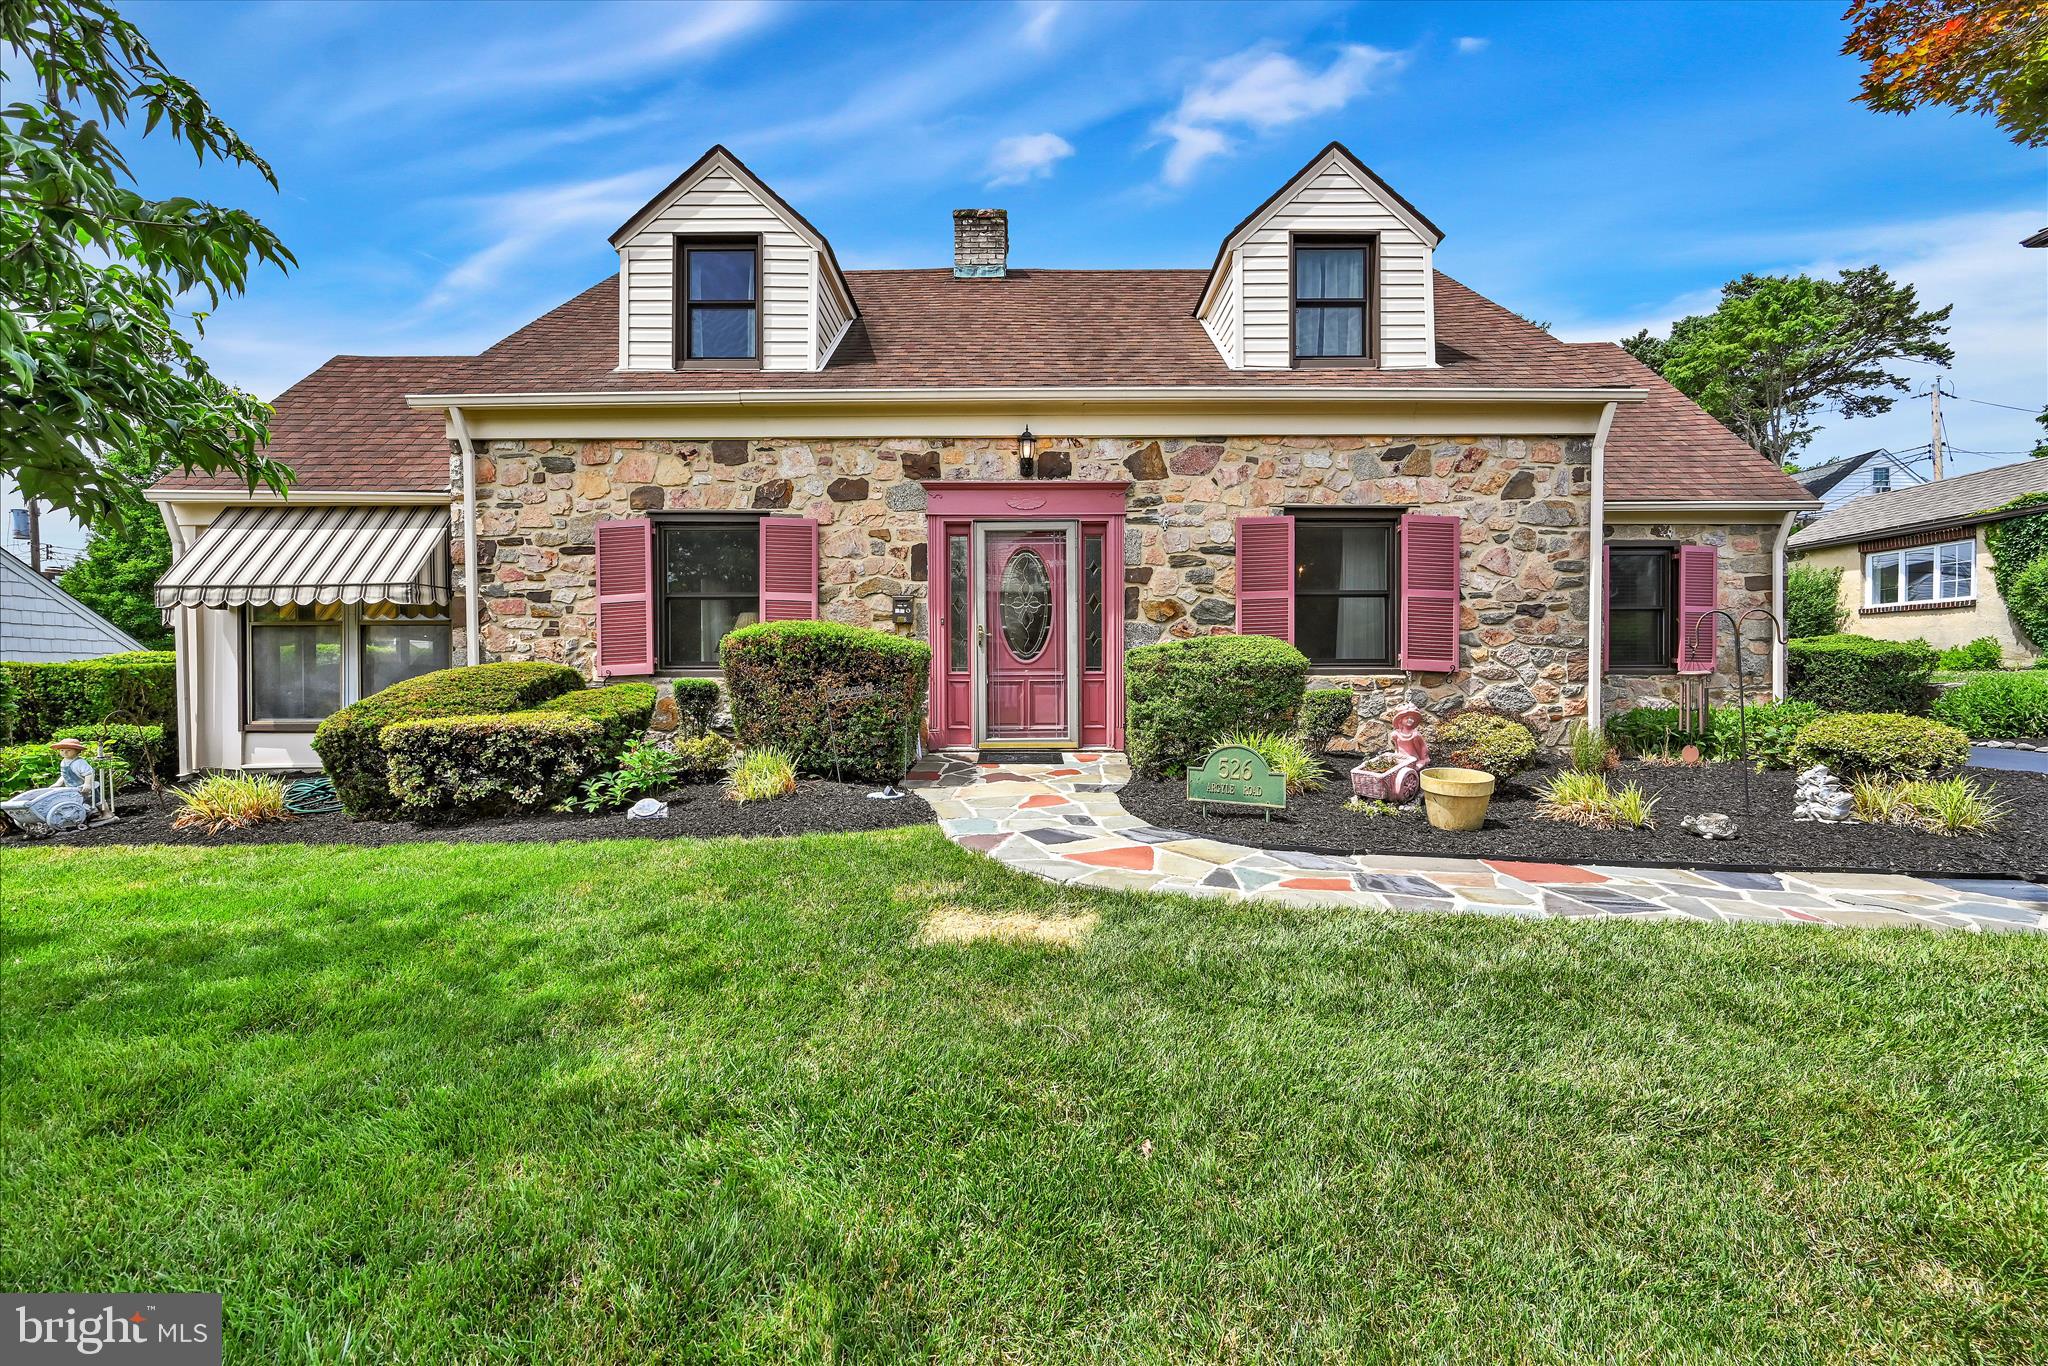
526 Argyle Road is a special place to call home, lovingly maintained and cared for by the current owner for 56 years. Only the second owner since its construction in 1943, this charming stone residence reflects decades of thoughtful care and showcases the enduring craftsmanship and character that are so difficult to find today. Located in the highly desirable Drexel Park neighborhood, residents enjoy holiday celebrations and community gatherings for all ages. This solid stone Cape Cod style home has been thoughtfully expanded over the years to offer multiple main level bonus spaces and a fully finished basement. The property is beautifully landscaped with mature, colorful plantings, while the newly sealed and expanded driveway provides ample off street parking. A flagstone walkway that was recently re-grouted and seal-coated, leads to the front door and enhances the home's curb appeal. Notable features include central air, gas forced hot air heat, a newer roof (approximately 2017), a kitchen expansion into the former garage area completed in 2001, 200 amp electrical service, and an HVAC system that is approximately 10 years old. According to the longtime owner, beautiful hardwood floors remain preserved beneath carpeting that has covered them for decades. From the moment you arrive, you'll appreciate the charm of both the home and its setting. Colorful trees and shrubs line the flagstone walkway leading to the front entrance. Inside, a welcoming foyer is flanked by a spacious formal living room with replacement windows and a fireplace, a bright main level sunroom, and a formal dining room. The kitchen offers Corian countertops, abundant cabinetry, and a pantry. In 2001, the owners further expanded the home by converting the garage into a 19 x 11 bonus room that flows seamlessly from the kitchen. This versatile space is ideal as a family room, playroom, television room, or additional dining area and features deep window sills, a ceiling fan, hardwood flooring and a 1200-watt baseboard electric heater. A convenient powder room and glass-paneled door, providing access to the level rear yard, complete the main level. The second floor offers three generously sized bedrooms, including a spacious 20 x 17 primary bedroom filled with natural light and featuring a neutral wall color and a ceiling fan. The hall bathroom includes a vanity and tub shower combination. A hallway linen closet and charming window bench provide additional storage and character.  The fully finished basement adds another level of living space and flexibility. Whether used as a home office, gym, playroom, or family room, this area offers endless possibilities. A French drain and sump pump provide added peace of mind.  The lot, measuring 84 x 100, is larger than many others in the neighborhood and offers a level backyard perfect for entertaining, gardening, or play.  The owner has gone to great lengths to maintain this home over the years, and it is now ready for its next chapter. 526 Argyle Road offers a wonderful opportunity to personalize a well loved home in one of Drexel Hill's most cherished neighborhoods.
#PADE2115888

DREXEL HILL

526 ARGYLE ROAD

3 Beds

1 Baths

1,620 Sq.Ft.

$424,500

MLS#: PADE2115888
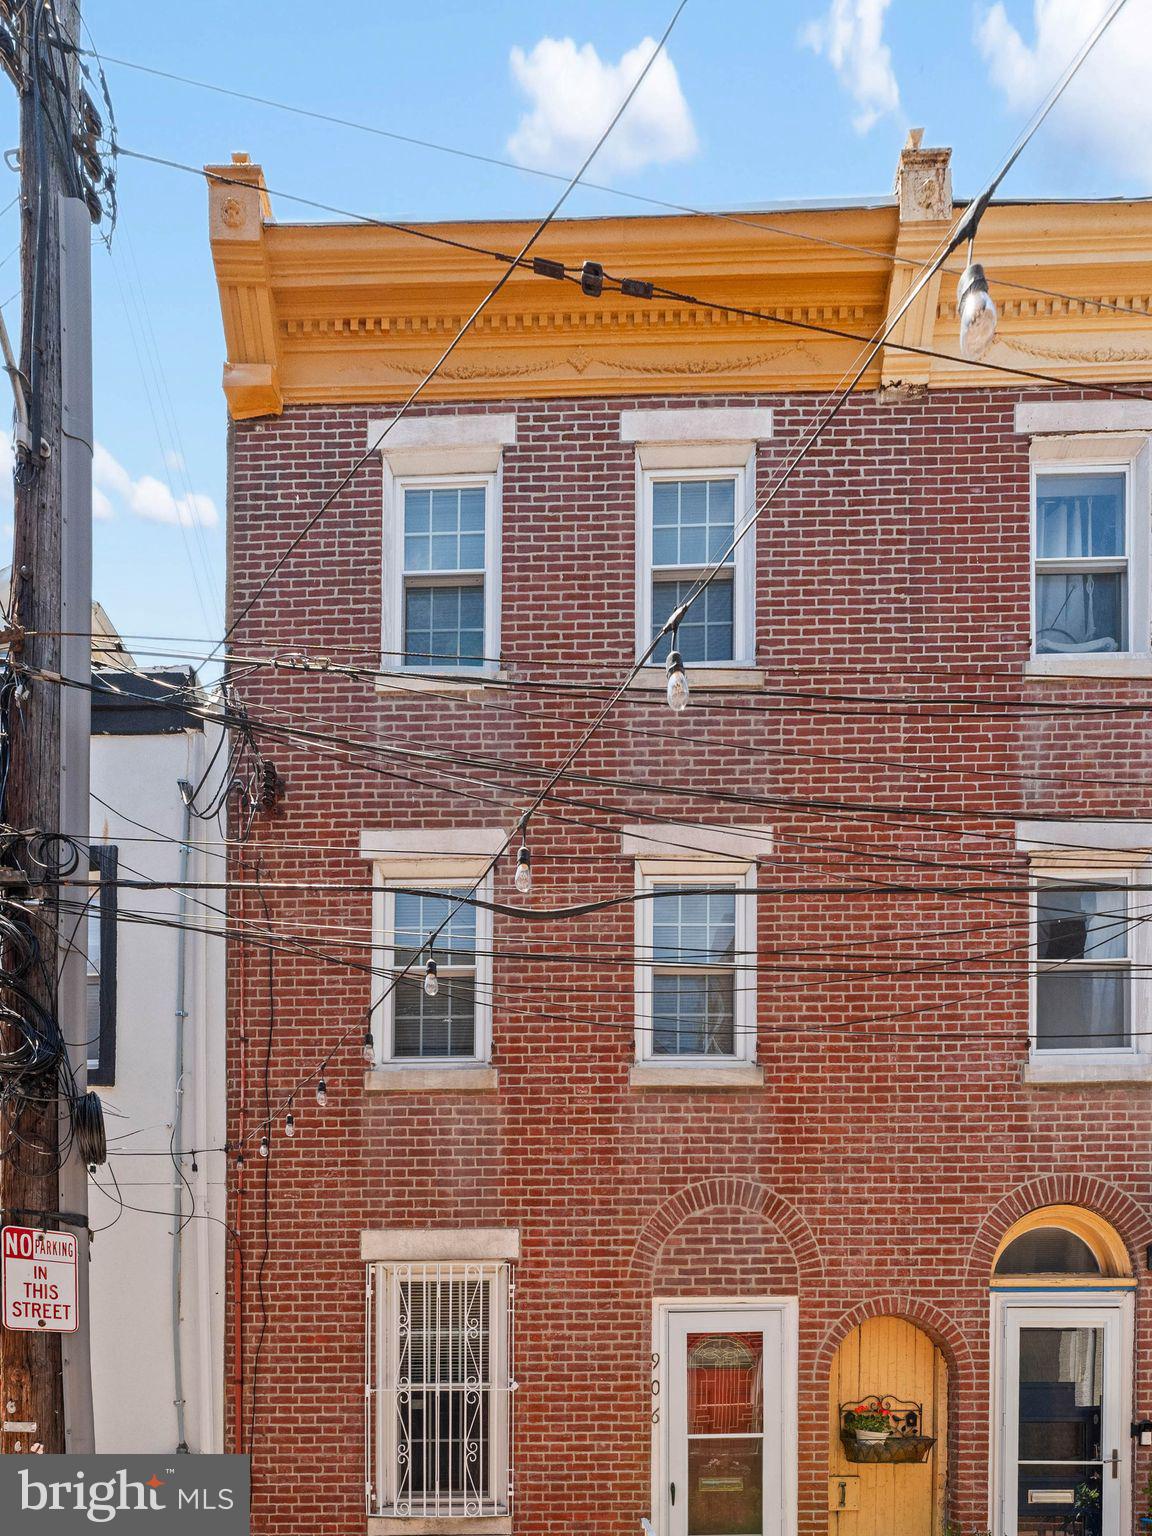
Welcome  to this recently  renovated 4 bedroom, 1 .5 bath home  located  in the heart  of Queen Village .   This home features a powder room on the first floor along with a living room, dining room  and a modern  kitchen , with all new stainless steel appliances.   All new electrical system  and wiring throughout the home.  Located on a quiet street.  Permits obtained for all work.  The  agent is related to the owners.
#PAPH2634492

PHILADELPHIA

906 S FAIRHILL STREET

4 Beds

1 Baths

1,209 Sq.Ft.

$424,000

MLS#: PAPH2634492
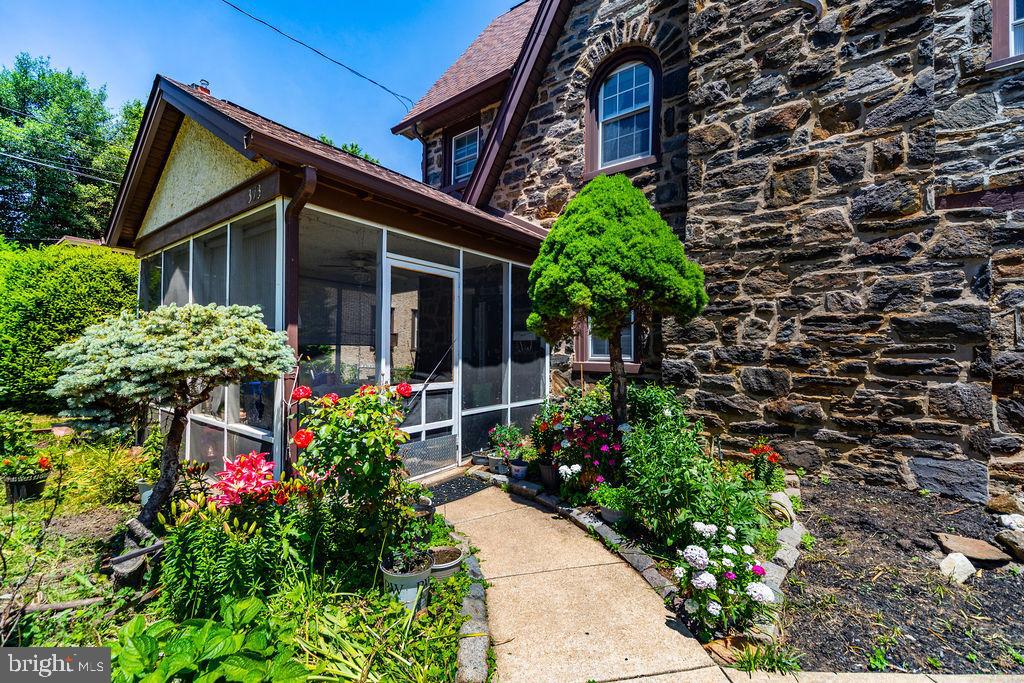
None
#PADE2111904

DREXEL HILL

373 UPLAND WAY

5 Beds

2 Baths

1,976 Sq.Ft.

$424,000

MLS#: PADE2111904
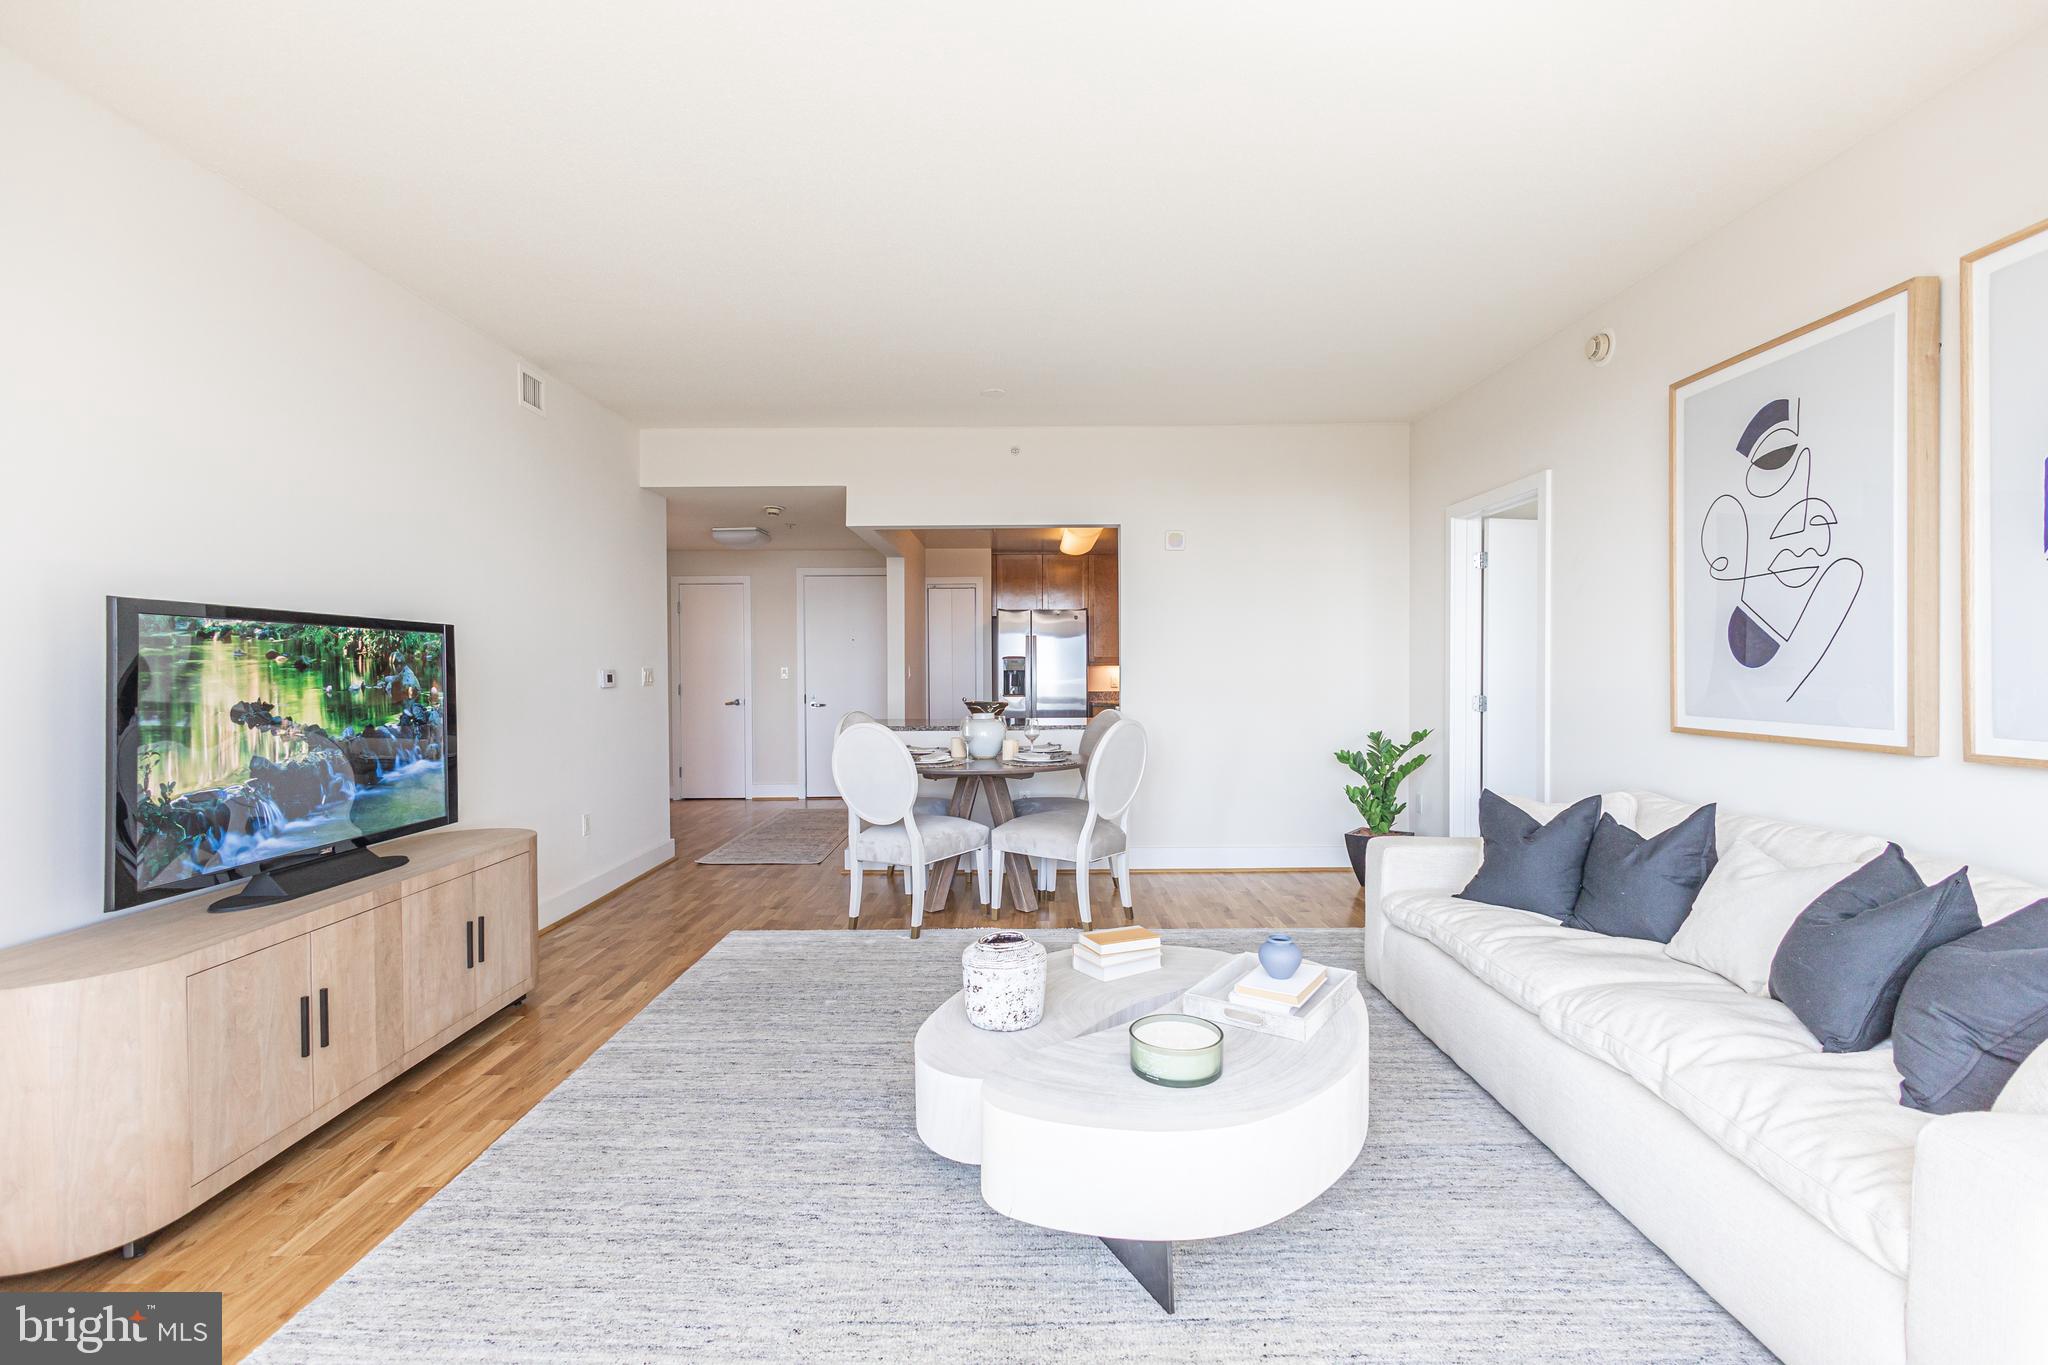
Welcome to The Residences at Dockside, Unit 811 is a Sunny South Facing Unit, with beautiful water and City views from the 8th floor, 
The Columbia floor plan is a spacious and well-designed 2-bedroom, 2-bath residence featuring an open layout, huge windows framing extraordinary city and river views, that are perfect for modern living. The centerpiece of this home is expansive living room finished with new flooring, offering plenty of natural light and direct access to a private water view terrace-ideal for entertaining or relaxing outdoors.
The primary suite boasts a double walk-in closet and a private en-suite bath with dual vanities and a tile shower, providing   comfort and convenience. A second bedroom, also with a walk-in closet, is positioned on the opposite side of the home for added privacy and is adjacent to the second full bath. 
The kitchen is thoughtfully designed with abundant counter space, modern new appliances and a breakfast bar that opens into the main living area, creating a seamless flow for your gatherings. 
A dedicated foyer entry, in unit brand new washer/dryer, and ample storage throughout complete this well-appointed home. 
The amenities and conveniences that accompany The Residences at Dockside include three levels of indoor parking space with security-gated access, one reserved parking space for each Dockside resident elegant lobby w/24 concierge, shuttle bus, health and fitness facility, heated indoor saltwater swimming pool and hot tub, spacious community/entertainment room with party kitchen, big screen TV, surround sound system and expansive terrace with the most amazing water and city views.
The Residences at Dockside is truly perfect for those seeking comfort, style and functionality, this residence combines practical design with elegant living. 

 *Some Photos/Videos are staged, they may be similar plans in the building, may not be this exact unit, finishes may vary. 
Appointment Only. Appointments are not accepted via showing time. You must contact the Sales office to schedule an appointment.
#PAPH2641894

PHILADELPHIA

717 S CHRIS COLUMBUS BOULEVARD 811

2 Beds

2 Baths

1,297 Sq.Ft.

$423,500

MLS#: PAPH2641894
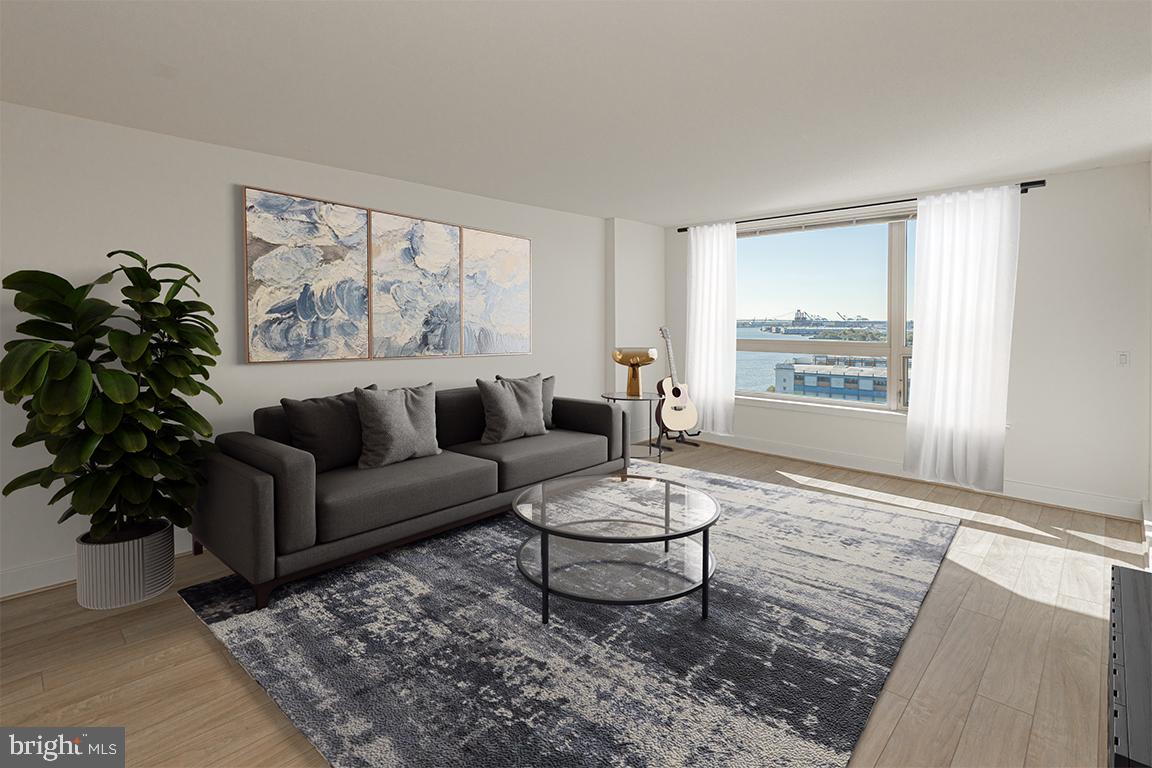
Unit 814, Sunny South Facing Unit, with a beautiful water view from the 8th floor, this Reliance floor plan, will feature New Hardwood Floors, New Stainless-Steel Appliances, New Carpet in both bedrooms and closets, plus Freshly Painted.     The quality features at The Residences at Dockside include huge windows framing extraordinary city and river views, spacious designer kitchens, wired for high-speed and internet access.  The amenities and conveniences that accompany Dockside include three levels of indoor parking space with security-gated access, one reserved parking space for each Dockside resident elegant lobby w/24 concierge, health and fitness facility, heated indoor swimming pool and hot tub, spacious community/entertainment room with party kitchen, big screen TV, surround sound system and expansive terrace with remarkable views. *Photos and Virtual Tours are of the Models or similar plans in the building, not of this exact unit, finishes may vary.  Shown By Appointment Only
Appointment Only. Appointments are not accepted via showing time.
#PAPH2559688

PHILADELPHIA

717 S CHRIS COLUMBUS BOULEVARD 814

2 Beds

2 Baths

1,304 Sq.Ft.

$423,500

MLS#: PAPH2559688
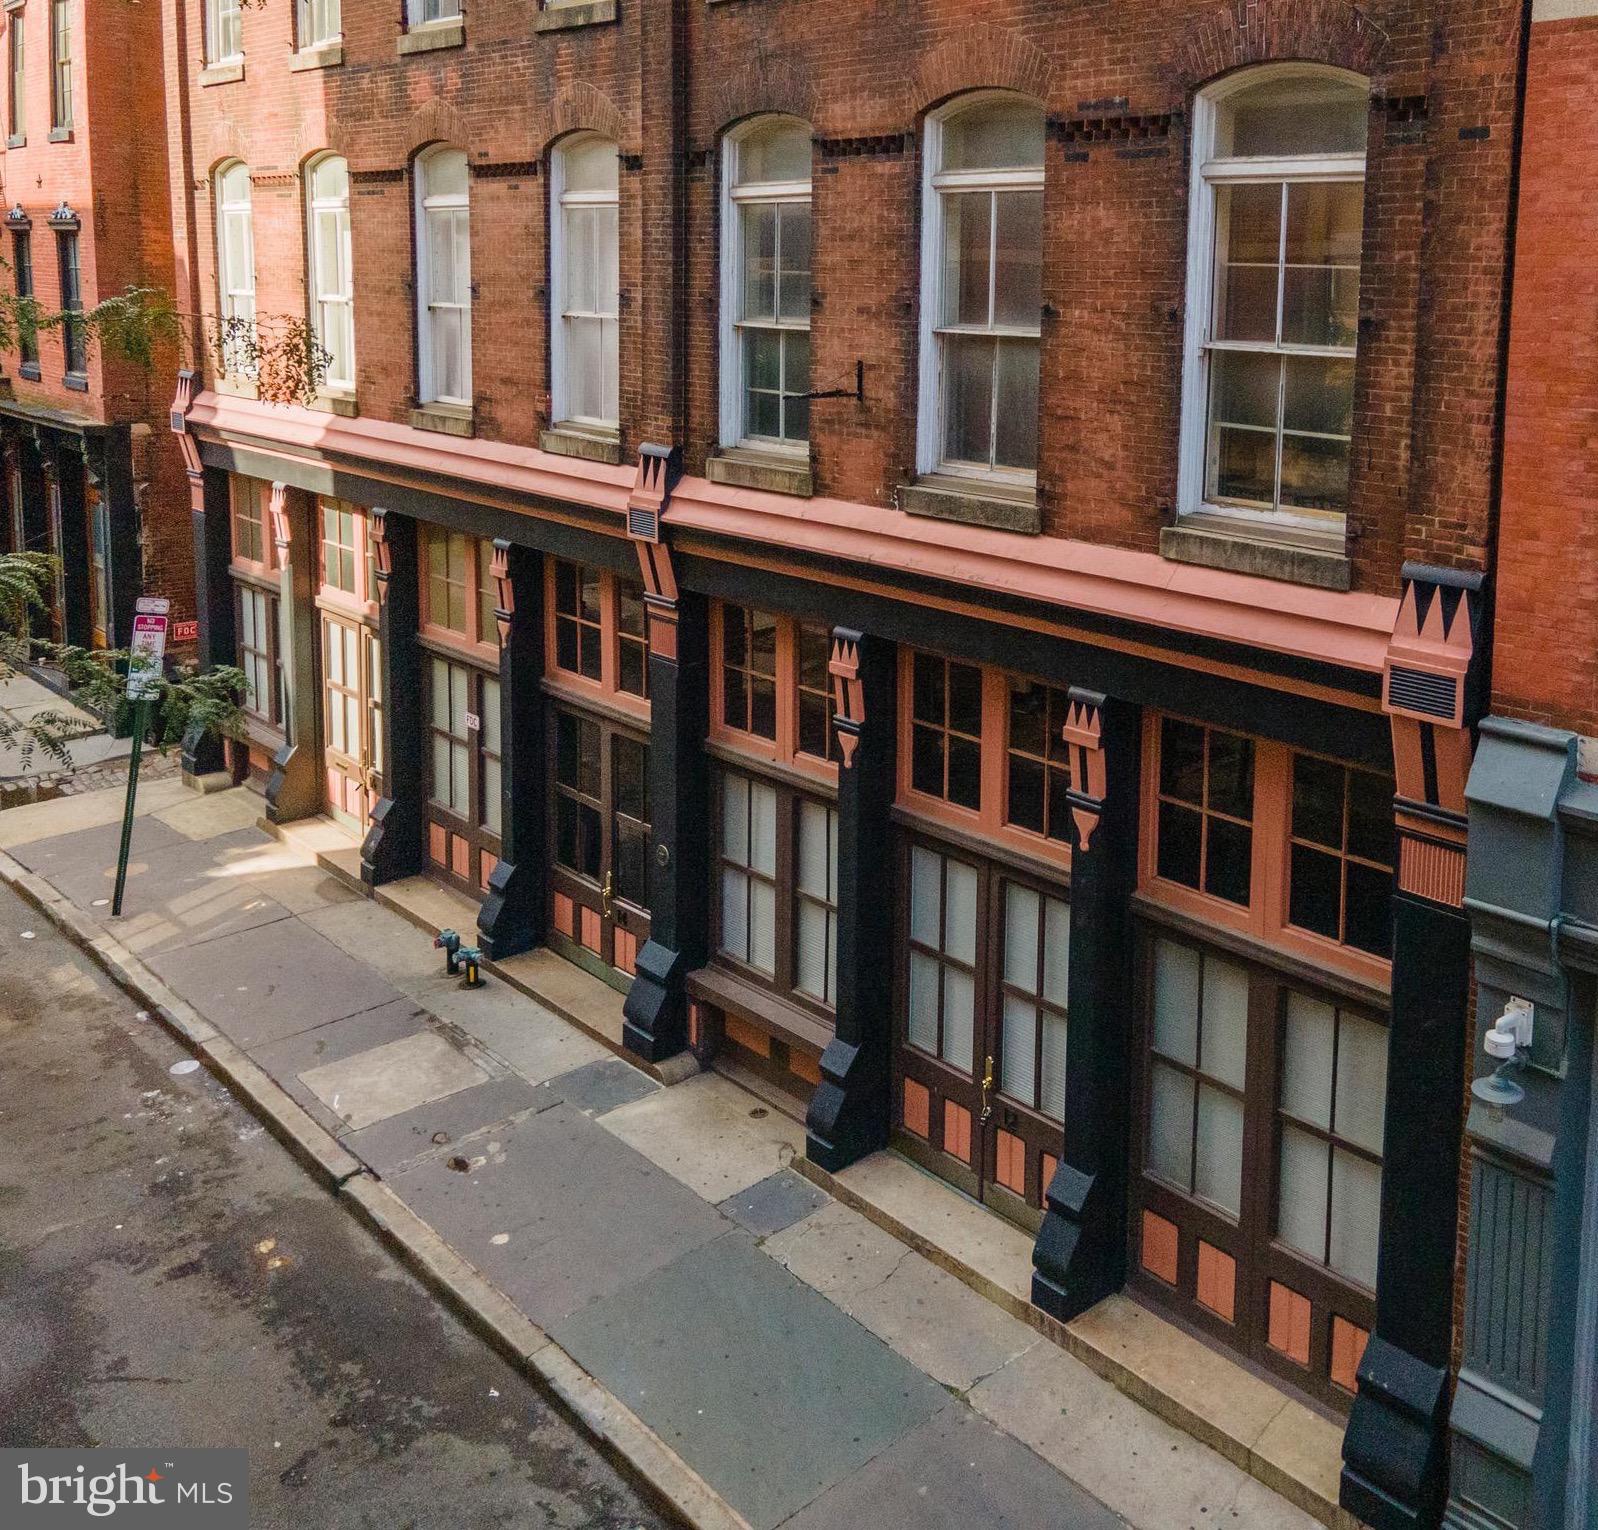
Black Horse Alley is a boutique condominium community of only twenty-five uniquely appointed units.  This residential conversion of a historic building is nestled on a quiet side-street just off the hustle and bustle of Old City’s Penn’s Landing and Market Streets.  Just steps from cafes, coffee shops, renown restaurants, art galleries, boutiques and museums.  Conveniently located close to public transit with easy access to I-95, Ben Franklin Bridge & Philadelphia Airport.  The modern, secure lobby provides elevator access directly to the roof deck.  Unit 103, a ground floor loft,  boast exceptionally high ceilings and oversized windows  inviting  natural light.  Original architectural details pair beautifully with top-of-the-line stainless steel appliances, granite countertops and hardwood floors.  All units have access to the common roof deck allowing residents and guest exception views of historic Old City and the Philly skyline.
#PAPH2266146

PHILADELPHIA

12 S LETITIA STREET 16 103

1 Beds

1 Baths

1,316 Sq.Ft.

$422,500

MLS#: PAPH2266146
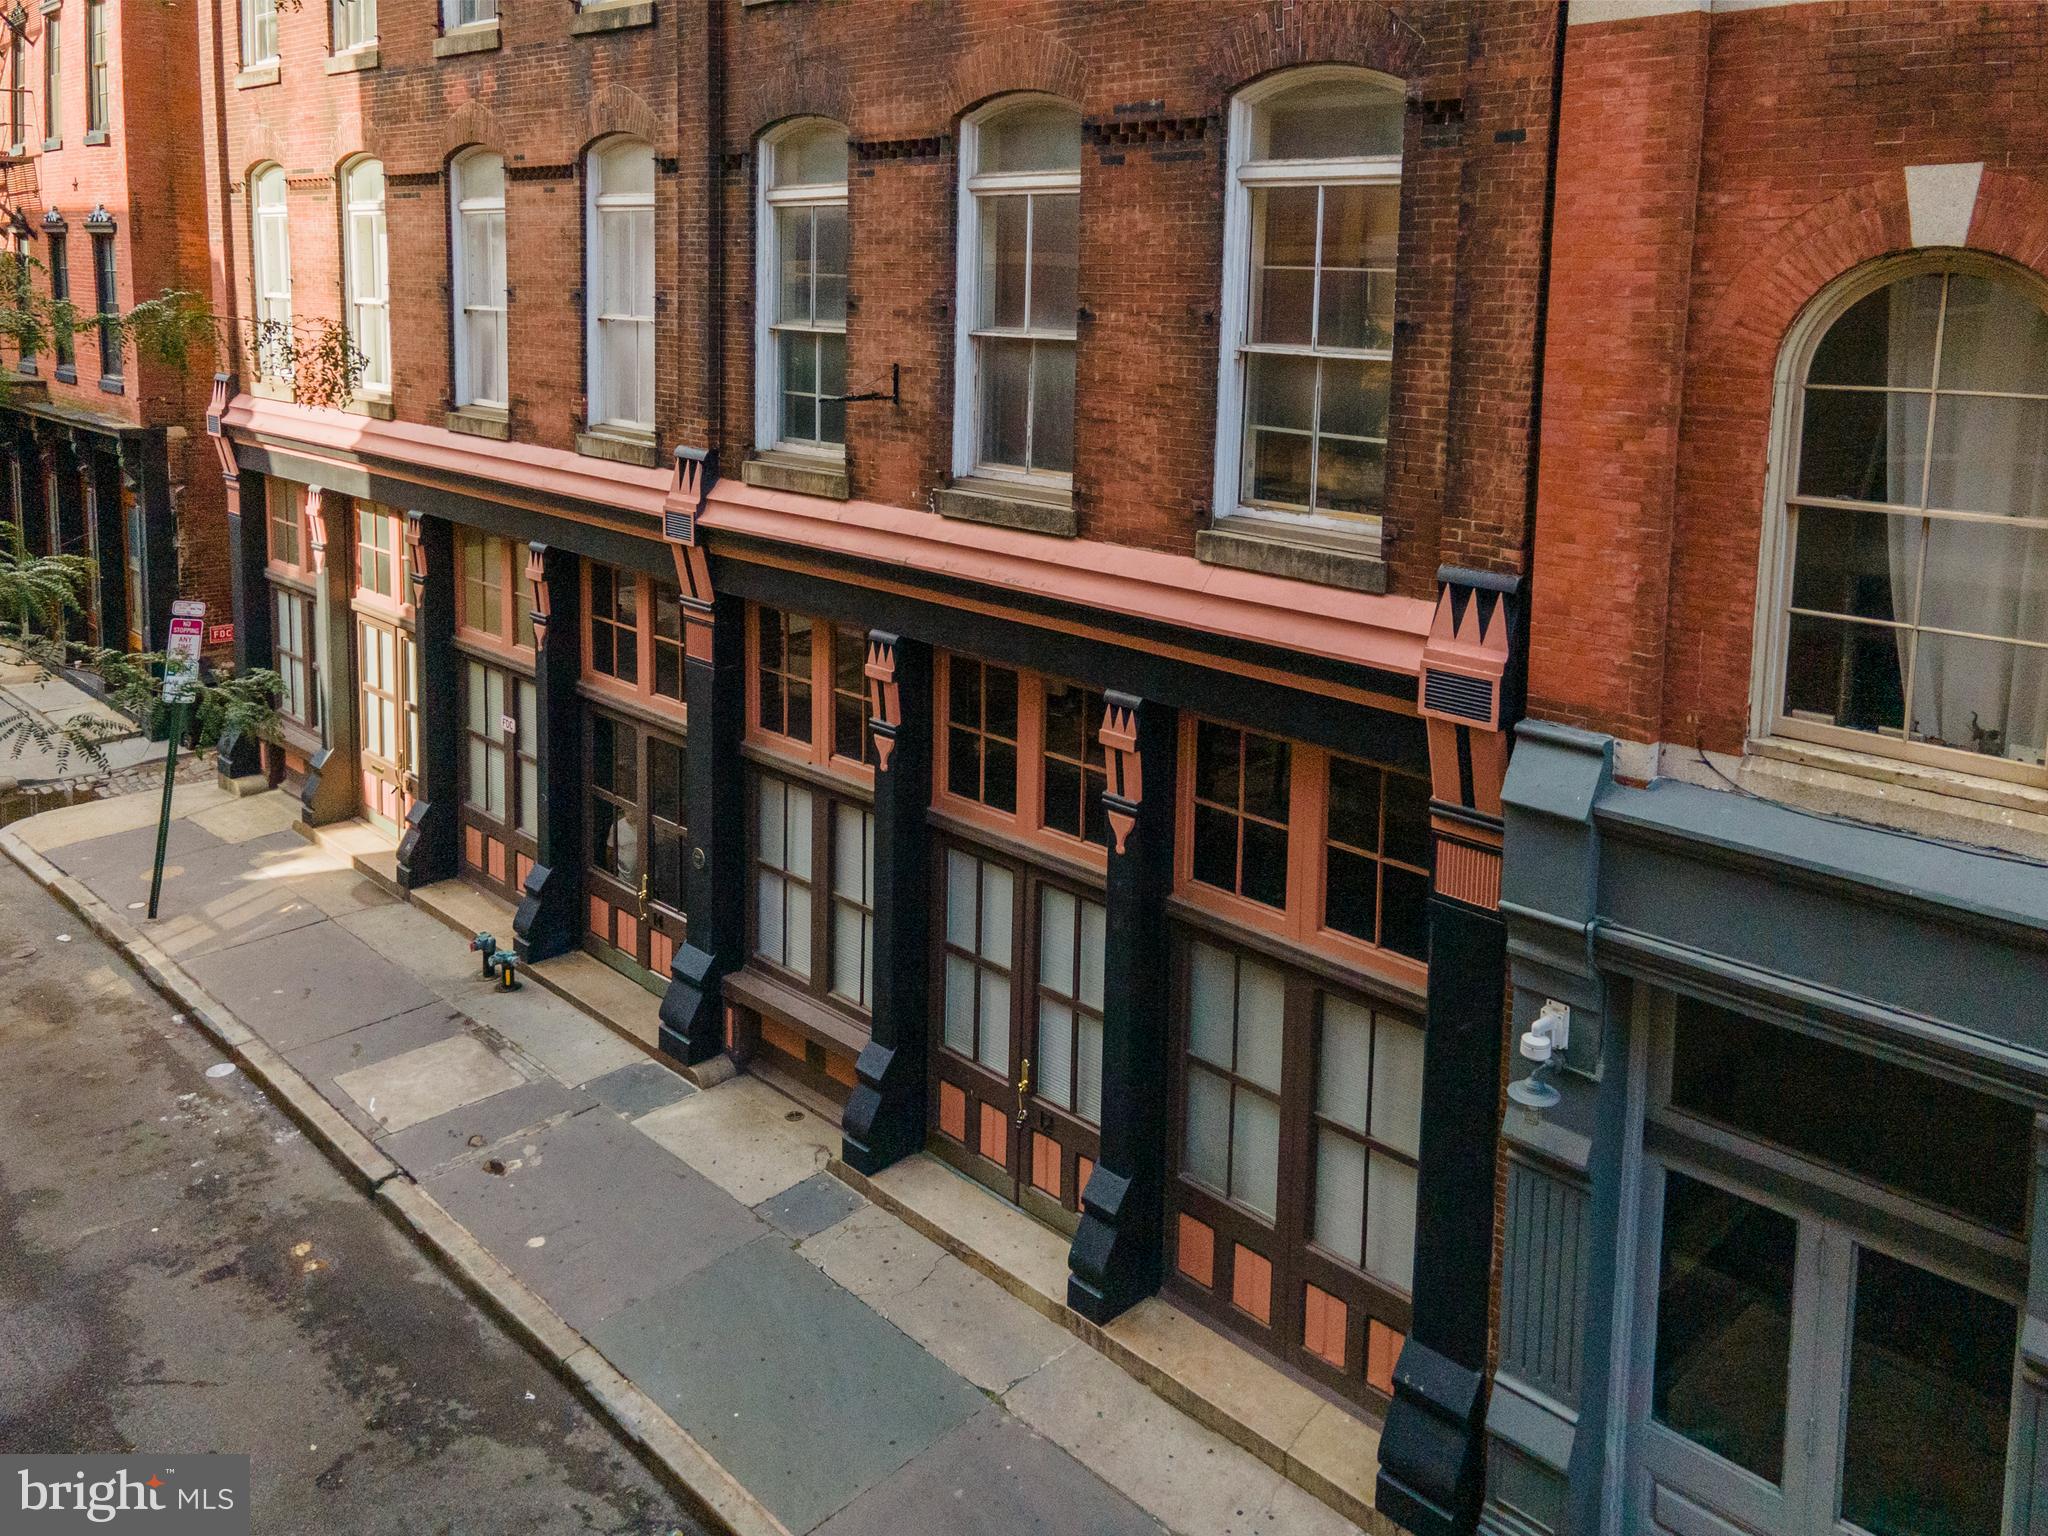
Black Horse Alley is a boutique condominium community of only twenty-five uniquely appointed units. This residential conversion of a historic building is nestled on a quiet side-street just off the hustle and bustle of Old City’s Penn’s Landing and Market Streets. Just steps from cafes, coffee shops, renown restaurants, art galleries, boutiques and museums. Conveniently located close to public transit with easy access to I-95, Ben Franklin Bridge & Philadelphia Airport. The modern, secure lobby provides elevator access directly to the roof deck. Unit 103, a ground floor loft, boast exceptionally high ceilings and oversized windows inviting natural light. Original architectural details pair beautifully with top-of-the-line stainless steel appliances, granite countertops and hardwood floors. All units have access to the common roof deck allowing residents and guest exception views of historic Old City and the Philly skyline.
#PAPH2634842

PHILADELPHIA

12 S LETITIA STREET 16 103

None Beds

None Baths

N/A

$422,500

MLS#: PAPH2634842
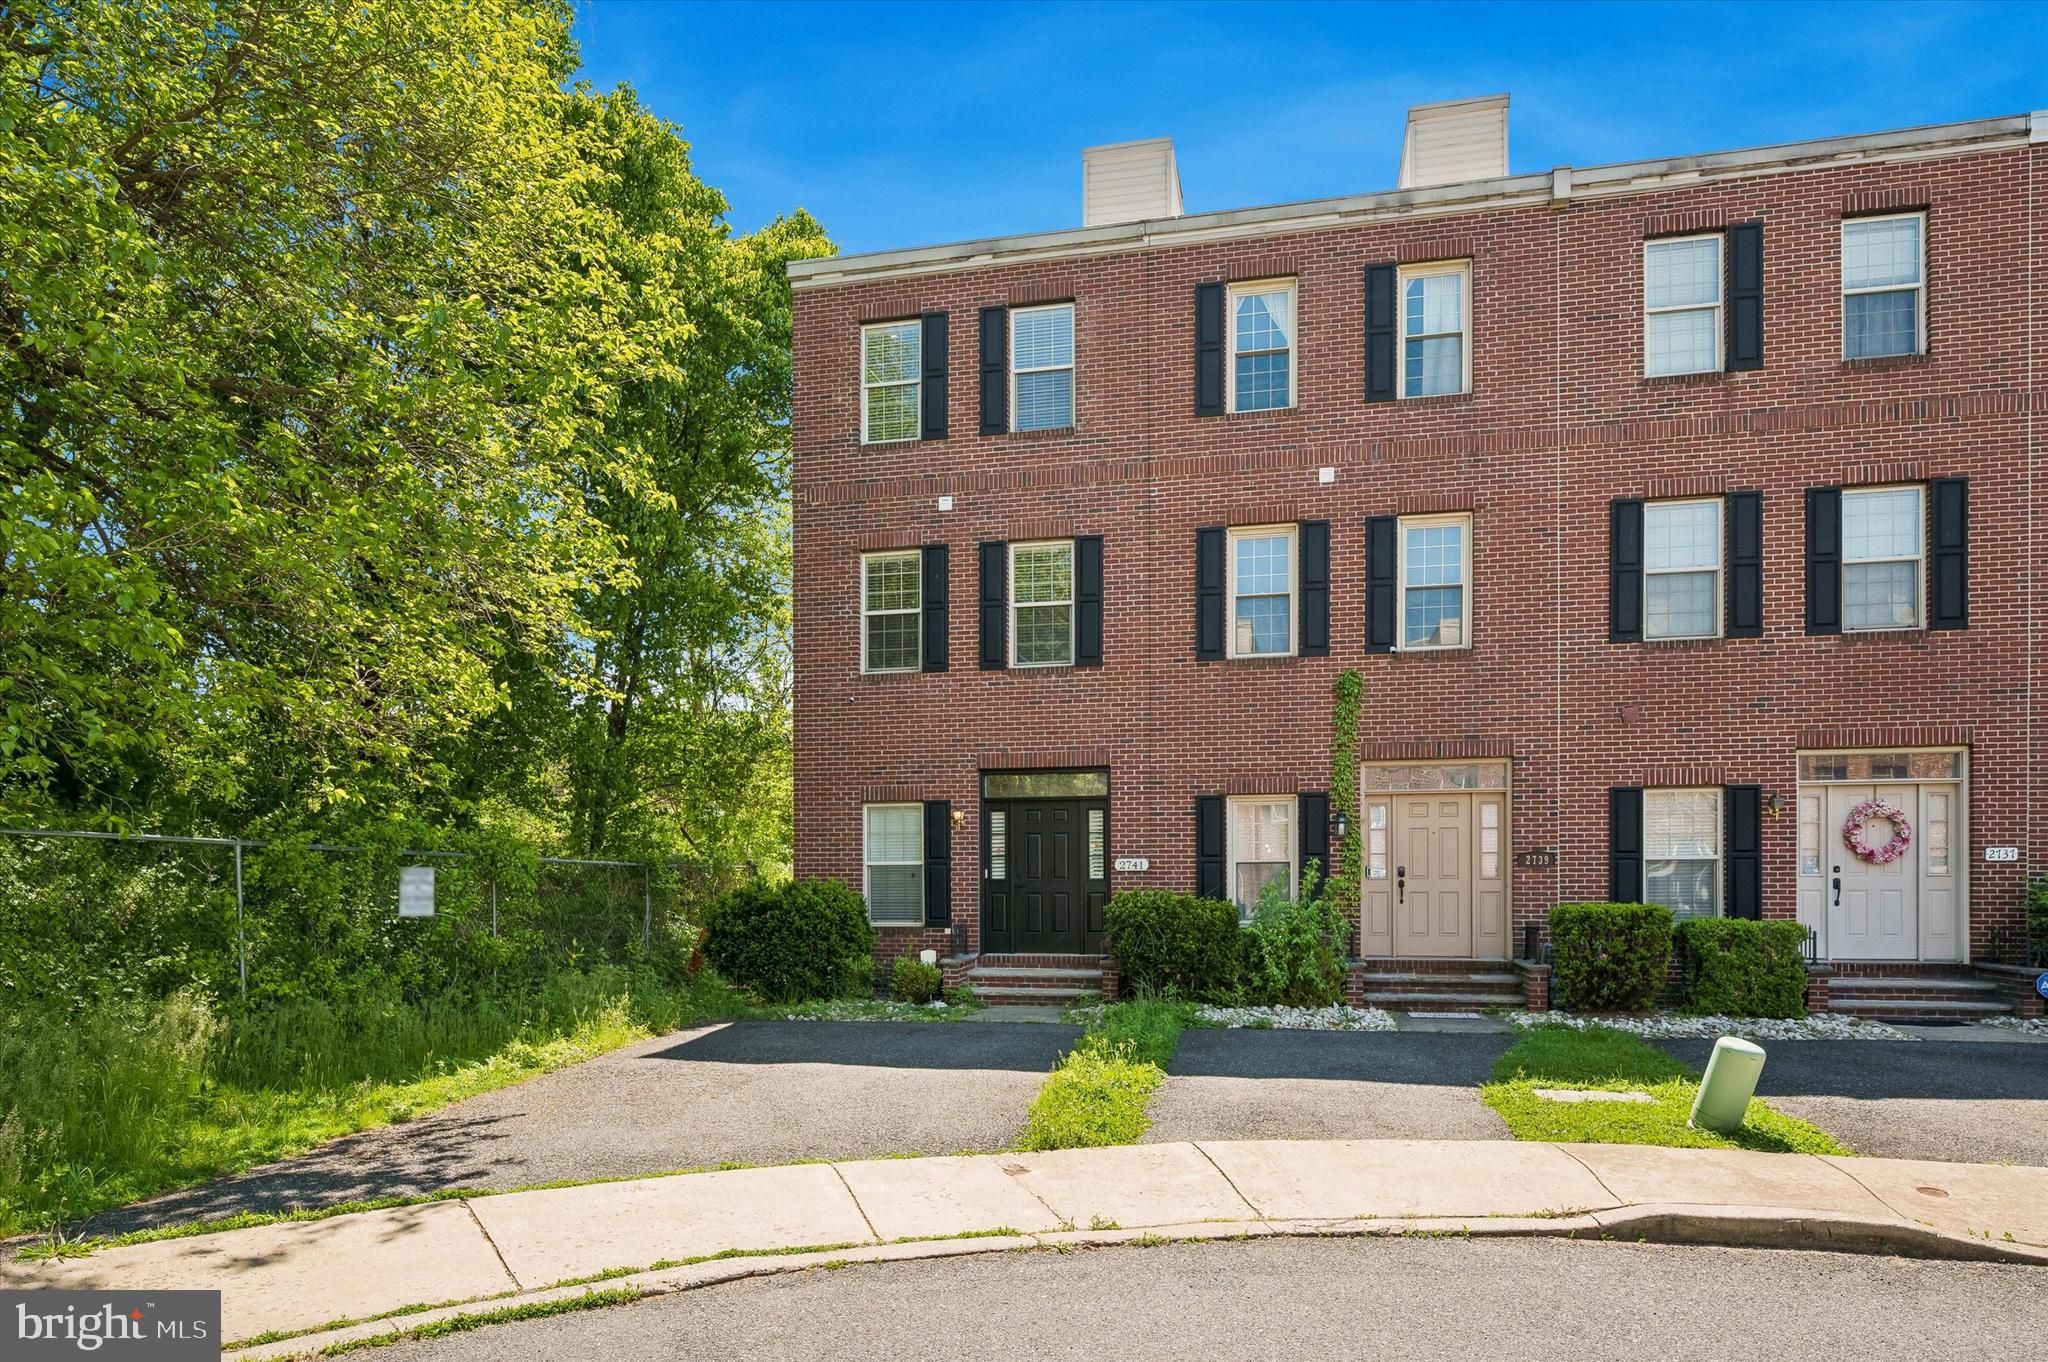
Welcome to 2741 Tilton Street — a spacious and modern 3-bedroom, 2 and a half bathroom home located in Philadelphia’s rapidly growing Port Richmond/Olde Richmond area. Offering approximately 2,688 square feet of living space, this well-appointed property features an open-concept layout, generously sized bedrooms, and contemporary finishes throughout. The expansive interior provides plenty of room for entertaining, working from home, or simply enjoying comfortable city living. Conveniently situated near I-95, Center City, shopping, dining, and neighborhood hotspots, this home combines space, convenience, and value in one desirable location.
#PAPH2618484

PHILADELPHIA

2741 TILTON STREET 38

3 Beds

2 Baths

2,240 Sq.Ft.

$420,000

MLS#: PAPH2618484
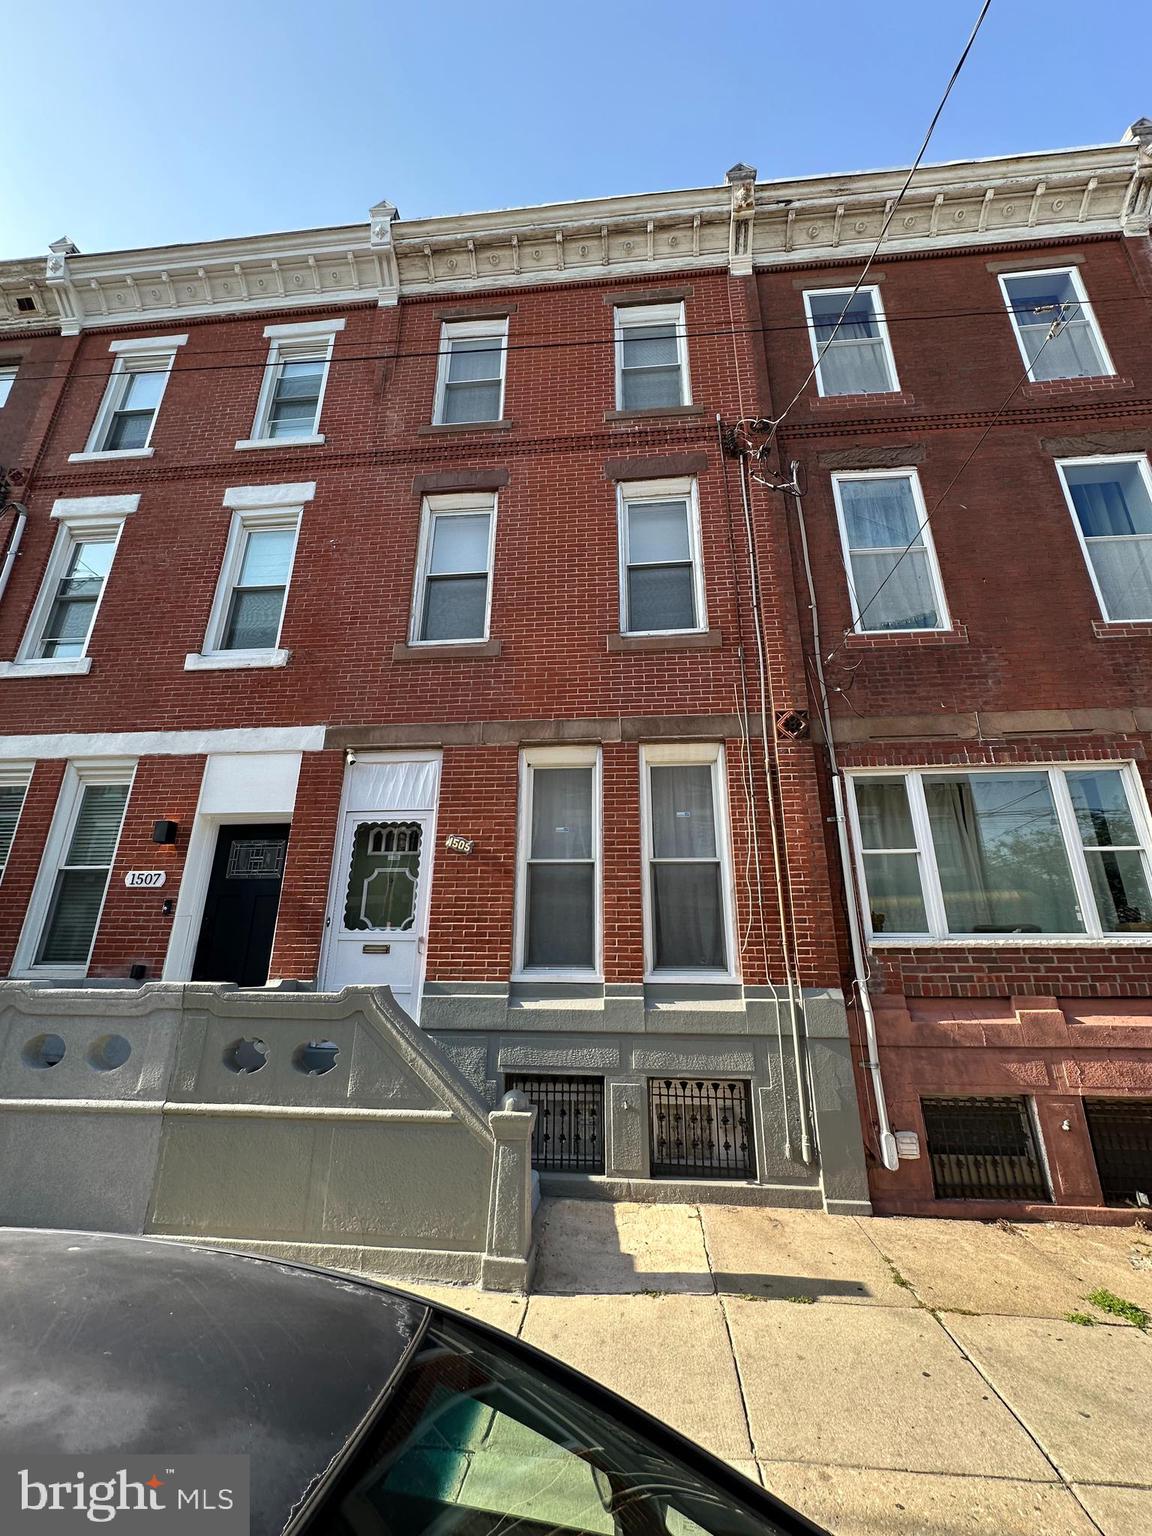
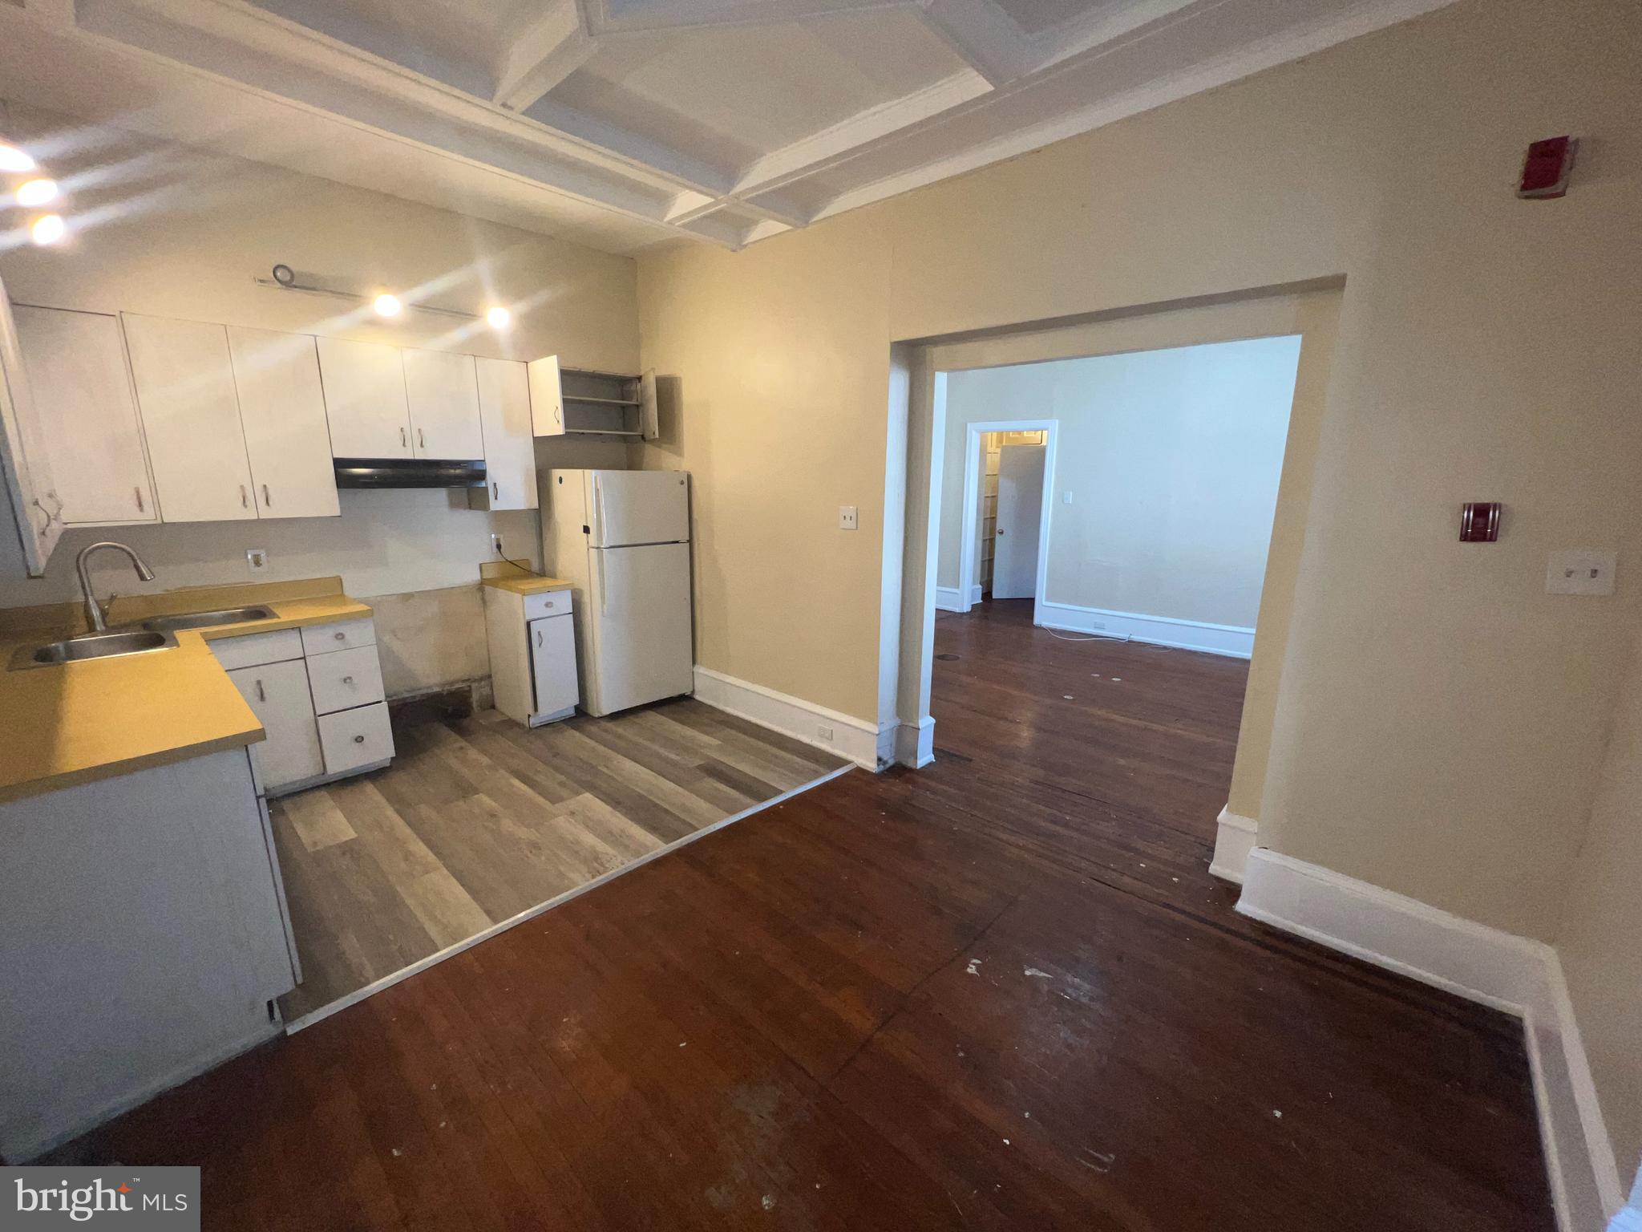
Welcome to 1505 Morris Street, a spacious 5-bedroom home nestled on a charming block in the heart of Newbold. Offering approximately 1,782 square feet of living space, this classic South Philadelphia rowhome provides endless potential for homeowners and investors alike. Step inside to find generously sized living and dining areas, high ceilings, and an adaptable floor plan ready for your personal touch. With five true bedrooms, there’s plenty of space for a growing household, home offices, guest accommodations, or creative flex spaces. Situated in one of South Philadelphia’s most sought-after neighborhoods, you’ll enjoy easy access to neighborhood restaurants, cafés, parks, shopping, public transportation, and Center City. Whether you’re looking to renovate and build equity or simply create your dream home, this property presents an exceptional opportunity in a thriving location. Don’t miss your chance to own a spacious home in the vibrant Newbold community. Schedule your private showing today!
#PAPH2644106

PHILADELPHIA

1505 MORRIS STREET

5 Beds

2 Baths

1,782 Sq.Ft.

$420,000

MLS#: PAPH2644106
New on site 4 days ago
None
#PAPH2644646

PHILADELPHIA

5701 W GIRARD AVENUE

None Beds

None Baths

N/A

$420,000

MLS#: PAPH2644646
New on site 4 days ago
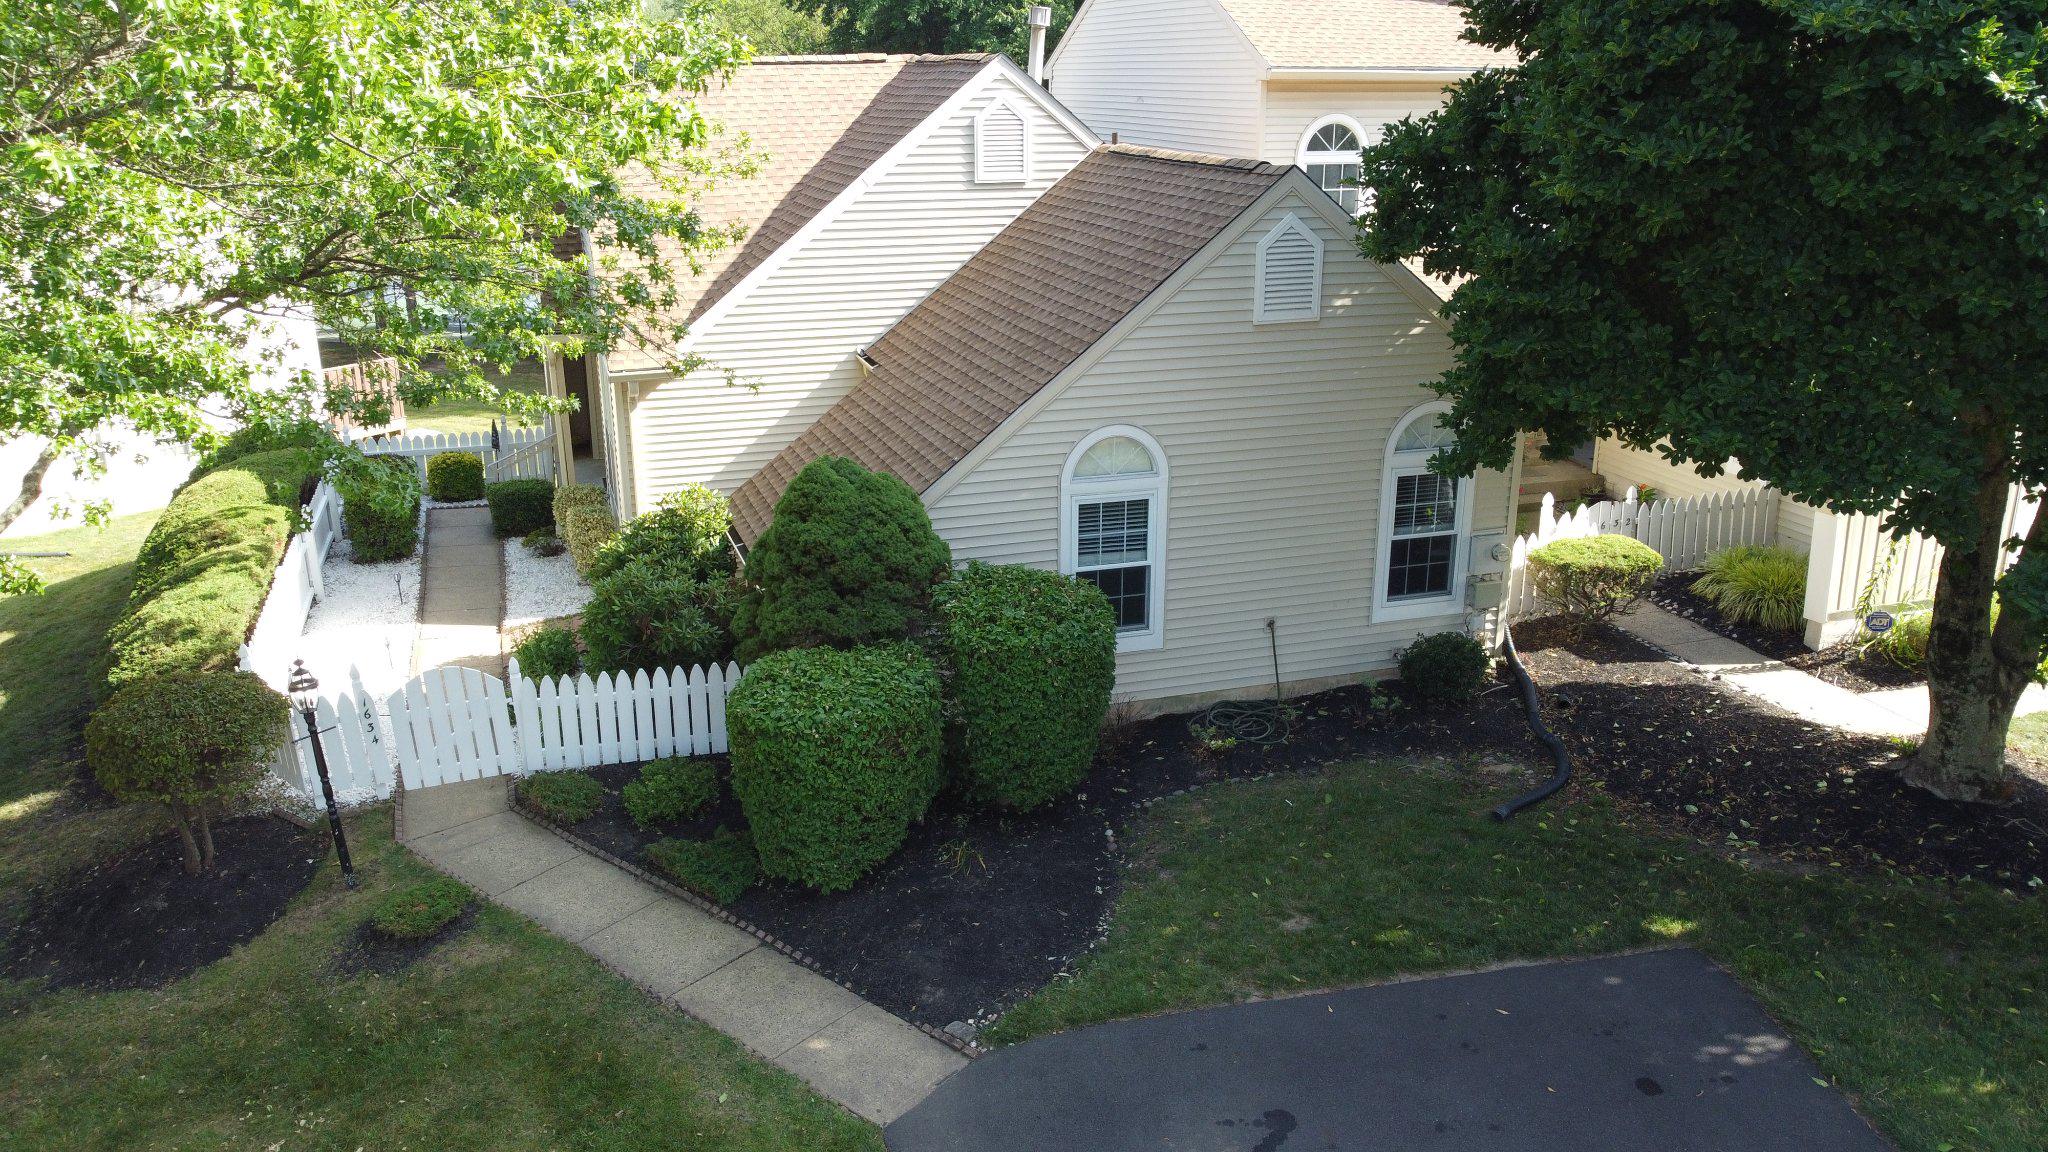
Nestled in the charming community of Huntingdon Brook Community, this delightful end-of-row townhouse offers a perfect blend of comfort and convenience. Built in 1985, this home has been thoughtfully designed to create a warm and inviting atmosphere, making it an ideal retreat for anyone seeking a cozy place to call home. Step inside to discover a spacious layout that seamlessly combines the kitchen and living areas, perfect for entertaining or enjoying quiet evenings by the fireplace. The kitchen is equipped with modern appliances, including a built-in microwave, dishwasher, and electric oven/range, making meal preparation a breeze. This townhouse features two bedrooms, including an entry-level bedroom that offers flexibility for guests or a home office. The two full bathrooms are designed for both functionality and comfort, ensuring that everyone has their own space. Unique touches like cedar closets provide additional storage and a touch of luxury. The fully finished walkout basement expands your living space, offering endless possibilities for recreation, a home gym, or a cozy media room. Living in this developed community means enjoying a vibrant community with access to excellent local schools, beautiful parks, and convenient public services. The neighborhood is known for its friendly atmosphere and well-maintained common grounds, community pool, and tennis courts, making it a wonderful place to connect with neighbors and enjoy outdoor activities. With a driveway for parking and easy access to community features, this townhouse is not just a home, it's a lifestyle. Experience the joys of community living while enjoying the comforts of a well-designed space. Don't miss the opportunity to make this inviting townhouse your own!
#PABU2125548

SOUTHAMPTON

1634 MCNELIS DRIVE

2 Beds

2 Baths

1,576 Sq.Ft.

$420,000

MLS#: PABU2125548
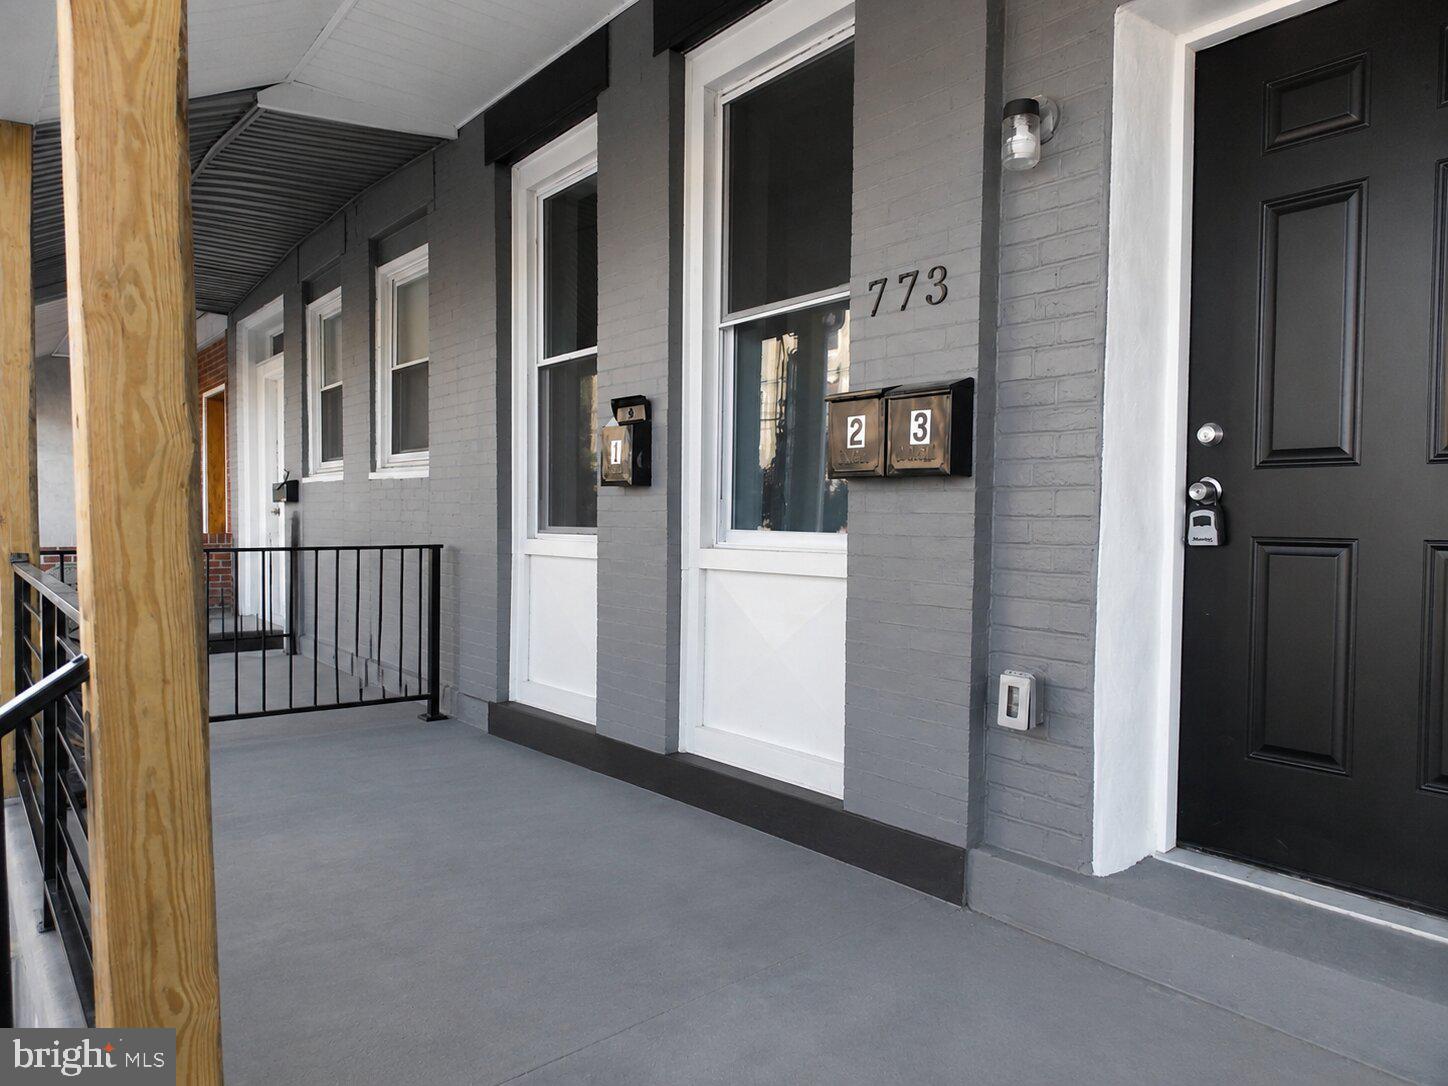
AVAILABLE INDIVIDUALLY, or as part of a larger Philadelphia residential portfolio, this offering presents an exceptional opportunity to acquire scale, existing rental income, and long-term optionality in one of the East Coast’s most active urban housing markets. Investors may evaluate individual assets or assemble a customized portfolio based on their acquisition strategy.

The full portfolio includes 102 properties totaling 108 residential units, offered at $18,800,000. The assets are located across multiple Philadelphia ZIP codes, including 19132, 19104, 19121, 19139, 19143, 19131, 19151, 19140, 19133, and 19129, providing investors with broad exposure across several residential rental submarkets.

The portfolio is currently operated primarily as Housing Choice Voucher / Section 8 rental housing and includes existing tenancy, reported capital improvements, and a substantial citywide footprint. Current ownership reports approximately $9.77M in documented CapEx across the portfolio, averaging roughly $96,775 per property. Actual capital improvements, scope of work, timing, condition, and amount spent vary by property and should be independently reviewed by buyers during due diligence. Reported improvements may include updated kitchens, bathrooms, flooring, lighting, paint, trim, cabinetry, fixtures, appliances, and broader unit-level modernization, depending on the individual property.

The portfolio is positioned for investors seeking immediate scale, existing income, and a platform with potential for continued operational refinement. Select properties are also reported to have remaining tax abatement benefits, which may provide additional value subject to buyer verification.

For investors looking to establish or expand a meaningful Philadelphia residential portfolio, this offering delivers scale, infrastructure, and flexibility that can be difficult to assemble property by property. All property-level information, financials, rents, expenses, leases, occupancy, abatements, capital improvements, property condition, zoning, and investment assumptions are subject to buyer verification during due diligence.
#PAPH2630002

PHILADELPHIA

773 N PRESTON STREET

6 Beds

None Baths

2,402 Sq.Ft.

$420,000

MLS#: PAPH2630002

1 ... 257 258 259 260 261 ... 666

properties found. properties found. Page of .

 - property

Send a message

Message successfully sent.

Your message

What is 3 + 4 ?

Reason for contacting?

I agree to receive email communication and understand I can unsubscribe at any time.

I agree to be contacted by TNT Real Estate Solutions via call, email, and text for real estate services. To opt out, you can reply 'stop' at any time or reply 'help' for assistance. You can also click the unsubscribe link in the emails. Message and data rates may apply. Message frequency may vary. Privacy Policy

Update Your Temporary Password

Personalize your search

Enter your email and we'll notify you immediately when new listings match what you're looking for.

or enter email address

Already have an account ? Login here

Continue your home search

I agree to receive communications and understand I can unsubscribe at any time.

I agree to be contacted by TNT Real Estate Solutions via call, email, and text for real estate services. To opt out, you can reply 'stop' at any time or reply 'help' for assistance. You can also click the unsubscribe link in the emails. Message and data rates may apply. Message frequency may vary. Privacy Policy

Already have an account ? Login here

We use cookies

We use cookies primarily for analytics to enhance your experience. By accepting, you agree to our use of these cookies. You can manage your preferences or learn more about our cookies policy.






