

One of the most popular communities provided by {{page_data.agentName}}

Philadelphia

One of the most popular communities provided by TNT Real Estate Solutions

Philadelphia

About Philadelphia

Living in Philadelphia, PA, offers a unique blend of rich history, vibrant culture, and a strong sense of community, making it an ideal place to call home. Residents enjoy easy access to world-class museums, diverse dining experiences, and a thriving arts scene, reflecting the city’s deep-rooted heritage. The affordable housing market, coupled with a variety of neighborhoods, from the historic charm of Old City to the bustling energy of South Philadelphia, caters to all lifestyles. Additionally, the convenient public transportation system and proximity to major cities like New York and Washington, D.C., enhance Philadelphia’s appeal. With its passionate sports culture, beautiful parks, and an ever-evolving food scene, living in Philadelphia means immersing yourself in a dynamic, welcoming environment that values community and tradition. Whether you’re a young professional, a growing family, or a retiree, Philadelphia offers a vibrant urban experience enriched by its history and welcoming spirit.
One of the most popular communities provided by TNT Real Estate Solutions
11,002
# of Listings
3
Avg # of Bedrooms
$264
Avg. $ / Sq.Ft.
$518,788
Med. List Price

Browse Philadelphia Real Estate Listings

10000 Properties Found. Page 255 of 667.
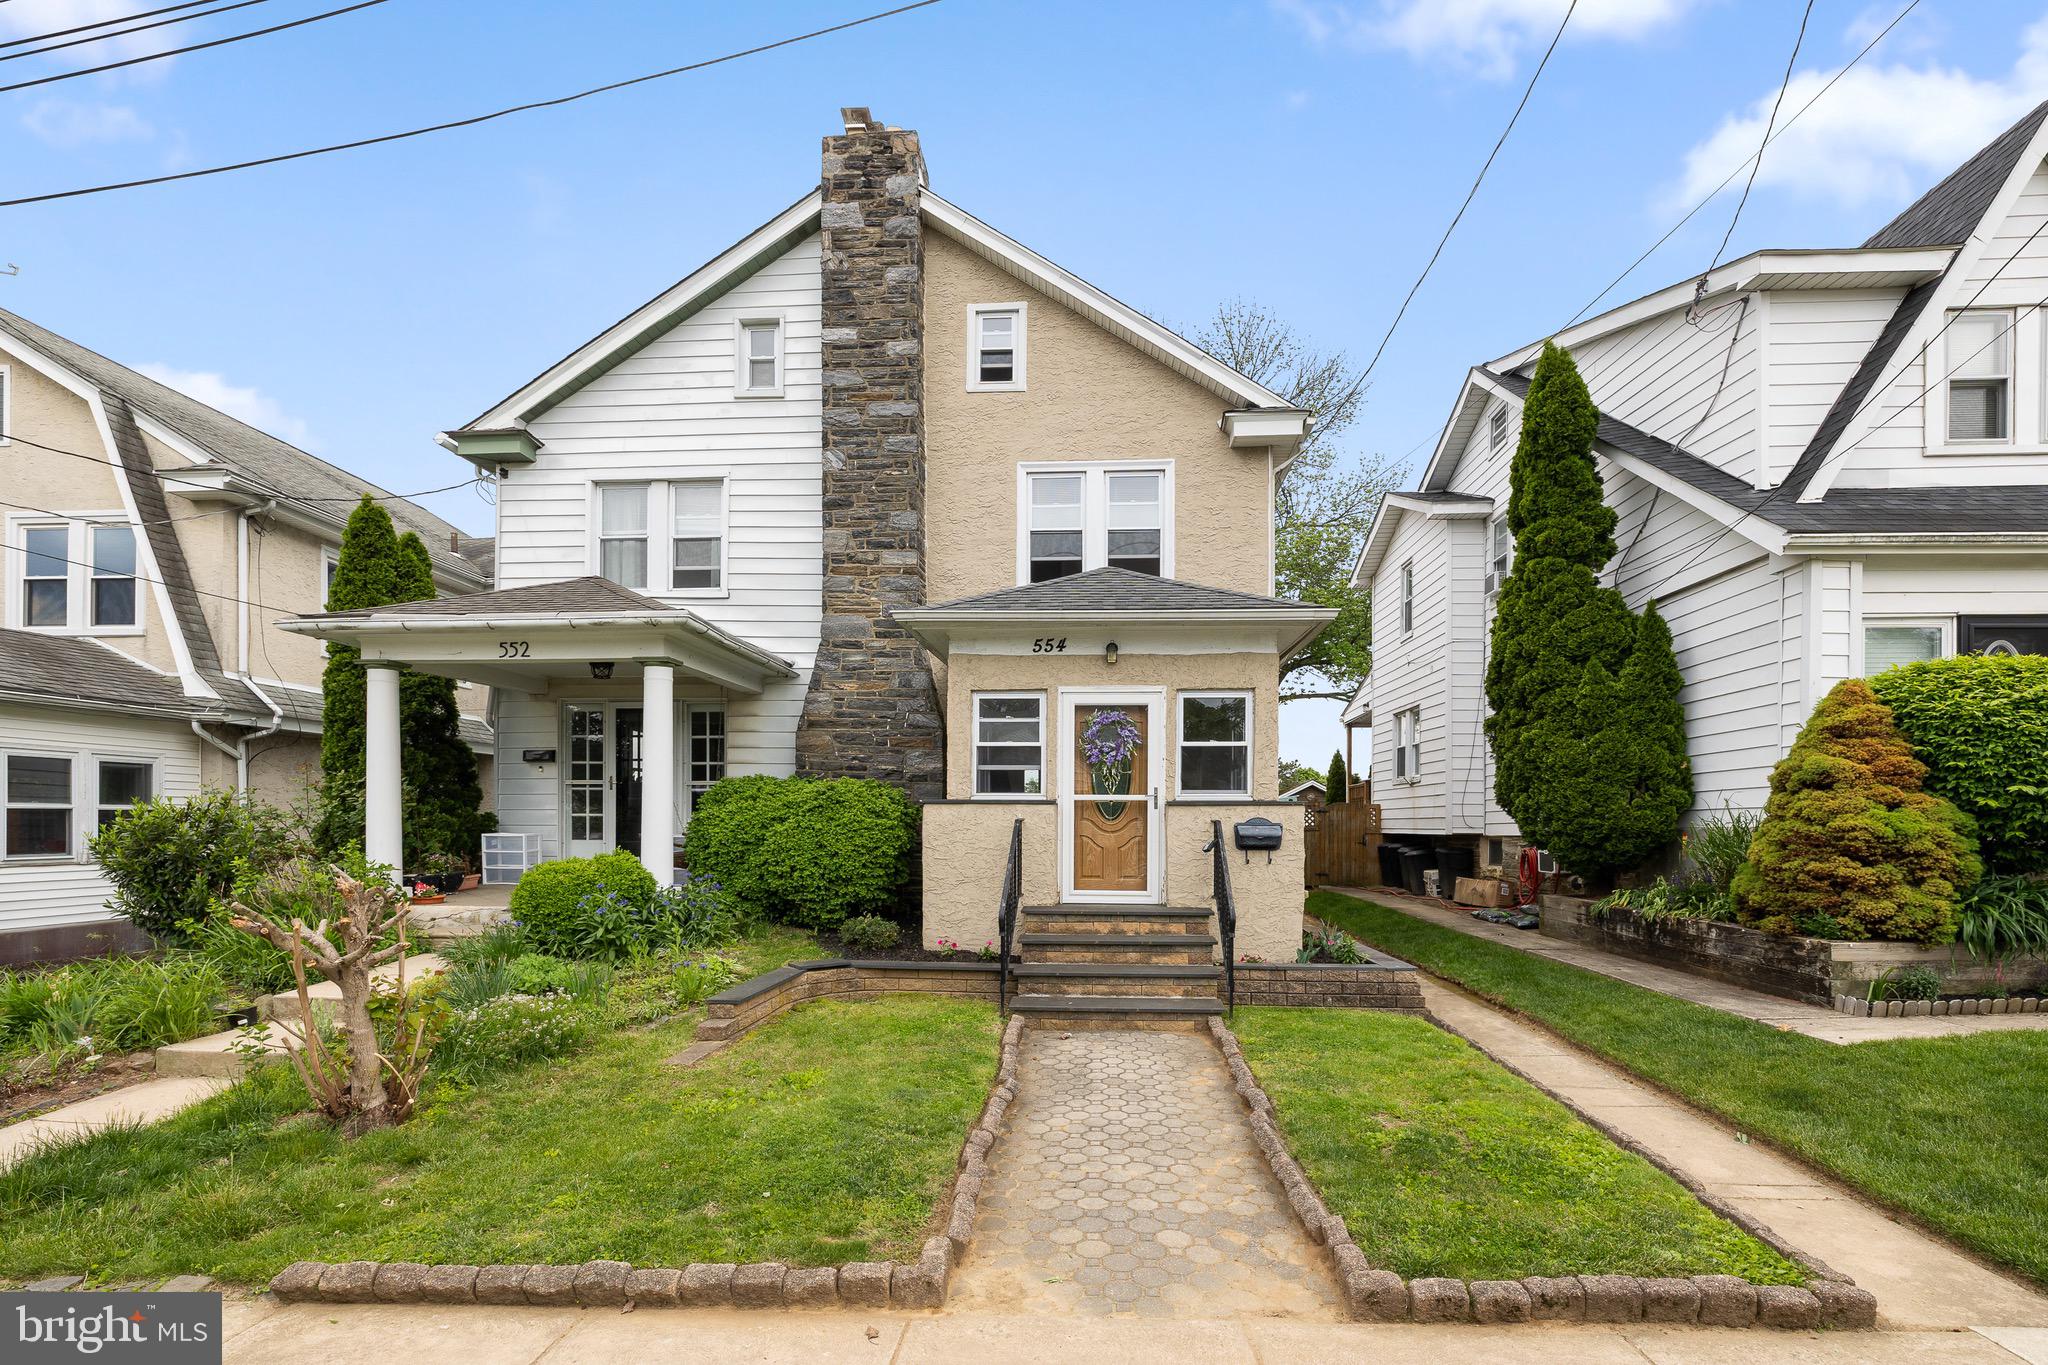
Welcome to 554 Wales Rd in the heart of Havertown, A beautifully maintained home offering the perfect blend of charm, space, and convenience. This inviting property features 4 bedrooms, and 1.5 bathrooms with a desirable open concept layout ideal for everyday living and entertaining. 
The main level flows seamlessly, creating a bright and airy feel from the living space into the kitchen, perfect for gathering with friends and family. Just off the kitchen, step out onto a large deck, ideal for outdoor dining, relaxing or hosting all summer long. 
The second floor offers 3 spacious bedrooms, including a primary with built-in storage, maximizing both function and style. The third level features a versatile 4th bedroom-perfect for a guest room, home office, or playroom.
Added bonus- a rear driveway for 2 cars and 220V outlet level 2 charging station, plus ample street parking for guests. 
Location within walking distance to parks, Pennsy trail, schools, and all Havertown has to offer!
Just a short drive to Center City, The Philadelphia airport, and King of Prussia. 
Don't miss your opportunity to own a home in one of Haverford Townships most sought- after neighborhoods.
#PADE2115384

HAVERTOWN

554 WALES ROAD

4 Beds

1 Baths

1,257 Sq.Ft.

$429,000

MLS#: PADE2115384
Convenient to Center City and surrounded by some of Philadelphia’s best outdoor spaces, this beautiful East Falls gem offers the best of both worlds! Situated near the Schuylkill River Trail and Kelly Drive, you have easy access to biking and running paths while the nearby Wissahickon Valley Park offers hiking, mountain biking and fishing. You will also enjoy walkability to nearby restaurants, coffee shops, bus & rail lines. Located on a one-way street, this well maintained 4 bedroom, 2.5 bathroom home offers the comforts of central air, newer windows, updated systems and more. 
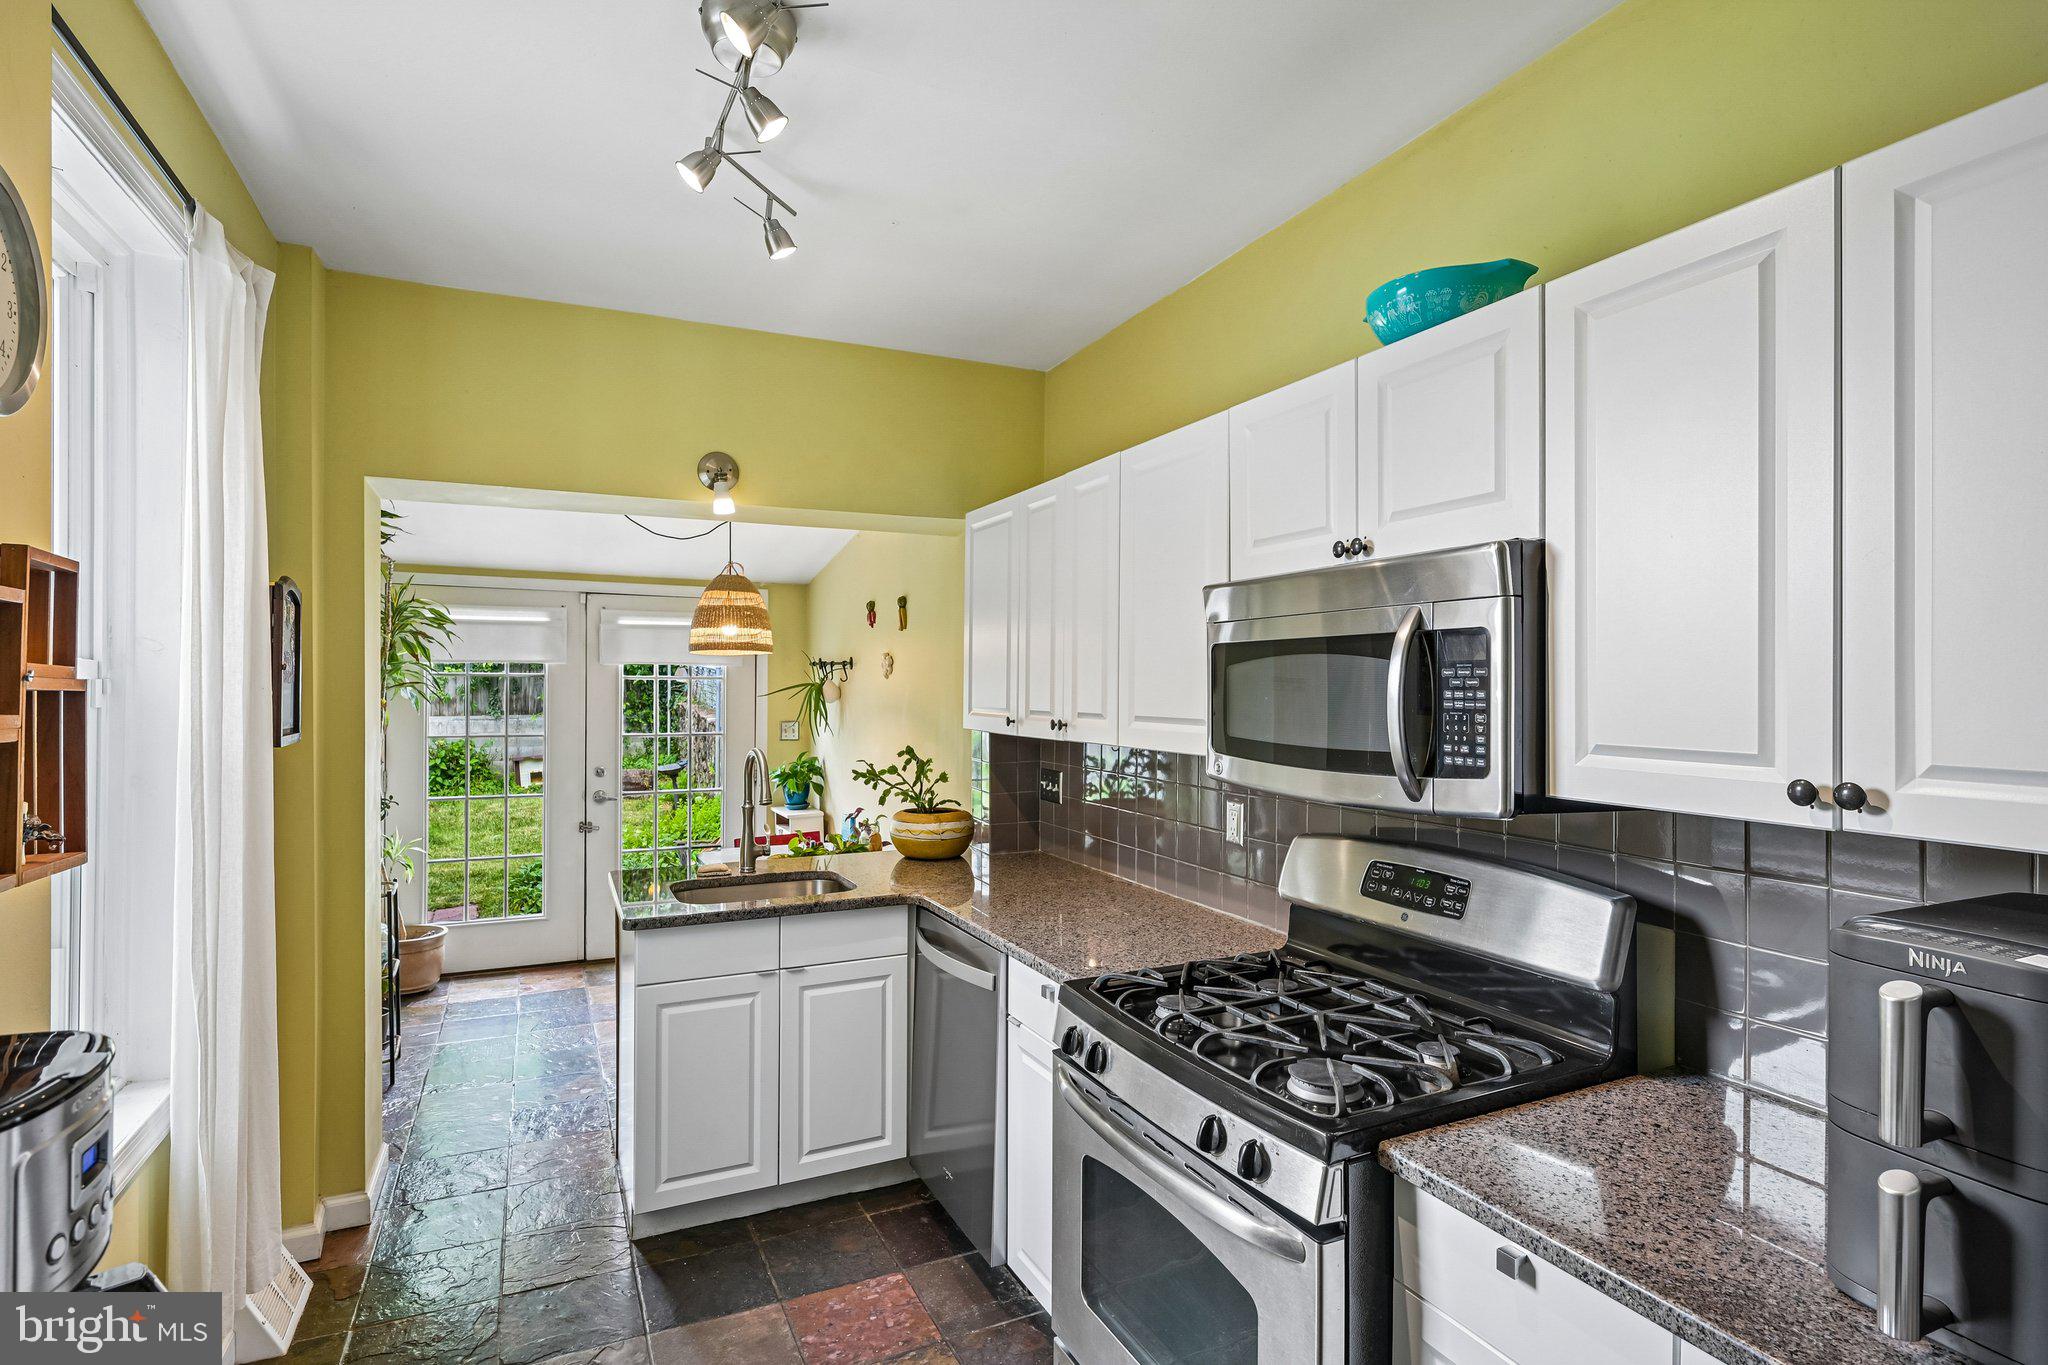
Enter into a spacious living room with beautiful hardwood floors and tall ceilings. Beyond the living room is a space that could be used for a dining area or a less formal creative/flex space that blends the living area with the kitchen. The eat-in kitchen has gas cooking, a built in microwave, new dishwasher, plenty of granite counter space, stylish slate floors and a deep sink. The open airy vibe sets the tone for the whole house. Glass French doors to the backyard provide a tranquil backdrop as well as easy entertaining! A well situated, convenient half bathroom with heated floors rounds off the first floor.
On the second floor you have a primary bedroom with en suite bathroom. The bathroom has two vanities, oversized tile surround shower, privacy windows, heated floors and a large walk in closet. The second room on this floor, currently used as an office, has great natural light and a full size closet.
The third floor is home to 2 more rooms, each with good sized closets and a hall bathroom, updated and complete with tile flooring and a shower over tub.
The full, unfinished basement provides excellent storage, has been waterproofed by Basement Gurus, provides space for projects and houses the new washer and dryer.
A list of maintenance updates include: 2025 gas fired 40-gallon hot water heater, 2025 Washer and Dryer, 2024 Whirlpool dishwasher, 2023 Basement waterproofing by Basement Gurus, 2021 roof work to include re-rubbered, re-shingled and re-sealed of all roofs, 2020 Central Air and 2020 Heating system.
Close to Thomas Jefferson University East Falls campus, McMichael Park, East Falls regional rail station and multiple bus lines offering easy access to Center City and Manayunk.
#PAPH2630144

PHILADELPHIA

3721 STANTON STREET

4 Beds

2 Baths

1,752 Sq.Ft.

$429,000

MLS#: PAPH2630144
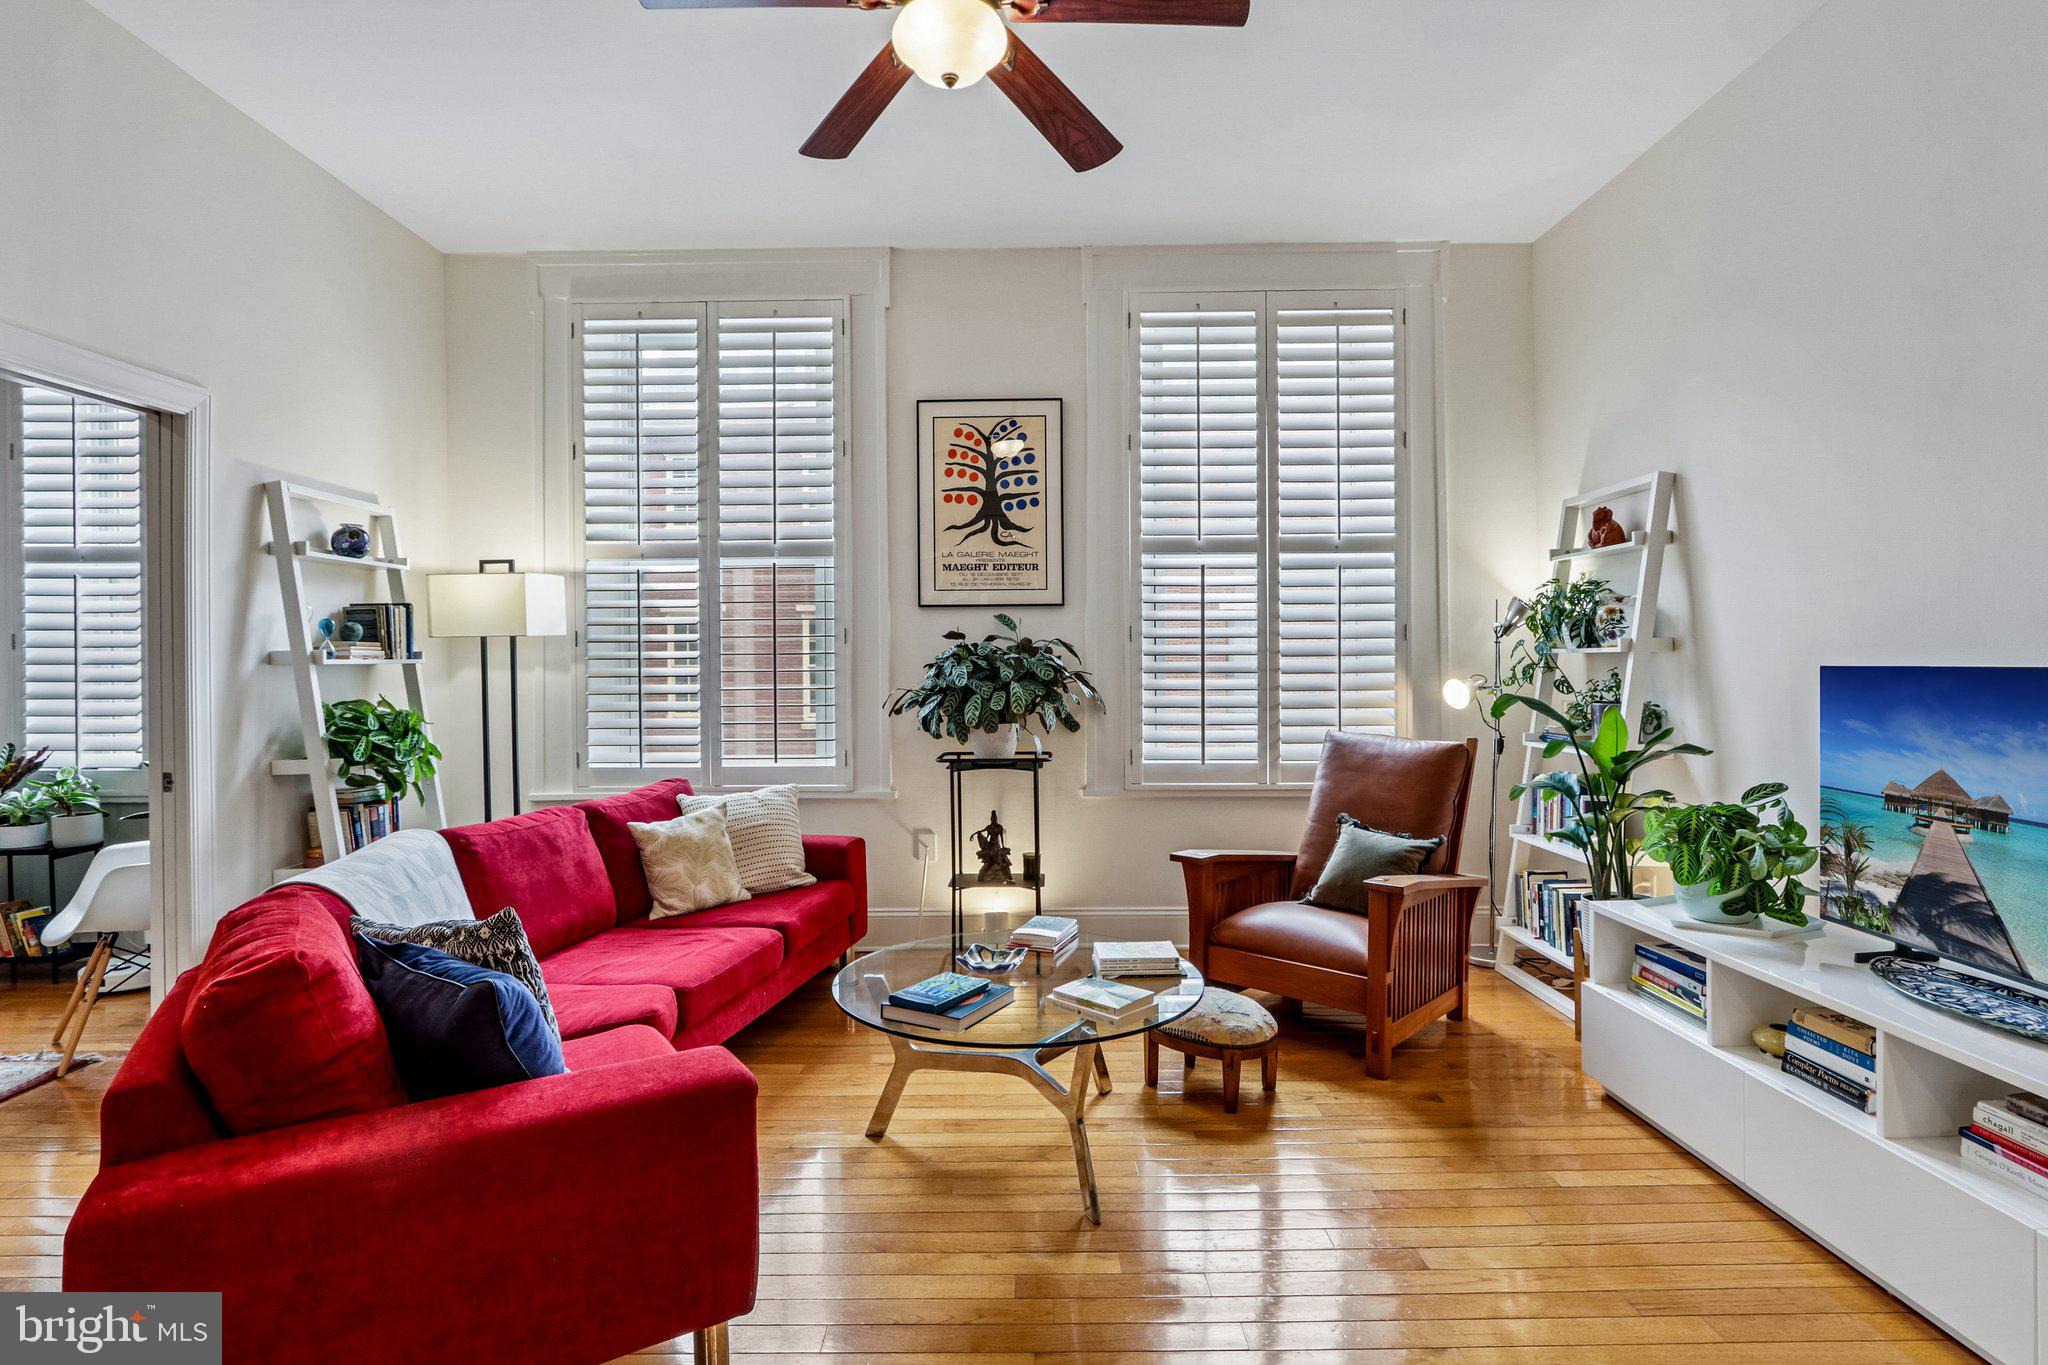
THIS BEAUTIFUL CONDO HAS A SPACIOUS PRIMARY BEDROOM AND A VERSATILE FLEX ROOM - PERFECT FOR A HOME OFFICE, DEN, STUDIO, OR GUEST BEDROOM. Located in the heart of Washington Square West—one of Center City’s most sought-after locations. Nestled within a secure building serviced by the Lenox Building’s 24/7 front desk (connected through the back of the building), this stunning second-floor condo blends modern updates with timeless style. Enter to a bright, open-concept layout highlighted by soaring 10.5-foot ceilings and an airy, expansive feel. The living room is bathed in natural light through oversized windows with elegant shutters, offering both privacy and soft, diffused sunlight. The seamless flow from living to dining creates an ideal space for entertaining, anchored by a beautiful kitchen featuring granite countertops, stainless steel appliances, and a breakfast bar with seating.  The generously sized primary suite is a true retreat, complete with oversized windows, a walk-in closet outfitted with an Elfa system, and the convenience of an in-unit Bosch stacked washer and ventless dryer. The ensuite bath features a walk-in shower. The versatile flex room sits just off the living area behind pocket doors and includes its own closet and ensuite bath. This home has been thoughtfully upgraded throughout, including a newer Bosch dishwasher, designer lighting in the dining room and over the breakfast bar, fresh paint throughout. Nest thermostat and smoke detectors, a Schlage smart lock, and updated bathroom fans and shower heads. Residents enjoy a host of valuable services covered by the condo fee, including commercial trash pick up 6 days a week, security cameras on exterior doors and entrance, 24/7 front desk service, package handling, and upcoming improvements such as a planned updated intercom system and an updated fire escape. A 24/7 parking lot offering hourly, daily and monthly parking is located on the same block for both owner and guest convenience.  Located just one block from the Kimmel Center and the Broad Street Line, and only a short distance to Rittenhouse Square, Old City, and some of Philadelphia’s best dining and shopping, this home places you at the center of it all. Plus multiple grocery stores, hospitals, and everyday conveniences are just blocks away. Experience elevated urban living in a vibrant, connected neighborhood—this is Center City at its finest. Mortgage savings may be available for buyers of this listing.
#PAPH2611348

PHILADELPHIA

1305 SPRUCE STREET TH2A

1 Beds

2 Baths

1,079 Sq.Ft.

$429,000

MLS#: PAPH2611348
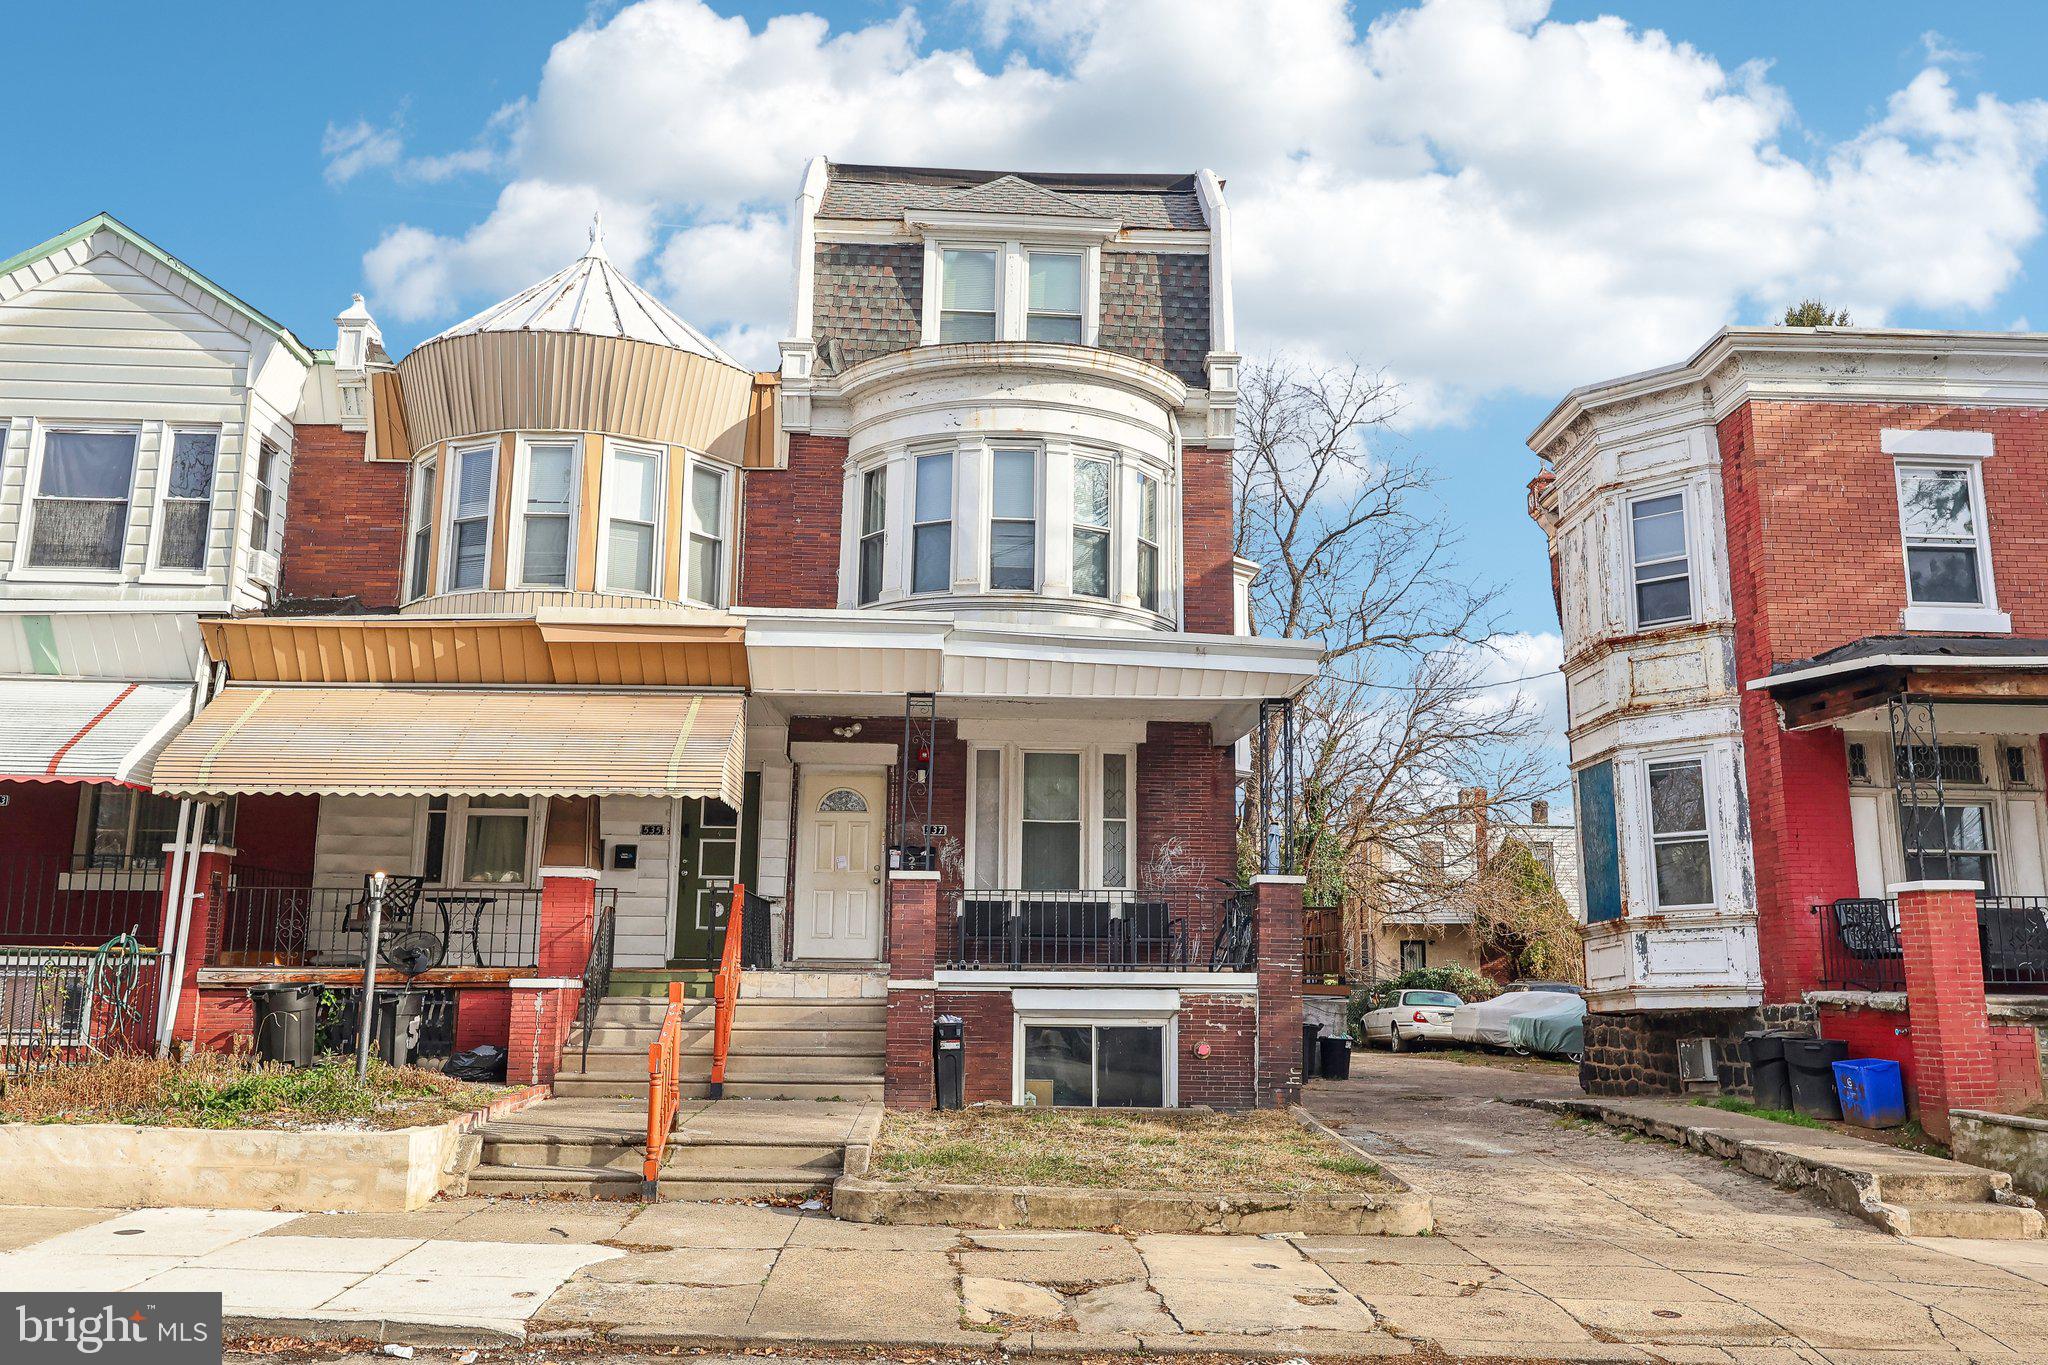
This fully leased triplex presents an excellent investment opportunity in a prime location. Thoughtfully designed to maximize space and functionality, the building consists of three well-laid-out units, each offering comfortable and modern living. Two of the units feature two bedrooms and one bathroom, while the third is a spacious bilevel unit spanning the second and third floors with four bedrooms and two bathrooms. With all units currently leased, this property provides immediate rental income and strong investment potential.

Each unit is designed with durability and style in mind, featuring commercial-grade laminate flooring, tiled kitchens and bathrooms, and central air and heating systems for year-round comfort. Large windows in every unit allow for abundant natural light, while high ceilings contribute to an open and airy feel throughout the building. The thoughtful layout ensures that each space feels spacious and inviting. Additionally, a private driveway provides the convenience of off-street parking, a rare amenity in this part of the city.

Perfectly situated in a vibrant and growing neighborhood, this property offers excellent access to public transit, parks, and local conveniences. Baltimore Avenue, just a short walk away, is home to a variety of popular restaurants, cafés, and shops, making it a lively hub for residents. Clark Park, a beloved green space known for its farmers’ markets and community events, is also nearby, providing a perfect outdoor escape. The area’s strong sense of community, along with its accessibility and amenities, makes it highly desirable for renters. Whether you're a seasoned investor or looking to expand your portfolio, this well-maintained triplex is a valuable opportunity in a thriving Philadelphia neighborhood.
#PAPH2630084

PHILADELPHIA

537 S 55TH STREET

7 Beds

None Baths

2,655 Sq.Ft.

$429,000

MLS#: PAPH2630084
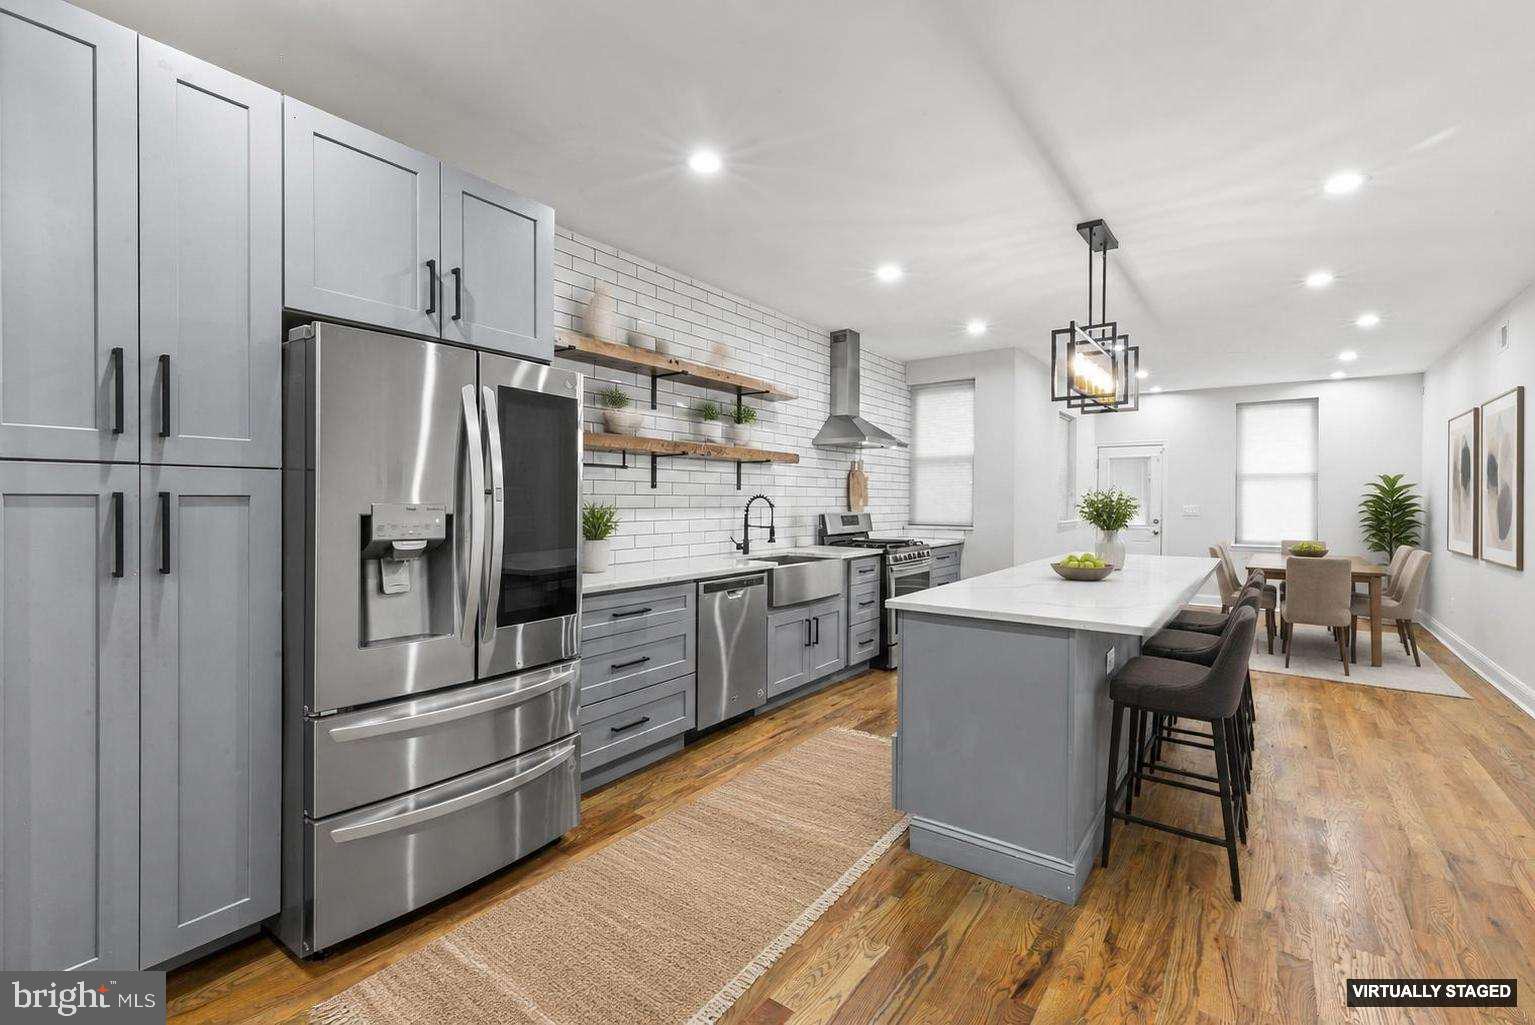
No gimmicks here: qualified buyers may be eligible for 100% financing, no PMI, and a $5,000 lender credit toward closing costs through a special financing program. Pair those savings with six years remaining on a traditional 10-year tax abatement (just $1,856/year), and you'll find exceptional long-term value in this fully renovated, generously scaled 4-bedroom home featuring abundant living space and a large private outdoor area.   High-efficiency HVAC, leased solar panels with a low monthly cost (system maintained and insured), and thoughtful updates throughout provide comfort and predictability in expenses. Hardwood flooring, high ceilings, and natural light define the interior, creating an open and inviting feel from top to bottom. The main level flows easily from a spacious living room—well suited for large-scale seating and everyday gathering—into a classic dining area at the rear of the home that connects seamlessly to the kitchen.  The kitchen serves as the true command center of this home, anchored by a large island that functions equally well for prep, dining, and gathering. Long quartz countertops with seating for four extend the usability of the space, while full-height white tile provides a clean architectural backdrop. Warm reclaimed wood shelving, soft gray cabinetry, and simple black hardware balance the design with texture and warmth, complemented by a stainless hood and gas range that bring a grounded, functional cooking presence.  Upstairs, the bedrooms are notably large with excellent closet space throughout. The primary suite stands out with a walk-in closet and a spa-like bathroom that elevates the entire home, featuring a tall glass-enclosed shower with dual rain-maker heads and separate wand sprayers, along with beautifully integrated tiled shelving that provides elegant and functional storage.  The fully finished basement offers an unusually large footprint with full ceiling height and strong flexibility of use. Previously set up as a serious dedicated fitness and weight lifting space, it also provides ample storage and multiple closets. The rear utility area includes laundry, sump pump, and radon mitigation system for low-maintenance living, along with a conveniently integrated half bath that adds everyday practicality.  The rear of the home opens into an expansive, fully private outdoor space that is rare in the city, complete with two-car parking and additional room for grilling, gardening, and outdoor lounging. Exceptionally private and filled with natural light throughout the day, it functions as a true extension of the home and has been described by the current owners as an “oasis in the city.” A striking industrial-style automated corrugated steel rear door adds both character and security, while the concrete surface is well maintained and properly pitched for excellent drainage.  The block itself is wide, tree-lined, and marked by a genuine sense of neighborhood connection. What continues to draw people to this area is access to space—Fairmount Park, the reservoir, and surrounding green landscapes are all close by, offering a level of breathing room that’s rare in city living. At the same time, Girard Avenue, Center City, and the Art Museum area remain easily accessible. Strawberry Mansion offers something increasingly uncommon in Philadelphia: scale, space, and a neighborhood identity that remains intact, with broad streets, mature trees, and historic architecture sitting alongside immediate access to major parkland and water views, creating a setting that feels open, grounded, and deeply connected to the city’s natural landscape.
#PAPH2617268

PHILADELPHIA

3113 W MONTGOMERY AVENUE

4 Beds

2 Baths

2,014 Sq.Ft.

$429,000

MLS#: PAPH2617268
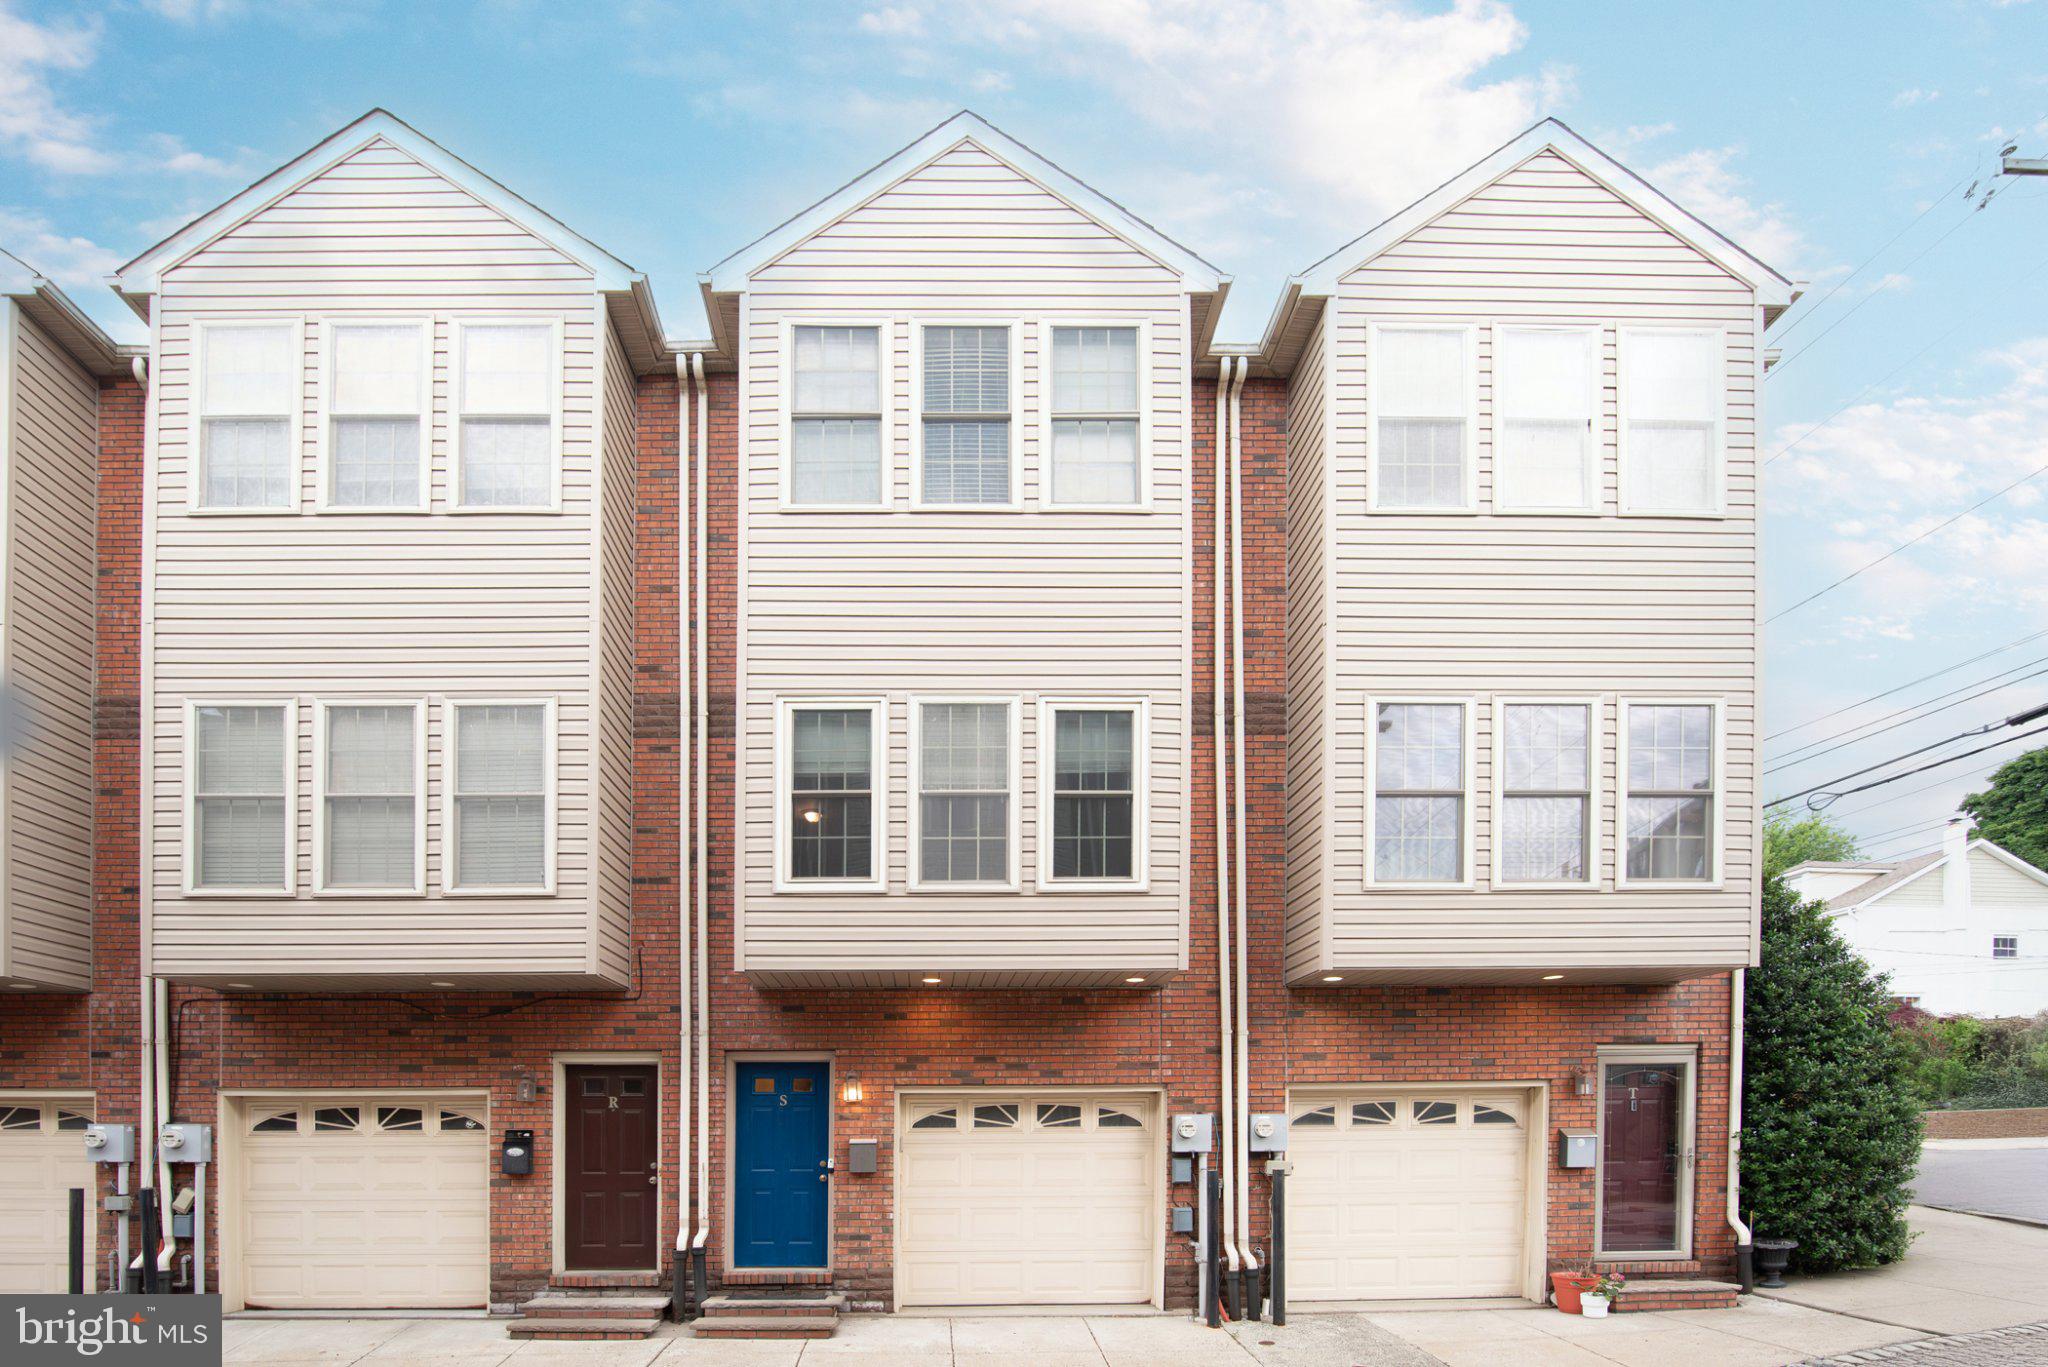
Fabulous "Wissahickon Walk" like-new townhome. Comes w/ GARAGE & an additional Parking which is a rare find in the area. This is a beautiful & stylish home built by one of Philadelphia's premier builders in an extremely convenient location. Home offers 4 spacious bed rooms all w/ceiling fans, 3 full designer bath rooms, gorgeous granite kitchen w/island, breakfast bar & eat-in kitchen area. Stainless steel appliances, hardwood floors and crown molding throughout, 1 car garage along with 1 additional space in the lot & a finished basement. Gorgeous master suite w/dual sinks & a seamless glass shower. Master bedroom has large double closet & additional large linen closet. Full size washer/dryer on master level. 2nd bedroom has a Juliet balcony, its own closet & full hall bath. 3rd bedroom has large double closet & full hall bath. This home has tons of natural light & storage (full attic & plenty of closet space throughout). You will be steps away from Henry Ave, Fairmount Park, minutes from center city, Manayunk restaurants & dining, all major roads and public transportation. Come see your new home!
Update:
Stucco removal – stucco was replaced with siding by the entire community.
Thorough inspection was performed to ensure that the building structure had no
damage.
Roof replaced in 2025 (carries 25 year warranty)
Air conditioning replaced Jun-2025 (carries 5 years warranty)
Upgraded all three bathrooms with new flooring
#PAPH2614306

PHILADELPHIA

635 DUPONT STREET S

4 Beds

3 Baths

2,200 Sq.Ft.

$429,000

MLS#: PAPH2614306
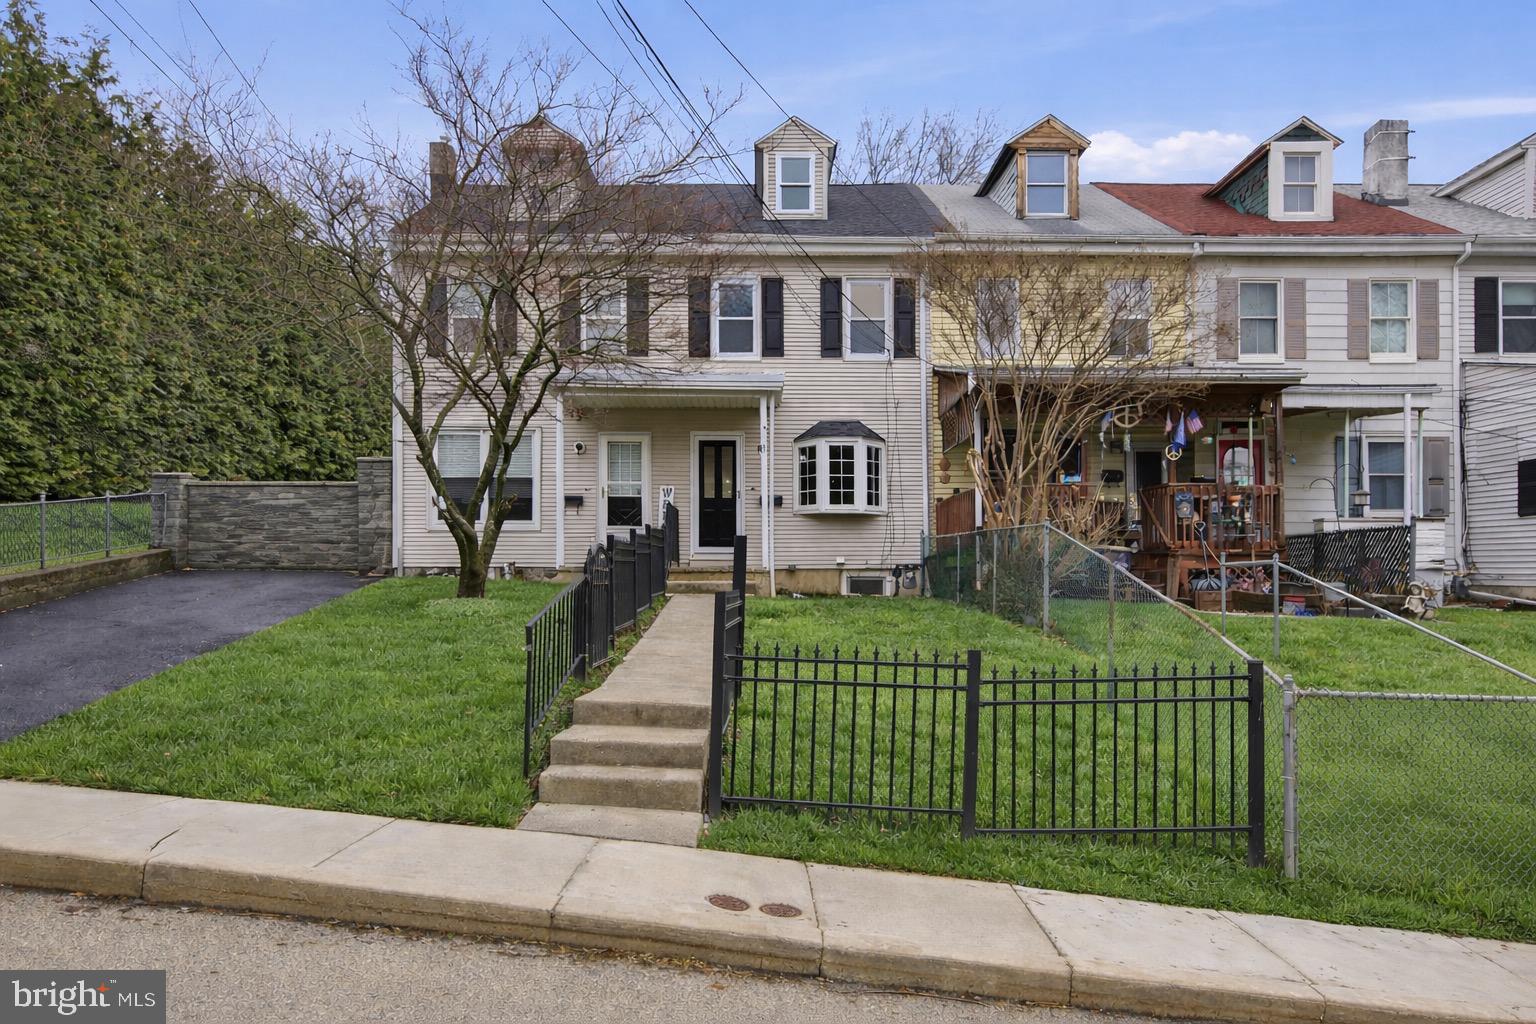
Charming full new rehab in quiet location in West Conshohocken. Interior townhouse has been completely renovated, shows like a brand new home inside!! All new Hickory hard floors throughout 3 levels, a fantastic new kitchen was moved to larger middle room,  with quality solid wood shaker cabinets, upgraded stainless steel appliances, an island provides seating for 4 that provides a great social space. 2 living areas found on 1st floor, with a front main living/tv room and also a smaller sun room in the rear that has a huge 8' slider that leads out to a newly rebuilt rear patio space. 2nd floor has a large light filled primary bedroom with a nice sized closet space. @nd bedroom also on this floor. A fantastic brand new bathroom with double vanity , tub with a custom fully frameless glass enclosure (on order, not in photo). Upstairs to 3rd floor is a spacious private attic bedroom , with closet space. Fully finished basement provides another bonus space that could be used as another living space/ kid area/ many options here. There is also a half bathroom been added here. A washer and Dryer also is basement. Central A/C, upgraded 200 Amp electric service, new windows, new roof, new plumbing and elec, recess lighting and ceiling fans. All found in a great West Conshy location that is very convenient to shops/ restaurants/ KOP/ major highways/ airport/ and all Conshy has to offer. Quiet street allows for easy parking. This is a fantastic like new townhome. Move right in!!
#PAMC2169768

CONSHOHOCKEN

308 BRITTMORE AVENUE

3 Beds

1 Baths

1,252 Sq.Ft.

$429,000

MLS#: PAMC2169768
New on site 2 days ago
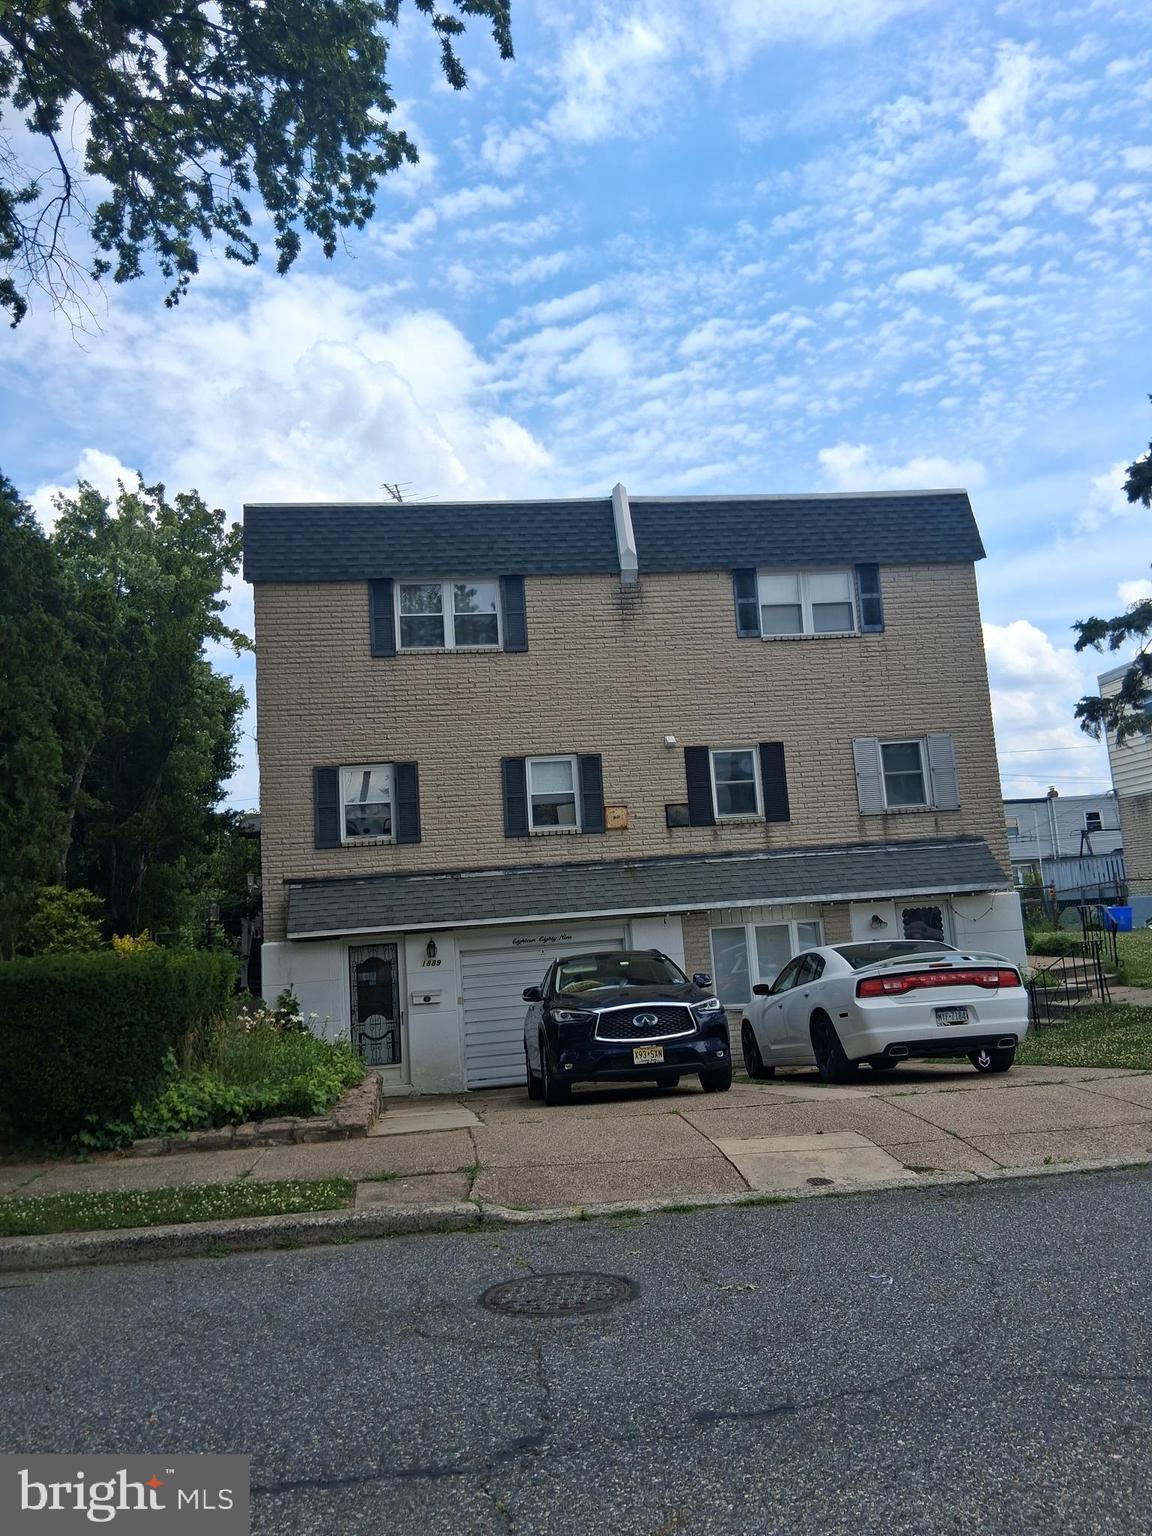
Very well maintained twin house in the middle of Northeast Philadelphia.  Close to public transportation, major highways and shopping centers.  2 story house with walk in partially finished basement, garage, side yard and backyard.  3 bedrooms 2 full bathrooms and hallway bathroom.  Also kitchen, dining room, breakfast area, living room.  Brand new heating and air conditioning system.  Newer boiler, refrigerator, washer and dryer.  Beautiful backyard with patio and roof for summer relaxation.
#PAPH2637358

PHILADELPHIA

1889 FOSTER STREET

3 Beds

2 Baths

1,554 Sq.Ft.

$429,000

MLS#: PAPH2637358

come and check out these two buildabe lots in edgemont township .42 acre in cul de sac and backs to wooded area and crum creek. public water and sewer available to connect rose tree media school district Lots 5 and 7 have zoning approval to be a Single family dwelling !!!! lot 3 knights way will be sold as package with lot 5 knights way!!! lot 3 is not a buildable lot!!!
#PADE2114814

NEWTOWN SQUARE

5 KNIGHTS WAY

None Beds

None Baths

0.42 acres

$429,000

MLS#: PADE2114814
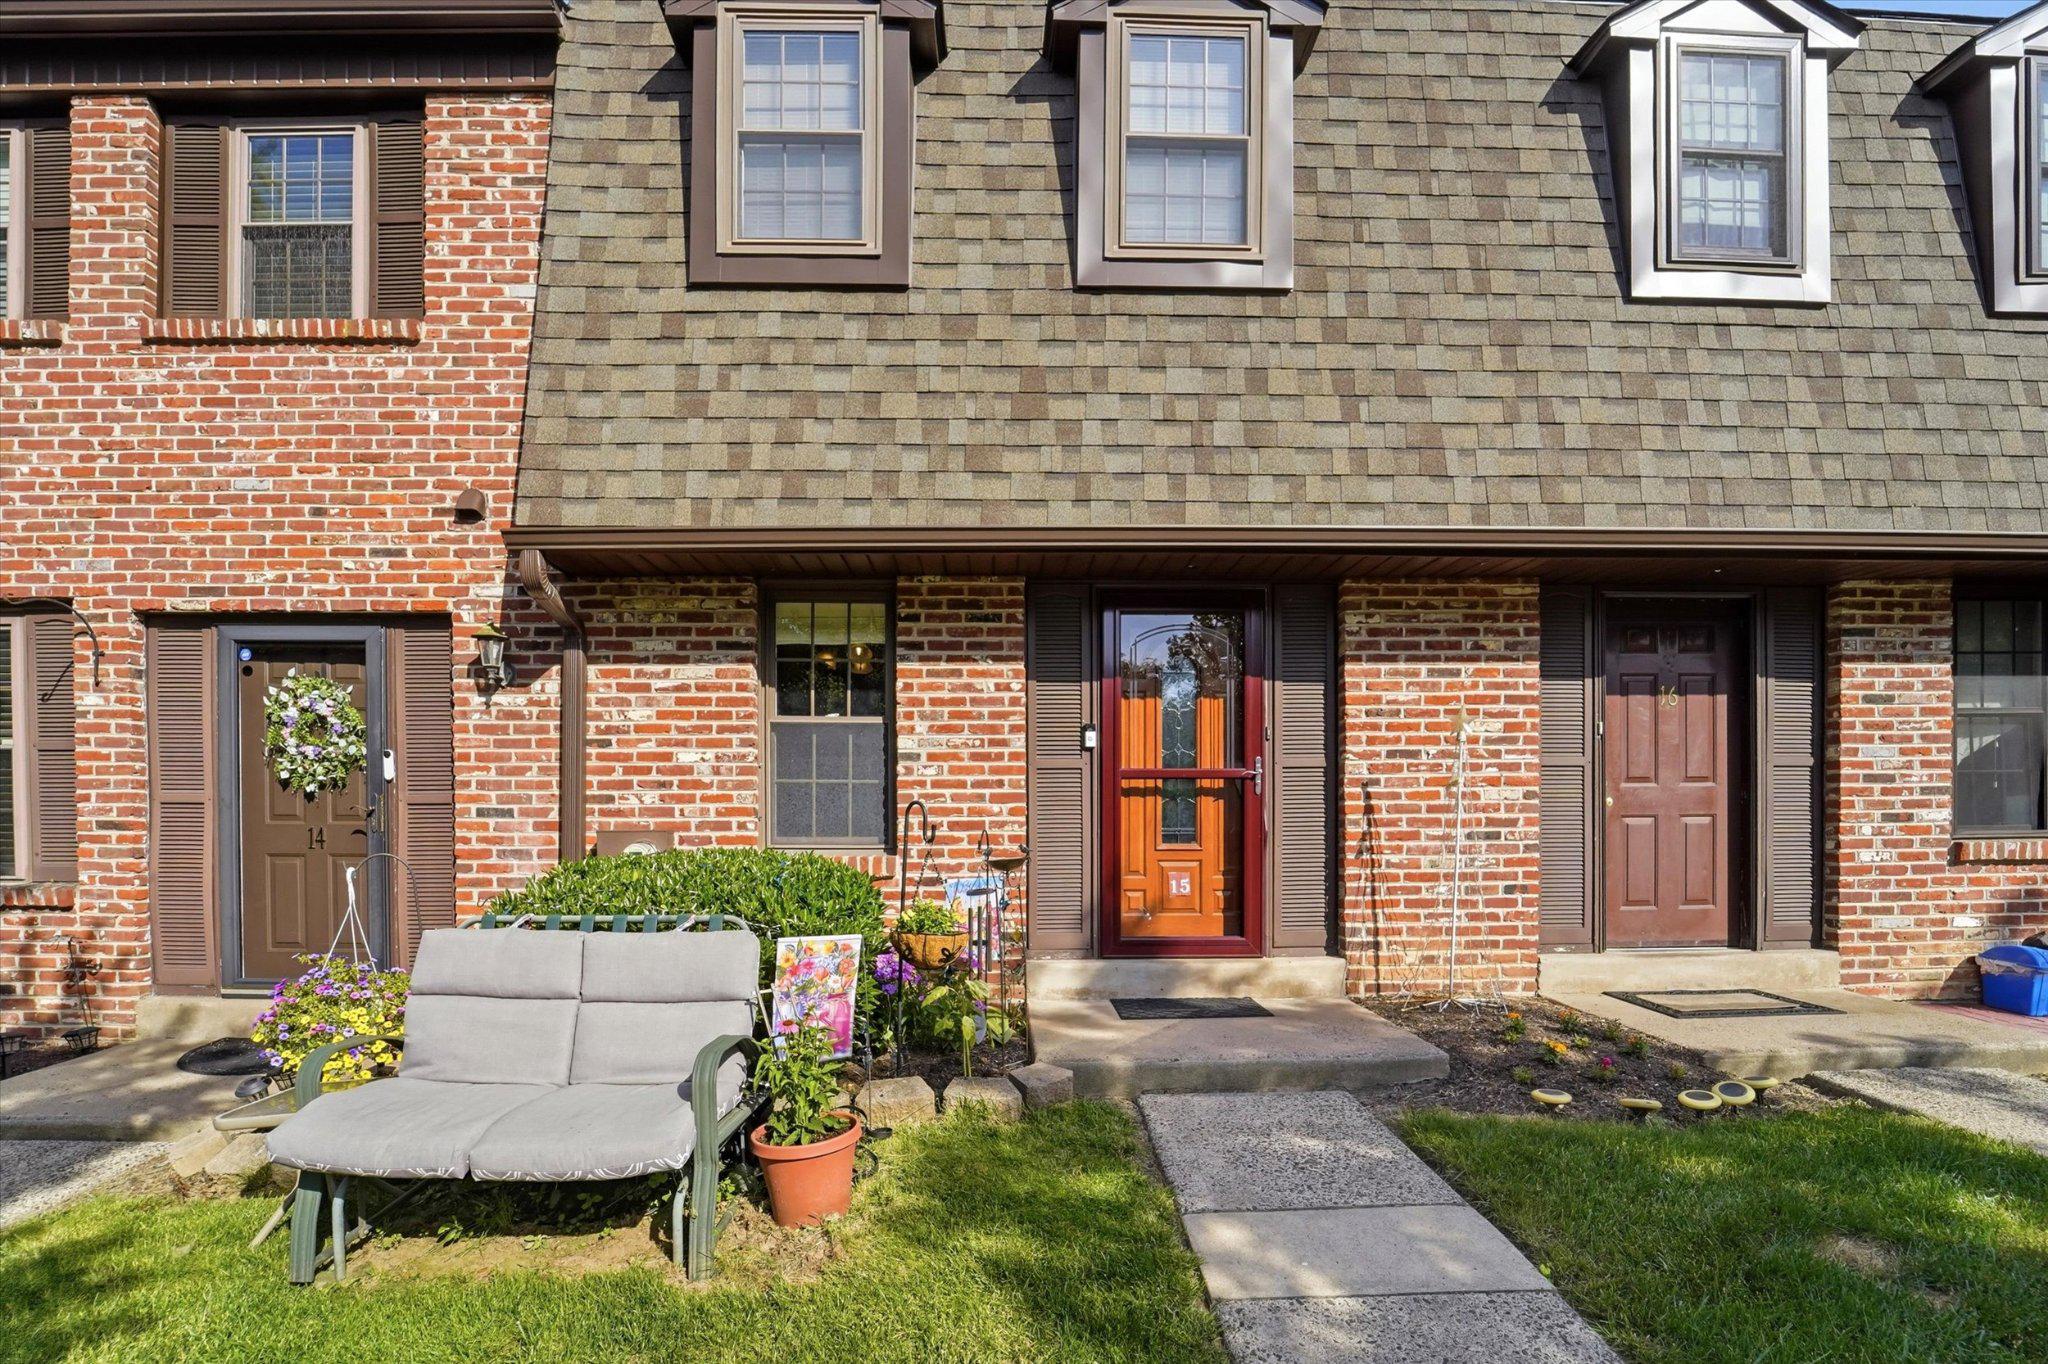
Welcome to 15 Windsor Pass, a beautifully maintained and updated 3-level townhome in the heart of Horsham! Located in a desirable HOA community, this spacious home offers the perfect combination of comfort, functionality, and storage. 
The main level features a spacious living room with real wood-burning fireplace that has been cleaned and inspected, access to the back patio, separate dining area, updated kitchen with newer appliances, granite countertops, abundant ceiling high 42' cabinetry, and a convenient powder room located right across the hall. Off the kitchen is a space perfect for working from home, studying, or additional living space.
Upstairs, you’ll find 2 bedrooms, including a spacious master bedroom with multiple large closets, along with an updated full bathroom, shower stall, and additional storage throughout. The entire home was repainted when the current owner moved in, creating a fresh, move-in-ready feel.
The finished lower level provides an incredible amount of additional living space and is ideal for a family room, game room, home gym, media room, or entertaining. The basement also includes a dedicated laundry area and plenty of storage space.
One of this home’s standout features is the exceptional storage throughout, including numerous closets and a walk-up attic with a finished floor and standing room—perfect for seasonal decorations, luggage, and long-term storage.
Step outside to enjoy the private rear patio, a great space for relaxing, entertaining, gardening, or outdoor dining. Additional updates include a new roof in 2022, newer appliances, updated bathroom, and numerous improvements throughout the home. With approximately 2,048 square feet of total living space across three levels, this home offers the space, updates, and flexibility today’s buyers are looking for. Conveniently located near shopping, dining, parks, major roadways, and everyday conveniences, this move-in-ready home is ready for its next owner. Schedule your showing today!
#PAMC2184684

HORSHAM

15 WINDSOR PASS 15

2 Beds

2 Baths

1,350 Sq.Ft.

$427,500

MLS#: PAMC2184684

Modern Urban Retreat with Rooftop Views, a backyard with a sliding glass door and a balcony off the primary suite! Welcome to this stunning, new construction home that seamlessly blends contemporary design with thoughtful functionality. From the moment you enter, you'll appreciate the meticulous attention to detail and high-end finishes throughout with stair lights and 3 large full bathrooms! The heart of the home features a bright, open-concept living and dining area anchored by a striking wood-plank feature wall with a sleek modern fireplace. Rich hardwood floors flow throughout, while abundant natural light creates an inviting atmosphere. The gourmet kitchen is a chef's dream with crisp white shaker cabinetry, gleaming quartz countertops, stainless steel appliances, and a stylish mosaic tile backsplash. The spacious island with seating makes meal prep and entertaining effortless, and sliding doors lead directly to your private outdoor oasis. The ground-level patio offers intimate seating perfect for morning coffee or evening relaxation, complete with modern furnishings and privacy fencing. But the crown jewel is the expansive rooftop deck featuring panoramic city skyline views and ample space for entertaining guests under the stars. There is a primary suite off the deck making it a wonderful retreat. Retreat to serene bedrooms featuring contemporary finishes, including one with sophisticated gray tones, floating nightstands, and modern lighting. The bathrooms are spa-inspired sanctuaries with luxurious walk-in showers, elegant tile work, marble countertops, and custom vanities—each designed to provide a hotel-like experience at home. The finished lower level can be transformed into the ultimate entertainment space with a generous rec room featuring modern industrial railings, built-in storage, and room for a pool table, media area, and lounge seating or whatever you envision here. A full bathroom on this level ensures convenience for guests. This new construction home showcases modern finishes in every corner, from the rooftop deck with stunning city views to the spa-like bathrooms with custom tile and marble counters. The finished basement entertainment level provides additional living space, while premium hardwood and tile flooring, modern lighting fixtures, and high-end appliances throughout elevate the home's appeal. The location offers the perfect blend of urban convenience with walking distance to shops, dining, and entertainment. This is more than a home—it's a lifestyle. Schedule your private showing today!
#PAPH2580598

PHILADELPHIA

1327 S HOLLYWOOD STREET

3 Beds

3 Baths

1,885 Sq.Ft.

$425,000

MLS#: PAPH2580598
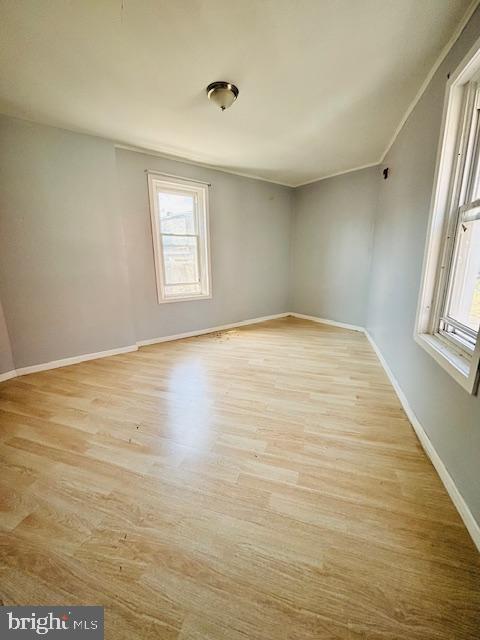
Excellent investment opportunity! Well-maintained and upgraded triplex offering strong rental income potential. Each apartment features modern cabinetry, detailed trim, and ceramic tile flooring. Property includes a detached two-car garage providing off-street parking and additional rental income.

Finished basement with full bath and separate entrance offers flexibility for a fourth rental unit, in-law suite, or shared tenant space—a rare feature for this type of property.

First-floor and third-floor units are currently vacant. The second-floor unit is tenant-occupied on a month-to-month lease at $1,100/month. Previous rents were $1,300/month for the 1st floor and $1,000/month for the 3rd floor. The garage is currently rented for $400/month.

With the newly renovated basement, rental income potential increases even further. Ideal for investors or owner-occupants seeking a strong cash-flow opportunity.
#PAPH2632556

PHILADELPHIA

240 W GLENWOOD AVENUE 42

6 Beds

None Baths

2,467 Sq.Ft.

$425,000

MLS#: PAPH2632556
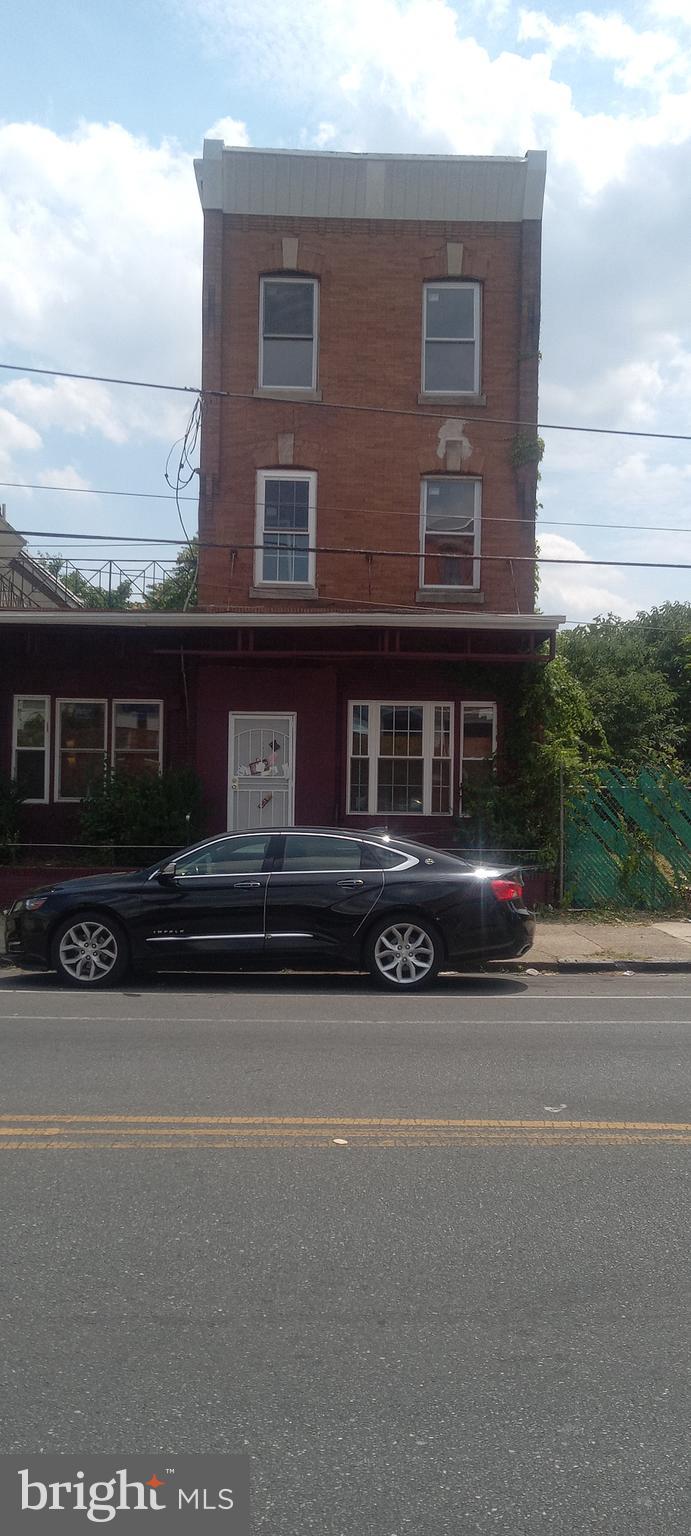
None
#PAPH2369984

PHILADELPHIA

5306 HAVERFORD AVENUE 8

None Beds

None Baths

4,260 Sq.Ft.

$425,000

MLS#: PAPH2369984
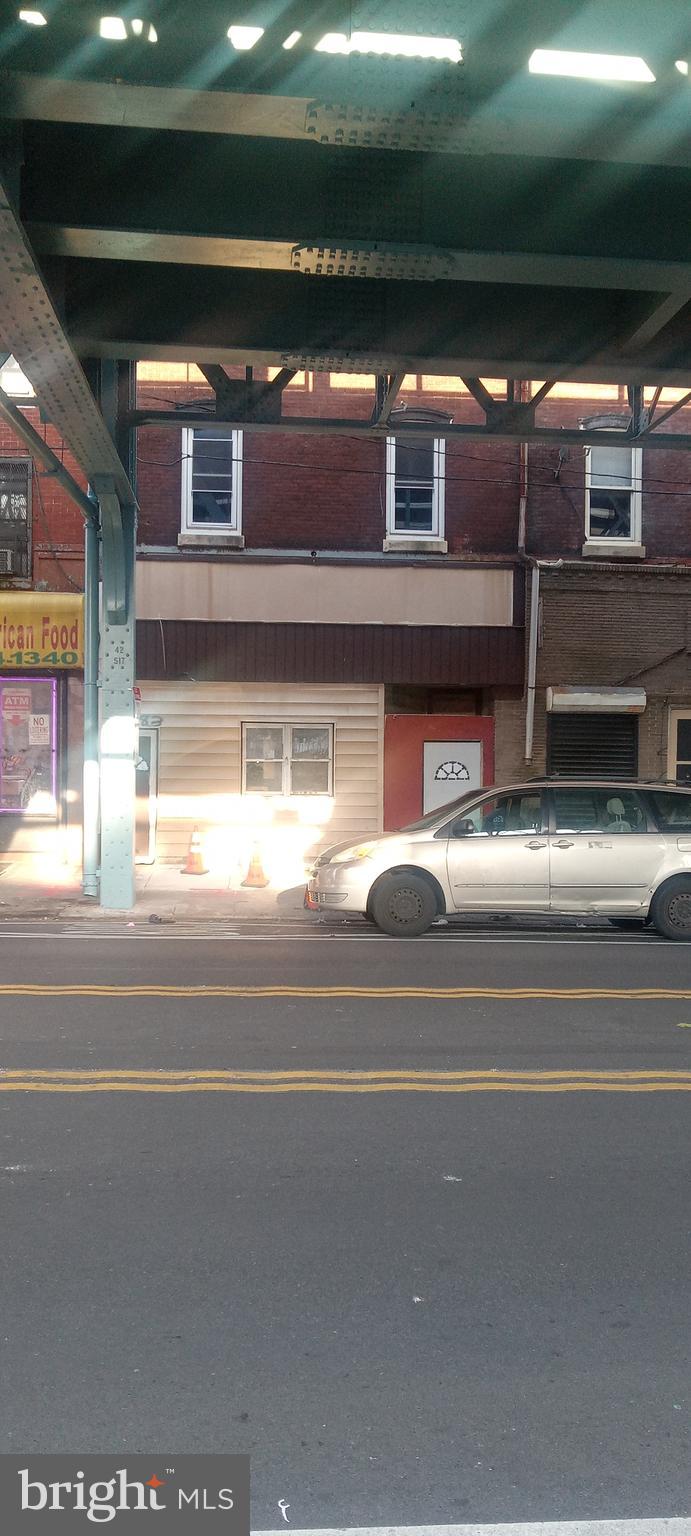
None
#PAPH2369958

PHILADELPHIA

4283 FRANKFORD AVENUE

4 Beds

None Baths

3,678 Sq.Ft.

$425,000

MLS#: PAPH2369958
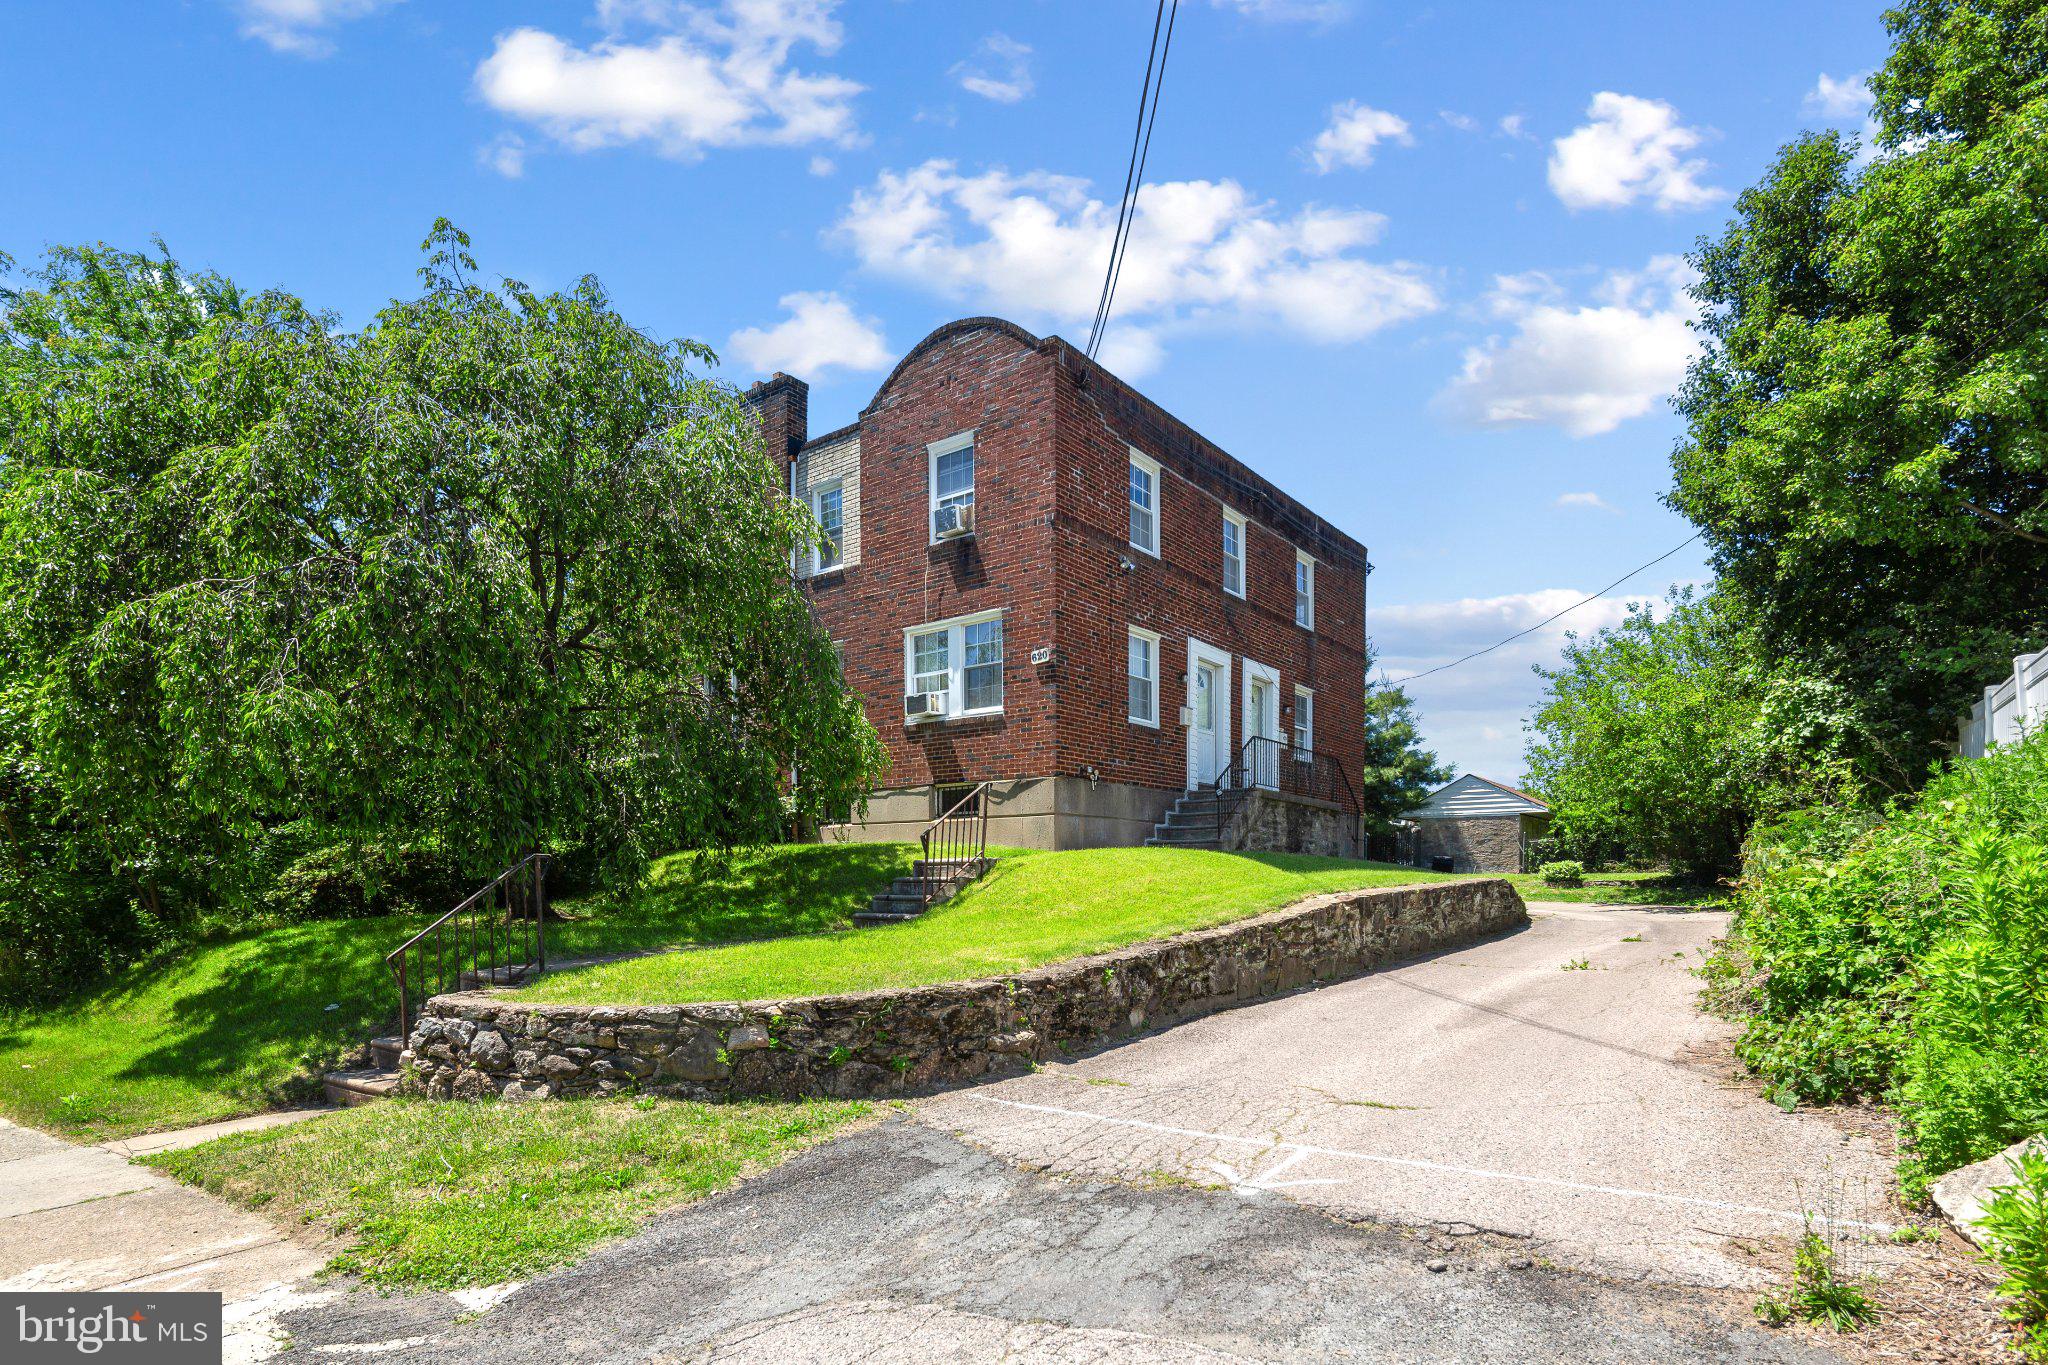
This is more than a chance to buy a duplex — it's a rare opportunity to enjoy a lifestyle many dream of without ever leaving the city.

Tucked away in the hidden enclave of Blue Bell Hill, one of Northwest Philadelphia's best-kept secrets, this meticulously maintained duplex offers the perfect blend of nature, convenience, and long-term opportunity. Surrounded by mature trees, historic stone homes, and some of the city's most beautiful green spaces, you'll find yourself just steps from Blue Bell Park, Clifford Park, and the trail network of the legendary Wissahickon Valley Park, home to over 50 miles of hiking, biking, horseback riding, and walking trails.

Whether you're seeking an owner-occupied investment, multigenerational living, or a turnkey addition to your portfolio, this property delivers. Each unit offers two spacious bedrooms, one full bathroom, and approximately 750 square feet of comfortable living space. A shared basement provides laundry, private storage lockers, and access to the attached two-car garage.

Lovingly cared for by the same owner for more than 35 years, the property has benefited from continuous improvements and thoughtful updates over time, including electrical, plumbing, windows, exterior doors, and garage doors. Most recently, a brand-new roof was installed in April 2026. Constructed of durable brick and cinder block, it was built to stand the test of time.

Situated on the largest lot in the development and occupying a desirable corner position, the 7,095-square-foot parcel offers a private backyard with room to garden, entertain, expand, or simply enjoy the peaceful surroundings.

Despite its tucked-away feel, everything is within reach. Walk 10 minutes to the Tulpehocken Regional Rail station, commute easily to Center City, City Avenue, I-76, or Lincoln Drive. Enjoy a round at Walnut Lane Golf Club, shop at Weavers Way Co-op - Mt. Airy, or take advantage of nearby educational institutions including the highly regarded The Waldorf School of Philadelphia.

Properties like this rarely become available — a unique combination of income potential, outdoor lifestyle, neighborhood charm, and city accessibility in one of Philadelphia's most distinctive pockets.
#PAPH2631646

PHILADELPHIA

620 W PARK LANE

4 Beds

None Baths

1,518 Sq.Ft.

$425,000

MLS#: PAPH2631646

1 ... 253 254 255 256 257 ... 666

properties found. properties found. Page of .

 - property

Send a message

Message successfully sent.

Your message

What is 3 + 4 ?

Reason for contacting?

I agree to receive email communication and understand I can unsubscribe at any time.

I agree to be contacted by TNT Real Estate Solutions via call, email, and text for real estate services. To opt out, you can reply 'stop' at any time or reply 'help' for assistance. You can also click the unsubscribe link in the emails. Message and data rates may apply. Message frequency may vary. Privacy Policy

Update Your Temporary Password

Personalize your search

Enter your email and we'll notify you immediately when new listings match what you're looking for.

or enter email address

Already have an account ? Login here

Continue your home search

I agree to receive communications and understand I can unsubscribe at any time.

I agree to be contacted by TNT Real Estate Solutions via call, email, and text for real estate services. To opt out, you can reply 'stop' at any time or reply 'help' for assistance. You can also click the unsubscribe link in the emails. Message and data rates may apply. Message frequency may vary. Privacy Policy

Already have an account ? Login here

We use cookies

We use cookies primarily for analytics to enhance your experience. By accepting, you agree to our use of these cookies. You can manage your preferences or learn more about our cookies policy.






