

One of the most popular communities provided by {{page_data.agentName}}

Philadelphia

One of the most popular communities provided by TNT Real Estate Solutions

Philadelphia

About Philadelphia

Living in Philadelphia, PA, offers a unique blend of rich history, vibrant culture, and a strong sense of community, making it an ideal place to call home. Residents enjoy easy access to world-class museums, diverse dining experiences, and a thriving arts scene, reflecting the city’s deep-rooted heritage. The affordable housing market, coupled with a variety of neighborhoods, from the historic charm of Old City to the bustling energy of South Philadelphia, caters to all lifestyles. Additionally, the convenient public transportation system and proximity to major cities like New York and Washington, D.C., enhance Philadelphia’s appeal. With its passionate sports culture, beautiful parks, and an ever-evolving food scene, living in Philadelphia means immersing yourself in a dynamic, welcoming environment that values community and tradition. Whether you’re a young professional, a growing family, or a retiree, Philadelphia offers a vibrant urban experience enriched by its history and welcoming spirit.
One of the most popular communities provided by TNT Real Estate Solutions
10,917
# of Listings
3
Avg # of Bedrooms
$264
Avg. $ / Sq.Ft.
$519,192
Med. List Price

Browse Philadelphia Real Estate Listings

10000 Properties Found. Page 243 of 667.
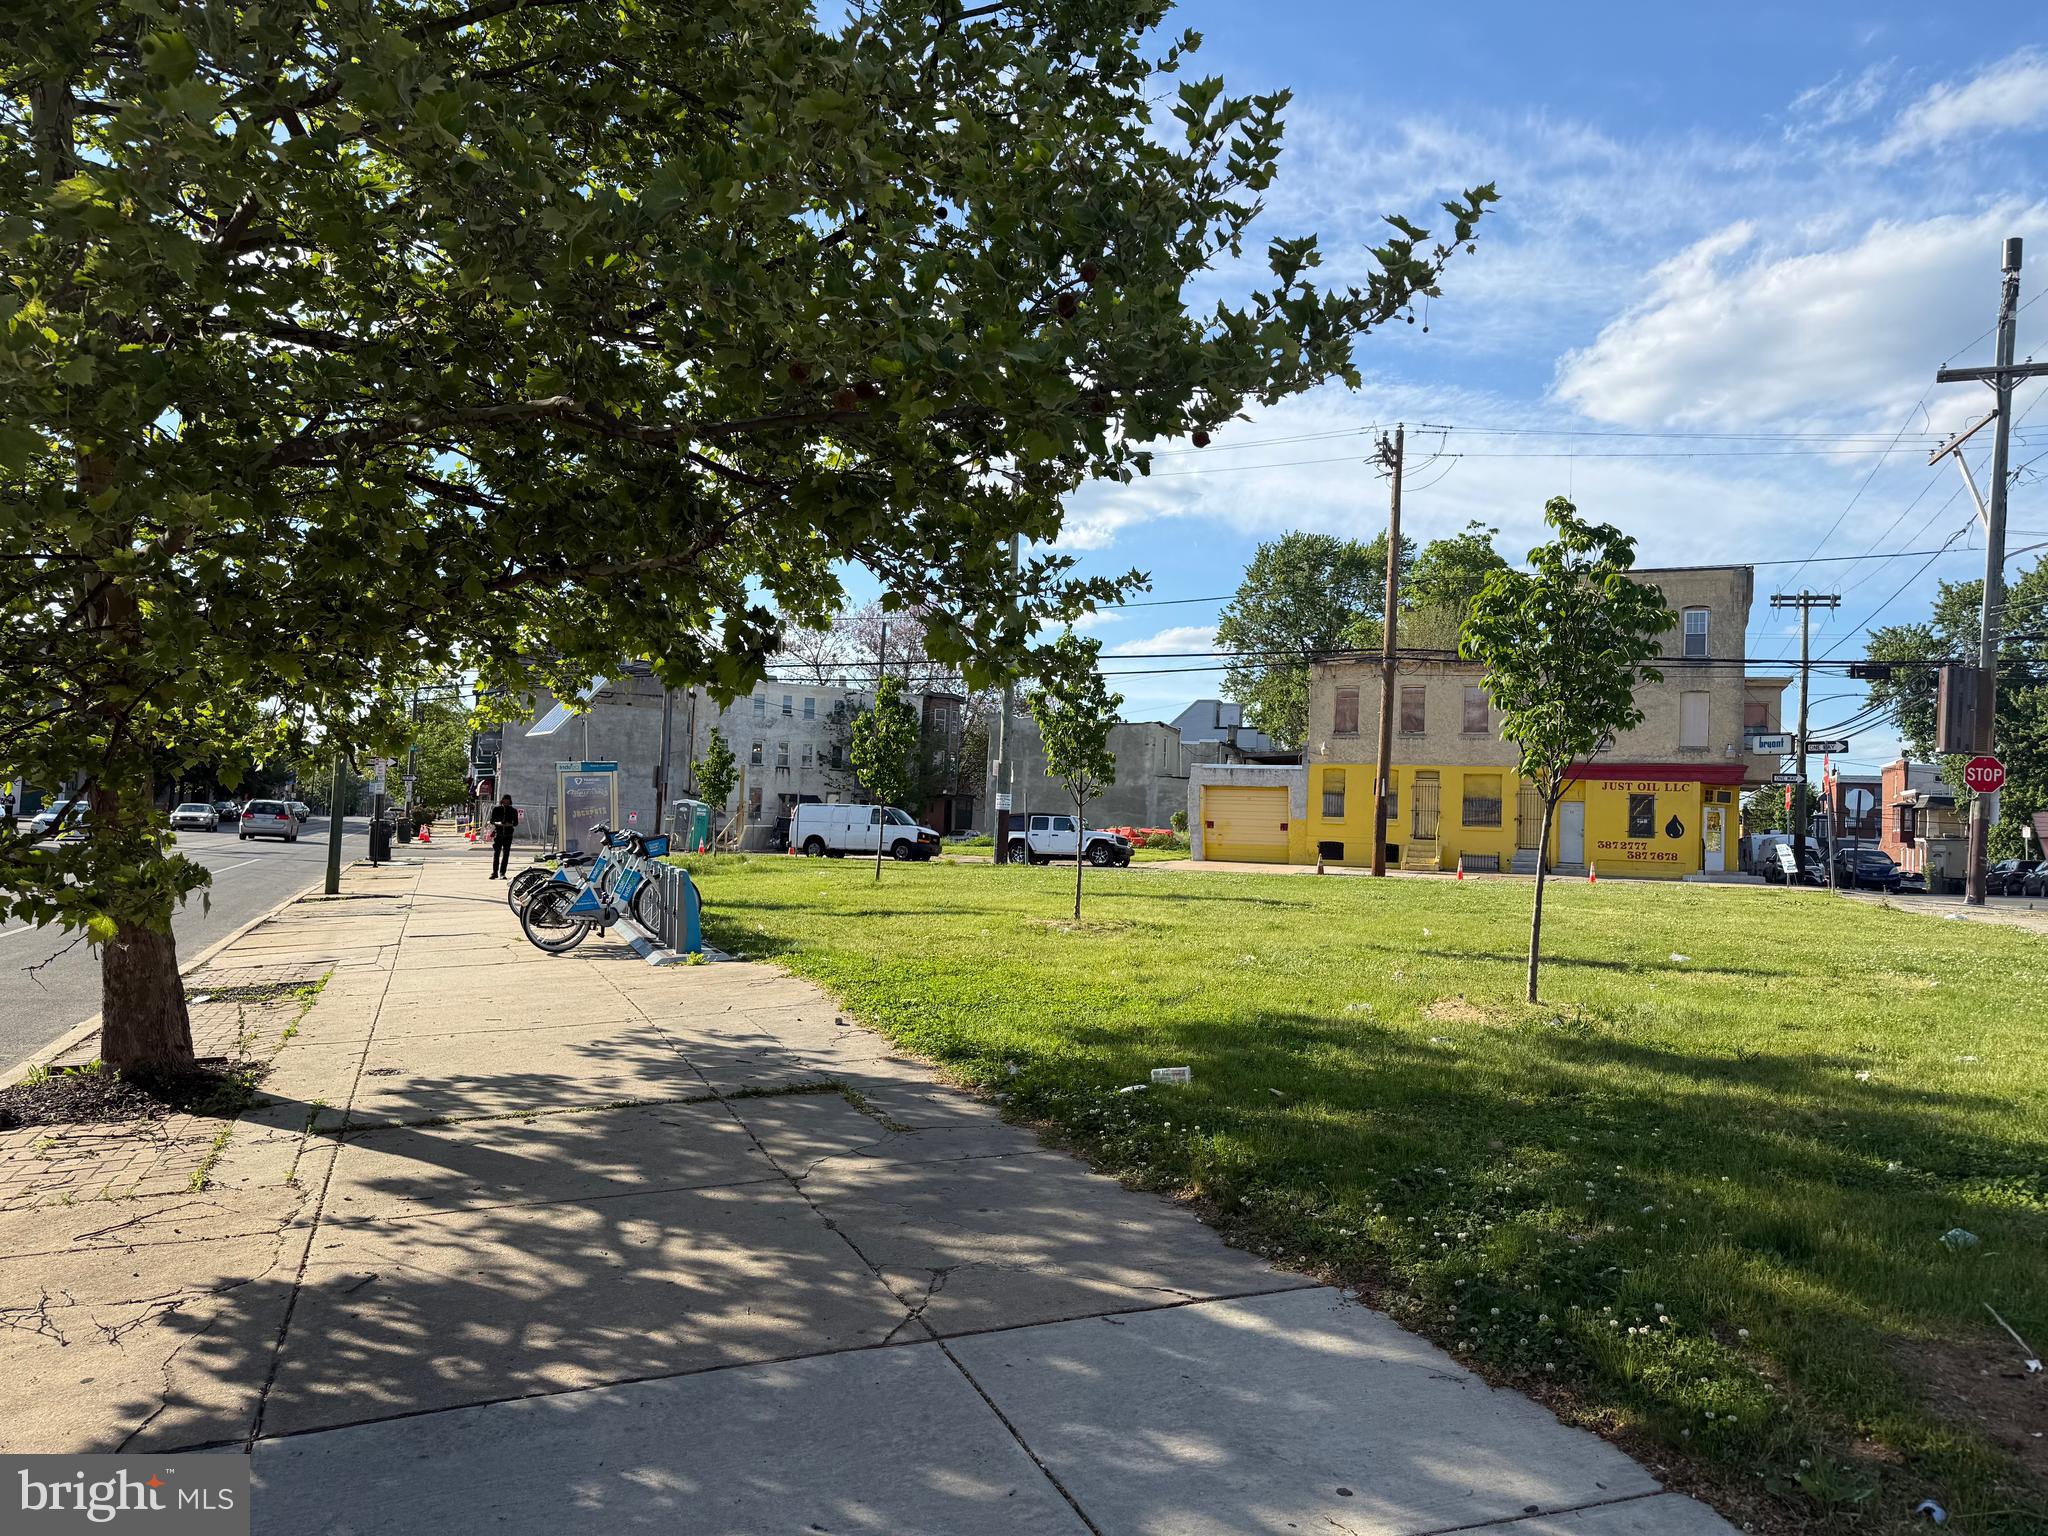
Attention Investors and Builders! 4207-4213 Lancaster Ave - all lots adjacent and sold together. Rare opportunity. This is a cluster of lots on one side of a corner triangle in a highly desirable section of West Philadelphia.  Extremely desirable combination for a builder. Sold as a package of lots only. Comparable properties sold at $450,000 to over $1,000,000 in the area. Perfectly suitable for builder or strategic land Investor. 
Serious inquiries only.
#PAPH2537468

PHILADELPHIA

4213 LANCASTER AVENUE 15

None Beds

None Baths

0.02 acres

$449,500

MLS#: PAPH2537468
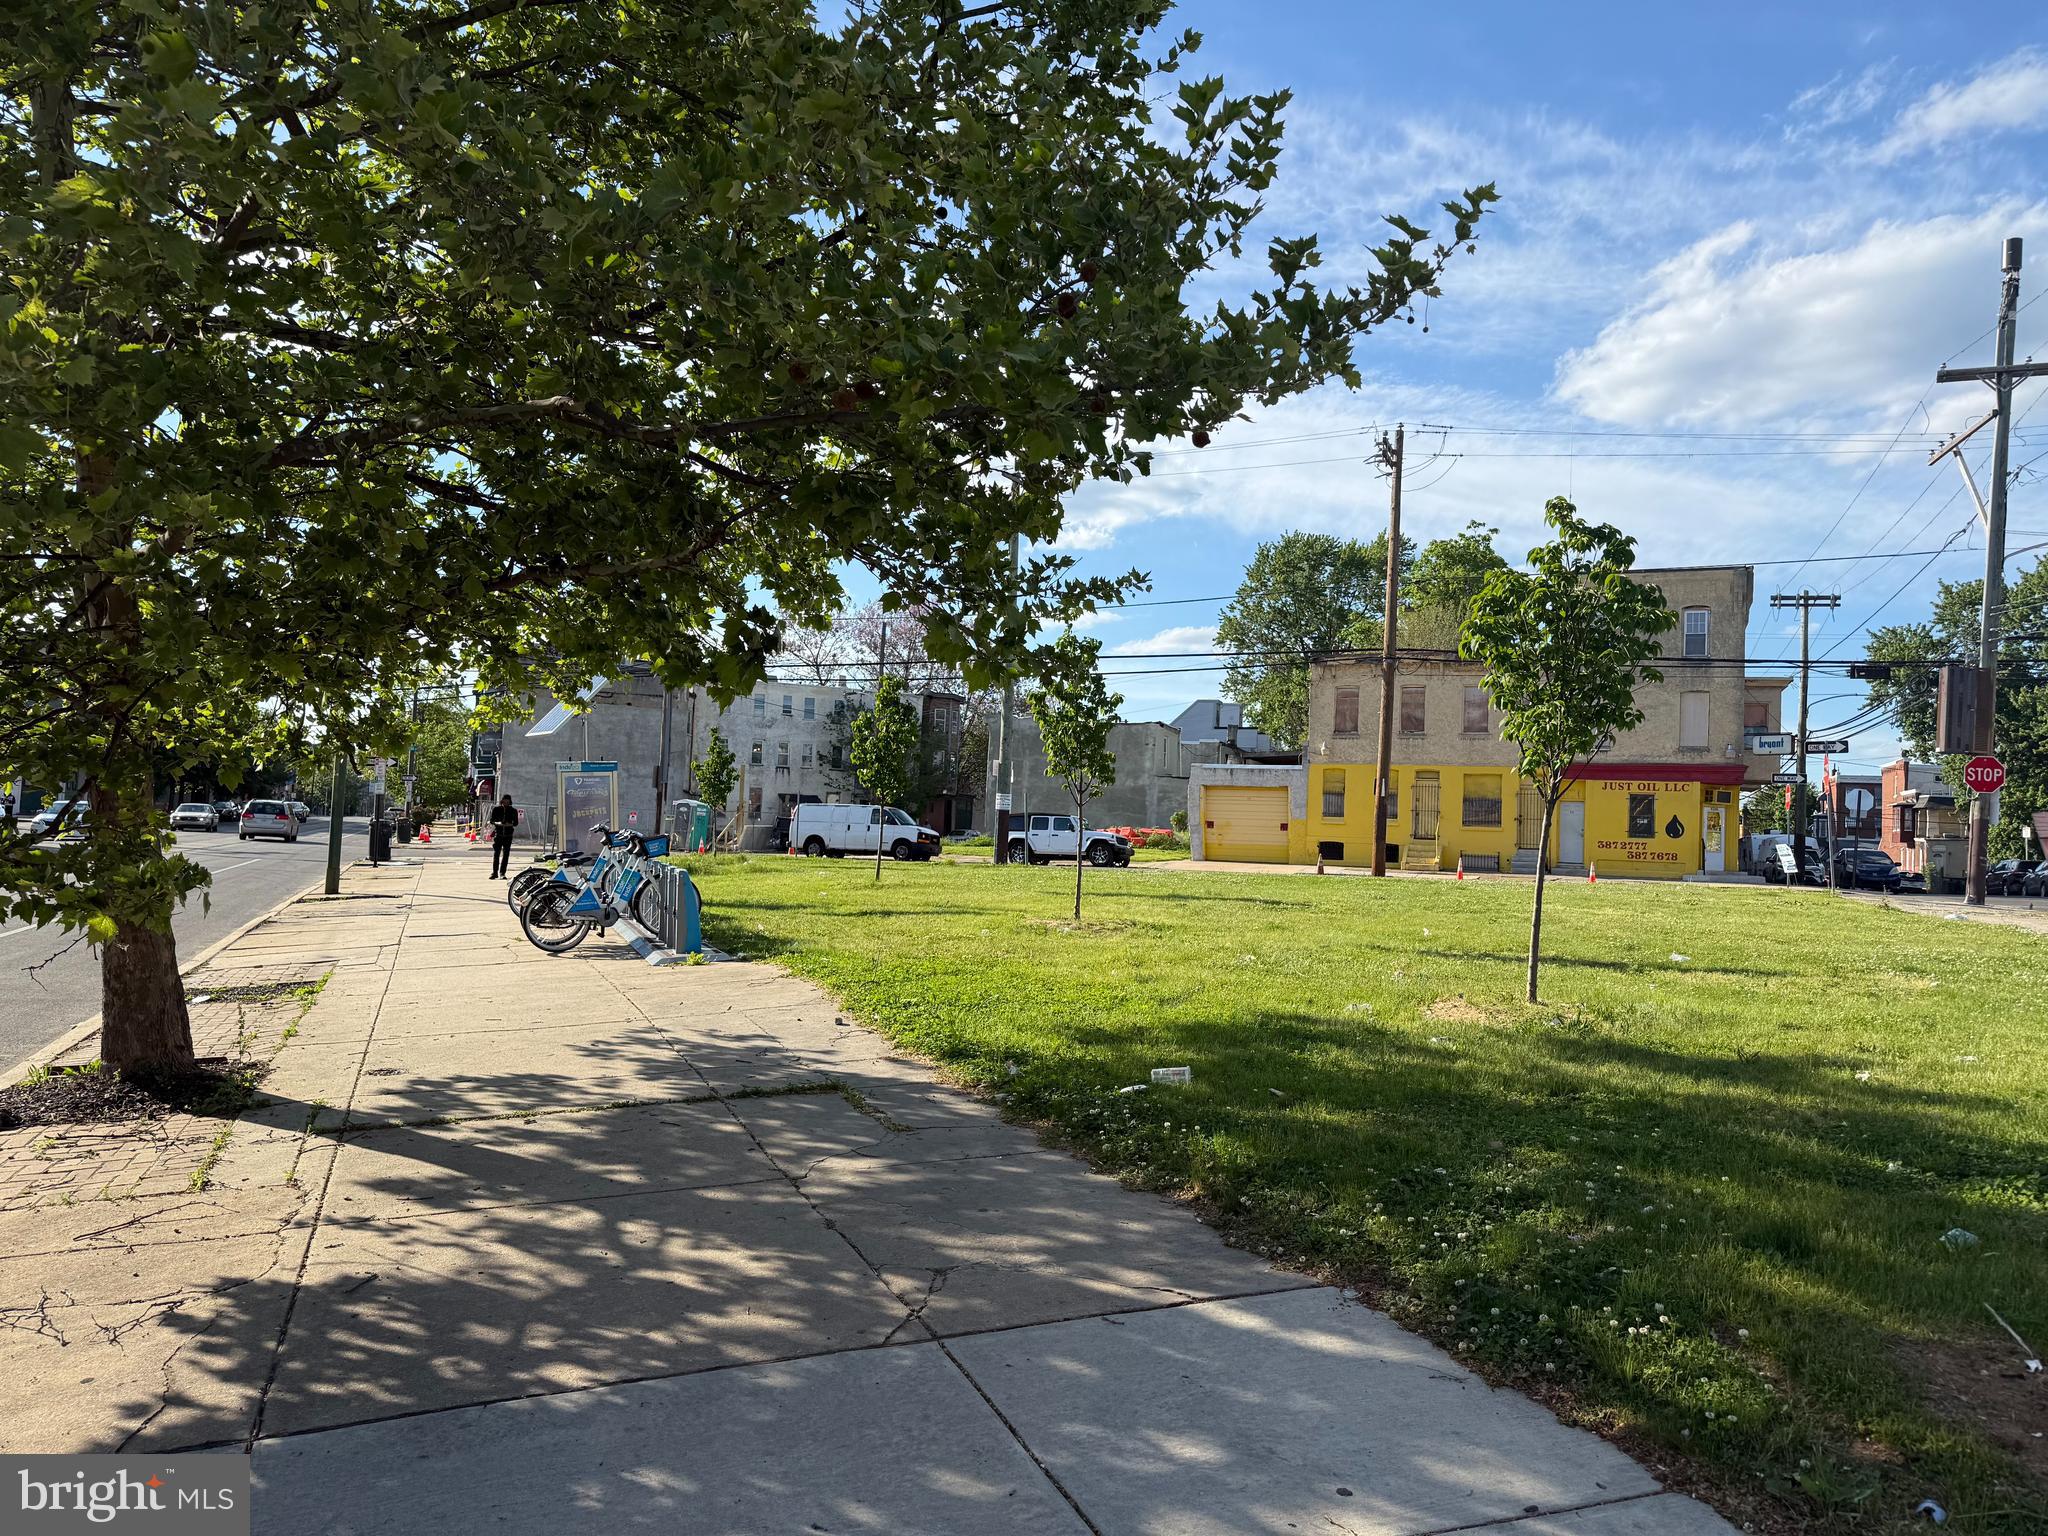
Attention Investors and Builders! 4207-4213 Lancaster Ave - all lots adjacent and sold together. Rare opportunity. This is a cluster of lots on one side of a corner triangle in a highly desirable section of West Philadelphia.  Extremely desirable combination for a builder. Sold as a package of lots only. Comparable properties sold at $450,000 to over $1,000,000 in the area. Perfectly suitable for builder or strategic land Investor. 
Serious inquiries only.
#PAPH2537472

PHILADELPHIA

4209 LANCASTER AVENUE

None Beds

None Baths

0.02 acres

$449,500

MLS#: PAPH2537472
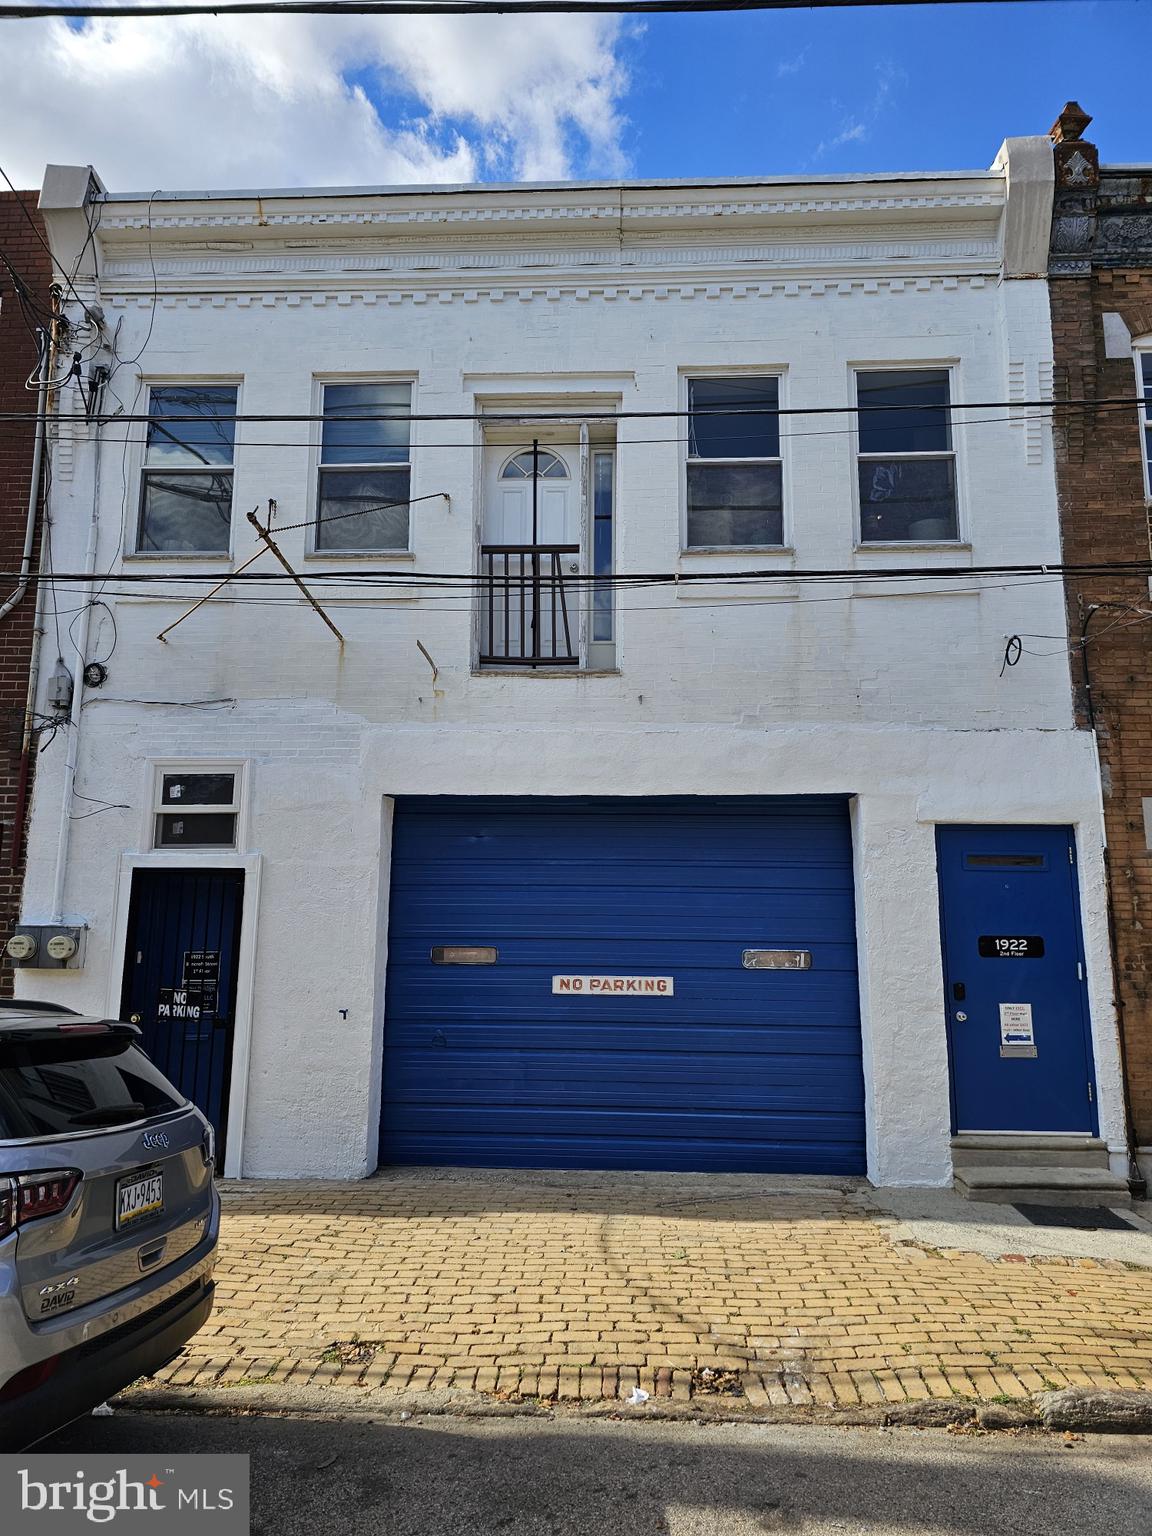
This is a great opportunity to purchase a multi-use property in Newbold. The property has a  garage on the 1st floor with a mechanics lift and a storage area it  was formerly used by a general contractor a drop down gas fired heating system in the garage area. The rear of the property has finished office space with a mini-split system for heat and air conditioning. Pex piping, half bath on 1st floor the 2nd floor is a 2 bedroom apartment with a modern kitchen and bath with  laundry and hardwood floors. Great for a user or investor!
#PAPH2546486

PHILADELPHIA

1922 S BANCROFT STREET

None Beds

None Baths

2,200 Sq.Ft.

$449,500

MLS#: PAPH2546486
Welcome to 2045 Watkins Street, a beautifully crafted newer-construction townhome in Philadelphia’s vibrant Point Breeze neighborhood. Built in 2021 and offering approximately five years remaining on the tax abatement, this exceptional residence combines modern design, thoughtful upgrades, and everyday comfort.

Spanning three levels plus a fully finished basement, the home features 3 bedrooms, 2 full bathrooms, and 1 half bathroom. The open-concept main level is designed for both entertaining and daily living, showcasing wide-plank flooring, sleek modern railings, recessed lighting, and a stunning chef’s kitchen complete with stainless steel appliances. The kitchen flows seamlessly into the bright and inviting living area, where a built-in whole-house speaker system creates the perfect atmosphere for gatherings. A gas line concealed behind the living room wall provides an easy opportunity to add a fireplace and further enhance the space. Just beyond, a private concrete patio offers the ideal setting for outdoor dining, relaxing, or hosting guests.

The finished lower level expands the home’s living space with a versatile family room, media room, home office, or playroom, along with a laundry area, convenient half bathroom, and additional storage.

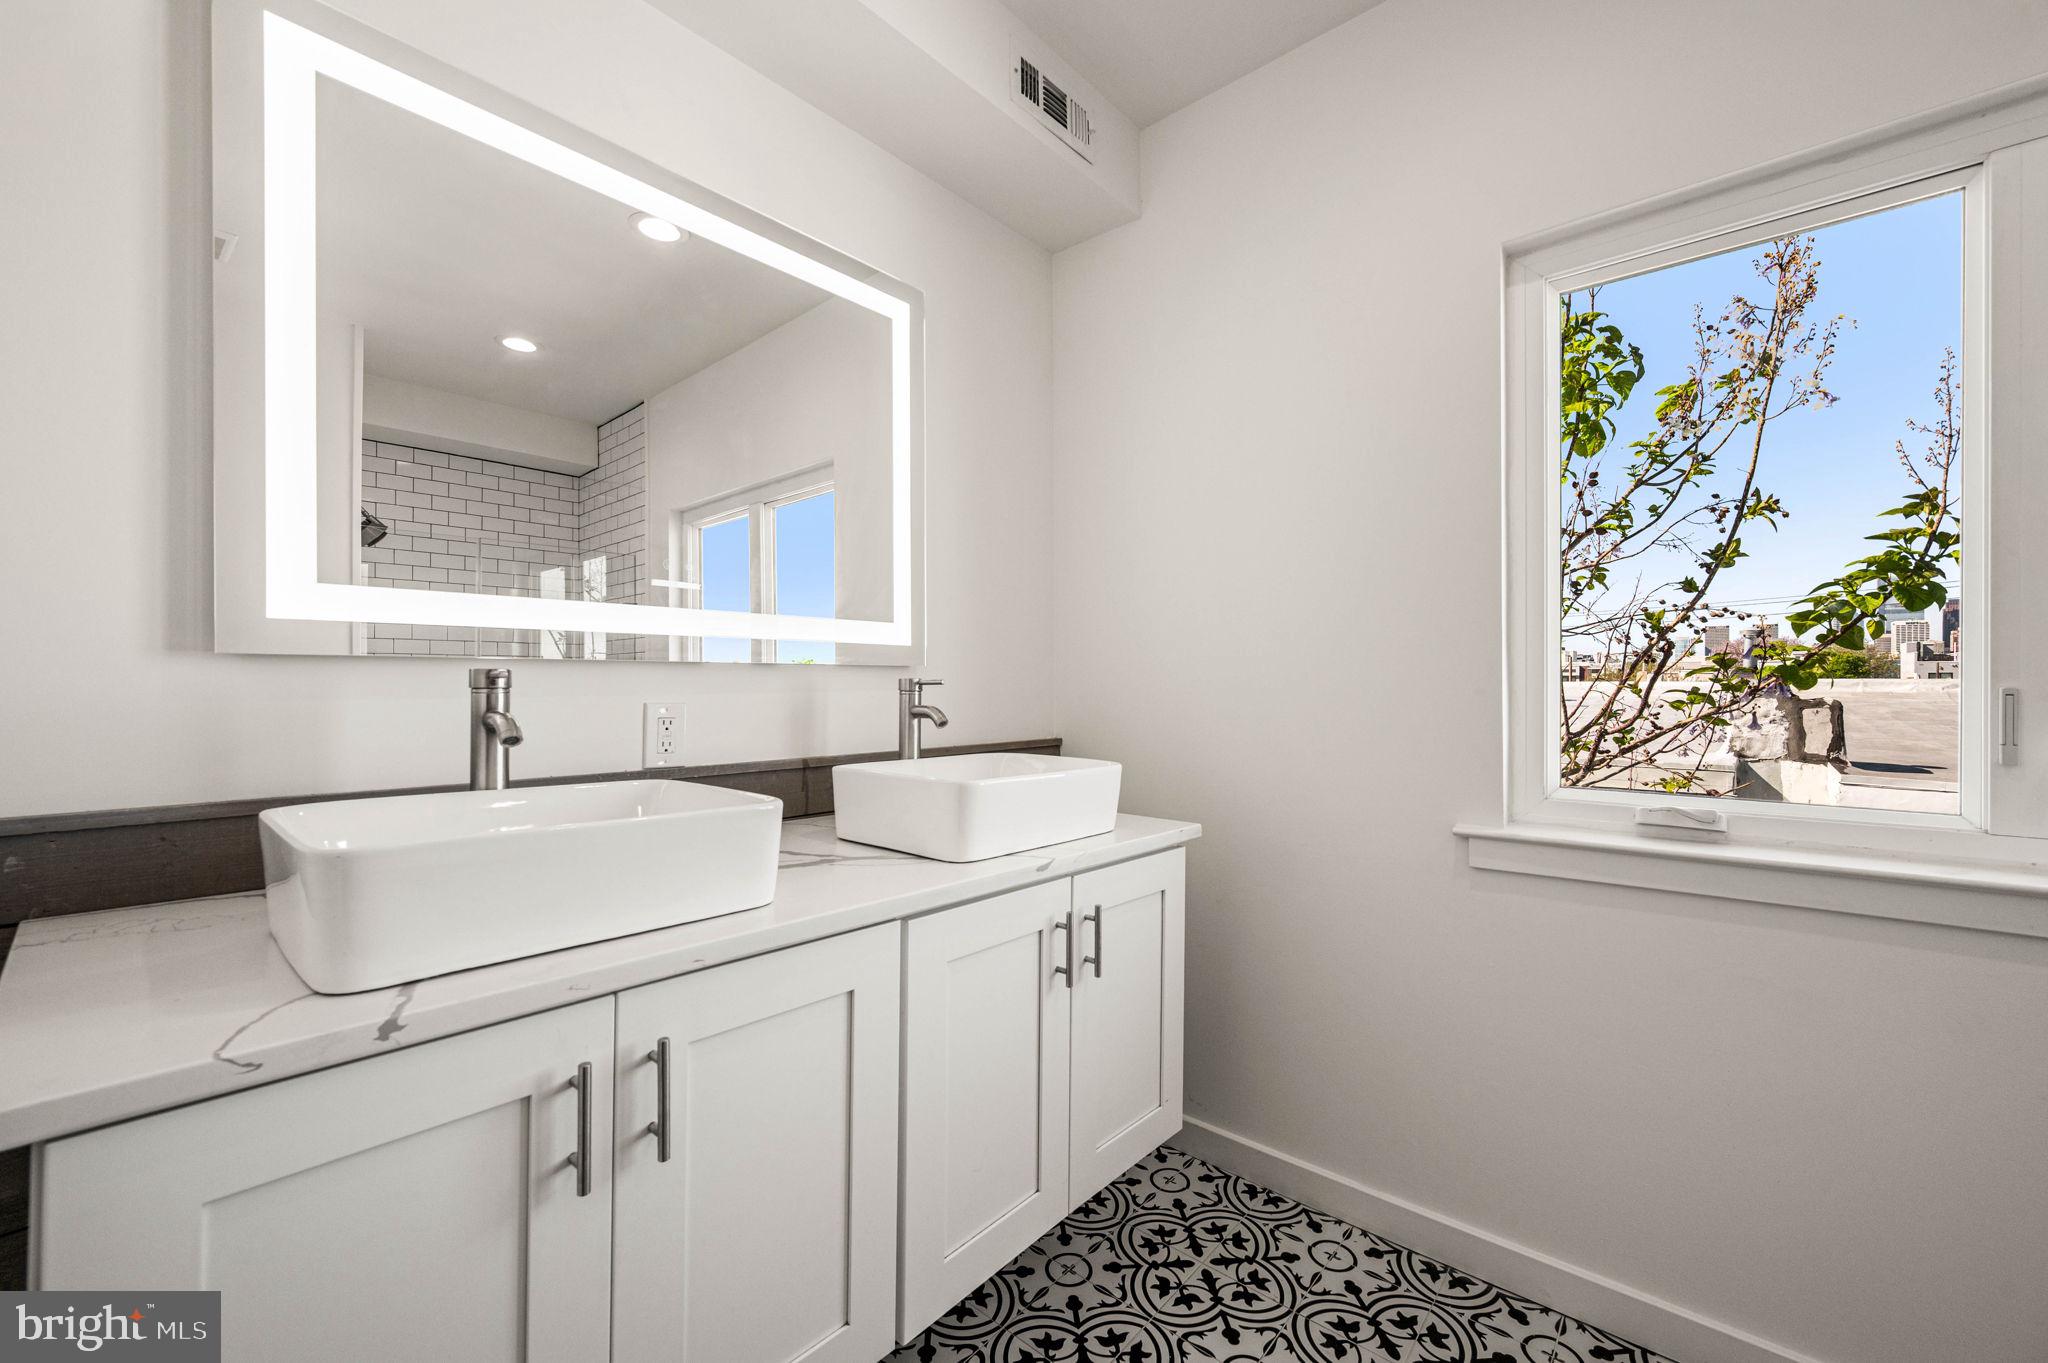
The second floor features two generously sized bedrooms with ample closet space and a well-appointed full bathroom. Occupying the entire third floor, the luxurious primary suite serves as a private retreat, offering expansive closets and a spa-inspired bathroom complete with double vanities and heated floors for year-round comfort.

A pilot house leads to the show-stopping roof deck, where sweeping views of the Center City skyline create the perfect backdrop for entertaining or unwinding. A convenient wet bar on the third floor adds another thoughtful touch for hosting family and friends.

Ideally located just south of Graduate Hospital and minutes from Rittenhouse Square, this home places you within easy reach of some of Philadelphia’s finest dining, shopping, parks, and entertainment.

Modern, stylish, and truly move-in ready, 2045 Watkins Street offers the best of contemporary city living.
#PAPH2613578

PHILADELPHIA

2045 WATKINS STREET

3 Beds

2 Baths

2,092 Sq.Ft.

$449,425

MLS#: PAPH2613578
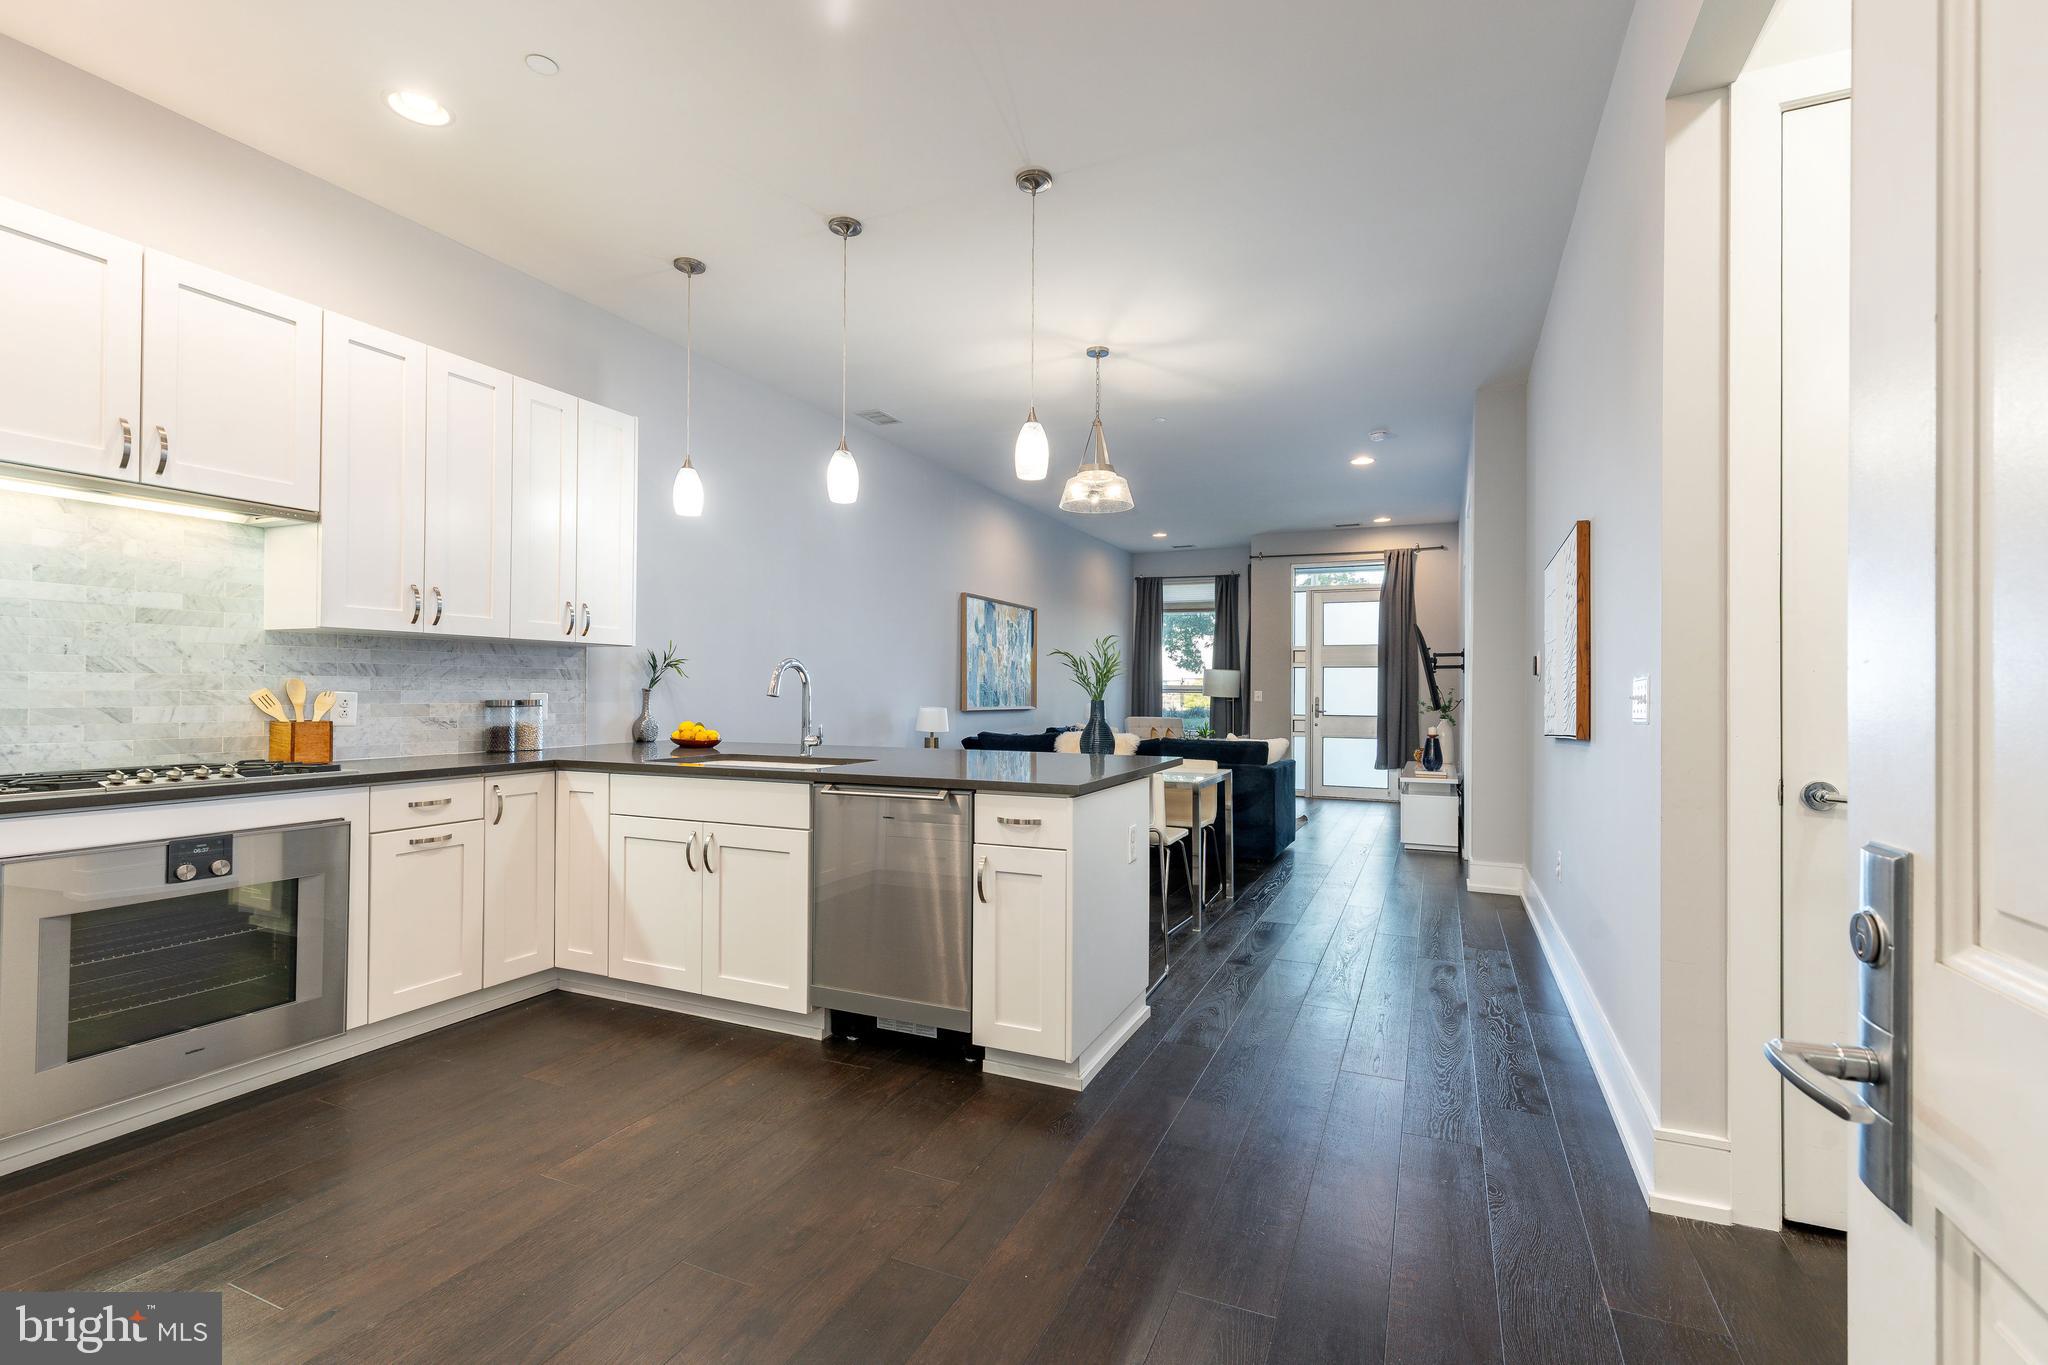
This expansive one bedroom residence represents a premier ownership prospect within the prestigious 410 at Society Hill. This meticulously enhanced home includes the rare luxury of a private garage parking space and access to a comprehensive suite of association amenities including a twenty four hour concierge, a sophisticated residents lounge, and secure bicycle storage. Residents enjoy a unique dual entry system that balances high end building services with the secluded independence of a private front door accessible from a sheltered outdoor walkway. Upon entering, the interior unfolds into a grand open concept great room characterized by soaring thirteen foot ceilings, bespoke light fixtures, and rich dark wood flooring. The culinary center is outfitted for serious cooking with premium Gaggenau machinery, polished quartz surfaces, and a sophisticated marble backsplash, all centered around a generous island that serves as a natural gathering spot.Practicality meets elegance in the specialized service pantry which contains high efficiency laundry appliances, complemented by a series of tailored closets that provide remarkable organizational capacity. The sleeping quarters are impressively scaled to accommodate a king size suite alongside a quiet lounge or study area. Connectivity is seamless in the marble clad bathroom, which features a dual vanity and a modern glass shower accessible from both the bedroom and the common areas. Beyond the main living areas, a dedicated storage locker in the subterranean level ensures ample room for seasonal belongings. Perfectly nestled in the historic Headhouse District of Society Hill, this pet friendly community offers an escape into nature through its tranquil central courtyard where residents can relax among manicured greenery. Additionally, a coveted rooftop deck provides breathtaking three hundred sixty degree views stretching across the city. This prime location places one of a kind shopping, fine dining, world renowned cultural destinations, and vibrant nightlife just steps away with effortless access to major transportation.
#PAPH2614884

PHILADELPHIA

410 S FRONT STREET 102

1 Beds

1 Baths

1,111 Sq.Ft.

$449,000

MLS#: PAPH2614884
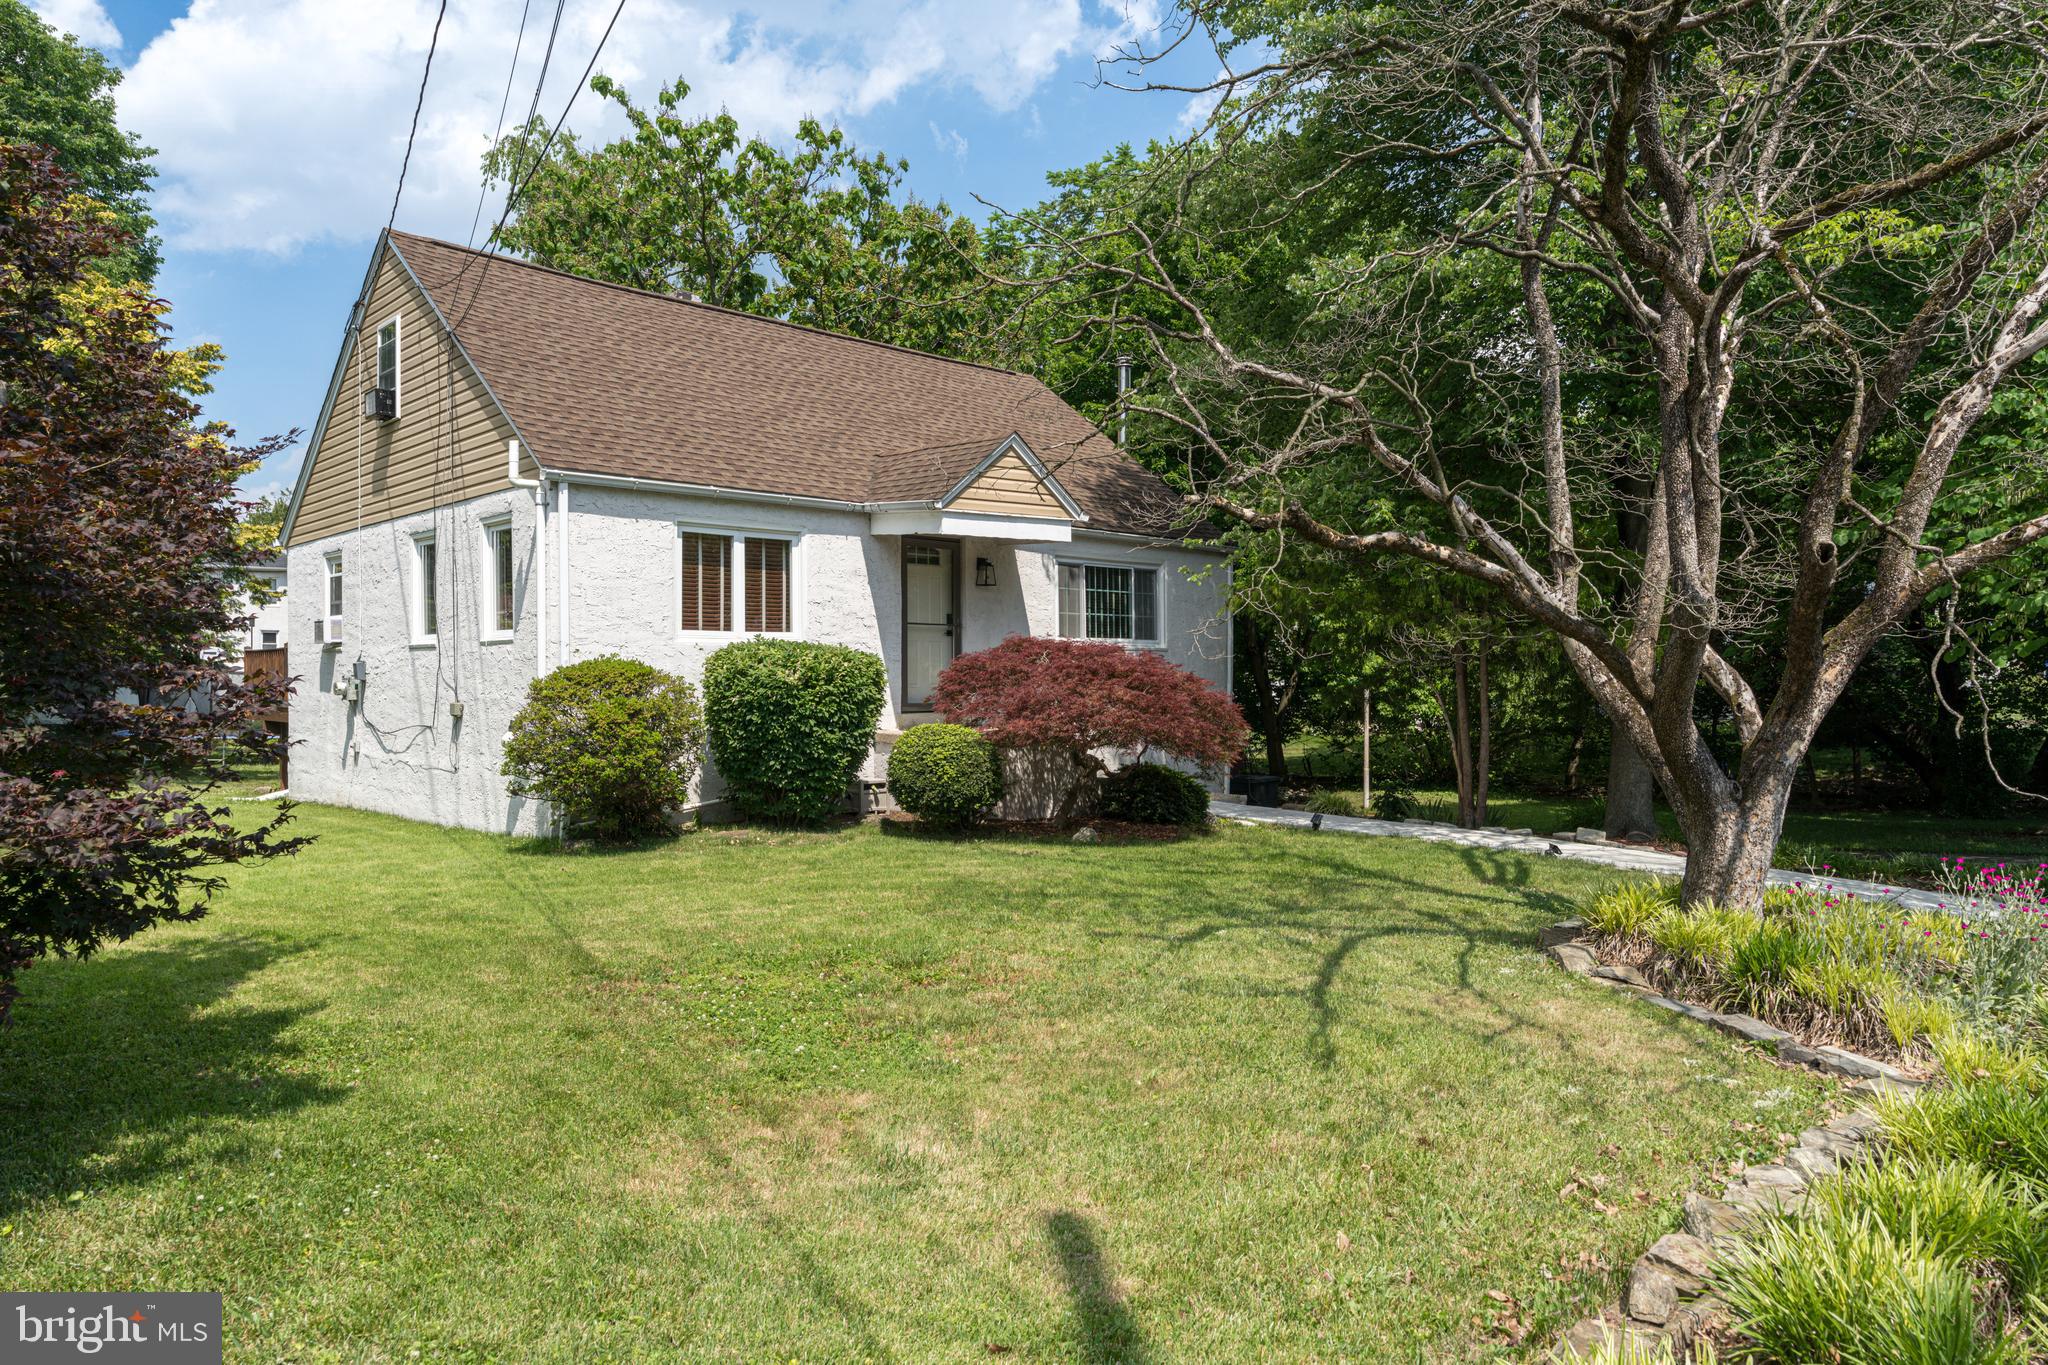
Welcome to this lovely, 2-story cape cod home in Cheltenham school district.  First floor primary bedroom, with two additional bedrooms on the second floor with an updated full bathroom. As you enter, to the right you will find a welcoming living room with a wood burning stove, perfect for those cozy winter nights. To the left you have a large dining area that flows into the oversized kitchen with plenty of space. Just off the kitchen, walk out to your deck to your private oasis. This well maintained yard is perfect for morning coffee and weekend gatherings. Listen to the babbling brook on the side of the home as you enjoy peace and tranquility. The large basement has has endless of potential. You can walk into your oversized garage without going outside.  Schedule your appointment today.
#PAMC2184210

CHELTENHAM

535 BEECHER AVENUE

3 Beds

2 Baths

1,617 Sq.Ft.

$449,000

MLS#: PAMC2184210
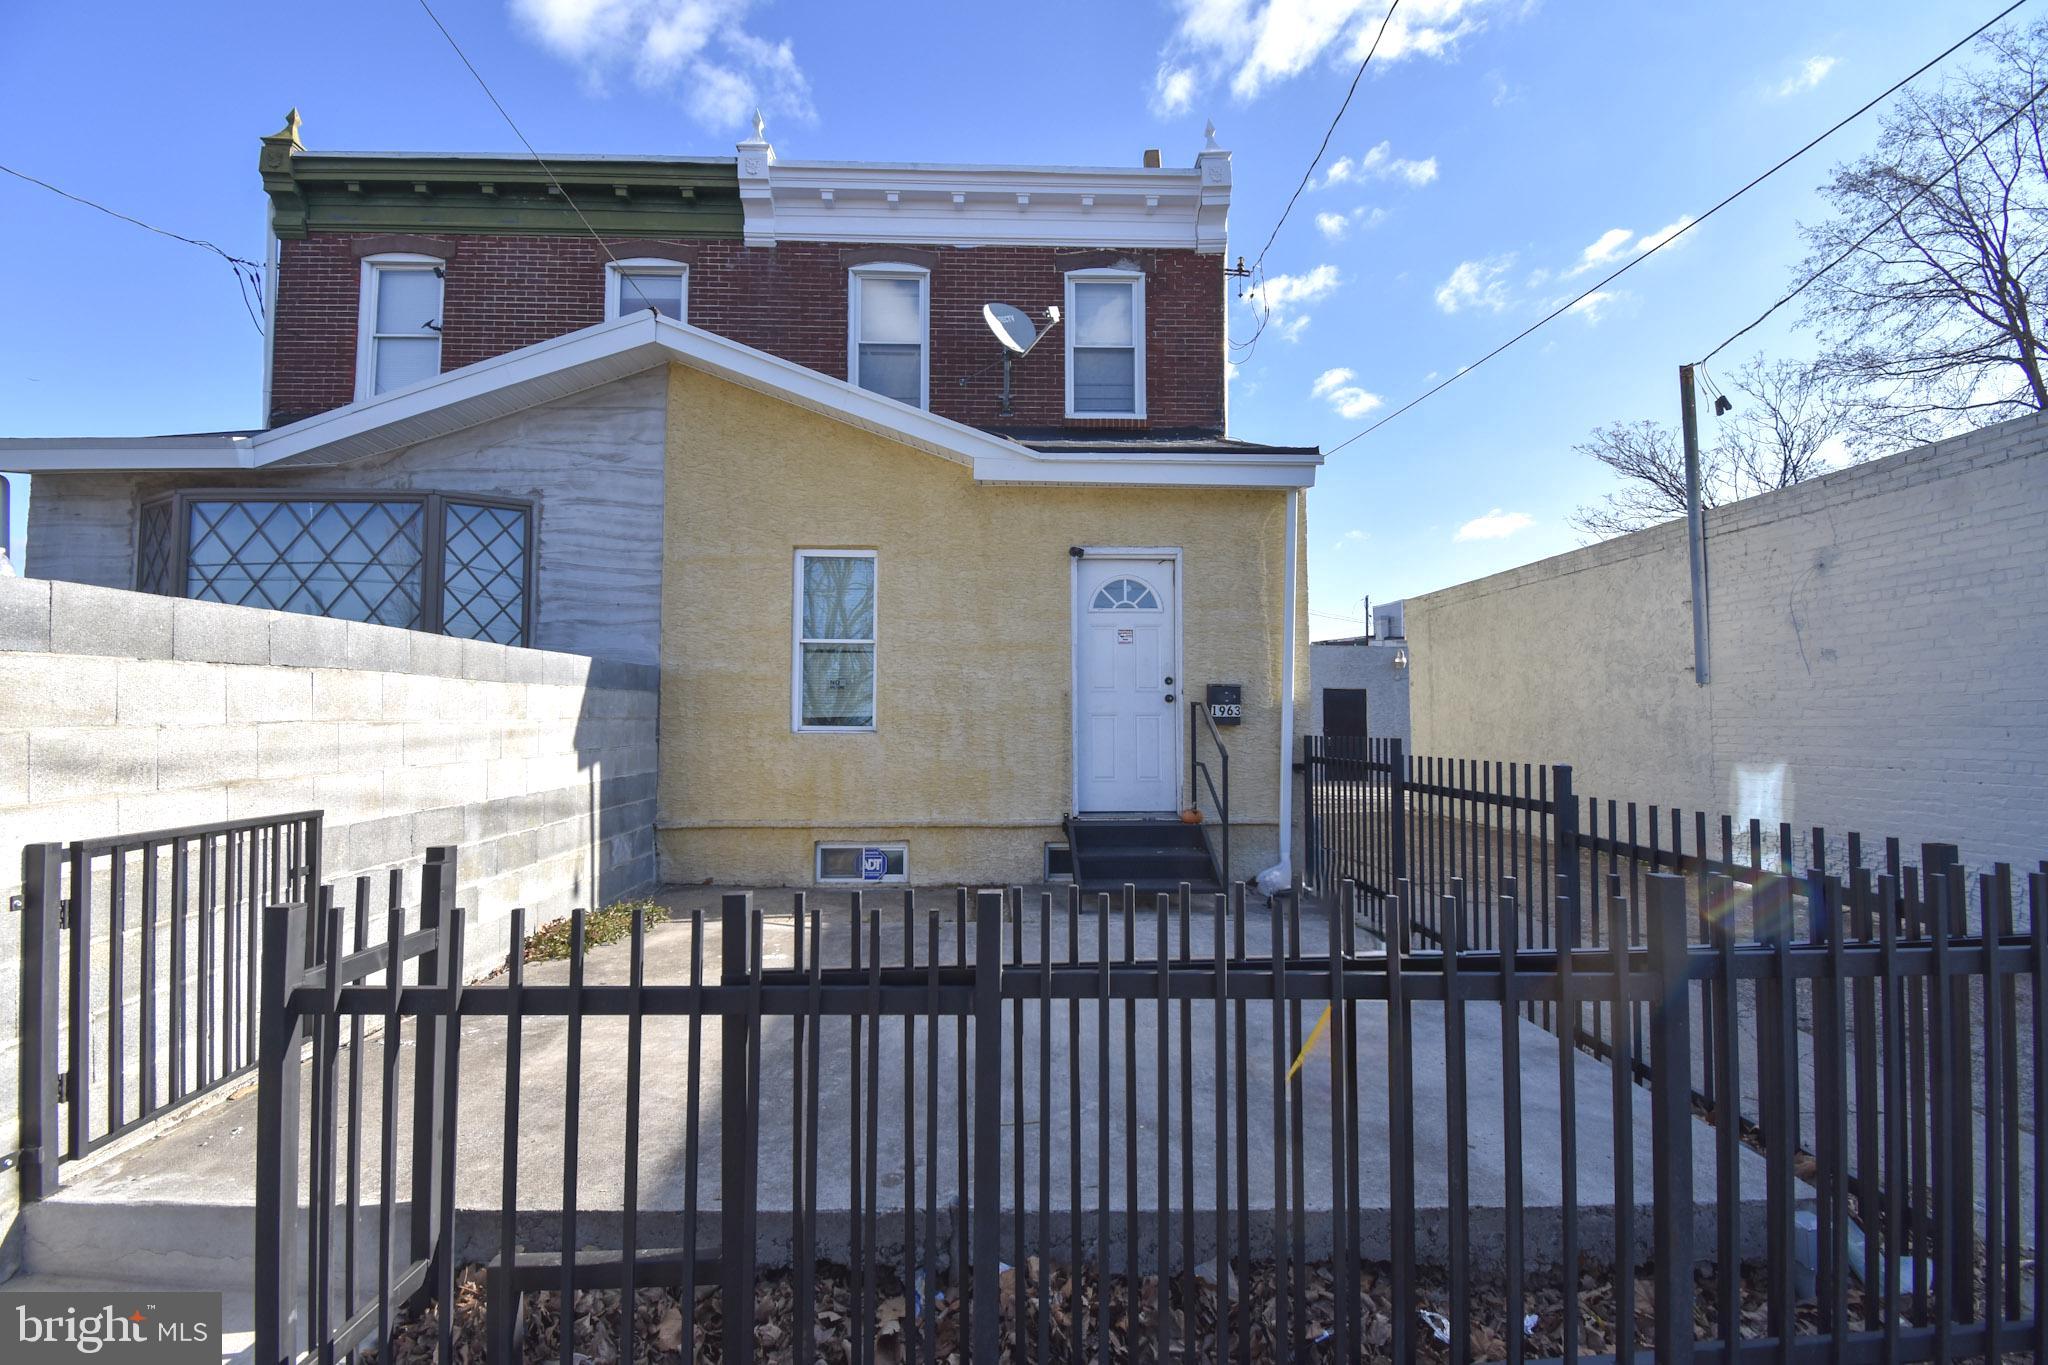
Mixed-use investment property featuring 36 non-climate storage units plus a 4 bed, 2 bath single-family residence, located on a 10,800 SF lot in Northeast Philadelphia. The storage units are approximately 8’ x 16’ (128 SF) and are a mix of roll-up garage doors and standard entry doors. Units are currently vacant, allowing a new owner to lease up at market rents and implement their own operating strategy. Simple, low-overhead facility with outdoor access. The single-family house is tenant-occupied providing in-place residential income. The interior condition is functional but dated and cluttered; property is being sold as-is. Additional features include a small paved area that can accommodate two parking spaces, suitable for tenant or storage use. This is a value-add opportunity for investors or owner-operators seeking a small storage facility with residential income.
#PAPH2573906

PHILADELPHIA

1963 WAKELING STREET

4 Beds

2 Baths

6,268 Sq.Ft.

$449,000

MLS#: PAPH2573906
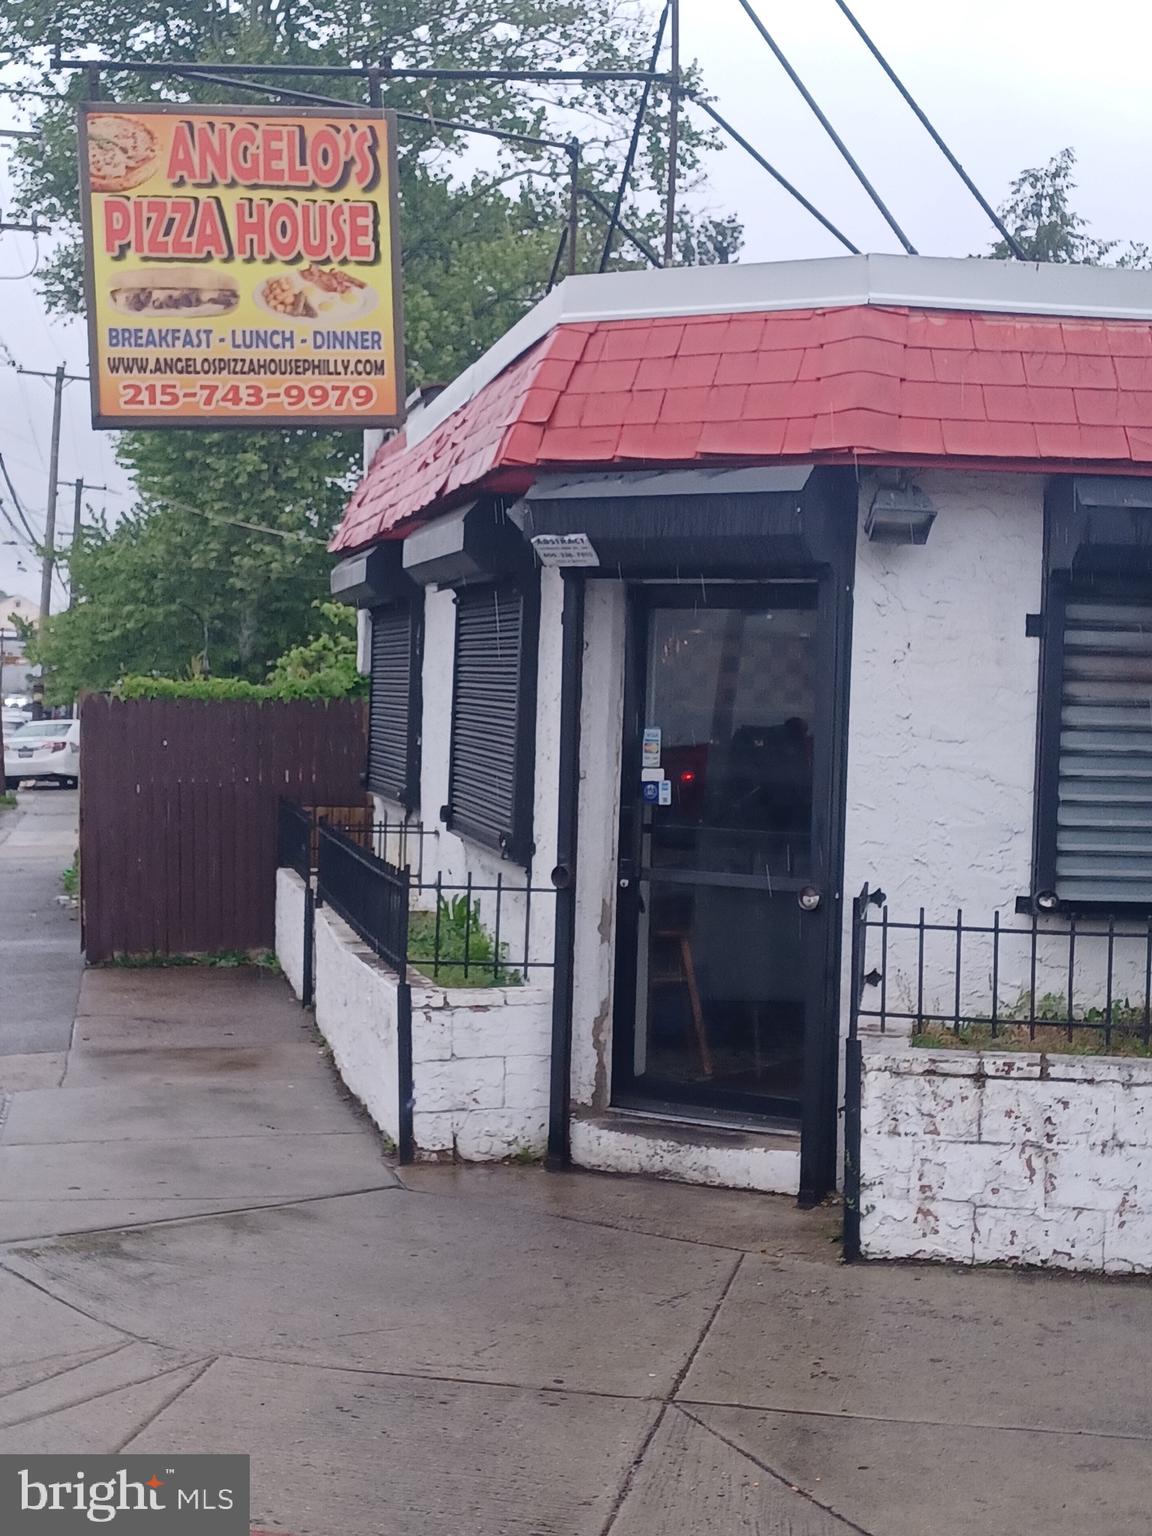
This well established family run Pizza/Restaurant has been a neighborhood fixture for 25 years.
The listing includes the Business and the Real Estate.
The Building is  fully equiped with newer equipment.
Newer roof 2019
#PAPH2287558

PHILADELPHIA

3901 FRANKFORD AVENUE

None Beds

None Baths

N/A

$449,000

MLS#: PAPH2287558
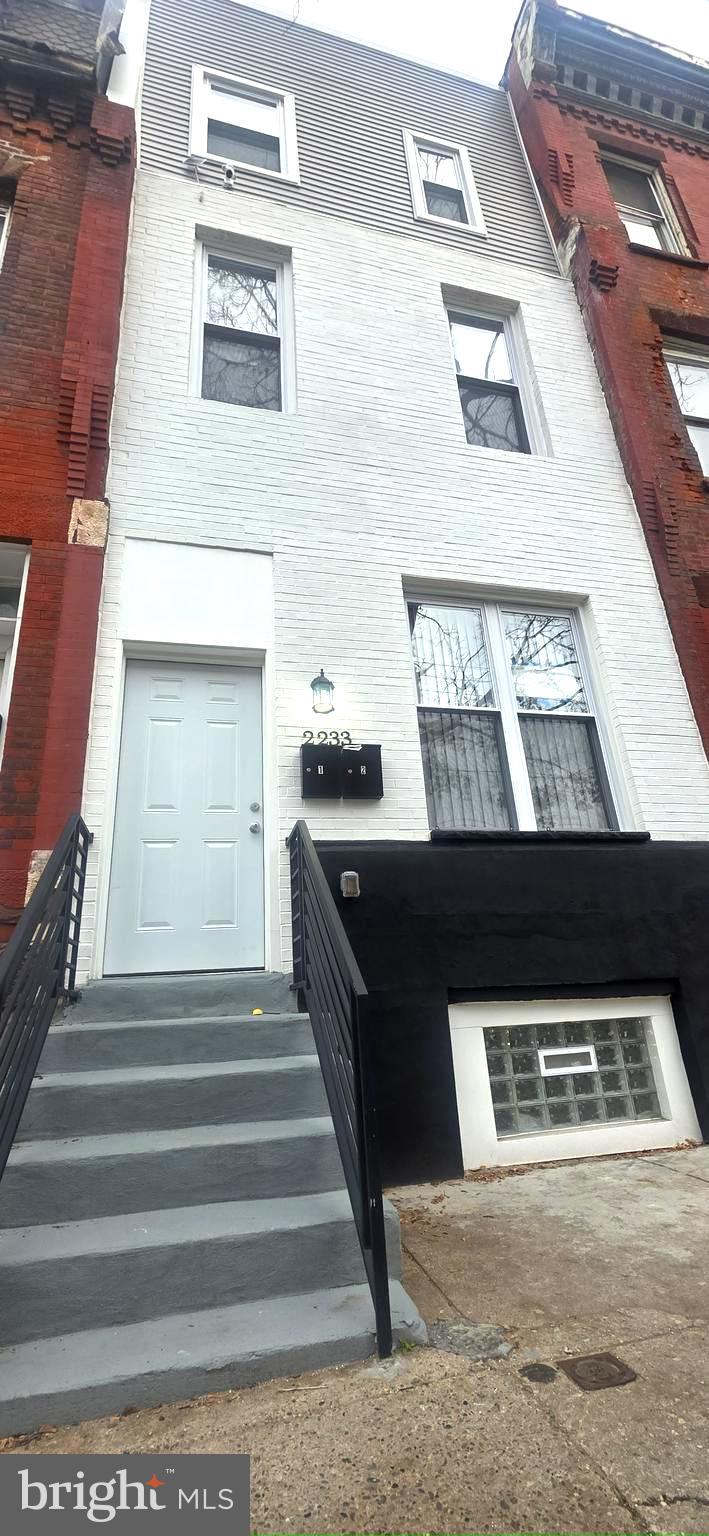
Welcome to 2233 N. 16th St, a fully renovated legal duplex positioned in a rapidly developing corridor surrounded by new construction—an immediate indicator of continued value appreciation and long-term upside.

This turnkey asset has been thoughtfully upgraded with new electrical, plumbing, and energy-efficient mini split systems for both heating and cooling. Each unit showcases modern finishes including shaker cabinetry, quartz countertops, and well-designed layouts that appeal to today’s tenants and owner-occupants alike.

Whether you are an investor seeking consistent cash flow, a landlord expanding your portfolio, or a buyer looking to offset your mortgage by living in one unit while renting the other, this property offers multiple strategic paths to wealth creation.

Unit 1 is a spacious bi-level layout offering 3 bedrooms and 3 full bathrooms, with exclusive access to the basement and rear yard. The basement provides additional storage and includes a dedicated laundry area for this unit. The layout is flexible—given the configuration, it can function as either a 3-bedroom unit or a 2-bedroom with a more traditional living room setup, allowing you to tailor the space to market demand.

Unit 2 spans the 2nd and 3rd floors and features 3 bedrooms and 3 full bathrooms. Upon entry, you are greeted by a modern kitchen outfitted with quartz countertops, shaker cabinetry, and a conveniently located laundry closet with washer and dryer. The layout flows seamlessly into the living area, with a bedroom and full bathroom on the main level. The upper level offers two additional bedrooms, each complemented by its own bathroom, providing privacy and convenience.

With strong rental potential, modern systems, and a location surrounded by active development, 2233 N. 16th St is positioned to produce income for decades to come. Opportunities like this—combining condition, location, and versatility—are limited.

Properties like this generate serious interest—position yourself to capitalize and bring your strongest offer forward before it’s gone.
#PAPH2615192

PHILADELPHIA

2233 N 16TH STREET

6 Beds

None Baths

1,964 Sq.Ft.

$449,000

MLS#: PAPH2615192
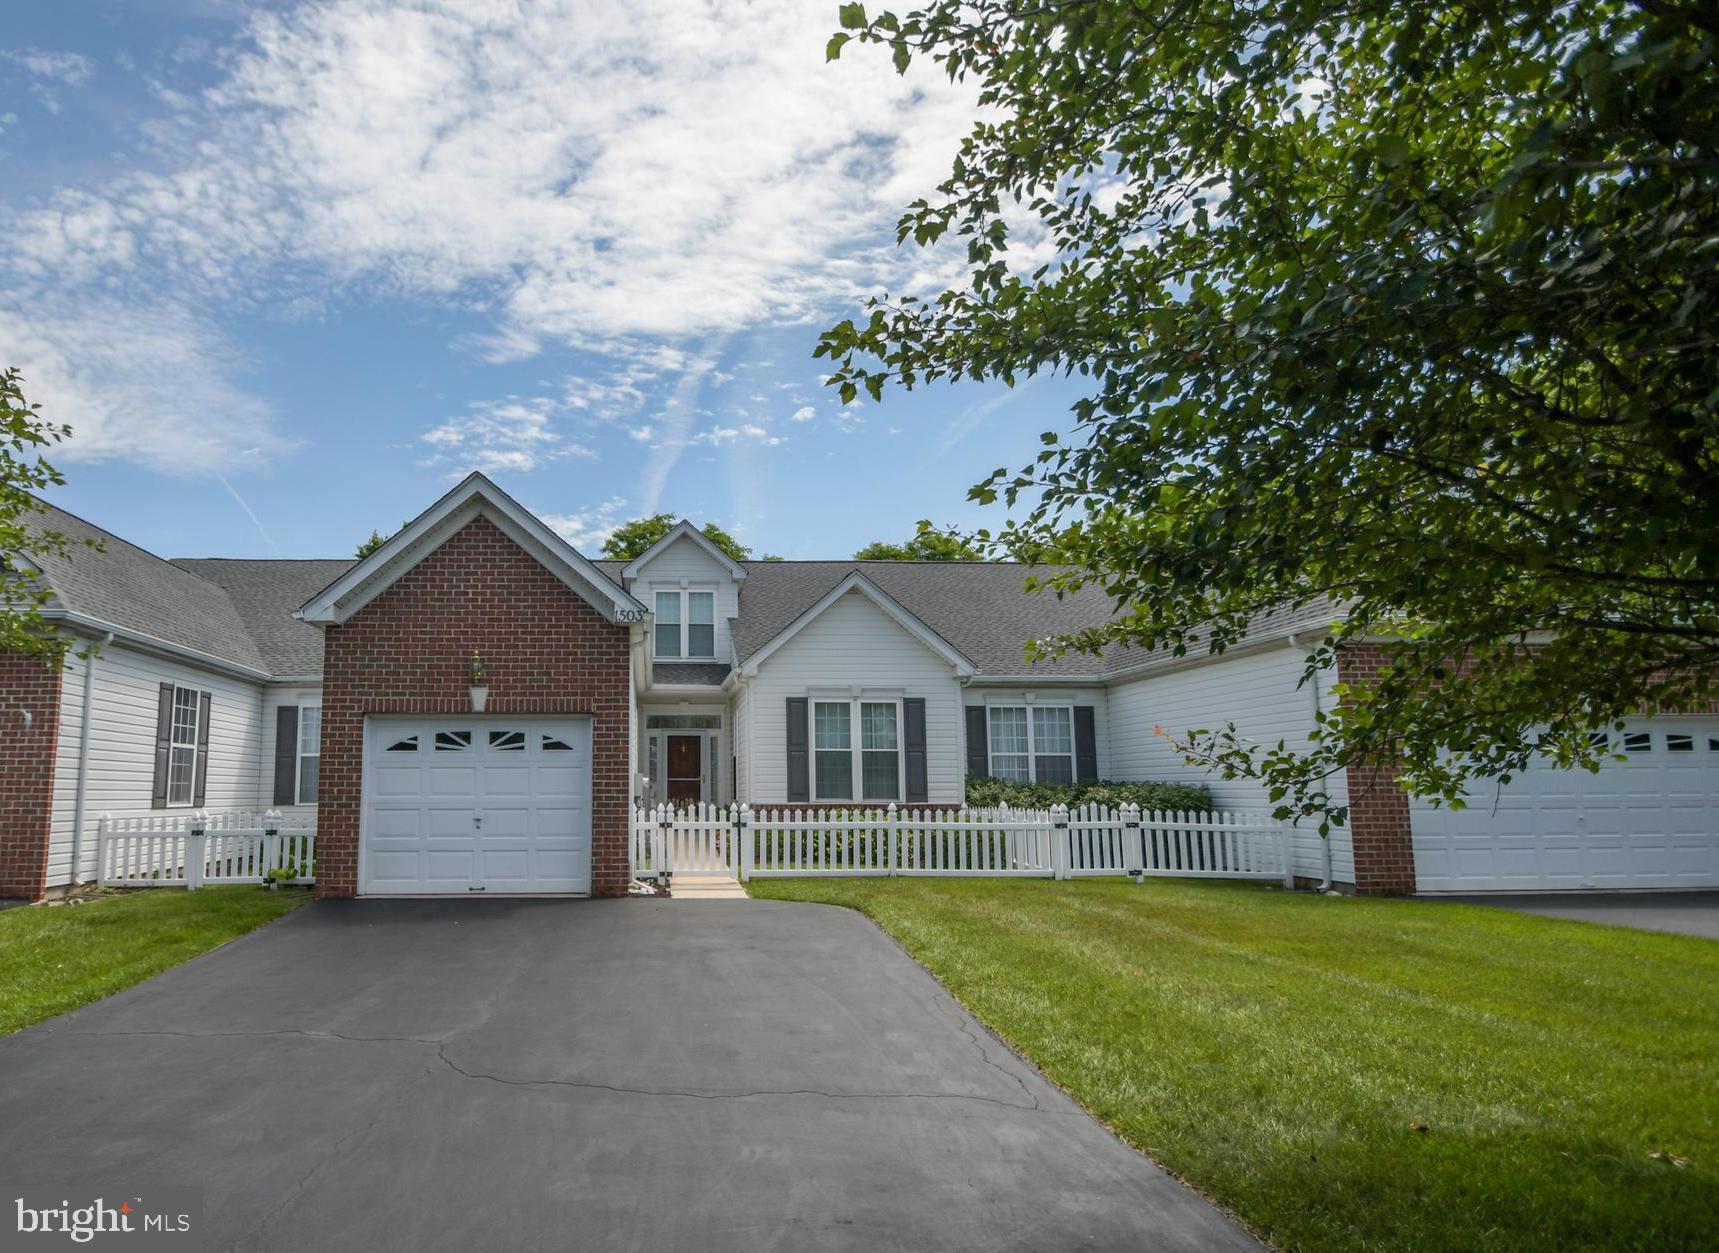
WOW! Check out this 55+ home that has it ALL ! 3 bedrooms, 2.5 baths ,  upstairs loft with separate office / study / library  and huge, finished basement with a half bath! 1 car garage. Hardwood floors in foyer. Large eat in kitchen, with stainless steel appliances and  breakfast bar. Large dining room , and  living room. Living room with glass door leading out to maintenance free deck ,that overlooks open space. Great for entertaining!  2020 ROOF!  2023 HVAC! NEWER windows !Neutral colors throughout . Main level with 2 bedrooms and 2 full baths , and separate laundry room with utility sink. Master bedroom offers hardwood floors ,  with walk in closet, and full bath , as well as dual vanity sinks, Jacuzzi tub, and separate shower.  2nd bedroom with hardwood floors and hall bath . Upstairs you will fins a large loft, with a separate extra finished room. Lower level is almost 1200 square feet of extra  finished living space , with half bath with new vanity.  Egress window and plenty of closets  space for storage. This home wont last . Easy to show! Set up your appointment today, so you don't miss out! SIGN IN WINDOW
#PAMC2183932

HATFIELD

1503 TARRINGTON WAY

3 Beds

2 Baths

2,957 Sq.Ft.

$449,000

MLS#: PAMC2183932
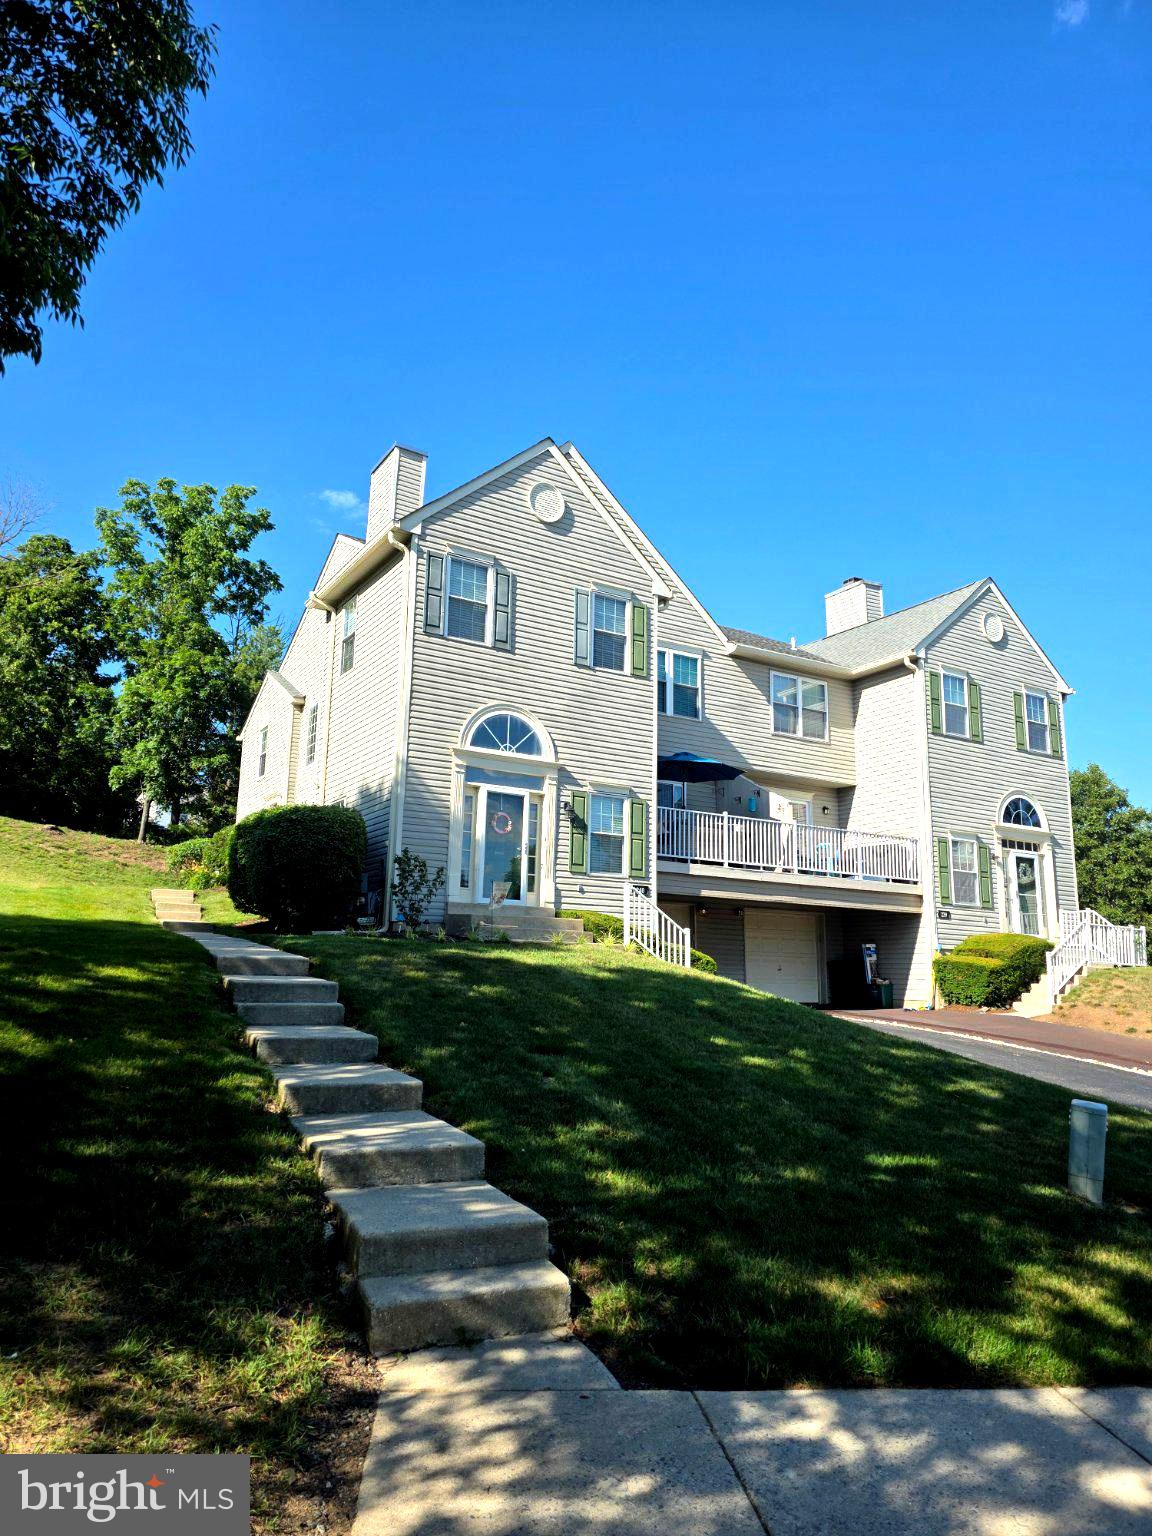
Welcome to Providence View. This is luxury you can afford! This 3-bedroom, 2.5-bath home is a bright and spacious end home designed with an open floor plan for today's lifestyle. The finished basement includes additional storage, built in bookcases, and a separate laundry room with access to entering the home from inside the garage, not to mention the driveway that will fit 2 vehicles. Walk up to the main entrance of the home and a half-bath. Just a few steps more will lead you to the main living space. Great open floor plan with tons of light. The main floor consists of the living room with laminate flooring throughout, a wood fireplace, an updated kitchen with a dining room. Just off the dining area is a newer sliding glass door that leads to an exterior deck with additional space for entertaining and grilling. The kitchen has plenty of cabinet space, granite counter space, newer stainless-steel appliances, that include a built-in microwave, dishwasher, gas 5-burner stove w/ oven, and a refrigerator. Upstairs consists of 3 bedrooms with amazing closet space and 2 full baths. The master has its own full bathroom and showcases an abundantly sized walk-in closet.  Low maintenance living. Very reasonable HOA fee covers lawn, snow, access to the pool/gym/tennis court use and common areas. Ideal location, convenient to shopping, restaurants, walking trails and close to Route 422. Schedule your appointment today!
#PAMC2185770

COLLEGEVILLE

240 COBBLESTONE COURT

3 Beds

2 Baths

1,695 Sq.Ft.

$449,000

MLS#: PAMC2185770
Some homes check boxes. This one checks all of them — and then gives you something you didn’t even know to ask for.

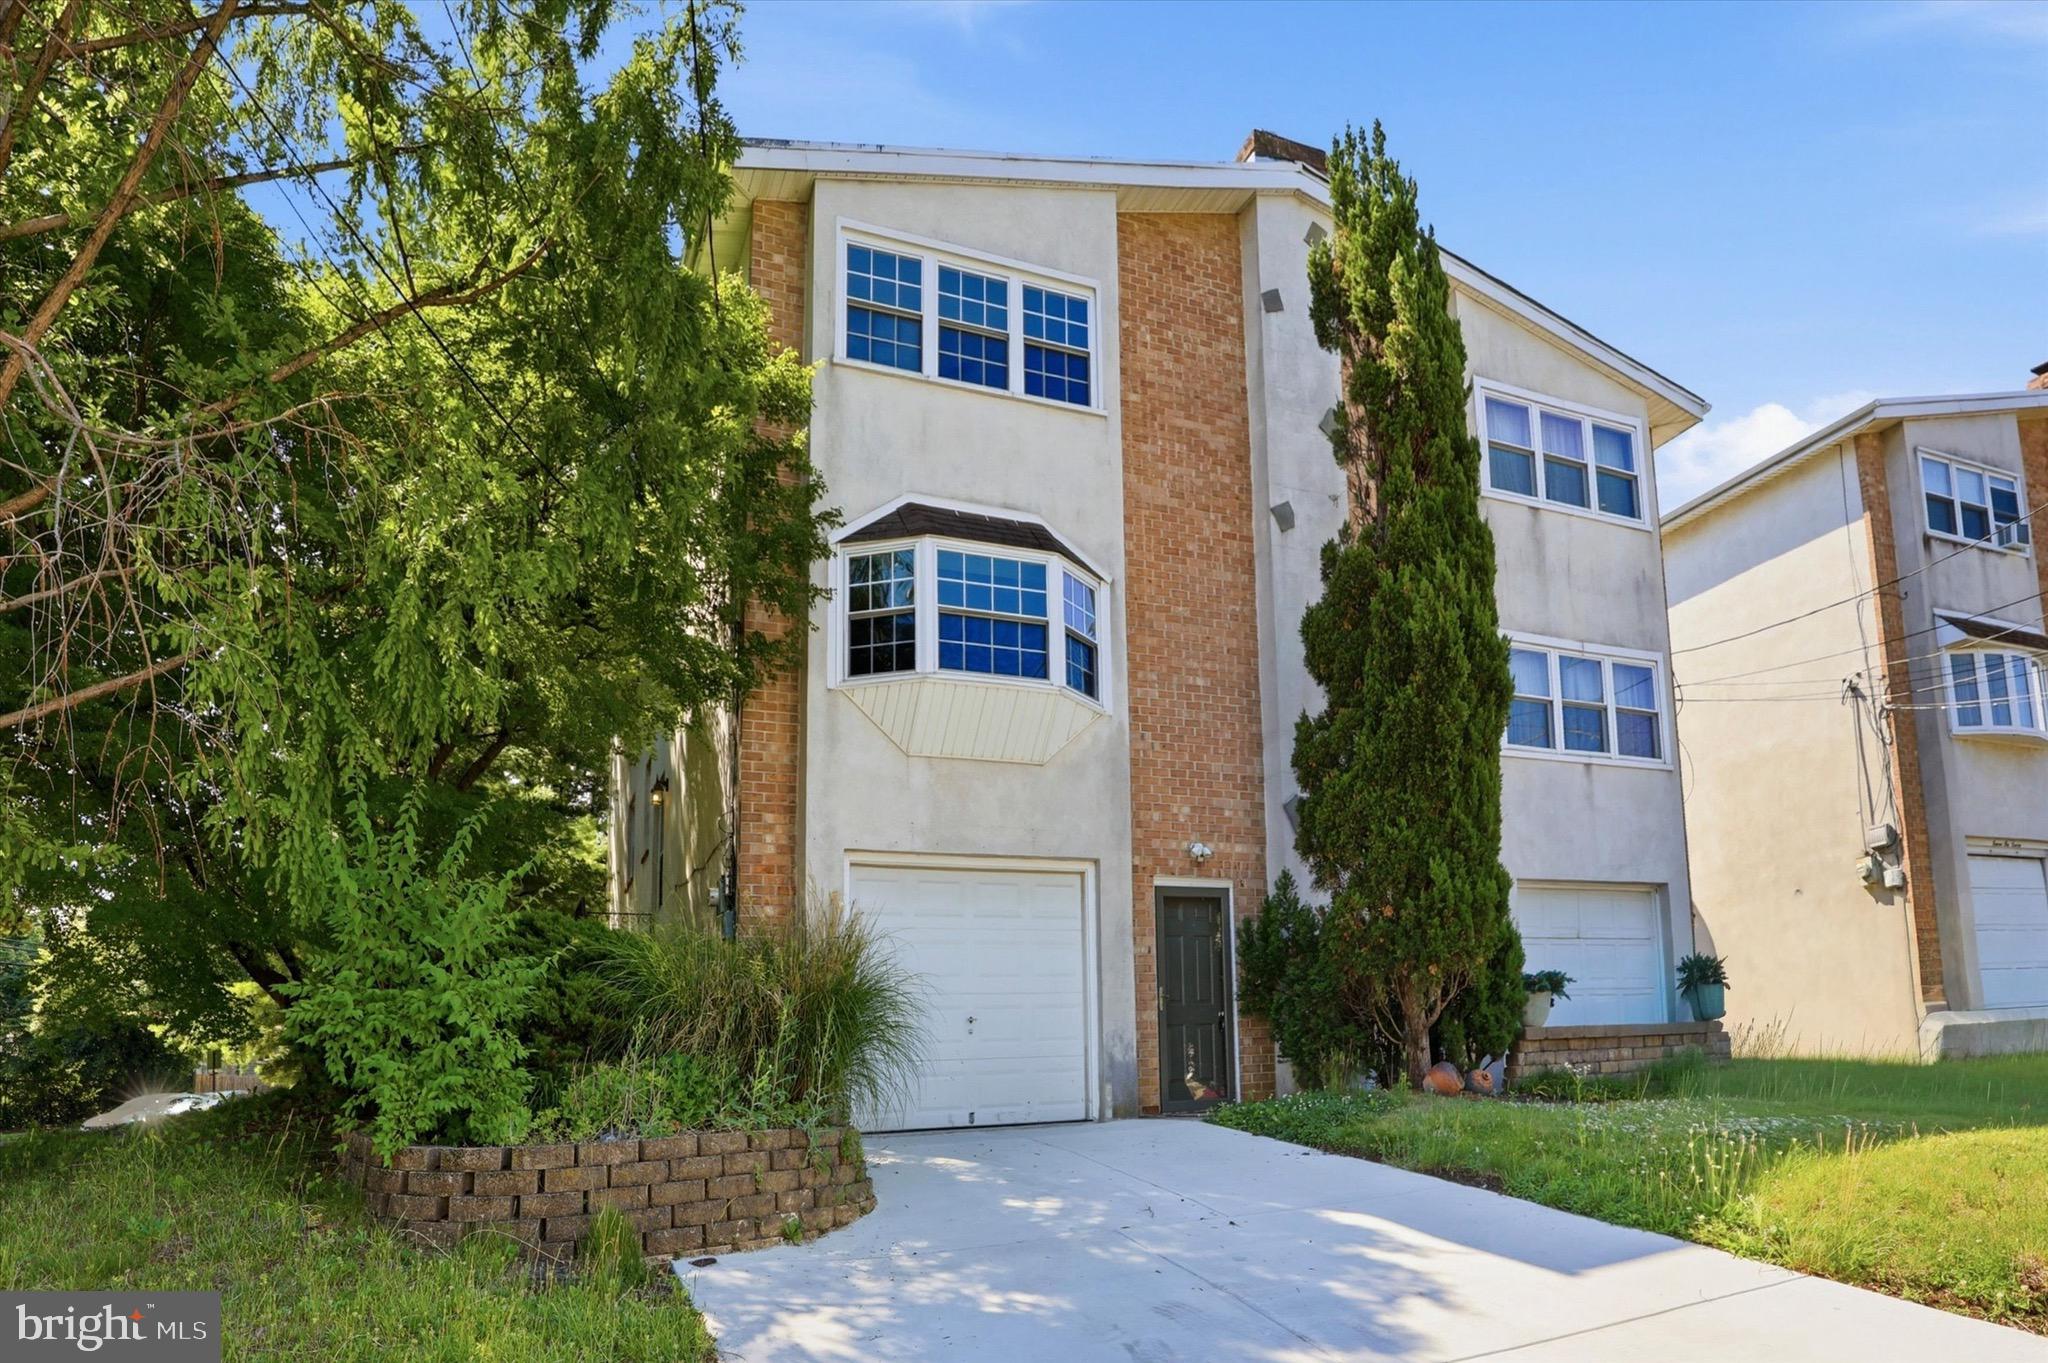
771 Manatawna Avenue sits on a spacious corner lot in upper Roxborough, the part of the neighborhood that feels more like a suburb than a city street — wide roads, mature trees, neighbors who actually know your name. Yet Center City is 20 minutes away on the SEPTA Regional Rail, I-76 is right there when you need it, and King of Prussia is a straight shot out Route 1. In today’s hybrid-work world, this address is genuinely hard to beat.

Inside, you’ll find three bedrooms, two full bathrooms, and a warm, move-in ready layout anchored by a real wood-burning fireplace — the kind that turns a living room into the place everyone gravitates toward. The finished basement adds serious flexibility: home office, gym, playroom, guest space, media room — you decide. Out back, a private porch overlooks the yard, perfect for morning coffee or summer evenings that stretch past sunset. The attached garage and private driveway mean off-street parking every single day, year-round — a true luxury at this price point.

And then there’s Wissahickon Valley Park, practically at your doorstep. Over 50 miles of trails for hiking, biking, running, and dog walks that feel like a day trip. This is the lifestyle people search years for. Everyday needs are covered too — Ridge Avenue dining, nearby grocery stores, and the Andorra Shopping Center are all minutes away.

Comfortable, connected, and priced to move. Schedule your showing before someone else does.
#PAPH2641662

PHILADELPHIA

771 MANATAWNA AVENUE

3 Beds

2 Baths

1,800 Sq.Ft.

$449,000

MLS#: PAPH2641662
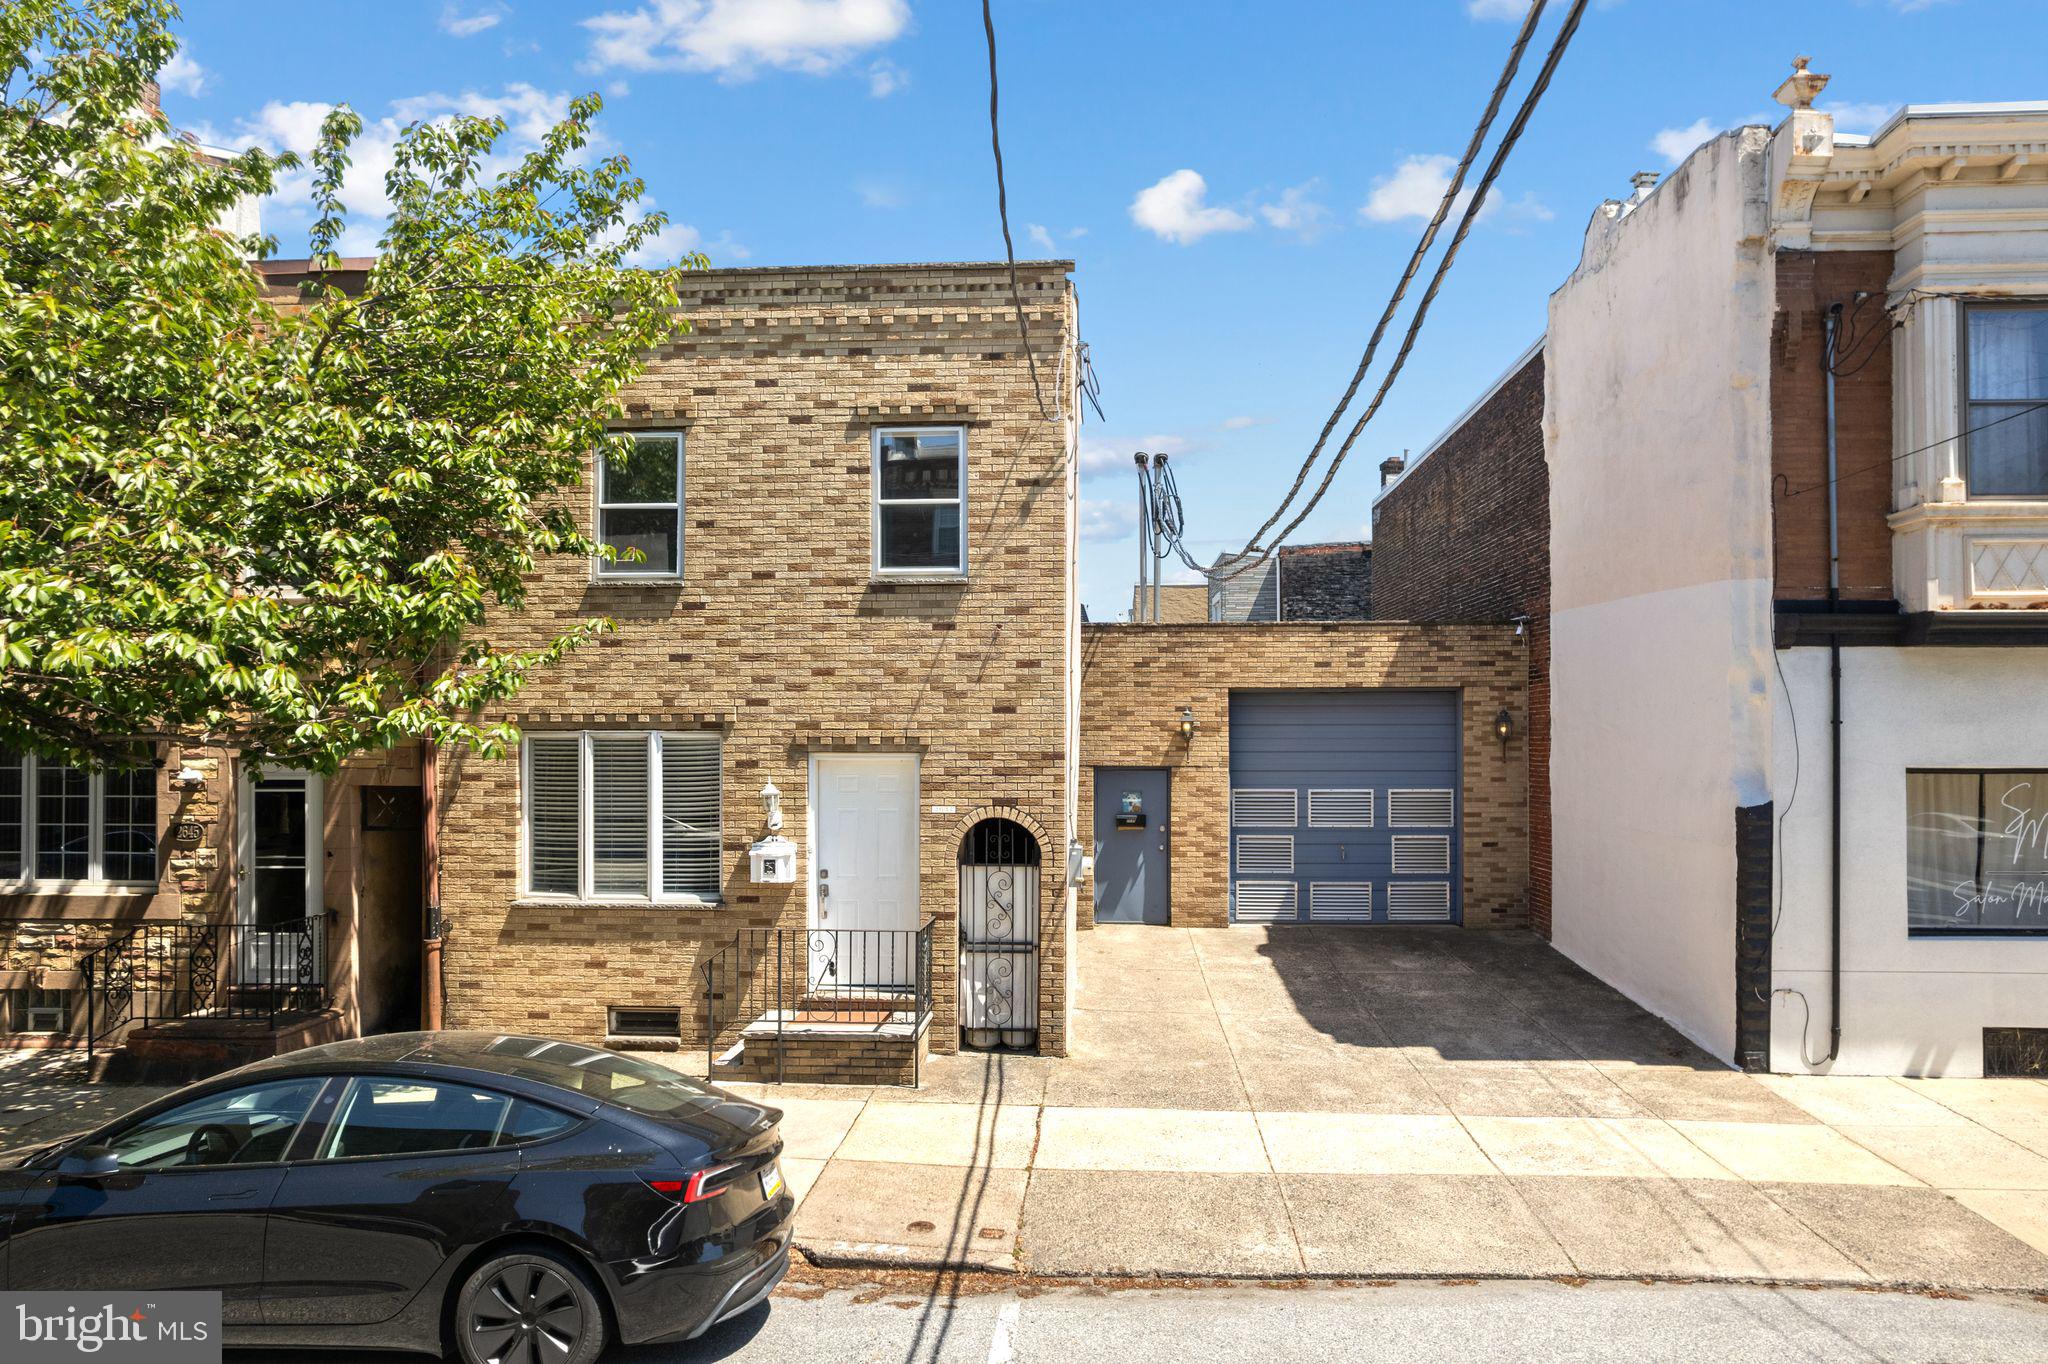
One-of-a-Kind Opportunity with Garage + Development Potential in Philadelphia

Rare, separately deeded 3-car garage with its own parcel (2649 E Somerset St)—offering parking, storage, and potential for future residential conversion (variance required).

Located in the Port Richmond / Fishtown corridor, this property offers easy access to Center City, I-95, and neighborhood staples including local dining, shopping, and parks. A rapidly evolving section of the city with strong upside for both homeowners and investors.

2647 E Somerset Street is truly a unique offering. The main residence features 2 bedrooms and 2 full bathrooms, along with a spacious living and dining room combination and a nicely sized eat-in kitchen. A full basement provides additional storage and functionality.

What sets this property apart is the flexibility beyond the main home. Included is a separately deeded garage parcel at 2649 E Somerset Street, capable of housing up to 3 cars, plus a 2-car parking pad in front—an extremely rare find in the city. The garage is zoned CMX-1 and presents a potential development opportunity, as a variance may allow for conversion into a residential dwelling. The garage parcel carries its own tax record (approx. $375 annually).

Additionally, a detached 17x12 structure with wood-planked ceilings and air conditioning offers bonus space—ideal for a home office, studio, or game room as currently enjoyed.

Whether you’re looking for a primary residence with unmatched parking, a live-plus-invest scenario, or your next development opportunity, this property delivers exceptional versatility. Schedule your showing today and explore the possibilities.
#PAPH2600368

PHILADELPHIA

2647-49 E SOMERSET STREET

2 Beds

2 Baths

1,215 Sq.Ft.

$449,000

MLS#: PAPH2600368
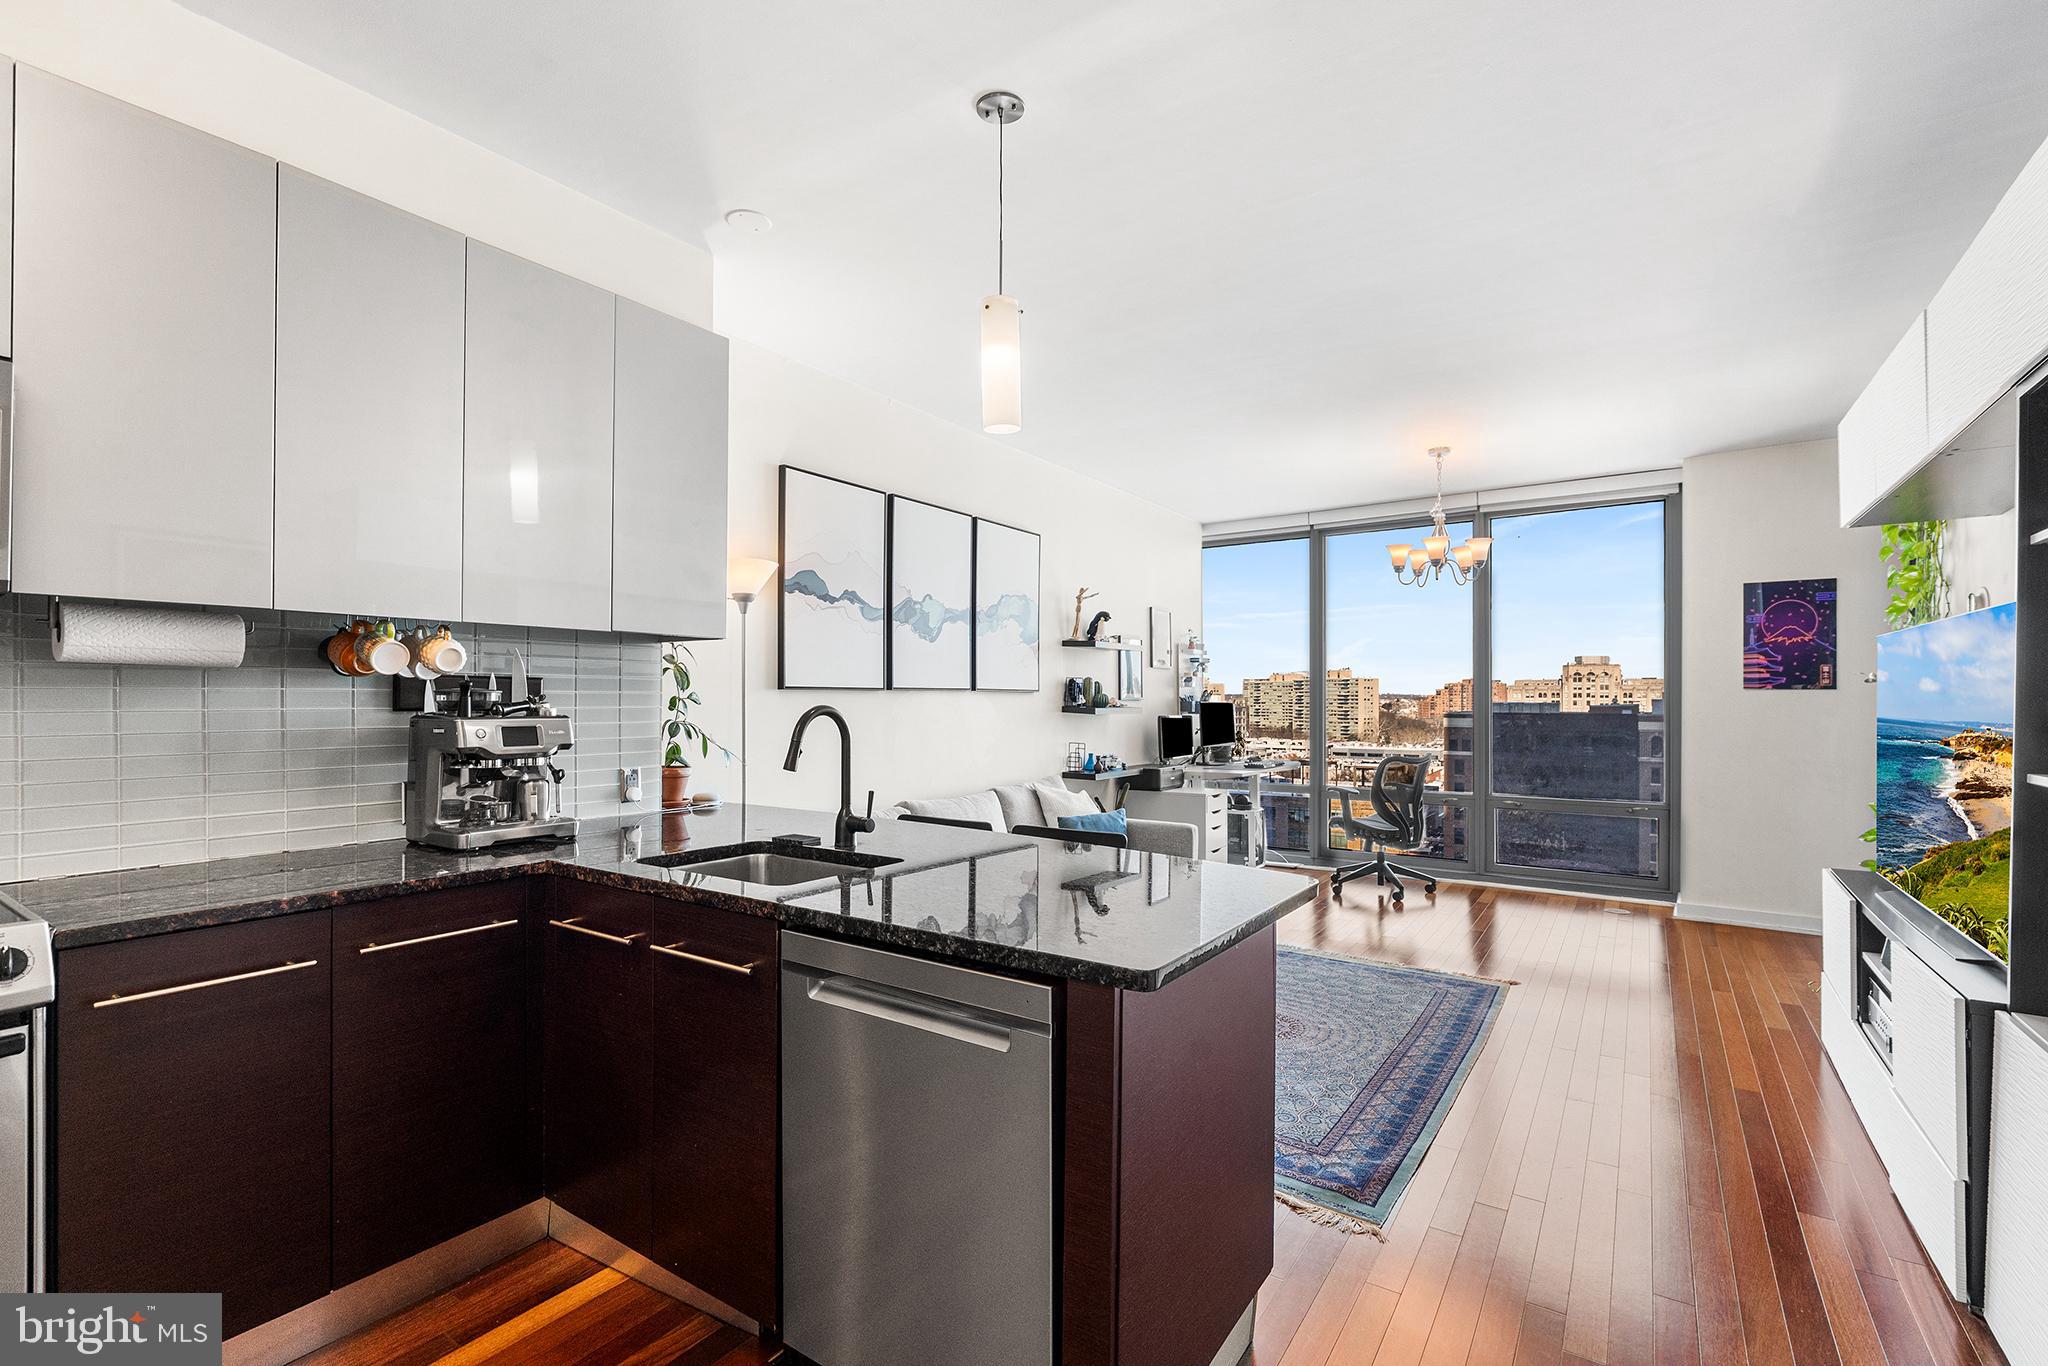
Available now - Welcome to this highly sought-after one-bedroom, one-bath residence at The Murano, offering effortless luxury living in the heart of Rittenhouse Square. Thoughtfully designed, the open-concept living and dining area is ideal for both everyday living and entertaining, flowing seamlessly into a modern kitchen appointed with sleek cabinetry, granite countertops, stainless steel appliances, and a generous breakfast bar.
Floor-to-ceiling windows fill the home with natural light, beautifully highlighting rich Brazilian cherry floors and framing peaceful north-facing views. Step outside to your private terrace or balcony. Your private outdoor escape for quiet mornings with coffee and evenings watching the sunset over the skyline. The spacious bedroom features a custom walk-in closet and full bath designed as a true retreat, complete with contemporary finishes and a soaking tub. Additional conveniences include in-unit laundry with a stacked washer and dryer, one covered garage parking space, and a storage space within the building.
Residents of The Murano enjoy a full-service lifestyle with 24-hour concierge service and exceptional sixth-floor amenities, including a 60-foot heated indoor lap pool, state-of-the-art fitness center, outdoor sundeck, and beautifully renovated hospitality and community spaces which are ideal for entertaining without ever leaving the building.
Perfectly positioned just steps from Trader Joe’s, Giant, Rittenhouse Square, the Schuylkill River Trail, world-class museums, and both Suburban and 30th Street Stations, this residence delivers the ultimate blend of luxury, convenience, and carefree city living. Schedule your visit today and discover why this is the perfect place to call home.
#PAPH2602296

PHILADELPHIA

2101 MARKET STREET 908

1 Beds

1 Baths

743 Sq.Ft.

$449,000

MLS#: PAPH2602296
New on site 2 days ago
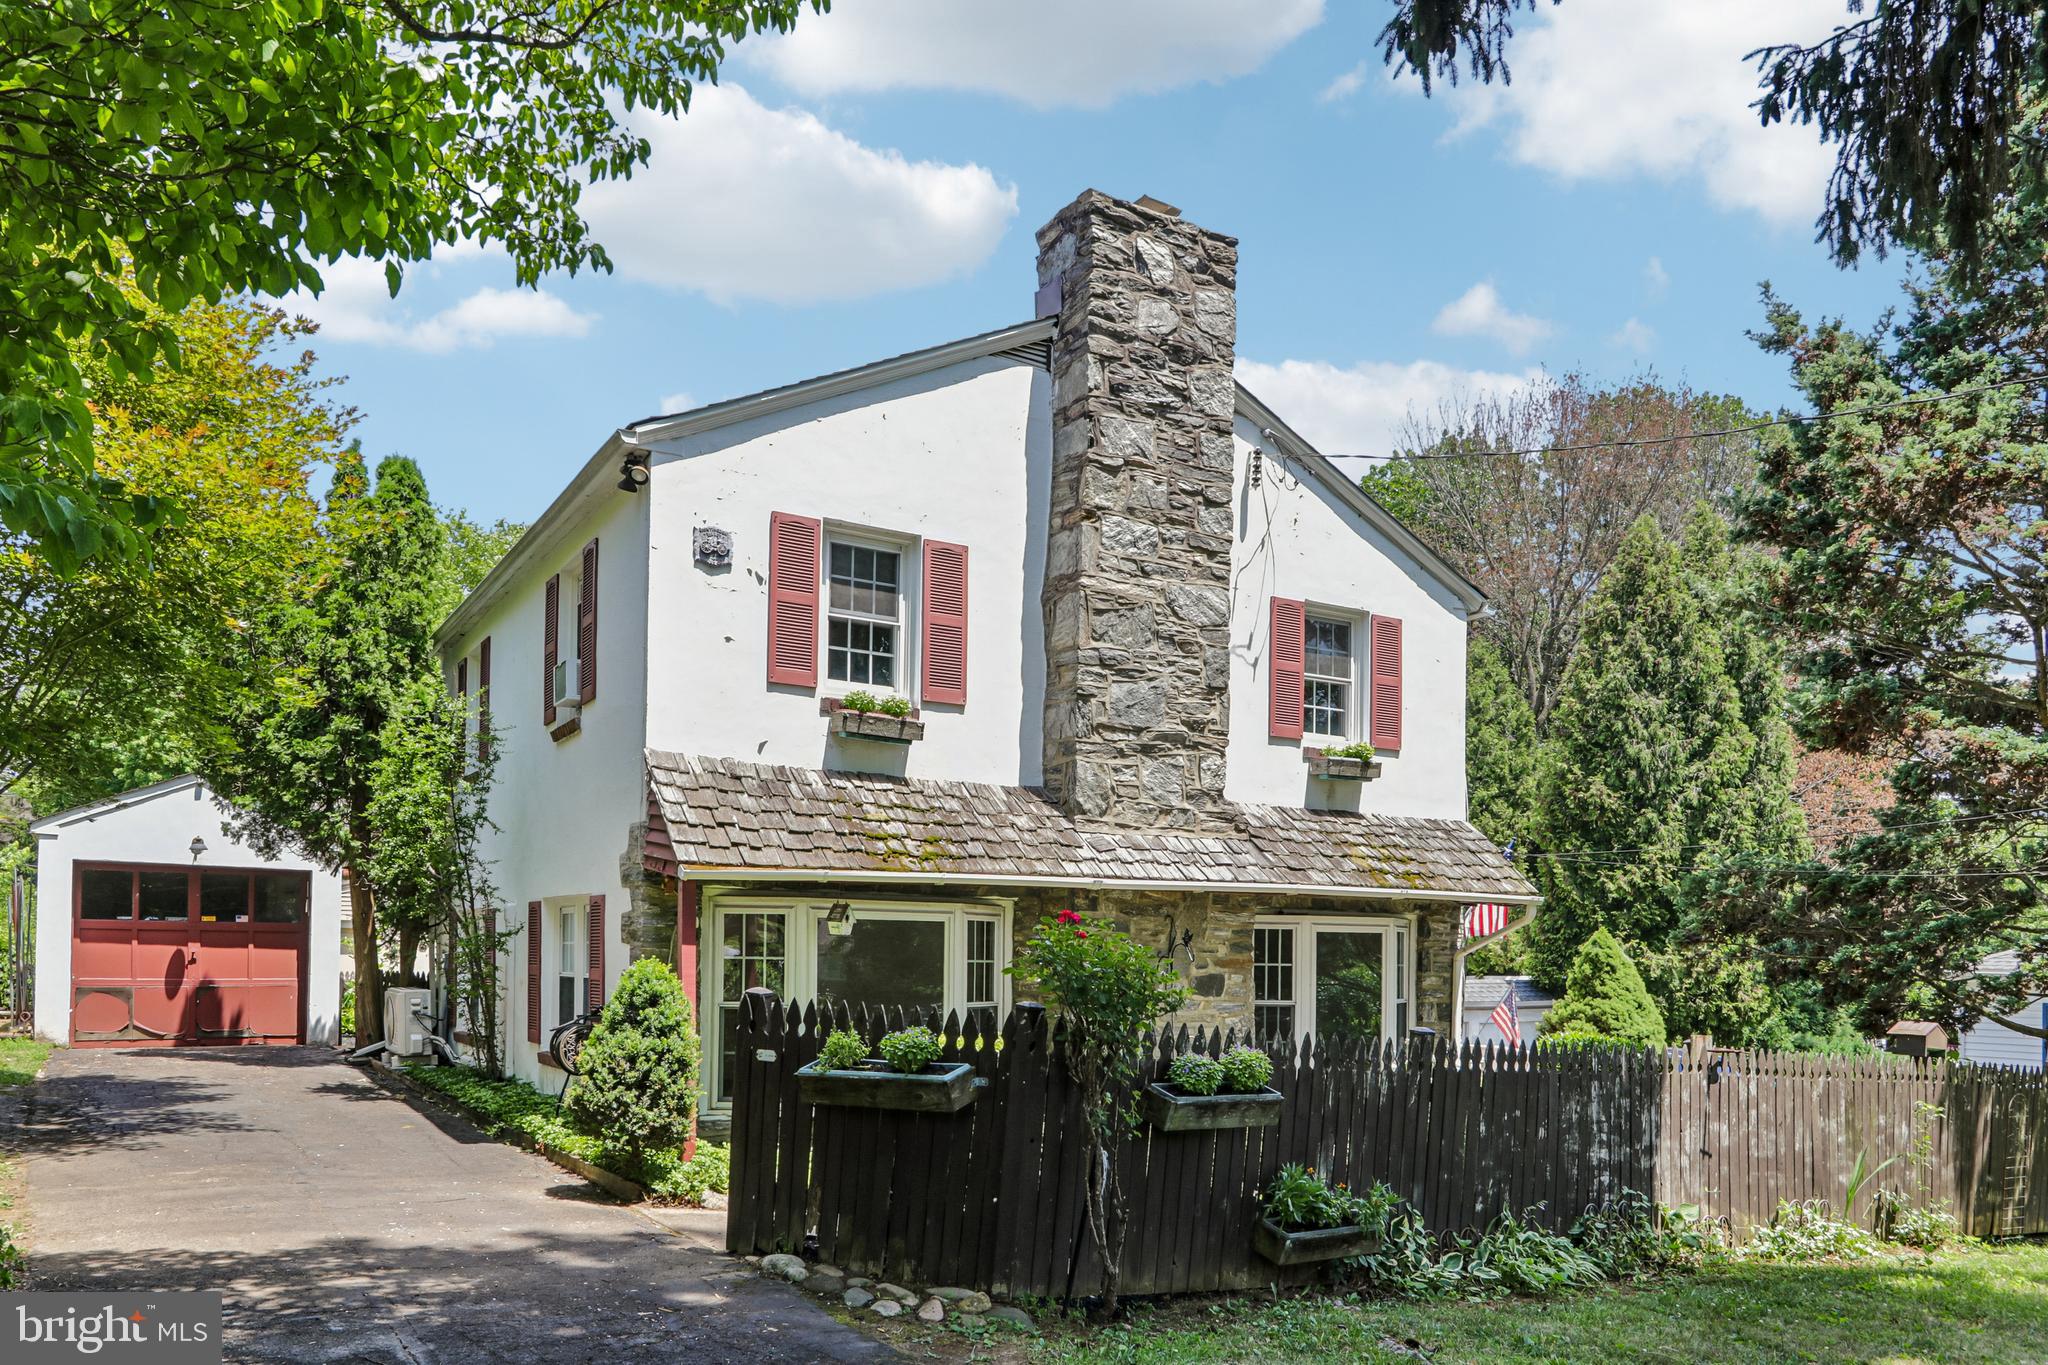
Showings will begin on July 8th.  Welcome to 647 Pinney Road, a charming Colonial in the award-winning Lower Moreland School District, lovingly cared for by the same family since 1968. From the moment you arrive, you'll be captivated by the beautifully landscaped perennial gardens and the home's inviting curb appeal, complete with a charming wooden front fence adorned with window boxes.  Relax in the welcoming three-season room before stepping inside to discover a home that perfectly blends timeless character with thoughtful updates. Gleaming hardwood floors flow throughout the first floor, where abundant natural light pours through newer windows, including two beautiful bay windows overlooking the picturesque front gardens. The inviting stone fireplace with an electric insert creates a cozy focal point in the living room, while the split-system air conditioner keeps the first floor comfortable even on the hottest summer days. Recessed lighting and a convenient first-floor coat closet add to the home's functionality.  The bright kitchen offers newer white cabinetry, a Bosch gas stove, a ceiling fan, and easy access to the wraparound deck that extends from the front of the home to the backyard—creating the perfect space for relaxing or entertaining outdoors. The formal dining room features chair rail molding and an overhead light, making it ideal for everyday meals and special occasions.  Upstairs you'll find three comfortable bedrooms with generous closet space and a beautifully updated full bathroom complete with a mirrored medicine cabinet.  Additional features include a full basement with laundry, a half bath, workshop area, detached garage, and a backyard storage shed. While the lot is modest in size, it has been thoughtfully designed into a gardener's paradise, offering beauty and charm in every season.  Built in 1958, this lovingly maintained home offers the warmth and character of a classic Colonial with many modern comforts. The property is being sold as-is, presenting a wonderful opportunity for its next owner to appreciate its timeless charm and make it their own. Don't miss this rare opportunity to own a home that has been cherished by the same family for nearly six decades.
#PAMC2186060

HUNTINGDON VALLEY

647 PINNEY ROAD

3 Beds

1 Baths

1,352 Sq.Ft.

$449,000

MLS#: PAMC2186060

1 ... 241 242 243 244 245 ... 666

properties found. properties found. Page of .

 - property

Send a message

Message successfully sent.

Your message

What is 3 + 4 ?

Reason for contacting?

I agree to receive email communication and understand I can unsubscribe at any time.

I agree to be contacted by TNT Real Estate Solutions via call, email, and text for real estate services. To opt out, you can reply 'stop' at any time or reply 'help' for assistance. You can also click the unsubscribe link in the emails. Message and data rates may apply. Message frequency may vary. Privacy Policy

Update Your Temporary Password

Personalize your search

Enter your email and we'll notify you immediately when new listings match what you're looking for.

or enter email address

Already have an account ? Login here

Continue your home search

I agree to receive communications and understand I can unsubscribe at any time.

I agree to be contacted by TNT Real Estate Solutions via call, email, and text for real estate services. To opt out, you can reply 'stop' at any time or reply 'help' for assistance. You can also click the unsubscribe link in the emails. Message and data rates may apply. Message frequency may vary. Privacy Policy

Already have an account ? Login here

We use cookies

We use cookies primarily for analytics to enhance your experience. By accepting, you agree to our use of these cookies. You can manage your preferences or learn more about our cookies policy.






