

One of the most popular communities provided by {{page_data.agentName}}

Philadelphia

One of the most popular communities provided by TNT Real Estate Solutions

Philadelphia

About Philadelphia

Living in Philadelphia, PA, offers a unique blend of rich history, vibrant culture, and a strong sense of community, making it an ideal place to call home. Residents enjoy easy access to world-class museums, diverse dining experiences, and a thriving arts scene, reflecting the city’s deep-rooted heritage. The affordable housing market, coupled with a variety of neighborhoods, from the historic charm of Old City to the bustling energy of South Philadelphia, caters to all lifestyles. Additionally, the convenient public transportation system and proximity to major cities like New York and Washington, D.C., enhance Philadelphia’s appeal. With its passionate sports culture, beautiful parks, and an ever-evolving food scene, living in Philadelphia means immersing yourself in a dynamic, welcoming environment that values community and tradition. Whether you’re a young professional, a growing family, or a retiree, Philadelphia offers a vibrant urban experience enriched by its history and welcoming spirit.
One of the most popular communities provided by TNT Real Estate Solutions
10,907
# of Listings
3
Avg # of Bedrooms
$264
Avg. $ / Sq.Ft.
$519,068
Med. List Price

Browse Philadelphia Real Estate Listings

10000 Properties Found. Page 237 of 667.
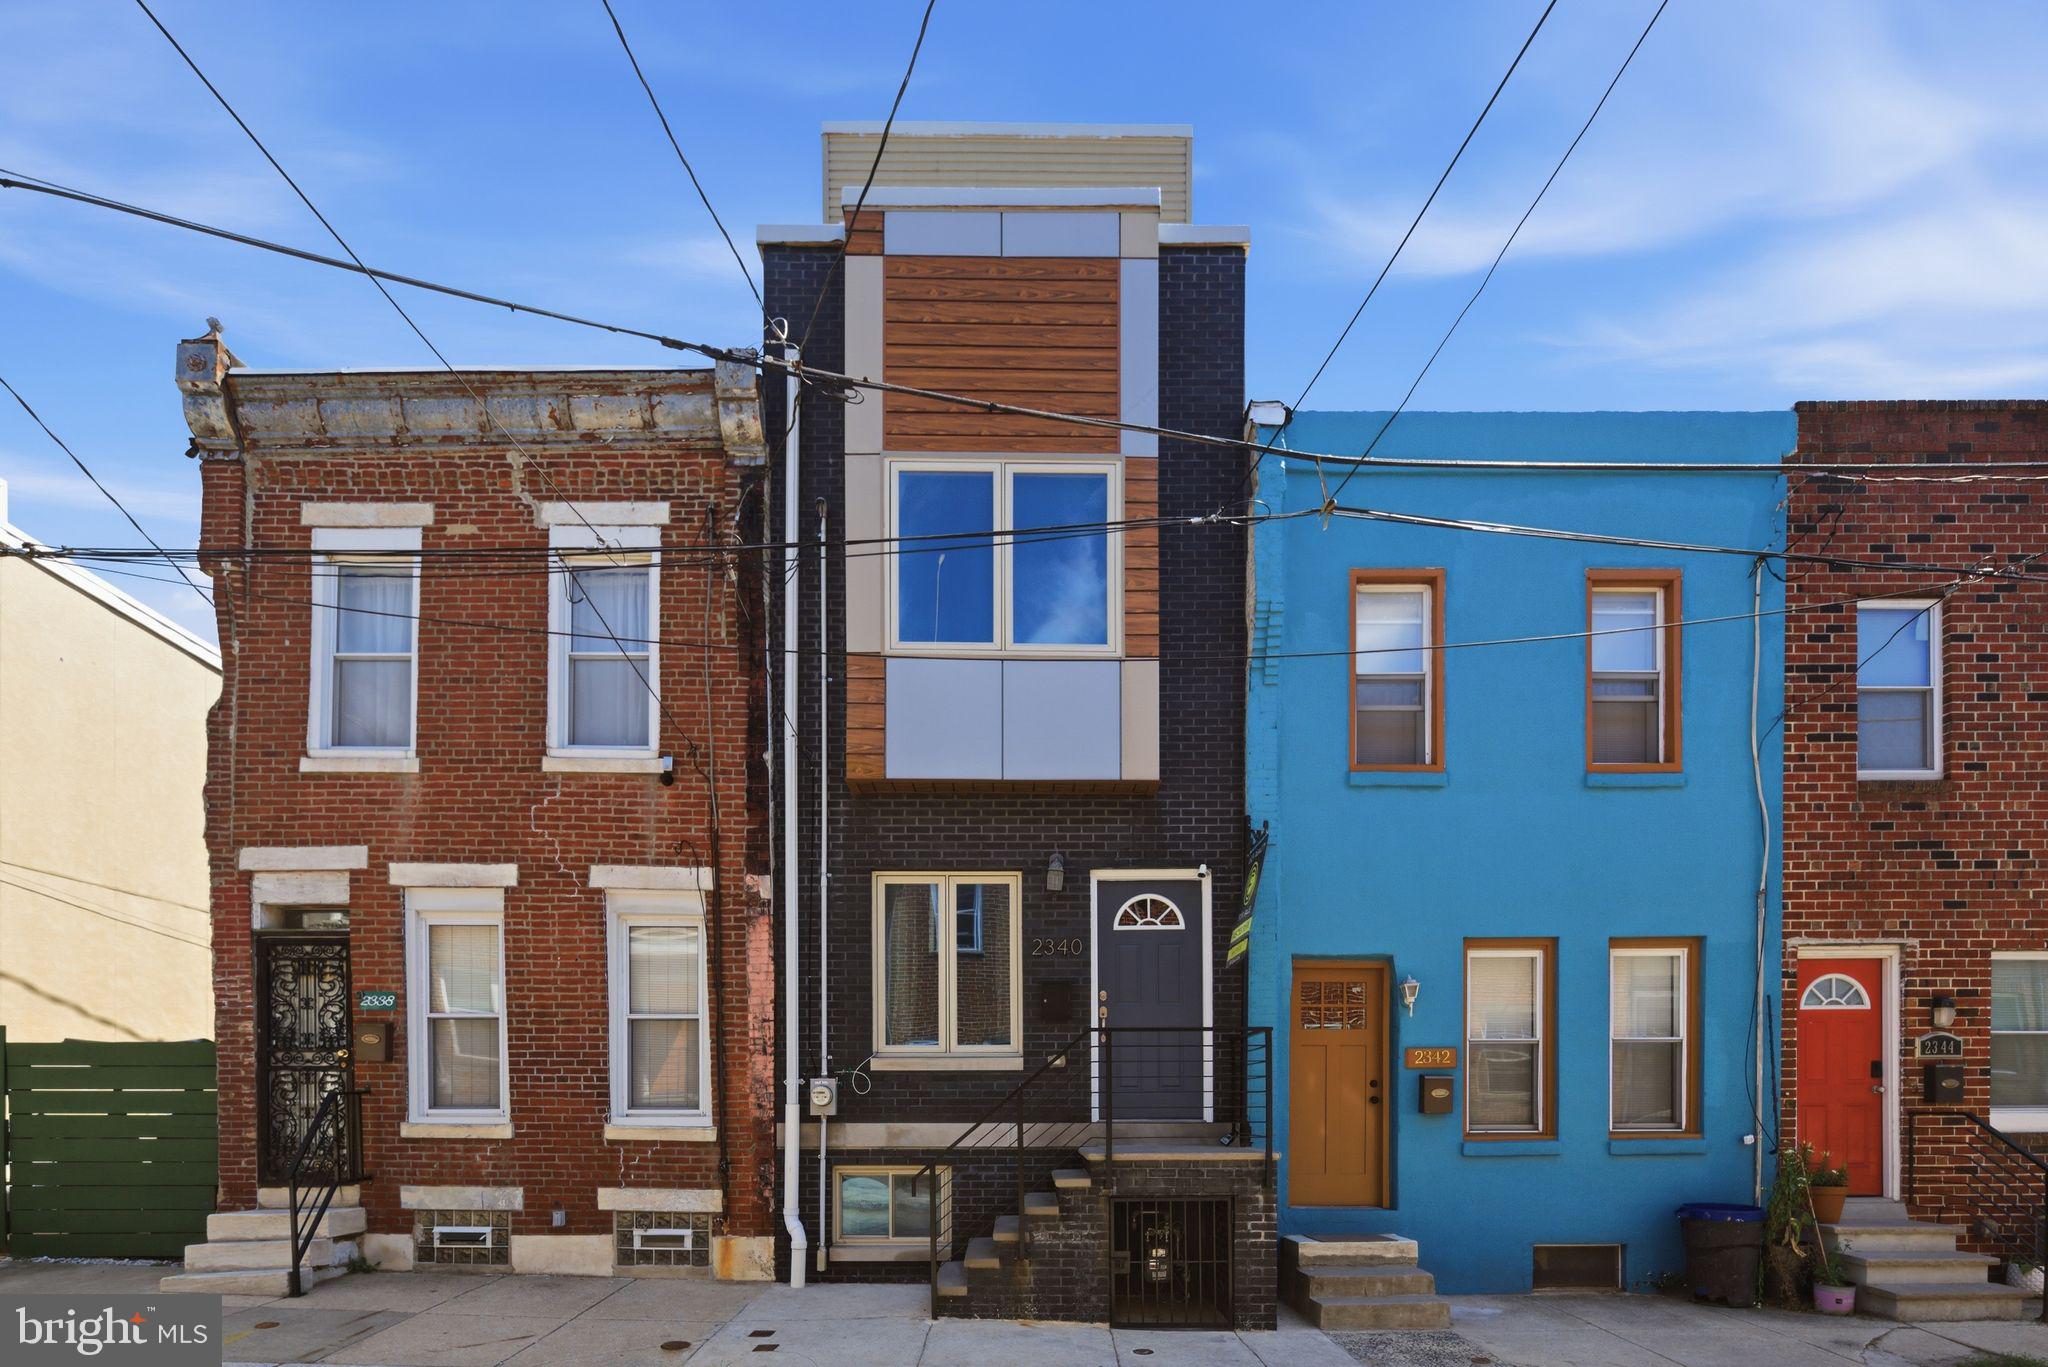
Beautifully maintained newer-construction home on a quiet and friendly block in Point Breeze offering 3 bedrooms, 2.5 bathrooms, three private outdoor spaces, and Center City skyline views. This home provides modern living with a practical layout and low ownership costs thanks to the remaining tax abatement. The main level features an open-concept living, dining, and kitchen area with plenty of storage, natural light, along with a convenient powder room. Decorative moldings throughout add character and elegance. A large rear patio provides an excellent space for outdoor dining, grilling, gardening, or entertaining. The second floor includes two spacious bedrooms and a large full hall bathroom, with one bedroom featuring a Juliet balcony. The primary bedroom offers an en-suite bath and large private patio. Closets throughout the home provide excellent storage. The finished basement adds valuable living space and includes a laundry area and additional storage. The rooftop deck offers impressive Center City skyline views and plenty of space for entertaining or relaxing. Situated on a quiet block just two blocks from Wharton Square Park, the home is a quick stroll to all the shops along Washington Avenue, including Dock Street Brewery, Breezy's, Porco's, CVS, Aldi, and other favorites. SEPTA is footsteps away, providing a quick access to Center City and University City. The home shows even better in person with real staging.
#PAPH2630466

PHILADELPHIA

2340 GREENWICH STREET

3 Beds

2 Baths

2,400 Sq.Ft.

$450,000

MLS#: PAPH2630466
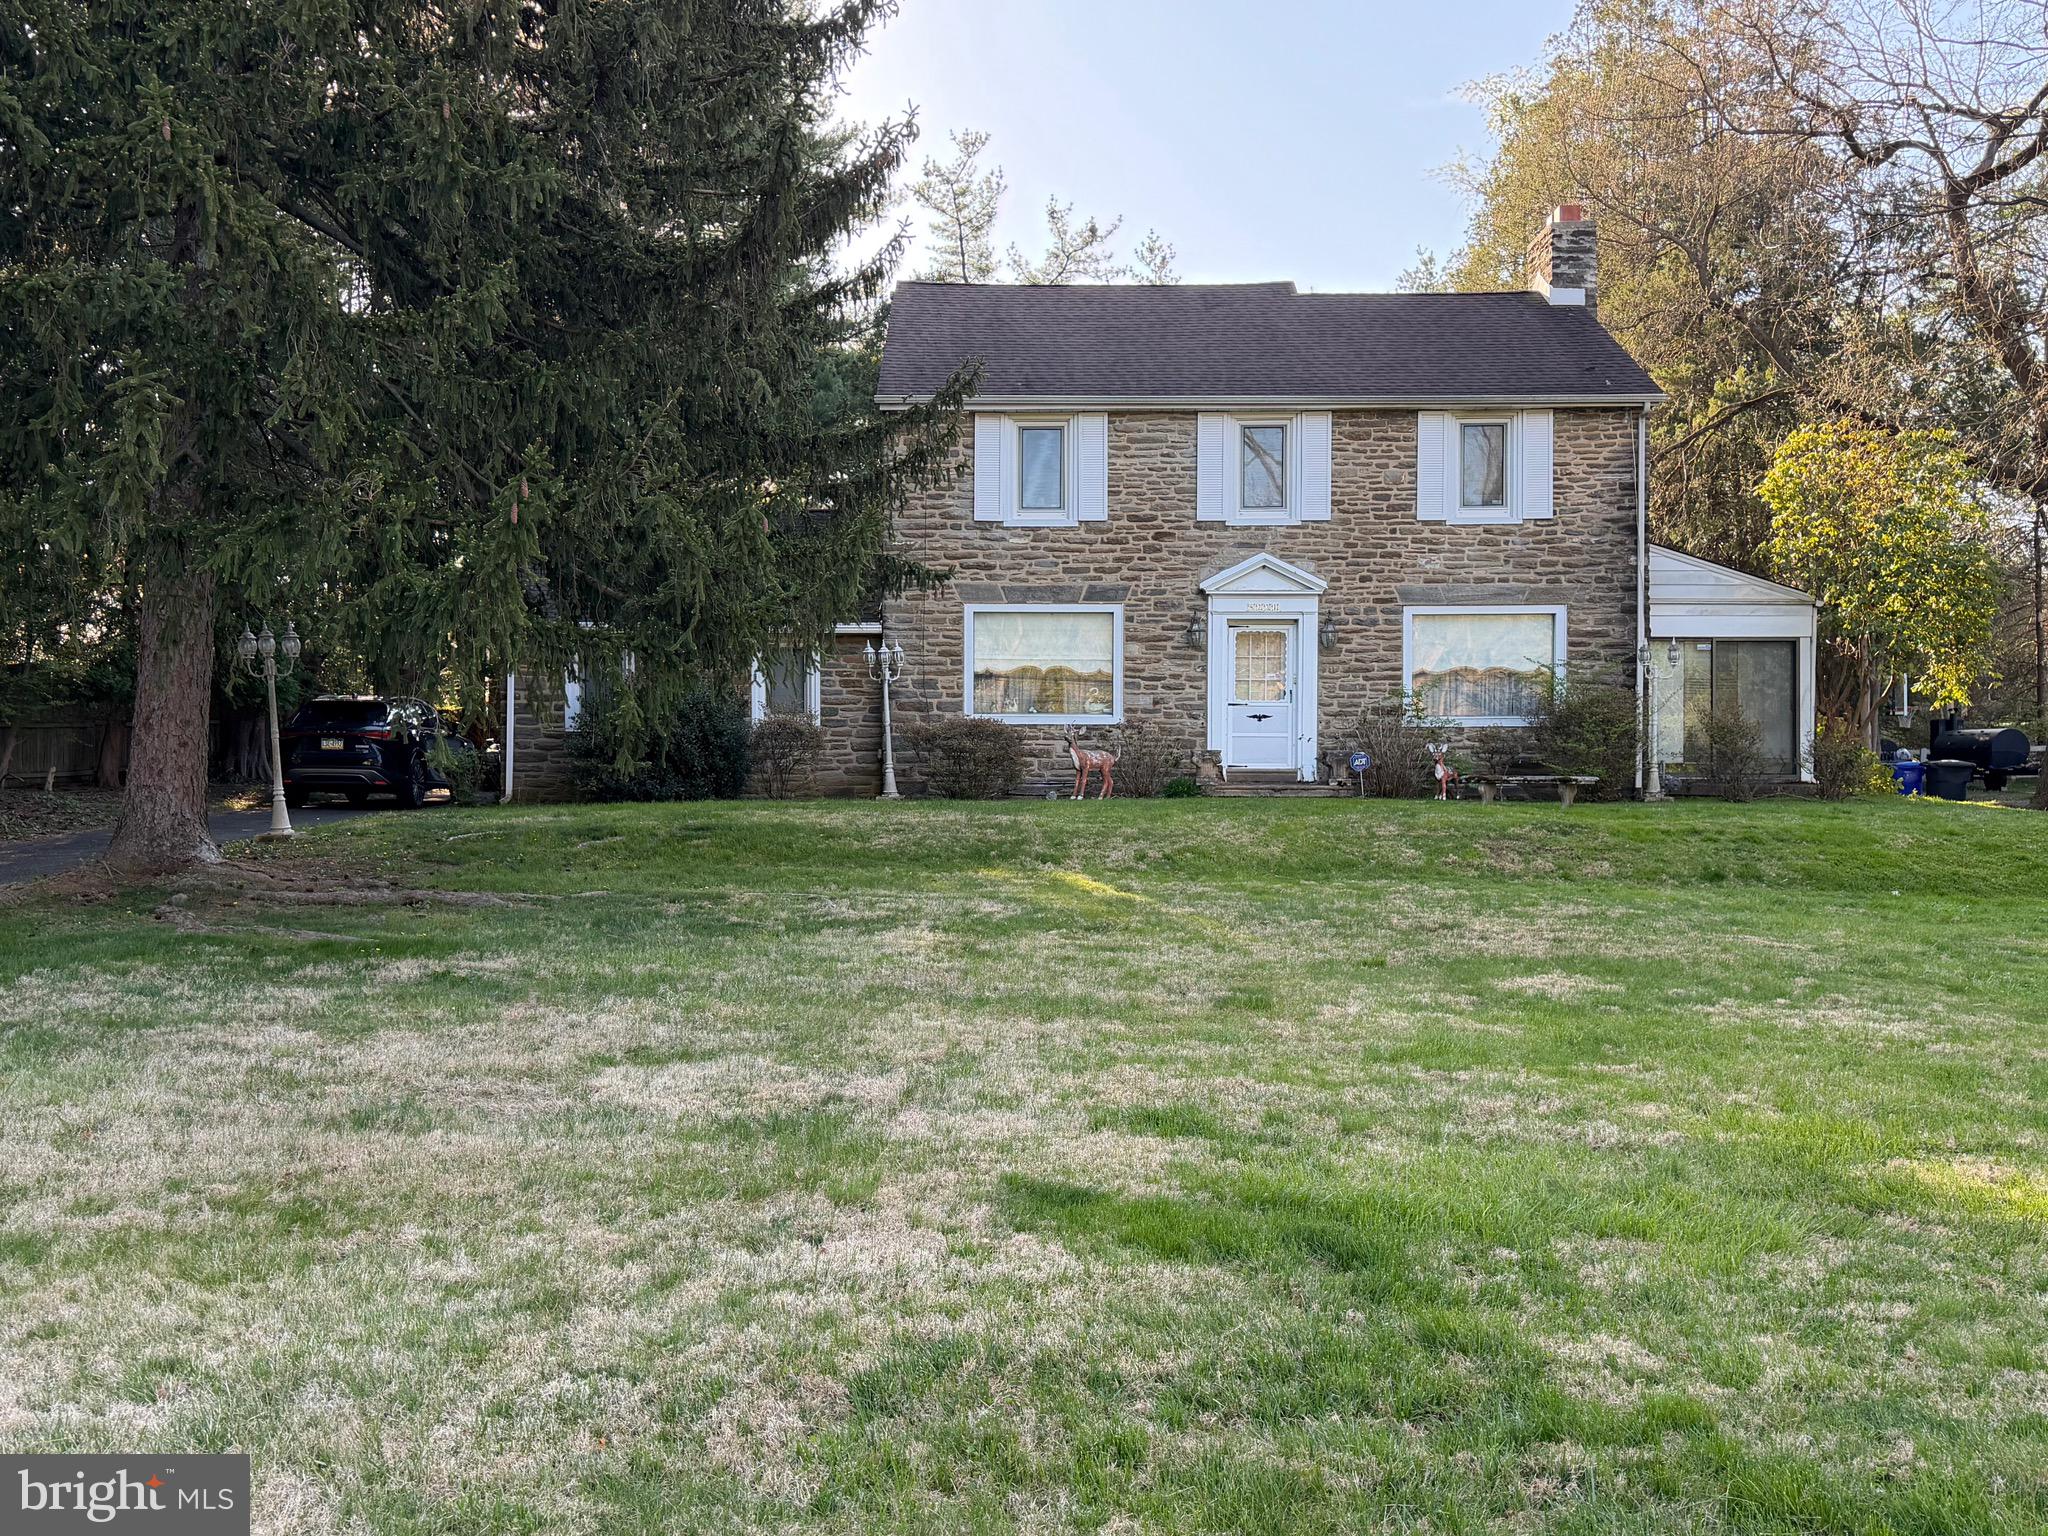
Welcome to this charming Elkins Park home, filled with character, timeless details, and endless potential. Situated on a beautiful lot, the property features a long driveway leading to a detached 2-car garage and a spacious backyard ready for entertaining, gardening, or simply enjoying the outdoors.

Enter through either the front or rear entrance and discover a home rich in original charm. The first floor offers a spacious eat-in kitchen with dining area, a comfortable family room with a wood burning  stove and basement access, and a generously sized living room highlighted by a beautiful wood-burning fireplace. A bright sunroom provides the perfect spot to relax with a book or enjoy your morning coffee.   The Potential is endless.

Upstairs, you'll find three spacious bedrooms and two full bathrooms. This older home showcases classic character and solid bones, offering a wonderful opportunity for a buyer to update, personalize, and build equity while preserving its unique charm.

Conveniently located in sought-after Elkins Park, this home is ready for its next chapter. Bring your vision and make it your own!
#PAMC2182414

ELKINS PARK

8231 NEW SECOND STREET

3 Beds

2 Baths

2,388 Sq.Ft.

$450,000

MLS#: PAMC2182414
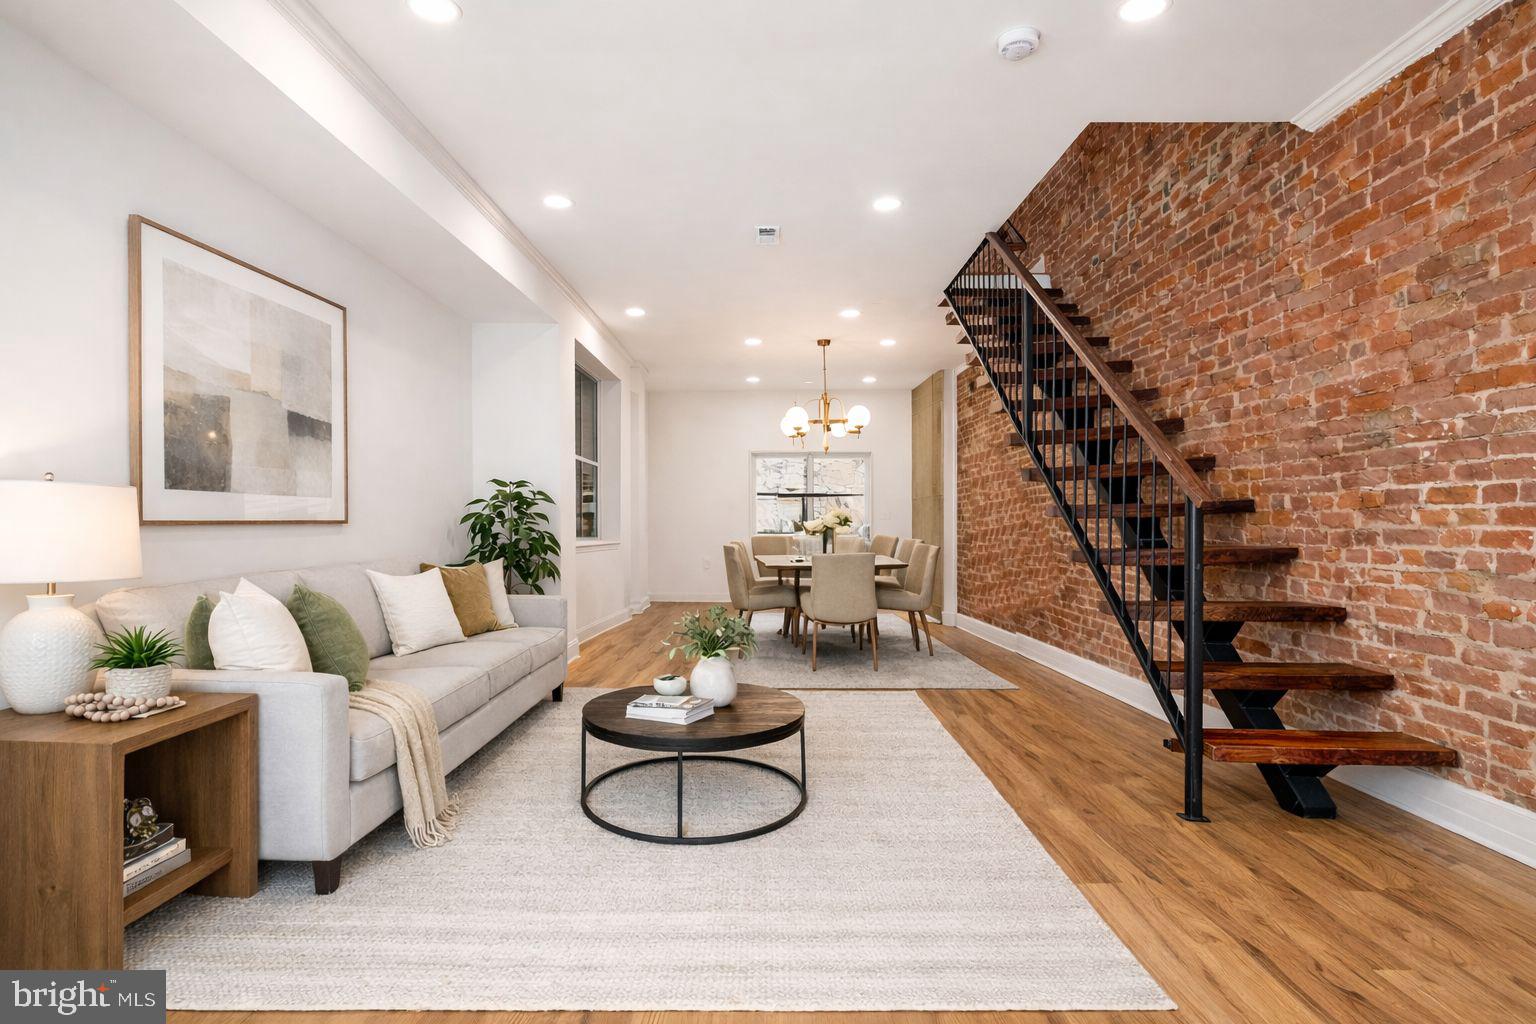
Welcome to 1231 S Markoe Street, a completely gut-renovated townhome located in Squirrel Hill, where every detail is brand new—from the systems to the finishes. This home delivers modern design, functional living, and turnkey comfort in a highly convenient West Philadelphia location.

The first floor features a bright, open-concept layout highlighted by striking floating stairs that create a clean, contemporary feel. The sleek galley-style kitchen anchors the space and flows seamlessly into the living and dining areas, making it ideal for both everyday living and entertaining. Sliding glass doors lead directly to a private, fenced backyard, perfect for outdoor dining, pets, or quiet relaxation.

Upstairs, the second floor offers two bedrooms, including a true primary suite with a walk-in closet and private en-suite bathroom. A full hall bathroom serves the second bedroom and guests with ease.

The fully finished basement expands your living space with an additional bedroom and full bathroom, ideal for guests, a home office, gym, or extended-stay setup.

Property Highlights:

Total gut renovation – all new construction finishes & systems

High-efficiency central air & HVAC

Open floor plan with modern floating stair design

Contemporary galley kitchen

Primary suite with walk-in closet & private bath

Finished basement bedroom with full bathroom

Fenced private backyard

Location & Lifestyle:
Squirrel Hill offers a quiet residential feel while remaining close to everything that matters. You’re minutes from University City, UPenn, Drexel, and Center City, with easy access to public transportation, major commuter routes, neighborhood parks, local restaurants, cafes, and everyday shopping. The area is well known for its strong sense of community, walkability, and convenient access to Philly’s cultural and educational hubs.

If you’re looking for a truly move-in-ready, modern home with brand-new systems, flexible living space, and a prime West Philadelphia location, 1231 S Markoe Street is a must-see.
#PAPH2567826

PHILADELPHIA

1231 S MARKOE STREET

3 Beds

3 Baths

1,968 Sq.Ft.

$450,000

MLS#: PAPH2567826
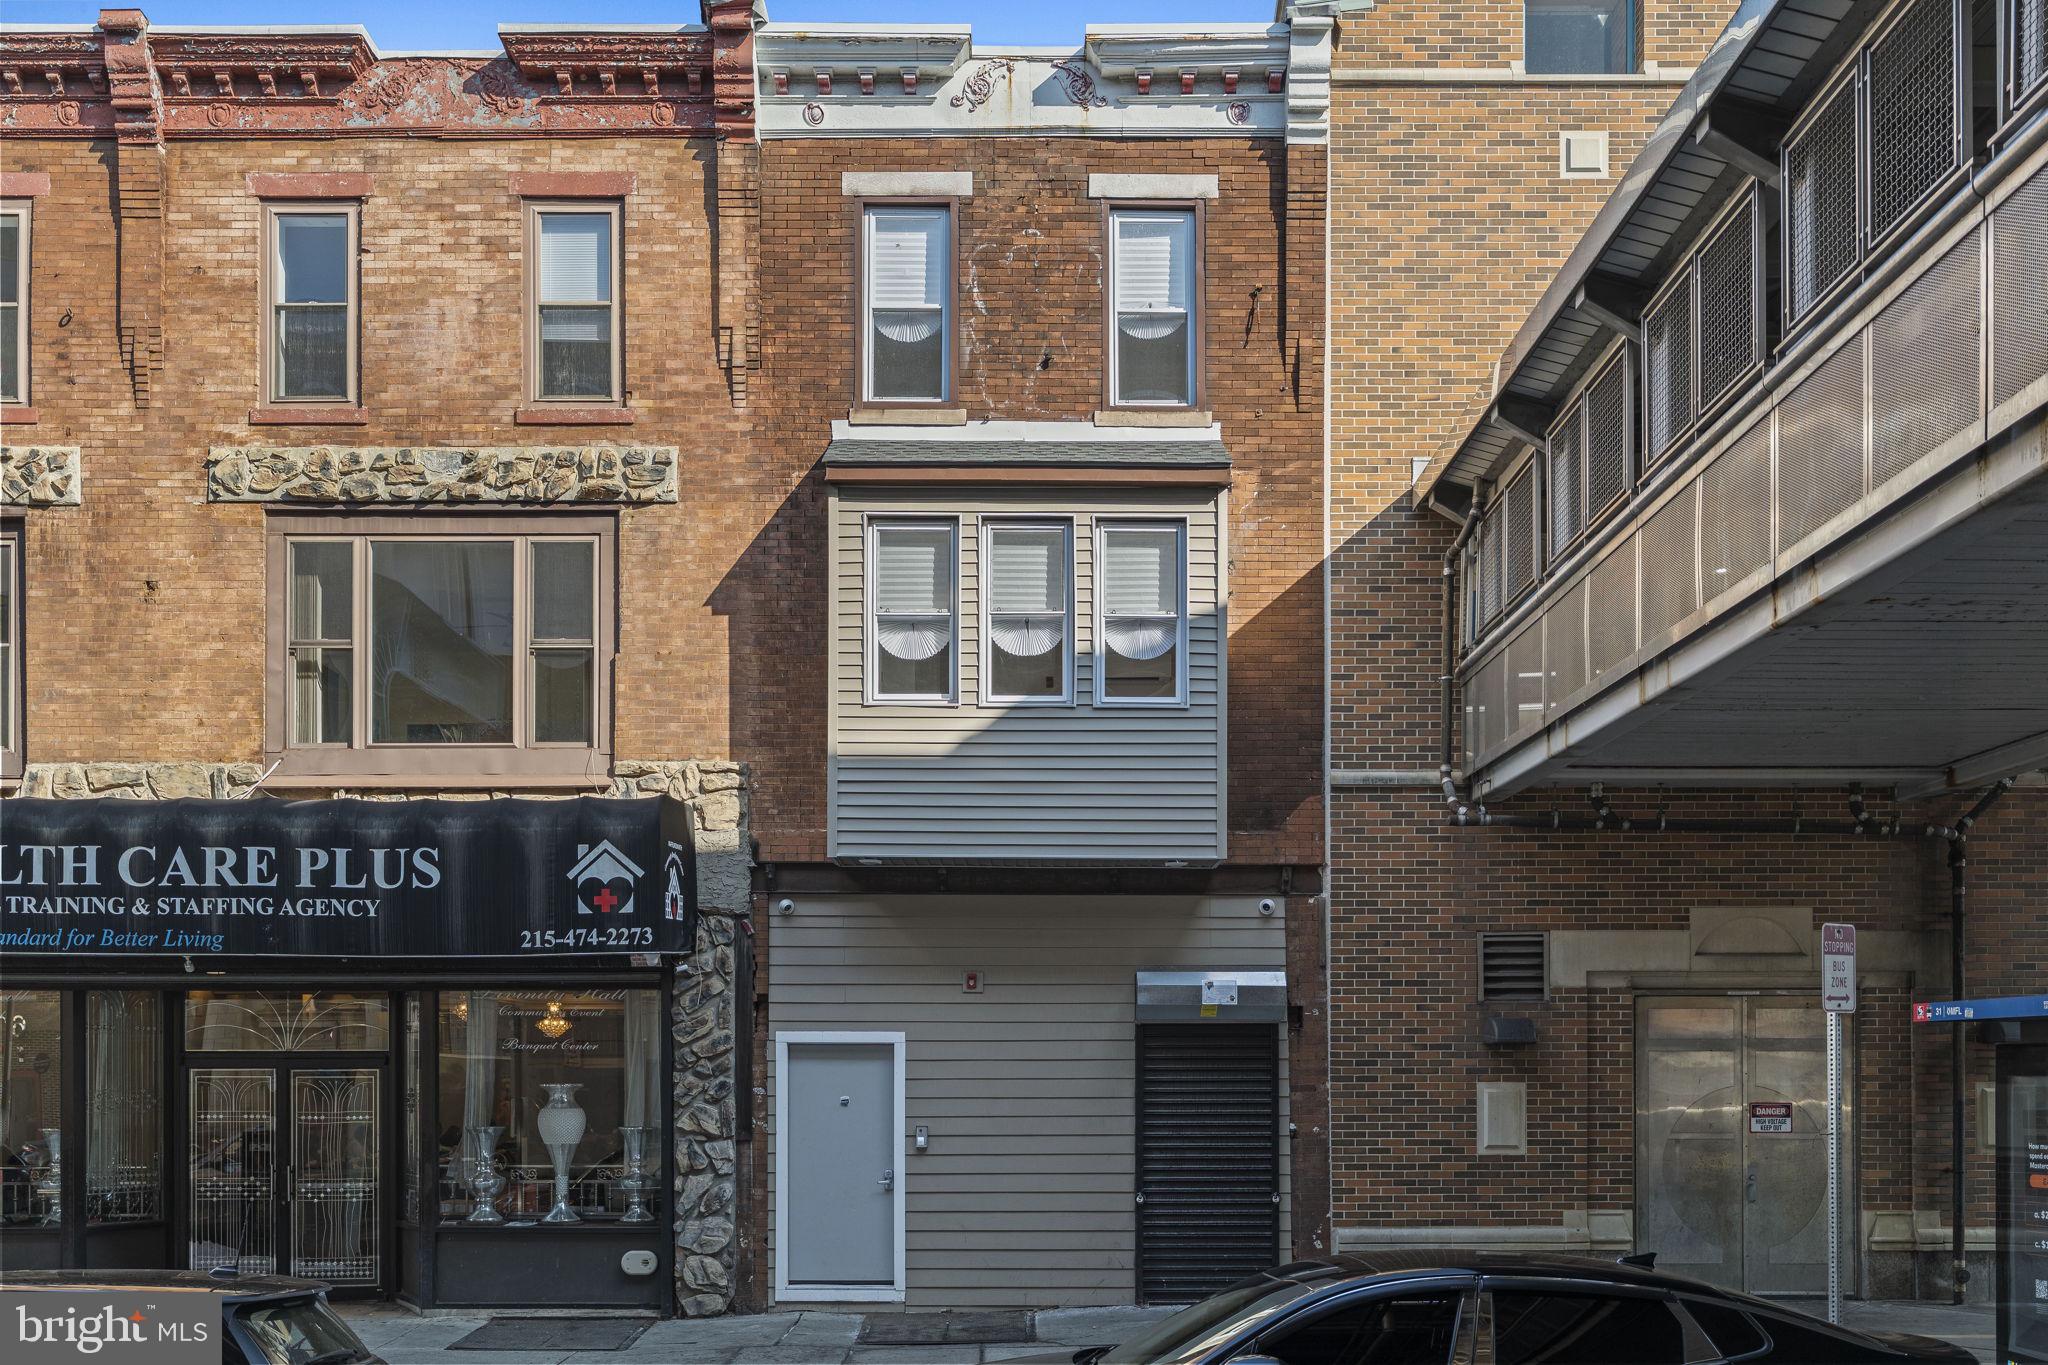
Newly renovated and never occupied, this three-story mixed-use property in West Philadelphia presents a turnkey opportunity for both investors and business owners. Designed with flexibility in mind, the ground level offers a commercial space ready to accommodate a variety of business uses, while the second and third floors each feature a thoughtfully designed one-bedroom apartment.

Each residential unit includes its own security system as well as in-unit stackable washer and dryer, providing convenience and privacy for tenants. Water and electric are separately metered, simplifying management and offering added convenience for ownership.

With brand-new systems, modern finishes, and a layout that supports both commercial and residential income, this property is well-positioned for an owner-occupant looking to operate their business below or an investor seeking multiple income streams in a strong West Philadelphia location.

Easily accessible by SEPTA, making travel to Center City or the suburbs a breeze.
*Also listed under MLS #PAPH2589368*
#PAPH2589364

PHILADELPHIA

6009 MARKET STREET

None Beds

None Baths

3,262 Sq.Ft.

$450,000

MLS#: PAPH2589364
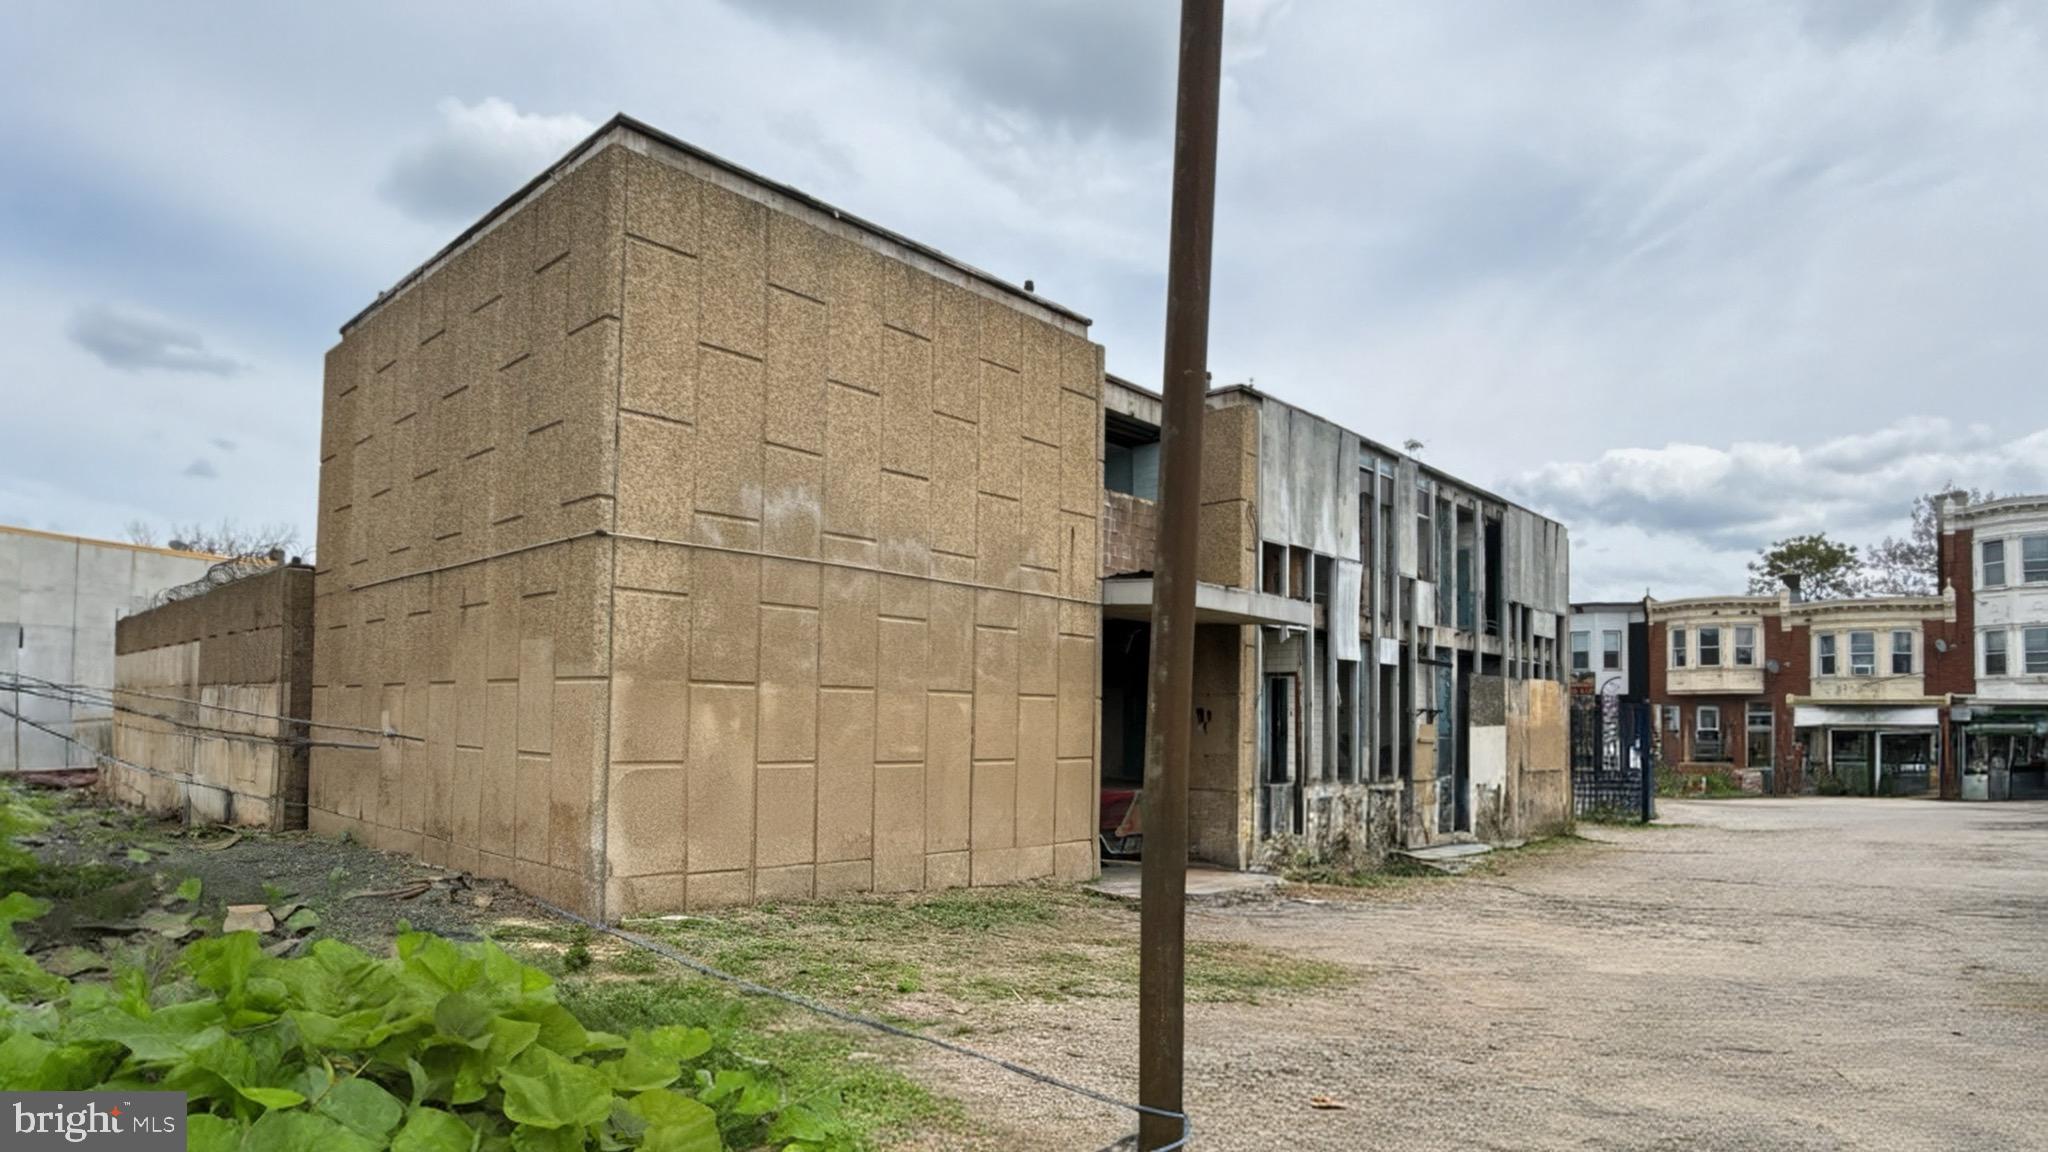
Prime development opportunity in the heart of Philadelphia! 3300–22 N Front St is being offered with approved zoning permit and plans, allowing for a high-density mixed-use project in a CMX-2 zoning district. This shovel-ready site is approved for 33 residential units plus ground-floor commercial space, making it an ideal investment for developers looking to capitalize on both rental income and long-term appreciation.

Approved plans include the erection of additional stories above existing structures, creating a multi-family building with a strong unit count and modern layout . The project also features  17 off-street parking spaces (including accessible spaces) and 11 bicycle parking spaces, enhancing tenant appeal and meeting urban demand for transit-oriented living .

The thoughtfully designed site plan incorporates multiple curb cuts, parking layout, and landscaped buffers, along with a designated bike room and commercial frontage at street level, providing additional income potential and flexibility . Located on a prominent corner with strong visibility and access to major corridors, this property is perfectly positioned for a high-performing mixed-use asset.

Zoning approvals are already in place, significantly reducing entitlement risk and saving valuable time for the next developer. Take advantage of this rare opportunity to step into a project with substantial groundwork completed.

Plans, permits, and supporting documents available upon request.
#PAPH2617210

PHILADELPHIA

3300 N FRONT STREET 22

None Beds

None Baths

18,928 Sq.Ft.

$450,000

MLS#: PAPH2617210
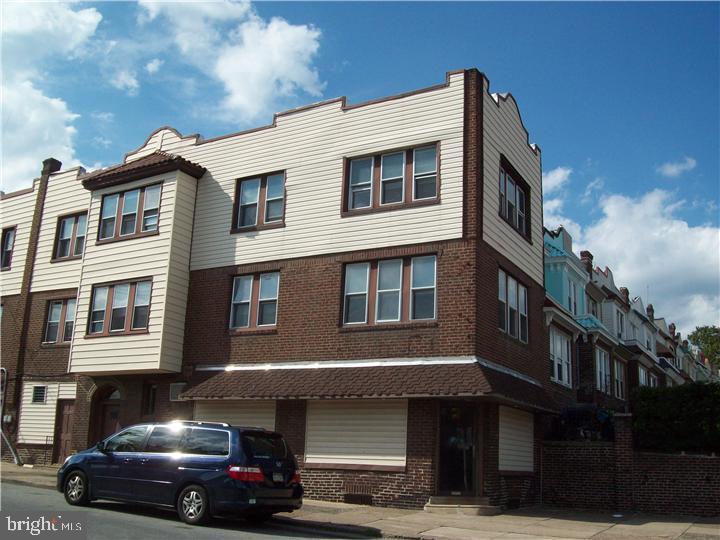
A large mix-use building, first floor front office space, middle room office, 1 car garage and a 2 car garage. Second and third floors are 2 bedroom apartment, with Living Rooms Dining Rooms and brealfast room with eat-in Kitchen. There is a deck over the 2 car garage. Fire alarm system, high efficiency heaters, fresh concrete basement floor. Property has been maintained, though could use cosmetic upgades.
#PAPH2596634

PHILADELPHIA

400 N 65TH STREET

None Beds

None Baths

2,700 Sq.Ft.

$450,000

MLS#: PAPH2596634
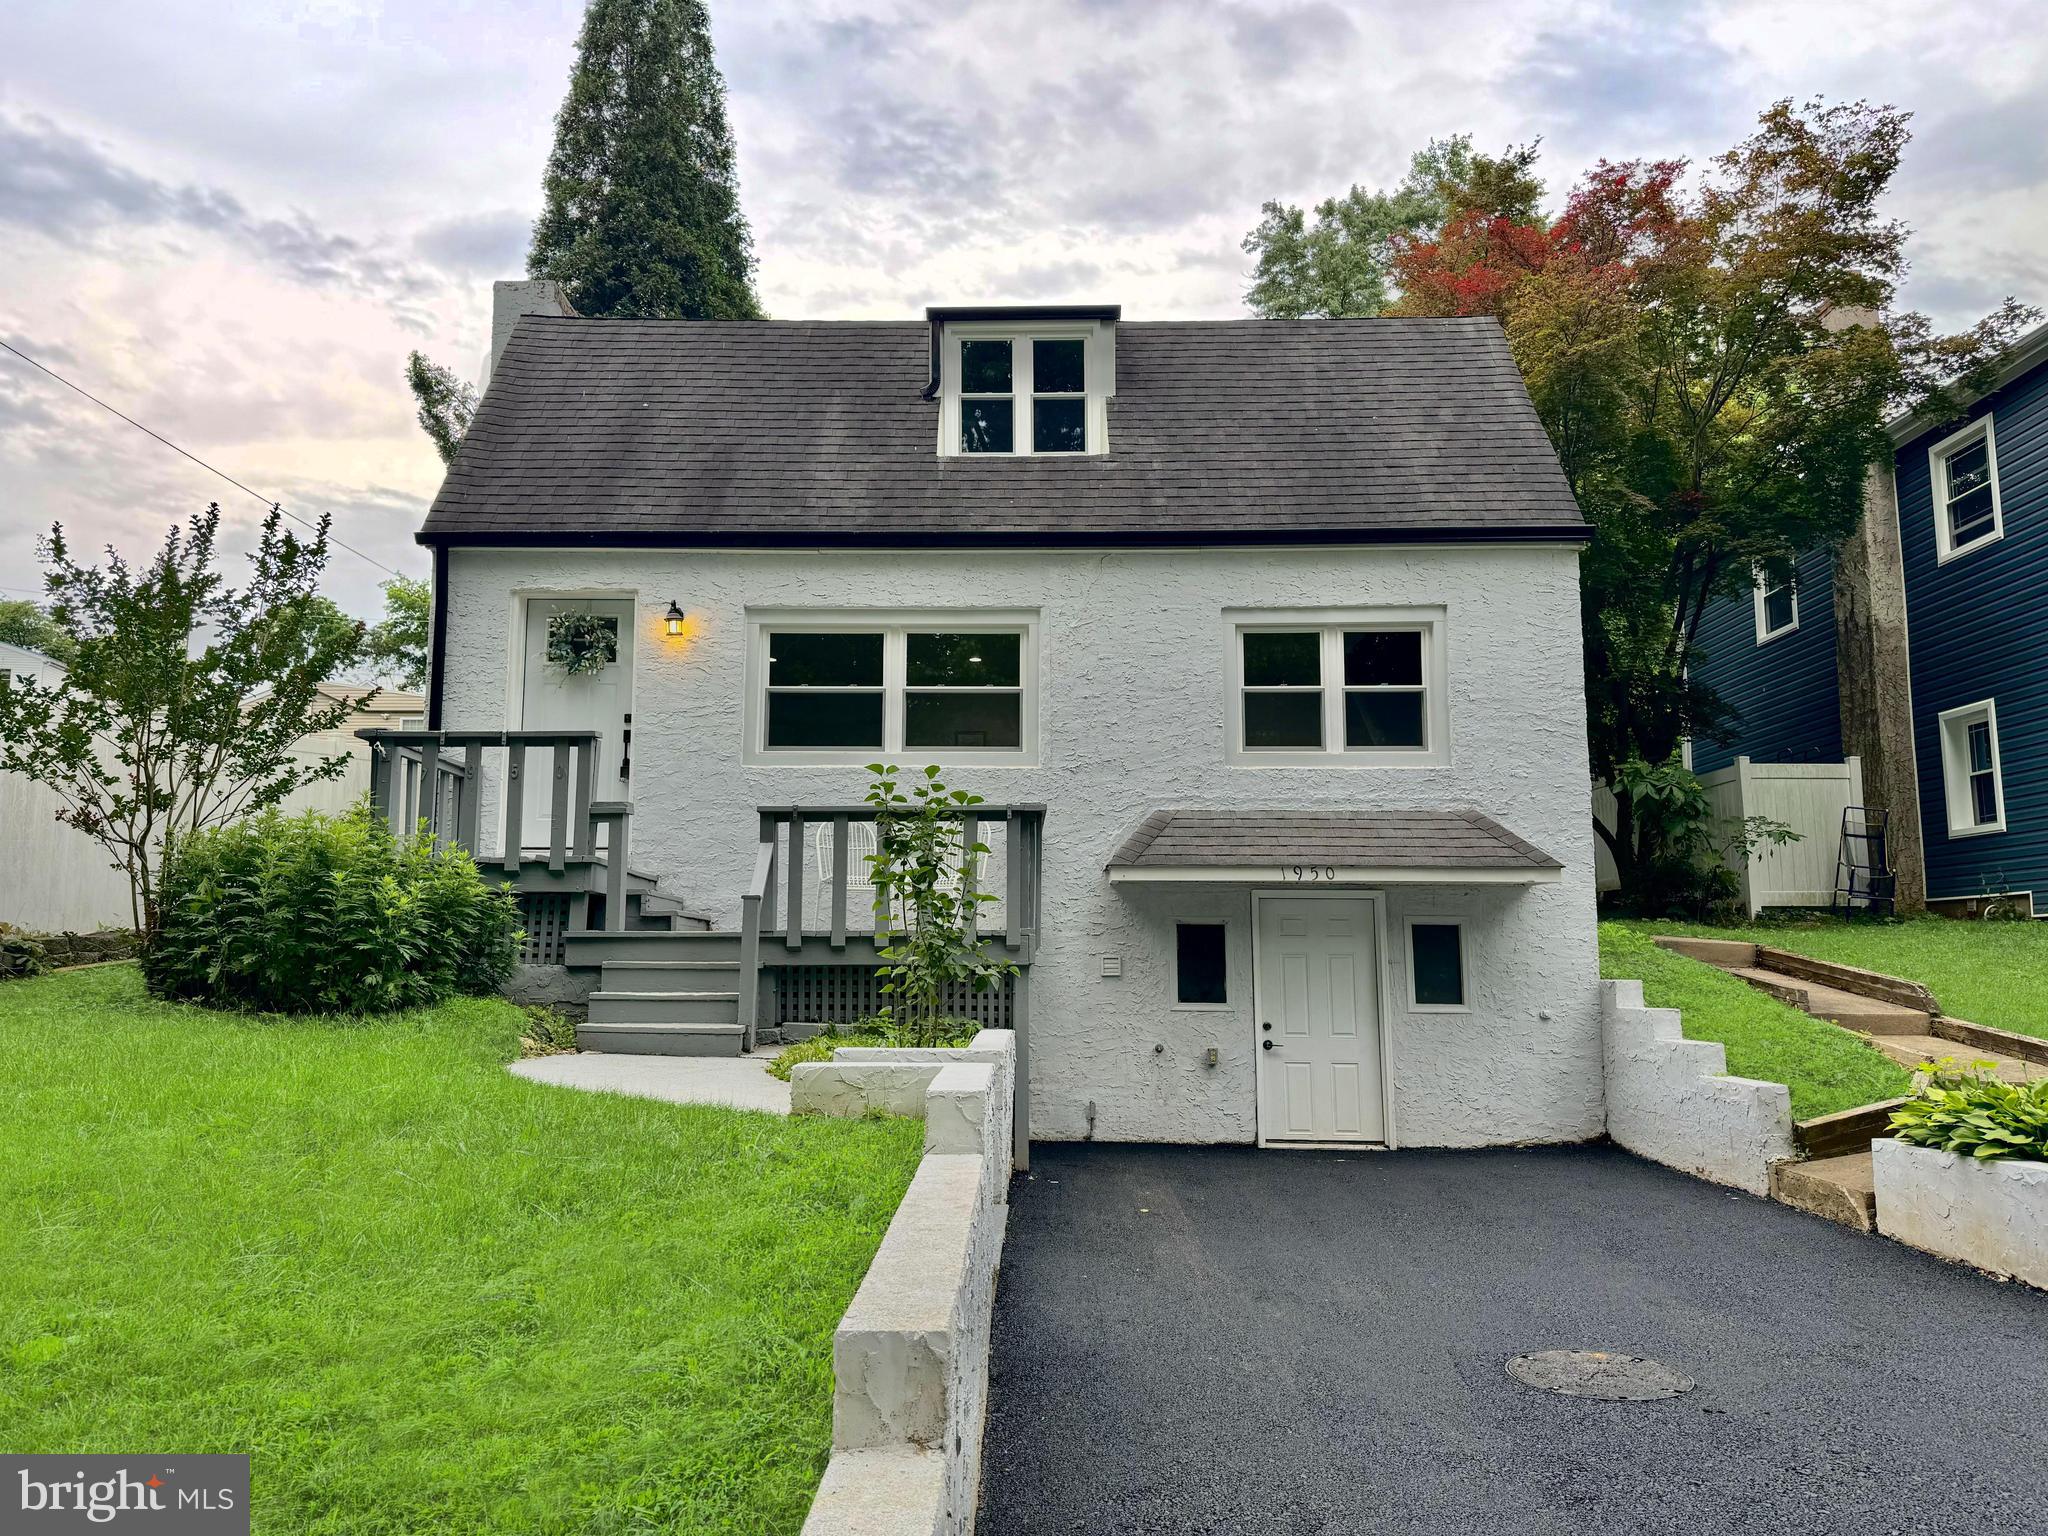
Welcome to 1950 Clayton Avenue, a beautifully maintained home located in the highly sought-after Neshaminy School District. Offering 4 bedrooms and 2  full bathrooms, this move-in ready property blends modern comfort with everyday functionality. Step inside to find bright and inviting living areas, an updated kitchen with ample cabinet and counter space, and bathrooms designed for convenience and style. The thoughtful layout provides flexibility for both daily living and entertaining. Outside, enjoy excellent curb appeal, a newly paved driveway, and a spacious yard with plenty of room for outdoor activities, gardening, or simply relaxing. Conveniently located on a quiet, low-traffic street near shopping, dining, parks, major roadways, and public transportation. This home offers easy access to everything Bucks County has to offer. Don't miss this opportunity to own a move-in ready home in a desirable neighborhood with award-winning schools. Schedule your private showing today!
#PABU2124198

FEASTERVILLE TREVOSE

1950 CLAYTON

4 Beds

2 Baths

1,440 Sq.Ft.

$450,000

MLS#: PABU2124198
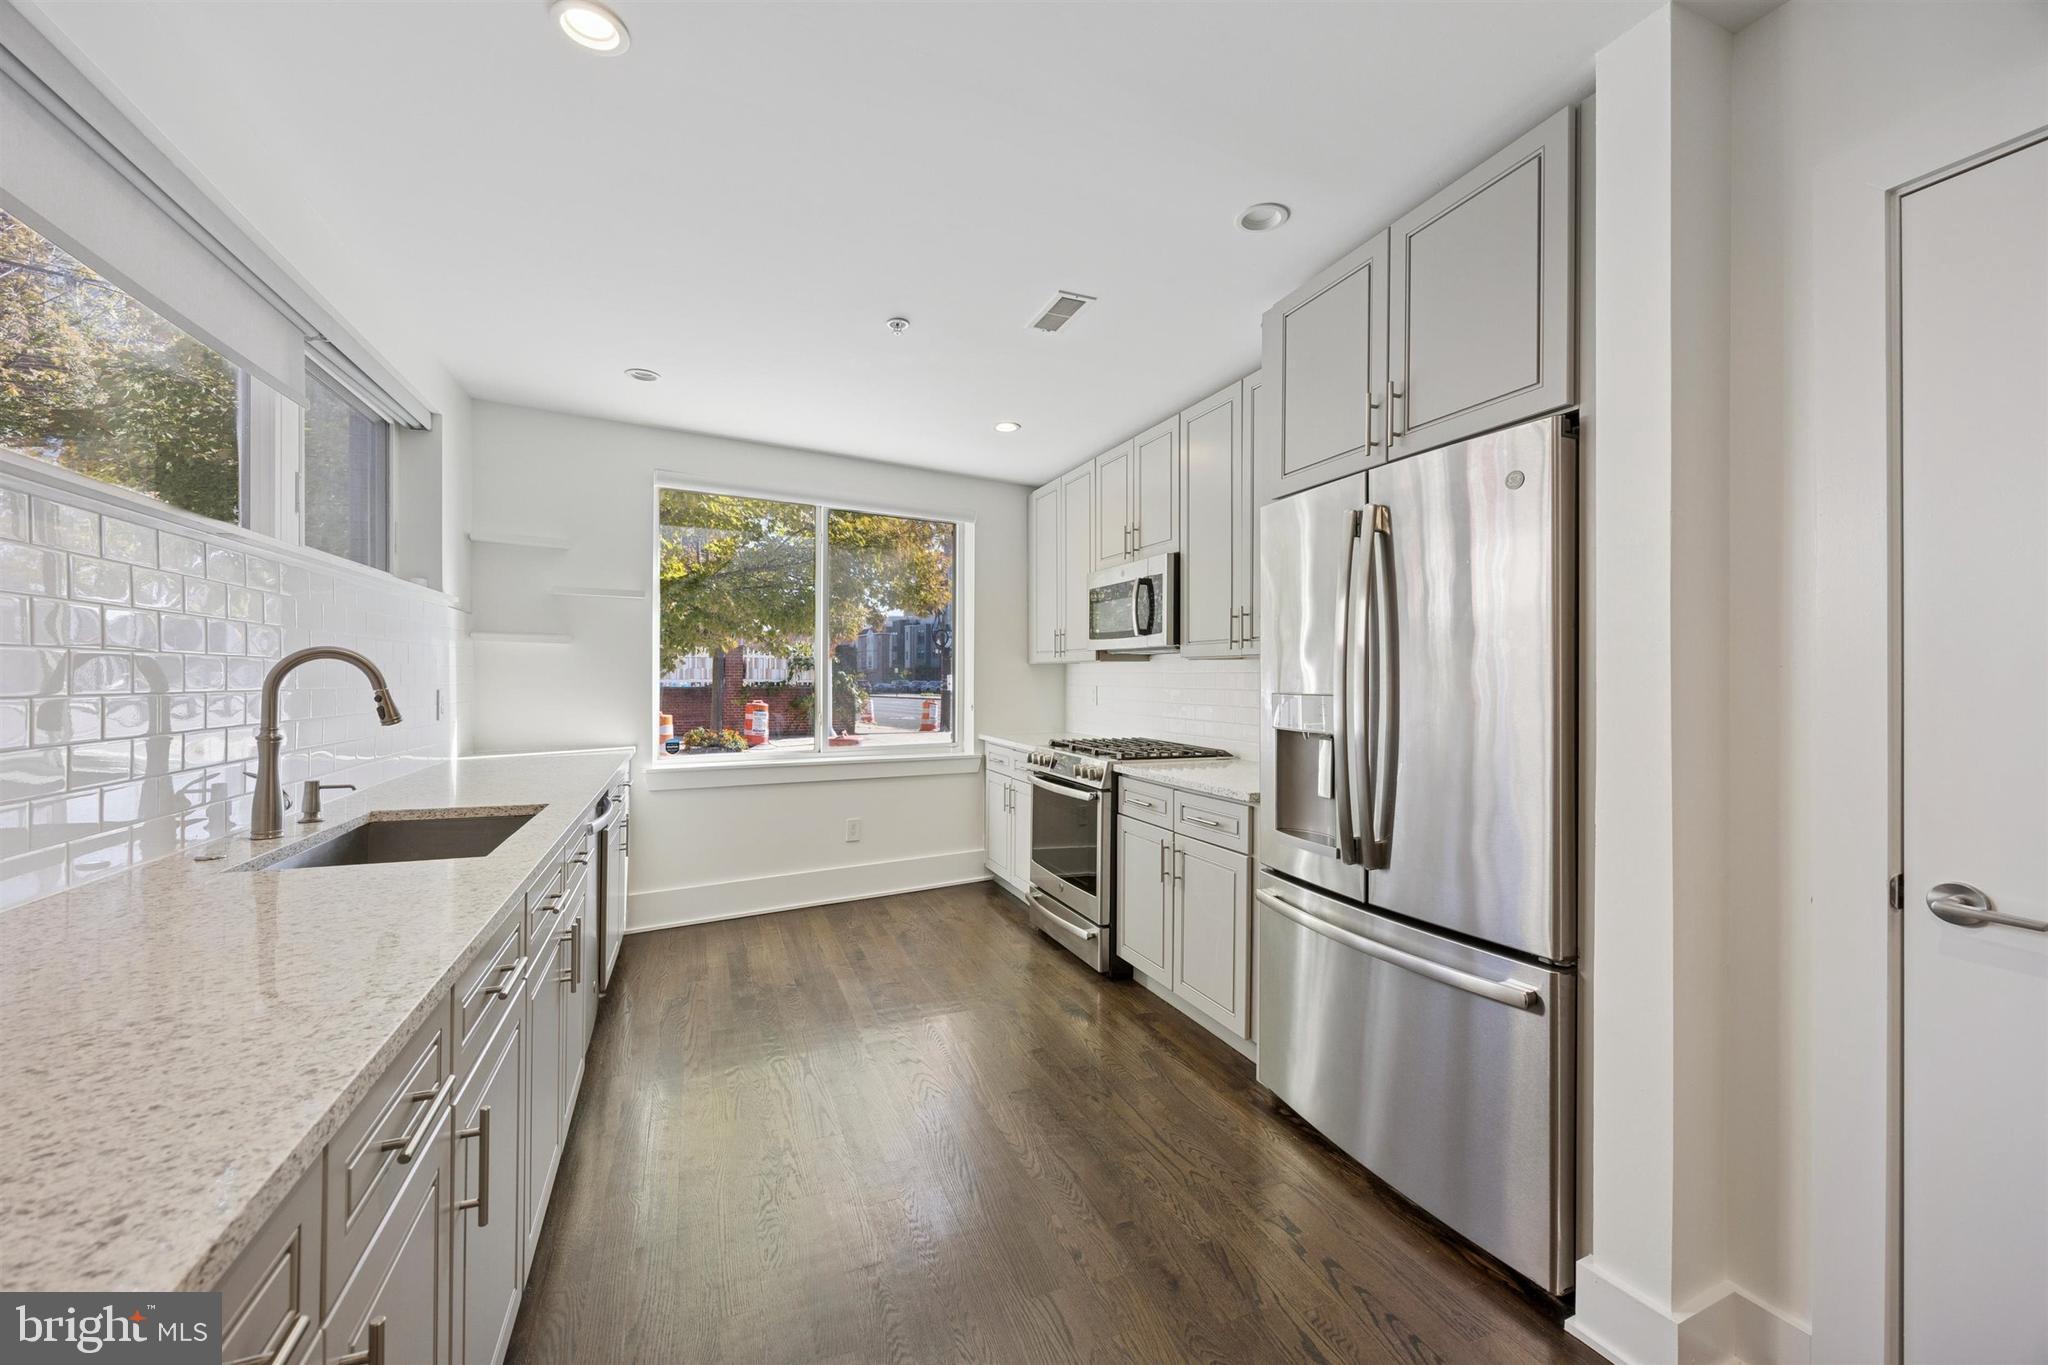
From the moment you arrive, you'll feel at home in this 2-bed, 2-bath condo. Walk into the common courtyard—look up to see the twinkling outdoor lights—and through your own private entrance. Upon entering, recessed lighting creates a light and airy ambiance with modern features and clean lines. Here, you'll find an intimate family area that's perfect for cozy nights in and movie nights. The straight-through style of the home allows for a small dining space before entering the open kitchen. There, cooking is a breeze thanks to stainless steel appliances, a gas oven/stove, and large sink that makes cleaning simple. Light grey cabinetry, white subway tile, and custom blinds throughout the home add a modern yet inviting style. The kitchen offers a pantry closet with custom built-ins and pull-out drawers.

Head downstairs to find the spacious bedrooms—both feature double door closets. High ceilings in these rooms also make them feel even larger. One bedroom features tray ceilings, as well. The bathrooms provide privacy for both bedrooms, one of which features a tub/shower while the other is a walk-in shower with marble-like tile backsplash. The new IKEA wardrobe is also included, if the buyer desires.

Located in Queen Village, street parking is decently accessible along the main streets, while permit parking is available on residential. Plenty of parks are nearby, as well, including Jefferson Square and the Shot Tower Recreation Center. Around the corner, find The Palm Tree Market, Philadelphia Java Company, For Pete's Sake, and Lucky's Last Chance. James Beard Award-nominated restaurant Royal Izakaya is also in the neighborhood—enjoy omakase, sushi, and traditional Japanese bites. For even more bites and shopping, South Street is only a 12-minute walk away. Broad Street and Spruce Street Harbor Park are also within a 10-minute drive. 

This home will go fast! Don't miss your chance to make it yours and schedule your tour today.
#PAPH2569996

PHILADELPHIA

1022 S 2ND STREET 24 7

2 Beds

2 Baths

1,411 Sq.Ft.

$450,000

MLS#: PAPH2569996
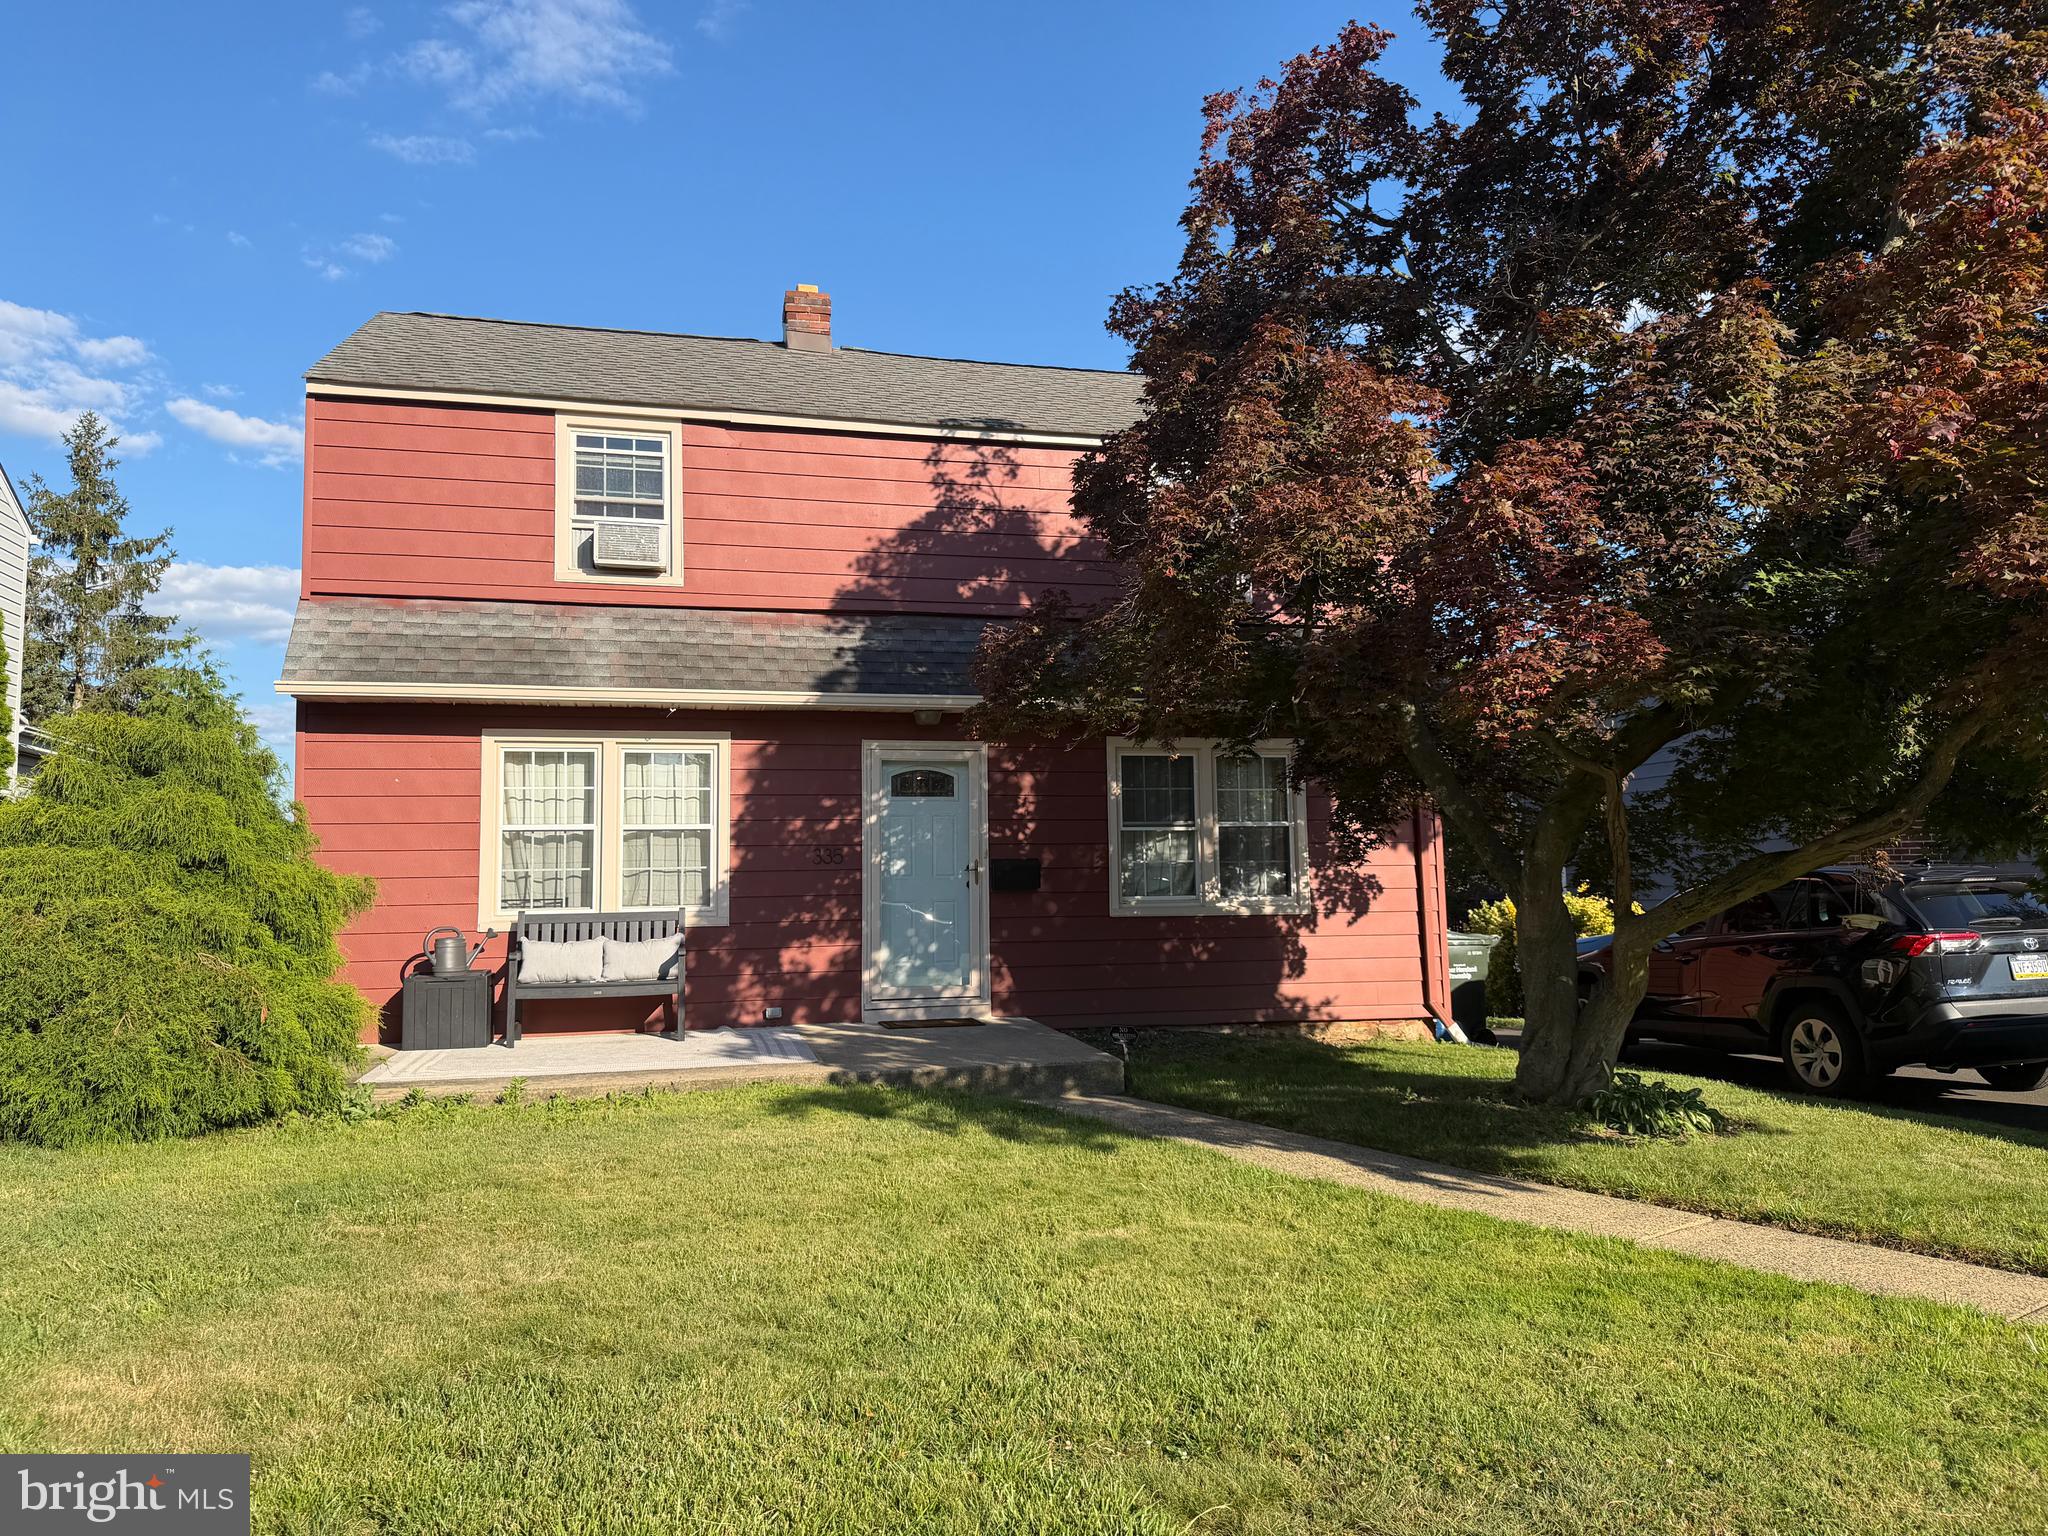
Please note:- Sellers are motivated and very interested entertaining all serious offers that can accommodate a quick settlement if possible!!!

Welcome to this delightful single family home in the highly sought after Upper Moreland School District.
As you approach the home notice the freshly painted exterior. Enter the front door into the open plan living room & spacious eat in kitchen combination. The Kitchen is a complete remodel.. everything is new and upgraded. To the right of the front door is the living room and to the left the dining area adjoining the kitchen. 
This area freshly painted with wood grain LPV flooring is low maintenance and ready for living. The living room has shelving and a corner decorative fireplace for added ambience.  Continuing  past the kitchen notice the cubby on the right ideal for your favorite kitchen gadgets and below your pet bowls fit neatly.  Enter the additional living space rooms at the rear for use as you choose, and additional living room or could be dining room with full bath with a shower and another room which is noted as a main floor bedroom but could be perfect home office, playroom or as stated a bedroom, complete with closet. 
The french doors are secured with a safety wooden railing to prevent being opened as there is no longer a deck on the home, it was removed by prior owners and present owners didn't replace it. 
Hardwood stairs takes you to the second floor of this delightful home boasts 3 bedrooms and 1 full bath with bathtub and  small hallway. The stairs is at the rear of the front family room. The whole has has been repainted over the last 12 months and all rooms have new light fixtures.  Note: the home has central air but owners have window units in the bedrooms for desired additional cooling more to their liking. 
The lower level, accessed across from the kitchen is partially finished for ample storage space and has an additional half bath. Access to the rear yard under a covered porch and there is a unfinished workshop space accessed from this covered porch. The rear yard is fenced and has a garden shed.  The sellers love their home but the desire to move closer to family is calling them to sell! This home is ready for it's next owners to call it home and add their further personal touches to an already nicely appointed home.
#PAMC2186470

WILLOW GROVE

335 FOREST AVENUE

4 Beds

2 Baths

1,528 Sq.Ft.

$450,000

MLS#: PAMC2186470
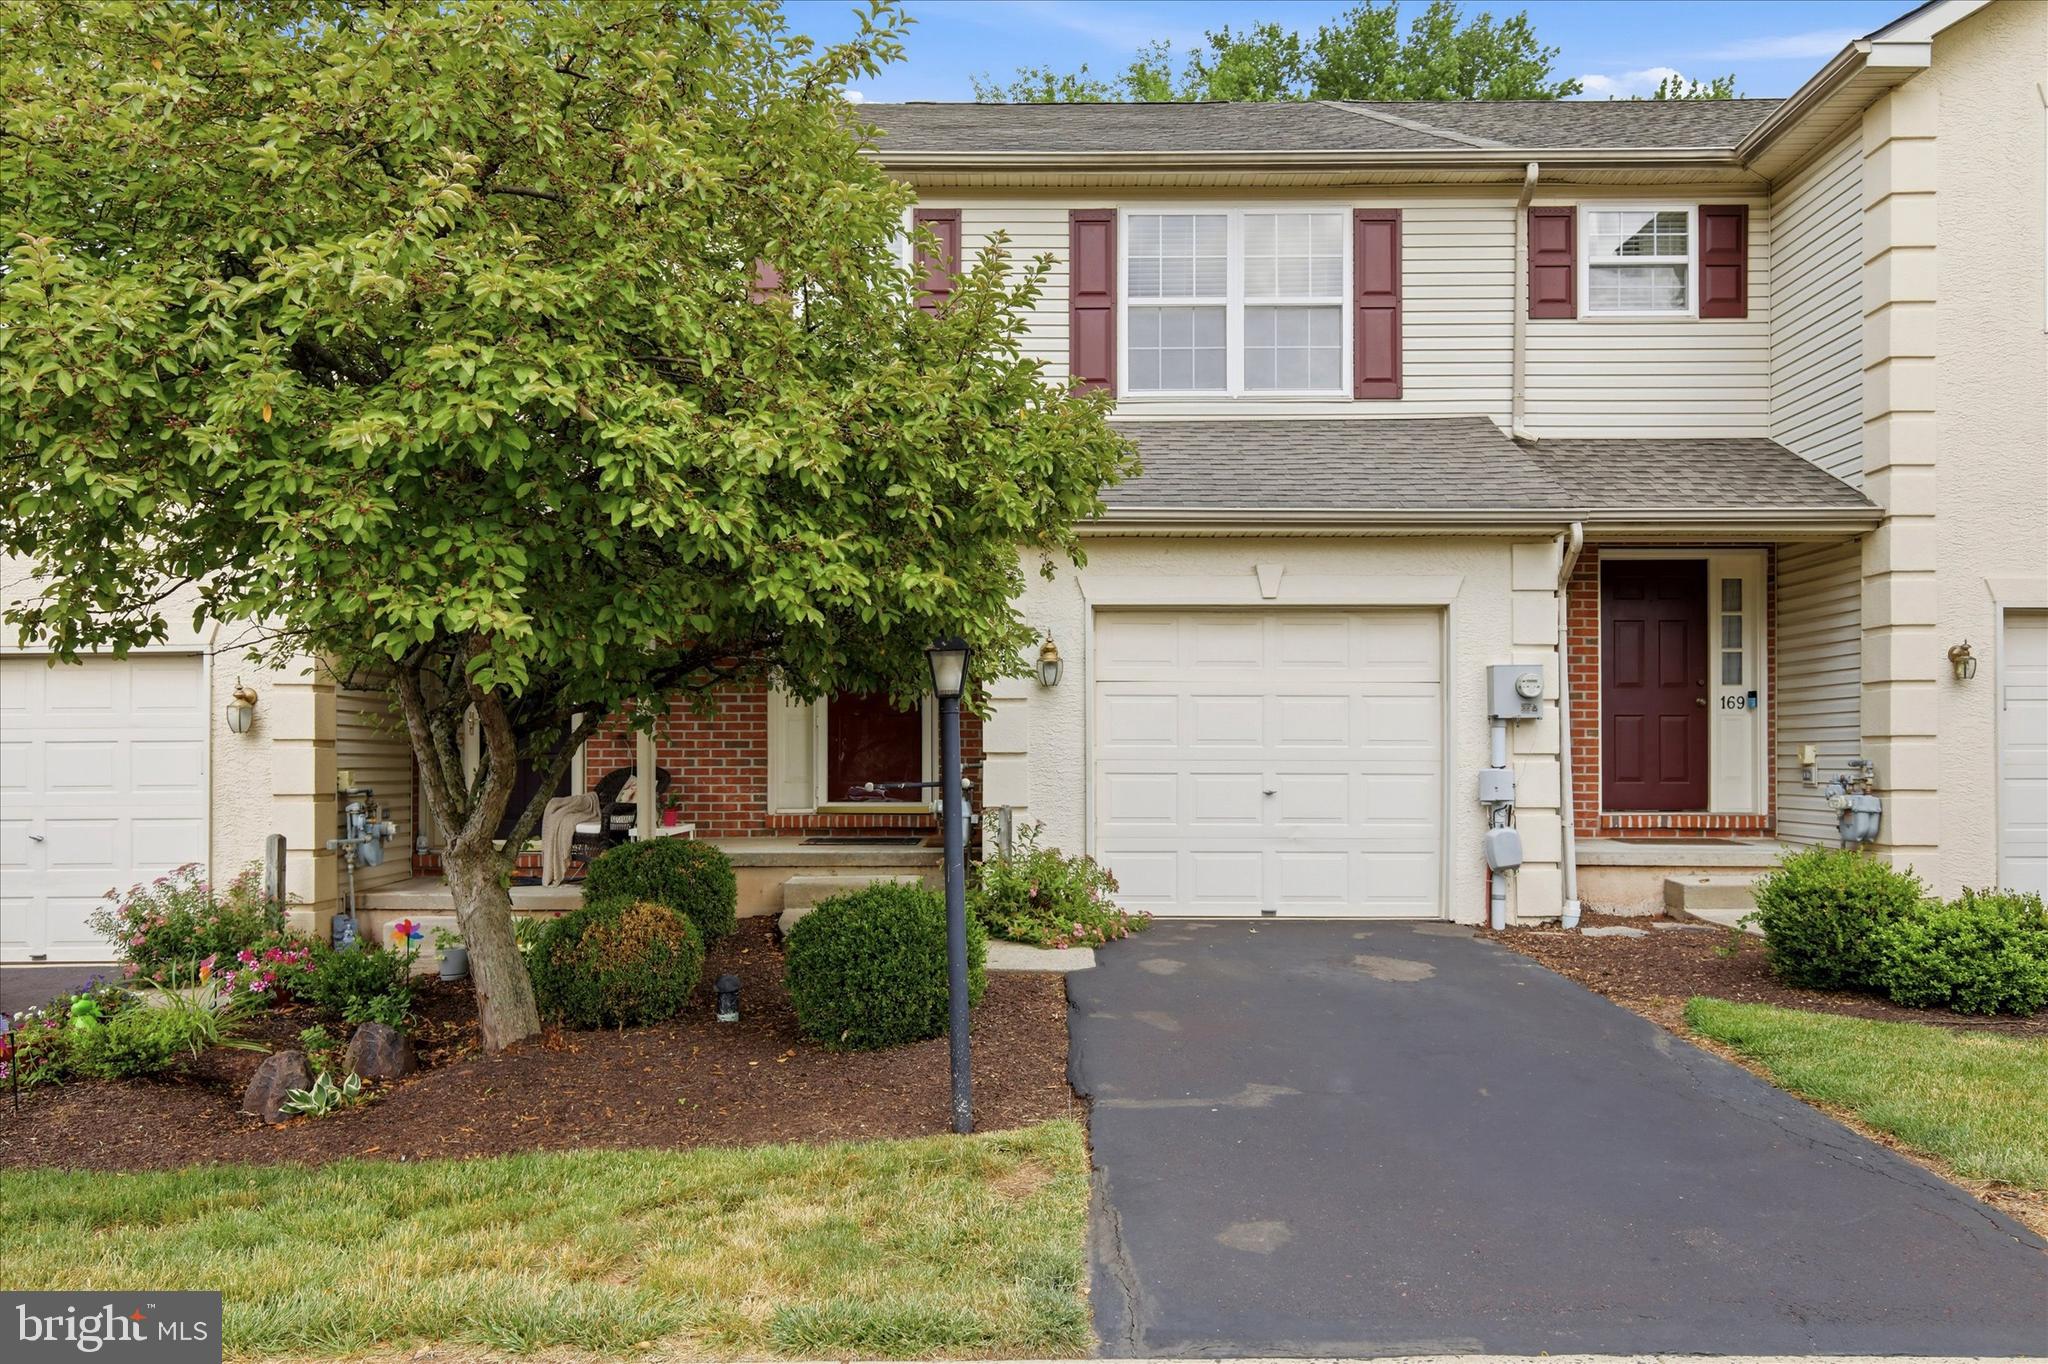
Welcome to 171 Vernon Court, a spacious 3 bedroom, 2.5 bath townhome tucked away in a private townhome community. Step inside to an open, comfortable layout designed for everyday living and easy entertaining. The main level features generous living and dining spaces, a well-positioned kitchen, and access to a rear deck overlooking a peaceful wooded area — the perfect spot for morning coffee, grilling, or relaxing at the end of the day.
Upstairs, you’ll find a large primary bedroom with its own private bath, along with two additional bedrooms and a full hall bath. The finished basement adds valuable extra living space ideal for a family room, home office, gym, playroom, or media area. A one-car garage provides convenience and additional storage.
Enjoy a quiet neighborhood setting while staying close to everything Lansdale and Hatfield has to offer, including shopping, dining, the Lansdale train station, and the Northeast Extension of the Turnpike. If you’ve been looking for space, convenience, and a more private setting, this home checks all the boxes. The Seller is offering a one year America's Preferred home warranty and a $5,000 credit toward flooring with an acceptable offer!
#PAMC2184668

LANSDALE

171 VERNON COURT

3 Beds

2 Baths

2,100 Sq.Ft.

$450,000

MLS#: PAMC2184668
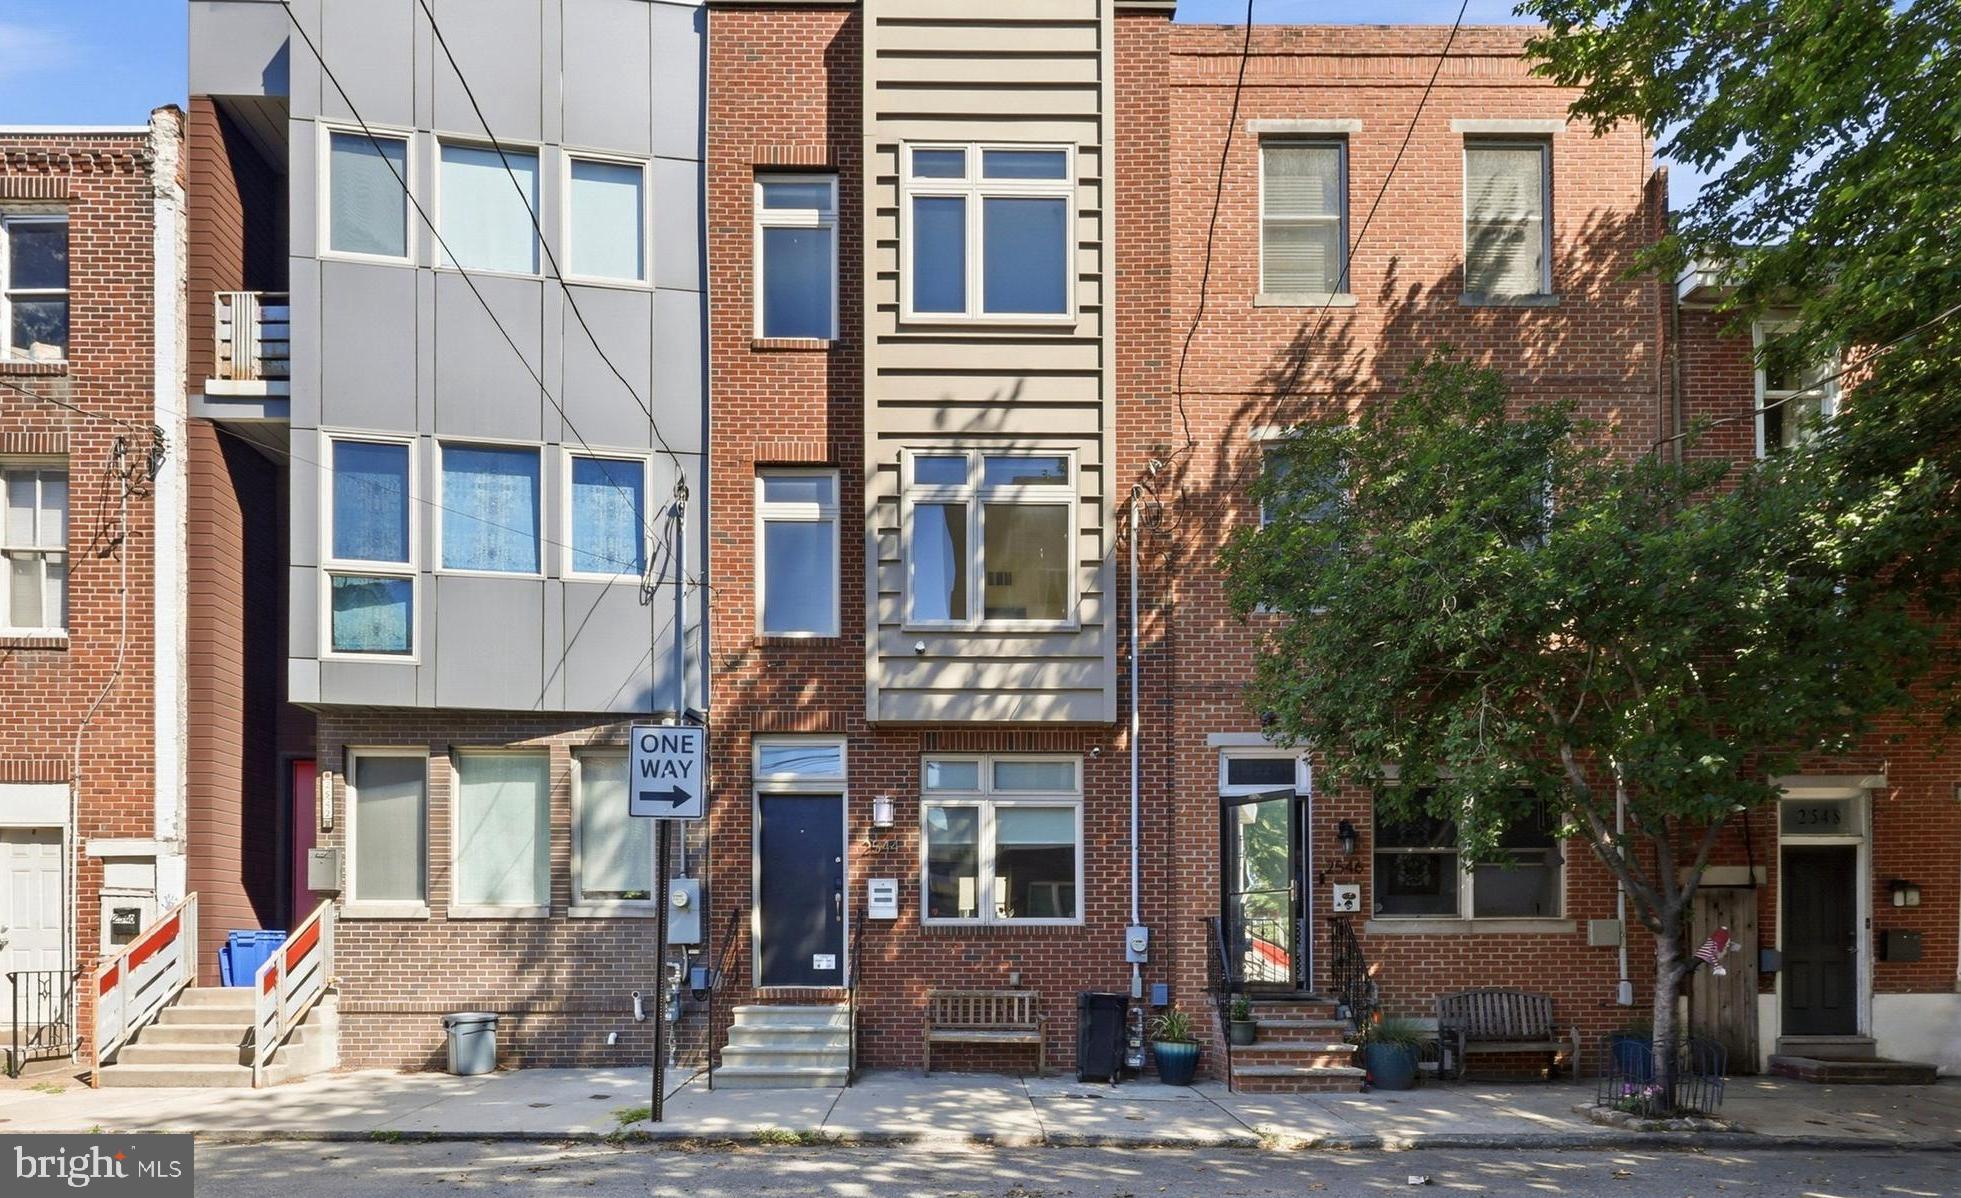
Welcome to 2544 Salmon Street, a spacious and light-filled 4-bedroom, 3-bath contemporary townhome in the heart of Fishtown. Built from the ground up in 2012, this home offers four levels of thoughtfully designed living space, modern finishes, and an ideal layout for everyday living and entertaining.

The main level features an open-concept floor plan with eco-friendly bamboo flooring, oversized windows, and abundant natural light. The gourmet kitchen is equipped with granite countertops, stainless steel appliances, a tile backsplash, ample cabinet space, and a large island that opens seamlessly to the living area. Just off the kitchen, sliding doors lead to a private fenced rear patio, perfect for outdoor dining, grilling, or relaxing.

The finished basement provides additional living space and a convenient powder room making it ideal for a family room, home office, or gym. 

The second and third floors offer four generously sized bedrooms with excellent closet space and two additional full bathrooms finished with European travertine tile and Kohler and Grohe fixtures. The spacious primary bedroom provides a peaceful retreat with oversized closets and plenty of room for a sitting area or workspace. A conveniently located second-floor laundry area adds to the home's functionality.

Situated on a quiet block in one of Philadelphia's most sought-after neighborhoods, you'll enjoy easy access to Fishtown's award-winning restaurants, coffee shops, boutiques, parks, and public transportation, making commuting to Center City quick and convenient.  **Plenty of public parking under I-95.** Schedule your showing today!
#PAPH2641196

PHILADELPHIA

2544 SALMON STREET

4 Beds

2 Baths

2,127 Sq.Ft.

$450,000

MLS#: PAPH2641196
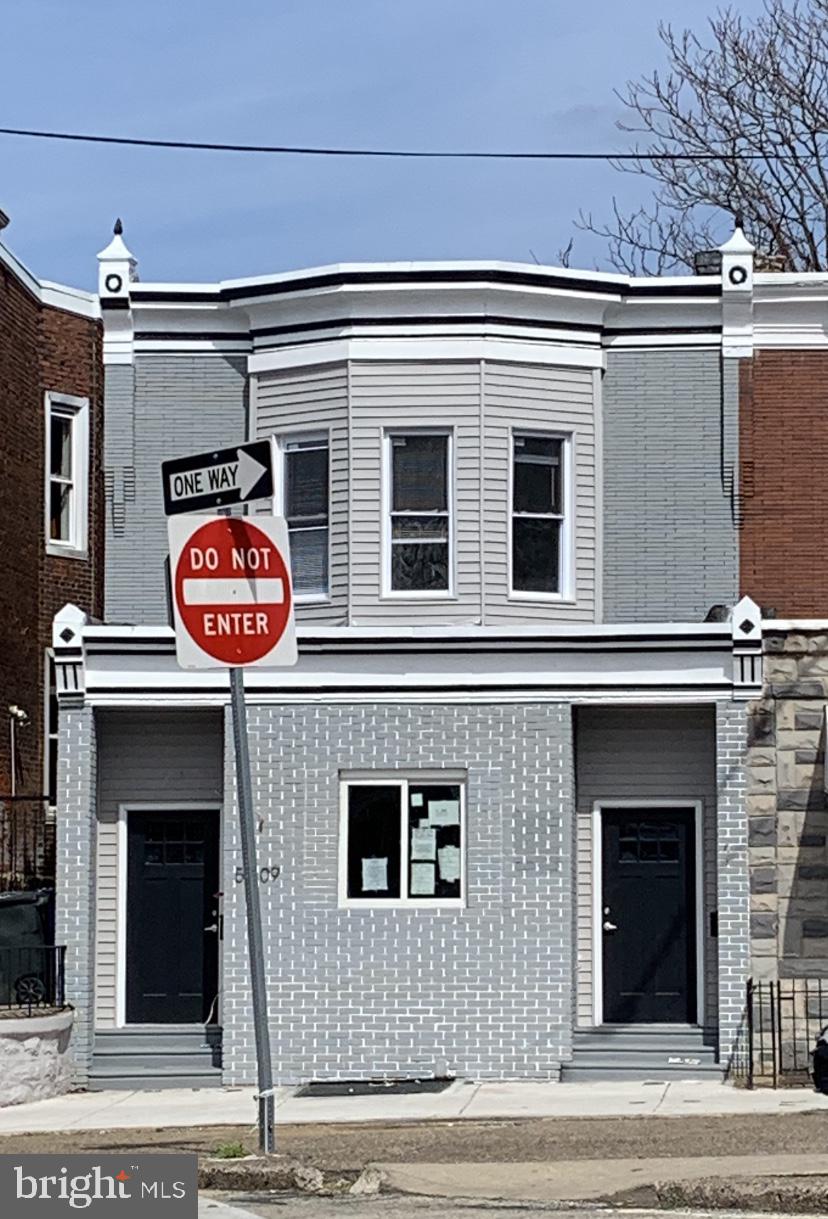
Positioned on Christian Street, this triplex offers a well-located and stable multifamily asset in the heart of West Philadelphia. Each unit features contemporary finishes and functional design, providing a clean, turnkey property in a consistently strong rental market.
#PAPH2566282

PHILADELPHIA

5409 CHRISTIAN STREET

5 Beds

None Baths

2,280 Sq.Ft.

$450,000

MLS#: PAPH2566282
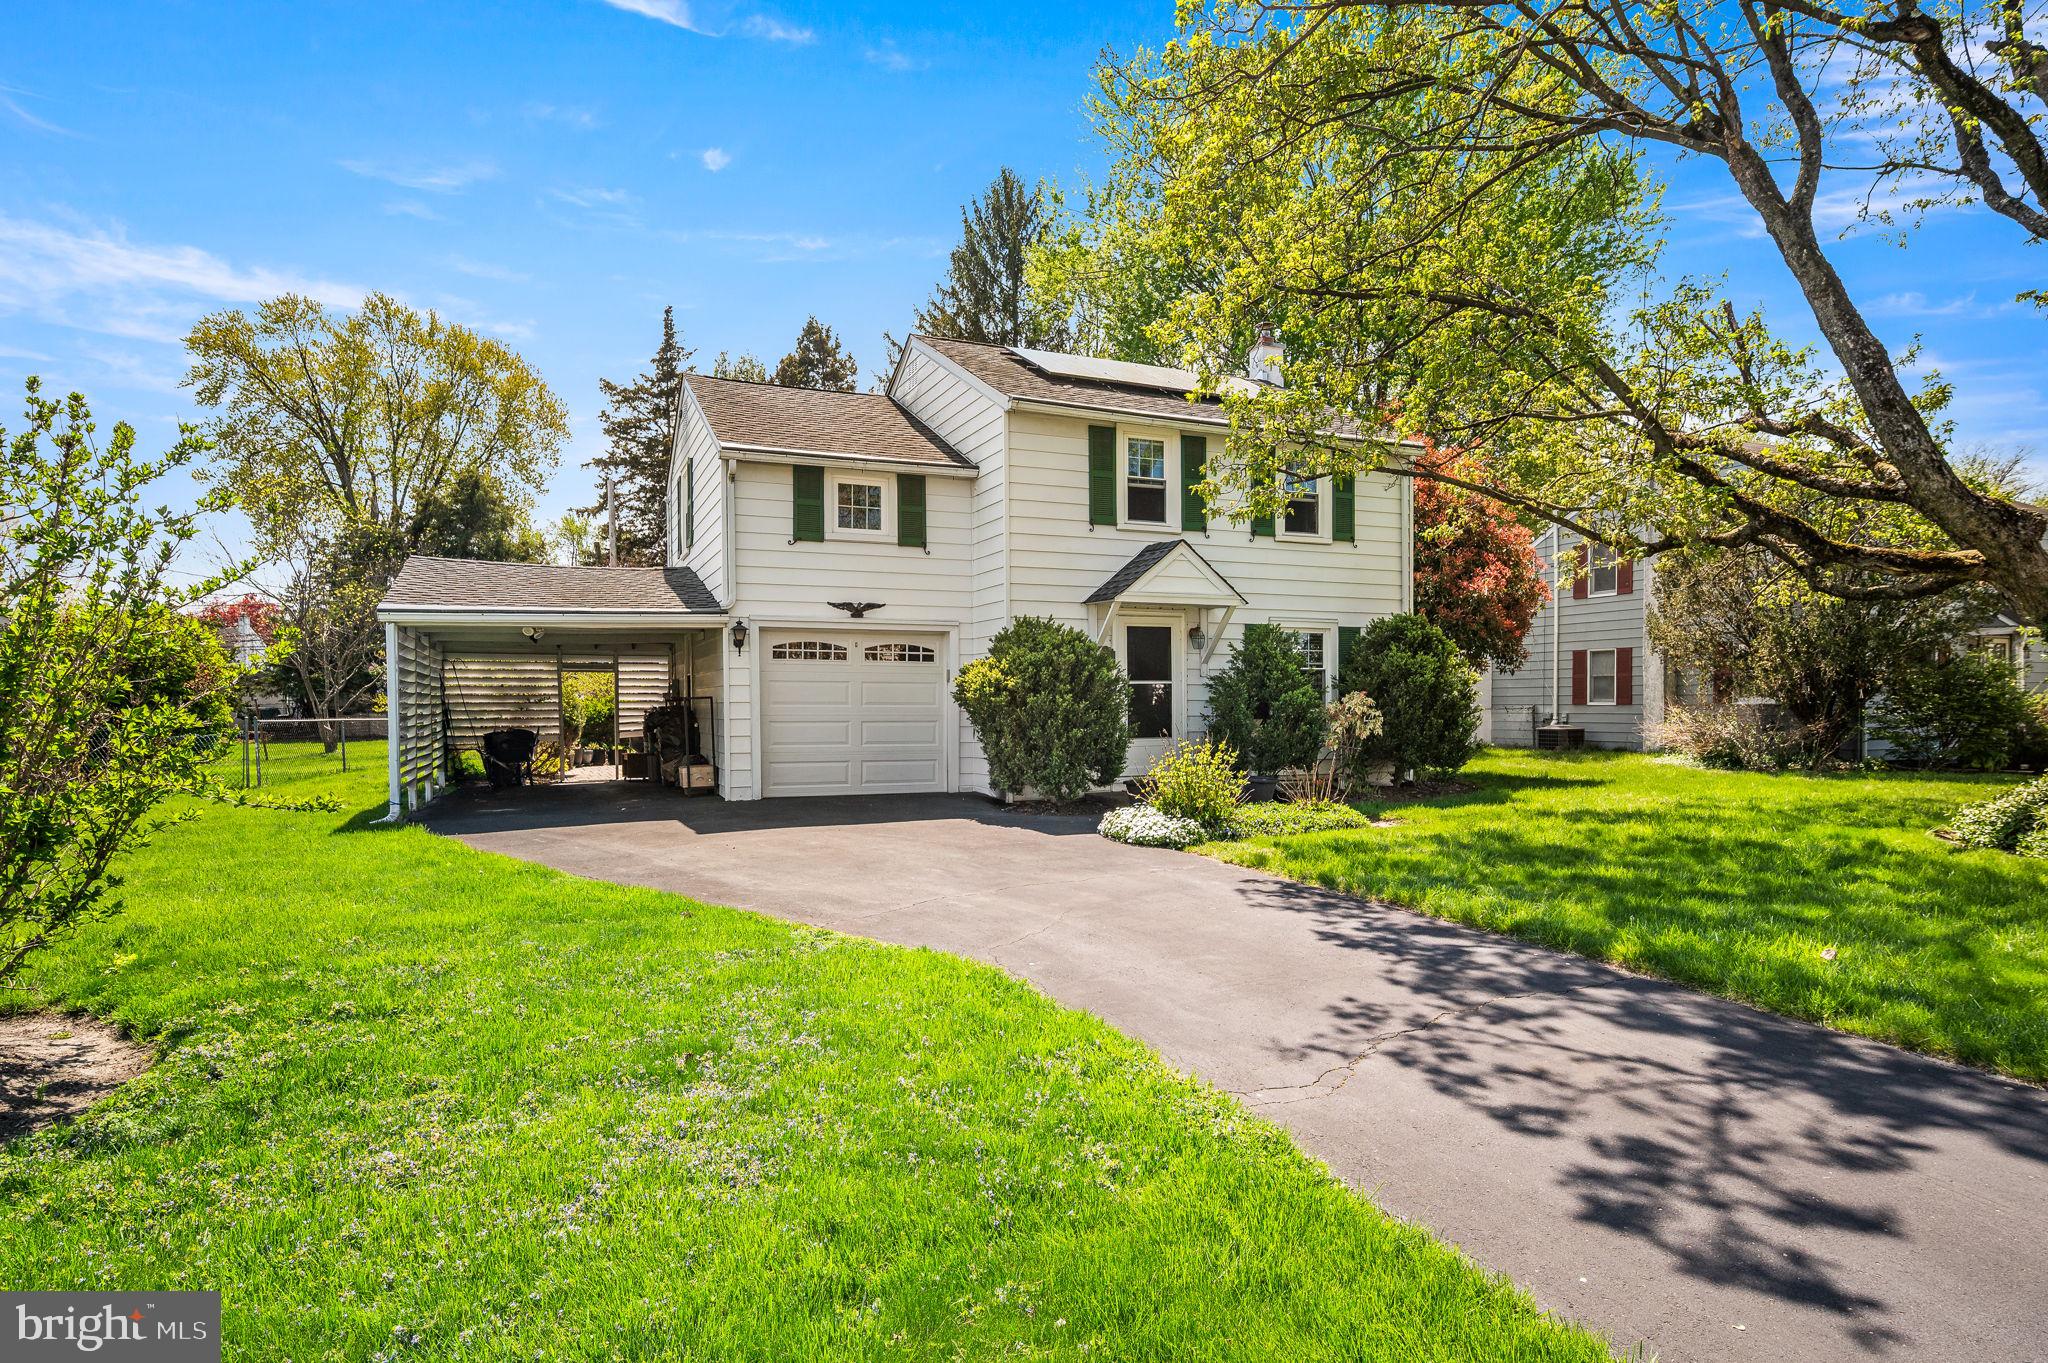
Tucked away just outside of Hatboro in sought-after Upper Moreland Township, 416 Preston Lane offers the perfect blend of comfort, upgrades, and sustainability. Lovingly maintained by the owner for the past 15 years, this charming 3-bedroom, 1-bath Colonial is located in the desirable Willow Way neighborhood — a quiet community within an amazing school district and minutes to major commuter routes. Major improvements include a new roof and garage door, new windows and front door, and a full solar panel system featuring 12 panels, a Generac 3-battery backup, inverter, off-grid capability, and sell-back to the grid — helping you save on utilities for years to come. The kitchen was thoughtfully expanded and renovated, featuring stainless steel appliances, granite countertops, new cabinetry, a modern sink, and an inviting new sitting area with a view into the kitchen. The bathroom has been fully updated with stylish tilework, a new toilet, and a corner sink top. Outdoor living is just as impressive, with a private enclosed hot tub, a beautiful paver patio, and a stone fire pit — perfect for relaxing or entertaining. The property also offers a one-car attached garage, a two-car attached carport, and an expanded driveway, providing plenty of covered and off-street parking. The landscaping is truly special, with manicured, eco-friendly garden beds designed without chemicals — a perfect setup for garden lovers. Additional features include a full basement, a gutter helmet system on all gutters, and lush, mature landscaping that surrounds the home. With easy access to the PA Turnpike, Route 611, and regional rail lines, this location is a commuter’s dream — blending peaceful suburban living with unbeatable convenience. If you're looking for a move-in ready home that feels like an escape but keeps you close to everything Hatboro has to offer, this is it. Welcome to 416 Preston Lane!
#PAMC2138308

HATBORO

416 PRESTON LANE

3 Beds

1 Baths

1,400 Sq.Ft.

$450,000

MLS#: PAMC2138308
Featured in The Philadelphia Inquirer as the House of the week! (Link below to feature)

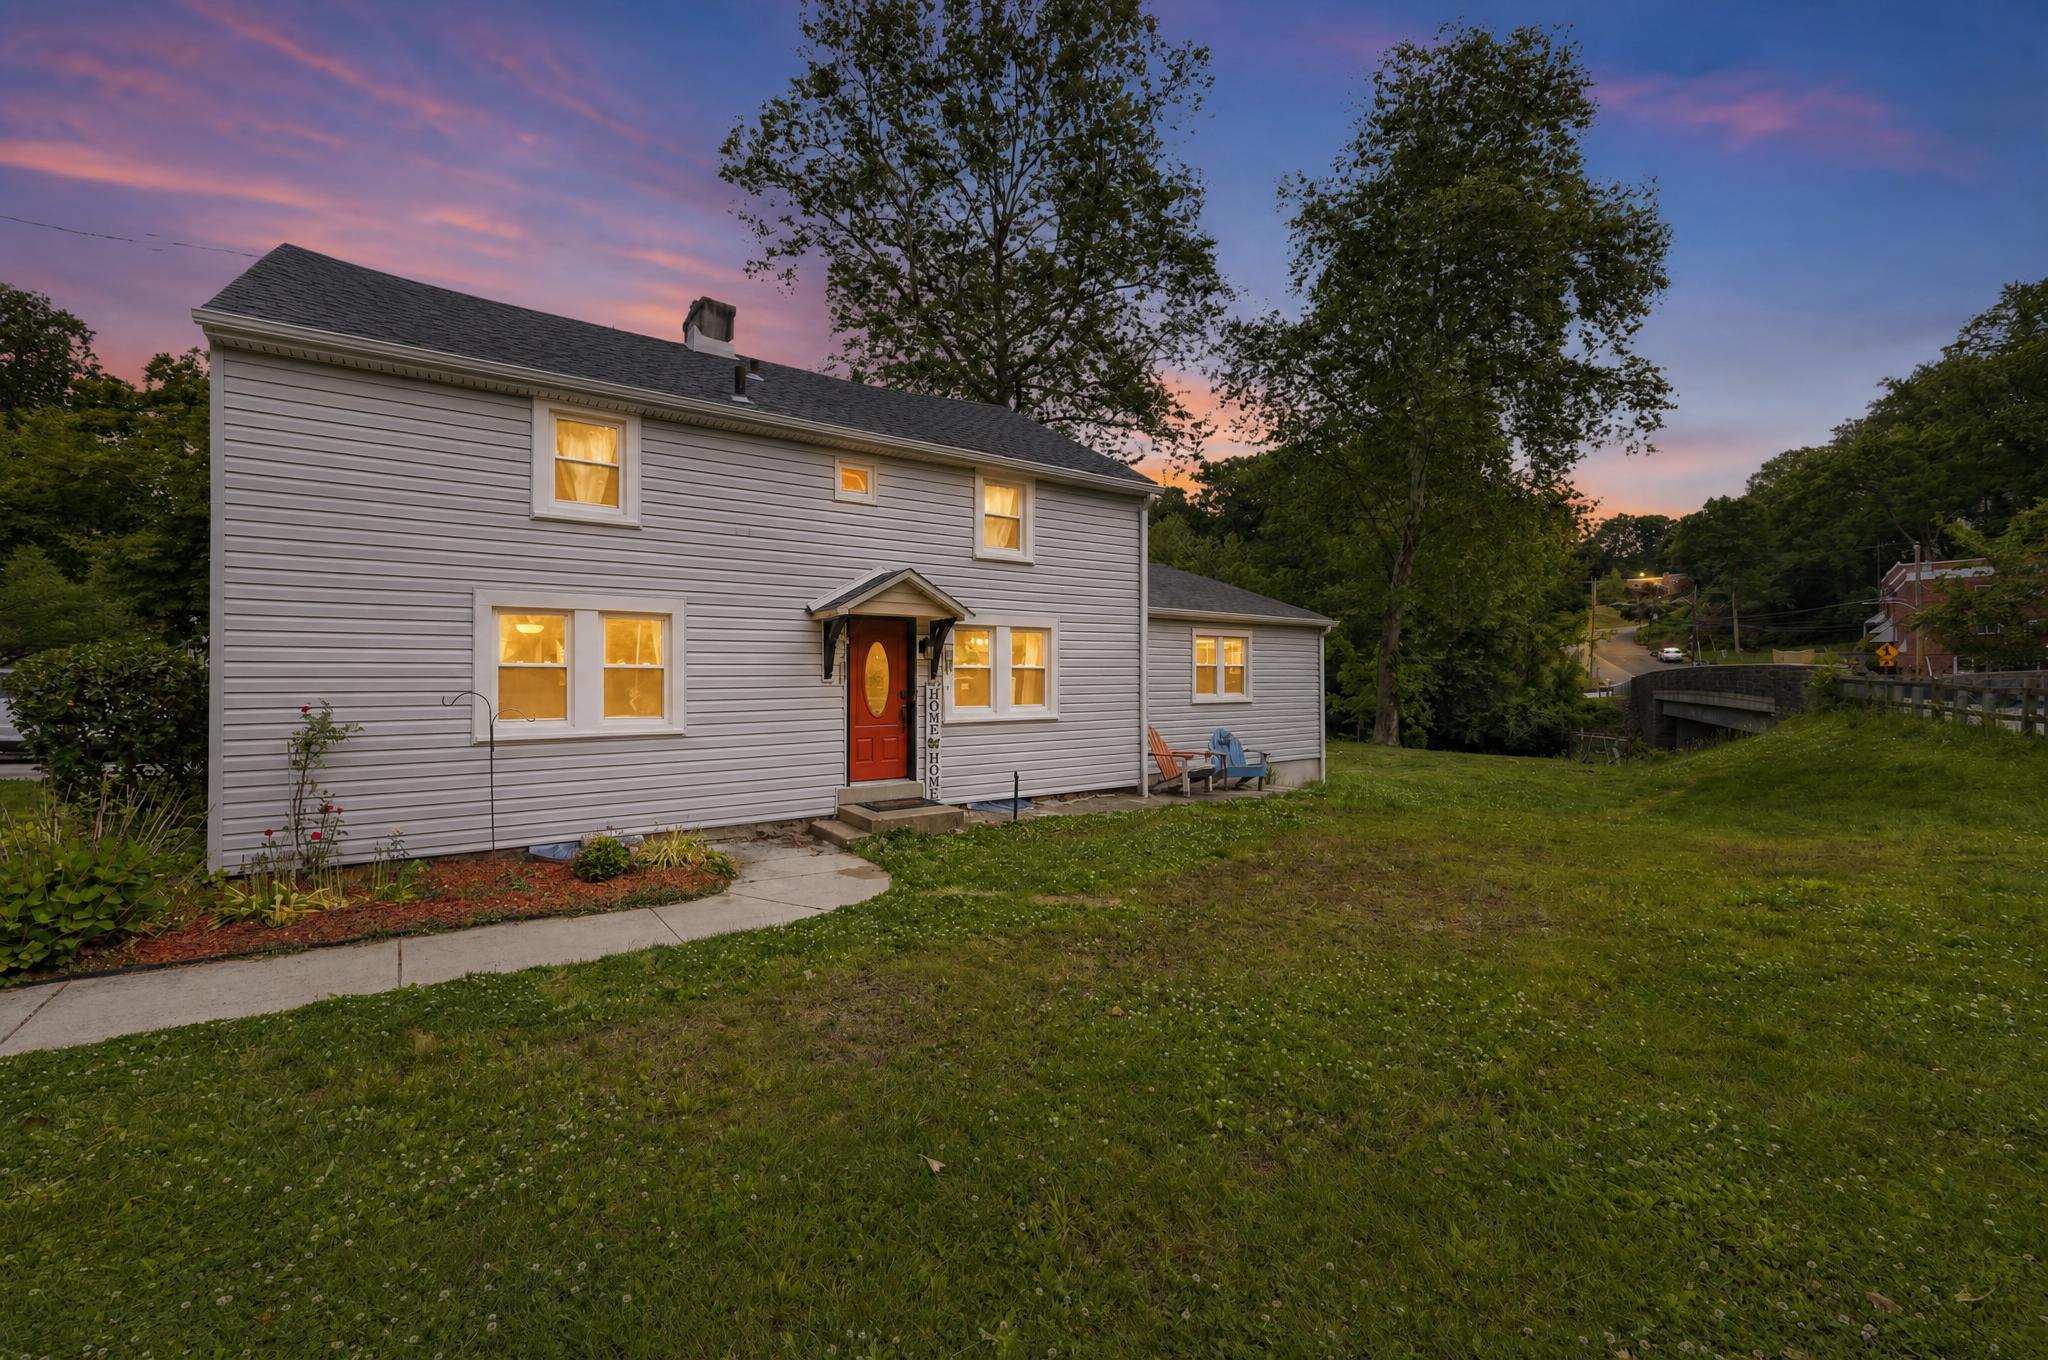
Located in Springfield School District, welcome to this beautiful and spacious 5BR/2BA home, offering over 2,300 square feet of living space and a perfect blend of historic character and modern updates. This is a unique opportunity to own a special piece of history in Springfield Township. Originally built in 1865 and thoughtfully improved over the years, this home is truly move-in ready!

The flexible layout features 4 bedrooms on the second floor and 1 on the main level, plus a bonus room making it ideal for a variety of living arrangements. The main level large bedroom includes a walk-in closet, its own private entrance perfect for an in-law suite, guest quarters, or a primary bedroom setup. An additional room on the main level provides endless possibilities for a home office, playroom, gym, or flex space.

The eat-in kitchen offers shaker style wood cabinets, stainless steel appliances, and granite counter tops. Off of the kitchen is a large dining room perfect for entertaining. The living room is spacious for large gatherings and relaxing. 

Over $100K in upgrades have been completed during the current ownership, including a new boiler, windows, exterior doors, siding, and water heater. The second floor has been refreshed with brand-new carpeting and fresh paint, and also offers a walk-in storage area for added convenience.

Step outside to enjoy a spacious backyard designed for both relaxing and entertaining, featuring a patio, pergola, and plenty of room to gather. A large newer shed provides excellent additional storage. Located in Springfield School District with easy access to major commuting routes, shopping, and dining. 

Link to House of the week: https://www.inquirer.com/author/jablow_paul/?utm_source=ig&utm_medium=social&utm_content=link_in_bio
#PADE2116120

SPRINGFIELD

599 N BISHOP AVENUE

5 Beds

2 Baths

2,368 Sq.Ft.

$450,000

MLS#: PADE2116120
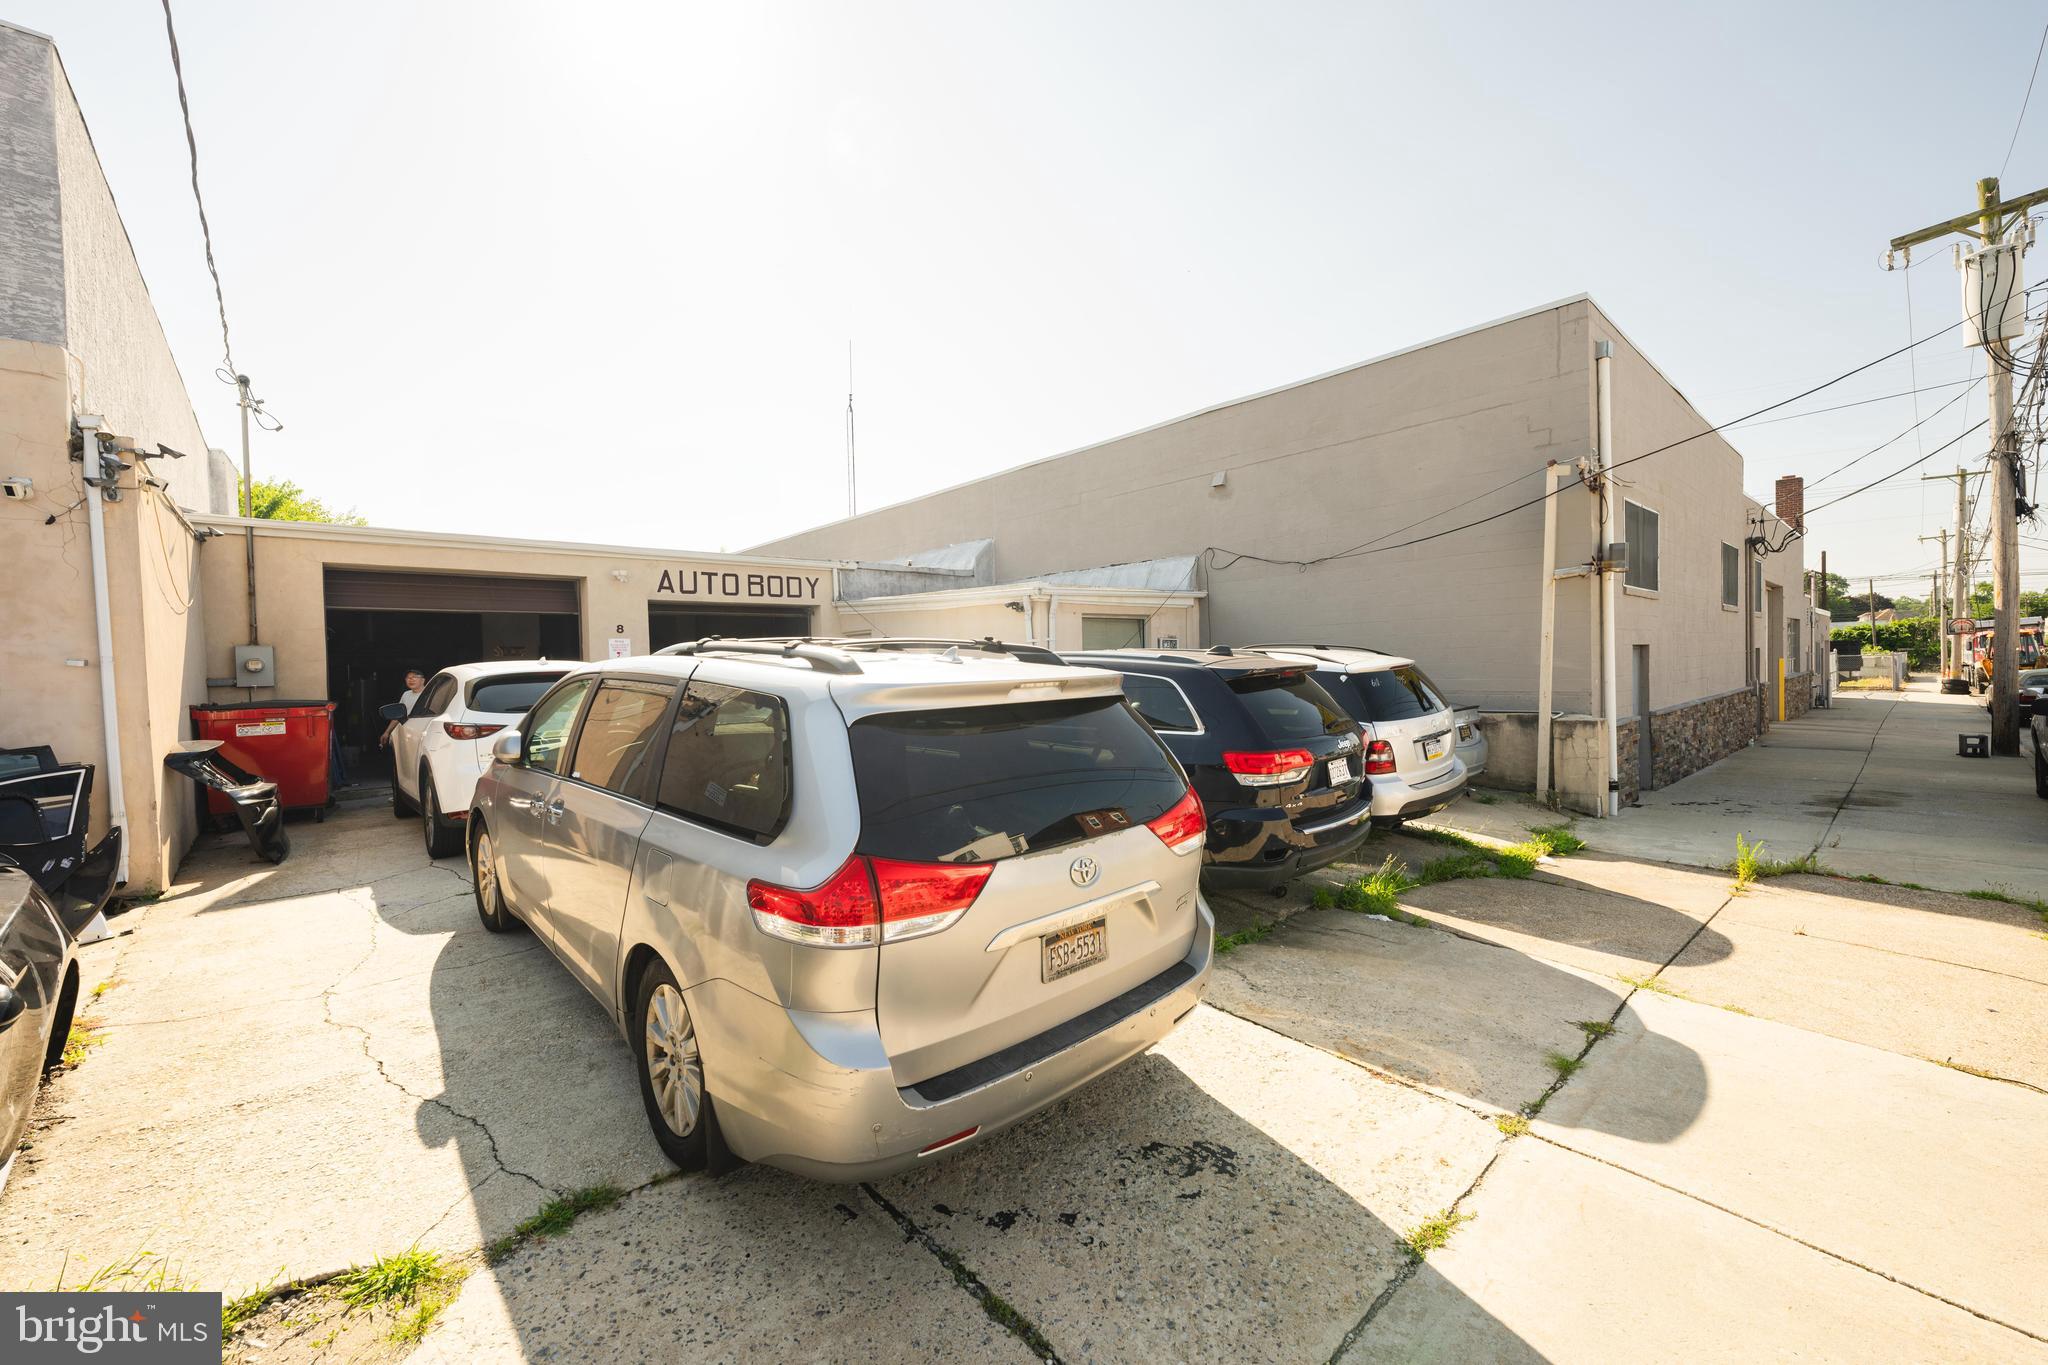
The listing price is sold together with a vacant lot (6 S. 3rd Street, 35 X 20, Tax ID # 16-02-02086-01). Annual real estate tax for 6 S 3rd Street is $336. Well established Automotive  Body repair shop and real estate for sale. The owner has successfully operating the  business more than 11 years with high service quality and a great income return. This Automotive business will generate more  income if increase volume. Roof is 2 years old, 10+ foot ceilings. Two large insulated overhead doors, one 10 X 10 and one 9 X 9. Private air conditioning office with tile floor, bathrooms, security and cable TV. Neighbors in the town are trusting this Automotive body repair shop with its reputation; and always give business to this owner. Come to see this turnkey Auto body repair business and make it become your own income producing business.
#PADE2096662

LANSDOWNE

8 3RD STREET

None Beds

None Baths

2,400 Sq.Ft.

$450,000

MLS#: PADE2096662

1 ... 235 236 237 238 239 ... 666

properties found. properties found. Page of .

 - property

Send a message

Message successfully sent.

Your message

What is 3 + 4 ?

Reason for contacting?

I agree to receive email communication and understand I can unsubscribe at any time.

I agree to be contacted by TNT Real Estate Solutions via call, email, and text for real estate services. To opt out, you can reply 'stop' at any time or reply 'help' for assistance. You can also click the unsubscribe link in the emails. Message and data rates may apply. Message frequency may vary. Privacy Policy

Update Your Temporary Password

Personalize your search

Enter your email and we'll notify you immediately when new listings match what you're looking for.

or enter email address

Already have an account ? Login here

Continue your home search

I agree to receive communications and understand I can unsubscribe at any time.

I agree to be contacted by TNT Real Estate Solutions via call, email, and text for real estate services. To opt out, you can reply 'stop' at any time or reply 'help' for assistance. You can also click the unsubscribe link in the emails. Message and data rates may apply. Message frequency may vary. Privacy Policy

Already have an account ? Login here

We use cookies

We use cookies primarily for analytics to enhance your experience. By accepting, you agree to our use of these cookies. You can manage your preferences or learn more about our cookies policy.






