

One of the most popular communities provided by {{page_data.agentName}}

Philadelphia

One of the most popular communities provided by TNT Real Estate Solutions

Philadelphia

About Philadelphia

Living in Philadelphia, PA, offers a unique blend of rich history, vibrant culture, and a strong sense of community, making it an ideal place to call home. Residents enjoy easy access to world-class museums, diverse dining experiences, and a thriving arts scene, reflecting the city’s deep-rooted heritage. The affordable housing market, coupled with a variety of neighborhoods, from the historic charm of Old City to the bustling energy of South Philadelphia, caters to all lifestyles. Additionally, the convenient public transportation system and proximity to major cities like New York and Washington, D.C., enhance Philadelphia’s appeal. With its passionate sports culture, beautiful parks, and an ever-evolving food scene, living in Philadelphia means immersing yourself in a dynamic, welcoming environment that values community and tradition. Whether you’re a young professional, a growing family, or a retiree, Philadelphia offers a vibrant urban experience enriched by its history and welcoming spirit.
One of the most popular communities provided by TNT Real Estate Solutions
10,887
# of Listings
3
Avg # of Bedrooms
$264
Avg. $ / Sq.Ft.
$518,930
Med. List Price

Browse Philadelphia Real Estate Listings

10000 Properties Found. Page 233 of 667.
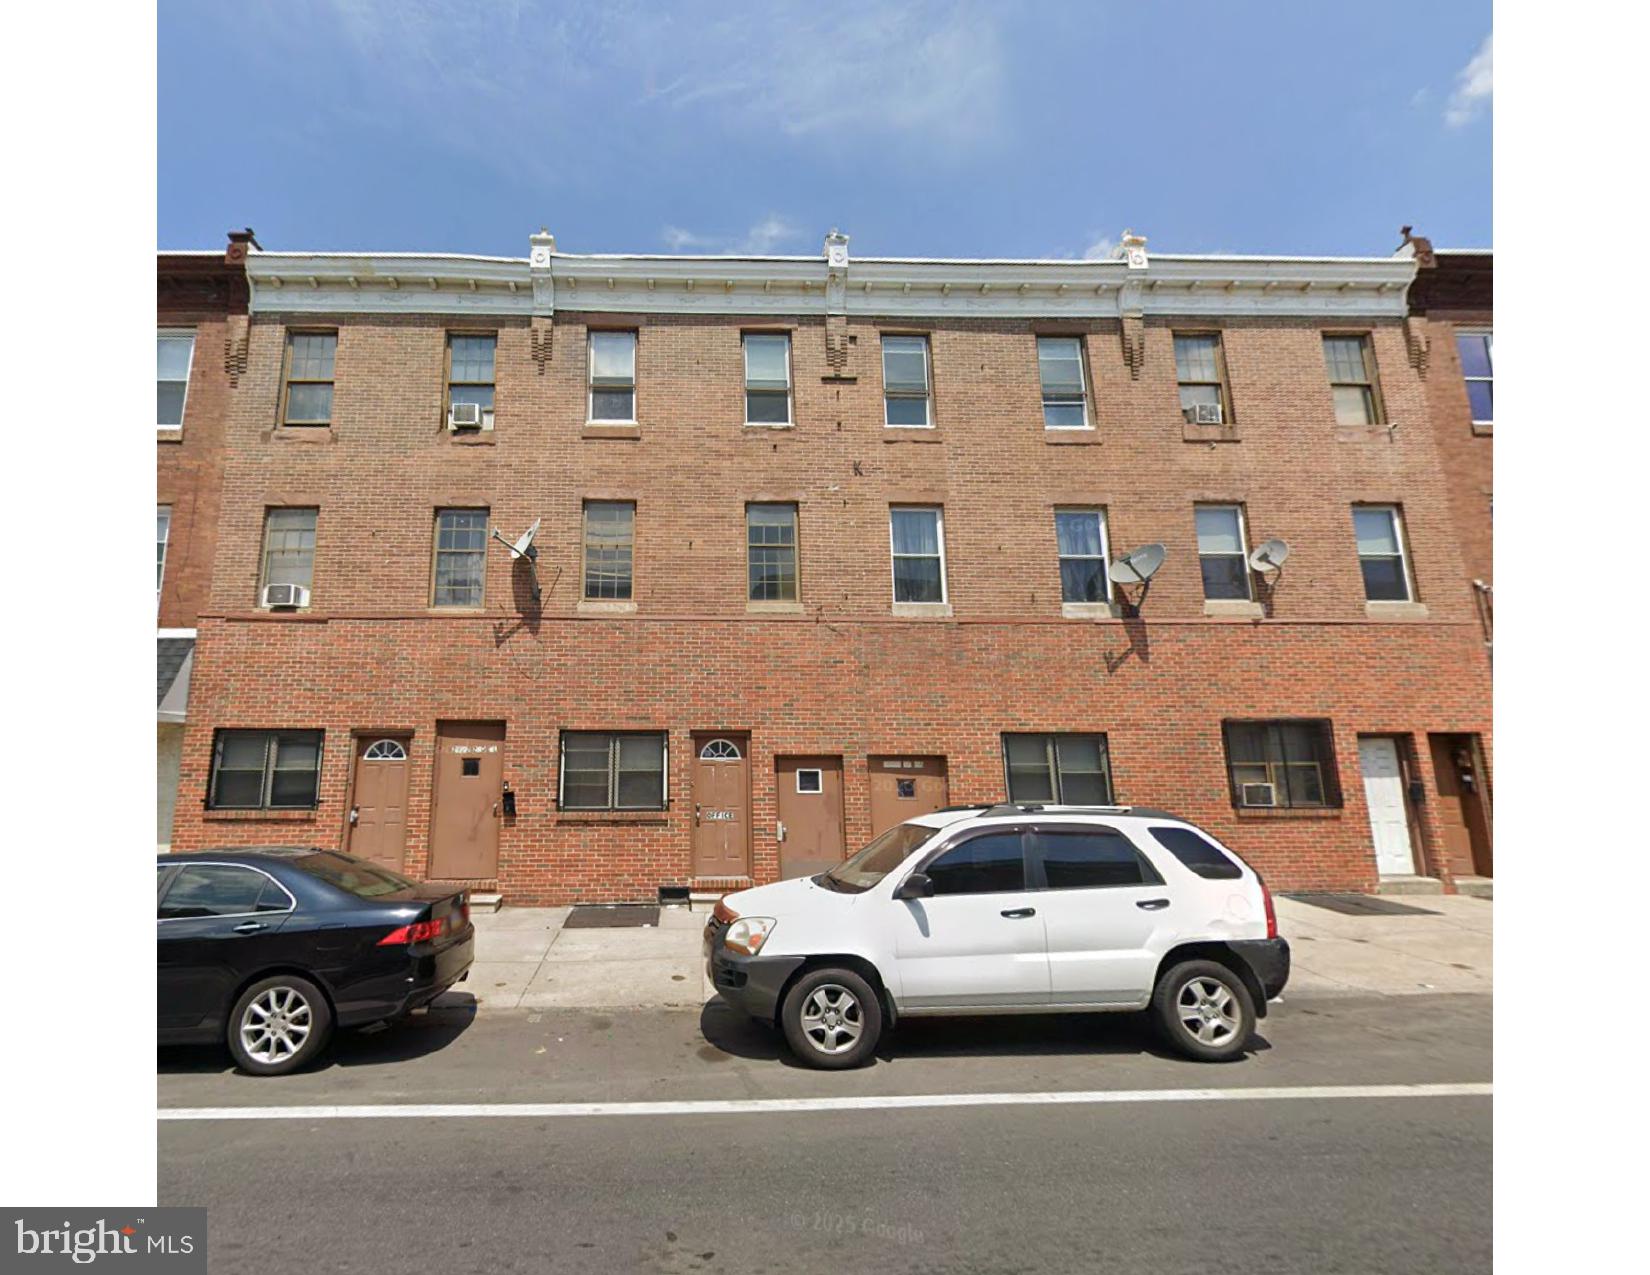
AS IS SALE. The buyer earns the right to cash flow, equity growth and tax benefits. This property has to be purchased with 2922 Frankford Ave and 2928 Frankford Ave as all three properties are connected on the basement and first floor levels. Currently the basement and first floor levels for these properties are being used as storage, office and workshop space. 2924-26 has 4 rented apartments in it bringing in $2,575 / month gross. Rents are $600 / month, $565 / month, $585 / month, $825 / month. There are 2 vacant apartments at this property. Value add, investor special. For economies of scale & optimal density these properties can be purchased with 3403 Frankford Ave, 3405 Frankford Ave, 3551 Kensington Ave, 3553 Kensington Ave, 1909 E Ontario St & 1911 E Cambria St as a package deal for $1,890,000 total.
#PAPH2623068

PHILADELPHIA

2924-26 FRANKFORD AVENUE

2 Beds

None Baths

6,060 Sq.Ft.

$462,000

MLS#: PAPH2623068
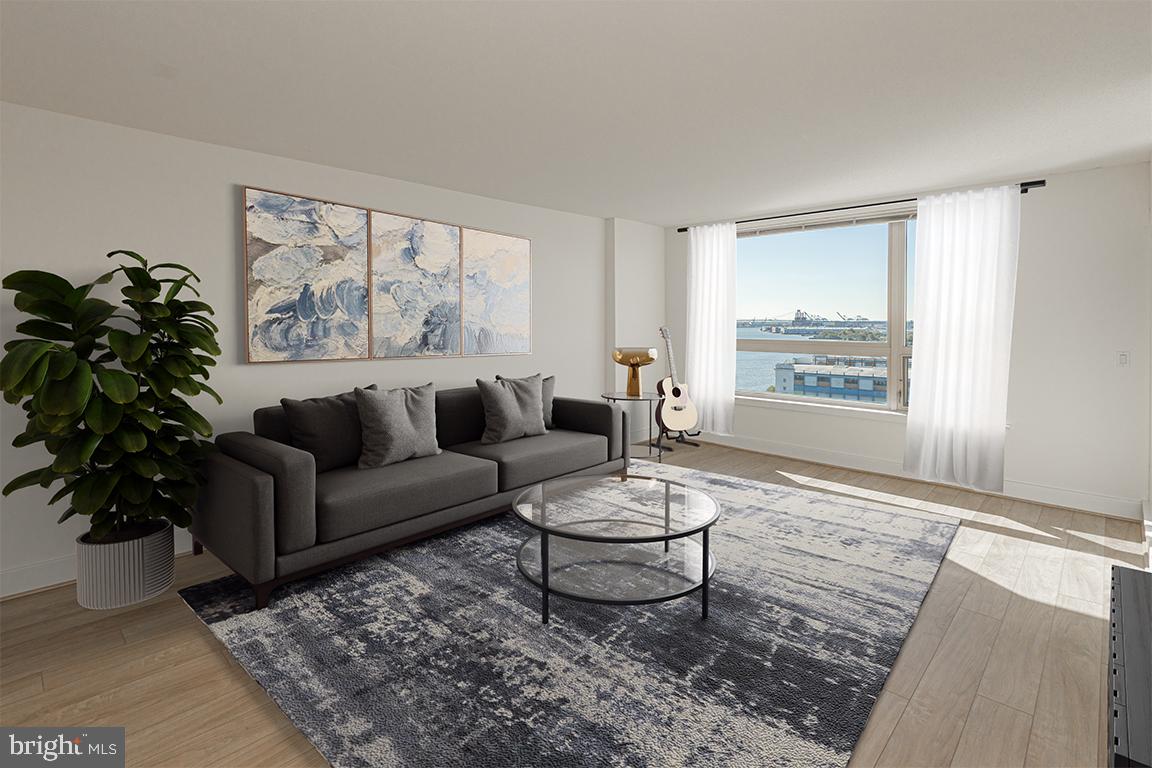
Unit 1509, Sunny South Facing Unit, high floor with a beautiful water view from the 15th floor, this Reliance floor plan, will feature New Hardwood Floors, New Stainless-Steel Appliances, New Carpet in both bedrooms and closets, plus Freshly Painted.     The quality features at The Residences at Dockside include huge windows framing extraordinary city and river views, spacious designer kitchens, wired for high-speed and internet access.  The amenities and conveniences that accompany Dockside include three levels of indoor parking space with security-gated access, one reserved parking space for each Dockside resident elegant lobby w/24 concierge, health and fitness facility, heated indoor swimming pool and hot tub, spacious community/entertainment room with party kitchen, big screen TV, surround sound system and expansive terrace with remarkable views. *Photos and Virtual Tours are of the Models or similar plans in the building, not of this exact unit, finishes may vary.  Shown By Appointment Only
Appointment Only. Appointments are not accepted via showing time.
#PAPH2641886

PHILADELPHIA

717 S CHRIS COLUMBUS BOULEVARD 00 1509

2 Beds

2 Baths

1,304 Sq.Ft.

$460,500

MLS#: PAPH2641886
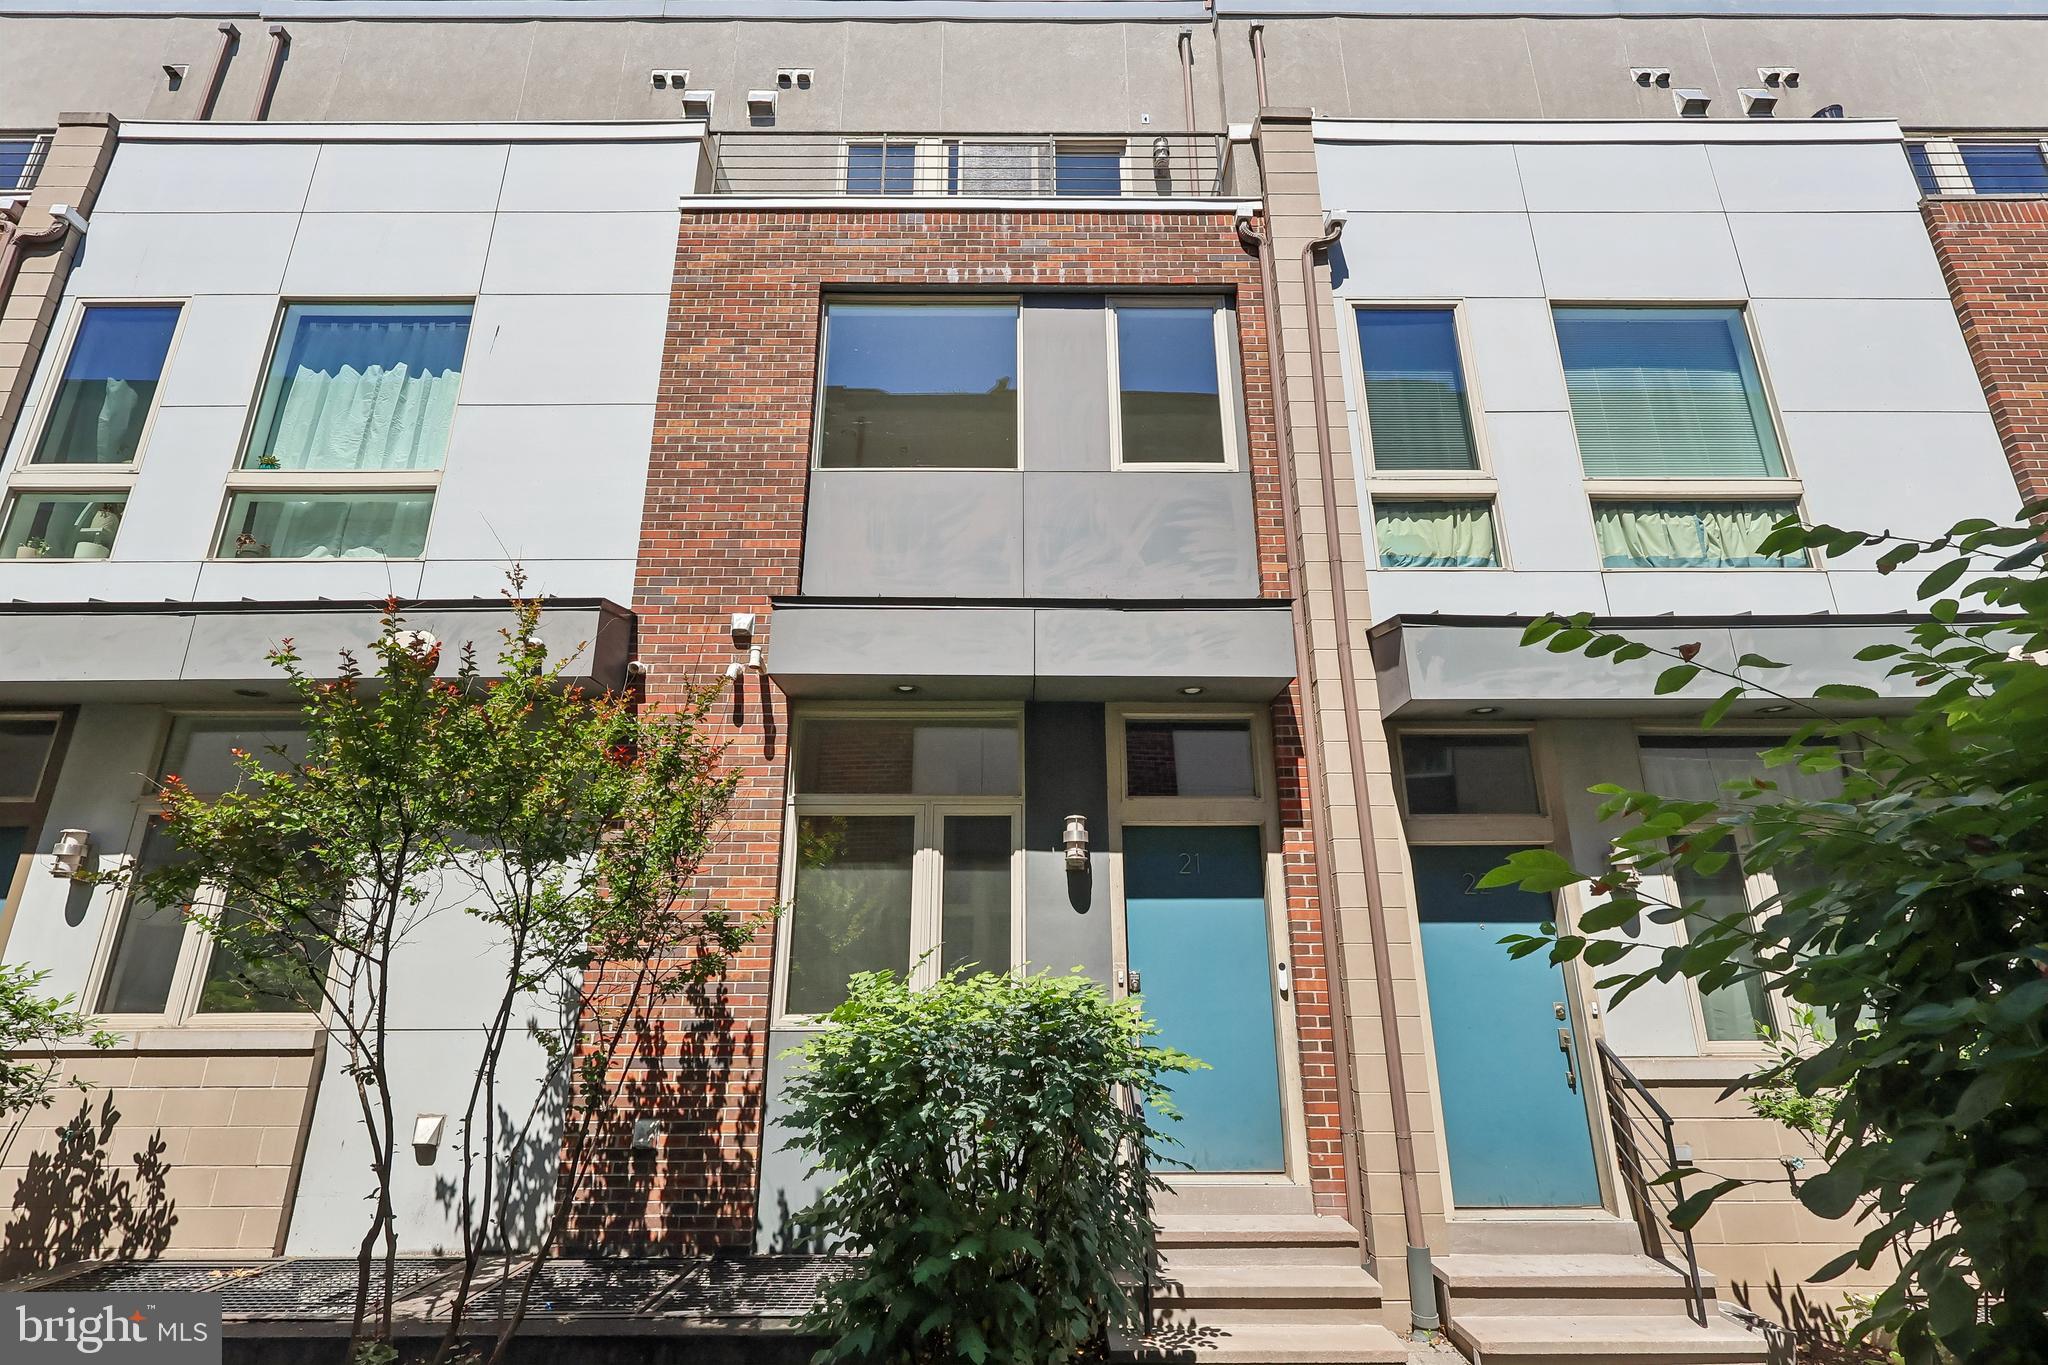
Welcome to 412 N Front St, recently updated with fresh interior paint throughout, establishing a clean and inviting atmosphere from entry to exit. The central kitchen space is well-appointed, featuring all stainless steel appliances alongside an accent backsplash that adds a subtle design element to the cooking area. This updated home provides modern comfort and a refreshed design.. Included 100-Day Home Warranty with buyer activation
#PAPH2631884

PHILADELPHIA

412 N FRONT STREET 21

3 Beds

3 Baths

1,530 Sq.Ft.

$460,000

MLS#: PAPH2631884
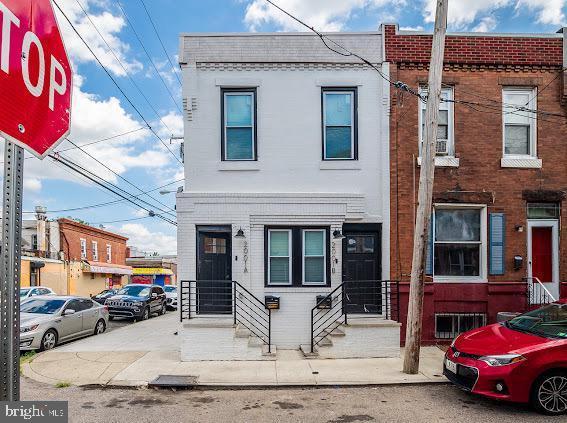
Calling all investors! Welcome to your newly remodeled duplex nestled in the vibrant West Passyunk neighborhood of Philadelphia with a TAX ABATEMENT. This stunning property offers an exceptional opportunity for both homeowners and investors alike. Boasting a recent overhaul, this duplex features brand new plumbing, HVAC systems, a fresh roof, and sleek flooring throughout. You can rest assured knowing that every corner of this property has been carefully revitalized to offer modern comfort and convenience. With two tenants already in place, this income-producing gem presents an immediate return on investment. Whether you're looking to diversify your portfolio or generate passive income, this duplex is primed and ready to deliver. Both tenants pay for all utilities including water. The West Passyunk neighborhood itself is a dynamic and rapidly evolving community, making it a prime location for savvy investors and homeowners seeking growth potential. With its eclectic mix of local shops, trendy eateries, and cultural attractions, West Passyunk embodies the essence of urban living with a distinctive flair. Plus, its convenient access to public transportation and major highways ensures seamless connectivity to the rest of the city. Don't miss out on this golden opportunity to own a piece of West Passyunk's bright future. Schedule a showing today and envision the possibilities that await in this thriving neighborhood! Unit A (3 Bed/2 Bath): Rent - $1750 a month. Tenant pays utilities plus water. Unit B (2 Bed/1 Bath): Rent - $1350 a month. One year lease. Tenant pays utilities plus water.
#PAPH2467006

PHILADELPHIA

2001 S NORWOOD STREET

5 Beds

None Baths

1,530 Sq.Ft.

$460,000

MLS#: PAPH2467006
New on site 1 day ago
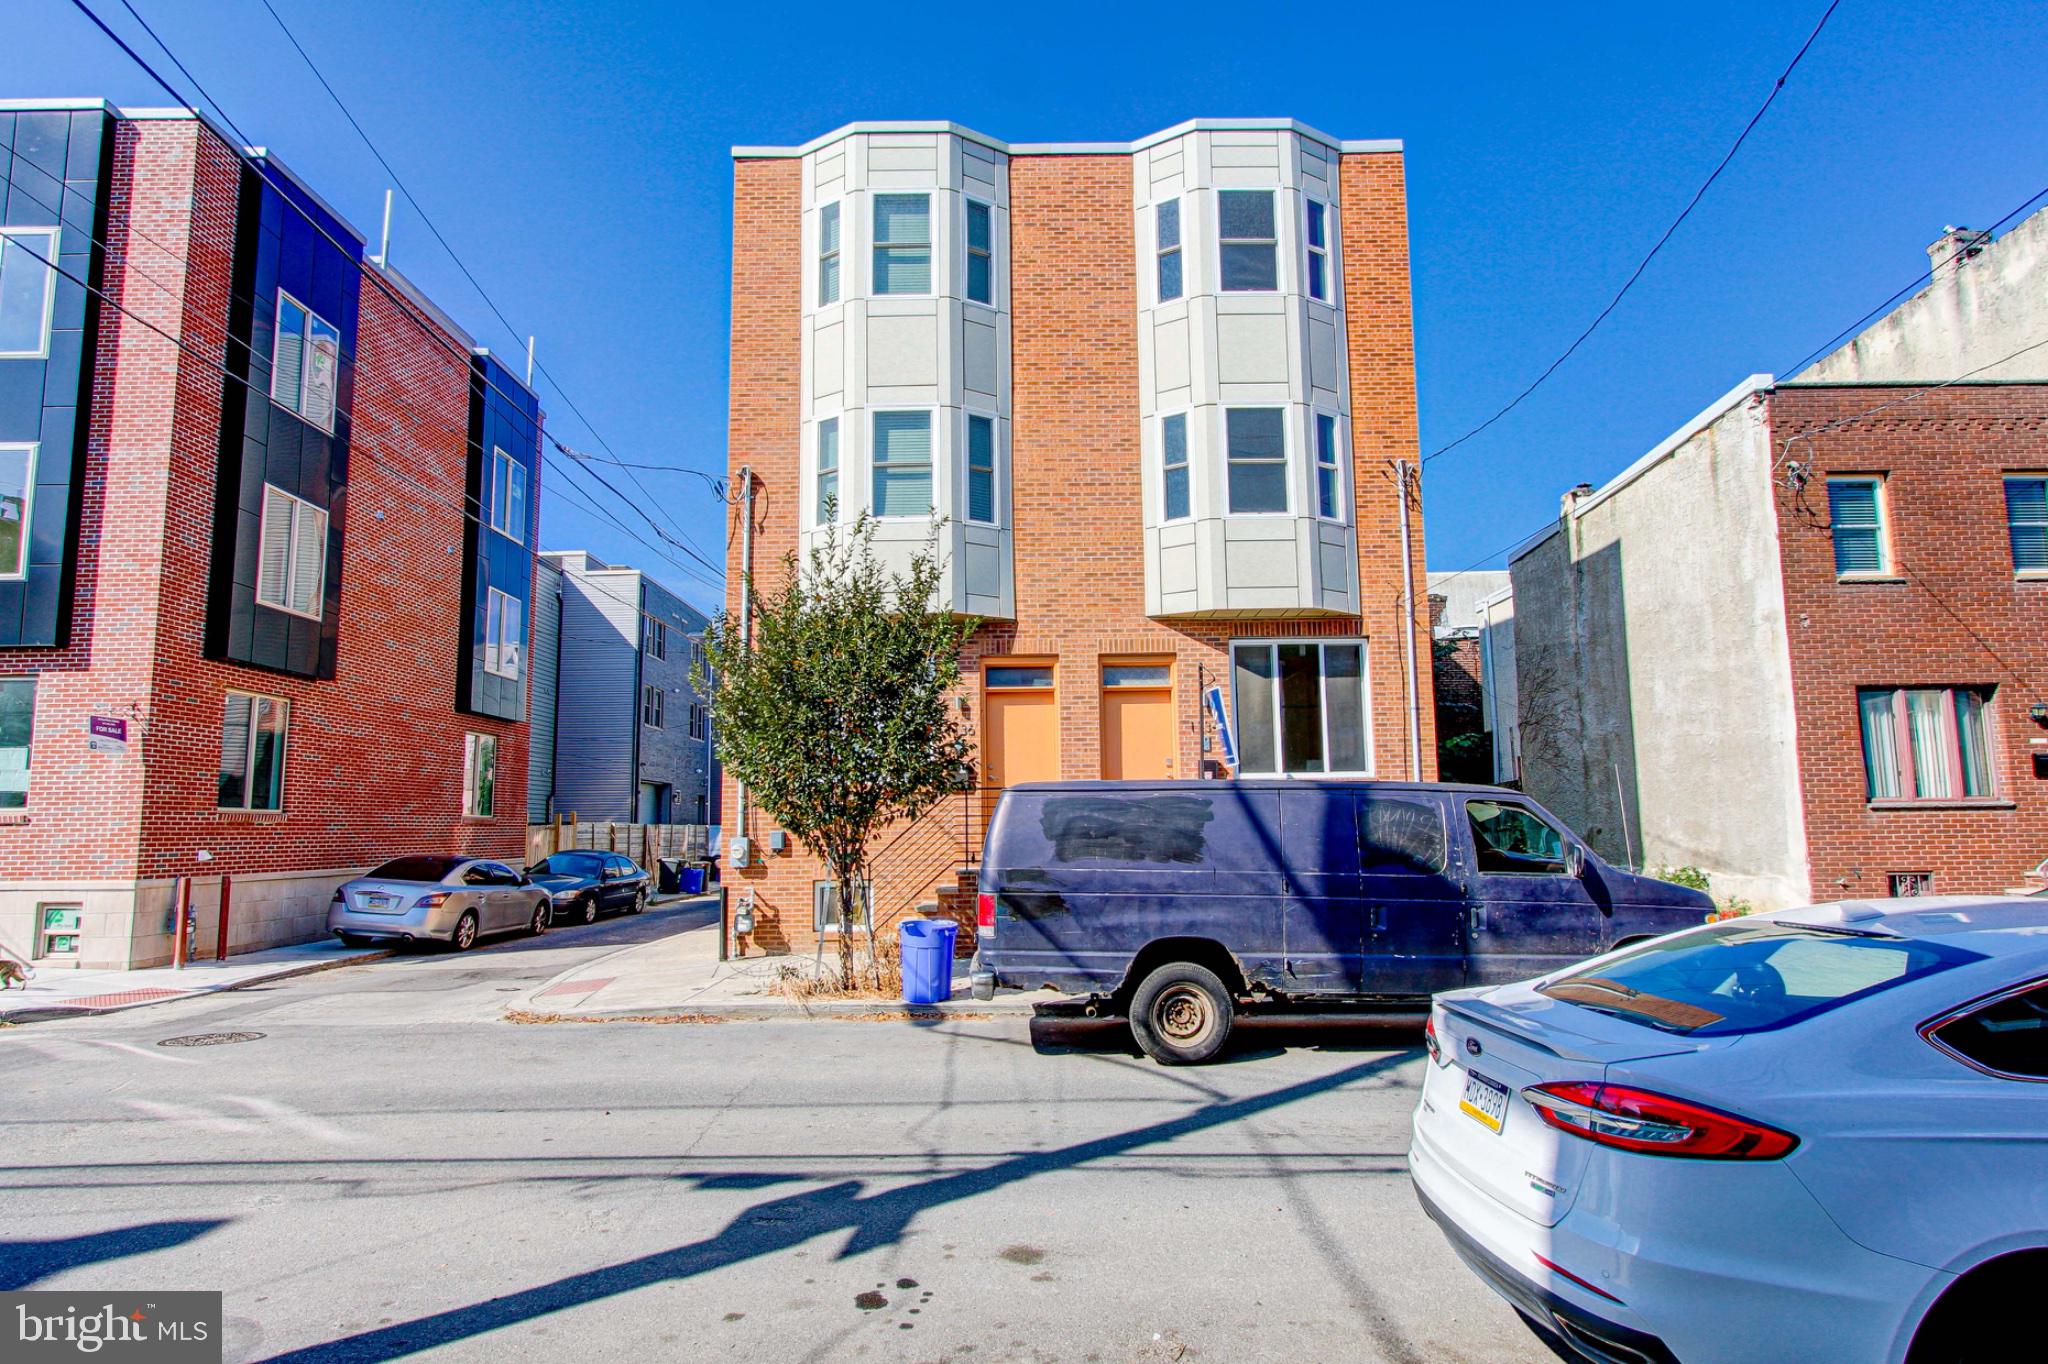
Standing tall at the corner of S 26th Street and Annin Streets in Philadelphia is this eleven year young property boasting over 2,000 sq ft of new amenities and desired upgrades. Approach a beautifully built brick facade on the exterior and then enter into an eclectic mixture of modern flooring and design. With this property being a corner unit, the first floor shines with natural light and offers a generous amount of space to create the perfect living room and kitchen entertaining space. The kitchen has a stunning display of pristine white subway tiling, coordinating shaker cabinetry, a gorgeous slate of countertops, and a stainless steel appliance package to tie it all together. The second floor offers two full sized bedrooms each displaying the same modern flooring and details as seen throughout so far! These bedrooms share a beautifully tiled and updated full bathroom in the hallway! Continue to venture upstairs to the third floor and discover a the master suite with a gorgeously sized bedroom, walk in glass enclosed shower with dual vanities, cabinet space, as well as a hallway wet bar for your enjoyment! The entertaining space continues all the way up to the private rooftop deck overlooking the city skyline! Downstairs in the lower most part of the property is a full finished area offering you a fourth bedroom and third full shower and also access to the laundry room!  Consider adding seeing 1136 S 26th Street to your list of properties today!
#PAPH2644172

PHILADELPHIA

1136 S 26TH STREET

4 Beds

3 Baths

2,050 Sq.Ft.

$460,000

MLS#: PAPH2644172
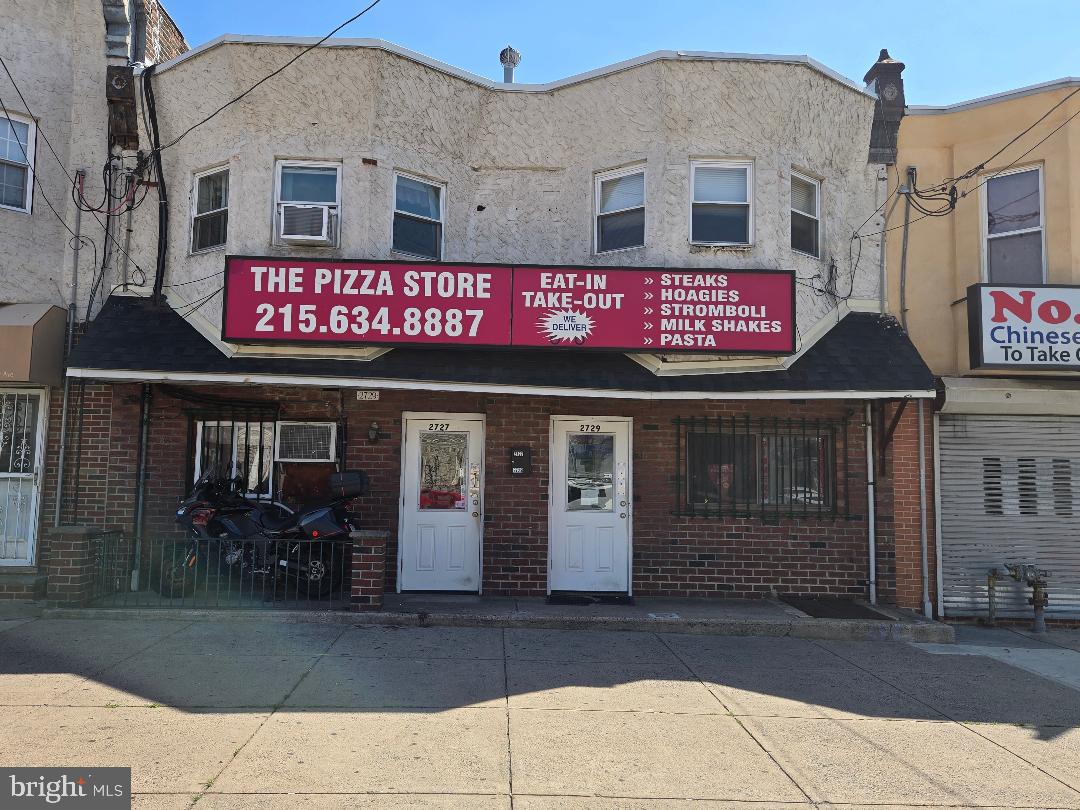
2 Parcel Former Pizza shop with or without equipment, must see 2 bedroom apartment above
#PAPH2629450

PHILADELPHIA

2727 & 2729 E ALLEGHENY AVENUE

None Beds

None Baths

1,000 Sq.Ft.

$460,000

MLS#: PAPH2629450
New on site 1 day ago
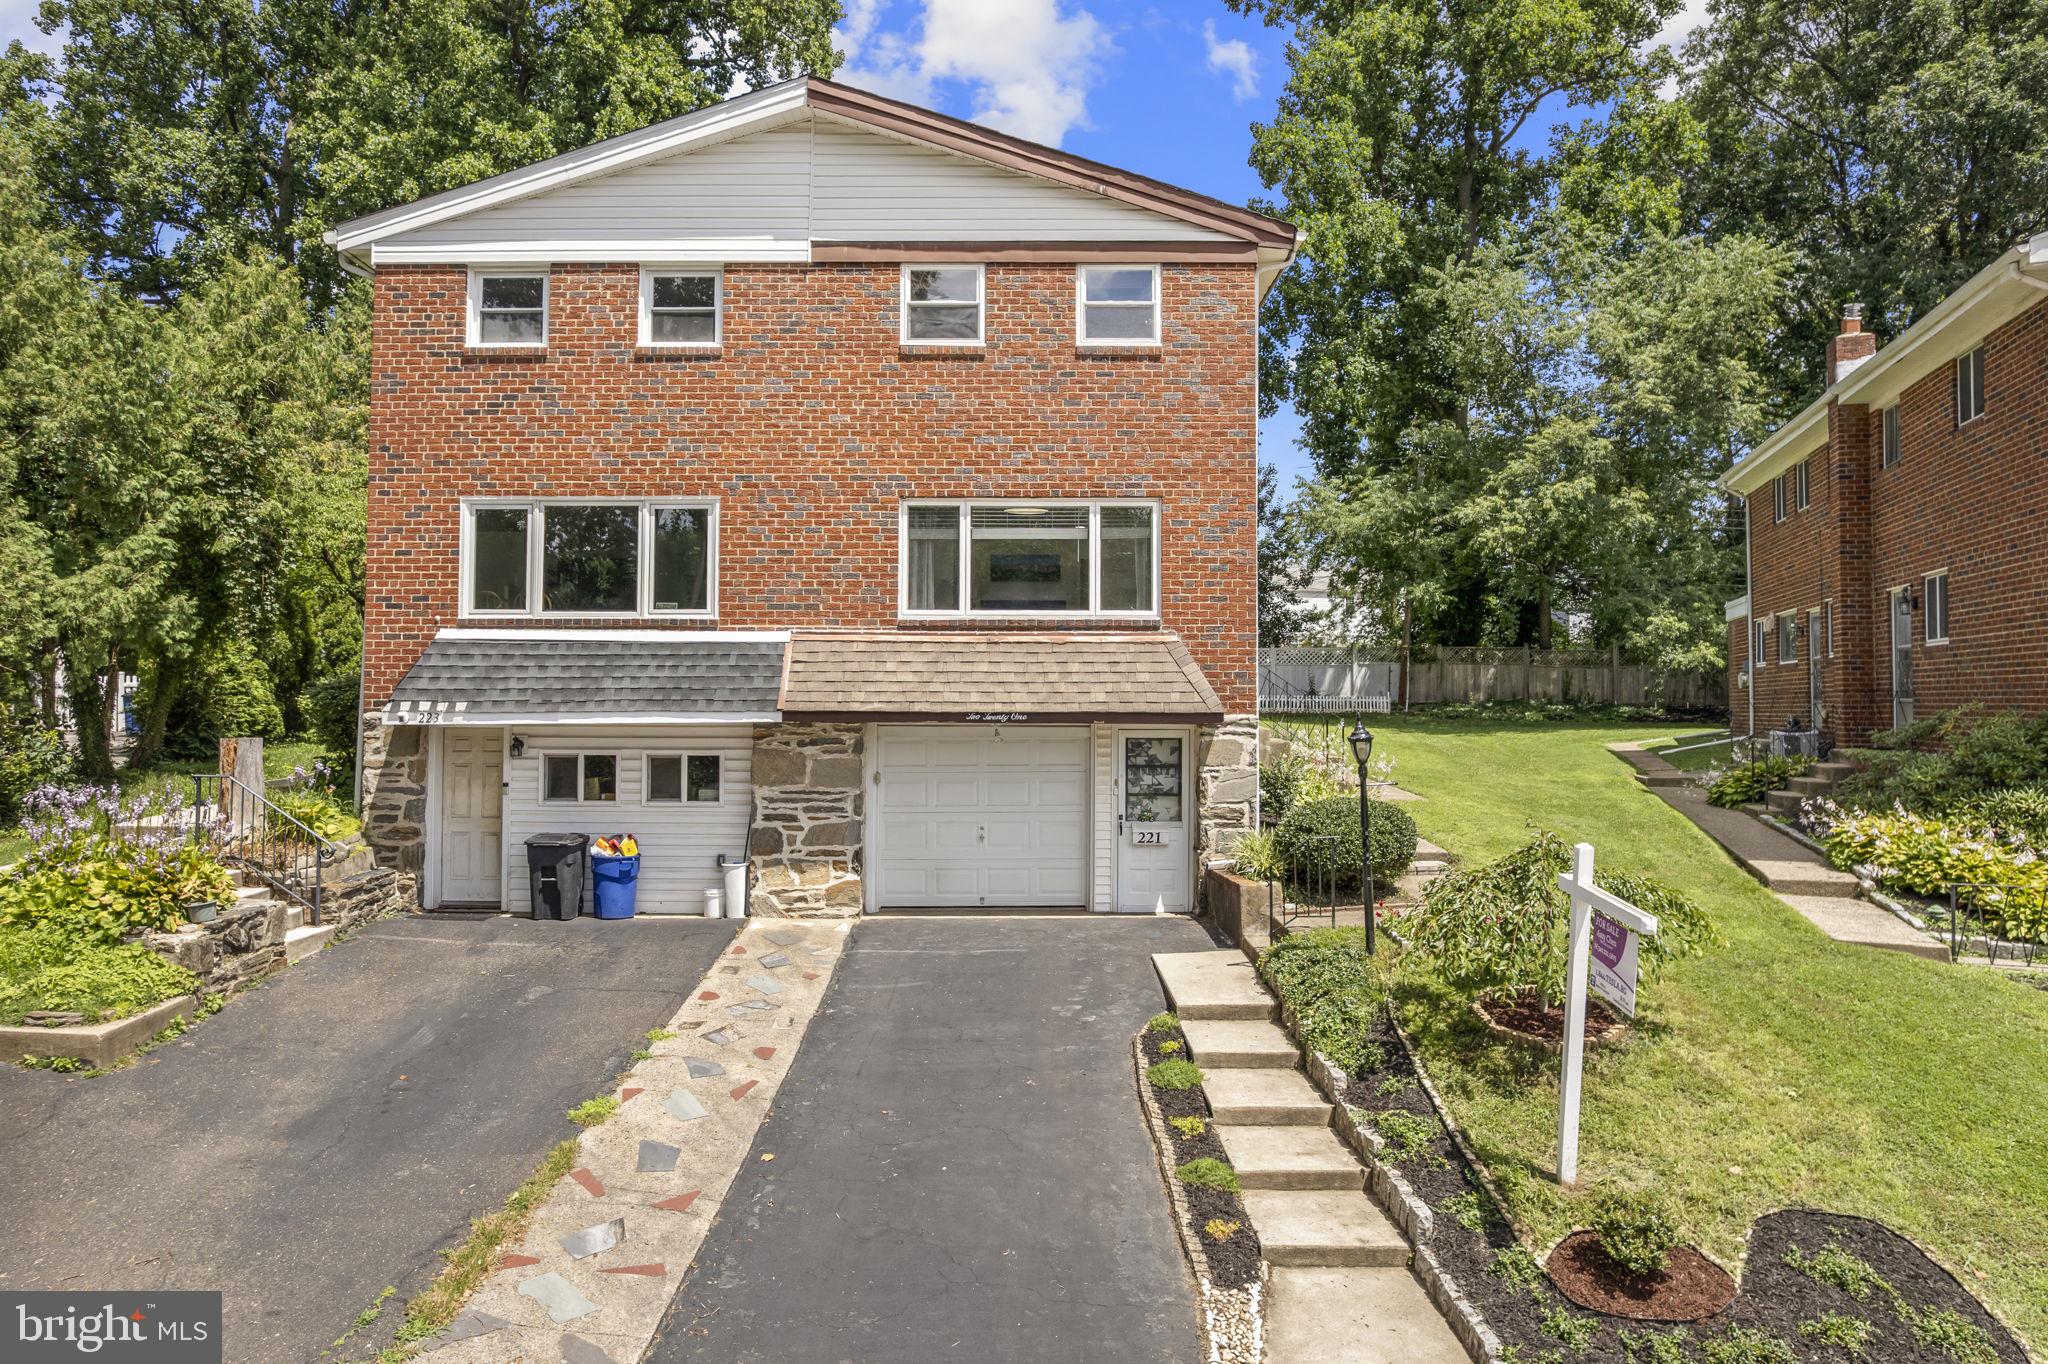
Rare and Spacious MOVE-IN READY TWIN HOME in CHATHAM PARK!  This incredible and spacious TWIN HOME has up to 4 bedrooms, 3 FULL bathrooms, 1,712 sqft home (not including above grade basement level).  This twin home is unlike any other twin homes on the market in the area as it features 2 full levels on top of the above grade basement level.  It is spacious, surrounded by nature, and has a private ambience in the cul-de-sac.  Award winning Haverford School District has a 10-point rating on GreatSchools!!!

MODERN AND PREMIUM UPGRADES: The home features luxury amenities including keyless entry, central air heating and cooling, whole house water filter, extremely tall ceilings with NEW recessed lighting throughout, new LVP floors, high-quality kitchen cabinets and NEW countertop with abundant pantry, laundry area, NEW energy efficient appliances, soft natural lighting from the SOUTH facing windows overlooking scenic views, and so much more. One of the bathrooms is updated and the home has a new flat roof.

FLEXIBLE LAYOUT: The main living room connects to a full bathroom on the first floor; next to it is a large dining room.  Next to the dining room is a full gourmet kitchen that leads into a second living room or family room that has been used as a fourth bedroom with full sliding doors.  The second living room or family room connects to the backyard patio and spacious lawn, great for entertaining and gardening.  There are multiple entries to the backyard, including the front entrance near the driveway, two side entrances, and a rear entry from the extra living space.  Storage space is abundant from the basement to the cabinets and closets.

LOCAL ENTERTAINMENT AND CONVENIENT TRANSPORTATION: Tons of shopping, cafes, and dining around; local favorites such as SUBURBAN SQUARE, KING OF PRUSSIA, MAIN LINE, Espresso Cafe, the Bookery Coffeehouse, Tuscany Cafe, etc.  Conveniently walkable to Chatham Park Elementary School, Haverford High School, Chatham Glen Park, McCall Golf Club, tennis courts, pickleball courts, baseball field, and the free library! The location of the house is strategically located near Township Line Rd subway station and close to Philadelphia; it is only 28 mins drive to center city Philadelphia, PA and 25 mins drive to the Philadelphia International Airport. Parking includes 1 car in garage, 2 cars in driveway, and 1 car on the street. Schedule your showing today!
#PADE2118864

HAVERTOWN

221 JUNIPER ROAD

4 Beds

3 Baths

1,712 Sq.Ft.

$460,000

MLS#: PADE2118864
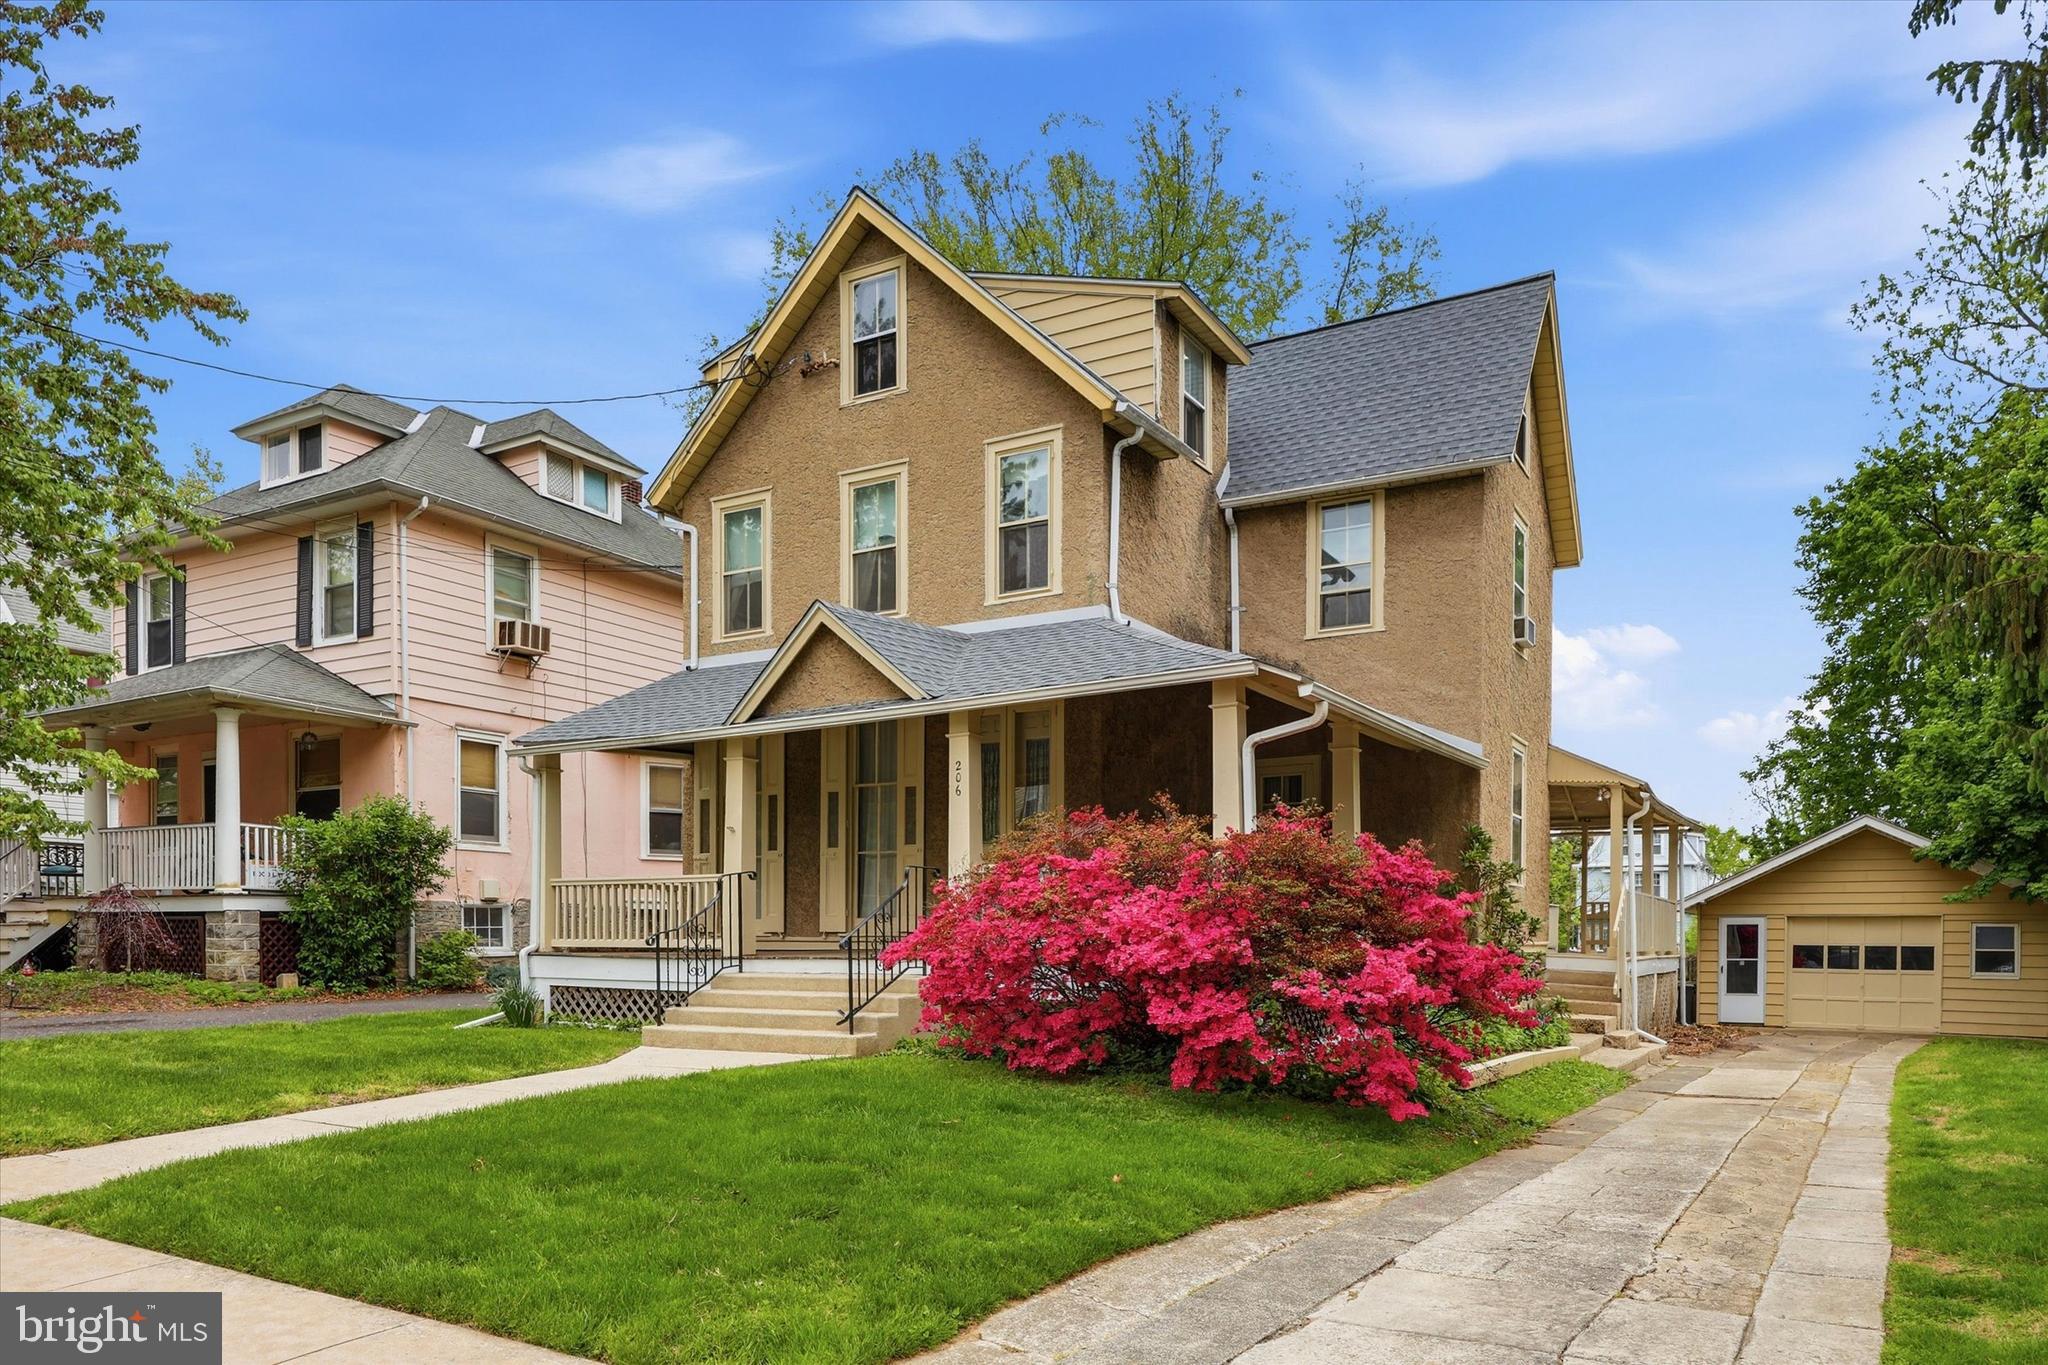
Welcome to this classic 4 bed 3.5 bedroom home in delco's best kept secret  the boro of Rutledge ! With over 2300 sq ft of space  with classic features such as hardwood floors/ pocket doors and butlers stairs. Upon arrival you'll notice the original details and classic design along with a NEW  eat in kitchen blending style and convenience. The  second floor spacious layout offers  4  bedrooms along with 2 modern full baths!!. The 3rd floor is finished with a full bath and tons of storage . Step outside to your welcoming deck , large yard and 3 porches for your outdoor pleasure ! No worries with entertaining here with a long driveway and garage for parking you'll have more than enough!Nestled in the  top rated WSD school district  this home offers all the benefits of Swarthmore without the price tag ! LOCATION /LOCATION /LOCATION.
#PADE2113998

RUTLEDGE

206 PRESIDENT AVENUE

4 Beds

3 Baths

2,359 Sq.Ft.

$460,000

MLS#: PADE2113998
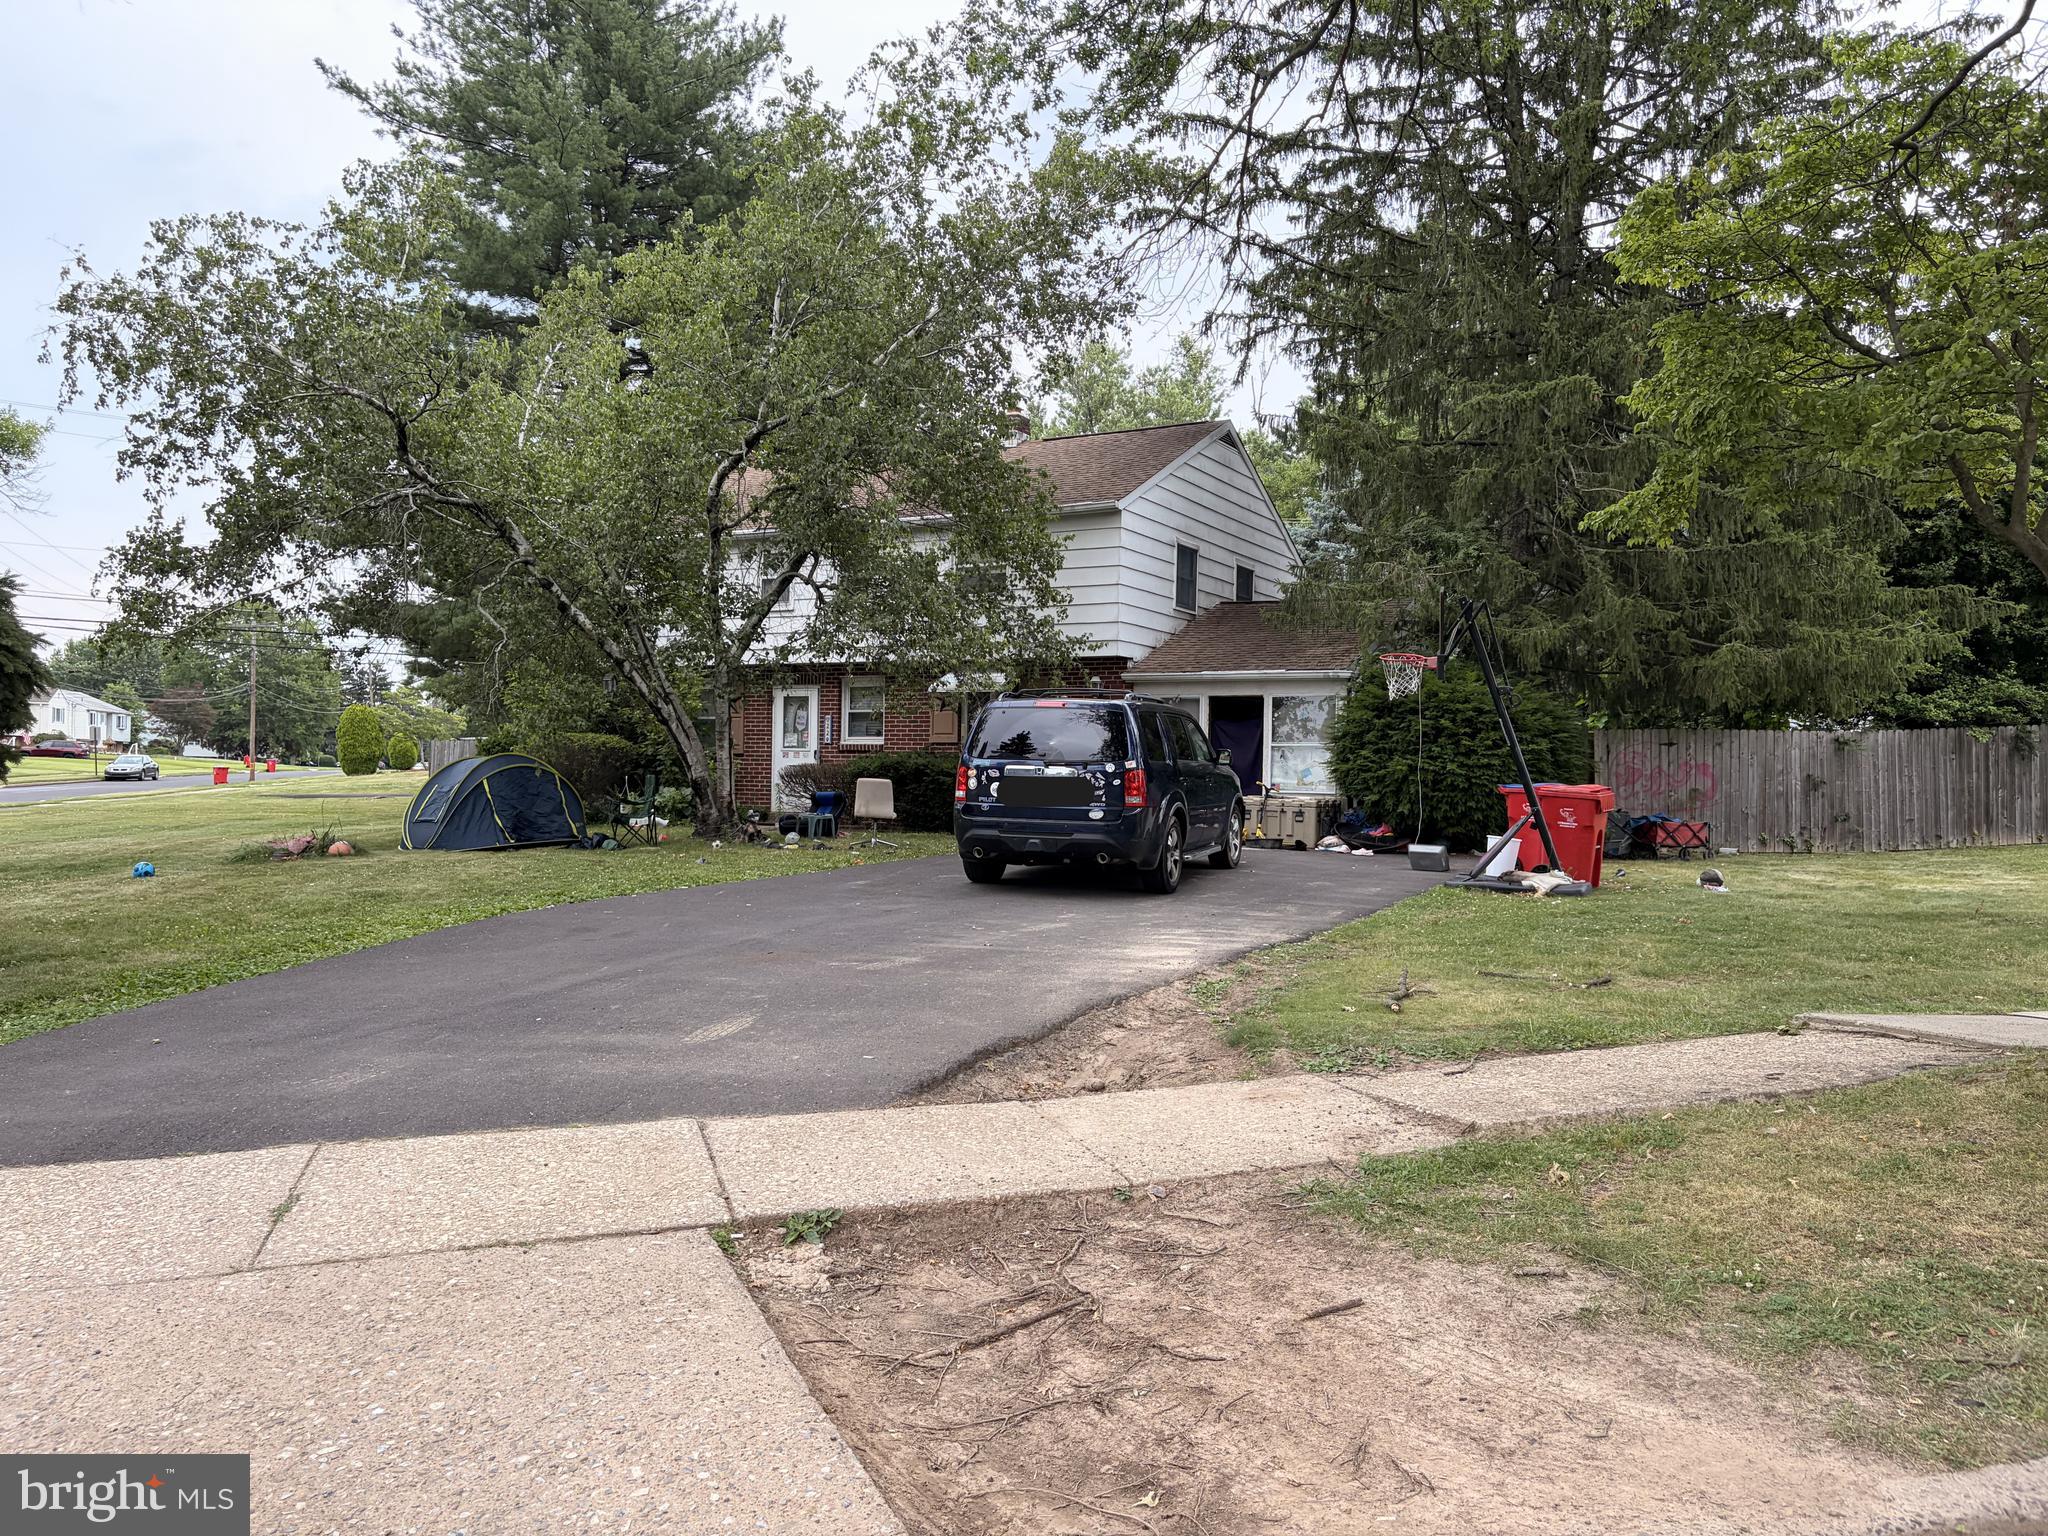
229 Luff Ln, Warminster, PA 18974 offers 4 bedrooms, 1.5 bathrooms, and 1,685 sq ft of living space. The
home requires full clean-out due to hoarder condition with strong renovation potential. Interior needs
updates, especially kitchen and bathrooms. Electrical should be evaluated throughout; plumbing is in
excellent condition, roof was replaced prior to ownership, and foundation is good. Ideal investor opportunity
with strong upside. Property sold AS-IS
#PABU2125524

WARMINSTER

229 LUFF LANE

4 Beds

1 Baths

1,685 Sq.Ft.

$460,000

MLS#: PABU2125524
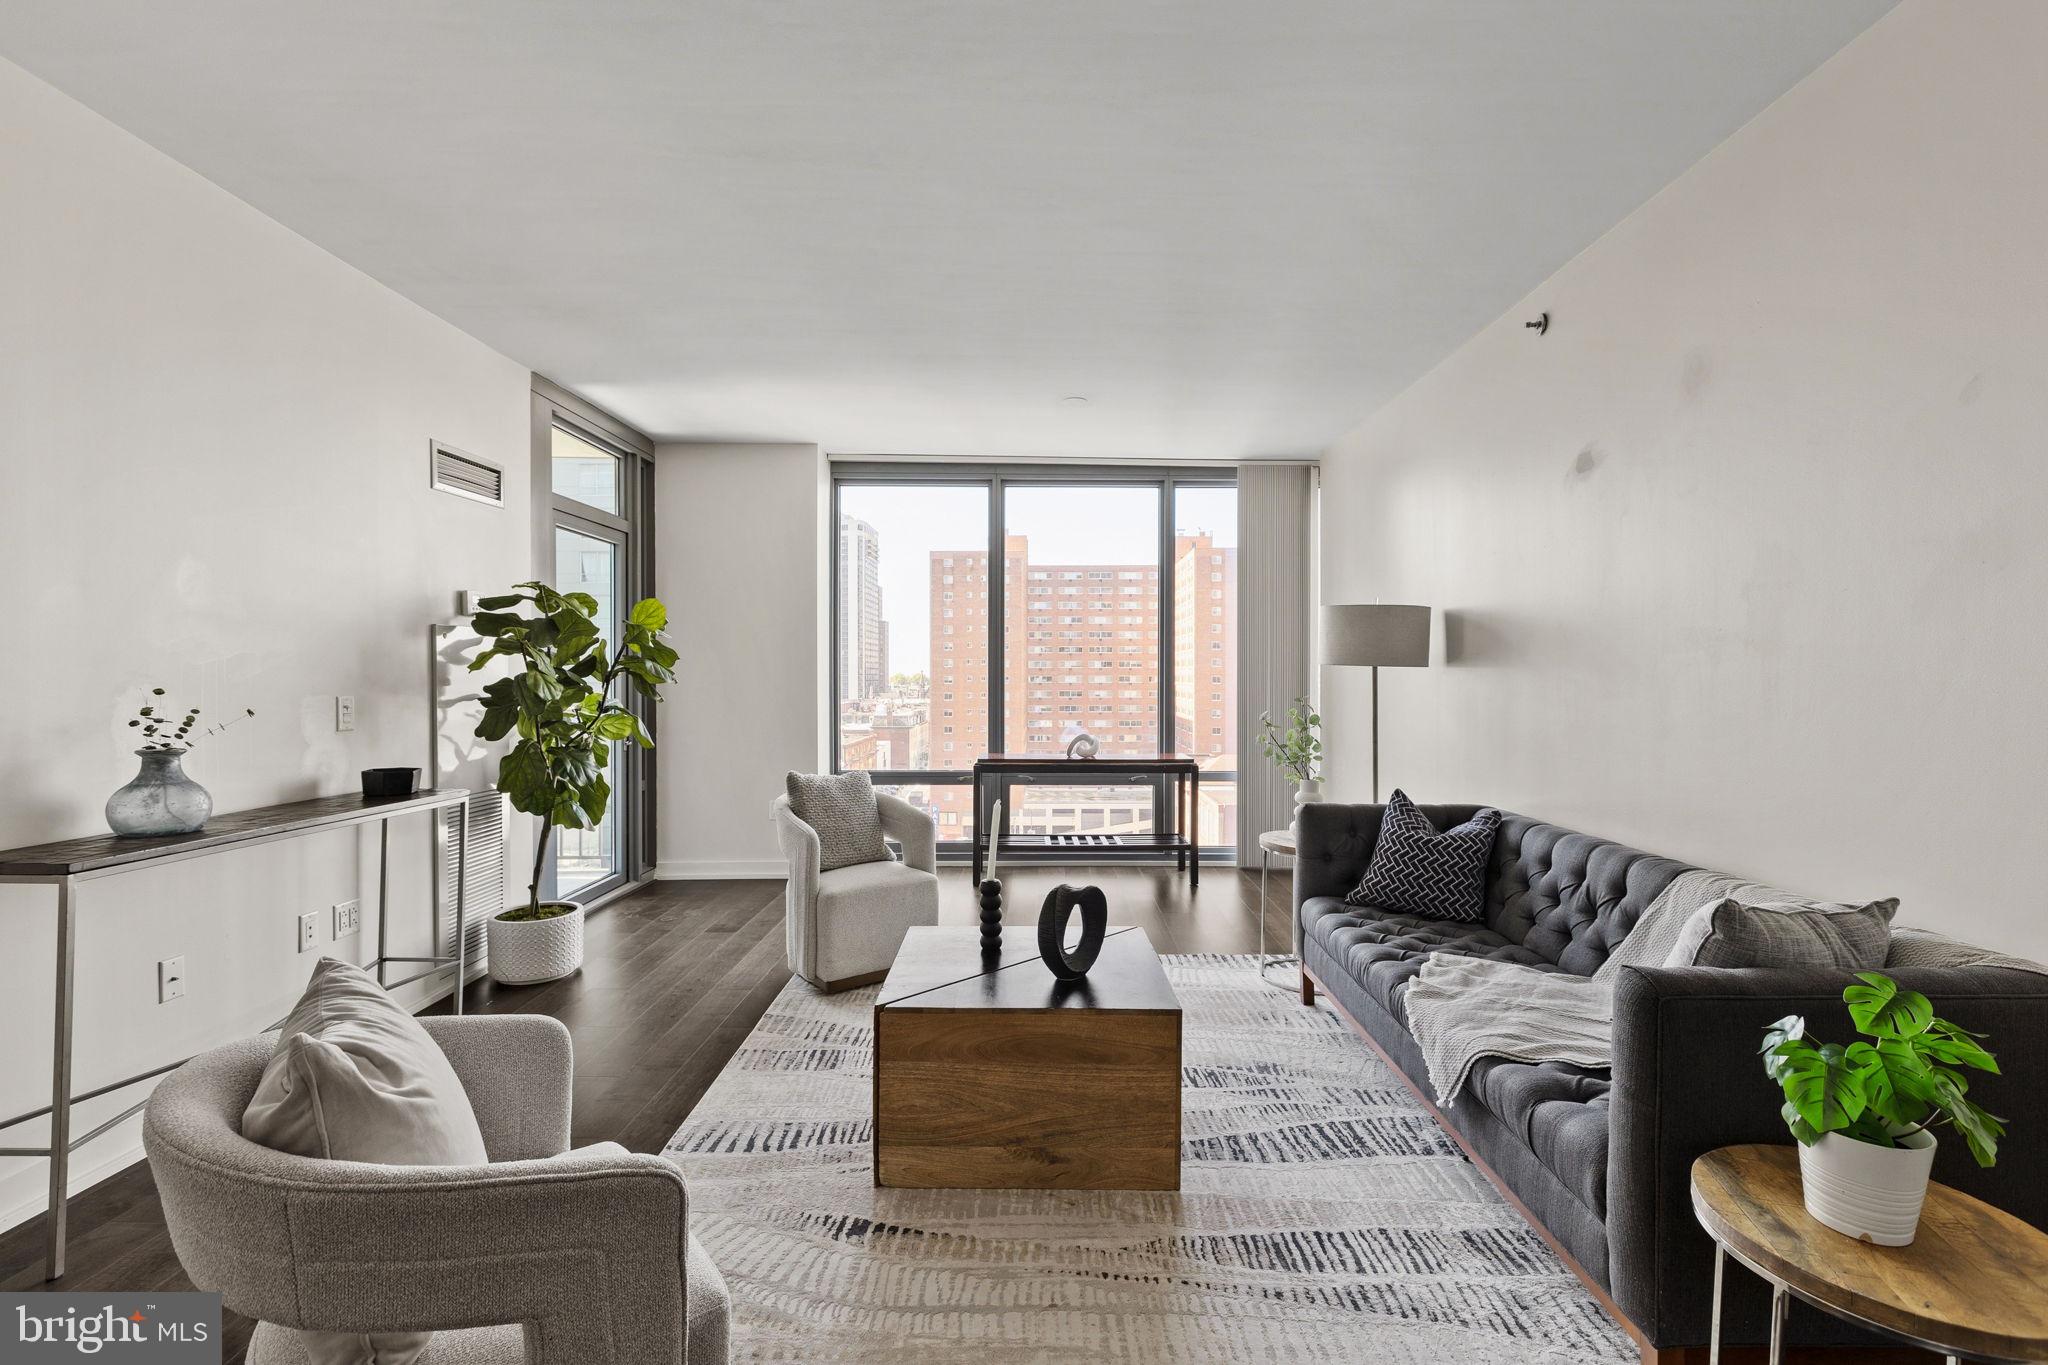
Welcome to Unit 805 at the Murano — a beautifully appointed one-bedroom, one-bath residence offering 822 square feet of sophisticated city living in one of Center City’s most desirable full-service buildings.

This thoughtfully designed floor plan features floor-to-ceiling windows that flood the space with natural light while showcasing vibrant city views. The open-concept living and dining area provides the perfect layout for both everyday living and entertaining.

The modern kitchen is equipped with sleek cabinetry, granite countertops, and stainless steel appliances, seamlessly connecting to the main living space. The spacious primary bedroom offers excellent closet space and easy access to the well-appointed full bathroom.

Additional highlights include hardwood flooring, in-unit laundry, and generous storage throughout.

Residents of the Murano enjoy luxury amenities including 24-hour concierge service, a state-of-the-art fitness center, indoor heated lap pool, sun deck, and resident lounge. Located just steps from Rittenhouse Square, 30th Street Station, top dining, shopping, and major commuting routes, Unit 805 offers convenience, lifestyle, and value in one exceptional package.

An ideal opportunity for an owner-occupant or investor seeking a turnkey residence in a premier Center City building.
#PAPH2624094

PHILADELPHIA

2101 MARKET STREET 00 805

1 Beds

1 Baths

822 Sq.Ft.

$460,000

MLS#: PAPH2624094
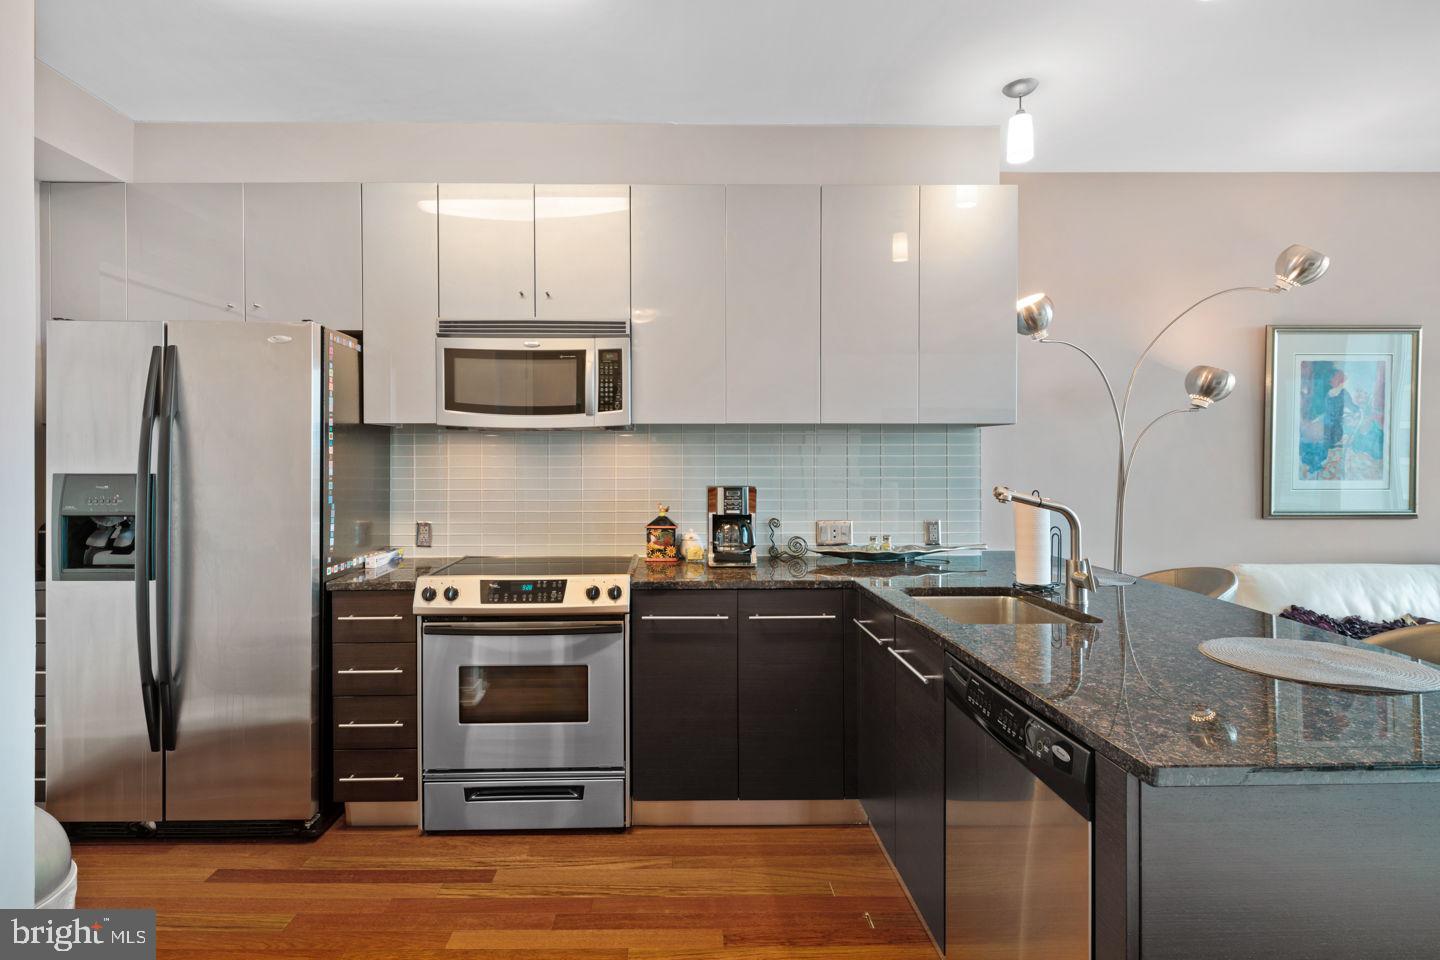
1ST FLOOR PARKING SPOT INCLUDED! Modern Urban Sanctuary with Art Museum Views + Parking & Storage
Welcome to Residence 2608  at The Murano, a luminous 1-bedroom, 1-bath retreat spanning approximately 743 square feet, complete with assigned garage parking and a separate storage locker -- rare perks in this market.
Step inside to discover north-facing, floor-to-ceiling windows that flood the space with natural light while framing iconic Art Museum and city skyline views. This sleek, open-concept layout is elevated by hardwood floors, 9-foot ceilings, and fine details like custom automated shades, blackout curtains in the bedroom, and built-in closet systems.
The kitchen is designed for both style and function: granite counters, stainless appliances, and a clean, modern aesthetic. In-unit convenience continues with full-size, front-loading washer and dryer tucked away discreetly.
When it comes to amenities, The Murano delivers a full suite of luxury services: 24/7 doorman/concierge, fitness center with Peloton bikes, a 60-foot indoor pool, a sundeck for lounging al fresco, and an elegant residents' lounge for entertaining or quiet escapes.
Location is everything, and this residence is at the heart of it all. You'll walk to Trader Joe's in minutes, and hop over to Rittenhouse and Walnut Street for world-class dining and shopping. Commuters will appreciate the proximity to 30th Street Station, UPenn/Drexel, and Philadelphia's major hospitals--everything is within reach.
Your next move is clear: this is not just a condo, but a lifestyle. Schedule your private showing today.
#PAPH2605740

PHILADELPHIA

2101 MARKET STREET 00 2608

1 Beds

1 Baths

743 Sq.Ft.

$460,000

MLS#: PAPH2605740
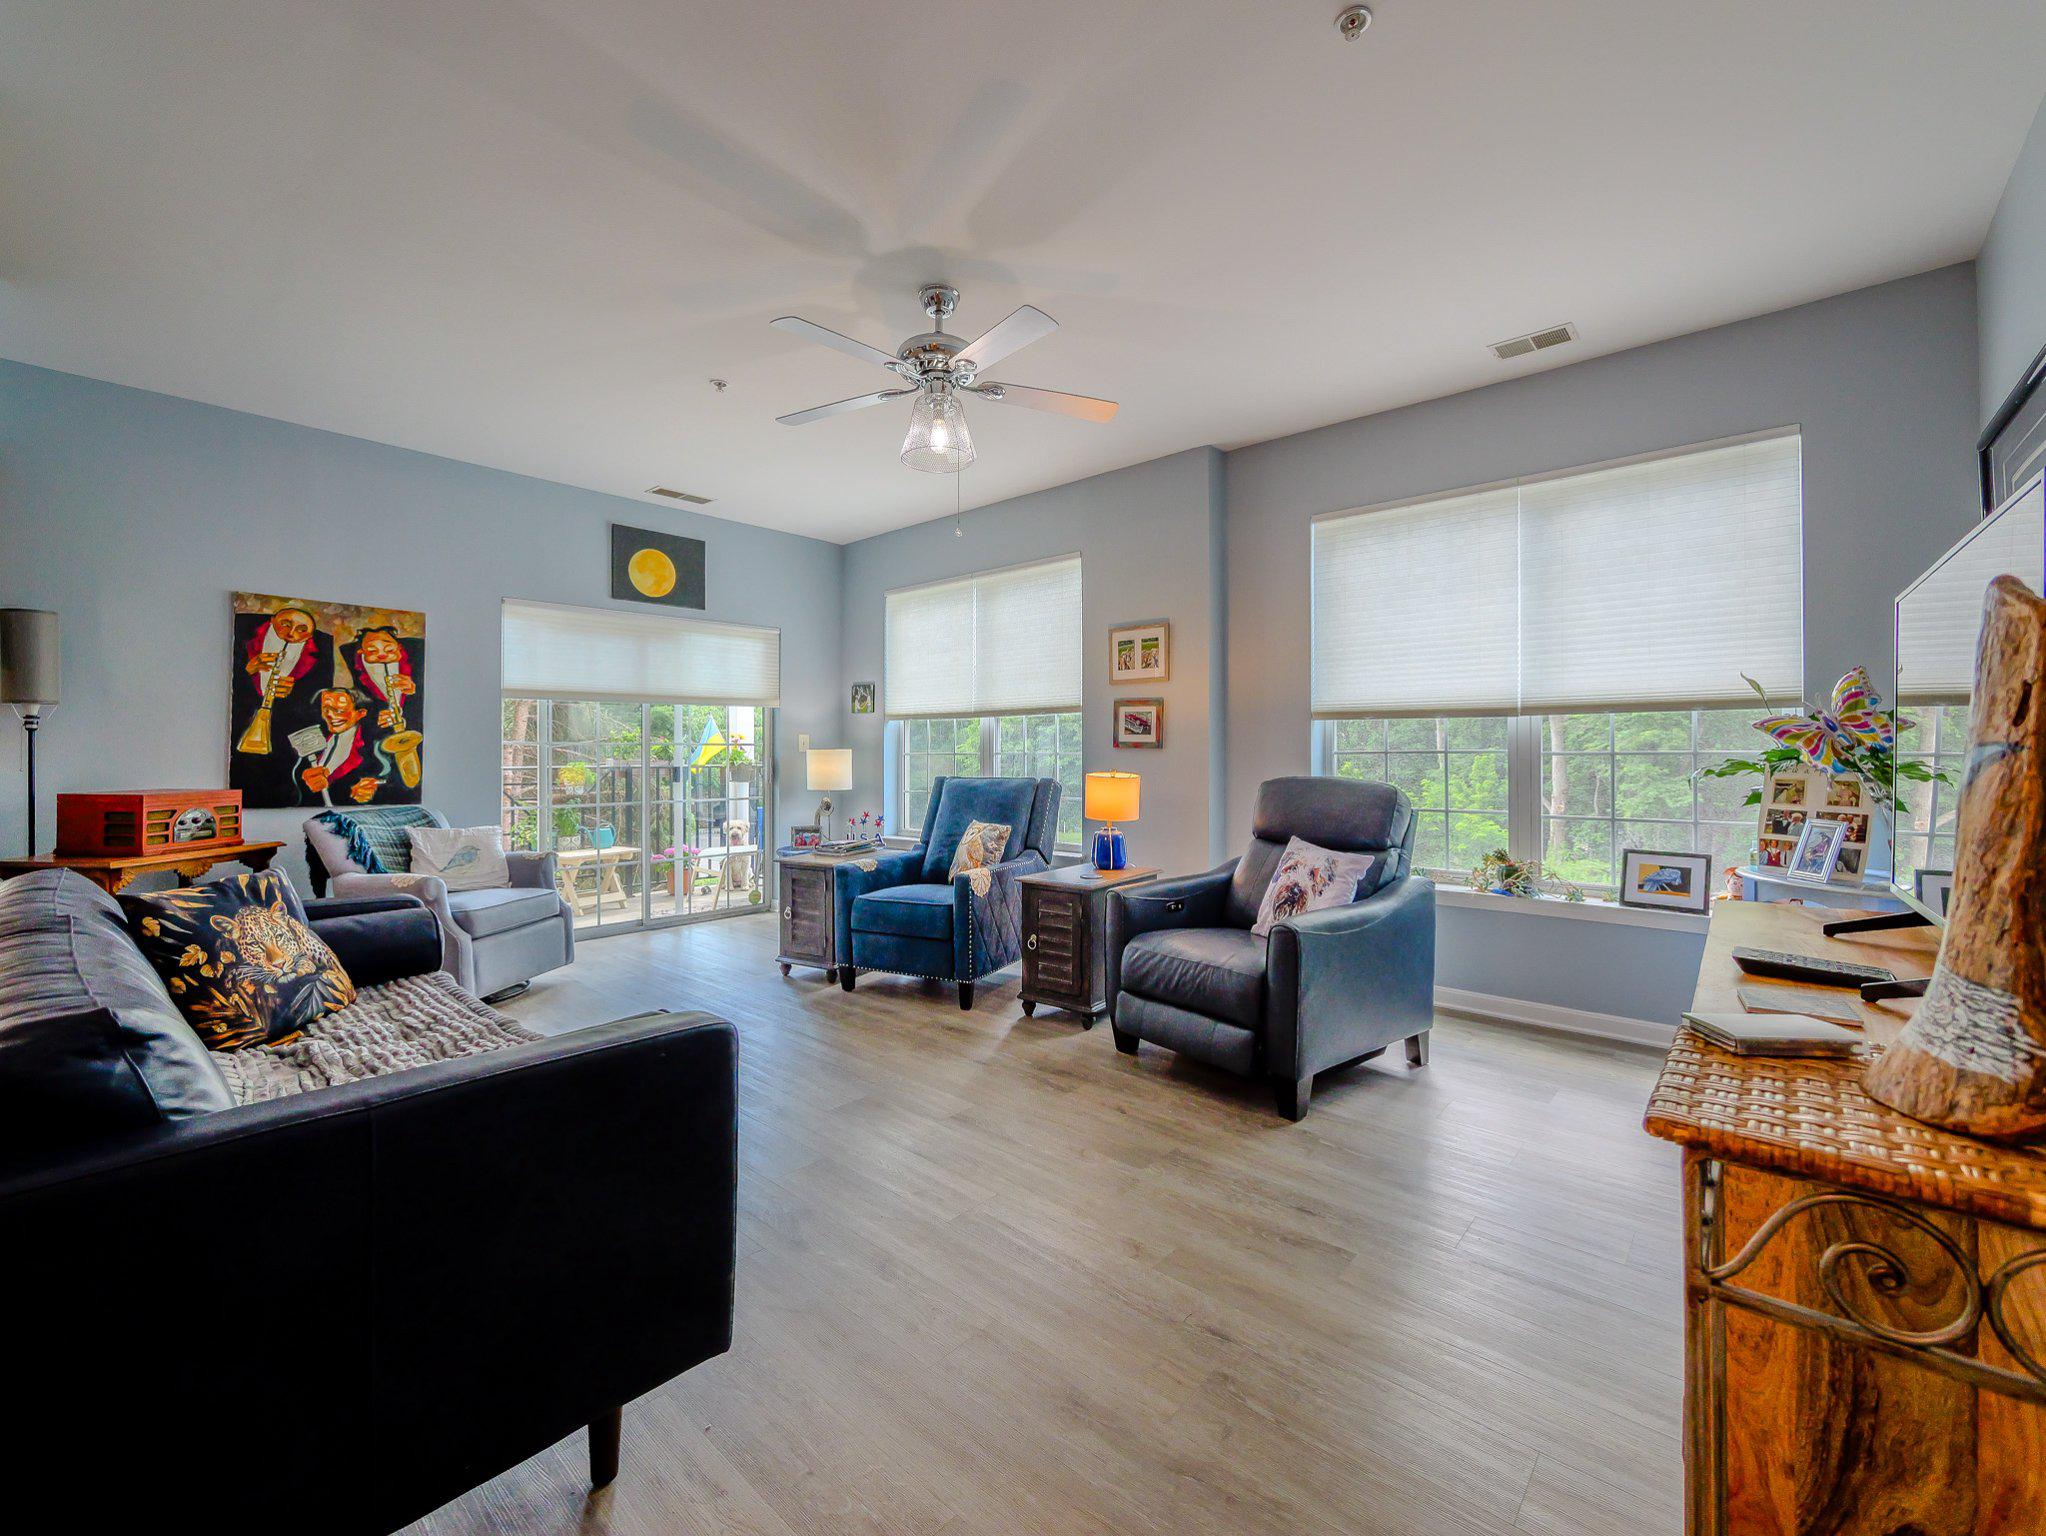
Discover an unparalleled lifestyle in this exquisite 3-bedroom, 2-bathroom residence nestled within the prestigious Hollow at Fox Valley. Spanning 1,890 square feet, this contemporary gem boasts an open floor plan that seamlessly blends elegance with functionality. Step inside to find luxurious finishes, including upgraded countertops and a gourmet kitchen equipped with high-end appliances, perfect for culinary enthusiasts. Indulge in spa-like retreats with a jetted soaking tub and a walk-in shower in the master suite, complemented by spacious walk-in closets. The living area, adorned with plush carpeting and luxury vinyl plank flooring, invites relaxation and entertaining alike. Enjoy the convenience of in-unit laundry and an elevator for effortless access. Step outside to your private balcony, where serene views of lush trees and scenic vistas create a tranquil escape. The community offers an array of amenities, including a sparkling outdoor pool, clubhouse, and jogging paths, fostering a vibrant lifestyle. With reserved parking and a basement garage, convenience is at your fingertips. Located just minutes from commuter rail stations and an airport, this corner unit provides both privacy and accessibility. Experience the perfect blend of luxury and comfort in a community designed for those who appreciate the finer things in life. Center City Philadelphia, the Philadelphia International Airport and the South Philadelphia Sports Complex are minutes away. Don't miss your chance to call this stunning property home!
#PADE2118460

GLEN MILLS

4110 LYDIA HOLLOW DRIVE 110

3 Beds

2 Baths

1,890 Sq.Ft.

$460,000

MLS#: PADE2118460
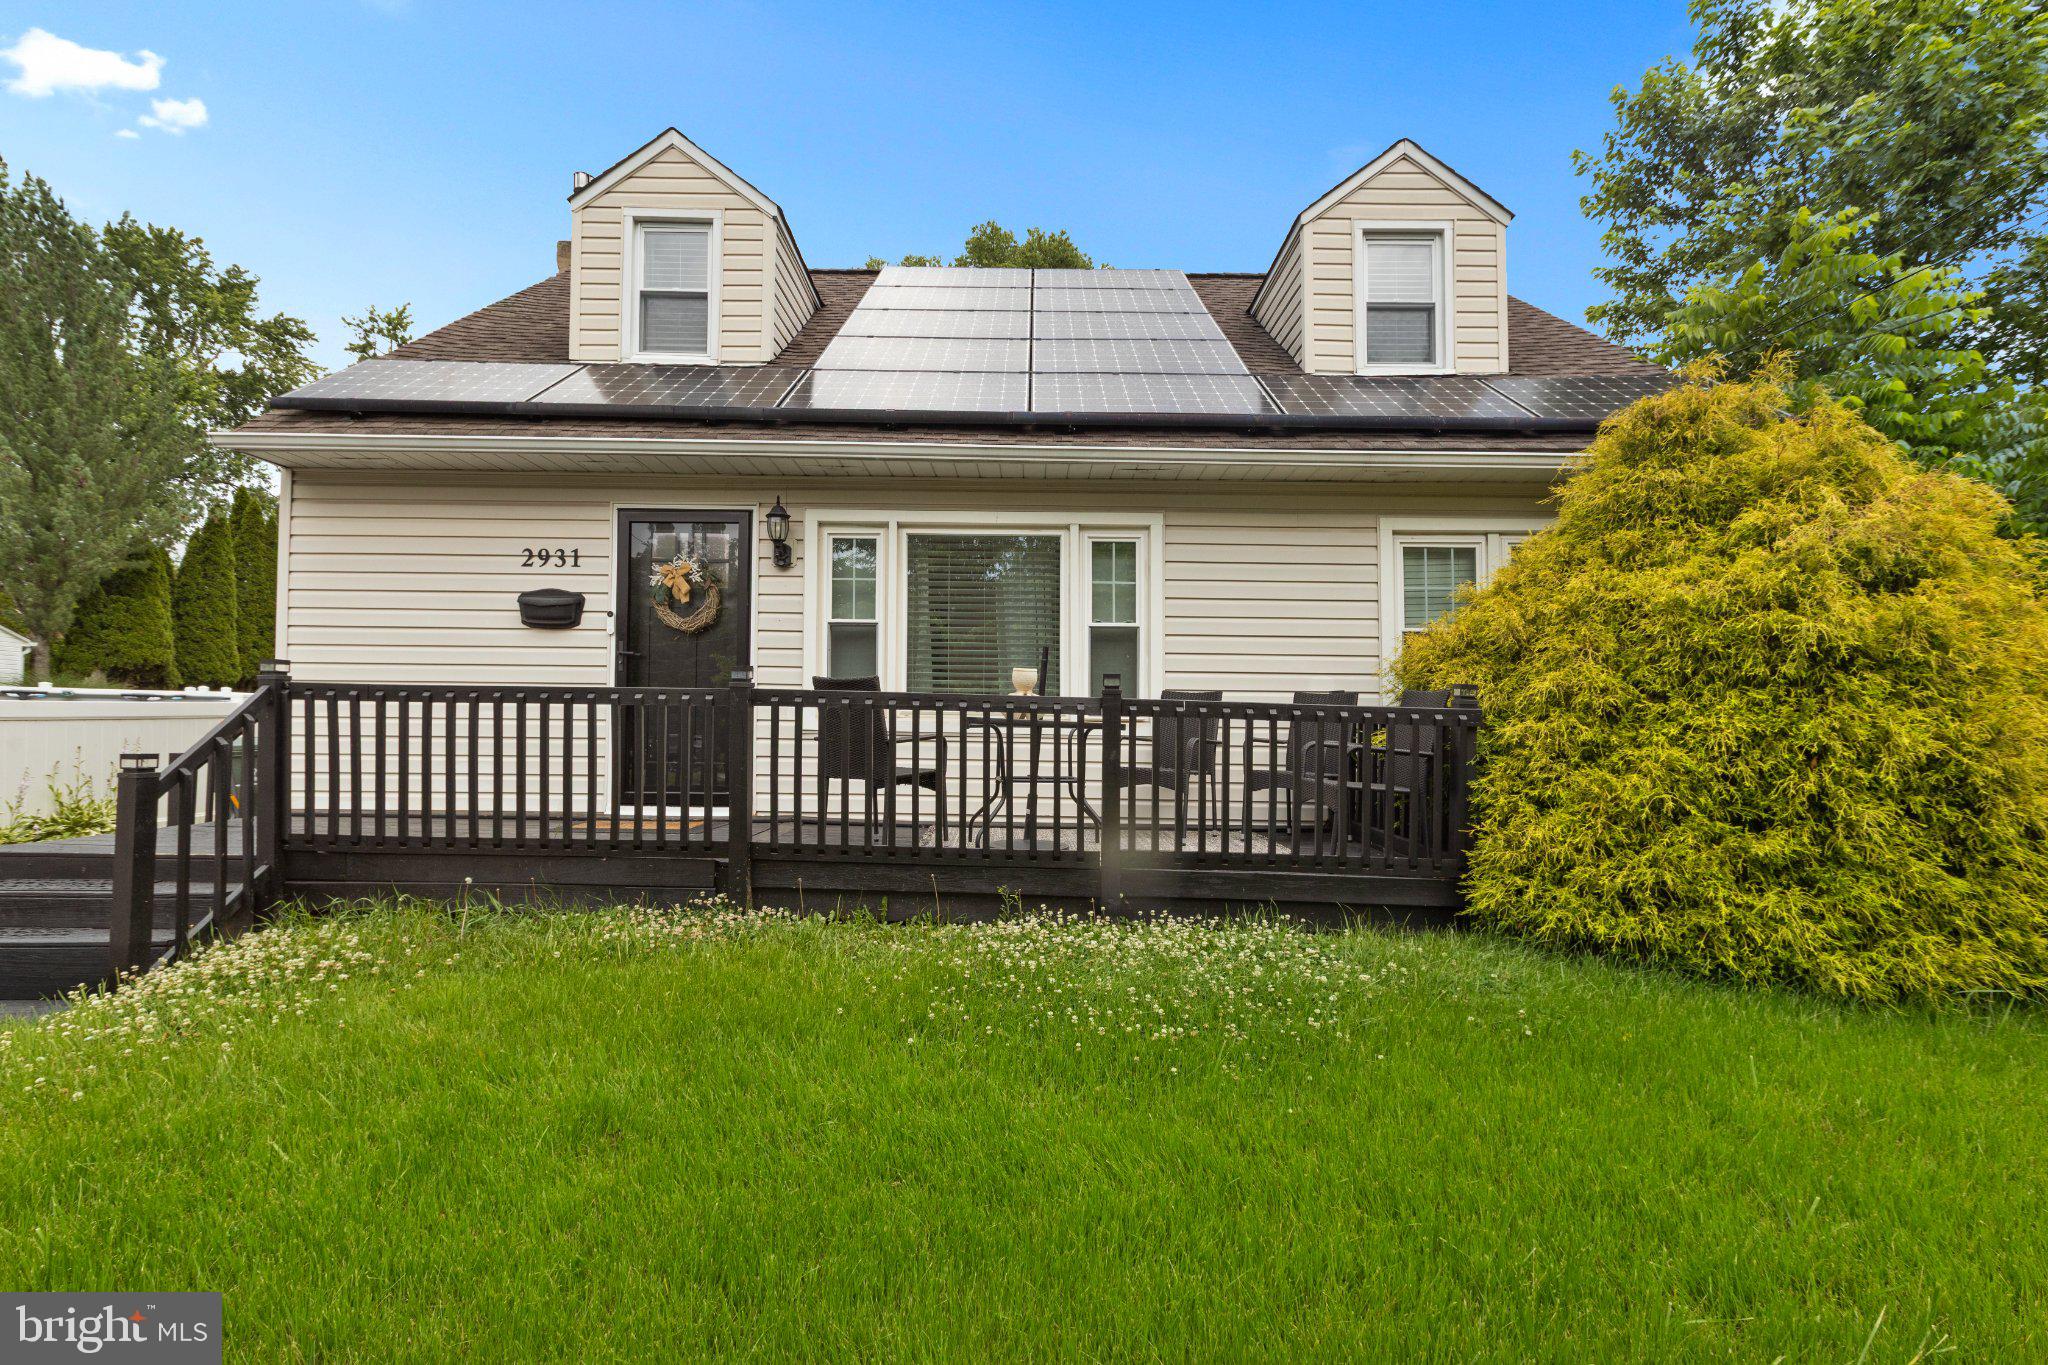
Welcome home to this charming and beautifully maintained 4-bedroom, 2-bath Cape Cod that effortlessly blends timeless character with everyday comfort. From the inviting front porch to the warm hardwood floors and classic dormer-style architecture, this home immediately feels welcoming, lived-in, and truly special.
The spacious and functional layout offers four generously sized bedrooms and two full bathrooms, providing flexibility for a variety of lifestyles—whether you need extra space for family, guests, a home office, or a creative retreat. Natural light flows throughout the home, enhancing its warm and inviting atmosphere.
The partially finished basement adds valuable additional living space, perfect for a recreation room, home gym, media area, or playroom, with plenty of room left for storage and future customization. Energy-efficient solar panels provide long-term savings and added peace of mind, making this home as practical as it is charming.
Step outside and enjoy a comfortable outdoor setting ideal for relaxing mornings, weekend gatherings, or quiet evenings at home. Every detail supports a lifestyle of ease, comfort, and enjoyment.
Conveniently located near shopping, dining, schools, parks, and major commuter routes, this home offers the perfect balance of neighborhood charm and everyday accessibility. A rare opportunity to own a home that delivers space, character, and long-term value—schedule your private showing today and experience it for yourself.
#PAMC2185404

ABINGTON

2931 MADISON AVENUE

4 Beds

2 Baths

1,433 Sq.Ft.

$459,900

MLS#: PAMC2185404
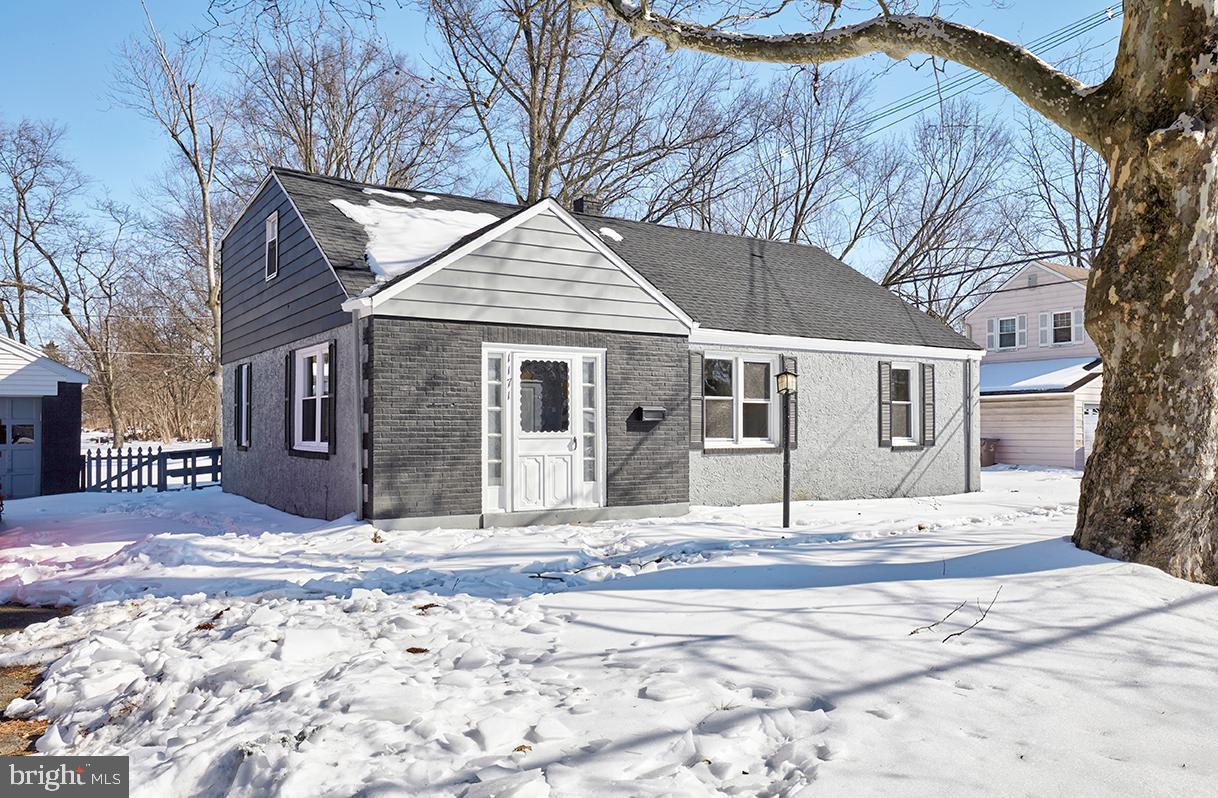
Gorgeous Home on a huge double lot oozing with Charm and Space and Privacy! This Remodeled home
features an Upgraded Eat in Kitchen , with all new Stainless Steel Appliances , Quartz Countertops, New
Cabinetry and Beautiful flooring throughout the home. With a Fresh Coat of Paint in Tasteful Color, this
home is move in ready. Both Full Bathrooms are completely updated, Three Bedrooms on first floor and
the Master Bedroom on Upper level, as well as a huge area on second floor that can serve as a fifth
bedroom/ family room, you must see to appreciate the amount of space in this house. Along with all new
Flooring, and Lots of natural light as well as recessed lighting in home give it a bright open feel, as well as
peace of mind with a new Roof and upgraded Hvac system to last for years to come. Head outside to a
large deck overlooking an awesome property, a ramp off deck makes this wheelchair accessible as well.
The two car garage and extra sheds as well as large Driveway complete this amazing property. Near main
highways , shopping and nightlife, come see all this home has to offer.
#PABU2114296

HATBORO

1171 W COUNTY LINE ROAD

4 Beds

2 Baths

1,980 Sq.Ft.

$459,900

MLS#: PABU2114296
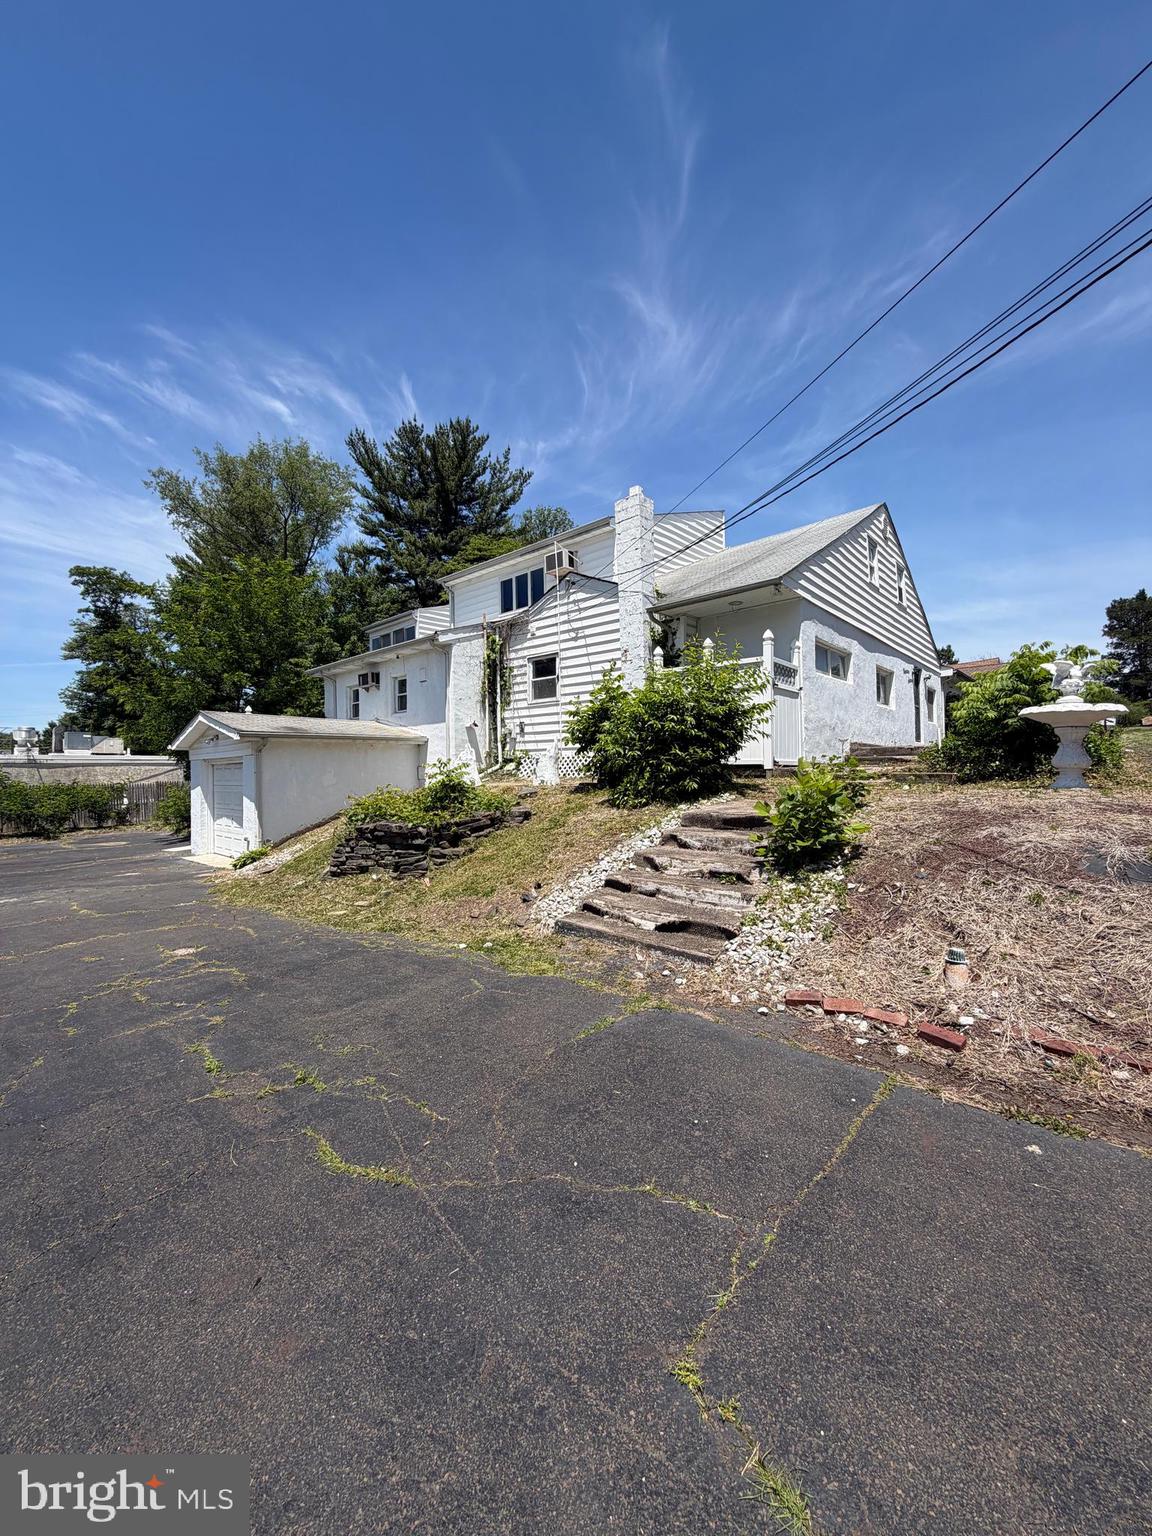
Just shy of 4,000 square feet, this expansive Cape Cod offers an incredible amount of living space with endless potential for generational living. Featuring four bedrooms, 3.5 baths, and an expansive great room stretching nearly 50 feet.

The layout is thoughtfully designed for flexibility — a second kitchen, second living room, second dining area, and a sun room with cathedral ceilings make this home ideal for extended family or those who simply want room to spread out. 

With a little TLC and cosmetic updating, this property has the bones to become something truly special. Situated on a 0.33-acre lot in the Neshaminy School District, with an attached garage and ample parking, the value here is undeniable.
#PABU2123194

FEASTERVILLE TREVOSE

1916 FERNBROOK AVENUE

4 Beds

3 Baths

3,755 Sq.Ft.

$459,900

MLS#: PABU2123194

1 ... 231 232 233 234 235 ... 666

properties found. properties found. Page of .

 - property

Send a message

Message successfully sent.

Your message

What is 3 + 4 ?

Reason for contacting?

I agree to receive email communication and understand I can unsubscribe at any time.

I agree to be contacted by TNT Real Estate Solutions via call, email, and text for real estate services. To opt out, you can reply 'stop' at any time or reply 'help' for assistance. You can also click the unsubscribe link in the emails. Message and data rates may apply. Message frequency may vary. Privacy Policy

Update Your Temporary Password

Personalize your search

Enter your email and we'll notify you immediately when new listings match what you're looking for.

or enter email address

Already have an account ? Login here

Continue your home search

I agree to receive communications and understand I can unsubscribe at any time.

I agree to be contacted by TNT Real Estate Solutions via call, email, and text for real estate services. To opt out, you can reply 'stop' at any time or reply 'help' for assistance. You can also click the unsubscribe link in the emails. Message and data rates may apply. Message frequency may vary. Privacy Policy

Already have an account ? Login here

We use cookies

We use cookies primarily for analytics to enhance your experience. By accepting, you agree to our use of these cookies. You can manage your preferences or learn more about our cookies policy.






