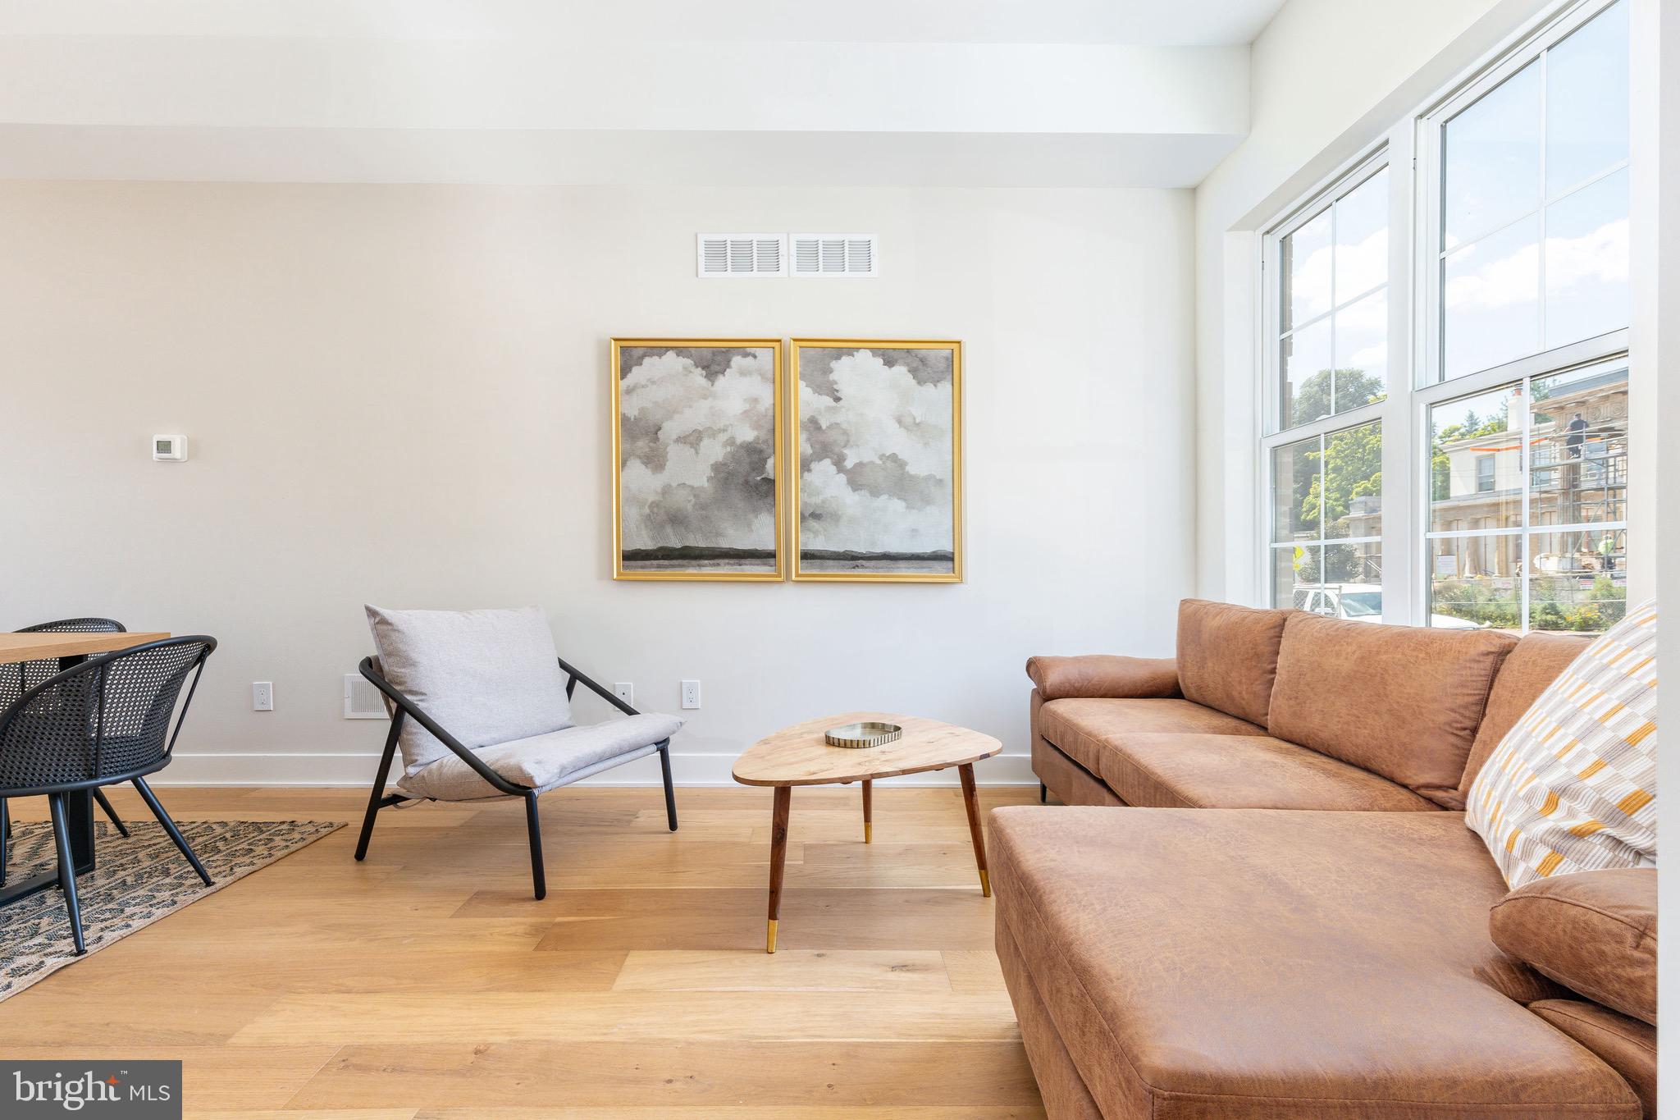
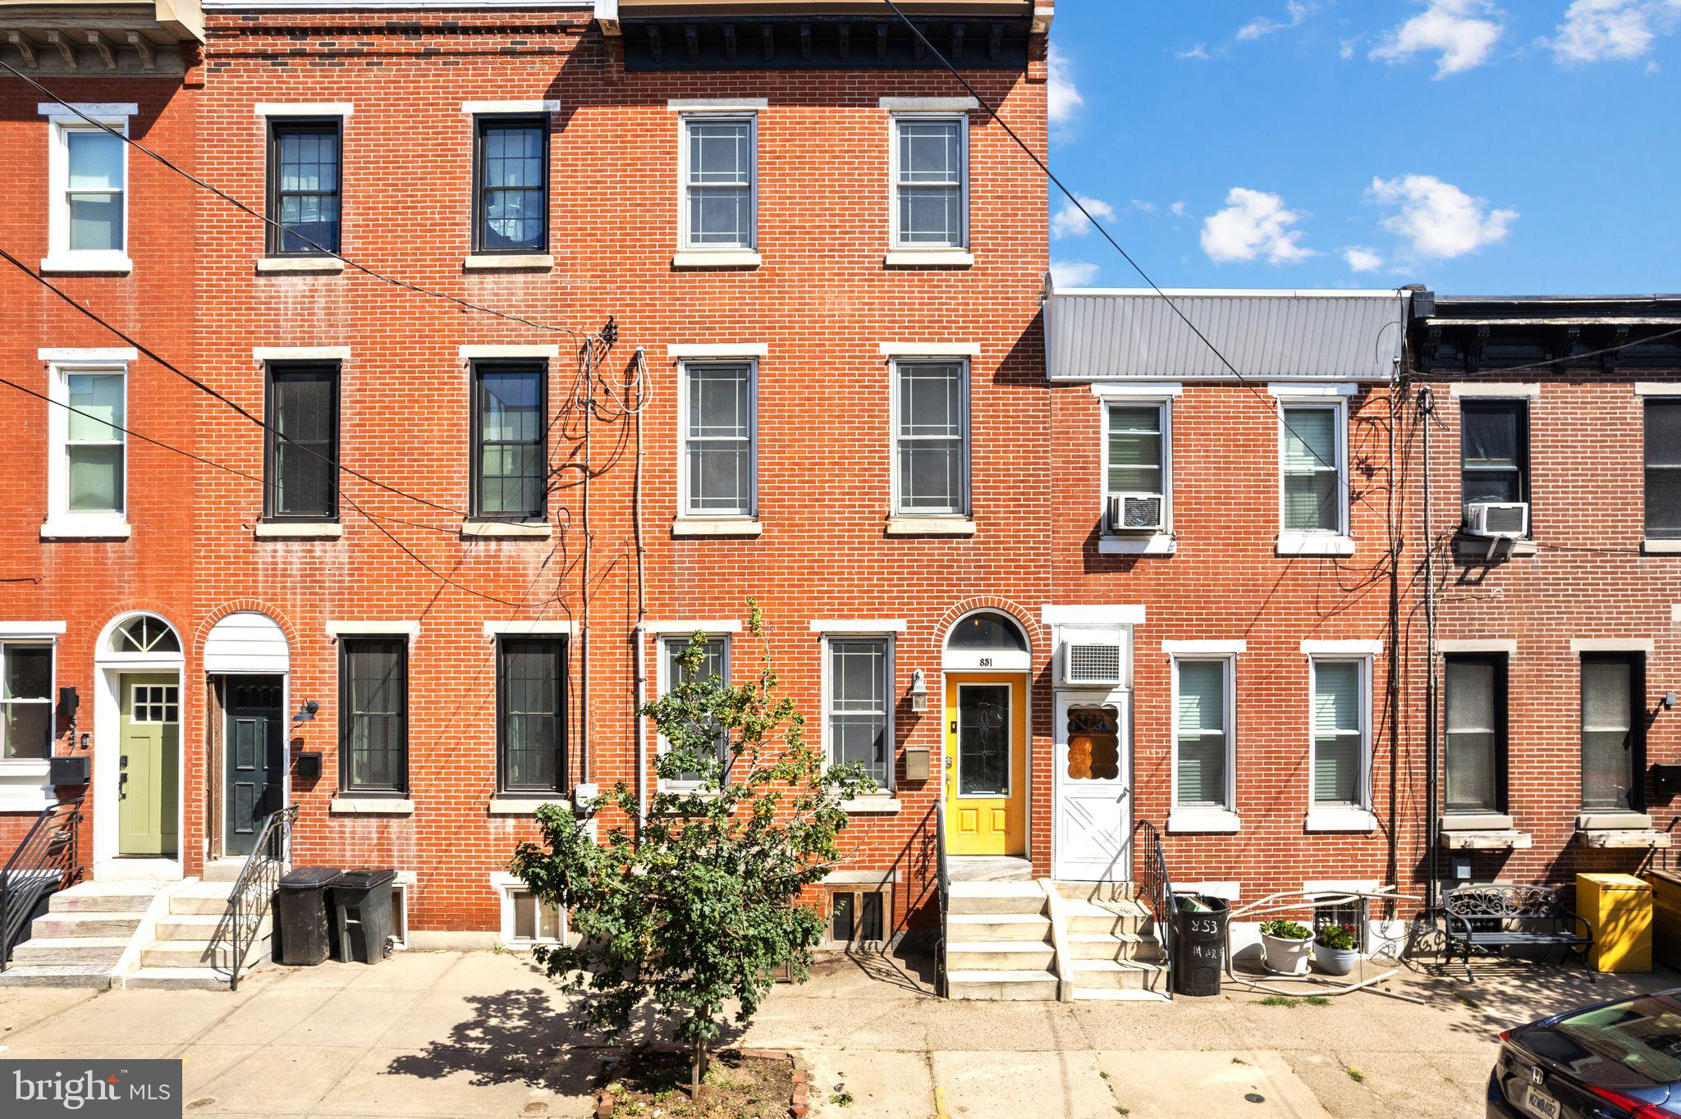
One of the most popular communities provided by {{page_data.agentName}}

Philadelphia

One of the most popular communities provided by TNT Real Estate Solutions

Philadelphia

About Philadelphia

Living in Philadelphia, PA, offers a unique blend of rich history, vibrant culture, and a strong sense of community, making it an ideal place to call home. Residents enjoy easy access to world-class museums, diverse dining experiences, and a thriving arts scene, reflecting the city’s deep-rooted heritage. The affordable housing market, coupled with a variety of neighborhoods, from the historic charm of Old City to the bustling energy of South Philadelphia, caters to all lifestyles. Additionally, the convenient public transportation system and proximity to major cities like New York and Washington, D.C., enhance Philadelphia’s appeal. With its passionate sports culture, beautiful parks, and an ever-evolving food scene, living in Philadelphia means immersing yourself in a dynamic, welcoming environment that values community and tradition. Whether you’re a young professional, a growing family, or a retiree, Philadelphia offers a vibrant urban experience enriched by its history and welcoming spirit.
One of the most popular communities provided by TNT Real Estate Solutions
10,820
# of Listings
3
Avg # of Bedrooms
$264
Avg. $ / Sq.Ft.
$519,979
Med. List Price

Browse Philadelphia Real Estate Listings

10000 Properties Found. Page 209 of 667.
New on site 1 day ago
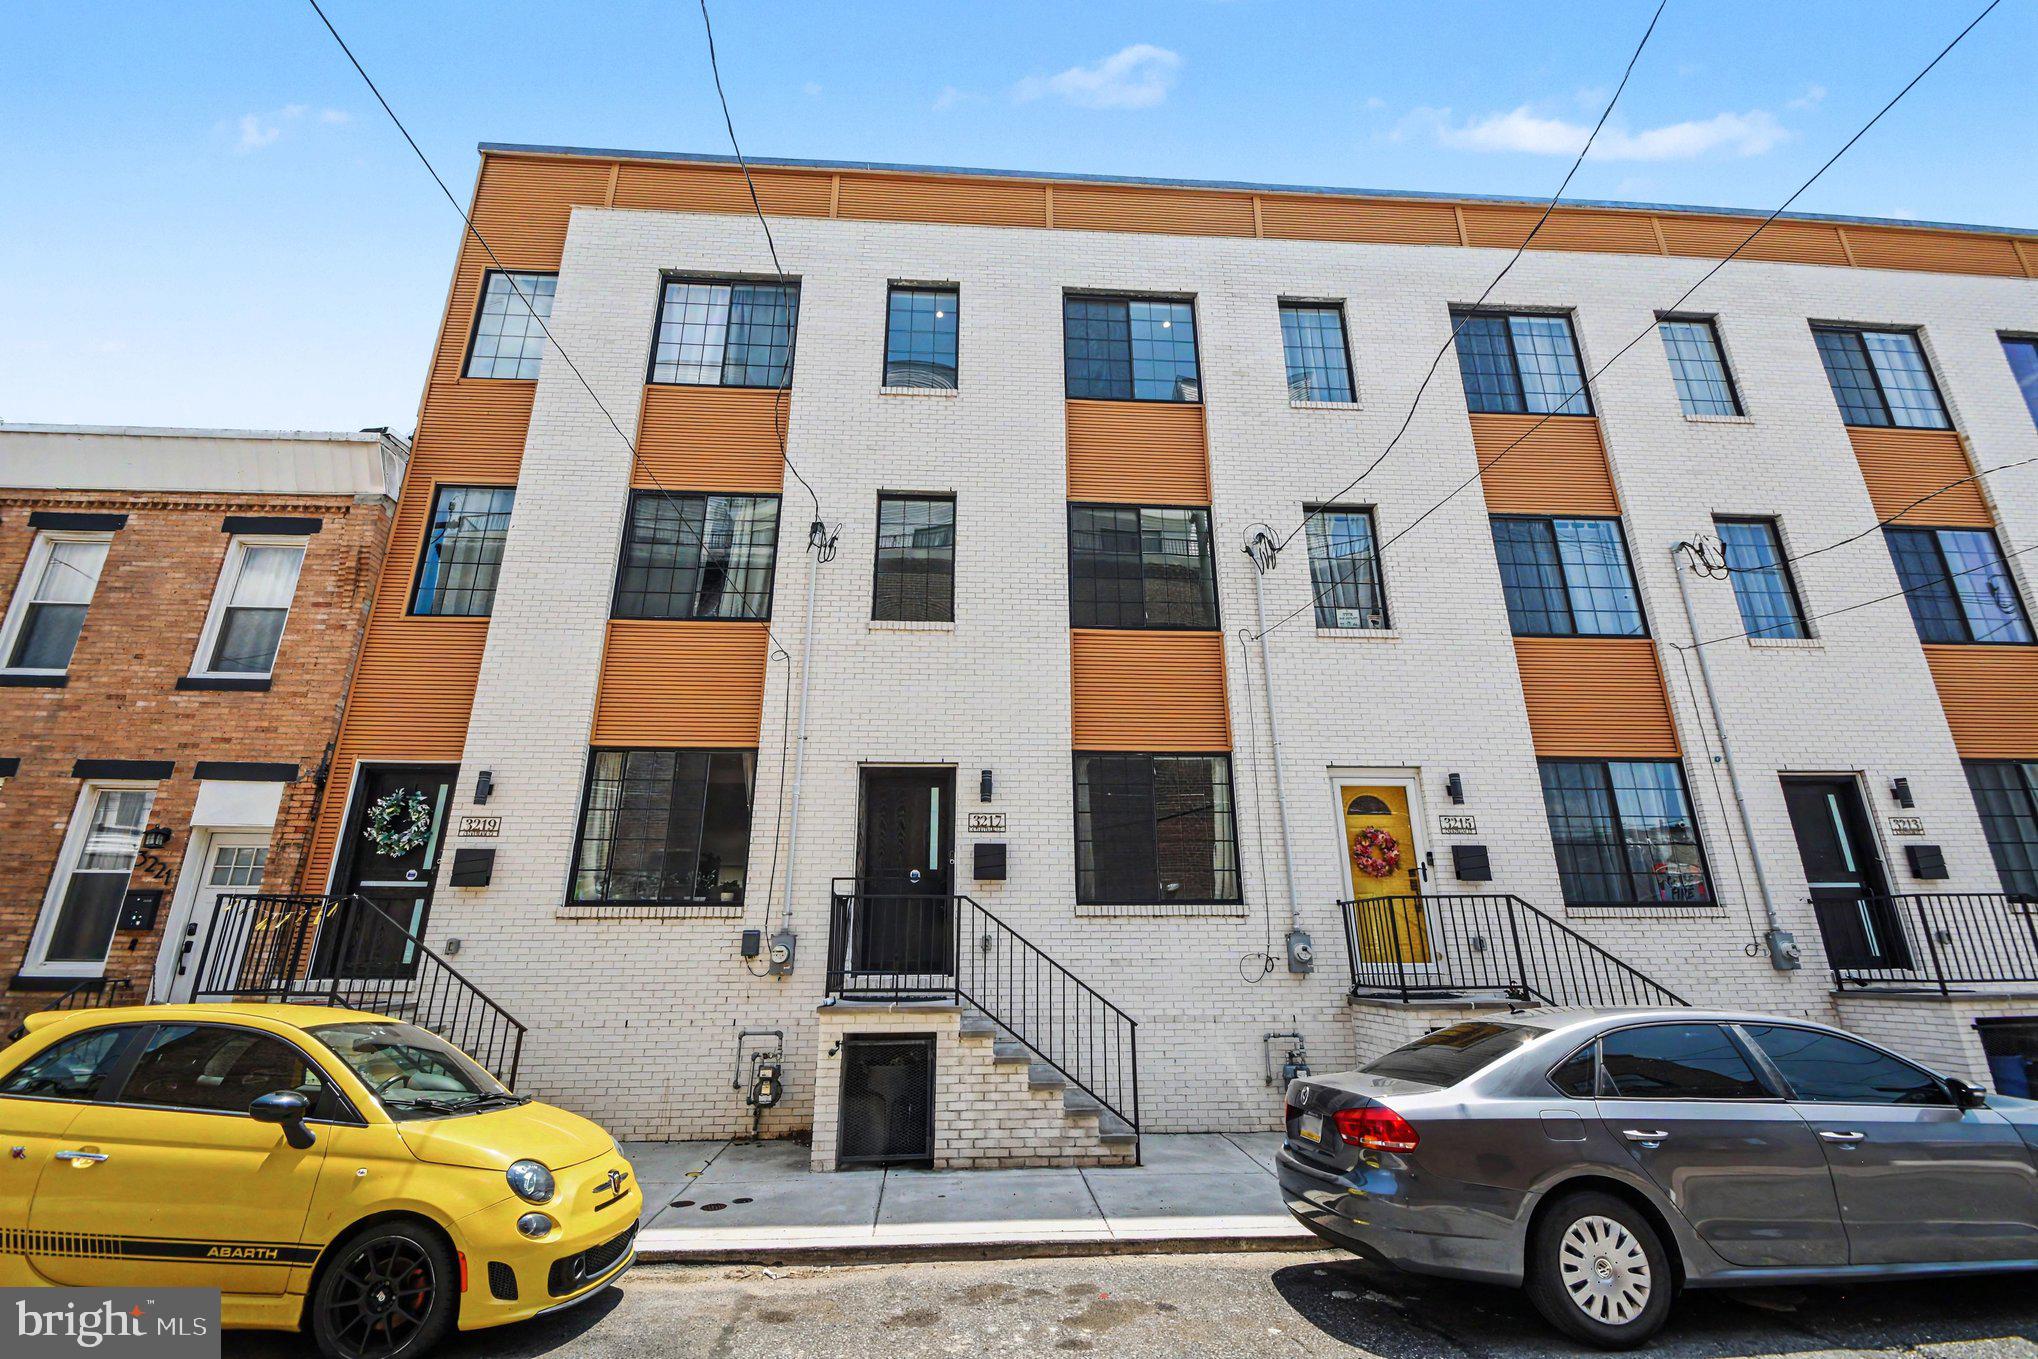
Welcome to Luxury Living reimagined at the spacious 3217 Chatham Street,  a 4 Bedroom 3 Bathroom home in the heart of Port Richmond with over 2,700-sq-ft of thoughtfully crafted usable space. The space delivers an unmatched blend of design creativity and superior finishes. This 3.5-year-old construction stands in a league of its own. Best of all, it features 6.5 years remaining on a transferable real estate tax abatement. On the main level you’ll be greeted by a generous, open-concept floor plan flowing effortlessly from a large living room into a dedicated dining area accented by a sleek electric fireplace. As you enter into the chef’s kitchen, a true gathering hub, you’ll be amazed by an expansive island, premium quartz countertops, and a matching full-height quartz backsplash. The kitchen seamlessly flows into the 30 foot enclosed outdoor space for entertaining ease.  The outdoor oasis features a patio, grassy space as well as a pergola. As if the main floor and outdoor space wasn’t enough you’ll find a massive, versatile lower level boasting multi-purpose rooms perfect for a home office, gym, or movie area, and a pristine full bathroom. On the second floor you’ll find sun-drenched bedrooms situated at opposite ends of the hallway for maximum privacy, sharing a beautifully styled ceramic-tiled full bathroom and a convenient laundry room.
Make your way to the primary bedroom third floor, a true sanctuary occupying the entire level. The floor features a private wet bar with custom cabinetry and a wine fridge for entertaining ease on the rooftop deck, dual "his and hers" walk-in closets, and a large primary bathroom with double-sink vanity, a magnificent, ceramic-tiled oasis complete with a rainfall shower and a deep soaking tub. The finished touch to this amazing property is a fiberglass roof deck offering panoramic, breathtaking views of the Philadelphia skyline, day and night.
Enjoy a built-in multi-zone speaker package (Main Level, Owner's Suite, Spa Room, and Rooftop Deck), Comprehensive built-in security alarm system and Integrated security cameras and video doorbell. Book your tour today!
#PAPH2644252

PHILADELPHIA

3217 CHATHAM STREET

4 Beds

3 Baths

2,724 Sq.Ft.

$500,000

MLS#: PAPH2644252
New on site 1 day ago
Spectacular Rarely Available High-Floor Deluxe One Bedroom at The Dorchester

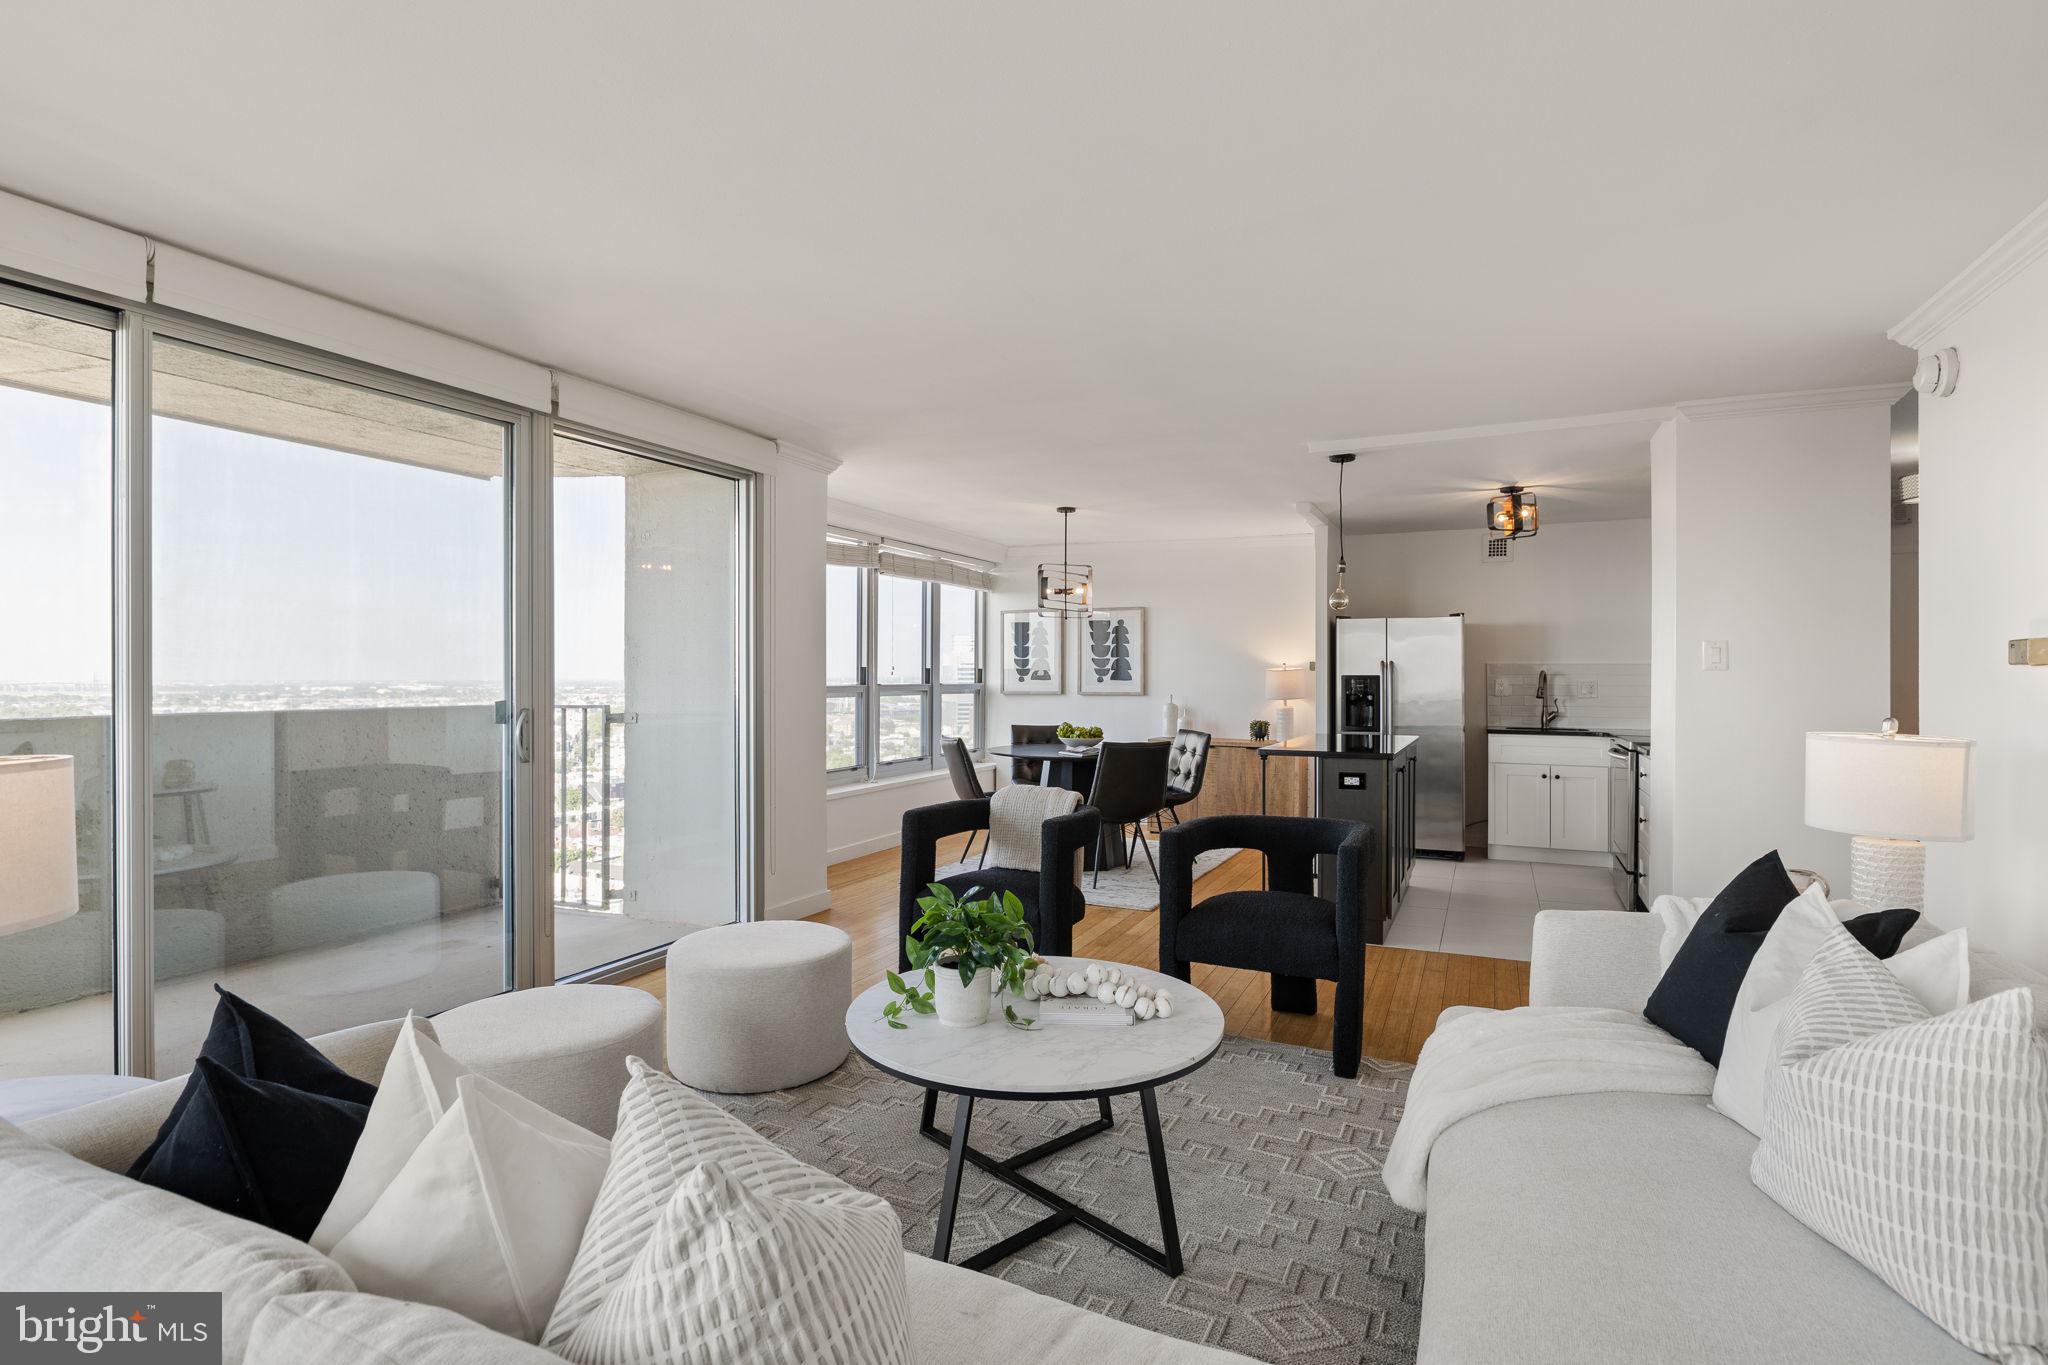
Recently renovated, including a complete kitchen and bathroom renovation! The only one-bedroom line in the building with two balconies. Almost 900 square feet but feels bigger — walls of glass bring in light and air, with terrific flow throughout. Brand new exterior windows and sliding doors throughout — fully paid and completed June 2026 — deliver a move-in-ready expensive upgrade for the benefit of the next owner. 

Highlights include unobstructed south views, optional in-building parking, dedicated living and dining areas, an open kitchen, a huge shower with glass enclosure, in-unit stackable laundry, and a spacious bedroom suite with walk-in closet. 

The Dorchester is located on the southwest corner of Rittenhouse Square. This 32-story building offers incredible amenities, including a rooftop pool with panoramic views of Philadelphia, underground valet garage parking, a fitness center, and 24-hour concierge services.

Steps from Philadelphia's best restaurants, cafés, bars, and shops — take full advantage of everything Rittenhouse Square has to offer. UPenn, Jefferson, CHOP, Schuylkill River Park Trail, 30th St Station, the Central Business District, the Kimmel Center, and major highways are all close by.

Garage parking available for $390/month, subject to availability. Blink EV charging stations are available for residents at $0.18/kWh. Water and electric are INCLUDED in the HOA fee. There is a discounted flat cable and internet fee of $61/month. The Building has a NO pet policy.
#PAPH2640720

PHILADELPHIA

224 W RITTENHOUSE SQUARE 30 2311

1 Beds

1 Baths

879 Sq.Ft.

$500,000

MLS#: PAPH2640720
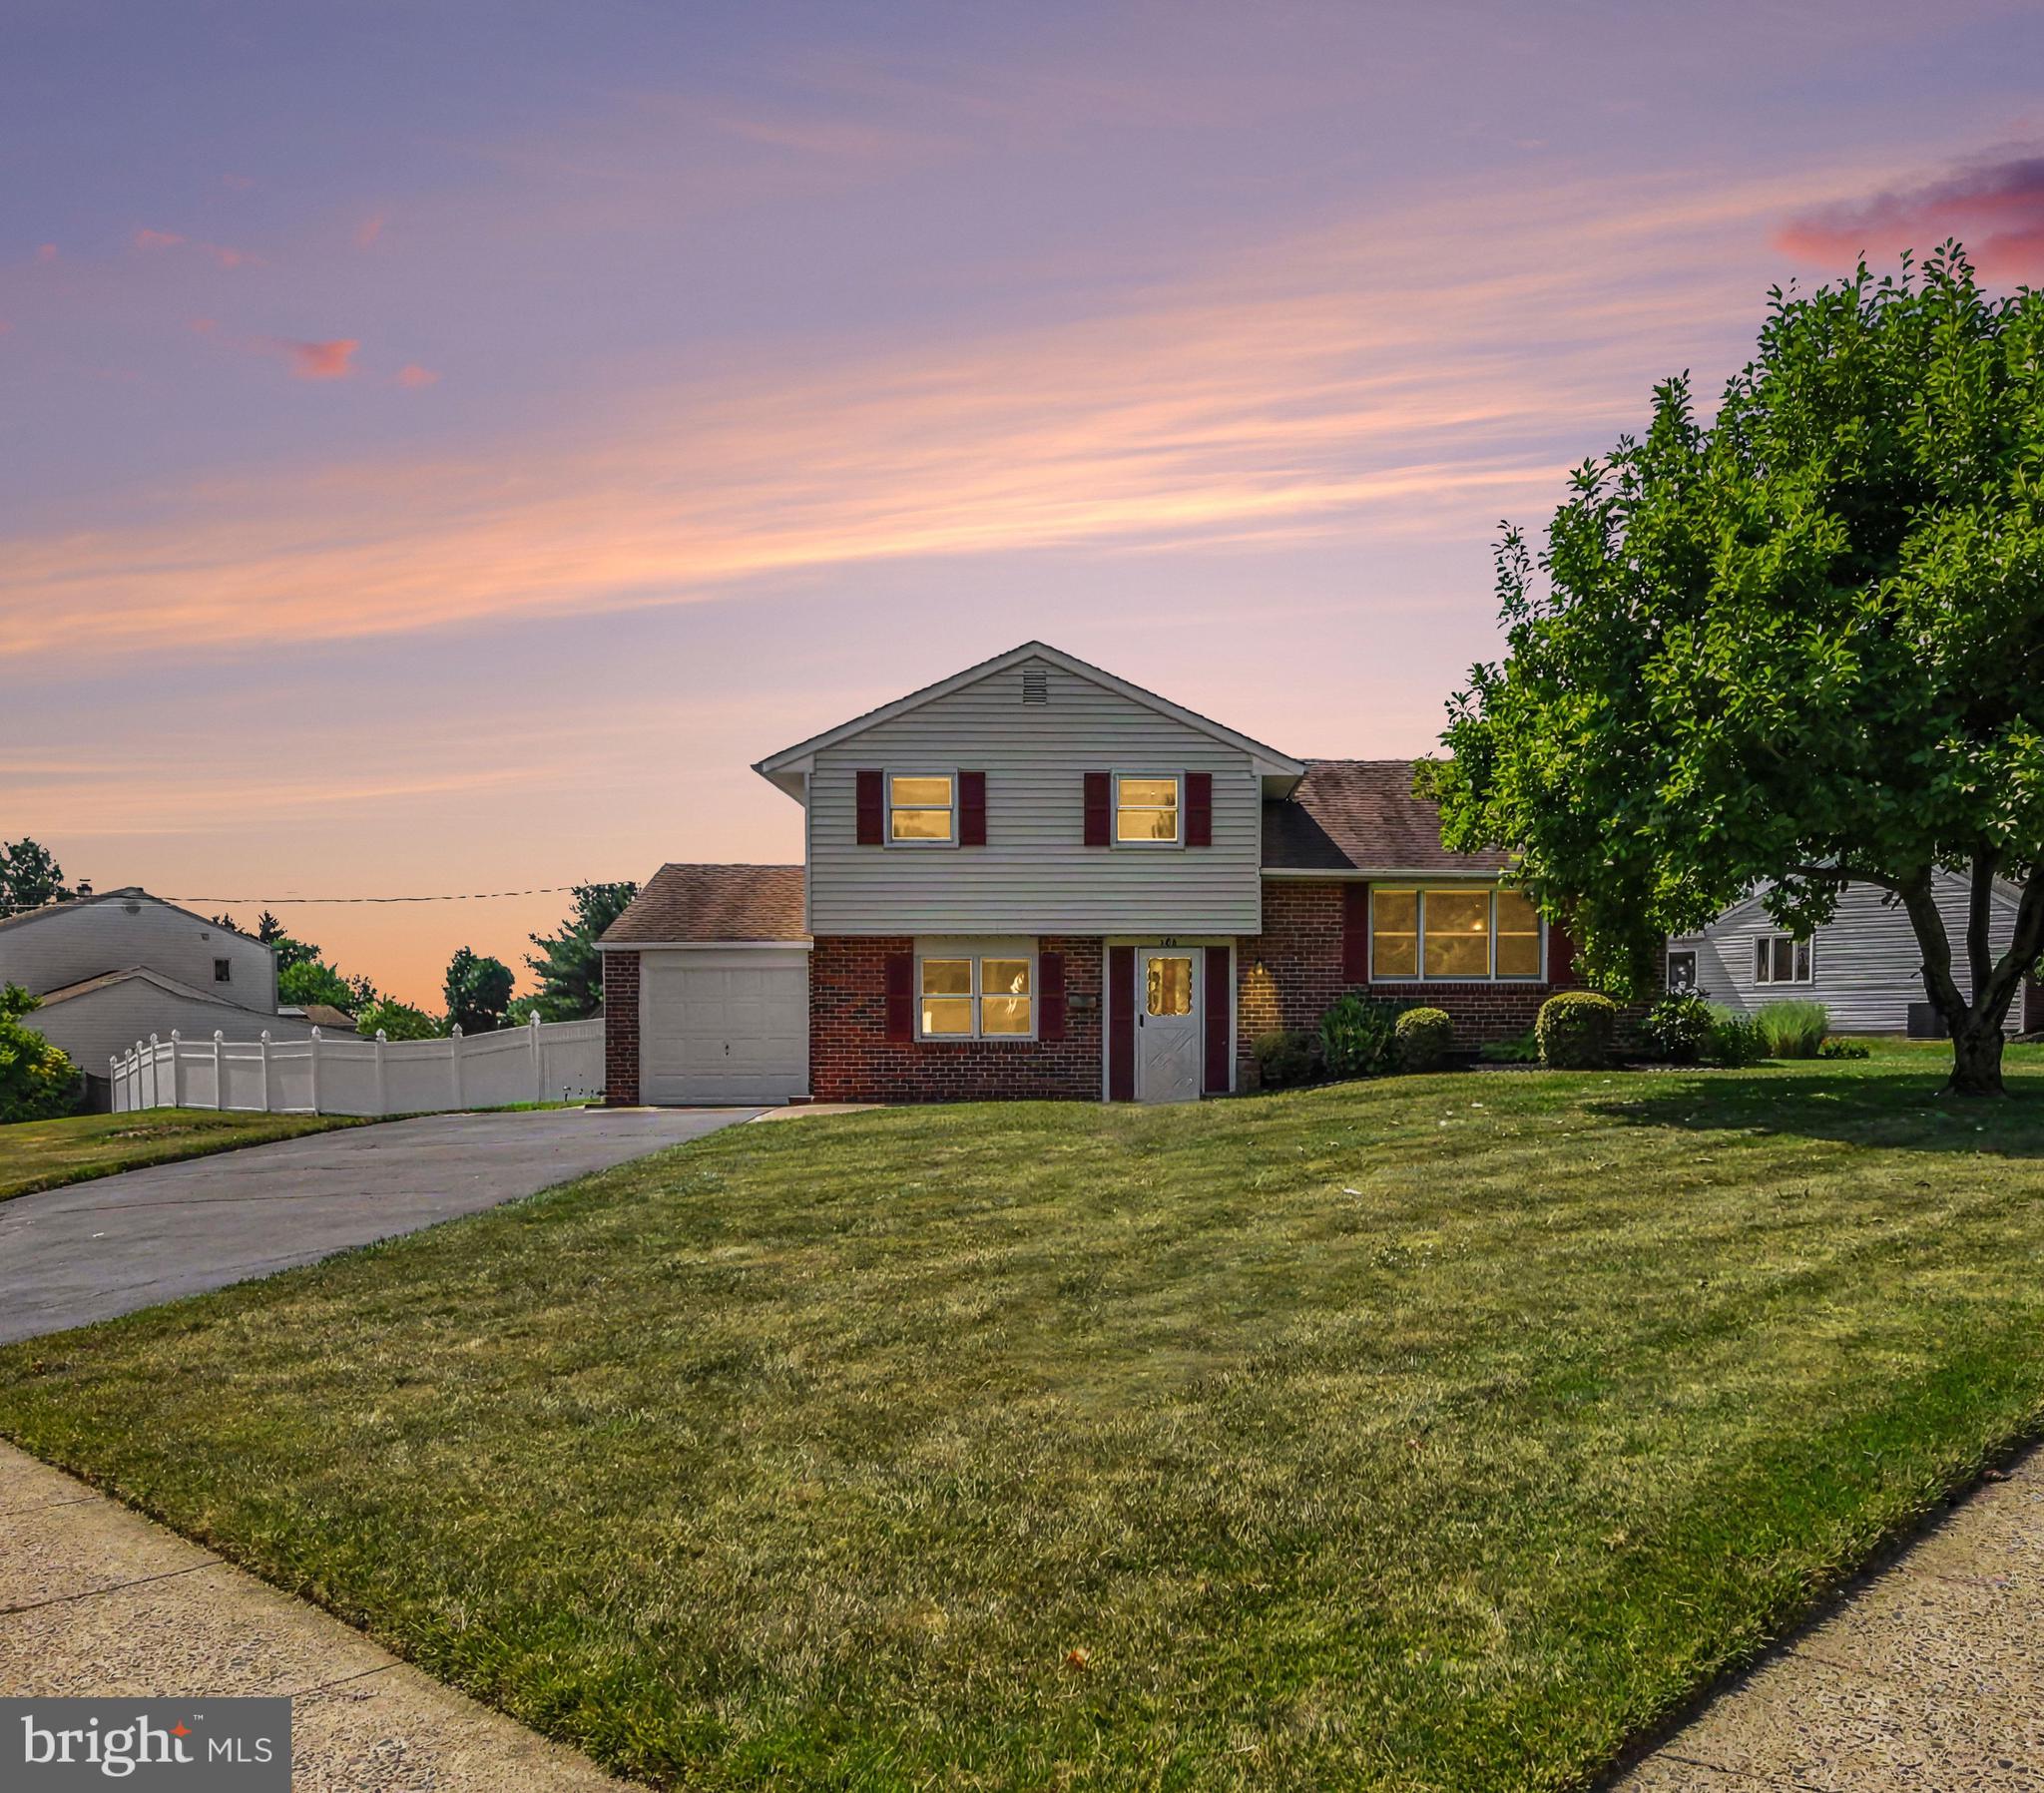
Nestled in a serene setting, this charming home offers a unique opportunity to create your dream retreat. Surrounded by natural beauty and accented by an in-ground pool, you’ll enjoy a peaceful lifestyle with soothing sights and sounds right outside your door.
Built in 1968, the home features a cozy fireplace, perfect for gathering on chilly evenings and approximately 1,414 square feet of living space that provides plenty of room for both relaxation and entertaining. Step outside to a rear patio complete with a vinyl pool, ideal for enjoying warm summer days with family and friends.
Additional highlights include an attached garage for added convenience and an asphalt driveway that enhances the home’s curb appeal. With no association fees, you can fully enjoy the freedom of homeownership. This property is more than just a house—it’s a canvas ready for your personal touch and vision. Being sold in as-is condition.
#PABU2121670

SOUTHAMPTON

206 WAVERLY ROAD

3 Beds

1 Baths

1,414 Sq.Ft.

$500,000

MLS#: PABU2121670
New on site 1 day ago
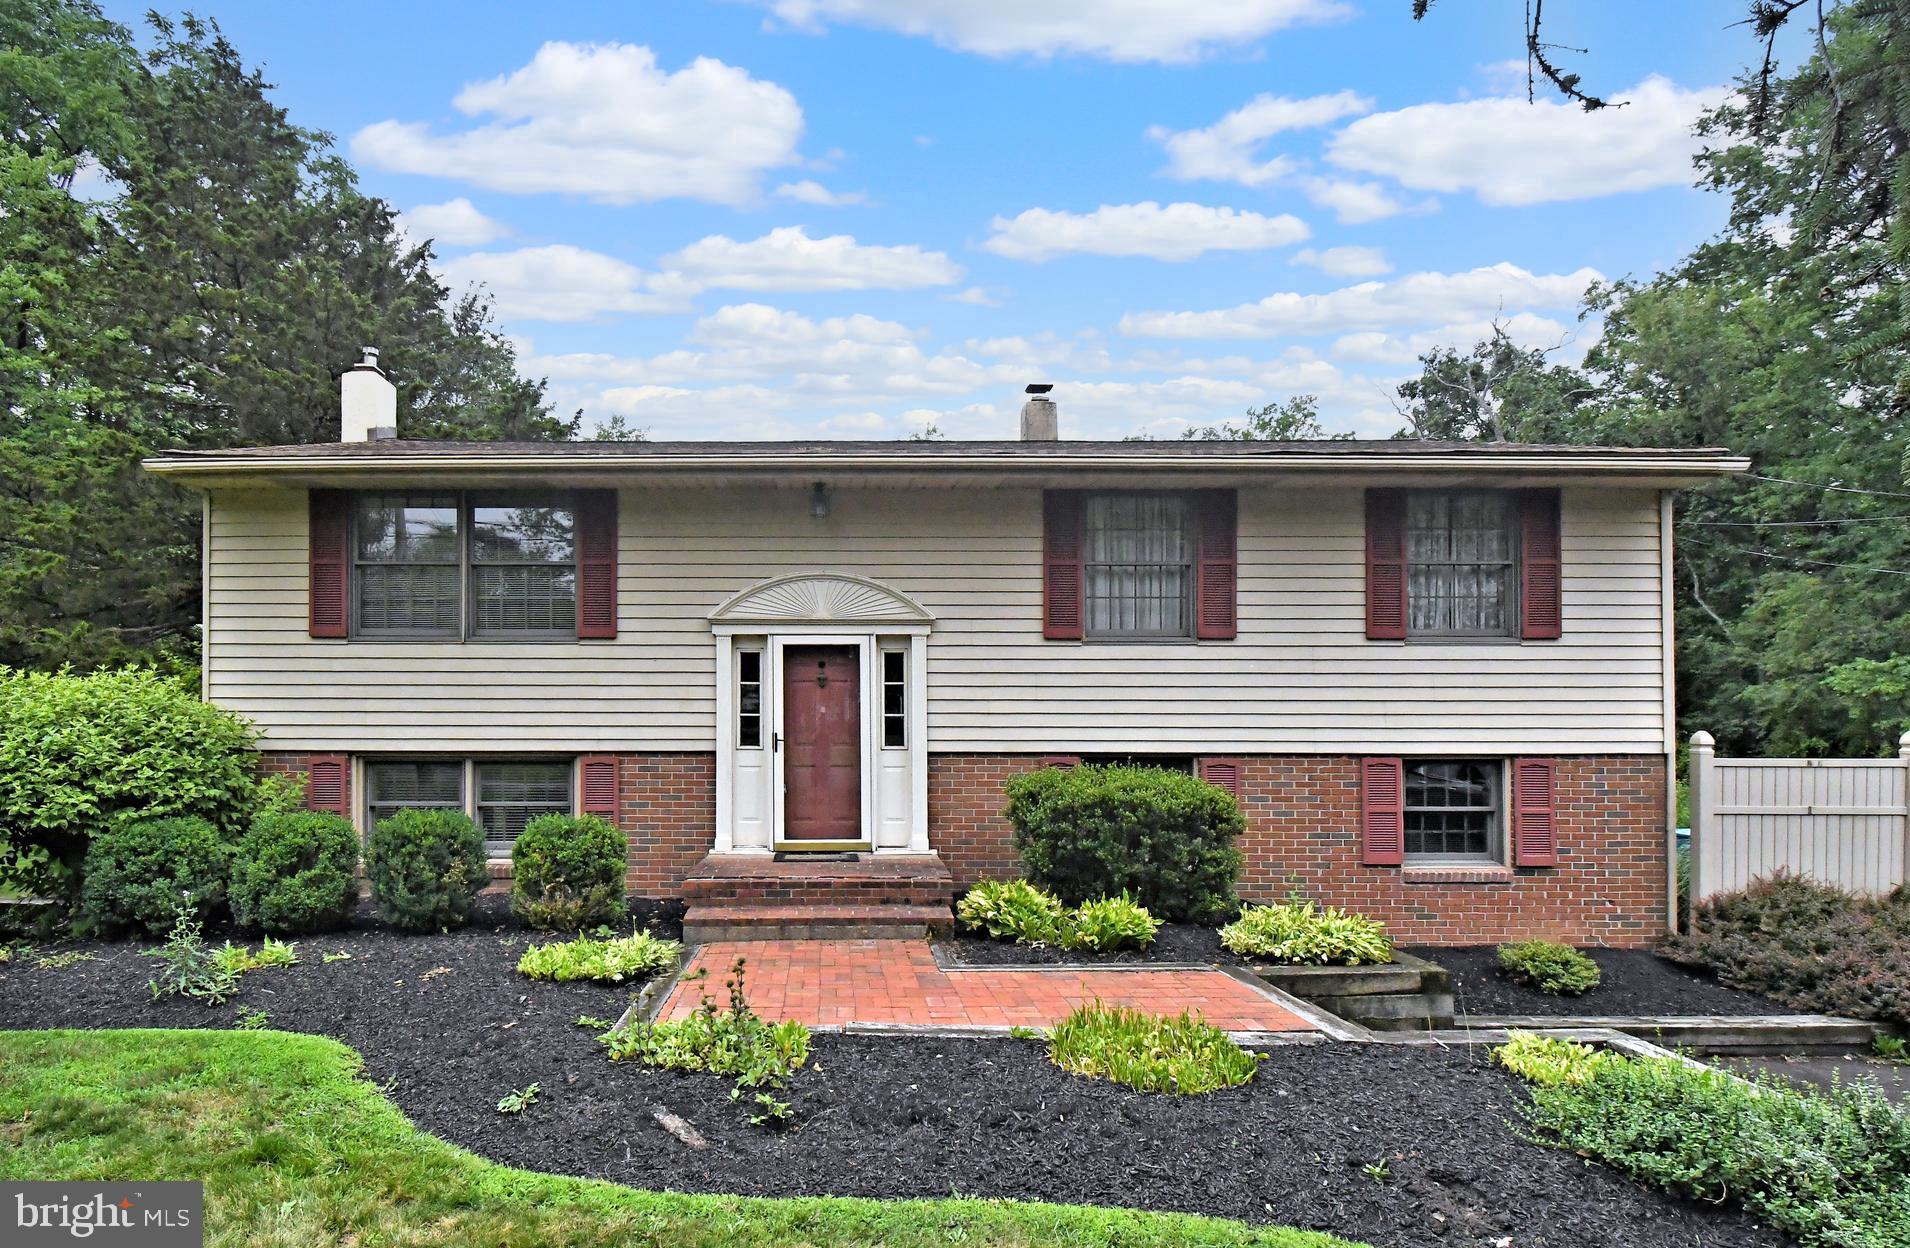
Welcome to 2390 Lenhart Rd!! This 4-bedroom, 2.5-bath single-family home is situated on a beautiful lot in Hatfield Township. The main level features a kitchen with Corian countertops, tile backsplash, center island, recessed lighting, and double sink. The adjoining living and dining rooms offer hardwood flooring and crown molding. The upper level includes the primary bedroom with hardwood flooring and private access to the attached bath with a walk-in tile shower. Two additional bedrooms, both with hardwood flooring, and a full hall bath complete this level. The lower level features a spacious family room with crown molding, wainscoting, a coal stove, and a sliding glass door leading to the tiled sunroom with a built-in bar and access to the large deck overlooking the backyard. This level also includes the fourth bedroom, a dedicated office area, a powder room, and a laundry/mudroom with utility sink and exterior access. Conveniently located and ready for its new owner.  This home is easy to show and ready to go!!
#PAMC2187070

COLMAR

2390 LENHART ROAD

4 Beds

2 Baths

1,980 Sq.Ft.

$500,000

MLS#: PAMC2187070
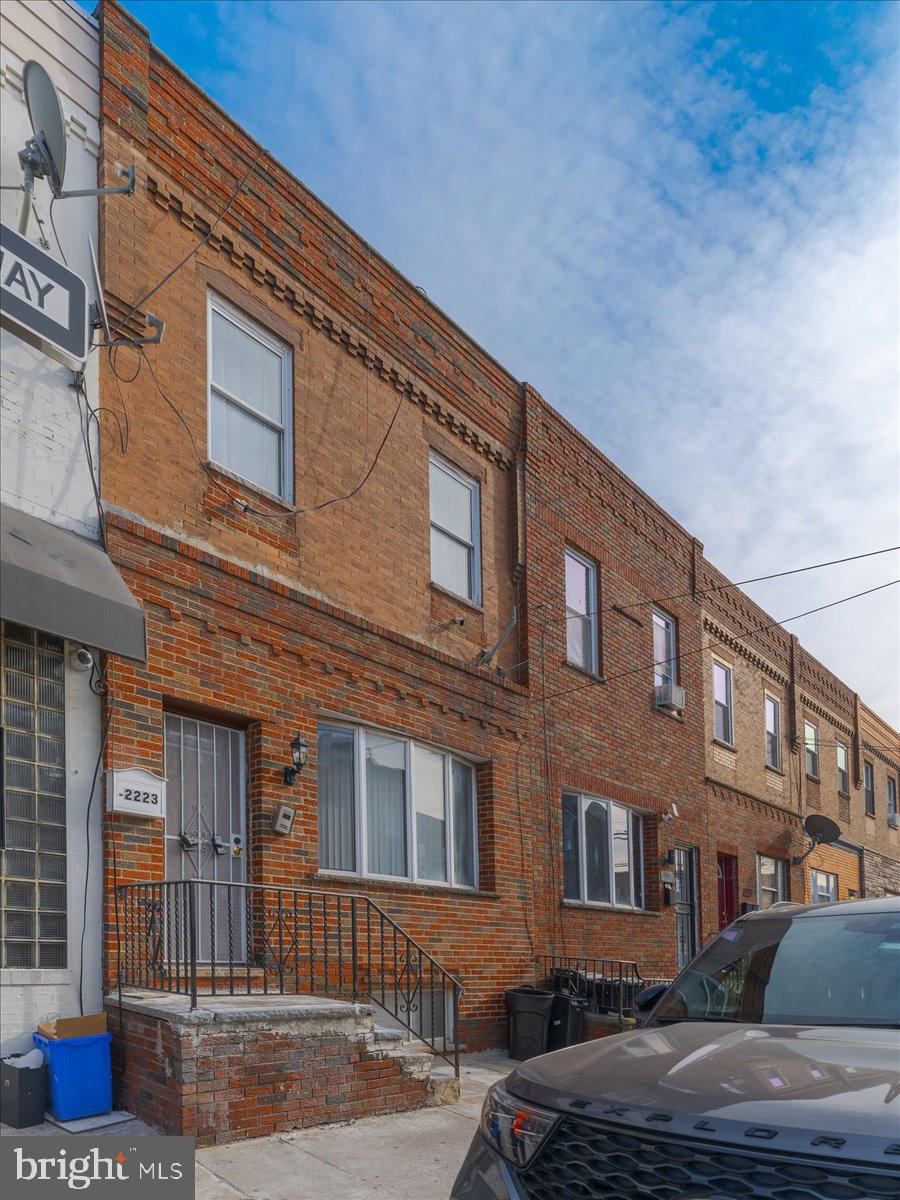
Welcome to This Stunningly Renovated 5-Bedroom, 3-Bathroom Home in South Philadelphia!

This beautifully updated home blends modern finishes with functional upgrades and thoughtful design. Located in South Philadelphia  it’s move-in ready and offers a spacious layout , a fully finished basement, and ample living space for everyday comfort.

Upon entering, you’re greeted by a spacious living room with gorgeous hardwood flooring that leads to the chef-inspired kitchen. The gourmet kitchen features sleek cabinetry, a striking backsplash, and stainless-steel appliances, including a refrigerator, dishwasher, oven range (gas), and built-in microwave. A convenient half-bathroom is located on the first floor, and a private patio yard offers a perfect space for outdoor relaxation and alfresco dining.

The second floor boasts 4 generously sized bedrooms, including a den currently used as a bedroom, all with ample closet space. The modern bathroom on this level includes a beautiful floor-to-ceiling tiled shower with a sleek glass enclosure.
The fully finished basement adds even more functional space, ideal for entertaining, or as a separate self-contained living area, perfect for extended family or guests. This home is perfect for multi-family living and has been fully renovated with no expense spared. Please note the seller is selling this property fully furnished  or unfurnished.  Seller is selling the property as is. Buyer responsible for the UO
#PAPH2441992

PHILADELPHIA

2223 S 20TH STREET

6 Beds

3 Baths

N/A

$500,000

MLS#: PAPH2441992

Exceptional opportunity to own a fully equipped entertainment and hospitality venue at 2320 Duncan St. This versatile commercial property is ideal for a bar, nightclub, restaurant, event space, or social gathering venue. The building offers a flexible open-concept layout designed to accommodate dining, live entertainment, private events, and nightlife operations.

Key features include a spacious interior with ample room for customer seating, gatherings, and entertainment, along with a dedicated parking lot providing convenient on-site parking for guests and staff. The property's configuration allows for multiple revenue-generating concepts, making it attractive for owner-operators, investors, or hospitality groups seeking a turnkey or redevelopment opportunity.PARCEL 2320 DUNCAN ID NUMBER 231004400 IS INCLUDED in SALE

Located in an established commercial corridor with strong visibility and accessibility, this property presents significant potential for continued hospitality use, special events, private parties, community functions, or mixed entertainment concepts. This comes with a catering license and charter.
#PAPH2630688

PHILADELPHIA

2312 DUNCAN STREET

None Beds

None Baths

6,025 Sq.Ft.

$500,000

MLS#: PAPH2630688
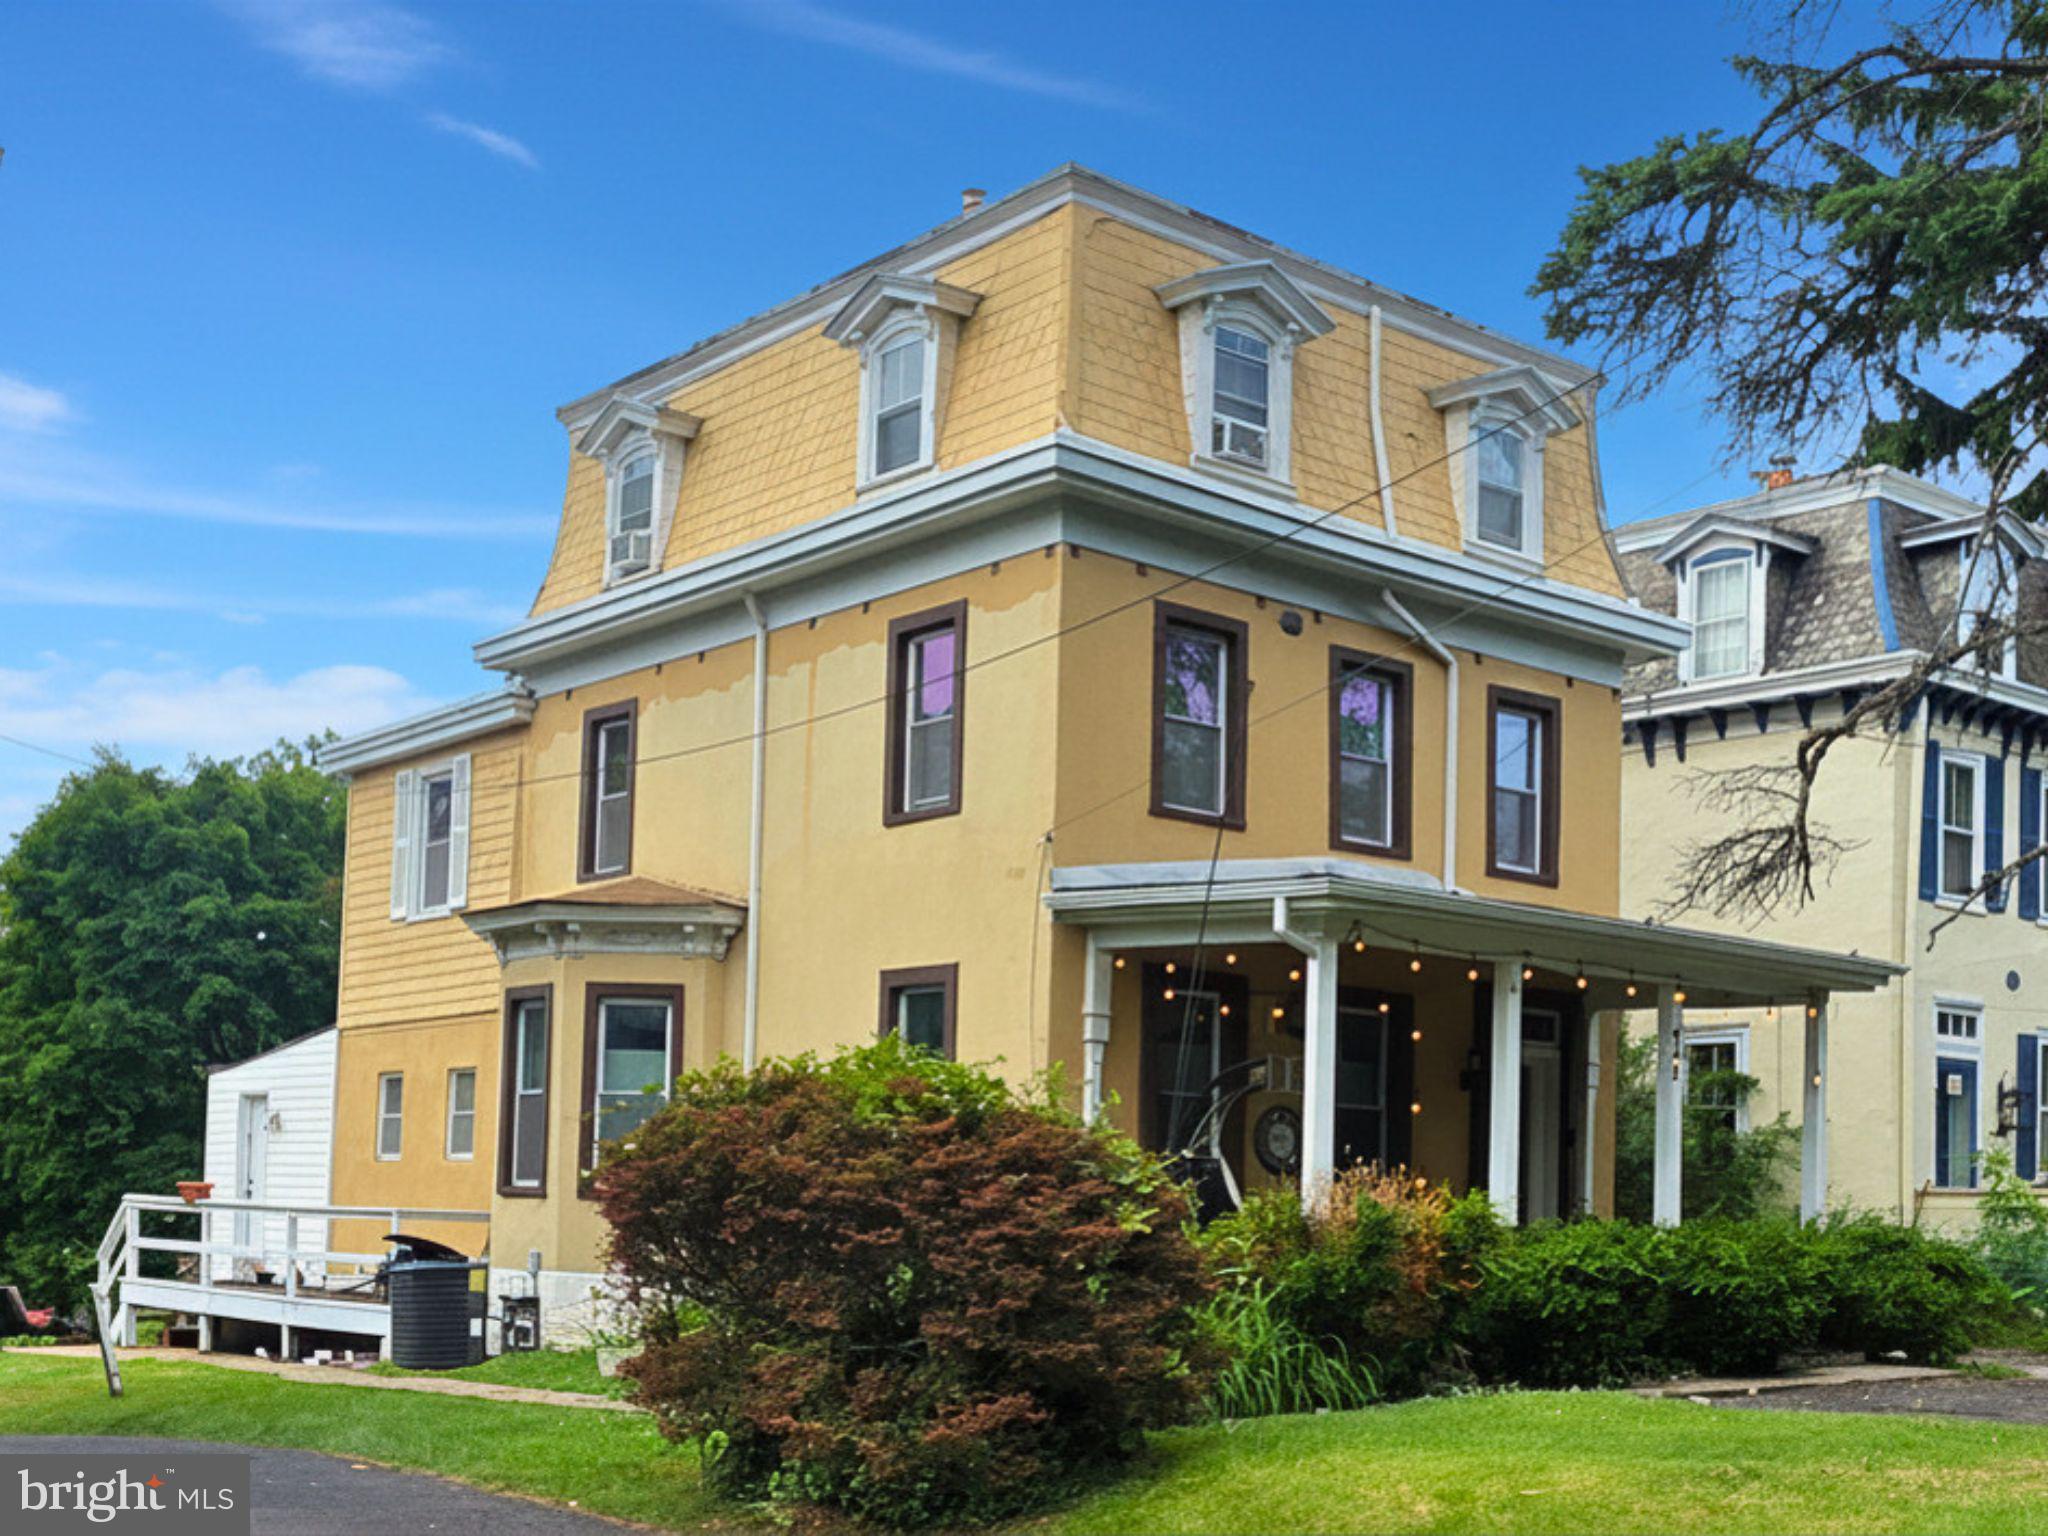
Welcome to 242 Church Rd in Elkins Park, where classic Colonial character meets modern updates in a convenient Montgomery County setting. As you arrive, the home’s inviting front porch sets the tone, offering a warm first impression before you step inside.

Enter the home and you’re welcomed into a spacious three-story layout with approximately 2,518 square feet of living space. Hardwood flooring adds warmth and continuity throughout, while the updated kitchen and refreshed bathrooms bring the modern touches today’s buyers appreciate. With 5 bedrooms and 3.5 baths, the home offers flexible space for a variety of needs, whether that means additional bedrooms, office space, creative space, guest accommodations, or room to spread out.

Continue through the main level and you’ll find practical features that make everyday living easier, including a convenient first-floor laundry area, a mudroom, and off-street parking. Out back, the rear deck overlooks a generous yard, creating an easy extension of the living space. Set on an approximately 9,000 sq. ft. lot / 0.21 acres, the property offers valuable outdoor space for recreation, gardening, entertaining, or simply enjoying more room outside.

Now, take in the surrounding Elkins Park location. The area offers access to parks, historic landmarks, cultural destinations, shopping, dining, and everyday conveniences. Nearby points of interest include Wall Park and the Richard Wall House Museum, Beth Sholom Synagogue, Elkins Estate Wedding & Event Venue, historic St. Paul’s Episcopal Church, Curtis Arboretum, and Keswick Theatre in nearby Glenside.

For travel and regional access, the home is near SEPTA Regional Rail service, including Elkins Park Station, with connections along the Warminster Line, West Trenton Line, and Lansdale/Doylestown Line. Major routes such as Old York Road/Route 611, Cheltenham Avenue, and Township Line Road provide additional connections to Philadelphia, Abington, Jenkintown, Glenside, and surrounding Montgomery County destinations.

242 is served by the Cheltenham School District, with nearby public school options commonly including Elkins Park School, Cedarbrook Middle School, and Cheltenham High School. Buyers should independently verify school assignments, boundaries, transportation, and enrollment details directly with the district.

From the front porch to the updated interior, from the rear deck to the spacious lot, and from nearby transit to local landmarks and amenities, 242 Church Rd offers a compelling blend of space, updates, convenience, and Elkins Park character.
#PAMC2180872

ELKINS PARK

242 E CHURCH ROAD

5 Beds

3 Baths

2,518 Sq.Ft.

$500,000

MLS#: PAMC2180872
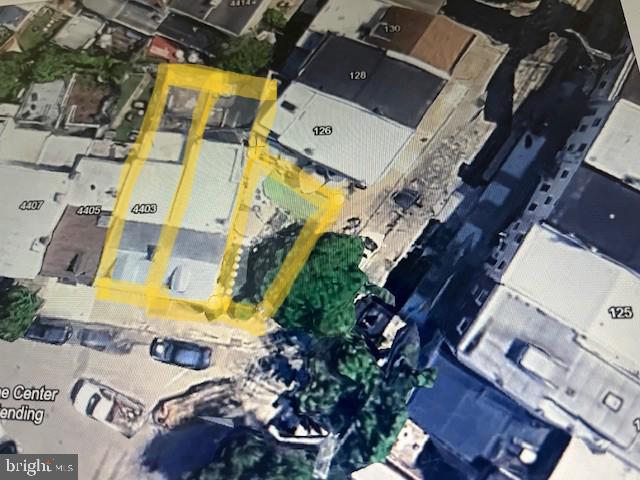
Property is being sold in conjunction with 4403 BAKER ST and 124 GAY ST which is currently a VACANT LOT. All three (3) properties are connected. Great INVESTOR POTENTIAL! SALE IS AS IS.
#PAPH2613038

PHILADELPHIA

4401 BAKER STREET

2 Beds

1 Baths

1,344 Sq.Ft.

$500,000

MLS#: PAPH2613038
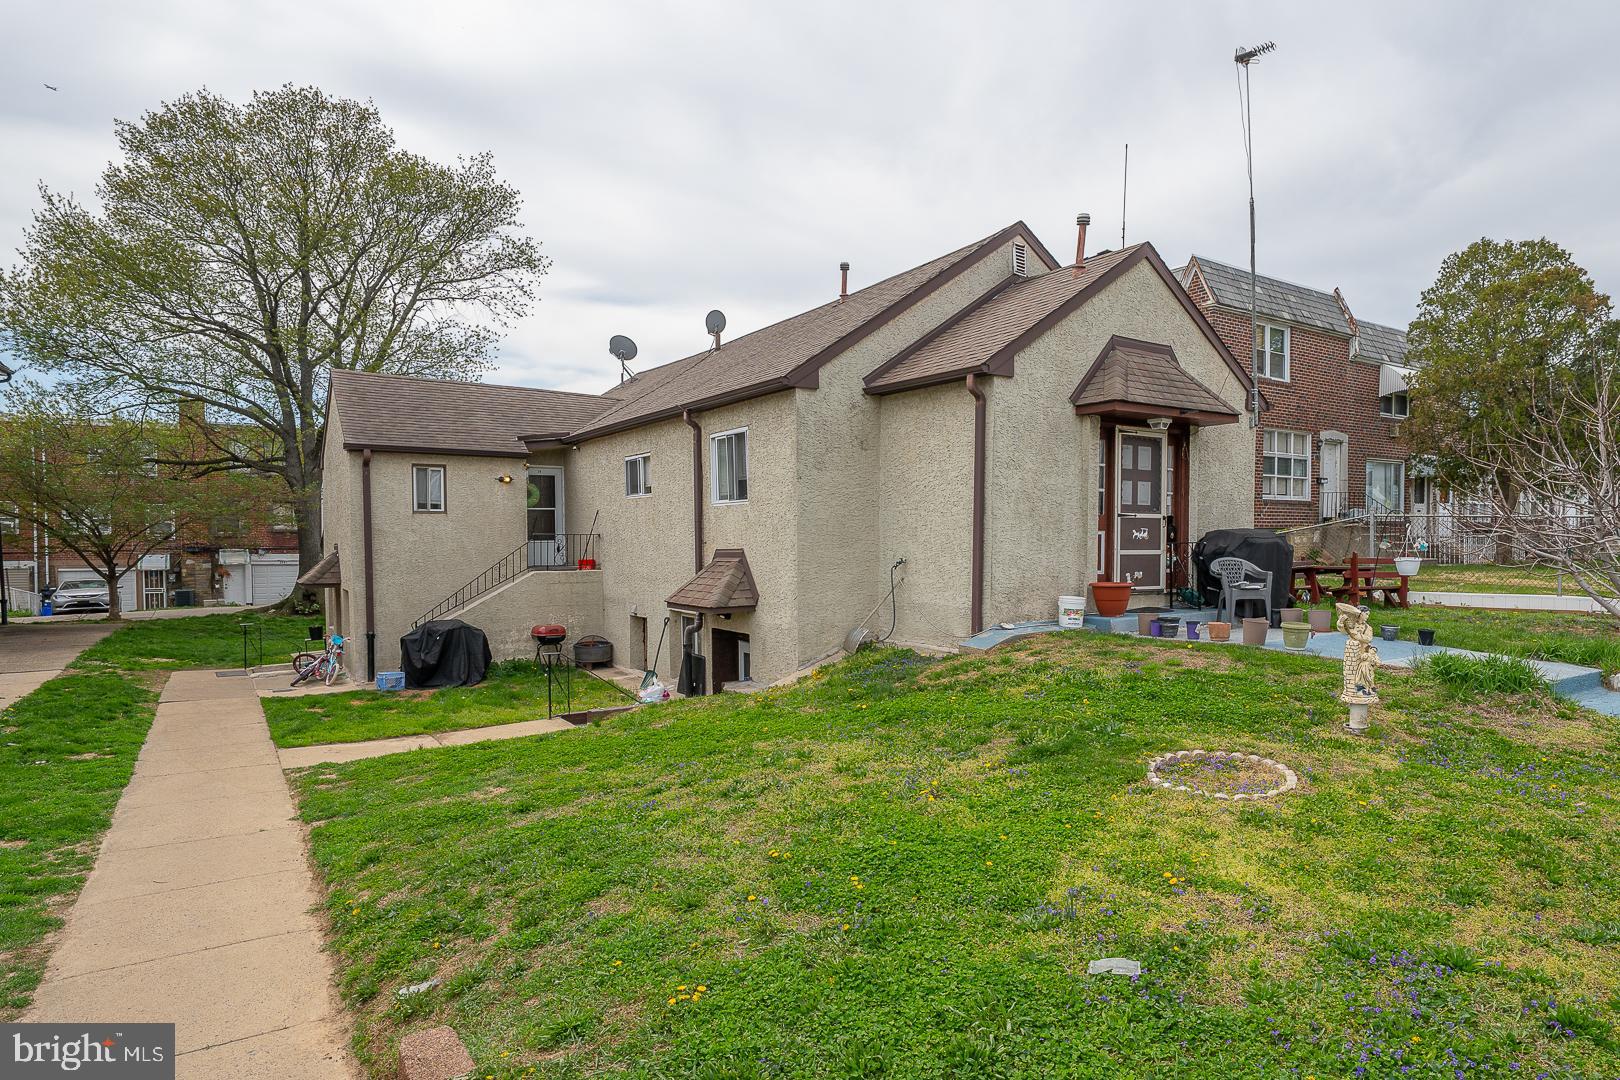
Great opportunity to add a strong, income-producing asset to your portfolio at 2940 Devereux Avenue in the heart of Philadelphia’s 19149 zip code. This fully rented quadruplex is an ideal fit for investors, including those seeking a 1031 exchange, offering immediate cash flow and long-term upside. The property features four well-laid-out units, including two 1-bedroom, 1-bath apartments and two 2-bedroom, 1-bath apartments, providing a desirable unit mix for a broad tenant base. Three of the four units have been thoughtfully updated, enhancing both rental appeal and overall value, while the remaining unit offers potential for future improvement and increased returns. Conveniently located near Wissinoming Park, the property is surrounded by neighborhood amenities, including shopping, dining, and easy access to public transportation, making it highly attractive to tenants. Whether you are expanding your portfolio or completing a 1031 exchange, this turnkey multi-family property delivers steady income, strong rental demand, and a prime Northeast Philadelphia location.
#PAPH2602870

PHILADELPHIA

2940 DEVEREAUX AVENUE

6 Beds

None Baths

2,800 Sq.Ft.

$500,000

MLS#: PAPH2602870
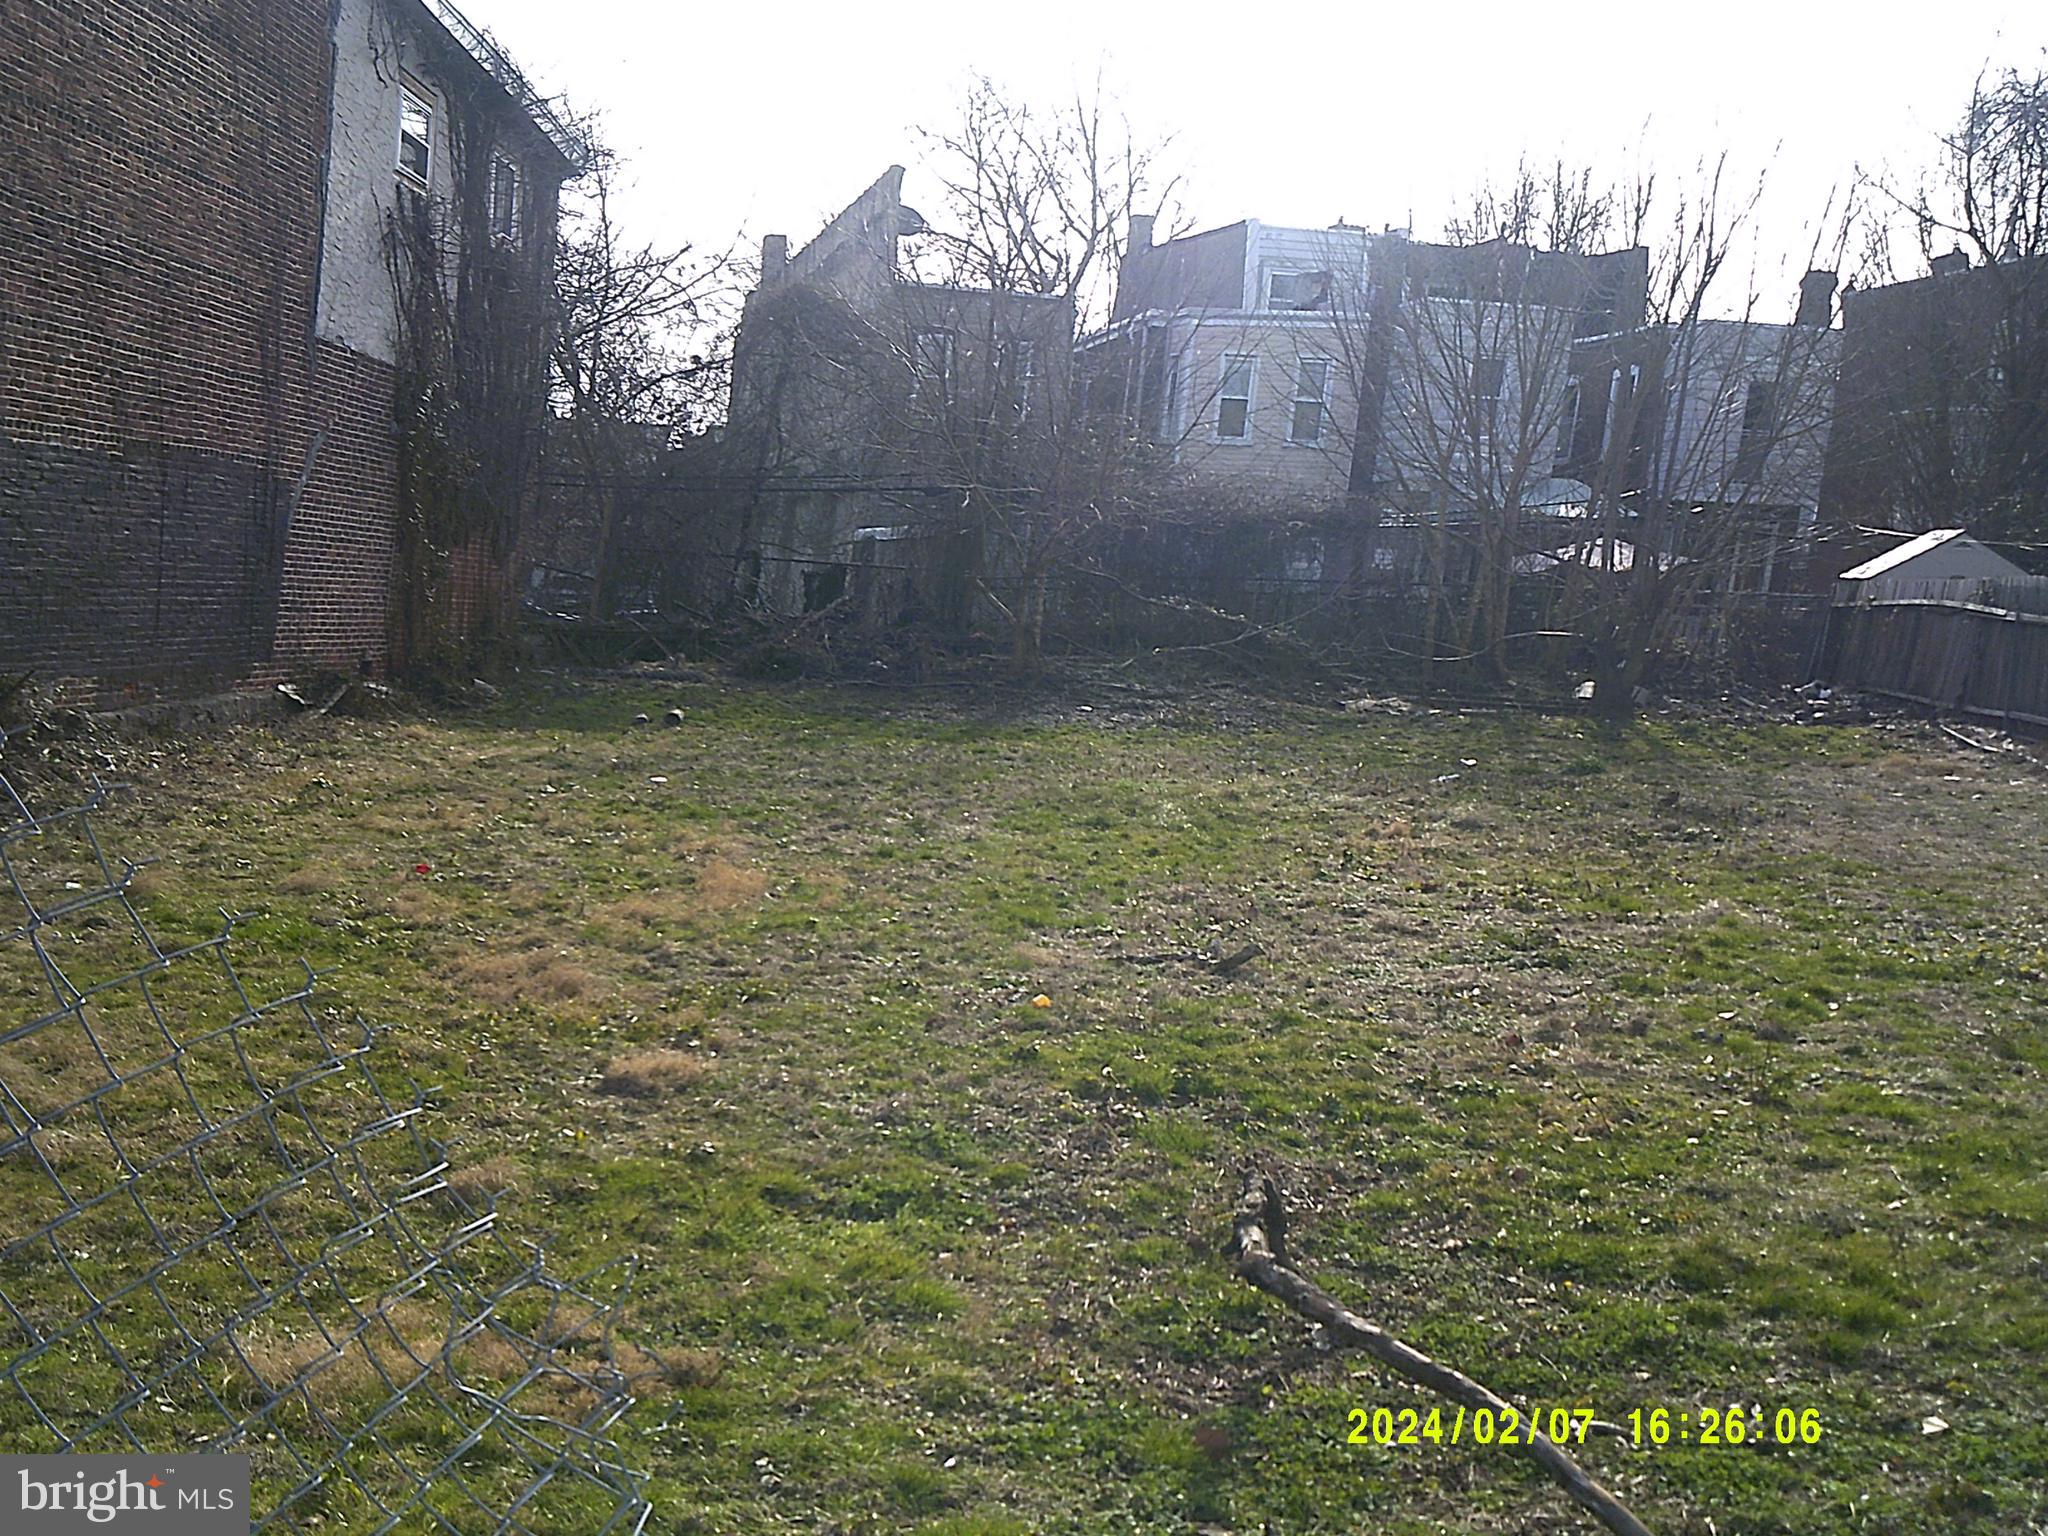
Seller is related to Agent.
#PAPH2238486

PHILADELPHIA

5310 HAVERFORD AVENUE 14

None Beds

None Baths

0.12 acres

$500,000

MLS#: PAPH2238486
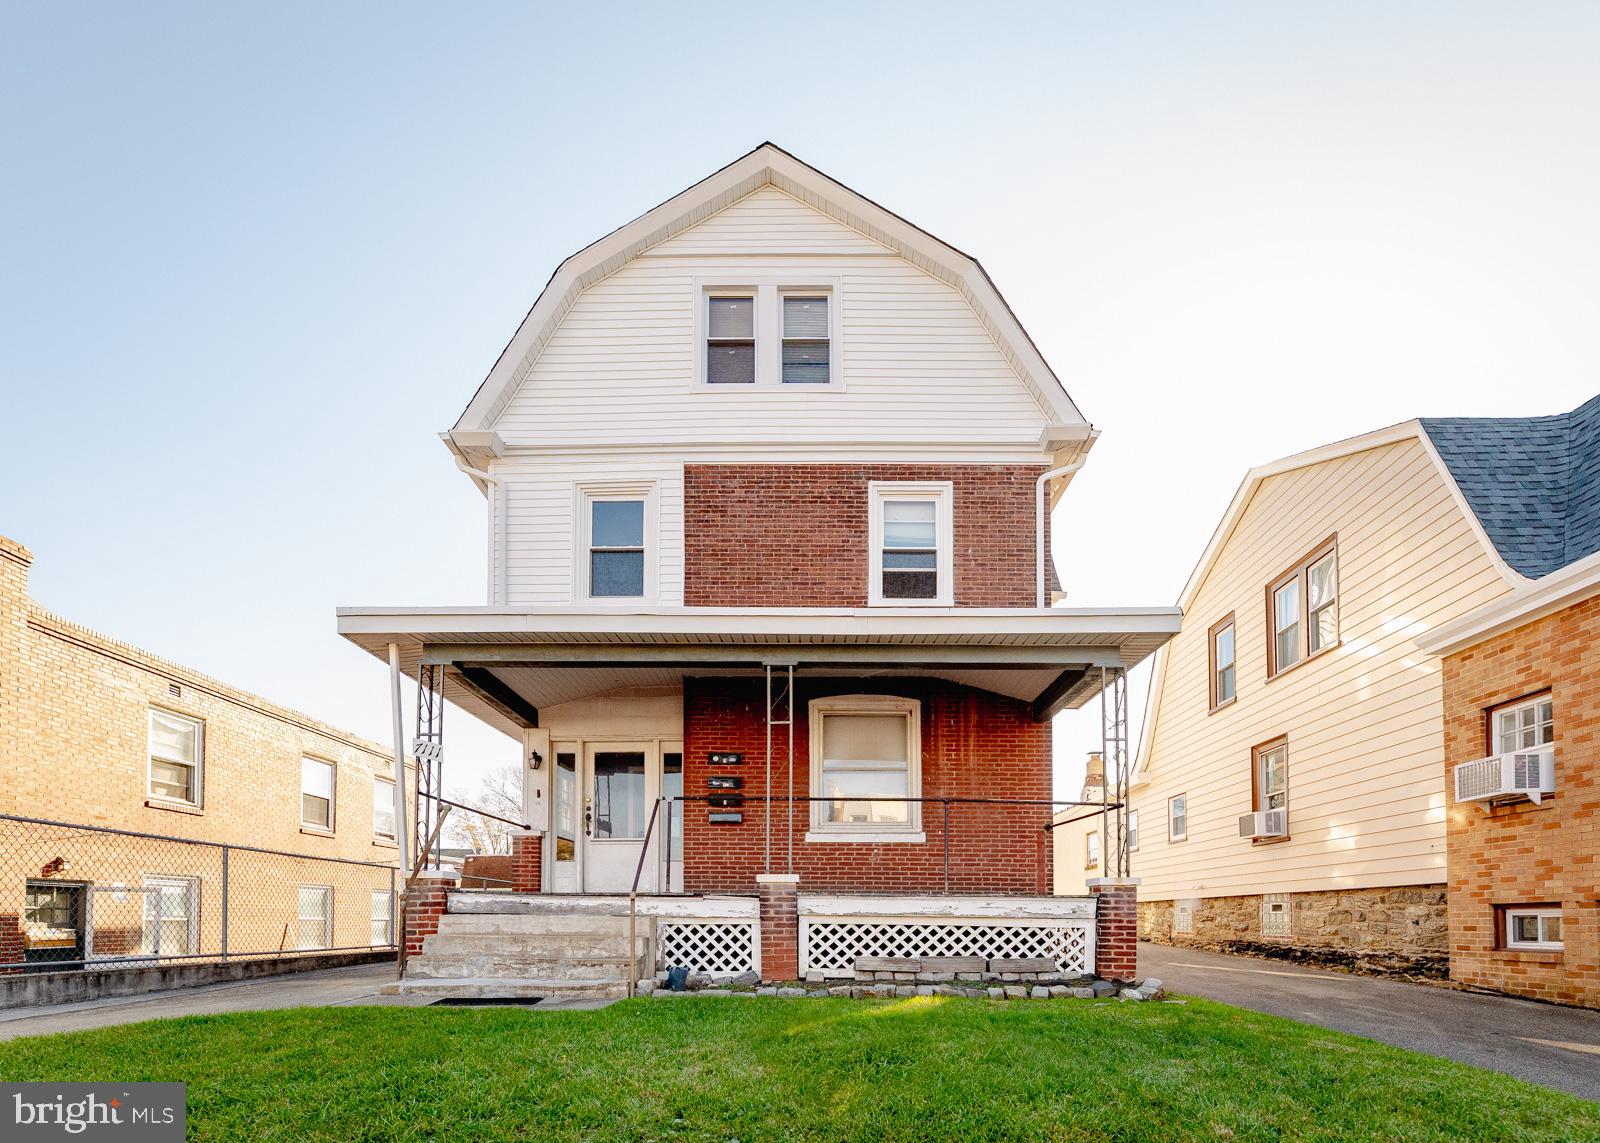
Prime Investment Opportunity - Discover a rare opportunity for investors and owner-occupants alike with this well-maintained, income-producing mixed-use (CMX-1) property in Northeast Philadelphia. Fully move-in ready and thoughtfully maintained, this property is ideal for both generating rental income and enjoying personal occupancy. Property Highlights: 4 separate units in the main residence, each with its own unique charm and separate utilities—perfect for simplified management and tenant independence. Classic Features including original hardwood flooring, ceramic tile bathrooms, and convenient laundry access. A spacious basement offers the opportunity to create a fourth unit, enhancing the property's income-generating capabilities. Ample Parking, Private driveway with space for eight vehicles, plus a two-car detached garage equipped with heat, electricity, and water—ideal for additional rental income, storage or a workshop. Welcoming outdoor space offers a charming covered front porch adds curb appeal and provides a relaxing retreat. Prime location situated in a highly accessible area close to public transportation, shopping, dining, and local amenities, within a vibrant and established community. Whether you're looking to expand your investment portfolio or find a home with income potential, this property offers flexibility, character, and financial upside. Don’t miss out—contact our agent today to schedule your private tour!
#PAPH2609938

PHILADELPHIA

7111 RISING SUN AVENUE

5 Beds

3 Baths

2,700 Sq.Ft.

$500,000

MLS#: PAPH2609938
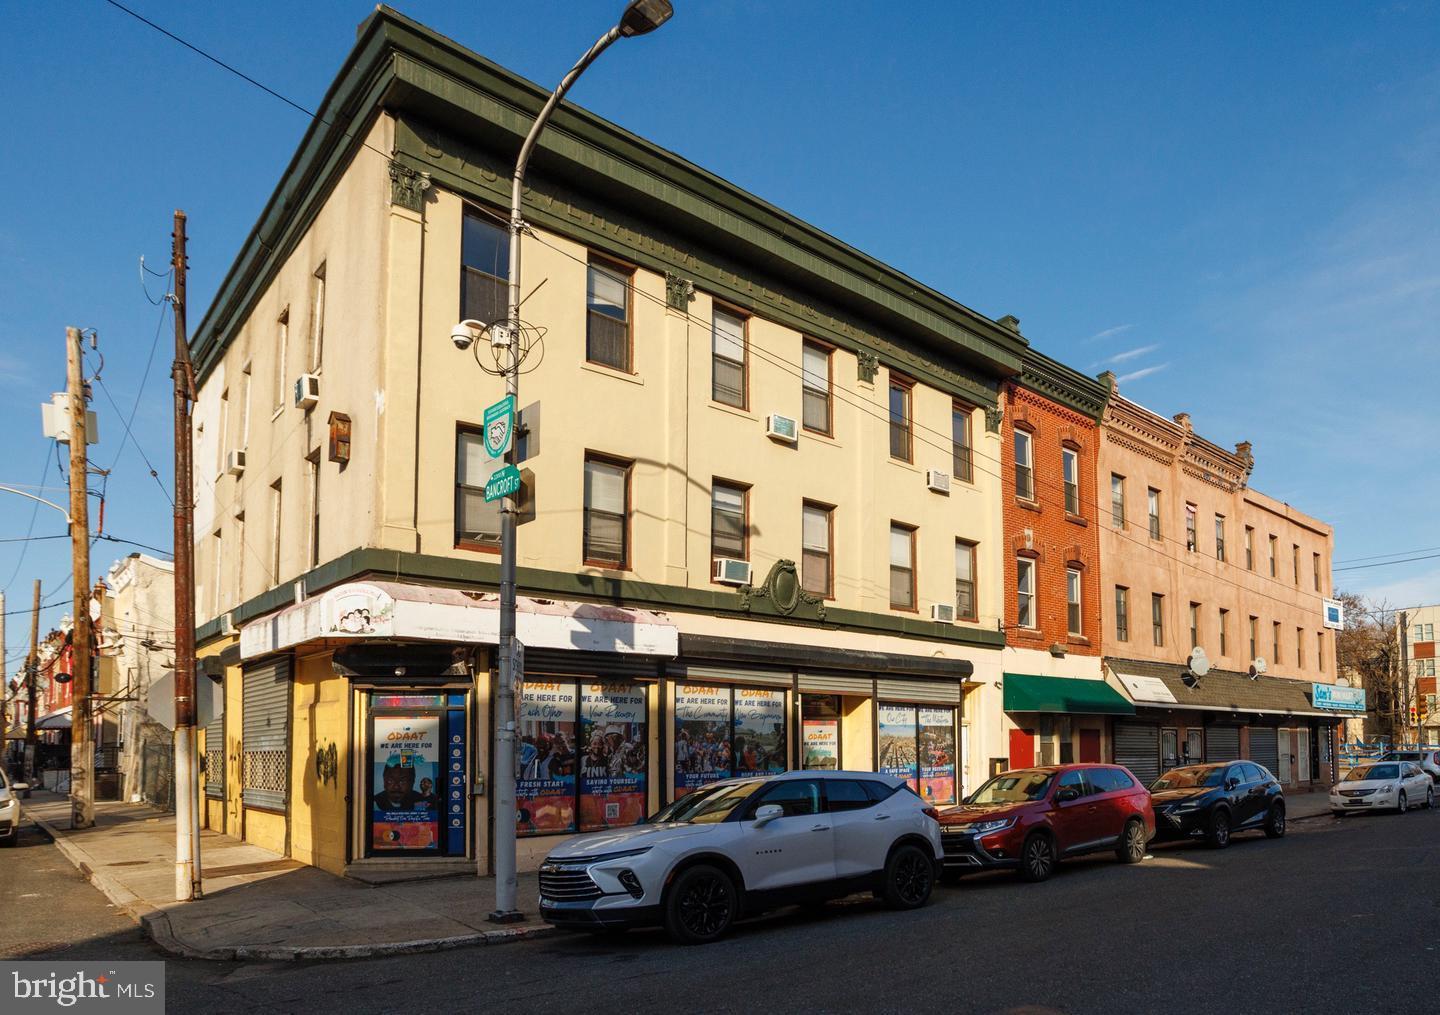
*PRICE REDUCED — The entire six-property Susquehanna portfolio is now offered at a reduced package price of $1,100,000 (previously $1,400,000). Individual properties may also be purchased separately.

Prime investment opportunity near Temple University. 1611–15 W Susquehanna Ave is offered as part of a six-property multifamily portfolio located in a rapidly developing section of Philadelphia. The property features a currently rented commercial storefront, six residential units, and basement space, presenting strong income potential with additional upside through lease-up and stabilization.

The portfolio includes:

-1609 W Susquehanna Ave
-1611–15 W Susquehanna Ave
-1631 W Susquehanna Ave
-1633 W Susquehanna Ave
-1635 W Susquehanna Ave
-1637 W Susquehanna Ave

Unit Mix:

-1611 W Susquehanna Ave #1 | 2 BR / 1 BA | 700 SF | Vacant | Market Rent: $950
-1611 W Susquehanna Ave #2 | 2 BR / 1 BA | 700 SF | Occupied | $950
-1615 W Susquehanna Ave #1 | 1 BR / 1 BA | 550 SF | Vacant | Market Rent: $850
-1615 W Susquehanna Ave #2 | 2 BR / 1 BA | 800 SF | Vacant | Market Rent: $1,050
-1615 W Susquehanna Ave #3 | 1 BR / 1 BA | 550 SF | Vacant | Market Rent: $850
-1615 W Susquehanna Ave #4 | 2 BR / 1 BA | 800 SF | Vacant | Market Rent: $1,050

The properties are strategically positioned to attract students, faculty, medical professionals, and long-term renters seeking convenient access to Temple University, Center City Philadelphia, and surrounding amenities.

This portfolio offers investors flexibility for stabilized rental income, value-add improvements, redevelopment potential, or future resale opportunities.

Please contact the listing agent for current rent rolls, operating expenses, and additional financial details.
#PAPH2571376

PHILADELPHIA

1611 W SUSQUEHANNA AVENUE 15

None Beds

None Baths

6,399 Sq.Ft.

$500,000

MLS#: PAPH2571376
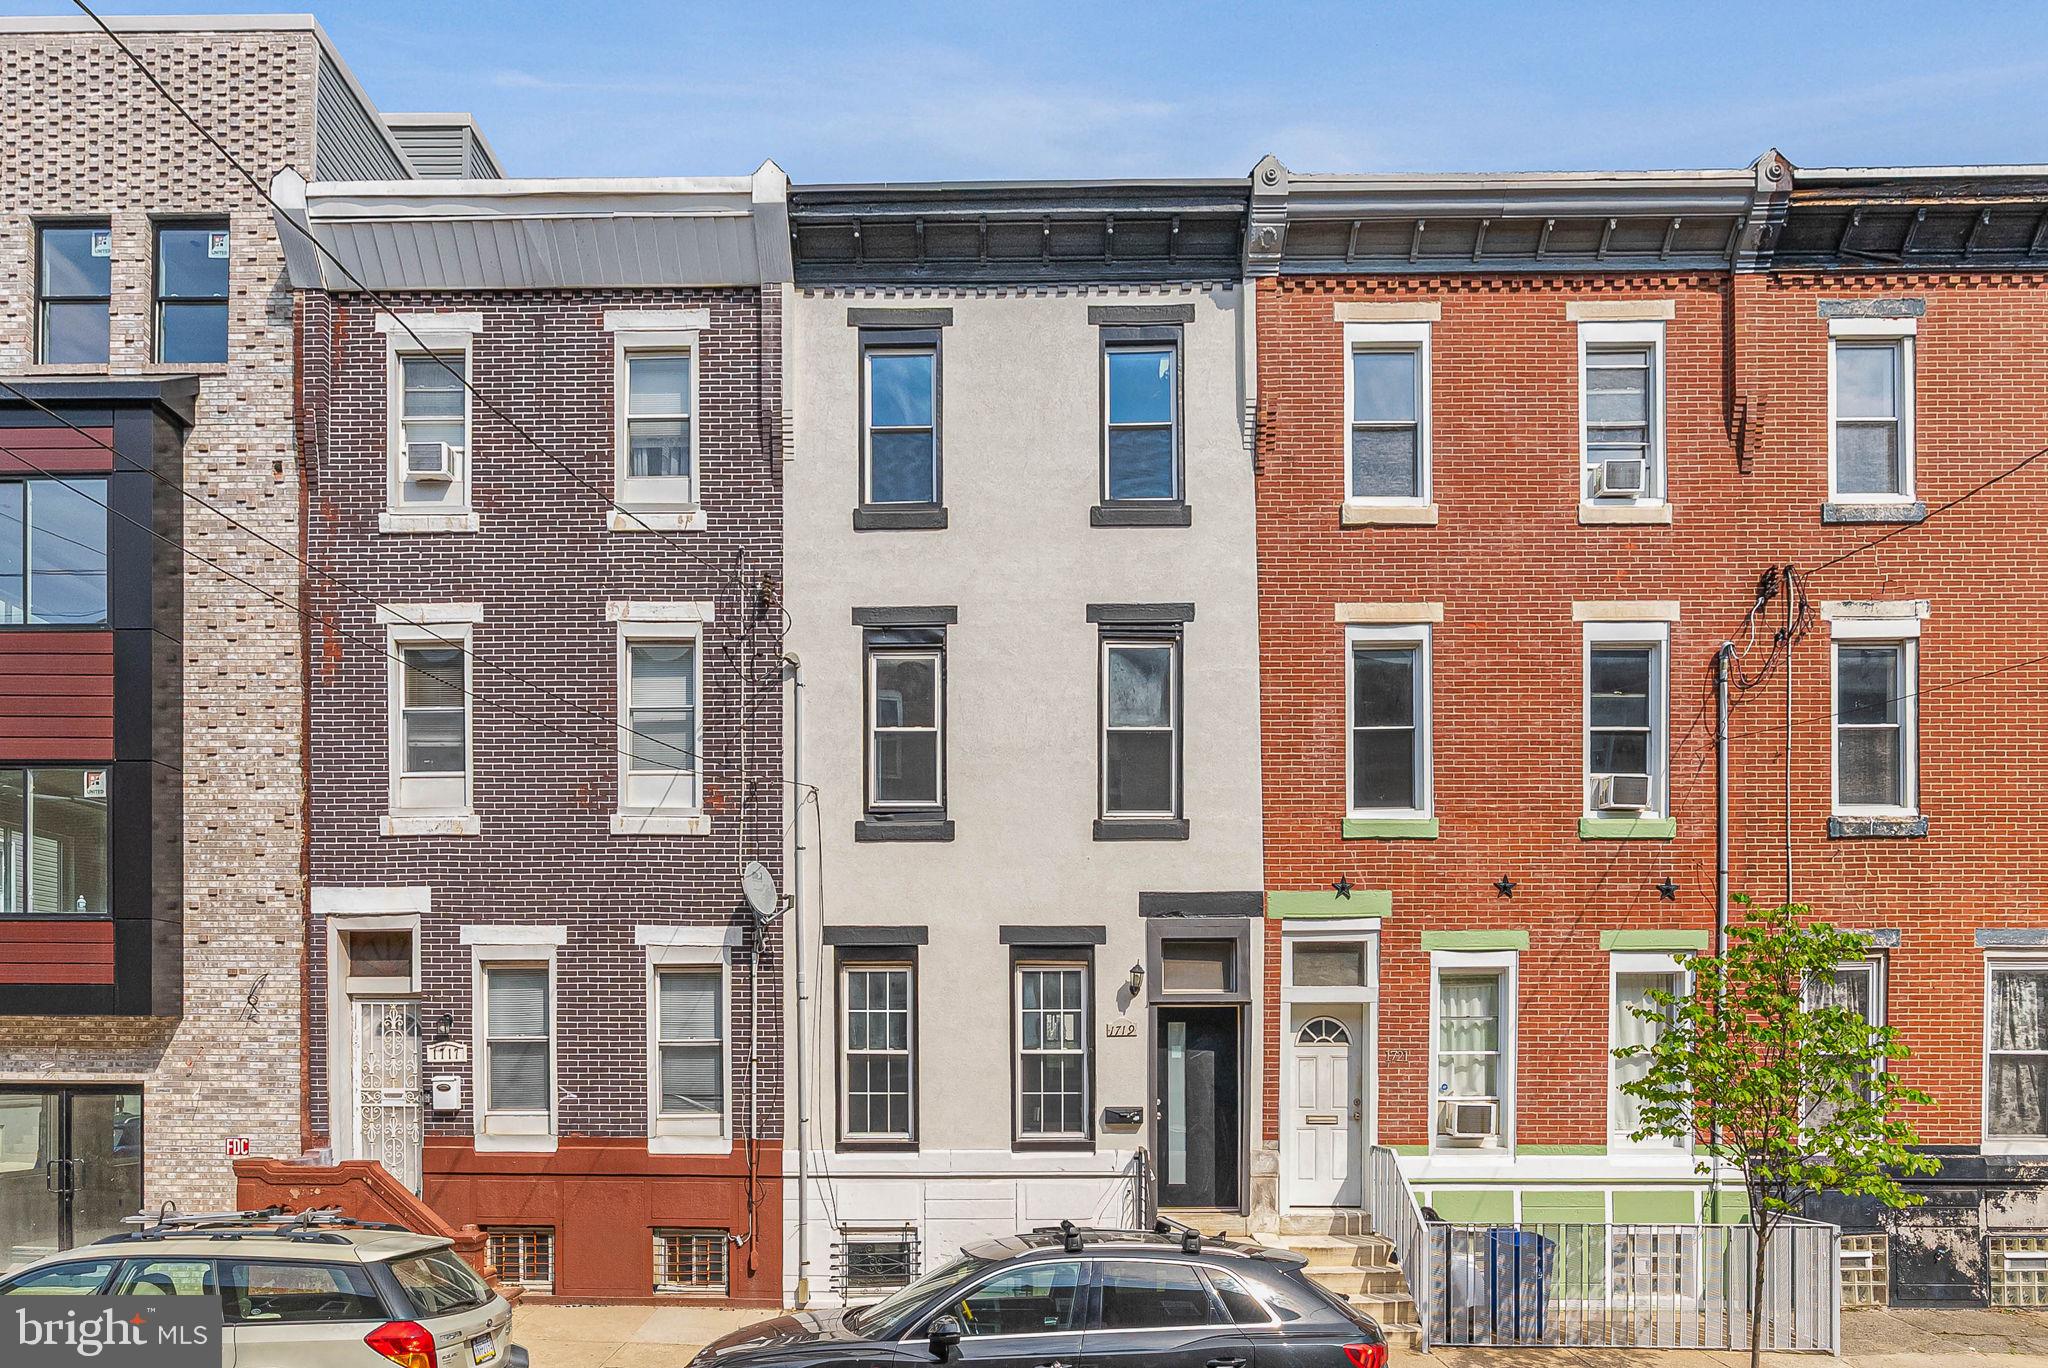
Welcome to 1719 S 18th St, a spacious 4-story home in Point Breeze offering 4 bedrooms, 2.5 bathrooms, 1,776 total square feet, multiple living areas, outdoor space, and a private roof deck with wide city views.

Step inside to a bright, open living room with hardwood floors, recessed lighting, high ceilings, and great natural light. The main level flows into a clean, modern kitchen featuring white cabinetry, granite countertops, stainless steel appliances, a gas range, subway-style backsplash, and a convenient breakfast bar area. Just off the kitchen, you’ll find access to the rear patio, offering a private outdoor space for grilling, entertaining, or relaxing.

Some photos have been AI enhanced. 
The finished basement adds valuable bonus space and includes a laundry area with washer and dryer. Whether you need a second living room, home office, gym, playroom, or extra storage, this level gives you the flexibility most city homes wish they had.

Upstairs, the home continues with generously sized bedrooms, hardwood floors, good closet space, and plenty of natural light throughout. The bathrooms feature green tile accents, modern vanities, glass shower doors, and a tub, giving the home a comfortable and practical setup across all levels.

The top floor features an additional bedroom and full bathroom, leading to the private roof deck with open skyline views. It is the perfect place to unwind, host friends, or enjoy a quiet morning coffee above the neighborhood.

Located in Point Breeze, this home offers easy access to local cafes, restaurants, parks, grocery options, public transportation, Broad Street, Passyunk Square, Center City, and major commuter routes. With 4 bedrooms, 2.5 bathrooms, a finished basement, rear patio, and roof deck, 1719 S 18th St delivers the space, layout, and outdoor living that make city living feel easy.
#PAPH2613074

PHILADELPHIA

1719 S 18TH STREET

4 Beds

2 Baths

1,776 Sq.Ft.

$500,000

MLS#: PAPH2613074

New on site 2 days ago
This corner lot is in a rapidly growing community that is trending up! It is perfectly set on the corner of the 2 key thoroughfares, State Rd and Cottman just off of 95. Accessibility is amazing. It is currently being used as a lot to store cars and it offers a monthly income from the 4 Billboards. Those billboards have a secure lease until 2032.
#PAPH2645116

PHILADELPHIA

7300 STATE ROAD 02

None Beds

None Baths

3,069 Sq.Ft.

$500,000

MLS#: PAPH2645116

Welcome to this beautifully maintained detached home situated on a desirable corner lot, offering gated off-street parking, a private rear deck, and abundant natural light throughout. Spanning three levels, this beautifully updated home offers three spacious bedrooms, two full bathrooms, and the perfect blend of comfort, style, and convenience. Classic brick architecture and a welcoming front porch, with a sweet porch-swing create an inviting first impression.

Enter through the front entrance or conveniently from the driveway. The main level boasts rich maple hardwood floors, a spacious living room, and a large dining area perfect for entertaining. The chef's kitchen offers abundant cabinetry, granite countertops and backsplash, stainless steel appliances, and an overhead range hood. Direct access to the driveway from the kitchen makes grocery unloading effortless. Step outside from the living room to the secluded rear deck, enclosed by a wooden privacy fence and bathed in sunlight, ideal for gardening, outdoor dining, and grilling. Additional exterior features include raised planter beds and a storage shed, while the basement provides excellent storage options.

The second floor offers two generously sized bedrooms with abundant closet space and oversized windows. A tiled hall bathroom showcases a tub with glass enclosure, plenty of vanity storage, a massive linen closet, and a window for natural light. A conveniently located laundry closet with stackable washer and dryer completes this level. Ascend the light-filled stairwell, complete with new carpeting and a skylight, to a third-level primary suite with new hardwood floors and oversized windows for sweeping neighborhood views. The suite includes two walk-in closets and a luxurious bathroom with a whirlpool tub, separate shower, double vanity, and additional linen storage. Additional highlights include a new roof, skylight, and windows, along with central air, ceiling fans, recessed lighting, and custom moldings throughout.

Ideally located in a vibrant neighborhood just steps from Saunders Park, Penn Presbyterian Medical Center, University of Pennsylvania, and Drexel University. Enjoy easy access to Center City Philadelphia, Philadelphia International Airport, major highways, and bridges. Walk to public transportation, parks, restaurants, cafés, shopping, and all the conveniences city living has to offer.

Please view our virtual tour and 3-D tours!
#PAPH2639230

PHILADELPHIA

3910 BARING STREET

3 Beds

2 Baths

1,806 Sq.Ft.

$500,000

MLS#: PAPH2639230

1 ... 207 208 209 210 211 ... 666

properties found. properties found. Page of .

 - property

Send a message

Message successfully sent.

Your message

What is 3 + 4 ?

Reason for contacting?

I agree to receive email communication and understand I can unsubscribe at any time.

I agree to be contacted by TNT Real Estate Solutions via call, email, and text for real estate services. To opt out, you can reply 'stop' at any time or reply 'help' for assistance. You can also click the unsubscribe link in the emails. Message and data rates may apply. Message frequency may vary. Privacy Policy

Update Your Temporary Password

Personalize your search

Enter your email and we'll notify you immediately when new listings match what you're looking for.

or enter email address

Already have an account ? Login here

Continue your home search

I agree to receive communications and understand I can unsubscribe at any time.

I agree to be contacted by TNT Real Estate Solutions via call, email, and text for real estate services. To opt out, you can reply 'stop' at any time or reply 'help' for assistance. You can also click the unsubscribe link in the emails. Message and data rates may apply. Message frequency may vary. Privacy Policy

Already have an account ? Login here

We use cookies

We use cookies primarily for analytics to enhance your experience. By accepting, you agree to our use of these cookies. You can manage your preferences or learn more about our cookies policy.