

One of the most popular communities provided by {{page_data.agentName}}

Philadelphia

One of the most popular communities provided by TNT Real Estate Solutions

Philadelphia

About Philadelphia

Living in Philadelphia, PA, offers a unique blend of rich history, vibrant culture, and a strong sense of community, making it an ideal place to call home. Residents enjoy easy access to world-class museums, diverse dining experiences, and a thriving arts scene, reflecting the city’s deep-rooted heritage. The affordable housing market, coupled with a variety of neighborhoods, from the historic charm of Old City to the bustling energy of South Philadelphia, caters to all lifestyles. Additionally, the convenient public transportation system and proximity to major cities like New York and Washington, D.C., enhance Philadelphia’s appeal. With its passionate sports culture, beautiful parks, and an ever-evolving food scene, living in Philadelphia means immersing yourself in a dynamic, welcoming environment that values community and tradition. Whether you’re a young professional, a growing family, or a retiree, Philadelphia offers a vibrant urban experience enriched by its history and welcoming spirit.
One of the most popular communities provided by TNT Real Estate Solutions
11,026
# of Listings
3
Avg # of Bedrooms
$258
Avg. $ / Sq.Ft.
$510,126
Med. List Price

Browse Philadelphia Real Estate Listings

4670 Properties Found. Page 2 of 312.

A smart layout with hand-picked details and warm, inviting finishes are what separates this instantly-feels-like-home renovation from all of the basic flips out there. The spacious end-of-row porchfront home has high ceilings, great natural light from windows with three exposures and extra-deep sills, and a warm neutral palette with sophisticated pops of black throughout. The open-plan first floor features a living space with a slatted accent wall panel wired for a TV mount and a dining area that flows nicely into the kitchen via a breakfast bar. This nice-sized room with good storage and prep space has timeless finishes like warm white Shaker-style cabinets, marble herringbone backsplash atop subtly veined white quartz countertops, and a stainless steel Samsung appliance package. Off the rear mudroom is a super-stylish powder room with exposed brick wall, veined porcelain vanity and arched mirror. The finished basement offers additional living space; a laundry room with Samsung washer and dryer, folding station and room for hampers; and a separate mechanical/storage room. The full bath with a large step-in shower with glass doors, full-wall large-format porcelain surround and chic black floating vanity also makes this level a great candidate for a guest room. The second floor has three sunny bedrooms, contemporary light fixtures and ceiling fans, a hall closet, and a handsome bathroom, all behind original doors painted black. Each bedroom has its own charm–the primary has a tray ceiling, bay window and a board-and-batten accent wall. The middle bedroom has the sweetest closet with an upcycled glass-paned door, and the third feels extra private, being tucked beyond the bathroom and overlooking the rear. The bathroom is both nicely finished and makes great use of space–the tub with large-format porcelain full-wall tub surround and glass doors with black frame has a window with an extra-deep sill that doubles as a shampoo niche, and there’s a recessed set of shelves next to the wood vanity with fluted accents. The rear paved patio has a wood privacy fence and a gate to the street, which is super convenient for trash day and bike storage. This quiet side street is one block from the Landsdowne Ave trolley, two blocks from Carroll Park and three blocks from the Lancaster Ave commercial corridor, plus is convenient to Fairmount Park and City Line Ave.
#PAPH2587232

PHILADELPHIA

1468 N WANAMAKER STREET

3 Beds

2 Baths

1,410 Sq.Ft.

$250,000

MLS#: PAPH2587232
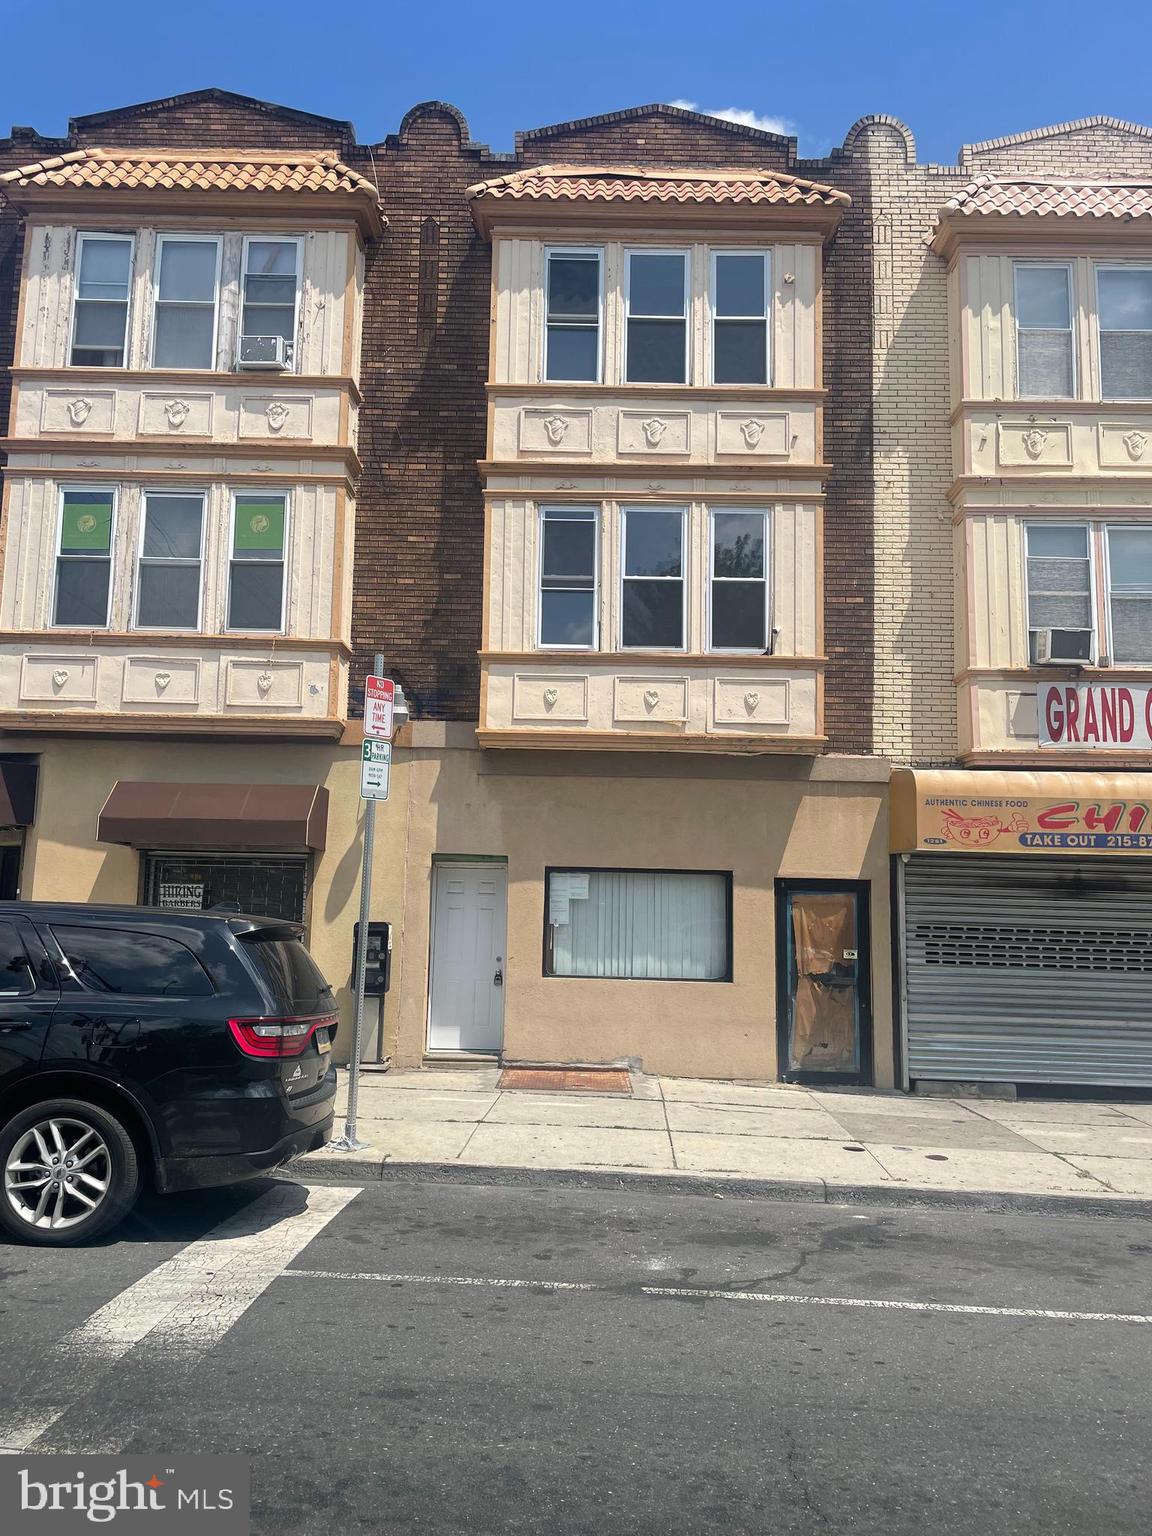
Property need complete rehab
#PAPH2522068

PHILADELPHIA

1253 N 52ND STREET

None Beds

None Baths

2,424 Sq.Ft.

$250,000

MLS#: PAPH2522068
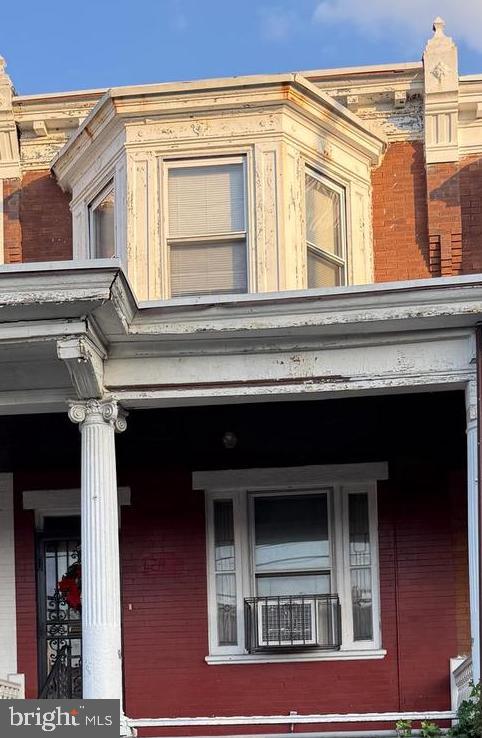
West Philly Dream. Freshly painted and buffed hardwood floors  ready for its  next home. Freshly painted and waiting for you to start your new life. This 3 bedroom 2 full bathroom 1 half bathroom row home comes with a full sized basement waiting for your fresh new ideas, hopes and dreams. This bright full sized block with 2 way traffic is minutes away from University City and very close to public transportation. This is a great looking block and puts you driving distance away from points south and the Baltimore Ave corridor. Call to set up a showing today!!
#PAPH2540878

PHILADELPHIA

5426 WHITBY AVENUE

3 Beds

2 Baths

1,290 Sq.Ft.

$250,000

MLS#: PAPH2540878
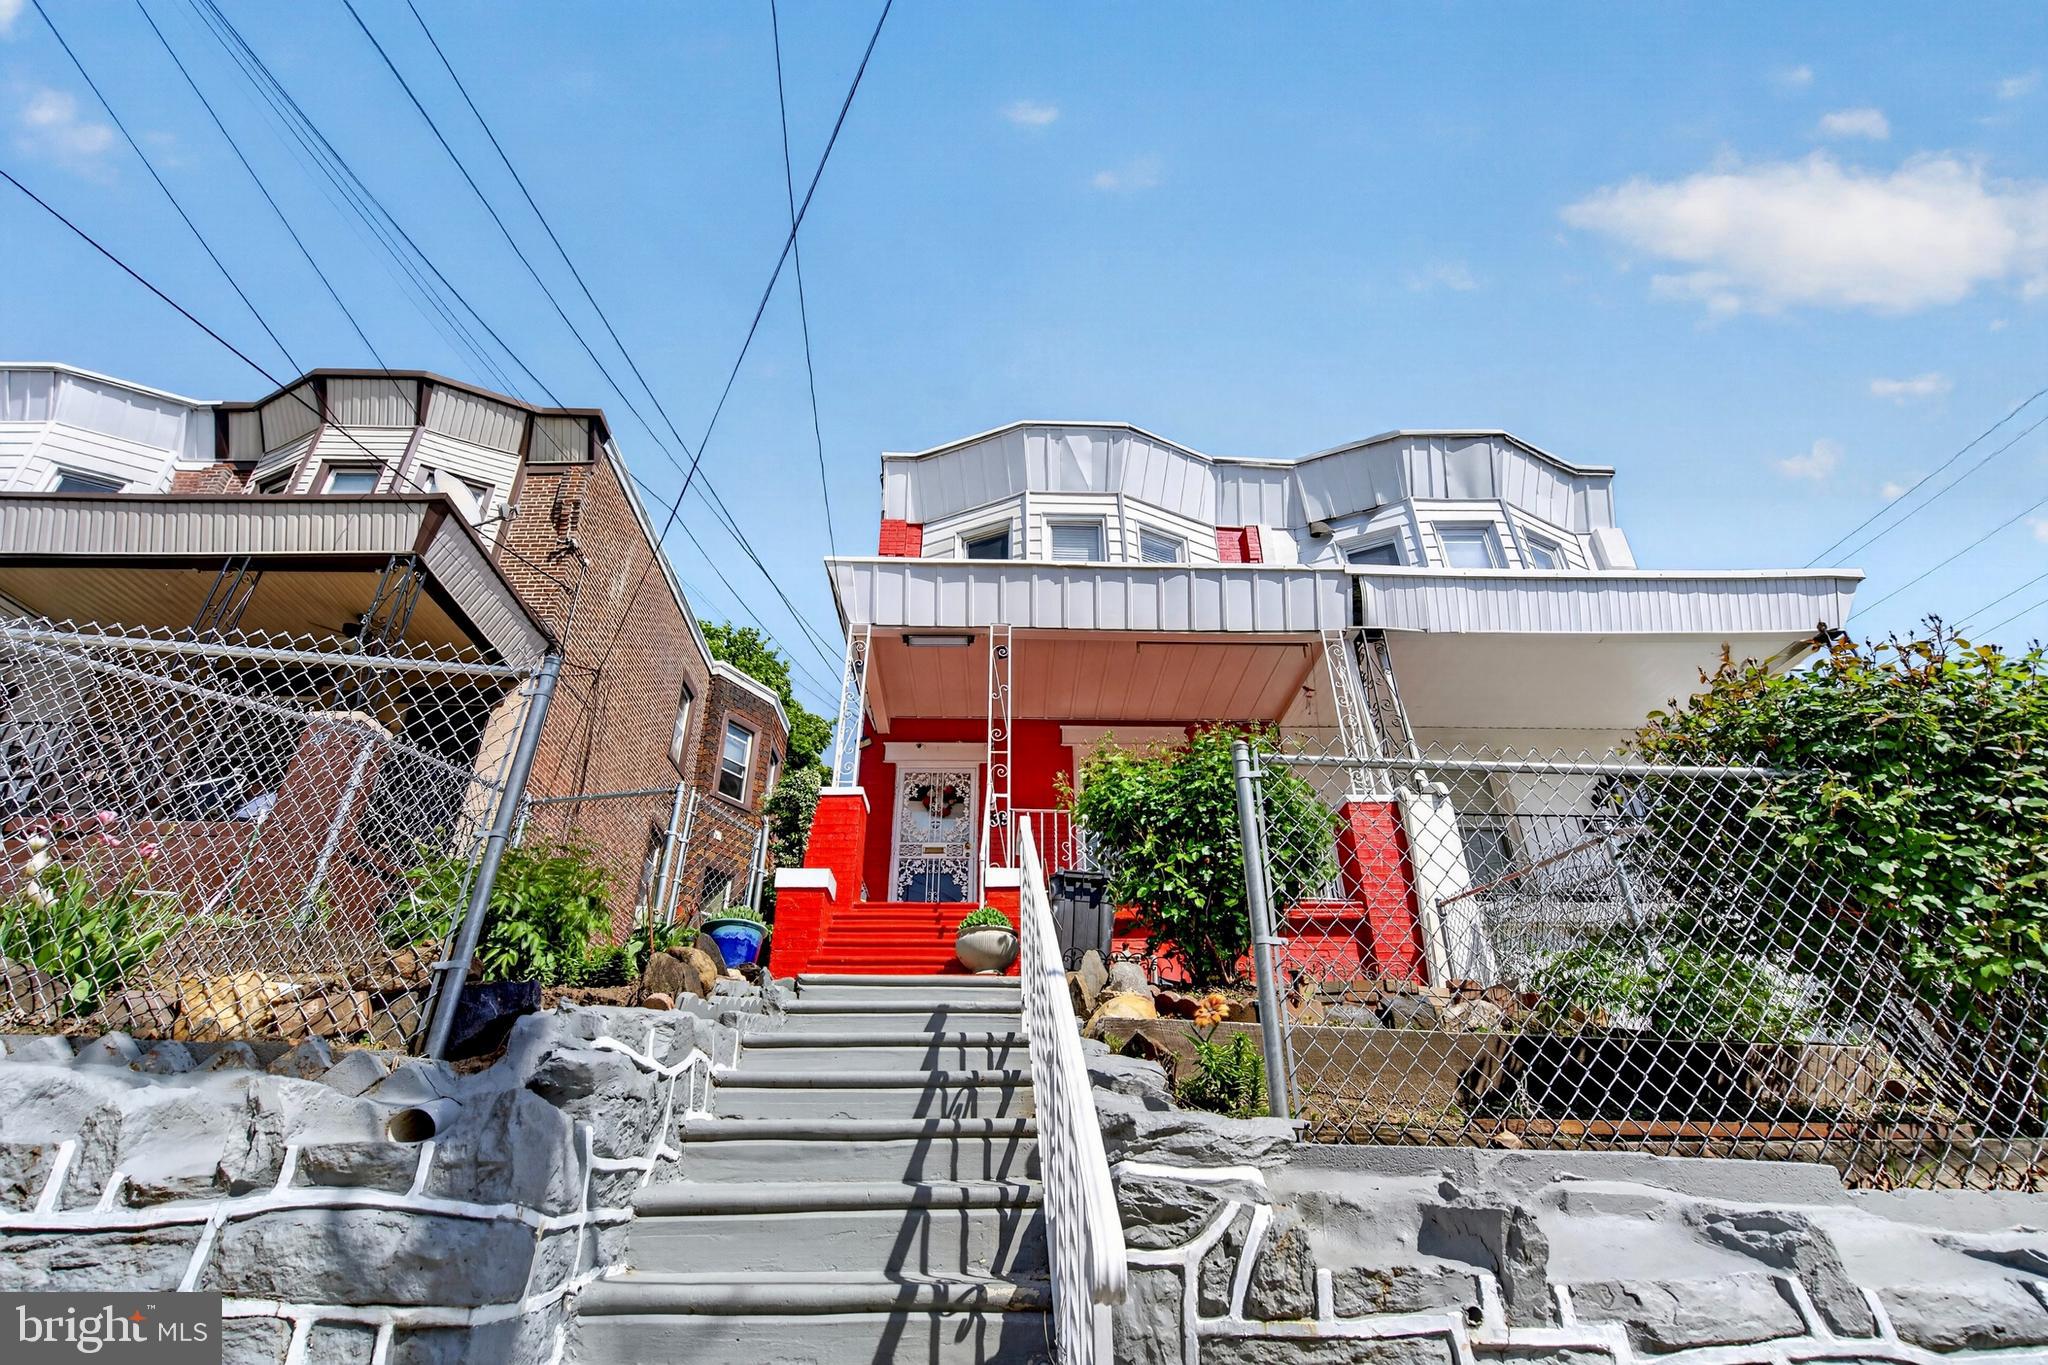
Welcome to 335 S. 6th street, a well-maintained 4-bedroom, 2.5-bath home offering the perfect blend of space, comfort, and functionality. From the moment you arrive, you’ll appreciate the pride of ownership throughout this family-focused property.
Inside, you’ll find spacious living areas ideal for everyday living and entertaining alike. The finished basement provides additional flexible space perfect for a family room, play area, home office, gym, or guest setup. With four generously sized bedrooms and 2.5 bathrooms, there’s plenty of room for everyone to spread out comfortably.
Whether you’re a growing household or simply looking for a move-in-ready home with room to enjoy, this property checks all the boxes. Conveniently located near local shopping, dining, parks, schools, and major commuting routes, this is an opportunity you won’t want to miss. Schedule your showing today!
#PADE2114970

DARBY

335 S 6TH STREET

4 Beds

2 Baths

1,802 Sq.Ft.

$250,000

MLS#: PADE2114970

Excellent opportunity to own a vacant residential lot in the desirable West Mount Airy section of Philadelphia. Located at 532 W Mount Pleasant Ave, this approximately 4,724 sq. ft. lot offers potential for new residential construction in an established neighborhood known for its distinctive architecture and tree-lined streets. Conveniently located near local shops, restaurants, parks, public transportation, and major roadways, with easy access to Center City Philadelphia and surrounding areas. A great opportunity for builders, developers, investors, or buyers looking to create a custom home. Buyer is responsible for verifying all zoning, building requirements, permitted uses, lot dimensions, utility availability, and other development-related information with the City of Philadelphia.
#PAPH2649972

PHILADELPHIA

532 MOUNT PLEASANT AVE W

None Beds

None Baths

0.11 acres

$250,000

MLS#: PAPH2649972
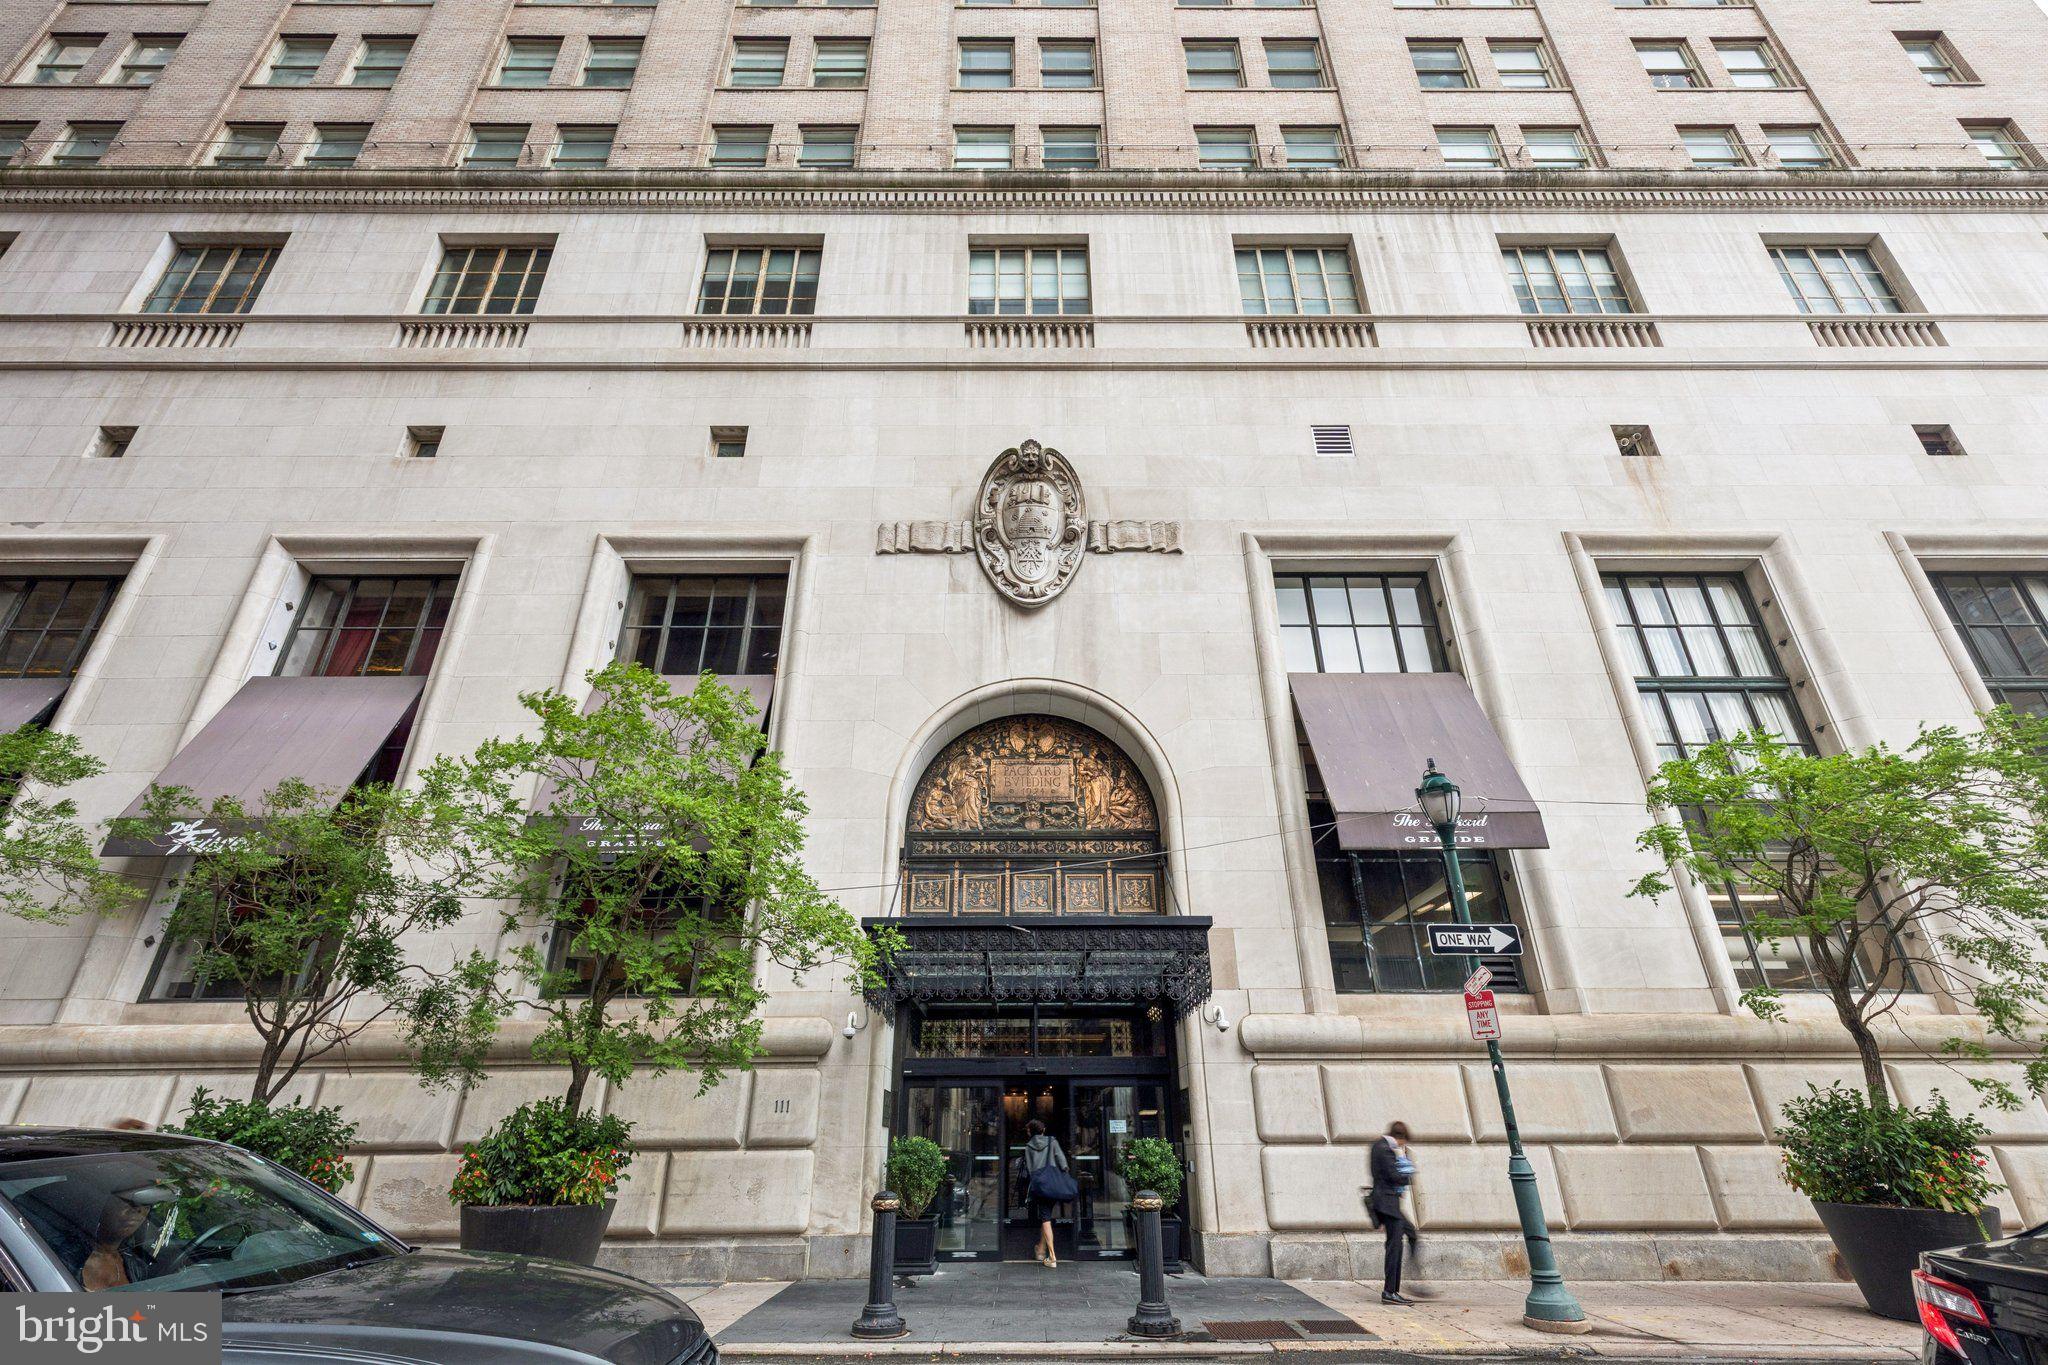
Welcome to life in the heart of Rittenhouse at the distinguished Packard Grande. This full-service building offers 24-hour front desk service, a beautiful lobby rich with original architectural details, a spacious resident lounge, conference room, shared balcony with sweeping Center City views, and a bright, well-equipped fitness room.

Step inside to a spacious kitchen with abundant counter space, stainless steel appliances, wood shaker cabinetry, granite countertops, and a breakfast bar that overlooks the bright living room with unobstructed city views. Just off the living room, you'll find a large, comfortable bedroom with a walk-in closet and a stylishly renovated bathroom. Enjoy the convenience of newer, in-unit laundry. Perfectly positioned just steps from Rittenhouse Square and surrounded by some of the city’s best shops, dining, and everyday conveniences, this condo offers the ultimate Center City lifestyle.
#PAPH2605506

PHILADELPHIA

111 S 15TH STREET 2106

1 Beds

1 Baths

736 Sq.Ft.

$250,000

MLS#: PAPH2605506

Discover the possibilities offered by this unique home near the Mayfair border. The ground-level lower level was previously operated as a barbershop and later as an online retail business under a valid variance issued by the City of Philadelphia. After the business was sold and the space was no longer used commercially, the owner allowed the variance to lapse. A new owner may seek renewal or reactivation of the prior approval, subject to verification and approval by the City of Philadelphia.

The lower level is now configured as an oversized bedroom with a full bathroom, two private exterior entrances, and interior access to the main living area. With its flexible layout and potential space for a kitchenette, it may work well as an in-law suite, home office, studio, or additional living space. Buyers interested in operating a business, converting the property into multiple units, or changing its use should independently confirm all zoning, licensing, and permit requirements with the City of Philadelphia.

The home may be available with the current tenant in place or delivered vacant, depending on the terms of the sale. The refrigerator, washer, and dryer are included.

Numerous improvements have already been completed in recent years, including upgraded 200-amp electrical service, a newer roof, siding, gutters, covered-patio roofing, exterior brick pointing, upgraded radiator piping, a new compressor, furnace-room plumbing improvements, updated toilets in both bathrooms, recessed lighting, and additional grounded outlets in the lower-level office and living areas.

The property is currently tenant-occupied. A minimum of 24 hours’ notice is required for all showings.
#PAPH2654866

PHILADELPHIA

4421 PRINCETON AVENUE

4 Beds

2 Baths

1,216 Sq.Ft.

$250,000

MLS#: PAPH2654866

3 rooms on the first floor and 6 rooms on the upper floor. 3rd floor has 4 rooms. 2nd floor has 3 rooms and 1st floor has 3 rooms. All electric 1 hot water heater and all electric baseboard heat. Each floor has a full bathroom.
#PAPH2655672

PHILADELPHIA

2117 W HUNTING PARK AVENUE

9 Beds

None Baths

2,625 Sq.Ft.

$250,000

MLS#: PAPH2655672

Currently being used as a rooming house with electric baseboard hearing. First floor has 3 rooms, second flor has 3 rooms. third floor has 4 rooms. All rented as individual rooms. 3 bathrooms, 5 bathrooms in the building total. 2nd and 3rd floor front units have their own bathroom. First floor 3 bedrooms and 2nd floor front is a 1 bedroom with a full bathroom and no ktichen. 3rd floor front has 1 bedroom with a full bathroom and no kitchen.
#PAPH2655656

PHILADELPHIA

1332 W HUNTING PARK AVENUE

2 Beds

None Baths

2,634 Sq.Ft.

$250,000

MLS#: PAPH2655656
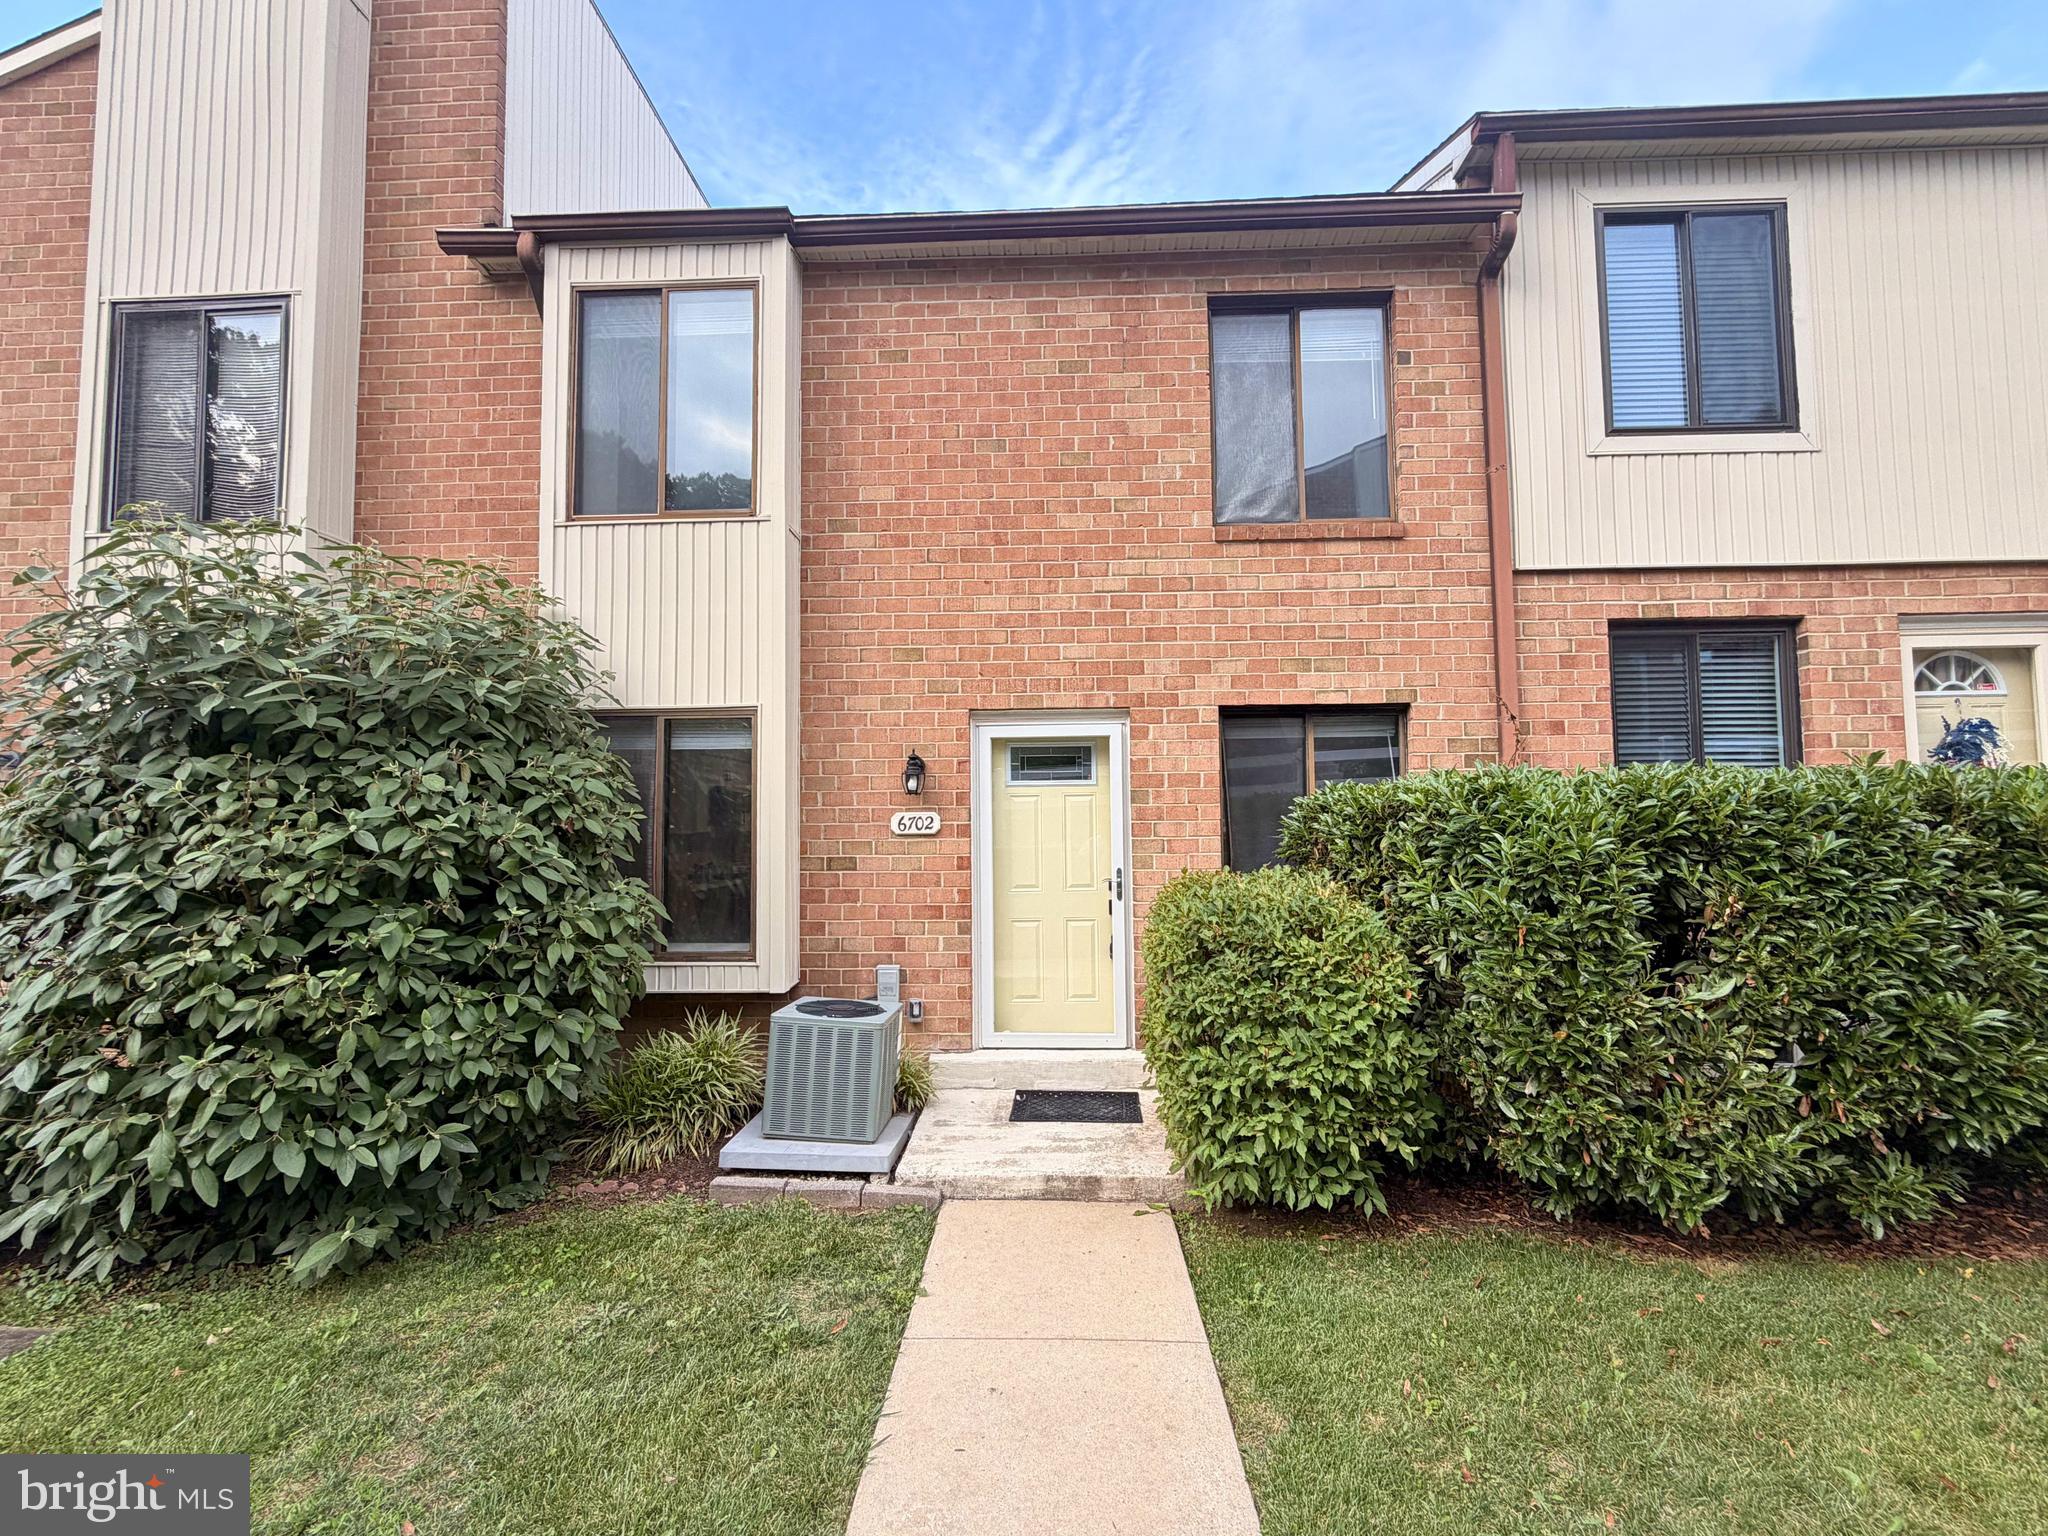
Extensively renovated from top to bottom, this move-in ready 2 bed/1.5 bath townhouse in the desirable Hilltop Summit neighborhood offers stylish updates, functional living space, and low-maintenance living. Every detail has been thoughtfully refreshed, creating a home that is both modern and inviting in every way. The bright and welcoming main level features an open, comfortable layout featuring the incredible, modern brand-new kitchen and an inviting living room that provide an ideal setting for everyday living, entertaining, or simply relaxing at home. A convenient updated powder room and main floor laundry completes the first floor. Upstairs, you'll find two spacious, light-filled bedrooms and a beautifully updated full bathroom, offering comfortable accommodations with a fresh, contemporary feel. The finished basement adds valuable flexible living space that can be customized to fit your needs—whether as a media room, home office, fitness area, hobby space, or recreation room. Additional storage and utility space help keep everything organized. With its extensive renovations, versatile floor plan, and convenient Brookhaven location, this exceptional home offers the perfect blend of comfort, style, and convenience. Simply unpack and start enjoying everything this beautifully updated townhouse has to offer. Enjoy close proximity to everything the area has to offer including Linvilla Orchards, the shops, restaurants and bars in Media and Swarthmore along with all of the stores for your everyday shopping needs along Route 352 and Route 1. Commutes are easy with convenient access to Route 352, Route 1, I-95 and the Blue Route
#PADE2118850

BROOKHAVEN

6702 HILLTOP DRIVE

2 Beds

1 Baths

1,193 Sq.Ft.

$250,000

MLS#: PADE2118850

Welcome to 470 Summit House, a warm and inviting 2 bedroom, 1.5 bathroom condo offering a spacious layout, two private balconies, and peaceful views of the surrounding trees. Step inside to a bright entryway with tile flooring, soft neutral colors, and classic chair rail detailing. The kitchen features natural wood cabinetry, generous counter space, tile flooring, and a functional layout that opens into the main living and dining area. Recent kitchen updates include a new microwave, dishwasher, and garbage disposal. The spacious living and dining area is filled with natural light and features rich hardwood flooring that adds warmth and character throughout the space. A wide opening creates an open and comfortable flow between the rooms, while the exposed wood beam provides a distinctive architectural touch. Sliding glass doors lead to a private balcony overlooking mature trees, offering a quiet place to enjoy your morning coffee or relax at the end of the day. Upstairs, the generously sized primary bedroom includes a walk in closet, comfortable carpeting, and its own private balcony with treetop views. The second bedroom offers plenty of room for guests, a home office, or additional living needs. The full bathroom was completely updated in 2025 and features a white vanity with ample storage, an oversized black framed mirror, modern industrial style lighting, beadboard wainscoting, and a striking marble look tub and shower surround. The laundry area is conveniently located on the bedroom level, and the washer and dryer were recently replaced. The finished lower level provides valuable additional living space with laminate flooring, a half bathroom, and a storage closet. Whether used as a family room, home office, playroom, gym, or hobby space, it offers the flexibility to adapt to your needs. The HVAC system was replaced in 2025, adding another important update to a home that has been thoughtfully maintained. Summit House residents also enjoy access to an outdoor pool, fitness center, tennis courts, and two playgrounds. Located just minutes from downtown West Chester, shopping, restaurants, parks, and major roadways, 470 Summit House combines comfortable living, private outdoor space, useful updates, and a highly convenient location. Schedule your showing and see how easily this welcoming home can fit your lifestyle.
#PACT2131384

WEST CHESTER

470 SUMMIT HOUSE

2 Beds

1 Baths

1,064 Sq.Ft.

$250,000

MLS#: PACT2131384
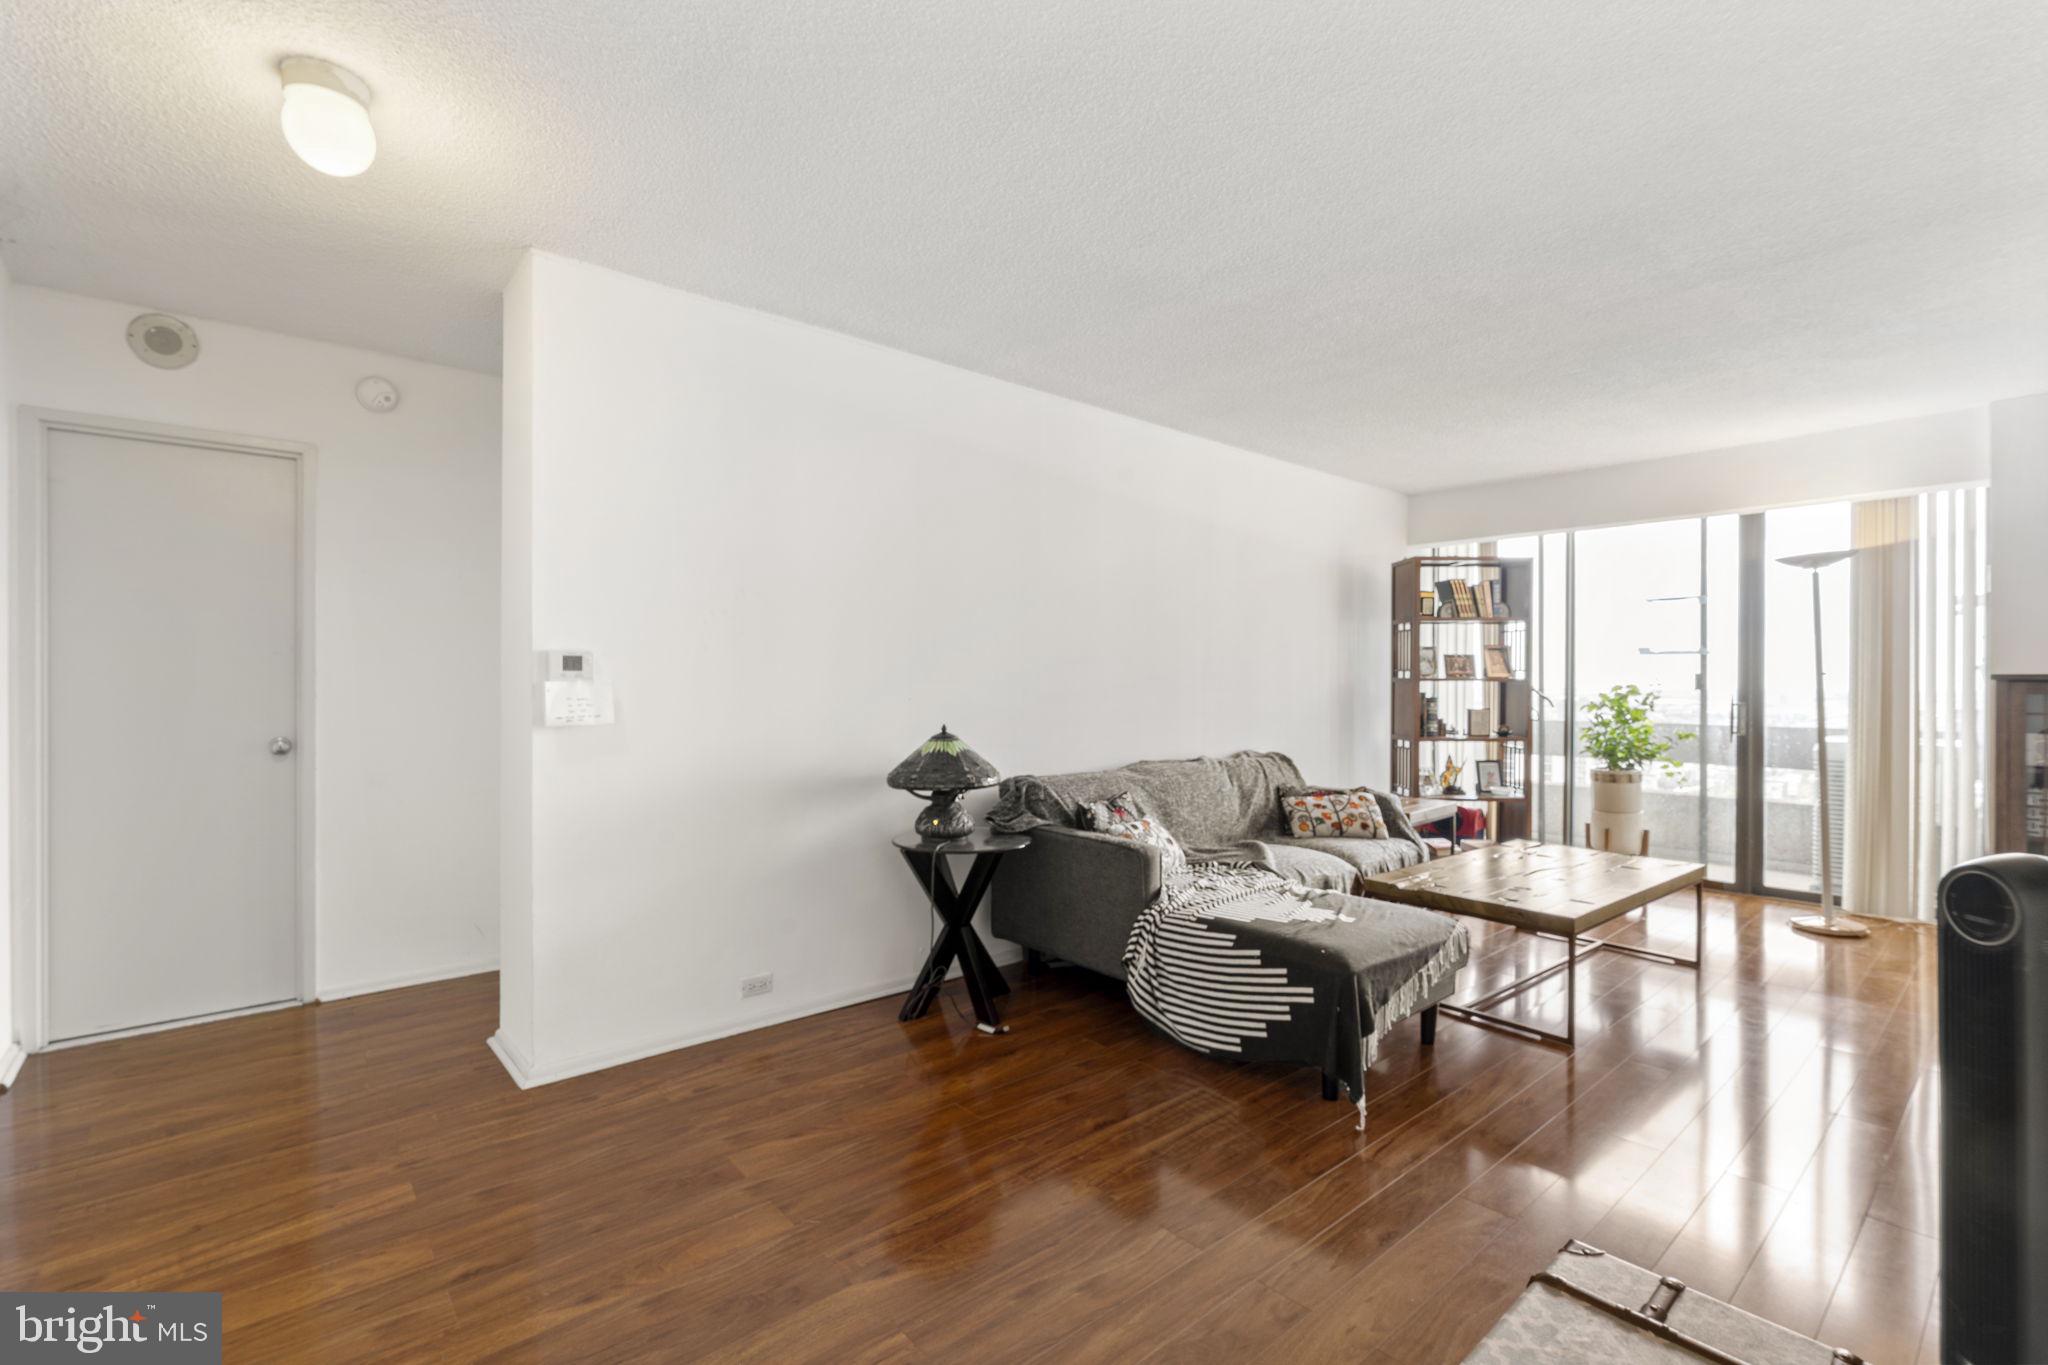
Welcome to 1326-42 Spruce Street #2308, a beautifully positioned one bedroom residence in Center City One, located in the heart of Washington Square West. Perched on the 23rd floor, this home offers sweeping city views and an abundance of natural light, creating a bright and inviting living space above it all.

Inside, you will find a spacious living area with room to create distinct lounge and dining zones, complemented by large windows that frame the skyline. The fully equipped kitchen offers functionality and convenience. A laundry closet adds to the practicality of the home, and generous closet space including a walk in closet provides excellent storage.

The well proportioned bedroom offers comfort and flexibility, making this residence an ideal option for both owner occupants and investors alike. Currently tenant occupied on a month to month lease, this unit presents immediate income potential with flexibility for future plans.

Situated in one of Center City’s most dynamic neighborhoods, Washington Square West is known for its blend of historic charm and modern energy. Anchored by Washington Square, one of William Penn’s original green spaces, the area is surrounded by renowned dining, boutique shopping, theaters, and cultural attractions. With close proximity to Midtown Village, the Avenue of the Arts, and major hospitals and employers, this location offers a true urban lifestyle with strong connectivity throughout the city.


Whether you are looking for a primary residence or an investment opportunity, Unit #2308 offers a compelling combination of space, light, location, and flexibility in one of Philadelphia’s most established neighborhoods.
#PAPH2611448

PHILADELPHIA

1326 SPRUCE STREET 42 2308

1 Beds

1 Baths

873 Sq.Ft.

$250,000

MLS#: PAPH2611448

This charming row townhouse in the desirable Ogontz neighborhood offers a perfect blend of classic character and modern convenience. With 1,180 square feet of thoughtfully designed living space, this home features three inviting bedrooms and one and a half bathrooms, ideal for both relaxation and entertaining. Step into the eat-in kitchen, where warm gatherings and culinary creations come to life. The full basement provides ample storage and laundry space, ensuring that your living areas remain clutter-free. Natural light fills the home, enhancing the cozy atmosphere throughout. The masonry construction not only adds to the home's durability but also contributes to its timeless appeal. Enjoy the convenience of a detached garage, perfect for additional storage or parking, along with on-street options for guests. The outdoor space, though compact, offers potential for a small garden or patio area, perfect for enjoying a morning coffee or evening relaxation. Located in a vibrant community, this home is just a short distance from local amenities, making it a wonderful place to settle down. With its blend of comfort, functionality, and charm, this townhouse is ready to welcome you home. Don't miss the opportunity to make this inviting space your own!
#PAPH2653424

PHILADELPHIA

1979 W SPARKS STREET

3 Beds

1 Baths

1,180 Sq.Ft.

$250,000

MLS#: PAPH2653424

New on site 4 days ago
Rarely available twin home offering an exceptional 50' x 213' street-to-street lot in Yeadon Borough, providing an incredible amount of outdoor space rarely found in the area. This spacious property features six (6) bedrooms, one and a half (1.5) bathrooms, a full basement, and a private driveway with off street parking for two vehicles. The home is filled with timeless character, including beautiful original hardwood flooring and classic architectural details throughout. The newer kitchen, updated bathroom, and modern HVAC system provide an excellent foundation, allowing the next owner to focus primarily on cosmetic improvements such as fresh paint and personal updates. With many of the major improvements already completed, this home presents a fantastic opportunity to add value while preserving its original charm. The expansive backyard offers endless possibilities for gardening, entertaining, recreation, or simply enjoying the outdoors. Conveniently located just minutes from Center City Philadelphia, Philadelphia International Airport, major highways, public transportation, shopping, restaurants, parks, and everyday conveniences, the location makes commuting and daily errands a breeze. Residents also enjoy close proximity to the Yeadon Community Park and Pool, local recreation facilities, neighborhood events, and nearby shopping and dining, making this a wonderful opportunity to own a spacious home on an oversized lot in a convenient location that is hard to beat!  Book your tour today.
#PADE2121584

LANSDOWNE

107 LINCOLN AVENUE

6 Beds

1 Baths

1,878 Sq.Ft.

$250,000

MLS#: PADE2121584

Prime Mixed-Use Investment Opportunity in Northeast Philadelphia!

Welcome to 6906 Torresdale Ave, Philadelphia, PA 19135, a well-located mixed-use property offered at $250,000. Situated on the busy commercial corridor of Torresdale Avenue, just steps from Tyson Avenue, this property offers excellent visibility, steady traffic, and outstanding potential for both owner-users and investors.

The building offers approximately 2,422 square feet of interior space, plus a full basement with the same footprint as the first floor, providing abundant storage or additional usable space.

The first-floor commercial space is vacant, allowing the new owner the flexibility to establish their own business or lease it for immediate rental income. The layout is suitable for a variety of commercial uses, subject to zoning and buyer verification.

The second-floor residential unit is occupied by a long-term tenant currently paying $850 per month, providing immediate cash flow from day one.

Additional highlights include:

Mixed-use (commercial/residential) property
Approximately 2,422 SF of building area
Full basement with ample storage space
Vacant first-floor commercial unit ready for owner occupancy or leasing
Stable second-floor residential tenant
New roof installed in 2025
High-visibility location with strong vehicle and pedestrian traffic
Convenient access to major roads, public transportation, shopping, and neighborhood amenities

Whether you're looking to start or expand your business, add a value-add investment to your portfolio, or own a property with both commercial and residential income potential, this is an opportunity you won't want to miss.
#PAPH2658042

PHILADELPHIA

6906 TORRESDALE AVENUE

2 Beds

None Baths

2,422 Sq.Ft.

$250,000

MLS#: PAPH2658042

1 2 3 4 ... 312

properties found. properties found. Page of .

 - property

Send a message

Message successfully sent.

Your message

What is 3 + 4 ?

Reason for contacting?

I agree to receive email communication and understand I can unsubscribe at any time.

I agree to be contacted by TNT Real Estate Solutions via call, email, and text for real estate services. To opt out, you can reply 'stop' at any time or reply 'help' for assistance. You can also click the unsubscribe link in the emails. Message and data rates may apply. Message frequency may vary. Privacy Policy

Update Your Temporary Password

Personalize your search

Enter your email and we'll notify you immediately when new listings match what you're looking for.

or enter email address

Already have an account ? Login here

Continue your home search

I agree to receive communications and understand I can unsubscribe at any time.

I agree to be contacted by TNT Real Estate Solutions via call, email, and text for real estate services. To opt out, you can reply 'stop' at any time or reply 'help' for assistance. You can also click the unsubscribe link in the emails. Message and data rates may apply. Message frequency may vary. Privacy Policy

Already have an account ? Login here

We use cookies

We use cookies primarily for analytics to enhance your experience. By accepting, you agree to our use of these cookies. You can manage your preferences or learn more about our cookies policy.






