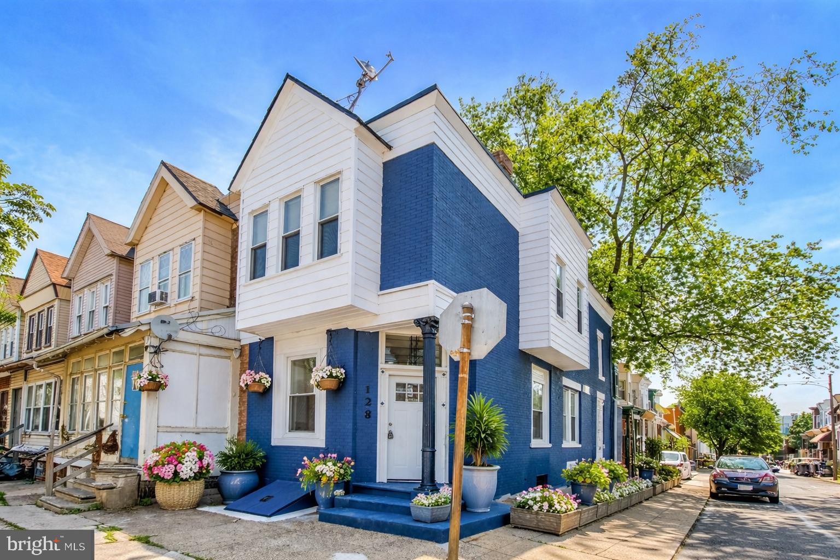
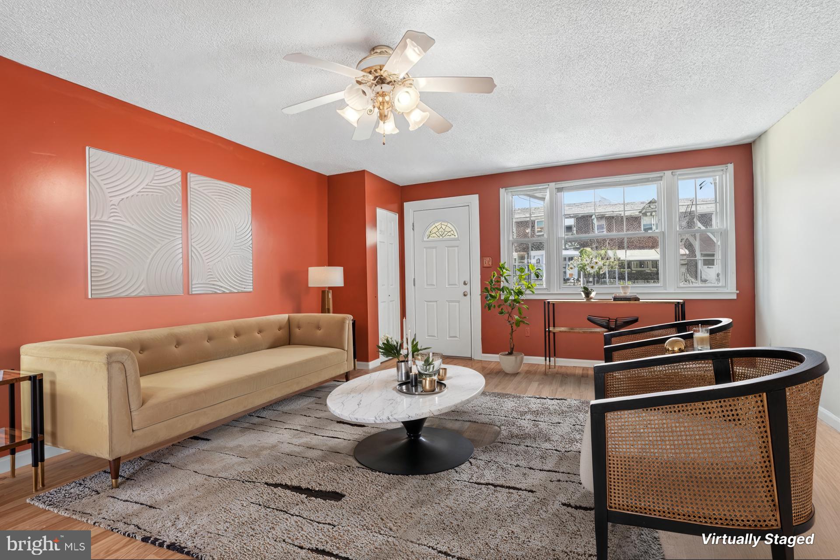
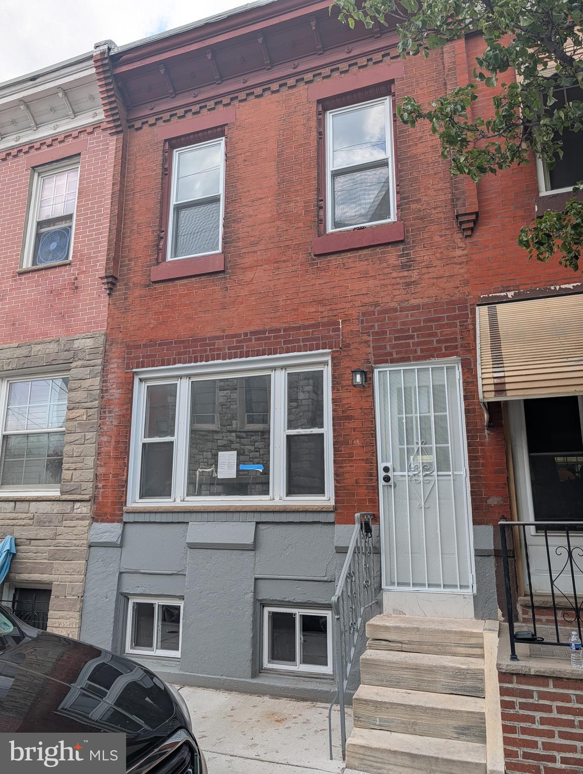
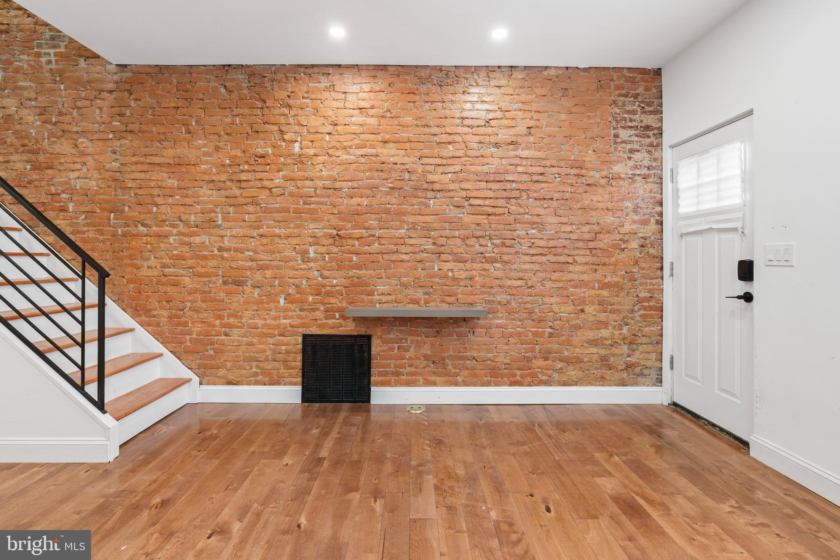
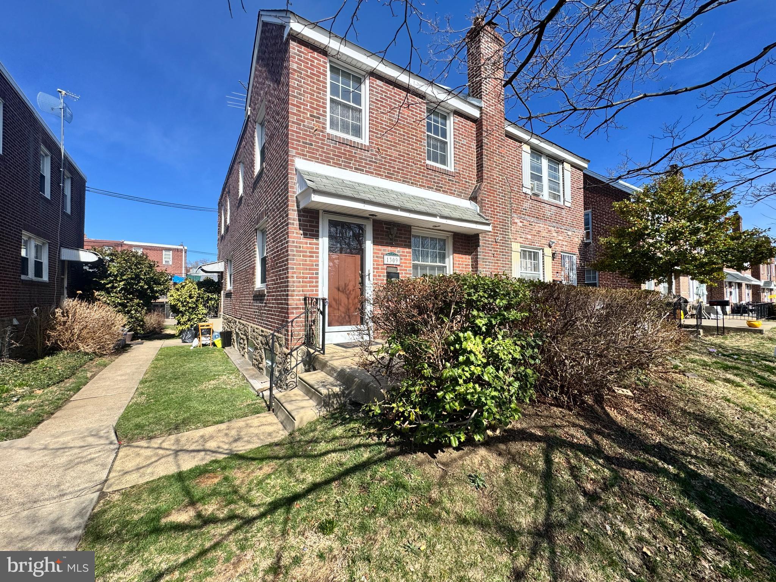
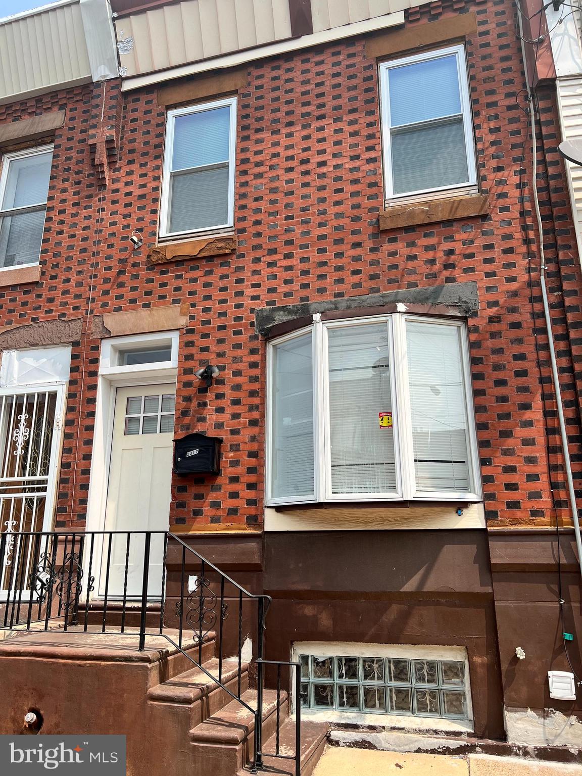
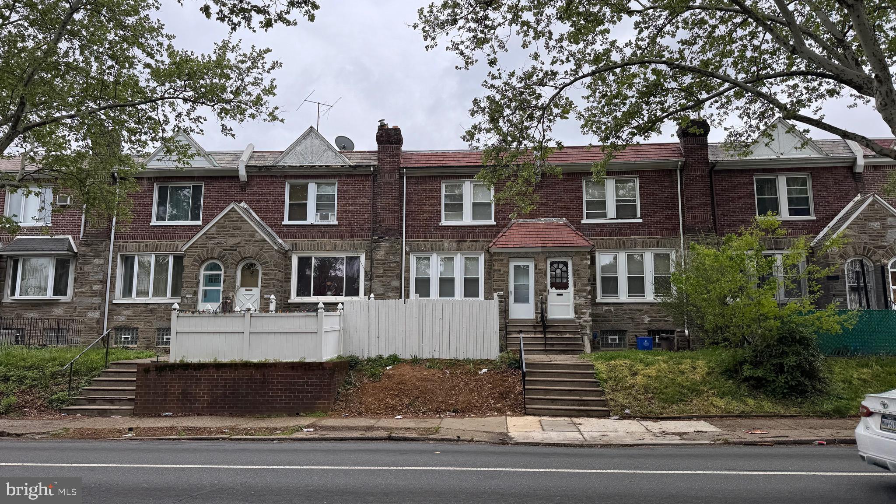
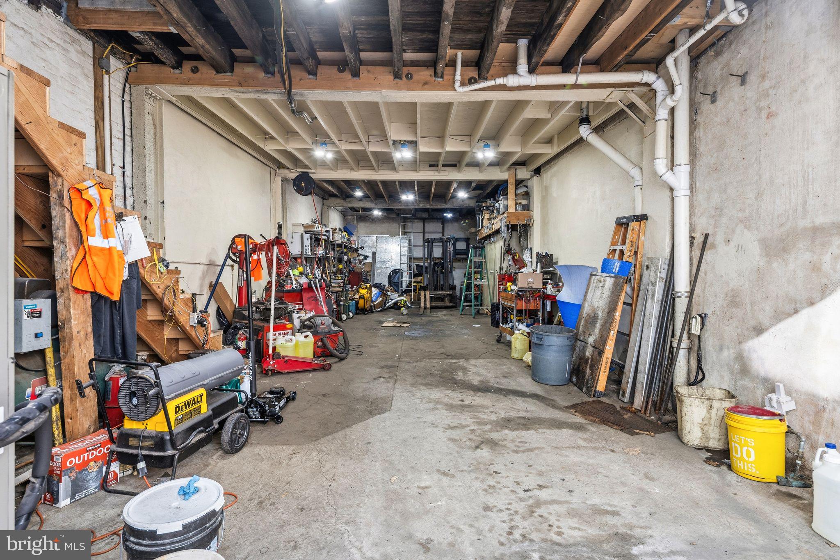
One of the most popular communities provided by {{page_data.agentName}}

Philadelphia

One of the most popular communities provided by TNT Real Estate Solutions

Philadelphia

About Philadelphia

Living in Philadelphia, PA, offers a unique blend of rich history, vibrant culture, and a strong sense of community, making it an ideal place to call home. Residents enjoy easy access to world-class museums, diverse dining experiences, and a thriving arts scene, reflecting the city’s deep-rooted heritage. The affordable housing market, coupled with a variety of neighborhoods, from the historic charm of Old City to the bustling energy of South Philadelphia, caters to all lifestyles. Additionally, the convenient public transportation system and proximity to major cities like New York and Washington, D.C., enhance Philadelphia’s appeal. With its passionate sports culture, beautiful parks, and an ever-evolving food scene, living in Philadelphia means immersing yourself in a dynamic, welcoming environment that values community and tradition. Whether you’re a young professional, a growing family, or a retiree, Philadelphia offers a vibrant urban experience enriched by its history and welcoming spirit.
One of the most popular communities provided by TNT Real Estate Solutions
10,606
# of Listings
3
Avg # of Bedrooms
$264
Avg. $ / Sq.Ft.
$518,808
Med. List Price

Browse Philadelphia Real Estate Listings

3257 Properties Found. Page 170 of 218.

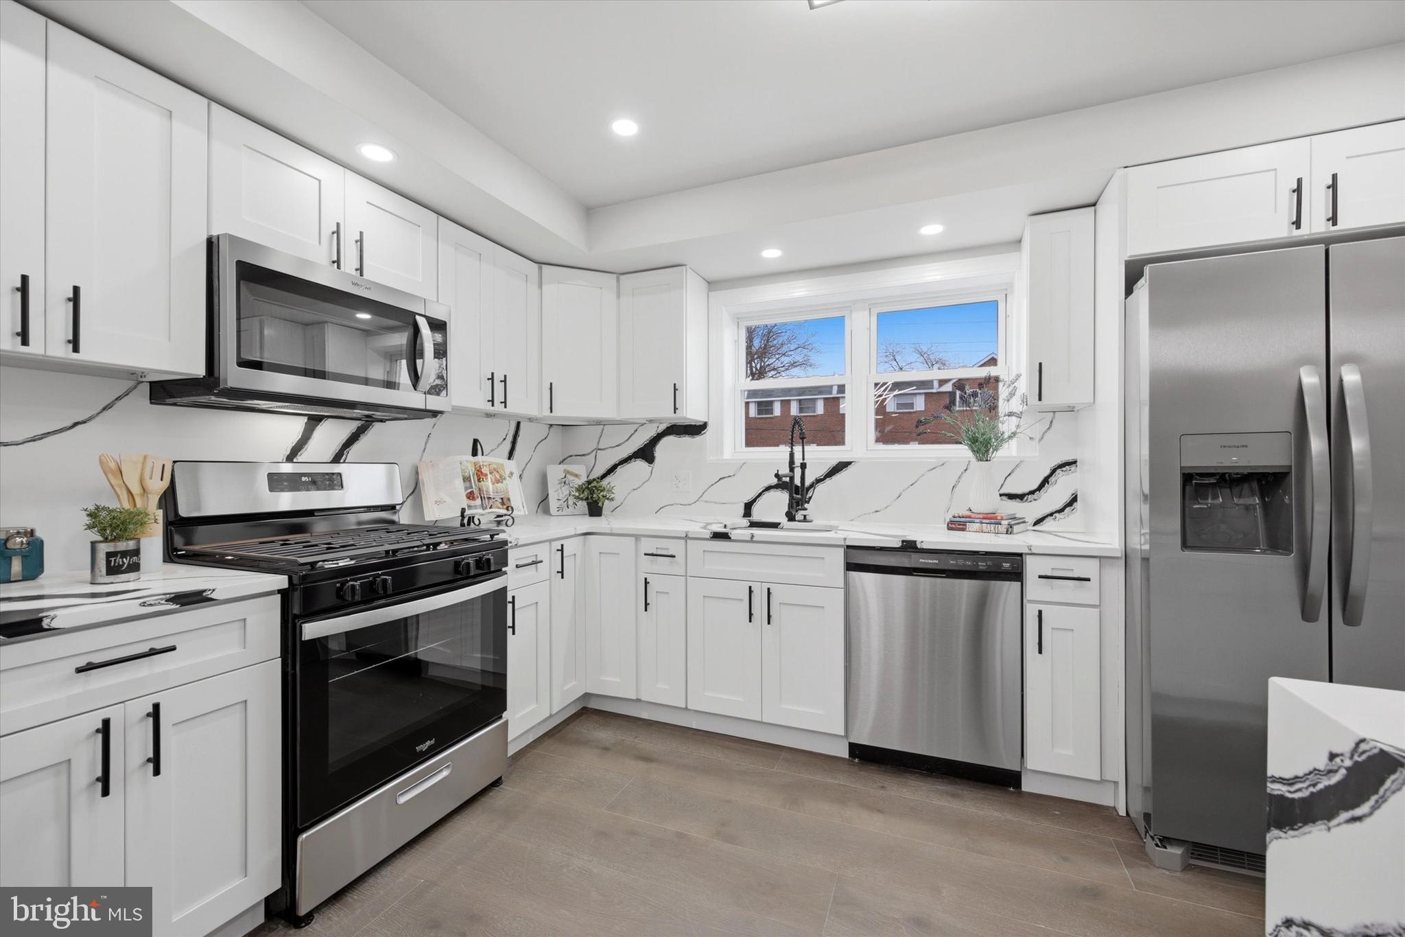
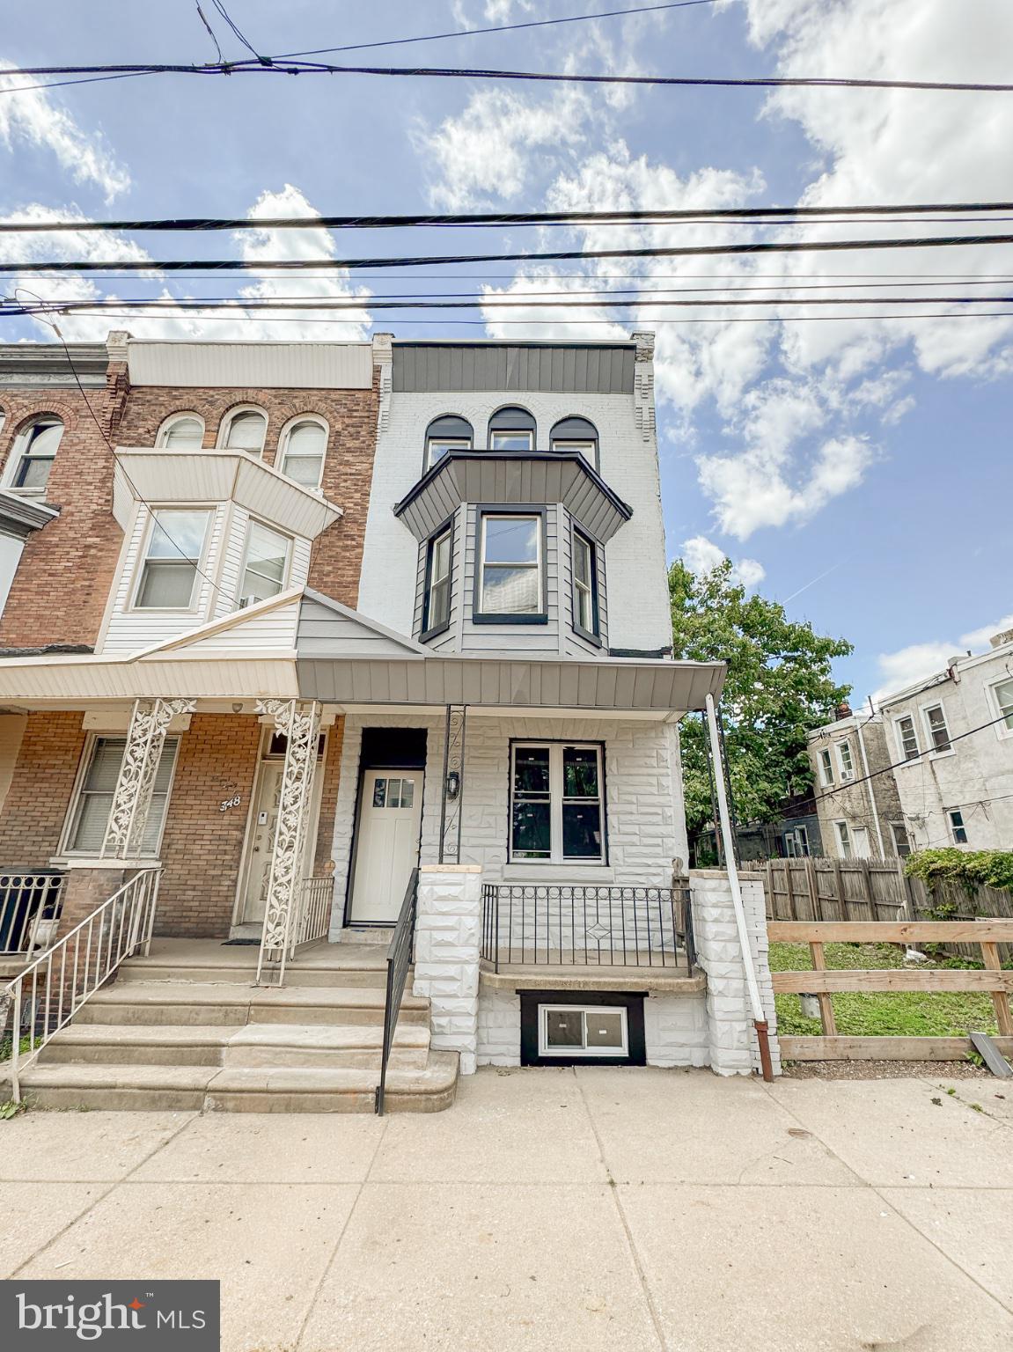
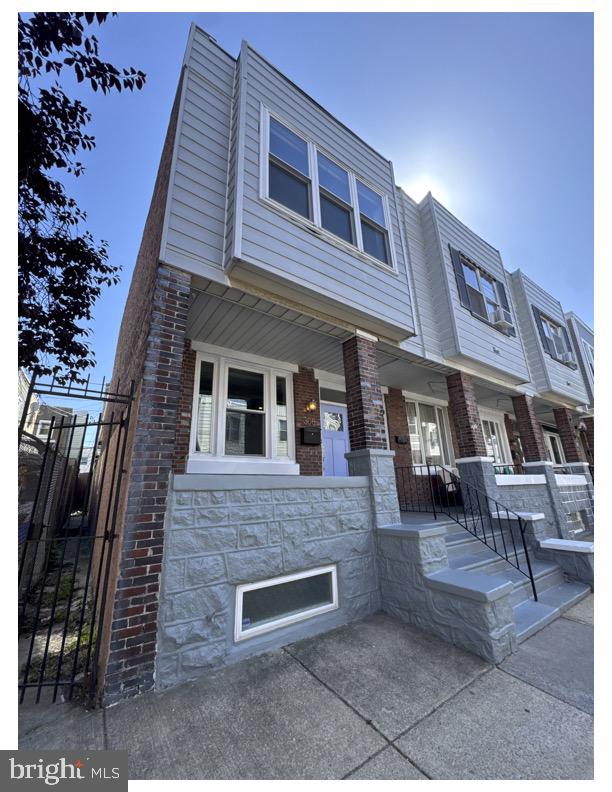
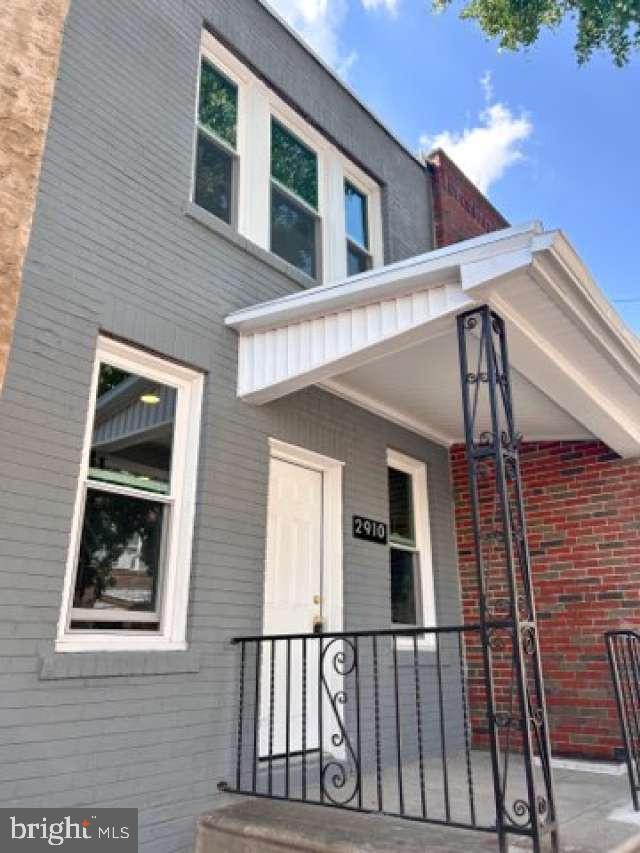
Welcome to this beautiful, newly renovated townhouse located in the heart of West Philadelphia. This stunning home perfectly blends classic character with modern upgrades, beginning with a huge enclosed front porch that welcomes you inside and serves as a versatile space for morning coffee or a cozy reading nook. As you step through the front door, you will immediately notice the sprawling open floor layout anchored by gorgeous hardwood flooring, soaring high ceilings, and recessed lighting that illuminates the entire main level. Flooded with natural light from large windows, the seamless living and dining space flows effortlessly into a chef-inspired kitchen. The kitchen boasts premium Shaker-style cabinetry, elegant quartz countertops, and a full suite of brand-new stainless steel appliances, including a dishwasher, refrigerator, and an over-the-counter microwave.

Upstairs, the home features three huge, sun-drenched bedrooms with plenty of storage and closet space to easily accommodate your needs, alongside a beautifully updated full bathroom. For ultimate everyday convenience, the property includes a modern half bathroom, a dedicated laundry setup with the washer and dryer included, and comprehensive central air and heating systems for year-round comfort. Outside, the property features a huge backyard that is perfect for outdoor dining, gardening, or entertaining guests. The massive full basement provides substantial extra storage space while offering incredible future potential to be finished into an additional living area, home office, or gym. 

Perfectly situated just minutes away from the bustling hubs of Downtown Center City and University City, this home is exceptionally convenient to the Market-Frankford Line and multiple public transportation routes. You will enjoy a vibrant neighborhood lifestyle with immediate access to local shopping centers and a wide variety of fantastic restaurants right at your doorstep.
#PAPH2637456

PHILADELPHIA

219 S 58TH STREET

3 Beds

1 Baths

1,200 Sq.Ft.

$289,000

MLS#: PAPH2637456

Great private setting with plenty of parking. Beautiful condo in highly sought after Steamboat Station. Eat in, living room, dining area a large bathroom, and two lovely bedrooms.  FRESHLY PAINTED, ALL NEW FLOORING, NEW WINDOWS BEING INSTALLED JULY.  SUPER MOVE IN CONDITION. Owner is a PA Licensed Realtor. This property is for an owner occupant only and not an investor.
#PABU2120156

SOUTHAMPTON

704 STEAMBOAT STATION

2 Beds

1 Baths

N/A

$288,800

MLS#: PABU2120156

Welcome to 5424 Walnut Street, a duplex containing 2-bed, 1-bath per unit in Philadelphia’s Cobbs Creek neighborhood. Located in the School District of Philadelphia, this home features new flooring, original French doors leading to a sun-filled enclosed porch, generously sized bedrooms with ample closet space.. Just steps from the 56th Street SEPTA station, residents also enjoy easy access to Cobbs Creek Park, local shopping, and dining. A comfortable home in a convenient location, 5424 Walnut Street offers excellent value in West Philadelphia.
#PAPH2529178

PHILADELPHIA

5424 WALNUT STREET

4 Beds

None Baths

1,920 Sq.Ft.

$288,500

MLS#: PAPH2529178

2-Bedroom, 2-Bath Condo in Glenhardie

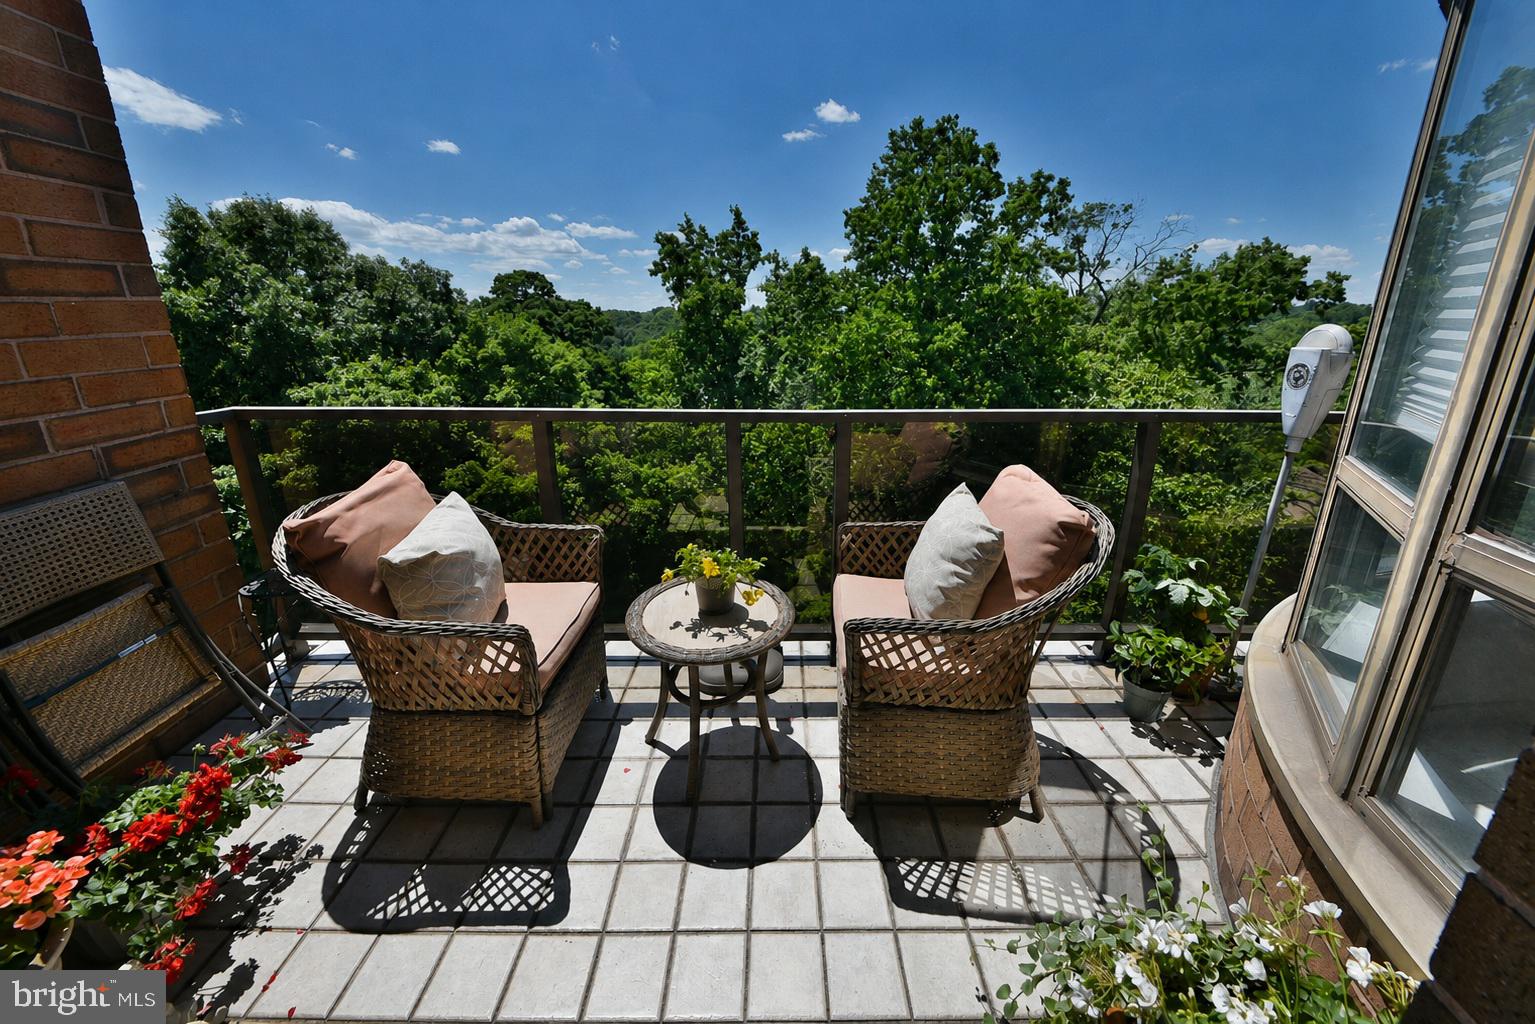
Well-maintained third-floor condo in the Glenhardie community with a comfortable layout offering two bedrooms and two full bathrooms. The home has been recently refreshed and is move-in ready.

The interior features laminate flooring throughout, creating a consistent, low-maintenance living space. The kitchen is functional and well arranged, with good storage and counter space, and opens to the main living area.

The living and dining area provides direct access to a private balcony for everyday use.

Both bedrooms are well sized with ample closet space. The primary bedroom includes an en-suite bathroom, with a second full bath located in the hall.

The monthly condo fee includes exterior maintenance, landscaping, snow removal, trash, gas, and water. Optional memberships for golf, tennis, and swimming are available within the community.

Conveniently located near King of Prussia, Main Line shopping and dining, and Valley Forge National Park, with easy access to Routes 76, 276, 202, and 422. Located in the Tredyffrin-Easttown School District.

Overall, a practical option for someone looking for a low-maintenance home in a well-located community and an excellent school district.
#PACT2120672

WAYNE

421 DRUMMERS LANE 421

2 Beds

2 Baths

1,004 Sq.Ft.

$288,000

MLS#: PACT2120672

Welcome to this beautifully renovated 3-bedroom, 2.5-bathroom townhome in the Oxford Circle neighborhood! Upon arrival, you will see the well-maintained green space, an ideal spot for relaxing with family and friends. Step inside to a bright, spacious living area filled with natural light, featuring brand-new flooring, a stylish designer color palette, and large windows. The stunning kitchen features a marble countertops, luxurious ceramic wall and floor tiles, and ample cooking space. Upstairs, you will find three generously sized bedrooms, all featuring new wood flooring and fresh paint. The beautifully renovated full bathroom includes a stylish new tub, upgraded fixtures, and excellent lighting. The basement offers attached garage, a laundry area, and a half-bath, providing the extra living space you need. Outside, the property includes a driveway and additional green space. The home features a brand-new roof, ensuring peace of mind for years to come. With its extensive upgrades and move-in-ready condition, this exceptional home is sure to sell quickly. Schedule your visit today!
#PAPH2641324

PHILADELPHIA

6115 LORETTO AVENUE

3 Beds

2 Baths

1,520 Sq.Ft.

$288,000

MLS#: PAPH2641324

New on site 2 days ago
Welcome to this beautifully maintained twin home offering spacious living and an oversized fenced backyard—a rare find!
Step inside to an inviting open-concept living and dining room featuring updated luxury vinyl plank flooring and plenty of natural light, creating a warm and welcoming atmosphere. The spacious eat-in kitchen offers abundant cabinetry, generous countertop space, stainless steel appliances, and room for everyday dining. 
The second floor features generously sized bedrooms and a full bathroom, while updated windows throughout enhance comfort and energy efficiency.
Outside, enjoy one of the property’s standout features—an expansive, fully fenced backyard, perfect for entertaining, gardening, pets, or simply relaxing. 
Whether you’re searching for your next home or a great investment opportunity, this property offers space, comfort, and exceptional value. Schedule your private showing today!
#PAPH2644202

PHILADELPHIA

8072 CRAIG STREET

3 Beds

1 Baths

1,425 Sq.Ft.

$288,000

MLS#: PAPH2644202

Nestled in the charming Marconi Park West neighborhood, this delightful twin home offers a perfect blend of classic character and modern convenience. Built in 1920, this residence boasts a timeless architectural style that reflects the rich history of the area while providing a warm and inviting atmosphere for its future owners. As you step inside, you'll find a spacious layout featuring three well-appointed bedrooms and a full bathroom, ideal for both relaxation and entertaining. The unfinished full basement presents a canvas for your creative vision-transform it into a cozy family room, a home gym, or a workshop tailored to your lifestyle. The exterior of the home is equally appealing, with masonry construction that stands the test of time. The property is situated on a quaint street, where on-street parking is readily available, making it easy for you and your guests to come and go with ease. Living in Marconi Park West means embracing a vibrant community that values connection and convenience. The neighborhood is known for its friendly atmosphere, where neighbors become friends and community events bring everyone together. Enjoy leisurely strolls through nearby parks, perfect for picnics, playdates, or simply unwinding in nature. The lush green spaces provide a serene escape from the hustle and bustle of daily life. The community is also well-served by public services, making daily errands and commutes a breeze. For those who enjoy local dining and shopping, Marconi Park West is conveniently located near a variety of restaurants and boutiques, offering a taste of the local culture. Whether you're grabbing a coffee at a nearby café or exploring unique shops, you'll find everything you need within reach. This home is not just a property; it's an opportunity to become part of a thriving community that celebrates the joys of everyday living. With its charming features, prime location, and the warmth of Marconi Park West, this residence is ready to welcome you home. Don't miss your chance to experience the perfect blend of comfort and community in this delightful neighborhood!
#PAPH2631492

PHILADELPHIA

2836 S SYDENHAM STREET

3 Beds

1 Baths

960 Sq.Ft.

$287,900

MLS#: PAPH2631492

Package deal for 2000 W Ontario tax id-112052300, 2002 W Ontario tax id-112052400, 2004 W Ontario tax id-112052500 and 2006 W Ontario tax id-112052600. If all of these lots are combined the square footage totals approximately 16,665 sq ft. The total frontage on West Ontario st of all 4 parcels when combined is approximately 122.5 ft. Frontage on 20th st from the corner lot 2000 W Ontario st is approx 119 ft. 2000 W Ontario is approx 23.5ftx119 ft(2700+ sq ft). 2002 W Ontario is approx 24ftx119ft (2900+ sq ft). 2004 W Ontario st is approx 35ftx140ft (5400+ sq ft). 2006 W Ontario st is approx 40x140 ft(5500+ sqft). No plans included, consult with your zoning professional to see what you can apply for. According to philadelphia atlas 2004 W Ontario has a 4 ft wide sliver of land that runs thru to Bellevue st and connects to the rear of some lots on 20th st. (3328 n 20th st and 3332 n 20th st are listed separately and can potentially add a couple thousand sq ft to this assemblage if both are purchased). Check philadelphia public record websites for current real estate tax info. Real estate agent has financial interest.
#PAPH2614602

PHILADELPHIA

2000-2006 ONTARIO STREET W

None Beds

None Baths

0.38 acres

$287,690

MLS#: PAPH2614602

Nestled in the charming Meadows at Lower Gwynned, this delightful 2 bedroom, 2 bathroom apartment offers a perfect blend of comfort and convenience. The inviting interior features a spacious layout adorned with brand new plush carpeting and ceramic tile, creating a warm atmosphere throughout. The well-appointed kitchen boasts essential appliances, including a gas oven/range, microwave, and refrigerator, making meal preparation a joy. Relax in the bathrooms, which feature both a tub shower and a stall shower, catering to your every need. Step outside to your private balcony, an ideal spot for morning coffee or evening relaxation. The community offers beautifully maintained common grounds, perfect for leisurely strolls or enjoying the outdoors. With an association that covers lawn maintenance, trash, water, and more, you can spend less time on chores and more time enjoying life. The neighborhood is rich with amenities, including nearby parks and recreational areas, providing ample opportunities for outdoor activities. Schools are within reach, ensuring quality education for all ages. Convenient public services enhance the community experience, making daily life seamless. This residence is not just a place to live, it's a place to thrive. Experience the comfort and community spirit that Meadows at Lower Gwynned has to offer! Make your showing appointment today .
#PAMC2181672

AMBLER

501 BETHLEHEM PIKE 12-K

2 Beds

2 Baths

1,078 Sq.Ft.

$287,500

MLS#: PAMC2181672

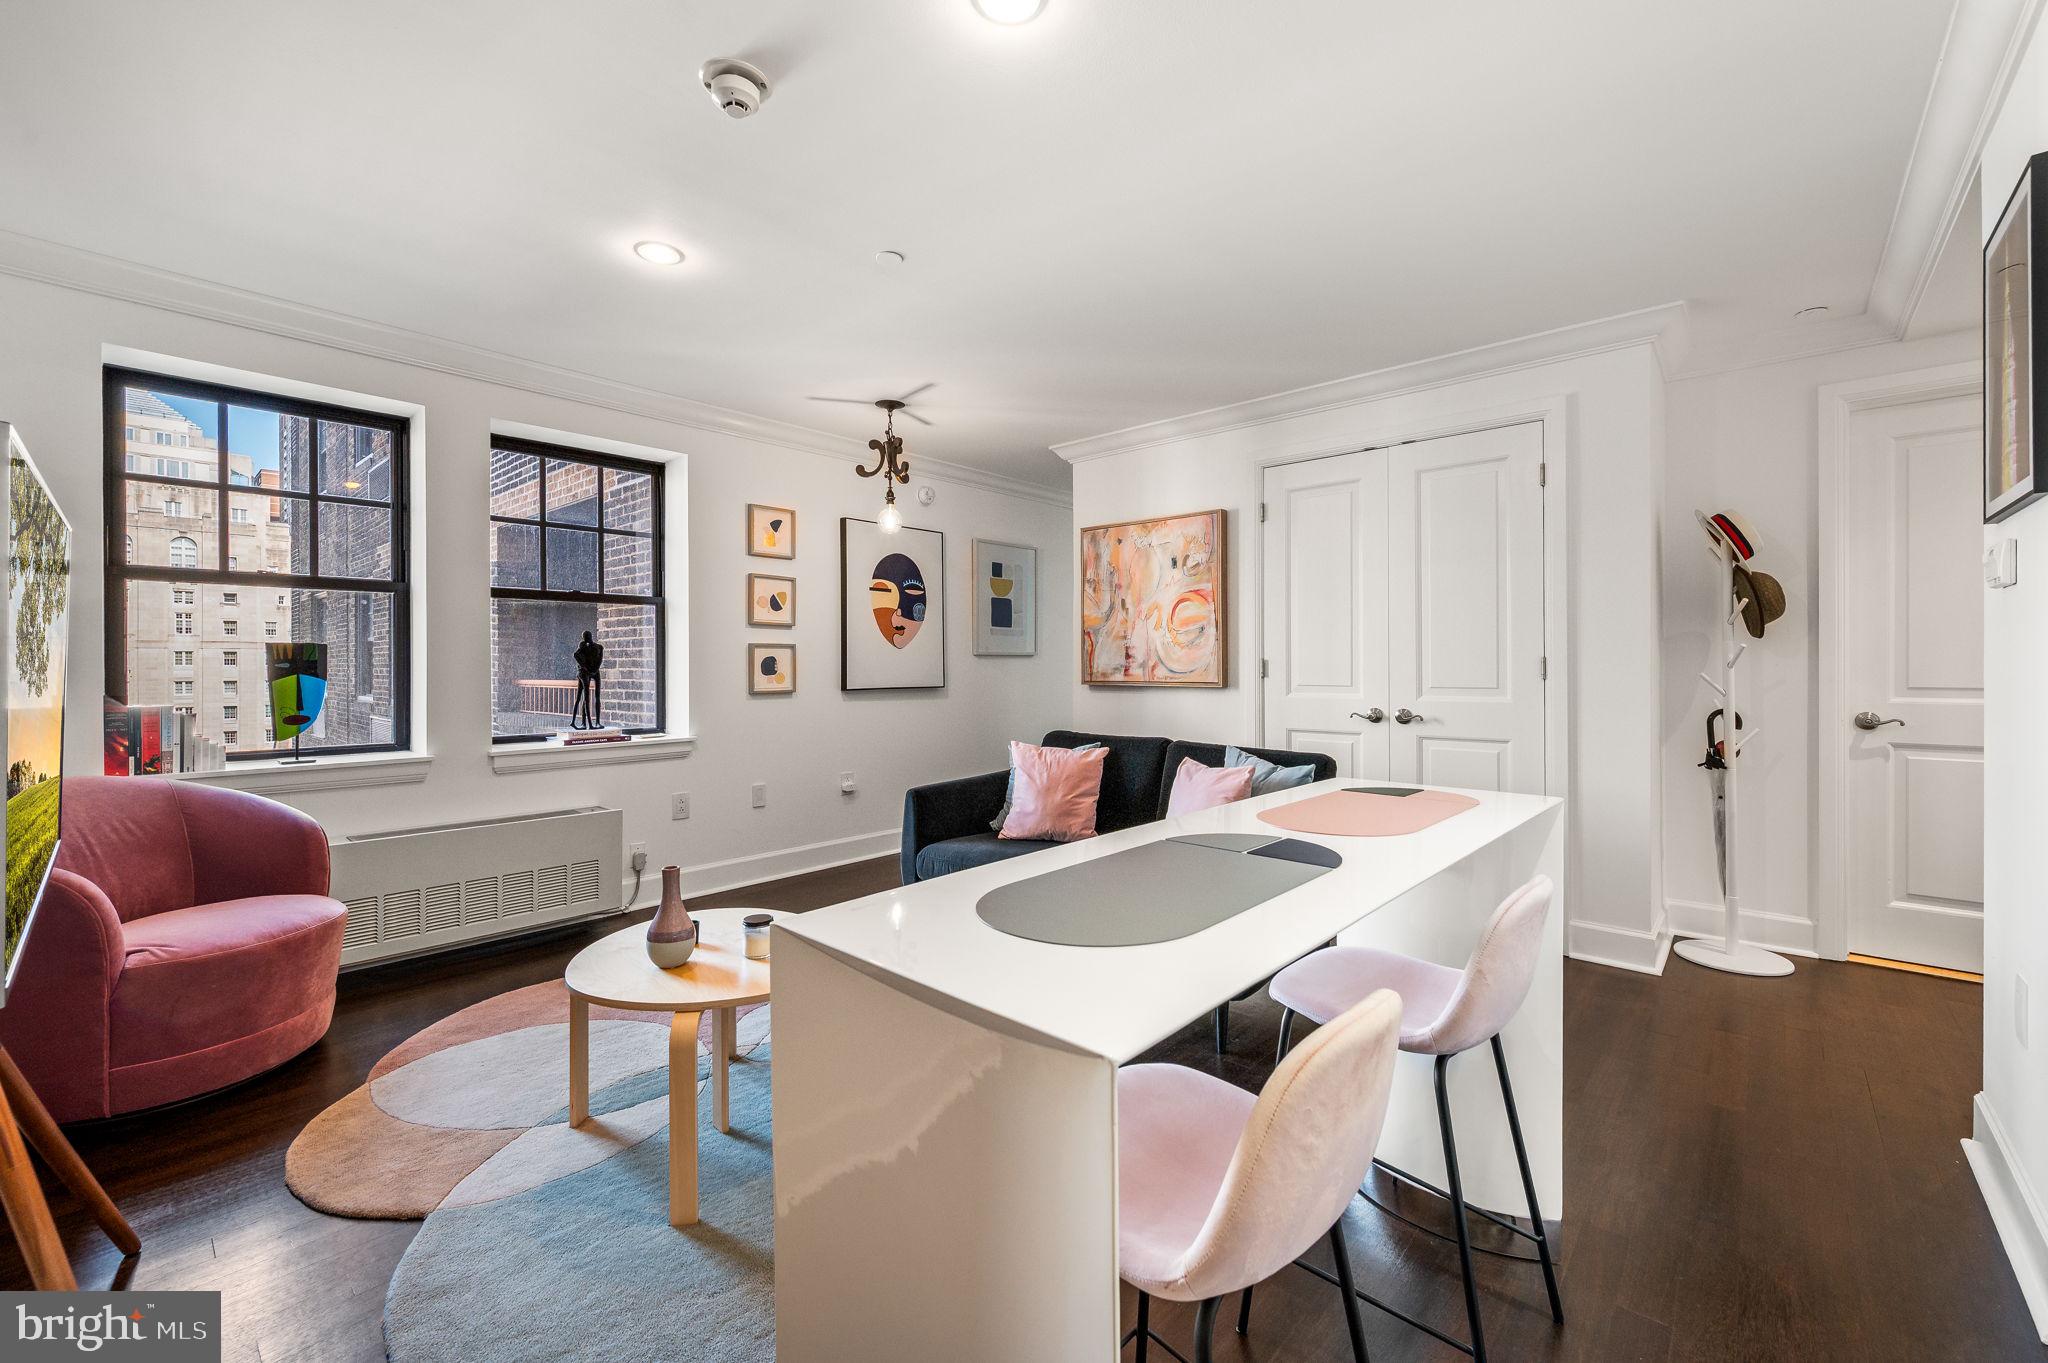
Light-filled studio with Center City views at Parc Rittenhouse right on Rittenhouse Square! This perfectly sized home features an efficient layout, beautiful natural light, and new vinyl floors throughout. Enter past the separate kitchen and conveniently located bathroom into the bright and open great room with a large wall closet, oversized windows, and space for multiple furniture layouts. The separate kitchen offers sleek white cabinetry, granite countertops, stainless steel appliances, washer/dryer, tile floor and closet space. The marble-appointed bathroom features a large white vanity, tub shower with white tiling, and tile floor. Residents of Parc Rittenhouse enjoy world class amenities and services including a 24 hour doorman; an amenities suite that includes a brand new state-of-the-art fitness center and resident lounge with pantry; media room; outdoor rooftop pool club with a large pool deck, full size pool, kids pool and hot tub; garage parking below the building for an additional fee; and two amazing restaurants on the ground floor, Stephen Starr’s Parc and Via Locusta
#PAPH2477474

PHILADELPHIA

219 S 18TH STREET 29 703

None Beds

1 Baths

497 Sq.Ft.

$287,500

MLS#: PAPH2477474

New on site 2 days ago
The list of upgrades to this beautiful home goes on and on! The current owners have invested in countless improvements, including a new roof, new HVAC system, updated electrical service, new exterior doors, refinished hardwood floors, and so much more.

Welcome home to 7818 Fayette Street, Philadelphia! From the moment you arrive, you’ll appreciate the charming fenced front yard—perfect for relaxing outdoors, letting pets or children play, or creating your own potted vegetable and flower garden.

Step inside to a bright and inviting living room featuring recessed lighting, abundant natural light, and beautifully refinished hardwood flooring. The hardwoods continue into the spacious dining area, which flows seamlessly into the completely updated kitchen featuring modern finishes and plenty of cabinet and counter space.

The newly finished lower level offers exceptional additional living space complete with a full bathroom, laundry area, garage access, and an exit to the rear of the home—making it ideal for a family room, home office, guest suite, or playroom.

Upstairs, you’ll find three generously sized bedrooms, all with refinished hardwood floors and fresh paint. A full ceramic tile hall bathroom and linen closet complete the second floor.

This move-in-ready home has been lovingly updated from top to bottom. Don’t wait—schedule your private showing today because this one won’t last!
#PAPH2643906

PHILADELPHIA

7818 FAYETTE STREET

3 Beds

2 Baths

1,576 Sq.Ft.

$287,500

MLS#: PAPH2643906

Welcome to 3448 Ryan Ave, duplex in the heart of Mayfair, offering a strong combination of accessibility, community, and investment potential.
Positioned near major routes including I-95 and Roosevelt Boulevard, this property provides seamless access to Center City Philadelphia and surrounding areas. Public transportation options are also nearby, making commuting simple and efficient.
Enjoy close proximity to Roosevelt Mall, Frankford Avenue shopping corridors, local grocery stores, and a wide variety of dining options. Everyday essentials, parks, and recreational spaces are all within reach, adding to the comfort and convenience of the location.
As a duplex, this property offers flexibility for both homeowners and investors. The seller is open to creative offers - so bring your vision!! Mayfair's stability and rental demand seal the deal.
#PAPH2599712

PHILADELPHIA

3448 RYAN AVENUE

2 Beds

None Baths

1,472 Sq.Ft.

$287,000

MLS#: PAPH2599712

Welcome to 2632 E Ontario Street a charming and inviting 3-bedroom townhome nestled in the heart of Philadelphia’s vibrant Port Richmond neighborhood. From the moment you arrive, the covered front porch offers the perfect spot to enjoy your morning coffee or unwind at the end of the day. Step inside to find original hardwood flooring flowing throughout the main level and an expansive open-concept living and dining area designed for both comfortable everyday living and effortless entertaining. The spacious layout allows for a true separate dining space while still maintaining an airy, connected feel. The modern kitchen is outfitted with stainless steel appliances, subway tile backsplash, and direct access to the private fenced rear yard. Outside, enjoy a rare outdoor setup featuring a back deck, grassy yard space, and a storage shed tucked at the rear of the property. Upstairs, you’ll find three comfortably sized carpeted bedrooms, each complete with closet space. The unfinished full basement provides excellent storage potential along with a laundry area. Conveniently located near local shops, popular restaurants, parks, public transportation, and major roadways, this home offers the perfect blend of neighborhood charm and city accessibility.
#PAPH2624830

PHILADELPHIA

2632 E ONTARIO STREET

3 Beds

1 Baths

1,148 Sq.Ft.

$287,000

MLS#: PAPH2624830

Wait until you step inside this one. Nestled among the charming rowhomes of Port Richmond, 3218 Miller Street is a beautifully renovated gem where thoughtful design and quality craftsmanship shine throughout. Step inside this sun filled row and you'll immediately appreciate the custom touches that make this home stand apart, including newly installed bamboo floors, custom built ins with a fireplace, an original iron banister, exposed brick accents, and brand new black modern windows. The inviting layout flows seamlessly from the living and dining areas into the open kitchen, where a striking exposed brick wall adds warmth and character. Featuring white shaker cabinetry, quartz countertops, stainless steel appliances, and a full light glass door that fills the space with more natural sunlight where it seamlessly transition to outdoor living.

Just beyond the kitchen awaits your own private courtyard oasis. Newly installed stone pavers create a charming foundation for outdoor dining, morning coffee, gardening, or hosting intimate gatherings. Upstairs, you'll find two thoughtfully finished bedrooms and two beautifully updated full bathrooms, each designed with its own distinct style, from elegant gold accents and a stone shower floor to sleek black fixtures and contemporary finishes. One of the bedrooms features an exposed brick accent wall, adding even more character and charm. The partially finished basement also offers valuable flex space perfect for a home office, workout area, media room, or additional lounge space.

Additional upgrades include a new HVAC system with central air conditioning, an updated electrical panel, and quality improvements throughout. Ideally situated just steps from Campbell Square Park, Her Daughters cafe, La Roma, Miles Table, neighborhood delis, pizzerias, and local favorites. With easy access to public transportation, I 95, Allegheny Avenue, Fishtown, Northern Liberties, and Center City, this move in ready home offers the perfect blend of character, comfort, and convenience in the heart of Port Richmond.
#PAPH2640116

PHILADELPHIA

3218 MILLER STREET

2 Beds

2 Baths

702 Sq.Ft.

$287,000

MLS#: PAPH2640116

Welcome to a beautiful Clifton Heights neighborhood, 272 Westbrook Drive is a well- maintained 3 bedroom, 1.5 bath home offering comfort, style and convenience in a highly desirable location. Just blocks from Westbrook Park Elementary. This home features a spacious open floor plan filled with natural light, highlighted by a stunning bay window in the living area. The fully renovated kitchen is a highlight complete with brand-new appliances, ample space for dining and sliding glass doors that lead directly to a new deck; perfect for entertaining or relaxing outdoors. The full bathroom has been tastefully renovated adding modern appeal and functionality. The basement also has a half bath (with shower head), laundry , plenty of storage and walk - out to  parking under the deck. Shed in the back. Central air. Conveniently located near schools, shopping, dining , parks and major highways including I-95 and Philadelphia international airport. Don't miss this opportunity to make this move-in ready home your own!
#PADE2113256

CLIFTON HEIGHTS

272 WESTBROOK DRIVE

3 Beds

1 Baths

1,152 Sq.Ft.

$286,900

MLS#: PADE2113256

1 ... 168 169 170 171 172 ... 218

properties found. properties found. Page of .

 - property

Send a message

Message successfully sent.

Your message

What is 3 + 4 ?

Reason for contacting?

I agree to receive email communication and understand I can unsubscribe at any time.

I agree to be contacted by TNT Real Estate Solutions via call, email, and text for real estate services. To opt out, you can reply 'stop' at any time or reply 'help' for assistance. You can also click the unsubscribe link in the emails. Message and data rates may apply. Message frequency may vary. Privacy Policy

Update Your Temporary Password

Personalize your search

Enter your email and we'll notify you immediately when new listings match what you're looking for.

or enter email address

Already have an account ? Login here

Continue your home search

I agree to receive communications and understand I can unsubscribe at any time.

I agree to be contacted by TNT Real Estate Solutions via call, email, and text for real estate services. To opt out, you can reply 'stop' at any time or reply 'help' for assistance. You can also click the unsubscribe link in the emails. Message and data rates may apply. Message frequency may vary. Privacy Policy

Already have an account ? Login here

We use cookies

We use cookies primarily for analytics to enhance your experience. By accepting, you agree to our use of these cookies. You can manage your preferences or learn more about our cookies policy.