

One of the most popular communities provided by {{page_data.agentName}}

Philadelphia

One of the most popular communities provided by TNT Real Estate Solutions

Philadelphia

About Philadelphia

Living in Philadelphia, PA, offers a unique blend of rich history, vibrant culture, and a strong sense of community, making it an ideal place to call home. Residents enjoy easy access to world-class museums, diverse dining experiences, and a thriving arts scene, reflecting the city’s deep-rooted heritage. The affordable housing market, coupled with a variety of neighborhoods, from the historic charm of Old City to the bustling energy of South Philadelphia, caters to all lifestyles. Additionally, the convenient public transportation system and proximity to major cities like New York and Washington, D.C., enhance Philadelphia’s appeal. With its passionate sports culture, beautiful parks, and an ever-evolving food scene, living in Philadelphia means immersing yourself in a dynamic, welcoming environment that values community and tradition. Whether you’re a young professional, a growing family, or a retiree, Philadelphia offers a vibrant urban experience enriched by its history and welcoming spirit.
One of the most popular communities provided by TNT Real Estate Solutions
10,723
# of Listings
3
Avg # of Bedrooms
$266
Avg. $ / Sq.Ft.
$519,353
Med. List Price

Browse Philadelphia Real Estate Listings

10000 Properties Found. Page 169 of 667.
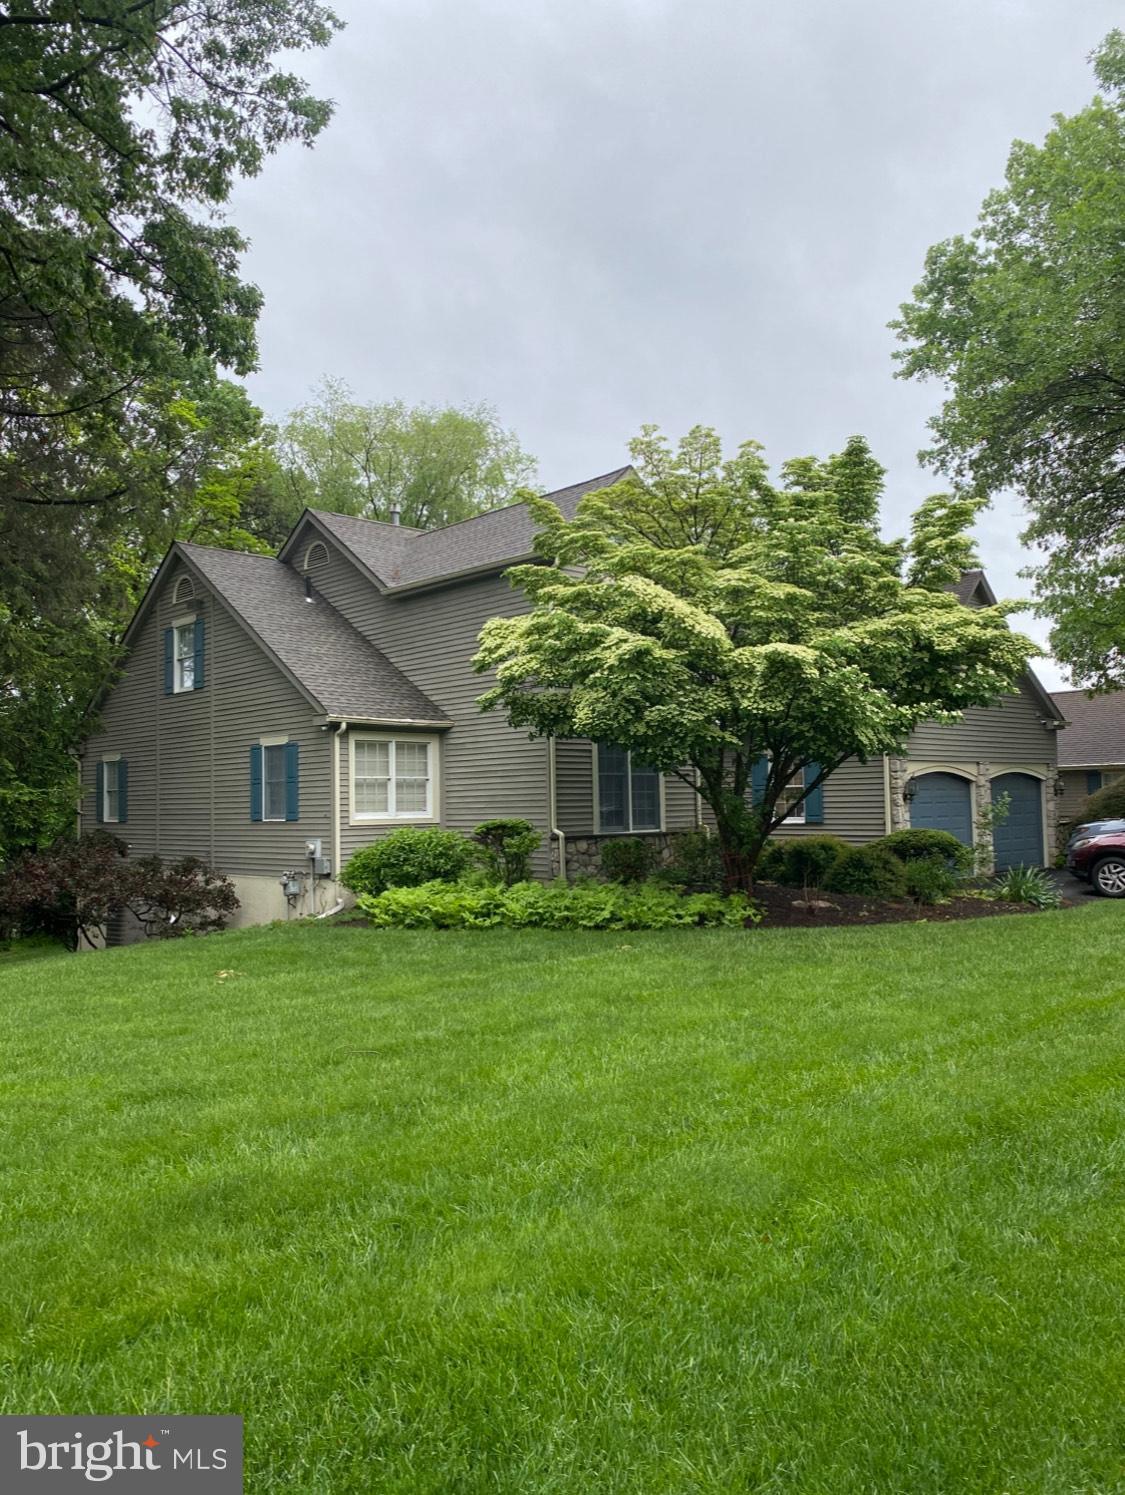
Tall Trees Carriage end unit home nestled in an Enclave, Huge 4 bedroom home boasting a first floor primary suite located in prestigious Huntingdon Valley. If you are seeking a huge 4 bedroom home, look no further! Enter into a bright large center hall foyer featuring gleaming beautiful tile floors. Living room with fireplace, cathedral ceiling and french doors to a large covered deck perfect for entertaining. Dining room flanks the foyers with stunning hardwood floors. Generous size primary suite with beautiful built-ins and large walk in closet. Primary bathroom features Jacuzzi tub, stall shower, tile floors and double vanities. To complete the first floor there is a generous size eat in kitchen with access to the deck next to laundry room with access to the 2-car garage and large half bathroom. The second floor has an open and airy loft area with generous closet space. This floor also features 4 additional spacious bedrooms with adjoining full bathroom. The lower level is a walk out unfinished space with sliding doors to access the backyard. The monthly association fee covers trash removal, lawn and shrubbery maintenance, snow removal, tennis courts and property management.
#PAMC2156082

HUNTINGDON VALLEY

1752 OAK HILL DRIVE

4 Beds

2 Baths

2,128 Sq.Ft.

$599,000

MLS#: PAMC2156082
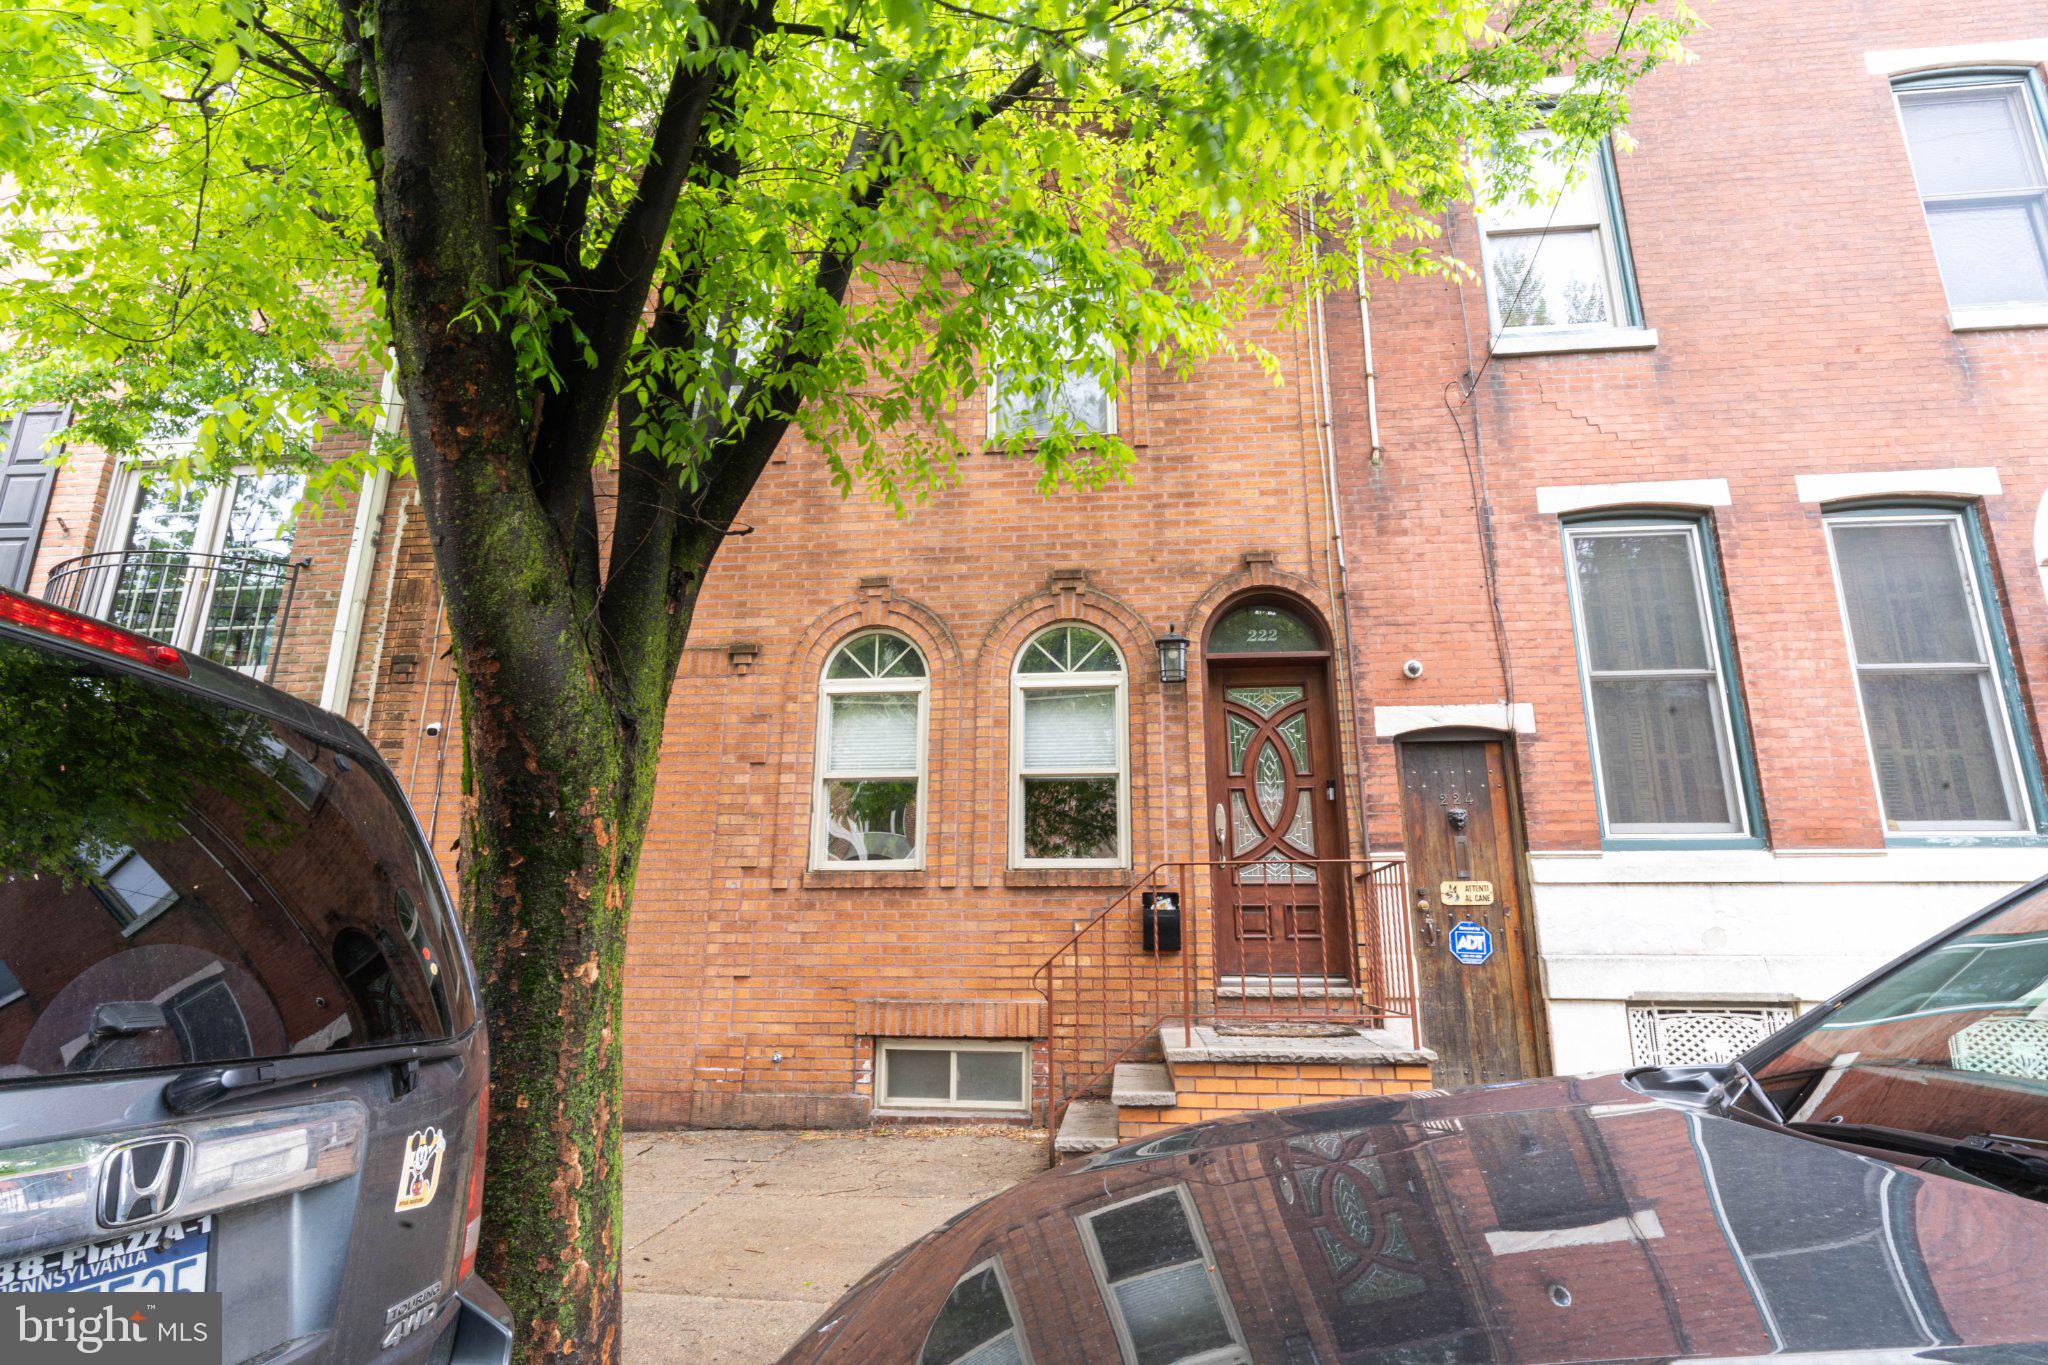
Come see this Queen Village property offering 1,810 sq ft on a full 20' x 100' lot—rare size and serious potential.  With some minor interior renovations, this home can truly shine—the footprint and layout make it worth it.  Expansive living and dining areas, generous sized Bedrooms with connecting rooms and ample closets, plus a sizable kitchen with adjacent laundry and half bath.  The deep backyard opens the door to a true outdoor retreat.  Located in a sought-after neighborhood with convenient access to major highways and bridges make this home ideal.  Bring your vision—this one has the space to deliver!
#PAPH2612396

PHILADELPHIA

222 CHRISTIAN STREET

3 Beds

1 Baths

1,810 Sq.Ft.

$599,000

MLS#: PAPH2612396
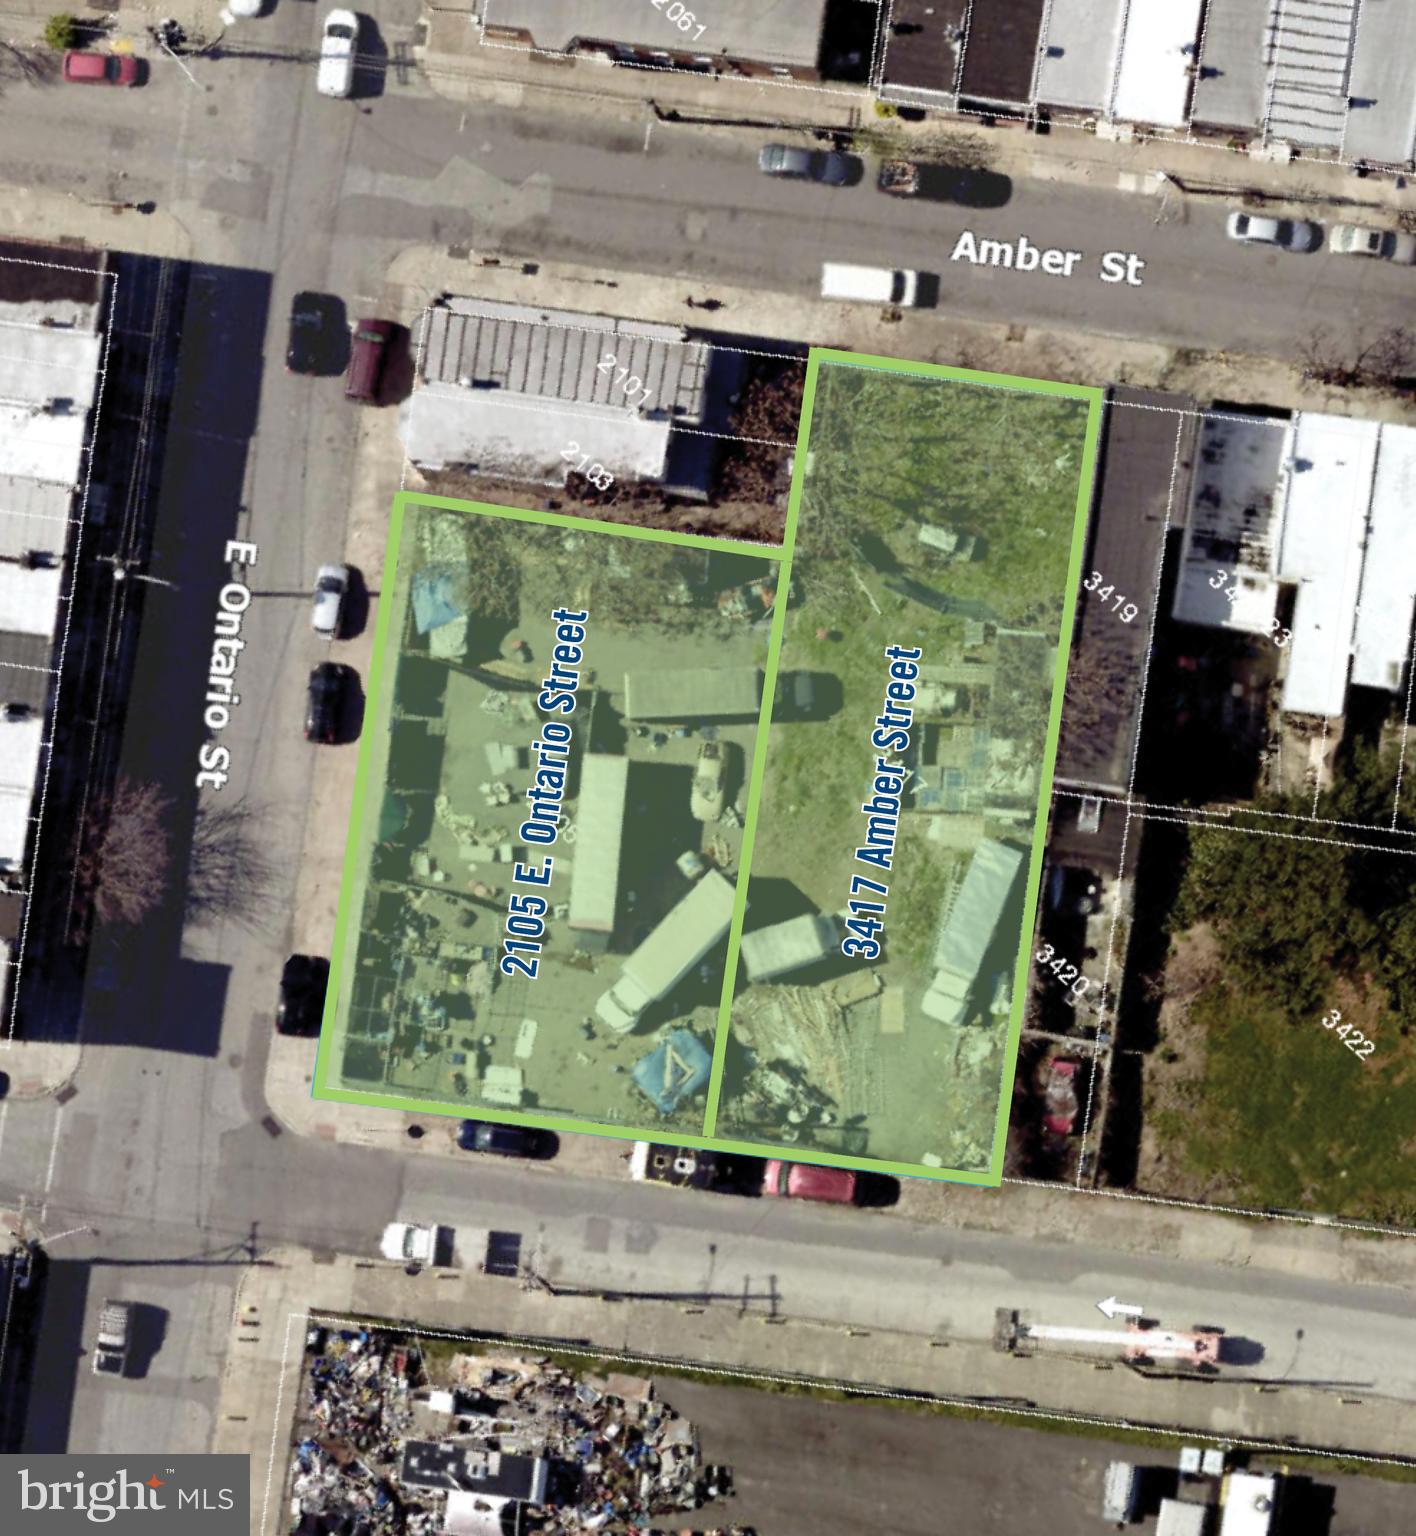
MPN Realty, Inc. is pleased to present a prime development opportunity at
3417 Amber Street and 2105 E. Ontario Street in Philadelphia’s Harrowgate neighborhood. Comprised of two parcels totaling approximately 14,542 +/- square feet, the site is zoned RSA-5, making this an ideal townhome development site. The seller has provided a conceptual plan for a by-right 12 townhome development. Ideally positioned just minutes from the Aramingo Avenue commercial corridor with convenient access to I-95 and the Betsy Ross Bridge, this offering provides developers with a straightforward, well-connected residential project in a growing Northeast Philadelphia corridor.
#PAPH2594078

PHILADELPHIA

3417 AMBER STREET

None Beds

None Baths

0.16 acres

$599,000

MLS#: PAPH2594078
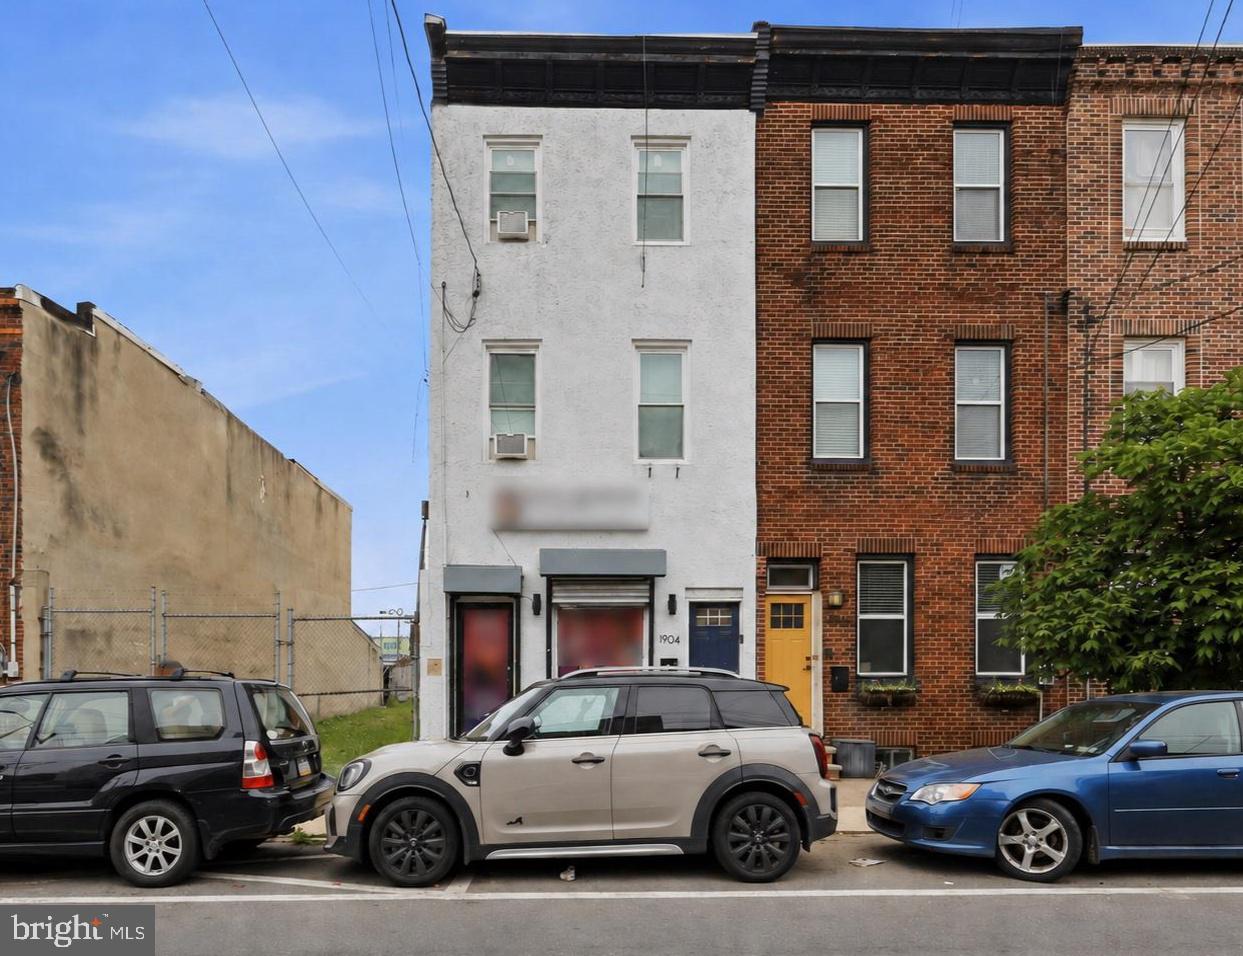
Excellent opportunity to purchase a mixed-use multi-family property in the heart of rapidly appreciating Olde Kensington. This fully leased, income producing, CMX2.5 building offers three residential units over one commercial space.

The property currently generates $4,825/month ($57,900/year), with low operating expenses and exceptionally low annual taxes of just $3,002 (2026). 

Originally purchased from an owner-occupant with a rental license for one rental unit over retail space, the property has since undergone a significant legal conversion and improvement process. The building was formally and legally converted to three residential units over one retail space to reflect the accurate configuration of the property. The permitting and inspection process was managed through the Philadelphia Bureau of Building Standards.

The building had previously been refreshed in 2019, including updated kitchens, bathrooms and flooring. Most recently, 2026 updates include a brand new asphalt roof, hot water heater, washer/dryer, and 6 new windows. This fully leased property offers a rare combination of income-producing use, updated condition, documented compliance work, and the possibility of long-term upside in one of Philadelphia’s most active growth corridors.

Surrounded by continued development, new construction, restaurants, popular retail, and a short walk to public transportation (the Berks Street El stop is only a few blocks east!) - it is an investors dream. With its updated licensing, Certificate of Occupancy, and desirable mixed-use configuration, this is a compelling opportunity for buyers seeking both current cash flow and future appreciation.

Buyer is responsible for independently verifying lot size, taxes, zoning, permitted uses, rental licensing, Certificate of Occupancy, and any egress/ingress requirements. Current licensing documents and rent roll available for review upon request by qualified buyers. Photos shown are of unit 1 (the smallest studio layout in building). All residential units have similar level of finishes and are all studios.
#PAPH2639684

PHILADELPHIA

1904 N 2ND STREET

None Beds

None Baths

2,592 Sq.Ft.

$599,000

MLS#: PAPH2639684
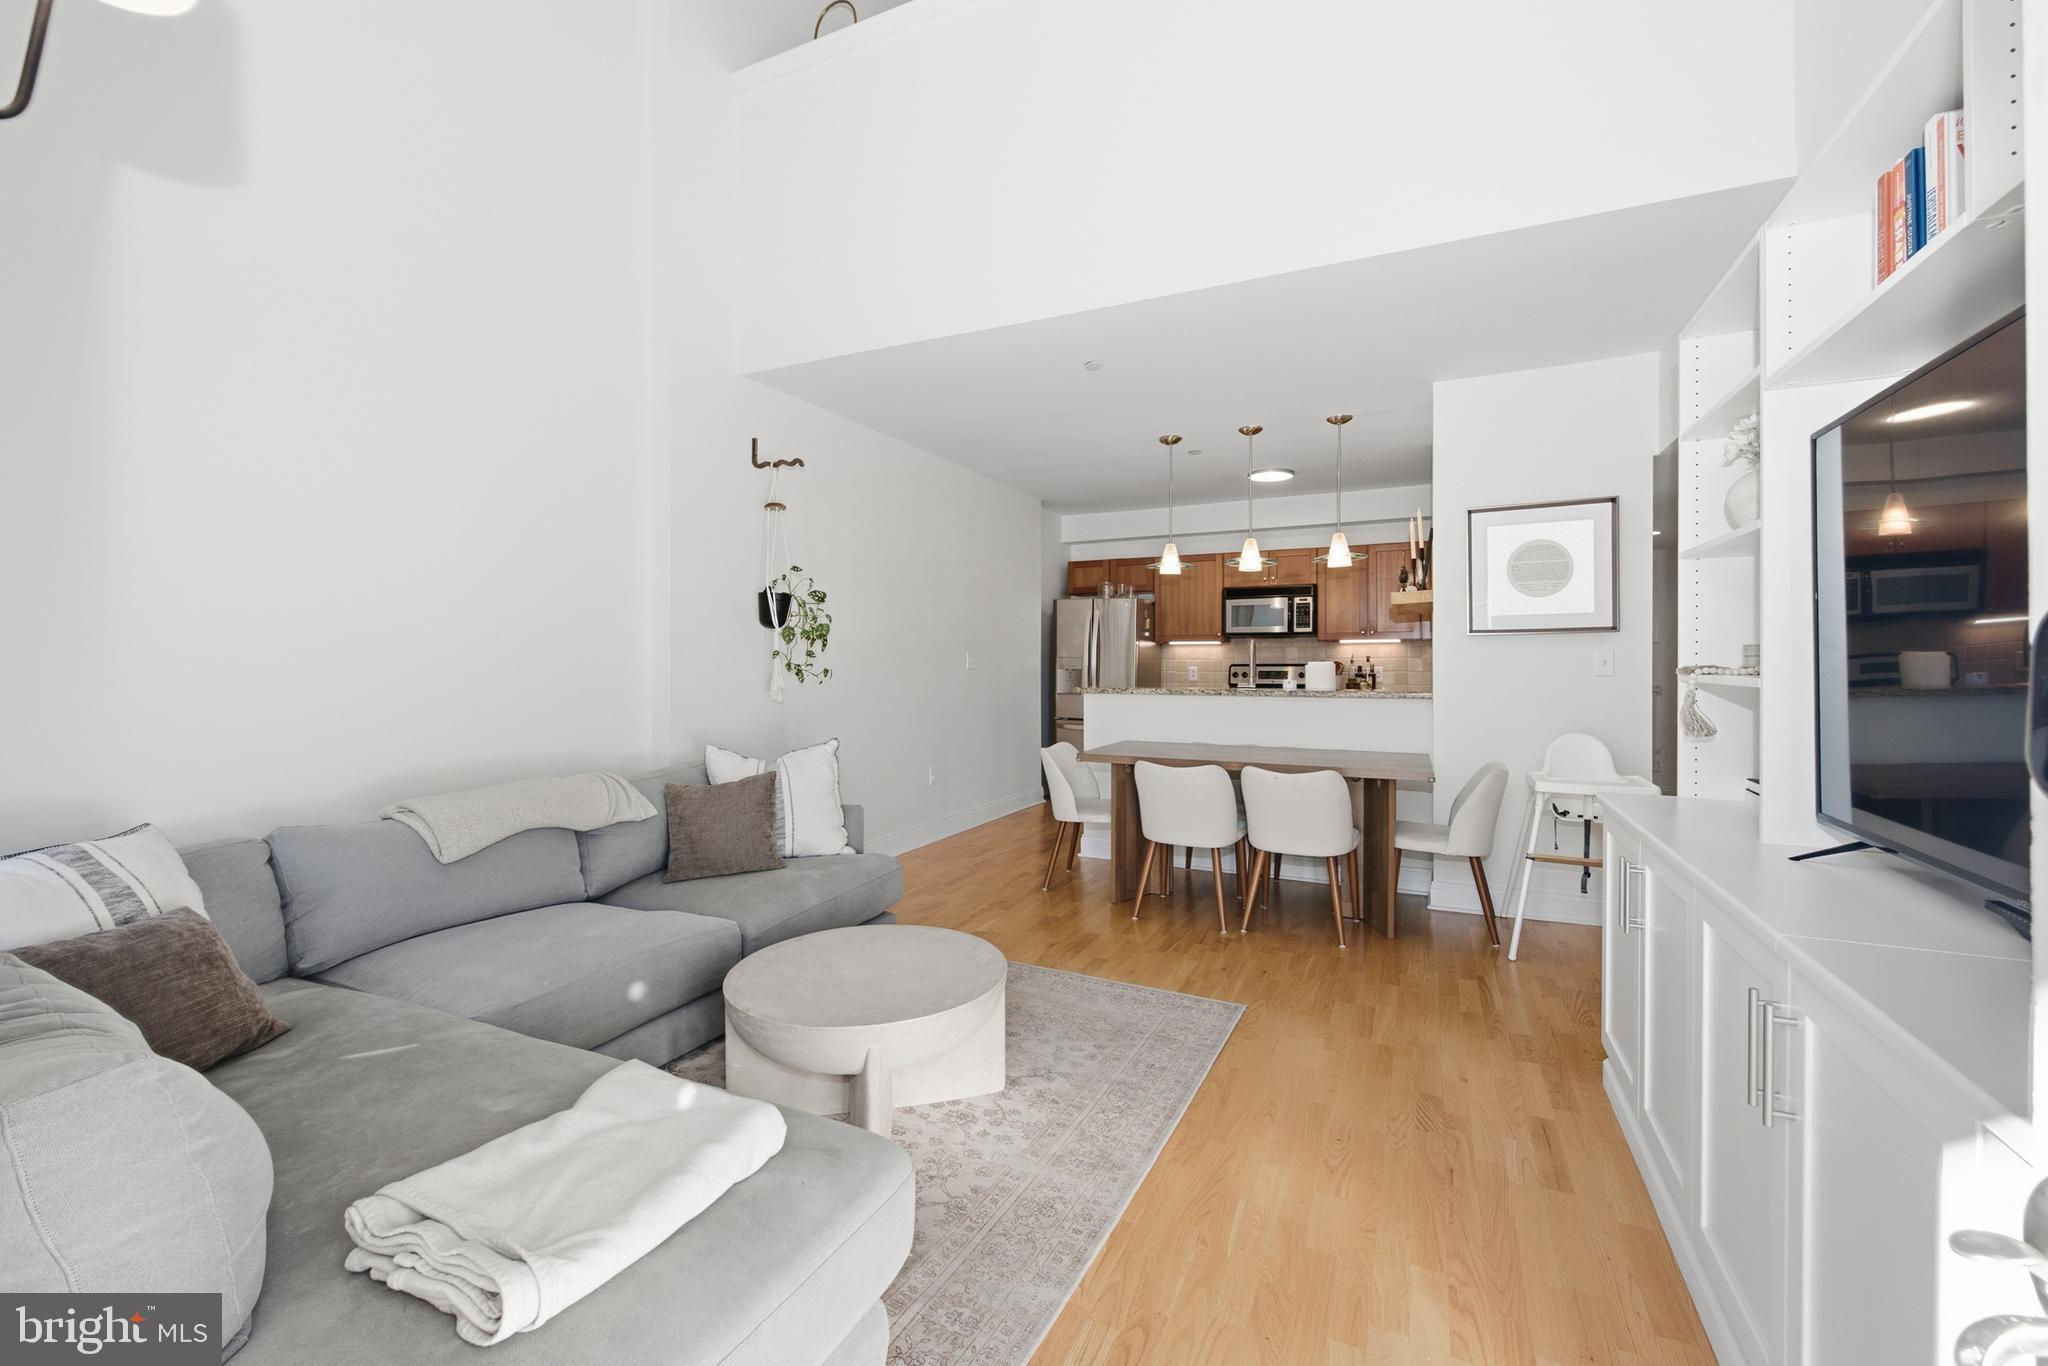
Welcome to Unit 313 at Naval Square's iconic Biddle Hall, where historic character meets modern comfort in one of Philadelphia's most sought-after gated communities. This beautifully updated 2-bedroom, 2-bath residence includes a coveted covered parking space and offers an exceptional blend of style, convenience, and amenities.

Step inside to discover soaring vaulted ceilings, an open and airy layout, and abundant natural light throughout. Recent improvements include fresh designer paint, custom wall cabinetry, and numerous additional upgrades that enhance both functionality and appeal. The spacious living and dining areas flow seamlessly into the kitchen, creating an ideal setting for everyday living and entertaining alike.

The thoughtfully designed floor plan features two generously sized bedrooms and two full bathrooms, providing flexibility for guests, a home office, or roommates. Additional conveniences include in-unit laundry, ample closet space, and dedicated covered parking.

Residents of Naval Square enjoy access to an impressive array of amenities, including a resort-style outdoor pool, state-of-the-art fitness center, concierge services, beautifully maintained green spaces, walking paths, picnic areas, and a welcoming community atmosphere. Ideally situated between Center City and University City, you're just minutes from CHOP, HUP, Penn, Drexel, the Schuylkill River Trail, Fitler Square, Rittenhouse Square, and some of Philadelphia's finest dining and shopping destinations.

Experience maintenance-free living in a historic setting with all the benefits of a premier gated community. Schedule your private showing today and discover everything Unit 313 has to offer.
#PAPH2639988

PHILADELPHIA

1 ACADEMY CIRCLE 313

2 Beds

2 Baths

1,379 Sq.Ft.

$599,000

MLS#: PAPH2639988
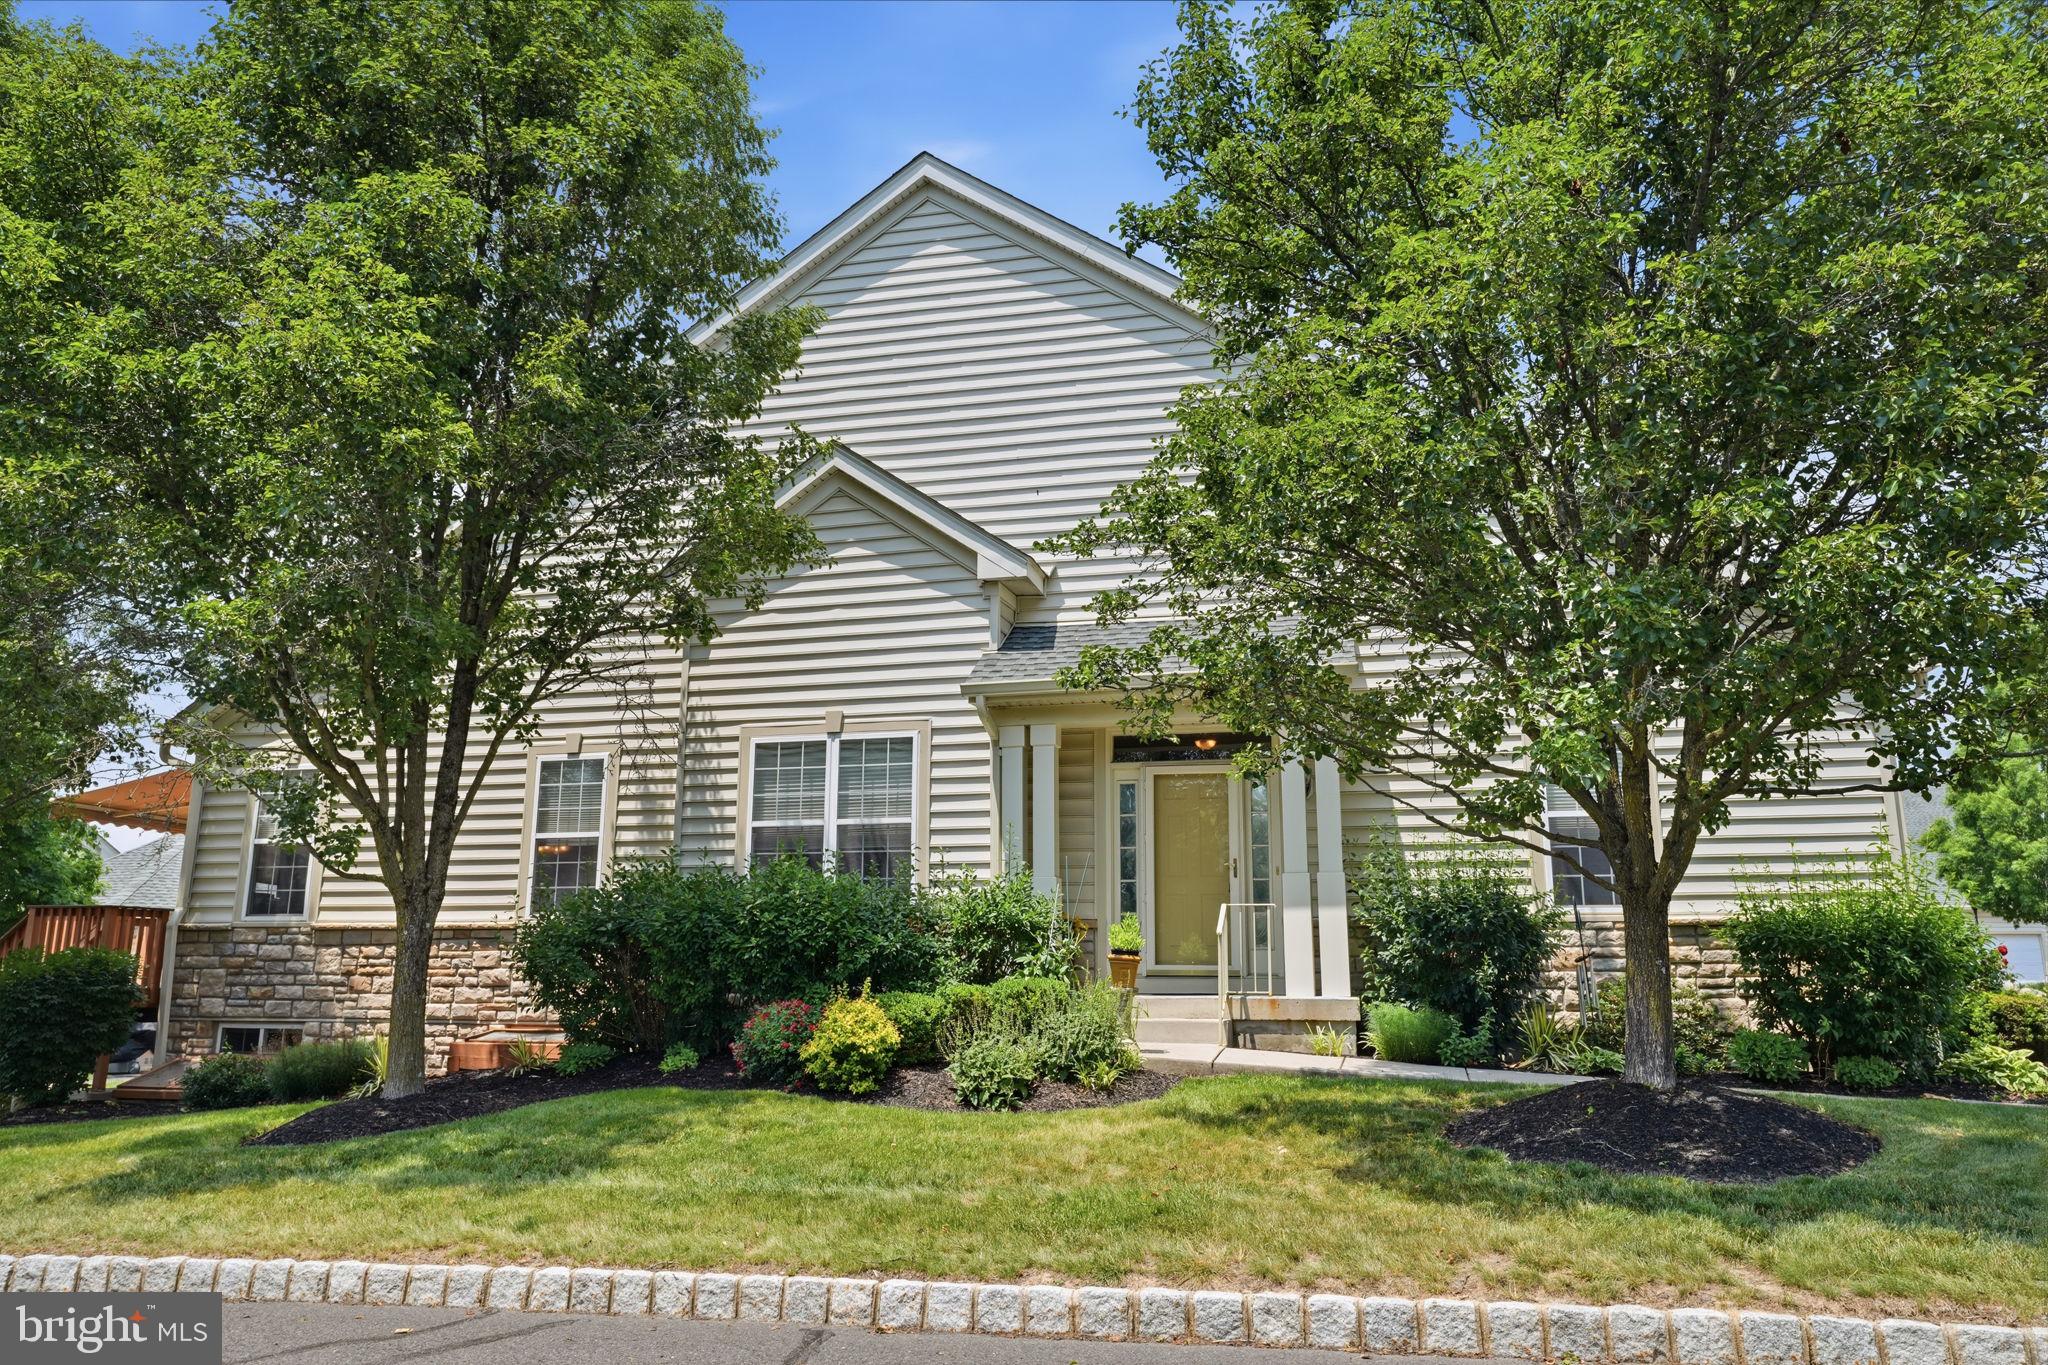
Welcome to easy, maintenance-free living in this beautifully maintained end-unit ranch offering the convenience of one-floor living and an abundance of upgraded features throughout. The attractive stone and vinyl exterior, covered front entrance, and desirable end location create exceptional curb appeal.
Step inside to find gleaming wood flooring throughout much of the main living area, recessed lighting, decorative foyer shelving, and a spacious, open-concept floor plan. The dining room showcases a dramatic cathedral ceiling, while the expanded kitchen is a chef’s delight, featuring 42" cabinetry, granite countertops, stainless steel appliances, double oven, pantry, tiled backsplash, and a large center island perfect for entertaining. Adjacent to the kitchen, the bright breakfast area offers a sliding glass door leading to an oversized composite deck complete with an electronic awning—an ideal setting for morning coffee, outdoor dining, or simply relaxing and enjoying the surroundings.
The primary suite serves as a private retreat with a spacious sitting area, walk-in closet with custom shelving, additional double closet, and a luxurious en-suite bath featuring a deep soaking tub, ceramic tile shower with built-in seat, and double granite vanity. A second bedroom and additional full bath provide comfortable accommodations for family and guests. The main level is completed by a convenient laundry room with utility sink and direct access to the two-car garage.
The finished lower level significantly expands the living space and features an egress window, large recreation area, private office with natural light and recessed lighting, half bath, and an expansive storage room. Additional highlights include HVAC replaced in 2018, composite decking, remote garage door access, and ample storage throughout.
Offering the perfect combination of comfort, functionality, and low-maintenance living, this exceptional home is ready for its next owner.
Located in desirable Bucks County, Pennsylvania, Lamplighter Village is a highly sought-after 55+ active adult community known for its beautifully maintained homes, friendly atmosphere, and convenient location. Residents enjoy a low-maintenance lifestyle with community amenities that typically include a clubhouse, fitness facilities, social activities, and walking paths that encourage an active and engaging lifestyle. The community is just minutes from shopping, dining, healthcare facilities, and major roadways, providing easy access to nearby destinations such as Doylestown, New Hope, and Philadelphia. Combining comfortable living, a strong sense of community, and the charm of Bucks County, Lamplighter Village continues to be a popular choice for active adults seeking convenience, connection, and quality of life.
#PABU2124028

WARRINGTON

301 EATON COURT 20

2 Beds

2 Baths

1,782 Sq.Ft.

$599,000

MLS#: PABU2124028
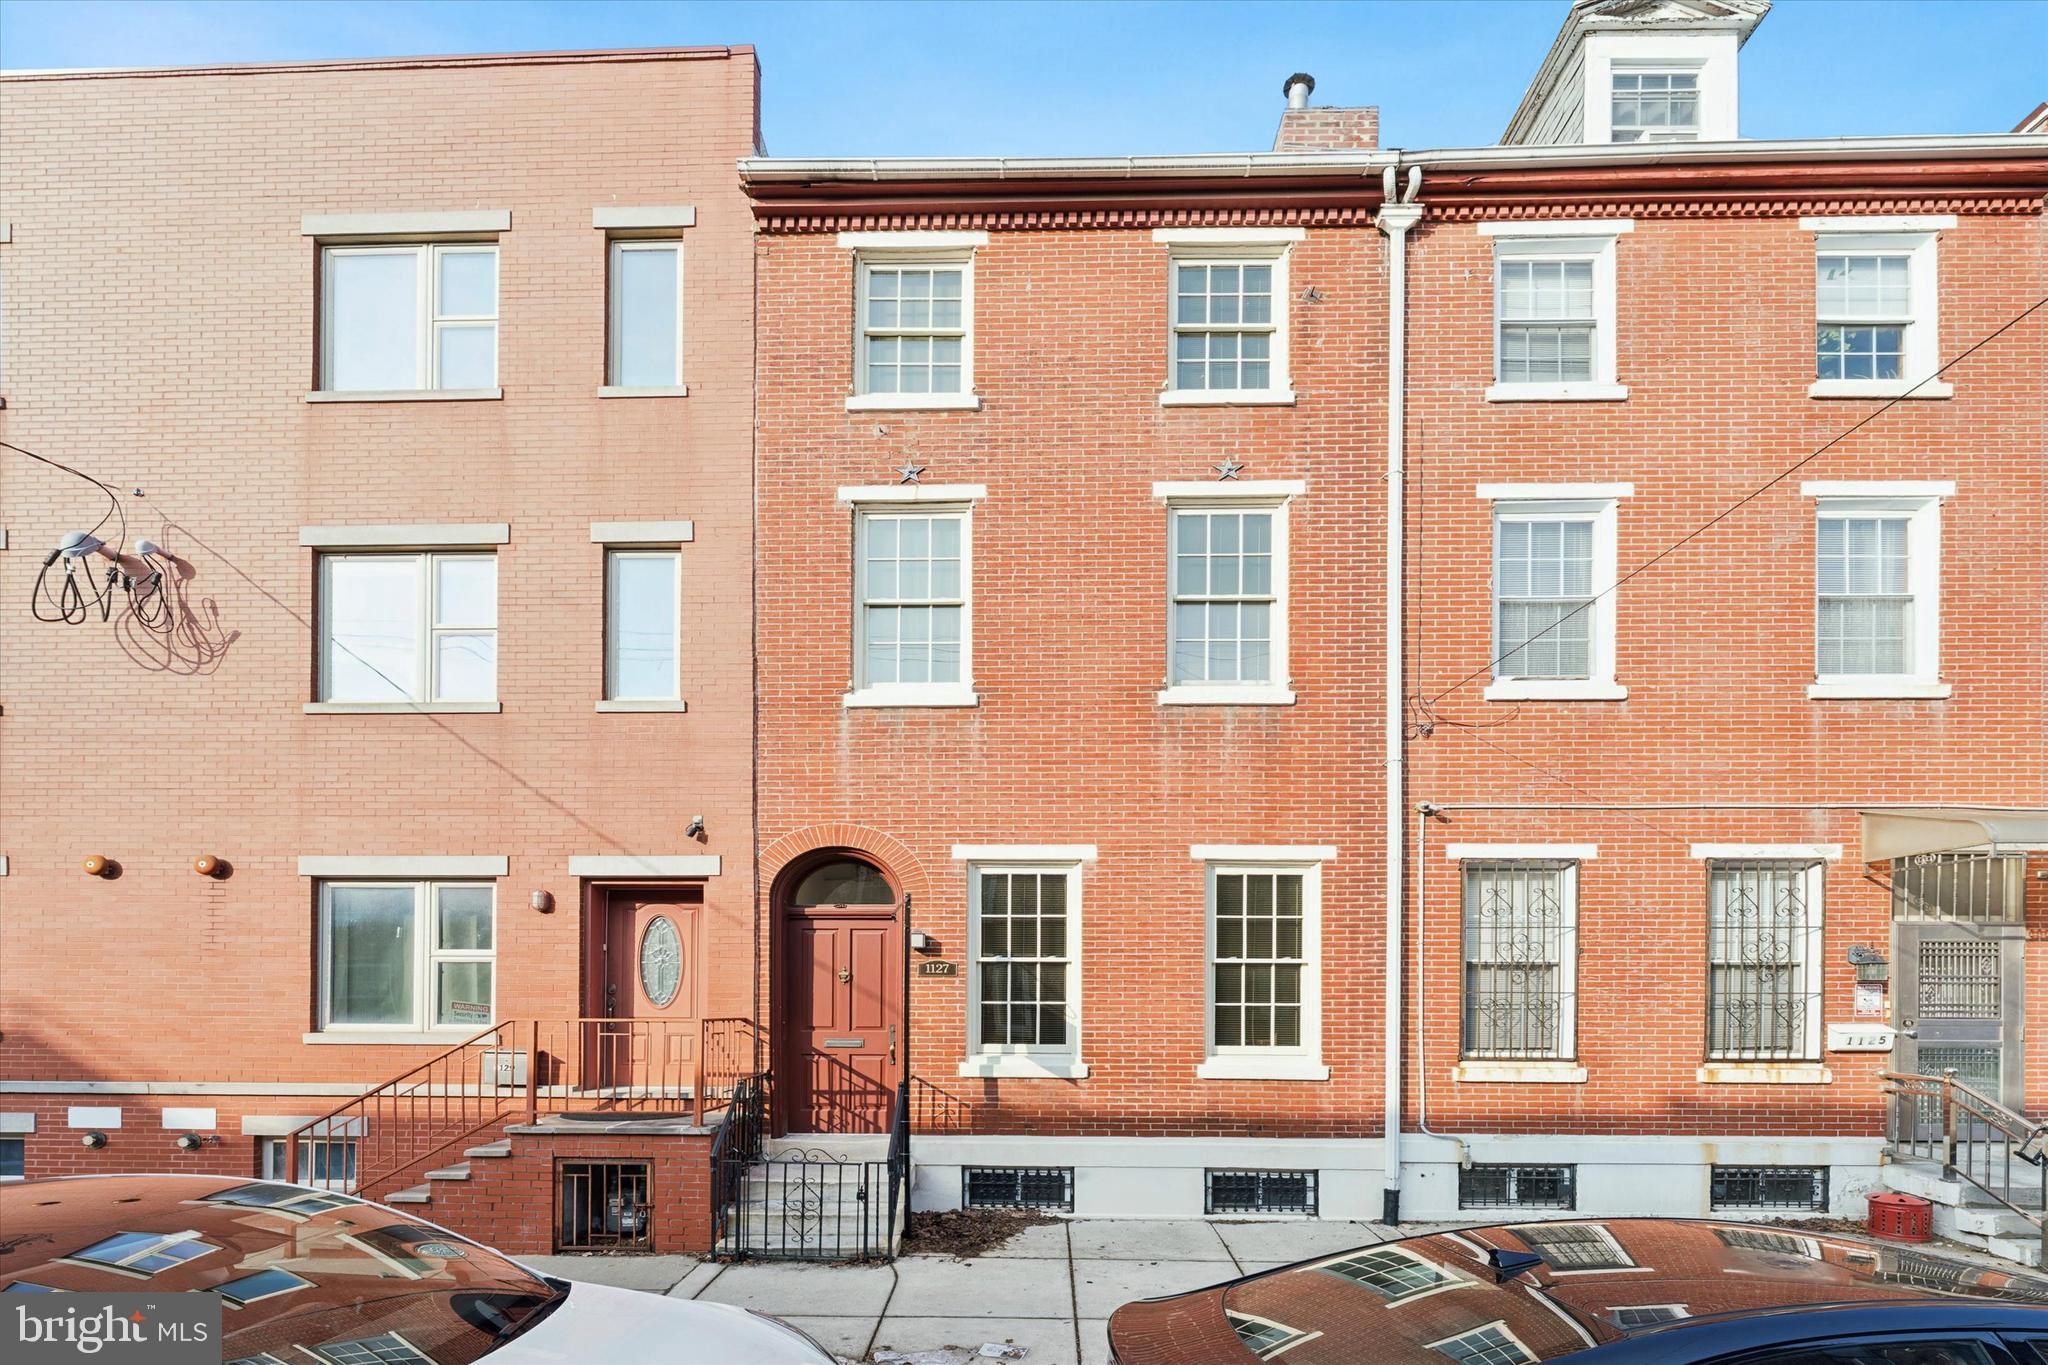
a spacious and beautifully maintained 6-bedroom, 3-bath brick townhome in the heart of Philadelphia’s desirable Spring Garden neighborhood!
This multi-level home offers over 2,600 sq. ft. of flexible living space, perfect for multi-generational living, home offices, or potential multi-family conversion (previously city-licensed, lapsed in 2020).
 The fourth floor features a studio apartment with its own kitchen and bath, ideal for rental or guest use. 
Huge opportunity for savvy investors or owner occupant.
Inside, you’ll find stunning hardwood floors, classic crown molding, and abundant natural light throughout. The first-floor bedroom and full bath are excellent for a dedicated workspace, while the private parking just steps from the back entrance adds unbeatable convenience.
The clean, waterproofed basement offers excellent storage or finish potential for a gym, media room, or office.
Unbeatable Location! Just minutes from Center City, Northern Liberties, and Fairmount, enjoy walkable access to restaurants, coffee shops, nightlife, Multicultural landmarks and exhibits. Easy access to public transit.
Experience this properties unique features. This property is zoned as Residential Single Family 5. However, with approved, zoning, this property could yield a Beautiful income producing property in the heart of Philadelphia.
#PAPH2621776

PHILADELPHIA

1127 GREEN STREET

6 Beds

3 Baths

2,640 Sq.Ft.

$599,000

MLS#: PAPH2621776
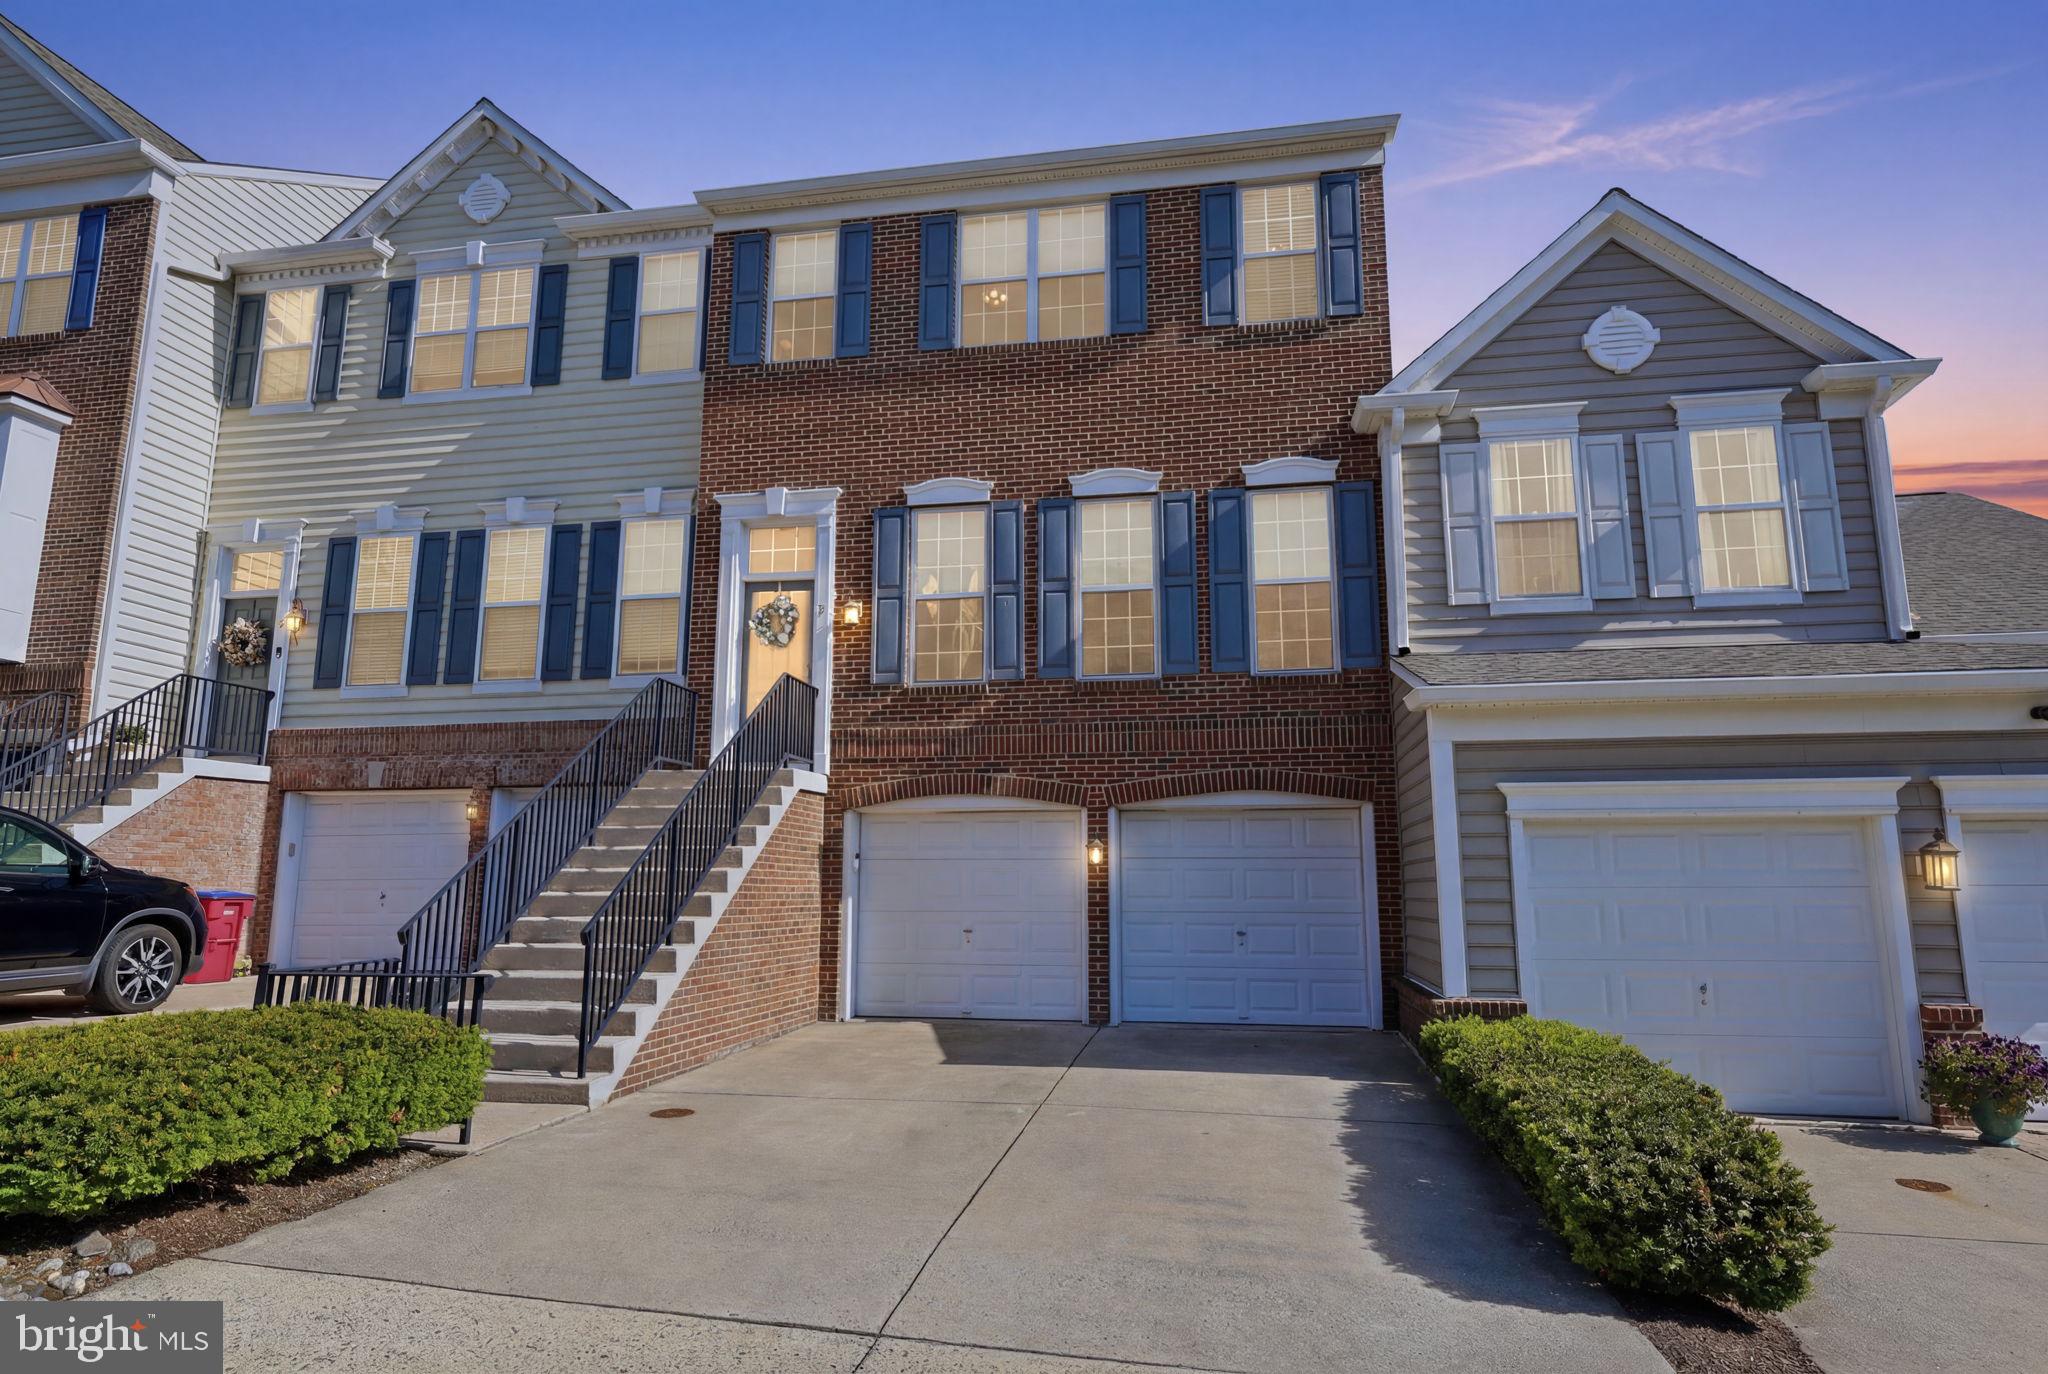
***OPEN HOUSE SUNDAY JULY 12TH FROM 12PM TO 2PM***Welcome to this beautiful townhome in the highly desirable Doylestown Station community, located within the acclaimed Central Bucks School District. Offering 3 bedrooms, 2.5 bathrooms, a finished walk‑out lower level, and an open, airy floor plan filled with natural light, this home blends comfort, style, and convenience in one of Doylestown’s most sought‑after locations. Step inside to a spacious living and dining room combination, an ideal setting for both everyday living and effortless entertaining. The dining room features an elegant tray ceiling with crown molding and a ceiling fan, while hardwood flooring flows throughout the first floor. The inviting family room is anchored by a gas fireplace, with recessed lighting throughout the main level adding warmth and ambiance. Custom plantation shutters enhance both the family room and kitchen, lending timeless style and a refined touch. From the family room, step out onto the maintenance‑free elevated deck, perfect for outdoor dining, morning coffee, or quiet evenings overlooking the trees. The kitchen is beautifully appointed with granite countertops, a tile backsplash, black stainless steel appliances, a pantry, and charming patterned tile flooring that adds character and warmth to the space. A powder room completes the main level. Upstairs, the primary suite offers a tray ceiling with a ceiling fan, a spacious walk‑in closet, and a well‑appointed primary bathroom featuring a double vanity, tiled shower, jetted soaking tub, and ceramic tile flooring. The upper level is completed by two additional spacious bedrooms, a full hallway bathroom with tiled finishes, and a convenient second‑floor laundry area. The finished walk‑out lower level provides valuable additional living space with recessed lighting, ample storage, and direct access to a paver patio with a serene, tree-lined view that creates a peaceful and private outdoor setting. This level also offers direct entry to the 2‑car garage. Enjoy being within walking distance to Central Park, Kids Castle, and the park’s many amenities, including brand new tennis, basketball and pickleball courts. Kutz Elementary School is also just a short walk away. With easy access to major routes and only minutes from Doylestown Borough, you’ll love the proximity to charming shops, rich history, cultural attractions, and outstanding restaurants. Don’t miss your opportunity to call this exceptional home your own.
#PABU2122252

DOYLESTOWN

19 ADDISON COURT

3 Beds

2 Baths

2,084 Sq.Ft.

$599,000

MLS#: PABU2122252
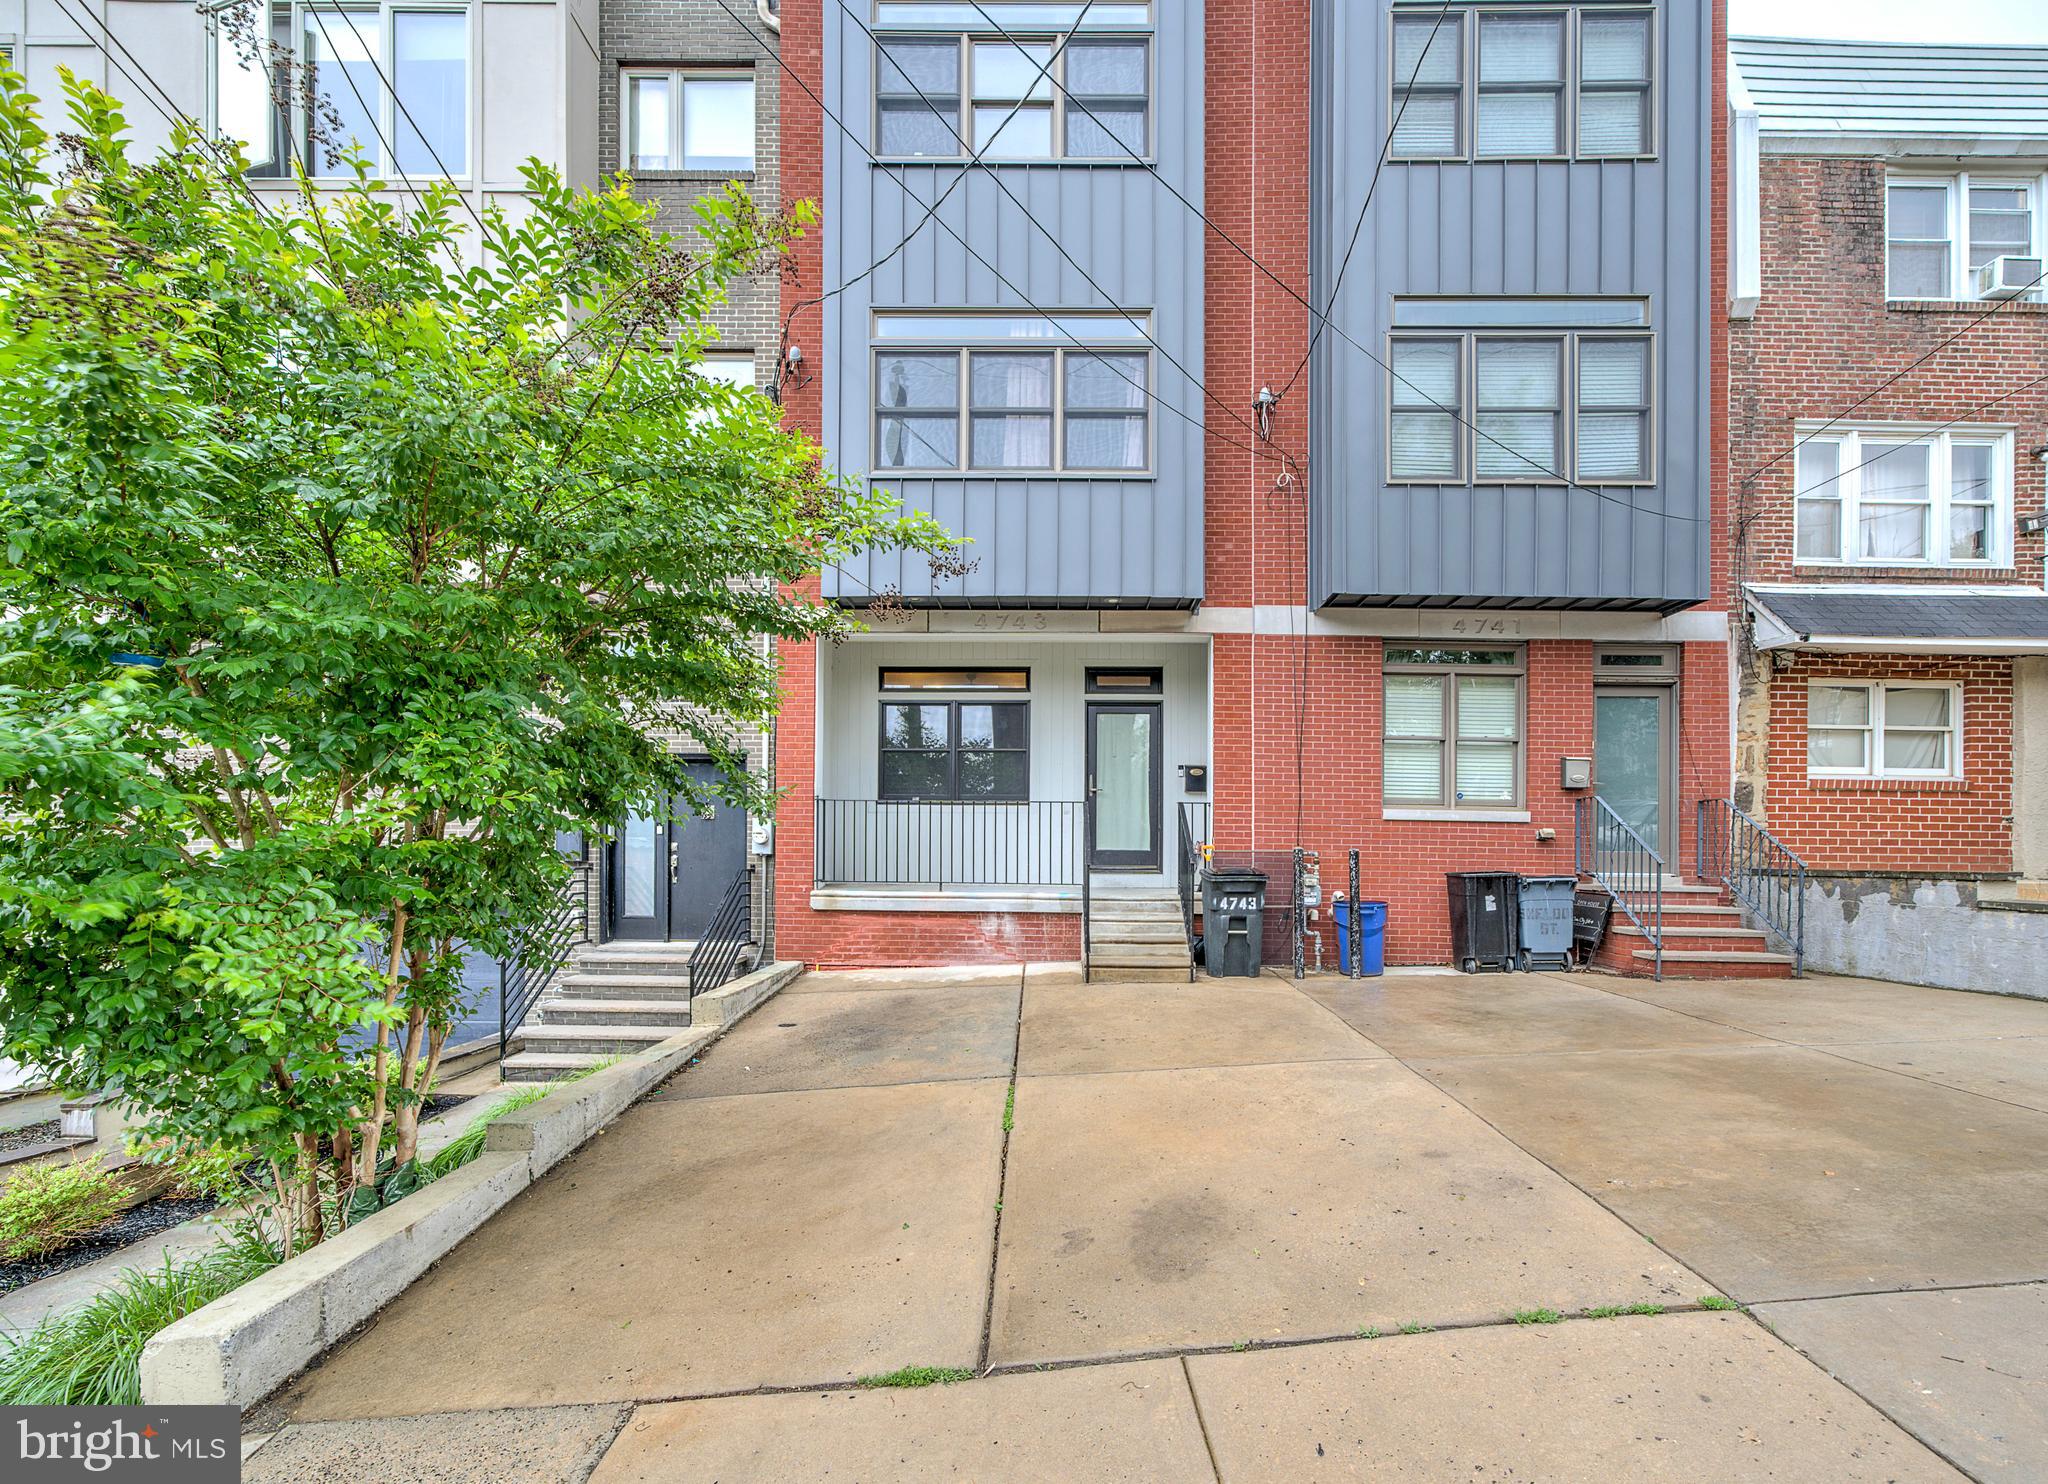
Welcome to 4743 Sheldon Street! A spacious and thoughtfully upgraded home in the heart of Manayunk offering above grade plus a fully finished lower level.  This property stands out with its functional layout, abundant storage, and rare outdoor space. The main level features an open and light-filled living area anchored by a well-appointed kitchen with granite countertops and ample cabinet space-ideal for both everyday living and entertaining. The finished basement expands the home’s versatility, complete with luxury vinyl plank flooring and a built-in bar, creating the perfect space for hosting or relaxing. From this level, step directly into a generously sized backyard-an uncommon find in Manayunk-finished with pavers, turf, and a space for a potential garden, offering low-maintenance outdoor living with exceptional hosting potential. Upstairs, the second floor offers well-proportioned bedrooms, including one with a walk-in closet and another with a reach-in closet. The third-floor suite serves as a private retreat, featuring a large bedroom, both walk-in and additional closet space providing a reach-in closet, and a beautifully finished bathroom highlighted by modern tile work. Just outside, a private balcony extends the living space even further, overlooking the backyard below and creating a perfect setting for morning coffee, evening relaxation, or intimate entertaining. This home has been enhanced with numerous upgrades, including custom closet systems in the primary bedroom with a lifetime warranty, updated bathroom finishes, a newer balcony with warranty, and a roof treated with a silicone coating system. Additional improvements include a tankless hot water heater, newer Samsung dishwasher under warranty, and recently installed garbage disposal-providing both efficiency and peace of mind. Conveniently located just minutes from Main Street, with easy access to dining, shopping, and major routes, this property offers a unique combination of space, upgrades, and location.
#PAPH2626118

PHILADELPHIA

4743 SHELDON STREET

3 Beds

2 Baths

2,990 Sq.Ft.

$599,000

MLS#: PAPH2626118
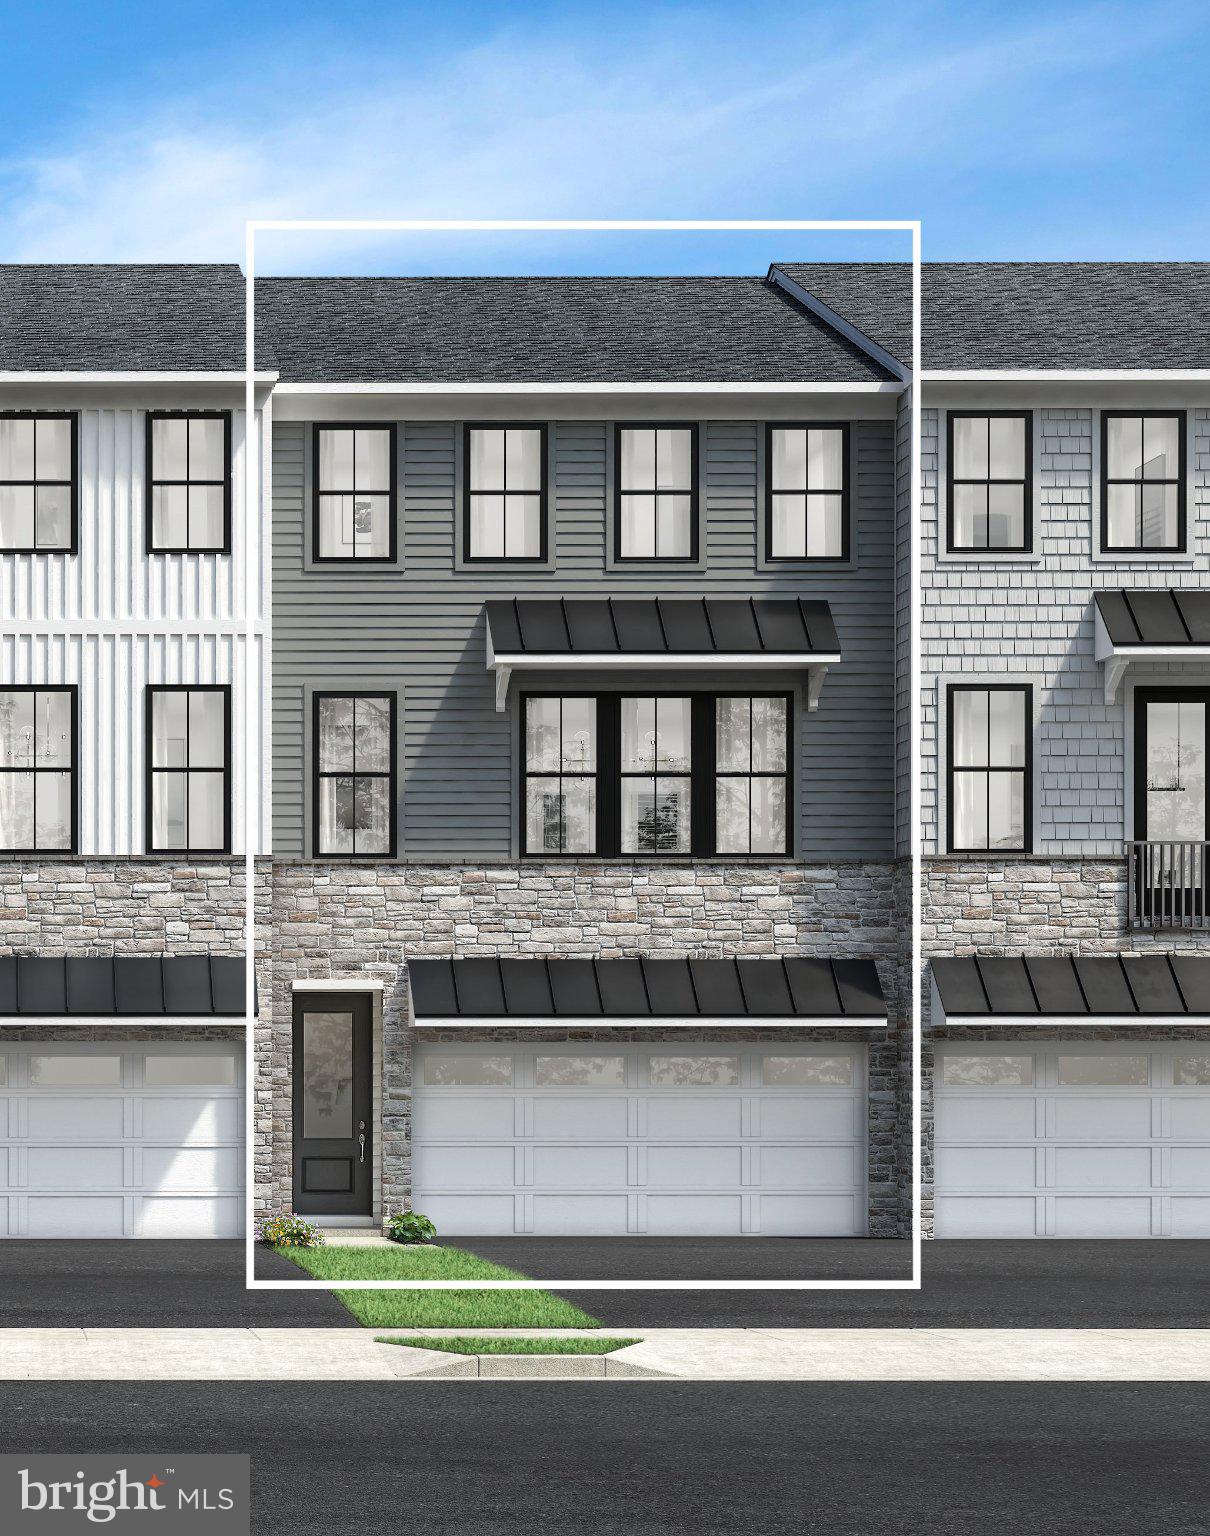
This home is currently under construction and features a thoughtfully designed three-level layout with modern finishes throughout. The entry level includes a welcoming foyer, convenient access to the garage, and functional space suited for everyday living.

The main living level offers an open-concept design enhanced by luxury vinyl plank flooring and recessed lighting, creating a bright and cohesive living space. The kitchen is beautifully appointed with a two-tone cabinet design featuring white and verde green cabinetry, quartz countertops, and an upgraded backsplash. KitchenAid appliances complete the space, offering both style and performance. The adjoining living and dining areas provide a seamless flow for entertaining, with access to a spacious 9’ x 18’ deck, perfect for outdoor relaxation.

On the bedroom level, select rooms feature comfortable carpeting for added warmth. The primary suite includes a well-appointed bath with upgraded tile finishes, Kohler fixtures, and a frameless shower enclosure. Two additional bedrooms share a full hall bath, also finished with upgraded tile. Bedroom-level laundry adds everyday convenience, completing this well-designed home that balances style and functionality.
#PABU2119558

CHALFONT

120 BRIANNA COURT 37

3 Beds

2 Baths

2,212 Sq.Ft.

$599,000

MLS#: PABU2119558
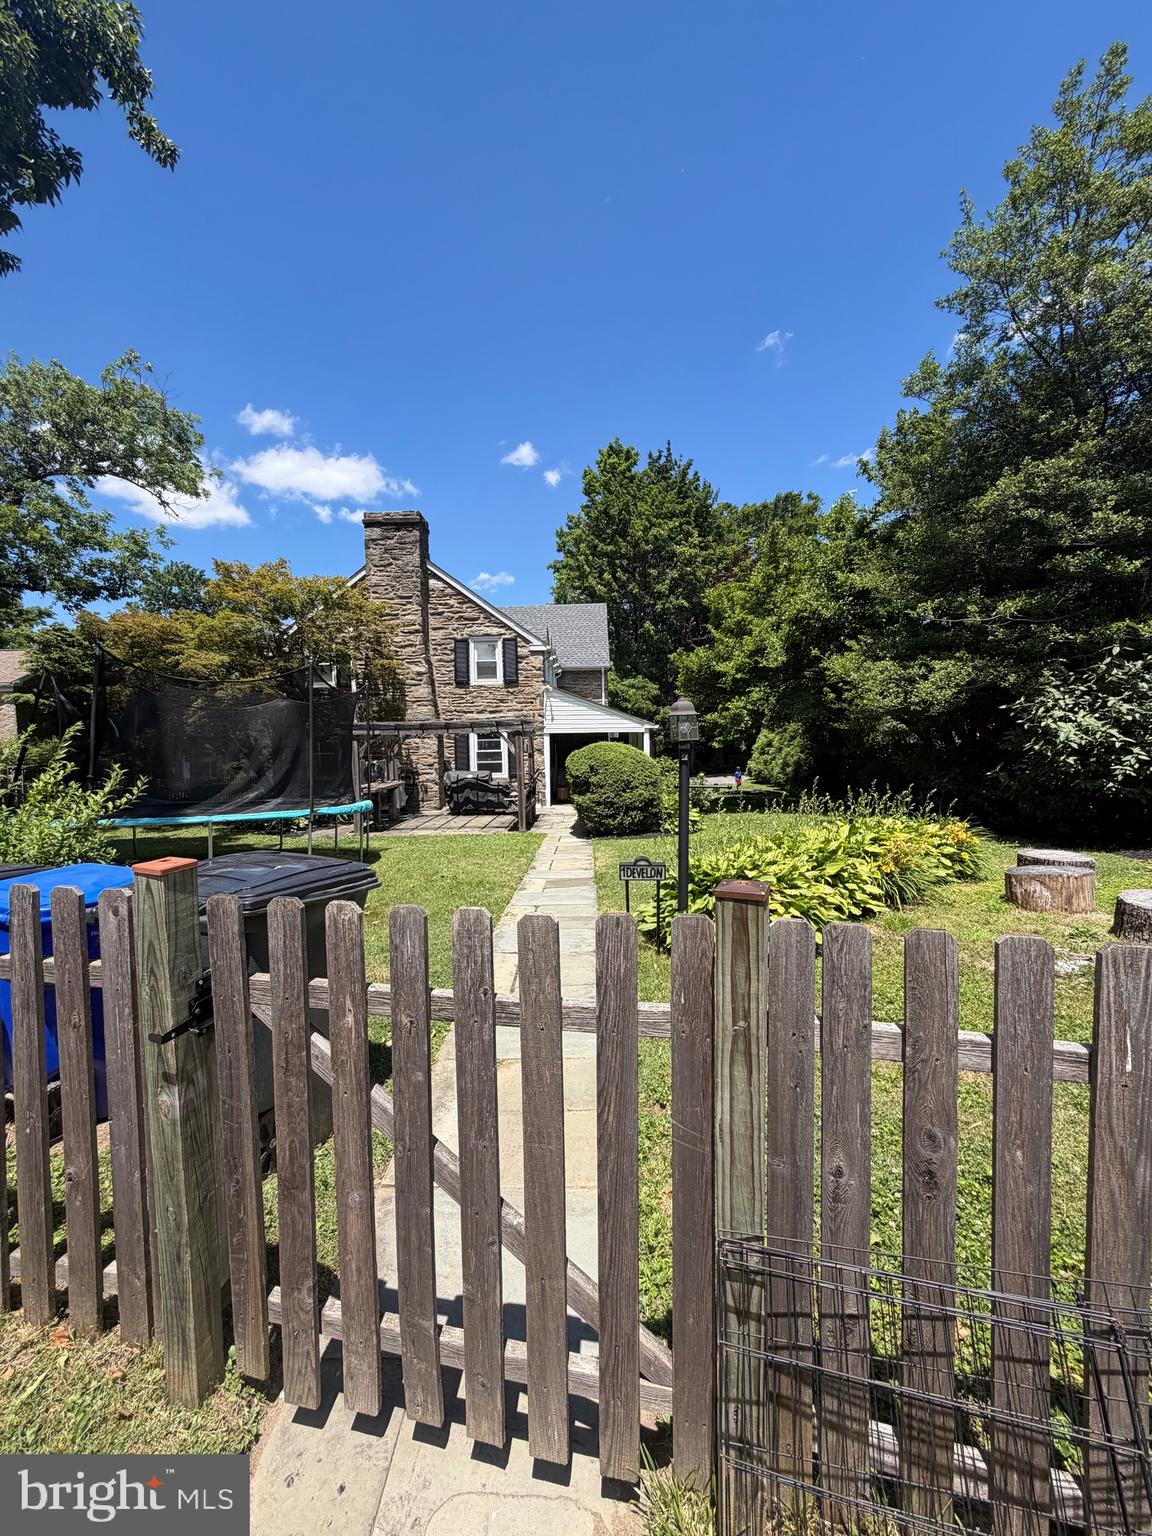
Welcome to this sun-filled and pristine, 4 bedroom, 3.5 bath, Stone, Colonial in the heart of beautiful Elkins Park.  A nice walkway leads you to the covered front porch to enter into this impeccable, remodeled home.  Enter into breath-  taking hardwood oak flooring and sun-filled windows through out this home.  Spacious living room completed with a Wood burning fireplace and stately mantel.  Light filled large dining room with a bay window to give a beautiful view.  A swinging Butler door leads to the updated kitchen  that features granite Counter Tops, stainless steel appliances, breakfast bar, and a large window above the sink.  Kitchen can also be accessed from the entry hallway.  Through the kitchen is a nice size mud room/ laundry room for your convenience.   There is also a powder room, coat closet and pantry along the way.  
On the way upstairs there is a middle landing with an original arched window and a cozy window seat.  Upstairs every bedroom offers at least two windows creating an airy feeling.  The large, spacious master bedroom offers lots of Space for bedroom furniture.  Master bedroom offers a walk in closet and Dressing area with a window, with an additional double wall closet for additional  space,   In-suite Master bedroom offers beautiful cobalt blue wall tile, an updated vanity, linen closet, and walk-in shower.  
There are two middle bedrooms which are both extremely spacious and share updated hall bathroom with tub/shower combination.  The fourth bedroom in the home can be used as a private suite if to your liking with its own full bath and shower.  This room is accessible to a rear staircase.  This would be perfect for in-laws, guests, or a home office.  Traveling back downstairs to the rear of the home is a cozy study with original built-in shelving and cabinets, through which you can access the spacious finished basement.  This basement is warm and welcoming with carpet and two windows the lots of Natural light.   Outside the home is beautifully landscaped, nice fenced yard,   Nice Pergola in backyard perfect for outdoor dining and entertaining.  A nicely painted Driveway, newer with, boiler and windows make for a turn-key home.  This beautiful home is situated  nicely within .5 Miles of downtown Elkins Park, where you can find the regional rail Station, Library, multiple parks, and bakeries.  Come  see this impeccable home right away!!
#PAMC2184196

ELKINS PARK

1 DEVELON ROAD

4 Beds

3 Baths

2,482 Sq.Ft.

$598,900

MLS#: PAMC2184196
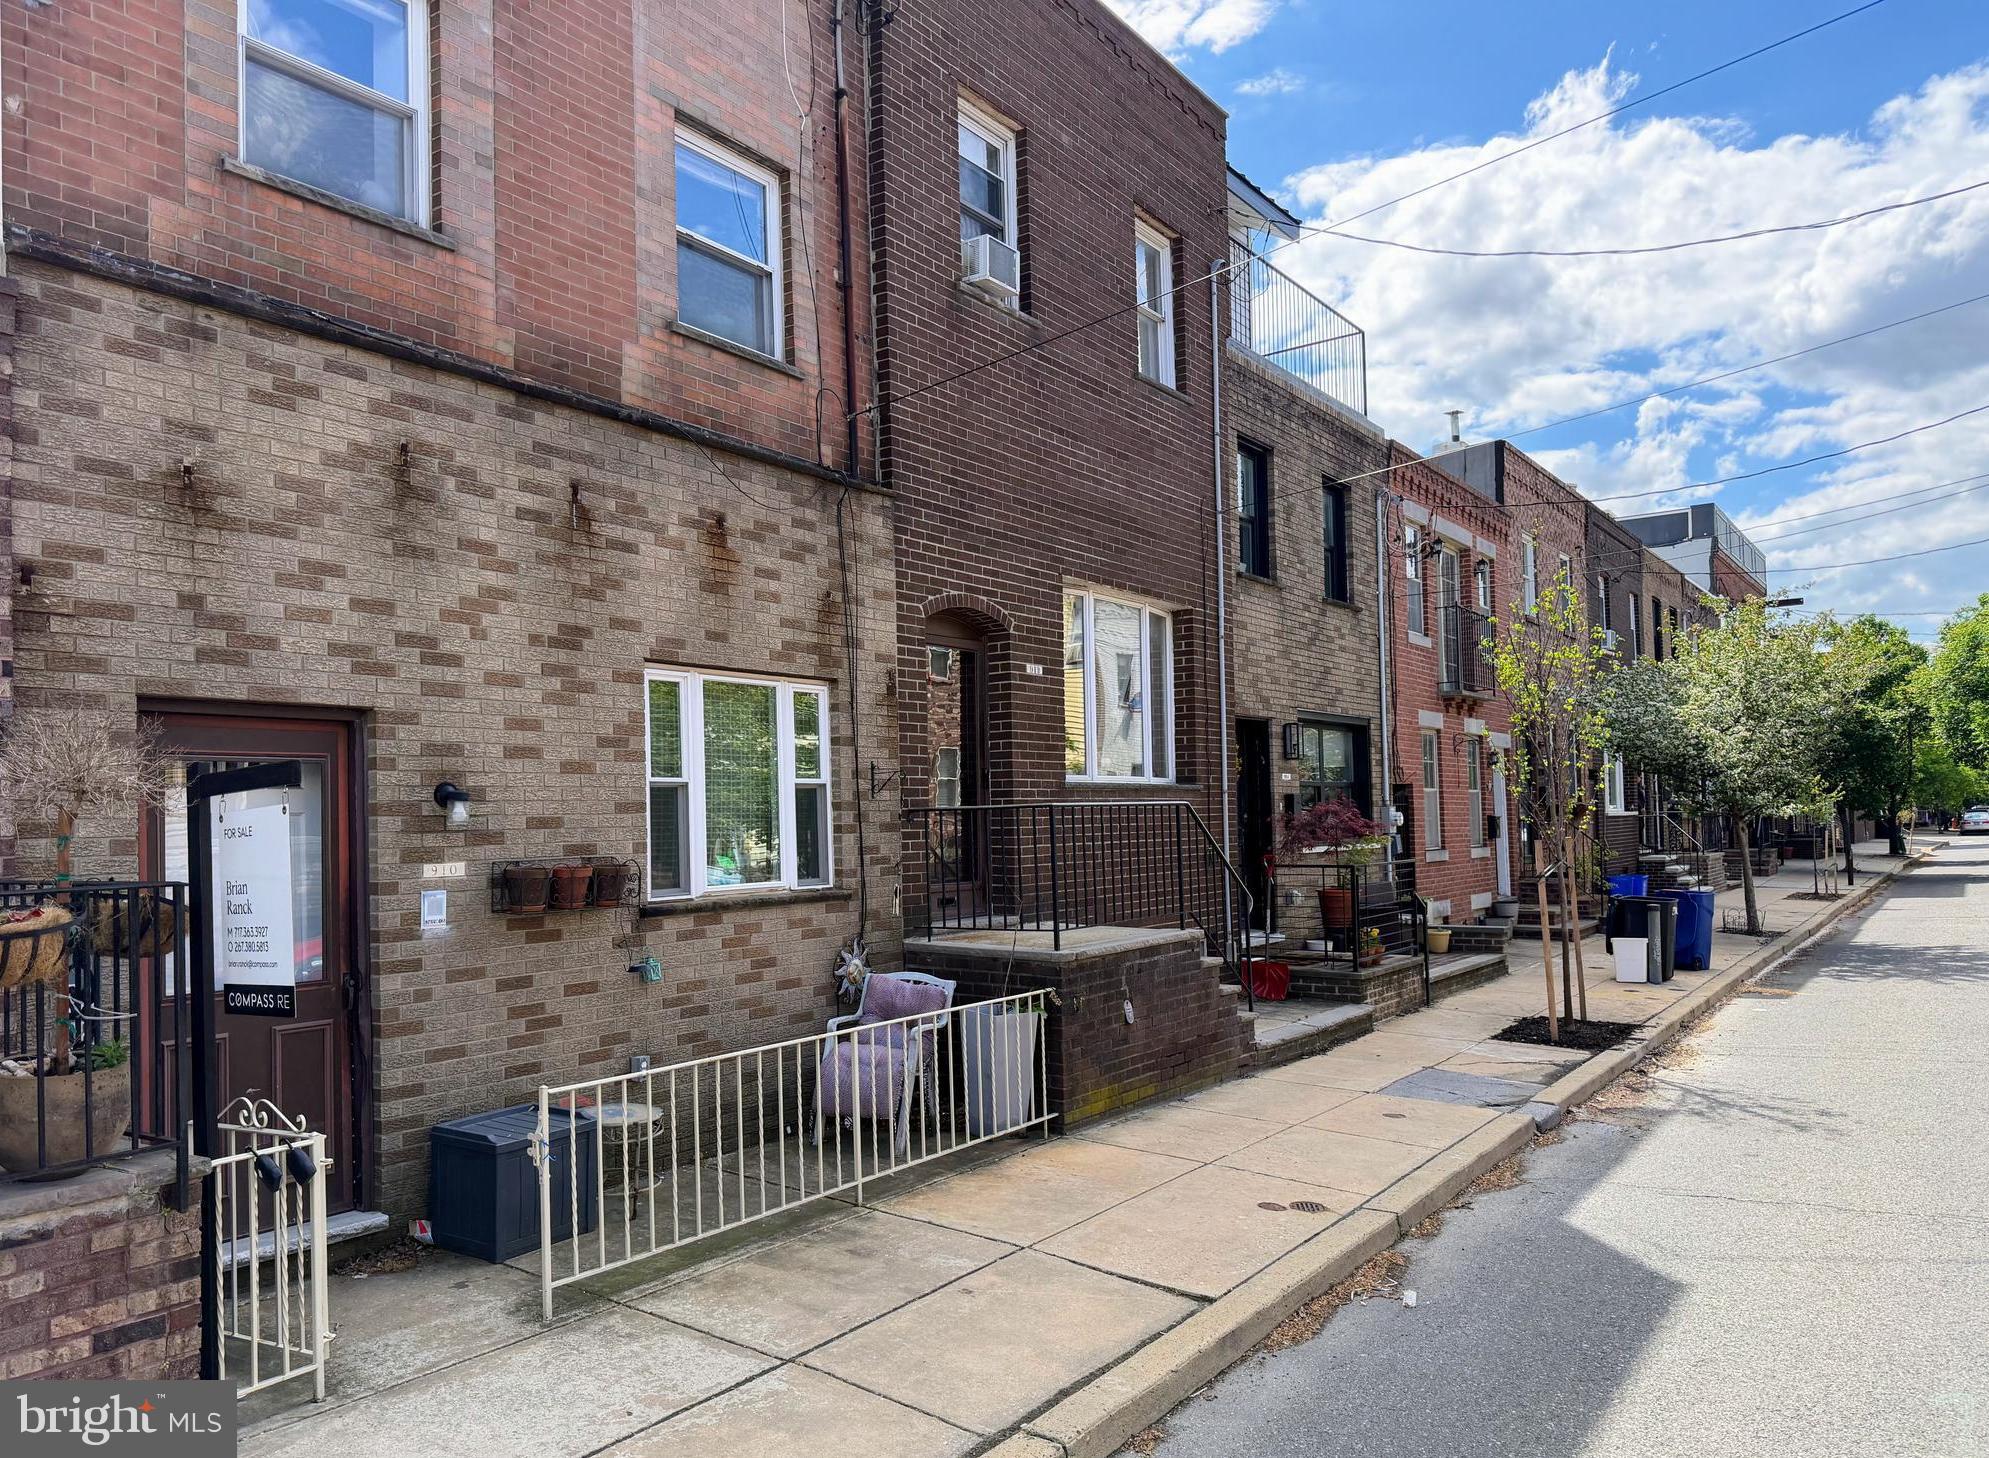
Exceptional opportunity to own a well-maintained, 3-unit multifamily building in Passyunk Square, just blocks from the restaurants and shops on Passyunk Ave. The building used to be a small coffee factory, and was thoughtfully converted into apartments. Each unit has one bedroom and one bathroom, and the 1st floor unit has access to a rear patio and a large partially finished basement. All units have beautiful hardwood floors, separate gas and electric meters, in-unit washer and dryer, and well-designed floor plans. Great opportunity for a savvy homeowner to live in one unit and rent the other two, or for an investor looking for a prime area with strong rental income.
#PAPH2615826

PHILADELPHIA

910 MOUNTAIN STREET

3 Beds

None Baths

2,500 Sq.Ft.

$597,000

MLS#: PAPH2615826
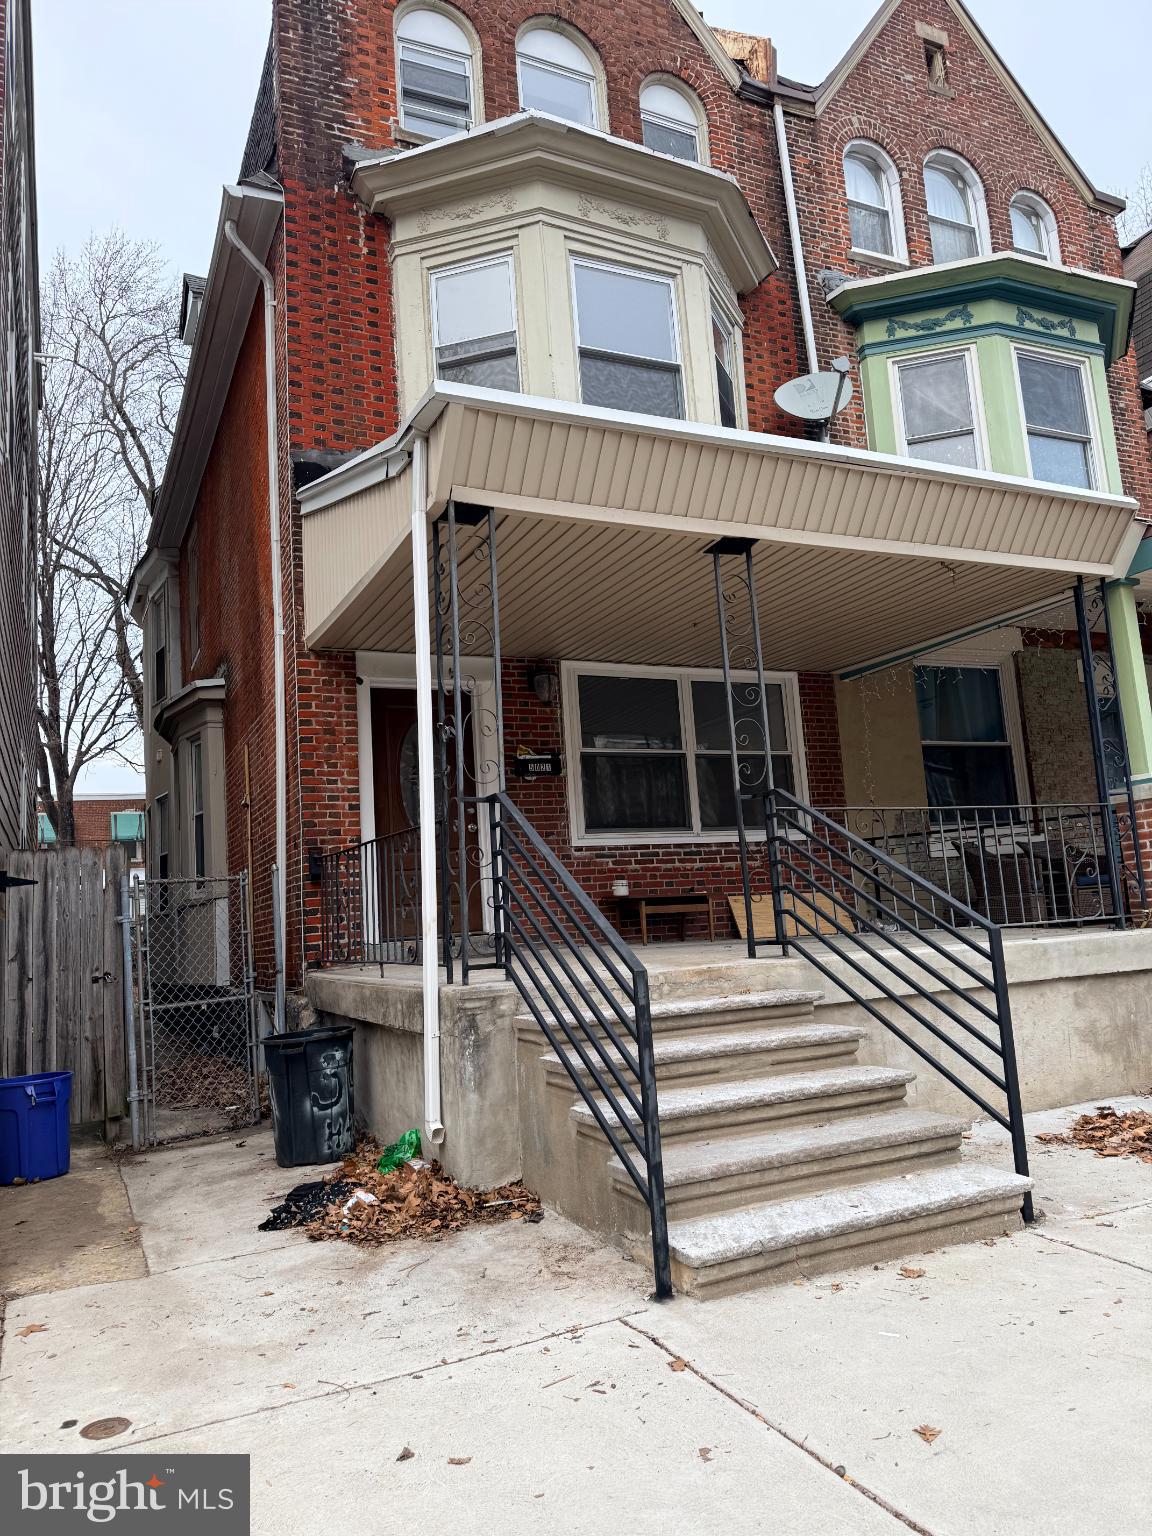
Spacious and updated 2,544 square foot single family home located at 5021 Hazel Street in the West Philadelphia and Cedar Park area, offering six large bedrooms and six and a half bathrooms with a layout that provides exceptional flexibility for large households, multi-generational living, or buyers who want additional space for guests or work areas. The property was completely gutted and fully renovated from top to bottom approximately ten years ago, including all new mechanical systems, new roofing, updated kitchens and baths, and a full interior rebuild at the time of renovation. The home features hardwood floors throughout, recessed lighting, updated fixtures, freshly painted interior finishes, and barn-style sliding closet doors that add character and style. The main level offers an open living and dining layout that flows into a generously sized kitchen with granite countertops and stainless steel appliances, along with direct access to a large private backyard that is ideal for outdoor seating, gardening, or pets. Additional highlights include a covered front porch, central HVAC heating and cooling, a full unfinished basement that provides excellent storage or potential future finishing options, and street parking. The property is vacant, move in ready, and easy to show, and is located within walking distance to Baltimore Avenue cafés, restaurants, transit, parks, universities, and major commuter routes to University City and Center City Philadelphia.
#PAPH2571016

PHILADELPHIA

5021 HAZEL AVENUE

6 Beds

6 Baths

2,544 Sq.Ft.

$595,000

MLS#: PAPH2571016
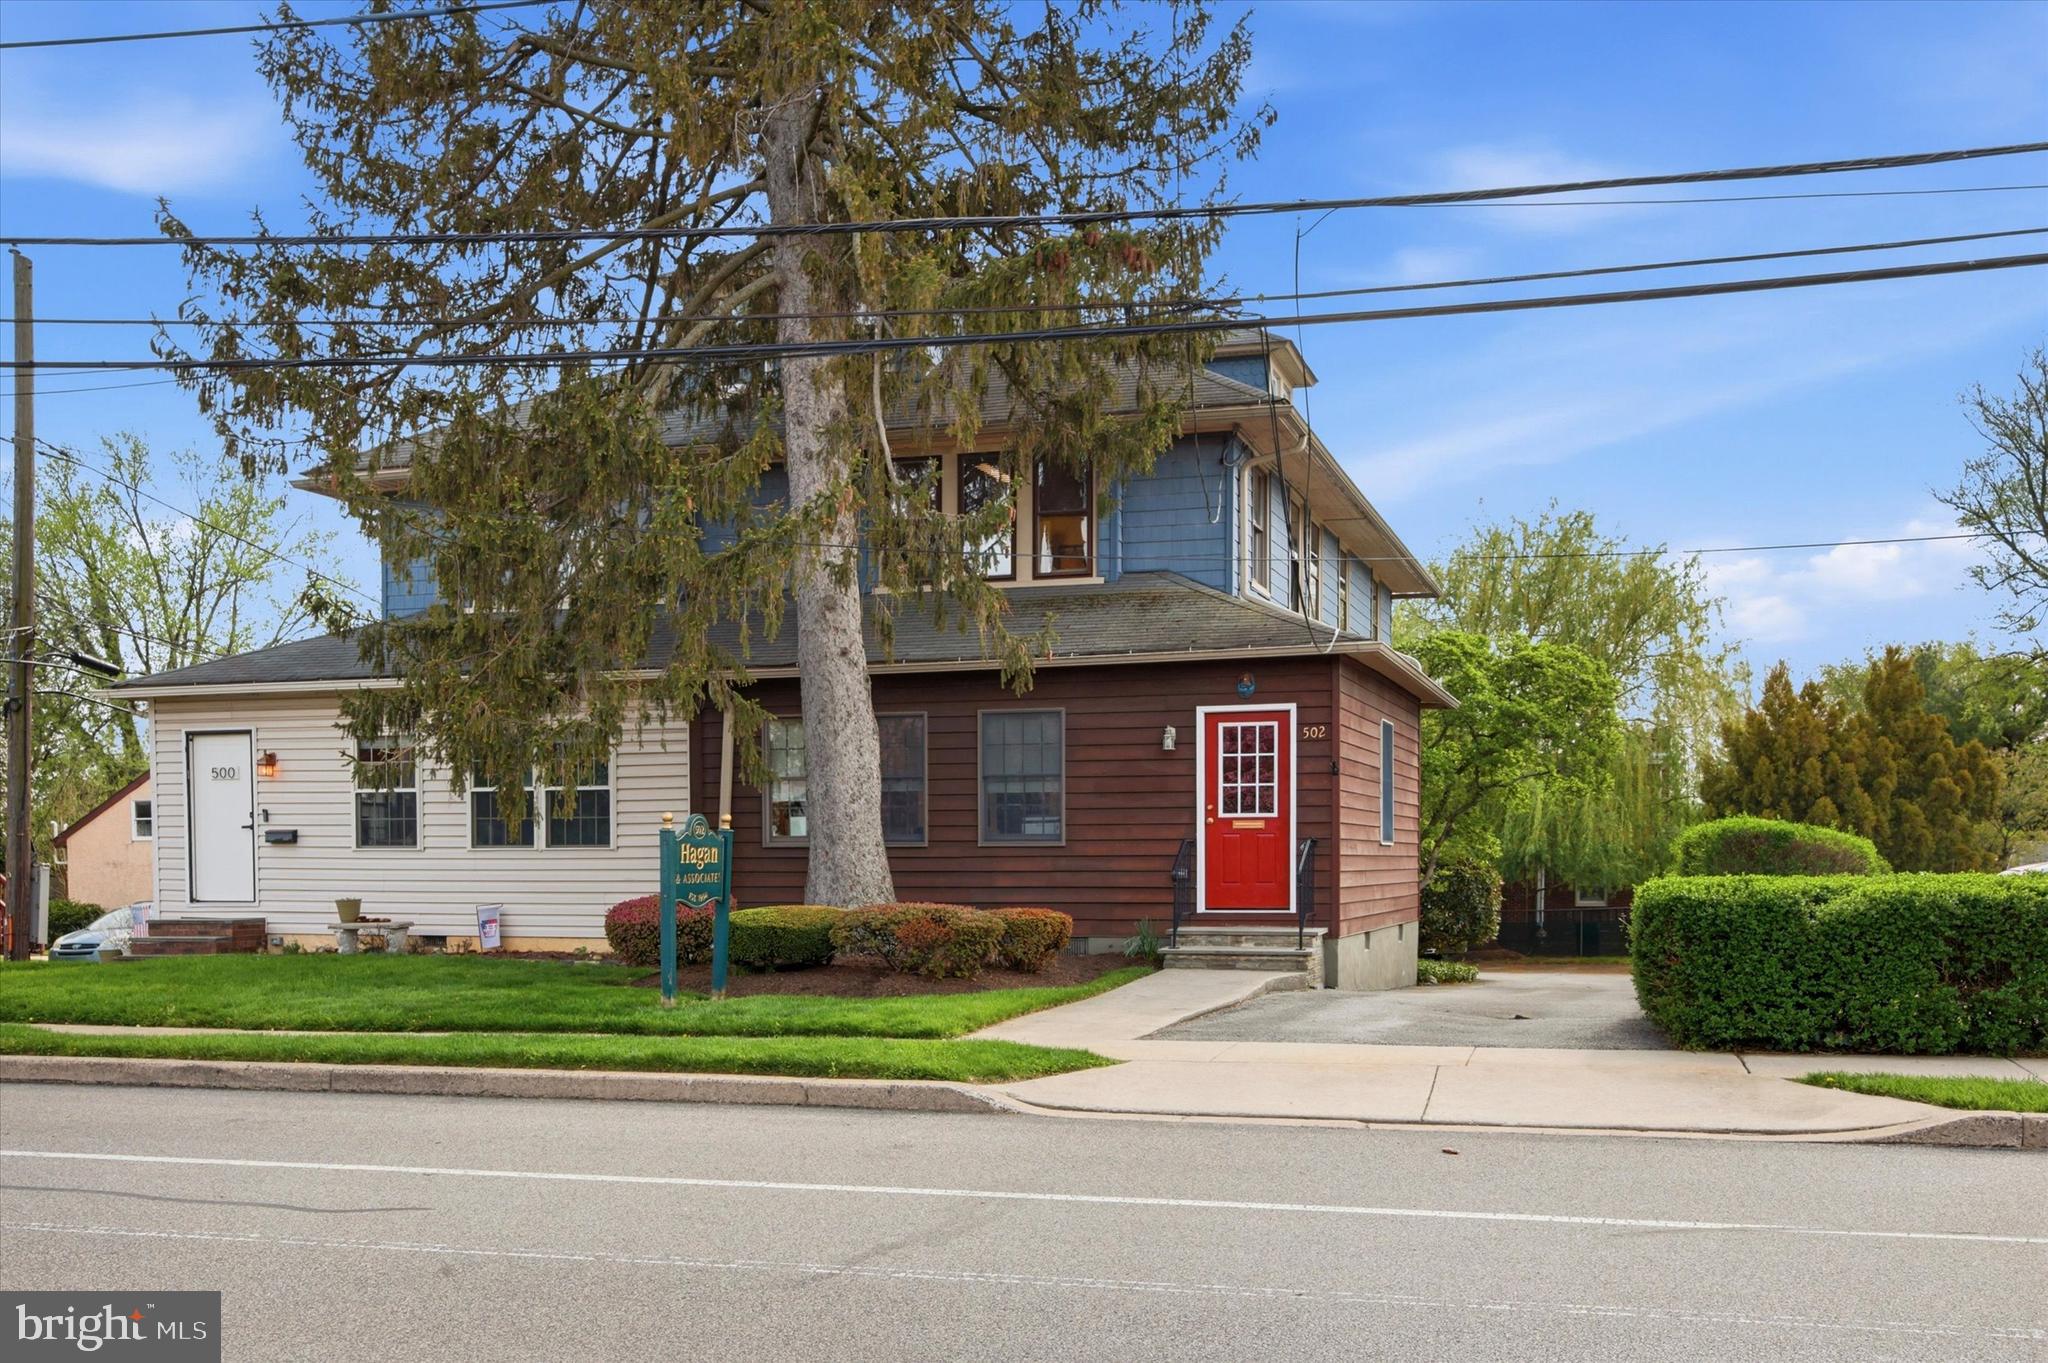
Perfect professional office. This mixed use twin is ready for you to take over. Receptionist in the front sunroom/porch with separate heat source. Step up two steps to the second office space in the original living room with stone fireplace. The dining room was partitioned off to make a small office, but easily converted back.   A large fully functional eat in kitchen and first floor powder room.  Outside exit from kitchen. Upstairs each of three bedrooms are currently offices, and there is a hall bathroom. The third floor adds lots of additional space.  A young professional could live in the top two floors. A back stairs leads to the kitchen. So many possibilities. The back was paved as per the township requirements, so there is plenty of parking. Unfinished basement with plenty of storage and Bilco doors. This is a great location for your business. Darby Road is High Visibilty. Off Street Parking For The Win! Take a look.
#PADE2112714

HAVERTOWN

502 DARBY ROAD

None Beds

None Baths

2,380 Sq.Ft.

$595,000

MLS#: PADE2112714
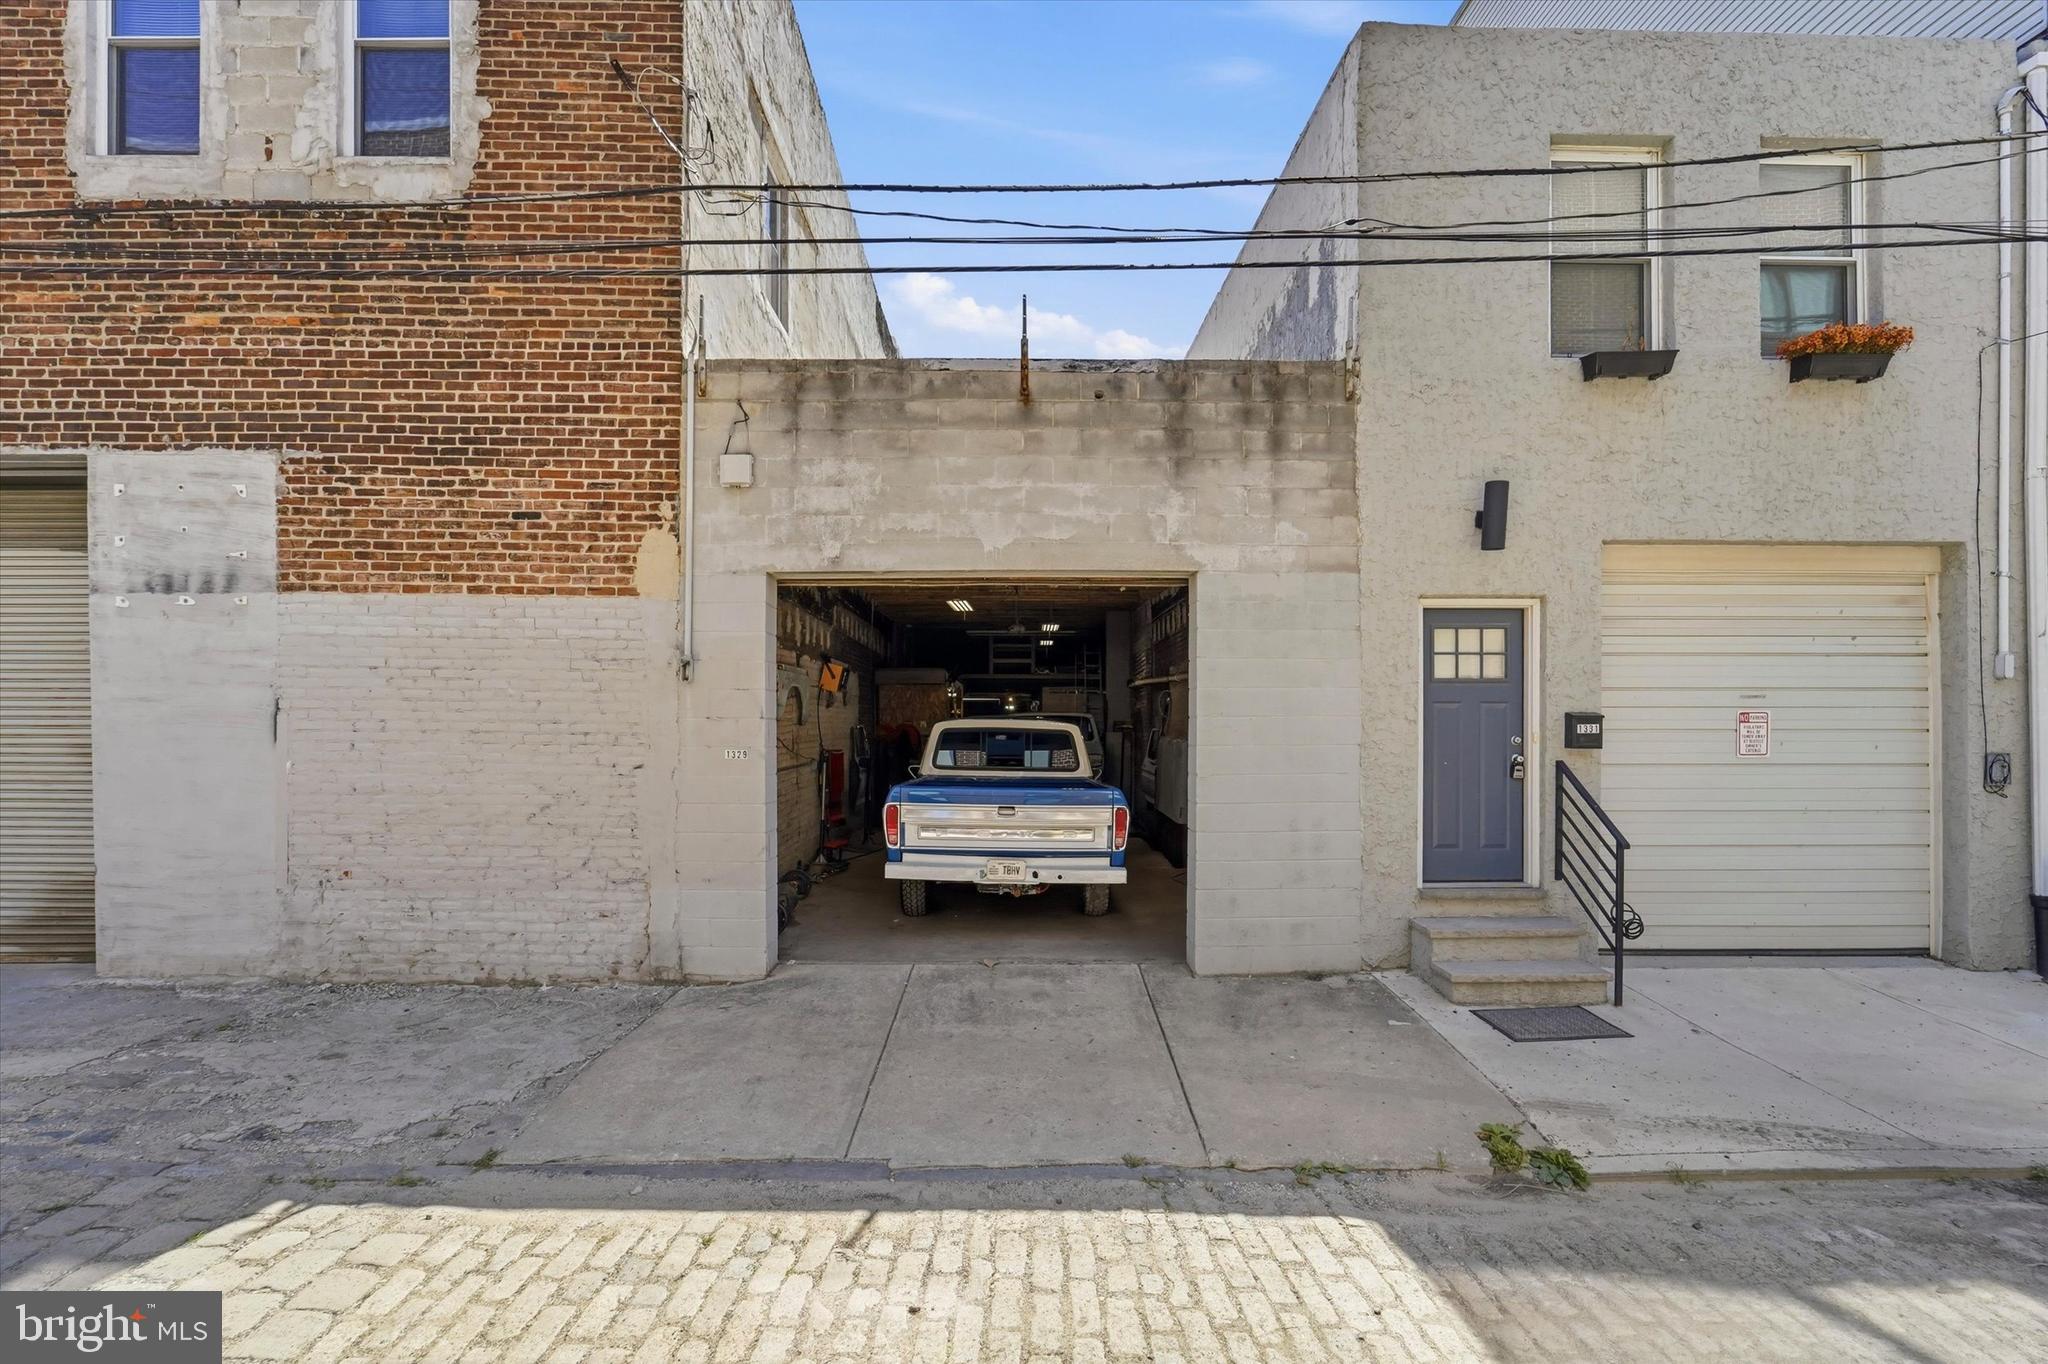
Rare dual-frontage flex building in Point Breeze with drive-in access on two streets — S. 20th and S. Woodstock. This 1,426± SF two-level masonry structure (built 1923) offers two drive-in doors and ground-level garage, storage, or light-industrial space, plus a usable upper level ideal for office or studio. Zoned ICMX (Industrial Commercial Mixed-Use) with RSA-5 residential underlying the block, giving owner-users and contractors secure street-accessible storage today, and investors or developers genuine conversion optionality down the road. Masonry construction, public water and sewer, gas heat. Walkable South Philadelphia location near the Washington Avenue corridor and convenient to I-76 and Center City. A versatile small-bay asset in a dense, appreciating neighborhood. No on-site parking (on-street available). Buyer to independently verify building area, zoning, and permitted uses. Bring your vision — flex, storage, studio, or conversion play.
#PAPH2638860

PHILADELPHIA

1328 S 20TH STREET

None Beds

None Baths

1,426 Sq.Ft.

$595,000

MLS#: PAPH2638860

1 ... 167 168 169 170 171 ... 666

properties found. properties found. Page of .

 - property

Send a message

Message successfully sent.

Your message

What is 3 + 4 ?

Reason for contacting?

I agree to receive email communication and understand I can unsubscribe at any time.

I agree to be contacted by TNT Real Estate Solutions via call, email, and text for real estate services. To opt out, you can reply 'stop' at any time or reply 'help' for assistance. You can also click the unsubscribe link in the emails. Message and data rates may apply. Message frequency may vary. Privacy Policy

Update Your Temporary Password

Personalize your search

Enter your email and we'll notify you immediately when new listings match what you're looking for.

or enter email address

Already have an account ? Login here

Continue your home search

I agree to receive communications and understand I can unsubscribe at any time.

I agree to be contacted by TNT Real Estate Solutions via call, email, and text for real estate services. To opt out, you can reply 'stop' at any time or reply 'help' for assistance. You can also click the unsubscribe link in the emails. Message and data rates may apply. Message frequency may vary. Privacy Policy

Already have an account ? Login here

We use cookies

We use cookies primarily for analytics to enhance your experience. By accepting, you agree to our use of these cookies. You can manage your preferences or learn more about our cookies policy.






