

One of the most popular communities provided by {{page_data.agentName}}

Philadelphia

One of the most popular communities provided by TNT Real Estate Solutions

Philadelphia

About Philadelphia

Living in Philadelphia, PA, offers a unique blend of rich history, vibrant culture, and a strong sense of community, making it an ideal place to call home. Residents enjoy easy access to world-class museums, diverse dining experiences, and a thriving arts scene, reflecting the city’s deep-rooted heritage. The affordable housing market, coupled with a variety of neighborhoods, from the historic charm of Old City to the bustling energy of South Philadelphia, caters to all lifestyles. Additionally, the convenient public transportation system and proximity to major cities like New York and Washington, D.C., enhance Philadelphia’s appeal. With its passionate sports culture, beautiful parks, and an ever-evolving food scene, living in Philadelphia means immersing yourself in a dynamic, welcoming environment that values community and tradition. Whether you’re a young professional, a growing family, or a retiree, Philadelphia offers a vibrant urban experience enriched by its history and welcoming spirit.
One of the most popular communities provided by TNT Real Estate Solutions
10,650
# of Listings
3
Avg # of Bedrooms
$264
Avg. $ / Sq.Ft.
$518,612
Med. List Price

Browse Philadelphia Real Estate Listings

3275 Properties Found. Page 168 of 219.
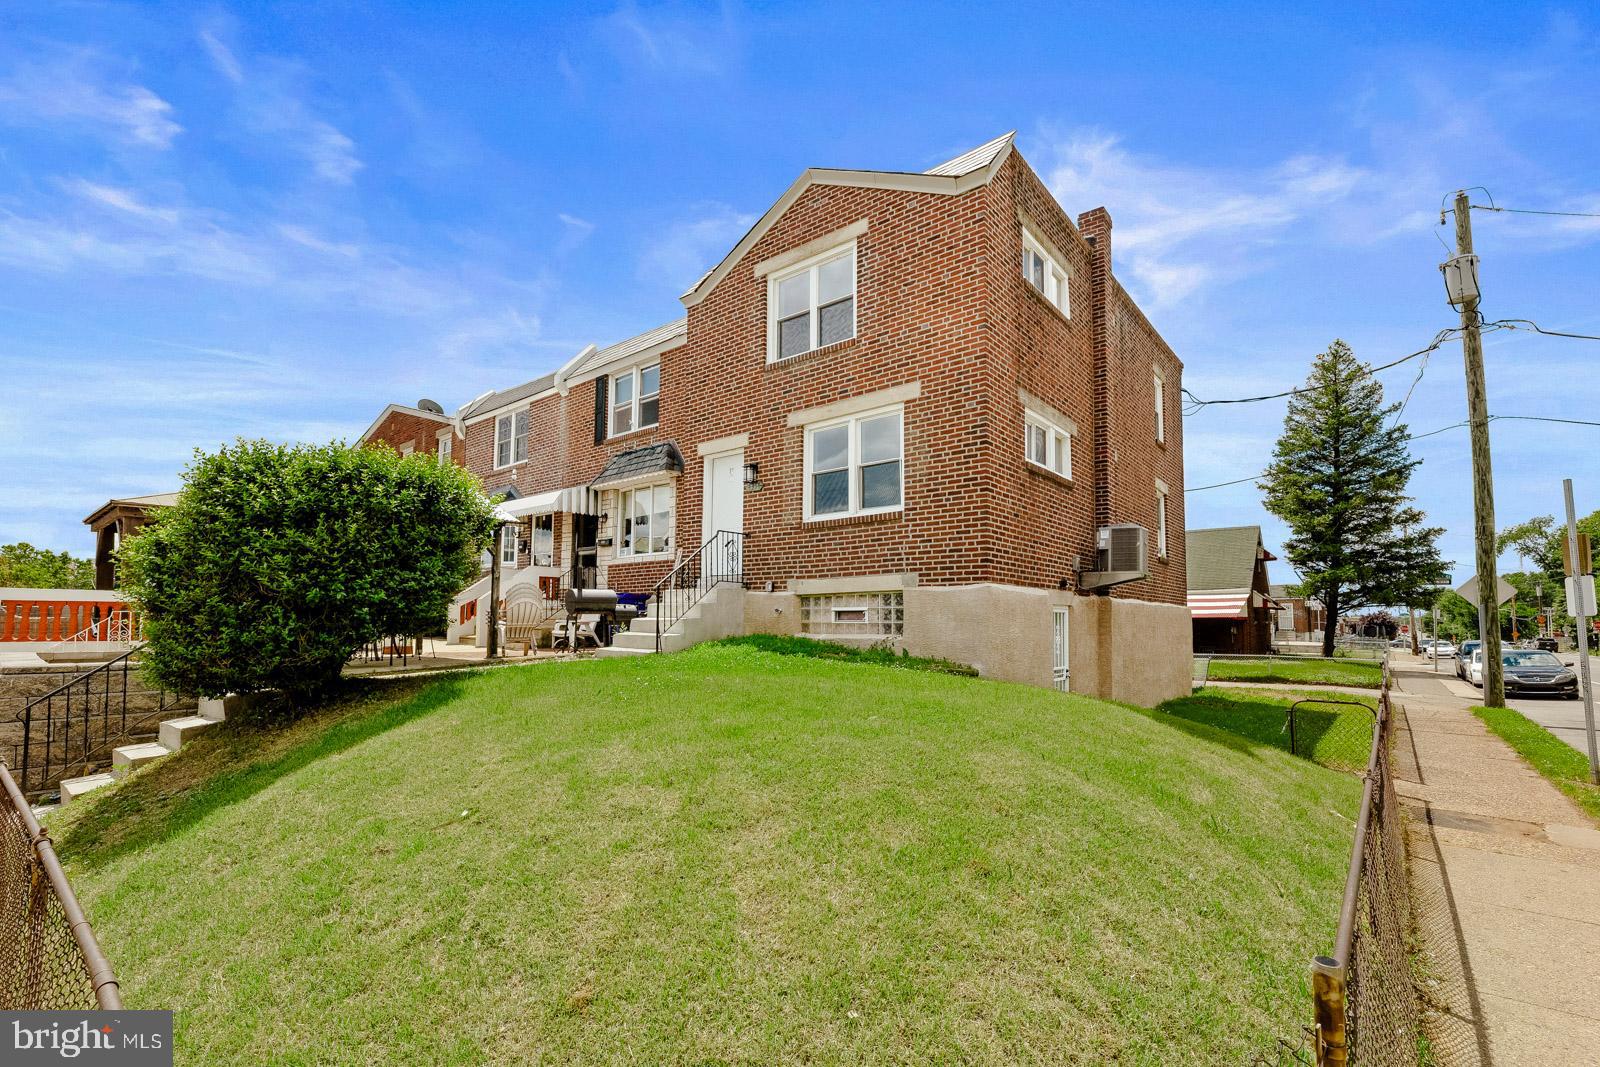
Rarely offered fully renovated duplex on a desirable corner lot in the Juniata section of Philadelphia! Whether you’re looking to expand your investment portfolio or occupy one unit while generating rental income from the other, this move-in-ready duplex is an exceptional opportunity. This turnkey property features two spacious 1-bedroom, 1-bathroom units, each thoughtfully updated with modern finishes throughout.


As you enter each unit, you’ll immediately notice the beautiful hardwood flooring, recessed lighting, and abundant natural light. Both units offer a generously sized bedroom, a stunning kitchen complete with white shaker cabinets and quartz countertops, and a beautifully designed full bathroom featuring floor-to-ceiling tile.


The first-floor unit is equipped with central air conditioning and forced-air heat, while the second-floor unit offers electric baseboard heat and window air conditioning units.


The property also features an unfinished basement with its own separate access, offering endless possibilities for storage, a workshop, hobby space, or other uses. The basement provides direct access to a large two-car garage, a rare and valuable feature in the area.


this move-in-ready duplex is an exceptional opportunity. Conveniently located near public transportation, shopping, dining, and major roadways.
#PAPH2628060

PHILADELPHIA

4354 GLENDALE STREET

2 Beds

2 Baths

1,296 Sq.Ft.

$289,999

MLS#: PAPH2628060
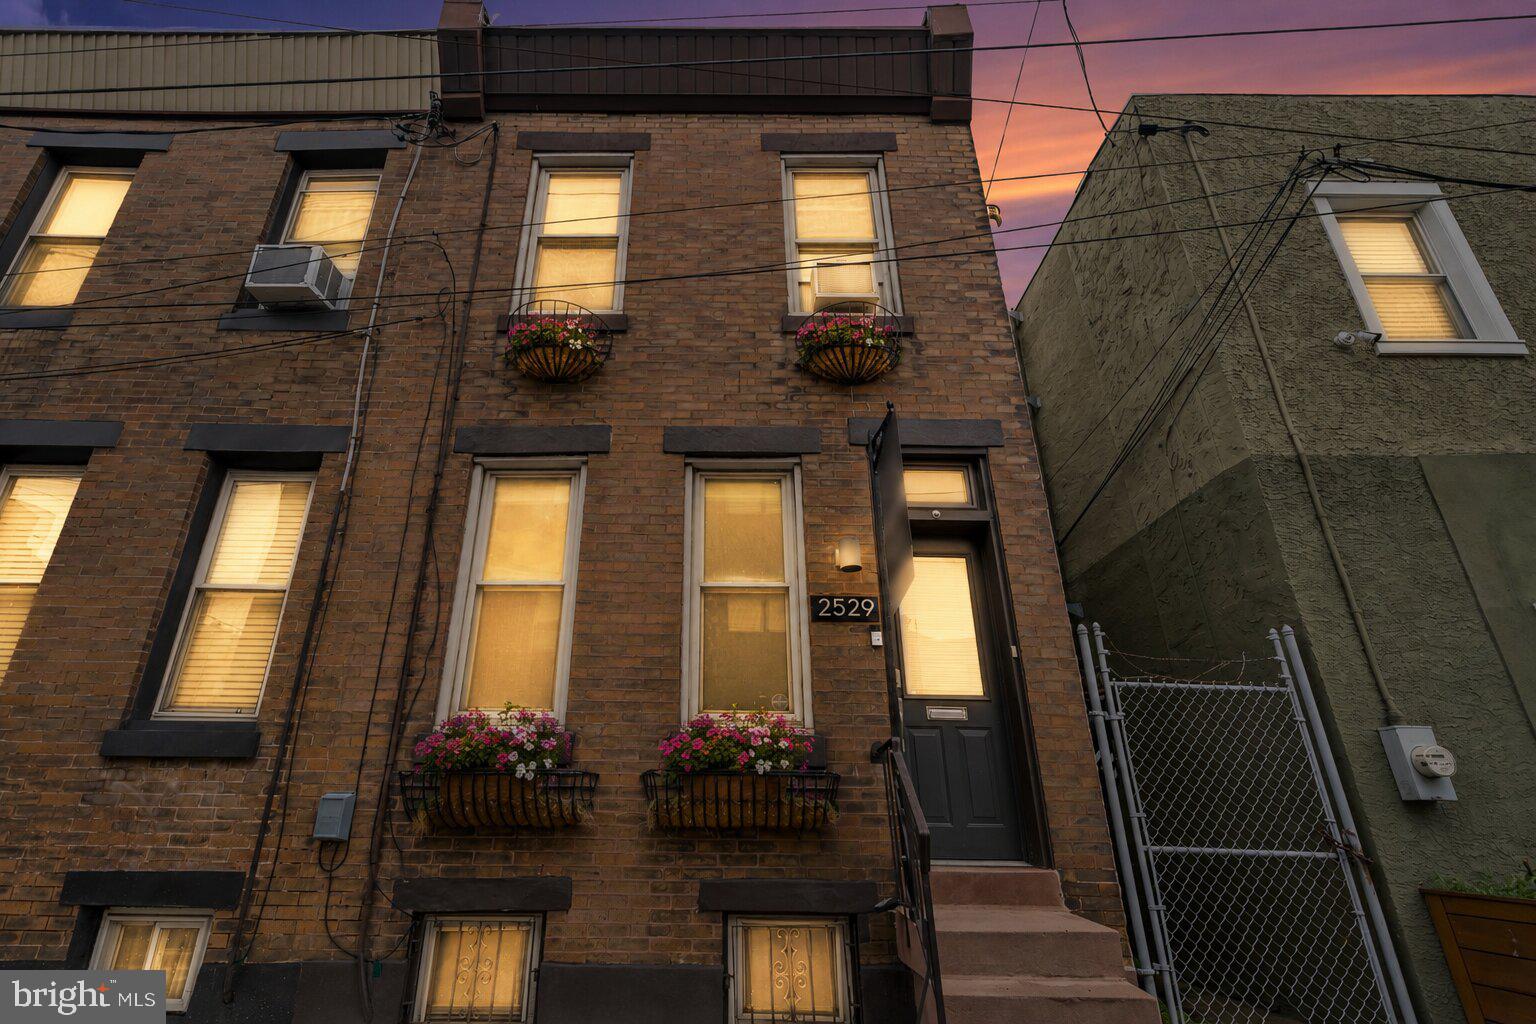
Welcome to 2529 E Albert Street, a charming end-of-row home just moments from the heart of Fishtown—one of Philadelphia’s most sought-after and rapidly growing neighborhoods. Enjoy immediate access to top restaurants, coffee shops, nightlife, and shopping, all while tucked into a quieter residential pocket of Olde Richmond.

Inside, original character shines with refinished red pine floors and detailed trim work throughout. A welcoming vestibule leads into a spacious, comfortable living area that flows seamlessly into the dining room and kitchen—creating a natural, functional layout without feeling overly open.

Upstairs offers three bedrooms, including a nicely sized primary. The middle bedroom has been transformed into a full dressing room/closet and makeup space—a standout feature for buyers who value storage and customization, with the flexibility to easily convert back into a traditional bedroom. A third bedroom rounds out the level, ideal for guests or a home office.

As an end-of-row, the home benefits from extra natural light and an airy feel. With quick access to Center City, I-95, Delaware Avenue, and public transit, the location checks every box for convenience and lifestyle.

A smart entry point into one of Philadelphia’s hottest neighborhoods with strong upside and long-term value. Schedule your showing today!
#PAPH2610938

PHILADELPHIA

2529 E ALBERT STREET

3 Beds

1 Baths

812 Sq.Ft.

$289,999

MLS#: PAPH2610938
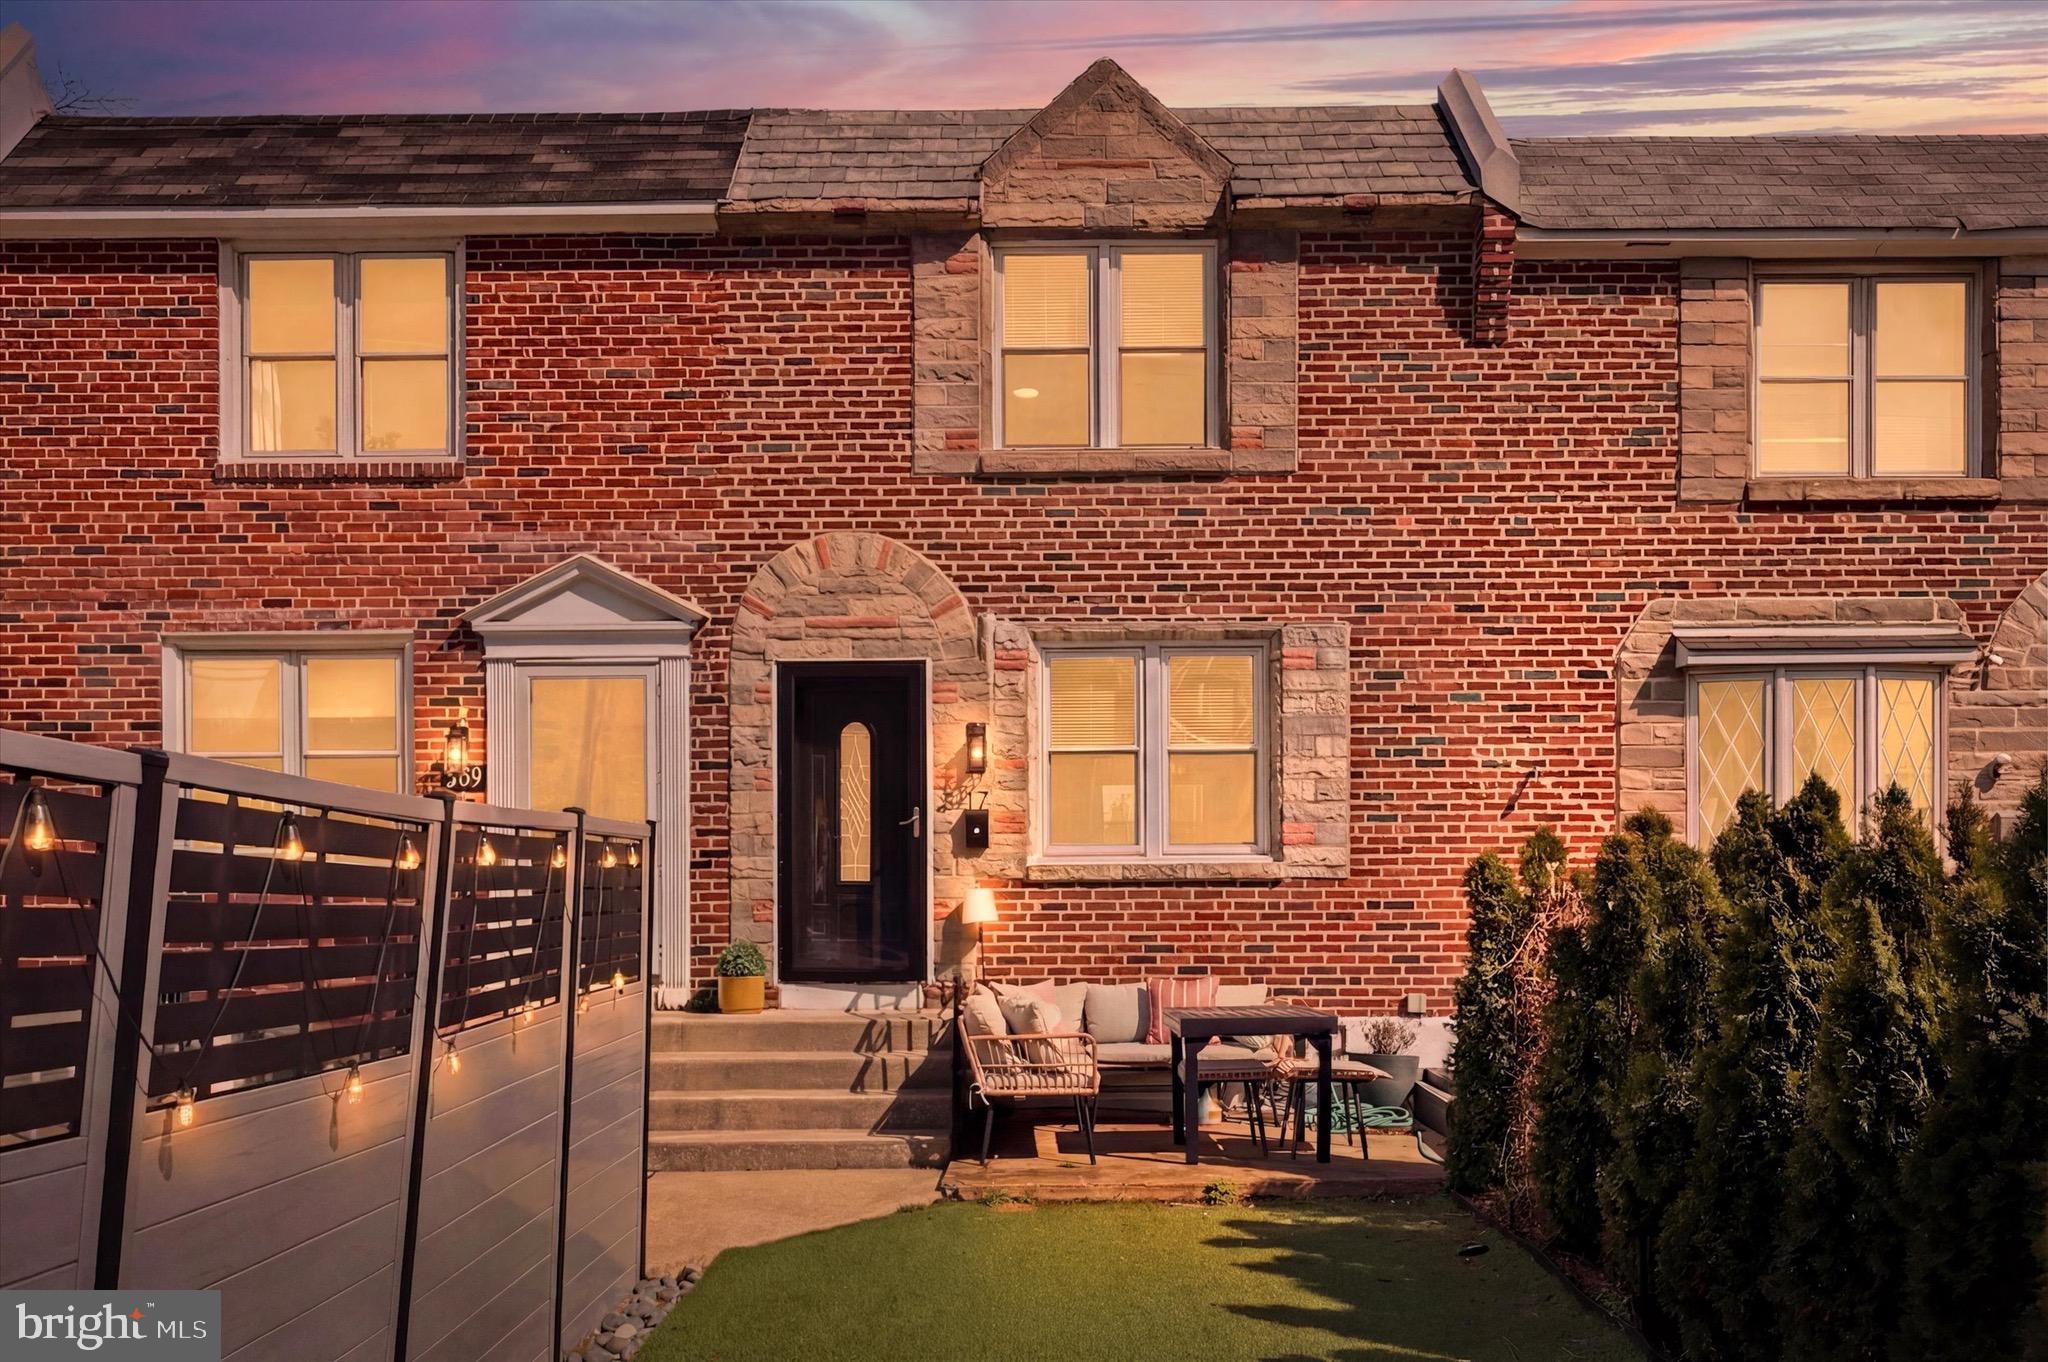
Welcome to 207 N Bishop Ave in Clifton Heights — a move-in ready home that blends modern updates, smart use of space, and an unbeatable location.
From the moment you arrive, the stone-accented exterior and enhanced landscaping create standout curb appeal and set the tone for what’s inside. This home has been tastefully renovated from top to bottom, offering a clean, stylish, and functional living experience.
Step into a bright and inviting living room that flows seamlessly into a beautifully designed kitchen, complete with an arched entry dining area and open layout—perfect for everyday living and entertaining alike.
Upstairs, you’ll find three freshly painted bedrooms and a fully renovated hall bathroom, all thoughtfully updated to provide comfort and style.
The fully finished basement adds incredible versatility, offering a spacious family room or potential 4th bedroom. With its own bathroom and private access, this space is ideal for guests, a home office, gym, or even potential additional income.
Location is everything, and this home delivers—just minutes from schools, shopping, parks, and everyday conveniences, all within easy reach.
Lease option and seller financing may be available depending on price and terms.
Whether you're relaxing out front, hosting downstairs, or enjoying everything the area has to offer, this home delivers serious value.
Don’t miss your opportunity—schedule your showing today!
#PADE2111200

CLIFTON HEIGHTS

207 N BISHOP AVENUE

4 Beds

1 Baths

1,152 Sq.Ft.

$289,998

MLS#: PADE2111200
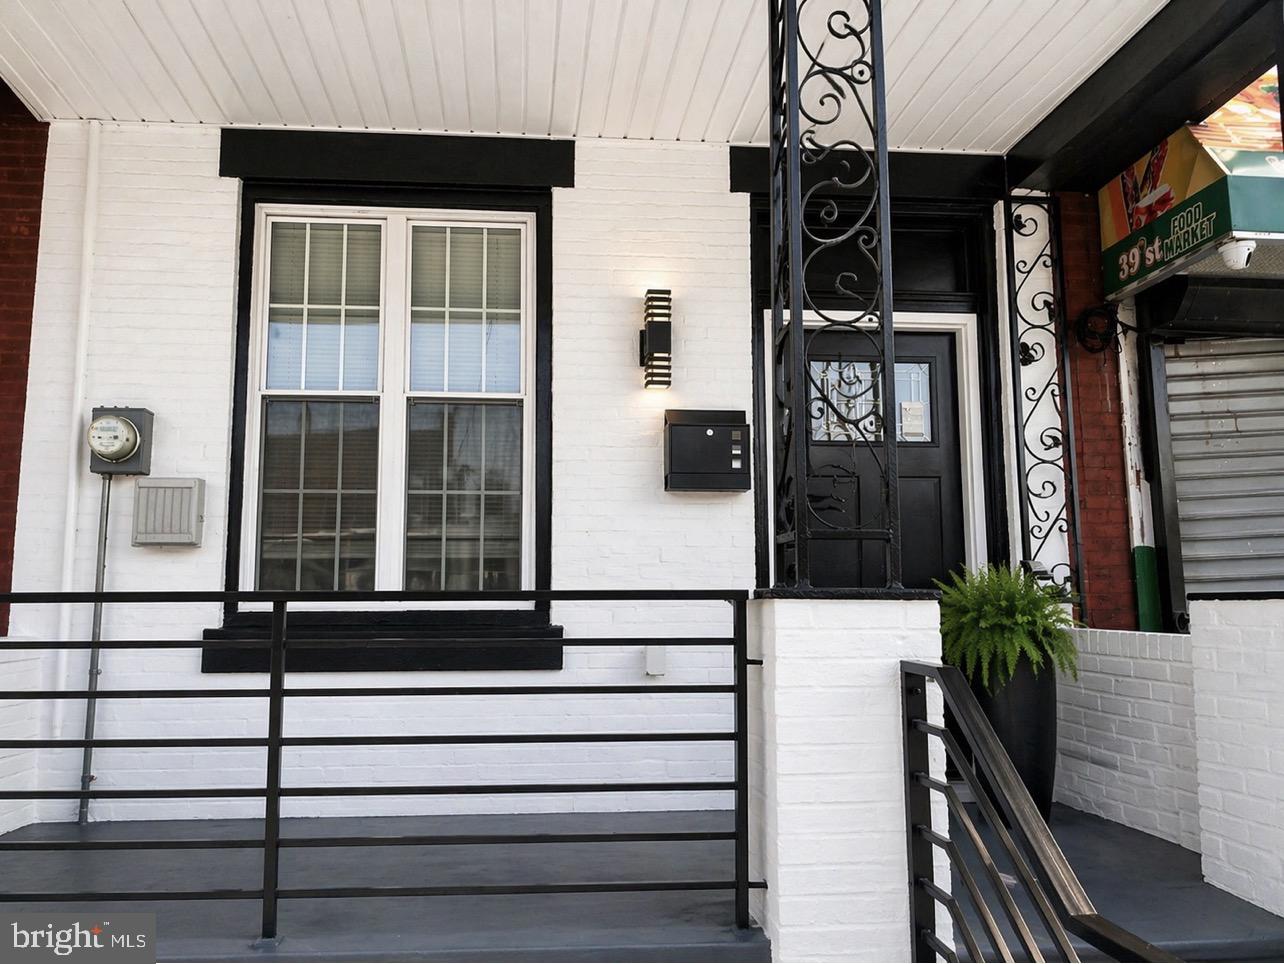
Seller Motivated bring all offers Home qualifies for Philadelphia grants up to $25,000 if you qualify. Welcome to 3872 Poplar St — a fully renovated 4-bedroom, 2.5-bath modern oasis in the heart of West Philadelphia.

This move-in ready home has been thoughtfully redesigned from top to bottom, offering the perfect blend of style, comfort, and functionality. Step inside to an open-concept first floor featuring a seamless flow from the spacious living room to the dining area and into a beautifully updated kitchen complete with stainless steel appliances, sleek finishes, and ample cabinet space. A convenient powder room completes the main level.

Upstairs, you’ll find four generously sized bedrooms, including a primary suite with its own private full bathroom. An additional full hall bath serves the remaining bedrooms, offering comfort and convenience for family or guests.

The fully finished basement provides extra living space—perfect for a home office, gym, media room, or guest area.

Additional highlights include a newly installed HVAC system and a private rear yard—ideal for relaxing or entertaining.

Located just minutes from Center City and within walking distance to public transportation, this home also sits near local attractions like the Philadelphia Zoo and the Please Touch Museum. With quick access to Routes 76 East & West, commuting is effortless.

Don’t miss your chance to own a beautifully renovated home in a prime location—schedule your showing today!
#PAPH2622590

PHILADELPHIA

3872 POPLAR STREET

4 Beds

2 Baths

1,981 Sq.Ft.

$289,990

MLS#: PAPH2622590
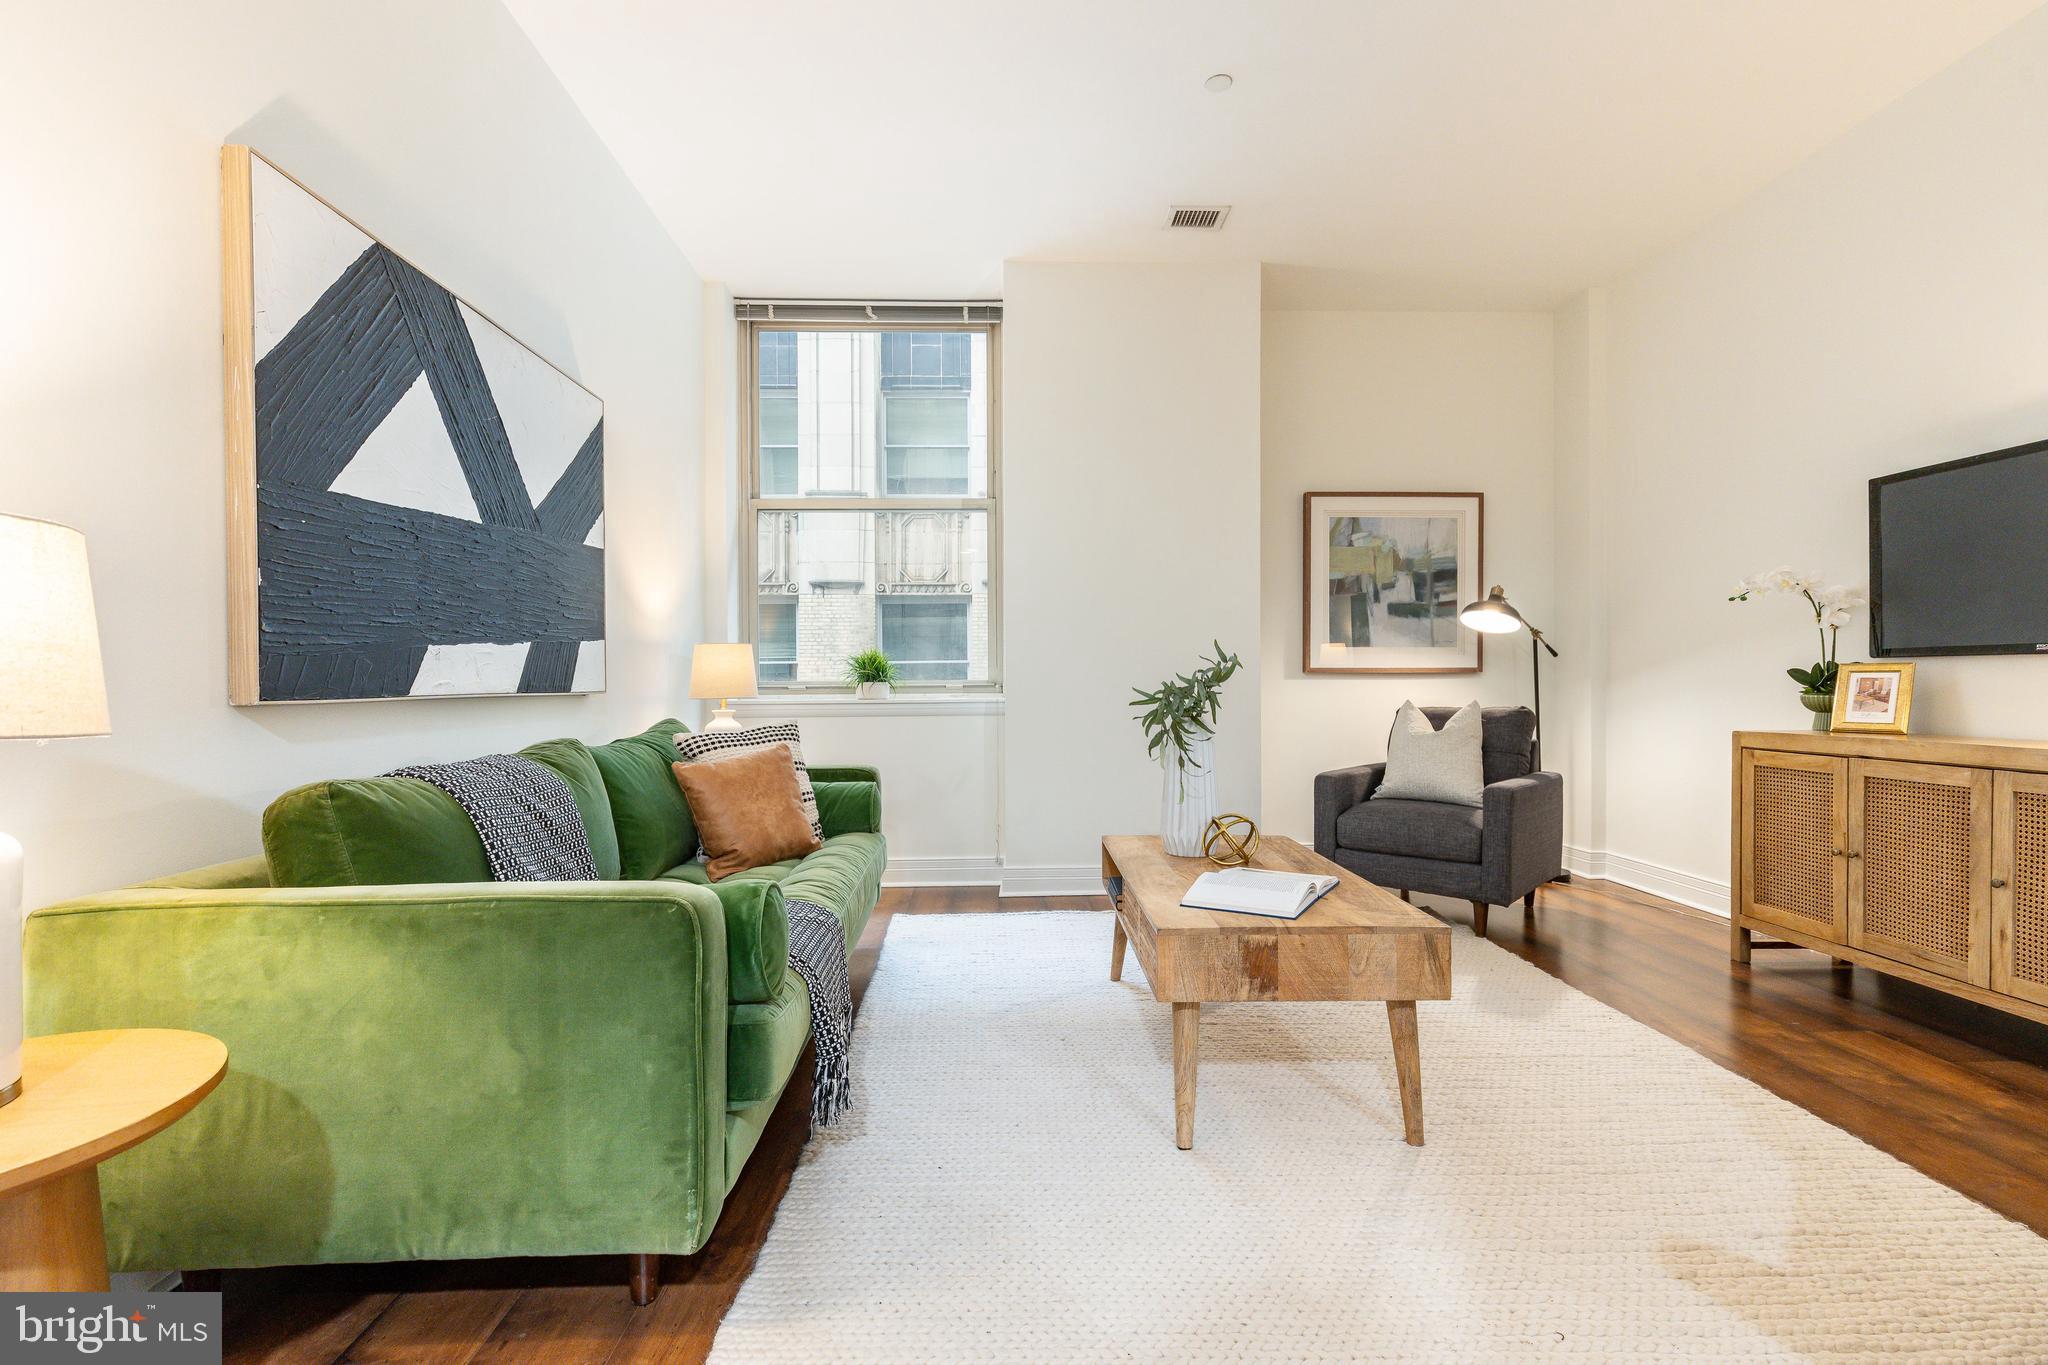
Experience elevated urban living at the iconic Phoenix located at 1600 Arch Street in Center City Philadelphia. This spacious seventeenth floor residence offers a sophisticated one bedroom and one bathroom open floor plan layout characterized by soaring high ceilings and large windows.  The residence features a rare floor plan that includes a large kitchen and formal dining area perfect for entertaining guests or enjoying a quiet meal at home. The spacious primary suite features two custom closets including a walk in closet with premium organizational systems. For added convenience the unit includes an in unit washer and dryer as well as a private dedicated storage locker located on the fourth floor of the building.All of this is set within a prestigious five star amenity building designed for the modern lifestyle. Residents enjoy a gorgeous state of the art fitness center and weight room along with an elegant community room and a stunning rooftop terrace providing panoramic views of the city skyline. With twenty four hour concierge service and the unique convenience of direct elevator access to Suburban Station commuting is entirely effortless and weather proof.The location puts you at the epicenter of Philadelphias world class culture and dining. You are just a short eight minute stroll from the beauty of Rittenhouse Square and steps away from the iconic Comcast Center. This nearby landmark offers the spectacular Comcast Experience video wall as well as the Vernick Coffee Bar and the upscale dining and retail options within the Comcast Technology Center. Explore the surrounding neighborhood including the Barnes Foundation and a variety of dining choices ranging from the on site Starbucks and Tir Na Nog to the nearby culinary landmarks of Center City. While the proximity to transit is unbeatable several parking options are available in the immediate vicinity including the Love Park Garage. This unit at The Phoenix represents the ultimate Center City sanctuary for those seeking luxury and convenience
#PAPH2599824

PHILADELPHIA

1600 ARCH STREET 18 1702

1 Beds

1 Baths

961 Sq.Ft.

$289,900

MLS#: PAPH2599824

This one has it all for you because it comes with the comfort, and convenience in this well-maintained 4-bedroom, 2 full bathroom that is nestled right off Chestnut Street!!!!!  As soon as you walk in you will see how spacious, warm, and inviting this home is compared to any other one that is currently on the market.  When you walk in you will see the openness with the high ceilings, the rustic fireplace, updated hardwood floors, updated paint throughout and the recessed lighting.   Attached to the dining room there is a very large kitchen that has ample cabinet space and great counter space.  The size of the kitchen makes it a perfect Eat In Kitchen!!  As you walkthrough the kitchen there is a great set up for a mud room that also has more then enough room for a washer and dryer.  There is back door that leads out to a great sized backyard that makes it a great area for those summer BBQ's.  The whole first floor is perfect for relaxing or entertaining family and friends.  When you go upstairs you will find 3 very large bedrooms and beautifully tiled bathroom.  The 2nd floor comes with an added bonus of an additional staircase that leads up to the roof where you can very easily create a roof deck without any issues.  If that is not enough there is more!!  As you walk into the basement you will find a finished basement that is set up for a 1 bedroom rental!!!!  The house is zoned RM1 so you can easily utilize the basement as a rental, AIRBNB, in-law suite, etc etc etc etc...  The basement comes with a separate entrance, a full kitchen, 1 bedroom and a beautifully tiled full bathroom.  Nearby dining options include Yock's Sandwich Ville-USA, Monica Restaurant, Joyce Soulful Cuisine, McDonald's, Jim Pizza & Steak, and more.  Local schools comprise of Universal Daroff Charter School, Barry Community John School, Sayre William L School, Sanctuary Christian Academy, among others.  You'll find groceries readily available at The Fresh Grocer, African Expressions, Jamel's Deli Market, Fresh Up Food Market, and more.  Add in the fact that you are about 15 minutes away from University City makes this one a cant miss purchase.  The only thing that is missing is you and your furniture!!!!!
#PAPH2410850

PHILADELPHIA

128 S 57TH STREET

4 Beds

2 Baths

1,216 Sq.Ft.

$289,900

MLS#: PAPH2410850
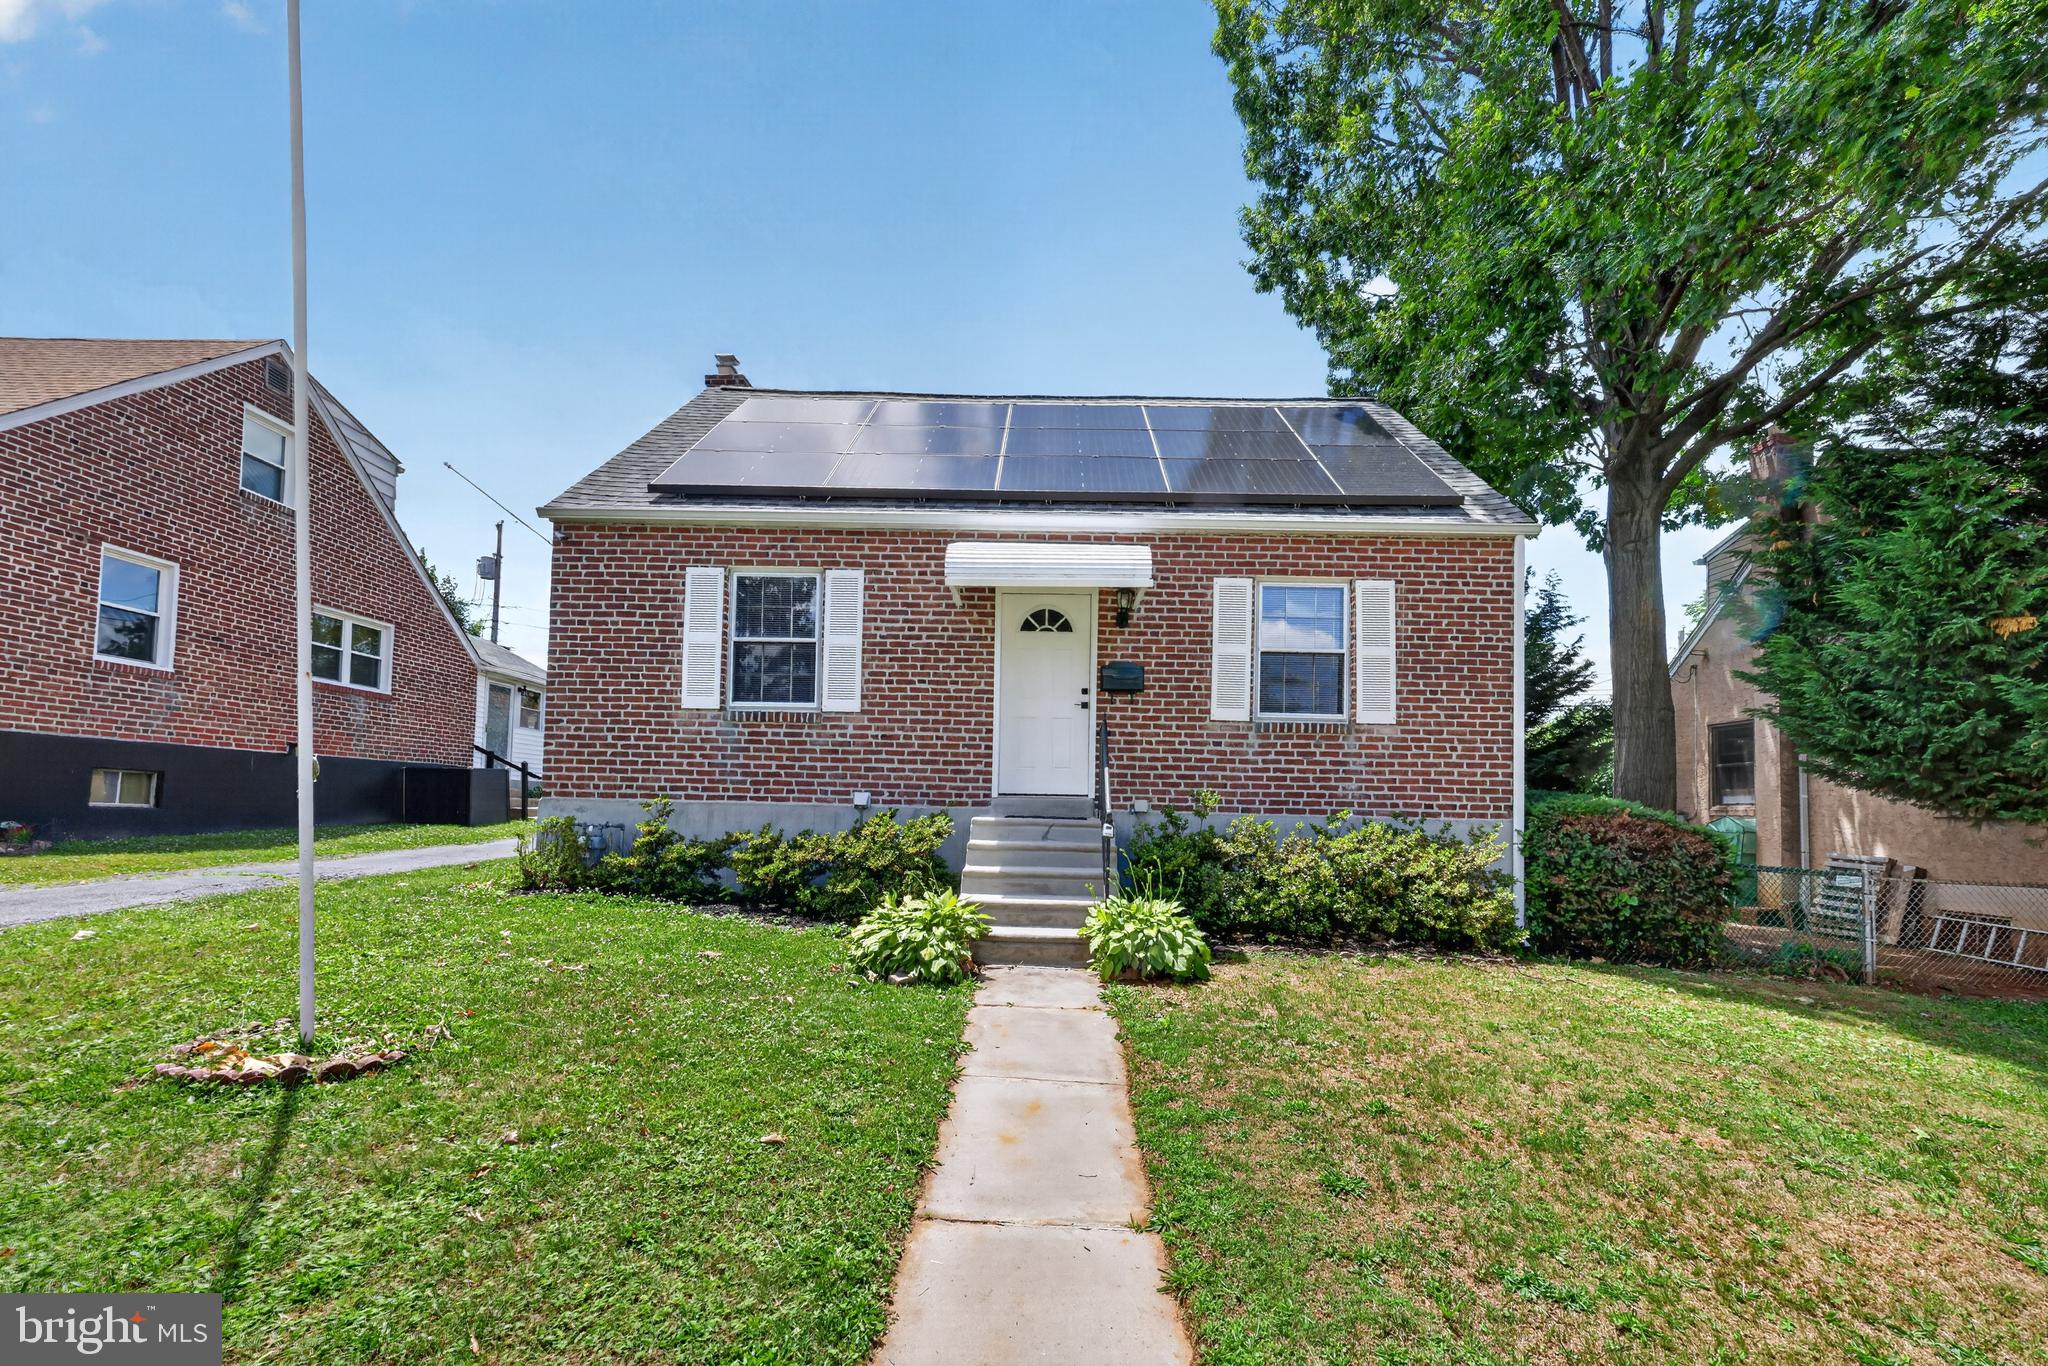
Welcome to this beautifully updated oversized Cape Cod, ideally situated on a quiet cul-de-sac in a highly desirable location. This move-in ready home offers the perfect combination of charm, space, and major system upgrades—providing both comfort and long-term peace of mind.

Featuring 3 bedrooms and 2.5 bathrooms, plus a partially finished basement that can easily serve as a 4th bedroom, home office, or additional living space, the layout offers flexibility for today’s modern lifestyle.

This home truly stands out with extensive recent upgrades, including a new heat pump (2025) serving as the primary heating system and central air, complemented by a gas furnace backup (installed 2022). Additional improvements include a new roof, new water heater, upgraded 200-amp electrical service, and whole-house surge protection. A solar energy system further enhances efficiency and long-term cost savings, helping to shore up the home’s overall value.

Inside, you’ll find a fresh, modern feel with professional interior painting throughout, brand-new carpeting on the stairs and second floor, updated lighting, new doors and hardware, and refreshed finishes. The kitchen features new luxury vinyl plank flooring, a stylish backsplash, and a brand-new dishwasher, along with all-new appliances. Bathrooms have been tastefully updated with new vanities and fixtures.

The home also includes a commercial-grade washer and dryer (2022), adding durability and convenience for everyday living.

Enjoy outdoor living in the screened-in porch overlooking a large, fully fenced yard, perfect for relaxing or entertaining. Additional highlights include a long driveway, detached garage with a new door (2025), gutter guards, and refreshed landscaping.

For added buyer confidence, the home is being offered with a comprehensive 1-year home warranty through Assurant.

With both cosmetic updates and major mechanical improvements already completed, this home offers exceptional value and true move-in readiness.

Don’t miss this opportunity—homes like this in this location don’t last long.
#PADE2117250

FOLCROFT

204 SHARON PARK DRIVE

3 Beds

2 Baths

1,346 Sq.Ft.

$289,900

MLS#: PADE2117250
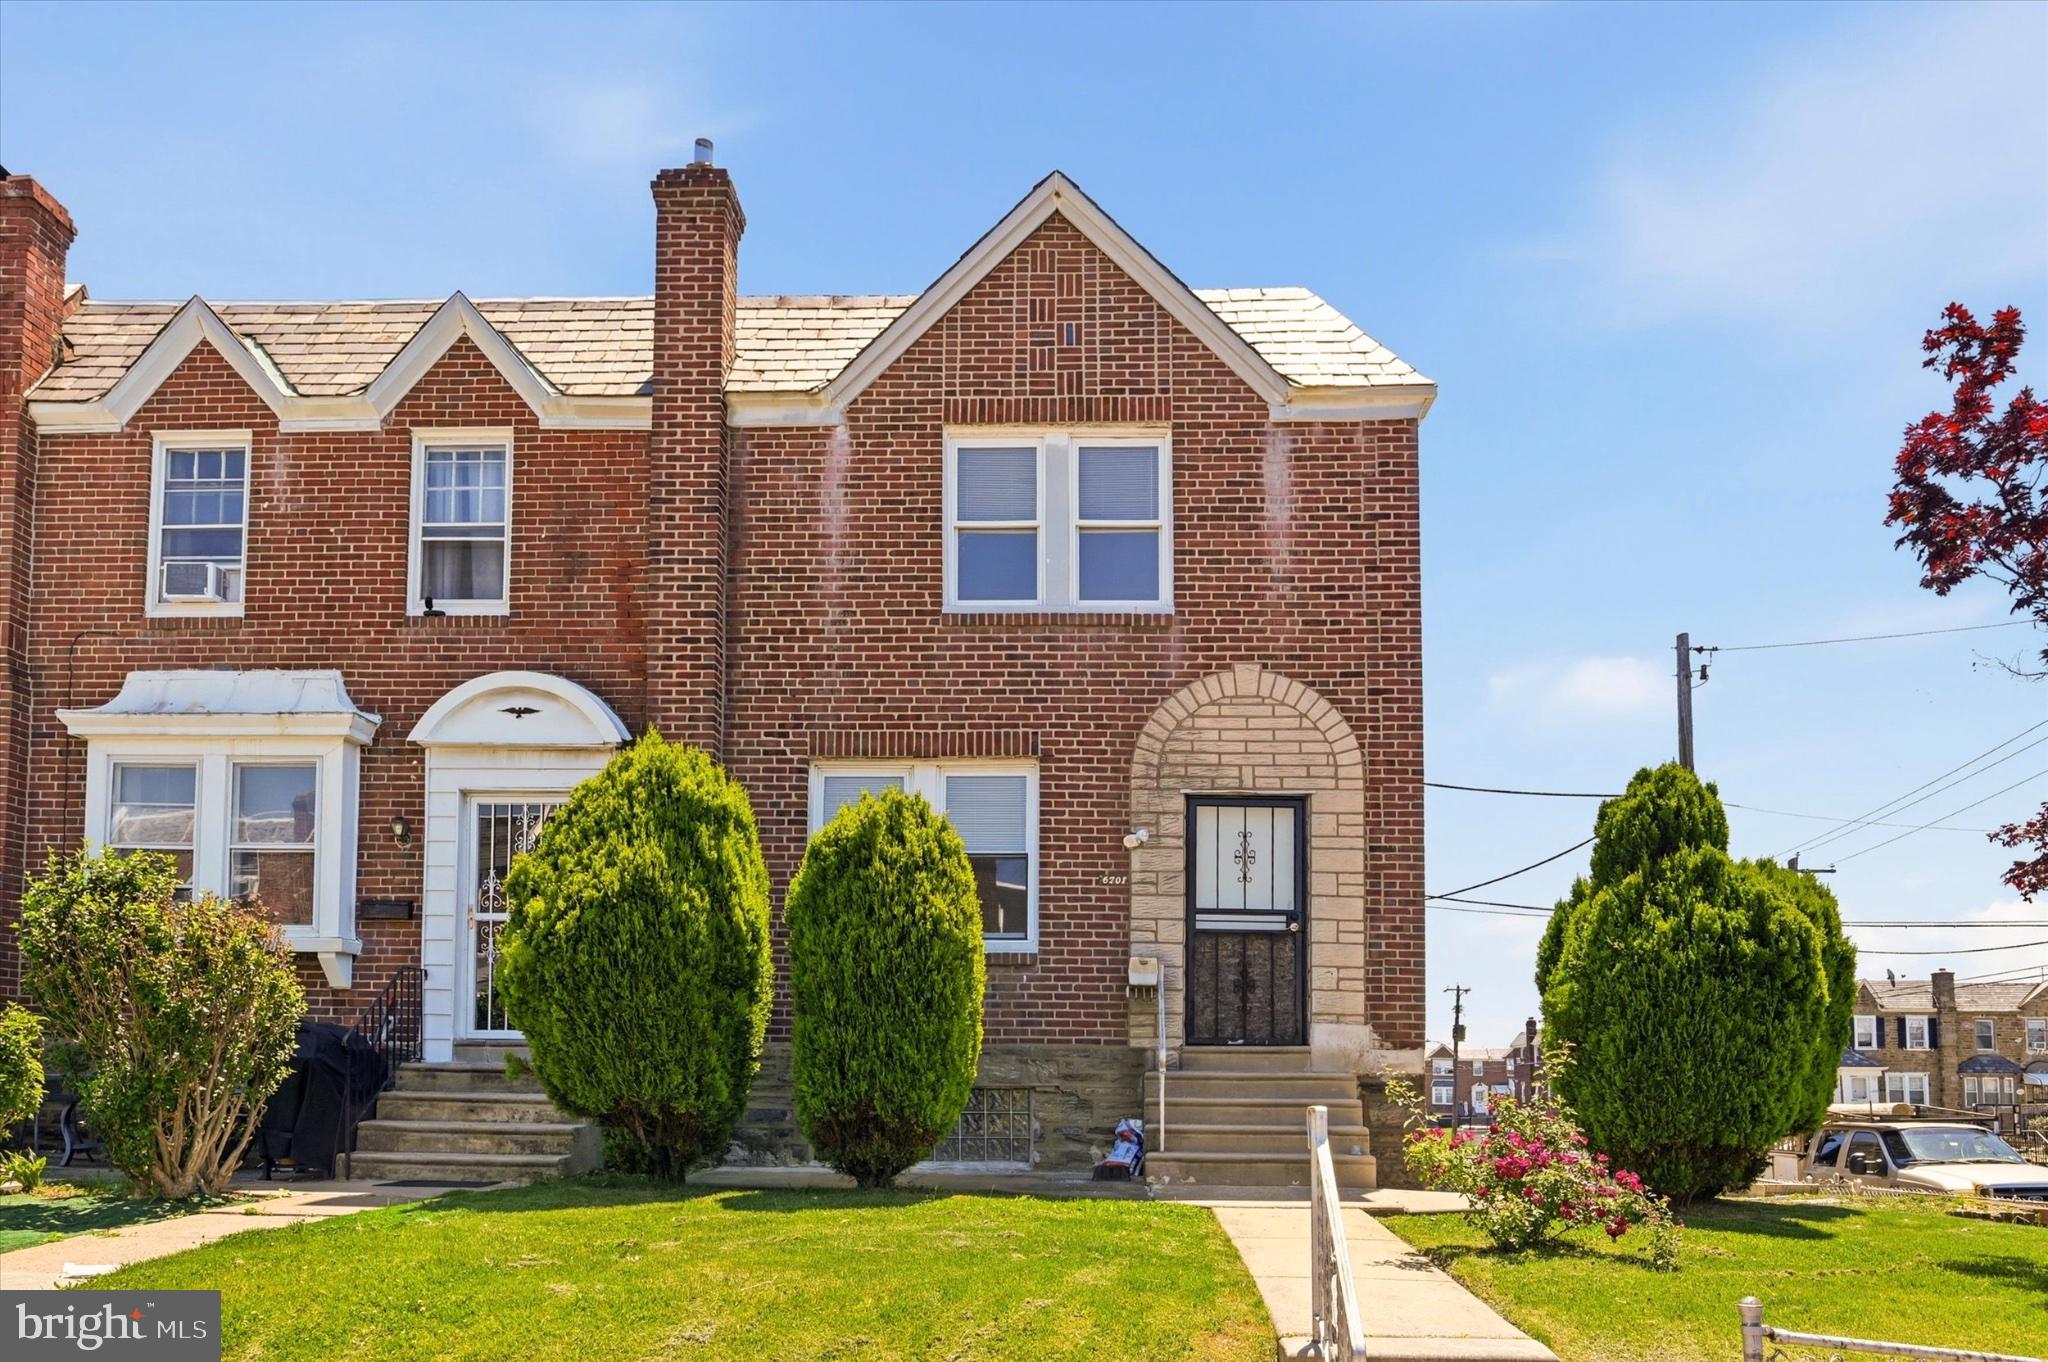
Spacious and well-maintained end-of-row home featuring 3 bedrooms, 2 full bathrooms, and a versatile layout perfect for today's lifestyle. Enjoy bright living spaces, abundant natural light, and the added privacy that comes with an end-unit property.
The finished basement has been converted into an in-law suite with 2 additional bedrooms, providing extra space for extended family, guests, a home office, or other flexible living needs. With a total of 5 bedrooms, this home offers exceptional room to grow.
Conveniently located near public transportation, shopping centers, schools, parks, and major roadways, making commuting and everyday errands a breeze. Whether you're looking for a spacious primary residence or a home with multi-generational living potential, this property is a must-see.
Don't miss the opportunity to own this versatile Northeast Philadelphia gem!
#PAPH2630764

PHILADELPHIA

6701 KINDRED STREET

3 Beds

2 Baths

1,330 Sq.Ft.

$289,900

MLS#: PAPH2630764
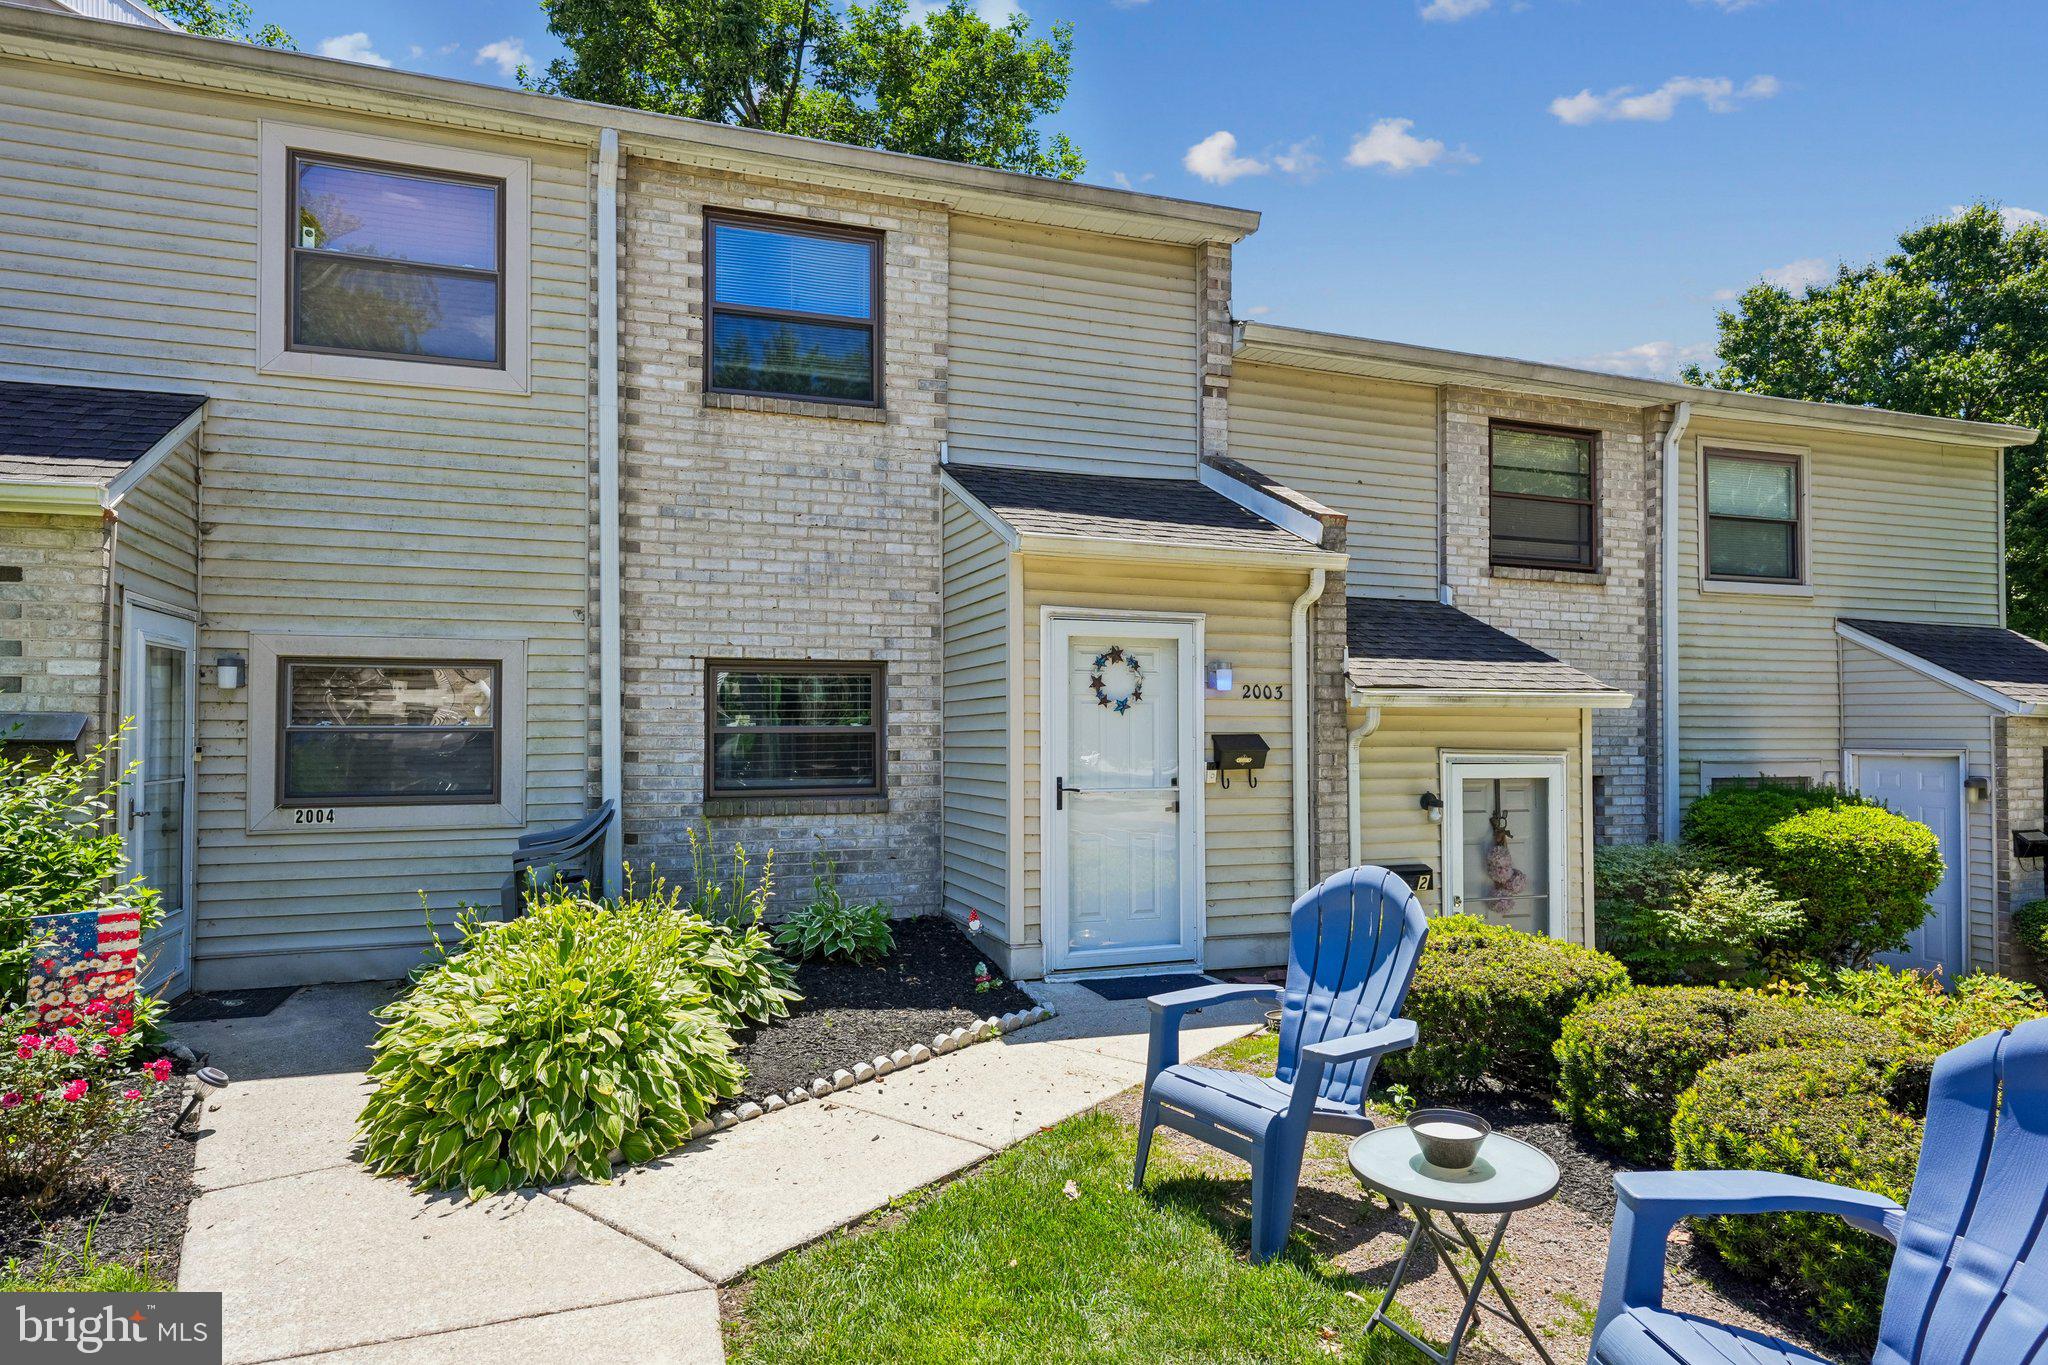
Welcome to desirable Goshen Valley II!  This 2 bedroom, 1.5 bath home offers a blend of comfort, convenience, and location. Recent updates include newer windows and sliding glass door (2018), front door and storm door (2021), HVAC system just 2 years old, hot water heater less than 2 years old, and new flooring throughout the main level, along with an updated powder room vanity and toilet (2024). The inviting family room just off the kitchen features a cozy wood burning fireplace, creating the perfect space to relax. Step outside to your private rear patio, ideal for enjoying your morning coffee. Residents of Goshen Valley enjoy access to outstanding community amenities, including a swimming pool, recreation center, tennis and pickleball courts, playground, lawn maintenance, snow removal, exterior building maintenance and pet friendly living (buyer to verify association rules and restrictions). Conveniently located near West Goshen Community Park, West Goshen Town Center, and just minutes from the restaurants, boutiques, and vibrant downtown atmosphere of West Chester, this home offers low maintenance living in a highly sought after location!
#PACT2127032

WEST CHESTER

2003 VALLEY DRIVE 2003

2 Beds

1 Baths

1,088 Sq.Ft.

$289,900

MLS#: PACT2127032
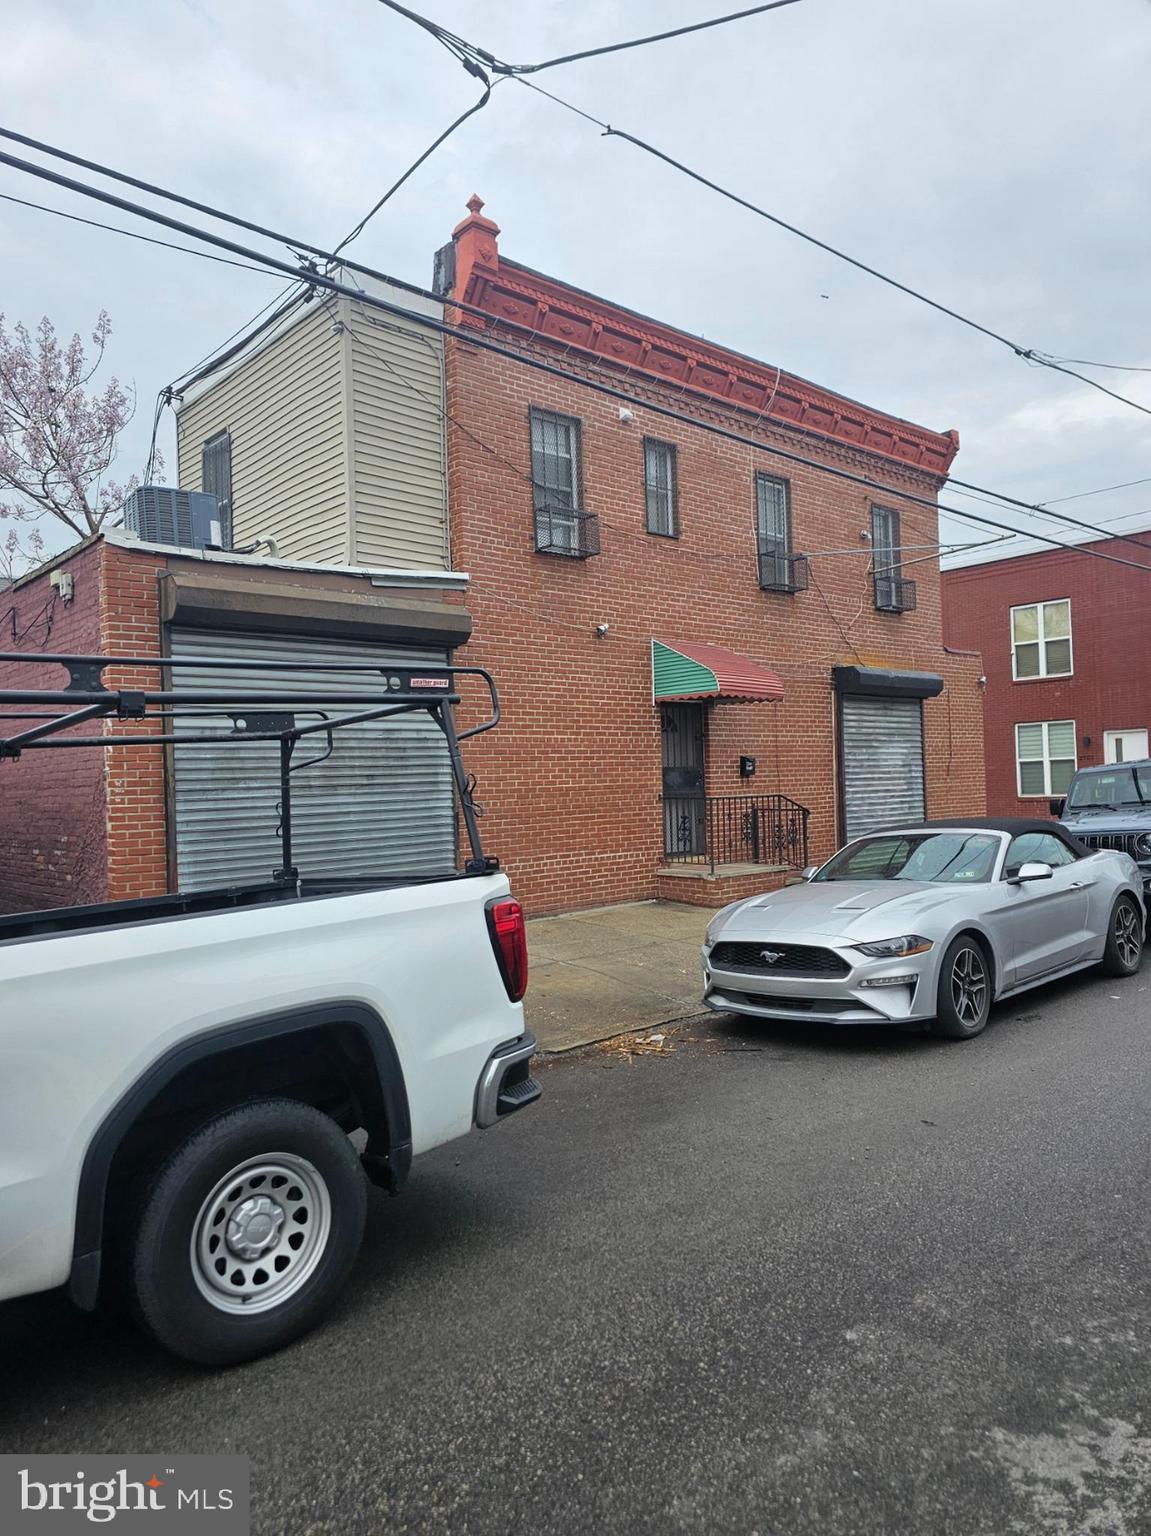
2700 Earp St, Philadelphia, PA 19145 -Unique Mixed-Use Opportunity in a Prime South Philly Location. Welcome to this flexible two-unit property offering both commercial and residential potential. The ground level includes a commercial storefront, perfect for retail, office, or service-based businesses. Upstairs, you’ll find a separate residential unit that can be used for personal living or future rental income. The seller operated their own business/carry-out restaurant here and therefore did not maintain a rental license during ownership. With its corner lot visibility and adaptable layout, this property is ideal for entrepreneurs, investors, or live work buyers. This property is highly desirable end unit mixed-use in South Philadelphia, offering windows on three sides and an abundance of natural light. This beautifully, totally renovated home features 3 bedrooms, 1.5 bathrooms, a spacious living room, formal dining room, and a well-appointed kitchen. Enjoy premium hardwood floors throughout, central heating & A/C. A metal gated side entrance provides added convenience and security, and also metal-gated garage. The full, unfinished basement offers excellent storage. The property is sold in As-Is condition. Motivated seller — This Property won’t last. Schedule your showing today.
#PAPH2622950

PHILADELPHIA

2700 EARP STREET

None Beds

None Baths

1,408 Sq.Ft.

$289,900

MLS#: PAPH2622950
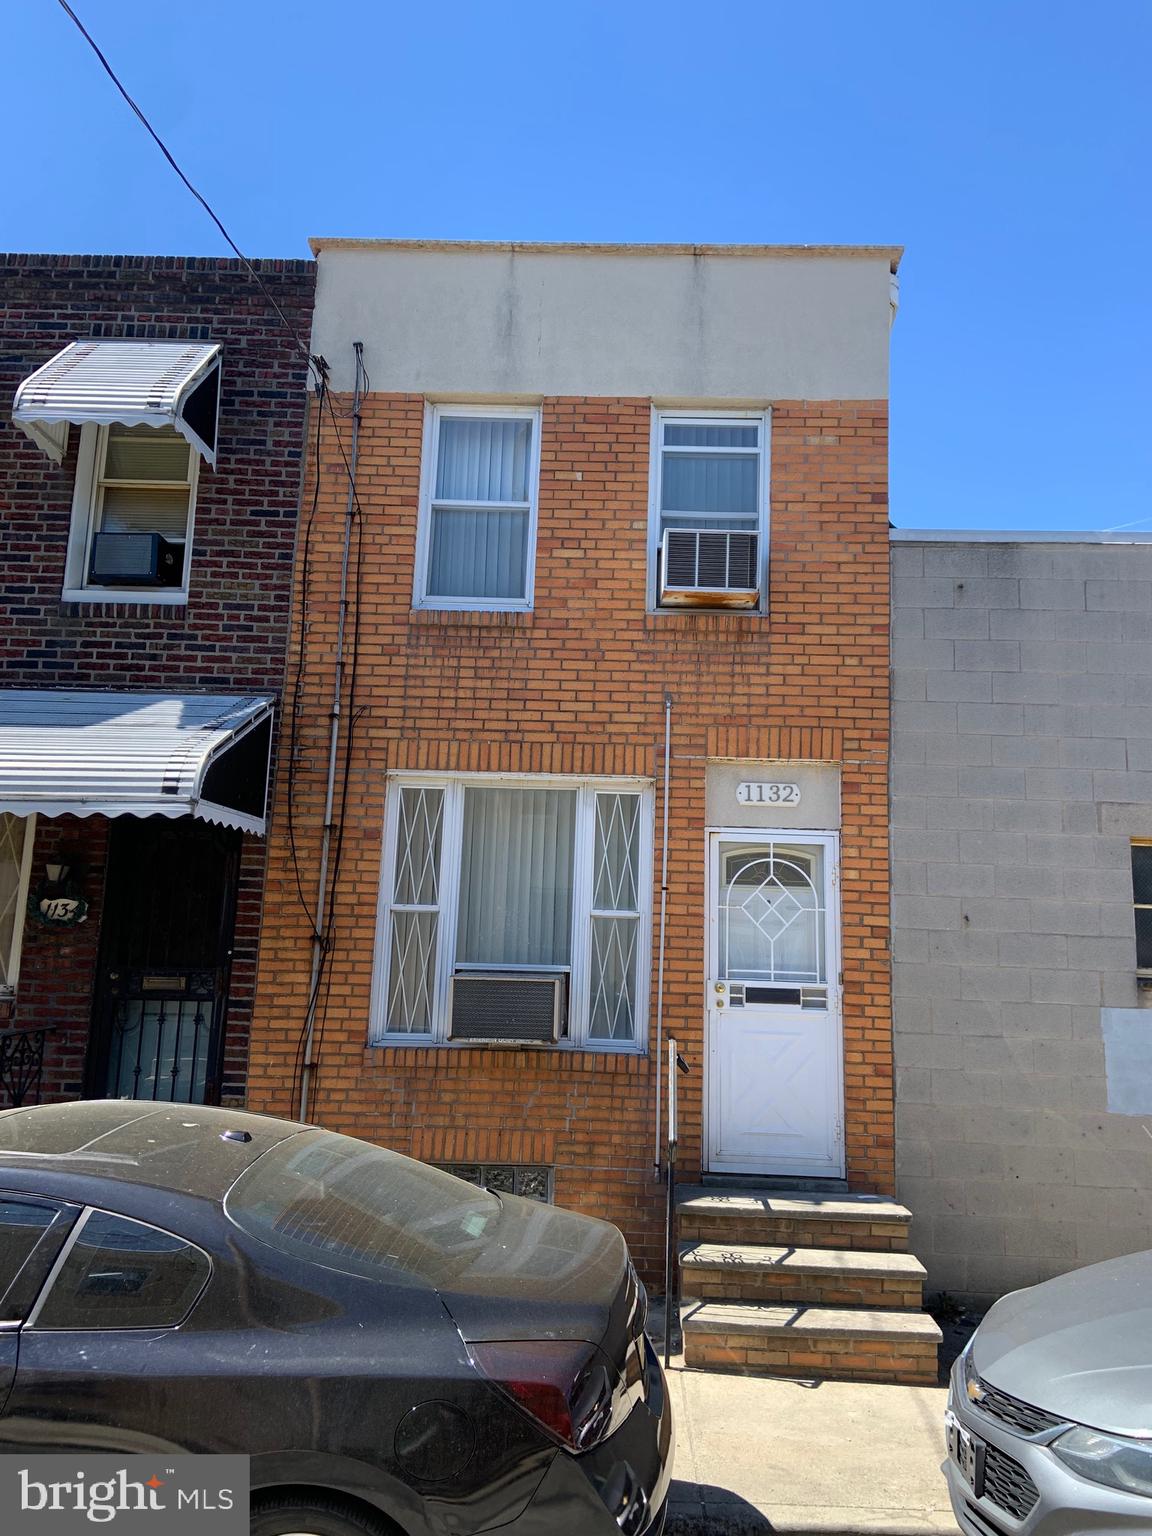
Passyunk Square Townhome with easy access to Center City Philly, East Passyunk Ave. Business District, 9th Street Market, and Penns Landing! Basement - partial and unfinished with washer/dryer and sound mechanicals. 1st Floor - Entry Foyer,  Living Room/Dining area combo with wrought iron stair railing, w-w carpeting, painted walls, and large front window; Modern eat-in kitchen UL oak wood cabinets, formica CTS, refrigerator,  hooded gas range, ceramic tile floor, and rear to door to private yard. 2nd floor - Large front bedroomwith SD closet, carpets and window AC unit; sitting room; rear 2nd bedroom with carpets and closet; Modern  and updated 3-piece ceramic tile bath, Newer Heater and Roof! Super convenient location!
#PAPH2610210

PHILADELPHIA

1132 S CLIFTON STREET

2 Beds

1 Baths

624 Sq.Ft.

$289,900

MLS#: PAPH2610210
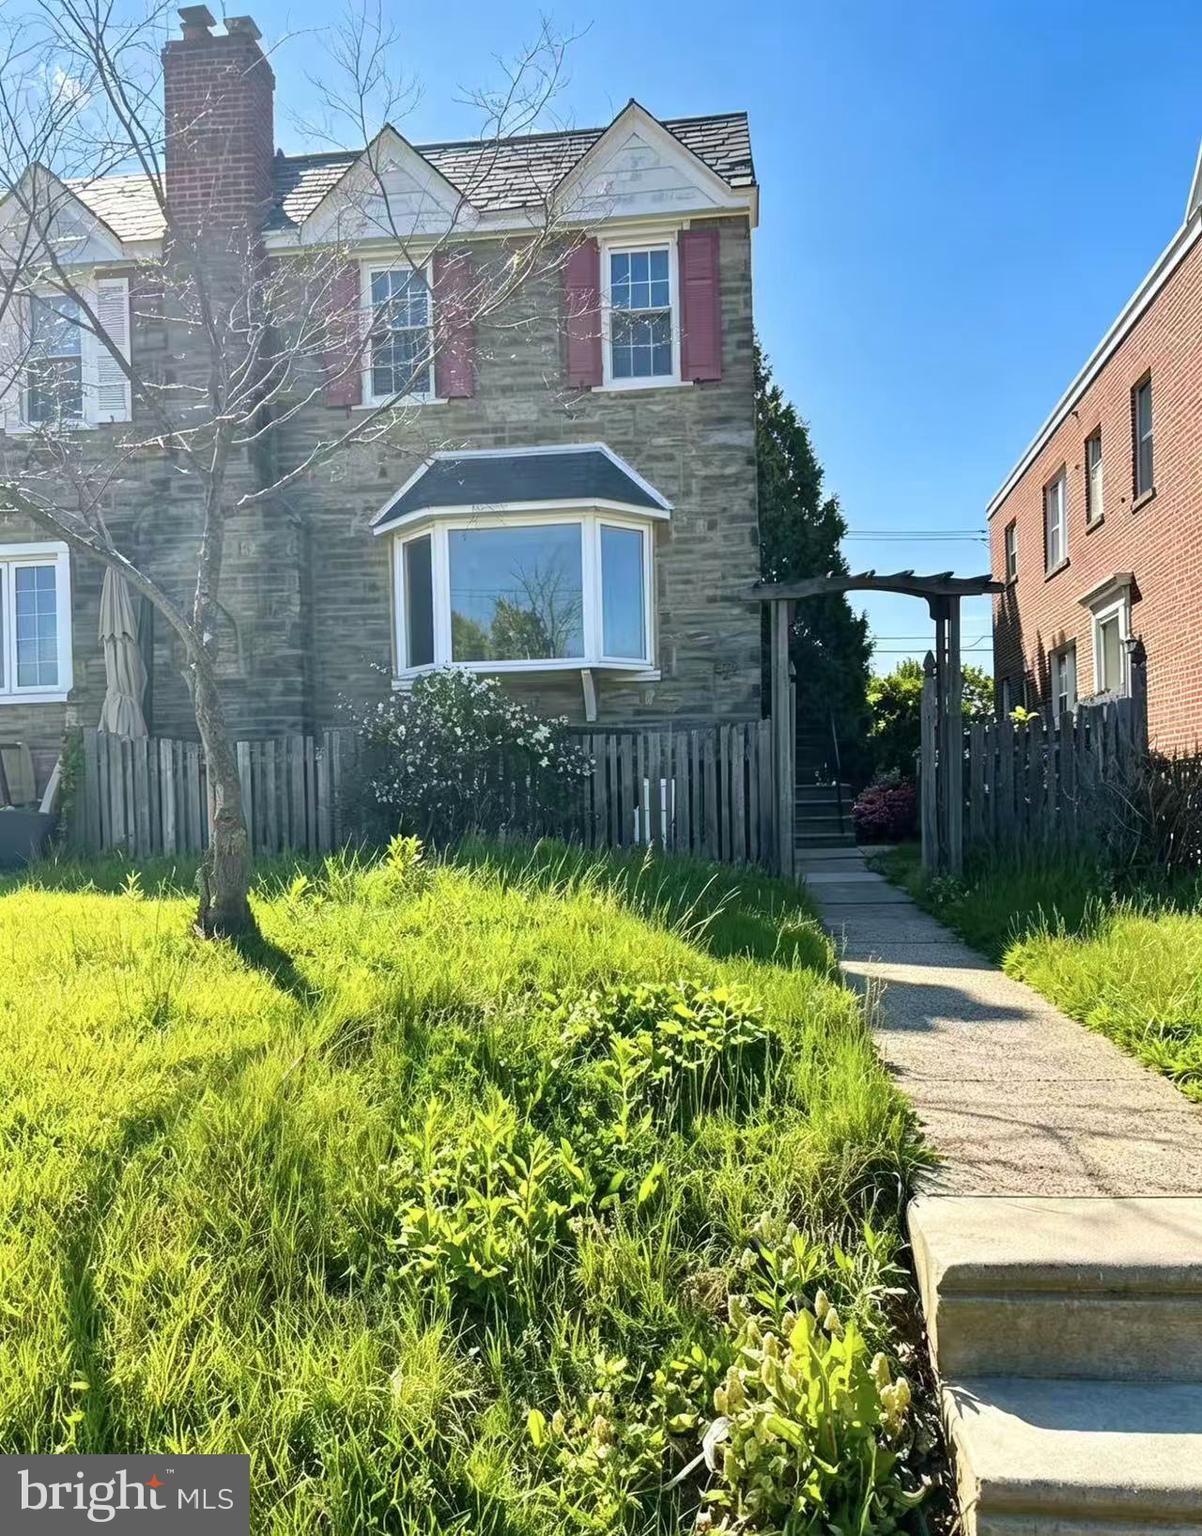
Welcome to this beautifully maintained, move-in ready twin home offering 1,756 square feet of freshly painted living space! This turnkey property features three spacious bedrooms, 1.5 bathrooms, and gleaming hardwood floors that flow through a bright living room with a cozy brick fireplace into a formal dining area and a crisp white kitchen. Downstairs, the fully finished basement provides fantastic bonus space perfect for a family room, home gym, or office, while the outside boasts a private wooden deck surrounded by mature landscaping for your outdoor enjoyment. Impeccably cared for and completely ready for you to unpack and settle in, this charming home is an incredible opportunity you won't want to miss—schedule your showing today!
#PAPH2615742

PHILADELPHIA

6510 OXFORD AVENUE

3 Beds

1 Baths

1,376 Sq.Ft.

$289,900

MLS#: PAPH2615742
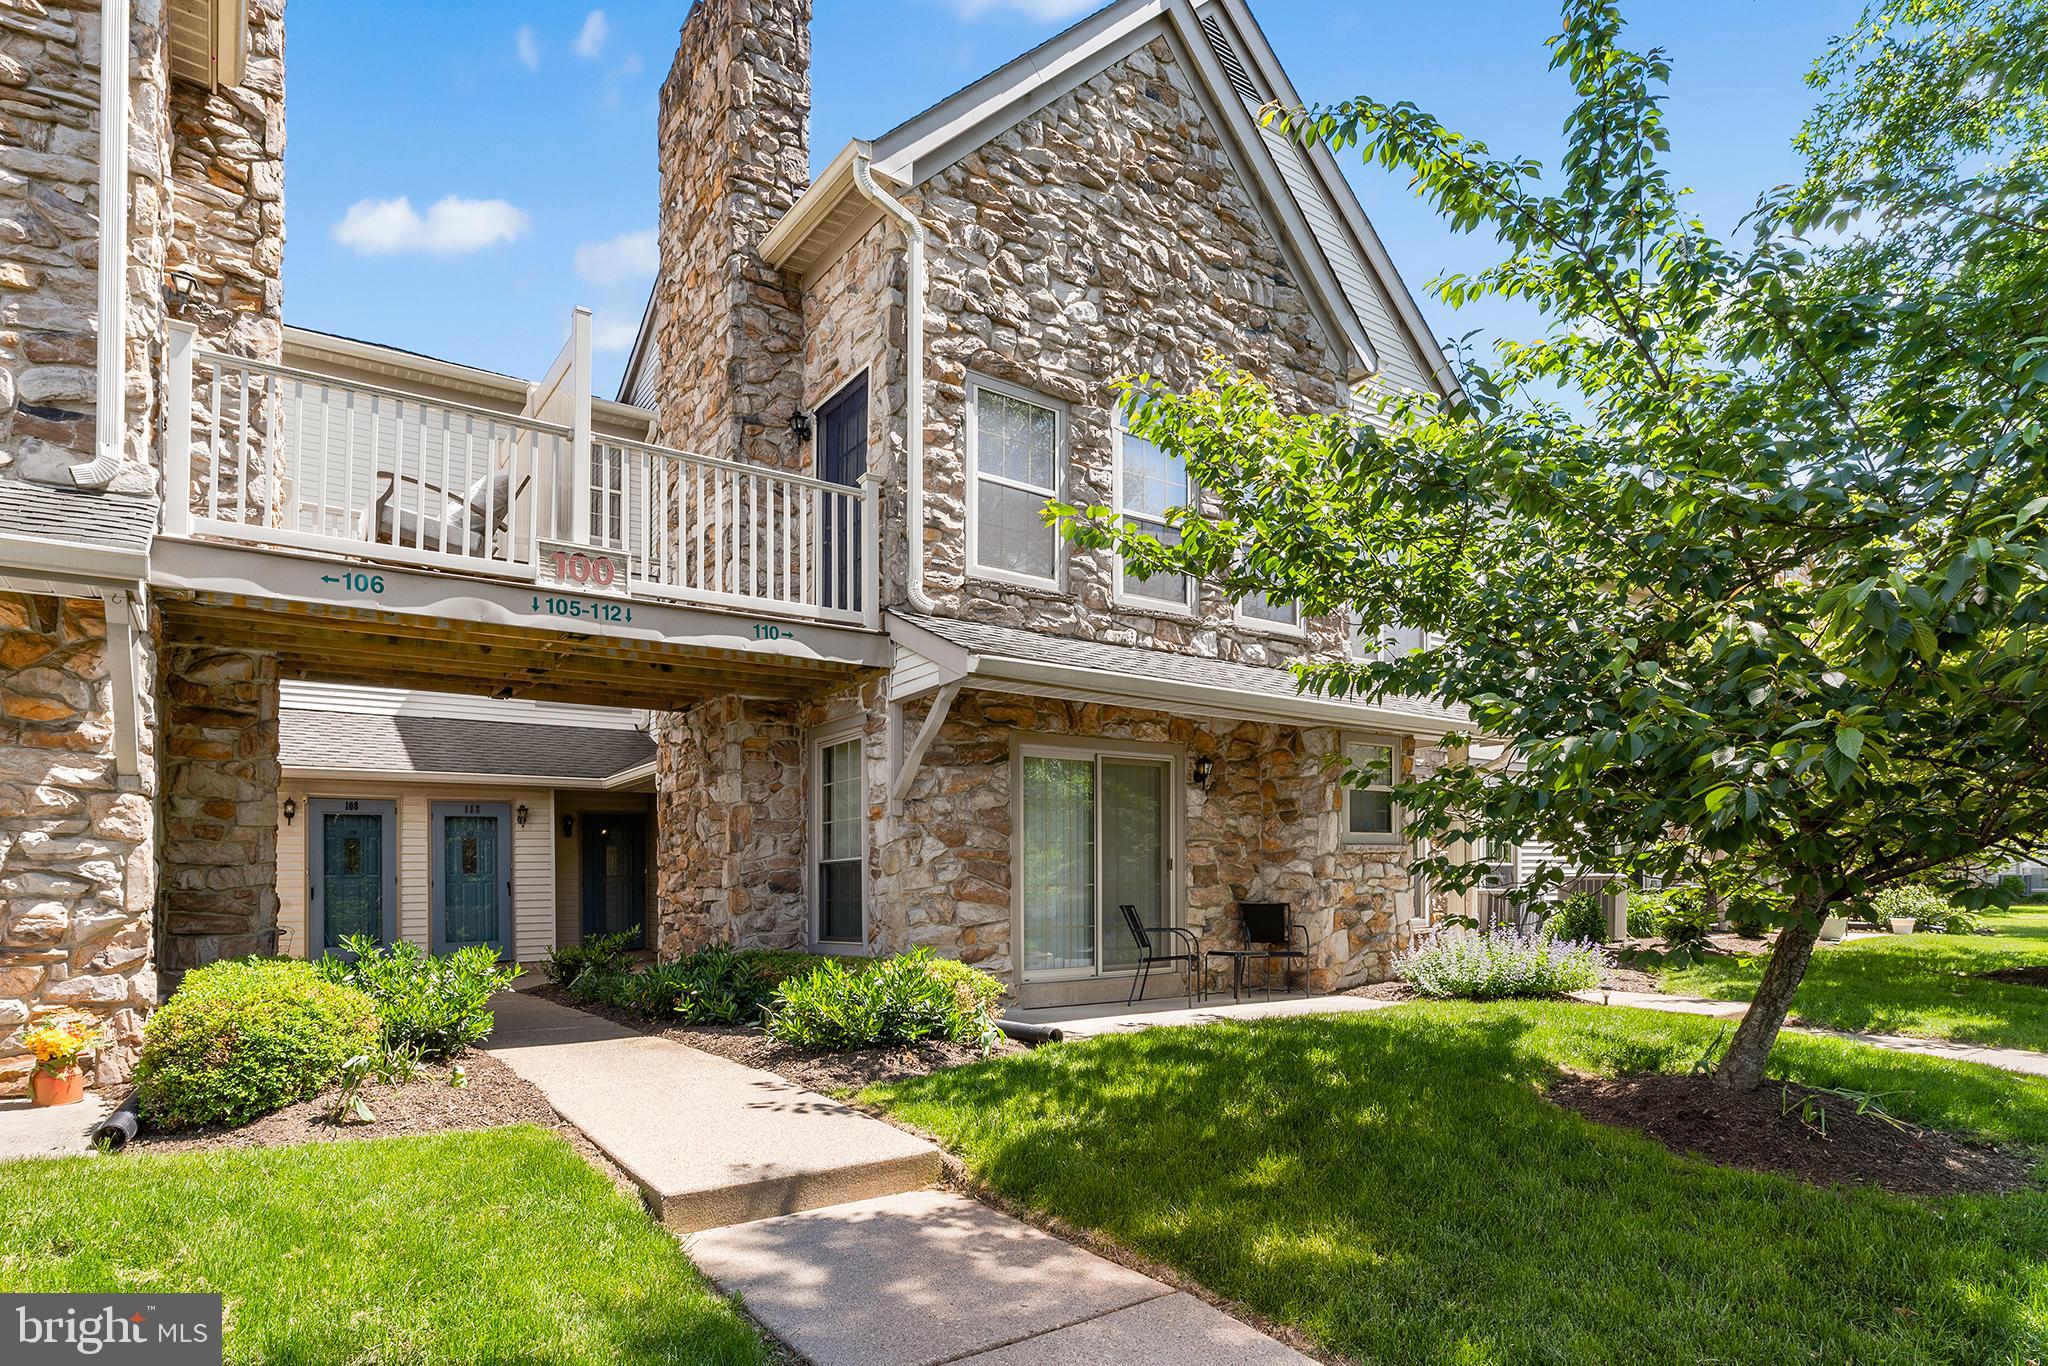
Welcome to 109 Remington Ct in the desirable Remington Oaks section of The Highlands! This beautifully maintained and fully move-in ready 2-bedroom, 1-bath ground-floor condominium offers the convenience of true one-level living combined with an open, functional layout and abundant natural light throughout.

Step inside and be greeted by lofty 9-foot ceilings, neutral paint colors, and a spacious open-concept living area designed for comfortable everyday living and easy entertaining. The eat-in kitchen features hardwood flooring, white appliances, ample cabinetry, and a convenient breakfast bar overlooking the main living space.

The inviting living room is centered around a stunning stone-surround wood-burning fireplace with a classic wood mantel, creating the perfect focal point for relaxing evenings at home. Sliding glass doors lead to a peaceful rear patio, offering a quiet outdoor retreat to enjoy your morning coffee or unwind at the end of the day.

The thoughtfully designed floor plan includes a spacious secondary bedroom that can easily serve as a guest room, home office, or flex space. The generously sized primary bedroom accommodates a king-size bed with ease and features an impressive walk-in closet complete with built-in shelving as well as direct access to the central bathroom.

Additional conveniences include an in-unit laundry area with washer and dryer included, fire sprinkler protection for added peace of mind, a top-of-the-line Lennox heat pump installed in 2012 for efficient year-round comfort, and plenty of parking!

Clean, well-maintained, and ready for its next owner, this exceptional condo offers low-maintenance living in a desirable community close to shopping, dining, parks, and major commuter routes. Simply unpack and enjoy! NOTE: Photos with furniture are virtually staged and may not be exactly true to scale.
#PABU2122414

CHALFONT

109 REMINGTON COURT

2 Beds

1 Baths

1,039 Sq.Ft.

$289,900

MLS#: PABU2122414
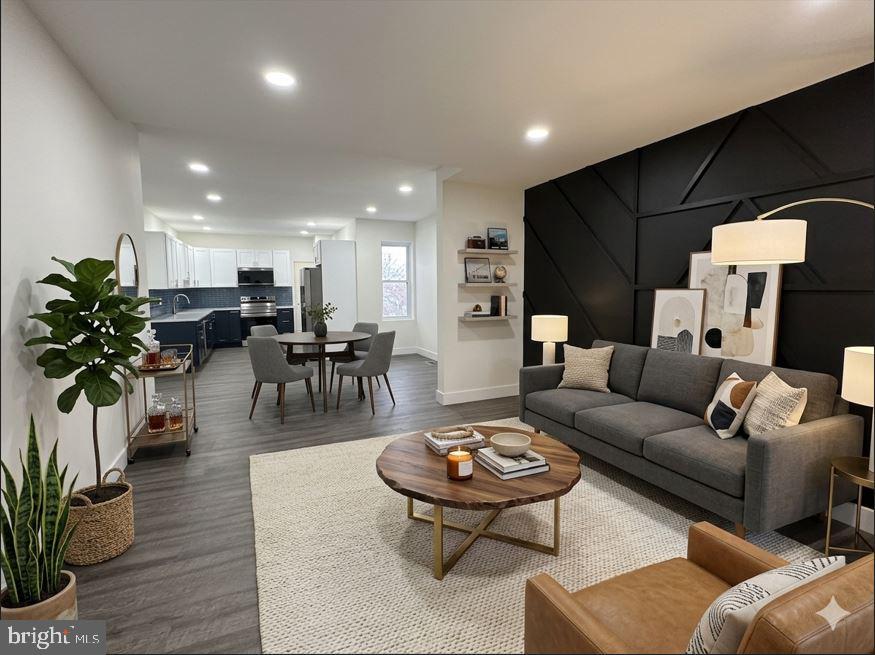
Boasting 4 bedrooms upstairs and an additional den in the finished basement with 1.5 baths. Fresh and great home with an updated modern feel making it a perfect opportunity for first-time home buyers or investors! Ready for immediate move-in! 

The home features vinyl flooring, bedrooms with fresh carpet, an aesthetically pleasing blue kitchen with brand new stainless steel appliances, and a finished basement perfect for additional storage, a man cave, home gym, or whatever you may desire! 

Enjoy close proximity to bus routes 15, 38, 40, and 43 in walking distance and William H. Gray III 30th Street Station within a 15 minute drive, which has trains going to various parts of town and NYC, Boston, DC, etc. 

Great turnkey property available now for tours; schedule yours today!
#PAPH2579828

PHILADELPHIA

3921 PENNSGROVE STREET

4 Beds

1 Baths

1,584 Sq.Ft.

$289,900

MLS#: PAPH2579828
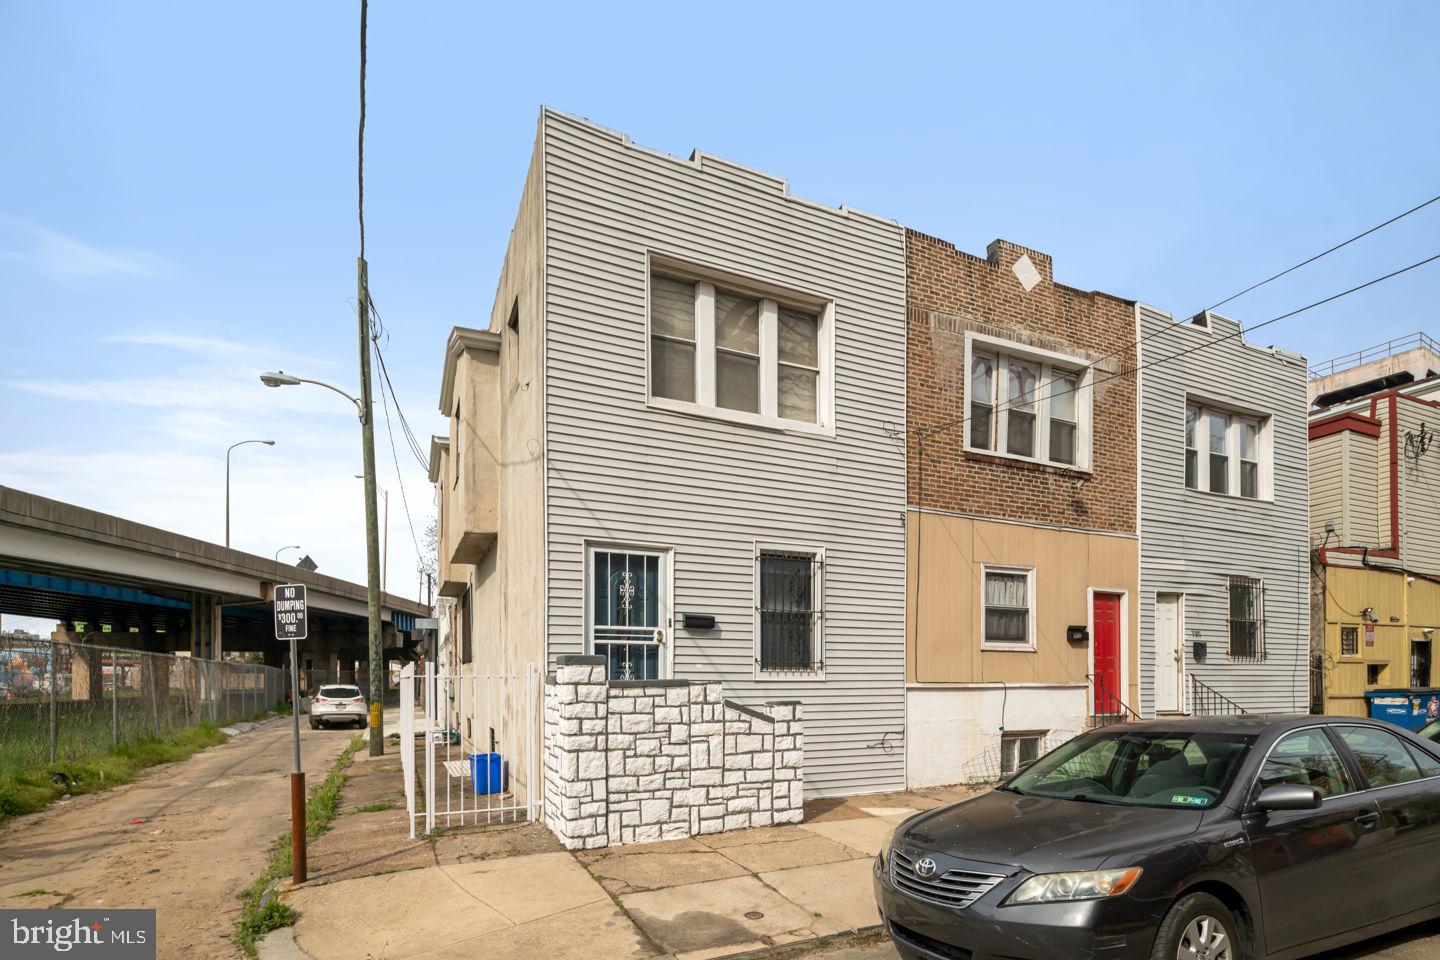
Incredible opportunity in the heart of Grays Ferry! Well maintained and family-occupied by the same owner for years, this unique corner property at 3311 Reed Street features a large, incredibly versatile footprint at almost 1,800 sq ft. Physically arranged with two separate units, a detached 1-car garage, and a spacious rooftop deck, this property is the ultimate blank canvas.  As it sits, the property represents the ideal opportunity for an expansive multi-generational family residence, an in-law suite layout, or a house-hacking owner-occupant looking for dedicated guest spaces.  Buyer's responsibility to verify zoning and use permit requirements.

The 1st floor unit features a bright, bi-level layout. The main floor offers an open-concept living and dining area flowing into an updated kitchen with stainless steel appliances, solid wood cabinetry, a breakfast bar, and a full bathroom. The lower level houses a private bedroom retreat, a side-by-side laundry area, a second full bathroom with a stall shower, and legal egress to the garage area.

The 2nd floor unit offers a bright two-bedroom, one-bathroom layout. It features a combined living and dining area boasting hardwood floors, a fully equipped kitchen, two generously sized bedrooms with great natural light, and a modern hall bathroom.

The outdoor and parking setup is a rare South Philly bonus. This corner lot includes a highly coveted detached 1-car garage, plus a fantastic rooftop deck area that is perfect for taking in city views or urban gardening.

Enjoy effortless accessibility to both Center City and University City thanks to multiple nearby public transit lines and quick highway access. You are steps away from local shopping, CHOP, HUP, and wonderful green spaces like Stinger Square and Lanier Playground. Schedule your tour today to see the incredible layout and potential of this South Philly corner gem!
#PAPH2642170

PHILADELPHIA

3311 REED STREET

3 Beds

None Baths

1,728 Sq.Ft.

$289,900

MLS#: PAPH2642170

1 ... 166 167 168 169 170 ... 219

properties found. properties found. Page of .

 - property

Send a message

Message successfully sent.

Your message

What is 3 + 4 ?

Reason for contacting?

I agree to receive email communication and understand I can unsubscribe at any time.

I agree to be contacted by TNT Real Estate Solutions via call, email, and text for real estate services. To opt out, you can reply 'stop' at any time or reply 'help' for assistance. You can also click the unsubscribe link in the emails. Message and data rates may apply. Message frequency may vary. Privacy Policy

Update Your Temporary Password

Personalize your search

Enter your email and we'll notify you immediately when new listings match what you're looking for.

or enter email address

Already have an account ? Login here

Continue your home search

I agree to receive communications and understand I can unsubscribe at any time.

I agree to be contacted by TNT Real Estate Solutions via call, email, and text for real estate services. To opt out, you can reply 'stop' at any time or reply 'help' for assistance. You can also click the unsubscribe link in the emails. Message and data rates may apply. Message frequency may vary. Privacy Policy

Already have an account ? Login here

We use cookies

We use cookies primarily for analytics to enhance your experience. By accepting, you agree to our use of these cookies. You can manage your preferences or learn more about our cookies policy.






