

One of the most popular communities provided by {{page_data.agentName}}

Philadelphia

One of the most popular communities provided by TNT Real Estate Solutions

Philadelphia

About Philadelphia

Living in Philadelphia, PA, offers a unique blend of rich history, vibrant culture, and a strong sense of community, making it an ideal place to call home. Residents enjoy easy access to world-class museums, diverse dining experiences, and a thriving arts scene, reflecting the city’s deep-rooted heritage. The affordable housing market, coupled with a variety of neighborhoods, from the historic charm of Old City to the bustling energy of South Philadelphia, caters to all lifestyles. Additionally, the convenient public transportation system and proximity to major cities like New York and Washington, D.C., enhance Philadelphia’s appeal. With its passionate sports culture, beautiful parks, and an ever-evolving food scene, living in Philadelphia means immersing yourself in a dynamic, welcoming environment that values community and tradition. Whether you’re a young professional, a growing family, or a retiree, Philadelphia offers a vibrant urban experience enriched by its history and welcoming spirit.
One of the most popular communities provided by TNT Real Estate Solutions
10,719
# of Listings
3
Avg # of Bedrooms
$265
Avg. $ / Sq.Ft.
$519,134
Med. List Price

Browse Philadelphia Real Estate Listings

10000 Properties Found. Page 161 of 667.
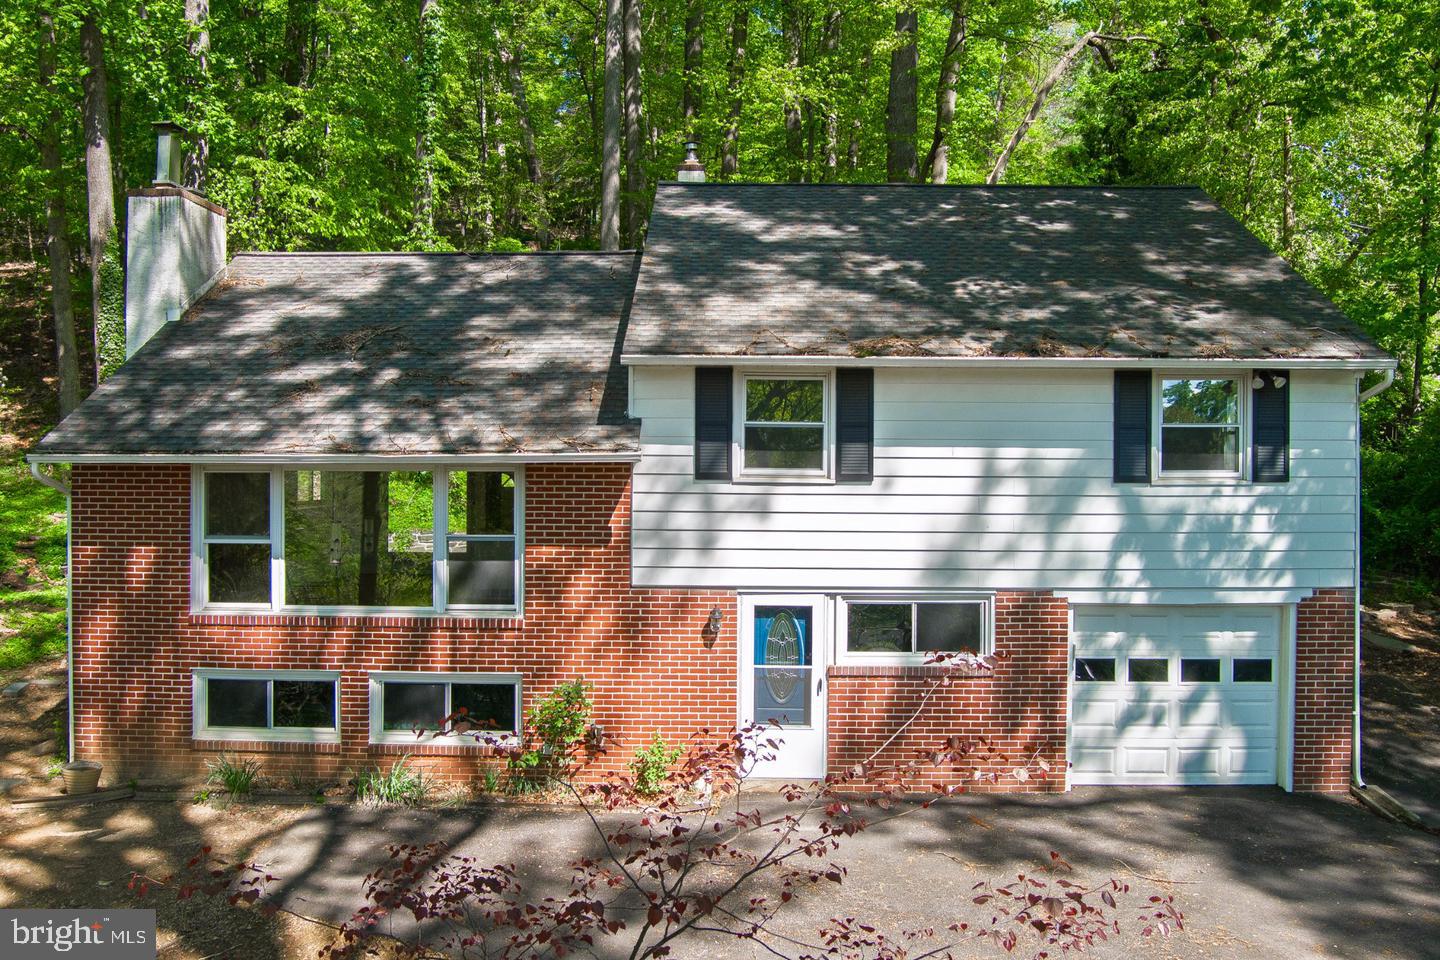
Make your appointment today to experience this one-of-a-kind split-level home in desirable Gulph Mills Village, set on more than an acre of peaceful, wooded land. Offering the rare combination of privacy, space, character, and convenience, this property is ideal for buyers who want room to spread out without sacrificing access to everything King of Prussia and the surrounding area have to offer.
Framed by mature trees and natural landscaping, the home makes an inviting first impression with its classic white siding, brick accents, sloping front yard, attached garage, and new asphalt driveway. The setting feels quiet and established, creating a sense of retreat the moment you arrive.
Inside, the thoughtful five-level layout is designed to make the most of both light and living space. The welcoming living room serves as the heart of the home, featuring a striking wood-burning brick fireplace and a large picture window that fills the space with natural light and frames scenic views of the surrounding property. Light hardwood flooring, white walls, recessed lighting, a ceiling fan, and a distinctive wood panel accent wall add warmth, brightness, and architectural interest throughout the main living areas.
The home offers four bedrooms, including spaces with hardwood floors and a flexible room currently configured as a home theatre, giving future owners options for guests, work-from-home needs, hobbies, or media space. The hall bathroom provides convenient access to the bedrooms, the downstairs powder room is perfectly placed for guests, and the primary bath offers added privacy with a shower stall.
The kitchen is functional as-is while offering excellent potential for future personalization, allowing buyers to create the style and layout that best suits their vision. A comfortable lower-level den, laundry area, and outdoor access further enhance the home’s practical flow and everyday livability.
Outdoor living is a standout feature. Just off the dining area, a flagstone patio with a stone retaining wall provides an inviting setting for alfresco dining, morning coffee, or quiet evenings surrounded by nature. For those interested in keeping chickens, the property already includes a tucked-away area with an electric fence installed for added peace of mind.
Located within the award-winning Upper Merion Area School District and close to major transportation routes, this home delivers the best of both worlds: a secluded, natural setting with easy access to shopping, dining, commuting corridors, and everyday conveniences. With significantly more space and land than the average King of Prussia home, it presents a compelling value for buyers seeking privacy, flexibility, and room to grow in a well-connected community.
Distinctive, spacious, and full of potential, this Gulph Mills Village property offers a unique opportunity to own a home that feels both expansive and warmly connected to its natural surroundings. Schedule your private showing today and discover the lifestyle this special property has to offer.
#PAMC2185826

KING OF PRUSSIA

156 GYPSY LANE

4 Beds

2 Baths

2,712 Sq.Ft.

$615,000

MLS#: PAMC2185826
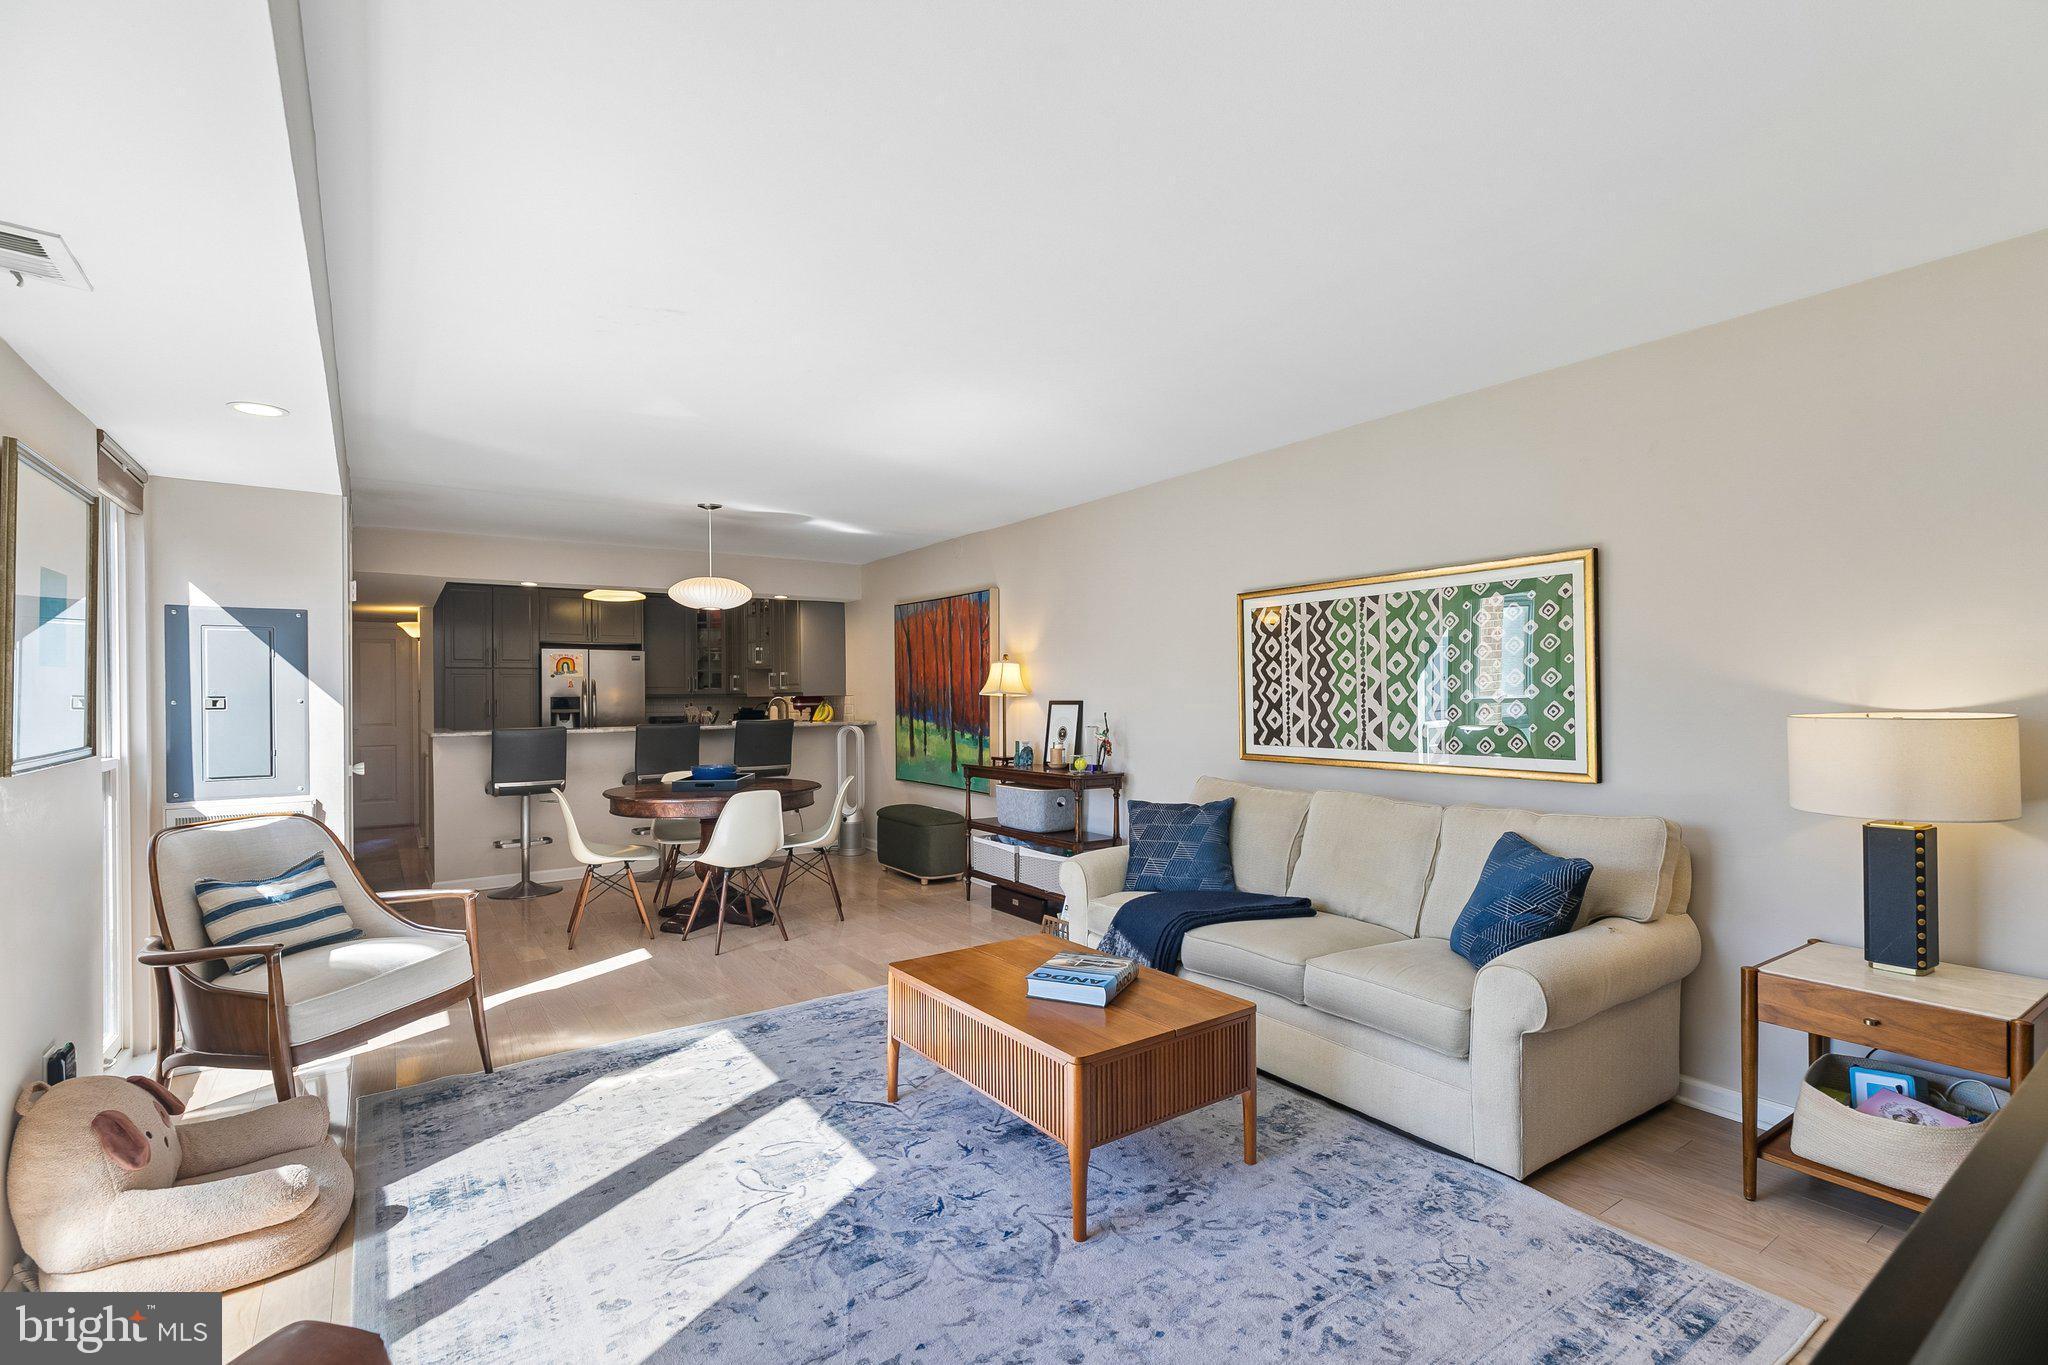
Bright and beautifully appointed bi-level condominium in the highly sought-after Penn’s Landing Square community in Society Hill, offering a seamless blend of modern design, light-filled interiors, and exceptional private outdoor living.
Nestled within lushly landscaped courtyards and a tranquil, garden-style setting, the home is introduced through a private entry and foyer before ascending to an expansive open-concept living and dining level. Rich flooring, recessed lighting, and oversized windows frame serene courtyard and pool views with a dramatic city skyline backdrop, creating an airy yet refined main living space well-suited for both everyday living and entertaining.
The stainless steel kitchen is thoughtfully designed with gray cabinetry, marble countertops, and a crisp white subway tile backsplash. Unlike many residences in the community, this kitchen is fully open to the dining area and includes a breakfast counter, enhancing flow and functionality while creating a true social layout. A conveniently located powder room completes this level.
Upstairs, the primary suite offers a bright and generously scaled retreat, easily accommodating a king-sized bed along with a sitting or reading area. The updated bathroom features a clean, modern aesthetic with a sleek white vanity and a separate bath and shower layout for added comfort and privacy. A hallway laundry closet with stacked washer and dryer adds everyday convenience to the bedroom level.
The second bedroom is exceptionally spacious and opens through sliding glass doors to a private deck—an outstanding outdoor extension of the home. This rare retreat includes skyline views, a covered storage area, and ample space for dining, lounging, or enjoying morning coffee and summer fireworks.
Residents of Penn’s Landing Square enjoy a quiet, gated community atmosphere with a recently renovated swimming pool, beautifully maintained grounds, and a true sense of urban oasis living. Just moments away is the historic and highly walkable Old City district, known for its vibrant dining scene, independent art galleries, and cultural energy, along with waterfront recreation along the Delaware River Trail.
Nearby highlights include acclaimed restaurants such as Zahav and Bloomsday, as well as Headhouse Square Farmers Market and the broader Society Hill historic district.
Blending privacy, convenience, and lifestyle amenities in one of Society Hill’s most distinctive communities, this home offers an elevated city living experience with rare outdoor space, resort-style surroundings, and Garage Parking.
#PAPH2613546

PHILADELPHIA

130 SPRUCE STREET 23B

2 Beds

1 Baths

1,230 Sq.Ft.

$615,000

MLS#: PAPH2613546
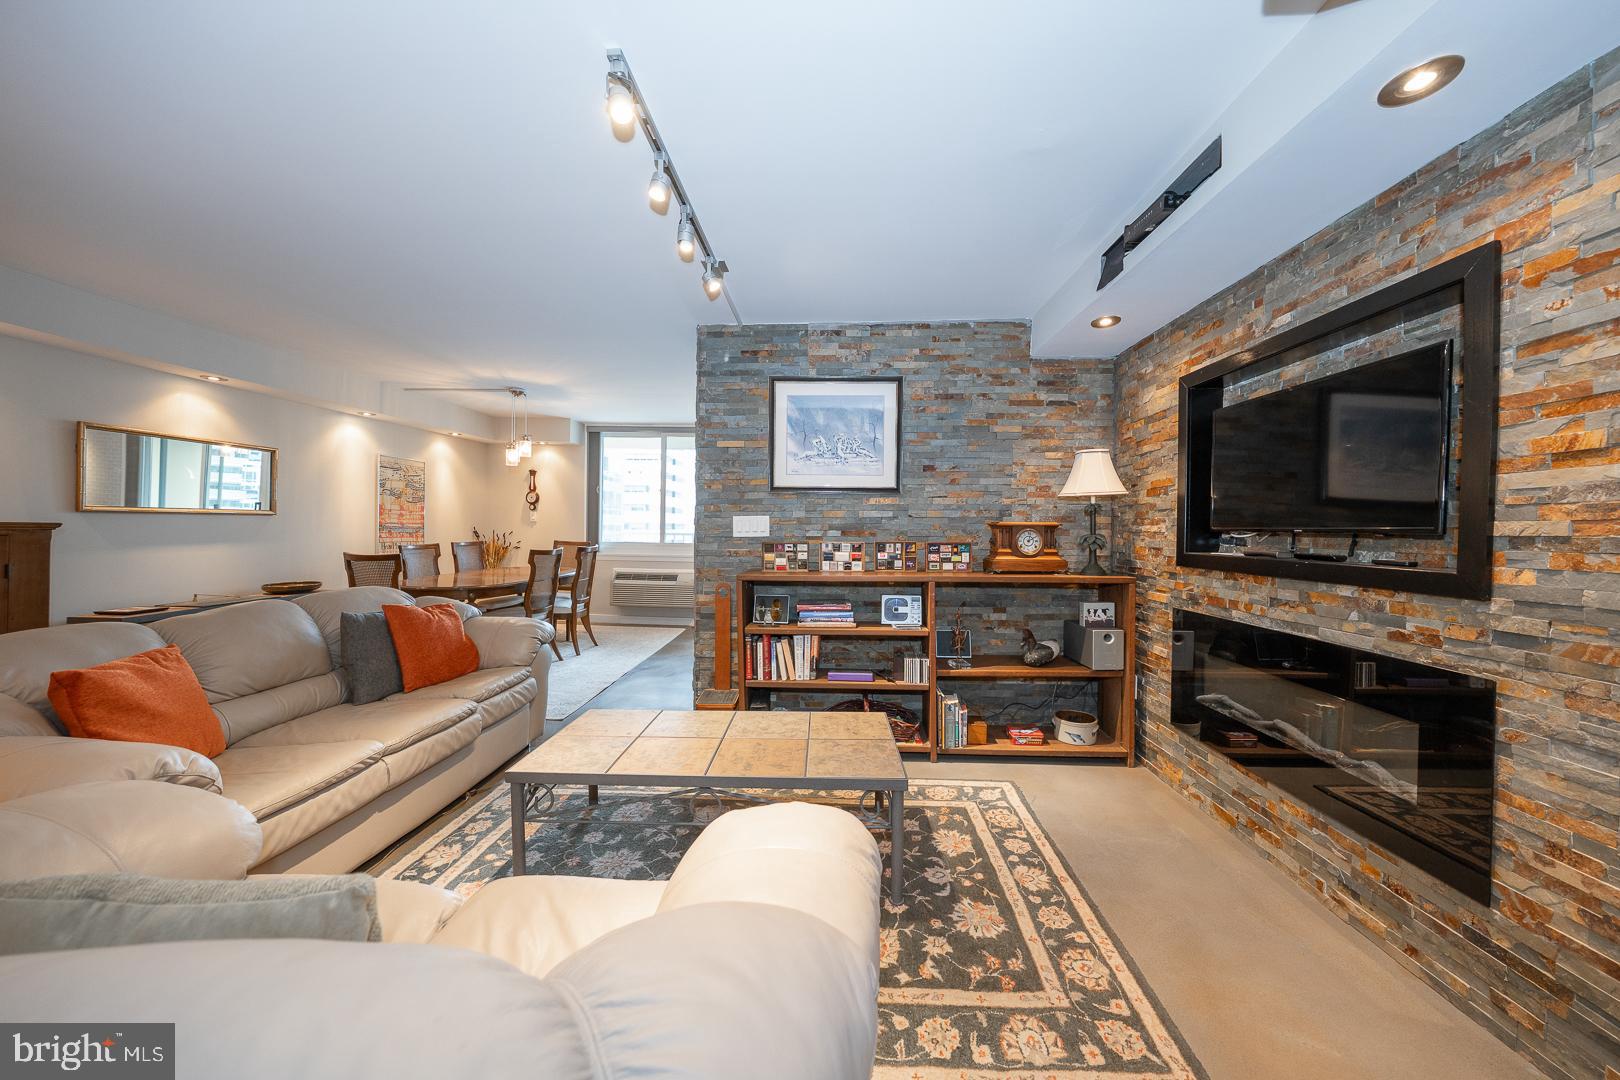
Beautifully updated 2 Bedroom, 2 Full Bathroom, 1176 Sq ft unit with a balcony awaits in Rittenhouse Square.  This beautiful home has gorgeous cement floors, spacious living room with stone fireplace, custom stone accent walls, recessed lighting and sizeable open dining room. Open kitchen, with granite countertops and island, stainless steel appliances, wood cabinetry, recessed lighting, and glass tile backsplash. Large primary bedroom suite has a wall of closets and lavish primary bathroom with custom vanity, beautiful tile and glass shower enclosure. There is an additional bedroom that can flex to suit your needs and a stunning full, hall bathroom.  Washer / Dryer in unit.  The WPH has 24-hour Security & Doorman, On-Site Management & Maintenance, Amazing Rooftop 25-meter Swimming Pool w/breathtaking views, Complete Fitness Center, On-Premises VALET PARKING available for $80 per month, THE MONTHLY FEE INCLUDES ALMOST EVERYTHING: All Utilities including electric, heat, air conditioning, water & basic cable, All Real Estate Taxes & Maintenance Package. This unit has an abundance of closet space, Washer and Dryer in unit, & newer top-of-the-line windows. This spectacular building has NEVER HAD AN ASSESSMENT! Nominal real estate transfer tax & no title ins. required. Experience the ability to walk out your door to first class, 4-star restaurants, fabulous shopping & all the conveniences of this sought after neighborhood. WPH has a walking score of 98 on Walkscore! One time admin fee paid at closing.
#PAPH2638862

PHILADELPHIA

1919 CHESTNUT STREET 1919

2 Beds

2 Baths

1,176 Sq.Ft.

$615,000

MLS#: PAPH2638862
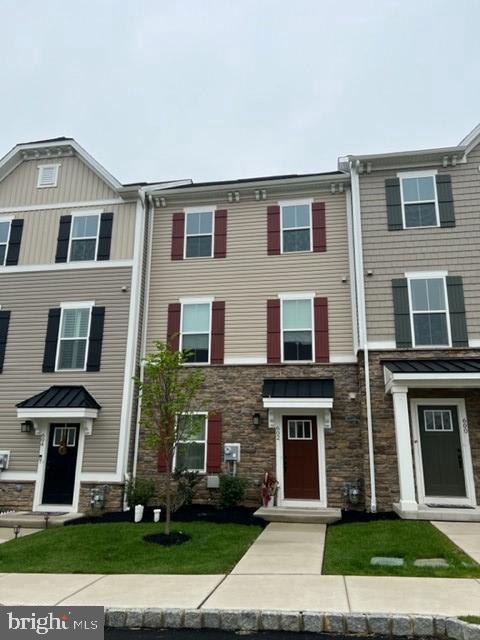
Welcome home to this beautifully appointed 3-bedroom, 2 full and 2 half bath townhome in the highly sought-after Atwater community, located in the award-winning Great Valley School District. Perfectly positioned for exceptional accessibility, this home is just minutes from the PA Turnpike, Routes 202, 29, 30, and 401, with easy access to I-76, and conveniently located near both the Malvern and Paoli train stations—offering seamless commuting to Philadelphia, King of Prussia, Exton, and beyond. Inside, a thoughtfully designed floor plan blends style and function, featuring a versatile entry-level flex space, powder room, and access to a spacious 2-car garage. The main living level showcases rich espresso flooring, an open-concept layout, and a beautifully upgraded kitchen with granite countertops, crisp white cabinetry, subway tile backsplash, and an oversized breakfast bar that flows effortlessly into the dining area and out to a private rear deck—perfect for entertaining. A bright and inviting living room along with an additional half bath completes this level. Upstairs, the luxurious primary suite features a tray ceiling, walk-in closet, and a spa-inspired ensuite bath with dual vanities, soaking tub, and separate shower, while two additional bedrooms, a full hall bath, and a convenient laundry area complete the upper level—an exceptional opportunity to own a stylish, move-in ready home in one of the area’s most desirable communities.
#PACT2121452

MALVERN

602 HOLYWELL DRIVE

3 Beds

2 Baths

2,020 Sq.Ft.

$614,995

MLS#: PACT2121452
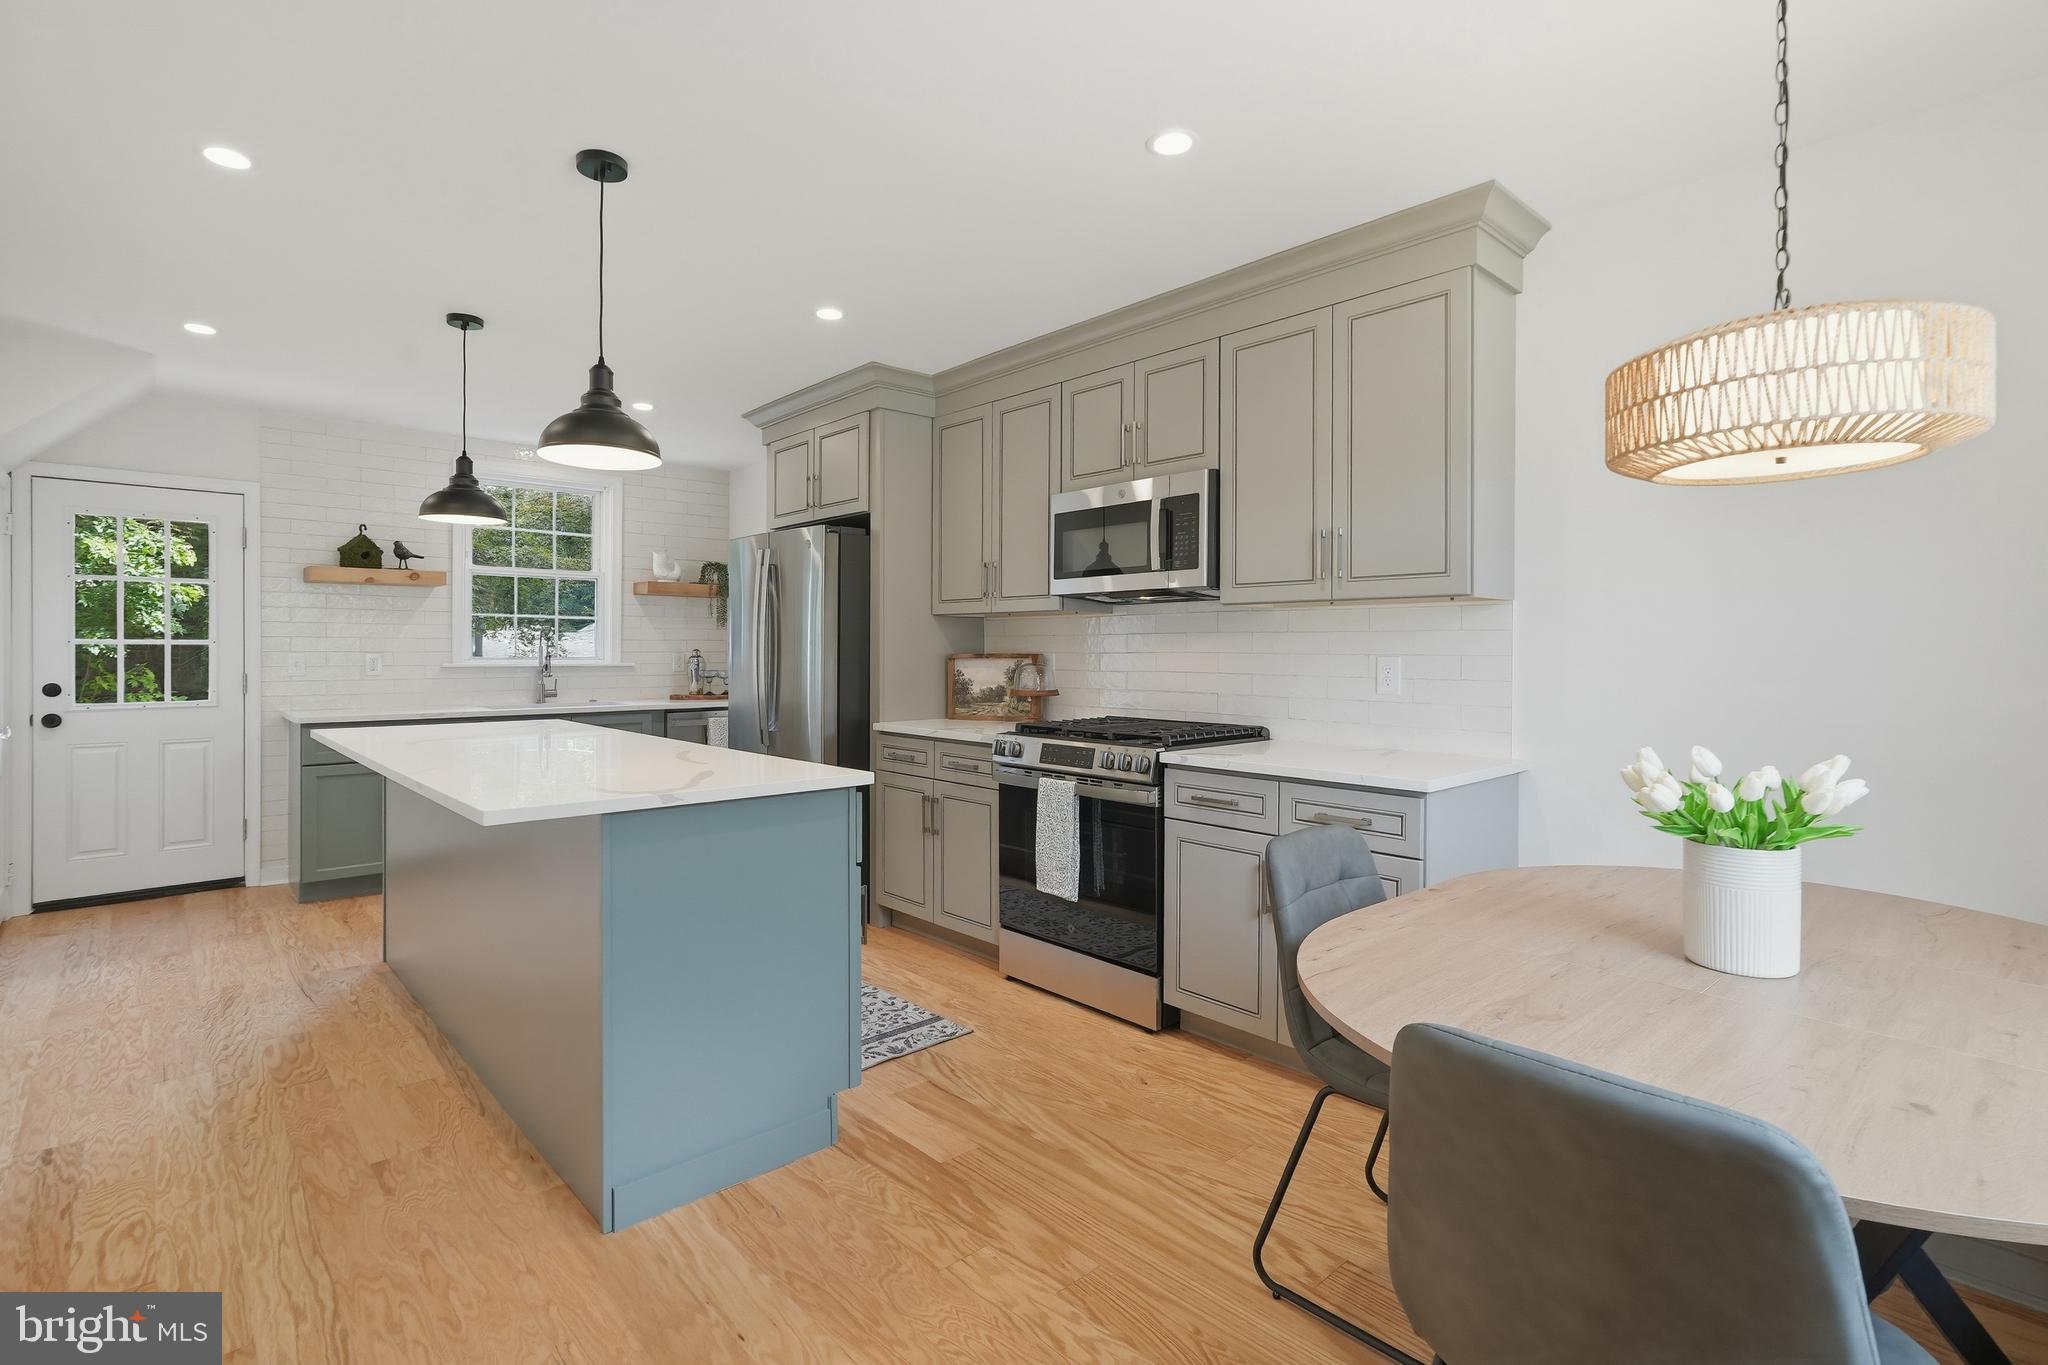
Welcome to 800 Pleasant Hill Rd! This beautifully renovated 3-bedroom, 2.5-bath Colonial has been completely updated from top to bottom and is truly move-in ready.
The heart of the home is the stunning custom kitchen, featuring custom cabinetry, beautiful quartz countertops, and an impressive 8.5 foot island. The kitchen opens seamlessly into the dining area with charming built-in seating. Just off the kitchen, you’ll find a mudroom  and pantry with direct access to a large private deck. The main level also includes a formal living room with a wood-burning fireplace and access to a bright, inviting sunroom, perfect for a home office, playroom, or additional living space. Upstairs, the spacious primary suite offers a brand-new en-suite bathroom with porcelain tile. Two generously sized bedrooms and a beautifully updated hall bath complete the second floor.
The finished lower level provides additional living space with durable luxury vinyl plank flooring, a convenient powder room, and separate laundry and utility areas. The unfinished attic offers plenty of storage space, along with the oversized attached garage. The home alsos includes a new roof, new central AC, fresh paint & new flooring throughout! 
Ideally located with easy access to Philadelphia, Wilmington, and Philadelphia International Airport, this home is also close to parks, schools, swim clubs, and the Springhaven Club. This home is a must-see!
#PADE2117432

WALLINGFORD

800 PLEASANT HILL ROAD

3 Beds

2 Baths

1,493 Sq.Ft.

$614,900

MLS#: PADE2117432
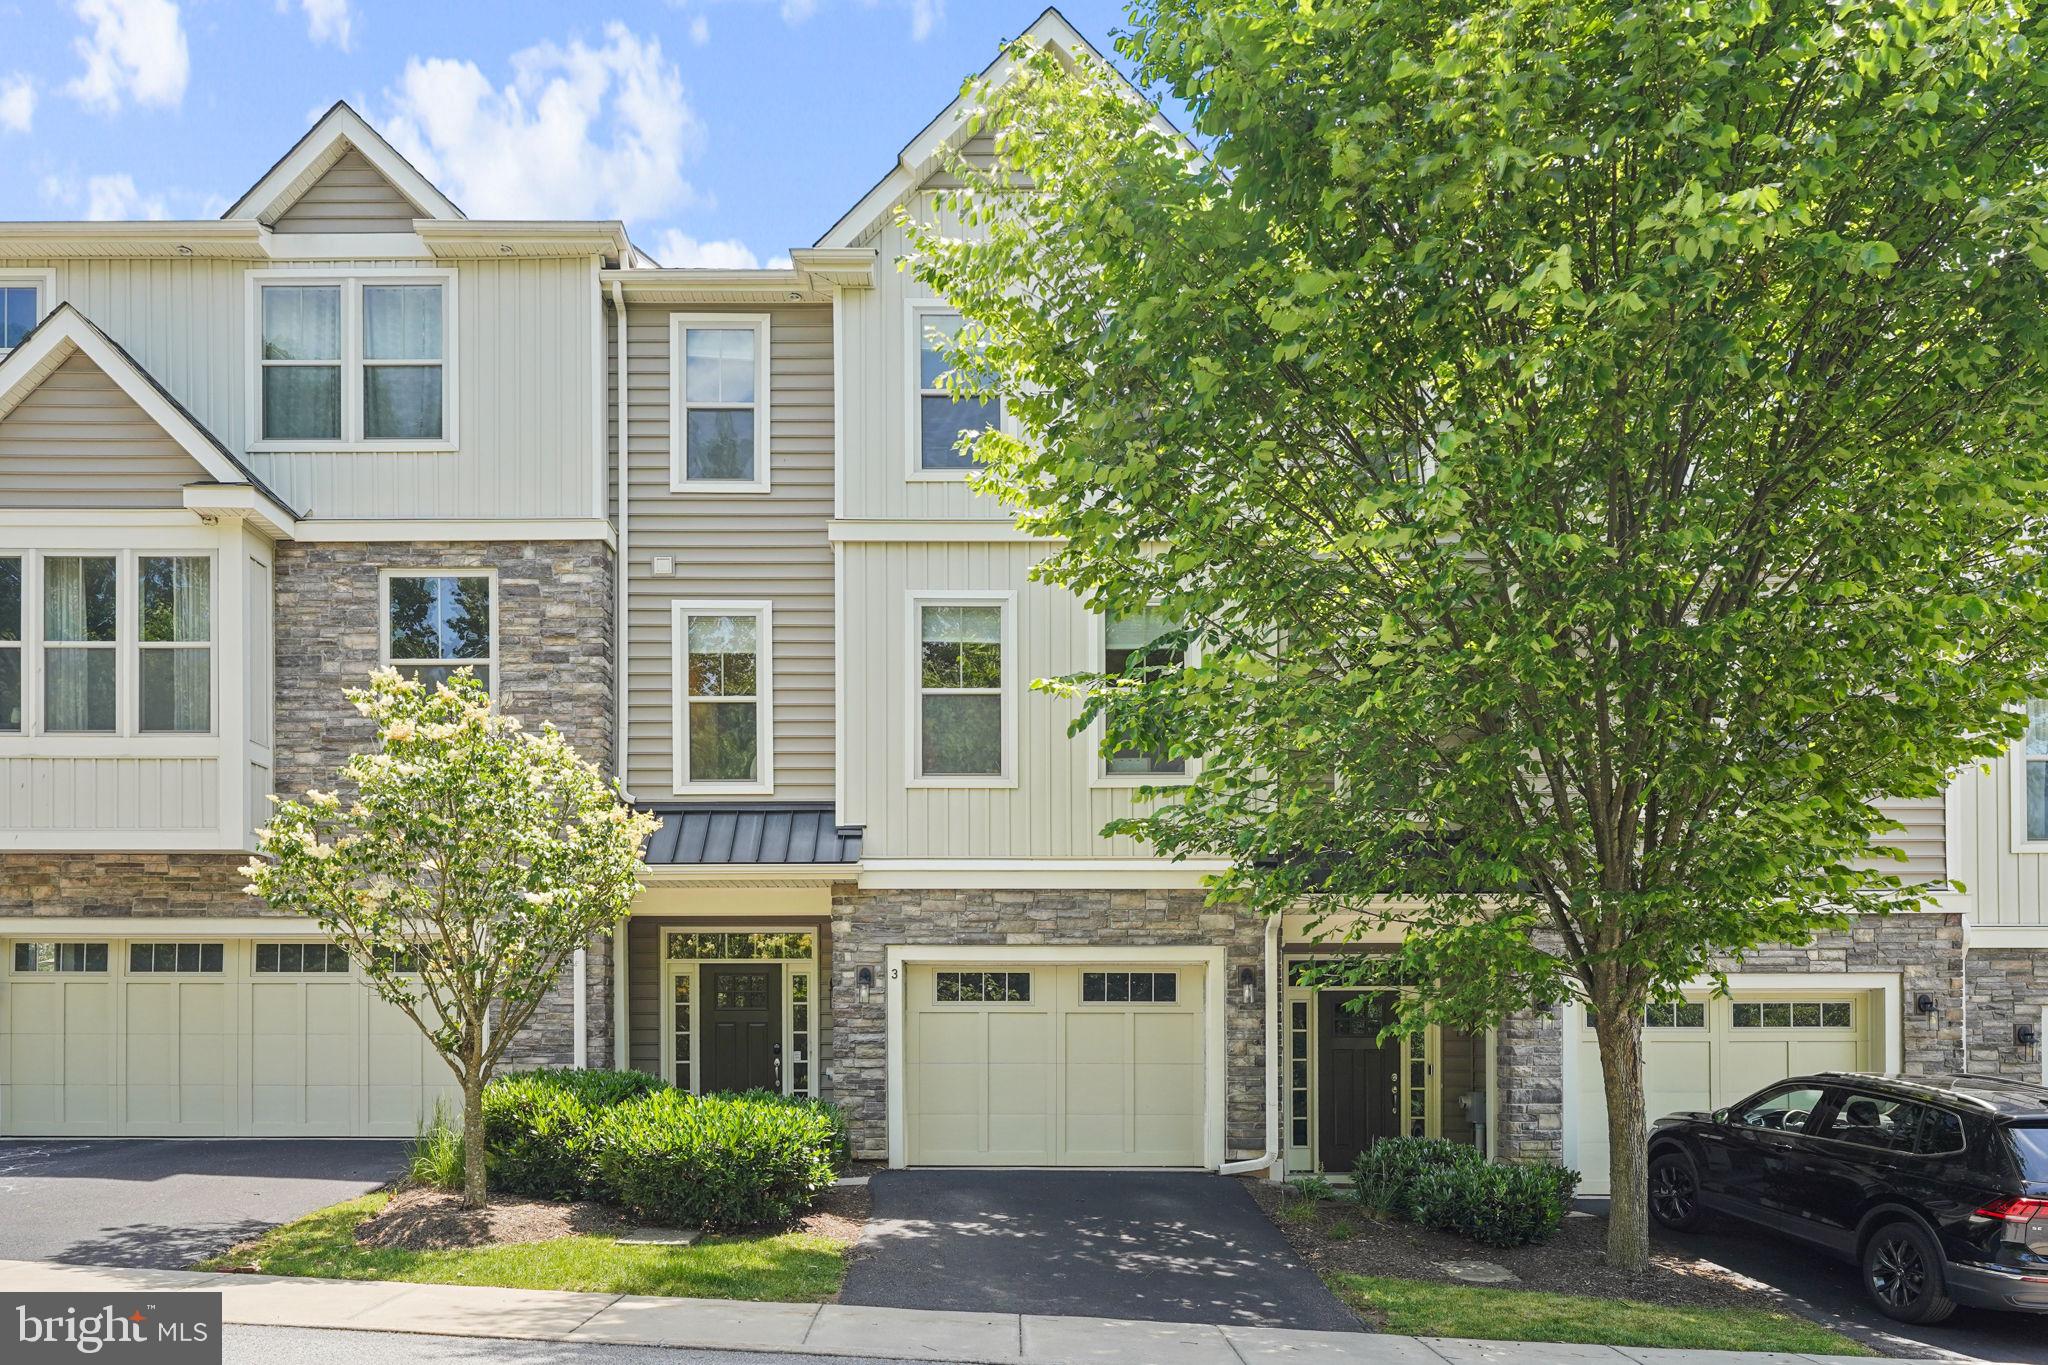
Welcome to 3 Treyburn Drive - a beautifully appointed townhome in the highly desirable Paoli Walk community. Built by Bentley Homes and located within the award-winning Great Valley School District, this spacious residence offers the perfect blend of comfort, luxury, and convenience. Featuring 3 bedrooms with the option of a 4th on the main or lower level, as well as 2 full and 2 half bathrooms. There is over 2,000 square feet of thoughtfully designed living space. The open-concept floor plan is ideal for both everyday living and entertaining. The gourmet kitchen boasts a huge center island, ample cabinetry, granite countertops, and opens seamlessly to the dining area. The open family room features a cozy fireplace and sliders to the rear patio.  A private office or flex space provides the perfect work-from-home setup, additional bedroom, or whatever you have in mind! Upstairs, the spacious primary suite features a walk-in closet, tray ceiling, and luxurious en-suite bathroom. The 2 additional bedrooms, a full hall bathroom, and a laundry area complete the second floor. The lower level has been fully finished, offering even more living and storage space, as well as an additional half bathroom. Enjoy low-maintenance living with community amenities including lawn care, snow removal, walking paths, and pocket parks. Just minutes from the Paoli train station, major commuter routes, shopping, dining, and healthcare, this exceptional home offers Main Line living at its finest!
#PACT2128488

PAOLI

3 TREYBURN DRIVE

4 Beds

2 Baths

2,198 Sq.Ft.

$614,000

MLS#: PACT2128488
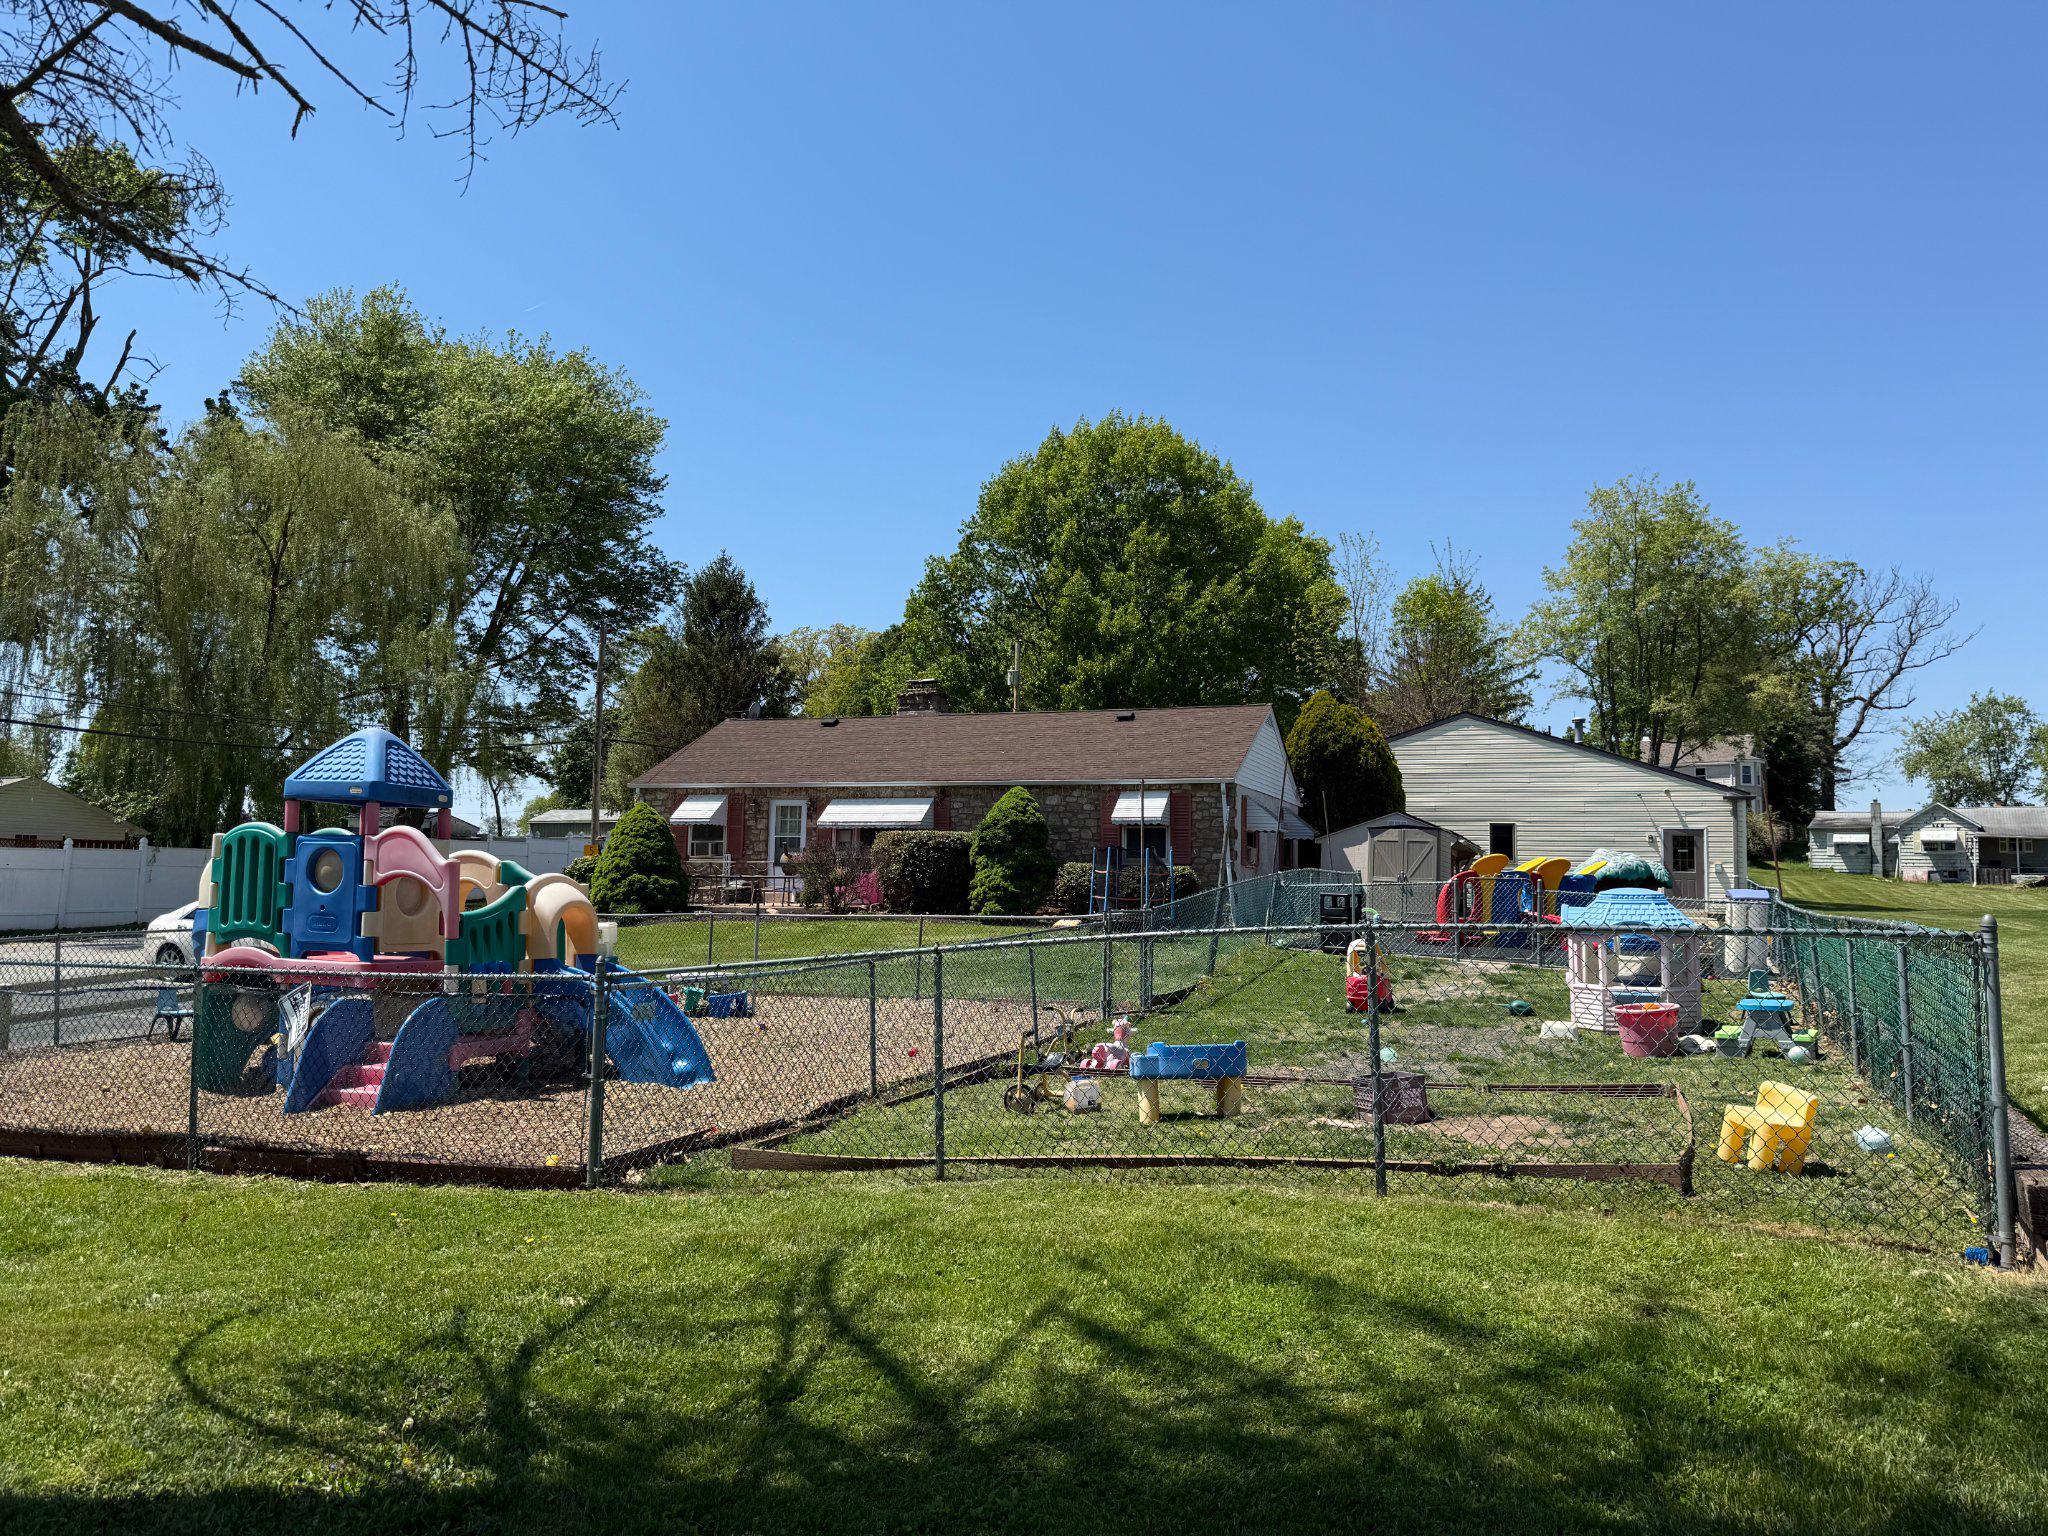
This property consists of a 2,352 sqft commercial building available for lease,
and 1,420 sqft single family home with tenant, presenting a great opportunity
for a owner/operator to purchase the property and occupy the commercial
space with supplemental rental income from the home. The West Norriton
Township Main Street Commercial District allows for a wide variety of uses,
including retail, restaurant, bakery, office, daycare, and many more.
#PAMC2178978

WEST NORRITON TWP

35 SCHOOL LANE

None Beds

None Baths

2,352 Sq.Ft.

$612,000

MLS#: PAMC2178978
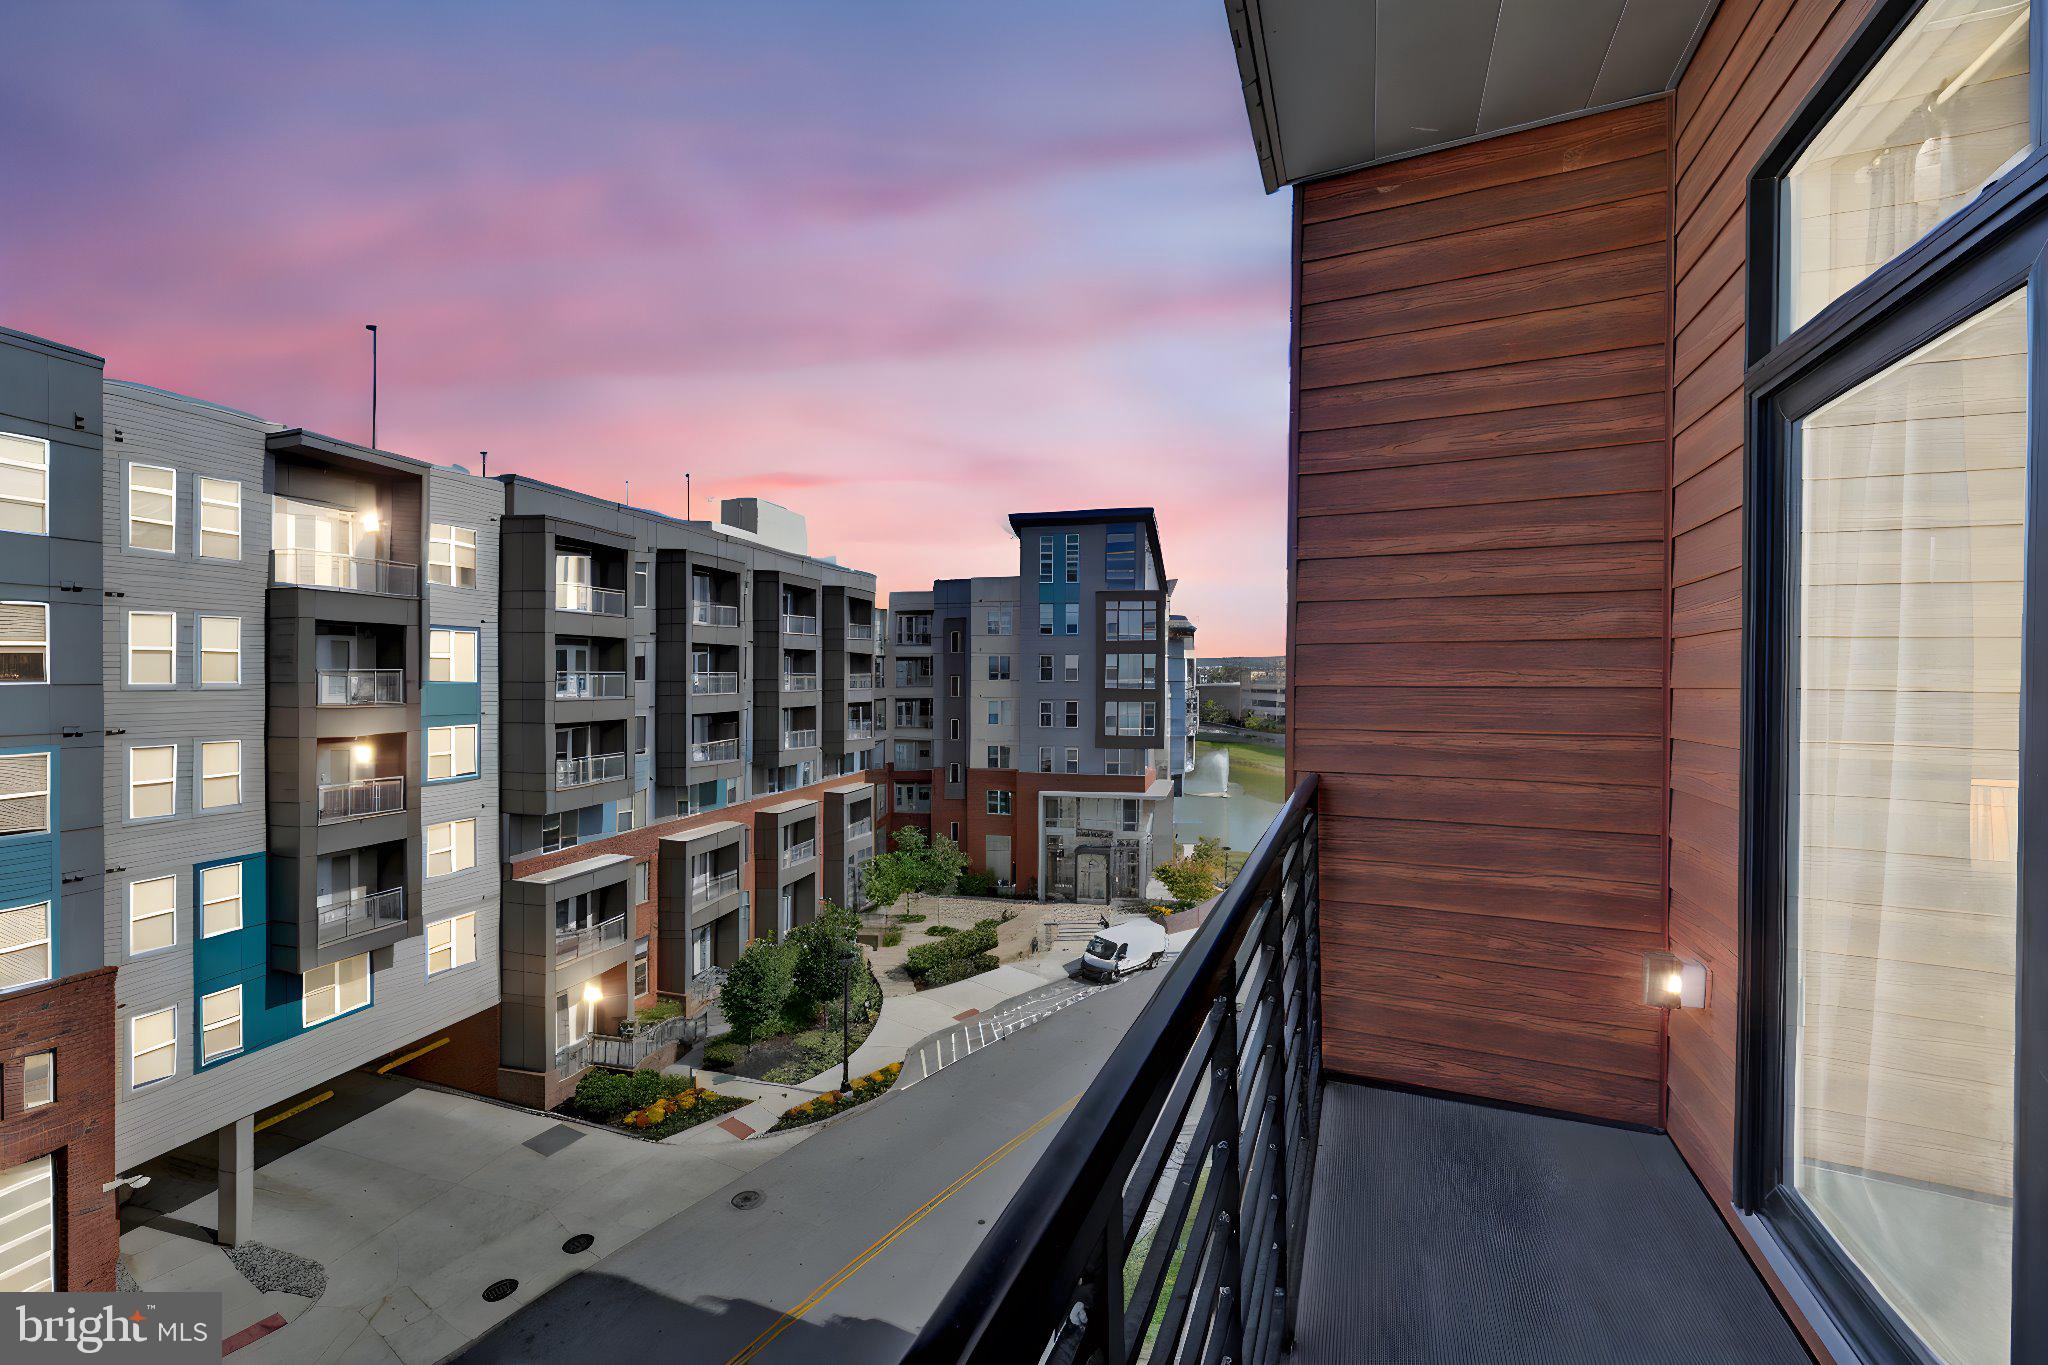
Welcome to the epitome of luxury living at 575 South Complex in the heart of King of Prussia Town Center! This exquisite 1,341-square-foot condominium is the largest two-bedroom interior unit and a perfect blend of elegance, functionality, and modern convenience.  Step inside to discover an open and inviting social area that seamlessly combines a modern Kitchen with top-tier finishes, a spacious Dining Area, and a comfortable Living Room. Whether entertaining guests or enjoying a quiet evening, the space flows effortlessly to a private balcony, offering serene views of the sky and not just another building. This condo is designed with your comfort in mind, featuring a luxurious Owners Suite with a Walk-In Closet and Full Bath, and an additional generously-sized Bedroom with a nearby Hall Bath. Both bedrooms are spacious enough to accommodate any furniture style comfortably, making it easy to create your personal retreat. Everyday chores are simplified with a dedicated laundry area right within the unit. Two assigned ultra convenient parking spaces—one in the garage and one in the parking lot—add to the ease of living. Crate and Barrel Furniture included for your convenience. Beyond the walls of your home, enjoy unparalleled amenities that cater to work, relaxation, and entertainment. The rooftop deck offers panoramic views of Valley Forge National Park, where you can bask in stunning sunsets or host gatherings in a breathtaking setting. Indoors, you'll find cozy lounges, tranquil workspaces, and a billiards area to suit every mood. Maintain your active lifestyle in the state-of-the-art Gym, equipped with Peloton and Life Fitness machines, or perfect your swing in the Golf Simulator Room. Movie lovers will adore the private theatre room, bringing the cinematic experience right to your building. The indoor and outdoor entertaining spaces, connected by louvered doors, provide versatility and a picturesque backdrop of the water—perfect for hosting tailgates, family gatherings, or casual evenings with friends. Convenience is at the forefront of life at 575 South. The Luxe mailroom includes a Large Refrigerator for special deliveries, remote entry system ensure peace of mind. The location is a commuter's dream, with easy access to major highways including 202, 422, 78, and 276. When it’s time to relax, the King of Prussia Mall, a variety of shops, and numerous eateries are just seconds away. Outdoor enthusiasts will appreciate the proximity to Valley Forge National Park, ideal for walks or outdoor lunches. Nearby amenities such as Top Golf, Lifetime Gym, and IMAX Cinema offer endless entertainment options. Say goodbye to the hassles of lawn care and snow removal and embrace the freedom of low-maintenance living with lock and go lifestyle. 575 South Building offers the ultimate combination of luxurious design, practical amenities, and an unbeatable location. Don’t miss the chance to call this exceptional property your home!
#PAMC2157650

KING OF PRUSSIA

575 S GODDARD BOULEVARD 504

2 Beds

2 Baths

1,341 Sq.Ft.

$610,000

MLS#: PAMC2157650
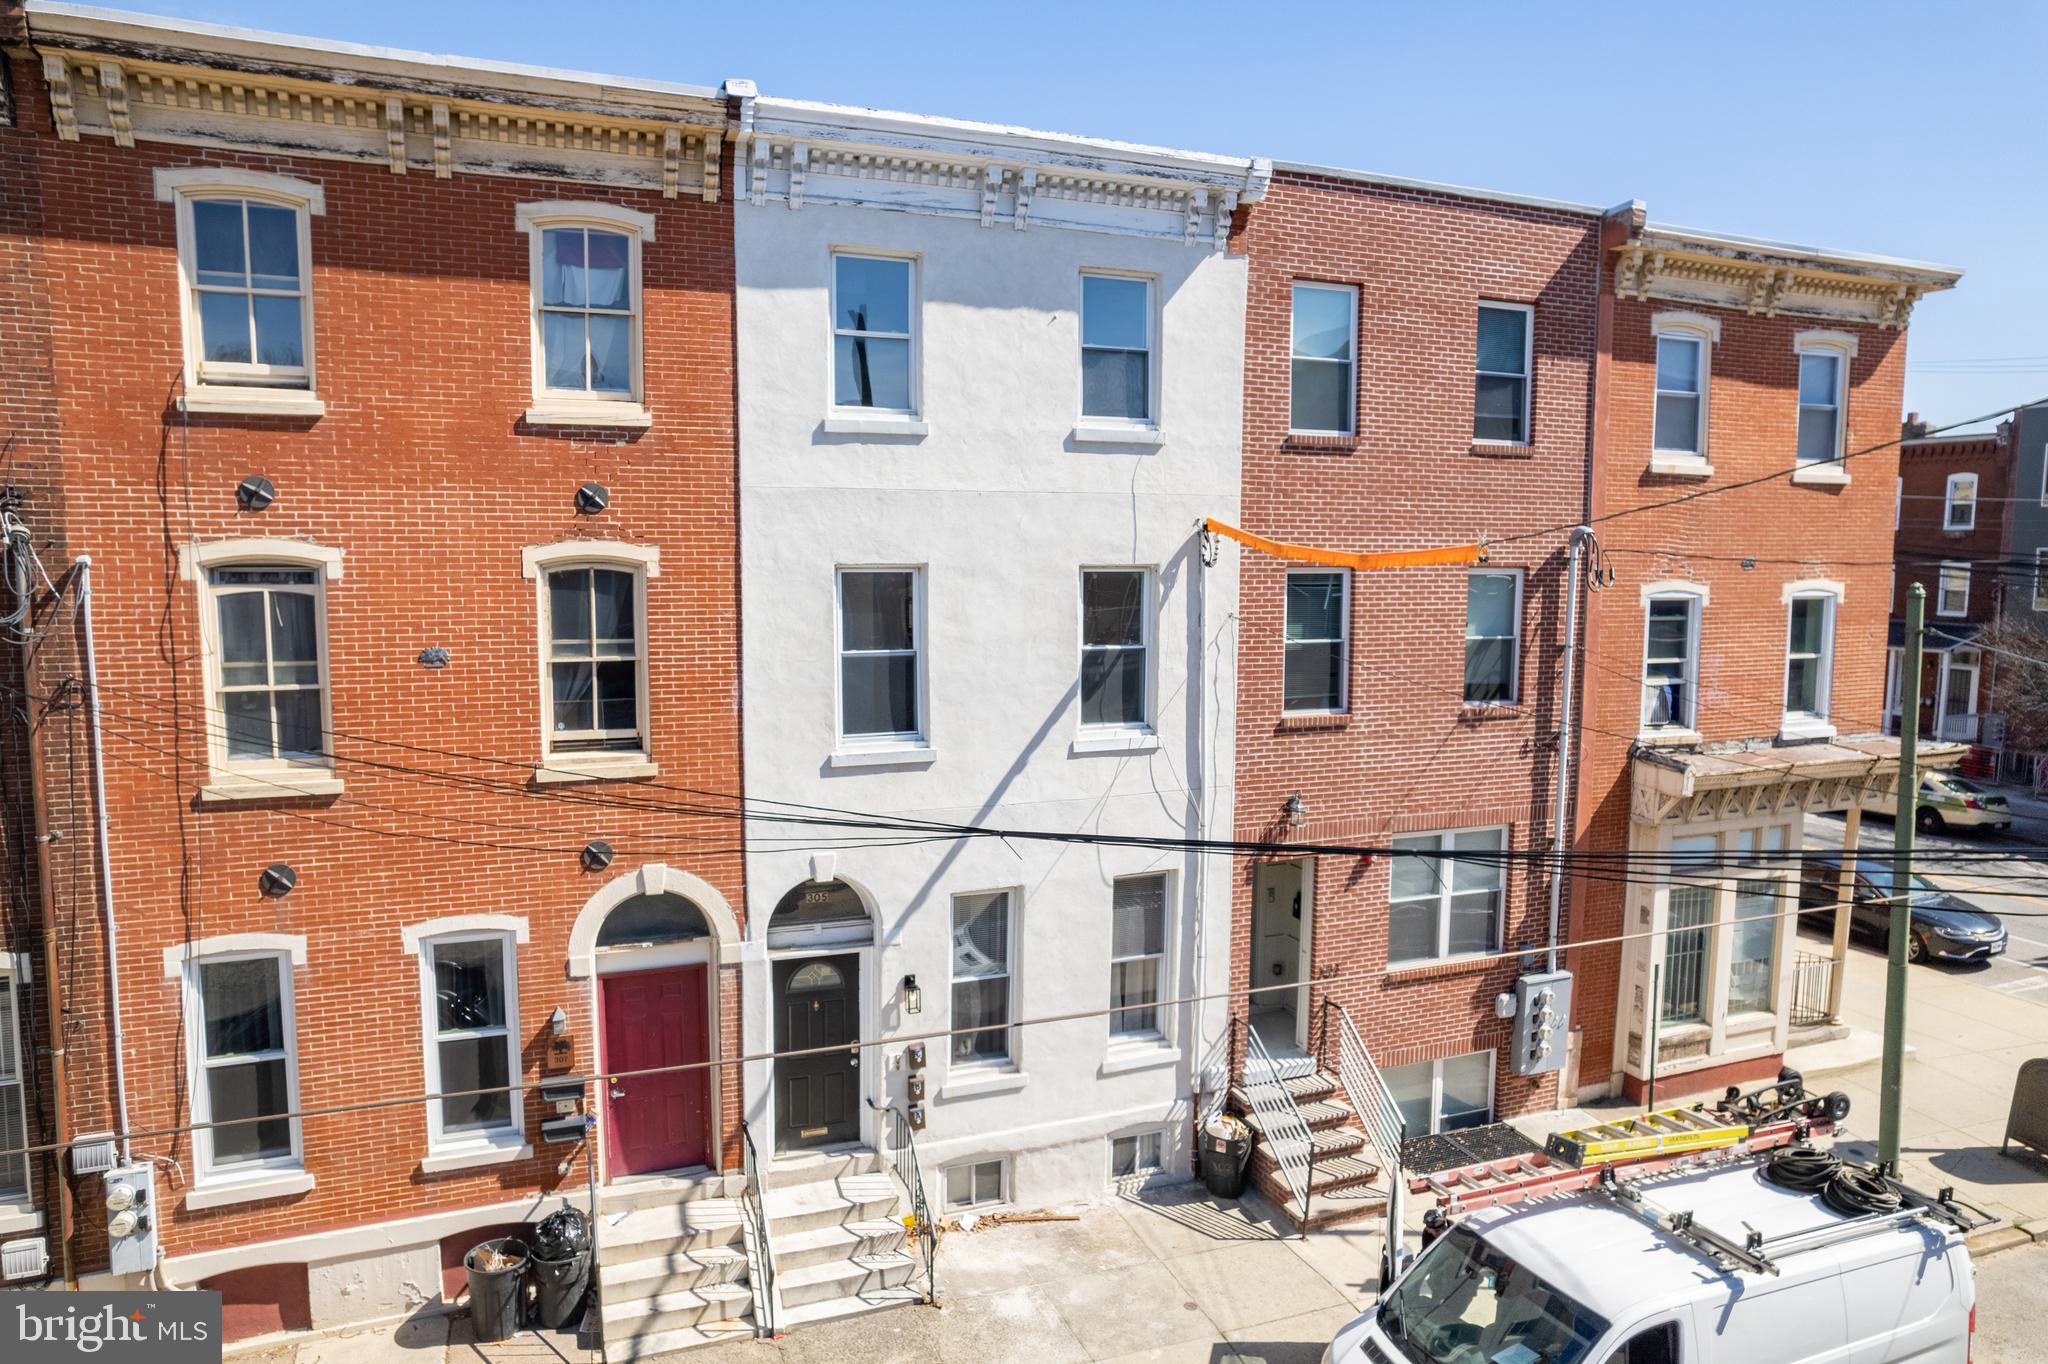
Welcome to 305 N 41st Street, a FULLY LEASED triplex offering immediate cash flow and exceptional long-term upside in one of Philadelphia’s fastest-growing development corridors. Whether you are an investor seeking a strong addition to your portfolio or a buyer looking to owner-occupy and house hack, this property presents a compelling opportunity in the heart of West Powelton. The building consists of three well-maintained 2-bedroom, 1-bath apartments, each featuring hardwood flooring, in-unit laundry, and recently upgraded kitchens and bathrooms. Kitchens include granite countertops, white cabinetry, and newer appliances, while the bathrooms offer updated fixtures and modern finishes. The property is turn-key and fully leased, providing immediate income from day one. The lower-level unit is the largest, offering private outdoor patio space and direct basement access, ideal for additional storage. All units are accessed through a shared foyer and common hallway, providing convenient yet private entrances for residents. Positioned within a major development and institutional growth area, the property benefits from strong and consistent rental demand. It is walkable to multiple major university campuses, including UPenn and Drexel, and minutes from University City’s hospitals, research centers, and expanding commercial corridors. Located just two blocks from 40th Street Station, the property offers exceptional connectivity via rail, trolley, and bus routes. With a Walk Score of 85 and Transit Score of 99, residents enjoy easy access to Market Street, Lancaster Avenue, Spring Garden Street, Center City, I-76, and I-95. With its prime location, strong tenant demand, and proximity to some of Philadelphia’s largest employers and universities, 305 N 41st Street represents a rare opportunity to secure a fully leased asset in a high-growth neighborhood with significant long-term appreciation potential.
#PAPH2639672

PHILADELPHIA

305 N 41ST STREET

6 Beds

None Baths

2,505 Sq.Ft.

$610,000

MLS#: PAPH2639672
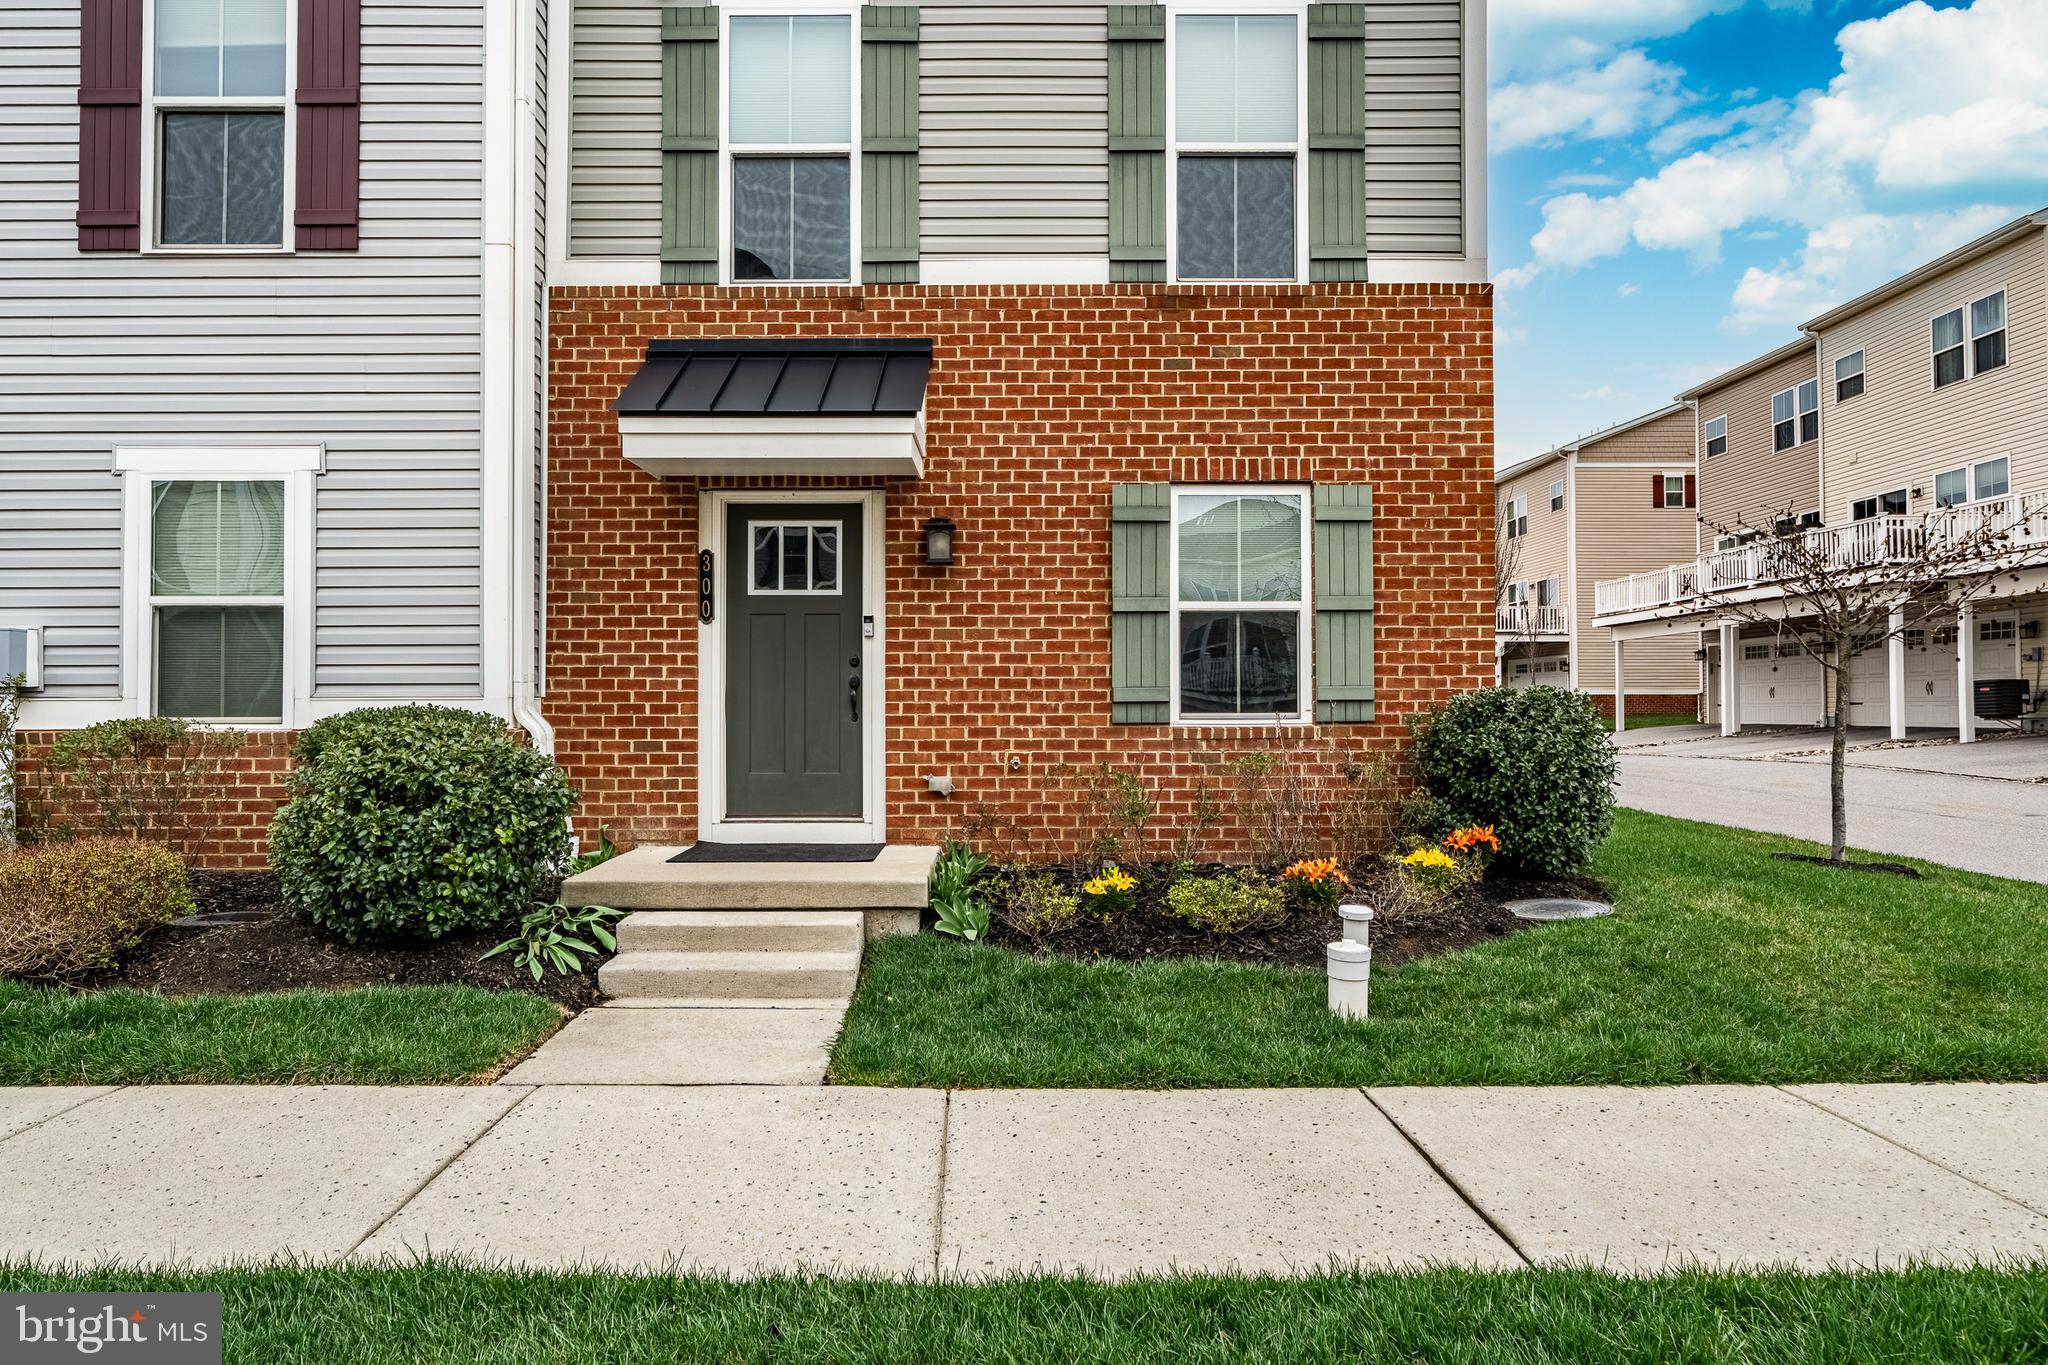
Searching for the perfect balance of modern luxury and convenience? This impeccably maintained EAST-facing end-unit in the desirable Atwater community is the one. Featuring 3 bedrooms and 2.5 bathrooms, the home is defined by an open-concept layout and an abundance of natural light. The main level flows effortlessly from the spacious living area into a functional kitchen with ample workspace—perfect for everyday living and easy entertaining.

Upstairs serves as a private retreat with well-appointed bedrooms, while the finished lower level offers essential flexibility for a home office, gym, or bonus media room. Positioned in a premier Malvern location within the award-winning Great Valley School District, residents enjoy neighborhood walking paths, green spaces, and quick access to major routes, Wegmans, and Target. A rare, move-in-ready opportunity in a vibrant, established community.
#PACT2121424

MALVERN

300 BLUE WELSH STREET

3 Beds

2 Baths

2,020 Sq.Ft.

$609,900

MLS#: PACT2121424
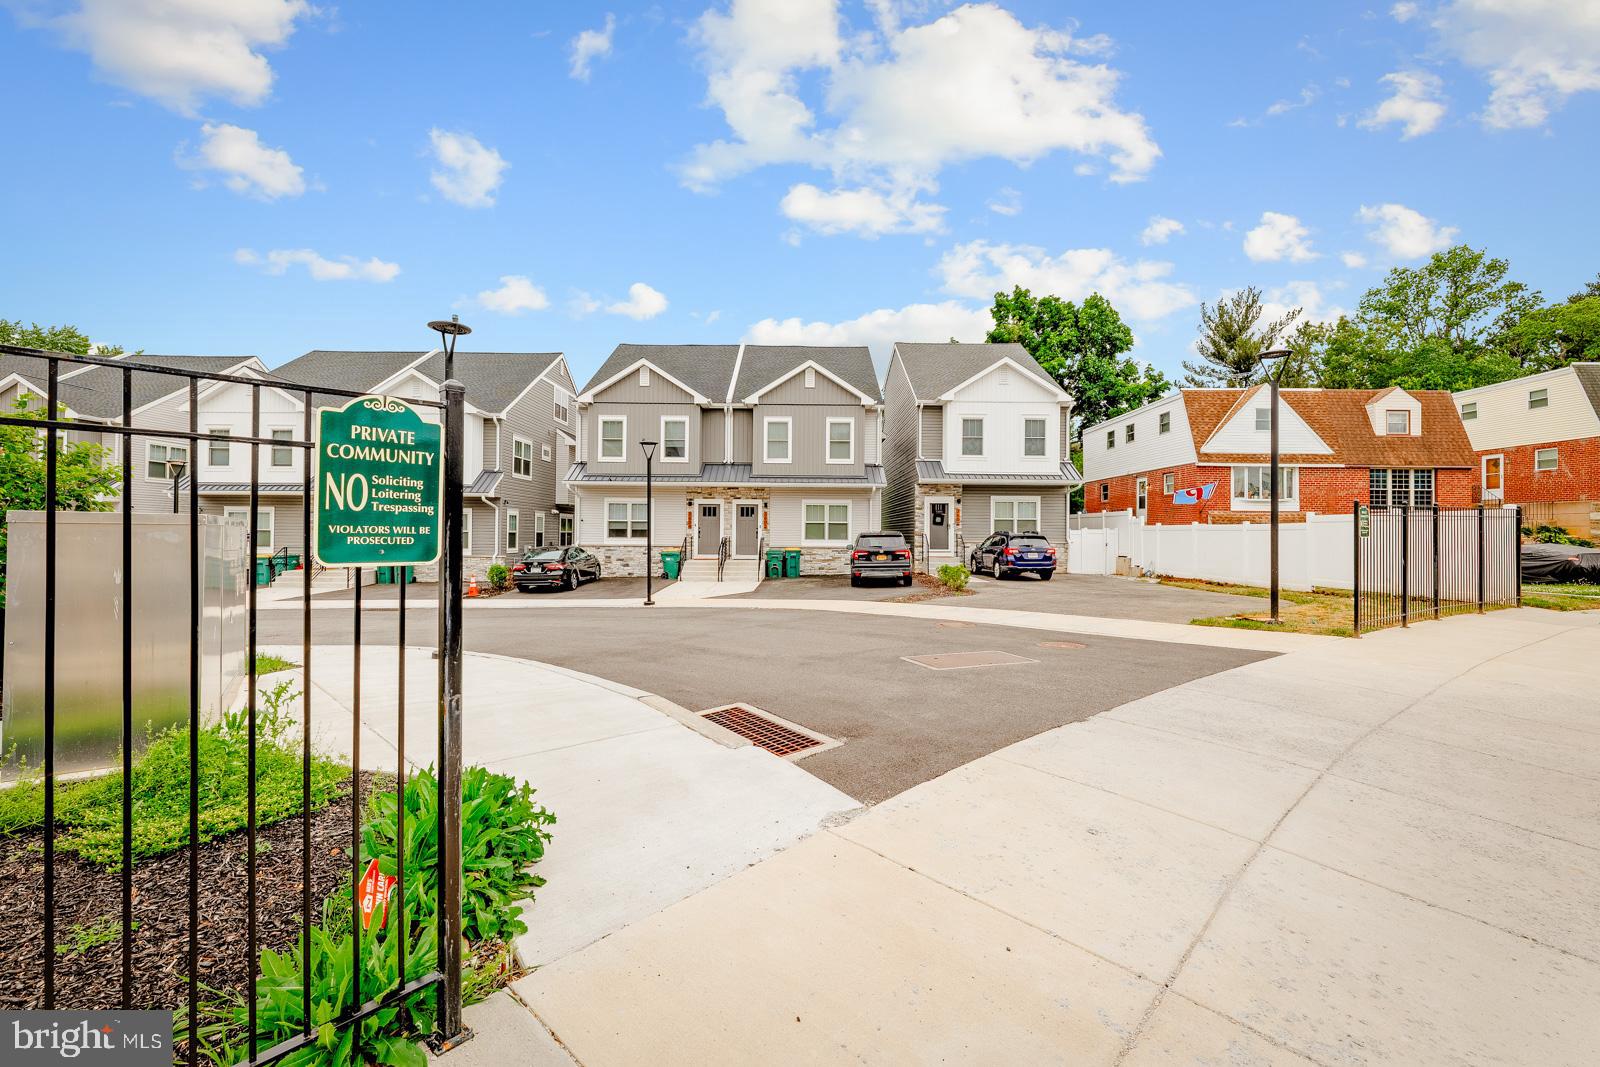
Welcome to Torresdale Manor — the premier newer townhome community in the highly sought-after Torresdale section of Northeast Philadelphia! This exciting 30-home development has quickly become one of the area’s most desirable places to live.
Each thoughtfully designed home at Torresdale Manor offers:
4 spacious bedrooms
3+ modern bathrooms
Private 2-car driveway parking
Additional onsite guest parking
Designer chef’s kitchen with high-end stainless steel appliances
Outdoor deck directly off the kitchen — perfect for entertaining
Spacious rear and side yards
Contemporary, top-of-the-line finishes throughout
Beautiful golf course views
Valuable tax abatement for added savings
Experience modern living, exceptional craftsmanship, and unmatched convenience at Torresdale Manor — where luxury meets lifestyle in Northeast Philadelphia.
#PAPH2620610

PHILADELPHIA

3606 GOLFVIEW LANE

4 Beds

3 Baths

3,168 Sq.Ft.

$609,900

MLS#: PAPH2620610
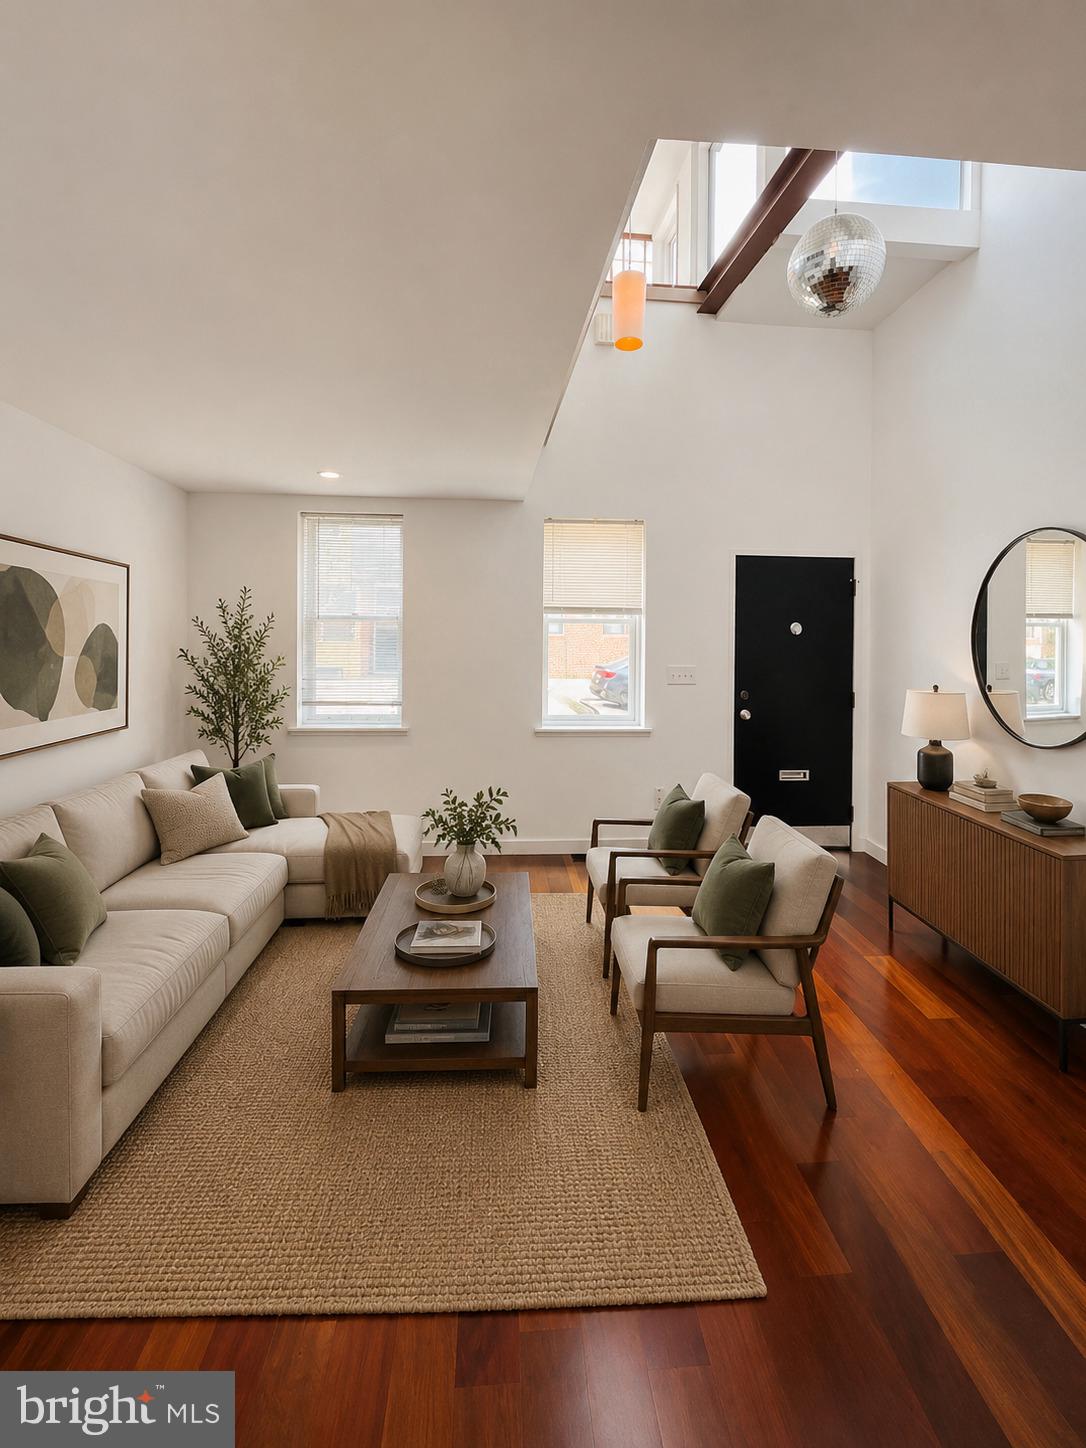
Located at 1345 Berks Street in the heart of Fishtown, this striking 3-bedroom, 2.5-bath designer residence offers a rare opportunity to own a truly architecturally distinctive home in one of Philadelphia’s most sought-after neighborhoods. Surrounded by some of the city’s best dining, coffee shops, galleries, and nightlife, and just moments from public transportation, this location perfectly blends convenience, creativity, and vibrant city living.
   Thoughtful custom design and bold contemporary architecture, highlighted by its dramatic glass block façade, exposed steel elements, and impressive natural light throughout this 3 bedroom 2.5 bath. An open-concept layout is anchored by a custom chef’s kitchen with “leather” granite counter, stainless steel appliances,  and a stunning steel staircase that serves as both a functional centerpiece and architectural statement. A floating mezzanine office overlooks the main living space, creating the ideal work-from-home environment. A spacious primary suite features a walk-in closet and spa-inspired bath complete with a jacuzzi tub, offering a true retreat within the city.
Outdoor living is equally impressive, with a large private backyard ready to be transformed into your own urban oasis, plus a rooftop deck perfect for morning coffee, entertaining, or taking in skyline views.
Come tour this home the level of design, outdoor space, and architectural character delivers a complete lifestyle. Owner is a PA licensed real estate agent.
#PAPH2623794

PHILADELPHIA

1345 E BERKS STREET

3 Beds

2 Baths

1,850 Sq.Ft.

$609,000

MLS#: PAPH2623794
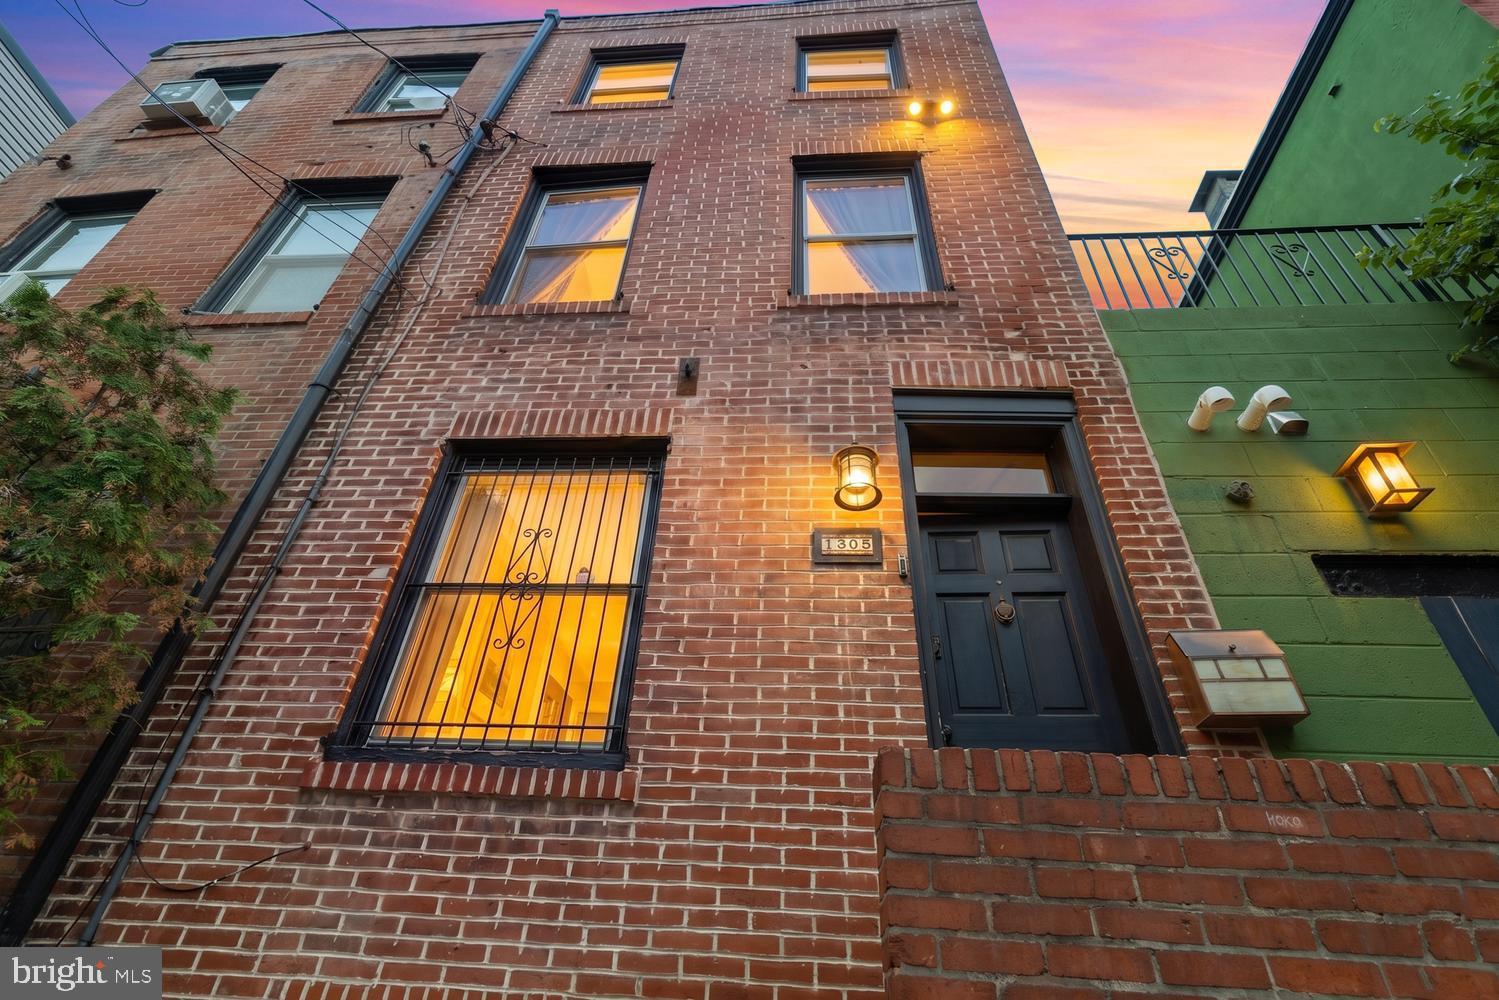
Welcome to 1305 Rodman Street, a charming brick townhome tucked away on one of Philadelphia’s most beloved tree-lined blocks. This 2-bedroom, 2 full bath home blends timeless character with thoughtful updates, featuring exposed brick, gleaming hardwood floors, an updated kitchen with granite countertops, and a finished lower level perfect for a family room, home office or guest space.  Extra plus loft sleeping or office.


Enjoy morning coffee or evening cocktails on the private roof deck, while the tankless water heater provides modern efficiency and endless hot water. Every level offers comfortable, functional living with abundant character throughout.


A unique bonus: the adjacent garage is not included in the sale, but the current owner leases the space, offering the next owner the opportunity to continue renting it (subject to landlord approval).


Ideally located just steps from neighborhood cafés, restaurants, parks, and all that Bella Vista, Queen Village and Center City have to offer, this is city living at its best.
#PAPH2641830

PHILADELPHIA

1305 RODMAN STREET

2 Beds

2 Baths

864 Sq.Ft.

$605,000

MLS#: PAPH2641830
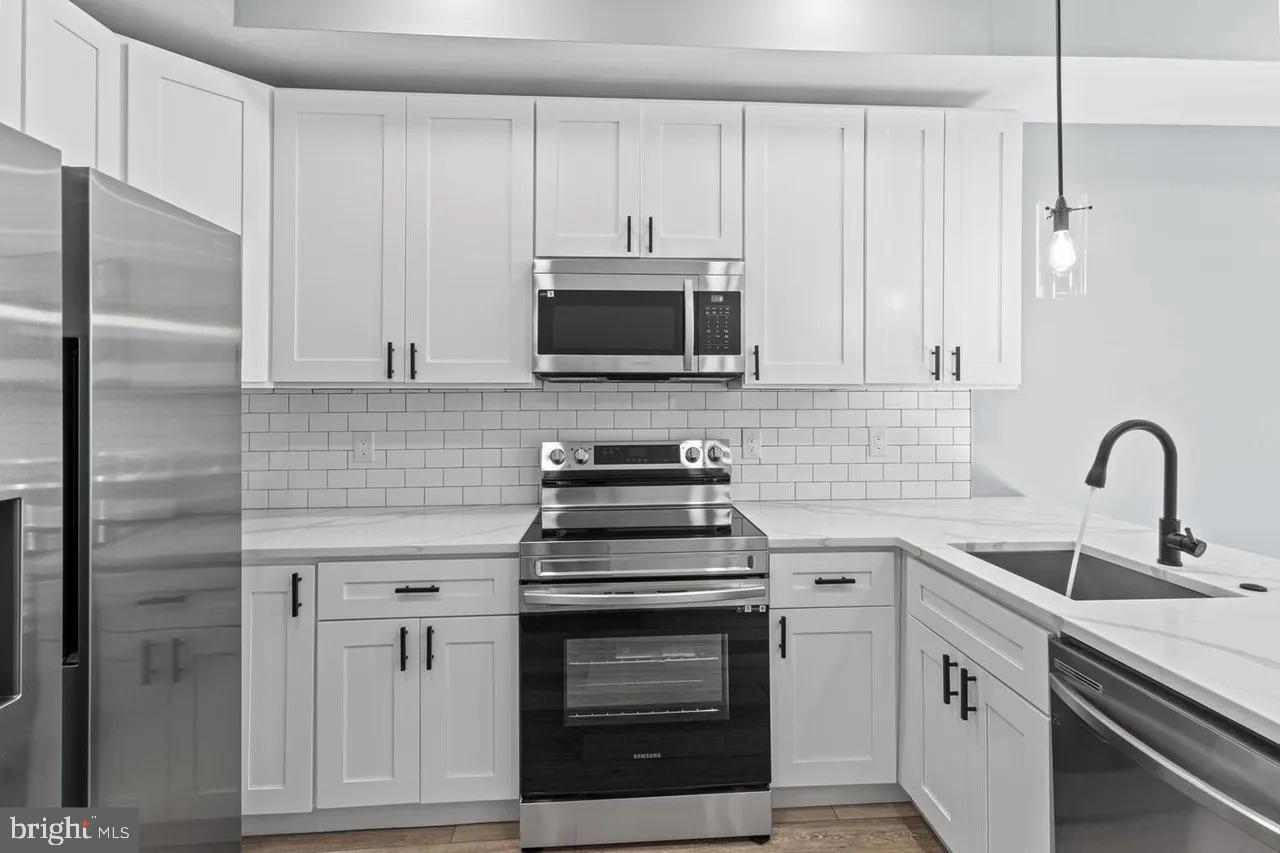
Introducing 2114 Eighth Street! Located in one of in one of the strongest and booming Multifamily Market in 19122! The building has 2 units, perfectly designed with a functional open floor plan. Unit 1 is a 3BD | 2 BA Bi-level apartment with large rear yard. Unit 2 is a 3BD | 3 BA Bi-level apartment. Both Units feature a flexible floor plan, High ceilings, large windows and an open contemporary feel. Wide plank floors & recessed lighting. Both kitchens are home to shaker-style cabinetry, subway tile, granite countertops, stainless steel appliances. There is ample closet space and W/D hook up in both units. In a great location for commuters, Close proximity to Temple University and the Septa Regional Rail to Center City.
#PAPH2640368

PHILADELPHIA

2114 N 8TH STREET

6 Beds

None Baths

2,213 Sq.Ft.

$605,000

MLS#: PAPH2640368
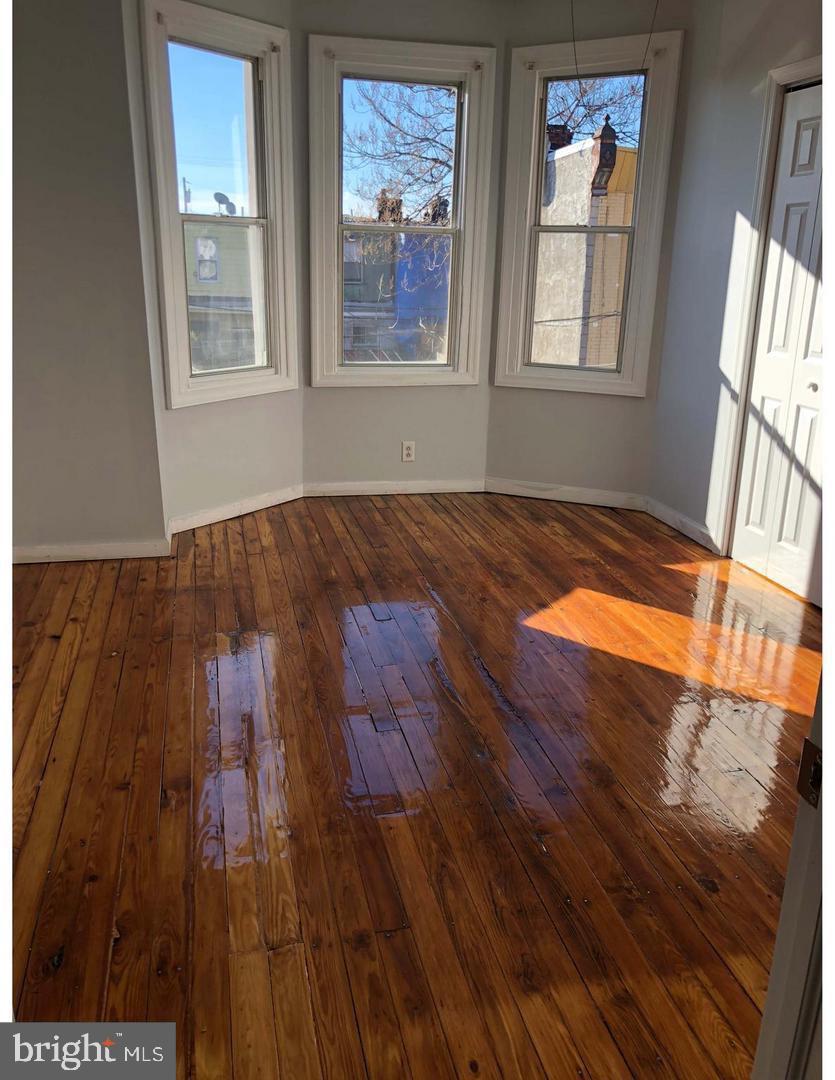
Turnkey 3-Property Investment Portfolio – $56,880 Annual Income

Rare opportunity to acquire a cash-flowing 3-property rental portfolio in Philadelphia featuring 2315 Pierce St, 2235 E Ann St, and 2271 E Cambria St. The seller prefers to sell all three properties together for $675,000, creating an ideal opportunity for investors looking to acquire multiple performing assets in one transaction.

The portfolio is currently fully occupied with long-term tenants and generates $56,880 annually in rental income, providing immediate and stable cash flow from day one.

All three homes have been updated with renovated kitchens and bathrooms, including modern cabinetry, updated fixtures, and refreshed finishes that appeal to today’s renters while helping minimize near-term capital expenditures. These improvements make the portfolio a true turnkey investment requiring minimal upfront work.

Properties with existing tenants, recent upgrades, and stable income are increasingly difficult to find in Philadelphia, making this an attractive acquisition for both local and out-of-area investors seeking reliable cash flow.

2315 Pierce St is being offered individually at $245,000, however the seller strongly prefers a portfolio sale including:

• 2315 Pierce St
• 2235 E Ann St
• 2271 E Cambria St

Portfolio Price: $675,000

Investor-friendly opportunity with potential for future rental increases as leases renew.

Whether you are expanding an existing rental portfolio or entering the Philadelphia market, this offering provides immediate income, updated properties, and long-term tenant stability in a single acquisition.
#PAPH2593766

PHILADELPHIA

2315 PIERCE STREET

9 Beds

None Baths

4,500 Sq.Ft.

$605,000

MLS#: PAPH2593766

1 ... 159 160 161 162 163 ... 666

properties found. properties found. Page of .

 - property

Send a message

Message successfully sent.

Your message

What is 3 + 4 ?

Reason for contacting?

I agree to receive email communication and understand I can unsubscribe at any time.

I agree to be contacted by TNT Real Estate Solutions via call, email, and text for real estate services. To opt out, you can reply 'stop' at any time or reply 'help' for assistance. You can also click the unsubscribe link in the emails. Message and data rates may apply. Message frequency may vary. Privacy Policy

Update Your Temporary Password

Personalize your search

Enter your email and we'll notify you immediately when new listings match what you're looking for.

or enter email address

Already have an account ? Login here

Continue your home search

I agree to receive communications and understand I can unsubscribe at any time.

I agree to be contacted by TNT Real Estate Solutions via call, email, and text for real estate services. To opt out, you can reply 'stop' at any time or reply 'help' for assistance. You can also click the unsubscribe link in the emails. Message and data rates may apply. Message frequency may vary. Privacy Policy

Already have an account ? Login here

We use cookies

We use cookies primarily for analytics to enhance your experience. By accepting, you agree to our use of these cookies. You can manage your preferences or learn more about our cookies policy.






