

One of the most popular communities provided by {{page_data.agentName}}

Philadelphia

One of the most popular communities provided by TNT Real Estate Solutions

Philadelphia

About Philadelphia

Living in Philadelphia, PA, offers a unique blend of rich history, vibrant culture, and a strong sense of community, making it an ideal place to call home. Residents enjoy easy access to world-class museums, diverse dining experiences, and a thriving arts scene, reflecting the city’s deep-rooted heritage. The affordable housing market, coupled with a variety of neighborhoods, from the historic charm of Old City to the bustling energy of South Philadelphia, caters to all lifestyles. Additionally, the convenient public transportation system and proximity to major cities like New York and Washington, D.C., enhance Philadelphia’s appeal. With its passionate sports culture, beautiful parks, and an ever-evolving food scene, living in Philadelphia means immersing yourself in a dynamic, welcoming environment that values community and tradition. Whether you’re a young professional, a growing family, or a retiree, Philadelphia offers a vibrant urban experience enriched by its history and welcoming spirit.
One of the most popular communities provided by TNT Real Estate Solutions
10,634
# of Listings
3
Avg # of Bedrooms
$264
Avg. $ / Sq.Ft.
$518,560
Med. List Price

Browse Philadelphia Real Estate Listings

3270 Properties Found. Page 160 of 218.
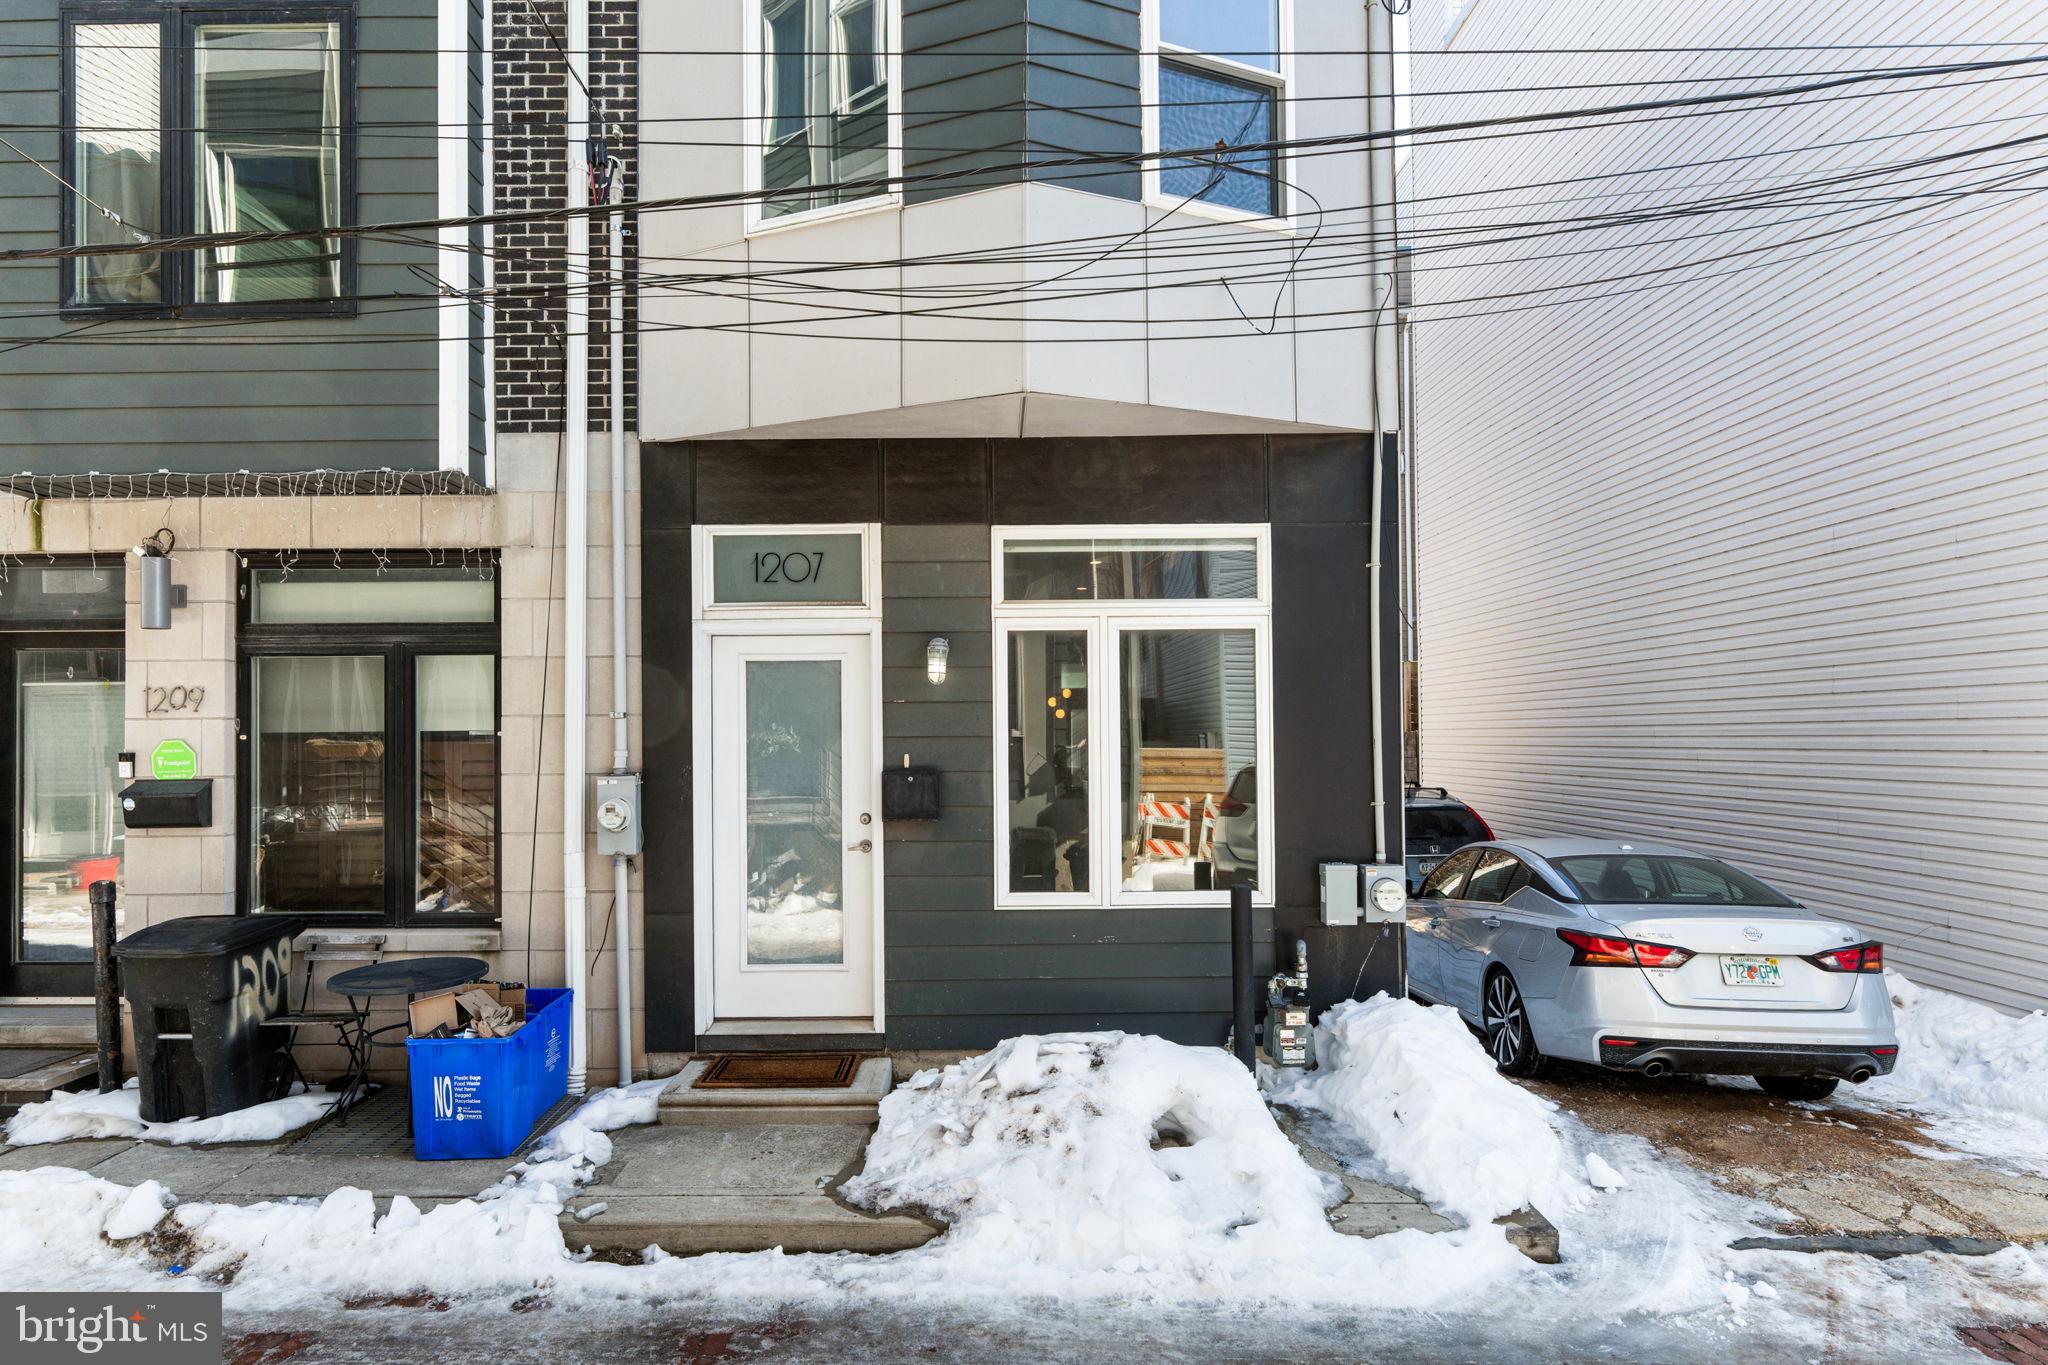
This is a  unique opportunity to own  this spectacular, spotless  townhome in the coveted Brewerytown/Museum Area. Your journey commences as soon as you turn onto a charming,  quiet street, lined with practically new townhomes.  Young couples, their small children and dogs in tow, stroll back and forth  down the alleyway. As you walk through the stylish new glass door of the end unit townhome,  the expanse of the living room, outfitted with luxury plank vinyl,  opens up before you. offering a glimpse into your white,  state of the art, stainless steel- clad kitchen, complete with a granite island and modern lighting fixtures. The ample dining area and a small BBQ  spot out back  complete the first floor. The second floor boasts 2 bedrooms and a spa bathroom, as well as  the latest models of  washer and dryer hidden from view. This home is perfect for a new couple or a young family who wants to be near everything the Center City has to offer.  

NOTE:  Buyer must be an owner occupant   

THERE ARE 2 YEARS REMAINING ON A TAX ABATEMENT.
#PAPH2582640

PHILADELPHIA

1207 N ETTING STREET

2 Beds

1 Baths

900 Sq.Ft.

$299,000

MLS#: PAPH2582640
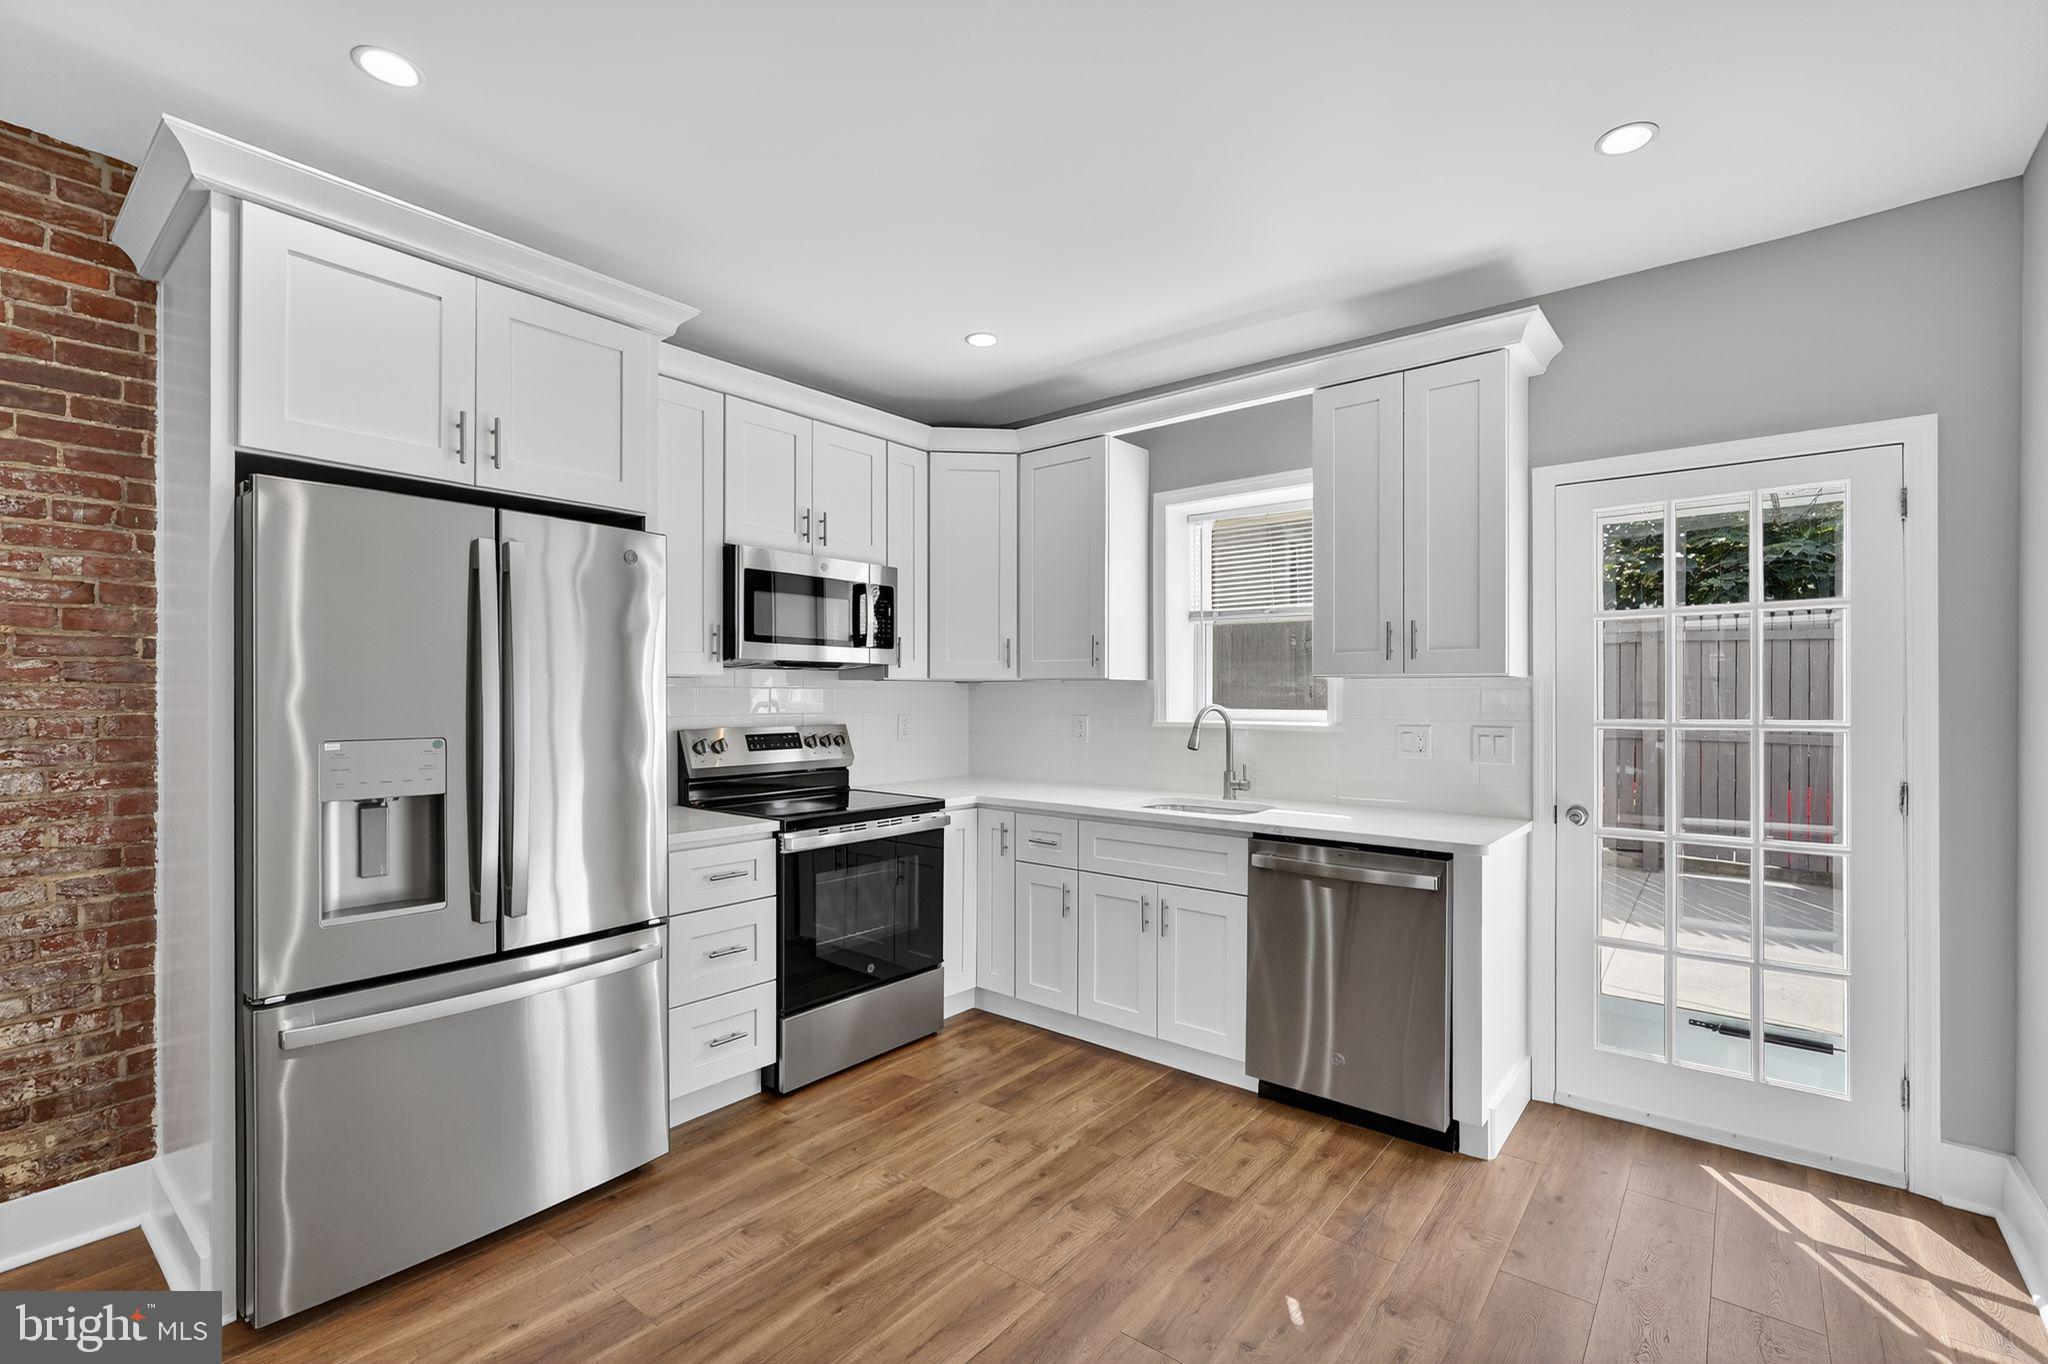
Welcome to this beautifully renovated 2-bedroom, 1-bathroom home combining modern style with classic charm. The open-concept main level features an exposed brick accent wall, custom iron railings, and a brand-new kitchen with high-end finishes, stainless steel appliances, and sleek cabinetry. The stunning bathroom offers a stand-up shower with a custom sliding glass door. Enjoy extra living space in the finished basement and a private outdoor area with new concrete. Additional upgrades include new windows, HVAC, and contemporary lighting throughout. Ideally located within walking distance to Tacconelli’s, Kitty’s, and Nemi—this home blends comfort, craftsmanship, and convenience in one perfect package.
#PAPH2545828

PHILADELPHIA

2646 E MONMOUTH STREET

2 Beds

1 Baths

832 Sq.Ft.

$299,000

MLS#: PAPH2545828
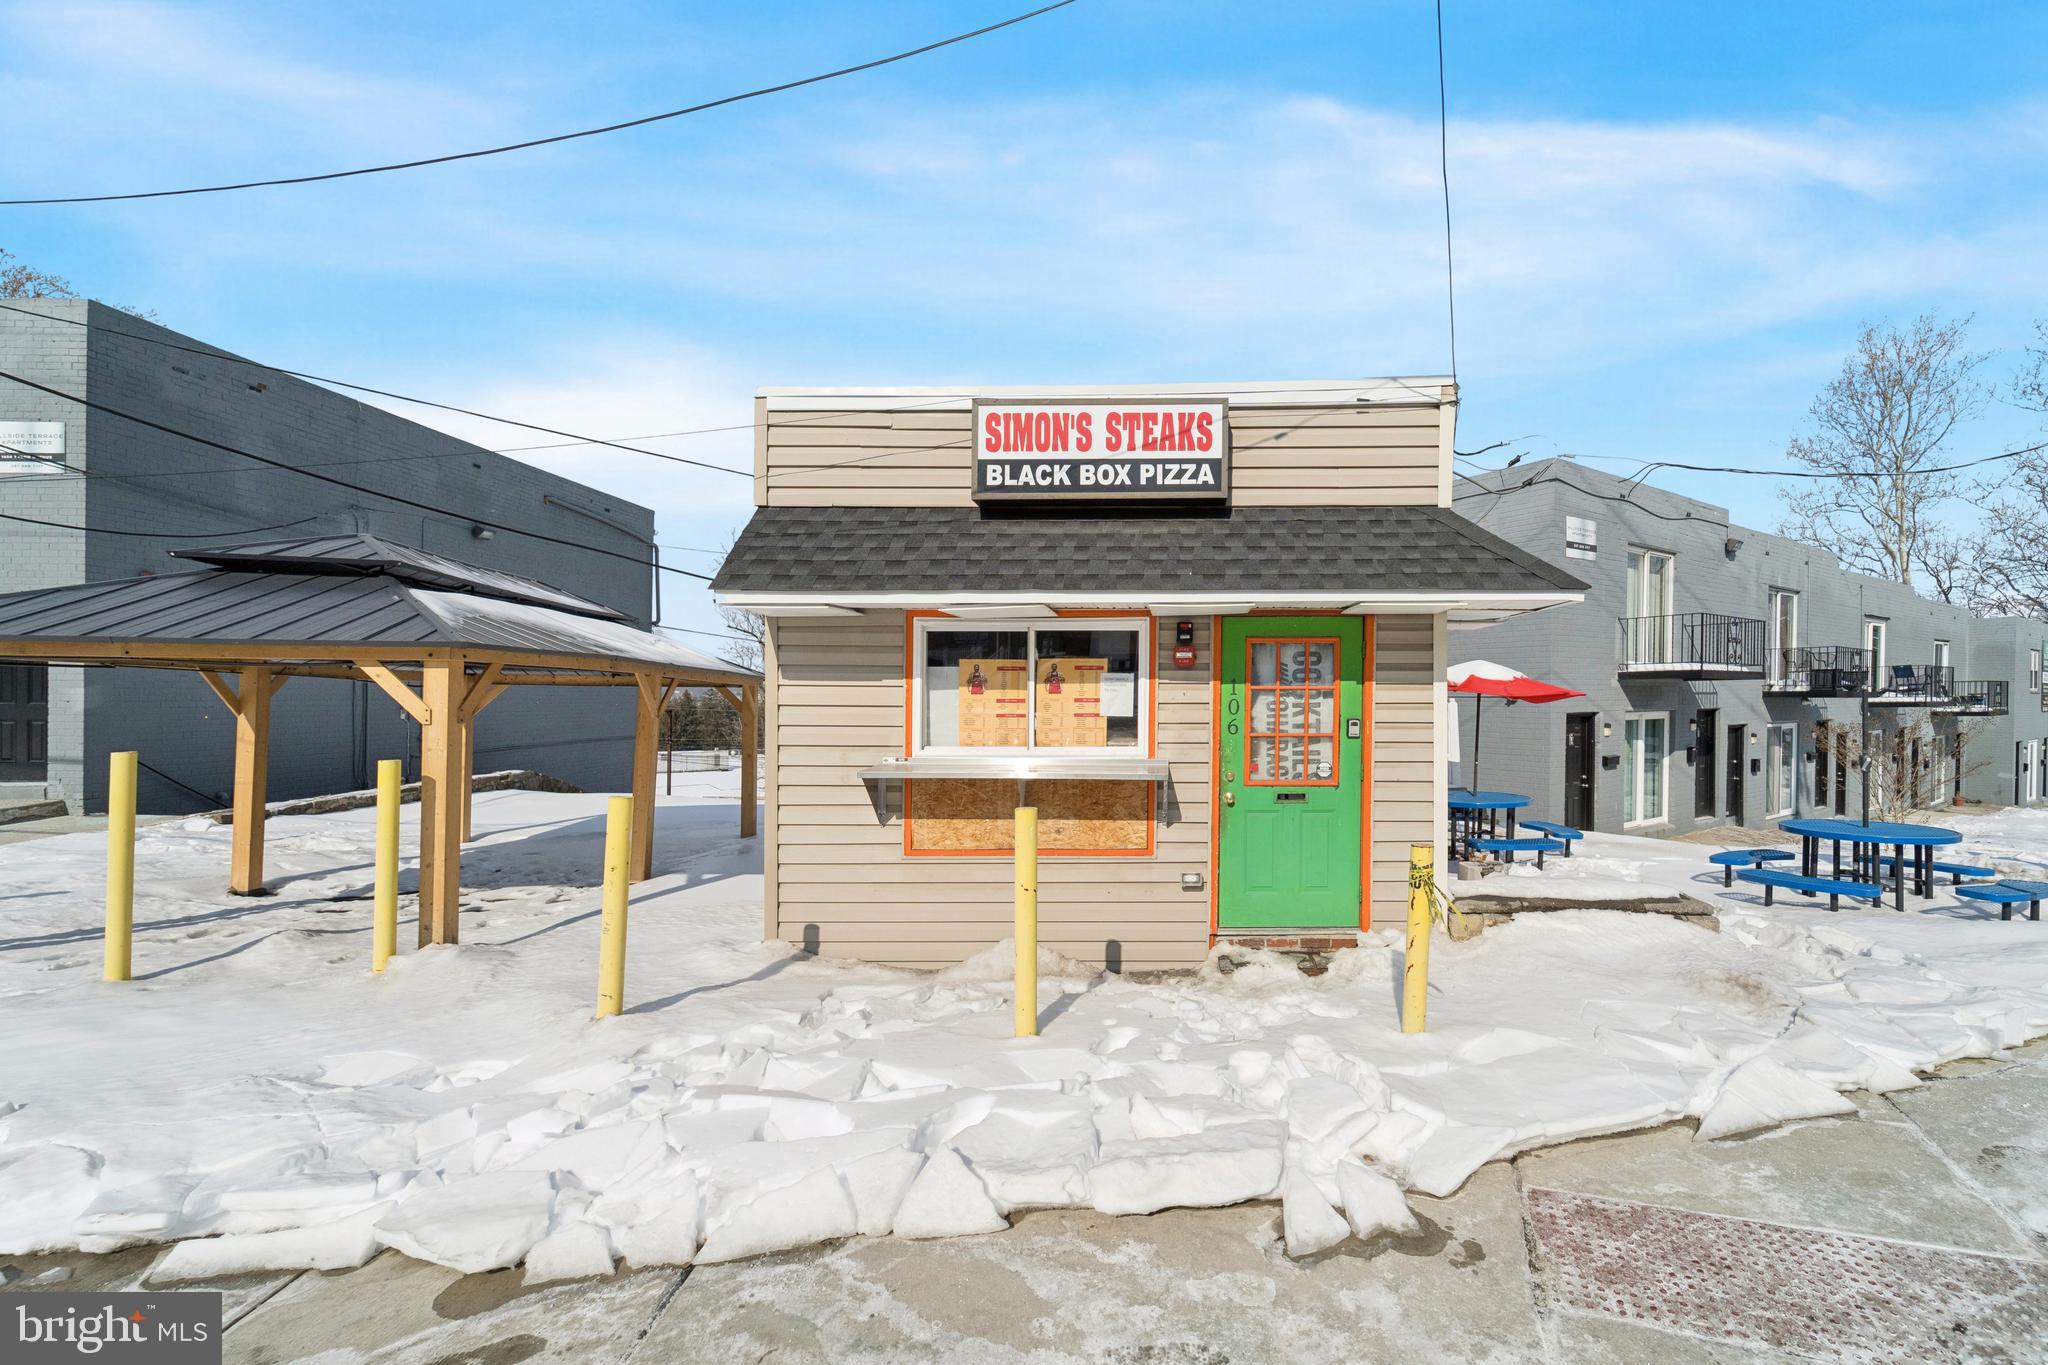
Step into an exceptional entrepreneurial opportunity at 1062 Tyson Avenue, a fully renovated commercial property in the heart of Abington, PA. Seamlessly blending functionality with contemporary charm, this turnkey space is perfect for bringing your business vision to life—whether it’s a cozy pizzeria, a vibrant café, a trendy nail salon, or a takeout-focused eatery.

Currently operating as Simon’s Steaks / Black Box Pizza, the property is tailor-made for success. The building features a functional, efficient layout designed for quick-service operations, complete with a walk-up service window and a shingled overhang. Inside, you’ll find everything needed for food service, including tiled flooring, multiple sinks, an industrial kitchen setup with an oven and refrigerator, and a rear bathroom for staff. The thoughtful design prioritizes ease of operation, making it a breeze to get up and running.

The exterior is equally inviting, with a brand-new roof and a stunning EP Henry front patio that includes outdoor seating and park-style benches—perfect for drawing in foot traffic. Additional outdoor space is available on both sides of the building and in the rear, offering flexibility for future expansions or dedicated seating.

Situated in a prime location with high visibility and steady traffic, this property gives you the ideal platform to thrive. Whether you’re dreaming of a bustling takeout spot or a welcoming neighborhood café, 1062 Tyson Avenue offers the perfect backdrop for your business.

This move-in-ready gem won’t last long—schedule your tour today and take the first step toward making your entrepreneurial dreams a reality!
#PAMC2167084

ABINGTON

1062 TYSON AVENUE

None Beds

None Baths

242 Sq.Ft.

$299,000

MLS#: PAMC2167084

Beautifully Updated Home in the Springfield School District!

Welcome to this move-in ready 3-bedroom, 1-bath home located in the highly sought-after Springfield School District. Thoughtfully maintained and extensively improved over the years, this property offers the perfect combination of charm, comfort, and peace of mind.

Inside, you’ll find beautiful hardwood floors, fresh paint, updated lighting, and bright, inviting living spaces. The home features an updated kitchen with ample cabinetry and counter space, along with a renovated bathroom featuring a newer vanity, tub, fixtures, and plumbing updates.

What truly sets this home apart are the significant mechanical and structural improvements already completed for the next owner. Major updates include replacement windows throughout, updated electrical wiring and panel, updated plumbing, replacement sewer line with PVC piping, newer water heater, hardwired smoke detectors, and insulation added to walls and ceilings.

Exterior improvements include roof replacement, updated gutters, front porch roof replacement, and additional roofing upgrades, providing long-term value and peace of mind.

Additional highlights include:

• Springfield School District
• 3 bedrooms, 1 full bath
• Beautiful hardwood floors
• Fresh paint throughout
• Updated kitchen and bathroom
• Replacement windows throughout
• Updated electrical wiring, outlets, switches, and lighting
• Newer electric panel
• Updated plumbing and sewer line
• New water heater
• Added wall and ceiling insulation
• Washer, dryer, refrigerator, and stove included
• Extensive improvements throughout the home

Conveniently located near shopping, dining, parks, public transportation, and major commuter routes, this home offers exceptional value in one of Delaware County’s most desirable communities.

Move right in and enjoy the benefits of a home where so much of the hard work has already been done.
#PADE2116842

MORTON

264 MAPLE AVENUE

3 Beds

1 Baths

1,340 Sq.Ft.

$299,000

MLS#: PADE2116842
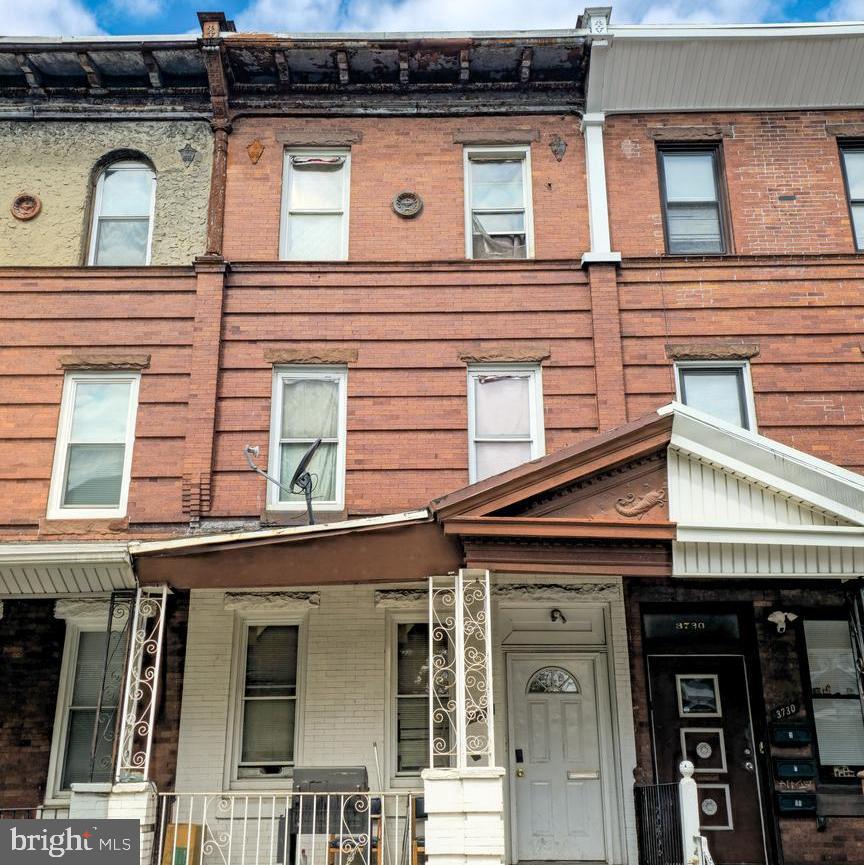
Turnkey investment opportunity in North Philadelphia with in-place rental income. Property is configured as a 4-unit building and currently operating as such, while legally zoned as a triplex. Buyer responsible for independently verifying use and zoning.

Unit mix includes two studio units, one 1-bedroom unit, and one 3-bedroom unit, creating a diverse rental mix. Income potential includes approximately $800/month for each studio, $1,100/month for the 1-bedroom unit, and $1,450/month for the 3-bedroom unit.

The property also features a coin-operated washer and dryer, providing additional income opportunity.

Conveniently located near public transportation, schools, shopping, and neighborhood amenities, making it attractive for tenants.
#PAPH2614218

PHILADELPHIA

3728 N 16TH STREET

4 Beds

None Baths

2,183 Sq.Ft.

$299,000

MLS#: PAPH2614218
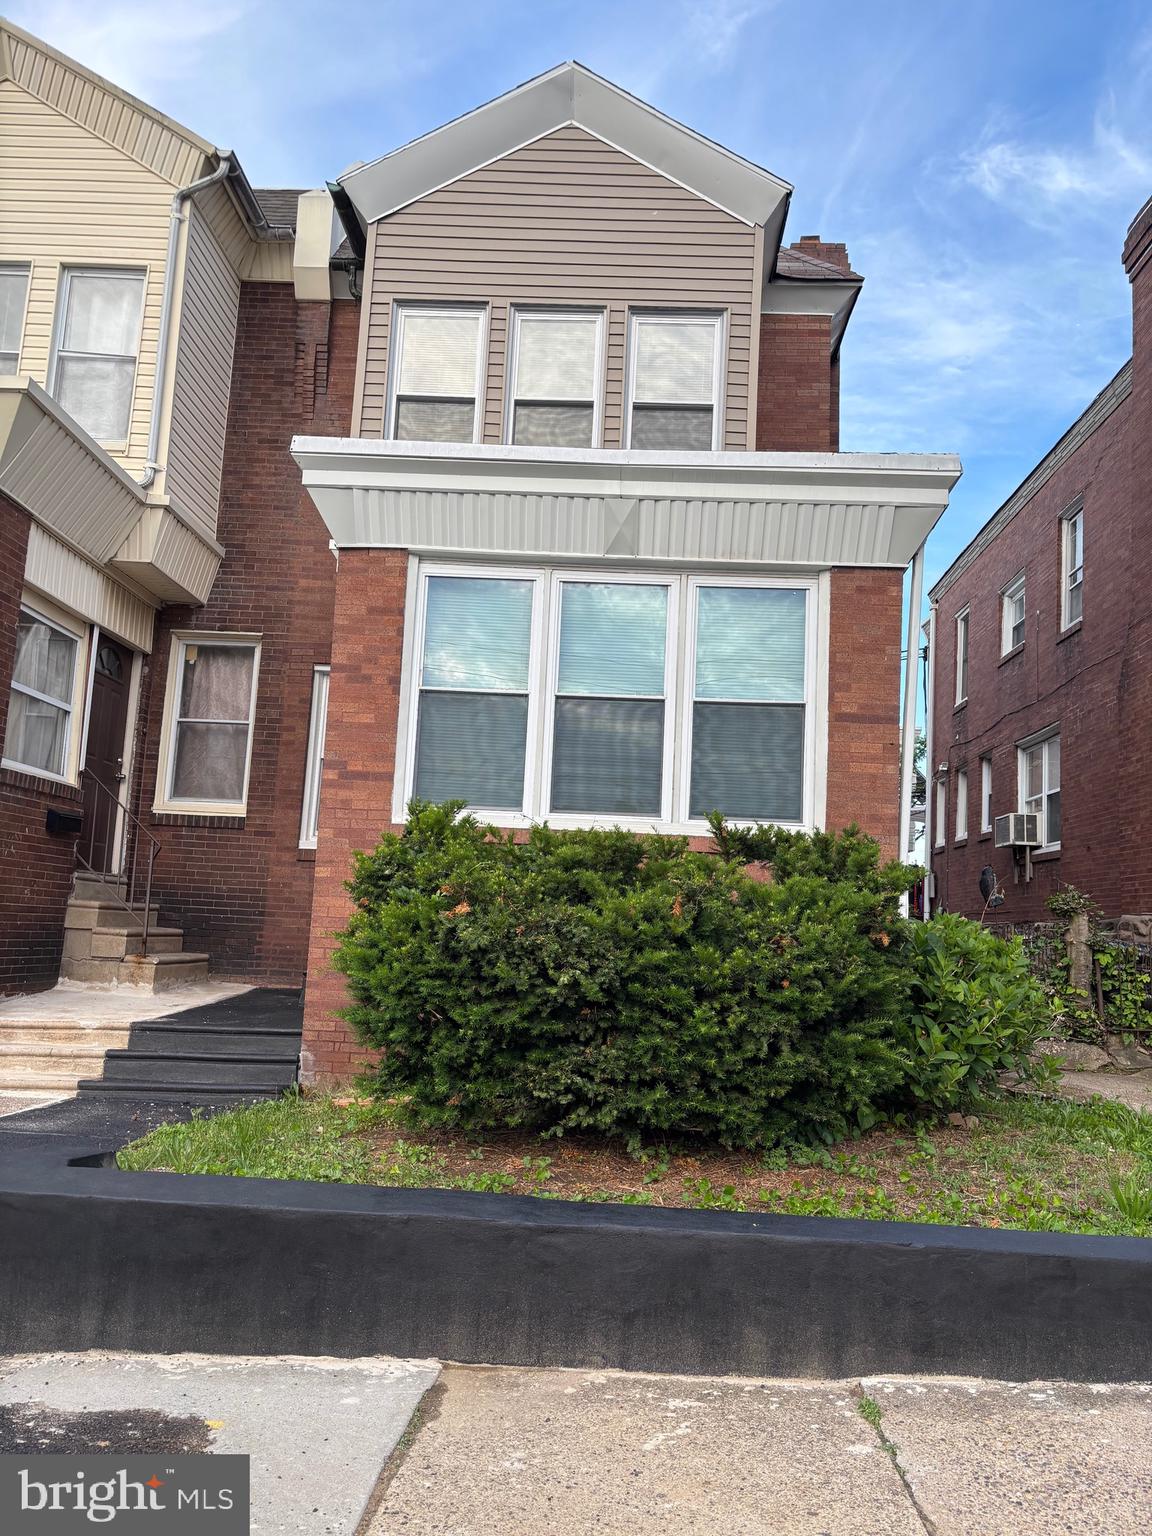
Welcome to this gorgeous renovated twin house , in a very desirable section of Olney.As you enter this semi detached home , there is a bright large sunroom that may be used as office or study room.Large living has a fireplace and mantle, new floors throughout the house, new electrical, fresh paint .Living room opens up to the formal dining room.The L shape eat in kitchen with brand new countertops, all new appliances Upstairs you will find 3 spacious bedrooms offering lots of light and brand new renovated bathroom.As you head down to the finished basement with all recessed lighting , a full bath, utility  area, laundry room, and a basement exit .Fence in backyard for great entertainment .This home comes with a separate garage in the back, accessible by driveway .Brand new A/C.This home is  a charm, don’t let this pass you by, all you need to do is move in and enjoy.
#PAPH2626854

PHILADELPHIA

5441 WESTFORD ROAD

3 Beds

2 Baths

1,376 Sq.Ft.

$299,000

MLS#: PAPH2626854
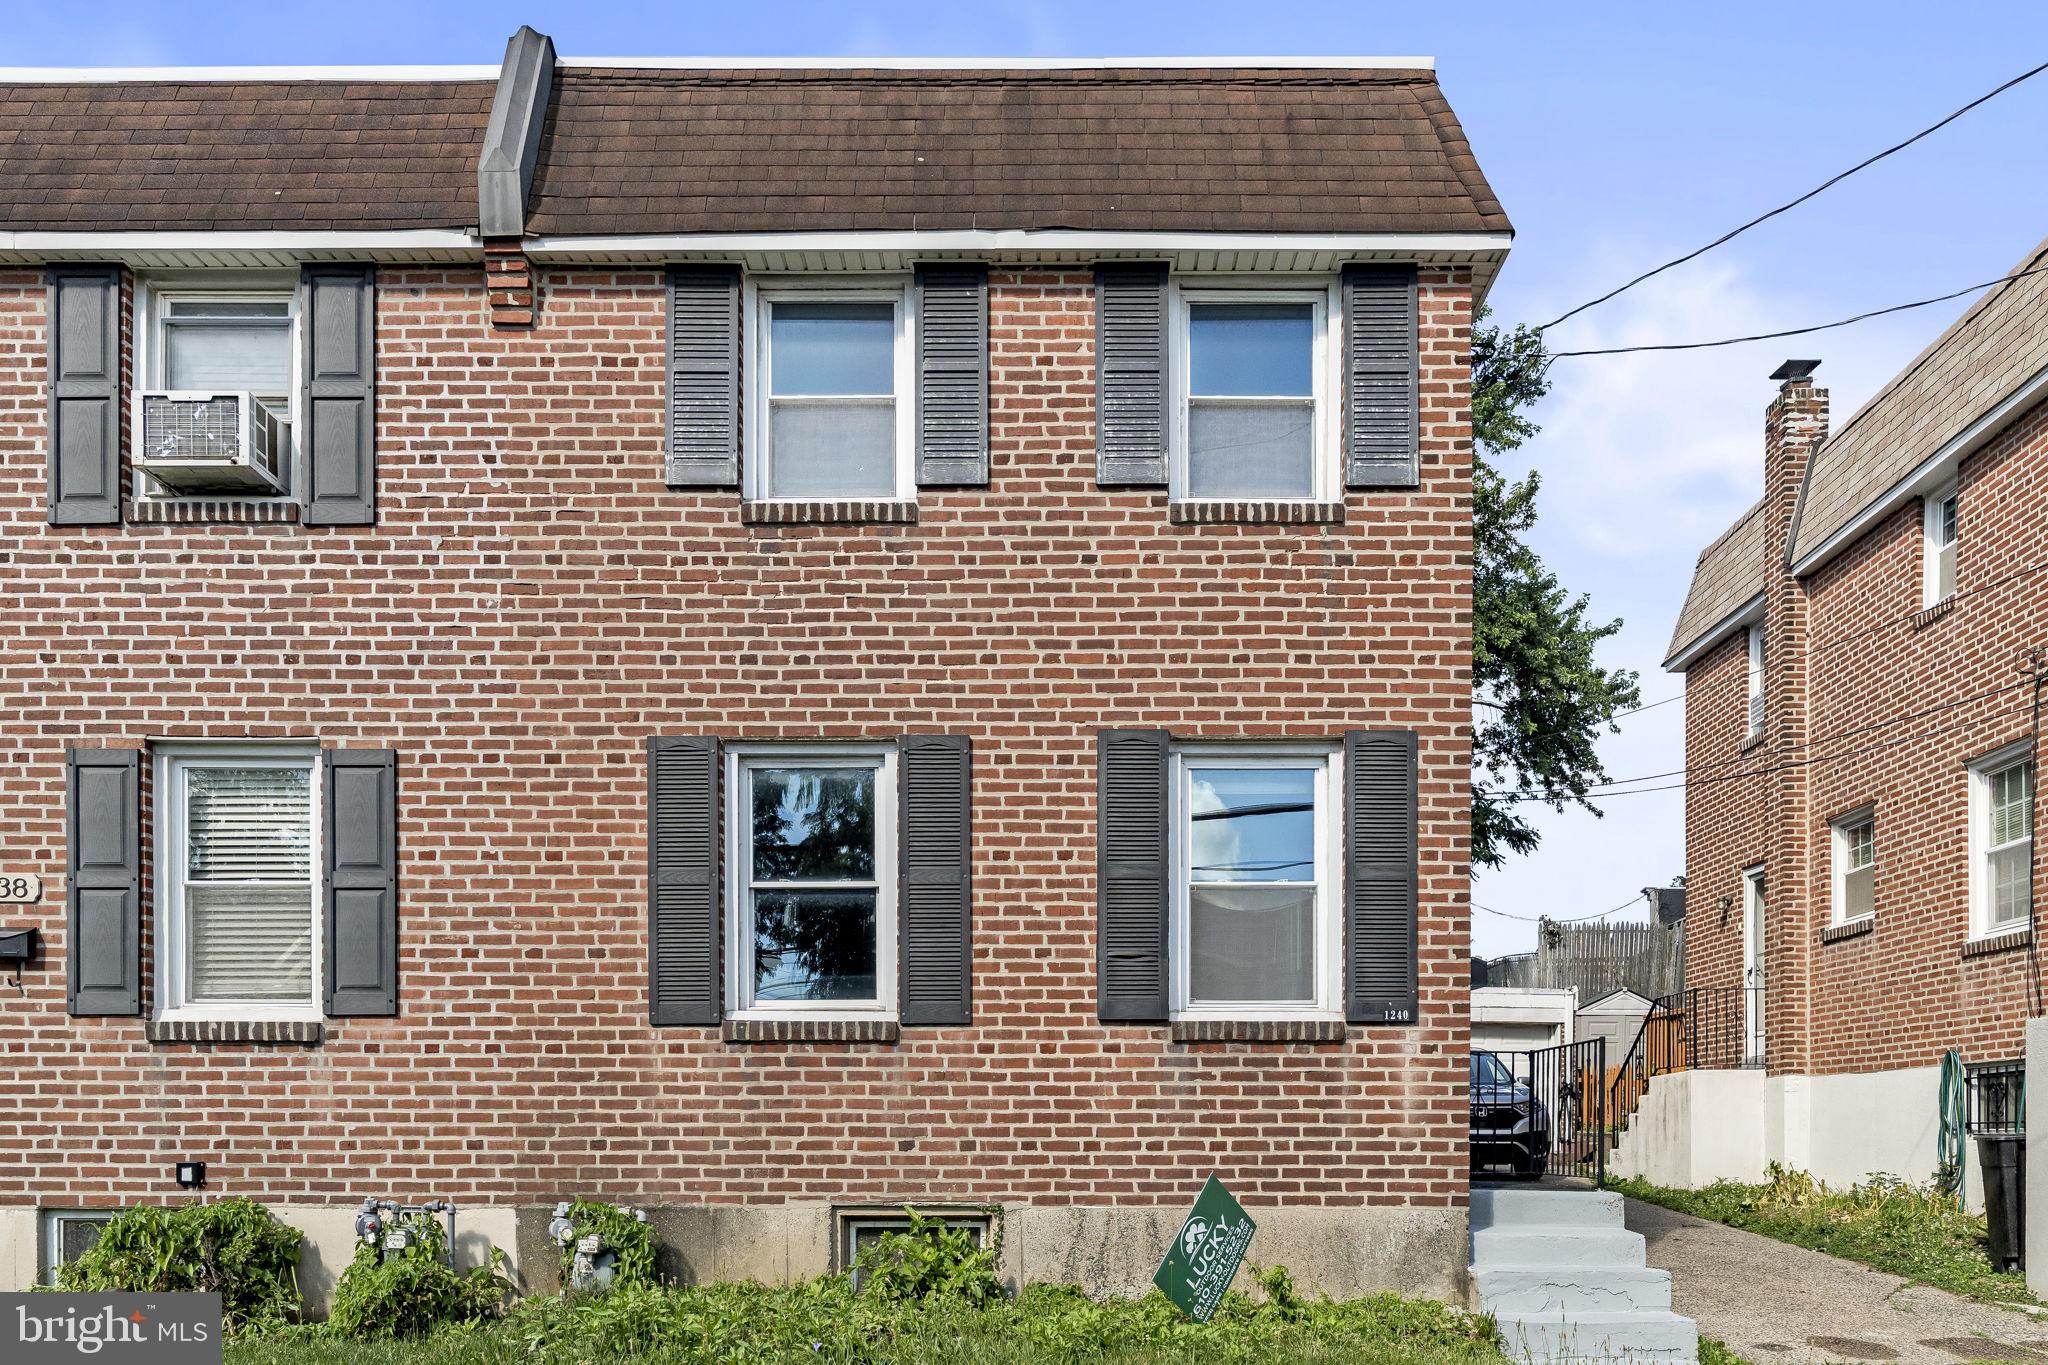
Very nice twin in Havertown section of Upper Darby Township. Close to Public transportation and shopping. walking distance to Supermarket and shops. Three bed room with two baths. Fully remodeled kitchen with brand new appliance. New heater and air condition. One car detached garage.
#PADE2118706

HAVERTOWN

1240 HARDING DRIVE

3 Beds

2 Baths

1,156 Sq.Ft.

$299,000

MLS#: PADE2118706
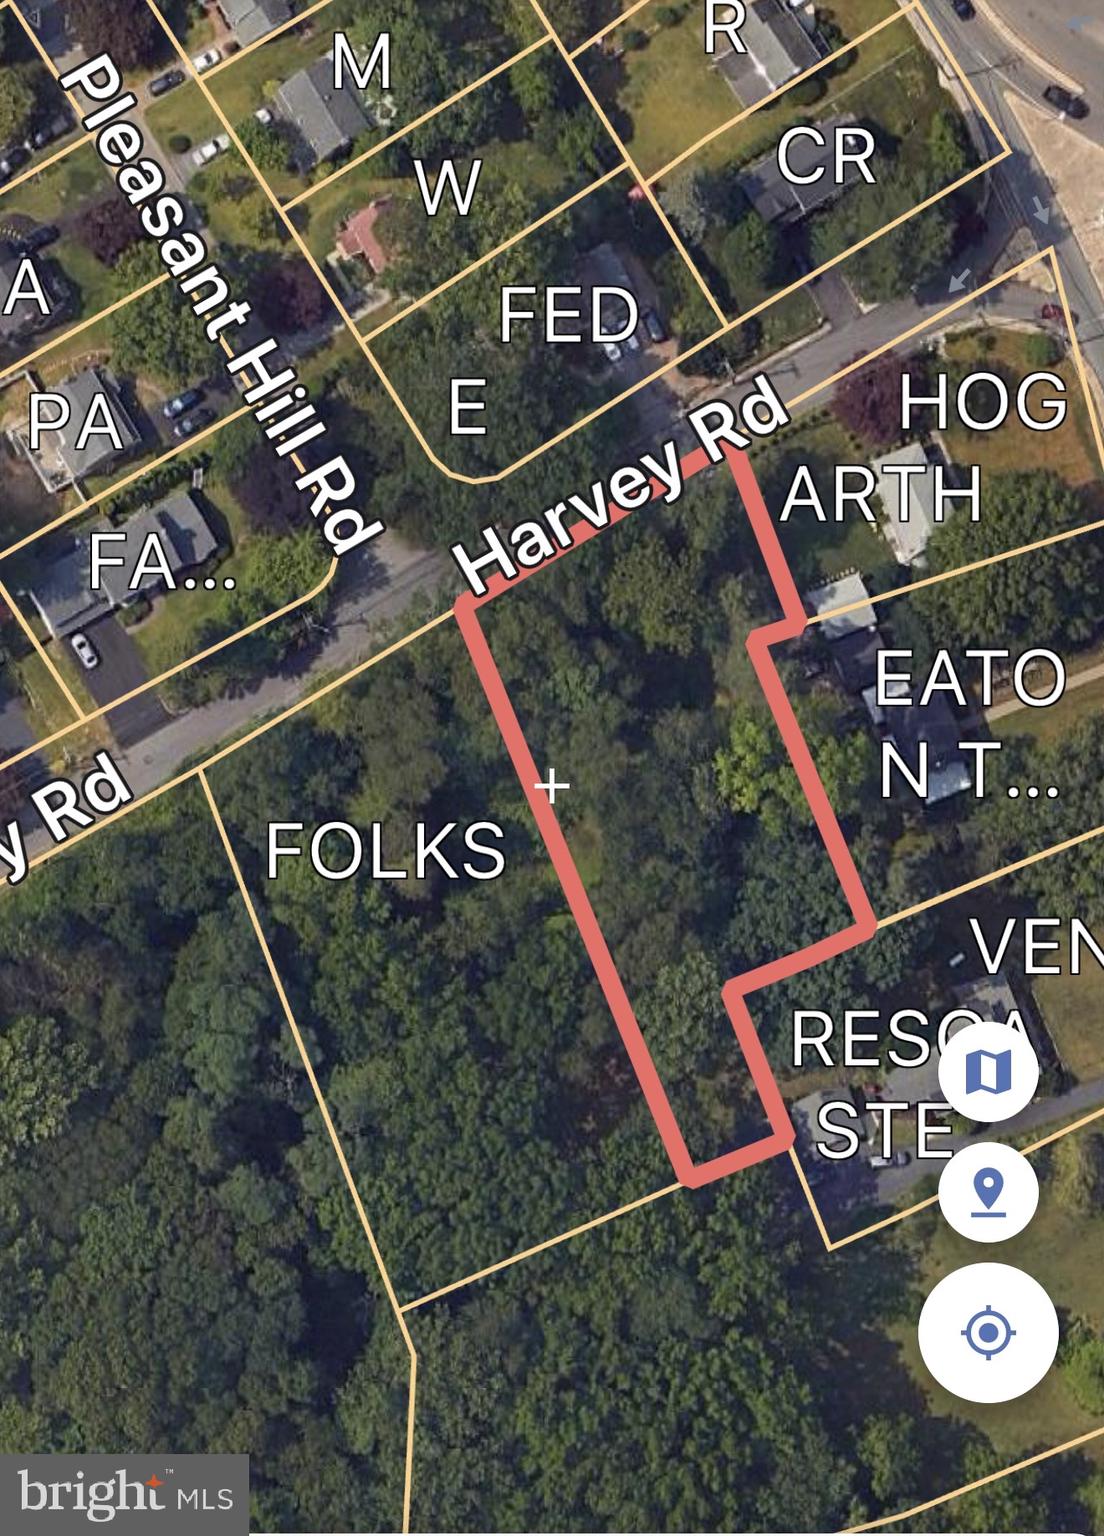
Attention builders, buy one or both lots  currently available in sought after Wallingford Swarthmore School District. There is one lot located on Harvey Road that contains 3/4 acre and a second lot located at 917 S. Providence Road just around the corner that contains 1.3 acres. The building envelopes are generous and can accommodate a good size house. New homes selling in this location are approx $ 1,000,000 to $ 1,500,000.
#PADE2117582

WALLINGFORD

0 HARVEY ROAD

None Beds

None Baths

0.71 acres

$299,000

MLS#: PADE2117582
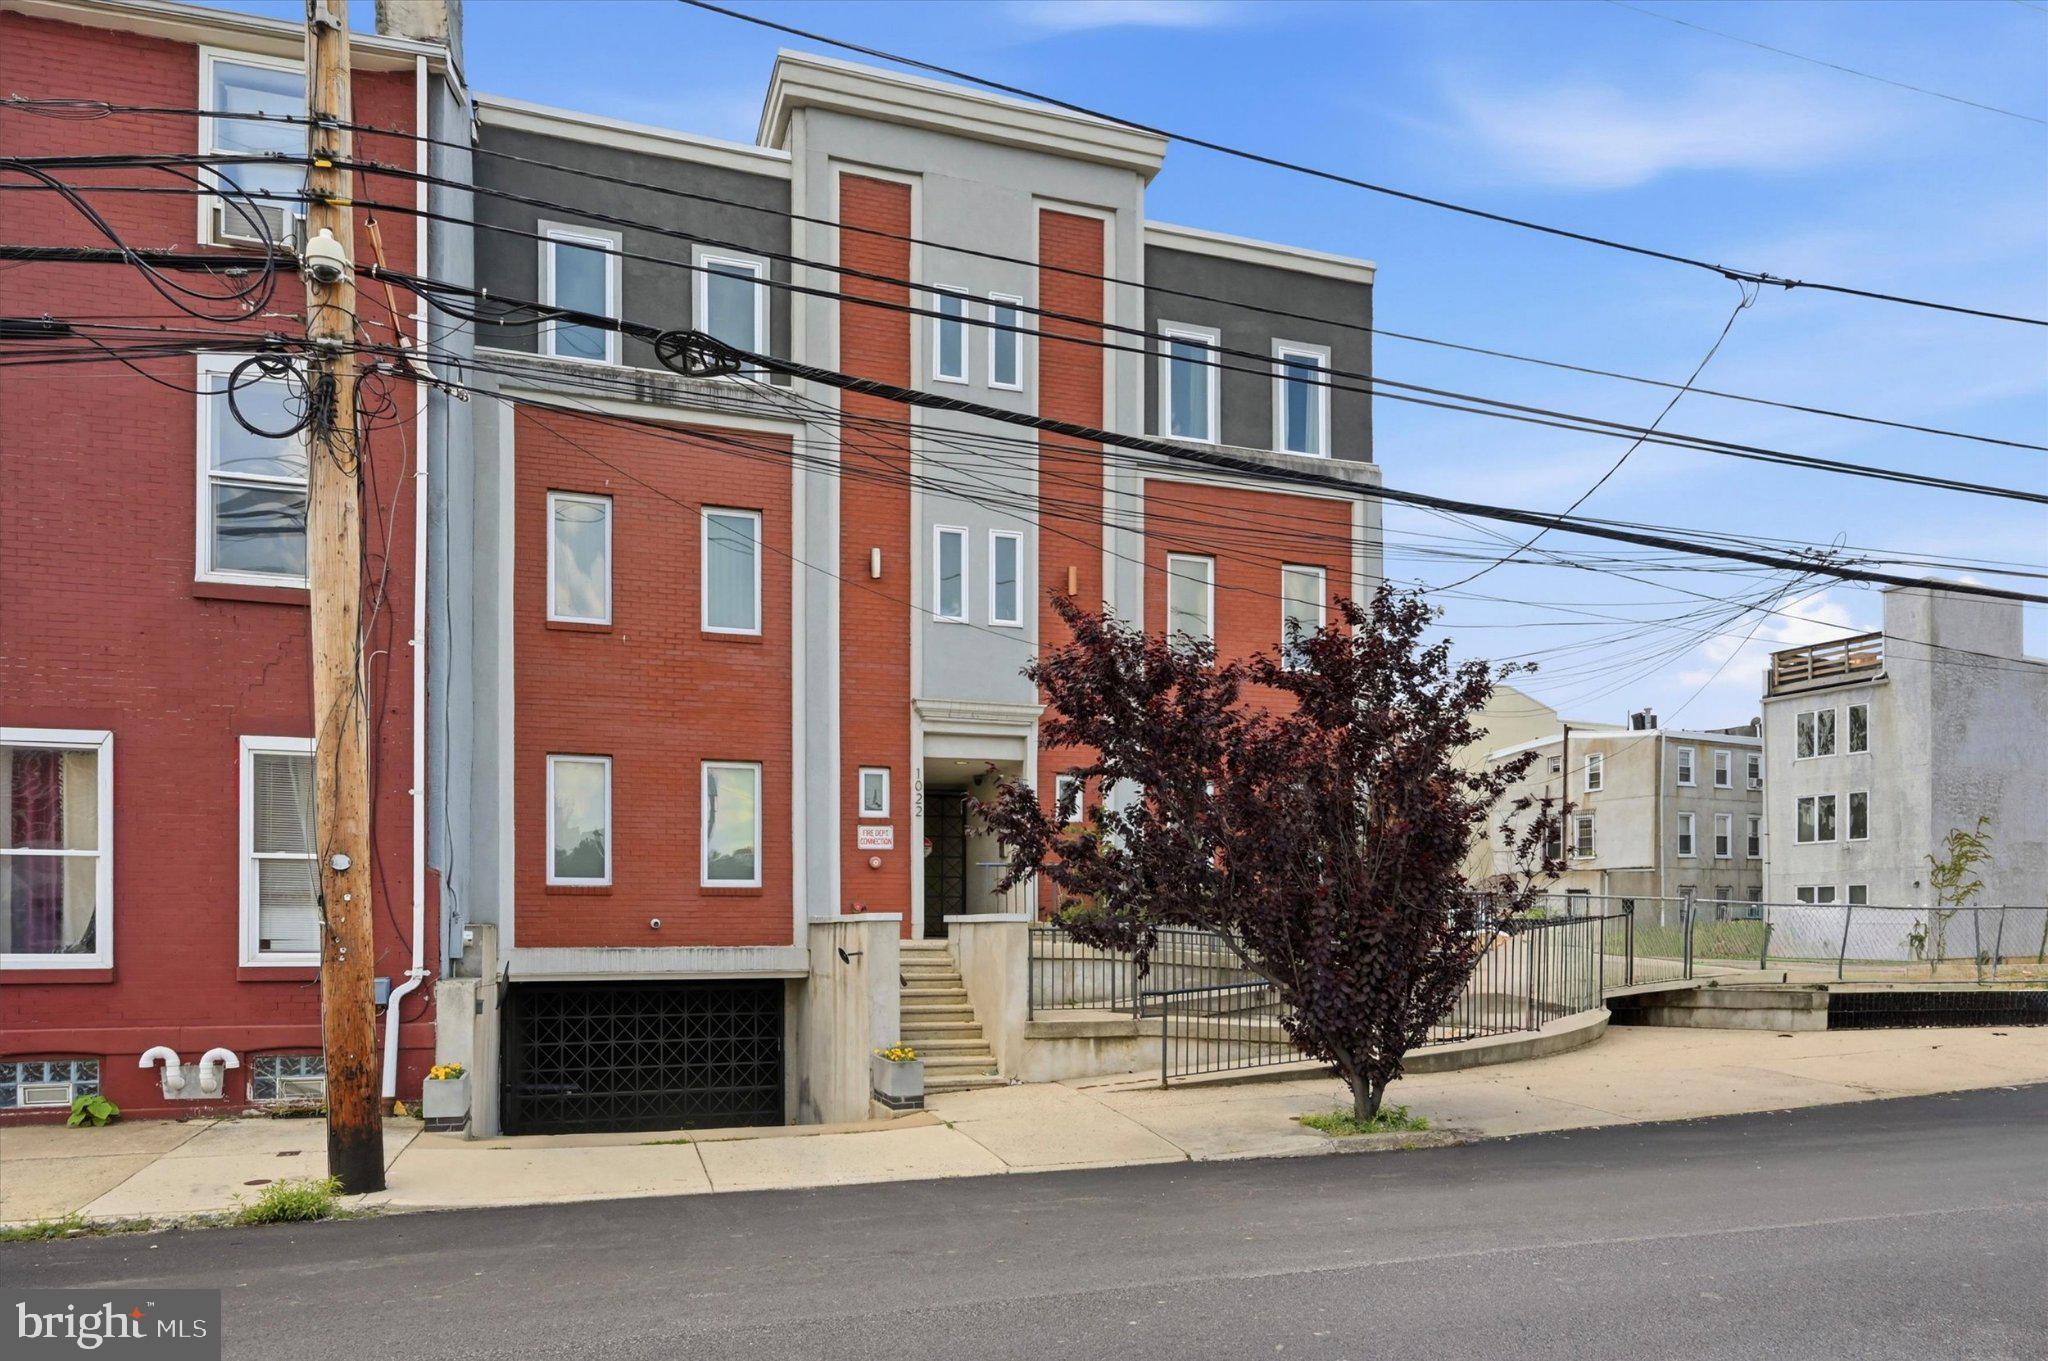
This spacious 2-bedroom, 2-bath condo delivers the best of city living. Walkable to the thriving Spring Garden Street Arts & Crafts corridor, you'll find an exceptional range of dining and entertainment nearby — Union Transfer, Love City, Triple Bottom, and Yards Brewing; Juno, Cafe Lift, Poison Heart, and Prohibition Taproom. Reading Terminal and the Giant at Broad and Spring Garden make grocery runs a breeze, and Jefferson Station offers convenient transit access to the rest of the city. When you do drive, a secure basement garage with fast EV charging sits directly beneath the unit.

The owners have been meticulous in their care of the home, replacing the HVAC system, refrigerator, and washer/dryer within the past two years. Inside, the sizable, sun-drenched kitchen/living/dining area opens directly to a generous patio — a dream for the urban gardener. Down the hall, a large utility closet with ample storage and in-unit laundry leads to a Jack-and-Jill bathroom connecting the hallway and the second bedroom, a versatile 10' x 10' space well-suited to a variety of uses. At the end of the hall, the primary suite features an ensuite full bath and a walk-in closet. Every closet throughout the unit is outfitted with an Elfa storage system, making organization effortless.
#PAPH2640440

PHILADELPHIA

1022 FAIRMOUNT AVENUE 2

2 Beds

2 Baths

1,005 Sq.Ft.

$299,000

MLS#: PAPH2640440
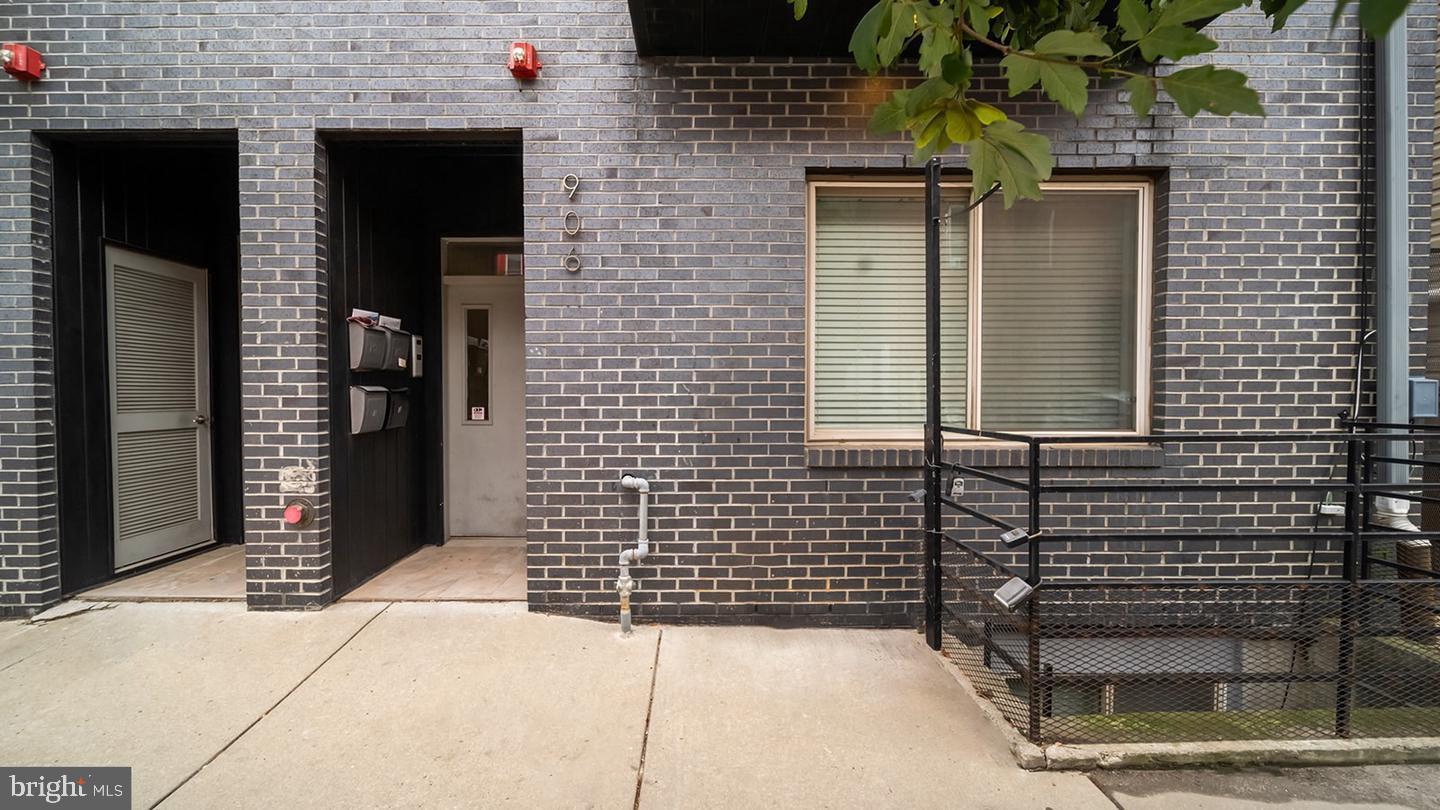
This modern and stylish two-bedroom, two-bathroom bi-level condominium offers breathtaking views of the Center City skyline: ROOF- TOP DECK! Upon entering, you'll find an open-concept great room that seamlessly combines the living, dining, and kitchen areas.
Located in the desirable Francisville (Fairmount) neighborhood, this condo showcases urban sophistication and contemporary amenities. The space features elegant wood flooring, large ceramic tiled baths, and ample natural light from oversized windows, all enhanced by recessed lighting and modern fixtures.
The kitchen is a culinary delight, equipped with stainless steel appliances, granite countertops, a ceramic tile backsplash, and plenty of cabinet space. A stacked washer/dryer closet is conveniently situated between the kitchen and living areas. The kitchen flows into a spacious living room that leads to a sunlit bedroom and a luxurious ceramic-tiled bath with a tub shower.
The expansive second-floor master bedroom includes a large walk-in closet, a charming Juliette balcony, and a deluxe en suite bath featuring a double vessel sink vanity and a rain shower. You can also entertain guests or relax on your private rooftop deck, which affords stunning panoramic views of Philadelphia's iconic skyline. Francisville offers easy access to a variety of dining, shopping, and cultural attractions. Enjoy nearby spots like the Met, Libertee Grounds, and Vineyards Café, all within walking distance. Commuting is simple with the Girard stop of the Broad Street Line just a couple of blocks away, and attractions like the Art Museum, Kelly Drive, and Temple University are also close by. This condominium presents a unique opportunity to enjoy city living with remarkable views.
#PAPH2628502

PHILADELPHIA

906 N 16TH STREET 3R

2 Beds

2 Baths

1,242 Sq.Ft.

$299,000

MLS#: PAPH2628502
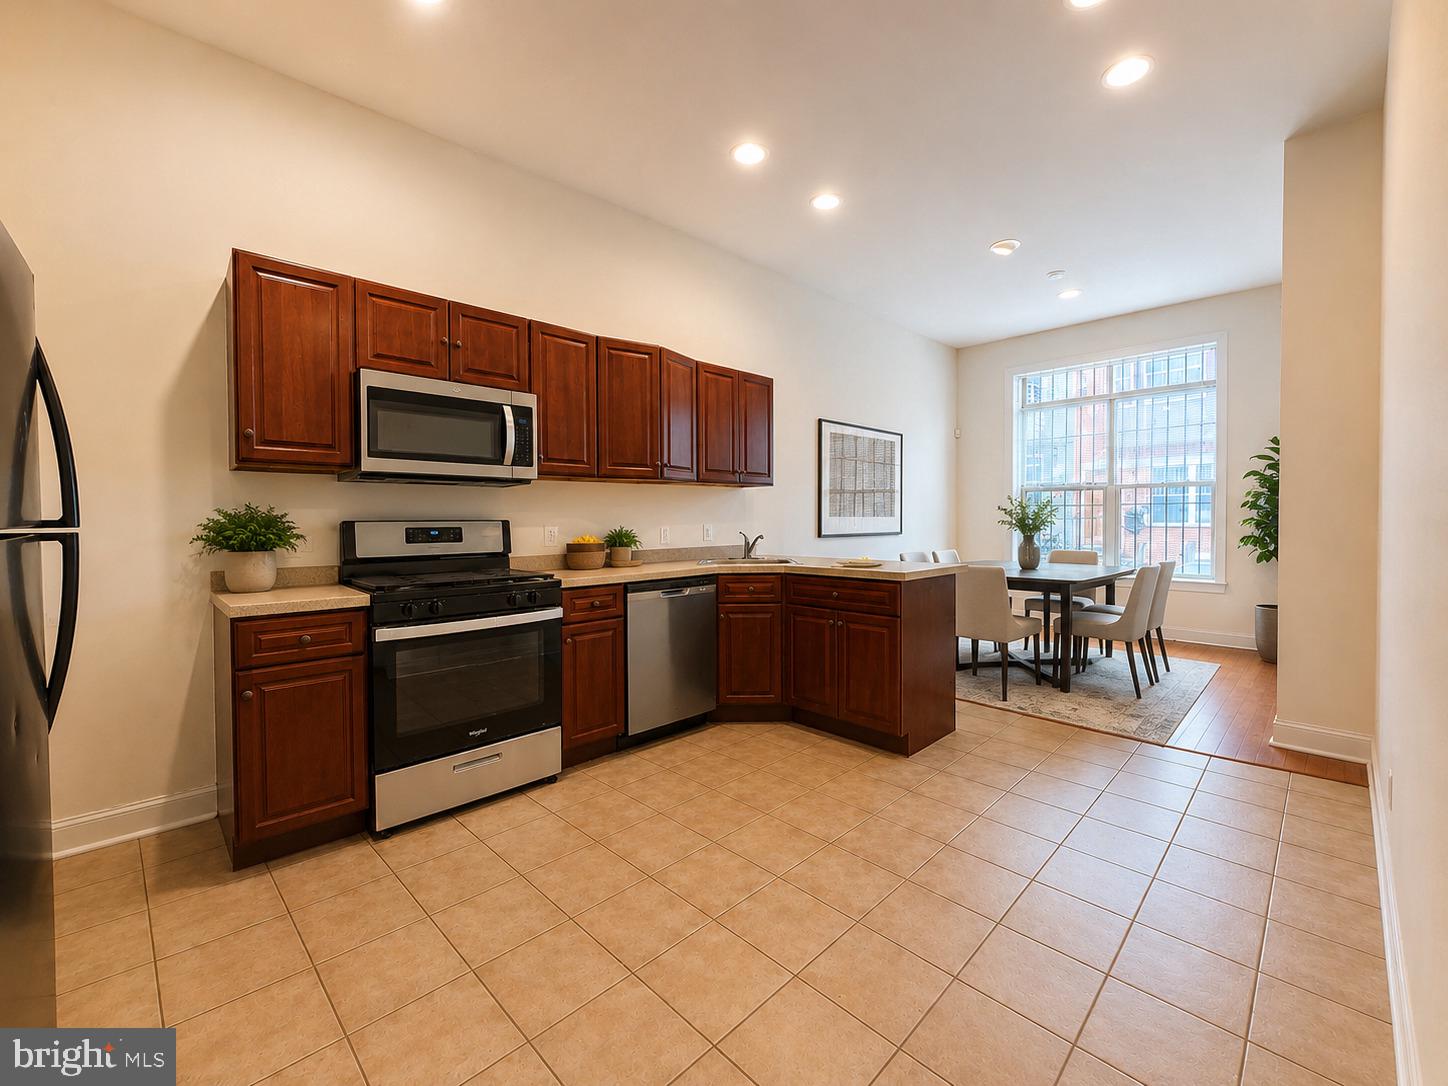
1951 N Gratz St presents an excellent investment opportunity with two spacious 4-bedroom, 2-bathroom units and strong income potential. Unit 1 is currently occupied by a PHA tenant generating $1,927 per month, while Unit 2 is vacant and projected to rent for approximately $1,650 per month, offering flexibility for an owner-occupant or investor seeking additional cash flow.

Each unit features central air conditioning and gas forced-air heat for year-round comfort. The property also includes an unfinished basement that provides additional storage space and a private backyard for outdoor enjoyment.

With a total of eight bedrooms across two units, this property offers a versatile layout designed to meet a variety of rental needs. Whether you're looking to expand your portfolio or secure a multi-unit property with immediate income and upside potential, this is an opportunity worth exploring.

Contact us today to schedule a tour or learn more about the property's income potential and investment opportunities.

*Some photos may have been virtually enhanced or digitally edited for marketing purposes.
#PAPH2637640

PHILADELPHIA

1951 N GRATZ STREET

None Beds

None Baths

2,748 Sq.Ft.

$299,000

MLS#: PAPH2637640
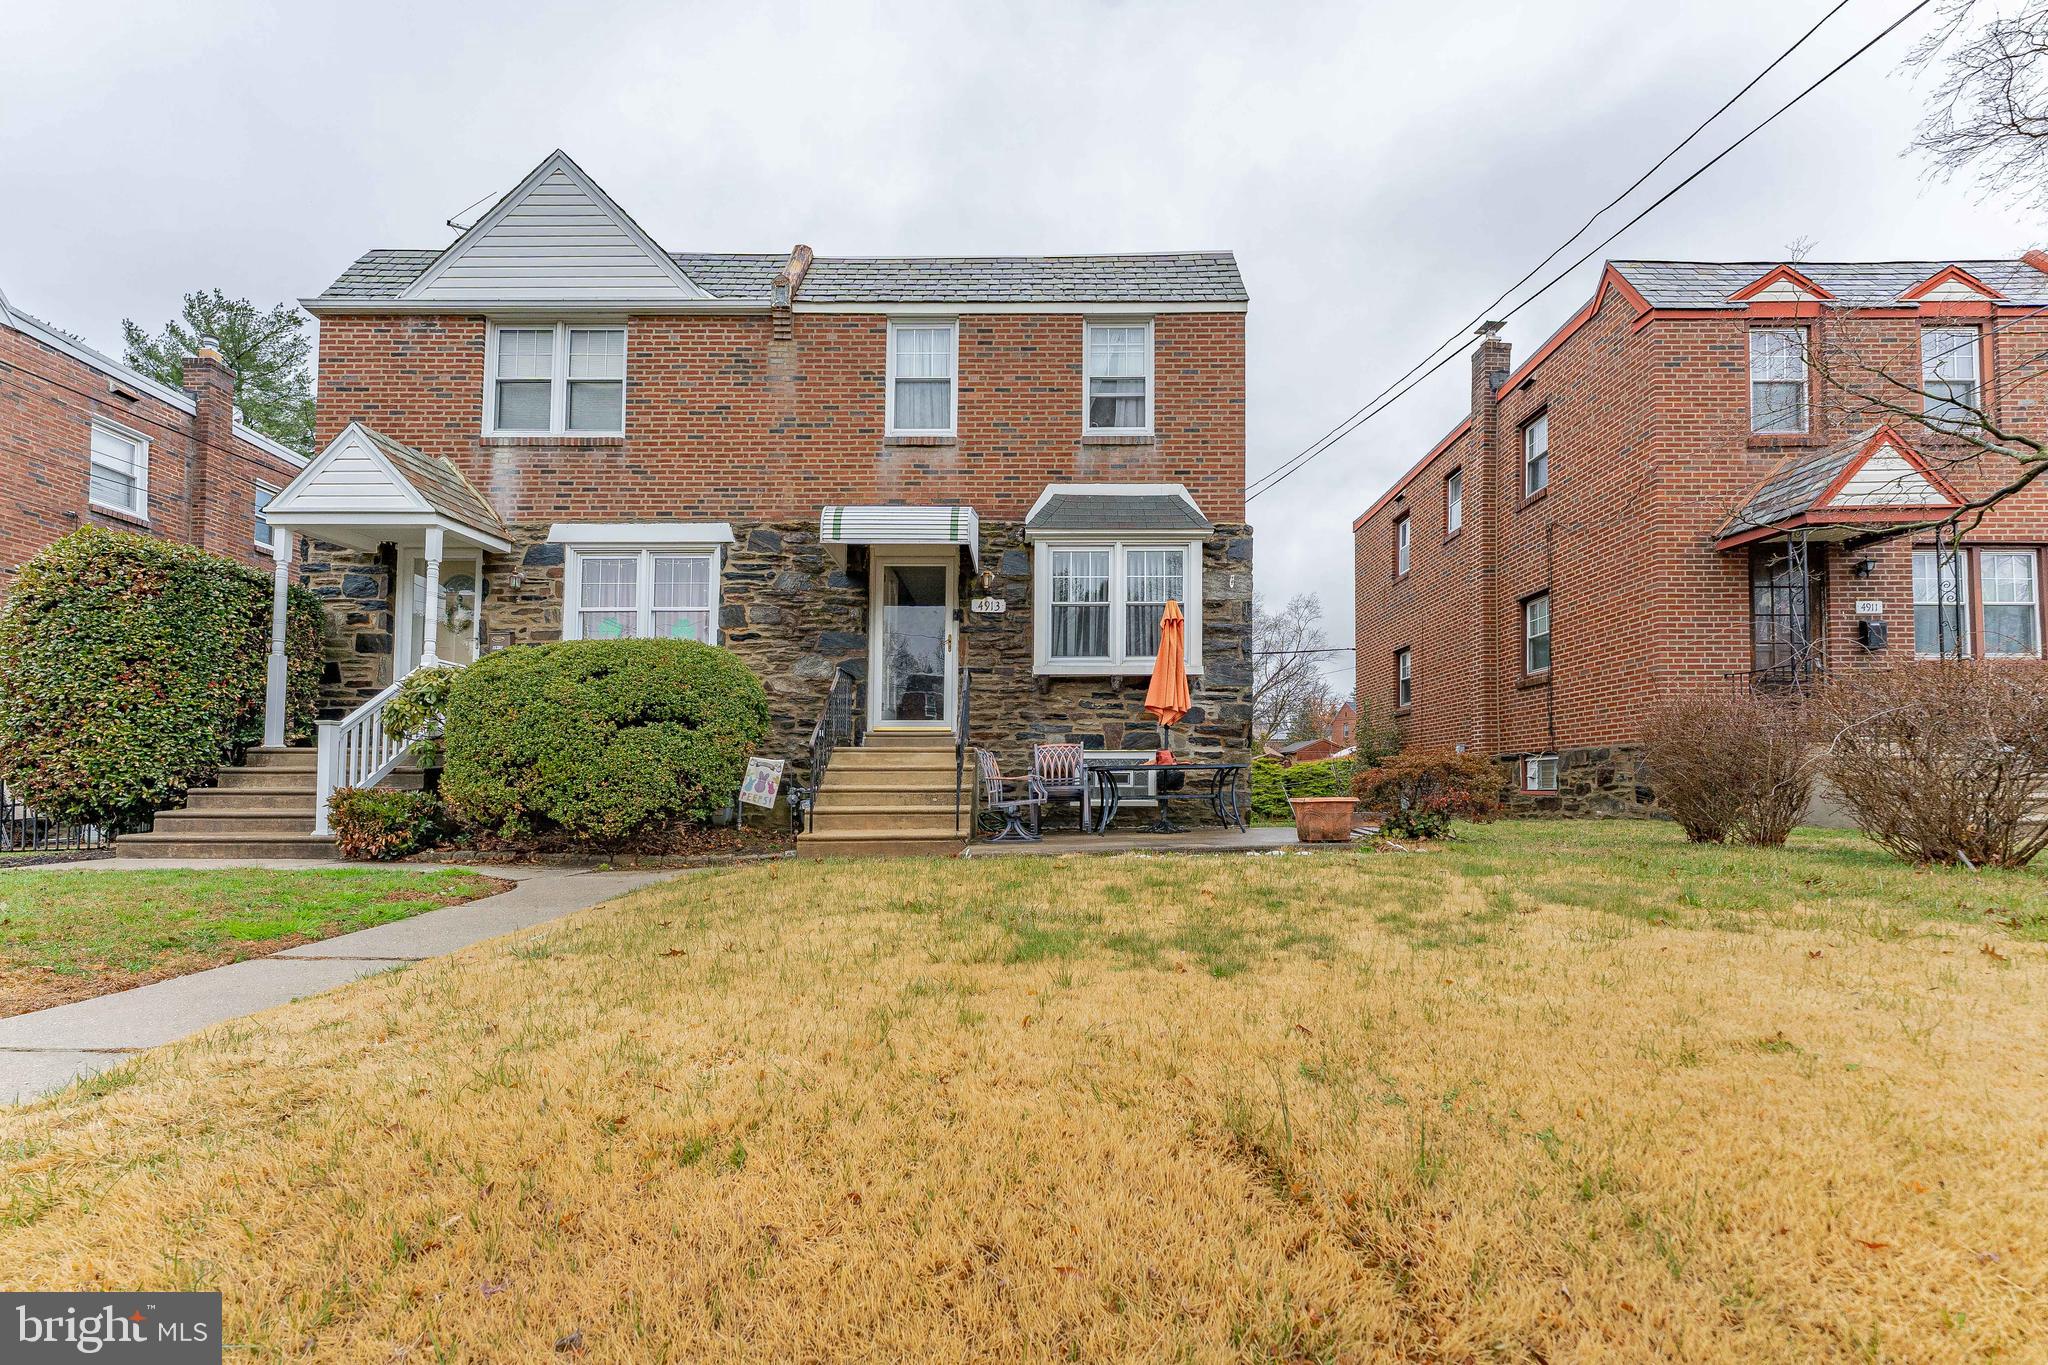
Welcome to 4913 Woodland Avenue, a 3-bedroom, 1.5-bath twin home in Drexel Hill. As you approach, a front patio welcomes you to the home and provides a comfortable outdoor sitting area. Inside, the living room features luxury vinyl plank flooring, a large double front window that brings in natural light, and a convenient coat closet. The adjoining dining room continues the updated flooring and creates an easy flow for everyday living and entertaining. The kitchen is thoughtfully updated with quartzite countertops, stainless steel appliances, soft-close white cabinetry, a glass subway tile backsplash, and sliding doors leading to the rear wood deck, creating a seamless indoor-outdoor connection. Upstairs, the primary bedroom includes carpet flooring, a ceiling fan with light, and a mirrored walk-in closet. Two additional bedrooms, both with carpet flooring and ceiling fans, provide flexible space for family, guests, or a home office. A full hall bathroom with tile flooring and a tub and shower combination completes this level. The partially finished lower level adds additional living space and includes carpet flooring, a closet beneath the staircase, and an additional storage closet. A powder room with a single sink vanity is also located on this level. The unfinished section includes the laundry area with a utility sink and access to the garage located beneath the deck. Conveniently located near the Drexeline Shopping Center, local parks, restaurants, and entertainment, this home also offers easy access to Route 476 for commuting. Don’t miss the opportunity to make 4913 Woodland Avenue your new home.
#PADE2108632

DREXEL HILL

4913 WOODLAND AVENUE

3 Beds

1 Baths

1,480 Sq.Ft.

$299,000

MLS#: PADE2108632
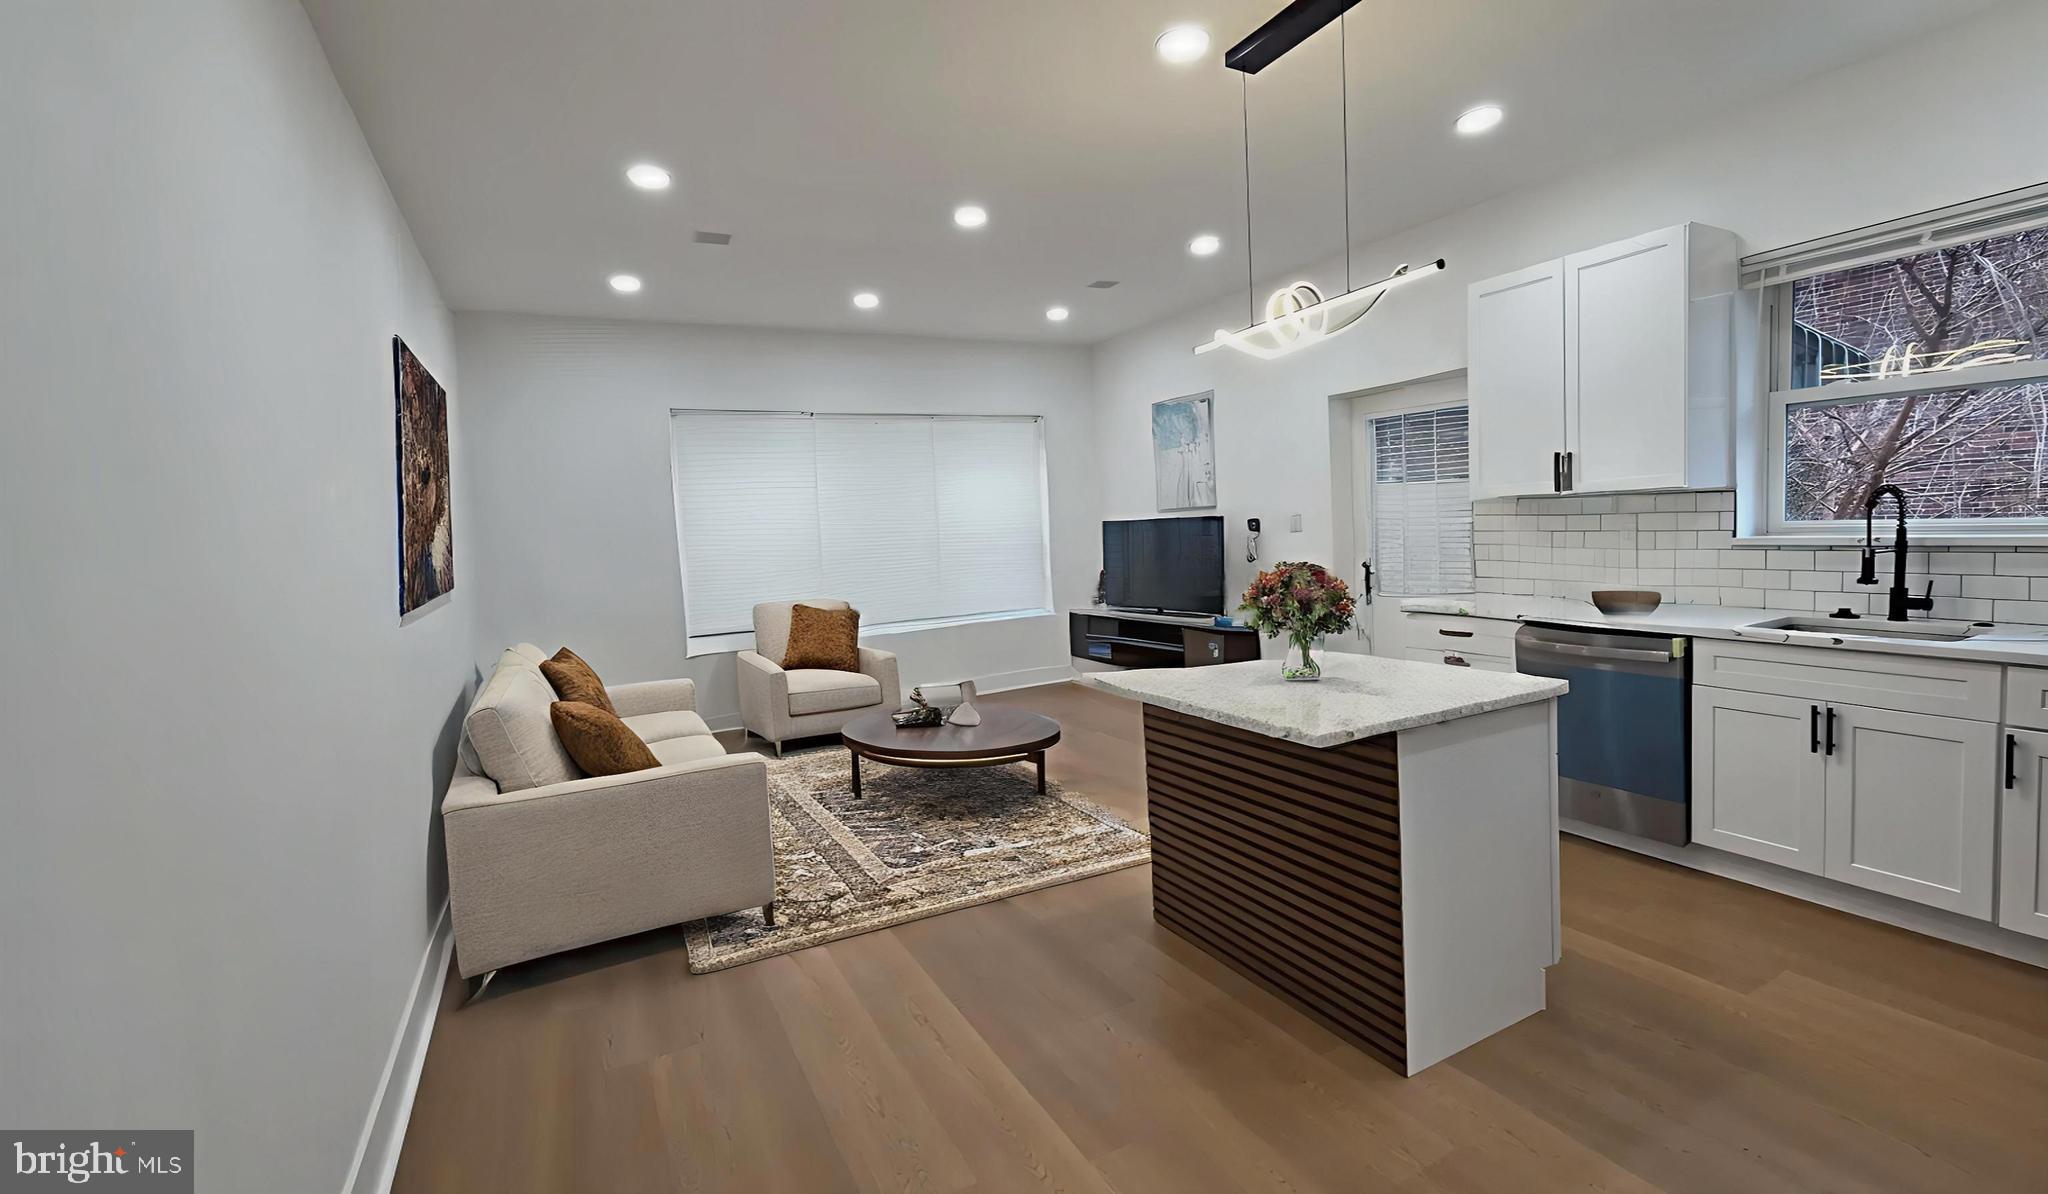
Welcome to this beautifully renovated twin home located in the highly desirable West Oak Lane neighborhood, just minutes from shopping, dining, and major highways for easy commuting. Completely updated from top to bottom, this home offers modern comfort, quality craftsmanship, and peace of mind.

This spacious home features 3 bedrooms and has been fully upgraded with brand new windows and doors, new flooring throughout, updated electrical, new plumbing, a new water heater, and a brand-new HVAC system to ensure year-round comfort and efficiency.

The stunning, fully renovated kitchen is the heart of the home, showcasing modern cabinetry, updated countertops, a center island perfect for entertaining, and a built-in surround sound speaker system for an enhanced living experience.
The fully finished basement adds incredible additional living space, including a newly added full bathroom and a large bonus room that can be used as a family room, home office, gym, playroom, or guest suite.
Outside, enjoy the convenience of a large rear parking area with space for multiple vehicles, a rare and valuable feature.
Every detail has been thoughtfully updated, making this home truly move-in ready in one of the area’s most desirable neighborhoods.
#PAPH2626886

PHILADELPHIA

7552 FORREST AVENUE

3 Beds

2 Baths

1,865 Sq.Ft.

$299,000

MLS#: PAPH2626886
Seller is now offering a $12,500 seller assist with an acceptable offer.

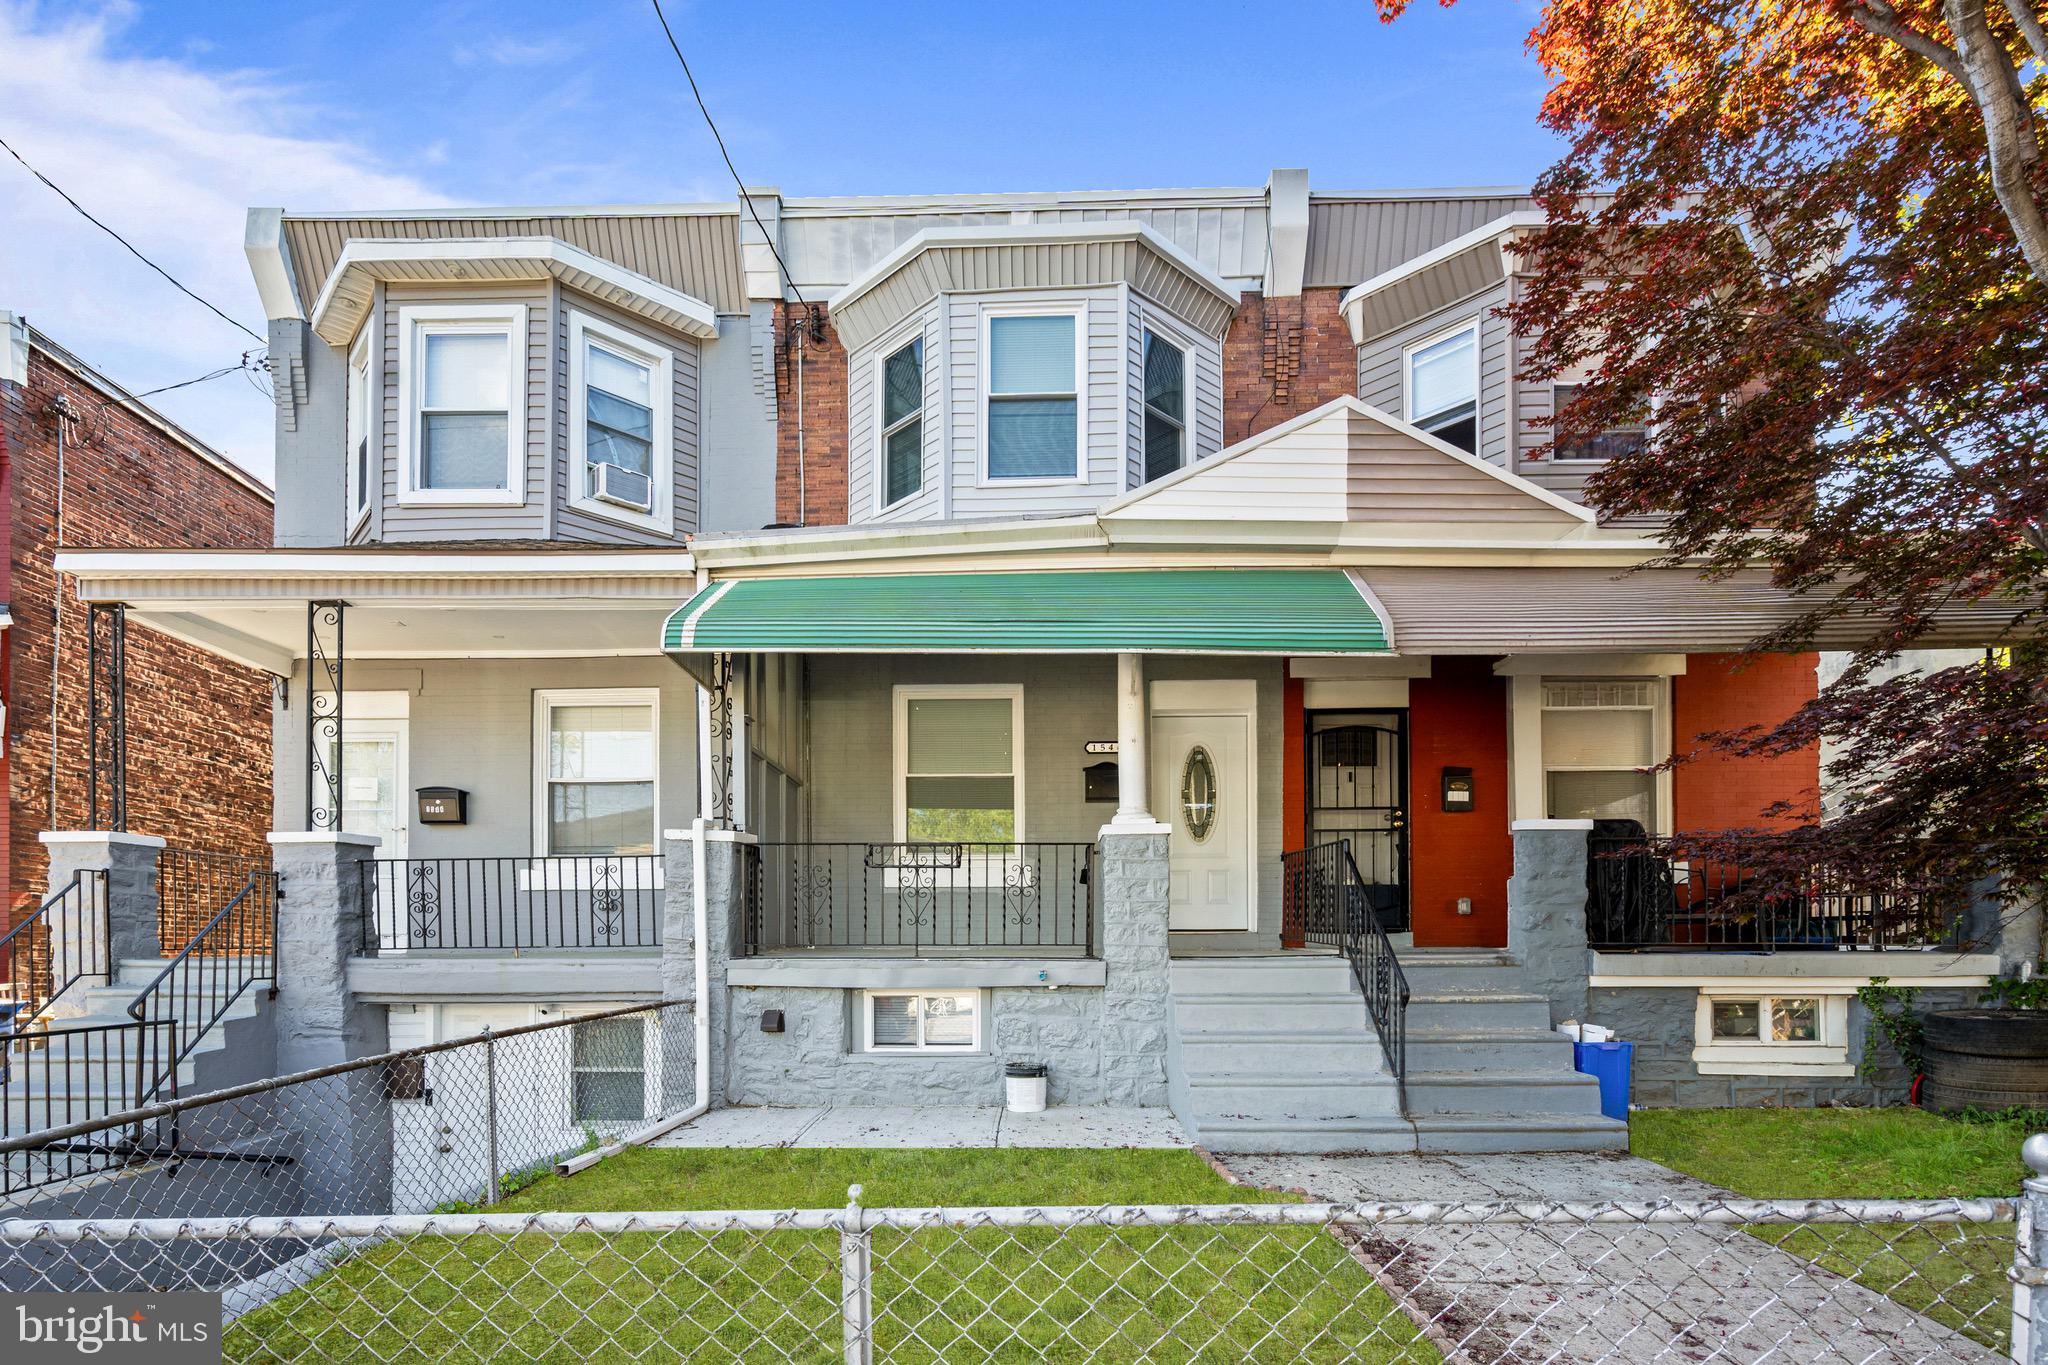
Introducing 1546 N 61st St — a fully reimagined luxury renovation offering  4 bedrooms, 2 full bathrooms, and premium finishes throughout. Situated on a quiet block directly across from a church, this home blends modern elegance with thoughtful craftsmanship.

Step inside to find recessed lighting throughout, designer finishes, and a stunning chef's kitchen featuring quartz countertops, stainless steel appliances, and an abundance of custom cabinetry. The fully finished basement showcases sleek tile flooring, creating the perfect additional living or entertainment space.

No detail was overlooked in this renovation—from the brand new AC and heating systems to the elevated touches like recessed front porch lighting, crown molding, and refined modern finishes throughout the home.

Complete with a full backyard and move-in ready condition, this is luxury city living done right.
#PAPH2615204

PHILADELPHIA

1546 N 61ST STREET

4 Beds

2 Baths

2,080 Sq.Ft.

$299,000

MLS#: PAPH2615204

None
#PAPH2641470

PHILADELPHIA

3133 GLENVIEW STREET

3 Beds

1 Baths

1,426 Sq.Ft.

$298,000

MLS#: PAPH2641470

1 ... 158 159 160 161 162 ... 218

properties found. properties found. Page of .

 - property

Send a message

Message successfully sent.

Your message

What is 3 + 4 ?

Reason for contacting?

I agree to receive email communication and understand I can unsubscribe at any time.

I agree to be contacted by TNT Real Estate Solutions via call, email, and text for real estate services. To opt out, you can reply 'stop' at any time or reply 'help' for assistance. You can also click the unsubscribe link in the emails. Message and data rates may apply. Message frequency may vary. Privacy Policy

Update Your Temporary Password

Personalize your search

Enter your email and we'll notify you immediately when new listings match what you're looking for.

or enter email address

Already have an account ? Login here

Continue your home search

I agree to receive communications and understand I can unsubscribe at any time.

I agree to be contacted by TNT Real Estate Solutions via call, email, and text for real estate services. To opt out, you can reply 'stop' at any time or reply 'help' for assistance. You can also click the unsubscribe link in the emails. Message and data rates may apply. Message frequency may vary. Privacy Policy

Already have an account ? Login here

We use cookies

We use cookies primarily for analytics to enhance your experience. By accepting, you agree to our use of these cookies. You can manage your preferences or learn more about our cookies policy.






