

One of the most popular communities provided by {{page_data.agentName}}

Philadelphia

One of the most popular communities provided by TNT Real Estate Solutions

Philadelphia

About Philadelphia

Living in Philadelphia, PA, offers a unique blend of rich history, vibrant culture, and a strong sense of community, making it an ideal place to call home. Residents enjoy easy access to world-class museums, diverse dining experiences, and a thriving arts scene, reflecting the city’s deep-rooted heritage. The affordable housing market, coupled with a variety of neighborhoods, from the historic charm of Old City to the bustling energy of South Philadelphia, caters to all lifestyles. Additionally, the convenient public transportation system and proximity to major cities like New York and Washington, D.C., enhance Philadelphia’s appeal. With its passionate sports culture, beautiful parks, and an ever-evolving food scene, living in Philadelphia means immersing yourself in a dynamic, welcoming environment that values community and tradition. Whether you’re a young professional, a growing family, or a retiree, Philadelphia offers a vibrant urban experience enriched by its history and welcoming spirit.
One of the most popular communities provided by TNT Real Estate Solutions
10,719
# of Listings
3
Avg # of Bedrooms
$265
Avg. $ / Sq.Ft.
$519,173
Med. List Price

Browse Philadelphia Real Estate Listings

10000 Properties Found. Page 158 of 667.
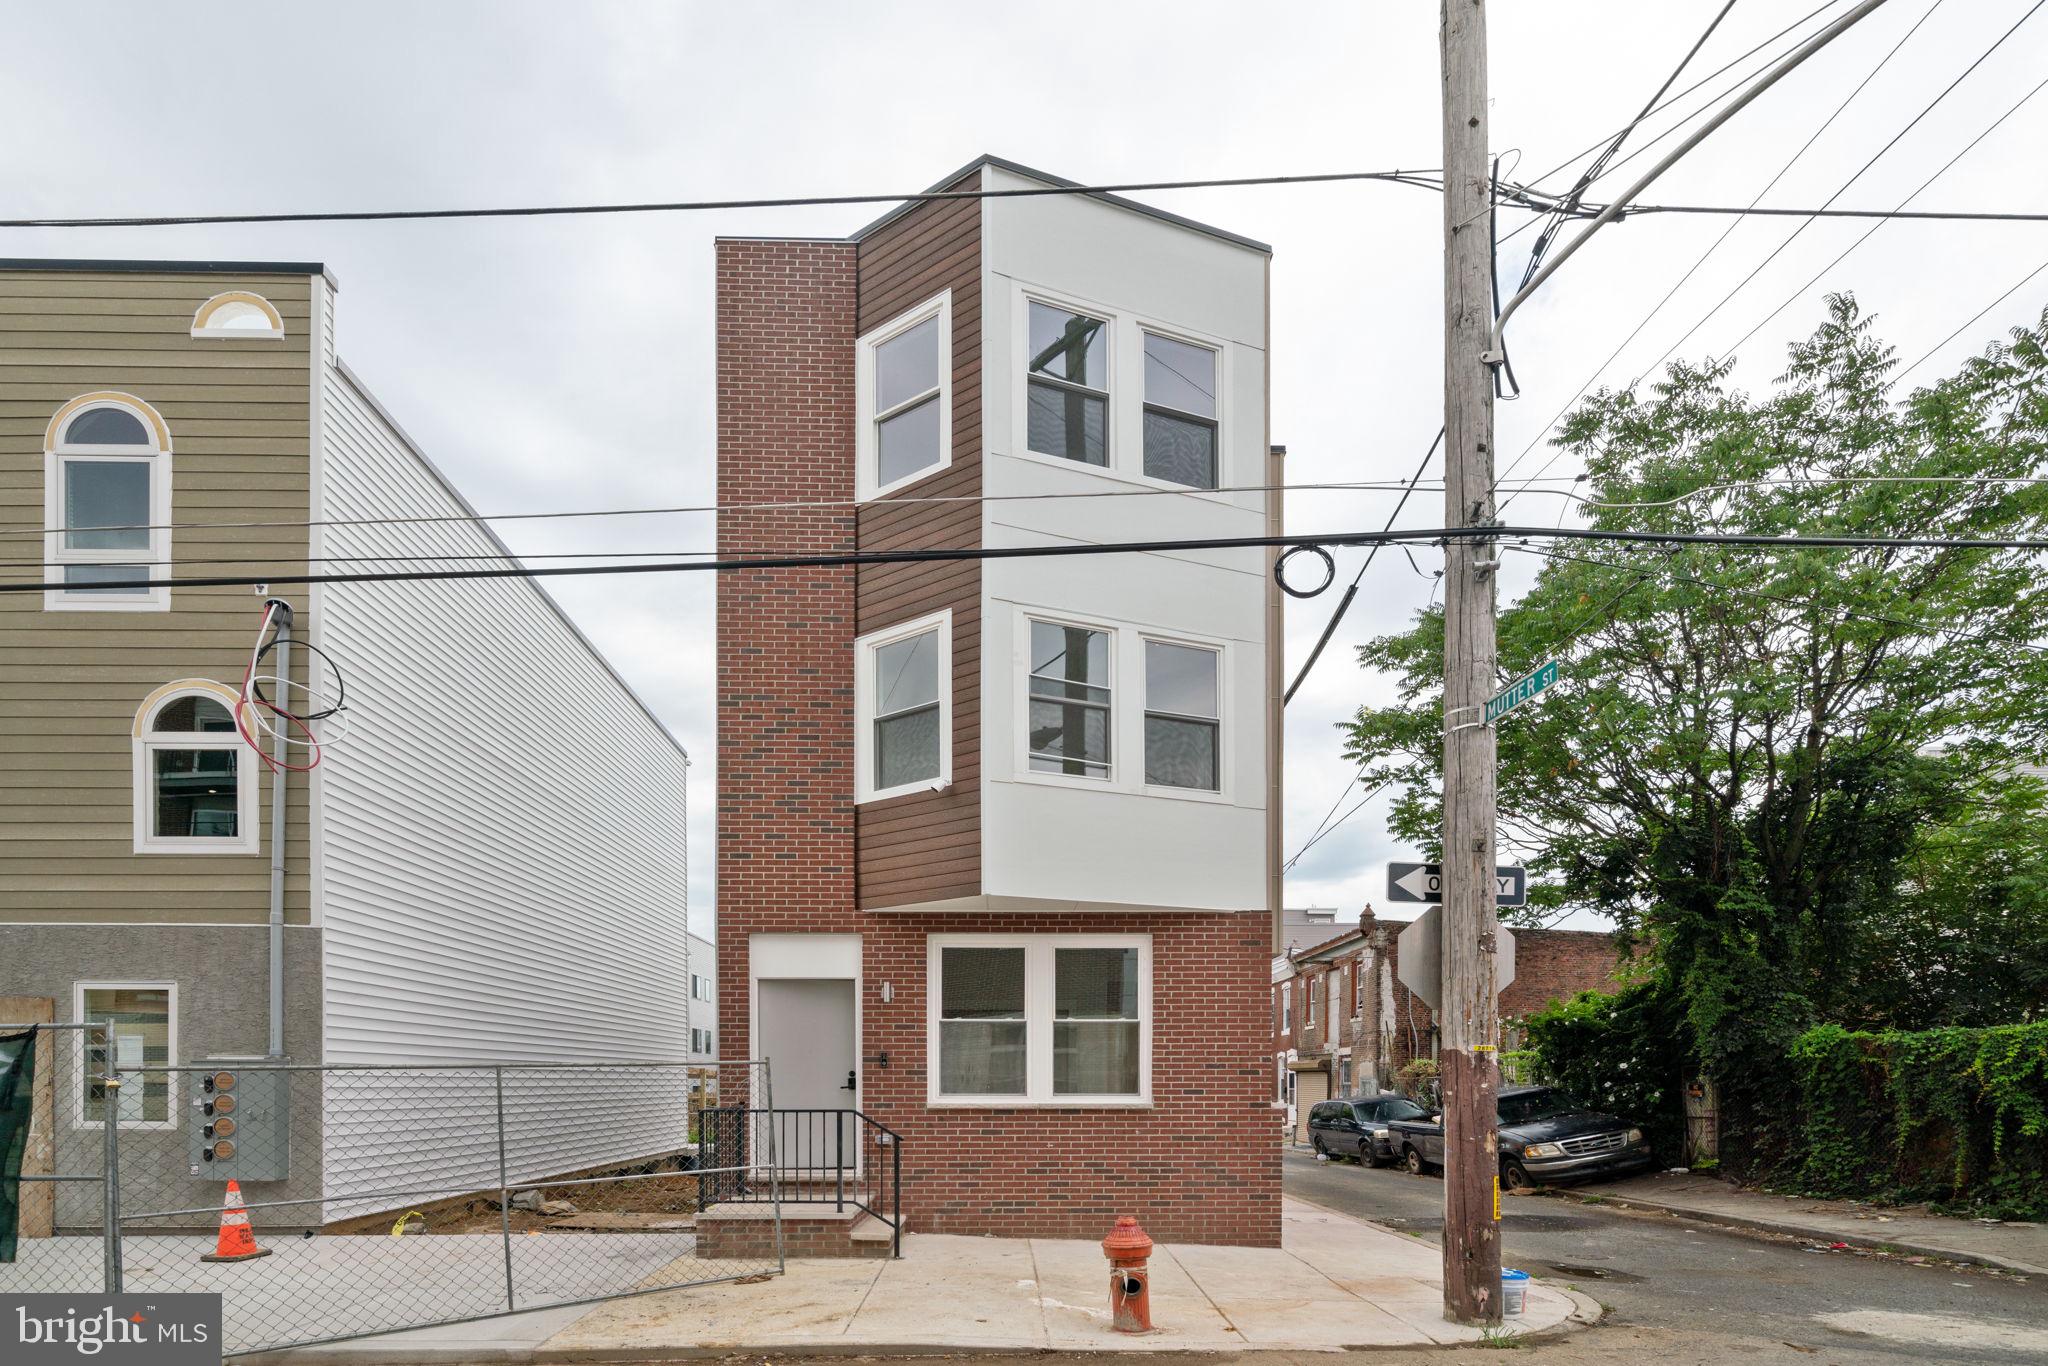
Welcome to 156 W Cumberland Street, a beautifully designed duplex and only 3 years old property offering modern finishes and exceptional functionality in the heart of Philadelphia. The home features an open-concept layout with abundant natural light, luxury flooring, and a spacious living area that flows seamlessly into a contemporary kitchen complete with stainless steel appliances, ample cabinetry, and sleek finishes. Generously sized bedrooms provide comfort and flexibility, while updated bathrooms showcase stylish fixtures and quality craftsmanship. Enjoy additional outdoor living space perfect for relaxing or entertaining. Conveniently located near public transportation, major highways, shopping, dining, and ongoing neighborhood development, this property is ideal for both owner-occupants and investors seeking a turnkey opportunity.  7 years left of tax abatement
#PAPH2638150

PHILADELPHIA

156 W CUMBERLAND STREET

5 Beds

None Baths

2,500 Sq.Ft.

$625,000

MLS#: PAPH2638150
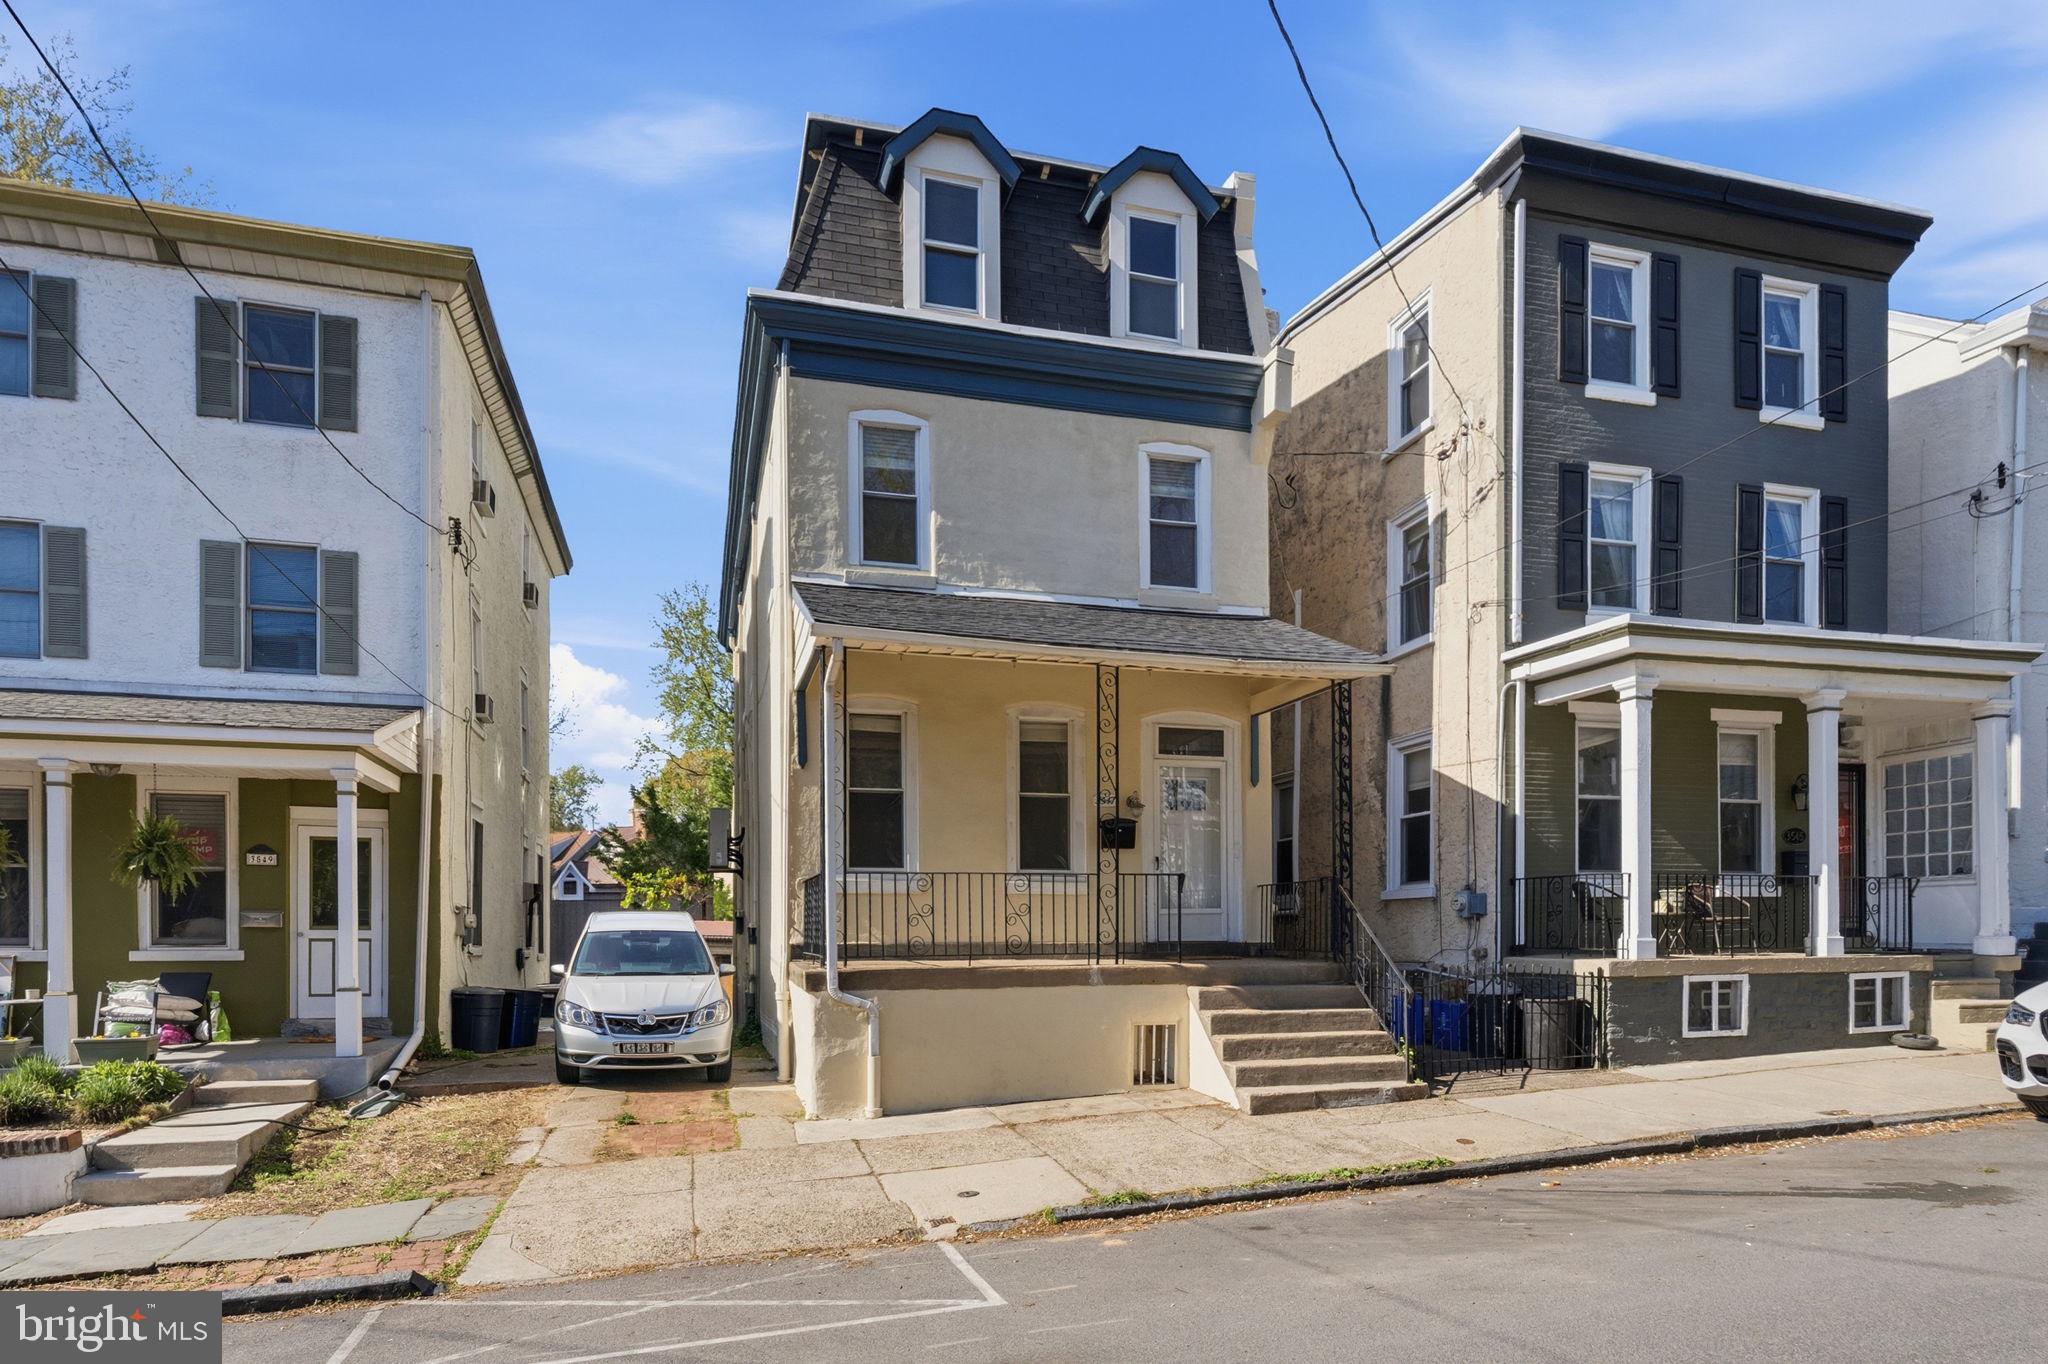
Welcome to 3547 Indian Queen Lane, an elegantly updated single-family home in the heart of East Falls offering a rare combination of space, charm, and functionality. It is truly out of the ordinary to find a home with private driveway parking for three vehicles in this highly sought-after riverfront community.
This bright and inviting residence features 5 bedrooms, 2.5 bathrooms, and a classic straight-through layout filled with natural light across all three levels. From the moment you enter, you’re greeted by an open living and dining room concept highlighted by beautiful original hardwood floors in a timeless basket weave parquet pattern, adding warmth and character throughout the main level.
The updated kitchen is thoughtfully designed with quartz countertops, a stainless steel appliance package, and ample cabinetry, seamlessly connecting to a rear breakfast room/sunroom space. This light-filled area serves as the perfect transition to the outdoor oasis-step outside to an expansive deck, ideal for dining and entertaining, overlooking a private, fenced-in backyard. The outdoor space is truly special, featuring a large garden, mature landscaping, and a dedicated seating area perfect for relaxing by a firepit or unwinding in a hammock. A storage shed adds additional convenience.
Dual staircases lead to the second floor, offering three spacious bedrooms and a full hall bathroom. The primary suite includes a unique walk-through to an adjoining bedroom, currently styled as a walk-in closet but equally suited as a nursery, home office, or sitting room. The third floor expands the home’s versatility with two additional bedrooms and another full bathroom, providing ample space for guests or flexible living arrangements.
Additional highlights include an unfinished basement with laundry and abundant storage, along with a recently installed ductless mini-split system providing efficient heating and cooling year-round.
Located just blocks from Kelly Drive, the Schuylkill River Trail, and Fairmount Park, this home offers easy access to some of Philadelphia’s best outdoor amenities. Commuting is effortless with close proximity to SEPTA regional rail stations and major roadways, while East Falls’ vibrant mix of local bars, restaurants, and neighborhood favorites are all just moments away.
A rare opportunity to own a spacious, character-filled home with outdoor space and parking in one of Philadelphia’s most desirable neighborhoods. Join us for an open house Sunday June 14th from 10am-12pm!
#PAPH2611304

PHILADELPHIA

3547 INDIAN QUEEN LANE

5 Beds

2 Baths

1,902 Sq.Ft.

$625,000

MLS#: PAPH2611304
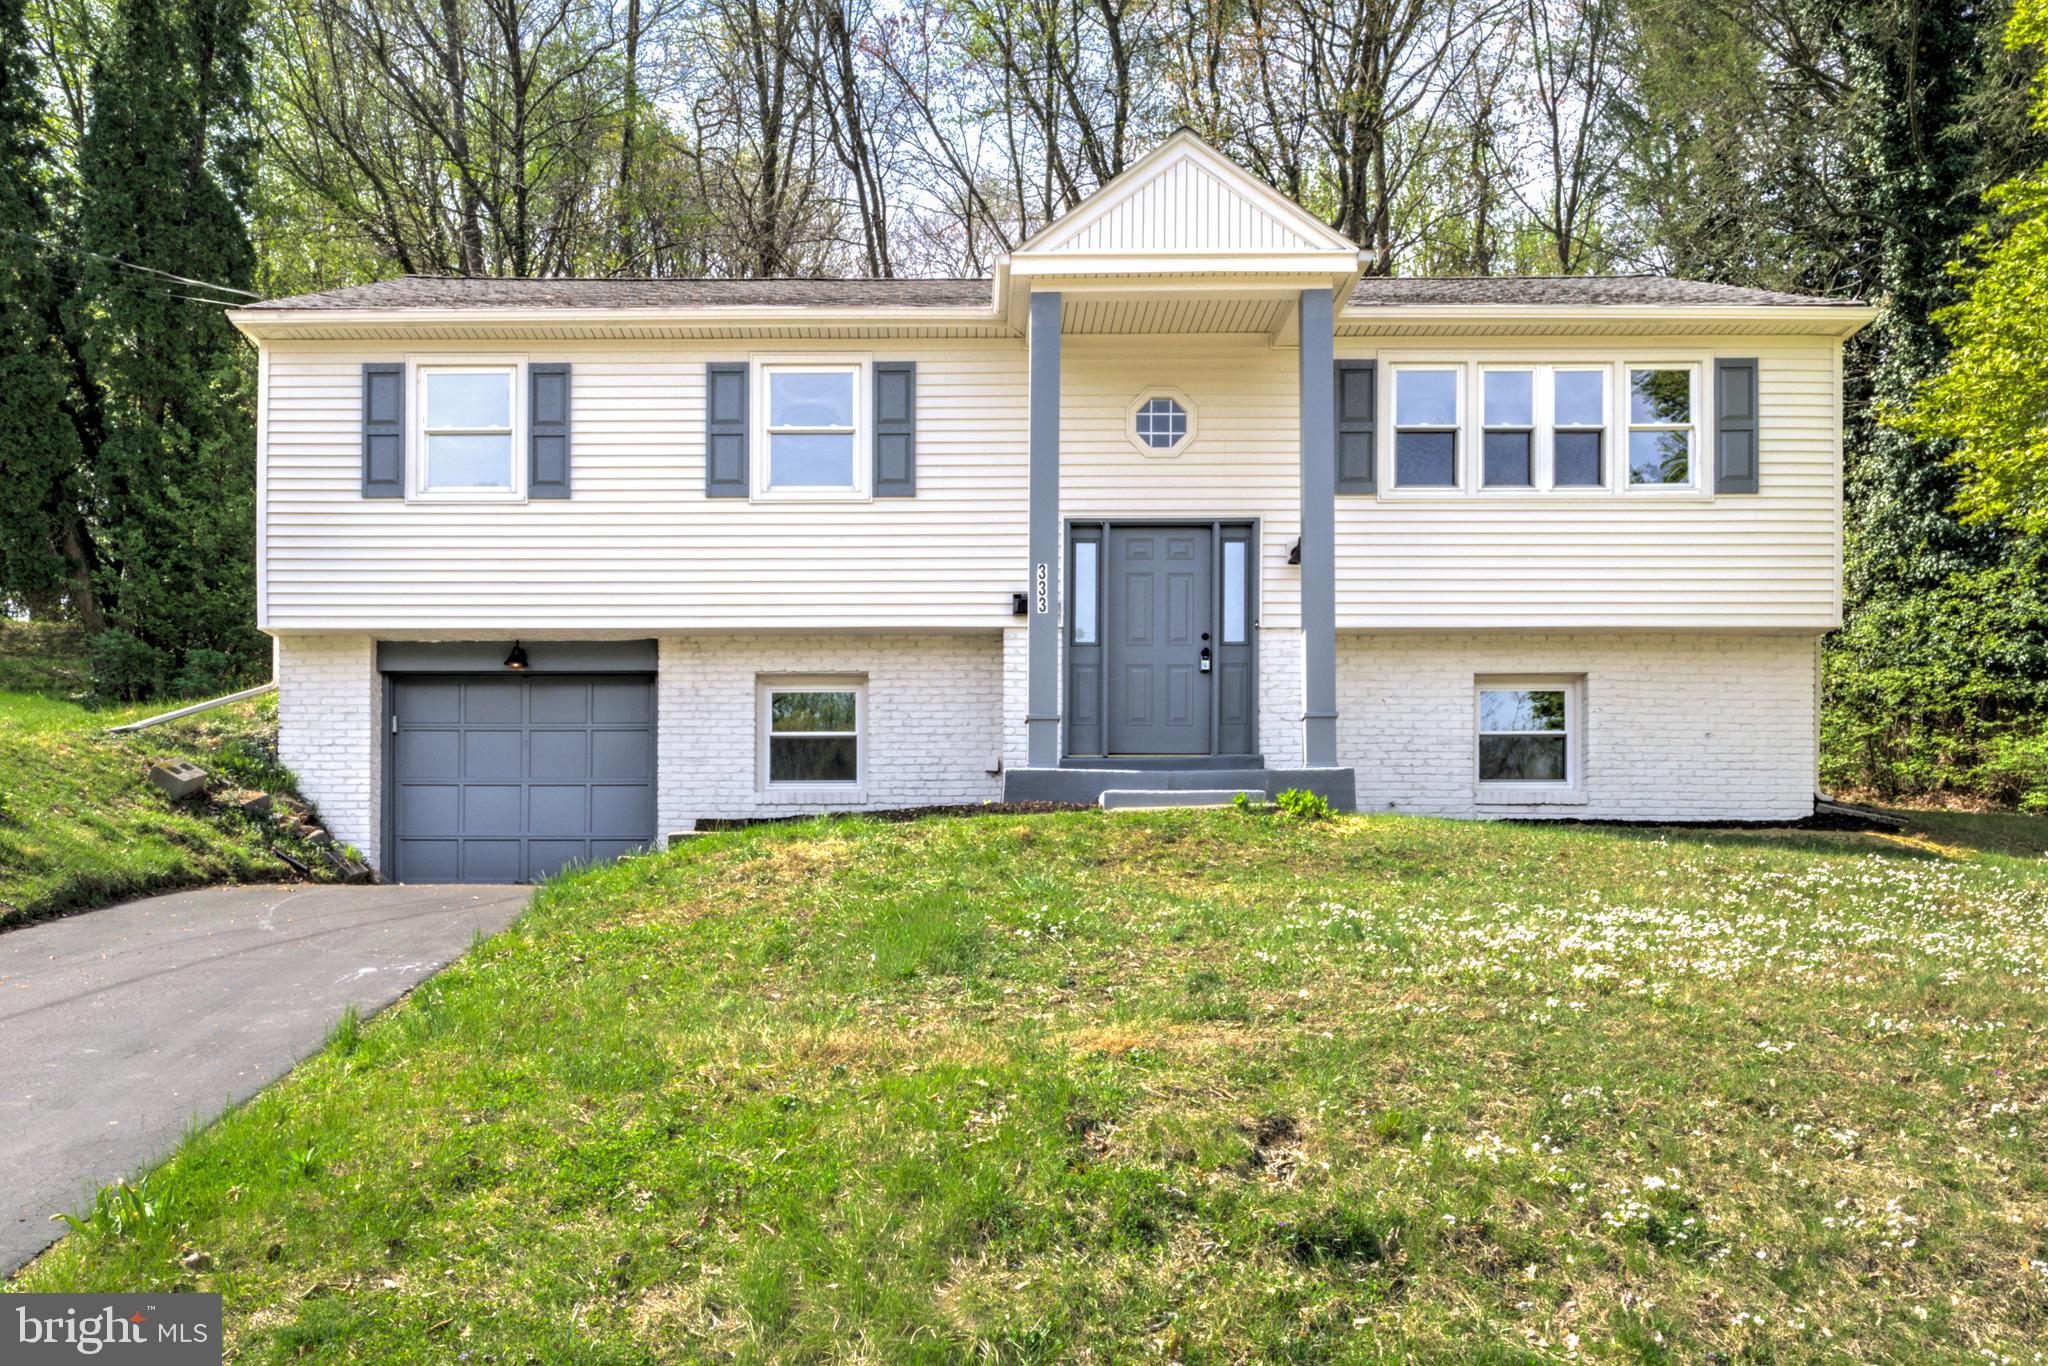
JULY 4 SPECIAL - OFFER DEADLINE MONDAY JULY 13TH!  Welcome to this beautifully renovated 4-bedroom, 2.5-bath single-family home located in a desirable residential neighborhood in the greater Philadelphia area. Thoughtfully updated throughout, this home offers a bright and inviting layout designed for comfortable everyday living and gathering! The open concept main living space features durable and attractive luxury vinyl plank flooring, creating a seamless flow and modern feel. The brand new kitchen is a true centerpiece, showcasing all new wood cabinetry, quartz countertops, a stylish tile backsplash, and stainless steel appliances. A center island provides additional dining space and generous prep area. Just off the kitchen, a covered back patio offers the perfect spot to relax outdoors. The main level includes three well-sized bedrooms with all new cozy carpeting and two full bathrooms, including a private primary ensuite complete with a beautifully tiled walk-in shower and tasteful finishes. A second full bathroom on the main level features a tiled tub/shower combination. The finished lower level expands your living space with a large bonus room ideal with plenty of natural light along with a separate room perfect for a 4th bedroom, office, or flex space. A convenient half bath on the lower level adds functionality, and there is easy access to the attached one-car garage. Offering modern updates, flexible living space, and a fantastic location, this move-in ready home is an opportunity you won’t want to miss—schedule your showing today!
#PADE2112978

HAVERTOWN

333 GOLF HILLS ROAD

4 Beds

2 Baths

2,350 Sq.Ft.

$625,000

MLS#: PADE2112978
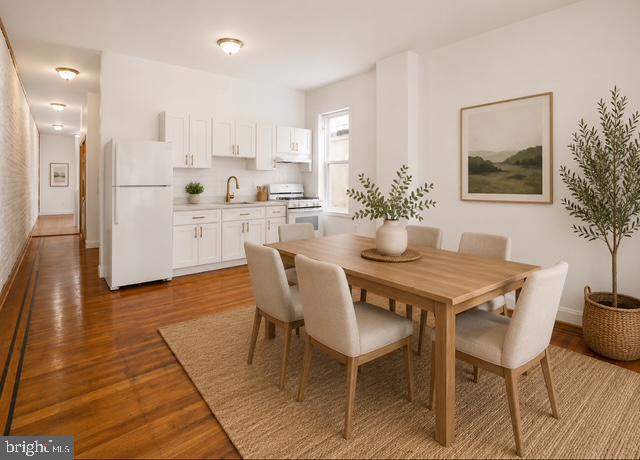
Welcome to this well-maintained triplex in beautiful West Mt. Airy, Philadelphia. Located on a vibrant residential street, it is warm, spacious, and bright. Unit 1 has two levels. The upper level has a large living room, a sizeable kitchen with dining area, a bedroom, and a full bathroom. The spiral staircase connects with the finished lower level's generous additional living space, second full bathroom and ample storage. Outside Unit 1’s front entrance is a charming porch, perfect for relaxing, and at the rear of the property, an inviting private backyard. Units 2 and 3 each feature 2 bedrooms, a roomy eat-in kitchen / living room area, and a full bathroom. All three units have convenient en-suite washer and dryer, separate gas and electric meters, and 100-amp electrical service. A brand-new high-efficiency boiler and water-heater deliver reliable heat and hot water service for the entire property. Ideally situated, residents can access Fairmount Park, Carpenter’s Woods, nearby arboretums, Weaver’s Way Food Co-ops, shopping, buses, regional rail service, and major roadways. Whether you desire to be an owner-occupant generating rental income from two units, or an investor seeking to add a solid income-producing asset to your portfolio, this property offers both options. Don’t miss the opportunity to own it in one of Philadelphia’s most architecturally stunning, green neighborhoods.
#PAPH2637662

PHILADELPHIA

149 W SHARPNACK STREET

5 Beds

None Baths

3,456 Sq.Ft.

$625,000

MLS#: PAPH2637662
New on site today
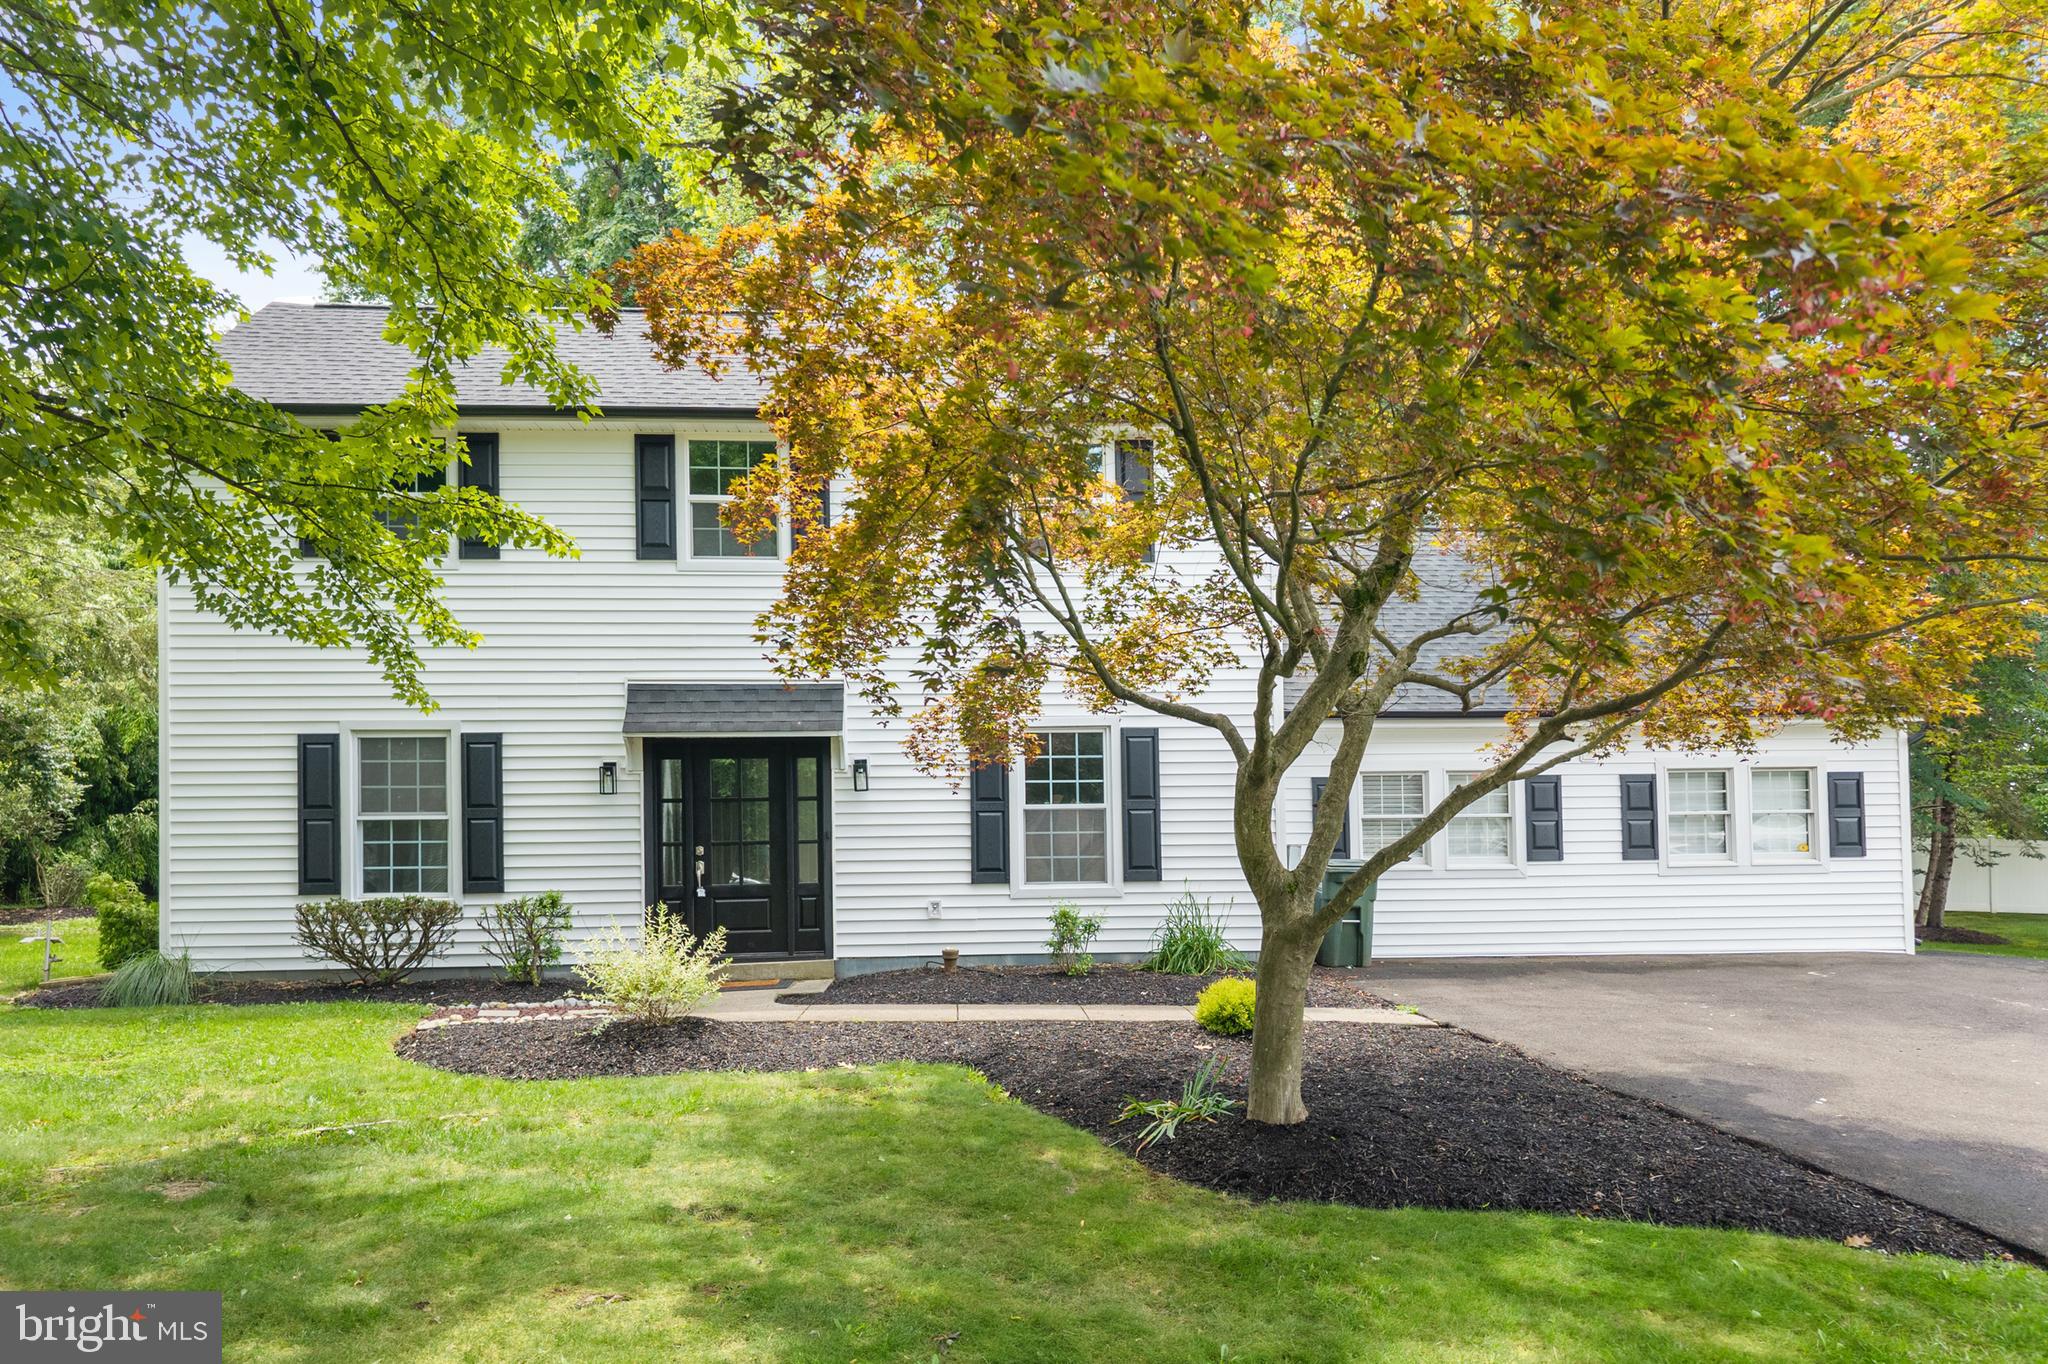
Welcome to 480 Yale Drive—an absolutely stunning, fully renovated home nestled in the highly sought-after Hidden Meadows neighborhood of Southampton. Every inch of this home has been thoughtfully redesigned with exceptional craftsmanship, timeless style, and high-end finishes throughout. From the moment you arrive, you'll appreciate the quality and attention to detail that define this remarkable property. The main level features a bright and inviting living room, an elegant dining area, and a spectacular designer kitchen complete with a skylight, custom cabinetry, sleek countertops, and modern finishes. Just off the kitchen, you'll find a stylish powder room and a convenient first-floor laundry area. The true centerpiece of the home is the luxurious first-floor primary suite, offering a custom accent wall, a spa-inspired en suite bathroom, and an oversized walk-in closet designed to impress. Upstairs, two spacious bedrooms are complemented by a beautifully renovated full bathroom, providing the perfect setup for family or guests. Step outside to your own private backyard retreat, where professionally landscaped grounds and a charming patio create the ideal space for relaxing, entertaining, or enjoying your morning coffee. Major improvements include a brand-new roof, siding, windows, and numerous additional upgrades, providing both peace of mind and low-maintenance living for years to come. Located on a quiet, tree-lined street in the heart of Hidden Meadows, this turnkey home offers the perfect blend of luxury, comfort, and convenience. Simply unpack and enjoy—homes of this caliber are a rare find. Schedule your private tour today before this exceptional opportunity is gone!
#PABU2125546

SOUTHAMPTON

480 YALE DRIVE

3 Beds

2 Baths

2,100 Sq.Ft.

$625,000

MLS#: PABU2125546
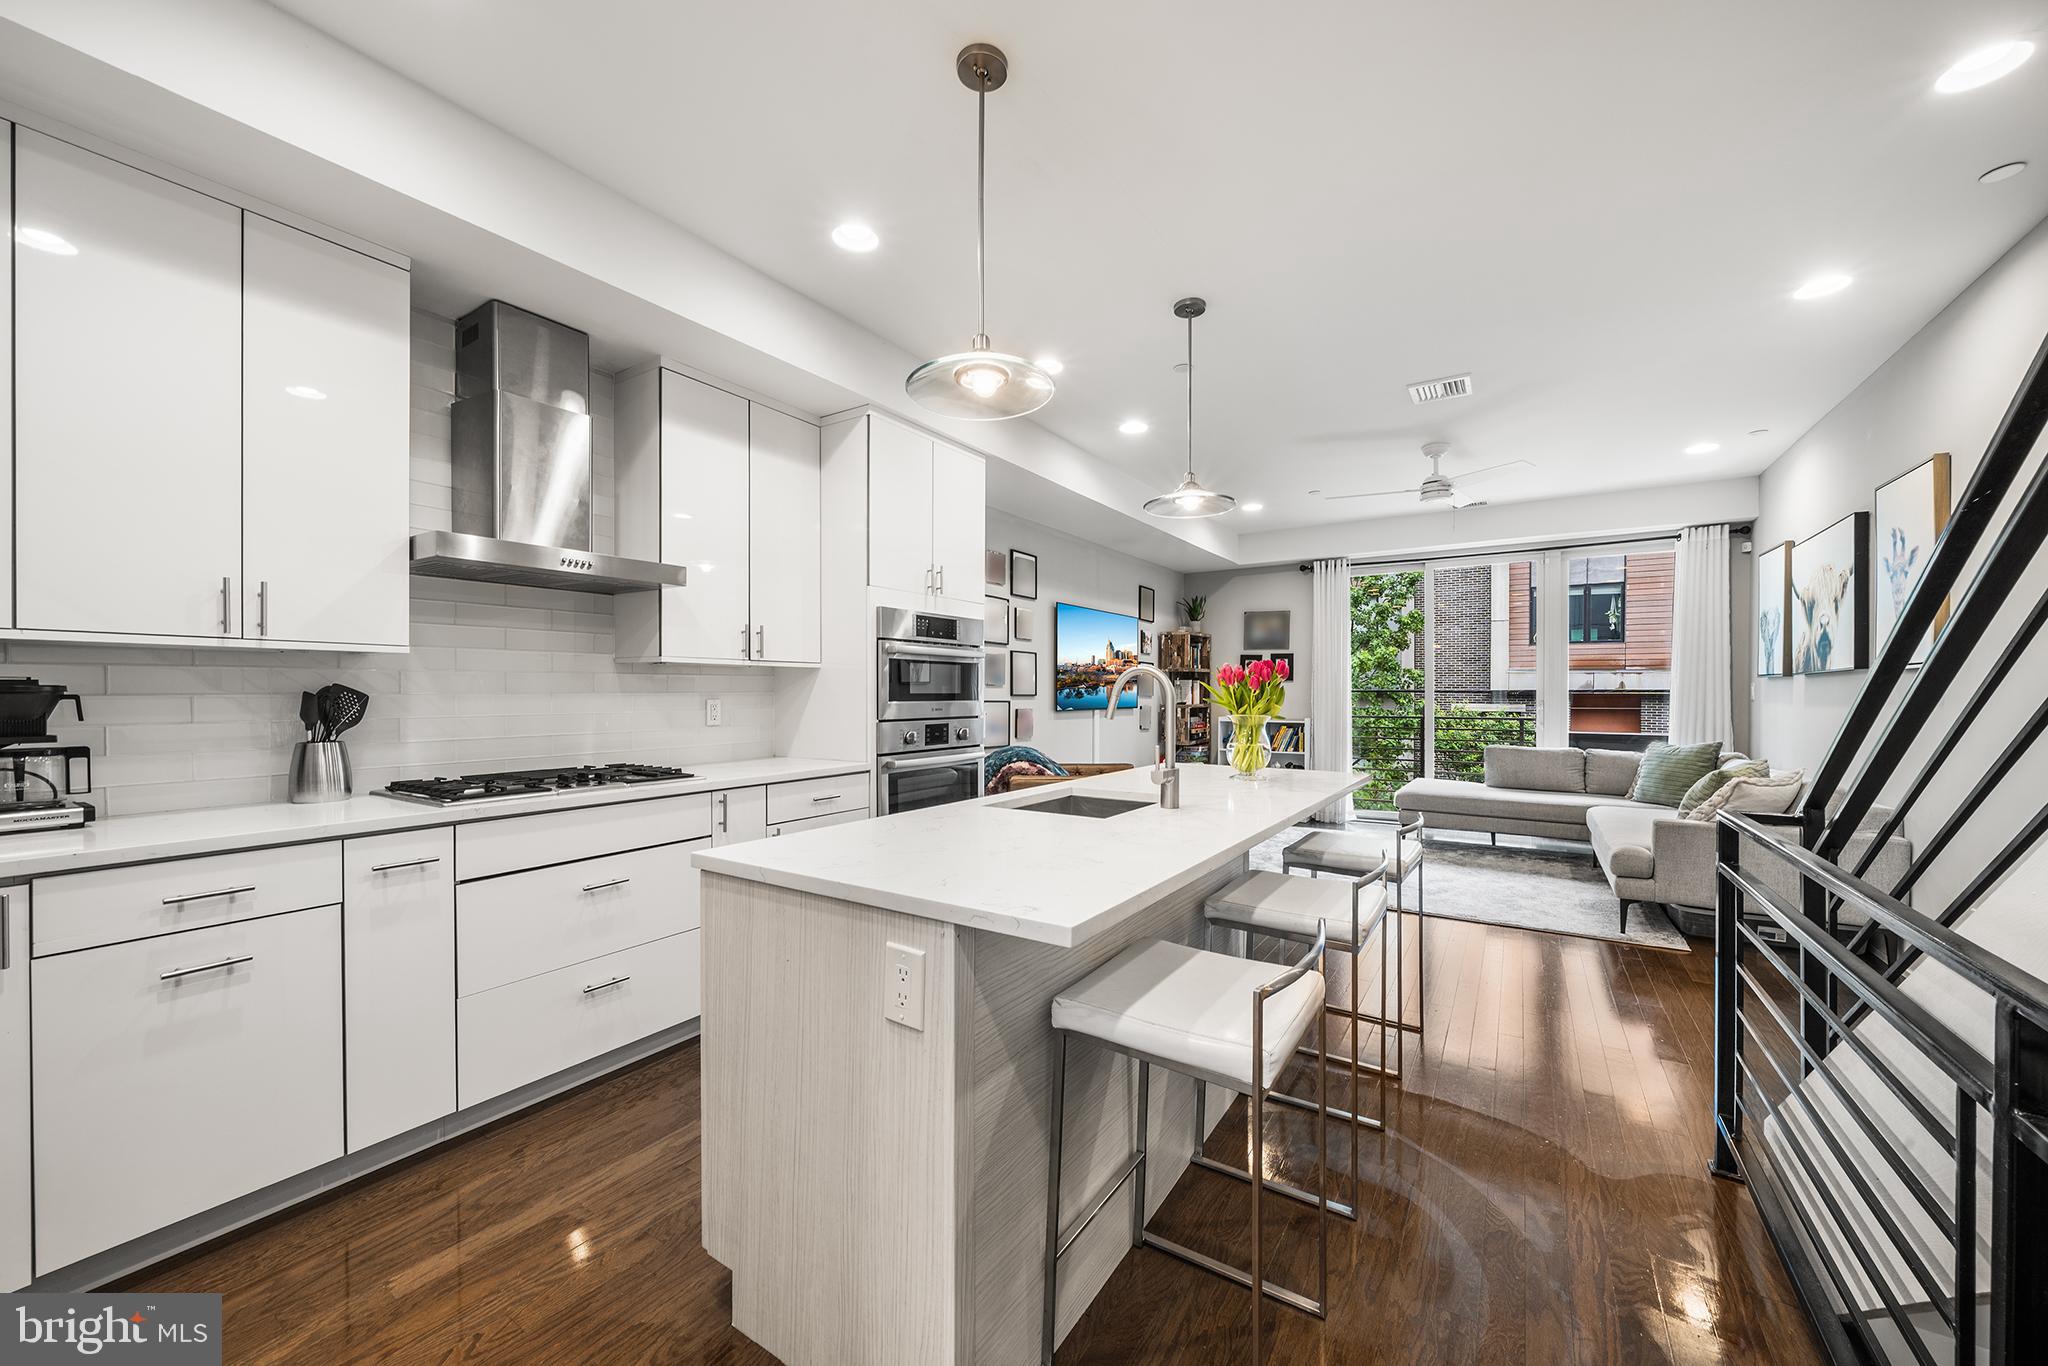
Welcome to 1010 S 17th St #B, a beautifully maintained residence in the heart of Graduate Hospital offering modern finishes, generous living space, and the rare benefit of a tax abatement through May 2028. Meticulously cared for by its original owner since construction, this home has never been rented and reflects true pride of ownership throughout.

Inside, you'll find a bright, airy layout with oversized windows, high ceilings, and thoughtfully designed living spaces ideal for both everyday living and entertaining. The modern kitchen features sleek cabinetry, Bosch stainless steel appliances, quartz countertops, and ample prep space, all flowing seamlessly into the dining and living areas. A stacked GE washer and dryer is conveniently located on the bedroom level. The spacious primary suite offers incredible storage via two closets (one is a walk in!) and a well-appointed en-suite bath. Generously sized bedrooms, modern bathrooms, and multiple outdoor spaces complete the home’s functional and stylish design. A custom top floor wet bar greets you as you enter the private roof deck, perfect for relaxing or entertaining while enjoying sweeping views of the Center City skyline.

Perfectly situated on a charming tree-lined block, this property offers convenient access to Center City favorites, parks, shopping, and dining.  1010 S 17th is a rare opportunity to own a meticulously maintained, single-owner home with years remaining on the tax abatement in one of Philadelphia’s most sought-after neighborhoods.
#PAPH2624346

PHILADELPHIA

1010 S 17TH STREET B

3 Beds

3 Baths

1,709 Sq.Ft.

$624,999

MLS#: PAPH2624346
New on site 3 days ago
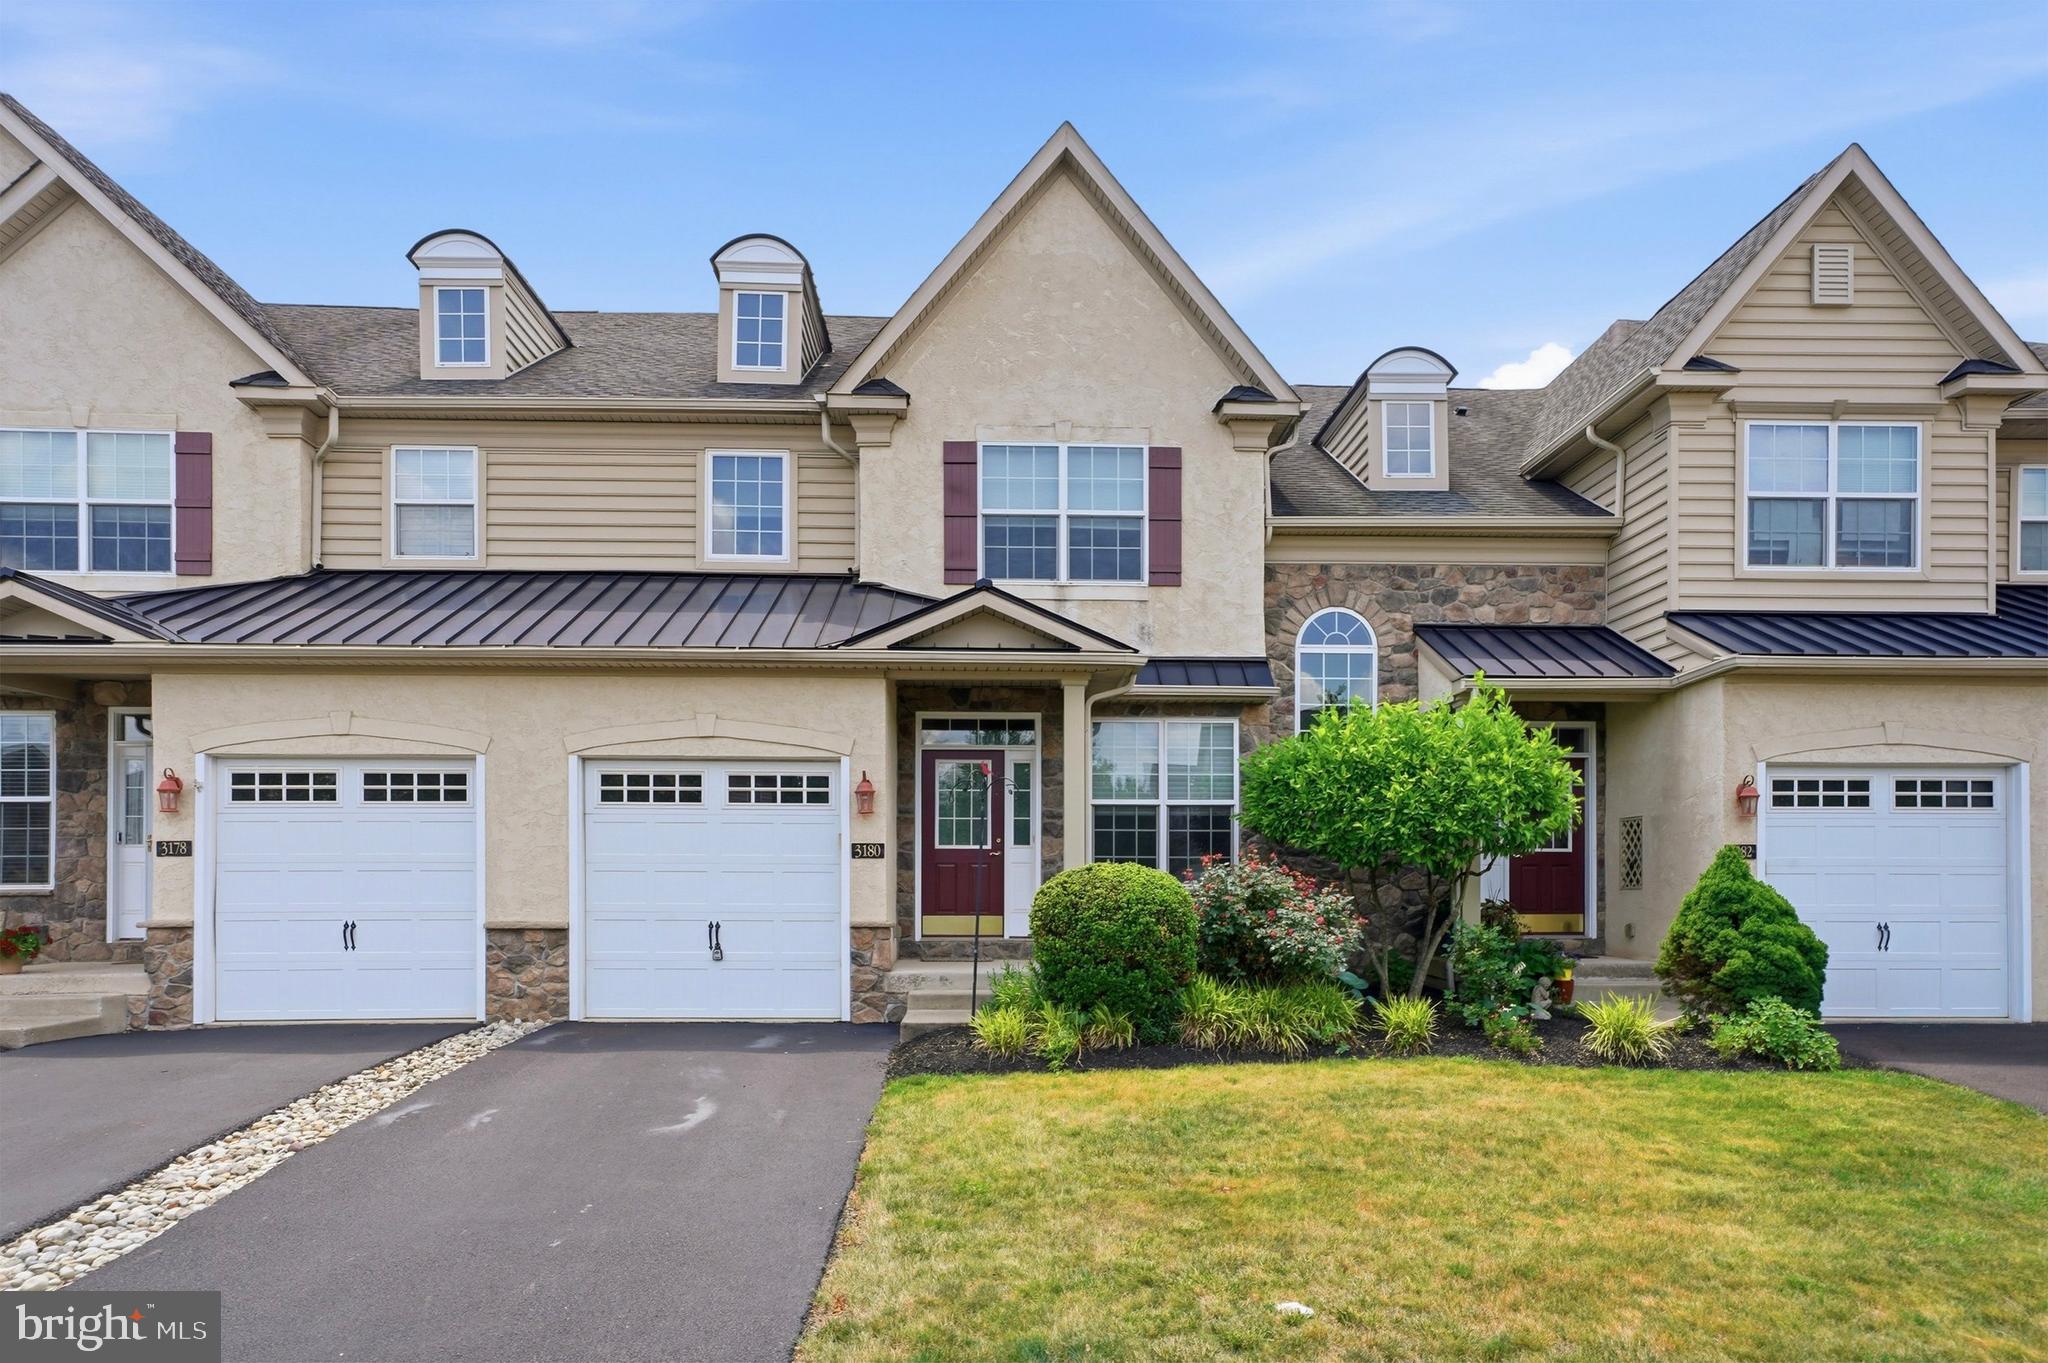
This beautifully maintained townhome, in the highly sought-after Townhomes at Heritage Center, offers the perfect blend of comfort, elegance, and low-maintenance living. Backing to a peaceful wooded setting, it provides the privacy and tranquility that's rarely found in townhome communities, creating a beautiful backdrop to enjoy throughout every season. Step inside to discover a bright, open floor plan filled with natural light and rich hardwood flooring. Designed with both everyday living and entertaining in mind, the thoughtfully planned layout offers spacious living areas that flow seamlessly from one room to the next. At the heart of the home is the beautifully appointed gourmet kitchen with a generous island, gas cooking, quality stainless steel appliances, abundant cabinetry, and ample pantry space. Whether preparing a casual meal or entertaining guests, the kitchen opens effortlessly to the breakfast area and inviting family room with a cozy gas fireplace. Step outside onto the maintenance-free deck and enjoy peaceful wooded views—the perfect setting for morning coffee or simply unwinding at the end of the day. Formal living and dining rooms provide additional space for entertaining, holiday gatherings, or a dedicated home office, offering flexibility to fit today's lifestyle. Upstairs, the spacious primary suite serves as a private retreat, complete with a tray ceiling, walk-in closet, and an en-suite bath featuring dual vanities, a soaking tub, and separate shower. Two additional generously sized bedrooms, a full hall bath, and the convenience of second-floor laundry complete the upper level. The finished walk-out lower level offers exceptional versatility with a large recreation room, full bathroom, gas fireplace, and sliding doors leading to the patio and backyard. Whether you envision a media room, fitness area, home office, guest suite, or playroom, this expansive space easily adapts to your needs. Residents of Heritage Center enjoy exceptional community amenities, including a clubhouse, fitness center, swimming pool, tennis and pickleball courts, basketball courts, and maintenance-free lawn care. Located within the award-winning Central Bucks School District and just minutes from Doylestown Borough, Peddler's Village, shopping, dining, and major commuter routes, this home offers an outstanding opportunity to enjoy the very best of Bucks County living. Whether you're entertaining friends, enjoying a quiet morning on the deck, or taking advantage of Heritage Center's outstanding amenities, this home offers a lifestyle that's as comfortable as it is convenient.
#PABU2125436

FURLONG

3180 BROOKSIDE DRIVE

3 Beds

3 Baths

1,980 Sq.Ft.

$624,900

MLS#: PABU2125436
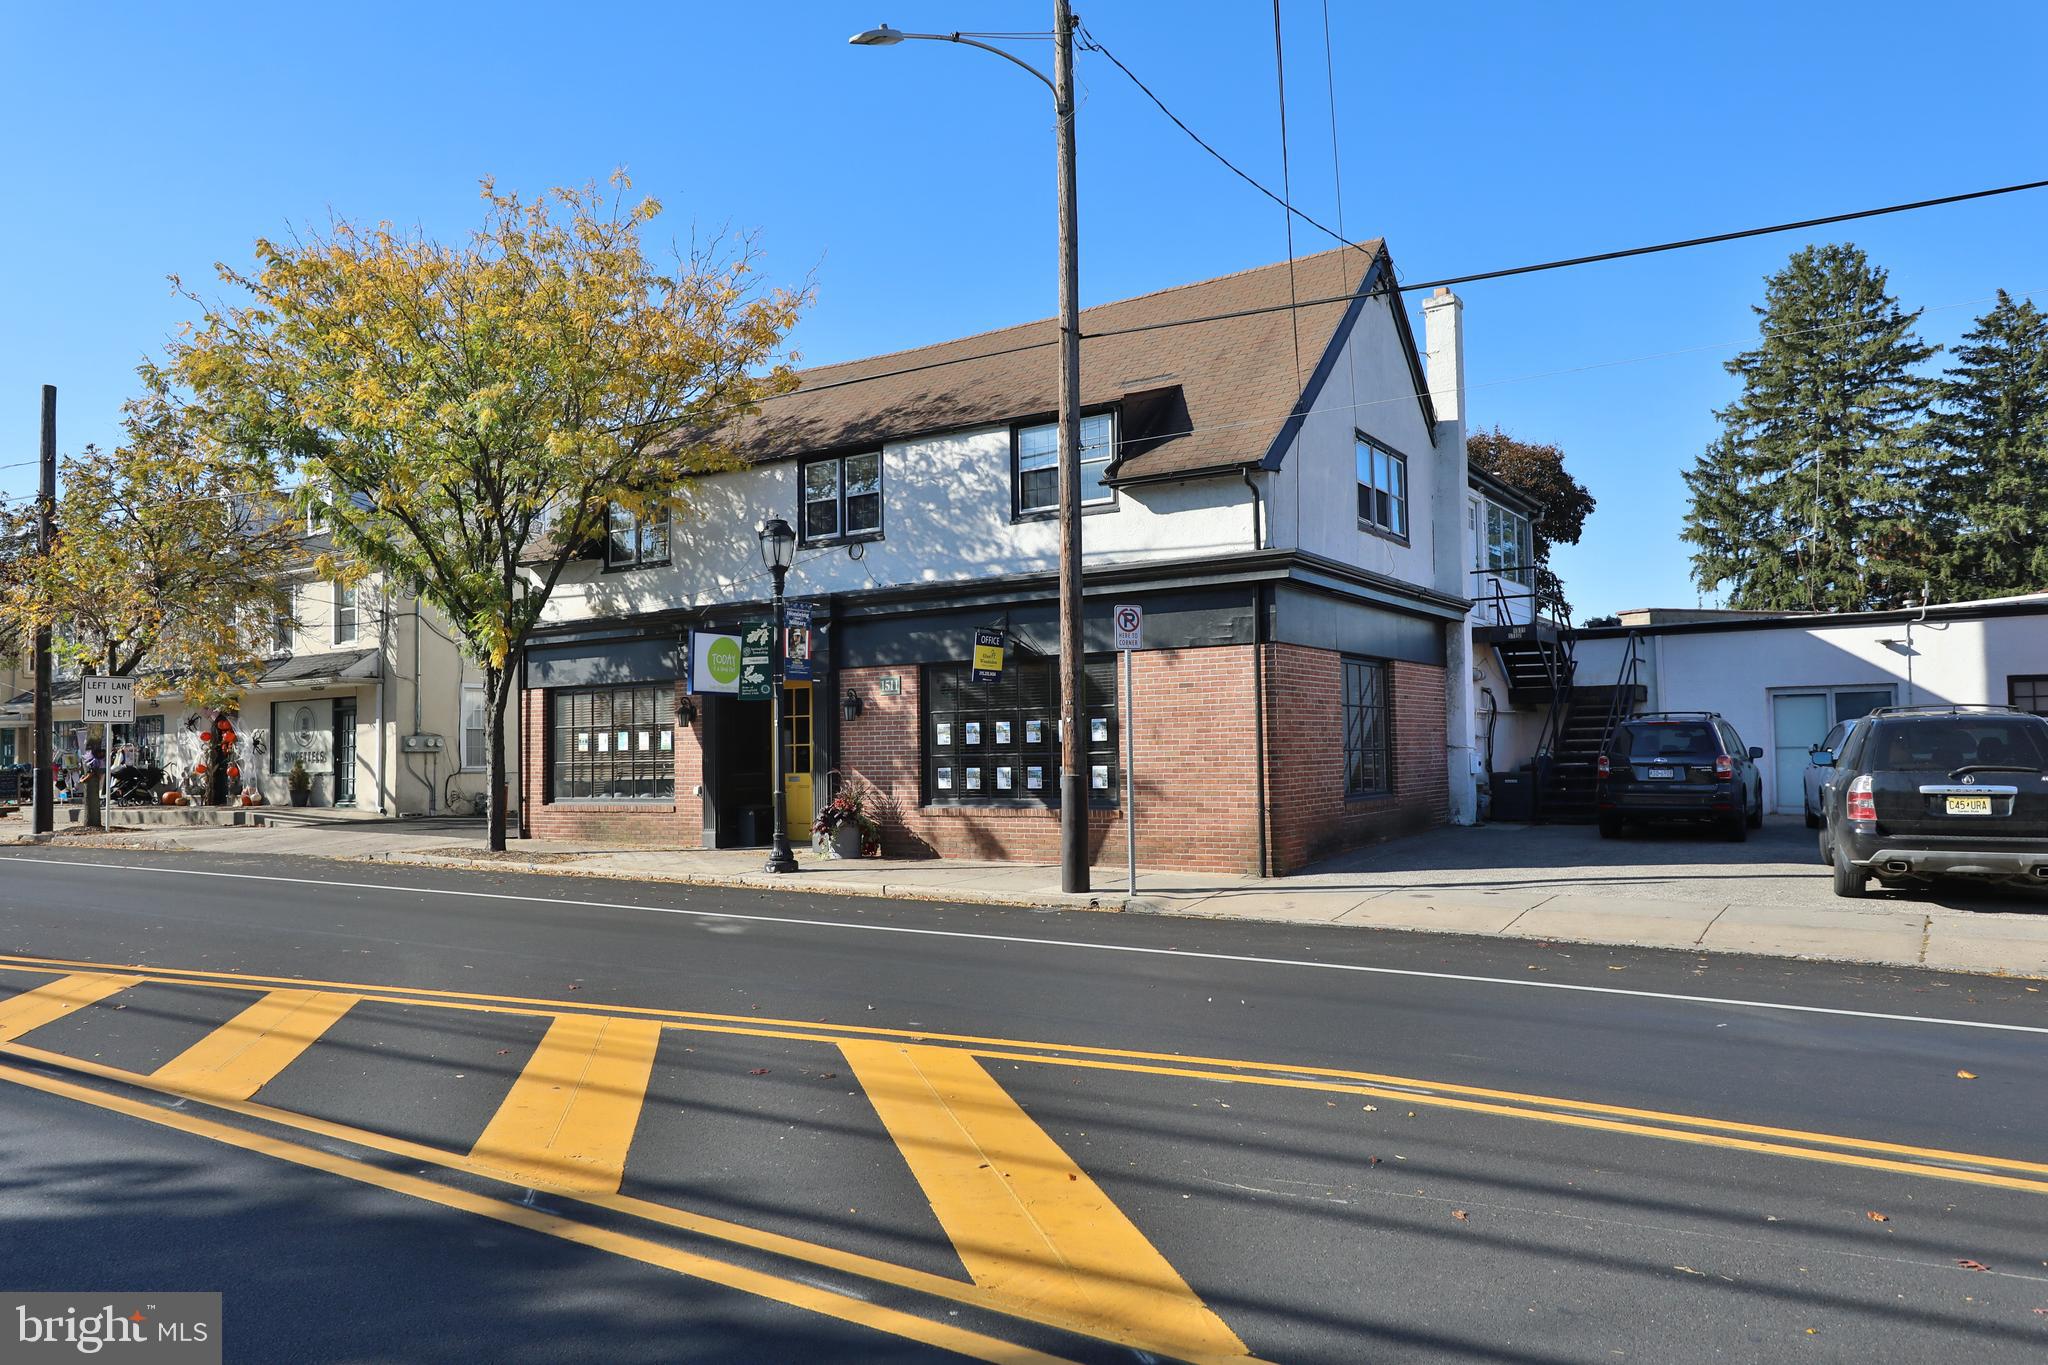
Welcome to 1511 Bethlehem Pike, a versatile mixed-use commercial property nestled in the vibrant heart of Flourtown. This unique offering combines functional office spaces, a fully operational garage, and a spacious residential apartment.
On the ground floor, you'll find a range of adaptable office spaces designed to accommodate various business needs, from professional offices to creative studios. Adjacent to the office area, the garage is equipped and ready for automotive use. The second floor boasts a charming three-bedroom, one-bath apartment, ideal for an owner-occupier or as a rental opportunity. With ample natural light and a thoughtful layout, this residential space offers comfort and convenience, making it a perfect retreat from the bustling activity below. The building also offers off street parking. 
Located within walking distance to a wealth of amenities, including shops, dining, and public transportation, this property offers unparalleled accessibility and visibility. Whether you're looking to establish a business presence, invest in a rental property, or both. Discover a prime investment opportunity at 1511 Bethlehem Pike, with this versatile multi-use building, ideal for local entrpenuers and investors .  
****Listing agent is a member of Owner LLC
#PAMC2150370

FLOURTOWN

1511 BETHLEHEM PIKE

None Beds

None Baths

N/A

$624,900

MLS#: PAMC2150370
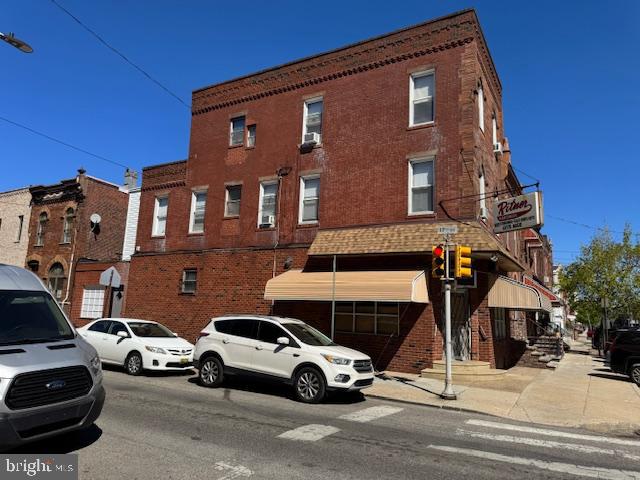
Iconic Corner Hardware Store – Prime Investment Opportunity
Large, three-story corner property 18 x 60 lot size  that has operated for years as a well-known neighborhood hardware store. This highly visible location offers a rare opportunity for both investors and owner-operators.

The commercial space is extremely spacious, featuring high ceilings and an expansive layout, along with a full basement with elevated ceiling height, ideal for storage, inventory, loading doc.

Above the store are two large residential apartments, each thoughtfully updated with:
New kitchens in the Apartments
Large tile bathrooms
Original hardwood flooring
Charming architectural details and character throughout
Situated within walking distance to supermarkets, restaurants, shopping, Broad Street, and public transportation, this property benefits from strong foot traffic and excellent accessibility.

A true mixed-use gem offering immediate income potential and long-term upside in a thriving South Philadelphia location.
#PAPH2607022

PHILADELPHIA

1641 W RITNER STREET

2 Beds

None Baths

2,736 Sq.Ft.

$624,900

MLS#: PAPH2607022
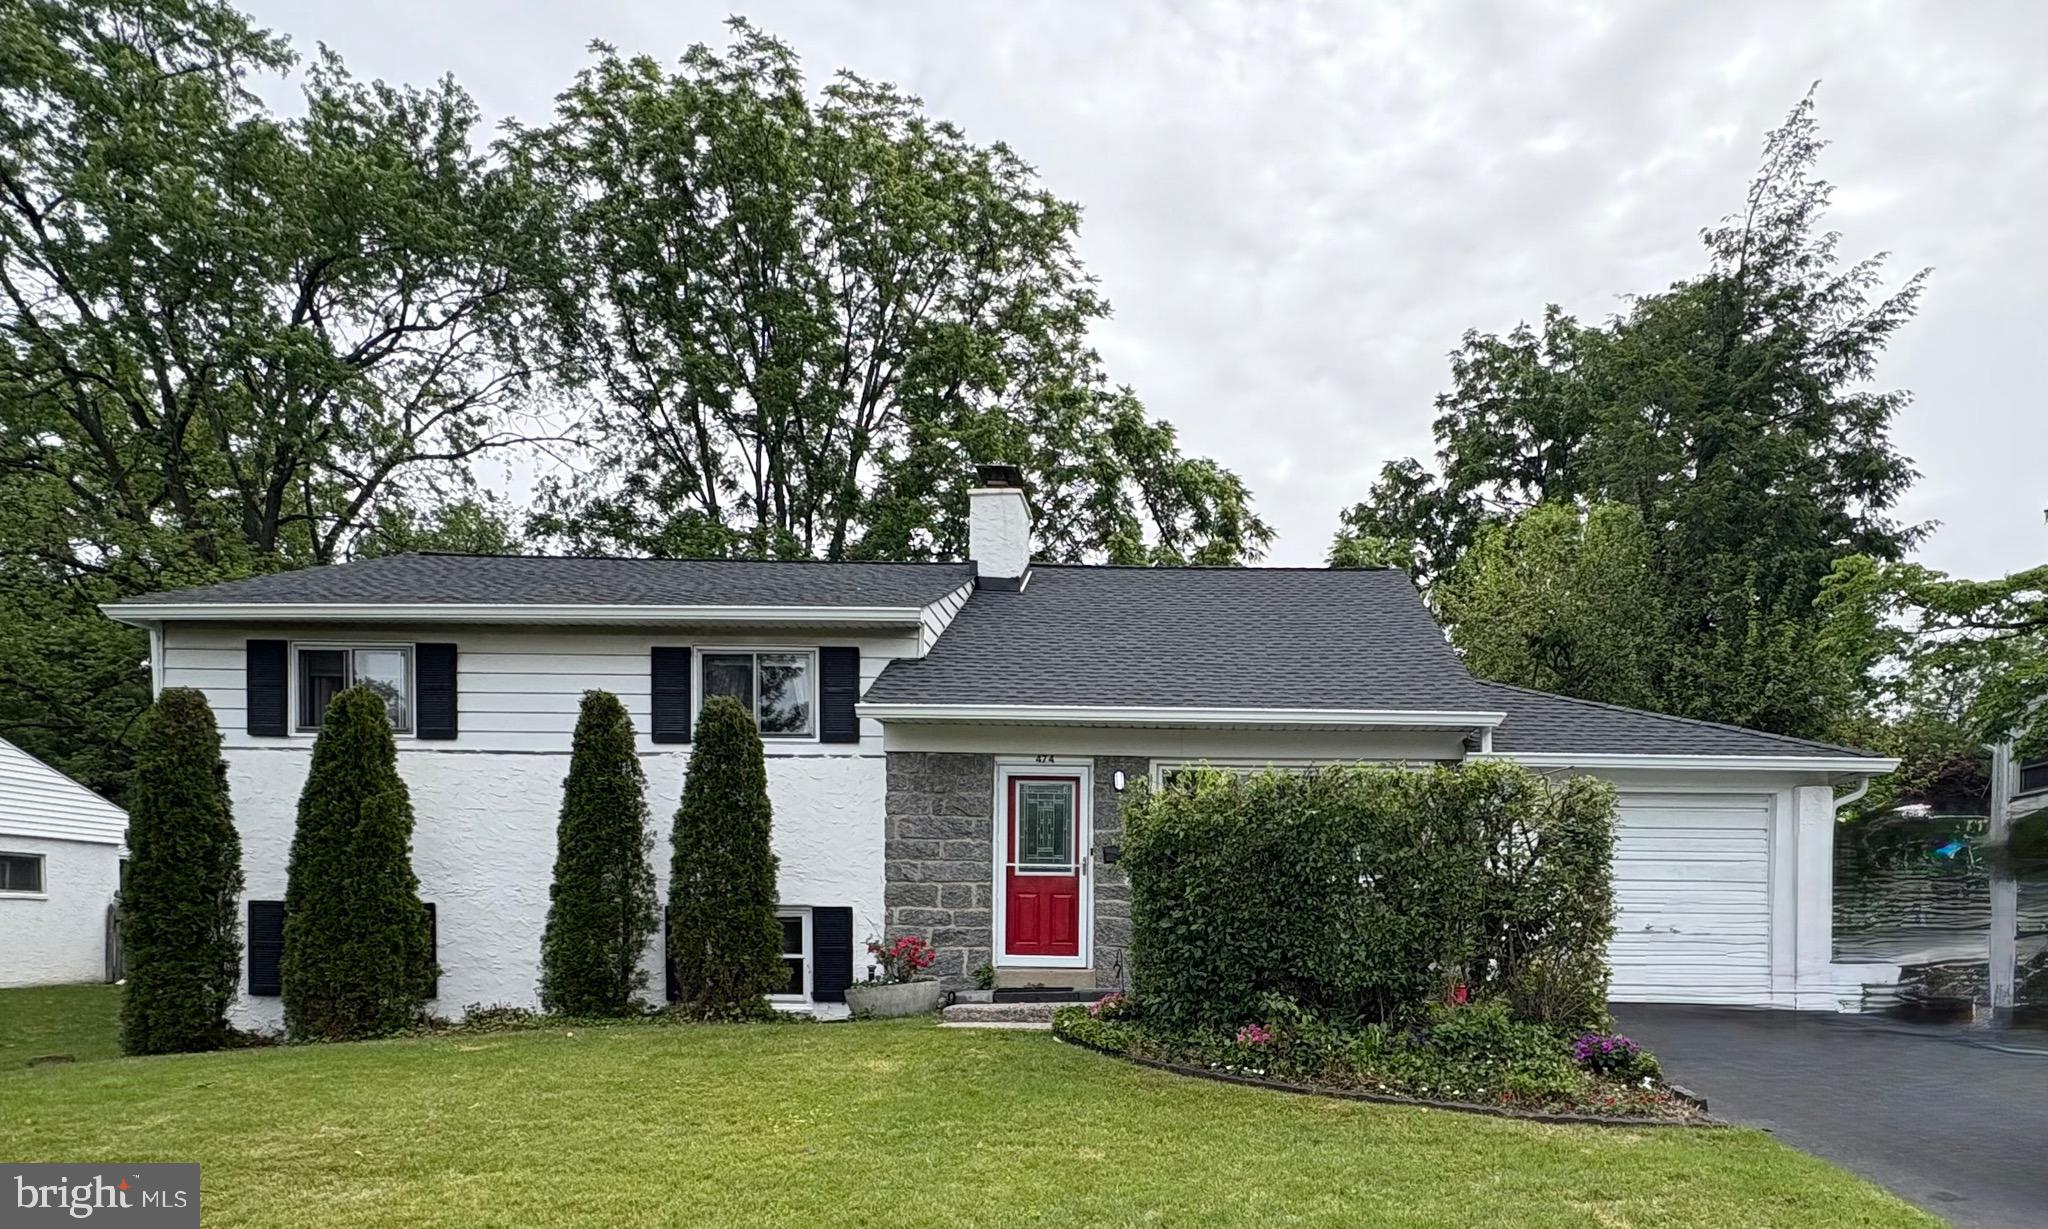
Now offered with a brand new roof (May 2026), Mini-Splits (June 2026), and a $5,000 sellers credit towards new windows! Welcome to this spacious 5-bedroom, 3 full bath home with a flex room, located in desirable Upper Merion Township. Offering approximately 3,000 square feet of living space, this property provides a functional layout with multiple living areas and flexible use options.
The main level includes a living room, formal dining room, kitchen, and an additional family room, allowing for comfortable everyday living and entertaining. Ceiling fans are installed throughout the home.
The finished basement offers additional living space, including a second family room, flex room, and a full bathroom with laundry. This level can accommodate a variety of uses such as guest space, home office, or recreation area.
The second floor features three bedrooms and a full hall bathroom. The third floor includes two additional bedrooms and another full bathroom, providing separation and flexibility for a variety of living arrangements.
The exterior offers a fully fenced backyard with low-maintenance turf, as well as driveway parking.
Notable updates include a brand new roof, as well as a new oil tank and furnace installed in 2022.
Conveniently located near King of Prussia and major roadways including I-76, Route 202, and the Pennsylvania Turnpike, with access to shopping, dining, and local parks.
#PAMC2171394

KING OF PRUSSIA

474 MARK LANE

5 Beds

3 Baths

3,013 Sq.Ft.

$624,900

MLS#: PAMC2171394
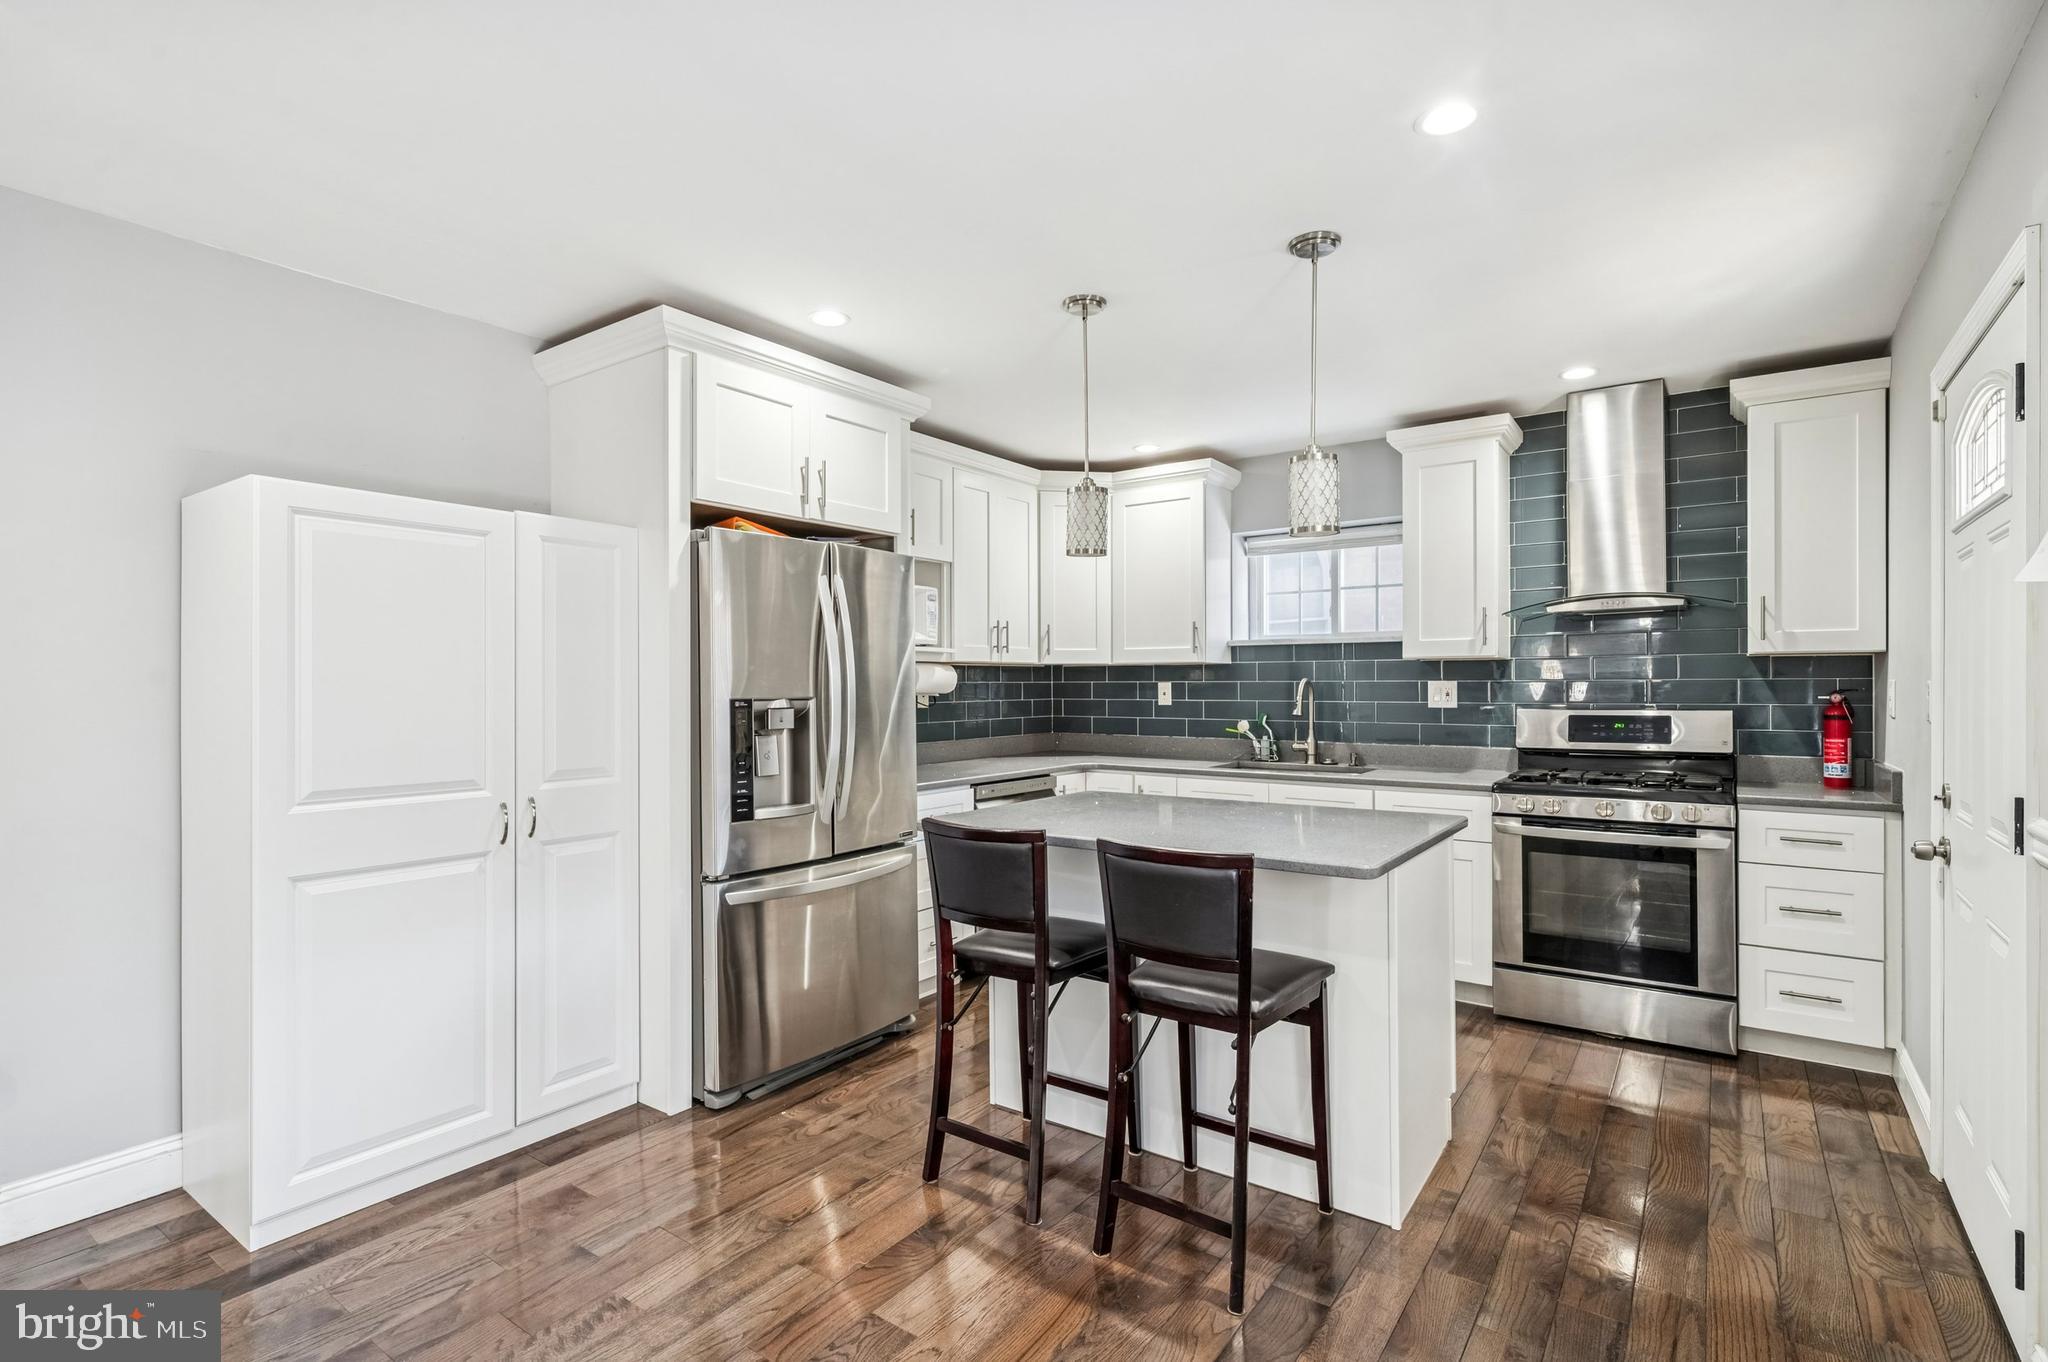
Large Price Adjustment! Major Opportunity on 3730 Spring Garden Street, a beautifully updated and generously sized home offering over 2,000 sq ft of modern living in one of Philadelphia’s fastest‑growing and most convenient neighborhoods. With 3 spacious bedrooms, 4  bathrooms, and a layout designed for comfort, flexibility, and privacy, this property is ideal for owner‑occupants, roommates, or investors seeking strong rental demand near University City.
✨ Property Highlights
Spacious, light‑filled layout with an open‑concept main level
Modern kitchen featuring updated cabinetry, quality appliances, and excellent storage
Generously sized bedrooms with great natural light
Updated bathrooms with clean, contemporary finishes
Private outdoor space perfect for relaxing, entertaining, or future enhancements
Turnkey condition — ideal for investors, students, or owner‑occupants
Strong rental potential in a high‑demand university district
Walkable location near parks, restaurants, public transit, and major institutions
📍 Location, Location, Location
3730 Spring Garden sits in one of Philadelphia’s most strategically positioned neighborhoods. You’re minutes from:
Drexel University & UPenn
30th Street Station
Philadelphia Zoo & Fairmount Park
Center City
Major bus and trolley routes
This is a rapidly appreciating area with ongoing development, making this property a smart buy for both short‑term and long‑term gains.
💡 Why This Home Stands Out
Homes in this pocket of University City rarely offer this combination of condition, location, and value. Whether you’re expanding your portfolio or searching for a home with strong future appreciation, this property checks every box.
#PAPH2584076

PHILADELPHIA

3730 SPRING GARDEN STREET

3 Beds

3 Baths

2,800 Sq.Ft.

$624,900

MLS#: PAPH2584076
New on site 1 day ago
OPEN HOUSE - SAT - JULY 11 - 11 am - 2 pm
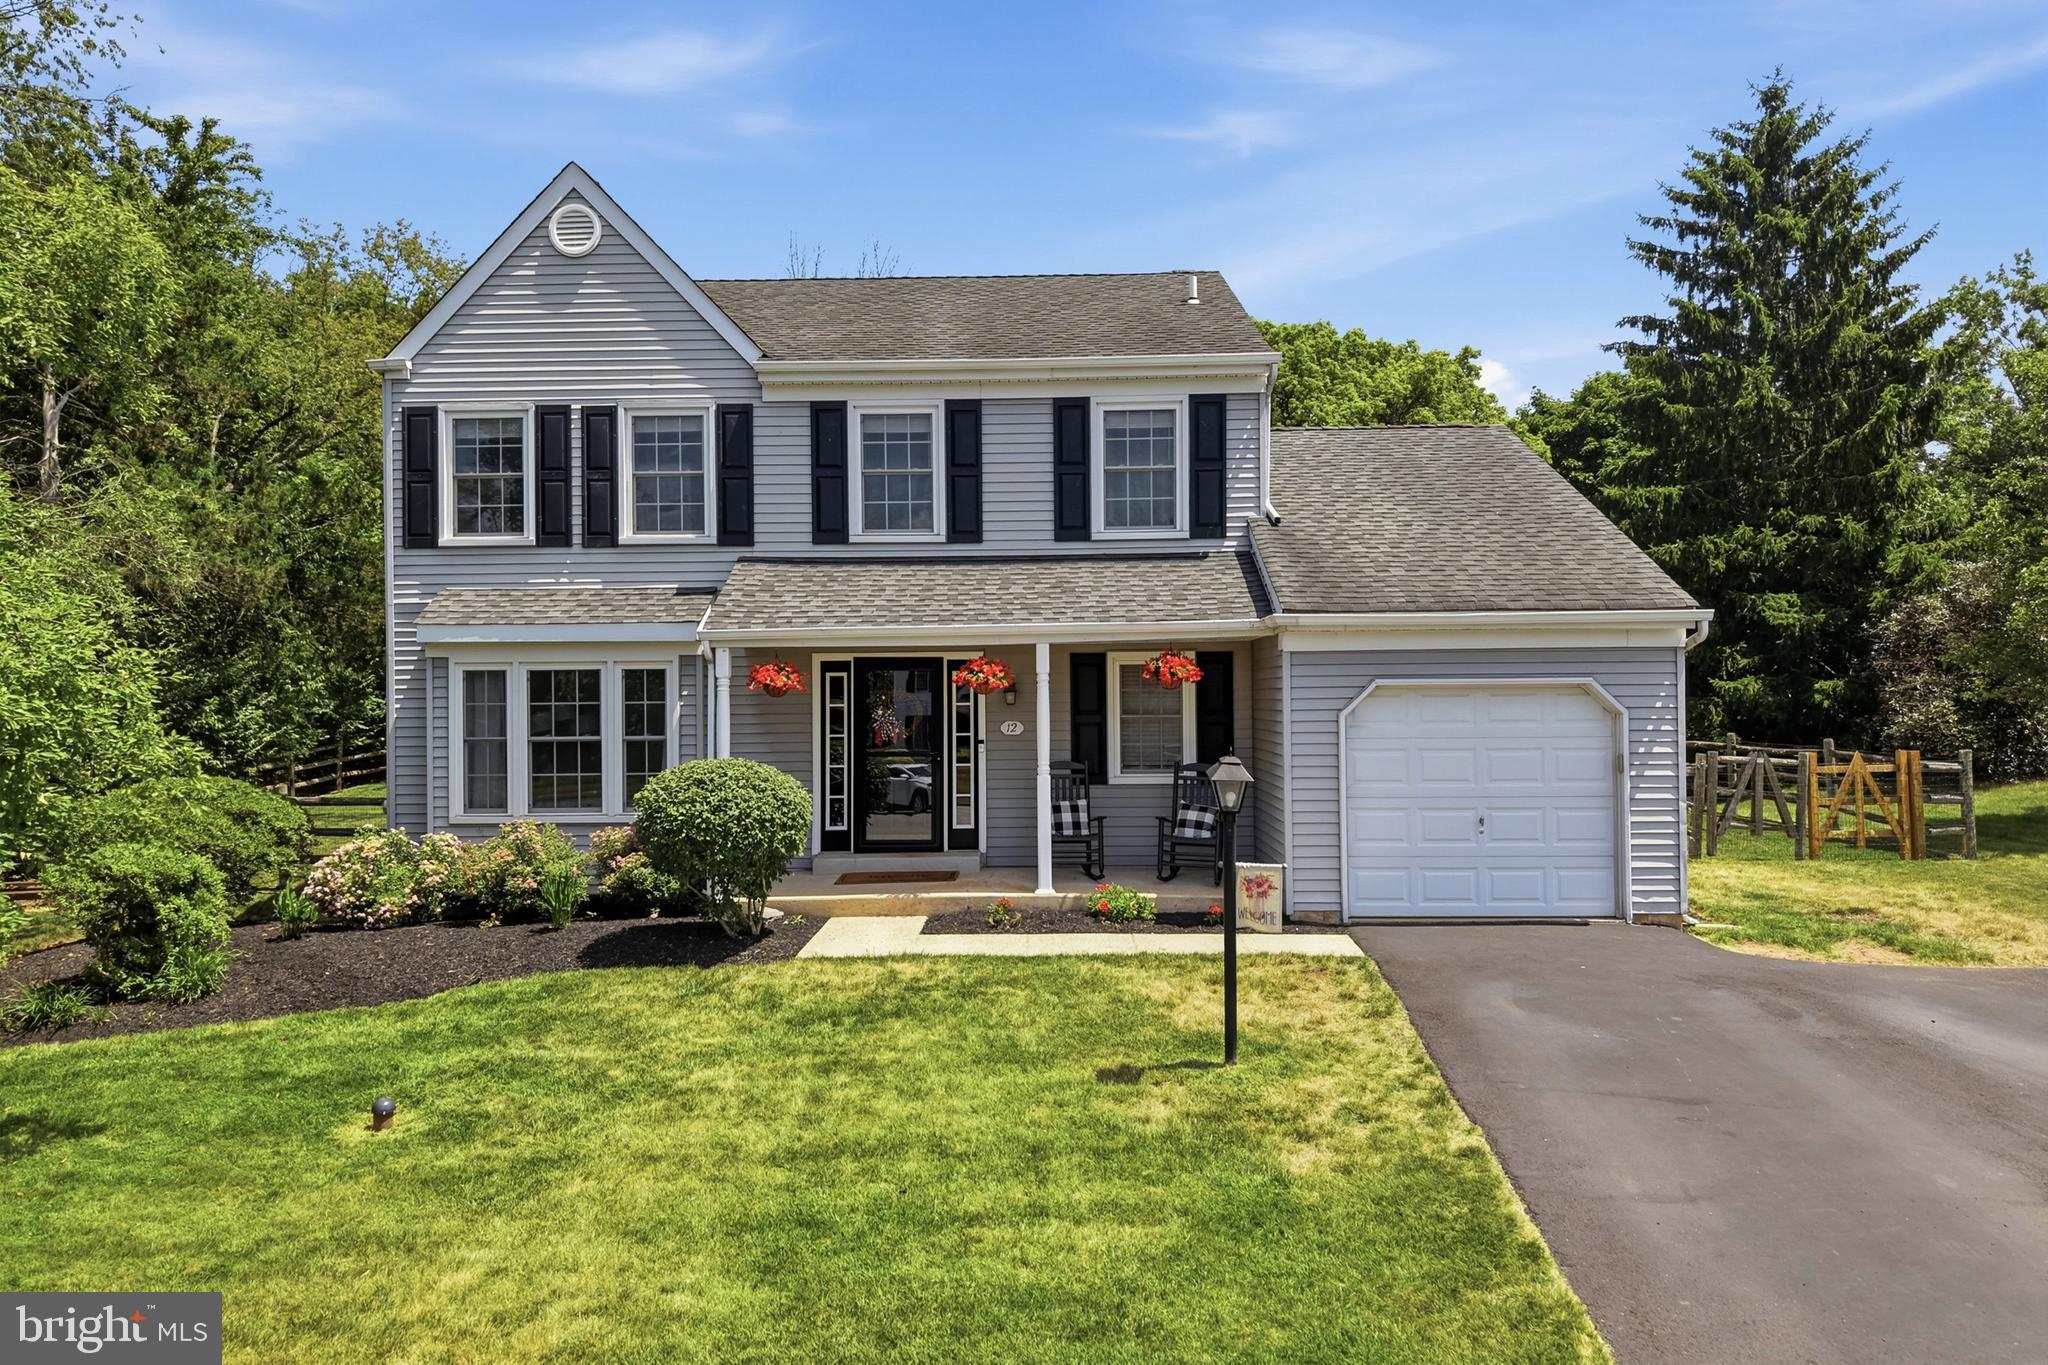
Beautiful 3 bed, 2.1 bath Colonial offers exceptional curb appeal and a warm, welcoming presence from the moment you arrive.  Perfectly situated at the end of a desirable cul-de-sac, with no neighboring home on one side and a tree-lined backyard, this property offers a wonderful sense of privacy. A charming covered front porch, expanded driveway, one-car garage, private fenced backyard, and an EP Henry patio complete the inviting exterior, ideal for outdoor entertaining and everyday enjoyment.

Inside, you'll find a thoughtfully updated interior with hardwood flooring throughout the first floor and an elegant hardwood staircase accented by box newel posts and black iron balusters. The kitchen is designed for both style and function, featuring granite countertops and backsplash, along with a center island. Custom lighting,  gooseneck faucet, coffee bar, and a complete suite of GE stainless steel appliances, including a convection microwave/oven, 5-burner gas range, Energy Smart dishwasher, and French door refrigerator with ice maker and lower freezer. The adjoining breakfast area is filled with natural light and features French glass doors that open to the EP Henry patio, creating a seamless transition for indoor and outdoor dining and entertaining.  The spacious family room is highlighted by a skylight and will feature a brand-new professionally installed electric fireplace prior to settlement, creating a modern focal point with year-round ambiance and low-maintenance convenience. As part of the upgrade, the original prefabricated wood-burning fireplace will be permanently taken out of service and the chimney will be professionally sealed and capped with a new stainless steel chase cover!

Upper level features upgraded carpeting which adds comfort throughout. The spacious primary suite features a ceiling fan, walk-in closet, and private bath.  The two additional generously sized bedrooms  include ceiling fans and spacious closets.

Lower level features a finished basement with playroom, office area with closets, custom lighting along with a huge storage/utility room.  Major updates include a Carrier HVAC system (2021) and Infiniti GS Series wall-mounted Tankless Water Heater (2024).

Outside, the generous fenced backyard offers plenty of space for entertaining, recreation, gardening, or simply relaxing while enjoying the peaceful, wooded backdrop.

Conveniently located near Fisher's Park, General Nash Elementary, Pennfield Middle School and North Penn High School. Enjoy easy access to Route 476 for effortless commuting to King of Prussia, Philadelphia and surrounding areas.  Don't miss this exceptional opportunity to make this beautiful home yours!
#PAMC2185234

HARLEYSVILLE

12 HACKNEY WAY

3 Beds

2 Baths

2,312 Sq.Ft.

$624,900

MLS#: PAMC2185234
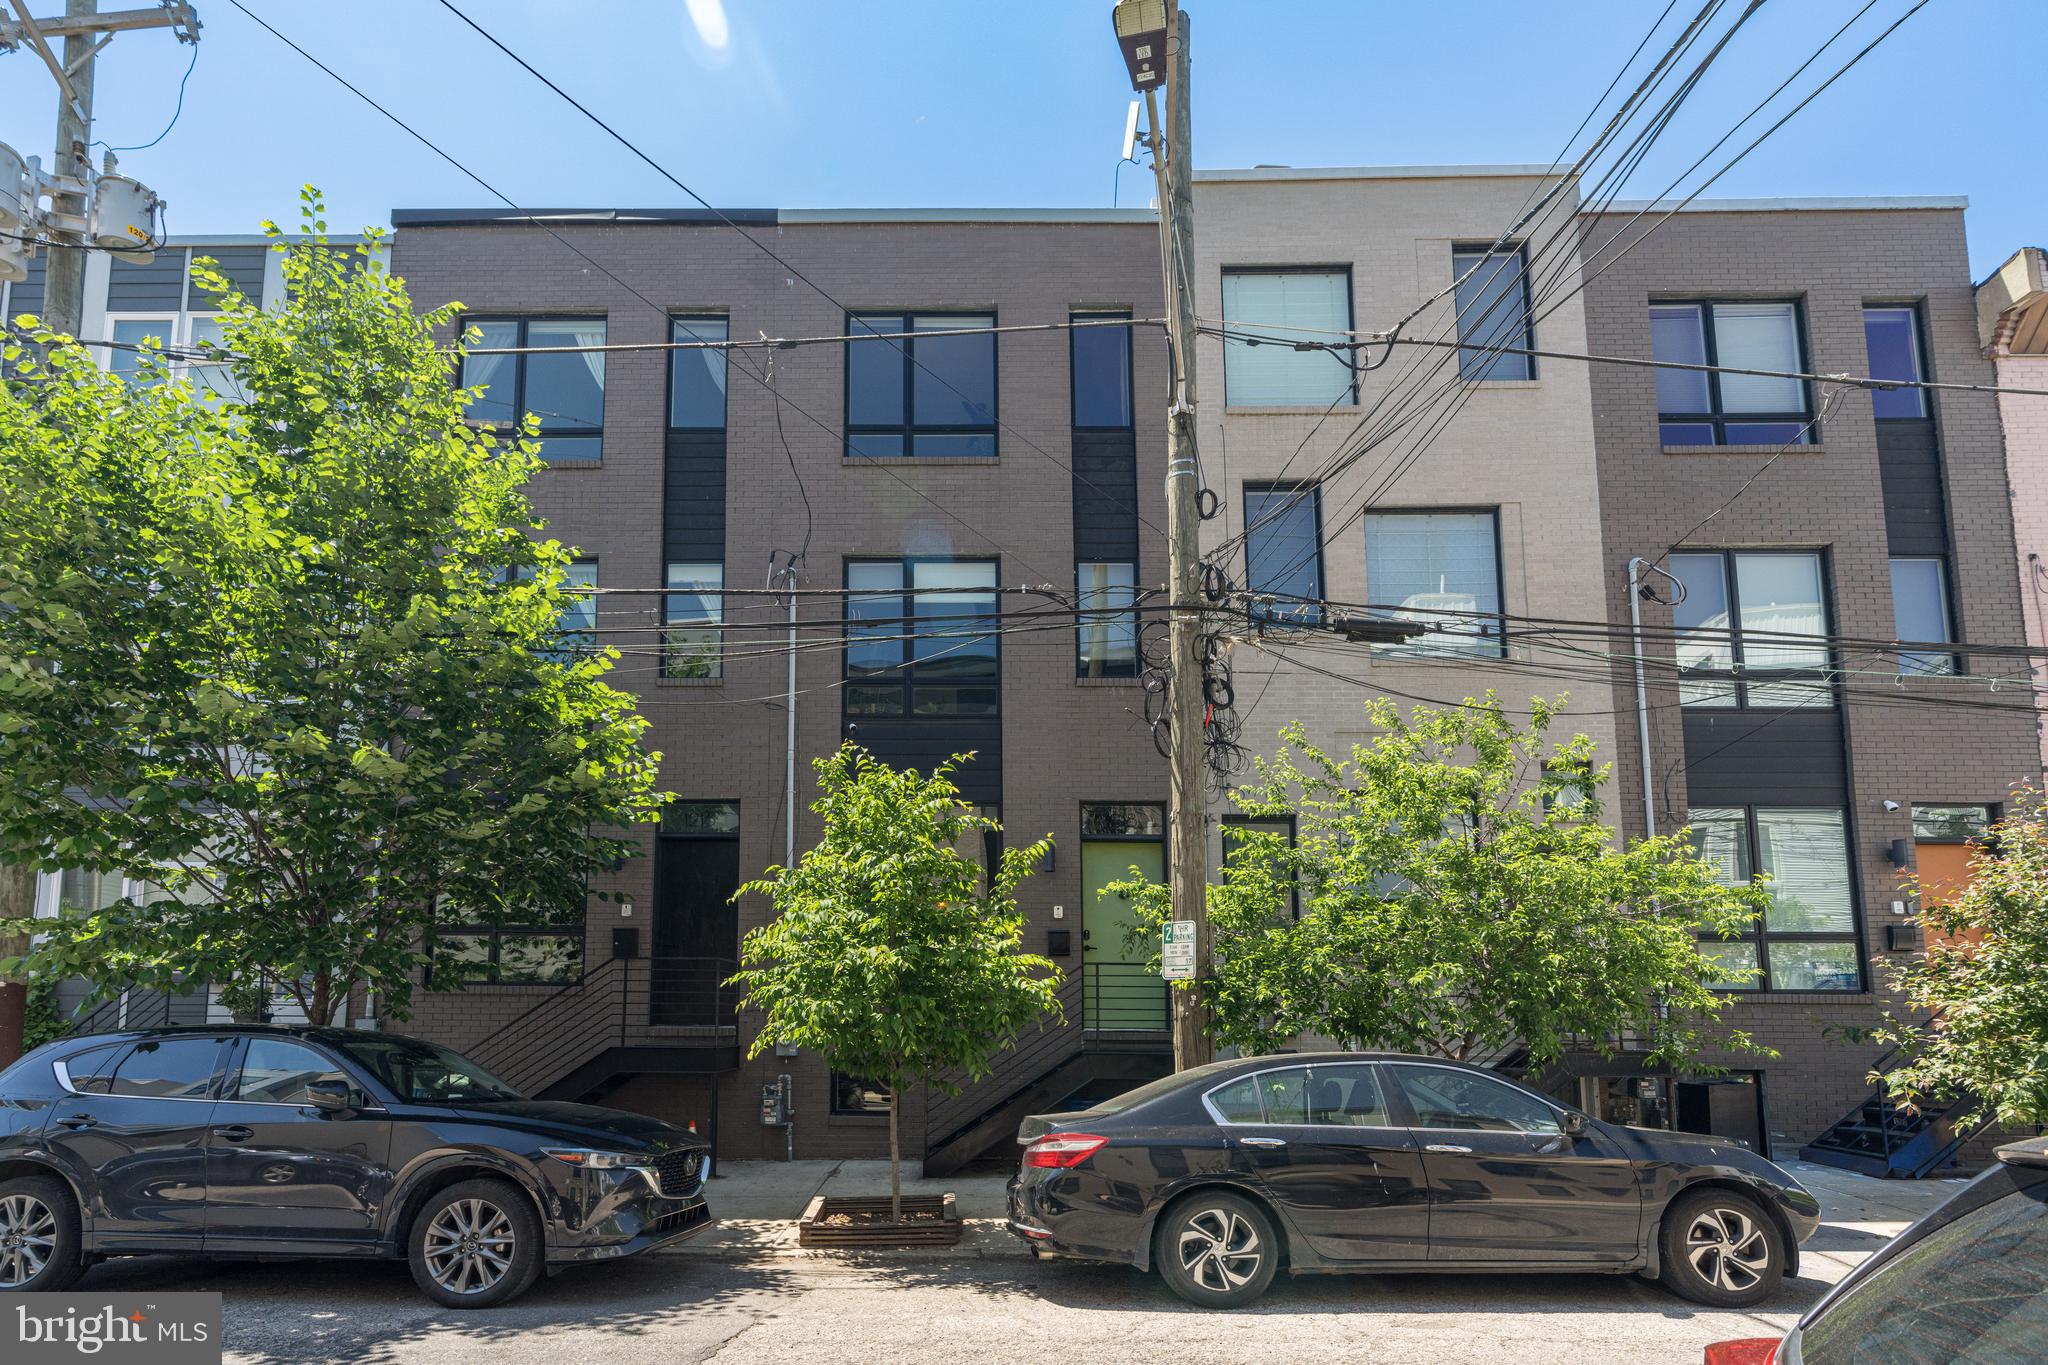
We are super excited to share a new listing at 1218 N 27th Street, a stunning  and amazing  7 year young property with close to 2,800 square feet.   Originally designed by Gabe Deck and GJDesign & Architecture, this home  perfectly balances luxury and functionality, offering a modern lifestyle  in prime Brewerytown, just one block from Girard Avenue.  With a walk score of 91, the property is steps away from an Aldi, local cafes, fitness studios, and restaurants and offers super easy access to both I-76 and I-676.  The home itself features four bedrooms, two and a half baths, and a range of high-end amenities, including:   - Main Floor:  An open floor plan with hardwood floors, recessed lighting, and a chef’s kitchen featuring Shaker cabinetry, Quartz countertops, and stainless steel appliances.  - Master Suite: A private third-floor retreat with a soaking tub, walk-in shower, dual vanity, and a convenient wet bar.  - Outdoor Space: A large back patio and a spacious roof deck, perfect for entertaining.   - Additional Features: A finished basement with a fourth bedroom, built-in speakers throughout, and a highly efficient 2-zone HVAC system.   With three years remaining on the tax abatement and easy access to I-76 and I-676, this property represents a significant opportunity for the next homeowner.   The property is very easy to show and with all the features and high-end finishes, it is a must see in person !
#PAPH2634526

PHILADELPHIA

1218 N 27TH STREET

4 Beds

2 Baths

2,790 Sq.Ft.

$622,500

MLS#: PAPH2634526
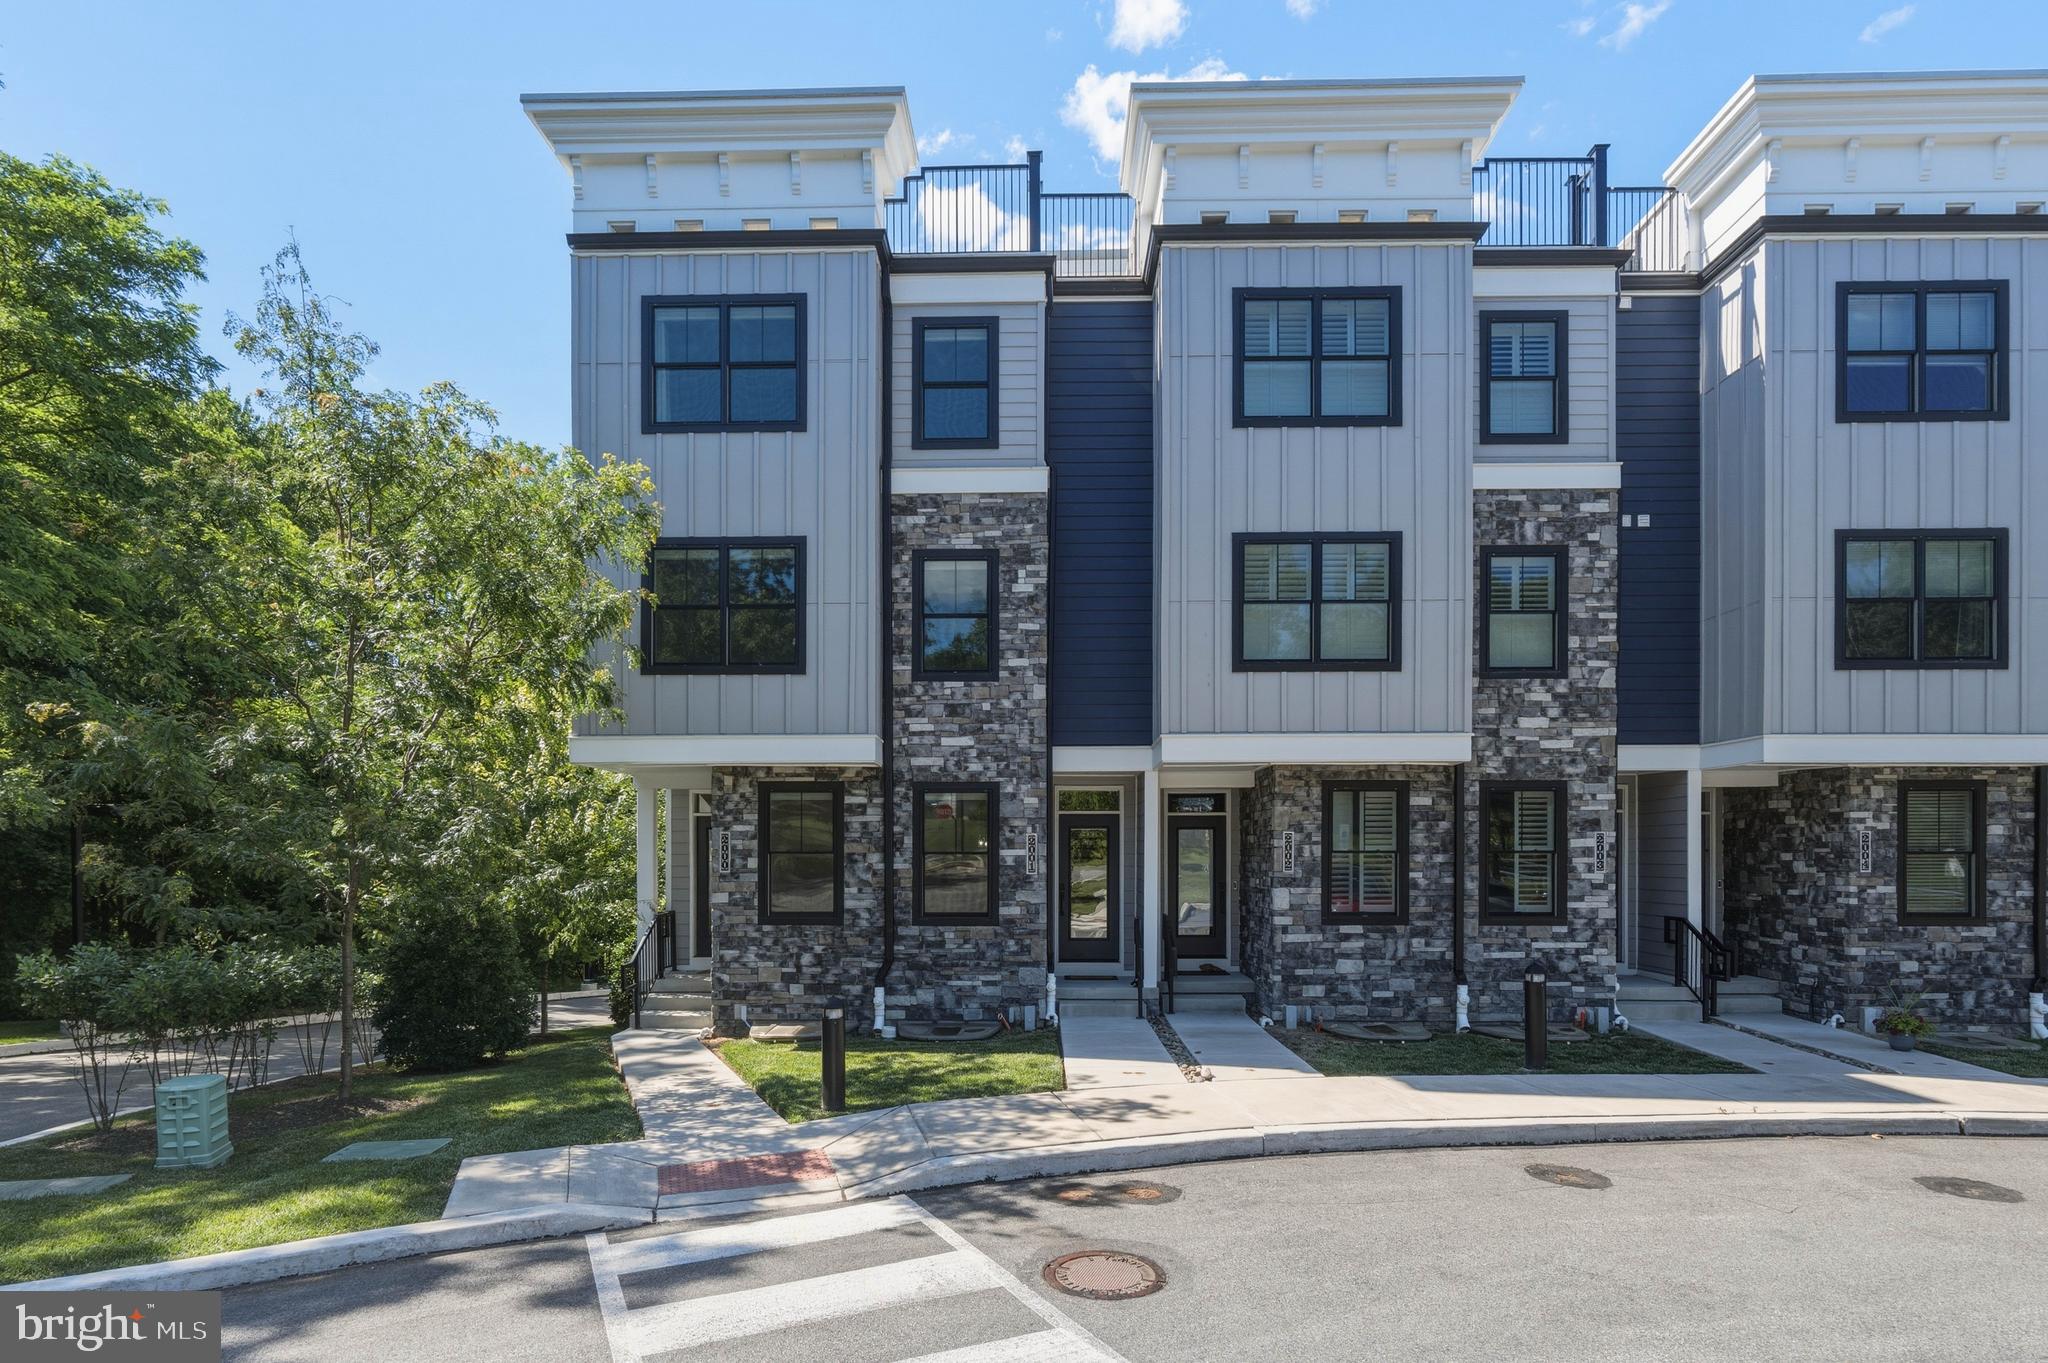
Elevate Your Lifestyle at Hyview Terrace Step into an exclusive Upper Dublin residence where modern sophistication meets effortless convenience. This elegant home boasts private elevator service to every level and a showstopping rooftop terrace with panoramic 360° views, perfect for both quiet evenings and sophisticated entertaining. Inside, craftsmanship shines. Wide-plank hardwoods flow seamlessly across the main and upper levels, setting the stage for a chef’s kitchen designed to impress: quartz countertops, an oversized island, induction cooktop oven, abundant custom cabinetry, and sleek recessed lighting. The second-floor primary suite is a true retreat with its expansive, professionally fitted walk-in closet and a spa-inspired bathroom featuring a dual vanity and an extraordinary walk-in shower. Two additional bedrooms continue the theme of luxury with soaring ceilings, large windows, and closets that have all been thoughtfully built out for elegance and efficiency. They share a beautifully appointed bathroom complete with a dual vanity and a soaking tub, blending function with timeless style. A dedicated laundry room with a utility sink, provides plentiful additional storage, keeping your home both beautiful and functional. The versatile lower-level rec room adapts effortlessly to your lifestyle, whether envisioned as a private home office, fitness studio, or media lounge. Smart efficiency is built in with dual-zone gas HVAC, premium Pella windows, and designer lighting throughout. Perfectly positioned just minutes from major routes and neighboring the prestigious Manufacturers’ Golf & Country Club, Hyview Terrace offers a rare blend of suburban tranquility and resort-style living. Explore nearby parks, trails, regional rail, and the vibrant dining and shopping of Ambler, Dresher, and Horsham. Rounding out the home’s thoughtful design is a private rear-entry garage. Experience the pinnacle of Fort Washington luxury and schedule your private tour today. Some photo's are virtually staged and sizing may differ.
#PAMC2185576

FORT WASHINGTON

2001 HYVIEW TERRACE

3 Beds

2 Baths

2,420 Sq.Ft.

$622,500

MLS#: PAMC2185576
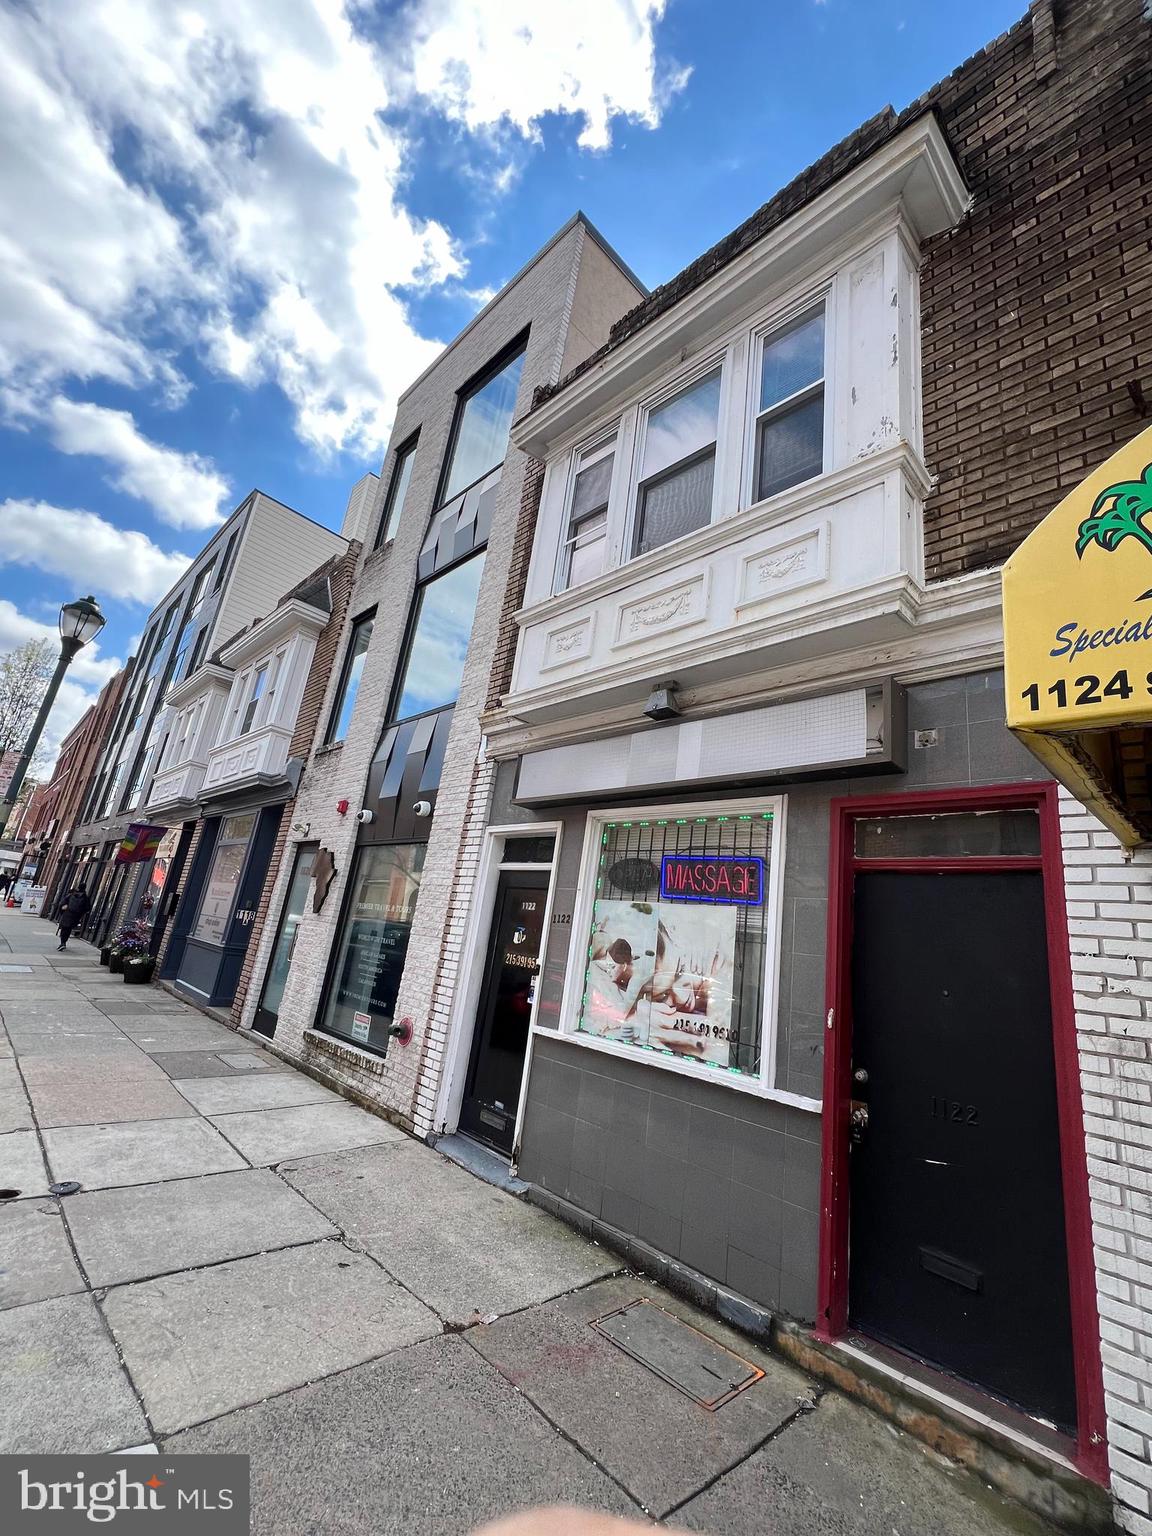
Rarely offered mixed-use property in Bella Vista that is situated on the prime South Street corridor. This is perfect to open your own business or for an investor that wants to collect rent while the area appreciates in value.  The ground level storefront consists of 948 square feet of leasable space as well as a full basement for storage.  The 2nd floor apartment has recently been remodeled and features 3 bedrooms and a bathroom and is currently leased to a great tenant.  Each unit is metered separately for gas and electric and has separate heaters and water heaters.   Conveniently located within a block of Wholefoods, ACME, CVS, banks, restaurants and shopping.  Will not disappoint.
#PAPH2571092

PHILADELPHIA

1122 SOUTH STREET

None Beds

None Baths

1,062 Sq.Ft.

$620,000

MLS#: PAPH2571092

1 ... 156 157 158 159 160 ... 666

properties found. properties found. Page of .

 - property

Send a message

Message successfully sent.

Your message

What is 3 + 4 ?

Reason for contacting?

I agree to receive email communication and understand I can unsubscribe at any time.

I agree to be contacted by TNT Real Estate Solutions via call, email, and text for real estate services. To opt out, you can reply 'stop' at any time or reply 'help' for assistance. You can also click the unsubscribe link in the emails. Message and data rates may apply. Message frequency may vary. Privacy Policy

Update Your Temporary Password

Personalize your search

Enter your email and we'll notify you immediately when new listings match what you're looking for.

or enter email address

Already have an account ? Login here

Continue your home search

I agree to receive communications and understand I can unsubscribe at any time.

I agree to be contacted by TNT Real Estate Solutions via call, email, and text for real estate services. To opt out, you can reply 'stop' at any time or reply 'help' for assistance. You can also click the unsubscribe link in the emails. Message and data rates may apply. Message frequency may vary. Privacy Policy

Already have an account ? Login here

We use cookies

We use cookies primarily for analytics to enhance your experience. By accepting, you agree to our use of these cookies. You can manage your preferences or learn more about our cookies policy.






