

One of the most popular communities provided by {{page_data.agentName}}

Philadelphia

One of the most popular communities provided by TNT Real Estate Solutions

Philadelphia

About Philadelphia

Living in Philadelphia, PA, offers a unique blend of rich history, vibrant culture, and a strong sense of community, making it an ideal place to call home. Residents enjoy easy access to world-class museums, diverse dining experiences, and a thriving arts scene, reflecting the city’s deep-rooted heritage. The affordable housing market, coupled with a variety of neighborhoods, from the historic charm of Old City to the bustling energy of South Philadelphia, caters to all lifestyles. Additionally, the convenient public transportation system and proximity to major cities like New York and Washington, D.C., enhance Philadelphia’s appeal. With its passionate sports culture, beautiful parks, and an ever-evolving food scene, living in Philadelphia means immersing yourself in a dynamic, welcoming environment that values community and tradition. Whether you’re a young professional, a growing family, or a retiree, Philadelphia offers a vibrant urban experience enriched by its history and welcoming spirit.
One of the most popular communities provided by TNT Real Estate Solutions
10,784
# of Listings
3
Avg # of Bedrooms
$265
Avg. $ / Sq.Ft.
$518,733
Med. List Price

Browse Philadelphia Real Estate Listings

10000 Properties Found. Page 153 of 667.
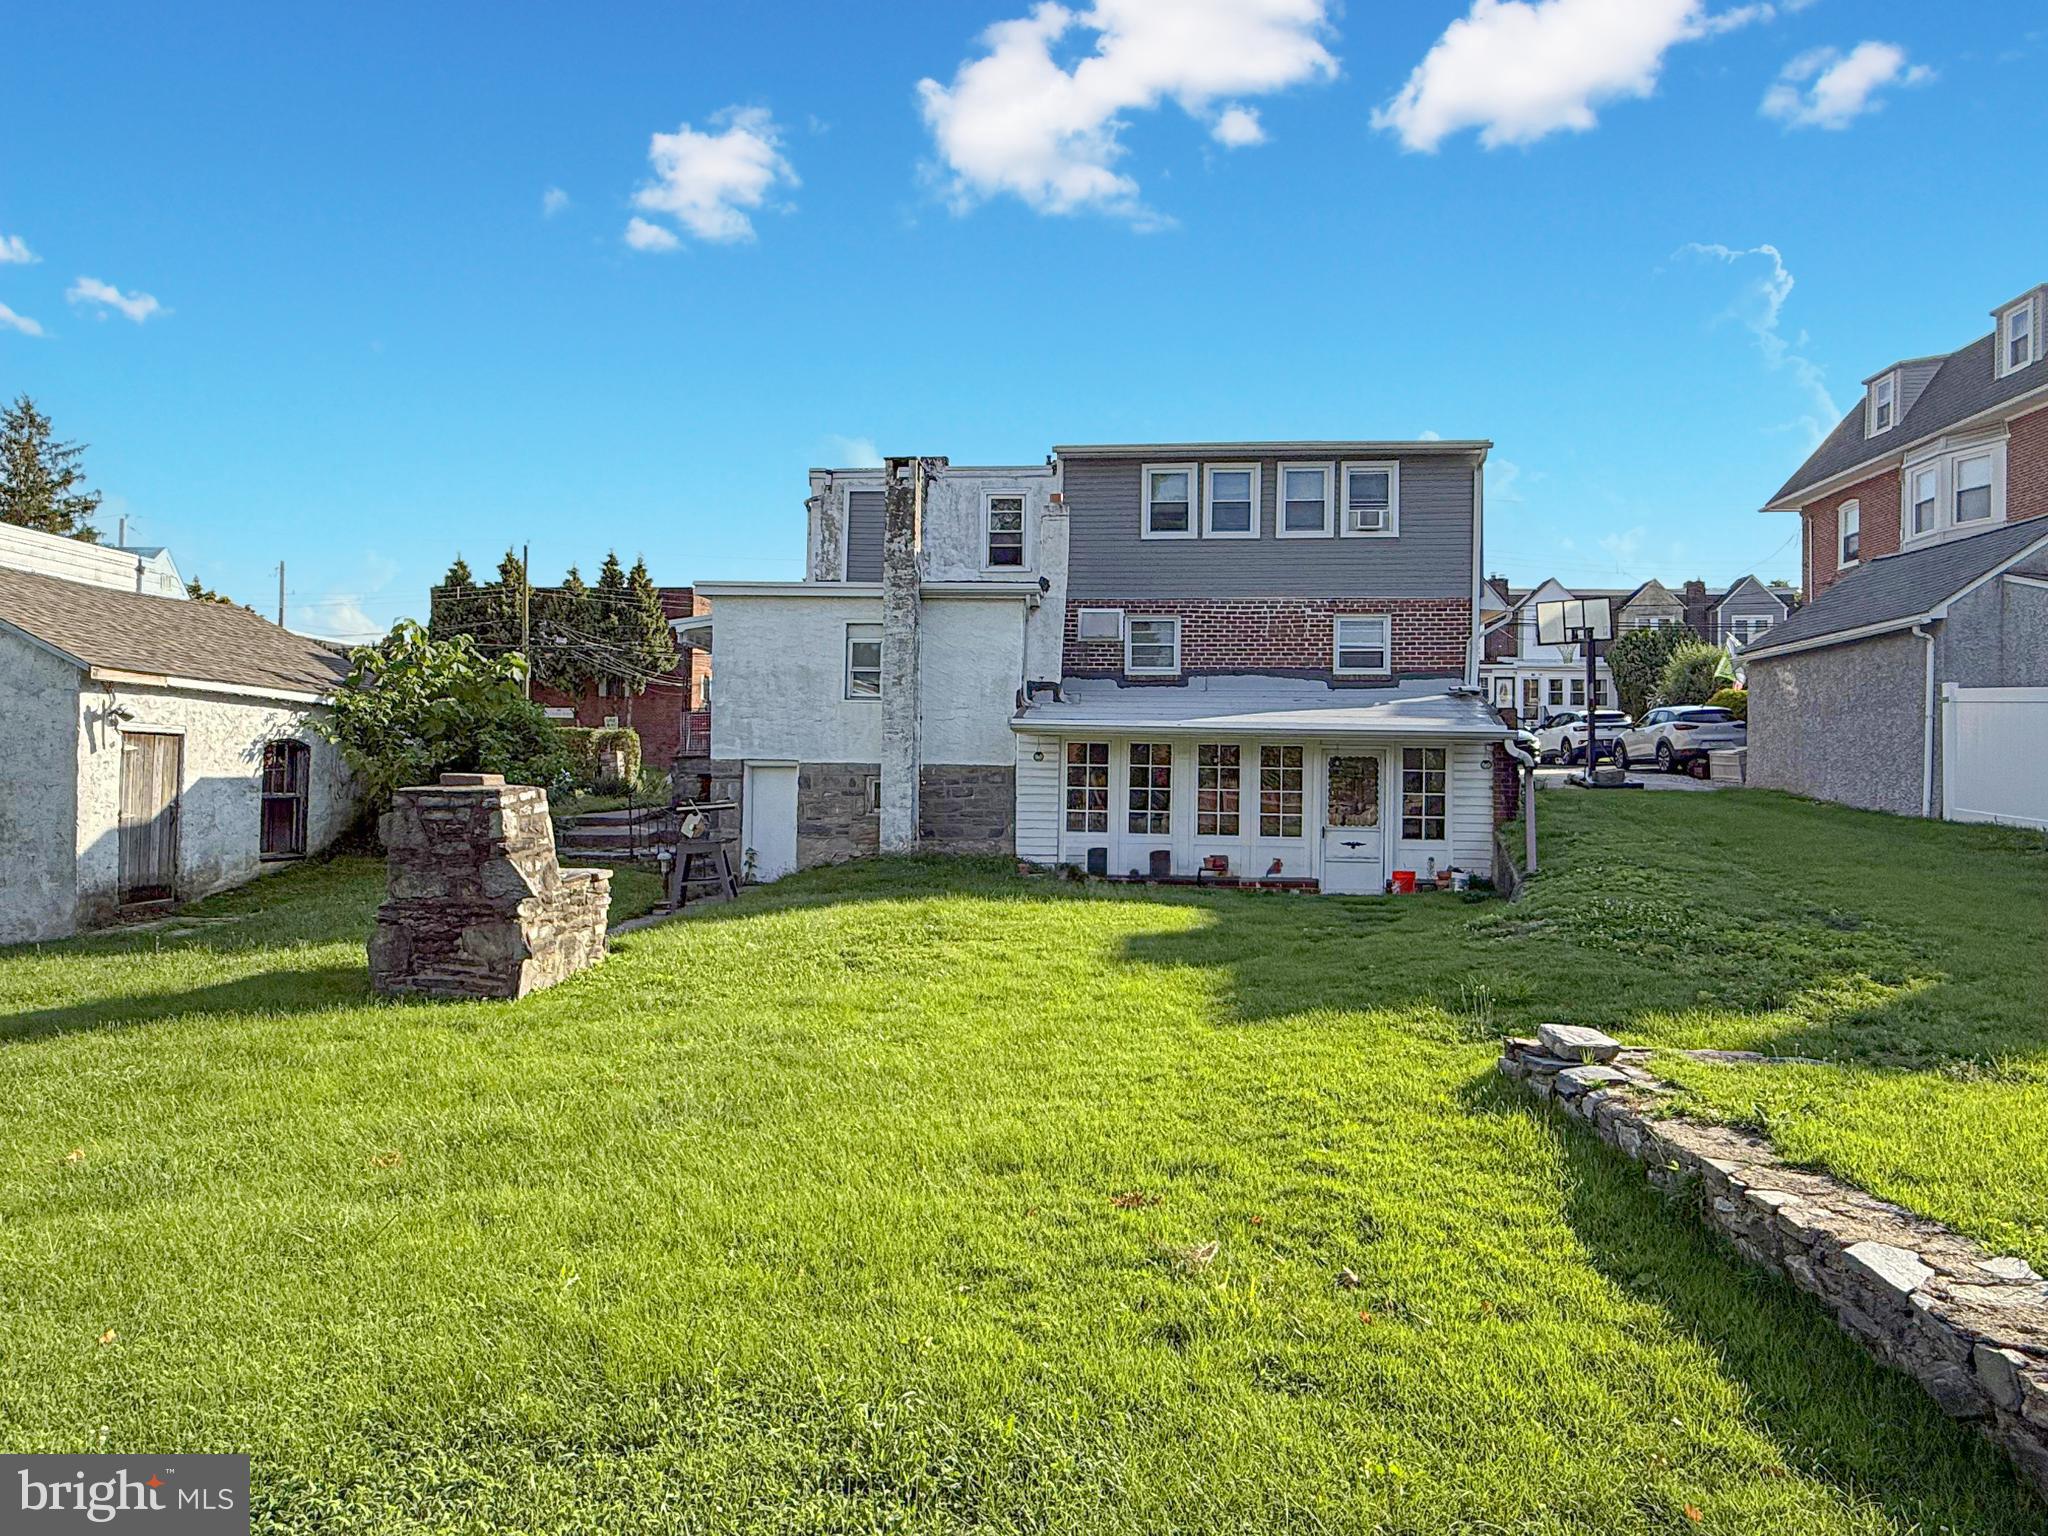
Back on the market after the buyer's financing fell through. This property is a quadruplex bringing in $6,375 per month! This package includes two parcels being sold together (131 & 133 Saint Charles), offering a total of 4 rental units with separate utilities, a rented detached 2-car garage, and a large storage shed with potential for additional income, a driveway that fits 2 cars, and an off-street lot that fits 4-6 cars. With two units on month-to-month leases it creates a perfect house hacking opportunity: live in one and let the others pay the mortgage.

This property has undergone approximately $180,000 worth of major renovations and repairs over the last few years. Notable updates include a full roof replacement, sump pit remediation, and significant upgrades to the electrical systems in multiple units. Both 133-B and 133-A received comprehensive interior renovations, including kitchen and bathroom remodels, new finishes, and improved insulation.

UNIT BREAKDOWN: 
(Unit 131-A) 2 Bed / 1 Bath unit rented at $1,515/month; 
(Unit 131-B) 1 Bed / 1 Bath unit rented at $1120/month; 
(Unit 133-A) 2 Bed / 1 Bath unit rented at $1,720/month; 
(Unit 133-B) 3 Bed / 1 Bath unit rented at $1,470/month; 
Garage rented separately at $550/month; 
Total monthly income is $6,375. 

Property is being sold as-is. Buyer is responsible for the township U&O certificate. Sewer inspections have already taken place, and both have passed.
#PADE2094078

DREXEL HILL

131-133 SAINT CHARLES STREET

8 Beds

None Baths

3,614 Sq.Ft.

$645,000

MLS#: PADE2094078
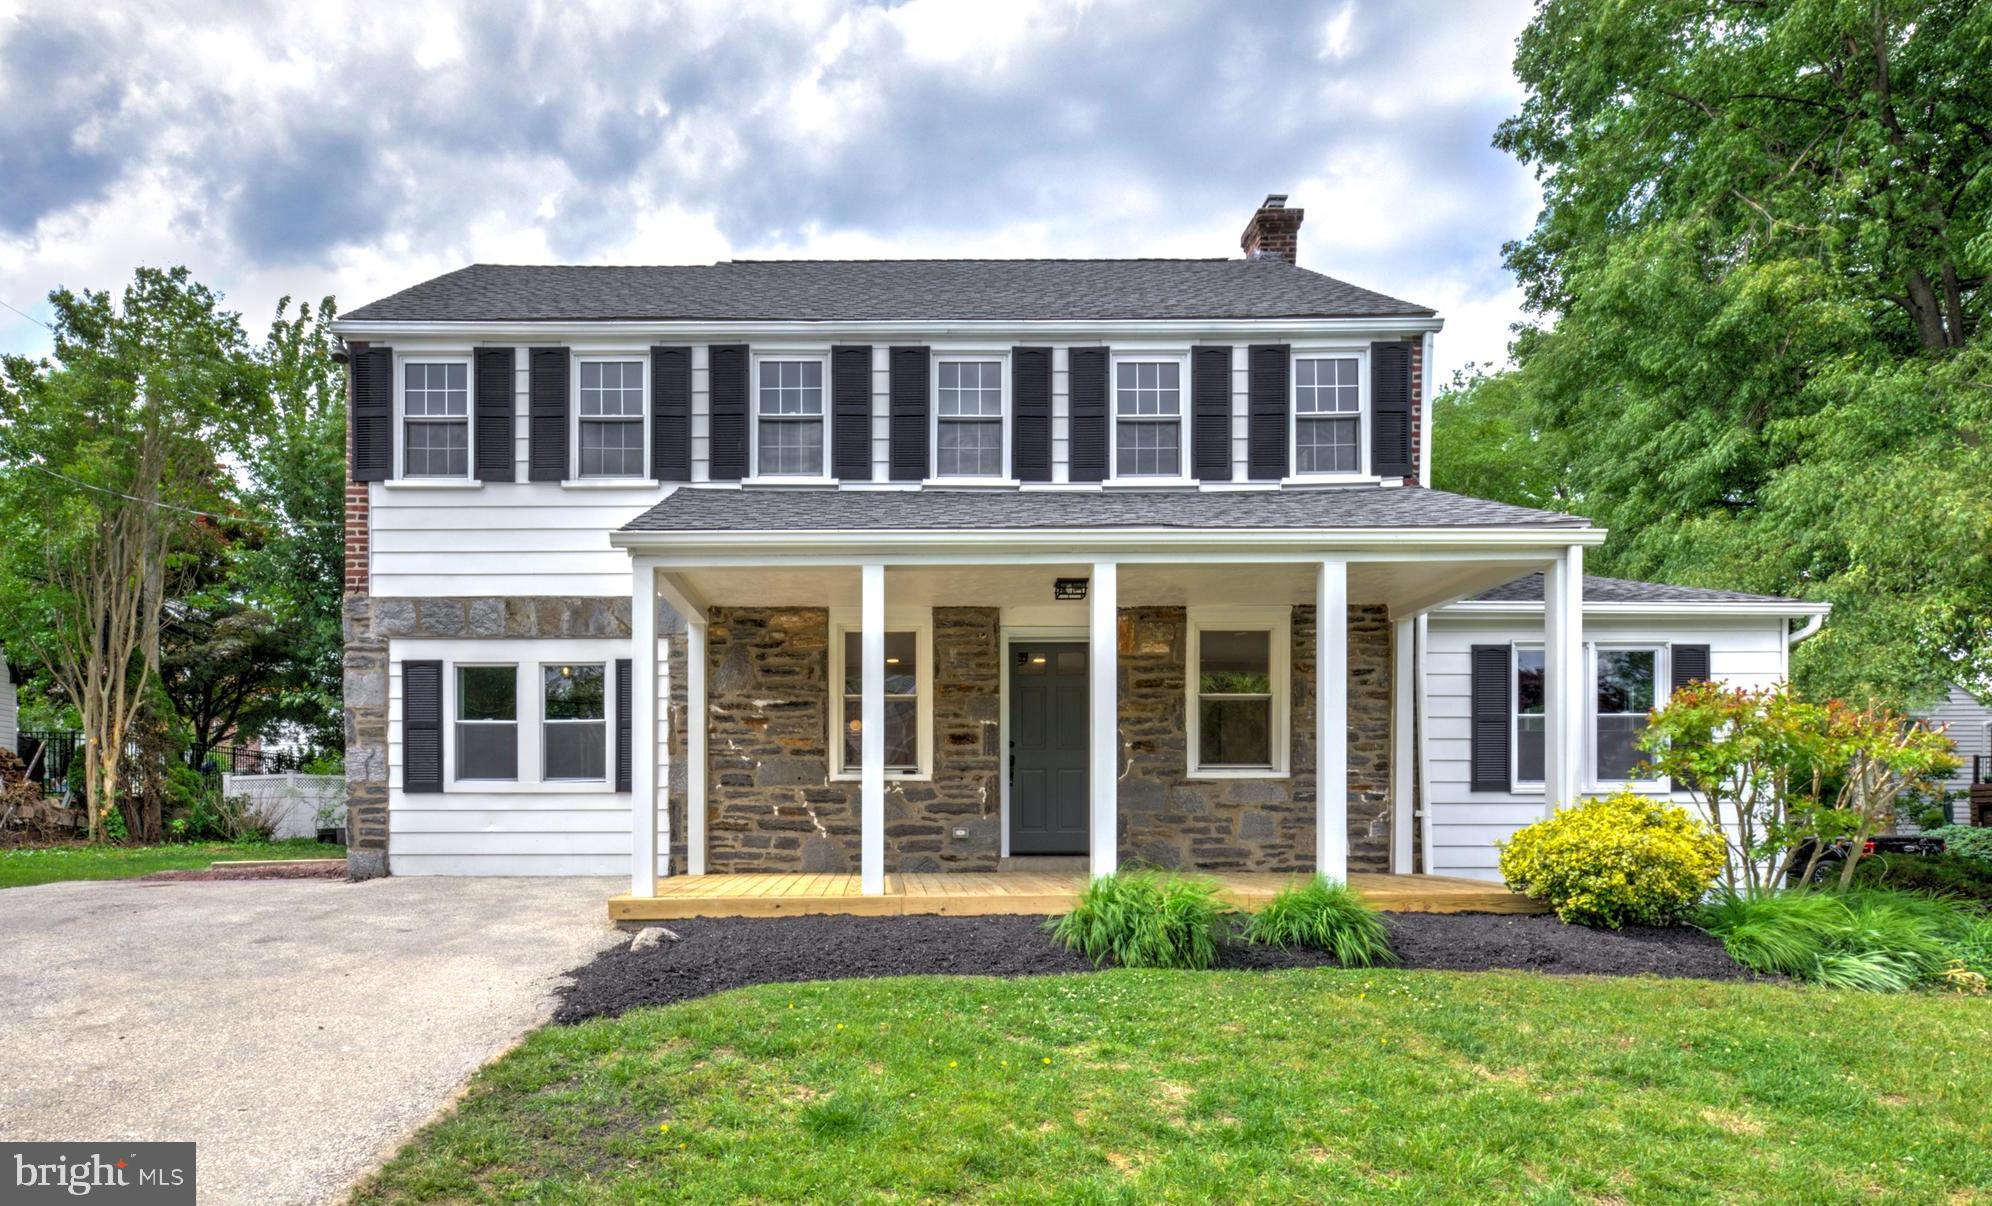
Welcome to 300 Walnut Place, a beautifully updated 4-bedroom, 2.5-bath home where modern finishes and thoughtful updates come together to create a truly inviting space. From the moment you arrive, the home’s charming stone exterior and refreshed front porch create warm curb appeal and a welcoming first impression. Step inside to discover a bright and open main living area enhanced by all-new luxury vinyl plank flooring, recessed lighting, and fresh paint throughout. The spacious living room, dining area, and kitchen flow seamlessly together, making everyday living and entertaining effortless. The stunning kitchen is sure to be the heart of the home, featuring stylish two-tone cabinetry, upgraded quartz countertops, new appliances, and a large center island perfect for gathering, serving, and preparing meals. The main floor also offers a peaceful primary bedroom filled with natural light from several windows, along with a beautifully updated en-suite bathroom complete with a walk-in shower and new vanity. A convenient half bathroom and laundry area add functionality to the main level. Upstairs, you’ll find three additional comfortable bedrooms and a fully renovated full bathroom featuring a tiled tub/shower combo, new vanity, and updated fixtures.
The finished lower level expands the living space even further with plush new carpeting, creating the perfect setting for a family room, playroom, home office, or entertainment area. Additional updates include a new HVAC system with natural gas heating for year-round comfort and efficiency. Situated on a corner lot in a desirable Havertown neighborhood with easy access to major routes and highways, this move-in ready home offers the perfect blend of style, comfort, and convenience. Don’t miss your opportunity to make 300 Walnut Place your next home!
#PADE2114526

HAVERTOWN

300 WALNUT PLACE

4 Beds

2 Baths

1,876 Sq.Ft.

$645,000

MLS#: PADE2114526
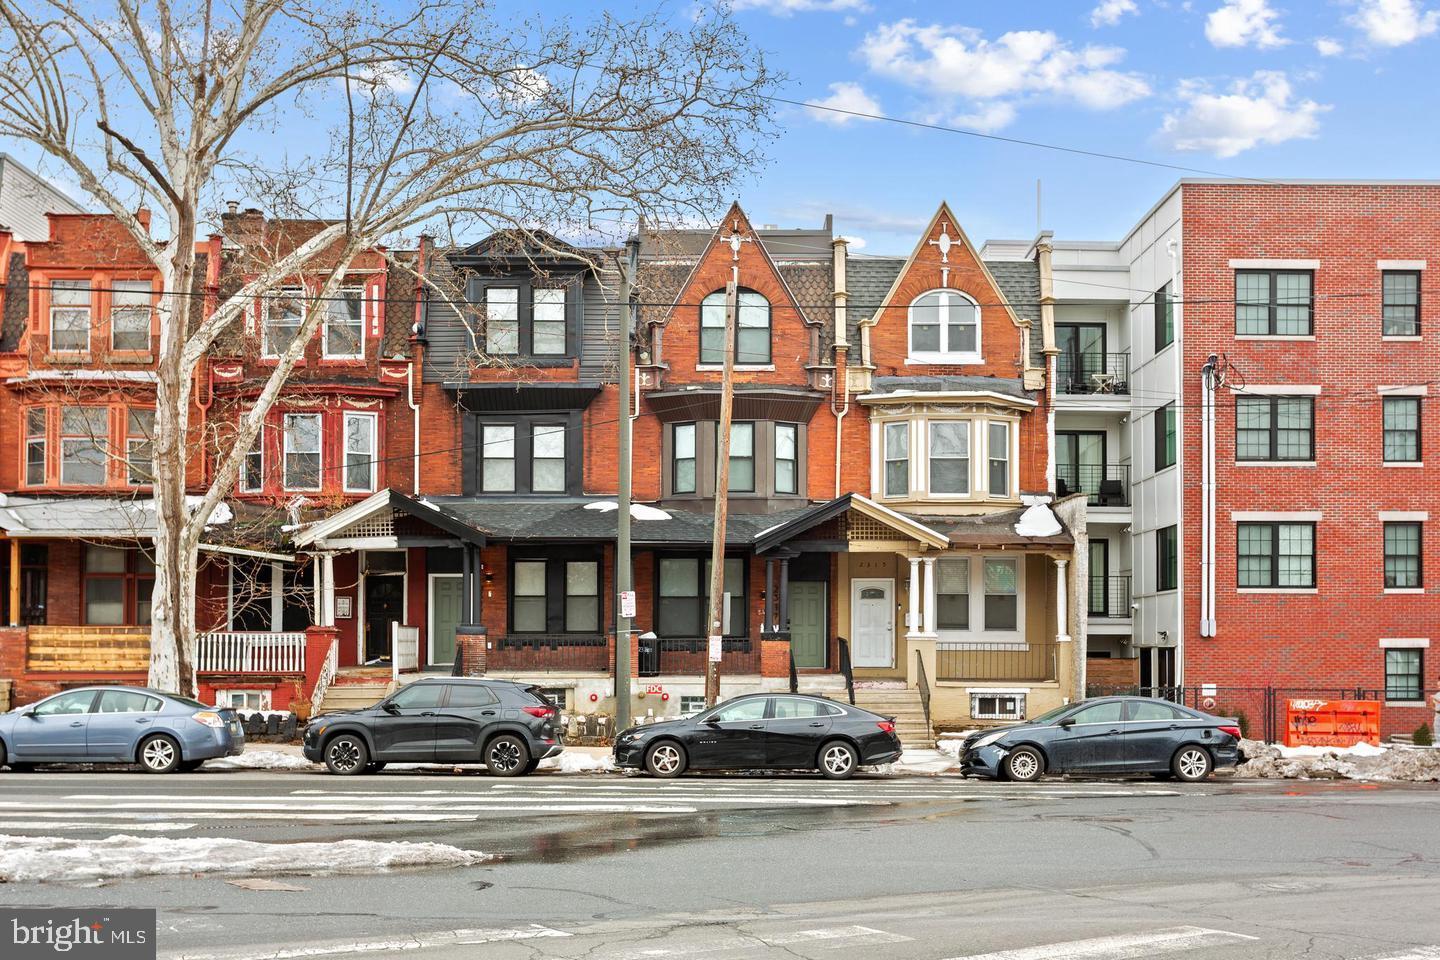
Investor or owner occupant opportunity at 2317 N 33rd: a well-configured 5-unit income property consisting of three 1-bedroom units, one studio, and one additional efficiency unit, offering strong rental demand. The property currently generates $5,300 making it an attractive addition for investors seeking immediate cash flow with upside potential through rent optimization and operational efficiencies. With multiple smaller units that appeal to a broad tenant base and stable existing income, this asset presents a compelling opportunity for both seasoned investors and those looking to expand a multifamily portfolio. It is in close proximity to East Fairmount Park, Kelly Dr, I-76, and Schuylkill River Trail. Great opportunity to own a potential cash-flowing quadplex, contact Alyce for more information.
#PAPH2593174

PHILADELPHIA

2317 N 33RD STREET

5 Beds

None Baths

2,550 Sq.Ft.

$643,500

MLS#: PAPH2593174
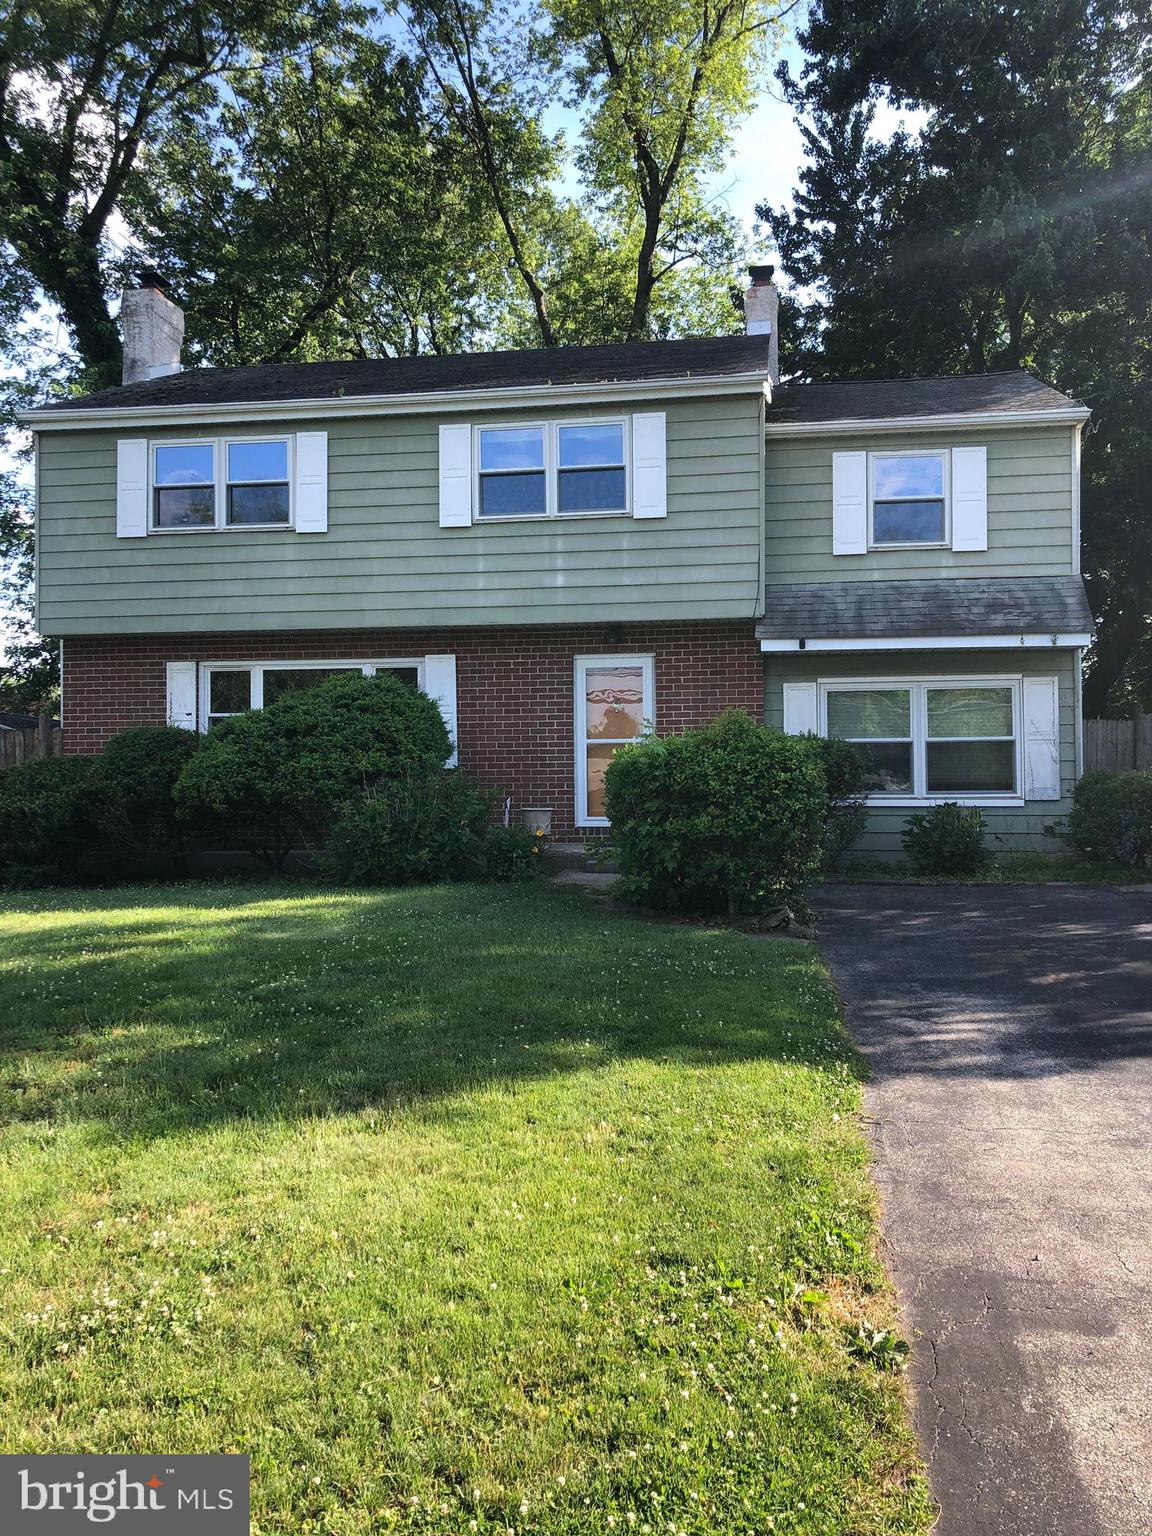
Classic Colonial in Colonial School District! Enter the welcoming foyer into the spacious living room.   hardwood floors throughout.  Formal Dining Room  . Eat in Kitchen , Laundry room and half bath.The second Floor has 4 spacious bedrooms. The main bedroom has an attached bath and a walk in closet -. The other three bedrooms are generous in size and also has a finished basement.
#PAMC2184080

PLYMOUTH MEETING

904 TOWNSHIP LINE ROAD

4 Beds

2 Baths

2,128 Sq.Ft.

$643,499

MLS#: PAMC2184080
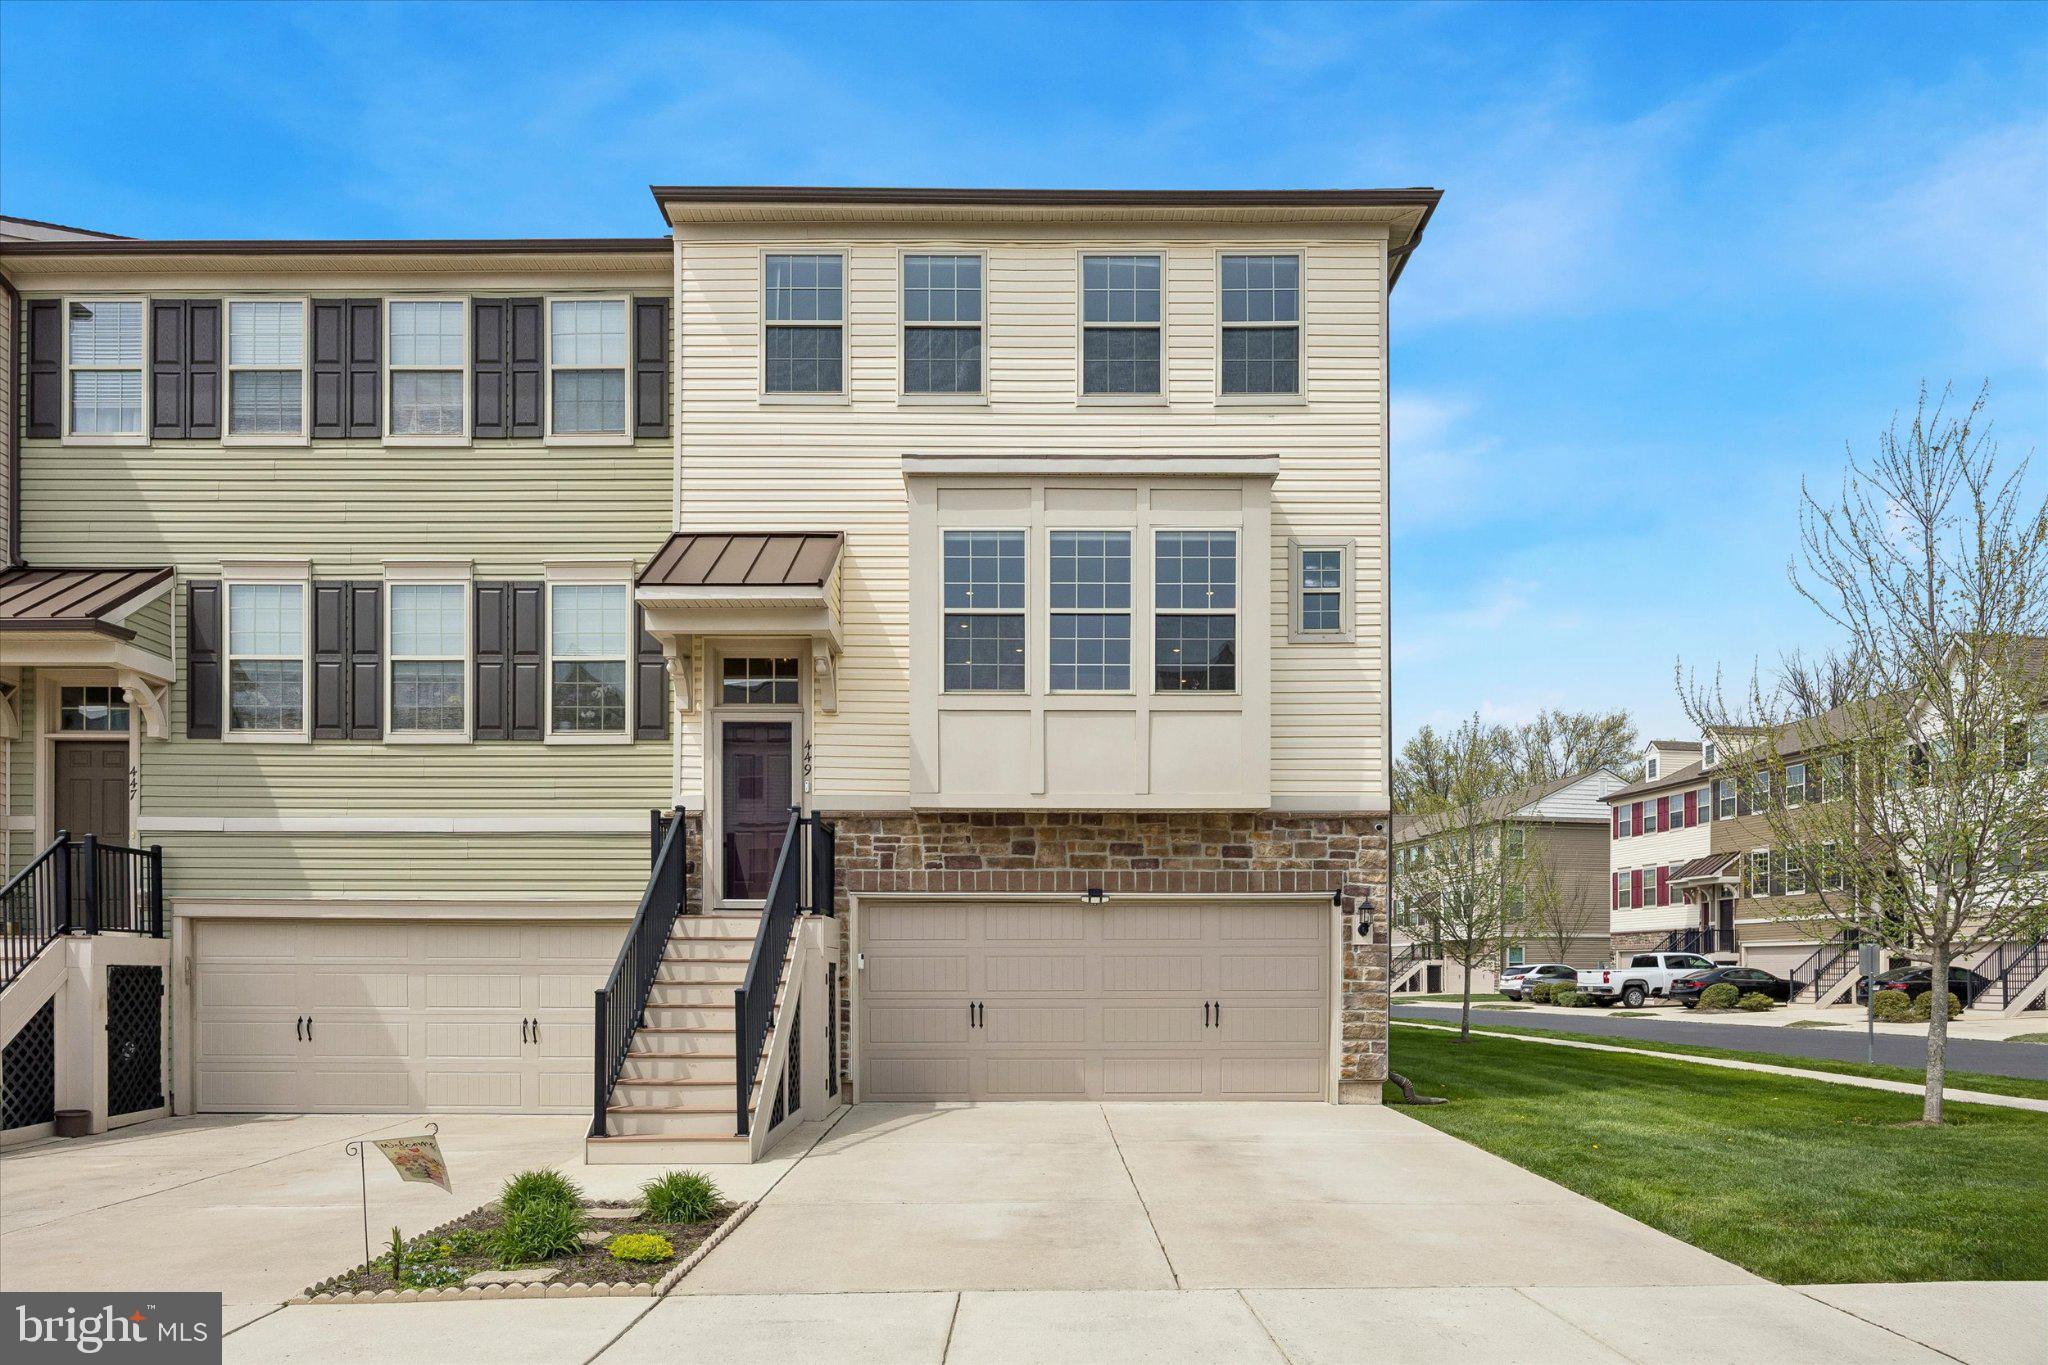
Buyer was unable to meet their home sale contingency so we are back on the market! 449 Tall Oaks Drive delivers something increasingly difficult to find—a home with high
end upgrades that still feels warm, comfortable, and easy to live in.
This beautifully upgraded end-unit townhome was thoughtfully customized both during
and after construction, creating a home that offers more space, more functionality, and
more finished details than many others in the neighborhood. The 3-story rear extension
adds valuable square footage and enhances the overall flow, of the home, while the
end-unit location allows for additional windows and abundant natural light throughout.
Inside, luxury vinyl plank flooring stretches throughout the home, tying each space
together with a clean, modern look. The upgraded window trim package, custom
lighting, and designer touches add character without overwhelming the space. A custom
drop zone near the lower entry door provides stylish organization and everyday
practicality.
The kitchen was designed to be both visually impressive and highly functional, featuring
upgraded cabinetry, stainless steel appliances, premium quartz countertops, and a large
granite center island for entertaining or casual meals. The walk-in pantry features a
pocket door and a custom “Closets by Design” package adding style and organization.
The open-concept layout creates seamless flow between the kitchen, dining, and living
areas, making the space feel connected, comfortable and inviting.
Upstairs, the large primary suite offers a relaxing retreat featuring an upgraded box
ceiling along with generously sized His and Her walk-in closets. These closets each
feature their own custom “Closet by Design” layout. The beautifully upgraded en suite
features a custom frameless shower door and elevated finishes throughout. The
additional bedrooms are spacious and versatile, ideal for guests, office space, or
growing households. The laundry area featuring newer washer and dryer is located on
the bedroom level for added convenience.
One of the standout features of this property is the outdoor living space. Unlike many of
the homes in the neighborhood, this property includes a professionally designed
hardscape patio and retaining wall that creates the perfect extension of the home for
outdoor dining, gatherings, or relaxing evenings.
Additional highlights include an Industrial-coated garage floor, Tankless Water Heater,
end-unit privacy and extra windows, countless premium builder upgrades and post-
settlement enhancements.
Convenient access to shopping, restaurants, Costco, and the Warminster train station,
this home offers the perfect balance of upgraded living and practical everyday
convenience in one exceptional package.
#PABU2121120

WARMINSTER

449 TALL OAKS

3 Beds

2 Baths

2,760 Sq.Ft.

$640,000

MLS#: PABU2121120
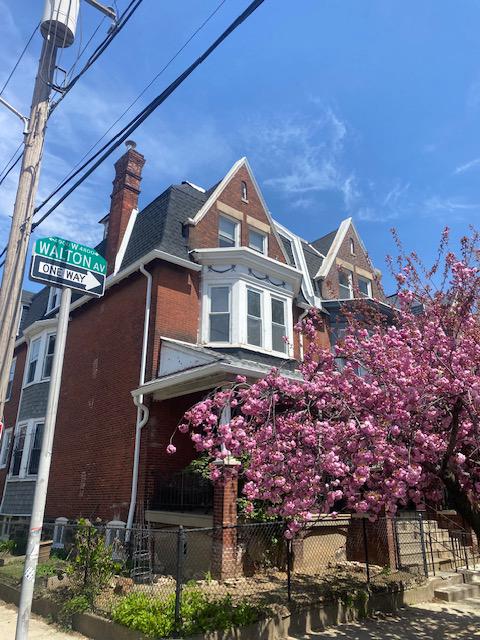
Welcome to this fantastic triplex opportunity in the heart of University City! Situated on a desirable corner lot, this well-maintained property features three units with strong income potential. Each unit offers a well-designed layout with great natural light throughout. The first-floor unit features 2 bedrooms and 1 bath and is currently vacant—ideal for an owner-occupant or immediate rental income. The second and third-floor units each offer 1 bedroom and 1 bath and are tenant-occupied, providing steady, consistent cash flow. Thoughtful updates throughout enhance the property’s overall appeal and ease of ownership. The home also features a welcoming front porch, along with side and rear yard space—adding valuable outdoor living options. Ideally located just minutes from UPenn, Drexel, University City campuses, major hospitals, and employment centers. Easy access to trolleys, buses, and regional rail allows for a seamless commute into Center City.
Positioned within walking distance to Clark Park and the vibrant Baltimore Avenue corridor, known for its popular dining, cafés, and local shops. Strong, consistent rental demand driven by students, medical professionals, and young professionals makes this a compelling opportunity for both investors and owner-occupants.
#PAPH2611168

PHILADELPHIA

4843 WALTON AVENUE

4 Beds

None Baths

2,916 Sq.Ft.

$640,000

MLS#: PAPH2611168
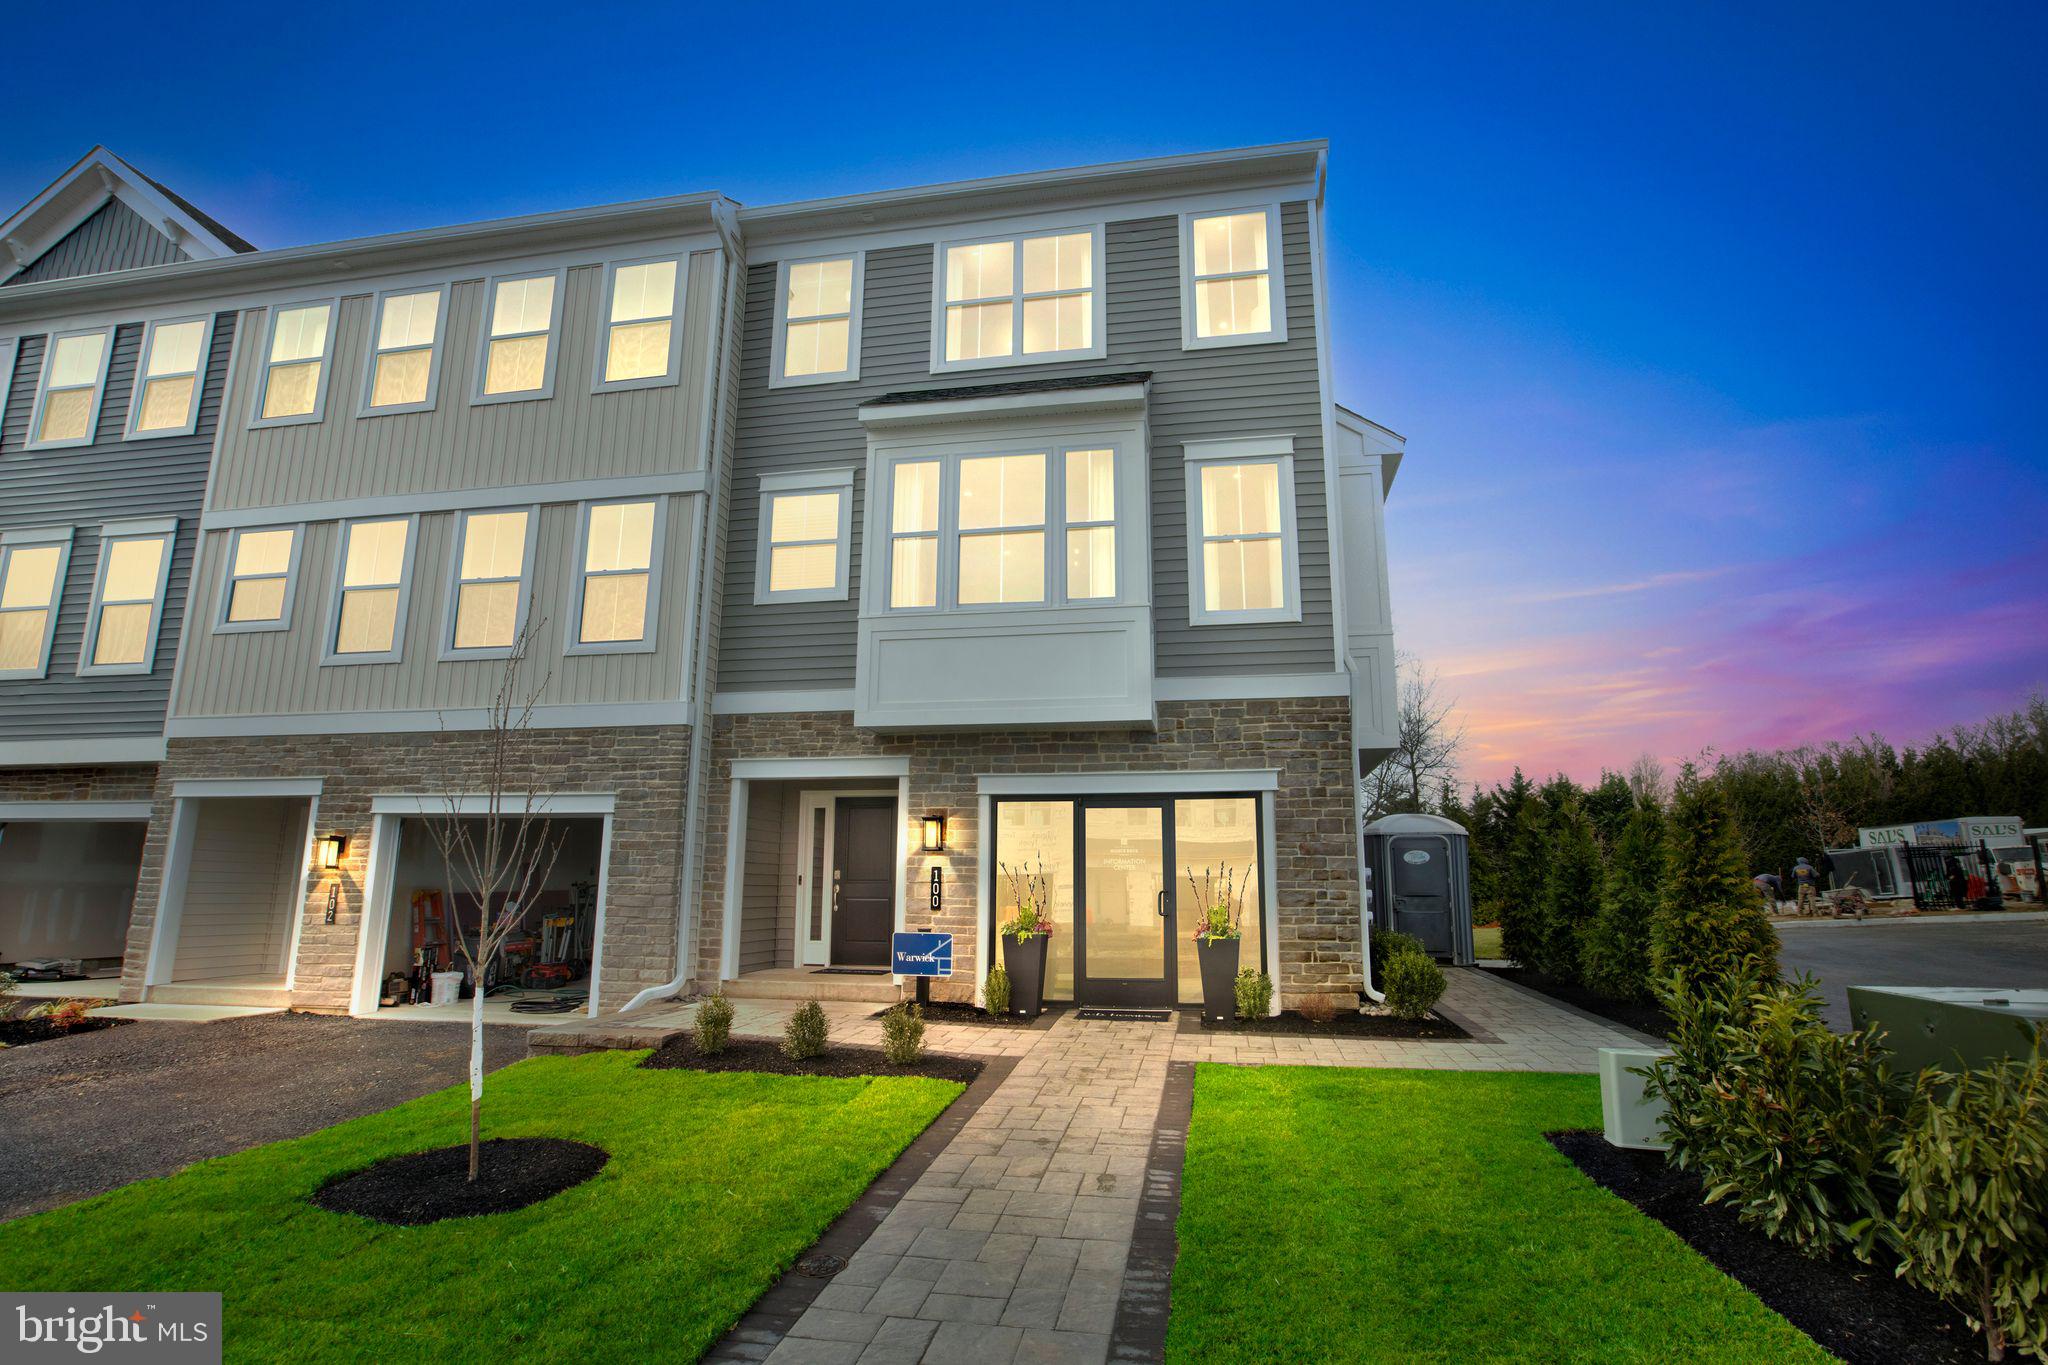
Welcome to Westview Square, luxury living at its finest!! Homesite 12 is a Warwick End Home  with an October/December Move - In Date!! The Warwick is a stunning home that offers a seamless blend of modern design and thoughtful craftsmanship. Upon entering your home, you will find a welcoming foyer, 1-car garage, a bedroom with under-slab drain lines for a future bathroom and outside access.  At the top of the oak stairs is an open-concept layout featuring a stunning center kitchen with upgraded white Century Kitchens cabinets, quartz countertops, and GE Profile stainless steel appliances. The spacious island flows into both the large dining room and great room which is perfect for entertaining guests.  And an optional Trex deck off the great room gives even more entertainment space! Upstairs, you will be amazed by the massive primary suite with a vaulted ceiling, spacious walk-in closet, and ensuite bath which includes a cathedral ceiling, dual sink vanity, and large shower with seat. Additionally on this level you will find your laundry room, 2 additional guest bedrooms, and a full bath. Westview Square is within the Central Bucks School District and nestled conveniently along Bristol Road. This premium location is thriving with new & exciting dining venues, plentiful shopping, outdoor activities, and so much more.  Photos and video are for illustrative and marketing purposes only and depict optional features and upgrades not included in this home.  Sale price reflects our limited time Quick Delivery Home Incentive of a  free deck (restrictions apply; see Community Sales Manager for details).
#PABU2114062

CHALFONT

130 JAMESON WAY 12 WARWICK END

4 Beds

2 Baths

2,335 Sq.Ft.

$639,990

MLS#: PABU2114062
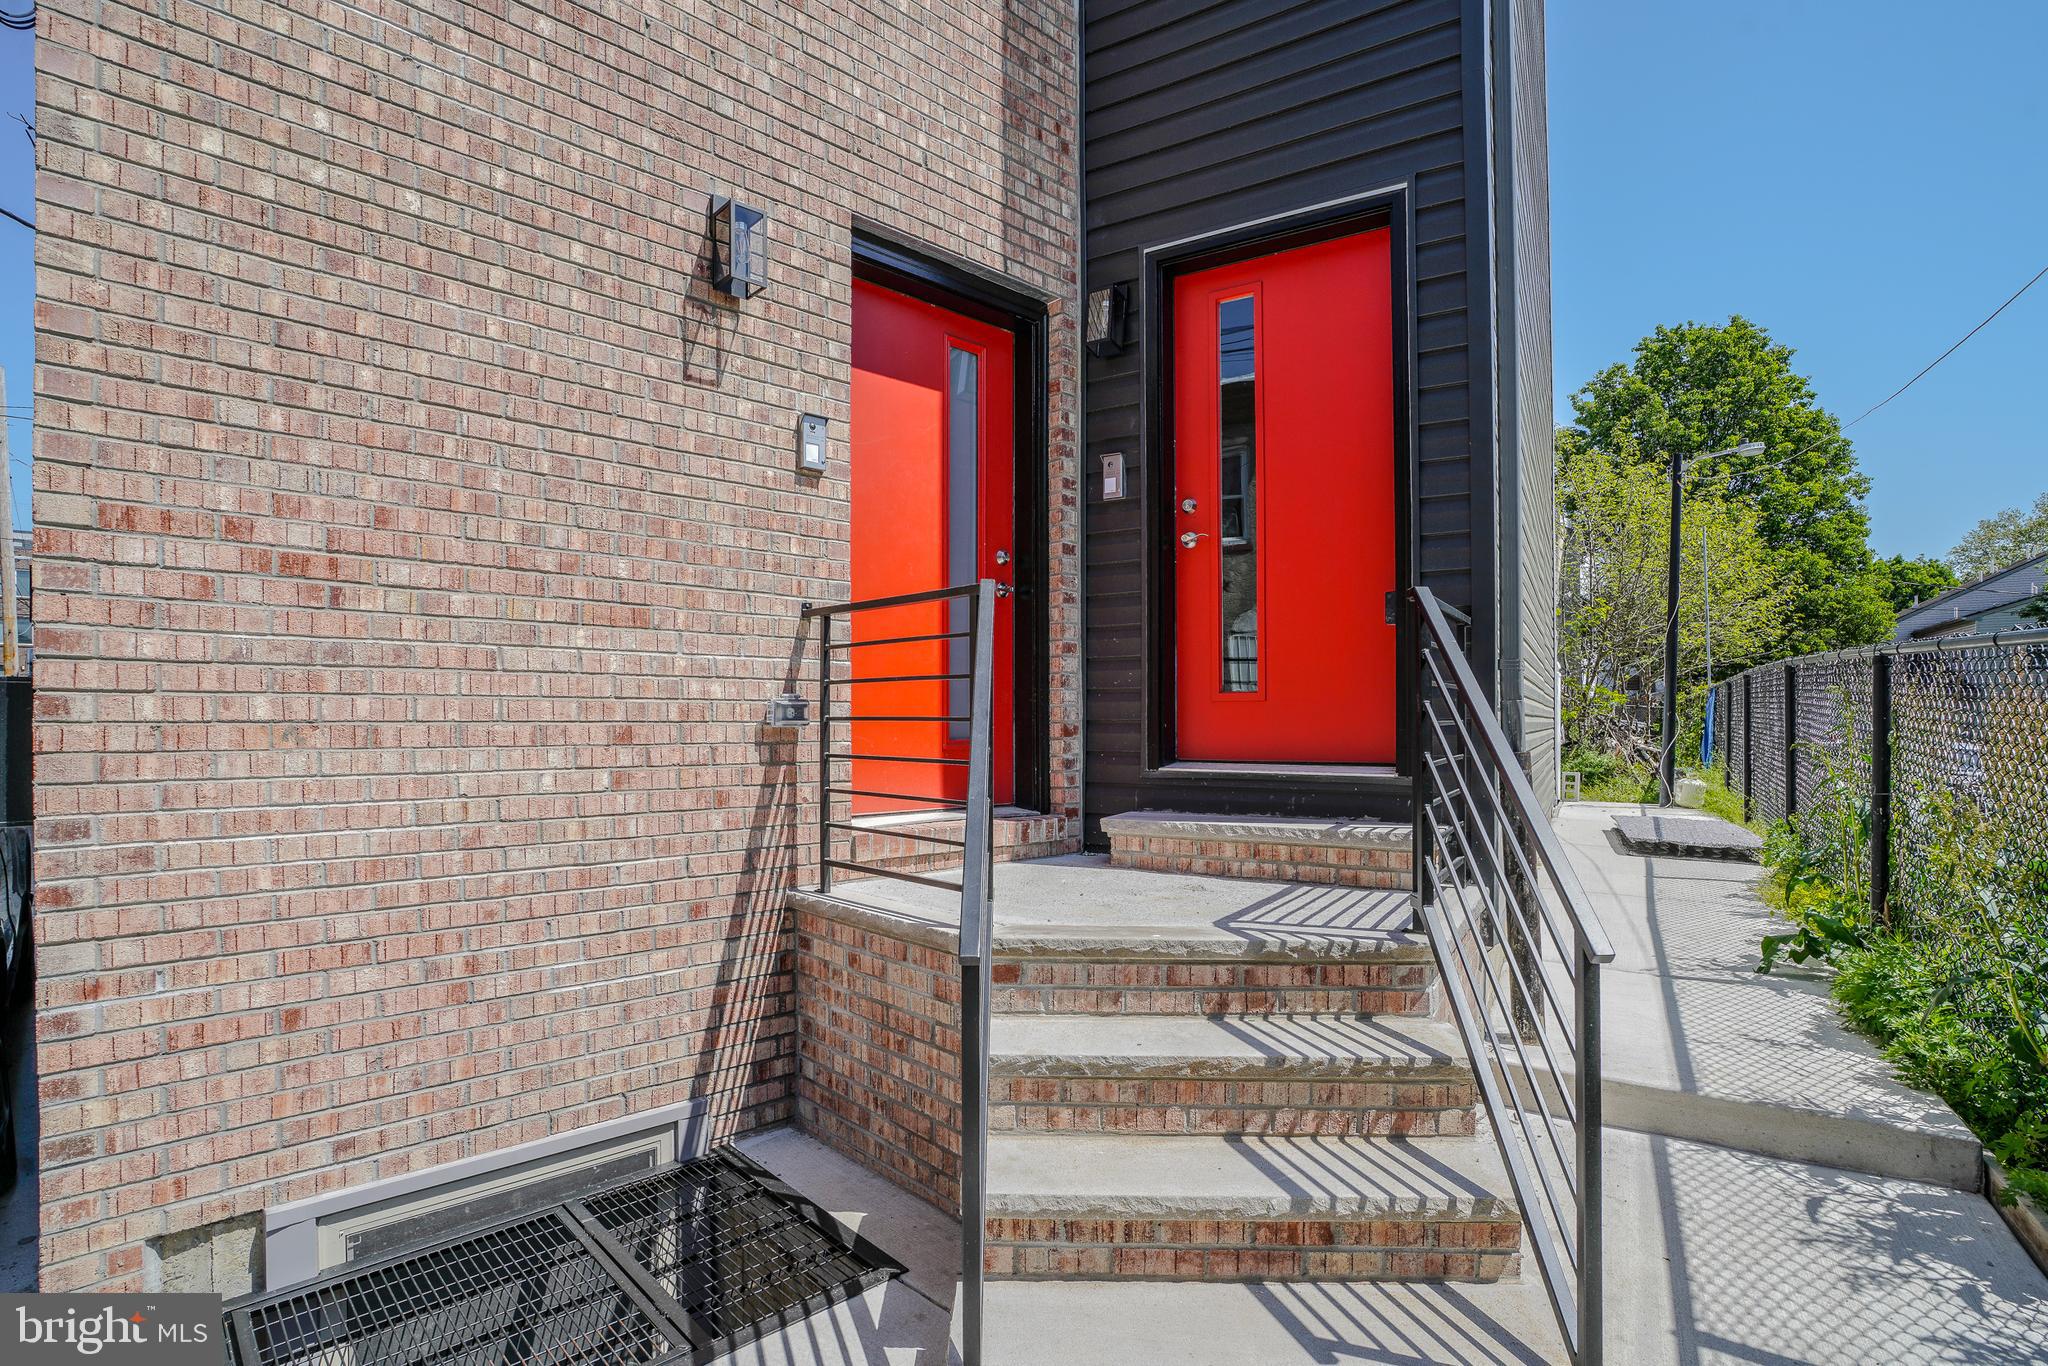
Welcome to 1201 N Taylor St!  Beautiful New Construction Duplex completed in 2023.   Unit 1 offers a bi-level floor plan with ultra modern kitchen, two spacious bedrooms, two full ceramic tile baths, and rear yard.  Unit 2 features an open floor plan with sizable living room, two large bedrooms, two full ceramic tile baths, powder room, and roof deck.   Each unit has a separate entrance.
#PAPH2616852

PHILADELPHIA

1201 N TAYLOR

4 Beds

None Baths

2,665 Sq.Ft.

$639,900

MLS#: PAPH2616852
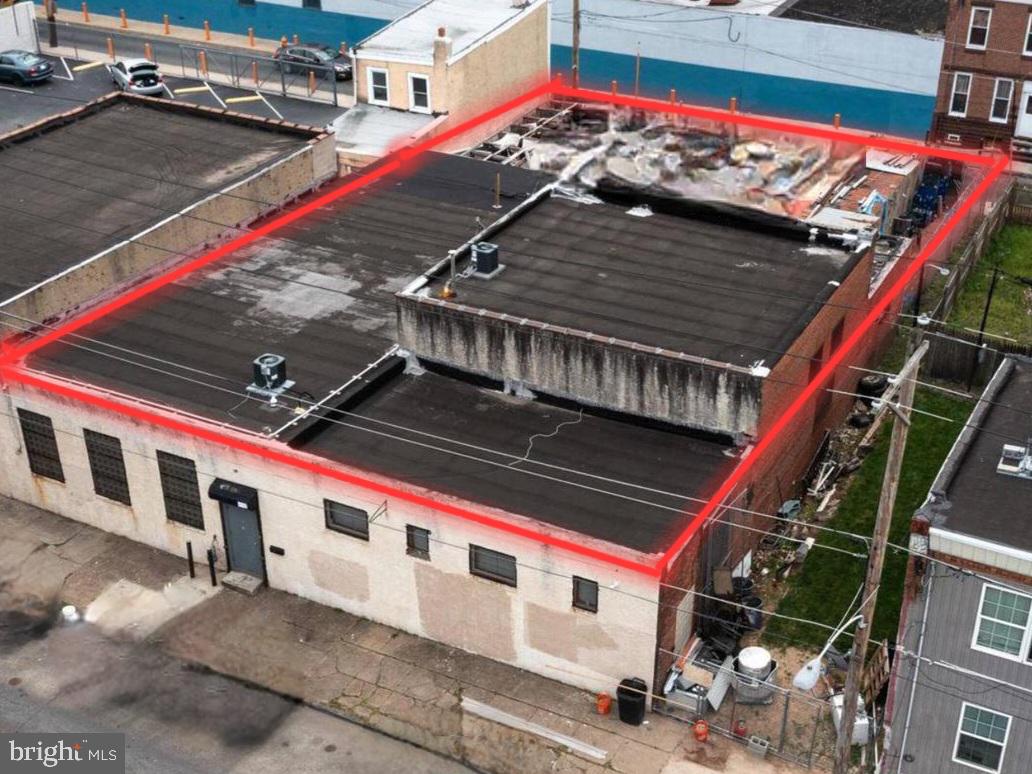
This versatile 7,433 sq. ft. commercial property is a prime investment opportunity, offering endless possibilities for businesses seeking a dynamic and adaptable space. Strategically designed and located for maximum functionality, this property is ideal for a range of uses, including Banquet Facility/Lodge, Big Box Retail, Hair Salon and Spa, Health Club, Manufacturing, Other/General Retail, Professional, School, Vet/Kennel, Warehouse, Bar/Club. The building has three full baths.
#PAPH2423116

PHILADELPHIA

3143 JANNEY STREET 57

None Beds

None Baths

4,551 Sq.Ft.

$639,900

MLS#: PAPH2423116
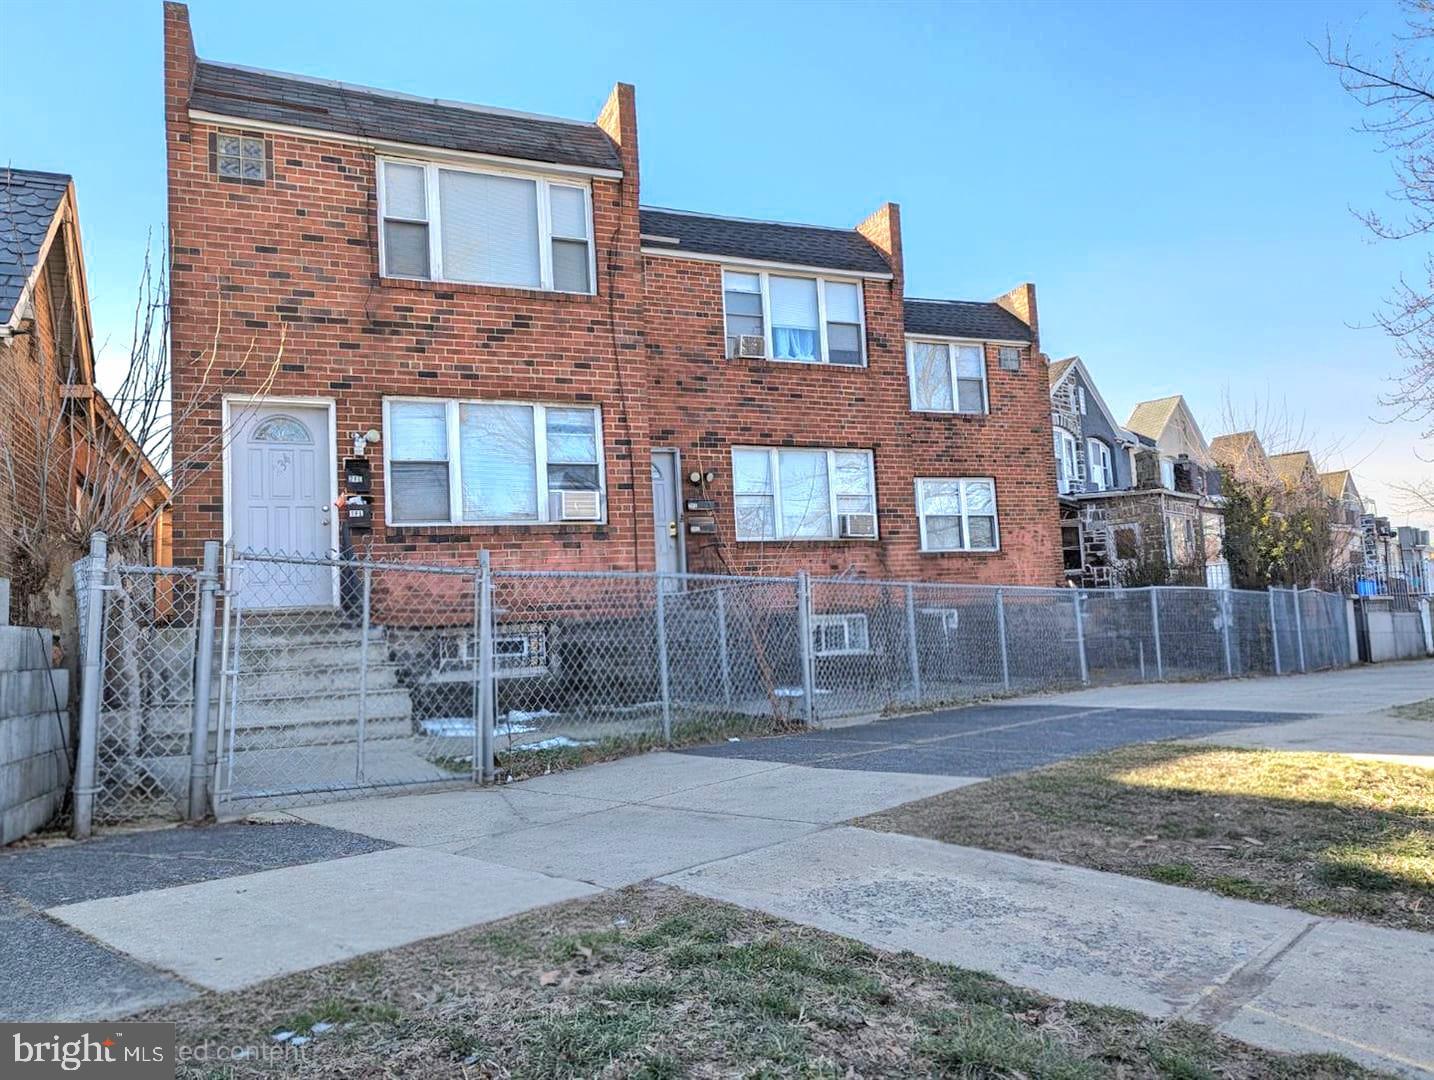
📢 Investor Alert! 
Located in the heart of Feltonville, this 6-unit multifamily property is a fantastic cash-flow opportunity! 💰

6 well-maintained 1-bedroom apartments
✨ Two of these units offer the potential to add extra bedrooms and bathrooms by connecting to the basement — creating even more rental income opportunities!

⚡️ All utilities are separately metered (electric, heat, and hot water) — fully tenant-paid.
📑 Currently, 5 of the 6 units are occupied with month-to-month leases.

💡 Some rents are still below market value, giving investors the chance to maximize returns.

🔑 With steady rental income already in place and updates completed in recent years, this property is an ideal investment opportunity for those seeking consistent cash flow and long-term growth in the real estate market. 📈
#PAPH2639838

PHILADELPHIA

234-38 W ROOSEVELT BOULEVARD

7 Beds

None Baths

3,450 Sq.Ft.

$639,900

MLS#: PAPH2639838
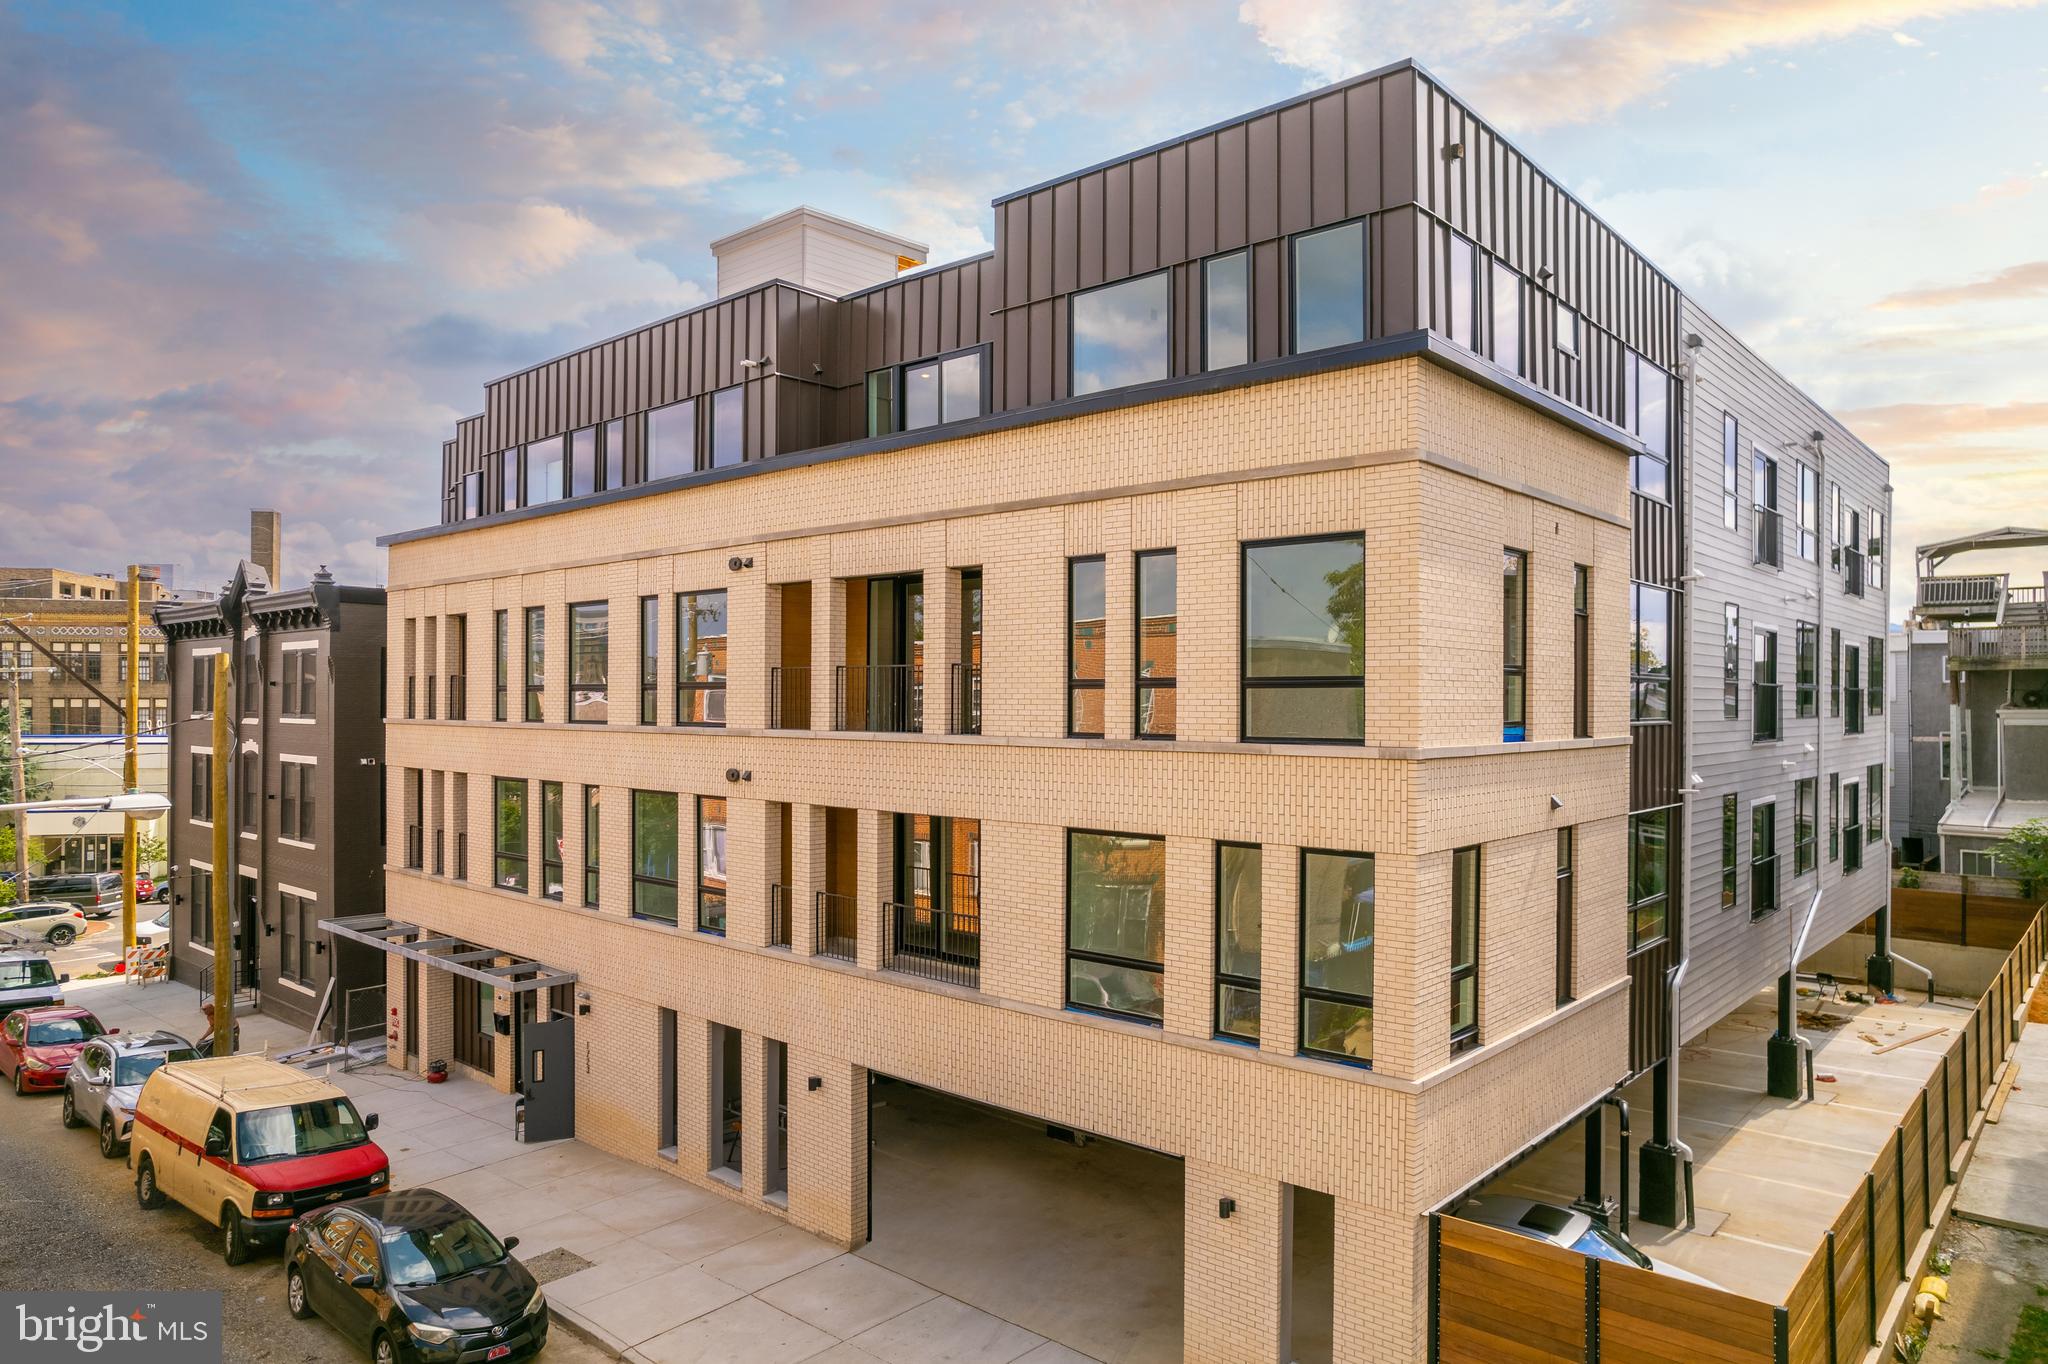
Welcome to Residence 3E at the Vine! This gorgeous east facing 2 bedroom, 2 bathroom home includes a private covered balcony and PARKING. This model is the largest floor plan and a highly sought after unit. The home is a refined take on modern city living within a boutique condominium setting. Thoughtfully laid out and filled with natural Eastern facing light, the home features an open living and dining area designed for both comfort and functionality. This home also includes a dedicated secure GARAGE PARKING spot - which is hard to come by in the neighborhood. 

The kitchen is a stunning focal point, outfitted with white Porcelanosa cabinetry, black quartz countertops, Delta Trinsic matte black fixtures, and Whirlpool stainless steel appliances, delivering a clean, contemporary aesthetic with excellent storage and workspace. Both bedrooms are generously sized each with custom built walk-in closets, making the layout ideal for guests, roommates, or a dedicated home office. The two full bathrooms are finished with designer tile, Porcelanosa custom vanities, and sleek matte black fixtures, offering a cohesive, elevated look throughout. 

Additional features include, externally vented exhaust, in-ceiling Bluetooth speakers, Bali Sun-up/Sun-down custom window treatments, smart fans, and ethernet drops. The Vine boasts secured entry, and access to building amenities like the shared rooftop deck, bike storage, and a dedicated trash/recycling area and mailroom. The residence also benefits from approximately 7 years remaining on the 10-year tax FULL abatement providing long-term value. Enjoy low taxes, and VERY low condo fees in this meticulously maintained and custom designed home. 

Perfectly situated near Fairmount Avenue, neighborhood dining, green space, and public transportation, The Vine at 1723 Francis Street delivers a polished, low-maintenance lifestyle in one of Philadelphia's most desirable neighborhoods.
#PAPH2631568

PHILADELPHIA

1723 FRANCIS STREET 3E

2 Beds

2 Baths

1,200 Sq.Ft.

$639,900

MLS#: PAPH2631568
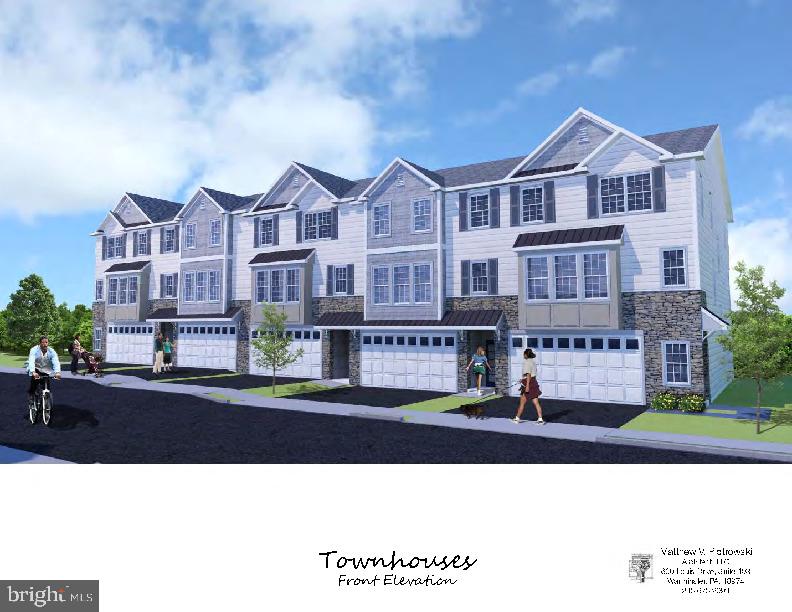
Luxury Townhomes for Sale– 1250 W. Bristol Road

Welcome to The Woods at Meetinghouse by Toner Homes, a premier Warminster, PA townhome community featuring 20 luxury townhomes on a private cul-de-sac within a tranquil 6.1-acre wooded setting. Perfectly situated for commuters and families, this neighborhood offers easy access to shopping, major highways, and the SEPTA train station, combining small-town charm with modern convenience.

Each thoughtfully designed new construction townhome includes:

3 spacious bedrooms and 2 full bathrooms + 2 powder rooms, with an optional 4th bedroom and full bath on the entry level

2-car garage, 9' ceiling height on 1st and 2nd floor, 

Central air conditioning and natural gas heating

The entry level features a 17’ x 23’ flex room, ideal as a home office, gym, or entertainment space, complete with a powder room and direct access to the rear yard. Add the optional 4th bedroom with full bath for extra living space or guest accommodations.

The main level offers an open-concept design with a gourmet kitchen, walk-in pantry, bright breakfast area, and a spacious 18’7” x 18’ great room—perfect for entertaining. A conveniently located powder room completes this level.

Upstairs, the primary suite includes a large walk-in closet and private bath with oversized shower, while two additional bedrooms, a hall bathroom, and a dedicated laundry room provide comfort and convenience for daily living.

Experience luxury townhome living in Warminster, PA, in a serene, thoughtfully designed community where modern amenities meet natural beauty. These new construction homes offer flexible layouts, premium finishes, and a location that’s ideal for commuters, families, and those seeking upscale living near Philadelphia.

📍 GPS Address: 1250 W. Bristol Road, Warminster, PA 18974
#PABU2105736

WARMINSTER

Lot 19 KENNEDY WAY

3 Beds

2 Baths

2,800 Sq.Ft.

$639,900

MLS#: PABU2105736
New on site 2 days ago
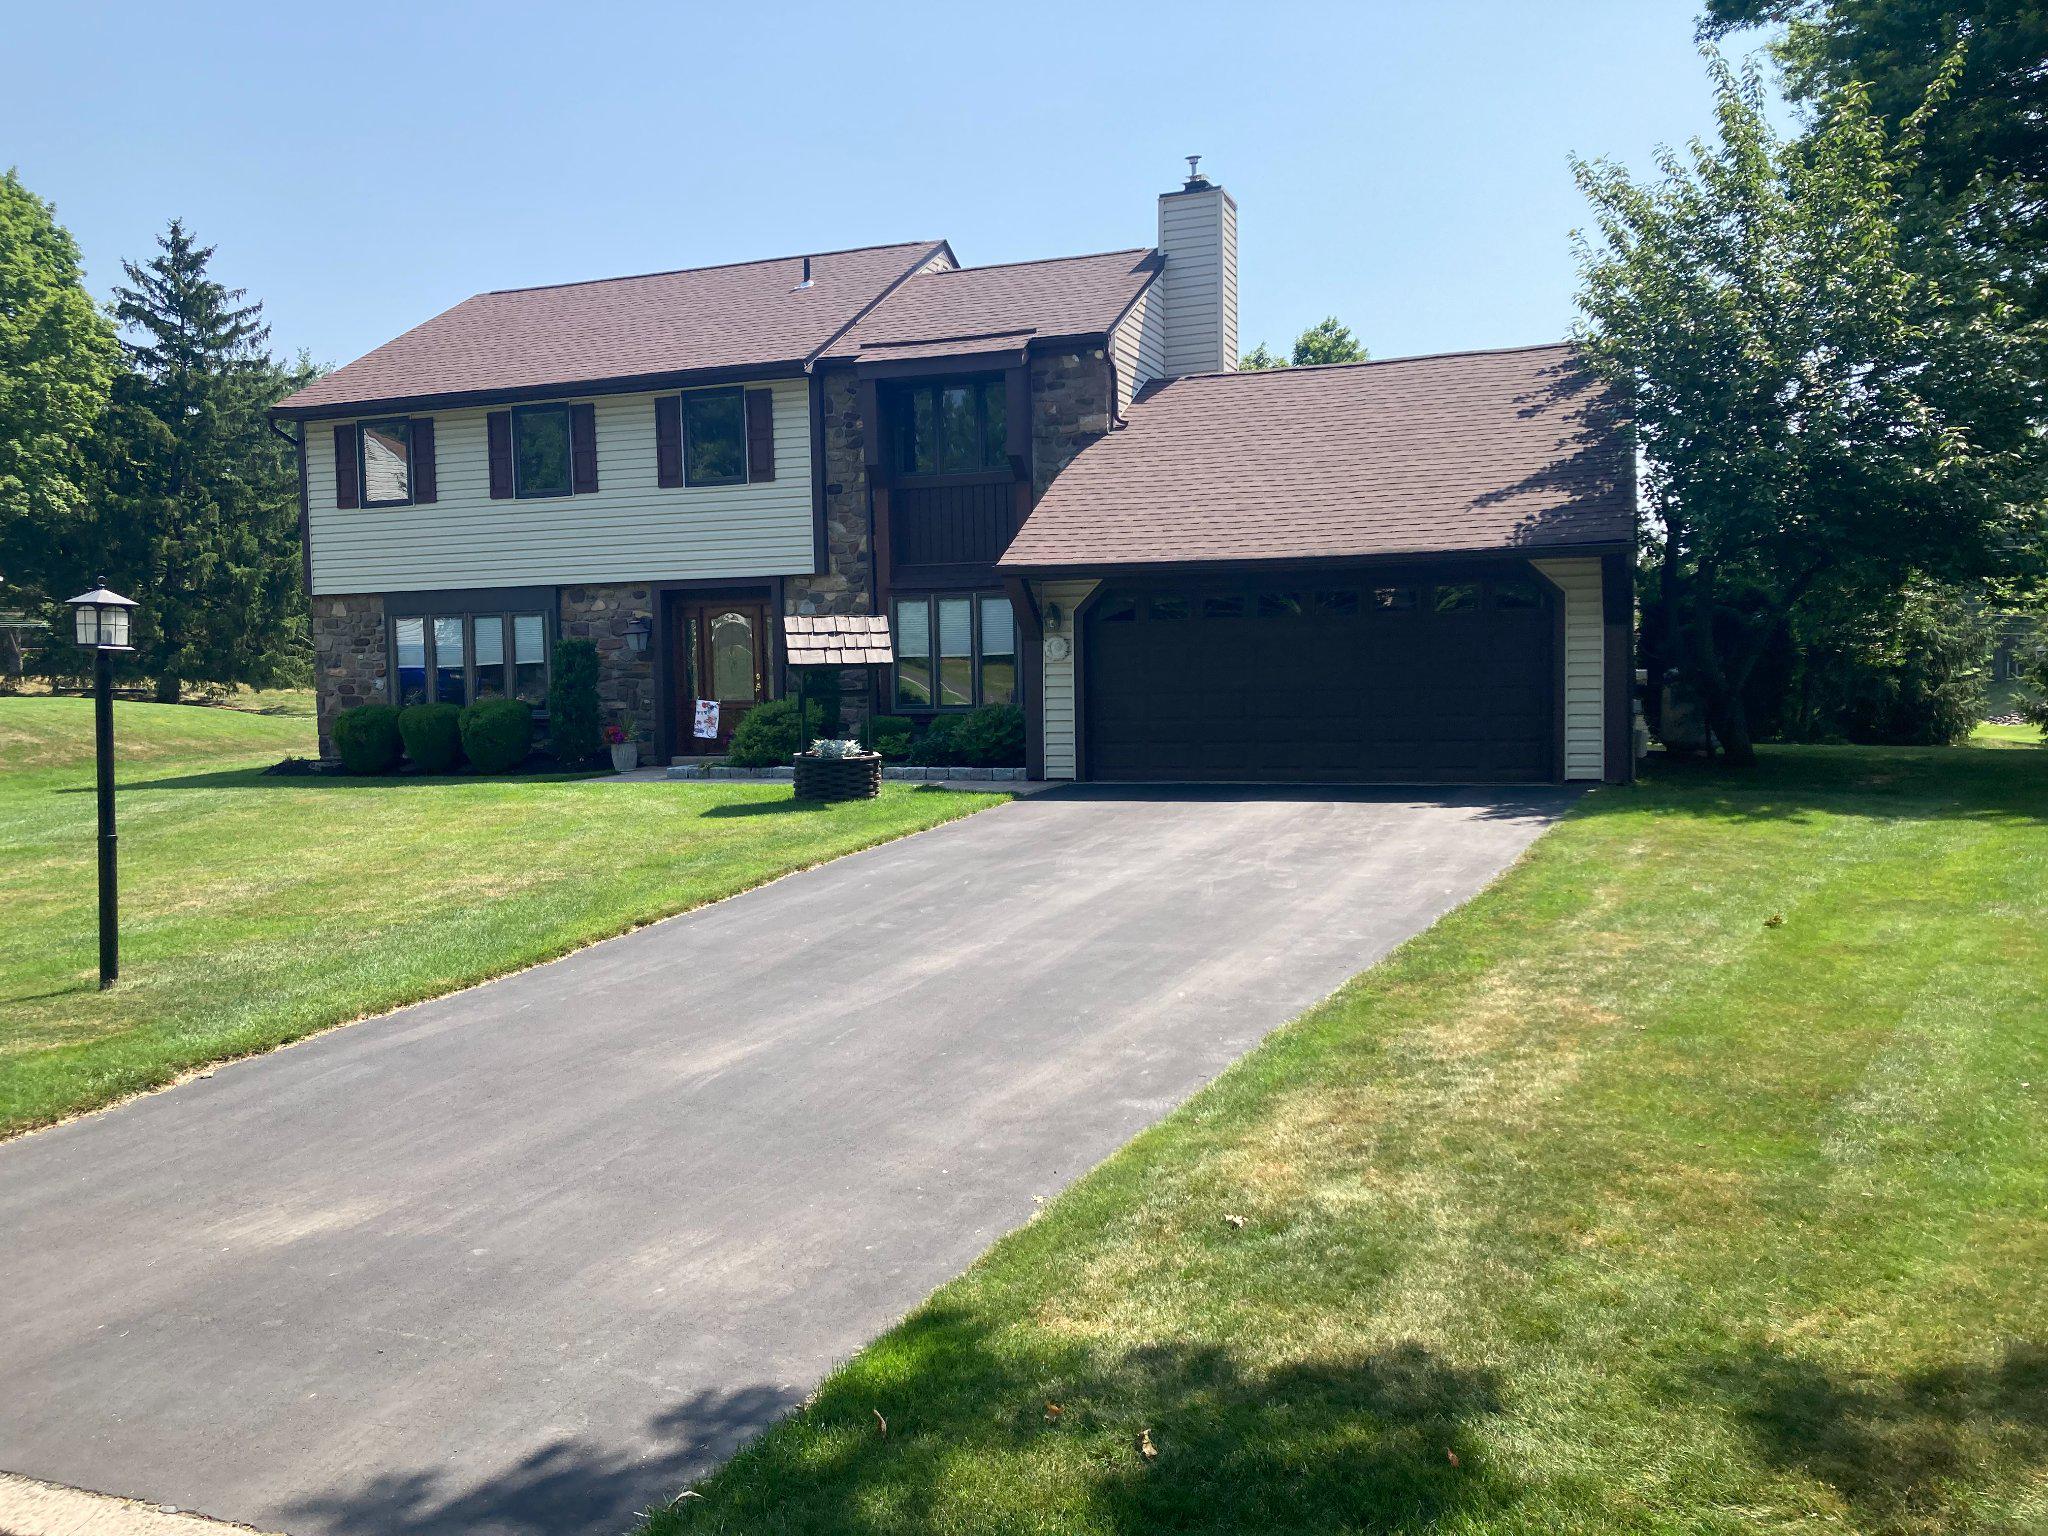
You don't want to miss out on this one. Four-bedroom 2.5-bathroom center hall colonial on a quiet cul-de-sac in the Council Rock School District. First floor has a foyer entrance with a big coat closet, formal living room, formal dining room, eat-in-kitchen with a double oven and refrigerator included; family room with a propane fireplace, half bathroom, laundry room with a washer and dryer included and inside access to a two-car garage with shelving and attic storage. Upstairs there is a master bedroom with double closets and a full bathroom, three more good sized bedrooms all with big closets and an updated center hall bathroom. Going back downstairs you will step out from the family room and see a huge private backyard with an extended covered patio and a big custom built shed for plenty of storage. Custom exterior lighting surrounds the house. Central air, water softener, Pella windows and doors throughout the house and a new roof in 2019. No need to join a swim club, the community includes three pools, ten tennis courts, two basketball courts and multiple playgrounds and walking paths. Hurry up the pools are open!
#PABU2125426

SOUTHAMPTON

20 AVERSTONE COURT

4 Beds

2 Baths

2,207 Sq.Ft.

$639,900

MLS#: PABU2125426
New on site 2 days ago
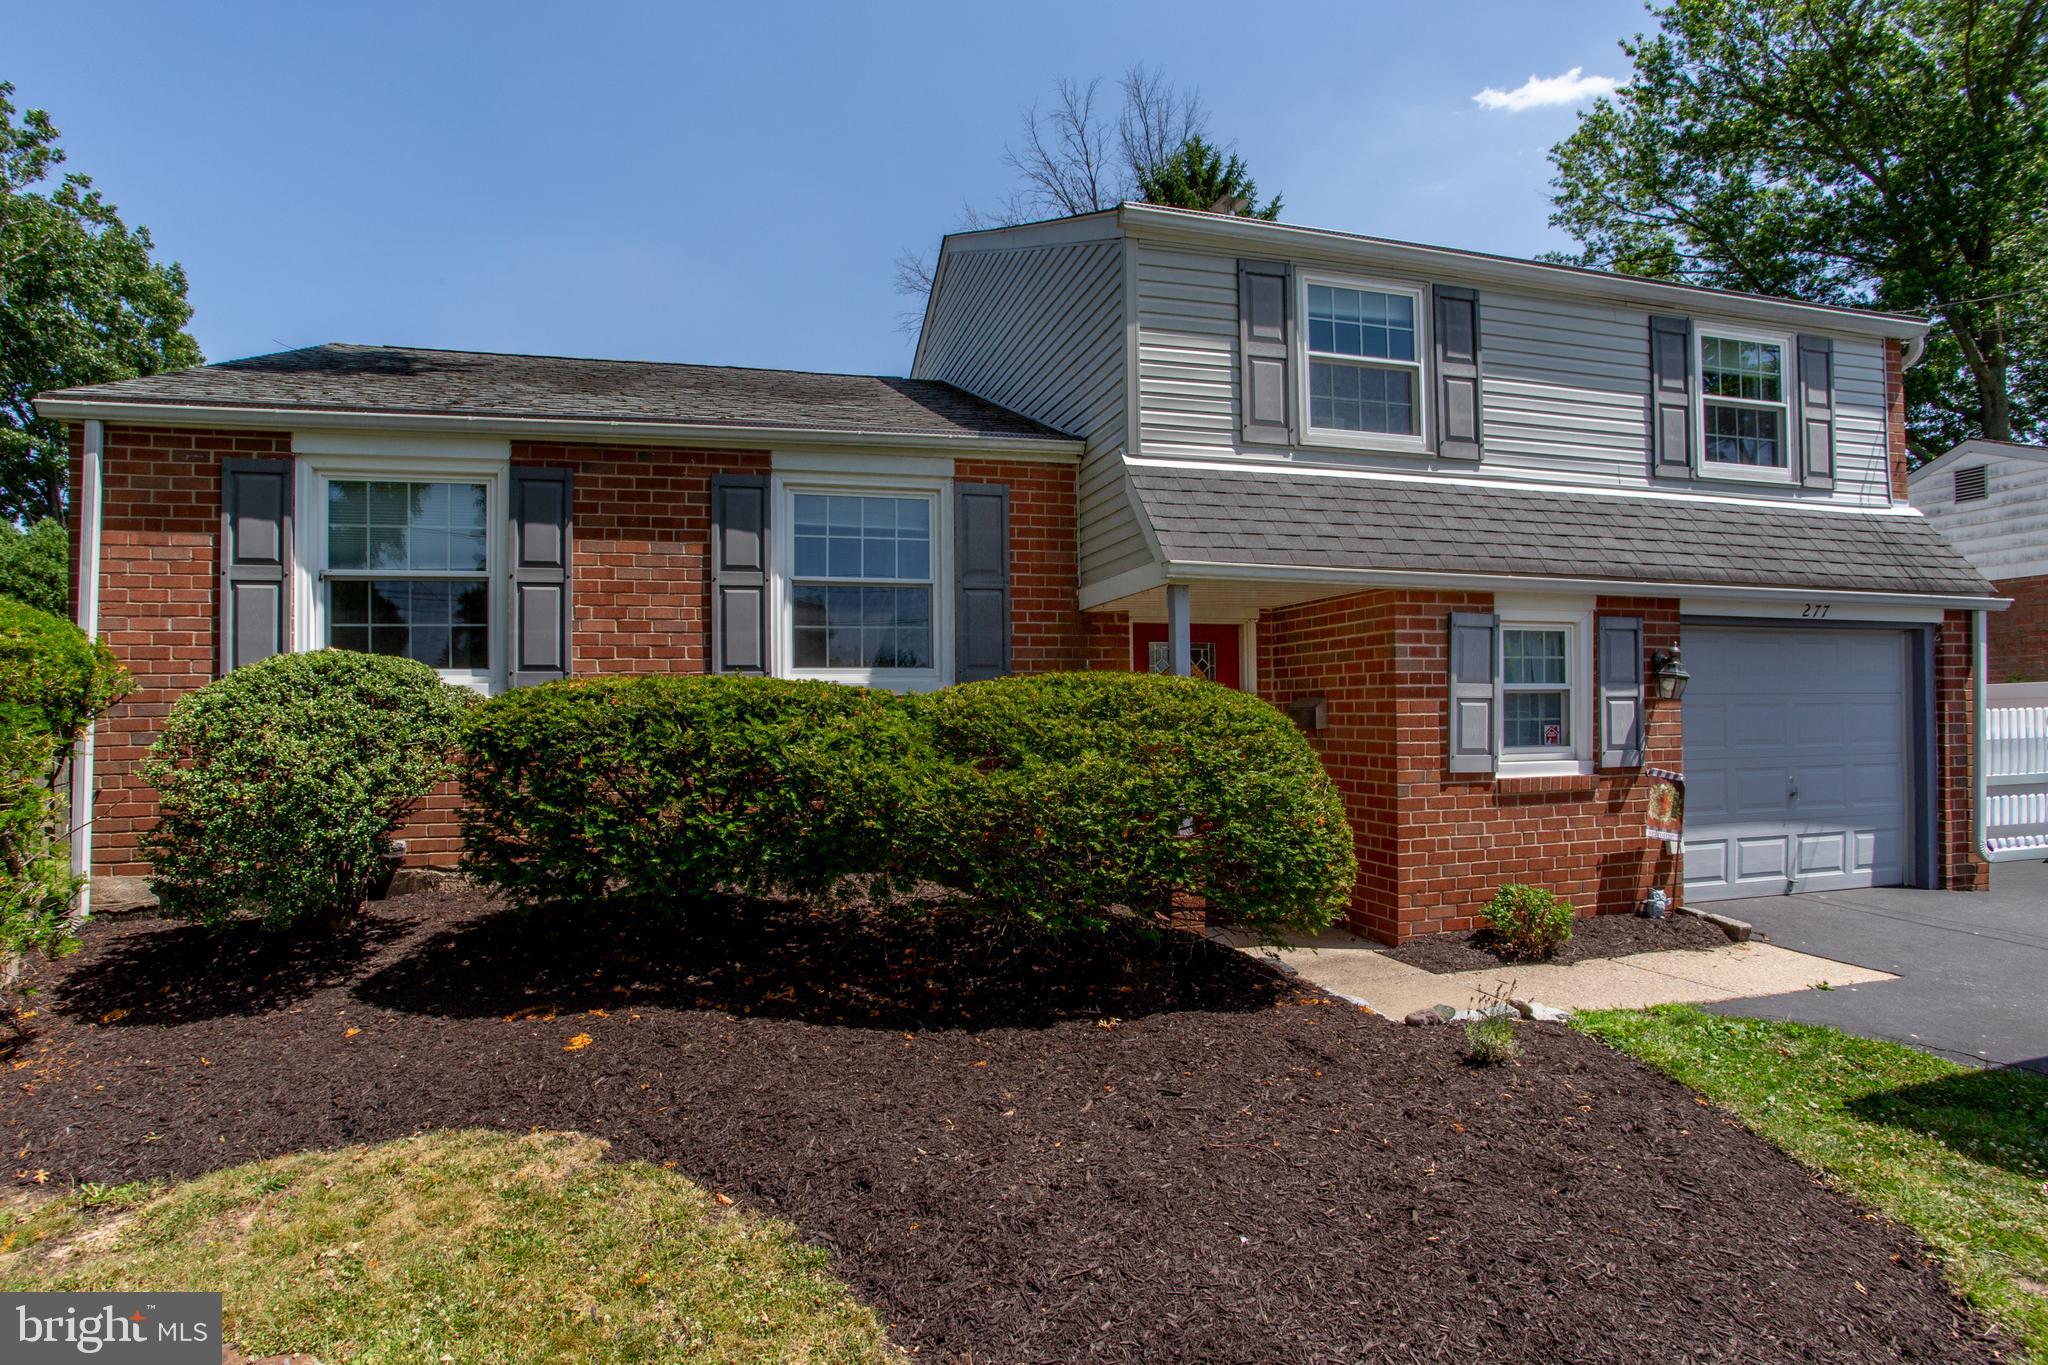
Welcome to 277 Edwards Dr, a spacious single-family home in King of Prussia’s desirable Sweetbriar community. Offering 3 bedrooms, 1 full bath, 2 half baths, and approximately 2,080 square feet of living space, this home features a flexible split-level layout with multiple areas to gather, relax, work, and entertain. A standout feature is the expanded 18x20 family room addition, offering generous added living space and a natural gas fireplace. The lower-level bonus area includes a wood-burning fireplace and provides even more flexibility for a second living space, home office, playroom, gym, hobby area, or cozy retreat. Outside, enjoy a deck with pergola, mature trees, open yard space, and a fully fenced yard for outdoor enjoyment. Additional highlights include a 1-car garage and a convenient location near major routes, shopping, dining, parks, and everyday amenities throughout King of Prussia.
#PAMC2185384

KING OF PRUSSIA

277 EDWARDS DRIVE

3 Beds

1 Baths

2,080 Sq.Ft.

$639,900

MLS#: PAMC2185384
Welcome to 1544 N 7th ST Philadelphia 19122.
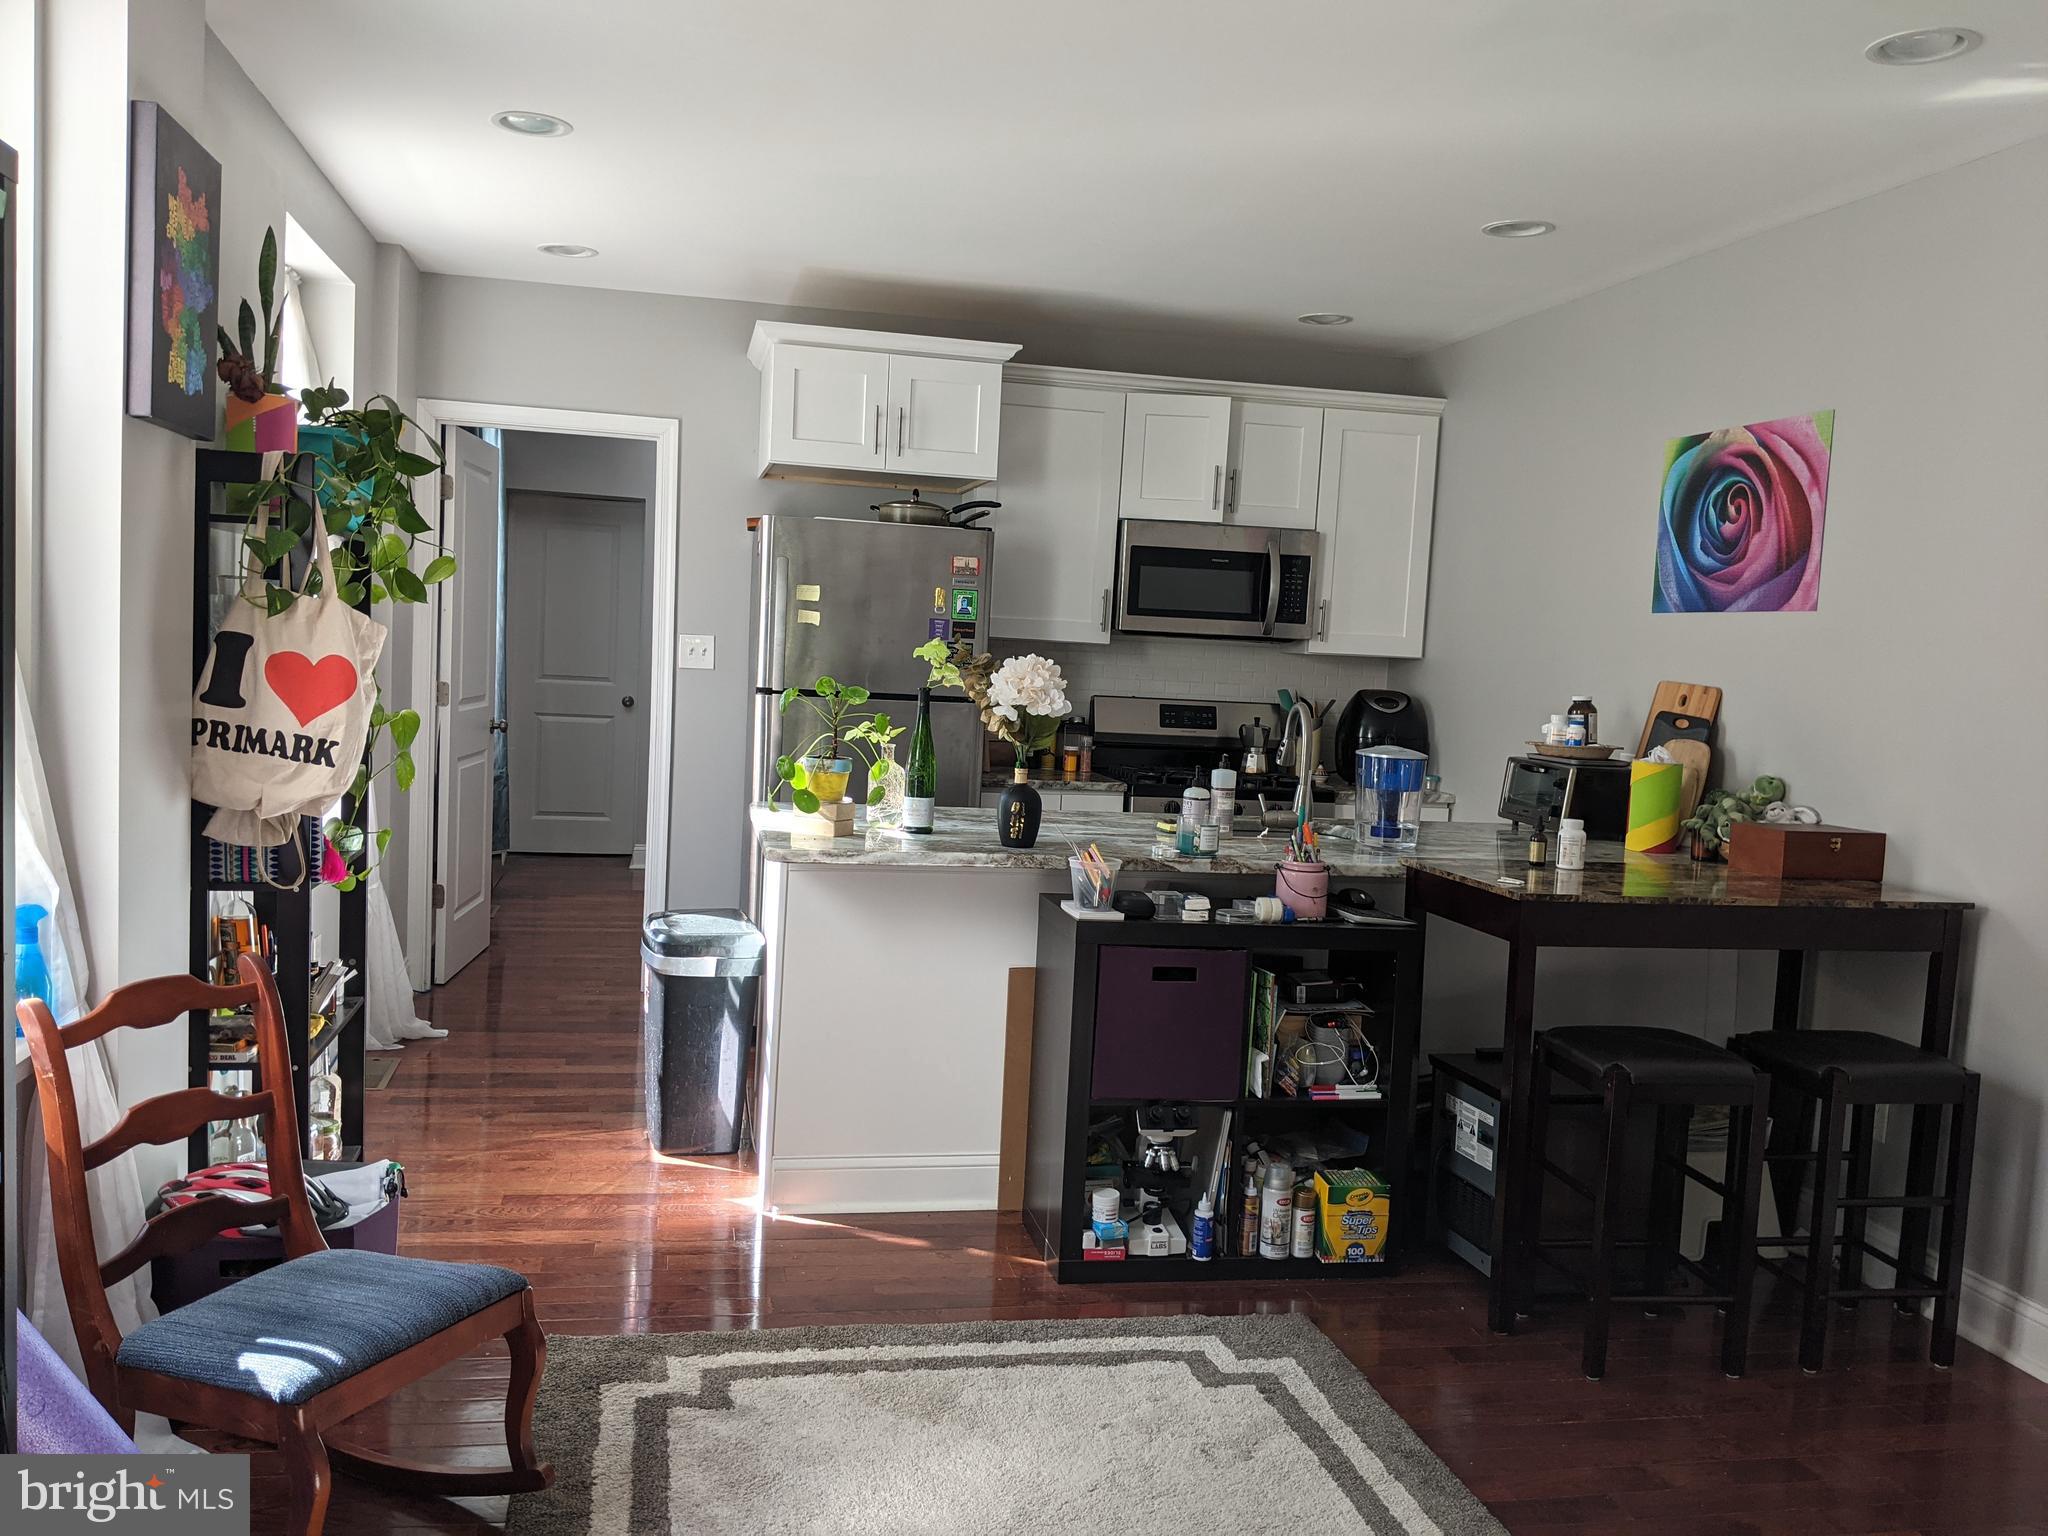
Newly renovated Triplex in 2021.
Fully leased out and rented.
Unit 1 - 2bed/2bath at $1500/month
Unit 2 - 2bed/1bath at $1794/month
Unit 3 - 2bed/2bath at $1537/month.

Please reach out to agent with any questions, 12 month P&L request, and offers.   Please do not schedule a showing prior to an offer, as building is fully occupied and tenants do not need to be disturbed.

Thank You,
#PAPH2572372

PHILADELPHIA

1544 N 7TH STREET

6 Beds

None Baths

2,889 Sq.Ft.

$639,500

MLS#: PAPH2572372

1 ... 151 152 153 154 155 ... 666

properties found. properties found. Page of .

 - property

Send a message

Message successfully sent.

Your message

What is 3 + 4 ?

Reason for contacting?

I agree to receive email communication and understand I can unsubscribe at any time.

I agree to be contacted by TNT Real Estate Solutions via call, email, and text for real estate services. To opt out, you can reply 'stop' at any time or reply 'help' for assistance. You can also click the unsubscribe link in the emails. Message and data rates may apply. Message frequency may vary. Privacy Policy

Update Your Temporary Password

Personalize your search

Enter your email and we'll notify you immediately when new listings match what you're looking for.

or enter email address

Already have an account ? Login here

Continue your home search

I agree to receive communications and understand I can unsubscribe at any time.

I agree to be contacted by TNT Real Estate Solutions via call, email, and text for real estate services. To opt out, you can reply 'stop' at any time or reply 'help' for assistance. You can also click the unsubscribe link in the emails. Message and data rates may apply. Message frequency may vary. Privacy Policy

Already have an account ? Login here

We use cookies

We use cookies primarily for analytics to enhance your experience. By accepting, you agree to our use of these cookies. You can manage your preferences or learn more about our cookies policy.






