

One of the most popular communities provided by {{page_data.agentName}}

Philadelphia

One of the most popular communities provided by TNT Real Estate Solutions

Philadelphia

About Philadelphia

Living in Philadelphia, PA, offers a unique blend of rich history, vibrant culture, and a strong sense of community, making it an ideal place to call home. Residents enjoy easy access to world-class museums, diverse dining experiences, and a thriving arts scene, reflecting the city’s deep-rooted heritage. The affordable housing market, coupled with a variety of neighborhoods, from the historic charm of Old City to the bustling energy of South Philadelphia, caters to all lifestyles. Additionally, the convenient public transportation system and proximity to major cities like New York and Washington, D.C., enhance Philadelphia’s appeal. With its passionate sports culture, beautiful parks, and an ever-evolving food scene, living in Philadelphia means immersing yourself in a dynamic, welcoming environment that values community and tradition. Whether you’re a young professional, a growing family, or a retiree, Philadelphia offers a vibrant urban experience enriched by its history and welcoming spirit.
One of the most popular communities provided by TNT Real Estate Solutions
10,784
# of Listings
3
Avg # of Bedrooms
$265
Avg. $ / Sq.Ft.
$518,733
Med. List Price

Browse Philadelphia Real Estate Listings

10000 Properties Found. Page 150 of 667.
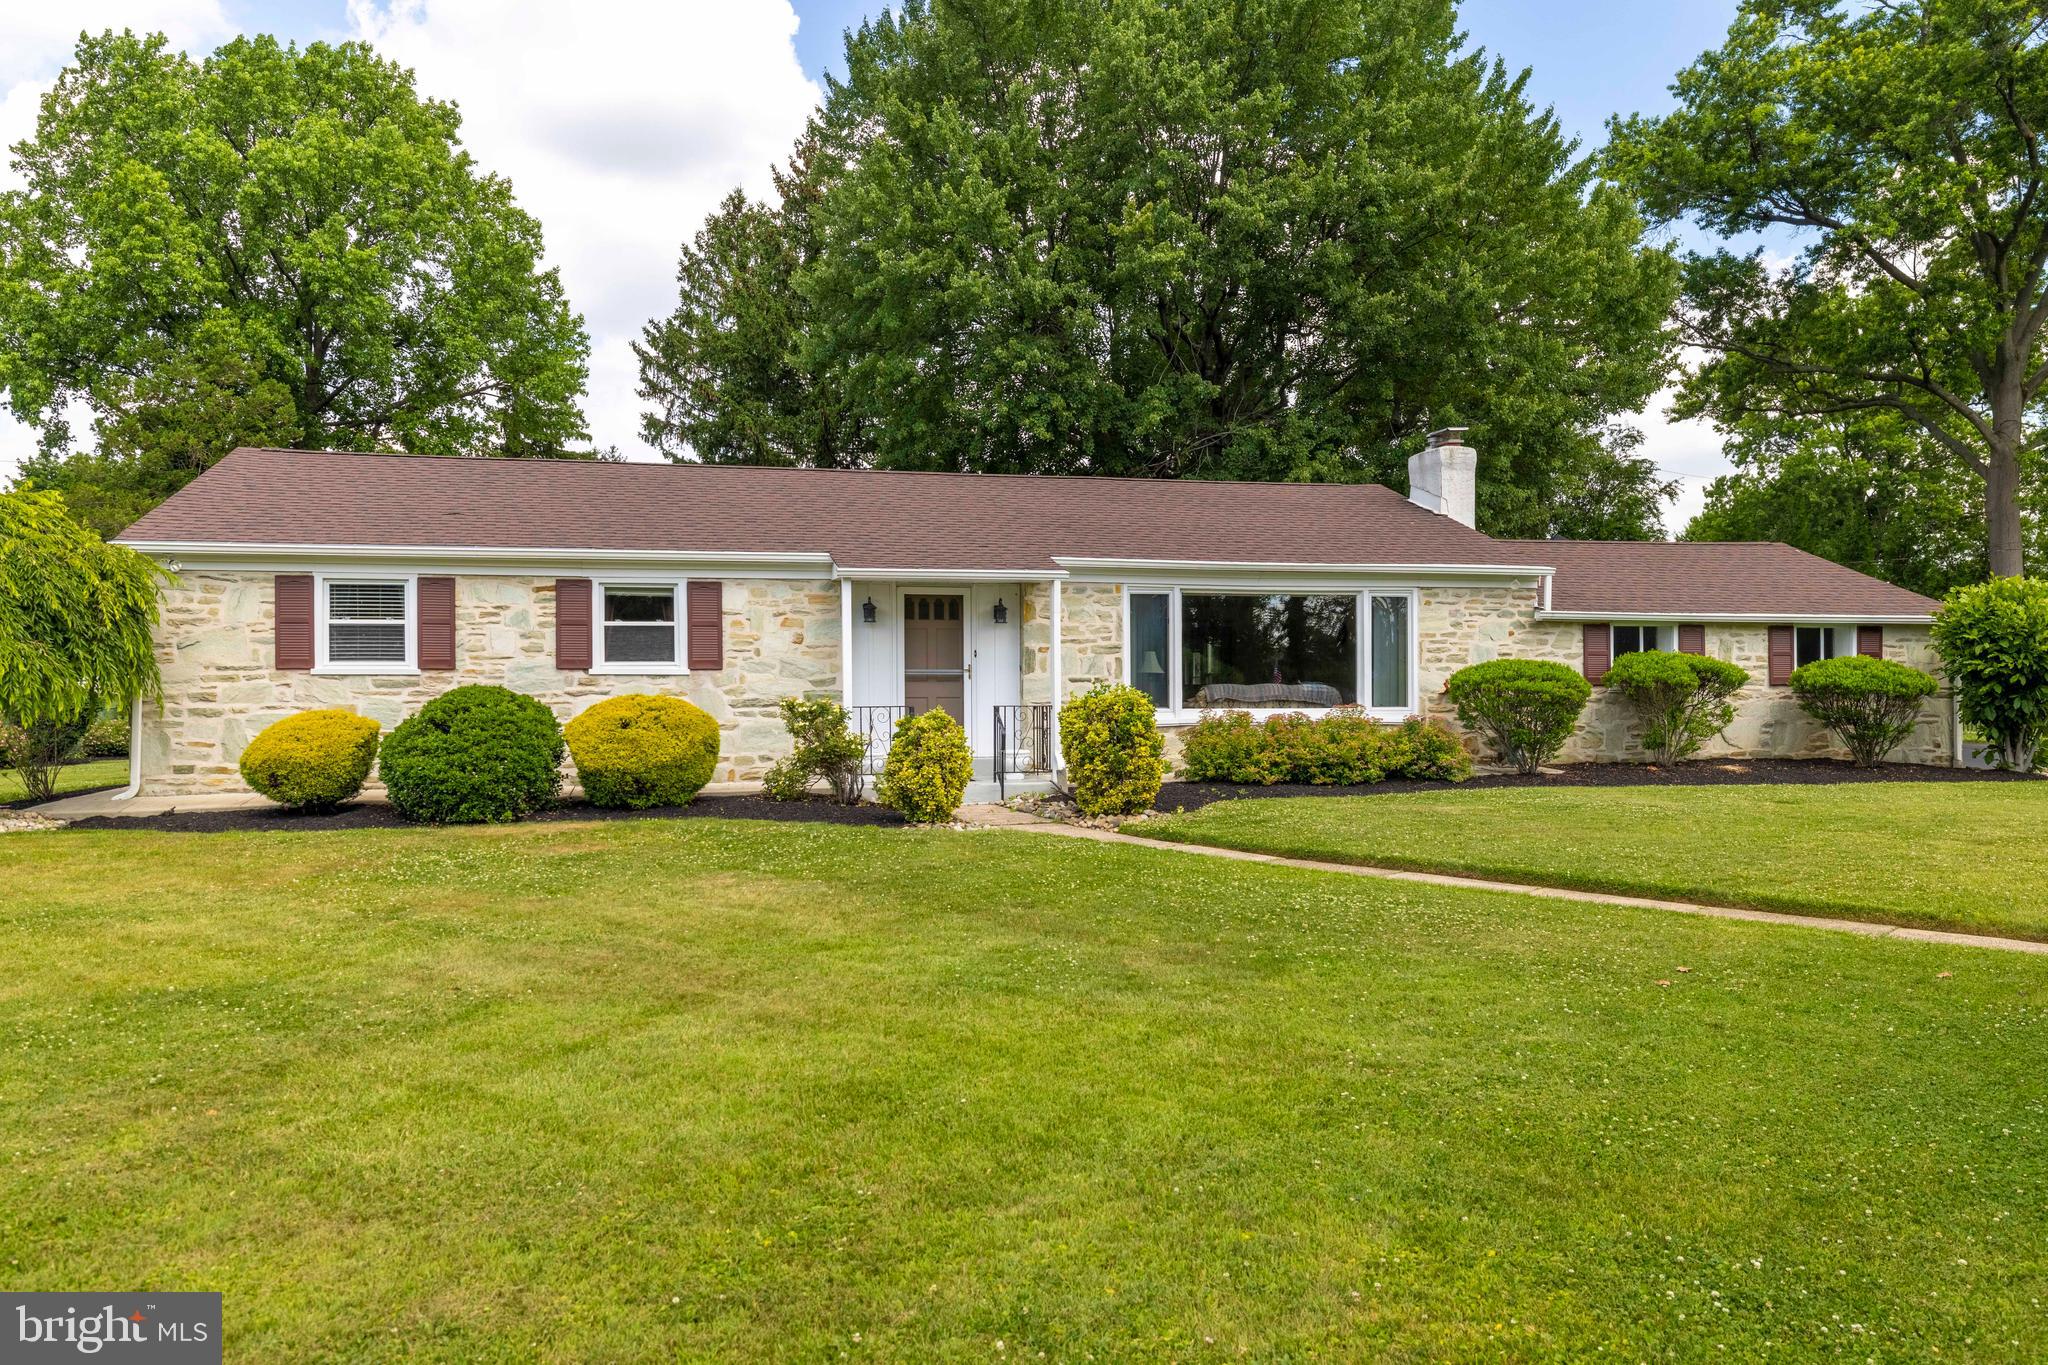
This impeccably maintained stone-front ranch home has three bedrooms and three full baths and is sited on a gorgeous lot. A foyer with hardwood flooring and a double coat closet introduces the thoughtfully designed interior. Hardwood floors extend through much of the main level, including the expansive living room where a large picture window, complemented by additional side windows, fills the space with natural light. A striking stone wood burning fireplace with a wooden mantle and a serves as a focal point, while overhead lighting enhances the room's inviting atmosphere. The adjoining dining room offers hardwood flooring and a large window overlooking the sunroom, creating a pleasant backdrop for everyday meals and entertaining. The updated, eat-in kitchen combines attractive finishes with practical design, featuring luxury vinyl plank flooring, granite countertops, a subway tile backsplash, and cabinetry that extends to the ceiling with decorative molding. A window above the sink provides views of the backyard, and the adjoining eat-in area offers a comfortable setting for casual meals. A hallway off the kitchen includes a generously sized closet currently utilized as a pantry, along with additional storage and access to the bedrooms. The primary suite features hardwood flooring, a ceiling fan, two mirrored double closets, and the rare benefit of two private his and hers en suite bathrooms. One bath includes a tiled stall shower and mirrored medicine cabinet, while the second offers a spacious retreat complete with a vaulted ceiling, standalone soaking tub positioned beneath a beautiful arched window, tile flooring, a large vanity, two linen closets, and a stall shower with decorative Arabesque tile accents, built in bench seating, and recessed niches. Two additional bedrooms each offer hardwood flooring, ceiling fans, and mirrored double closets. A hall bath serves these bedrooms and includes tile flooring, a granite vanity, and a tub with a tile surround and built in shelving for toiletries. Additional hallway storage includes a linen closet and convenient access panels. A bright and inviting sunroom provides valuable additional living space and showcases a wood paneled ceiling, tile flooring, ceiling fan, built in storage bench, and abundant windows overlooking the surrounding landscape. A sliding barn door conceals a storage closet, and direct access leads to the flagstone patio, creating a seamless connection between indoor and outdoor living spaces. The finished lower level significantly expands the home's usable square footage and offers exceptional versatility. The basement includes a large recreation area, bonus/flex room, workshop, two storage rooms, and a dedicated laundry room with an oversized storage closet. Direct interior access to the attached two car garage adds everyday convenience. Outdoor amenities continue with a flagstone patio ideal for relaxing or entertaining, a storage shed equipped with a ramp for easy lawn mower access, mature landscaping, and an additional detached two car garage that provides excellent space for vehicles, hobbies, equipment, or storage. The garage is 20x30 with extra thick concrete flooring/footers for lift. Combining comfortable one floor living, extensive storage options, multiple garage spaces, and thoughtfully maintained indoor and outdoor areas, this property offers a wonderful opportunity to enjoy a peaceful setting with ample room to accommodate a variety of needs. Located within the highly regarded Lower Moreland School District and just 6 quick minutes to the Somerton Train Station, this home's location is the icing on the cake! A newer roof and HVAC installed in 2018, Hot water heater installed in 2019, detached garage added in 2024, and new kitchen and primary bath add further peace of mind.
#PAMC2184680

HUNTINGDON VALLEY

3882 WHITMAN ROAD

3 Beds

3 Baths

1,707 Sq.Ft.

$649,900

MLS#: PAMC2184680
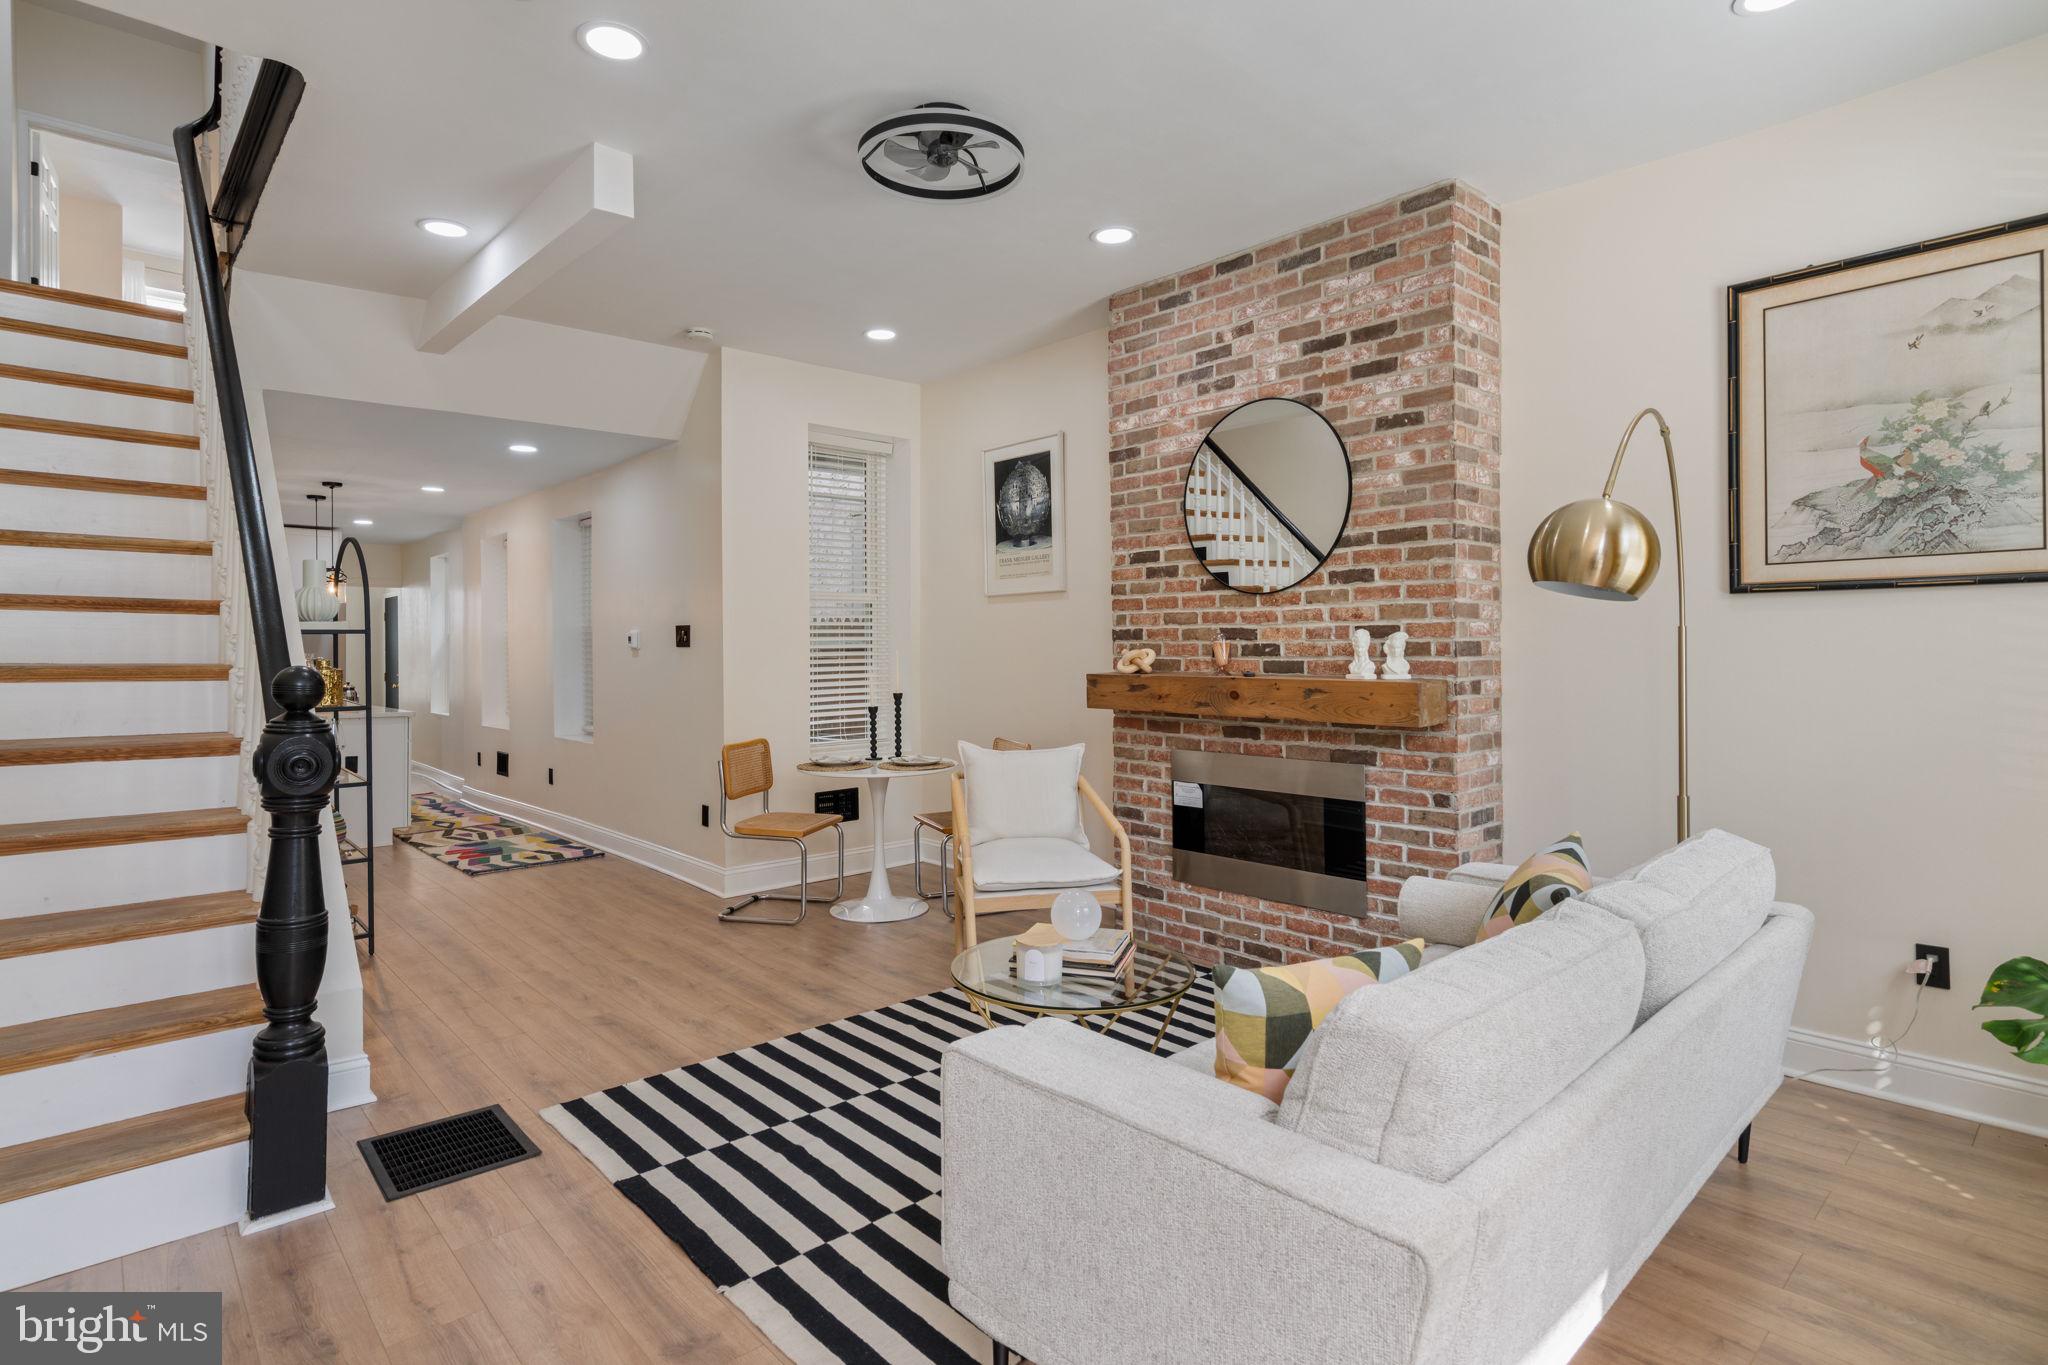
Welcome to 856 Perkiomen Street, where thoughtful modern updates and classic Philadelphia character come together in the heart of vibrant Francisville!
This beautifully renovated 5-bedroom, 2.5-bath rowhome offers an impressive amount of space, style, and function, all on a charming, walkable block surrounded by the neighborhood's iconic rowhomes and tree-lined streets. With parks, restaurants, cafes, and Center City just minutes away, you'll enjoy the convenience and energy that make Francisville one of Philadelphia's most desirable neighborhoods.
A sleek exterior welcomes you inside to a bright and spacious living room filled with natural light. While the home has been thoughtfully updated from top to bottom, select original details - including the stunning staircase railing - preserve a touch of its historic charm. A striking fireplace anchors the main living space, creating a warm and inviting atmosphere for everyday living and entertaining.
The beautifully updated kitchen features new cabinetry, modern appliances, generous counter space, and abundant natural light. Just beyond, a convenient powder room and first-floor laundry area add everyday functionality before leading to a private rear yard - perfect for gardening, grilling, or simply relaxing outdoors.
Downstairs, the clean and spacious basement provides excellent storage and offers plenty of potential for a workshop, hobby space, home gym, or future customization.
The second floor includes three generously sized bedrooms and a large full bathroom. Dual-zone HVAC ensures comfort throughout every season.
Occupying the top floor, the primary suite serves as a true private retreat, complete with a walk-in closet and a beautifully appointed ensuite bathroom featuring a double vanity, soaking tub, and separate shower. An additional bedroom on this level provides flexibility for guests, a home office, nursery, or additional living space.
Lovingly reimagined and move-in ready, 856 Perkiomen Street offers a rare combination of modern convenience, generous living space, and timeless Philadelphia character. All that's left to do is move in and make it your own!
#PAPH2639008

PHILADELPHIA

856 PERKIOMEN STREET

5 Beds

2 Baths

1,863 Sq.Ft.

$649,900

MLS#: PAPH2639008
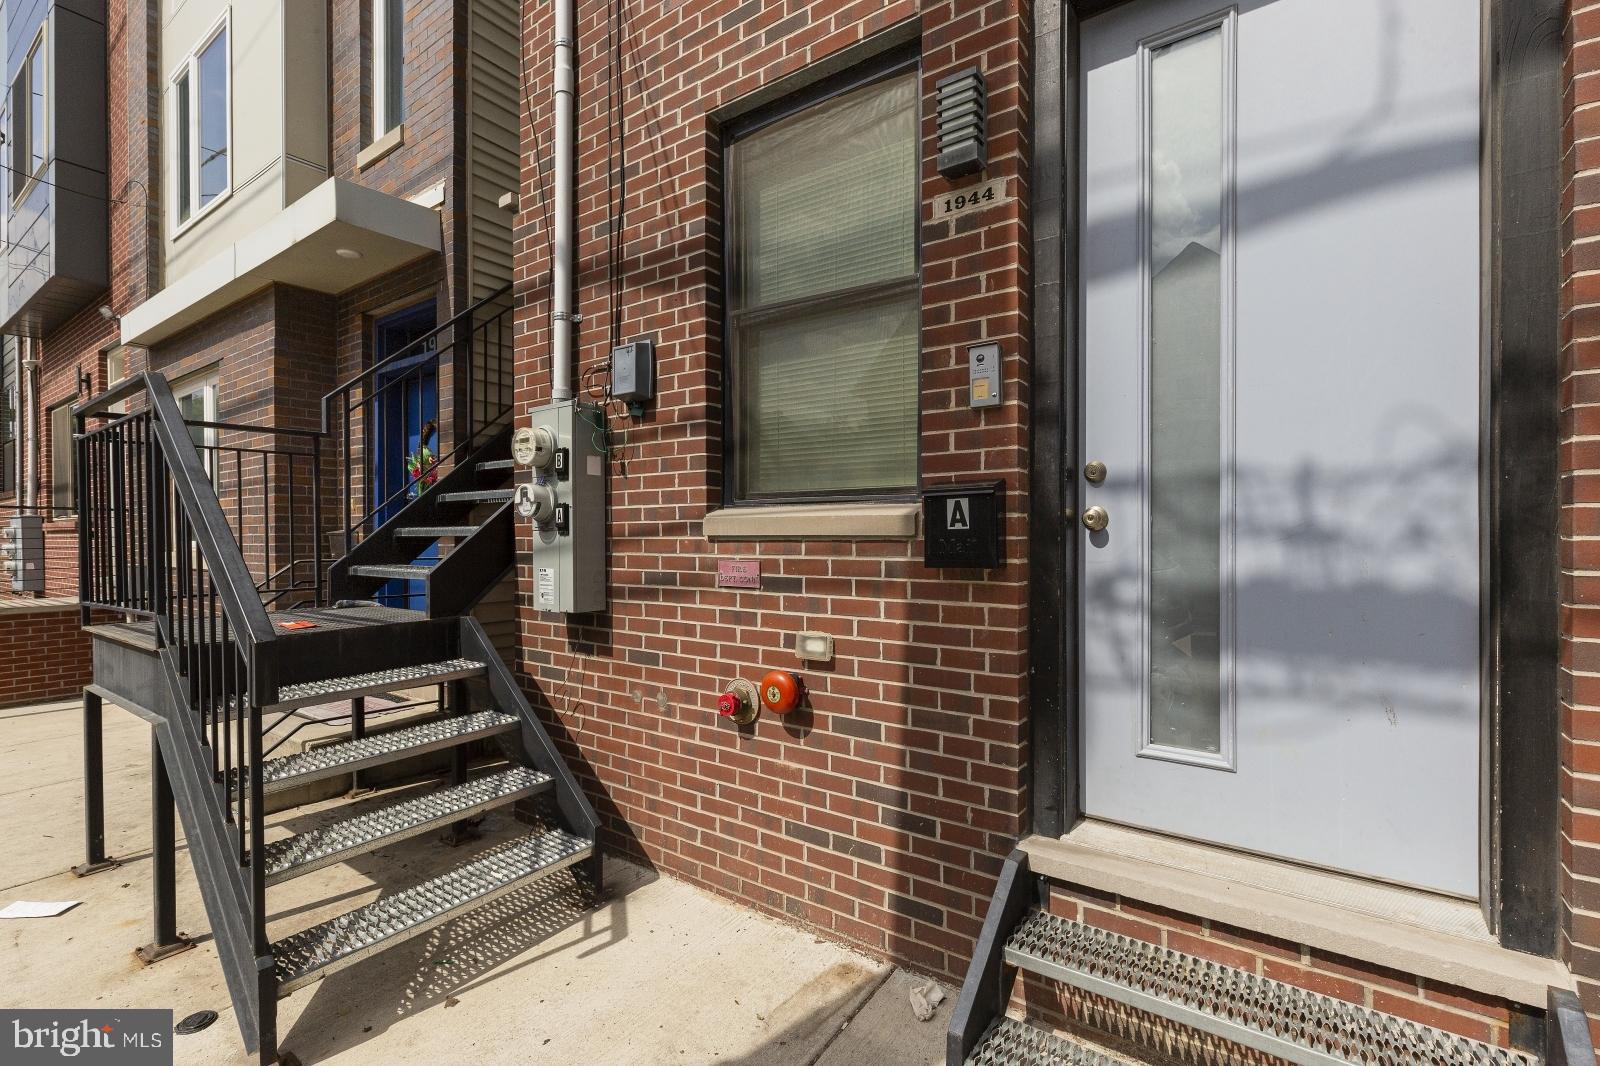
Welcome to 1944 N 8th St, a stunning, fully occupied new construction duplex within walking distance to Temple University. Perfect for savvy investors, this turnkey property has remaining years on the TAX ABATEMENT and generates immediate cash flow from two separate bi-level units, totaling 6 bedrooms and 6 bathrooms. Both units feature premium hardwood floors, recessed lighting, modern kitchens with stainless steel appliances, and the convenience of in-unit laundry.

Unit #1 is a spacious 3-bedroom, 3-bathroom bi-level that features a large private rear yard and currently rents for $2,095 a month. Unit #2 is a spectacular 3-bedroom, 3-bathroom penthouse bi-level renting for $2,123 a month. This upper unit boasts a gorgeous kitchen with dark cabinetry and quartz countertops, sun-drenched bedrooms with excellent closet space, and modern bathrooms with tiled shower-tub combos. Topping it all off is a massive, private roof deck spanning the full length of the building, offering breathtaking city skyline views perfect for entertaining. Whether you are looking to expand your portfolio or house-hack near campus, this prime property is an incredible opportunity. Schedule your tour today!
#PAPH2623628

PHILADELPHIA

1944 N 8TH STREET

6 Beds

None Baths

2,838 Sq.Ft.

$649,900

MLS#: PAPH2623628
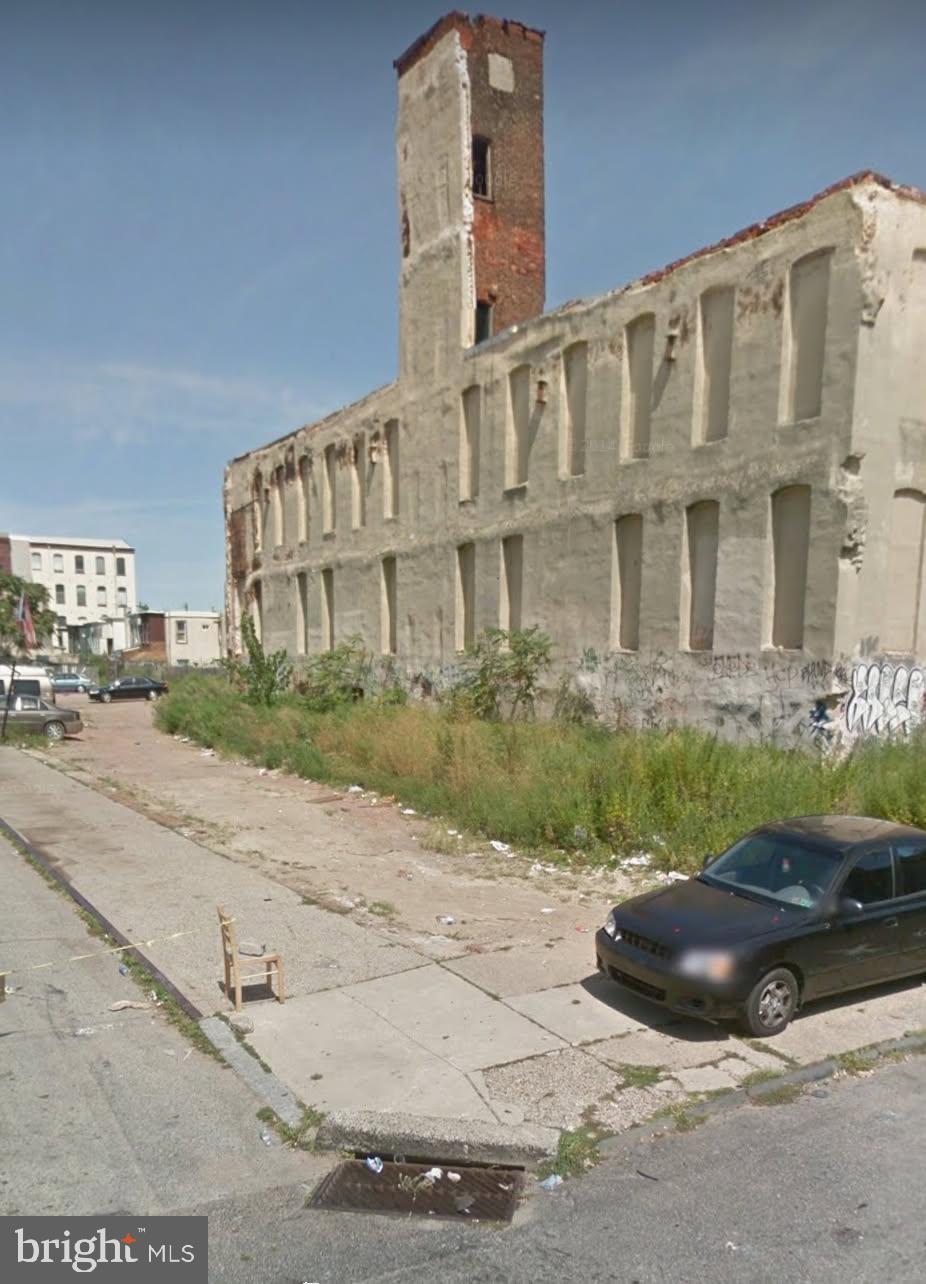
Large vacant building lot in rapidly developing West Kensington.  Being sold as is, proof of funds and a 10% deposit required. Buyer responsible for city resale certificate. Seller requests that buyer use Sellers's title company for title insurance and  settlement.
#PAPH2474732

PHILADELPHIA

177 W HUNTINGDON STREET

None Beds

None Baths

0.34 acres

$649,900

MLS#: PAPH2474732
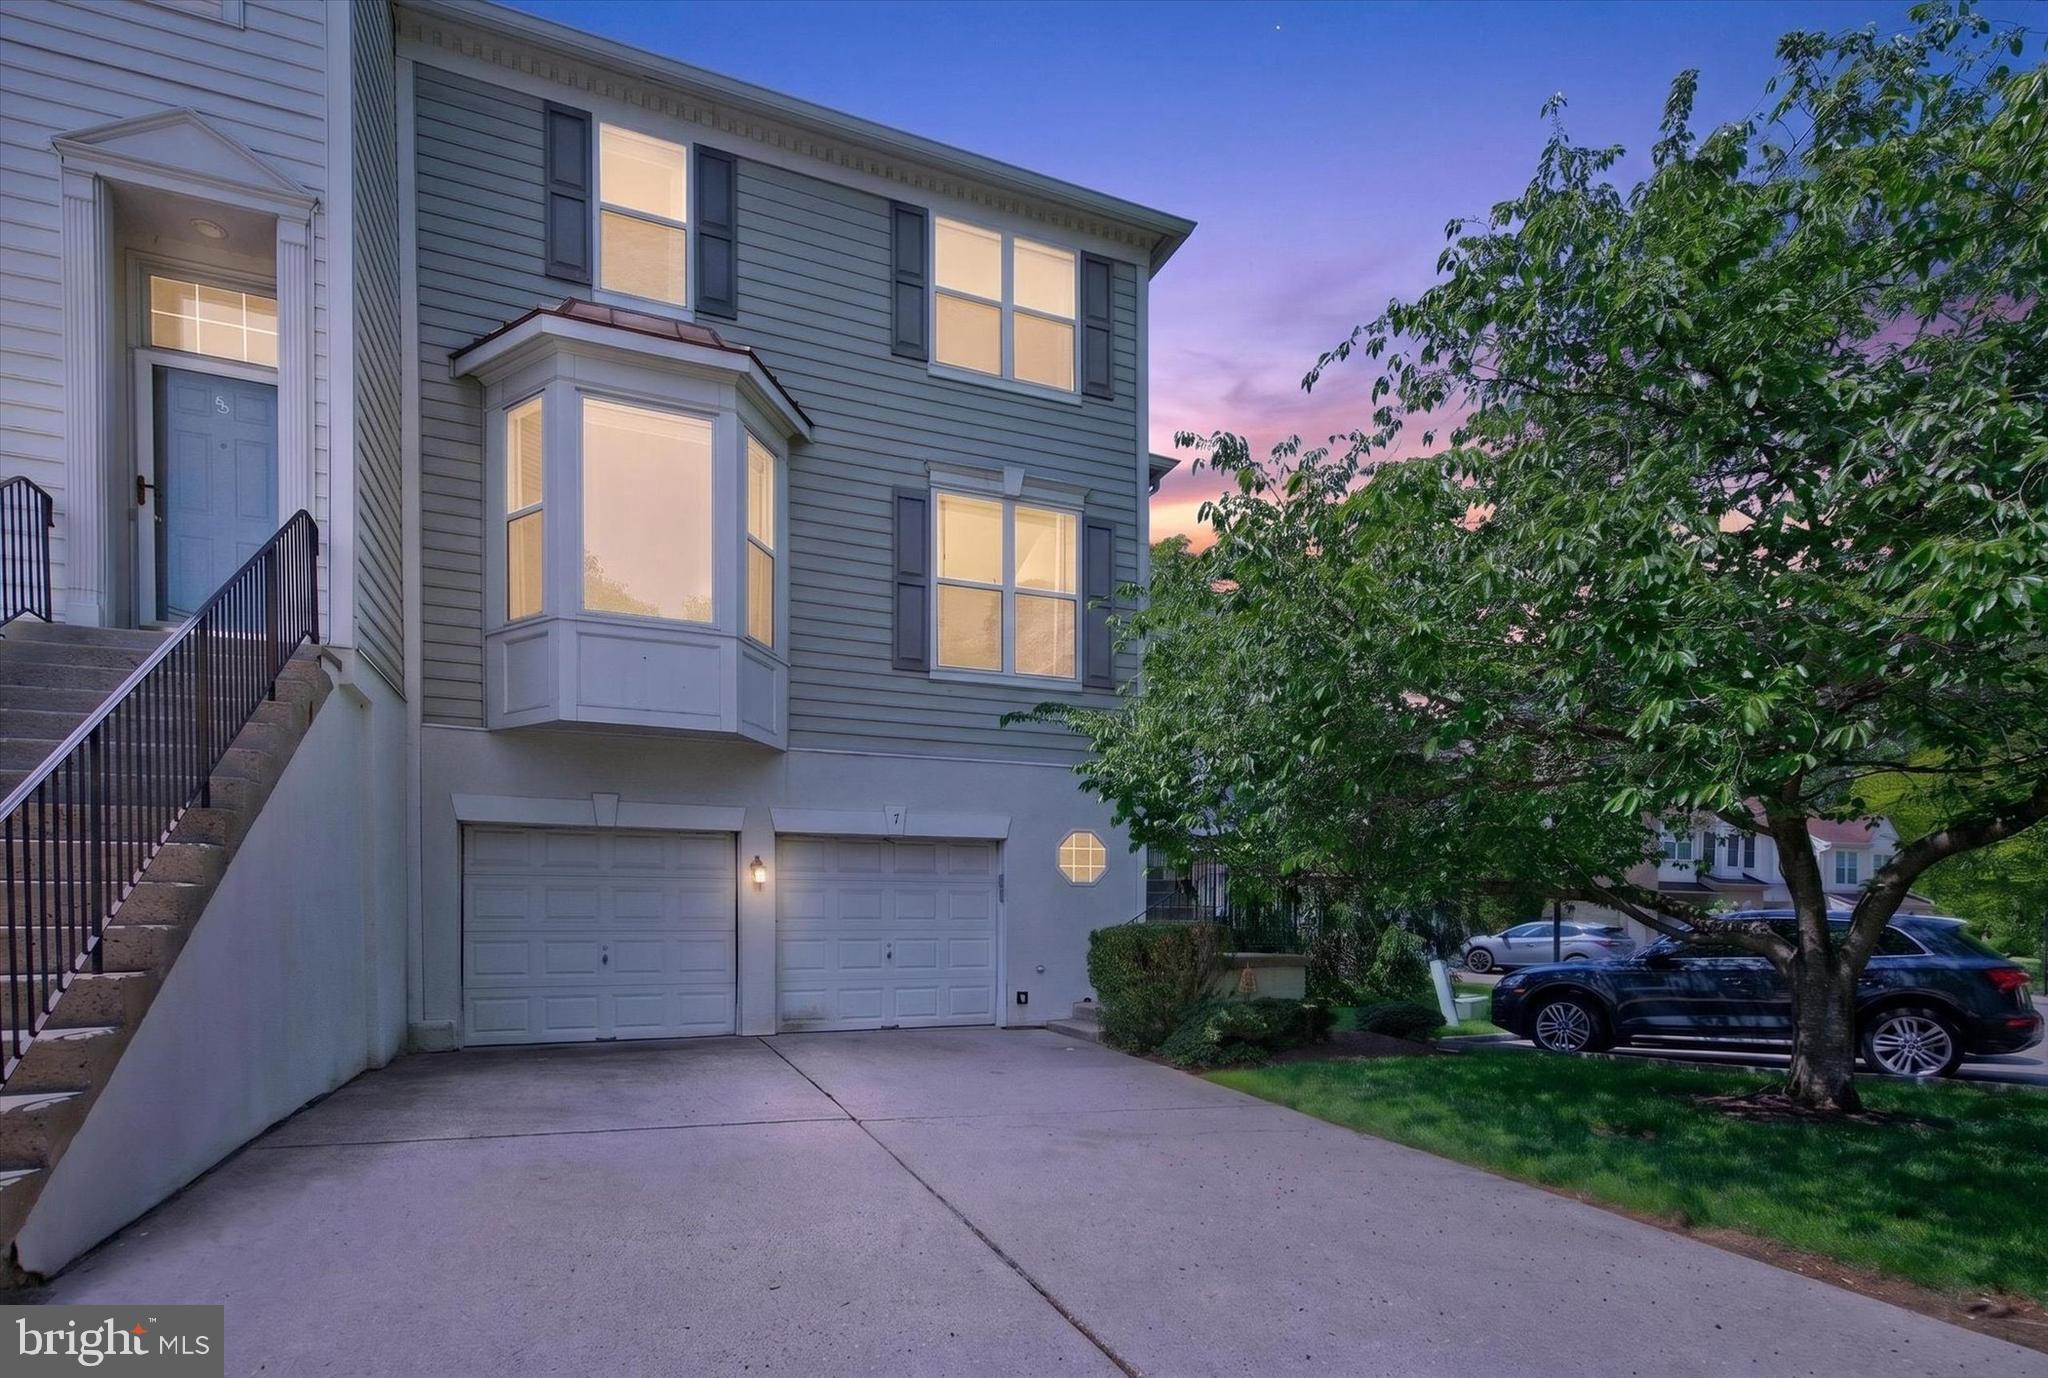
Beautiful Townhouse in move in condition.  Tenant moves out end of July.  Great school district, in great move-in condition with two large garages and driveway parking for multiple cars.  Priced to sell quickly.
#PAMC2178916

LAFAYETTE HILL

7 CHERRY COURT

5 Beds

3 Baths

2,760 Sq.Ft.

$649,900

MLS#: PAMC2178916
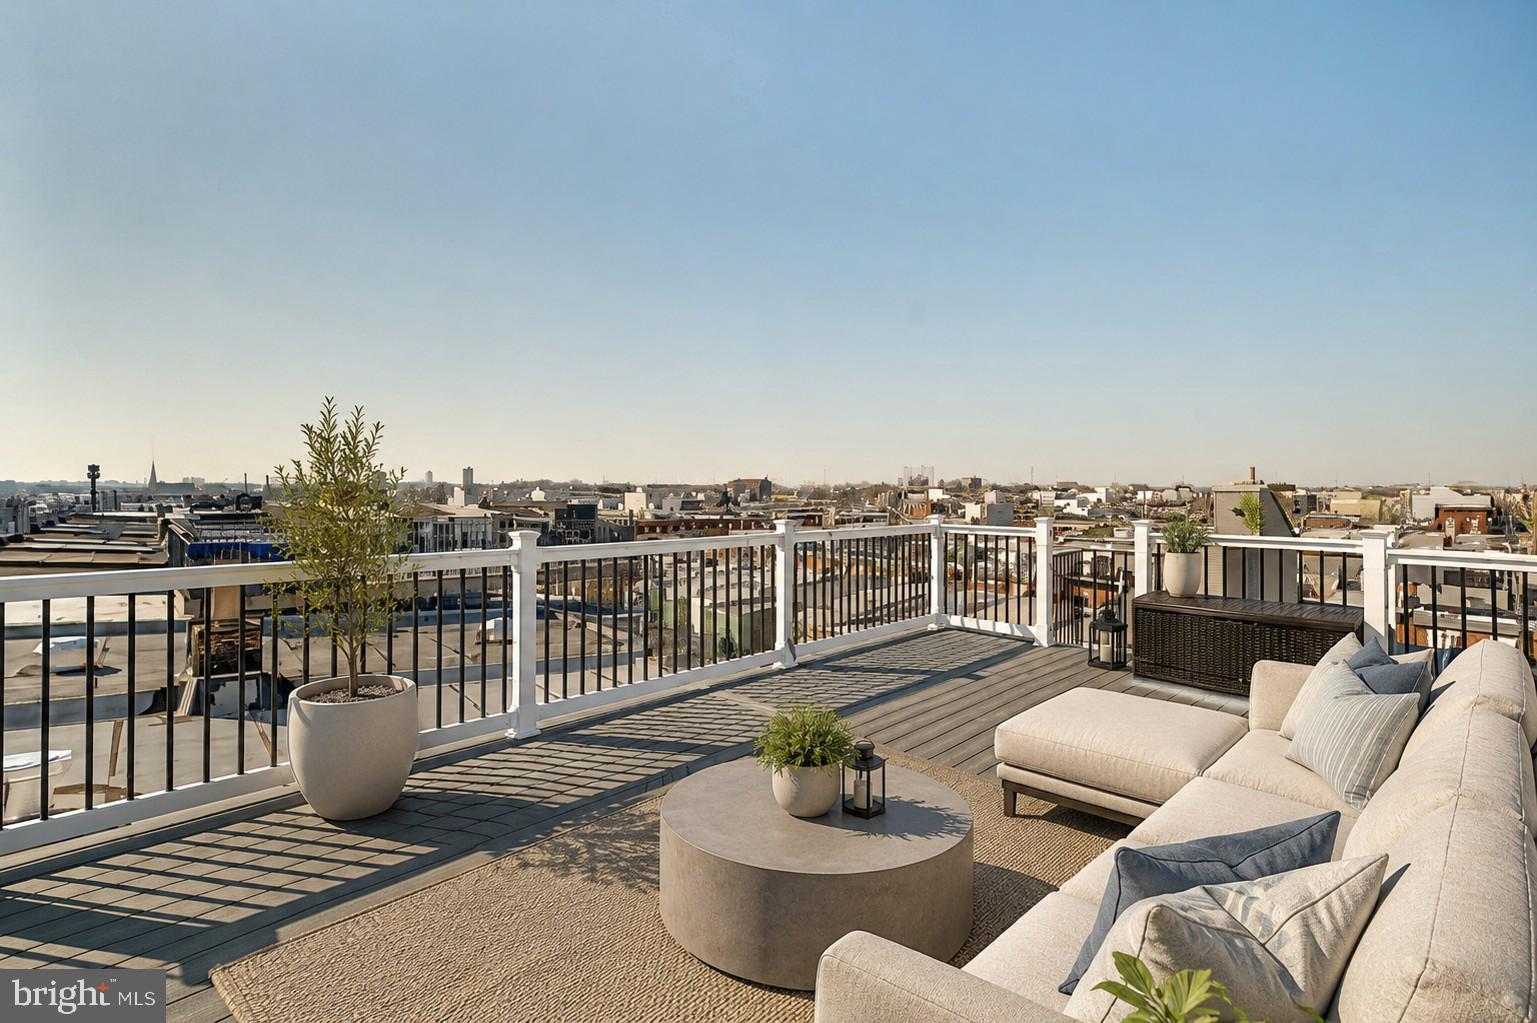
Welcome to 1718 S. 18th Street, a stunning custom renovation in the highly sought-after Newbold section of South Philadelphia, with exceptional modern finishes throughout. Highlighting approximately 6 years remaining on the improved value tax abatement, the new buyer will receive significant additional savings. This extra-wide, three-story home features 3 bedrooms, 3.5 baths, including two en-suite bedrooms, soaring ceilings, wide-plank solid oak flooring, and abundant natural light.
Designed for modern living and entertaining, the open-concept main level offers a beautifully appointed kitchen with ample cabinetry and storage, a stylish powder room, and seamless access to a spacious rear patio finished in new concrete. The second-floor features two spacious bedrooms, two full baths, a convenient laundry, and a custom wet bar. The entire third floor is dedicated to the primary suite, complete with a spa-inspired bath featuring an oversized shower, double vanity, and direct access to a bi-level Trex roof deck with breathtaking 360-degree skyline views.
Additional highlights include a fully finished, waterproofed basement with a French drain system and egress, two-zone high-efficiency HVAC, smart thermostats, abundant closet space in every room, which is a rarity in a townhouse, two washer/dryer hookups, and a SimpliSafe security system. Ideally located near the Broad Street Line, East Passyunk, and neighborhood favorites including Ultimo Coffee, South Philly Tap Room, Hardena, and Second District Brewing, this home offers the perfect blend of space, style, and convenience in one of Philadelphia’s most vibrant neighborhoods.
#PAPH2642950

PHILADELPHIA

1718 S 18TH STREET

3 Beds

3 Baths

2,139 Sq.Ft.

$649,900

MLS#: PAPH2642950
New on site 1 day ago
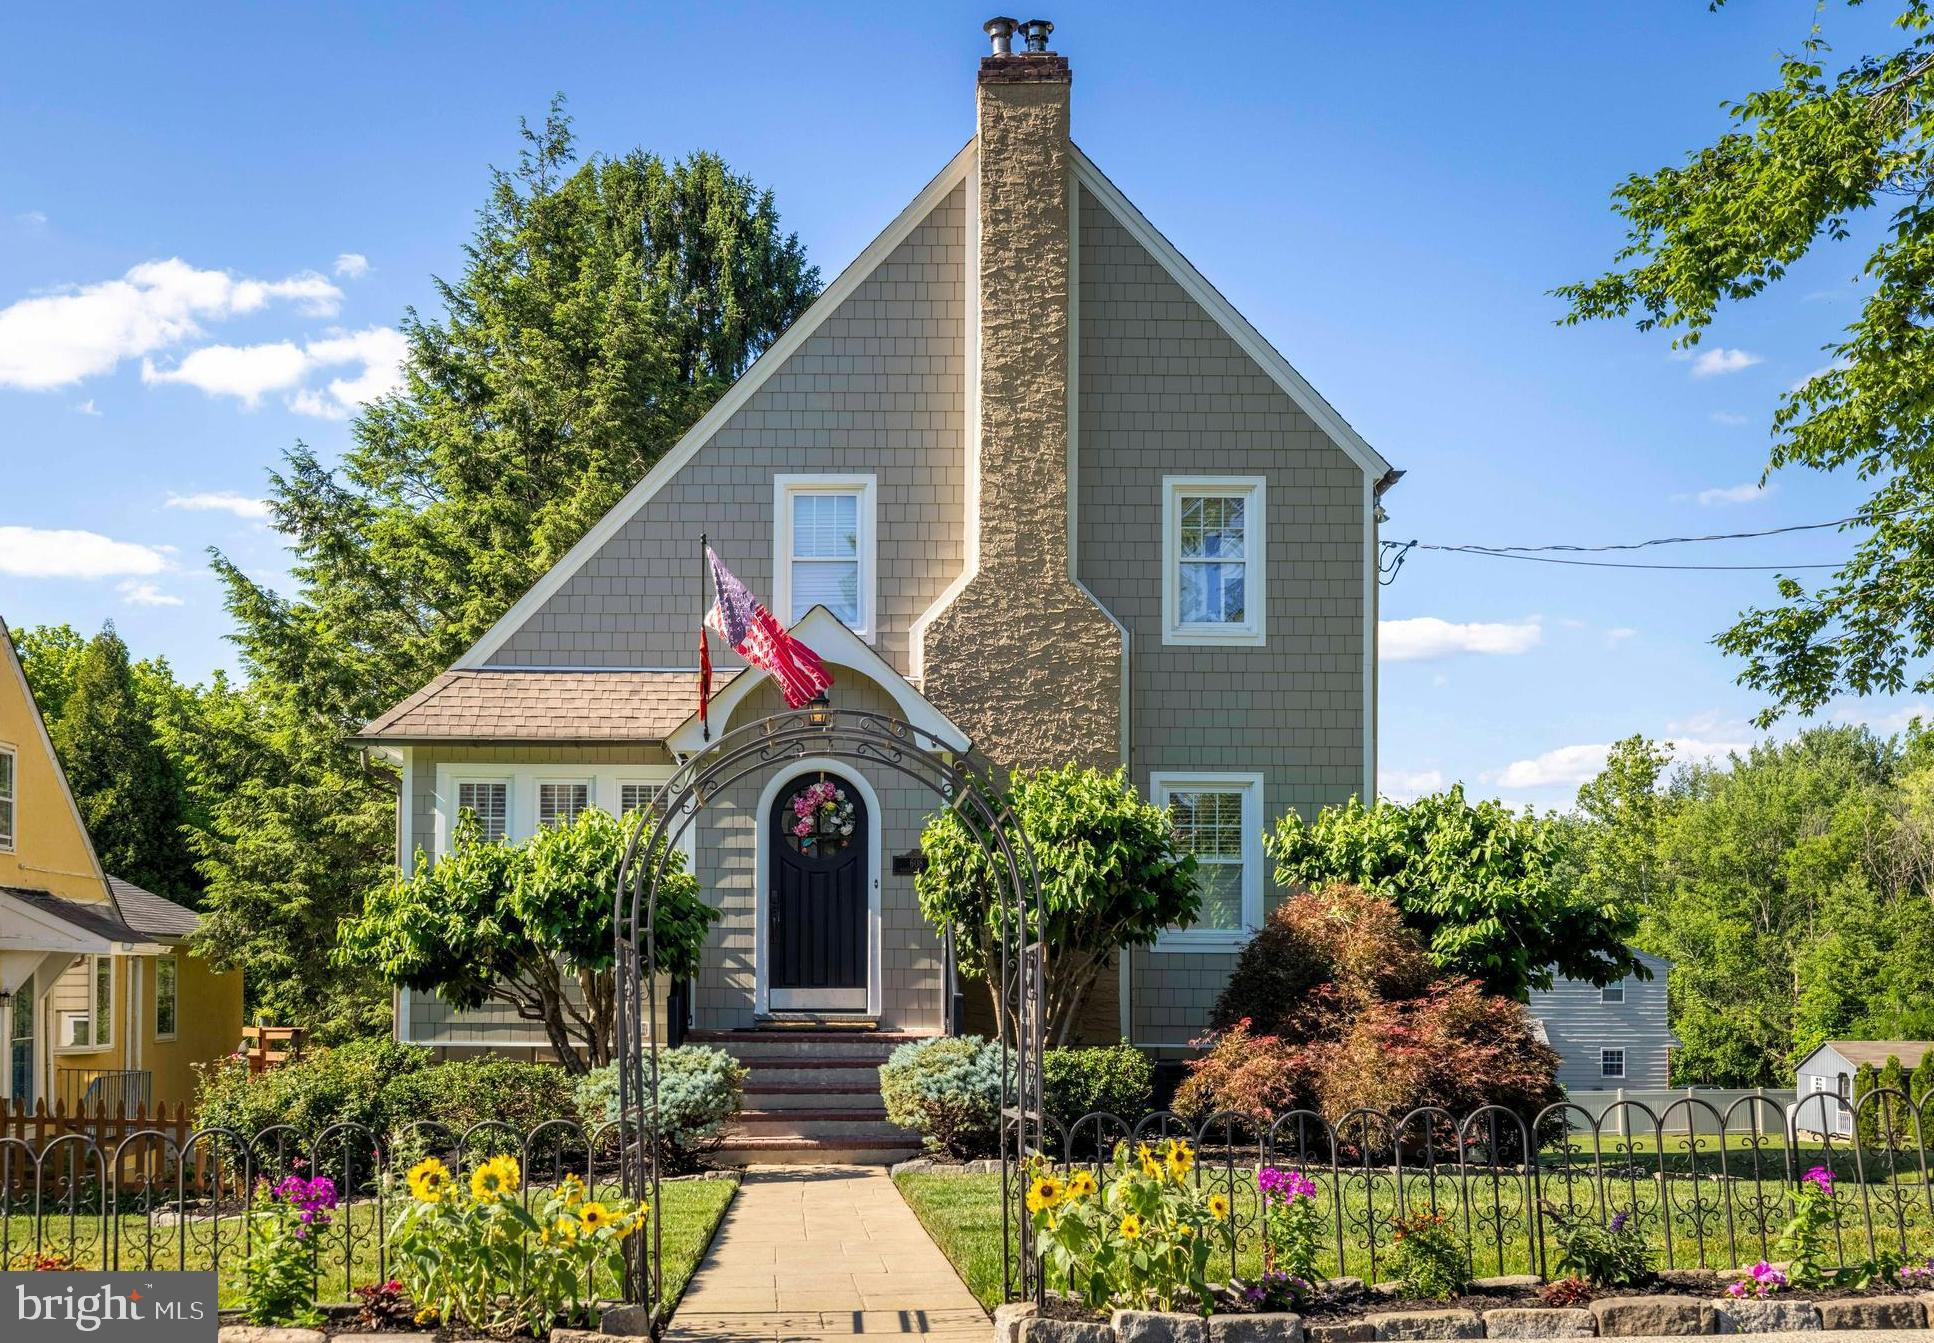
This custom-built, three-bedroom, two-full-bath home in sought-after Elliger Park in Fort Washington captivates from the very moment you arrive. A beautiful walkway and a distinctive rounded front door set a sophisticated tone, offering a preview of the unique architectural features found throughout. An enclosed foyer with a coat closet has beautiful hardwood flooring that extends through the majority of the home. The spacious living room features plantation shutters, custom millwork and a wood-burning fireplace with gorgeous woodwork and opens seamlessly to the formal dining room. This room is enhanced by custom raised-panel wood molding and serves as the perfect setting for family gatherings and holiday dinners. The huge chef's kitchen is a true showstopper, offering an abundance of cabinetry finished with crown molding,  alongside extensive counter space. This culinary space includes specialized appliance garages, a built-in cupboard with a counter and cabinets below, a large center island with seating, pendant lighting, a prep sink, an additional double sink, a tile backsplash, a six-burner stainless steel stove, a stainless steel refrigerator, and refined recessed lighting. A bright breakfast room is surrounded by a wall of windows and French doors that open to the rear deck, with steps leading down to the patio. A staircase with custom millwork leads to the second floor, where you will find three bedrooms, all with ample closet space, and a hall bath. The lower level features a spacious family room, a private office, a full bath with a stall shower, a laundry area with extra cabinetry and space for folding, and a utility room with extra storage. The lower level also provides easy access to the driveway and backyard, where you will find a huge stamped concrete patio, a wonderful entertaining area, and an absolutely gorgeous, level, fenced yard. For those who love to host, this is the ideal property, offering gathering space both indoors and out. This home has been lovingly maintained and offers a maintenance-free exterior. Ideally located just four minutes from the Fort Washington Train Station and only minutes from downtown Ambler, local restaurants, the Pennsylvania Turnpike, and the Fort Washington Swim and Tennis Club, this home is also within the highly regarded Fort Washington Elementary School district, offering an outstanding combination of character, space, and convenience.
#PAMC2185660

FORT WASHINGTON

608 RANDOLPH AVENUE

3 Beds

2 Baths

2,000 Sq.Ft.

$649,900

MLS#: PAMC2185660
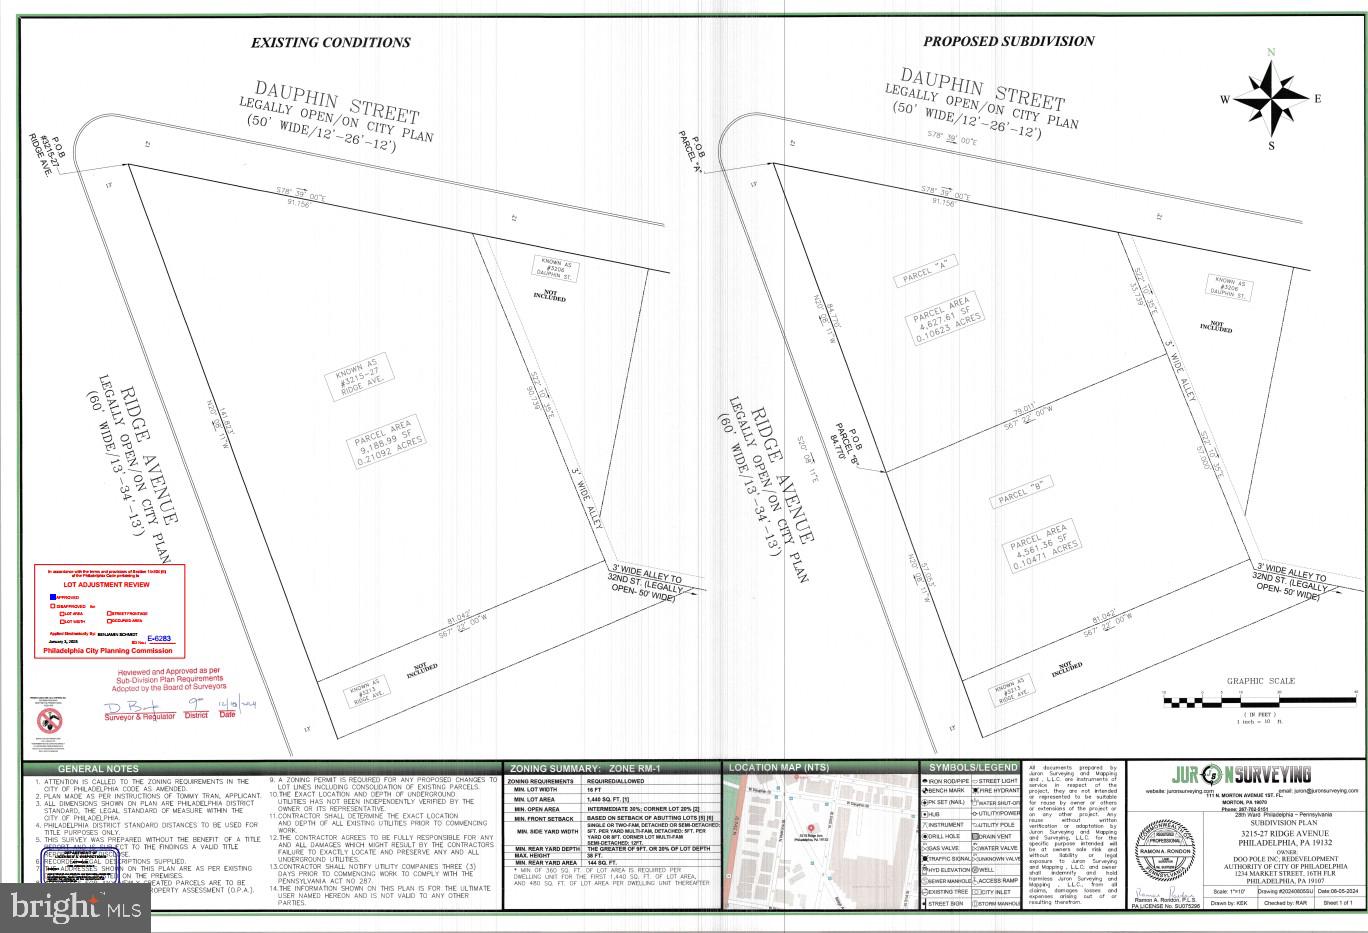
2 large vacant lots in 19132 Area. 
Updated addresses after subdivision are: 3215 Ridge Ave & 3225 Ridge Ave
Each lot can build 16 apartments by-right!!! 
Total of 32 apartments together!!!
Drive-by showings only!!!
#PAPH2633370

PHILADELPHIA

3215 - 3227 RIDGE AVENUE

None Beds

None Baths

0.21 acres

$649,900

MLS#: PAPH2633370
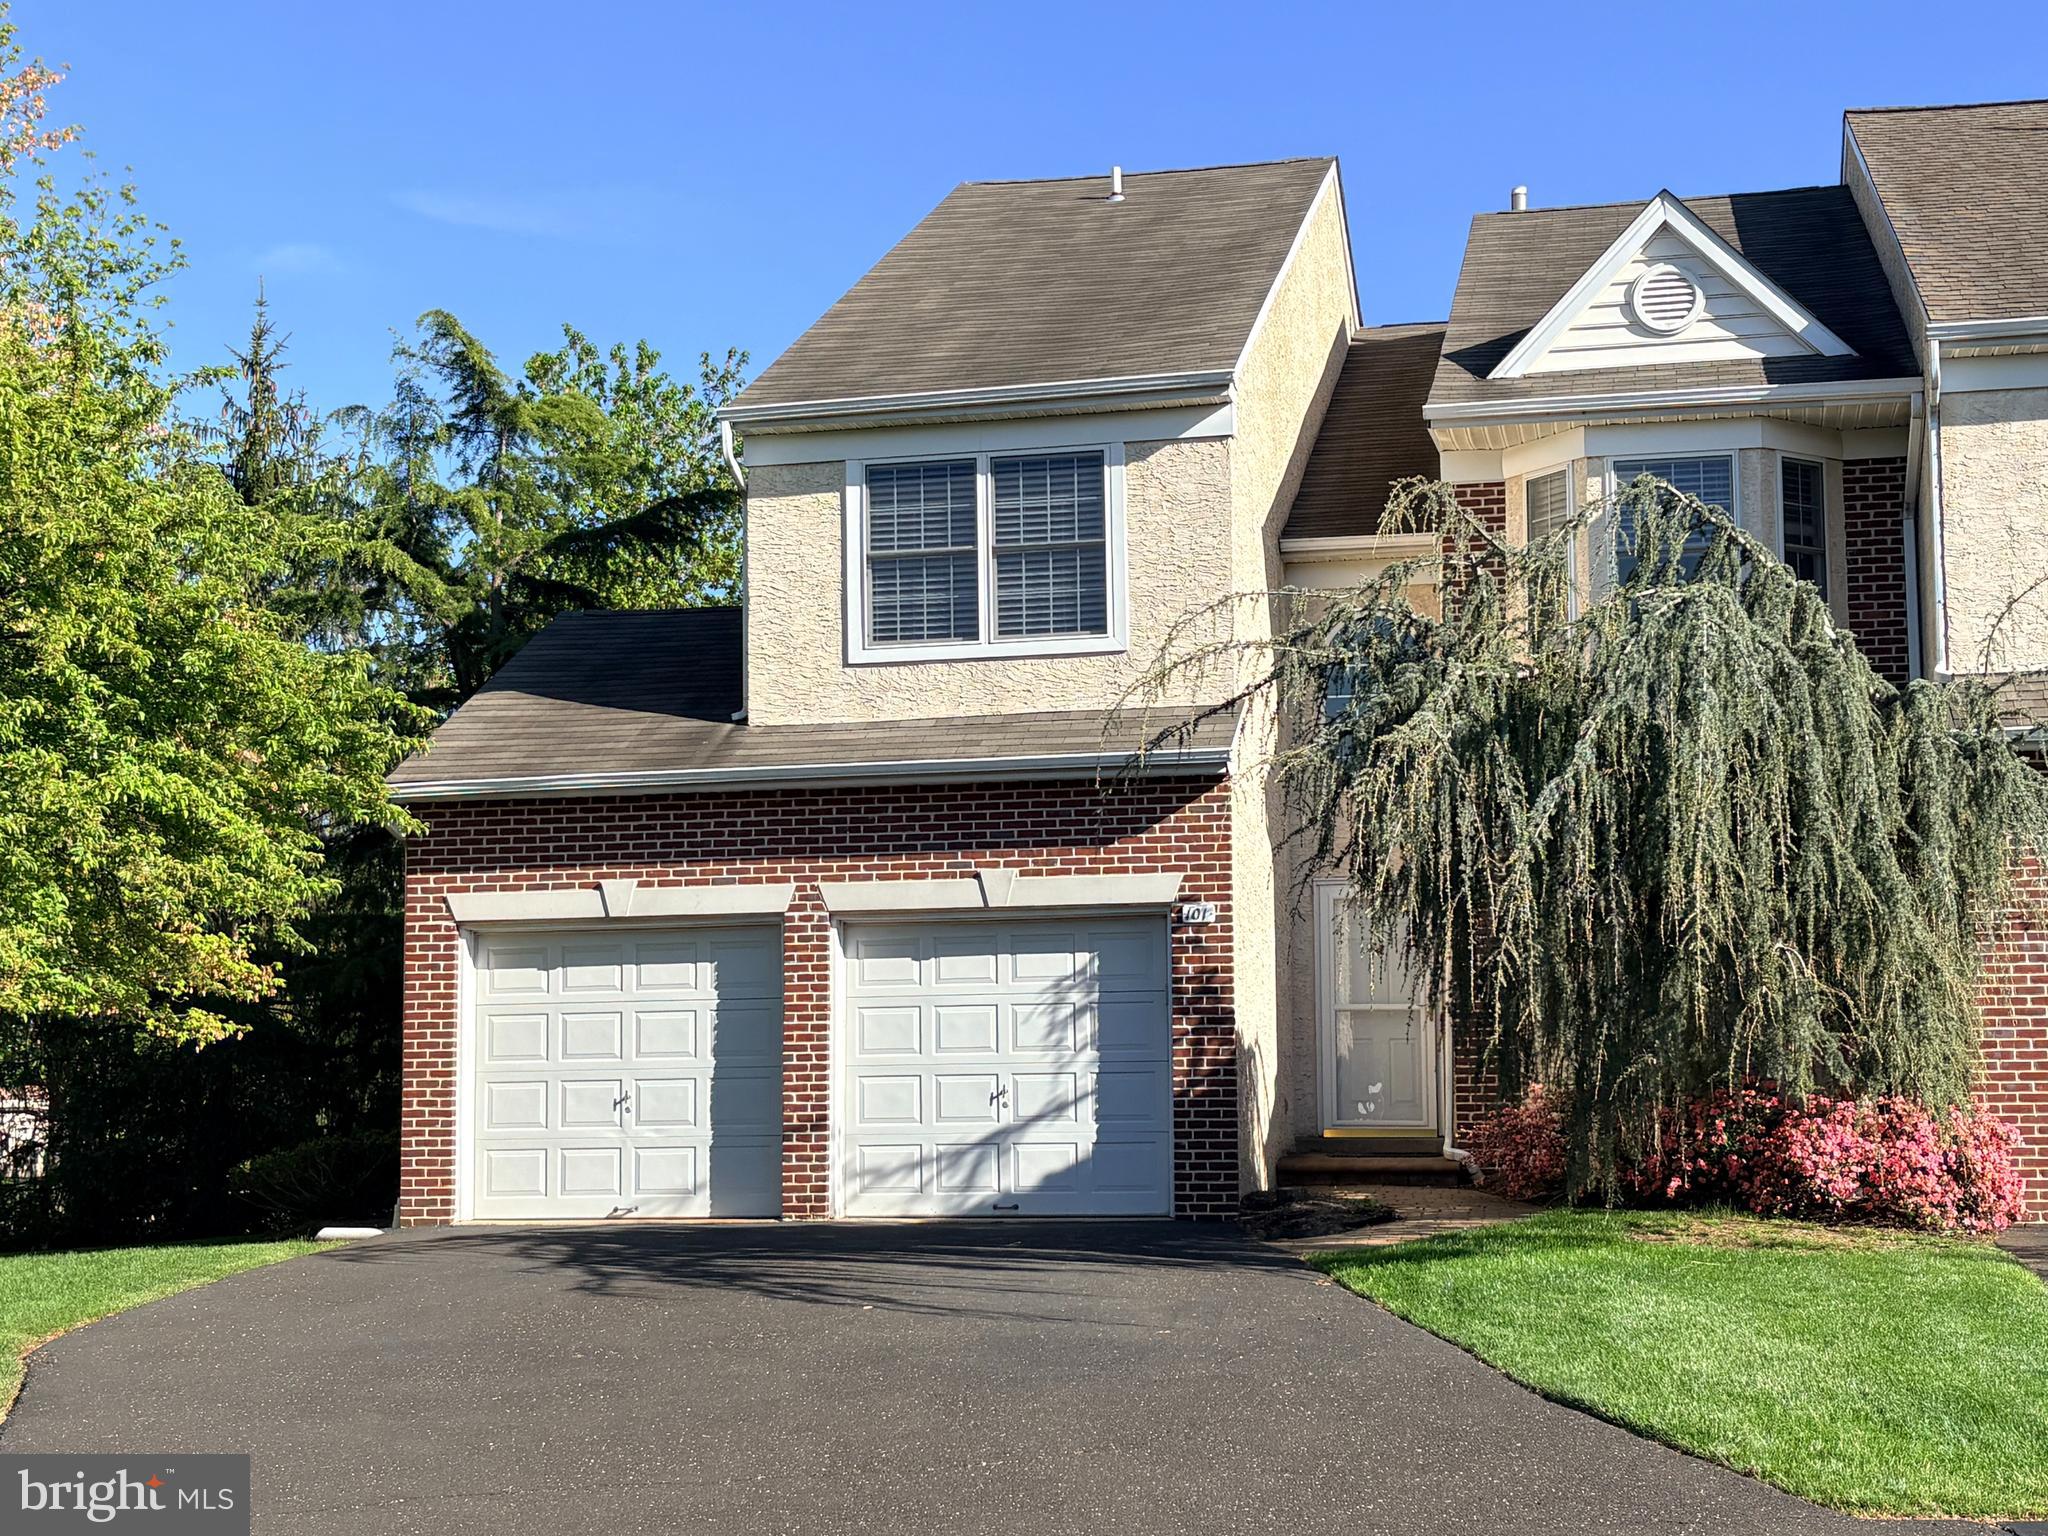
Great opportunity to own a beautiful end unit, two car garage townhome in the much sought after community of The Enclave at Belle Aire, featuring professionally finished basement with 4th bedroom. First floor has open concept floor plan with 9’ ceilings, allowing for easy flow and lots of natural light.  Enter the 2 story foyer and spacious dining room, with new luxury vinyl plank floors and bay window.  Next, you’ll find the kitchen with 42” cabinets, new quartz countertops, luxury vinyl plank floors, recessed lights, open to breakfast room, with ceiling fan,, which is conveniently located leading to newly stained deck, facing tree lined space.  Enjoy those cool nights in front of the new gas fireplace in your spacious, expanded great room with skylights and vaulted ceiling.  Powder room completes the first level. Move upstairs to find 3 spacious bedrooms boasting huge primary bedroom, with double door entry and ceiling fans, which will become your sanctuary, including large walk-in closet.  En-suite features soaking tub, stall shower, two vanities, and linen closet.  Completing the second floor are two generous bedrooms, full bath, and laundry area.  Downstairs you’ll find fully finished basement including bedroom with egress, full bath, and additional living space.   Roof replaced in 2017 and HVAC replaced in 2021.   Great location is another plus of this wonderful home, centrally located within close proximity to great shopping, shops in downtown Ambler, restaurants, major roads and train.   Award winning Upper Dublin schools!  Don’t wait to make this home your own!Selle
#PAMC2184212

AMBLER

101 OXFORD COURT 143

4 Beds

3 Baths

2,781 Sq.Ft.

$649,900

MLS#: PAMC2184212
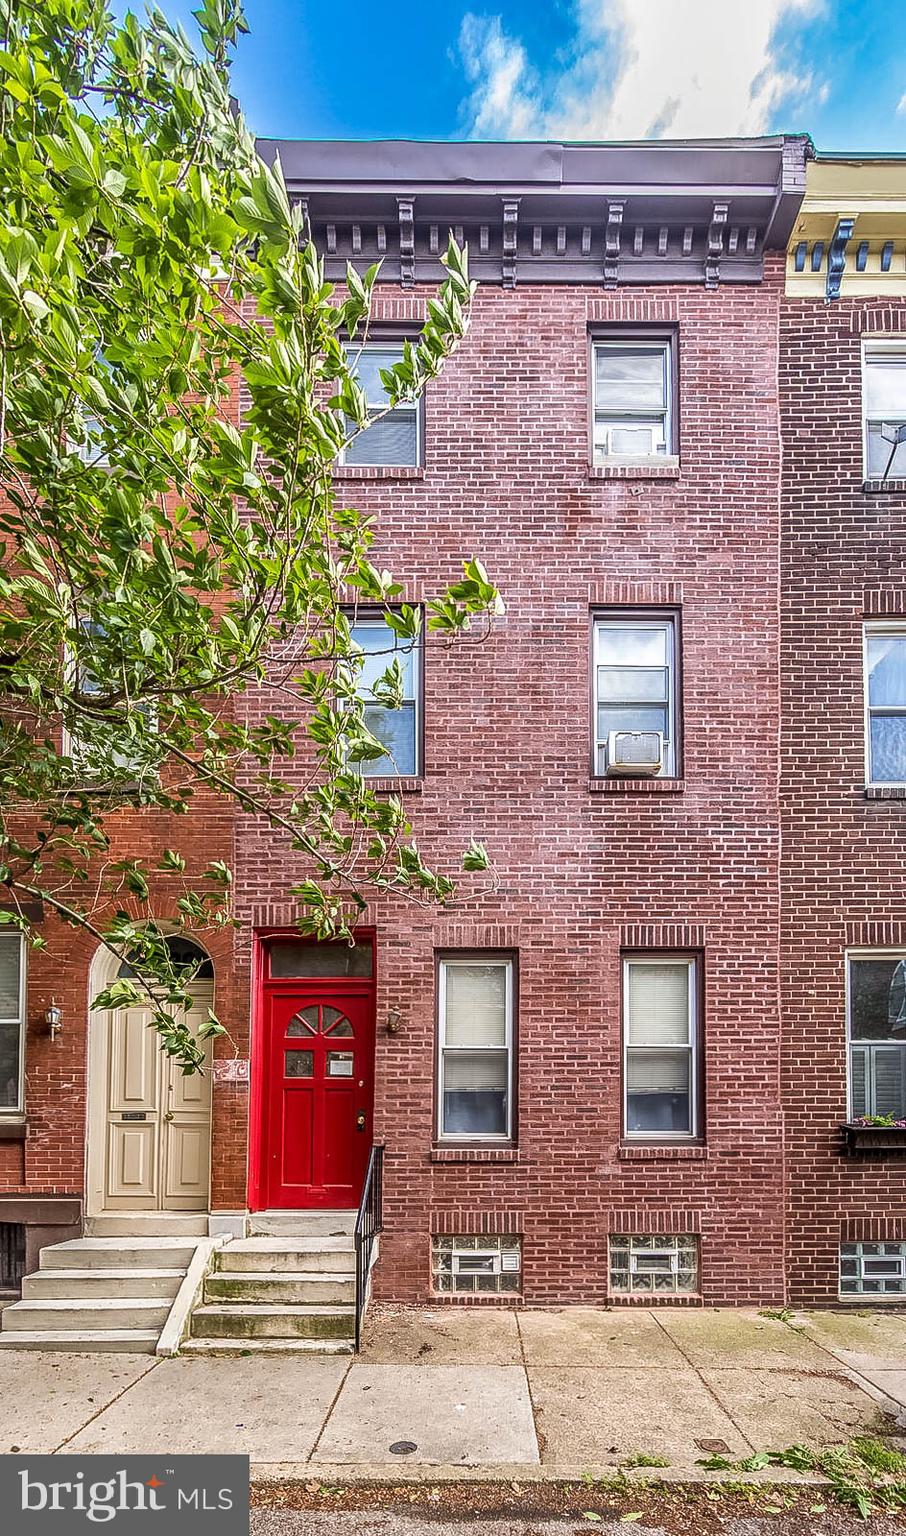
Rarely  offered triplex in desirable neighborhood. 1st floor   2 bed  2 bath  1550  bi level with access to rear yard 
lease end 10/26
2nd floor 1 bed 1 bath 1200 lease expiration 2/26
3rd floor efficiency 1 bath 850 month to month. 
This a great to  own a legal 3 unit in which only a few has hit the market. Close to Center city, Eastern State Penitentiary shopping and Fairmount Park. Solid investment
#PAPH2521288

PHILADELPHIA

2022 OGDEN STREET

4 Beds

None Baths

1,680 Sq.Ft.

$649,900

MLS#: PAPH2521288
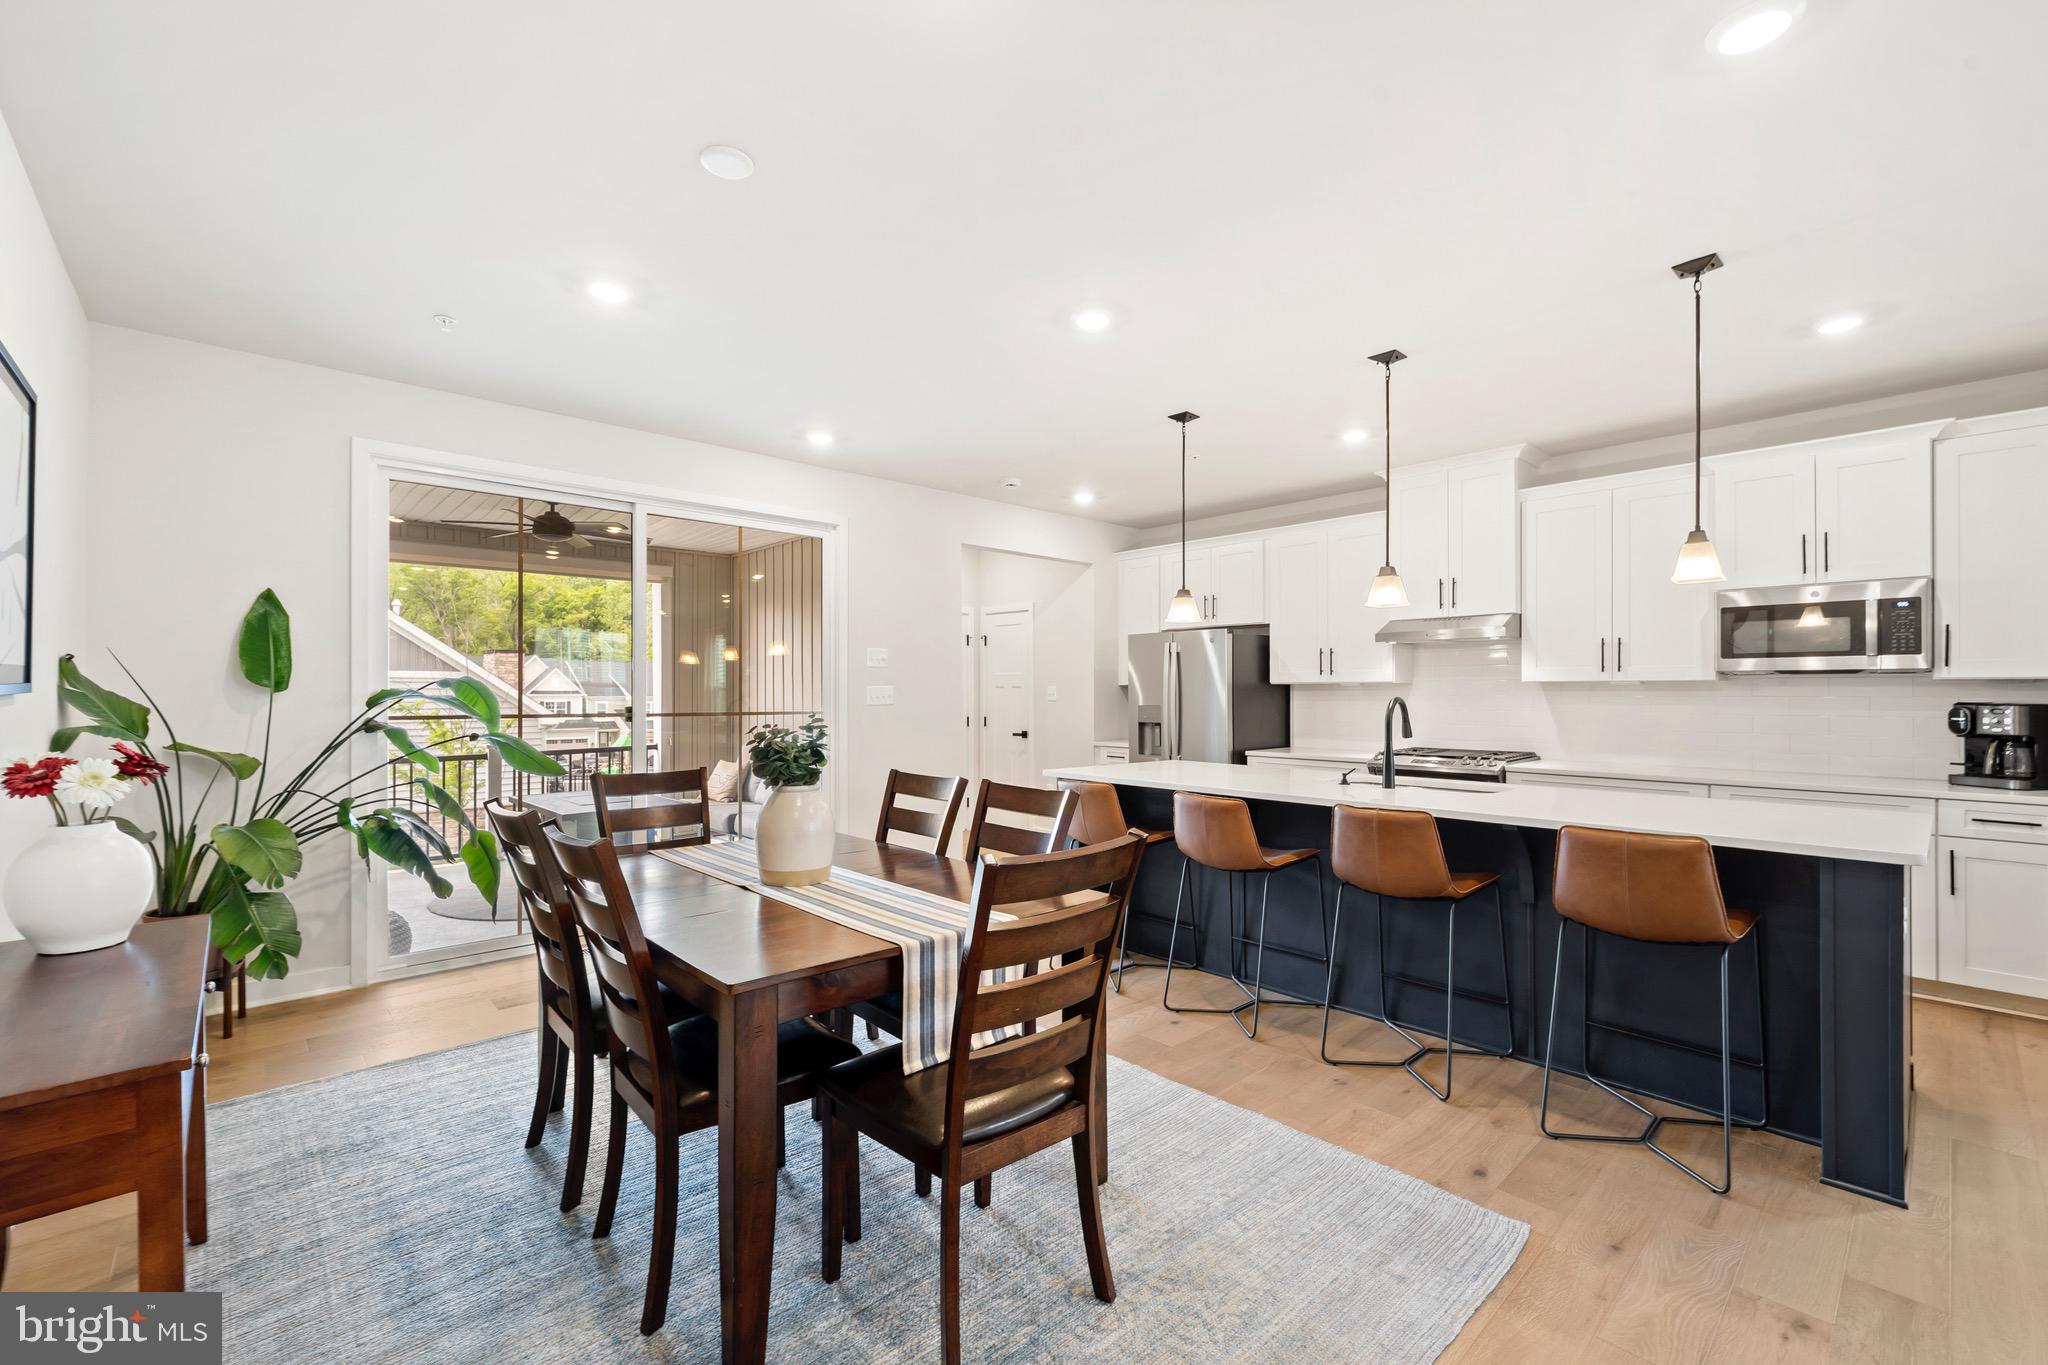
Welcome to this thoughtfully upgraded, 3-year-young townhome in the highly sought-after Ponds Edge community in Media. This 3-bedroom, 2.5-bath Serenade model End-Unit combines modern design, luxury finishes, flexible living space, and low-maintenance convenience—all in an unbeatable location.
The bright, open-concept main level features stunning 6.5” Timbre Brushed Silver engineered hardwood flooring and an ideal layout for both everyday living and entertaining. Enter through the spacious Great Room, filled with abundant natural light from its many windows. The gourmet kitchen serves as the heart of the home, complete with a large center island with seating for four, Silestone quartz countertops, an upgraded appliance package, soft-close cabinetry, and a convenient pantry.
The adjoining dining area flows seamlessly to the expanded covered porch featuring a cozy gas fireplace—perfect for year-round enjoyment. A convenient powder room completes the main level.
Upstairs, the spacious primary suite offers a true retreat with a tray ceiling, walk-in closet, and luxurious en-suite bath featuring dual vanities and an upgraded Roman shower with dual shower heads and bench seating. Two additional bedrooms, a full hall bath, linen closet, and  upper-level laundry complete the second floor.
The finished lower level offers exceptional flexibility, making it ideal for a media room, office, playroom, gym, or additional living space. This level also includes an arrival center off the attached two-car garage, coat closet, and two storage rooms.
Additional upgrades include custom blinds throughout (with motorized blinds in the Great Room), dining room wiring for chandelier installation, a gas line hookup in the garage for grilling convenience, black hardware & finishes throughout, and ceiling fans installed in all three bedrooms, the Great Room, and porch for added comfort.
Residents of Ponds Edge enjoy exceptional community amenities, including a clubhouse with a fitness center, playground, walking paths, lawn maintenance, and snow removal. Ideally located just minutes from downtown Media, the Promenade at Granite Run, and SEPTA’s Wawa Station for easy access to Center City Philadelphia.
This move-in-ready home offers the perfect blend of luxury, comfort, and convenience in one of Delaware County’s most desirable communities.
**Special Financing Incentives available on this property from SIRVA Mortgage**
#PADE2115648

MEDIA

224 AVALON DRIVE

3 Beds

2 Baths

2,123 Sq.Ft.

$649,900

MLS#: PADE2115648
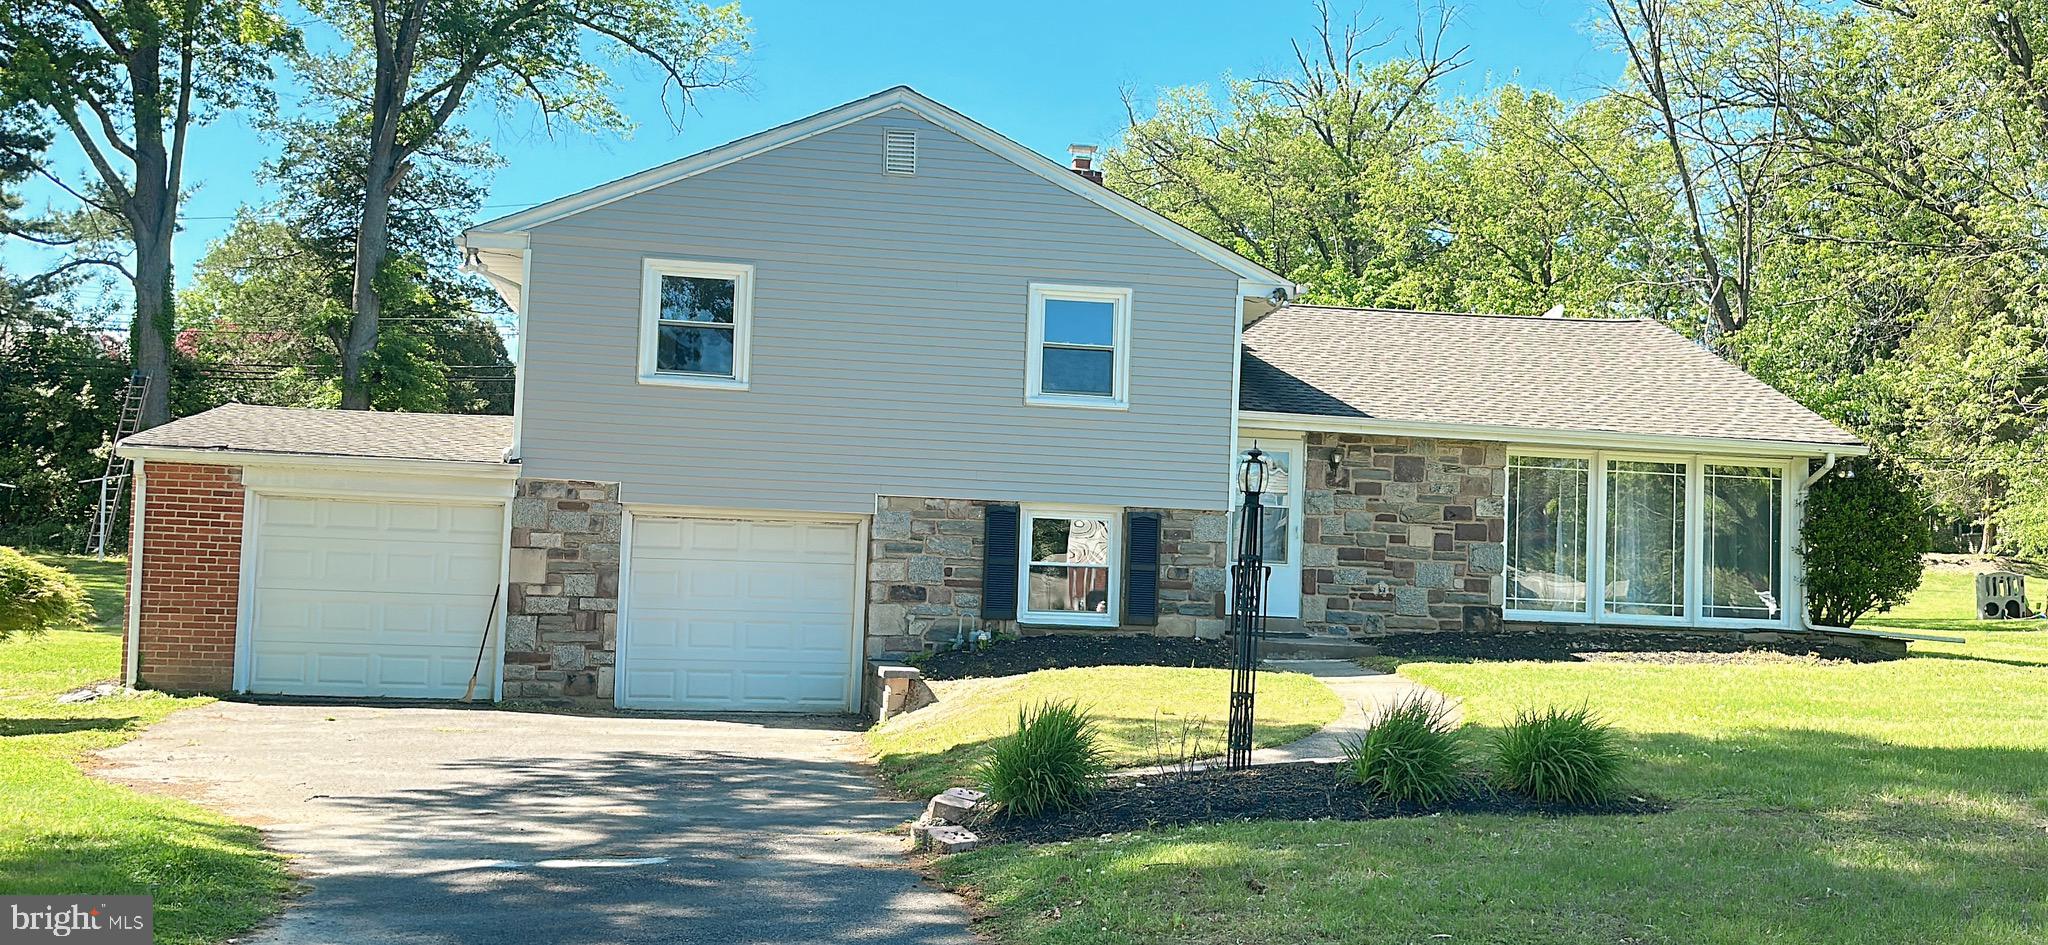
Welcome to 1242 June Rd in desirable Huntingdon Valley—fully remodeled and move-in ready! This beautifully updated home offers modern finishes throughout and a bright, open layout designed for today’s lifestyle.

The stunning kitchen is the heart of the home, featuring sleek cabinetry, upgraded countertops, modern appliances, and a center island perfect for seating, meal prep, and entertaining. The open-concept flow into the living and dining areas makes this home ideal for both everyday living and hosting guests.

Enjoy updated flooring, fresh paint, and tastefully renovated bathrooms with contemporary finishes. Step outside to a private backyard—perfect for relaxing or entertaining.

Additional highlights include a rare 2-car garage, providing ample parking and storage. Conveniently located near shopping, dining, parks, and major roadways, this turnkey home truly has it all. Just unpack and move right in!
#PAMC2175718

HUNTINGDON VALLEY

1242 JUNE ROAD

3 Beds

2 Baths

2,819 Sq.Ft.

$649,900

MLS#: PAMC2175718
New on site 1 day ago
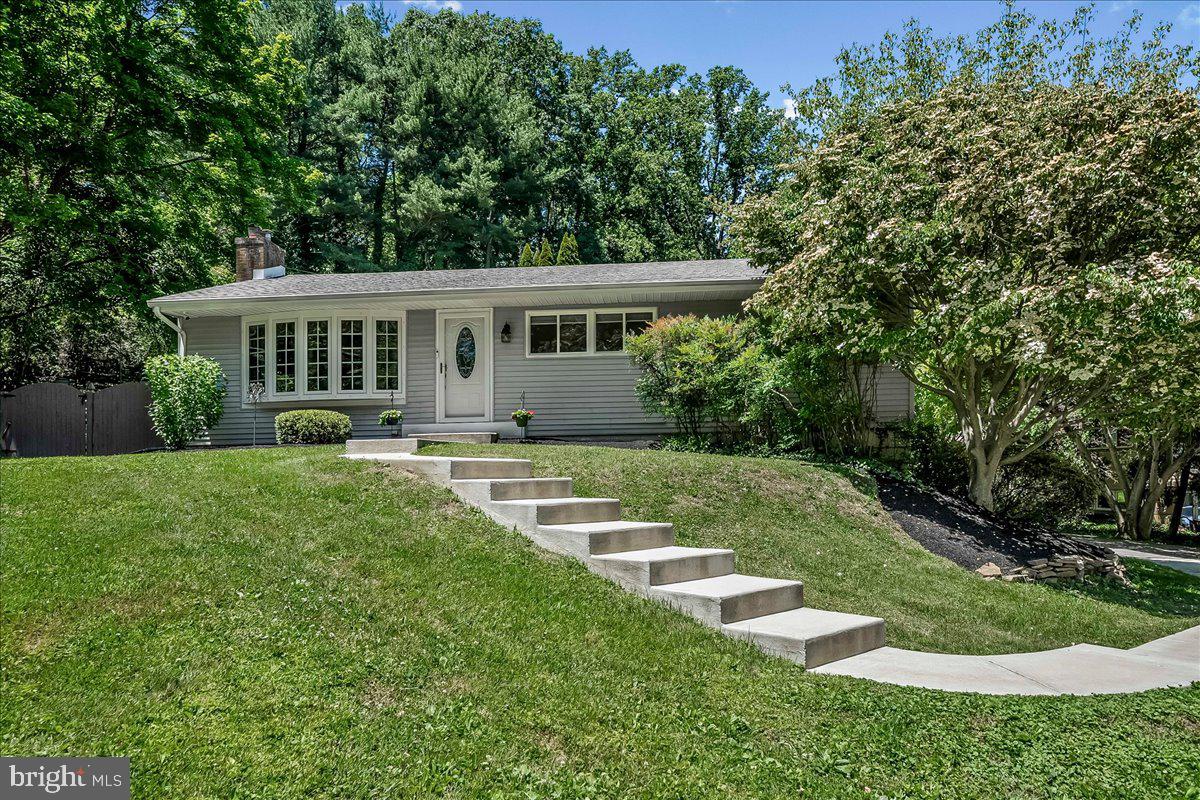
Welcome to 207 Walter Drive, a beautifully updated 3-bedroom, 2.5-bath ranch home tucked away on a quiet cul-de-sac in highly desirable Media and the award-winning Rose Tree Media School District. Set on approximately half an acre, this home offers the perfect balance of privacy, outdoor living, and convenient access to everything downtown Media has to offer. Inside, a bright and inviting floor plan is filled with natural light and features original hardwood floors, a spacious living room with a cozy fireplace, and a new bay window that creates a warm and welcoming atmosphere. The eat-in kitchen is designed for both everyday living and entertaining with tile flooring, pantry cabinetry, stainless steel appliances, recessed lighting, and a breakfast bar that opens to the dining area. The main level also includes a private main bedroom with an updated en-suite bath featuring tile flooring, skylight, and shower stall, along with two additional bedrooms and a full hall bath.

The fully finished lower level provides exceptional additional living space, complete with a built-in bar perfect for entertaining guests, hosting game days, or creating the ultimate family room retreat. A powder room, laundry area, and abundant storage make the basement both functional and versatile, with possibilities for a home office, gym, media room, or guest space. 

Step outside into your own private fenced backyard oasis featuring an in-ground pool with a brand-new liner, expansive paver patio with inset lighting, beautifully landscaped grounds, and a large two-level wooden deck ideal for outdoor dining, relaxing, and summer entertaining. Recent upgrades add tremendous value and peace of mind, including conversion to propane heat with a brand-new heating system and a new Generac whole-house generator. Located just minutes from downtown Media, SEPTA regional rail, Routes 1, 76, 476, and 95, and Philadelphia International Airport, this home offers easy commuting while keeping you close to Media’s renowned restaurants, boutique shopping, Trader Joe’s, parks, and year-round community events. Don’t miss this rare opportunity to own a move-in ready ranch home with incredible indoor and outdoor living spaces in one of Delaware County’s most sought-after locations.
#PADE2118236

MEDIA

207 WALTER DRIVE

3 Beds

2 Baths

2,484 Sq.Ft.

$649,900

MLS#: PADE2118236

Welcome to this beautifully renovated 4-bedroom, 2-bath home in the highly desirable Highmeadow community, located within the award-winning Rose Tree Media School District. Backing directly to community open space and just steps from Highmeadow's beloved neighborhood park, this move-in ready home offers the perfect combination of modern updates, outdoor enjoyment, and neighborhood charm.

Filled with natural light, the main level features a spacious Living Room with a dramatic bay window and classic brick fireplace, creating a warm and inviting gathering space. The adjoining Dining Area opens to a freshly painted deck overlooking the rear yard and community green space beyond, providing a peaceful setting for entertaining or relaxing.

The completely renovated Kitchen and beautifully remodeled Bathrooms offer the finishes and functionality today's buyers are seeking, while extensive recent improvements provide peace of mind for years to come. Updates include a new roof, refinished hardwood floors, fresh paint throughout, a fully renovated lower level, updated exterior finishes, and significant landscaping enhancements.

One of Highmeadow's most treasured amenities is its community park, offering playgrounds, basketball courts, open green space, and neighborhood gathering areas that help foster a true sense of community. Combined with tree-lined streets, larger lot sizes, and a convenient location near downtown Media, it's easy to see why Highmeadow remains one of the area's most sought-after neighborhoods.
#PADE2117010

MEDIA

30 MEADOWBROOK LANE

4 Beds

2 Baths

1,301 Sq.Ft.

$649,900

MLS#: PADE2117010
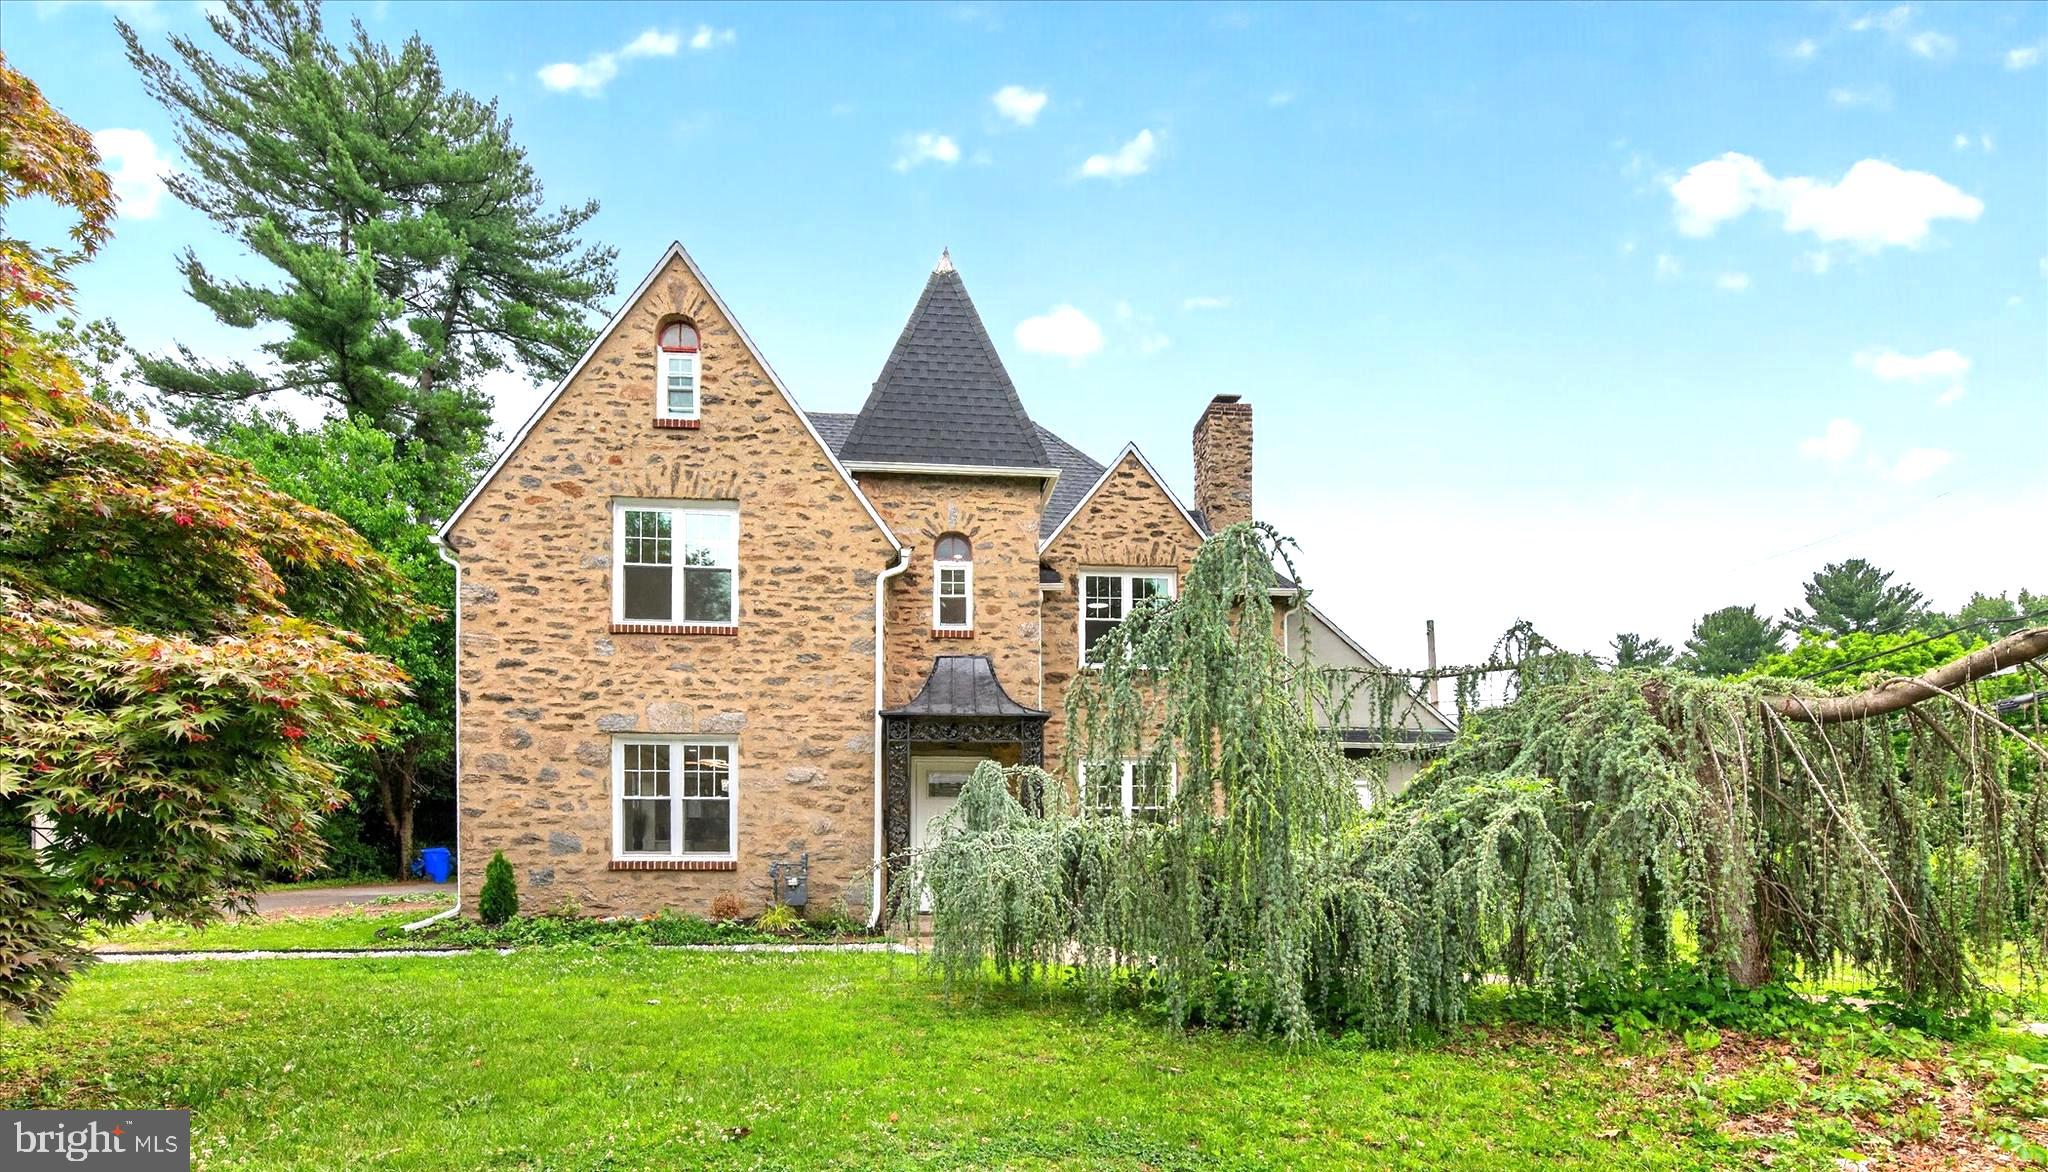
Fully renovated and move-in ready, this impressive 5-bedroom, 4-bathroom home offers the space, style, and updates today's buyers are looking for. Major improvements include a brand-new dual-zone HVAC system, new roof, new windows, updated plumbing, upgraded electrical systems, and a beautifully renovated kitchen featuring quartz countertops.

Step inside to discover spacious living areas filled with natural light, beautiful tile flooring, and four fully renovated bathrooms. The flexible floor plan provides exceptional versatility for large households, multigenerational living, guests, or work-from-home needs.

In addition to the generous above-grade living space, the home also features a finished basement that provides valuable additional living, recreation, office, gym, or guest space.

Designed for year-round comfort and efficiency, the newly installed dual-zone HVAC system features a dedicated gas furnace serving the first floor and basement, along with a separate heat pump serving the second and third floors.

With all major systems updated and the renovation already completed, this home offers the rare opportunity to move in and enjoy without the expense and uncertainty of future upgrades.

Conveniently located in desirable Wyncote near shopping, dining, parks, schools, and major commuter routes, this exceptional property combines size, quality craftsmanship, and modern functionality in one outstanding package.

Schedule your private showing today.
#PAMC2183138

WYNCOTE

401 CARLTON AVENUE

5 Beds

3 Baths

2,521 Sq.Ft.

$649,900

MLS#: PAMC2183138

1 ... 148 149 150 151 152 ... 666

properties found. properties found. Page of .

 - property

Send a message

Message successfully sent.

Your message

What is 3 + 4 ?

Reason for contacting?

I agree to receive email communication and understand I can unsubscribe at any time.

I agree to be contacted by TNT Real Estate Solutions via call, email, and text for real estate services. To opt out, you can reply 'stop' at any time or reply 'help' for assistance. You can also click the unsubscribe link in the emails. Message and data rates may apply. Message frequency may vary. Privacy Policy

Update Your Temporary Password

Personalize your search

Enter your email and we'll notify you immediately when new listings match what you're looking for.

or enter email address

Already have an account ? Login here

Continue your home search

I agree to receive communications and understand I can unsubscribe at any time.

I agree to be contacted by TNT Real Estate Solutions via call, email, and text for real estate services. To opt out, you can reply 'stop' at any time or reply 'help' for assistance. You can also click the unsubscribe link in the emails. Message and data rates may apply. Message frequency may vary. Privacy Policy

Already have an account ? Login here

We use cookies

We use cookies primarily for analytics to enhance your experience. By accepting, you agree to our use of these cookies. You can manage your preferences or learn more about our cookies policy.






