

One of the most popular communities provided by {{page_data.agentName}}

Philadelphia

One of the most popular communities provided by TNT Real Estate Solutions

Philadelphia

About Philadelphia

Living in Philadelphia, PA, offers a unique blend of rich history, vibrant culture, and a strong sense of community, making it an ideal place to call home. Residents enjoy easy access to world-class museums, diverse dining experiences, and a thriving arts scene, reflecting the city’s deep-rooted heritage. The affordable housing market, coupled with a variety of neighborhoods, from the historic charm of Old City to the bustling energy of South Philadelphia, caters to all lifestyles. Additionally, the convenient public transportation system and proximity to major cities like New York and Washington, D.C., enhance Philadelphia’s appeal. With its passionate sports culture, beautiful parks, and an ever-evolving food scene, living in Philadelphia means immersing yourself in a dynamic, welcoming environment that values community and tradition. Whether you’re a young professional, a growing family, or a retiree, Philadelphia offers a vibrant urban experience enriched by its history and welcoming spirit.
One of the most popular communities provided by TNT Real Estate Solutions
10,717
# of Listings
3
Avg # of Bedrooms
$265
Avg. $ / Sq.Ft.
$518,751
Med. List Price

Browse Philadelphia Real Estate Listings

10000 Properties Found. Page 145 of 667.
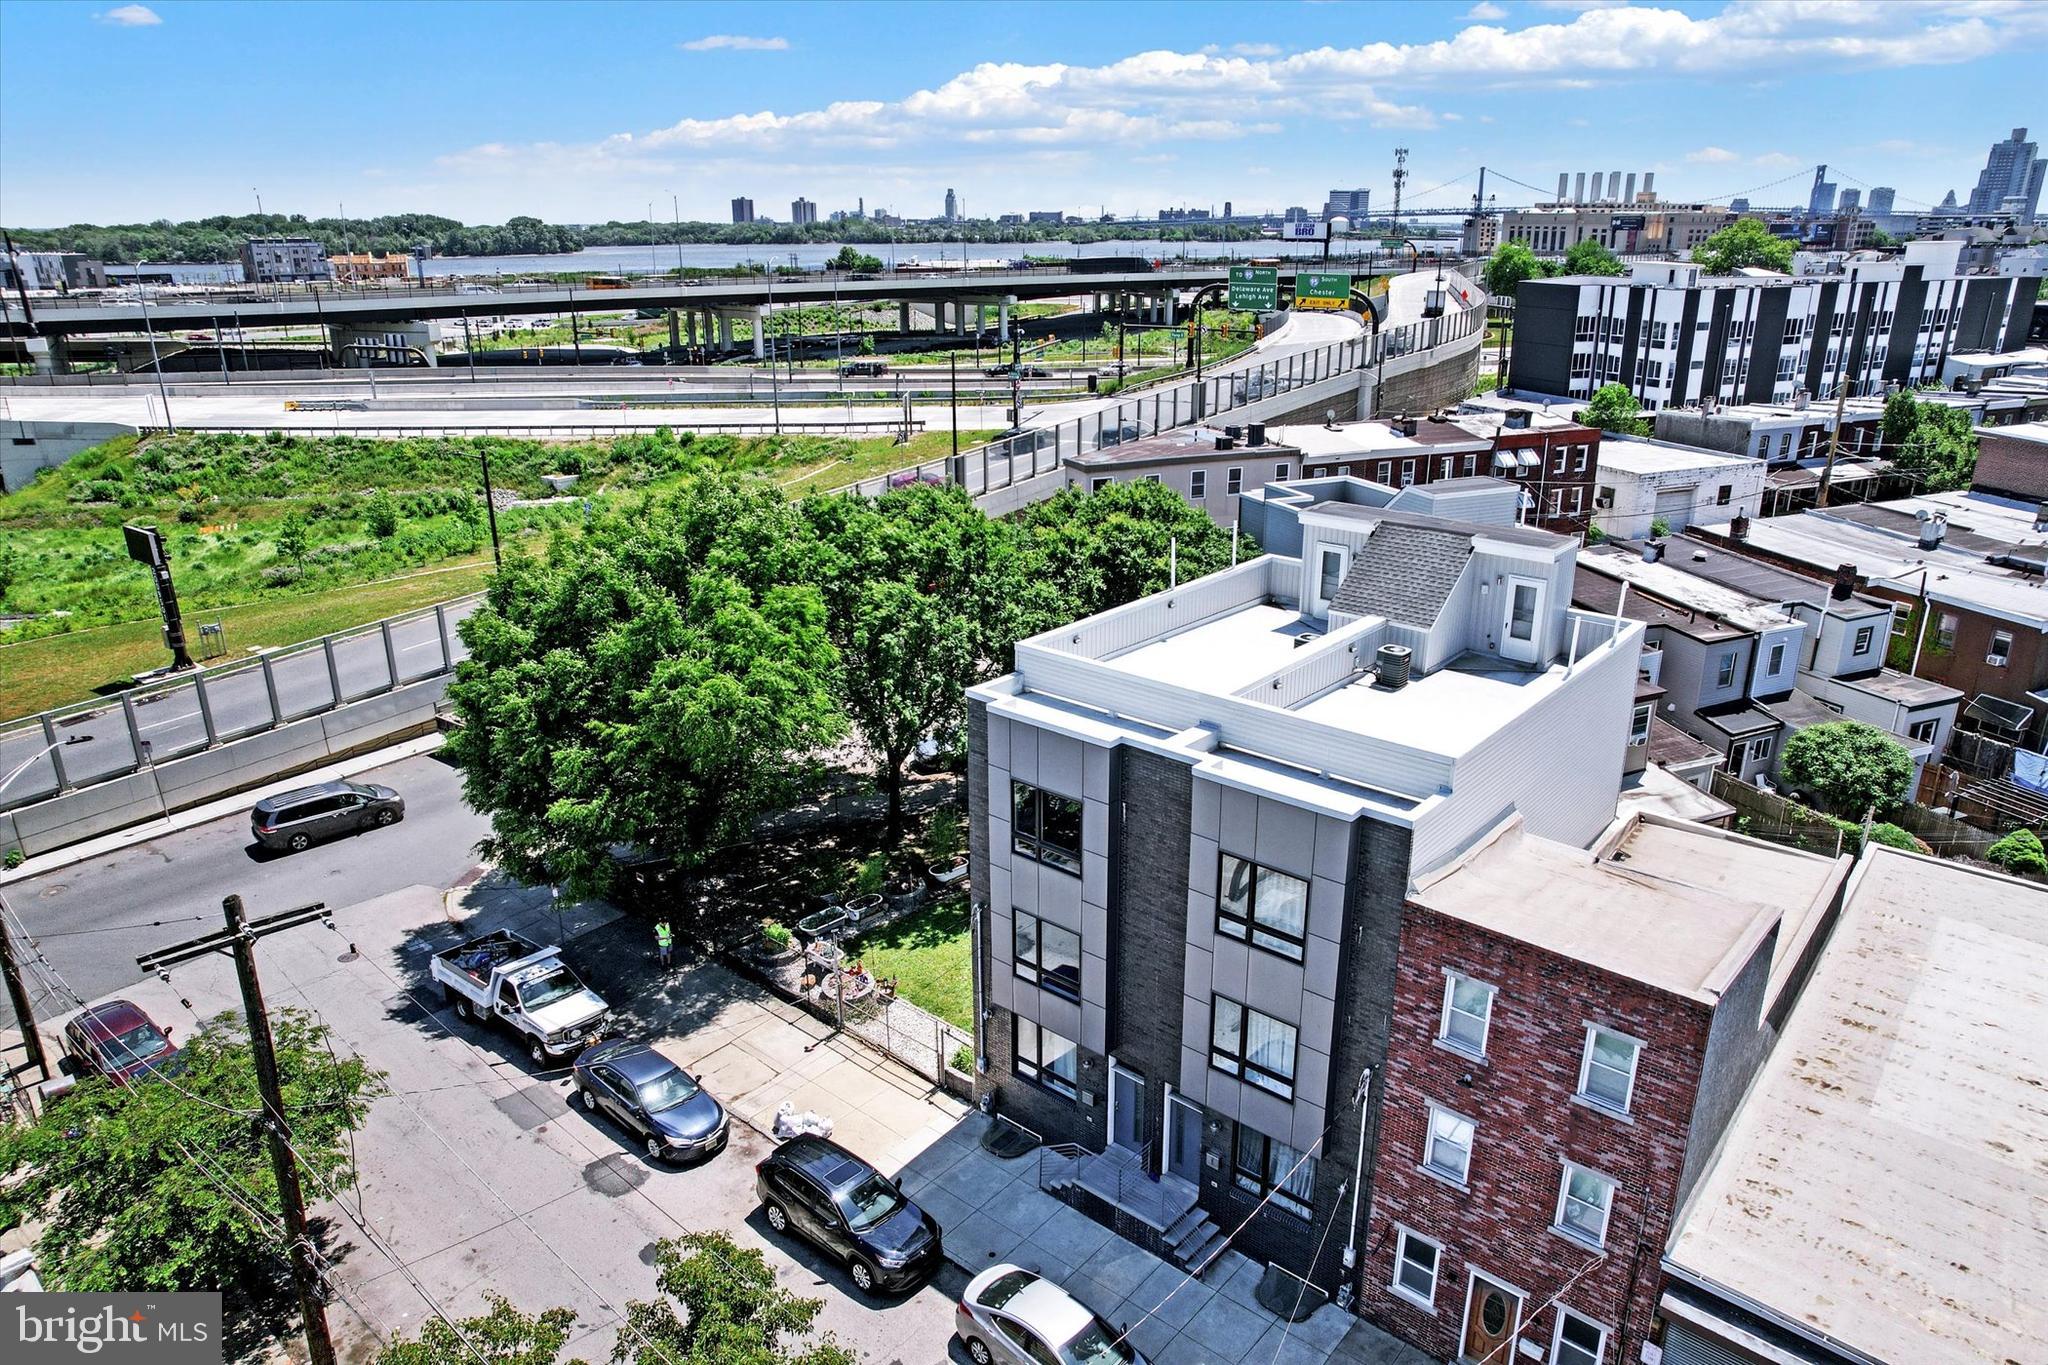
Welcome to 2652 E Norris St in the heart of Fishtown, one of Philadelphia’s most vibrant and rapidly growing neighborhoods. Built in 2018 and meticulously maintained, this like-new home offers nearly 3,000 square feet of thoughtfully designed living space with premium finishes throughout.
The main level features a seamless open-concept layout combining formal living and dining areas with a stunning modern kitchen. The kitchen is equipped with a large white marble-style island and countertops, custom white cabinetry, stainless steel appliances, high-end fixtures, and a breakfast bar perfect for everyday living and entertaining. Recessed lighting and in-ceiling speakers enhance the ambiance across every level.
This spacious home offers 3 bedrooms and 4 full bathrooms, with a full bath conveniently located on each of the upper levels and the lower level basement. The fully finished basement includes a full bathroom and provides flexible space ideal for a home gym, office, media room, or potential guest suite.
The entire third floor is dedicated to a luxurious primary suite retreat, complete with a spa-inspired bathroom featuring a soaking tub, dual vanity, and oversized glass-enclosed shower with seating.
Outdoor living is exceptional, with multiple spaces to enjoy including a private rear patio, a balcony, and a top-floor rooftop deck showcasing sweeping city views.
Additional highlights include dual-zone HVAC and approximately three years remaining on the Philadelphia tax abatement.
Located just steps from some of Fishtown’s most popular restaurants, cafes, boutiques, and entertainment, with easy access to Penn Treaty Park, the Delaware River waterfront, the Market-Frankford Line, I-95, and Center City.
This is a rare opportunity to own a move-in-ready, modern home in one of Philadelphia’s most desirable locations. Schedule your private showing today.
#PAPH2607872

PHILADELPHIA

2652 E NORRIS STREET

3 Beds

4 Baths

3,000 Sq.Ft.

$659,900

MLS#: PAPH2607872
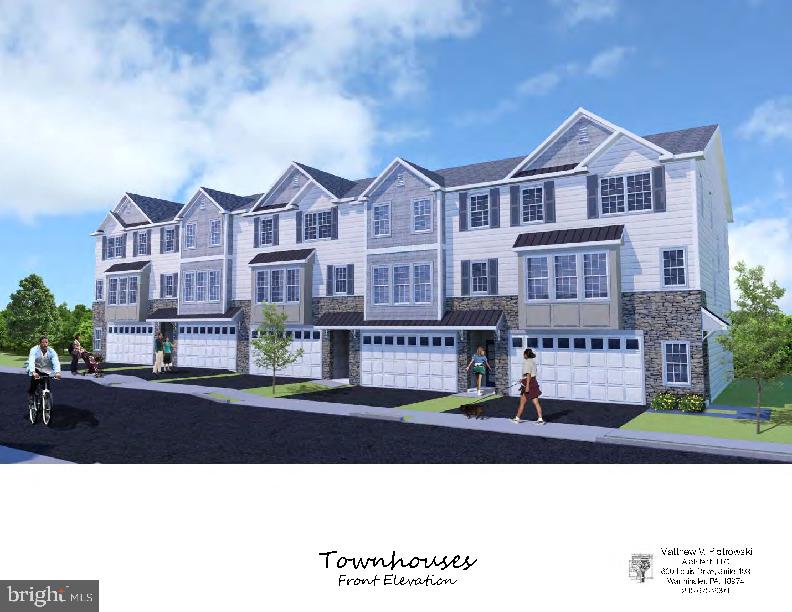
Luxury Townhomes for Sale – 1250 W. Bristol Road

Welcome to The Woods at Meetinghouse by Toner Homes, a premier Warminster, PA townhome community featuring 20 luxury townhomes on a private cul-de-sac within a tranquil 6.1-acre wooded setting. Perfectly situated for commuters and families, this neighborhood offers easy access to shopping, major highways, and the SEPTA train station, combining small-town charm with modern convenience.

Each thoughtfully designed new construction townhome includes:

3 spacious bedrooms and 2 full bathrooms + 2 powder rooms, with an optional 4th bedroom and full bath on the entry level

2-car garage, 9' ceiling height on 1st and 2nd floor,

Central air conditioning and natural gas heating

The entry level features a 17’ x 23’ flex room, ideal as a home office, gym, or entertainment space, complete with a powder room and direct access to the rear yard. Add the optional 4th bedroom with full bath for extra living space or guest accommodations.

The main level offers an open-concept design with a gourmet kitchen, walk-in pantry, bright breakfast area, and a spacious 18’7” x 18’ great room—perfect for entertaining. A conveniently located powder room completes this level.

Upstairs, the primary suite includes a large walk-in closet and private bath with oversized shower, while two additional bedrooms, a hall bathroom, and a dedicated laundry room provide comfort and convenience for daily living.

Experience luxury townhome living in Warminster, PA, in a serene, thoughtfully designed community where modern amenities meet natural beauty. These new construction homes offer flexible layouts, premium finishes, and a location that’s ideal for commuters, families, and those seeking upscale living near Philadelphia.

📍 GPS Address: 1250 W. Bristol Road, Warminster, PA 18974
#PABU2108828

WARMINSTER

Lot 15 KENNEDY WAY

3 Beds

2 Baths

2,800 Sq.Ft.

$659,900

MLS#: PABU2108828
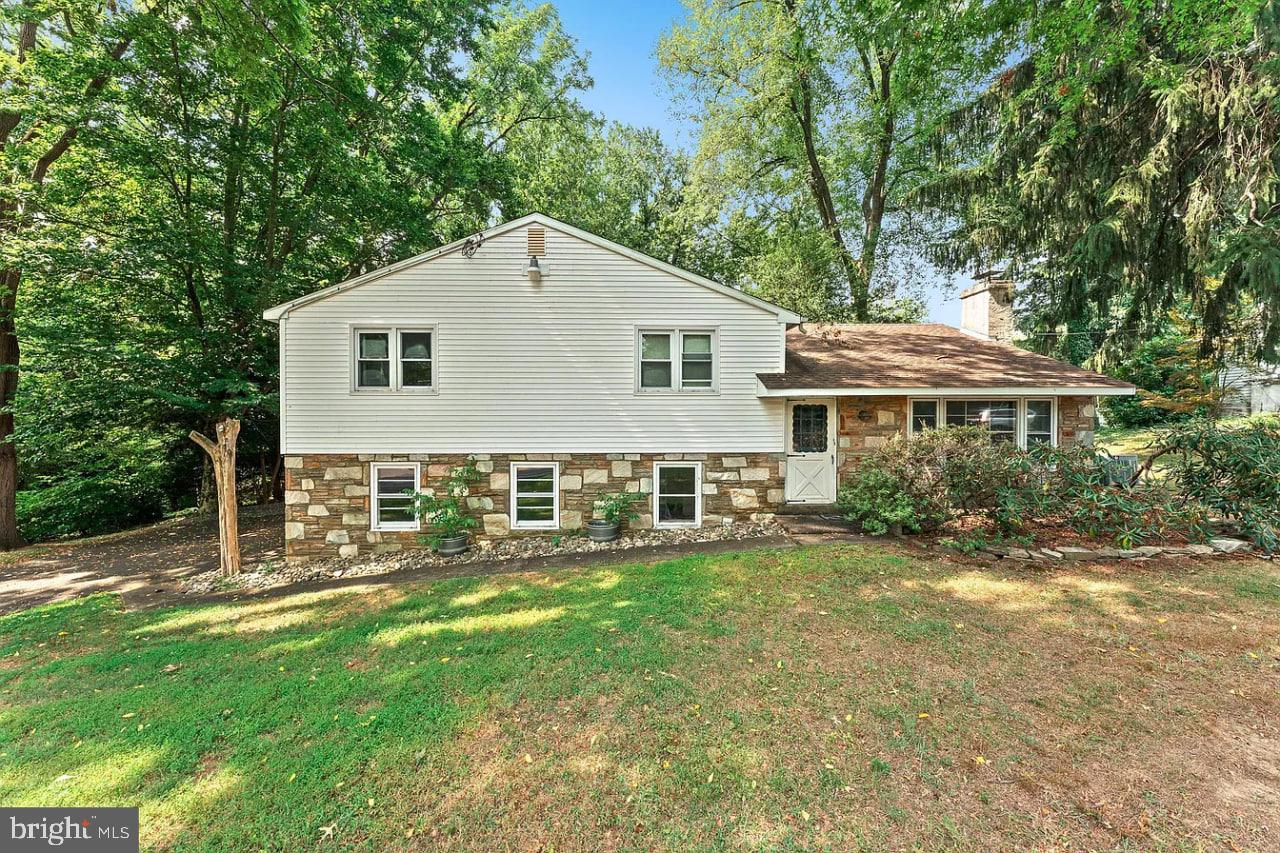
Welcome to this beautifully maintained 4-bedroom, 3-bath split-level home nestled in the highly sought-after Huntingdon Valley community. Spanning 2,206 square feet on a generous 0.37-acre lot, this home offers the perfect blend of space, comfort, and convenience.

Step inside to a warm and inviting living room featuring a wood-burning fireplace, flowing into a spacious dining area ideal for entertaining. The eat-in kitchen provides a functional layout with room to make it your own. The primary suite boasts a walk-in closet and private en-suite bath, while two additional upstairs bedrooms offer ample space. A finished lower level adds a cozy family room, full bath, and mudroom — perfect for everyday living.

Outside, enjoy the expansive yard with plenty of room to relax or entertain. The attached 2-car garage and side-entry driveway add everyday convenience.

Located in the award-winning Lower Moreland School District, with top-rated schools just minutes away. Commuters will love the easy access to Route 1, the PA Turnpike, and the Trevose train station, while nearby shopping and dining round out this exceptional location.

Don’t miss your chance to own in one of Montgomery County’s most desirable neighborhoods!
#PAMC2181770

HUNTINGDON VALLEY

28 COUNTY LINE ROAD

4 Beds

3 Baths

2,206 Sq.Ft.

$659,900

MLS#: PAMC2181770
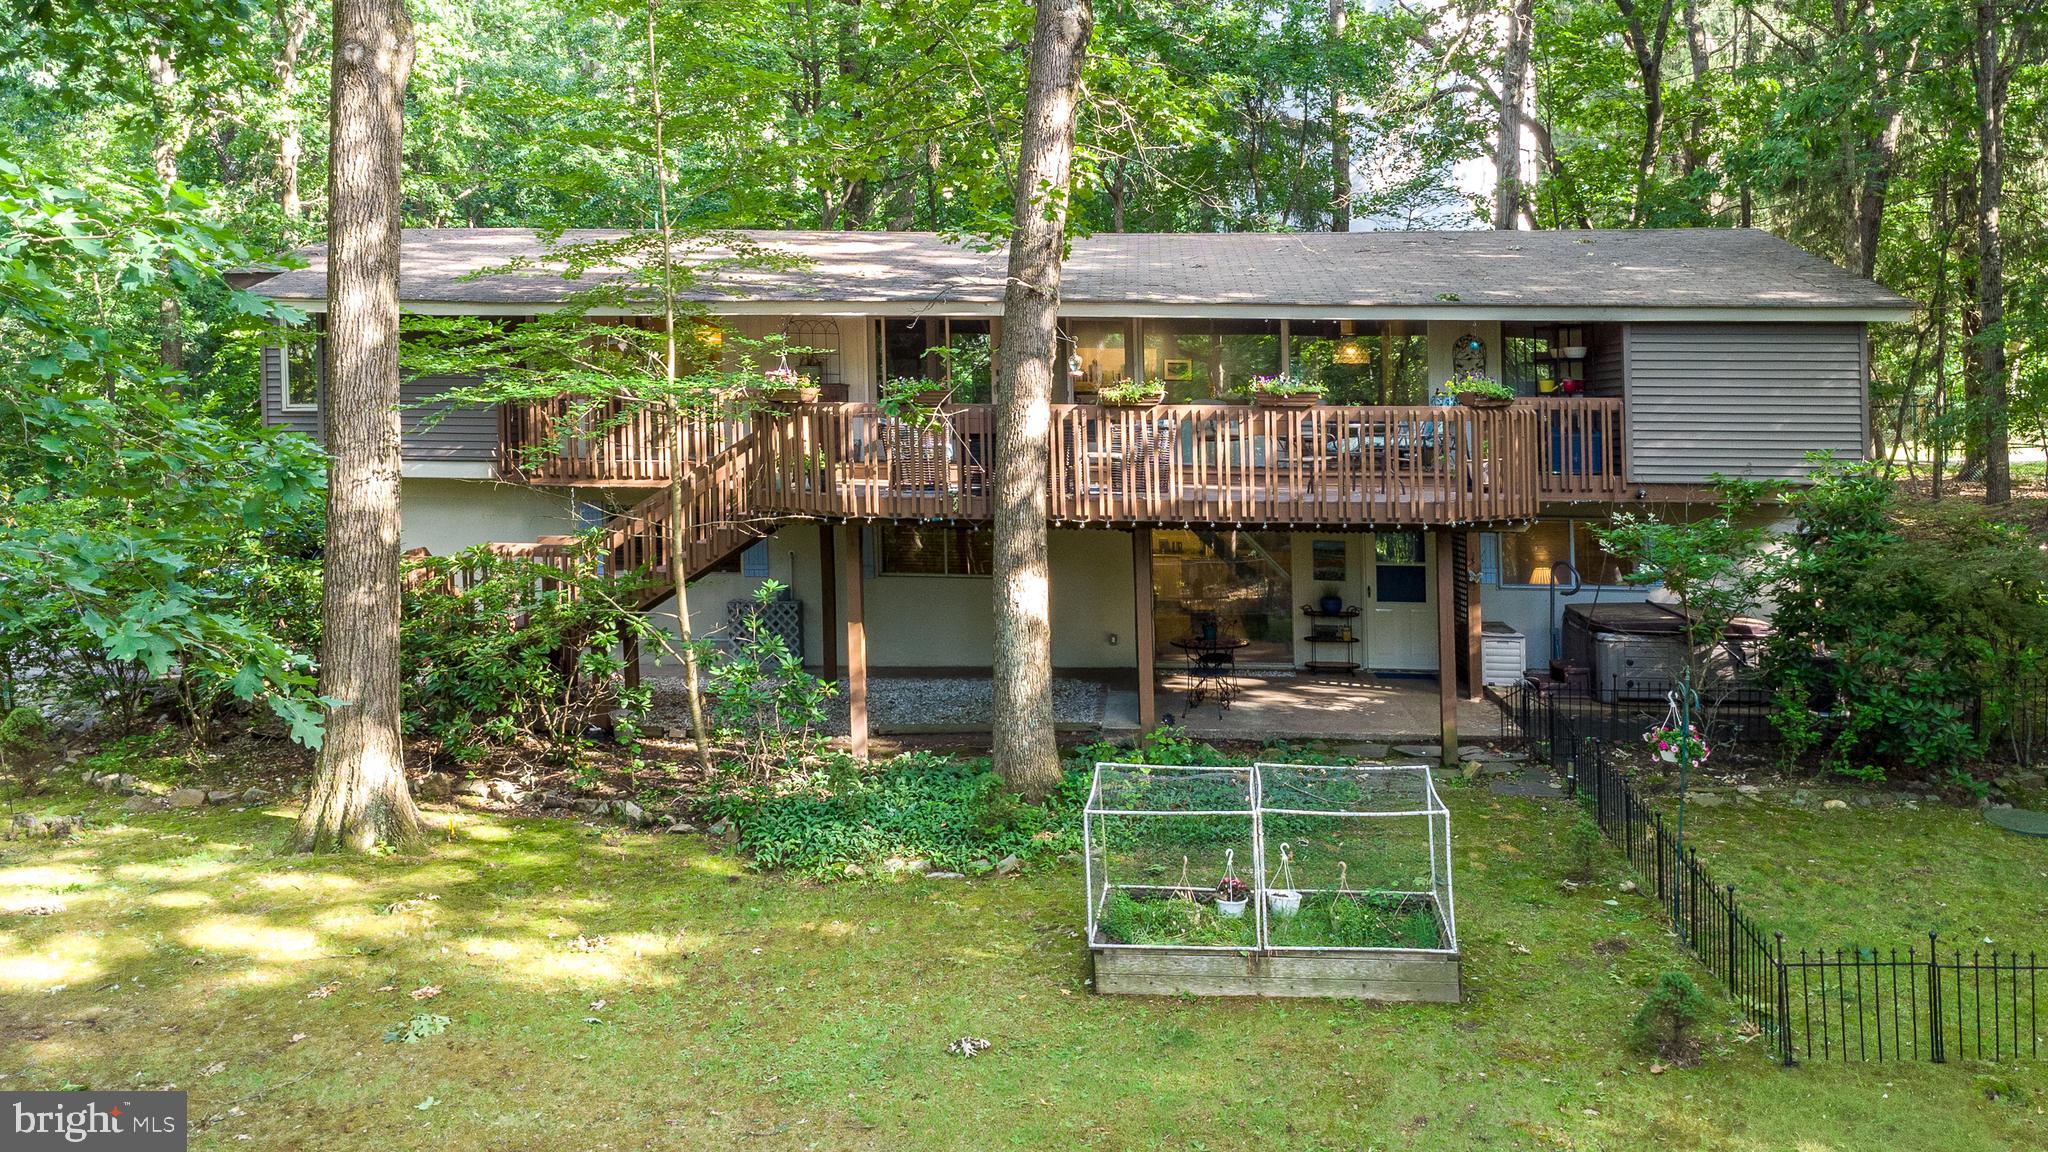
Tucked away on scenic Valley Forge Mountain, 30 Forge Mountain Drive is a remarkable Frank Lloyd Wright-inspired mid-century modern retreat that seamlessly blends architectural character, natural beauty, and modern peace of mind. Surrounded by mature trees and the rich history of the Valley Forge area, this one-of-a-kind home offers a rare opportunity to enjoy a private, vacation-like setting while remaining close to everything. Now even better than before, the home has undergone several major improvements, including the installation of a brand-new septic system in the works and the professional removal of an underground oil tank with clean soil testing results, giving buyers confidence and added value from day one. Additional repairs and fresh painting have been completed on the expansive deck, and updated staging helps showcase the home's incredible living spaces and flow.  One of the home's most thoughtful design features is its placement on the lot. The home was strategically positioned and the windows carefully placed to maximize natural views and privacy while minimizing visibility of the municipal water tower from the interior living spaces. Inside, you'll find an open, contemporary layout designed to bring the outdoors in. The main living area serves as the heart of the home, featuring cathedral ceilings, exposed beams, and a dramatic wall of glass with double sliding doors that open to a multi-level deck overlooking the natural surroundings. Whether entertaining guests or enjoying a quiet evening at home, this space captures the essence of mountain living. The updated kitchen combines style and functionality with white cabinetry, granite countertops, tile backsplash, stainless-steel appliances, and seamless connectivity to the main living spaces. A versatile bonus room on the main level provides the perfect space for a family room, large dining room, home office, etc. The primary suite is conveniently located on the main level and features generous closet space and a beautifully updated full bath.  An updated powder room completes this level. The lower level expands the home's flexibility with a spacious family room, efficiency kitchenette, three generously sized bedrooms, and an updated full bath.  This level is ideal for guests and multi-generational living. A large laundry room and two-car side-entry garage complete the lower level. A whole-house generator is also included for added convenience and peace of mind. Residents on the mountain have the option to join the nearby Valley Forge Mountain Tennis & Swim Club, adding even more lifestyle appeal. Just minutes from Knox Covered Bridge, Valley Forge National Historical Park, Phoenixville, King of Prussia, and major commuter routes, this exceptional property offers the perfect balance of seclusion and accessibility. This Valley Forge Mountain gem is ready for its next chapter. Don't miss the opportunity to experience this truly special home.
#PACT2128838

VALLEY FORGE

30 FORGE MOUNTAIN

4 Beds

2 Baths

2,269 Sq.Ft.

$659,900

MLS#: PACT2128838
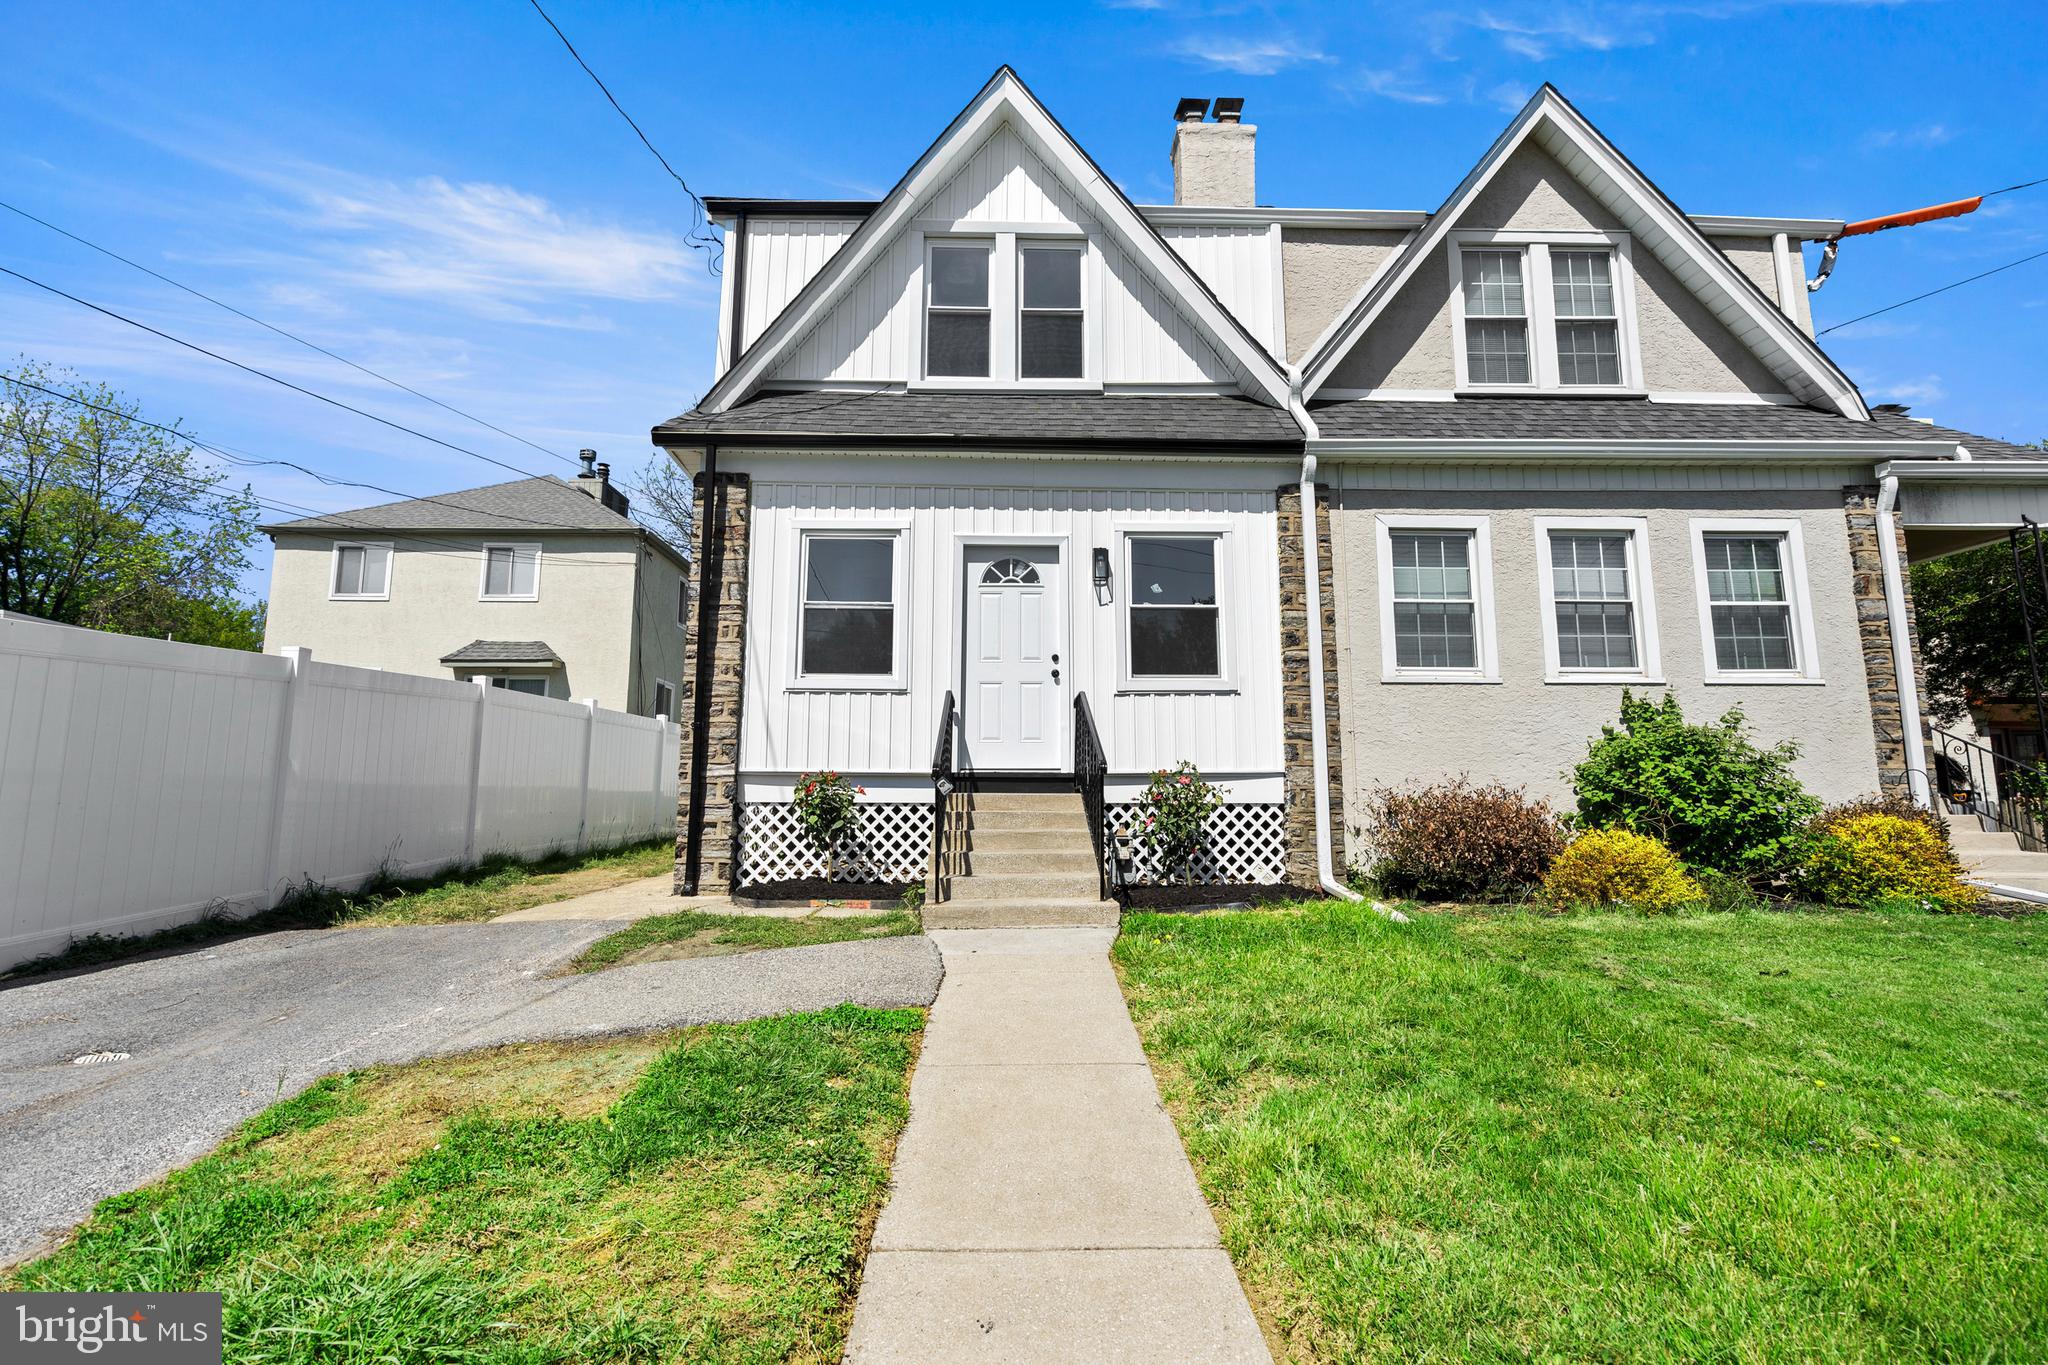
Welcome to 346 Morris Rd in Wayne, PA—a beautifully renovated 3-bedroom, 2 full bath home that perfectly blends modern updates with everyday comfort. This move-in-ready property features a brand-new renovation throughout, including a convenient first-floor full bathroom ideal for guests or flexible living arrangements.

The home boasts a fully finished basement, offering additional living space perfect for a family room, home office, or entertainment area. Enjoy cooking in the updated kitchen equipped with sleek stainless steel appliances and contemporary finishes.

Outside, you’ll find a private backyard—great for relaxing or entertaining—as well as a driveway with parking for up to two cars. Located in the desirable Wayne area, this home offers both convenience and charm in a sought-after neighborhood.
#PADE2114506

WAYNE

346 MORRIS ROAD

3 Beds

2 Baths

1,852 Sq.Ft.

$659,900

MLS#: PADE2114506
Good condition triplex in a great location . the 1st  and 2nd floor feature 2 bedroom and full tile bathroom , hardwood flooring , modern finished kitchen, central HVAC. The 3rd floor with 1-bedroom, full bathroom, and deck. Currently the 1st and 2nd floor are vacant , the tenants finished the lease and moved out . Here is the perfect opportunity for new owner looking to live one of units and the other two units help pay the bills. 
The 3rd floor tenant pays $1200/ month with a lease through Nov 30.2026. This  property offers flexibility, value, stability . Schedule your appointment today!
#PAPH2626780

PHILADELPHIA

1118 GREEN STREET

5 Beds

None Baths

2,262 Sq.Ft.

$659,900

MLS#: PAPH2626780
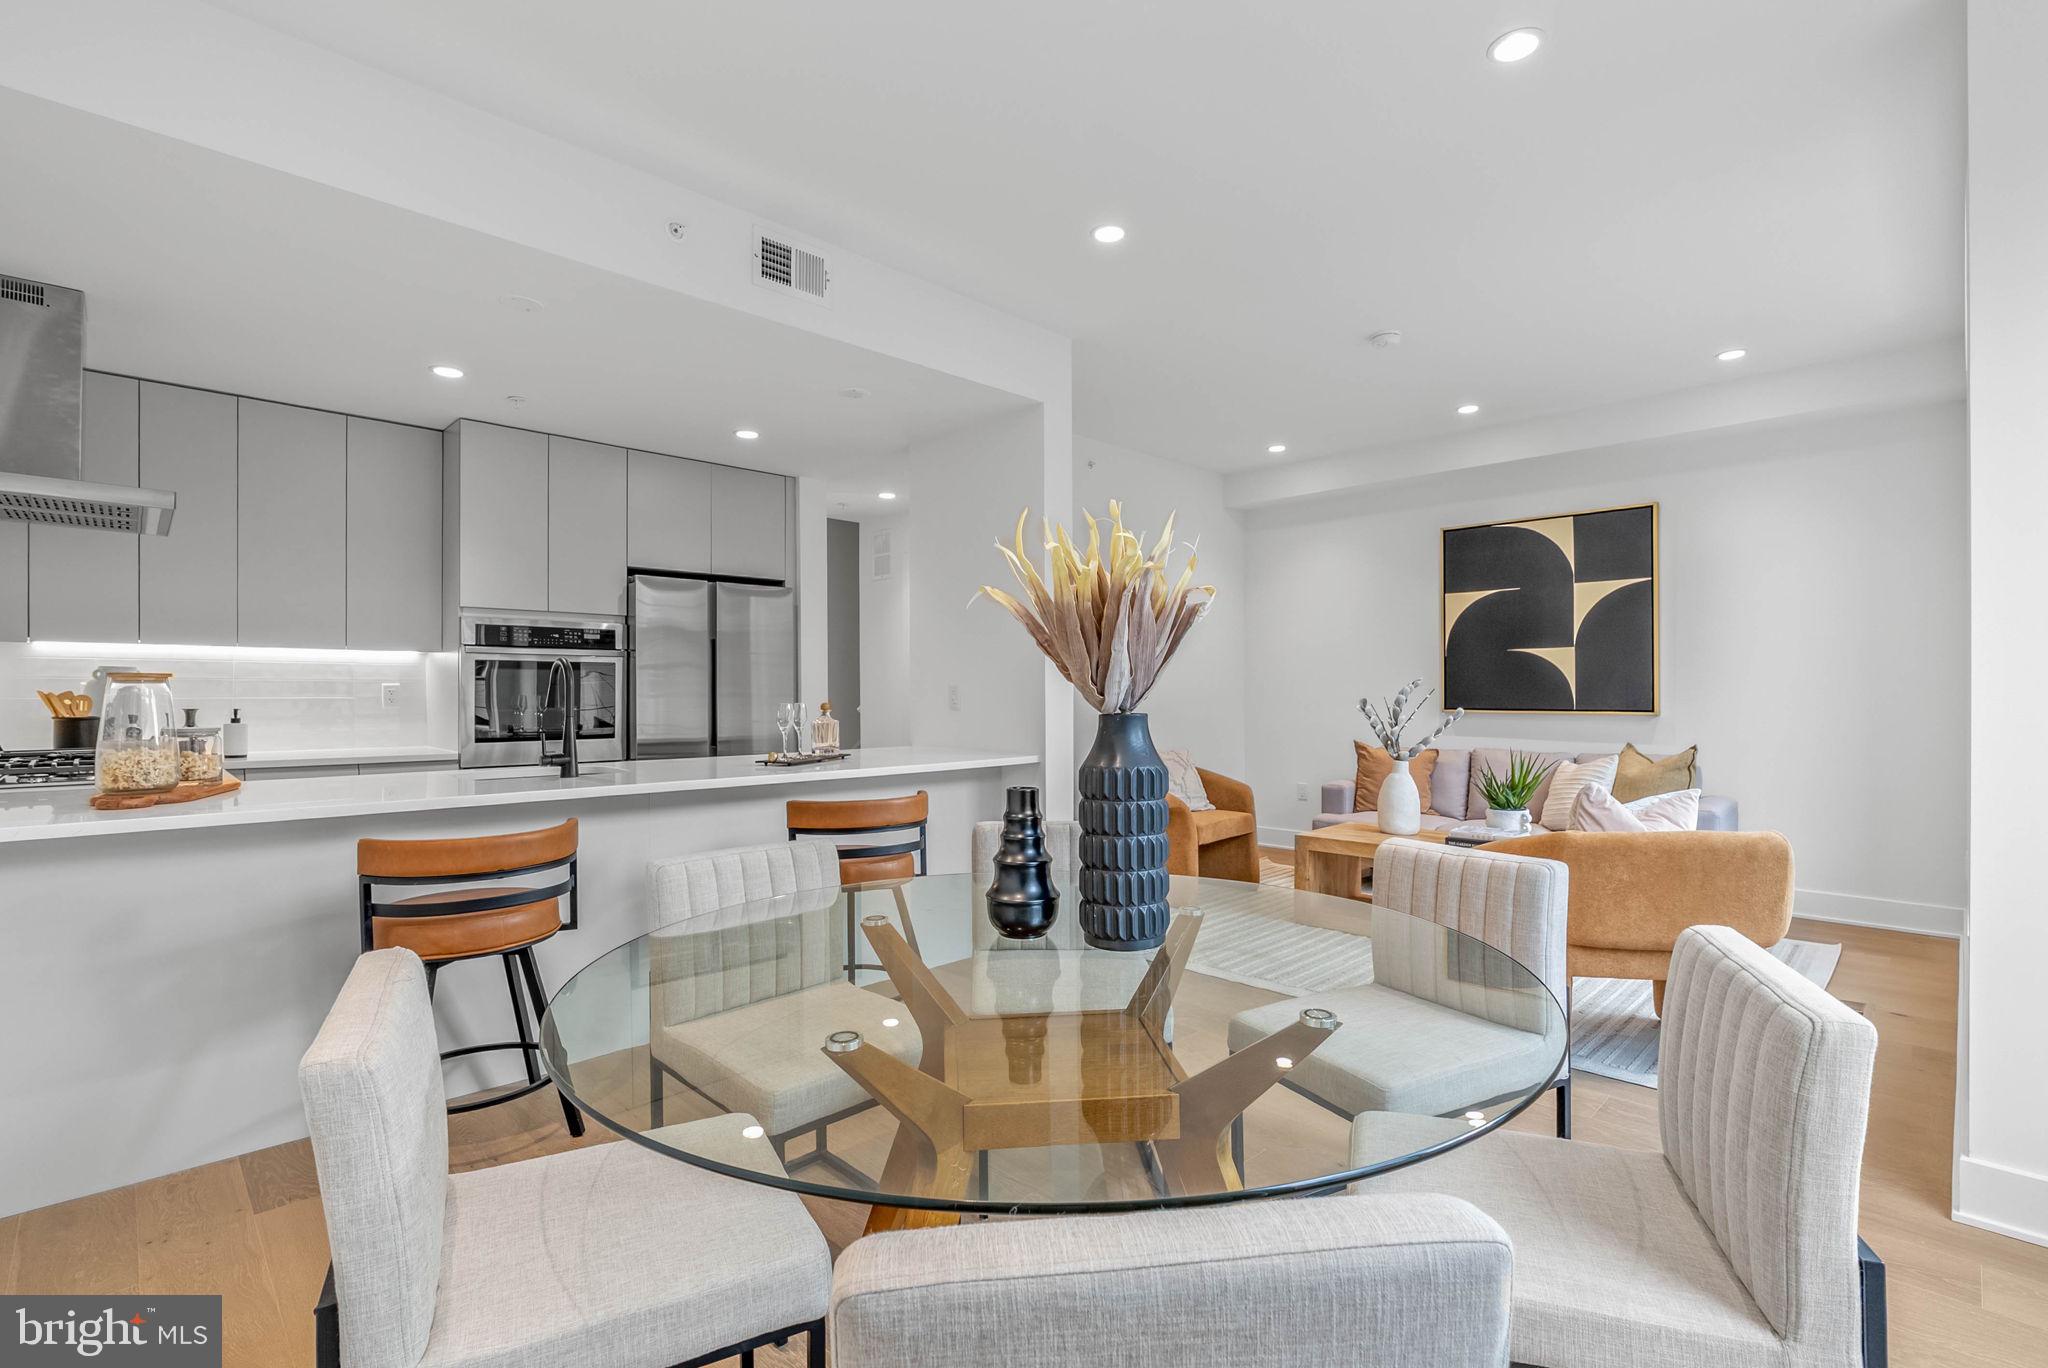
QUICK DELIVERY!! Most importantly this home has the ORIGINAL FULL 10 Year Tax Abatement, not the new graduated version. Enjoy double the savings in the 600 Fairmount Development! Yes, this is a full-size residence in Northern Liberties at this price! This CORNER residence is a 3 bedroom, 3.5 bathroom home plus DEN, with a 1-car attached garage, and roof deck! 600 Fairmount is Philadelphia's brand new spectacular community ideally located at the SOUTH end of Northern Liberties, one block from Spring Garden Street! This eclection of residences vary from large single family townhomes to married townhomes and condominium-style residences all with access to garage parking. With its prominent location right off of Spring Garden, this unique enclave of residences is a convenient and fast commute to center city. The first phase of 600 Fairmount offers single family residences with various floor plans and price points available to fit your needs. The three bedroom residences include a finished basement and the first floor den could be turned into an office! Residences with private 1-2 car garage parking, expansive roof decks, and elevators are available. Most importantly, every residence qualifies for the ORIGINAL full ten year tax abatement. Designed by Interface Studio Architects, every residence has a unique facade that welcomes you to enter. Once inside, you'll discover a completely open main level with a living room and dining area filled with natural light from the huge windows. The stunning chef's kitchen decked out with GE Café appliances, custom Porcelanosa cabinetry and designer quartz, is sure to become the heart of the residence! The lower level has the all-important 1-2 car garage. The upper level has the gorgeous open floor plan where you will find the spacious living area, kitchen and dining area.The fourth level is where you will find the luxurious primary suite with luxurious bathroom outfitted with a double vanity shower and separate commode room as well as an additional bedroom and full bathroom on this floor PLUS the separate laundry area. Topping off this amazing residence is full roof top deck! Be sure to review all plans to see all the amazing extras each residence has to offer. The neighborhood is surrounded by massive sold out new construction projects. Nearby, Spring Garden, 4th Street, 3rd Street and 2nd Street are lined with local restaurants, shops, and markets. Fine dining, luxury shopping, and lively entertainment can be found in neighboring Spring Garden, plus Amazon Fresh a half block away, Target, Starbucks, Yards Brewery and much more are close by. The time is now to reserve your residence, customize your finishes, and plant your roots for your next chapter. Taxes are not $1 and TBD. Taxes and square footage are the responsibility of the buyer to have verified. Photos are of the model home and are for marketing purposes only and may not portray actual finishes. **GPS Address: 600 Fairmount Avenue, Philadelphia, PA 19123.**
#PAPH2643498

PHILADELPHIA

637 N 7TH STREET C4B

3 Beds

3 Baths

2,357 Sq.Ft.

$659,000

MLS#: PAPH2643498
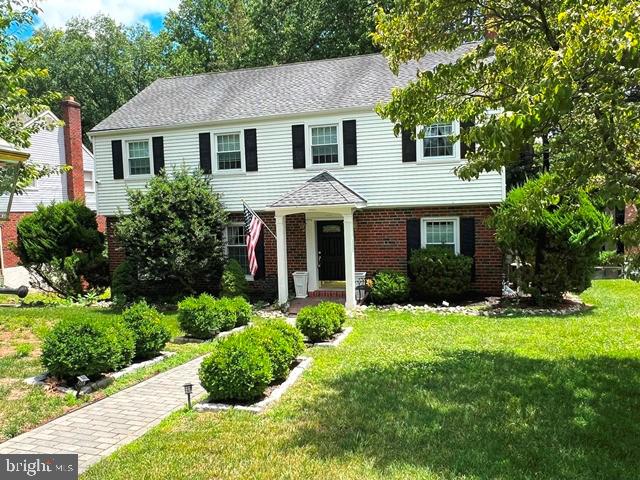
Welcome to 690 Old School House Drive, located in the highly desirable Beatty Woods neighborhood of Springfield Township. This spacious 4-bedroom home offers the perfect blend of comfort, functionality, and location within the award-winning Springfield School District. Nestled on a beautiful street in one of Delaware County’s most sought-after communities, this home provides exceptional suburban living with convenient access to everything the area has to offer.  Inside, you’ll find a large eat-in kitchen featuring an island cooktop, abundant cabinet space, and plenty of room for gatherings and everyday living. Just off the kitchen and dining room is a lovely screened-in porch; the perfect place to enjoy morning coffee, outdoor dining, or relaxing evenings while overlooking the backyard. The inviting family room is highlighted by a cozy fireplace, creating a warm and welcoming space to relax and entertain. The finished basement provides additional living space ideal for a recreation room, home office, gym, or media area.
The spacious primary suite includes a walk-in closet and an attached private bathroom, offering a comfortable retreat at the end of the day. Three additional bedrooms provide flexibility for family, guests, or workspace needs.  Conveniently located near major commuter routes including I-476 (Blue Route), I-95, Route 1, and SEPTA Regional Rail, this home offers easy access to Center City Philadelphia, Philadelphia International Airport, and the Main Line. Enjoy nearby shopping, dining, and entertainment at Springfield Mall, Granite Run Promenade, and downtown Media, along with parks, golf courses, and local attractions just minutes away.  Experience the charm, convenience, and lifestyle that Beatty Woods and Springfield have to offer at 690 Old School House Drive. This property has select rooms virtually staged for marketing purposes.
#PADE2115928

SPRINGFIELD

690 OLD SCHOOL HOUSE DRIVE

4 Beds

2 Baths

2,188 Sq.Ft.

$659,000

MLS#: PADE2115928
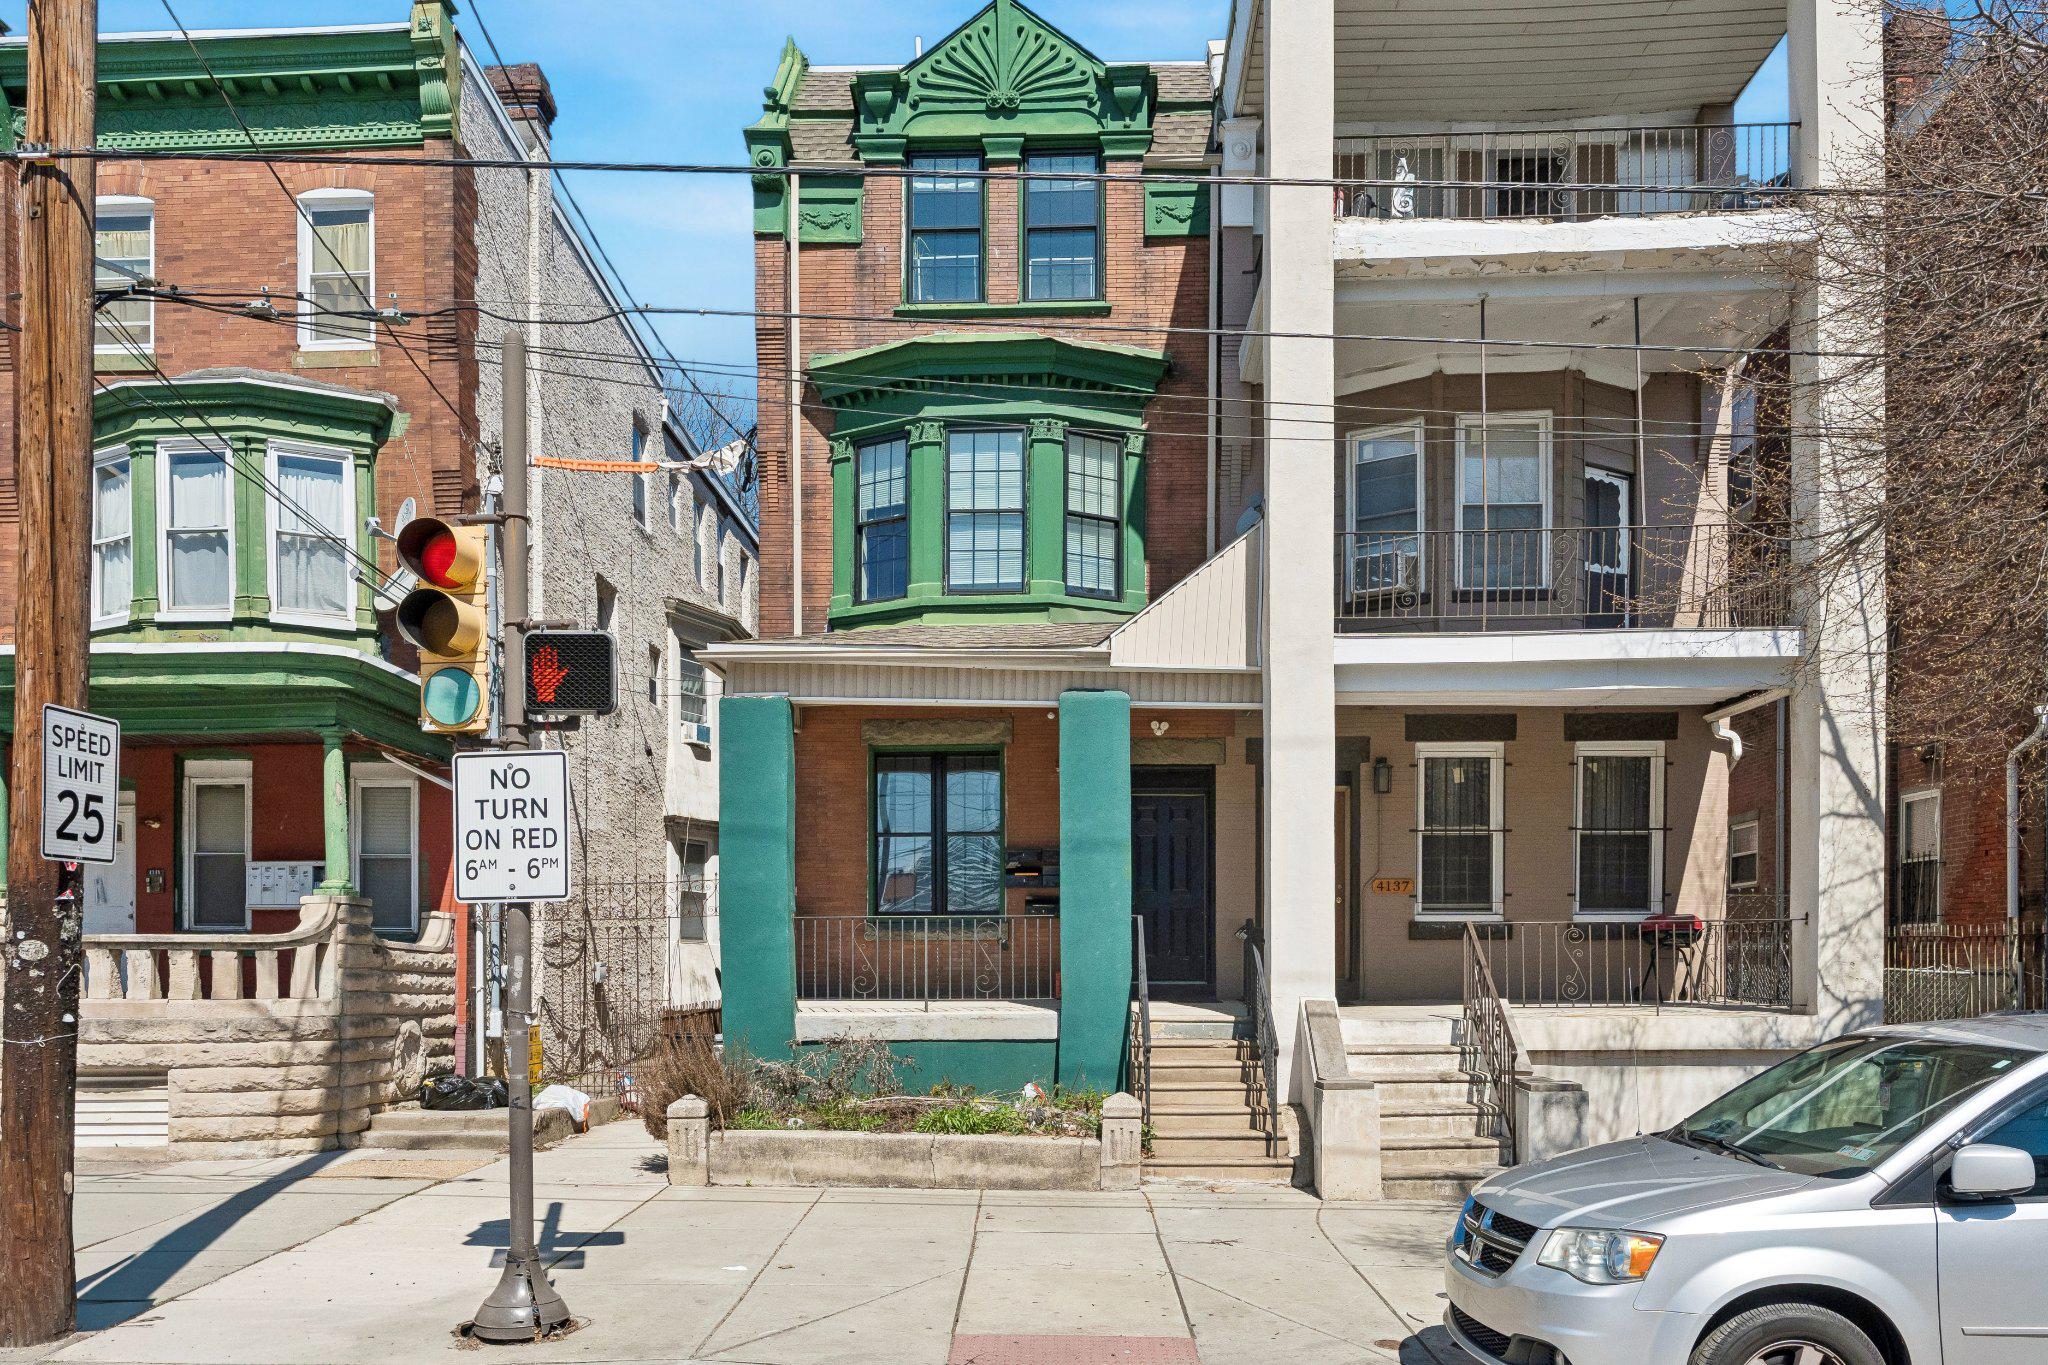
Presenting the exclusive sale of 4139 W Girard Ave, a 3,111 SF multifamily property located in the East Parkside neighborhood of Philadelphia. This three-story building consists of five (5) residential units, including three (3) 1 bedroom/1-bath units, one (1) 2-bedroom/2-bath unit, and one (1) studio unit. Situated in a rapidly developing area with close proximity to Fairmount Park and Center City, East Parkside continues to see increased investor interest driven by strong rental demand and neighborhood growth caused by its easy commuter positioning. Buyer is responsible for use and occupancy and rental licenses. Buyers are responsible for reinstating the building permits and coordinating the final close-out inspections to secure the CO. Request Offering Memorandum for additional information.
#PAPH2620742

PHILADELPHIA

4139 W GIRARD AVENUE

5 Beds

None Baths

3,111 Sq.Ft.

$655,000

MLS#: PAPH2620742
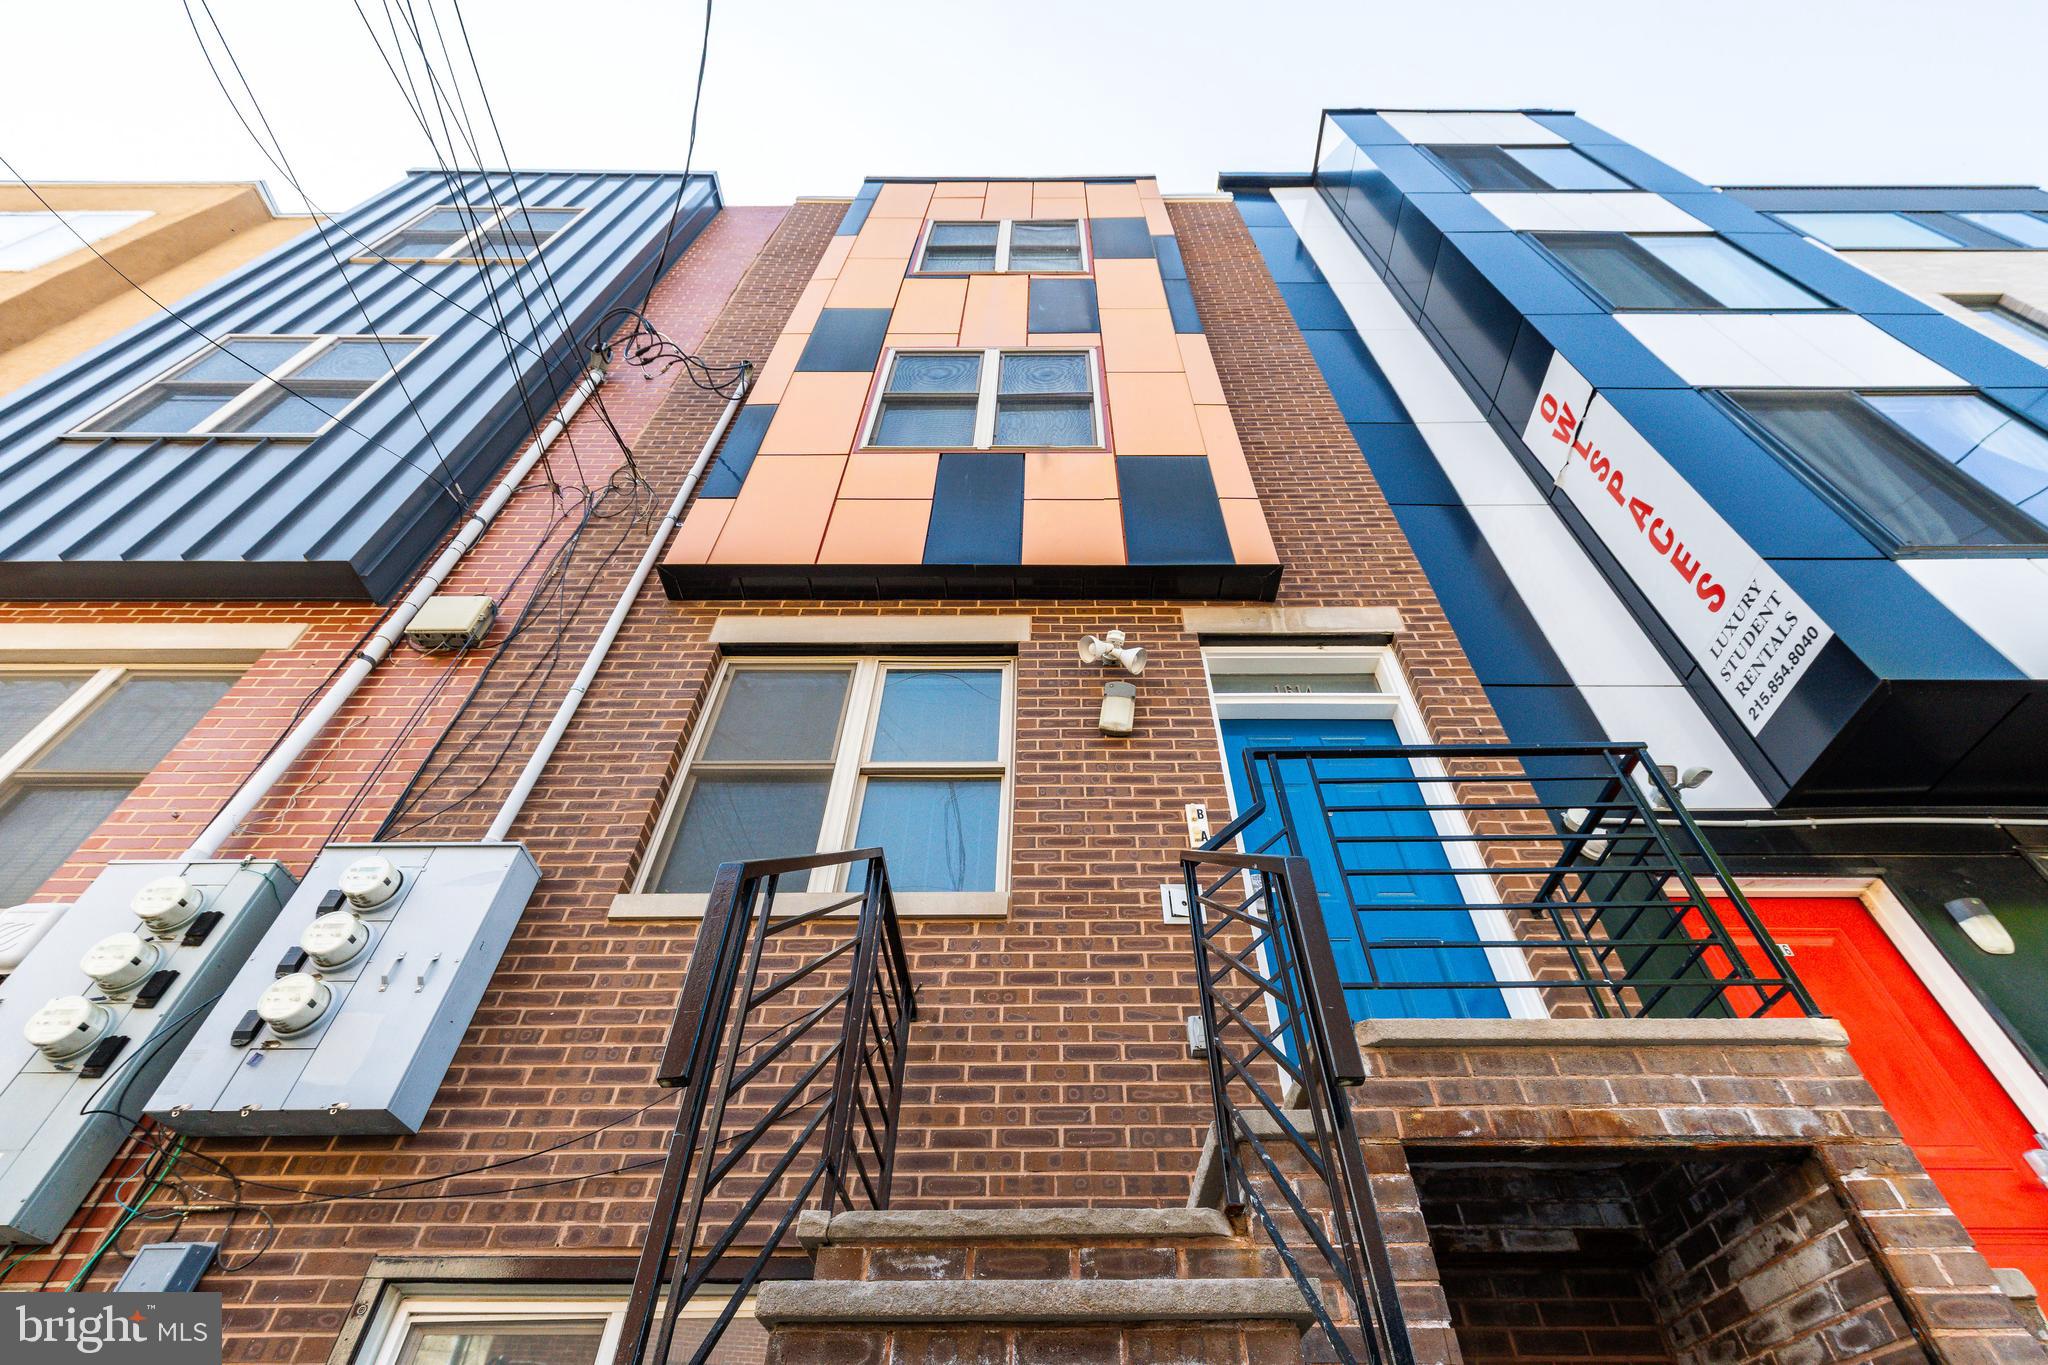
This turnkey duplex is located just off main campus at Temple University — Philadelphia’s largest university by enrollment. Purchase this prime student-housing asset on its own, or as part of the collective package of multifamily properties in the TUSSP (Temple University Spring Semester Portfolio) — which also includes 1507 Oxford, 1612 Sydenham, 1632 Sydenham, 1701 Jefferson and 1808 Berks for a total of six (6) buildings with eighteen (18) units and sixty-four (64 beds). 1614 Sydenham stands side-by-side with 1612 Sydenham, offering two (2) units and eight (8) beds within 2,352 SF of rentable space. This is a turnkey investment opportunity. With newly minted President John Fry at the helm of Temple's renaissance, the North Broad campus is poised to experience monumental transformation over the next decade plus, as evidenced by the growth of Drexel University under Fry's tenure — billions of dollars of active stage real estate developments provide the proof of what's to come at Temple. The time is now to invest — as the old adage goes — "make your money on the buy." Enquire within for financials and building plans.
#PAPH2479490

PHILADELPHIA

1614 N SYDENHAM STREET

None Beds

None Baths

2,352 Sq.Ft.

$655,000

MLS#: PAPH2479490
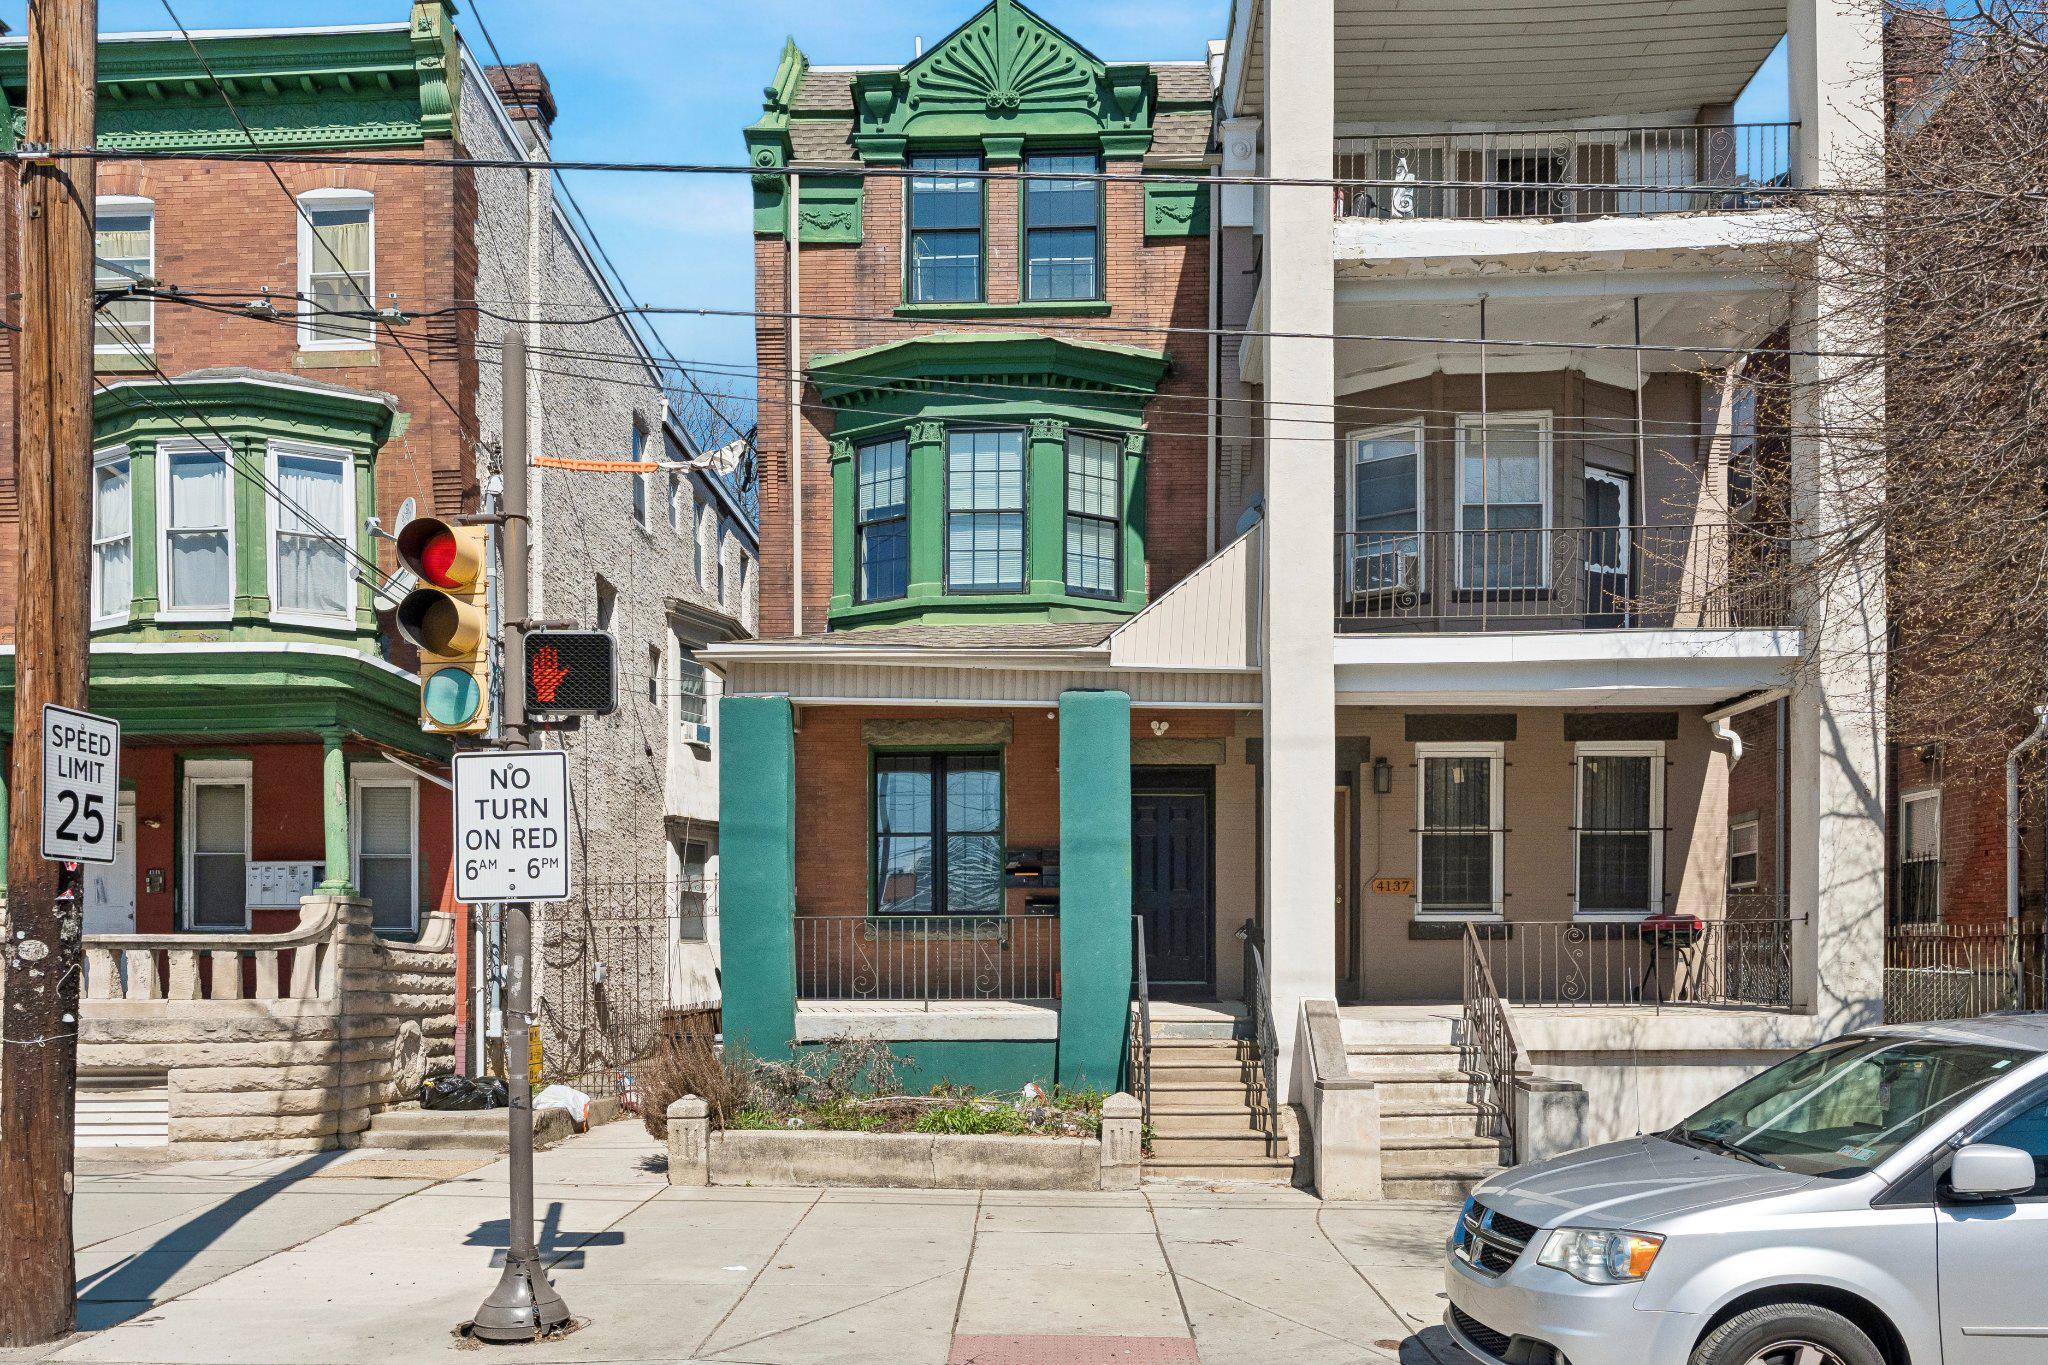
Presenting the exclusive sale of 4139 W Girard Ave, a 3,111 SF multifamily property located in the East Parkside neighborhood of Philadelphia. This three-story building consists of five (5) residential units, including three (3) 1 bedroom/1-bath units, one (1) 2-bedroom/2-bath unit, and one (1) studio unit. Situated in a rapidly developing area with close proximity to Fairmount Park and Center City, East Parkside continues to see increased investor interest driven by strong rental demand and neighborhood growth caused by its easy commuter positioning. Buyer is responsible for use and occupancy and rental licenses. Buyers are responsible for reinstating the building permits and coordinating the final close-out inspections to secure the CO. Request Offering Memorandum for additional information.
#PAPH2621098

PHILADELPHIA

4139 W GIRARD AVENUE

None Beds

None Baths

311 Sq.Ft.

$655,000

MLS#: PAPH2621098
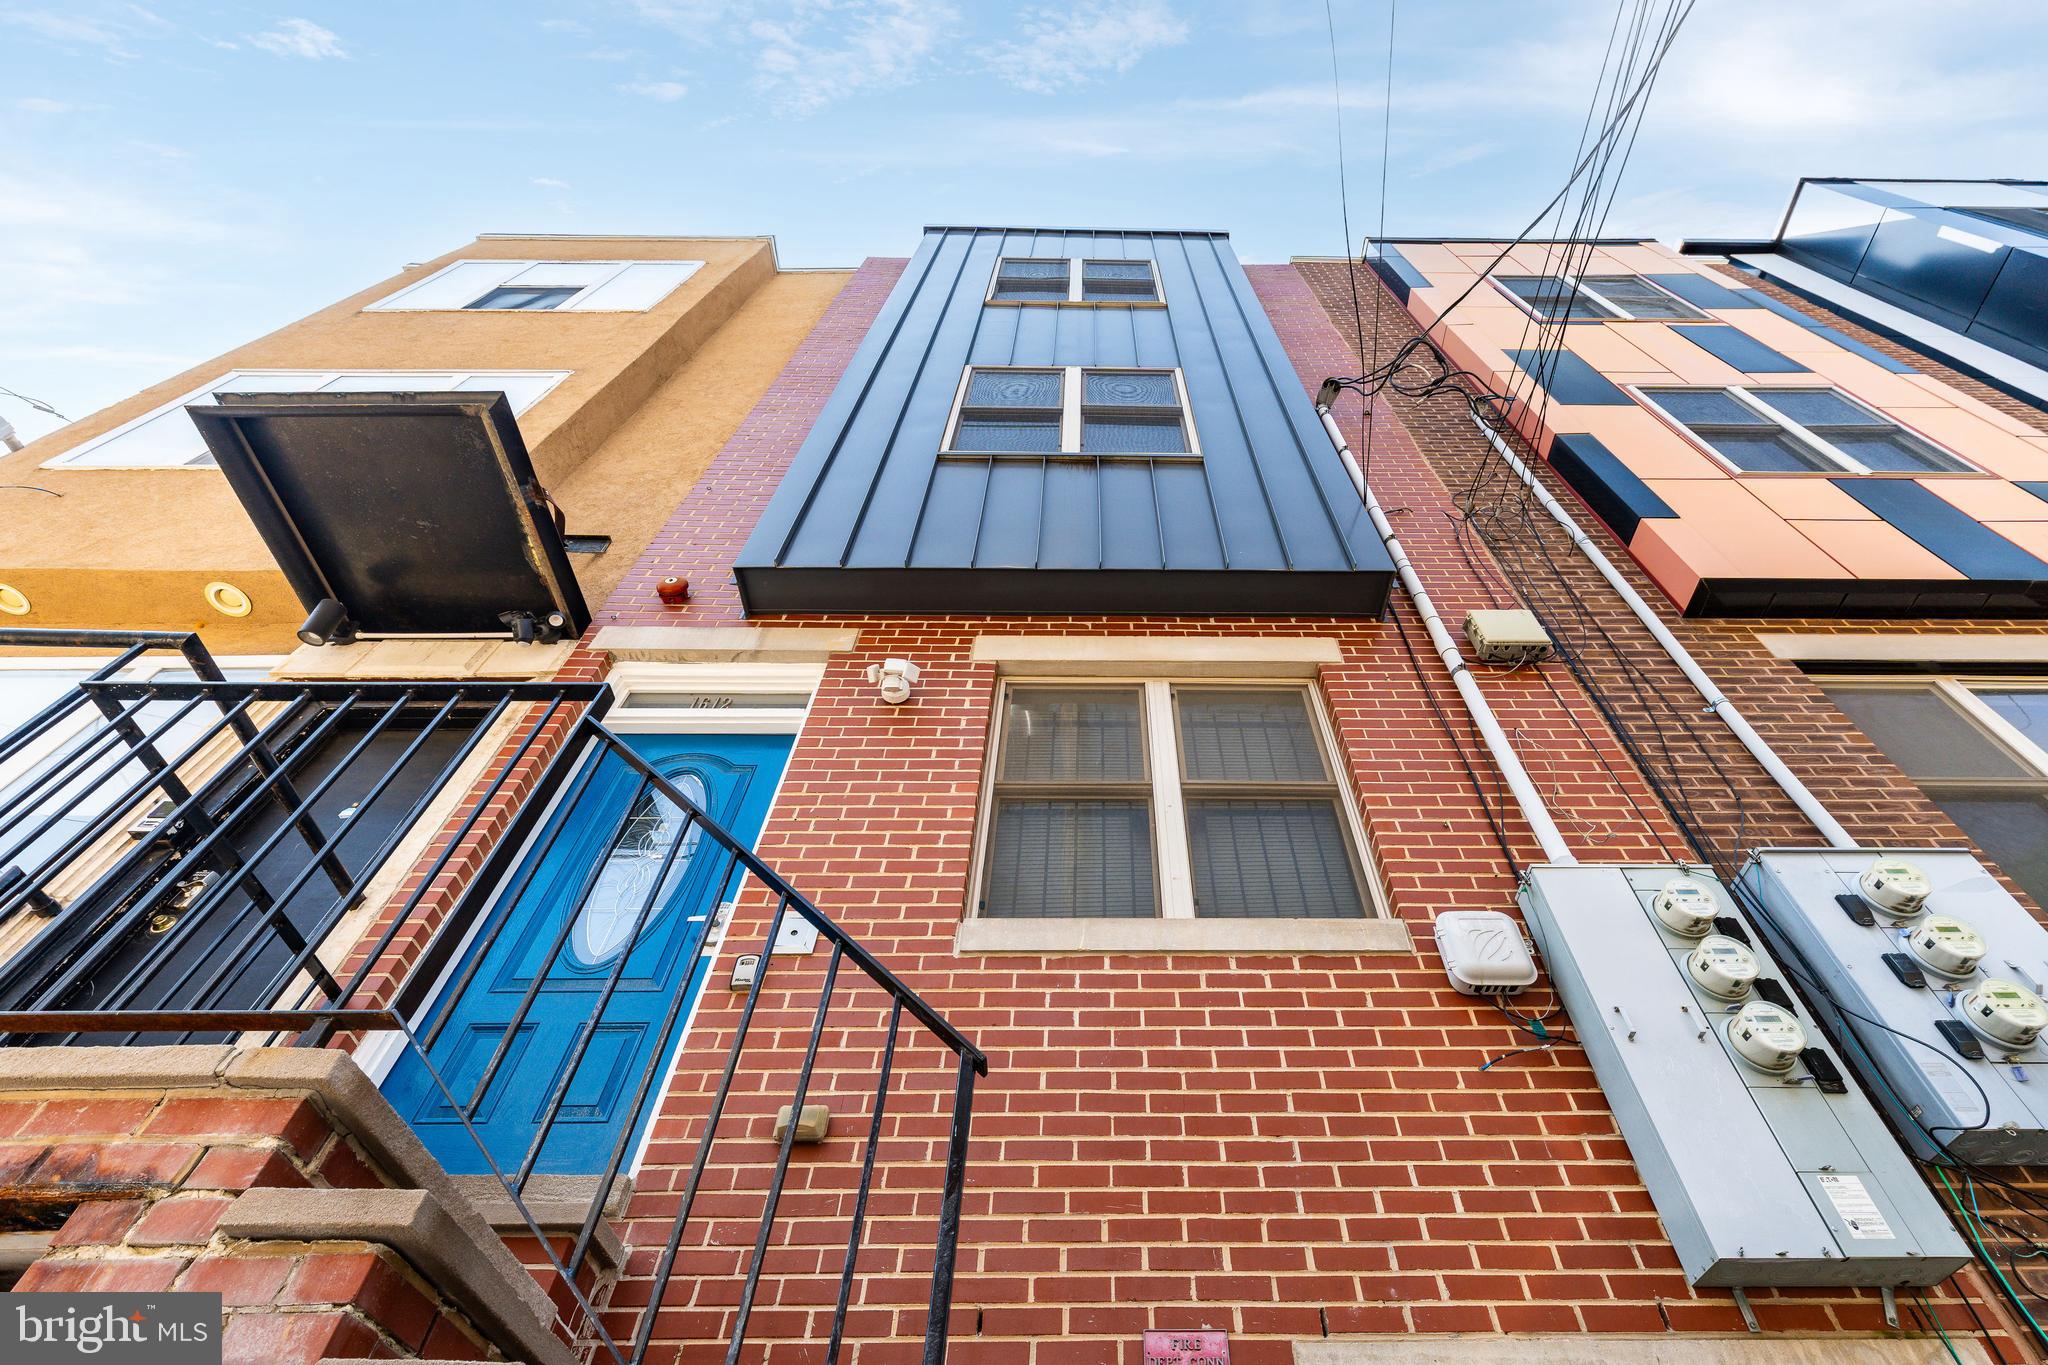
This turnkey duplex is located just off main campus at Temple University — Philadelphia’s largest university by enrollment. Purchase this prime student-housing asset on its own, or as part of the collective package of multifamily properties in the TUSSP (Temple University Spring Semester Portfolio) — which also includes 1507 Oxford, 1614 Sydenham, 1632 Sydenham, 1701 Jefferson and 1808 Berks for a total of six (6) buildings with eighteen (18) units and sixty-four (64 beds). 1612 Sydenham stands side-by-side with 1614 Sydenham, offering two (2) units and eight (8) beds within 2,352 SF of rentable space. This is a turnkey investment opportunity. With newly minted President John Fry at the helm of Temple's renaissance, the North Broad campus is poised to experience monumental transformation over the next decade plus, as evidenced by the growth of Drexel University under Fry's tenure — billions of dollars of active stage real estate developments provide the proof of what's to come at Temple. The time is now to invest — as the old adage goes — "make your money on the buy." Enquire within for financials and building plans.
#PAPH2479390

PHILADELPHIA

1612 N SYDENHAM STREET

None Beds

None Baths

2,352 Sq.Ft.

$655,000

MLS#: PAPH2479390
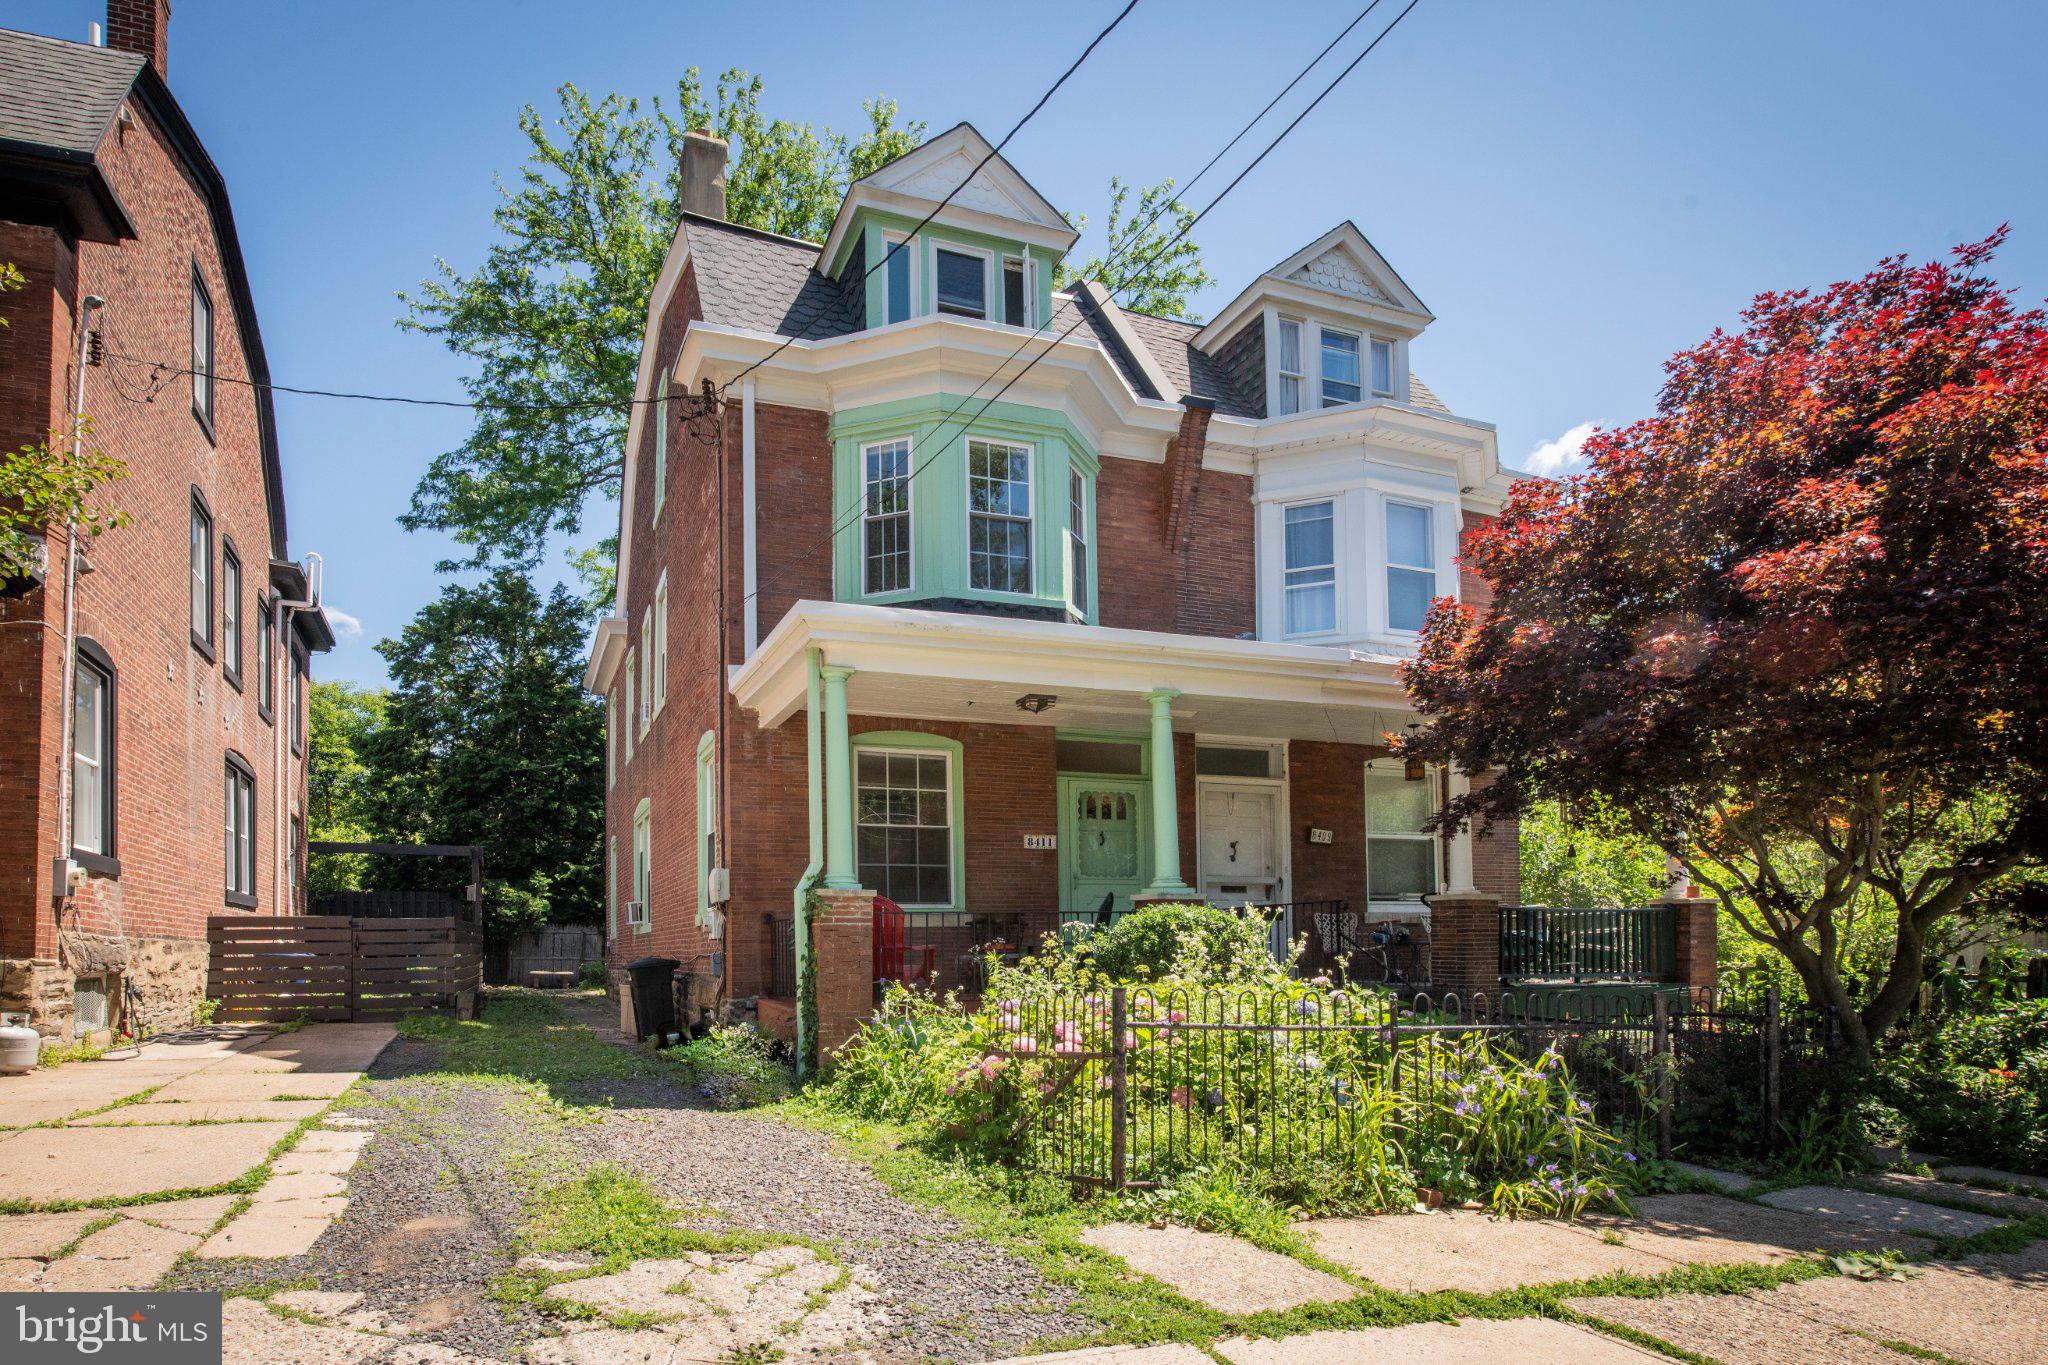
Prime Chestnut Hill location on sought-after Shawnee Street — just moments from the shops, restaurants, parks, and transportation along Germantown Avenue, yet tucked into a peaceful residential setting.

This spacious 5-bedroom, 1-bath twin blends historic character with everyday convenience and includes off-street parking.

A covered front porch offers a welcoming place to relax, gather with friends, or enjoy the surrounding greenery. Inside, the entry hall showcases original millwork, built-in bookshelves, and a decorative non-working fireplace that reflects the home’s historic charm. The staircase leads to the upper floors, while the adjoining dining room features an original corner china cabinet along with additional storage and coat closets.

At the rear of the home, the kitchen retains an original built-in sideboard, providing both character and functional storage—a thoughtful detail of early 20th-century craftsmanship. The adjoining mudroom includes a hook up for a washer and dryer and access to the rear yard.

The second floor offers three bedrooms and a hall bath with a tub, handheld shower, porcelain sink, and shelving. Two additional bedrooms are located on the third floor, along with a cedar hall closet.

The full unfinished basement houses the boiler and oil tank and provides additional storage potential.

Conveniently located near the shops and dining of Germantown Avenue, Pastorius Park, the trails of the Wissahickon Valley Park, and public transportation, this home offers easy access to many of Chestnut Hill’s most popular amenities.
#PAPH2637330

PHILADELPHIA

8411 SHAWNEE STREET

5 Beds

1 Baths

1,908 Sq.Ft.

$655,000

MLS#: PAPH2637330
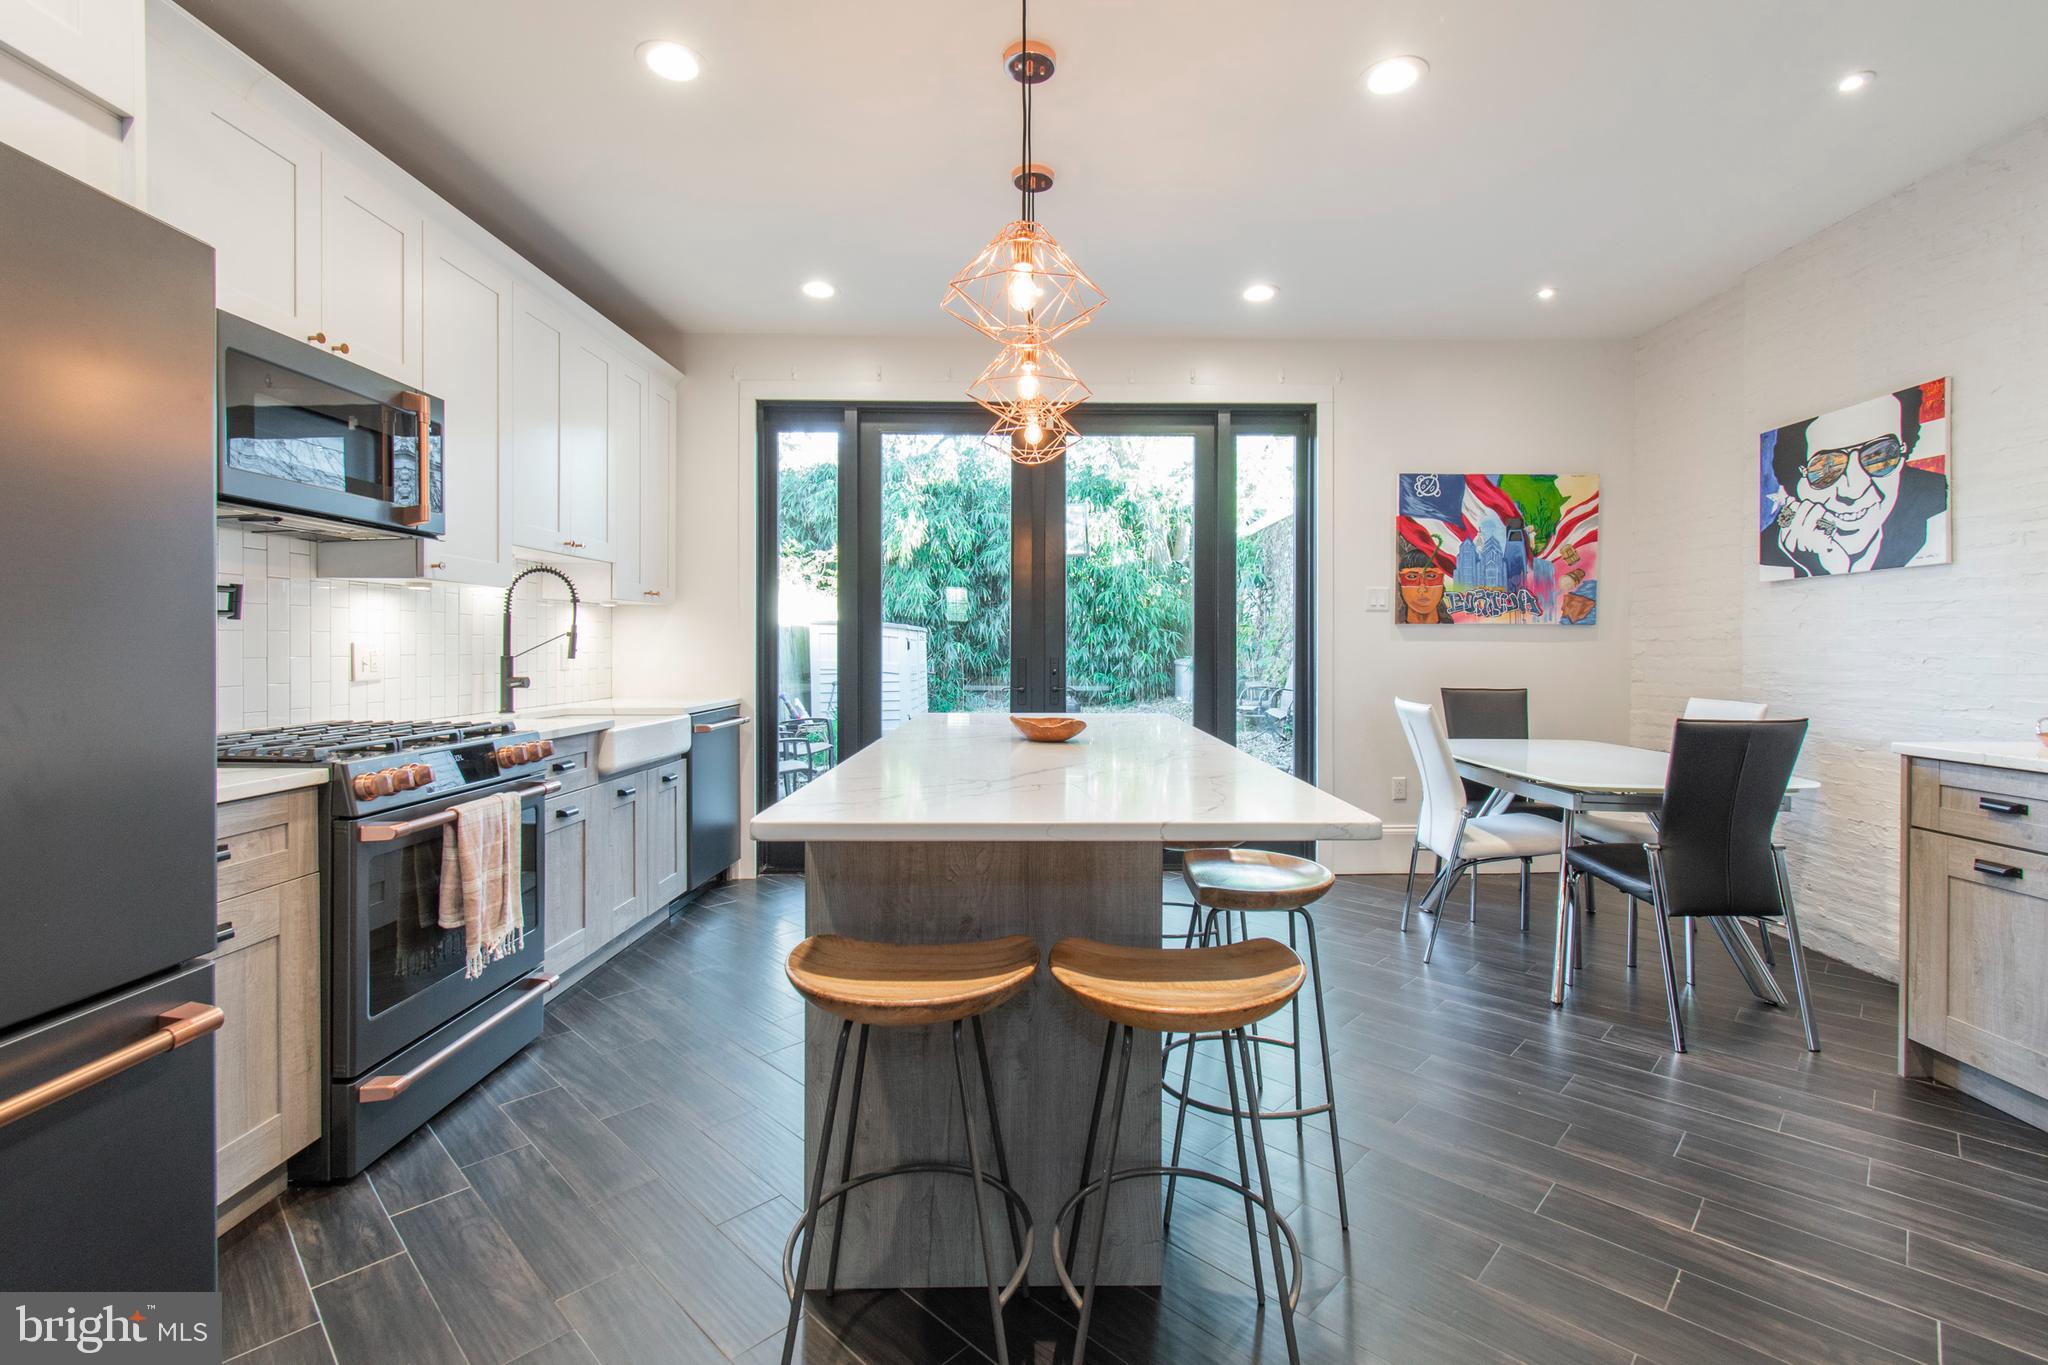
Stunning home in the heart of Fishtown! This extra-wide 4-bedroom, 2.5-bath residence offers an ideal blend of character, modern finishes, and an open-concept layout. The home is filled with natural light, streaming through large front and rear windows and highlighted by custom oversized French doors.

The main living space features a wood-burning fireplace, beautiful flooring throughout the living and dining areas, and an inviting open flow perfect for everyday living or entertaining. The updated kitchen includes a farmhouse sink, GE Café appliances, pot filler, Calacatta Laza quartz countertops, a walk-in pantry, 20+ bottle wine refrigerator, pendant lighting, and striking exposed brick accents.

Just beyond the kitchen, step outside to a huge private backyard—perfect for outdoor entertaining, dining, gardening, or relaxing with friends and family. This rare outdoor space offers plenty of room to create your own urban oasis.

The second floor features two spacious bedrooms, a walk-in closet or ideal home office/Zoom room, and a luxurious marble bathroom complete with a soaking tub, glass-enclosed shower stall, Porcelanosa sinks and faucets, Moen shower fixtures, and a large rain shower head.

The third floor offers two additional bedrooms, one with built-in bookshelves, along with a full bathroom featuring dual matte white Porcelanosa sinks.

Additional highlights include a one-year home warranty provided by the seller. Located within walking distance to the vibrant dining and nightlife of Fishtown, Northern Liberties, and Olde Kensington, this home also offers easy access to public transportation, major highways, dog parks, and more.

Schedule your showing today!
Seller is a licensed Pennsylvania Realtor.
#PAPH2591238

PHILADELPHIA

222 RICHMOND STREET

4 Beds

2 Baths

1,874 Sq.Ft.

$654,900

MLS#: PAPH2591238
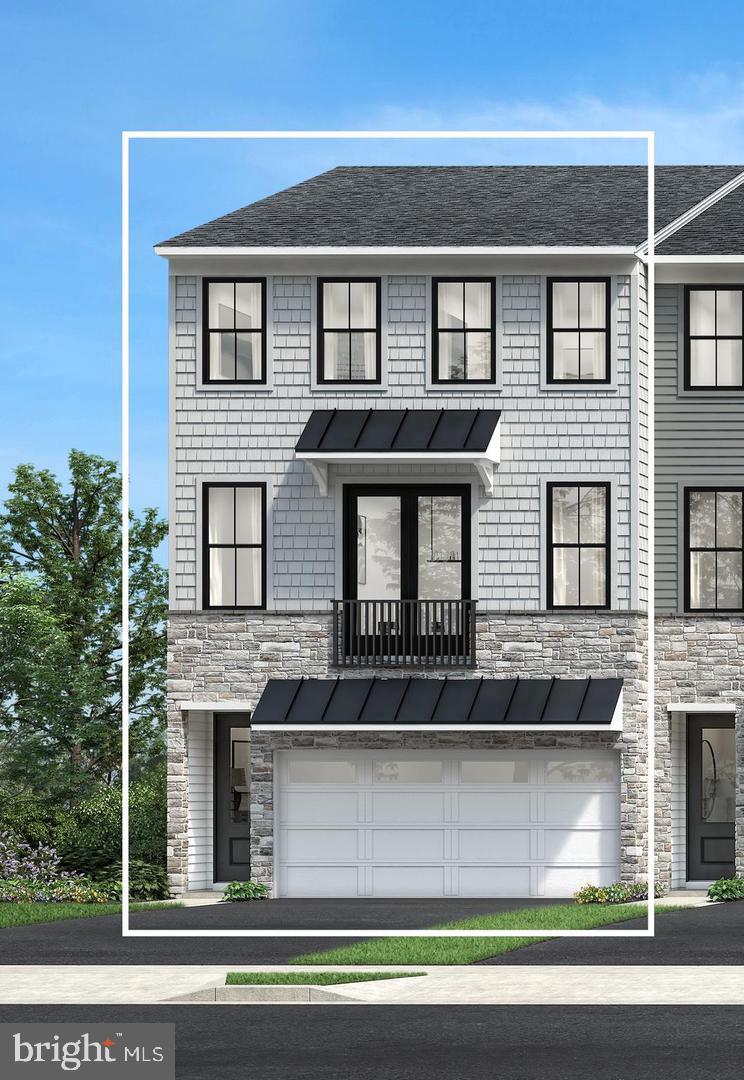
Home is currently under construction.

This home is currently under construction and features a thoughtfully designed three-level layout with modern finishes throughout. The entry level includes a welcoming foyer, convenient access to the garage, and functional space suited for everyday living.

The main living level offers an open-concept design enhanced by luxury vinyl plank flooring and recessed lighting, creating a bright and cohesive living space. The kitchen is beautifully appointed with a upgraded cabinet design featuring hazelnut cabinetry, quartz countertops, and an upgraded backsplash. KitchenAid appliances complete the space, offering both style and performance. The adjoining living and dining areas provide a seamless flow for entertaining, with access to a spacious 12’ x 18’ deck, perfect for outdoor relaxation.

On the bedroom level, select rooms feature comfortable carpeting for added warmth. The primary suite includes a well-appointed bath with upgraded tile finishes, Kohler fixtures, and a frameless shower enclosure. Two additional bedrooms share a full hall bath, also finished with upgraded tile. Bedroom-level laundry adds everyday convenience, completing this well-designed home that balances style and functionality.
#PABU2125110

CHALFONT

118 BRIANNA COURT 38

3 Beds

2 Baths

2,212 Sq.Ft.

$651,000

MLS#: PABU2125110

1 ... 143 144 145 146 147 ... 666

properties found. properties found. Page of .

 - property

Send a message

Message successfully sent.

Your message

What is 3 + 4 ?

Reason for contacting?

I agree to receive email communication and understand I can unsubscribe at any time.

I agree to be contacted by TNT Real Estate Solutions via call, email, and text for real estate services. To opt out, you can reply 'stop' at any time or reply 'help' for assistance. You can also click the unsubscribe link in the emails. Message and data rates may apply. Message frequency may vary. Privacy Policy

Update Your Temporary Password

Personalize your search

Enter your email and we'll notify you immediately when new listings match what you're looking for.

or enter email address

Already have an account ? Login here

Continue your home search

I agree to receive communications and understand I can unsubscribe at any time.

I agree to be contacted by TNT Real Estate Solutions via call, email, and text for real estate services. To opt out, you can reply 'stop' at any time or reply 'help' for assistance. You can also click the unsubscribe link in the emails. Message and data rates may apply. Message frequency may vary. Privacy Policy

Already have an account ? Login here

We use cookies

We use cookies primarily for analytics to enhance your experience. By accepting, you agree to our use of these cookies. You can manage your preferences or learn more about our cookies policy.






