

One of the most popular communities provided by {{page_data.agentName}}

Philadelphia

One of the most popular communities provided by TNT Real Estate Solutions

Philadelphia

About Philadelphia

Living in Philadelphia, PA, offers a unique blend of rich history, vibrant culture, and a strong sense of community, making it an ideal place to call home. Residents enjoy easy access to world-class museums, diverse dining experiences, and a thriving arts scene, reflecting the city’s deep-rooted heritage. The affordable housing market, coupled with a variety of neighborhoods, from the historic charm of Old City to the bustling energy of South Philadelphia, caters to all lifestyles. Additionally, the convenient public transportation system and proximity to major cities like New York and Washington, D.C., enhance Philadelphia’s appeal. With its passionate sports culture, beautiful parks, and an ever-evolving food scene, living in Philadelphia means immersing yourself in a dynamic, welcoming environment that values community and tradition. Whether you’re a young professional, a growing family, or a retiree, Philadelphia offers a vibrant urban experience enriched by its history and welcoming spirit.
One of the most popular communities provided by TNT Real Estate Solutions
11,025
# of Listings
3
Avg # of Bedrooms
$258
Avg. $ / Sq.Ft.
$509,833
Med. List Price

Browse Philadelphia Real Estate Listings

2012 Properties Found. Page 129 of 135.
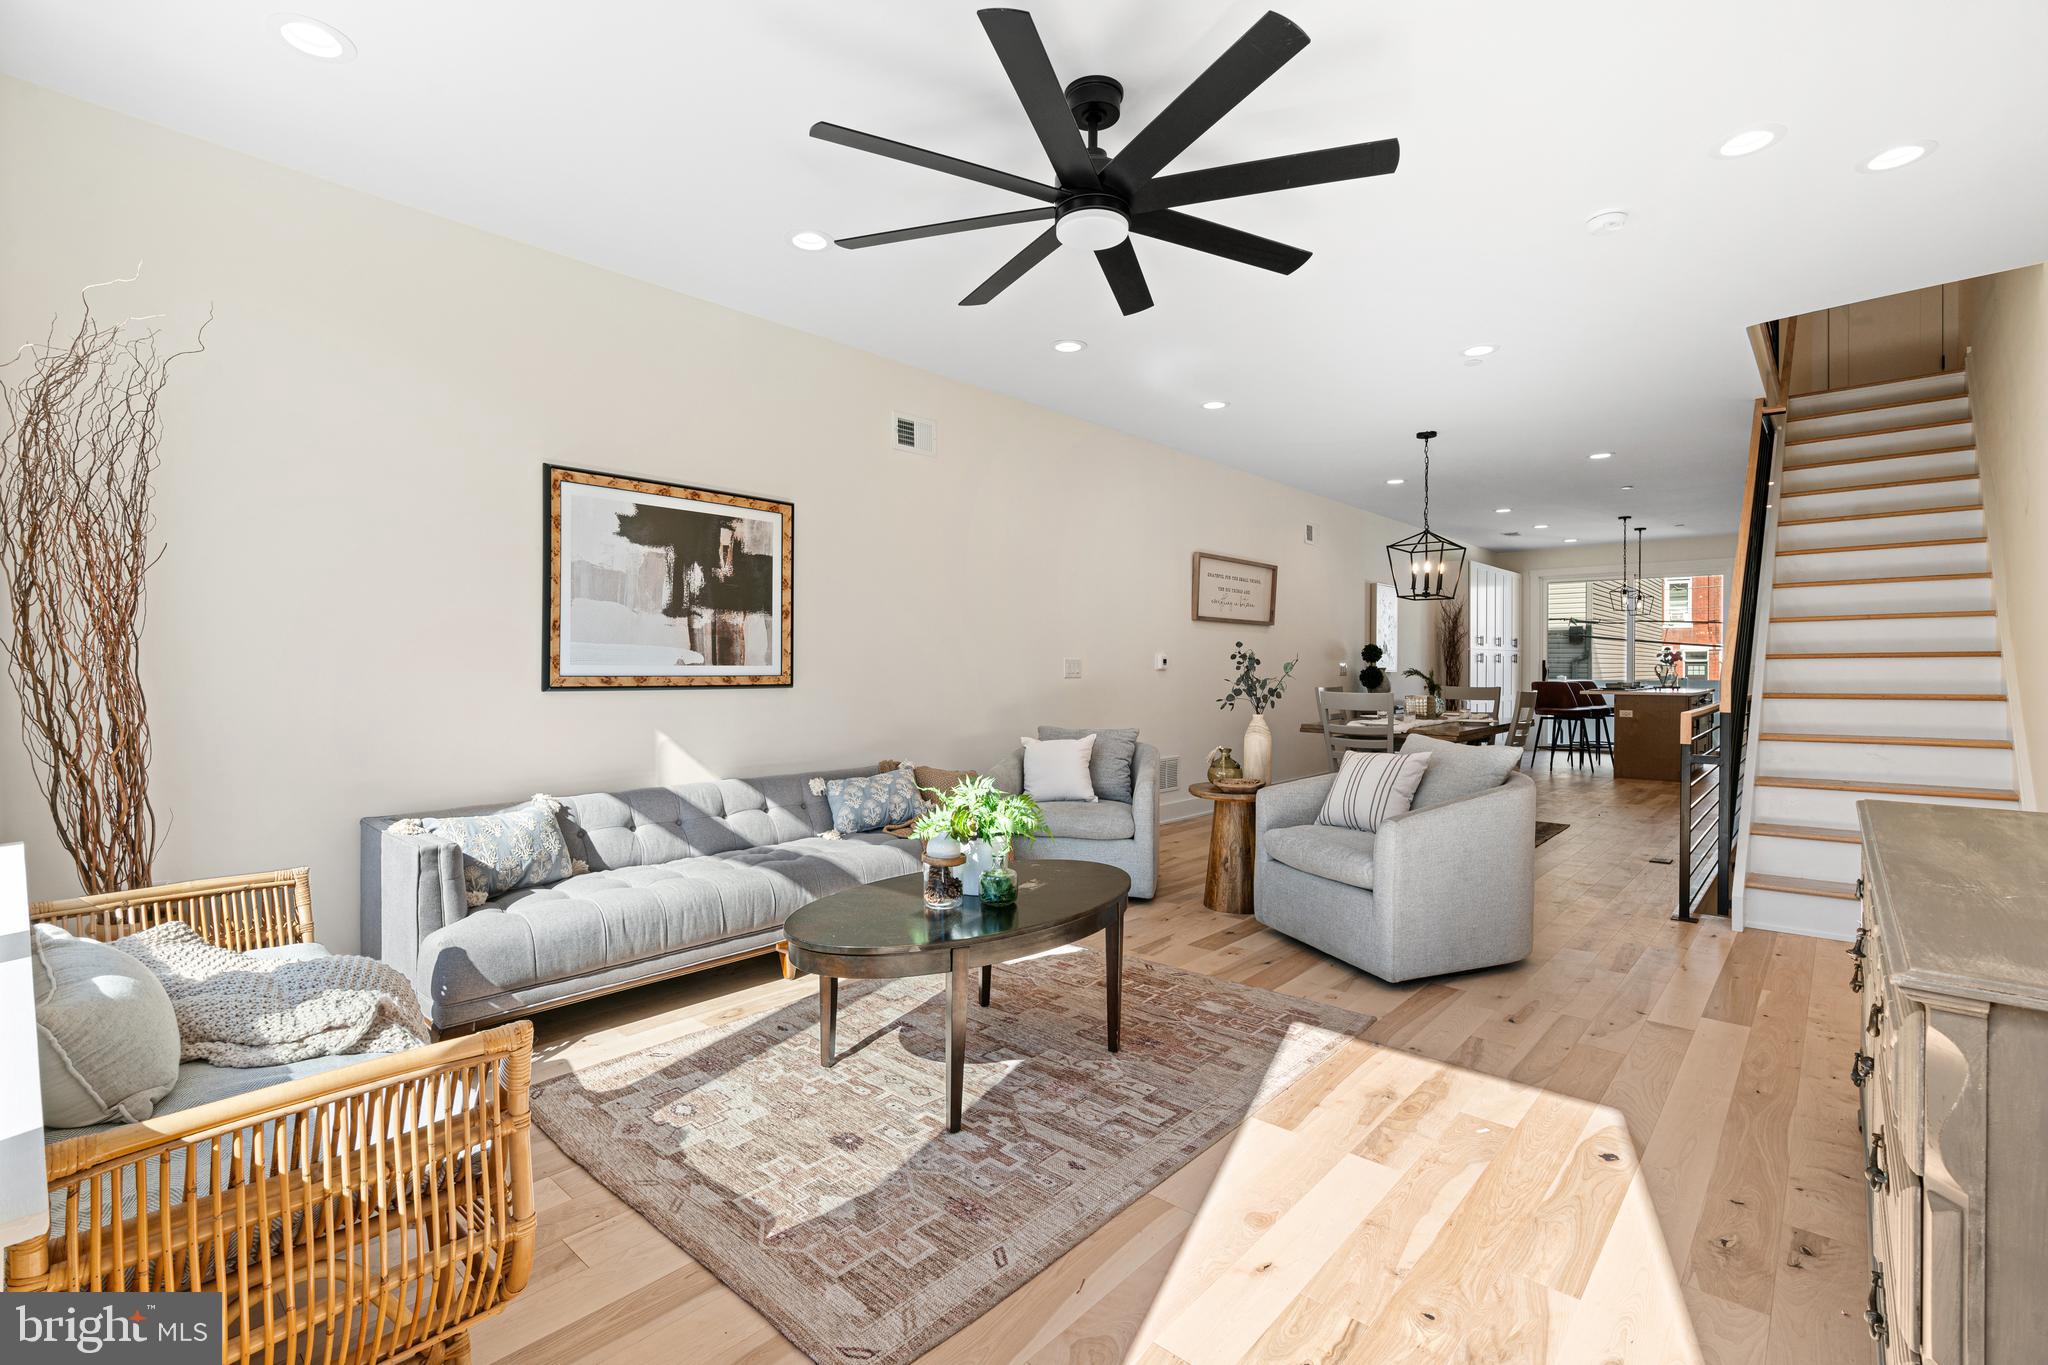
NEW PRICE. Welcome to 2623 Reed Street, a brand-new construction home ideally located in the heart of Grays Ferry. This thoughtfully designed residence offers around 2,800 square feet of modern living space spread across three stories, including a finished basement and a private rooftop deck with stunning views of the Philadelphia skyline. The exterior features timeless red brick with black-trimmed windows and iron railings, providing classic curb appeal with a contemporary edge. Inside, the open-concept main living level is flooded with natural light and showcases hardwood floors, sleek cabinetry with striking tan lower cabinets, a large island, and high-end appliances.  The upper levels include spacious bedrooms, ample closet space, and spa-inspired bathrooms with custom tilework and modern finishes. The third-floor primary suite features a luxurious walk-in closet and direct access to the pilot house leading to the expansive rooftop deck, ideal for entertaining or relaxing above the city. Additional highlights include a finished basement with laundry and utility space, energy-efficient systems, and a full sprinkler system for added safety. Located just moments from Point Breeze, Graduate Hospital, and University City, this home offers convenient access to parks, dining, public transit, and major highways. 10-year tax abatement.
#PAPH2633686

PHILADELPHIA

2623 REED STREET

4 Beds

3 Baths

2,800 Sq.Ft.

$519,900

MLS#: PAPH2633686

Welcome to 466 Glenn Rose Circle, King of Prussia!

Nestled in the desirable Glenn Rose community and located within the highly acclaimed Upper Merion Area School District, this beautifully maintained 3-bedroom, 2.5-bath home offers the perfect combination of charm, character, and modern updates in one of Montgomery County's most sought-after locations.

From the moment you step inside, you'll be greeted by gleaming hardwood floors that flow throughout the main level, creating warmth and elegance. The inviting open-concept floor plan seamlessly connects the spacious living room to the dining area, making it ideal for everyday living, entertaining guests, and creating lasting memories.

The heart of the home is the beautifully updated eat-in kitchen, offering abundant cabinetry, generous counter space, and a functional layout that makes meal preparation a pleasure. A conveniently located main-floor laundry room and tastefully updated powder room add both style and practicality to the first floor.

Upstairs, retreat to the spacious primary suite, complete with a large walk-in closet and a private en-suite bathroom featuring a relaxing soaking tub—the perfect place to unwind after a long day. Two additional generously sized bedrooms and a second full bathroom provide plenty of space for family, guests, or a home office.

The finished lower level expands your living space with endless possibilities. Whether you envision a family room, media room, fitness area, playroom, or home office, this flexible space can easily adapt to your lifestyle. You'll also appreciate the abundant storage space and the convenience of the attached one-car garage.

Just off the kitchen, sliding glass doors open to a private deck with a retractable awning, creating the perfect spot to enjoy your morning coffee, dine outdoors, or relax on warm summer evenings in the shade.

Adding even more value and peace of mind, the roof, HVAC system, and water heater have all been updated within the last few years, allowing you to move in with confidence and enjoy years of worry-free homeownership.

Perfectly situated just minutes from King of Prussia Mall, Valley Forge National Historical Park, premier shopping, dining, entertainment, major employers, and convenient access to Routes 202, 422, I-76, the Pennsylvania Turnpike, and regional rail, this exceptional location offers unmatched convenience for commuters and everyday living.
#PAMC2188788

KING OF PRUSSIA

466 GLENN ROSE CIRCLE

3 Beds

2 Baths

2,066 Sq.Ft.

$519,900

MLS#: PAMC2188788
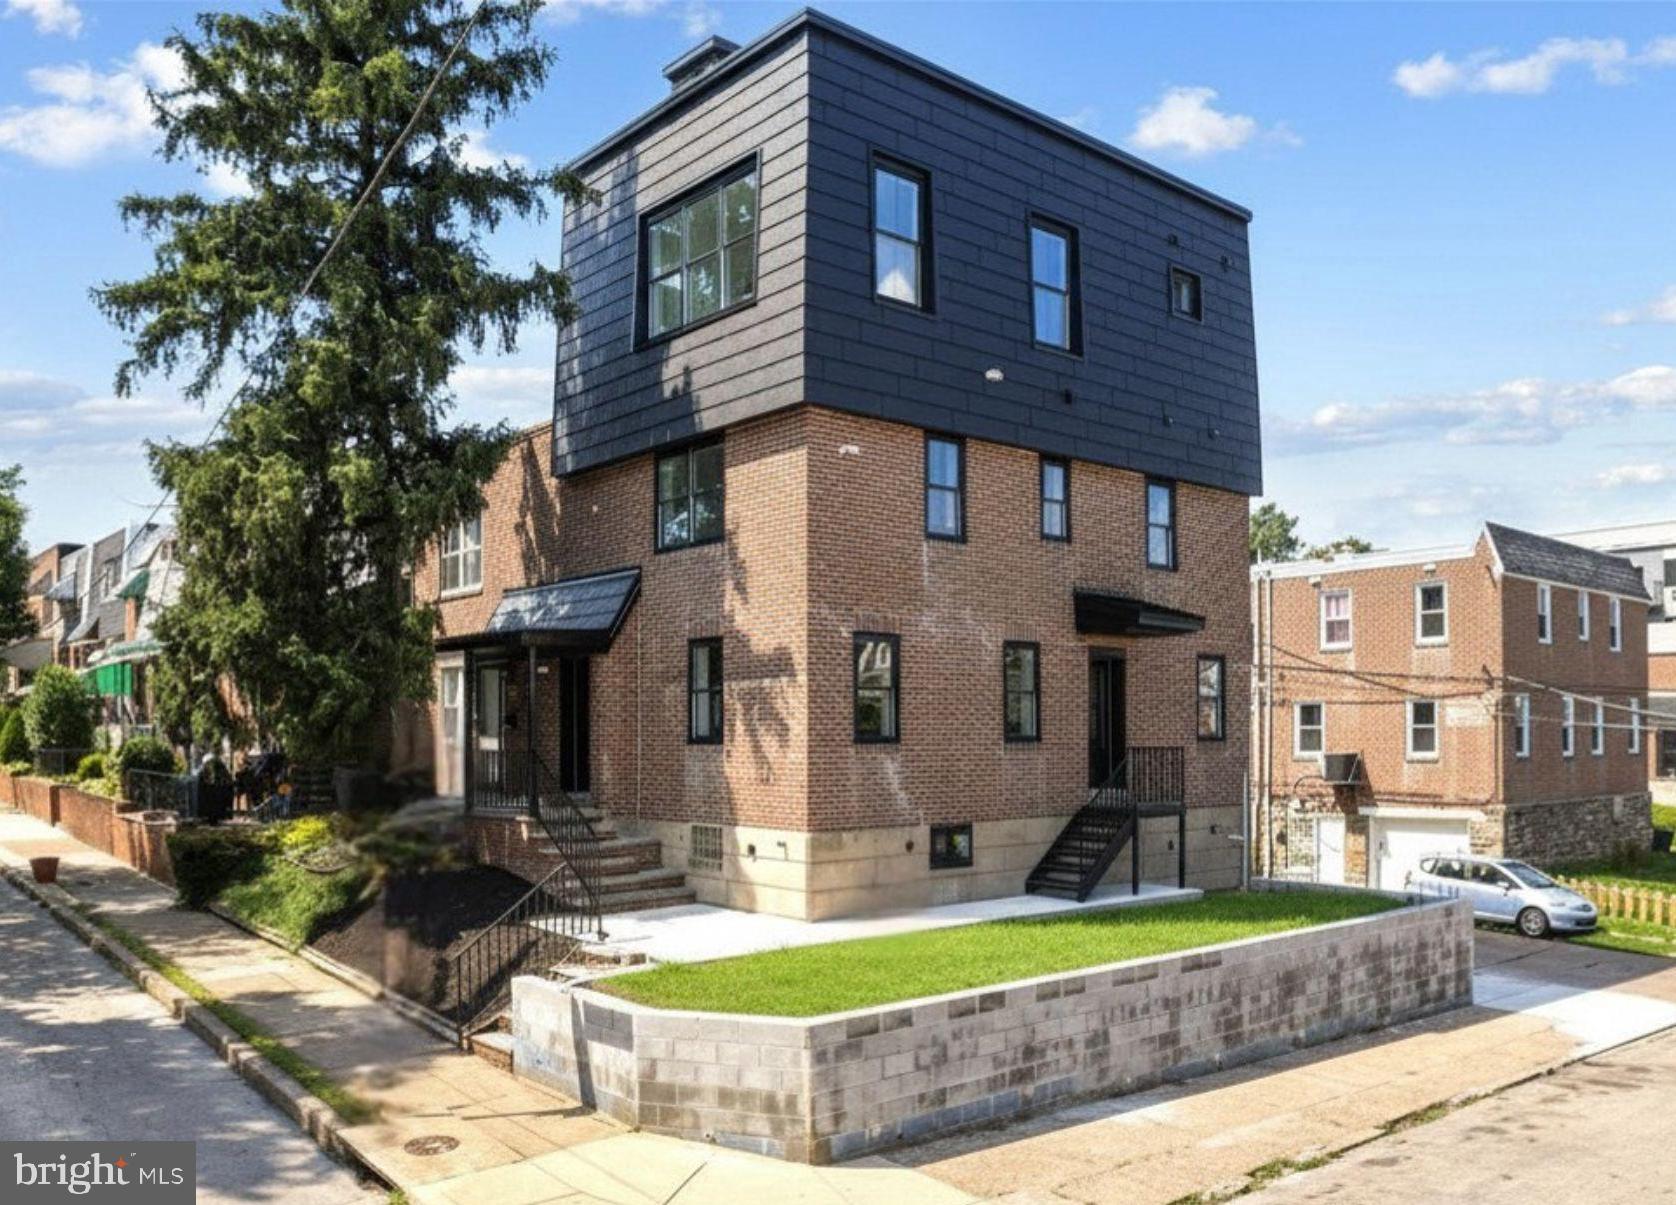
Welcome to 6101 Gardenia Street, a completely reimagined end-of-row townhome on a desirable corner lot in the West Central Germantown neighborhood of Philadelphia. Set on a well-loved, tree-lined block, this exceptional home pairs timeless curb appeal with modern luxury. A classic brick façade, covered front entryway, and private rear driveway with off-street parking for two cars create a warm and inviting first impression.

Completely renovated from top to bottom, every detail has been thoughtfully selected, making this home truly move-in ready. Step inside to engineered hardwood flooring throughout and a sun-drenched, open-concept living room featuring a sleek linear electric fireplace and an abundance of natural light from windows on multiple exposures, a unique advantage of this corner property. Throughout the home, you'll find all-new windows, recessed lighting, and designer finishes that create a bright, sophisticated atmosphere.

The chef's kitchen is designed for both everyday living and entertaining, featuring contemporary white shaker cabinetry, quartz countertops, stainless steel Bosch appliances, under-cabinet lighting, a spacious center island, generous counter space, and abundant storage. A convenient first-floor powder room completes the main level.

The second floor offers two generously sized bedrooms, a beautifully appointed hall bathroom with a tub, and a conveniently located stacked washer and dryer. One bedroom features its own private en-suite bath with a walk-in shower, making it an ideal guest suite or private space for family members.

Occupying the entire third floor, the primary suite is a true private retreat. This expansive sanctuary is flooded with natural light from walls of windows on both sides of the home and features an incredible walk-in closet. The spa-inspired bathroom offers a double vanity, oversized walk-in shower with dual shower heads, soaking tub, and a private water closet. Just outside the suite, a wet bar with a beverage cooler provides the perfect spot for your morning coffee or evening cocktail before stepping onto the spectacular rooftop terrace, an ideal space to relax or entertain under the stars. A conveniently located powder room on this level allows guests to easily access a restroom while enjoying the rooftop without entering the primary suite, making the space perfect for entertaining.

The fully finished walk-out lower level offers incredible flexibility to fit your lifestyle. Whether you envision a media room, home office, fitness space, guest suite, or recreation room, this level delivers. Complete with a wet bar, beverage cooler, full bathroom with a walk-in shower, and a fourth bedroom, it also features its own private rear entrance leading to a custom built-in mudroom, making it an excellent option for multigenerational living, guests, or work-from-home convenience.

Outside, the rear patio offers a unique opportunity to personalize your outdoor living space. Buyers may choose to have the yard professionally sodded or paved for an additional fee and work directly with the builder to create the backyard oasis that best suits their lifestyle.

Residents enjoy easy access to the shops and restaurants along Germantown Avenue, nearby Weaver's Way Co-op, Vernon Park, Awbury Arboretum, and the miles of hiking and biking trails in Wissahickon Valley Park. Commuters will appreciate the nearby regional rail stations, Lincoln Drive, Route 1, and convenient access to Center City, Chestnut Hill, and the surrounding suburbs. Buyers are drawn to Germantown for its rich history, vibrant community, beautiful tree-lined streets, and exceptional value compared to neighboring Northwest Philadelphia communities.
#PAPH2619670

PHILADELPHIA

6101 GARDENIA STREET

4 Beds

4 Baths

2,459 Sq.Ft.

$519,000

MLS#: PAPH2619670

Willow Grove Income Opportunity – Ideal for Owner-Occupants or Investors! Don't miss this excellent income-producing duplex in the heart of Willow Grove. Whether you're looking to expand your investment portfolio or live in one unit while generating rental income from the other, this property offers outstanding potential. The building features two well-maintained units. The first is a spacious two-bedroom apartment with a welcoming front porch, large living room, dining area, eat-in kitchen with pantry and laundry, a generously sized primary bedroom with a walk-in closet, a second spacious bedroom, a full bath, a screened-in deck off the kitchen, and a fenced rear yard. The second unit offers one bedroom, a comfortable living room, an eat-in kitchen with laundry hookup, a full bath, and a large private deck. Both units are equipped with central air conditioning. Additional highlights include a detached two-car garage with an upper-level storage area. All units are currently occupied, offering immediate rental income. Tenants pay their own water, sewer, gas, and electric utilities. Ideally located within walking distance of shopping, restaurants, public transportation, and everyday conveniences, this is an exceptional investment opportunity in a desirable Willow Grove location.
#PAMC2189868

WILLOW GROVE

56 CHURCH STREET

3 Beds

None Baths

1,525 Sq.Ft.

$519,000

MLS#: PAMC2189868

Beautifully remodeled in 2022, including a new roof and HVAC system.  This 3 Bed & 2 Bath home has been well maintained. Offering a rare combination of modern finishes, thoughtful design, and an excellent location. The home features a Nest thermostat for added comfort and efficiency. The main living areas include high-end appliances, stylish updates, and a layout designed for both everyday comfort and entertaining. The primary bedroom includes an en suite bath and several closets for excellent storage. Just upstairs the third floor features plumbing, a wet bar and a large deck that adds flexibility for future use, entertaining, or bonus living potential. Outside, enjoy a newly completed backyard that creates a private urban retreat. 

Located just blocks from public transit, with subway access and bus routes nearby, this home is also about 1 mile from Center City and within easy walking distance of major city events, dining, and amenities. Come see the perfect blend of location, lifestyle, and modern Philadelphia living
#PAPH2623554

PHILADELPHIA

1436 S 16TH STREET

3 Beds

2 Baths

1,830 Sq.Ft.

$519,000

MLS#: PAPH2623554
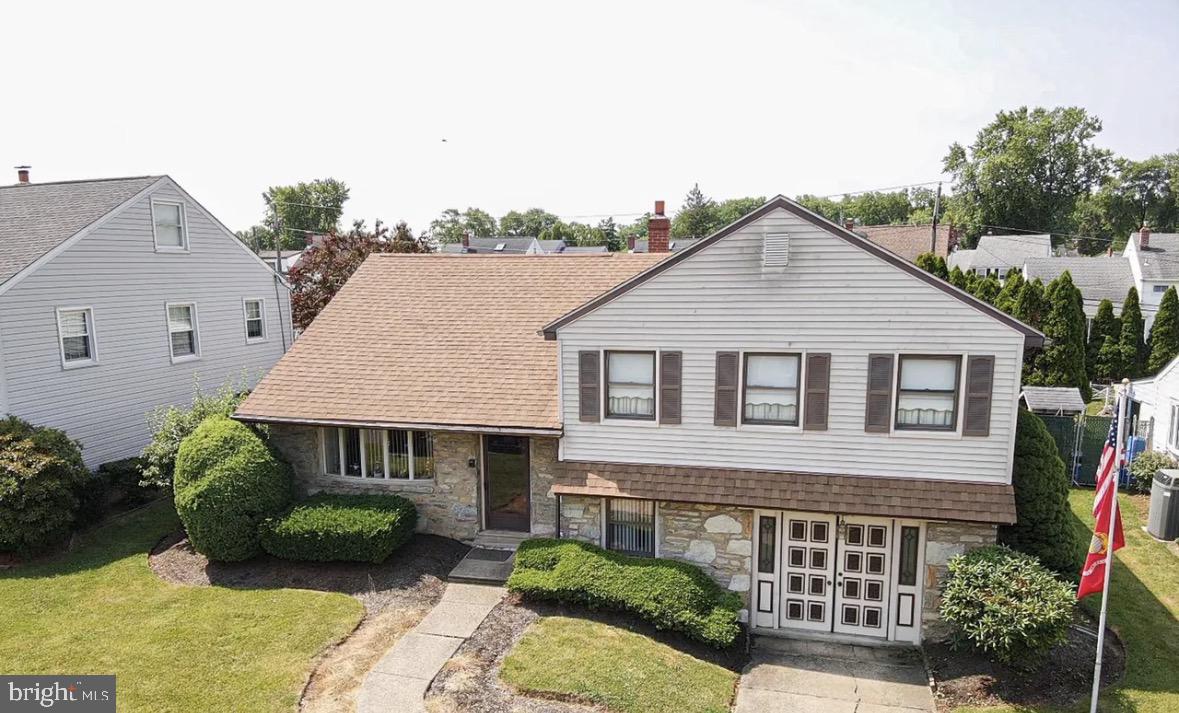
Welcome to 8027 Narvon St, a spacious 4‑bedroom, 2.5‑bath home offering exceptional potential in a desirable Philadelphia location. This property features a generous interior layout with a bright living area, well‑proportioned bedrooms, and functional space suitable for a variety of living arrangements.
The home includes 2.5 bathrooms inside, along with a separate full outdoor bathroom designed for pool use. The in‑ground pool is present, offering an opportunity for the next owner to restore it to its full potential or reimagine the outdoor space to their preference.

Additional highlights include:
• Spacious living and dining areas
• Four comfortable bedrooms
• Convenient outdoor full bath for pool or yard use
• Proximity to shopping, dining, and major highways, providing easy access for commuting and daily needs
This property is ideal for buyers seeking space, convenience, and the opportunity to add value through updates. A great option for those looking to customize a home to their own vision.
#PAPH2585798

PHILADELPHIA

8027 NARVON STREET

4 Beds

3 Baths

2,565 Sq.Ft.

$519,000

MLS#: PAPH2585798

Rehab Loan Opportunity — Build Instant Equity in Highly Desirable Glenside!

Bring your vision (or use ours!) to transform this split-level into a stunning 5-bedroom, 4-bath home with nearly 2,000 sq ft of living space. With a daylight basement and egress windows, the lower level opens up into two additional bedrooms, two full baths, a spacious family room, home library/office nook, and laundry area — all flowing seamlessly with the sunlit main level's open kitchen, dining room, sunroom, living room, and primary suite.

Set on a large lot with potential subdivision opportunity for a future buyer, adding even more long-term value, this home is ready for a savvy buyer to unlock its full potential with an FHA 203(k), VA Rehab, or Conventional Rehab loan — financing structured to cover renovation costs within the total purchase price. Reconstruction will be completed by a licensed GC approved by your lending institution, with the full renovation typically completed in 3–4 months — move in by New Year!

Many rehab loan programs allow no payments during construction, giving you the flexibility to sell your current home or finish out a lease on your own timeline — a rare, low-stress path to homeownership equity.

NO WHOLESALERS. Buyer must be pre-qualified for a rehab loan totaling the list price prior to showing/offers.

Renderings are conceptual and for illustrative purposes only. Actual finishes, layout, and square footage are subject to permitting, final construction, and buyer's selections. Lot size and potential for subdivision have not been verified by Seller or Listing Agent and are not guaranteed; any subdivision is subject to municipal zoning, ordinances, and approval. Buyer is solely responsible for independently verifying subdivision feasibility with the applicable municipality prior to purchase.
#PAMC2191292

GLENSIDE

858 HILLDALE ROAD

5 Beds

3 Baths

1,964 Sq.Ft.

$519,000

MLS#: PAMC2191292

Welcome to Kennedy House, one of Philadelphia's premier owner-occupied cooperative communities, ideally situated between Rittenhouse Square and Logan Square. Combining exceptional value with an unbeatable Center City location, this sought-after residence offers the perfect blend of comfort, convenience, and lifestyle. This bright and spacious 2-bedroom, 2-bath corner unit features over 1,171 square feet of thoughtfully designed living space. Sunlight pours through the expansive windows, enhancing the open living and dining areas—ideal for both everyday living and entertaining.
The beautifully updated kitchen offers generous counter space, abundant cabinetry, and the convenience of an in-unit washer and dryer. The spacious primary suite includes a walk-in closet, an additional closet, and an en suite bathroom. With six closets throughout the home, storage is plentiful. Residents of the Kennedy House co-op enjoy a robust suite of amenities, including a state-of-the-art fitness center, a resident library with shared computers and printers, and a beautifully designed rooftop deck with a pool, grills, and multiple seating areas—perfect for relaxing, entertaining, or just enjoying the sweeping city and sunset views. On-site garage parking is available for $170/month. The monthly fee covers all utilities (electric, heat, AC, and water), basic cable, real estate taxes, and building maintenance. Everyday conveniences include a 7-day-per-week staffed front desk (accepts packages), 24/7 lobby attendant, 24/7 on-site maintenance staff, and a grocery store with a deli  in the building. The location is close to both Suburban Station and 30th Street Station, and within easy reach of the Parkway museums, Logan Circle, and Rittenhouse Square’s dining, shopping, and green spaces. Nearby are several universities and plenty of public transportation.  All purchasers are subject to Board approval and a one time administrative fee of $23,438.40 paid at settlement. Experience the convenience, value, and vibrant lifestyle that make this building and the neighborhood one of Philadelphia’s most sought after. Make an appointment today!
#PAPH2655046

PHILADELPHIA

1901 JOHN F KENNEDY BOULEVARD 906

2 Beds

2 Baths

1,172 Sq.Ft.

$519,000

MLS#: PAPH2655046

Welcome to 2130 E. Albert Street, a beautifully maintained newer construction home in the heart of Fishtown offering 3 bedrooms, 3 full bathrooms, and approximately 2,000 square feet of modern living space. This home features an open concept floor plan with hardwood floors, recessed lighting, and a stunning kitchen complete with waterfall quartz countertops, custom cabinetry, stainless steel appliances, and a built in wine fridge. The finished basement adds additional living space with a full bathroom, while the private third floor primary suite includes a spacious walk in closet and luxurious en suite bath. Enjoy city skyline views from the rooftop deck, relax on the private rear patio, and take advantage of the wet bar just inside. Located just two blocks from Frankford Avenue and within walking distance of Fishtown's best restaurants, cafes, breweries, and SEPTA, this home also offers easy access to I-95. As an added bonus, there is just over three years remaining on the real estate tax abatement, making this an exceptional opportunity in one of Philadelphia's most sought after neighborhoods.
#PAPH2653890

PHILADELPHIA

2130 ALBERT

3 Beds

3 Baths

2,000 Sq.Ft.

$519,000

MLS#: PAPH2653890

Welcome to 208 Monarch Court, a stunning END UNIT townhome located in  the desirable Country Crossing development! This beautifully maintained 3 Bedroom, 2.5 Bath home offers the perfect blend of style, comfort and privacy! The PRIME location provides plenty of convenient parking for homeowners and guests, as well as gorgeous scenic views for added privacy!  As you enter,  you will be greeted by luxurious finishes that make this home truly shine! This home shows like new and is absolutely move-in ready, allowing you to settle in without any stress. The open concept living and dining areas, adorned with sleek vinyl plank flooring, creates a warm and inviting atmosphere, ideal for entertaining or relaxing with friends and family. The elegant renovated Kitchen boasts newer granite countertops and ample cabinets, a center isle and a fantastic breakfast area with sliders, providing both style and functionality for all your culinary adventures.  A nicely renovated Powder Room and Laundry Room complete the main floor.  The 2nd Floor features three spacious bedrooms, with the Primary Bedroom boasting dramatic cathedral ceilings and a walk-in closet, and two updated full baths.  One-car Garage . The community's HOA takes care of  the home's exterior maintenance and your snow removal and grass cutting needs, allowing you to spend more time enjoying your home!  Located in Award-winning Central Bucks School District! Just minutes from great shopping centers, restaurants and all that Bucks County has to offer.  Don't wait on this one - schedule your showing today and experience the charm and elegance of 208 Monarch Court!
#PABU2120906

WARWICK

208 MONARCH COURT 294

3 Beds

2 Baths

1,500 Sq.Ft.

$519,000

MLS#: PABU2120906
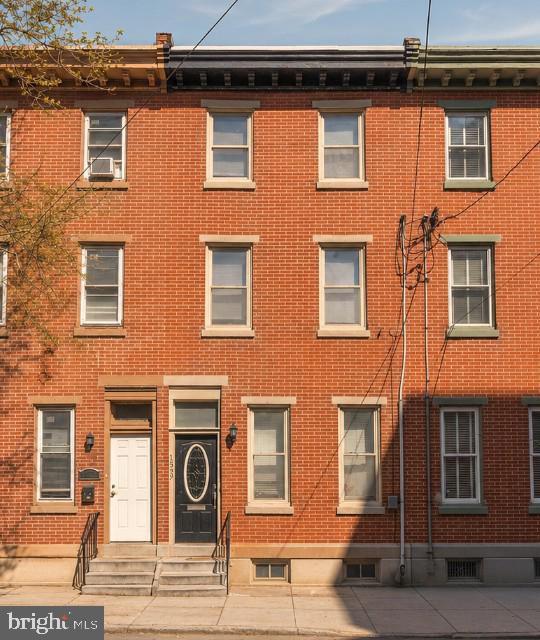
5-Bedroom, 3.5-Bath Home situated in the amazing Fairmount community just minutes from the heart of Center City.  This beautifully designed, spacious home offers the perfect blend of modern comfort and classic charm. Featuring gorgeous hardwood floors throughout, central heating and air, a finished basement which includes the fifth bedroom, and an inviting fireplace in the living room, this home is built for both style and convenience. The first floor boasts an open-concept layout with a bright living room, a stylish dining area, and a chef’s kitchen equipped with granite countertops and stainless-steel appliances. A half bath is also conveniently located on this level. Step out onto the private patio, perfect for grilling and entertaining. The fully finished basement adds incredible versatility, complete with a separate bedroom and a full bathroom—ideal for guests, a home office, or a private retreat. On the second and third floors, you’ll find four spacious bedrooms, each filled with natural light. The third-floor rear bedroom features its own private deck, offering a serene outdoor escape. Each floor also includes a full bathroom, ensuring comfort and convenience for everyone. Don’t miss this incredible opportunity to own a spacious, stylish home in a prime location! The property is currently tenant occupied at $2,875 per month expiring 7/31/2026.
#PAPH2627236

PHILADELPHIA

1537 SWAIN STREET

5 Beds

3 Baths

1,757 Sq.Ft.

$519,000

MLS#: PAPH2627236
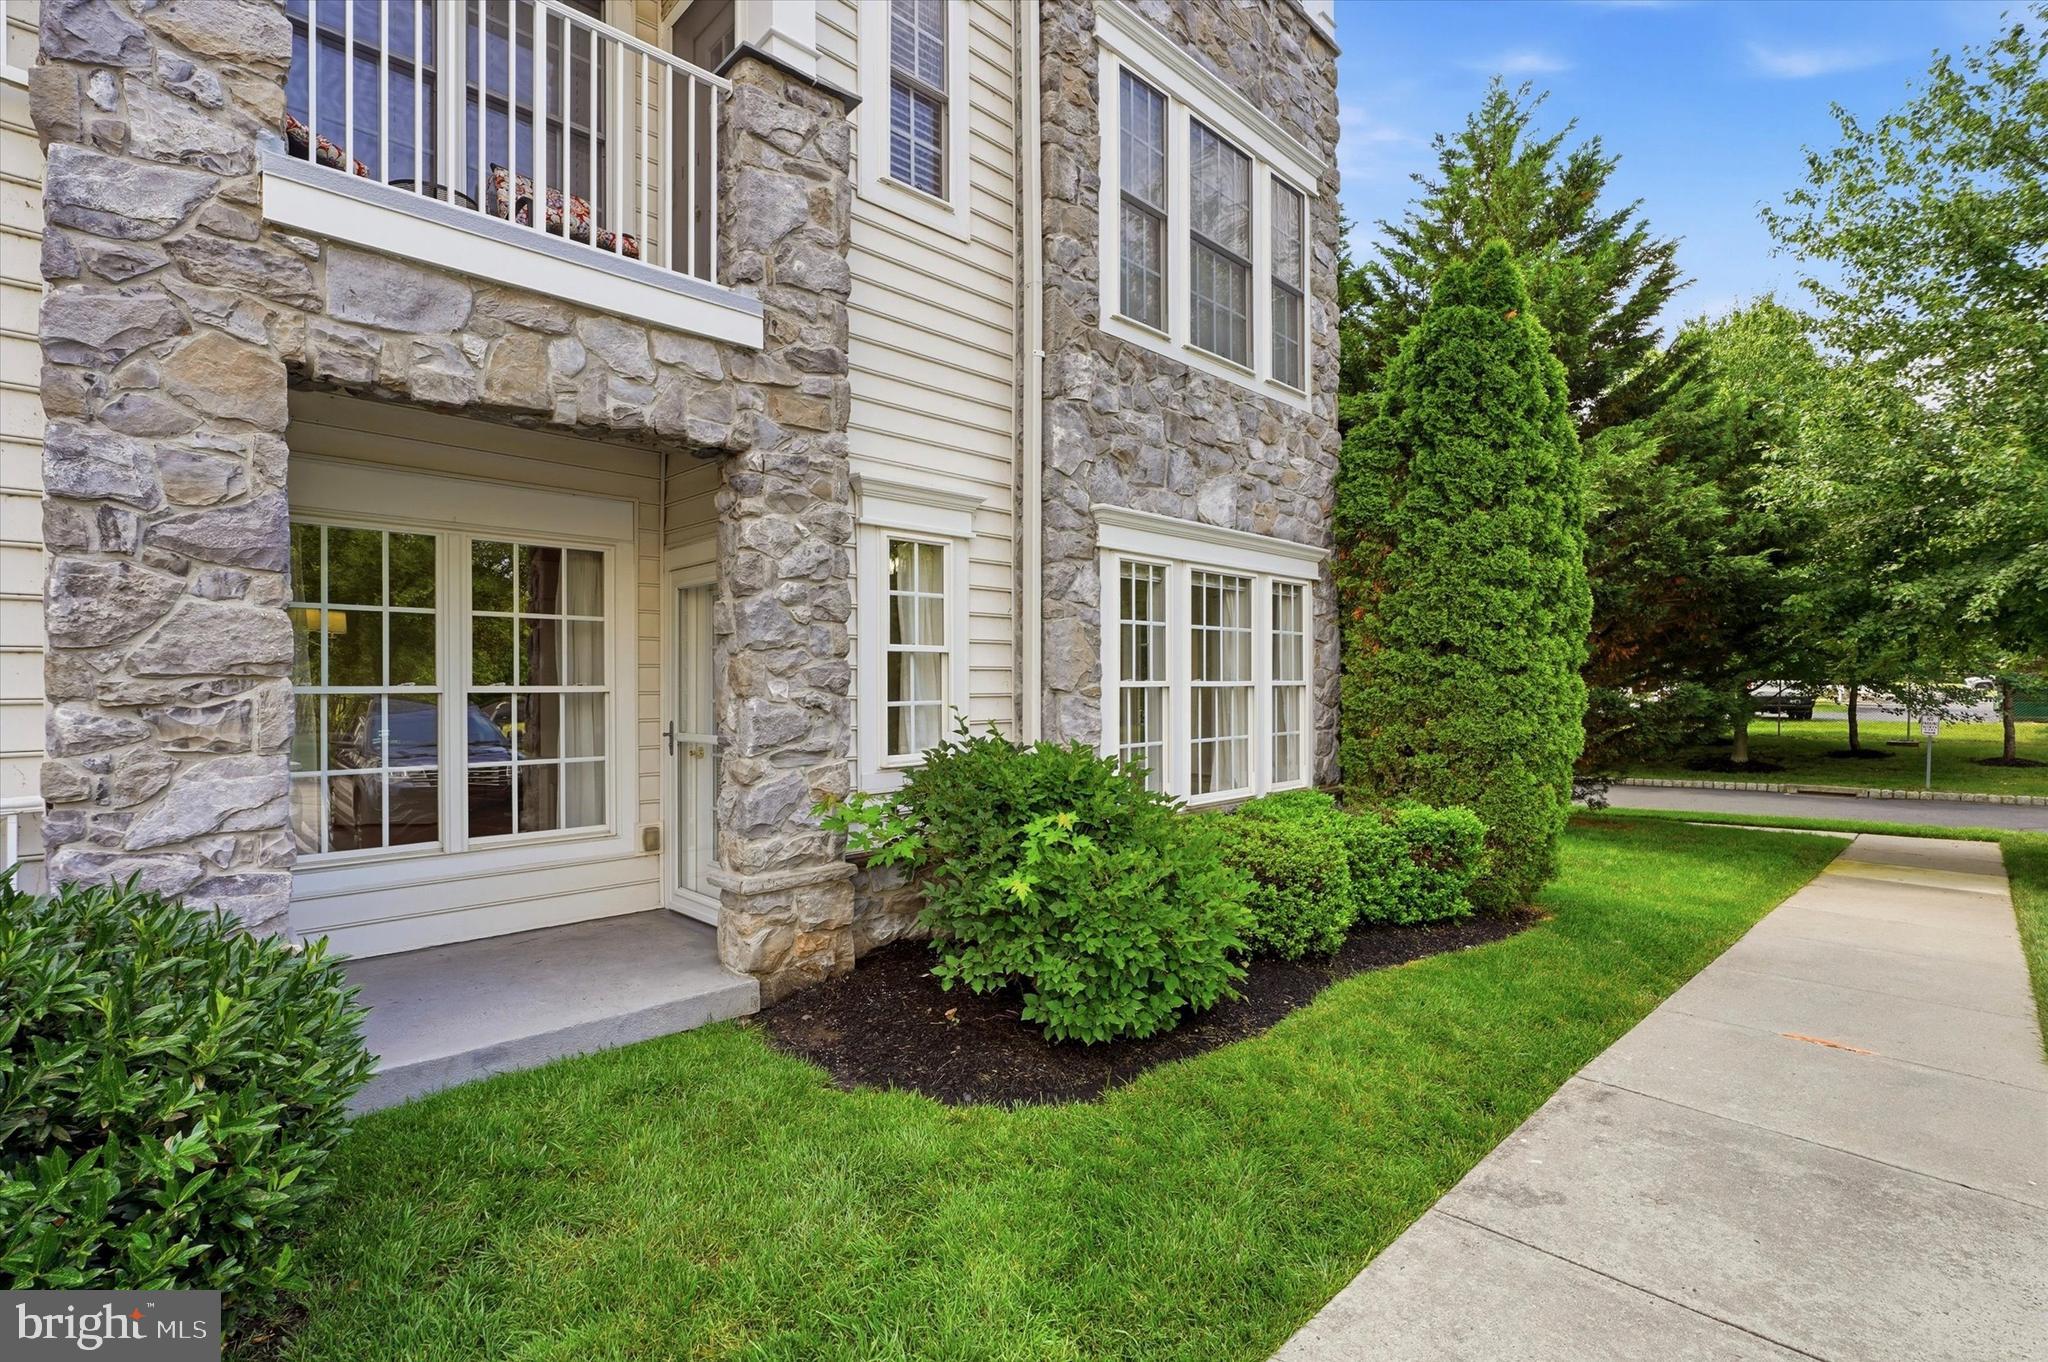
Welcome home to 1102 Lilac Court, a rarely offered Anthem model corner unit in the award-winning 55+ community of Reserve at Gwynedd! This bright, sun-filled 2-Bedroom, 2-Bath home offers 1,700+ sq ft of open-concept living, complete with a deeded underground parking space and private storage locker.
Gleaming hardwood floors flow through the foyer, Great Room, Kitchen, and Dining Room, while crown molding and wainscoting add timeless, elegant touches throughout. The eat-in Kitchen features 42" cabinets, stainless steel appliances, and a breakfast bar- perfect for casual mornings or easy entertaining. The tray-ceiling Dining Room and sunny Living Room with patio access create a wonderful space for gathering with family and friends.

Retreat to the spacious Main Suite, featuring a walk-in closet and a spa-like Bath with double sink vanity, soaking tub, and walk-in shower. A generous second Bedroom, full hall Bath, and large Laundry Room complete this move-in ready home.

Recent updates offer added peace of mind: new carpet (2026), new washer & dryer (2025), newer kitchen tile, newer heater and AC (2021), and hot water heater (2019).

Enjoy resort-style, carefree living with two clubhouses totaling 16,000+ sq ft, indoor and outdoor pools and hot tubs, a fitness center, billiards, library, and card & craft rooms. All coordinated by a full-time activities director offering clubs, classes, and trips. Come for the condo, stay for the fun. Schedule your showing today!
#PAMC2186050

UPPER GWYNEDD

1102 LILAC COURT

2 Beds

2 Baths

1,738 Sq.Ft.

$515,000

MLS#: PAMC2186050
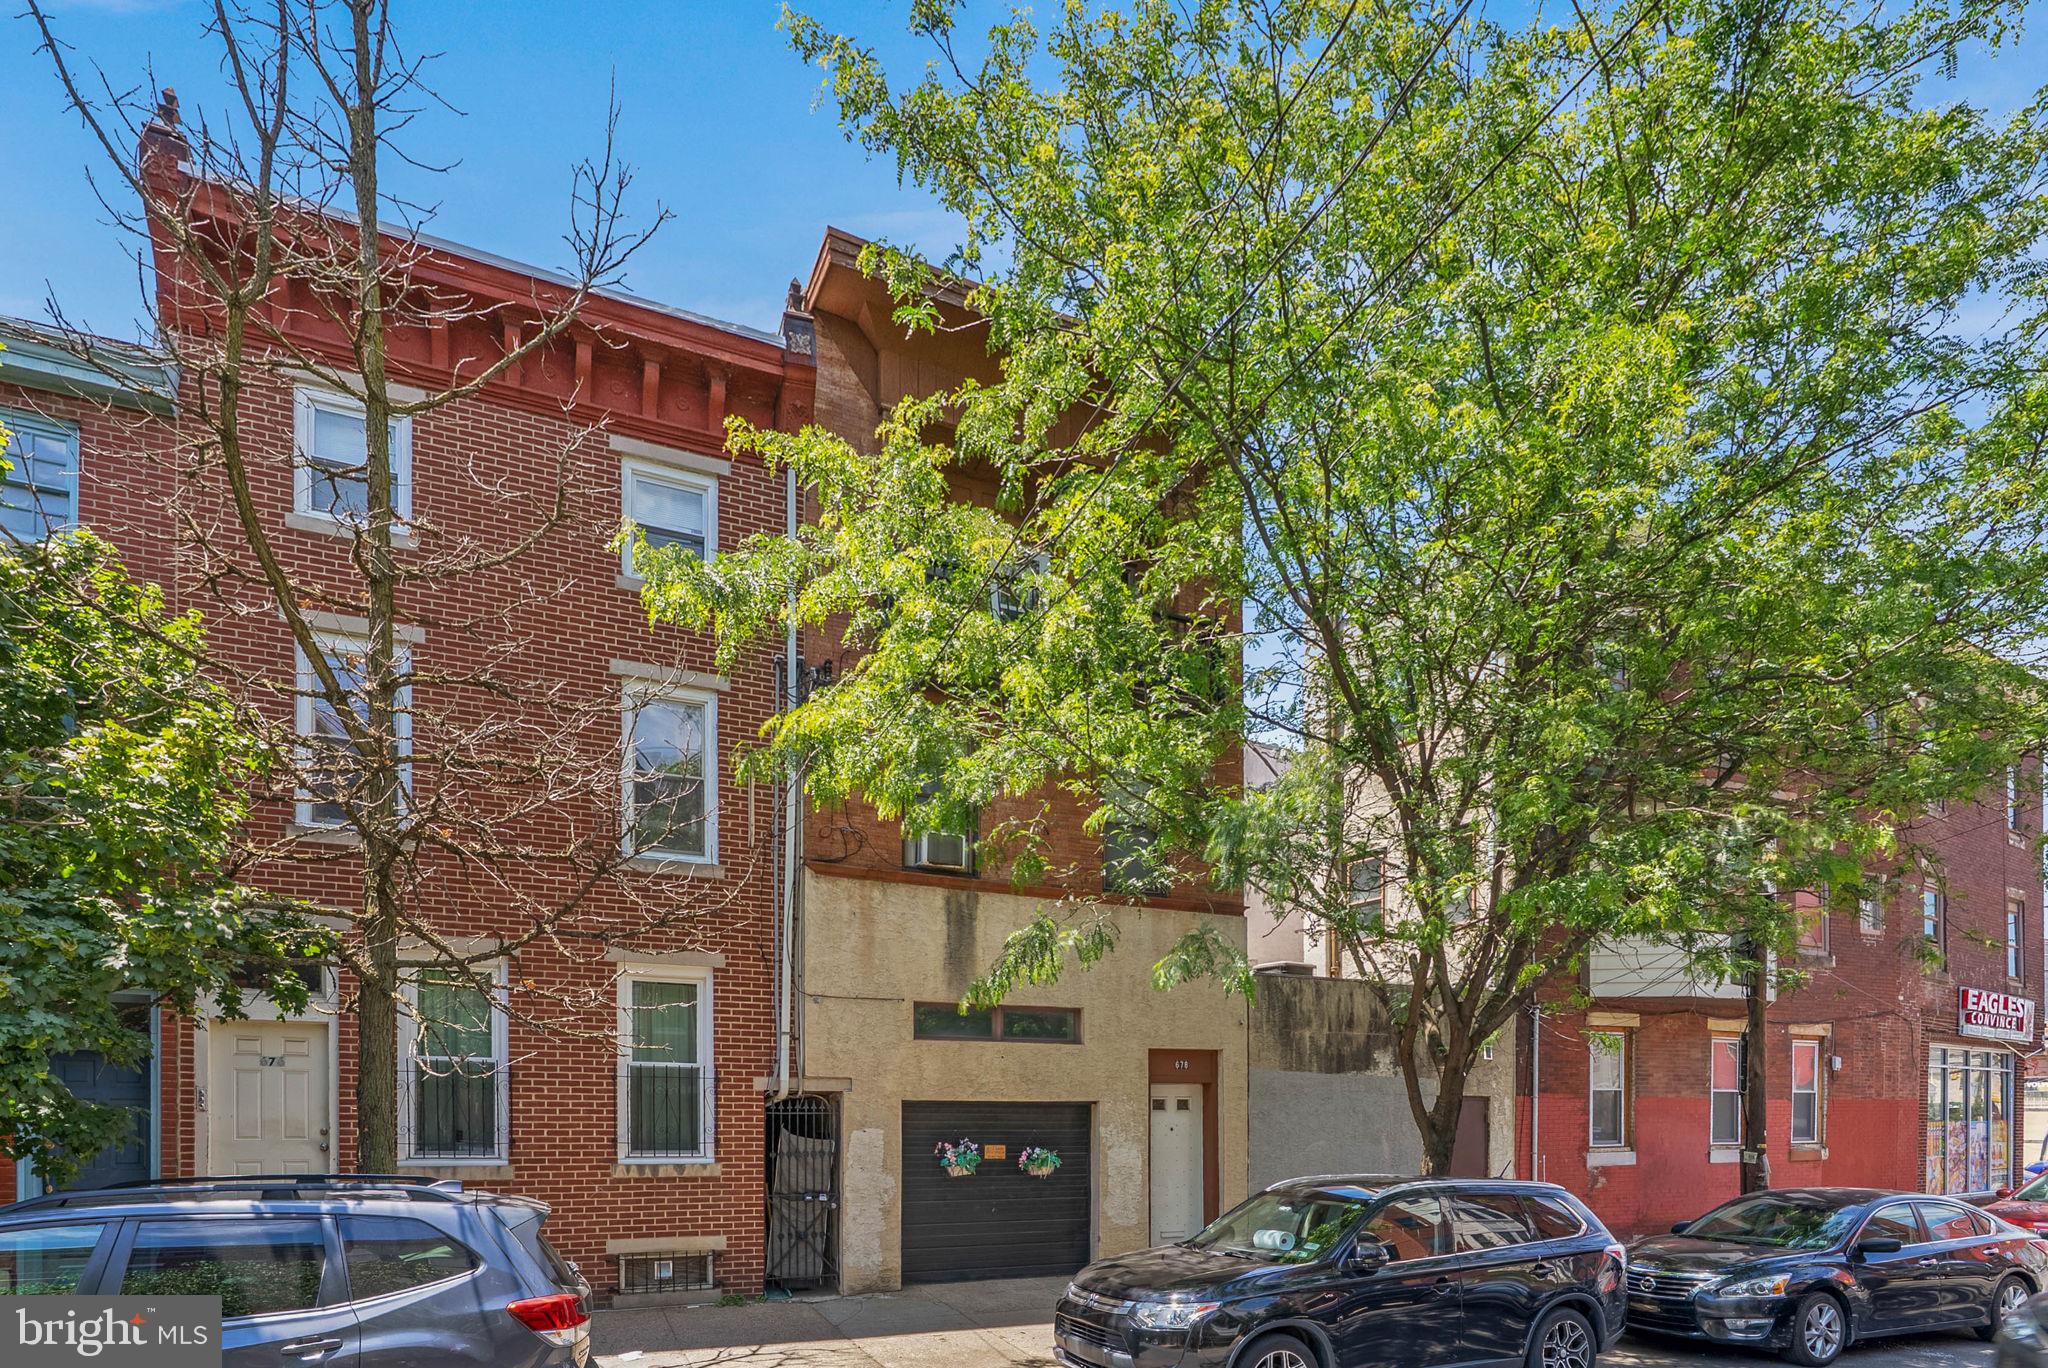
678 North 15th Street is a well-maintained, separately metered garage front triplex located just off booming Fairmount Ave. There are two (severely under rented) occupied units and one vacant unit, making the property ideal for an owner-occupant looking to offset their mortgage or a savvy investor seeking immediate rental income. The three spacious units each offer 1 bedroom, 1 bathroom, in-unit laundry, and private outdoor space. Unit #1 with a garage front, opens to a bright living room, followed by a bedroom in the middle, while the dining area, kitchen with a dishwasher, and full bathroom are set at the rear. There’s also a loft storage space and a laundry closet by the back door, which opens to the private patio. Unit #2 has an open kitchen at the center, along with a full bathroom and separate laundry room. The living room is at the front, while the rear bedroom features a private balcony and walk-in closet. Unit #3 offers a similar but more open layout, with its private balcony positioned at the front. This fantastic location earns a Walk Score of 93 and places you just steps from the restaurants, shops, and entertainment lining Fairmount Ave. Whole Foods, Target, and Giant are nearby, plus there’s easy access to public transit, Broad St, Community College of Philadelphia, the Philadelphia Museum of Art, and the Schuylkill River Trail. Schedule your showing today!
#PAPH2631384

PHILADELPHIA

678 N 15TH STREET

3 Beds

None Baths

1,851 Sq.Ft.

$515,000

MLS#: PAPH2631384

Welcome to 498 Avon Street, a well-laid-out duplex offering two bedrooms and one full bathroom in each unit. Both apartments provide comfortable living space with practical layouts, making the property a great option for an investor or an owner-occupant looking to live in one unit while renting out the other.

The first-floor unit features a practical layout with two comfortable bedrooms, a full bathroom, a living area, and a dedicated kitchen. 

The second-floor unit also includes two bedrooms, one full bathroom, a living area, and a separate kitchen. One of the highlights of the upper unit is its private balcony, which provides additional outdoor space.
#PAPH2652876

PHILADELPHIA

498 AVON STREET

4 Beds

None Baths

1,640 Sq.Ft.

$515,000

MLS#: PAPH2652876
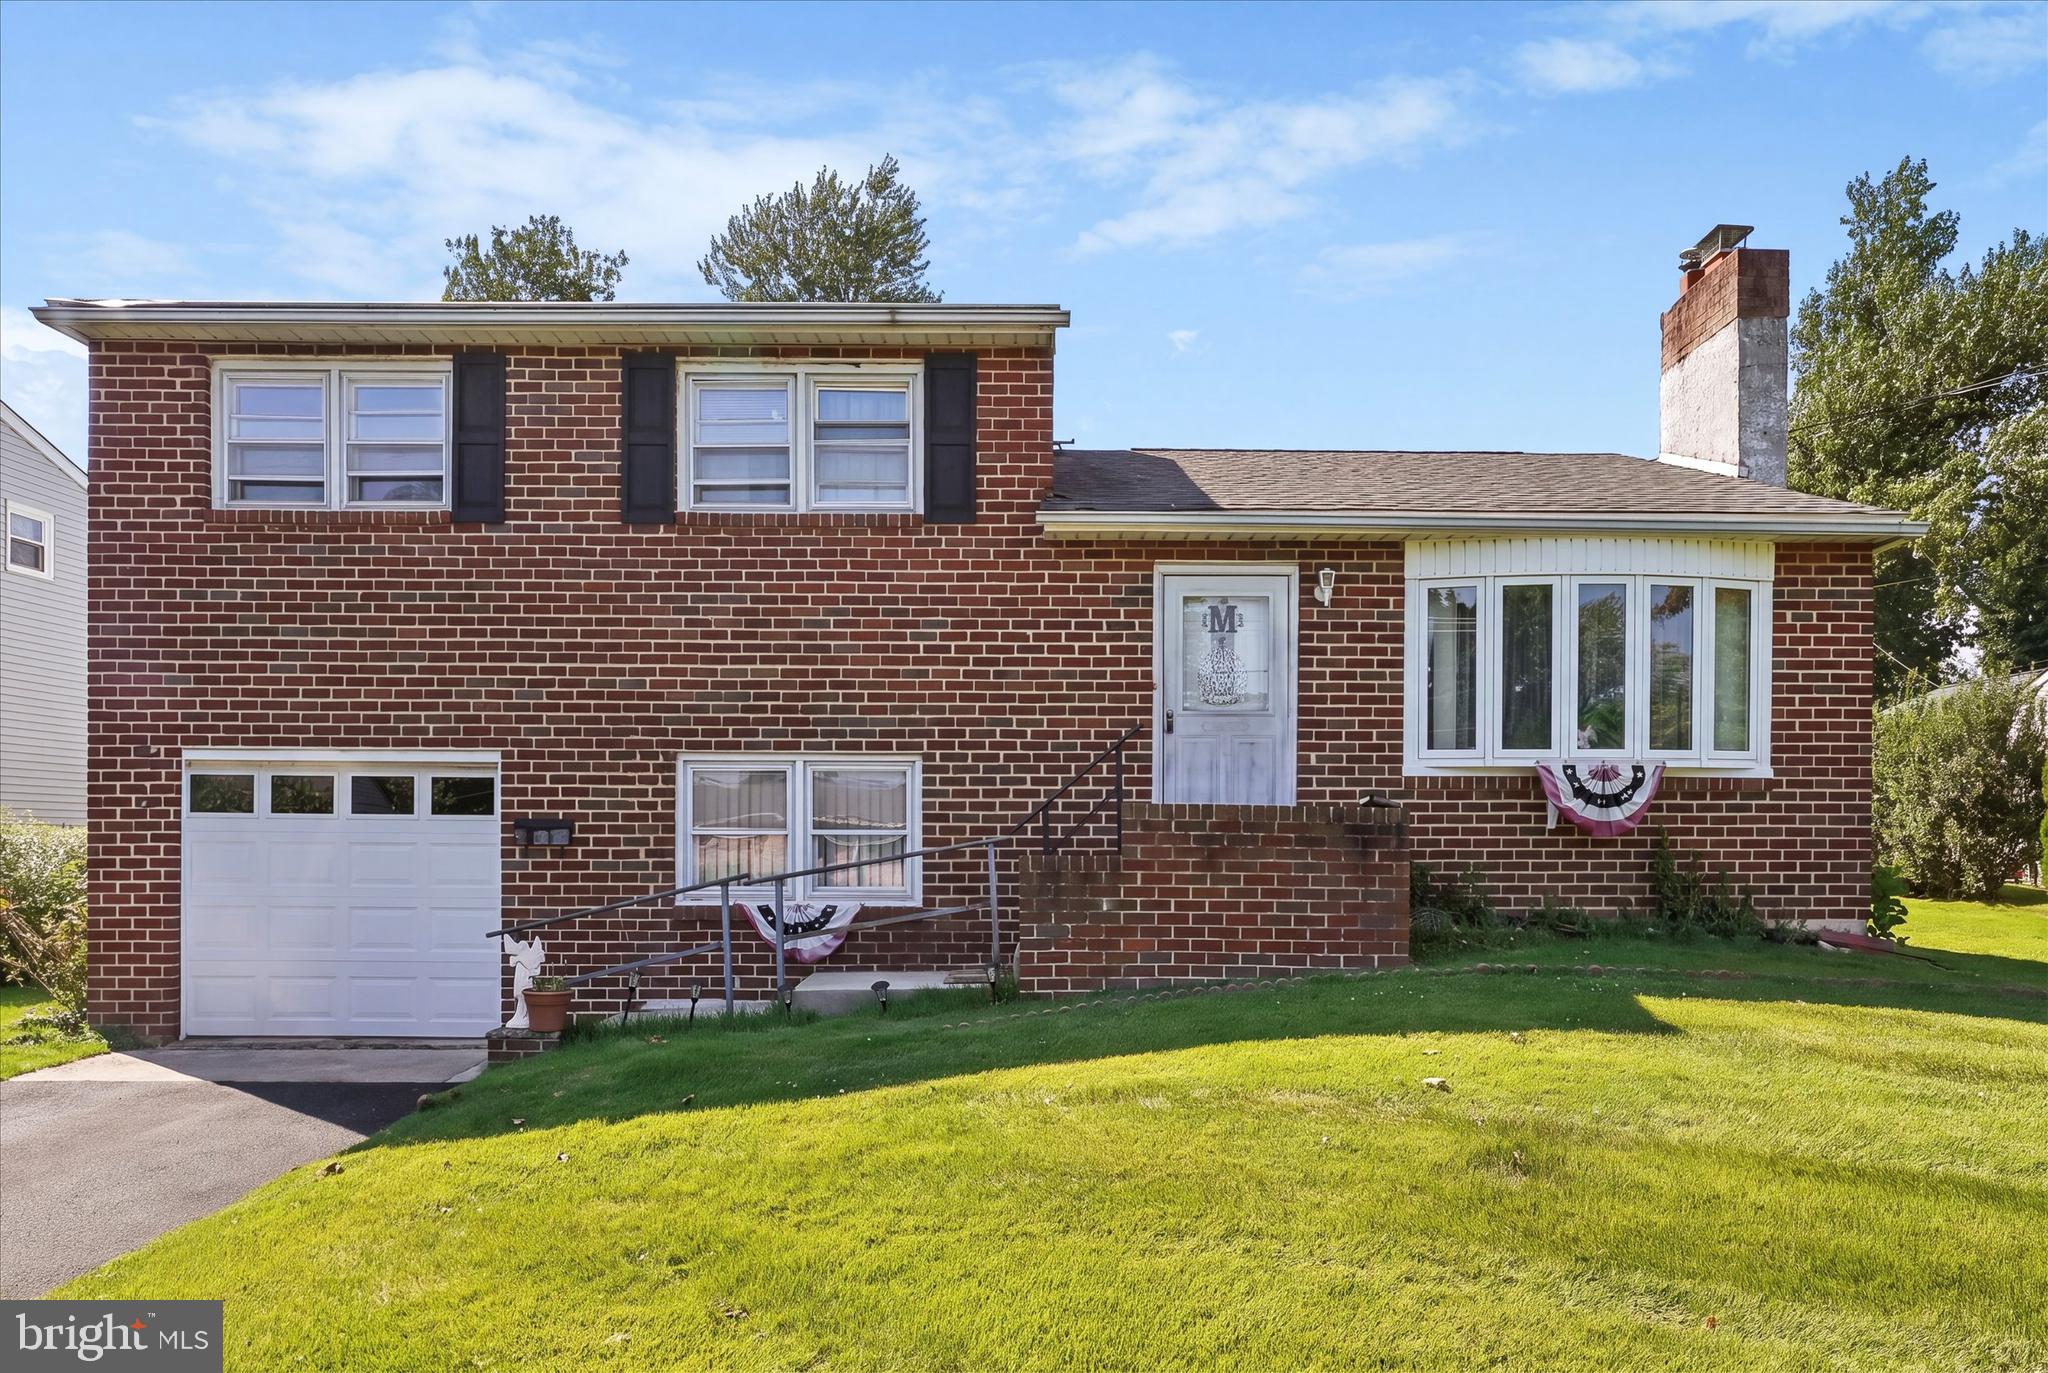
Welcome to this well maintained 3 bedroom, 2 bathroom home offering multiple levels of comfortable living and exceptional spaces for relaxing and entertaining. Located in the highly desirable Upper Dublin School District, this home combines timeless charm with thoughtful updates in a convenient Fort Washington location near parks, shopping, dining, major roadways, and the SEPTA Regional Rail station for an easy commute. The main level welcomes you with a bright living room featuring a beautiful bay window, plush carpeting, and a working wood burning fireplace that creates a warm and inviting atmosphere.  The seller believes there is oak wood under all carpeting throughout the home.  The formal dining room is ideal for gatherings, while the spacious eat in kitchen offers table space, a pantry, dual sinks, a double door refrigerator, built in wall ovens, and a gas cooktop. The plumbing and gas lines to the cooktop were replaced approximately 18 months ago, providing added peace of mind. Just beyond the kitchen, the three season room offers the perfect place to enjoy morning coffee or unwind while overlooking the backyard. Upstairs, you will find three comfortable bedrooms, a full hall bathroom with a tub and shower combination, and a convenient linen closet for additional storage. The lower level features a spacious family room, a full bathroom with a shower stall, a utility room, and a laundry room. An exterior door provides direct access to the backyard, while the attached one car garage includes a recently updated garage door. The second lower level is an entertainer's dream, complete with an incredible recreation room featuring a full sports bar. This is truly move in ready for hosting friends and family.  Outside, the large backyard offers plenty of room for outdoor enjoyment and includes a storage shed. The property also features both a circular driveway and a straight driveway, providing generous parking for family and guests. Recent mechanical improvements include a brand new water heater, brand new furnace, and brand new electrical panels inside and outside, adding outstanding value and long term confidence for the next owner. This is a rare opportunity to own a home that offers generous living spaces, significant system updates, and an unmatched entertainment area in one of Montgomery County's most sought after communities. Shedule your showing today!!
#PAMC2187856

FORT WASHINGTON

430 FORT WASHINGTON AVENUE

3 Beds

2 Baths

2,000 Sq.Ft.

$515,000

MLS#: PAMC2187856

1 ... 127 128 129 130 131 ... 135

properties found. properties found. Page of .

 - property

Send a message

Message successfully sent.

Your message

What is 3 + 4 ?

Reason for contacting?

I agree to receive email communication and understand I can unsubscribe at any time.

I agree to be contacted by TNT Real Estate Solutions via call, email, and text for real estate services. To opt out, you can reply 'stop' at any time or reply 'help' for assistance. You can also click the unsubscribe link in the emails. Message and data rates may apply. Message frequency may vary. Privacy Policy

Update Your Temporary Password

Personalize your search

Enter your email and we'll notify you immediately when new listings match what you're looking for.

or enter email address

Already have an account ? Login here

Continue your home search

I agree to receive communications and understand I can unsubscribe at any time.

I agree to be contacted by TNT Real Estate Solutions via call, email, and text for real estate services. To opt out, you can reply 'stop' at any time or reply 'help' for assistance. You can also click the unsubscribe link in the emails. Message and data rates may apply. Message frequency may vary. Privacy Policy

Already have an account ? Login here

We use cookies

We use cookies primarily for analytics to enhance your experience. By accepting, you agree to our use of these cookies. You can manage your preferences or learn more about our cookies policy.






