

One of the most popular communities provided by {{page_data.agentName}}

Philadelphia

One of the most popular communities provided by TNT Real Estate Solutions

Philadelphia

About Philadelphia

Living in Philadelphia, PA, offers a unique blend of rich history, vibrant culture, and a strong sense of community, making it an ideal place to call home. Residents enjoy easy access to world-class museums, diverse dining experiences, and a thriving arts scene, reflecting the city’s deep-rooted heritage. The affordable housing market, coupled with a variety of neighborhoods, from the historic charm of Old City to the bustling energy of South Philadelphia, caters to all lifestyles. Additionally, the convenient public transportation system and proximity to major cities like New York and Washington, D.C., enhance Philadelphia’s appeal. With its passionate sports culture, beautiful parks, and an ever-evolving food scene, living in Philadelphia means immersing yourself in a dynamic, welcoming environment that values community and tradition. Whether you’re a young professional, a growing family, or a retiree, Philadelphia offers a vibrant urban experience enriched by its history and welcoming spirit.
One of the most popular communities provided by TNT Real Estate Solutions
10,728
# of Listings
3
Avg # of Bedrooms
$265
Avg. $ / Sq.Ft.
$519,647
Med. List Price

Browse Philadelphia Real Estate Listings

3299 Properties Found. Page 119 of 220.
None
#PAPH2631460

PHILADELPHIA

2221 S CARLISLE STREET

3 Beds

1 Baths

1,050 Sq.Ft.

$335,000

MLS#: PAPH2631460
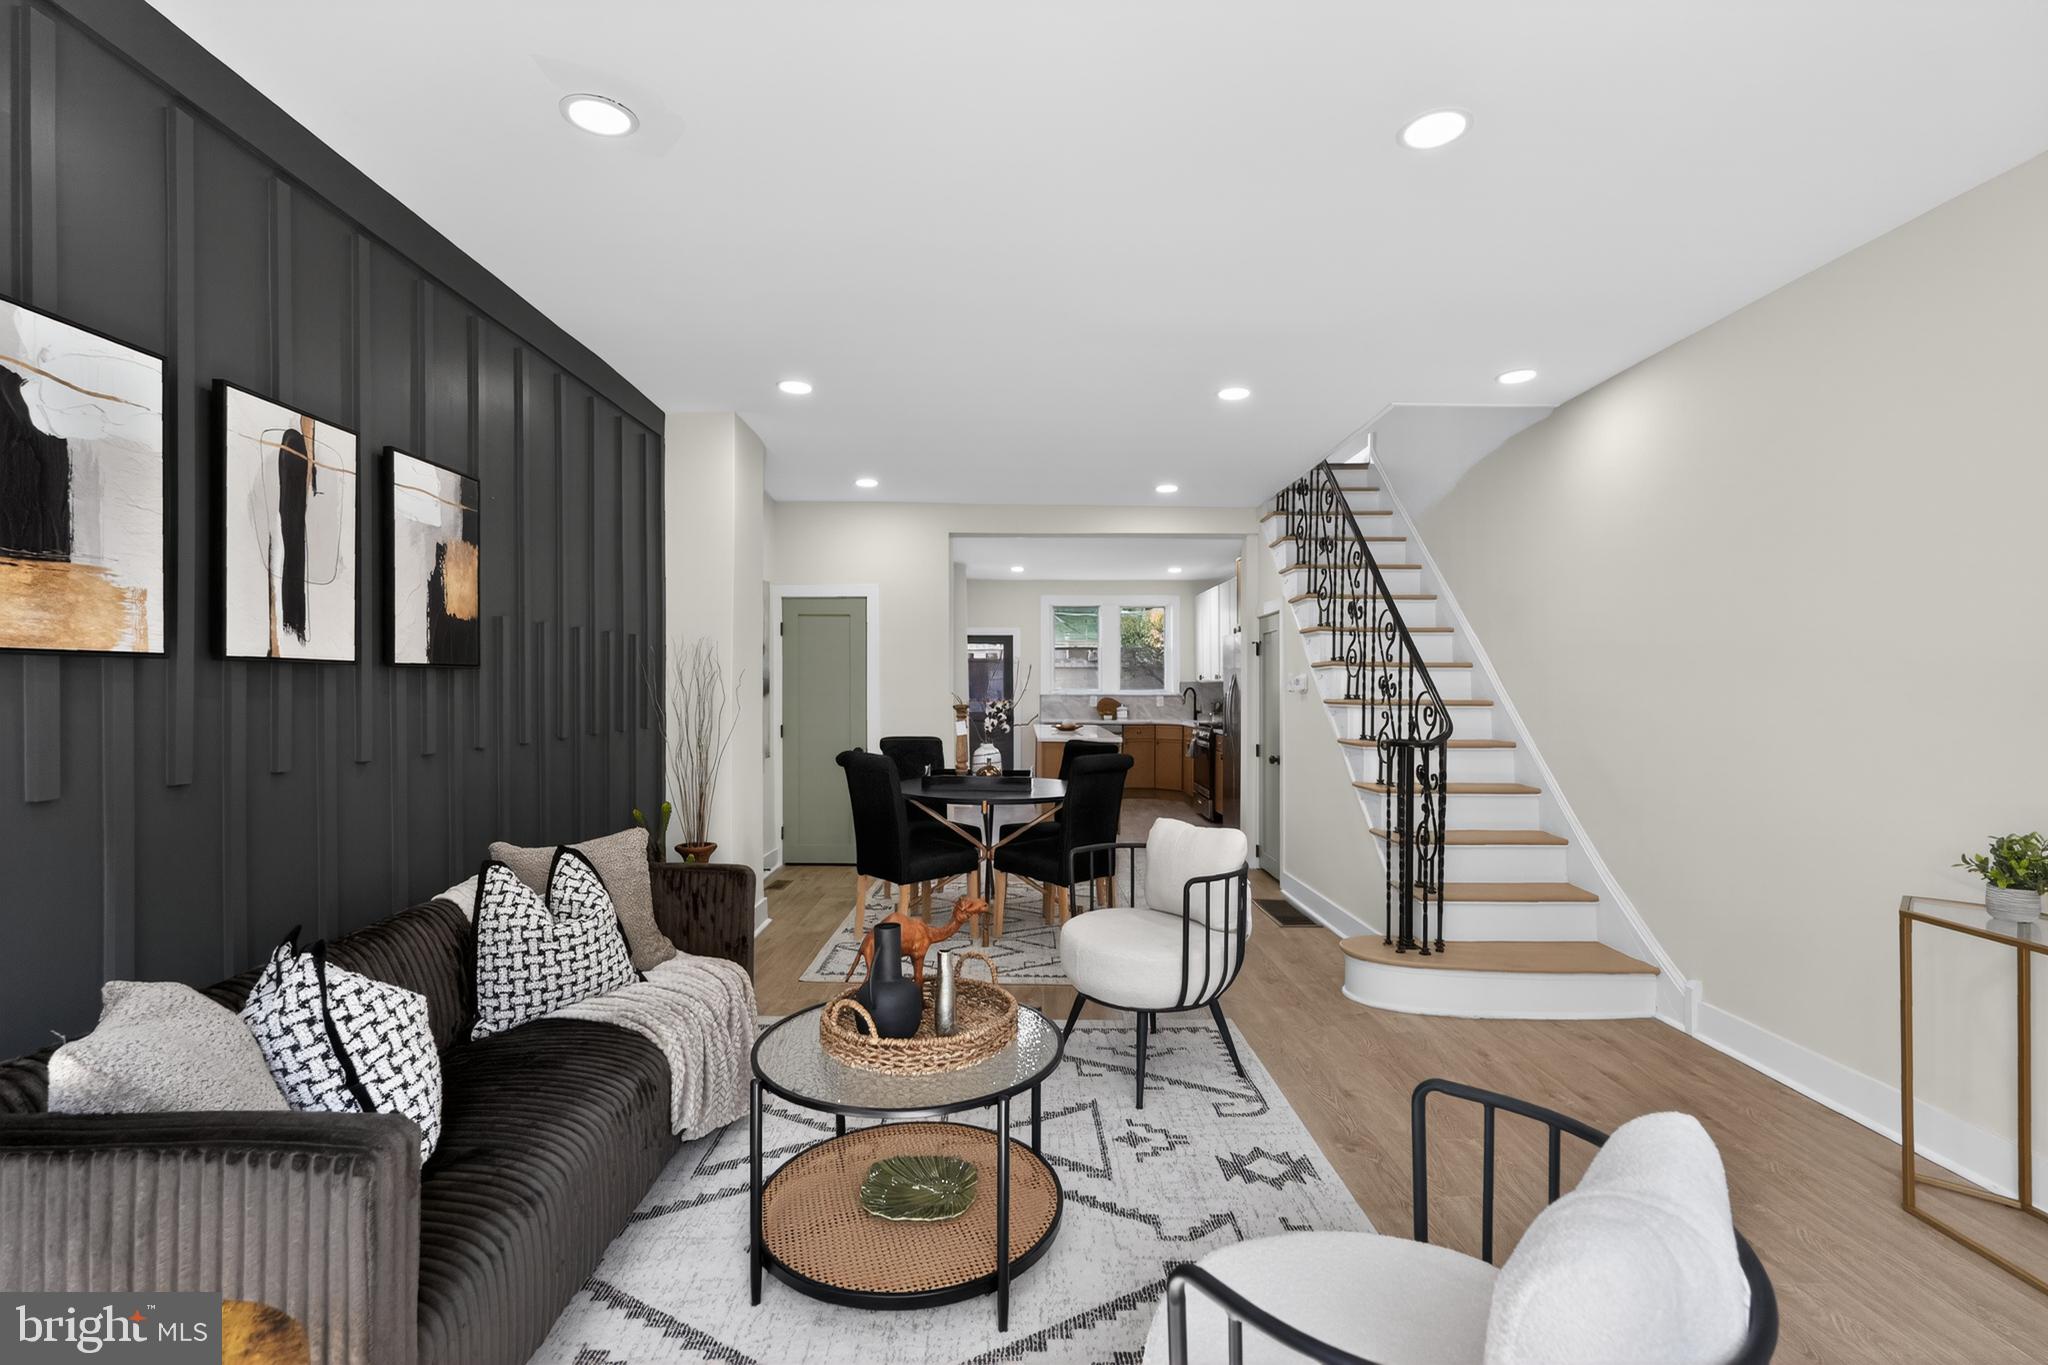
Investor opportunity with strong cash flow potential. This legally zoned and approved triplex offers three residential units in a desirable West Philadelphia location with current rents below market, providing immediate upside for the next owner.

Unit 1

* 1 Bedroom, 1 Bathroom
* Spacious bedroom
* Large storage closet
* Eat-in kitchen
* In-unit washer and dryer
* Shared access to rear yard

Unit 2

* 2 Bedrooms, 1 Bathroom
* In-unit washer and dryer
* Shared access to rear yard

Income

* Current monthly rental income approximately $3,250
* Rents are currently below market value, offering potential for increased cash flow

Whether you’re looking to expand your portfolio or begin investing in multifamily real estate, this approved triplex presents an excellent opportunity to acquire an income-producing property with room for future growth.

Conveniently located near public transportation, shopping, universities, parks, and major commuter routes.

Offered at $335,000. Schedule your showing today and explore the potential this investment property has to offer.
#PAPH2625078

PHILADELPHIA

5228 VINE STREET

5 Beds

None Baths

1,710 Sq.Ft.

$335,000

MLS#: PAPH2625078
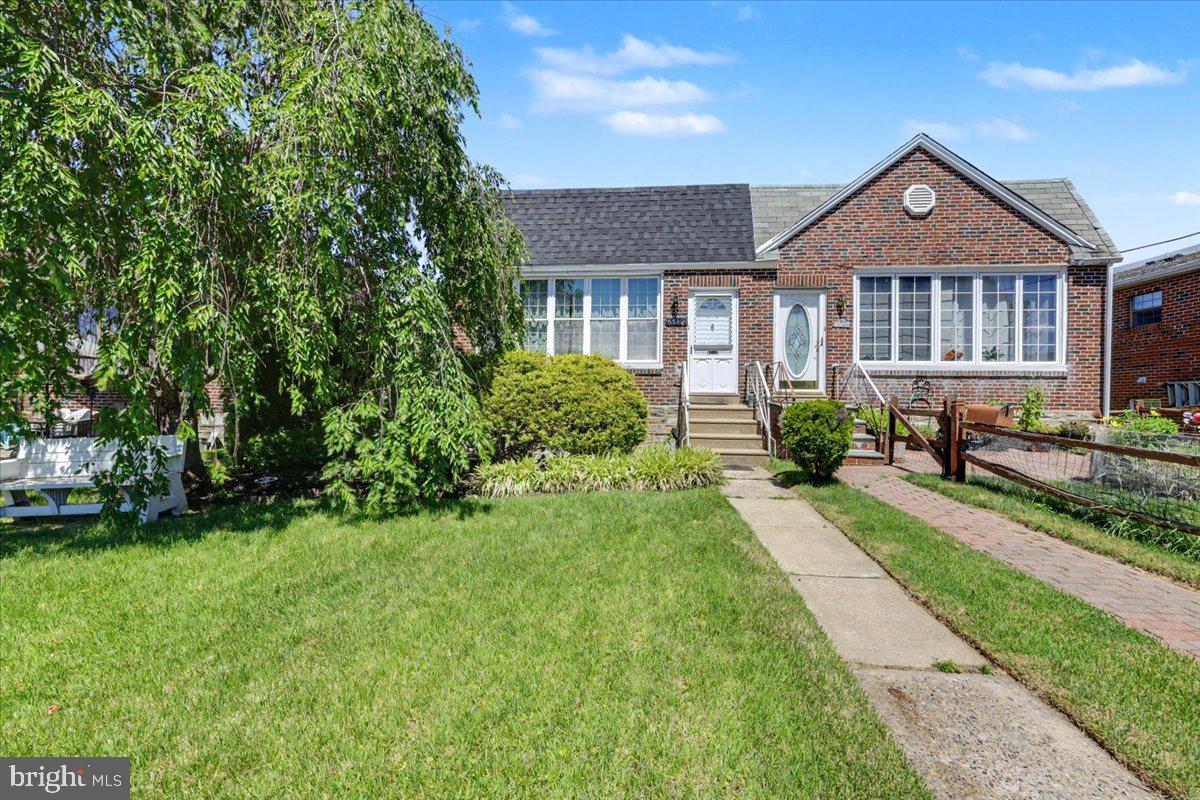
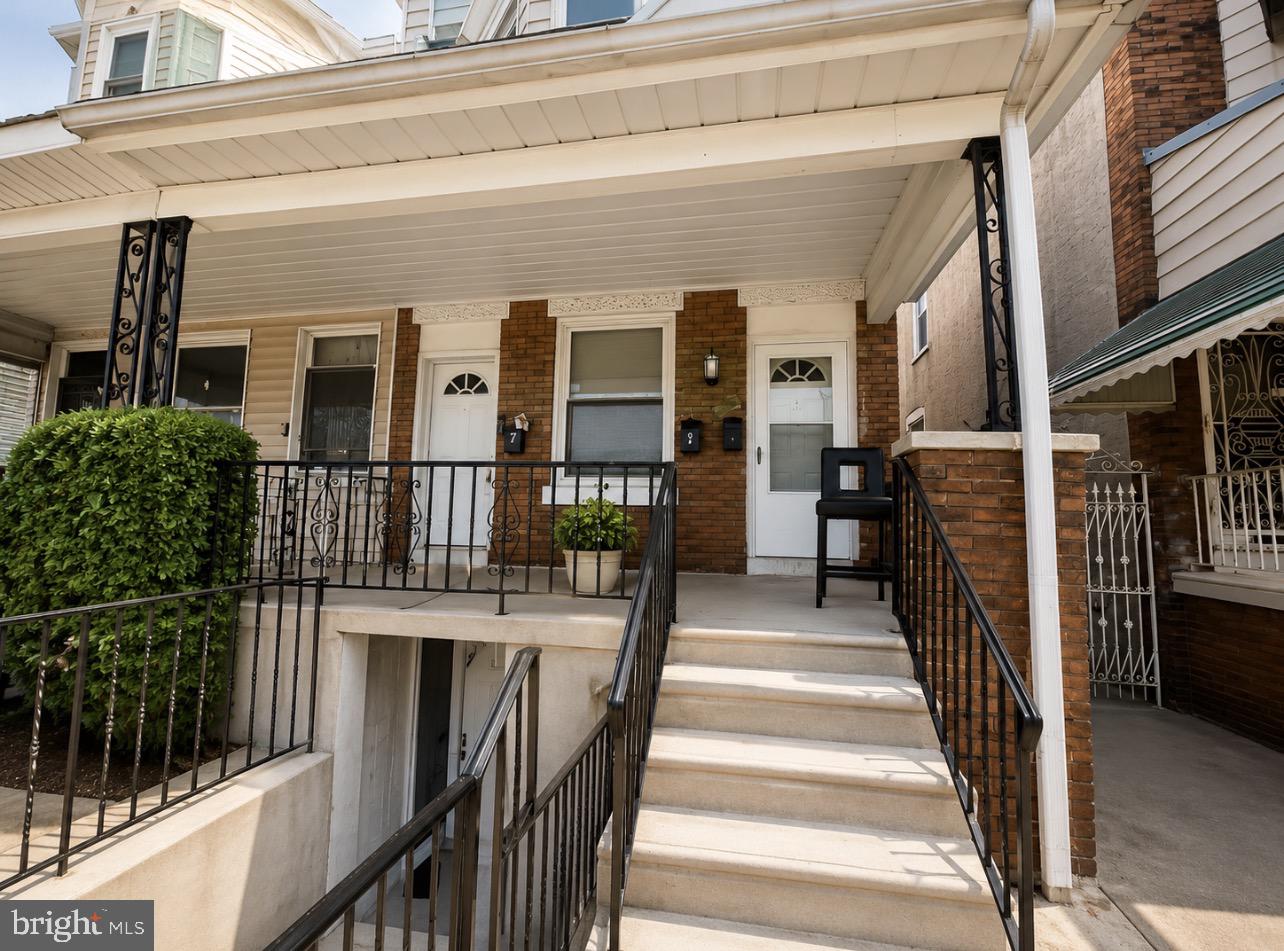
Welcome to 8512 Frontenac Street, a beautifully maintained brick semi-detached home nestled on a quiet street in the highly desirable Bells Corner neighborhood of Northeast Philadelphia. Combining classic charm with thoughtful modern updates, this move-in-ready home offers comfortable living, functional spaces, and a convenient location. A charming front patio welcomes you and provides the perfect spot to relax outdoors. Inside, you'll find a bright and spacious living and dining area featuring stylish wood-look flooring, neutral décor, and an open layout that creates a warm, inviting atmosphere. The expansive family room offers plenty of space to gather and unwind, while the dining area is filled with natural light from a wall of windows and accented by a contemporary chandelier. The updated kitchen is both attractive and practical, boasting 42-inch cream-colored cabinetry, granite countertops, ceramic tile flooring, recessed lighting, and a full suite of newer appliances, including a gas range, built-in microwave, dishwasher, and French-door refrigerator. A convenient side-yard exit makes outdoor grilling and entertaining easy.
The main living level also features three generously sized bedrooms with ample closet space and a full hall bathroom with a tub/shower combination.
Downstairs, the fully finished lower level significantly expands the home's living space. Complete with recessed lighting and a beautiful stone fireplace, this versatile area can serve as a second family room, playroom, home office, gym, or guest retreat. A recently remodeled powder room adds extra convenience. You'll also find a dedicated laundry and mudroom with a utility sink, additional storage, and direct access to the rear driveway and attached garage, providing valuable off-street parking.

Additional improvements include newer windows, roof, boiler/heating system, and fresh paint throughout, offering peace of mind and long-term value.

Ideally located near parks, schools, shopping, and major roadways, this home provides easy access to Center City Philadelphia, surrounding suburbs, and New Jersey.
#PAPH2637296

PHILADELPHIA

8512 FRONTENAC STREET

3 Beds

1 Baths

1,000 Sq.Ft.

$335,000

MLS#: PAPH2637296
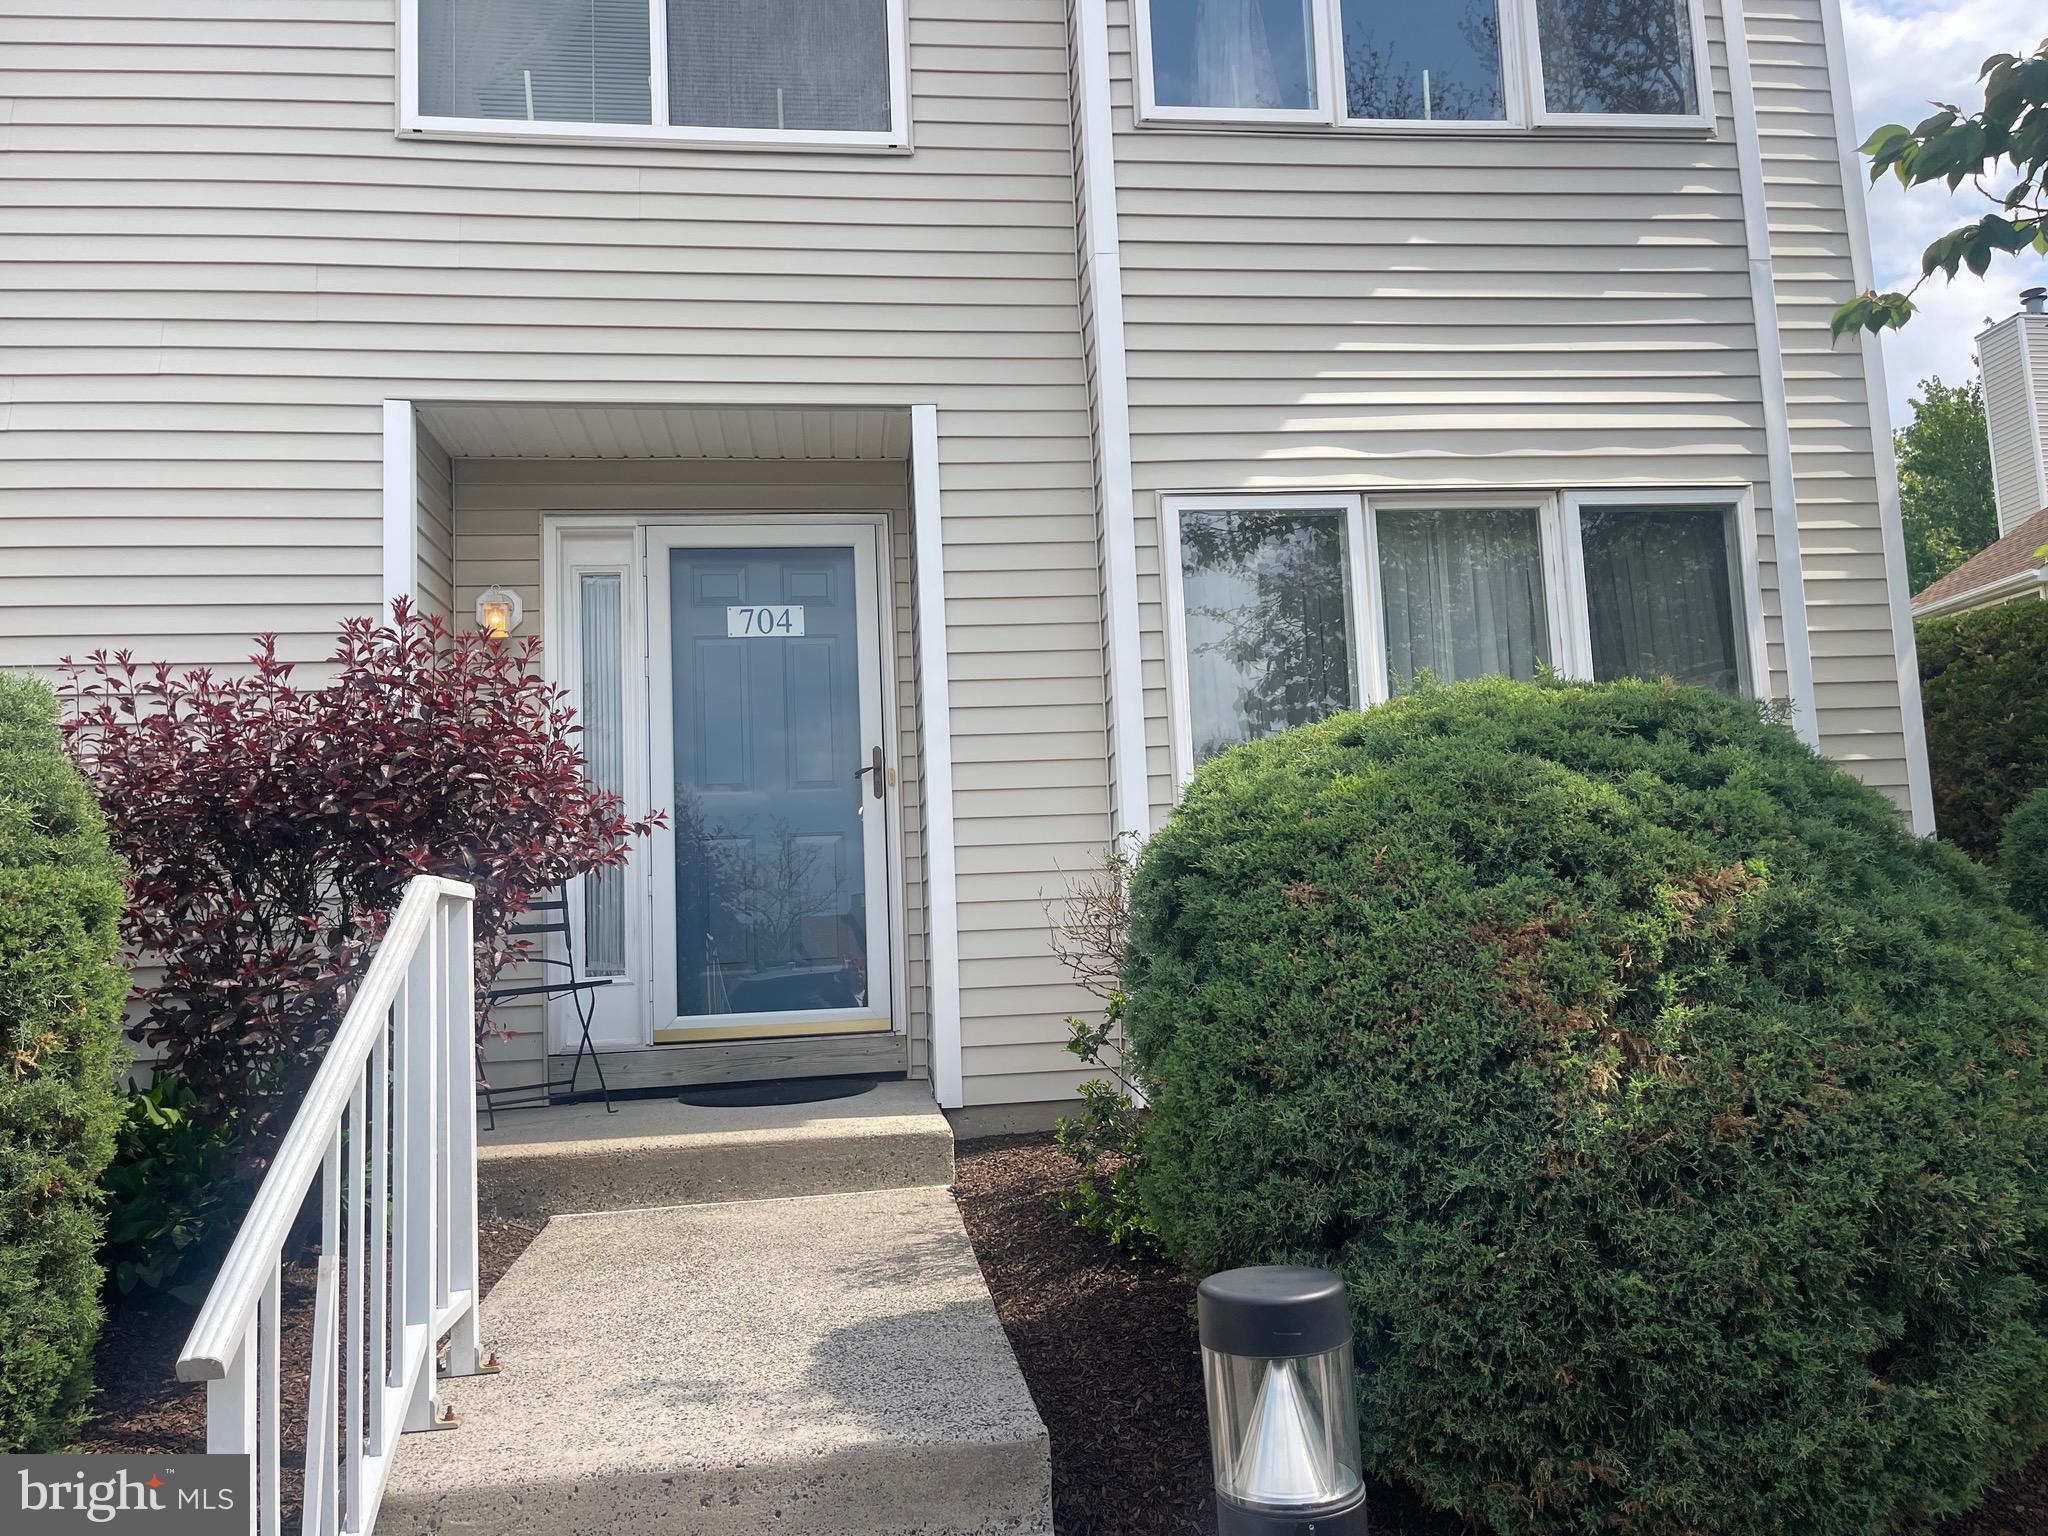
Welcome home to this spacious and well-maintained end-unit townhome, ideally situated in one of the most desirable and convenient locations within Montgomery Place. Just steps from the community pool and clubhouse and within walking distance to shopping and everyday conveniences. Upon entering, beautiful wood floors guide you into the inviting living room, highlighted by a handsome fireplace with a marble surround and classic wood mantel — an ideal focal point for both relaxing and entertaining. The dining area features sliding glass doors that open to the patio allowing the natural light to fill the room and creating an easy flow for indoor-outdoor living. Adjacent to the dining space is a charming eat-in kitchen, while the nearby laundry room offers added convenience along with ample space for additional storage.  The second level offers a welcoming landing that leads to a spacious primary suite with a full bath, two additional generously sized bedrooms, and a hall bath. Combining space, location, and value, this home presents a wonderful opportunity to enjoy low-maintenance living in a sought-after community.
#PAMC2175236

NORTH WALES

704 KARENS COURT 704

3 Beds

2 Baths

1,300 Sq.Ft.

$335,000

MLS#: PAMC2175236
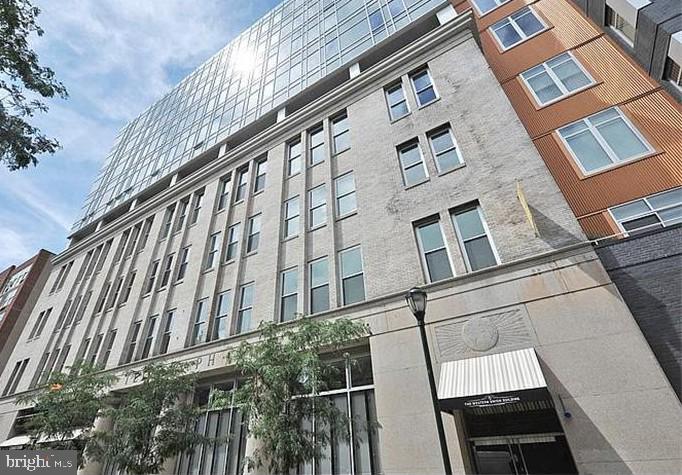
Welcome to Residence 6K at the iconic Western Union Telegraph Building, one of Philadelphia's most architecturally significant residential addresses in the heart of Washington Square West. Designed by renowned architect Cecil Baker, this distinctive condominium blends timeless design with modern city living.

This spacious one-bedroom, one-bath residence features soaring 10-foot ceilings, rich hardwood flooring, and oversized windows that fill the home with natural light. The open-concept living and dining area flows seamlessly into the well-appointed kitchen, complete with gas cooking—perfect for both everyday living and entertaining.

The generous primary bedroom offers excellent storage with a large walk-in closet, while the thoughtfully designed layout maximizes both comfort and functionality. Whether you're seeking a full-time residence, a sophisticated pied-à-terre, or an investment in one of Center City's most desirable neighborhoods, this home delivers.

A rare bonus is that a parking license for one sedan-sized vehicle within the building is included, providing valuable convenience in the city. Additional storage is also available for purchase.

Located just steps from Washington Square, Jefferson Hospital, Pennsylvania Hospital, Avenue of the Arts, world-class dining, boutique shopping, and some of Philadelphia's most vibrant cultural attractions, Residence 6K offers an exceptional opportunity to experience the very best of Center City living.

Experience architectural excellence, unmatched convenience, and the timeless appeal of the Western Union Building.
#PAPH2629238

PHILADELPHIA

1101 LOCUST STREET 6K

1 Beds

1 Baths

653 Sq.Ft.

$335,000

MLS#: PAPH2629238
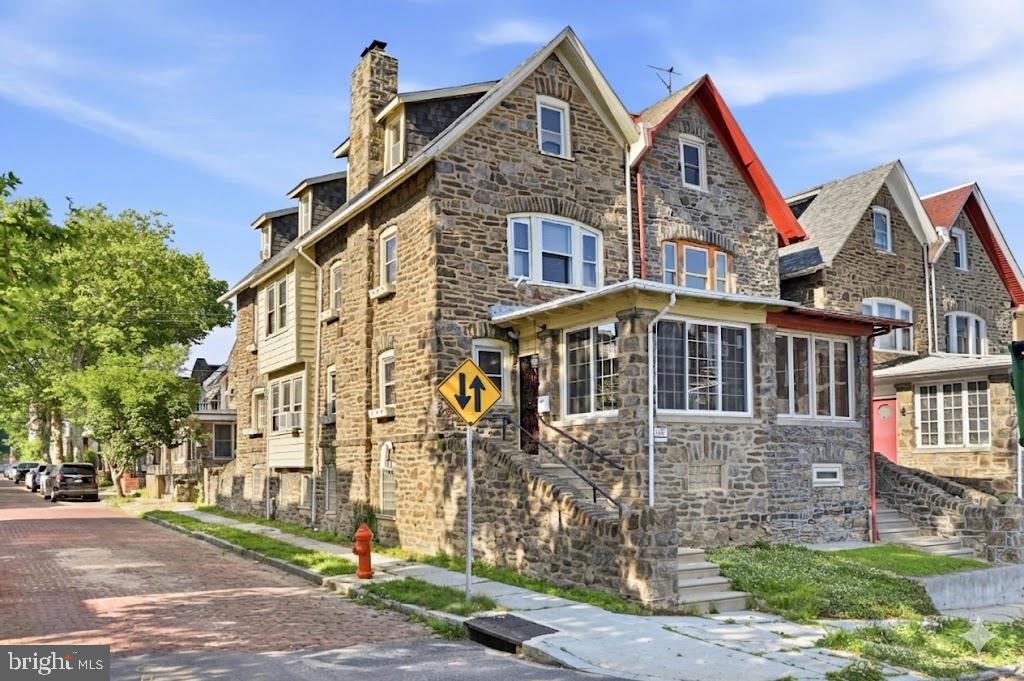
Rare find in Logan! This expansive 2.5-story brick rowhome features 6 bedrooms and 3 bathrooms, offering unmatched flexibility for families or investors. A high-yield opportunity, the layout maximizes rental potential in a sought-after commuter location. Move-in ready, the home benefits from recent professional HVAC installations and updated low-voltage electrical systems.  

With over 1,600 square feet of finished living space, this property combines 1910 Philadelphia architectural charm with modern functionality, including original hardwood floors and soaring ceilings. The generous floor plan includes a formal dining area, a spacious kitchen, and a partially finished basement ideal for storage or recreation.  

Located just minutes from the Broad Street Line, major transit links, and local schools, this home offers convenient city living. Acquired at a strong basis, this solid brick property provides an exceptional entry point for investors seeking immediate portfolio growth. Six true bedrooms, three full baths, and a 1,640-square-foot lot make it perfect for large families, presenting a premier value-add opportunity in the steadily growing Logan market.
#PAPH2624836

PHILADELPHIA

1421 W FISHER AVENUE

5 Beds

3 Baths

1,698 Sq.Ft.

$335,000

MLS#: PAPH2624836
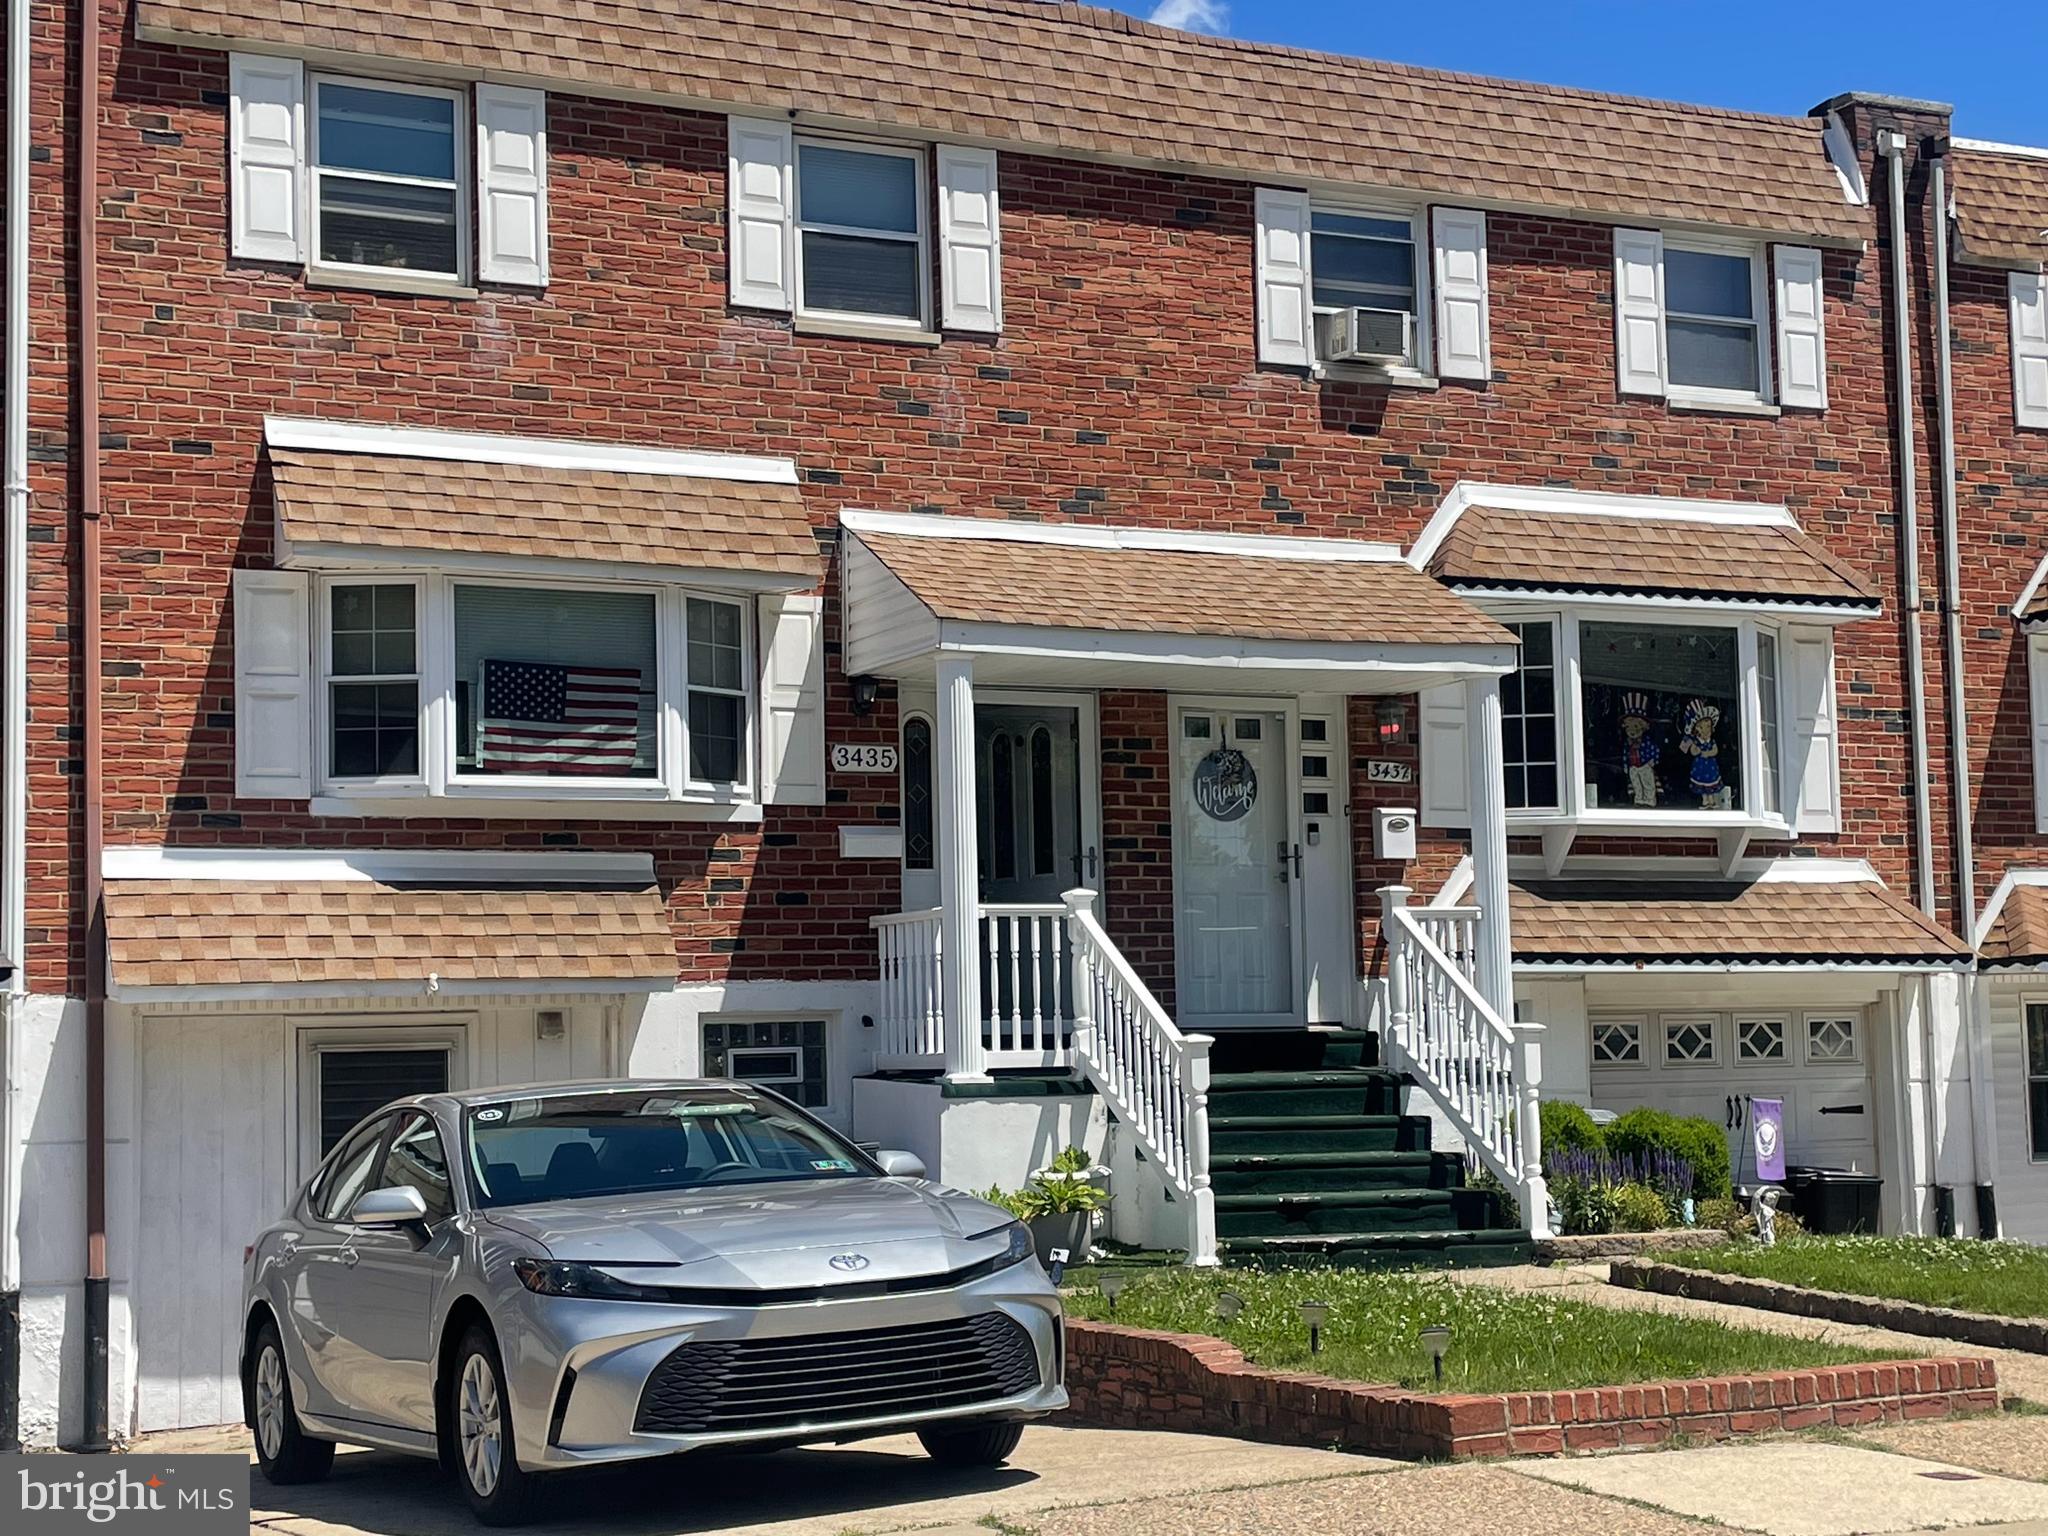
Welcome to this lovely home in the Parkwood neighborhood of Northeast Philadelphia. This home has three bedrooms and one and a half baths. Walking up to the home you are greeted with the welcoming atmosphere of the nieghborhood. The first level has a nice living area with a bay window providing lots of light. There is a convenient powder room. The open eat in kitchen has granite counters, vinyl flooring, stainless appliances and sliders to the great back deck. The Trex deck is fabulous for entertaining and has stairs leading to the fenced backyard. Upstairs there are three bedrooms, one that shares the laundry (this can be changed back with the appliances going back to the lower level) There is a full bath. On the lower level there is a large finished and lots of storage and a door leading to the backyard. The backyard is fenced and is a blank slate to work with. Come see this wonderful home!
#PAPH2641562

PHILADELPHIA

3435 VINTON ROAD

3 Beds

1 Baths

1,360 Sq.Ft.

$335,000

MLS#: PAPH2641562
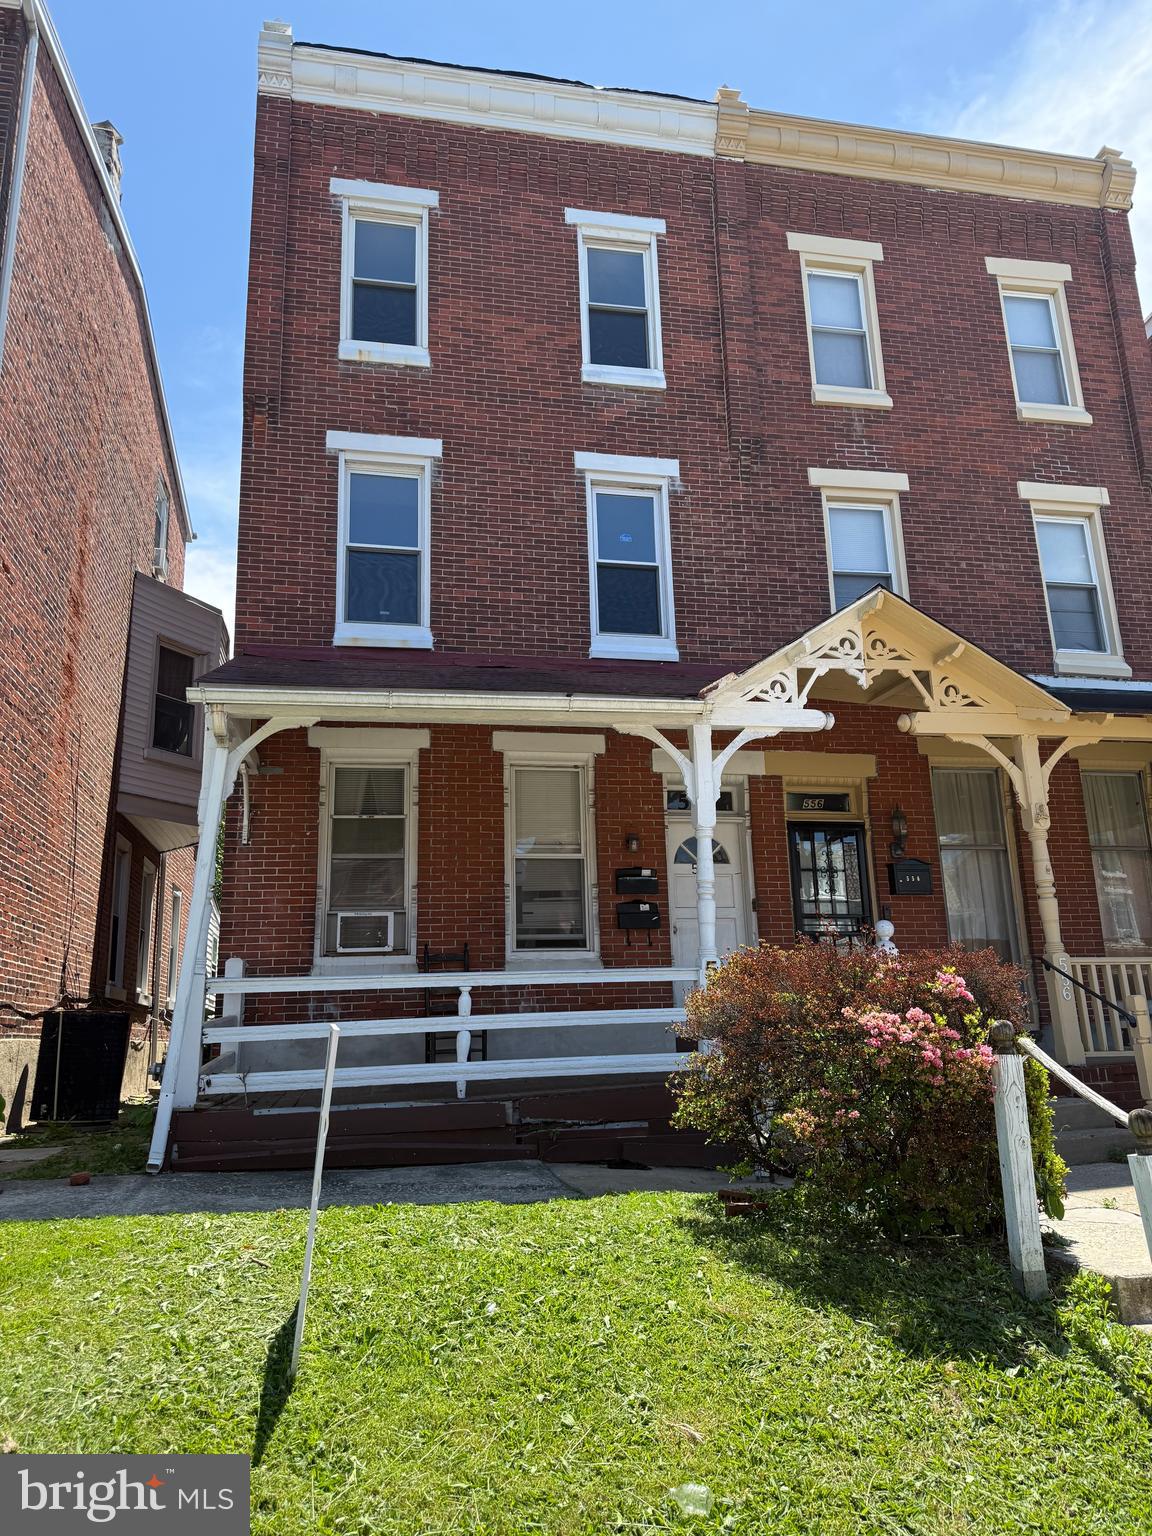
Great investment opportunity in the heart of Norristown, Pennsylvania! This duplex sit in the center of Norristown with tenants currently occupying both units. The first floor unit holds 2 bedrooms and a bathroom while the second floor unit has 3 bedrooms and a bathroom. Situated in a strong rental corridor with consistent demand, this property presents an excellent opportunity to build equity while generating reliable cash flow. Whether you're expanding your portfolio or looking to live in one unit and rent the other, this duplex delivers location, condition, and income potential all in one. Close to public transportation, Plymouth Meeting Mall, KOP,  and major highways.
#PAMC2171052

NORRISTOWN

558 STANBRIDGE STREET

5 Beds

None Baths

2,176 Sq.Ft.

$335,000

MLS#: PAMC2171052
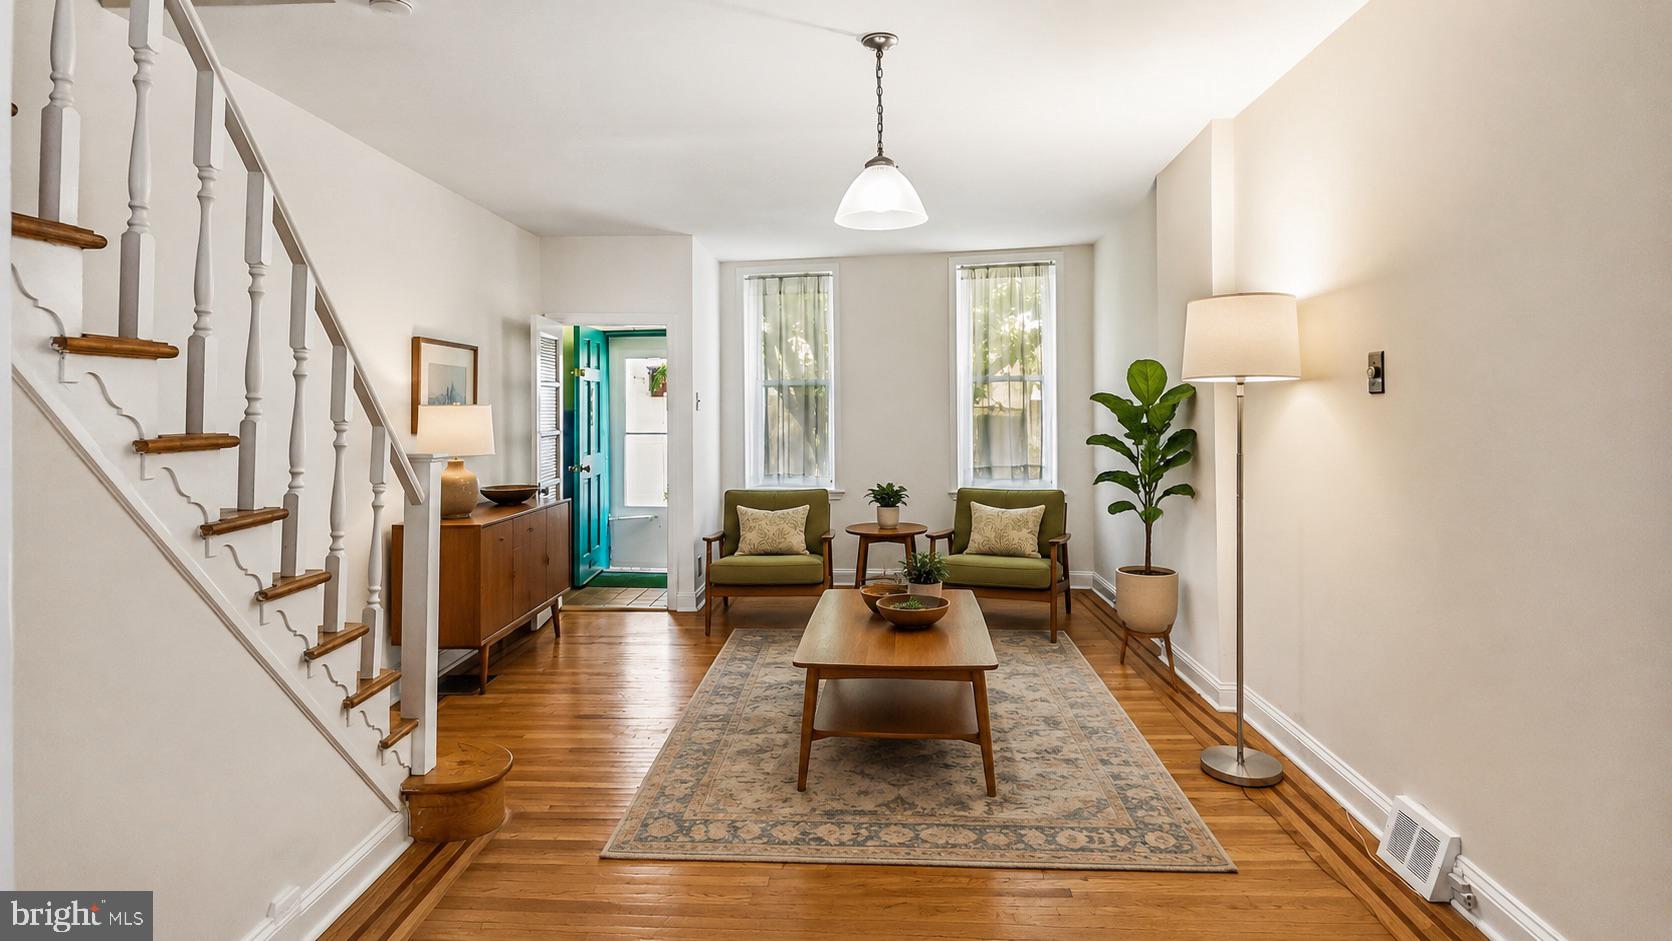
Located on a quiet, tree-lined Bella Vista block just steps from the Italian Market and less than a block from the beloved Fleisher Art Memorial, 706 Salter Street offers charm, light, flexibility, and meaningful updates in one of Philadelphia’s most vibrant neighborhoods. With year-round exhibitions, community events, and accessible art programming, Fleisher is a true neighborhood treasure and a special part of daily life in Bella Vista.

This one-bedroom, one-bath home lives larger than expected, with an open-concept second floor that offers excellent separation and the potential to recreate a two-bedroom layout if desired. The current bedroom area spans approximately 14 feet wide and features generous closet space, creating a comfortable and airy retreat. Just beyond, the former second bedroom has been opened into a lovely lounge area, perfect for reading, relaxing, or additional living space. An office nook with sliding glass doors leads to a private balcony, filling the upper level with beautiful southern light.

The kitchen was thoughtfully renovated in 2012 with custom cabinetry and timeless finishes, creating a warm and welcoming centerpiece of the home. The bathroom remains true to the home's South Philadelphia heritage, showcasing its classic vintage character.

Recent improvements include a new roof in 2020, new heating system in 2020, sewer pipe replacement to the street in 2025, new garbage disposal in 2026, washer replacement in 2022, and a replaced rear deck in 2019.

Bella Vista is known for its neighborhood feel, walkability, parks, restaurants, and everyday conveniences. Enjoy being close to the Italian Market, Di Bruno Bros., Anthony’s Coffee, Sabrina’s Cafe, Fitzwater Cafe, Royal Tavern, Famous John’s Water Ice, South Street, Broad Street, Center City, and easy access to I-95 and I-76.
#PAPH2639634

PHILADELPHIA

706 SALTER STREET

1 Beds

1 Baths

840 Sq.Ft.

$335,000

MLS#: PAPH2639634
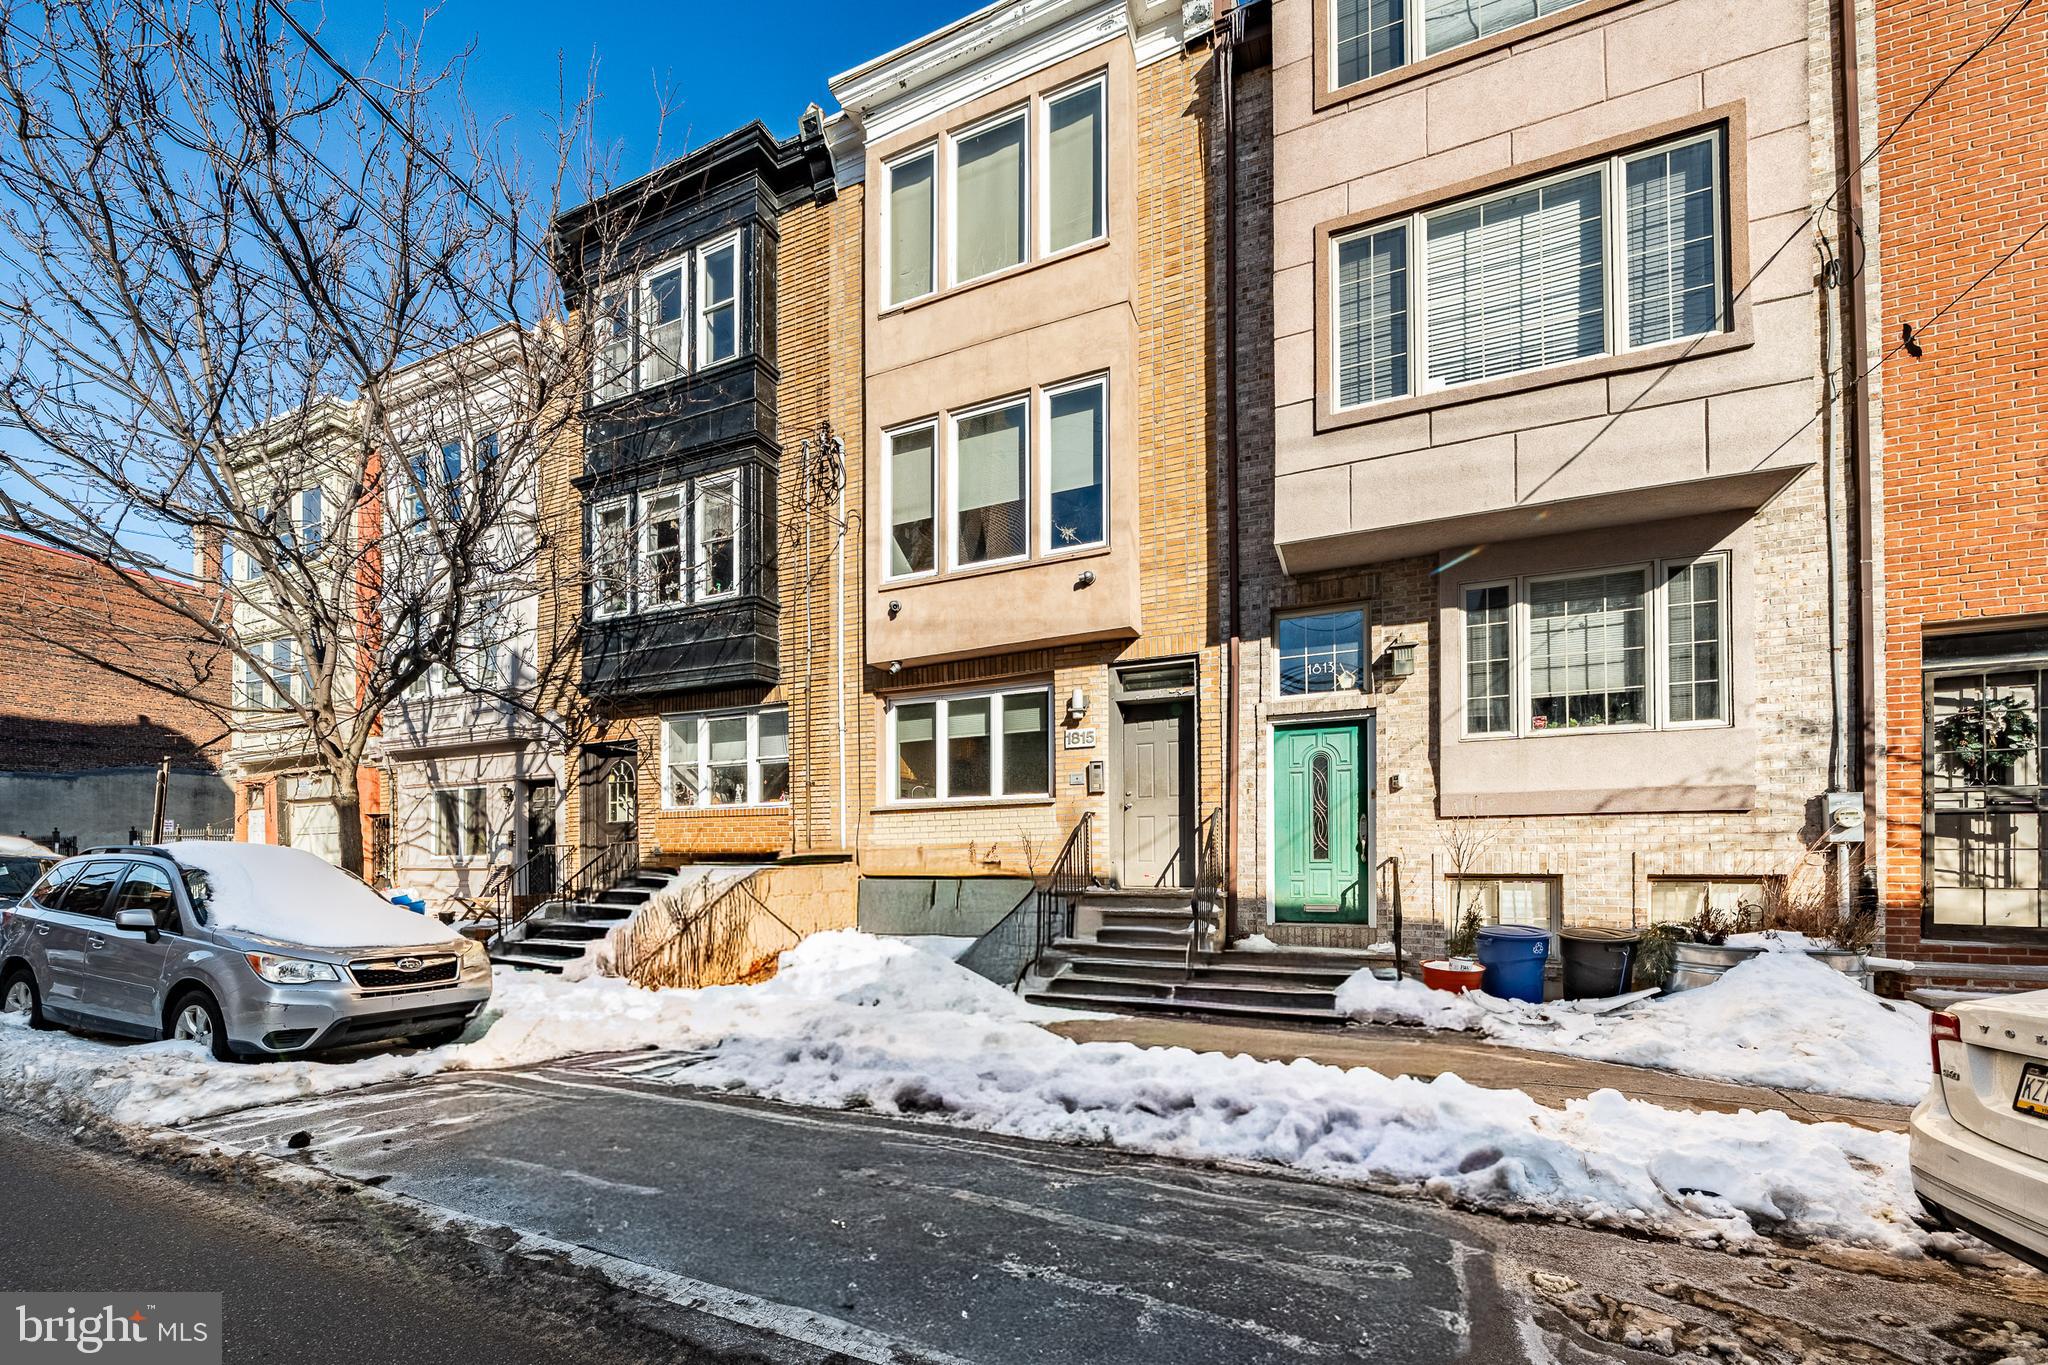
Welcome to life in the heart of the Graduate Hospital District, where historic Philadelphia character meets everyday convenience. Tucked along tree-lined Bainbridge Street, this 2-bedroom, 1.5-bath residence offers the perfect blend of classic charm and modern city living.

Inside, you’ll find a thoughtfully designed layout with comfortable living space, ideal for both relaxing evenings and hosting friends before a night out. 

Step outside and you’re immersed in one of Philadelphia’s most desirable neighborhoods — known for its brick-lined streets, walkability, and vibrant local energy. Grab coffee around the corner, meet friends for dinner in nearby Rittenhouse Square, or enjoy green space and skyline views just minutes away.

Commuting is seamless with easy access to Center City, major hospitals, universities, and public transit. Whether you're heading to work, catching a game at the Sports Complex, or exploring the arts and culture scene that defines Philadelphia, everything is within reach. From world-class museums and live theater to iconic restaurants and electric game-day atmospheres, the lifestyle here is unmatched.

If you’re looking for a home that places you right in the middle of history, energy, and opportunity, 1815 Bainbridge St #1 delivers the full Philadelphia experience.
#PAPH2587262

PHILADELPHIA

1815 BAINBRIDGE STREET 00 1

2 Beds

1 Baths

1,083 Sq.Ft.

$335,000

MLS#: PAPH2587262
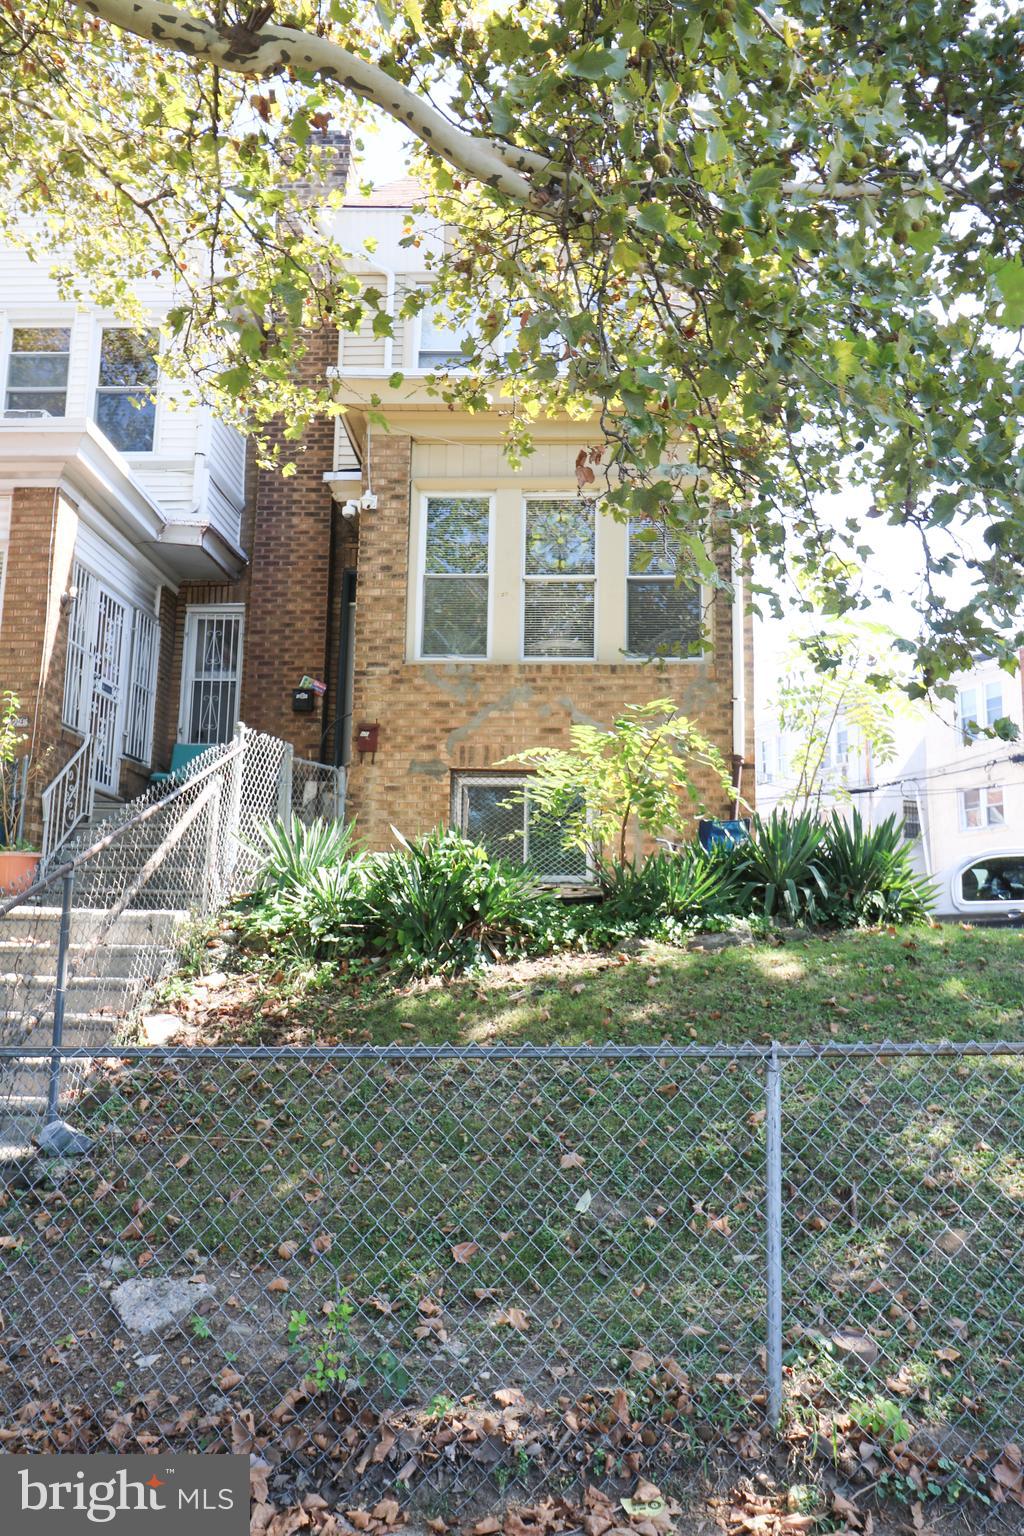
Welcome to 4723 Whitaker Ave, a legal triplex with one vacant 2-bedroom unit. This property offers an excellent opportunity for both seasoned and first-time investors in the vibrant Lawncrest / Juniata Park neighborhood of Philadelphia. This multi-unit building features three separate residential units, all with independent utilities and entrances, providing strong income potential and flexibility for a variety of strategies including long-term rentals or owner-occupancy.  Current rents: 2BR: $1,100, 1 BR: $950, 2BR (vacant): $1,050-$1,100. Approx $38,000+ annual income potential.

Tenants are responsible for their own utilities, keeping operating expenses low for the owner. The property sits on an oversized lot with alley access and potential for off-street parking.

The property offers a functional layout across all units with natural light and solid fundamentals, allowing for immediate income with room for future value-add through updates or renovations. The property's prime location offers quick access to Roosevelt Boulevard, all major highways, public transit, shopping, schools, dining, and neighborhood amenities.

Ideal for investors looking to expand their portfolio or buyers seeking a house-hacking opportunity, 4723 Whitaker Ave presents long-term upside in an area experiencing continued growth and development. Don't miss out—schedule your showing today!
#PAPH2598928

PHILADELPHIA

4723 WHITAKER AVENUE

5 Beds

None Baths

1,200 Sq.Ft.

$335,000

MLS#: PAPH2598928
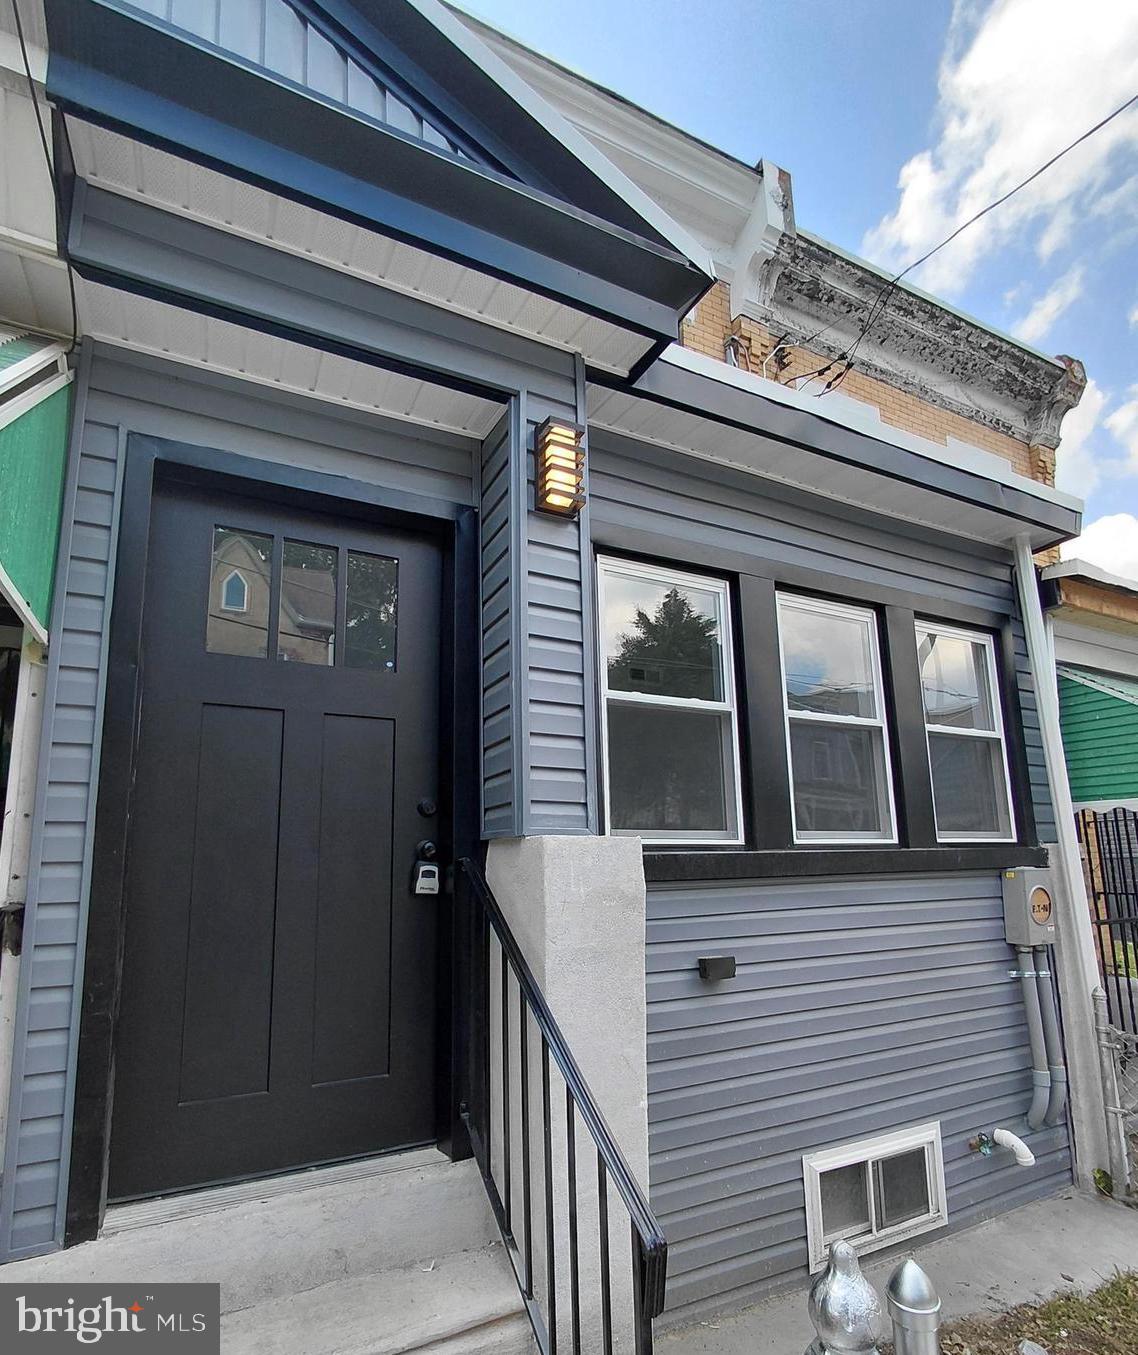
Beautifully renovated home in East Mt. Airy! No detail was overlooked in this top-to-bottom rehab. Everything is new—from the roof to the fully finished basement, with central air conditioning added for year-round comfort. Enjoy modern finishes, quality craftsmanship, and the peace of mind that comes with new major systems throughout. Schedule your showing today—you won't be disappointed!
#PAPH2631550

PHILADELPHIA

43 E SHARPNACK STREET

3 Beds

1 Baths

1,050 Sq.Ft.

$335,000

MLS#: PAPH2631550
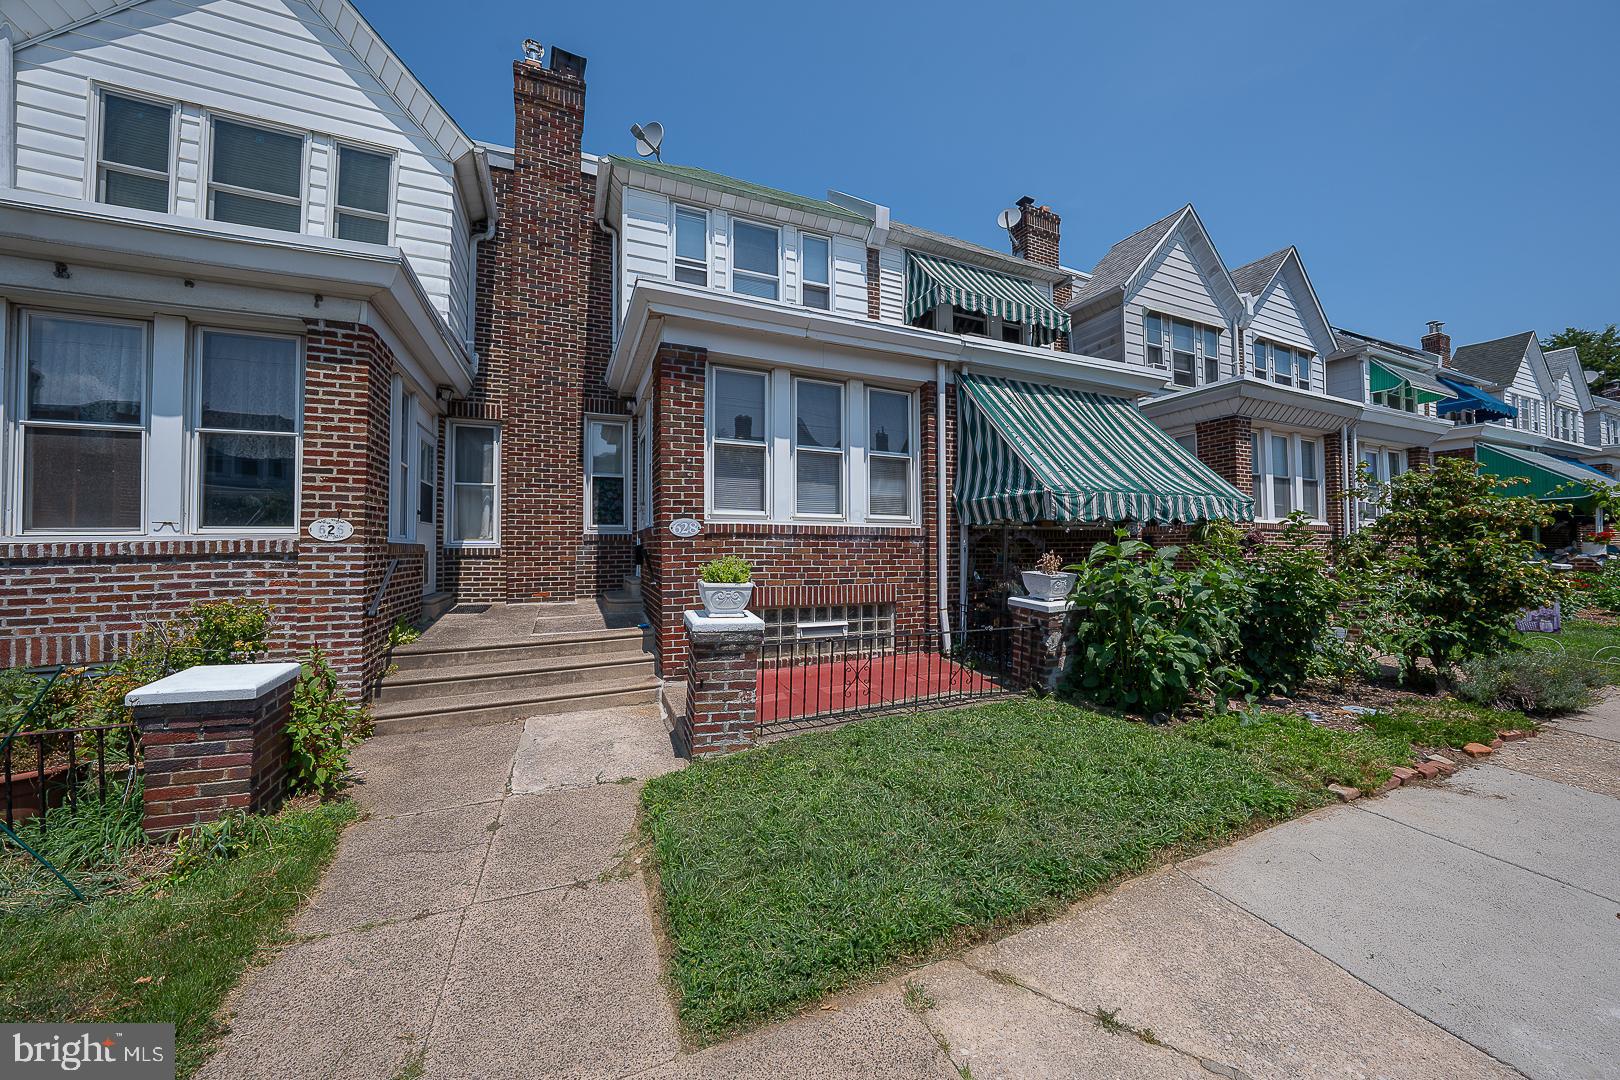
Great opportunity to live in this convenient location with a $10,000 seller credit 
that you can put towards any upgrades you want. Welcome to 628 Gerhard Street, a two-story brick townhome on a quiet street in the heart of Roxborough. Step inside to a sunlit and welcoming living room featuring a decorative fireplace, ceiling fan, and wood floors with an elegant inlay. The formal dining room is ideal for entertaining and flows seamlessly into the eat-in kitchen, which offers access to the back steps and back area perfect for grilling. Upstairs, you'll find three generously sized bedrooms. One features carpeting, dual closets, and a ceiling fan. Another features hardwood floors, a large closet, and a ceiling fan. The third also has hardwood floors The hall bath boasts tiled floors, a skylight, vanity, and a large linen closet. Hardwood flooring continues throughout much of the home, enhancing its appeal. The finished basement adds valuable living space—perfect for a home office, gym, or playroom—and includes a separate laundry room, full bathroom with shower, and an unfinished utility room. A rear entrance leads to the back area and the detached one-car garage, accessible via the shared alleyway. Located just minutes from vibrant Manayunk, local shops, restaurants, parks, and public transportation, this home offers the best of city living in a neighborhood setting.
#PAPH2611908

PHILADELPHIA

628 GERHARD STREET

3 Beds

2 Baths

1,224 Sq.Ft.

$335,000

MLS#: PAPH2611908
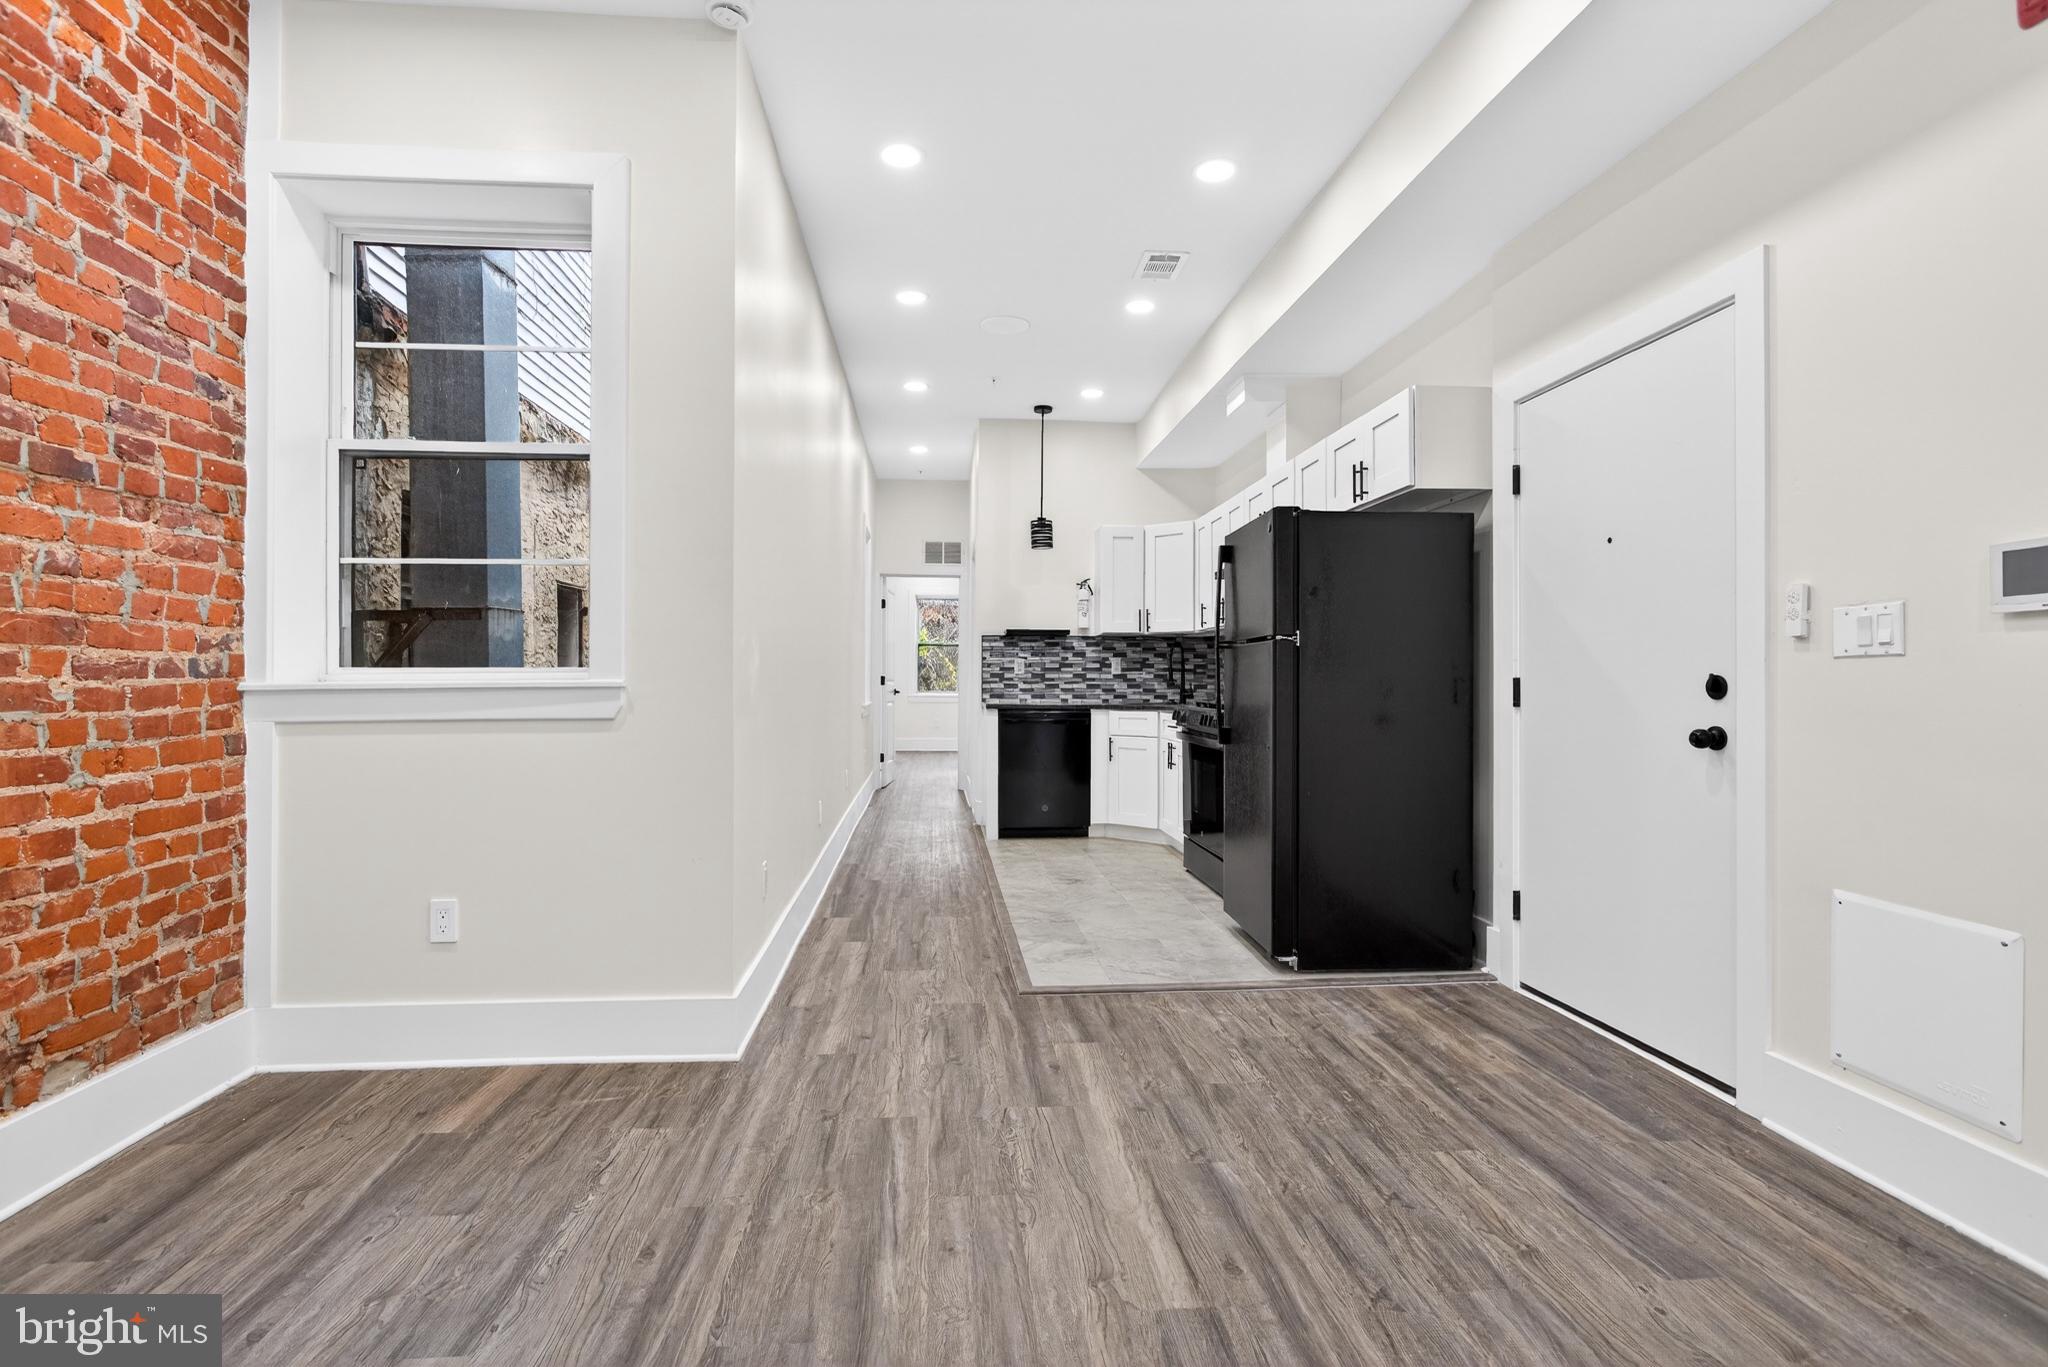
REO Sale — Now Offered at a Significant Price Adjustment.
This mixed-use triplex just steps from Temple University’s Main Campus presents a strong value-add opportunity with excellent cash-flow potential. With projected gross rents of approximately $52,800/year and a pro-forma 9.5% cap rate, this property is ideal for investors seeking scale, upside, and multiple income streams.

The building features a bi-level commercial space on the first floor—an open, flexible shell ready for a barber shop, salon, or service-oriented tenant. Above are two full-floor 2BD/2BA residential units with spacious layouts and strong rental appeal in a high-demand corridor.

The property is currently vacant, offering investors the ability to complete needed improvements, reposition the commercial space, or finish renovations without tenant disruption. With its location, size, and projected income, this property represents a compelling opportunity for both long-term investors and value-add operators.

With projected market rents of $4,400/month (≈ $52,800/year), this asset delivers a strong income profile. After expenses, the building produces a projected NOI of $42,553, making this an attractive opportunity for buy-and-hold investors seeking solid returns in a rapidly developing corridor.

The property features a bi-level white box commercial space on the first floor that has a layout perfectly suited for a barber shop, salon, or personal-service business. The space is ready for an investor or entrepreneur to complete and capture commercial income immediately.  Upstairs are two full-floor residential units, each configured as 2 bedrooms / 2 bathrooms, spanning the entire 2nd and 3rd floors. These units offer spacious layouts, strong rental appeal, and excellent upside—especially in a market where well-located 2BR units near Temple can command premium rents.

The building is currently vacant, allowing for a full renovation strategy, immediate repositioning, or lease-up without tenant interruptions. Whether you’re an investor seeking cash flow, value-add potential, or long-term appreciation, this property presents a rare opportunity at a compelling price point.
#PAPH2564854

PHILADELPHIA

1808 W SUSQUEHANNA AVENUE

5 Beds

None Baths

2,466 Sq.Ft.

$335,000

MLS#: PAPH2564854
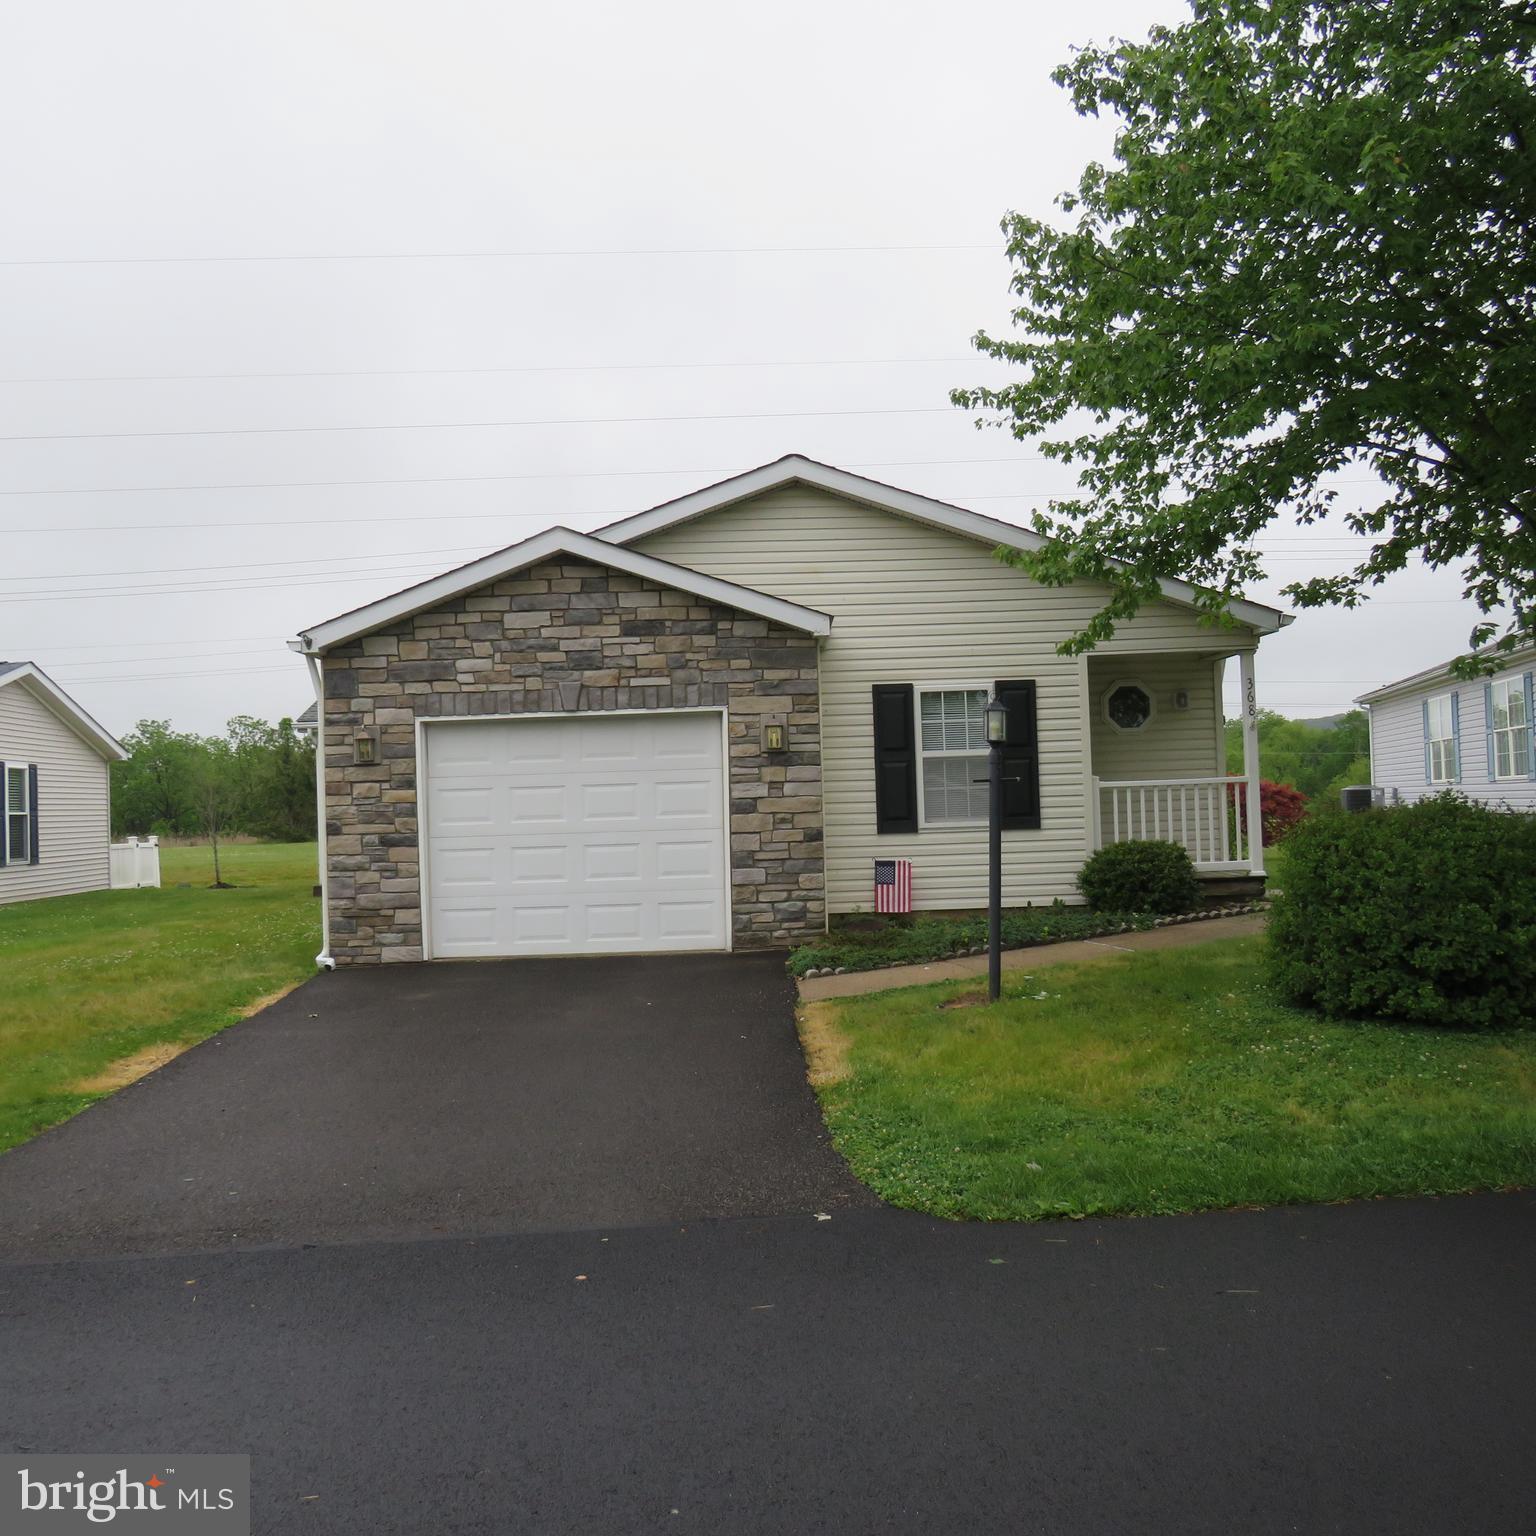
Welcome to this charming Lahaska model located in a desirable active 55+ community! Perfectly positioned to back to open space, this home offers both privacy and scenic views.
Step onto the covered front porch and enter into a welcoming foyer with a convenient coat closet. The bright and airy living room flows seamlessly into the dining room, creating an ideal space for entertaining. The spacious kitchen features an island, eat-in area, and direct access to the garage—making grocery trips a breeze.
Just off the kitchen, you’ll find a lovely sunroom filled with natural light, complete with sliding glass doors that lead to the back deck—perfect for enjoying peaceful outdoor views. The sunroom also offers access to both the front and back yards.
Down the hall, a full bathroom with new flooring and a laundry room with exterior access add everyday convenience. The second bedroom is ideal for guests or a home office, while the primary suite is tucked privately at the end of the hall. The primary bedroom features a full wall closet and a spacious en-suite bathroom with new flooring, a soaking tub, separate shower stall, and a large vanity.
This home is priced to allow you to add your personal touches and make it truly your own. Don’t miss this opportunity to enjoy comfort, convenience, and community living!
#PABU2118386

NEW HOPE

368 COUNTRYSIDE CIRCLE

2 Beds

2 Baths

1,736 Sq.Ft.

$335,000

MLS#: PABU2118386

1 ... 117 118 119 120 121 ... 220

properties found. properties found. Page of .

 - property

Send a message

Message successfully sent.

Your message

What is 3 + 4 ?

Reason for contacting?

I agree to receive email communication and understand I can unsubscribe at any time.

I agree to be contacted by TNT Real Estate Solutions via call, email, and text for real estate services. To opt out, you can reply 'stop' at any time or reply 'help' for assistance. You can also click the unsubscribe link in the emails. Message and data rates may apply. Message frequency may vary. Privacy Policy

Update Your Temporary Password

Personalize your search

Enter your email and we'll notify you immediately when new listings match what you're looking for.

or enter email address

Already have an account ? Login here

Continue your home search

I agree to receive communications and understand I can unsubscribe at any time.

I agree to be contacted by TNT Real Estate Solutions via call, email, and text for real estate services. To opt out, you can reply 'stop' at any time or reply 'help' for assistance. You can also click the unsubscribe link in the emails. Message and data rates may apply. Message frequency may vary. Privacy Policy

Already have an account ? Login here

We use cookies

We use cookies primarily for analytics to enhance your experience. By accepting, you agree to our use of these cookies. You can manage your preferences or learn more about our cookies policy.






