

One of the most popular communities provided by {{page_data.agentName}}

Philadelphia

One of the most popular communities provided by TNT Real Estate Solutions

Philadelphia

About Philadelphia

Living in Philadelphia, PA, offers a unique blend of rich history, vibrant culture, and a strong sense of community, making it an ideal place to call home. Residents enjoy easy access to world-class museums, diverse dining experiences, and a thriving arts scene, reflecting the city’s deep-rooted heritage. The affordable housing market, coupled with a variety of neighborhoods, from the historic charm of Old City to the bustling energy of South Philadelphia, caters to all lifestyles. Additionally, the convenient public transportation system and proximity to major cities like New York and Washington, D.C., enhance Philadelphia’s appeal. With its passionate sports culture, beautiful parks, and an ever-evolving food scene, living in Philadelphia means immersing yourself in a dynamic, welcoming environment that values community and tradition. Whether you’re a young professional, a growing family, or a retiree, Philadelphia offers a vibrant urban experience enriched by its history and welcoming spirit.
One of the most popular communities provided by TNT Real Estate Solutions
10,651
# of Listings
3
Avg # of Bedrooms
$266
Avg. $ / Sq.Ft.
$520,093
Med. List Price

Browse Philadelphia Real Estate Listings

3268 Properties Found. Page 115 of 218.
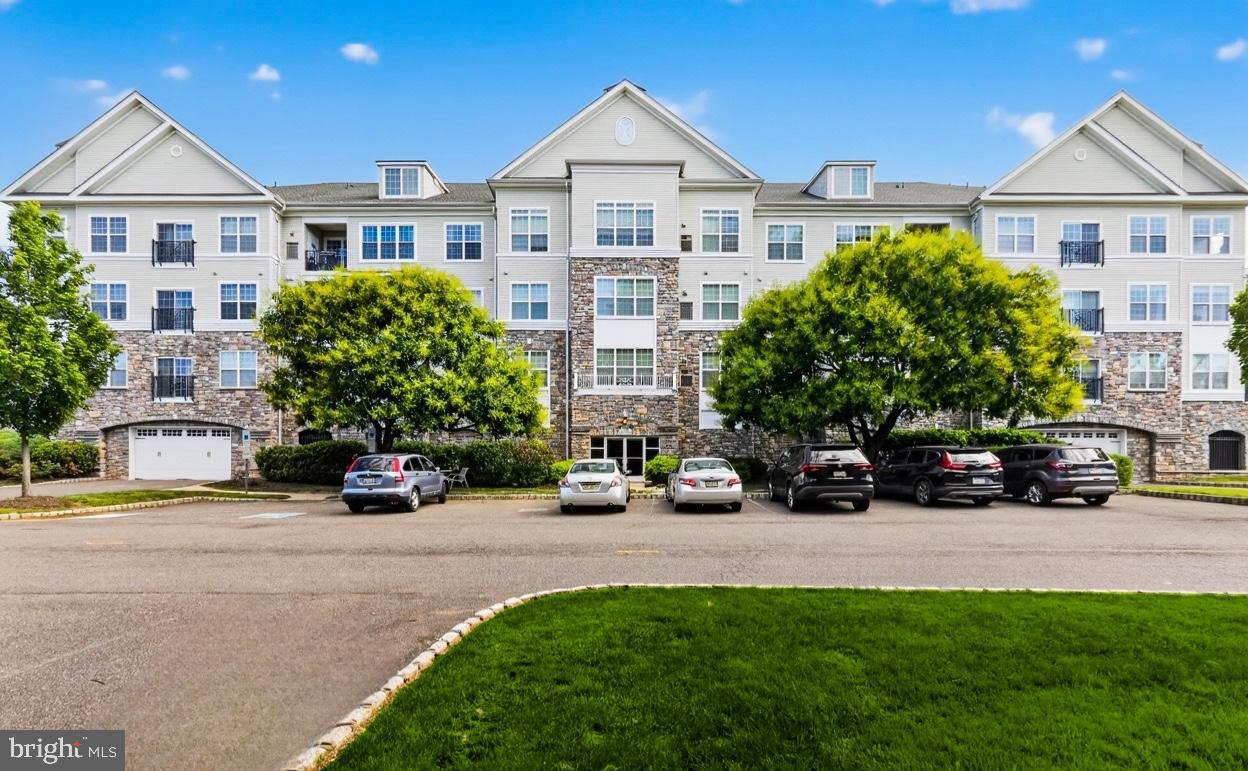
Welcome to The Hollow at Fox Valley, a highly sought-after condominium community offering the perfect blend of luxury, convenience, and low-maintenance living in the top-rated Garnet Valley School District. Situated right off Route 1, this stunning one-story Pennington model features two bedrooms, two full bathrooms, and 1,155 square feet of meticulously updated living space. After entering through the secure, elegant main lobby and a short walk to this first floor unit, you are greeted inside by an open-concept layout anchored by gorgeous modern updates. The gourmet kitchen is completely refreshed with sleek, dark cabinetry, crisp white quartz countertops, a modern gooseneck faucet, an undermount single-basin stainless steel sink, and a full suite of stainless steel appliances with gas cooking.  This area flows effortlessly into the spacious great room and dining area, creating an ideal setup for entertaining or quiet evenings in, all highlighted by bright, neutral luxury vinyl flooring.  Designed with a desirable split-bedroom floor plan, this condo maximizes privacy for owners and guests alike. The sprawling primary suite features a large window that floods the room with natural light, a massive walk-in closet, and an attached ensuite bath.  The connected primary bathroom allows you to pamper yourself in a refreshed space boasting sleek dark cabinetry, matching custom tile work, a standalone stall shower, and a separate soaking tub. On the opposite side of the unit, the large second bedroom offers warm, plush carpeting and a neutral color palette.  Just next door, the guest bathroom features a warm wood vanity and a clean tub/shower combination.  For ultimate convenience, the in-unit laundry room is tucked away nearby and comes complete with a full-size washer, dryer, and built-in wire shelving for extra storage.   Forget about shoveling snow or raking leaves, as the monthly HOA covers common area maintenance, exterior building care, lawn maintenance, trash, and snow removal. Residents can drive right into the secure garage underneath the building, click an automatic garage door opener, and park in a designated personal spot with seamless inside elevator access. You will also enjoy full access to the beautiful community clubhouse and sparkling outdoor swimming pool.  Best of all, this home offers unmatched convenience just moments from Wegmans, Whole Foods, Concord Town Center, and major routes for an easy commute to the Philadelphia Airport or Center City. All major appliances are included, meaning all that is left to do is move right in and turn your dream of effortless, upscale living into a reality.
#PADE2117228

GLEN MILLS

4103 LYDIA HOLLOW DRIVE B

2 Beds

2 Baths

1,155 Sq.Ft.

$339,000

MLS#: PADE2117228
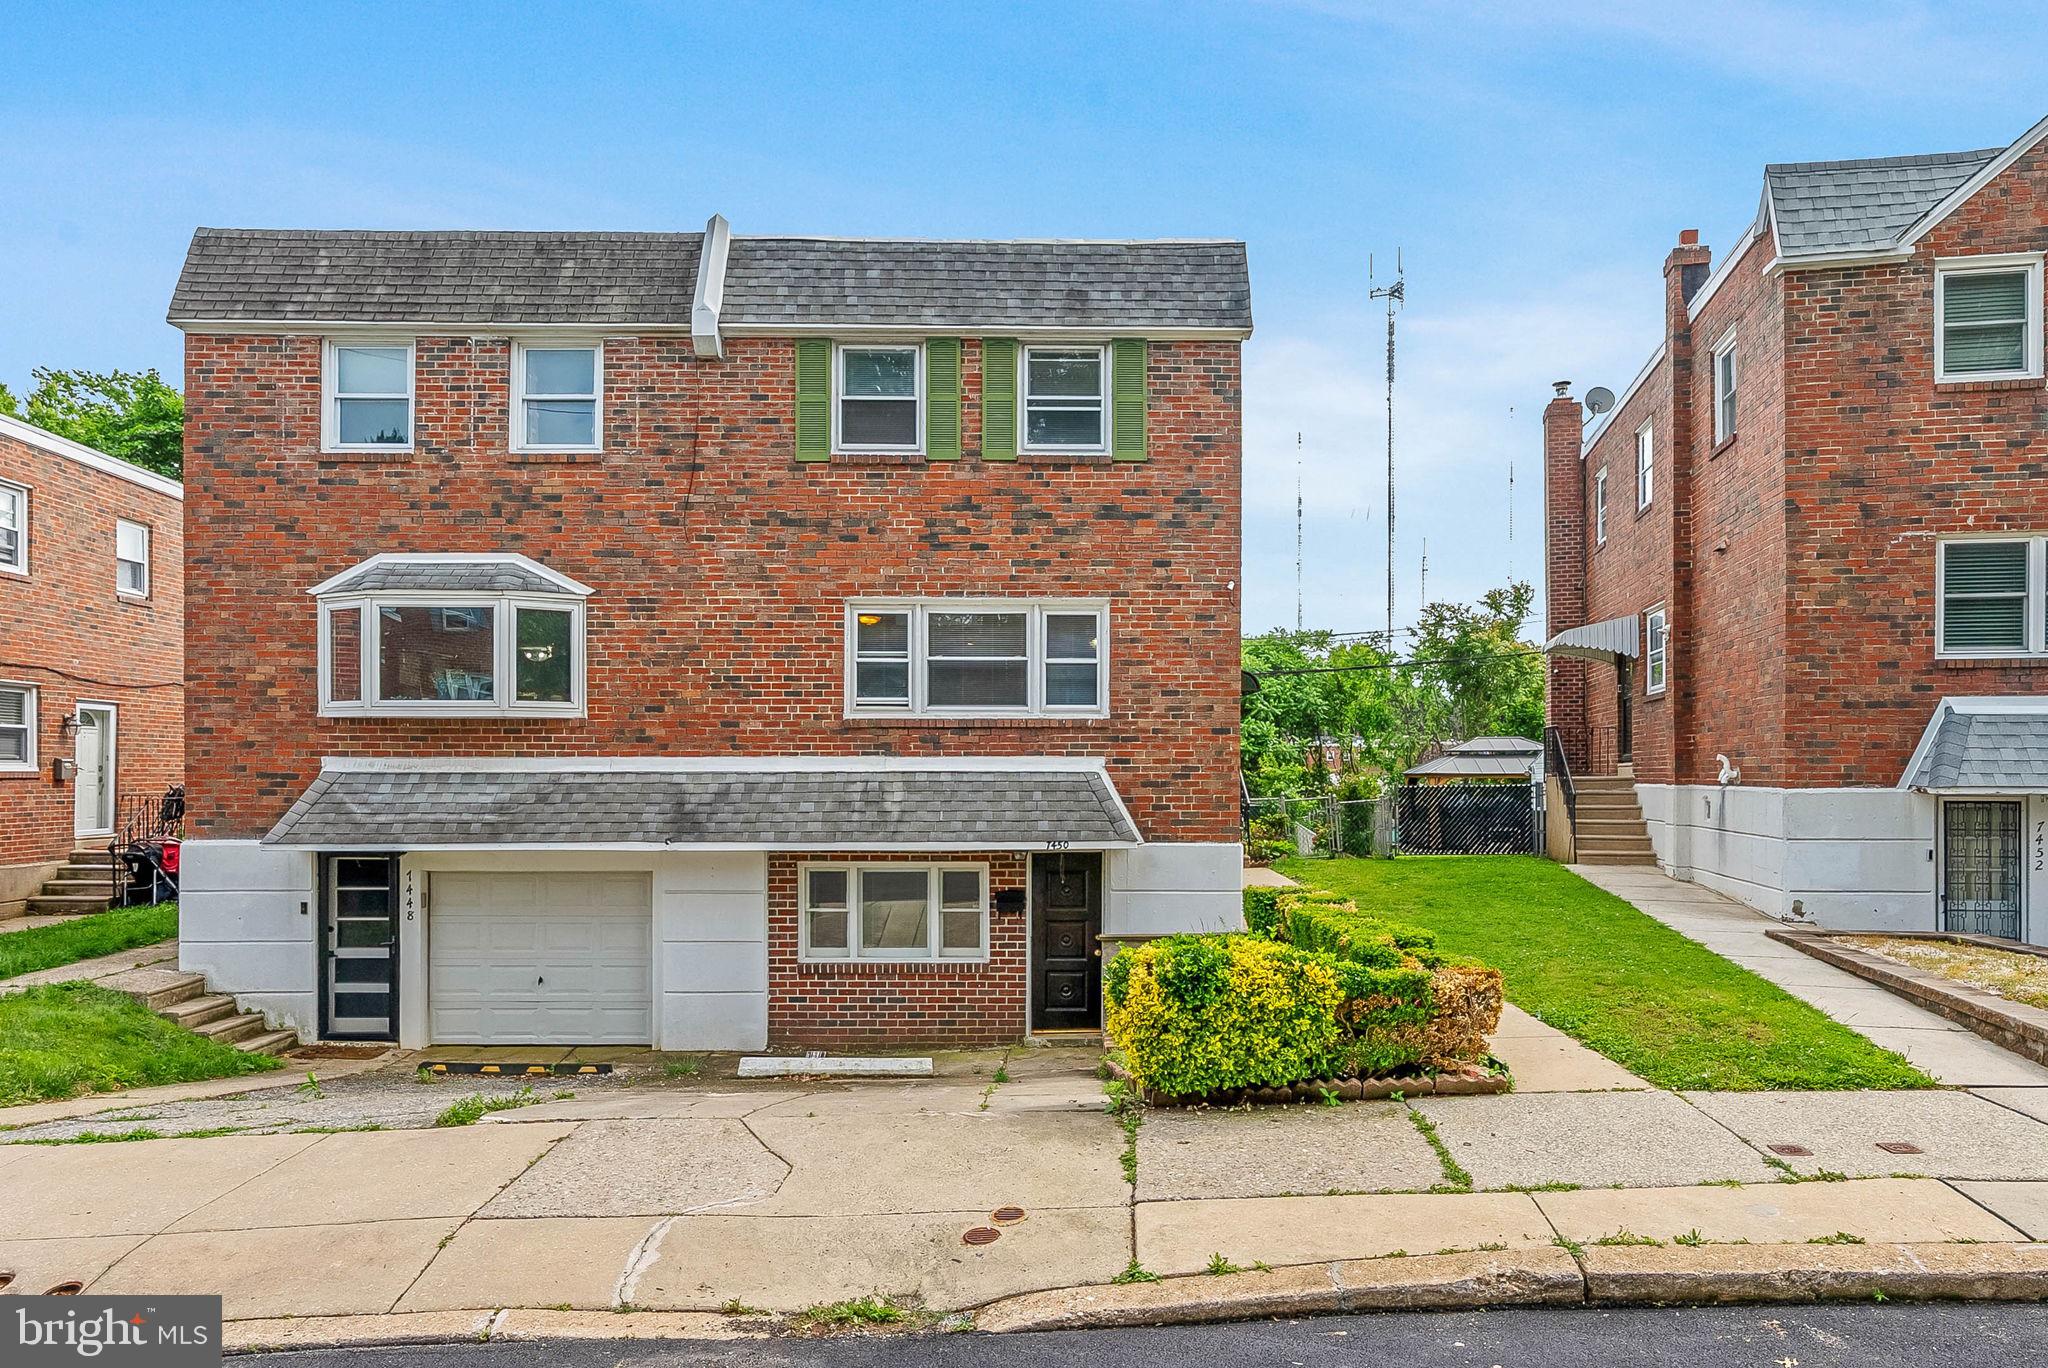
Offering a suburban setting, endless potential, and abundant space inside and out, 7450 Hill Road is a hidden gem in a prime Roxborough location! This semi-detached home offers 4 bedrooms, 2.5 bathrooms, a huge finished basement, a 1-car driveway, central a/c, and a sprawling gated yard. A quiet, low-traffic block leads to the classic brick facade. Inside, the bright and airy main level features an oversized living room with expansive windows, a formal dining room and a convenient powder room at the center, and a sunlit eat-in kitchen at the front. Upstairs, the large primary suite has an attached bathroom, while three more bright, spacious bedrooms and a second full bathroom are down the hall. Down in the finished basement, there are two huge separate spaces along with storage and a private entrance, making it ideal for a future in-law suite, media room, or gym. Out back, the grassy yard offers tons of room for entertaining, gardening, pets, or creating an incredible outdoor oasis. In addition to everything inside, this location is close to shops and restaurants along Ridge Ave, including Target and ShopRite, plus there’s easy access to lively Main St in Manayunk, Chestnut Hill, Conshohocken, and I-76. Schedule your showing today! Some photos have been AI enhanced.
#PAPH2626694

PHILADELPHIA

7450 HILL ROAD

4 Beds

2 Baths

1,706 Sq.Ft.

$339,000

MLS#: PAPH2626694
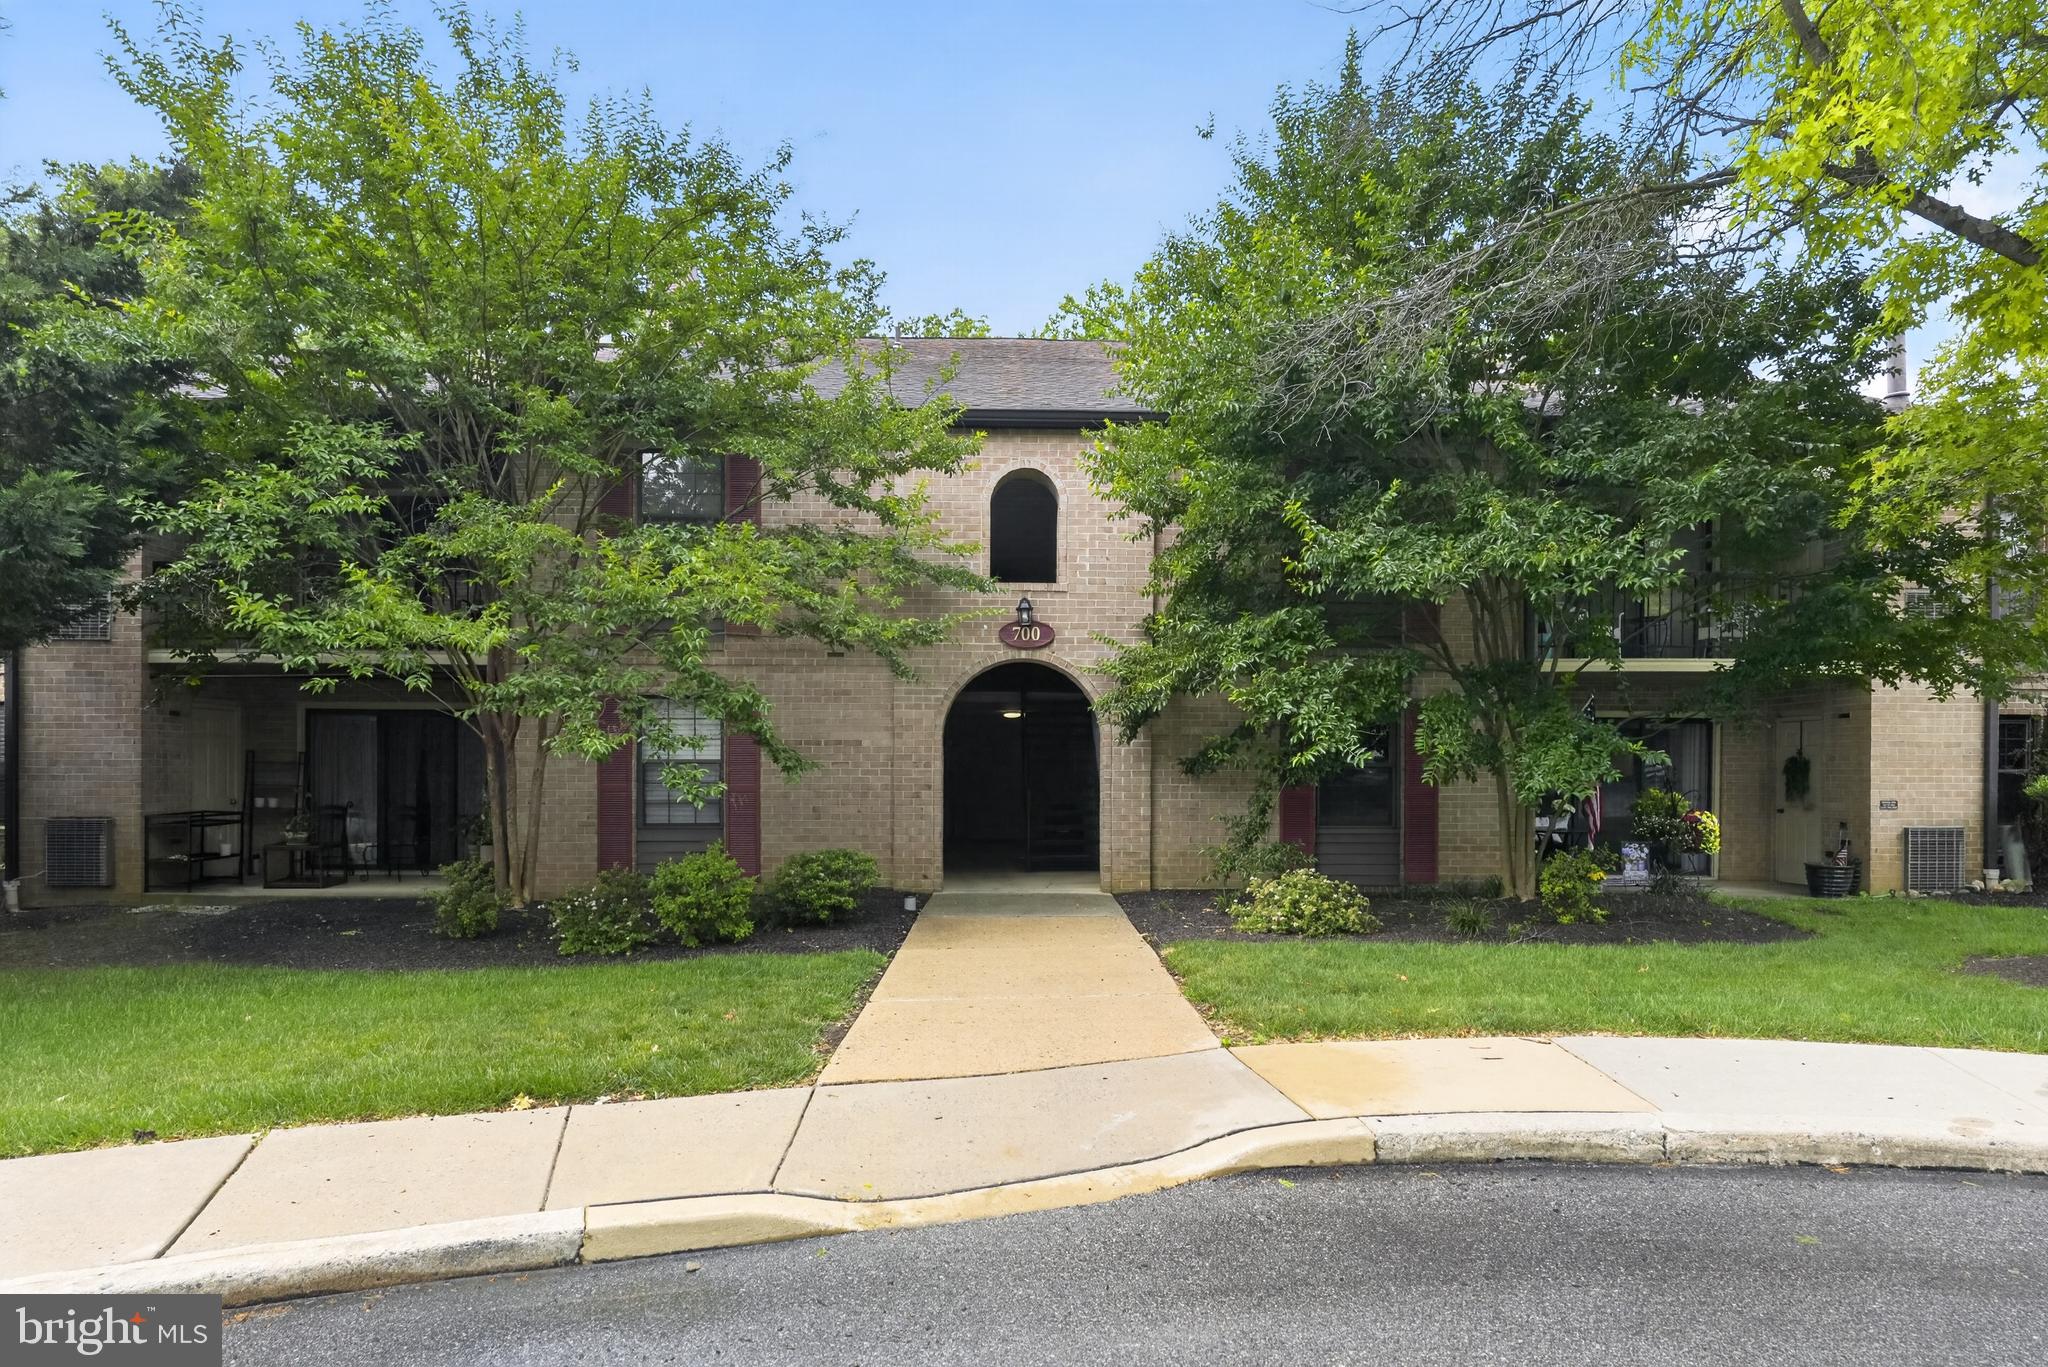
Welcome to 710 Washington Place, a beautifully maintained first-floor condominium in the highly desirable Chesterbrook community, located within the award-winning Tredyffrin-Easttown School District. This spacious 2-bedroom, 2-bath home offers the ease of one-floor living paired with an open-concept layout designed for today's lifestyle. Step inside to neutral décor, updated luxury vinyl plank flooring, and a bright, inviting living space centered around new a cozy electric fireplace. Sliding glass doors fill the home with natural light and lead to a private front patio, creating the perfect space to enjoy your morning coffee or unwind after a long day. The kitchen features abundant cabinetry, generous granite countertop space, stainless steel appliances, and a breakfast bar that seamlessly connects to the dining and living areas—ideal for both everyday living and entertaining. Thoughtfully designed with bedrooms situated on opposite sides of the home, the floor plan provides added privacy for owners and guests alike. The spacious primary suite offers a beautifully updated, ADA accessible en-suite bathroom with a large walk-in tiled shower and granite countertop, while the second bedroom is conveniently located near a full hall bath with ceramic tile. A dedicated laundry closet with a stackable washer and dryer adds everyday convenience. Newer HVAC in 2017. Enjoy low-maintenance living just minutes from Chesterbrook Shopping Center, Trader Joe's, Wegmans, Gateway Shopping Center, Valley Forge National Historical Park, Wilson Farm Park, and major commuter routes including Route 202, Route 422, I-76, and I-476. Combining an exceptional location, functional layout, and move-in-ready condition, this home is the perfect opportunity to enjoy all that Chesterbrook has to offer.
#PACT2129096

CHESTERBROOK

710 WASHINGTON PLACE 10

2 Beds

2 Baths

1,050 Sq.Ft.

$339,000

MLS#: PACT2129096
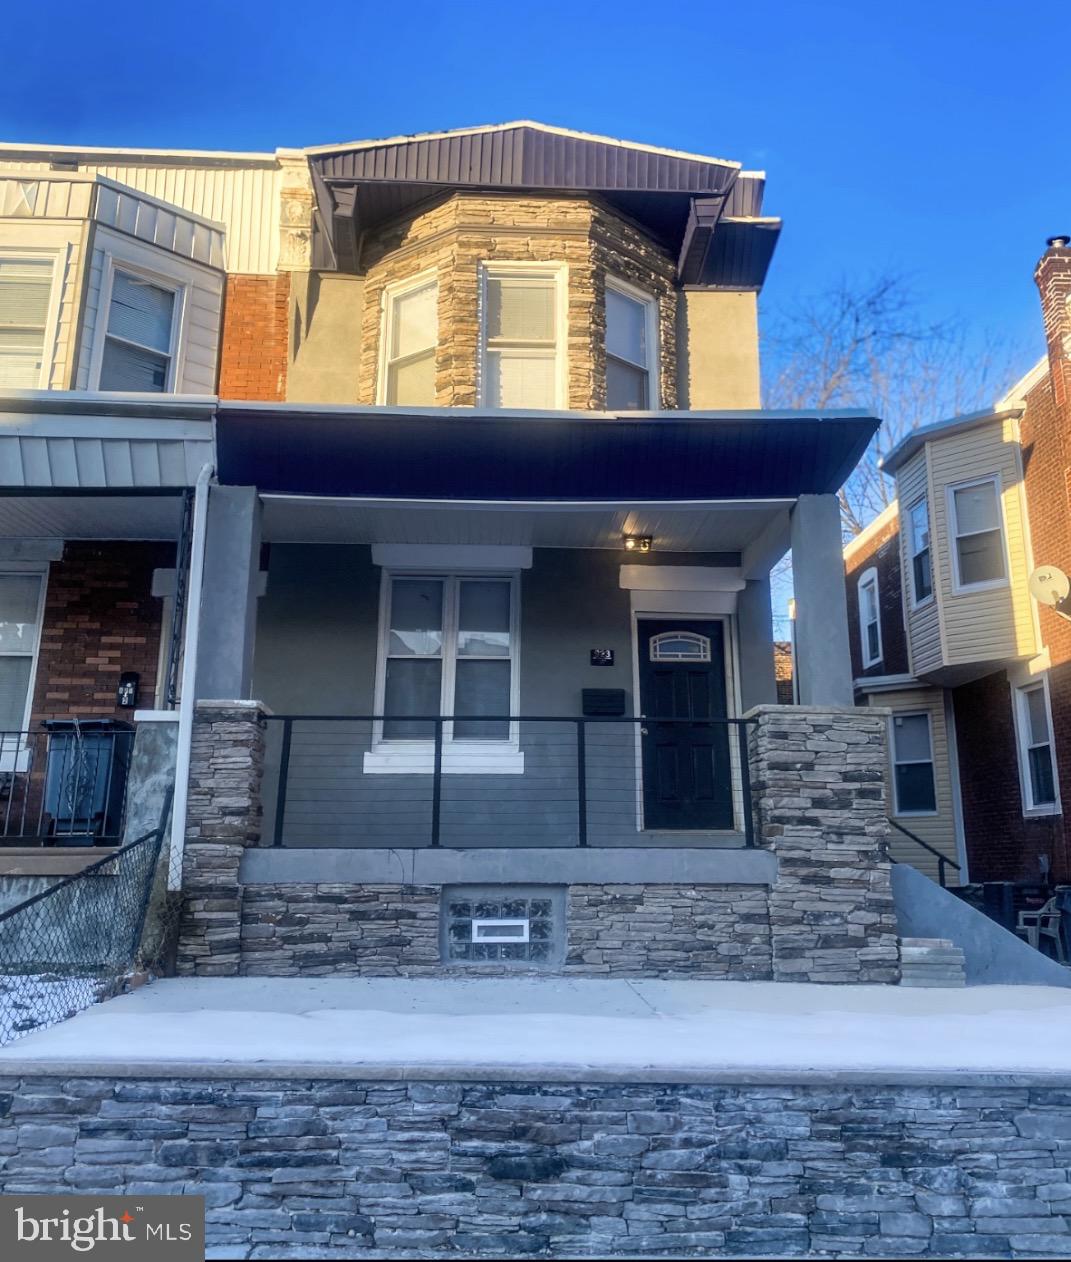
Be the envy of everyone—own this standout 5 bedroom, twin/semi-detached home in Philly’s Logan neighborhood! Easy access to Roosevelt Blvd puts the whole city within reach, plus you’re steps from the 5th Street shopping corridor, public transit, playgrounds, and more.
Curb appeal welcomes you with warm charm, custom built front with gray veneer stone , and breezes that make staycations irresistible. Step through the door to your cozy retreat with tons of natural light from new windows—into an impressive open-concept main level.
The living room dazzles with accent walls/ceiling, built-in shelving, entertainment wall, 85 inch Tv, linear fireplace, recessed lighting, and cable railings 
 The expanded island kitchen boasts black cabinetry, stainless steel appliances, pendant lights, granite counters, dishwasher, laundry room with washer and dryer included plus a convenient powder room.
The lower level is your private escape: bonus bedroom, full bath with glass doors huge stand up shower with a water fall shower system with wall jets, stand alone tub and LED mirror, and tv for relaxation while you soak, gas utilities along with a tankless hot water heater so that your hot water never runs out, and flexible space for a movie room, gym, or extra area.
Upstairs feels like a resort: primary suite with its own linear fireplace, matching the main level’s style, plus two spacious secondary bedrooms and a stunning hall bath with an 8 jet Jacuzzi, tv, and LED mirror.
Outside, enjoy a fenced rear yard, ample street parking, and your own side pull-in spot.
This home delivers luxury, space, and location—don’t miss it!
#PAPH2576974

PHILADELPHIA

923 LINDLEY AVENUE

5 Beds

2 Baths

2,178 Sq.Ft.

$339,000

MLS#: PAPH2576974
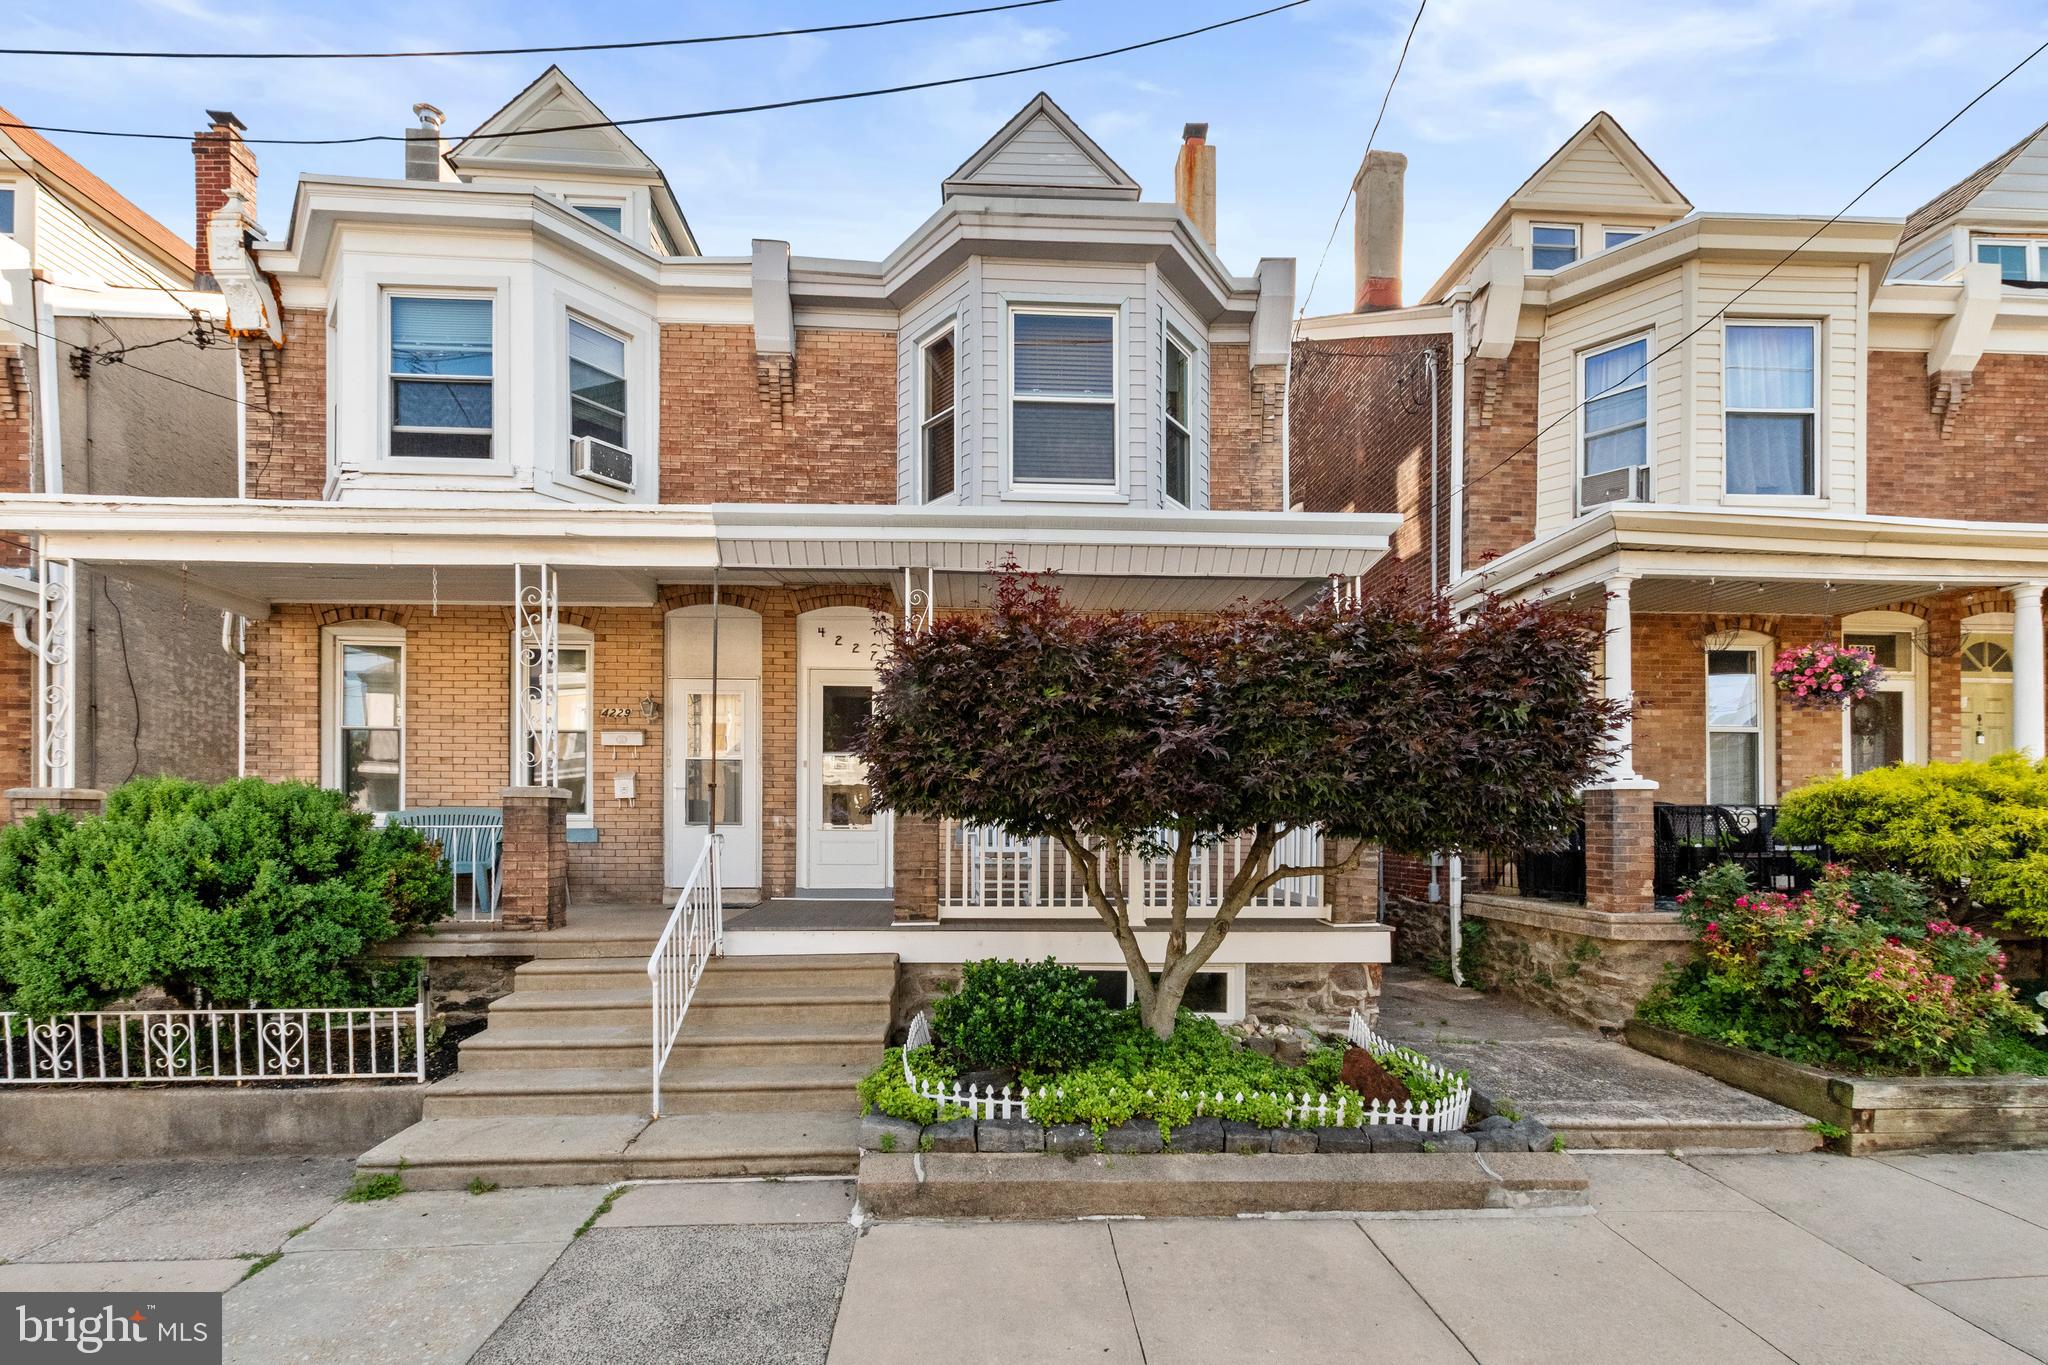
Welcome to 4227 Pechin Street, a beautifully maintained 5-bedroom, 1-bathroom home located in one of Roxborough’s most desirable locations. Nestled in-between vibrant Main Street Manayunk and the Ridge Ave corridor, this home offers the perfect blend of city energy and neighborhood charm—with a private covered porch and gated side access to a private, fenced-in backyard. Get the space you’ve been looking for with the upside of adding value right away or down the road. This spacious and well cared-for home is waiting for you to move in and make it yours.

Step inside and enjoy tall ceilings and ample natural light in the spacious living room, a large dining room, and the well-equipped eat-in kitchen featuring a gas stove, built-in microwave, dishwasher, and plenty of cabinet space. Leaving the kitchen you’ll enter into the mudroom/laundry area which leads to the private backyard—ideal for summer barbecues, outdoor dining, or just relaxing in your private green space. Upstairs you’ll find five spacious bedrooms: three on the second floor along with a full bathroom and two on the third floor.

The large unfinished basement is perfect for all your storage needs along with endless possibilities.

You’re only moments from Main Street Manayunk’s bustling cafes, restaurants, shops, and nightlife—this is a pedestrian’s dream, leading you right to the heart of Main Street Manayunk or the Ridge Ave corridor where you’ll find grocery stores, strip malls, department stores, and more. Commuters will love the quick access to the Manayunk train station (SEPTA Regional Rail) and I-76. Outdoor enthusiasts will appreciate the proximity to the canal path, Wissahickon Gorge, and nearby parks.

Whether you're looking for space, style, or a prime location, this home checks every box. Don’t miss your chance to live in the heart of Roxborough—with plenty of street parking, a private yard, and unbeatable access to everything.

Now is your chance to own a home in a prime location within one of Philly’s most sought-after neighborhoods!
#PAPH2640790

PHILADELPHIA

4227 PECHIN STREET

5 Beds

1 Baths

1,856 Sq.Ft.

$339,000

MLS#: PAPH2640790
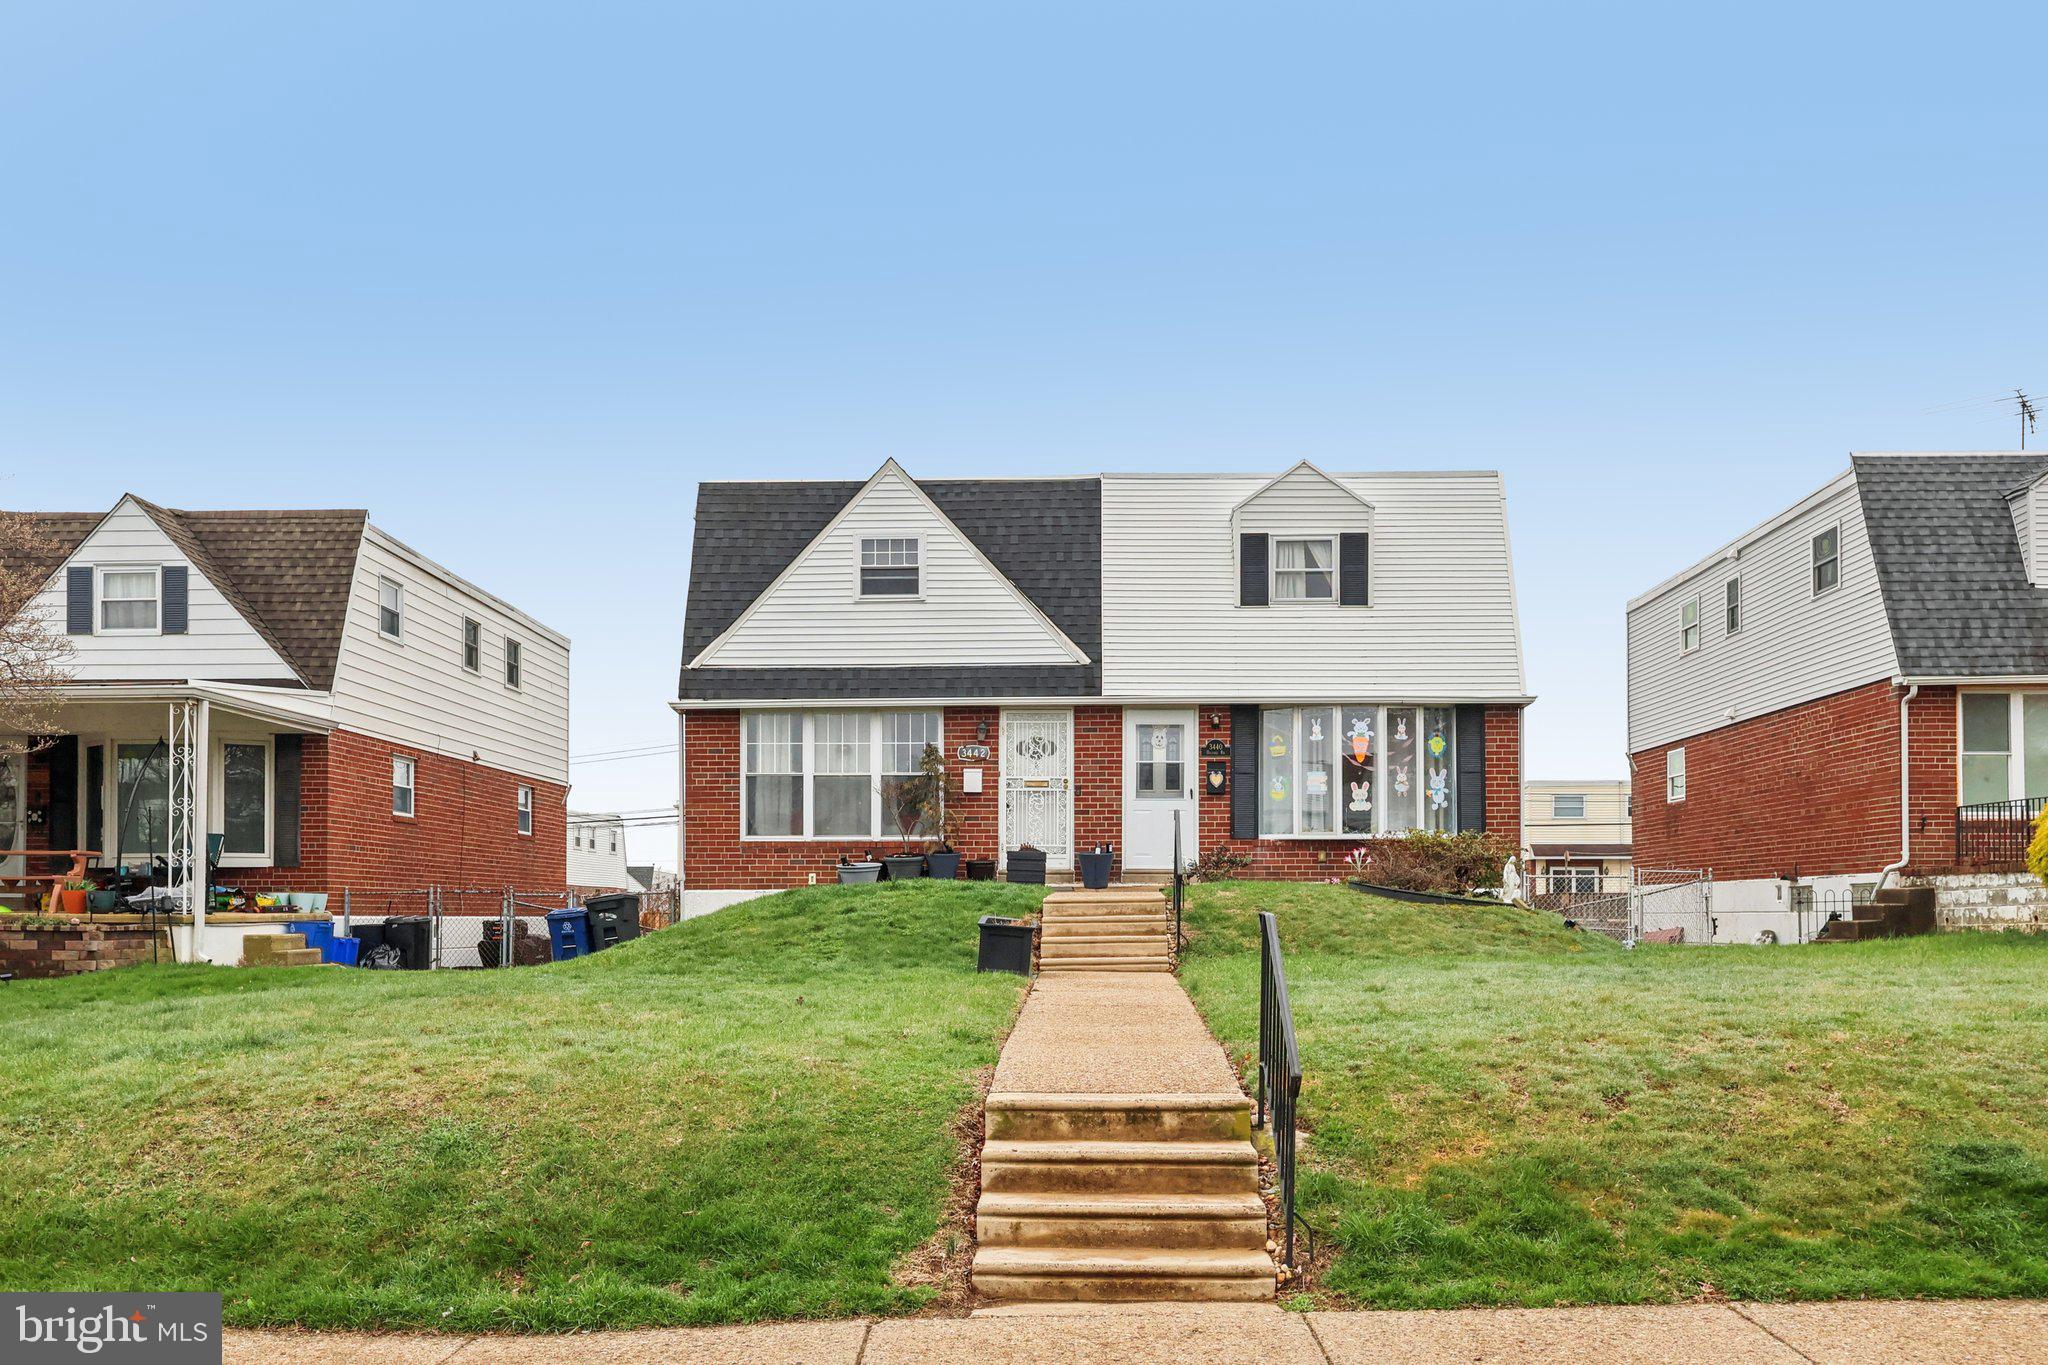
Welcome home to the highly sought-after Torresdale section of Philadelphia! This unique, updated, and well-maintained home offers 3 bedrooms, 1.5 bathrooms, and over 1,200 square feet of comfortable living space.

Enjoy the convenience of your own private driveway with parking, along with a half garage perfect for additional storage. One of the few homes in the area featuring a finished basement, this space includes a dedicated laundry area and adds valuable extra living or entertaining space.

With its blend of charm, functionality, and thoughtful updates, this home is truly a standout. Schedule your private tour today—don’t miss your chance to own this beautiful and inviting home!
*Contingent on seller finding suitable housing*
#PAPH2600754

PHILADELPHIA

3442 HOLYOKE ROAD

3 Beds

1 Baths

1,224 Sq.Ft.

$339,000

MLS#: PAPH2600754
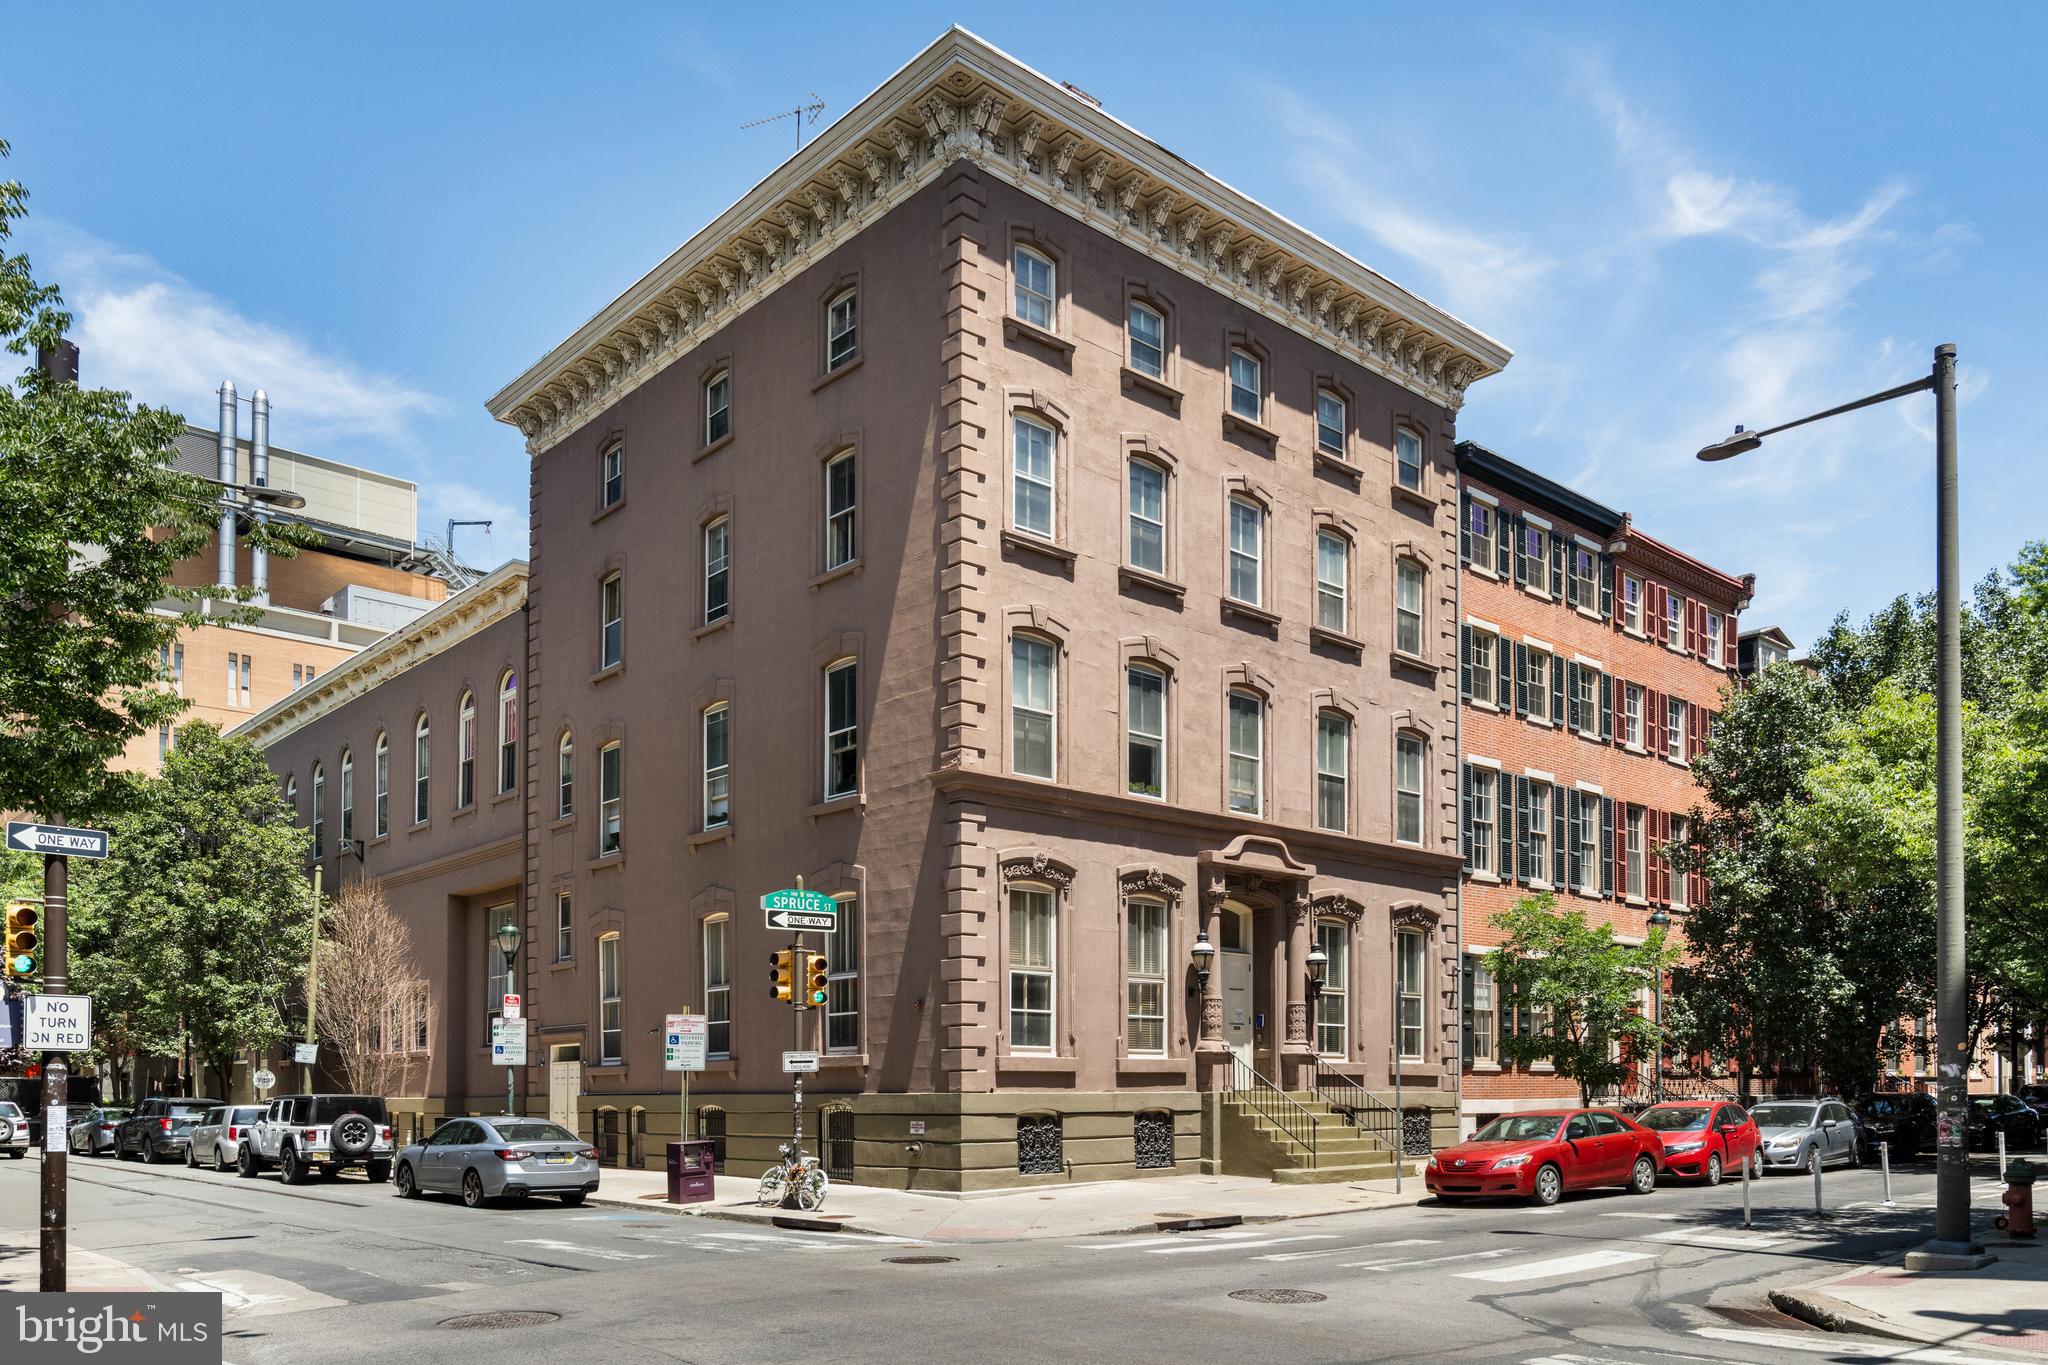
Prime Center City two-bedroom, one-bathroom corner condo in the historic Robert Quay Condominium offers a private, gated, covered, cobblestone entrance exclusive to this rare, tranquil home. Beautiful wood floors lay the foundation for this private apartment, which features abundant LED recessed lighting with dimmer switches throughout, handsome kitchen cabinets, stainless steel appliances, and stone countertops in the kitchen, and a laundry closet with a stackable washer/dryer unit.  A large, convenient hall coat closet, a sparkling, recently renovated hall bathroom featuring a spacious vanity with a quartz countertop, and two ample-sized bedrooms with generous closet space round out this handsome, quiet two-bedroom apartment. Just steps to Thomas Jefferson University/Hospital, and Pennsylvania Hospital or bike/walk to the University of Pennsylvania and Drexel campuses; additionally, you're just steps to the South 10th Street commercial corridor, Whole Foods, many of Philly's best restaurants, and all of the Center City's nightlife just outside your door, and when home you can escape the hum of the city in this peacefully quiet condominium residence. A 99 walk score, 88 bike score, and 100 transit score will place you in the center of it all, yet the solitude of this private apartment will give you the peace of mind you'll come to enjoy while home. Virtual staging helps you understand the ideal use of the spaces.
#PAPH2597666

PHILADELPHIA

1035 SPRUCE STREET 106

2 Beds

1 Baths

893 Sq.Ft.

$339,000

MLS#: PAPH2597666
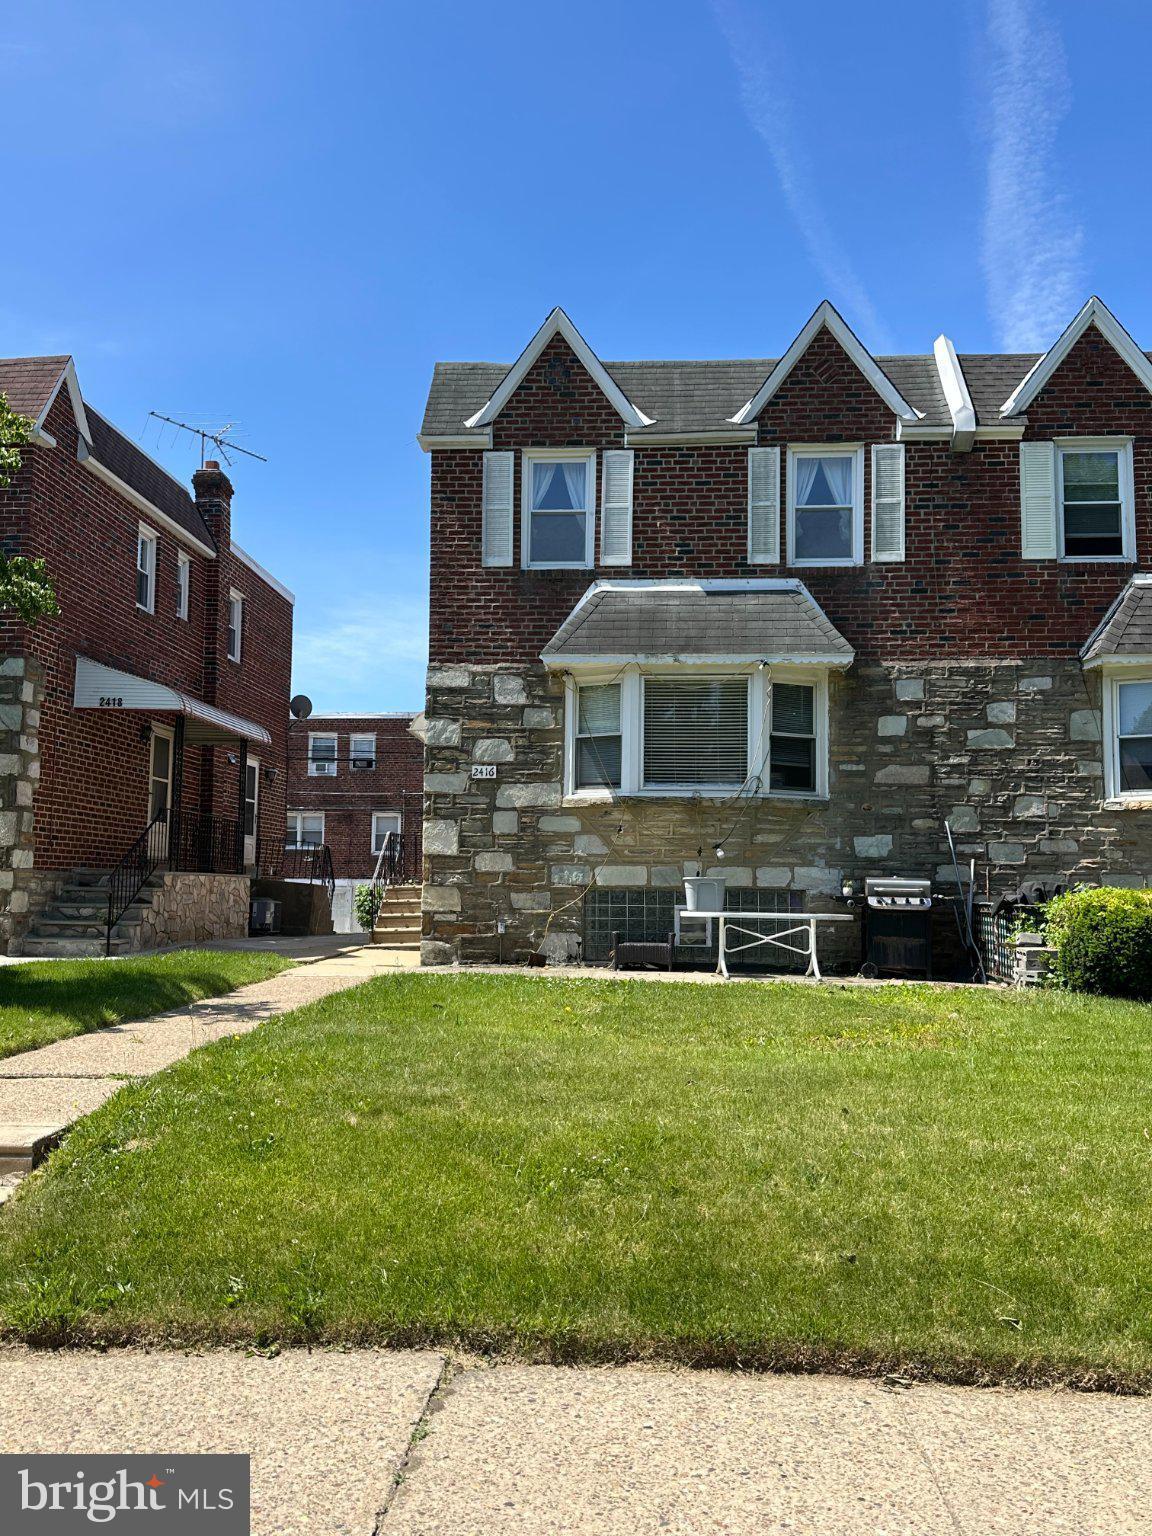
The property is being sold in "AS IS", 1st. floor features Living Room Dining room and Eat in kitchen, 2nd floor features 3bedrooms and 2 full baths. Finished basement with laundry area and door to the garage and rear of the driveway.
#PAPH2637054

PHILADELPHIA

2416 SHELMIRE STREET

3 Beds

2 Baths

1,476 Sq.Ft.

$339,000

MLS#: PAPH2637054
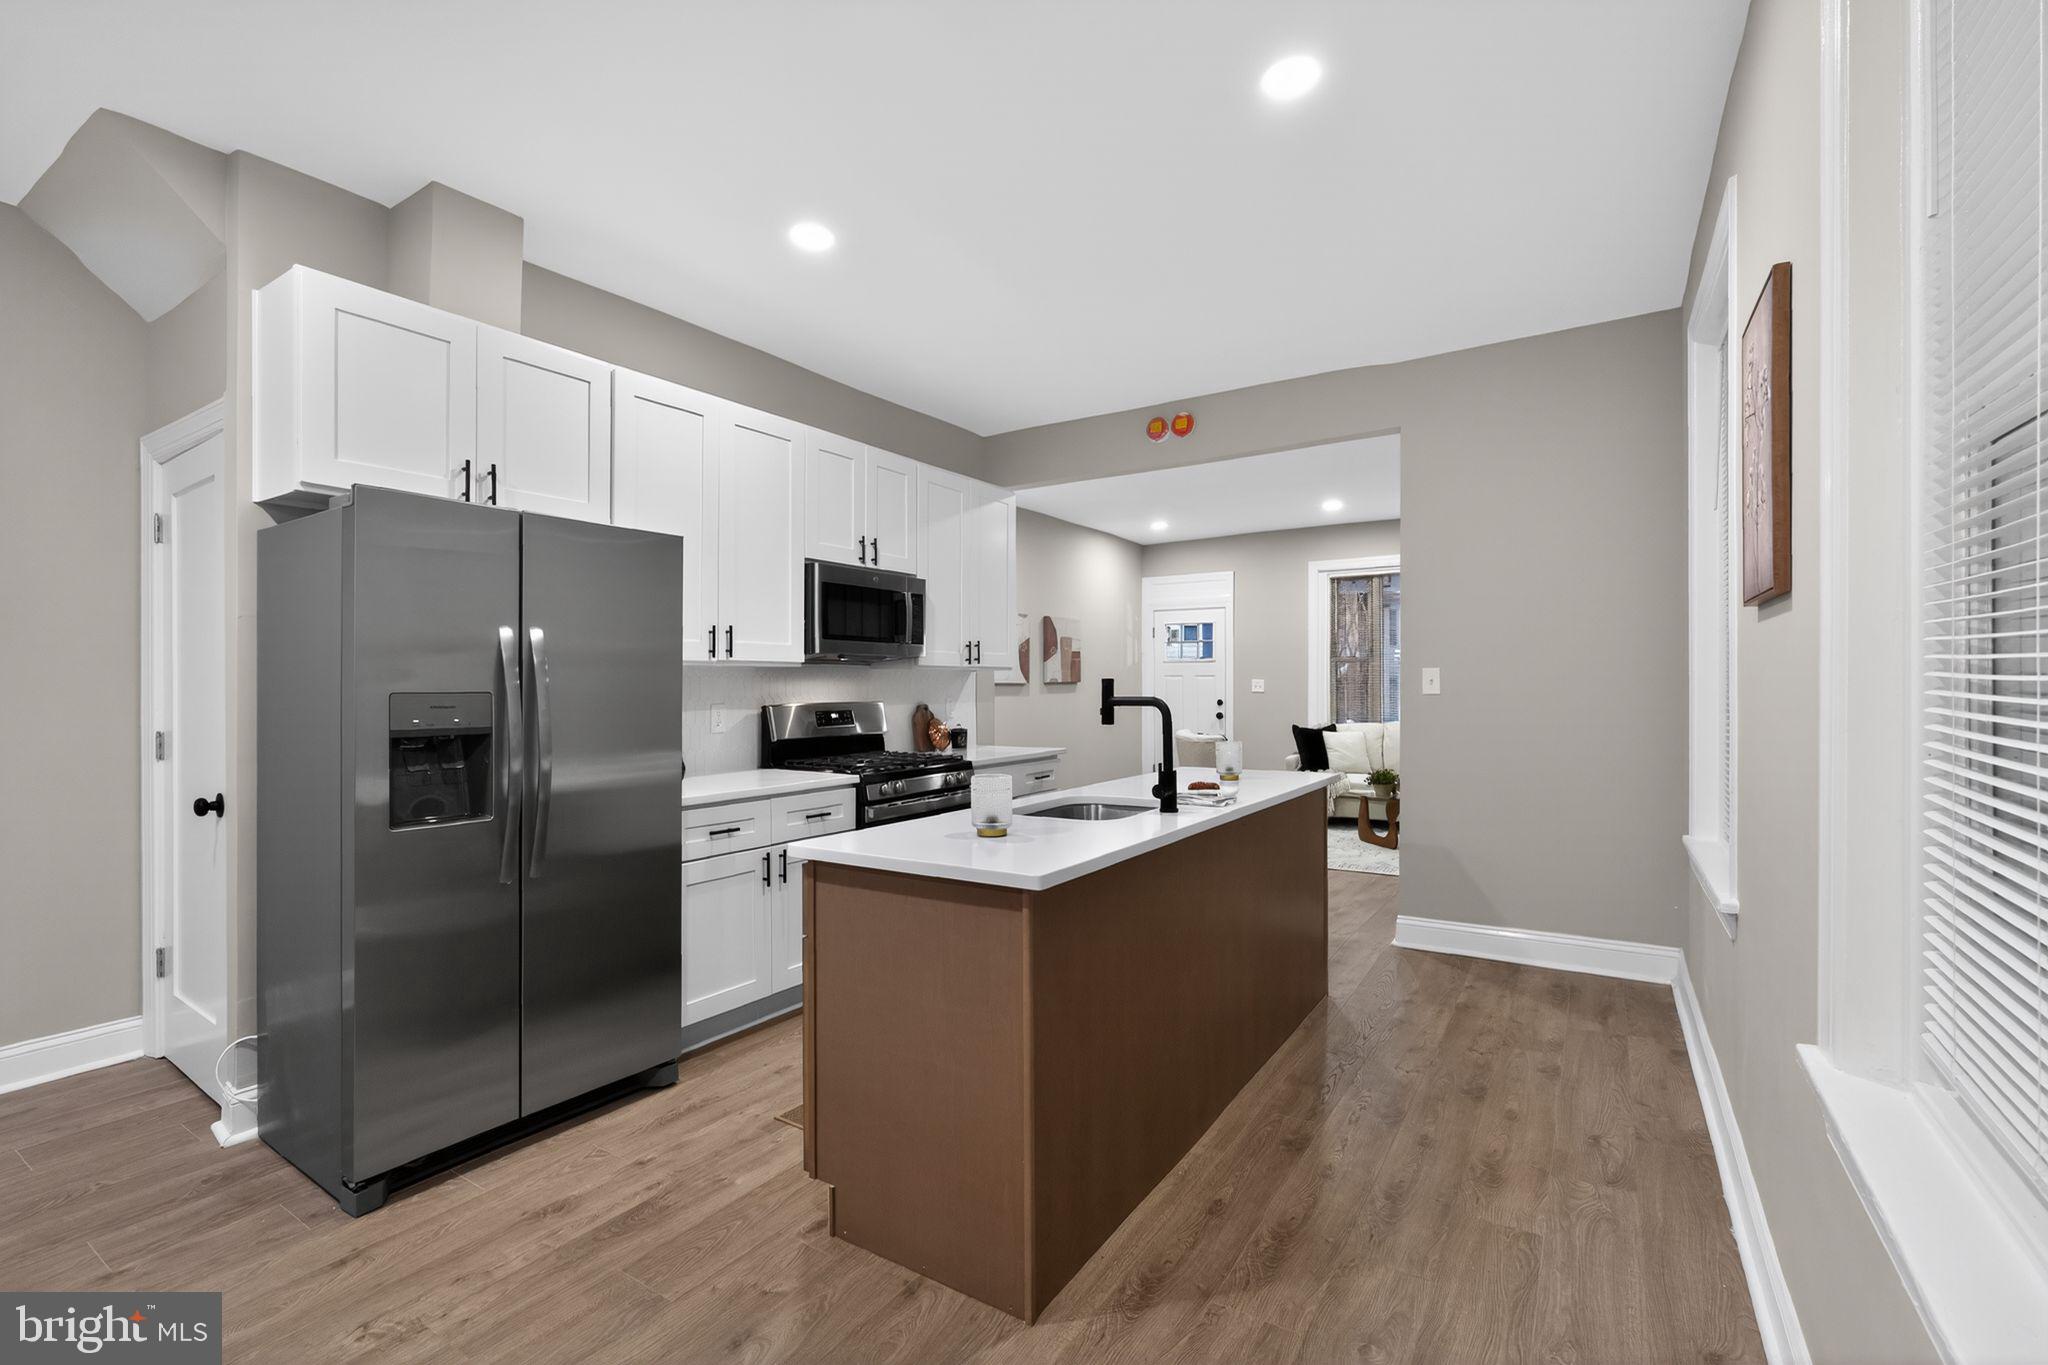
Welcome to this beautifully renovated 4-bedroom, 2.5-bathroom home located in the heart of Philadelphia. The main level has been completely redone and features brand-new laminate wood flooring throughout the living room, dining room, and kitchen, creating a seamless and modern flow. The stunning kitchen has been fully renovated with white shaker cabinets, granite countertops, chic black hardware, and stainless steel appliances. A stylish center island with wood-toned shaker cabinetry, white granite countertops, and a built-in dishwasher adds both functionality and visual appeal. A newly renovated half bathroom completes the main level.
The second floor offers three spacious bedrooms, all finished with brand-new wall-to-wall plush carpeting, along with a newly renovated full bathroom. The third level is dedicated to the expansive primary suite, featuring brand-new plush carpeting and a truly impressive en-suite bathroom. This oversized bathroom includes new ceramic tile flooring, a soaking tub, a separate glass-enclosed shower, a high-end vanity, and a new commode, offering a spa-like retreat. Additional highlights include brand-new central air conditioning, making this home completely move-in ready.
#PAPH2643710

PHILADELPHIA

6111 BAYNTON STREET

4 Beds

2 Baths

1,800 Sq.Ft.

$339,000

MLS#: PAPH2643710
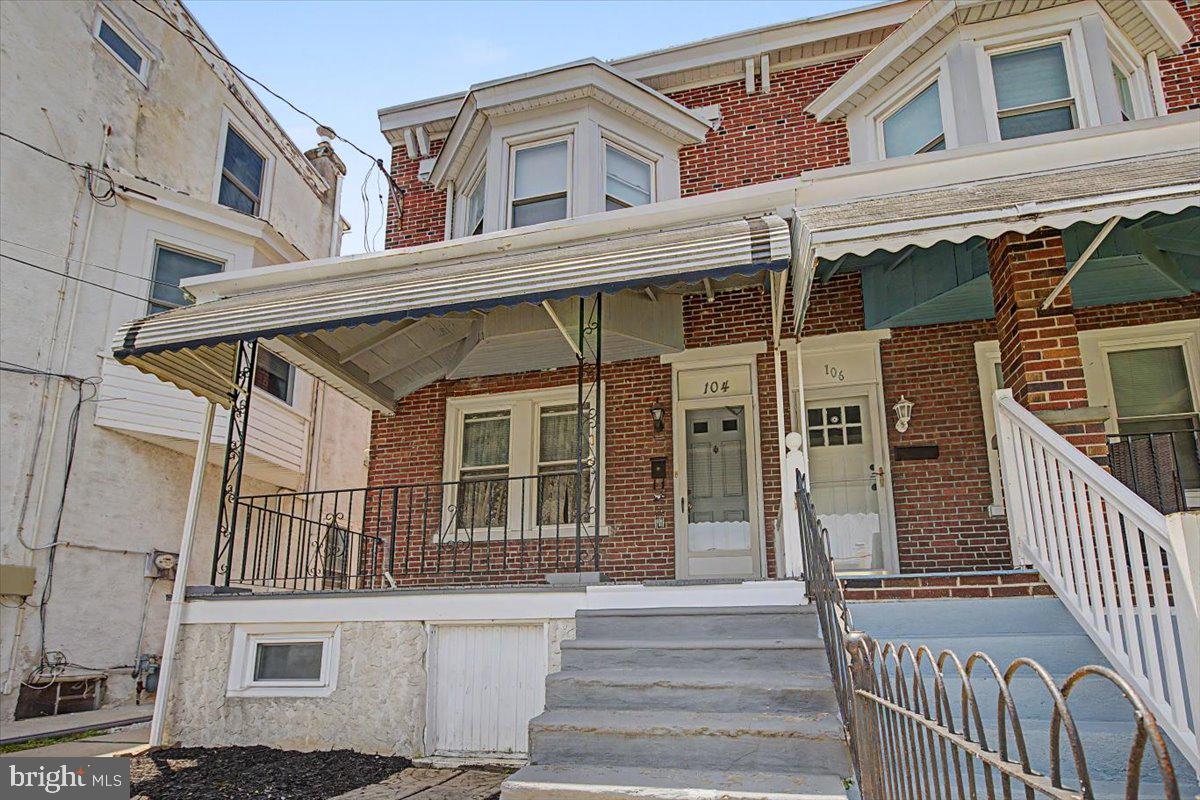
Welcome to 104 W. Seventh Street in the heart of Bridgeport Borough! This charming 3-bedroom, 1-bath home offers the perfect blend of comfort, functionality, and an unbeatable location. From the inviting front porch to the spacious backyard, this well-maintained property is ready for its next owner.
Step inside to a large, welcoming living room that flows into the formal dining room, creating an ideal layout for everyday living and entertaining. The spacious kitchen offers plenty of cabinet and counter space and leads to a convenient main-floor laundry/mudroom with easy access to the backyard.
Outdoor living is just as enjoyable with a large deck overlooking the nicely sized backyard—perfect for summer barbecues, relaxing evenings, or gardening. A storage shed provides additional space for lawn equipment and outdoor essentials. The large unfinished basement provides plenty of storage. 
Enjoy peace of mind with numerous mechanical updates, including an updated oil tank, boiler, water heater, and a newer roof. Whether you're a first-time homebuyer, looking to downsize, or searching for an investment opportunity, this home offers exceptional value.
Conveniently located just minutes from King of Prussia, Conshohocken, major highways including Routes 202, 422, I-76, and the Pennsylvania Turnpike, as well as shopping, dining, parks, and public transportation. Don't miss your opportunity to own this wonderful home in a highly desirable Bridgeport location!
#PAMC2186070

BRIDGEPORT

104 W SEVENTH STREET

3 Beds

1 Baths

1,498 Sq.Ft.

$339,000

MLS#: PAMC2186070
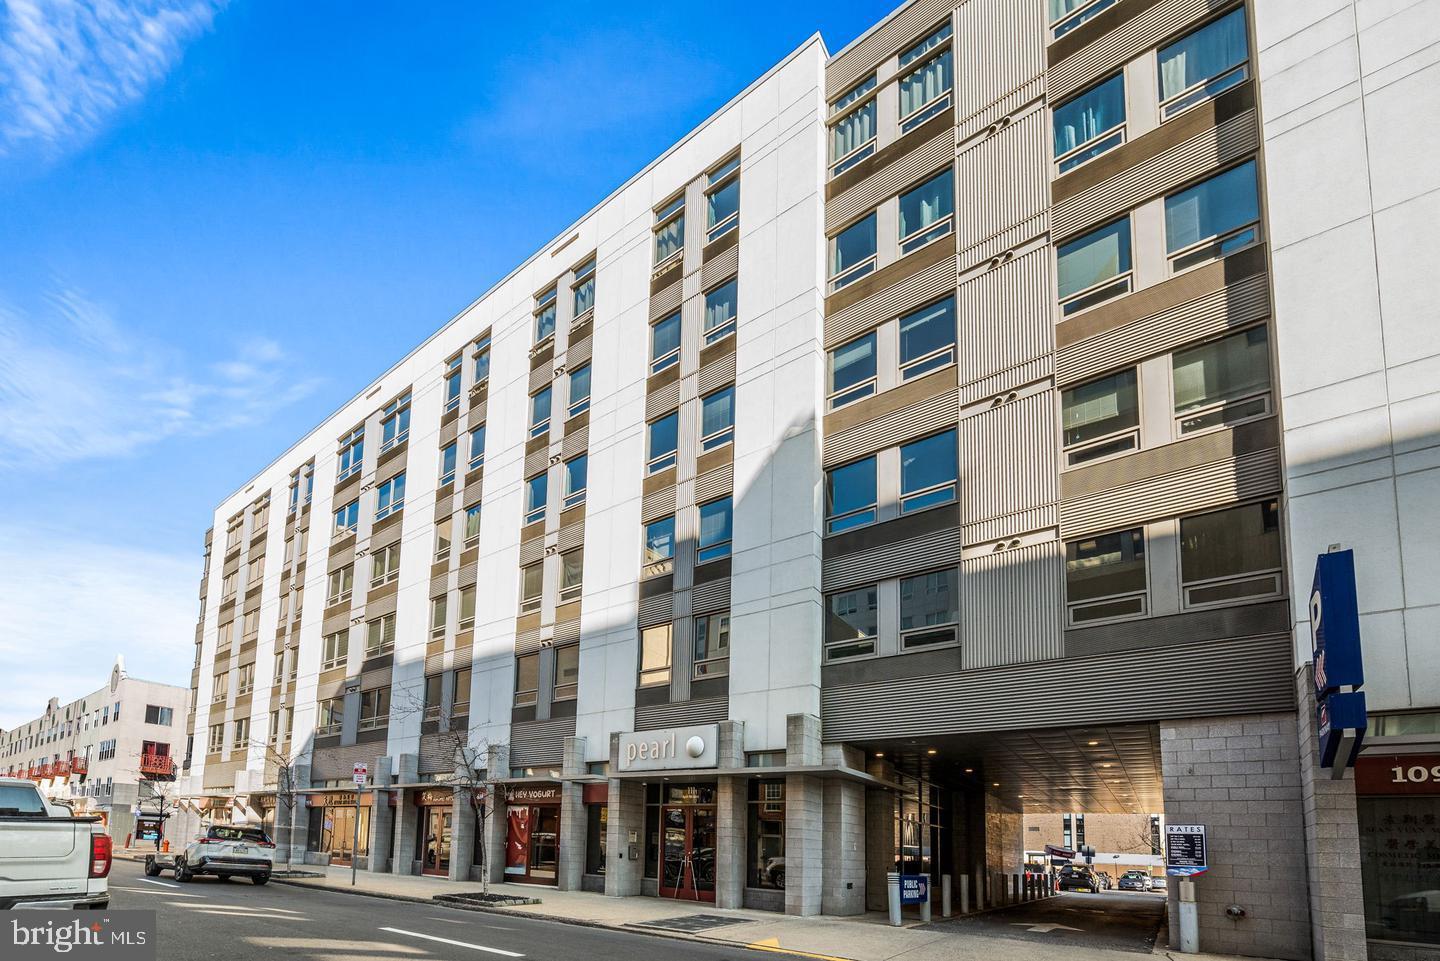
Welcome to 815 Arch St #209, a stylish and spacious residence in the heart of Philadelphia’s vibrant Chinatown neighborhood. Located in the well-maintained Pearl Condominiums, this unit offers the perfect blend of historic character and modern convenience.
This bright and airy home features high ceilings, oversized windows, and an open-concept layout that maximizes both space and natural light. The contemporary kitchen is equipped with sleek cabinetry, and standard appliances—ideal for cooking and entertaining. The living and dining area flows seamlessly, creating a welcoming space for relaxing or hosting guests.
The generously sized bedroom offers ample closet space, while the modern bathroom is finished with clean lines and quality fixtures. Additional highlights include hardwood flooring, in-unit laundry, and secure building access.
Residents of the Pearl Condominiums enjoy elevator access and a prime Center City location just steps from Reading Terminal Market, Jefferson Station, top-rated restaurants, shopping, and cultural attractions. With convenient access to public transportation and major highways, commuting is effortless.
Whether you’re seeking a full-time residence or an investment opportunity, 815 Arch St #209 offers exceptional value in one of Philadelphia’s most dynamic neighborhoods. Schedule your private tour today!
#PAPH2587026

PHILADELPHIA

815 ARCH STREET -37 209

2 Beds

2 Baths

862 Sq.Ft.

$339,000

MLS#: PAPH2587026
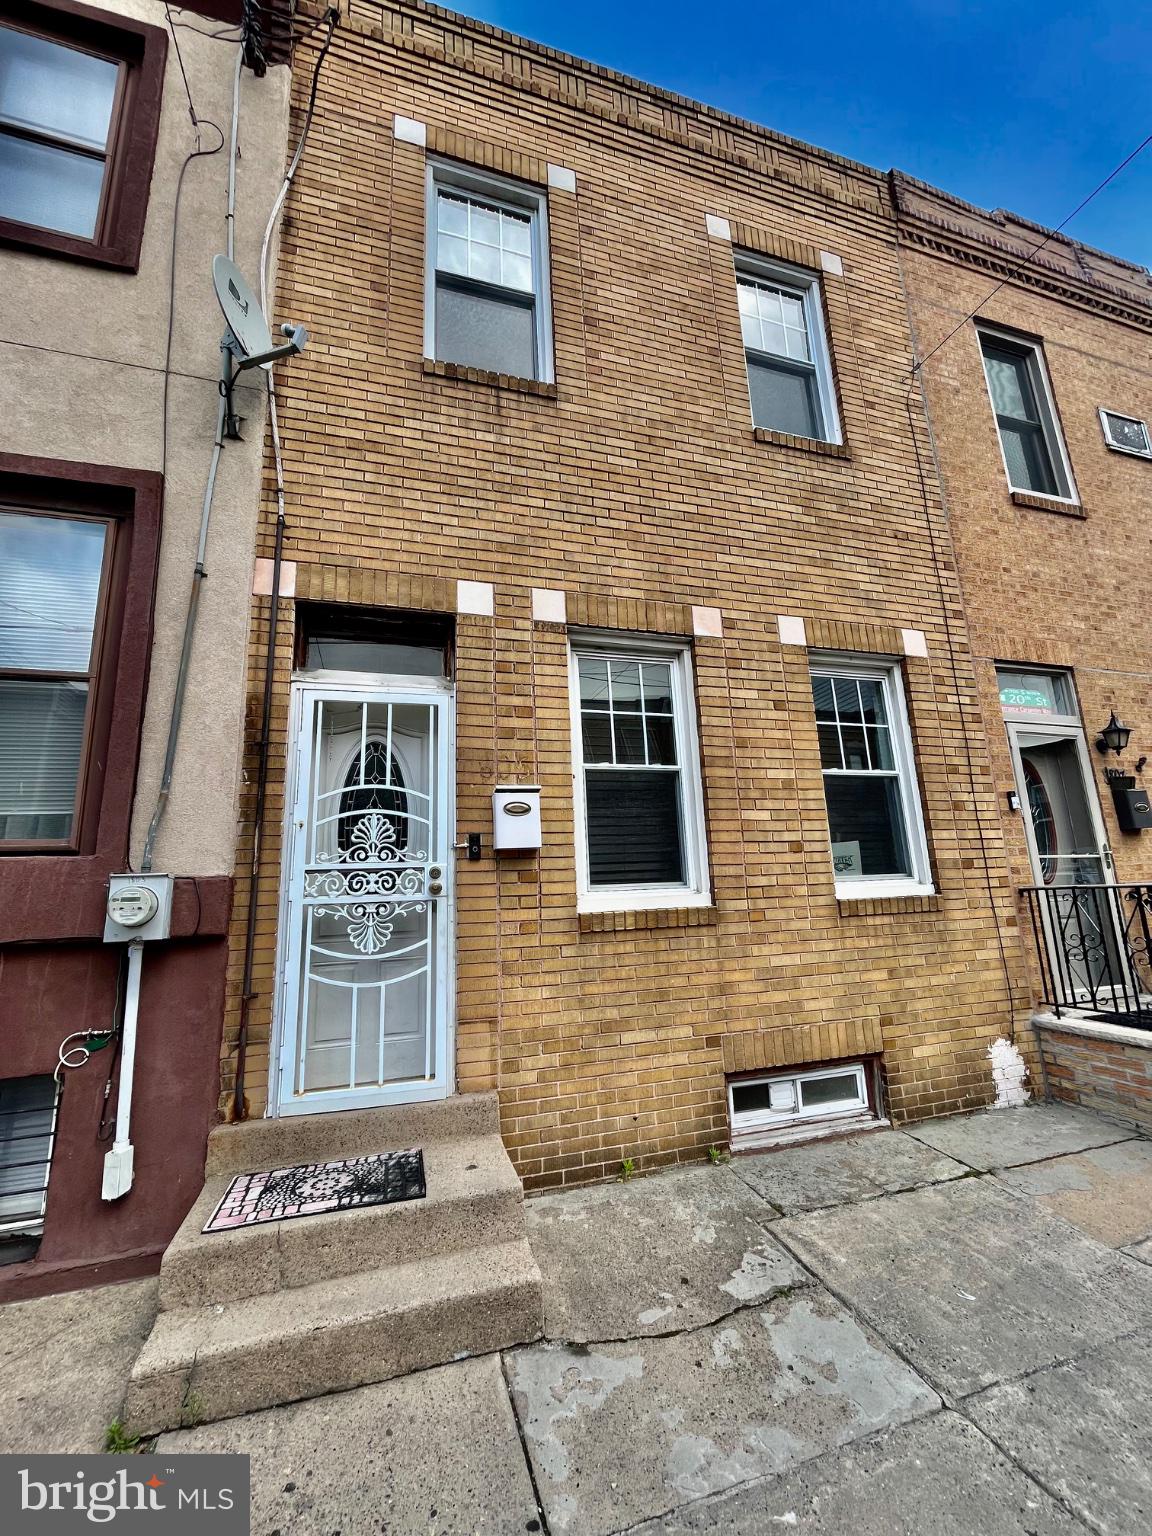
Discover the charm of this delightful 3-bedroom, 1.5-bathroom townhouse nestled in the vibrant Point Breeze/ New Bold neighborhood. This brick beauty combines classic architecture with modern conveniences, making it a perfect place to call home. Step inside to find a partially finished basement, ideal for a cozy den or extra storage. The heart of the home features a well-equipped kitchen with essential appliances, including a gas oven/range, refrigerator, dishwasher, and convenient washer and dryer. Step outside to a charming private yard, offering the perfect space for grilling, relaxing or gardening. The neighborhood boasts a strong sense of community, with local shops and eateries just a short stroll away. Public services are easily accessible, enhancing the convenience of daily life. This home is more than just a property; it's an opportunity to immerse yourself in a welcoming community. Experience the perfect blend of comfort, convenience, and connection in Point Breeze/New Bold. Don't miss your chance to make this charming townhouse your own!
#PAPH2643752

PHILADELPHIA

1805 S 20TH STREET

3 Beds

1 Baths

1,700 Sq.Ft.

$339,000

MLS#: PAPH2643752
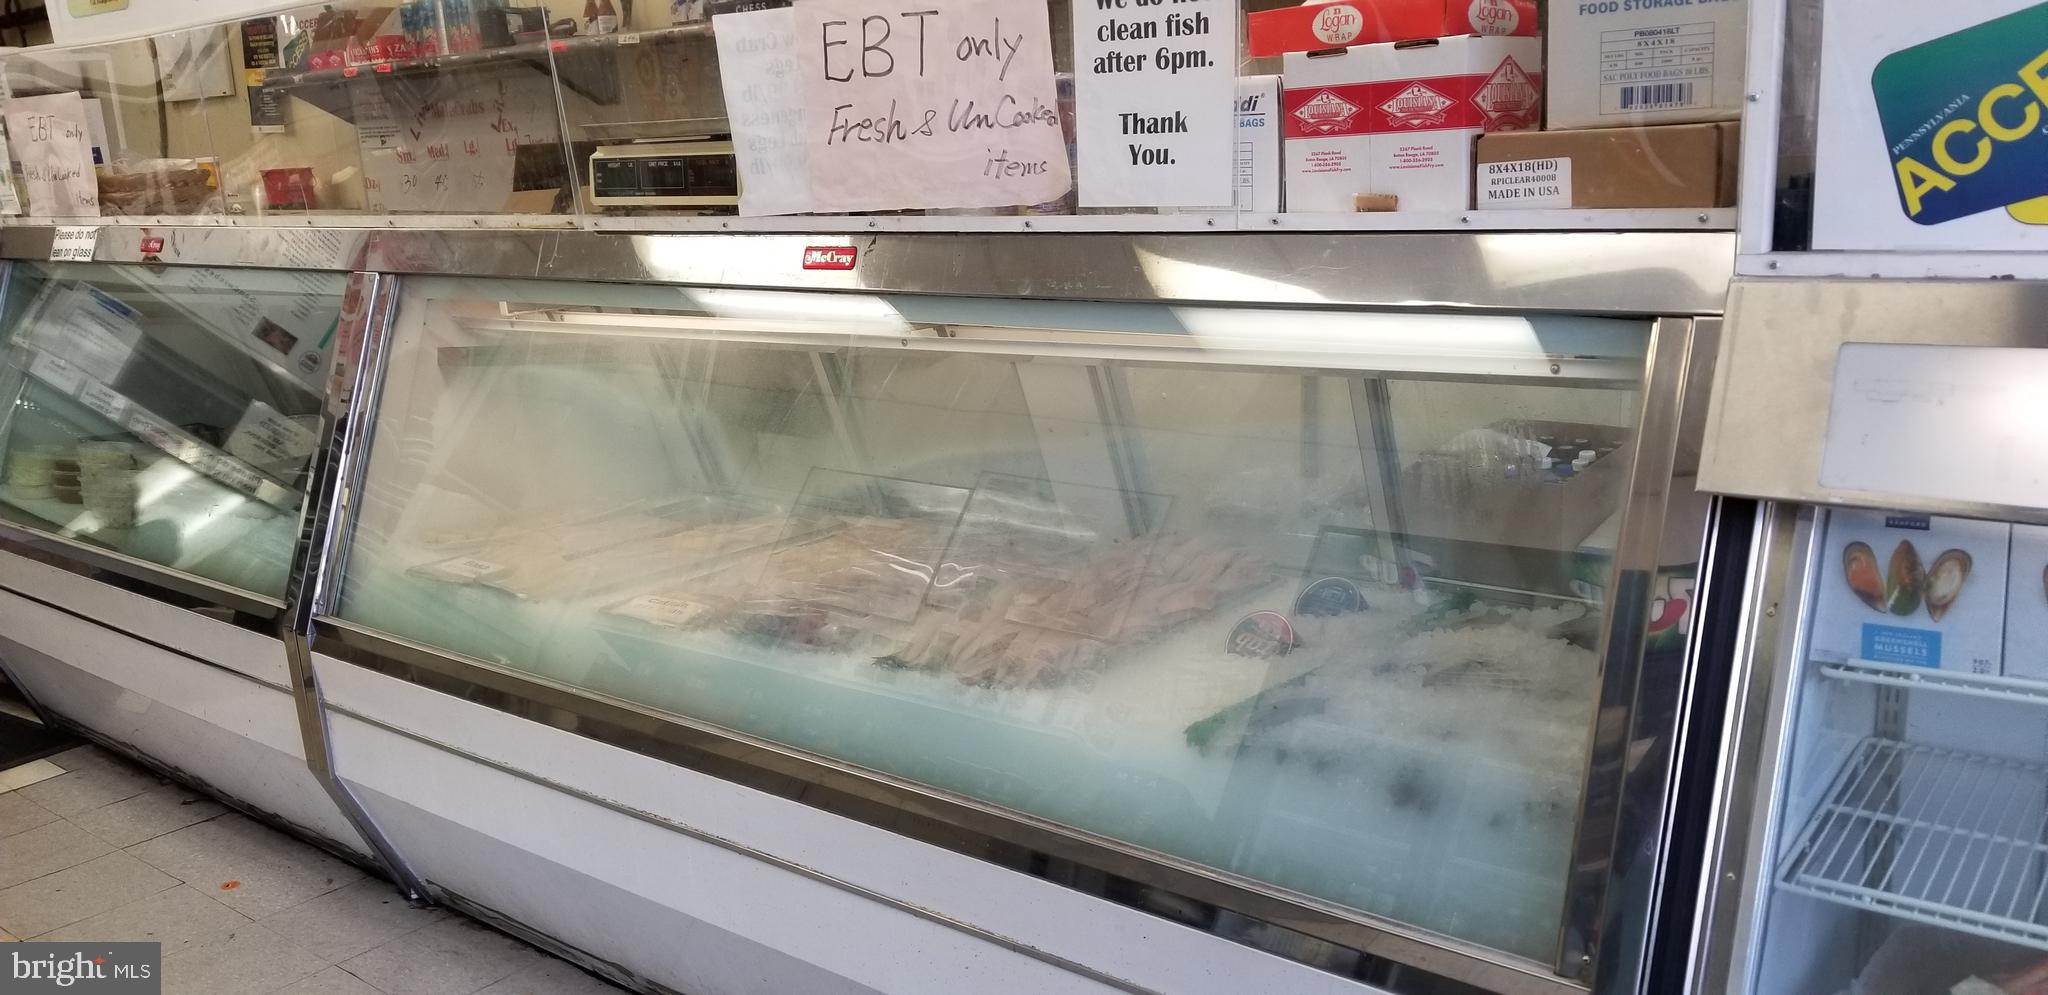
This is a very busy corner building on a main street, and it's been a seafood restaurant for a very long time, and it used to do extremely well. The current tenant has a 20-year lease, starting at $2,560 per month, with a $50 increase every year starting from the third year. This restaurant has had very high sales for a long time. It has a walk-in freezer, cooking grills, and all the necessary equipment. The current owner is currently renovating the facilities. The next owner will receive monthly rent payments. This is a very good investment property. The building owner is only responsible for property taxes, building insurance, and roofing; the tenant is responsible for everything else. The tenant will likely pay the rent reliably because they expect to receive over $150,000 when they eventually sell the business.
#PAPH2576888

PHILADELPHIA

6600 HAVERFORD AVENUE

None Beds

None Baths

1,278 Sq.Ft.

$339,000

MLS#: PAPH2576888
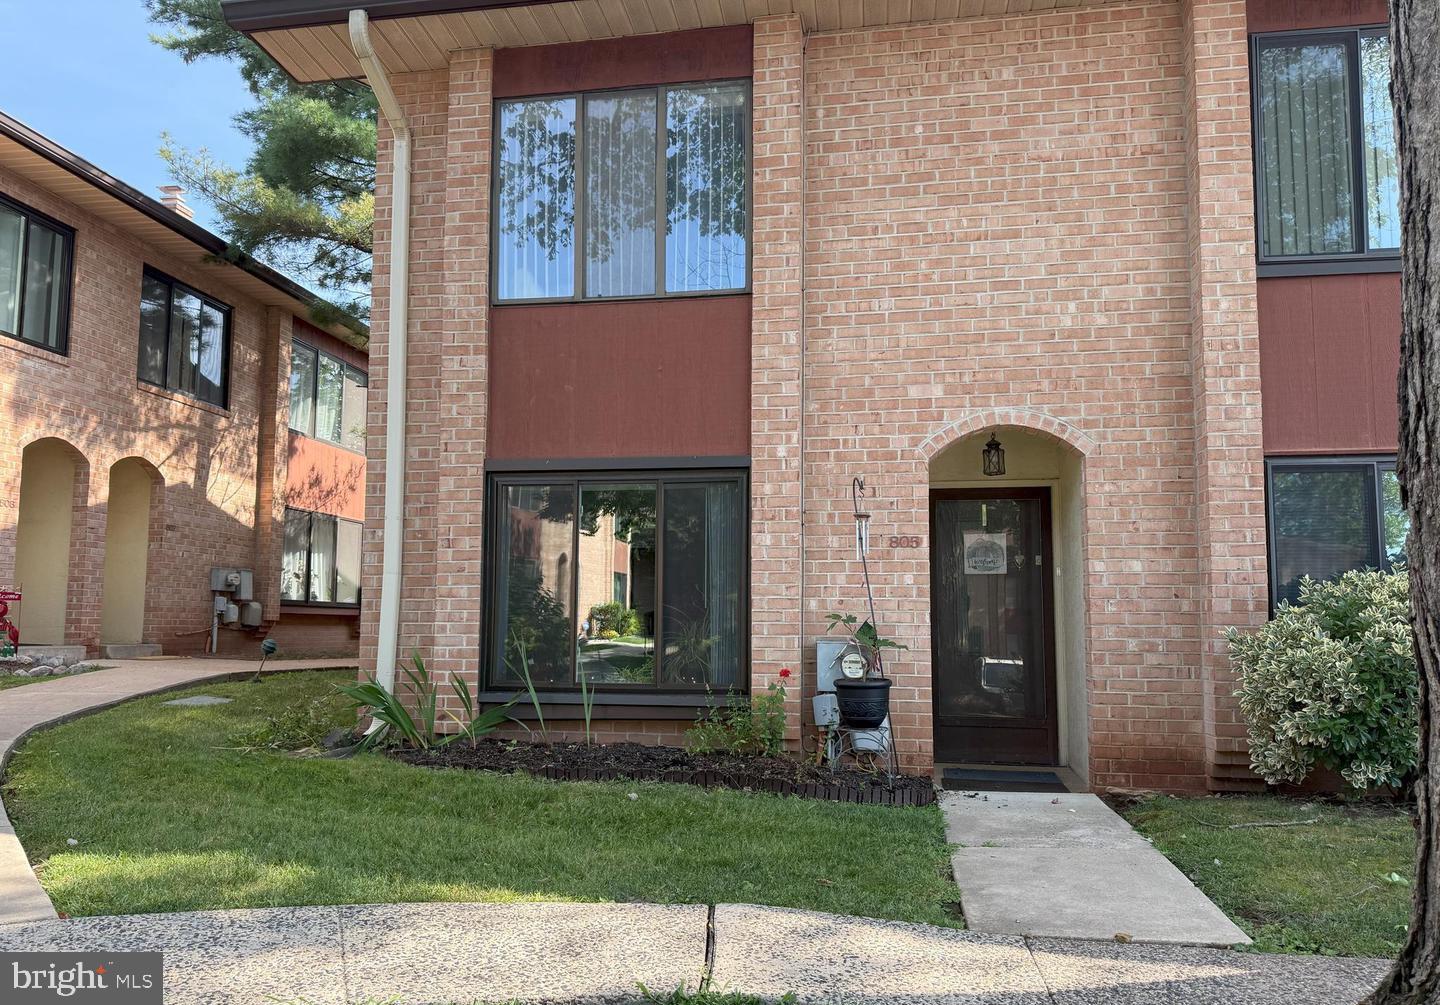
Welcome to one of the most desirable homes in Stonybrook, perfectly situated in the heart of West Norriton! This beautifully maintained 2-bedroom, 2.5-bath condo blends comfort, style, and functionality in all the right ways.
Step inside to an inviting open-concept kitchen featuring a center island—ideal for both everyday living and effortless entertaining. Just beyond, a cozy front sitting room with a picturesque window sets the tone for relaxed mornings with coffee or unwinding evenings with your favorite drink.
The spacious living and dining area is designed for gathering, highlighted by a charming fireplace that creates the perfect ambiance on chilly nights. Upstairs, you’ll appreciate the thoughtful layout, with two generously sized bedrooms positioned on opposite ends for added privacy.
The versatile second bedroom is perfect for guests, a home office, or a combination of both. A full hall bath and conveniently located upper-level laundry add to the home’s practicality. At the end of the hall, retreat to the expansive primary suite featuring an open layout, sitting area, and private en suite bath—your own peaceful escape.
With comfort, space, and convenience all wrapped into one exceptional property, this home checks every box. Ideally located near shopping, dining, and major routes, this is low-maintenance living at its best.
Seller is seeking suitable housing.
Schedule your private showing today—this one won’t last!
#PAMC2176744

NORRISTOWN

805 STONYBROOK 805

2 Beds

2 Baths

1,440 Sq.Ft.

$339,000

MLS#: PAMC2176744
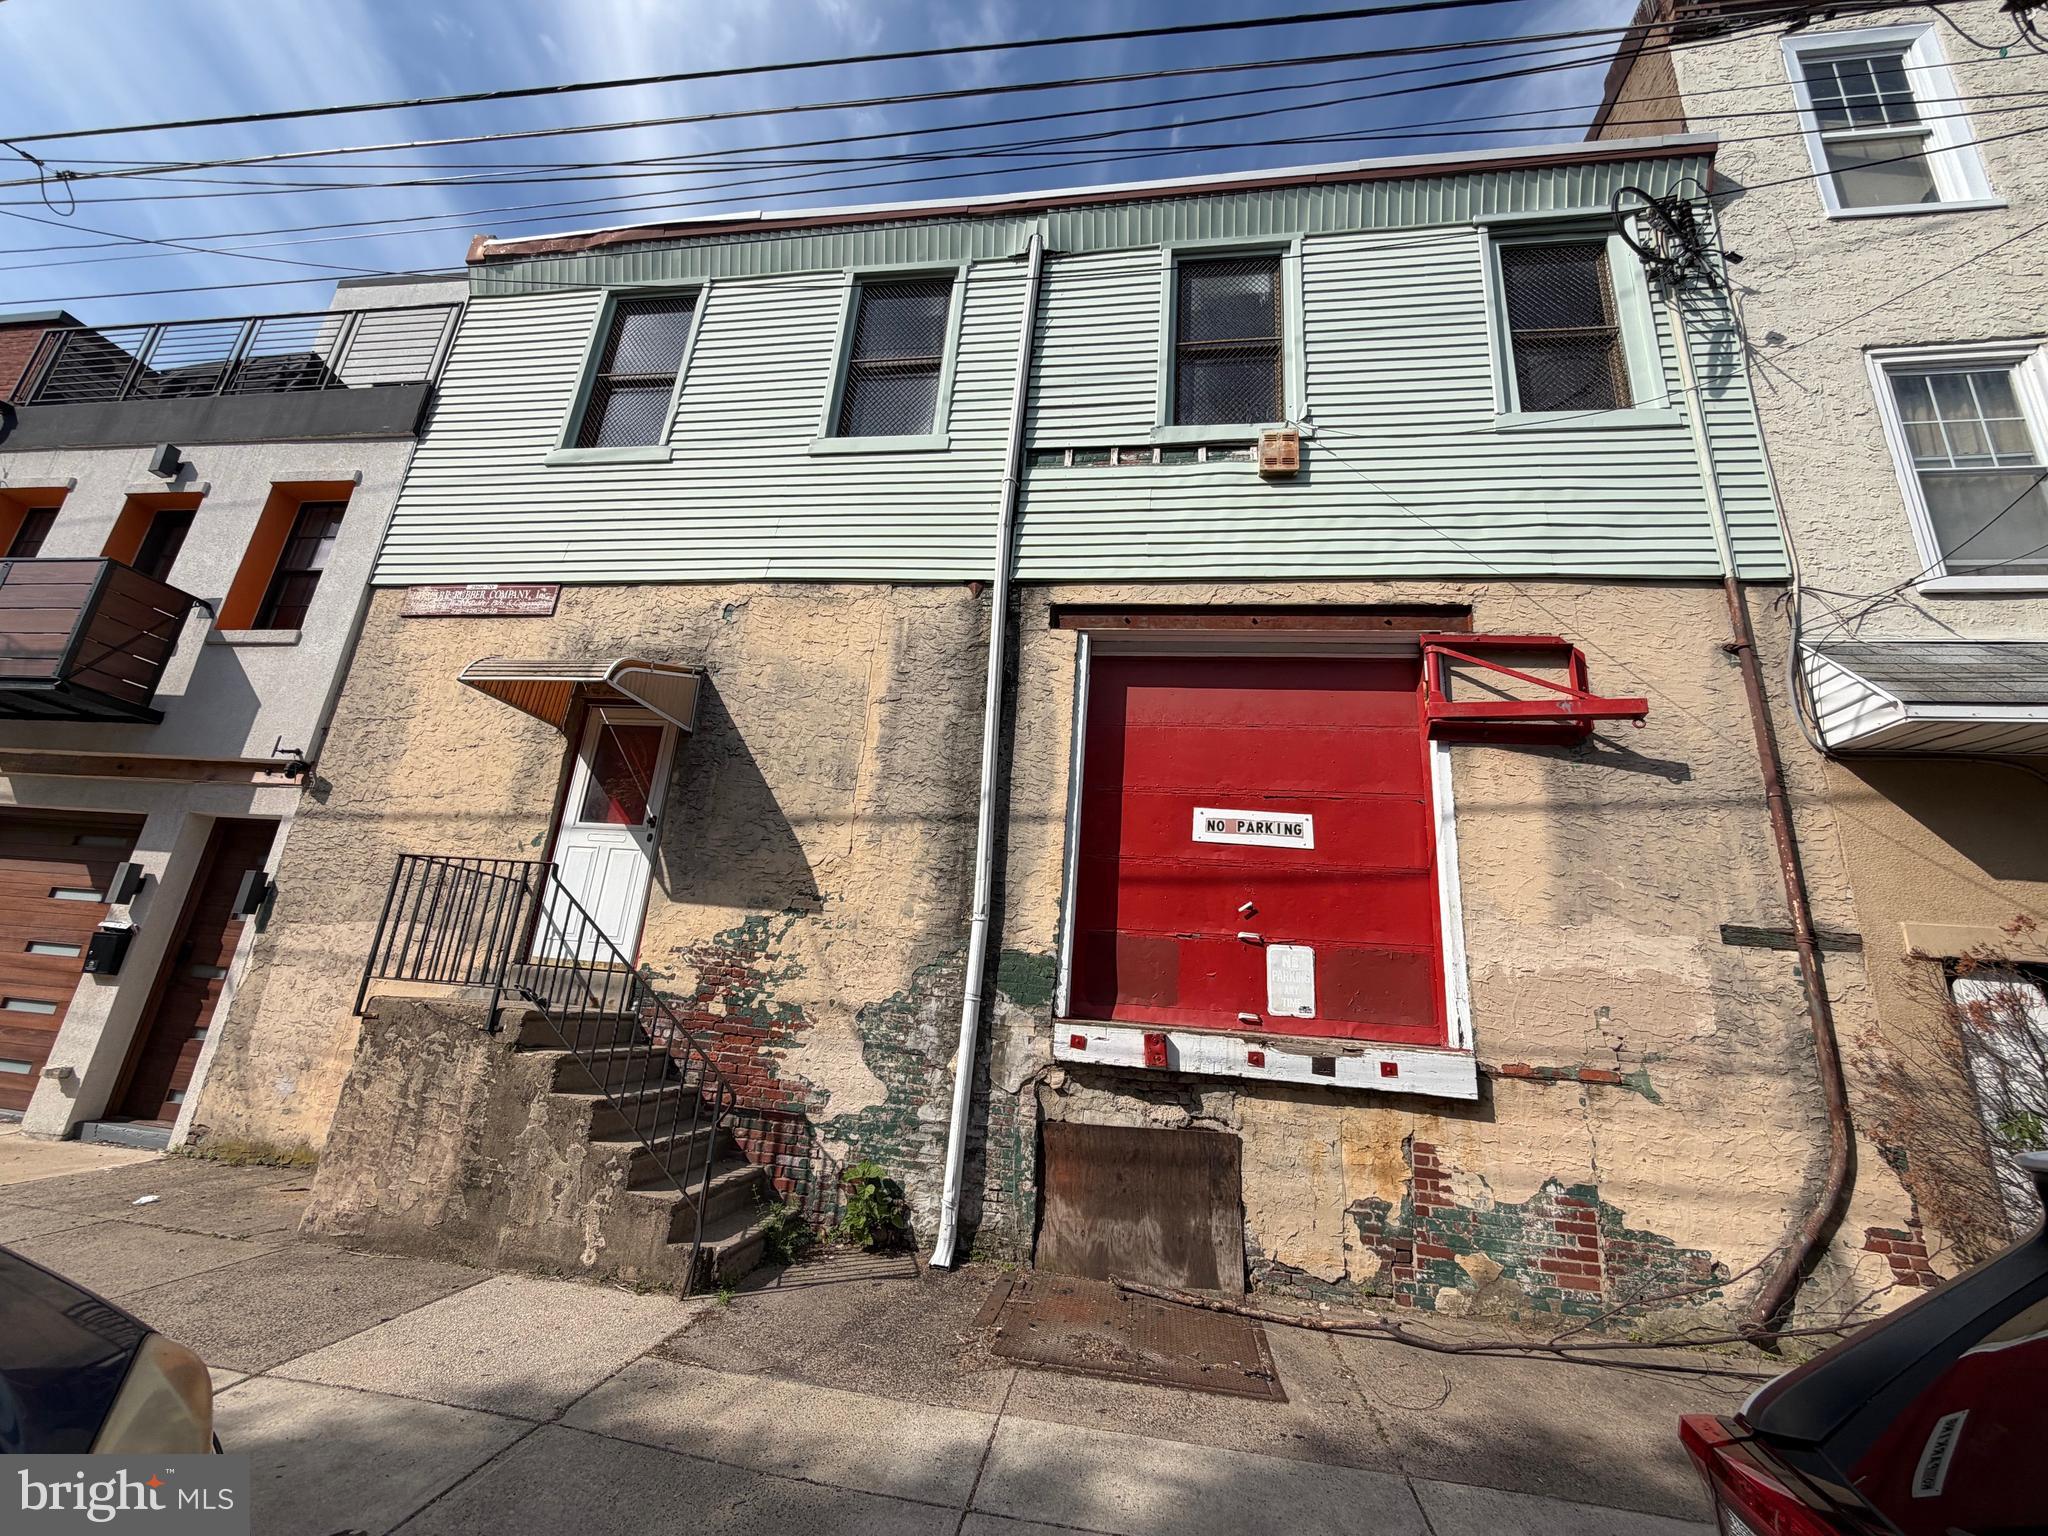
Located in the heart of Fishtown, this unique property  totaling over 4,000 square feet in one of Philadelphia’s most sought-after neighborhoods. Just blocks from vibrant Frankford Avenue, you’ll be surrounded by some of the area’s most beloved local spots.  Enjoy walkable access to neighborhood favorites like Franny Lou's Porch, Friends of Hagert Playground, Memphis Market and Grill, and Cook and Shaker.  This property presents an exceptional value-add and development opportunity.  Formerly a manufacturing site, the possibilities here are extensive:  Convert to a commercial space (office, market, training center, or educational facility)  Transform into two spacious single-family homes (2 sperate Lots is approved).  The potential is truly limitless for investors or developers looking to capitalize on Fishtown’s continued growth.  Property is in Shell Condition.  Being sold AS-IS Condition and requires renovation.  Please use caution during your visit.  Schedule your showing today!
#PAPH2612556

PHILADELPHIA

2168 E FIRTH STREET 70

None Beds

2 Baths

2,336 Sq.Ft.

$339,000

MLS#: PAPH2612556

1 ... 113 114 115 116 117 ... 218

properties found. properties found. Page of .

 - property

Send a message

Message successfully sent.

Your message

What is 3 + 4 ?

Reason for contacting?

I agree to receive email communication and understand I can unsubscribe at any time.

I agree to be contacted by TNT Real Estate Solutions via call, email, and text for real estate services. To opt out, you can reply 'stop' at any time or reply 'help' for assistance. You can also click the unsubscribe link in the emails. Message and data rates may apply. Message frequency may vary. Privacy Policy

Update Your Temporary Password

Personalize your search

Enter your email and we'll notify you immediately when new listings match what you're looking for.

or enter email address

Already have an account ? Login here

Continue your home search

I agree to receive communications and understand I can unsubscribe at any time.

I agree to be contacted by TNT Real Estate Solutions via call, email, and text for real estate services. To opt out, you can reply 'stop' at any time or reply 'help' for assistance. You can also click the unsubscribe link in the emails. Message and data rates may apply. Message frequency may vary. Privacy Policy

Already have an account ? Login here

We use cookies

We use cookies primarily for analytics to enhance your experience. By accepting, you agree to our use of these cookies. You can manage your preferences or learn more about our cookies policy.






