

One of the most popular communities provided by {{page_data.agentName}}

Philadelphia

One of the most popular communities provided by TNT Real Estate Solutions

Philadelphia

About Philadelphia

Living in Philadelphia, PA, offers a unique blend of rich history, vibrant culture, and a strong sense of community, making it an ideal place to call home. Residents enjoy easy access to world-class museums, diverse dining experiences, and a thriving arts scene, reflecting the city’s deep-rooted heritage. The affordable housing market, coupled with a variety of neighborhoods, from the historic charm of Old City to the bustling energy of South Philadelphia, caters to all lifestyles. Additionally, the convenient public transportation system and proximity to major cities like New York and Washington, D.C., enhance Philadelphia’s appeal. With its passionate sports culture, beautiful parks, and an ever-evolving food scene, living in Philadelphia means immersing yourself in a dynamic, welcoming environment that values community and tradition. Whether you’re a young professional, a growing family, or a retiree, Philadelphia offers a vibrant urban experience enriched by its history and welcoming spirit.
One of the most popular communities provided by TNT Real Estate Solutions
10,653
# of Listings
3
Avg # of Bedrooms
$266
Avg. $ / Sq.Ft.
$520,233
Med. List Price

Browse Philadelphia Real Estate Listings

3267 Properties Found. Page 111 of 218.
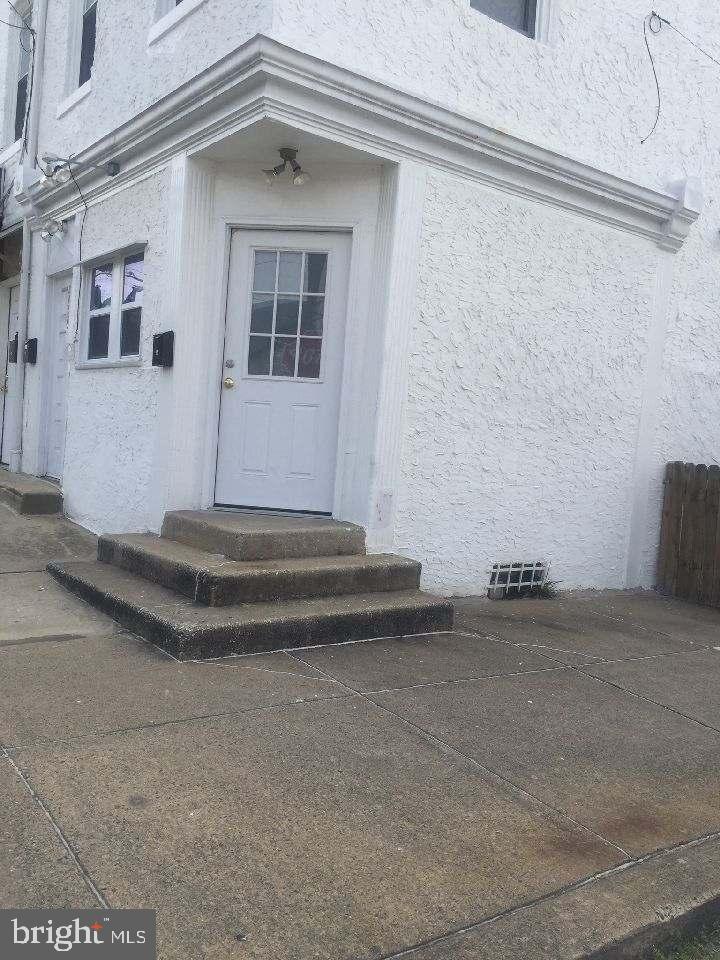
Seller is a licensed Real Estate Agent, President of and employed by Mercury Realty Associates, Inc. This property is sold as a package together with 3416, 3418, 3420, 3422  Allegheny Ave and 3123 Shedwick.
3123 Is a 4 Bedroom 1.5 Bath house
3416 & 3418 W Allegheny Ave is apr 2,000.00 Sq feet Office/Retail Space and 2 bi-level 2 BR 1.5 Bath Apt.
3420 W Allegheny is a Beauty Salon apr 500 sq feet, a 2 BR 1 bath bi-level apt and a 1000 sq feet Garage
3422 W Allegheny is apr 500 sq feet of office space and a 2 Br 2 bath Apt.
#PAPH2482242

PHILADELPHIA

3422 W ALLEGHENY AVENUE

None Beds

None Baths

2,056 Sq.Ft.

$345,000

MLS#: PAPH2482242
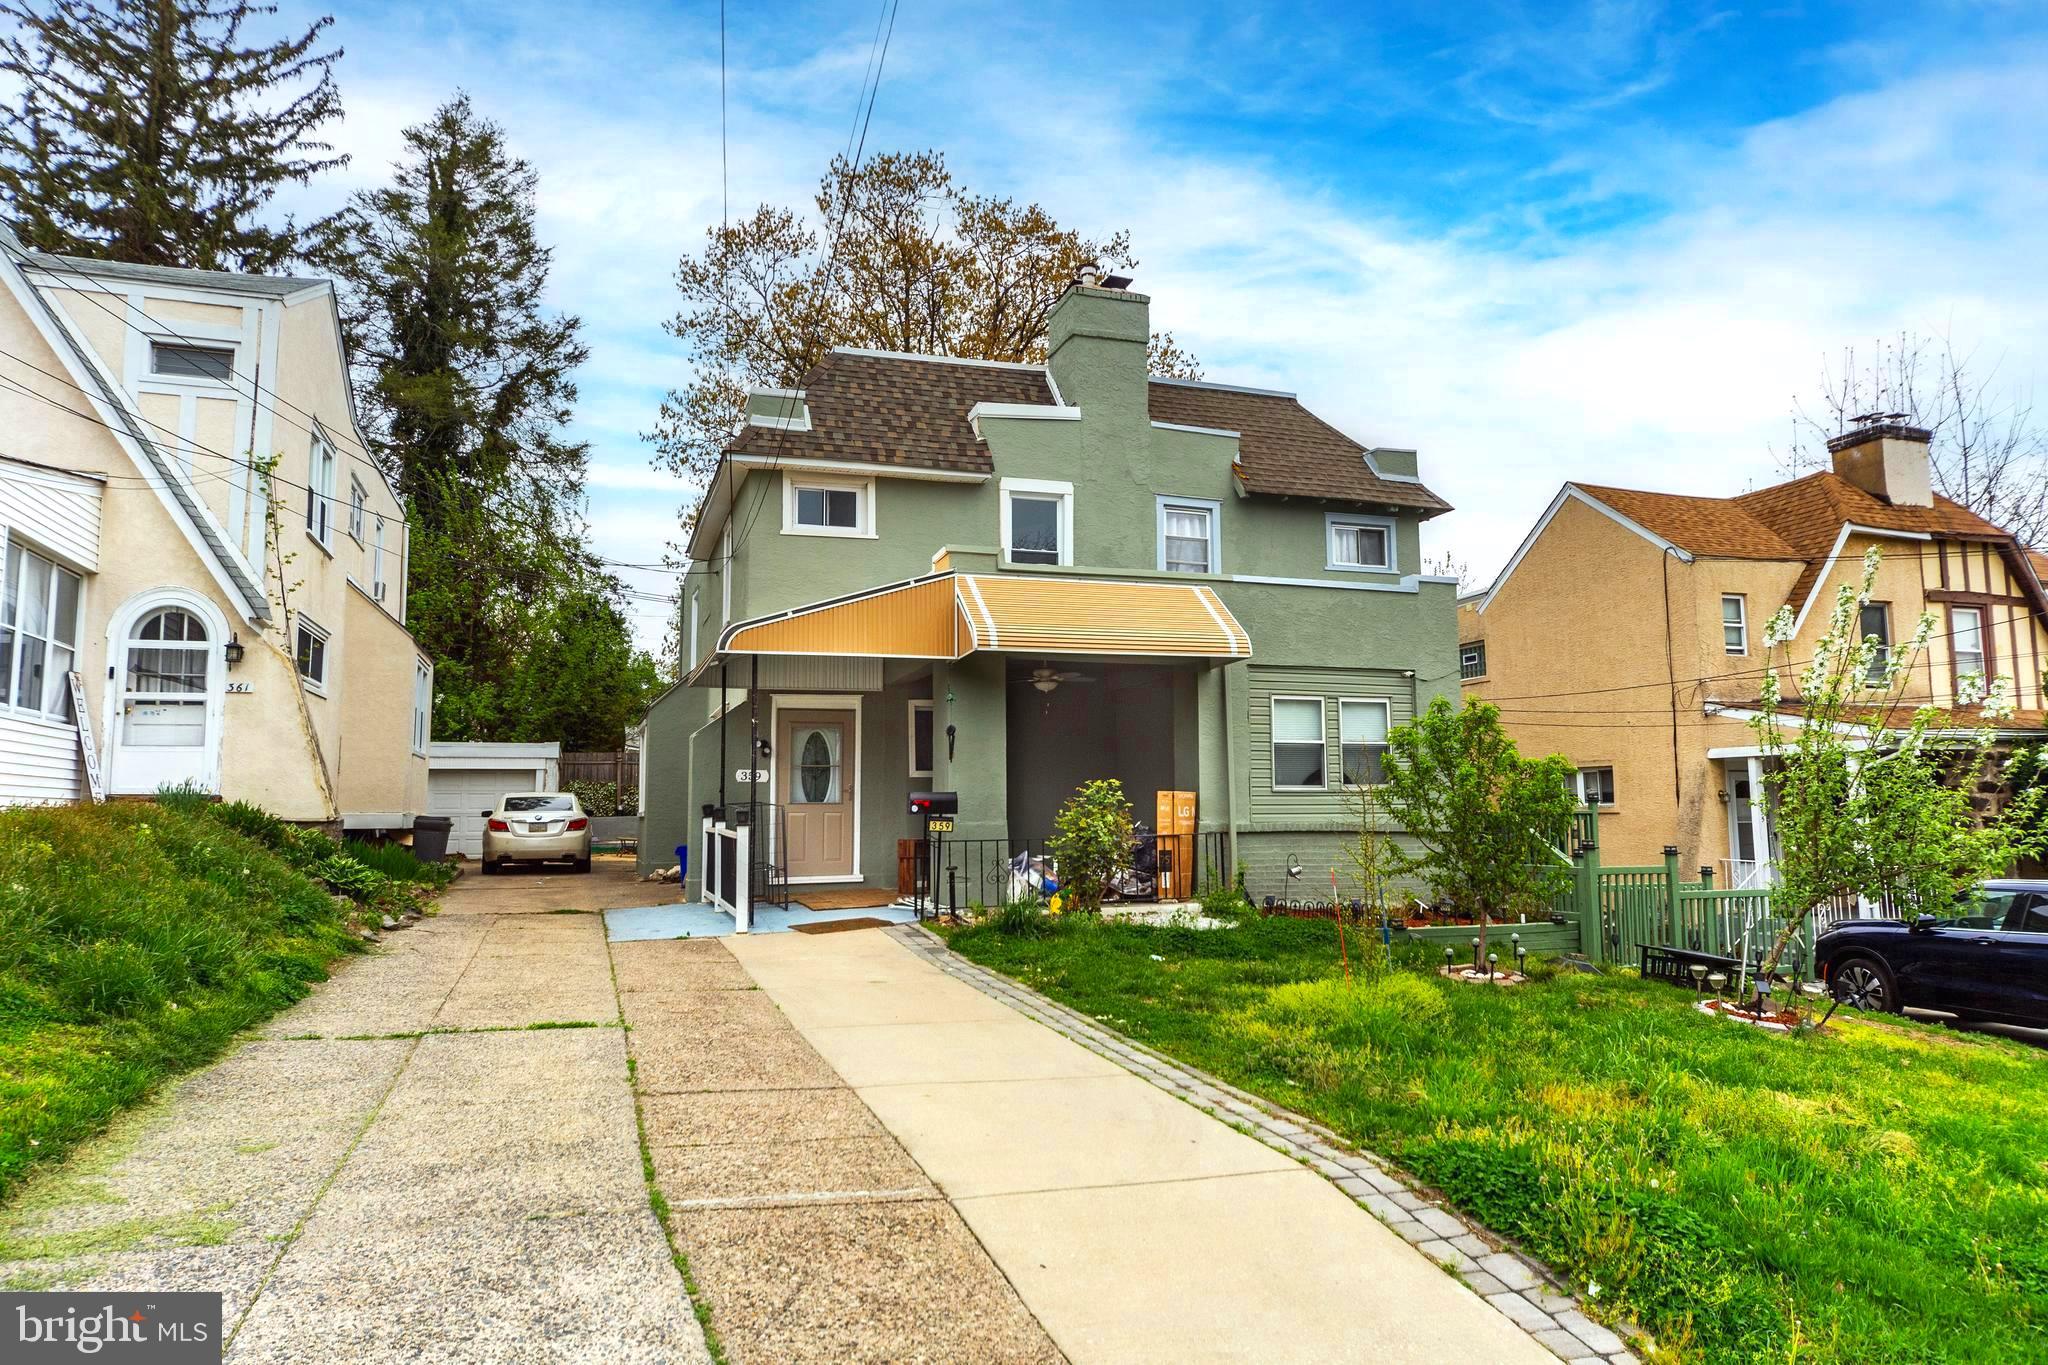
Welcome to 359 lakeview road , well  Maintained  semi detached  home ,, As you walk up to the home you are greeted by the newer front porch overhang area with tile flooring, ceiling fan and decorative wrought iron railing. Entering the home you will reap the benefit from the Living Room with a stone fireplace, 6 recessed lights along with custom water resistant vinyl plank laminate flooring. You will be impressed with the warm and inviting floor plan with the Dining Room and Kitchen areas. The Dining Room has 4 recessed lights and continues the water resistant vinyl plank laminate flooring. The Kitchen was completely gutted and professionally remodeled with all of its modern-day amenities and exquisite WOW factor. This cooking and guest friendly space is outfitted with soft touch custom cabinets, marble like tiled flooring, granite counter tops, tile backsplash, oversized stainless steel sink with high curved faucet with window overlooking the backyard, gas cooking, built in microwave that is vented to the outside, stainless-steel dishwasher and refrigerator, 6 recessed lights along with 3 decorative hanging pendent lights as well as a door that lead to the backyard roofed patio space making it the ideal space to unwind at the end of a long busy day. Upstairs with all of its continued vinyl plank flooring you will find the spacious Primary Bedroom along with 2 additional Bedrooms. Rounding out the second floor area is the completely redone upscale and electrifying Hall Bath that has an exhaust fan that is vented to the outside, tiled tub/shower combination, upgraded tile flooring, new toilet and vanity with brush nickel fixtures. Definitely not your builders grade bathroom! Take advantage of the finished Basement area with so many uses and ideas such as an in-law suite quarters or 4th bedroom. Could also serve as Family Room space or just a place for your big screen television making it the perfect man-cave hideout. The possibilities are endless! In addition you have a completely installed Full Bath with a decorative tiled stand up shower, walls and flooring, Eco Flush toilet, the exhaust fan vents to the outside, along with duct work for heat. Rounding out this lower level area is the Laundry Room with new Samsung washer and dryer along with a very useful and practical utility sink as well as the separate utility closet that houses the new Goodman gas heater, and brand new hot water heater. The current owners additional renovations, improvements and upgrades include: New Central Air and all new duct work, all new electrical wiring and plumbing through out, recently added tilt in windows, newly silver coated flat roof and shingled side and front roof, exterior fascia and soffits added, all new interior raised white 6 panel doors, home was freshly painted, custom fire rated front door along with a front screen door with glass/screen built inside that is easily interchangeable. This home boasts the prefect location being close and within walking distance to Upper Darby High School, Lansdowne YMCA, Delaware County Hospital, ACME market, CVS, bus stops and only a hop, skip and a jump to the 69th Street Station, West Chester Pike, Saint Josephs University, the City of Philadelphia, and many other stores and restaurants. ,
#PADE2116004

DREXEL HILL

359 LAKEVIEW AVENUE

3 Beds

2 Baths

2,030 Sq.Ft.

$345,000

MLS#: PADE2116004
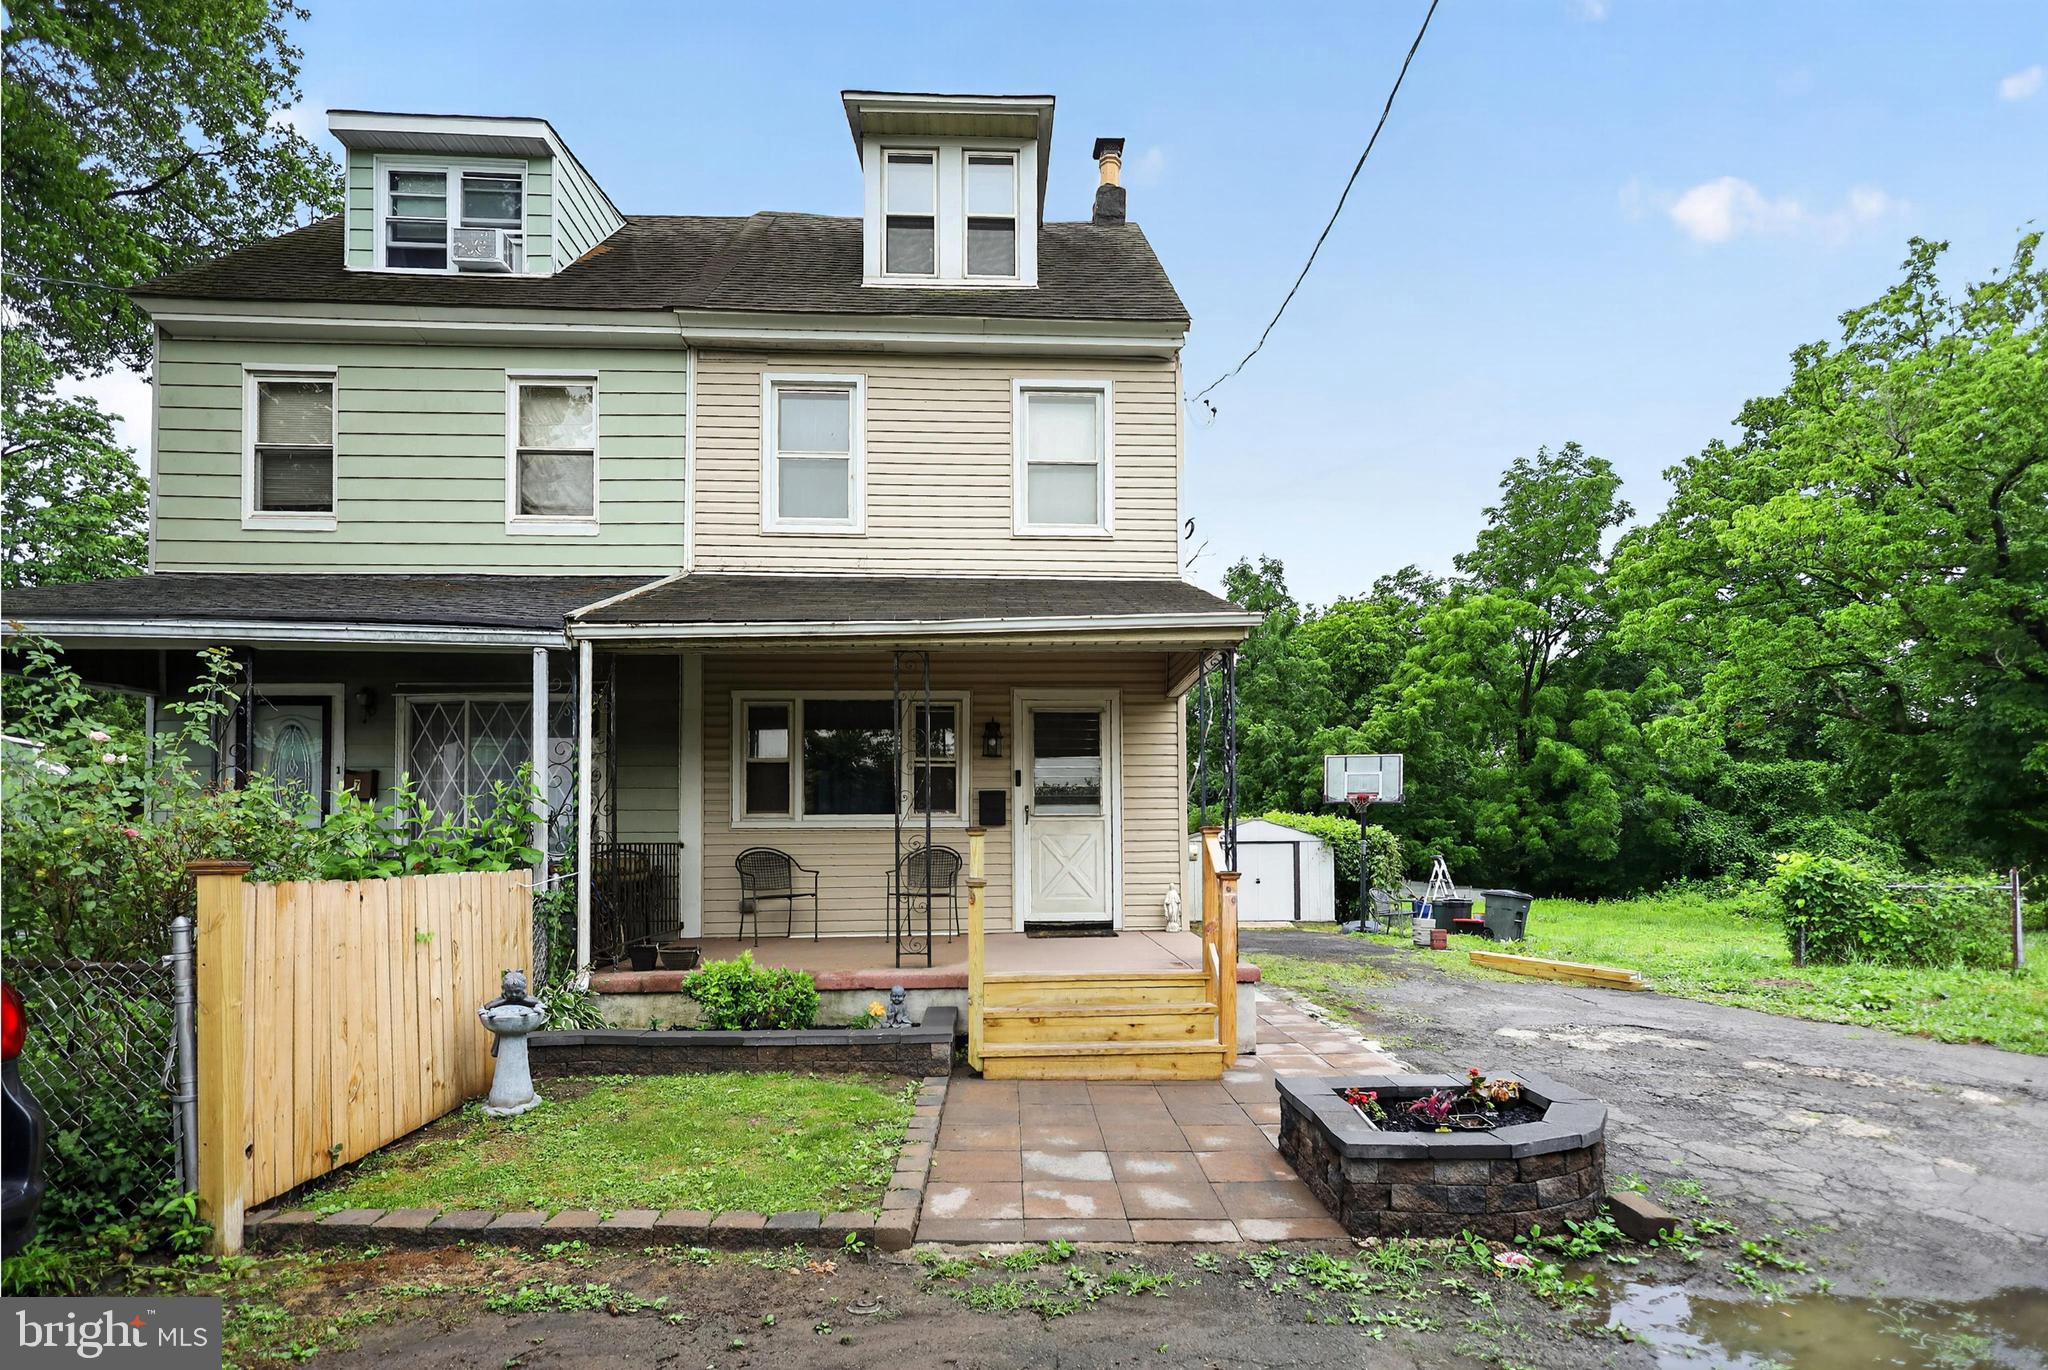
Seller is offering $15,000 toward buyer’s closing costs!  Welcome to 800 Blakiston Lane, a well-maintained semi-detached twin home located in the desirable Northeast Philadelphia section of the city. This property has been thoughtfully updated throughout, featuring newer windows installed in 2025 for improved efficiency and comfort. 

The home boasts a beautifully updated kitchen with vinyl plank flooring, new drywall, GFCI outlets, recessed lighting, granite countertops, hand-blown light fixtures, a cozy breakfast nook, newer cabinets, and appliances installed in 2025. Two fully renovated bathrooms further enhance the home’s modern appeal.
The primary suite includes a beautifully updated master bathroom complete with an oval drop-in soaker tub, picture windows offering a beautiful view, a walk-in shower, and new tile finishes. A third-floor primary bedroom provides a private retreat, enhanced with recessed lighting and durable vinyl plank flooring.
The first-floor bathroom was also fully renovated in 2025, featuring a newer toilet, walk-in shower, and updated finishes. The second bedroom has been upgraded with new drywall, recessed lighting, newer carpeting, and a newly installed closet.
Major system upgrades include a newer heater, updated vent work, and a newer hot water heater, providing added value and peace of mind.
Additional highlights include a private driveway for off-street parking and a quiet street that dead-ends at the property. Conveniently located with easy access to public transportation, Frankford Avenue, and I-95, this home offers both accessibility and privacy.
Move-in ready and full of character, this home offers an abundance of natural light throughout. This is a standout opportunity in a sought-after location!
#PAPH2621668

PHILADELPHIA

8 BLAKISTON LANE 00

4 Beds

2 Baths

1,380 Sq.Ft.

$345,000

MLS#: PAPH2621668
Welcome to this remarkable twin home located on a quiet, serene street in the highly desirable and quaint borough of Ridley Park!
From the moment you arrive, the pride of ownership is unmistakable. Step inside to find a bright and spacious living room that flows seamlessly into the formal dining room, both boasting gorgeous, gleaming hardwood floors. The functional kitchen is fully equipped with a wealth of oak cabinetry, stylish tile backsplash, stainless steel appliances, a timeless marble island perfect for morning coffee or casual entertaining, and a convenient first-floor powder room.
Upstairs, discover three generously sized bedrooms with ample closet space. The expanded primary suite is a true retreat; originally configured as a standard bedroom, a thoughtful addition was created to offer a massive bedroom space boasting a brand-new large window, allowing the original footprint to serve perfectly as a private dressing area or sitting room. The upgraded hallway bath features fantastic modern updates throughout, including a new toilet, basin, tile flooring, modern lighting, and fixtures.
The finished basement offers fantastic, classic bonus space for a family room, home office, or gym, and comes complete with a newer hot water heater, a new window, and a sump pump (installed 2019) for peace of mind.
The outdoor oasis is just as impressive. Relax on your covered paver patio overlooking a beautifully landscaped, private backyard. Nestled in a fantastic location just two blocks from the neighborhood park and minutes from the train station, this home blends peaceful suburban living with an easy commute. Absolute perfection from top to bottom...schedule your tour today!
#PADE2118432

RIDLEY PARK

400 RUSSELL STREET

3 Beds

2 Baths

1,498 Sq.Ft.

$345,000

MLS#: PADE2118432
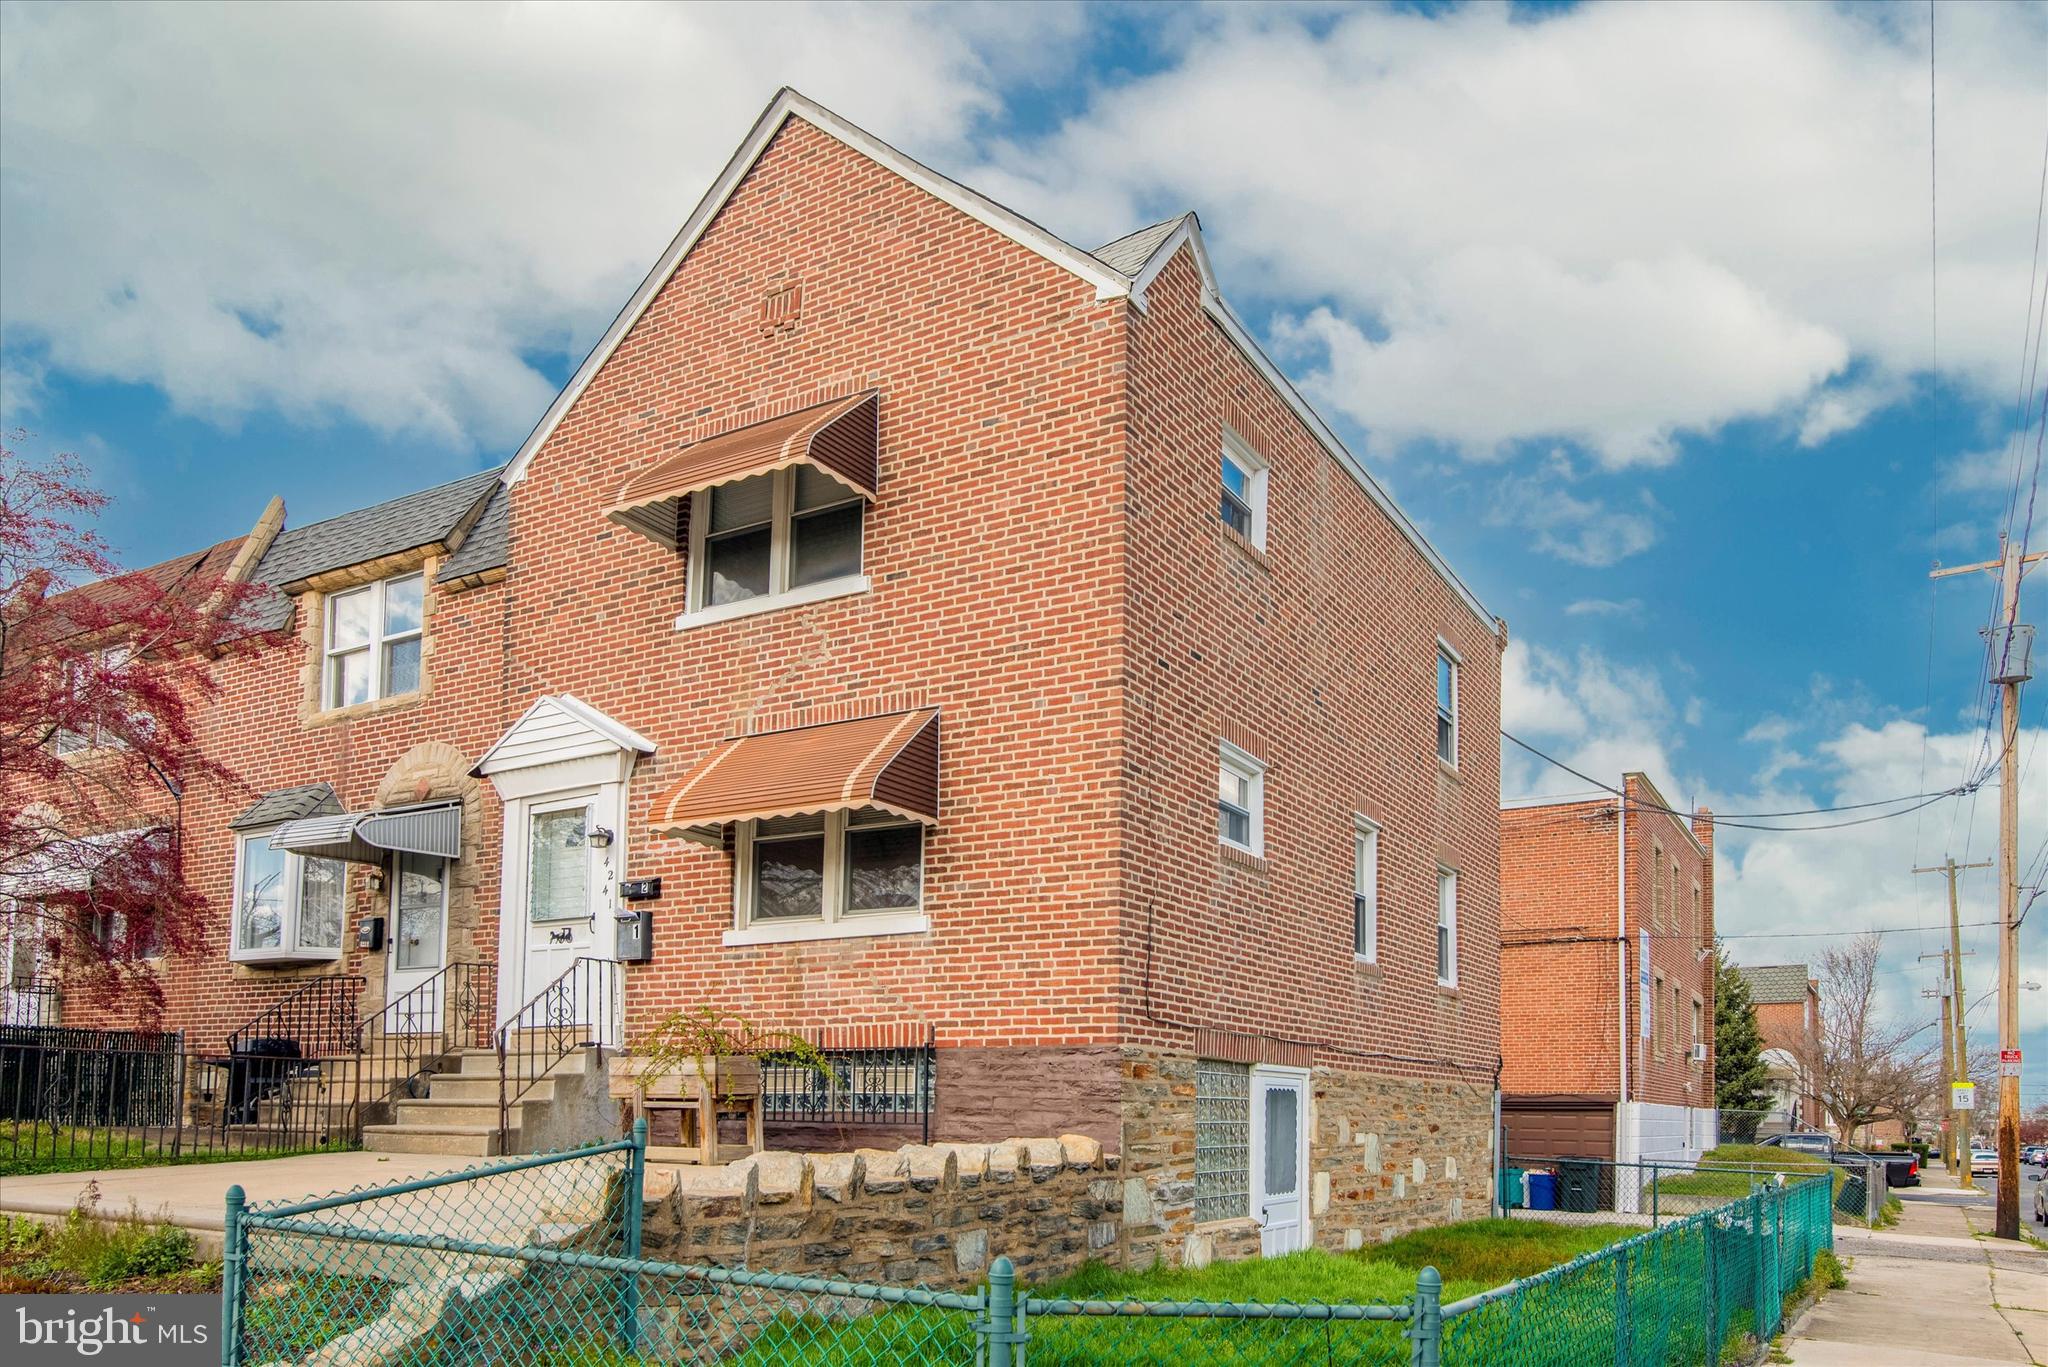
Welcome to 4241 Aldine St — a well-maintained end-unit duplex located in the Northeast section of Philadelphia. As you approach the property, you’re greeted by a spacious, well-kept concrete patio—perfect for outdoor entertaining—along with a side yard that offers additional space for relaxation. Both outdoor areas are shared between the two units, providing flexibility and added appeal for tenants. Upon entering, you’ll find a clean and well-maintained common area that leads to the first-floor unit,  and a  staircase that provides access to the second-floor unit. This thoughtful layout allows for smooth, private access for both tenants without congestion. The first-floor unit features 1 bedroom and 1 bathroom, along with direct access to the basement. It includes new carpeting throughout the living areas and bedroom, an updated bathroom, and is in move-in ready condition. The second-floor unit offers a similar layout and flow, also featuring carpeting in the common areas. Both units are designed for comfortable living, with a functional layout and ample closet space throughout. The basement includes a shared laundry area accessible to both units. Additionally, the property offers two garages that can be shared or rented separately for additional income. There is also rear space available for off-street parking.

Conveniently located near shopping, multiple public transportation routes, and with easy access to I-95 North and South, this property is just a short 25-minute drive to Center City Philadelphia.
#PAPH2614534

PHILADELPHIA

4241 ALDINE STREET

2 Beds

None Baths

1,342 Sq.Ft.

$344,999

MLS#: PAPH2614534
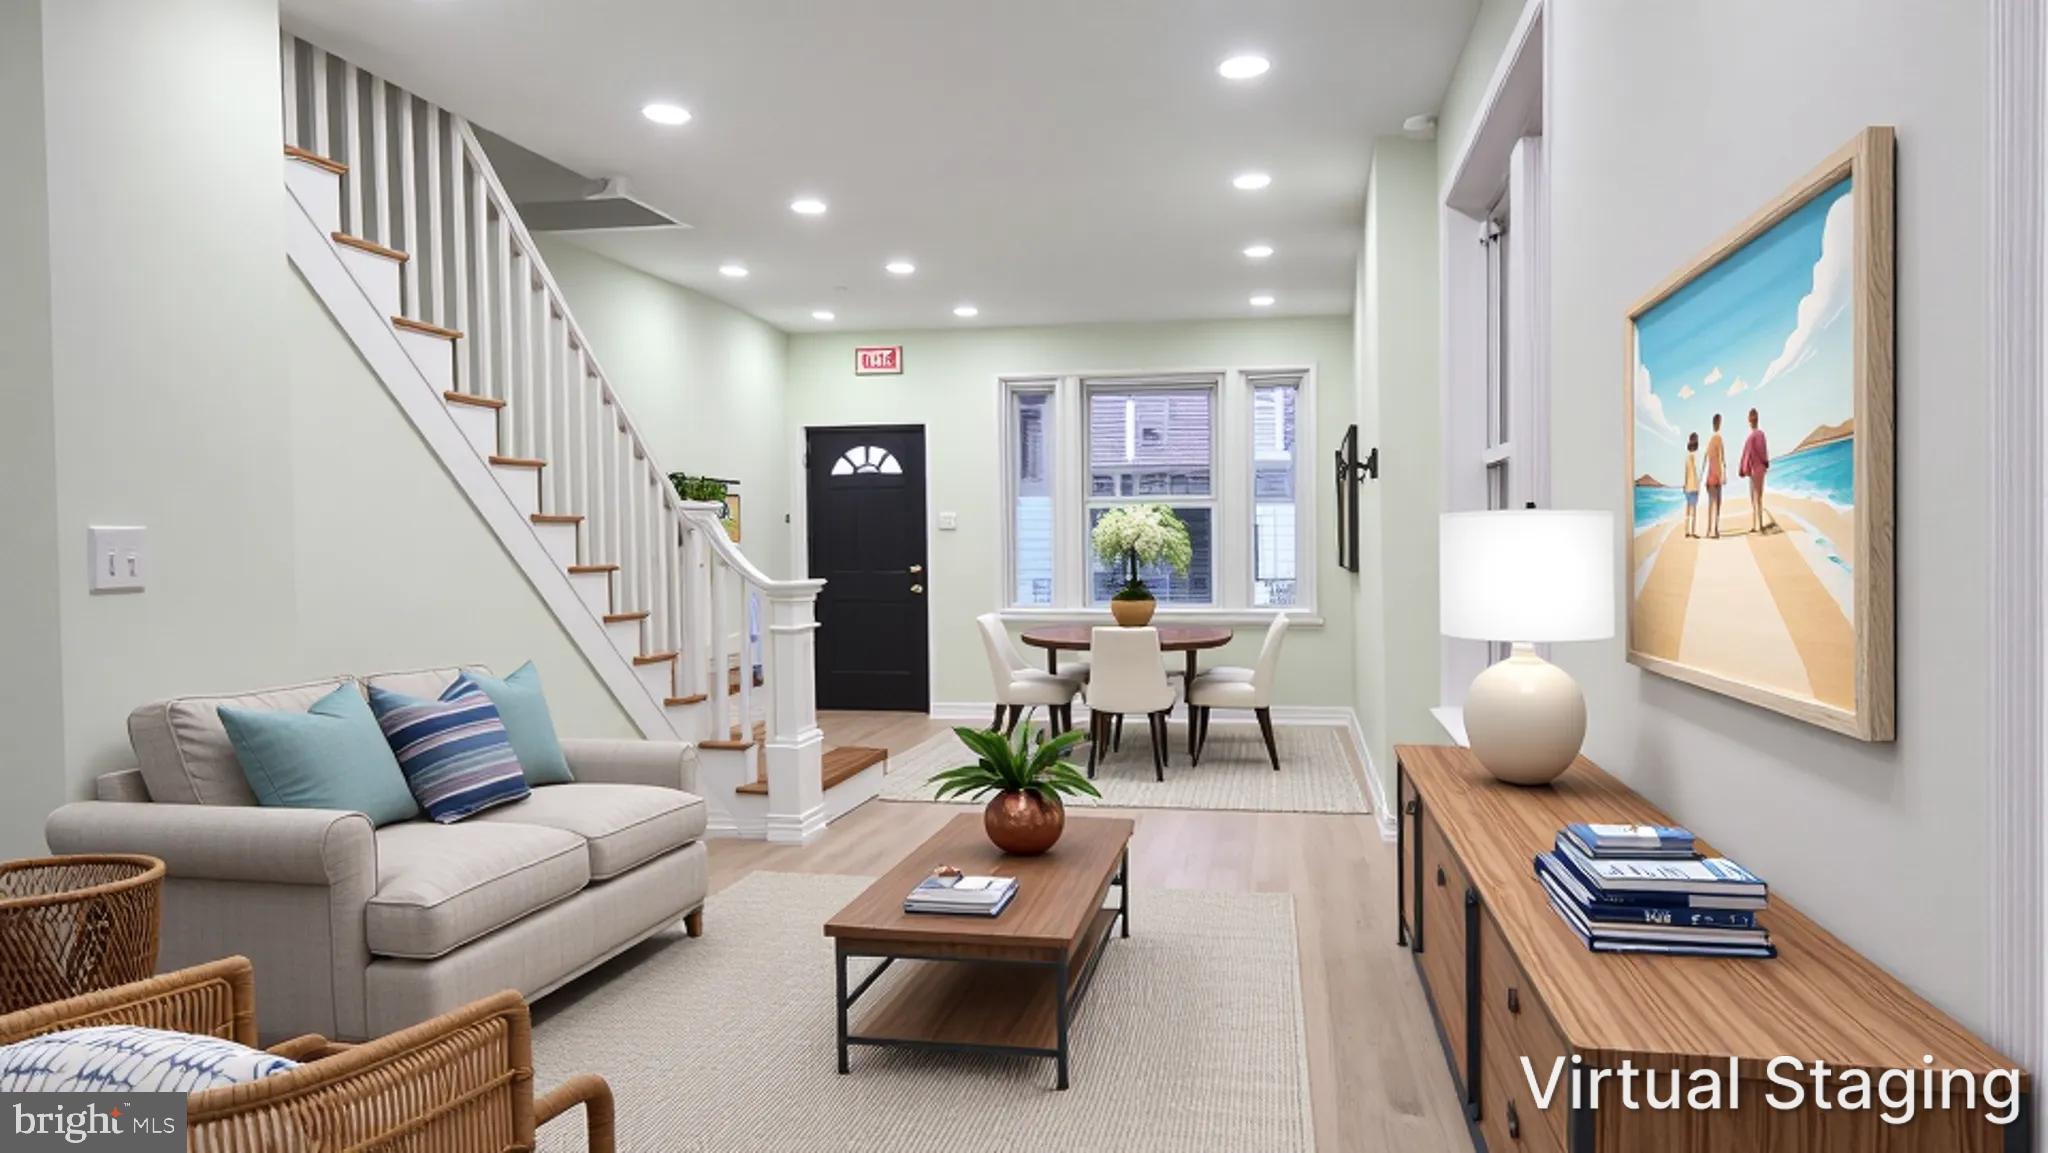
Welcome to 7222 Lawndale Avenue! A beautifully renovated Lawndale twin. This elegant, bright and spacious home offers modern updates throughout, while keeping and thoroughly preserving some gorgeous original architectural detailing. This comprehensive renovation offers 10' ceiling on the first floor, all new drywall, new stunning gourmet kitchen with granite and all new appliances, luxurious bathroom with floating vanity and European tile, all new electric and all new LED recessed lights and modern light fixtures throughout, new flooring, all new interior doors and it comes with a full 1 year AHS home warranty for your peace of mind. Property offers a full semi-finished basement with bathroom, a huge fanced in backyard with covered deck and spacious shed/workshop. Professional decorators' finishes and gorgeous new landscape. This lovely home checks all the boxes for style, comfort and convenience. FHA and VA welcome.
#PAPH2625518

PHILADELPHIA

7222 LAWNDALE STREET 00

3 Beds

2 Baths

1,416 Sq.Ft.

$344,900

MLS#: PAPH2625518
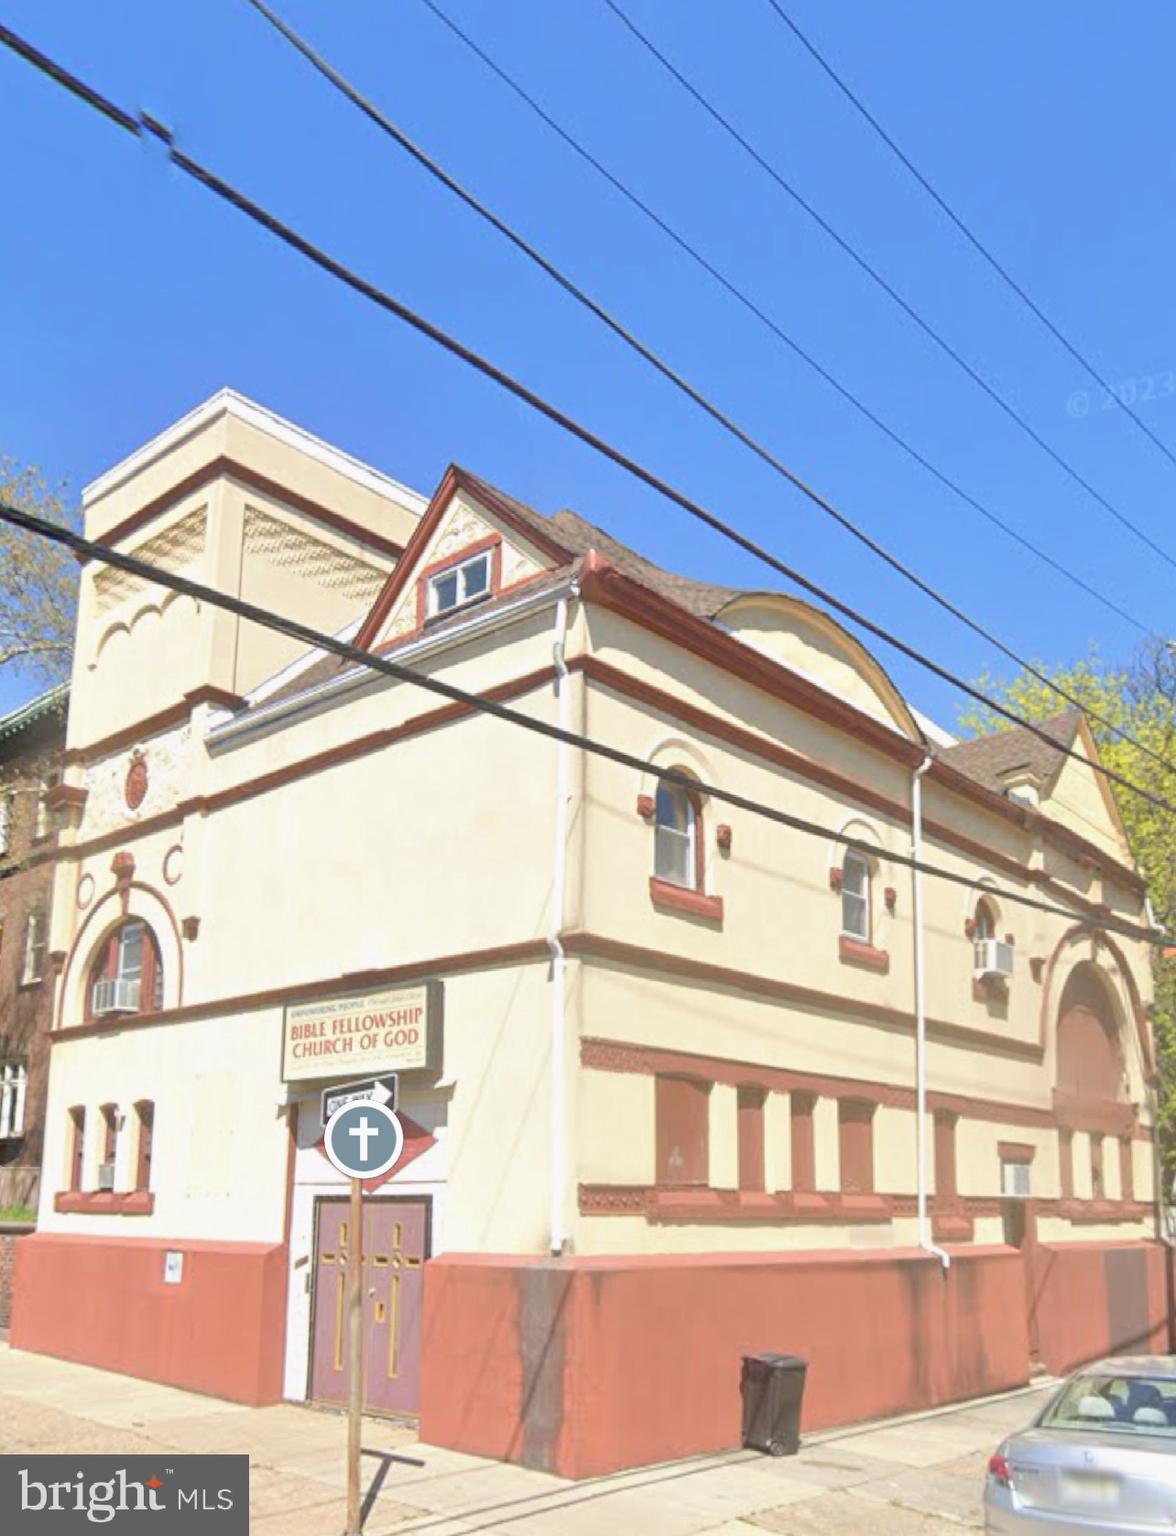
Prime Multi-Family Investment Opportunity – Central North Philadelphia 

Unlock the potential of this shell ready development located minutes from Temple University, right in the heart of rapidly growing Central North Philadelphia. Zoned RM-1, this by-right project comes complete with architectural plans—offering a rare, opportunity to hit the ground running.

🔑 Property Highlights:
Total Sq. Ft.: 3,600+
Units: 5 Total
(4) Spacious 2-Bedroom Units
(1) Studio Unit
Zoning: RM-1 (By-right development)
Transit-Accessible: Close to SEPTA bus and regional rail lines
💰 Projected Rental Income:
2-Bedroom Units: $1,750/month x 4 = $7,000/month
Studio Unit: $1,000/month
Total Projected Income: $8,000+/month
High demand rental area due to proximity to Temple University
Financing options:
Construction Loans
Investment Property Loans
Hard Money Financing
Consult with your lender to explore the best financing strategy for your portfolio.

Whether you're a seasoned investor seeking your next cash-flowing asset or a developer looking for a ready-to-build project, this is your chance to secure a valuable foothold in one of Philadelphia’s most promising neighborhoods.

Inquire Today — Opportunities Like This Don’t Last Long!
#PAPH2607152

PHILADELPHIA

1545 W JEFFERSON STREET

8 Beds

None Baths

3,604 Sq.Ft.

$344,900

MLS#: PAPH2607152
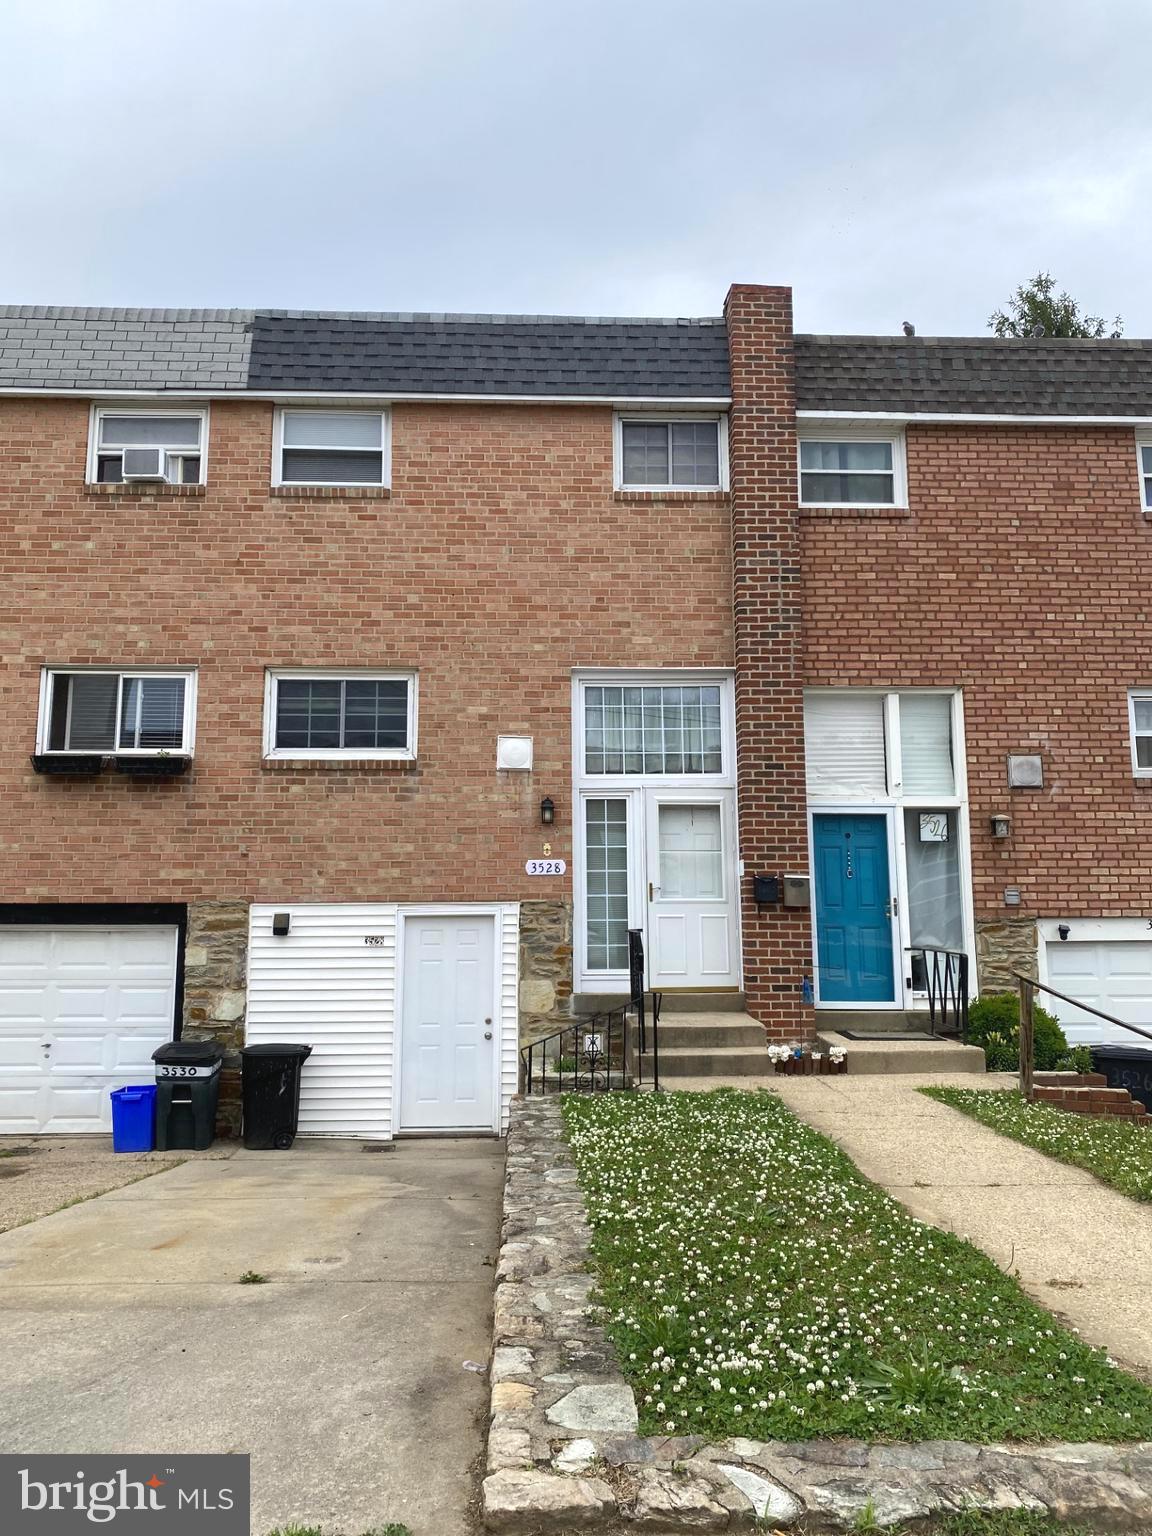
Nestled in Morrell Park, beautifully maintained and updated 3-bedroom, 2-full bath home. This property features hardwood flooring throughout main and upper levels.  Brand new water proof planks installed at the lower level. The home offers a large yard with a shed, providing extra storage and outdoor space, as well as rear Patio and Deck for summer outdoor living. Lower Level offers family room, laundry area and a full bath. The interior is finished in calm, neutral tones, making it easy to personalize. Move-in ready and waiting for its next owner!
#PAPH2626512

PHILADELPHIA

3528 W CROWN AVENUE

3 Beds

2 Baths

1,570 Sq.Ft.

$344,900

MLS#: PAPH2626512
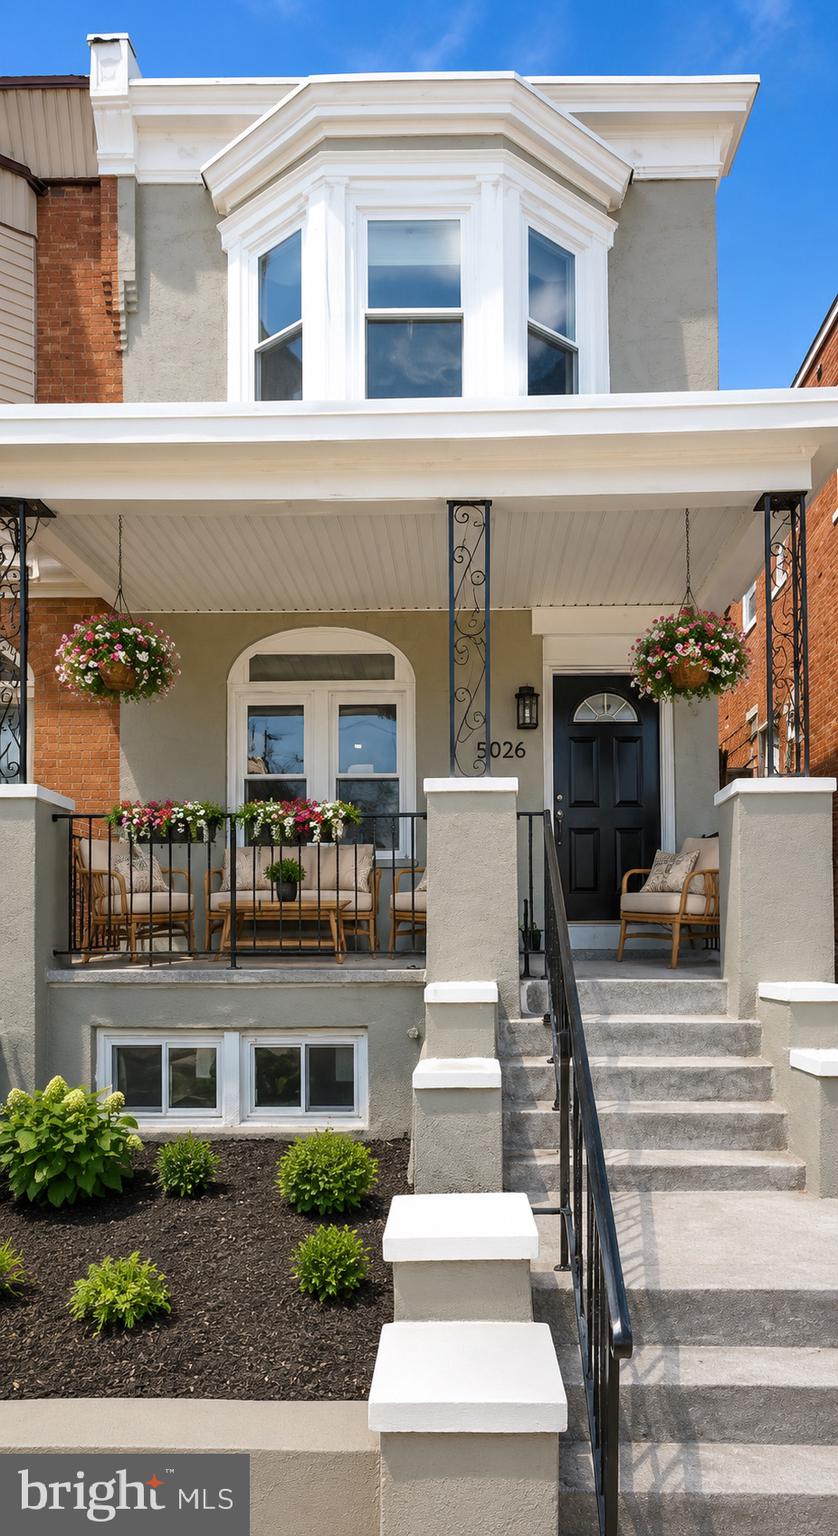
Price Improvement! Welcome to 5026 Locust Street, where timeless character, generous living space, and an unbeatable location come together to create an incredible opportunity. This spacious twin offers the perfect canvas for a buyer looking to add their own personal style while enjoying a home with exceptional bones and thoughtful design.
Relax on the welcoming front porch before stepping inside to soaring coffered ceilings with recessed smart lighting and an expansive open-concept first floor. The seamless flow between the living room, dining room, and beautifully appointed kitchen makes everyday living effortless while providing the perfect setting for entertaining family and friends.
The kitchen is the heart of the home, featuring custom cabinetry, granite countertops, a large center island, stainless steel appliances, a tiled backsplash, pendant lighting, and a generous pantry closet. Just beyond, you'll find the convenience of a main-level laundry room, mudroom, and powder room.
Outside, enjoy a private fenced backyard—ideal for grilling, gardening, pets, or simply unwinding after a long day.
Upstairs, the second floor offers three spacious bedrooms with ample closet space, a large hall bath, and a bright primary suite complete with a sun-filled bay window, soaring ceilings, excellent closet space, and an ensuite bath featuring a walk-in shower.
Located in the vibrant Walnut Hill neighborhood, you'll enjoy easy access to the University of Pennsylvania, Drexel University, University City, CHOP, Penn Medicine, and the bustling shops and restaurants along Baltimore Avenue and Clark Park. Multiple SEPTA trolley and bus lines are just moments away, making Center City and the surrounding neighborhoods easily accessible. Whether you're commuting, studying, or simply enjoying everything Philadelphia has to offer, this location puts you in the center of it all.
Offering tremendous square footage, a functional layout, and a location that's difficult to beat, this home represents an outstanding value in today's market. With just a few cosmetic updates to make it your own, you'll have the opportunity to build instant equity while creating a home that perfectly reflects your personal style.
Come see the potential for yourself—you won't want to miss this one.
#PAPH2621188

PHILADELPHIA

5026 LOCUST STREET

3 Beds

2 Baths

1,760 Sq.Ft.

$344,900

MLS#: PAPH2621188
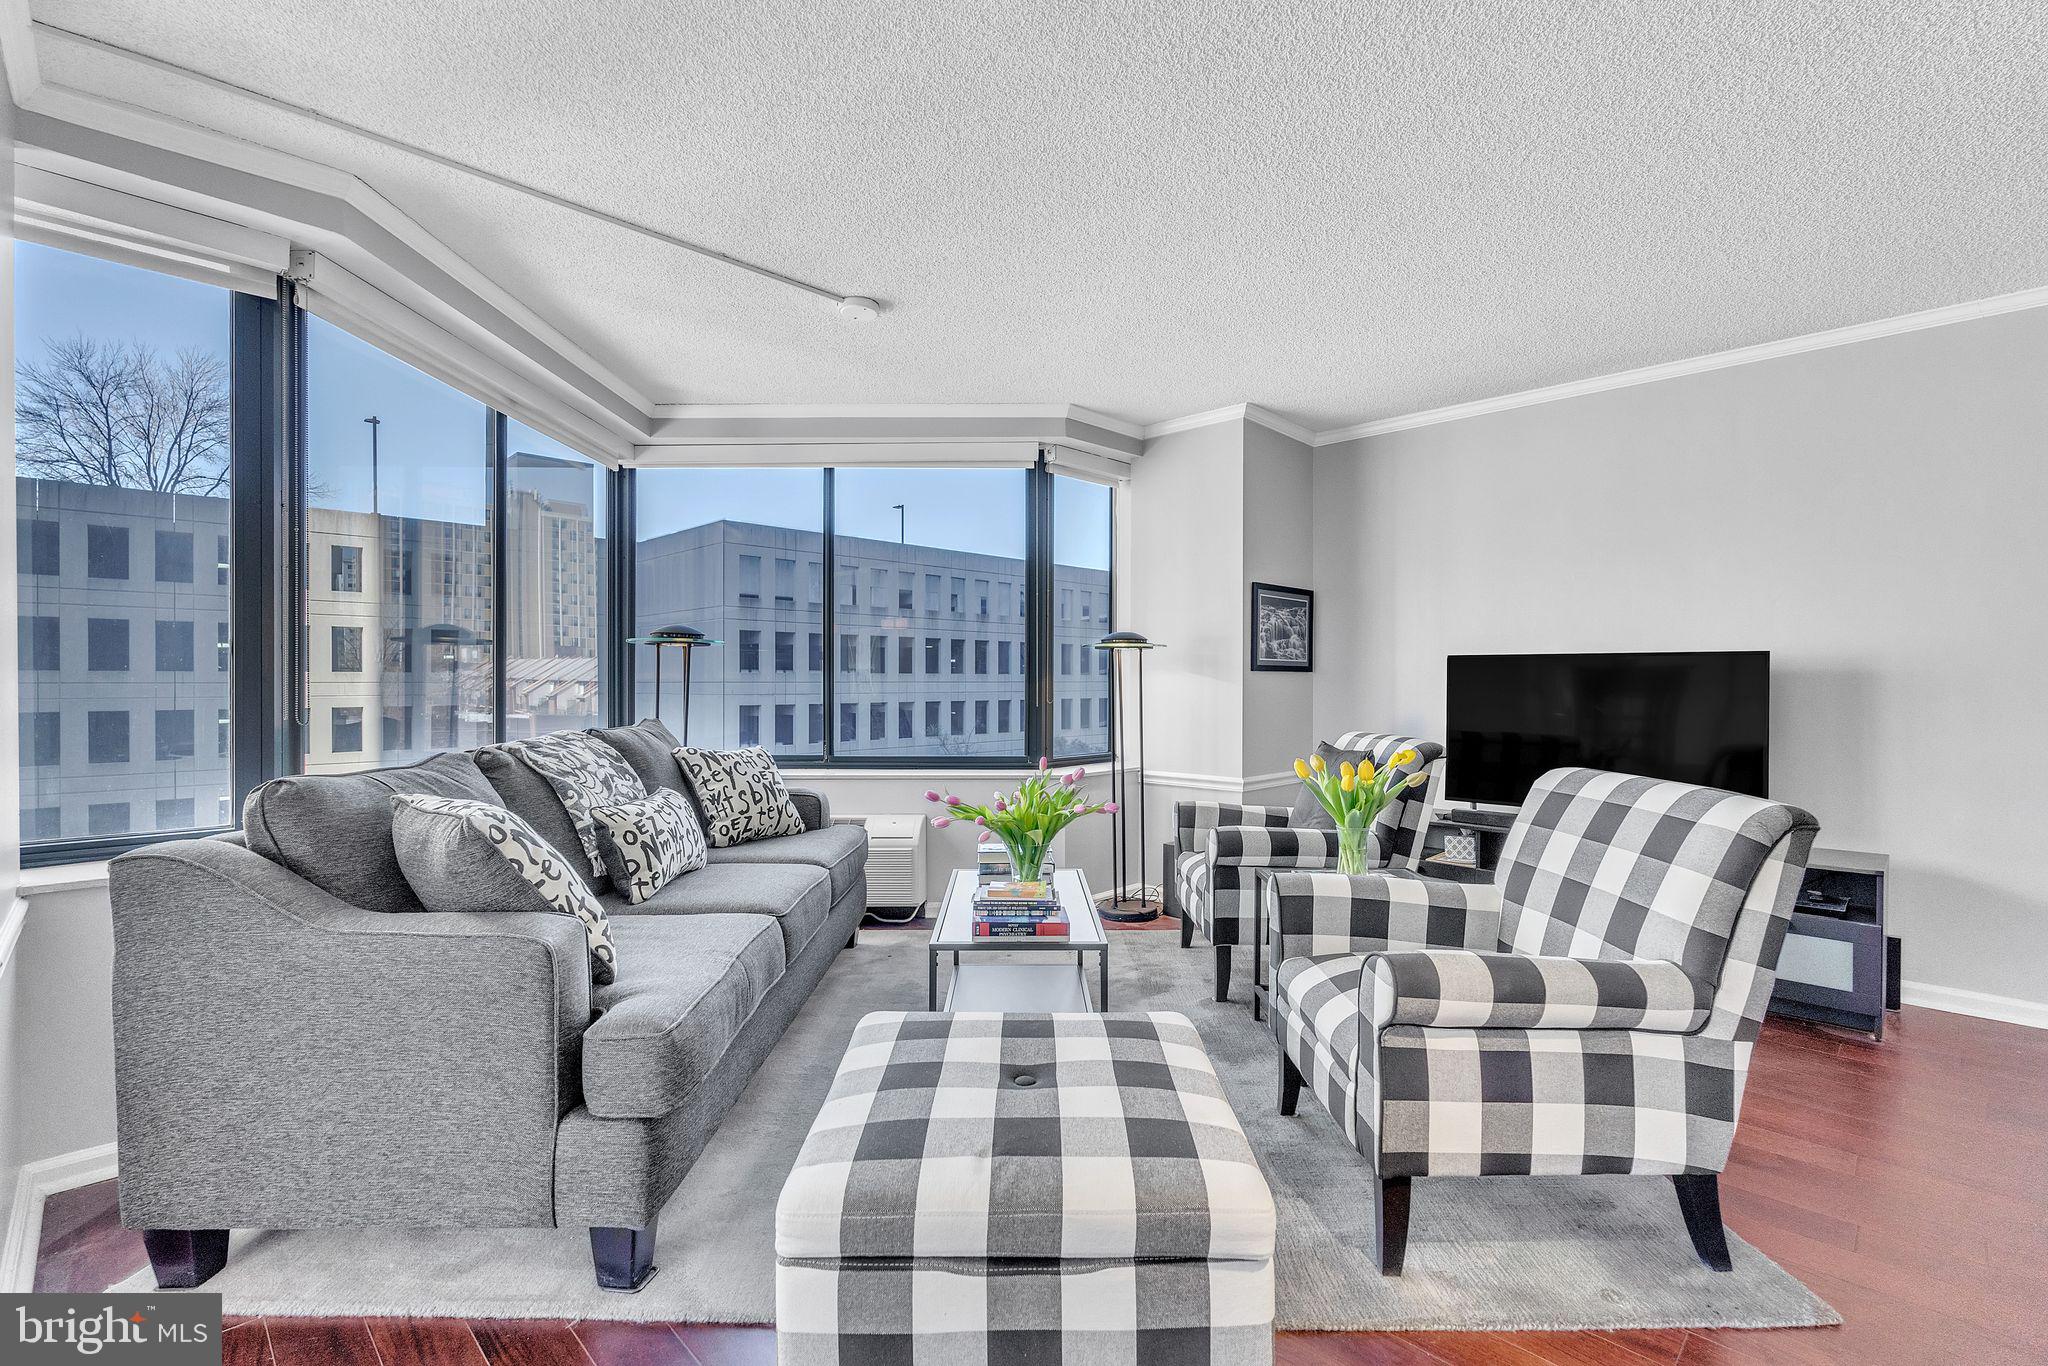
Currently used as a one-bedroom,  can easily be converted to a two bedroom  with the nearly 1000 square feet! Open floor plan with combination living, dining room,  kitchen,  and 2 full baths! City View's most popular floorplan. Gorgeous open  kitchen  with granite countertops, stainless appliances, corner sink, under counter lighting, stone tile backsplash and large breakfast counter. Hardwood floors and expansive windows run throughout. Two full modern baths with tiled showers and granite vanities. Plenty of storage.  City View Condominiums provides an abundance of  amenities, including a heated outdoor pool, state-of-the-art fitness center, bike storage, lush courtyard, and 24-hour doorman security. Just steps from Whole Foods, Target, Philadelphia's museums, restaurants, and nightlife, you'll experience the best of urban living. Easy access to I-76, I-676, and Amtrak at 30th Street Station. A pre-paid one-year parking spot in prime location is included.
#PAPH2624594

PHILADELPHIA

2001 HAMILTON STREET 401

1 Beds

2 Baths

978 Sq.Ft.

$343,900

MLS#: PAPH2624594
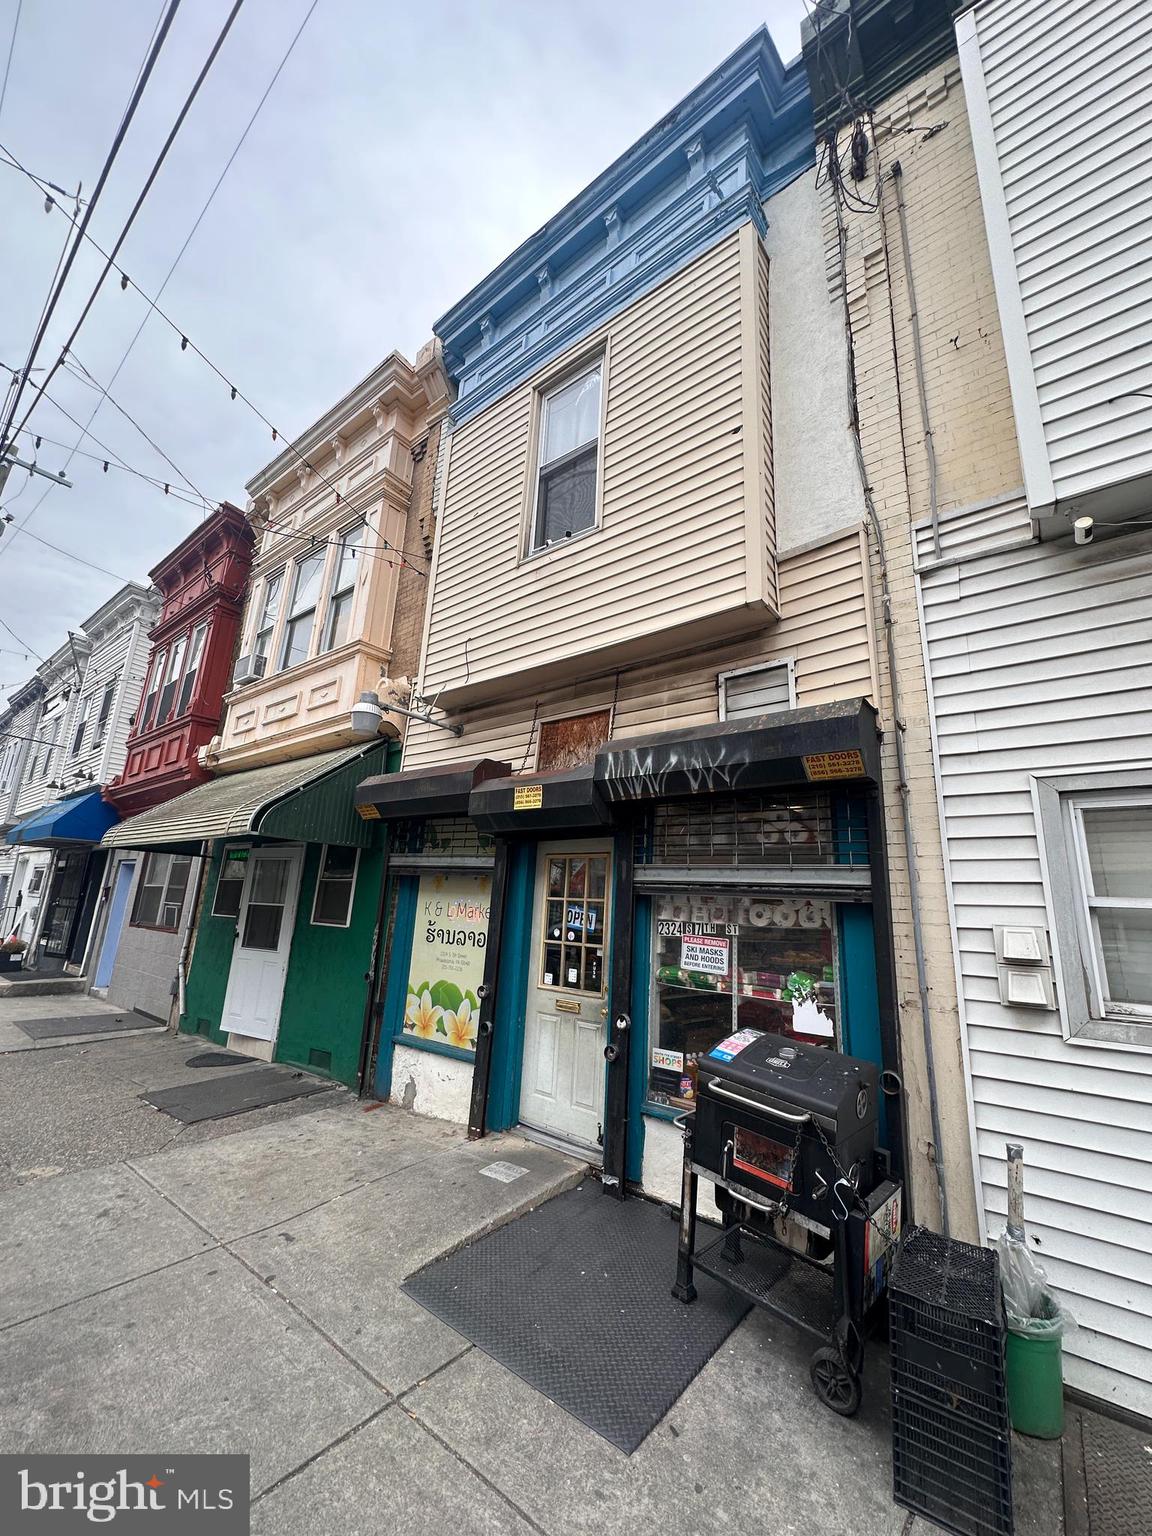
CMX-1 mixed-use property located on 7th Street, currently operated as a small convenience store / food establishment. The front of the building features a street-level storefront. Moving toward the rear, there is a full kitchen, a washer and dryer area, and a stairway leading to the upper level residential unit. Beyond the kitchen is an additional store, currently setup as laundry room with access to a small, fenced rear yard.

The property also includes an unfinished basement. for additional storage

The second floor offers a 4 bed room, 1.5 bath residential unit with central air. Entry opens into a central hallway that leads to all four bedrooms and the bathrooms. The property could use some renovations, but the layout offers strong flexibility and multiple use options.

Great for owner-operator looking to run a business below and live above, or for an investor seeking separate income streams from the commercial and residential spaces.

Purchase Options:
1) $350,000 – Building only
2) $420,000 – Building plus store equipment, appliances, food inventory, and business-related items

Store inventory is not included in the base sale price. As-is sale, seller will not make any repairs.
#PAPH2583130

PHILADELPHIA

2324 S 7TH STREET

3 Beds

None Baths

1,540 Sq.Ft.

$343,000

MLS#: PAPH2583130
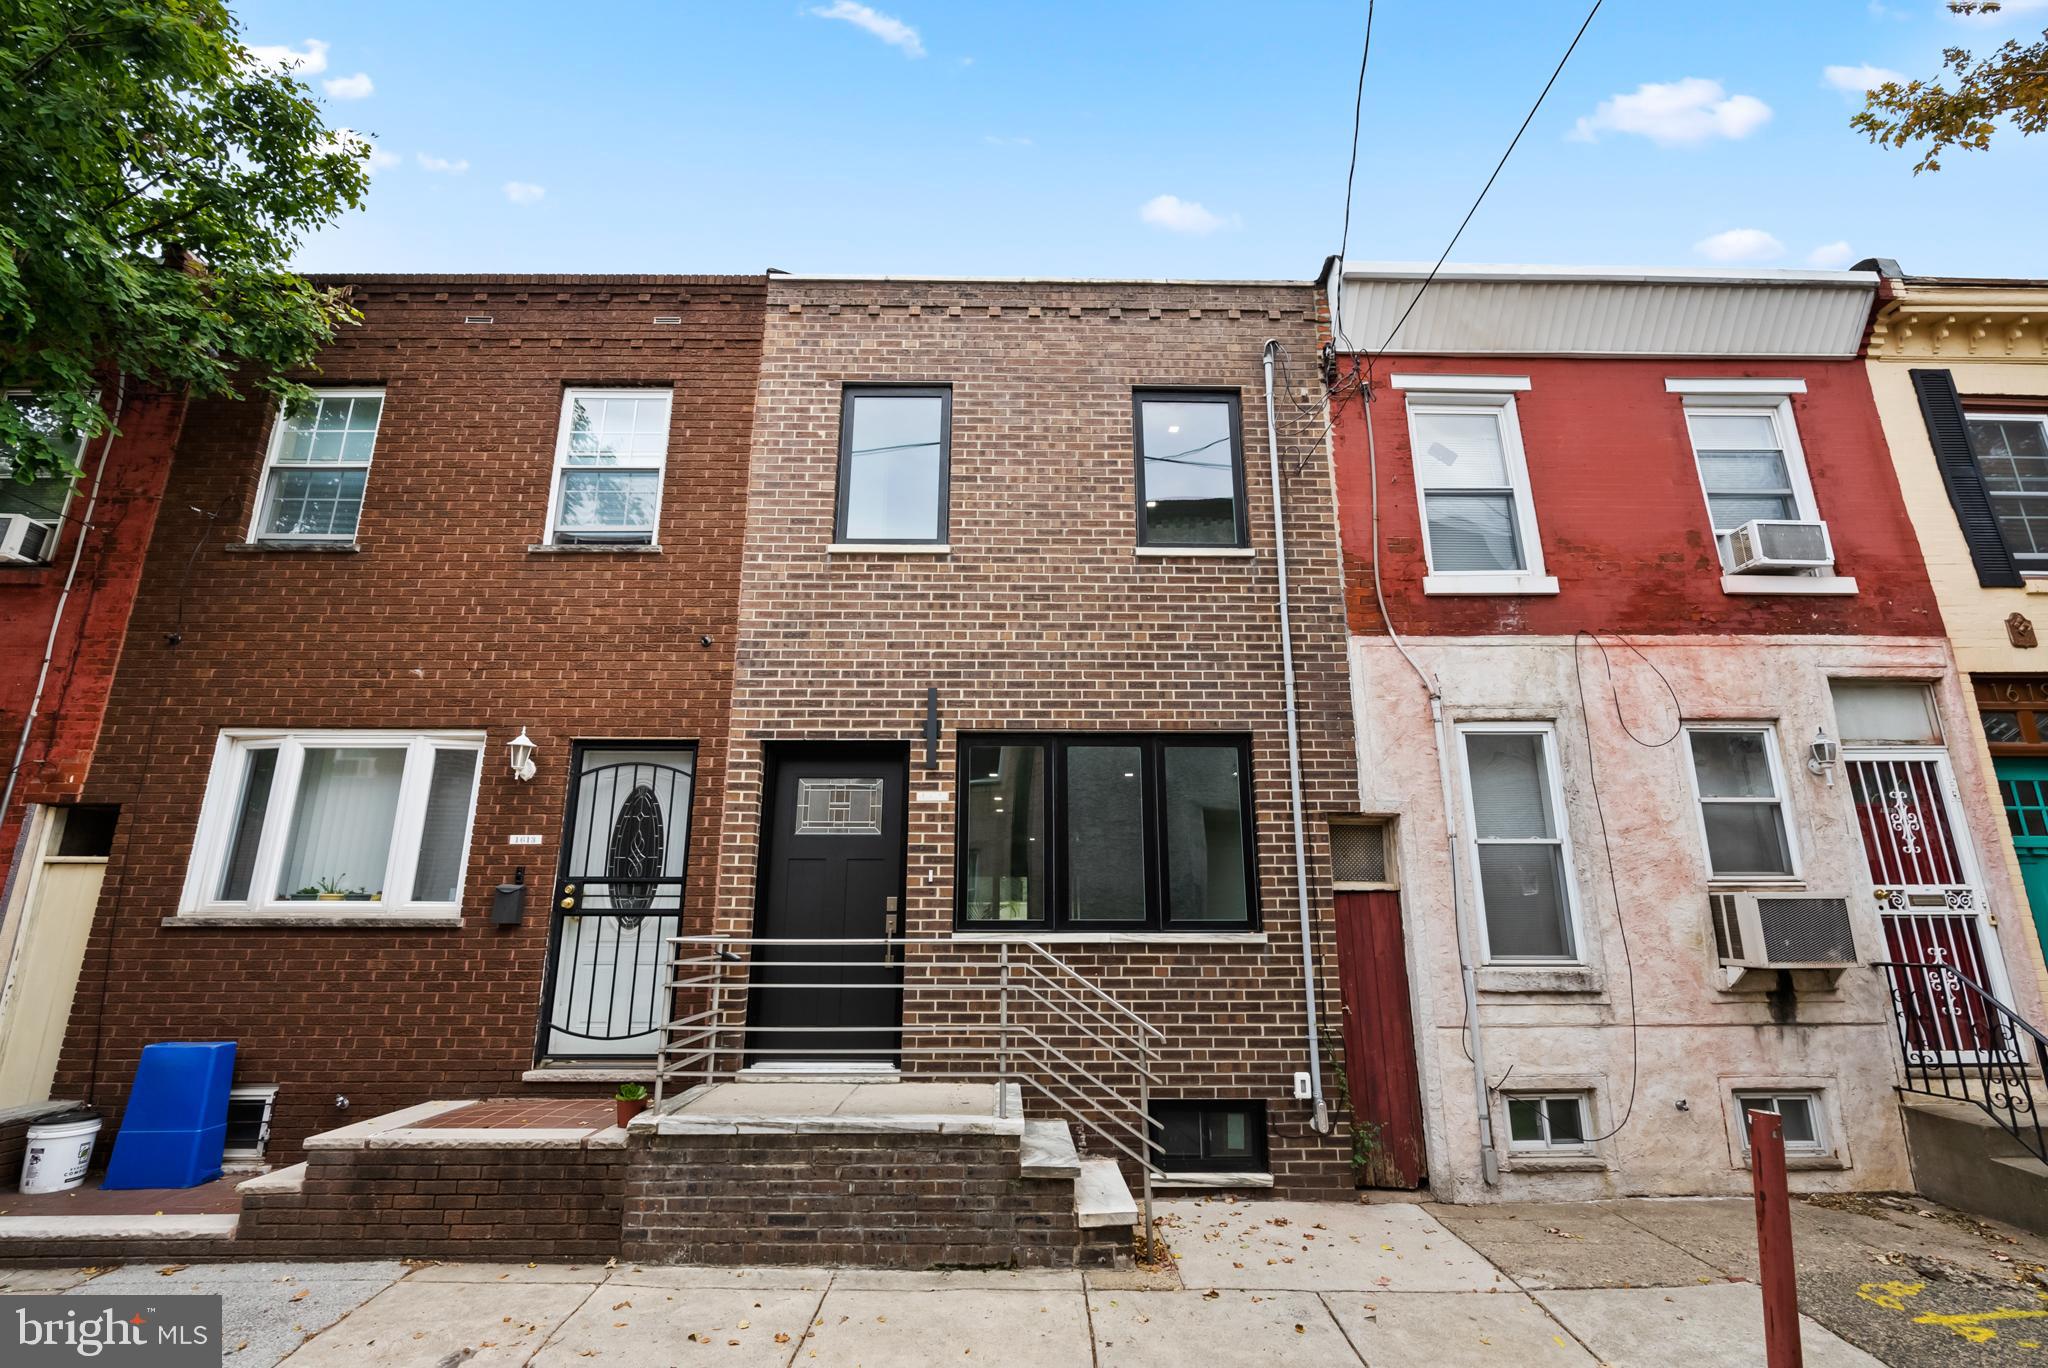
Step into this fully renovated 2-bedroom, 1.5-bath home in one of Philadelphia’s most sought-after neighborhoods. The open main level features gleaming hardwood floors, a modern kitchen with quartz countertops, stainless steel appliances, and a stylish tiled backsplash. A convenient half bath on the first floor adds functionality, while the sliding glass door leads to a private backyard, perfect for summer BBQs, container gardening, or simply relaxing outdoors.  Upstairs, you’ll find two spacious bedrooms with ample closet space and a beautifully appointed full bath.  The basement add plenty of room for storage. 
Located just steps from the vibrant Passyunk Avenue corridor, you’ll enjoy some of Philly’s most popular dining and coffee spots, including Cantina Los Caballitos, Stogie Joes,  Bucatini, and Vanilya Bakery. Stroll to local boutiques, coffee shops, and seasonal street festivals right outside your door.  This home blends modern updates with unbeatable location.
#PAPH2632794

PHILADELPHIA

1615 S BEULAH STREET

2 Beds

1 Baths

1,086 Sq.Ft.

$340,000

MLS#: PAPH2632794
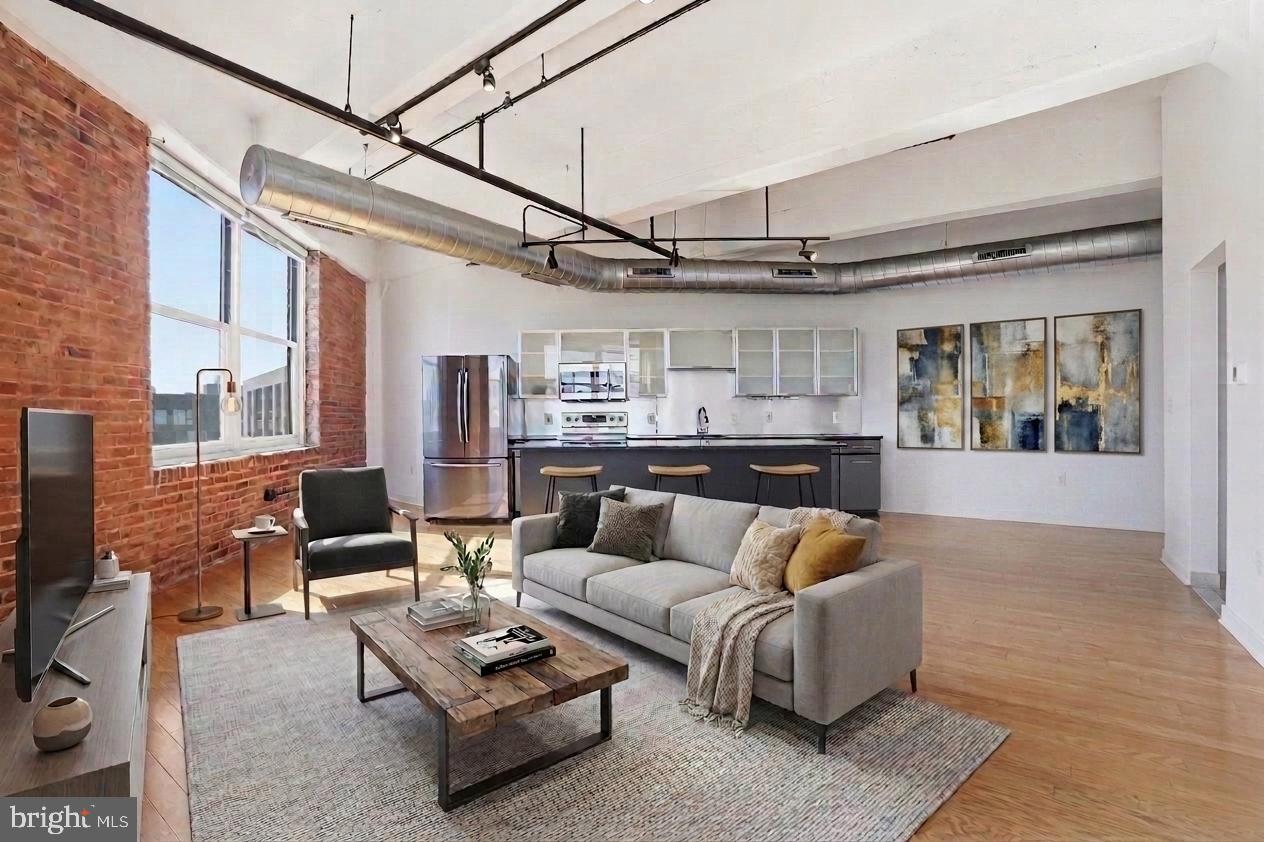
***Come visit our open house this Sunday 5/31/2026 at 1pm-3pm! :D***Welcome home to 444 North 4th Street, Unit 407! This stylish loft-style 1-bedroom, 1-bath condo with a parking spot included in the heart of Northern Liberties blends modern design with effortless city living. Featuring 9+ foot ceilings, rich hardwood floors, and two full walls of windows, the open-concept layout is filled with natural light and offers a bright, airy feel throughout.
The kitchen is equipped with sleek appliances—all included—flecked countertops, ample cabinetry, a stainless steel refrigerator, and a wine fridge, flowing seamlessly into the spacious living and dining area—perfect for entertaining or relaxing at home. The generously sized bedroom includes large closets with custom built-ins, while the full bathroom showcases clean, contemporary finishes.
Additional highlights include in-unit stacked laundry, a private storage space with built-in shelving, and low monthly condo fees that includes parking!
This pet-friendly building offers top-tier amenities including a 24-hour front desk, gated parking, fitness center, bike storage, and on-site maintenance. The recently renovated lobby and exterior add to the building’s industrial-chic appeal.
Located between Northern Liberties and Old City, you’re just steps from some of Philadelphia’s best restaurants, cafes, shops, and nightlife, with easy access to I-95 and I-676. Don’t miss your opportunity to own in one of the city’s most sought-after neighborhoods!
#PAPH2608744

PHILADELPHIA

444 N 4TH STREET 407

1 Beds

1 Baths

918 Sq.Ft.

$340,000

MLS#: PAPH2608744
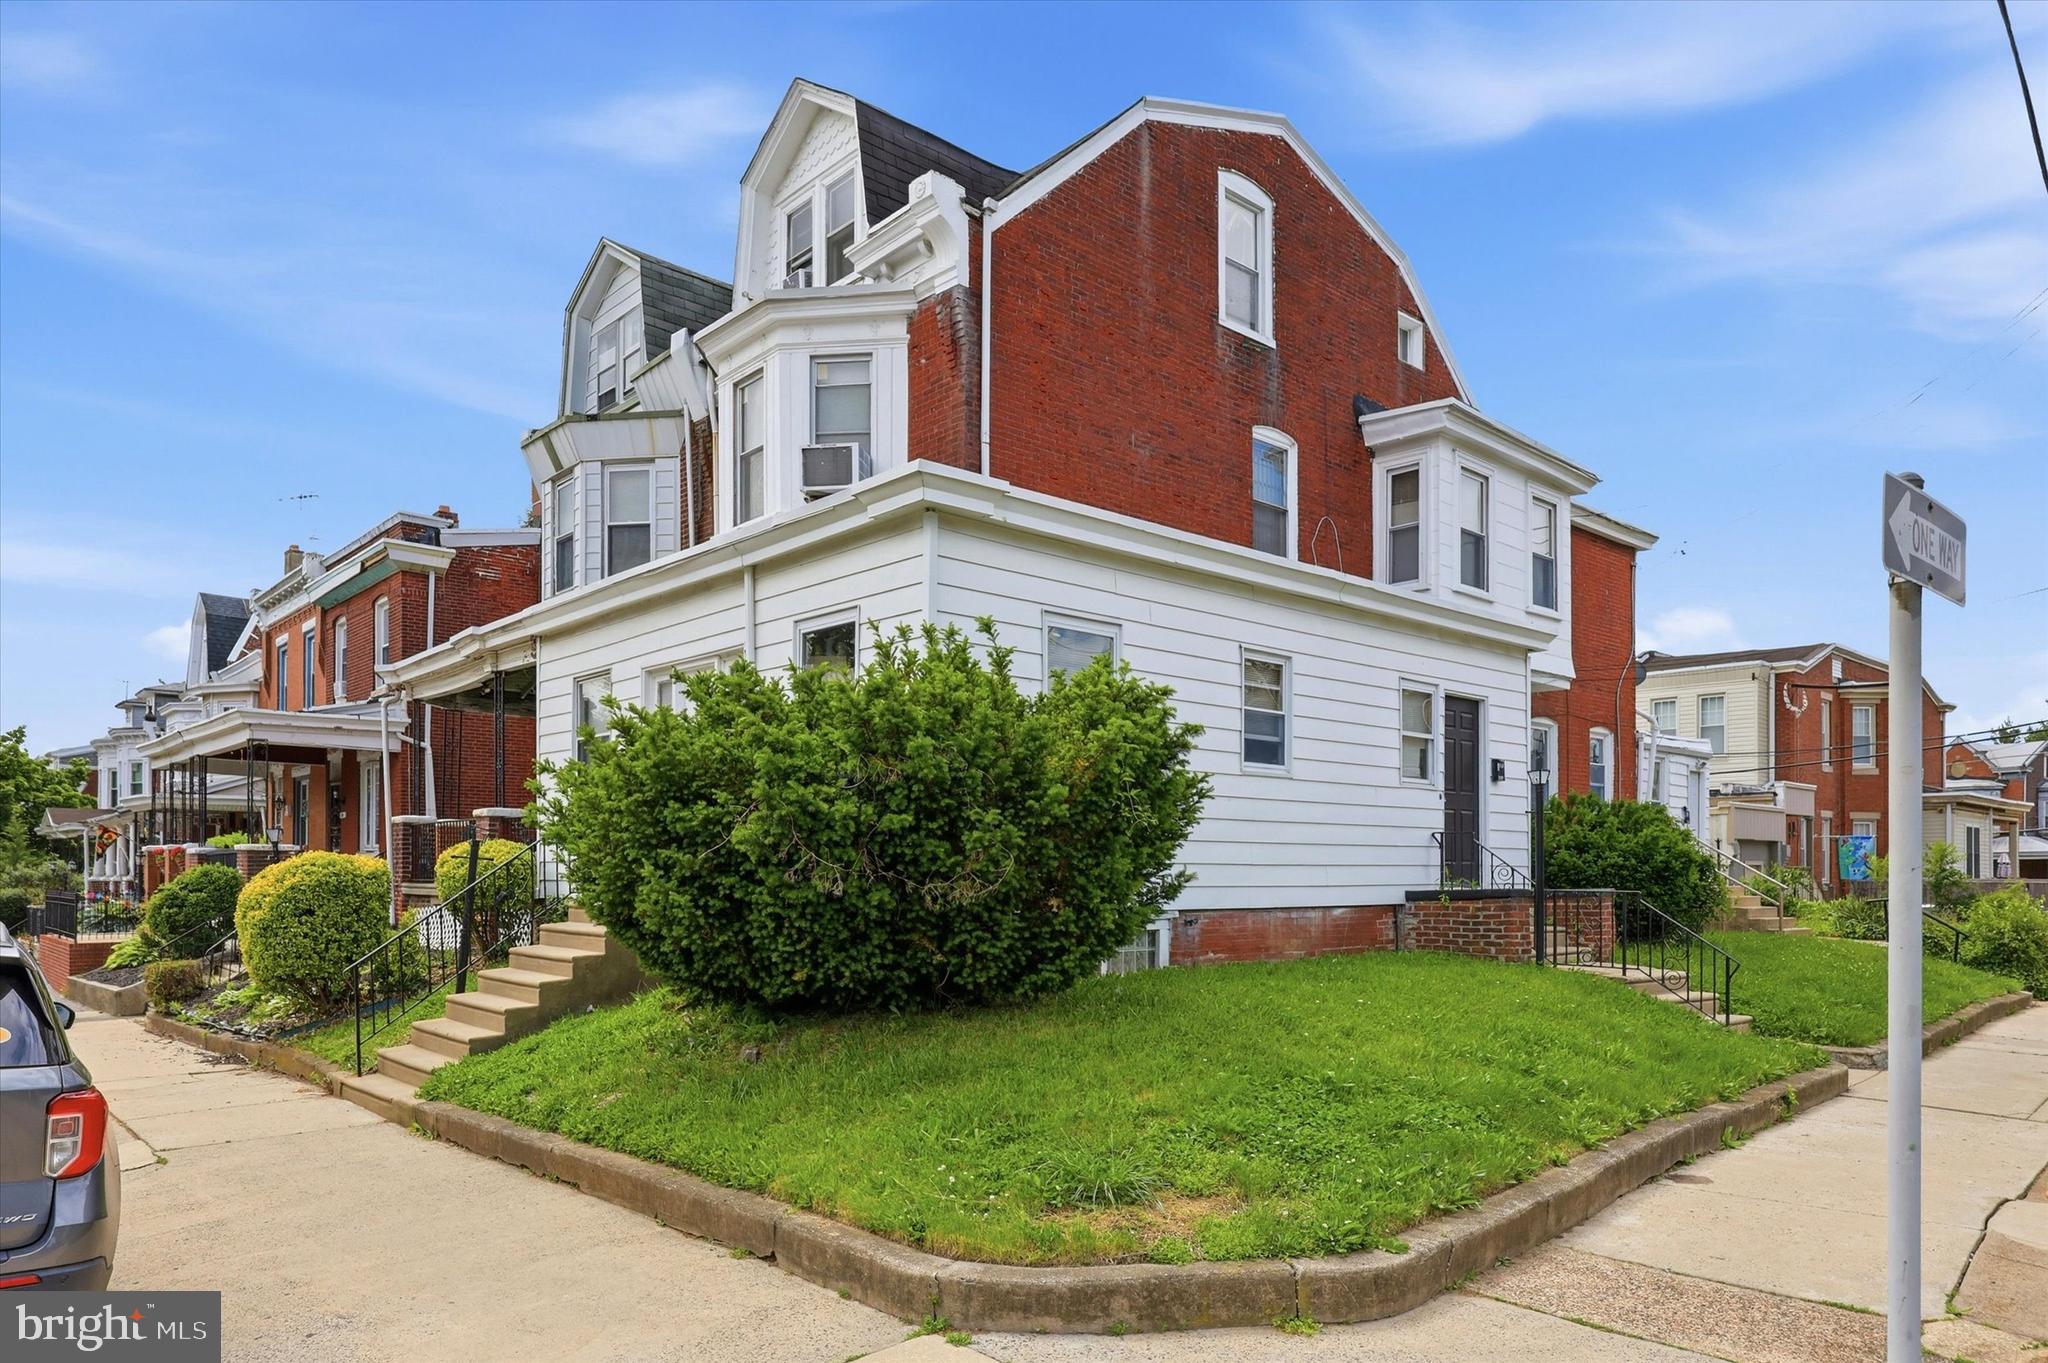
RARELY OFFERED CORNER QUADPLEX IN THE NORTHEAST
Welcome to 1200 Fillmore Street — a well-maintained corner quadplex located on a quiet residential block in Northeast Philadelphia. This licensed and lead-certified property is currently 75% occupied with strong in-place tenants, making it an ideal opportunity for both investors and owner-occupants alike.
Unit Mix:
• Unit 1R – 1 Bed / 1 Bath with private entrance — $900/month
• Unit 1F – 1 Bed / 1 Bath with private entrance — $1,050/month
• Unit 2 – 1 Bed / 1 Bath — $1,200/month
• Unit 3 – Spacious updated studio — currently vacant (market rent projected at $900–$1,000/month)

Units 2 and 3 share a clean common vestibule entrance. The basement features separate rear access for convenient maintenance, utilities, and additional owner storage.

The property has been well maintained and features updated mechanicals, a newer heater, and newer chimney liner. Clean, stabilized, and easy to manage, this asset is a strong addition to any new or existing real estate portfolio.

Strategically located near Oxford Avenue, Castor Avenue, and Roosevelt Boulevard, the property offers excellent access to public transportation, shopping, schools, and major roadways while still maintaining a quiet neighborhood setting.

Whether you are looking to expand your portfolio or occupy one unit while collecting income from the others, 1200 Fillmore presents a rare and attractive opportunity.

Contact us today for additional information or to schedule a private showing.
#PAPH2633500

PHILADELPHIA

1200 FILLMORE STREET

3 Beds

None Baths

2,250 Sq.Ft.

$340,000

MLS#: PAPH2633500
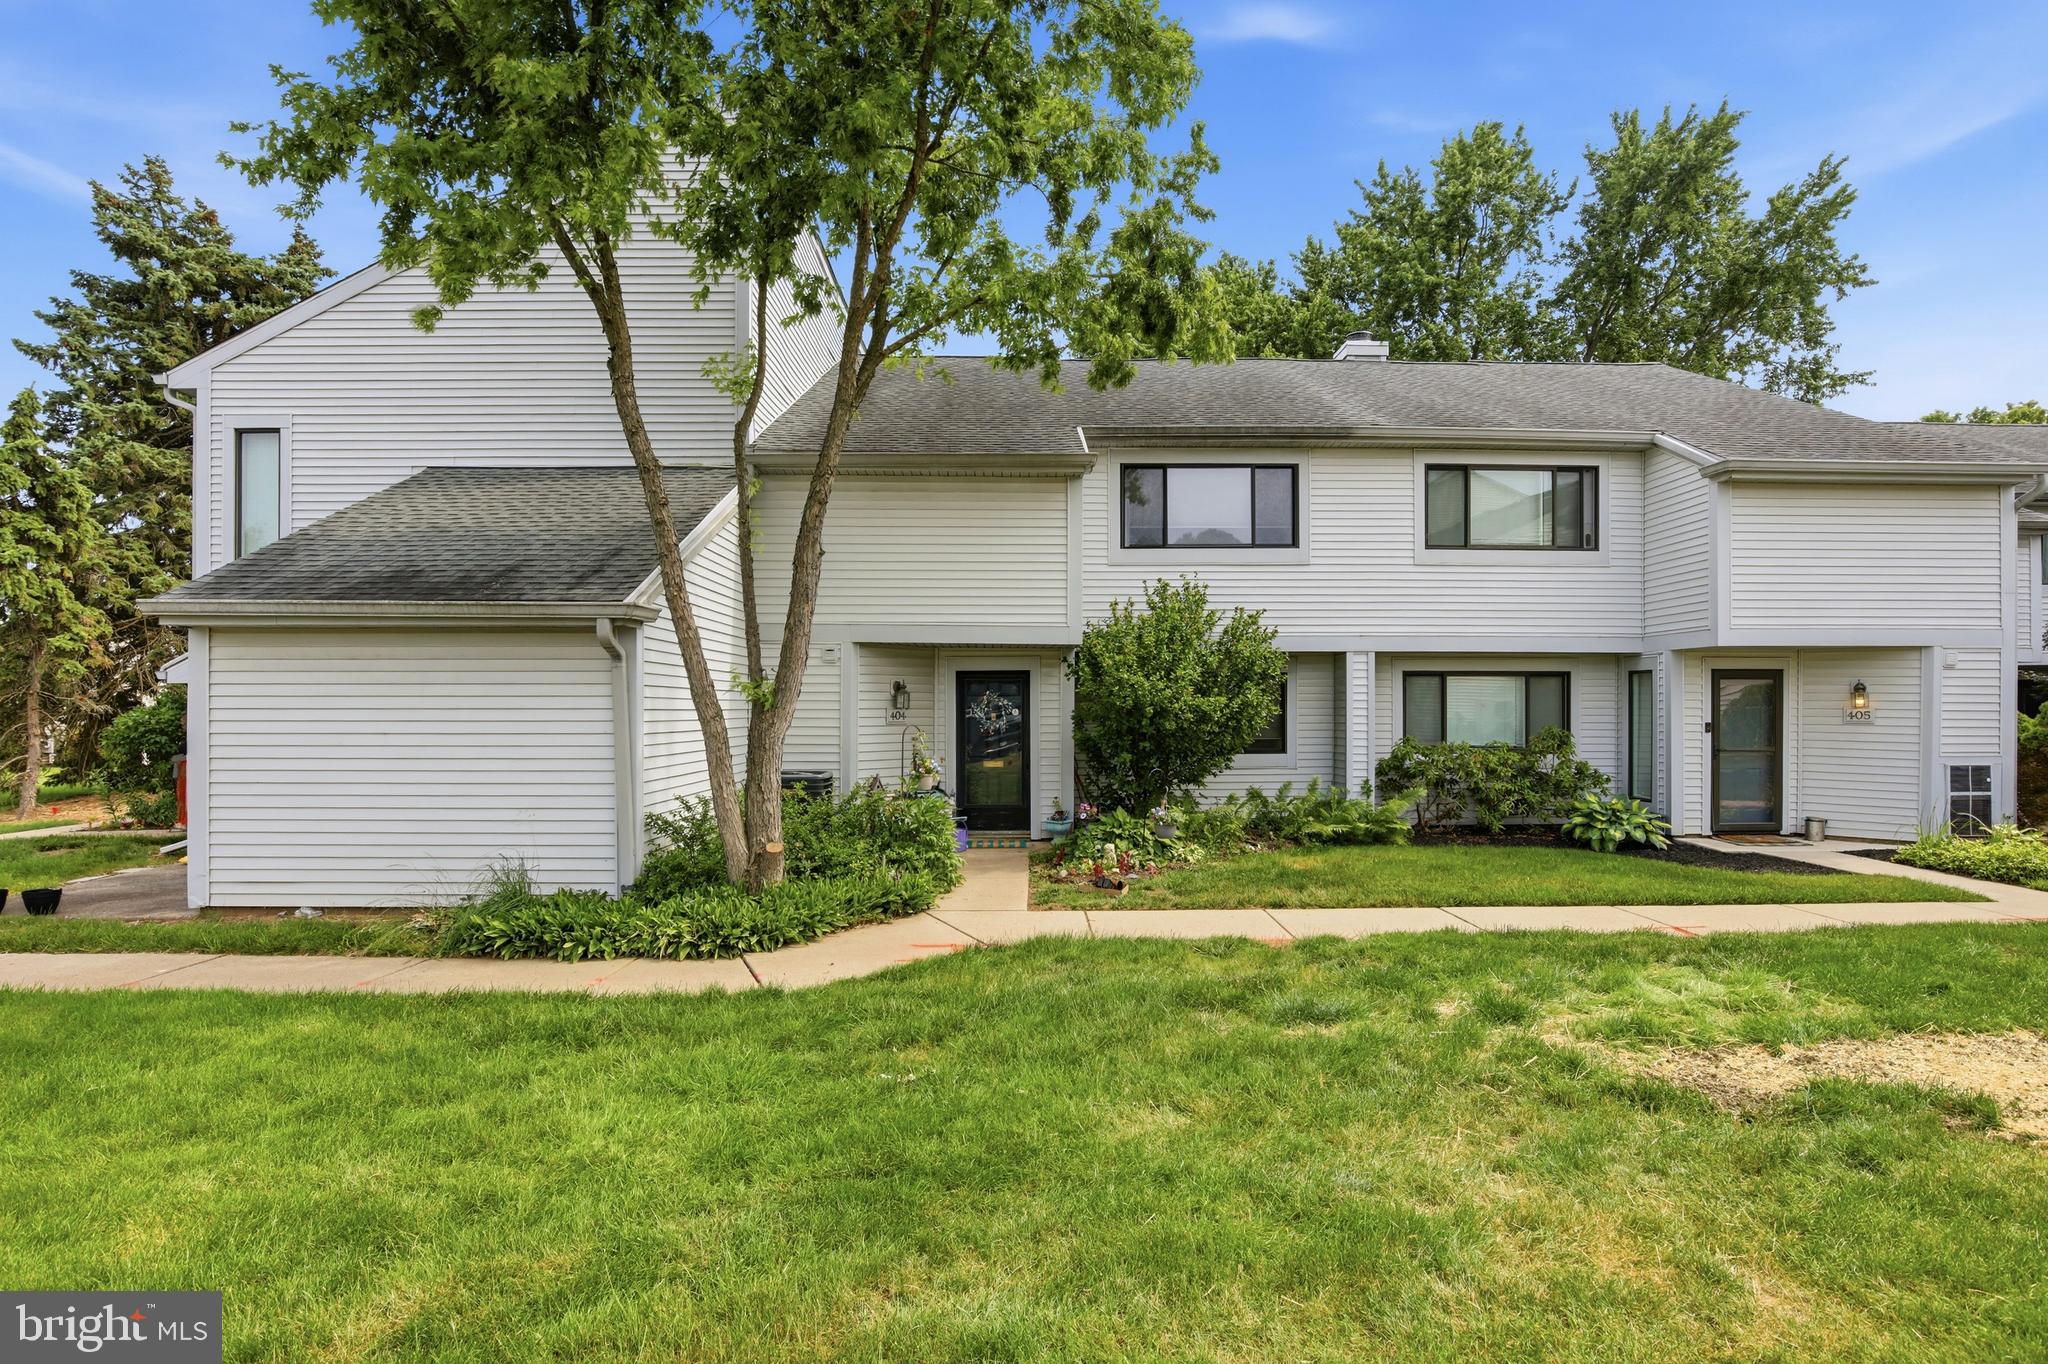
Welcome to 404 Bunker Hill Road in the highly desirable  Towamencin Condominium Community! This spacious three-bedroom, two-and-a-half-bath home is the largest model available in the neighborhood and offers a rare combination of space, convenience, and value.
A beautifully landscaped front entry sets the tone as you step inside to a bright and inviting living room and dining area featuring newer luxury vinyl plank flooring. The kitchen is equipped with stainless steel appliances, including a new dishwasher, and flows seamlessly into the cozy den. A sliding glass door leads to a private patio overlooking open community green space—an ideal spot to relax or entertain.
The first floor also features a convenient laundry area, two large storage closets, and a powder room.
Upstairs, the spacious primary suite offers a large 11’ x 3’ closet and a private bath. Two additional generously sized bedrooms and a hall bath complete the second level. Pull-down attic stairs provide access to additional floored storage space.
Adding to the appeal is an assigned parking space plus a rarely offered separately deeded one-car carport #21 with an attached storage locker #1 —an exceptional feature in the community.  HVAC replaced in 2025!
Residents enjoy access to community amenities including a swimming pool, basketball court, and playground. Conveniently located just minutes from the Merck campus, shopping, dining, and the Northeast Extension of the Pennsylvania Turnpike, this home offers easy access to everything you need.
Don’t miss this opportunity to own one of the largest and most desirable floor plans in this sought-after community!
#PAMC2184098

HARLEYSVILLE

404 BUNKER HILL ROAD

3 Beds

2 Baths

1,851 Sq.Ft.

$340,000

MLS#: PAMC2184098

1 ... 109 110 111 112 113 ... 218

properties found. properties found. Page of .

 - property

Send a message

Message successfully sent.

Your message

What is 3 + 4 ?

Reason for contacting?

I agree to receive email communication and understand I can unsubscribe at any time.

I agree to be contacted by TNT Real Estate Solutions via call, email, and text for real estate services. To opt out, you can reply 'stop' at any time or reply 'help' for assistance. You can also click the unsubscribe link in the emails. Message and data rates may apply. Message frequency may vary. Privacy Policy

Update Your Temporary Password

Personalize your search

Enter your email and we'll notify you immediately when new listings match what you're looking for.

or enter email address

Already have an account ? Login here

Continue your home search

I agree to receive communications and understand I can unsubscribe at any time.

I agree to be contacted by TNT Real Estate Solutions via call, email, and text for real estate services. To opt out, you can reply 'stop' at any time or reply 'help' for assistance. You can also click the unsubscribe link in the emails. Message and data rates may apply. Message frequency may vary. Privacy Policy

Already have an account ? Login here

We use cookies

We use cookies primarily for analytics to enhance your experience. By accepting, you agree to our use of these cookies. You can manage your preferences or learn more about our cookies policy.






